
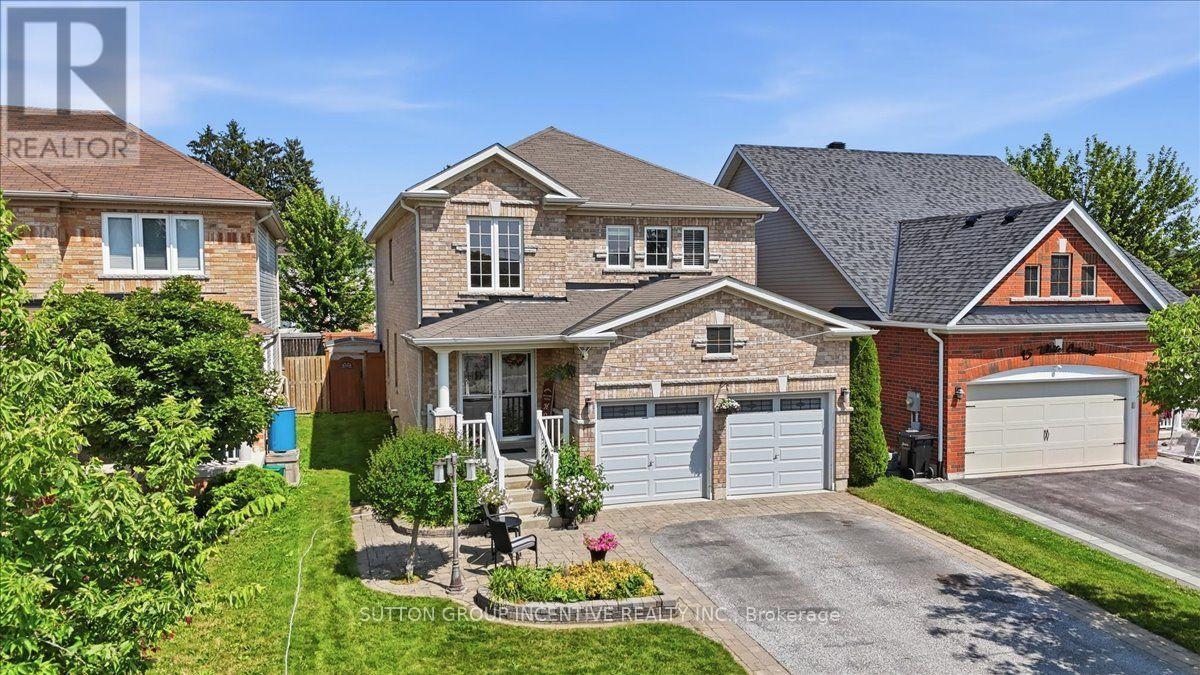
17 White Crescent
Barrie, Ontario
WELCOME TO 17 WHITE CRES! This spacious two-storey brick home offers more than 3000 sq. ft. of total living space! The bright main floor features generous living and dining areas, a separate breakfast space, and a well-appointed kitchen with granite counters, tiled backsplash, stainless-steel appliances and a breakfast bar. Walk out to an expansive deck and fully fenced backyard with multiple seating areas, an above-ground pool and hot tub. Convenient main-floor laundry includes cabinetry and a utility sink. Upstairs are four bedrooms, including a generous primary retreat equipped with a walk-in closet and a five-piece ensuite. The lower level adds a large recreation room with additional closet space, a fifth bedroom with a walk-in closet, and a four-piece bathroom--PLUS the option to easily add a sixth bedroom, a small kitchenette, or both!. A double garage completes this well cared for home. New egress window in basement, Aug 2026, Furnace Oct 2026. (id:51382)
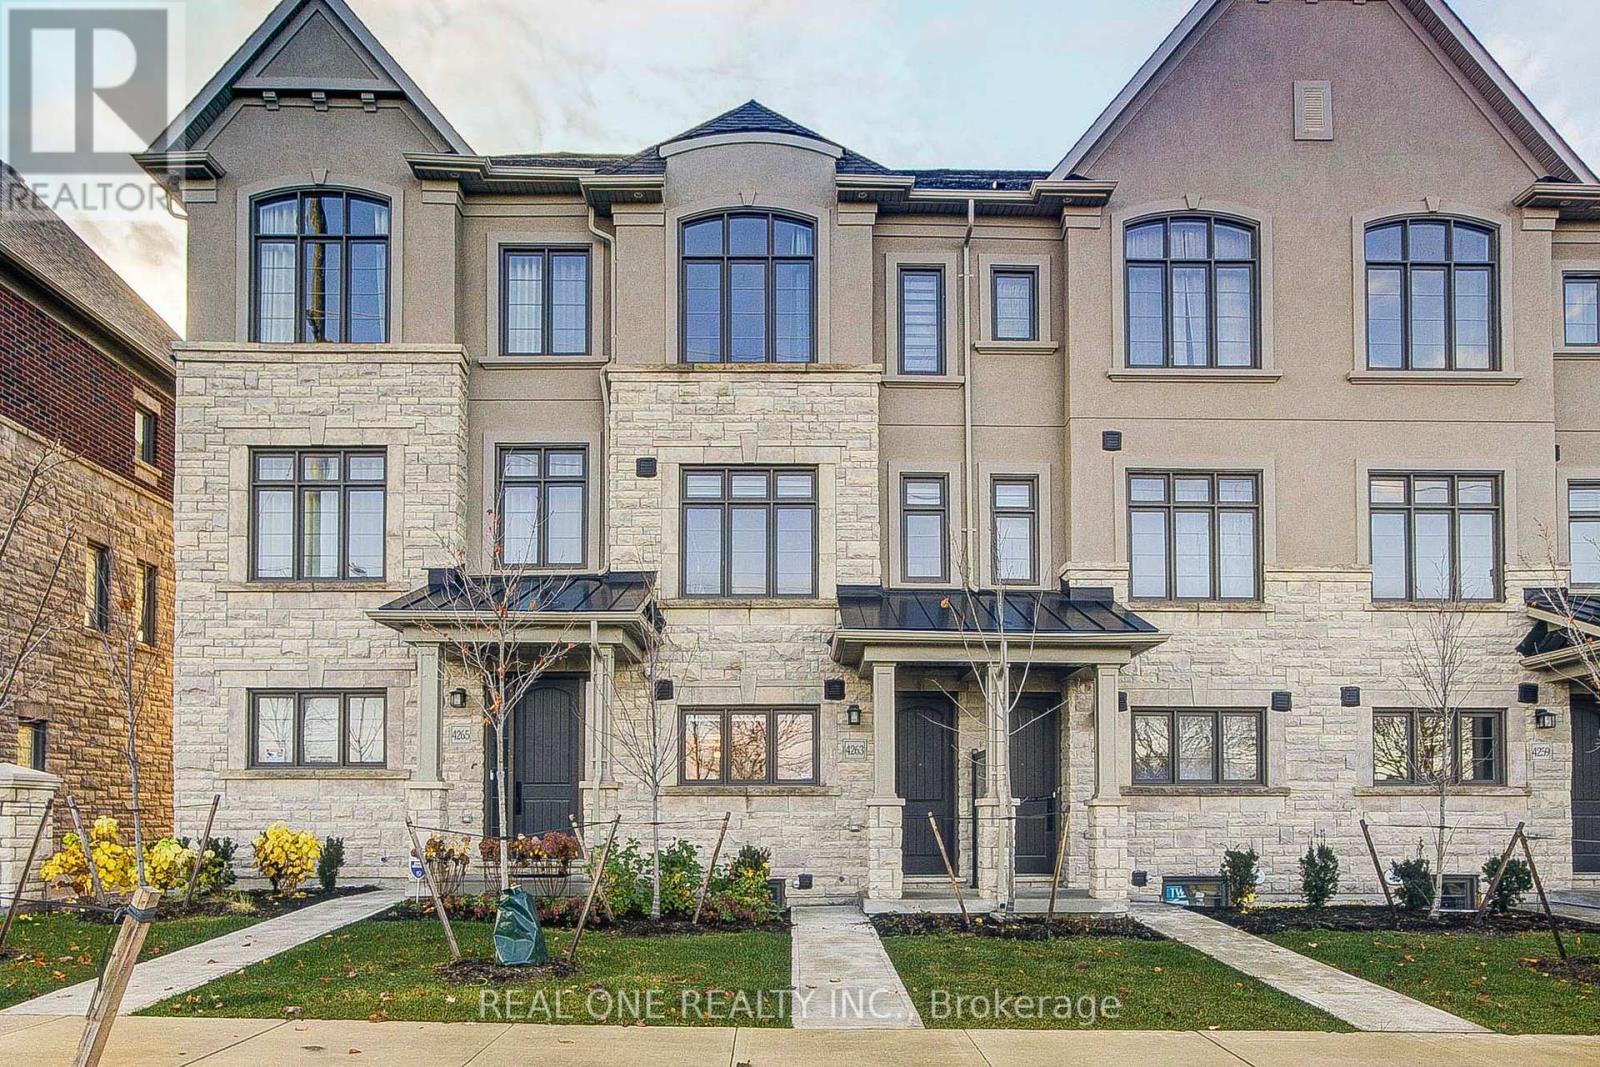
4263 Major Mackenzie Drive E
Markham, Ontario
Bright & Spacious 3-storey townhouse in the Angus Glen community *Offering 3 bedrooms, 3 bathrooms and a flexible ground-floor room for a home office or media space*The 2nd level brings together the living & family areas with a centre-island kitchen and stainless steel appliances.*The primary bedroom features double closets, a 3 Pc ensuite & a balcony ,enjoy the view of the community park from the balcony*An attached garage & driveway provide 2 parking spaces in total. The unfinished basement offers additional storage & laundry space*Kennedy Road. (id:51382)
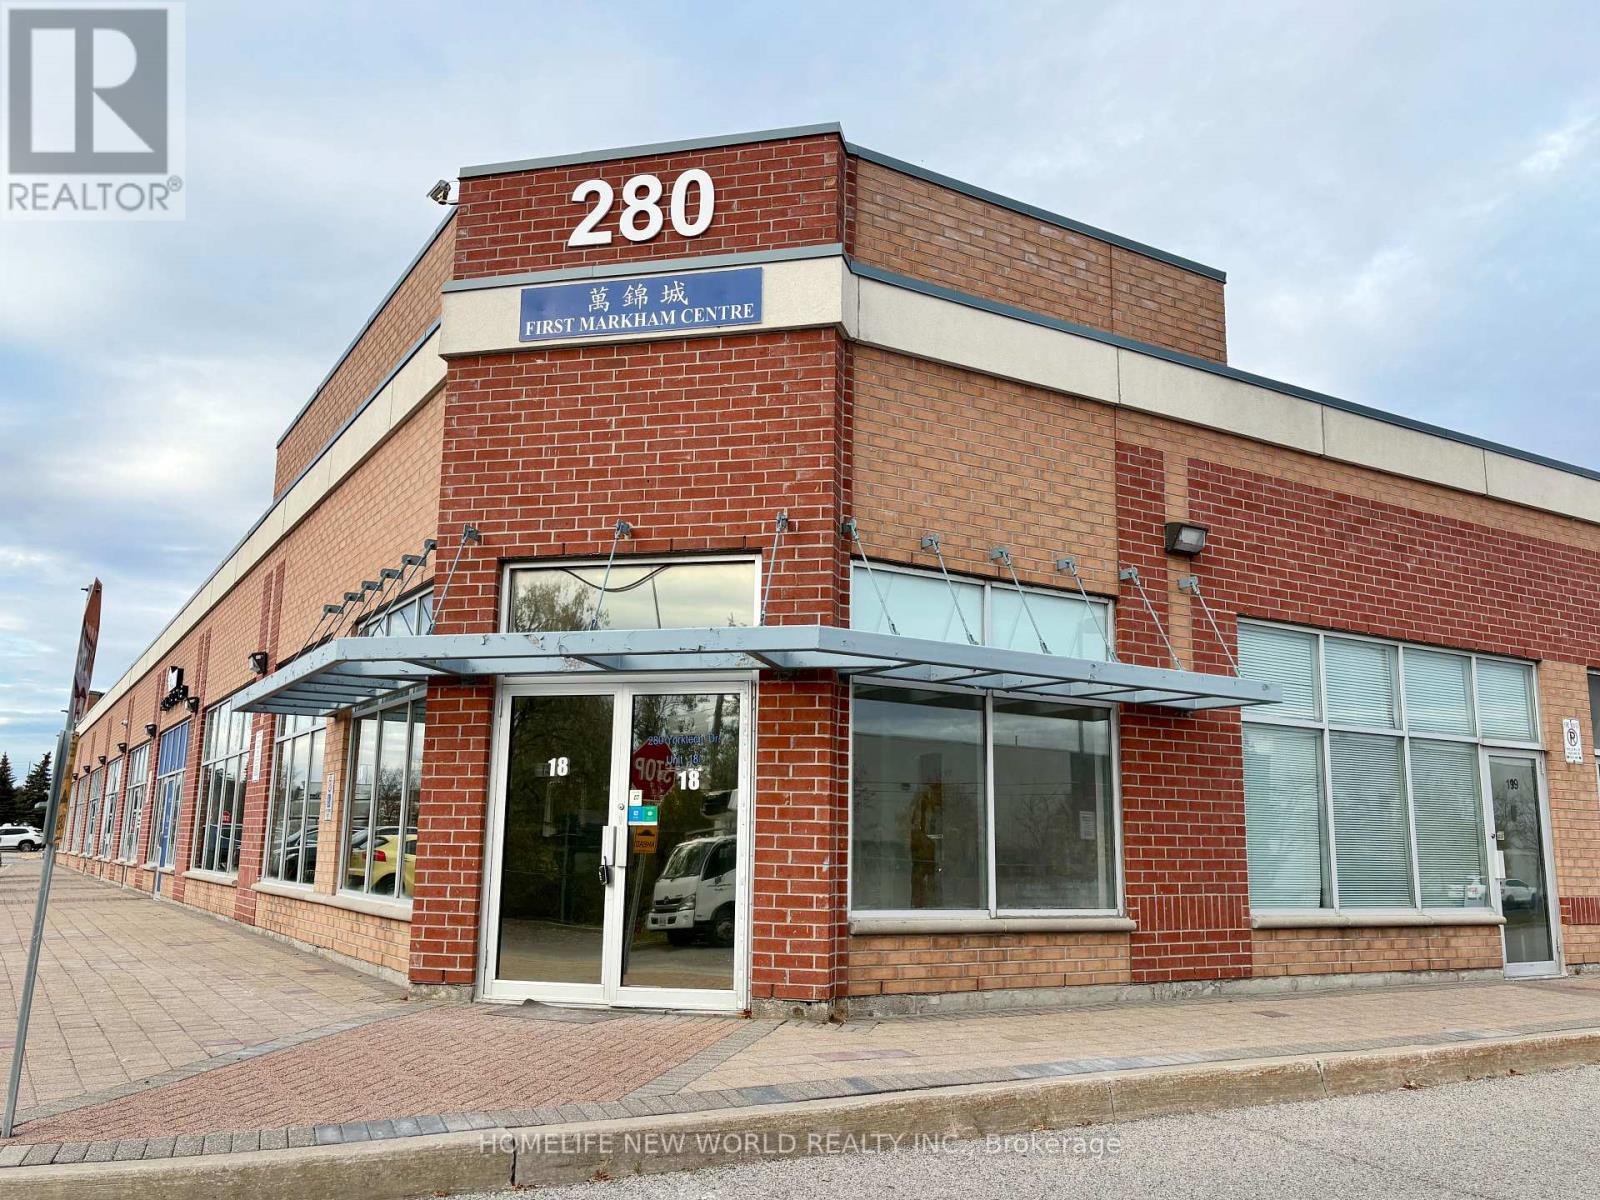
18 - 280 Yorktech Drive
Markham, Ontario
Exceptional high-exposure corner commercial-industrial condo unit in First Markham Centre. Ideal for office, showroom, studio, service commercial, and light industrial uses. Zoned EMP-GE, allowing a wide range of employment and commercial activities, with up to 30% accessory retail permitted. Conveniently located near Highways 404 and 407 and just minutes from First Markham Place, Costco, and other major amenities. (id:51382)
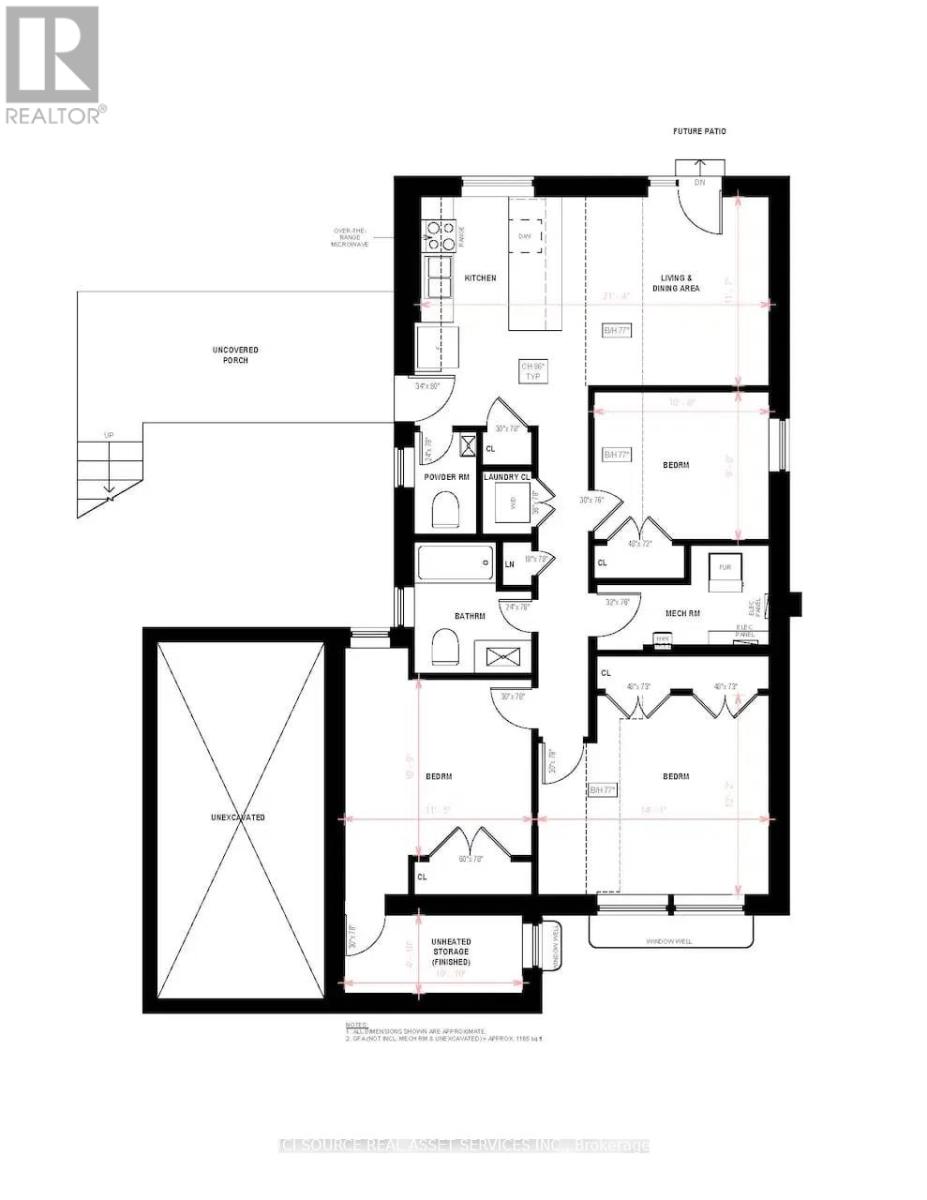
B - 200 John Street W
Bradford West Gwillimbury, Ontario
LARGE & BRIGHT; Recently renovated very Spacious three bedroom basement walkout apartment for rent. Laundry in unit. Stainless appliances: Dishwasher, Stove, Fridge, Microwave and Washer/Dryer. Deck plus shared backyard. Close to schools, parks and transit. Easy Access to 400 and Minutes Walk To Shopping Centre/Amenities. Walmart, Food Basics, Canadian Tire, LCBO/Beer Store, Home Depot, Etc. 2 Parking spots on the driveway. No garage access. $2200 a month plus 50% of utilities, shared with upstairs tenant. Credit check required, letter of employment and references. AAA Tenants Only *For Additional Property Details Click The Brochure Icon Below* (id:51382)
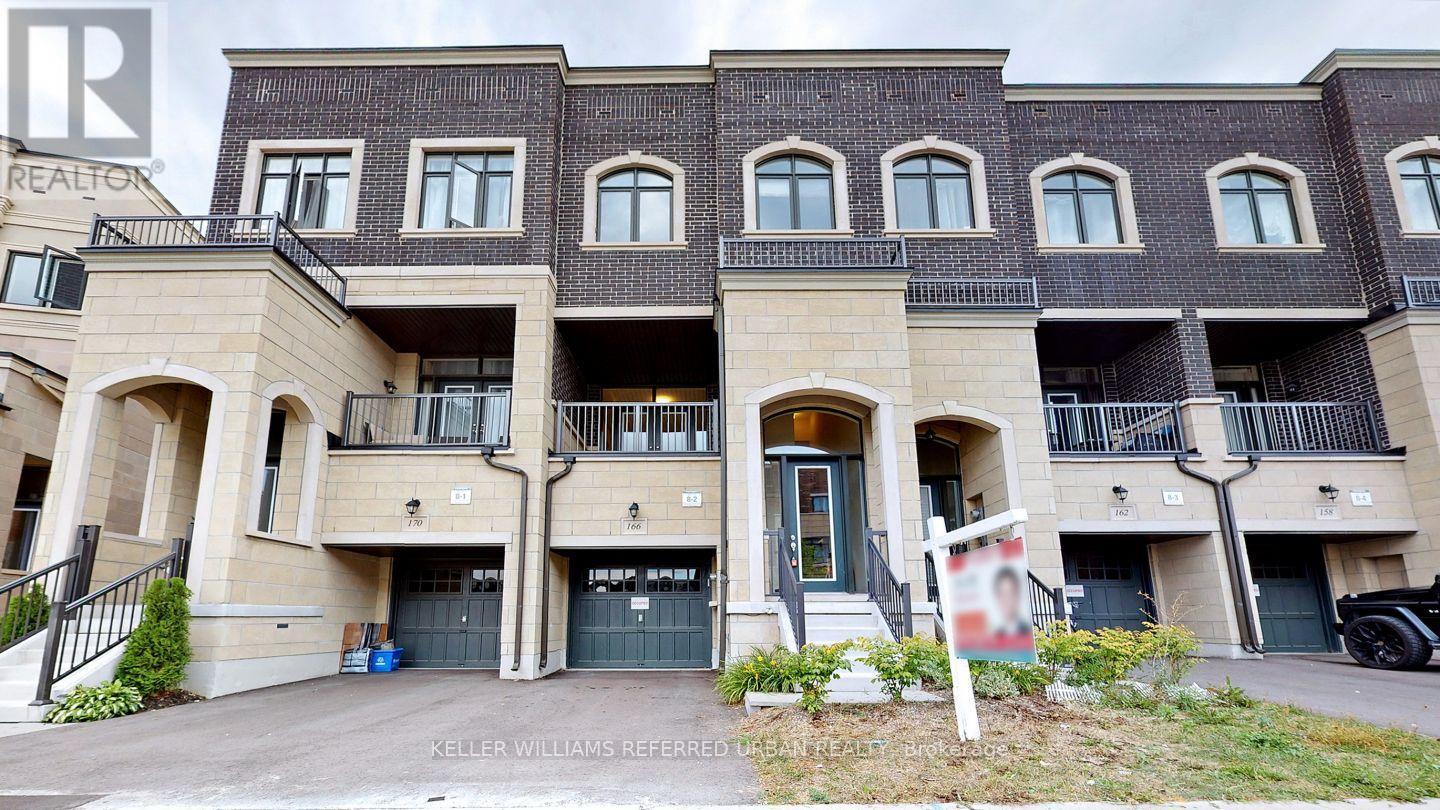
166 Arianna Crescent
Vaughan, Ontario
**RAVINE LOT! LUXURY GREENPARK TOWNHOME! WALK-OUT BASEMENT!** Nestled On A Quiet Crescent In The Highly Sought-After Patterson Community Of Vaughan, This Beautifully Appointed Home Offers Over 2,000 Sq.Ft. Of Bright & Spacious Living Space, Plus A Walk-Out Basement. Enjoy Breathtaking Ravine Views & Serene Greenery From Multiple Balconies On Every Level. Featuring Soaring 9'-10' -9' Ceilings, Upgraded Flooring & An Abundance Of Natural Light. Modern Open-Concept Kitchen With Stainless Steel Appliances, Upgraded Quartz Countertops, Breakfast Bar & Spacious Breakfast Area. Generous Living & Dining Areas Perfect For Family Living & Entertaining. Spacious Bedrooms With Private Balcony Access & Beautiful Views Of The Surrounding Green Space. Located In A Quiet, Family-Friendly Neighbourhood, Steps To Parks, Schools & Public Transit, And Close To Shopping Plazas, Restaurants, Lebovic Campus, Community Amenities & Major Highways. A Perfect Blend Of Luxury, Comfort & Nature In A Prime Vaughan Location! MUST SEE! (id:51382)
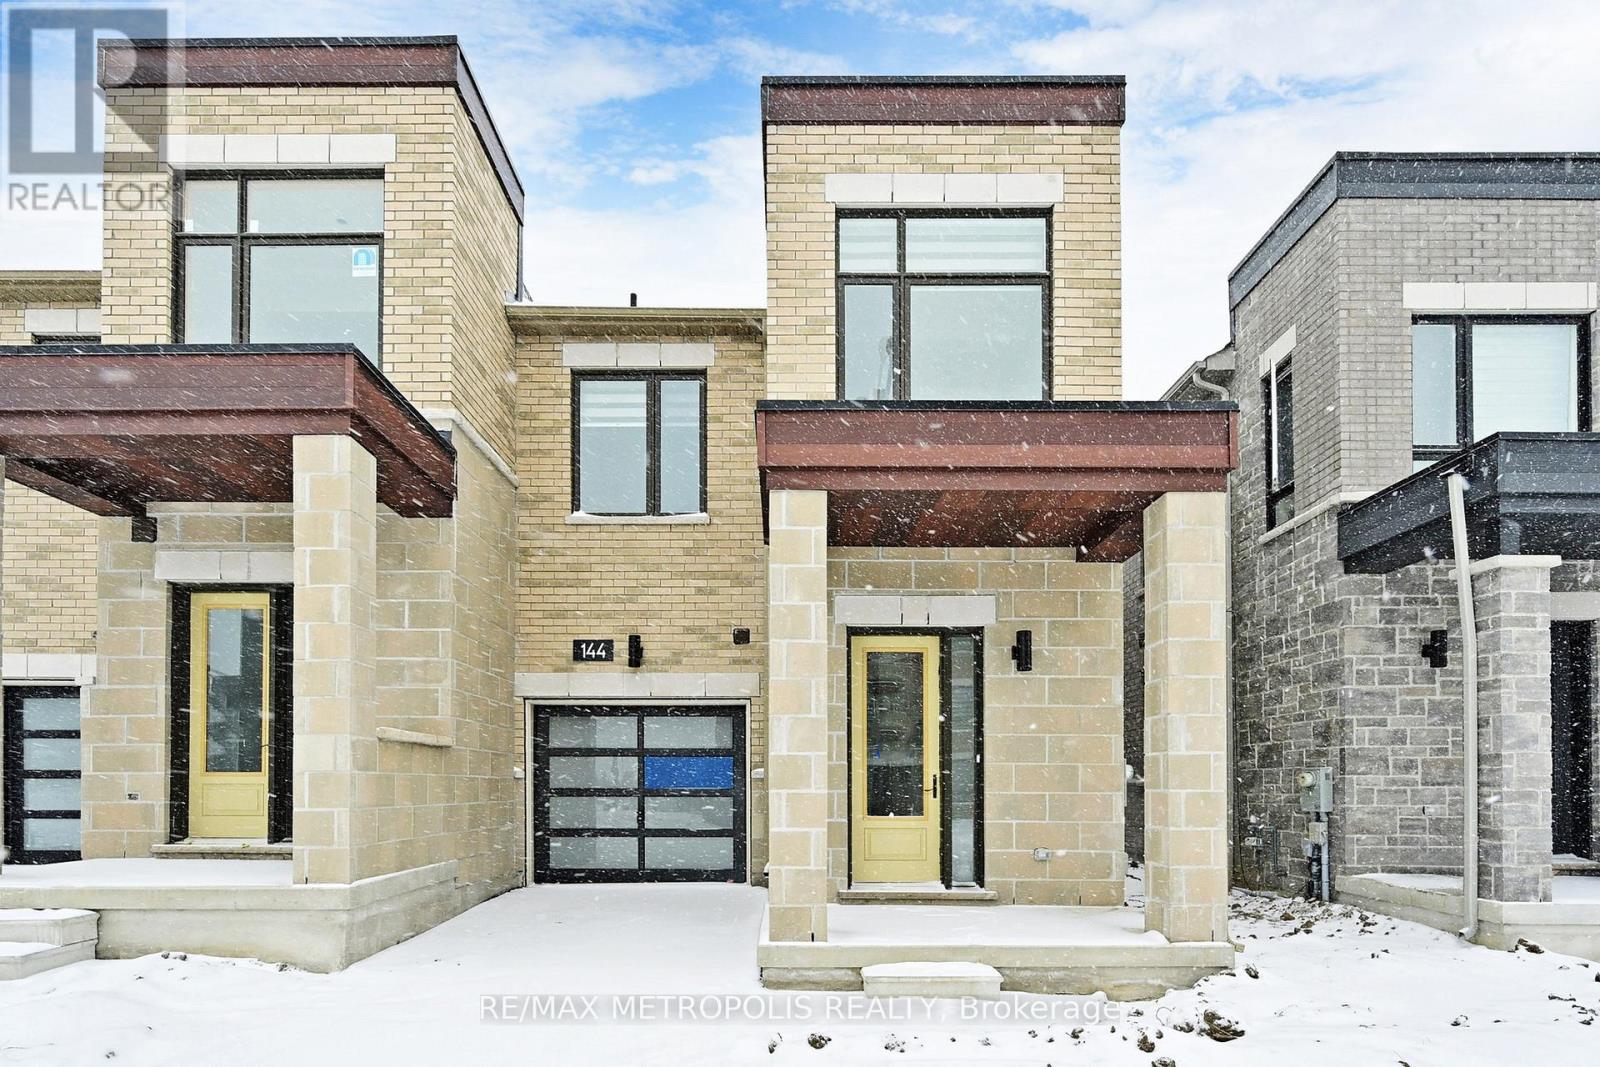
144 Mumbai Drive
Markham, Ontario
Beautiful 3-bedroom luxury townhouse for rent in Markham. The property is steps to Community Centre, Markville Mall & Hwy7/407. Close to lush parklands, cycling trails, and Markham's Best Schools and Shopping. Bright & spacious open concept floor plan, 9' ceilings with modern design,Large walk-in closet and windows, Upgraded hardwood flooring, kitchen cabinet, elegant tiles, and a stylish quartz kitchen countertop (id:51382)
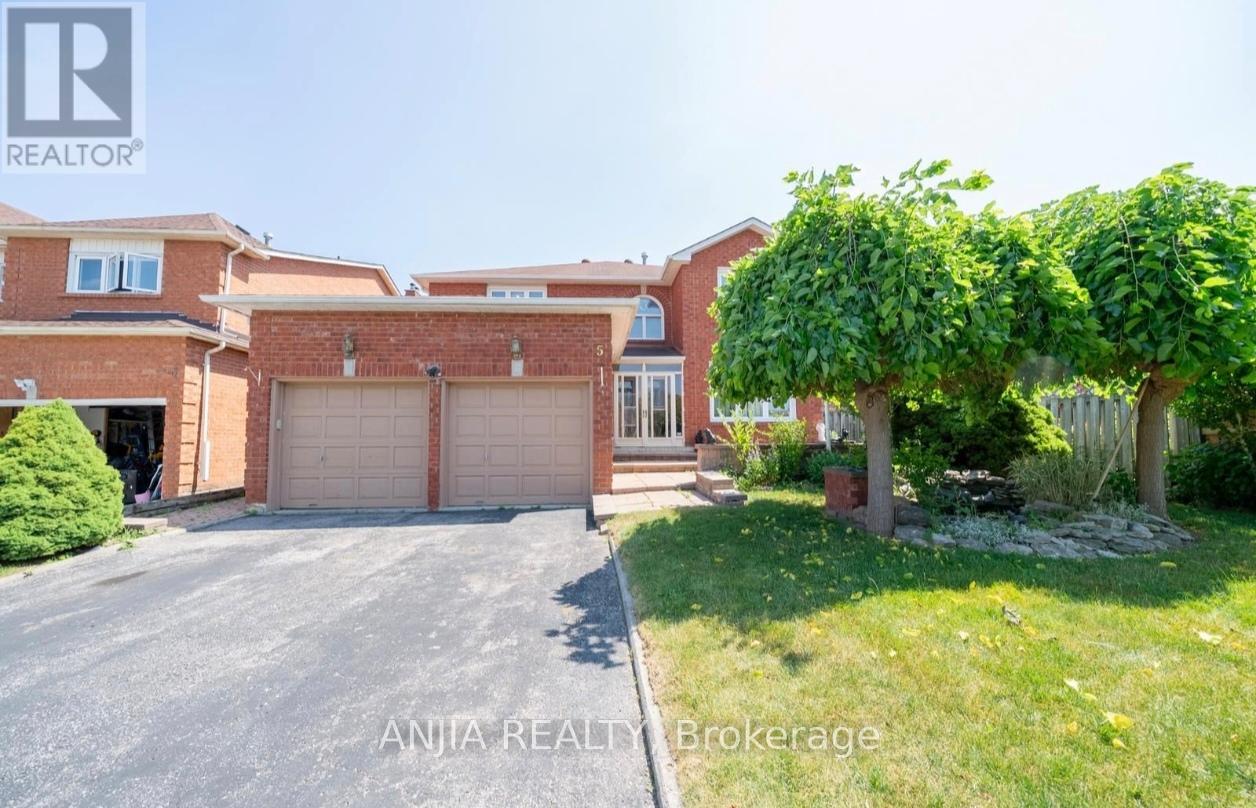
2nd Floor #2 - 5 Janna Court
Markham, Ontario
Welcome to 5 Janna Court nestled on a quiet court in the highly sought-after South Unionville community. Set on a large lot with a long private driveway. The main floor features hardwood throughout, a bright sitting room, formal dining room, spacious eat-in kitchen with backyard views, and an inviting living room perfect for everyday living and entertaining. A convenient powder room, main floor office, and direct garage access add to the homes functionality. Located minutes from top-rated schools, Markville Mall, Unionville GO, YRT transit, and highways 407 & 404 this is the perfect home for Single seeking space, comfort, and convenience. #2 on 2nd floor is The Third Bedroom with ONE Bathroom for lease just Done Renovation Dec on 2025***. (id:51382)
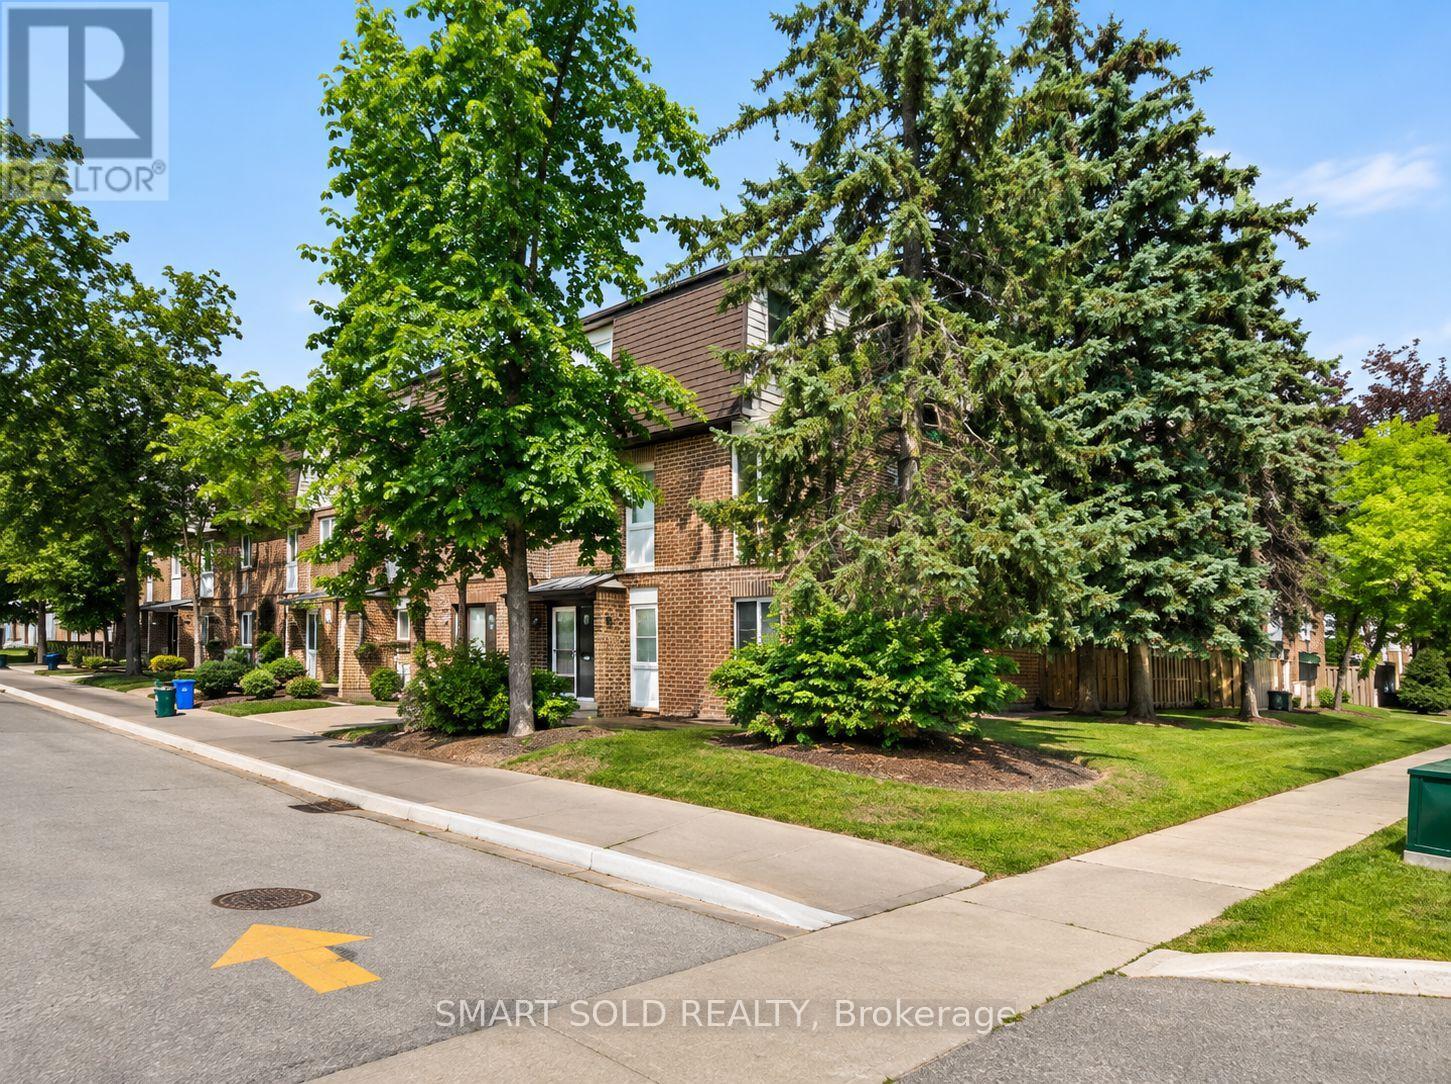
9 - 209 Castle Rock Drive
Richmond Hill, Ontario
Parkside Living, Top-Rated Catholic Schools & Everything Close By! Beautifully Updated In 2024 & 2025, This Move-In Ready Townhome Offers A Newly Finished W/O Basement('25) & Backing Onto Park Conveniently Located In The Heart Of North Richvale. 3-Minute Drive To St.Charles Garnier(74/3052),7-Minute Drive To St.Theresa(1/747).Featuring Renovated Kitchen('24)With S/S Appliances, Updated Flooring, Bathrooms&Staircase. Furnace& Air Conditioning ('24), Washer&Dryer ('25), Roof ('23). The Spacious Living Room&Separate Dining Area Provide Comfortable Spaces For Everyday Living&Entertaining, While A Bay Window Fills The Kitchen With Natural Light. Upstairs Features Three Well-Sized Bedrooms & A Full Bathroom With A Double Vanity. The Open-Concept Walkout Basement Offers Flexible Space For A Guest Bedroom, Home Gym Or Home Theatre, Complete With Full Bathroom, Laundry & Direct Access To An Interlock Backyard Overlooking The Park. Schools & Everyday Amenities Are Close By, Around 5 Mins Drive To Richvale Community Centre, Hospital, Go Station, Commercial Plaza, Hillcrest Mall, Highways 7 & 407 & All Amenities. (id:51382)
55 Pringle Avenue
Markham, Ontario
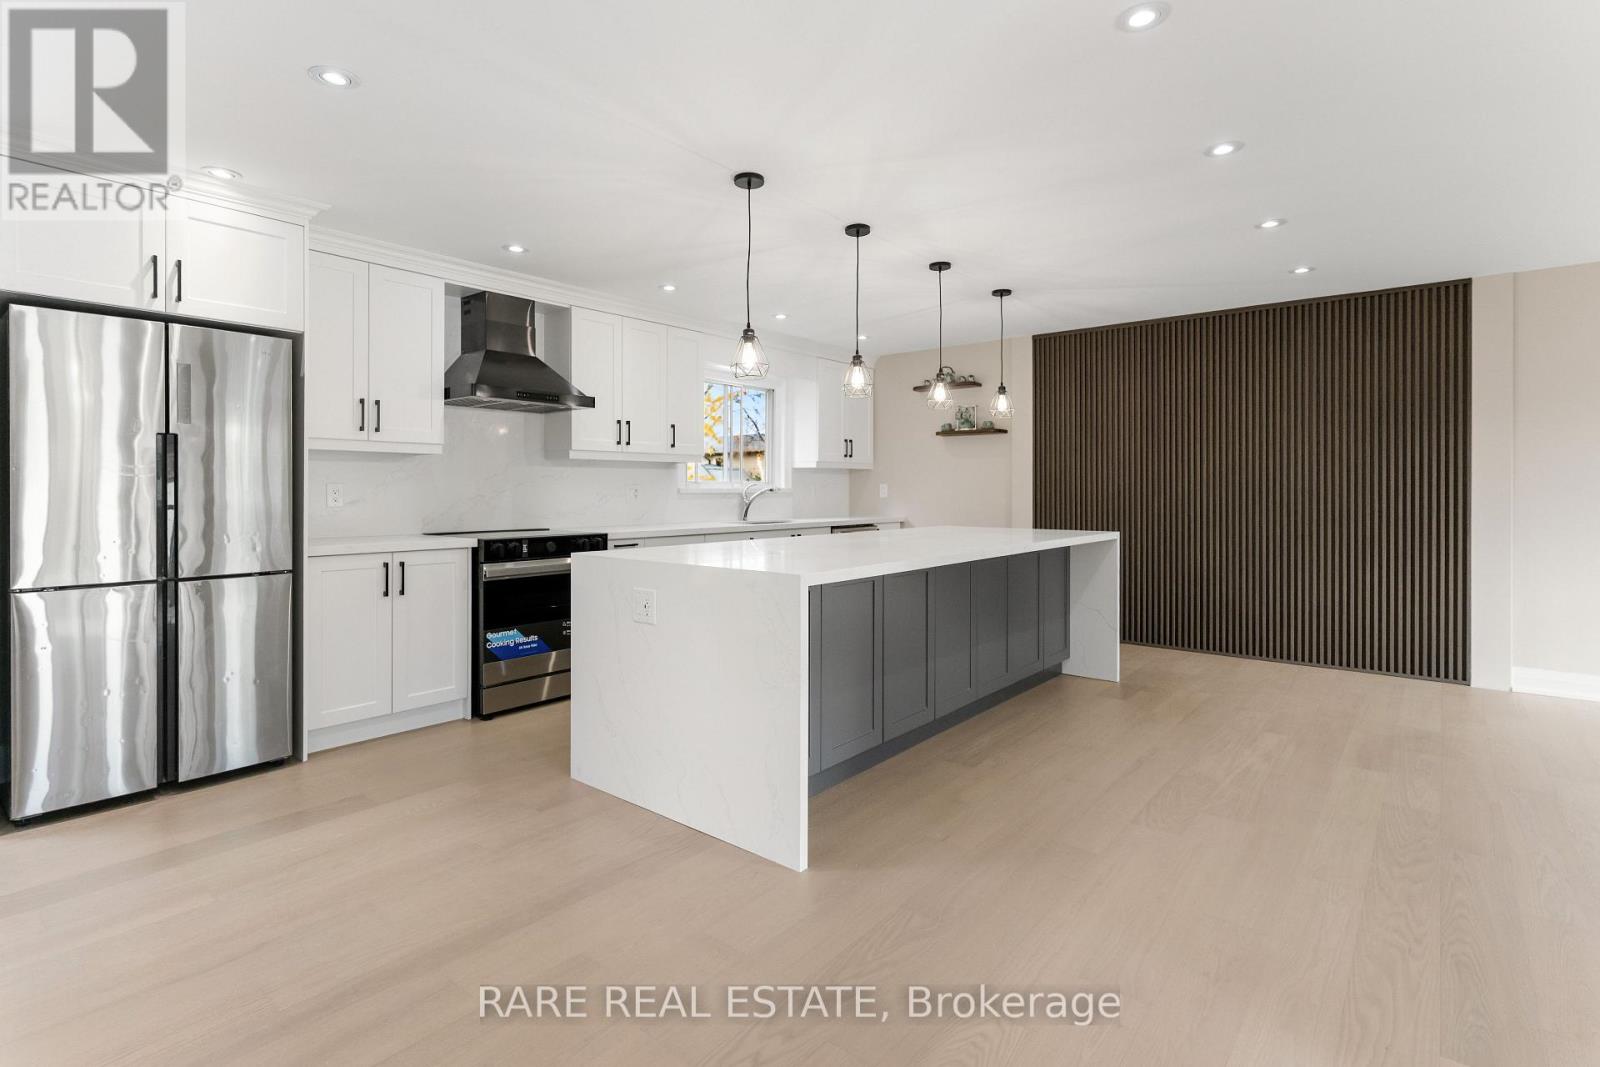
Welcome to 55 Pringle Avenue, a renovated raised bungalow nestled on a quiet, mature street in Markham Village. Offering 1,526 sq. ft. of thoughtfully designed living space above grade, this sun-filled home combines modern finishes with a versatile layout ideal for families seeking comfort and flexibility. A brand new kitchen, new hardwood flooring, and abundant natural light create a fresh, inviting atmosphere throughout. The spacious main floor features two bedrooms, including a primary retreat with a walk-in closet and generously sized ensuite, along with expansive living and dining areas offering the potential for a third bedroom if needed. The finished lower level offers two additional bedrooms, a full bathroom, a cozy family room with fireplace and a separate walkout entrance, providing added privacy and flexibility for extended family or guests. Ideally located just minutes from Historic Main Street Markham, this home offers easy access to fantastic restaurants, grocery stores, excellent schools, parks, transit, and Markham Stouffville Hospital. Freshly renovated and move-in ready, this home invites you to simply settle in and enjoy! Note that some images are virtually staged as property is currently vacant. (id:51382)
Basement - 119 Fern Valley Crescent
Richmond Hill, Ontario
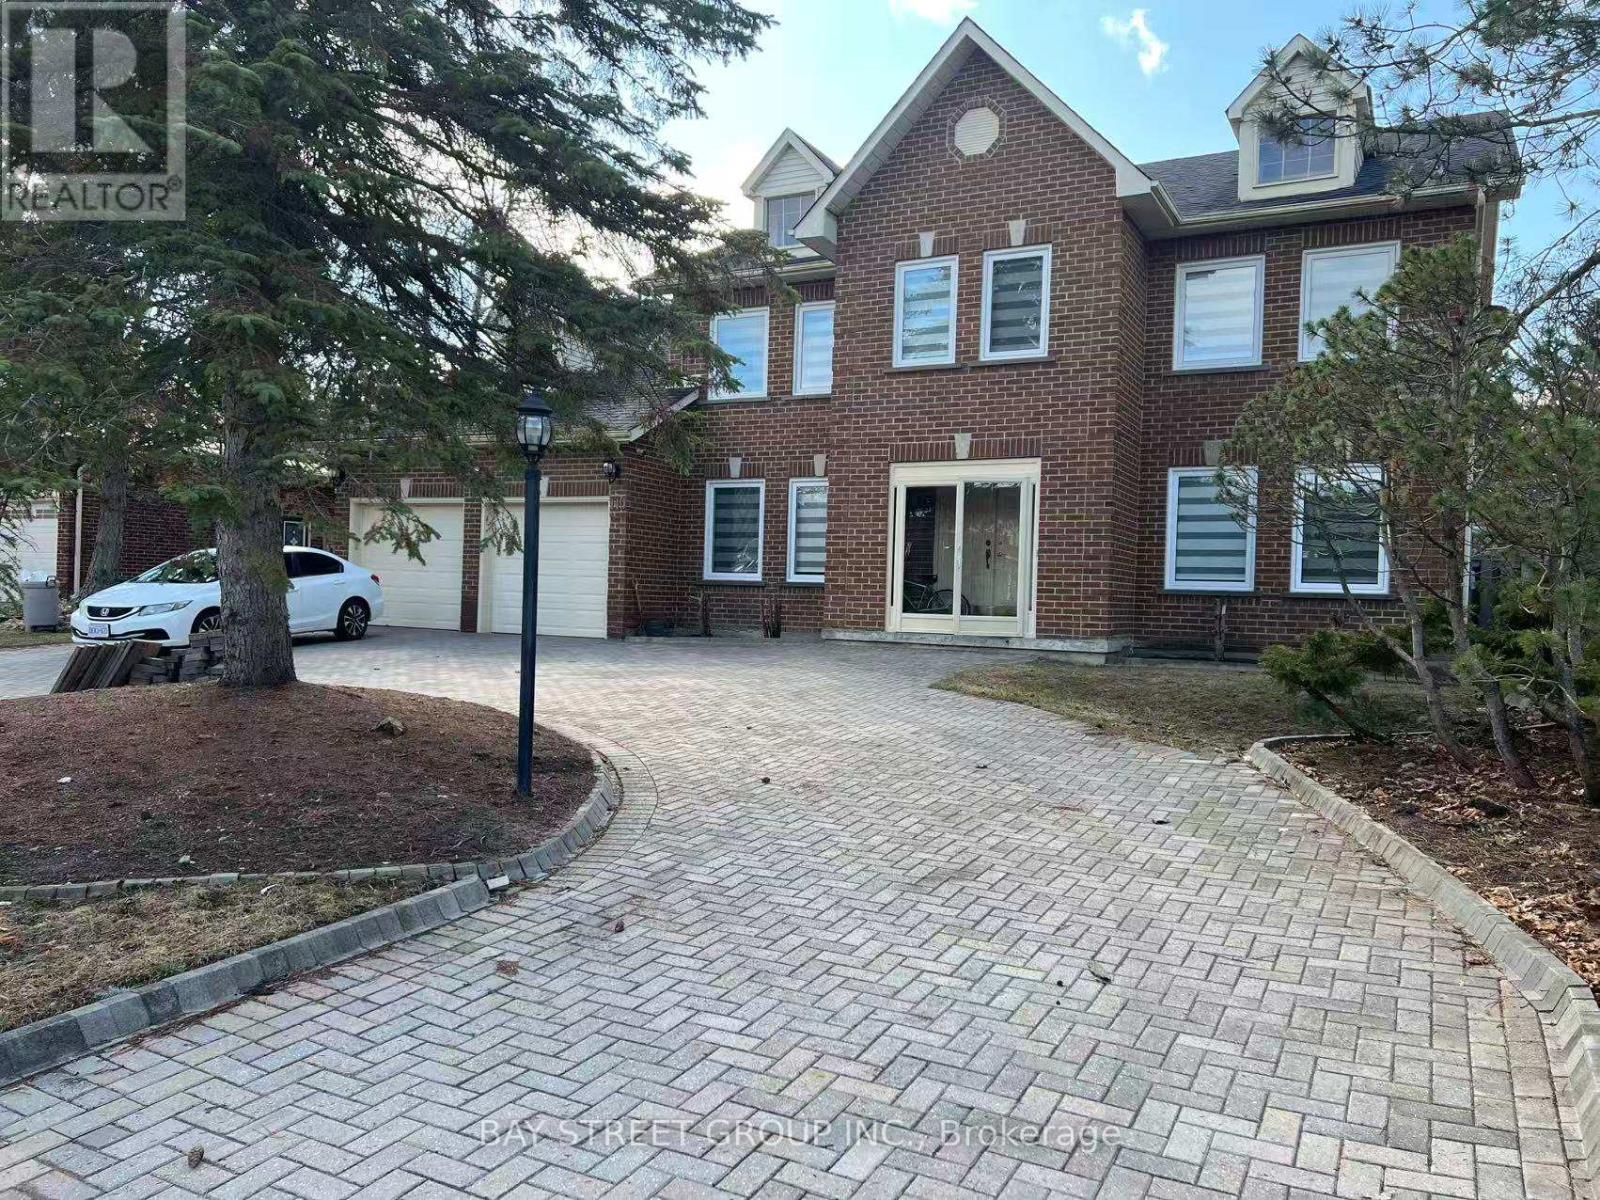
Newer 2 bedroom apartment in a friendly and beautiful Area of Richmond Hill. Walk up basement with separate entrance and large bright windows above the ground. New furnace Air Conditioning and tankless water heater. Morden open concept kitchen with stainless steel appliances, Granite countertop. Very well designed Bathroom. Private laundry. Large windows with beautiful views. It's suitable for 2 people. 1 parking spot on driveway, Not furnished. Close to public transit and supermarket. (id:51382)
5 - 56 North Lake Road
Richmond Hill, Ontario
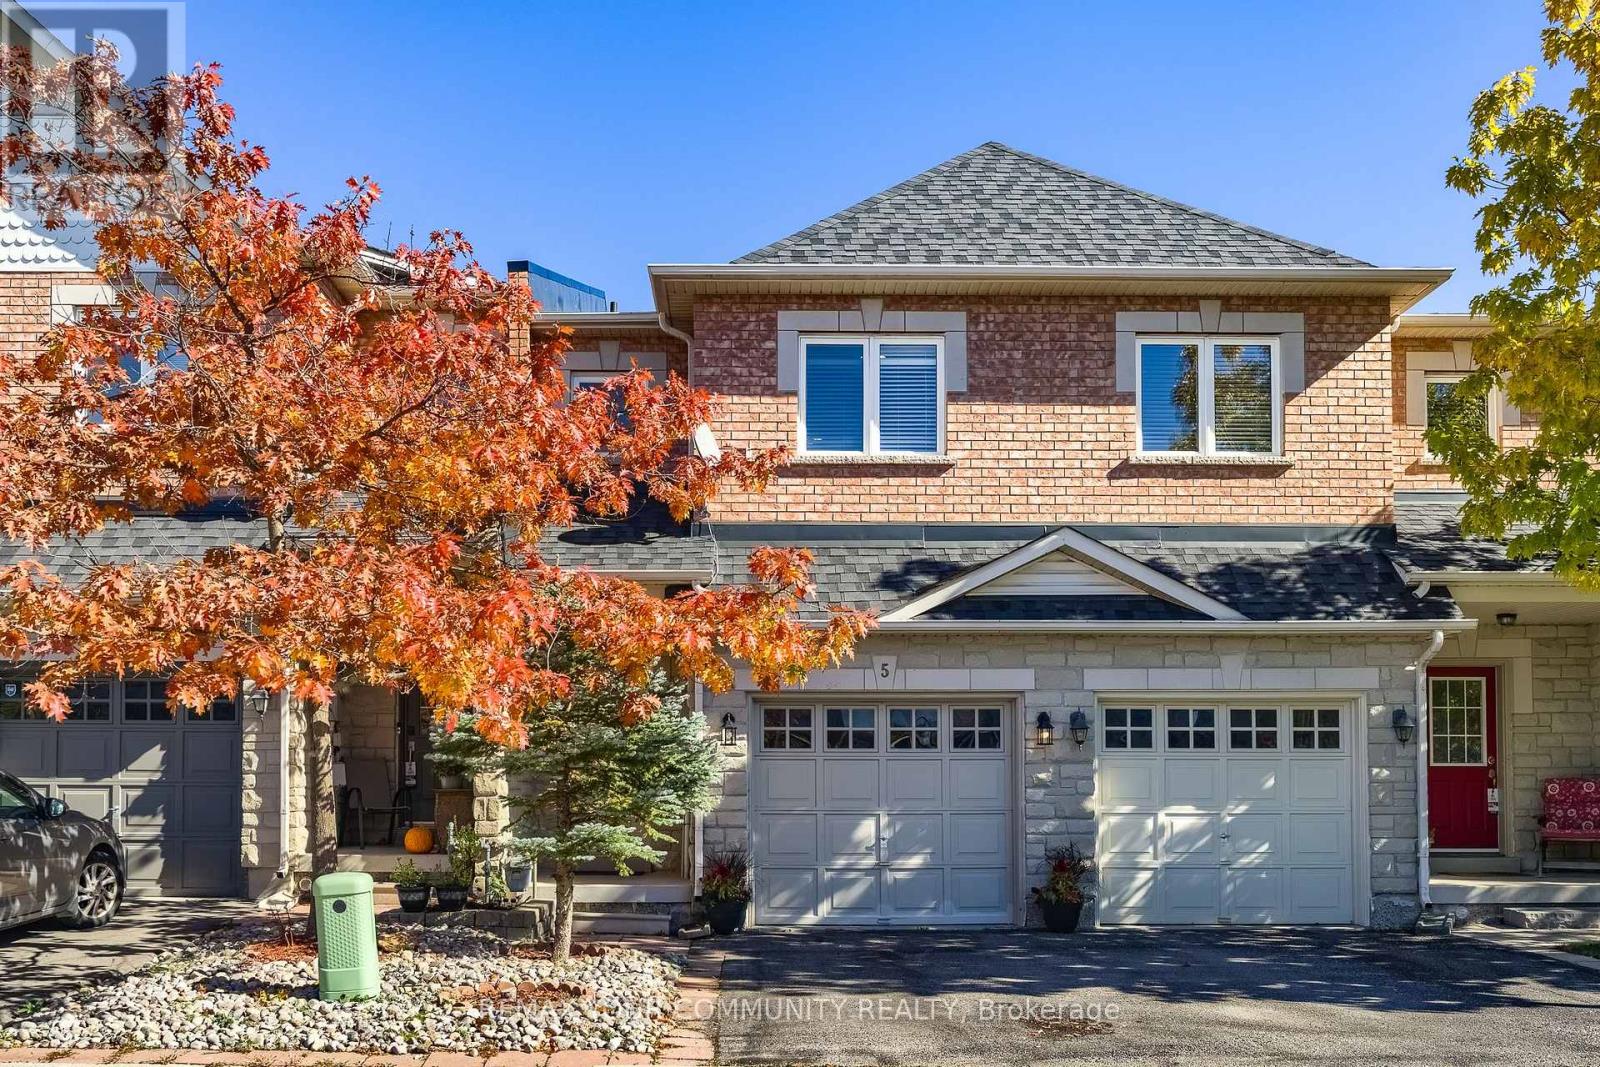
Picture your mornings here: coffee on the deck as the sun filters through the ravine trees, and nothing but birds chirping in the serene background. Backing onto a protected conservation, in a quiet, family-friendly enclave, and loved by its original owner since 2007, this 2-storey freehold townhome (POTL) is ready to bless the next family. The bright main floor flows with smooth ceilings, pot lights, upgraded chandeliers and hardwood flooring from the entrance to the dining table, where a walk-out to the deck brings the greenery in every day. The kitchen's centre island is the natural gathering spot for homework, weekend pancakes and catching up after work. Upstairs, upgraded engineered hardwood flooring leads to 3 bedrooms, including a 24-ft deep master retreat with a huge walk-in closet and a 5-pc ensuite with double vanity, soaker tub and separate shower. Downstairs, the finished rec room with pot lights, ceramic floors and a double closet is ready for movie nights, a playroom, home gym or a home office, with custom kitchen cabinetry and a 4-pc bath for guests or space for extended family. Direct garage entry makes grocery runs and rainy days simple. Recent upgrades provide the new owner with a peace of mind: newer windows (2024), roof (2021) and furnace (2021). Stroll to nearby walking trails, Lake Wilcox, the Oak Ridges Community Centre and local library; walk your kids/grandkids to daycare, elementary school and the upcoming high school; play golf, or reach Hwy 404 and 400, and Gormley GO in minutes. This is a perfect home to start a family, raise the young children or right-size into retirement. All we are waiting for is your heartfelt "YES!" (id:51382)
20 Trish Drive
Richmond Hill, Ontario
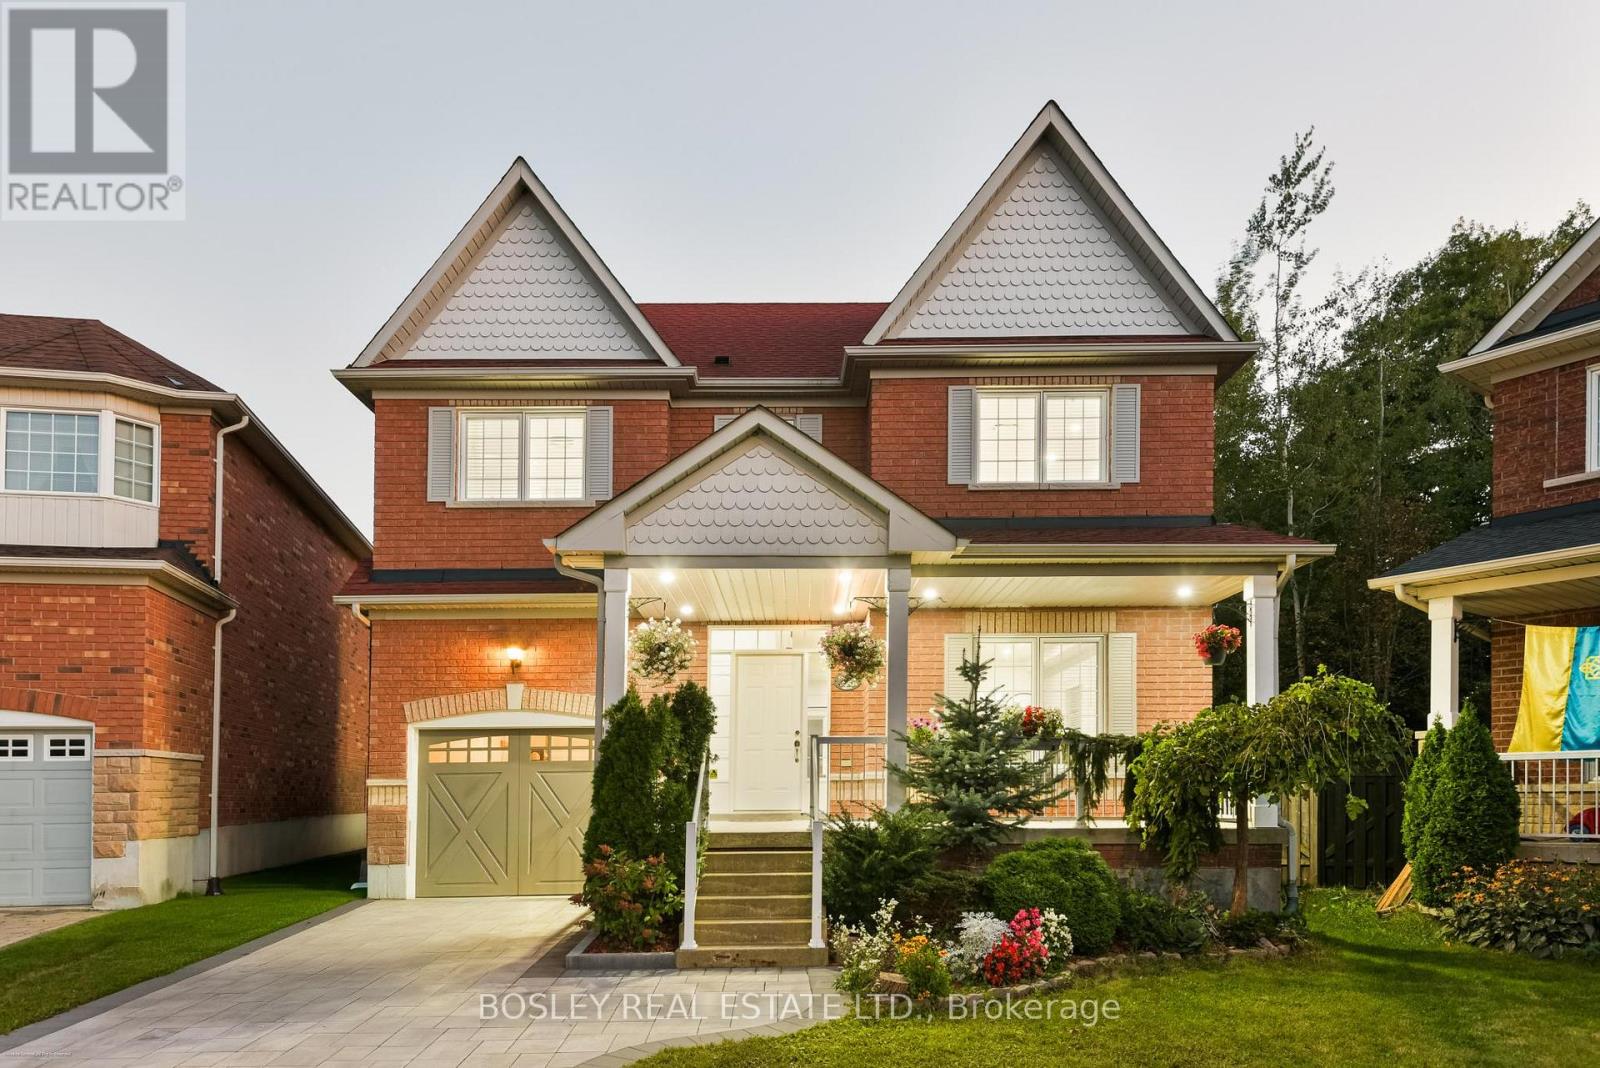
WELCOME TO 20 TRISH DRIVE - A STUNNING, FULLY RENOVATED HOME BACKING ONTO CONSERVATION LAND IN RICHMOND HILL! This exceptional 3+1 bedroom, 4 bathroom residence perfectly blends sophisticated, move-in-ready living with a peaceful natural setting and no neighbours directly behind. Complete with an attached 1-car garage plus private driveway parking for 2 additional vehicles, this home offers style, space and functionality inside and out.Beautifully renovated with exceptional attention to detail, the home features bright, thoughtfully designed living spaces ideal for both everyday family life and effortless entertaining.The primary suite is a true private retreat, peacefully overlooking the garden and lush conservation beyond. Thoughtfully designed with exceptional storage, it features his closet plus a generous walk-in closet, complemented by a luxurious 5-piece ensuite - creating a serene, spa-like sanctuary to begin and end your day.Two additional well-appointed bedrooms provide comfortable family living, while the finished basement offers an additional bedroom and versatile living space - perfect for overnight guests, a home office, older children or extended family.Step outside and discover one of this home's most special features - a private backyard backing directly onto conservation land. Surrounded by greenery and nature, it's the perfect setting for morning coffee, summer entertaining or simply escaping the pace of the city in your own backyard.With 3+1 bedrooms, 4 bathrooms, a finished basement, attached garage, parking for 3 vehicles and extensive renovations throughout, every level has been designed with comfort, function and style in mind.A rare opportunity to own a turnkey Richmond Hill home where beautifully renovated interiors meet the privacy and serenity of nature. Simply move in and enjoy - 20 Trish Drive is the kind of home that doesn't come along often. 2-4pm (id:51382)