
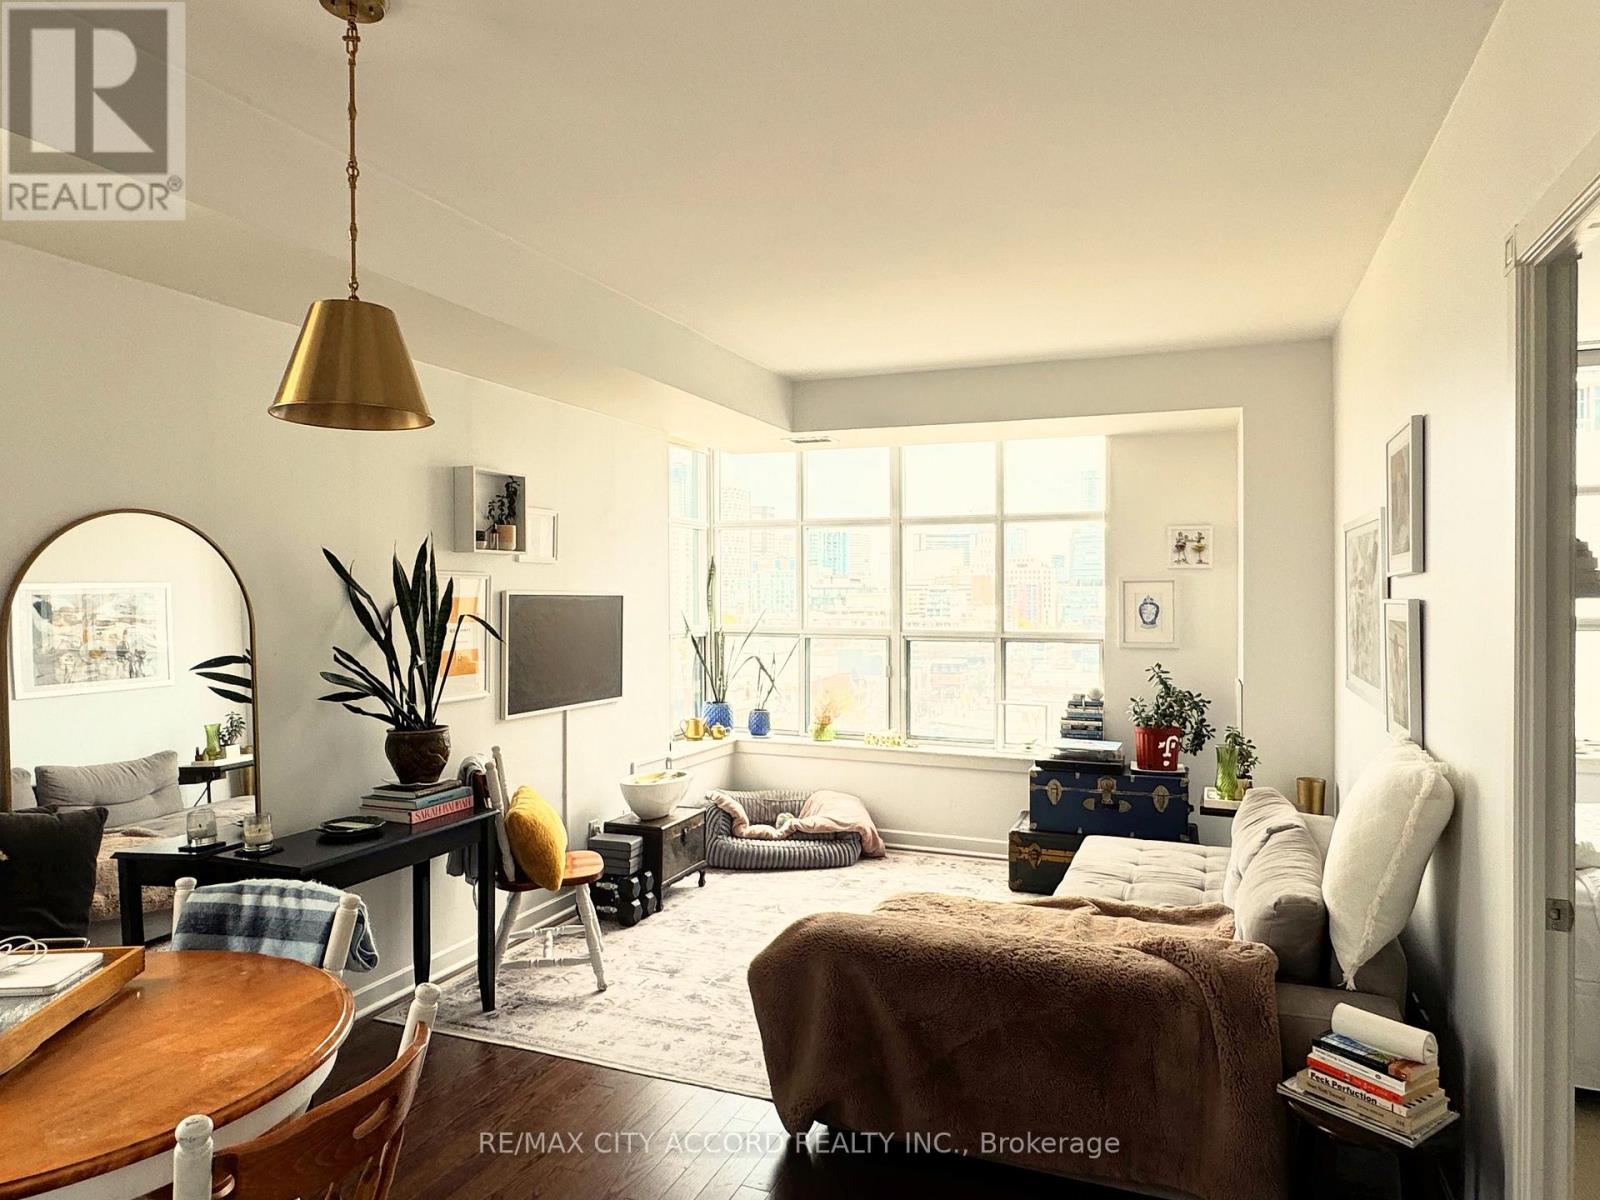
1010 - 438 Richmond Street
Toronto, Ontario
Bright 2-bed, 2-bath northeast corner suite on the 10th floor of The Morgan at Richmond & Spadina. About 865 sq ft with a split-bedroom layout, private entry foyer and oversized loft-style windows with downtown skyline views. Primary bedroom with walk-in closet and 4-piece ensuite; second bedroom with a full door, ideal as a home office. Open living and dining, galley kitchen with full-size appliances and dishwasher, ensuite laundry. One underground parking space and one locker included. Heat, water, central air, building insurance and common elements included; tenant pays hydro. 24-hour concierge, gym, sauna, theatre, billiards and rooftop terrace with BBQs. Steps to three streetcar lines, the Financial and Entertainment Districts, Queen West and the waterfront. Available January 1, 2027. Tenant-occupied; showings by appointment with tenant approval. (id:51382)
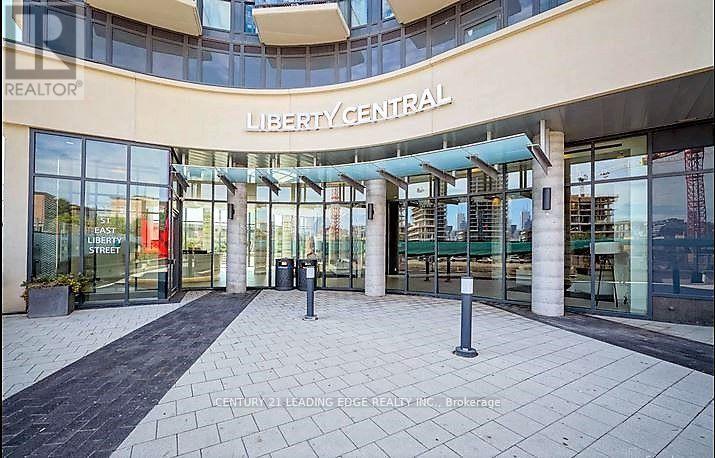
1113 - 51 East Liberty Street
Toronto, Ontario
The Liberty Central By The Lake, Modern High End Finishes, Bright Corner South West View Balconies. Rare Unique Layout. 9' Ceilings Thru out. Floor To Ceiling Windows. Daily Sunsets And Lakeview. Features A Huge Separate Lounge/Relaxation Area. State Of The Art Fitness Centre And All Other Building Facilities. Walking Distance To Restaurants, Bars, Shopping & Transportation. Short Commute To Financial & Entertainment Districts. (id:51382)
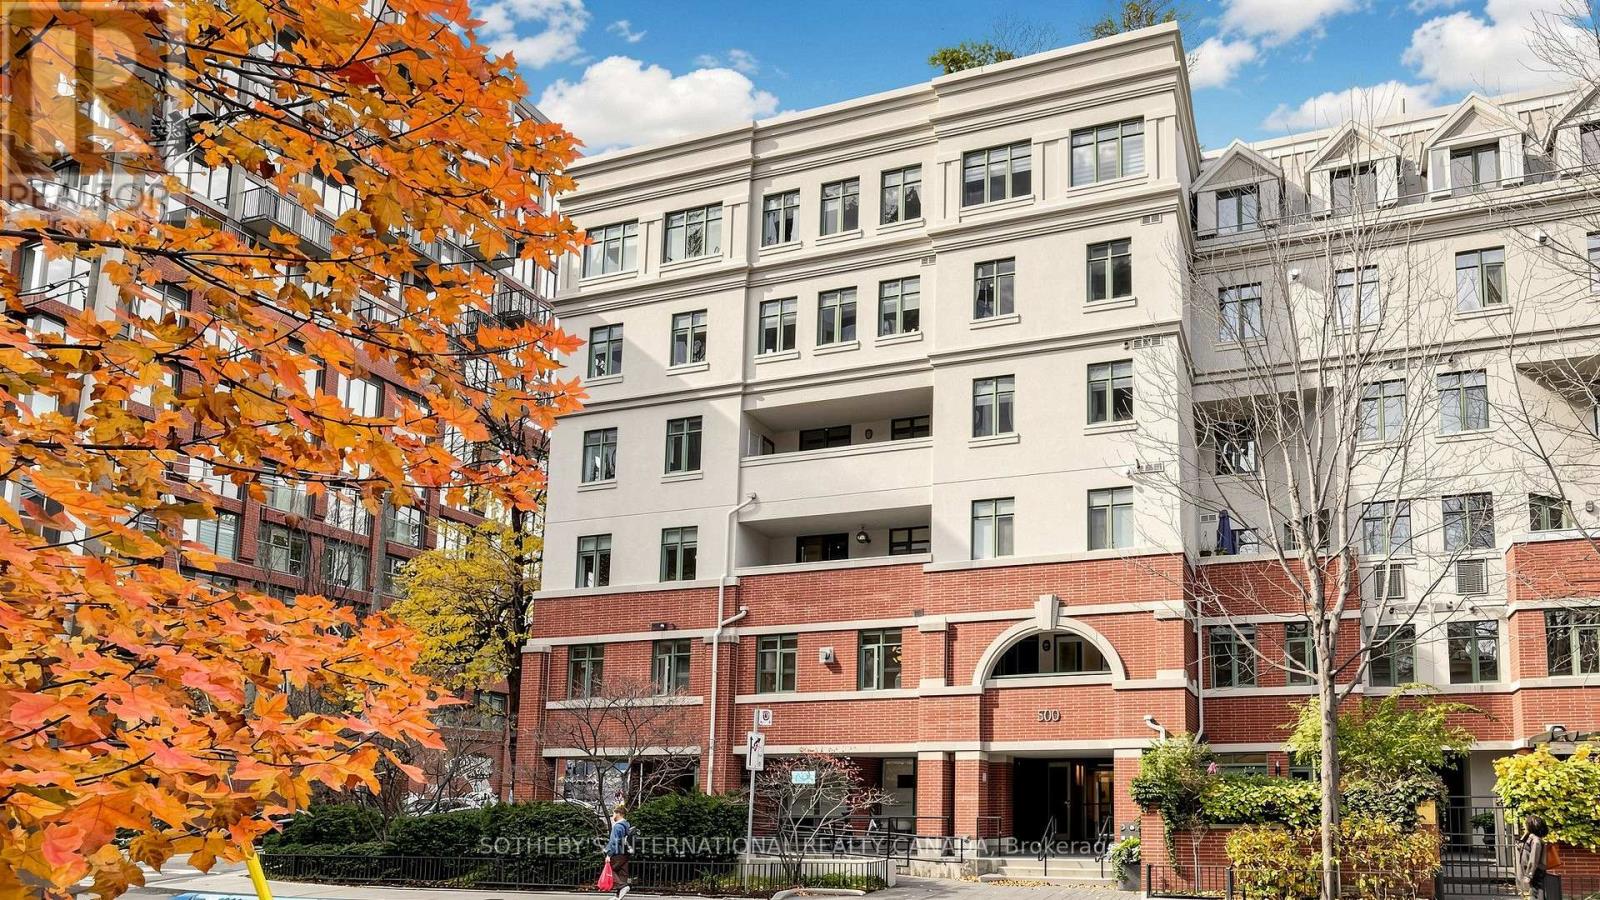
323 - 500 Richmond Street W
Toronto, Ontario
Experience downtown living at its best at Cityscape Terrace, ideally situated in Toronto'ssought-after Queen West neighbourhood. This boutique, loft-inspired residence offers a uniqueblend of character, comfort and urban convenience. Residents enjoy desirable building amenitiesincluding a guest suite, visitor parking, underground parking, bike storage and BBQ facilities.Step outside to discover an exceptional lifestyle surrounded by some of Toronto's bestrestaurants, cafés, boutique shopping, galleries and nightlife. Enjoy easy access to QueenWest, King West, the Entertainment District, public transit and the city's vibrant downtowncore. Whether exploring the neighbourhood, enjoying a night out or commuting to work, thislocation places everything at your doorstep. An outstanding opportunity to experience the bestof downtown Toronto living! (id:51382)
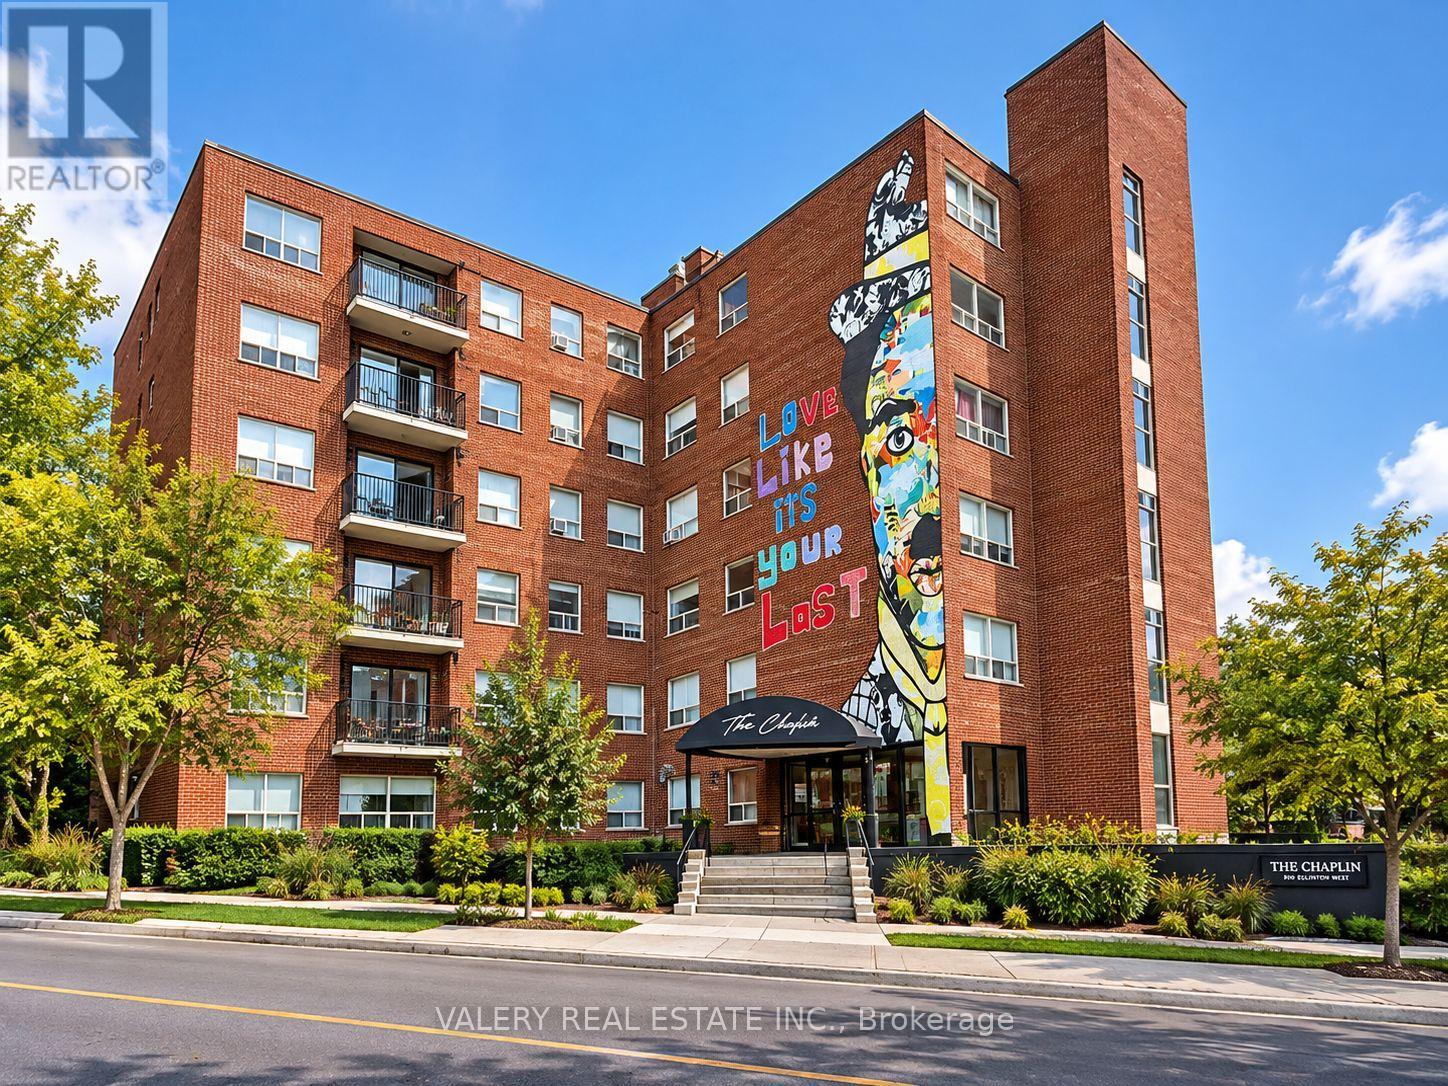
108 - 600 Eglinton Avenue W
Toronto, Ontario
Welcome to The Chaplin at 600 Eglinton Ave W, ideally situated in the heart of Midtown Toronto. This bright and spacious one-bedroom plus den,one-bathroom suite offers a functional layout with modern finishes, generous living space and plenty of natural light. The versatile den providesthe perfect space for a home office, study or additional living area. Enjoy a well-appointed kitchen, comfortable bedroom, updated bathroom andan inviting living and dining area. A stand-up A/C unit is provided for added comfort. The building features convenient on-site laundry, storagelockers available on the basement level and underground parking on the sub-basement level. Heat and water are included in the rent, while hydrois separately metered through Toronto Hydro. Underground parking is available for $150/month and storage lockers for $40-$50/month. Locatedat Eglinton Ave W and Chaplin Crescent, The Chaplin is directly across the street from Chaplin Station on the Eglinton Crosstown LRT, providingexceptional transit access and convenient connections throughout the city. Enjoy a highly walkable Midtown location surrounded by shops,restaurants, cafés, parks, groceries and everyday amenities. A fantastic opportunity to enjoy comfortable and convenient Midtown living in acharacter-filled building. (id:51382)
273 Glenholme Avenue
Toronto, Ontario
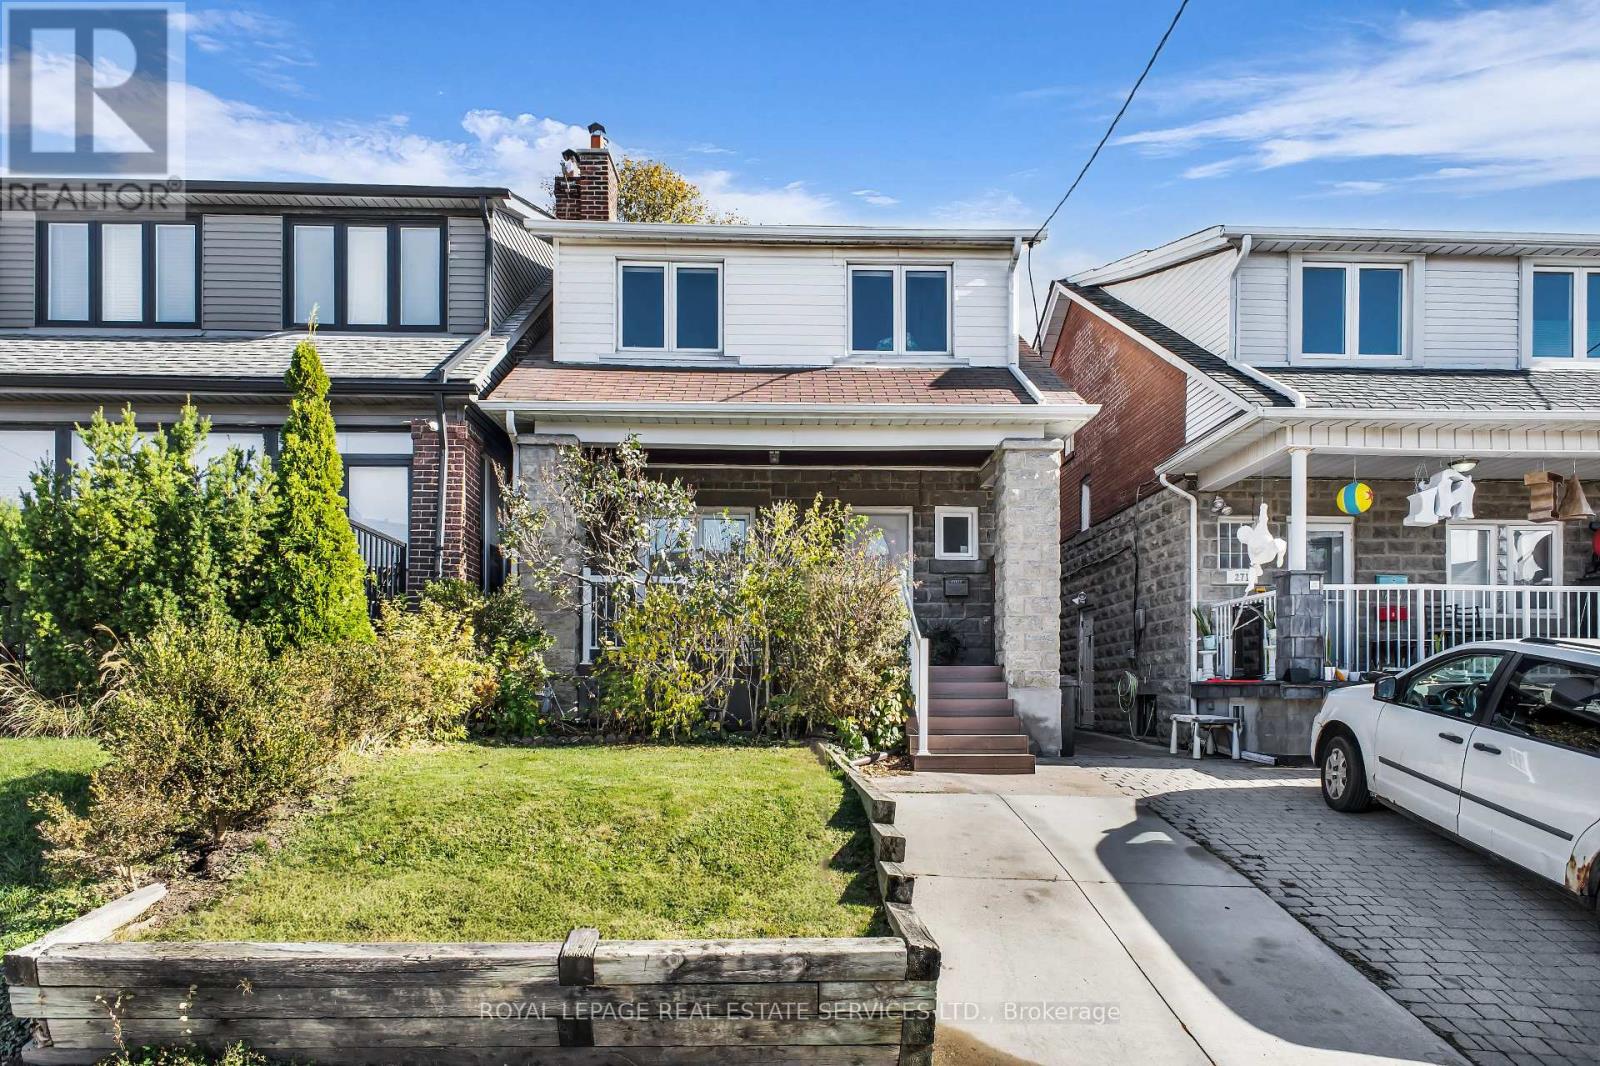
Cherished For Over 33 Years! This Fully Detached Home In The Desirable Oakwood Village Is A Must See. Expansive Main Floor Layout With Hardwood Flooring Throughout. Oversized Kitchen Including Stainless Steel Appliances, Granite Countertops, Large Centre Island With Breakfast Bar & Separate Dining Area That Leads Out To A Private Beautifully Treed Backyard. Upper Level Features Three Very Well Sized Bedrooms & A Bright 4PC Bathroom With California Shutters. Legal Front Pad Parking For Added Convenience. The Fully Finished Basement With Separate Entrance & Excellent Single Tenant Was Completely Renovated In 2024. It Measures 516 SqFT With 1 Bedroom, 1 Bathroom & Ensuite Laundry. In Demand Area Just Steps To St Clair West, Oakwood Village, Public Transit & Much More! (id:51382)
112 - 225 Merton Street
Toronto, Ontario
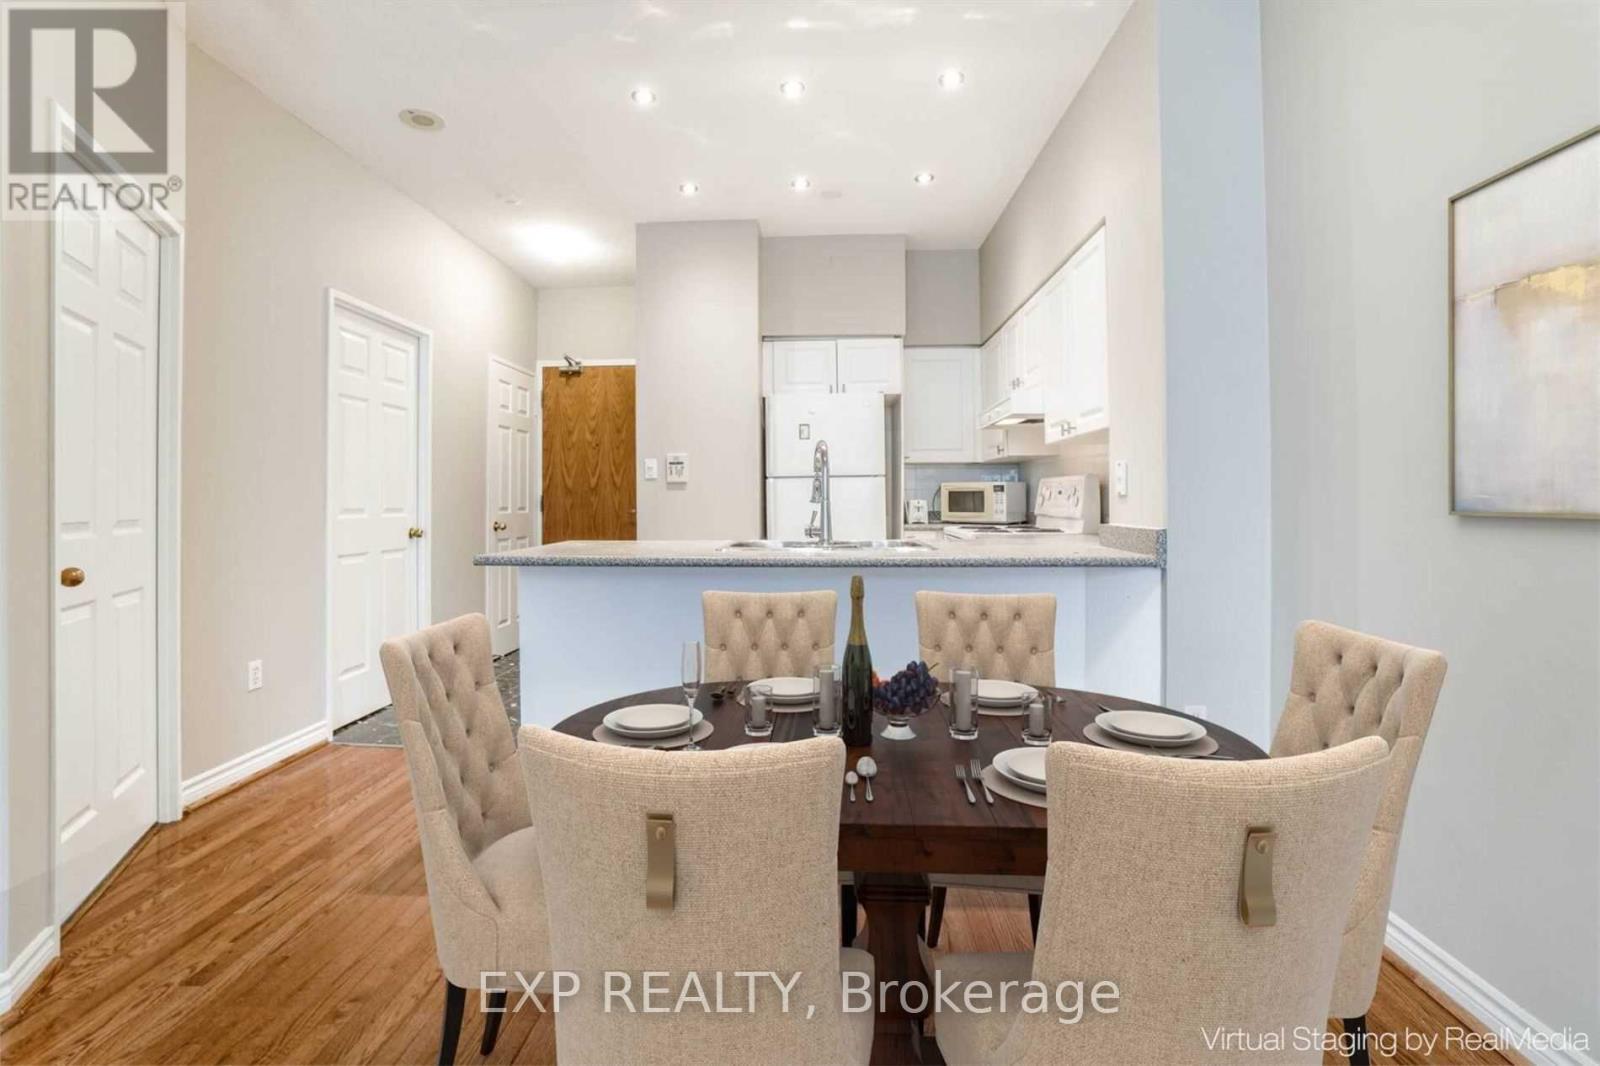
Rare All-Inclusive Mid-Town Living Backing Onto the Beltline Trail! Welcome to Suite 112 at 225 Merton Street. This bright and spacious 1-bedroom suite features airy 9-foot ceilings, gleaming hardwood floors throughout, and the convenience of in-suite laundry. Walk out directly to your expansive private terrace-a rare outdoor sanctuary ideal for relaxing or entertaining. Unmatched Value: Rent includes dedicated underground parking AND all utilities (heat, hydro, water)-no surprise monthly bills! Located in a quiet, well-maintained boutique building with full amenities: 24-hour concierge, fitness centre, sauna, party room, and library. Step right out your back door onto the Kay Gardner Beltline Trail for running and cycling. Minutes on foot to Davisville Subway Station, Yonge & Davisville shops, cafes, and restaurants, with downtown Toronto just a 10-minute commute away. Move-in ready midtown living at its best. (id:51382)
22 Alexis Boulevard
Toronto, Ontario
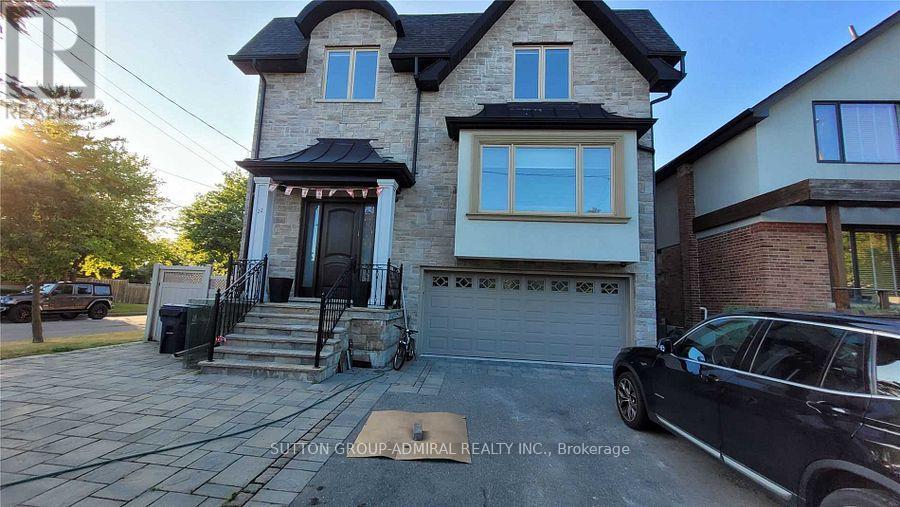
Welcome to 22 Alexis Boulevard! This bright and spacious 2-bedroom lower-level apartment is situated in a beautiful home in Toronto's desirable Clanton Park neighbourhood. Featuring impressive 11-foot ceilings, over 1,100 square feet of living space. large windows that fill the space with natural light, and a functional open-concept living and dining area, this inviting suite offers comfort and convenience throughout. Enjoy a private separate entrance, a well-appointed kitchen, ensuite laundry, a 3-piece bathroom, and one parking space. Ideally located just steps from Bathurst Street and minutes from Sheppard Avenue, with easy access to public transit, subway stations, shopping, restaurants, parks, schools, and everyday amenities. A fantastic opportunity to enjoy comfortable living in a well-established Toronto neighbourhood! (id:51382)
1006 - 23 Glebe Road W
Toronto, Ontario
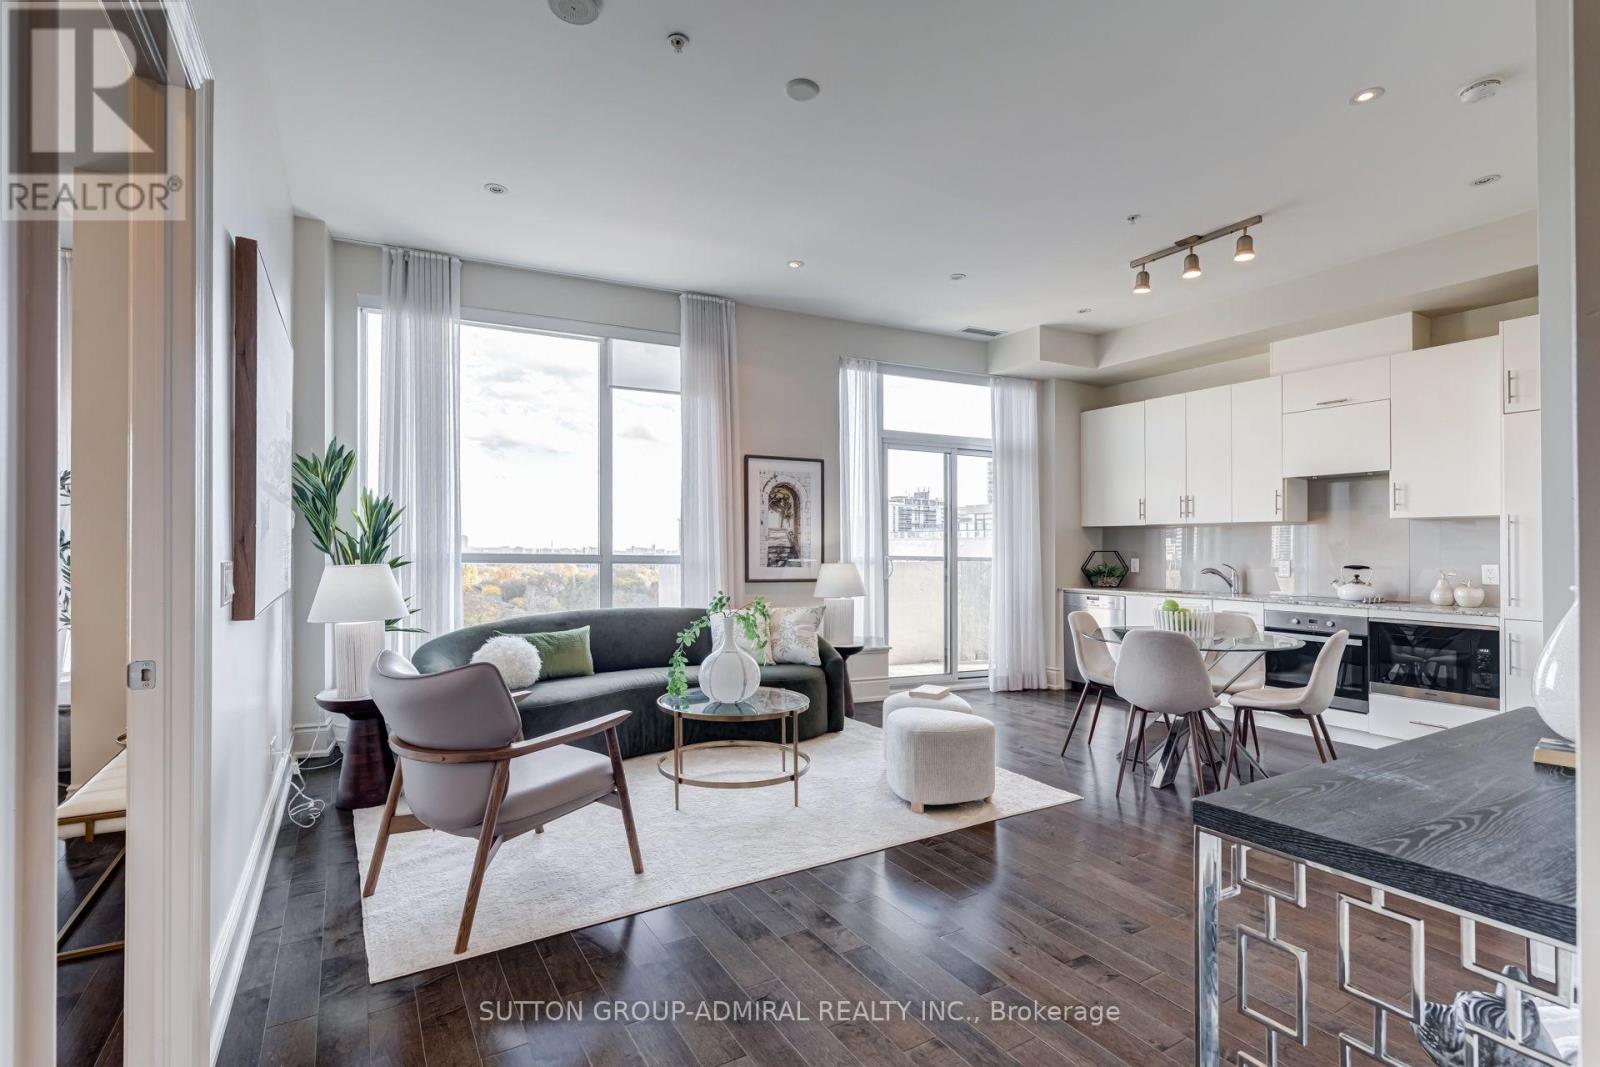
Welcome to your penthouse condo in the heart of Davisville! This stunning 2 bed + den, 2 full bath unit is on the top floor with beautiful unobstructed eastern views of Davisville Village. Soaring 10 ft ceilings throughout with open concept design makes the space feel even larger than its 921 sq ft floor plan - not one wasted square foot. The primary retreat includes a 4-piece ensuite and walk-in closet. The 2nd bedroom includes a 3-piece ensuite + oversized closet. The massive den can be used as 3rd bedroom, full office, or nursery room - you decide! Designer kitchen with Miele built-in appliances. 1 parking + 1 locker included. Incredible amenities including gym, yoga room, party room, theatre, rooftop terrace with BBQ + fireplace, 24 hr concierge, and views of CN Tower. The building is only 11 years old and the common areas were already recently updated! There are 3 elevators to service 10 floors, unheard of in the city. Conveniently located steps away to Davisville subway station, Yonge & Eglinton, Oretta midtown, Little Sisters, Tabule. (id:51382)
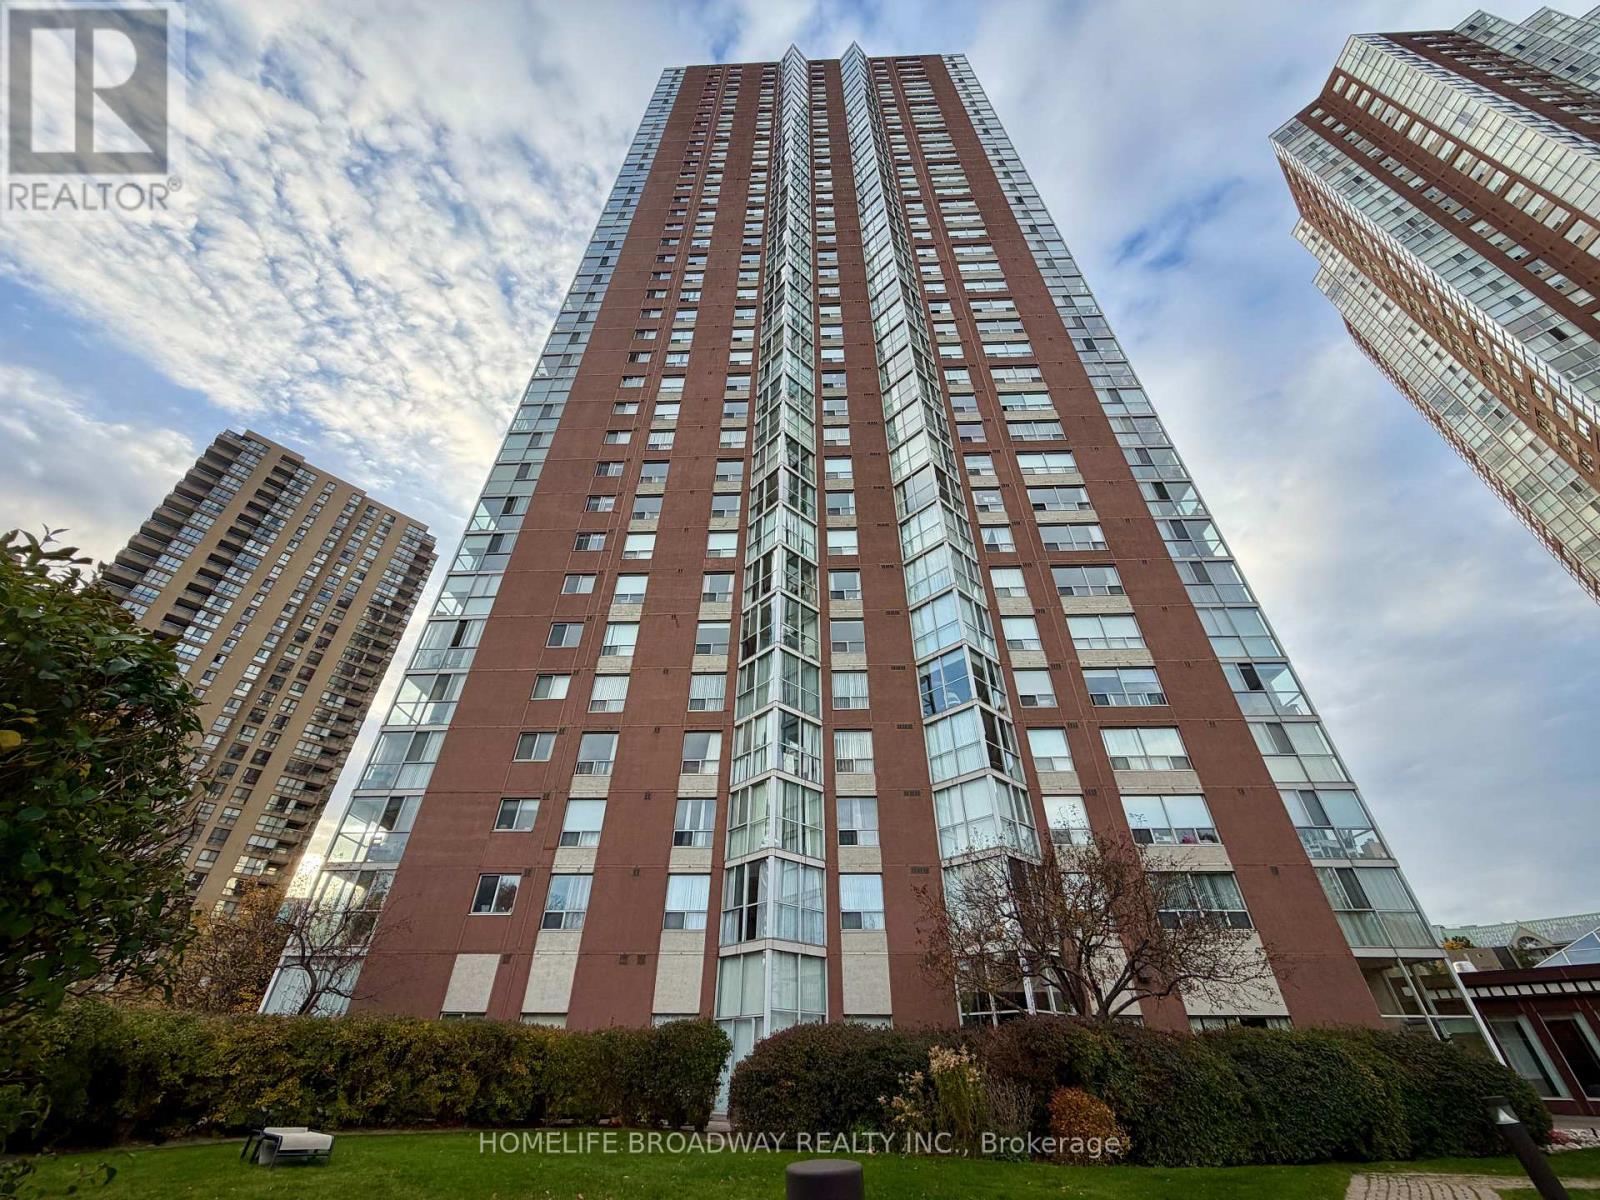
1601 - 7 Concorde Place
Toronto, Ontario
Demanding location, luxurious urban condo living with extra large, stunning sun filled corner suite on the 16th floor overlooking the North East side of the city, 2+1 bedrooms with solarium 1105 sf corner suite overlooking Don Valley, tasteful decor resort style amenities with large indoor pool, outdoor tennis court, 24 hour concierge, guest suites, ample visitor parking, TTC at door, minute drive to DVP, Shoppers Drug Mart and retail shops. Utilities (Electricity and Water) are included in the rent. (id:51382)
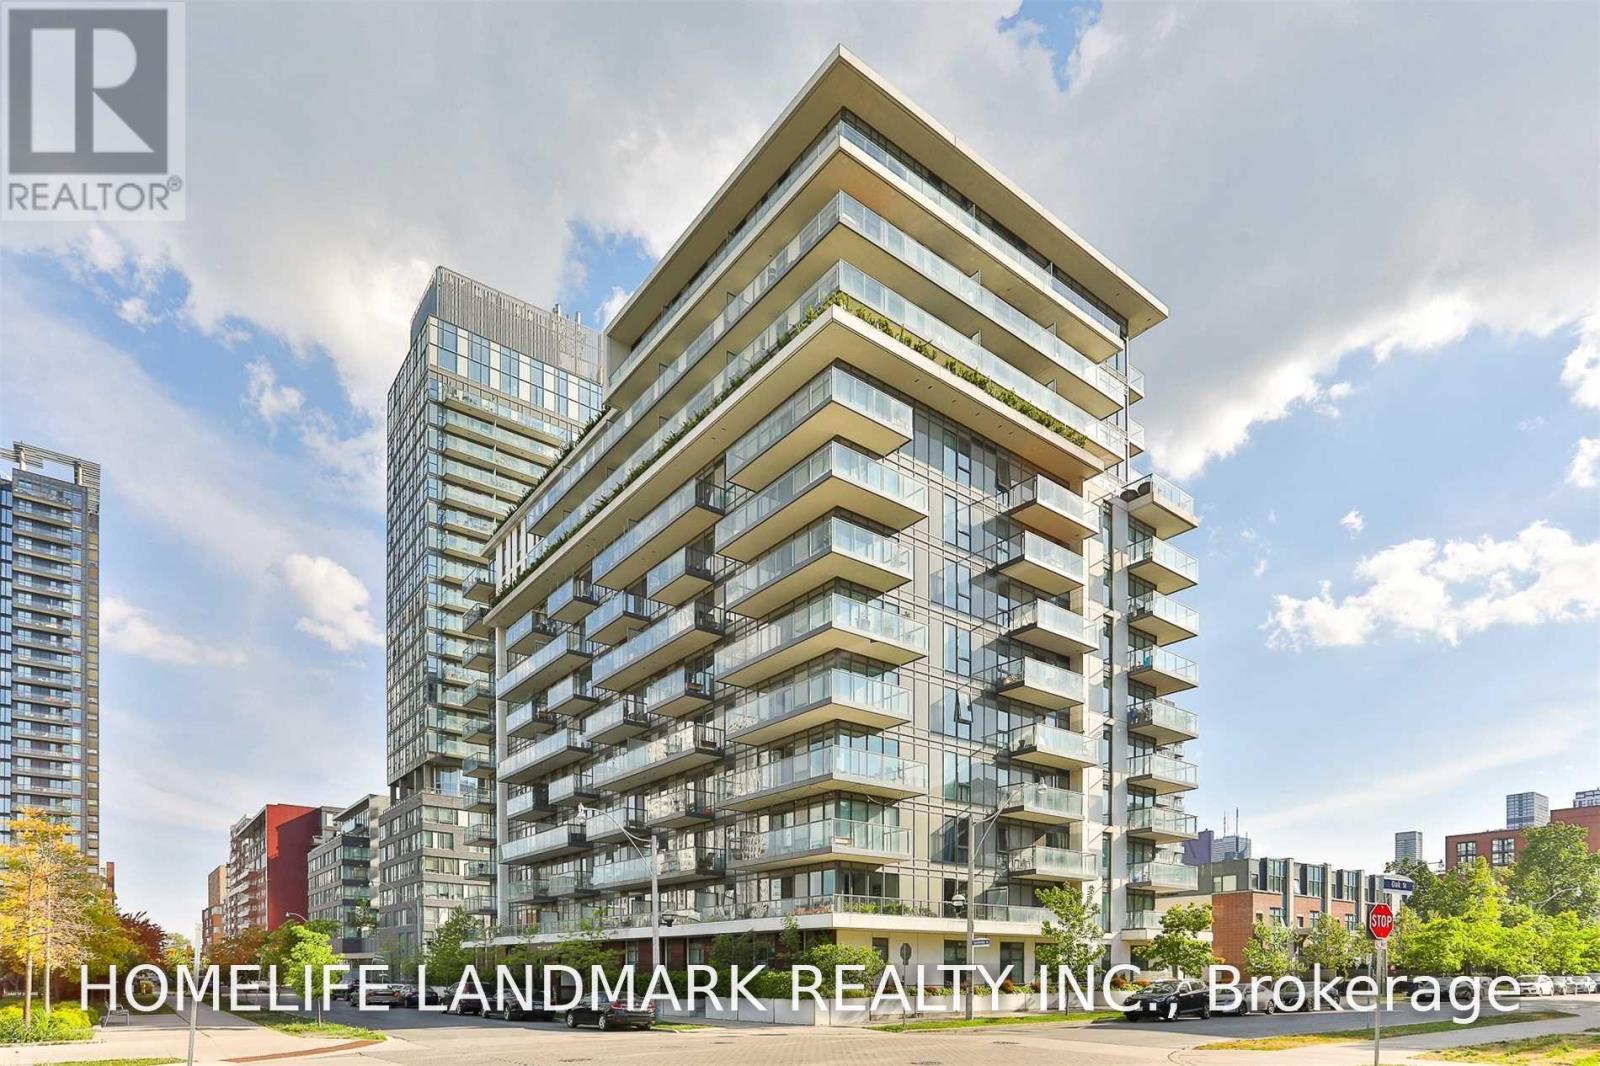
# 811 - 260 Sackville Street
Toronto, Ontario
Beautiful Furnished Downtown Studio. Fully furnished and move-in ready. Trendy South Facing Bachelor Apt At Daniels One Park West. This Bright & Open Concept Floor Plan Offers Boutique Living In An Unbeatable Location-Situated Within The Heart Of Regent Park- Walking Distance To The Aquatic Centre, Arts & Cultural Centre, Parks, Ttc, Supermarket, Restaurants/Nightlife. Easy Dvp Access, Close To Ryerson Uni, George Brown College, Distillery District, St. Lawrence Market, Eaton Center & Sugar Beach. Live In The Centre Of It All. Enjoy comfortable downtown Toronto living in this beautifully furnished studio, ideally located near Parliament Street and Dundas Street East, directly across from Regent Park. Situated on the 8th floor, this unit features a functional layout and a spacious private balcony with beautiful CN Tower and Regent Park views. The building has recently undergone beautiful hallway renovations and now looks fresh, modern, and stunning. It is also exceptionally quiet, peaceful, and well-maintained. Newly renovated common hallways. Spacious private balcony with room for outdoor seating. Steps from TTC, parks, grocery stores, restaurants, and downtown amenities. One storage locker included. (id:51382)
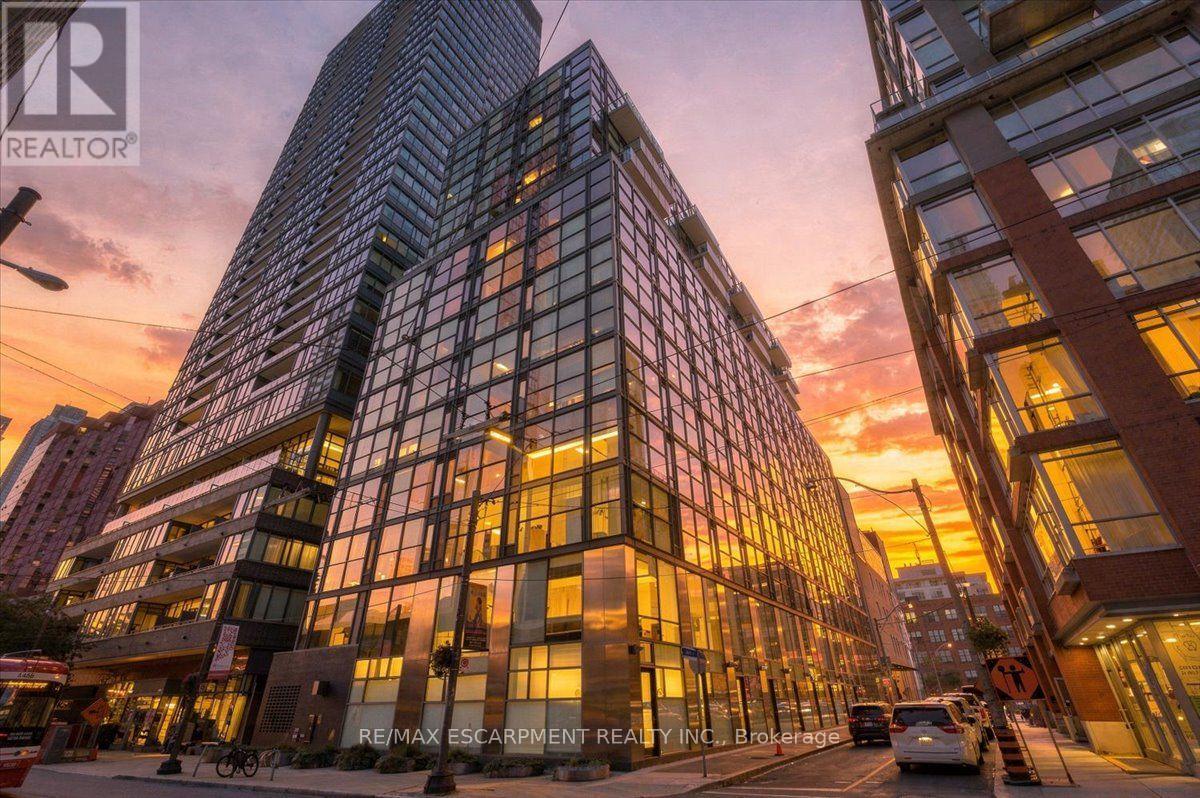
613 - 25 Oxley Street
Toronto, Ontario
Loft character, outdoor space and the best of King West at your doorstep. Welcome to Glas Condominiums, where this one-bedroom, one-bathroom suite offers a spacious interior living plus a generous 155 sq. ft. balcony. Enjoy very low maint. Fees of just $383 per month. Freshly painted and updated with Nine-foot exposed concrete ceilings, floor-to-ceiling windows and engineered hardwood floors create a bright, contemporary setting. The kitchen features European cabinetry, quartz countertops and a gas stove, with an open living area that connects directly to the balcony. The large bedroom accommodates a full-sized desk, providing a comfortable setup for working from home. Enjoy morning coffee, outdoor dining or summer BBQs with the convenience of a natural gas hookup. Set just off King Street West, this address puts restaurants, cafes, shopping, theatres and streetcar service within easy reach, with Queen West and the Financial District nearby. A downtown home that brings together distinctive design and room to enjoy the outdoors. (id:51382)
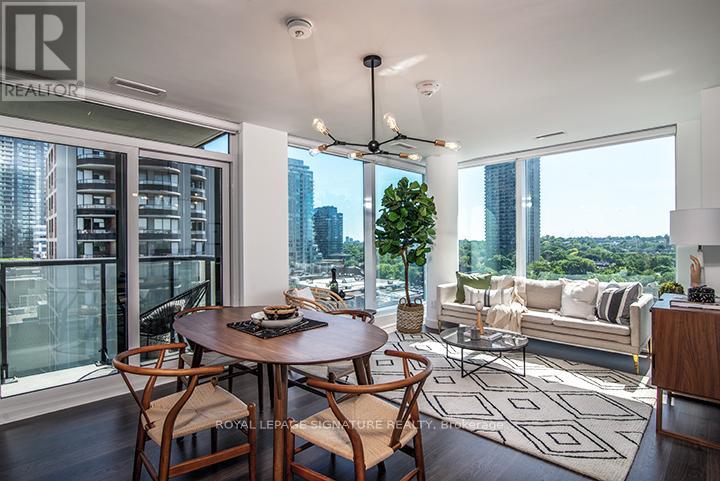
3406 - 18 Erskine Avenue
Toronto, Ontario
***ONE MONTH RENT FREE + $1500 MOVE IN BONUS when signing an 18 month lease!*** Discover elevated everyday living in the sought-after Bedford Model Suite! This southwest-facing 2 bedroom, 2 bathroom residence pairs stylish finishes with floor-to-ceiling windows and a private balcony showcasing spectacular views. Premium plank laminate flooring and designer built-in blinds complete the space.The contemporary kitchen features Caesarstone quartz countertops, a quartz backsplash, an undermount rectangular sink and stainless steel ENERGY STAR appliances. Retreat to the primary bedroom, offering a large mirrored closet with built-in organizers and a spa-inspired 3-piece ensuite with a chrome rain showerhead, designer vanity and porcelain floor tiles.An exceptional collection of amenities brings convenience, wellness and entertainment to your doorstep. Enjoy a fitness centre with yoga and TRX facilities, FREE fitness and VR classes, an indoor pool, steam rooms and a co-work studio with FREE Wi-Fi and Netflix. Unwind in the Zen garden, explore the Kids Zone or host guests in the chef's kitchen, dining lounge and bar with access to a BBQ terrace.Pets are welcome, with a pet spa, wash station, treadmill and outdoor snow-free pet run. EV charging stations, an onsite car wash, bike storage and a bike wash add everyday convenience. White-glove service, social community events and VIP perks round out the experience, with countless amenities available at no additional cost! Parking Avail for $250/month indoor across the street. Photos are of Model Suite. (id:51382)
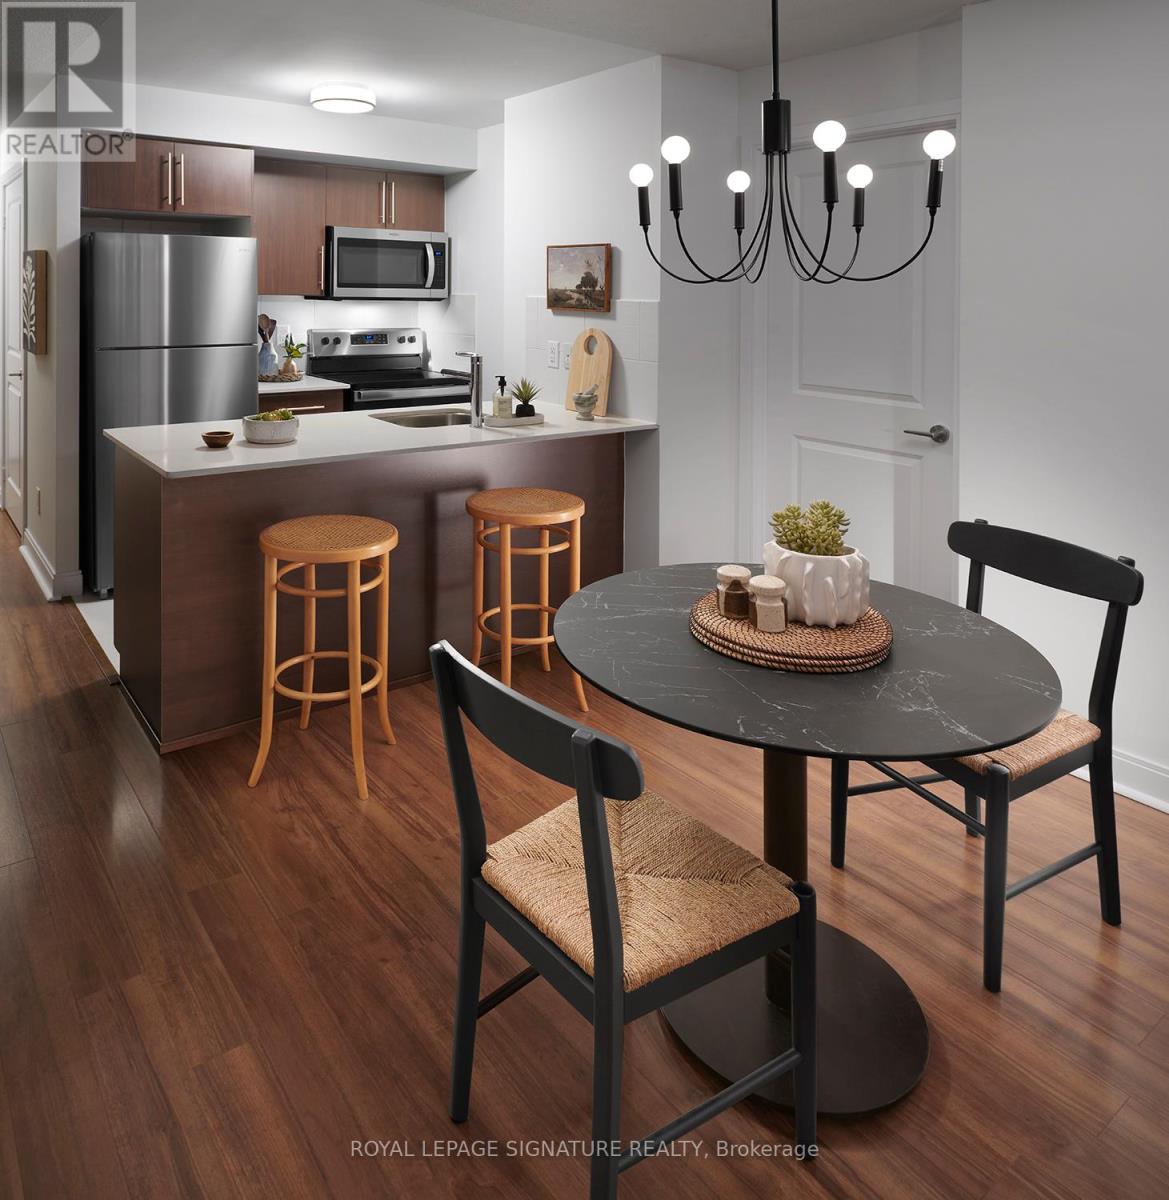
516 - 105 Harrison Garden Boulevard
Toronto, Ontario
*** ONE MONTH RENT FREE + $1500 Move-In Bonus on an 18 month lease!*** Welcome to 105 Harrison Garden Boulevard in the heart of North York's Yonge and Sheppard neighbourhood. This contemporary lower-floor suite offers 888 sq. ft. of living space with two bedrooms, a den and two bathrooms. The open-concept living and dining area opens onto a private balcony, while the modern kitchen features Caesarstone quartz countertops, ENERGY STAR appliances and designer cabinetry. Premium finishes and thoughtful upgrades complete the space.Residents can work out in the fitness centre or yoga and spin studio with complimentary virtual classes and on-demand workouts, unwind in the steam rooms, or entertain on the outdoor barbecue terrace. The business centre offers complimentary Wi-Fi, and the resident lounge offers complimentary Netflix. The pet-friendly building also features resident pet events, 24-hour concierge and monitored security, a maintenance guarantee, on-site dry cleaning and ample visitor parking.Enjoy easy access to the subway, parks, restaurants, theatres and shopping. Nearby schools include Earl Haig Secondary School, Cardinal Carter Academy for the Arts and Avondale Public School. A well-appointed suite in one of North York's most convenient locations. Parking Avail $175/month, Locker $100/month. Photos are of model suite. (id:51382)
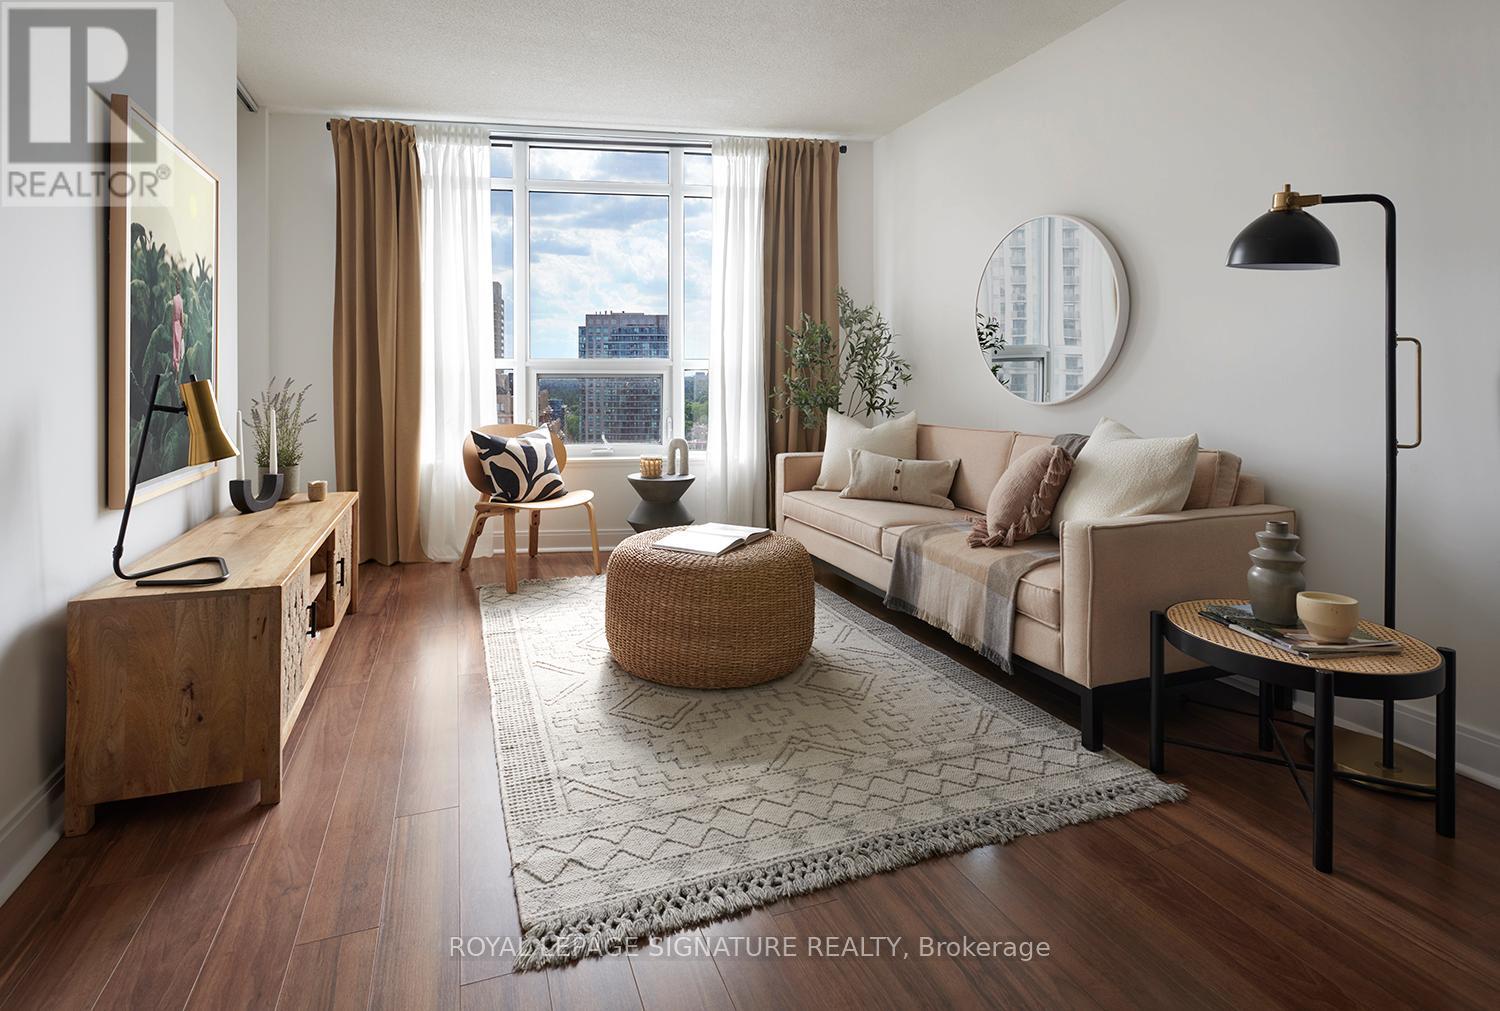
2101 - 105 Harrison Garden Boulevard
Toronto, Ontario
*** ONE MONTH RENT FREE + $1500 Move-In Bonus on an 18 month lease!*** Experience elevated living at 105 Harrison Garden, a contemporary 2 bedroom + den, 2 bathroom suite offering 888 ft of refined space in the heart of Toronto's vibrant Yonge & Sheppard community. This luxury apartment building showcases exceptional attention to detail with premium finishes, many upgrades and design. Enjoy the open concept layout with a welcoming living/dining area that leads to a private balcony. The contemporary kitchen is stylish and functional complemented by Caesarstone quartz countertops, energy star appliances and designer cabinetry. Residents enjoy premium amenities including a state-of-the-art fitness centre, a Yoga & Spin studio with FREE virtual classes, Fitness on-Demand (Jillian Michaels, Daily Burn etc), or unwind in the steam rooms. Entertain guests on the outdoor barbecue terrace. Whether you are working in the business centre with FREE Wi-fi or relaxing in the lounge with FREE Netflix, every space is designed to enhance your lifestyle! Amenities also include 24 hour: concierge, monitored security, maintenance guarantee. This building is pet friendly with Pet Events! Onsite Dry Cleaning and plenty of visitor's parking. Located steps to the subway, parks, restaurants, theatres and shopping and situated within access to top-rated schools including Earl Haig Secondary School, Cardinal Carter Academy for the Arts, and Avondale Public School. 105 Harrison is a perfect blend of luxury, comfort and convenience in one of North York's most vibrant communities! Photos are of model suite. Parking Avail for $175/month, Lockers $100/month. (id:51382)
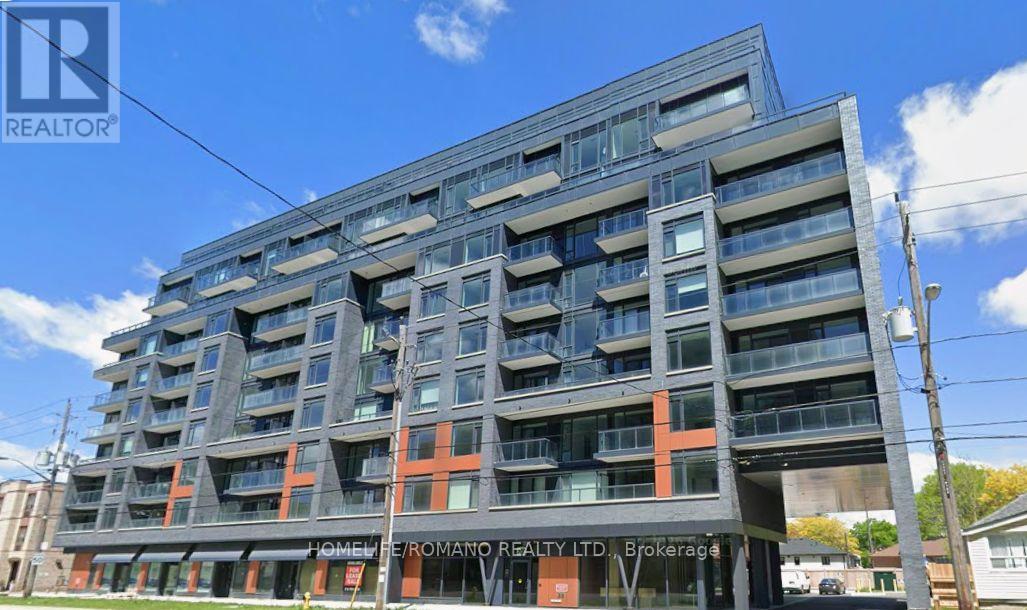
310 - 700 Sheppard Avenue W
Toronto, Ontario
Brand new never lived in suite at the Westmount Residences. 2 Beds, 2 baths, and a large terrace. Ensuite laundry, 1 underground parking. Heat and High-speed internet included. Open-concept layout, modern kitchen with stainless steel appliances and upgraded quartz counters and mosaic tile backsplash and plenty of cabinet space. Upgraded granite counters in both baths. close to TTC, shopping and dining, Bayview Village, Yorkdale and Hwy 401. (id:51382)
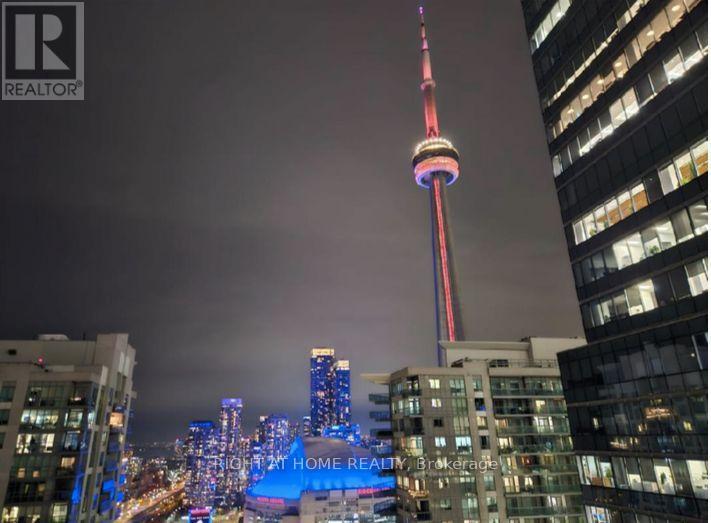
2708 - 14 York Street
Toronto, Ontario
Stunning 27th Floor Condo In The Heart Of Toronto! This Spectacular , Fully Furnished Condo Offers Breathtaking Views and Effortless City Living! Floor To Ceiling Windows Facing South West ....Flooding the Entire Corner Unit With Natural Daylight and Framing Unforgettable Sunsets Over The Skyline!!! The Open Concept Living Space Features 2 Bedrooms With 2 Full Bathrooms Plus A Study With 9 Foot Ceilings, and Walk Out to A Spacious Balcony Against A Panoramic City Backdrop!!! A Rare Opportunity To Live at The Most Central Location With Lobby Access To Underground P.A.T.H Network, With 30 Kms Of Pedestrian Walkway Network, Next To Longo's Grocery, Scotiabank Arena, Connecting the City to you. Enjoy a 5 Minute Walk To Union Station , The HarbourFront, Bay St., CN Tower, Roger's Centre, Ripley's Aquarium, Roadhouse Park. AutoShare In Building, WalkScore99, Next To PWC 18 York & 16 York. 15 Minute Walk To St. Michael's Hospital -Ideal For Doctors, International Students Also Welcomed! Close To All Hospitals! Close To Universities UofT, Toronto Metropolitan University, Only 40 Minute Drive From Pearson Airport. Residents Enjoy An Impressive Collection Of Building Amenities Including Indoor Pool & Sauna, Gym, Concierge, Party/Meeting Room, and Media Room. Best Of All This Gorgeous Suite Comes Fully Furnished and Fully Equipped!! All you Have to Do Is Move In Your Suitcases and Enjoy!!! One Year Lease Preferred But Possibility Of Less Than A Year. Available Now!!!!! (id:51382)
831 - 31 Tippett Road
Toronto, Ontario
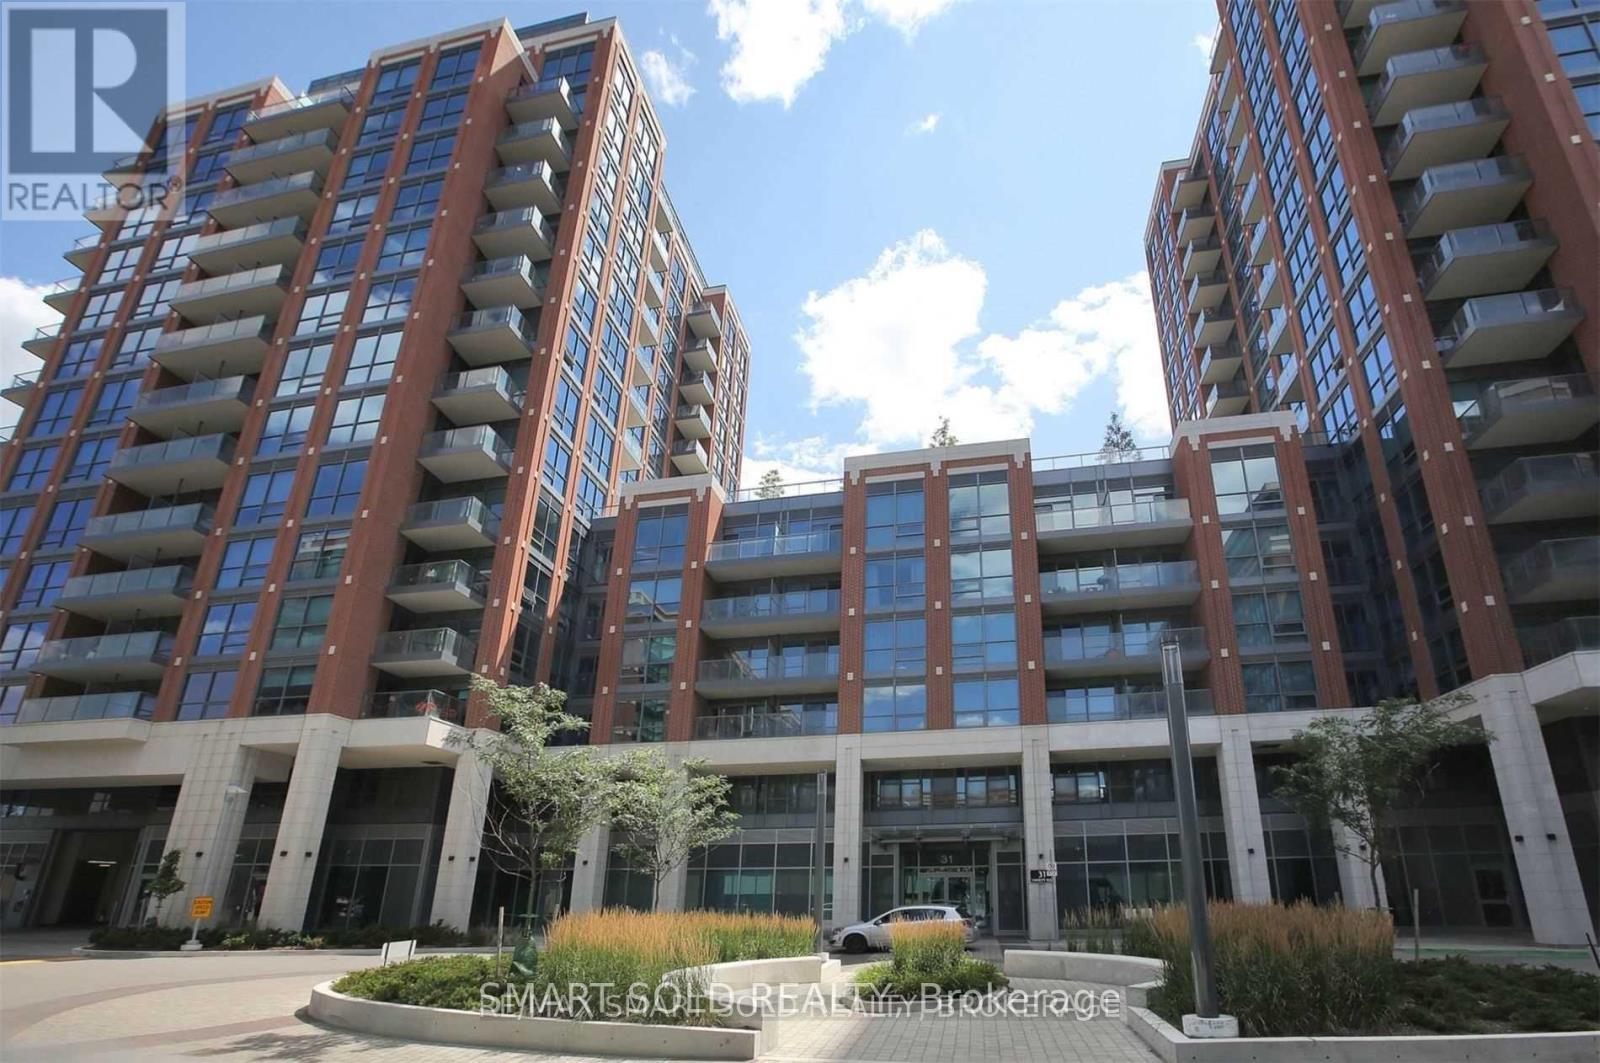
Welcome To Southside Residences At Gramercy Park! 2 Bed 2 Bath + Study Luxurious & Spacious Condo. This Corner Unit Features A Modern Open Concept Living. The Amenities Include Bike Storage, Gym, Visitor Parking, Rooftop Pool & Sky Garden, Kid's Playroom, Pet Spa, Wi-Fi Lounge.. The Building Is Situated In Prime Locale, Steps From TTC, Subway, Yorkdale Mall, Shops, Restaurants & More. Easy Access To Hwy 400/401, Allen Rd. Extras: Washer/Dryer, Kitchen Appliances: Fridge, Stove & Built-In Dishwasher. One Parking, One Locker Included. (id:51382)
130 Douglas Avenue
Toronto, Ontario
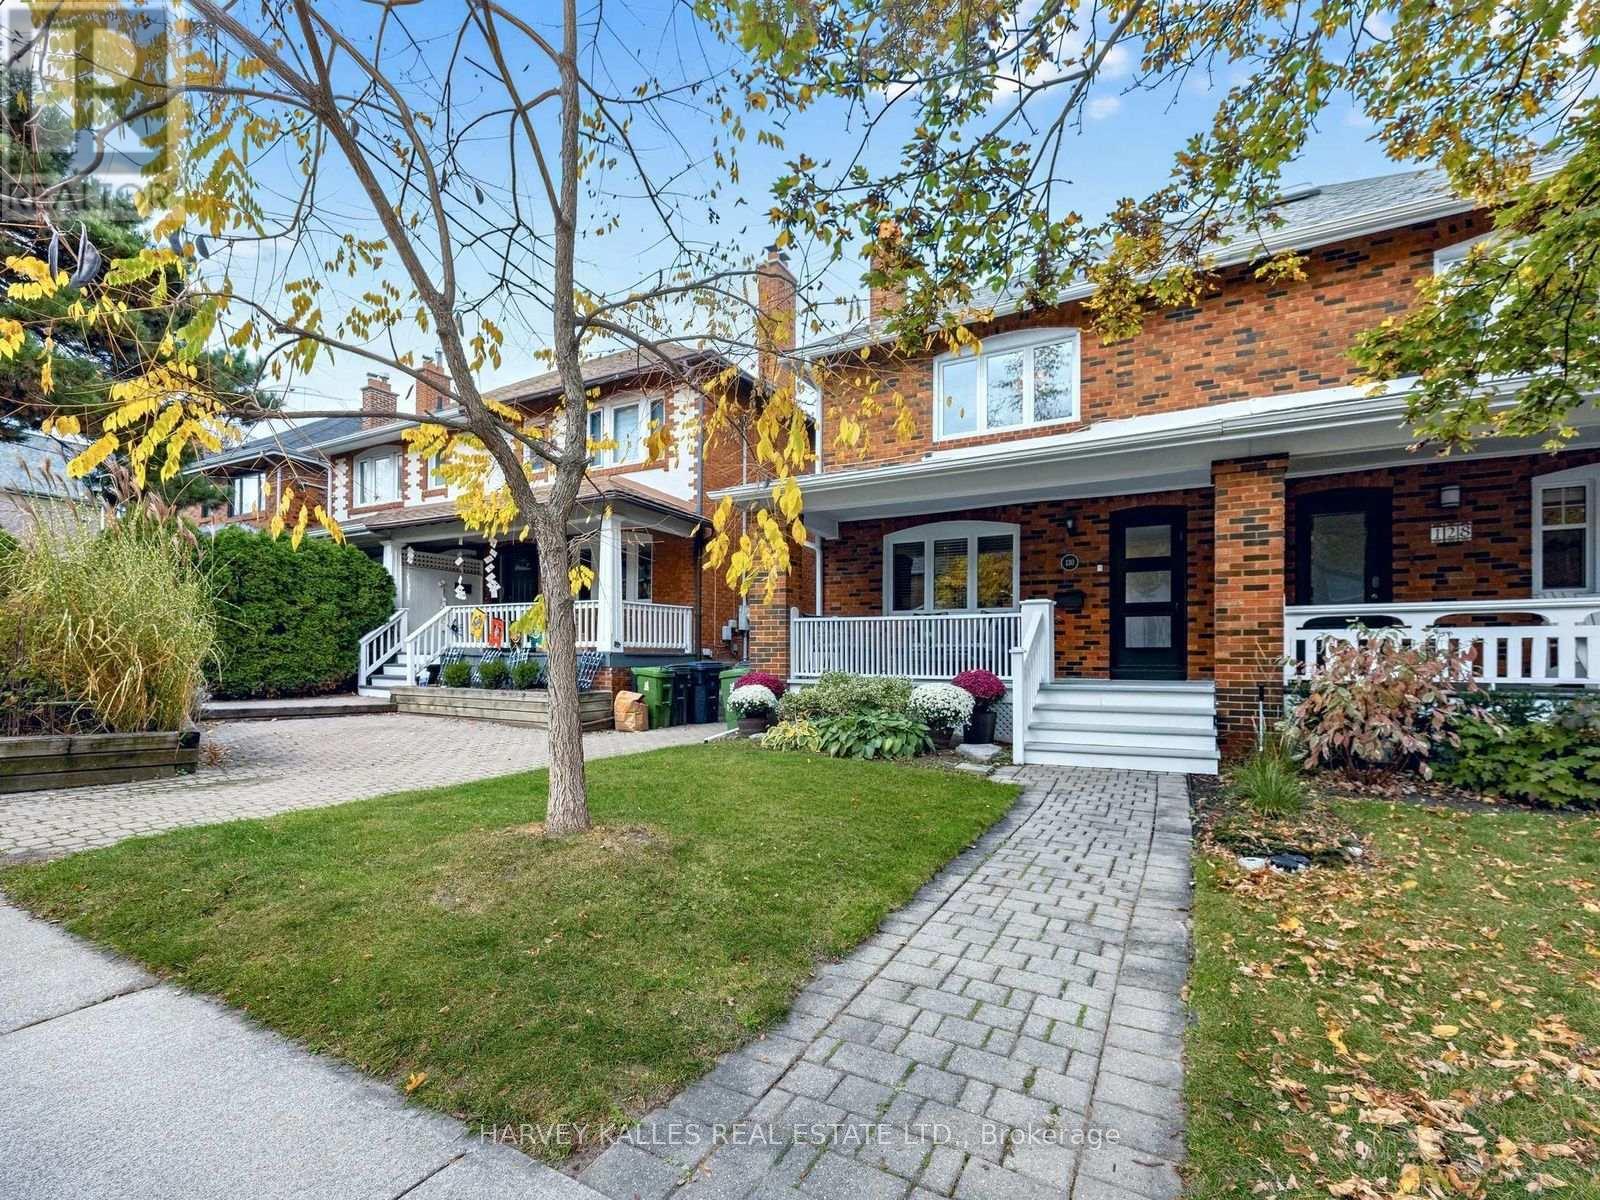
FEATURED ON HGTV! DESIGNED AND RENOVATED BY THE FAMOUS PROPERTY BROTHERS! A rare opportunity to own a stylish, turnkey semi-detached home in one of Toronto's most sought-after neighbourhoods! Beautifully designed and renovated by the renowned Property Brothers, this exceptional family home blends modern luxury, timeless style, and everyday comfort. Nestled on a quiet, family-friendly street just steps from the vibrant energy of Yonge Street and Avenue Road, this home offers the perfect balance of peaceful living and urban convenience. The inviting, open-concept interior features beautiful hardwood floors, sun-filled windows, a cozy gas fireplace, and a modern kitchen with newer upgraded appliances. Offering 3 bedrooms, a 4-piece bathroom, and a finished basement with an additional 2-piece bathroom. This home provides exceptional space for comfortable family living and entertaining. Enjoy all the impressive upgrades, including a Nest thermostat, video doorbell, LED pot lights, newer roof, and newer fence. The beautifully landscaped front and backyards offer inviting outdoor spaces to relax and entertain, two storage sheds, and convenient rear parking under a private carport. Located in an excellent school district, this outstanding property is just moments from top schools, Yonge Street, Avenue Road, and Lawrence subway station. It's a must see!! (id:51382)
3110 - 18 Erskine Avenue
Toronto, Ontario
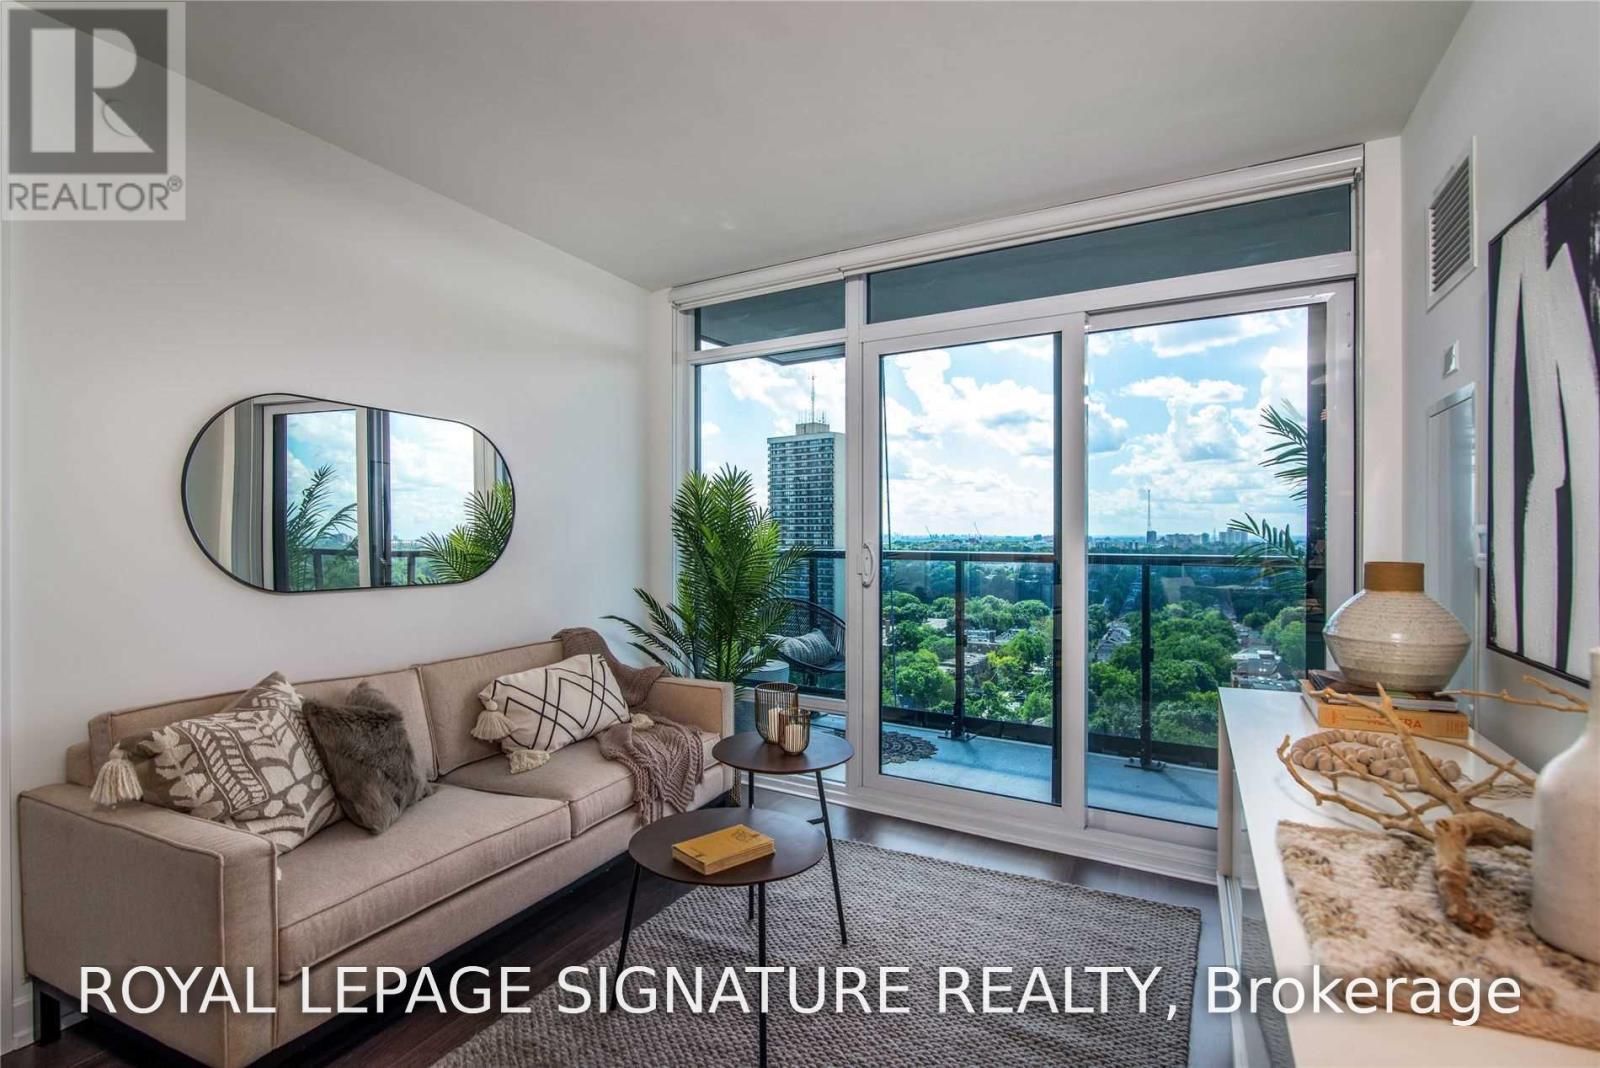
***ONE MONTH RENT FREE*** $1,500 MOVE-IN BONUS!*** Don't miss this incredible opportunity! Secure your new home and take advantage of a $1,500 move-in bonus! Stunning Two Bedroom Suite W/ Floor To Ceiling Windows, Quartz Counters, Plank Laminate Floors & Beautiful West View From Extra Long Balcony! An exceptional collection of amenities brings convenience, wellness and entertainment to your doorstep. Enjoy a fitness centre with yoga and TRX facilities, FREE fitness and VR classes, Indoor Pool W/ Steam Rms, Co-Work Studio/Free Wifi & Netflix, Zen Garden, Kids Zone, Chef's Kitchen W/Dining Lounge & Bar, Bbq Terrace, Bistro & Bike Wash. Pet Friendly W/ Pet Wash/Walkway/Bath/Pet Spa.Parking Avail for $250/mo indoor across street. Photos are of model suite. (id:51382)
3 - 105 Heath Street W
Toronto, Ontario
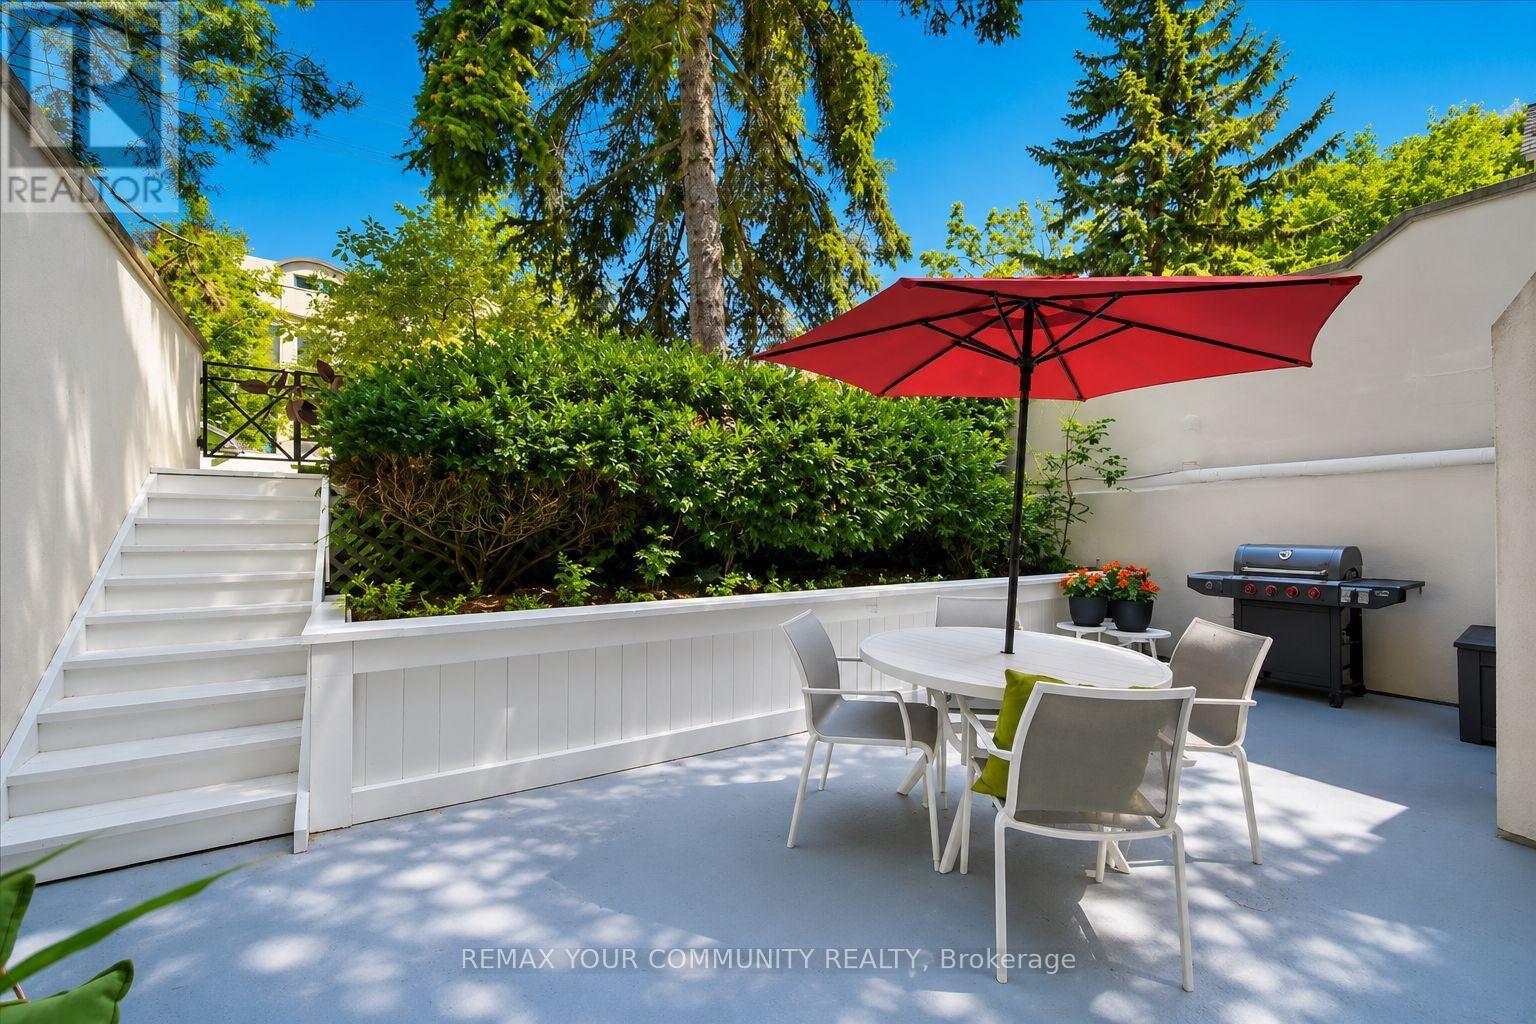
Your Home Or Pied-a-Terre Awaits At 105 Heath Street West! This Exclusive Boutique Condominium, Designed By Joe Brennan, Is Located In The Prestigious Yonge-St. Clair "Deer Park" Neighbourhood. This Townhome-Style, 2-Storey Suite Offers **1,750 sf* Of Living Space, Including A 625 sf Private Patio w/ A Gated Street Entrance For Seamless Indoor-Outdoor Living, Offering The Tranquility Of A Private Retreat w/ All The Conveniences Of City Living! One Of Only 11 Unique Residences! The Main Level Features Hardwood Floors, A Cozy Wood-Burning Fireplace, Sun-Filled Living & Dining Areas, A Versatile Den Nook, A Spacious, Updated Kitchen w/ Quartz Countertops & Stainless Steel Appliances, Plus A Renovated 4-Piece Bath! The Lower Level Offers 2 Spacious Bedrooms, Including A Primary w/ A King-Sized Layout & A 2nd Entrance w/ Access To An Elevator. The 2nd Bedroom Walks Out To The Private Patio & Includes A Renovated Ensuite, Laundry & Ample Storage! Enjoy California Shutters, Pot Lights, Smooth Ceilings, New Windows & Patio Doors, Plus A Private Fenced Garden Perfect For Relaxing Or Entertaining. Just Steps To The Yonge-St. Clair Subway, Boutique Shopping, Cafés, & Restaurants. Includes 1 Parking Space, 2 Lockers & Access To Up To 3 Visitor Parking Spaces. Welcome Home! (id:51382)
2513 - 125 Redpath Avenue
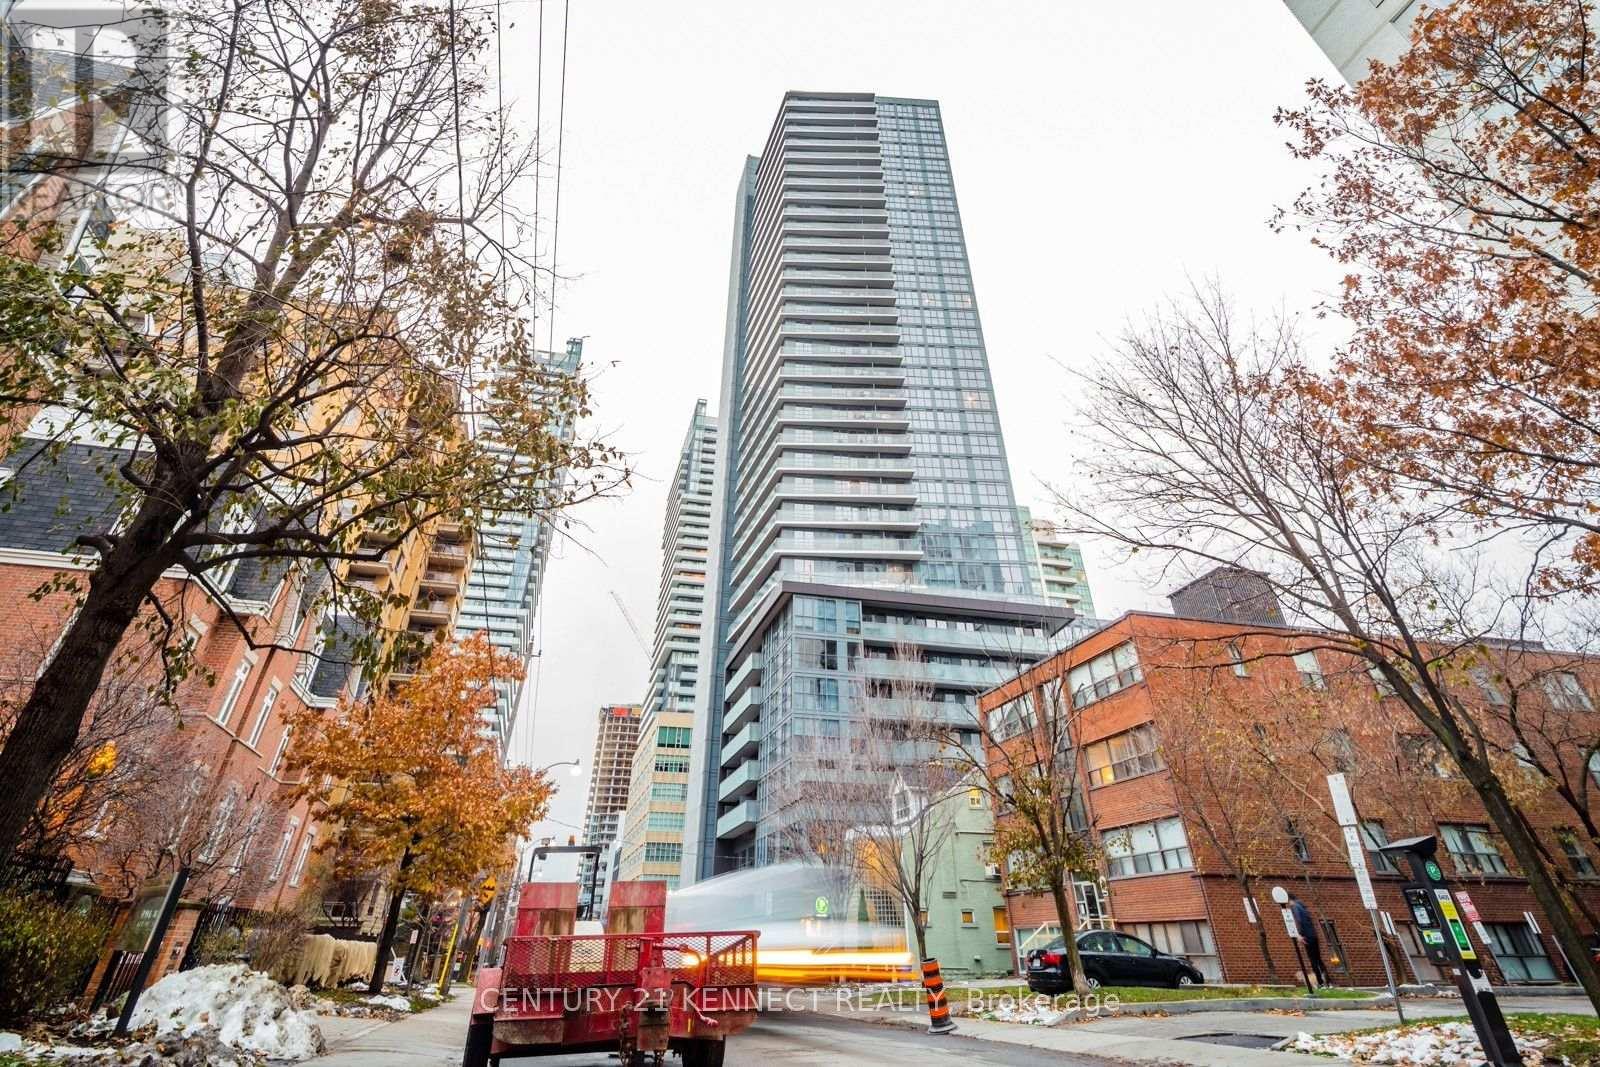
Toronto, Ontario
Bright & luxurious high-floor 1-bed condo at Yonge & Eglinton! Features an unobstructed, clear east green view from your private balcony. Functional layout boasts 9ft ceilings, floor-to-ceiling windows, & luxury finishes throughout. Unbeatable transit & location: 7-minwalk to Subway & Eglinton Crosstown LRT, steps to Loblaws, LCBO, premier shopping, parks, & top schools. Five-star amenities include a fitness rm, outdoor terrace, theater, party rm & more. Move-in ready! (id:51382)
Ph16 - 252 Church Street
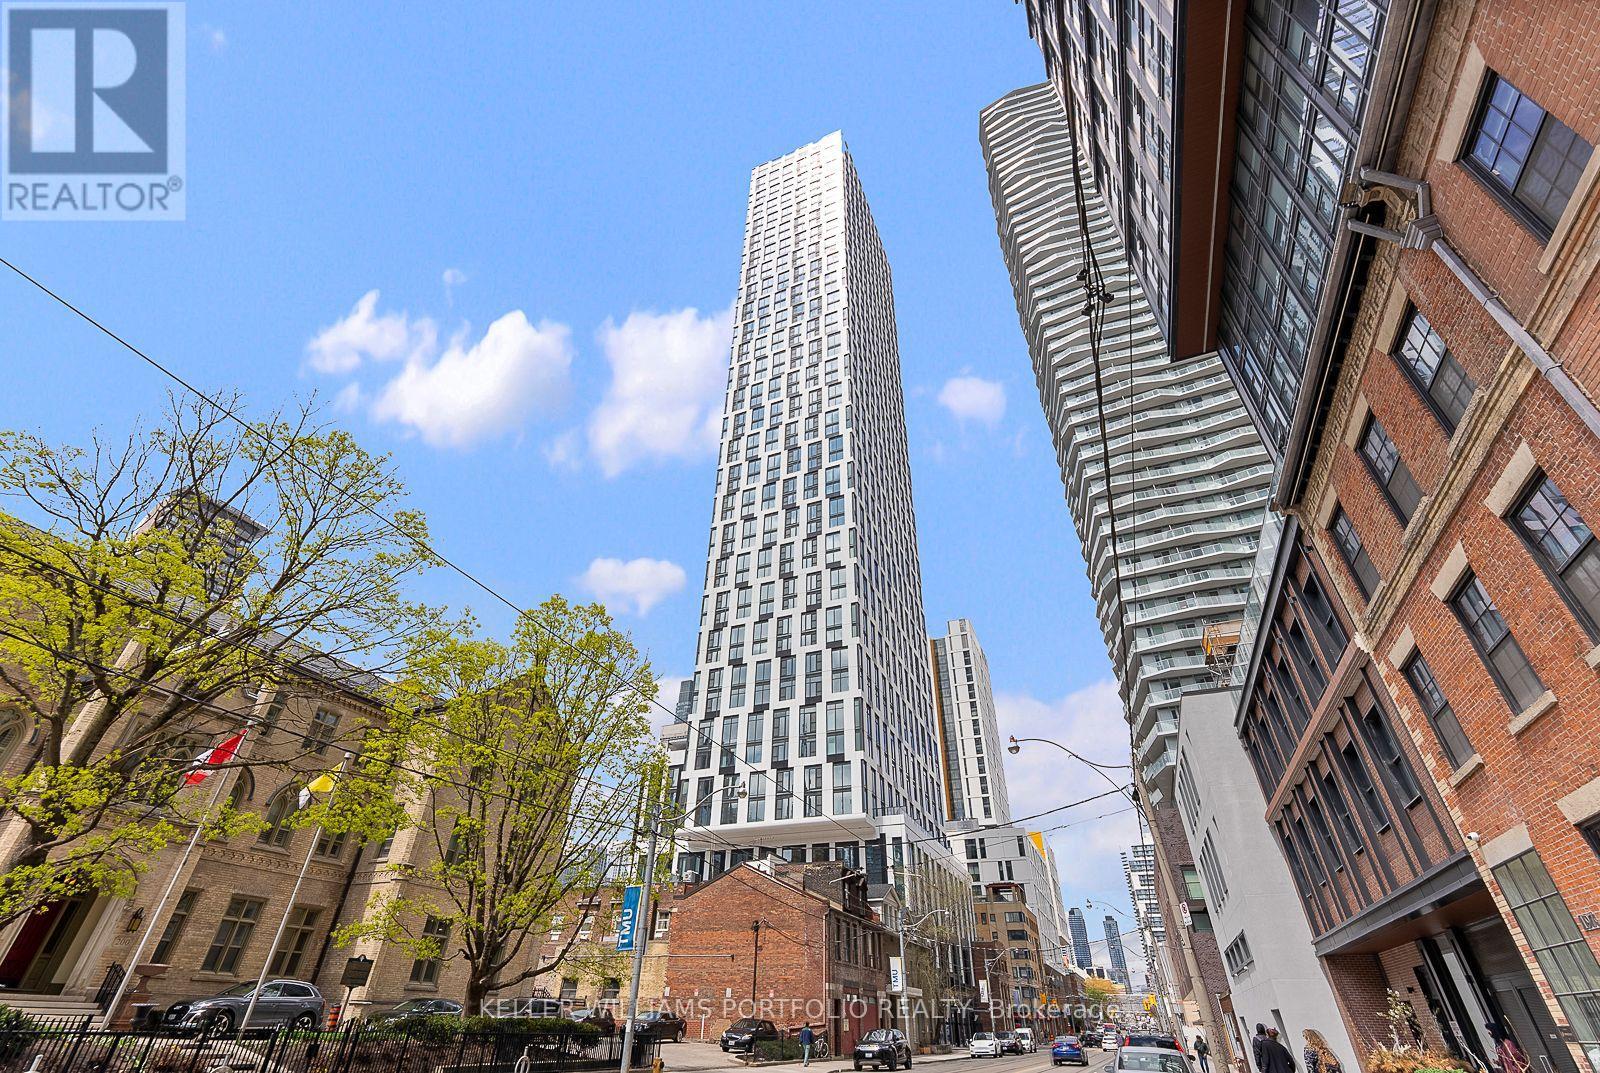
Toronto, Ontario
Beautiful Penthouse 1 bedroom condo at one of downtown Toronto's most exciting new condo developments by Centre Court! Modern and bright unit, open-concept layout, floor-to-ceiling windows, Modern kitchen with Build/In Appliances. Internet Included in condo fees. Thoughtfully designed to maximize space and functionality. Building amenities include: fitness center, co-working space, rooftop terrace, party lounge, and 24-hour concierge. Prime location close to Toronto Metropolitan University, Yonge-Dundas Square, IKEA, Eaton Centre, restaurants, cafes, Financial District, James Park, St. Lawrence Market, with Easy Access To TTC Streetcars And Subway Stations, Go Stations, making commuting Effortless. Walk Score 99 / Transit Score 100 (id:51382)
308 - 783 Bathurst Street
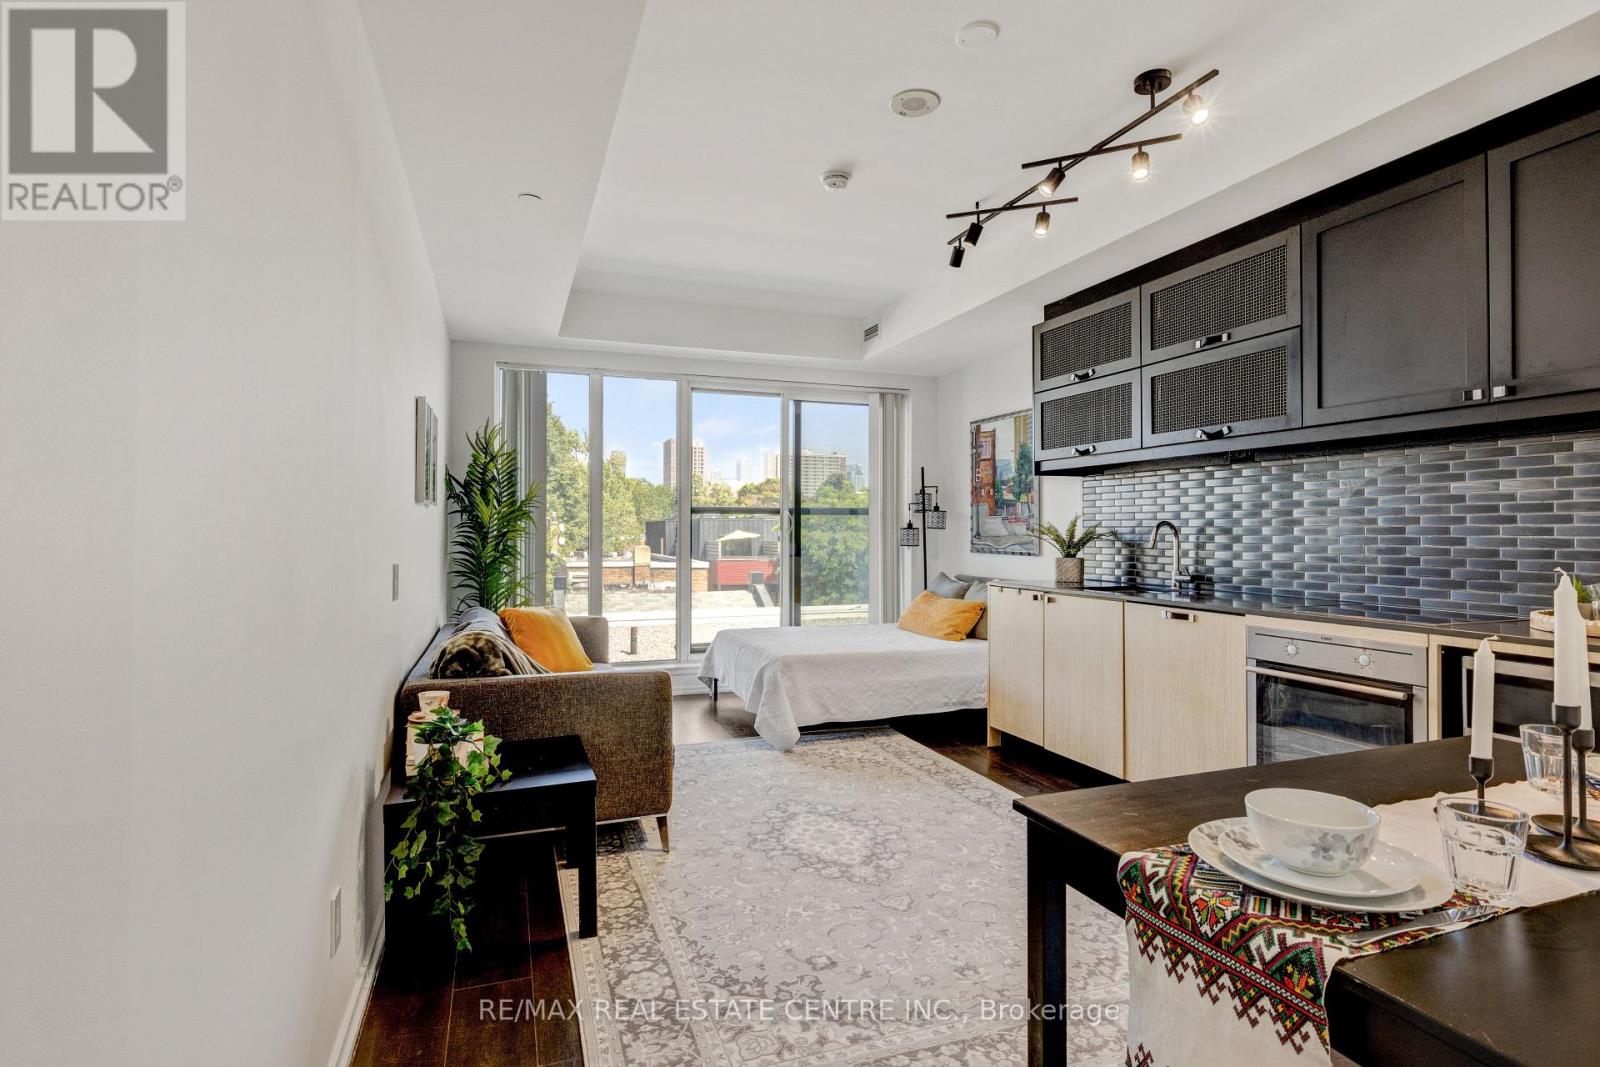
Toronto, Ontario
Welcome to B street Condos. Enjoy this Award-winning Mid-Rise designed by Hariri Pontarini Architects. Located in the one of the most desirable locations in Toronto Beside Bloor Bathurst Subway station. Walking distance to U of T Campus, great restaurants and entertainment. Spacious well designed studio Bachelor accommodation. Open concept Kitchen, living room and bedroom design, full four Piece Bathroom and laundry room. Excellent fitness centre, party room and visitor parking. (id:51382)
60 Fennings Street
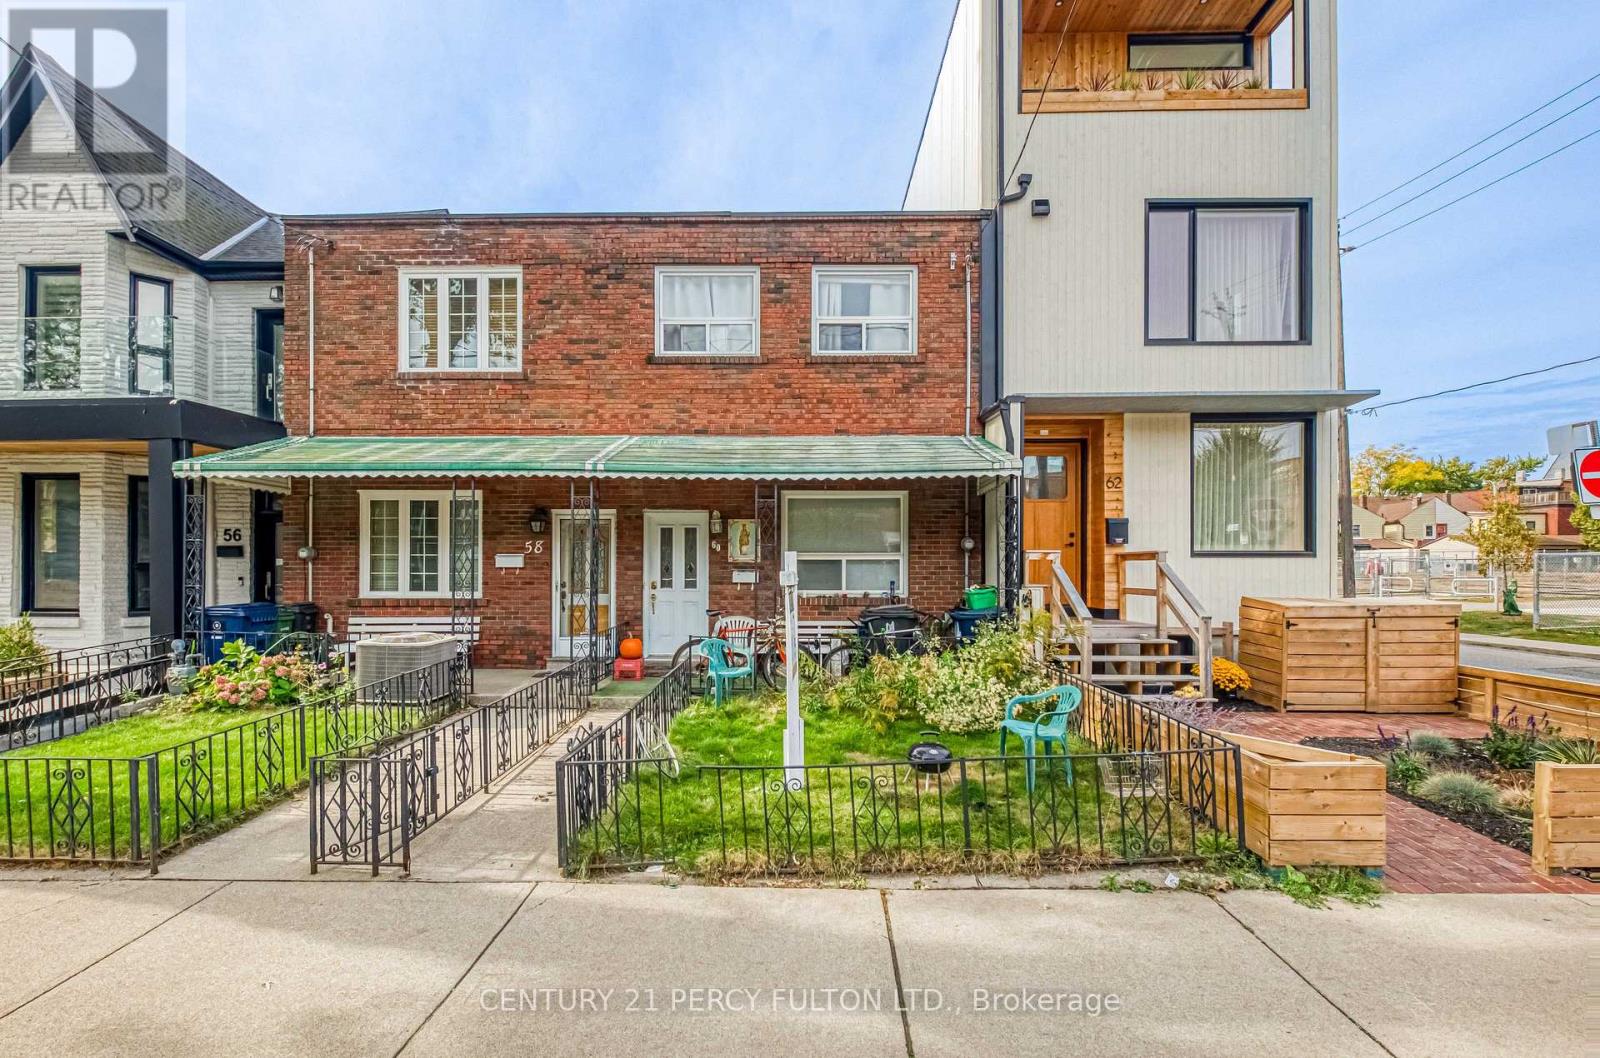
Toronto, Ontario
Sold as is. Currently 3 unit but zoned as a legal duplex. Access from laneway around back to secondary apartment. 2 bedroom unit upstairs, 1 junior one bedroom main floor with basement kitchen, and studio unit in the rear. Separation between all units registered as a legal duplex. Townhouse with huge upside potential in one of the most sought after areas in the city. Don't miss out on this rare opportunity. (id:51382)
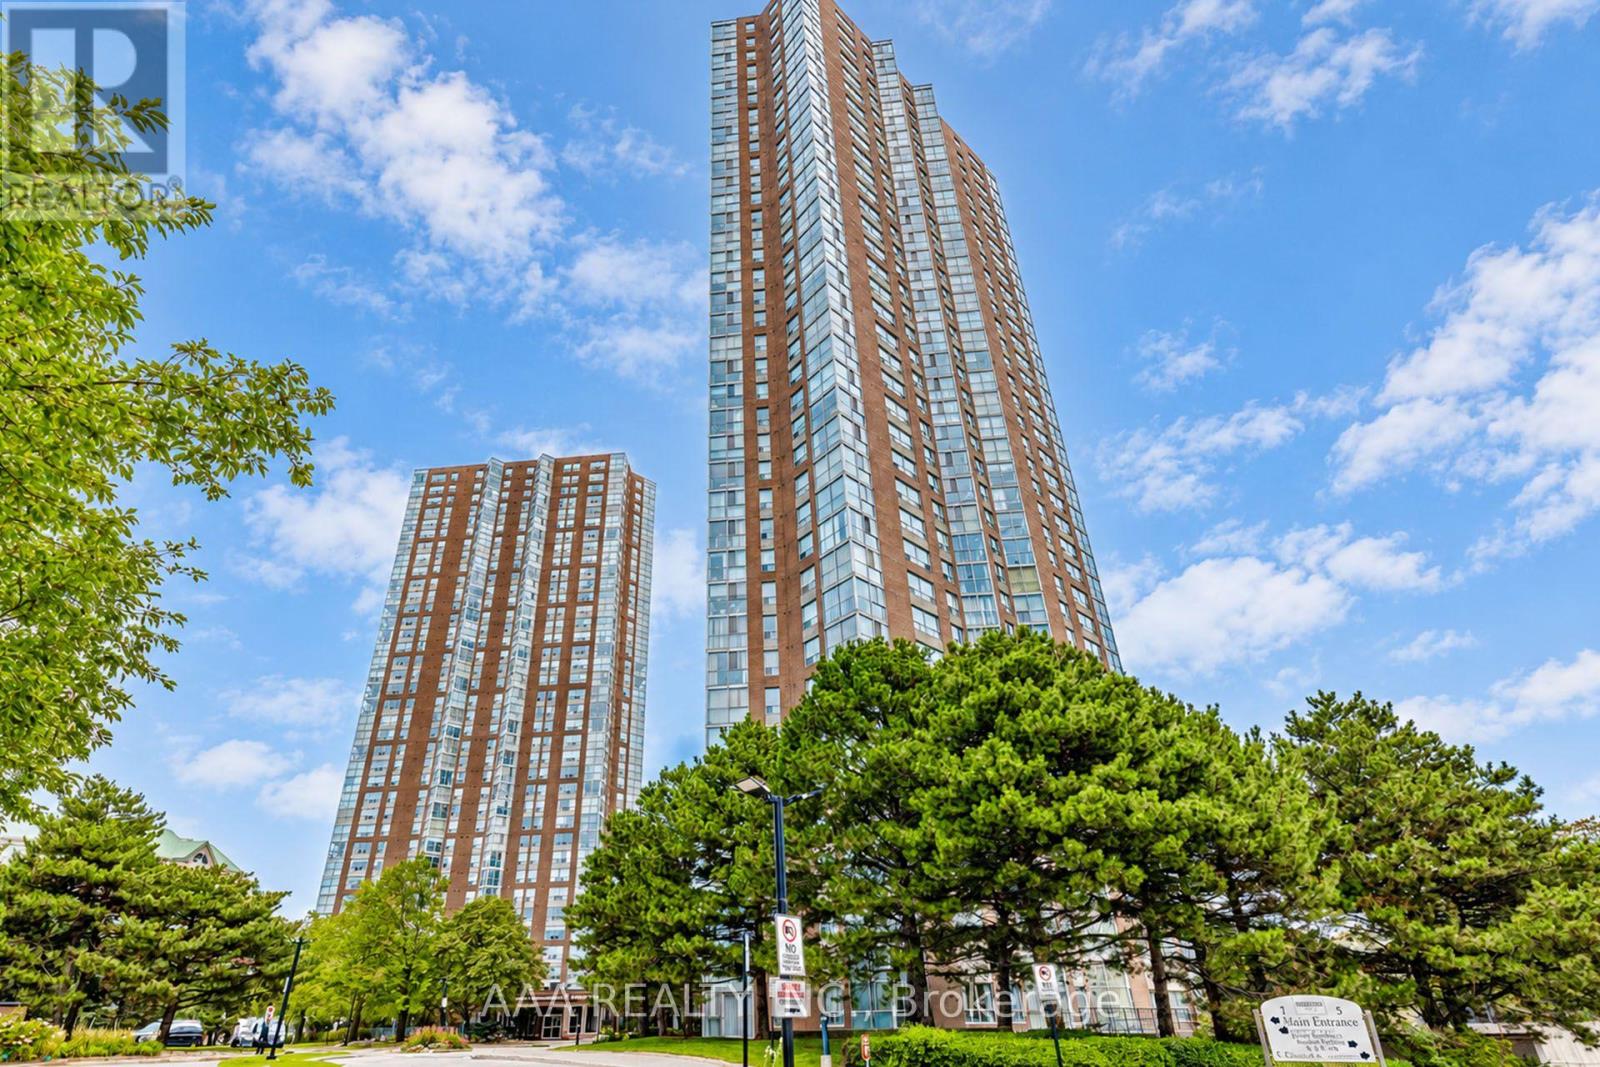
2101 - 5 Concorde Place
Toronto, Ontario
Welcome to Suite 2101 at 5 Concorde Place-an exceptional (2 Bedroom+ Solarium) south-facing residence offering approx. 1400 square feet of refined living with breathtaking skyline views. This elegant home offers a rare blend of space, natural light, and timeless style. Floor-to-ceiling windows fill the open-concept living and dining areas with sunlight, creating an inviting space for everyday living and entertaining. One underground parking space, and an owned locker add everyday convenience. Ideally located in the prestigious Concorde Park community, enjoy easy access to the Don Valley Parkway, TTC, the Eglinton Crosstown LRT, Shops at Don Mills, parks, scenic trails, and downtown Toronto. An exceptional opportunity to own a spacious, move-in-ready residence in one of Toronto's most established and convenient neighborhoods. (id:51382)
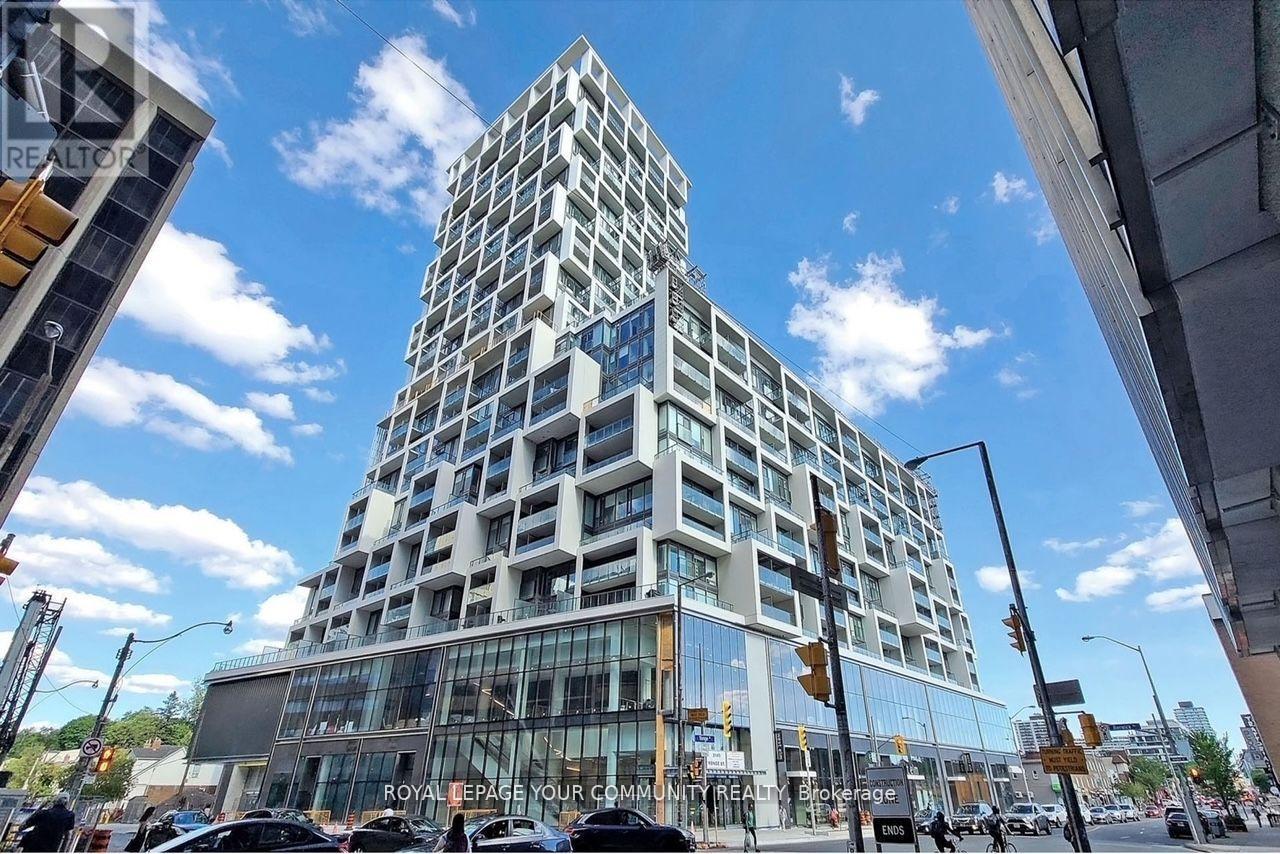
1511 - 5 Soudan Avenue
Toronto, Ontario
Live at the most connected & vibrant condo at Yonge + Eg known as Art Shoppe Condos. Less than 2 Mins to Eglinton Subway Station. This beautifully designed 2 Bdrm & 2 Bath, Floor-to-Ceilingwindows, Built-in appliances W/breakfast Island, lots of closet space & storage. Terrace & Balcony provides ample outdoor living. Amenities include Gym, 24 Hrs Concierge, Rooftop Pool W/Cabanas overlooking City/CN Tower, Hot Tub, Party Room, Wine Tasting Room & More! (id:51382)
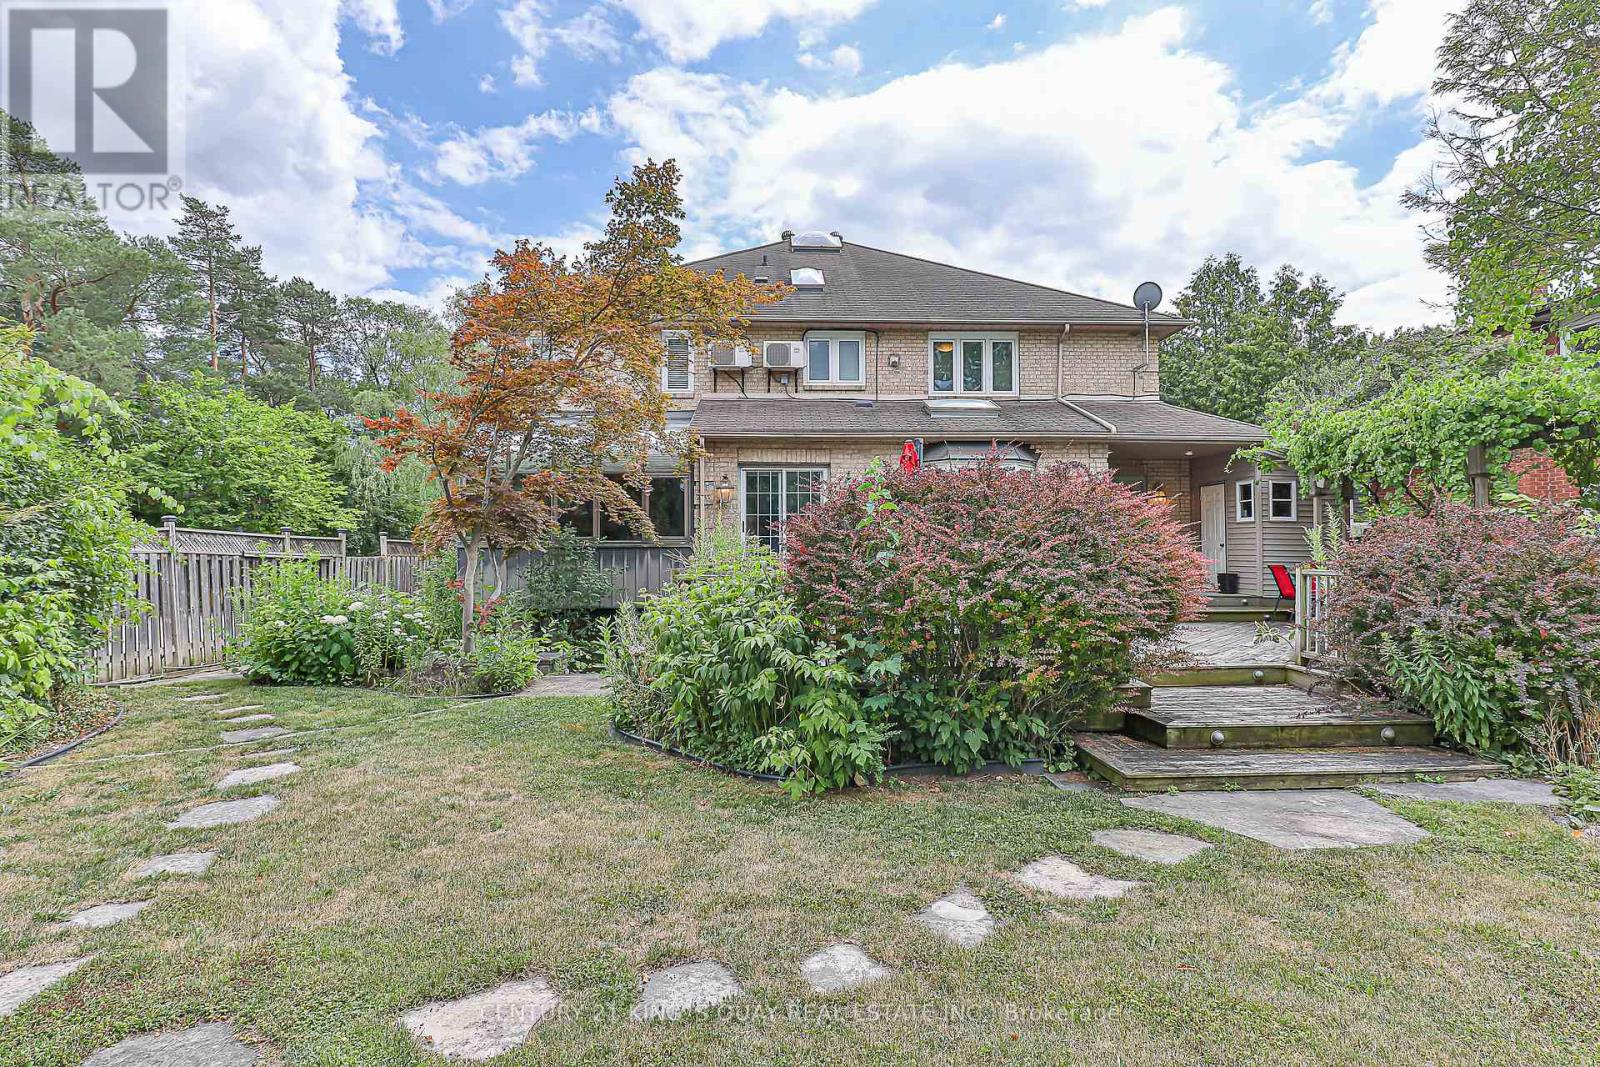
338 Mckee Avenue
Toronto, Ontario
Welcome To 338 McKee Avenue, An Exceptional Custom-Built Residence Nestled On One Of Willowdale Easts Most Picturesque Tree-Lined Streets. This Grand 5,800+ Sq Ft Home (Above And Below Grade) Combines Timeless Craftsmanship With Expansive Living Spaces Designed For Elegant Entertaining And Everyday Comfort. From The Moment You Arrive, The Interlock Drive And Towering Willow Trees Create A Private, Estate-Like Setting. Inside, A Dramatic Open-To-Above Foyer And Sculptural Curved Staircase Set The Tone. The Main Floor Boasts Formal And Informal Living Areas, A Home Office, And A Chef-Inspired Kitchen With Granite Counters, Double Islands, Built-In Wine Fridge, And Premium Appliances All Flooded With Natural Light From Multiple Skylights And Sun-Filled Exposures Throughout. The Formal Living Room Showcases Soaring 20-Foot Ceilings And A Breathtaking Window Wall That Elevates The Space. Throughout The Home, Enjoy Elevated Ceiling Heights On All Levels, Enhancing Volume, Air Flow, And Architectural Impact. Upstairs, Discover Spacious Bedrooms, Sleek Modern Baths, And A Palatial Primary Suite Complete With A Private Gas Fireplace, Sitting Area, Walk-In Closet, And A Spa-Inspired Ensuite Featuring Double Vanities, A Soaker Tub, Glass Shower, And Heated Floors For Year-Round Comfort. The Fully Finished Lower Level Offers A Wet Bar, Gym/Yoga Space, Guest Suite, Private Sauna, And A Large Rec Room With Direct Walk-Up Access To The Backyard. Step Outside To A Professionally Landscaped Sanctuary With Stone Walkways, Lush Greenery, A Tranquil Koi Pond, Gas BBQ Line, And Deck With Built-In Firepit Seating Ideal For Hosting Or Simply Unwinding In Peaceful Seclusion. Located In The Coveted McKee PS And Earl Haig SS Catchments. Steps To Bayview Village, Transit, Schools, And Parks. (id:51382)
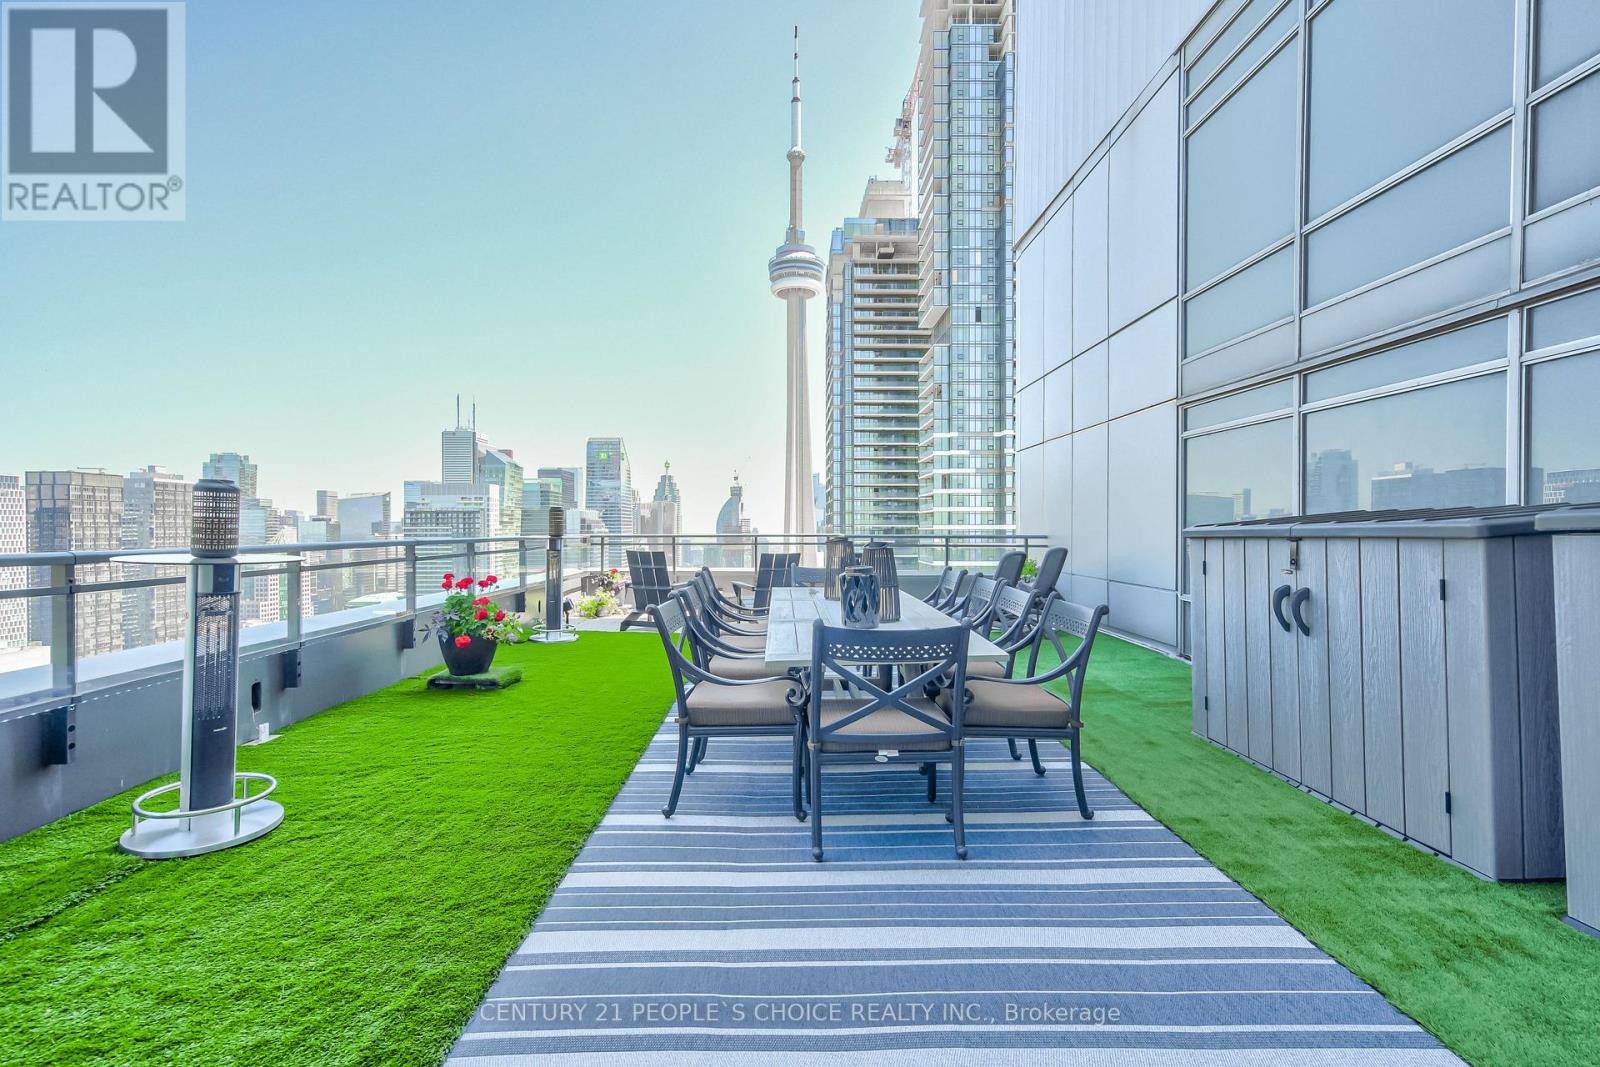
Ph5201 - 25 Telegram Mews
Toronto, Ontario
CityPlace Harbourfront 2-Bed + Den, 3-Bath 2-Storey Penthouse in Montage's Luxury Edition With 777 Sq Ft Private Terrace, Skyline Views and Lake Ontario Sunsets at 25 Telegram Mews. 2-bed + den, 3-bath, 2-storey penthouse in Montage's Luxury Edition at CityPlace - private lobby and concierge, exclusive elevators, and a 777 sq ft private terrace, plus two additional balconies. 1,138 sq ft interior only (builder-provided), terrace separate. Rebuilt interior: Calcutta quartz counters, full-size stainless appliances, glass staircase, ambient ceiling lighting, automated blinds, and two ensuites with rainfall showers. 2 side-by-side parking spaces + locker. Currently tenanted at $8,000/mo, lease from May 1, 2026 until April 30, 2027 - assumable. Possession flexible if assuming tenant. Confirm showing and tenancy details with the listing brokerage before booking - tenant-occupied, showings by appointment only. In the building: heated saltwater indoor pool, 10-person hot tub, gym, rooftop garden, BBQ terrace, party and theatre rooms, billiards, karaoke and card rooms, climbing wall, guest suites, 24-hour concierge and security, visitor parking - and Sobeys in the building. Across the street: Canoe Landing Park and Community Recreation Centre and Jean Lumb Public School. Spadina streetcar to Union Station and the Financial District; Gardiner/QEW access nearby; The Well, Rogers Centre, CN Tower, Harbourfront and the waterfront trails close by. Maintenance $994.70/mo; taxes $5,263 (2026). Offered at $1,649,900. (id:51382)
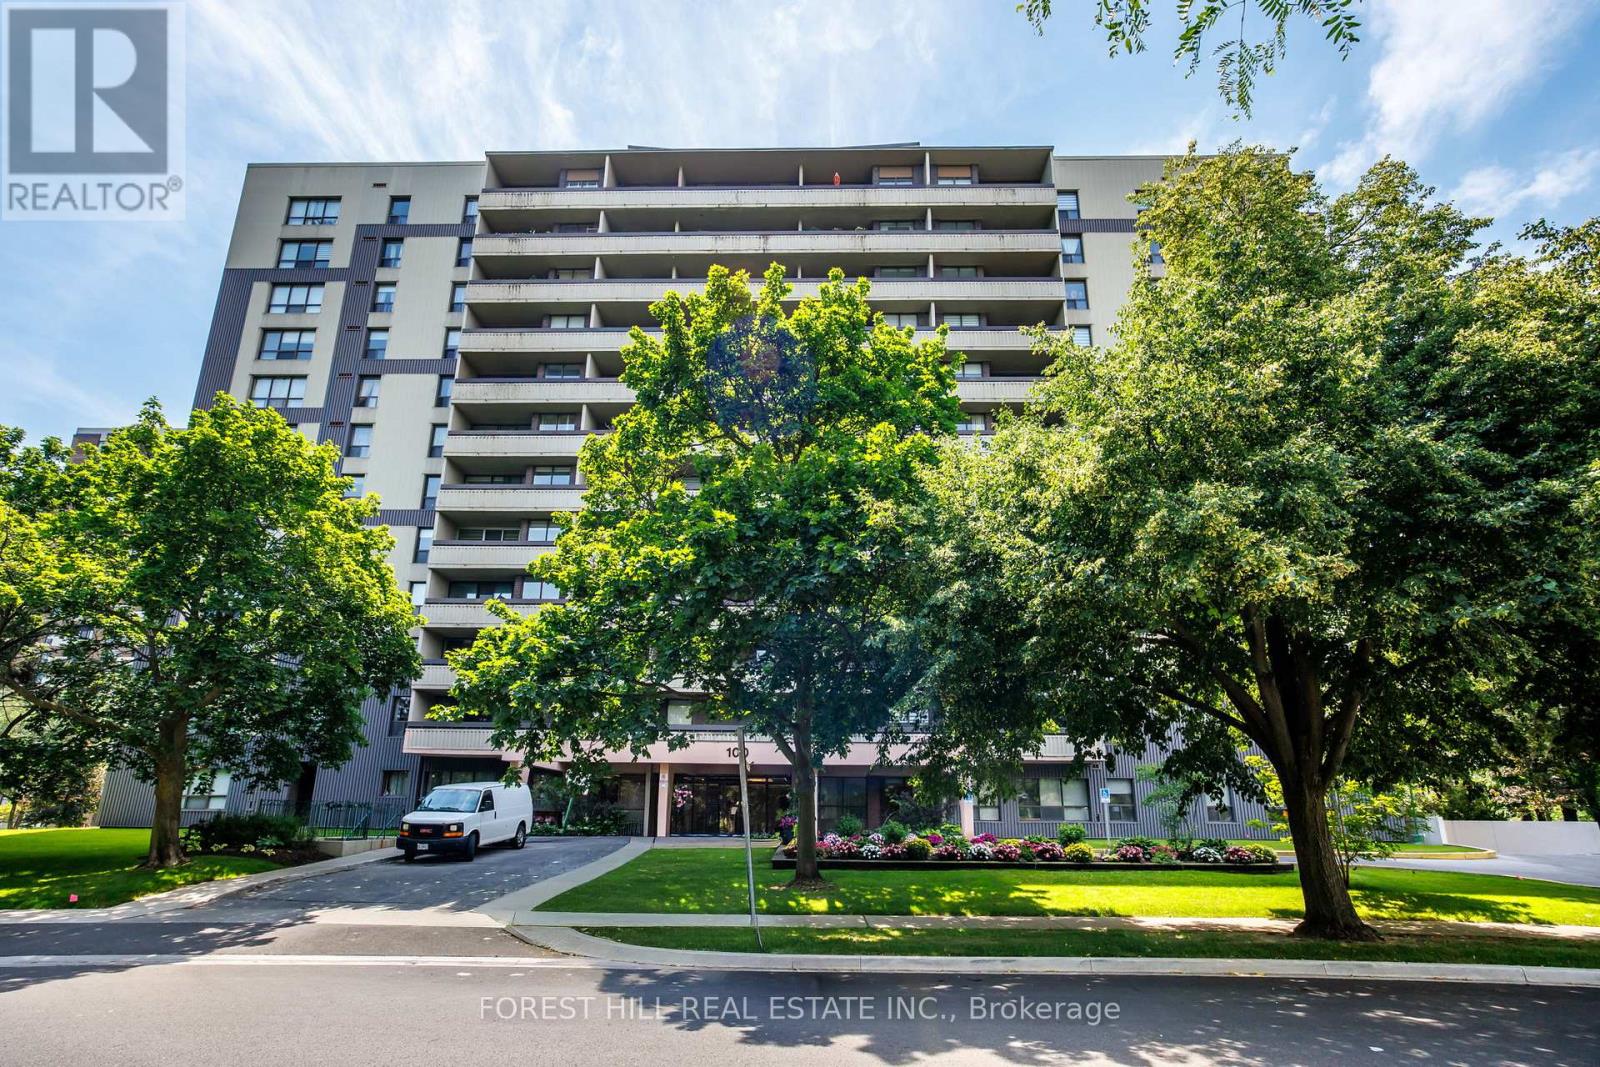
706 - 100 Canyon Avenue
Toronto, Ontario
Welcome Home to Canyon Towers! Space, light, and luxury meet in this bright and beautiful2-bedroom suite. Offering approximately 1,082 sq. ft. of immaculate, freshly painted living space, this condo features an open-concept layout. Enjoy a den for your home office, a spacious chef's kitchen with a pantry, and 119 sq. ft. balcony boasting incredible panoramic views. With all utilities included in your maintenance fees and Sheppard Plaza and the TTC right at your doorstep, this property offers an unparalleled, worry-free lifestyle. Enjoy ultimate peace of mind with all utilities included in the maintenance fees. Steps to Sheppard Plaza, parks, restaurants, banks, and the TTC. A true lifestyle upgrade! Building has amazing amenities including a fabulous pool, sauna and rec room. (id:51382)
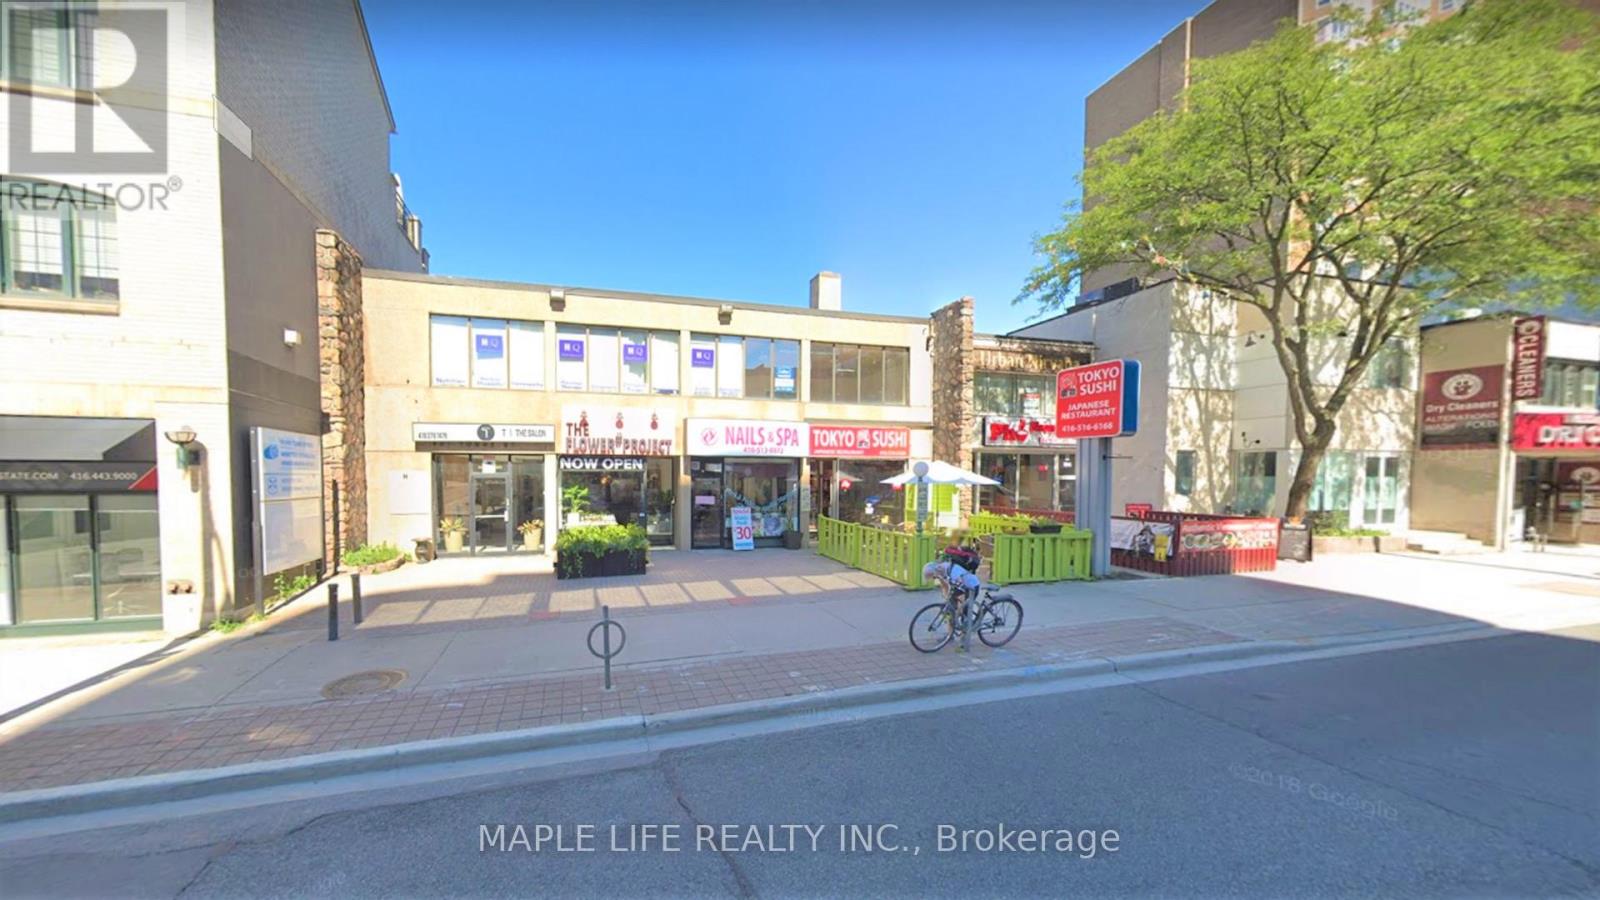
Lower - 901 Yonge Street
Toronto, Ontario
Prime location in Yorkville at Yonge & Davenport! Large 3,677 sqft of space with 2 Parking Spaces (Tandem)! Rarely offered lower floor unit with truck level shipping door, 2 separate washrooms for men and women, Women washroom contains a shower! Step to Rosedale & Bloor subway station. Suits all kinds of purposes including fitness, offices, schools, professionals, storage, manufacturer, service businesses and service uses. Main Entrance from Building First Floor and Separate Entrance from Back of Building. Gross rent, plus utilities! *(Photos are from 2024) (id:51382)
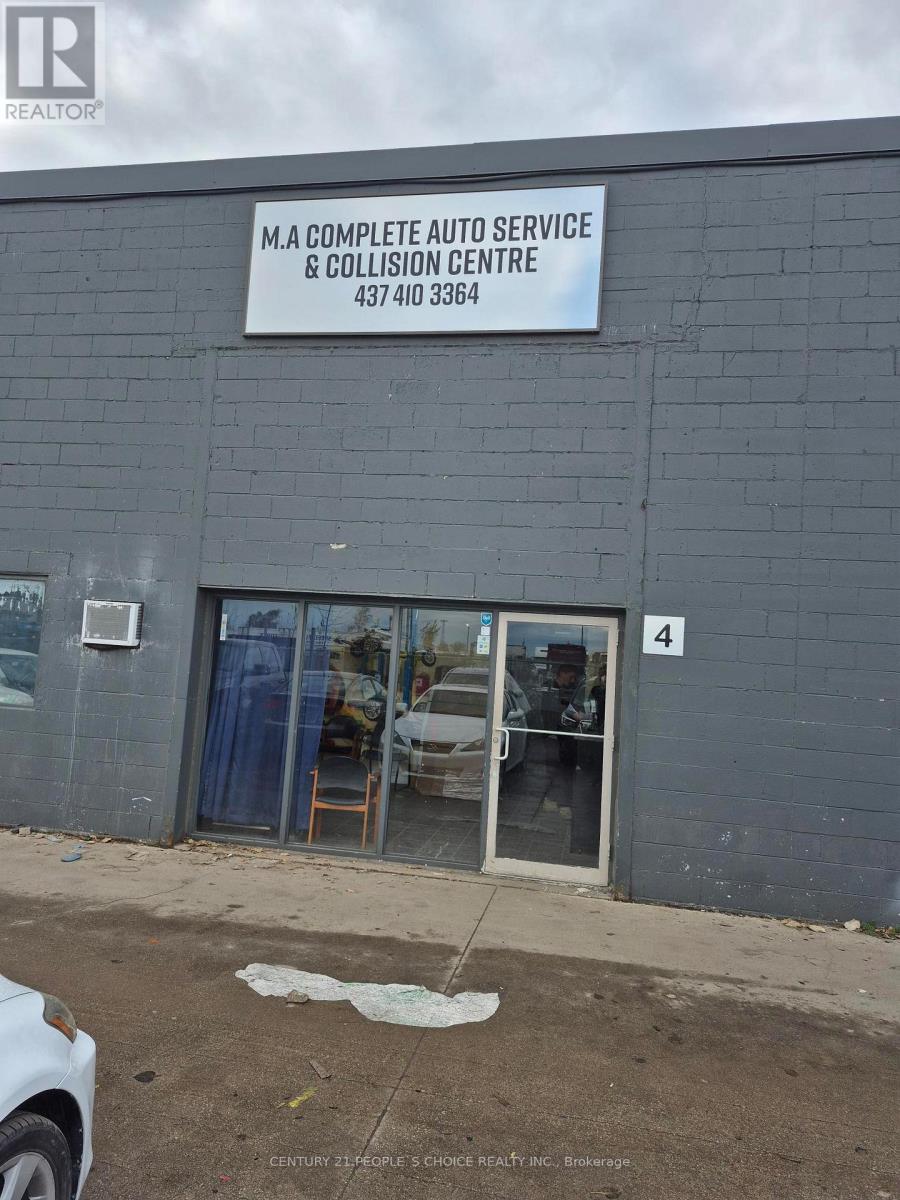
4 - 3364 Mavis Road
Mississauga, Ontario
$$ Great Investment Opportunity, $$ Successful Body Shop & Mechanic Garage, Towing vehicles storge Facility and in High Traffic. Well Established Location in Busy Area! Affordable Lease. Must See. An amazing, rare opportunity in one of the best locations on MAVIS RD, MISSISSAUGA. potential low rent and long-term lease with the potential extension for another 5 years. $17.50 per Sq/f Pasic Rent $6,386.04. Total monthly payment $ 9,327.03. Enjoy Running a Fun and Exciting Business. Please see "Equipment List" Attached. (id:51382)
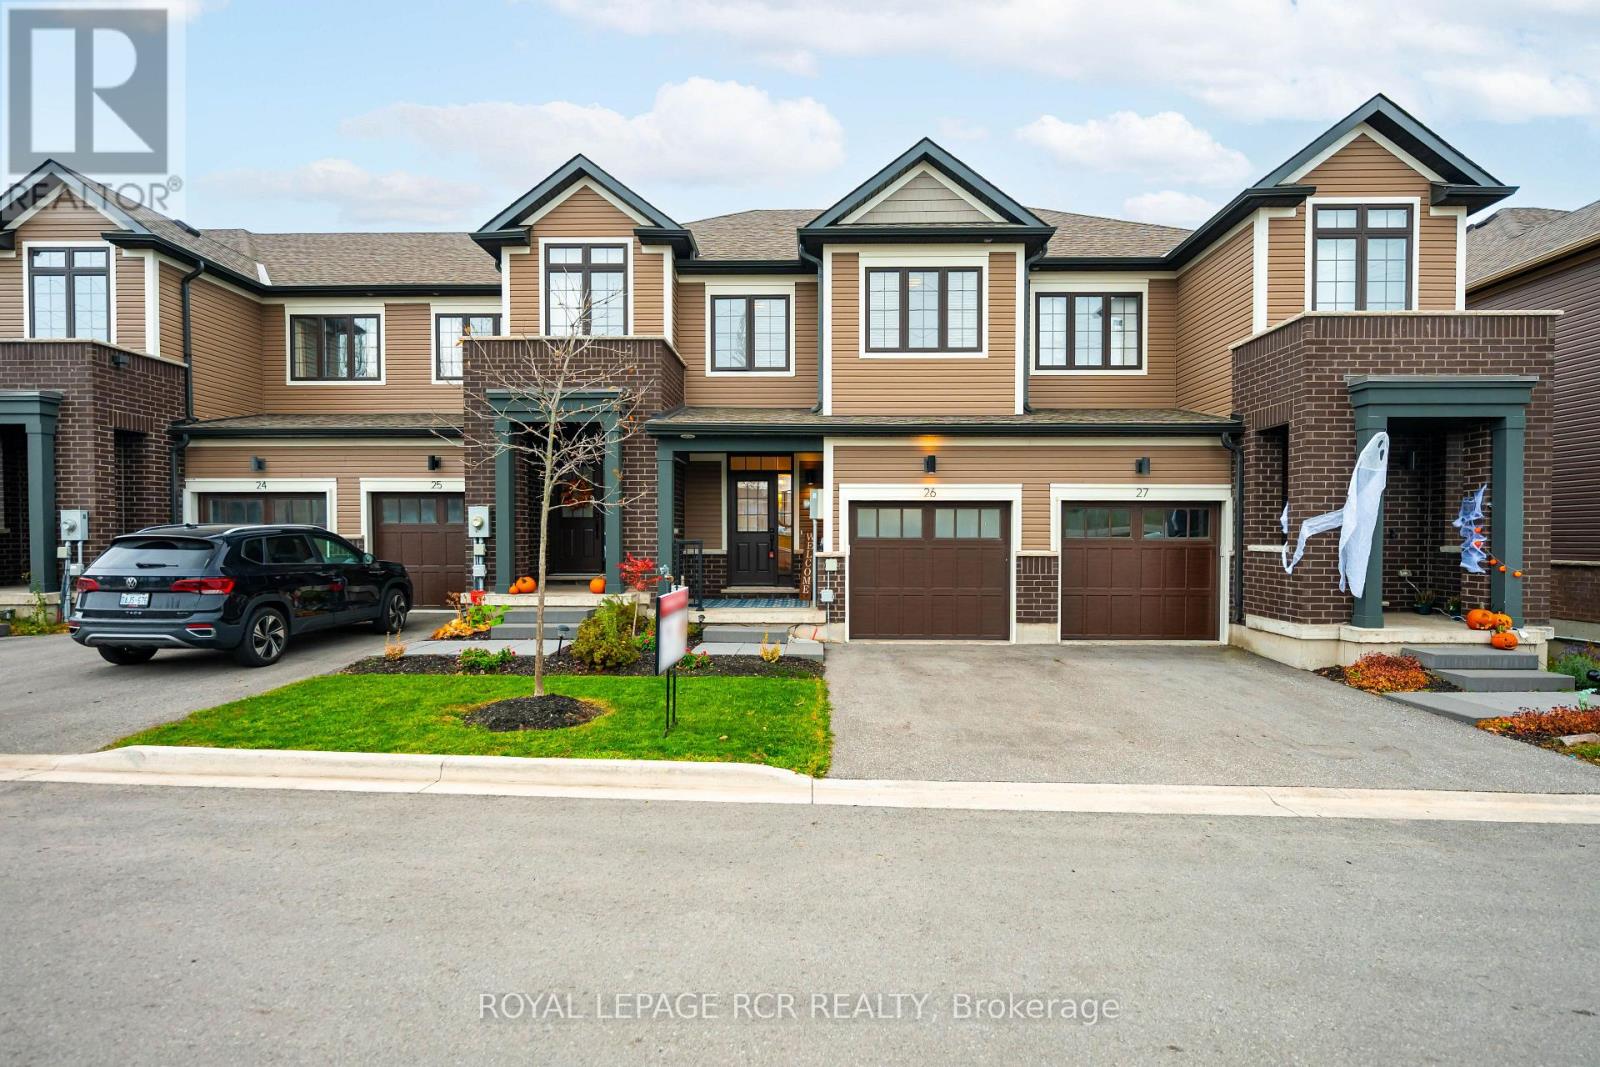
26 - 690 Broadway
Orangeville, Ontario
Welcome to 690 Broadway Unit 26, a sleek, modern two-storey townhome built in 2023 that perfectly balances luxury, functional space, and high-end upgrades. Step onto the main level featuring gorgeous wide plank vinyl flooring throughout an open-concept layout with a stunning, bright white kitchen complete with quartz countertops, a convenient two-piece powder room, and a spacious, light-filled living room featuring a large window overlooking the backyard. The dining area walks out to a massive, custom oversized deck. This $13,000 upgrade by the current owners creates the ultimate outdoor oasis for summer barbecues, dining, and lounging in the sunshine. Upstairs, the spacious primary bedroom serves as a true retreat with its own private four-piece ensuite and a large walk-in closet, while two additional generously sized bedrooms share access to a second full four-piece washroom. Downstairs, the unfinished walkout basement features laundry, rough-in plumbing ready for a future bathroom, and direct access to your expansive backyard, awaiting your personal finishing touches to add additional living space. Complete with visitor parking for your guests and situated in a prime location close to local trails, gyms, top schools, parks, shopping, and all major amenities, this turnkey property is ready to welcome you home! (id:51382)
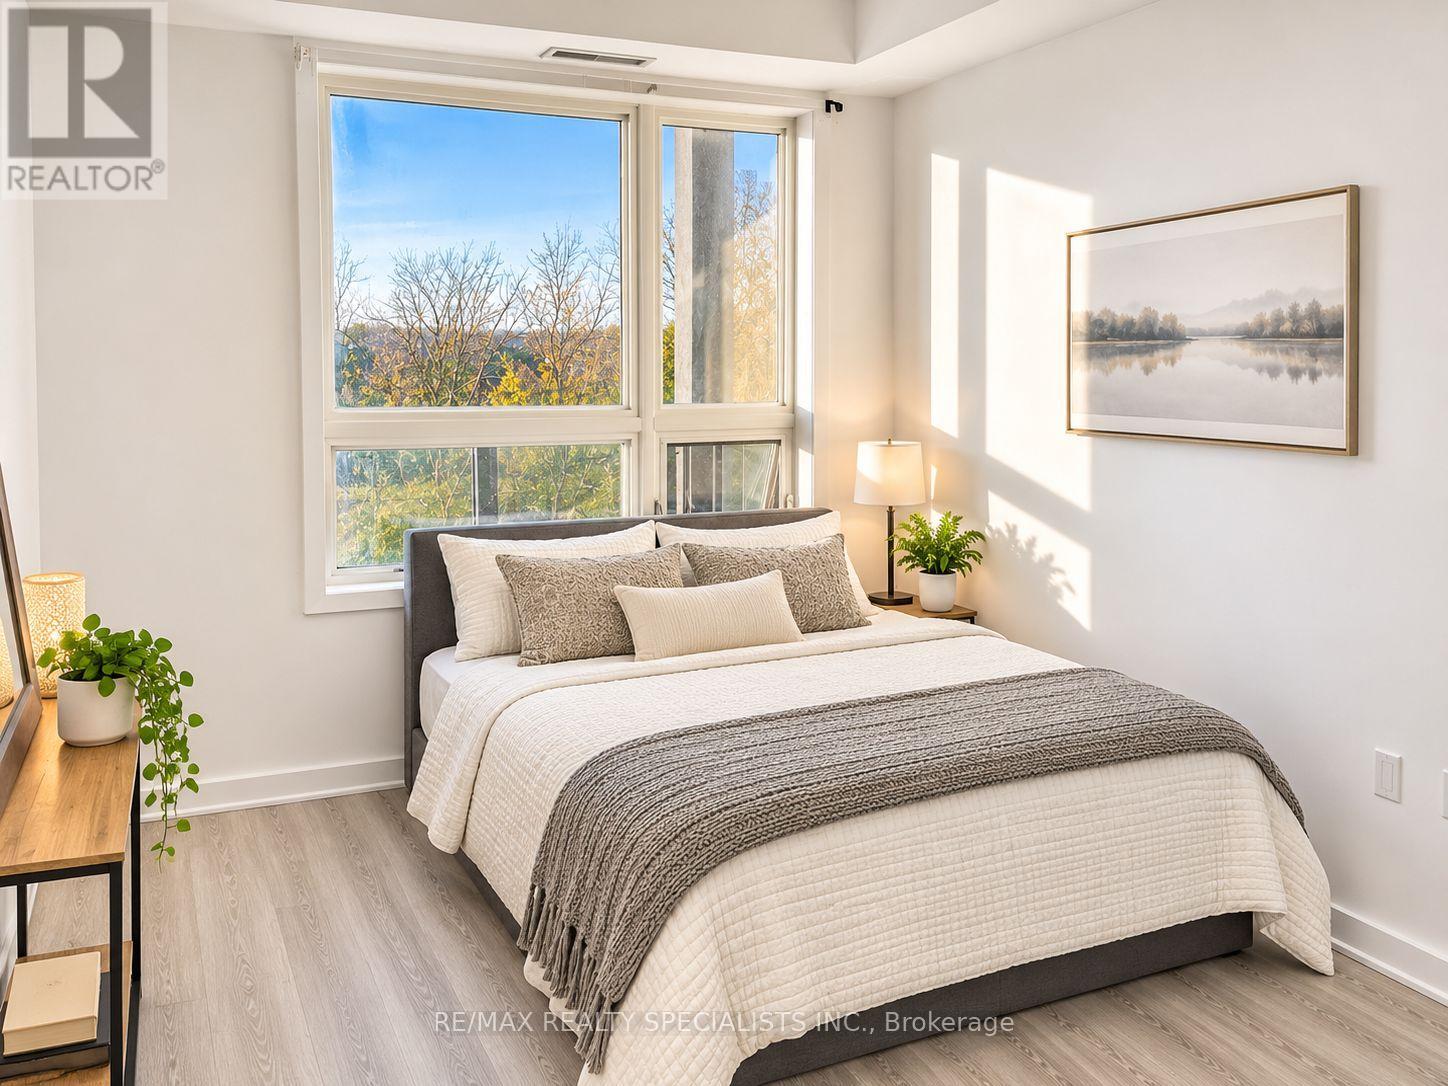
412 - 125 Shoreview Place
Hamilton, Ontario
Welcome To This Beautifully Maintained 2 Bedroom, 1 Bathroom Corner Unit In The DesirableStoney Creek Lakefront Community! Freshly Painted And Featuring Newly Installed LaminateFlooring Throughout, This Bright And Inviting Suite Offers A Functional Open-Concept Layout.The Kitchen Features Four Stainless Steel Appliances, A Breakfast Bar And Overlooks TheSpacious Living Area, With A Walkout To An Extended Balcony Offering A Pleasant Peekaboo ViewOf Lake Ontario. The Primary Bedroom Boasts A Walk-In Closet And Large Window, While The SecondBedroom Features A Closet And Offers Additional Flexibility. Enjoy The Convenience Of A 4-PieceBathroom And An Impressive Array Of Building Amenities, Including A Fully Equipped FitnessCentre, Party Room, Bike Storage And Guest Suites. Take In Spectacular Panoramic Views Of LakeOntario From The Amazing Rooftop Terrace Or Enjoy A Leisurely Stroll Along The FabulousWaterfront Trail. An Excellent Opportunity To Enjoy Comfortable Condo Living In A WonderfulLakeside Community! (id:51382)
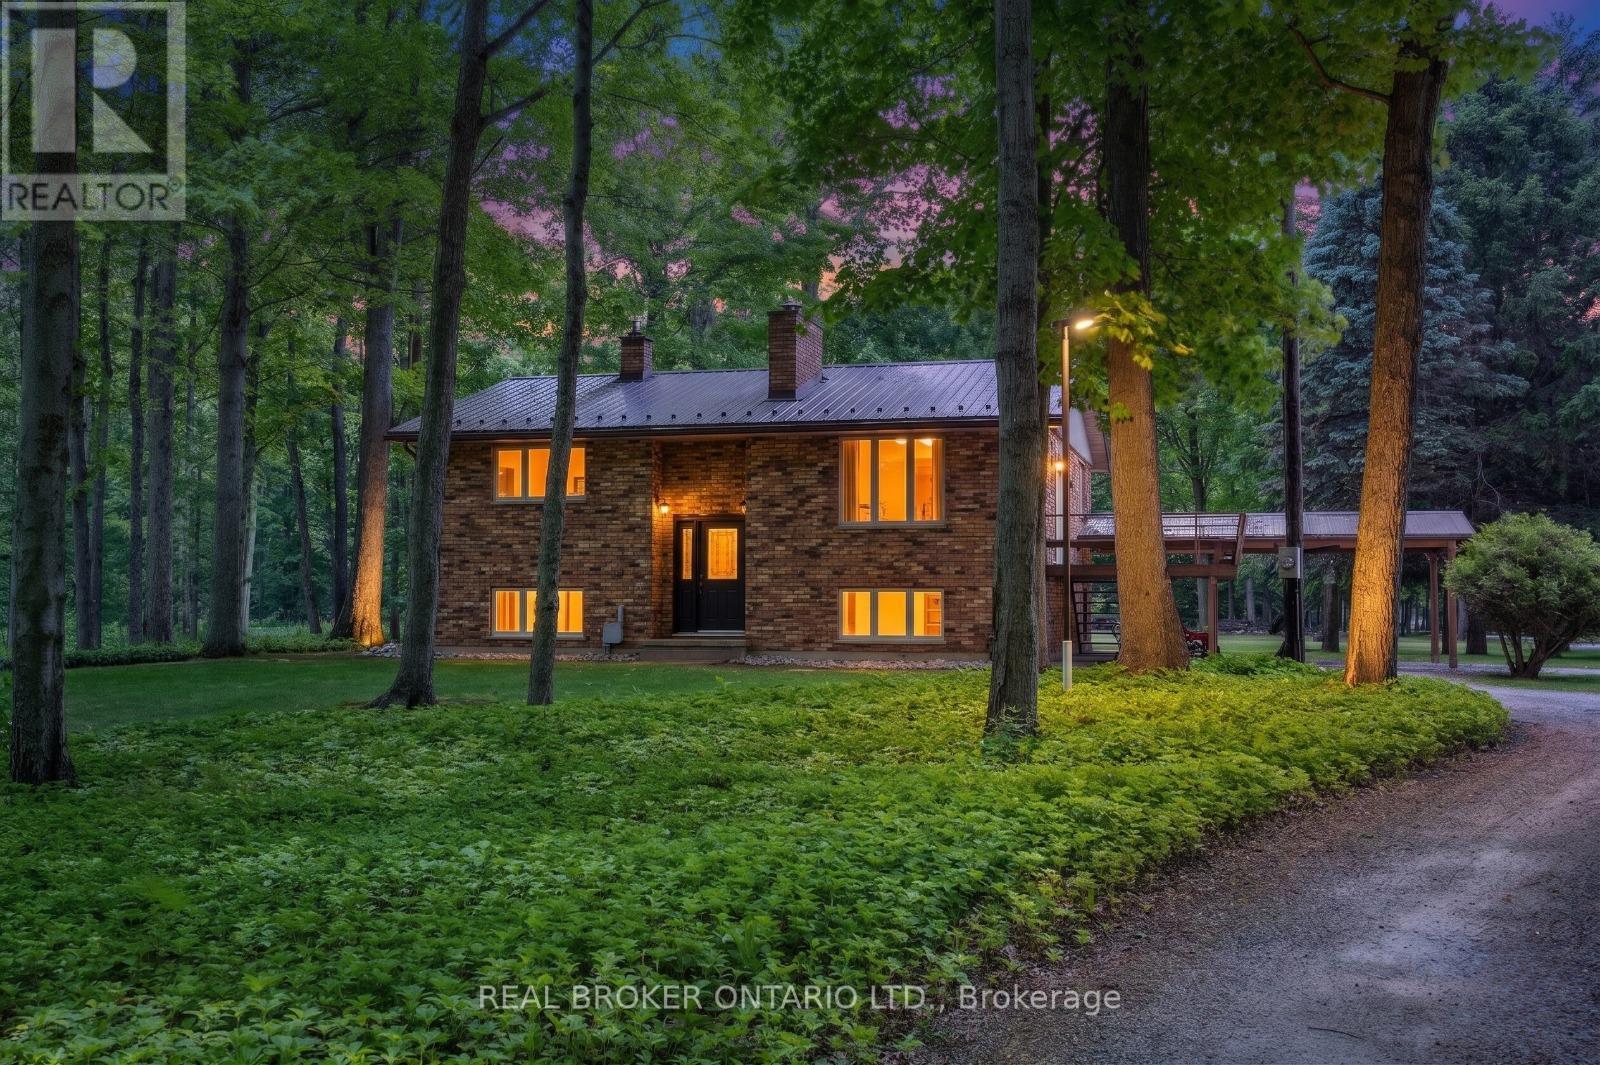
775 4th Concession Road
Norfolk, Ontario
Escape to the countryside and discover the perfect blend of peaceful rural living, endless possibilities, and income potential! Nestled on just under 50 acres of beautiful forest and open land, this exceptional hobby farm offers a unique opportunity to live, work, and unwind in your own private retreat. Explore approximately 40 acres of scenic wooded trails, perfect for year-round outdoor adventures, while just under 10 acres of workable land and an irrigation pond provide plenty of room for farming, hobbies, or future possibilities. The beautifully maintained 3-bedroom, 2-bathroom raised bungalow offers comfortable country living with a newer steel roof, propane furnace, main floor laundry, carport, and a spacious deck overlooking the peaceful surroundings. Adding incredible versatility is a fully equipped, four-season guest house featuring hydro, hot water, propane heating, a full bathroom, and a two-bed loft. Currently operating as an Airbnb, this charming space offers an established opportunity for additional income or the perfect setup for extended family and guests. The property also features a spacious barn/workshop and multiple outbuildings equipped with hydro and water, a backup propane generator servicing the entire property, and two solar panel systems generating supplemental monthly income. Beautifully landscaped gardens, a peaceful pond, and a dedicated art studio/garden shed add even more charm to this one-of-a-kind property. Whether you're dreaming of a hobby farm, a countryside getaway, or a property with multiple income opportunities, this remarkable rural retreat offers the space, flexibility, and lifestyle you've been searching for! (id:51382)
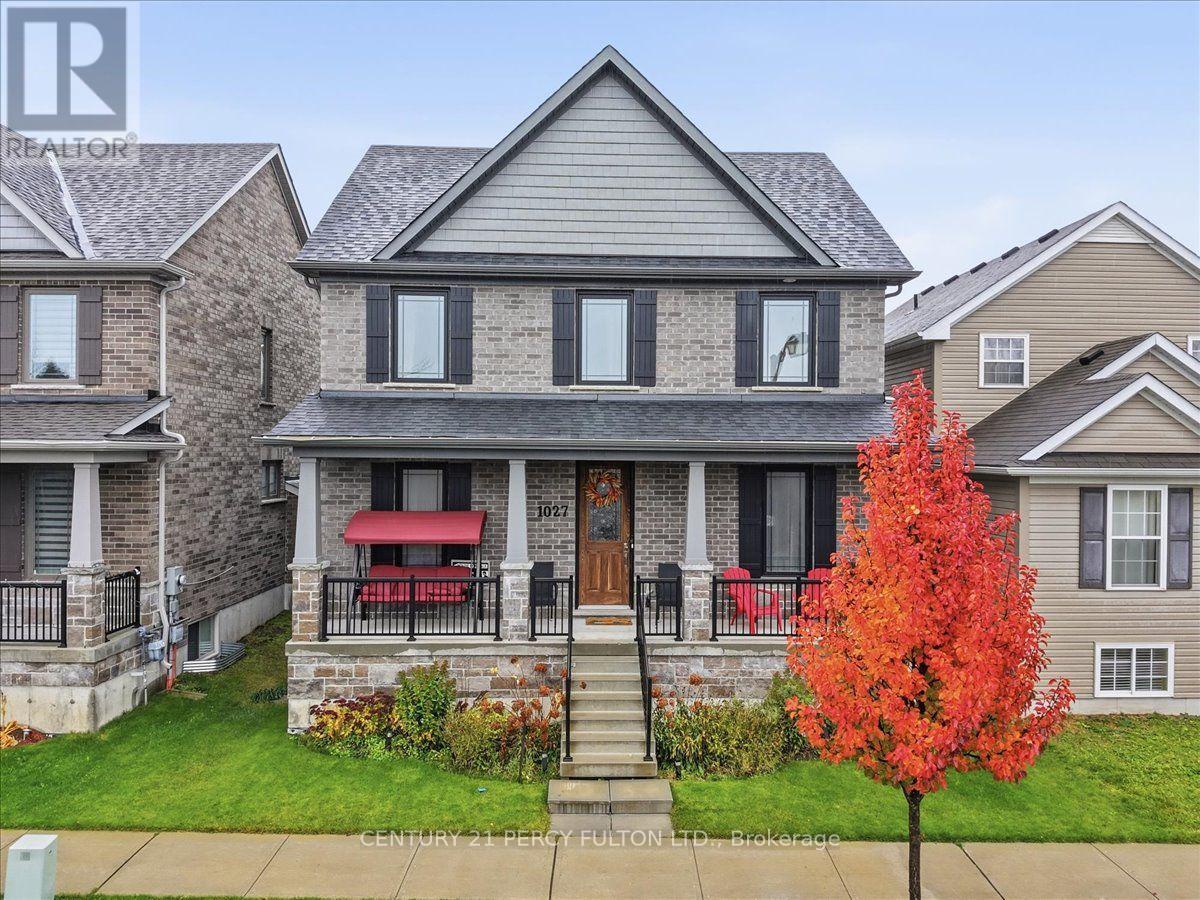
1027 Rippingale Trail S
Peterborough, Ontario
Welcome to this Amazing , 4 Bedroom , 3 Baths , Detached Home In One Of Peterborough's Newest Neighbourhoods That's Family Friendly. PREMIUM CORNER LOT! Built by Award Winning MASON HOMES. Just 4 Years New ! Its a Perfect Blend Of Modern Style, Comfort and Functionality. Step Inside And Be Greeted With A Wide Foyer, Private Dining Room , Separate Living Room That Can Also Be A Home Office And An Exceptionally Large Family Room That Steps Out To the Backyard. The Heart Of the Home Is The Beautifully Designed Kitchen, Offering Plenty Of Space For Meal Preparations, Eat In Breakfast Space and Lots Of Cabinets, Additionally There Is A Server Attached As A Bonus ! Can Be The Coffee Room or Dry Bar. Walk Up the Hardwood Stairs to 4 Generously Sized Bedrooms and Laundry. Primary Bedroom Boasts Of A Large Modern Ensuite And Closet. Double Attached Garage Steps Right In To The Kitchen . Situated Close To Schools, Restaurants, Medical Facilities, Shopping, Transit and ALL Convenient Amenities Needed. Here Is Your Opportunity To Own A Beautiful Detached Home In One Of Ontario's Fastest Developing Cities! (id:51382)
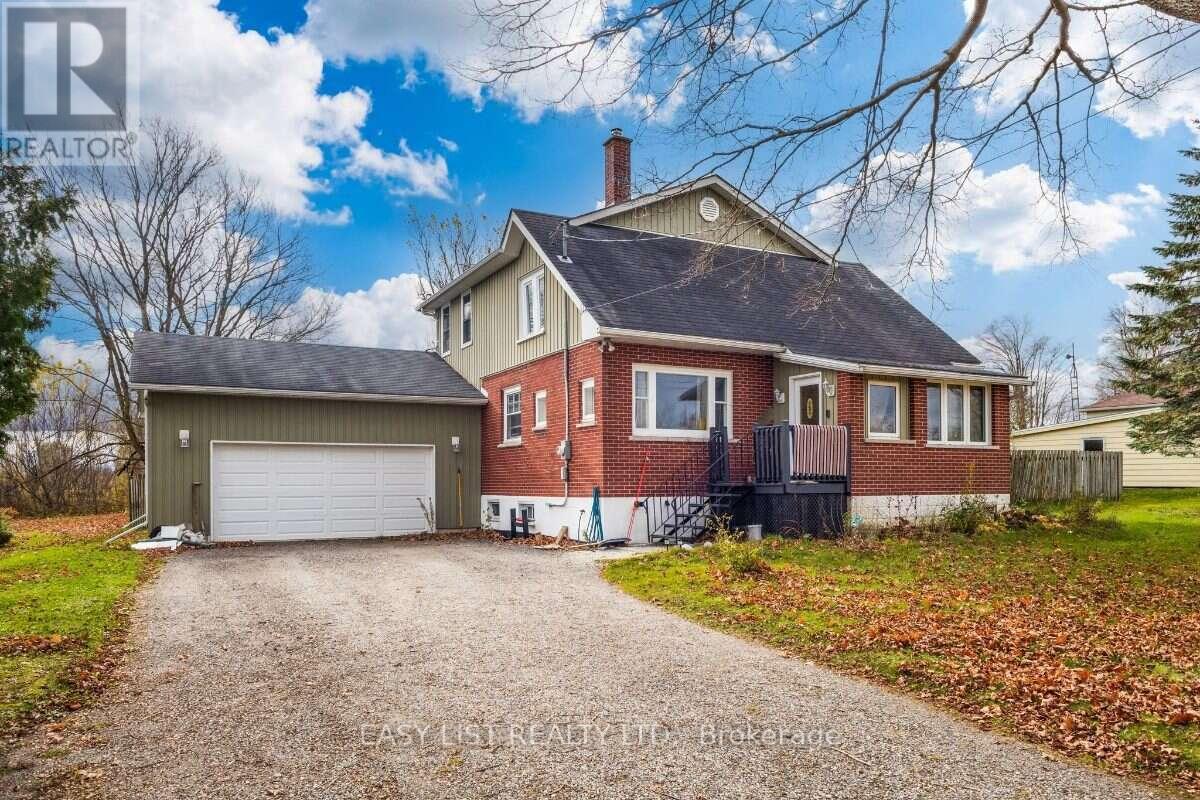
170 Dundalk Street
Southgate, Ontario
Visit the REALTOR website for further information about this Listing. Character meets space in Dundalk! This 2-storey detached home, built in 1935 with a 2010 addition (permits closed), sits on a rare 120' x 144' lot (approx. 0.4 acre) with 1,868 sq ft above grade and 2 full baths. Relax by the WETT-certified wood stove. Roof, furnace (owned) and most windows were updated in 2010, and there's a newer owned tankless water heater, plumbed hot/cold water purifier, and generator-ready hookups for the furnace and sump pump. The unfinished basement (approx. 8' ceilings) is ready for your ideas. Attached garage plus parking for 8 in the driveway. Snowmobile and dirt bike trail access across the street. Some cosmetic finishing needed. Assignment sale. Property will be removed from MLS by November 19, 2026. Minimum 24-hour notice for showings, evenings and weekends only. Sold as is, where is. Property details may need to be verified. Buyer responsible for removing debris upon possession. (id:51382)
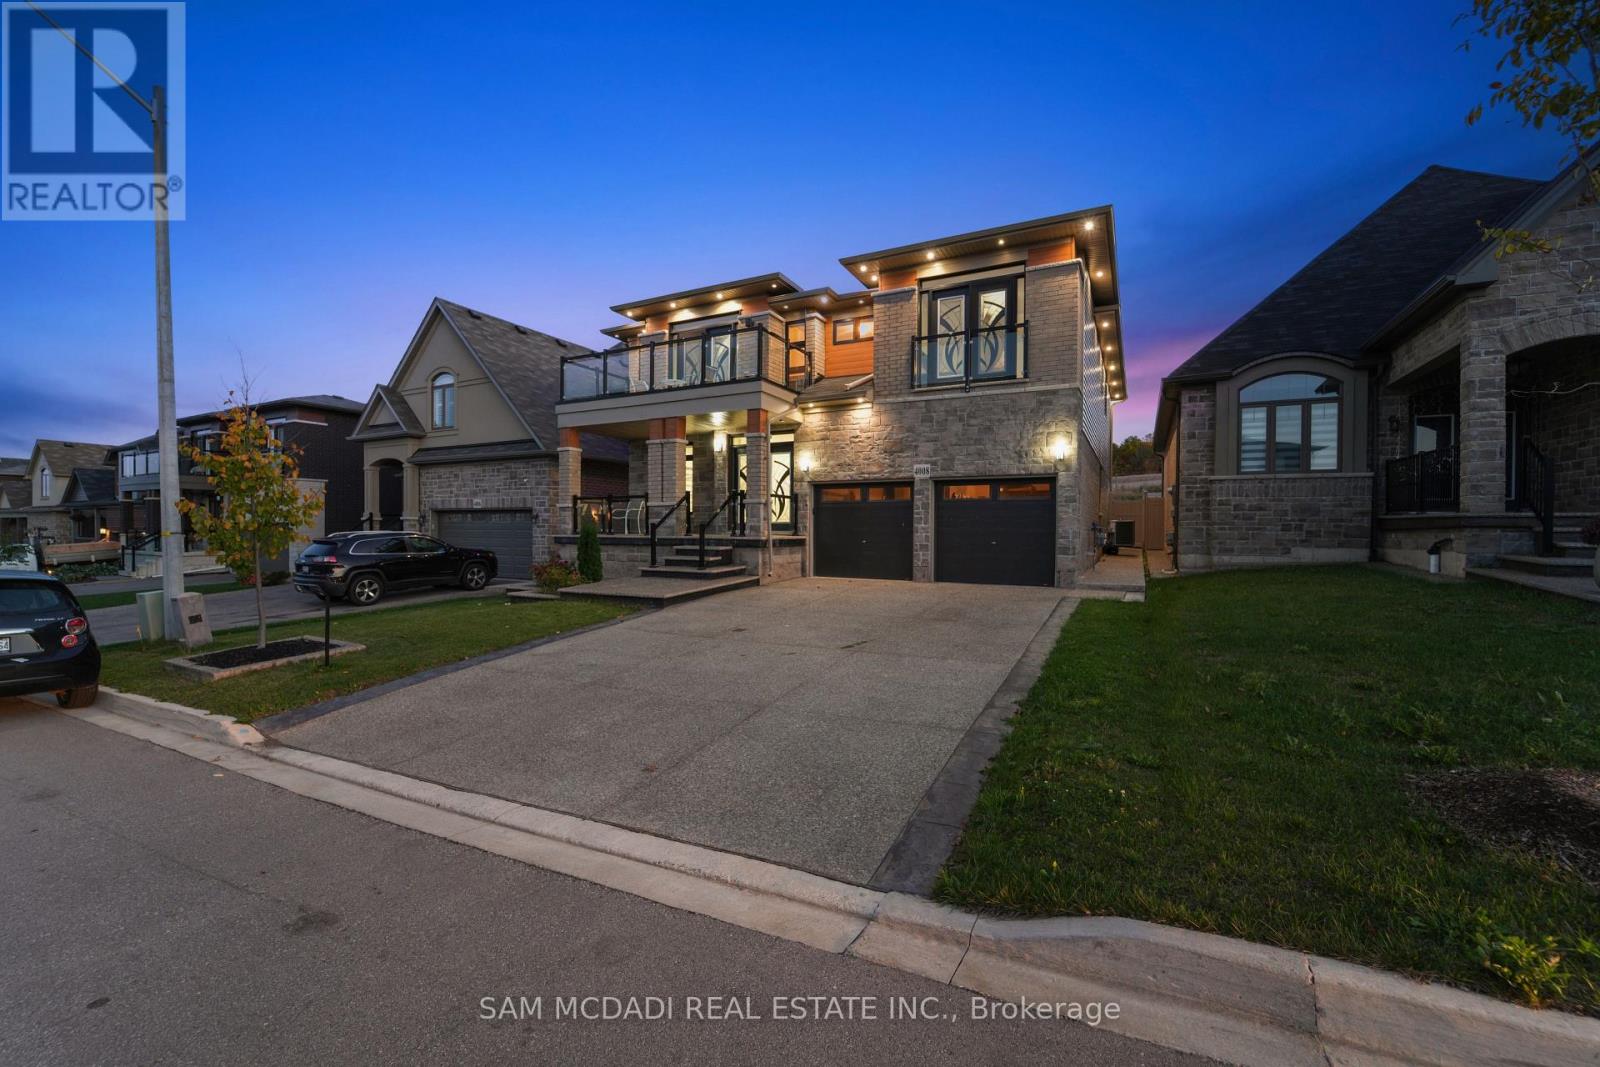
Lower - 4008 Highland Park Drive
Lincoln, Ontario
Discover A Perfect Blend Of Comfort, Style, And Functionality In This Beautifully Finished Basement Apartment. Designed With Modern Living In Mind, This Inviting Space Features A Spacious One-Bedroom Layout Complemented By A Well-Appointed Three-Piece Bathroom. The Open-Concept Living Area Flows Into A Stylish, Functional Kitchen Equipped With Modern Appliances, Ample Cabinetry, And Generous Counter Space-Ideal For Both Everyday Living And Entertaining. An Expansive Recreation Room Provides Flexibility For Relaxation Or Hosting Guests, While The Dedicated Theatre Room Creates The Perfect Setting For Movie Nights And Immersive At-Home Entertainment. Thoughtfully Designed With A Practical Layout And Warm Finishes Throughout, This Apartment Offers Comfort And Versatility In A Convenient Location Close To Amenities, Transit, And Daily Conveniences. (id:51382)
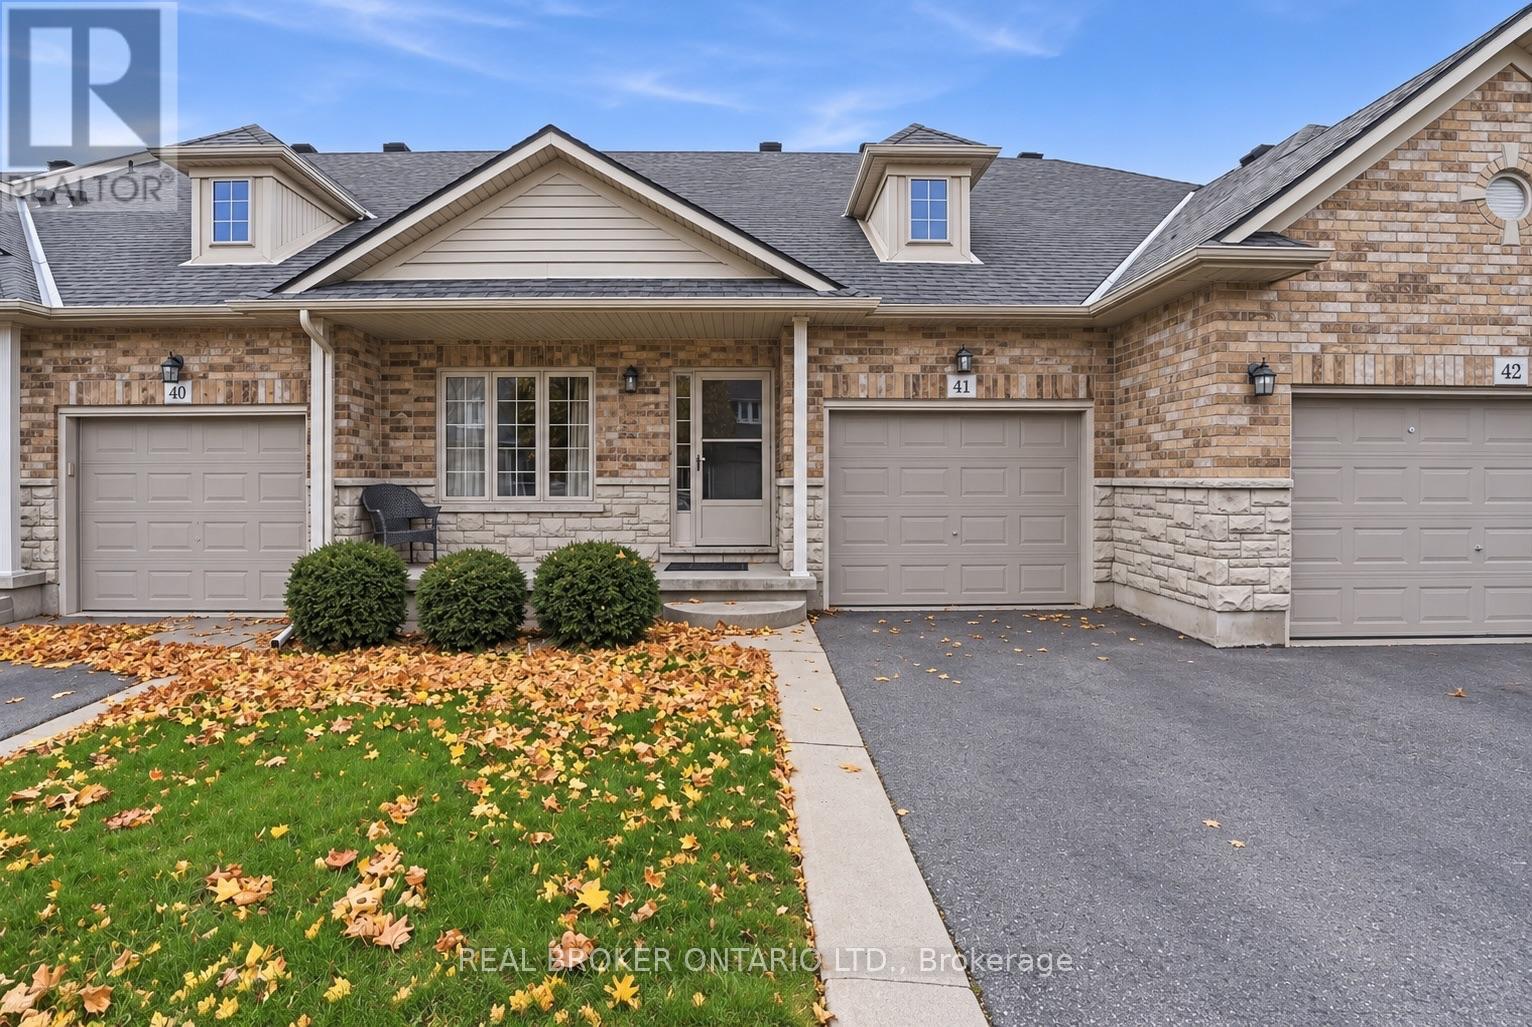
41 - 310 Southbrook Drive
Hamilton, Ontario
Discover the ease of carefree living in this inviting 3+1 bedroom, 2.5 bathroom bungaloft, ideally situated on a quiet cul-de-sac alongside local walking trails. Offering over 2,300 sq. ft. of total finished living space, this home combines functional design with plenty of room for family and friends. The bright, open-concept living and dining area features 9 ft. ceilings and a cozy gas fireplace, creating a welcoming space to gather and unwind. The main floor offers a spacious primary bedroom complete with a private 3pc ensuite, main floor laundry, a 2-piece powder room and an additional front room ideal for a home office or den. Upstairs, you'll find two additional bedrooms and a an additional 4pc bathroom, offering comfortable and private accommodations for family and guests. The finished basement offers an additional level of living space, featuring an extra bedroom, a spacious recreation area, and a bonus room ideal for hobbies, a home gym, or additional living space (basement also has a bathroom rough-in). Whether you're entertaining, relaxing, or looking for room to spread out, there's plenty of flexibility to suit your needs. Step outside to a fully fenced backyard with a tiered deck, perfect for enjoying the outdoors. An attached garage with inside entry adds everyday convenience, while the low condo fees include landscaping, snow removal and exterior maintenance, allowing you to spend less time on upkeep and more time enjoying your home. With its thoughtful layout, generous living space and low-maintenance lifestyle, this home offers a wonderful opportunity to simply move in and enjoy. (id:51382)
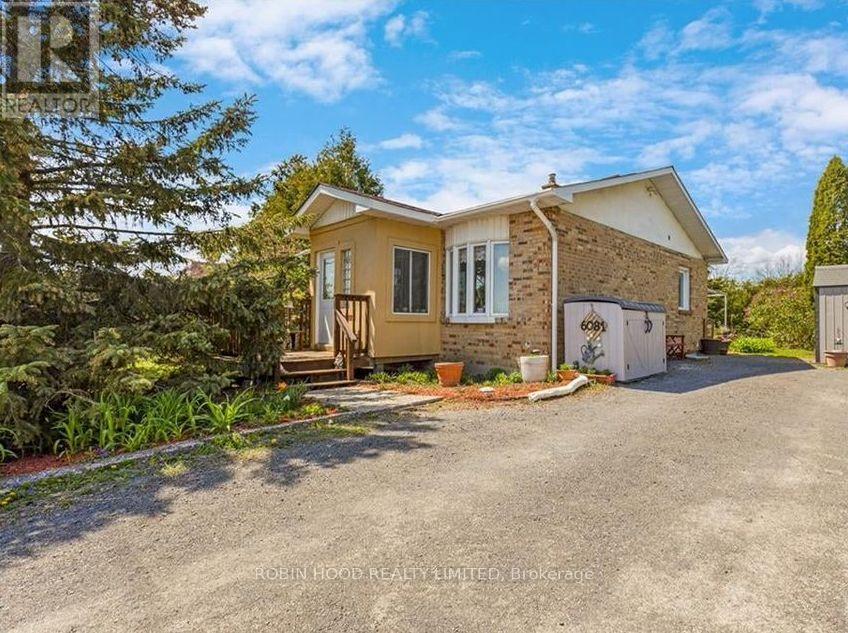
6081 Renaud Road
Ottawa, Ontario
*** Additional Listing Details - Click Brochure Link *** Charming 2+1 Bedroom Home On A Private, Spacious Lot In Chapel Hill South. Welcome To This Charming And Well-Maintained Detached Home, Situated On A Generous 100' X 150' Lot In The Desirable Chapel Hill South Neighbourhood. Offering A Peaceful, Private Setting With Beautiful Gardens And Mature Trees, This Home Combines Comfortable Living With Convenient Access To Nature, Transit, And Everyday Amenities With Plenty Of Parking. The Bright And Inviting Main Floor Features A Newly Renovated Kitchen With Stainless Steel Appliances, A Spacious Living Area With A Large Bay Window That Fills The Home With Natural Light, Two Bedrooms, A Full Bathroom, And A Versatile Living Room The Finished Basement Offers A Plus One Bedroom, A Spacious Family Room Or Home Office, A Dedicated Laundry Area, A Full Bathroom, And Plenty Of Storage. Step Outside Into A Beautiful, Sun-Filled Backyard Featuring Established Mature Trees, And A Large Open Lawn. (id:51382)
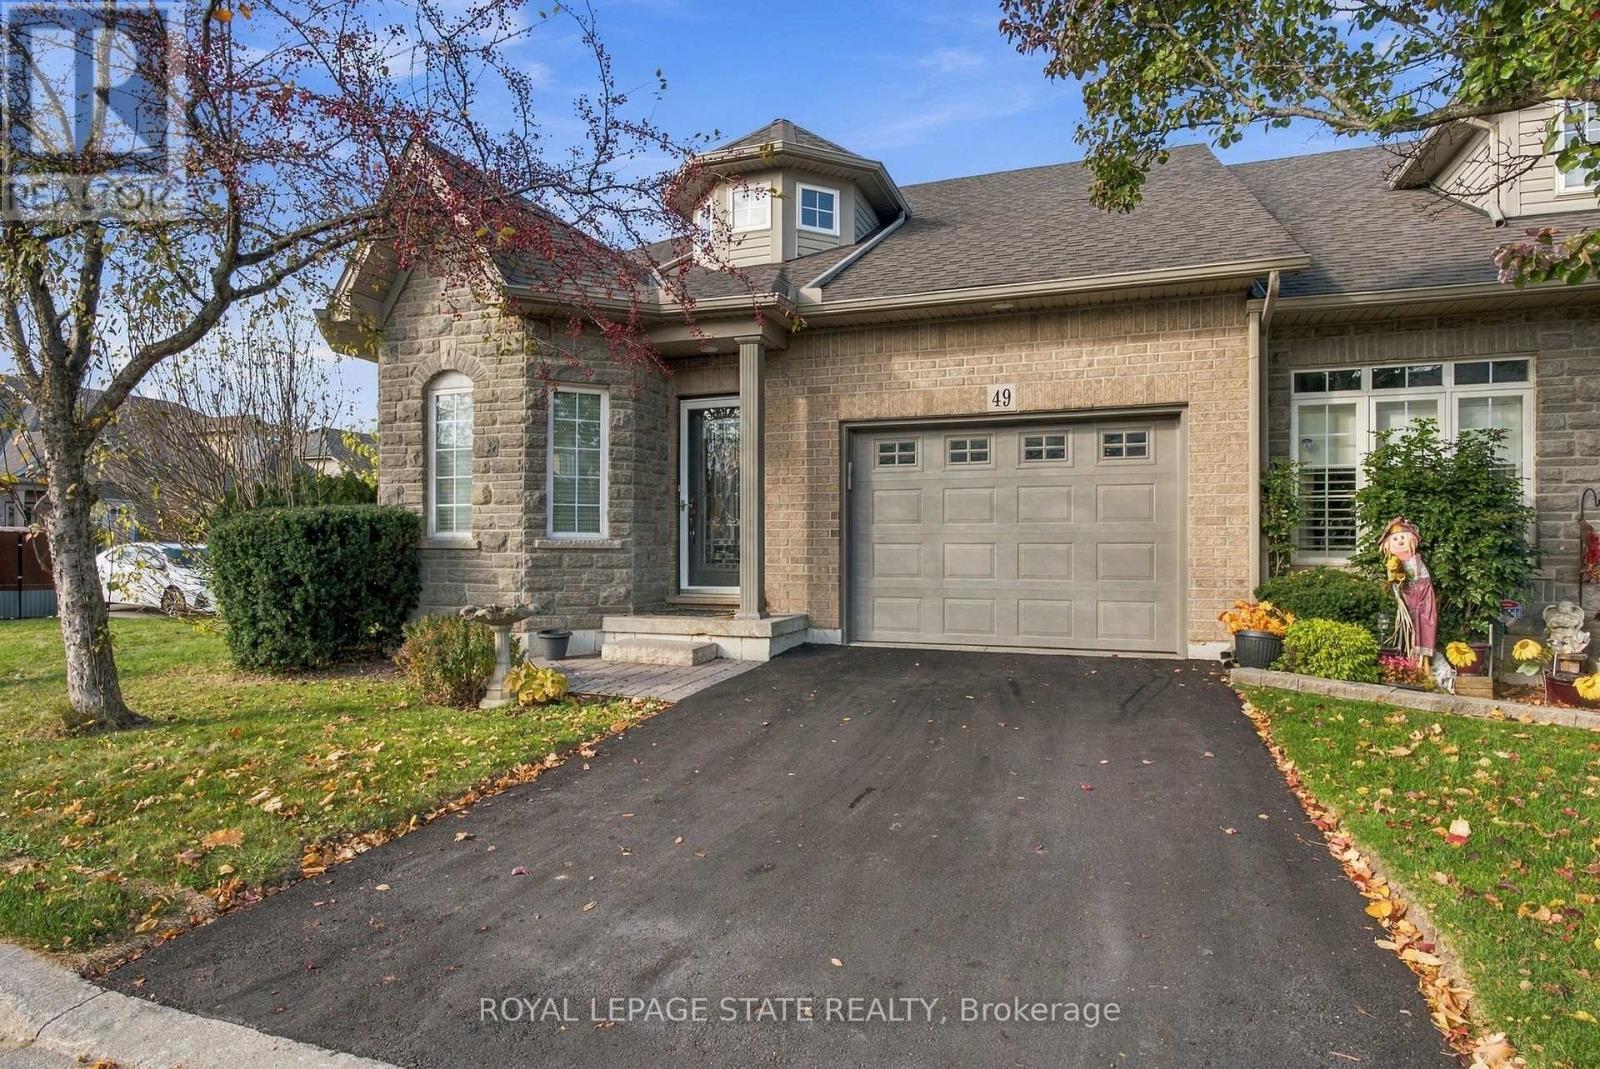
49 Hallmark Trail
Hamilton, Ontario
Welcome to this elegant, beautifully maintained end-unit bungaloft offering nearly 1,800 sq. ft. of thoughtfully designed living space in Hamilton's sought-after Garth Trails community. Featuring 3 bedrooms and 3 full bathrooms, this inviting home offers the perfect balance of comfort, sophistication, and convenience. Soaring ceilings, rich hardwood flooring, and spacious principal rooms create an impressive setting for everyday living and entertaining. Enjoy a cozy living room with elegant dining area, and well-appointed kitchen featuring rich cabinetry, stainless steel appliances, ample storage, and a bright breakfast area.The main-floor primary suite offers a private ensuite with relaxing soaker tub, while a second bedroom, full bathroom, and convenient laundry complete the main level. Upstairs, a versatile loft family room, third bedroom, and bathroom provide the perfect retreat for guests, hobbies, or additional living space.Beautiful landscaping, an attractive end-unit setting, attached garage, private driveway, and ample visitor parking just steps away add to this home's appeal.The lifestyle is equally impressive! Garth Trails residents enjoy exclusive access to a private clubhouse featuring an indoor pool, hot tub, sauna, fitness centre, billiards, library, and gathering spaces. Outdoor amenities include pickleball, tennis, bocce, shuffleboard, a putting green, and scenic walking trails surrounding a tranquil pond and natural wetlands. An active calendar of social events, fitness classes, and organized activities offers endless opportunities to connect and enjoy! Less maintenance, more freedom, and room for life's next chapter. Welcome home to Garth Trails! (id:51382)
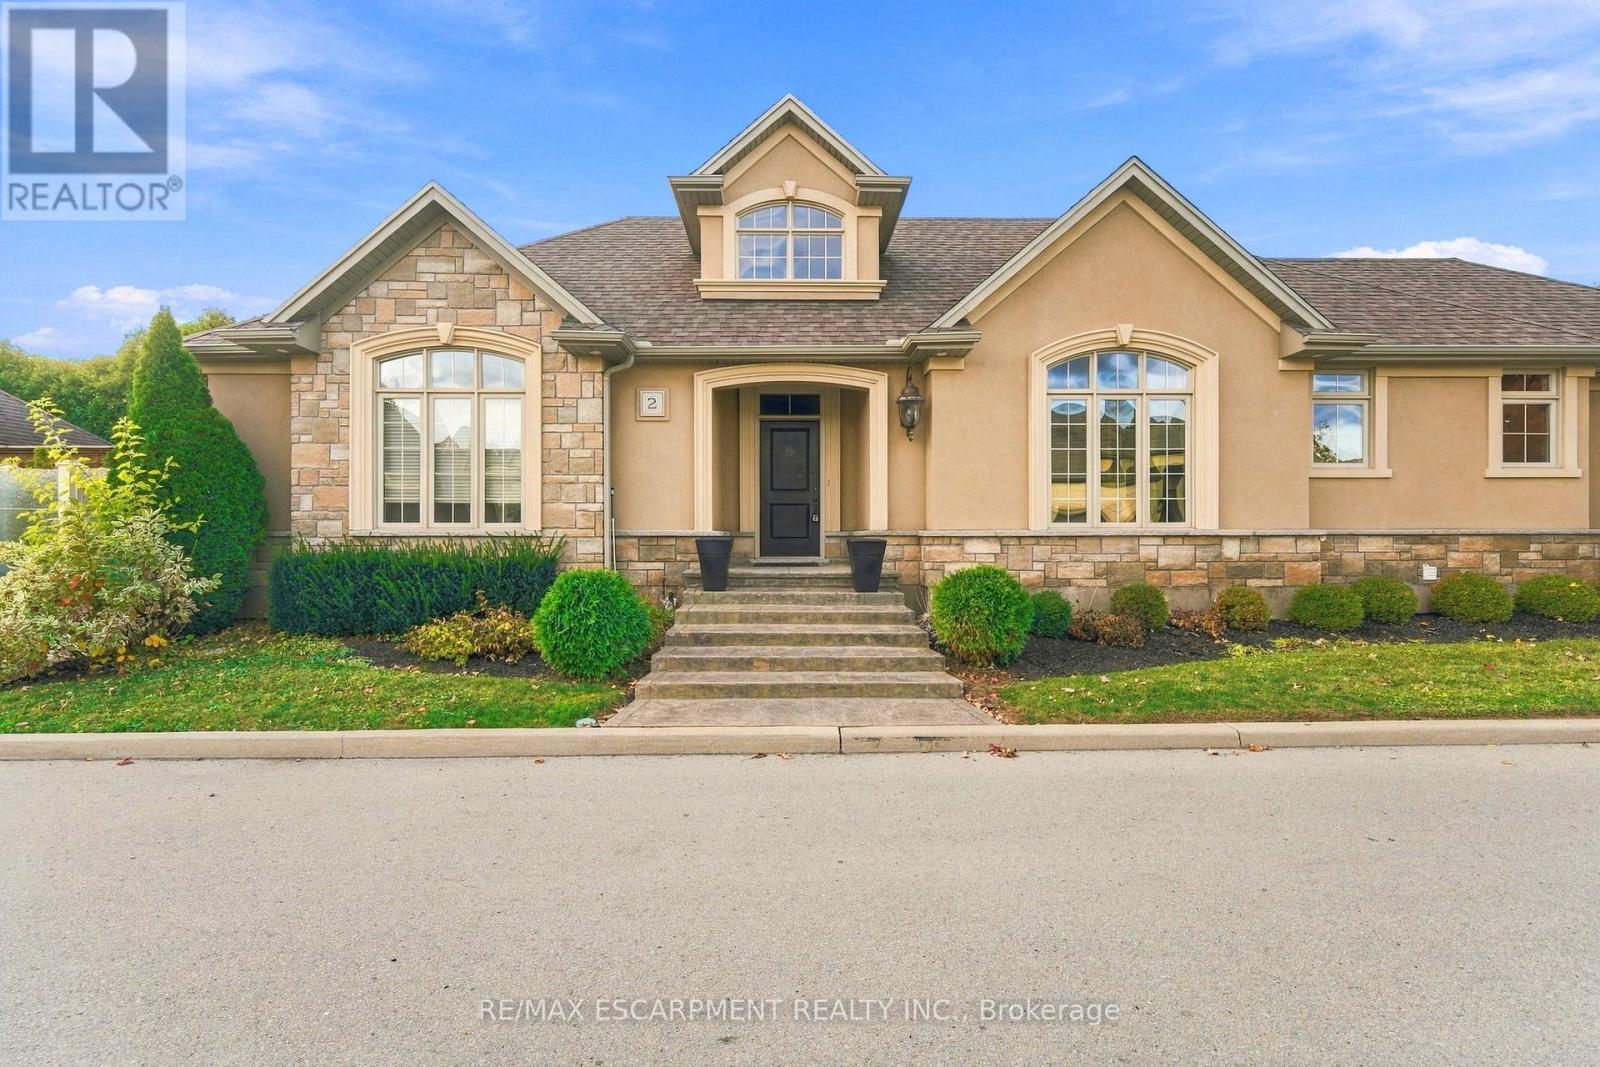
2 - 61 Lake Street
Grimsby, Ontario
Discover lakeside living at 61 Lake Street in Lakeland Landing, an exclusive enclave of detached homes beside Lake Ontario in beautiful Grimsby. This private community offers a quiet, tucked-away setting just steps from the water, with the convenience of shops, restaurants and QEW access close by. Enjoy waterfront parks and trails, nearby marinas, and the wineries and dining that make Niagara such a desirable place to call home. This detached bungalow features a maintenance-free backyard, creating an inviting space for summer entertaining or a relaxing evening in the hot tub. An opportunity to enjoy the privacy of this sought-after community and the ease of bungalow living. (id:51382)
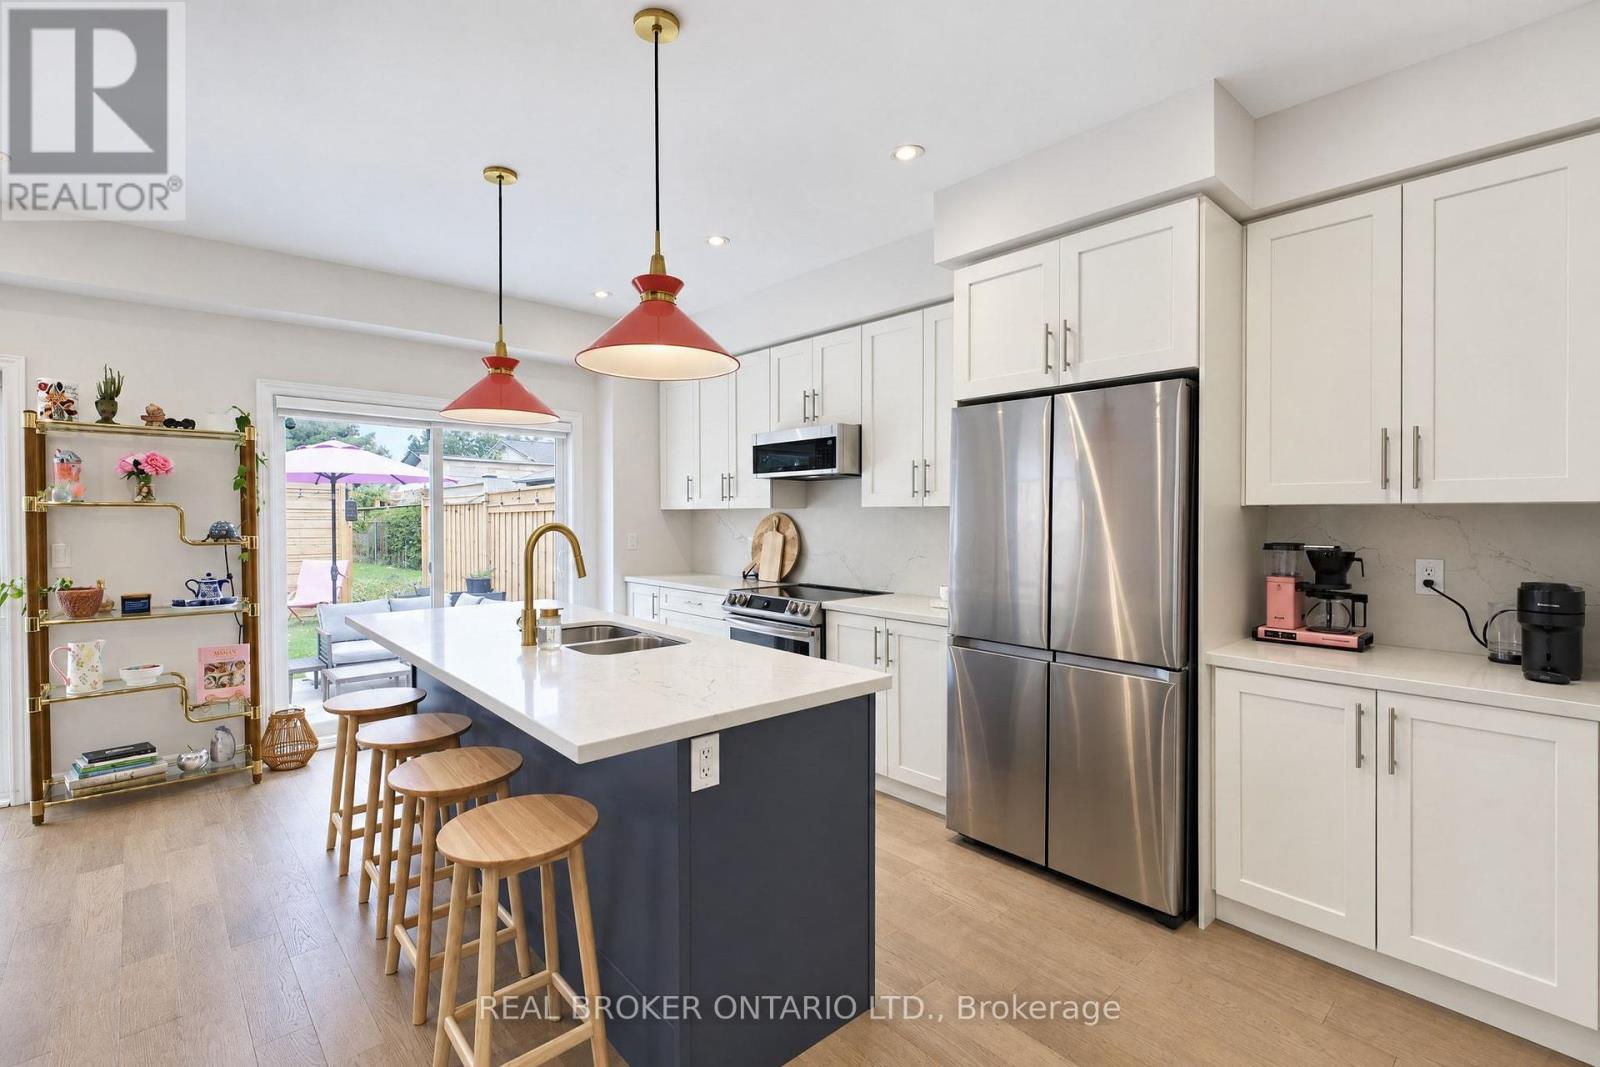
60 Starling Drive
Hamilton, Ontario
Ready to spread your wings? Welcome to 60 Starling Drive in beautiful Birdland! This family home offers 1,696 sqft of living space, stylishfinishes, and a backyard that's hard to beat. Backing onto a park with no rear neighbours, the fully fenced yard features extra-height wood fencesections for added privacy while keeping green space just beyond. Two sliding patio doors, one off the kitchen and another off the adjacentdining room, make it easy to step outside for summer dinners, morning coffee, or keeping an eye on the kids at play. Inside, the open-conceptmain floor with extra-tall ceilings feels bright and connected, with real hardwood flooring throughout both living levels and not a stitch of carpet.The kitchen pairs quartz countertops with contemporary cabinetry, while upgraded fireplace finishes and light fixtures bring character to theliving, dining, and enjoying spaces. Upstairs, three generous bedrooms include a spacious primary retreat with two walk-in closets and a privateensuite. Two additional bedrooms feature large closets and share a full bathroom, giving everyone room to settle in. Main-floor laundry in themudroom adds everyday convenience with walkthrough to garage, while the unfinished basement offers a blank canvas for future rec room,home gym, or extra family space. You won't believe the amount of storage! Parking for two between the garage & driveway, plus ample streetparking, rounds out the practical details. Close to parks, schools, shopping, recreation, and major commuter routes, this is a home with room togrow and space to enjoy. Your next nest is waiting. Don't walk, fly over to book your showing! (id:51382)
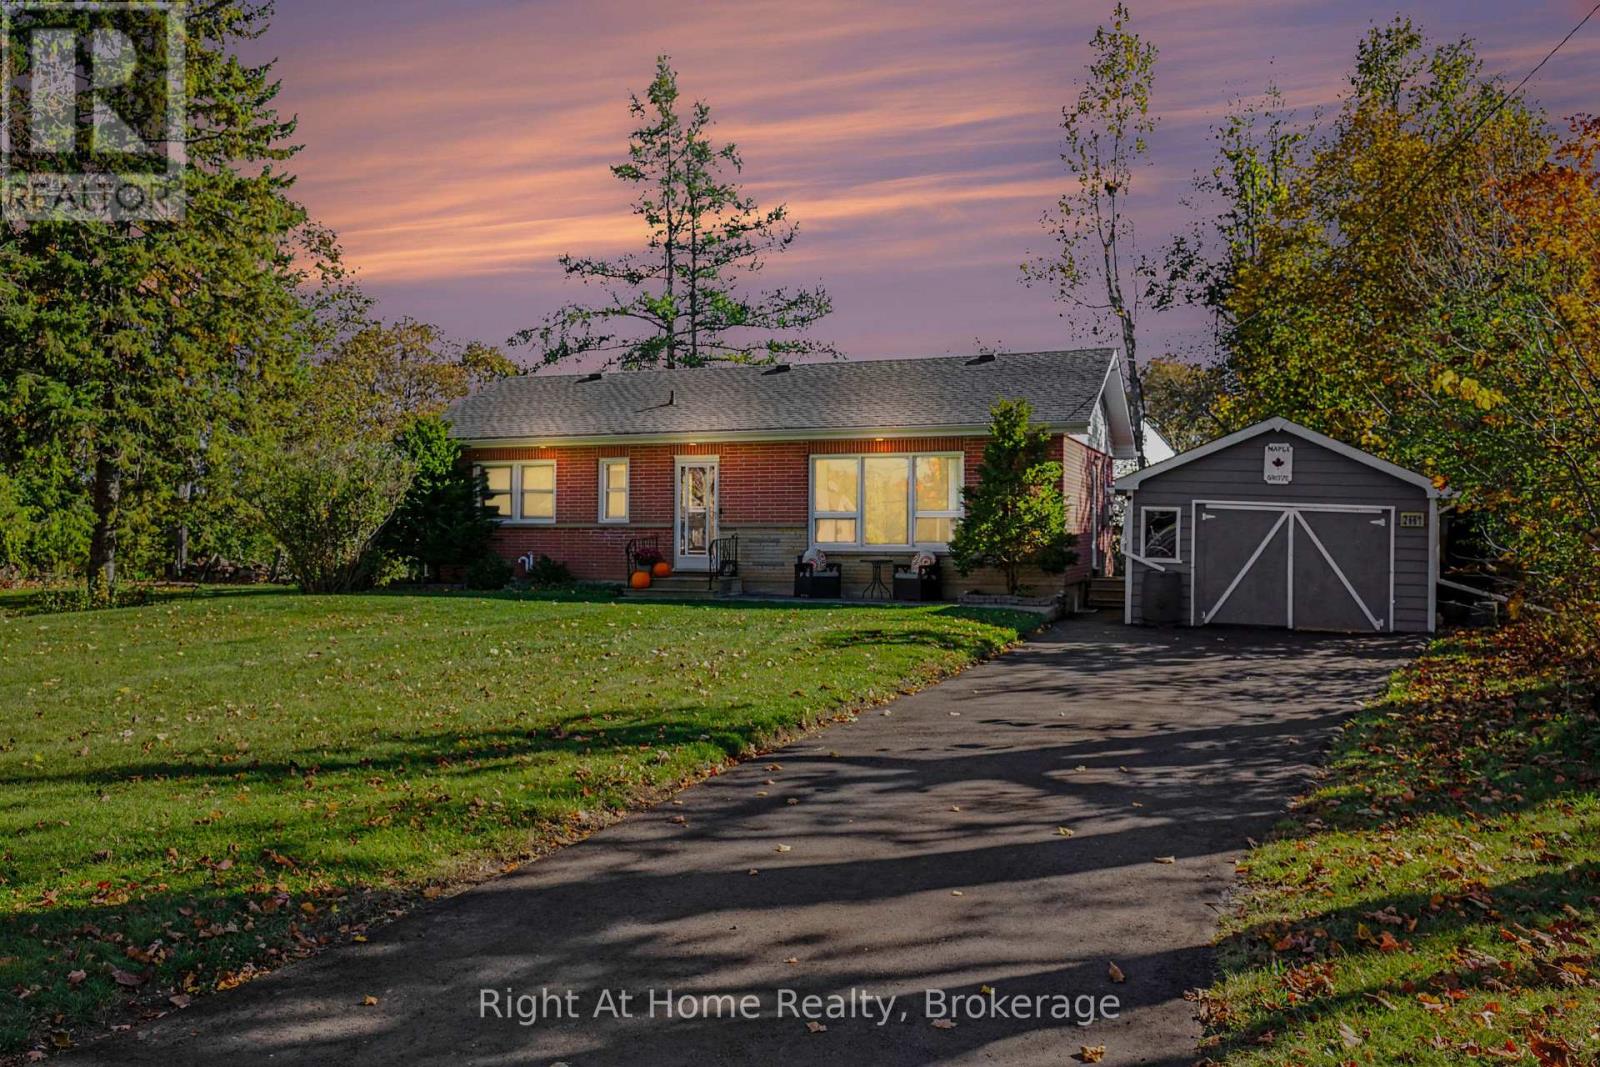
2661 Maple Grove Road
Cavan Monaghan, Ontario
Where To Begin... Everything's Been Done For You; Beautifully And Professionally! Entryway Boasts A New Built In Coat & Bag Nook - Upper Floor Features New Laminate and Tile Flooring - New Pot Lights Throughout - Stunning New Kitchen Features All New Cabinets & SAMSUNG Bespoke Appliances, Relocated From Its Original Position To Augment Prep Work / Space / Value ! New Doors, Trim & Casings Throughout - New Central Air Conditioning - Please See Attached List! 2661 Gives You Country Living At It's Best, Without the Excessive Price Tag Or The Ridiculously High Taxes, AND It's Conveniently Located, Granting You Access to All That West End Peterborough Has To Offer! If You Have Time For Just One Showing Today... Make It A Winner! Head Over To 2661 Maple Grove Road in Cavan, You Won't Be Disappointed! 1674 SQ FT of Finished Living Space! (id:51382)
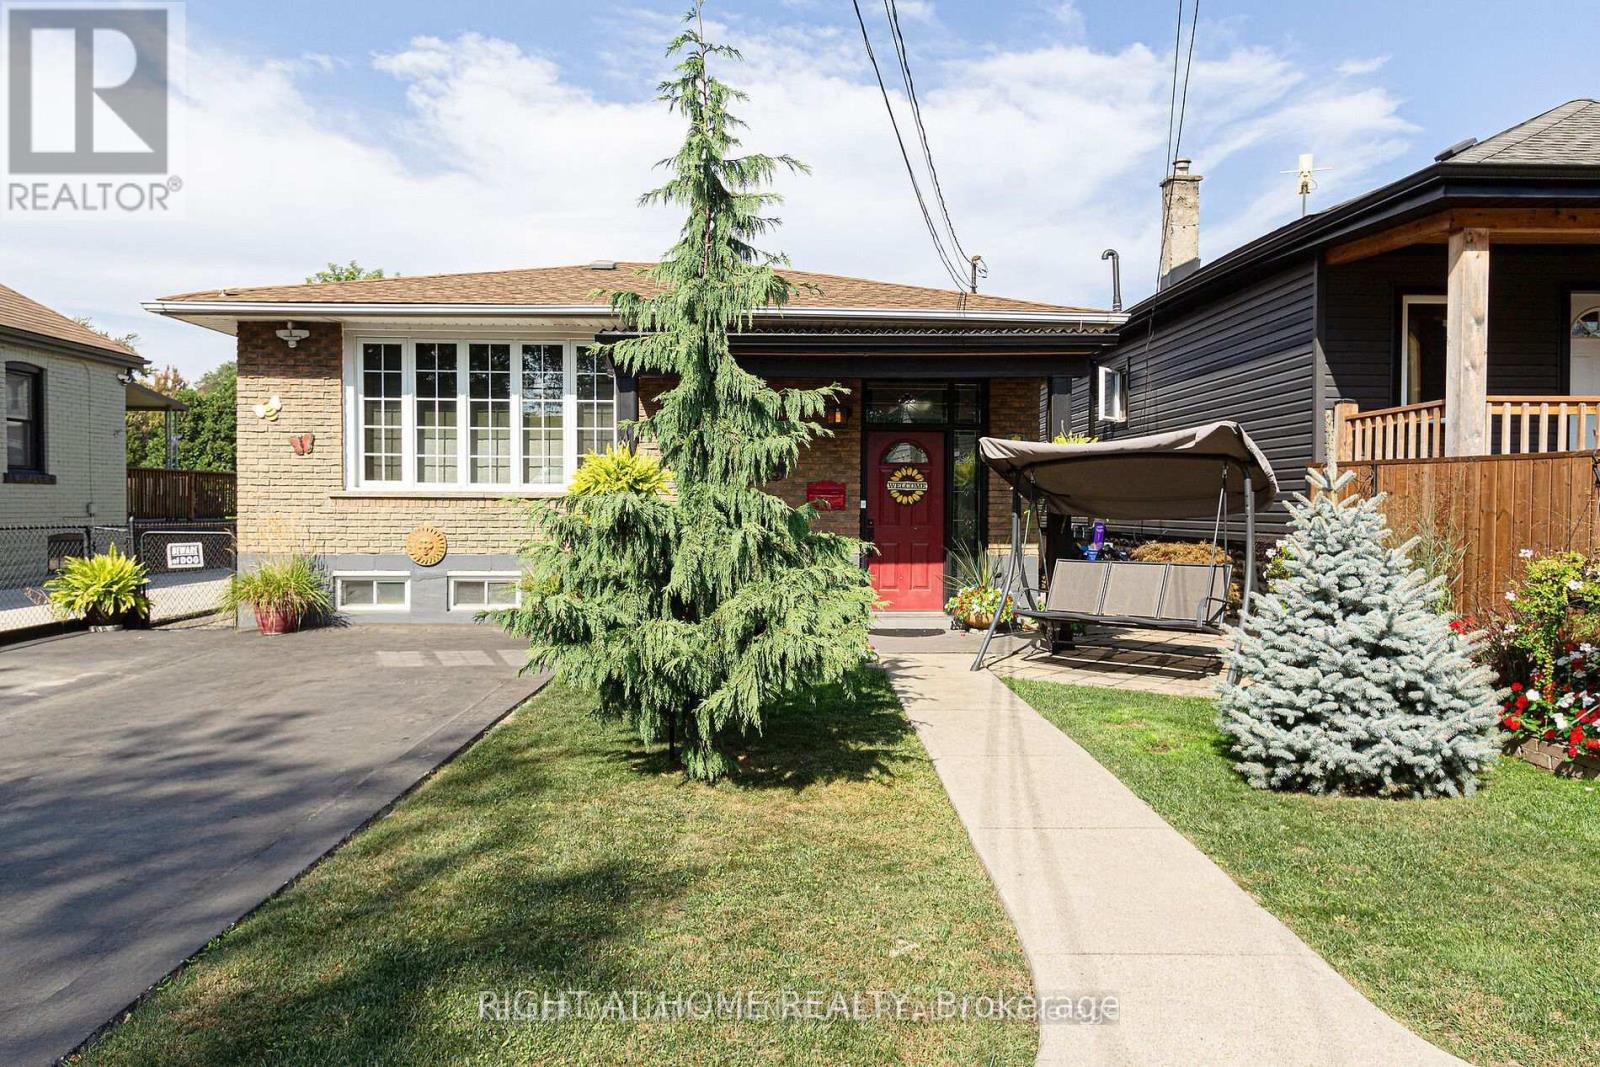
133 Mcanulty Lower Level Boulevard
Hamilton, Ontario
Available Immediately. Freshly painted lower level floor available for lease in Hamilton's industrial area. Bright and Spacious Functional space with convenient access and one designated parking space. Lower level pays 40% of all the utilities. Photos are from a previous listing and are for reference only. (id:51382)
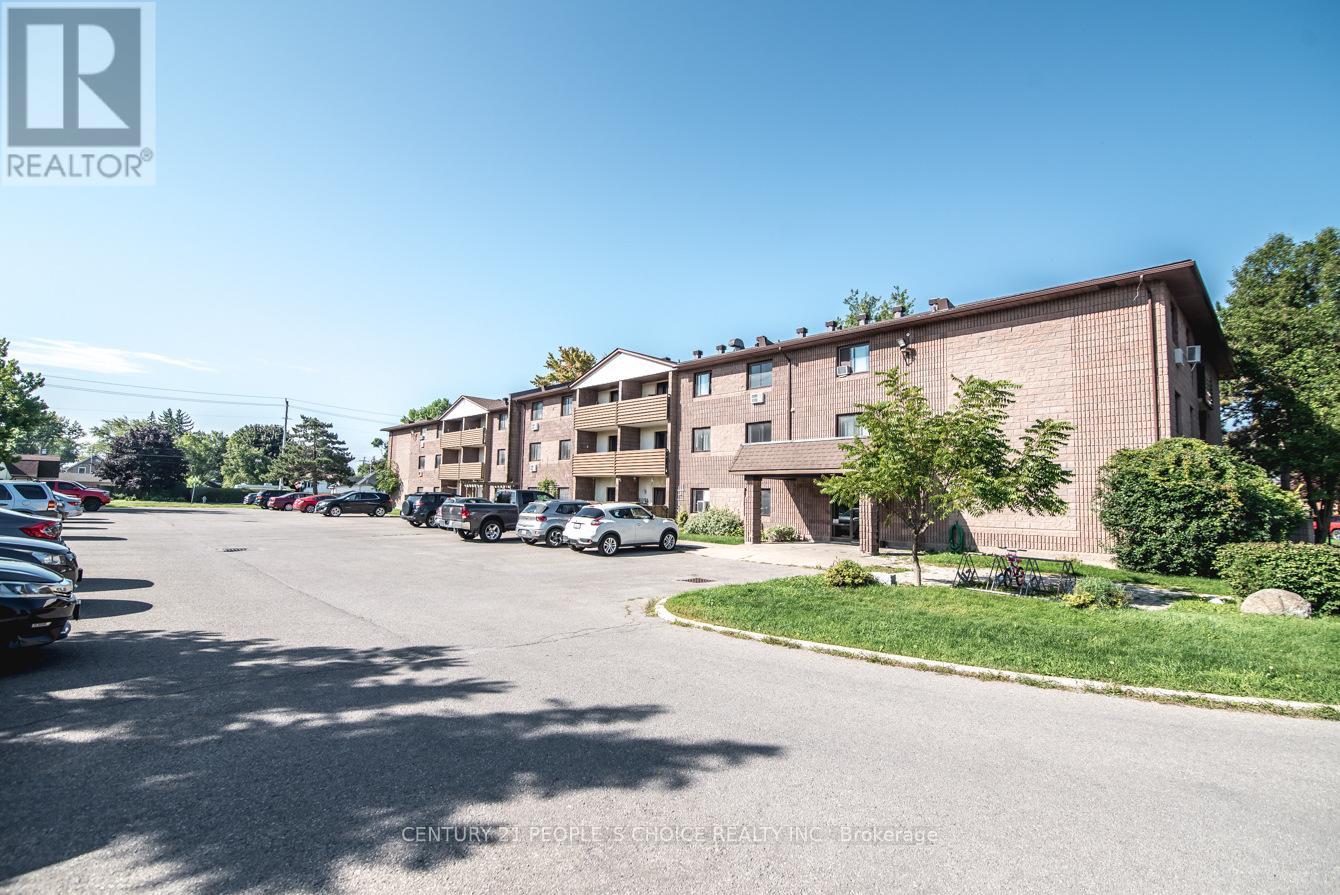
213 - 72 Main Street E
Port Colborne, Ontario
Welland Canal 2-Bed, 1-Bath Tenanted Condo in Port Colborne With North-Facing Balcony, Galley Kitchen and Huge Combined Dining and Living Room at 213-72 Main St E. 2 bed 1 bath condo currently tenant by a family that has lived in the building for a long time. This condo is bright and cozy with a galley kitchen and huge combined dining room and living room with a walk out to a North facing balcony to watch sunsets. The building is quaint with owners who have pride of ownership. Walk to shops on Main Street across the Welland Canal, walk to Vale Recreation center with ice rink and gym facilities. Enjoy coffees on your private balcony facing the Welland Canal and enjoy the ships going by on the locks and the festivities of living in a small town not far from the tourist shopping, restaurants and wineries. Surfacing parking with unassigned parking for upto 2 cars. Bike storage room available. The building has no elevator and the condo is on the second floor. Agents note commission bonus! Bring your offer! (id:51382)
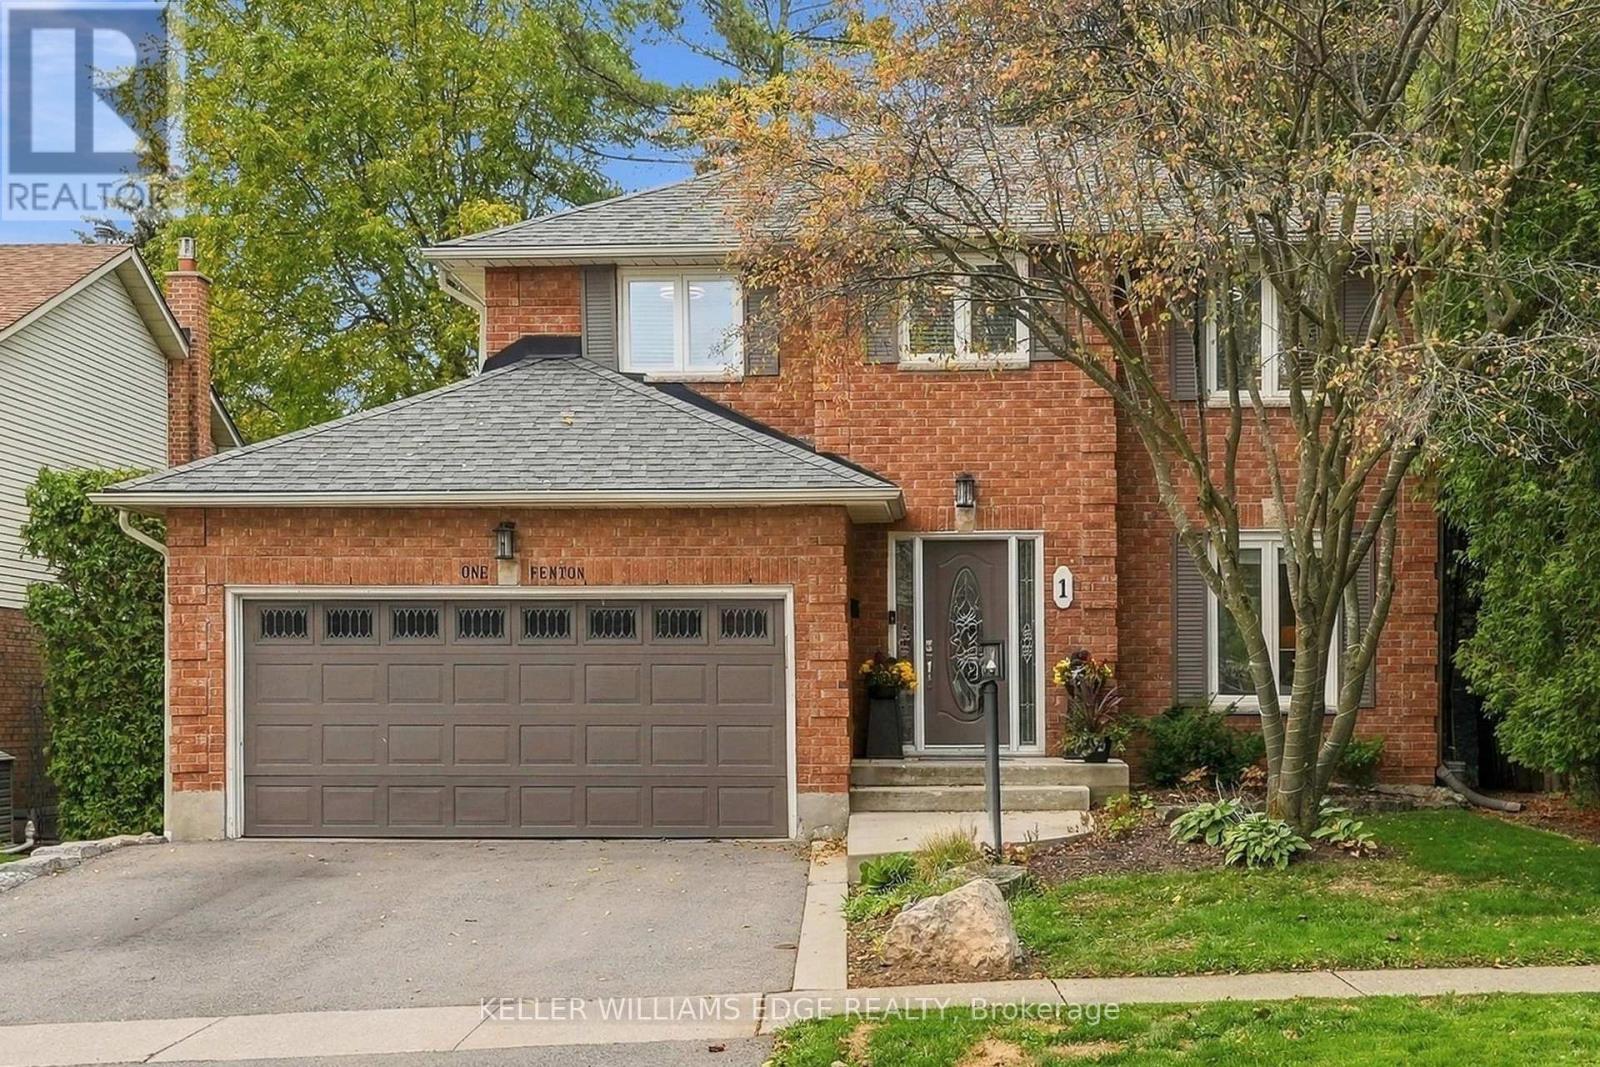
1 Fenton Drive
Hamilton, Ontario
Welcome to this bright and spacious two-storey detached home nestled in a mature West Waterdown neighbourhood. The main floor offers a generous, functional layout with hardwood flooring, and an updated kitchen featuring quartz countertops and nice cabinetry complete with under cabinet lighting. The walkout to the backyard adds to the convenience of this home, while leading to the newer raised deck-perfect for outdoor entertaining and enjoying. The upper level offers three great-sized bedrooms, including a spacious primary bedroom with its own separate updated 3 piece ensuite bathroom, and walk-in closet. The additional 4-piece bath outside the other main bedrooms completes the functionality of the upper level. The spacious lower level provides a comfortable recreation room with hardwood flooring and pot lights throughout, along with an additional bonus room space ideal for a home office, playroom or gym. The double garage adds plenty of parking and storage convenience. Ideally located close to schools, parks, shopping, restaurants and all the amenities Waterdown has to offer. A wonderful opportunity for those looking for a spacious home in an established neighbourhood. (id:51382)
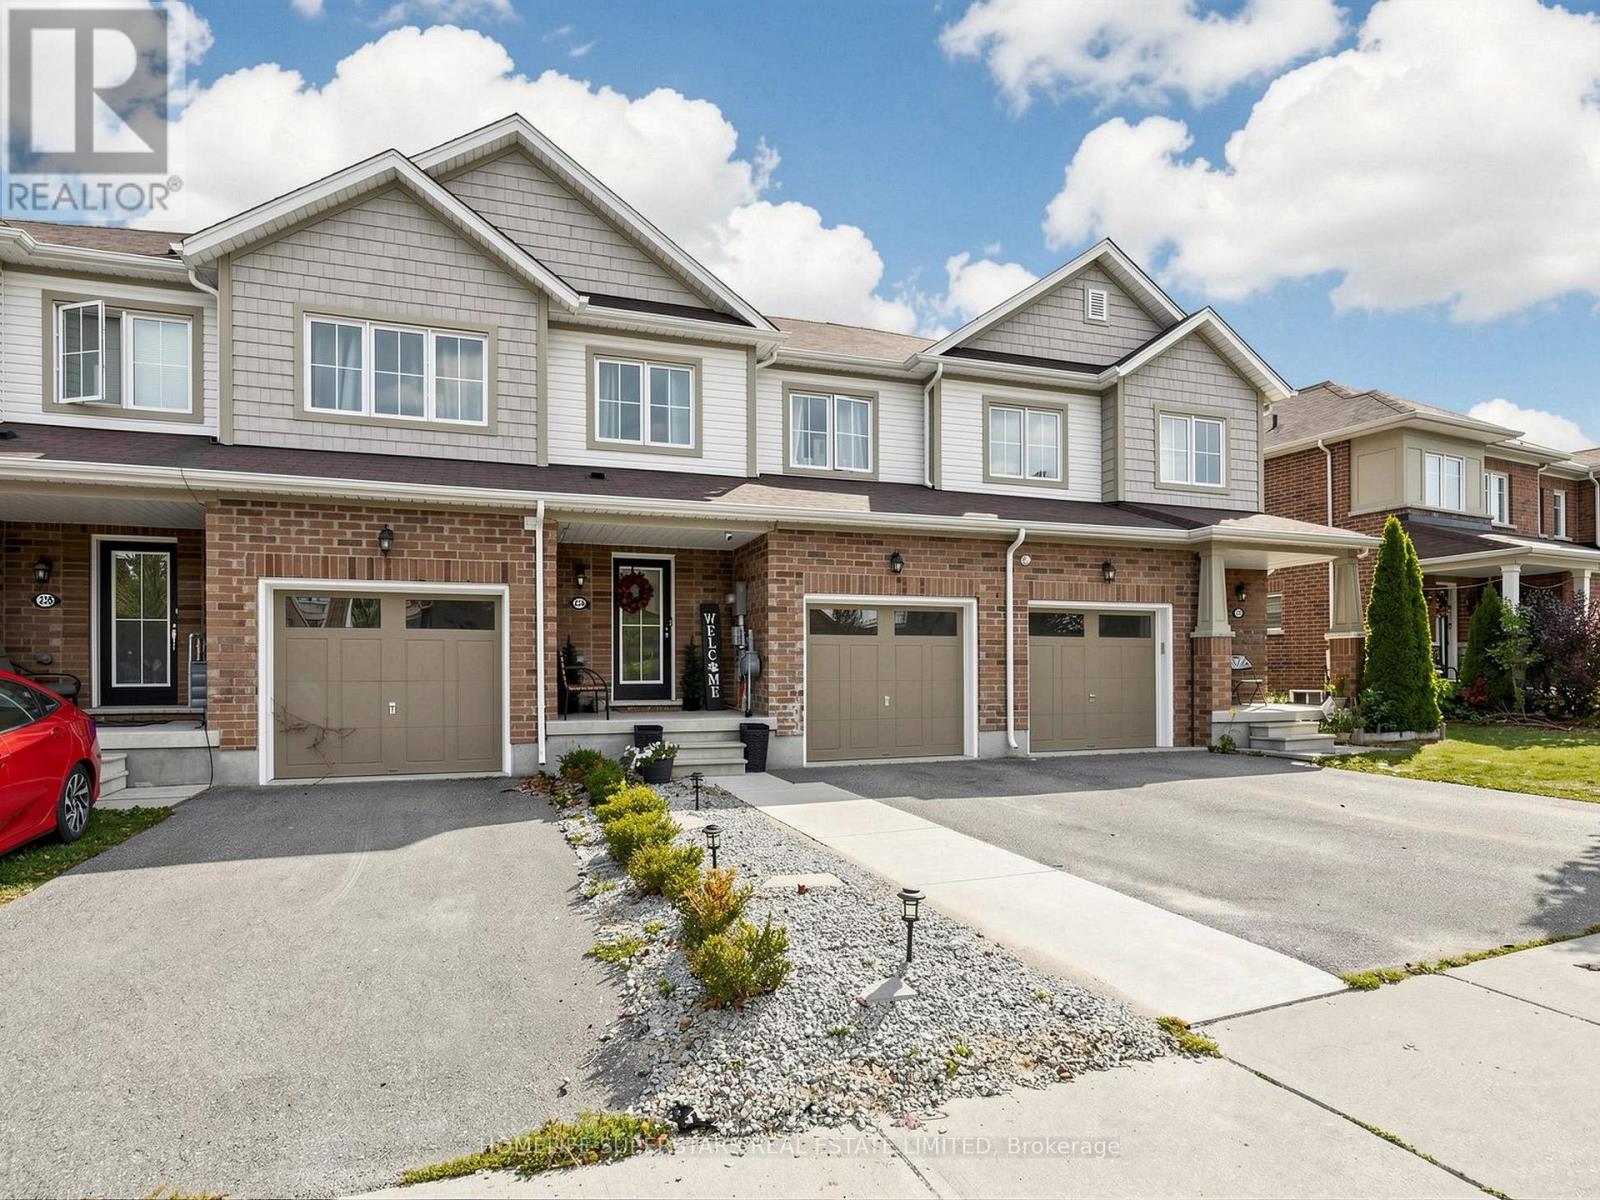
234 Powell Road
Brantford, Ontario
Beautiful freshly painted 3-bedroom freehold town house nestled in the sought-after Neighbourhood of "West Brant" Brantford, is an absolute gem. The main floor features an open-concept living/ dinning, kitchen with break fast area and walk out to deep back yard perfect for entertaining. It Is Located Within Walking Distance To Parks, Trails, & Schools. Offering 3 Beds, 2.5 Baths, Single Car Garage. The spacious kitchen is ideal for any home chef. Make Your Way Upstairs To Find A Generous Sized Primary Bedroom Suite With Walk-In Closet & Ensuite Bathroom. Two Additional, Large Bedrooms & A Full Bathroom Finishes Off The Second Floor. Backyard Patio, Hardwood throughout the house, 2nd floor laundry adds to convenience. This Location Is Quiet & Family Friendly, With Conveniences Just Minutes Away. The basement is untouched for your imagination and finishing as per your needs. Close to Walter Gretzky Park, Brant Sport complex, Grand River, Bell Homestead National Historic Site, Conklin plaza (id:51382)
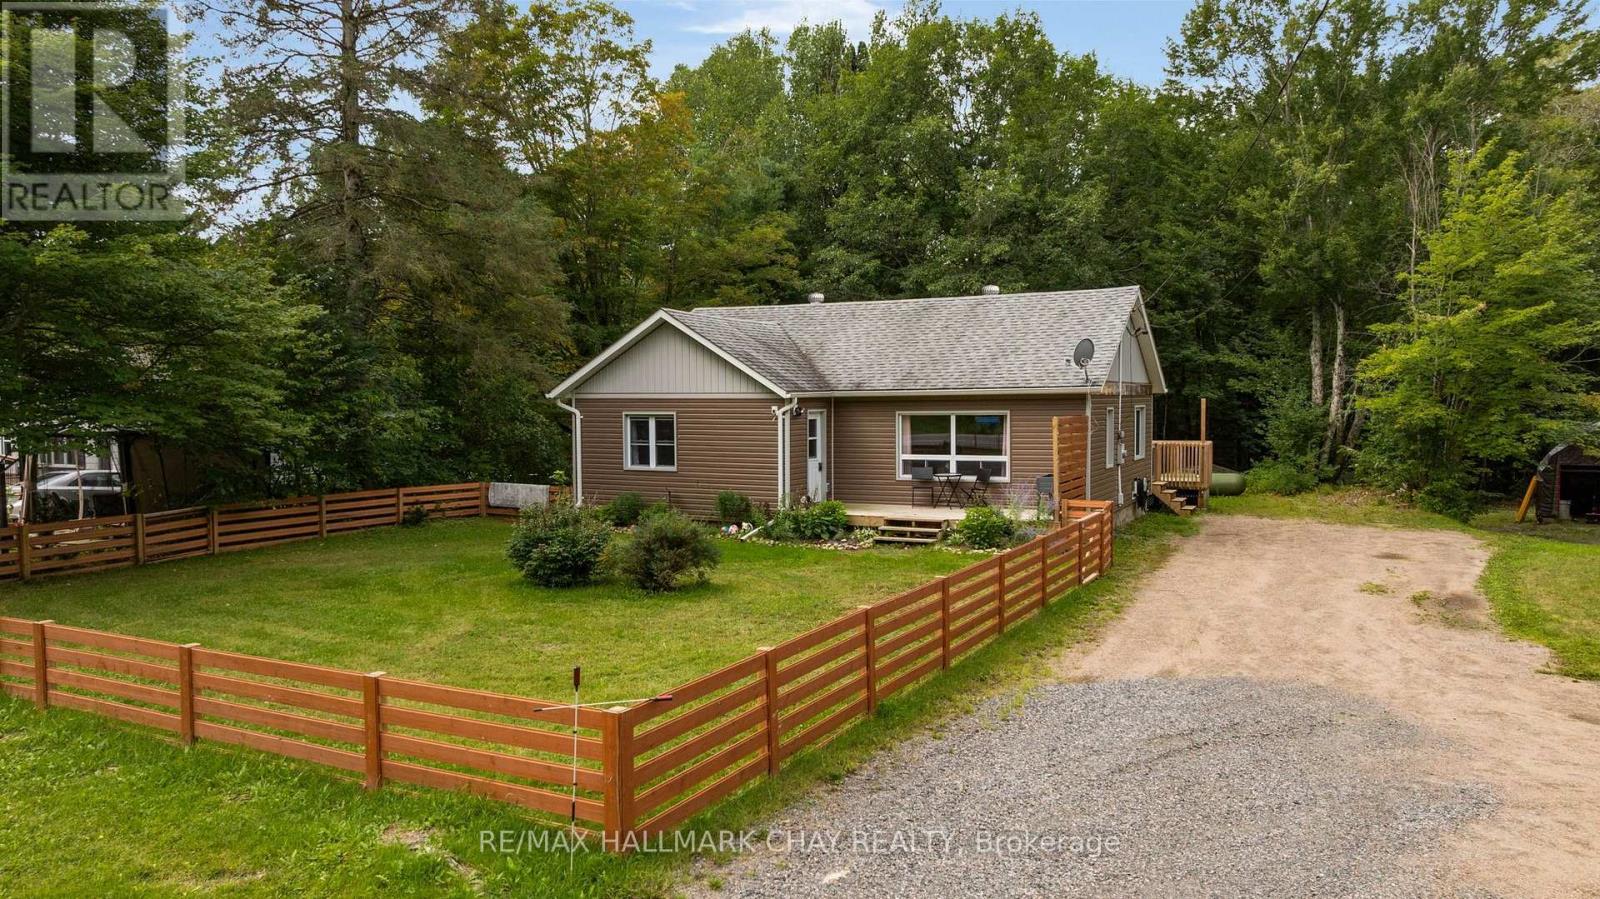
13045 Highway 35 Highway
Minden Hills, Ontario
Calling all first time buyers, down sizers, and anyone looking for a turn-key home! Having undergone a complete transformation in 2017, this 3 +1 bedroom bungalow offers terrific value - there's nothing to do here but move in and enjoy! Conveniently located just a few minutes from town, this home sits on a DOUBLE LOT that's just over half an acre and offers nearly 2,000 sq.ft. of finished living space. The entire property was overhauled in 2017/2018 so all of your cosmetic finishes as well as your big ticket items (septic, well pump / water line, furnace, windows, doors, roof, etc) have been replaced recently. On the main level you will find open concept living space which flows beautifully from the kitchen (with white shaker cabinetry and large breakfast island) into the oversized living room. Three terrific sized bedrooms and a 4pc bath round out this level. Laminate floors throughout. In the lower level you will find a large rec room / family room which is perfect for movie night, a 4th bedroom, newly finished 2pc bath, as well as plenty of storage. Outside you will find a fenced front yard which is ideal for the 4-legged friends, a raised rear deck with gazebo, as well as some great space to have a fire and entertain. The driveway conveniently wraps all the way to the back of the property where you will find space for all of your outdoor storage needs. If you operate a business or have the need to store equipment this will be the perfect spot! (id:51382)