
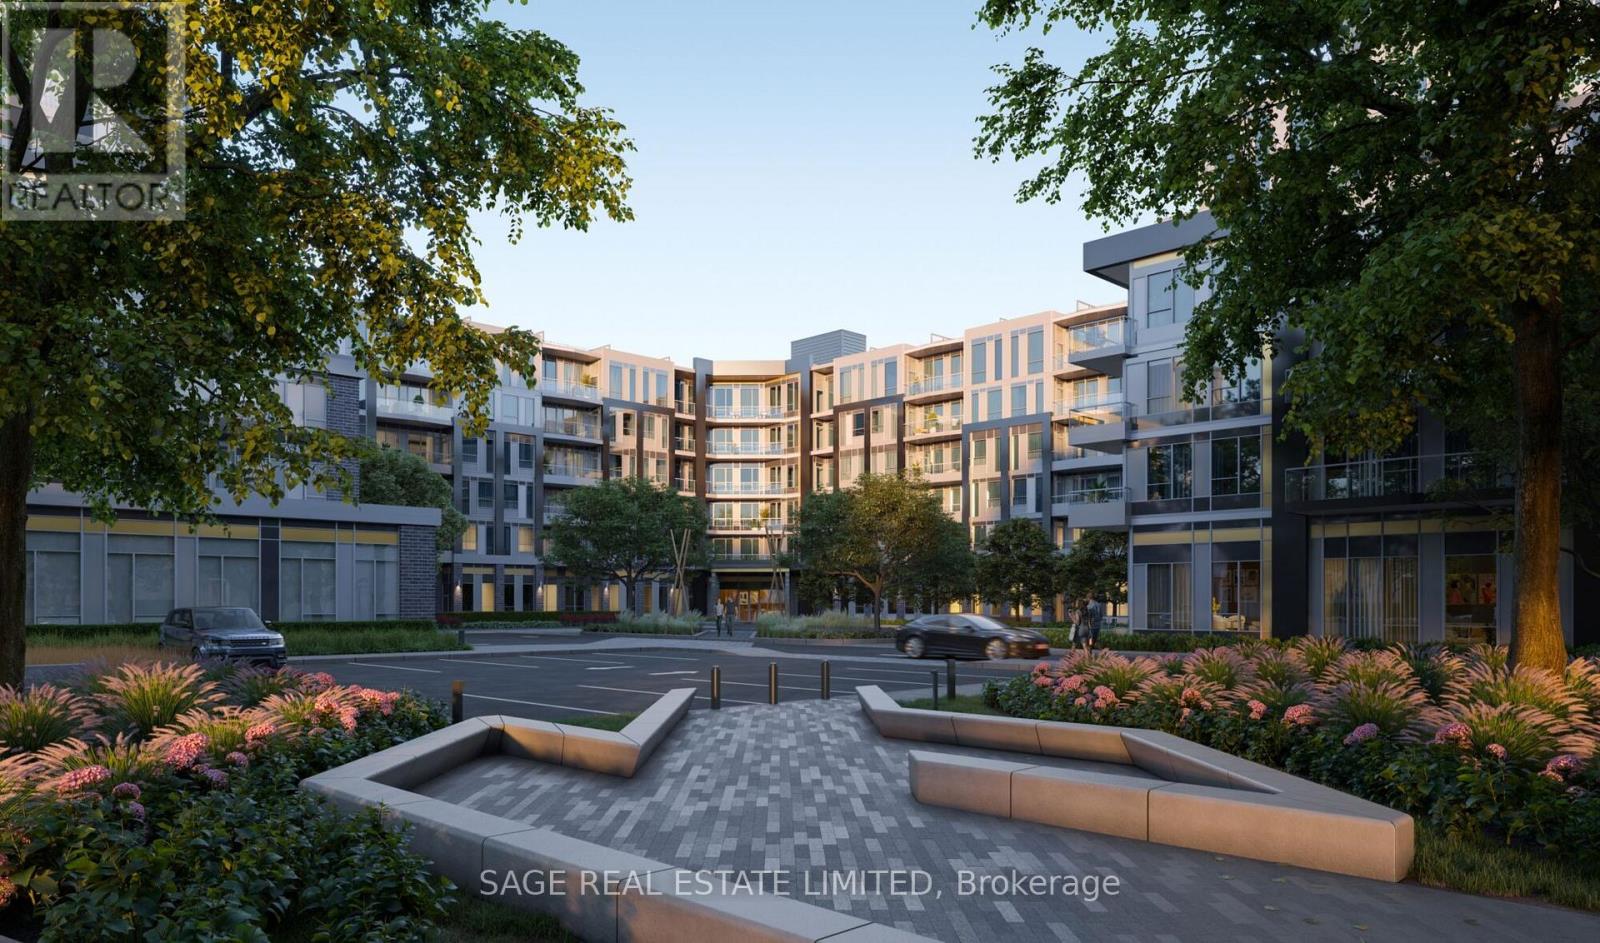
542 - 2501 Saw Whet Boulevard
Oakville, Ontario
Saw Whet mid-rise 6 storey boutique condo in Oakville by Exceptional Builders CAIVAN, known for their attention to detail, sustainability and efficiency approach. This bright quiet sub-penthouse unit overlooks COURTYARD, approx 670sqft of living space with 9ft ceilings throughout, walkout to balcony, RARE 2 full bathrooms! Location with easy access to Highway 403, the QEW, minutes to Bronte Go station and a short drive to downtown Oakville. Fantastic Building amenities & management: include a 24-hour concierge, party room, games room, yoga Studio, co-working lounge, outdoor rooftop terrace, visitor parking, and the luxury of underground parking with a heated storage locker. **EXTRAS** Underground parking and storage locker included, window blinds already installed by the landlord, high-speed internet included, keep utility costs down with high-efficiency geothermal heating and cooling (id:51382)
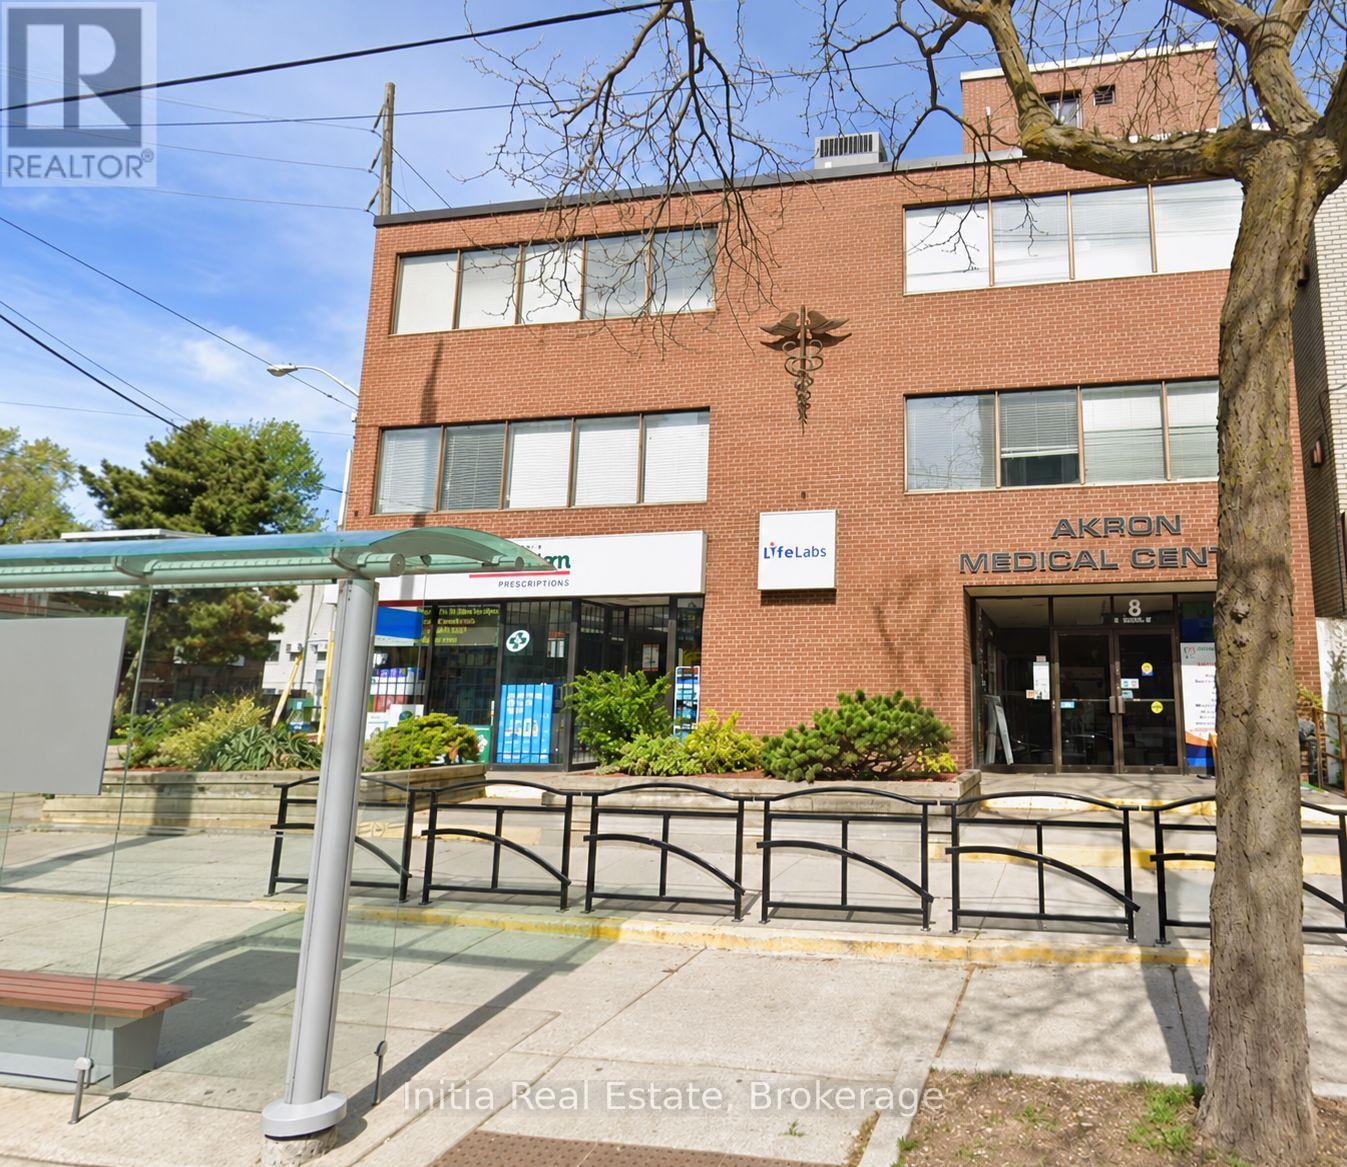
201 - 2318 Lake Shore Boulevard W
Toronto, Ontario
Medical/Professional Suite | 770 sq. ft. | Second Floor A great opportunity to establish or expand your practice in a medical building. This 770 sq. ft. second-floor space is currently used by four family doctors who are relocating to another floor in the building. The suite may suit a medical practice or related professional use, offering an opportunity to join a building with approximately eight family doctors and serve the surrounding community.Asking rent: $119 per sq. ft. per annum, or approximately $7,635.83 per month, currently all-inclusive. Utilities are expected to be separately metered in the future, with the rental rate adjusted accordingly, subject to lease terms. (id:51382)
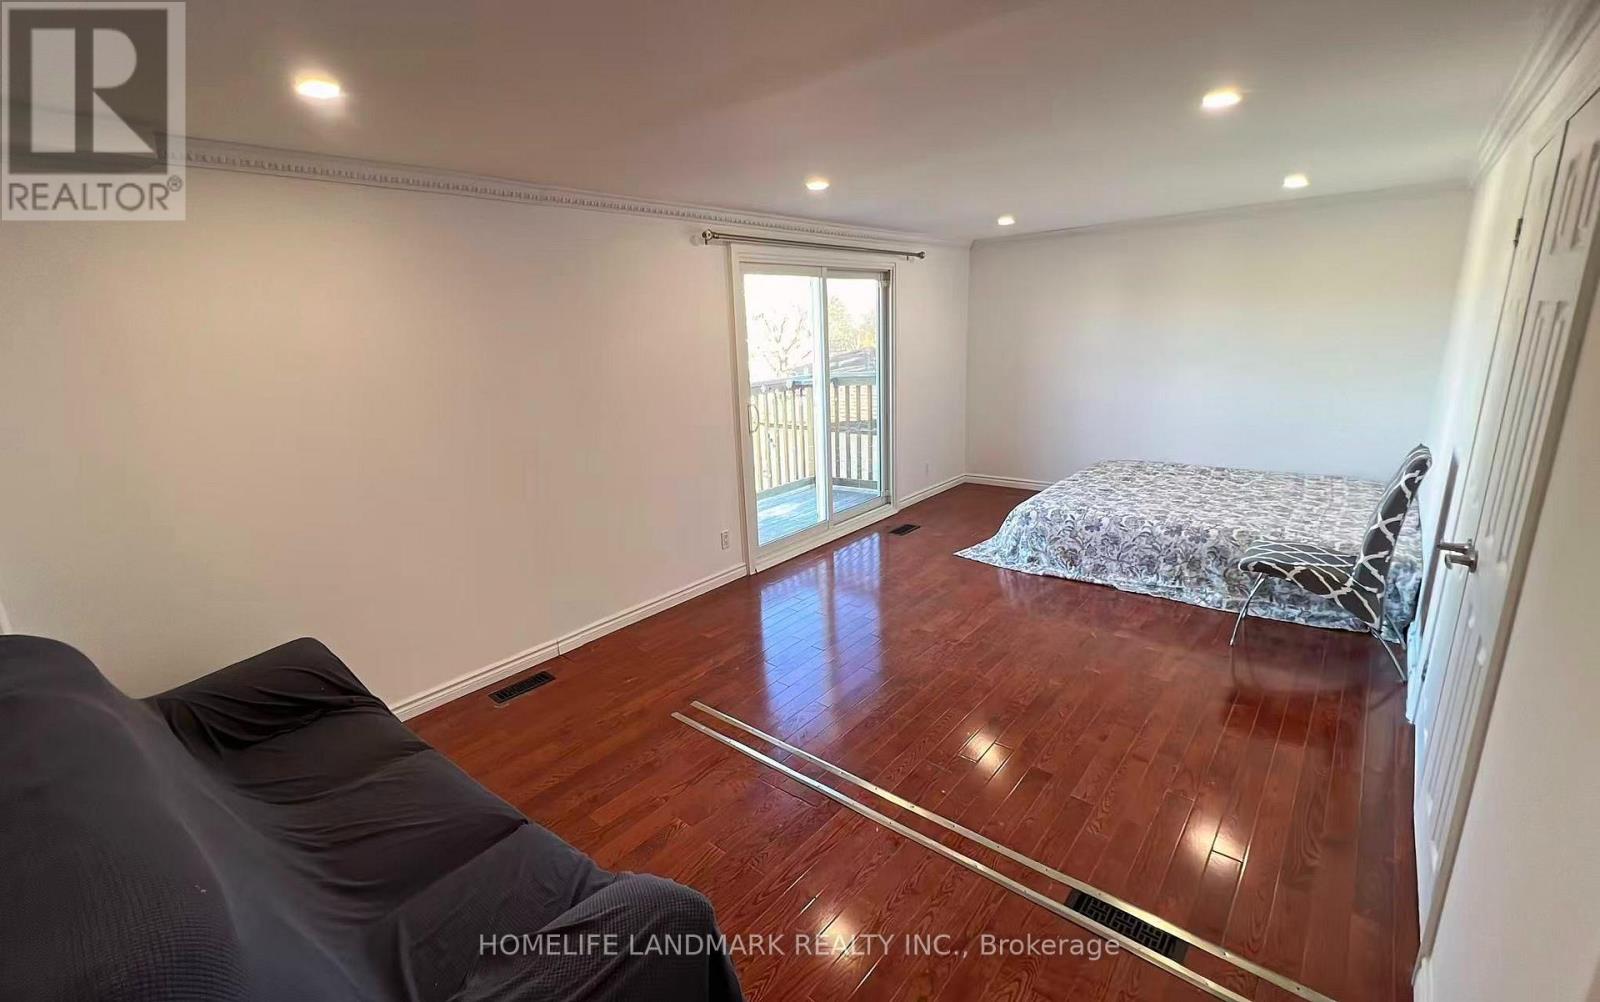
Second Floor - 3249 Oakglade Crescent
Mississauga, Ontario
Central Mississauga Location!Bright second floor 2-bedroom apartment with private kitchen, bathroom. Large windows provide plenty of natural light. The unit is in very good condition.Conveniently located within walking distance to Woodland School, and just minutes to Square One Shopping Centre, QEW, public transit, and more. All utilities and internet are included in the rent. Furnished and 1 car parking is included. Perfect for newcomers, students, or a small family. (id:51382)
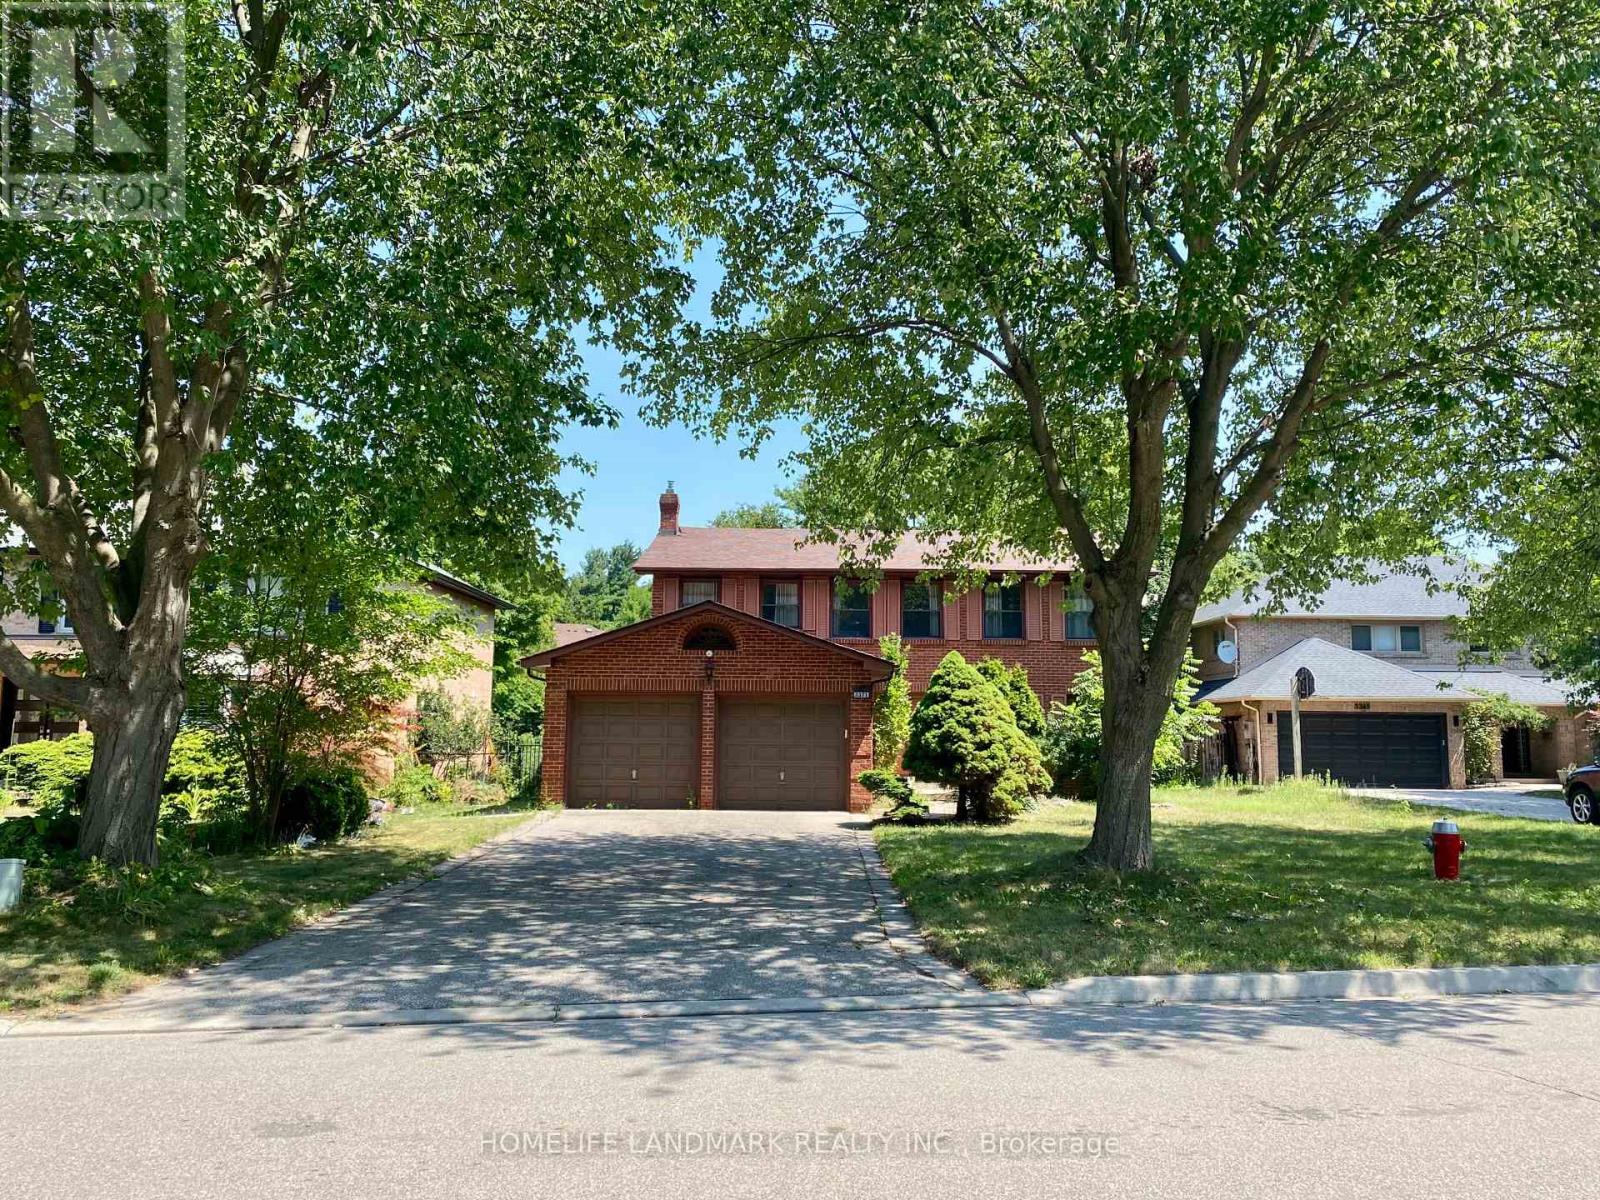
Room A Second Floor - 3371 Cider Mill Place
Mississauga, Ontario
2 Bright Bedrooms on Second Floor ($1200 each room) In Erin Mills ,Quiet Cul De Sac . Just Beside UTM, 5 minutes walking to UTM campus .All furniture, Utilities and Internet Are Included! Kitchen /Laundry Sharing WithAnother Utm Girl.Landlord Welcomes Utm Students, and Single Professionals . ExcellentLocation,Steps To Credit River, University Toronto Mississauga Campus,Easy Access To 403, 407,And All Major Transportation And Shopping. Extra Large Driveway For 6 Cars. Moving In Ready. Landlord is looking for UTM Students who can speak Mandarin. (id:51382)
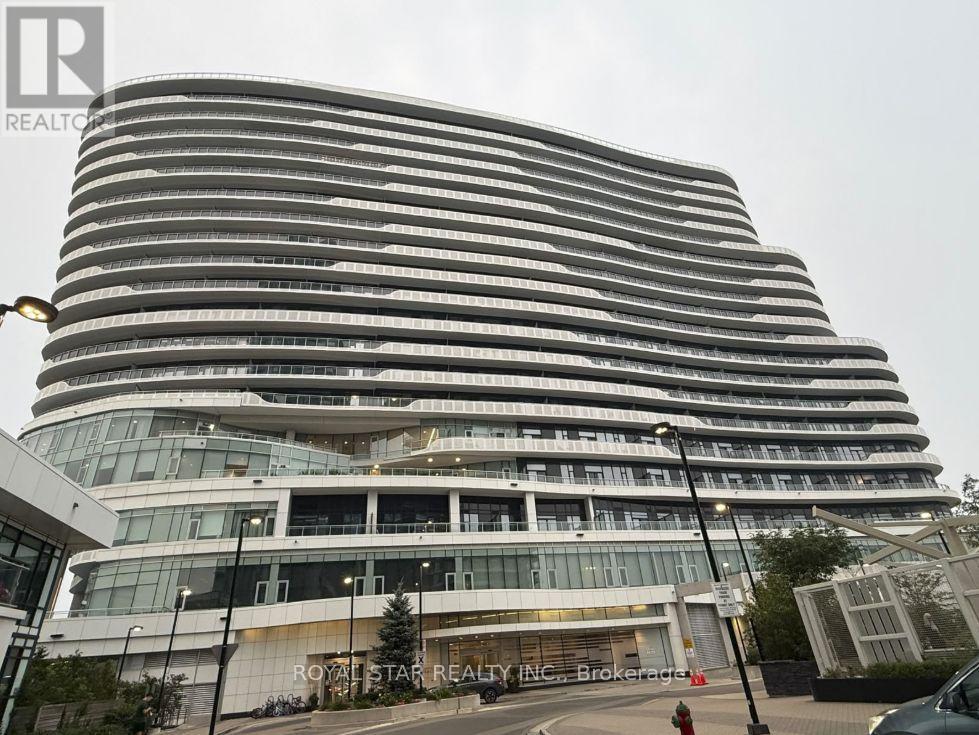
2520 Eglinton Avenue
Mississauga, Ontario
Welcome to this bright and spacious unit in The Arc, a prestigious condominium located in the heart of Erin Mills. This beautifully designed 1-bedroom + den, 2 full bathroom suite featuresa generous open-concept living area and a modern kitchen complete with a large island, perfect for cooking and entertaining. Floor-to-ceiling windows fill the home with natural light, whilethe walkout to an oversized private terrace provides the perfect outdoor space to relax or entertain. Ideally situated directly across from Credit Valley Hospital, this prime location is just steps from Erin Mills Town Centre, top-rated John Fraser Secondary School, public transit, restaurants, and everyday amenities. Enjoy quick access to Highway 403 and only minutes to Highway 401, making commuting a breeze. Don't miss this fantastic opportunity to live in one of Erin Mills' most sought-after communities-this unit won't last long! (id:51382)
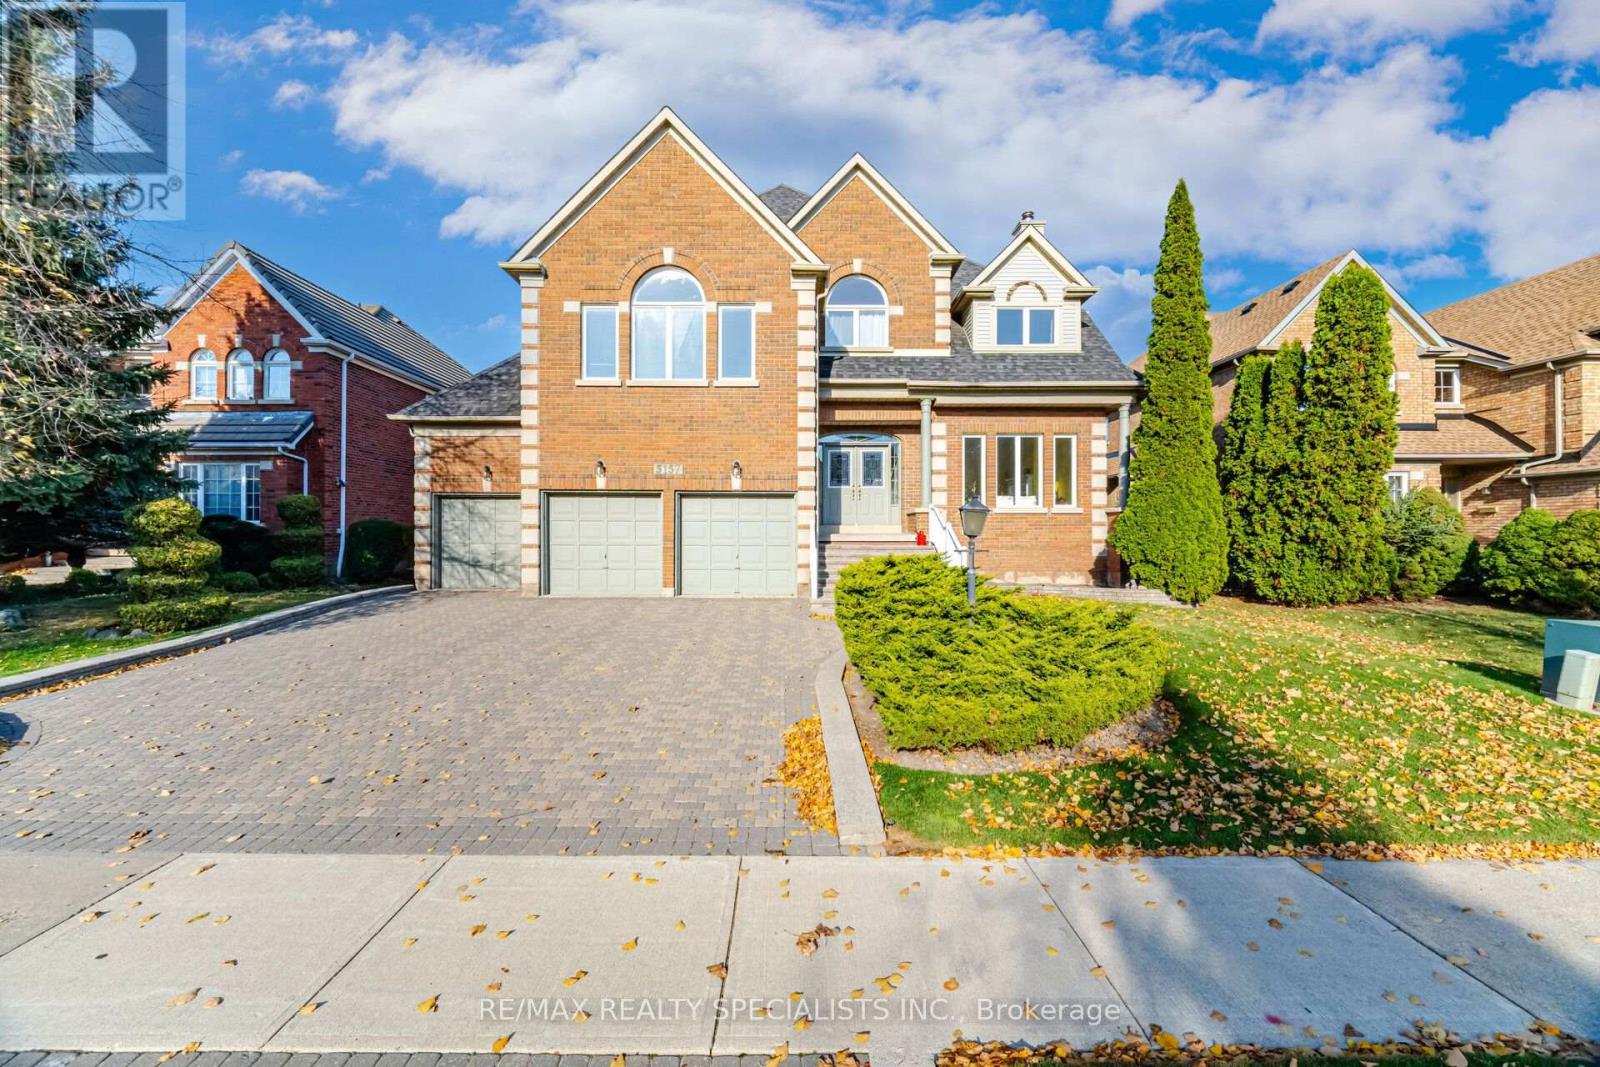
5157 Forest Hill Drive
Mississauga, Ontario
EXCEPTIONAL 5-BEDROOM EXECUTIVE HOME IN PRESTIGIOUS CREDIT MILLS! Offering 4,291 sq. ft. abovegrade and over 6,000 sq. ft. of finished living space including the basement, this impressivedetached residence sits on a generous 65 x 141 ft. lot and features a rare 3-car garage plusdriveway parking for 3.Step into a grand central atrium with soaring 17.75-ft. ceilings and an elegant spiralstaircase-a memorable introduction to the home's spacious design. The main level offers aformal living room with wood-burning fireplace, separate dining room, and a sprawling kitchenwith abundant cabinetry, French doors and a sun-filled breakfast area overlooking the expansivebackyard. A large family room with a second wood-burning fireplace provides the perfectgathering space, while sliding doors lead to an oversized wood deck ideal for summerentertaining.A dedicated main-floor office and convenient laundry room with access to both garage andbackyard complete this level.Upstairs are 5 generously sized bedrooms, including an expansive primary retreat with a largewalk-in closet and 5-piece ensuite. A second bedroom enjoys its own 4-piece ensuite, while aseparate 5-piece bathroom serves the remaining bedrooms.The finished basement adds extensive flexible recreation space, a workshop and a professionallyrenovated bathroom.Enjoy the space, privacy and prestige of Credit Mills, close to Erin Mills Town Centre, CreditValley Hospital, parks, shops, restaurants and access to Highways 403 and 401. A remarkableopportunity for growing families seeking room to live, work and entertain! (id:51382)
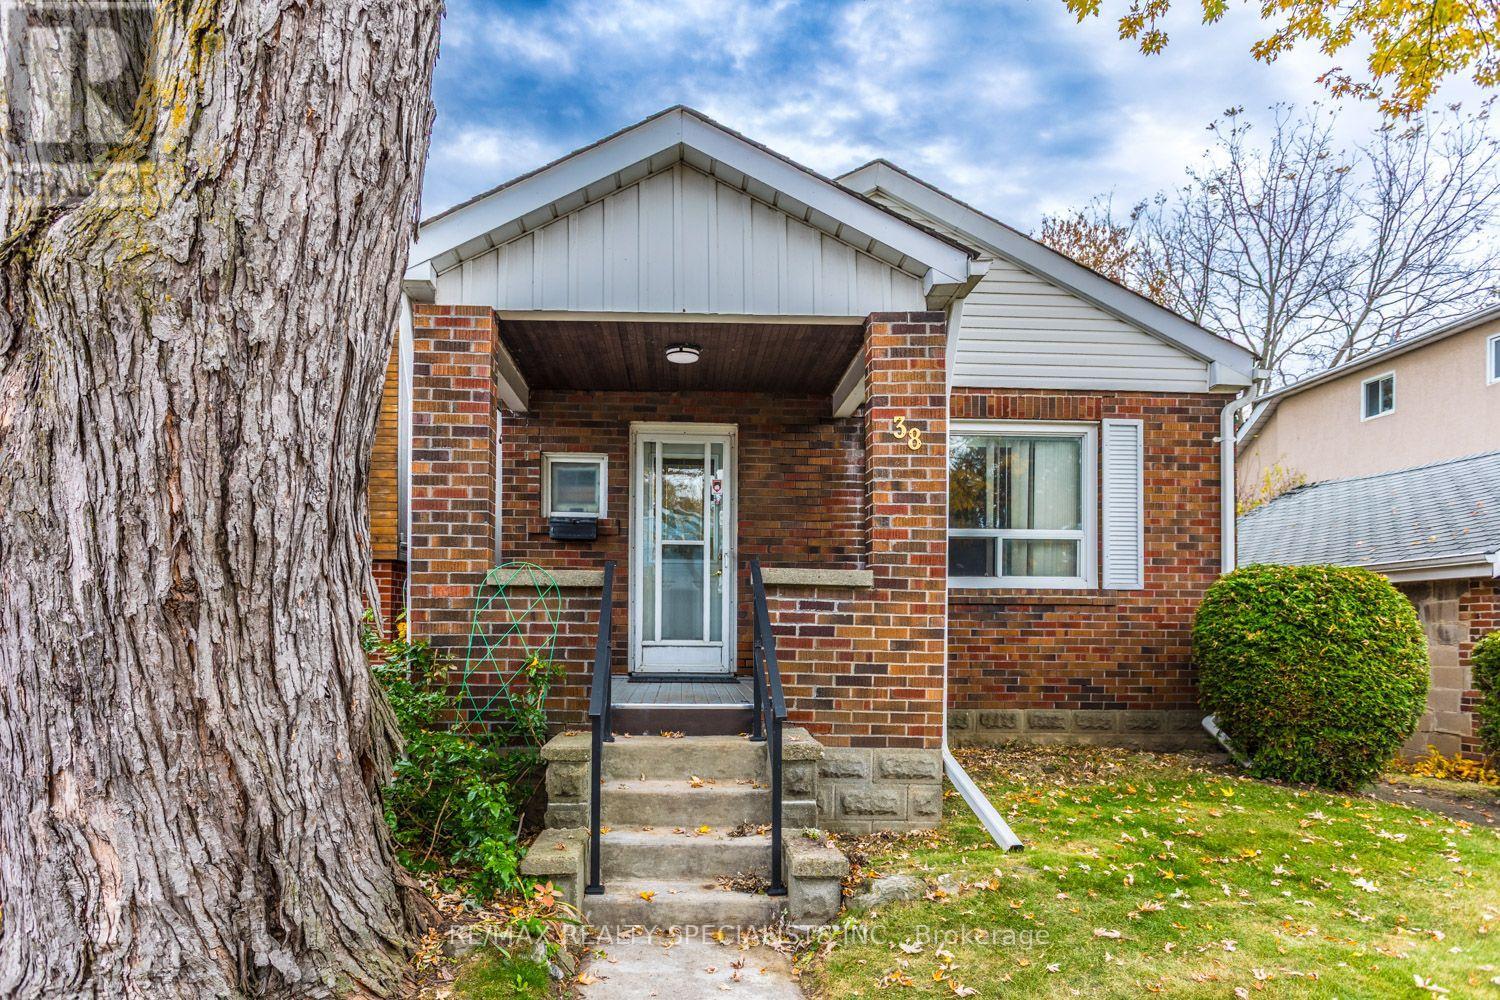
38 Thirty Second Street
Toronto, Ontario
Enjoy everything Long Branch in South Etobicoke has to offer! Detached bungalow with a garage, set on a generous 40 x 136-foot lot on a dead-end street, this property presents an excellent opportunity for investors, builders, or buyers looking to renovate and make it their own. Discover a vibrant, family-friendly West End community with access to Long Branch GO Station, TTC service, local shops and Long Branch Library. Explore Marie Curtis Park, Colonel Samuel Smith Park and beautiful walking trails along Lake Ontario. With new builds adding to the character of this evolving, upscale neighbourhood, this is an opportunity to create your next chapter in a sought-after lakeside community. (id:51382)
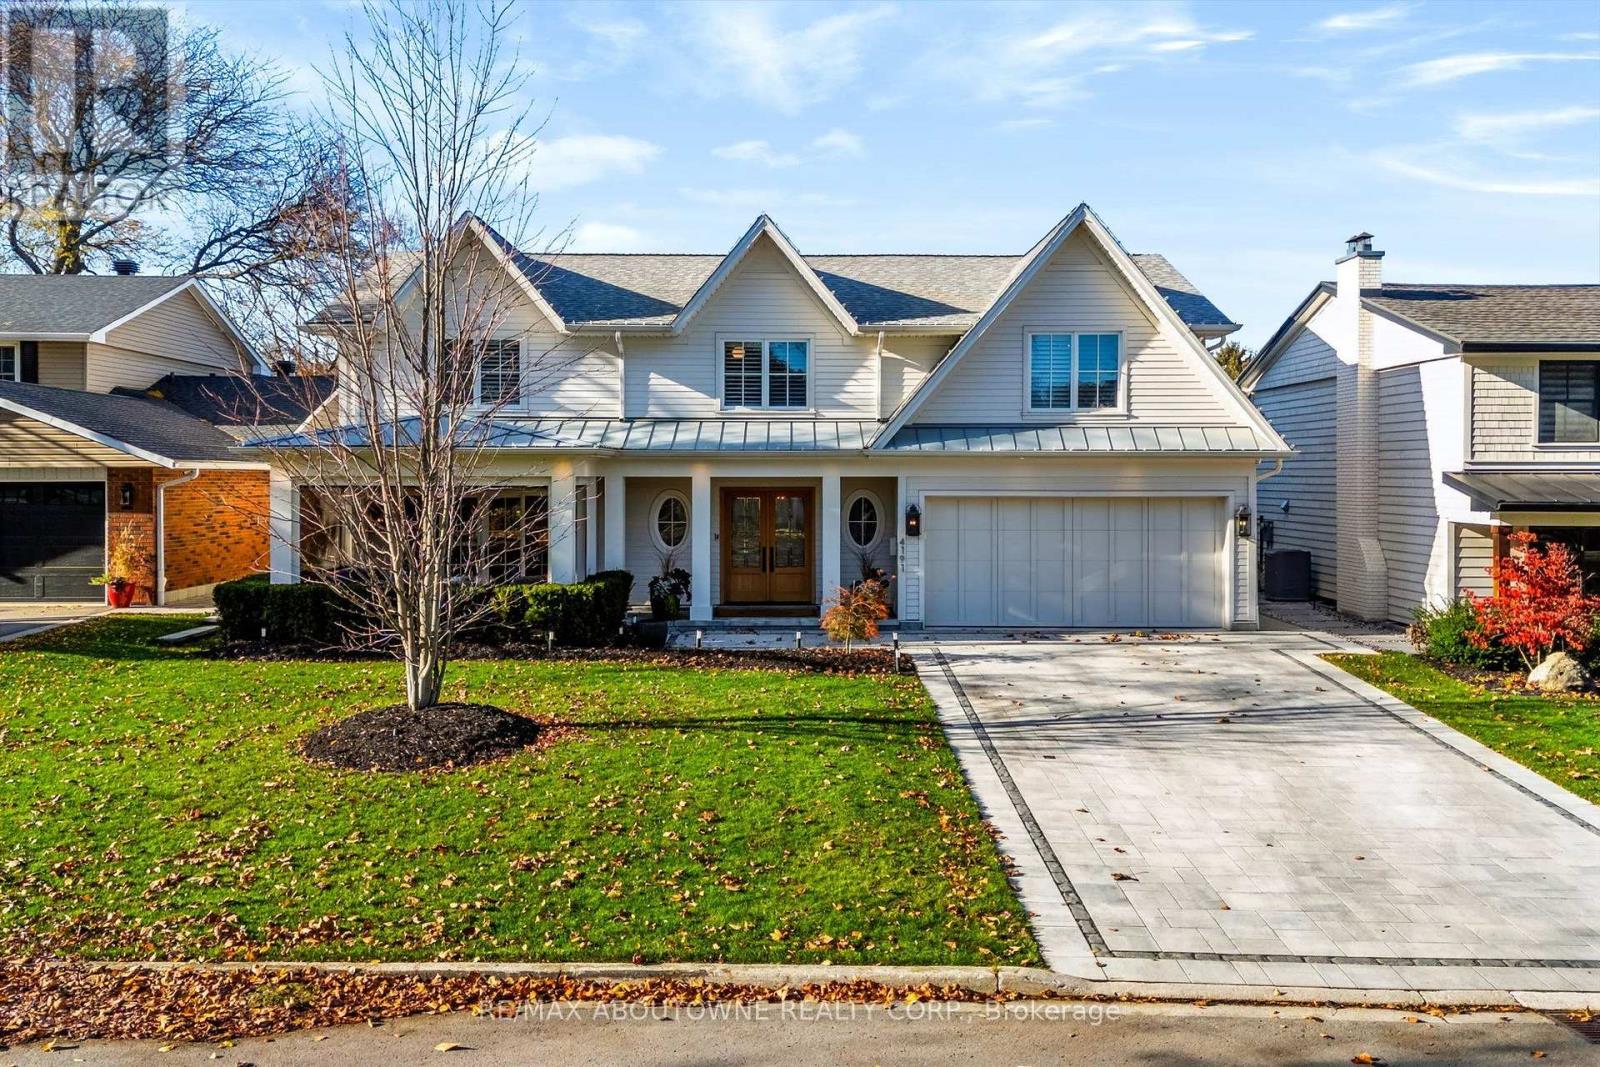
4191 Corrine Court S
Burlington, Ontario
Prepare to fall in love the moment you step inside this fully renovated French Country-inspired masterpiece with approximately 4000 sq.ft of living space , located in Burlington's highly coveted Shoreacres community. Nestled quietly at the end of a highly desirable cul-de-sac, this spectacular 4 bedroom home sits on a beautifully landscaped lot, offering both privacy and premium curb appeal. The gourmet kitchen is a true showstopper, featuring high-end appliances, beautiful finishes and a dedicated beverage room, perfect for entertaining. The inviting principal rooms include both a living room and family room, each featuring its own fireplace, creating warm and welcoming spaces for family gatherings and relaxation. The spacious primary bedroom offers a luxurious, spa-inspired ensuite, complete with a double vanity, soaker tub and heated floors - the perfect private retreat at the end of the day. Every inch of this property has been meticulously updated, seamlessly blending modern luxury with a warm inviting atmosphere. Enjoy charming outdoor spaces, including a welcoming front patio, along with a double-car garage and four additional outdoor parking spaces.A home that beautifully blends character, sophistication and modern living. From the moment you step inside, you'll understand what makes this property so special. Come experience the charm. You'll fall in love the moment you walk in! (id:51382)
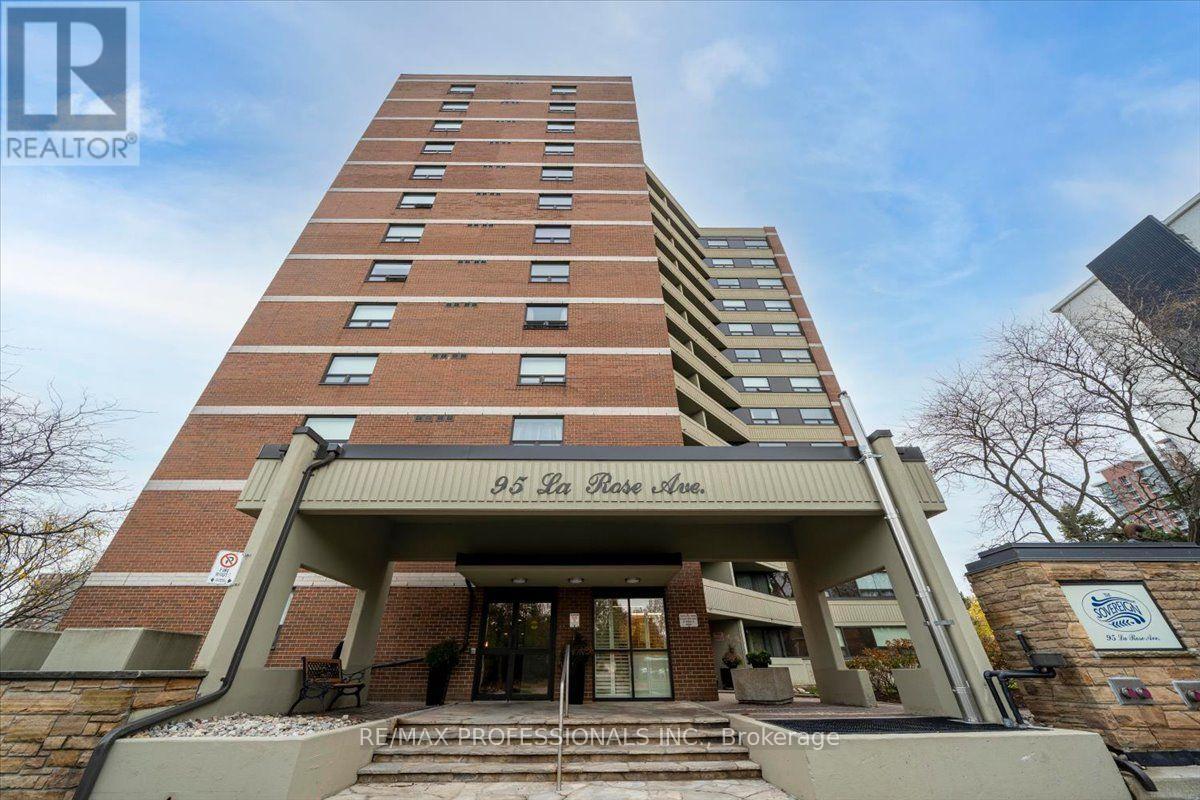
508 - 95 La Rose Avenue
Toronto, Ontario
Welcome to comfortable living at 95 La Rose Avenue. Nestled in Etobicoke's established Humber Heights neighbourhood, this bright and spacious suite offers two bedrooms, two bathrooms and over 1,100 square feet of inviting living space. Generous living and dining areas open to a covered terrace, perfect for morning coffee or unwinding at the end of the day. The beautifully designed kitchen features quartz countertops and backsplash, stainless steel appliances, lighting beneath the cabinets, a full size pantry and pull out spice storage. The primary bedroom enjoys windows on two sides, a double closet and a four piece ensuite. The second bedroom features a double closet and sliding doors to a balcony. Ensuite laundry, garage parking and a locker add everyday convenience, with all utilities included in the maintenance fees. Building amenities include concierge service, a security guard and security system, gym, sauna, party room, meeting room and visitor parking. Close to neighbourhood shops, bakeries, schools and TTC, with James Gardens, Humber River trails and major highways within easy reach. A wonderful blend of space, comfort and convenience. (id:51382)
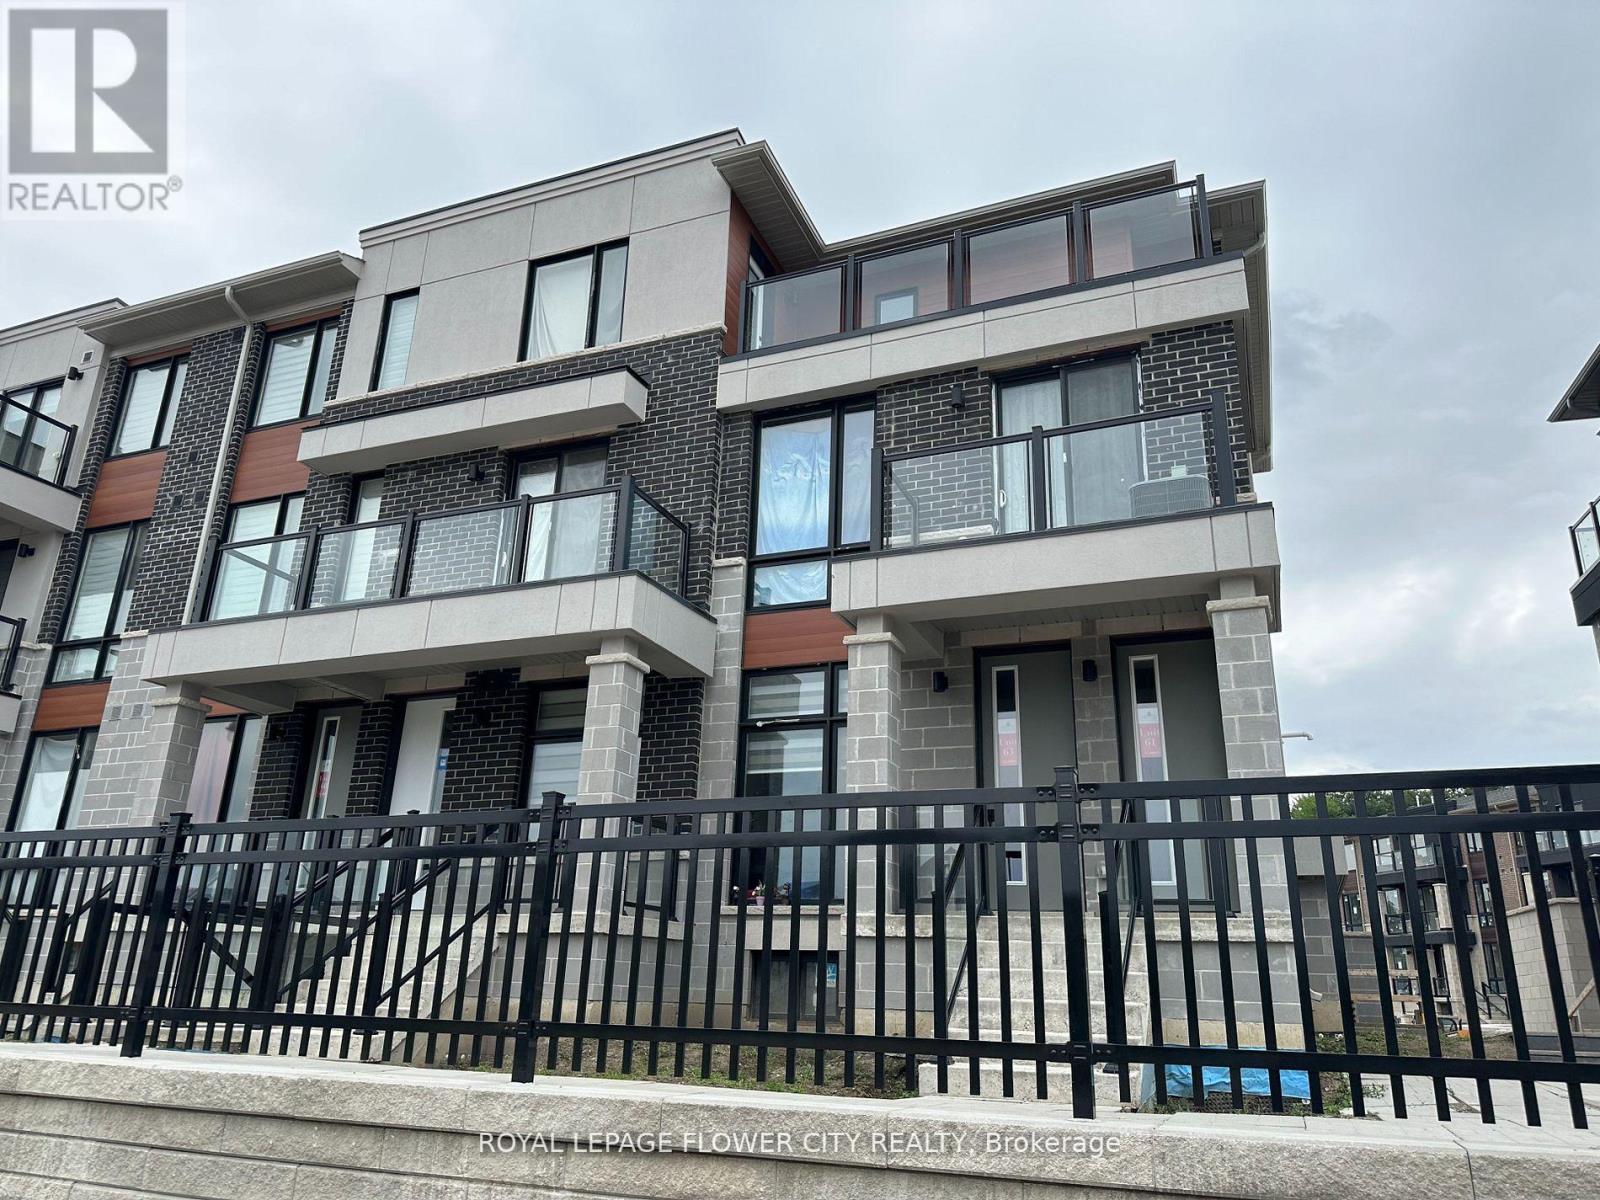
61 - 70 Knotsberry Circle
Brampton, Ontario
Spectacular 2 Bedrooms + 2 Full Washrooms Contemporary urban townhouse | most sought-after Corner END UNIT with DECK & TERRACE overlooks village play area with tasteful upgrades in most sought-after area Mississauga Rd. & Financial Dr. Laminate strip flooring in living/dining room, Kitchen, bedrooms and hallways on main floor and upper hall. Smooth painted ceilings throughout. Custom designed kitchen cabinetry with extended height uppers. Granite countertop in kitchen with double bowl stainless steel undermount sink. Ceilings: 8'0" second floor to 9'0" main floor with plenty of day light. 401, 407, 403, 410 Highway, QEW, Credit Valley Hospital, William Osler Hospital, Mount Pleasant Go Station, University of Toronto, Sheridan College, Secondary School David Suzuki, Whaleys Corners Public School. St. Alphonsa Catholic Elementary School, Eldorado Park, Lionhead Golf Club & Conference Centre, Rollerplex Entmt. Tenant To Pay 100% Utilities. $300 Refundable Key Deposit. (id:51382)
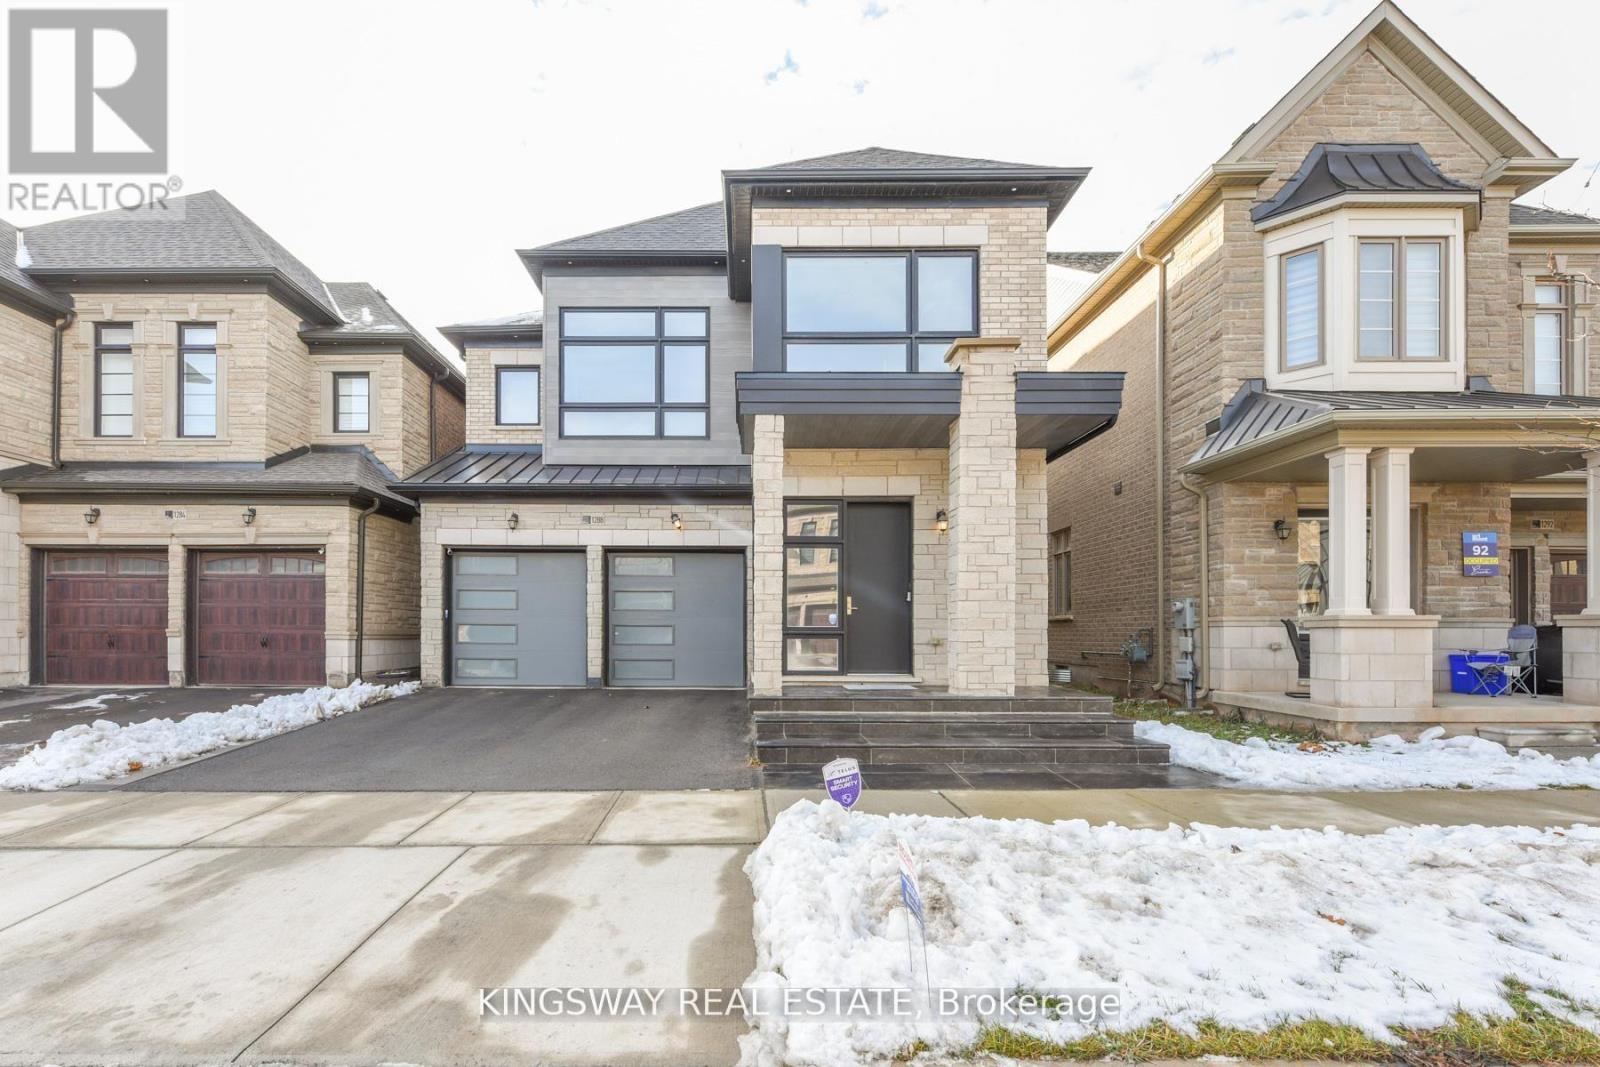
1288 Queens Plate Road
Oakville, Ontario
This Gorgeous home furnished or unfurnished with the latest modern designs and elegant furniture is available for lease and offers everything you need to feel right at home, all you need to bring your personal belongings. Modern with large windows fill the spaces with natural light, main floor windows and doors have security film protection with modern motorized blinds, spacious foyer, 9 ft open concept has dining room, family room with fireplace. Upgraded modern kitchen filled with full high cabinets, equipped with high and stainless steel appliances, magnificent x-large island quartz countertops. 2nd floor features 4 spacious bedrooms with 3 bathrooms. The primary suite is a true retreat with 5 pc ensuite and organized closet. Laundry room is very convenient. Finished basement extends your living space with full bath, perfect for a home theatre, recreation area for your guests & family gatherings. The backyard is perfect for gatherings with friends and family during the summer and has a large deck with 2 gazeboes. Close to top-rated schools, Bronte Creek Provincial Park, renowned golf courses, miles of walking trails, the Bronte GO Station, QEW/403/407, upscale shopping, dining and more. Don't miss this extraordinary opportunity to live in this luxury home. (id:51382)
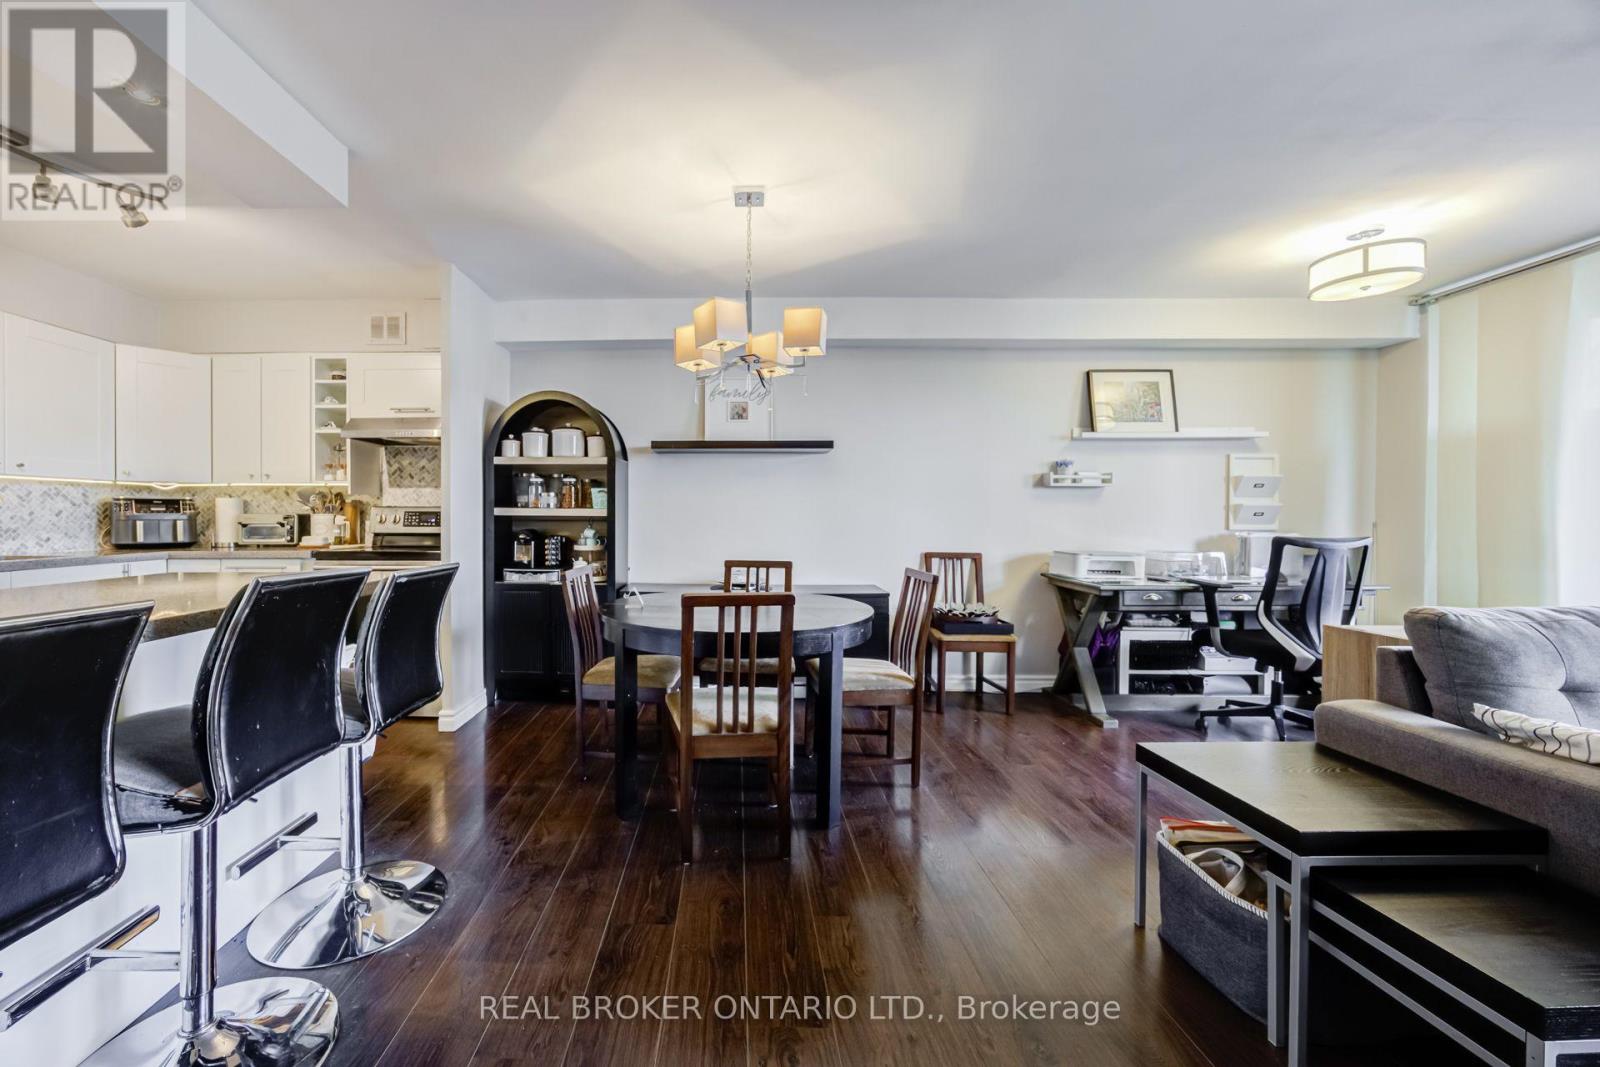
406 - 15 La Rose Avenue
Toronto, Ontario
More room to live, grow, and feel at home! Welcome to Humber Hill Towers Condominium in Etobicoke's established Humber Heights neighbourhood. Unlike the compact spaces often associated with Toronto condos, this spacious three-bedroom suite offers generous proportions and a thoughtful layout with no wasted space. Well-maintained and move-in ready, the home reflects the owners' care and upgrades made throughout their ownership. A massive kitchen island provides plenty of space for meal preparation, casual dining, and gathering with family and friends. The spacious primary bedroom features an ensuite washroom and walk-in closet. The second and third bedrooms feel like actual bedrooms, with room for real furniture and everyday living-no glorified dens here! A separate, generously sized laundry room adds everyday practicality, while the large balcony is the perfect spot for morning coffee or unwinding at the end of the day. Ideal for first-time buyers, growing families, or downsizers seeking the space and comfort of a home with the convenience of condo living. Monthly maintenance fees include heat, hydro, water, cable TV, and internet. Enjoy the outdoor lifestyle of the Humber Valley, with scenic Humber River walking and cycling trails, nearby James Gardens, and Scarlett Woods Golf Course. Shopping, schools, playgrounds, places of worship, and West Park Healthcare Centre are close by. Convenient access to TTC and connections to Weston GO and UP Express, along with the future Eglinton Crosstown West Extension, round out this well-connected location. (id:51382)
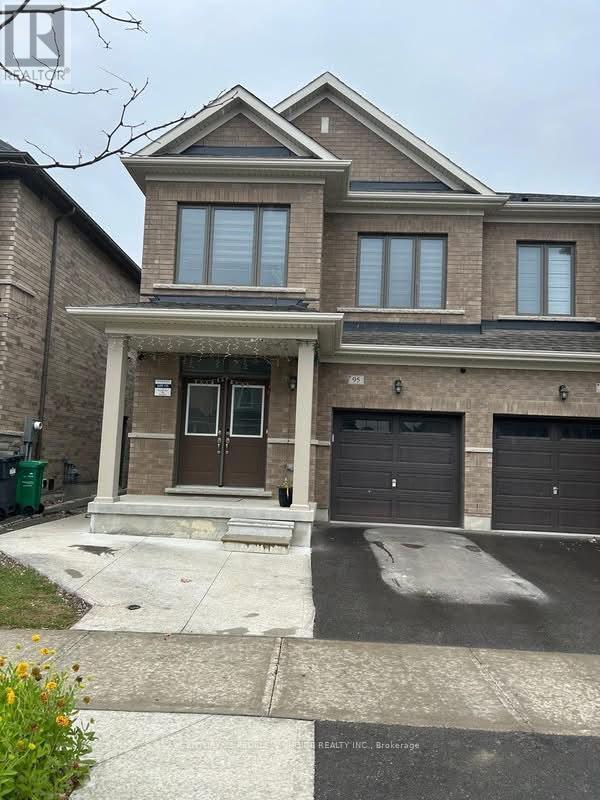
95 Boathouse Road
Brampton, Ontario
Beautiful & spacious 2-bedroom, 1-washroom legal basement apartment in a desirable Brampton neighborhood. Bright and well-maintained unit with separate side entrance and separate laundry. One tandem driveway parking space available, suitable for a mid-size vehicle. Upstairs occupied by a quiet and respectful family. Excellent location close to a new school, kids' park, major roads and amenities. Easy access to Mayfield Road, with expansion nearing completion. Ideal for a small family, couple or working professionals. Utilities are shared 35%/65%, with the basement tenant responsible for 35% of the total utility costs, including hot water tank rental and other applicable utilities. The current hot water tank rental is $45.19/month. (id:51382)
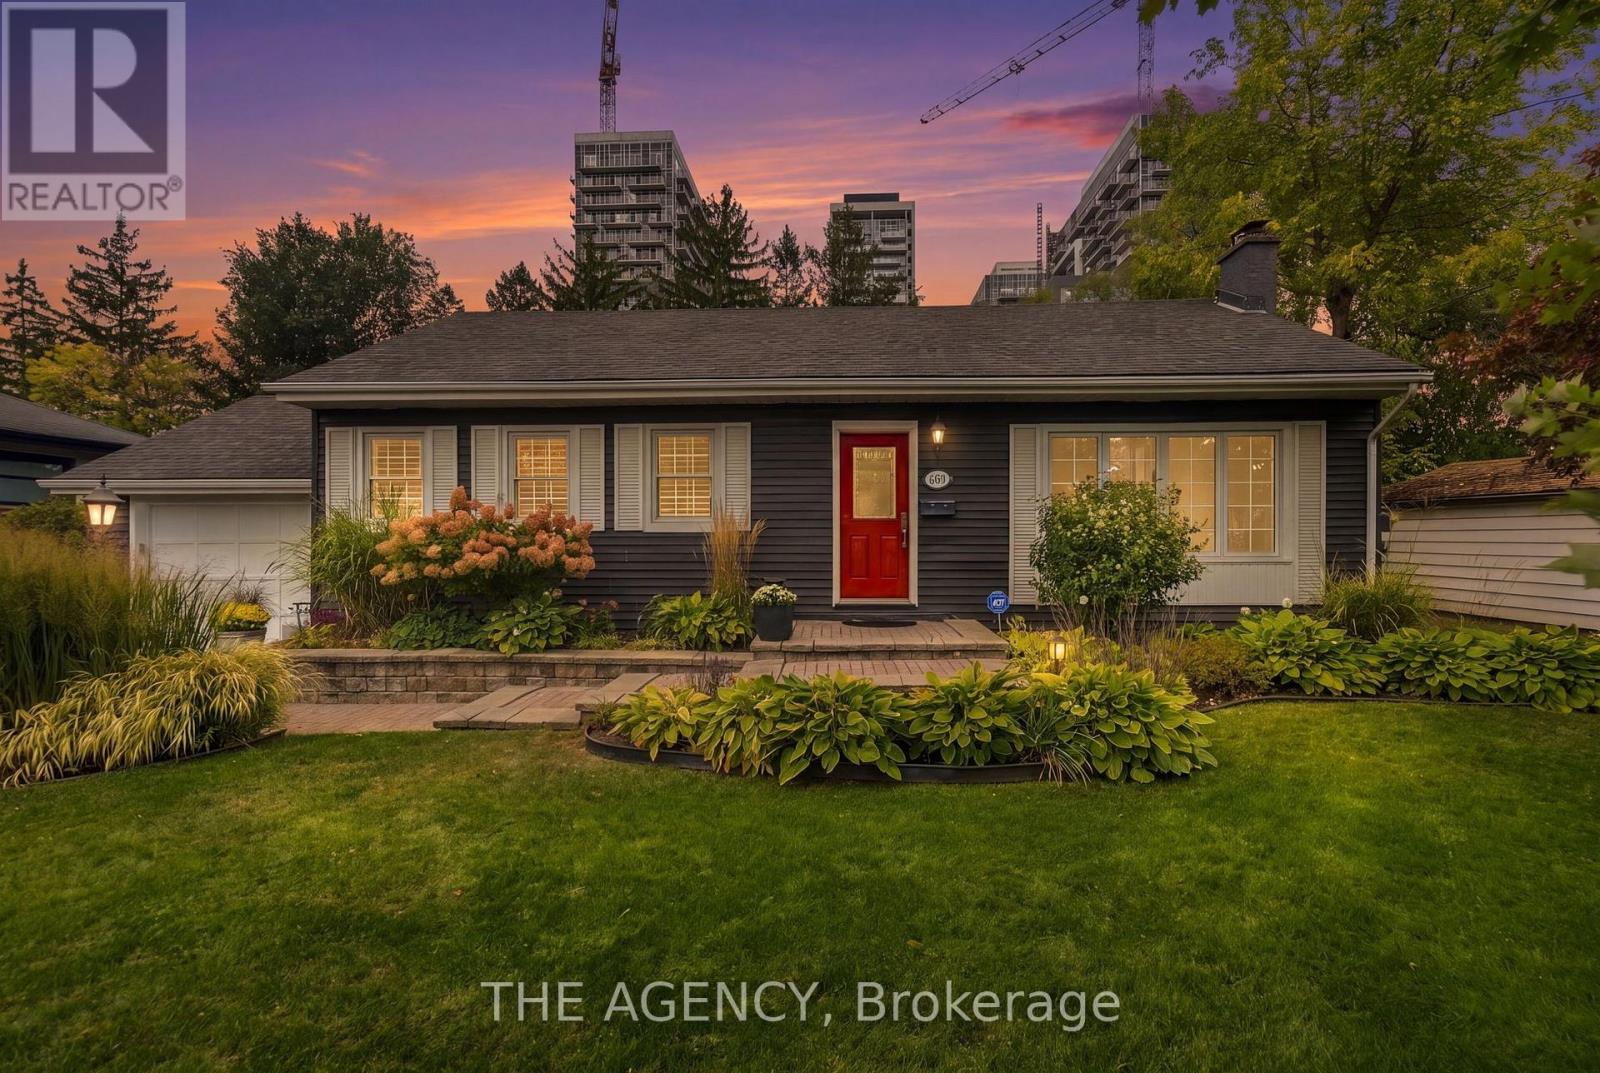
2101 Edinburgh Drive
Burlington, Ontario
Welcome to 2101 Edinburgh Drive, where exceptional indoor living meets a private backyard oasis in the heart of Central Burlington. Tucked away on a quiet, family-friendly street backing onto conservation, this updated 4+1 bedroom, 3-bathroom home offers space, comfort and resort-inspired living. The spectacular backyard retreat is designed for entertaining and everyday enjoyment. Spend summer days by the saltwater pool, unwind in the hot tub, host gatherings beneath the gazebo, or relax on the expansive concrete patio surrounded by greenery and privacy. Inside, sun-filled principal rooms feature hardwood flooring and oversized windows, while the renovated kitchen offers granite countertops, stainless steel appliances, abundant cabinetry, an island and peninsula. The kitchen flows into an impressive great room and breakfast area with vaulted ceilings, slate flooring and a cozy wood-burning fireplace insert.The spacious primary suite features three closets, a private ensuite and direct hot tub access. A converted main-floor den with its own fireplace serves as a home office but can function as an additional bedroom for guests, multigenerational living or growing families. The finished lower level features a generous recreation room with bar, updated bathroom, laundry, workshop and ample storage. A dedicated home gym can also be converted into an additional bedroom. Enjoy an unbeatable Central Burlington location minutes from the lake, parks, schools, shopping, restaurants and GO Station, with convenient access to the QEW, 403 and 407. A rare opportunity to enjoy a private resort without leaving home. (id:51382)
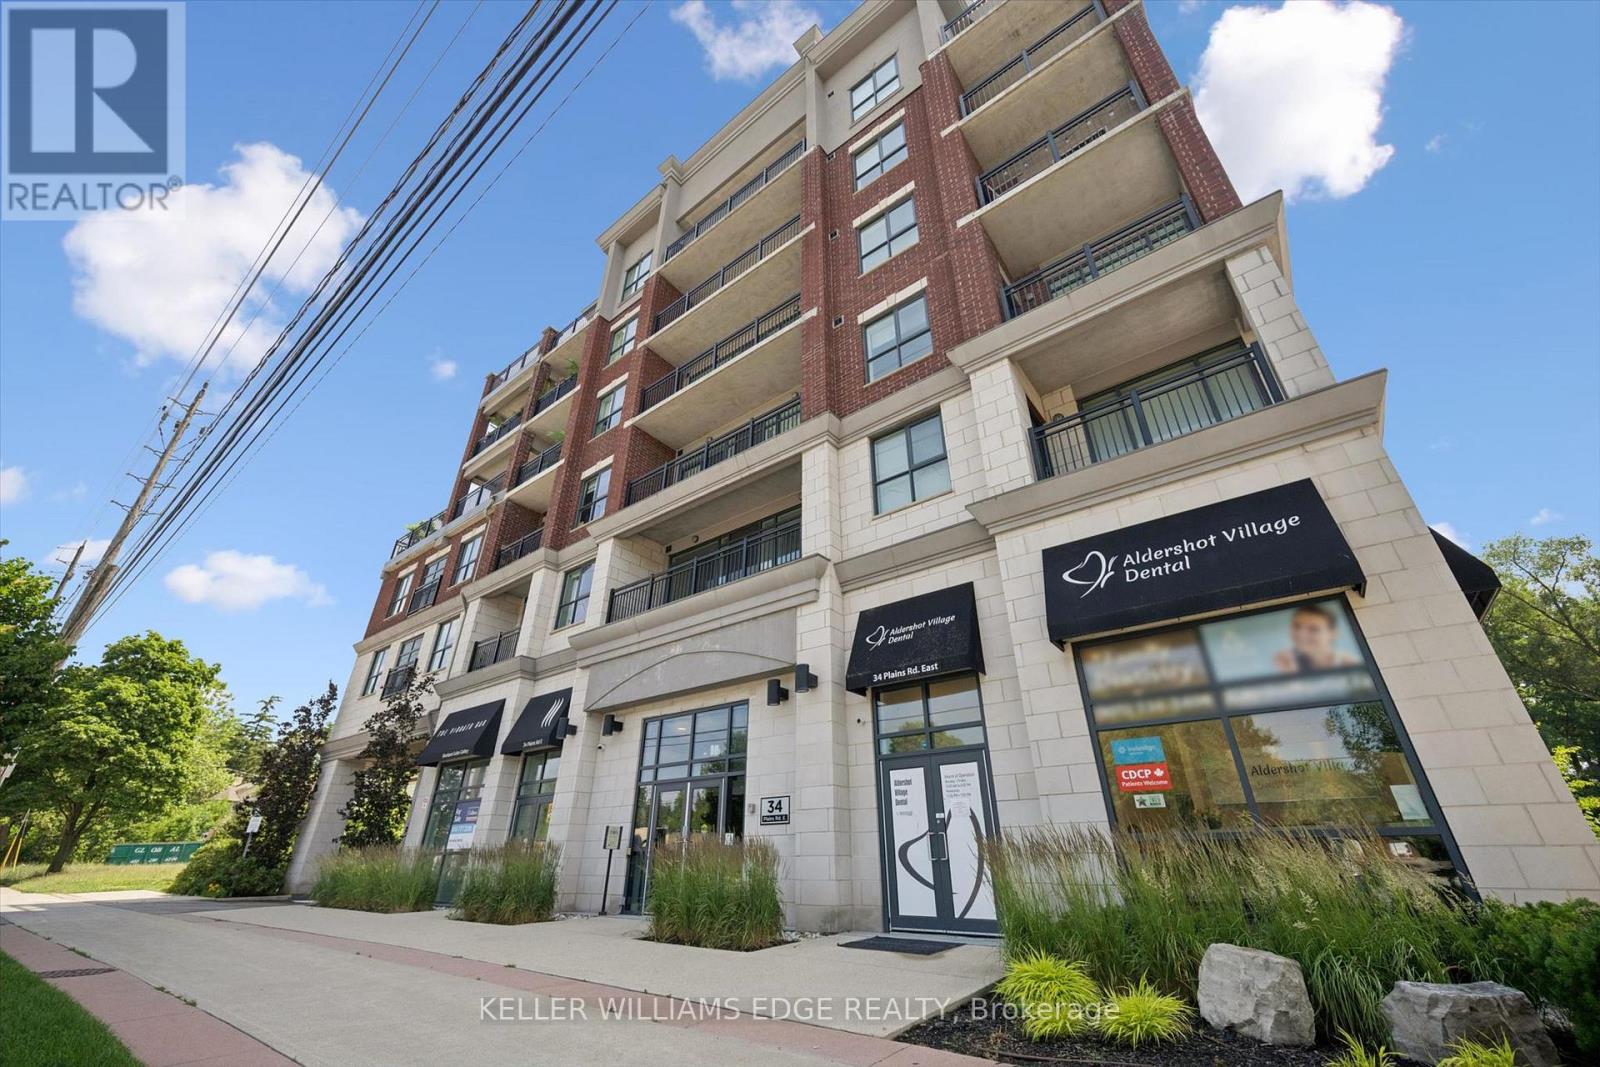
208 - 34 Plains Road E
Burlington, Ontario
Welcome to this beautifully maintained, 1 bed + den condo in the heart of Aldershot, offering approximately 1,026 sq. ft. of cozy, open-concept living. With desirable south-facing exposure, this spacious suite is filled with natural light throughout the day, creating a warm and inviting place to call home. The thoughtfully designed layout seamlessly connects the living, dining, and kitchen areas, making it ideal for everyday living and entertaining. The kitchen features a large centre island with seating, generous cabinetry, and ample workspace for preparing meals or gathering with family and friends. The versatile den is well suited for a home office, reading room, hobby space, or additional flexibility to suit your lifestyle. Recent updates include a brand new heat pump (2026), elegant new French screen doors leading to the private balcony, and a new rain shower faucet in the primary ensuite. Carpet-free flooring throughout, in-suite laundry, and peaceful tree-lined views complete this comfortable, low-maintenance home. Step onto your private balcony to enjoy your morning coffee or unwind at the end of the day while taking in the tranquil green space beyond. One parking space is included, with an additional parking space available for an extra fee. Ideally located just minutes from Aldershot GO Station, Highways 403 and QEW, LaSalle Park, the Royal Botanical Gardens, shopping, restaurants, and everyday amenities, this beautifully updated condo offers the perfect combination of comfort, convenience, and carefree living in one of Burlington's most desirable neighbourhoods. || Leased - pending deposit (id:51382)
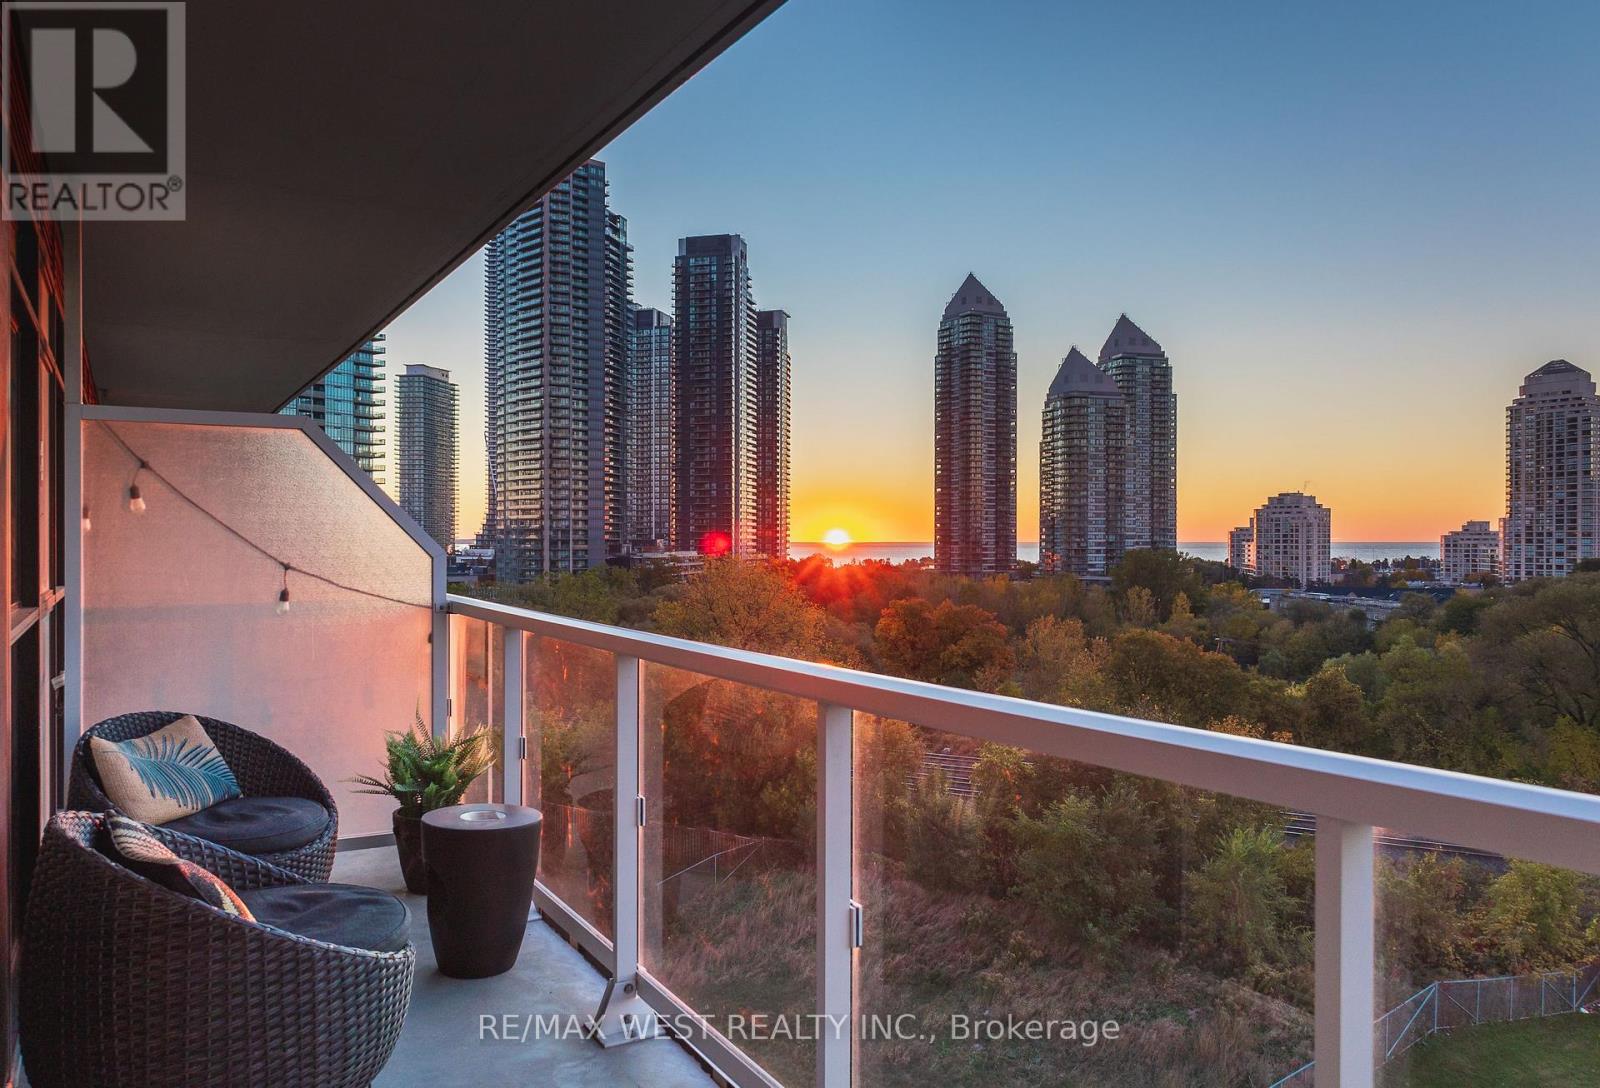
706 - 251 Manitoba Street
Toronto, Ontario
There's something special about waking up to sunshine and lake views. Welcome to Suite 706 at 251 Manitoba Street, a bright and spacious 2-bedroom condo with sunny southern exposure and a great layout that makes the most of its nearly 700 sq. ft. of living space. The main living area is comfortable and functional, with plenty of natural light and a walkout to your private balcony. Whether it's a quiet morning with coffee overlooking the lake or relaxing after a long day, this is a space you'll actually want to spend time in. Both bedrooms are well proportioned, and the unit comes complete with underground parking and a locker. The building offers fantastic amenities, including an outdoor pool, a fully equipped fitness centre, rooftop terrace with BBQ's, sauna and steam room, party room with catering kitchen, private dining room, games room, media room, shared workspace/business centre, guest suites and concierge. And then there's the location. Grand Avenue Park is just steps away, with Humber Bay Shores, waterfront trails, great restaurants, cafes and everyday conveniences all nearby. Mimico GO, the Gardiner and downtown Toronto are easily accessible, giving you the best of both worlds: a quieter neighbourhood without giving up the convenience of the city. (id:51382)
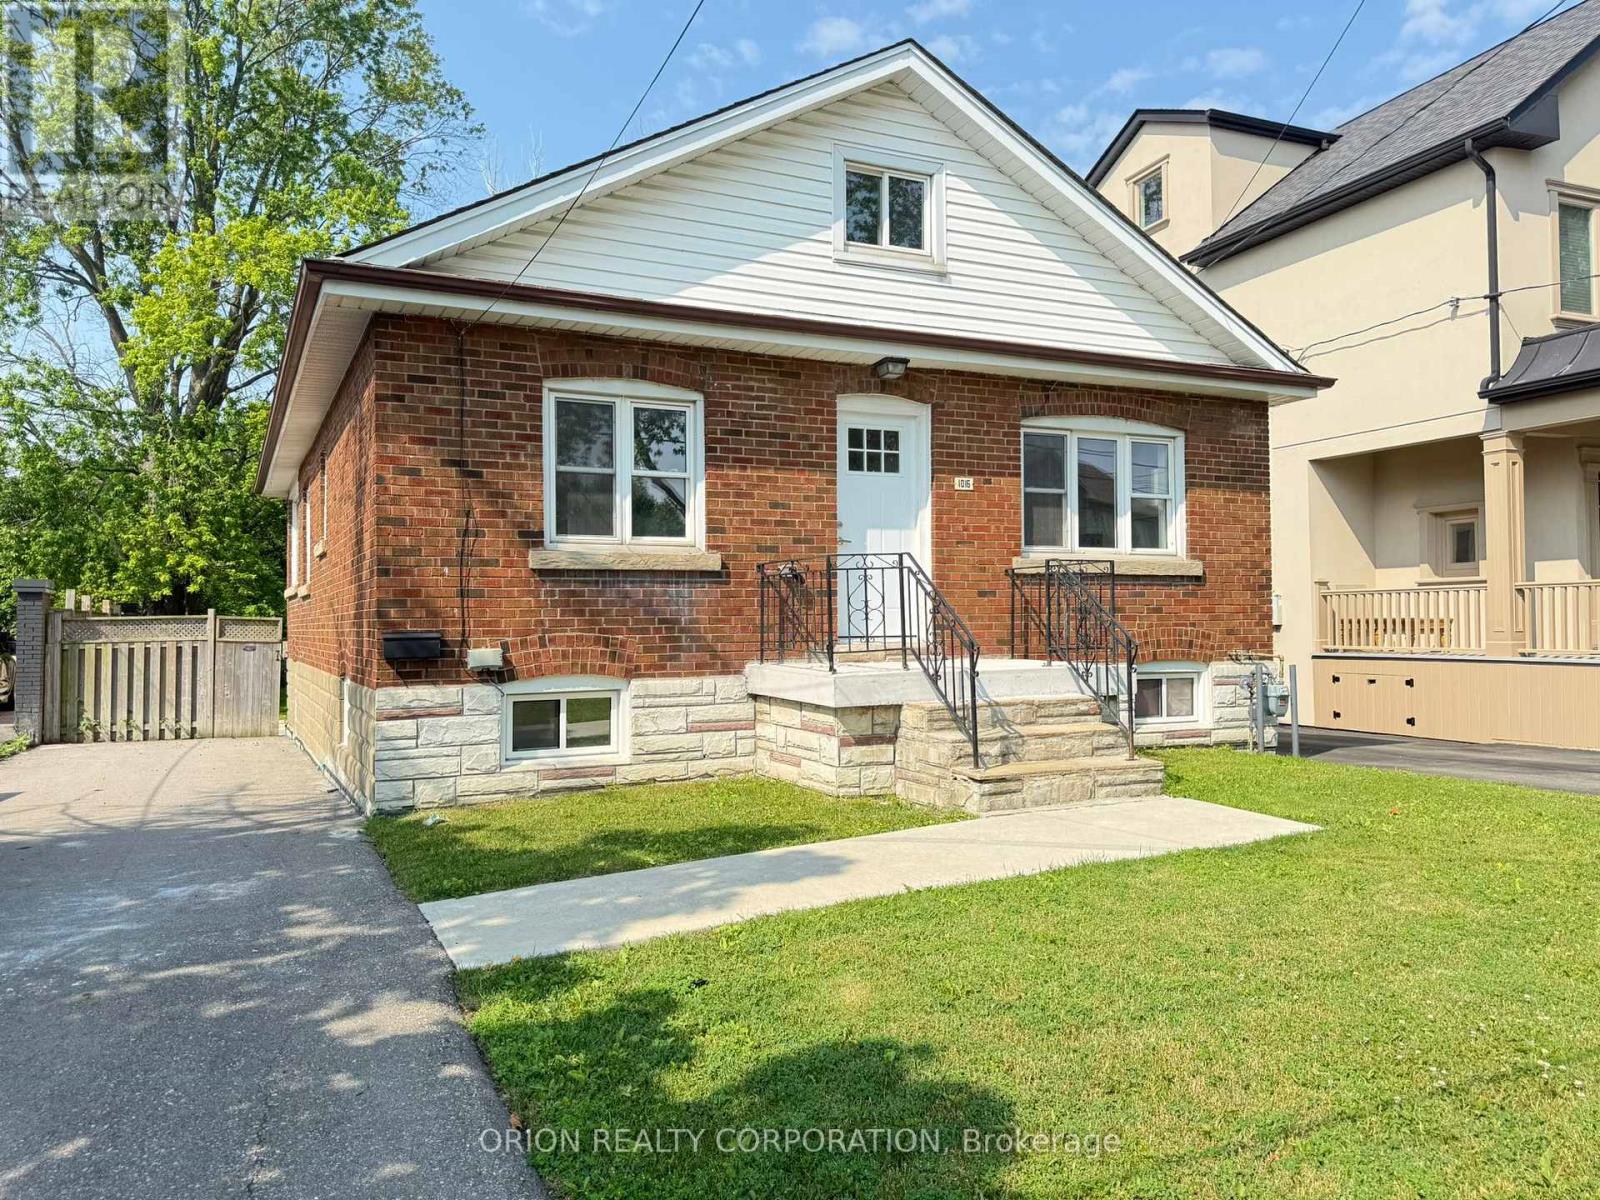
1016 Haig Boulevard
Mississauga, Ontario
Welcome to this charming, open-concept unit located in the sought-after Lakeview community of Mississauga. Bathed in natural light, this spacious layout offers a warm and inviting atmosphere from the moment you step inside. The modern kitchen features sleek stainless steel appliances and flows seamlessly into the living and dining areas perfect for both everyday living and entertaining. The main floor boasts two comfortable bedrooms, including a primary suite complete with a convenient 3-piece ensuite bathroom, closet and tons of natural light. Main level is complete with a 4 piece bath. Laundry located just off the kitchen for ease of use. Upstairs, a fully finished upper-level space offers an additional bright and airy bedroom. Parking is available in the private driveway. Enjoy the charm of Lakeview with its proximity to parks, trails, and the lake all while being close to transit and amenities. Additional parking is available at the office next door if required. Furnished as shown for $3,900/month. (id:51382)
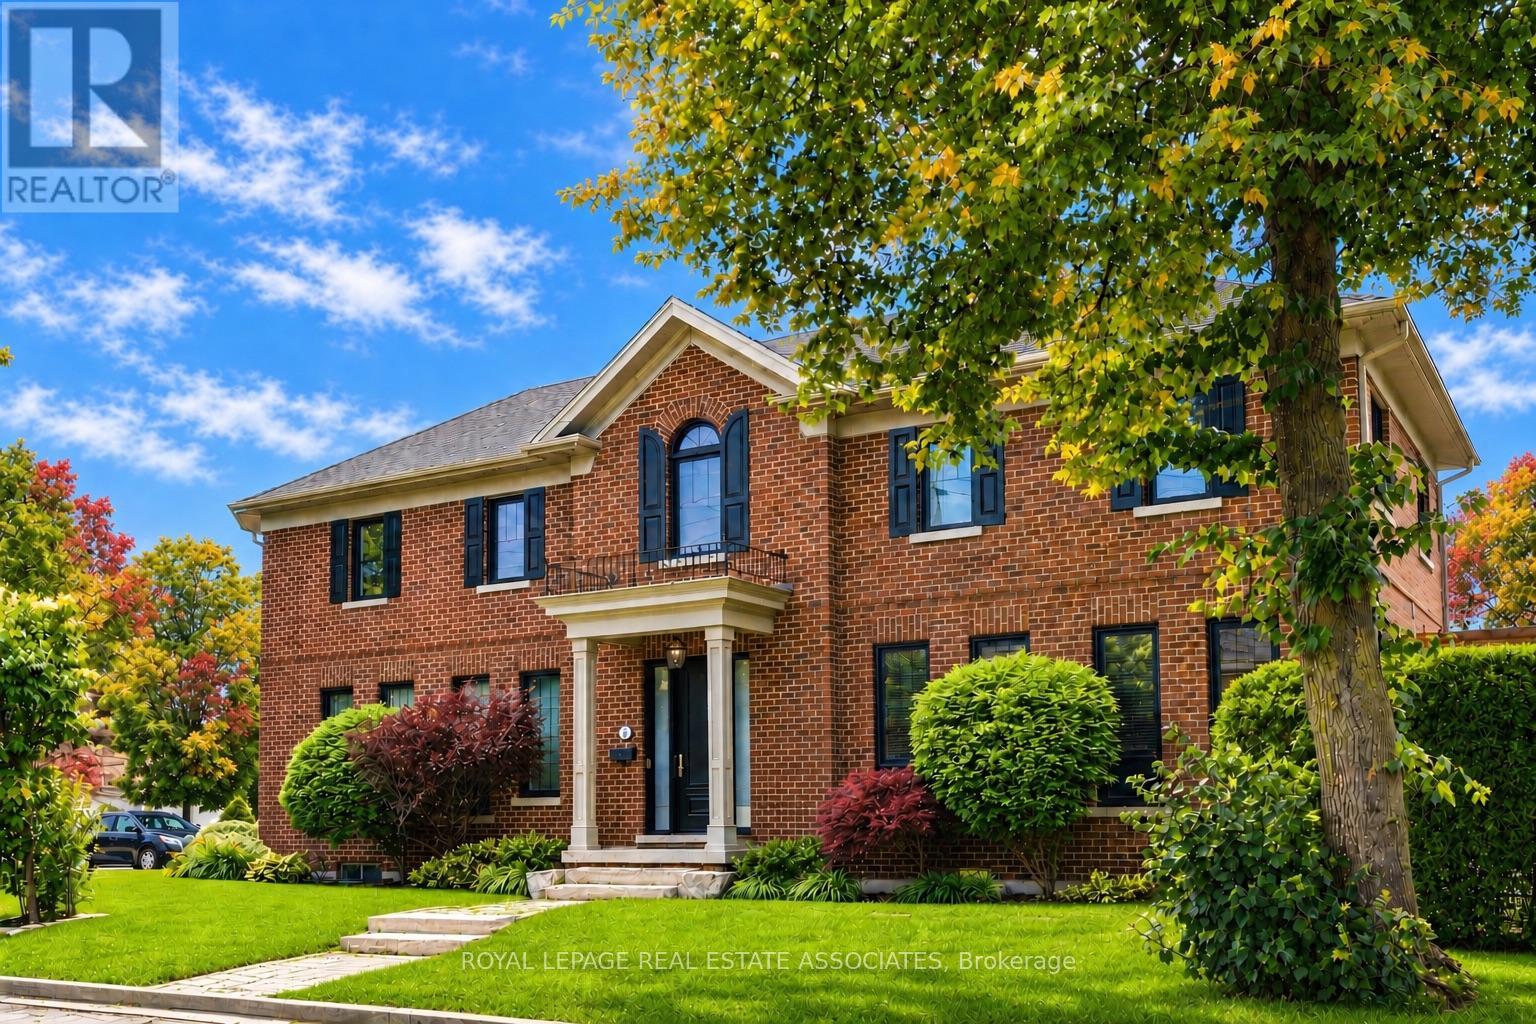
32 Jopling Avenue N
Toronto, Ontario
Beautiful custom-built home where quality craftsmanship and thoughtful design are evident in every detail. This spacious 4-bedroom residence offers an exceptional layout for family living. The luxurious primary retreat features a well-appointed 5-piece ensuite, while the second and third bedrooms are connected by a convenient Jack-and-Jill 3-piece bathroom. An upper-level laundry room with laundry sink adds everyday convenience. The main floor boasts a separate formal dining room, a large family-sized kitchen with 9ft ceilings, over-sized island and eat-in area. An open-concept family room perfect for entertaining and daily living, has a beautiful gas fireplace to add cozy warmth to the space. The expansive recreation room provides endless possibilities for a home theatre, gym, games room, or additional living space. Ideally located close to 6 Points Plaza, subway station and transit hub, Sherway Gardens, Pearson Airport, major highways, shopping, dining, and everyday amenities. HEPA filter system throughout the whole house, central vac, water purifier in the kitchen, remote garage door opener, plus numerous other upgrades and extras throughout - please refer to the attached feature sheet for complete details. (id:51382)
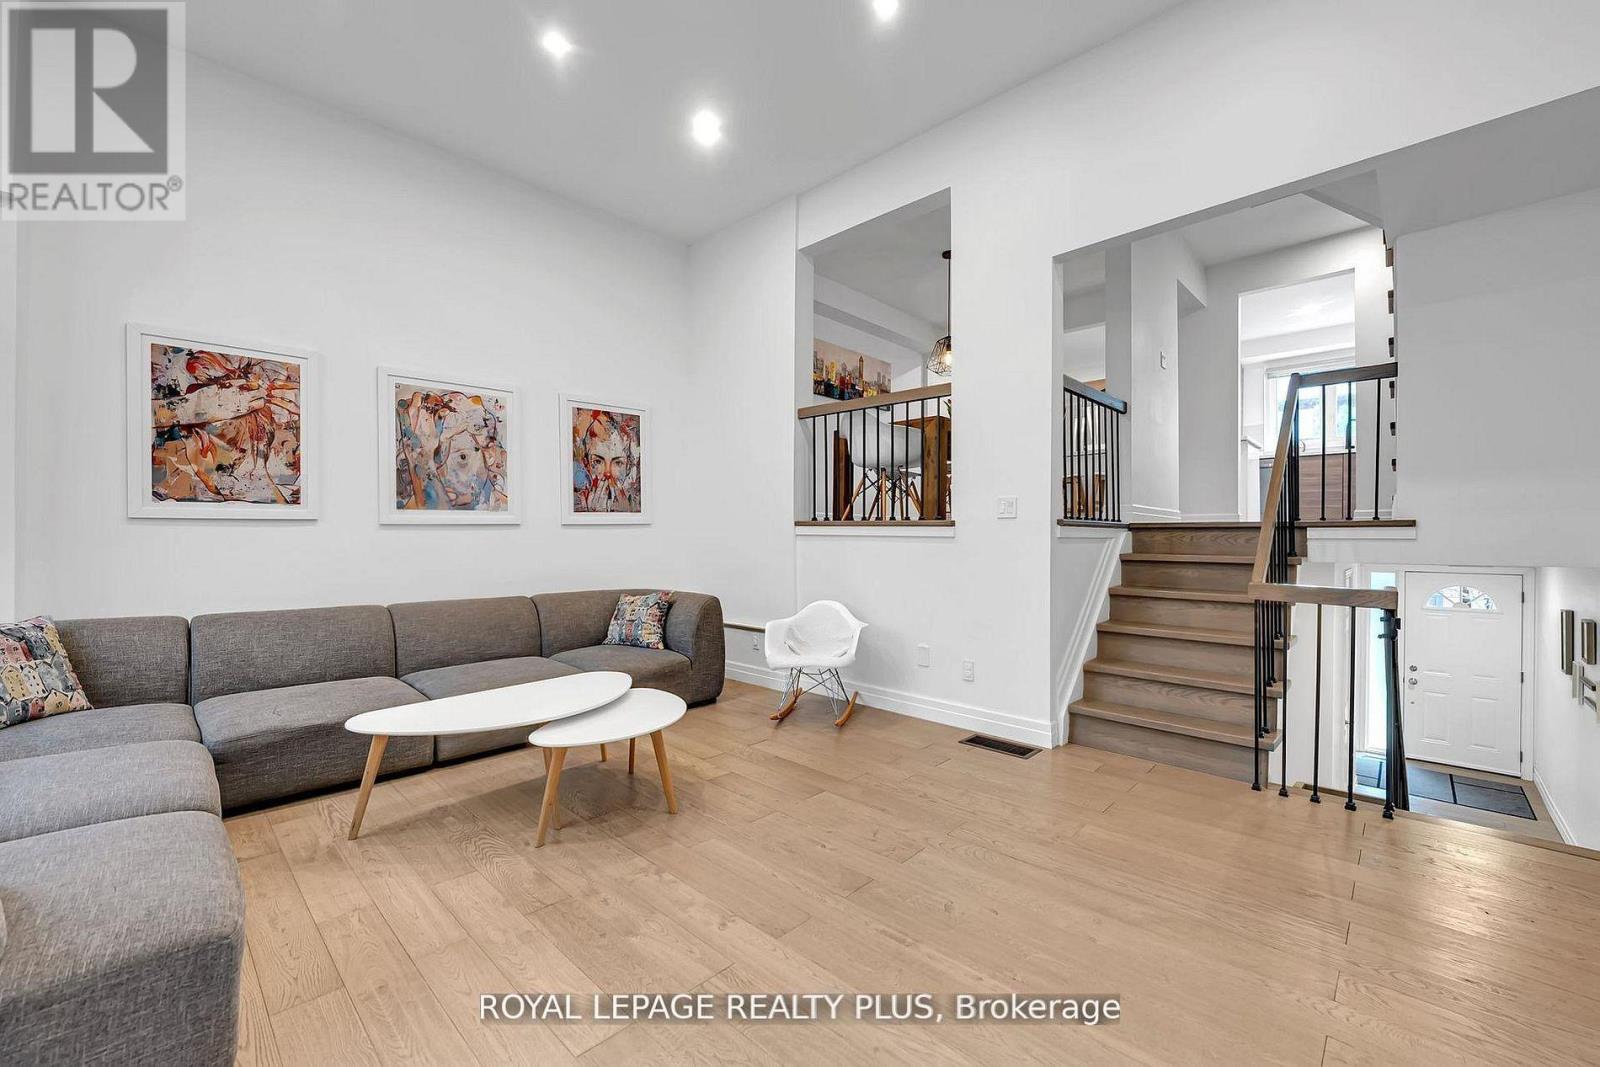
20 - 1755 Rathburn Road E
Mississauga, Ontario
Welcome to this beautifully renovated townhouse offering a perfect blend of modern design and functional living. The spacious living room features soaring cathedral ceilings, a stunning fireplace and a dun-filled walkout to a private backyard oasis complete with deck, pergola, and professionally landscaped grounds-ideal for entertaining or relaxing outdoors. The custom-designed kitchen is a true showstopper, boasting built-in stainless steel appliances, an oversized island, sleek cabinetry, and contemporary finishes, all complemented by elegant hardwood flooring throughout the home. Upstairs, the primary bedroom retreat offers a walk in closet and a stylish ensuite bathroom. The additional bedrooms are generously sized, perfect for families or guest. The lower level provides a versatile space that be used as a family room or guest suite, along with an additional bathroom and a spacious laundry area for added convenience. Located in a highly desirable community, this home is close to shopping, major highways, top-rated schools and an abundance of parks. Ample visitor parking completes this exceptional offering. (id:51382)
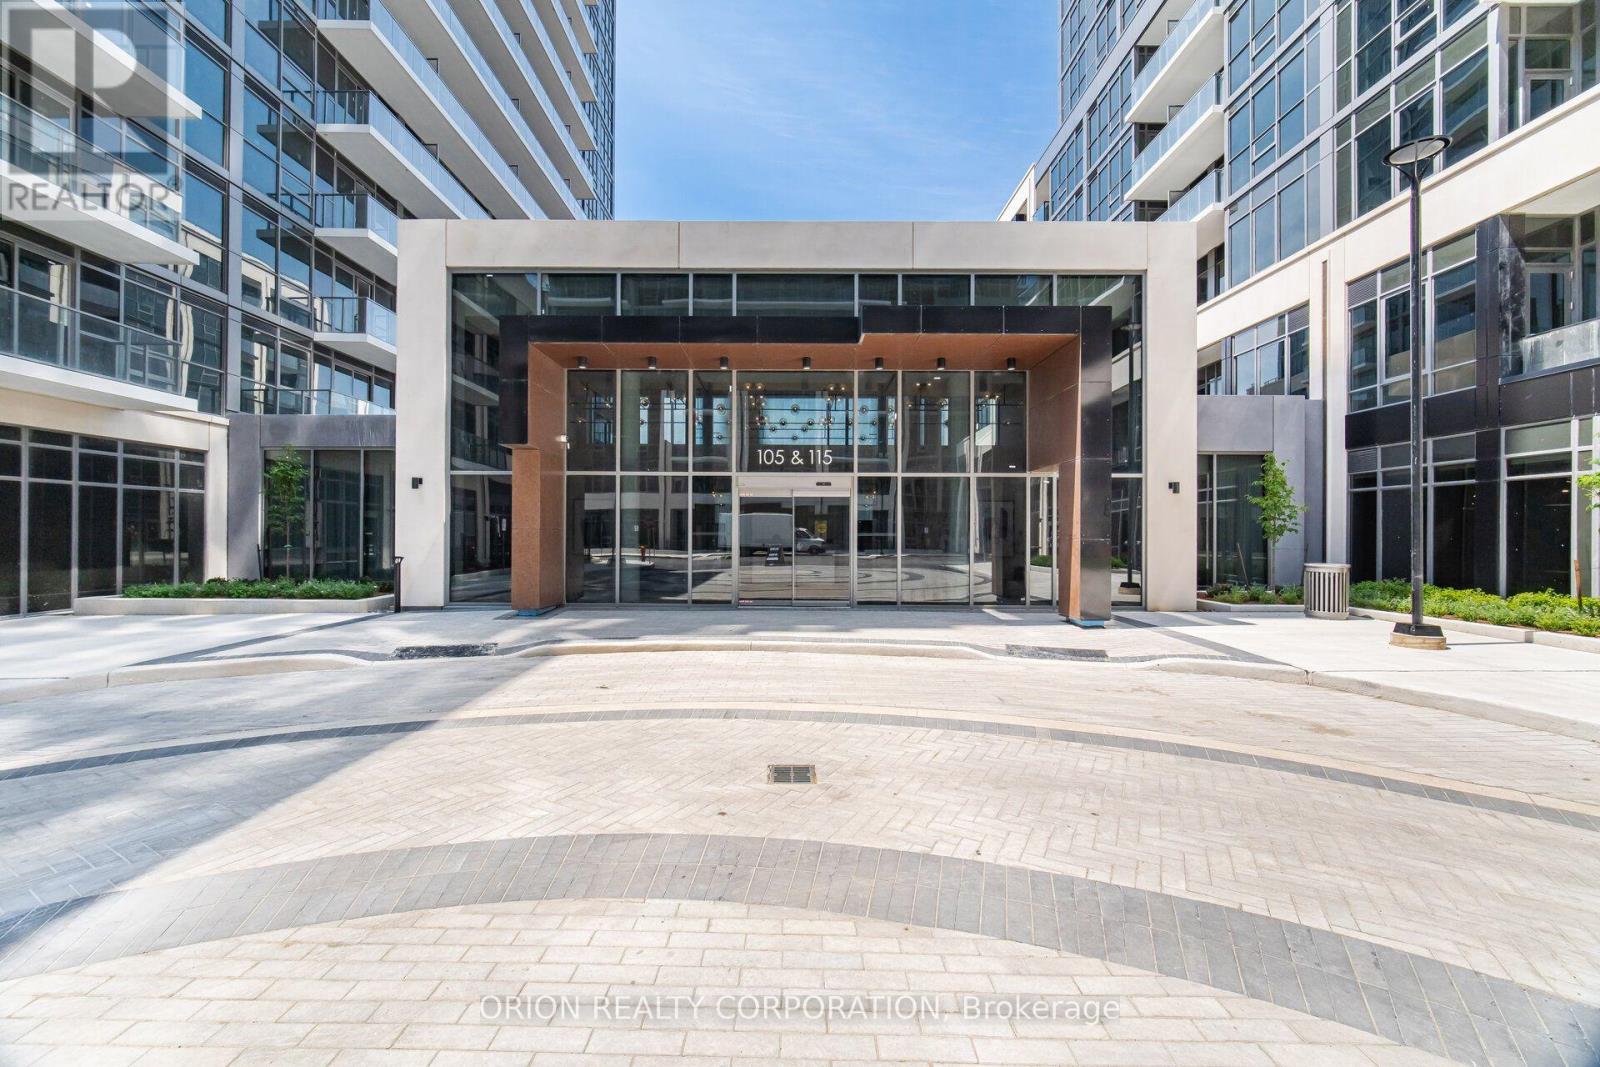
1810a - 115 Nipissing Road
Milton, Ontario
Be the very first to call this stunning brand-new Two-Bedroom suite at The Millhouse byFernbrook Homes your home. Never before occupied, this beautifully designed condominium offers704 sq. ft. of thoughtfully designed interior living space, complemented by an extraordinary249 sq. ft. private wrap around outdoor retreat.The open-concept layout features a contemporary kitchen complete with light-toned countertops,a stylish tiled backsplash, stainless steel appliances, under-cabinet lighting, and amplecabinetry. Expansive windows flood the living and dining areas with natural light, whilewide-plank flooring adds warmth and continuity throughout the principal rooms.The spacious primary bedroom offers generous closet space and a luxurious executive ensuitefeaturing a glass shower. The additional bedroom provides flexibility for family, guests, or ahome office. A modern four-piece main bathroom showcases a sleek vanity and a beautifully tiledtub-and-shower surround. Additional conveniences include in-suite stacked laundry, smart-hometechnology, digital suite entry, and a private balcony.Residents of The Millhouse enjoy an outstanding collection of resort-inspired amenities,including a 24-hour concierge, professional co-working lounge with private offices andboardroom, two party rooms, a private dining room with kitchen, games room, viewing lounge,fitness centre, yoga studio, outdoor pool with sun deck, outdoor fitness area, communal BBQ anddining spaces, reservable alfresco kitchens, automated parcel lockers, and the exclusiveMillhouse community app.Offering the perfect blend of luxury, convenience, and modern design, this never-lived-in suitepresents a rare opportunity to enjoy exceptional indoor-outdoor living. (id:51382)
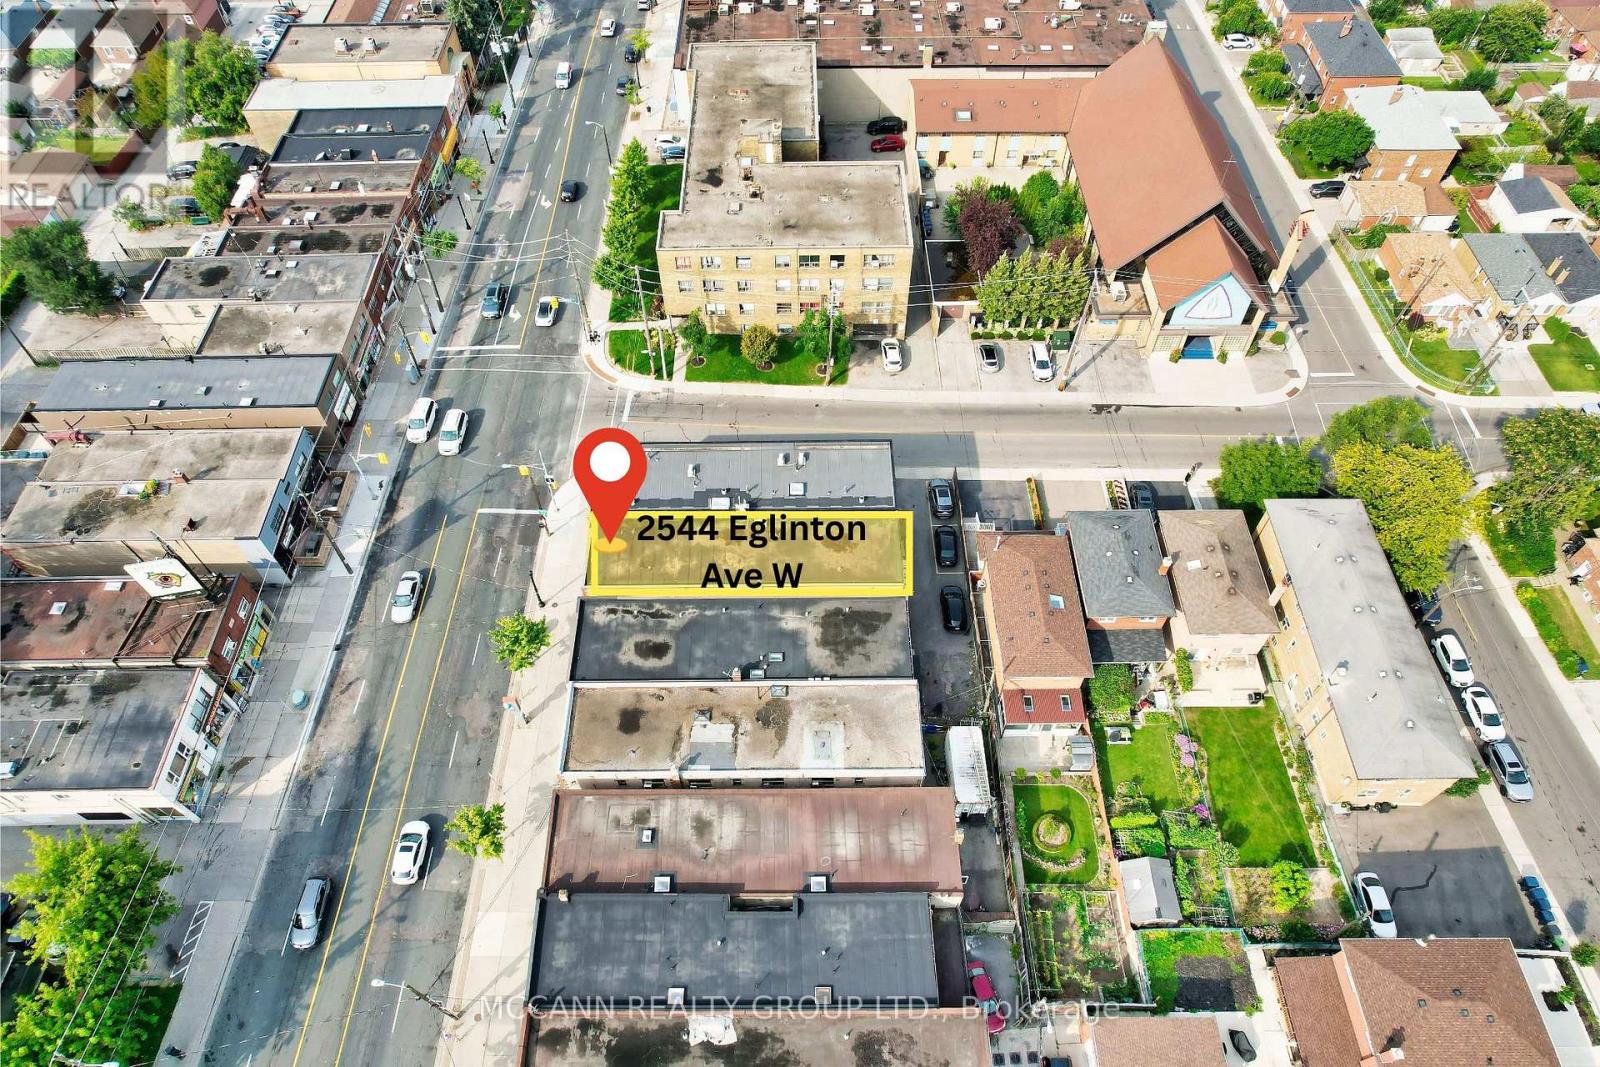
2544 Eglinton Avenue W
Toronto, Ontario
Exceptional mixed-use investment opportunity in Toronto's rapidly evolving Eglinton West corridor. Ideally positioned along a major transit route and surrounded by significant residential and commercial redevelopment, 2542-2544 Eglinton Ave W present a rare opportunity to acquire a well-located 7-unit income-producing asset featuring five spacious 2-bedroom residential apartments and two commercial units. Offering an attractive 8% projected cap rate, diversified income stream, and strong in-place cash flow, the property provides investors with immediate income and future upside through strategic leasing, renovations, and operational improvements. Benefiting from excellent exposure, strong accessibility, and a location within a growing transit-oriented community, this asset is well-positioned for long-term appreciation. Commercial Unit 2 is currently vacant, creating an immediate leasing opportunity, while Residential Unit 5 will be delivered vacant upon closing, allowing flexibility for renovation, owner occupancy, or market-rent repositioning. A compelling investment opportunity offering stable income, immediate upside, and long-term growth potential in one of Toronto's most dynamic urban growth corridors. (id:51382)
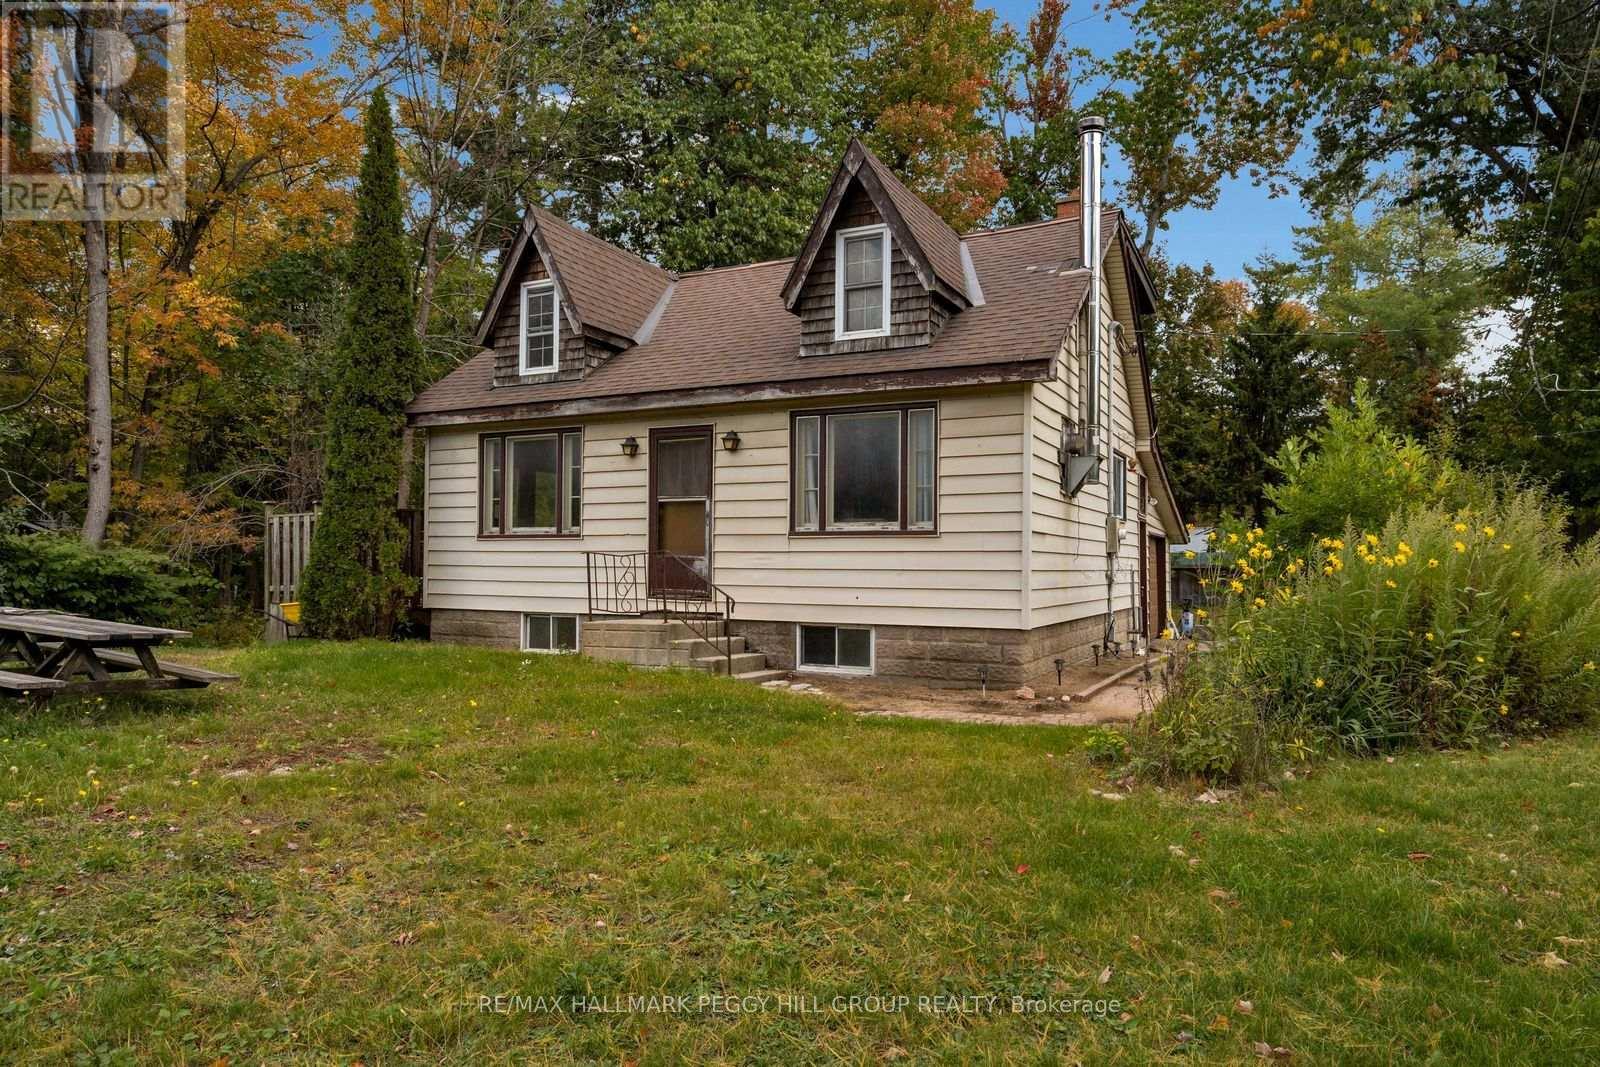
3340 Hawkins Drive
Severn, Ontario
A 150 X 120 FT CORNER LOT, DEEDED LAKE ST. GEORGE ACCESS & A HOME WAITING TO BE TRANSFORMED! Bring your contractor, grab your paint swatches and put those big ideas to work! With deeded access to Lake St. George just a short walk away, this home offers nearly 1,200 sq. ft. of living space, a living room with a wood stove, three bedrooms, one full bathroom and main-floor laundry. The unfinished basement offers the possibility of future improvements to accommodate a recreation room, home gym or hobby area. Outside, the property features a deck and opportunities to introduce new landscaping and reimagine the outdoor areas. An attached single-car garage and two driveway parking spaces offer additional storage and parking. Just five minutes from the heart of Washago, you'll find groceries, parks, transit, a community centre and hardware stores, while quick highway access makes it easy to explore surrounding communities. For first-time buyers ready to make their move or investors searching for their next opportunity, this property offers the chance to turn ambitious plans into something worth being proud of. (id:51382)
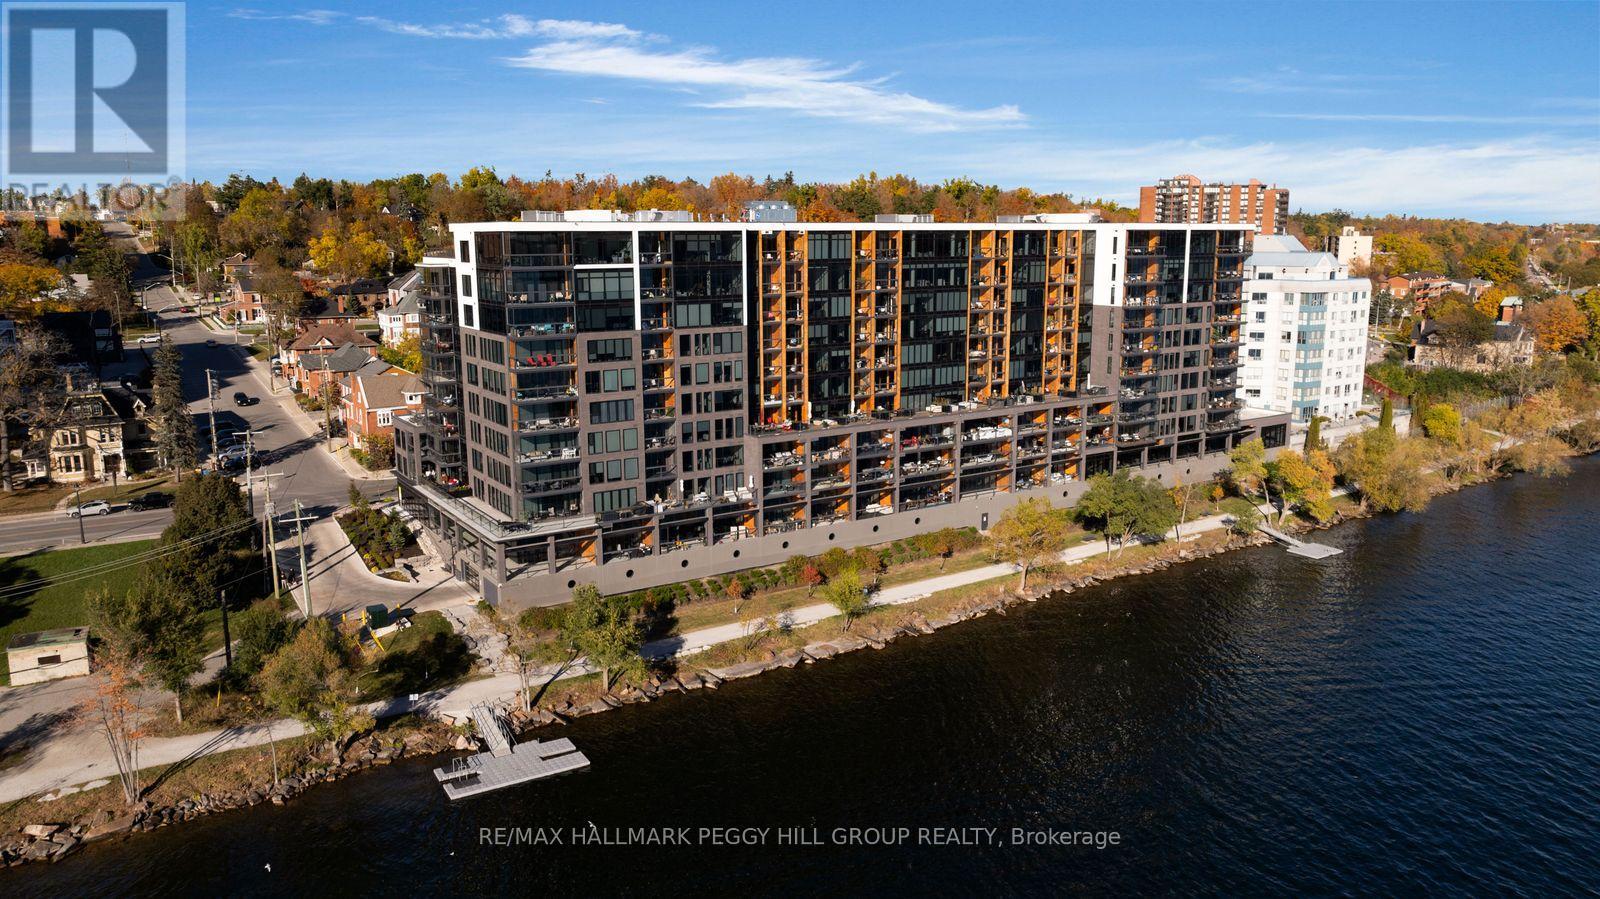
702 - 185 Dunlop Street E
Barrie, Ontario
EXQUISITE 2-BEDROOM PLUS DEN WATERFRONT RESIDENCE WITH OVER 1,500 SQ. FT. & PANORAMIC KEMPENFELT BAY VIEWS! High above Barrie's waterfront, Kempenfelt Bay stretches across the horizon beyond the expansive windows of this seventh-floor residence, bringing lakeside living into a sophisticated contemporary interior. Completed in 2023, this 1,510 sq. ft. suite at Lakhouse Lakefront Residences is distinguished by generous proportions, refined finishes and a well-considered layout featuring two bedrooms, a separate den and three bathrooms. The open-concept living and dining areas offer an elegant setting for intimate dinners and evenings overlooking the illuminated shoreline, while an expansive balcony enclosed by retractable glass panels invites you to enjoy the open air or appreciate the scenery from a sheltered setting. The contemporary kitchen features streamlined wood-grain cabinetry, quartz countertops, stainless steel appliances and an oversized centre island. The primary suite enjoys a picturesque waterfront outlook, complemented by a walk-in closet, additional closet and private 4-piece ensuite with a dual-sink vanity. A second bedroom with its own 4-piece ensuite offers refined accommodations for guests, while the den offers an ideal setting for a home office. A powder room and generously sized in-suite laundry room with a utility sink and additional storage complete the interior. Attentive 24-hour concierge service complements an extensive collection of amenities, including a lake-view fitness centre, cedar sauna, steam room and whirlpool. Two furnished rooftop terraces with barbecue areas overlook the waterfront, while resident lounges, kitchen-equipped gathering spaces, meeting and board rooms, bike storage, visitor parking and two shared docks round out the experience. Two owned underground parking spaces and an owned locker complete the offering, with Barrie's restaurants, boutique shopping, waterfront trails and year-round recreation moments away. (id:51382)
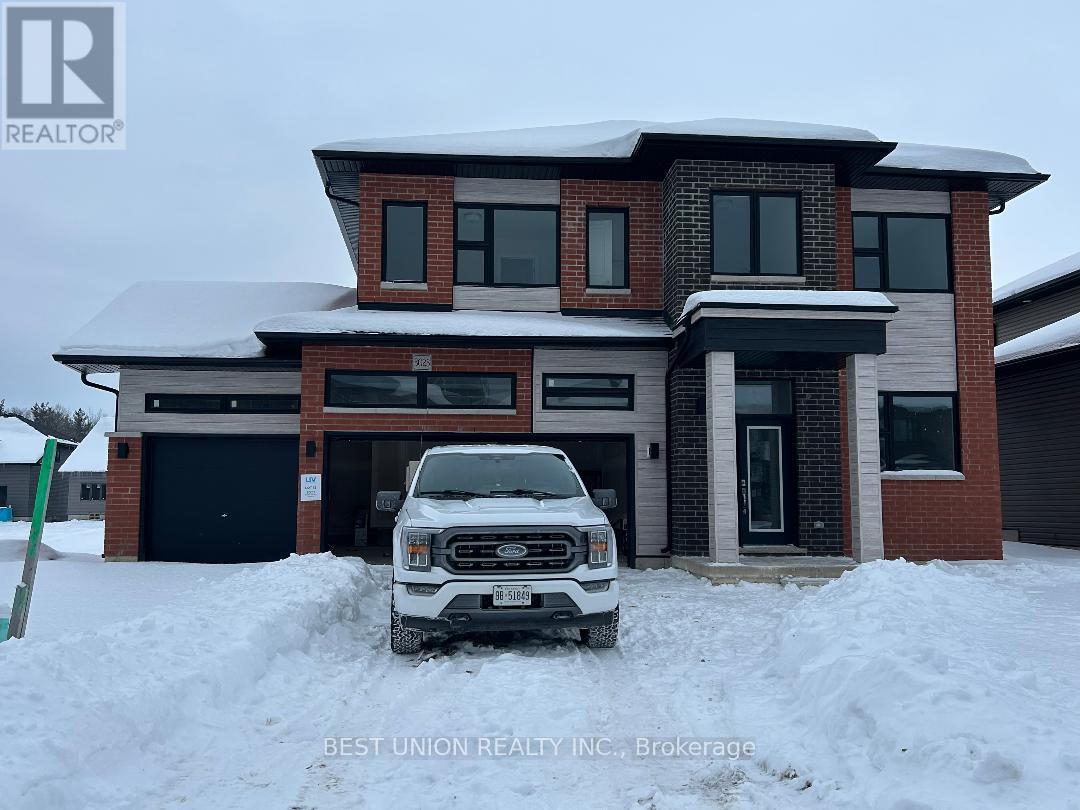
3023 Sandy Acres Avenue
Severn, Ontario
Welcome to serenity Bay. This stunning detached modern home offers 4 gorgeous sized bedrooms with walk-in closets and big windows. 9 feet ceiling on main floor. The spacious open layout. Living room is excellent space for entertaining and perfect for modern lifestyles. A bright private office is on the main floor and a large storage room in the kitchen. Triple driveway and 3 car parking spots in the garage and automatic garage doors were installed for convenience. Huge backyard for entertainment and enjoyment. This stunning community offers private access to Lake Couching, trails, and parks for relaxing, swimming, fishing, water sports, or skiing, and snowmobiling in winter. you'll be moments away from Orillia, Casino Rama, Barrie, and Muskoka Beach within a 30-minute drive. (id:51382)