
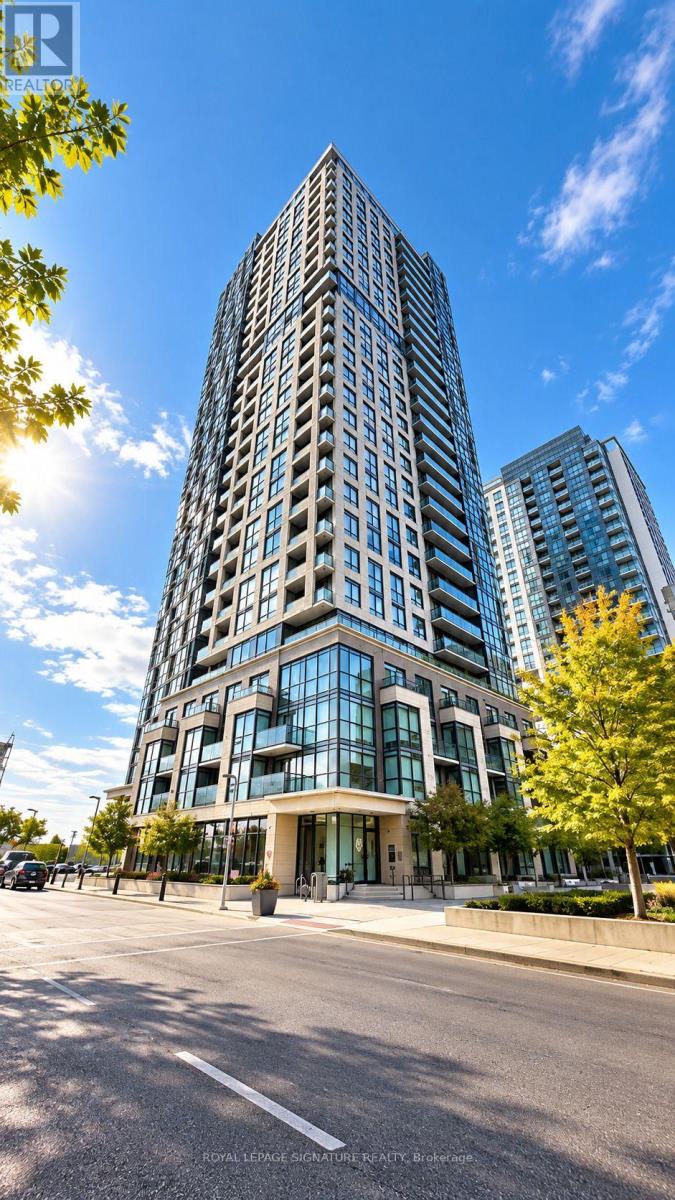
411 - 20 Thomas Riley Road
Toronto, Ontario
Bright & Stylish Open-Concept 2-Bedroom at The Kip District! Laminate Floors Throughout, Modern Kitchen, Walkout to Balcony with Panoramic SW Views. 1 Underground Parking Space, 24-Hour Concierge. Top Amenities Include: Gym, Party Room, Theatre Room, Media Lounge, Pet Wash Station, BBQ Area & Guest Suites. Steps to Kipling Subway, Transit at Door, Minutes to Hwy 427, Schools, Restaurants & Sherway Gardens. (id:51382)
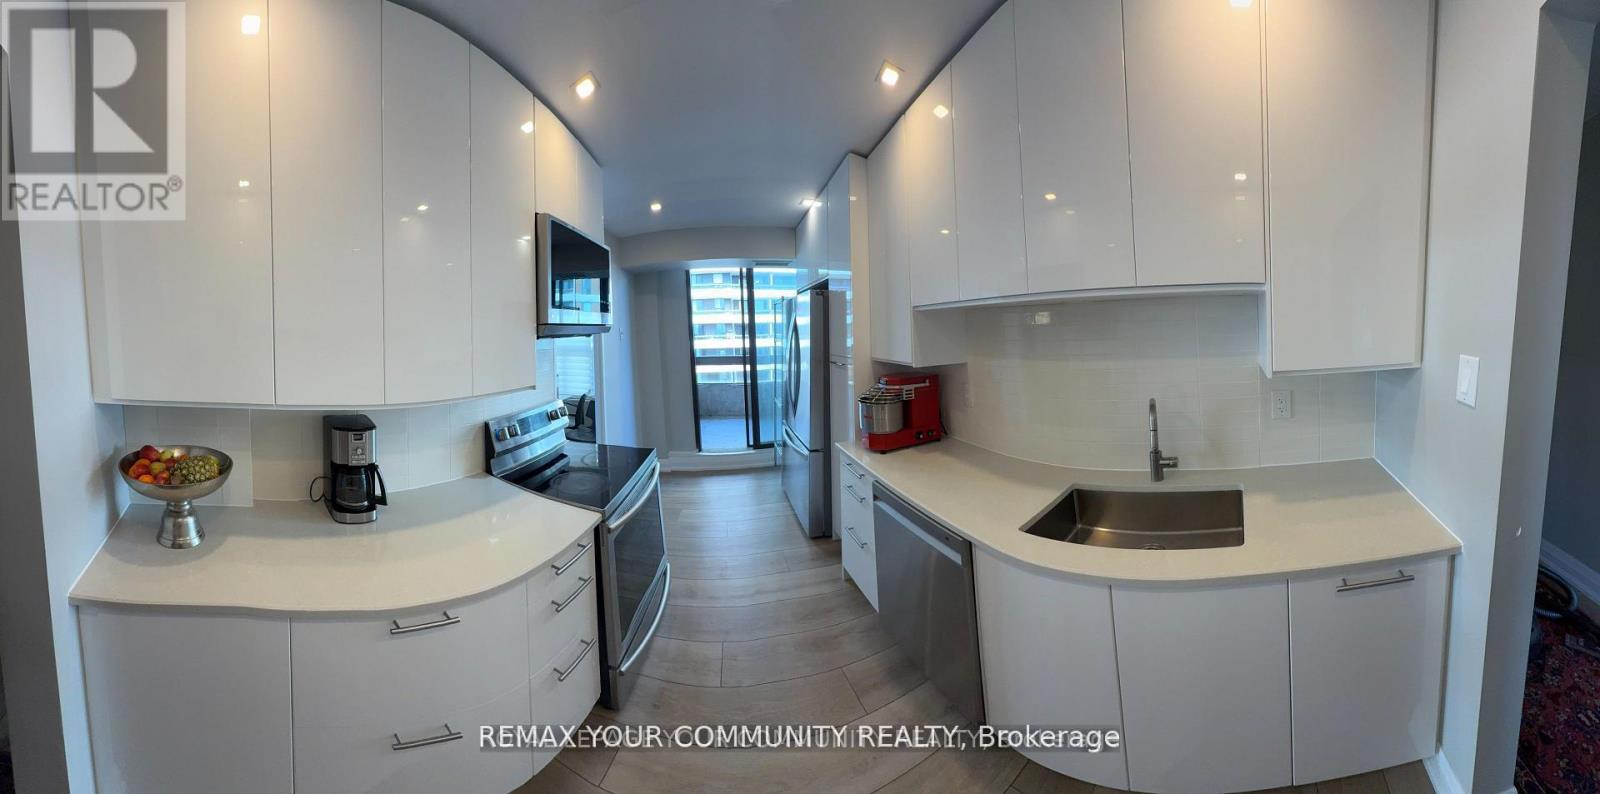
811 - 80 Quebec Avenue
Toronto, Ontario
Fully renovated Top floor corner unit ! 3 bedrooms 2 full bathrooms , bright and spacious located in Prestigious High Park Community, white modern kitchen with stainless steel appliances , 3 walkouts to open balconies (id:51382)
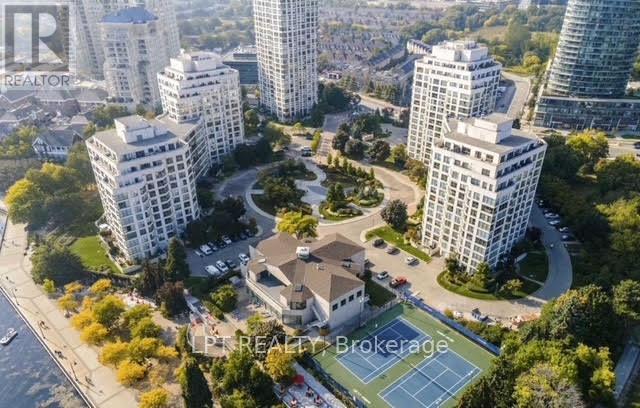
723 - 2261 Lakeshore Boulevard W
Toronto, Ontario
Welcome To 723 - 2261 Lake Shore Blvd W, A Rare 2-Storey, Sun-Filled Loft Offering Panoramic Views Of The Marina, Lake, Gardens & Tennis Courts Through Dramatic Floor-To-Ceiling Windows On Both Levels. This One-Of-A-Kind Unit Features 2 Bathrooms, A Great Kitchen, And A Very Large Open-Concept Living/Dining Area - Ideal For Relaxing Or Entertaining. Upstairs, You'll Find A Spacious Bedroom Retreat With A Separate Office/Lounge Area, Perfect For Working From Home Or Unwinding In Style. Enjoy An Abundance Of Storage Including A Generous Walk-In Closet With Built-In Storage, Ensuite Laundry & Even A Bathroom Closet - So Rare To Find. The Stylish Spiral Staircase Adds Architectural Charm, While The Unit's 2 Separate Entrances Provide Extra Convenience - Especially Helpful When Moving Large Furniture Or Creating Private Zones. Thoughtful Closet Space Throughout Makes This Suite As Practical As It Is Beautiful. The Malibu Club Offers Resort-Style Amenities: Gym, Indoor Pool, Sauna, Squash Courts, 2 Tennis Courts, Party Room, 24-Hour Security & More. Access To Waterfront Trails Just Steps Away - Perfect For Walking, Jogging Or Cycling. All Utilities Are Included - Heat, Hydro, Water, Internet & Cable - Making For A Stress-Free Lifestyle In One Of Toronto's Most Scenic Communities. Extras: Bike Storage Room. (id:51382)
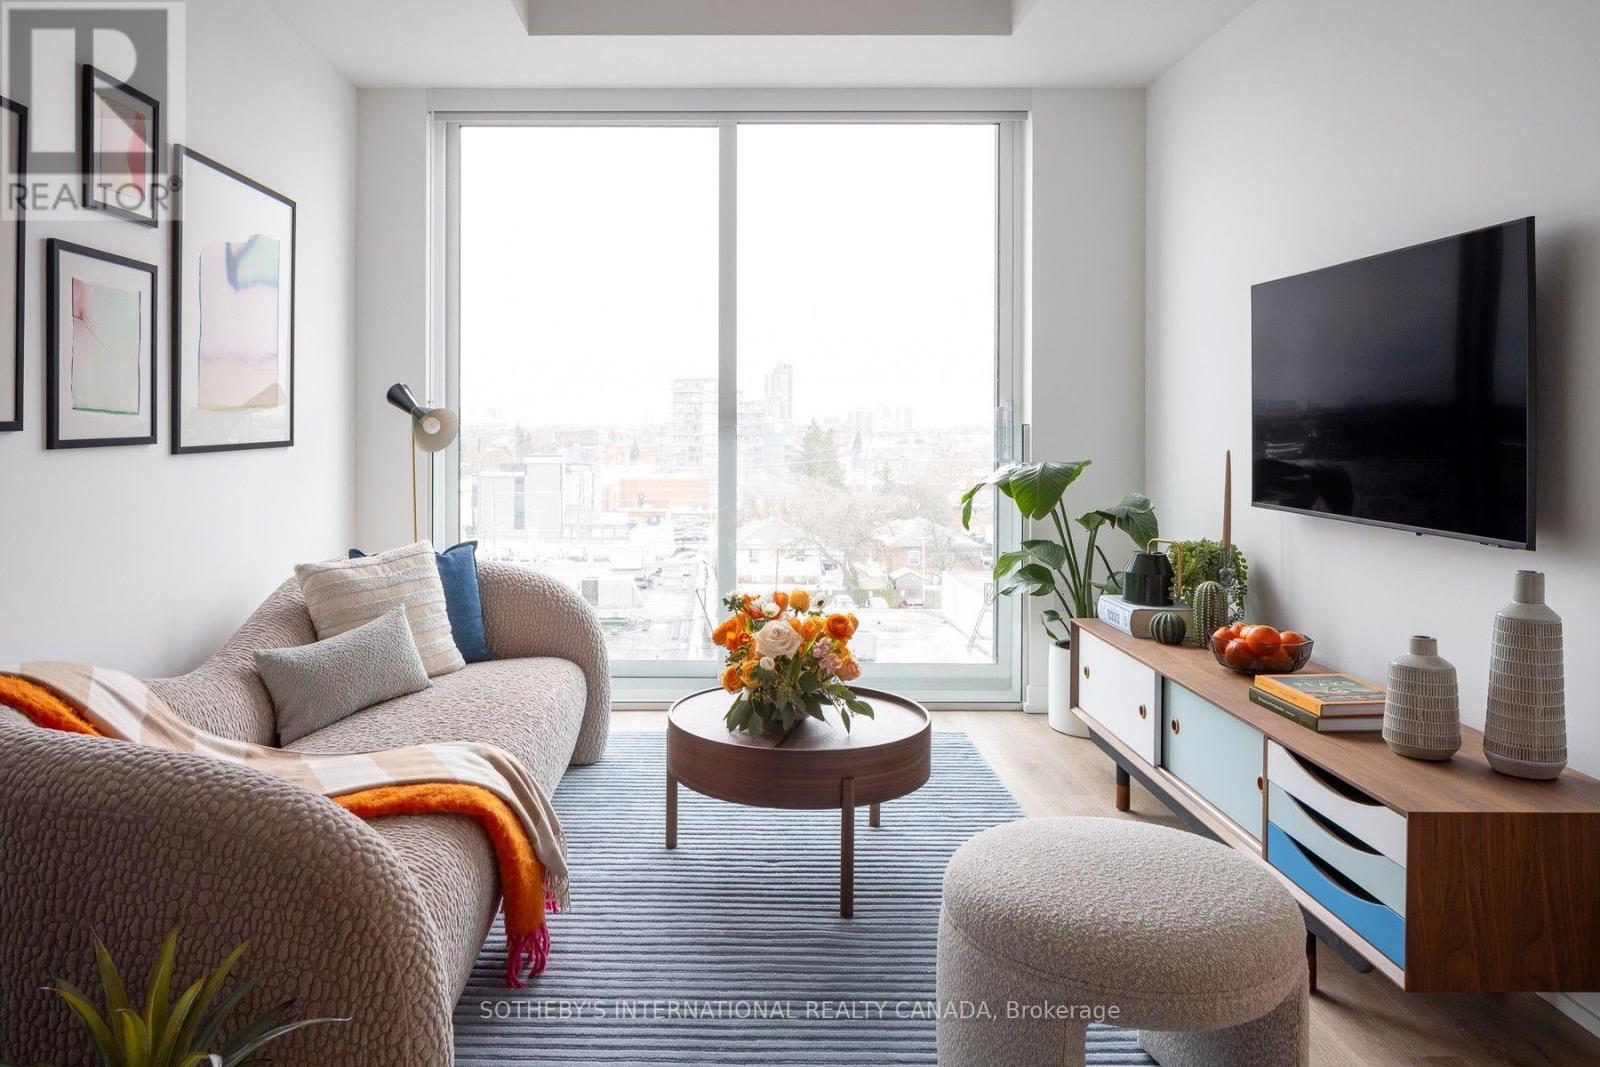
802 - 5 York Garden Way
Toronto, Ontario
SPECIAL OFFER: Sign a 13-month lease and get 1.5 months FREE. That means you pay rent for 11.5 months instead of 13. Longer leases: 2.5 months free on an 18-month lease, or 3 months free on a 24-month lease (5% increase months 13-24). Free parking: 1 month on a 13-month lease, 2 months on 18 months, 3 months on 24 months. Free internet included. Offer subject to change. Welcome to Sloane - South Tower, a boutique rental residence by Fitzrovia, moments from Yorkdale Shopping Centre and completing Sloane's three-tower community. Suites feature 9' smooth ceilings, luxury vinyl tile flooring, stainless steel appliances, quartz countertops with slab backsplashes, panelled full-size dishwashers, two-toned kitchen cabinetry with soft-close hinges, custom pendant lighting, under-cabinet LED lighting, matte black plumbing fixtures, custom vanities with quartz countertops, wall-mounted medicine cabinets, solid core doors, full-size in-suite washer and dryer, custom window coverings, blackout bedroom blinds, upgraded closet organizers, keyless smart lock entry, Wi-Fi enabled ecobee thermostats and complimentary Rogers Ignite Gigabit Internet. Select suites offer kitchen islands, walk-in closets and soaker tubs. Furnished options available for a monthly fee. Pet friendly. South Tower residents enjoy a 24/7 fitness centre, yoga studio, party room, games room, co-working spaces, kids room, pet spa with grooming stations and panoramic terraces with BBQs and fire tables. Residents can use Bloomsbury Academy early childhood education at Sloane, with discounted tuition, plus 10 DEAN Cafe & Bar, a private outdoor dog run and an outdoor courtyard. Also: 24-hour concierge, lobby lounge, EV charging stations and complimentary virtual healthcare from Cleveland Clinic Canada. Immediate access to Highway 401, TTC and GO Transit. Parking is available to rent at $250/month and lockers at $90/month (regular) or $110/month (large). Unit photos are representative. Actual unit may differ. (id:51382)
2309 - 29 York Garden Way
Toronto, Ontario
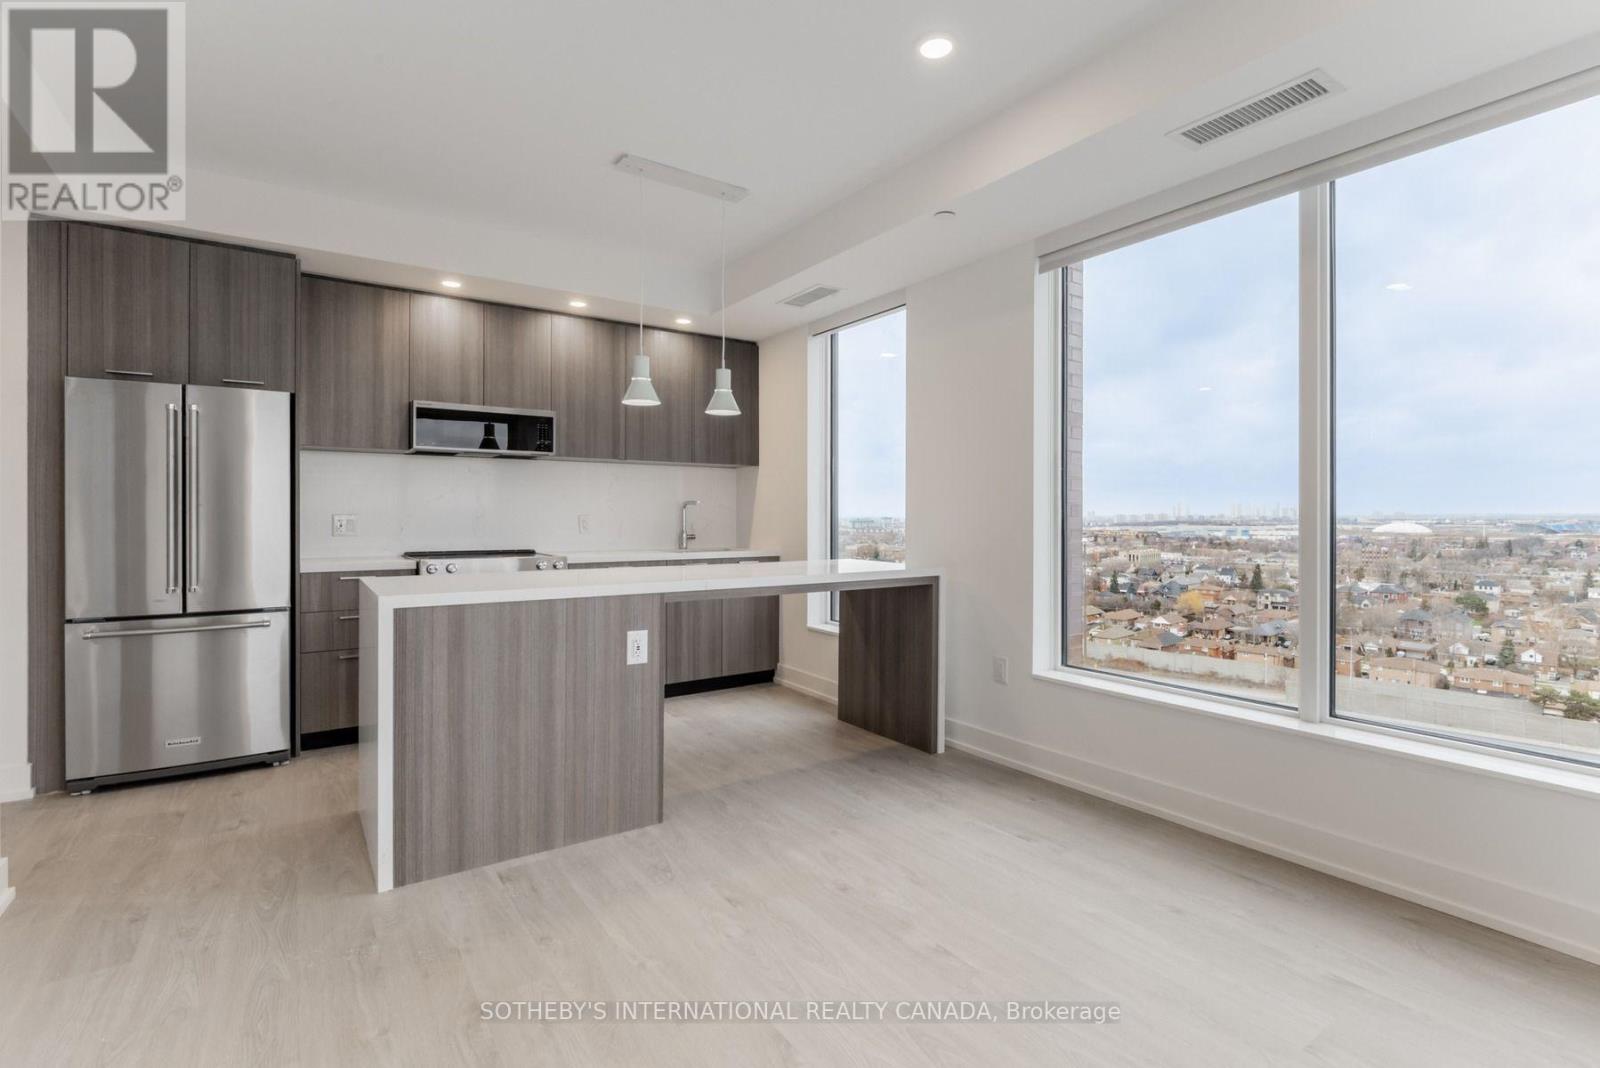
SPECIAL OFFER: Sign a 13-month lease and get 1.5 months FREE. That means you pay rent for 11.5 months instead of 13. Longer leases: 2.5 months free on an 18-month lease, or 3 months free on a 24-month lease (5% increase months 13-24). Free parking: 1 month on a 13-month lease, 2 months on 18 months, 3 months on 24 months. Free internet included. Offer subject to change. Welcome to Sloane - East Tower by Fitzrovia, a refined rental residence steps from Yorkdale Shopping Centre. Suites feature stainless steel KitchenAid appliances, Italian-made kitchen millwork, quartz countertops with slab backsplashes, panelled dishwashers, full-size in-suite washer and dryer, 9' smooth ceilings, custom window coverings, blackout bedroom blinds, keyless smart lock entry, Wi-Fi enabled ecobee thermostats and complimentary Rogers Ignite Gigabit Internet. Select suites offer kitchen islands with quartz waterfall counters, wine fridges, walk-in closets and double vanities. Furnished options available for a monthly fee. Pet friendly. East Tower residents enjoy the LIDO infinity pool and STOA terrace, The Temple fitness centre with Official Hammer Strength equipment, yoga studio, Scandinavian-inspired spa with sauna and cold plunge, an official Raptors basketball court, multi-sport simulator, two-lane bowling alley and games lounge, karaoke room, private screening rooms, co-working spaces, entertainment kitchen, children's adventure zone and splash pad, pet spa, outdoor dog run and courtyard. On site: 10 DEAN Cafe & Bar, Greenhouse Juice and Bloomsbury Academy early childhood education, with discounted tuition for residents. Also: 24-hour concierge, EV charging stations and complimentary virtual healthcare through Cleveland Clinic Canada. Immediate access to Highway 401, TTC and GO Transit. Parking is available to rent at $250/month and lockers at $90/month (regular) or $110/month (large). Unit photos are representative. Actual unit may differ. (id:51382)
3288 Havenwood Drive
Mississauga, Ontario
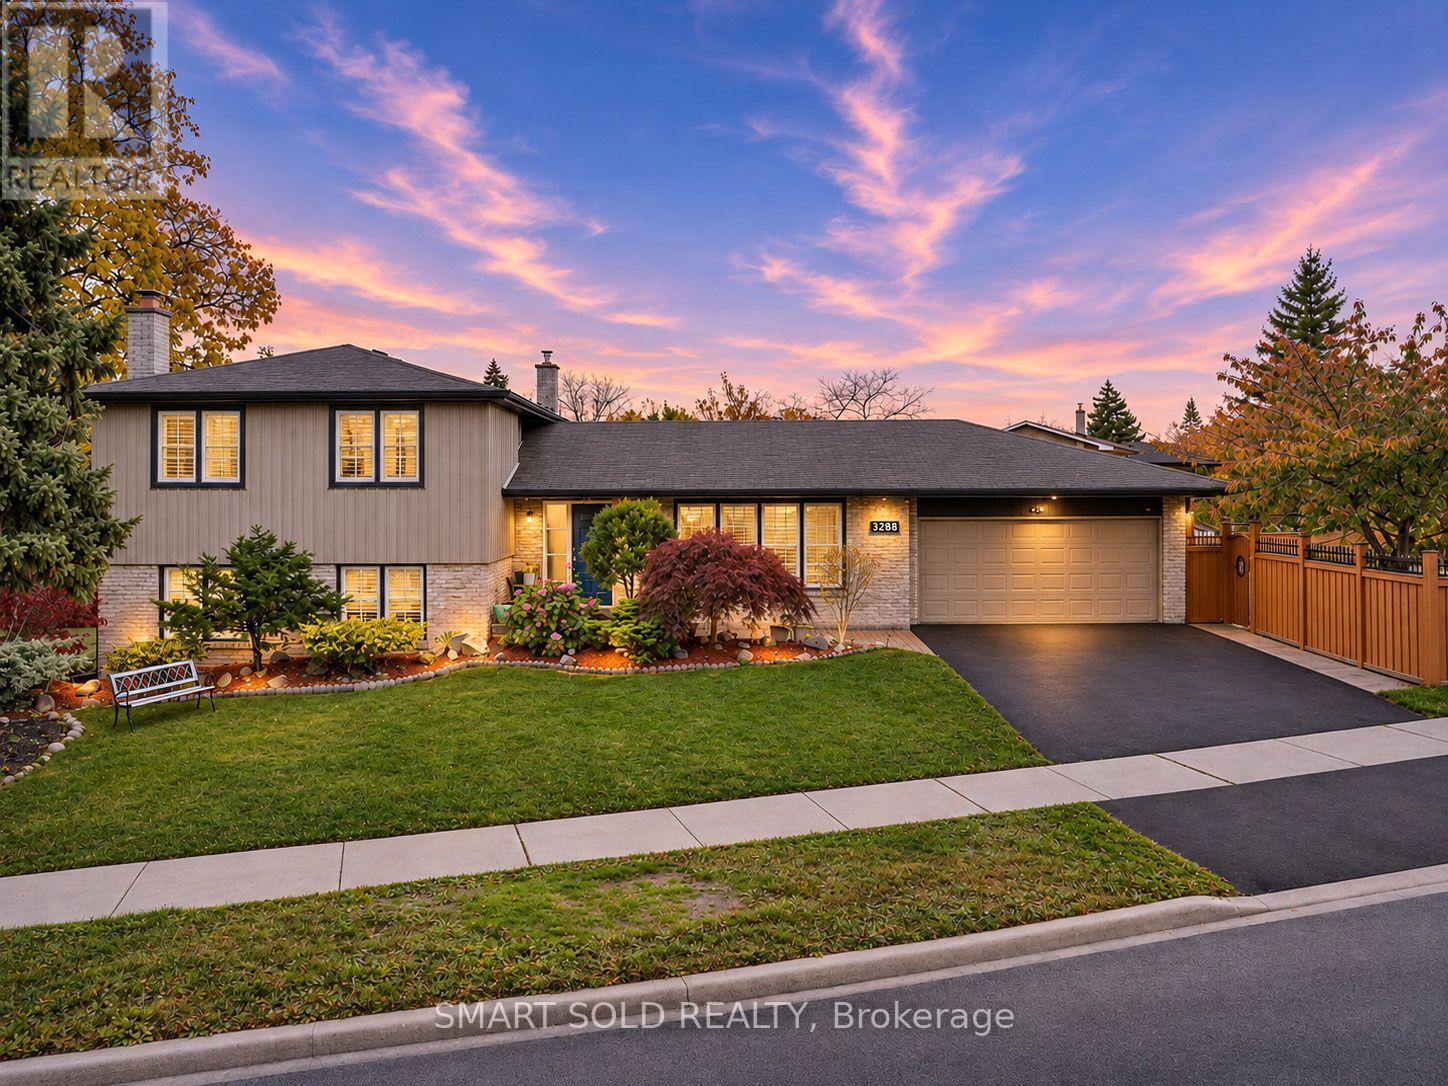
Welcome to 3288 Havenwood Drive, nestled in the prestigious Applewood Village! This magnificent 4-level side-split home sits on an impressive 80.76 x 110 ft corner lot, surrounded by mature trees and offering exceptional privacy. Featuring 4 generously sized bedrooms, a spacious family room, and beautiful oak hardwood flooring throughout the main floor and upper-level bedrooms. Enjoy the convenience of a large double-car garage and an expansive, fully fenced backyard, perfect for family gatherings and outdoor enjoyment. The lower level features a full-size kitchen, offering excellent potential for extended family living or additional rental income. Ideally located just steps to public and Catholic schools, parks, and everyday amenities. Easy access to the QEW, Highway 427, TTC Kipling Subway, and GO Transit. Minutes to Sherway Gardens, Costco, Walmart, and more. Approximately 20 minutes to Downtown Toronto. A fantastic opportunity for families, multi-generational living, or investors in one of Mississauga's sought-after neighbourhoods! (id:51382)
26 Roxaline Street
Toronto, Ontario
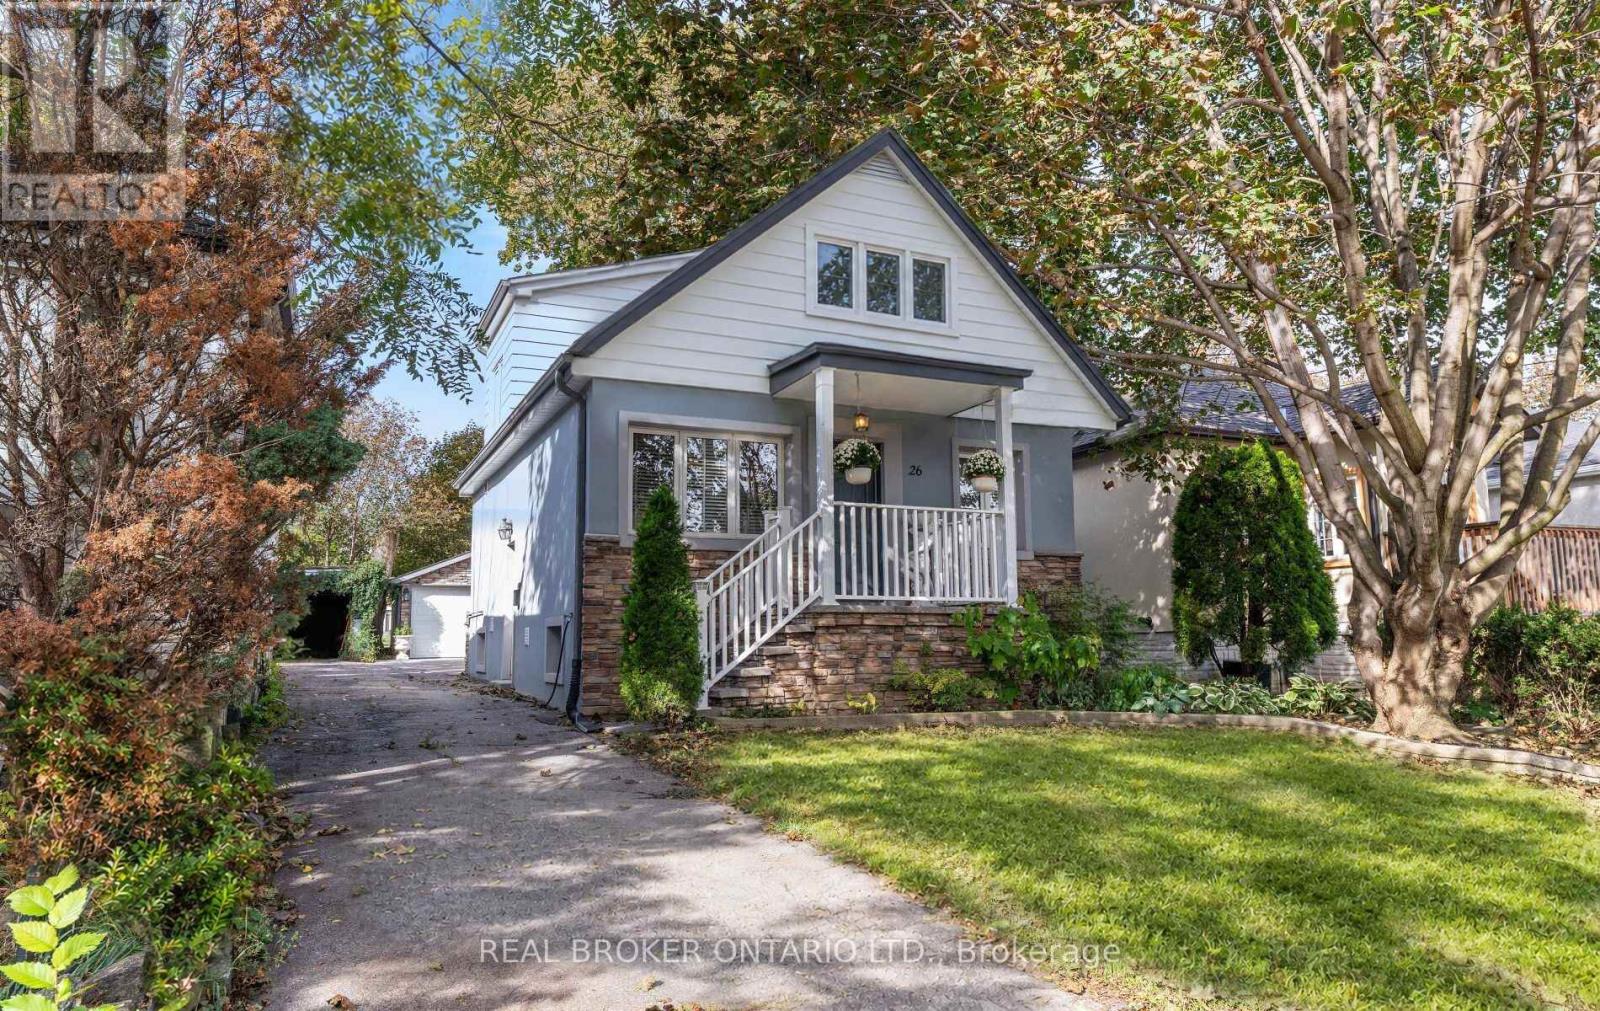
Welcome to 26 Roxaline Street-a phenomenal Etobicoke opportunity that completely checks every single box for modern family living and epic outdoor entertaining. Nestled in a highly sought-after, peaceful neighbourhood where families come to put down roots, this inviting, move-in-ready home offers an unmatched blend of style, comfort, and space to grow. Inside, you are greeted by a sleek, beautifully updated modern interior featuring contemporary finishes perfect for everyday life and effortless hosting. The layout flows seamlessly to the rear of the home, where a brand-new sliding glass door opens to an absolute powerhouse of a backyard retreat. Let's talk about this outdoor setup because it is a total game-changer: the owners installed an expansive, premium concrete pad. This isn't just a patio-it's a versatile entertainment zone built for summer gatherings, family barbecues, a basketball setup, or the foundation for an above-ground pool. It is beautifully accented by a custom-built planter, a heavy-duty tool shed, and framed by incredible mature trees offering a stunning natural canopy and unmatched privacy. A rare bonus is the oversized 1.5-car garage-a spacious, flexible feature with room for parking, bikes, sports gear, or a workshop/hobby space. But here is the kicker that puts this home over the top: the basement features a completely separate entrance and a fully equipped second kitchen. It is the ultimate adaptive setup for multi-generational living, an incredible nanny suite, or an massive extended family space that adjusts to your changing needs. Live in an established, desirable community that pairs a quiet residential setting with instant access to everyday conveniences, transit, and top schools. Whether you are raising a family or looking for room to grow, this is your next stop. Get in before it's gone! (id:51382)
3128 Robert Brown Boulevard
Oakville, Ontario
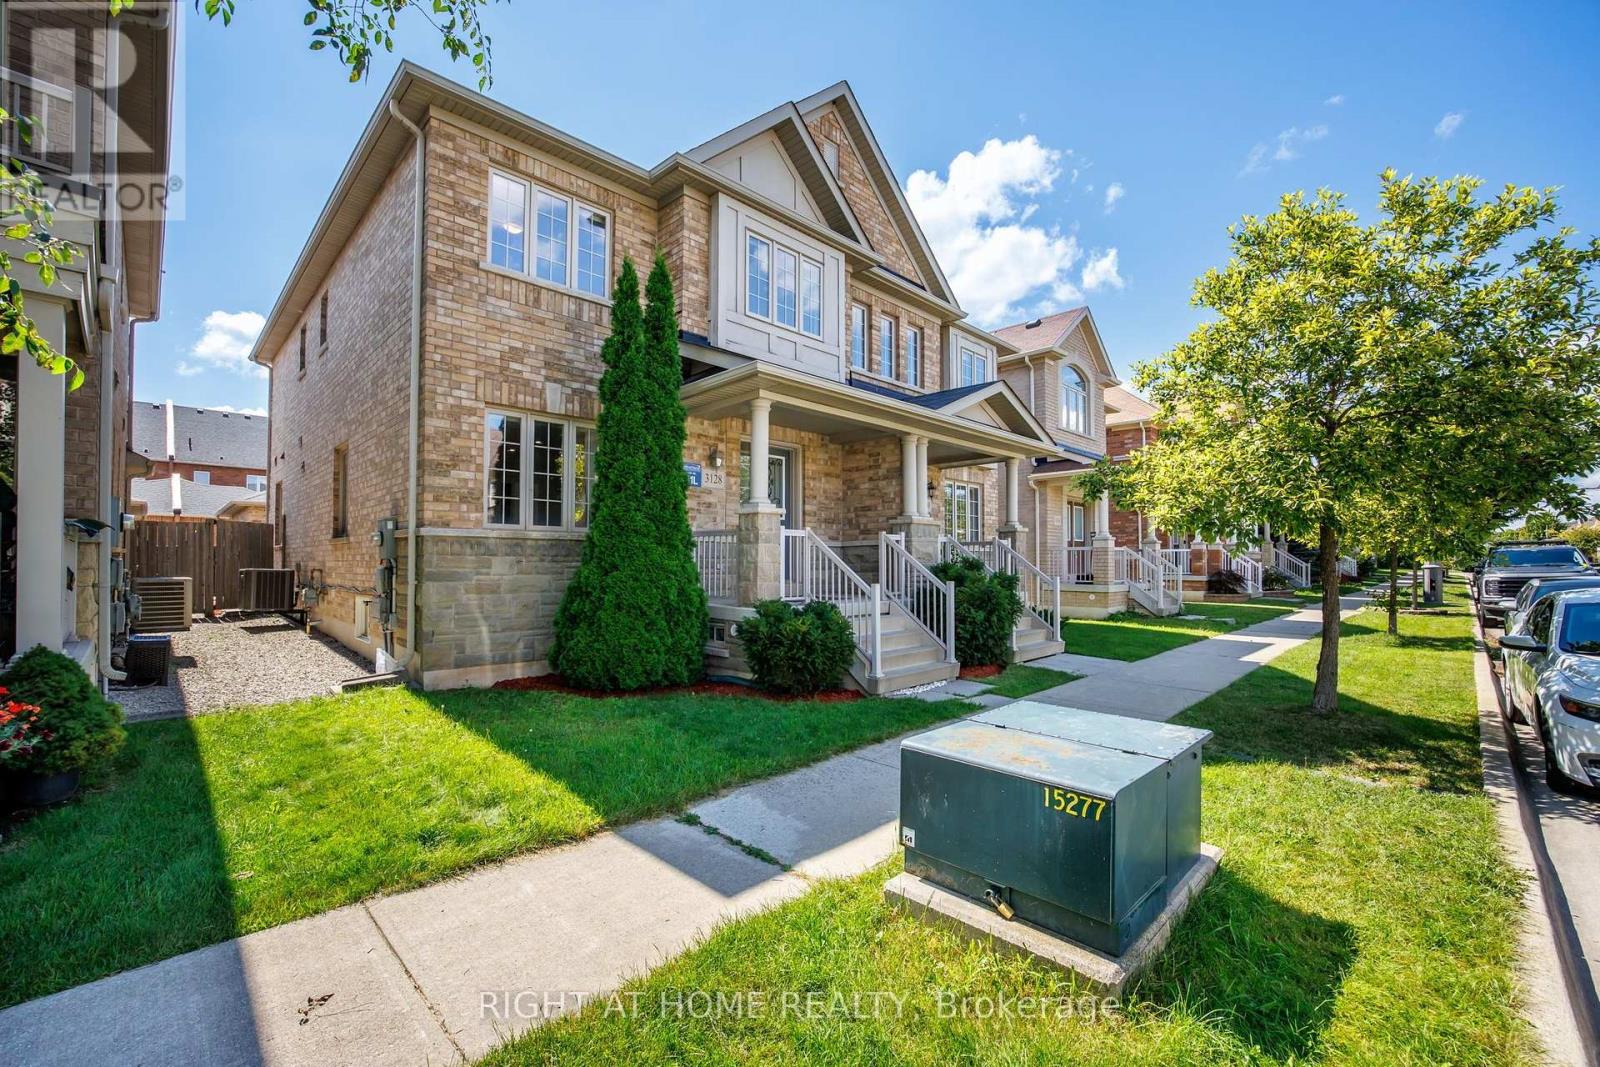
Functional Semi-Detached Upgraded Home at Unbitable Location with Extra Wide Layout: Living/Dining Rms, Kitchen /Breakfast Area and Laundry Rms on Main Floor. The Second Floor with Generous size 3 Bedrooms, Two 4 pc. Washrooms. Spacious Master Bedroom with Large En-Suite Bath and Walk-In Closet. Finished Basement W/Good Size Bedroom & 3 Pc Bath. Perfect For Extended Family. Double Car Garage. Excellent Location - Walking Distance to Sixteen Mile Sports Complex (Hockey arena, Gym, Sixteen-Mile Indoor Pool, Outdoor splash Park, Bike Pump Trak, Fitness station, Cricket and Soccer fields a Dog Park, Basketball, Pickleball, Tennis and beach Volleyball. Lions Valley Park, Fortino's Plaza with 4 Banks and Rio Centre with More Shops, Bank and Restaurants, Newer Schools - Oodenawi Public School, St. Gregory the Great Catholic School, King-s Christian Collegiate - Private School. Minutes to Oakville Trafalgar Memorial Hospital and Walmart Supercentre in Uptown Core. Easy access to Hwy 407; 403 and QEW. Some photos are virtualy staged!!! (id:51382)
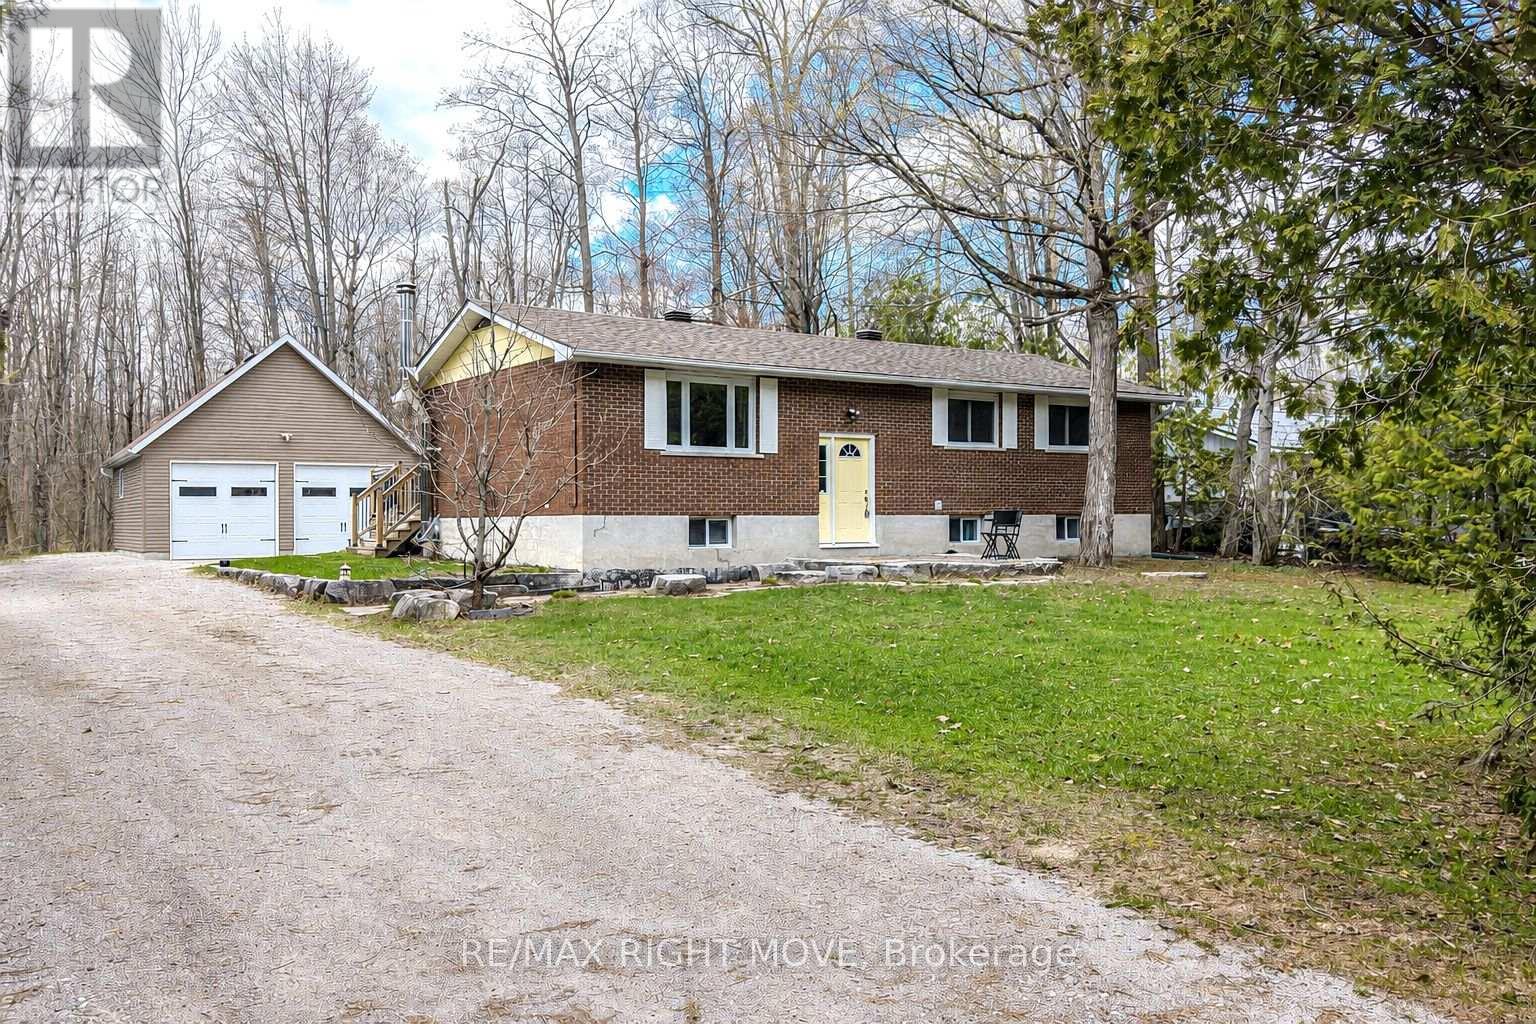
3304 Goldstein Road
Severn, Ontario
Welcome to 3304 Goldstein Road, a beautifully maintained raised bungalow located just 10 minutes north of Orillia in the community of Washago, Ontario. Built in 1977, by the original owners, this home reflects true pride of ownership throughout. Perfectly positioned for both recreation and commuting, the property is close to Lake Couchiching, Lake St. George Golf Course, and offers quick access to Highway 11. This spacious raised bungalow offers over 2,200 square feet of finished living space, featuring 2+1 bedrooms, two 3-piece bathrooms, and 200-amp electrical service. The primary bedroom includes his and hers closets, adding both comfort and convenience. The main level boasts a bright open-concept living and dining area, complete with hardwood and tile flooring throughout and a walkout to the deck-ideal for entertaining or relaxing outdoors. The lower level provides a warm and inviting rec room with a wood-burning stove, along with lower-level laundry and additional living space. A rare find for a rural setting, this property offers municipal water and sewer, with natural gas available at the lot line. Situated on a generous 100' x 150' lot, the home also features a 30' x 24' insulated and heated detached double-car garage with 60-amp service, plus a secondary powered shed with 30-amp service-perfect for hobbies, storage, or workshop space. Move in and do nothing! Don't miss your opportunity to make 3304 Goldstein Road your next home. (id:51382)
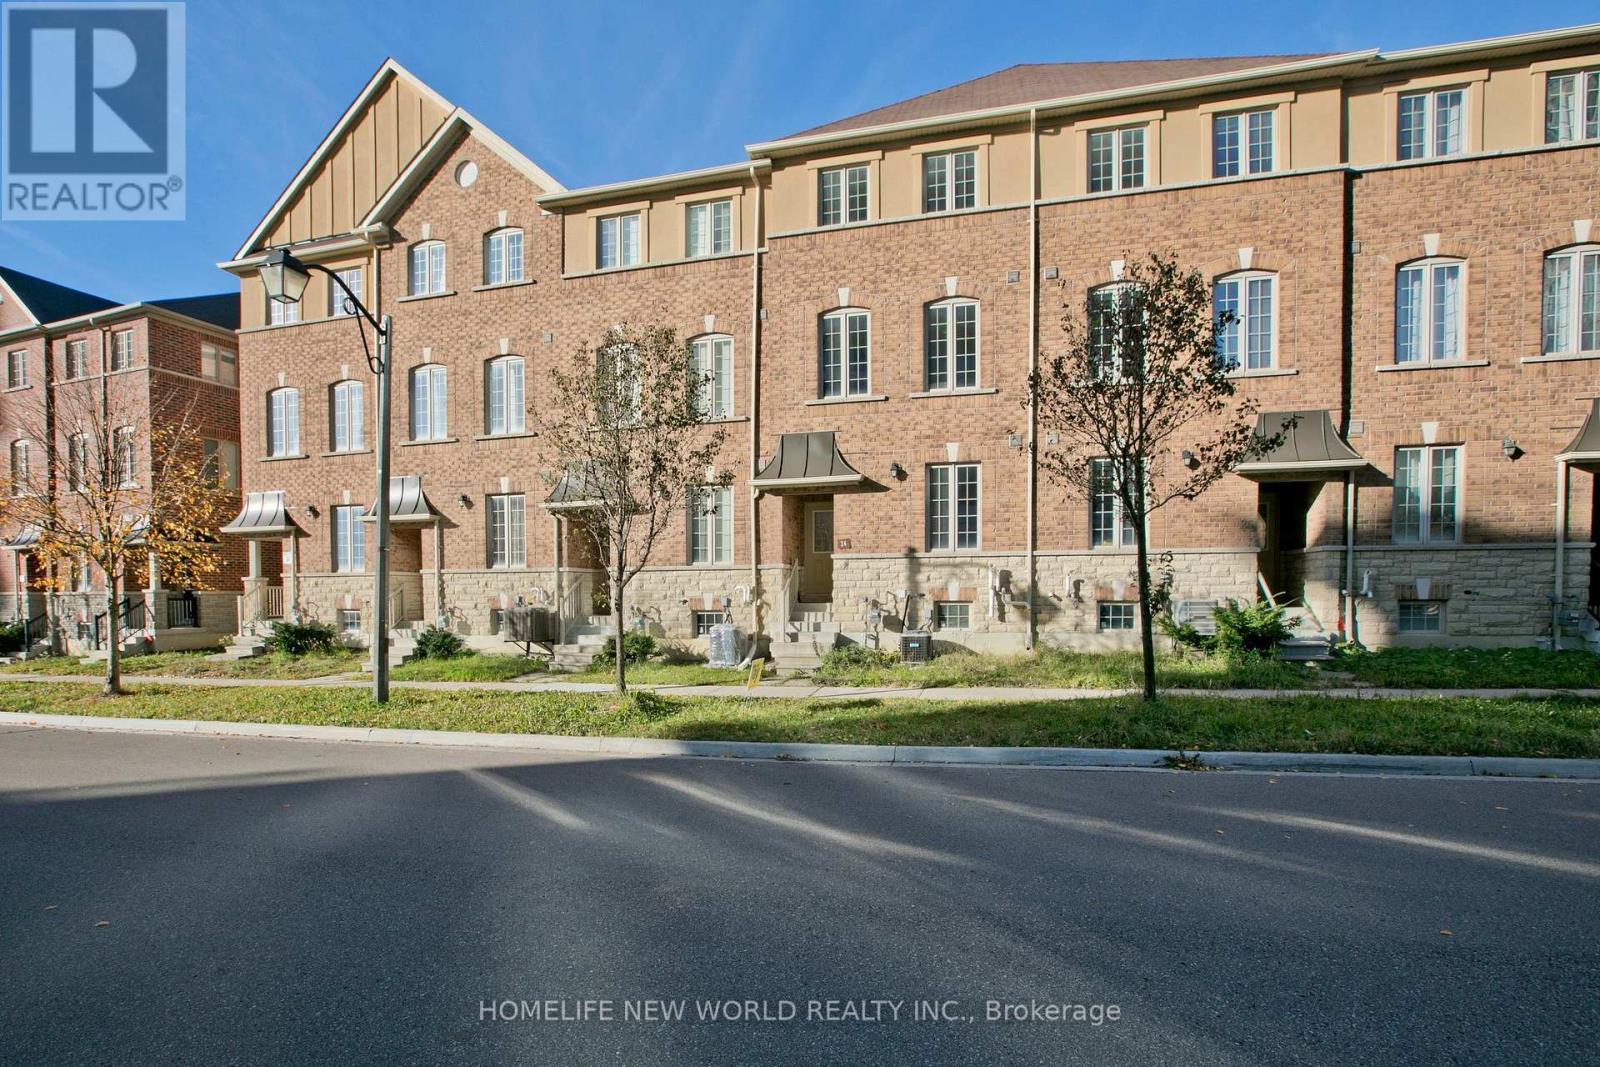
24 Orca Drive
Markham, Ontario
Welcome to this immaculate 3-storey freehold townhouse nestled in the highly sought-after Wismer community! Featuring a bright, functional open-concept layout offering approximately 2,000 sq. ft. of comfortable living space. Highlights include spacious sun-filled living and dining areas, a well-appointed kitchen, generous-sized bedrooms, and multiple washrooms for ultimate convenience. Ground level features a versatile floor plan ideal for a home office or guest room. Direct internal garage access with private drive. Located steps to Mount Joy GO Station, top-ranked schools (Bur Oak S.S. & Wismer P.S. zone), parks, shopping plazas, and daily amenities. Move-in ready and perfect for growing families. (id:51382)
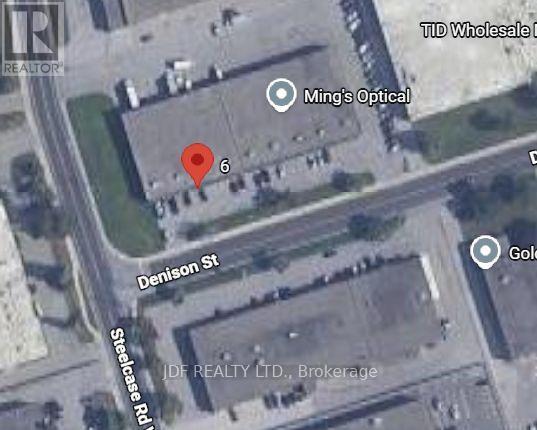
6 Denison Street
Markham, Ontario
Clean Street Front Unit located in complex on corner of Denison & Steelcase With 1 Truck Level Door. Approximately 25% office/ & showroom area. Good Warehouse Space With 100 Amp Service and truck level shipping. In a Great Location! with quick access to Highways 407/404/401. (id:51382)
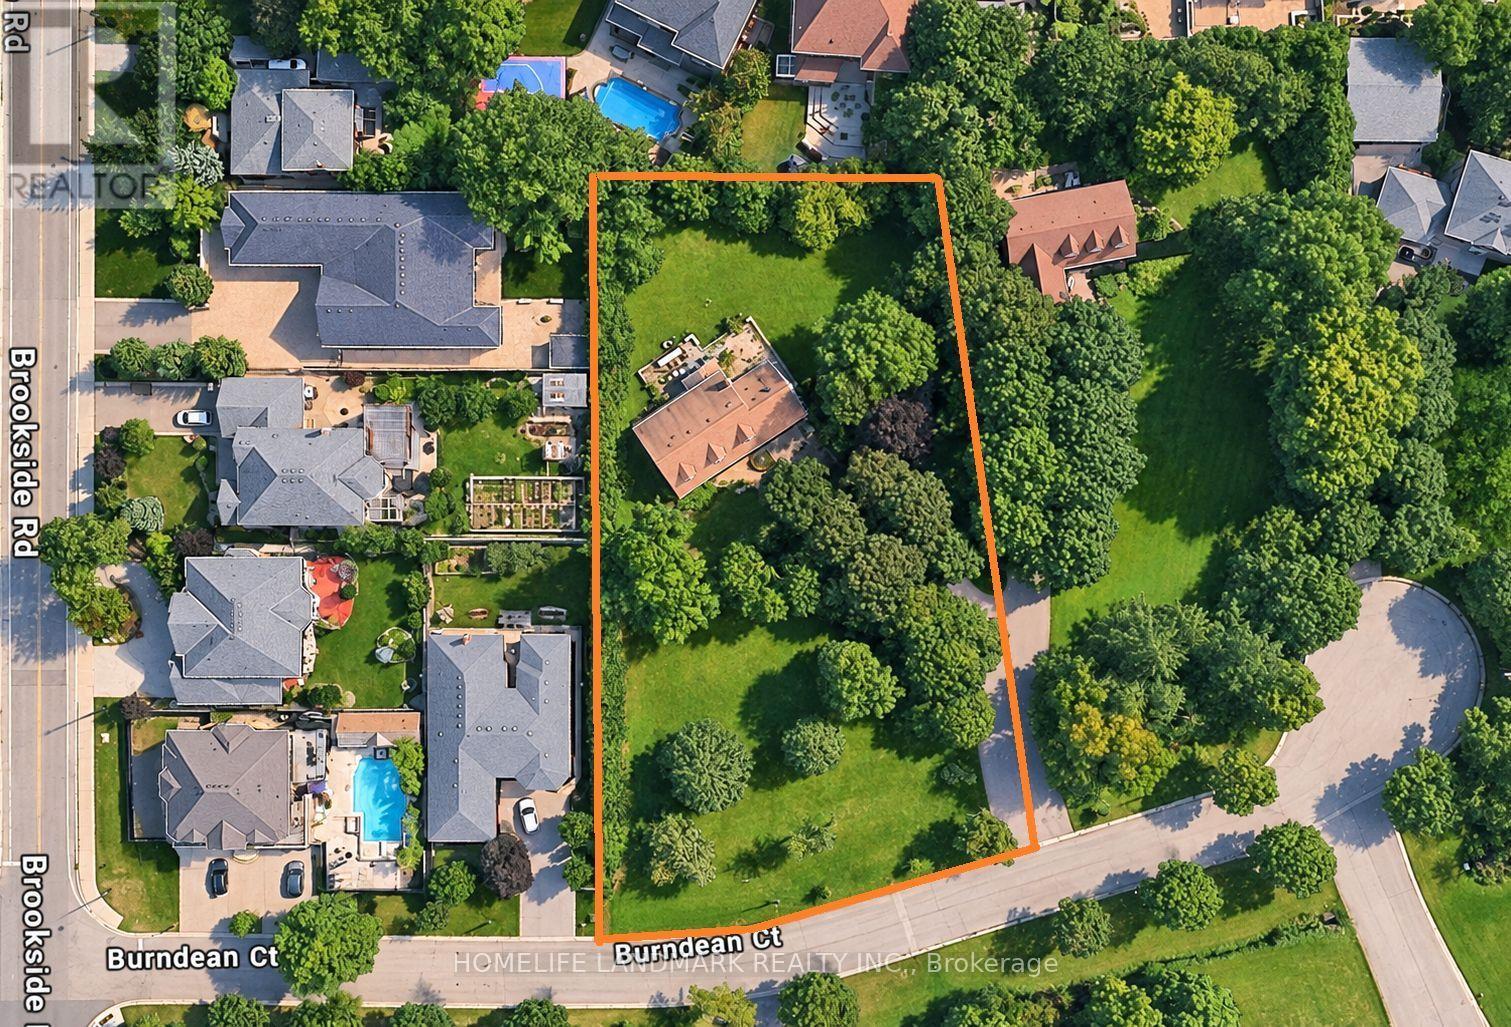
99 Burndean Court
Richmond Hill, Ontario
A unique Westbrook property with the space, privacy and presence that is a rarely find in Richmond Hill! Set well back from the street, an impressive 1.2 acre estate lot, approximately 185 ft of frontage. Framed by mature trees, expansive front yard. Located in a mature neighbourhood surrounded by beautiful homes and close to highlyregarded schools, parks, shopping and everyday amenities. A rare offering for buyers seeking a large lot, privacy and the Westbrook school zone. Enjoy the home today, update it over time, or bring your own vision to this remarkable property in the heart of Richmond Hill. New A/C and new hot water tank. (id:51382)