
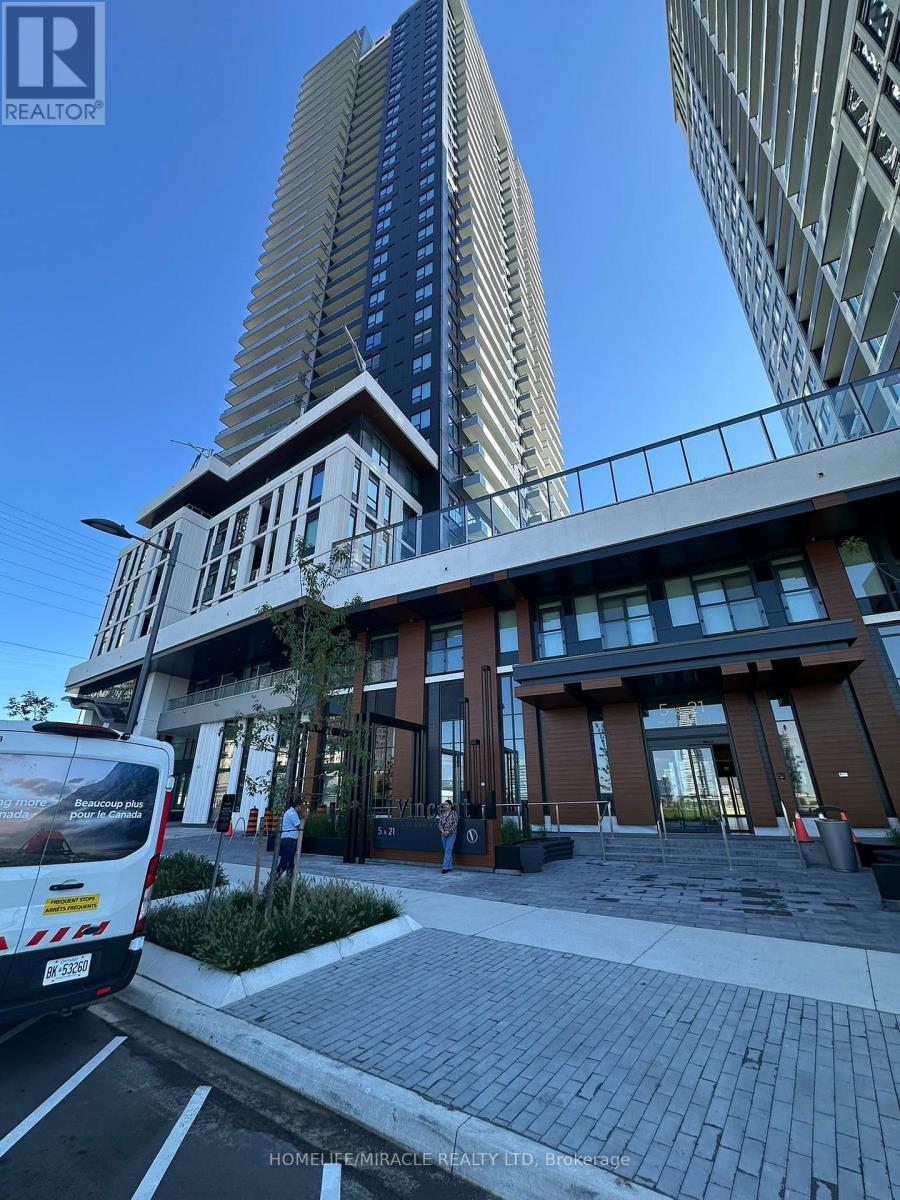
2901 - 5 Meadowdale Road
Vaughan (Vaughan Corporate Centre), Ontario
Brand-new 2-bedroom suite offers stylish, modern living in a thoughtfully designed 699 sq. ft. layout, complemented by a spacious 77 sq. ft balcony and includes one parking space and one locker.. Bright and inviting, the suite features contemporary finishes, an open-concept design. The modern kitchen includes quartz countertops, integrated appliances, and full-height cabinetry, opening to the living and dining area with walkout to the balcony. Ideally located just steps from Vaughan Metropolitan Centre (VMC) Subway Station and major transit connections, with quick access to Hwy 7, 400, 407, nearby restaurants, cafes, shopping, parks, Costco, Cineplex and IKEA. Enjoy fresh, sophisticated space and experience a collection of resort-inspired amenities, including an outdoor pool, Fitness Centre, Game simulator room, co-working spaces, stylish party lounge, children's indoor and outdoor play areas, pet wash station, 24-hour concierge and more.All Utilites are seperate. (id:51382)
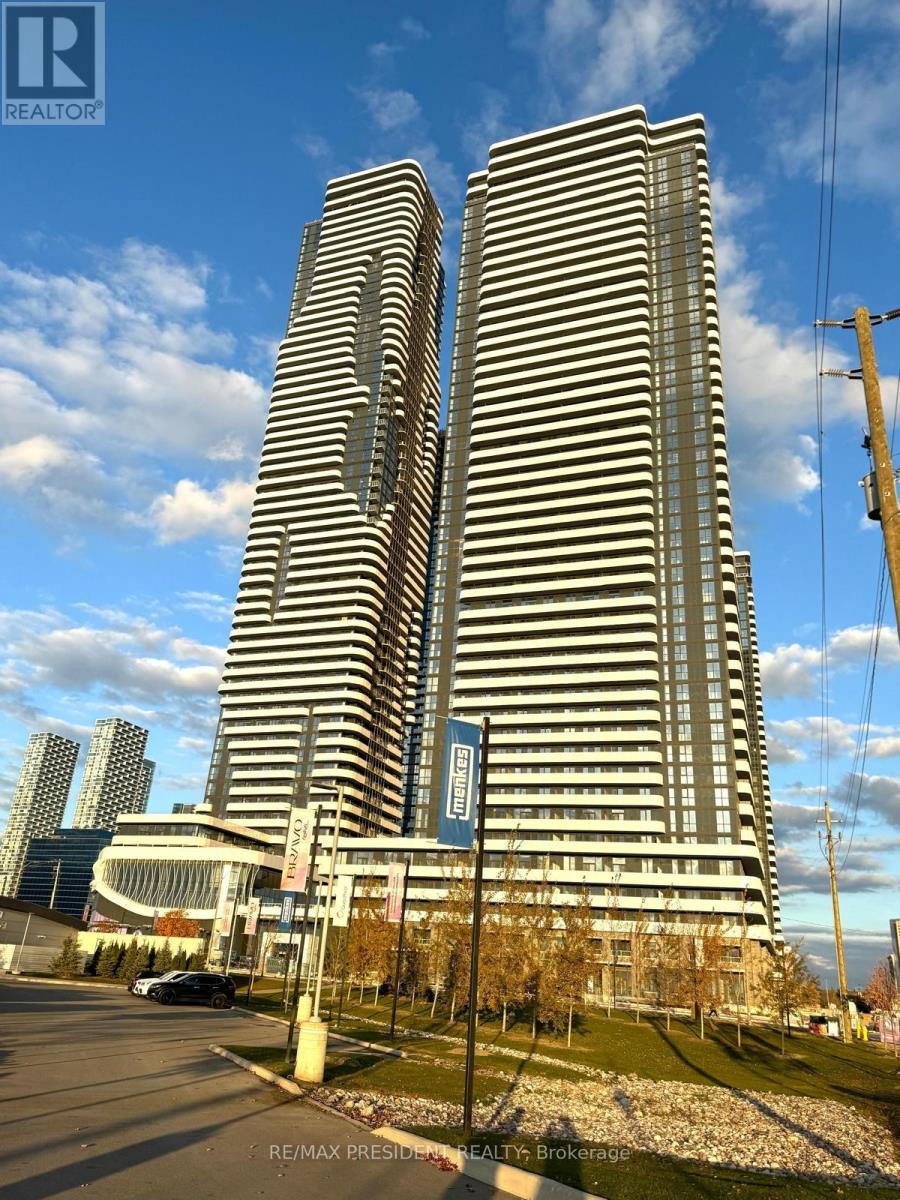
1207 - 195 Commerce Street W
Vaughan (Vaughan Corporate Centre), Ontario
Modern 1+den Bedroom Condo Unit for Lease in Vibrant Vaughan Metropolitan Centre (VMC); available from 1St January. 2027 Experience contemporary living in this beautifully designed condo, featuring a spacious open-concept layout, floor-to-ceiling windows, and a generous balcony offering breathtaking, unobstructed views ideal for both relaxation and entertaining. Outstanding Amenities: Take advantage of an extraordinary 70,000 sq. ft. amenity space, including: Indoor swimming pool, Basketball court, Soccer field, Kids playroom, Music studio, Farmers market. (id:51382)
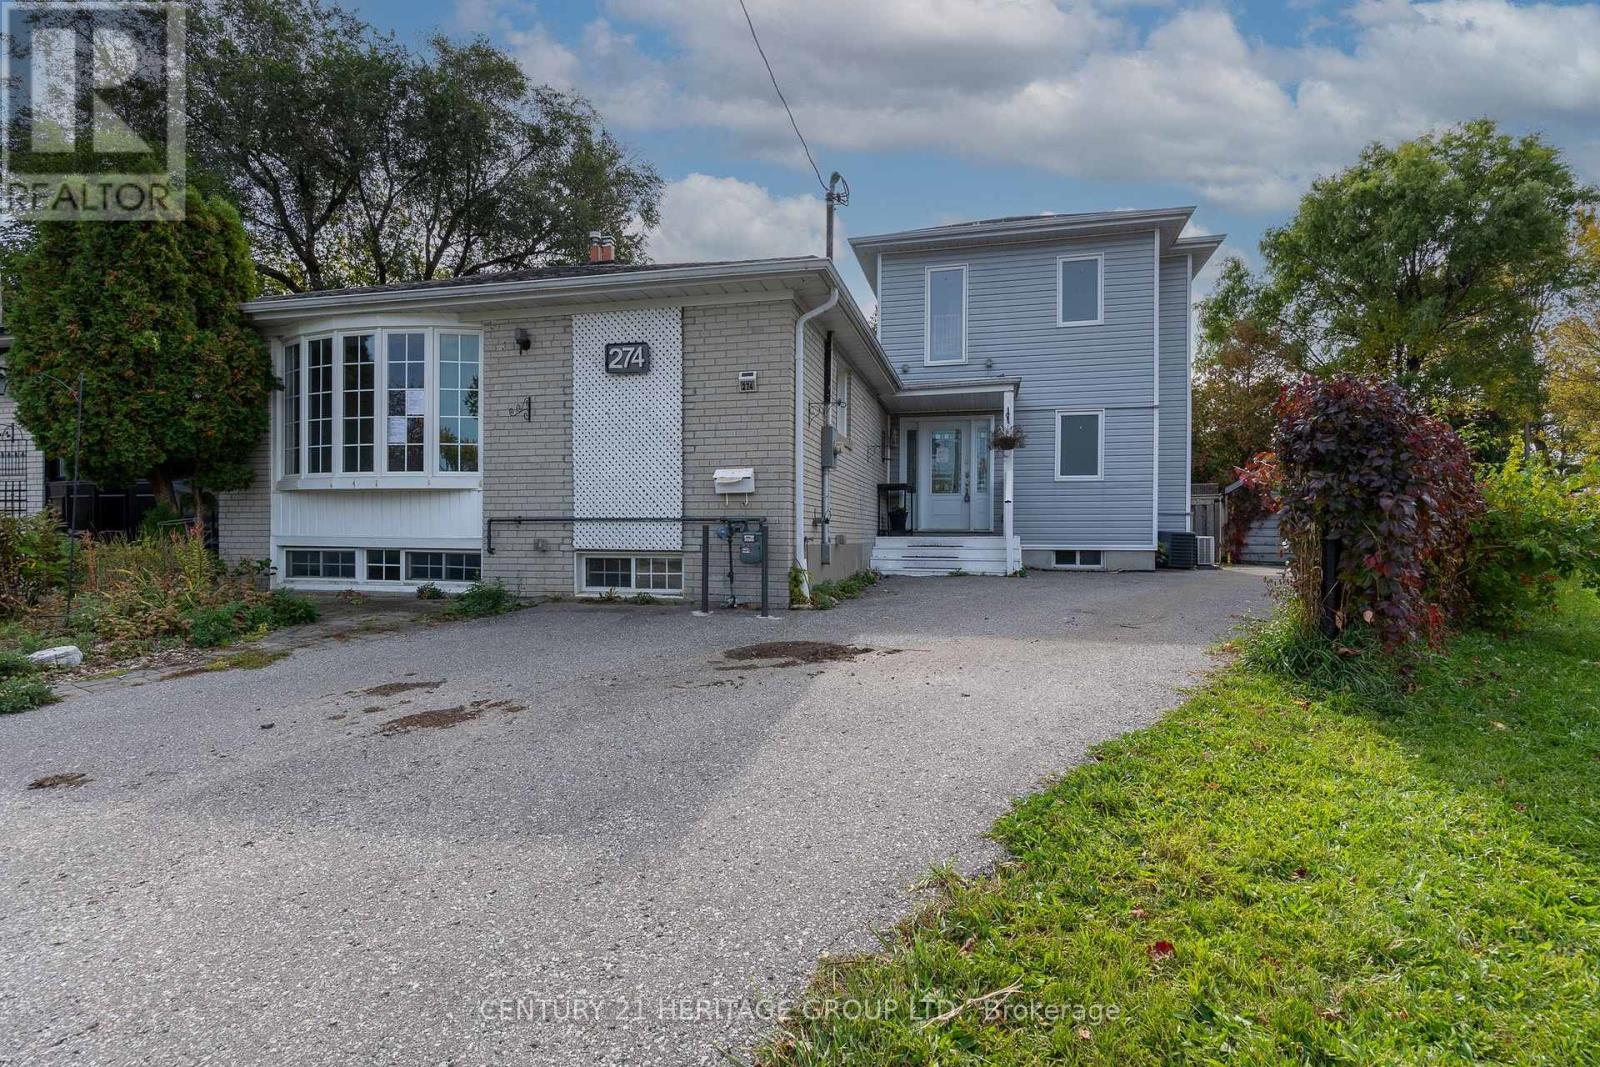
274 Demaine Crescent
Richmond Hill (Crosby), Ontario
Rare investment or end-user opportunity in Richmond Hill's sought-after Crosby community! This unique 2-storey semi-detached residence boasts an expansive layout offering approx. 1,812 sq. ft. of above-grade living space on a premium, pool-sized pie lot that widens significantly at the rear. The bright main level features a functional open-concept kitchen and spacious living/dining area, ideal for family gatherings, along with 2 main-floor bedrooms, a full 4-piece bathroom, plus a convenient 2-piece powder room. Dedicated entirely to the upper level addition (added approx. 2014/2015) is a private primary suite retreat complete with a 3-piece ensuite bath with glass enclosed shower and a large walk-in closet. The fully finished basement provides exceptional extended space featuring a second kitchen, large sitting area, full 4-piece bathroom, and flexible layout for up to 3 additional bedrooms/bonus rooms, perfect in-law space or use for multi-generational living arrangements. Outdoor space offers a fully fenced yard with room for a pool and driveway parking for up to 5 cars. Unbeatable location steps to top-tier schools including Crosby Heights P.S. and Bayview Secondary School district. Minutes to Yonge St shops, dining, public transit, Richmond Hill GO Station, Newkirk Park, and easy highway access. Don't miss this incredible opportunity where you are paying semi-detached price for a home that has more square footage and a bigger lot than many detached homes! Some images have been virtually staged. VTB financing available with as little as 15% down @ 6.5%, amortized up to 50 years/interest only - no income verification or credit qualifications. (id:51382)
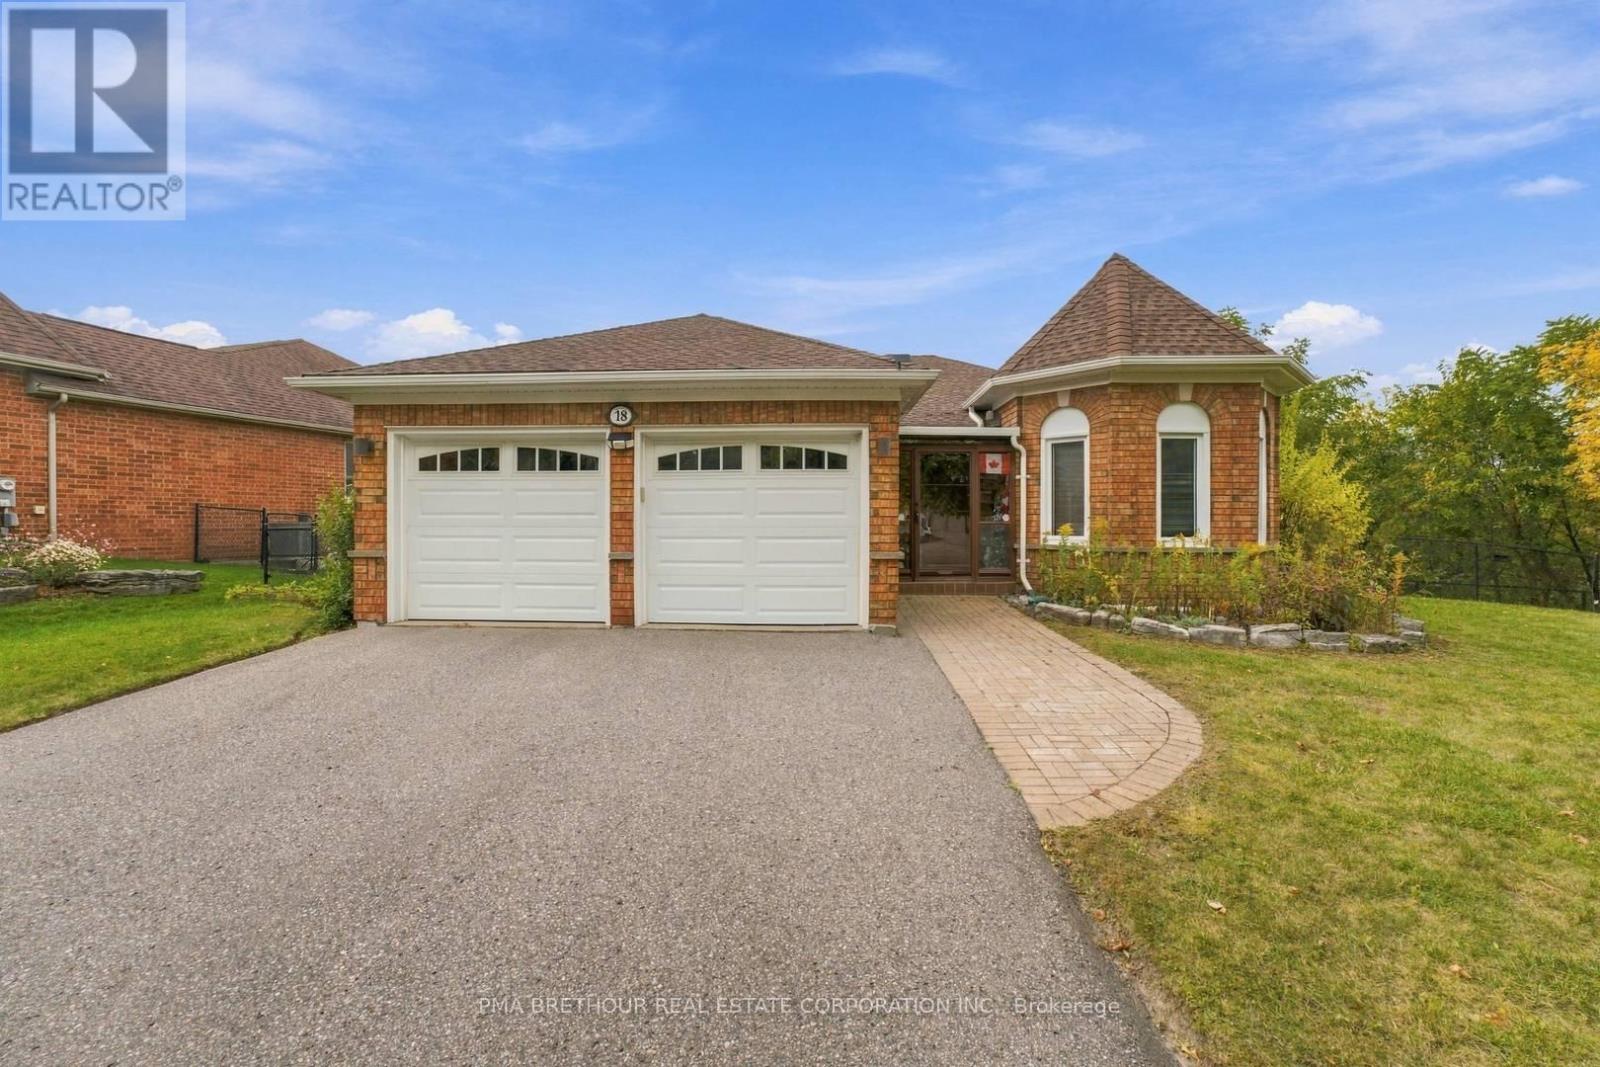
18 Deerglen Terrace
Aurora (Aurora Grove), Ontario
Rarely does a bungalow combine this much space, privacy and natural beauty in such a desirable Aurora setting. Tucked away at the end of a quiet court, 18 Deerglen Terrace is a detached 3+1 bedroom, 3-bathroom home situated on an exceptional 97x137ft lot backing onto conservation/ravine, offering a private yard perfect for entertaining or relaxing! The main level offers approximately 1,719sqft of comfortable living space with 3 bedrooms and 2 bathrooms, making it ideal for families and downsizers seeking the convenience of bungalow living. Downstairs, the finished 1,719sqft basement extends the home to approximately 3,438sqft of total living space and features an additional bedroom, 3-piece bathroom and recreation area-perfect for extended family, guests, a home office, gym or movie nights. Step outside and enjoy a backyard surrounded by nature, with an oversized lot offering incredible space for entertaining, children to play, gardening or simply relaxing. A double-car garage plus a large driveway accommodating 4 additional vehicles provides parking for up to 6. Ideally located near Aurora GO Station, Hwy 404, YRT, parks and scenic trails, with shopping, restaurants, schools, everyday conveniences and Magna Golf Club all nearby. Whether you're a growing family looking for room to put down roots, a downsizer who refuses to compromise on space, or a buyer seeking privacy and a rare ravine setting, this is an exceptional opportunity to own a bungalow on one of Aurora's most impressive lots! (id:51382)
34 Michael Street
Essa (Angus), Ontario
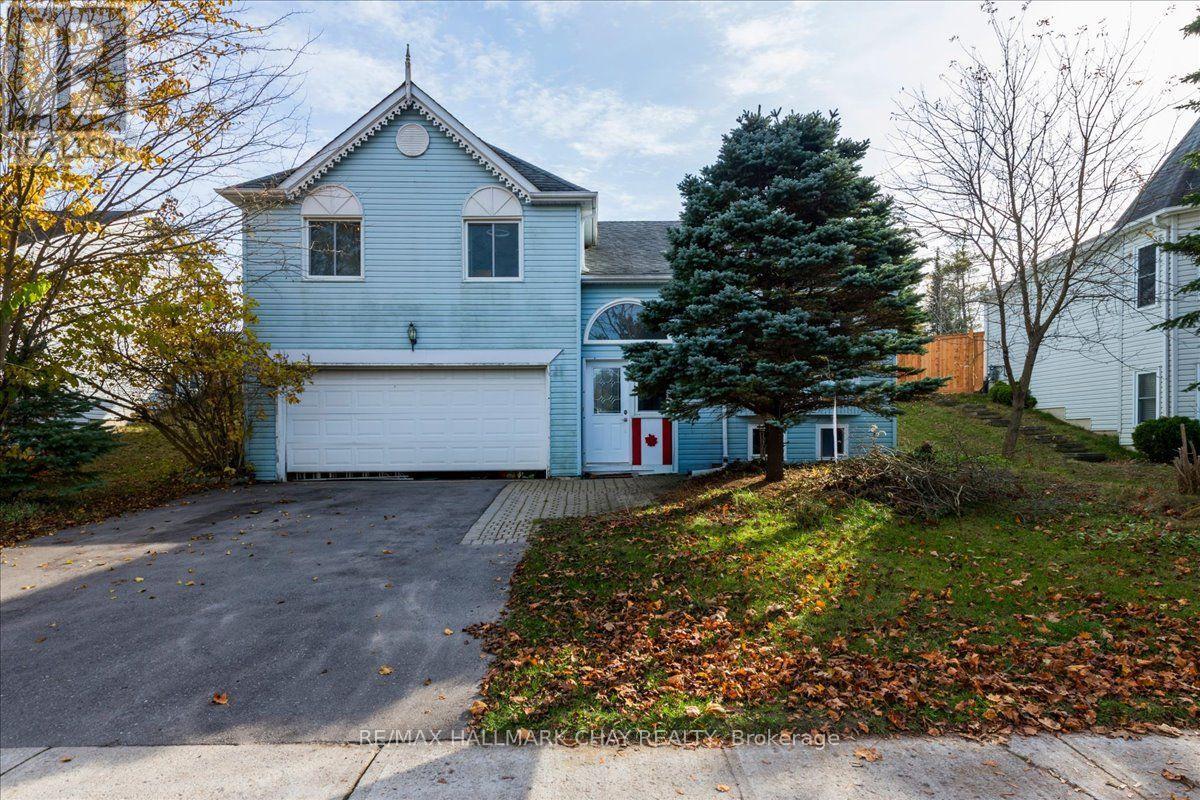
Room for the whole family! This detached four-level backsplit sits on a generous 59.07' x 122.40' lot in Angus, with mature trees, a fully fenced backyard and an attached double garage. The versatile layout offers three bedrooms, a four-piece bathroom, separate living and dining rooms, and an eat-in kitchen. A ground-level family room provides additional space to gather, while the lower-level office is ideal for working from home or pursuing your hobbies. A gas fireplace adds warmth and comfort, complemented by forced-air gas heating and central air conditioning. Enjoy outdoor dining and relaxing on the deck, with plenty of yard space for gardening and play. The double driveway accommodates four vehicles, providing parking for six including the garage. A home offering comfortable living spaces, a generous yard and the opportunity to make it your own. More photos to follow (id:51382)
Th 350 - 100 Honeycrisp Crescent
Vaughan (Vaughan Corporate Centre), Ontario
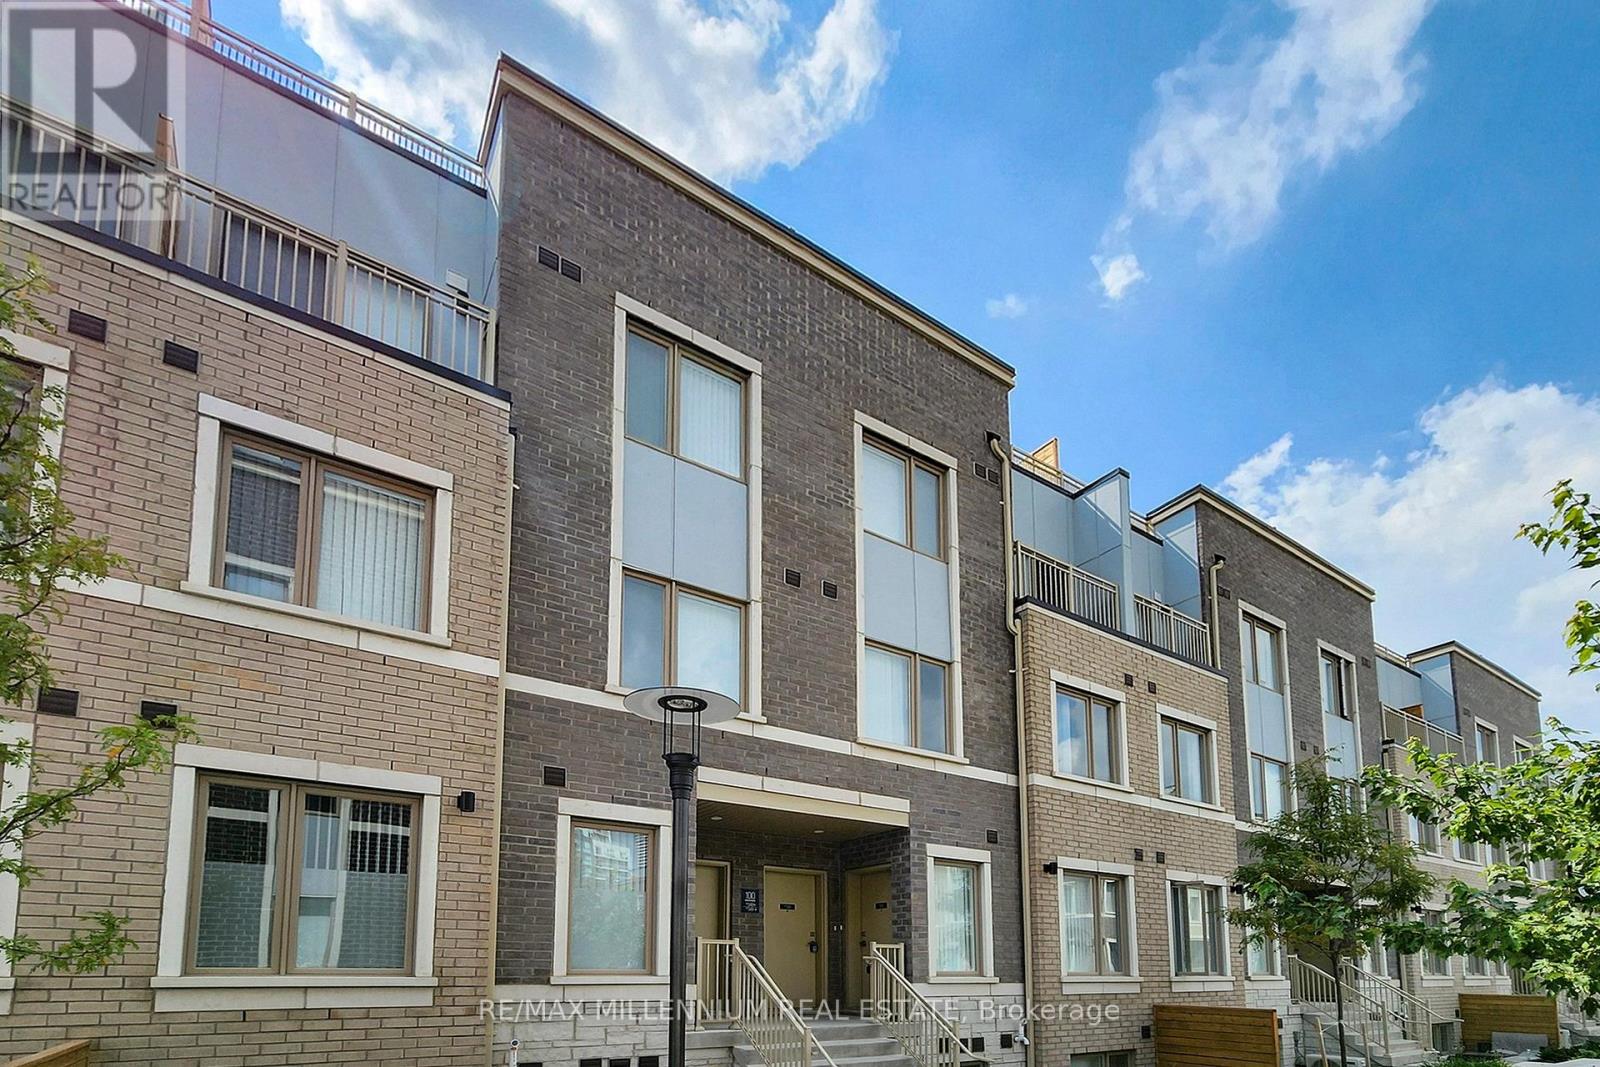
Discover this 2-bedroom, 2.5-bathroom townhome in the master-planned M2 Towns community by Menkes, perfectly situated in the heart of South Vaughan Metropolitan Centre. The "Haven End"model offers an open-concept main floor with 9-foot ceilings, a modern kitchen featuring quartz countertops and stainless steel appliances, and a patio equipped with a BBQ gas line. Enjoy exceptional convenience with a short walk to the TTC subway station and Viva bus stop, as well as quick access to Hwy 400 and Hwy 407. Surrounded by major retailers such as Costco, IKEA,Walmart, and Vaughan Mills Shopping Mall, and just two subway stops from York University.Includes one parking space. (id:51382)
30 Hartmoor Street
Markham (Wismer), Ontario
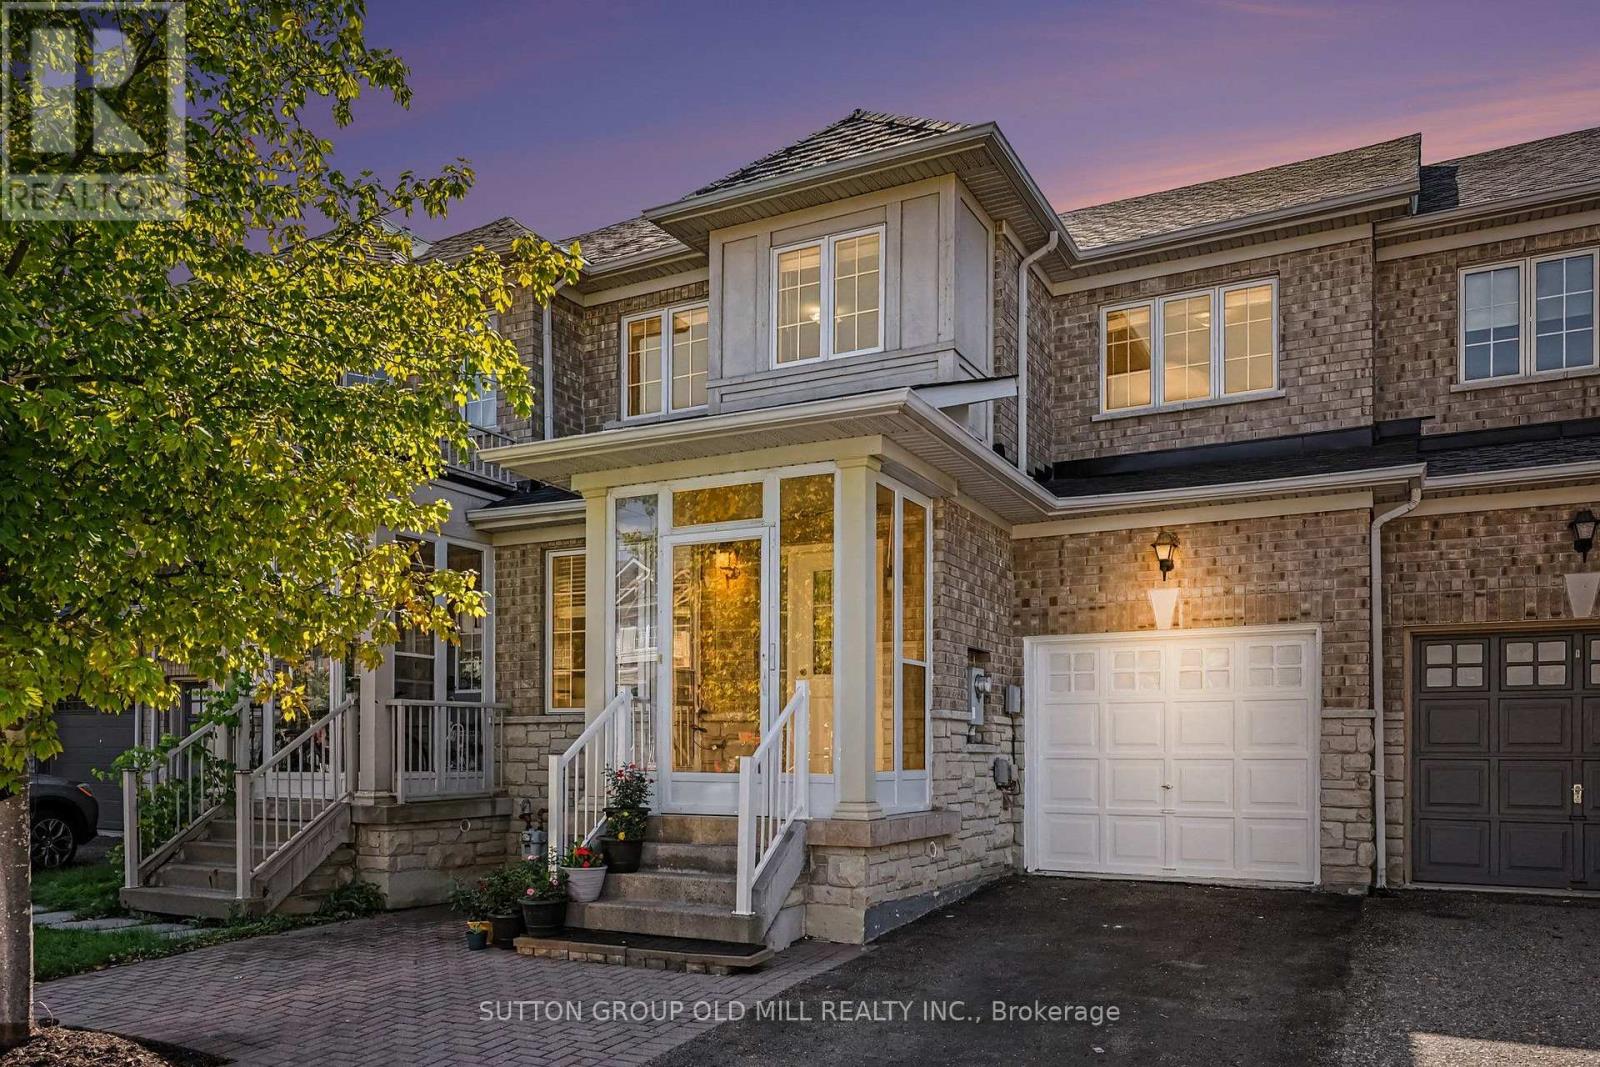
Welcome to 30 Hartmoor Street, a bright, spacious and beautifully updated 3-bedroom freehold townhouse in Markham's highly sought-after Wismer community. An exceptional location for families, the home is in the Donald Cousens Public School and Bur Oak Secondary School districts both known for strong academic performance and is just minutes from Mount Joy GO. The thoughtfully designed main floor is filled with natural light and features a generous, versatile front room that can be enjoyed as a spacious living room or easily configured as a formal dining room to suit your needs. At the rear of the home, you'll find a separate family room, kitchen and dining area with a walkout to the backyard. Upstairs, all three bedrooms are impressively proportioned. The large primary suite features a walk-in closet and private 4-piece ensuite, with a second full bathroom serving the additional bedrooms. A convenient powder room is located on the main floor. The home was freshly painted in 2026, and new laminate flooring (with a 33 year warranty) was also installed throughout in August 2026. Significant recent updates include shingles (2023), an owned furnace (late 2025) and new air conditioning (2026). Additional improvements include the enclosed front porch and interlocking front walkway.Outside, enjoy a backyard oasis highlighted by a beautiful cut-leaf maple tree, offering a peaceful setting for morning coffee, summer dinners, gardening or simply relaxing.The large unfinished basement offers tremendous potential for additional living space, whether you envision a recreation room, home office, gym or playroom. A single-car garage plus double driveway provides parking for three vehicles.Walk to Donald Cousens Public School, everyday shopping and neighbourhood amenities, with Bur Oak Secondary School and Mount Joy GO close by. Parks, restaurants and transit are all within easy reach, an outstanding opportunity in one of Markham's established family communities. (id:51382)
67 Scarborough Heights Boulevard
Toronto (Cliffcrest), Ontario
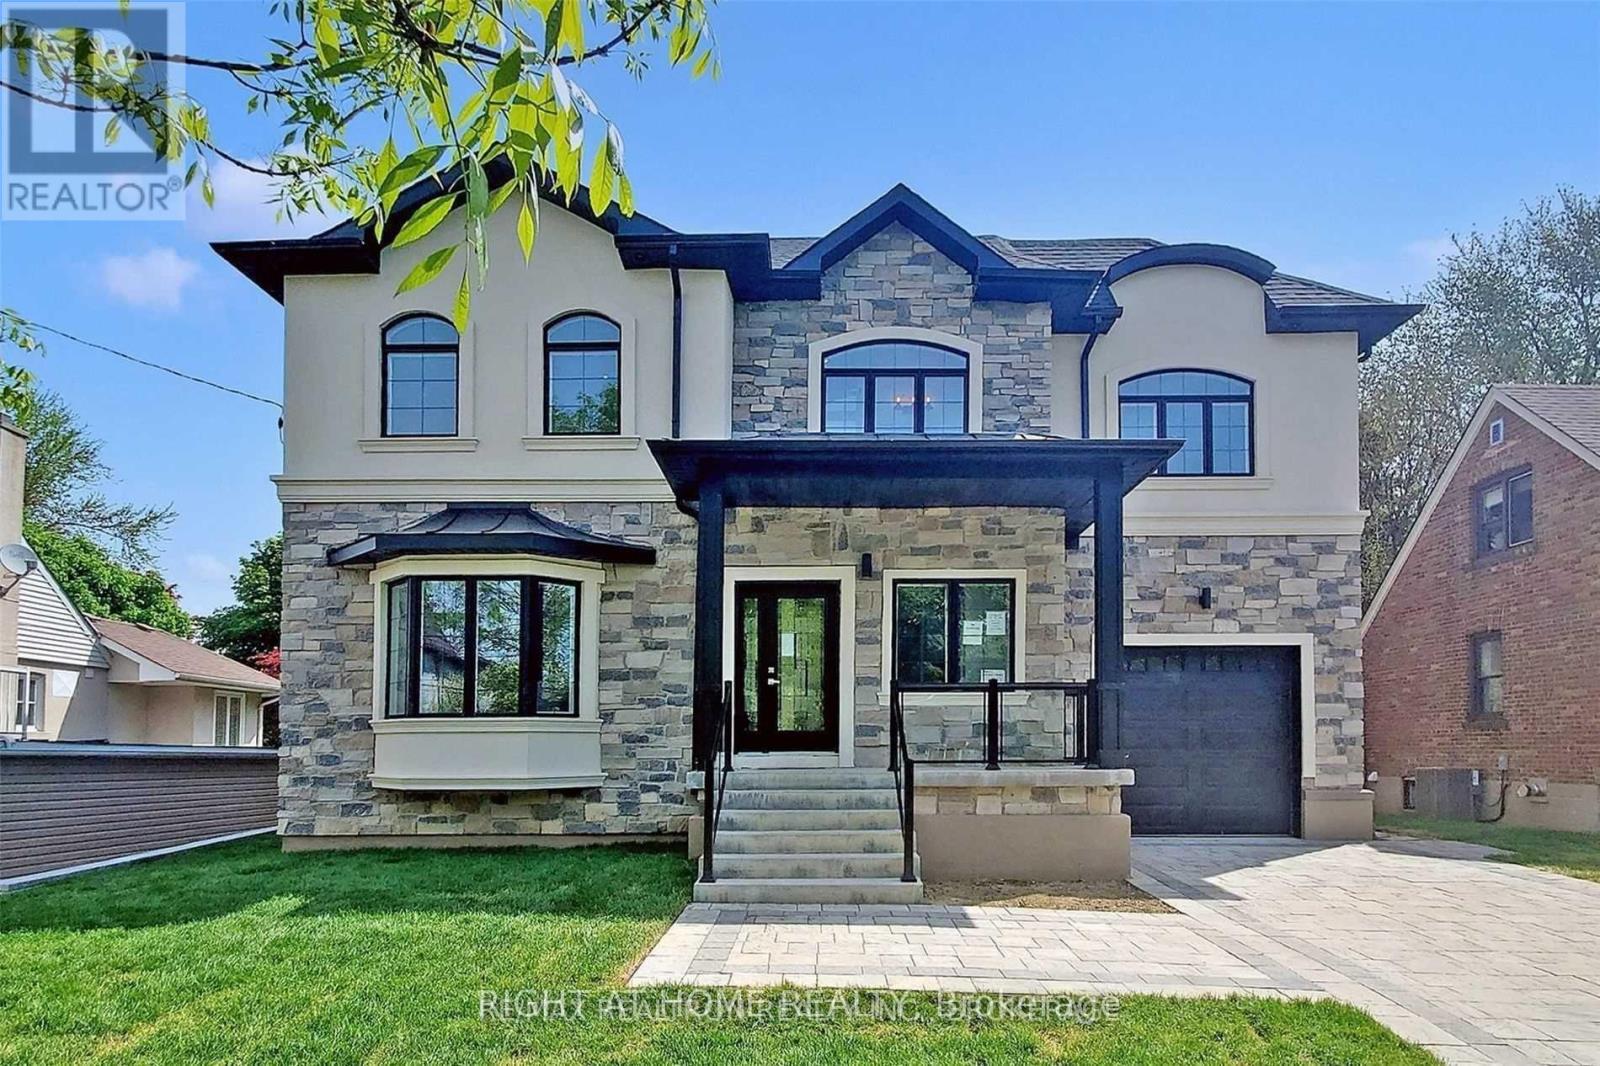
Welcome to 67 Scarborough Heights Blvd!An exceptional custom-built, two-storey home situated on a premium 55 x 137 ft lot in one of Scarborough's most desirable neighbourhoods Thoughtfully designed with luxurious finishes and functional living spaces, this move-in-ready residence features 4 spacious bedrooms, 5 bathrooms, and a professionally finished 2-bedroom basement apartment with a separate entrance, offering excellent flexibility for extended family or potential rental income.The bright, open-concept main floor boasts impressive 10-ft ceilings, oversized windows, elegant living and dining areas, and a stylish powder room. The stunning modern kitchen features beautiful marble countertops, a large centre island, premium stainless steel appliances, and custom white cabinetry.The upper level offers four generously sized bedrooms, each with ensuite or semi-ensuite access, including a convenient Jack-and-Jill bathroom. Second-floor laundry adds extra everyday convenience.The fully finished basement features a separate entrance, two bedrooms, a full kitchen, a spacious living area, a full bathroom, and private laundry-ideal for an in-law suite or potential income-generating apartment.Step outside to a beautifully landscaped backyard with a spacious deck, perfect for family gatherings and entertaining. The attached garage offers direct interior access, while the interlocking driveway provides parking for up to 7 vehicles.Prime Location! Walking distance to highly rated schools, parks, shopping, restaurants, grocery stores, banks, and TTC transit. Just minutes from the beautiful Scarborough Bluffs, Bluffer's Park Beach, GO Transit, and major commuter routes.An outstanding opportunity to own a luxurious family home offering exceptional space, versatility, and income potential in a highly sought-after Scarborough neighbourhood! (id:51382)
3 Wiley Avenue
Toronto (Danforth Village-East York), Ontario
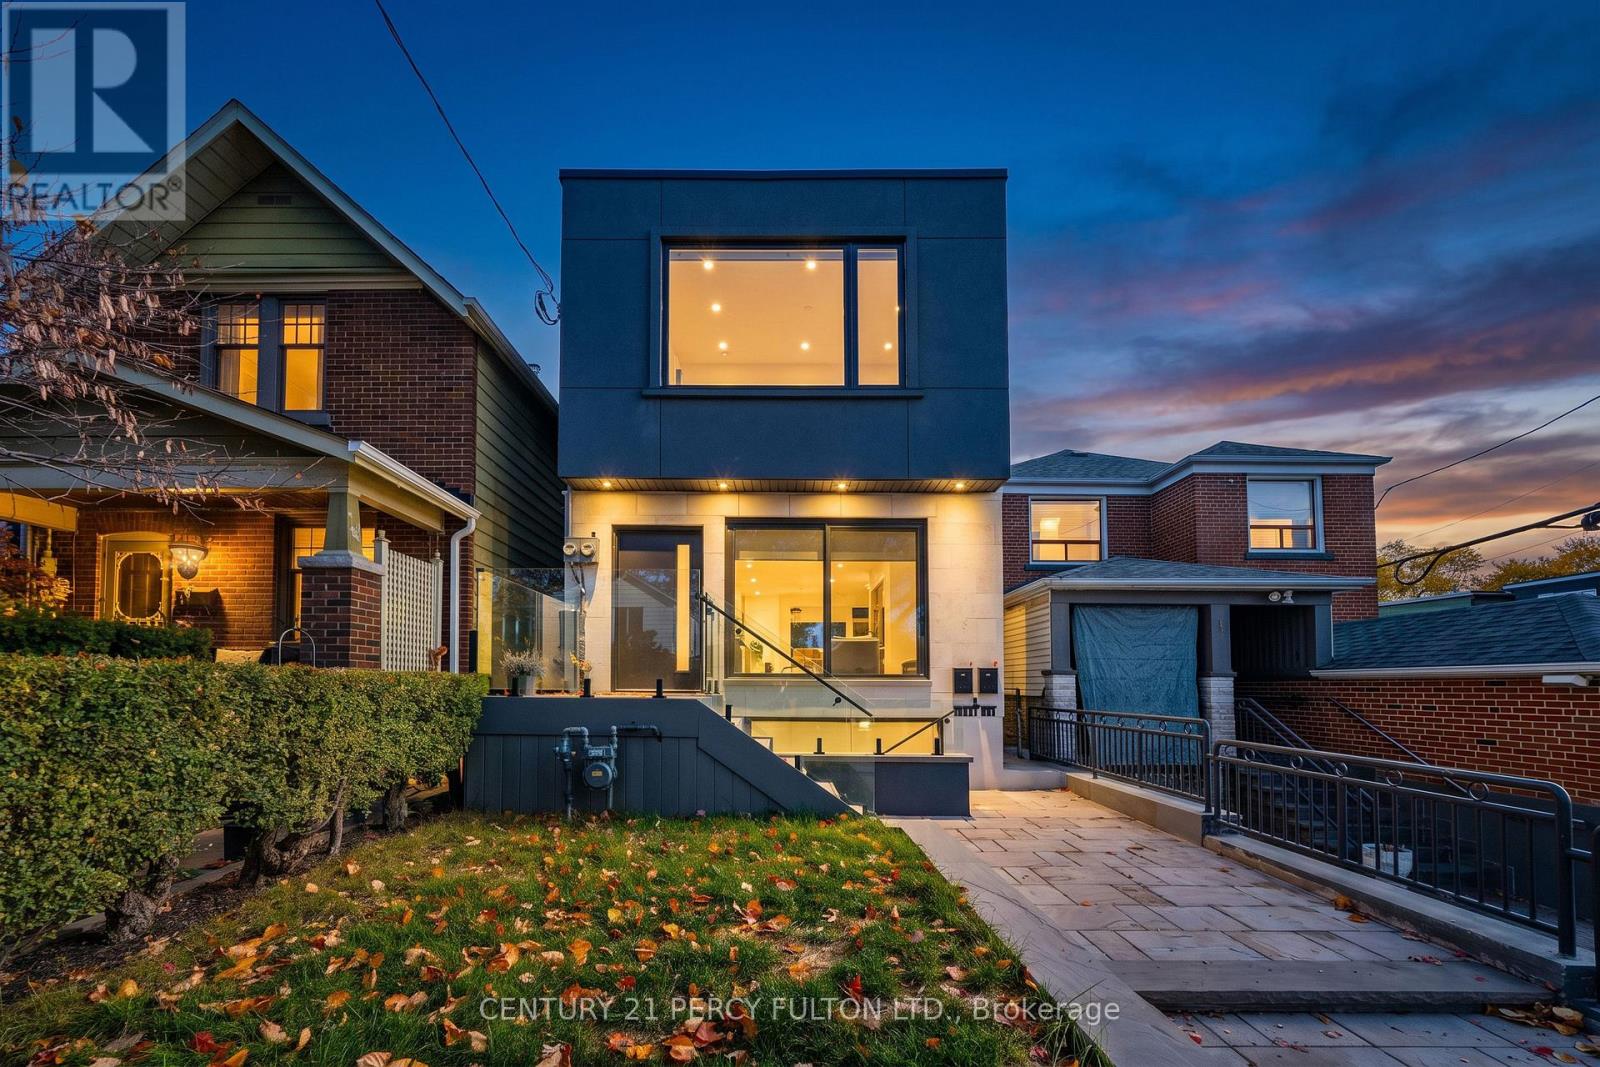
3 WILEY AVE - A SHOWSTOPPING TRANSFORMATION IN EAST YORK! Rebuilt from the ground up, this exceptional detached 3+1 bedroom, 3 bathroom home features striking contemporary architecture, clean geometric lines and a flat roof. The stunning stucco and limestone, complemented by extensive professional landscaping, a custom retaining wall and an all-stone front entrance. Inside, find a newly added second storey, rear extension and underpinned basement with separate entrance for a LEGAL basement apartment! Impressive high ceilings on both main and upper levels with oversized door frames, solid doors and custom cabinetry and closets throughout, maximizing every inch of space and storage without compromising style. The beautifully appointed kitchen features a skylight, built-in oven, and an incredible 11-foot quartz island with breakfast bar, perfect for everyday dining. A spacious family room offers wide patio doors and a w/o to the deck, perfect for seamless indoor-outdoor entertaining. Seven skylights and floor-to-ceiling picture windows flood the home with natural light and the spectacular, modern mono-stringer, glass-enclosed floating staircase is a true architectural showpiece! Luxurious main bathroom boasts a skylight, freestanding tub and stone floors and walls. Two dedicated laundry areas serve the upper level and basement, with separate electricity metering for each unit. Thoughtful lighting throughout, including pot lights, task lighting and suspended bedroom fixtures. Enjoy a spacious backyard with low-maintenance PVC decking, glass-railed porch and deck, plus CN Tower views out front! Unbeatable location, steps to shops, restaurants, parks and excellent schools, including McGregor Public School. Close to Donlands subway and DVP. A truly distinctive home offering exceptional design, functionality, and income potential. This is a home that truly needs to be experienced in person. Come see the difference for yourself!! (id:51382)
51 - 1430 Gord Vinson Avenue
Clarington (Courtice), Ontario
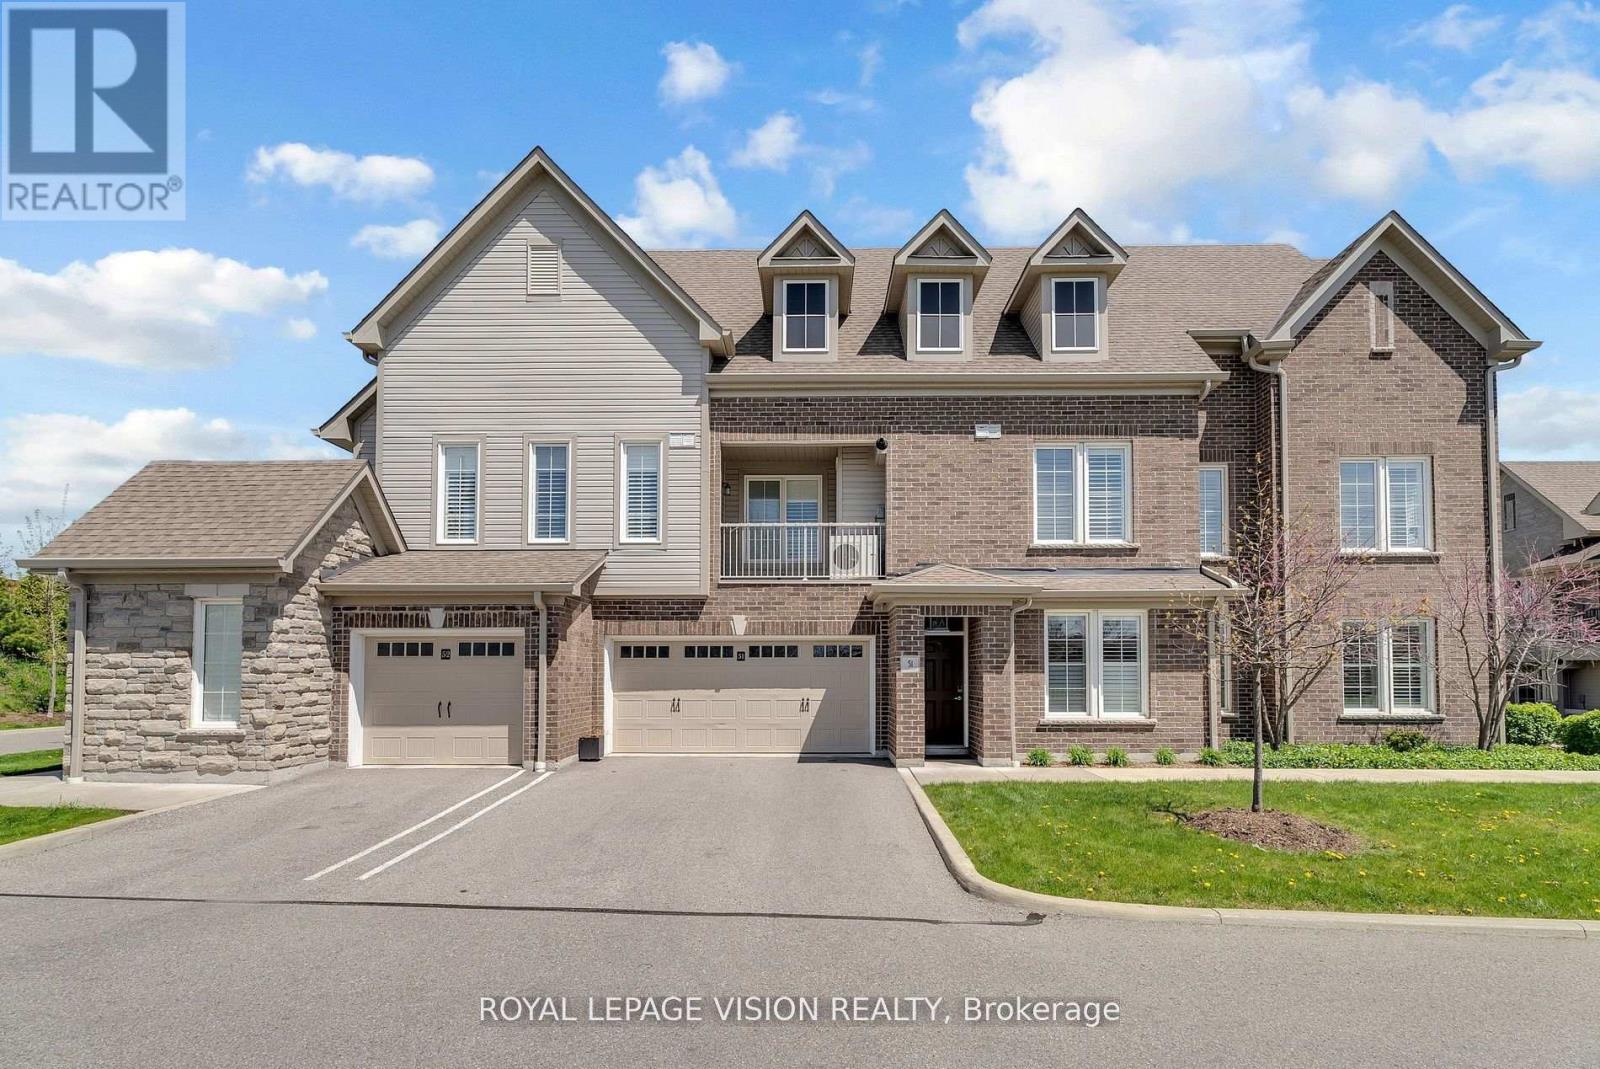
Prestigious South Courtice Bungalow style living with double car garage.Beautiful1508 sq ft 2nd floor with 3 bdrms and 2 full baths and ensuite laundry .Quartz counters throughout along with California shutters in all rooms. Kitchen features a spacious pantry and breakfast bar with an open concept to Living/ Dining area. Primary bdrm has a large ensuite bathroom and a walk-in closet with custom built-ins.2nd bdrm features large walk-in closet. Central air, Stainless Steel appliances . This unit features a stunning sunset view seen from all around. Beautiful common areas. Gym and Party room .5 minutes to Hwy 401 and close proximity to schools.Property must be seen to appreciate the beauty of the area. (id:51382)
520 Fralicks Beach Road
Scugog, Ontario
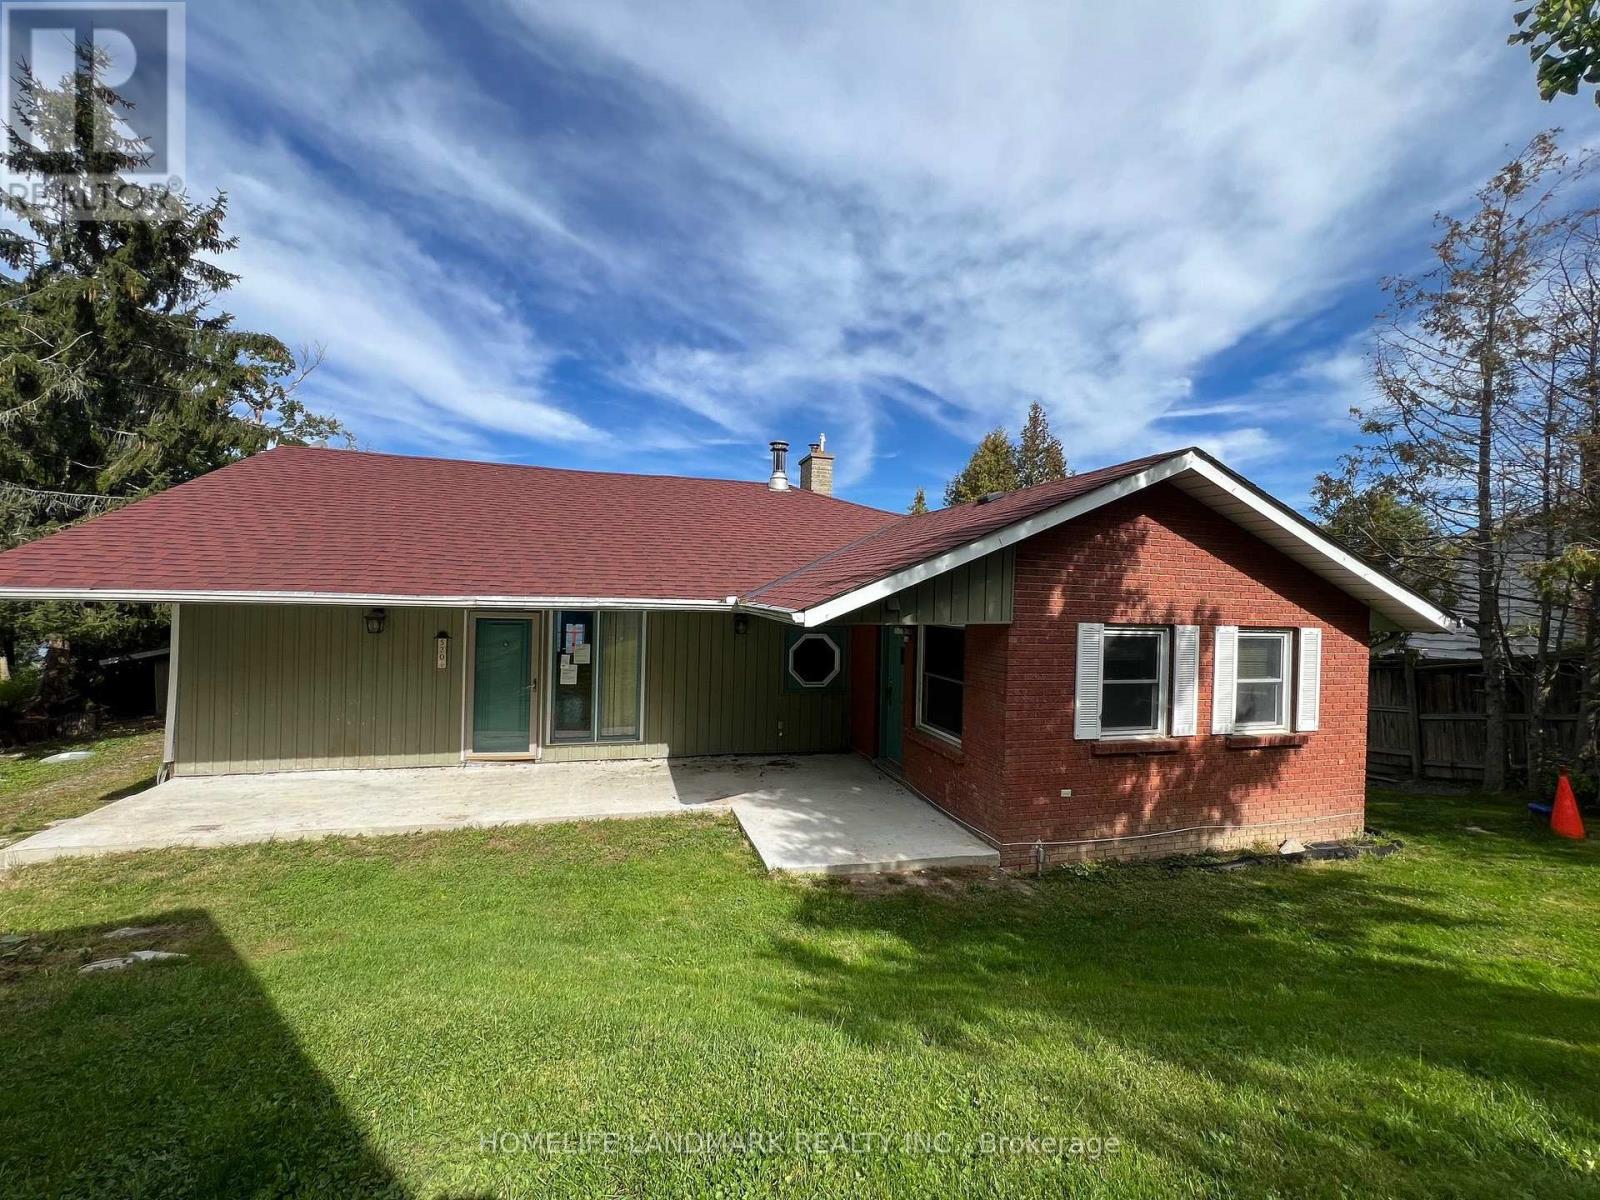
Welcome to elevated waterfront living on beautiful Scugog Lake. This Walk-Out Bungalow offers year-round enjoyment with direct waterfront and stunning lake views from the main living spaces. Sitting on a generous lot, features a bright main floor with a well-laid-out kitchen, open living and dining area, and bedrooms overlooking the lake. The finished walk-out basement adds valuable additional living space with multiple rooms ideal for guests, hobbies, or extended family. Large windows throughout capture beautiful sunsets over the water, while the expansive beautifully designed outdoor spaces ideal for relaxing or hosting family and friends. Located just minutes from Port Perry, this property combines the serenity of rural waterfront living with convenient access to town amenities. (id:51382)
1311 - 65 East Liberty Street
Toronto (Niagara), Ontario
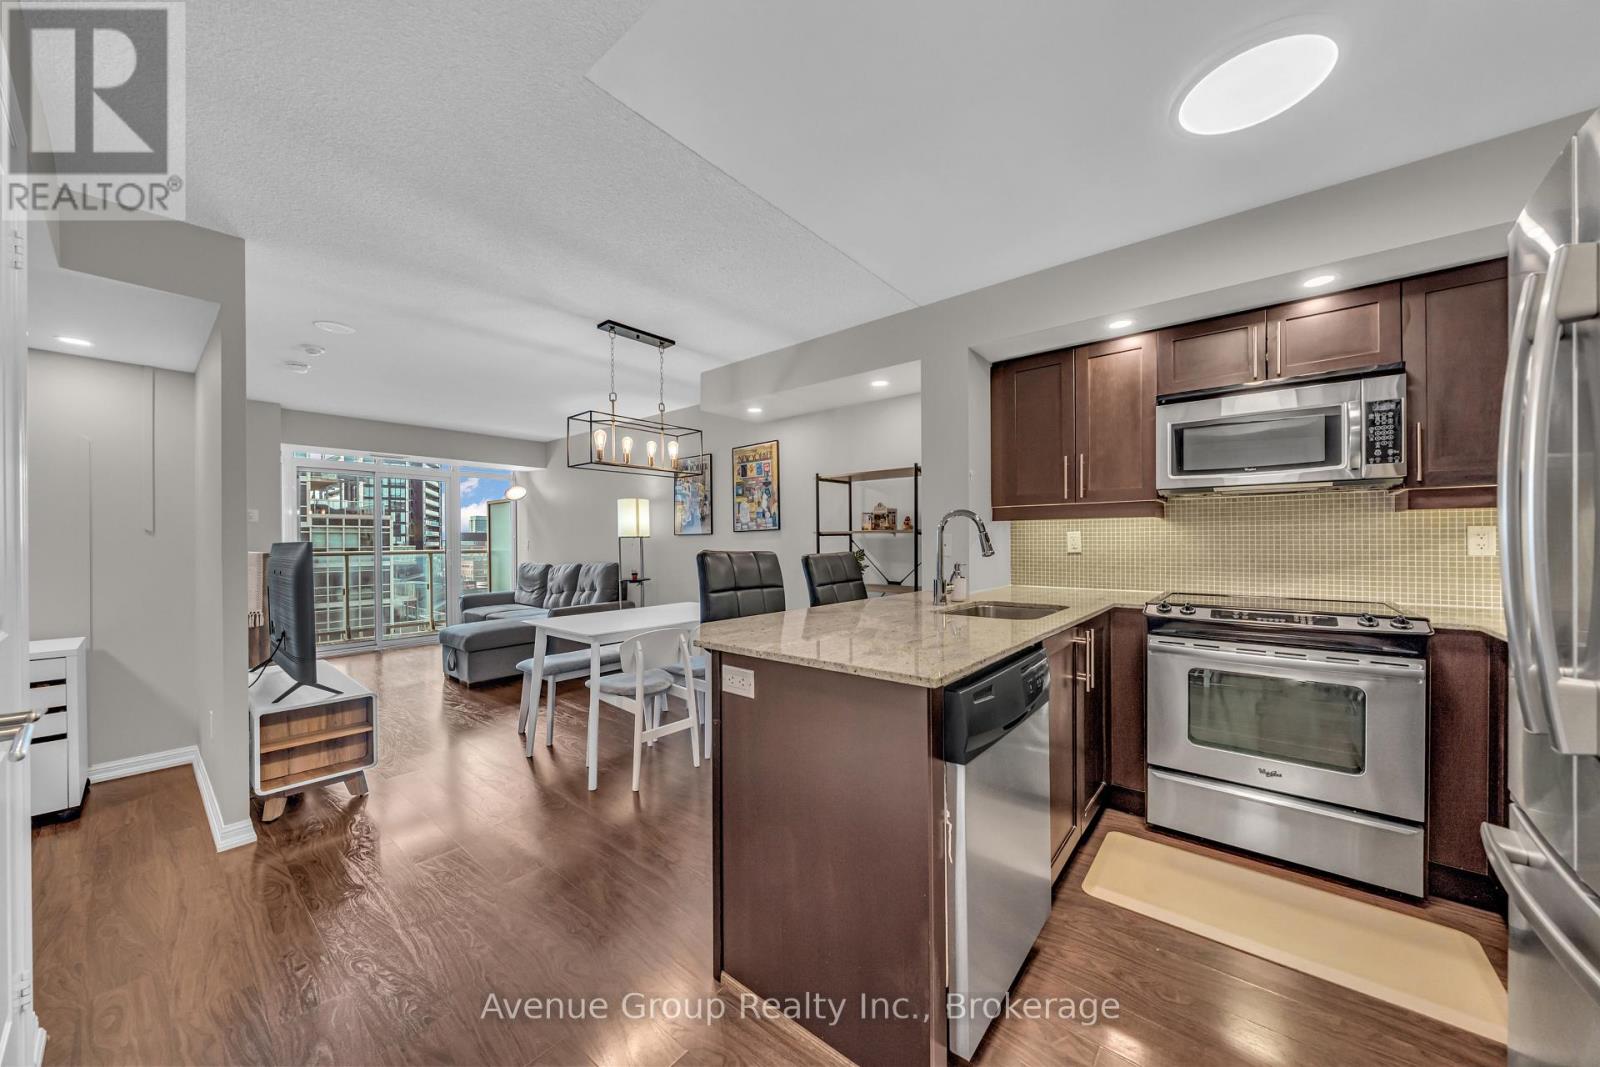
Experience the best of Liberty Village! Perfectly tucked away in a quiet neighbourhood pocket while keeping you connected to the vibrant energy of the city, this one-bedroom plus den condo offers the perfect balance of functionality and convenience. Step inside to a bright, west-facing open-concept living space with a practical layout designed for everyday comfort. The thoughtfully designed kitchen features generous counter space, ample cabinetry, and a functional breakfast peninsula perfect for casual dining or working from home. The versatile den offers an ideal work-from-home setup. Beyond your front door, enjoy an incredible collection of amenities for work, relaxation, and entertainment, including a large gym, indoor pool, hot tub, sauna, steam room, bowling alley, golf simulator, games room, children's playroom, dedicated workspace, outdoor courtyard with BBQs, and a spectacular rooftop terrace. Complete with 24-hour concierge, visitor parking, and guest suites for visiting friends and family. Surrounded by trendy cafés, restaurants, shops, and parks, with Exhibition GO Station within walking distance, this is your opportunity to enjoy the best of city living without sacrificing the peace and comfort of home. (id:51382)
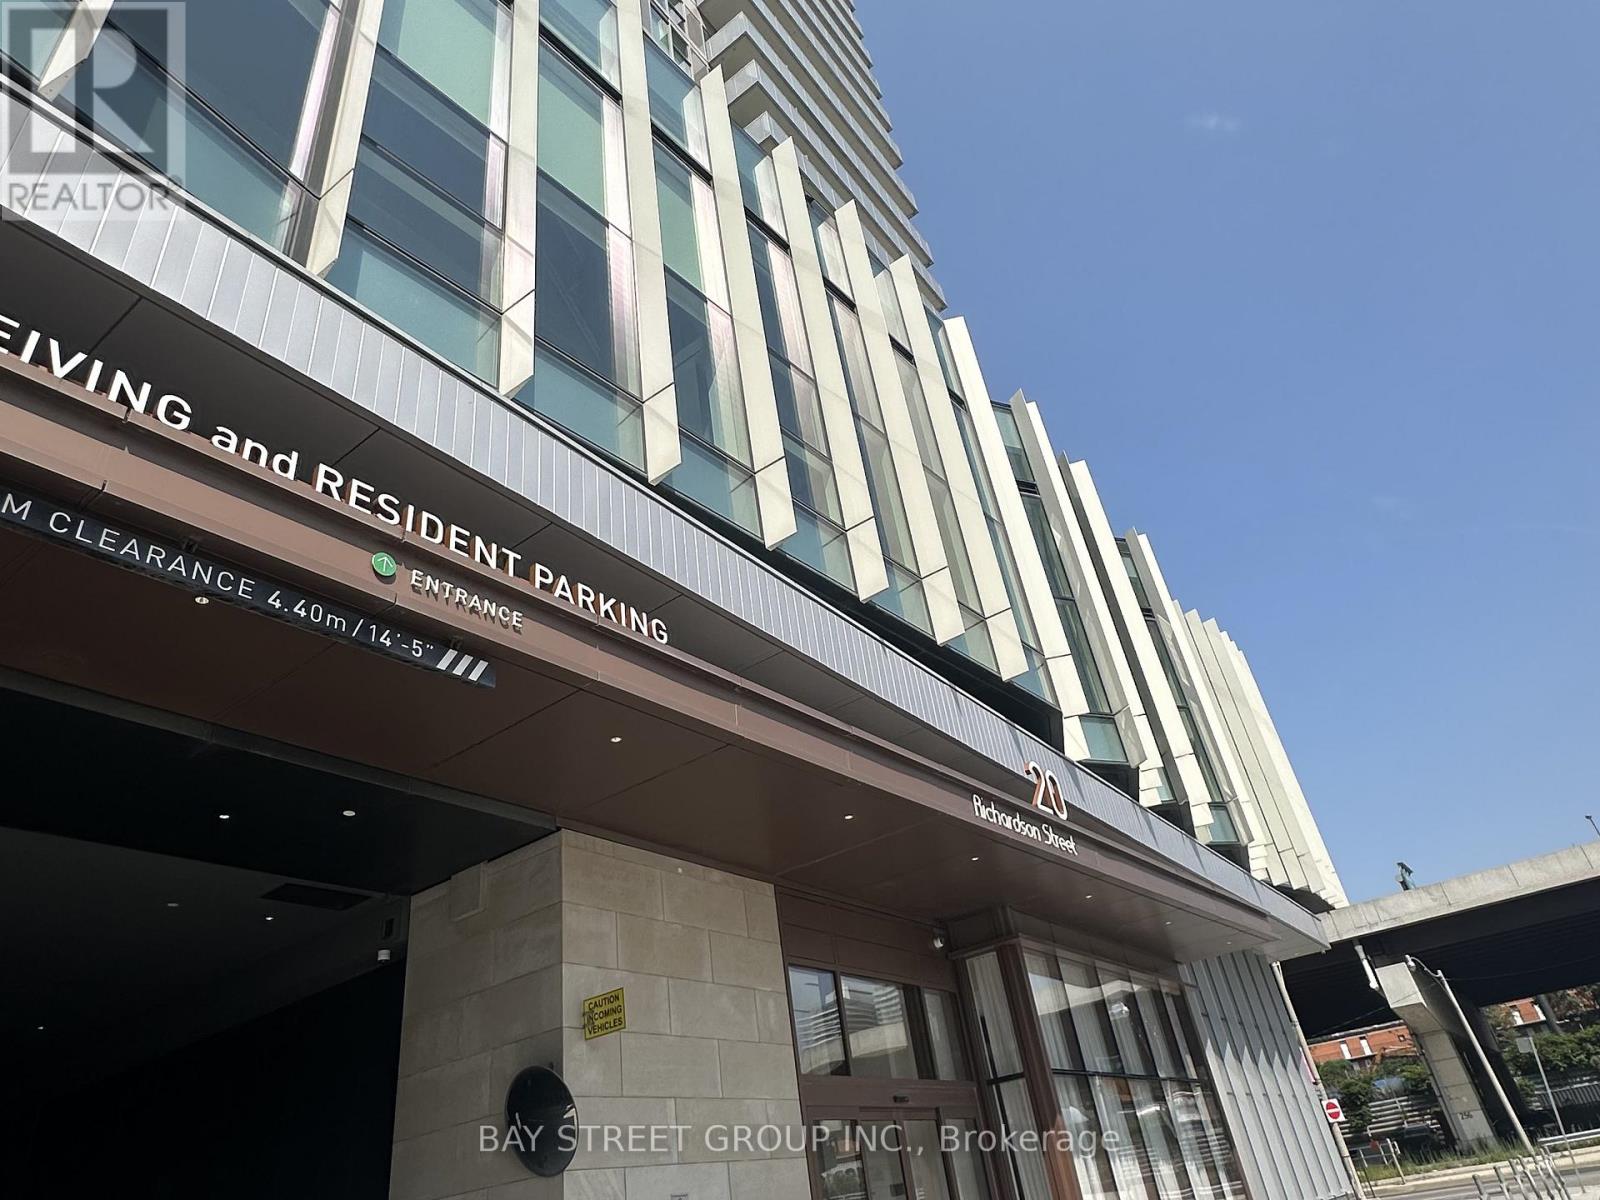
3411 - 20 Richardson Street
Toronto (Waterfront Communities), Ontario
Welcome To Lighthouse East Tower! Steps To The Lake! Perfectly Laid Out 1+Den Suite W/ East-Facing Balcony. A Bright & Open Concept Layout, As Well As 9 Ft Ceilings. Enjoy Unobstructed Views Of Lake Ontario From Your Living Rm & Private Balcony. Luxurious Finishes Includes Quartz Counter Top, Miele Built-In Appliances, Laminate Flr, Roller Shade Window Coverings. Tons Of Natural Light, 9' Ceilings, And The Den Can Fit In A Single Bed! Step to Loblows, shoppers, and public transit. (id:51382)
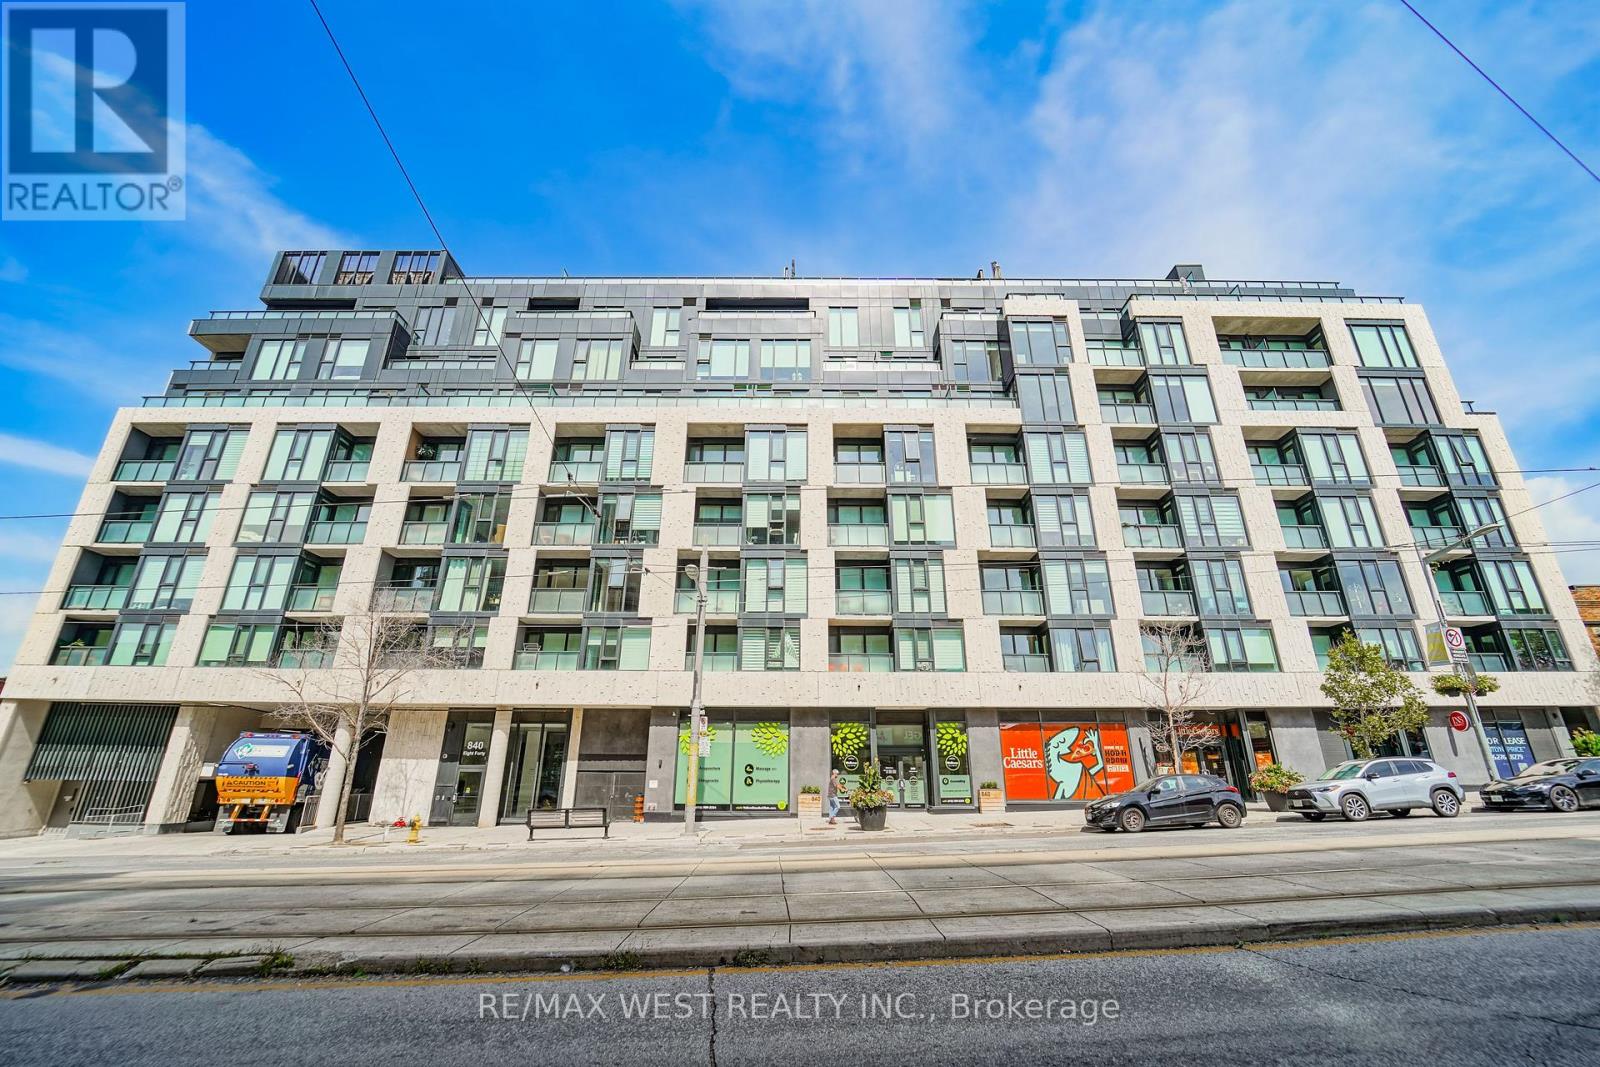
205 - 840 St Clair Avenue W
Toronto (Oakwood Village), Ontario
Welcome To Your Urban Oasis At 840 St. Clair West! This Stylish 1 Bedroom + Den Boutique Condo, PARKING + LOCKER, Offers Modern Design, Functionality, And An Unbeatable Location. Featuring A Spacious Open-Concept Layout With Smooth 9 Ft Ceilings And Laminate Flooring Throughout. The Upgraded European-Style Kitchen Features Sleek Cabinetry, Quartz Countertops, And Ample Storage, Perfect For Everyday Living And Entertaining. The Bright Open-Concept Den Offers Excellent Flexibility And Can Be Used As A Dining Area, Home Office, Or Additional Living Space. The Living Room Walks Out To A Private Balcony, Perfect For Enjoying Your Morning Coffee Or Unwinding At The End Of The Day. The Spacious Bedroom Features A Large Closet Providing Plenty Of Storage, While Full-Sized Laundry Adds Everyday Convenience. Complete With Parking And A Locker, This Bright And Contemporary Unit Offers The Perfect Blend Of Comfort, Style, And Function. Enjoy An Exceptional Walk Score Of 98, With Everything You Need Just Steps Away. The St. Clair Streetcar Is At Your Doorstep, With Easy Access To The Subway, Restaurants, Cafés, Shops, Parks, And Everyday Amenities. Close To Cedarvale Ravine & Park, Wychwood Barns, And A Nearby Dog Park. A Fantastic Opportunity To Live In One Of Toronto's Most Vibrant And Walkable Neighbourhoods. Don't Miss Your Chance To Call This Beautiful Condo Home! (id:51382)
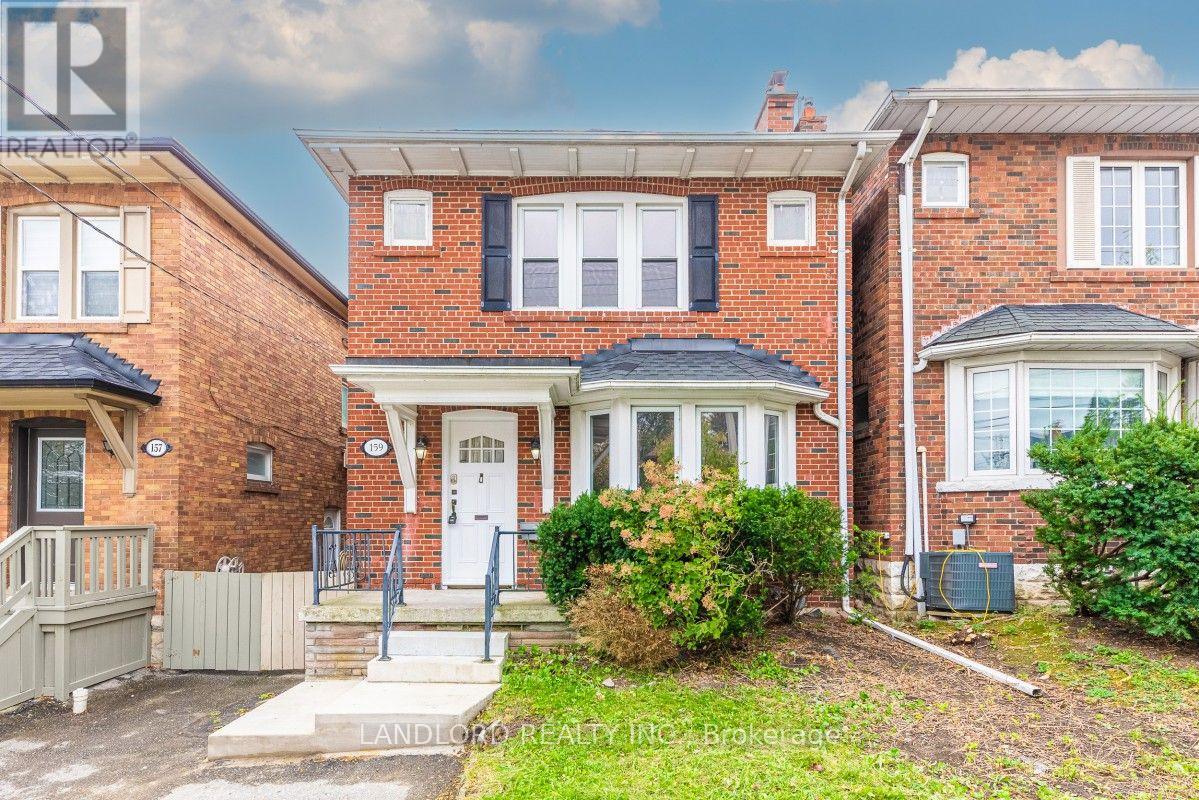
159 Lawrence Avenue W
Toronto (Lawrence Park South), Ontario
Remarkable value in this detached 3 bed home in Lawrence Park! Charming and functional with high-value updates that haven't compromised its character details. The main floor is accented by a bay window, wood-burning fireplace, hardwood floors and French doors and elevated further with pot lights, upgraded fixtures, and large, open-concept, renovated kitchen with island and breakfast bar, stainless steel appliances and walk out to rear yard. The second floor provides three generously sized bedrooms and an updated bathroom along with laundry area. The back yard is a blank canvas ready for spring planting. Separate garage needs some TLC but offers additional parking or storage. This property also includes a tenanted and cash-flowing separate apartment to help offset expenses. Live in the main house and enjoy extra income, or, rent out both units and enjoy this uncomplicated duplex. Walking distance to Lawrence Subway Station, a quick drive to the 401, incredible schools and easy access to Yonge St shopping and family friendly parks. (id:51382)
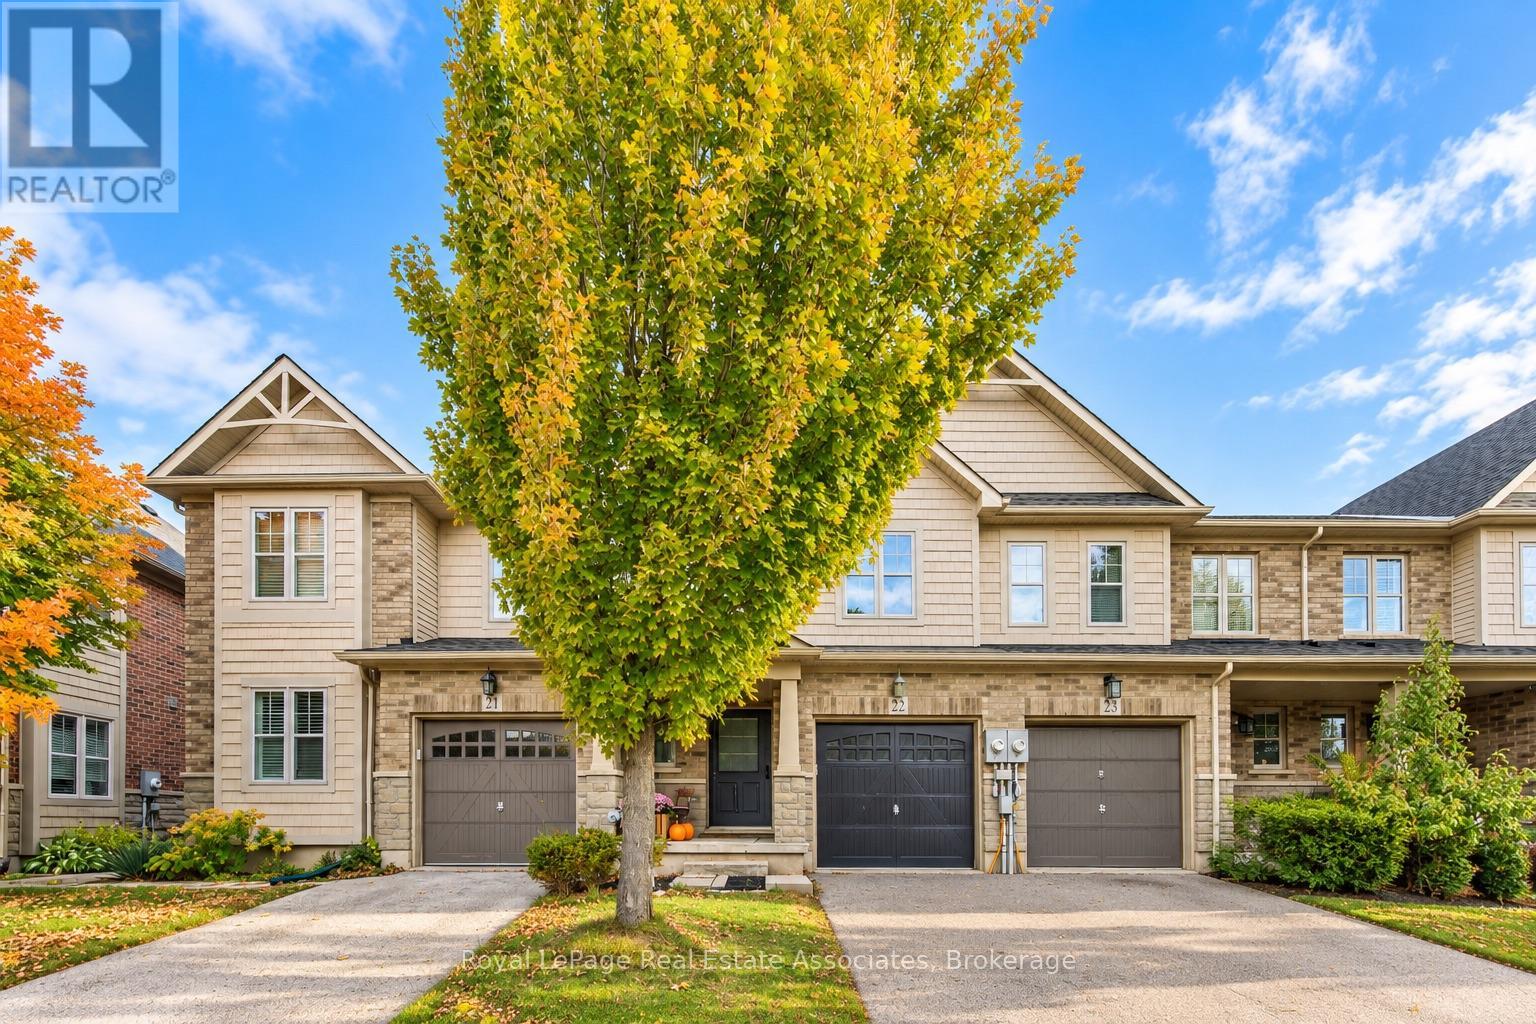
22 - 10 Pumpkin Pass
Hamilton (Binbrook), Ontario
With an open-concept main floor, a finished basement, and a great backyard, this two-storey Binbrook home has plenty to offer! Featuring 3 bedrooms, 2 full bathrooms, and a convenient powder room, the home offers a functional layout with comfortable living spaces throughout. The main floor features hardwood flooring and an open-concept kitchen, living, and dining area, ideal for both everyday living and entertaining. The kitchen is complete with quartz countertops, stainless steel appliances, a stylish backsplash, and a breakfast bar with additional seating. The living room features an electric fireplace, while the dining area offers a walkout to the backyard. Upstairs, you'll find three bedrooms, and 2 bathrooms with quartz countertops adding a modern touch. The finished basement provides additional living space, perfect for a family room, home office, gym, or entertainment area. Outside, the backyard features new sod installed in 2026, offering a lovely space to relax or entertain. Located in the family-friendly community of Binbrook, close to parks, schools, shopping, and everyday amenities, with plenty of nearby green space to enjoy. A fantastic opportunity to enjoy comfortable living in a welcoming neighbourhood! (id:51382)
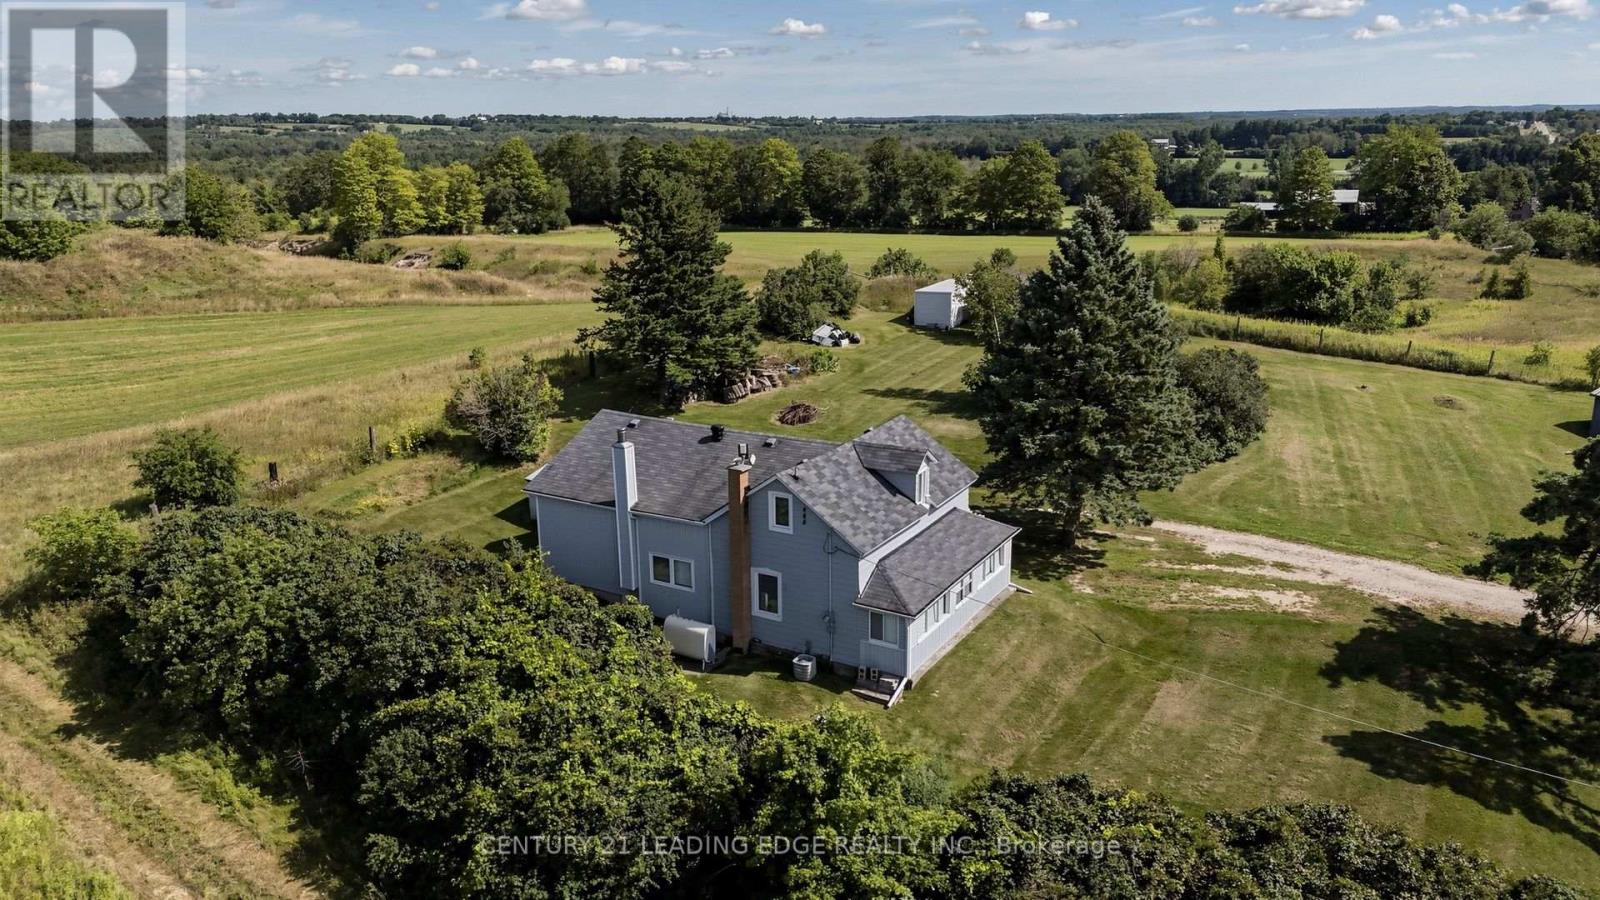
14289 Regional Road 39
Uxbridge, Ontario
Welcome to the charm and tranquility of country living in this century home, privately set on 1.44 acres and offering approximately 1,606 sq. ft. of inviting living space. With 2+1 bedrooms and 1.5 storeys, the home offers a comfortable blend of character, functionality and room to grow.Inside, you'll find a kitchen complete with an island and a breakfast bar, wood-burning airtight stove, a separate dining room, a main-floor primary bedroom and new flooring in the living room. The enclosed front veranda is a true highlight - a peaceful place to relax, take in beautiful sunsets and enjoy panoramic views of the surrounding landscape.Practical updates include an upgraded electrical panel, drilled well and exterior basement access. Outdoors, a mature willow tree and lilacs create a picturesque, private setting with plenty of room for children, pets, gardens and memorable time spent outside.Located just 15 minutes from Highway 404, the property offers easy access to Newmarket and Lake Simcoe, making it possible to enjoy a peaceful rural lifestyle while staying close to everyday amenities, recreation and the water. (id:51382)
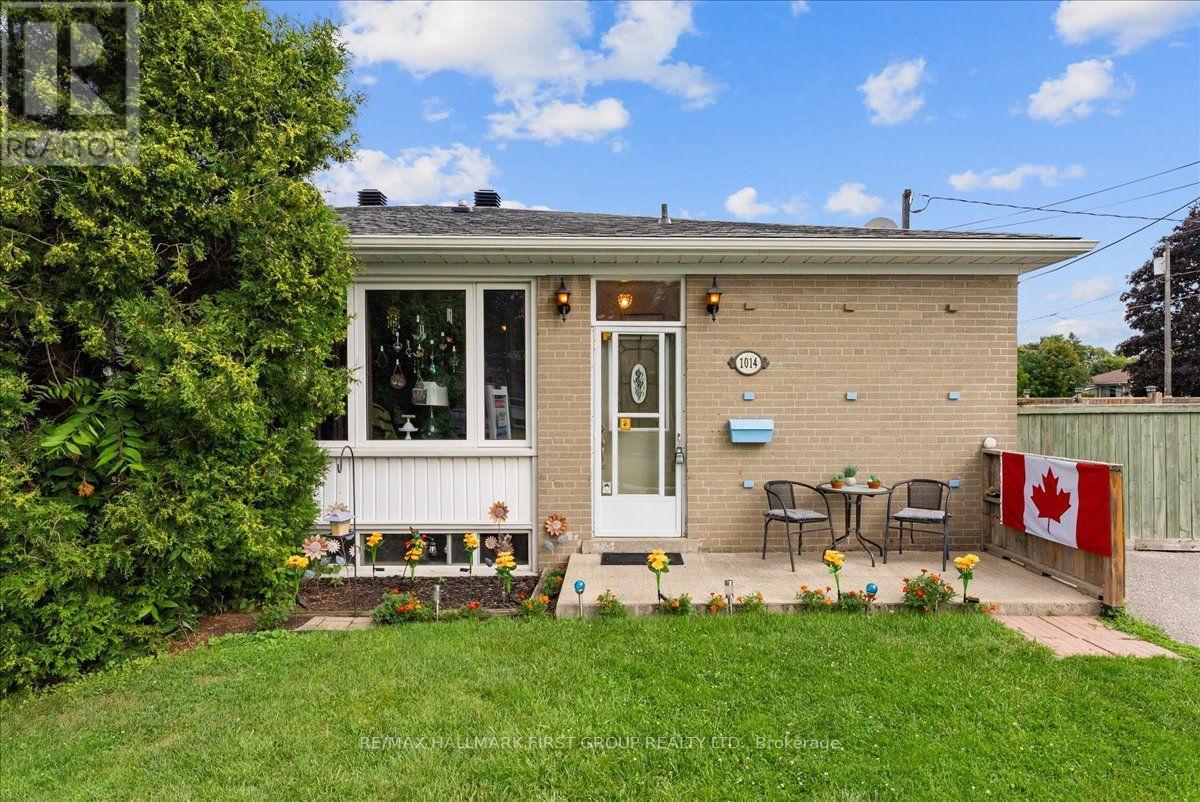
1014 Dunlop Street E
Whitby (Downtown Whitby), Ontario
Welcome to 1014 Dunlop Street East! Ideally located in South Whitby with quick access to Hwy 401, Whitby GO Station, shopping, parks, schools, and everyday amenities, this versatile home offers exceptional value for investors, first-time buyers, downsizers, or multigenerational families. This 3 bedroom, 2 bathroom home features a functional layout, parking for 2 vehicles, a generous backyard, and an in-law suite with a separate entrance - offering income potential or flexible living arrangements. The bright main floor features an open-concept living and dining area, an updated kitchen, and three well-sized bedrooms, each with a closet. One bedroom offers a walkout to the backyard, creating the perfect space to enjoy your morning coffee or unwind in the evening. The finished lower level includes a separate entrance, above-grade windows, bright kitchen/living/dining areas, a 4-piece bathroom, and abundant storage, making it ideal for extended family, guests, or potential rental income. Step outside to a fully fenced backyard featuring a large deck and plenty of green space for children and pets to play. Whether you're entertaining friends, relaxing with family, or looking for a home with built-in income potential, this property offers outstanding flexibility in a convenient, commuter-friendly location. Shingles (2025), eavestroughs (2019), windows (2016). *Most interior photos have been virtually staged. (id:51382)
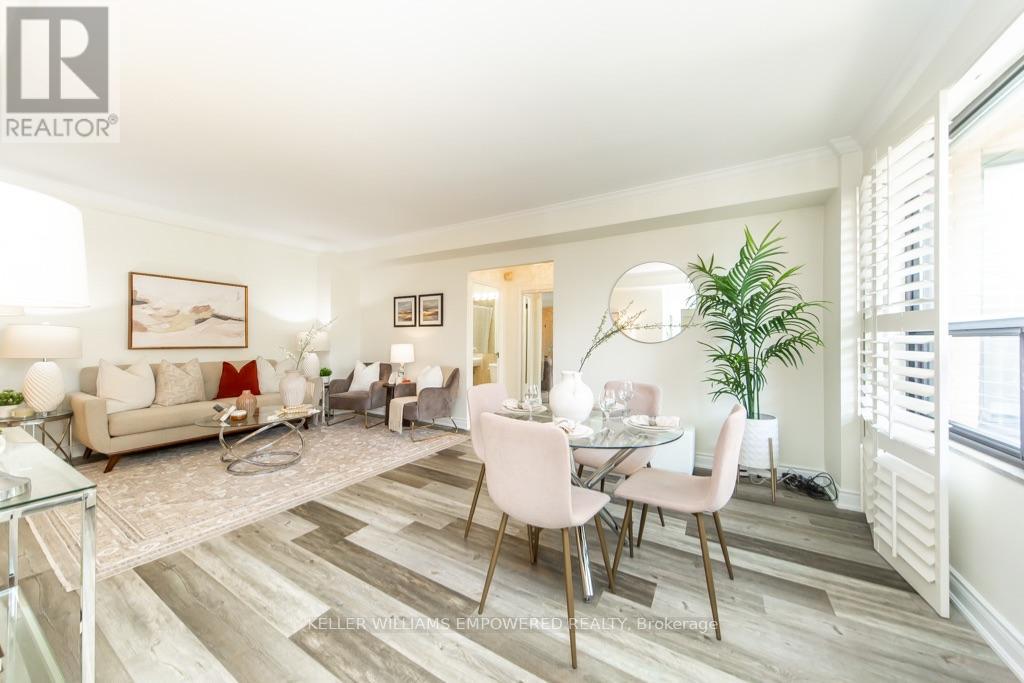
205 - 740 Eglinton Avenue W
Toronto, Ontario
Welcome to this exceptional Upper Forest Hill suite, where sophistication, comfort and convenience come together beautifully. This spacious 1 bedroom + den layout offers incredible versatility, with a generously sized bedroom and a separate den ideal for a home office, guest room or second bedroom. Freshly painted with high ceilings and sun-filled living and dining areas create a bright, airy atmosphere with plenty of space to relax or entertain. The well-appointed galley kitchen offers added privacy and features new stainless steel appliances, while premium flooring flows throughout the suite. Step outside to your private balcony and enjoy unobstructed easterly views. Perfectly positioned just minutes from the vibrant Eglinton district, with easy access to the Eglinton Crosstown LRT, TTC buses and steps away from Forest Hill subway. Excellent schools, everyday amenities and community hubs are all nearby.An exceptional opportunity to enjoy comfortable, connected living in one of Toronto's most desirable neighbourhoods. Maintenance fees include heat, water, cable, and internet. Pet-friendly building permitting up to two cats (no dogs). Not a co-op. Professionally cleaned and move-in ready. Come check it out and see for yourself! (id:51382)
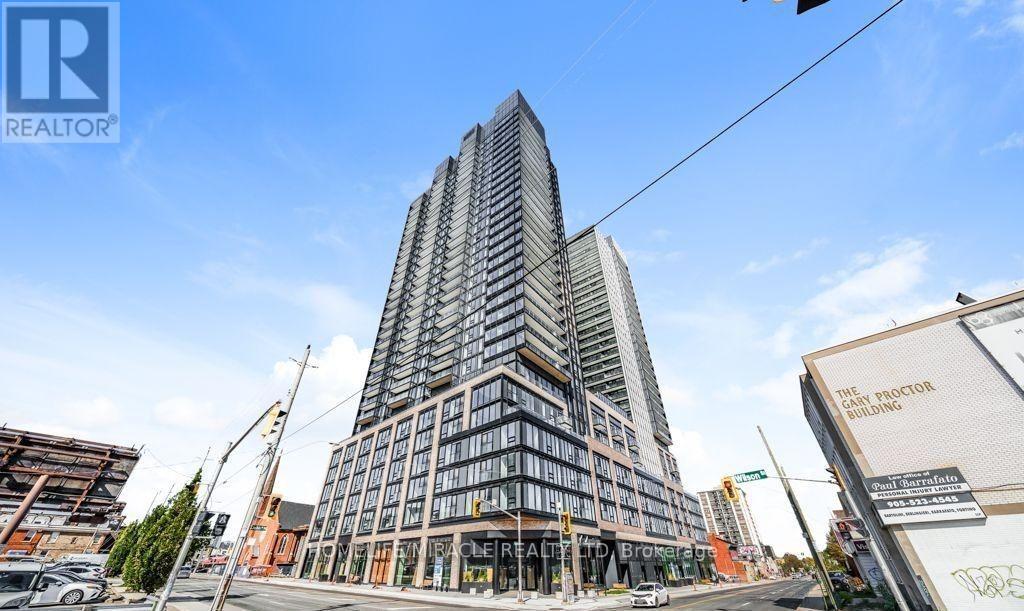
1108 - 91 John Street
Hamilton (Corktown), Ontario
Discover Outstanding Value In This Brand-New, High-Floor 2-Bedroom Corner Suite Offering Breathtaking City And Lake Views! Thoughtfully Designed With Modern Finishes Throughout, This Bright And Inviting Residence Features Sleek Integrated Appliances, A Ceran Cooktop, Built-In Oven, And Stylish Contemporary Cabinetry. A Spacious Private Entrance Foyer Provides Added Privacy And A Welcoming Transition Into The Living Space. Expansive Floor-To-Ceiling Windows Bring In Abundant Natural Light While Framing Stunning Panoramic Views. The East-Facing Primary Bedroom Features Convenient Semi-Ensuite Access To A 4-Piece Bathroom Complete With A Soaker Tub. Includes A Rare Covered Parking Space On The 8th Floor, Ideally Positioned Directly Across From The Indoor Entrance And Best Suited For A Small Vehicle. Conveniently Located Near Parks, Shopping, And Everyday Essentials, With McMaster University's Downtown Centre And Union Child Care Centre Just A Short Walk Away. An Excellent Opportunity For First-Time Buyers, Couples, Small Families, Students, Professionals, Or Anyone Seeking Modern Urban Living! (id:51382)
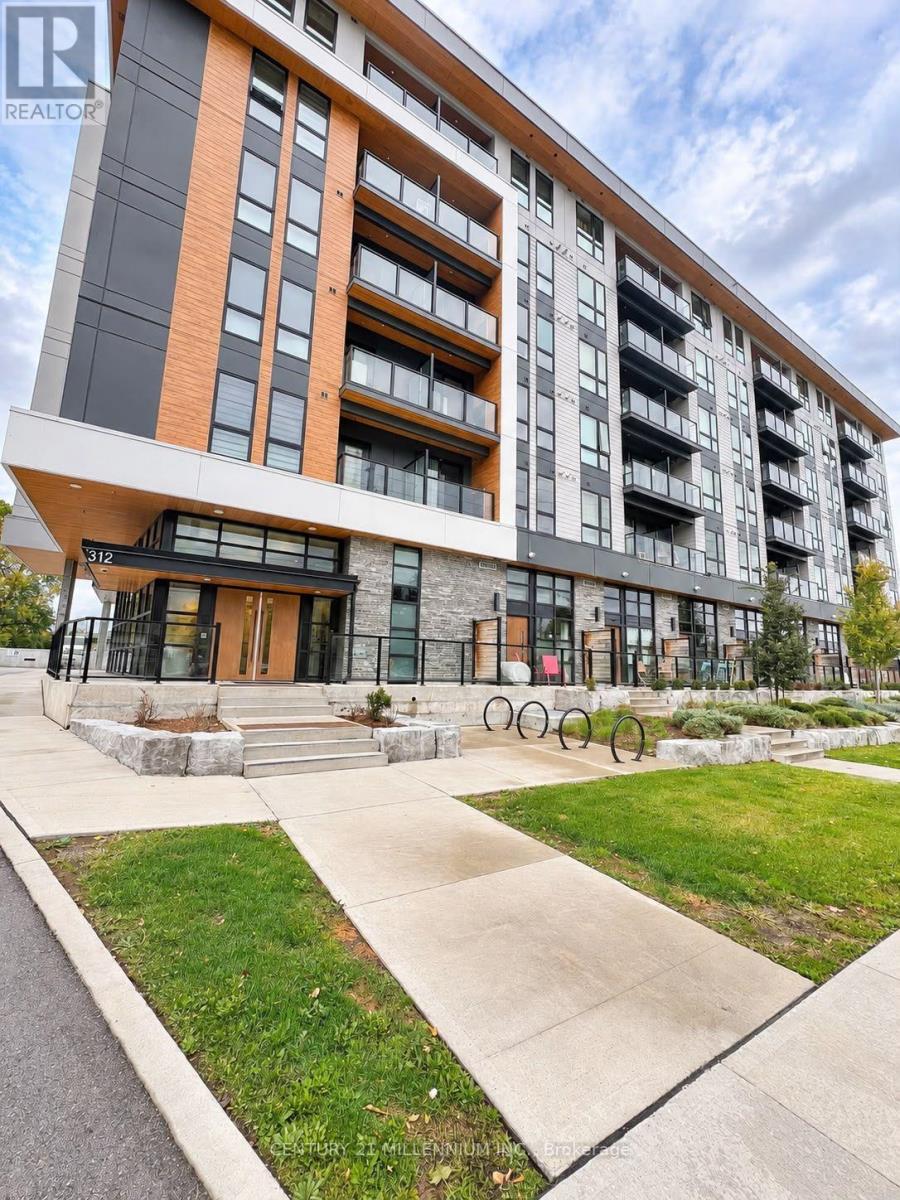
510 - 312 Erb Street W
Waterloo, Ontario
**Welcome to MODA - Modern Living, Exceptional Amenities & Unbeatable Convenience!** Be the first to call this beautifully designed 1-bedroom suite at MODA in Waterloo home! This bright and spacious unit offers a thoughtfully designed, functional layout with a generous living area and a comfortable primary bedroom featuring a double closet. Enjoy the added convenience of **underground parking and a private storage locker**. MODA offers an impressive selection of lifestyle amenities, including a stylish coworking lounge with private phone pods, fully equipped community kitchen, party room and private event space, bicycle storage with maintenance station, pet washing station, and convenient electronic parcel lockers. Ideally located just minutes from the University of Waterloo, Wilfrid Laurier University, Google and other major tech employers, as well as shopping, restaurants, entertainment and the vibrant downtown Kitchener-Waterloo district. Whether you're a student, young professional or working individual, this location offers the perfect blend of comfort and convenience. **Monthly Rent Includes, Stainless Steel Appliances (Fridge, Stove, Microwave Hood Range & Dishwasher), Washer & Dryer.** An incredible opportunity to enjoy modern condo living with exceptional amenities, underground parking and added value in a prime Waterloo location. **Move in and enjoy everything MODA has to offer!** (id:51382)
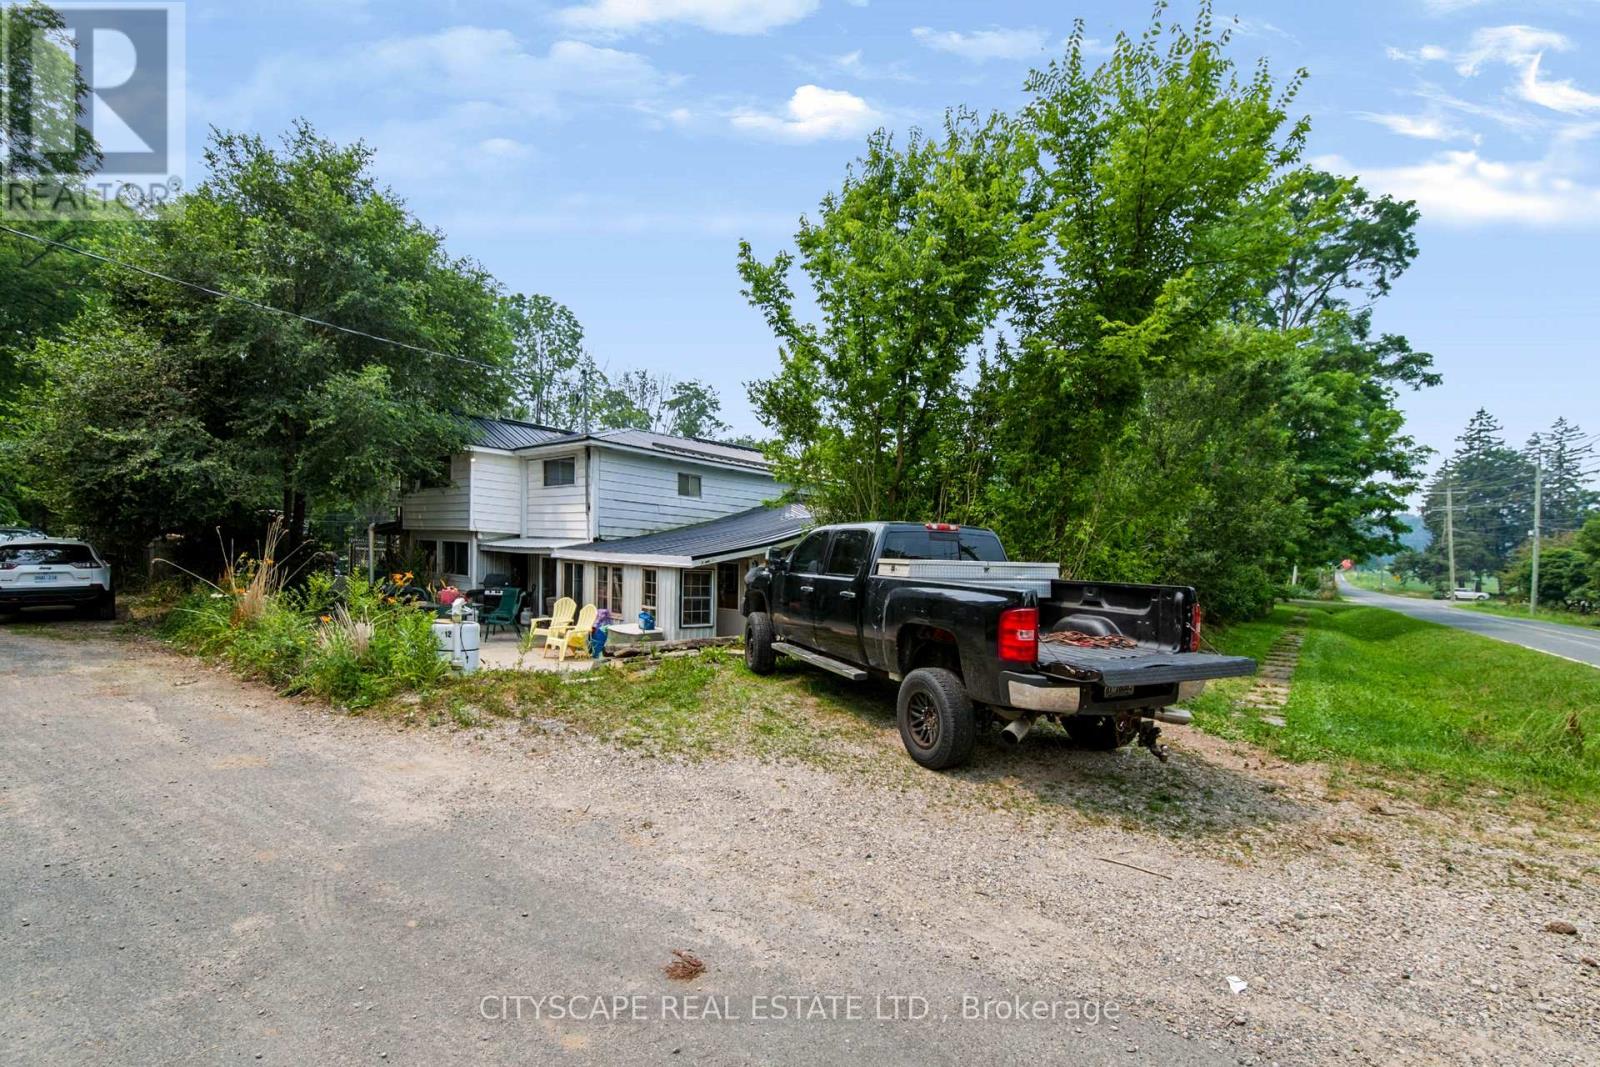
12 Enos Street
Blandford-Blenheim (Wolverton), Ontario
Situated in the charming community of Wolverton, just minutes from Drumbo, this custom-built two-storey home sits on approximately 0.5 acres,offering space, privacy, and flexibility. The property is being sold as is. Features include two relatively new furnaces, a relatively new heat pump, afireplace, all owned appliances with no rental items, and a relatively new septic system. Outside, you'll find two sheds and parking forapproximately 15 vehicles, including garage, driveway, and additional yard space. Quality custom finishes throughout the home. Sold as is. (id:51382)
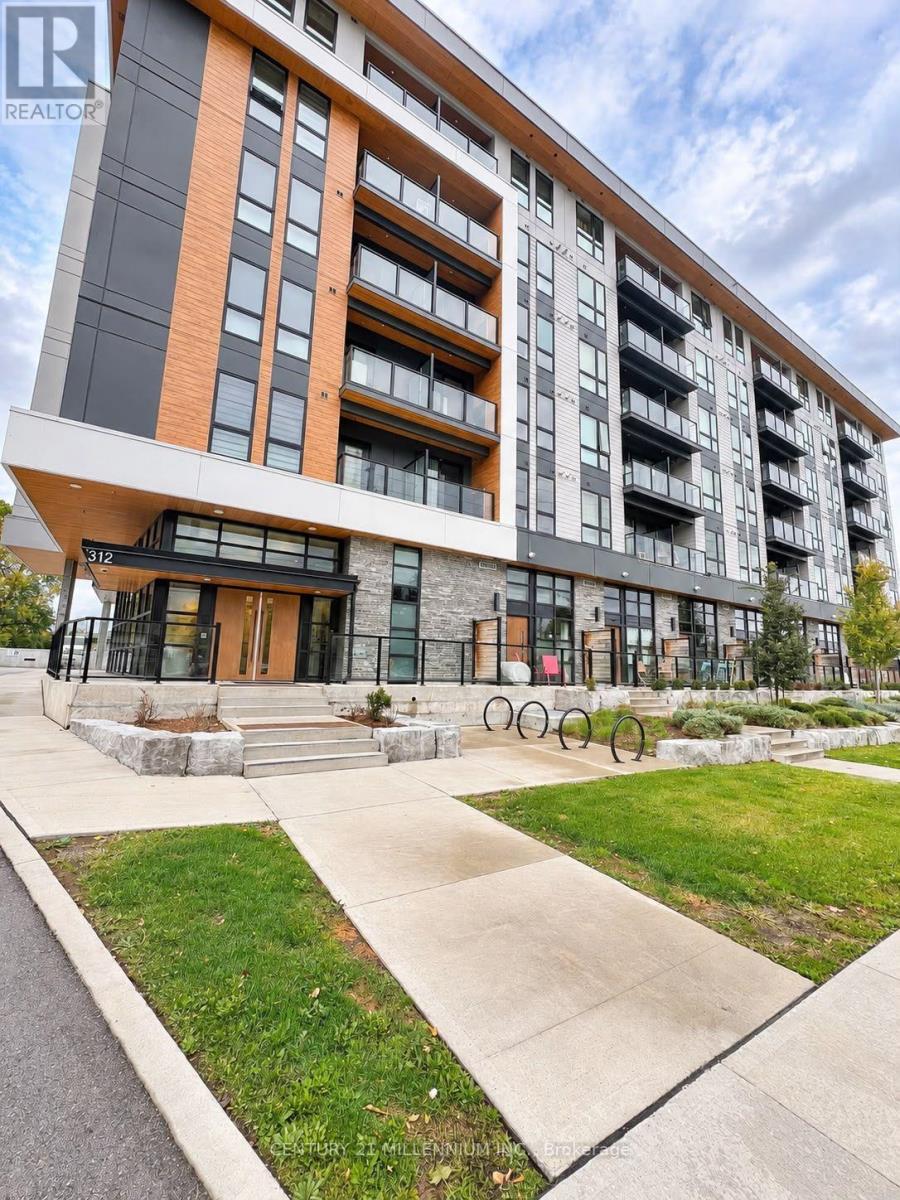
510 - 312 Erb Street W
Waterloo, Ontario
**Welcome to MODA - Where Modern Luxury, Convenience & Lifestyle Come Together!** Be the first to call this beautifully designed 1-bedroom suite home at MODA in Waterloo! Offering a bright, spacious and thoughtfully designed functional layout, this exceptional suite features an inviting living area, a generous primary bedroom with a double closet, and the added convenience of **underground parking and a private storage locker**. Beyond your front door, MODA delivers an impressive collection of contemporary amenities designed to complement today's lifestyle, including a collaborative coworking lounge with private phone pods, fully equipped community kitchen, party room and private event space, secure bicycle storage with maintenance station, pet washing station, and convenient electronic parcel lockers. Perfectly situated just minutes from the University of Waterloo, Wilfrid Laurier University, lockers. major tech employers including Google, and the vibrant downtown Kitchener-Waterloo district, you'll enjoy easy access to shopping, restaurants, entertainment and everyday essentials. A fantastic opportunity to experience brand-new living in a modern, amenity-rich community where comfort, convenience and connectivity come together. **Don't miss your opportunity to call MODA home!** (id:51382)
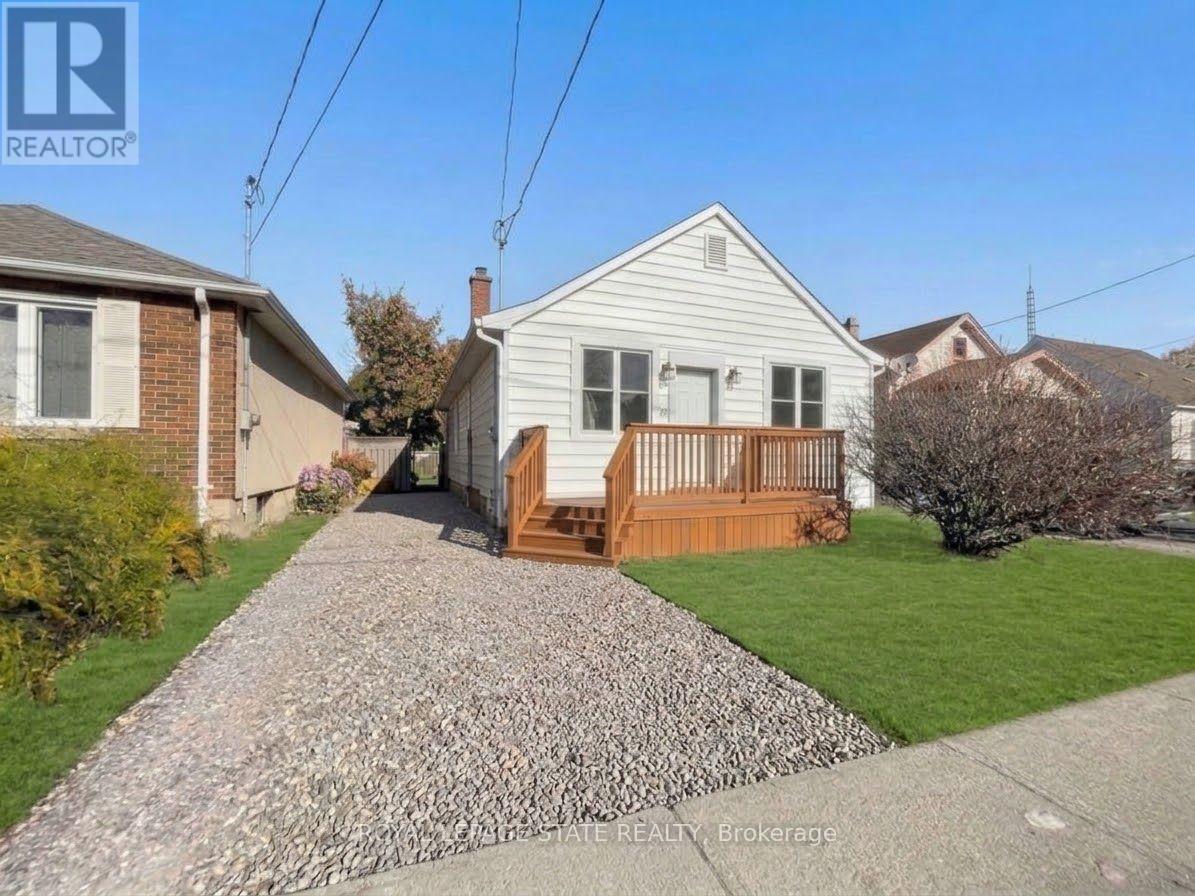
65 Hamilton Street
St. Catharines (Western Hill), Ontario
Charming oversized 3 bedroom bungalow, fully renovated featuring a spacious, modern open concept layout. Conveniently located near all local amenities. Brand new front deck, fully fenced in yard with a rear walkout. Two car driveway parking. Tenant pays utilities. A must see! (id:51382)