
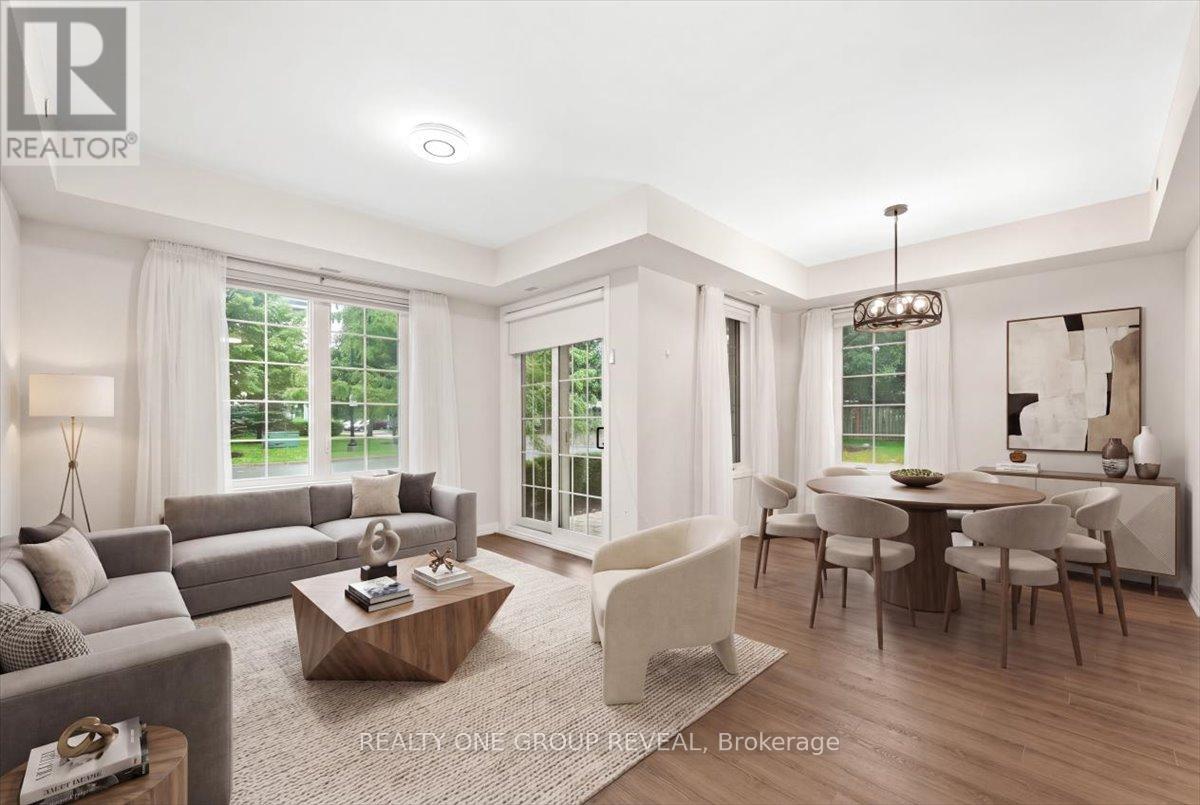
111 - 65 Shipway Avenue
Clarington, Ontario
Welcome To The Port Of Newcastle! This Beautiful Main-Floor Corner Unit Offers Comfortable, Easy Living With 3 Bedrooms, 2 Bathrooms, & A Bright, Open-Concept Layout. The Spacious Main Floor Features Dedicated Living & Dining Areas, Large Windows, Plenty Of Natural Light, & A Carpet-Free Interior. With No Stairs & A Convenient Walk-Out Terrace, This Home Offers Easy, Single-Level Living & Excellent Accessibility.The Primary Bedroom Features Two Closets & A 4-Piece Ensuite. Enjoy Convenient Access Through The Secured Front Entrance, Parking Garage, Or Directly From The Patio. The Unit Includes 1 Owned Underground Parking Space & 1 Owned Locker, Located Side By Side, With Elevator Access To The Garage. Abundant Guest Parking Makes Hosting Easy.Located In A Highly Sought-After Waterfront Community, You'll Be Just Steps From The Lake & Minutes From Downtown Newcastle, The 401, Restaurants, Grocery Stores, Pharmacies, & A Variety Of Local Amenities. Residents Also Enjoy Access To The Admiral's Walk Clubhouse, Featuring Fitness Rooms, An Indoor Swimming Pool, Movie Room, Library, & More. Enjoy The Perfect Blend Of Low-Maintenance Living, Comfort, Convenience, & Exceptional Amenities In A Fantastic Waterfront Community! (id:51382)
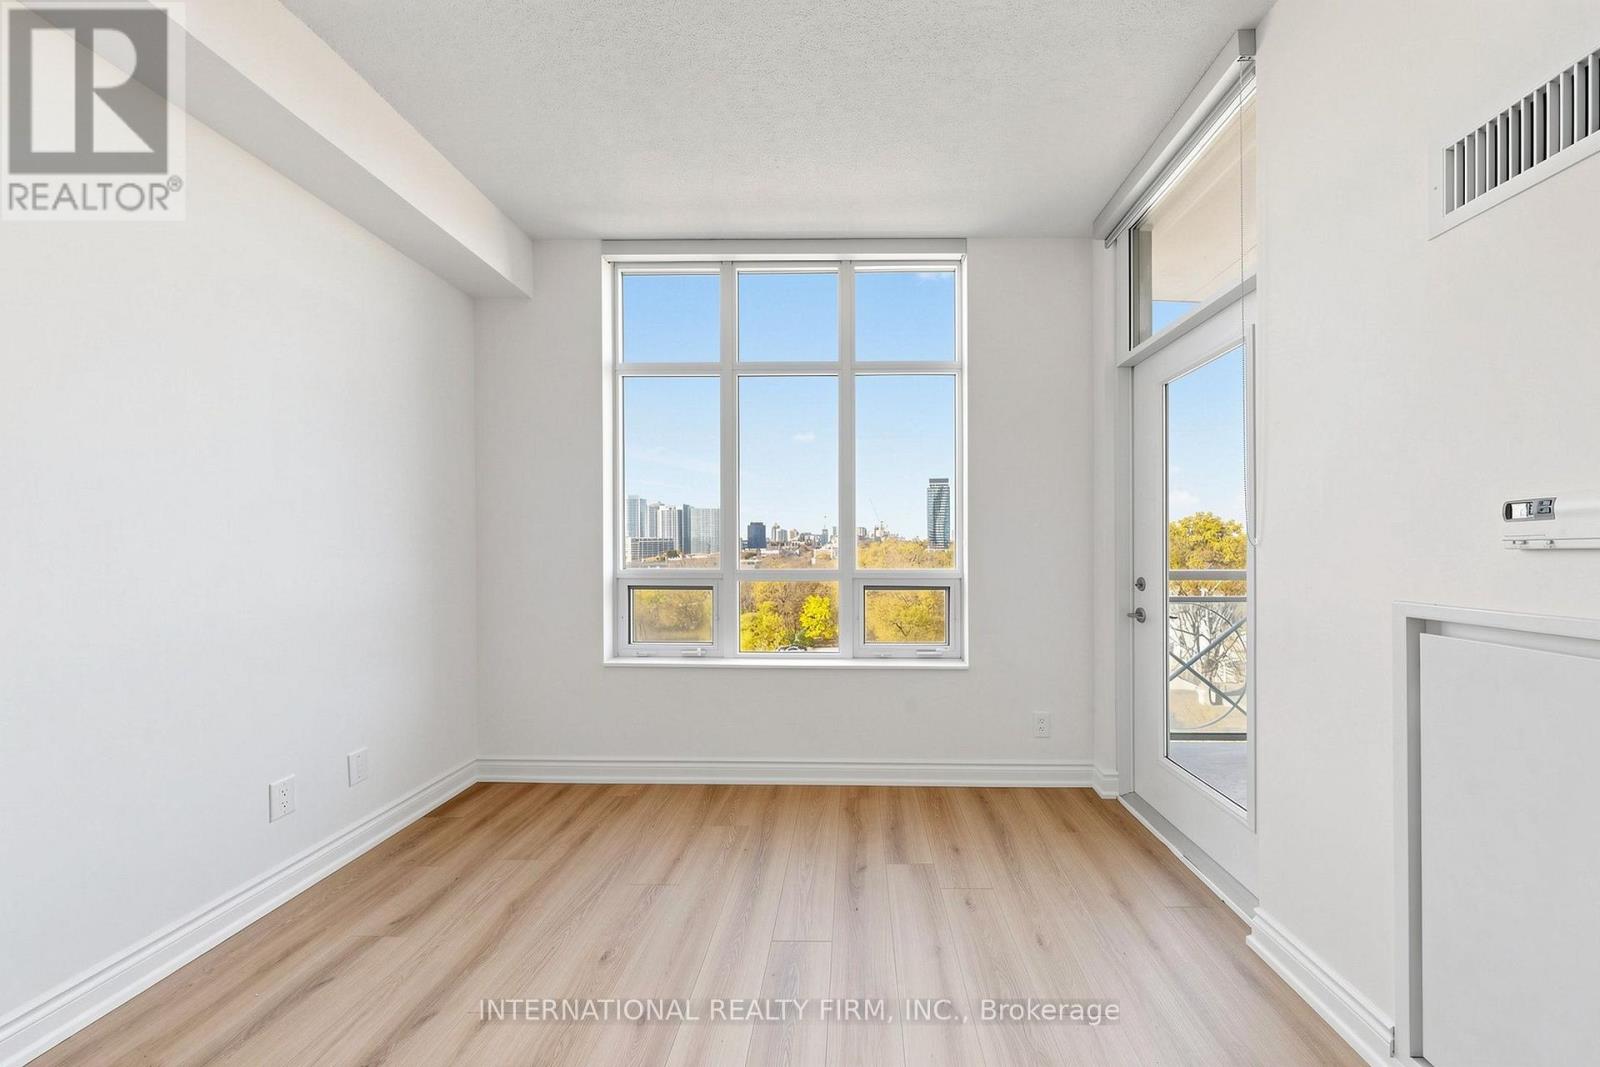
810 - 10 Bloorview Place
Toronto, Ontario
SPECTACULAR WEST-FACING PANORAMIC VIEWS! Welcome to this beautifully refreshed 1-bedroom plus enclosed den residence at the sought-after Aria Condominiums! Situated on the 8th floor, this bright and inviting suite offers approximately 650 sq. ft. of thoughtfully designed living space, featuring sweeping, clear western views overlooking mature greenery, treetops, and the surrounding cityscape, with beautiful sunsets and sparkling evening lights. Enjoy an open balcony with separate walkouts from both the living room and bedroom, creating an exceptional connection to the outdoors. The generously sized bedroom features a walk-in closet, while the versatile enclosed den with sliding door provides a private space ideal for a home office or study. FRESHLY PAINTED THROUGHOUT WITH BRAND-NEW VINYL PLANK FLOORING, NEW WINDOW BLINDS, AND NEW LIGHT FIXTURES, this move-in-ready residence offers a clean, contemporary feel. The well-appointed kitchen features elegant granite countertops, updated under-cabinet lighting, and a new stainless-steel over-the-range microwave with integrated exhaust fan. The refreshed 4-piece bathroom showcases a NEW contemporary vanity and NEW LED illuminated mirror with built-in anti-fog functionality. Additional conveniences include in-suite laundry and one underground parking space. Residents enjoy an impressive selection of amenities, including an indoor swimming pool, whirlpool, sauna, fitness centre, concierge services, party room, games room, and theatre room. Ideally situated near Leslie Subway Station, North York General Hospital, Bayview Village, Fairview Mall, Highway 401, and the DVP. An exceptional opportunity for first-time buyers, professionals, or downsizers seeking modern comfort, functional living space, spectacular western views, and everyday convenience. SIMPLY MOVE IN AND ENJOY! (id:51382)
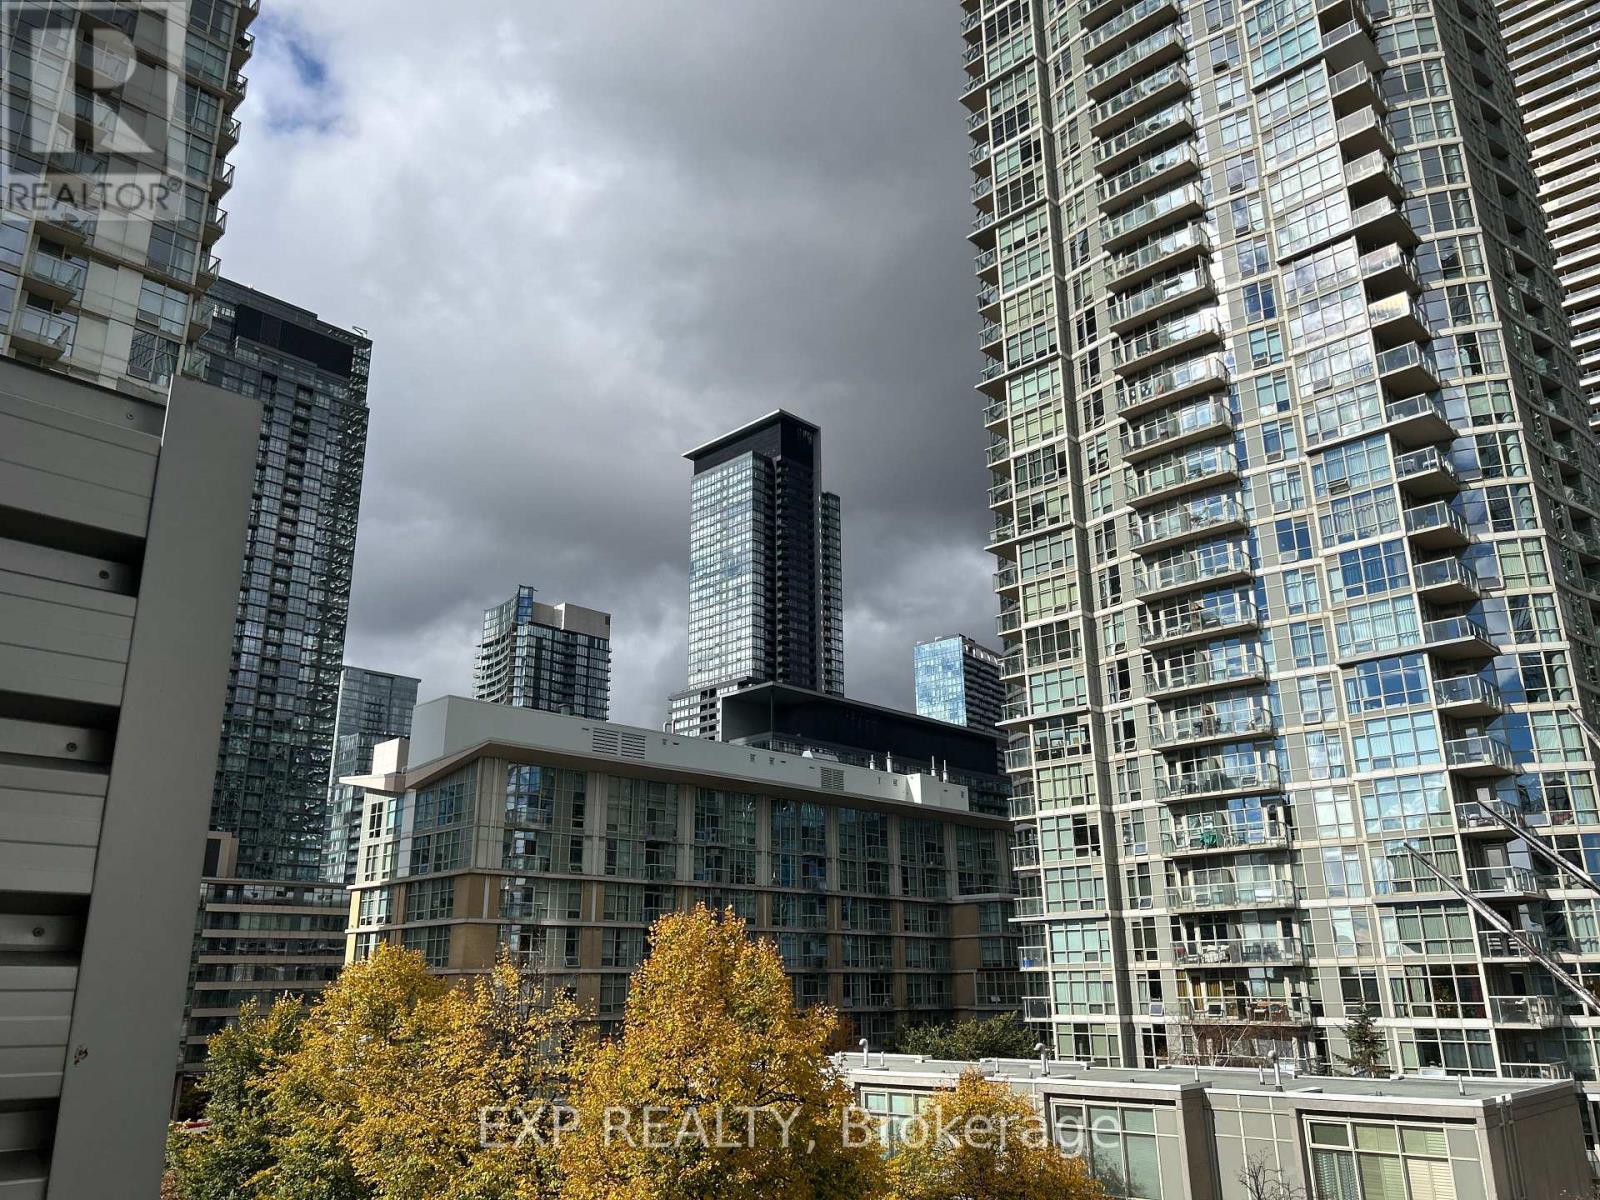
617 - 9 Spadina Avenue
Toronto, Ontario
Experience the best of downtown Toronto living in this spacious and sun-filled 1-bedroom plus den suite, nestled within a boutique-style building. Thoughtfully designed open-concept living space, this extra-wide layout is filled with natural light and overlooks a quiet, peaceful courtyard-view, picture window of the CN Tower. A welcome retreat from the energy of the city.The modern kitchen features full size stainless steel appliances, including a gas stove, perfect for everyday cooking and entertaining. Residents enjoy access to the impressive 30,000 sq. ft. Super Club, offering an extensive selection of recreational, fitness, and relaxation amenities. Onsite Daycare and kids playroom. An exceptional urban lifestyle awaits! Steps from vibrant restaurants, shopping, entertainment, and everyday essentials, with quick access to major highways. Enjoy all the excitement of downtown Toronto while coming home to your own peaceful retreat. Some photographs have been virtually staged for illustrative purposes. Furniture and décor are not included. (id:51382)
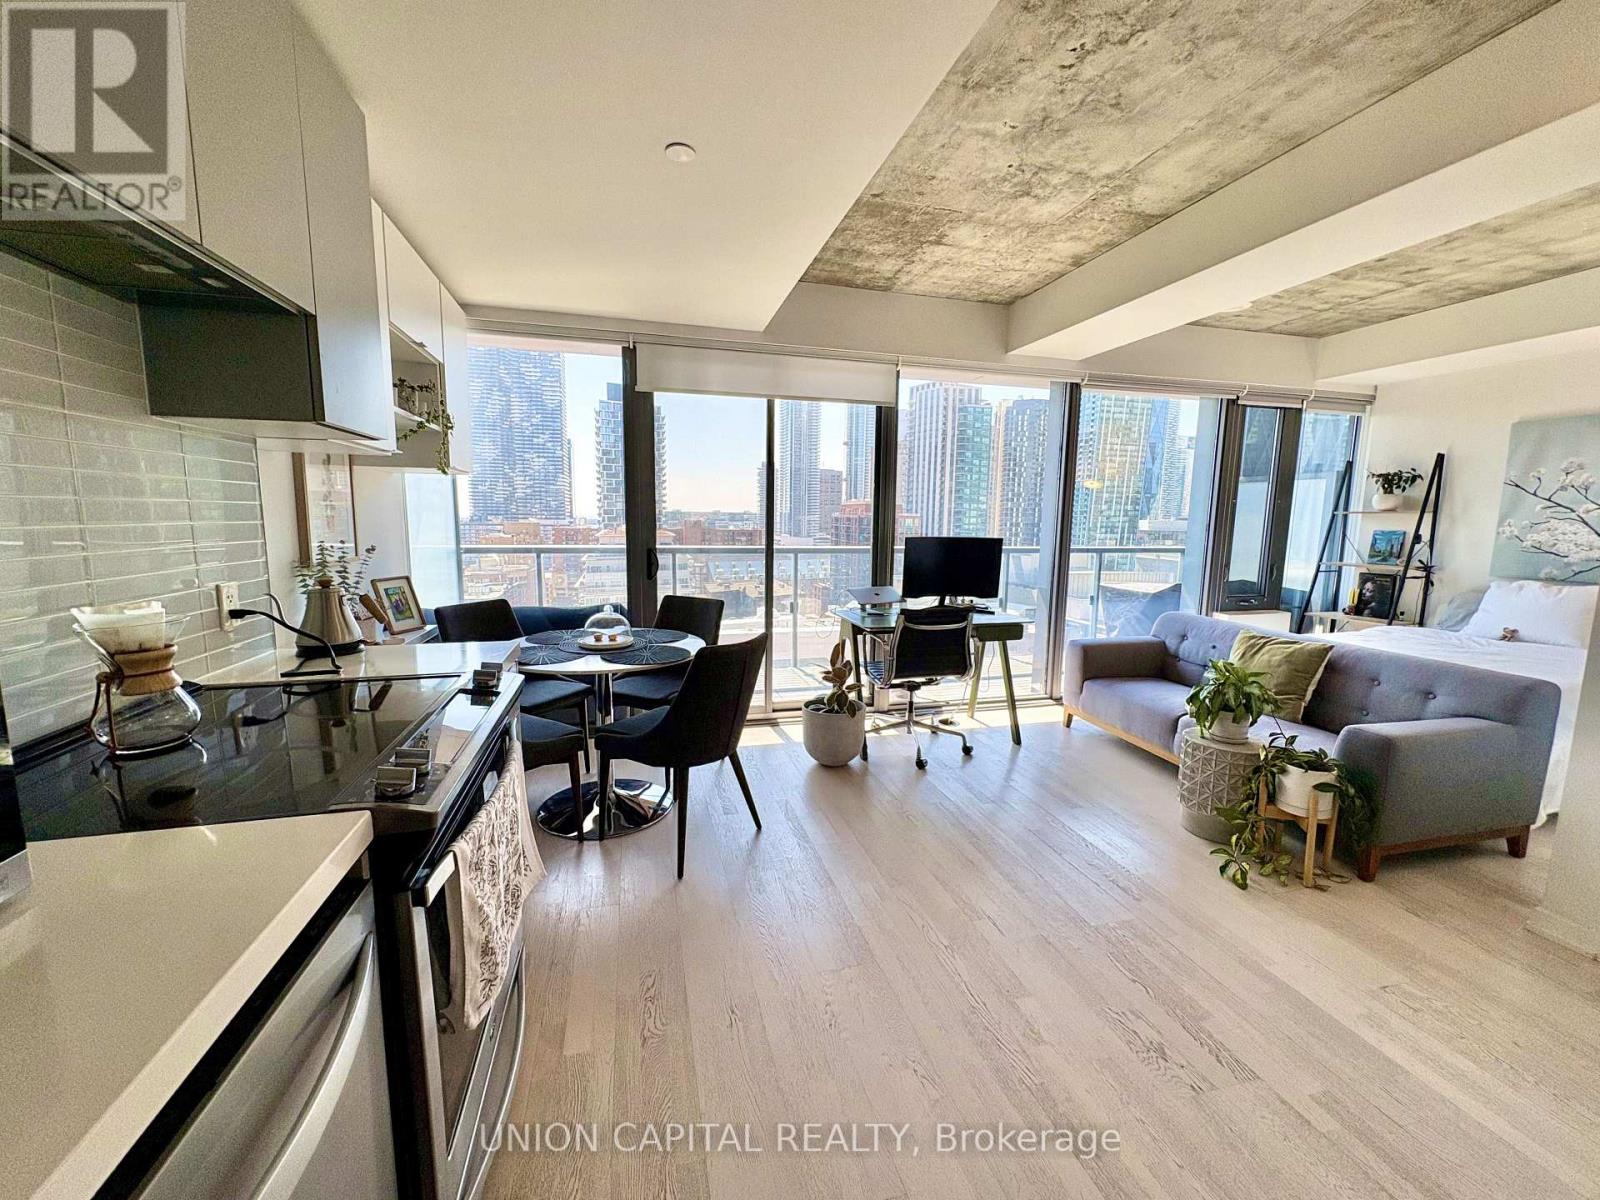
1404 - 60 Colborne Street
Toronto, Ontario
Located in Toronto's historic Old Town neighbourhood, 60 Colborne is not only surrounded by some of the city's most iconic architecture but has also served as a backdrop for numerous film and television productions, with recognizable faces often seen in the area. Enjoy executive downtown living at 60 Colborne Street by Freed! This fully furnished, loft-style studio features 9-ft exposed concrete ceilings, floor-to-ceiling, wall-to-wall windows that flood the space with natural light, high-end finishes and smart built-ins for added storage. The functional layout includes a separate sleeping nook, while the amazing south-facing exposure offers beautiful Lake Ontario views from your spacious 113 sq. ft. private balcony. Move-in ready, with utilities and internet included, full-size appliances and kitchen essentials including plates, pots, pans and more. Just bring your suitcase! Enjoy exceptional building amenities, including a rooftop terrace with BBQs and a raised glass outdoor swimming pool, fitness centre, 24-hour concierge and guest suites. Ideally located steps to Front Street, the historic St. Lawrence Market and Berczy Park and minutes to the Distillery and Financial Districts. Minimum 6-month lease. No pets. No smoking. (id:51382)
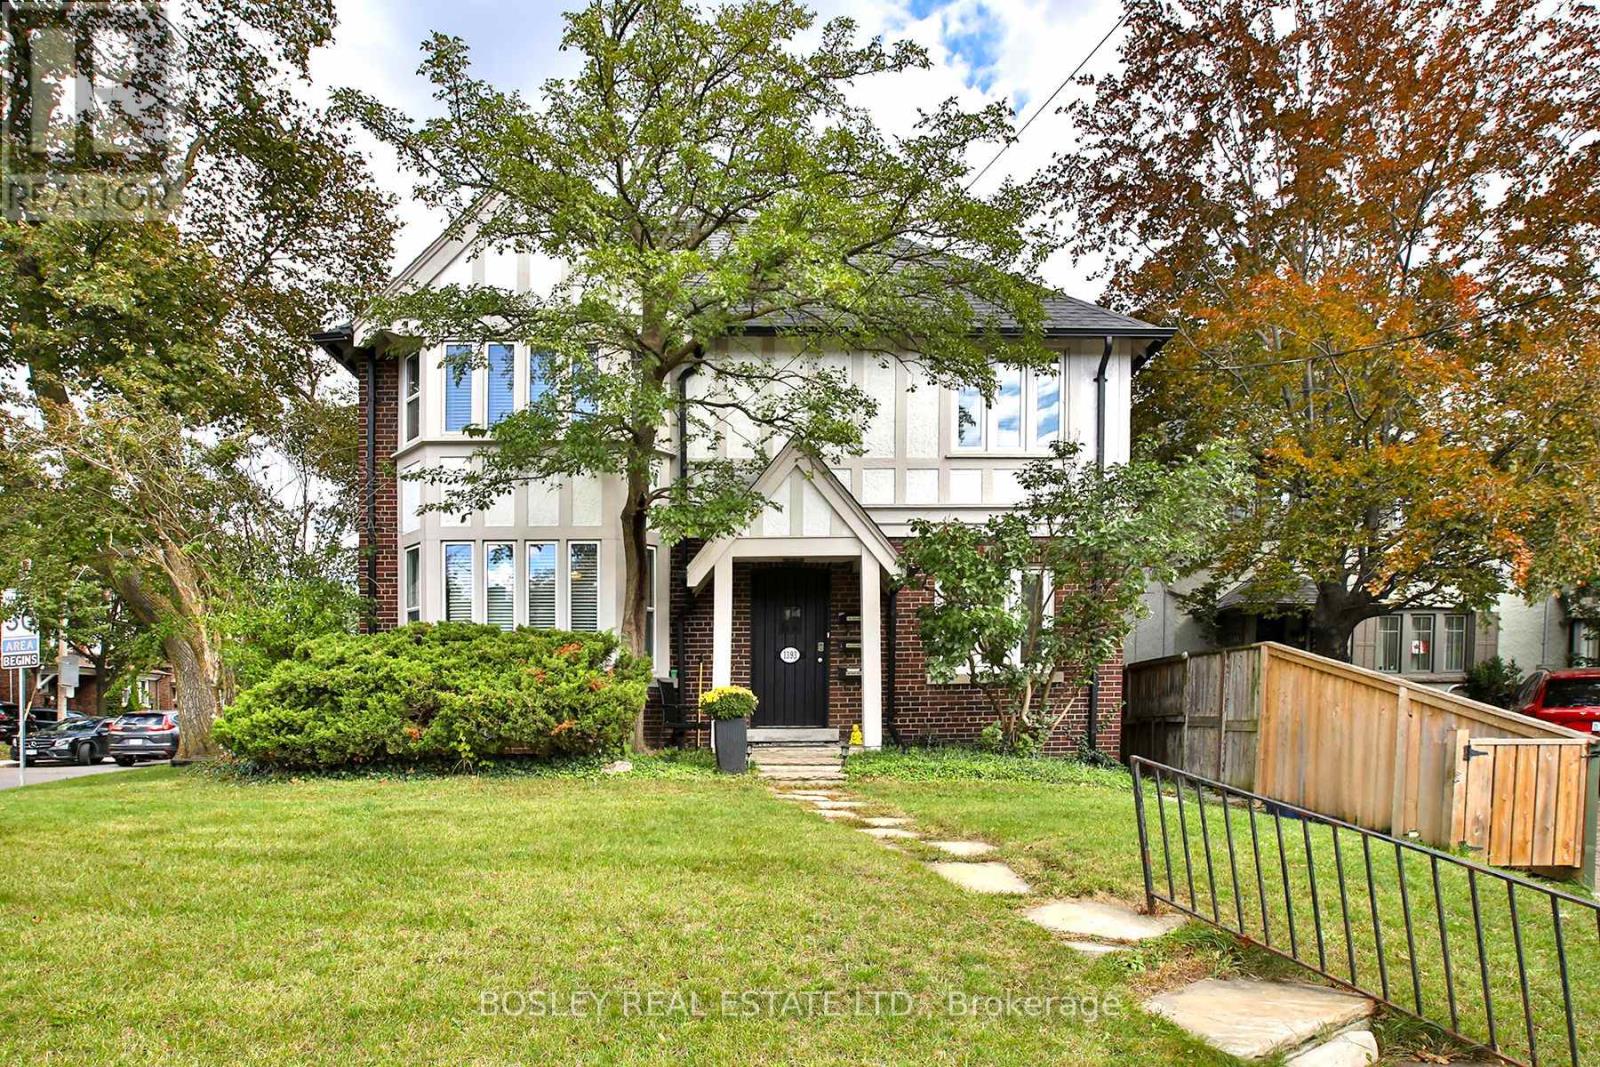
1393 Avenue Road
Toronto, Ontario
Situated in prime Lytton Park, this lovely Tudor style triplex presents an excellent income generating investment opportunity in one of Toronto's most sought after neighbourhoods. Fully tenanted & well cared for, this property is steps from John Ross Robertson & Havergal College. Two spacious above grade units feature hardwood flooring & gas fireplaces. The lower unit has pot lights and a combined kitchen and living room. Surrounded by mature trees & multi million dollar homes, the property is conveniently located near the amenities of Avenue Road and Yonge Street and steps to the Avenue Road express bus for an easy commute downtown. All tenants are on month to month leases & would love to stay, offering immediate rental income & strong long term value. Parking is exceptional, with a deeded double car garage & private drive off Glenview Avenue accommodating up to 6 cars. Tenants enjoy the proximity to the beautiful walking trails through the Chatsworth ravine. See Income and Expenses in the attachment on line. The attached semi, is currently single family home, but is zoned duplex and was a triplex in the past. It can be purchased together with the adjacent property (MLS #C14031616). Photos of the main and second level are virtually staged. (id:51382)
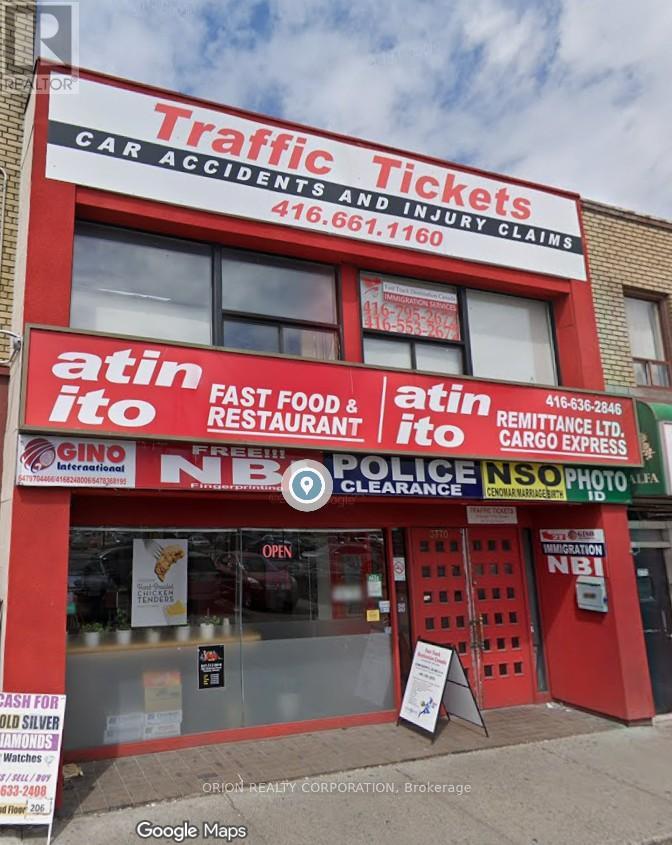
3770 Bathurst Street
Toronto, Ontario
Prime, high-traffic commercial freehold property in a highly sought-after Bathurst & Wilson plaza location! Mixed-use building featuring an established main-floor restaurant with operational basement space. Second level includes a professional law office walk-up alongside a renovated commercial or residential use apartment unit. Exceptional street exposure with heavy daily foot & vehicular traffic. Ample plaza surface parking & excellent transit right at your doorstep. Incredible opportunity! (id:51382)
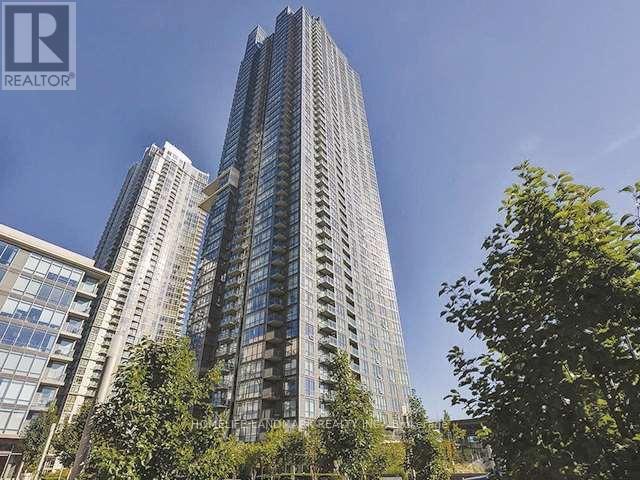
1508 - 11 Brunel Court
Toronto, Ontario
Bright and functional 1+Den suite in the heart of CityPlace offering 680 sq. ft. of living space, an open-concept layout and an east-facing balcony. The spacious den includes a closet and is ideal for a home office or flexible living space. Modern kitchen features granite countertops, pantry storage and full-size appliances. Large primary bedroom with oversized window and generous closet space. Ensuite laundry and 1 underground parking space included...Enjoy excellent building amenities including concierge, indoor pool, exercise room, sauna and party/meeting room. Convenient Spadina and Bremner location close to the waterfront, Rogers Centre, CN Tower, TTC, restaurants, shops and everyday conveniences, with easy access to the Financial District and downtown core. (id:51382)
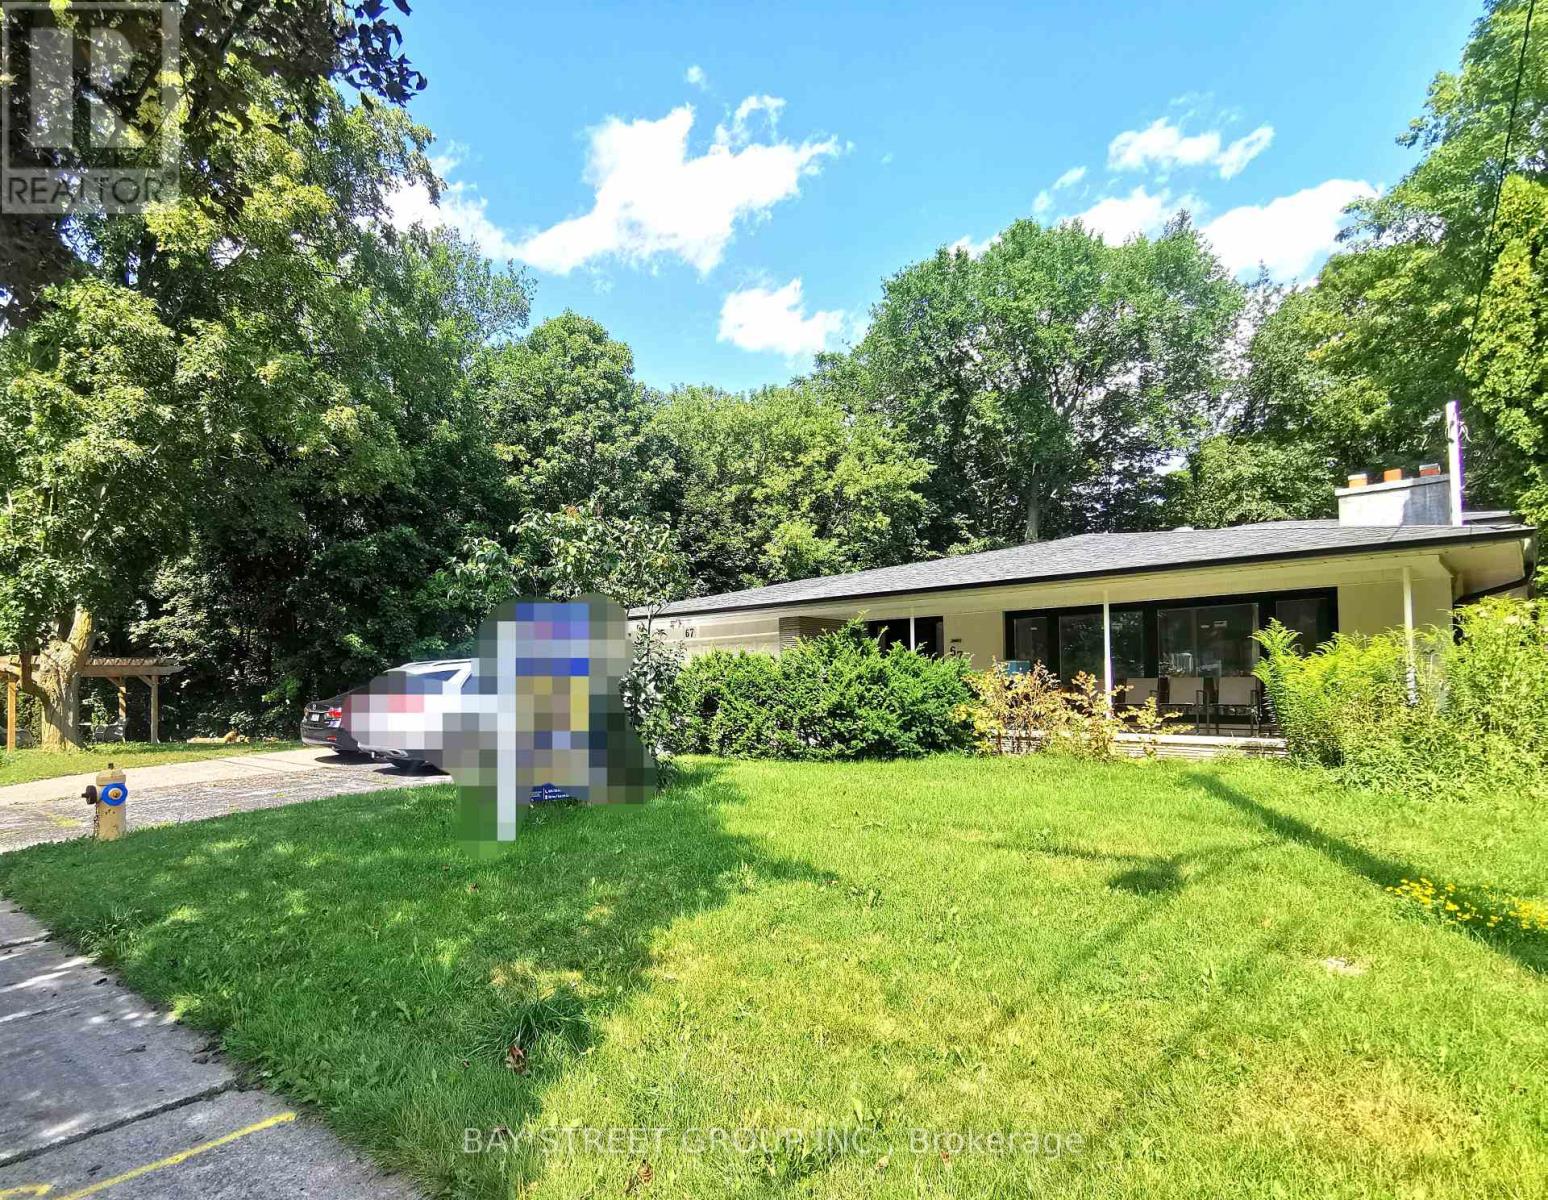
67 Burbank Drive
Toronto, Ontario
Rarely Offered 4-Level Backsplit Nestled On A Beautiful Ravine Lot In The Heart Of Bayview Village! This Spacious Family Home Features 4 Bedrooms, A Dedicated Office And 3 Bathrooms, With Hardwood Flooring Throughout The Main And Upper Levels. Professionally Renovated Kitchen And All Bathrooms in recent years. Enjoy Ravine, Plus A Double-Car Garage. Ideally Located Within Walking Distance To Bayview Subway Station, Bayview Village Shopping Centre, YMCA,canadian tire, Earl Haig Secondary School And Bayview Middle School. A Fantastic Opportunity To Live In One Of North York's Most Sought-After Communities! Only Main floor and upper level for rent (id:51382)
21 Mill Street
Amaranth, Ontario
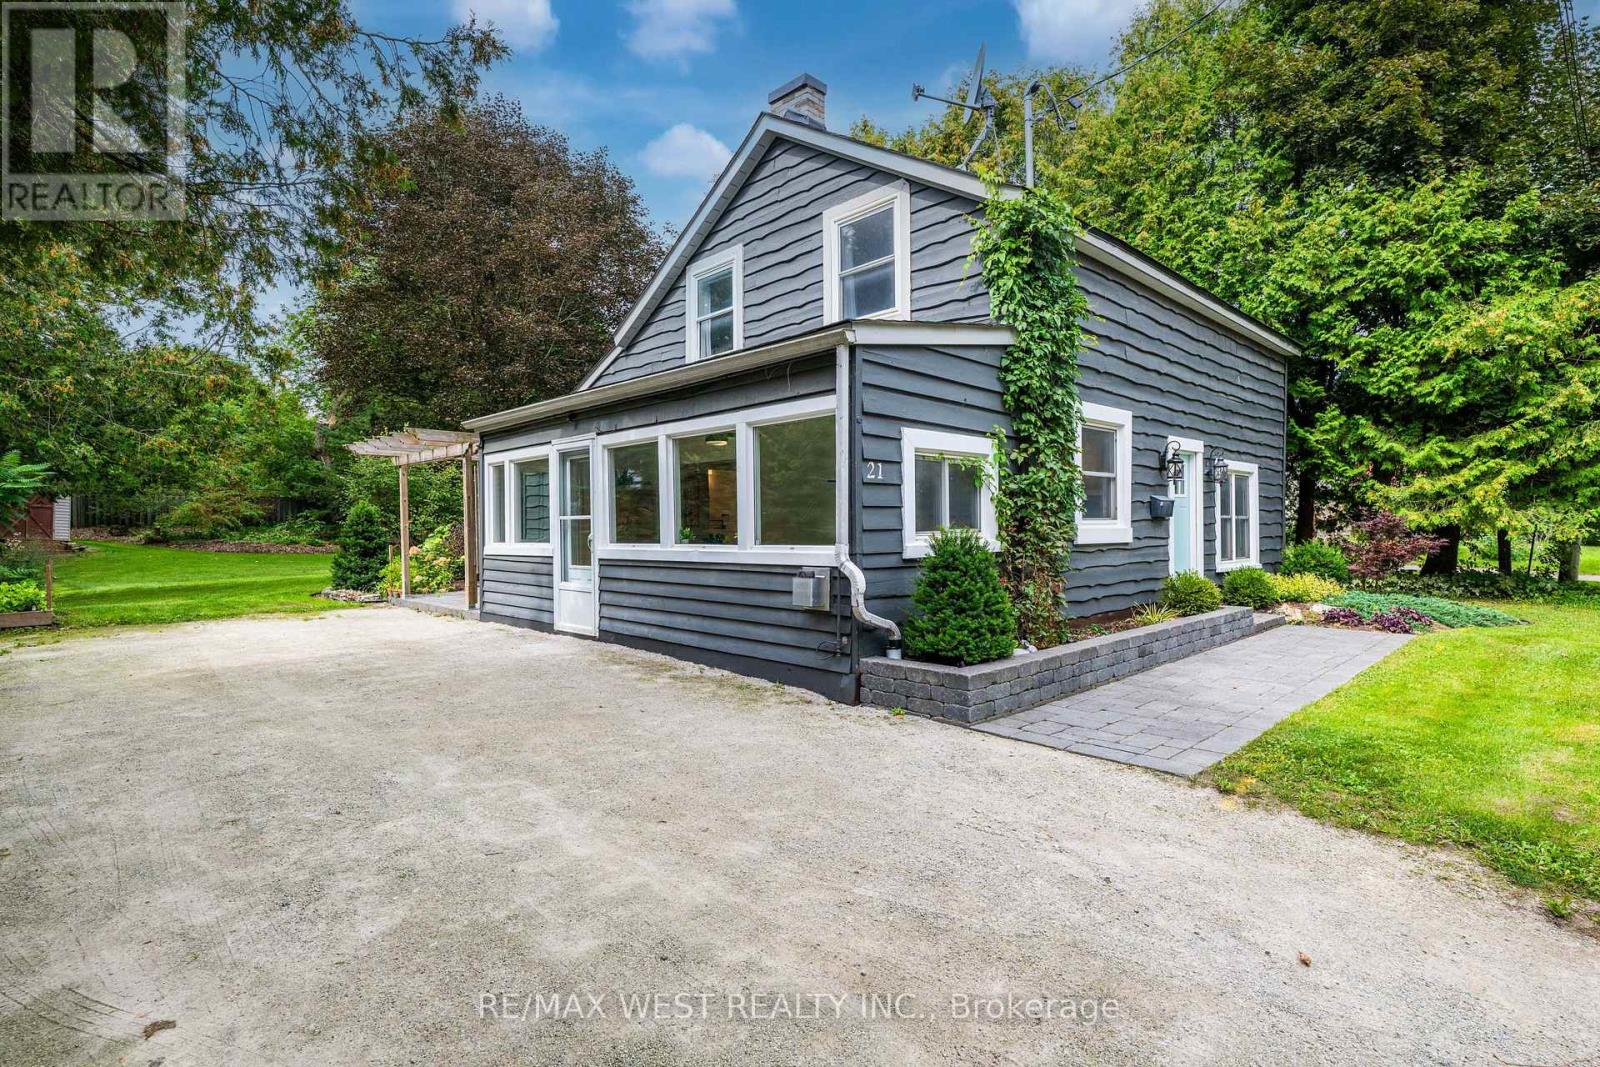
Welcome to your charming small-town escape in Waldemar! Nestled in the peaceful rural community of Amaranth, this beautifully maintained 1.5 storey detached home offers the perfect blend of character, comfort & versatility. With 3 bdrms, 1 updated bathroom & plenty of flexible living space, this home is ideal for families, first-time buyers, professionals working from home or those looking to downsize. Step inside to a inviting main level featuring a fantastic sunroom with an abundance of natural light & gas fireplace. This versatile space can easily become a cozy reading nook, home office, sitting room or welcoming mudroom entrance. The spacious living room offers plenty of space to create both a comfortable living area & children's playroom, second office or additional sitting area. A walkout leads directly to the updated patio, creating an easy connection between indoor & outdoor living. Open-concept kitchen/dining features updated countertops & backsplash. Upstairs generously sized primary bedroom provides plenty of room to relax, while 2 additional bedrooms offer excellent flexibility for children, guests or home offices. With multiple spaces throughout the home that can accommodate a dedicated workspace, working from home has never been easier. Outside, enjoy the nicely landscaped & private yard, complete with an updated patio, garden shed & outdoor fireplace area. Outdoor lighting adds a warm ambiance at night, while the versatile patio provides plenty of space for dining, lounging or entertaining. With 4-car parking, a quiet neighbourhood & a true small-town atmosphere, Waldemar offers a peaceful lifestyle while keeping everyday amenities close by. Grand Valley is just minutes away & offers grocery store, convenience store, bank, post office, restaurants, library & more, while Orangeville is approx 10 min away for larger-scale shopping services. Additional highlights: Rogers Fibre Optic Internet avail & school bus service to Laurelwoods Elementary School. (id:51382)
71145 10th Line
East Garafraxa, Ontario
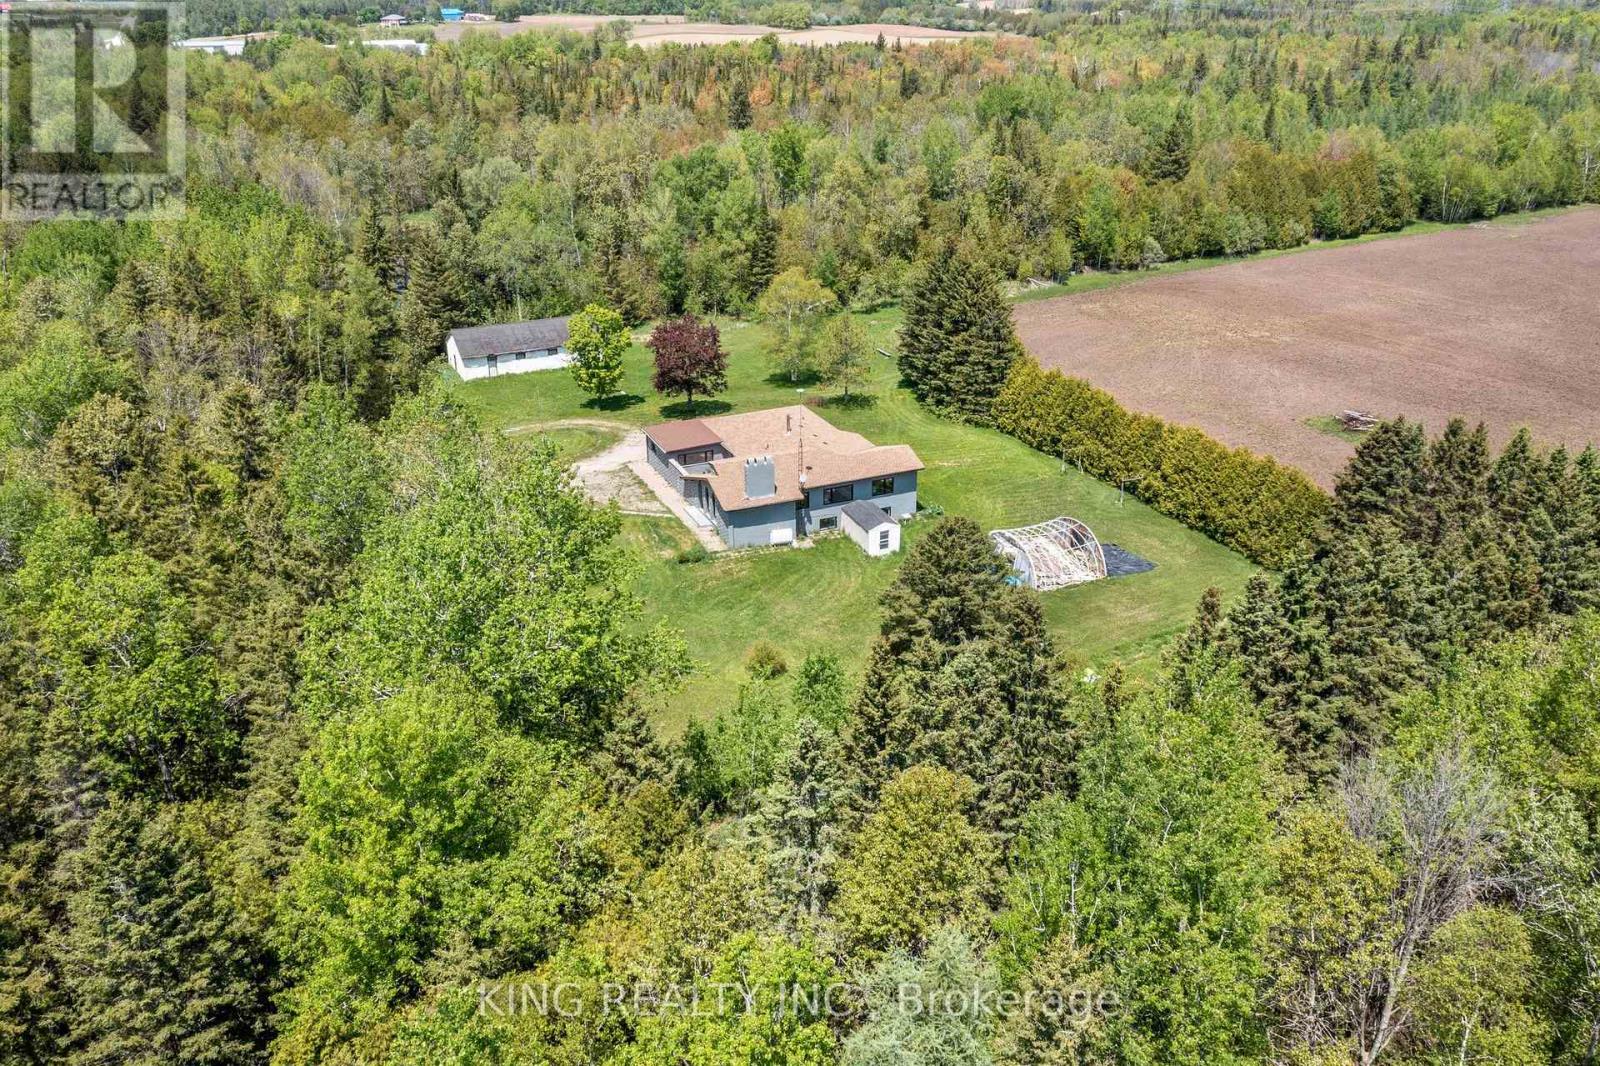
EXCEPTIONAL 74.94 ACRE COUNTRY ESTATE featuring approx 23 acres of usable farmland and 51 acres of wooded landscape with 3 spring-fed ponds, offering exceptional privacy, natural beauty, & rural lifestyle opportunities. 4216 sq ft (2216+ 2000 sq ft ) living space in the bungalow including the main floor and the finished basement. Well-maintained, large, detached, bright, sunlit 2,216 sq. ft. raised bungalow with 3 spacious bedrooms, 3 bathrooms, separate family room, large living/dining room, modern kitchen with S/S appliances, primary bedroom with separate sitting area & 3-piece ensuite, & attached 2-car garage. Finished basement provides approximately 2,000 sq. ft of additional living space with 2 separate entrances, large recreation area, dining area, 3 bedrooms, full bathroom, laundry room with smart washer and dryer, & electric fireplace. Upgraded furnace and heat pump (AC). Private well with newly installed water softener/purifier, septic system, & ample parking (20+ cars). Fibre optic internet cable connected. Ideal for estate living, hobby farming, recreation, airbnb, & potential agricultural uses, subject to applicable regulations. Significant upgrades throughout $$. A rare opportunity to enjoy country living surrounded by ponds, forests, & open farmland. The backyard features a sizable & fantastic children's play area complete with a large swing set and slides.Photos were taken approximately two years ago & owner using 3rd bedroom in basement for storage. (id:51382)
B333 - 1119 Cooke Boulevard
Burlington, Ontario
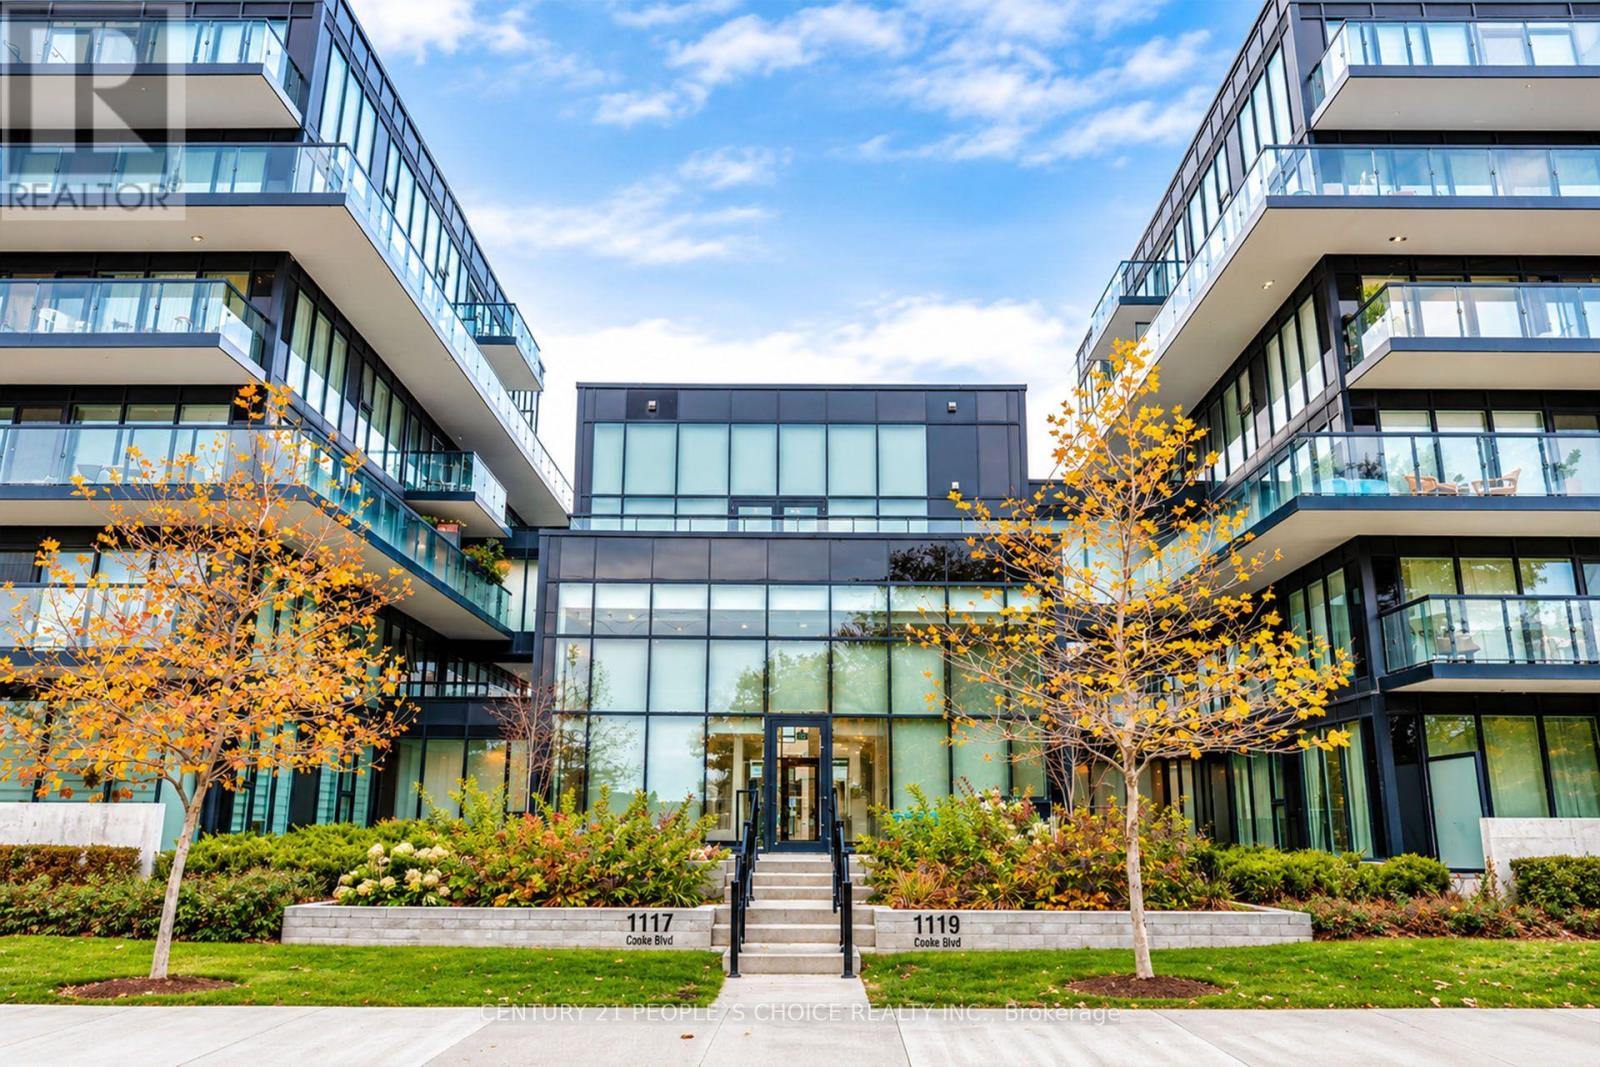
Exceptional suite in one of Burlington's most sought-after boutique buildings in the vibrant Aldershot neighbourhood. This stylish 2-bedroom+ Den, 2-bathroom condo offers approximately 805 sq ft of thoughtfully designed living space, plus an impressive private balcony on suite, for morning coffee, outdoor dining, or relaxing evenings. Featuring 9-ft ceilings and floor- to-ceiling windows, the unit is filled with natural light, creating a bright and airy atmosphere. The open-concept kitchen is equipped with stainless steel appliances and quartz countertops, ideal for everyday living and entertaining. Both bedrooms are spacious with large windows & closets. Bathrooms are upgraded with modern finishes for a sleek, functional design. Enjoy unmatched convenience with the GO Station just steps away and quick access to the QEW, 403, and 407. Close to LaSalle Park, Royal Botanical Gardens, local cafes, shops, and Burlington's waterfront. Includes in-suite laundry, underground parking, and access to premium amenities such as a fitness center, rooftop terrace with BBQs, party room, and secure entry. A fantastic rental opportunity offering space, style, and exceptional accessibility. One parking & locker included. Available immediately short-term lease option available (id:51382)
27 Sewells Lane
Brampton, Ontario
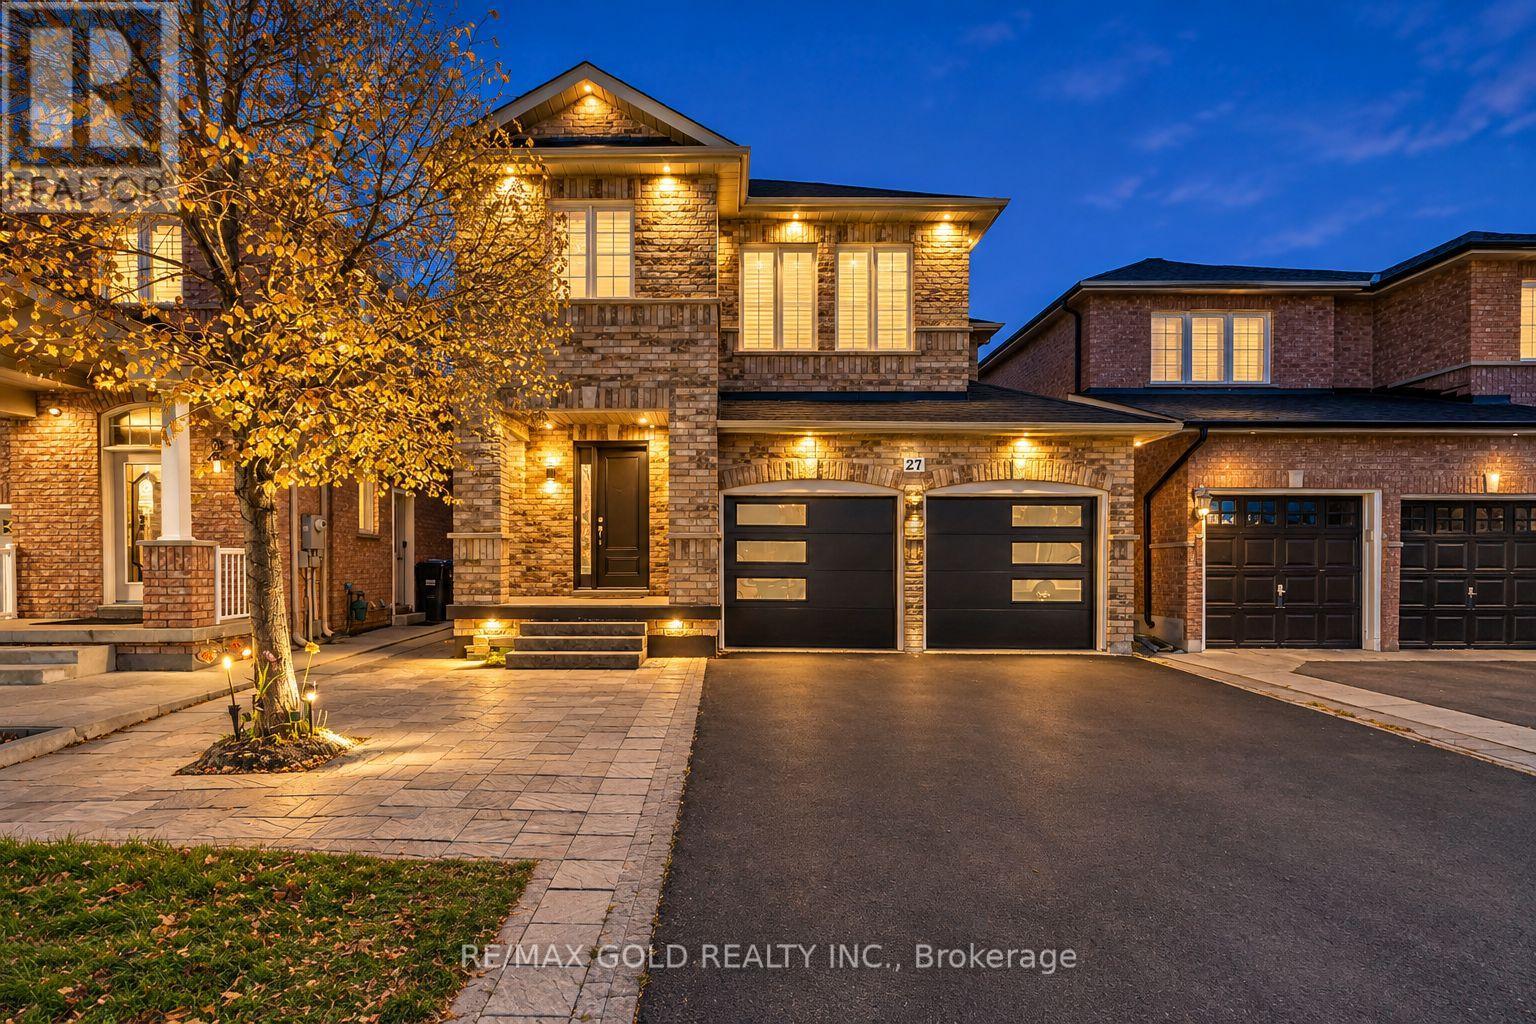
Stunning Detached Home with Double-Car Garage, 4+2 Bedrooms & Exceptional Parking! Welcome to this beautifully upgraded detached home offering an impressive combination of space, style & functionality. Featuring 4 spacious bedrooms & 3 bathrooms on the upper levels, plus a 2-bedroom, 1-bathroom basement with 2 kitchens, ideal for extended family living. Enjoy separate living, dining & family rooms, along with an additional family room on the 2nd floor. Bright & inviting interiors showcase hardwood flooring, brand-new pot lights, fresh paint throughout & a modern kitchen with elegant quartz countertops. Convenient main-floor laundry, new main entrance door & new garage door add further value. Double-car garage & extended driveway accommodating up to 7 vehicles provide exceptional parking convenience. Prime location close to schools, parks, gyms, FreshCo, Cassie Campbell Community Centre & public transit just 5 minutes away. All major amenities nearby. An exceptional opportunity to own a spacious detached family home in a highly convenient neighbourhood! (id:51382)