
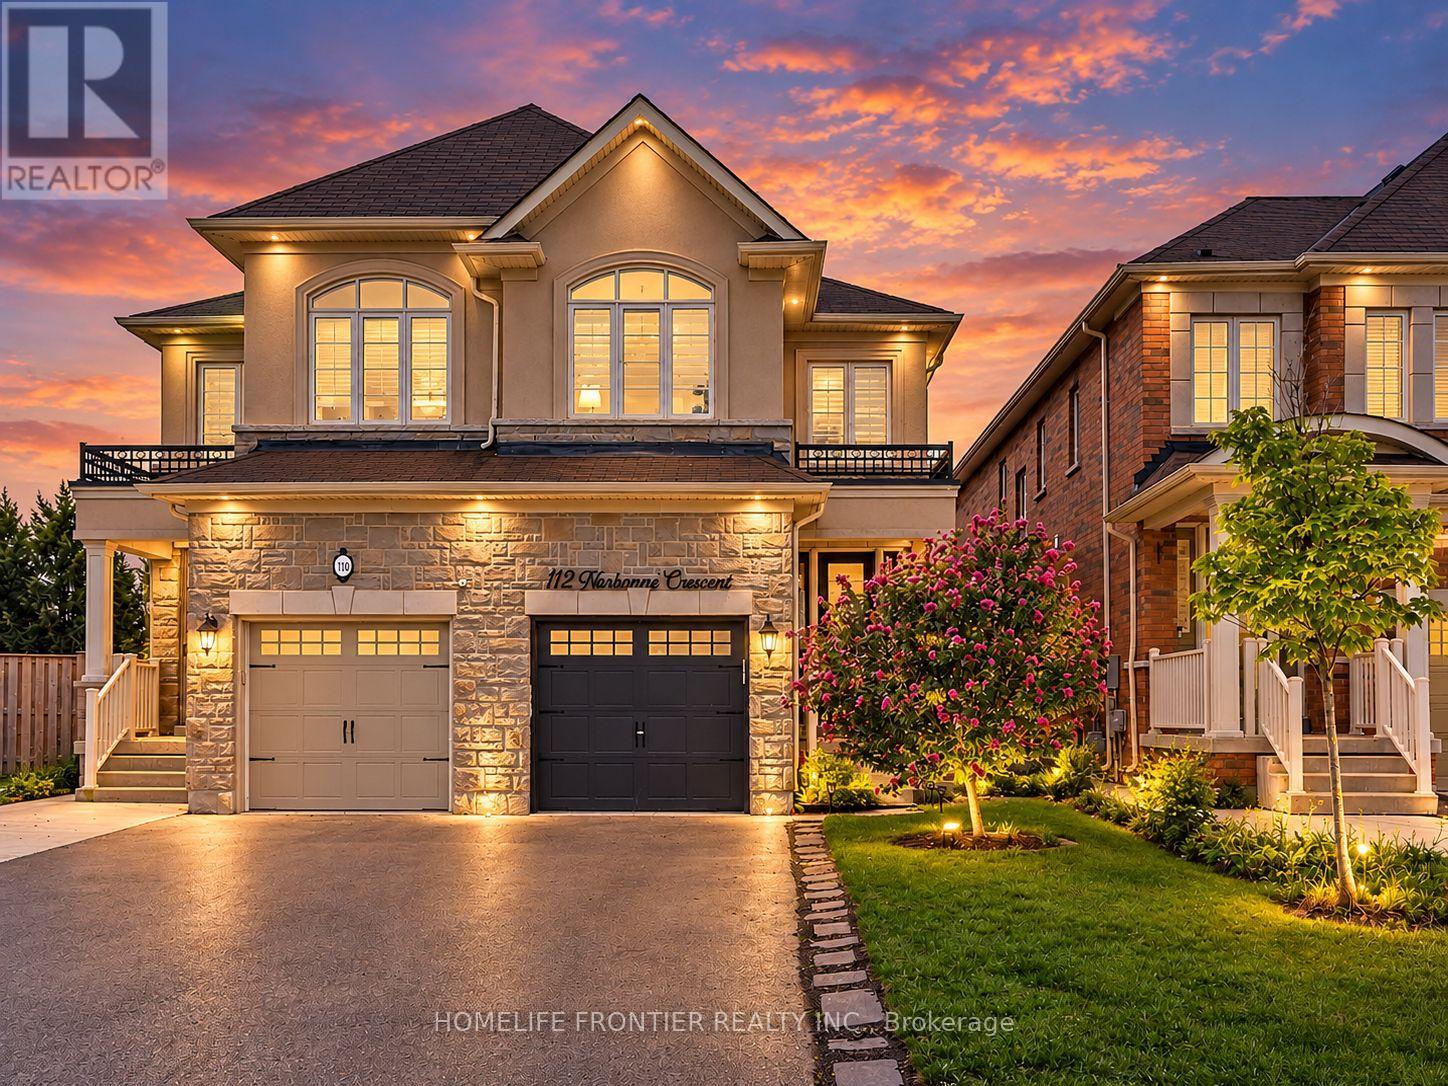
112 Narbonne Crescent
Hamilton, Ontario
Welcome to your dream family home in Stoney Creek! This spacious 4-bedroom semi-detached features a bright open-concept layout, a modern kitchen with stainless steel appliances, and a beautiful master retreat with a stunning ensuite bath. Step outside to a private, fully fenced backyard perfect for the best summer BBQs. Ideally located within walking distance to top-rated schools, lush parks, and premier shopping! (id:51382)
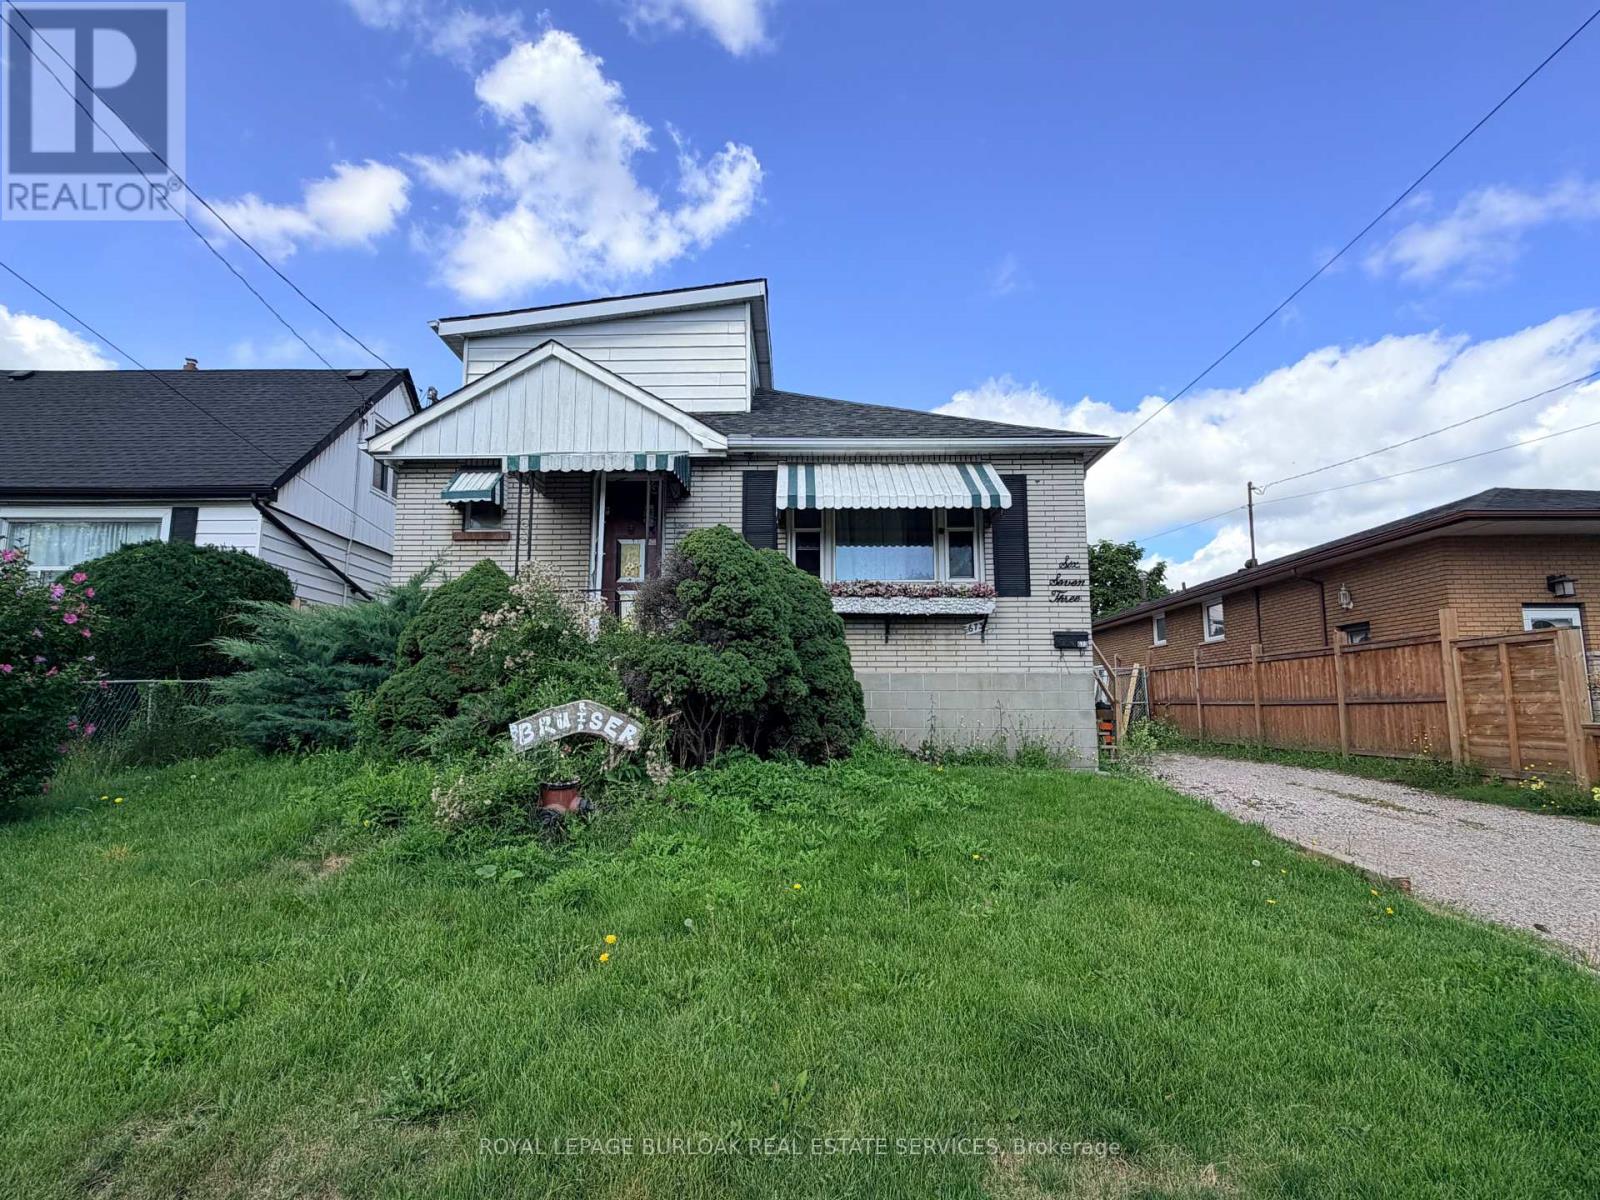
673 Dunn Avenue
Hamilton, Ontario
Welcome to 673 Dunn Avenue-a detached home offering generous living space, a large lot, and plenty of possibilities. The inviting main floor features a spacious living room with hardwood flooring and a distinctive plaster ceiling, a separate dining room ideal for family gatherings, and a bright kitchen. With three comfortable bedrooms, two full bathrooms, a partially finished basement, large private driveway, and detached garage, the home provides a versatile layout for families, first-time buyers, or anyone looking to create a space of their own. The expansive 50-by-100-foot property offers room to garden, entertain, and enjoy the outdoors. Conveniently located near parks, public transit, schools, and everyday amenities, this is an opportunity to bring your vision to life in an established Hamilton neighbourhood. (id:51382)
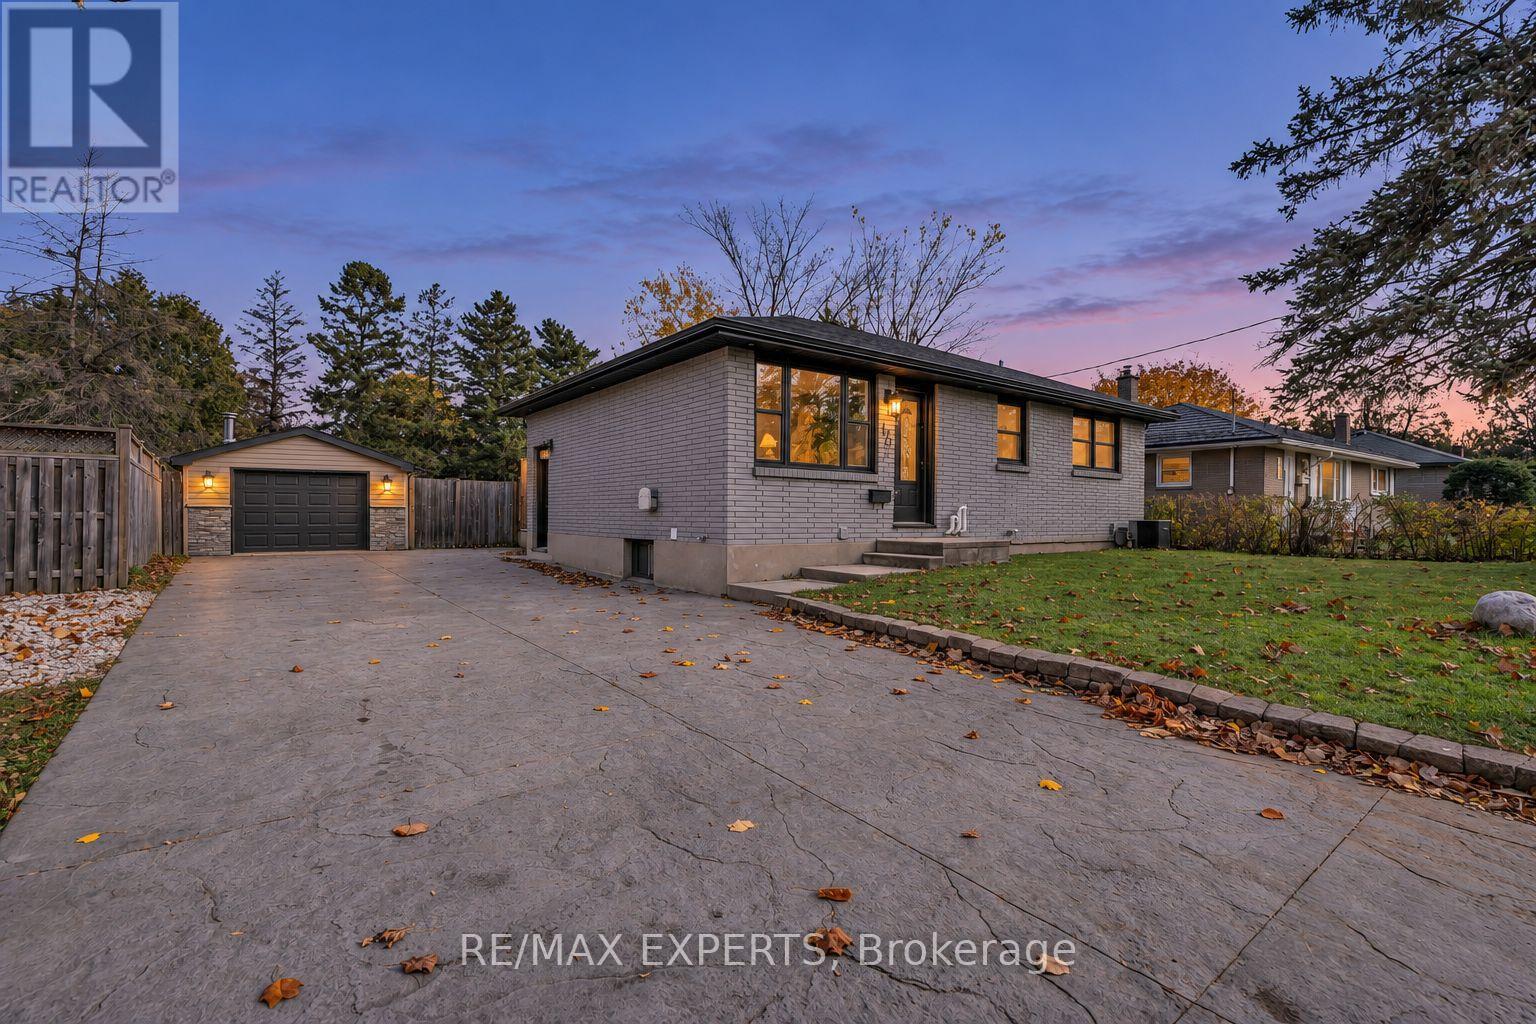
170 Mcnay Street
London East, Ontario
This must-see bungalow at 170 McNay St offers 3+1 bedrooms and 2 bathrooms. The main floor and basement have been renovated with new flooring, tile, fresh paint, bathrooms and updated kitchens. The main floor features an open-concept kitchen and living area. The brand-new kitchen offers plenty of cabinetry and stainless steel appliances, while the bright living room features a custom electric fireplace and pot lights. This level also includes a four-piece bathroom and a washer and dryer for everyday convenience. One bedroom offers direct access to the backyard through sliding glass doors. The finished basement offers flexible space for extended family or guests, with an open-concept kitchen and living area, an additional bedroom, and its own washer and dryer. The spacious backyard offers a large lawn framed by mature trees, a generous deck with a covered seating area for outdoor dining, and a hot tub on a separate covered patio beside the detached garage. A double-wide driveway provides ample parking. Whether you're searching for your first home, your next investment, or a property with great potential, this could be the right home for you. Book your showing today and make this beautiful bungalow yours! (id:51382)
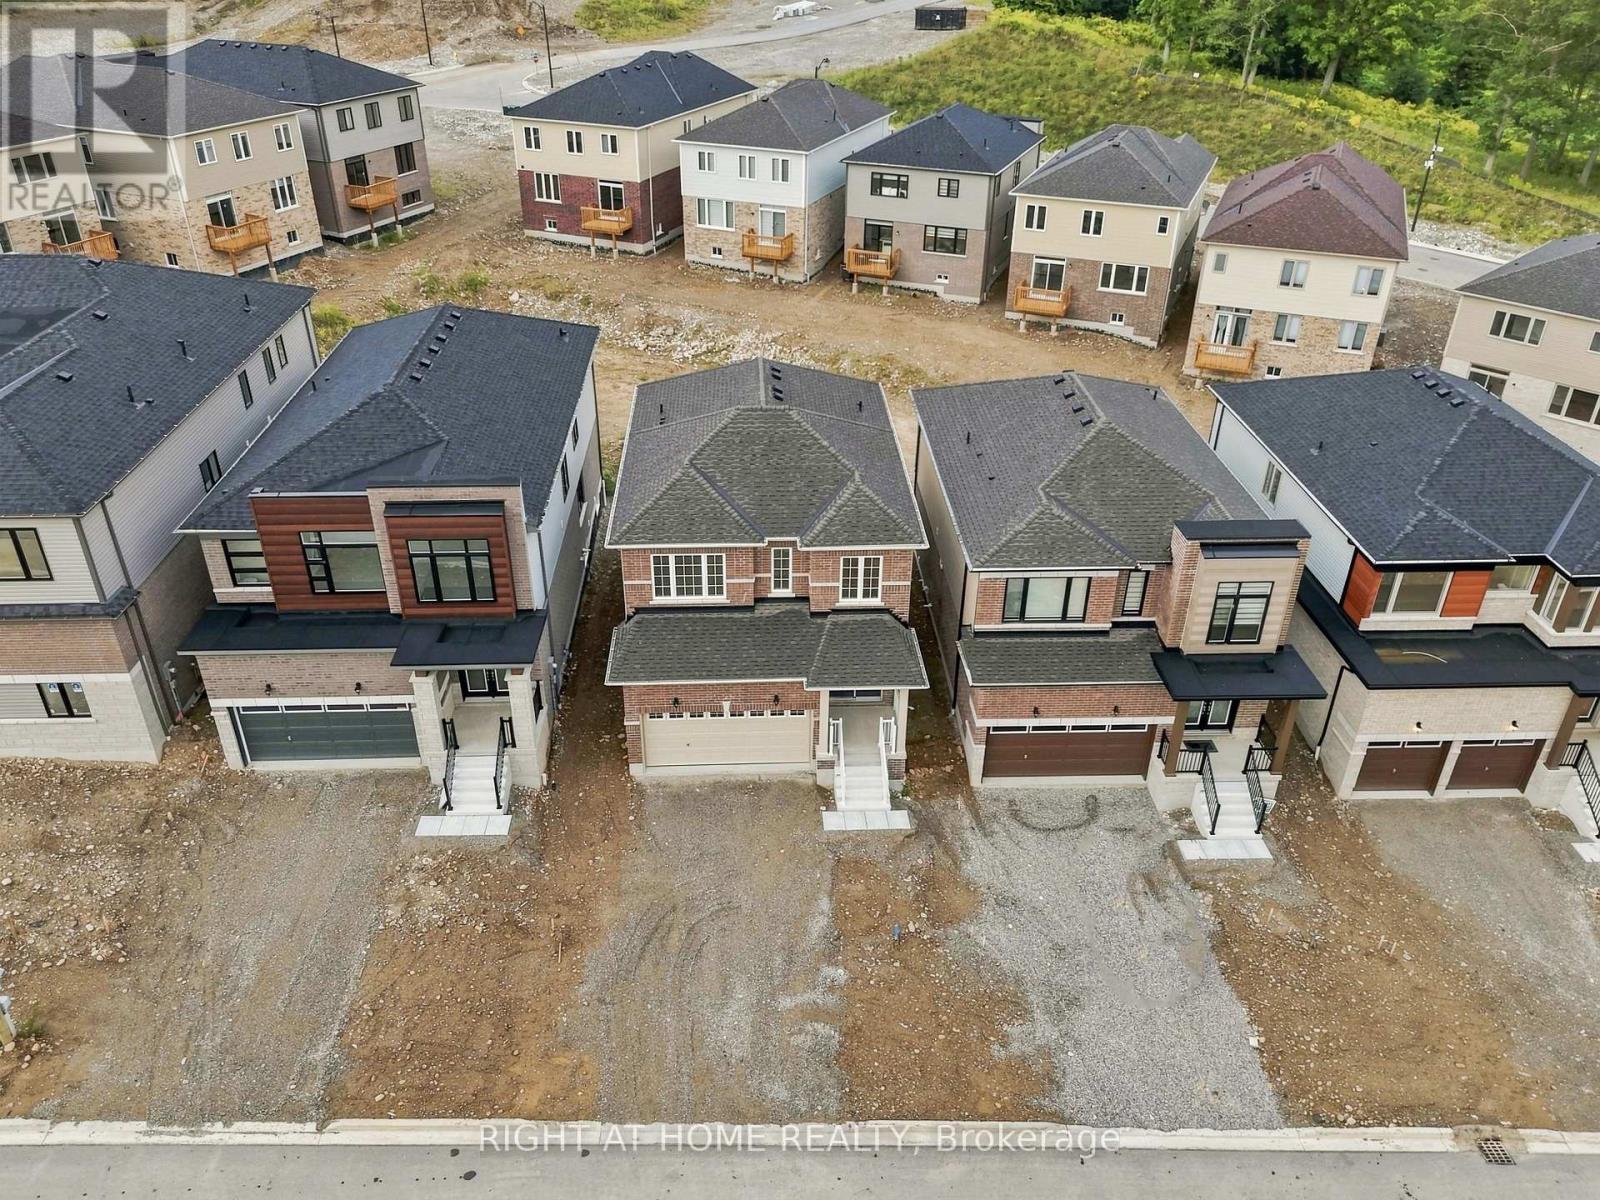
14 Postill Street
Brant, Ontario
Welcome to Paris Riverside! This brand-new Crystal Homes built detached home offers over 1800 sq. ft. of upgraded living space on a 35' premium-paid lot overlooking greenspace at the rear. Double door entry. Attached double car garage with inside entry and 2 additional driveway parking spaces. The open-concept main floor features 9' ceilings, flat archways, and upgraded hardwood flooring. The chef-inspired kitchen boasts custom cabinetry, an extended island, quartz countertops, and stainless-steel appliances. Walk out from the breakfast area to the backyard. Open concept living/dining room with hardwood flooring and large windows makes the area bright and spacious. A convenient mudroom and powder room sit just off the garage entrance. Upstairs, a full oak staircase leads to 3 spacious bedrooms, including a primary retreat with a walk-in closet and a spa-like 3PC en-suite featuring a glass shower stall with an 8" Rain-head, and an oval tub in the second full size bathroom. Conveniently located on the upper level is a laundry room with full size washer/dryer. Includes high-efficiency structural features - energy Star windows, HRV, additional insulation, a landscaped front yard and a large full size basement with a 3-piece rough-in ready for when you decide to finish the lower level to your liking. The lot has a built-in irrigation system which is just another convenience at your fingertips. This is a quiet family friendly neighbourhood. Enjoy small-town charm with modern amenities. Just minutes from the historic downtown Paris shops, dining, scenic Grand River trails, parks, and schools, with quick access to Highways 403 and 401 for an easy commute. Very functional layout with no wasted space. Simply move in and enjoy! Shows very well. A must see! (id:51382)
1302 Renfield Drive
Burlington, Ontario
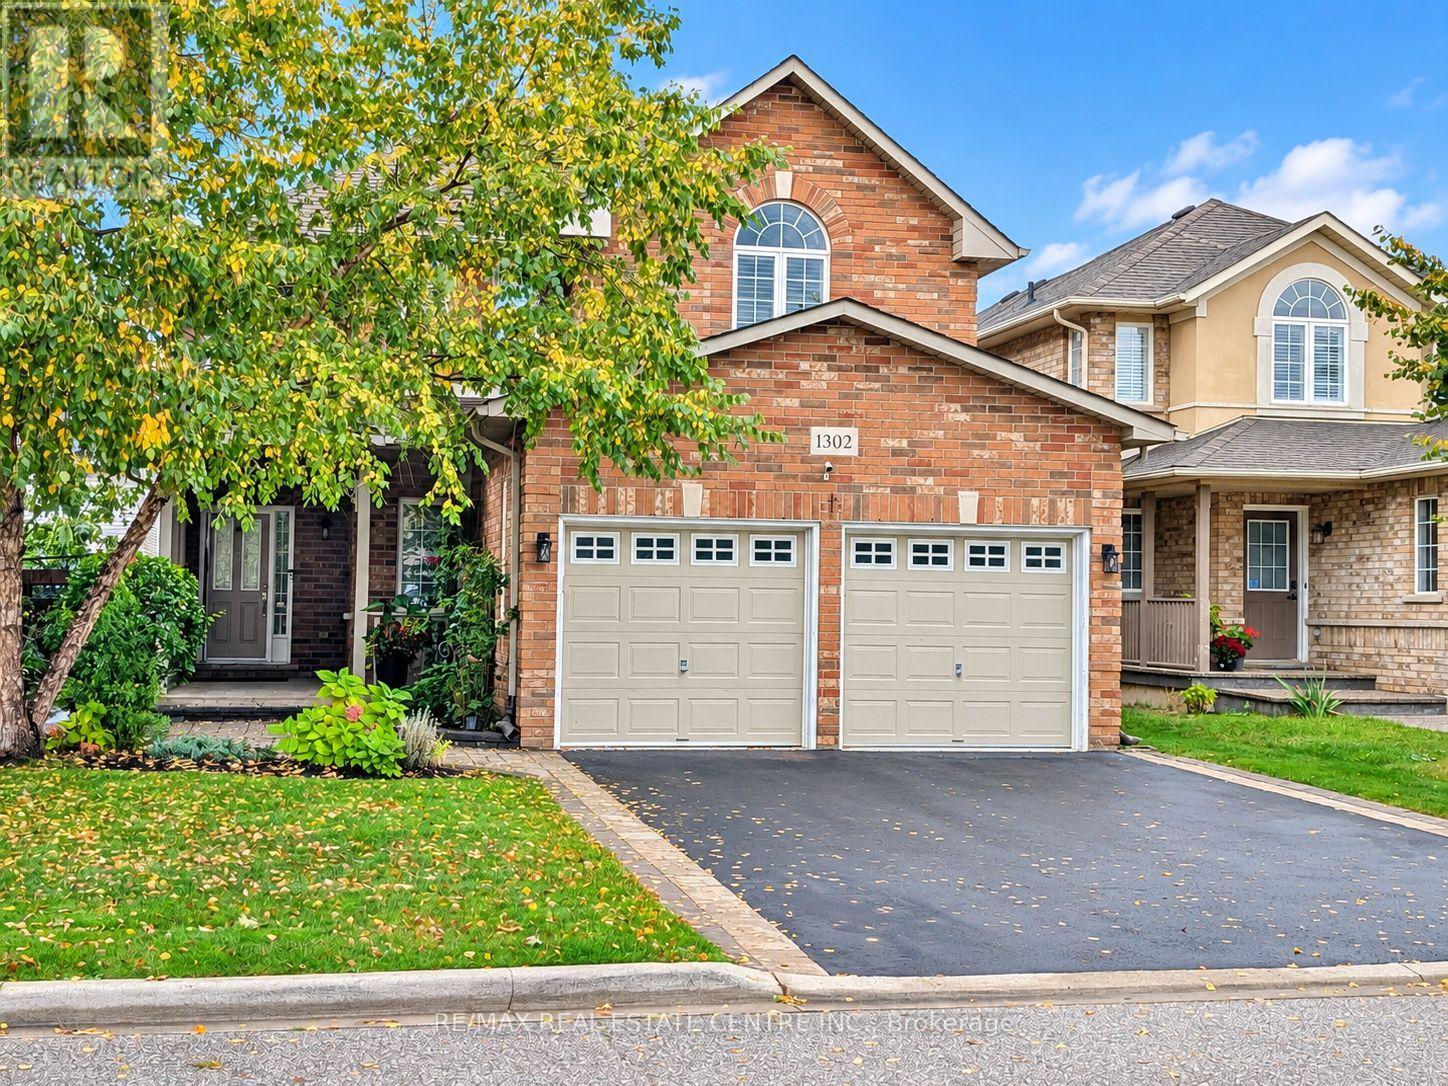
4 Bedrooms + 1 | 4 Bathrooms | Double-Car Heated Garage with EV Charger. Welcome to 1302 Renfield Drive, an impeccably maintained and extensively updated executive residence situated in Burlington's highly sought-after Tansley community. Freshly painted, professionally detailed, and thoroughly renovated over the past two years, this turnkey home pairs elevated contemporary finishes with functional family living. HVAC system was installed within the last four years. The main level showcases brand-new solid hardwood flooring, integrated pot lighting, and custom California shutters throughout. At the center of the home, the chef-inspired kitchen features premium granite countertops, brand-new stainless-steel appliances, and a direct walkout to the private rear grounds. Upstairs, the spacious primary retreat includes dual walk-in closets and an updated ensuite bath, complemented by well-proportioned secondary bedrooms and refreshed vanities throughout. The fully redone lower level significantly expands your living space, offering a versatile recreation area, a private fifth bedroom or home office, and a sleek 3-piece bathroom with a glass-enclosed shower. Designed for low-maintenance outdoor living and entertaining, the backyard oasis boasts a composite deck with gazebo, interlock stone accents, an exterior gas line for barbecuing, and a matching garden shed. A multi-zone automated irrigation system services both the front and rear grounds. Located steps from premier community amenities, residents enjoy seamless access to Tansley Woods Park, trails, top-rated schools, and the Tansley Woods Community Centre (featuring an indoor aquatic center, recreation facilities, and public library). Unmatched commuter convenience via the QEW, Highway 407, and Appleby GO station makes this residence an outstanding choice for modern family living. (id:51382)
6 - 2160 Ghent Avenue
Burlington, Ontario
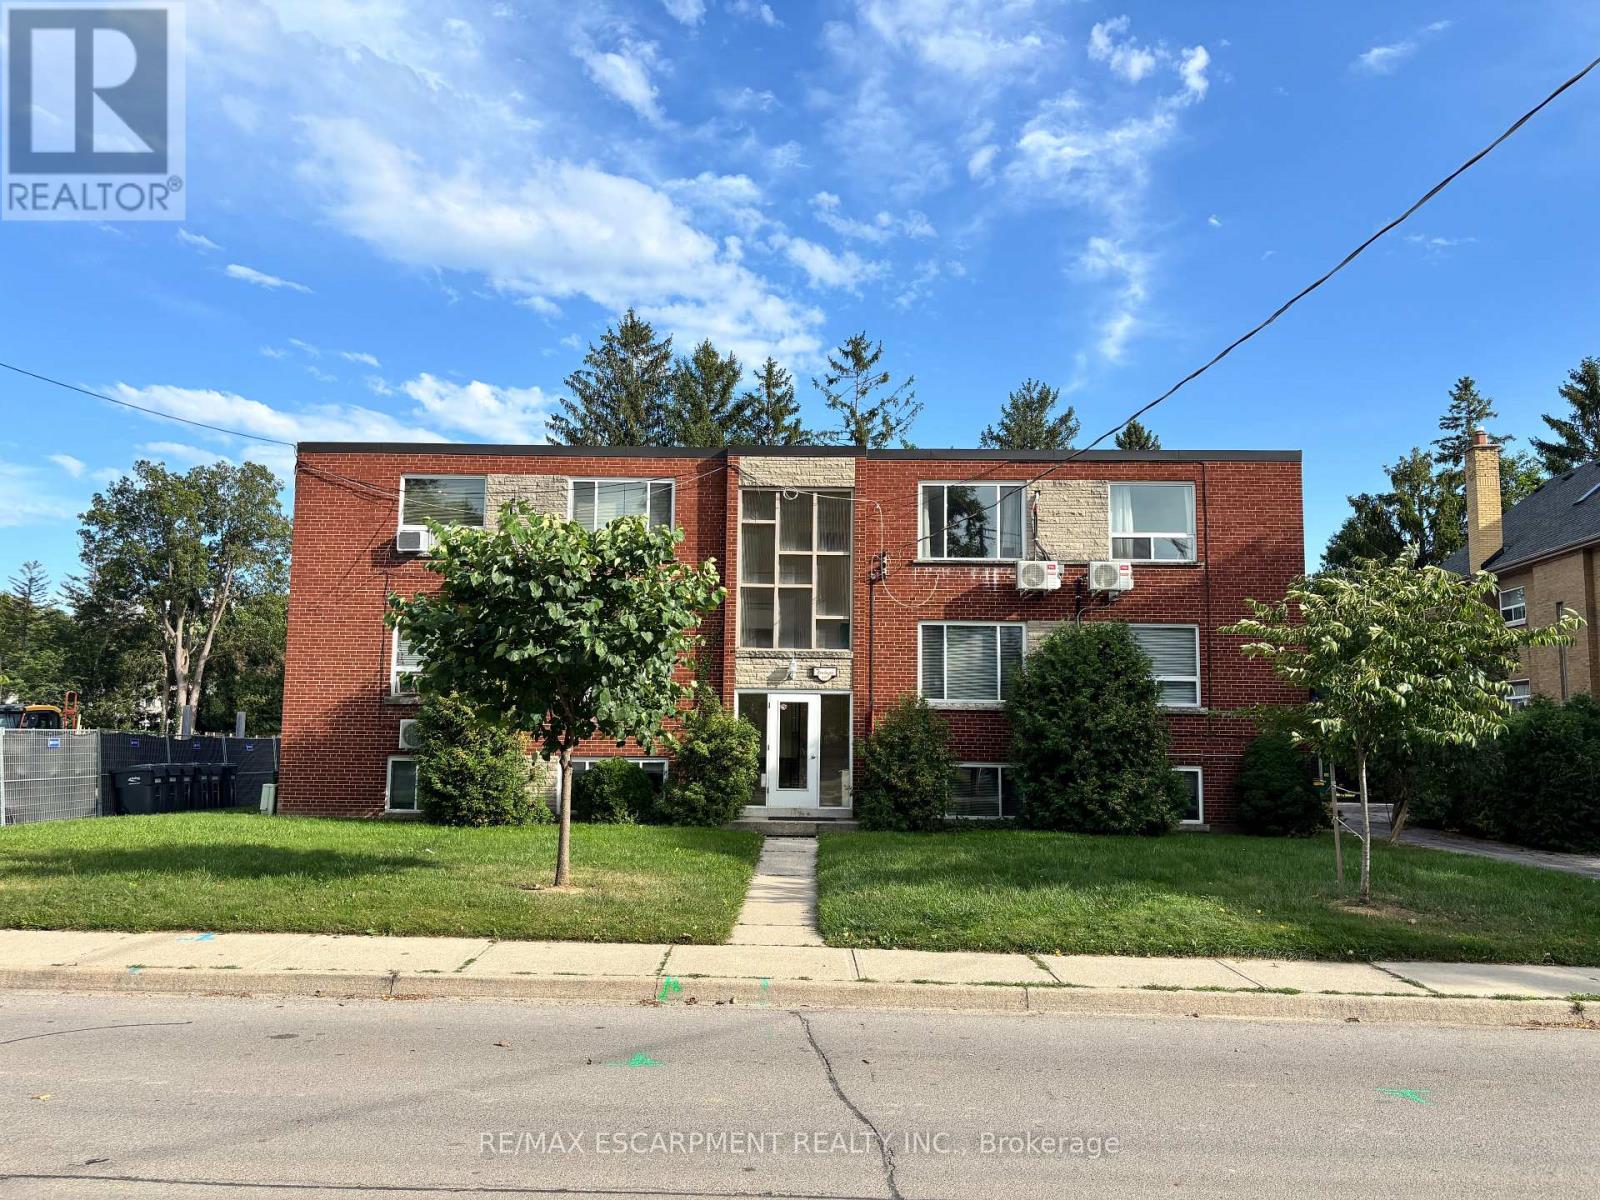
Bachelor Apartment for rent in prime Brant and Prospect neighbourhood. Large windows throughout, kitchen with fridge, stove and updated cupboards. There is a 3 piece bath with walk in shower and another room to be used as living room/bedroom. This unit is equipped with its own heat pump for air conditioning. Electricity and internet are the responsibility of the tenant, while the owner pay for heat and water. One parking space included if required. Coin operated laundry available also. First and Last months deposit required upon application acceptance. Completed rental application, current credit report and score plus 3 months income verification documents, 3 months bank statements required for landlord review prior to acceptance. (id:51382)
83 Fairglen Avenue
Brampton, Ontario
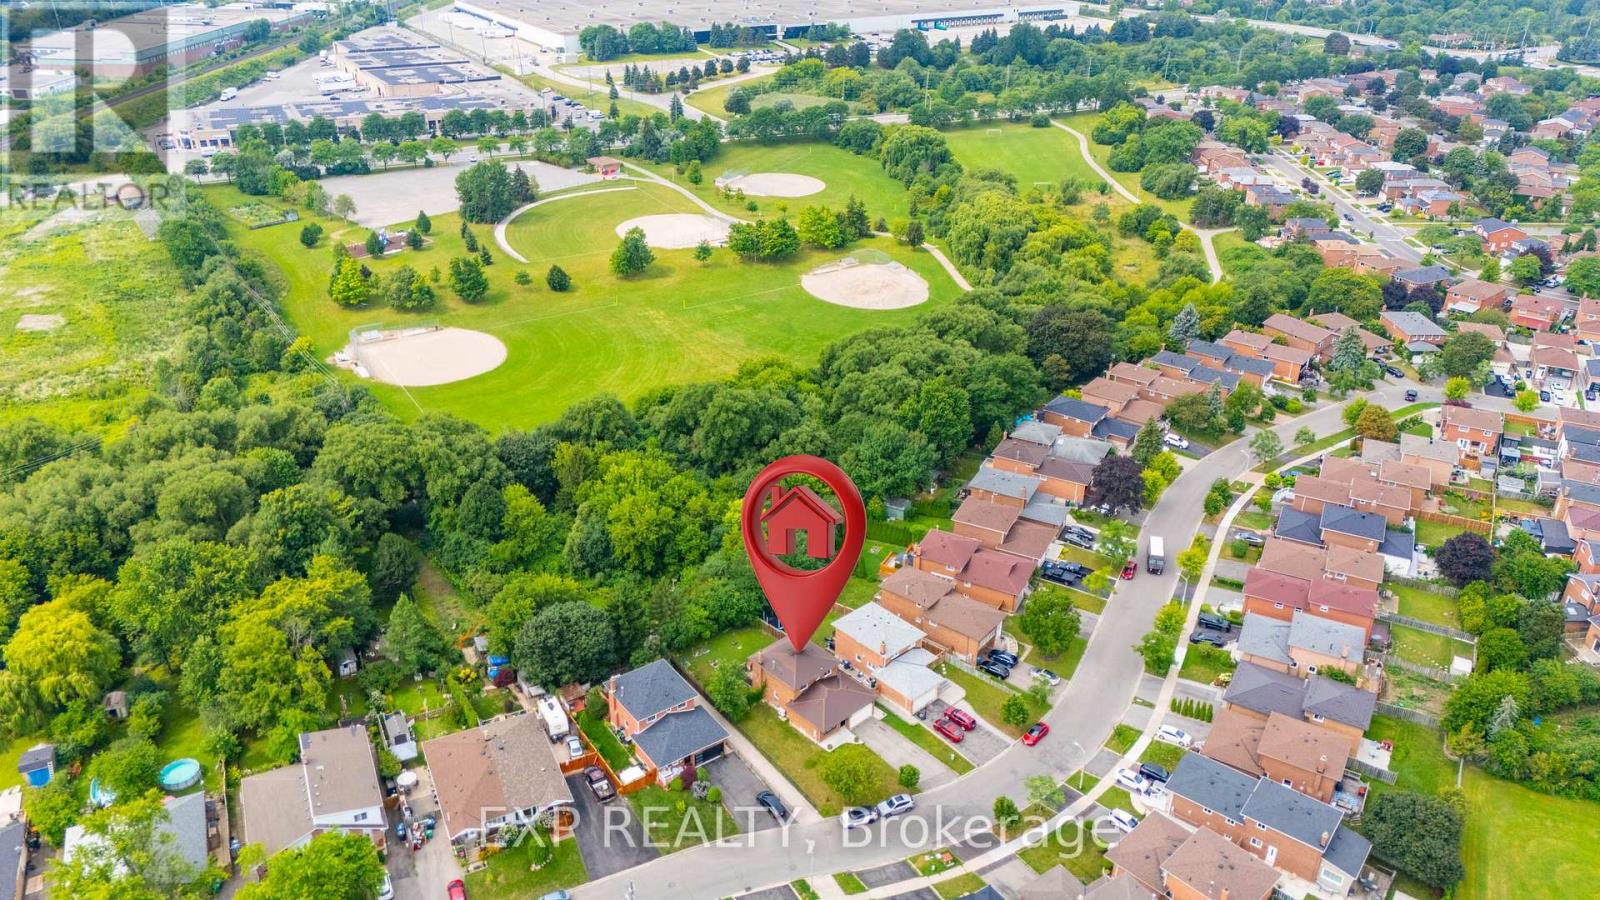
Welcome to this beautiful and spacious 3+2 bedroom all-brick detached home, ideally located in a sought-after Brampton West neighbourhood. Perfect for a growing or extended family, this home offers generous living space, thoughtful updates, and a fantastic family-friendly setting.The main floor features a large living room with a beautiful bay window, a formal dining room, a family-sized kitchen, a convenient main-floor laundry room, and a spacious family room with a cozy fireplace and walkout to the backyard. The backyard backs directly onto a park, providing a wonderful outdoor setting where the kids can enjoy soccer, baseball, and other outdoor activities right behind the home.The upper level features 3 generously sized bedrooms, updated hardwood flooring, ceiling fans, and a 4-piece bathroom.The fully finished basement with a separate entrance offers excellent additional living space for a large or extended family. It features 2 additional bedrooms, a large recreation room, a kitchen, a second laundry room, and a 4-piece bathroom-providing plenty of flexibility for extended family, guests, or additional living arrangements.For added convenience and peace of mind, the home is also located close to hospitals, medical clinics, pharmacies, and other essential services, making it a practical choice for families who value having healthcare facilities and everyday amenities nearby. A fantastic opportunity for families looking for space, comfort, convenience, and a great outdoor lifestyle. With a park directly behind the backyard and healthcare facilities and essential amenities nearby, this home offers the perfect combination of functionality and family-friendly living in Brampton.Recent Updates Include:Furnace & Heat Pump (2022)Hardwood Flooring & Stairs on Upper Level (2022) Bay Window in Living Room (2023) Ceiling Fans (2022)Tankless Hot Water Heater (2022)Exterior Doors & Sliding Back Door (2021) (id:51382)
13 Swans Acre Trail
Brampton, Ontario
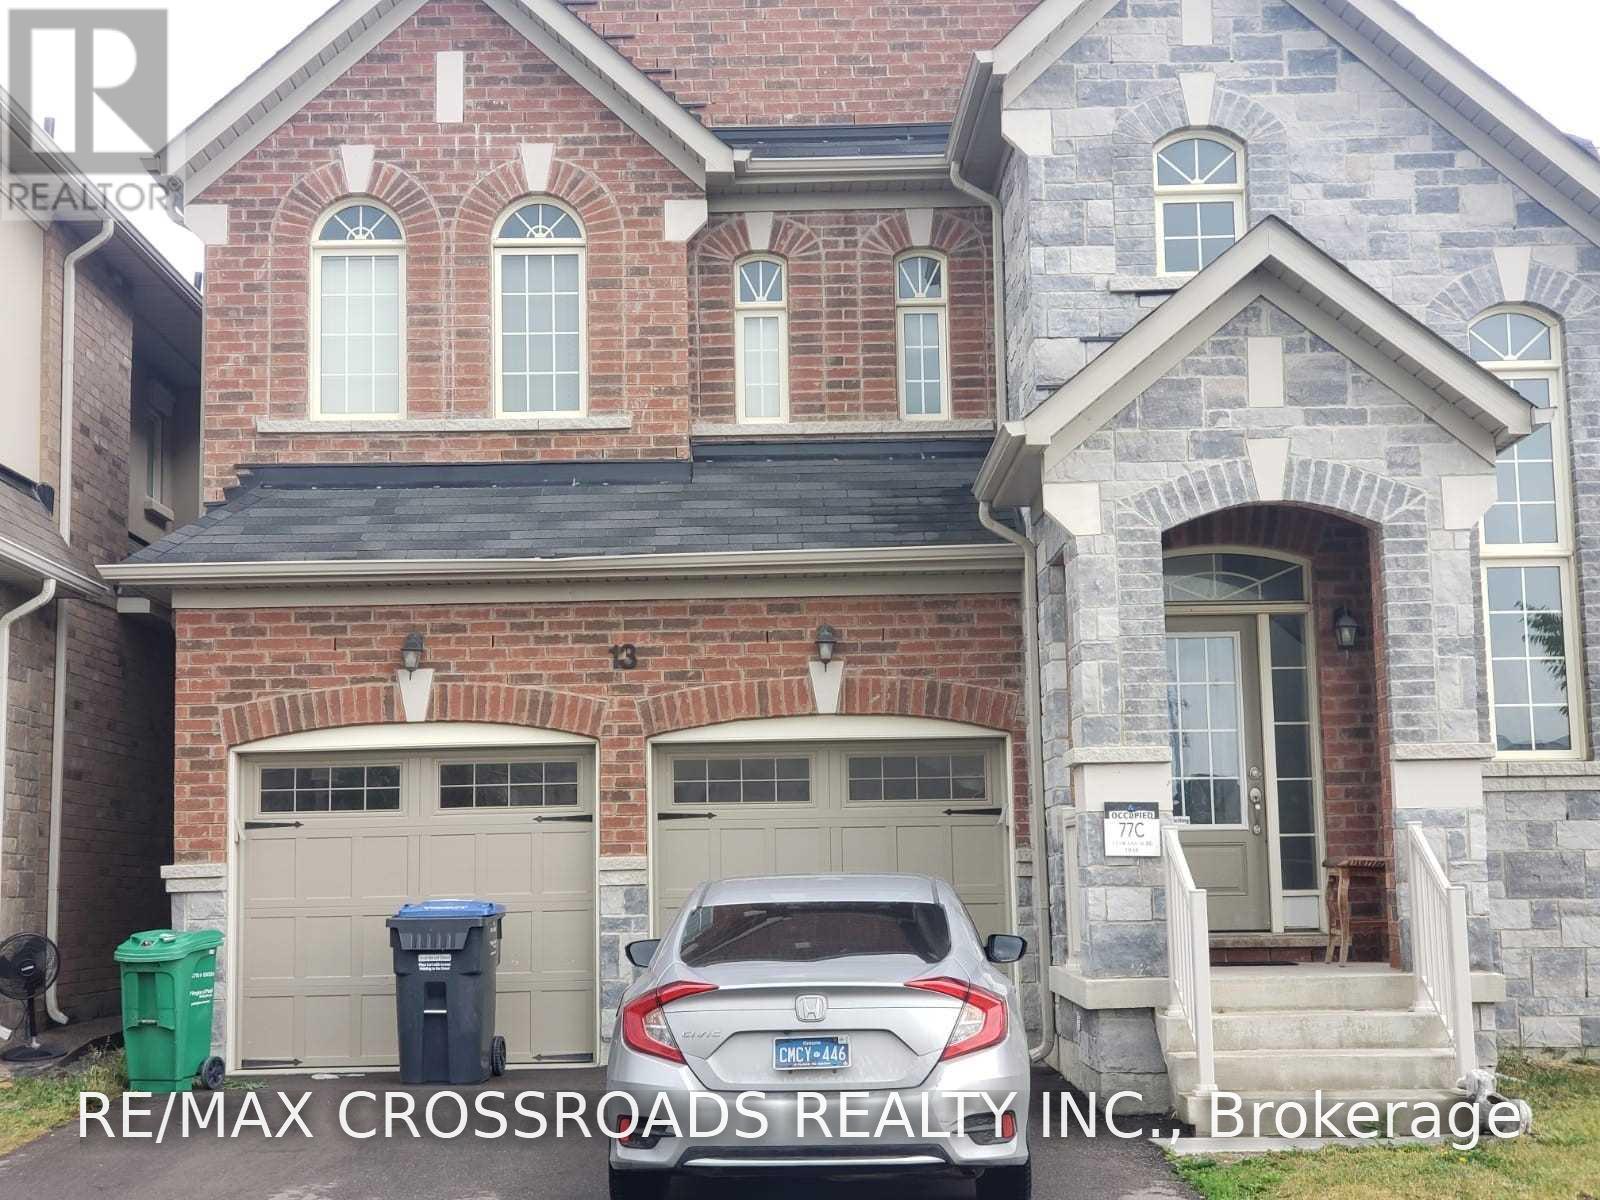
Welcome to this beautiful, carpet free, detached home offering over 2,200 sq. ft. of living space, plus an unfinished basement with plenty of potential for storage. Featuring 4 spacious bedrooms, a bright and inviting family room with a cozy gas fireplace, and an open-concept kitchen complete with a center island, this home is perfect for comfortable family living. Enjoy the added benefit of a fully fenced yard, perfect for out outdoor enjoyment along with a double-car garage with remote access and a fantastic location close to all major amenities, shopping, schools, and easy access to Highway 410. A wonderful opportunity to lease a modern, spacious single-family home in a highly sought-after neighbourhood. Don't miss out! NEW FRIDGE and DISHWASHER (id:51382)
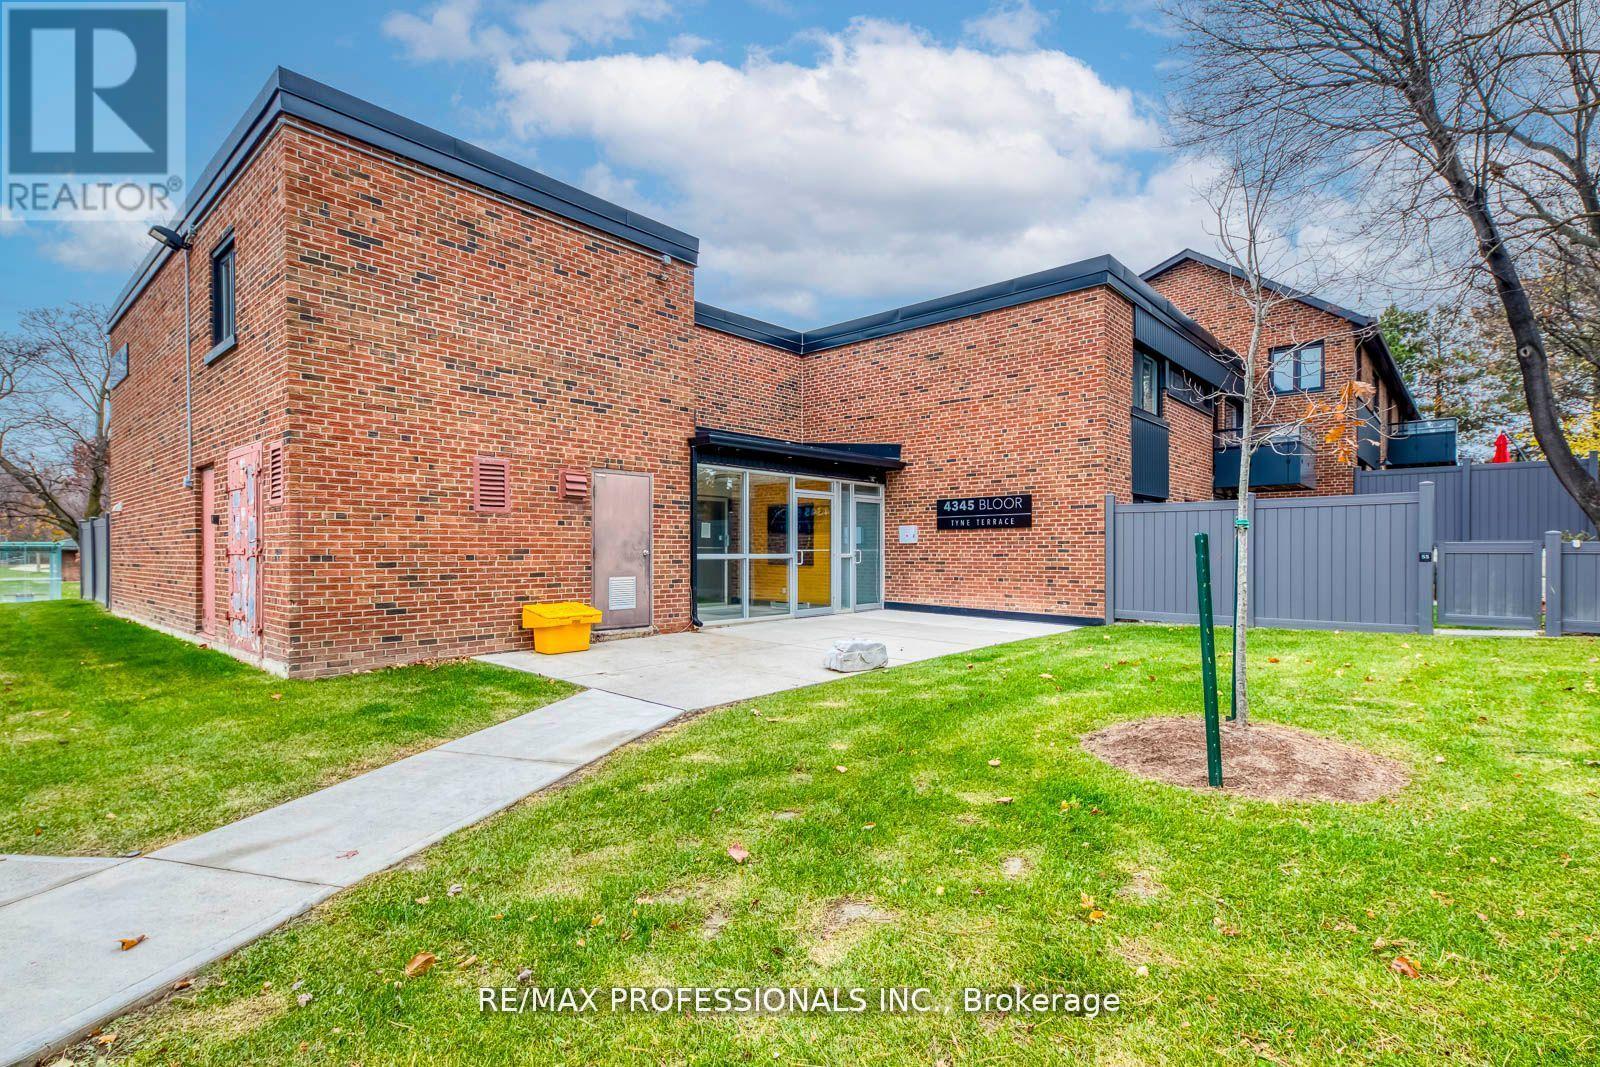
51 - 4345 Bloor Street W
Toronto, Ontario
Exceptional value in sought-after Markland Wood! This beautifully updated end-unit townhouse offers a rare combination of space, privacy, and convenience in one of Etobicoke's most established neighbourhoods. Enjoy the added privacy of an end unit with an expansive, unobstructed backyard, a standout feature rarely found in townhouse living. Inside, the bright, open-concept living and dining areas are complemented by an updated kitchen featuring stainless steel appliances and stone countertops. Upstairs, three generously sized bedrooms include a spacious primary retreat with its own ensuite bathroom. The finished basement provides additional versatile living space, ideal for a recreation room, home office, gym, or growing family. Adding to the appeal, maintenance fees cover Rogers Ignite premium cable (2 devices), unlimited internet, water, groundskeeping, snow removal, building cleaning, and municipal waste services. Ideally located near excellent schools, parks, trails, transit, major highways, Pearson Airport, and Sherway Gardens. An outstanding opportunity to enjoy the space and comfort of a family home, with the convenience of condominium living, at a compelling price point in desirable Markland Wood. (id:51382)
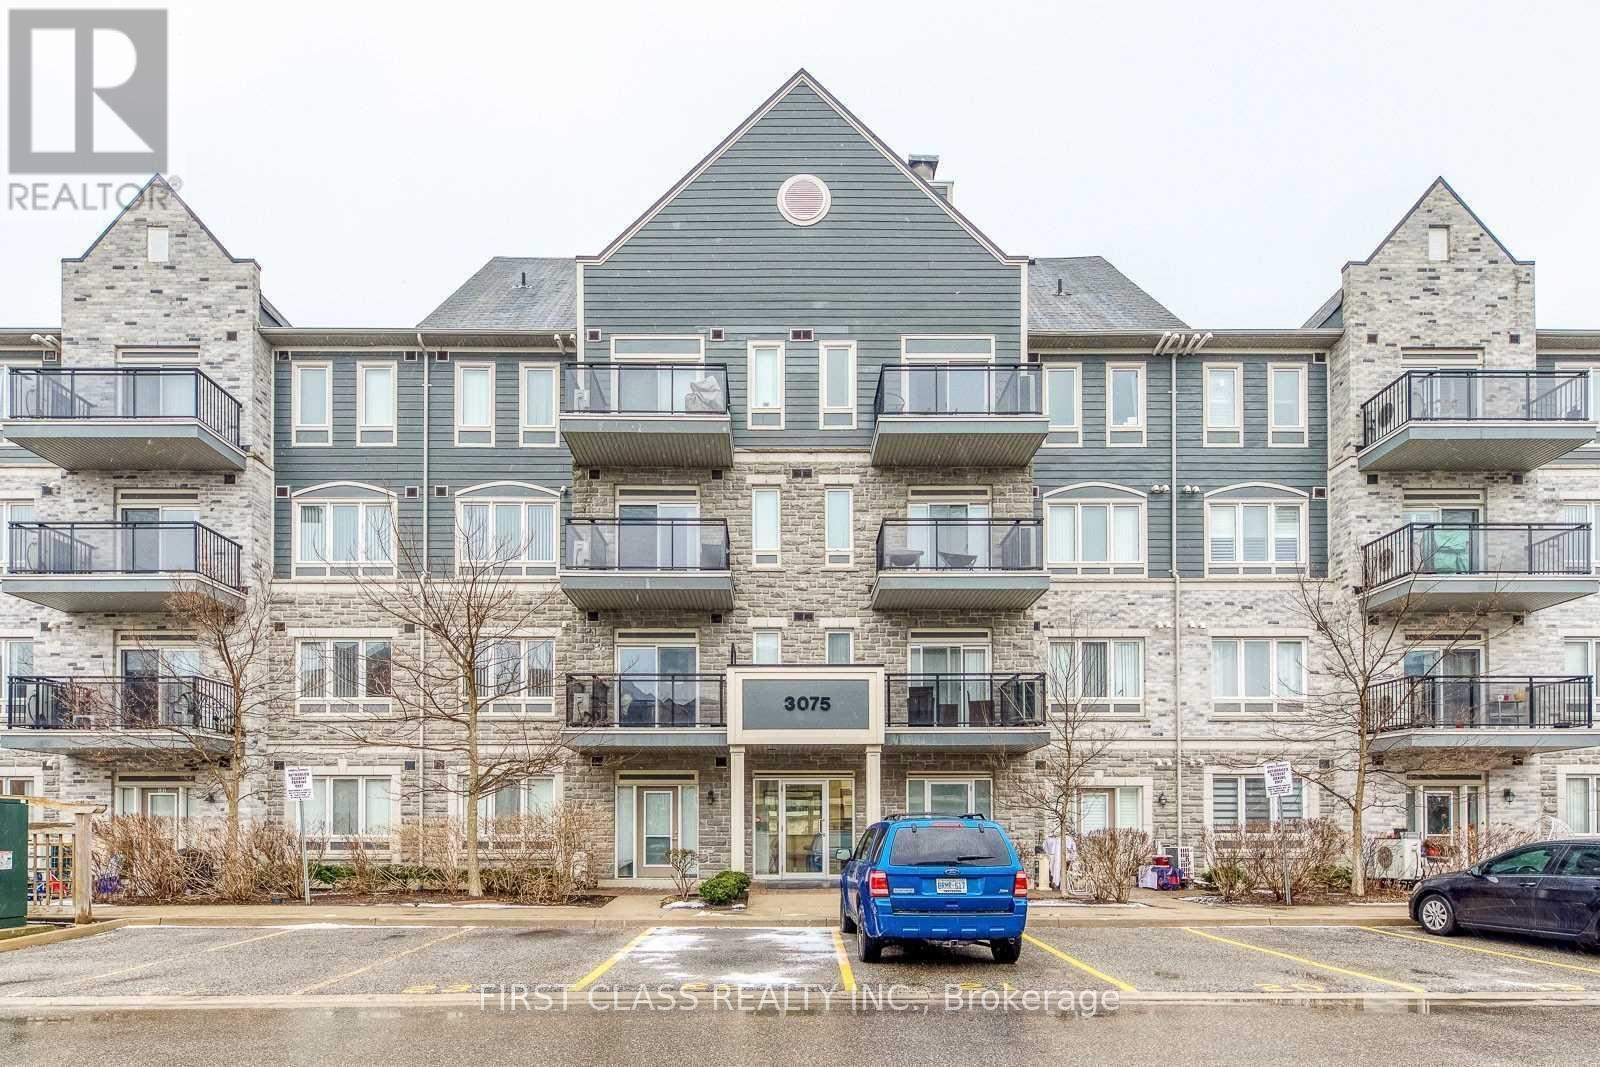
410 - 3075 Thomas Street
Mississauga, Ontario
Rarely Offered Corner Unit, Quality Daniels Built Bright Spacious Model. Wonderful View From The 3 Walk-Out Balconies And Sunshine To Flow-Thru This Airy End Unit. The Living/Dining Area Is Extra Large And Ideal For Entertaining. Upgraded Floor And Chefs Kitchen. Primary Bedroom Ft Large W/In Closet, 4Pc Ensuite & Walks Out To Balcony! 1 Underground Parking Next To The Elevators. Close To All Amenities: Erin Mills Towncentre, Credit Valley Hospital, Shopping, High-Rank Schools, Community Center, Library, Parks, Restaurants, Shopping Center, Banks, Public Transit, Go Station, Hwy 401,403,407 & More. (id:51382)
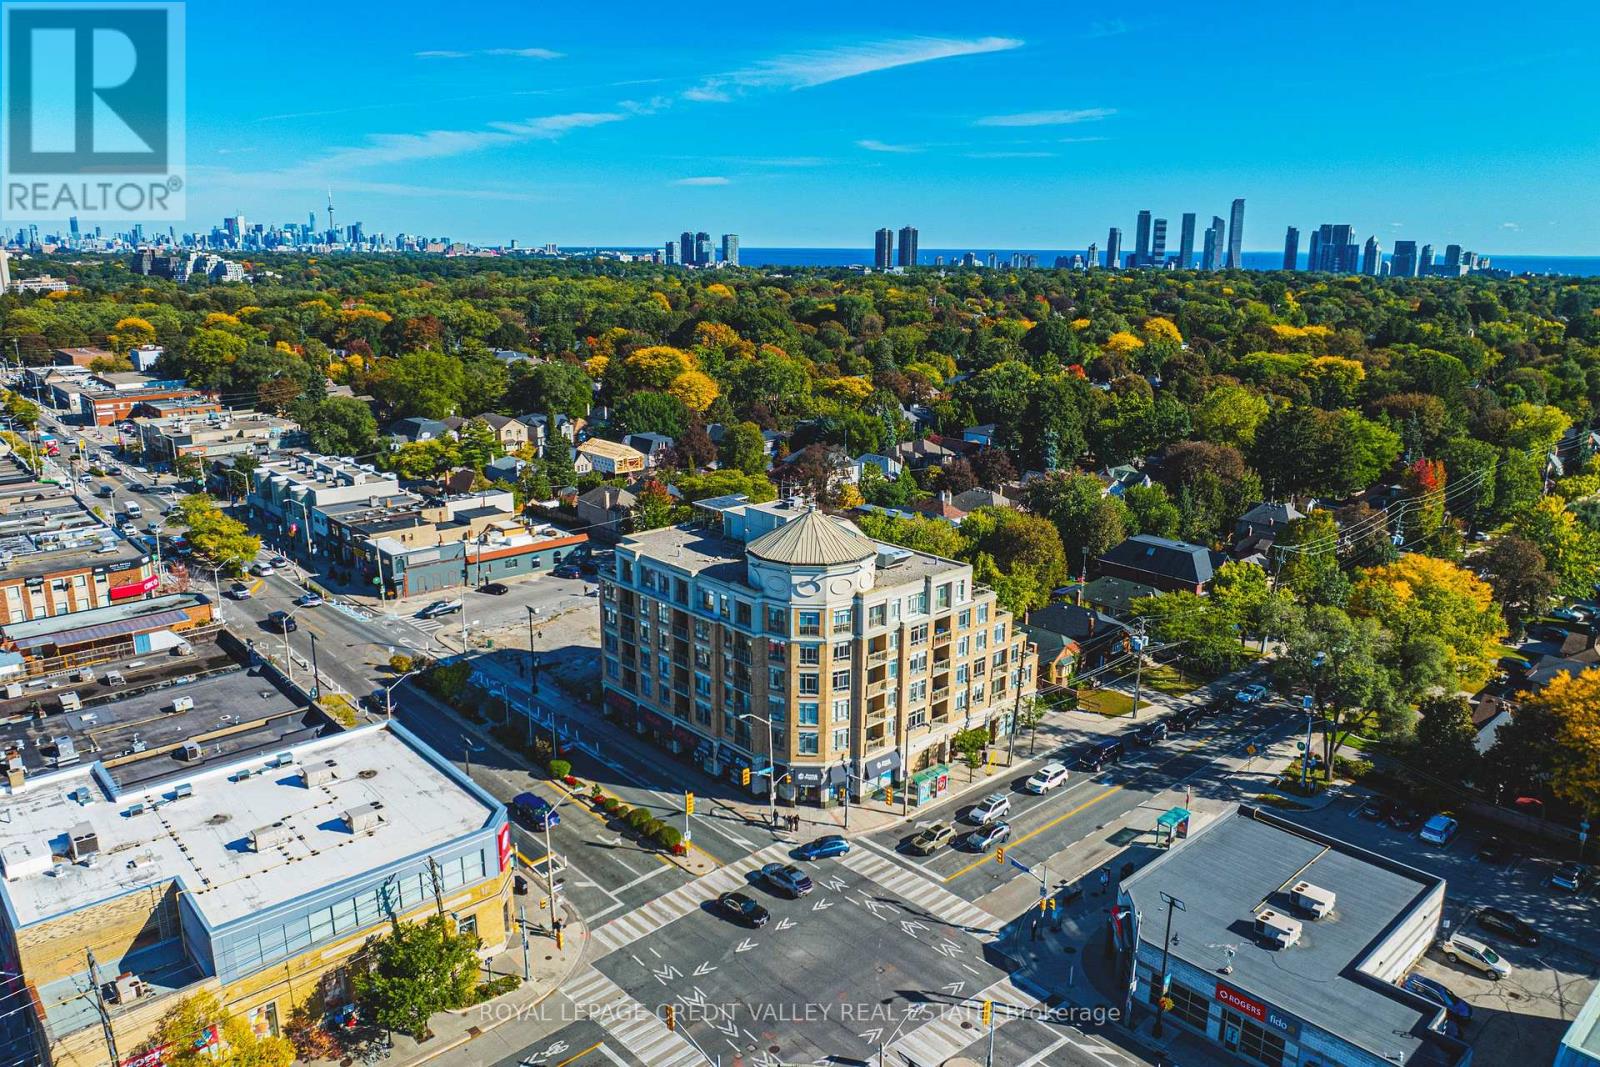
202 - 935 Royal York Road E
Toronto, Ontario
Welcome to this spacious 2 bedroom 2 washroom condo ideally located in the heart of the highly sought after Kingsway neighbourhood . Featuring a bright and functional layout, this suite includes Gas Fireplace, open balcony, 1 underground parking space and exclusive use of a locker for added convenience and storage. enjoy an unbeatable location just steps from the subway with an excellent selection of shops , restaurants , cafe's and everyday amenities right at your doorstep. A fantastic opportunity to enjoy comfortable, convenient living in one Torontos best desirable neighbourhoods. (id:51382)

221 Church Street
Toronto, Ontario
Welcome To This Beautiful Partially Renovated 3 + 3-Bedroom Detached Bungalow, Ideally Situated On A Deep Lot In The Sought-After Weston Village Neighbourhood. The Main Level Features An Open-Concept Kitchen, Living And Dining Area With Hardwood Floors, Stainless Steel Appliances And A Renovated Bathroom With A Spacious Walk-In Shower. Two Separate Side Entrances Provide Access To A Large Self- Contained Two-Bedroom Basement Apartment, Offering Excellent Potential For Additional Rental Income. The Lower Level Is Newly Renovated With Brand New Kitchen And Brand New Appliances, New Flooring, Light Fixtures, Also Includes A Third Bedroom With Access To A 2-Piece Bathroom And Separate Shower. Complete With A Detached Garage, A Long Driveway Accommodating Approximately Six Vehicles, TTC Just Steps Away And Convenient Access To Major Highways, This Home Offers Exceptional Space, Convenience And Income Potential. (id:51382)