
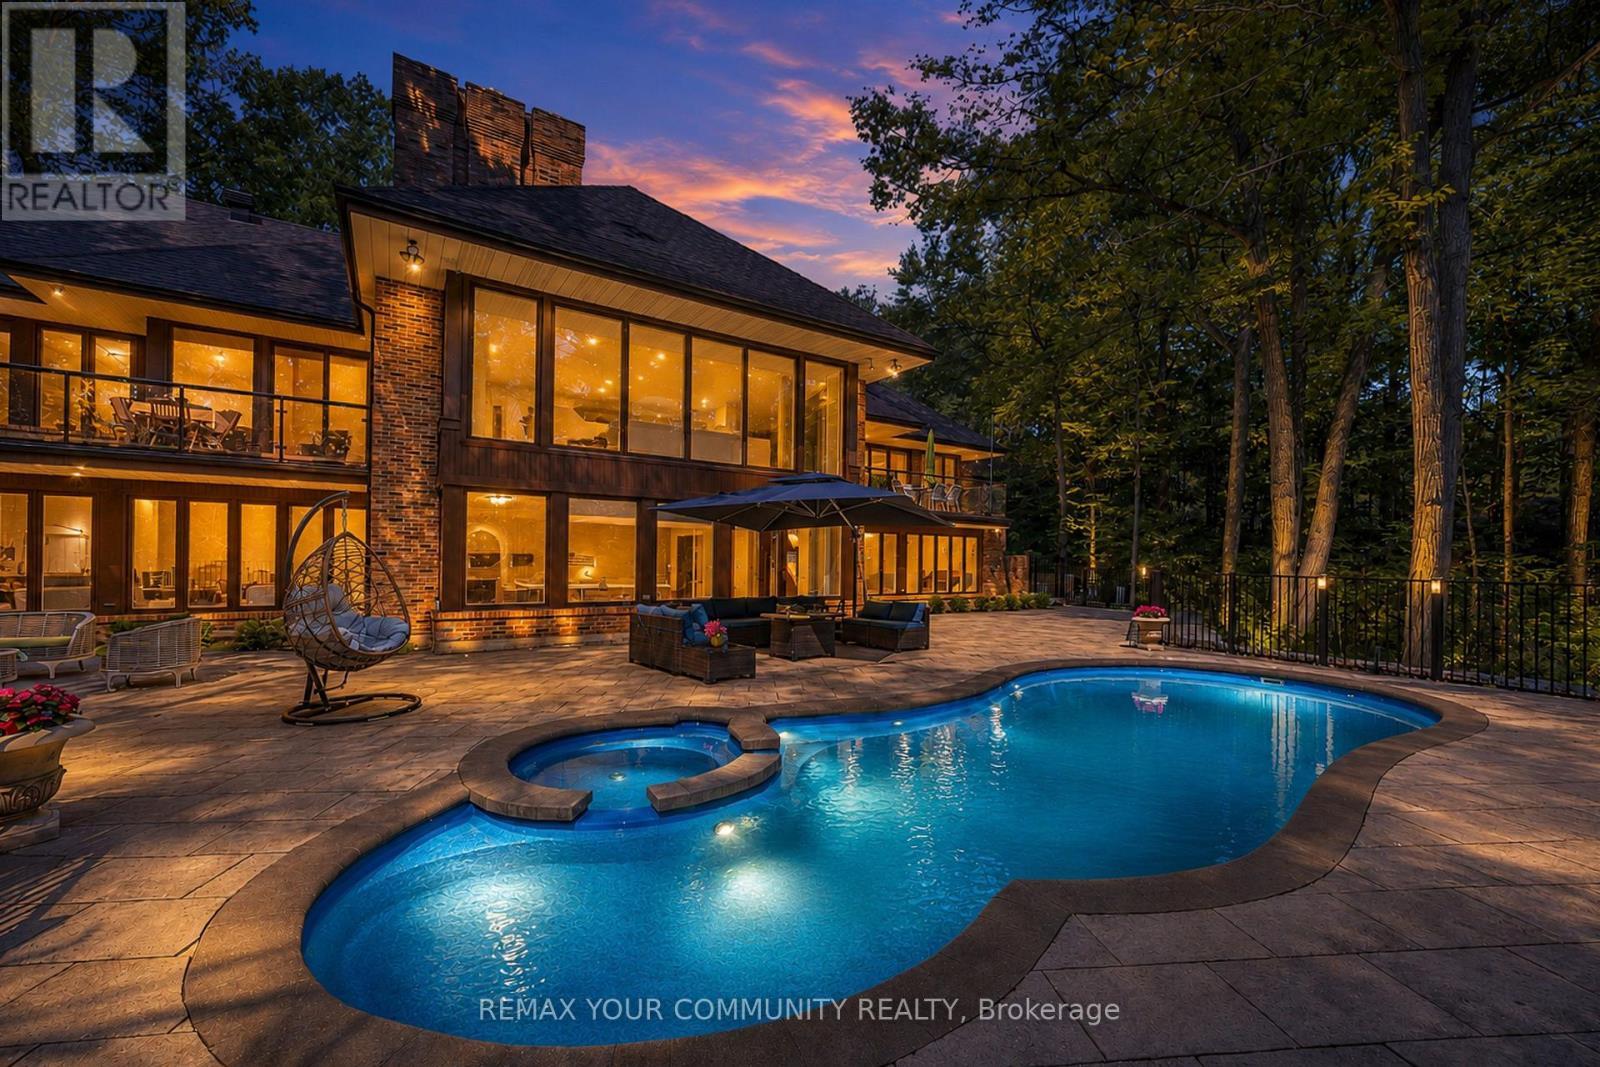
76 Trailwood Crescent
Richmond Hill, Ontario
One-Of-A-Kind Corner-Lot Estate, Discreetly Nestled On A Quiet Cul-De-Sac Within One Of Richmond Hill's Most Exclusive & Well-Established Communities. Set On 1.73 Acres, Surrounded By Towering Trees Offering Approx. 6,600 Sq. Ft. Extensively Renovated & Finished Living Space. Detached 3-Car Garage. Landscaped Backyard & 35-Ft. Kidney-Shaped Leisure Pool W/Hayward Pool System & Outdoor Shower. The Moment You Step Inside, The Grand Foyer Sets An Unforgettable Tone W/Ceramic Flrs & Rich Walnut Entry Drs Framed By Stained-Glass Sidelights. The Main Flr Showcases Wood-Coffered Ceilings & Red Oak Hrdwd T/O, Adding Warmth, Character & Timeless Architectural Elegance. Staircase W/Solid-Wood Railings & Turned Balusters Reflects Exceptional Craftsmanship. You Are Naturally Drawn Into The Spectacular Great Rm, Where Wraparound Oversized Windows Frame Breathtaking, Ever-Changing Views Of Mature Trees & Lush Greenery. A Wood-Burning F/P Creates An Inviting Warmth, While Sliding Drs Overlook The Resort-Like Backyard & W/O To The Cedar Deck. The Exquisite Red Oak Library/Office Like A Peaceful Retreat Surrounded By Nature W/Flr-To-Ceiling Wainscotting, B/I Shelving, A Wood-Burning F/P & Sliding-Dr Access To An Oversized Balcony W/Cedar Decking. The Gourmet Eat-In Kit Impresses W/Walnut Countertops, An Oversized Centre Island & Finely Crafted Custom Cabinetry, Complemented By A Discreet 2nd Prep Kit W/Direct Access To The Side Entrance. An Inviting Family/Sitting Area Offers A Wood-Burning F/P, Custom B/I TV Wall Unit & W/O To The Cedar Deck. Primary Bdrm Suite W/Spa-Like Ensuite & Custom W/I Closet. Powder Rm W/Closet & Dressing Area.Expansive W/O Lower Level Extends The Home's Living & Entertaining Space W/Rec/Games Rm W/Wood-Burning F/P, 2nd Living Rm W/Coffered Ceiling, Custom B/I TV Wall Unit & Wet Bar, Exercise Rm W/Full Shower. Two Add'l Bdrms & A 2nd Primary Bdrm Suite W/Private Ensuite & Custom W/I Closets (id:51382)
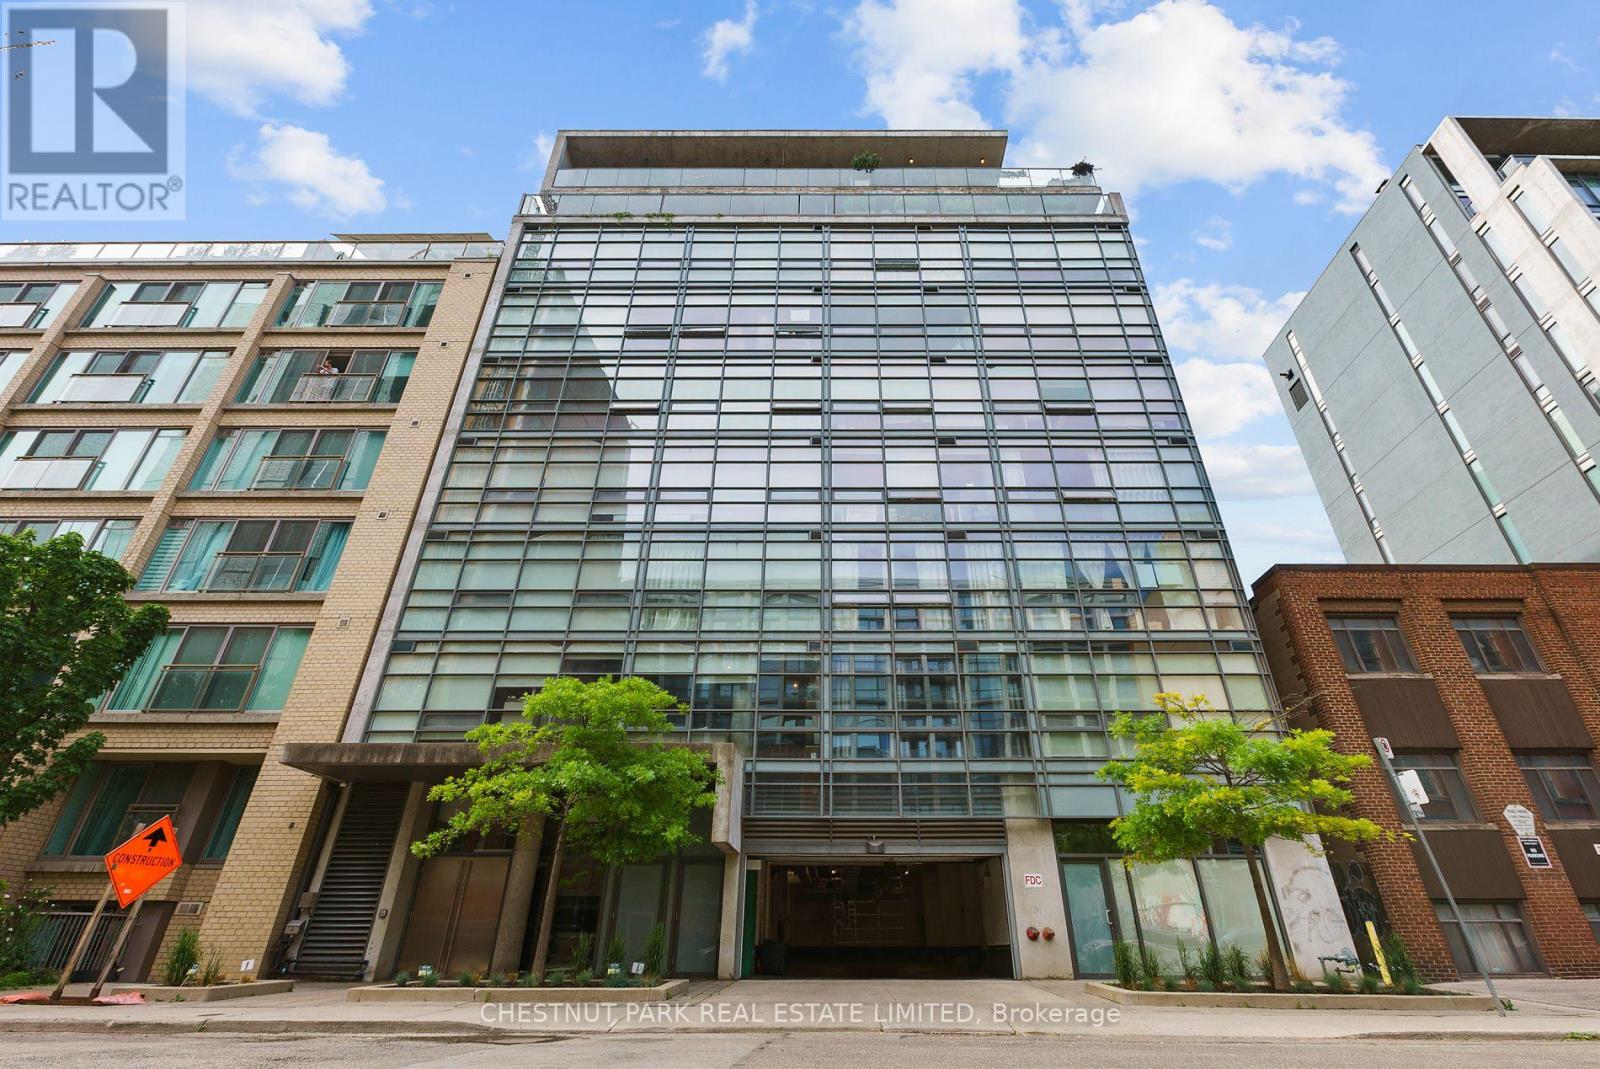
502 - 42 Camden Street
Toronto, Ontario
Welcome To the Zen Lofts at 42 Camden. A Beautiful Boutique Building Nestled On a quiet Street In The heart of the fashion district. Featuring Only 35 Units And Rarely Available! Perfect For The Urban Dweller, This Unit Offers Open-Concept Living With Lofty Concrete Ceilings, providing a modern feel with plenty of natural light. Cook In Style In Your Spacious Kitchen, Open to Your Light-Filled Living/Dining Area That Boasts Floor-To-Ceiling Warehouse-Style Windows With A Sliding Door Walkout To Your Large Personal Terrace, Where BBQs Are Allowed, Transforming It Into An Extended Living Space For Entertaining, Relaxing, And Enjoying! Your Primary Bedroom Has A Large Closet And Natural Light, Sharing The Same Ambiance Featured Throughout, Plus A 4-Piece Bathroom And In-Suite Laundry To Complete The Space. Zen Lofts Is Pet-Friendly With A Dog Park Just Across The Street, Steps To The Newly Opened Waterworks Food Hall, AAA location, 1 Minute Away From Ace Hotel, 3 Minutes To The Spadina Streetcar, The Vibrant Energy Of Queen St W in one of the best neighbourhoods in This Incredible City. (id:51382)
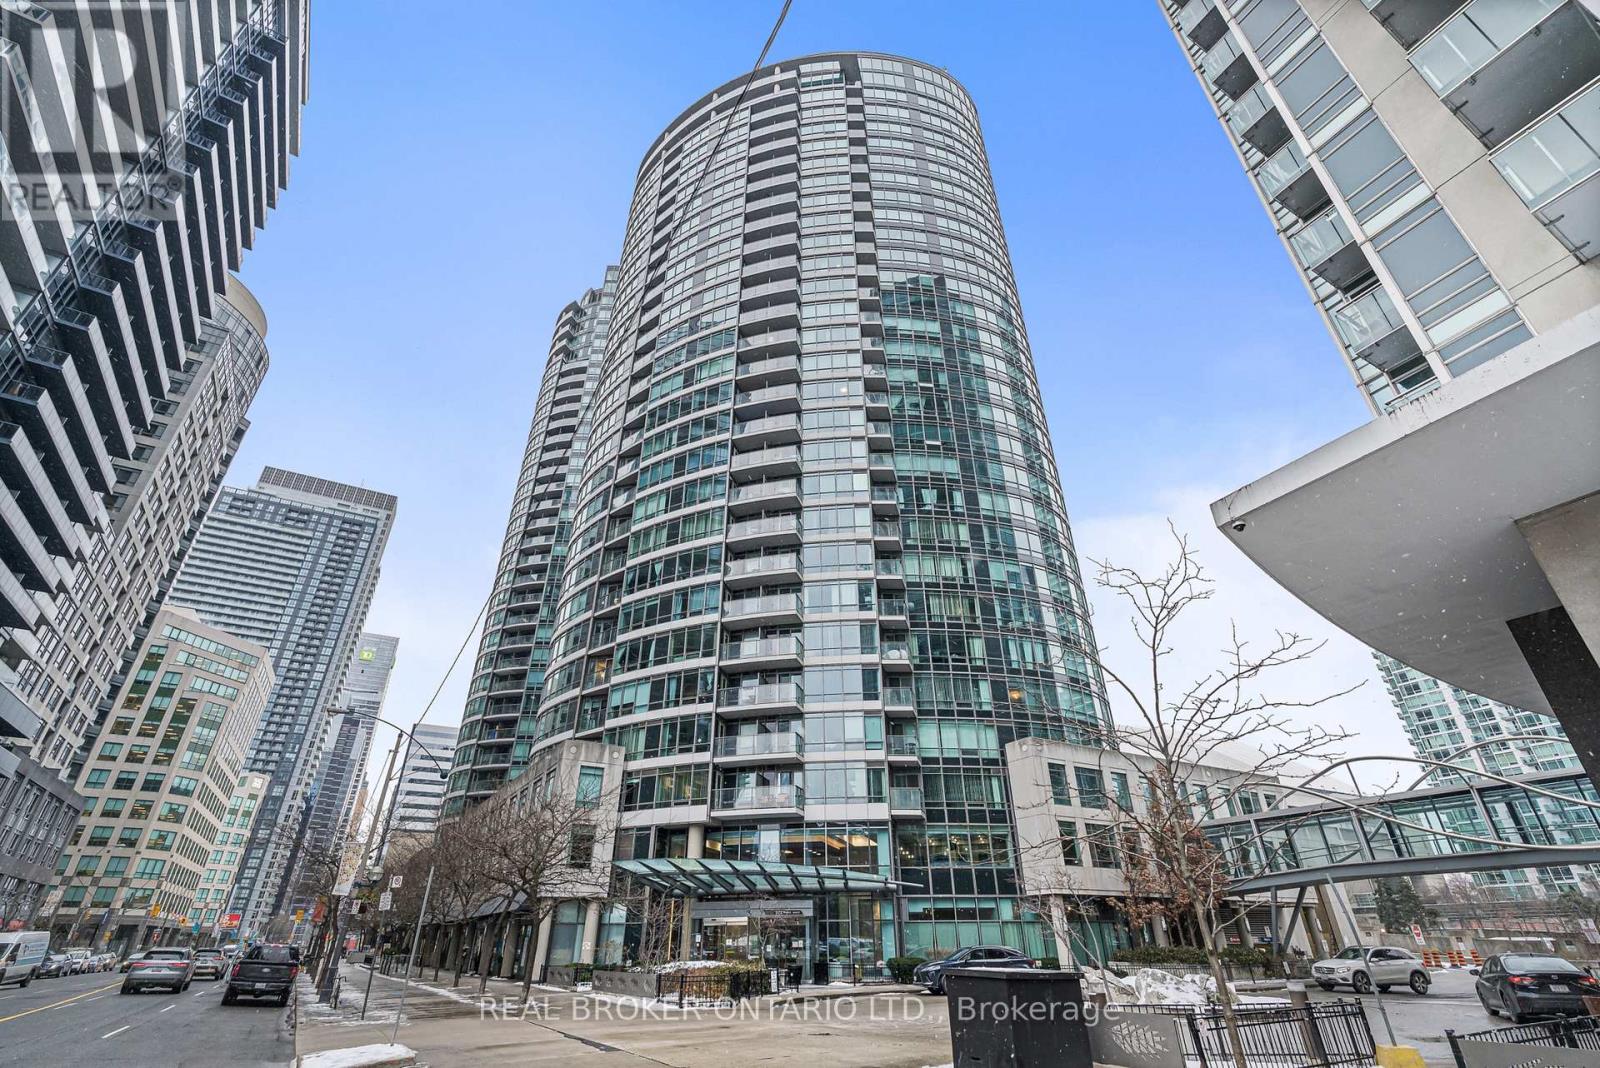
1808 - 373 Front Street W
Toronto, Ontario
Wake up to breathtaking southeast views of Lake Ontario, the CN Tower and Rogers Centre from this bright 2-bedroom plus den, 2-bathroom condo in downtown Toronto. The enclosed den has its own door and closet, so it works well as a home office or guest room. The primary bedroom has a 4-piece ensuite. The second bathroom is a 3-piece with a glass-enclosed shower.The modern kitchen has full-size stainless steel appliances, stone countertops and plenty of storage. Laminate flooring runs throughout. Large windows fill the unit with natural light, and you can enjoy the skyline and lake from the private balcony. The suite also has its own washer and dryer.All utilities are included. Tenants pay only for internet, cable and phone, if wanted. One parking spot and one storage locker are included.Enjoy the building's amenities and a highly walkable downtown location, close to the TTC, restaurants, nightlife, the Financial District and the Entertainment District. (id:51382)
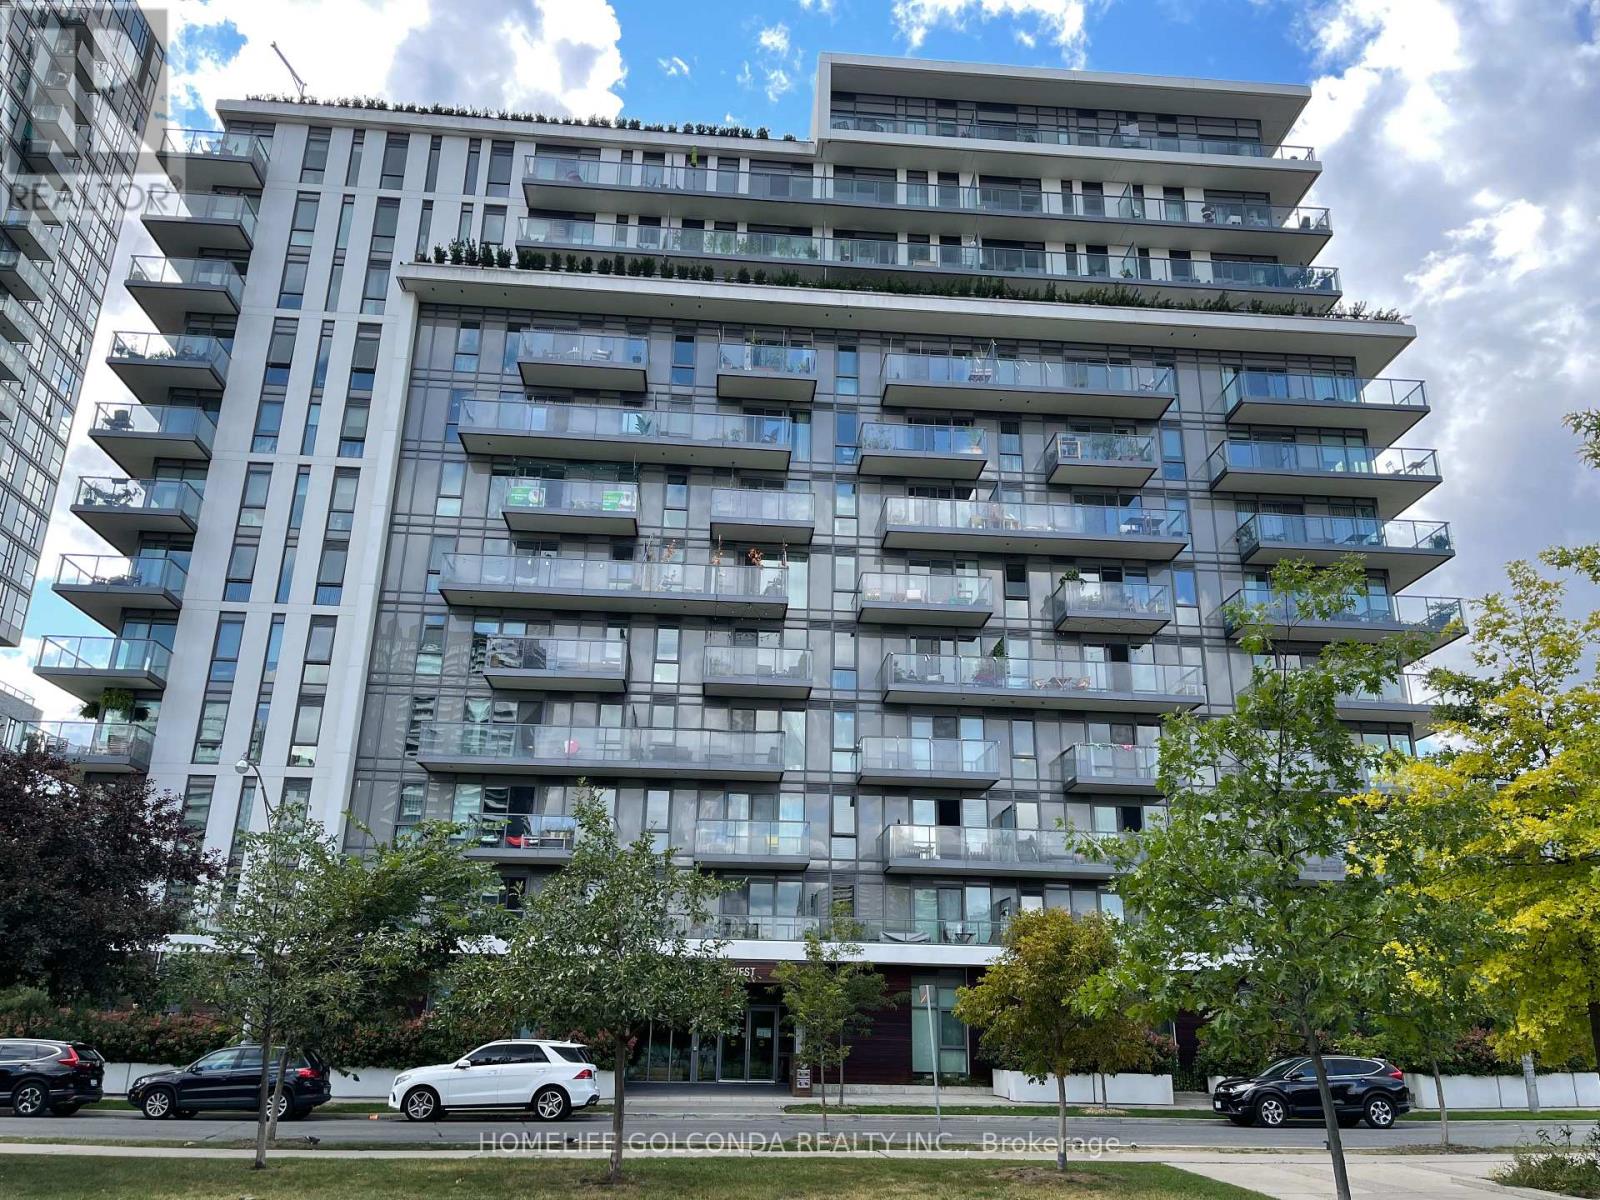
406 - 260 Sackville Street
Toronto, Ontario
Welcome to this spacious and beautifully designed condo in the vibrant Regent Park community! Featuring a functional and well-designed layout with a generously sized, versatile den, perfect for a home office or additional living space. This bright and modern suite boasts stunning east-facing views, 9-foot ceilings, and sleek laminate flooring throughout. Step onto your private balcony overlooking the beautiful One Park West, offering peaceful park views and a relaxing outdoor retreat. The contemporary kitchen features stainless steel appliances, elegant granite countertops, a large centre island, and ample storage. Enjoy exceptional convenience with public transit at your doorstep, easy access to the DVP, and the Pam McConnell Aquatic Centre, featuring an indoor swimming pool, just across the park. Building amenities include a fully equipped gym, party room, rooftop lounge, billiards room, games room, and concierge service. Experience the perfect combination of comfort, functionality, and vibrant urban living in one of Toronto's most dynamic neighbourhoods! (id:51382)
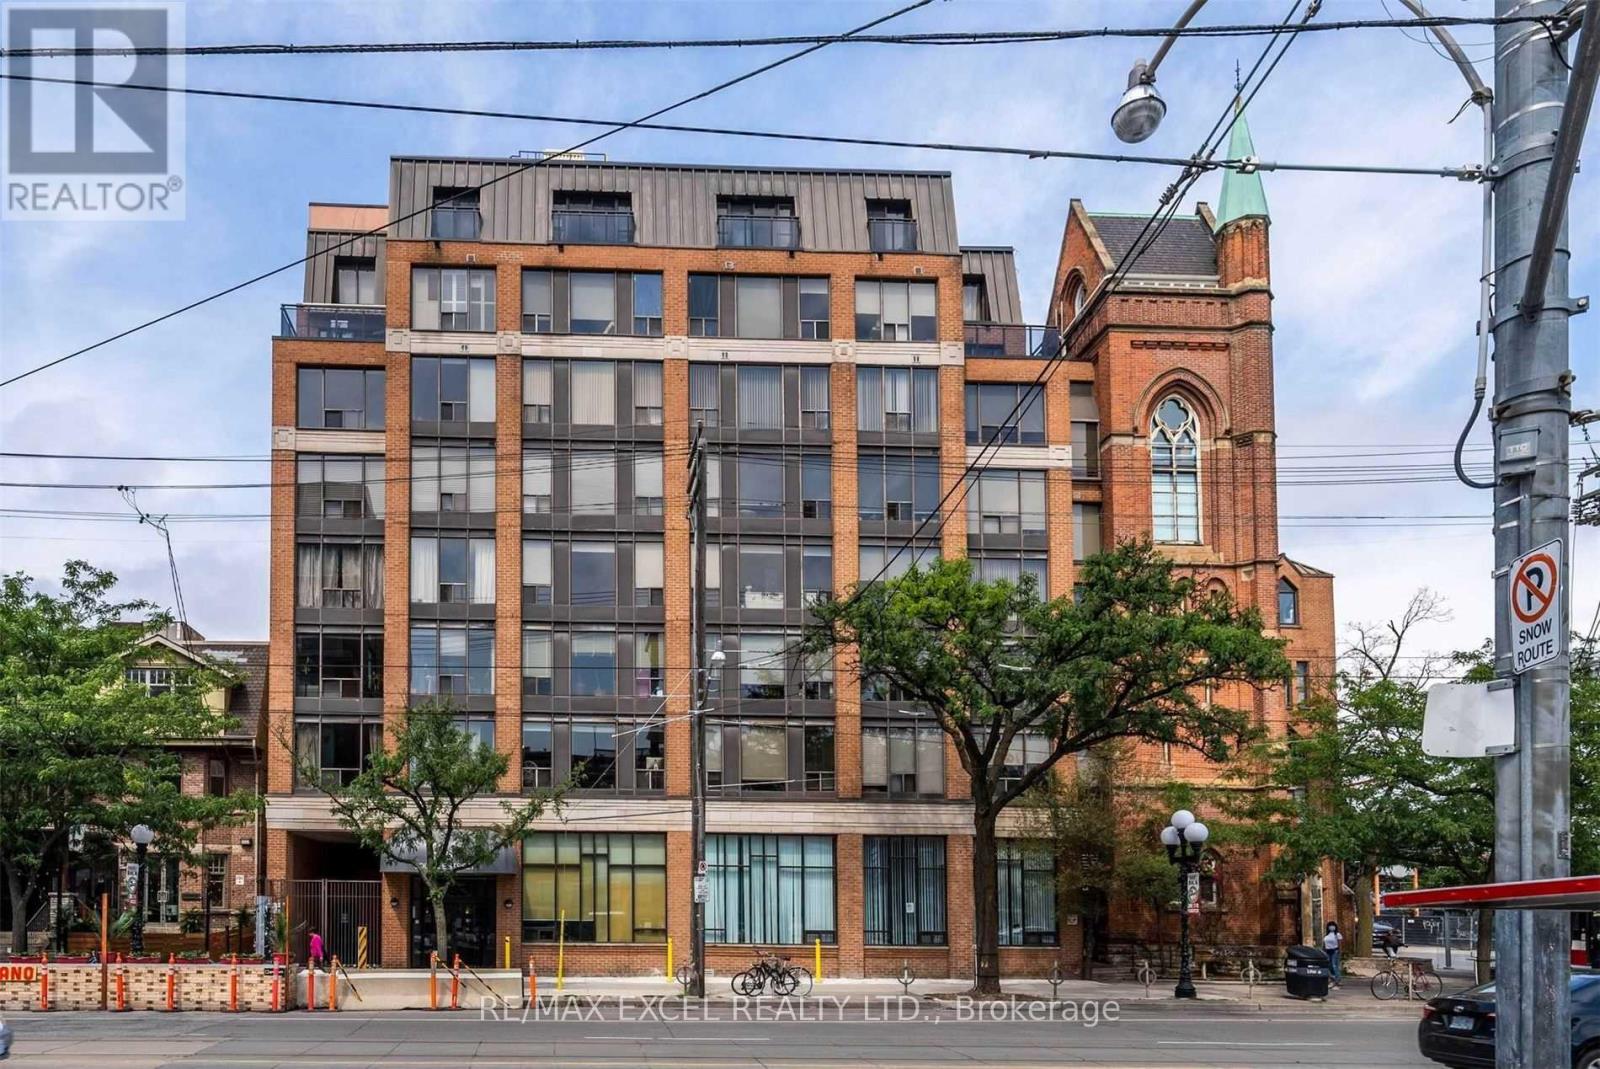
602 Master Bedroom - 456 College Street
Toronto, Ontario
Spacious Primary Bedroom For Rent In A Bright, Nearly 1,100 Sq. Ft. 2-Bedroom + Den Condo At 456 College St. Living Room And Kitchen Shared With Two Female Roommates. Ideally Located At College & Bathurst In The Heart Of Little Italy. Steps To Restaurants, Shops, Schools, The Annex & Kensington Market. Transit At Your Doorstep And Everyday Conveniences Within Walking Distance. Enjoy The Best Of Downtown Toronto Living! (id:51382)
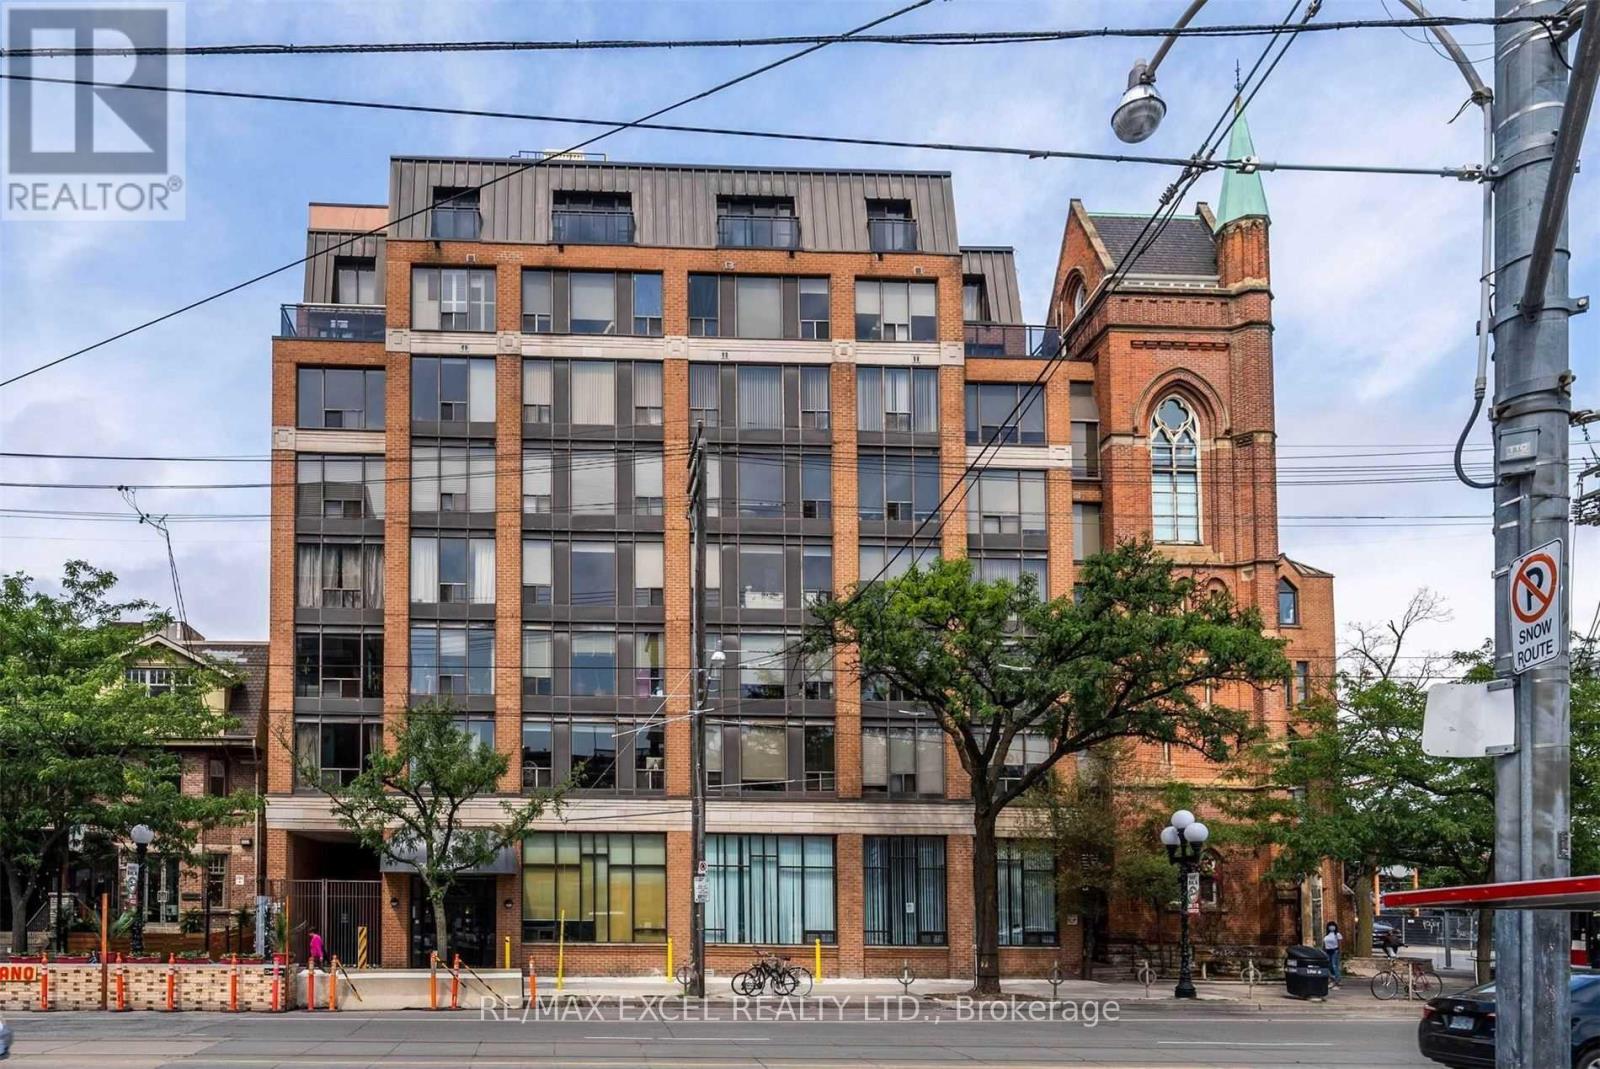
602 2nd Bedroom - 456 College Street
Toronto, Ontario
Second Bedroom For Rent In A Bright, Spacious 2-Bedroom + Den Condo Of Nearly 1,100 Sq. Ft. At 456 College St. Living Room And Kitchen Shared With Two Female Roommates; Bathroom Shared With One Roommate. Ideally Located At College & Bathurst In The Heart Of Little Italy. Steps To Restaurants, Shops, Schools, The Annex & Kensington Market. Transit At Your Doorstep And Everyday Conveniences Within Walking Distance. Enjoy The Best Of Downtown Toronto Living! (id:51382)
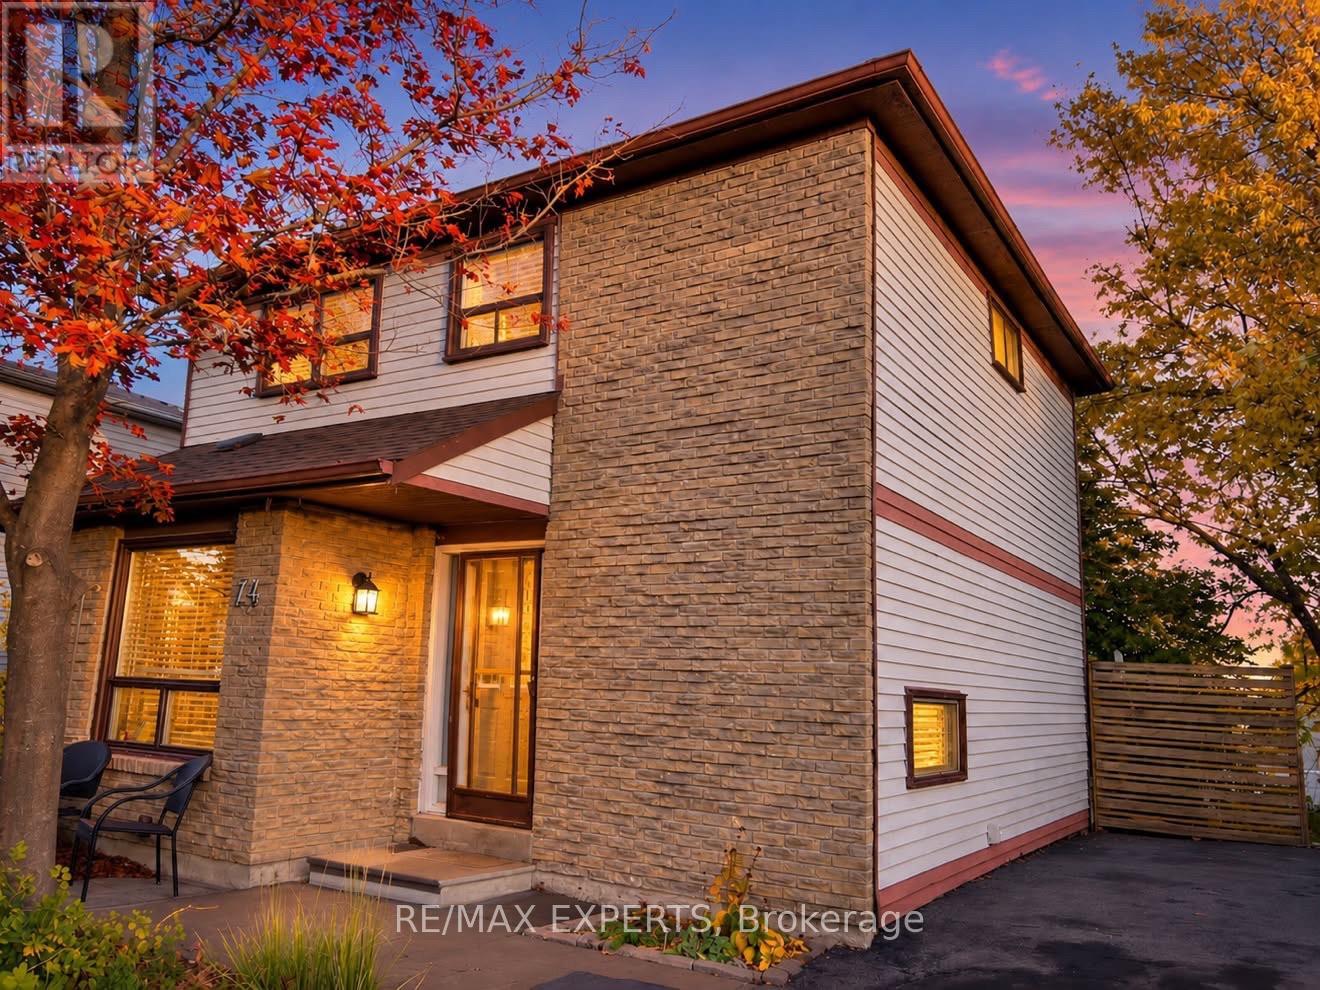
74 Downey Drive
Caledon, Ontario
Welcome to 74 Downey Drive, an excellent opportunity to own an affordable detached home in a convenient and family-friendly Bolton neighbourhood. This three-bedroom home offers a functional layout with plenty of potential to update, personalize and make your own. The kitchen features stainless steel appliances, granite countertops and ample cabinet space, while the bright living area overlooks a private backyard surrounded by mature trees, creating a peaceful setting for everyday living. The finished walkout basement provides valuable additional living space and direct access to the backyard, making it ideal for a family room, home office, play area, fitness space or entertainment room. With no homes directly behind, the backyard offers added privacy and plenty of room to relax, entertain guests, garden or enjoy time outdoors with family and friends.**Recent improvements provide added peace of mind, including a new furnace (2023), an owned hot water tank (2023) Washer & Dryer (2025) and a roof replaced in 2020.** These important updates offer buyers the benefit of several major home components already having been addressed. Ideally located within walking distance of schools, parks, shops, restaurants and everyday amenities, this home combines the convenience of an established neighbourhood with the opportunity to create a space that reflects your own personal style. Whether you are a first-time buyer, a growing family or simply looking for a detached home in Bolton, 74 Downey Drive offers comfort, flexibility and plenty of future potential. (id:51382)
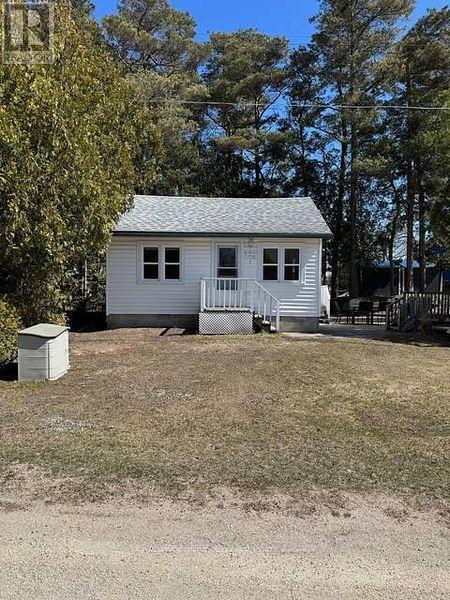
7 Third Avenue N
South Bruce Peninsula, Ontario
LOCATION, LOCATION, LOCATION! An exceptional opportunity in the heart of beautiful downtown Sauble Beach! This unique C4-zoned property offers outstanding flexibility and income potential, just steps from the downtown core and minutes from seven miles of beautiful sandy beach along Lake Huron. The property features two separate buildings, formerly a church and residence. The beautiful interior renovated, year-round cottage offers approximately 527 sq. ft. of comfortable living space, featuring an open-concept kitchen and living area, two bedrooms and a three-piece bathroom. Enjoy the private outdoor patio, firepit and beautifully landscaped grounds. The second building, formerly a church and currently used for storage, presents exciting possibilities for entrepreneurs and investors. Explore its potential for additional rental accommodation, a second cottage, or other commercial opportunities, subject to applicable approvals. With Sauble Beach attracting visitors throughout the spring, summer and fall seasons, this property offers an outstanding opportunity to establish a business, generate rental income or create your own foothold in one of Ontario's most popular beach communities. Live comfortably in the year-round cottage *BOOK SOLID FOR THE LAST 2 SUMMERS GENERATING EXCLLENT REVENUE* while exploring the income potential of the additional building, or take advantage of the property's commercial zoning and versatile possibilities. Whether you're an investor, entrepreneur or looking for a unique live-and-work opportunity, this is a property with location, character and tremendous potential. Sauble Beach is calling! (id:51382)
Bsmt - 15 Meadow Road
Brantford, Ontario
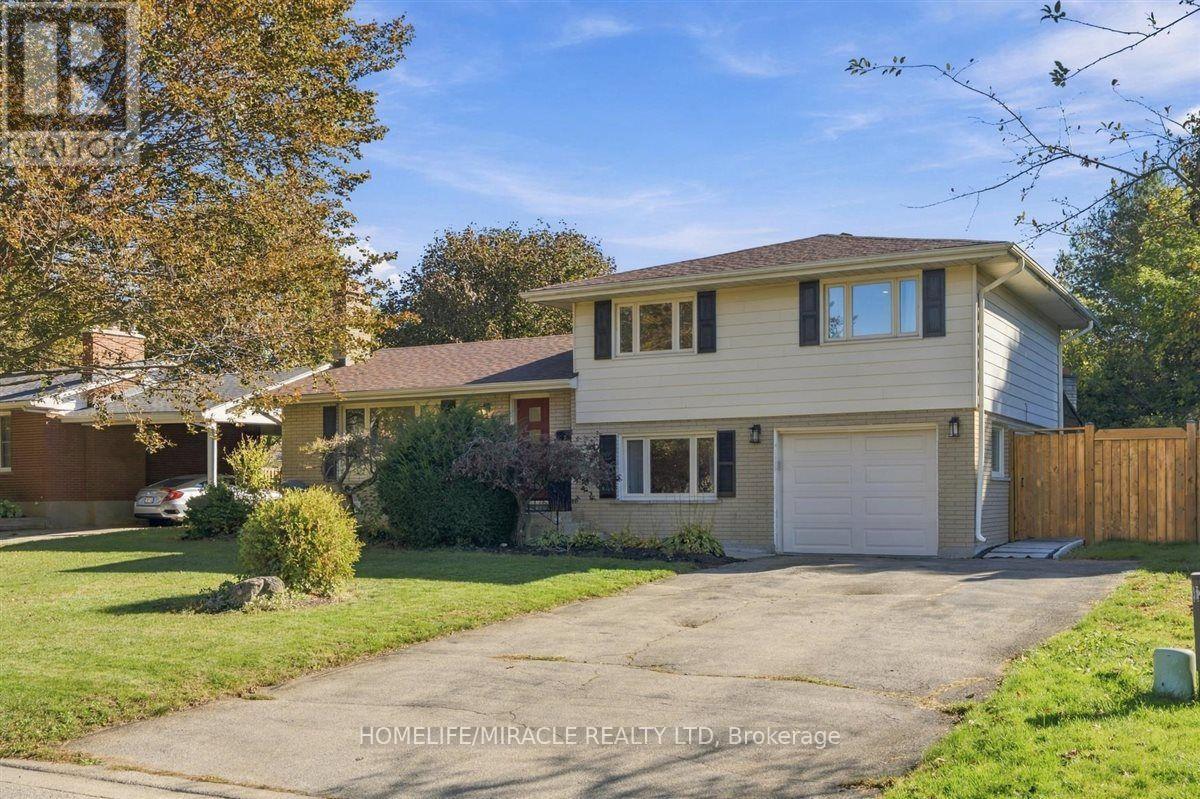
LEGAL Basement Apartment only 3 years old!! This unit has its own separate entrance, 2 full bedrooms, kitchen, vinyl flooring and a luxurious full washroom. 1 parking spot. Located in a quiet, family friendly neighborhood close to schools, parks, shopping and quick access to Highway 403. Don't miss this rare combination! 30% utilities or #1,500 all-inclusive. (id:51382)
2 - 41 Geneva Street
St. Catharines, Ontario
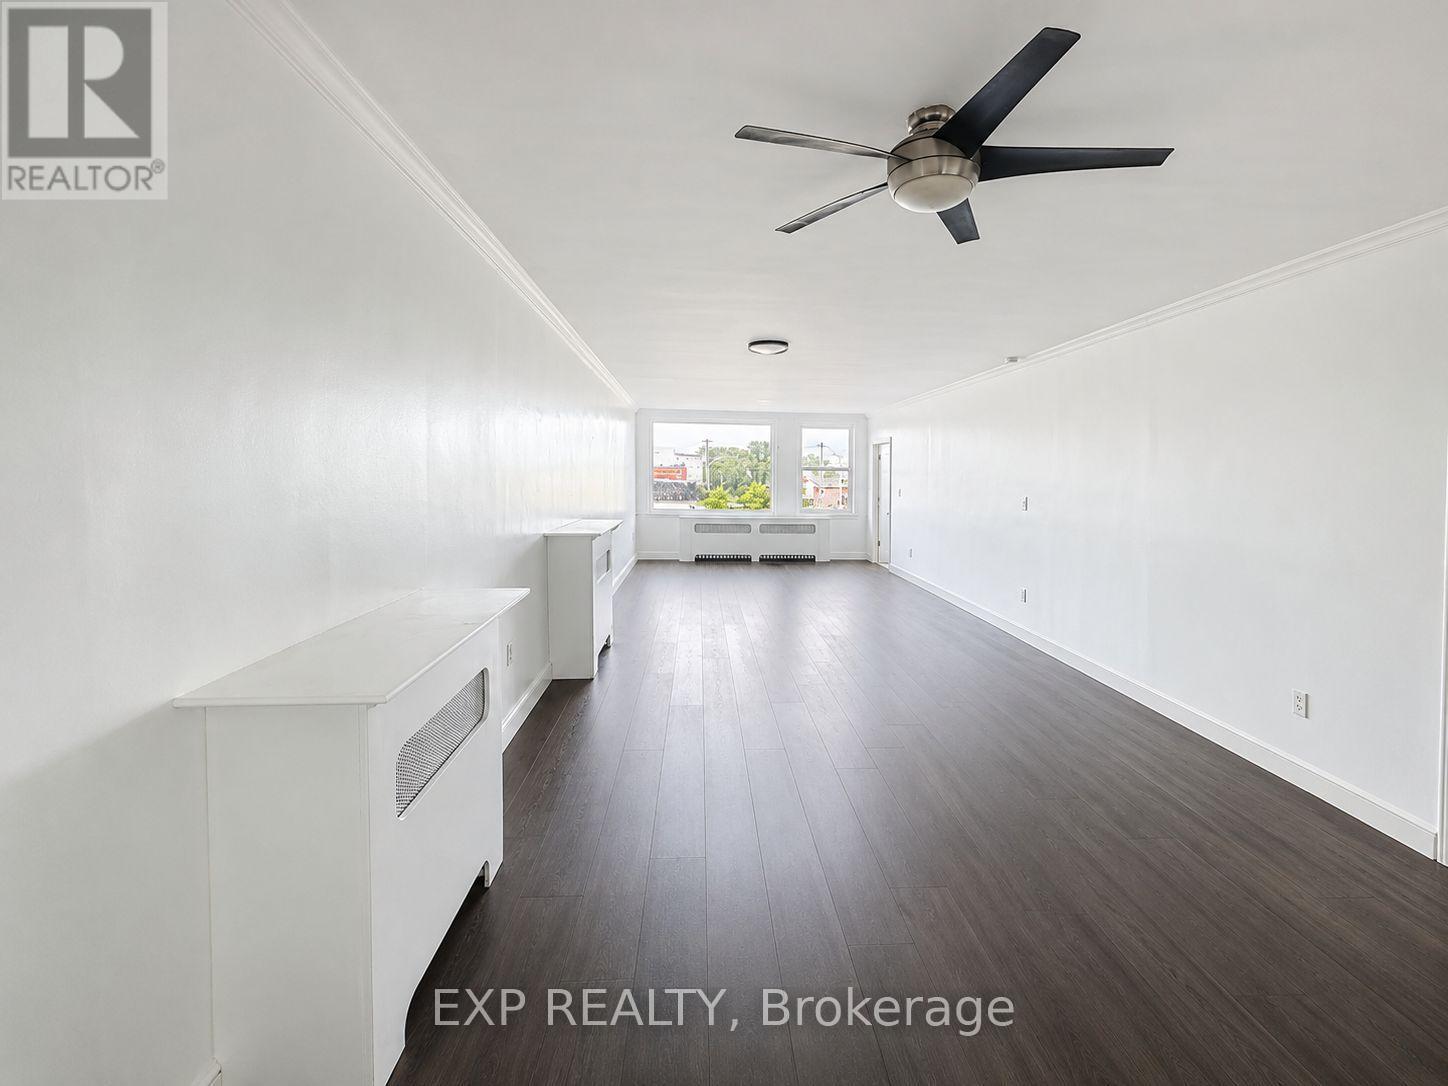
Located in the heart of downtown St. Catharines, this clean and move-in ready 2 bedroom, 1 bath unit sits above street level retail at 41 Geneva Street, offering approximately 887sq ft of bright living space with dark laminate flooring in the combined living/dining area and tile throughout the remaining rooms, plus crown moulding and large windows for natural light. The updated kitchen features stainless steel appliances and butcher block counters, while the full bath includes a deep soaker tub. Enjoy 1 reserved parking spot, on-site coin laundry, and unbeatable walkability to shops, restaurants, and everything downtown has to offer. Pets allowed provided they do not disturb other tenants. Available immediately, 12 month lease. Vacant and ready for quick occupancy. (id:51382)
Bsmt - 13 Brentwick Drive
Brampton, Ontario
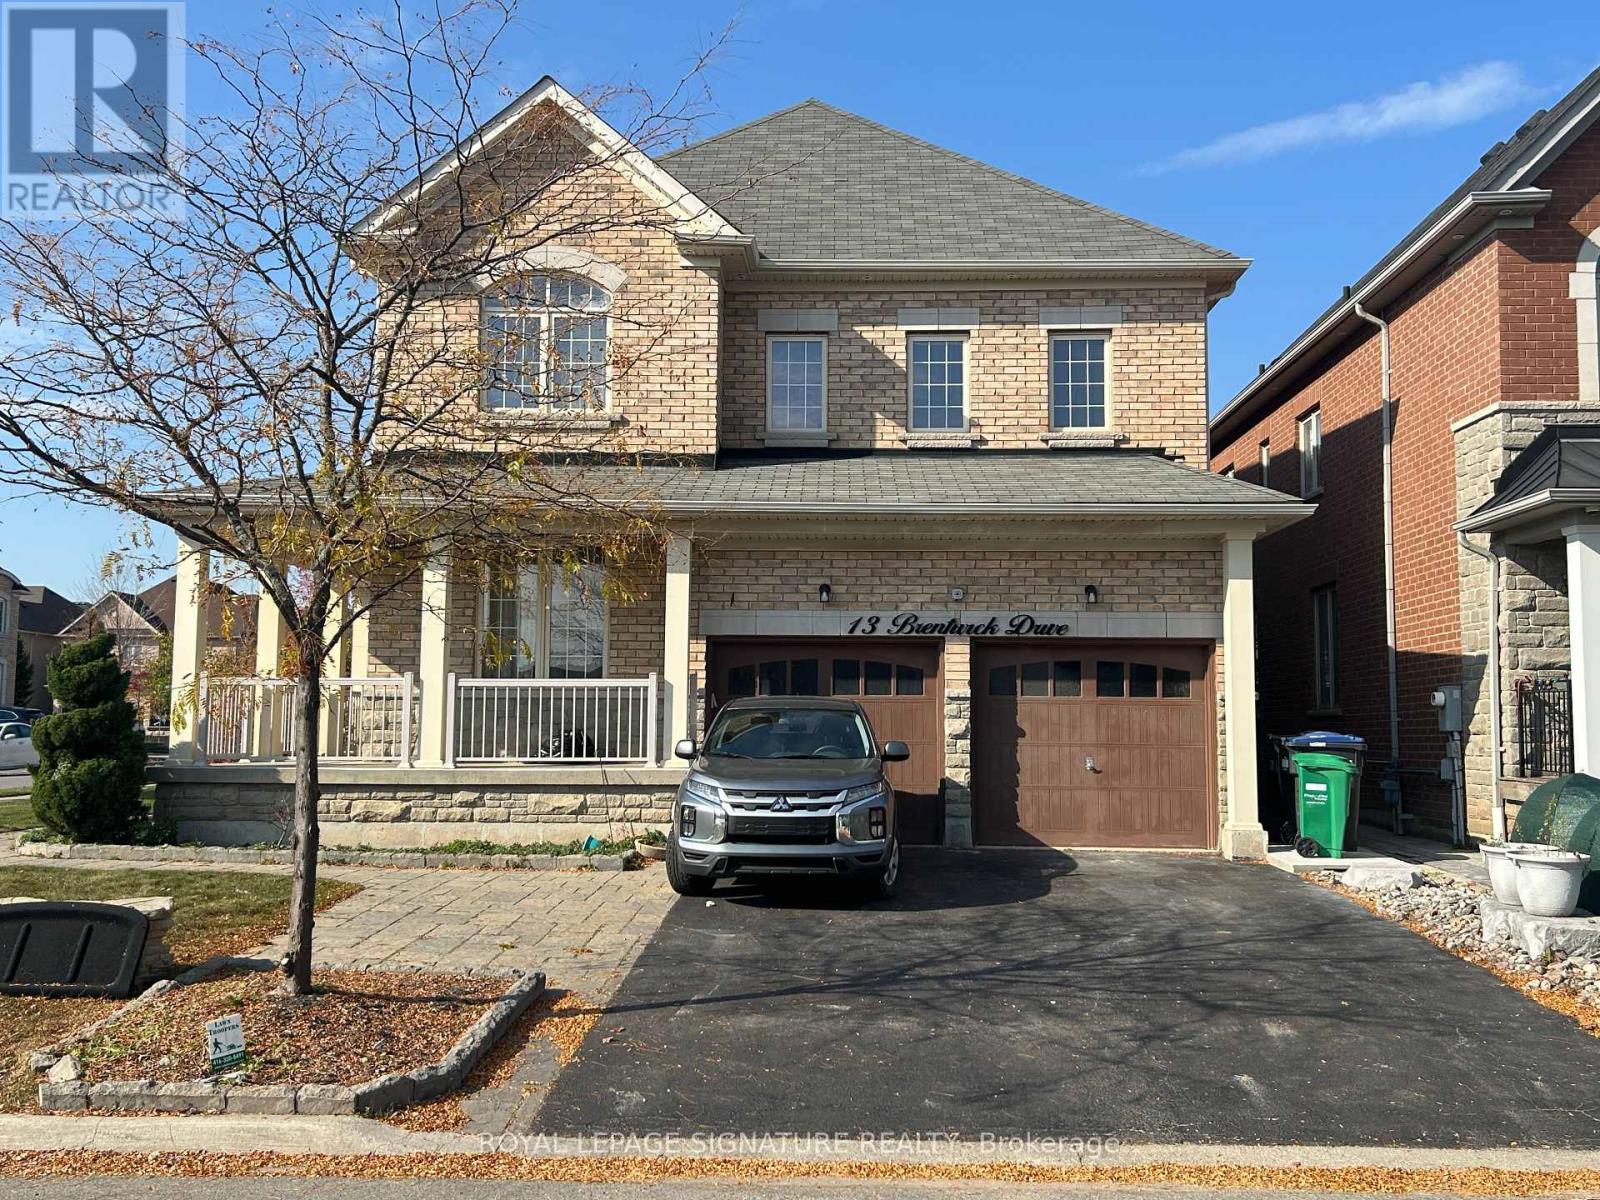
Welcome to this newly renovated, legal 2-bedroom plus den basement apartment in Brampton's sought-after Credit Valley neighbourhood. A private separate entrance gives you your own space, and the bright, updated interior feels fresh and move-in ready. Both bedrooms are well sized, and the den easily works as a third bedroom, a home office, or a playroom, so the space adapts to your life. The modern bathroom and ensuite laundry add everyday convenience. One parking space is included, and the tenant pays 30% of the home's utilities. Credit Valley is a family-friendly community known for its parks, trails, and the scenic Credit River valley, with well-regarded schools nearby, including David Suzuki Secondary School. Commuting is easy, with Brampton Transit close by and quick access to the Mount Pleasant GO Station for direct rail service to Union Station. Nearby, Mount Pleasant Village offers shops, cafes, a library, and community events, and the Cassie Campbell Community Centre has year-round recreation. Plazas along Queen Street and Williams Parkway keep groceries, restaurants, and essentials close at hand. Don't miss this spacious, beautifully renovated home in one of Brampton's most desirable neighbourhoods! (id:51382)
17 Lockheed Boulevard
Toronto, Ontario
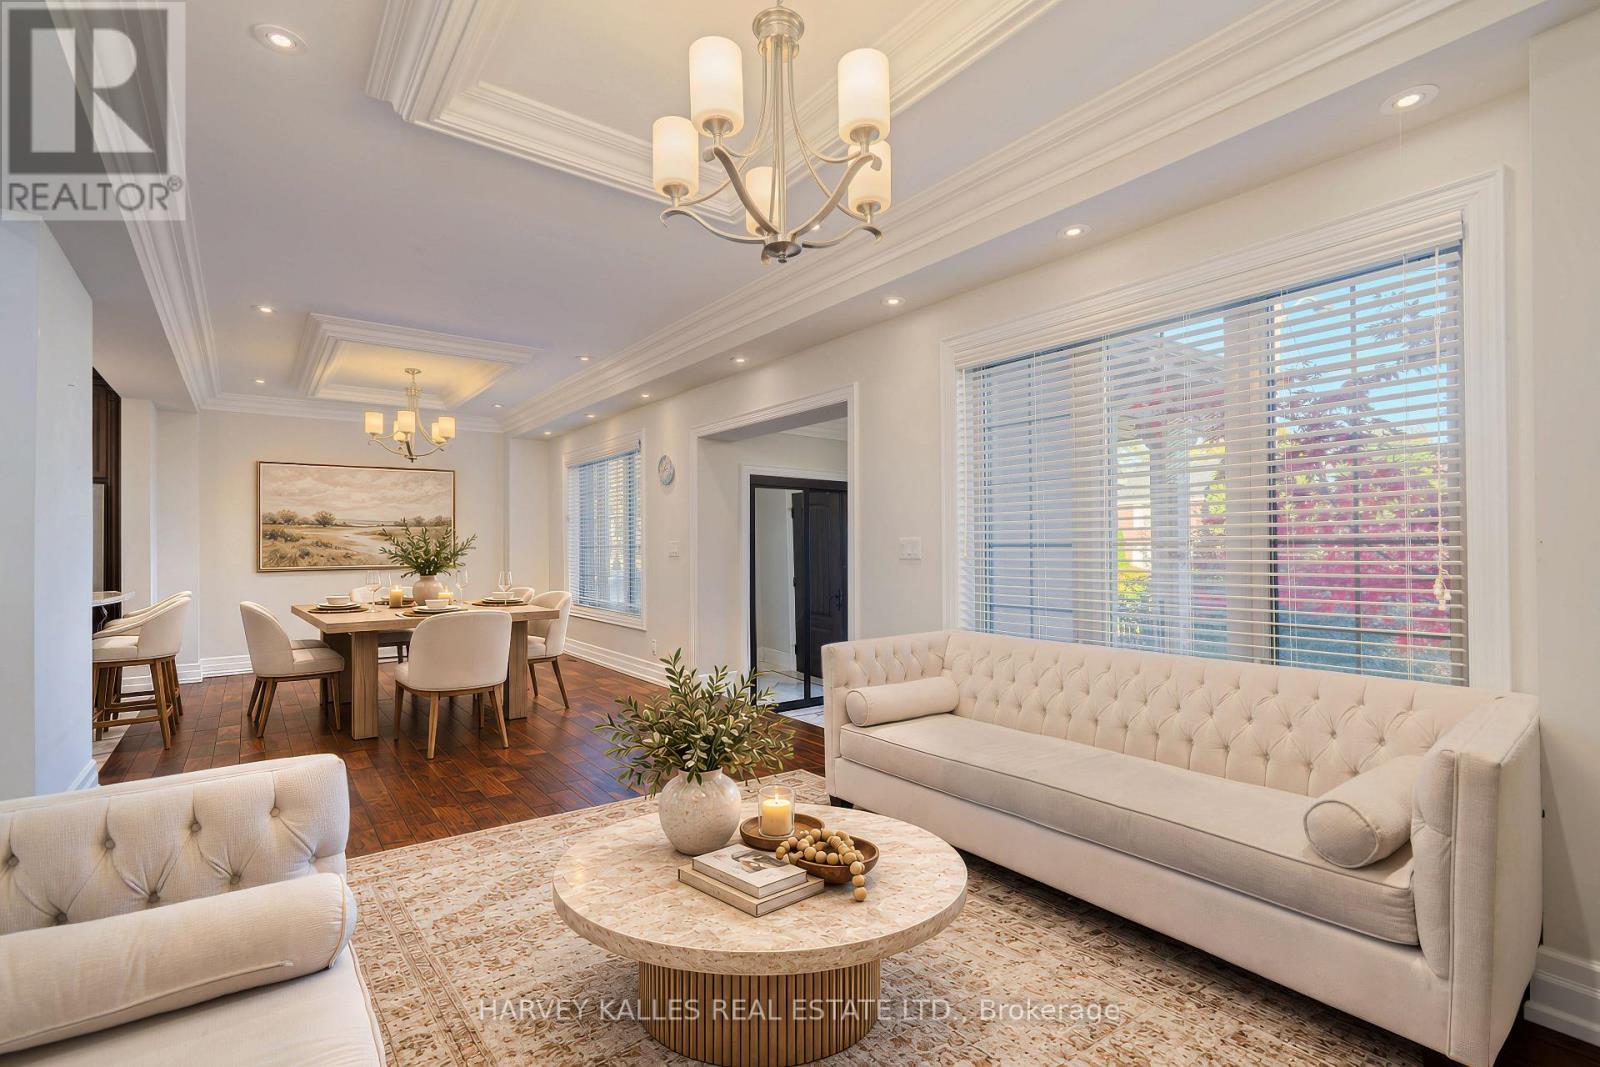
An exceptional lease opportunity in sought-after Humber Heights, offering a rare combination of space, privacy, and versatility. Situated on a premium 62 by 132 deep lot backing onto mature trees, this distinguished detached residence offers over 3,600 sq. ft. of living space . Featuring 5+1 bedrooms, 5 bathrooms, soaring ceilings, and an abundance of natural light throughout, the home provides a bright and airy living environment. Multiple outdoor living spaces include two private balconies-one off the family room and another accessible from the upper level bedrooms along with generous fenced grounds and a large sunroom, creating exceptional opportunities for outdoor enjoyment and entertaining.The finished lower level functions as a self-contained suite with its own kitchen, bedroom, and living area, making it well suited for extended family, guests, or a nanny suite. Parking for up to seven vehicles. Vacant and available immediately.Ideally located just steps from Humber River trails and minutes to Highways 401 & 427, Pearson International Airport, TTC, shopping, and downtown Toronto. A rare opportunity to lease a spacious and versatile home in one of Toronto's established neighbourhoods. Two-year lease considered. No smoking. (id:51382)