
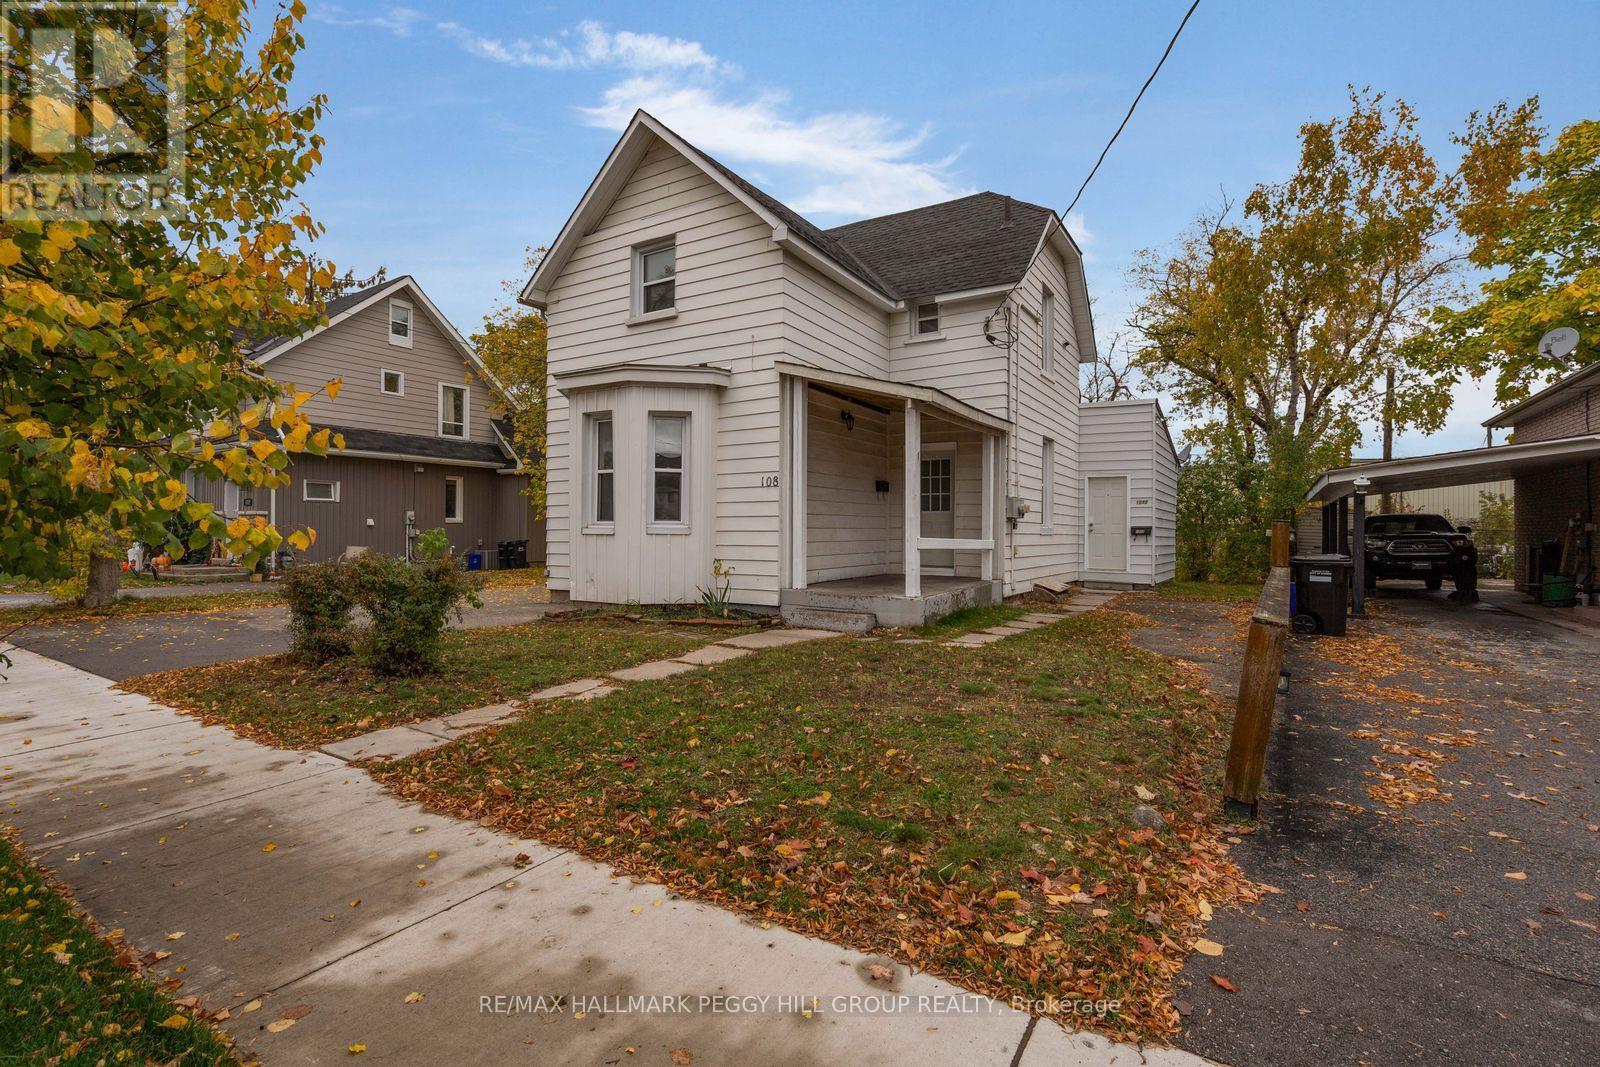
108 John Street
Barrie (Sanford), Ontario
LEGAL DUPLEX WITH TWO VACANT UNITS, SEPARATE HYDRO METERS & UPDATED MECHANICALS! For investors looking to expand their portfolio, 108 John Street offers potential rental income, quick occupancy and the opportunity to establish new tenancies without assuming existing leases. Situated in Barrie's established Sanford neighbourhood, just minutes from downtown and the waterfront, the property is close to restaurants, shopping, Centennial Beach and Allandale Waterfront GO Station, with quick access to Highway 400. The two-storey home is configured into two self-contained units, each with its own kitchen and living room. Unit A occupies the main and second floors, offering two bedrooms and a 3-piece bathroom, while Unit B is located entirely on the main floor with one bedroom and a 4-piece bathroom. Both units have been freshly painted, while separate hydro meters allow electricity usage to be tracked individually. A newer furnace, air conditioning, washer and dryer are already in place, along with three parking spaces and a backyard storage shed. Rather than inheriting an established rental operation, investors have the freedom to determine how this property fits into their portfolio. (id:51382)
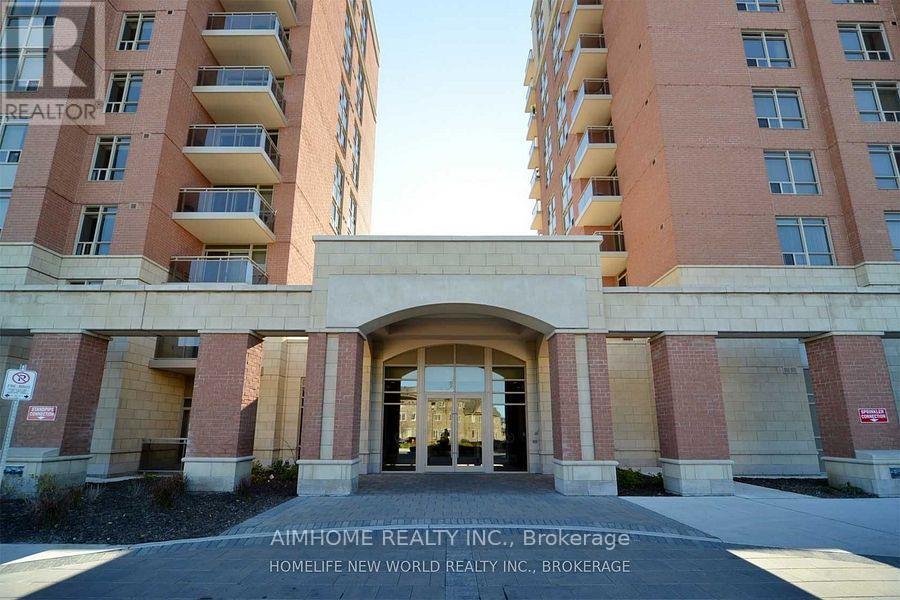
905 - 75 King William Crescent
Richmond Hill (Langstaff), Ontario
Luxury Condo: "Miracle At Yonge", 625 Sqft + 40 Sqft Balcony. Unobstructed South View. Upgraded Kitchen, S/S Appliances, Backsplash, Granite Kitchen & Bathroom Counter Tops.Walking Distance To Major Shopping Outlets, Schools, Theatre, Community Centre, Parks, Public Transits (Yrt/Viva/Go). Easy Access To Hwy 7/Hwy 404 & 407/Yonge/Bayview.Move In And Enjoy! Photos Taken Before Occupany For Reference Only.AAA tenants needed, no pet, non smoker. The owner will paint the unit, repair the floor, change carpet to wood floor. (id:51382)
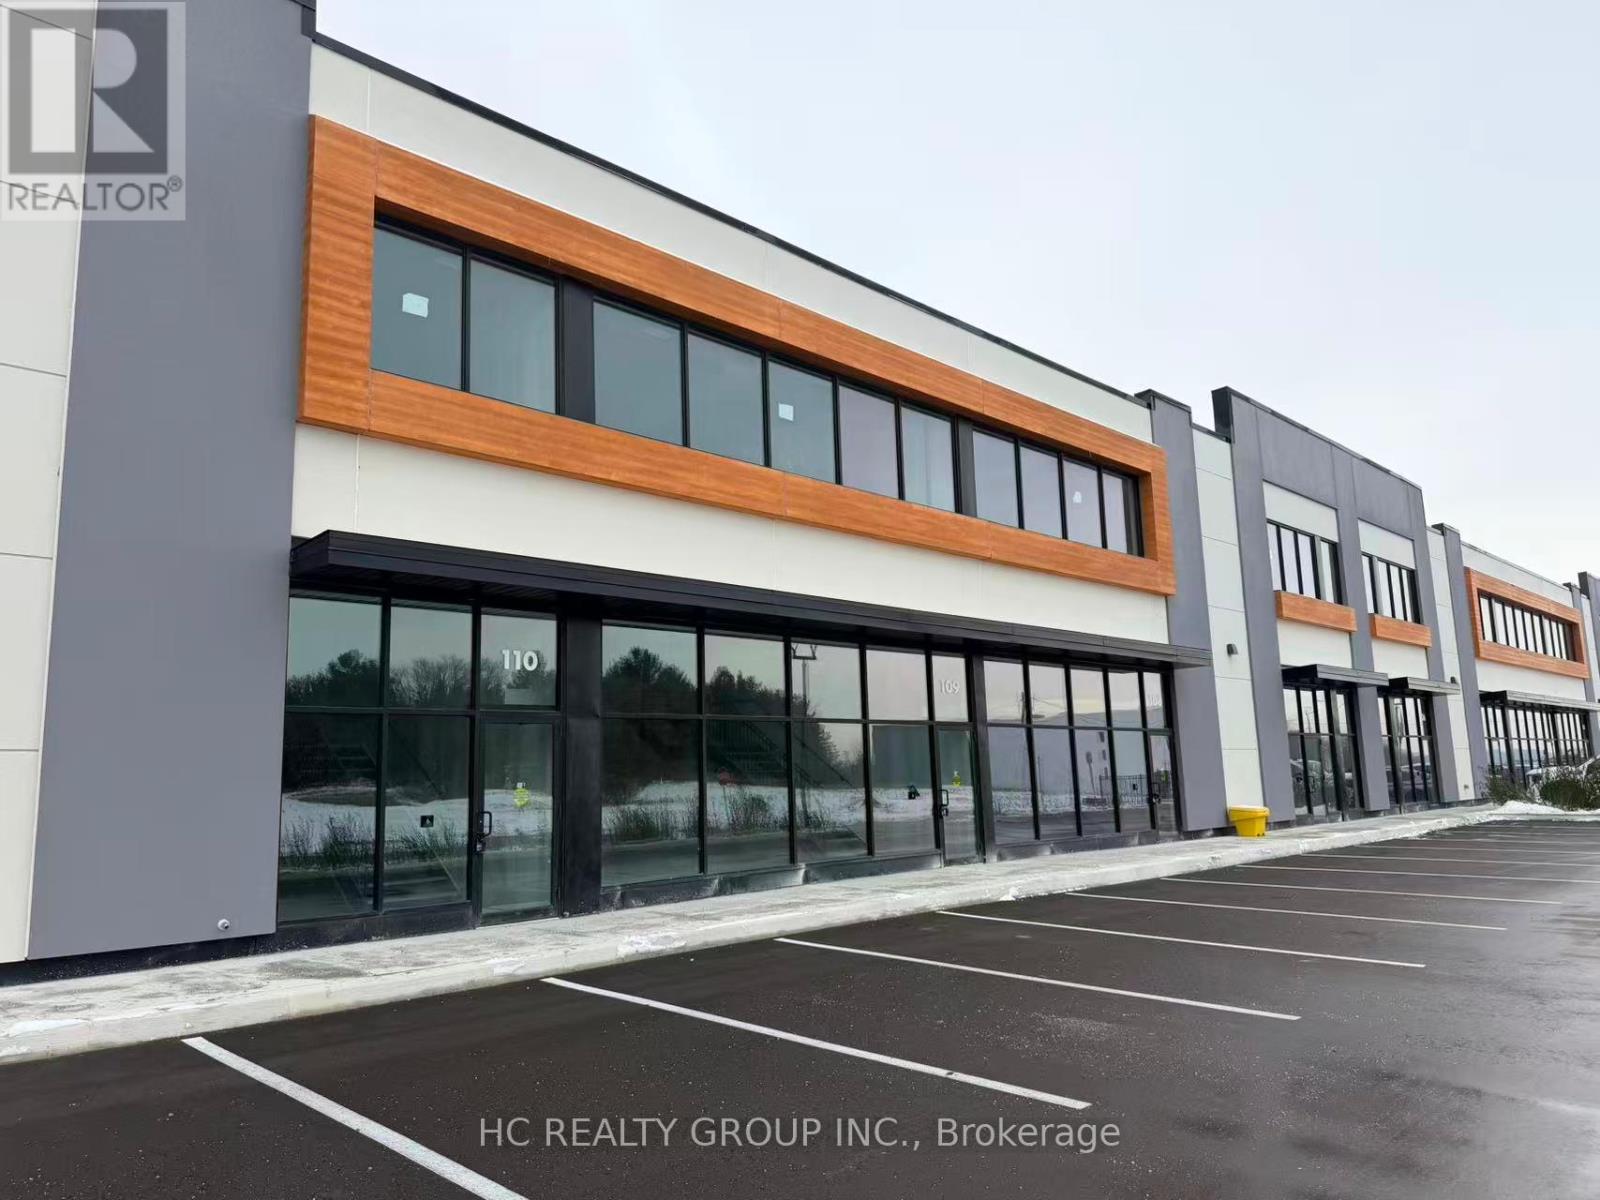
11 - 175 Melvin Robson Avenue
Aurora, Ontario
Brand new industrial unit in the highly sought-after Aurora Mills Business Park at Leslie St & St. John's Sideroad. Ideal for a wide range of industrial, warehouse, and other uses. Featuring an impressive 25 ft clear height, 200 AMP power, LED warehouse lighting, one drive-in level shipping door, 40% mezzanine. Located in the heart of Aurora's growing industrial corridor with excellent exposure and easy access to Hwy 404, nearby commercial amenities, and major transportation routes. Complex contains Starbucks, Dairy Queen, Co-working Space and more. (id:51382)
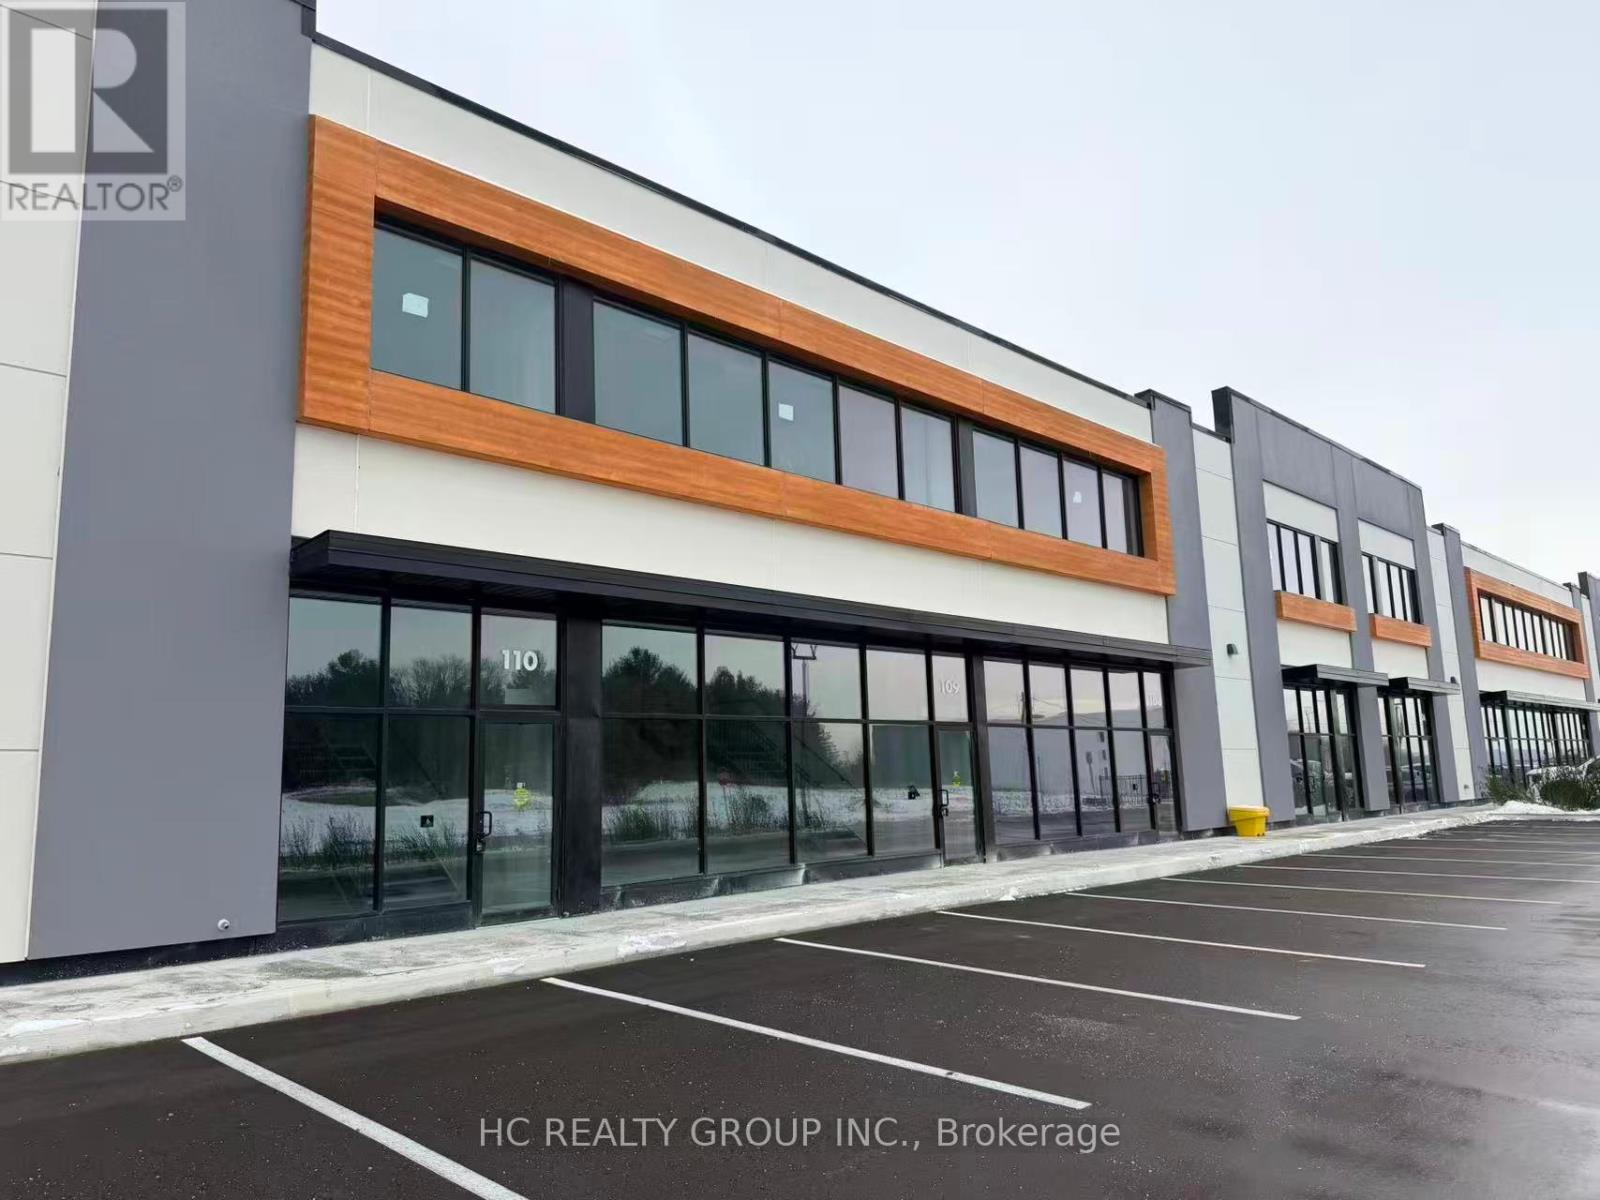
10 - 175 Melvin Robson Avenue
Aurora, Ontario
Brand new industrial unit in the highly sought-after Aurora Mills Business Park at Leslie St & St. John's Sideroad. Ideal for a wide range of industrial, warehouse, and other uses. Featuring an impressive 25 ft clear height, 200 AMP power, LED warehouse lighting, one drive-in level shipping door, 40% mezzanine. Located in the heart of Aurora's growing industrial corridor with excellent exposure and easy access to Hwy 404, nearby commercial amenities, and major transportation routes. Complex contains Starbucks, Dairy Queen, Co-working Space and more. (id:51382)
7 - 175 Melvin Robson Avenue
Aurora, Ontario
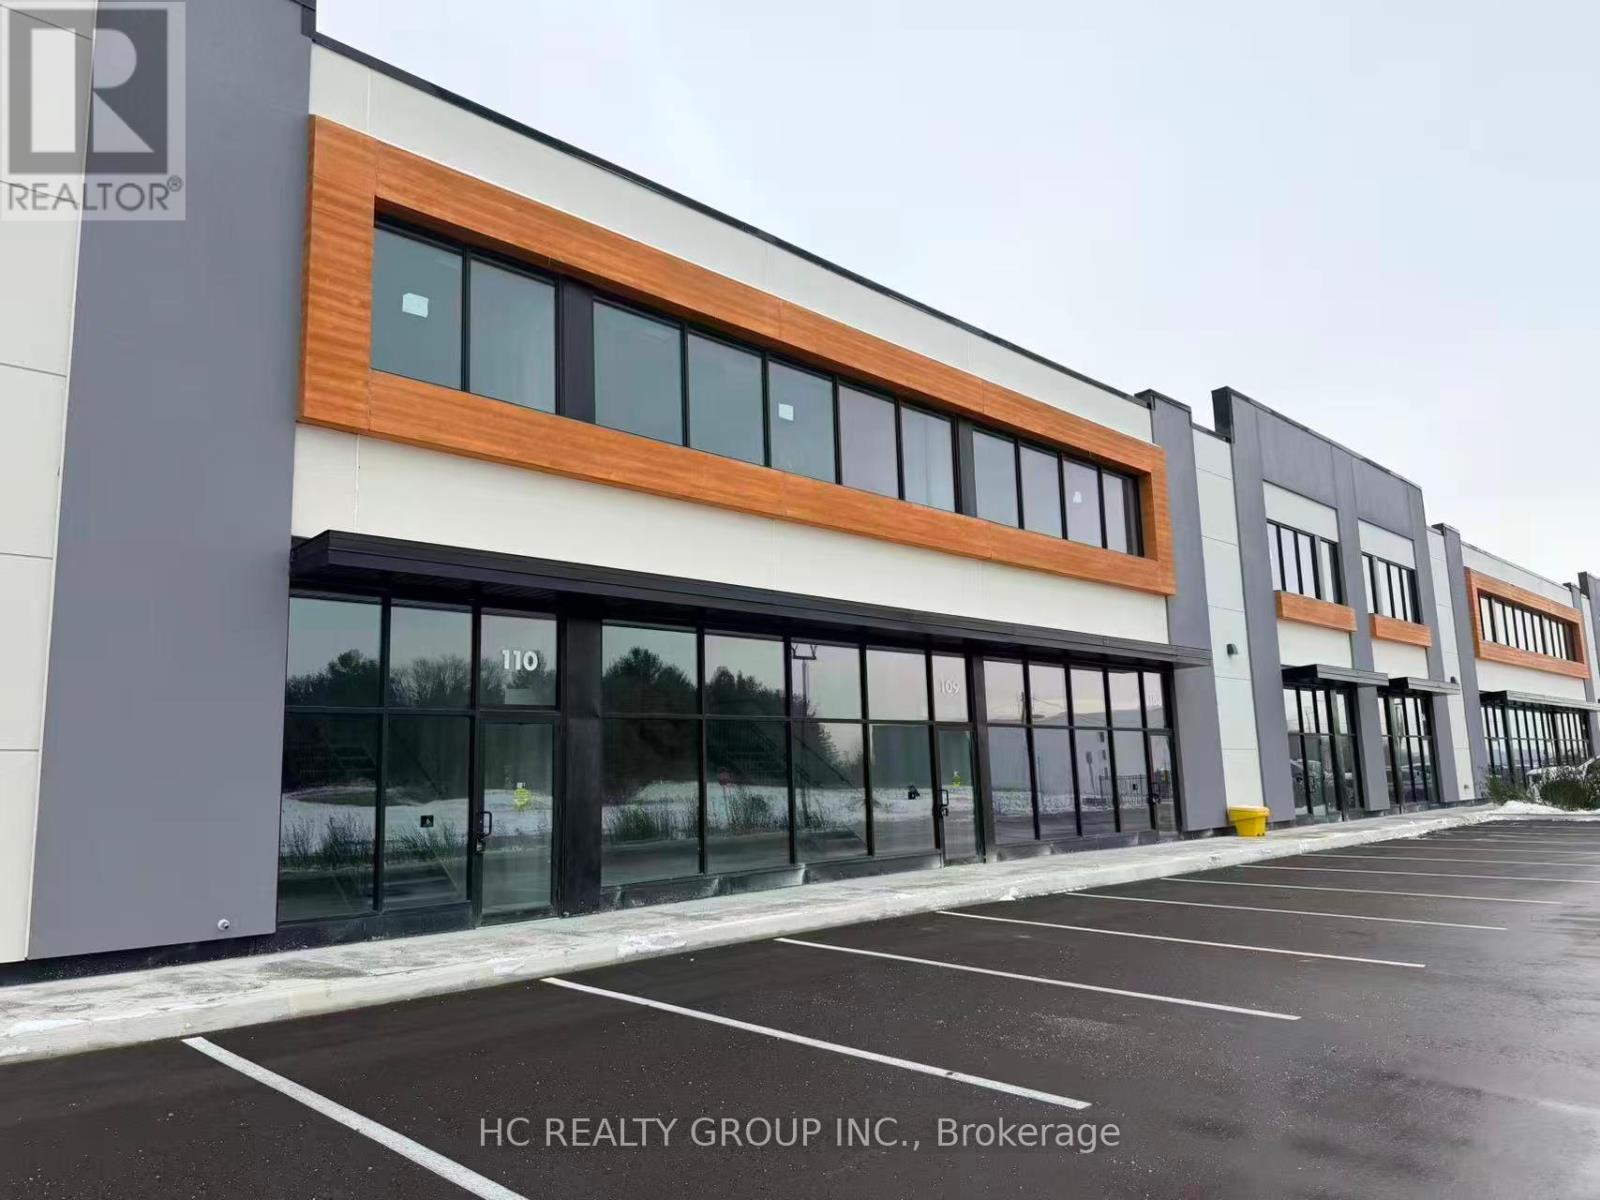
Brand new industrial unit in the highly sought-after Aurora Mills Business Park at Leslie St & St. John's Sideroad. Ideal for a wide range of industrial, warehouse, and other uses. Featuring an impressive 25 ft clear height, 200 AMP power, LED warehouse lighting, one drive-in level shipping door, 40% mezzanine. Located in the heart of Aurora's growing industrial corridor with excellent exposure and easy access to Hwy 404, nearby commercial amenities, and major transportation routes. Complex contains Starbucks, Dairy Queen, Co-working Space and more. (id:51382)
3 - 40 Anderson Boulevard
Uxbridge, Ontario
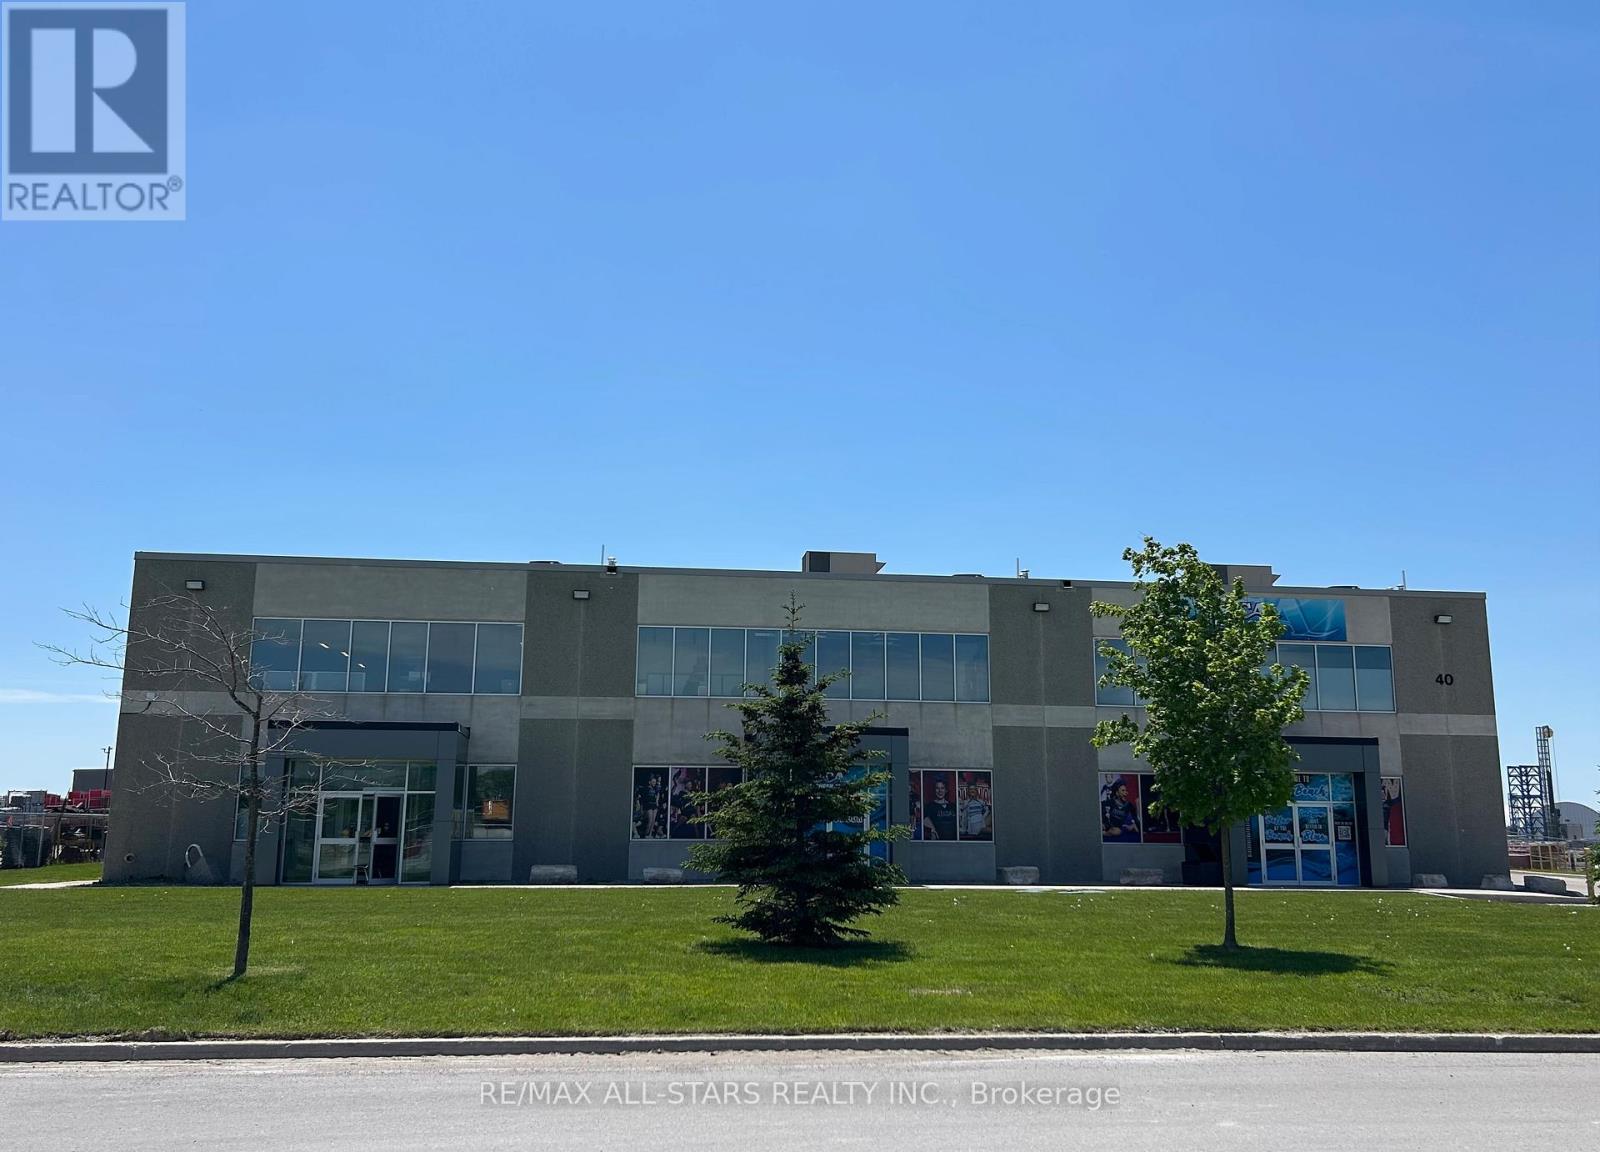
5,600 SF Modern industrial unit featuring a functional layout with a front office area, kitchenette, accessible washroom, warehouse space w/ wash station and second-floor mezzanine above the office area. The unit offers 24 foot clear height, one drive-in shipping door, and the electrical service is 100A 600V, the panel is 100A 120/208V 3 phase 4 wires. Ample on-site parking is available for staff and visitors.Strategically located just off York Durham Line between Stouffville and Uxbridge within a well-established commercial area. Lease rate $11.95 per sq. ft. net, plus $4.00 per sq. ft. TMI, with utilities extra. Convenient access to Highway 404 provides excellent connectivity for employees, suppliers, and business operations throughout the GTA. Landlord incentives available for qualified tenants. (id:51382)
610 - 82 Lombard Street
Toronto (Church-Yonge Corridor), Ontario
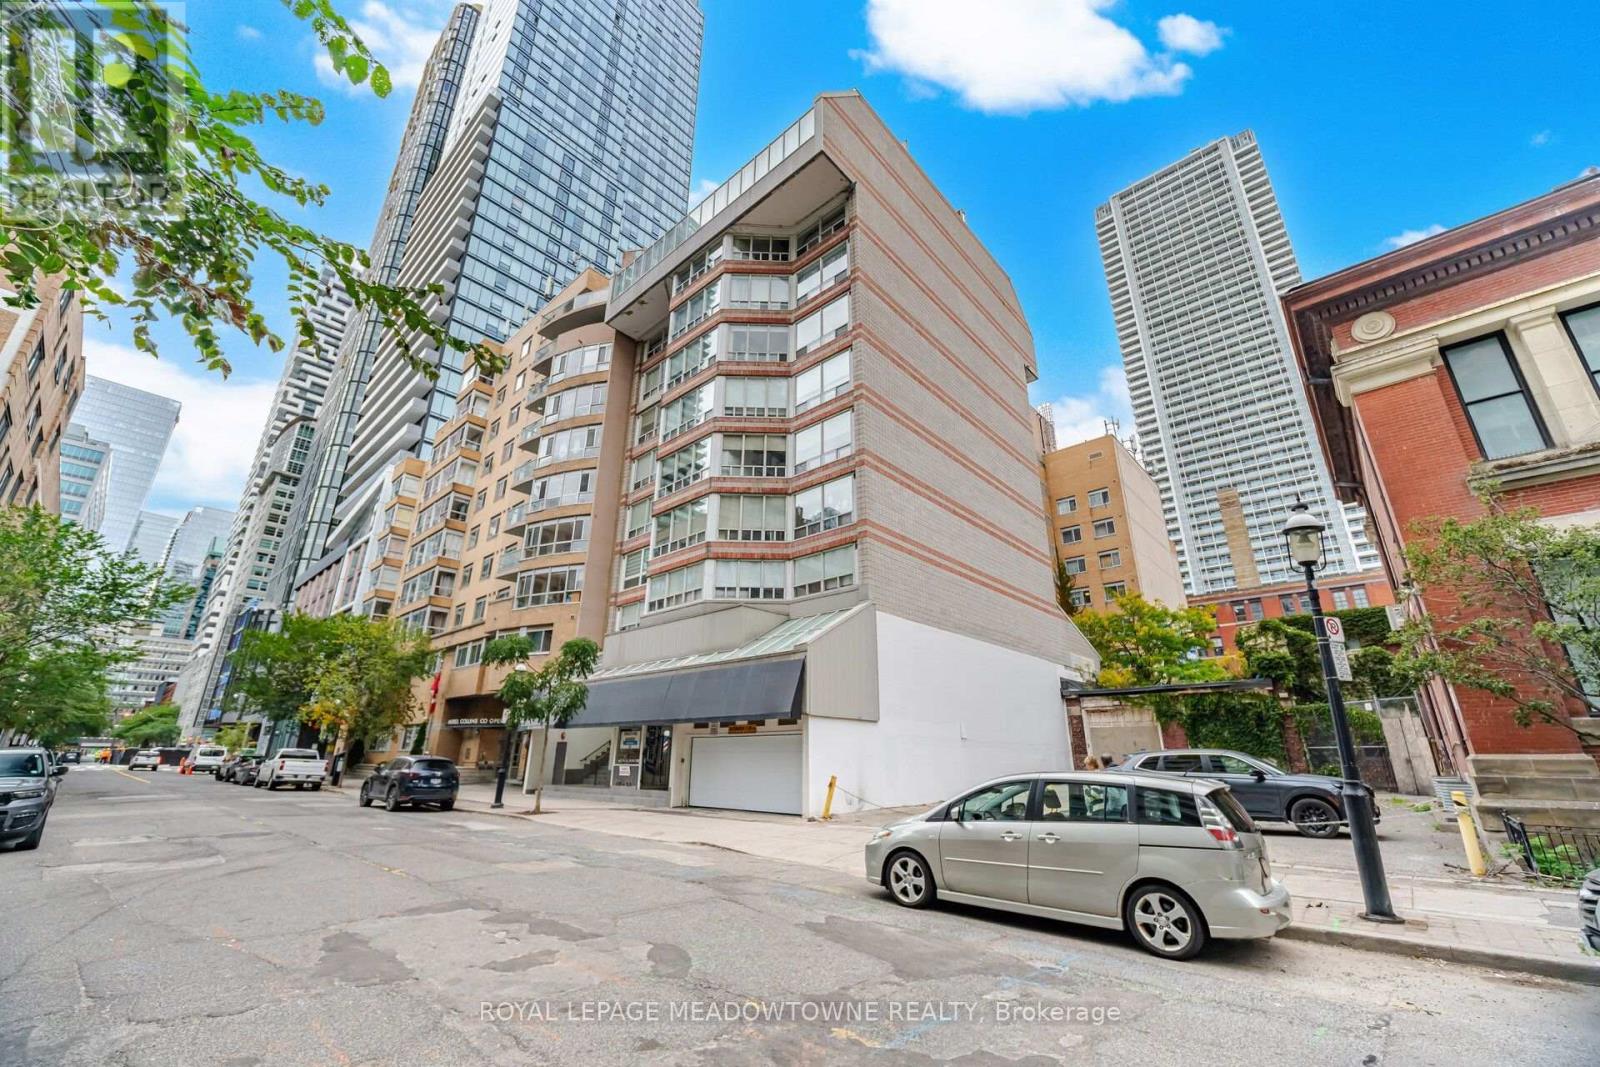
Boutique living on one of downtown Toronto's historically restored streets. This spacious 2-bedroom, 2-bathroom suite offers approx. 1,150 sq ft in an intimate building of only 15 units. The renovated chef's kitchen features stone counters, porcelain floors, a built-in wall oven and cooktop, and stainless steel appliances. It opens to an open-concept living and dining area with pot lights. Newer hardwood floors run throughout. Each bedroom has its own spa-like ensuite bath. Renovated with the heat pump replaced. Ensuite laundry, ensuite locker and 1 exclusive underground parking spot. Maintenance includes heat, water, parking and building insurance. A short walk to the St. Lawrence Market, Bay St, the Eaton Centre and the subway. (id:51382)
601 - 117 Gerrard Street
Toronto (Church-Yonge Corridor), Ontario
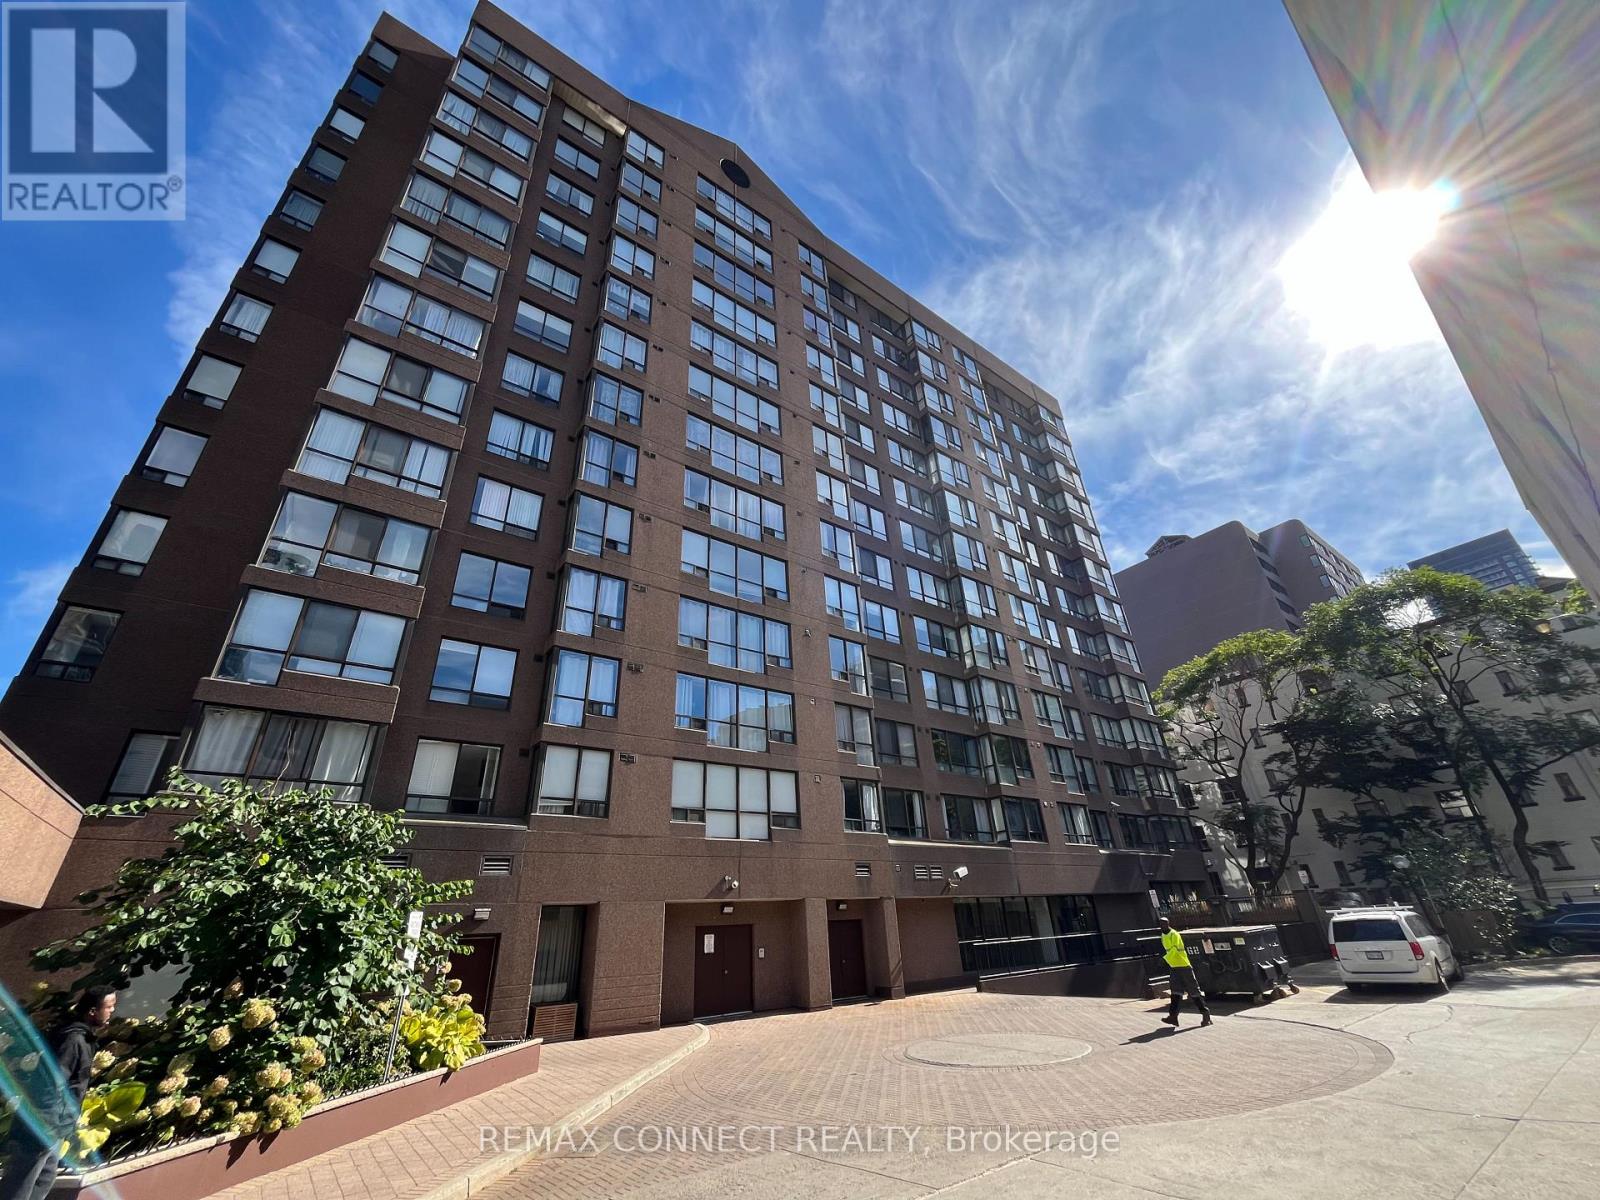
SHOWS TO PERFECTION!! JUST MOVE IN AND PUT YOUR FEET UP! Open concept condo Boasting Newer Kitchen And Bathroom With Quartz Countertops And Luxury Vinyl Floor, Updated Flooring Throughout, Bright And Sunny With Master Bedroom With Sliding Door. West Facing, Close To All Amenities, Boutique Building , Only 13 Floors With Rooftop Terrace, 24 Hour Concierge, Visitor Parking, Gym, Party Room, Steps To All Amenities. Walk To Yonge Street And The Eaton's Centre. Guest Parking And Close To Public Transportation. Turn key unit! Move in and put your feet up! Almont 700 square feet! Could be turned into a 2 bedroom unit! (id:51382)
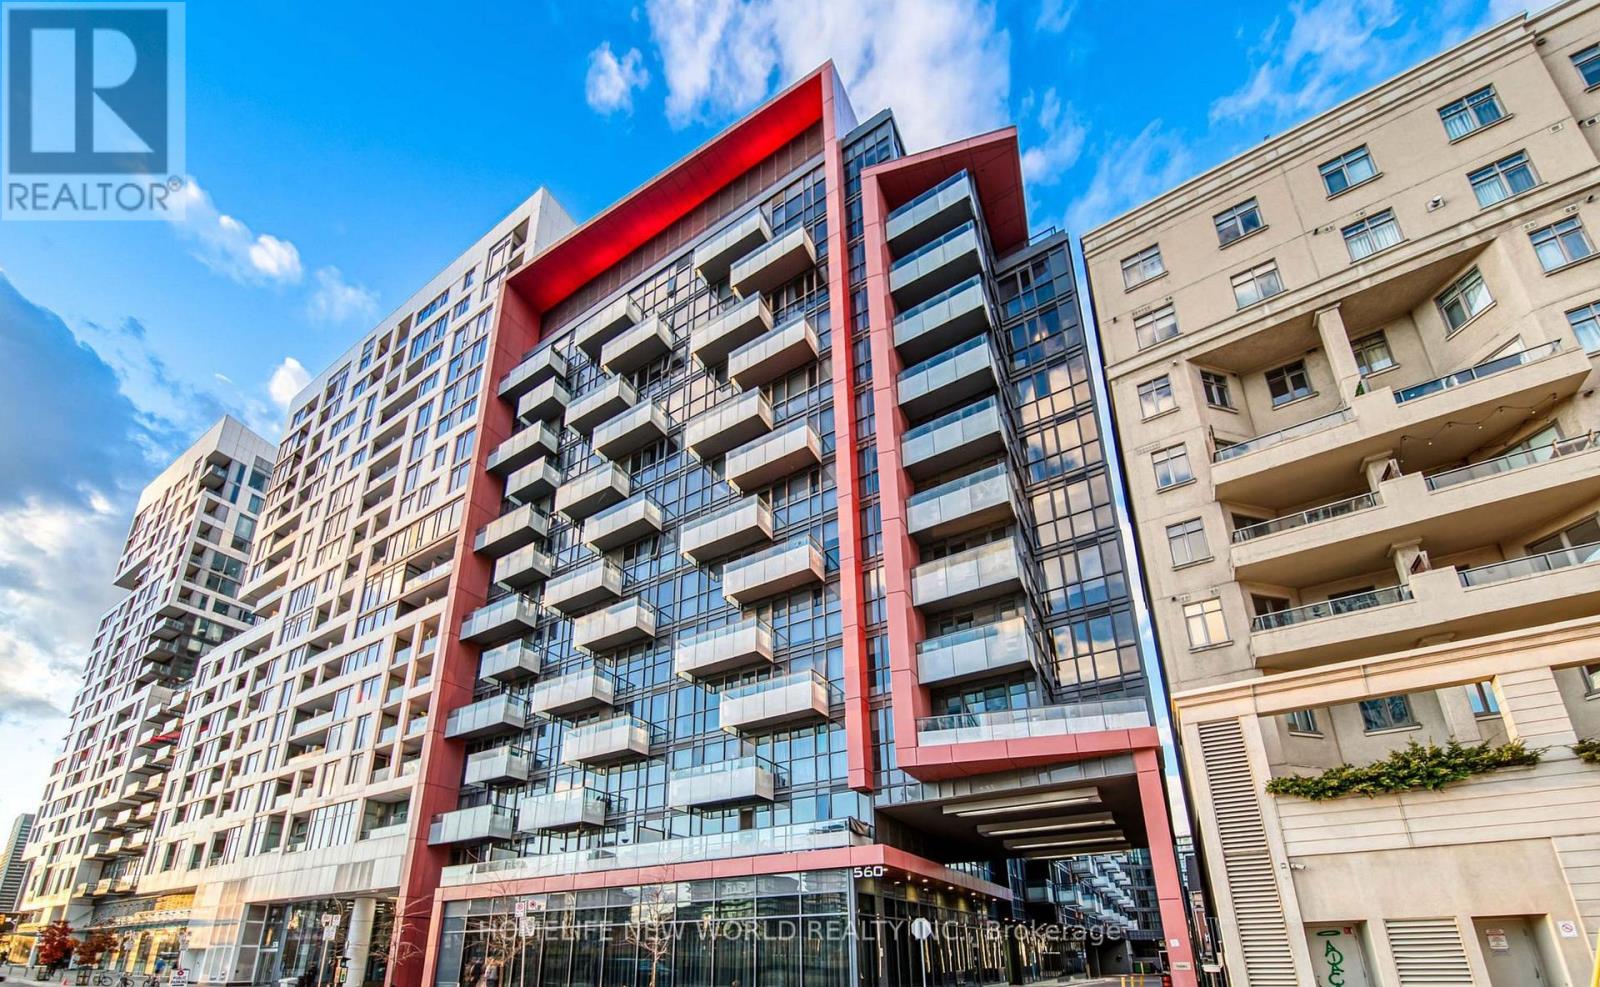
1032 - 560 Front Street W
Toronto (Waterfront Communities), Ontario
Step into this contemporary 1-bedroom at Tridel Reve with 9ft Ceiling, Stainless Steels Appliances In Kitchen, Granite Countertop. Nestled within Toronto's dynamic waterfront communities.The building is adorned with an array of impressive amenities, including a well-equipped gym, a business center, a versatile party/theatre room, a billiards area, a rejuvenating sauna, a rooftop lounge with barbecue facilities, around-the-clock concierge service, welcoming guest suites, and convenient visitor parking. Easy access to major highways and all the entertainment offerings the district has in store. (id:51382)
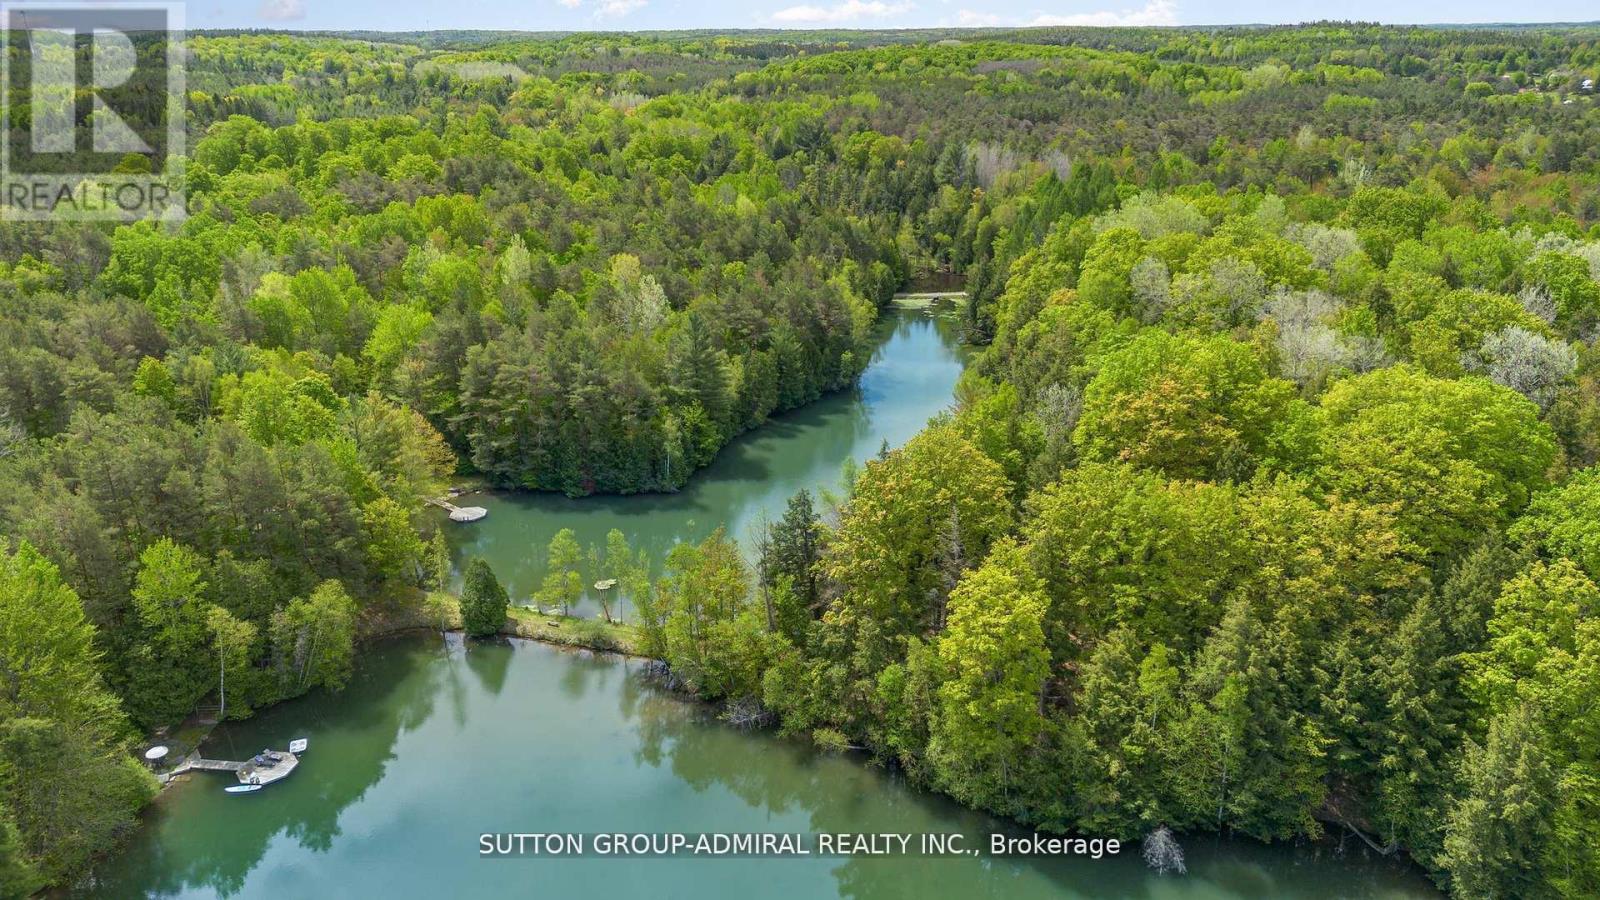
17835 Mccowan Road
East Gwillimbury, Ontario
120 acres Prime Estate. Total Privacy and Pristine Forest. Iwo Spring fed Ponds with Year-round Flow. 5+ km Forest Trails with Cedar, Red Pine. Maple, etc. 1 km Private Road leads to lo Separate 4 + 3 bedroom Cottages, Plus 2 Winterized Forest Cabins that can be used for Retreats or as Guest Houses Year-round. Iwo Separate Swimming Docks for Sunbathing and Water Activities in a Resort-like setting. Individual Water Wells & Underground Hydro Service in place. Future Possibility with 2 Separate Access Points from Major Streets. About 8 min to HWY404 and 10 min to Newmarket. Take Advantage of 75% Property Tax Subsidy. A Rare Generational Estate Just 45 min from Downtown Toronto. (id:51382)
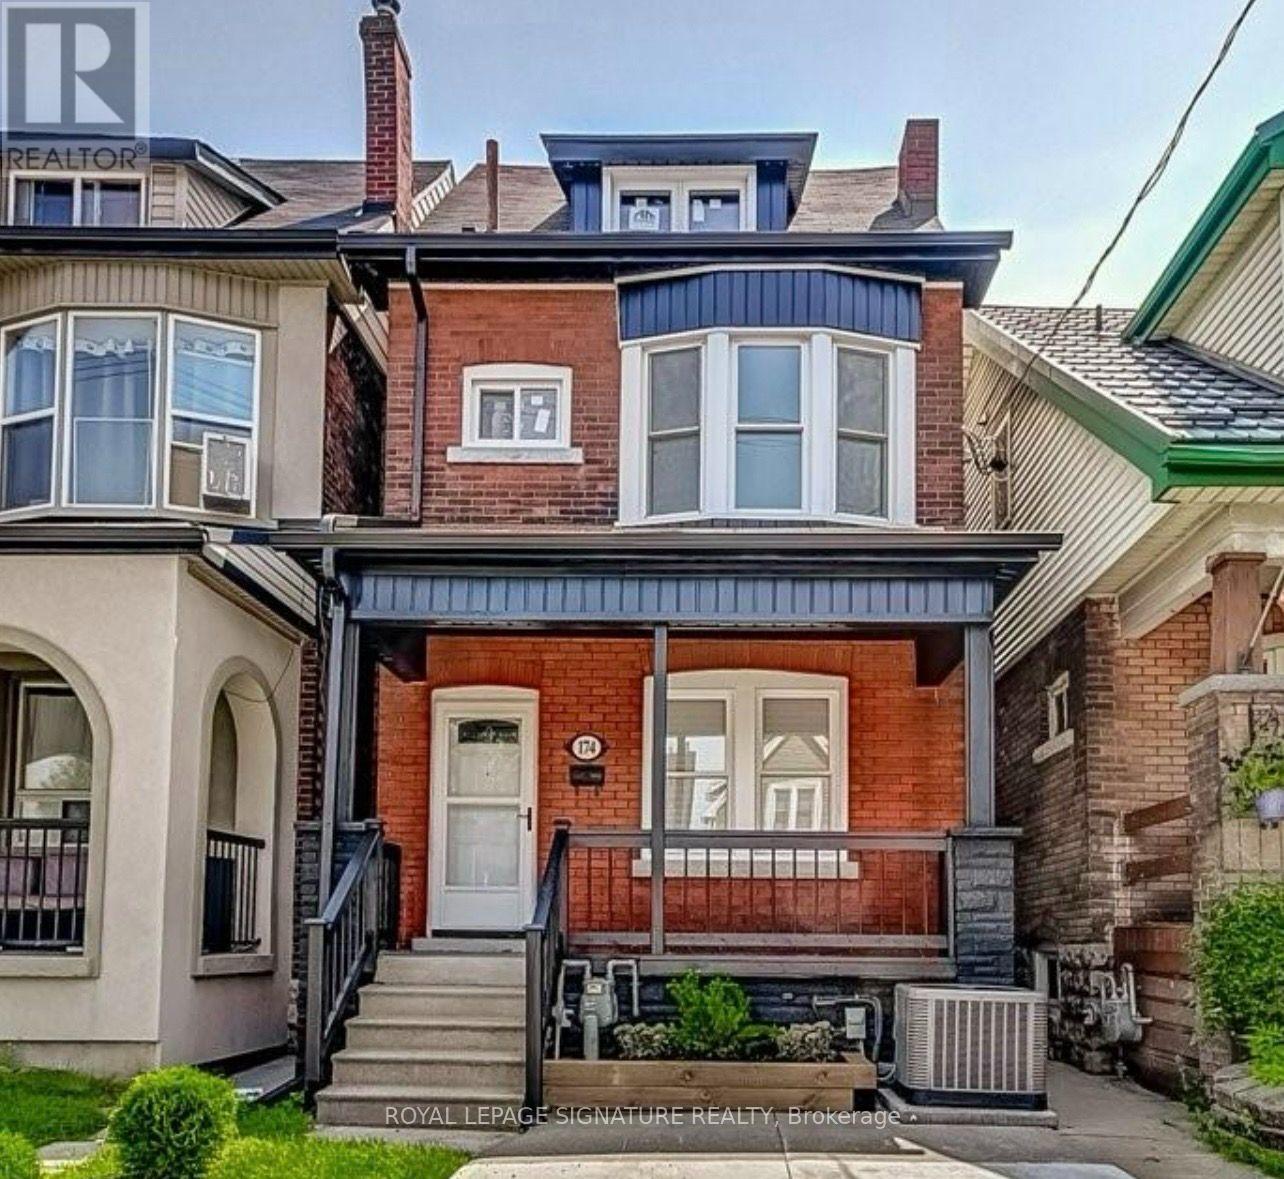
2 - 174 Gage Avenue
Hamilton (Crown Point), Ontario
Welcome to 174 Gage Avenue North! This charming main-level unit offers 1 bedroom, a comfortable living area, kitchen, and full washroom. Enjoy the convenience of a separate entrance, private ensuite laundry, and your own porch to relax and unwind. Conveniently located close to public transit, shopping,parks, and everyday amenities, with easy access to major routes for a smooth commute. A great place to call home!Parking is available for an additional $150 per month. (id:51382)
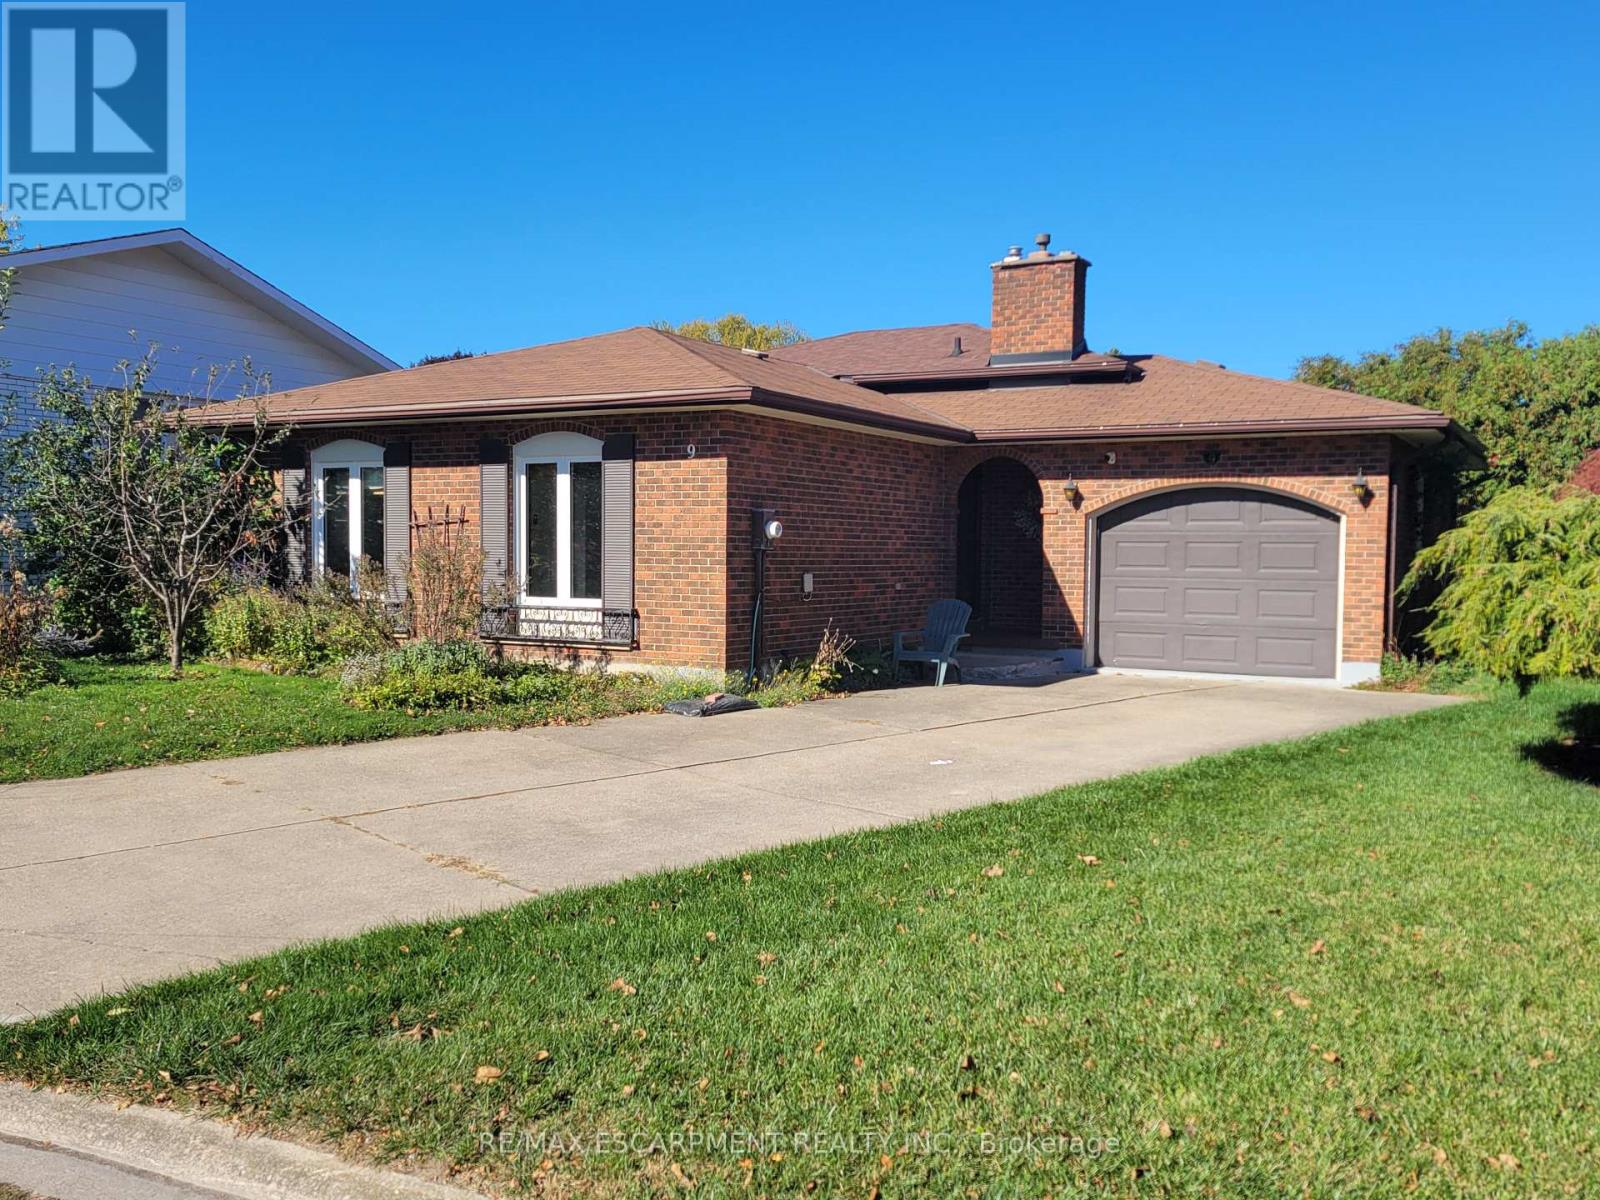
Main - 9 Charleen Circle
St. Catharines (Carlton/bunting), Ontario
Main/Upper Levels Only!! Available for Immediate Occupancy! Welcome to 9 Charleen Circle, a spacious 3-bedroom backsplit tucked away on a quiet, family-friendly cul-de-sac. Offering a comfortable and inviting living space, this home features a bright and spacious living room, separate dining area, functional kitchen, and three bedrooms. Enjoy the added convenience of garage use and a peaceful residential setting, all just minutes from shopping, schools, parks, and everyday amenities. A great opportunity for those seeking the comfort and space of a detached home in a desirable neighbourhood. Lease includes the main and upper levels only; lower levels are excluded. Tenants responsible for 50% of utilities. Move in and make yourself at home! (id:51382)
101b - 85 Morrell Street
Brantford, Ontario
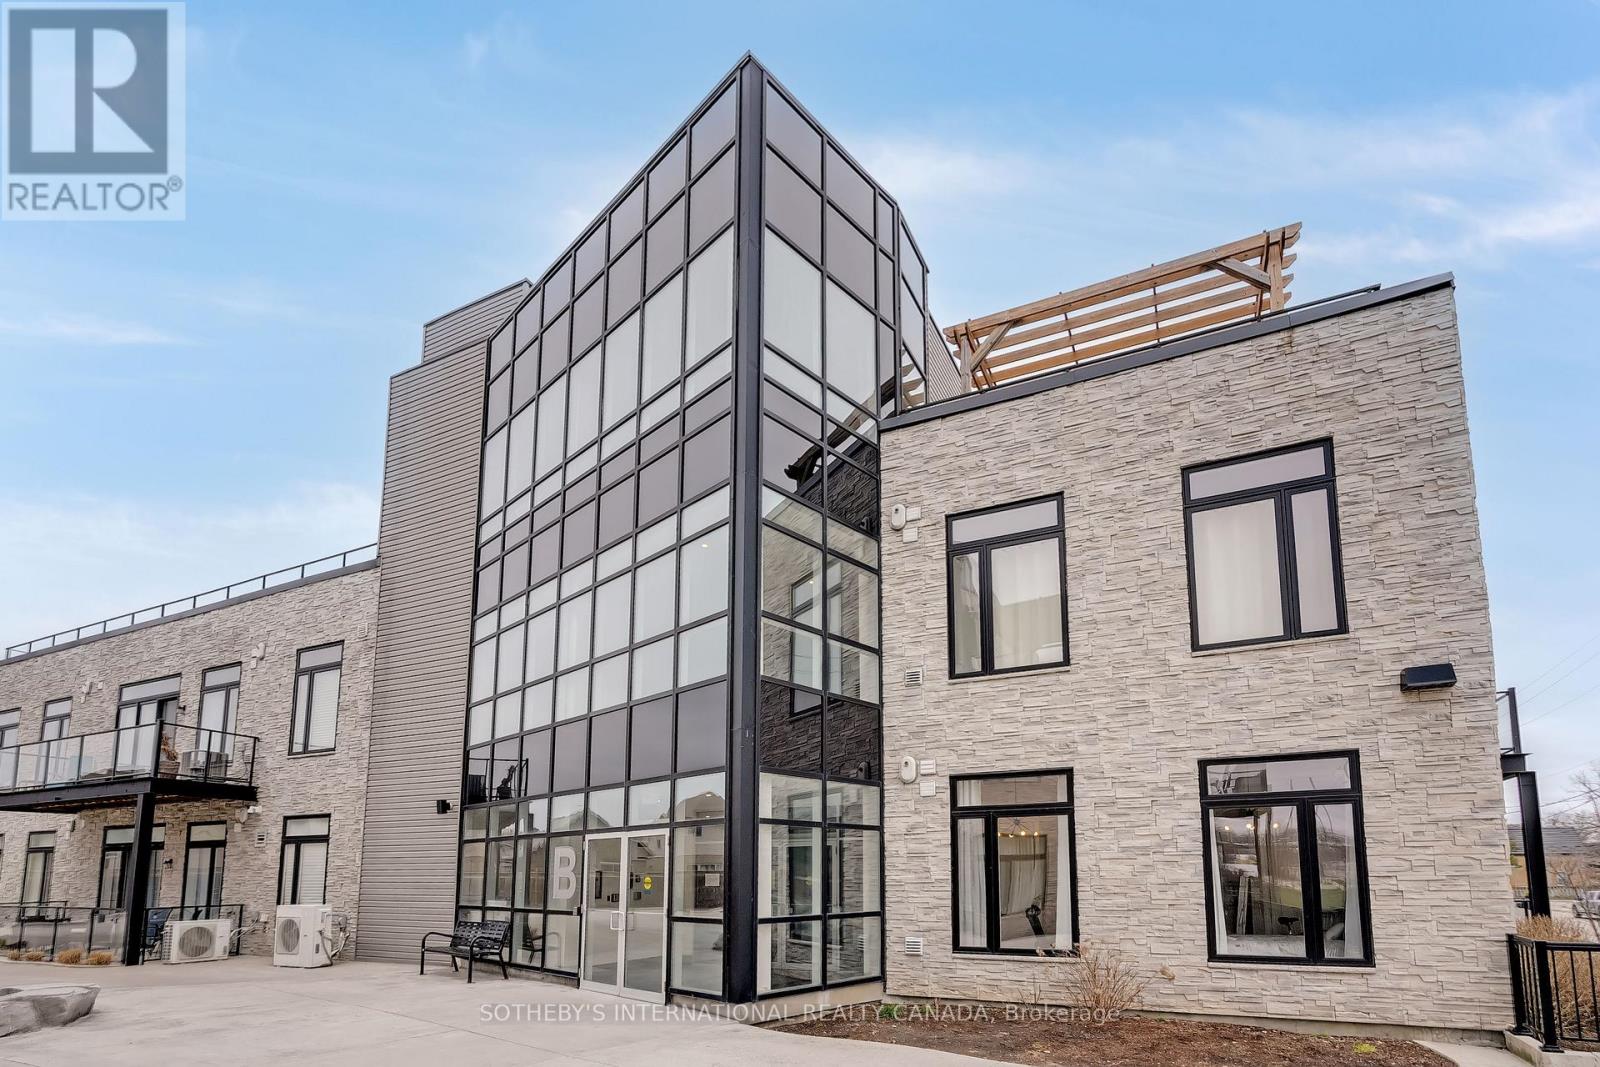
Welcome to this beautifully designed and spacious first-floor corner suite built in 2019, offering the perfect combination of modern comfort and classic charm. Thoughtfully upgraded throughout, this home features 2- bedrooms, 1 bathroom, one parking space (Premium spot beside the front door), and soaring 10-foot ceilings. The bright, open-concept layout creates a warm and welcoming atmosphere from the moment you step inside. Just 6 years old, this suite blends fresh, contemporary design with comfort and functionality, with the added benefit of an expansive private terrace, ideal for entertaining or simply unwinding.The contemporary kitchen flows seamlessly into the main living areas, providing both functionality and style for everyday living. Large windows and impressive ceiling heights fill the home with natural light, enhancing the sense of openness and comfort throughout.Nestled next to one of Brantford's most sought-after neighbourhoods, this condo offers the convenience of nearby parks, shopping, public transit, and a variety of local amenities just moments from your doorstep. Whether you're a first-time buyer or planning to downsize, this home offers excellent value in a welcoming community. Very convenient parking and accessible parking spot right next to the entry to the property. (id:51382)
301 - 10 Bay Street E
Blue Mountains, Ontario
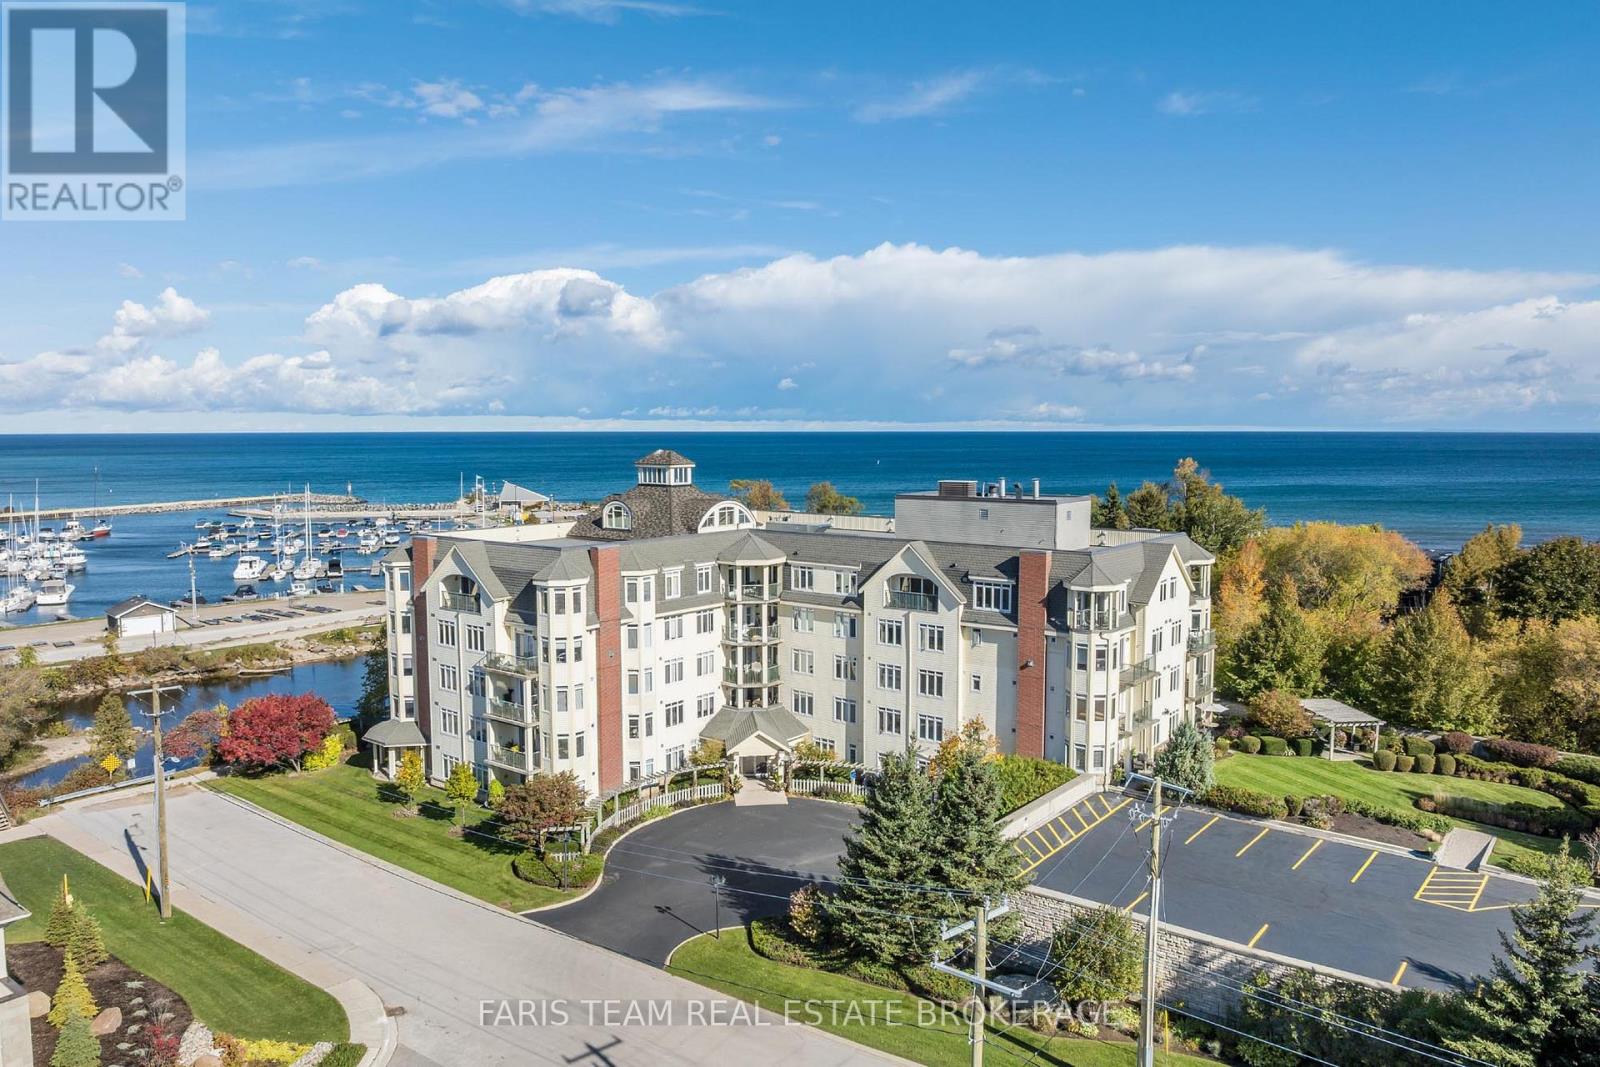
Top 5 Reasons You Will Love This Condo: 1) Embrace the Thornbury lifestyle with partial water views, picturesque escarpment scenery, and the beautiful Beaver River nearby for fishing and outdoor recreation, all while being within walking distance of parks, downtown shops, restaurants, and everyday amenities 2) Enjoy an exceptionally spacious three bedroom layout, complemented by a private primary suite with an ensuite and walk-in closet 3) Take in the natural light from this bright southwest-facing unit, where large windows and partial river views create a warm and inviting atmosphere throughout the day 4) Indulge in an excellent collection of building amenities, including a fitness room, party and meeting room, rooftop deck and garden, visitor parking, elevator, and a communal waterfront area to relax and enjoy the surroundings 5) Discover an ideal pied-à-terre for enjoying everything the Blue Mountain area has to offer, perfectly suited for retirees, weekend getaways, or those looking for a low-maintenance vacation home close to four-season recreation. 1,423 fin.sq.ft. (id:51382)
94 Redwood Drive
Belleville (Thurlow Ward), Ontario
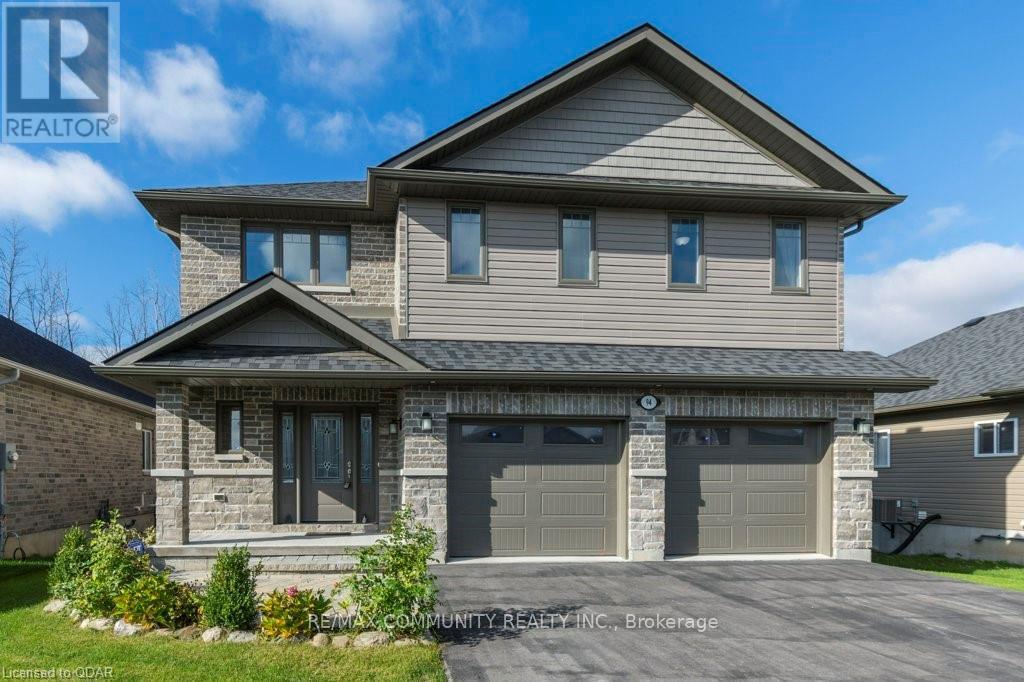
Welcome To 94 Redwood Drive! This Stunning, Less Than 5-Year-Old Home Offers The Feel Of A Brand-New Residence In The Family-Friendly Community Of Heritage Park. Enjoy Modern Living In A Desirable Neighbourhood Close To Excellent Schools, Shopping, And Everyday Amenities, With Convenient Access To Highway 401 And Just A 15-Minute Drive To CFB Trenton. An Excellent Opportunity To Lease A Beautiful Home In A Convenient And Well-Established Community! (id:51382)
13613 60 Highway
North Algona Wilberforce, Ontario
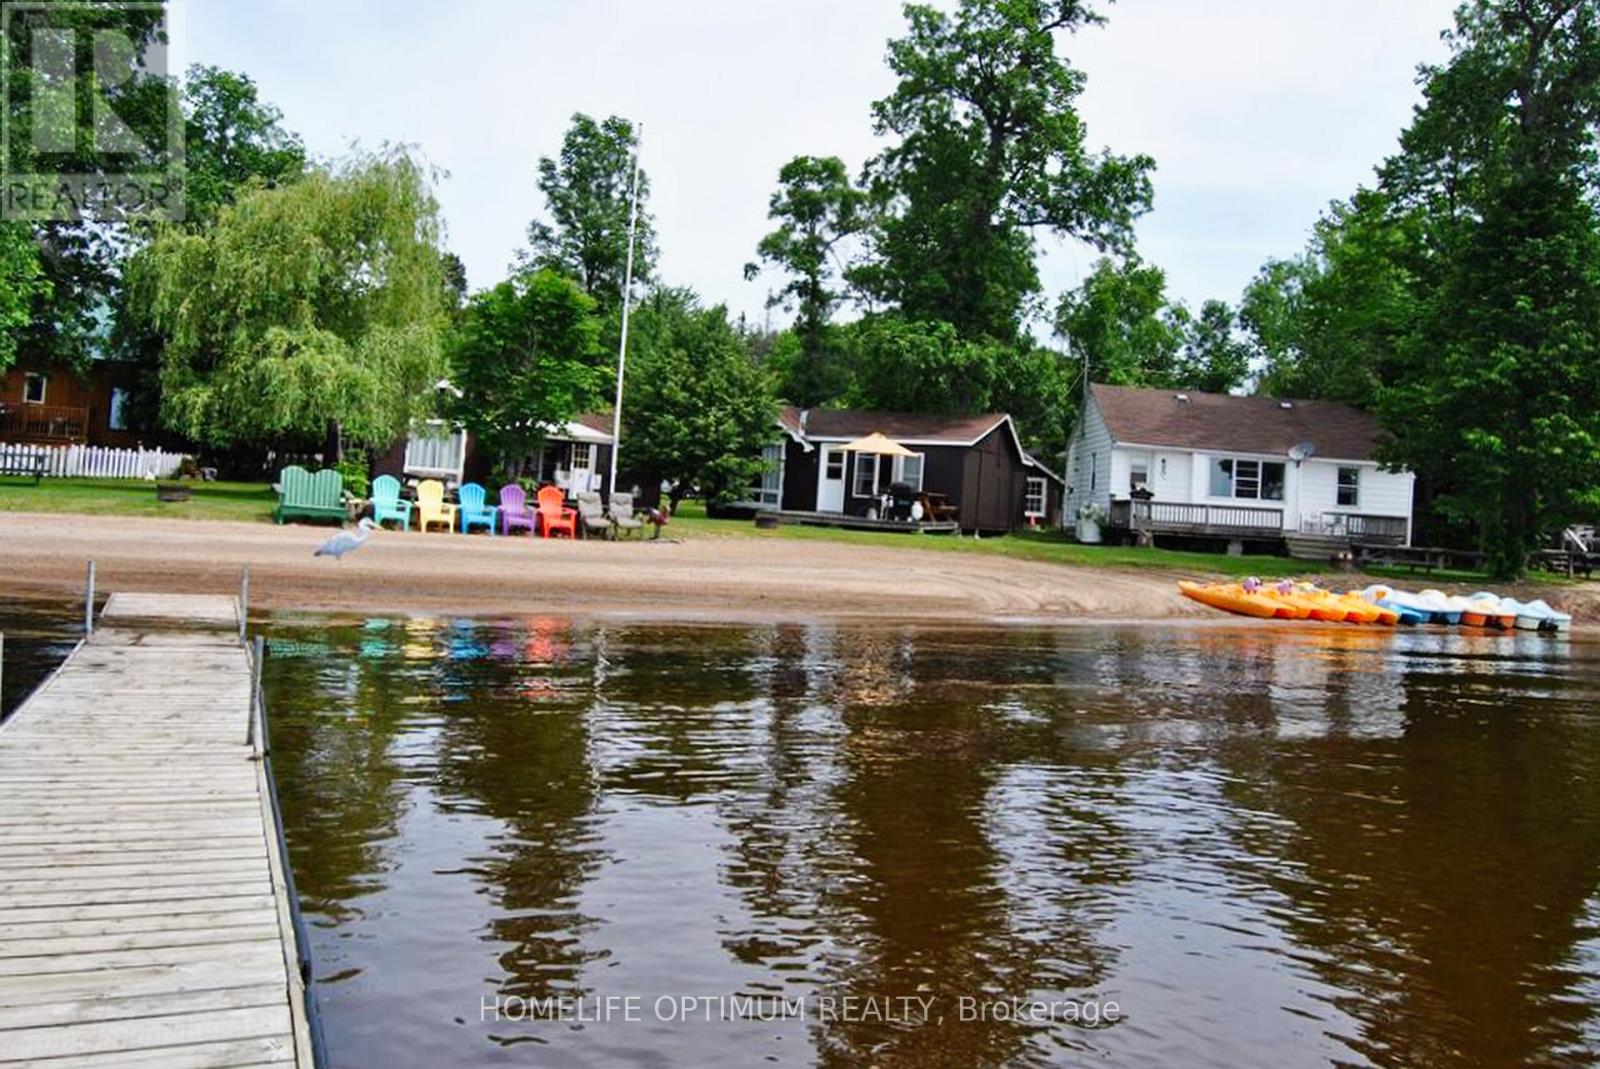
Rare Cottage Resort Opportunity on Golden Lake.Welcome to Mountainview Cottage Resort.Own a stunning 3.63-acre waterfront retreat with 1,005 feet of pristine sandy beach on the highly sought-after Golden Lake! This well-established resort exudes pride of ownership and has been well maintained. The resort features 15 charming cottages, and 7 full-service trailersites each offering breathtaking lake views.A 4-season retail store with an attached residence provides year-round income potential and comfortable on-site living. Guests enjoy swimming, boating, fishing, and relaxing on the private beach.This turn-key investment is a dream for entrepreneurs and nature lovers alike. Don't miss this rare chance to own a slice of paradise (id:51382)

1226 Ashland Drive
Cobourg, Ontario
Located in the sought-after Parkview Hills community in Cobourg, just steps to St. Mary's Catholic Secondary School and nearby amenities, this family-friendly bungalow offers convenient main-level living with the added benefit of a fully finished lower level. A spacious covered front porch leads into a welcoming foyer with ample storage for the whole family. At the front of the home, an office with glass French doors is filled with natural light, perfect for working from home. The open-concept principal living space is highlighted by a cathedral ceiling with a bright, airy feel. The living room features a wall of windows, built-in shelving, and an electric fireplace, seamlessly connecting to the dining area with modern lighting and a walkout to the back deck, ideal for extending your living space and entertaining. The kitchen is both stylish and functional, offering sleek countertops, a double undermount sink, tile backsplash, stainless steel appliances, and a large island with pendant lighting. Ample cabinetry and prep space make it perfect for everyday living. The main floor primary suite features a large window, walk-in closet, and a private ensuite with a glass shower enclosure and separate tub. Completing the level is a second bedroom, bathroom, and convenient main floor laundry. The finished lower level provides a spacious rec room with a gas fireplace, two additional well-appointed bedrooms, and a full bathroom, perfect for guests or growing families. Outside, enjoy a generous deck, mature gardens, green space, and the added benefit of solar panels on the roof. Ideally located close to amenities with easy access to Highway 401, this home offers comfort, space, and convenience in a desirable neighbourhood. (id:51382)
12 Kensington Road
Haldimand, Ontario
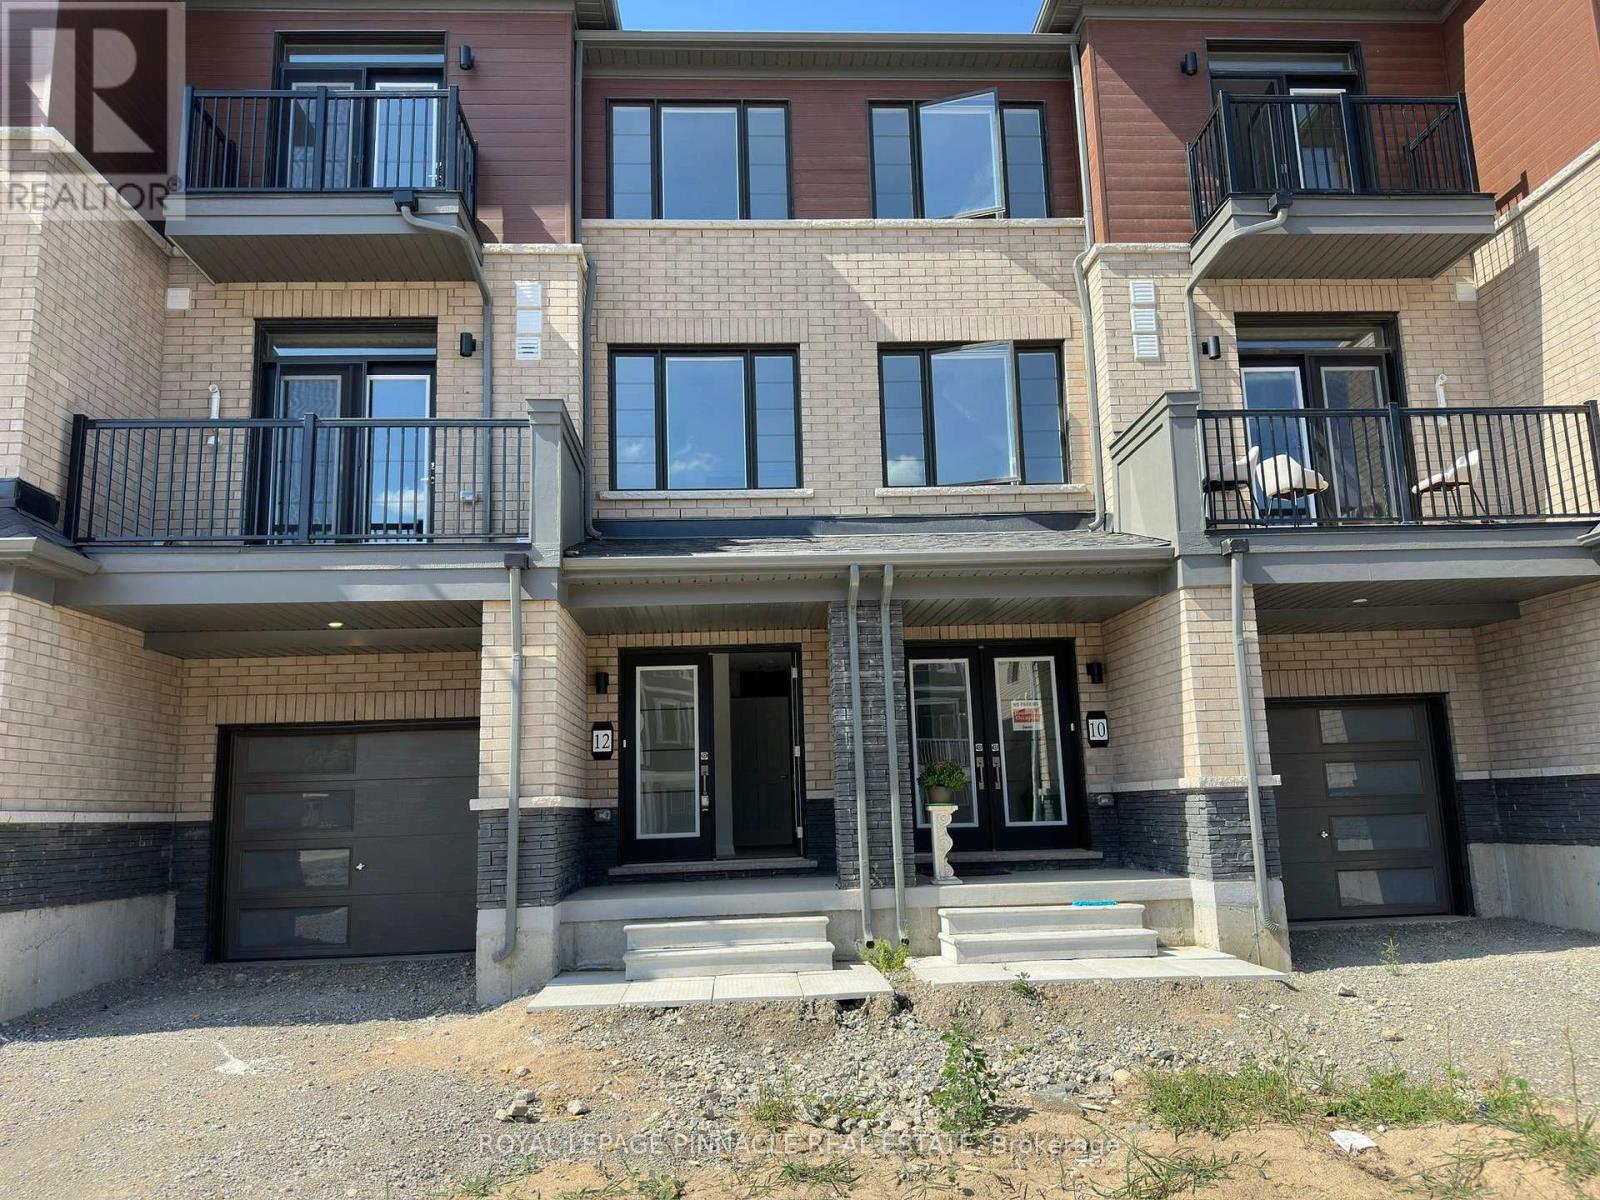
Welcome to this beautifully maintained corner unit offering approximately 1,400 sq. ft. of stylish living space across three thoughtfully designed levels.Featuring soaring 9-foot ceilings, premium upgrades, and a bright, open-concept layout, this home is perfect for both entertaining and everyday living. The sun-filled living and dining areas are framed by large windows that flood the space with natural light, creating a warm and inviting atmosphere. Key Features:Approx. 1,400 sq. ft. of living space over 3 levels , unit with abundant natural light 9-ft ceilings and high-end finishes throughout Spacious open-concept living/dining areas new construction Private, modern layout with upscale details Prime Location: Located in a highly sought-after neighborhood, you're just minutes from: Grocery stores & shopping Daycares & top-rated school sparks, walking trails, and playgrounds ,Transit & commuter routes .Don't miss your chance to live in a brand new home that blends luxury, space, and location. Book your exclusive private viewing today! (id:51382)
4 Utopia Way
Brampton (Bram East), Ontario
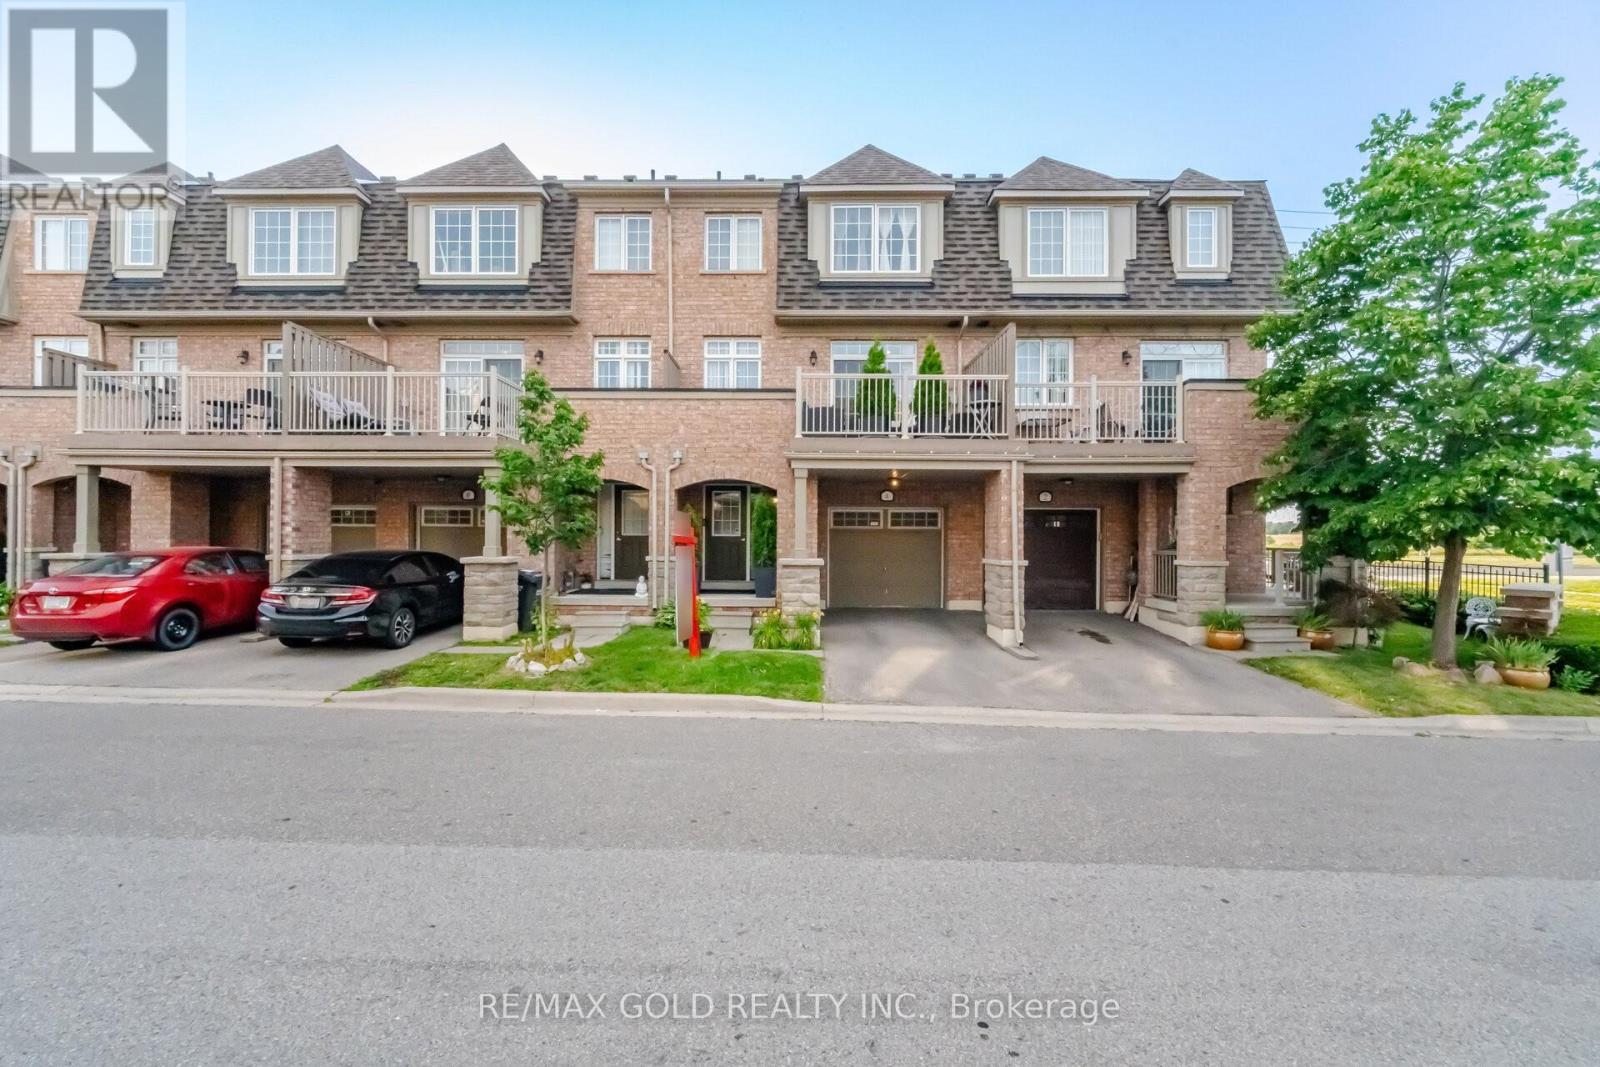
2065 Sq Ft As Per MPAC! Welcome To This Very Well Maintained 3-Storey Townhouse Located In A Highly Desirable Neighborhood. The Main Floor Features A Huge Rec Room, Perfect For A Family Lounge Or Home Office. Second Floor Offers A Bright Open-Concept Layout With Spacious Family & Dining Areas, Along With A Private Retreat That Walks Out To A Huge Balcony-Ideal For Relaxing Or Entertaining. Kitchen Is Equipped With Stainless Steel Appliances & Breakfast Area. Third Floor Features 3 Spacious Bedrooms & 2 Full Washrooms. Primary Bedroom Includes A Walk-In Closet & Private Ensuite Bath. Conveniently Located Close To Shopping Malls, Schools, Parks, Public Transit, Major Highways & All Other Essential Amenities. (id:51382)
422 - 86 Dundas Street E
Mississauga (Cooksville), Ontario
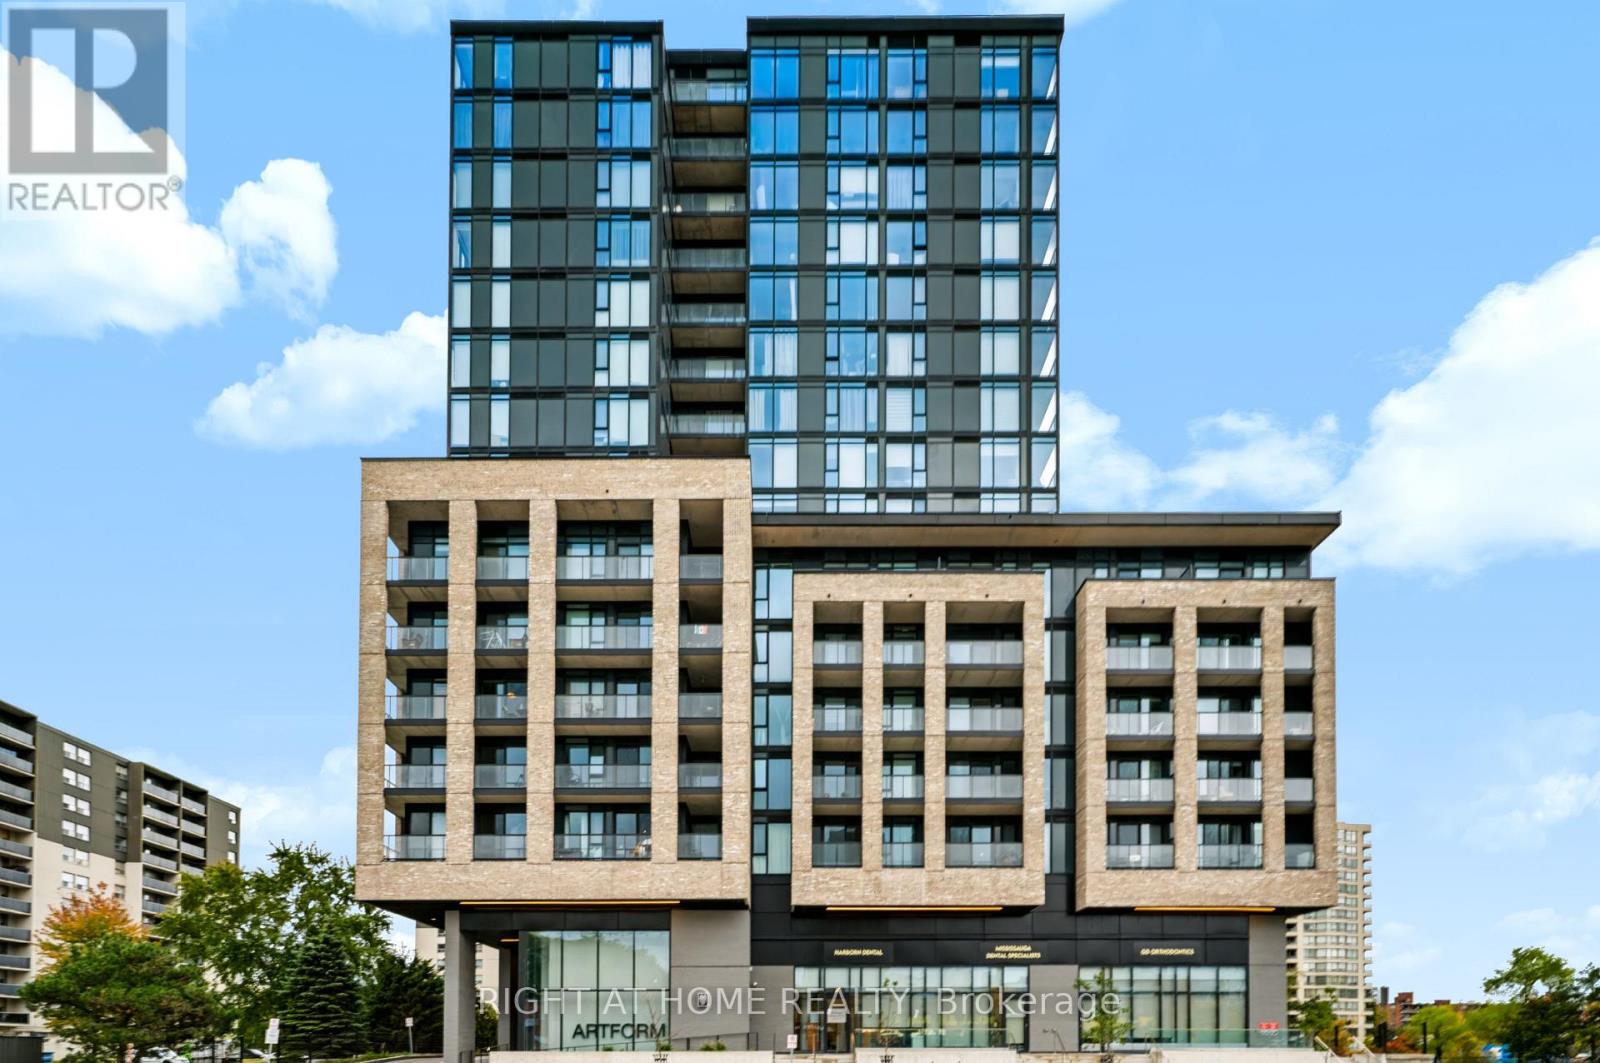
Welcome To Artform Condos By Emblem! This Brand New, Never-Lived-In 2-Bedroom + Den, 2-Bathroom Corner Suite Offers The Perfect Blend Of Modern Sophistication & Urban Convenience In The Heart Of Cooksville. Flooded With Natural Light, This Functional Layout Features 9-Ft Ceilings, Floor-To-Ceiling Windows, And Laminate Flooring Throughout. The Contemporary Kitchen Boasts Custom Cabinetry, Quartz Countertops, & Integrated Stainless Steel Appliances. Enjoy A Versatile, Private Den Equipped With Sliding Doors-Ideal For A Work-From-Home Office or Guest Room. The Primary Bedroom Features A Generous Closet & A Private 4-Pc Ensuite. Walk Out From The Open-Concept Living Area To A Spacious Private Balcony. Includes 1 Parking Spot & 1 Locker! Unbeatable Location: Steps To Cooksville GO Station & The Hurontario LRT for a Seamless Commute. Minutes To Square One Shopping Centre, Grocery Stores, Cafes, Trillium Health Partners, QEW, & Hwy 403. World-Class Amenities Include A 24/7 Concierge, State-Of-The-Art Fitness Centre, Yoga Studio, Co-Working Lounge, Party Room, & A Rooftop Terrace With BBQs. (id:51382)
706 - 190 Manitoba Street
Toronto (Mimico), Ontario
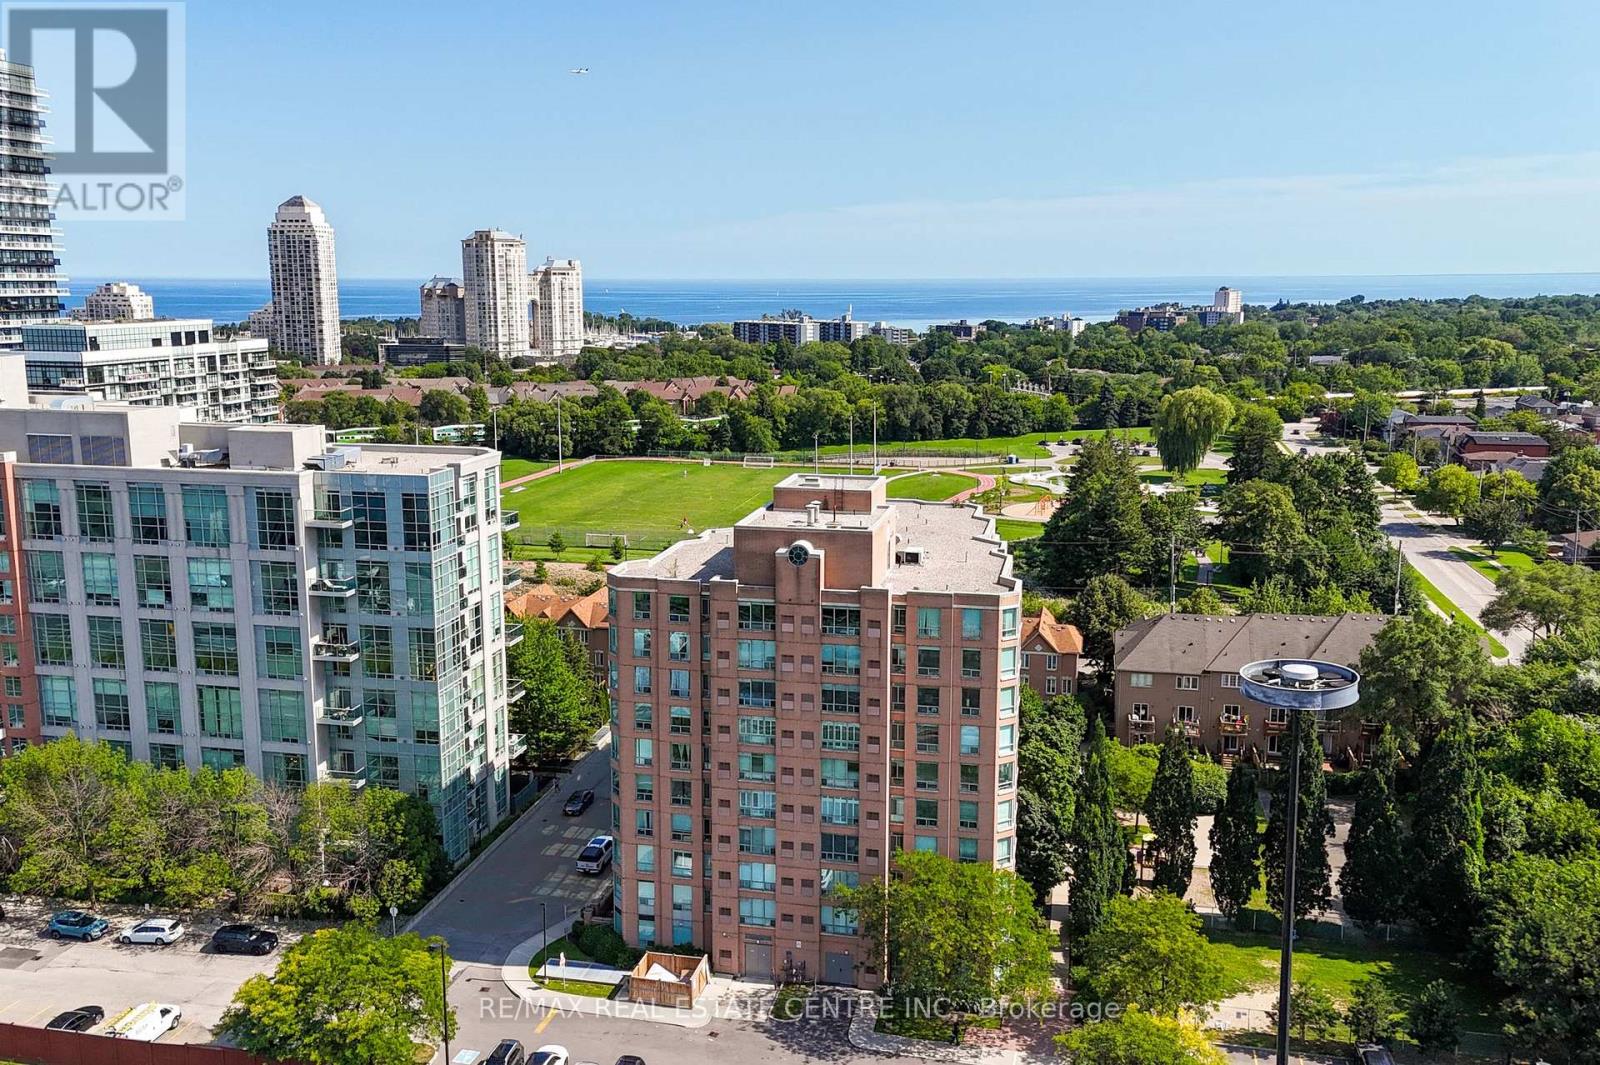
Welcome to The Legend at Mystic Pointe! This 10-storey mid-rise condo stands out for its generous floor plans and excellent transportation access, situated in Toronto's vibrant Mimico neighbourhood. This beautiful unit features an expansive 1+1 bedroom, 1-bathroom design with 780 square feet of living space. Bright, open-concept living/dining area with a walk-out to your own private balcony with views of the park and lake. Nicely renovated kitchen (2021), featuring stainless steel appliances, quartz counters, undermount sink, tile backsplash, and a convenient breakfast bar overlooking the living/dining area. Updated 4-piece bathroom (2026), offering a fresh and modern aesthetic. The primary bedroom has a large window, his & her closets, and direct access to the bathroom. Spacious den with French doors off the kitchen, ideal for a home office or second (guest) bedroom. Surrounded by green spaces, this unit is perfect for nature and outdoor enthusiasts alike. Walk across the street to the community park with a running track, soccer field, splash pad, and playground. Just a short stroll into the expansive waterfront network of Humber Bay Shores Park to enjoy lakeside biking and walking trails. Effortless commuting whether you drive or take transit. Local bus routes stop just steps away, walk to the Mimico GO Station for an easy ride directly to Union Station. Quick access to the Gardiner, Highway 427, easy commuting into Toronto, or going West to Mississauga, Oakville & Burlington. Residents enjoy 24-hour gated security entrance, exercise room, underground parking, and visitor parking. Everything you need for everyday living is within minutes of your front door, including fantastic dining options, cozy espresso bars, local cafes, and multiple grocery stores. A short drive away from major retail corridors and premium shopping centres. This unit is a must see! (id:51382)
813 - 1830 Bloor Street W
Toronto (High Park North), Ontario
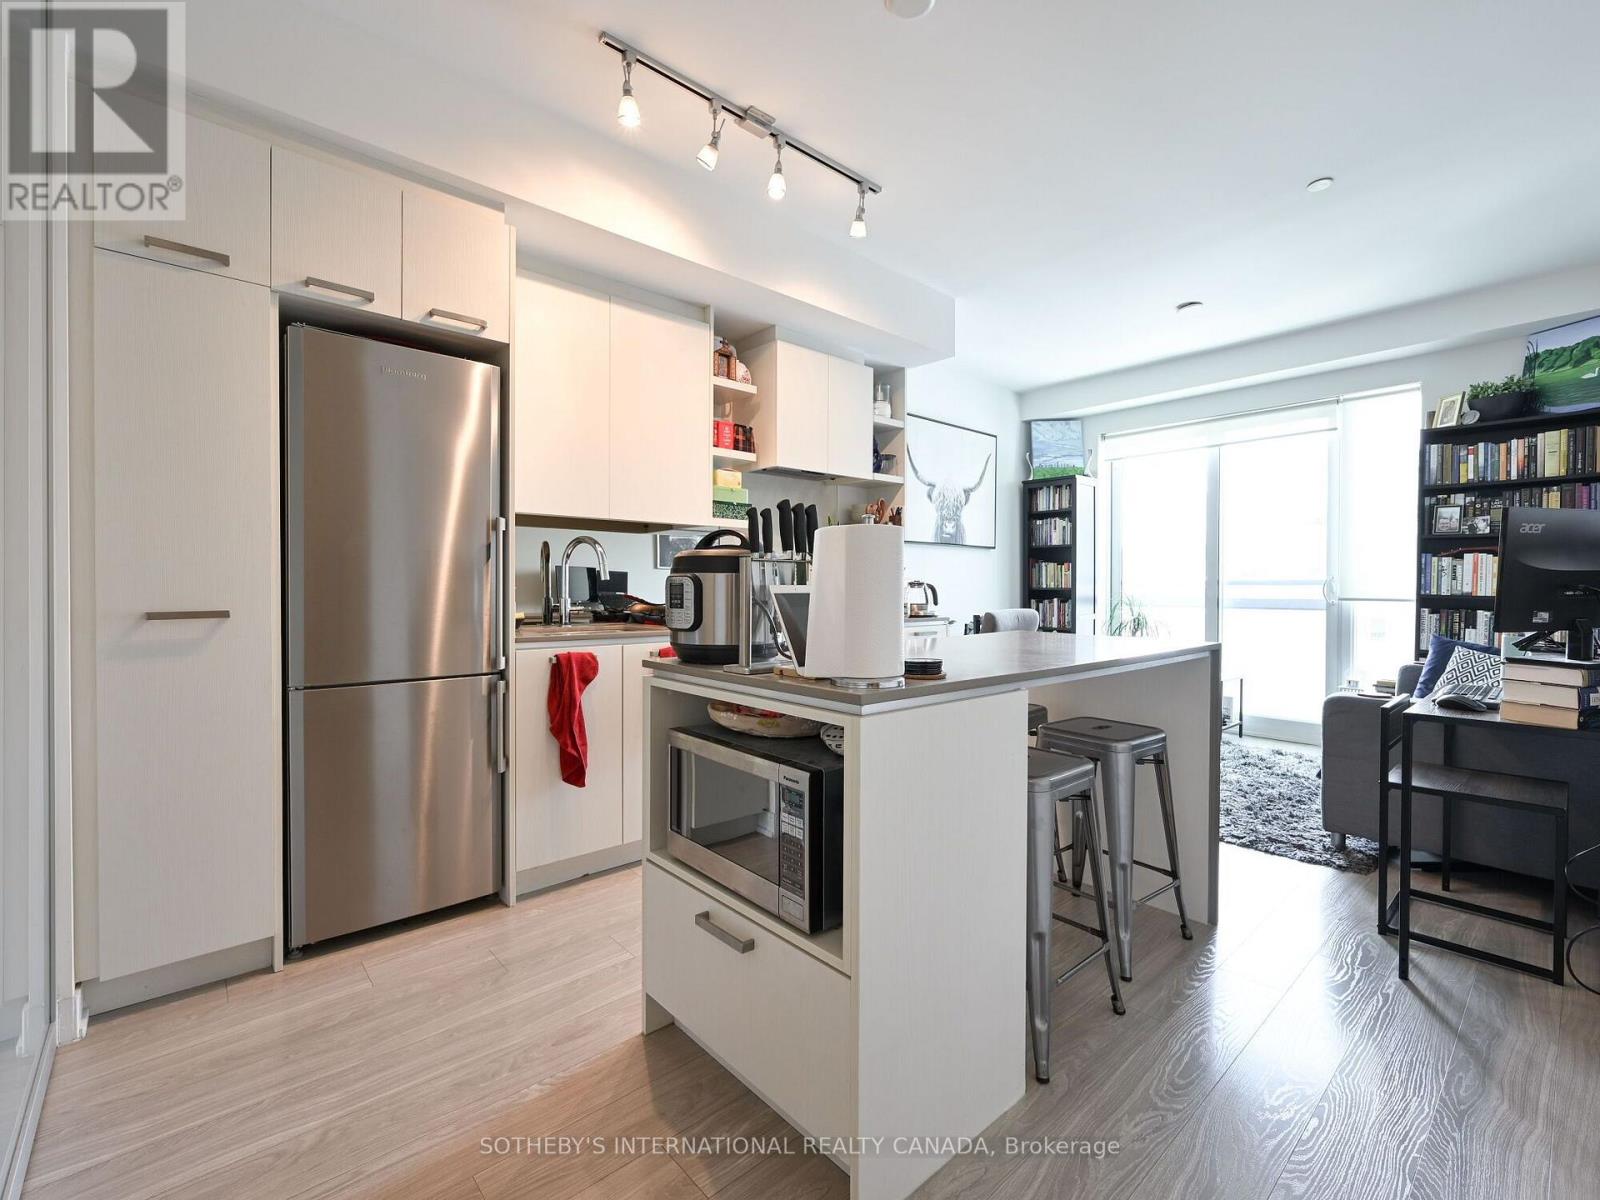
A High Park Haven! Welcome to Unit #813 in the Highly Sought After High Park Condominiums. This Sun-Filled Suite has a South West Exposure Offering Stunning Views of High Park. This is Your Opportunity to Live in The Lavinia Floor Plan, Which Offers Functionality & Style. 521 SqFt of Thoughtfully Designed Space, with Tons of Storage, High Ceilings, and a Modern Kitchen with an Island; Perfect for Storage & Dining PLUS a Large Window/Juliette Balcony Which Overlooks the Courtyard! Be Downtown In Minutes With The Subway Line Nearby, Enjoy Having Morning Strolls In The World Famous High Park & All The Amenities It Has to Offer Such As Tennis Courts, Swimming, Chess, A Zoo, Skating, Cross Country Skiing + Beautiful Views Of The Cherry Blossoms For Which People Come From Near & Far To Admire. The High Park Residences Has Some Of The Best Amenities In The City Which Include a Gym, Yoga Room, Theatre Room, Rooftop Terrace/Sun Deck, Party Room, Concierge, Visitor Parking & More! (id:51382)
668 Madame Street
Mississauga (Meadowvale Village), Ontario
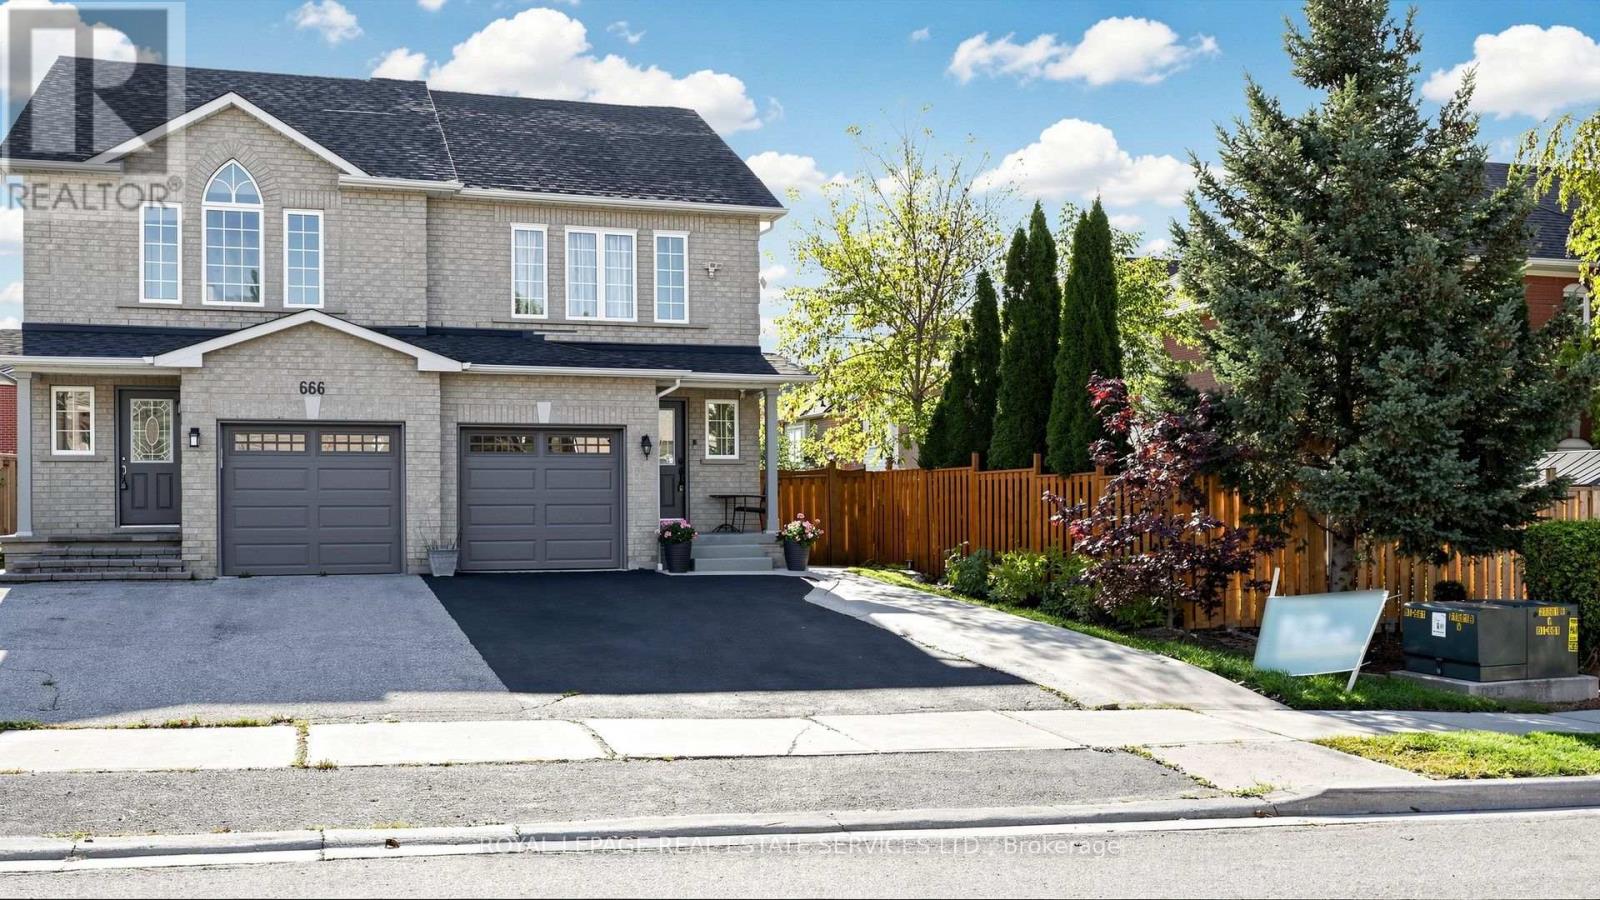
Welcome to a well kept move-in condition and maintained corner lot semi-detached. The home is a carpet free with an update light fixtures and freshly painted neutral color. The stunning backyard has a built-in custom made Gazebo and a shed for your tools and seasonal equipments. A generous 1 car garage with an amazing 4 parking space on newly pave private driveway. (id:51382)
Upper - 41 Roncesvalles Avenue
Toronto (Roncesvalles), Ontario
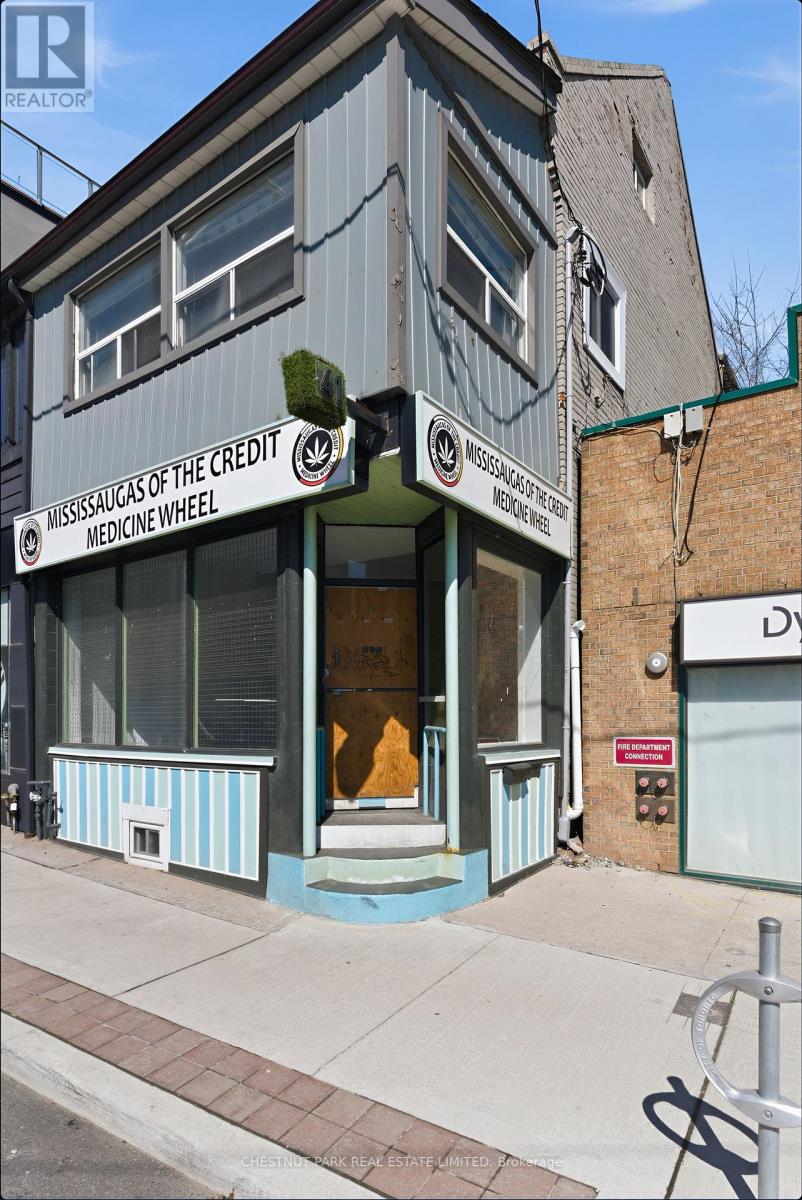
Welcome home to a spacious 3+1 bedroom (can be used as four bedroom), two-bathroom residence in the heart of Roncesvalles village! Offering approximately 1,427 sq.ft. of living space across two levels, this bright and well-appointed unit features a functional layout, generously sized principal rooms, and two renovated bathrooms. Ideally situated along one of Toronto's most vibrant neighbourhood streets, with an exceptional selection of cafés, restaurants, boutique shops, parks, and everyday amenities just steps away. Enjoy convenient access to transit, High Park, and everything this highly sought-after west-end community has to offer. A rare opportunity to lease a spacious four-bedroom unit above a store fornt in one of Toronto's most desirable neighbourhoods. (id:51382)
309 - 80 Quebec Avenue
Toronto (High Park North), Ontario
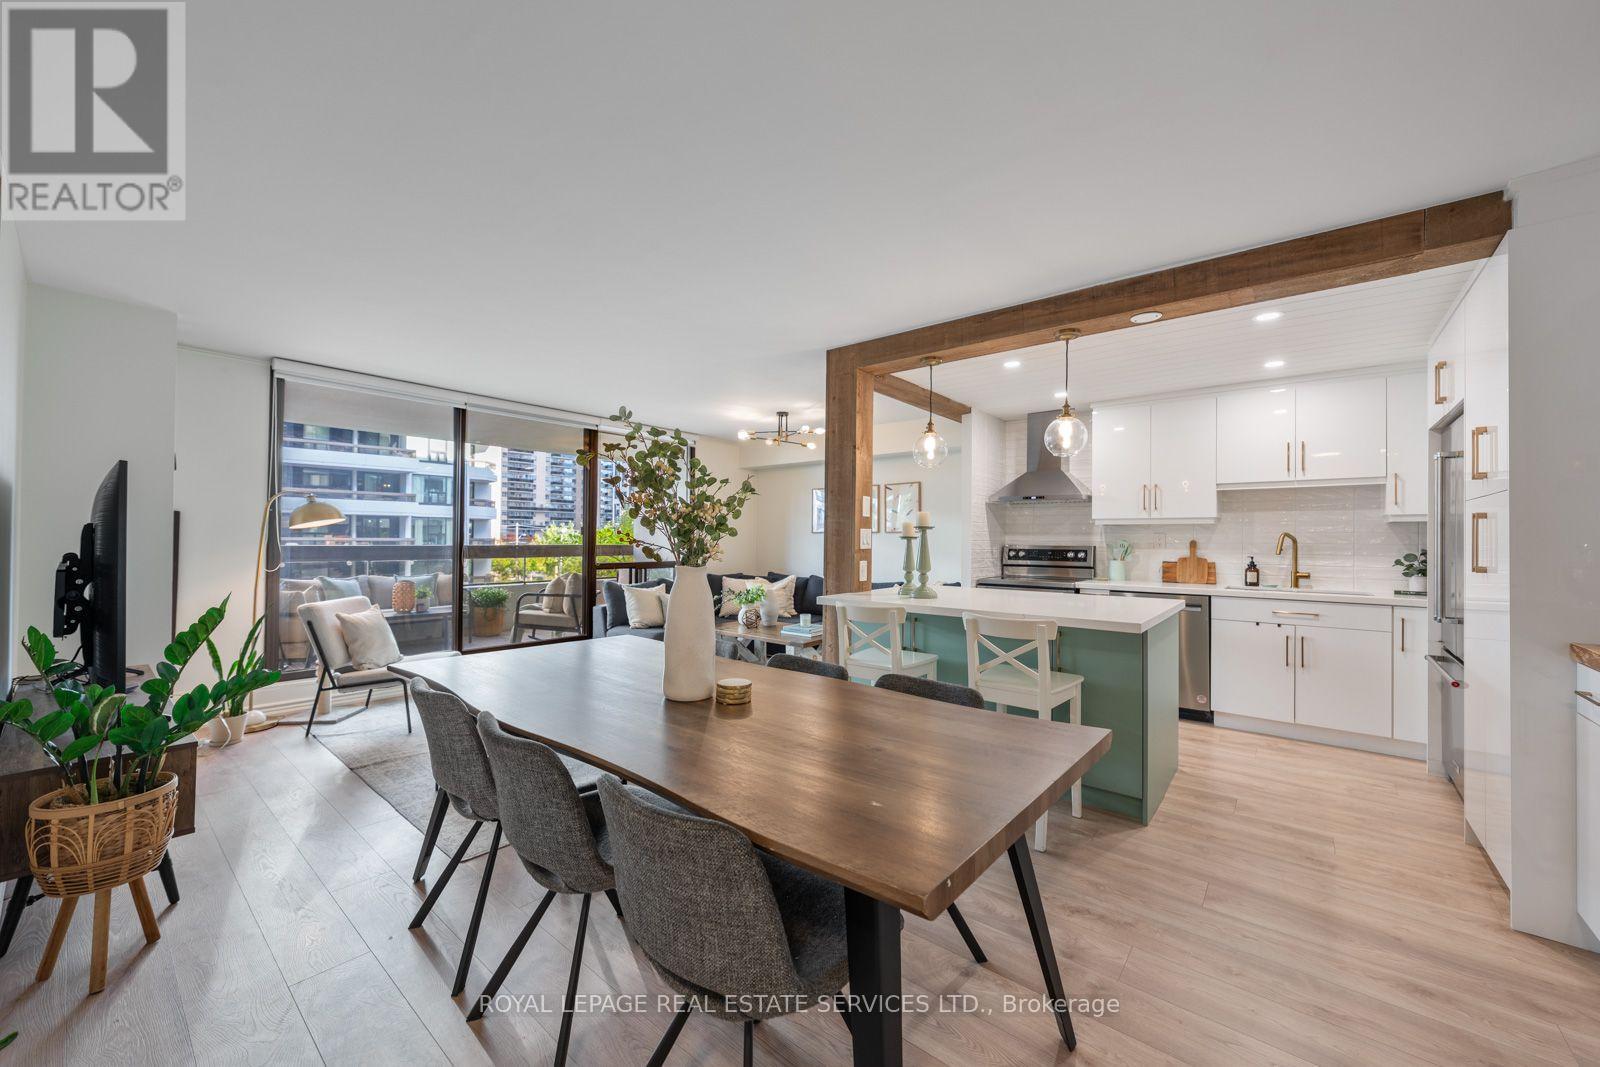
Beautifully renovated and thoughtfully designed, this exceptional 2 bedroom, 2 bathroom condo offers a warm contemporary interior with well thought out updates in an unbeatable location, steps to High Park. Fully renovated in 2022, the suite pairs custom cabinetry and engineered hardwood floors throughout with considered finishes and smart storage solutions. At the heart of the home is a stunning custom kitchen, featuring quartz countertops, warm wood accents, a centre island with countertop seating and stainless steel appliances. A thoughtfully designed built in beverage bar adds both function and character, while the open-concept layout connects the kitchen seamlessly to the dining area and spacious living room. Large windows and a walkout to an expansive balcony create an inviting extension of the living space, with room for multiple seating areas and outdoor entertaining. The king sized primary bedroom offers custom built-in closets, a walk-in closet, a private ensuite bathroom and its own walkout to the balcony. The second bedroom is equally well considered, with custom closets and thoughtfully planned storage. Enjoy the west end lifestyle with High Park just steps away, close to High Park Station and the shops, cafes and restaurants of Bloor West Village, with convenient access to the UP Express and the Gardiner Expressway. Building amenities include an outdoor pool, gym and tennis court. Includes one parking space and one locker. (id:51382)
Lower - 24 Morpeth Road
Brampton (Brampton East), Ontario
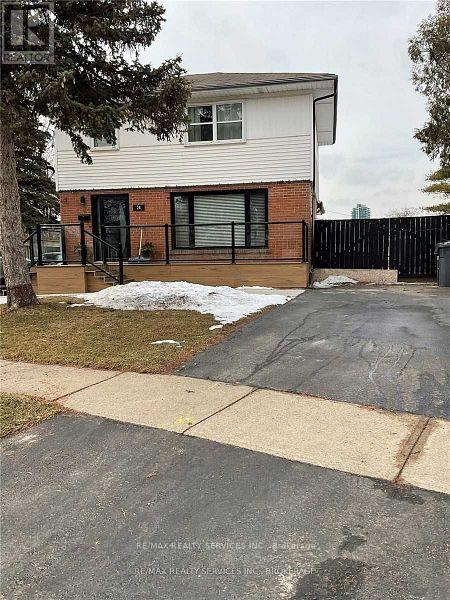
Legal registered 1 bedroom basement apartment with 1 car driveway parking! Newly renovated with modern kitchen, stainless steel fridge/stove, b/i microwave hood range, ensuite laundry, modern 3pc bathroom, spacious living room and completely separate entrance!! PLUS 30% utilities (id:51382)

306 - 14 Neilson Drive
Toronto (Markland Wood), Ontario
Welcome home to this spacious 2-bedroom suite in sought-after Markland Wood. Offering over 1,000 sq. ft. of living space, this bright condo features a generous living and dining area, large bedrooms, a semi-ensuite bath, plenty of storage and an ensuite locker. Step out to the large balcony and enjoy the quiet residential setting with parks, trails and Etobicoke Creek nearby. Convenient access to transit, highways, shopping, the airport and everyday amenities. One surface parking space included. Building amenities include an outdoor pool, sauna, tennis/squash court, party room, bike storage and visitor parking. (id:51382)
71 Jessop Drive
Brampton (Fletcher's Meadow), Ontario
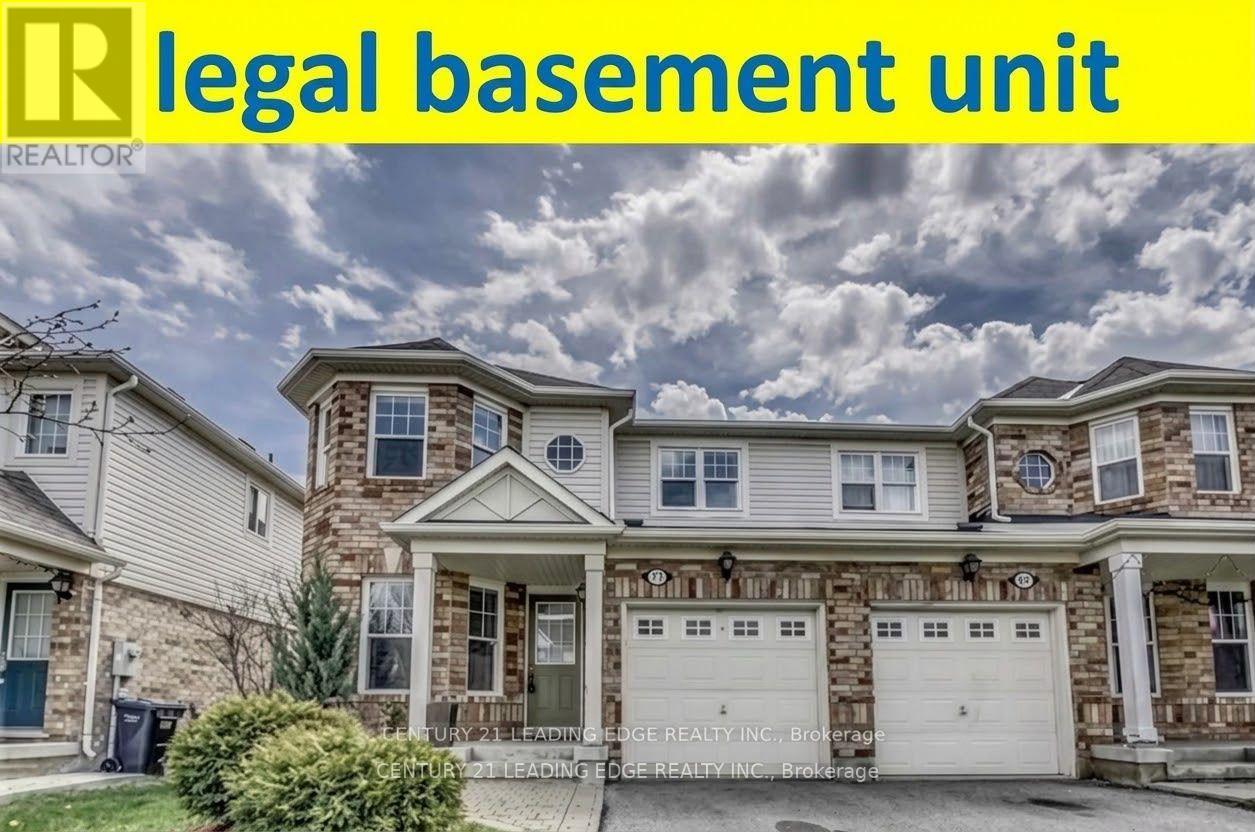
Welcome to 71 Jessop Drive! Gorgeous semi-detached home offering incredible curb appeal in the highly sought-after, family-friendly community of Fletcher's Meadow. Nestled on a quiet, child-friendly street, this move-in-ready property is just minutes from top-rated schools, parks, community centers, transit, and shopping plazas. The main level features a bright, open-concept living and dining area flooded with natural light from a large window, highlighted by newly installed pot lights and stylish flooring. The updated kitchen provides functional layout and modern appeal. Upstairs, discover 3 spacious, light-filled bedrooms, including a generous primary retreat with direct ensuite access to an oversized main bathroom. Key Highlight: Includes a city-approved, legal basement apartment with a separate entrance, offering fantastic income potential or an ideal setup for extended family! Significant recent upgrades include a legal basement build, modern kitchen improvements, pot lights on the main floor, upgraded flooring, and a new high-efficiency furnace. Unbeatable location close to Mount Pleasant GO Station and Hwy 410. A turnkey home for investors and end-users alike! (id:51382)
46 - 1050 Bristol Road W
Mississauga (East Credit), Ontario
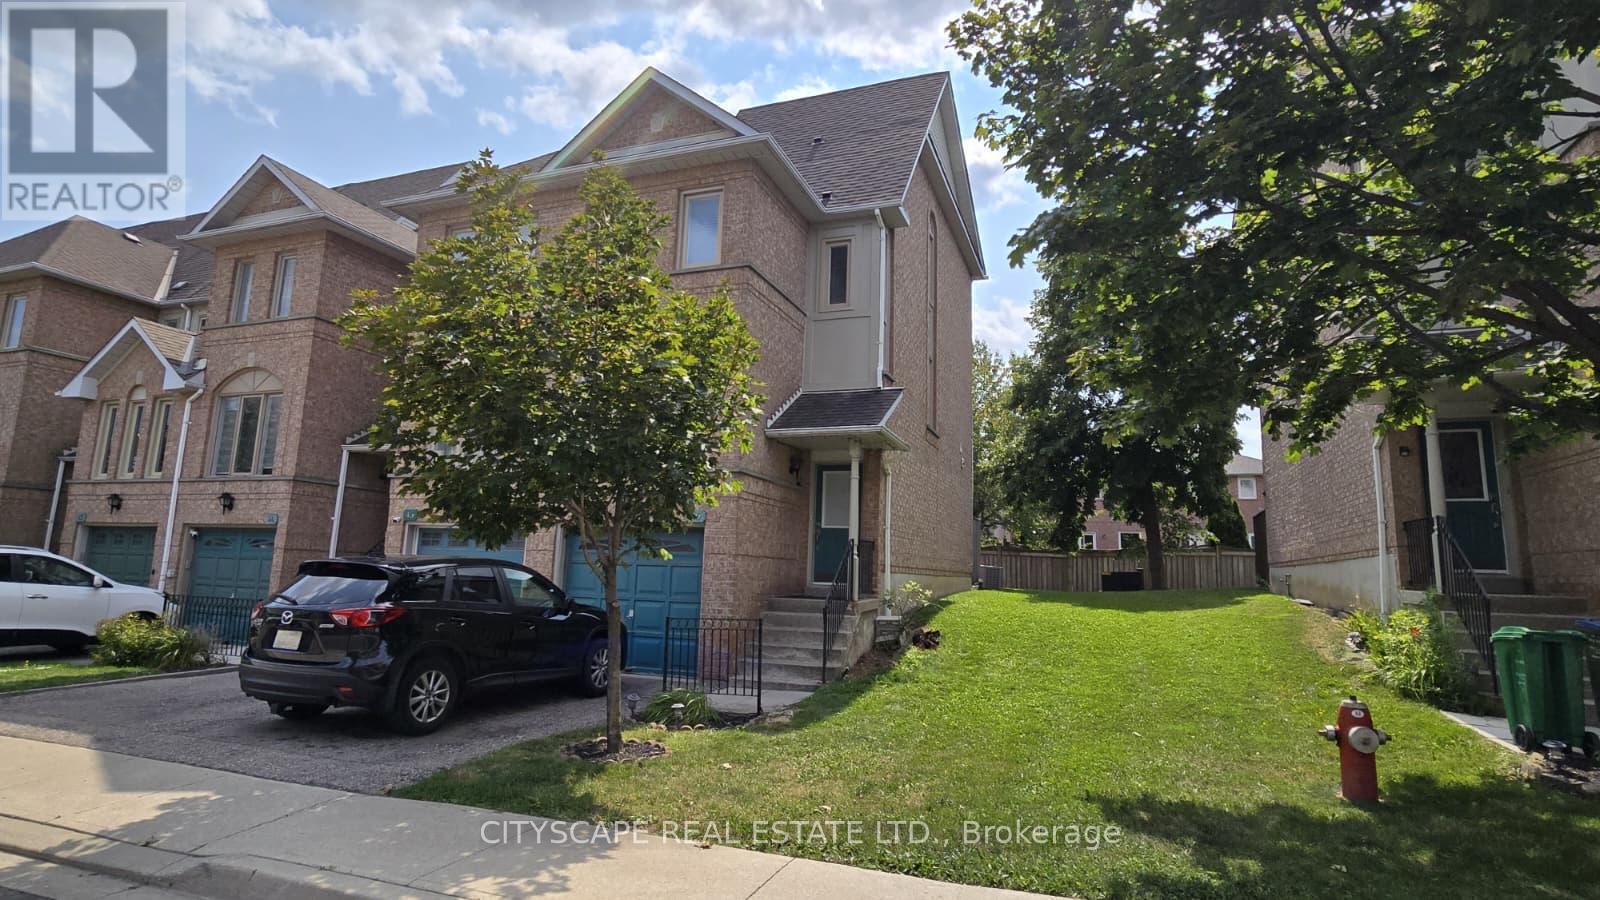
Absolutely gorgeous 3-bedroom corner (like semi-detached) townhouse in the heart of Heartland! This spacious and sunny modern townhouse features low maintenance fee, an open concept living and dining area that overlooks the foyer, carpet-free hardwood and laminate floors and pot lights. The home has new windows & patio door (June 2023), an updated kitchen combined with break-fast area has quartz counter-top, stainless Steel appliances and walk out to sunny deck. Master Bedroom is located on its private floor with renovated 4pc Ensuite. Additional feature includes; Lower level office, Laundry room, Direct access to garage and natural light from windows on 3 sides of the house. This beautiful property is just minutes away from schools, parks, shops, Heartland Shopping Centre, Square One and Hwy 403 & 401. Walking distance to Terry Fox golf course. (id:51382)
90 Mcbride Trail
Barrie (Painswick South), Ontario
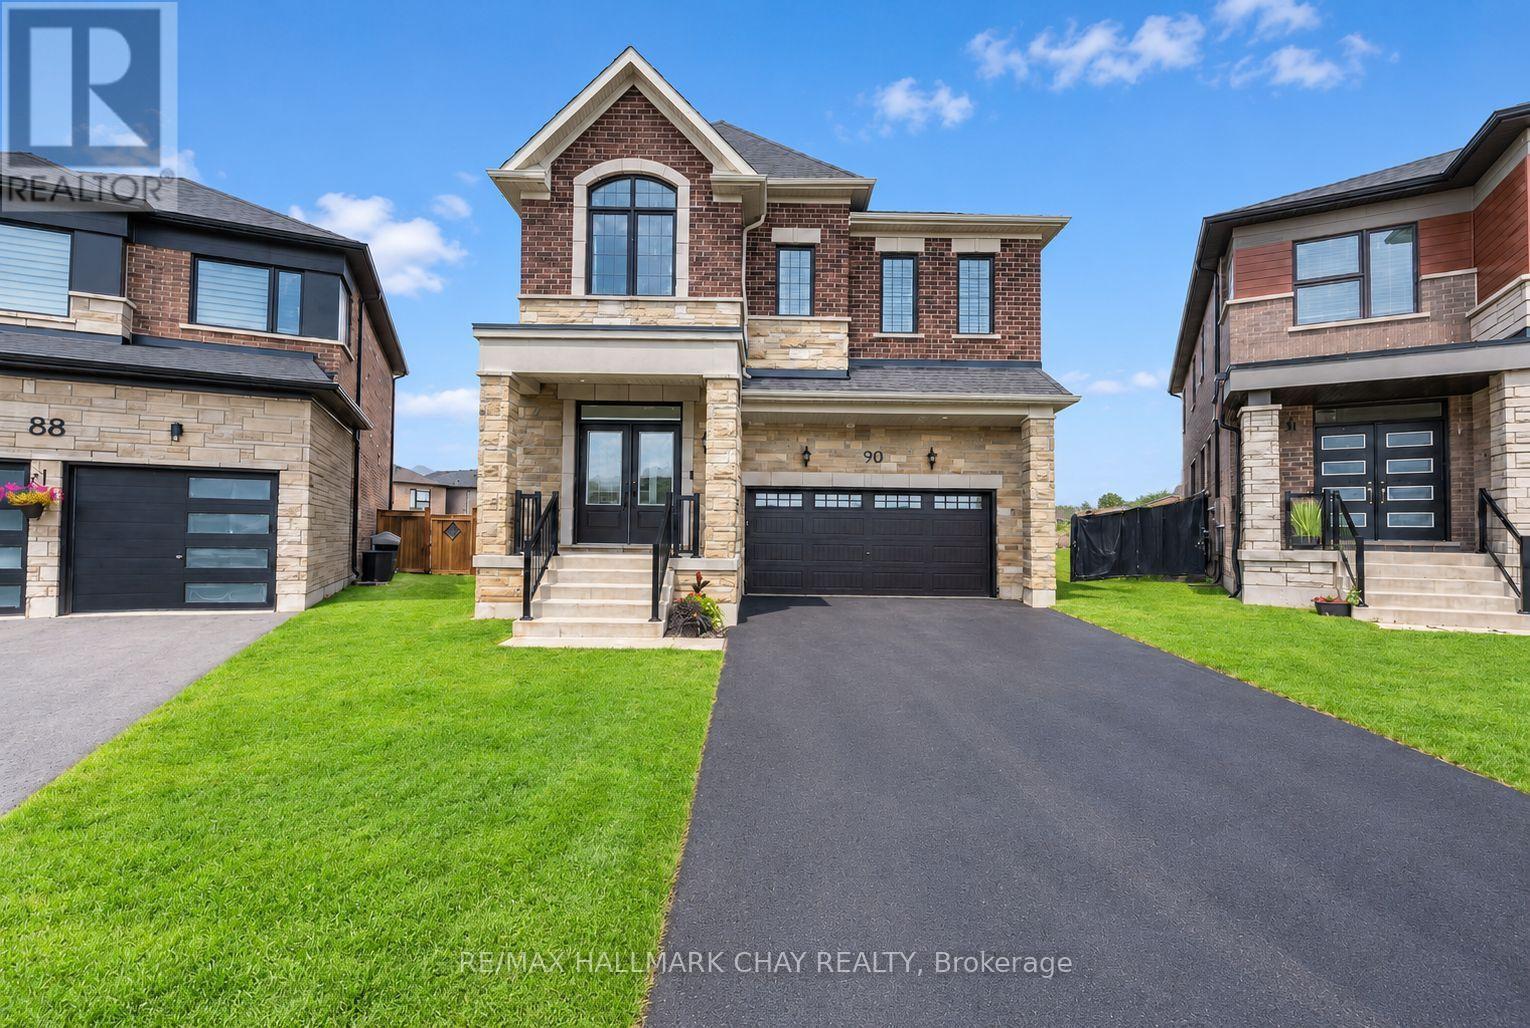
Available For Lease In South Barrie! This two-year-new, Energy Star Rated home offers approximately 3,600 finished sq. ft. on a fully fenced, landscaped -acre lot backing onto a farmer's field. Bright and spacious, it features 9' ceilings, a chef's kitchen with an 8' island, quartz counters and premium appliances, plus five bedrooms, three full bathrooms and convenient top-floor laundry. The finished basement includes a wet bar/kitchenette, gym area and above-grade windows. Enjoy smart-home features, custom window coverings, a mudroom with built-in storage and a heated garage water tap. Walk to the GO Train, Mapleview, Park Place, shops and restaurants, with quick access to Yonge Street, Lake Simcoe and Highway 400. (id:51382)
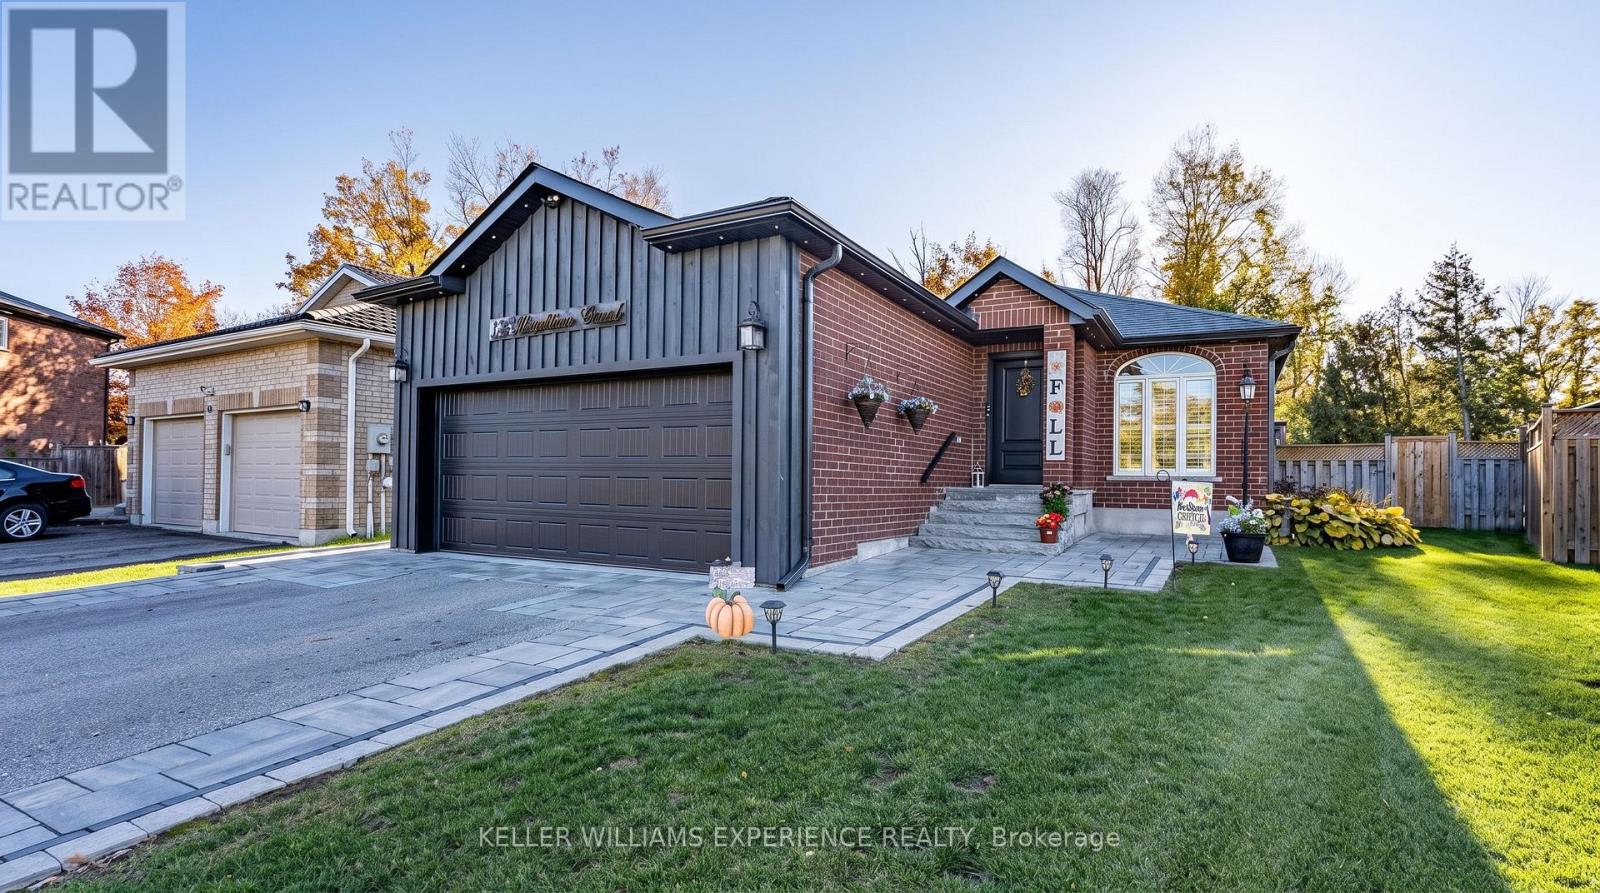
34 Brighton Road
Barrie (Georgian Drive), Ontario
Welcome to this beautifully updated, carpet-free home that seamlessly blends modern elegance with exceptional space and functionality. Boasting outstanding curb appeal, major updates include a new roof (2019), brand-new windows and 42" front door (2025), a new stone interlock front walkway, and updated soffits and gutters. Nestled in a quiet, highly desirable neighborhood with no rear neighbors, the main level features a bright, eat-in kitchen with recessed pot lighting, convenient main-floor laundry, and direct inside access to a double-car garage with durable epoxy floors. The main floor also offers three spacious bedrooms, including a primary retreat complete with a private four-piece ensuite and elegant California shutters throughout. Downstairs, the fully finished basement provides a cozy atmosphere highlighted by rustic pine ceilings and in-floor radiant heating, featuring two additional bedrooms, a three-piece bathroom, an expansive recreation area, an ideal home office space, and ample storage. The outdoor setting is equally impressive, backing onto private surroundings with front-to-back professional landscaping and a fully fenced backyard sanctuary complete with a large deck, gas barbecue hookup, and a soothing hot tub for year-round relaxation. Situated just minutes from Royal Victoria Regional Health Centre (RVH), Georgian College, Highway 400, shopping, and dining, this turn-key property offers the ultimate combination of comfort, luxury, and peace of mind. (id:51382)
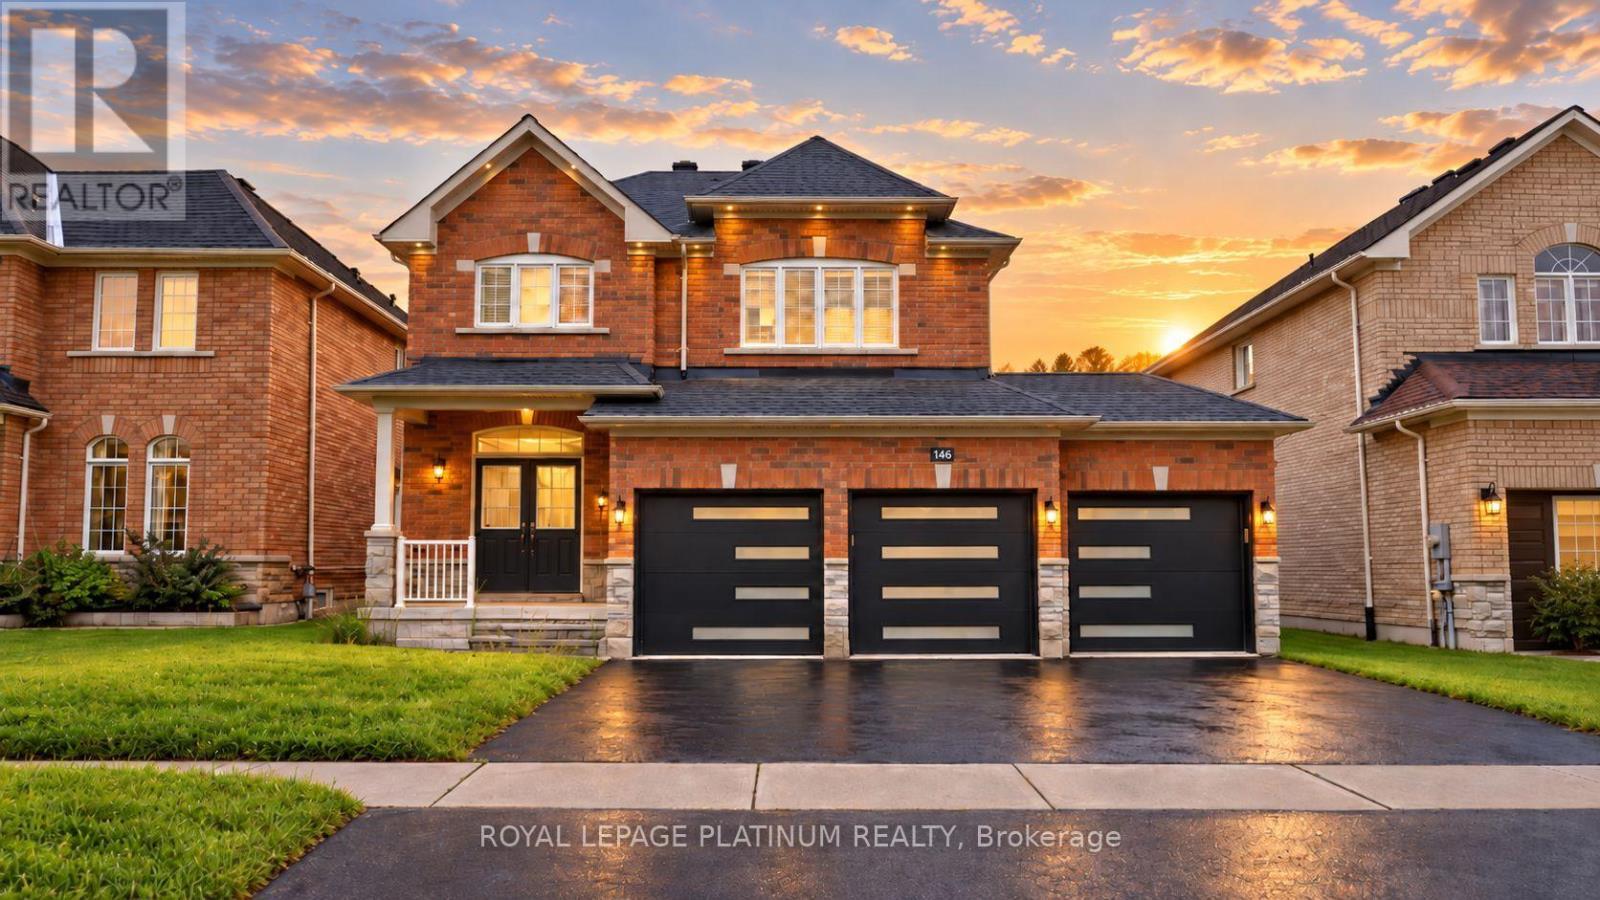
146 Sandringham Drive
Barrie (Innis-Shore), Ontario
Welcome to 146 Sandringham Drive-an upgraded, move-in-ready home offering space and comfort for the entire family. Featuring a rare triple-car garage, hardwood flooring throughout the main level, and a chef-inspired kitchen with an oversized gas range and large centre island-perfect for entertaining. The bright, open-concept layout includes a spacious family room, formal dining area, breakfast area, and a walkout to the large backyard. Upstairs, you'll find four generously sized bedrooms, while the lower-level bedroom with a full bathroom is ideal for guests, extended family, or a private home office. The remaining basement offers endless possibilities for a games room, home theatre, or additional bedrooms. This beautiful home must be seen to be truly appreciated! (id:51382)
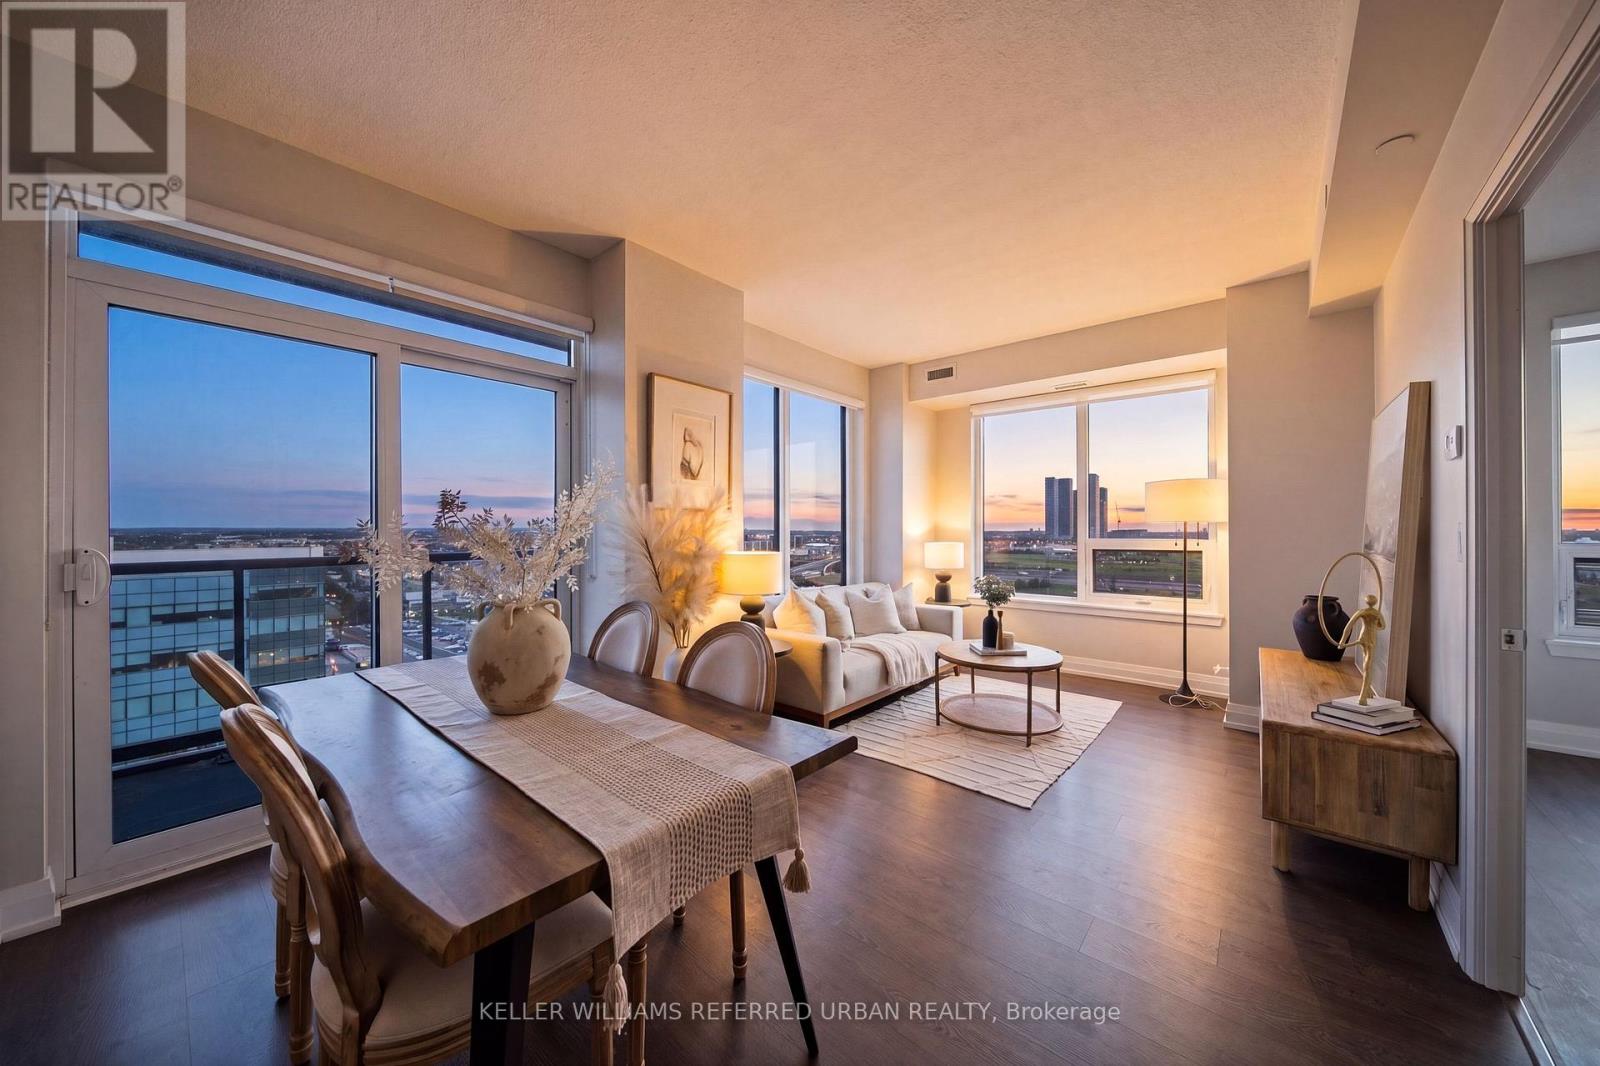
1705 - 3600 Highway 7
Vaughan (Vaughan Corporate Centre), Ontario
Welcome home to Suite 1705 at 3600 Highway 7, where comfort, convenience, and everyday living come together in the heart of Vaughan! This bright and inviting 820 sq. ft. corner suite offers 2 spacious bedrooms, 2 full bathrooms, and a thoughtfully designed layout that feels warm, welcoming, and easy to call home. Large windows fill the living spaces with natural light, while your private balcony offers beautiful, unobstructed views across Vaughan, including a glimpse of Canada's Wonderland! Freshly painted in 2023 and lovingly maintained, this home provides the perfect setting for quiet evenings, family time, and entertaining loved ones. Enjoy the comforts of a well-appointed building featuring an indoor swimming pool, fitness centre, party room, and concierge service. One of the greatest conveniences is right at your doorstep! With a variety of retail shops and services located directly on the main level, everyday errands are just an elevator ride away. Whether you're picking up essentials, grabbing a quick bite, or taking care of daily needs, you'll appreciate the ease of having so much within reach. Step outside and discover a vibrant neighbourhood surrounded by shopping centres, restaurants, cafés, parks, and everyday amenities, with convenient access to public transit and major highways for effortless commuting. Whether you're starting a new chapter, growing your family, or simply looking for a comfortable place to settle in, Suite 1705 offers a wonderful opportunity to enjoy the warmth of home with all the conveniences of city living. A place to relax, make memories, and truly feel at home! (id:51382)
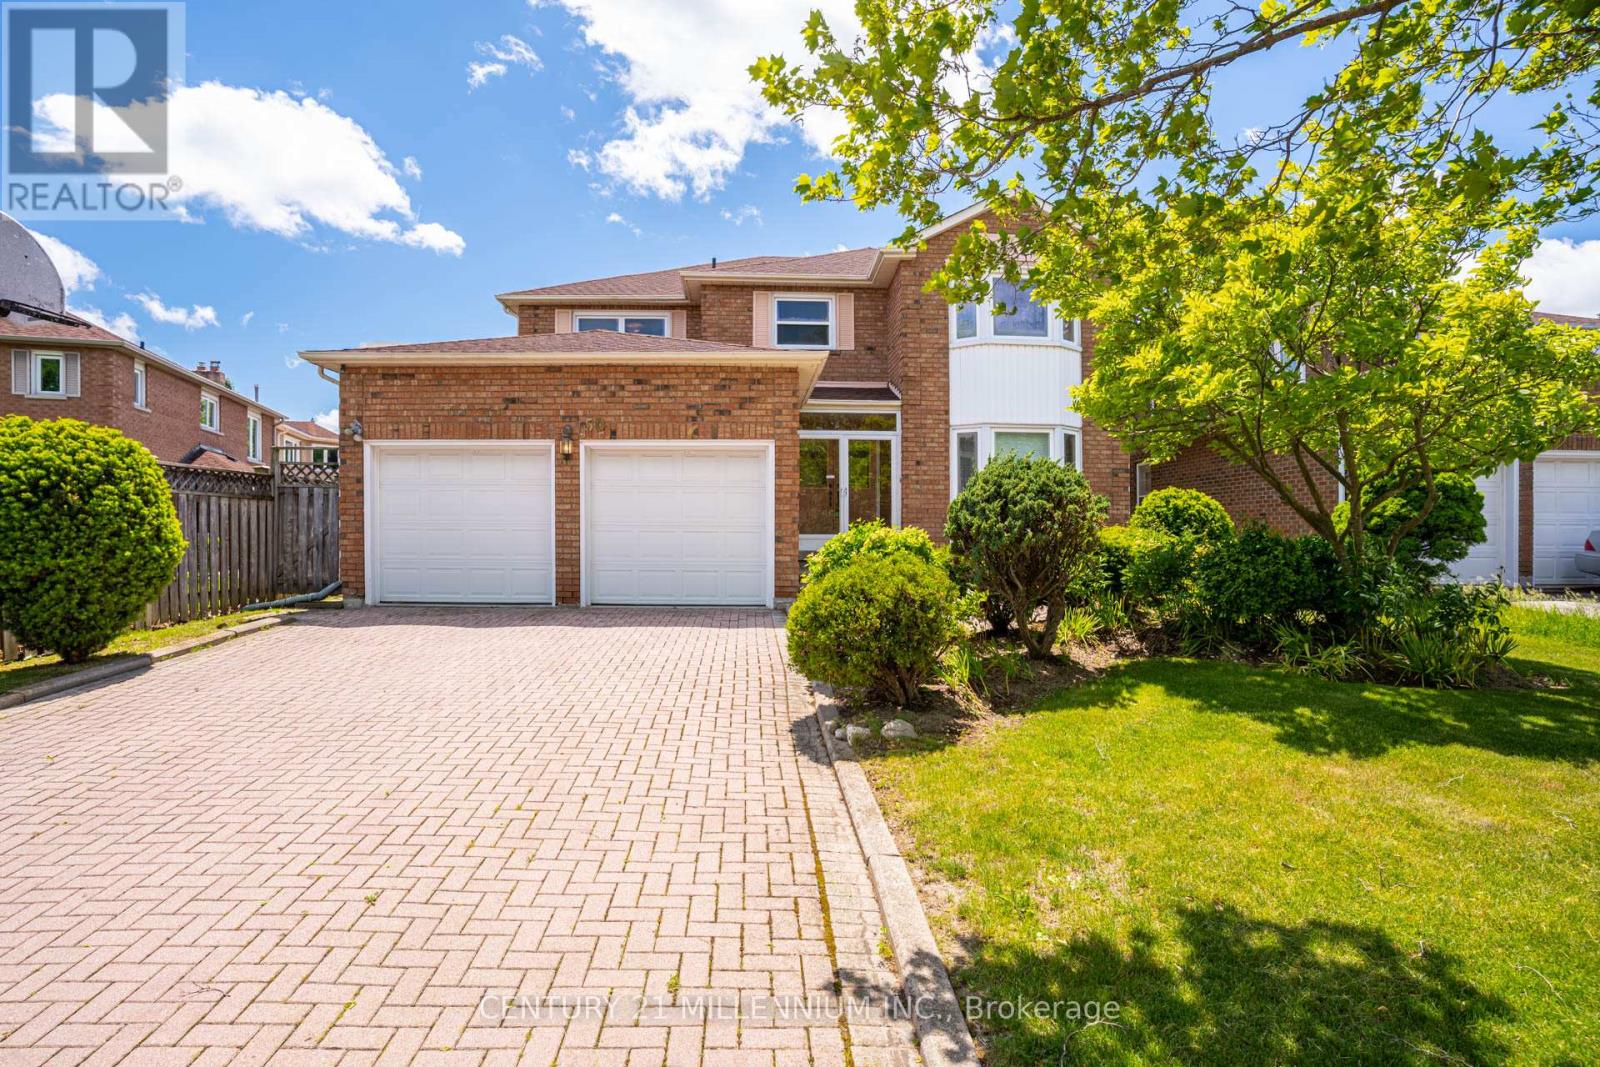
50 Piccadilly Road
Richmond Hill (Doncrest), Ontario
Location Truly sets this 4 Bedroom + Office/Library, 2 Car Garage, 3,152 SqFt Fully Detached Sun-Filled Home apart. Situated in Richmond Hill's highly desirable "Doncrest" community, you are just minutes from Top-Rated Schools including Doncrest Public School, Adrienne Clarkson Public School (French immersion), Thornlea Secondary School, Alexander Mackenzie High School (IB), Christ the King CES, within St. Robert CHS (IB). Major Shopping & Great Restaurants along Highway 7, and quick access to Highways 404 & 407. Whether you're commuting across the GTA, enjoying nearby King's College & David Hamilton Parks and Recreation, or taking advantage of the area's excellent schools and amenities, this location offers the perfect balance of convenience and family-friendly living. Inter Lock Double Driveway, Double Door Entry to Large Foyer Welcomes you to Spacious Living Room, Dining Room, Office/Library, Family Room, Bright Sunroom, Kitchen and Breakfast Area. Large Primary Bedroom with spacious Sitting Area, Large Walk-in Closet and 4-Pc Ensuite. 3 More Large Bedrooms with Windows & Closets. Main Floor Laundry Room, Direct Access from the Garage, Rough-in for 3-Pc Washroom in Basement, No Side Walk are few of the many convenient Features you may Enjoy! (id:51382)
316 - 62 Suncrest Boulevard
Markham (Commerce Valley), Ontario
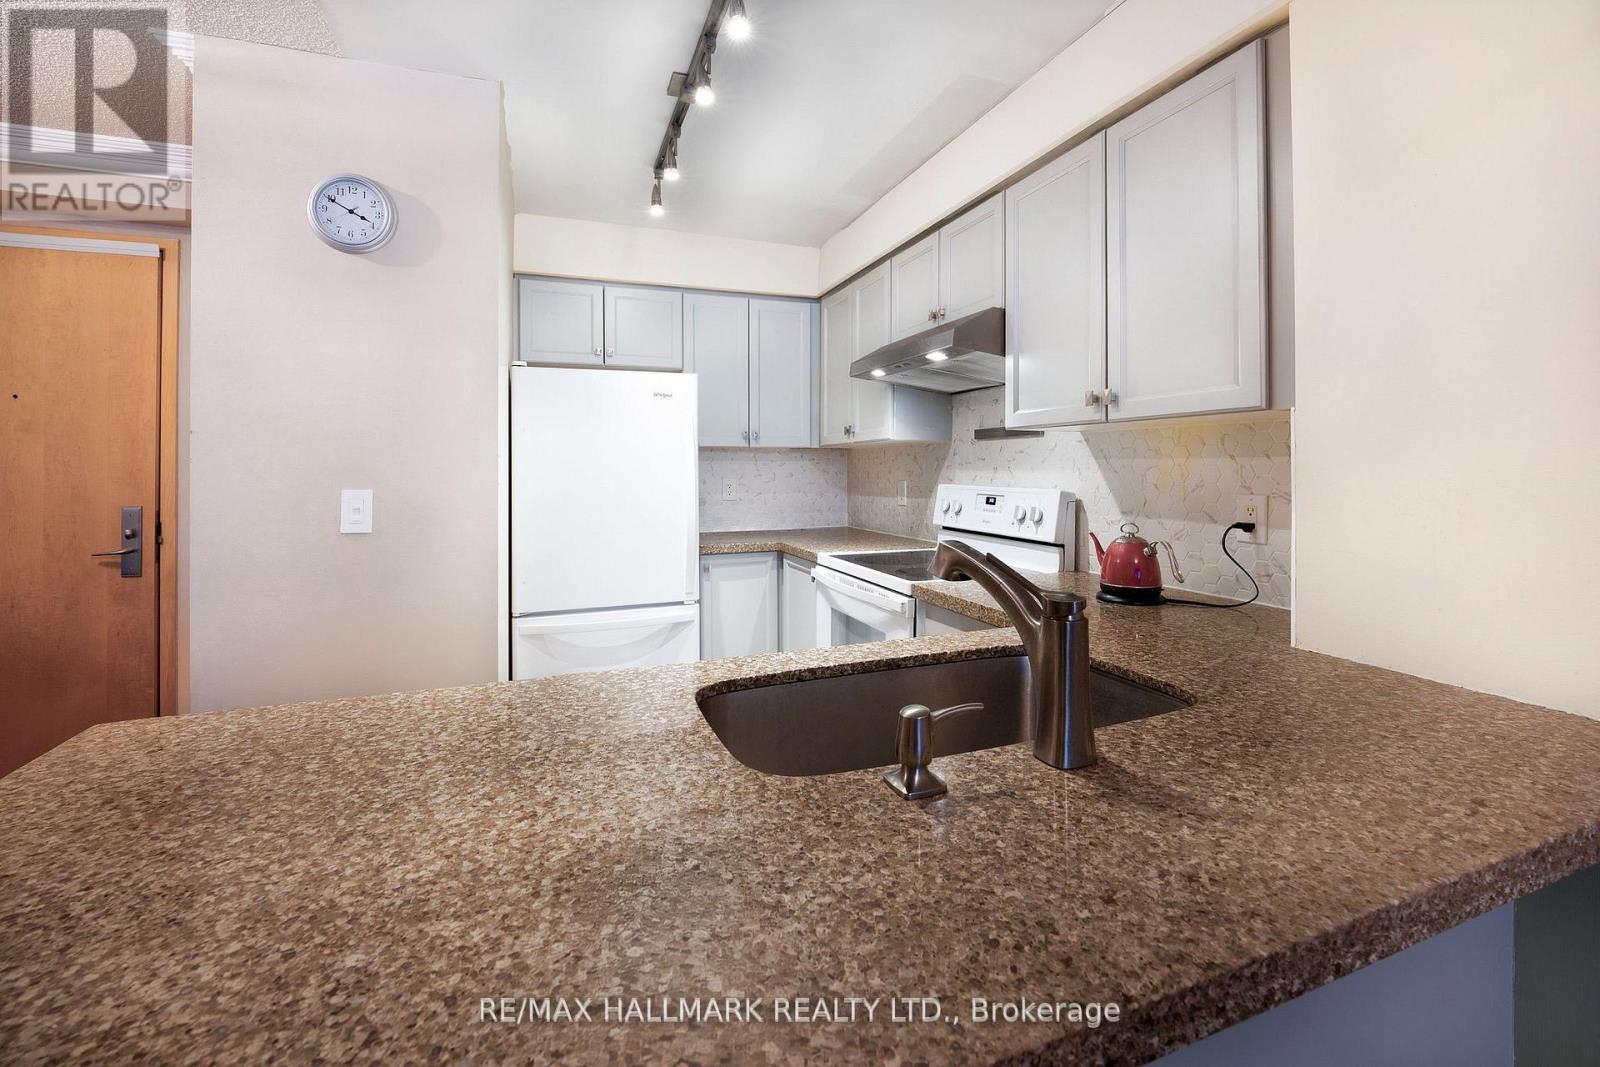
Included In Lease: Water, Heat, and One Parking Spot. Unfurnished - Over 600 Sq. Ft. Of Space In This Large One Bedroom. One Parking Spot Included. Location Is Truly Unbeatable! Walk To Viva/YRT Transit, Parks, Plazas, Restaurants, And A Wide Variety Of Shopping And Amenities Along Highway 7. Enjoy Easy Access To Langstaff GO Station, Highways 404 And 407, And VIVA Bus Rapid Transit, Making Commuting A Breeze. Amenities Include: 24-Hour Concierge Service, Indoor Swimming Pool, Fitness Centre, Party Room, Guest Suites, And Visitor Parking. (id:51382)
200 (Lower) - 227 Eagle Street
Newmarket (Central Newmarket), Ontario
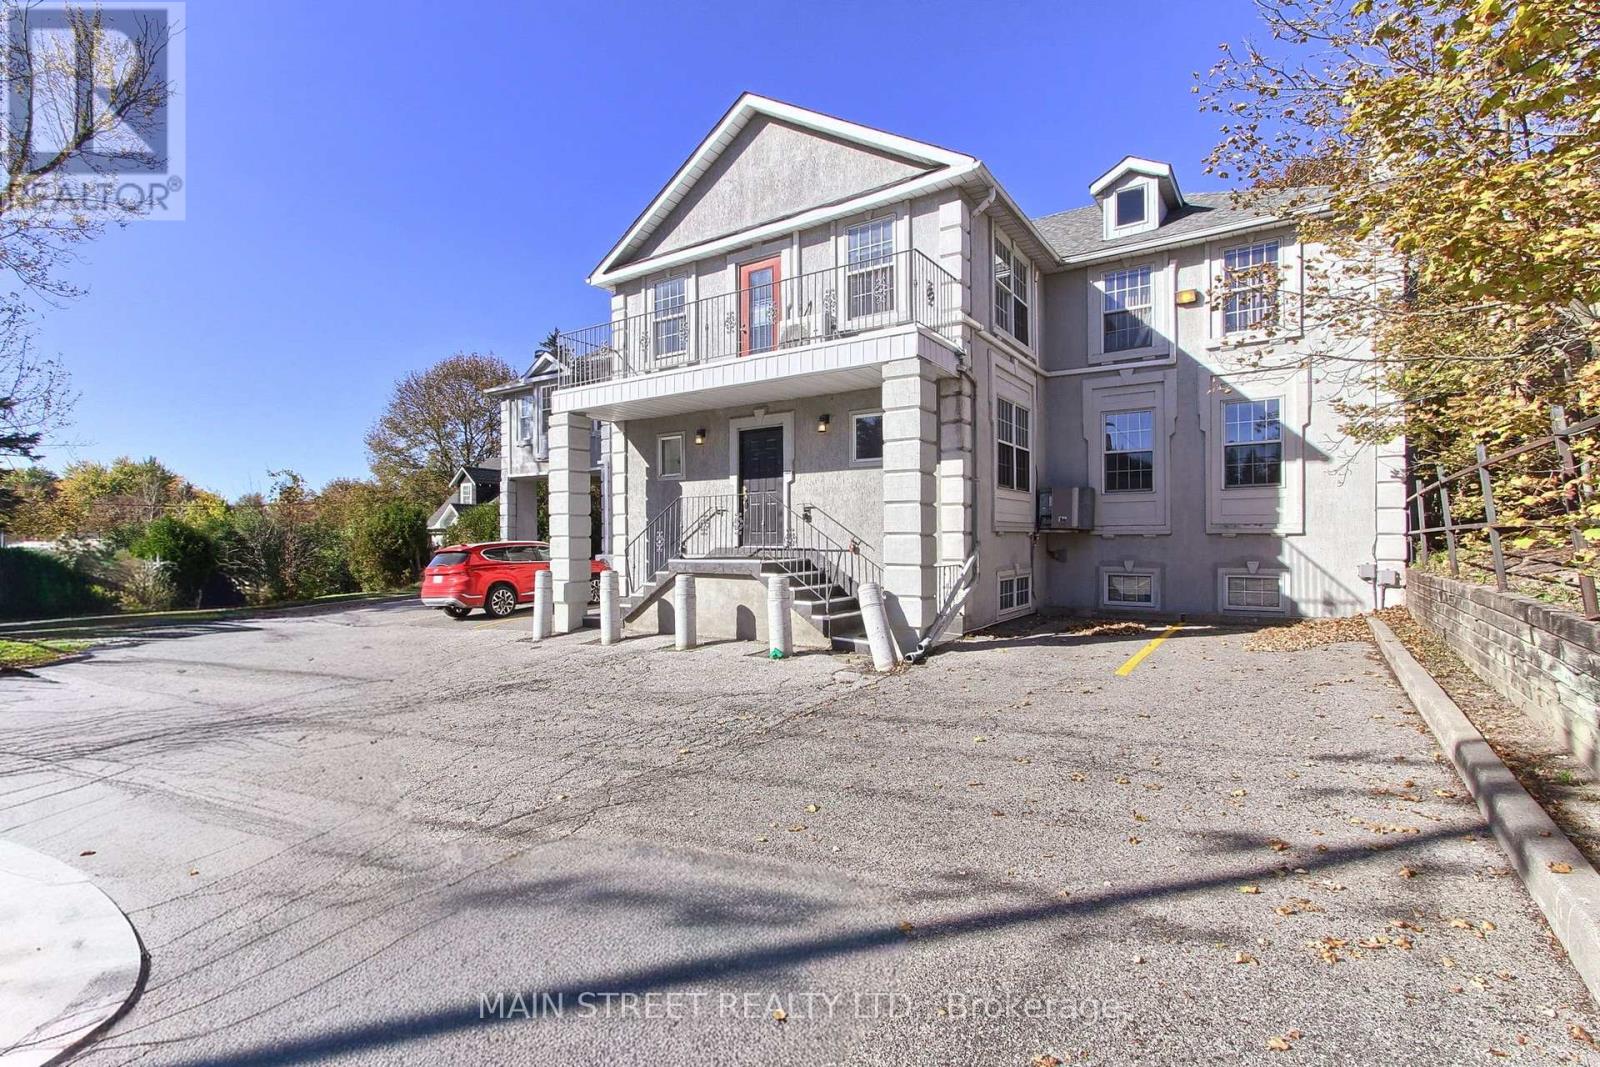
Welcome to 227 Eagle St, Unit 200 - a professional office suite that is approx 2000 Sq ft in a well-maintained and accessible building on high-traffic Eagle St, just minutes from Yonge St. This clean, move-in-ready unit offers 6 versatile rooms (private offices, exam rooms or meeting space), a welcoming reception area, a dedicated storage room, 2 bathrooms (1 Shared Bath) and a kitchenette.Unit can be shared with 227 Eagle St Unit 100 (Main) for additional space if available. Front and rear entrances provide easy access for clients and staff, with ample surface parking at both the front and rear of the building, plus elevator service. Fully air conditioned, with CO-1 zoning that supports a wide range of professional office uses. YRT bus stops are steps from the door, and Southlake Regional Health Centre, Upper Canada Mall and Davis Dr are all a short drive away. Ideal for doctors, dentists, lawyers, accountants, consultants and other professionals seeking a private, professional workspace in central Newmarket. (id:51382)
4616 - 195 Commerce Street
Vaughan (Vaughan Corporate Centre), Ontario
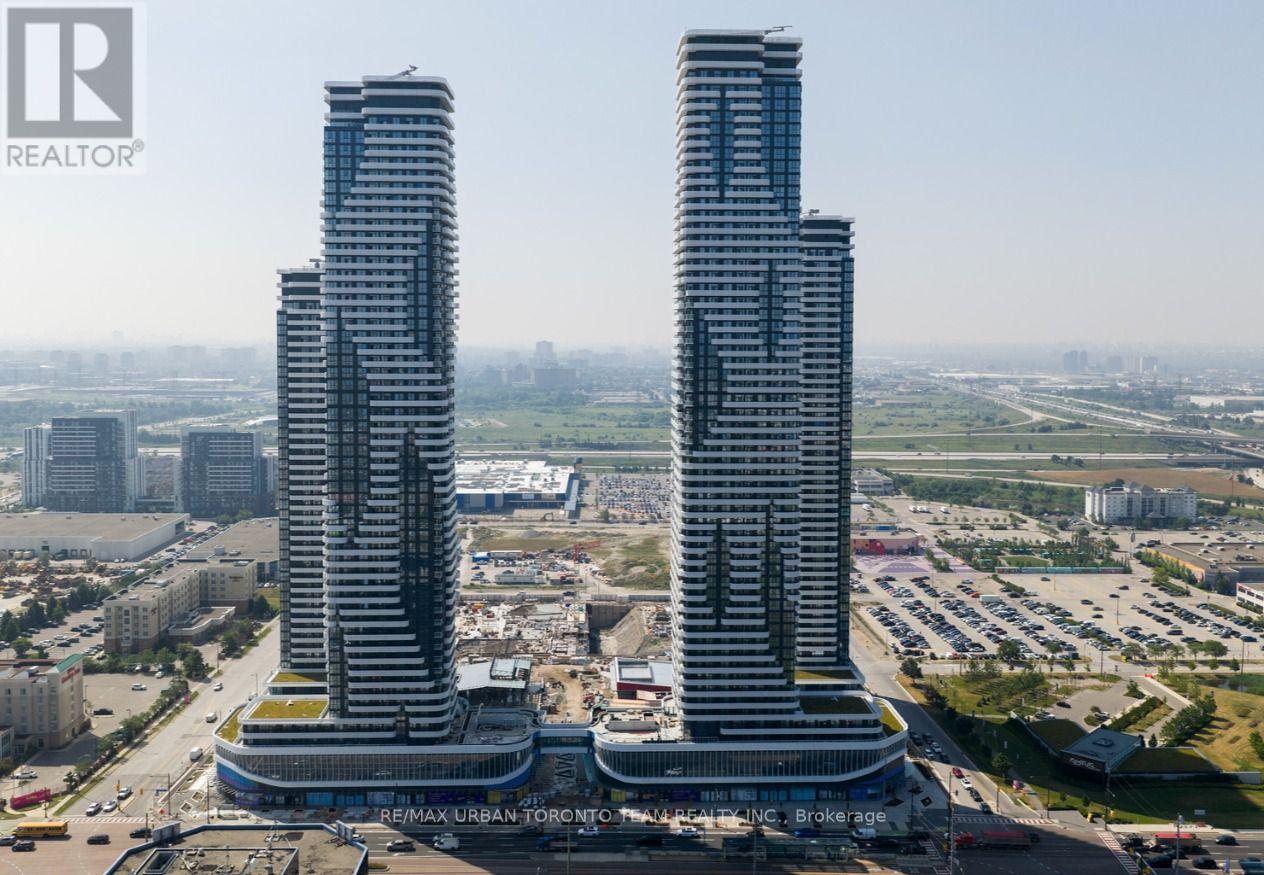
Festival - Furnished - 1 Bedrooms / 1 bathrooms. Open concept kitchen living room 499sq.ft., ensuite laundry, stainless steel kitchen appliances included. Engineered hardwood floors, stone counter tops. **EXTRAS** furniture as seen at time of showing - Built-in fridge, dishwasher, stove, microwave, front loading washer and dryer, existing lights, AC, hardwood floors, window coverings. (id:51382)
178 Milos Road
Richmond Hill (Jefferson), Ontario
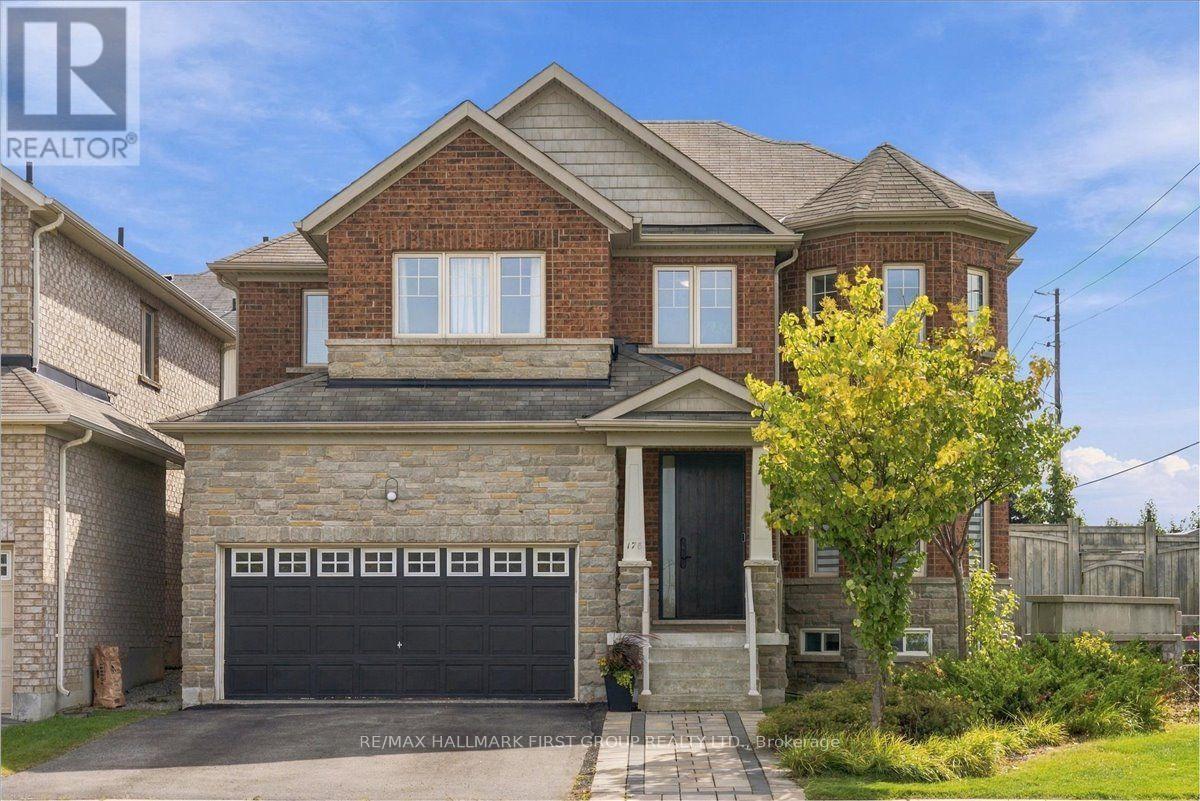
Your Search Stops Here! Set on a premium corner lot in the desirable Jefferson neighbourhood of Richmond Hill, this bright and spacious home offers a rare 64-ft-wide backyard, multiple ensuites and an abundance of natural light. The main floor features hardwood flooring, 9-ft ceilings, coffered ceilings in the living and dining rooms, an oak staircase with iron pickets, and polished porcelain tile. The kitchen offers tall cabinetry, backsplash and granite countertops.Recent improvements elevate both comfort and everyday living, including a spa-inspired primary bedroom ensuite, built-in his-and-hers closets, upgraded blinds, powder room, a new front door and walkway, full-property sprinkler system, enhanced landscaping, a functional dedicated mudroom, and an inviting outdoor retreat featuring a sizeable walk-out deck and modern gazebo with automatic shades-ideal for relaxing and entertaining throughout the seasons. The home also features a finished basement and furnace (2022), providing additional versatile living and recreation space.Enjoy an exceptional location with convenient access to York Region Transit, multiple GO Transit stations including King GO and Gormley GO, and major highways 400 and 404. Families will appreciate proximity to Beynon Fields Public School (French Immersion), Cardinal Carter Catholic High School, and Our Lady of Hope Catholic Elementary School, along with nearby parks, trails such as Oak Ridges Moraine access, and walkable to restaurants and coffee shops. A well-maintained home combining generous living spaces, thoughtful recent upgrades and an exceptional indoor-outdoor lifestyle in one of Richmond Hill's established communities. (id:51382)
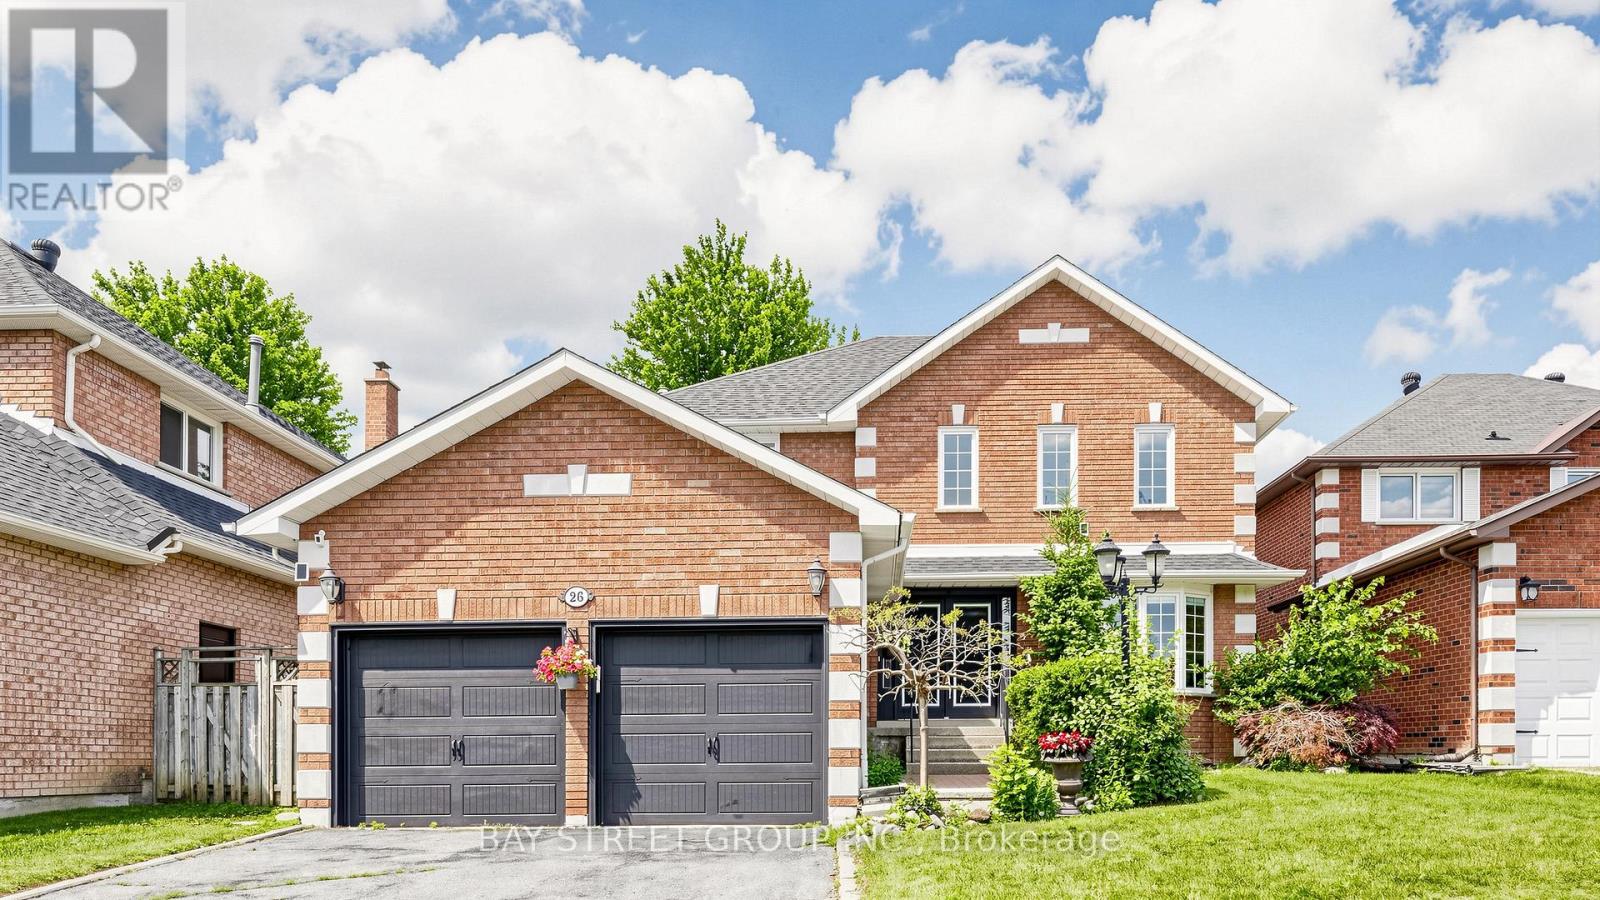
26 Kew Gardens
Richmond Hill (Doncrest), Ontario
Rarely Offered, Well Maintained/Recently Renovated(Spent $$$$ in 2025)/Beautiful detached home in Doncrest. Premium lot, Great Layout, High Ceiling Hallway, a Lots of Storage. Stylish modern finishes and a bright eat-in kitchen with walkout to a private backyard. Newly painted walls, upgraded Mast bedroom walk-in closet. Fully renovated basement (2025) with an entertainment area, office, 1 bedroom, and a play room, offers additional living space. Hardwood Flooring Main & 2nd Floor. 4 Big Bedrooms Upstairs, plus additional bedroom in basement. California Shutter, Crown Molding & Pot lights . Located in top-ranking school district and walking distance to all amenities including shops, parks, and transit. (id:51382)
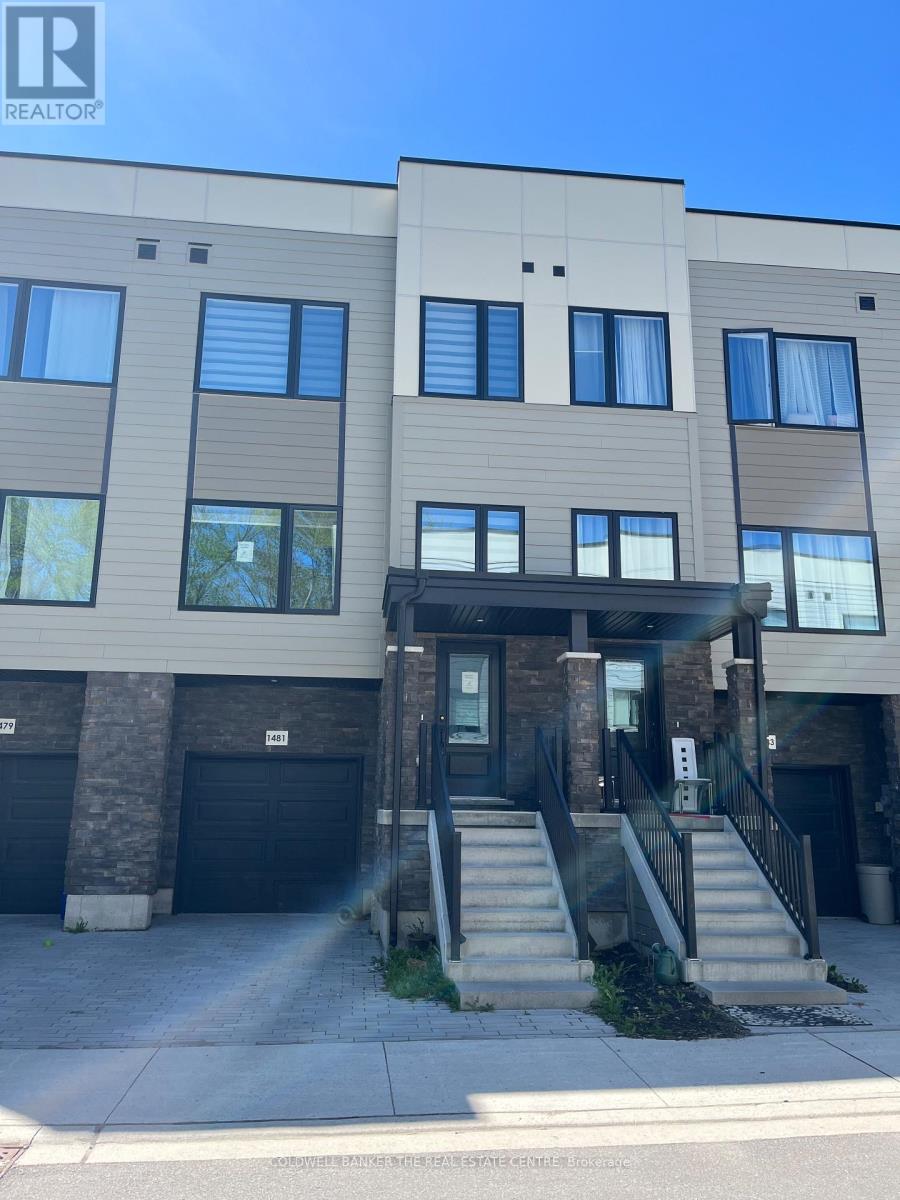
1481 Purchase Place
Innisfil (Lefroy), Ontario
Welcome to this beautifully appointed Executive Townhome. The exterior facade is complimented by harmonizing ledger stone, siding and black trim to complete this modern look. Inside, the home boasts numerous pot lights, high end window coverings, Luxury Vinyl Plank flooring and ceramic tile throughout. All levels are connected by oak staircases stained to accompany the entire interior colour palette. The main floor also enjoys 10' ceilings with over sized windows to the north and south for an enormous amount of natural light. The wide open concept main floor, is centred by the Kitchen, with the Family Room and Dining Room on either side for an incredible entertaining experience. The oversized Breakfast Bar/Island in the Kitchen is the central point of the main floor. The kitchen is highlighted with a double sink, Quartz countertop and is loaded with cupboard space. All of the closets throughout have updated organizers for maximum space efficiency. The large Primary Bedroom offers a 4-piece ensuite, walk-in closet and overlooks the backyard and the strip of Greenbelt immediately past the lot line. The walkout basement is fully finished with a sliding door for easy back yard access and enjoyment. for added convenience, the basement also offers access to an oversized 1-car garage with a large, separate storage room. Lefroy is a growing community with excellent growth potential and exciting developments that are up and coming supporting property appreciation. The proximity to HWY 400, Yonge Street, Lake Simcoe waterfront, public transit, local attractions and all the amenities that Innisfil has to offer make this a standout opportunity. (id:51382)
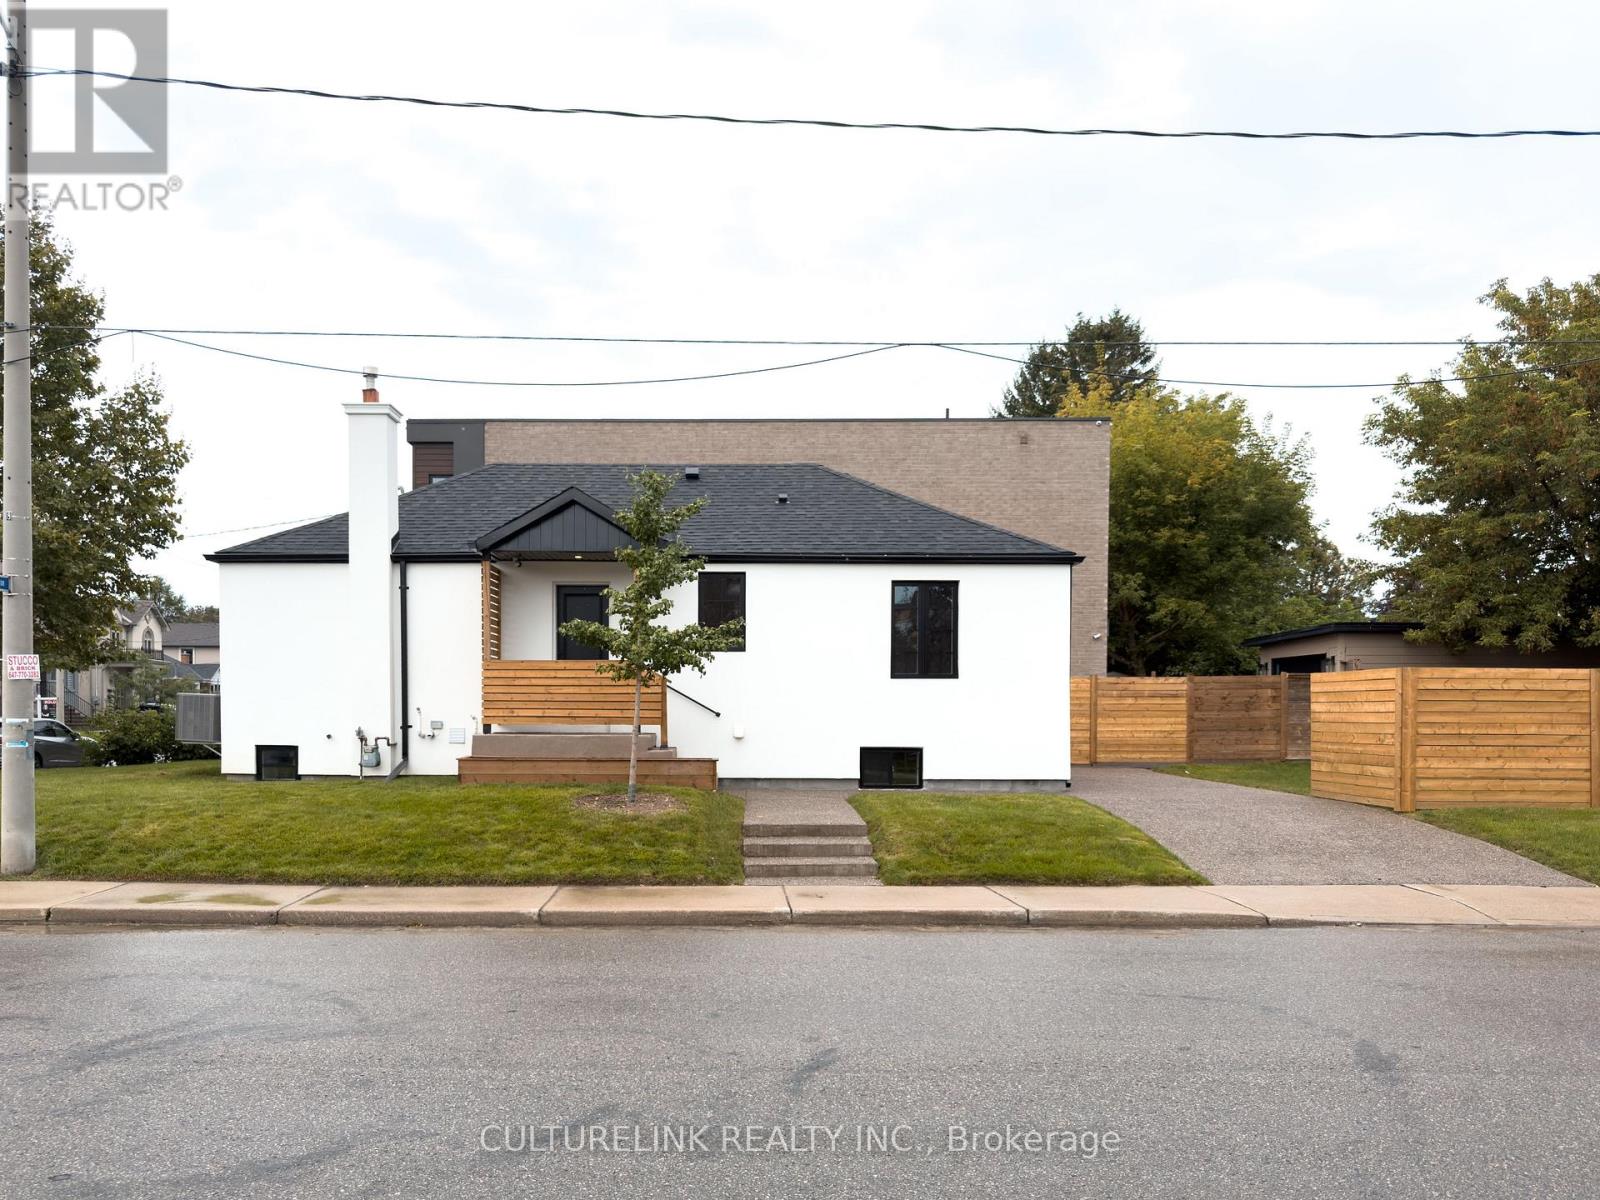
58 Joanith Drive
Toronto (O'connor-Parkview), Ontario
Welcome to 58 Joanith Road, a turnkey legal two-unit dwelling in the heart of East York's growing community. Thoughtfully renovated with PERMITS and designed for both style and functionality, this charming bungalow offers an exceptional opportunity for homeowners, multi-generational families, and investors alike. Step inside to discover a bright, open-concept interior that makes excellent use of every square foot. The main floor features impressive 10-foot ceilings, while the underpinned basement offers comfortable 8-foot ceilings. Nearly every major component of the home has been updated, including the 200-amp electrical service, HVAC systems, ductwork, roof, plumbing, and more. Additional improvements include a new 1-inch extended water line to the backyard-ideal for a future GARDEN SUITE -along with a sump pump, backflow valve, and interior waterproofing backed by a 25-year warranty. The legal two-unit dwelling provides excellent income potential, whether you choose to live in one unit and rent the other or maximize the property's rental possibilities. Outside, enjoy two-car parking and a spacious backyard enclosed by a new fence. Located in a sought-after and rapidly growing East York neighbourhood, this move-in-ready property offers the perfect blend of modern upgrades, versatile living space, and future potential. Convenient location close to shopping, schools, public transportation, and major highways. The property is ideally situated near top-rated schools, Taylor Creek Park and its scenic trails, Stan Wadlow Park with year-round recreational opportunities, Michael Garron Hospital, and convenient TTC access. With quick connections to the Don Valley Parkway, you're also just minutes from downtown Toronto and all the wonders of Lake Ontario/Beaches. No need to get your hands dirty-this exceptional turnkey home is ready to go. A must-see! (id:51382)
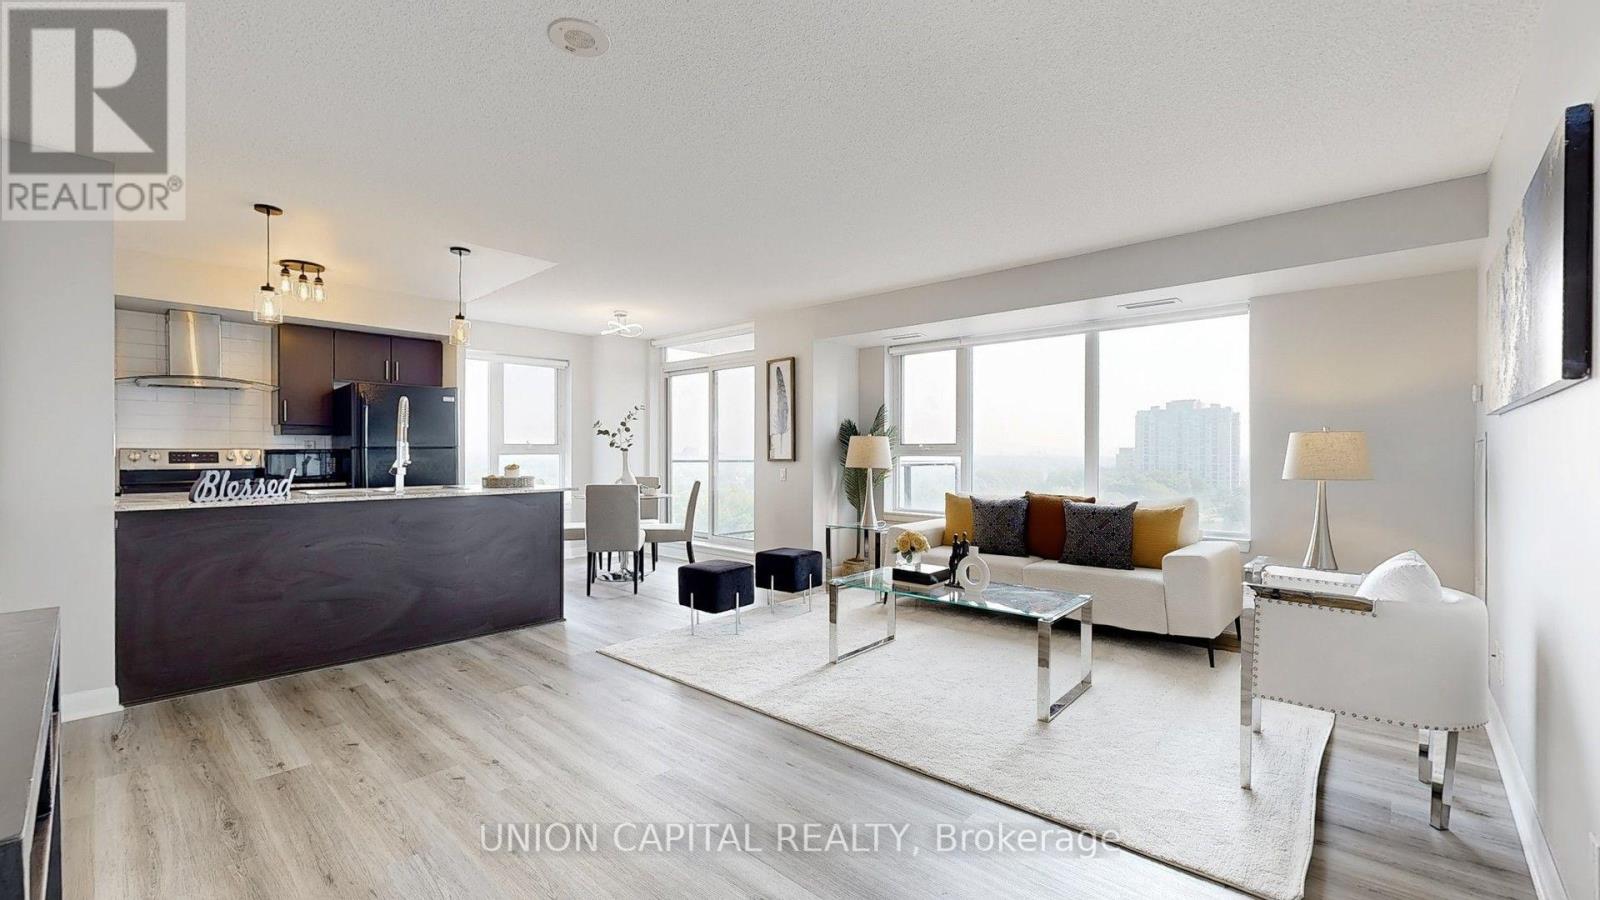
1608 - 25 Town Centre Court
Toronto (Bendale), Ontario
Recently upgraded with new wood flooring and this gorgeous, bright, and spacious corner unit offers a stunning southwest panoramic view of the CN Tower and Toronto skyline from every room! Featuring an excellent open-concept layout with a balcony, 2 bedrooms, 2 bathrooms, and ample storage space. Conveniently located steps from the subway, GO bus station, Scarborough Town Centre, YMCA, and all essential amenities. Close to the University of Toronto, Centennial College, and Hwy 401. Move in and enjoy a vibrant lifestyle with access to indoor pool, gym, games room, recreation/party/theatre rooms, sauna, and BBQ area. (id:51382)
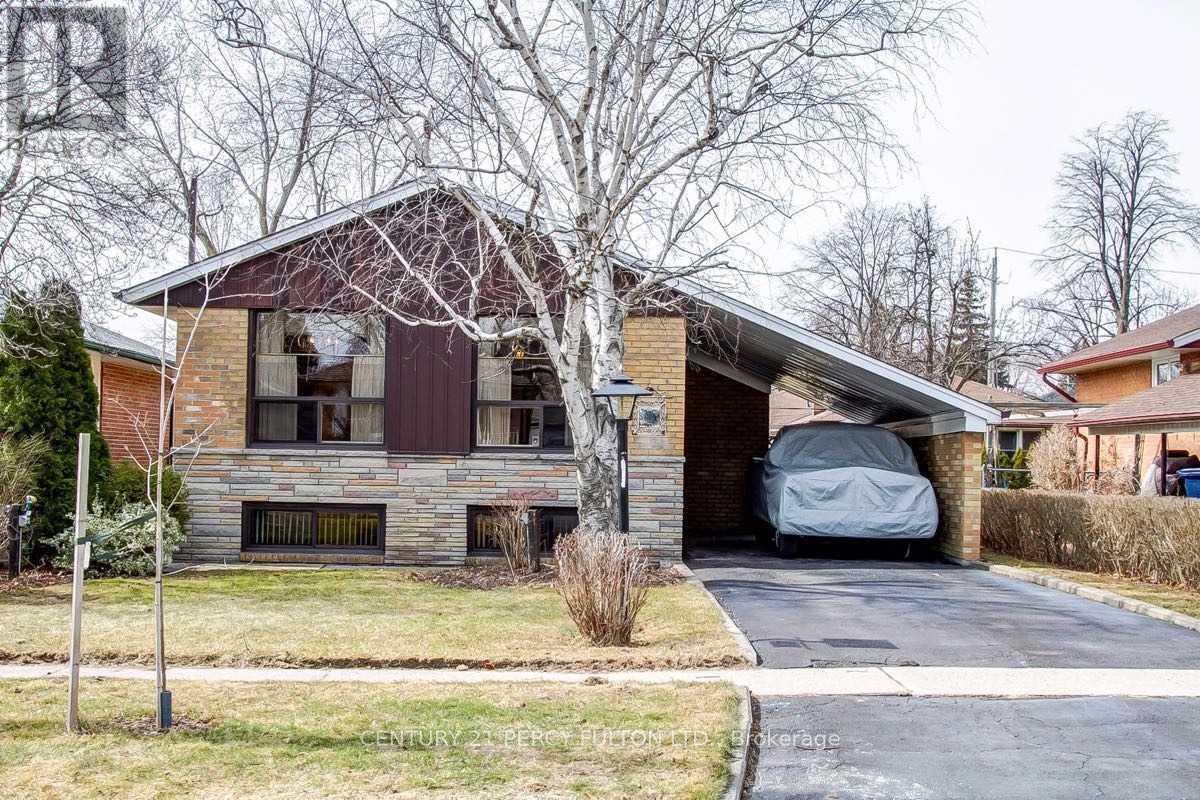
Bsmt - 26 Flintwick Drive
Toronto (Bendale), Ontario
Spacious Legal 2-Bedroom Basement Apartment - Prime Location. Welcome to this spacious and bright legal 2-bedroom basement apartment featuring a private/separate entrance and private laundry, located in a quiet, family-friendly neighborhood. The apartment offers a comfortable layout with a well-appointed kitchen and convenient eat-in area, making it ideal for a small family or working professionals. (id:51382)
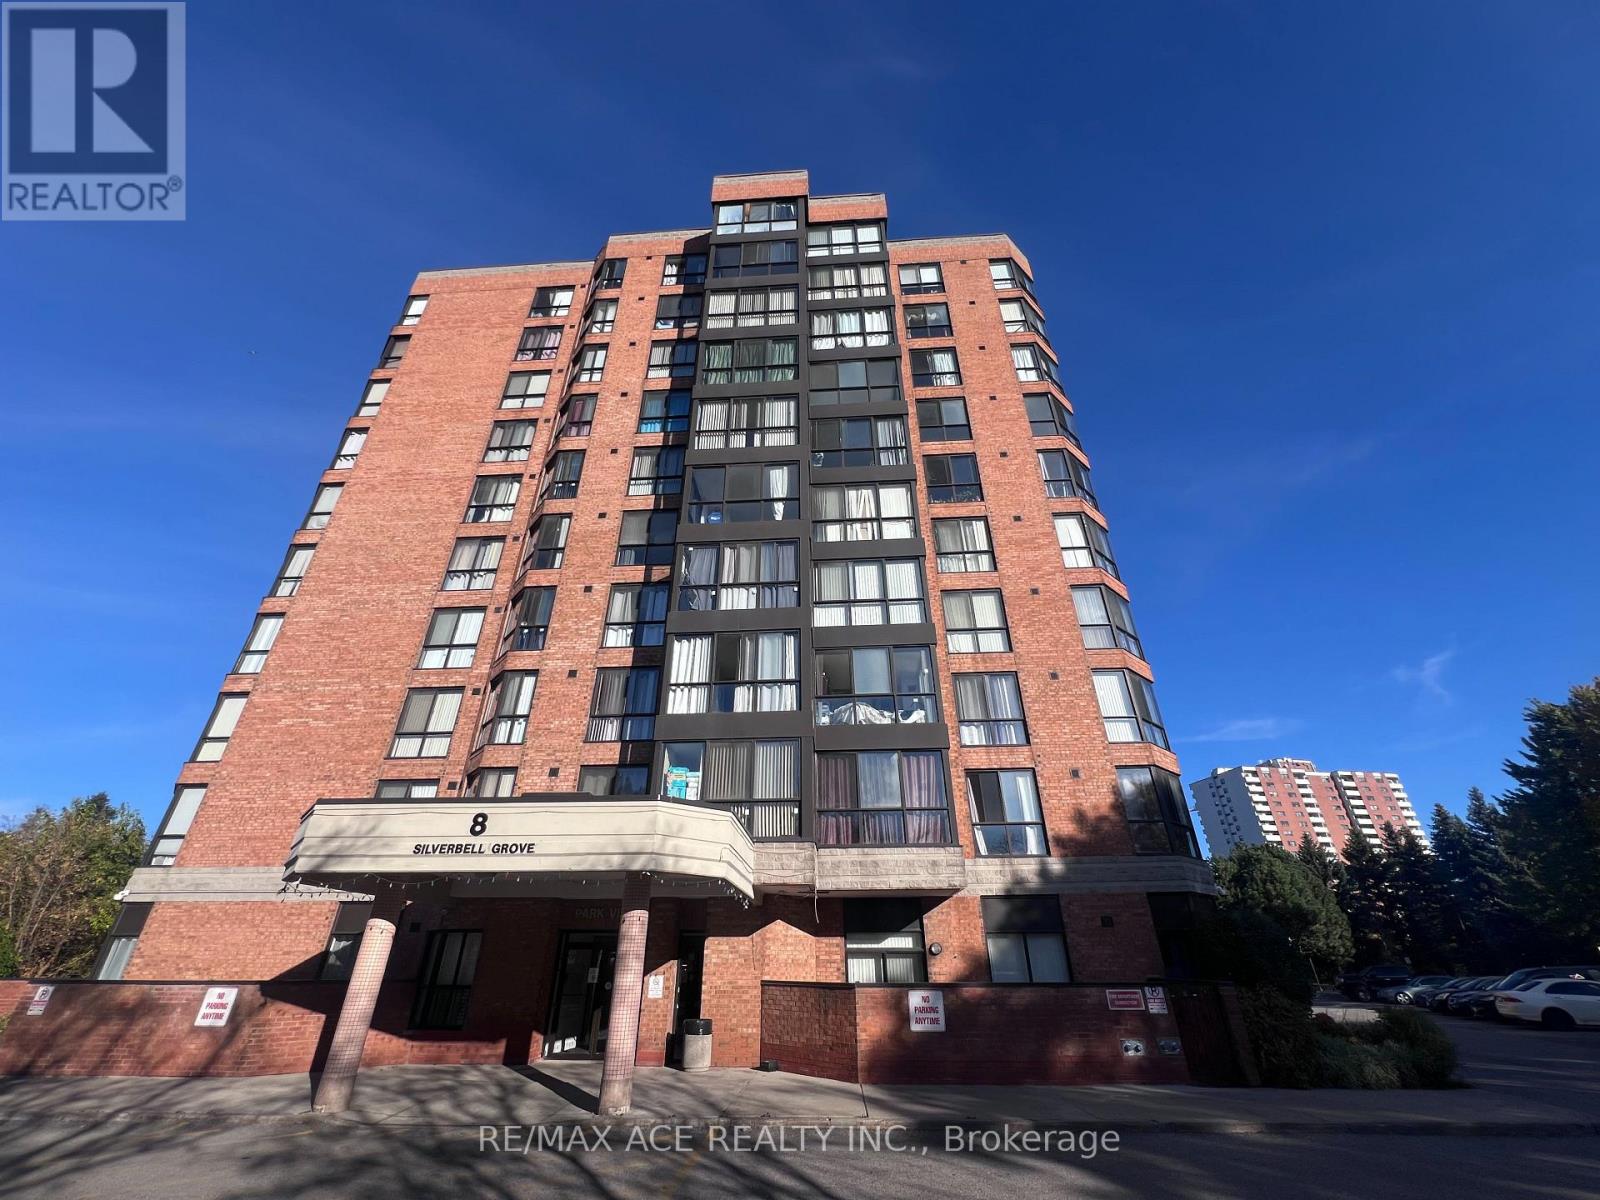
901 - 8 Silverbell Grove
Toronto (Malvern), Ontario
Newly Renovated 1 Bedroom + Den Condo for Lease at 8 Silverbell Grove! Bright, spacious, and thoughtfully designed, this inviting unit features an open-concept layout with abundant natural light and two bathrooms for added convenience. The generously sized primary bedroom offers a large closet and a private 4-piece ensuite. The oversized den features large windows and a pleasant view, making it ideal for a home office, study area, or additional living space. Enjoy the convenience of ensuite laundry and one underground parking space. Hydro, water, and gas are included in the rent!Excellent Location in the Heart of Malvern! Just steps to TTC transit, Malvern Town Centre, schools, parks, and everyday essentials. Enjoy convenient access to grocery stores, restaurants, cafés, pharmacies, banks, and other neighbourhood services. Nearby amenities include the Malvern Public Library, Malvern Community Centre, and recreational facilities. Conveniently located near University of Toronto Scarborough, Centennial College, and Highway 401, making commuting and daily errands easy. An excellent leasing opportunity offering comfort, space, convenience, and great access to shopping, transit, education, and recreation. (id:51382)
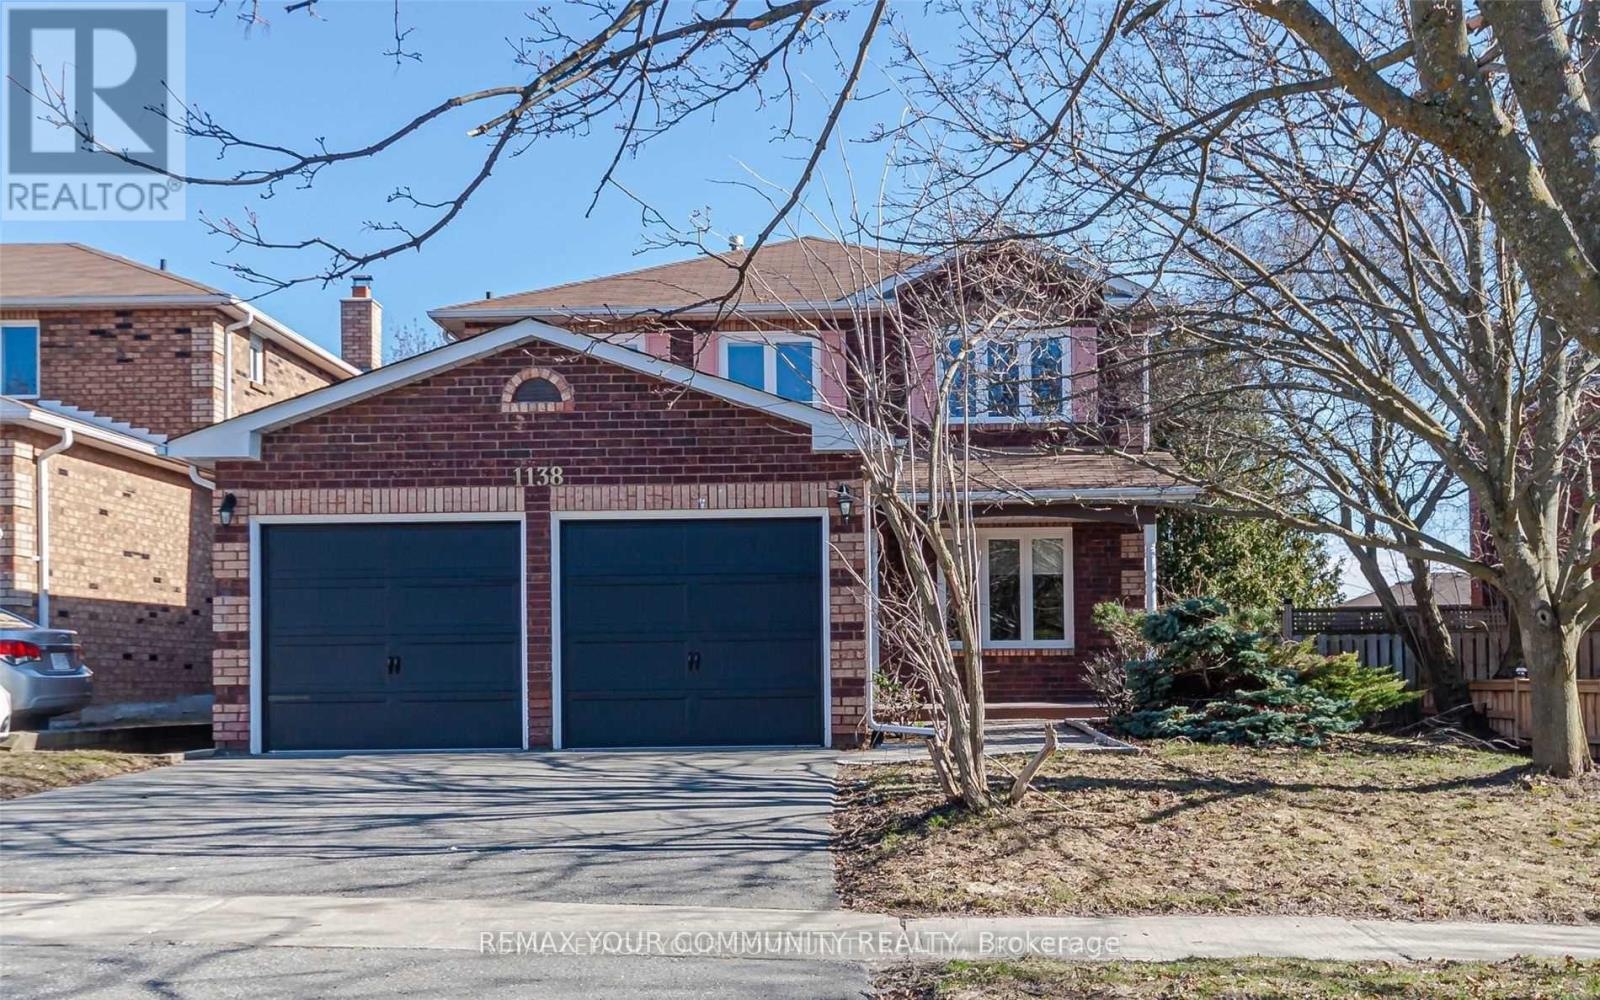
1138 Thimbleberry Circle
Oshawa (Eastdale), Ontario
**Move-In Ready Freshly Painted Whole Home** Features 4 Spacious Bedrooms + Additional Bedroom & Hobby Room In Basement With Full Washroom. Modern Kitchen With Stainless Steel Appliances & Walkout To Large Deck & Fenced Yard. Fresh Neutral Paint Thru-Out, Hardwood On Main & Second Floor. Principal Bedroom Features 4 Piece-Ensuite & Built-In Organized Walk-In Closet. Finished Basement With Recreation Room & Two Additional Rooms. Quiet Residential Neighborhood Near Schools, Parks, Shopping, Transit & Hwy 401 **Perfect Home For Any Family** (id:51382)
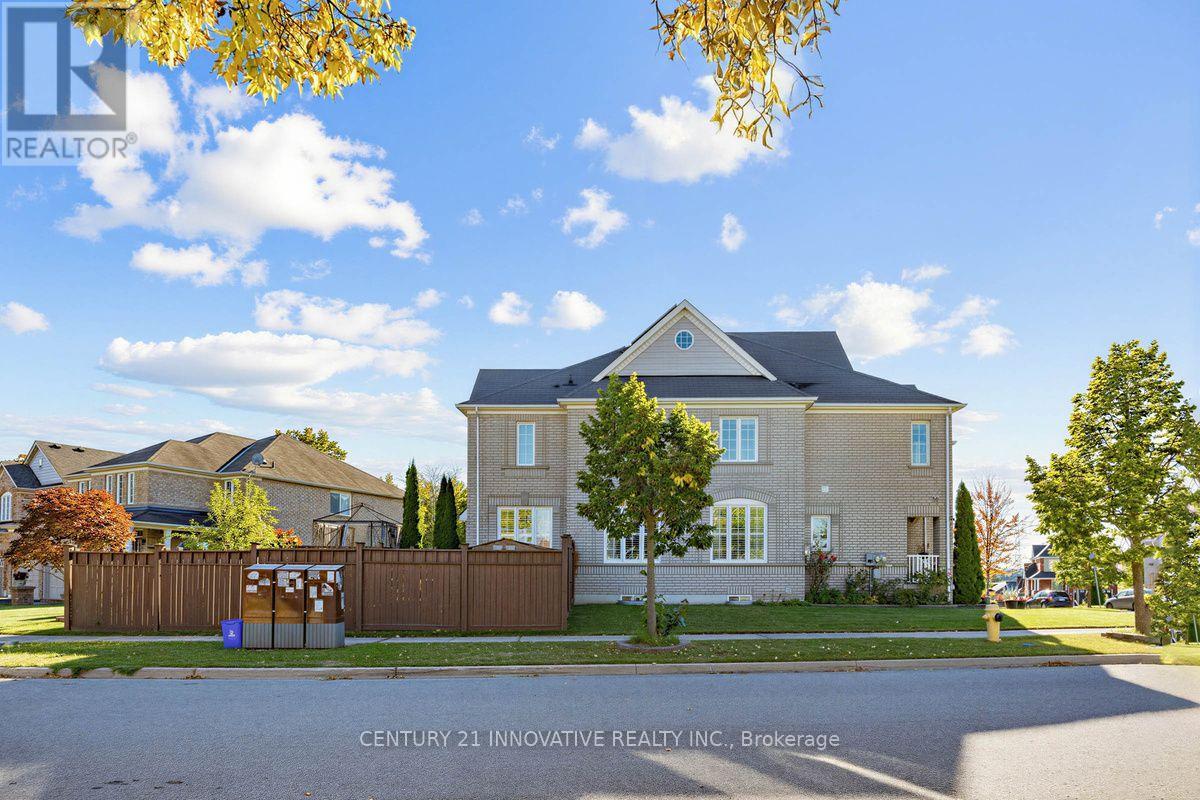
45 Atherton Avenue
Ajax (Northwest Ajax), Ontario
* * * * * Welcome to this beautifully laid-out family size Detached home, rarely offering generous living spaces, 2 Story Stunning Home On Premium Corner wide Lot In High Demand Area In Ajax. throughout Hardwood floor features and plenty of room. The main floor is designed for both everyday comfort and entertaining, with a spacious great room featuring hardwood flooring and a cozy gas fireplace overlooking the backyard. The open-concept dining room provides a welcoming space for family gatherings, while the well-appointed kitchen showcases granite countertops, stainless steel appliances. The bright breakfast area and a walkout to the large deck, creating a seamless connection between indoor and outdoor living. In between level offers large size 2nd family room, Built Huge Deck For All Your Entertaining! Oak Stair Case And Much More! (id:51382)
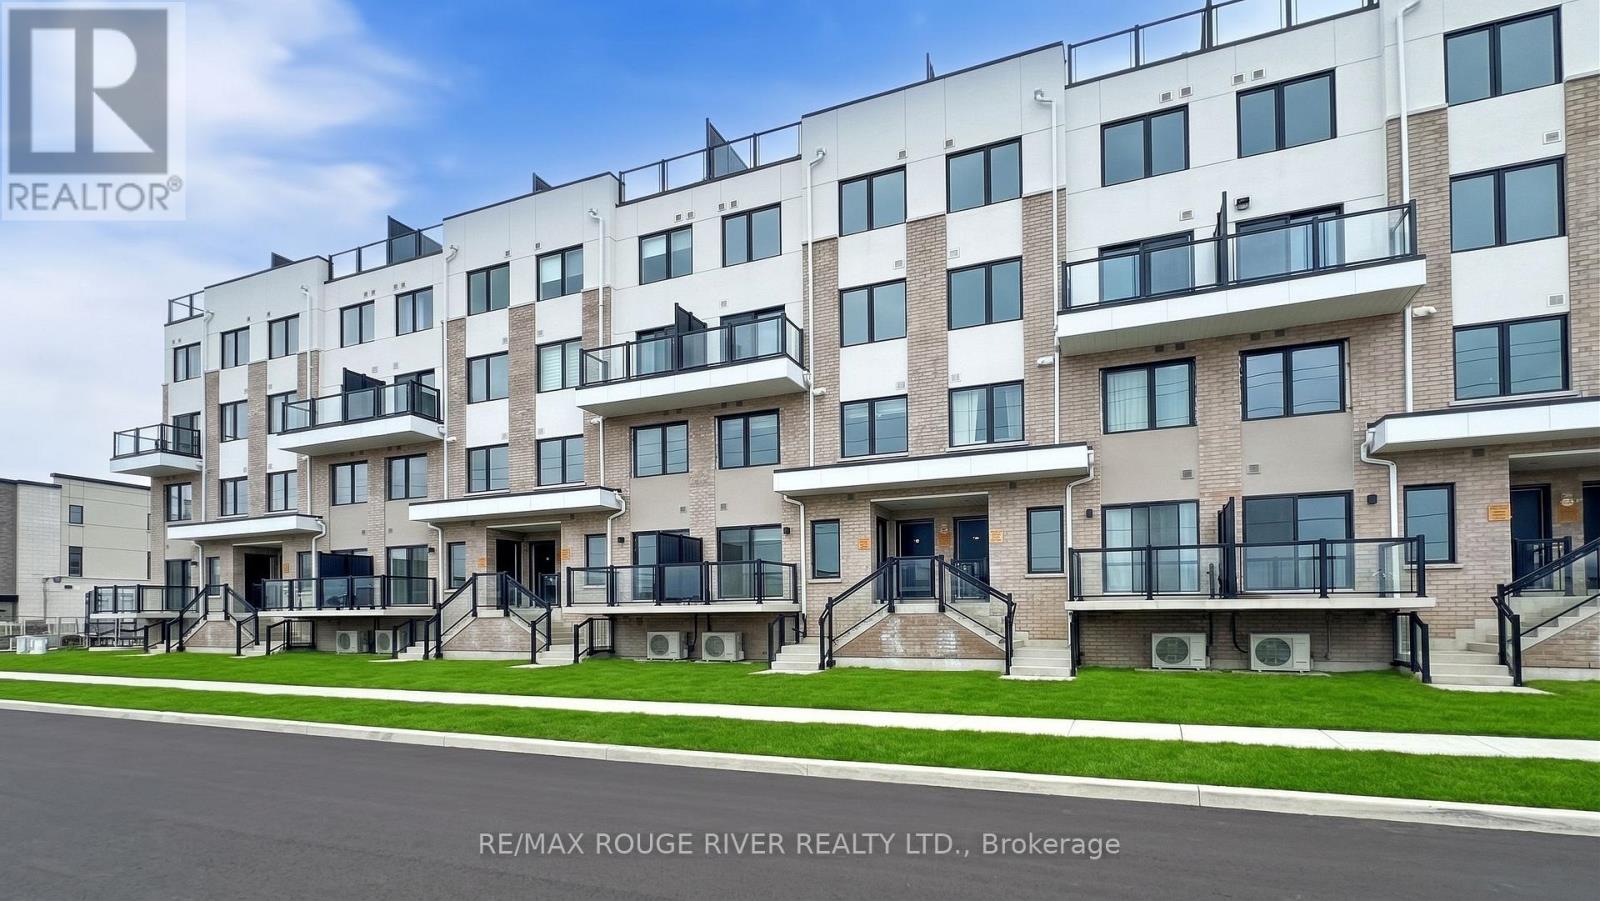
308 - 1695 Dersan Street
Pickering (Duffin Heights), Ontario
Two-Storey Townhome In The Perfect Location Within The Desired Community of Duffin Heights | Two Bedrooms, Three Bathrooms, A 8X6 Ft Balcony, Functional and Cozy Layout | Laminate Floors Throughout | Open Concept Living & Dining which Walks Out To Your Balcony | Kitchen Features Quartz Countertop, Breakfast Bar, Stainless Steel Appliances | Primary Bedroom Features 3PcEnsuite, Closet, and Large Window | Laundry Room Conveniently Located on The Second Floor | Extra Storage Under The Stairs | One Underground Parking Space | Walk To Tim Hortons, The Social - Lots of Restaurants Within Plaza | You have the convenience of being close to amenities while still being surrounded by green space | Parks, trails, golf, schools | Easy connections to Highway 407, Highway 401. (id:51382)
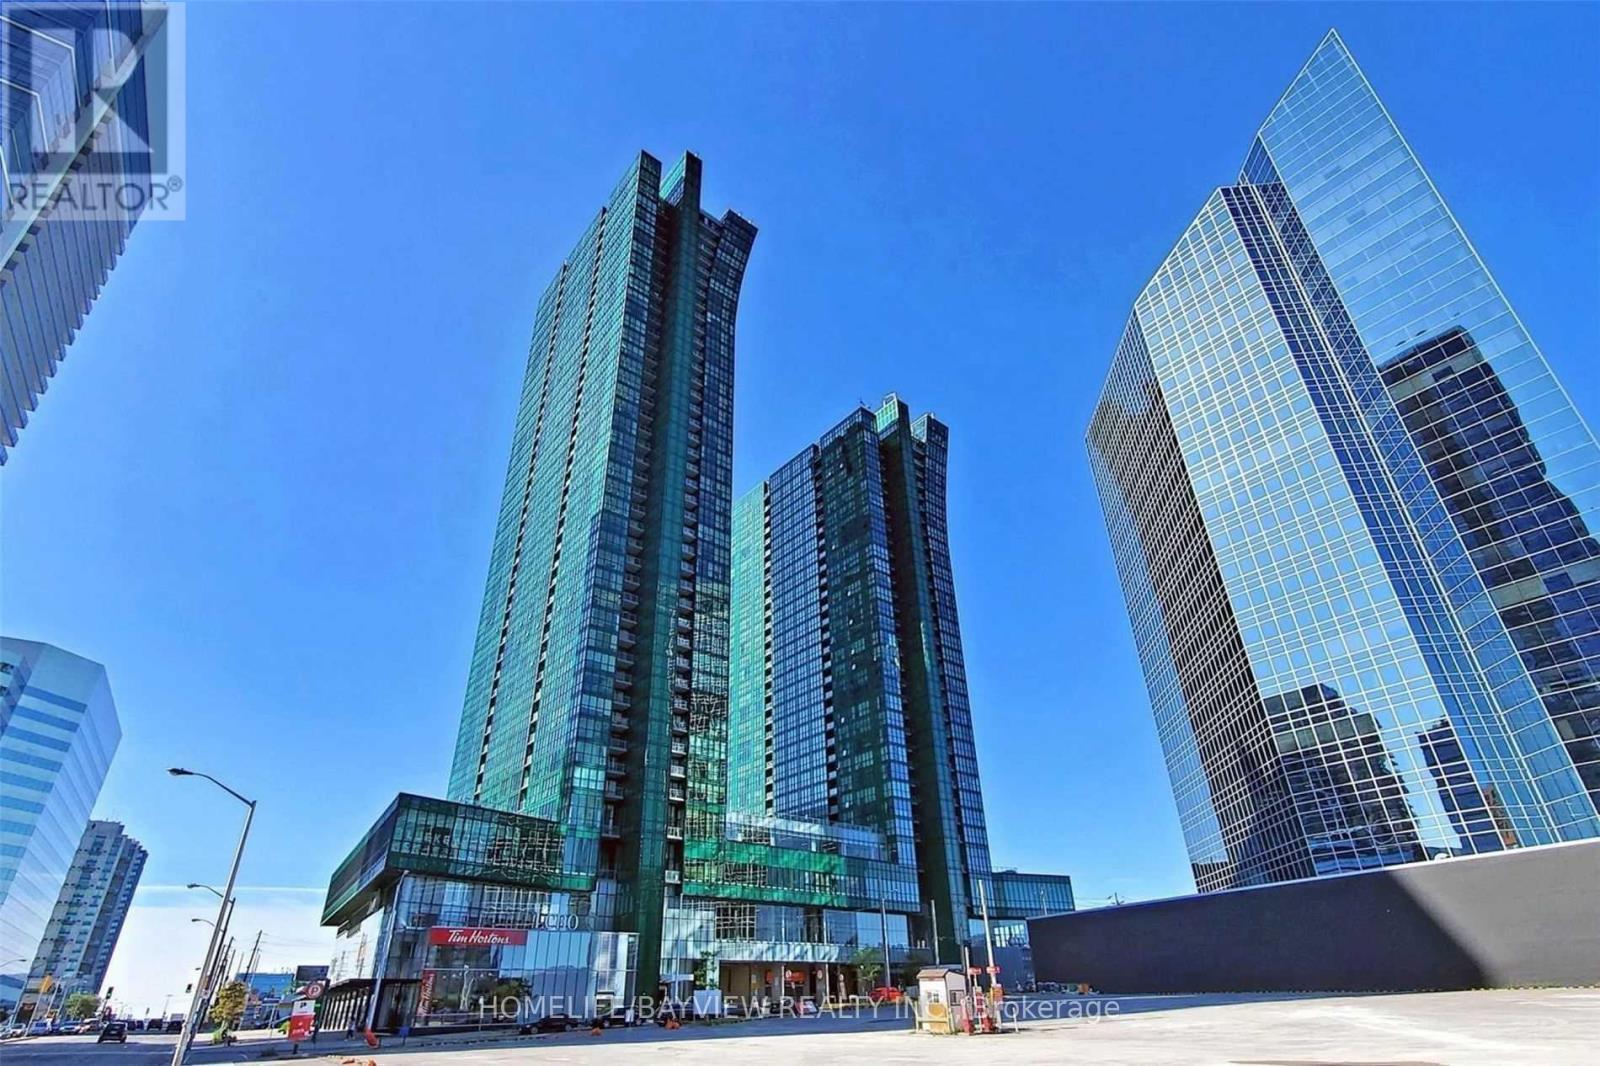
1005 - 9 Bogert Avenue
Toronto (Lansing-Westgate), Ontario
Fabulous Location, One Of The Largest 1+1 Layouts With 2 Full Baths In The Luxury Emerald Park Condos. Luxury Modern Kitchen With Island, 9'Ceiling, Direct Access To Two Subway Lines, Direct Access To Shopping (No Frills, Lcbo, Food Basic), & minutes to Ontario's Biggest T&T Supermarket at Yonge St & Empress Ave, North York, Authentic Restaurants, Hwy 401. High Tech Bldg Offers World Class Amenities Including Gym, Indoor Pool, Sauna, Media, Party Rm, Outdoor Patio, Concierge And More! (id:51382)