
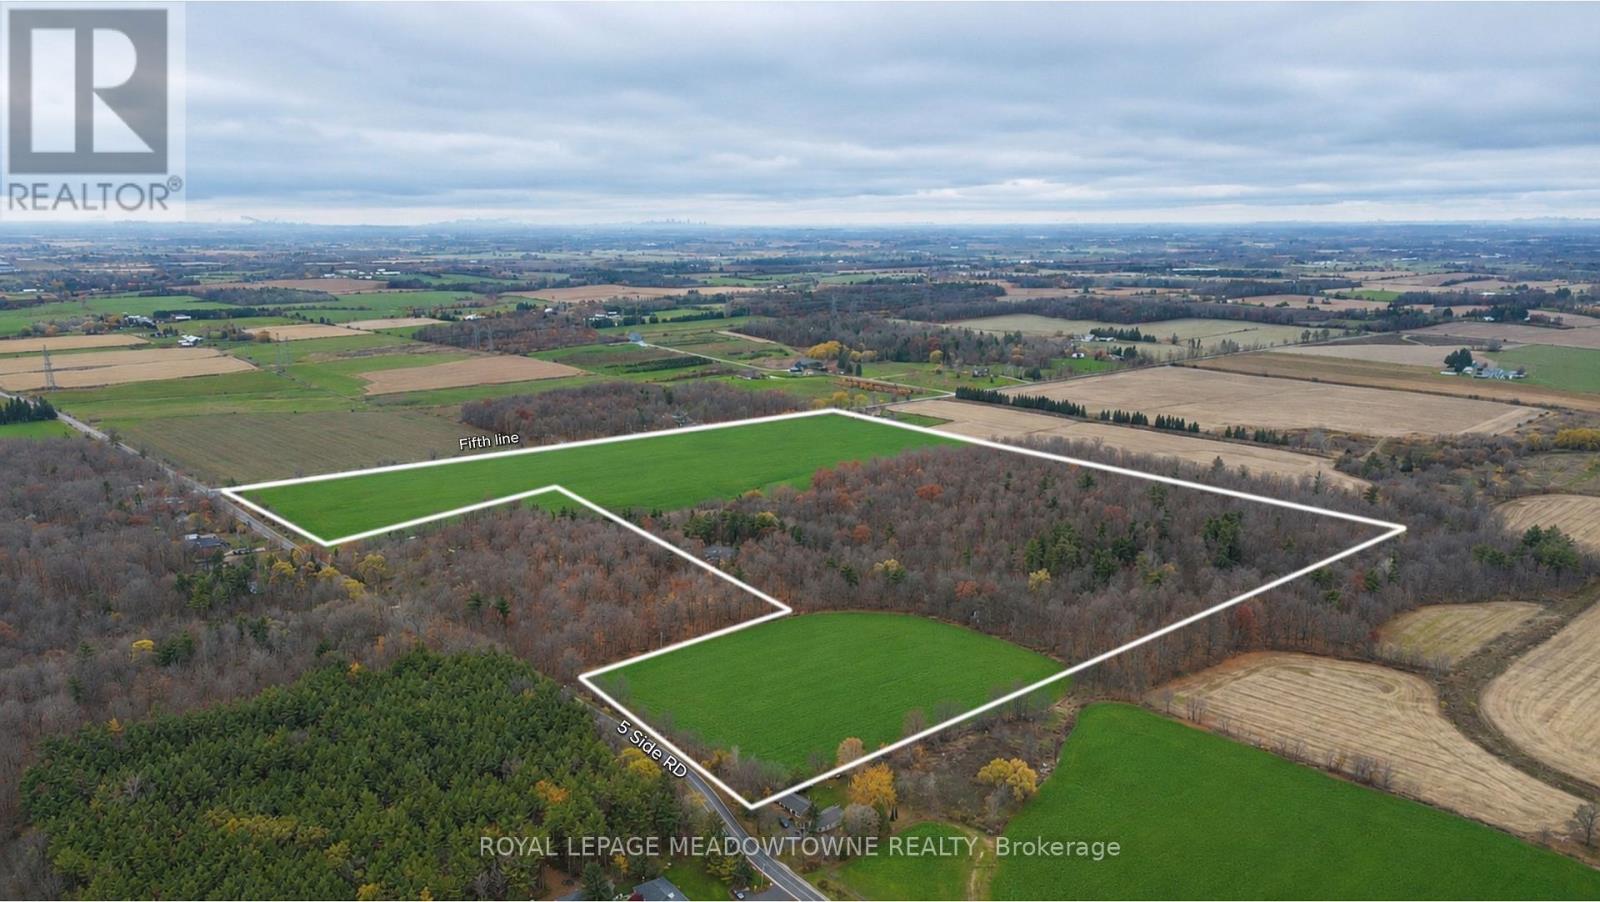
0 Five Side Road
Halton Hills, Ontario
An opportunity to acquire approximately 85.968 acres of land in Halton Hills, featuring a corner lot location near Trafalgar Road. Conveniently situated within driving distance ofHighways 401 and 407 and Georgetown, the property offers a peaceful rural setting with access to key transportation corridors and proximity to major landholdings associated with GTA developers and builders.The property's location offers buyers an opportunity to assess its long term investment potential in the context of planning initiatives around Five Side road and Eighth Line, the proposed Highway 413 corridor and proposed commercial development along Highway 25, potentially including a Costco, and retail, subject to applicable approvals.Buyers are advised to independently verify zoning, permitted uses, official plan designations, natural heritage constraints, access, servicing, development potential and all proposed infrastructure and commercial projects. (id:51382)
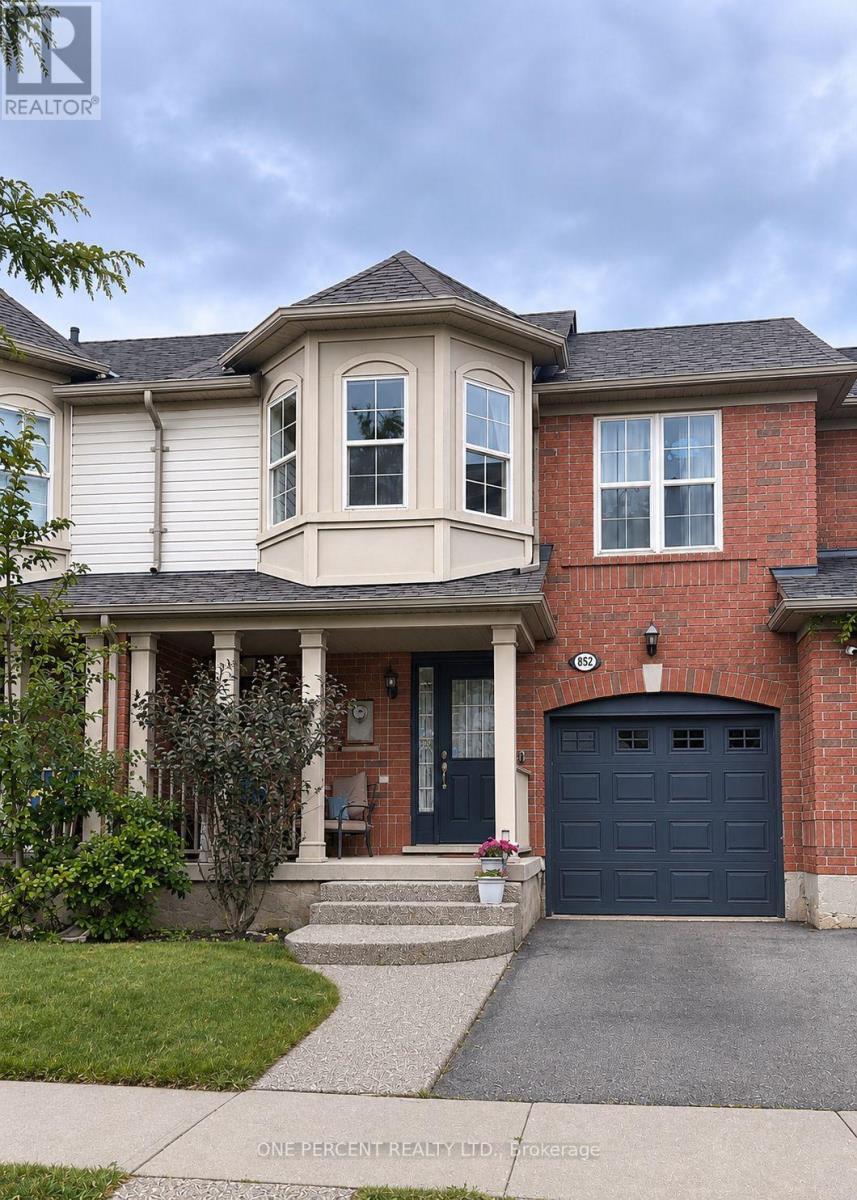
852 Stark Circle
Milton, Ontario
Welcome to this beautifully maintained 3-bedroom freehold townhome, ideally situated on a quiet street in the family-friendly community of Milton. From the moment you arrive, you'll appreciate the warmth and welcoming atmosphere of this wonderful neighbourhood.The inviting open-concept main floor features hardwood flooring throughout and a stylish kitchen complete with a large island, quartz countertops and a walkout to a spacious deck, perfect for entertaining. Upstairs offers three generously sized bedrooms, including a spacious primary retreat with a walk-in closet and semi-ensuite bathroom.The finished basement provides additional living space with a large recreation room and a comfortable home office. Just steps away, enjoy beautiful green space and access to fantastic walking and biking trails.Conveniently located close to schools, transit, shopping, and easy access to Highways 401 and 407. Milton offers an exceptional family-oriented lifestyle with everything you need close to home. A wonderful place to put down roots!Book your private viewing with confidence. (id:51382)
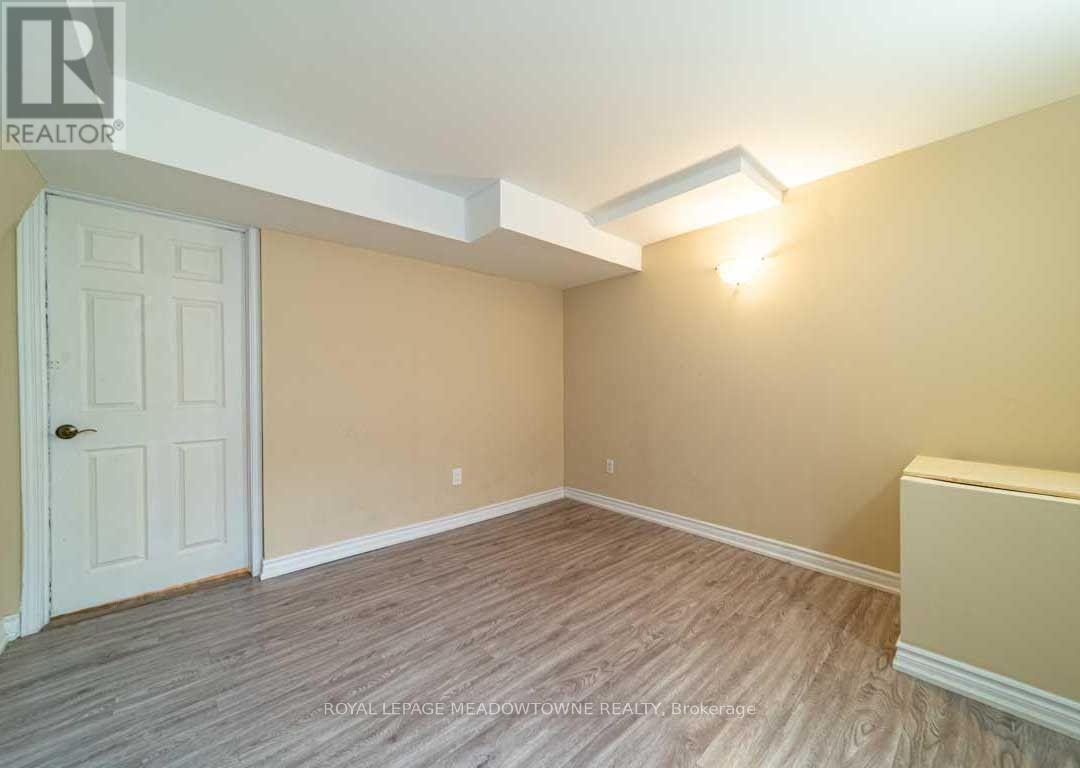
1036 Yates Drive
Milton, Ontario
This is a great 1 Bedroom Basement unit With Open Concept Situated in an Excellent Family Neighbourhood. AA tenants. 1 parking available for tenant. Powder room for guests. (id:51382)
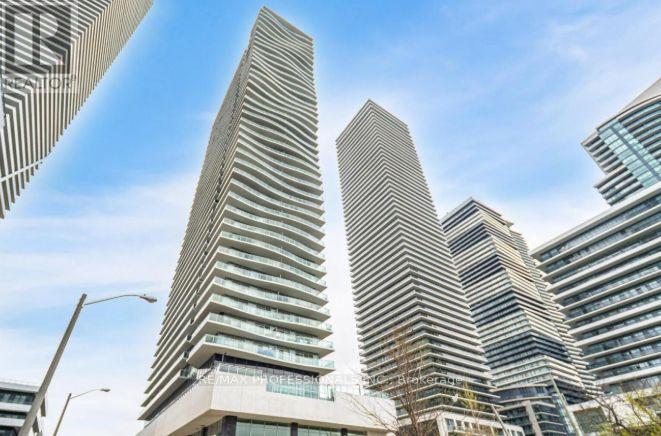
2601 - 33 Shore Breeze Drive
Toronto, Ontario
Perfectly designed one bedroom condo with spectacular lake and yacht harbour views located in Humber Bay. Easy access to Humber Bay parks, the waterfront, transit, neighbourhood shopping, restaurants with a short commute to the city core. This beautifully constructed building includes a gym, outdoor pool, deck, 24hour concierge, games room and more. (id:51382)
1328 Basswood Crescent
Milton, Ontario
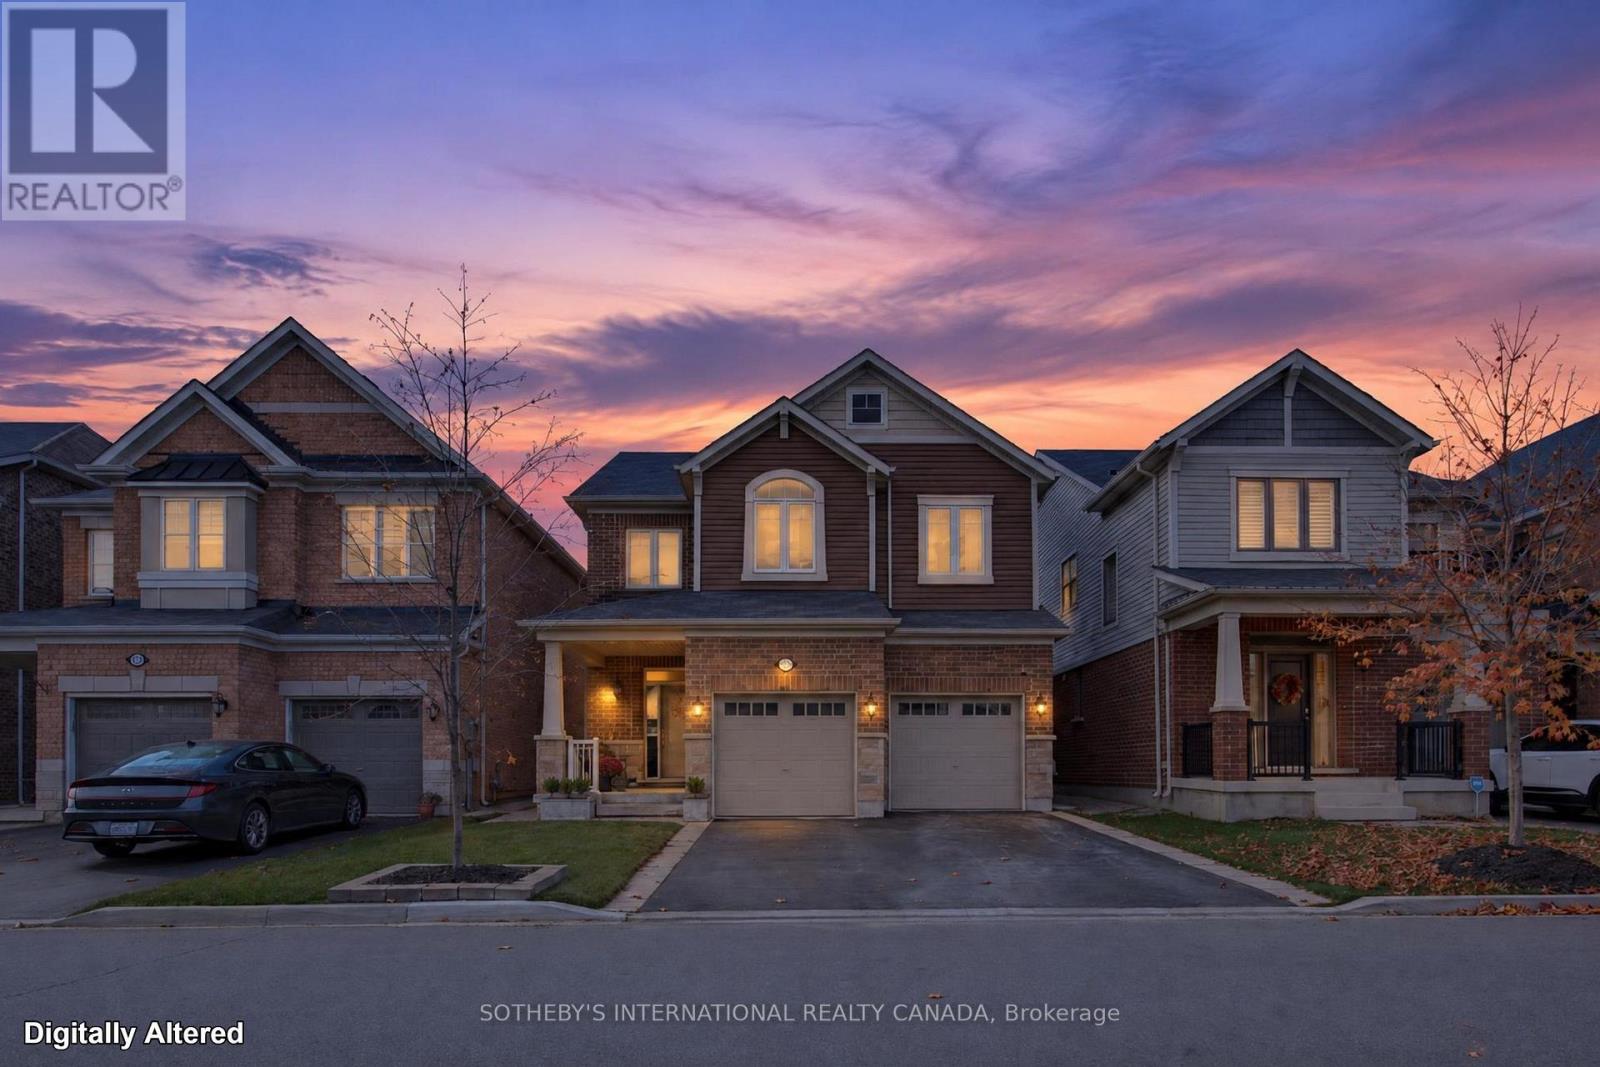
Welcome to this beautifully appointed Mattamy-built Enmore model, featuring a charming Craftsman elevation and approximately 2,180 sq. ft. of thoughtfully designed living space. Built in 2019, this home offers an inviting blend of timeless finishes and modern style. Soaring 9 ft ceilings on both the main and second floors enhance the sense of space, while smooth ceilings and elegant crown moulding add a refined touch to the main level. The spacious, beautifully appointed kitchen is the heart of the home, featuring quartz countertops, a super single undermount sink, Italian marble backsplash and custom-designed hood fan. Rich 5" hand-scraped oak hardwood flooring flows throughout the main floor and second-floor hallway, complemented by a matching oak staircase. The primary ensuite offers a spa-inspired retreat with double sinks, quartz countertops, an impressive 8 ft glass shower and porcelain tile finishes. Ceramic tile completes the remaining tiled areas throughout the home. A wonderful opportunity to own a thoughtfully upgraded home with quality finishes and timeless appeal. (id:51382)
21 Gosling Street
Brampton, Ontario
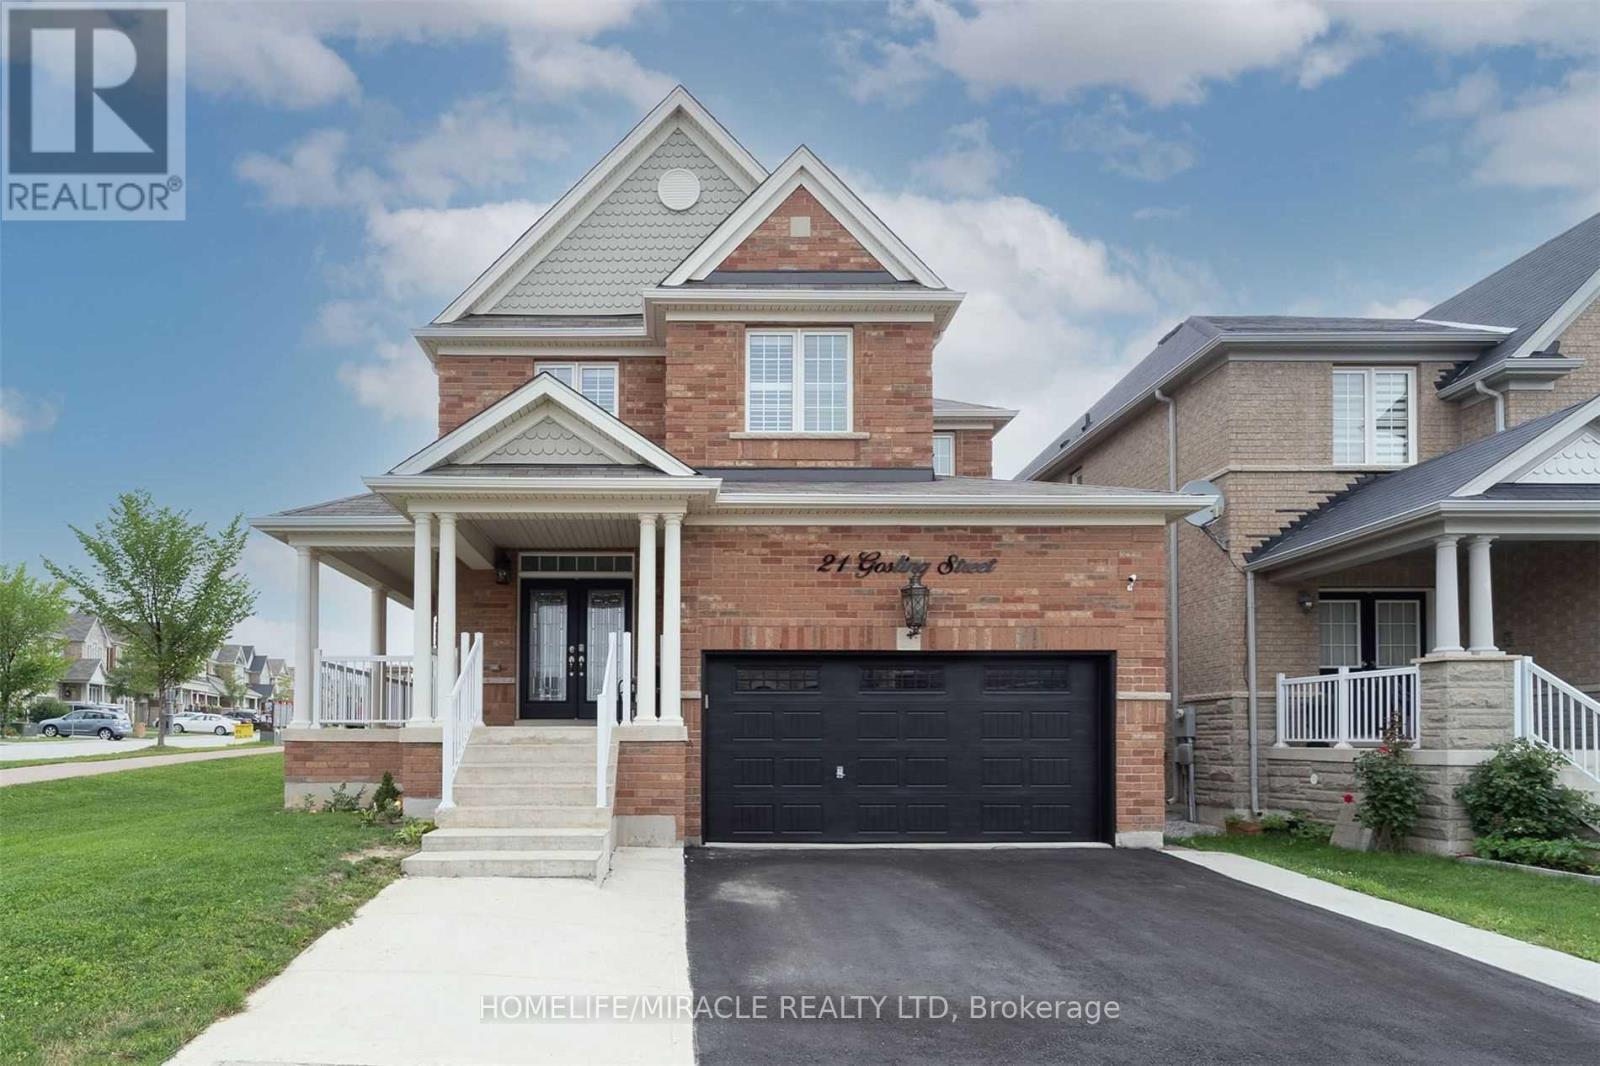
4Br Corner Detached 2425 Sq Ft Premium Lot, Backs On To Park/School Right At The Border Of Mississauga & Brampton. 4 Bedroom + 4 Washrooms, Hardwood Floor, Backplash, S/S Hood, Upgraded Tiles, Brick Stone Elevation, Jacuzzi Steel Pickets, S/S Store, fridge, dishwasher. Shared laundry. Ample parking on paved driveway. Close to all amenities,The house with A dual master bedroom. Even the smallest bedroom has it own ensuite washroom. (id:51382)
3421 - 9 Mabelle Avenue
Toronto, Ontario
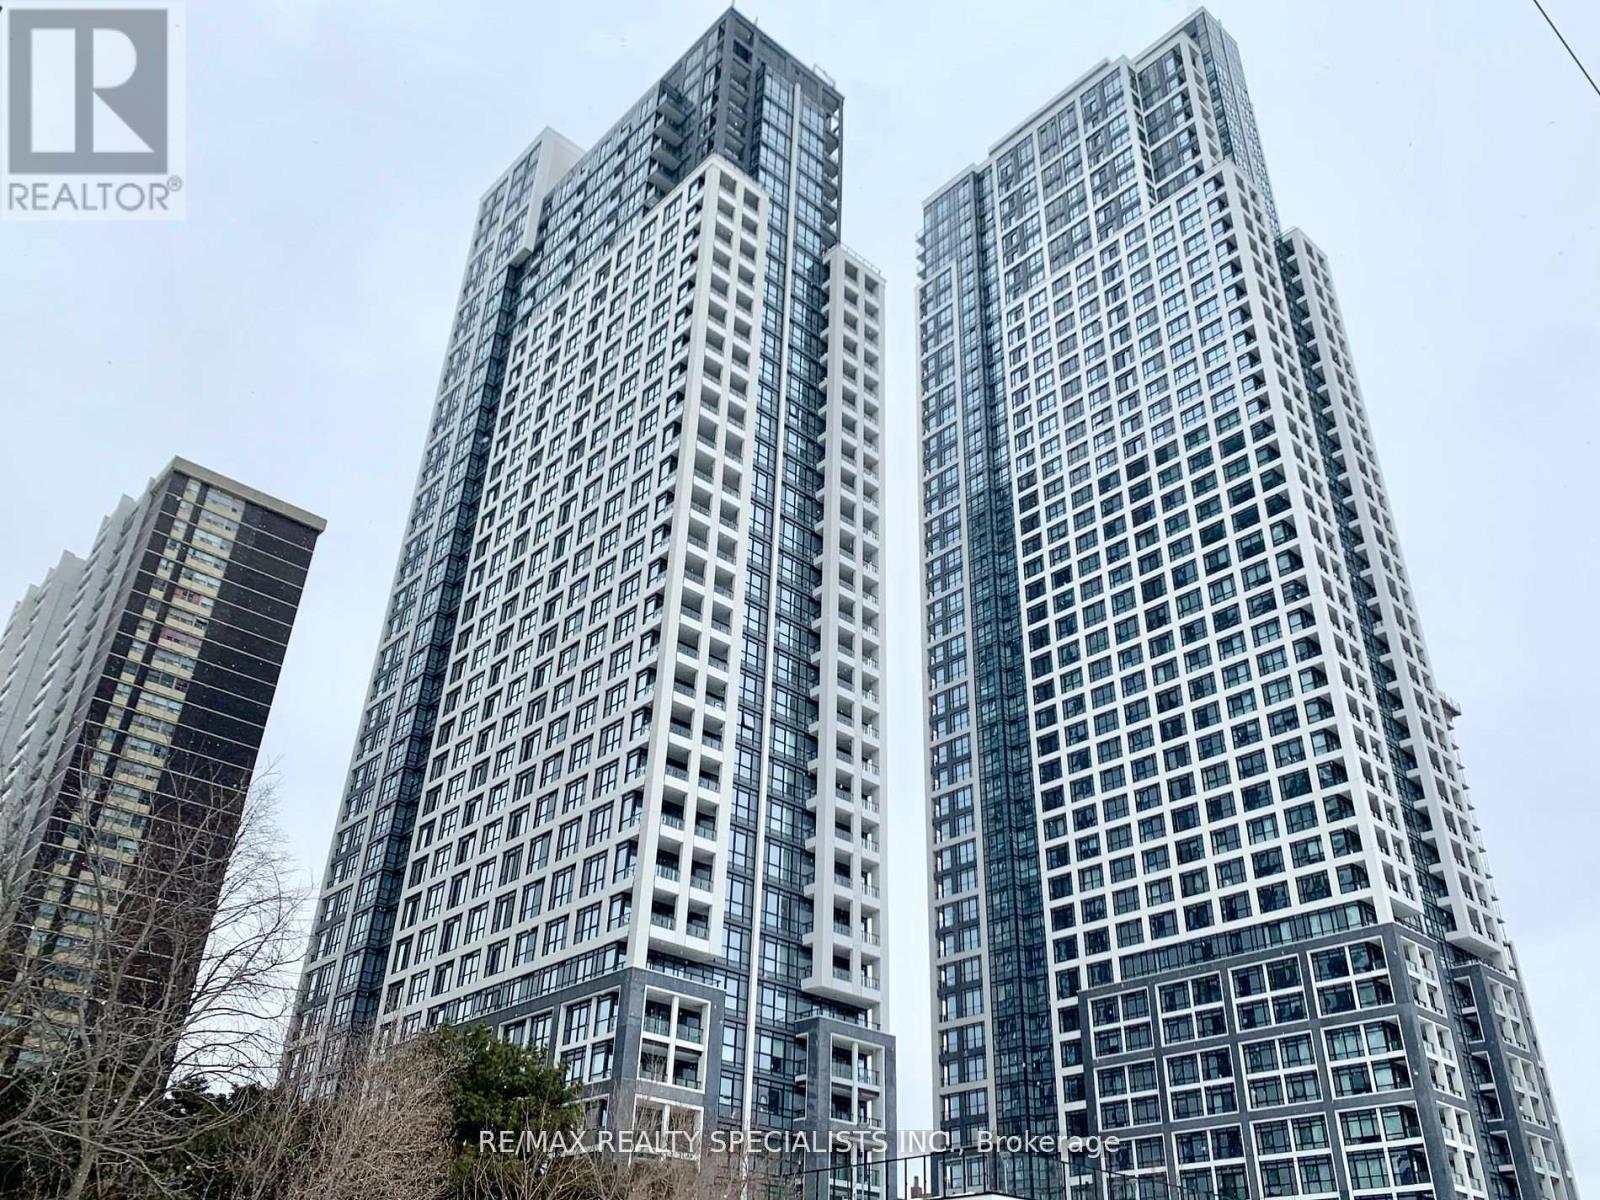
Tridel Built-Bloor vista At Islington Terrace. Luxurious 1 Br+Den+2 Baths. Parking And Locker Included. Soaring 9Ft Ceilings, Plank Laminate Floors, Opened Balcony, Jaw-Dropping - Unobstructed Views Of The Lake And Toronto Skyline. Attractive Modern Kitchen, Stainless Steel Appliances, Granite Counter Tops. Fabulous Building Amenities, Steps To TTC, Islington Station, Walking Distance To Parks, Schools, Bloor St. Shops & Restaurants. (id:51382)
408 - 2045 Appleby Line
Burlington, Ontario
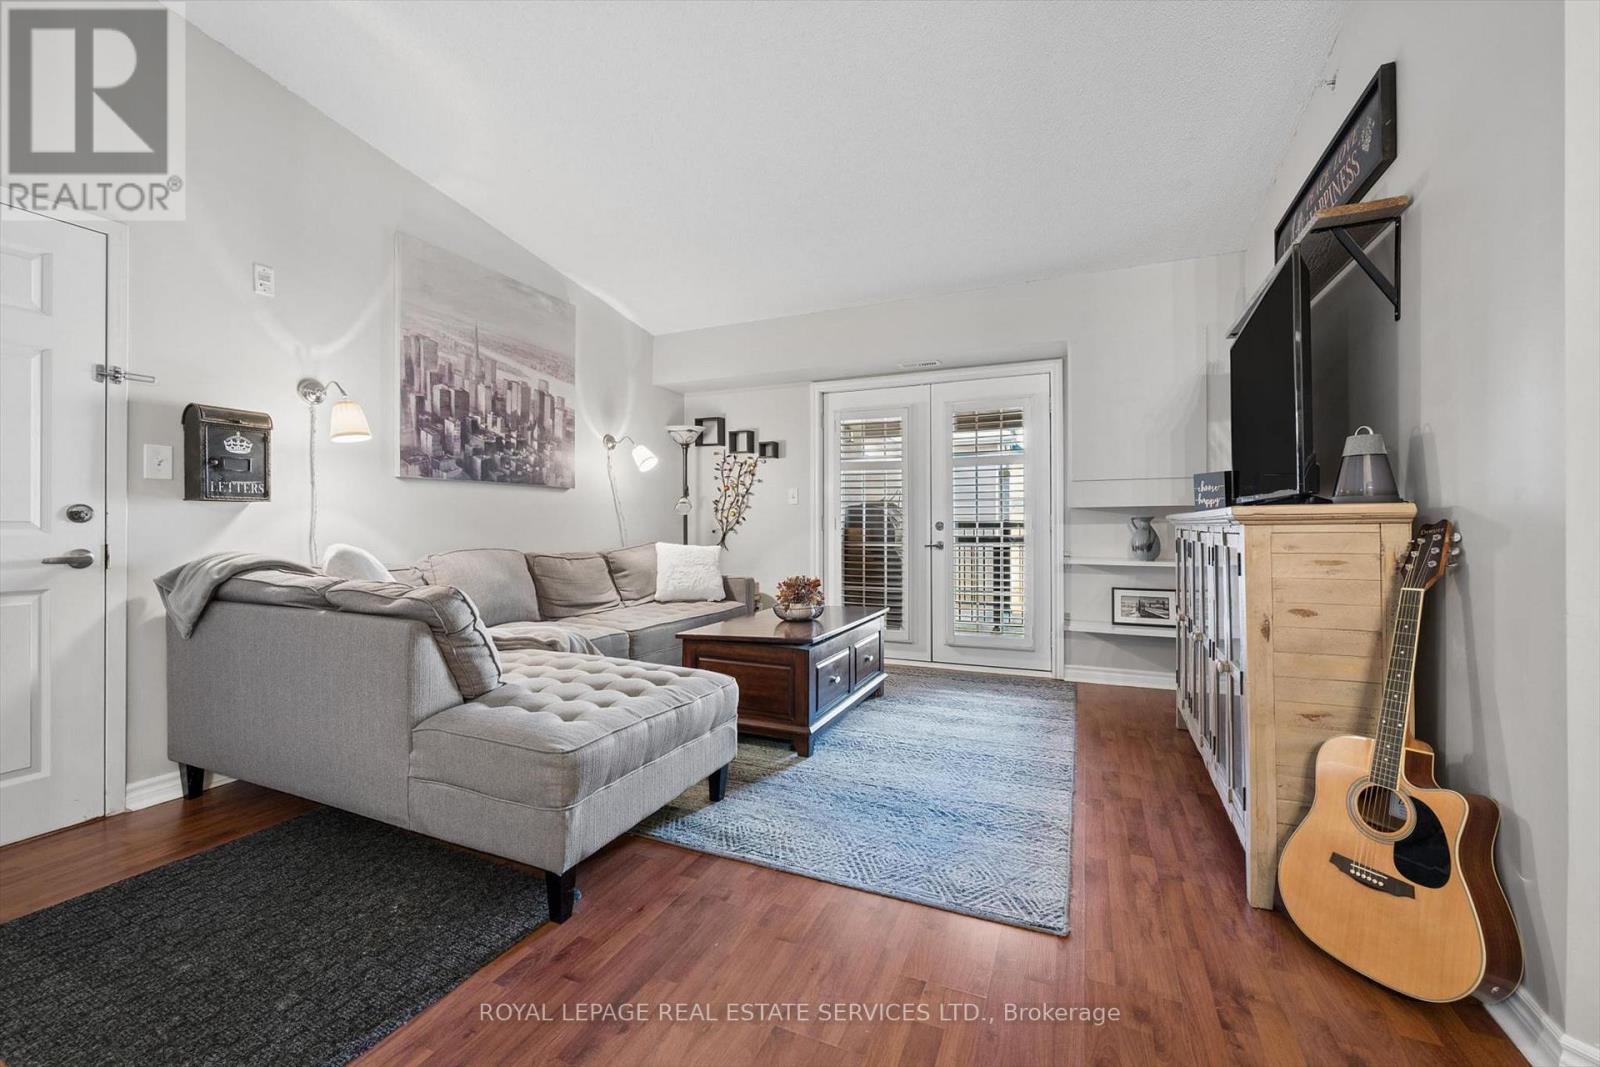
IDEAL FOR FIRST TIME BUYERS! TURNKEY CONDOMINIUM LIVING IN A PRIME LOCATION! Welcome to Orchard Uptown II Condos, a well-appointed mid-rise residence offering comfort, convenience, and an exceptional lifestyle in a sought-after central location. Enjoy walking distance to restaurants, cafes, Metro, Shoppers Drug Mart, LCBO, parks, walking trails, and everyday essentials. Perfect for first time buyers, professionals, or couples, this inviting open concept 1+1 bedroom suite features a spacious living room with French door walkout to the balcony, generous primary bedroom with a double door closet, and a versatile den ideal for a home office or second bedroom. The spa-inspired four-piece bathroom is finished with a granite countertop and additional storage. The functional kitchen boasts granite countertops, a designer backspash, double sink, mostly stainless steel appliances, breakfast bar, and stylish barnboard accents. Additional highlights include laminate flooring, California shutters, new designer lighting, a vaulted ceiling, and convenient in-suite laundry. One underground parking space and two storage lockers are included, with one underground and the other conveniently located off the balcony. BBQs are permitted. The monthly condominium fee of $539.71 includes common elements, building insurance, water, and parking. Residents enjoy an impressive selection of amenities, including a fully equipped gym, sauna, car wash bay, clubhouse with party room, and ample visitor parking. Commuters will appreciate easy access to public transit, major highways, and GO Train. An outstanding opportunity to enjoy comfortable, convenient living in a desirable location close to everything you need! (id:51382)
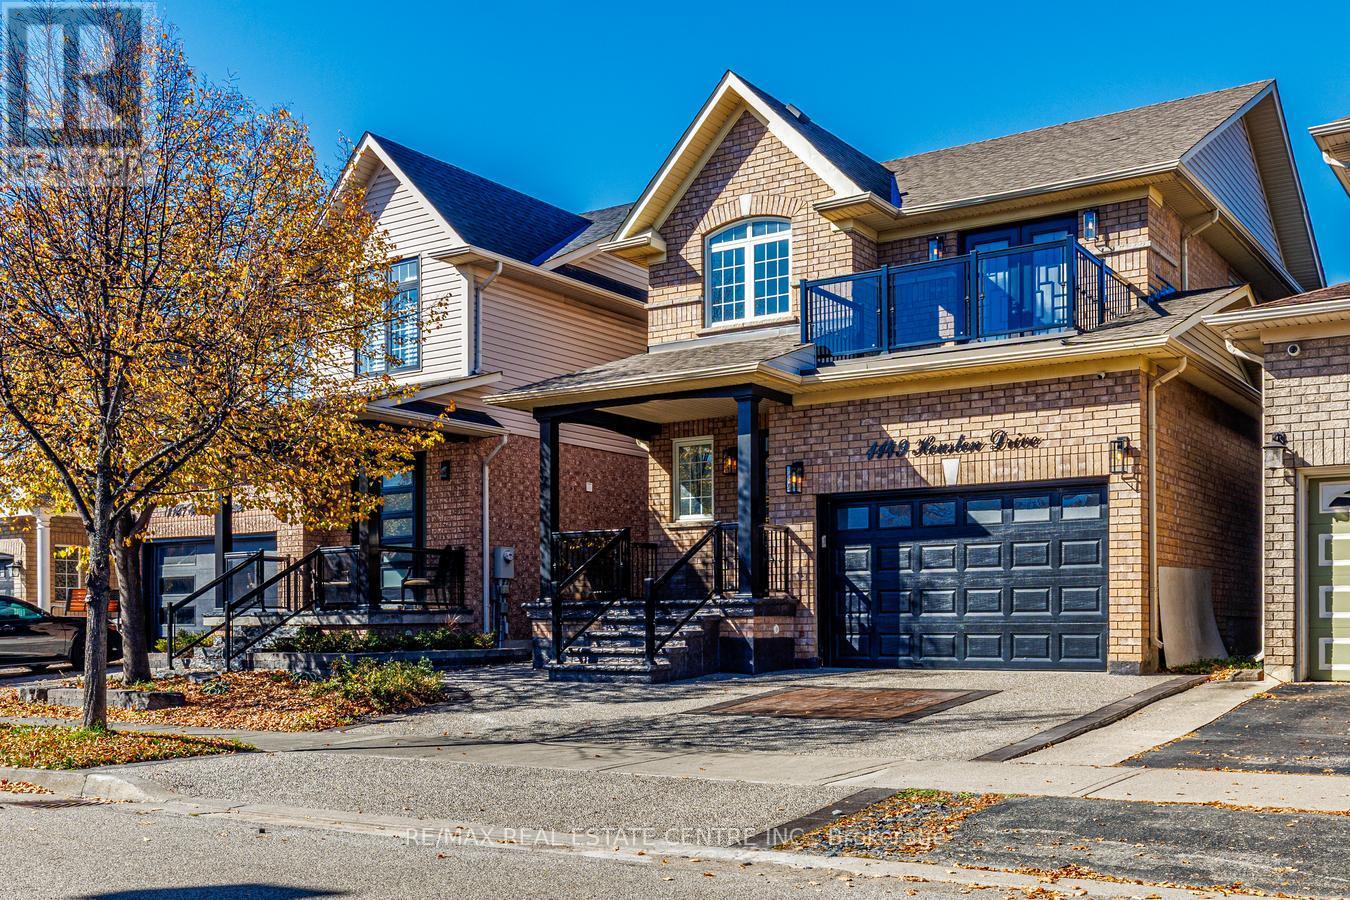
1149 Houston Drive
Milton, Ontario
Beautiful Detached Family Home in Milton's Sought-After Clarke Neighborhood! Welcome to this inviting and well-maintained family home, built in 2003 and situated on a premium 32' x 100' lot. Featuring an impressive, nearly 20-foot-high grand foyer and 2644 sqft of living space, this home offers a wonderful blend of space, comfort, and modern upgrades. With 3 well-appointed bedrooms on the second floor, an additional bedroom or Home Office in the finished basement and 4 bathrooms, it provides ample space for a growing family. The main floor boasts 9' ceilings, a formal combined living and dining room ideal for entertaining, and a cozy family room featuring a gas fireplace and an impressive cathedral ceiling. The kitchen showcases a distinctive ceiling design, complemented by pot lights and upgraded laminate flooring throughout all floors, creating a modern and cohesive look. The kitchen past the breakfast area opens up to a huge deck with a pergola for an evening barbecue or to enjoy the outdoors - The tastefully finished basement further extends the living space with elegant laminate flooring, a spacious recreation room, an additional bedroom, a full 3-piece bathroom, and ample storage. This versatile area is ideal for family entertainment, accommodating guests, or providing a private retreat for extended family. All bathrooms feature upgraded glass showers and modern finishes, adding a stylish touch throughout the home.Enjoy the convenience of 3 parking spaces and the appeal of Milton's established Clarke neighbourhood, known for its family-friendly atmosphere and convenient access to everyday amenities. Move-in ready and thoughtfully designed for comfortable living, this home offers an excellent opportunity for buyers seeking space, functionality, and lasting value in a desirable location.A wonderful opportunity to make this spacious and welcoming property your family's next home! (id:51382)
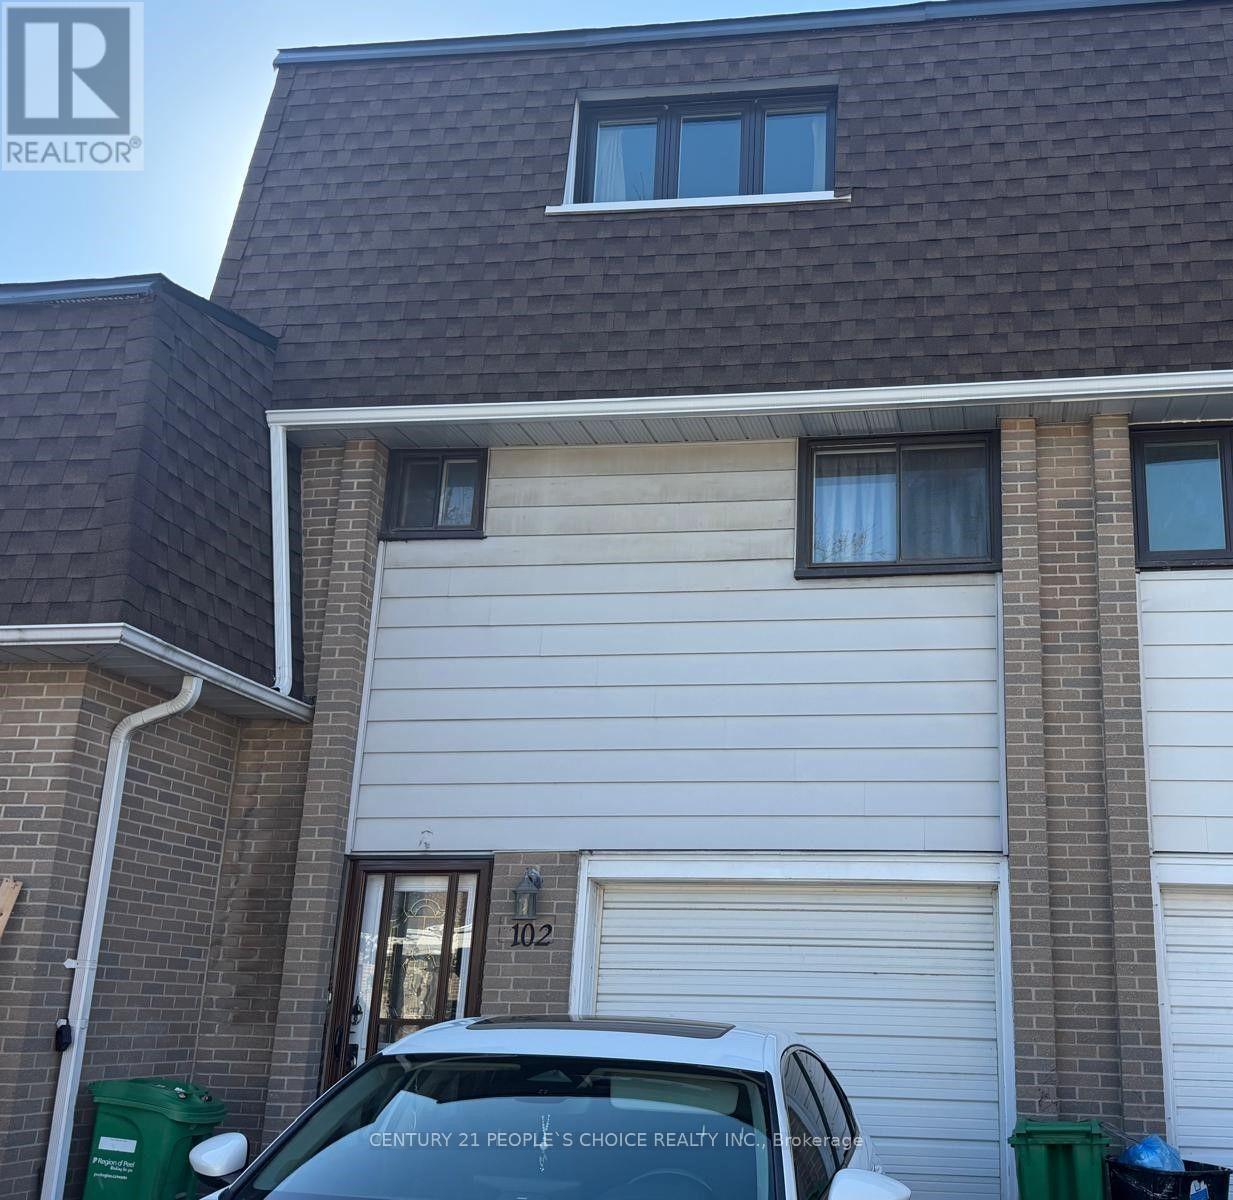
102 - 475 Bramalea Road
Brampton, Ontario
Gorgeous 4-bedroom Townhouse FOR LEASE at prime location in high demand area of Brampton!! Fully Renovated Top to bottom with lots of Dollars spent. Stunning house with Excellent Features: 3 Spacious bedrooms on 3rd floor and 1 Decent Bedroom on 2nd Floor, Sparkling Hardwood Floor throu'out, New Eat-in kitchen, Renovated Washroom, New Windows, New Storm Door on Front and Back, , Recently Painted, Garage door Opener with Remote Control, Large Driveway for 2 Car Parkings, Newly Finished Basement with the Porcelain floor, Several Pot Lights, En-suite Laundry, Walk-out to backyard. Very convenient Location near school, park, plaza, transit, Library, place of worship. Close to all Major Highways, Bramalea GO Transit Terminal and All other Amenities. Come to see and make an offer!! Don't miss it...Won't Last Long!! (id:51382)
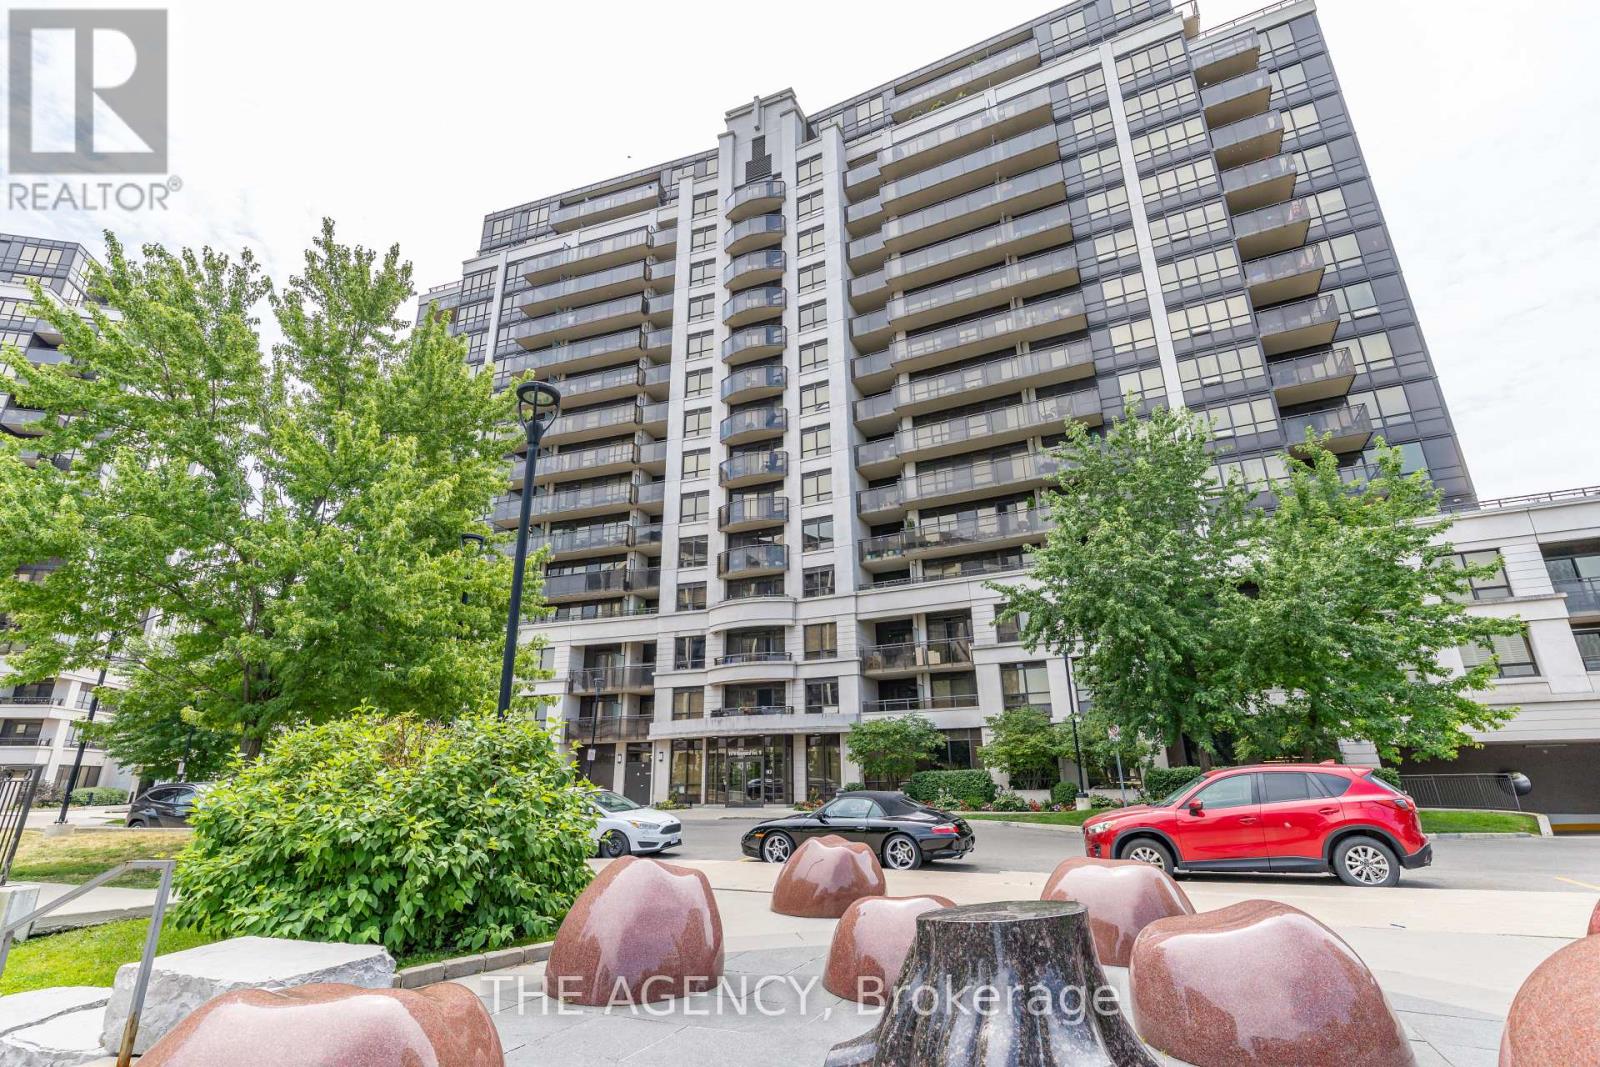
1004 - 1070 Sheppard Avenue
Toronto, Ontario
Excellent location! Conveniently located near Downsview Subway Station and just a short drive from Yorkdale Mall, York University, and major highways. This spacious 2-bedroom plus den, 2-full-washroom unit features brand-new flooring throughout and appliances that are all less than a year old. Enjoy a vibrant lifestyle with top-tier amenities, including a 24/7 concierge, indoor pool, sauna, gym, party room, golf simulator, and media room. Move-in ready. (id:51382)
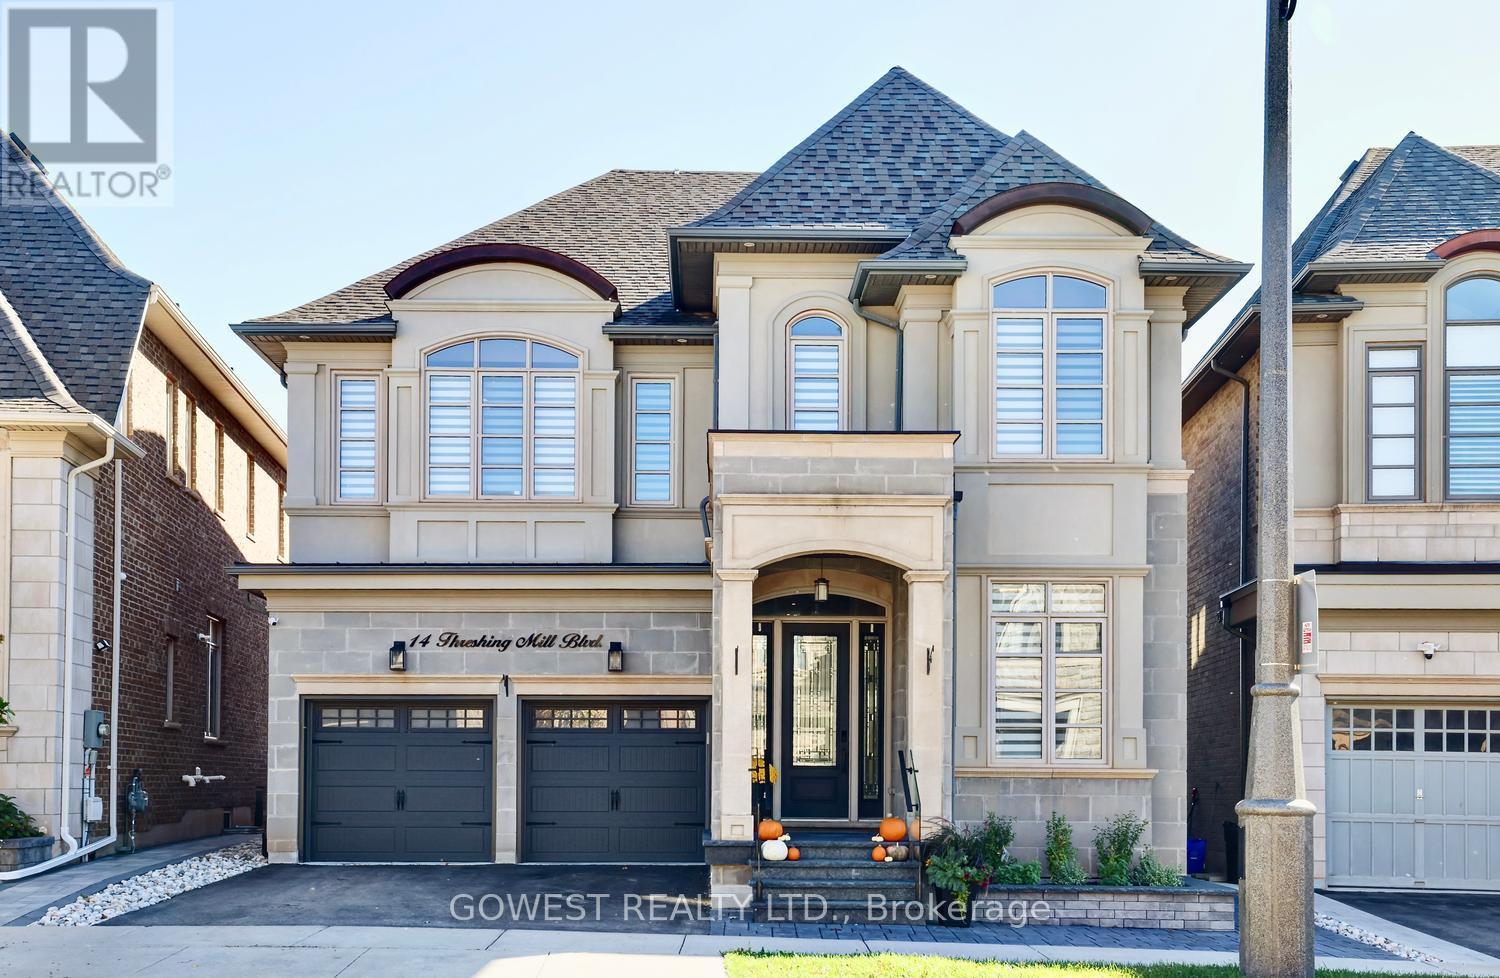
14 Threshing Mill Boulevard
Oakville, Ontario
EXCEPTIONAL RAVINE LOT | OVER $150,000 IN PREMIUM UPGRADES | LUXURY LIVING IN OAKVILLE Backing onto a picturesque ravine and showcasing over $150,000 in premium upgrades, this beautifully appointed home offers an extraordinary combination of privacy, sophistication, and everyday comfort.The impressive curb appeal sets this home apart with a custom front porch finished with natural granite flagstone, elegant stonework, and beautifully landscaped grounds creates a striking first impression.Inviting interior defined by soaring 10-foot ceilings on the main level and 9-foot ceilings on the second floor, creating a remarkable sense of openness and natural light. Every bedroom features its own private ensuite bathroom and walk-in closet, offering exceptional comfort, privacy, and convenience for every member of the household! This layout delivers a level of functionality rarely found in family homes.This home has been thoughtfully enhanced with practical upgrades, including a sump pump, sewage ejector system, furnace UV light filtration, filtered drinking water at the kitchen faucet, and a garburator, adding convenience and peace of mind.A tranquil ravine backdrop provides a beautiful natural setting and a wonderful sense of privacy, creating an ideal space to relax, entertain, or simply enjoy the surrounding greenery.Ideally situated in one of Oakville's most desirable family-friendly communities, this home is close to excellent schools, parks, trails, shopping, and everyday amenities.A rare opportunity to own a meticulously upgraded, move-in-ready home on a premium ravine lot. (id:51382)