
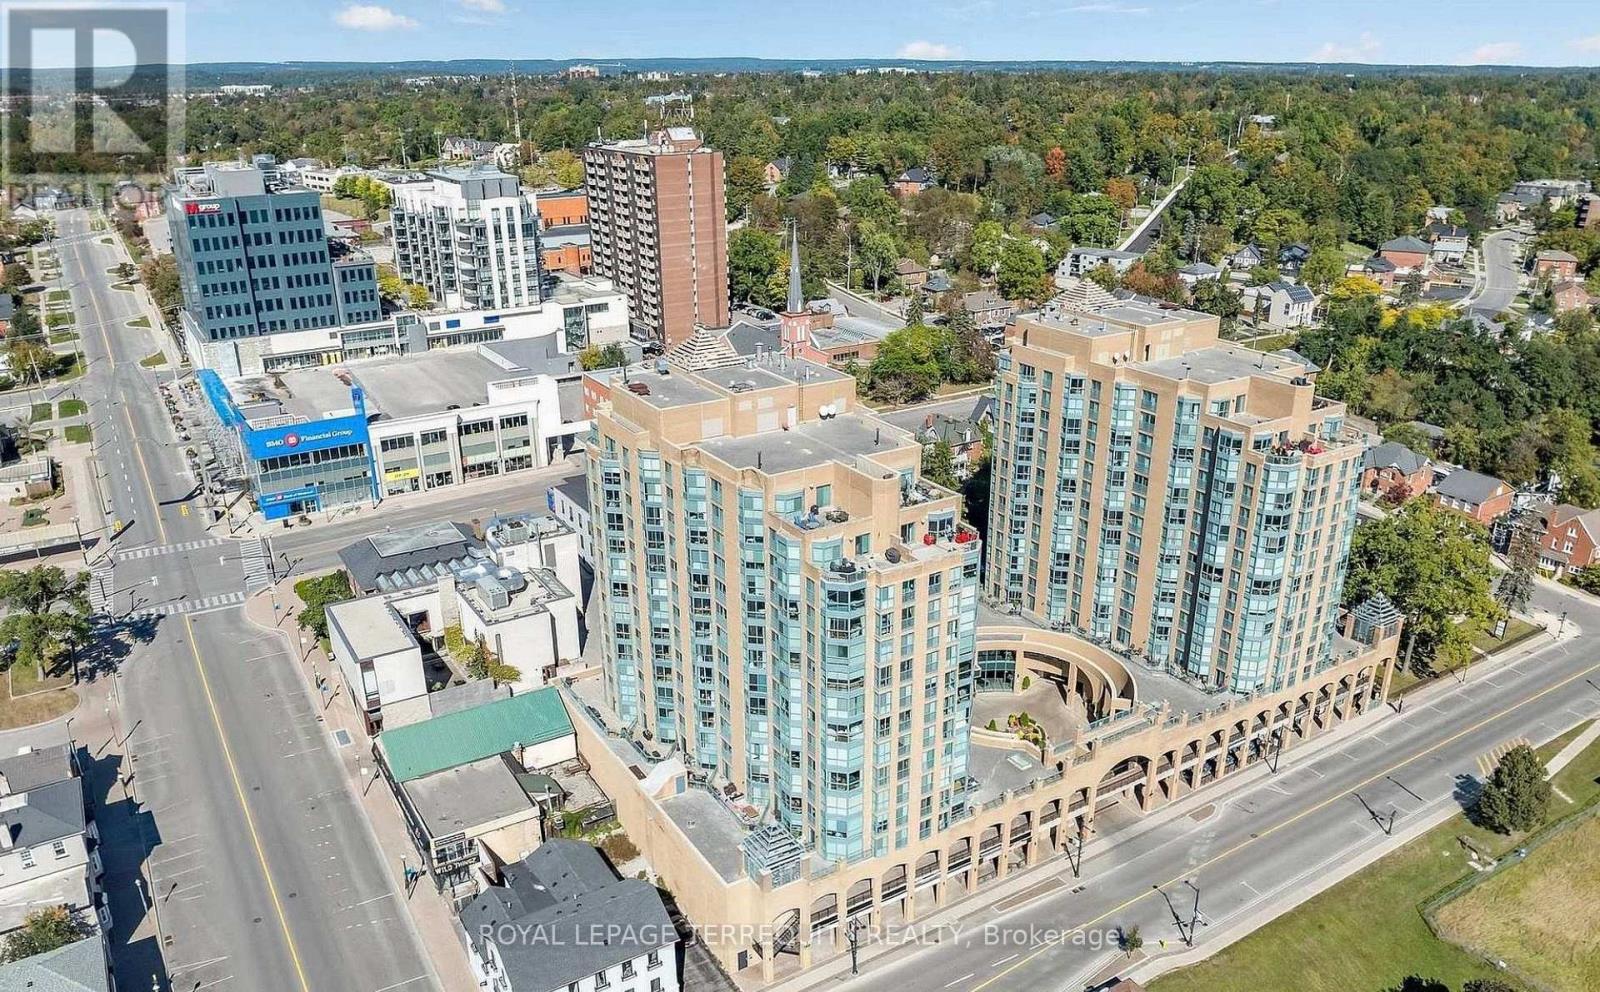
1005 - 140 Dunlop Street E
Barrie (City Centre), Ontario
Welcome to suit 1005 "Seabreeze" model. Beautiful South/West facing unit with stunning view of Barrie's Kempenfelt Bay. Move-in ready offering upgraded washing and dryer machines, engineered hardwood flooring and premium parking space and storage locker.. Steps from shopping, restaurants, entertainment and every day amenities. (id:51382)
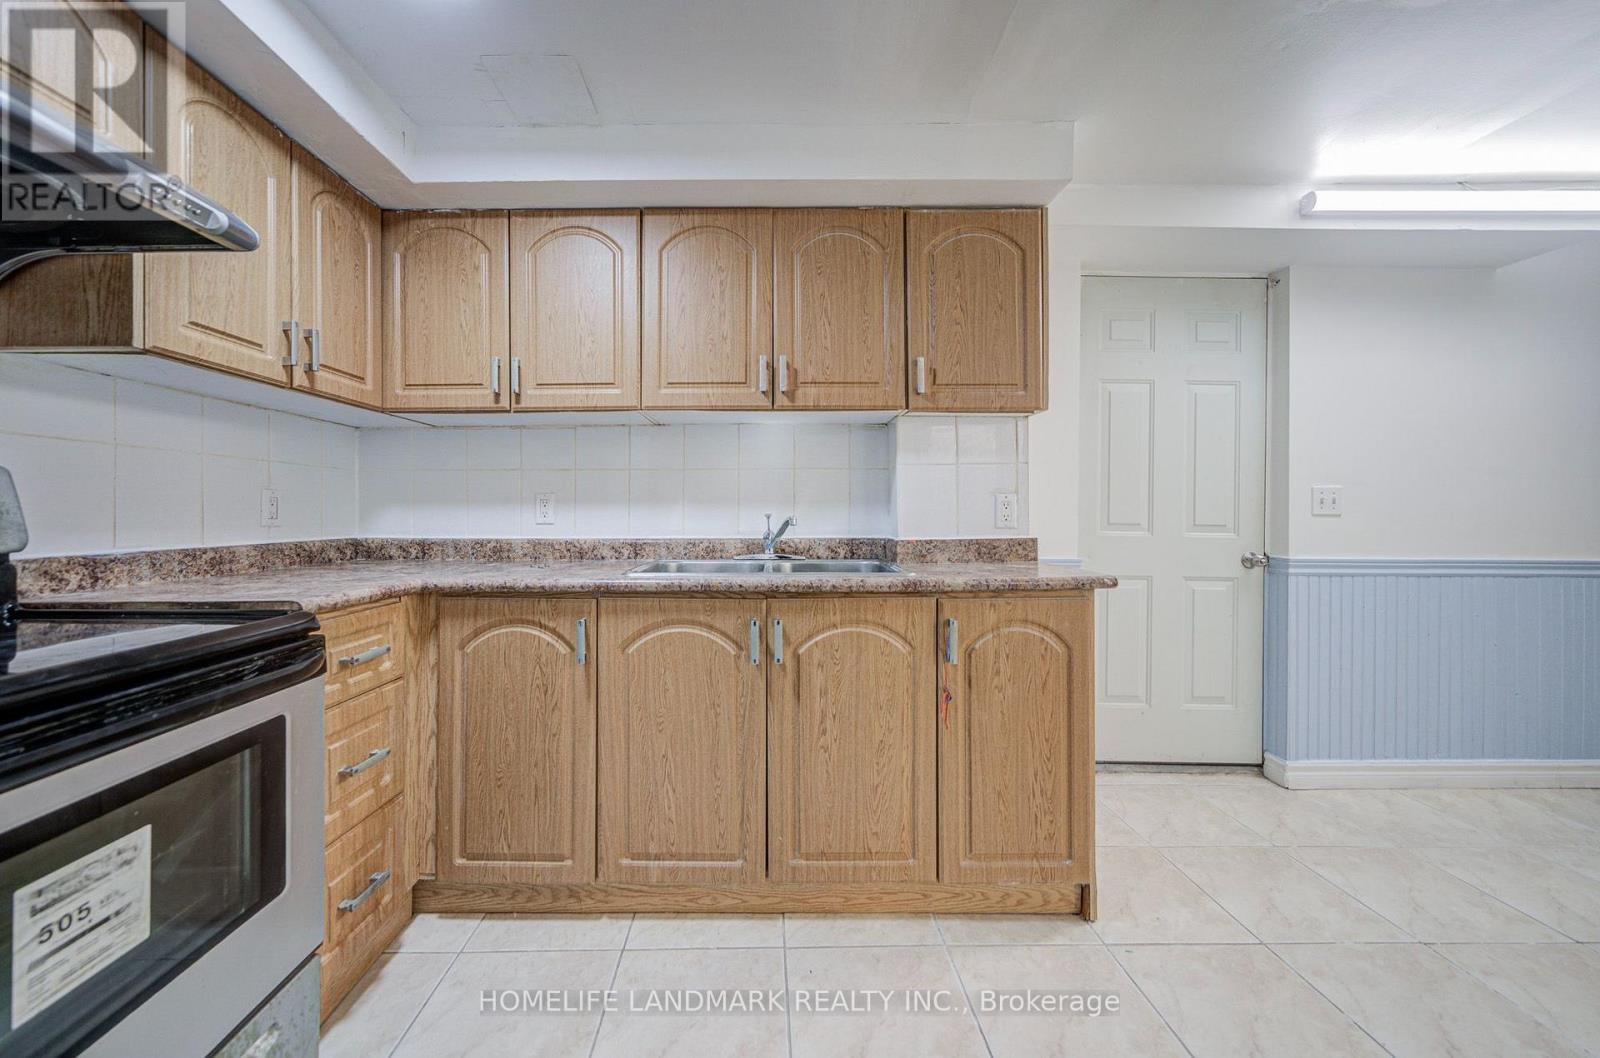
Bsmt - 8 Fullerton Crescent
Markham (Milliken Mills West), Ontario
Location!Location!Location!Spacious 2-Bedroom Detached Home Bsmt In The Convenient Milliken Mills West Community! Conveniently Located Near Warden Ave & Steeles Ave, With Easy Access To Public Transit, Schools, Parks, Shopping, Restaurants And Everyday Amenities. Minutes To T&T Supermarket, Shoppers Drug Mart, Pacific Mall And Milliken Community Centre. Close To Milliken Mills High School, Milliken Mills Elementary School And Other Nearby Schools. Backyard Is Shared With The Upper Tenant. Laundry Facilities Are Located In The Basement And Shared With The Upper Tenant. Excellent Location For Families Seeking Space And Convenience In Markham. (id:51382)
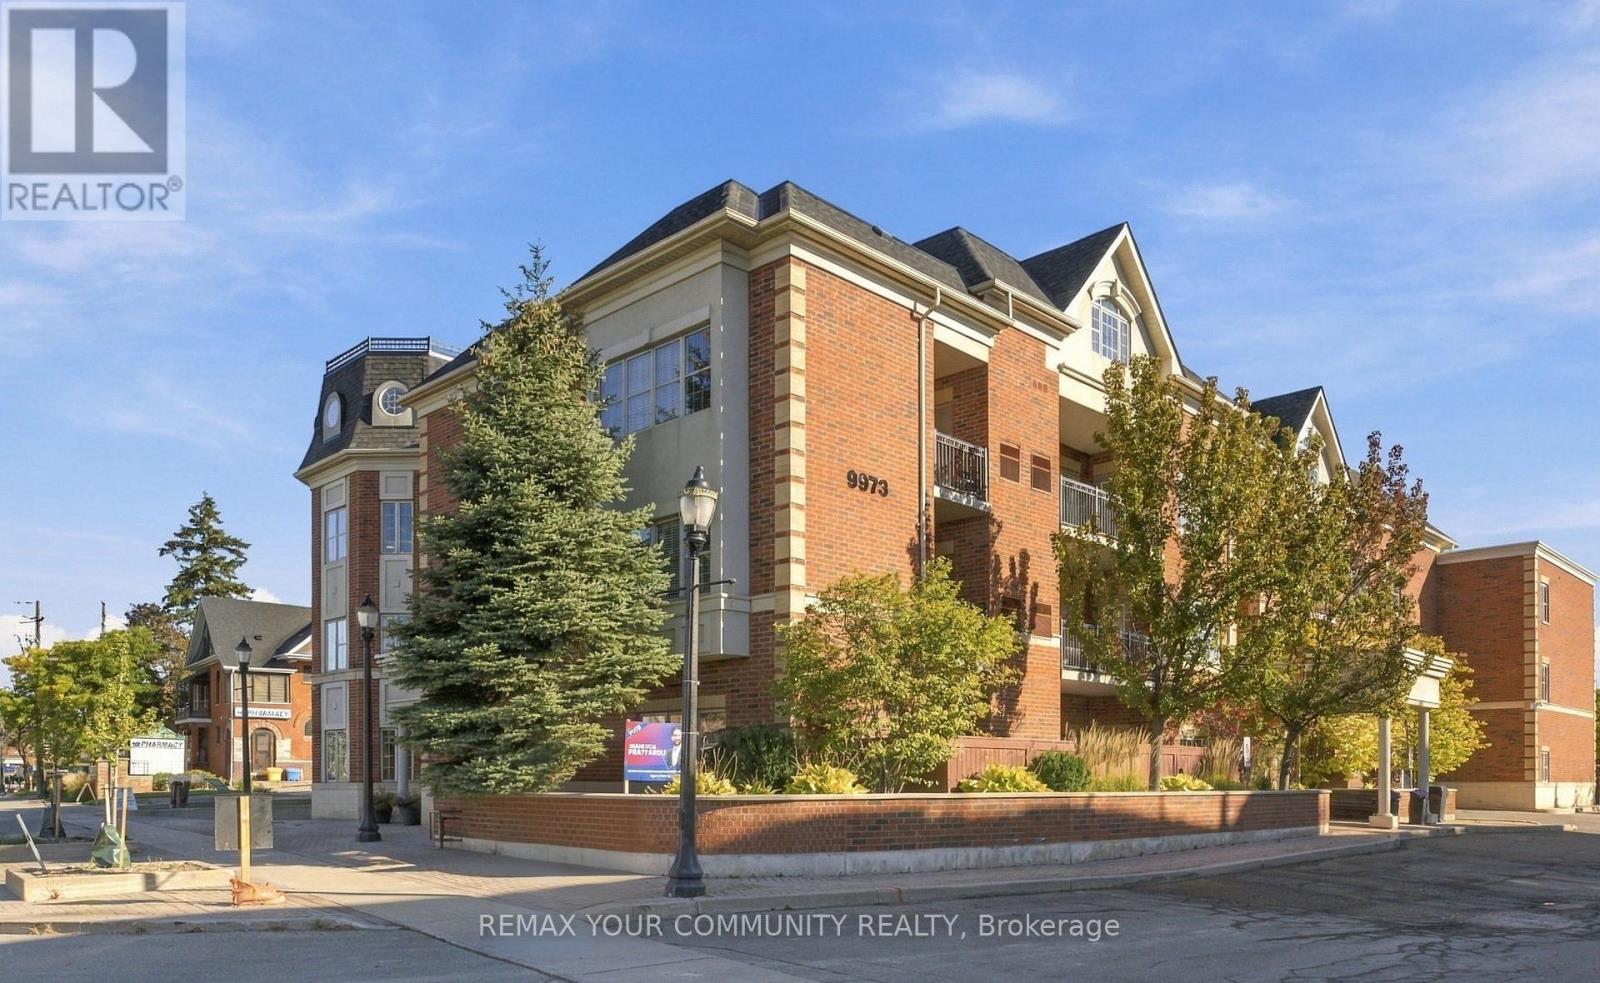
103 - 9973 Keele Street
Vaughan (Maple), Ontario
Welcome to Unit 103 at9973Keele Street, a boutique condominium in the heart of Maple offering approximately970sq. ft. of comfortable living space plus an impressive 20' x20' terrace and an additional 6' x 15' patio. This exceptional outdoor space provides plenty of room for entertaining, dining al fresco, gardening or simply enjoying your own private retreat. The well-designed suite features generous principal rooms, stainless steel appliances and an abundance of natural light. Enjoy the added convenience of two parking spaces and a locker, an exceptional combination that is rarely available. Ideally located in the heart of Maple, close to shopping, restaurants, parks, schools, transit and everyday amenities, with easy access to Maple GO Station and major highways. A wonderful opportunity for first-time buyers, downsizers or investors seeking spacious condo living with exceptional outdoor space in a convenient and established neighbourhood. (id:51382)
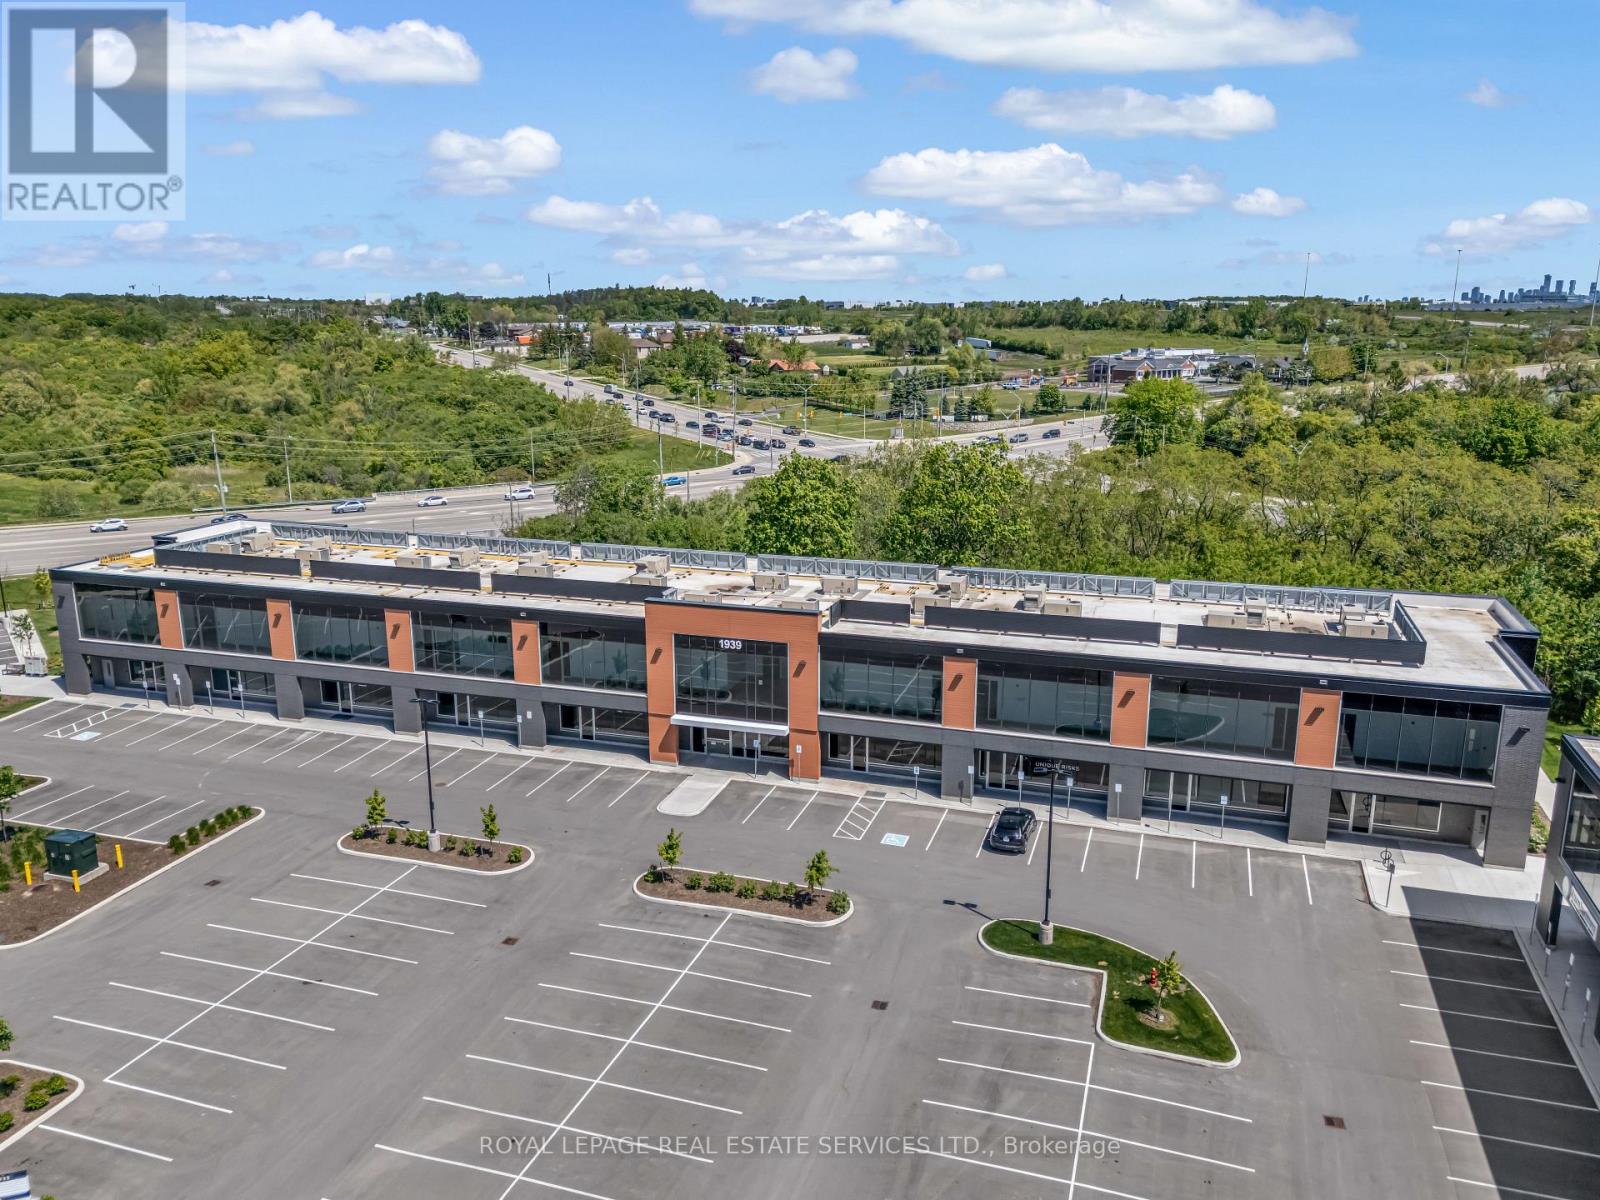
206 - 1939 Ironoak Way
Oakville (Fa Falgarwood), Ontario
2,787 sq ft of fully built-out, move-in ready office space in Oakville's iQ2 office condo development, with direct access to Highways 403 and QEW. This contemporary second-floor suite is thoughtfully finished for professional use, yet flexible enough for a fitness studio, creative workspace, or other commercial uses. Backing onto protected greenspace with private balcony access - a rare outdoor element for staff and clients alike. Ample on-site surface parking completes this turnkey opportunity in a sought-after 403 corridor location. (id:51382)
60 Lake Avenue Drive
Hamilton (Stoney Creek), Ontario
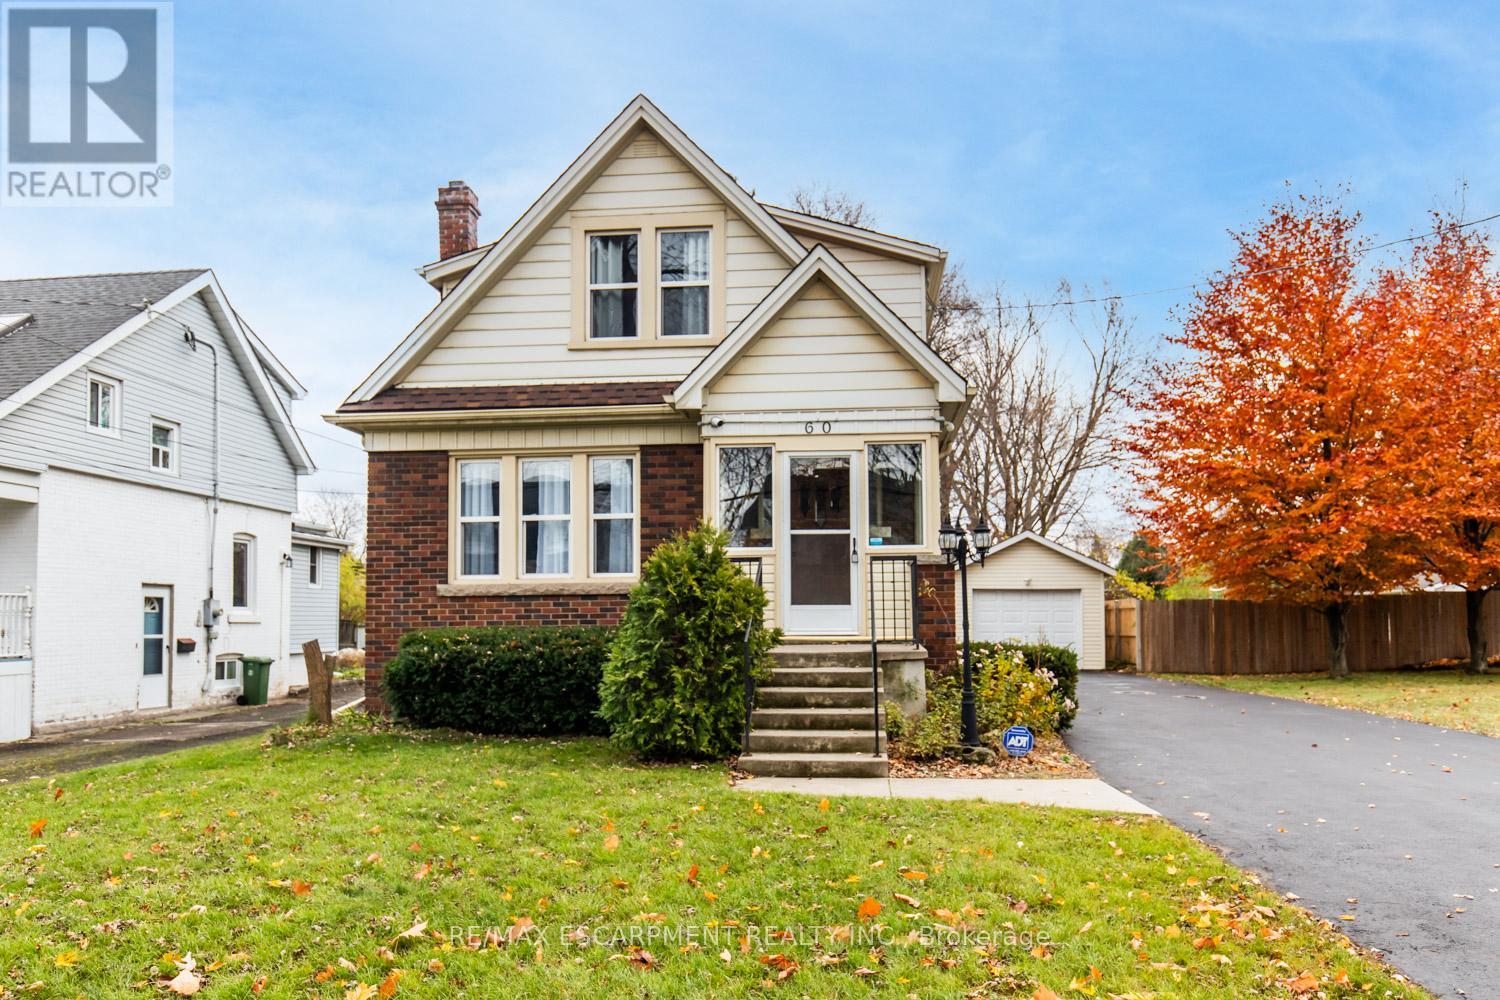
Charming 3-Bed, 2-Bath Stoney Creek Home with In-Law Suite! This bright and open main floor boasts a cozy living room with a fireplace, a kitchen featuring stainless steel appliances, and a spacious dining room with double doors leading to the back deck. Upstairs offers three generously sized bedrooms, a large 4-piece bathroom with laundry, and access to a quaint private balcony. A separate walk-out basement entrance leads to the in-law suite, complete with its own living area, bedroom, kitchen, and washer/dryer. Situated on a large 45 x 239.50 ft lot with a private deck, shed, and a detached garage! This home is close to Battlefield Park, downtown Stoney Creek, parks, shops, great schools, and offers easy highway access. (id:51382)
376 Ashbury Road
Oakville (Wo West), Ontario
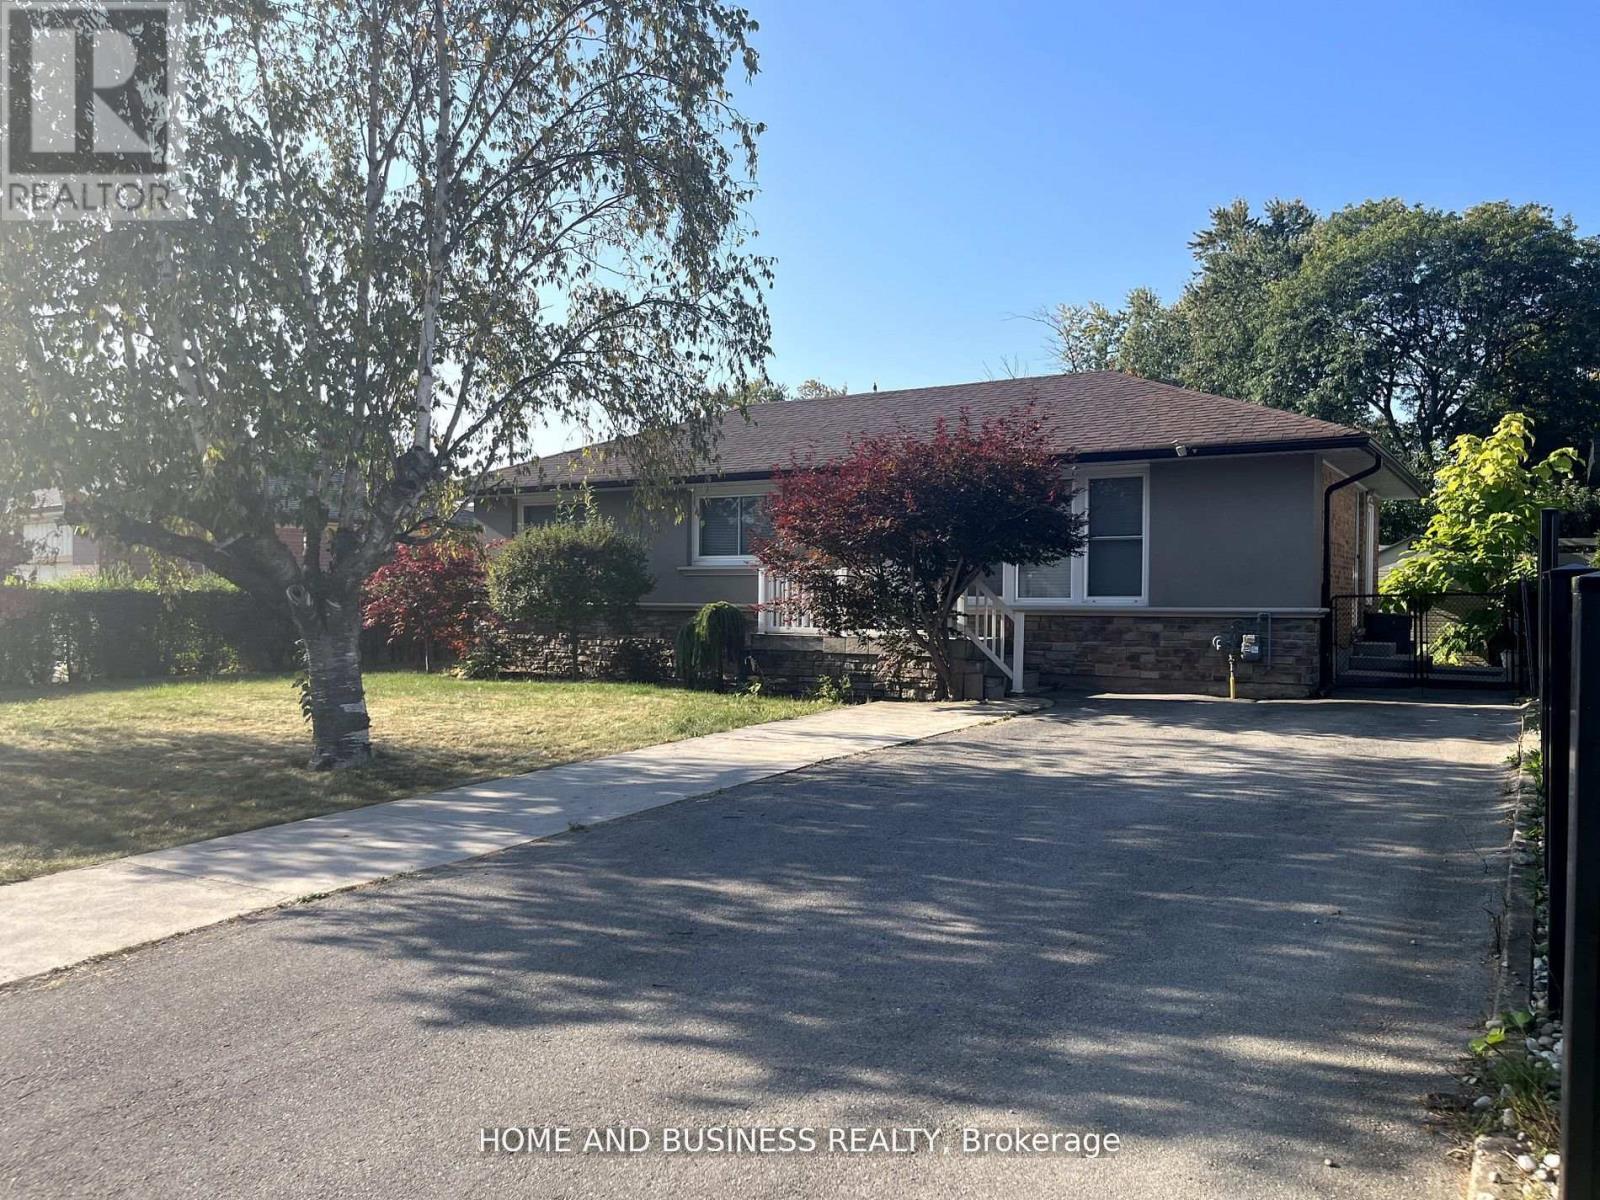
Exceptional 60.46 ft x 127.22 ft lot featuring a detached bungalow on one of Oakville's most prestigious streets - Ashbury Road - surrounded by multi-million-dollar custom homes. This property offers outstanding potential to live in, rent out, or build your dream custom home.The home offers 3 bedrooms, 2 full bathrooms, and a fully finished basement with a separate entrance, second full bathroom, and kitchenette.Enjoy a the private backyard, 4-cars driveway, and an unbeatable location - just steps to top-rated schools, Lake Ontario, downtown Oakville, YMCA, recreation centre, places of worship, shops, businesses, major highways, and much more. (id:51382)
Upper - 42 Lockwood Road
Brampton (Fletcher's West), Ontario
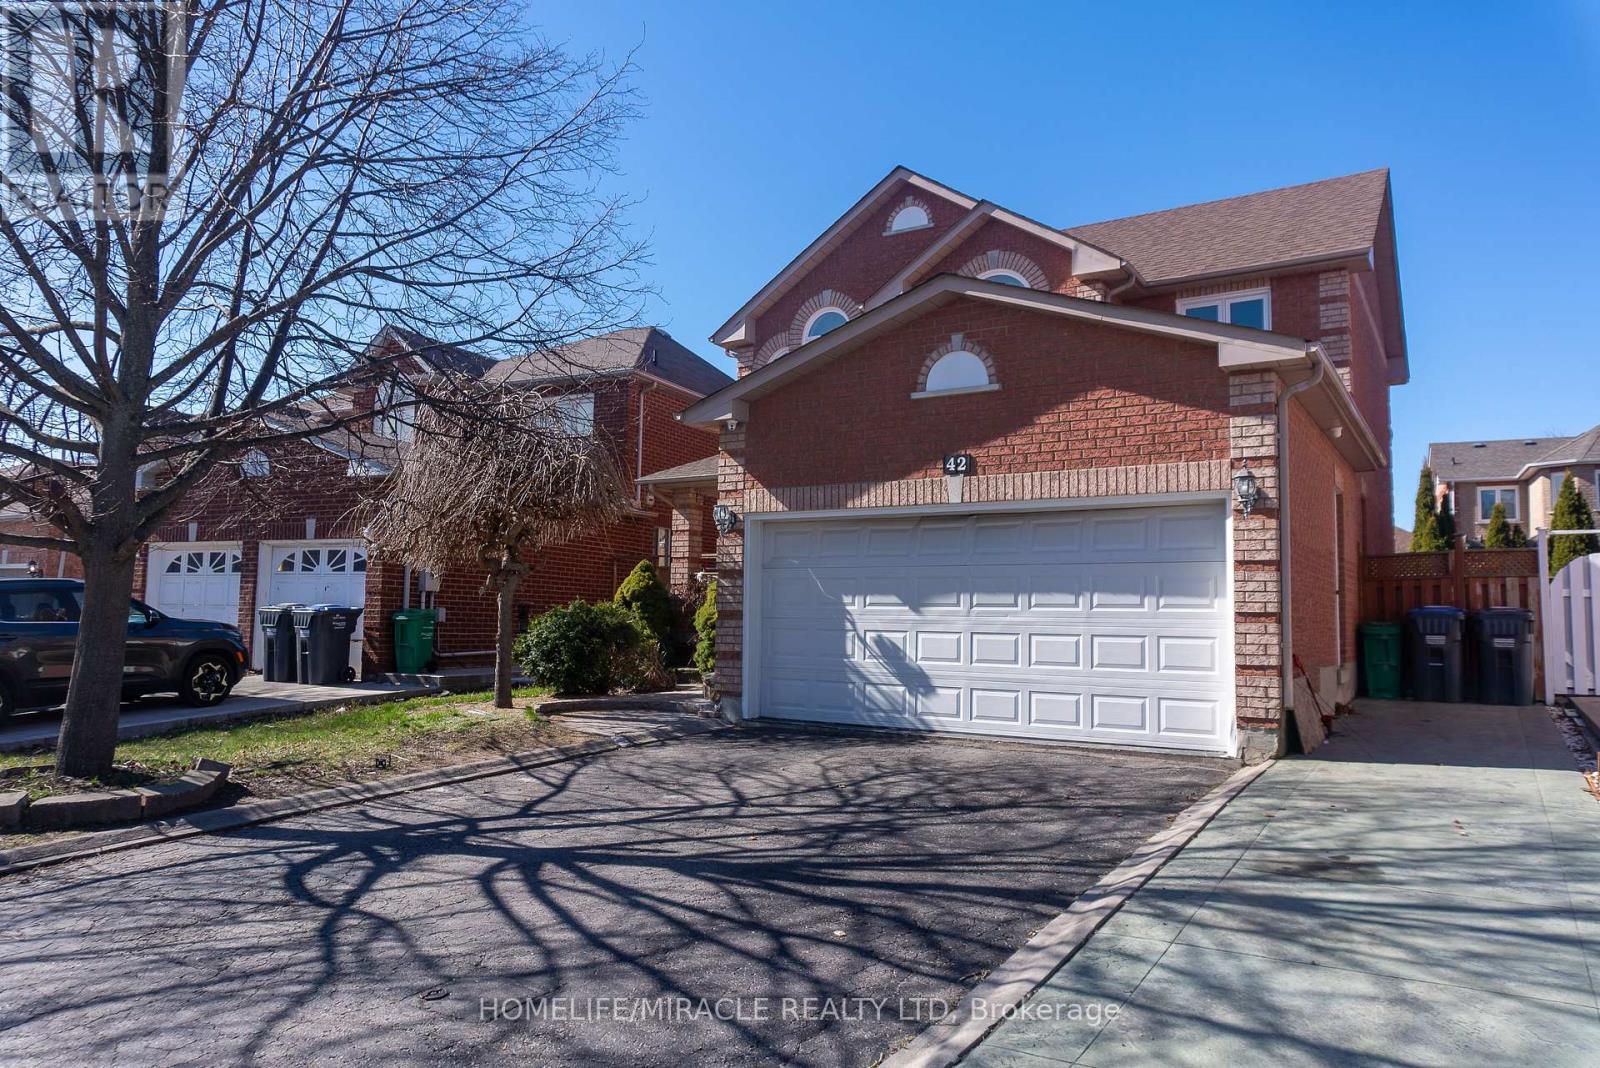
Stunning And Well-Maintained Upper Portion Of A 46-Foot-Wide Detached Home For Lease In Brampton. This 3-Bedroom, 2.5-Bathroom Unit Features A Separate Family Room, Oak Circular Staircase, Hardwood Floors, Gas Fireplace, And Pot Lights Throughout. The Upgraded Kitchen Offers Granite Countertops, Cathedral Ceilings, A Walk-In Pantry, And A Built-In Gas Stove. The Primary Bedroom Includes A Private Sitting Area, Large Walk-In Closet, And An Ensuite With A Soaker Tub And Separate Shower. Comes Complete With Private Ensuite Laundry And 2 Parking Spots. Located Minutes From Schools, The Library, Parks, Shoppers World Brampton, And Sheridan College Davis Campus, With Convenient Access To Brampton Transit And The Brampton Gateway Terminal. (id:51382)
68 Stowmarket Street
Caledon, Ontario
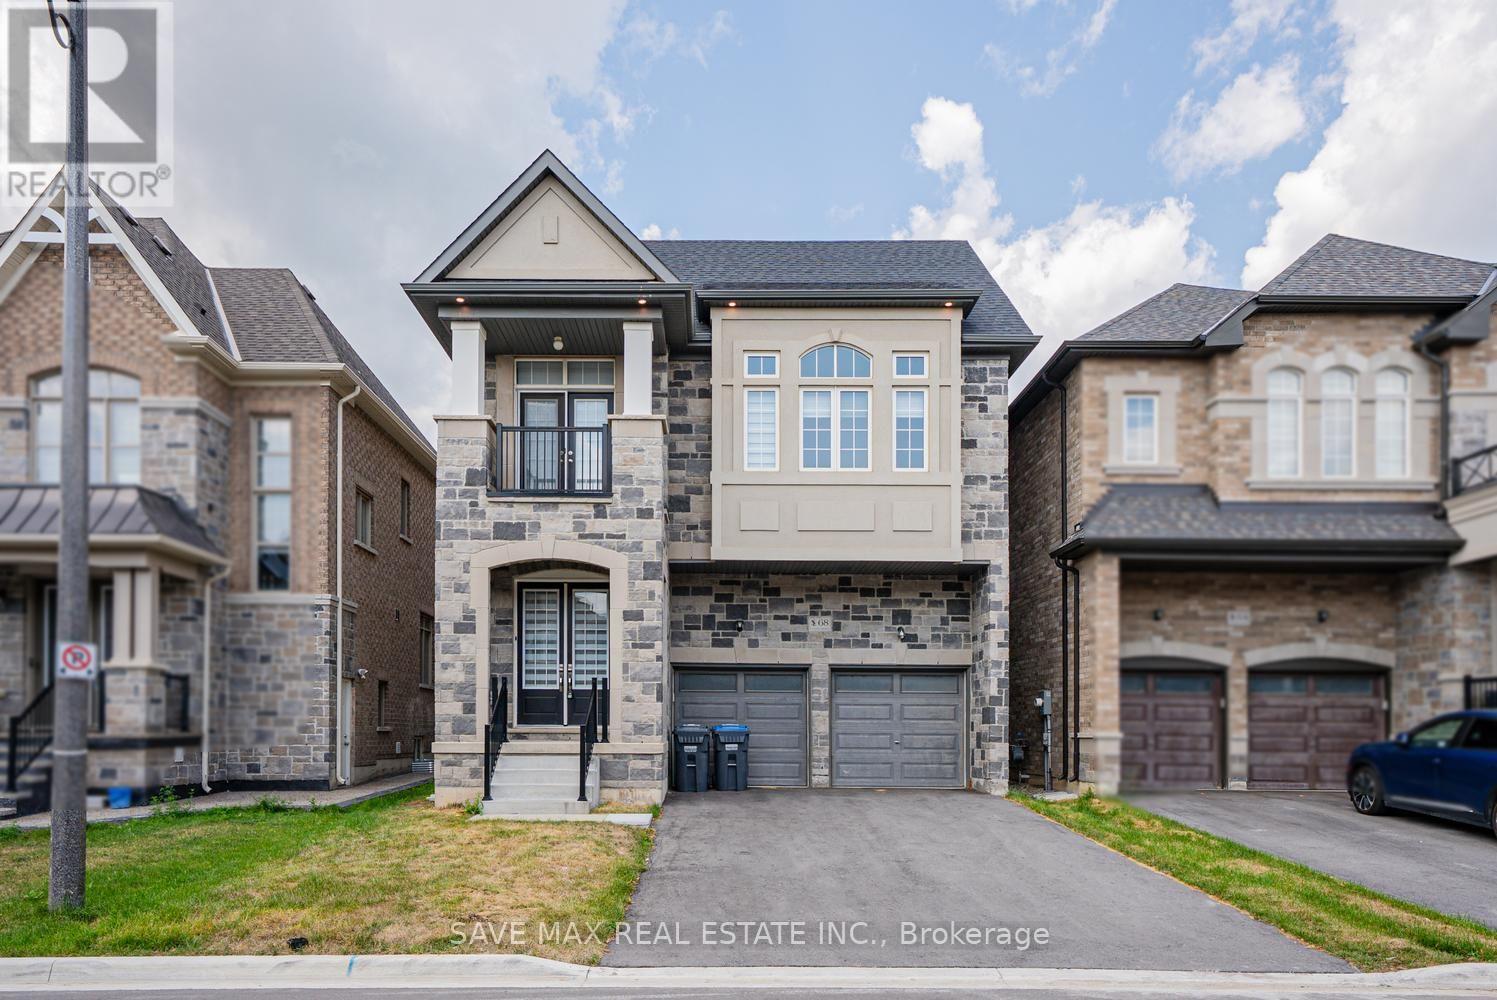
Absolutely Stunning Detached Home In Highly Desirable SouthFields Village, Caledon! This Immaculate 5-Bedroom, 6-Bathroom Residence Offers An Exceptional Blend Of Luxury, Comfort & Modern Living. Featuring A Spacious & Thoughtfully Designed Layout With 10-Ft Ceilings On The Main Floor & No Carpet Throughout, This Home Is Perfect For Families & Entertaining. The Welcoming Foyer Leads To Separate Living, Dining & Family Rooms, Providing Excellent Space For Every Occasion. The Bright Open-Concept Family Room Seamlessly Connects To The Modern Kitchen & Breakfast Area, Creating The Perfect Setting For Family Gatherings. The Kitchen Offers Ample Cabinetry, Generous Counter Space & A Spacious Breakfast Area. A Rare Main-Floor Bedroom Features A 4-Pc Ensuite & W/I Closet, Ideal For Guests, In-Laws Or Extended Family. The Second Floor Features A Luxurious Primary Bedroom Retreat With His & Her W/I Closets & A Spacious 5-Pc Ensuite. Additional Generously Sized Bedrooms Feature W/I Closets & Ensuite/Private Bath Access, Offering Exceptional Comfort & Privacy. Convenient Second-Floor Laundry Adds To The Functional Layout. Direct Garage Access Provides Added Convenience. No Side Walk, Situated In A Family-Friendly SouthFields Village Community, Close To Schools, Parks, Green Spaces, South Fields Community Centre, Library, Recreation, Shopping, Restaurants & Everyday Amenities. Convenient Access To Kennedy Rd, Mayfield Rd & Major Commuter Routes, With Easy Connectivity To Brampton, Bolton & The GTA. A Fantastic Opportunity To Own A Beautiful, Modern & Move-In Ready Home In One Of Caledon's Most Sought-After Communities! (id:51382)
109 - 5 Lisa Street
Brampton (Queen Street Corridor), Ontario
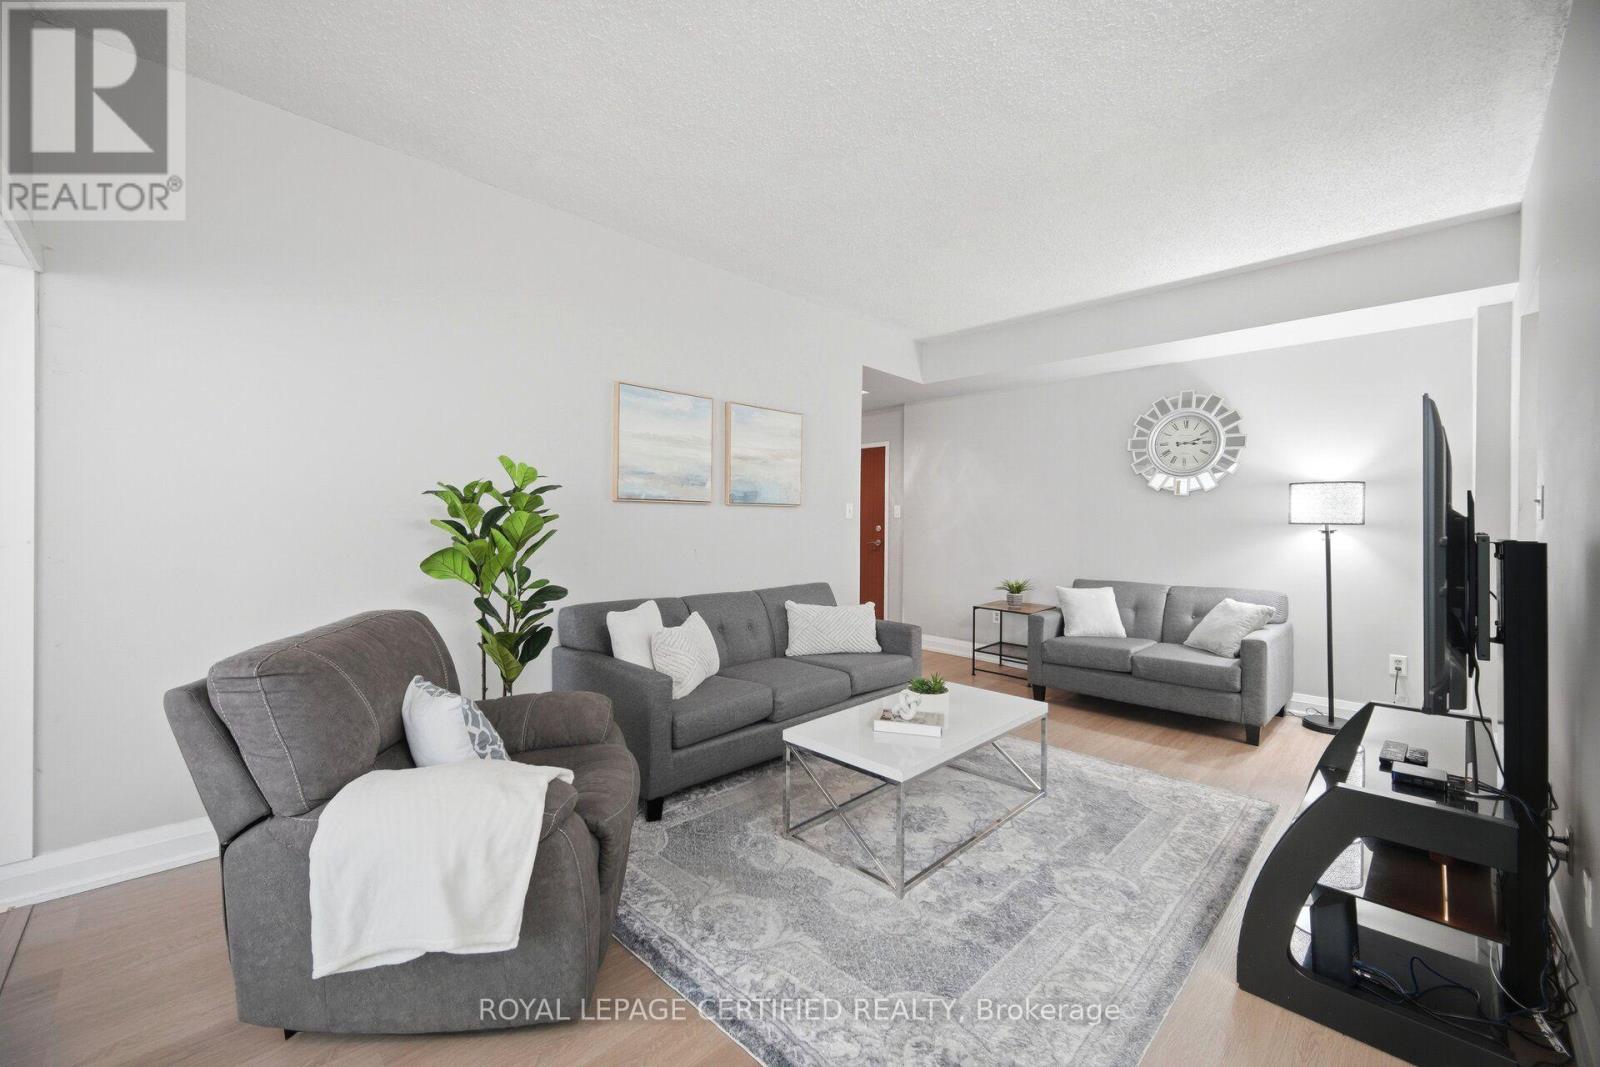
Wow CORNER SUITE * PRIME Location across Bramalea City Centre*. One of the largest units 1373 sq ft 3+1 Bedroom, 2 Full Bathrooms. Bright OPEN CONCEPT Layout Bringing In TONS OF NATURAL LIGHT Throughout * A CLEAN CONTEMPORARY FEEL Perfect For Families Or First Time Buyers * Spacious Kitchen * Separate Dining Area Leading To A Spacious Living Room Opening Into A Bright Solarium * Large Principal Room with its own 5 pc Bathroom a Soaker Bathtub and Separate Shower, Generous Sized Bedrooms , 2nd Full Bathroom with Bathtub, Plus Additional Den/Solarium Ideal* Ensuite Laundry & Large Storage Room * VERY WELL MAINTAINED BUILDING With Outstanding Amenities Including OUTDOOR POOL, TENNIS COURT, BASKETBALL COURT, GYM, PARTY ROOM, SAUNA, LIBRARY, PLAYGROUND, BILLIARDS ROOM, BICYCLE STORAGE & 24 HOUR SECURITY * Incredible Opportunity To Own A Spacious MOVE IN READY UNIT In One Of Brampton's Most Convenient Locations * Steps To BRAMALEA CITY CENTRE, TRANSIT, SCHOOLS, PARKS, SHOPPING & HIGHWAY 410 * Perfect For FAMILIES, INVESTORS OR DOWNSIZERS * Shows Beautifully * MUST SEE UNIT * (id:51382)
127 - 2120 Rathburn Road E
Mississauga (Rathwood), Ontario
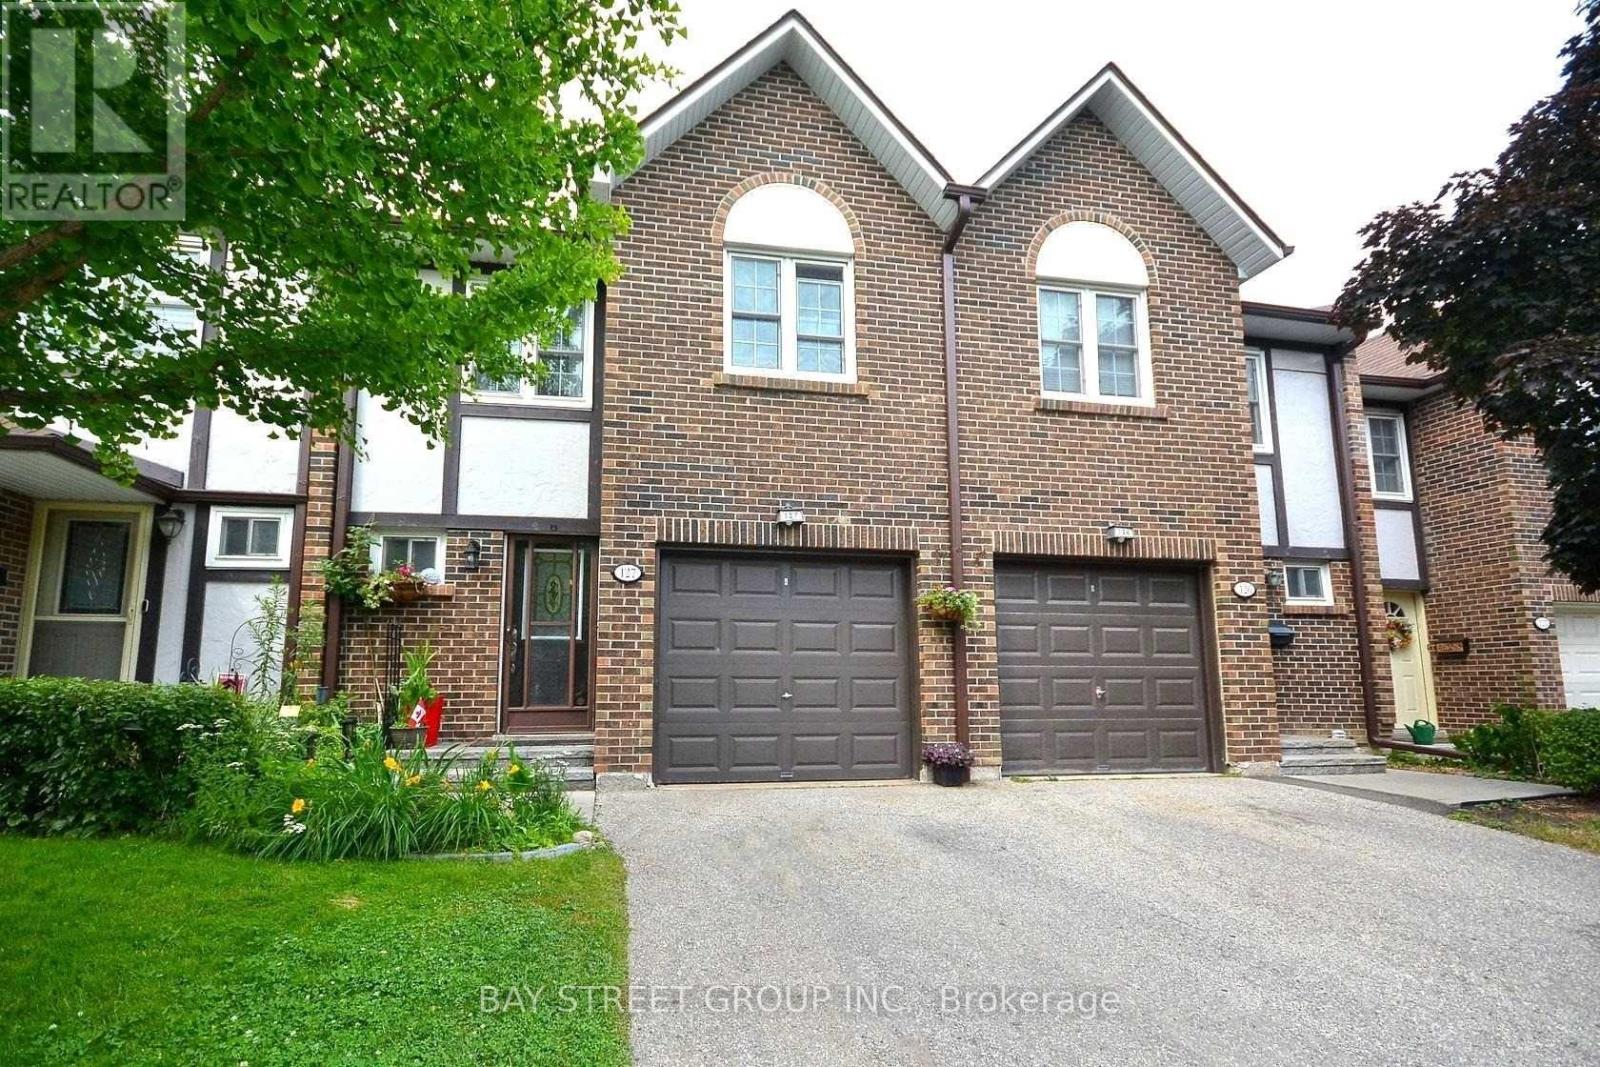
Beautiful 4-bedroom, 4-bath townhouse in quiet Rockwood Village. Family-friendly neighbourhood with nearby parks, playgrounds, trails, and mature trees. Enjoy a bright layout, finished lower level, and a private deck for relaxing or entertaining. Water, Bell fibre internet and TV included that's $250/month in value. Lawn Maintenance Included. Furniture optional. Close to schools, transit, shopping, and major highways. (id:51382)
383 Royal West Drive
Brampton (Credit Valley), Ontario
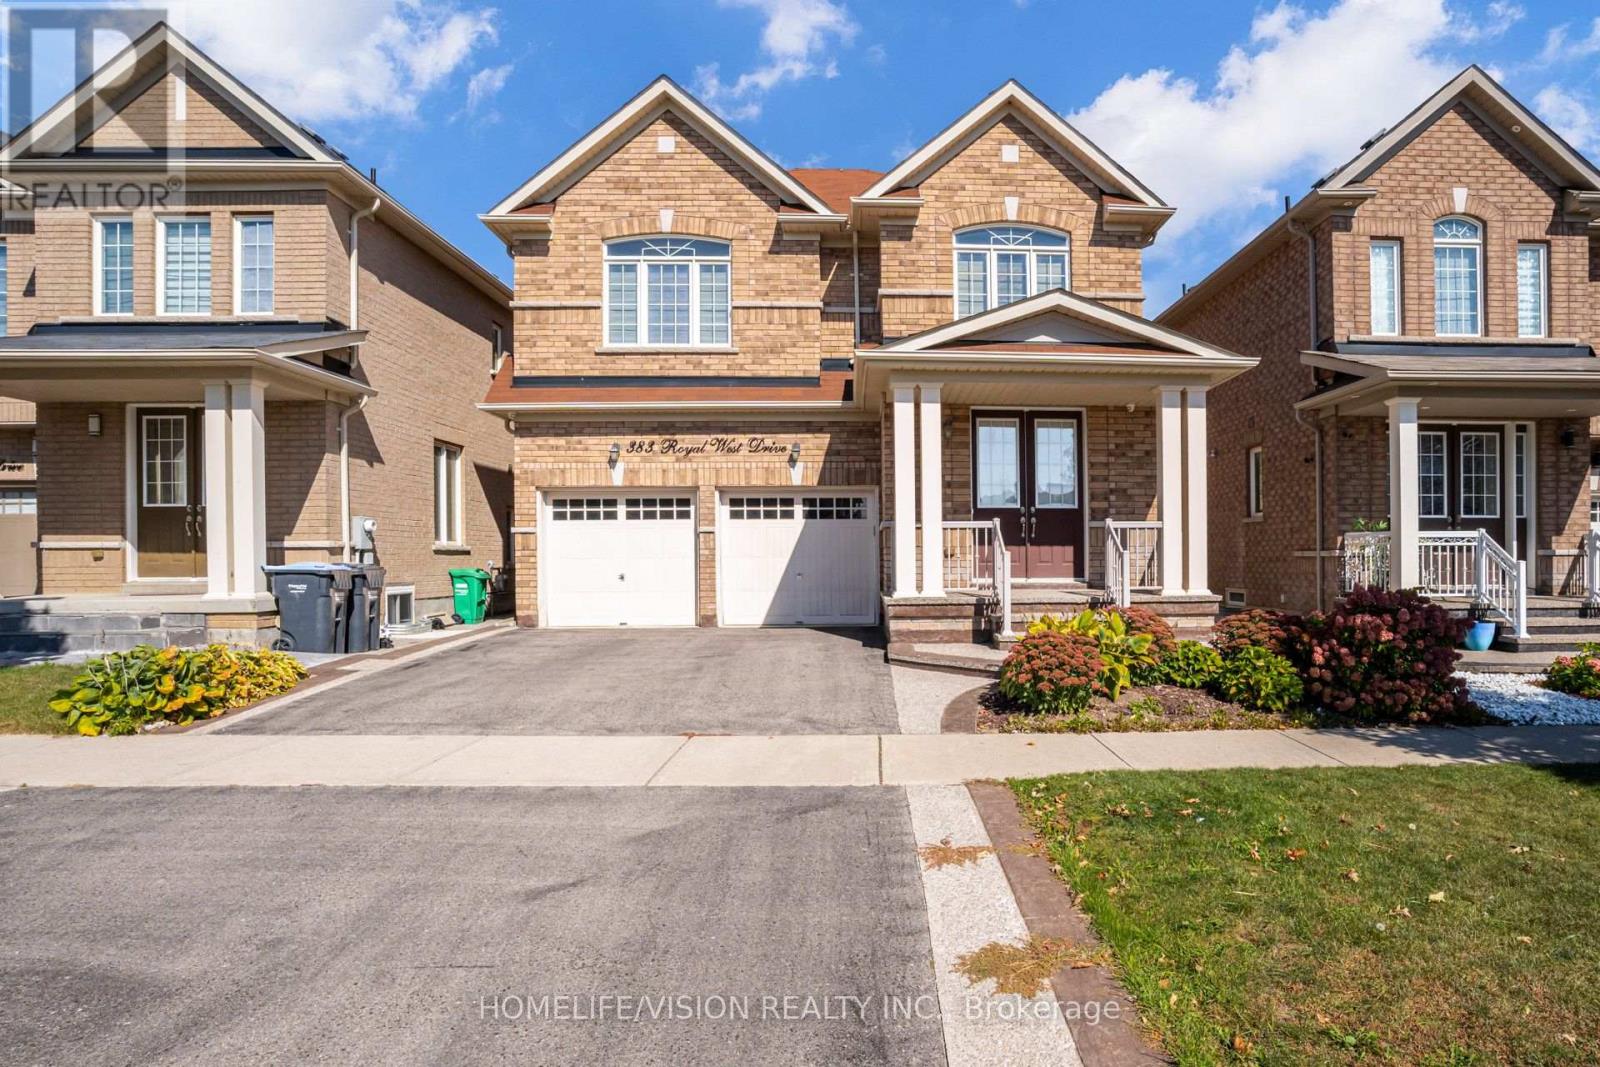
Beautiful & Spacious 2-Storey Detached Home Located In The Highly Desirable Credit Valley Neighborhood of Brampton. This Premium Brick Property Features A Sun-Filled Operational Layout Boasting A Large Primary Bedroom Equipped With A Private 4-Piece Ensuite Bathroom. Functional Principal Rooms with Large Windows Flow Elegantly Throughout the Main Levels. Attached Garage with Front Entry Driveway Parking. Highly Desirable West-Facing Backyard Offering Optimal Afternoon and Evening Sunlight. Situated In A Prime Location Just Steps Away From Top-Rated Local Schools, Scenic Parks, Community Recreation Centres, and Public Transit Networks. Very Easy Access to Major Arterial Roads Including Mississauga Road and Williams Parkway West. Ideal Executive Home Ready For Family Moving To A High-Demand Suburb. Tenant Setup Includes Access To Reliable Municipal Utilities and Sewer Networks. Move-In Ready, A Must See! (id:51382)

80 Bude Street
Toronto (Oakwood Village), Ontario
Exceptional newly custom-built residence showcasing timeless Scandinavian-inspired design, premium craftsmanship, and an unbeatable Midtown location. Offering over 3,000 sq. ft. of thoughtfully designed living space, this bright, spacious home features a highly functional open-concept layout with soaring 10-foot ceilings on the main level, expansive windows that bathe the home in natural light, skylights illuminating the stunning floating glass staircase, pot lights throughout, and curated finishes blending contemporary elegance with warm, inviting design-creating a home equally suited for entertaining and everyday living. The chef-inspired kitchen is the heart of the home, featuring quartz countertops, premium appliances, ceiling-height cabinetry, an oversized island, abundant storage, and generous prep space. The luxurious primary retreat offers a spa-inspired ensuite with heated floors, a steam shower, and designer finishes. The bright walkout lower level features high ceilings, oversized windows, a full bathroom, and direct backyard access, making it ideal for an in-law or nanny suite, multi-generational living, or additional entertaining space. Step outside to your newly upgraded backyard oasis featuring a walkout deck, saltwater inground pool, premium interlock landscaping, and a natural gas line for effortless outdoor entertaining. Thoughtfully upgraded with Google Home security cameras, reinforced security window film, enhanced door security locks, and garage wiring for a portable EV charger, this home offers luxury and peace of mind. Situated on a quiet, family-friendly street, just a short walk to Cedarvale Park, Cedarvale Station, the Eglinton Crosstown LRT, and minutes to Allen Road and downtown Toronto, this rare offering seamlessly combines exceptional design, modern convenience, and an unbeatable Midtown lifestyle. (id:51382)
32 Cossar Avenue
Aurora (Aurora Highlands), Ontario
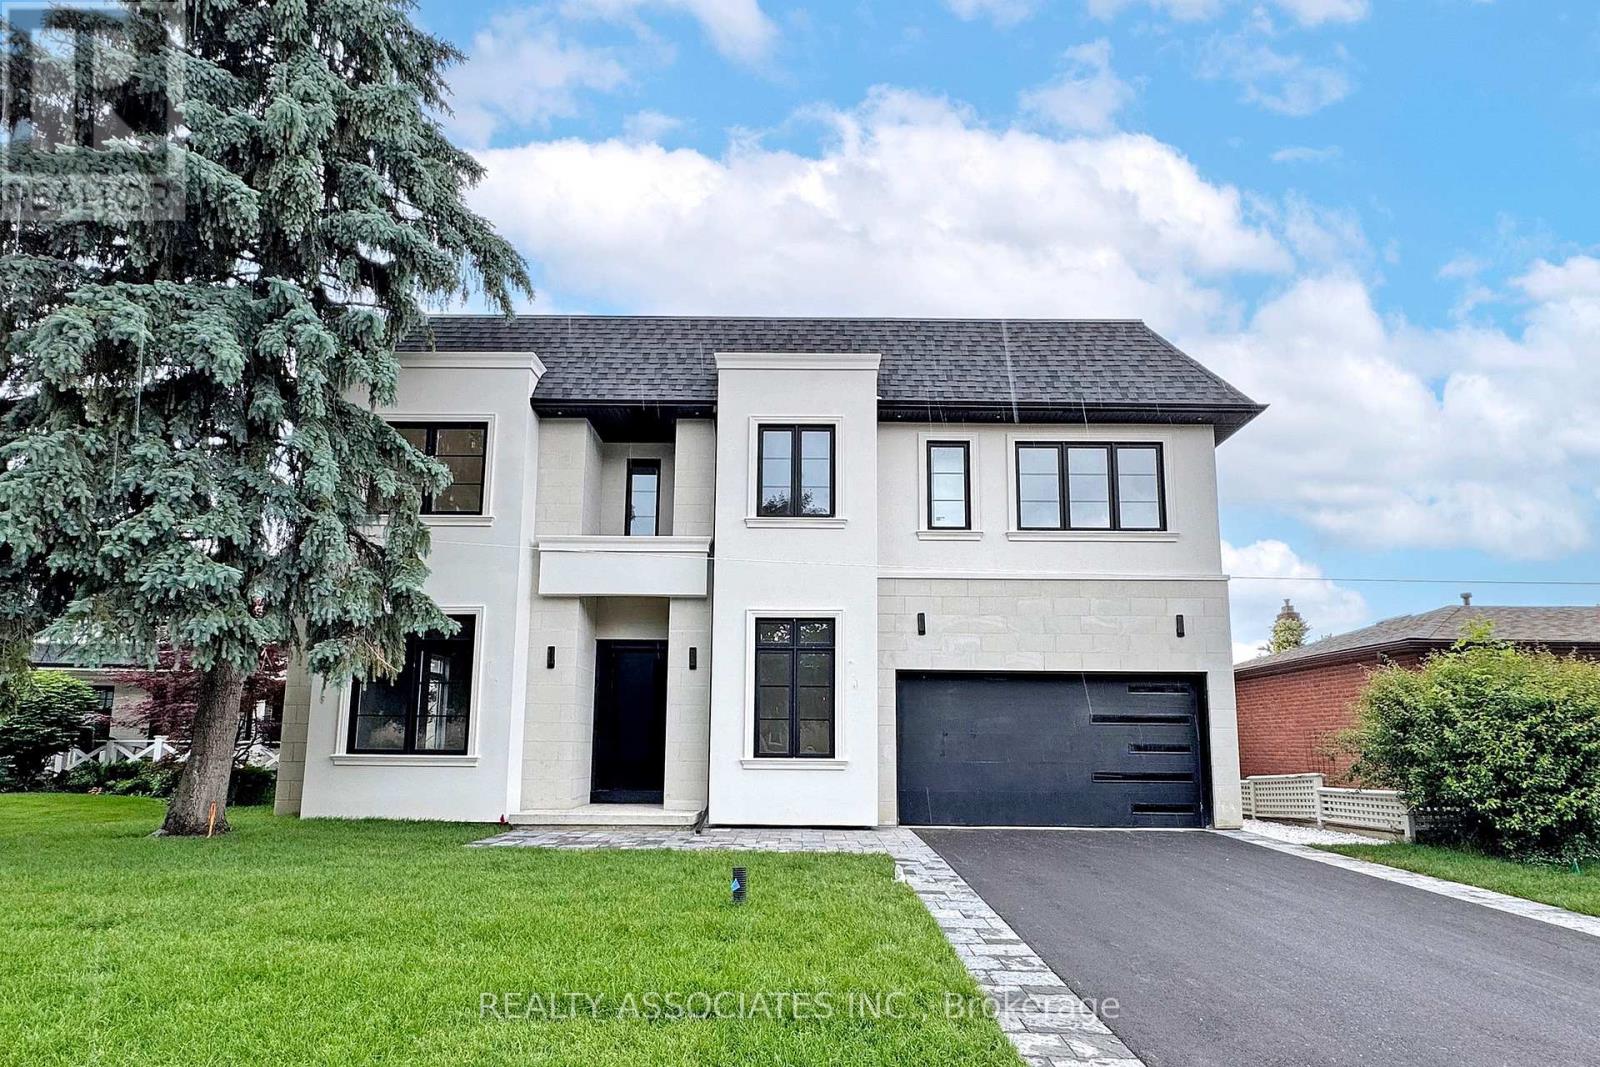
Welcome to this exceptional custom-built home nestled in one of the most prestigious neighbourhoods. Situated on a premium 60 x 136 ft lot, this residence offers over 5,000 sq ft of luxurious living space with soaring 11 ft ceilings on the main floor, 10 ft on the second floor, and 10 ft in the fully finished basement. Crafted with impeccable attention to detail, it features an ultra high-end designer grade kitchen with full 10 ft slab island and top-tier appliances, sleek slab-size tile flooring, and the finest grade hardwood throughout . Every detail has been thoughtfully curated for luxury and comfort. It's more than a home-it's lifestyle and it's waiting to welcome you. (id:51382)
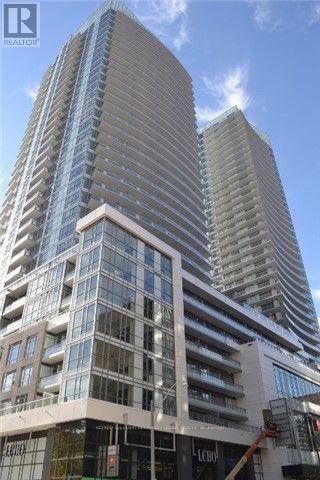
415 - 98 Lillian Street
Toronto (Mount Pleasant West), Ontario
Highly Anticipated Luxury Madison Condo at Yonge and Eglinton. Modern, Bright, Spacious Two Bedroom Corner Unit with Amazing View. One Parking And One Locker Included. Desirable Split Bedroom Layout Boasts Floor To Ceiling Windows (In Both Bedrooms) With 9Ft Ceilings, Laminate Throughout, Stainless Steel Appliances And A Nice Balcony. Move In Today And Start Enjoying Your Exclusive Midtown Living! Surrounding Amenities Include: Loblaws, LCBO, Starbucks, La Carnita, Shoppers Drug Mart, Major Banks, Yonge-Eglinton Subway, TTC, Metro And Much More! Pool, Party Room With Lounge And Gym. 24 Hour Concierge. (id:51382)
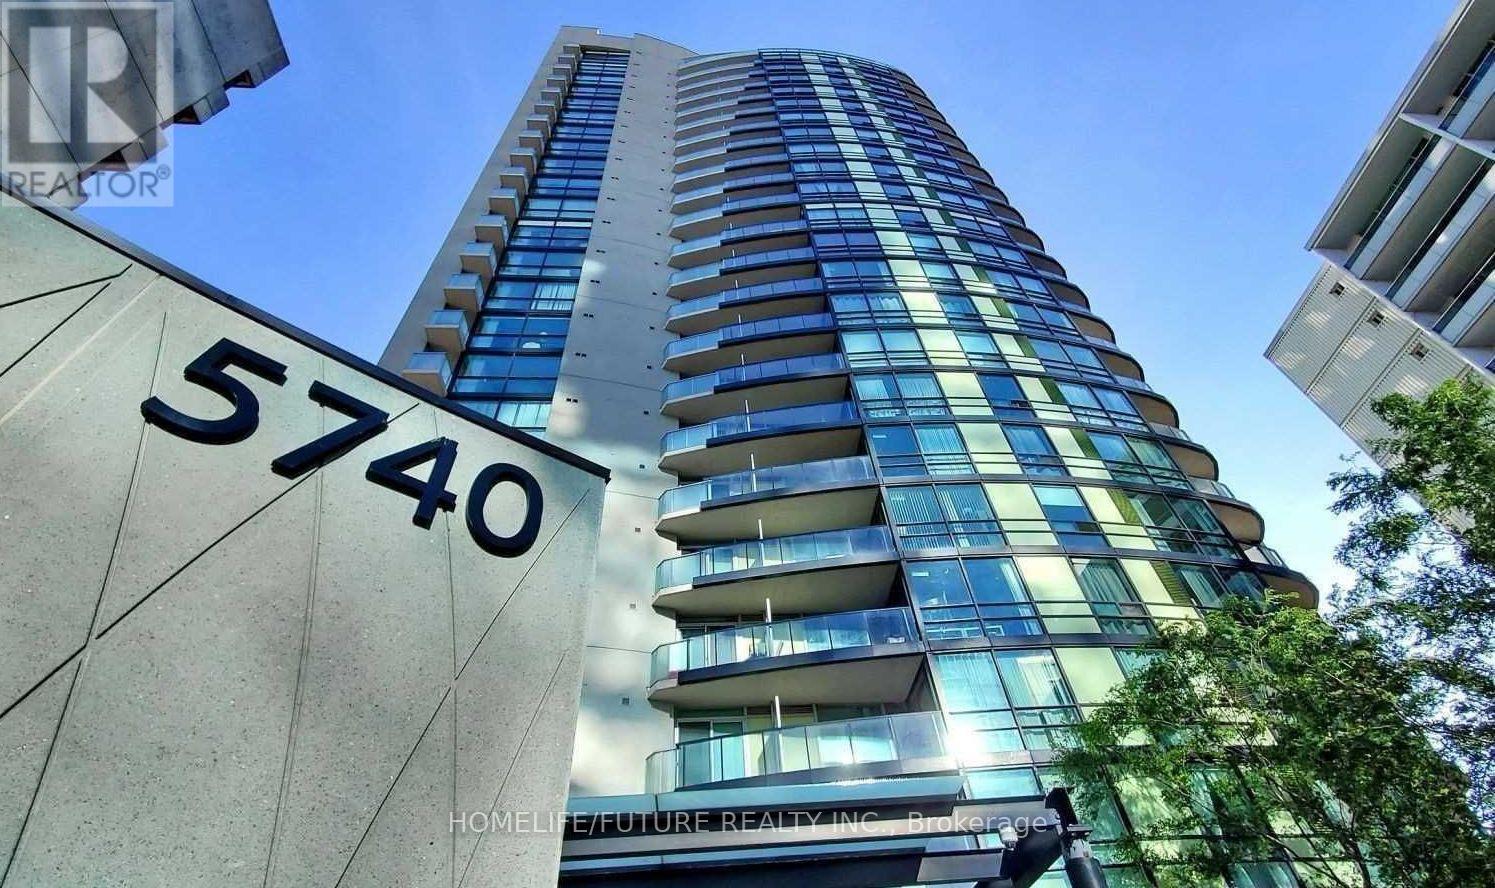
1402 - 5740 Yonge Street
Toronto (Newtonbrook West), Ontario
Welcome To This Extraordinary Condo Located On An Amazing Location On Yonge And Finch. This Corner Unit Features A Bright And Sunny Unobstructed South/West View, Spacious Two Bedrooms, And An Open Concept Layout With Modern Finishes. This Condo Features Many Amenities Including Pool, Gym, Party Room, Conference Room, BBQ Area. Close To Finch Subway Station, Schools, Shopping, Public Transit, And More. You Don't Want To Miss This! (id:51382)
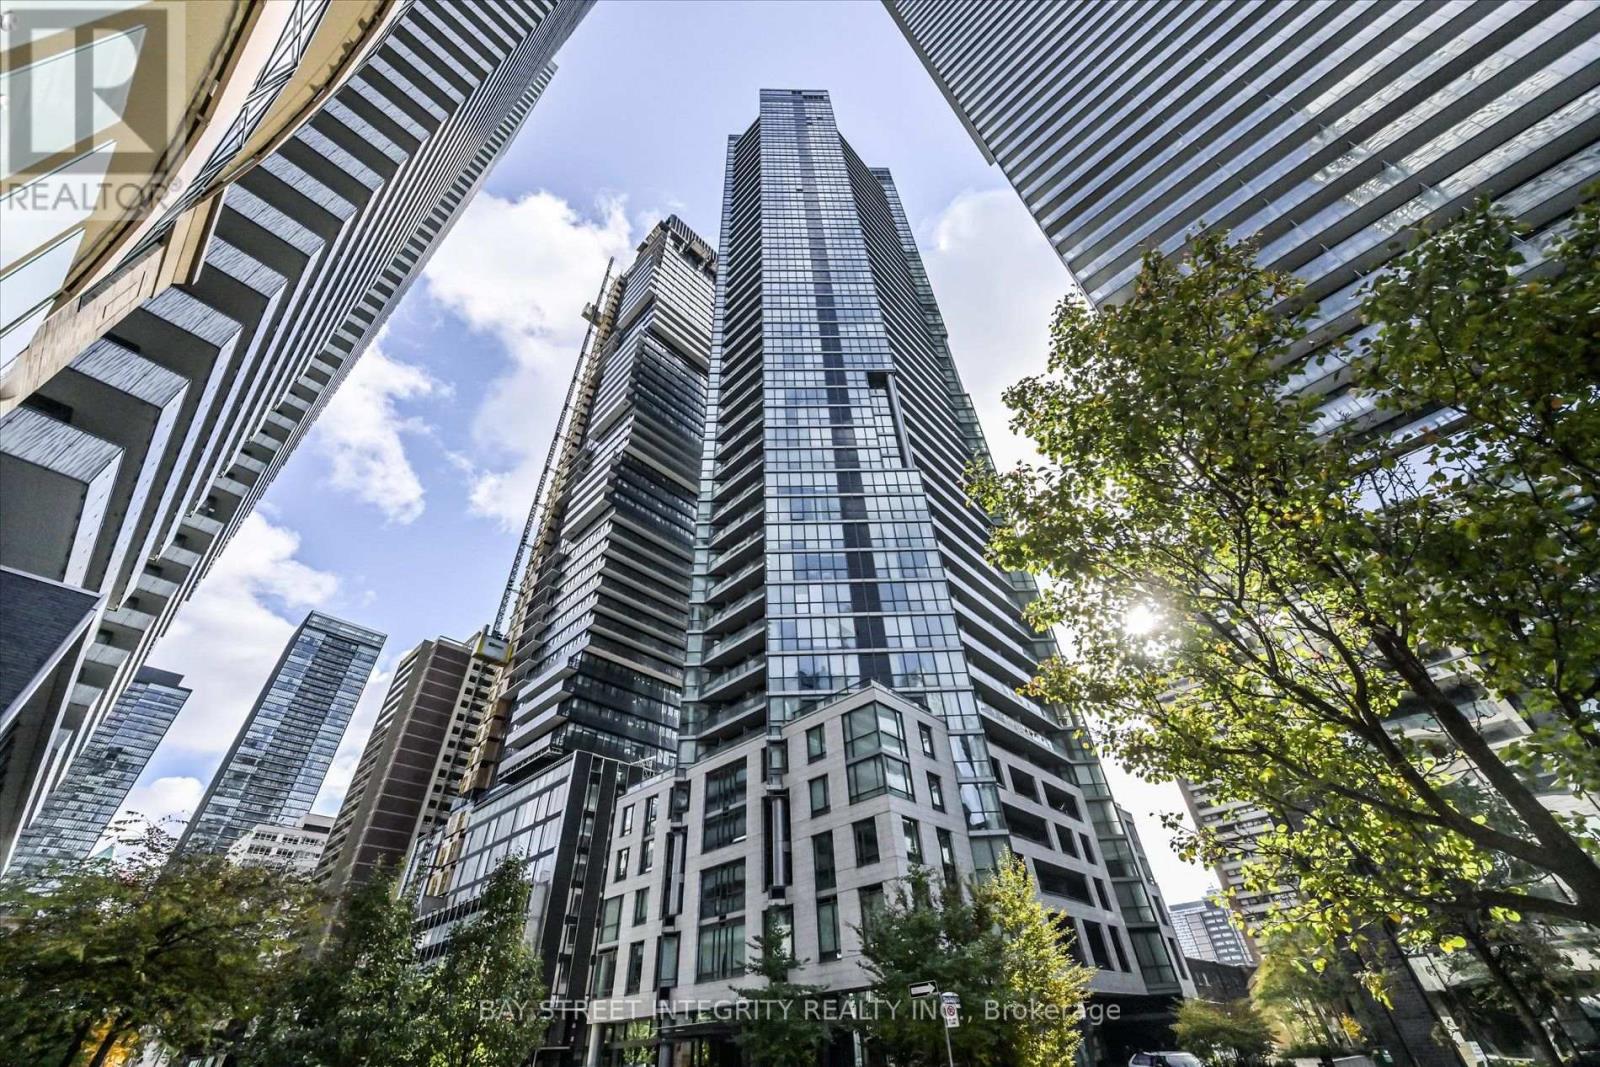
802 - 45 Charles Street E
Toronto (Church-Yonge Corridor), Ontario
Experience modern downtown living at Chaz Yorkville! This beautifully renovated 2-bedroom, 2-bathroom southwest corner suite features soaring 10-foot ceilings, floor-to-ceiling windows, and abundant natural light. The living area features sliding doors, offering a flexible layout that can easily accommodate different needs, whether for entertaining, working from home, or creating a third bedroom. Recent upgrades include brand-new flooring, updated baseboards and door frames, fresh paint throughout, new bathroom vanities, and a recently replaced washer and dryer. Residents enjoy exceptional amenities, including 24-hour concierge service, a fully equipped fitness centre, yoga/Pilates studio, massage chairs, hydro-massage bed, guest suites, party room, BBQ area, and the exclusive two-storey C.H.A.Z. Club Lounge with a 36th-floor outdoor terrace offering spectacular city views.Ideally located just steps from Yonge and Bloor subway stations, Yorkville, the University of Toronto, Toronto Metropolitan University, shopping, restaurants, and entertainment. Move-in ready and an excellent opportunity to enjoy downtown living! (id:51382)

505 - 14 York Street
Toronto (Waterfront Communities), Ontario
Bright and stylish condo in the heart of downtown Toronto. Enjoy and open-concept layout, modern finishes, and convenient access to the Financial District, waterfront, transit, restaurants, shopping and entertainment. Ideal for professionals and couples.Clients has to set up their hydro account for payment. (id:51382)
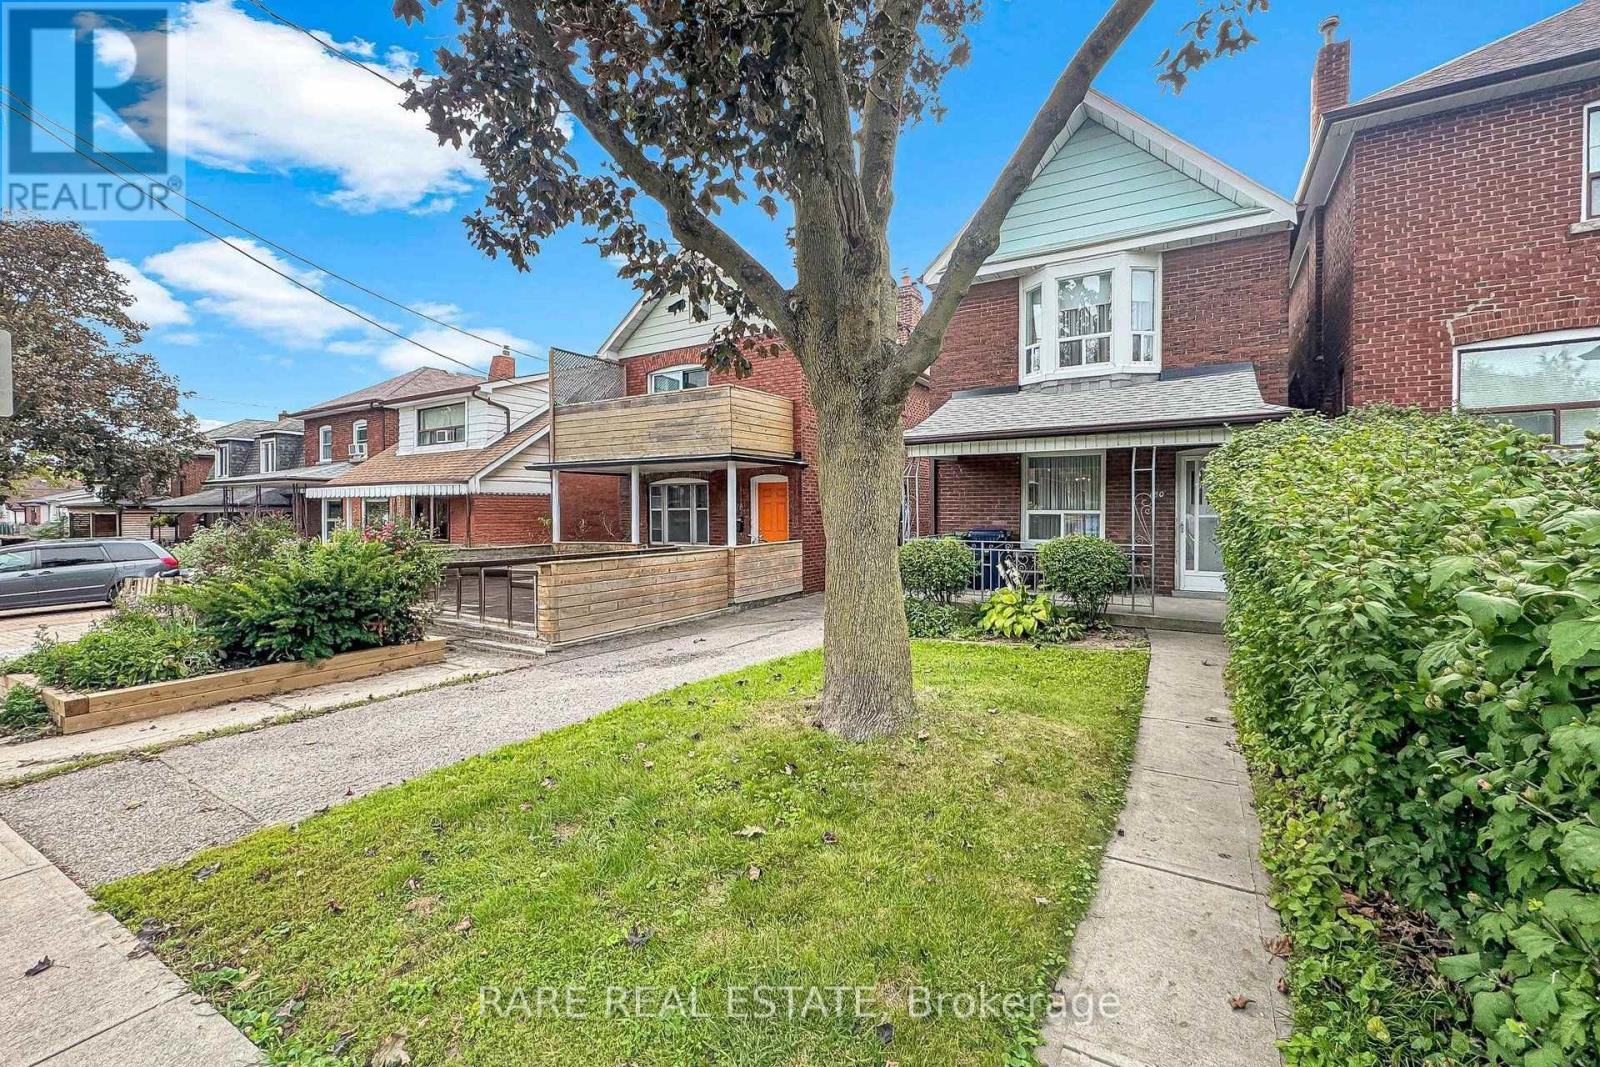
180 Atlas Avenue
Toronto (Oakwood Village), Ontario
Attention End Users, Builders & Investors - A Rare 25 x 120 Lot in the Humewood Public School Catchment. For close to six decades, this home has been the heart of one family - the backdrop to holidays, milestones, and everyday memories. That warmth is still here, and for an end user ready to update and make it their own, it's a rare chance to restore a solid home with real character in a coveted neighbourhood. Higher ceilings on both the main and upper floors give it an airy, elevated feel that's genuinely tough to find, while a large private backyard and a private driveway with room for multiple cars - a true rarity in the area - round out a home you can move into and reimagine over time.But the real story is the opportunity. Set on a spectacular 25 x 120 foot lot with width and depth rarely found among surrounding homes, this is a standout development and value-add play. Renovate for end use, hold for income, build to suit, or take the redevelopment route: an ideal candidate for multi-family, multi-residential, multiplex, duplex, triplex, or fourplex conversion, with strong potential to increase density and add units under today's gentle-density and multiplex-friendly zoning. Explore garden suite, laneway, and infill possibilities to maximize land value and long-term returns. Builders, developers, and investors - this is the kind of deep, well-located lot that anchors a portfolio and pencils out.Opportunities like this - this much land, this location, and this rare combination of end-user appeal and redevelopment upside - don't come along often, and they don't last long. Whether you're buying to live, to build, or to hold, don't wait to see it. Buyer to verify all development potential, permitted uses, and density with the City. (id:51382)
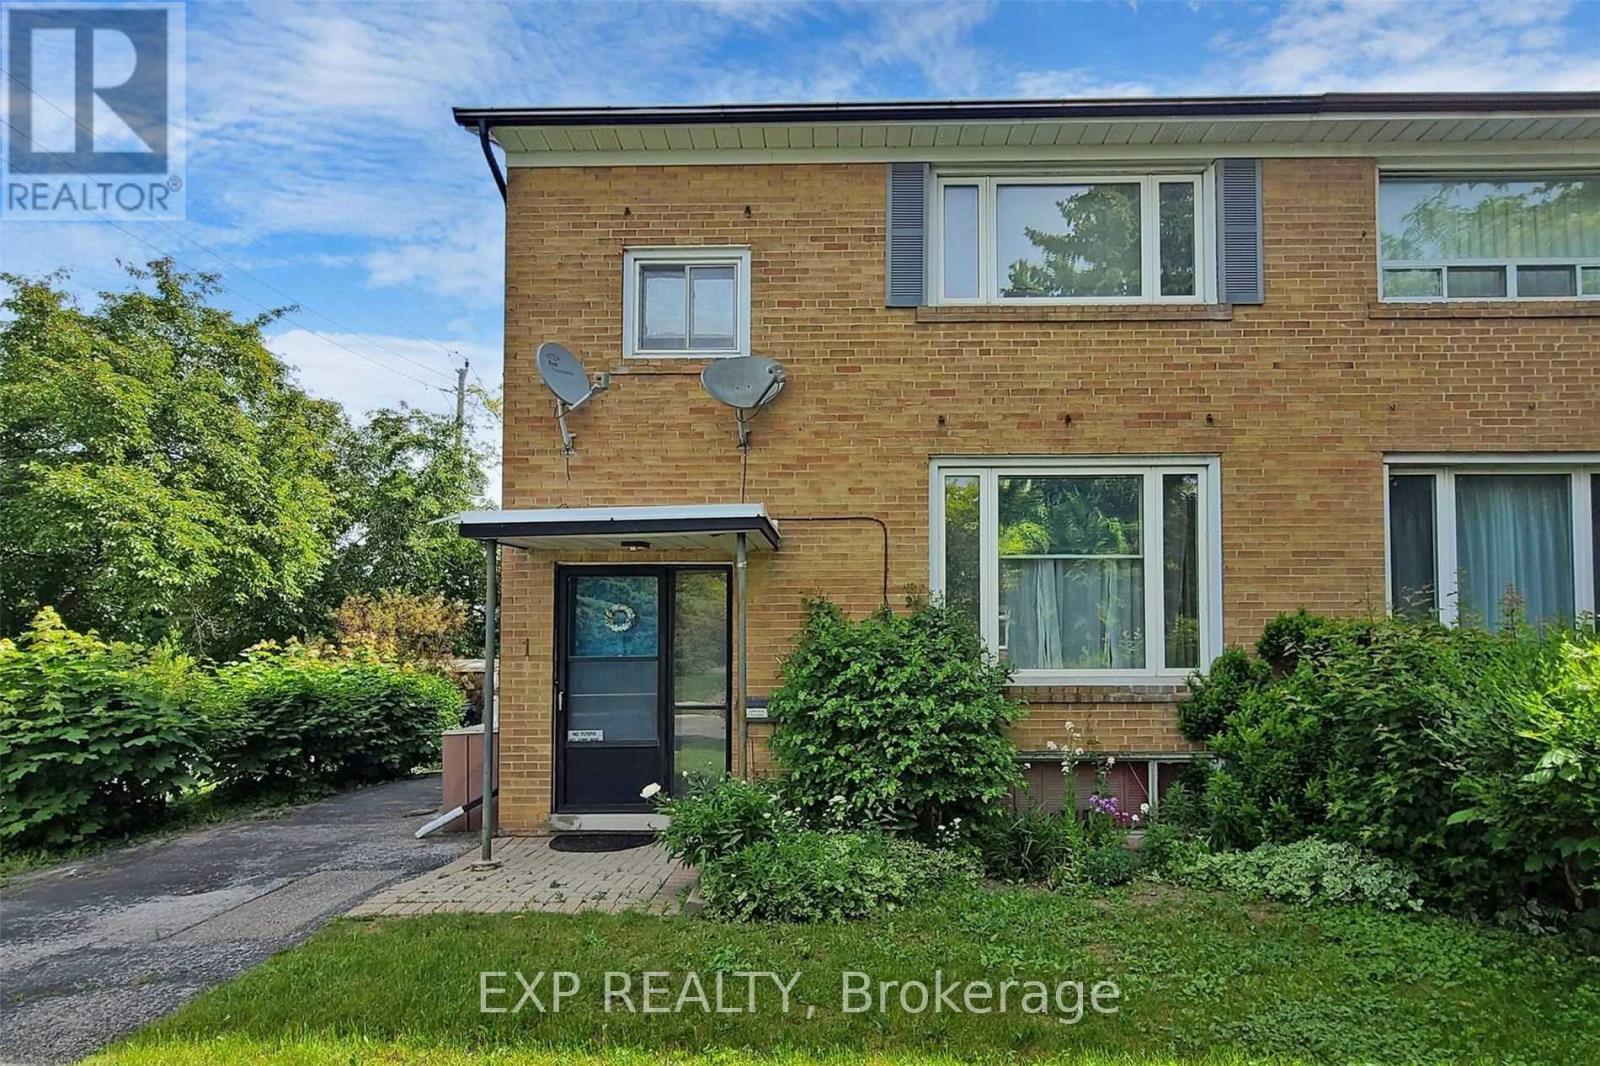
1 Guytoi Court
Toronto (Banbury-Don Mills), Ontario
Entire Property with Private Drive! Fantastic rental opportunity in the heart of Don Mills! This spacious 3-bedroom, 2-bathroom home features a large lower-level family room, private driveway, and a generous backyard perfect for BBQs and outdoor entertaining. Ideally located directly across from The Shops at Don Mills, with restaurants, cafes, shopping, scenic walking trails, and transit just steps away. Enjoy the perfect combination of space, comfort, and convenience in one of Toronto's most desirable neighbourhoods. See attached floor plan. (id:51382)
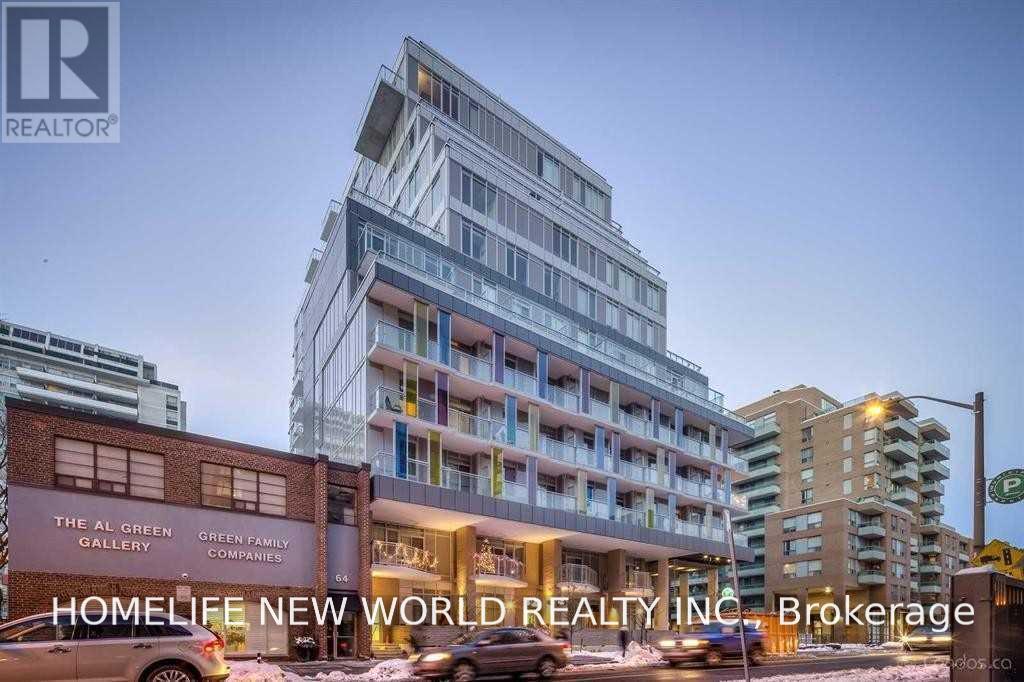
702 - 68 Merton Street
Toronto (Mount Pleasant West), Ontario
**NEW PAINTING!! Bright And Beautiful 1 Bedroom + Den, 2 Bathroom Condo At Life Condos Near Davisville Station. Functional Layout, Well Kept, Clean And Bright. Building Amenities Include Concierge, Gym, Party Room, Guest Suites, Guest Parking. Very Close To Shopping, Transit, Parks, Trails, And Grocery. Life Couldn't Be More Convenient. Move in immediately! (id:51382)
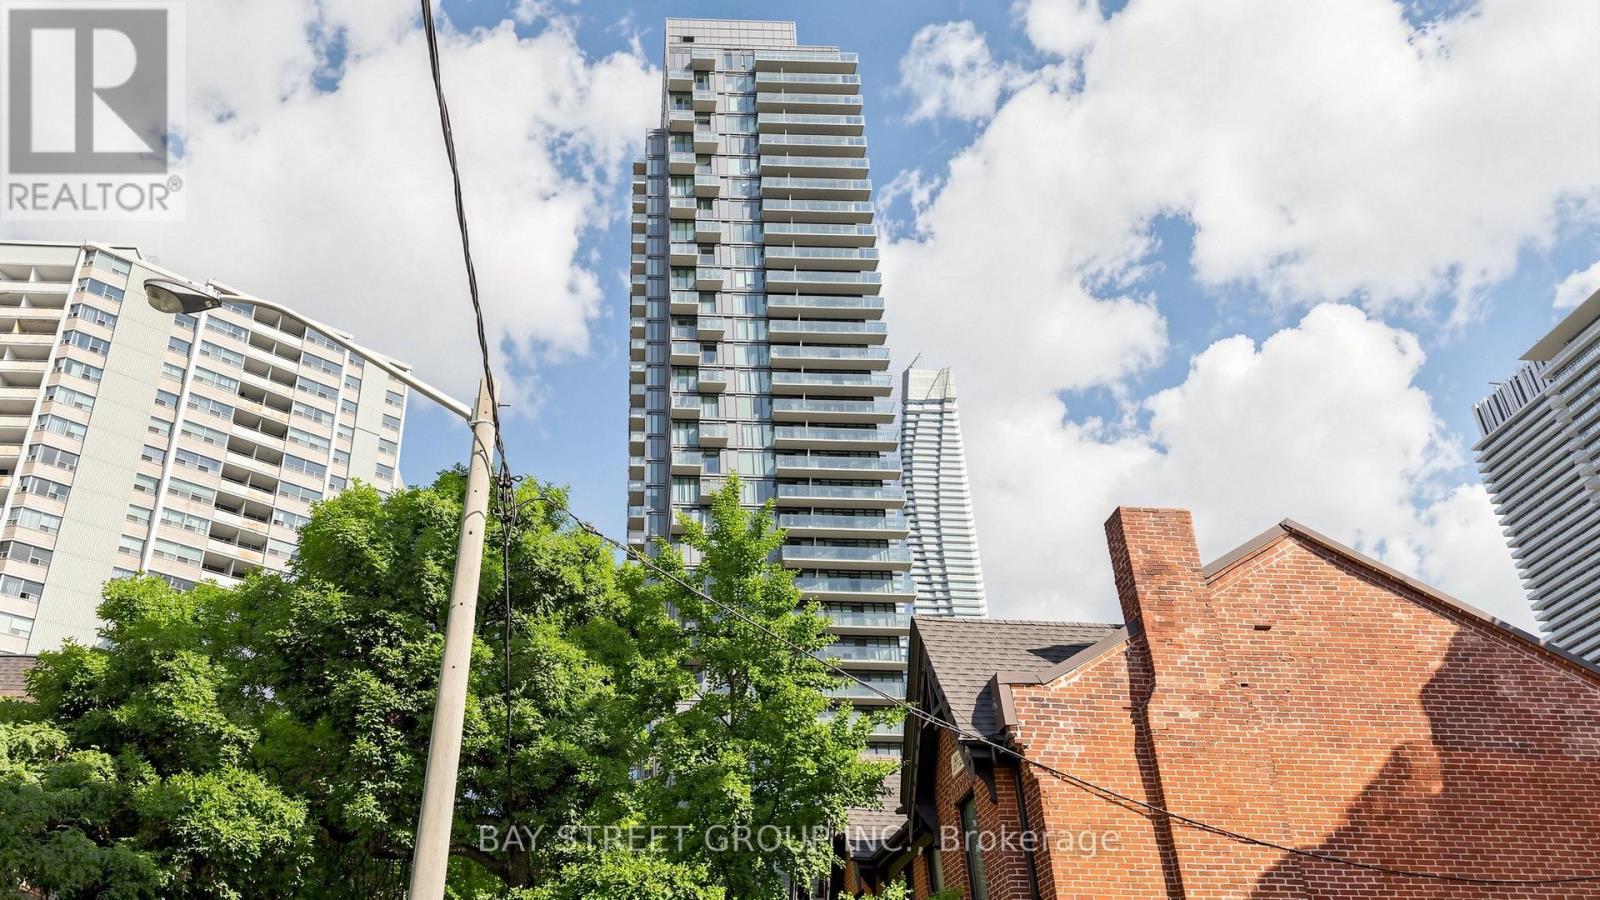
311 - 75 St Nicholas Street
Toronto (Bay Street Corridor), Ontario
Rare Find 11-Ft Ceiling! Bright and Spacious North/West Corner Suite at the Prestigious Nicholas Residences, Tucked Away on a Quiet Street in the Heart of DT Yonge/Bloor. Well-Designed 1-Bedroom Suite Offers 594 Sq. Ft. of Functional Living Space. Modern Open-Concept Kitchen Features Granite Countertops, Breakfast Bar and Undermount Sink. Laminate Flooring Throughout. Steps to Yonge-Bloor Subway, Yorkville, U of T, Bloor Street Shopping, Restaurants, Grocery Stores and Vibrant Downtown Amenities. Exceptional Building Amenities Include 24-Hr Concierge, Gym, Party/Lounge Room, Media Room, Rooftop Terrace with BBQ Area and Visitor Parking. ONE Parking Included!!! (id:51382)
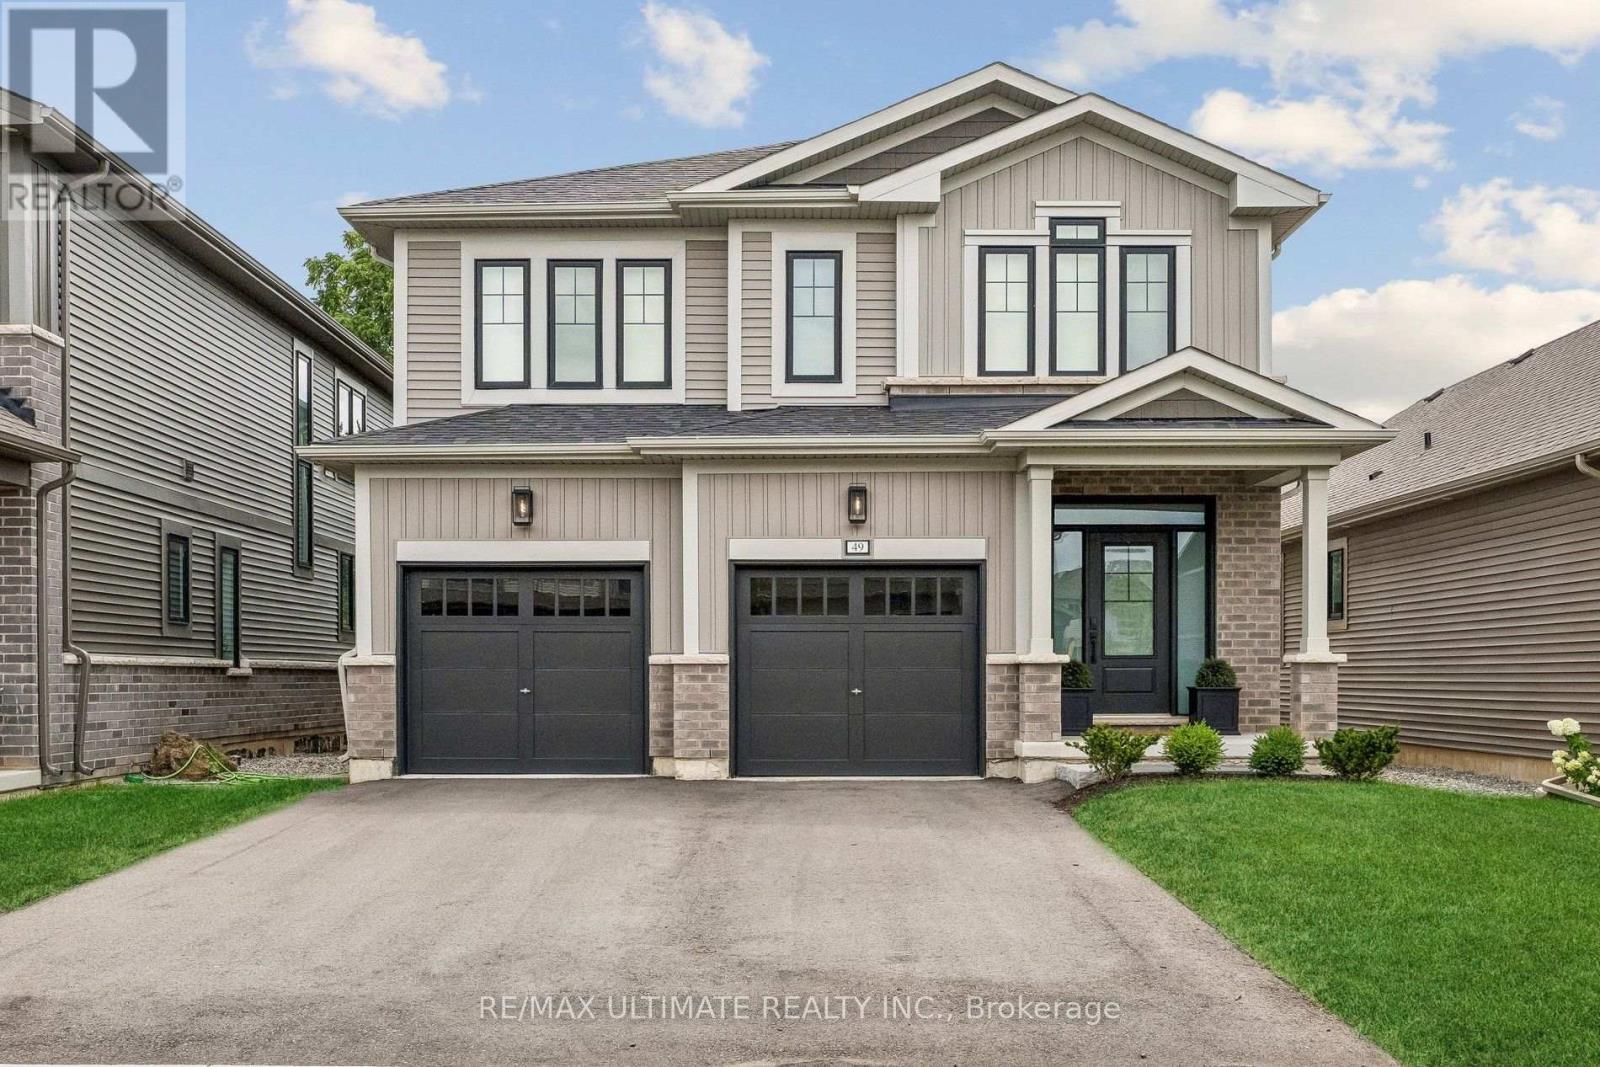
49 Blackbird Way
Hamilton (Mount Hope), Ontario
Welcome to 49 Blackbird Way in Branthaven's sought-after Homestead community. One of only four Durand Elevation A homes in the neighbourhood, this beautifully upgraded four-bedroom home sits on an impressive 143-foot-deep lot, driveway parking for four cars and a wider double garage offering valuable space for vehicles, storage and hobbies. Nine-foot ceilings, wide-plank flooring and natural light complement an inviting open-concept layout with a fireplace and stylish kitchen featuring contrasting cabinetry and a generous island. Step onto the elevated deck overlooking the fenced, pool-sized backyard. Upstairs offers four bedrooms, including a spacious primary with a walk-in closet and ensuite, plus convenient second-floor laundry. The unfinished lookout basement features large windows and room to grow. With many upgrades, a rare elevation and a backyard that truly sets it apart, this is a home to enjoy today and grow into for years to come. (id:51382)
367 Holly Street N
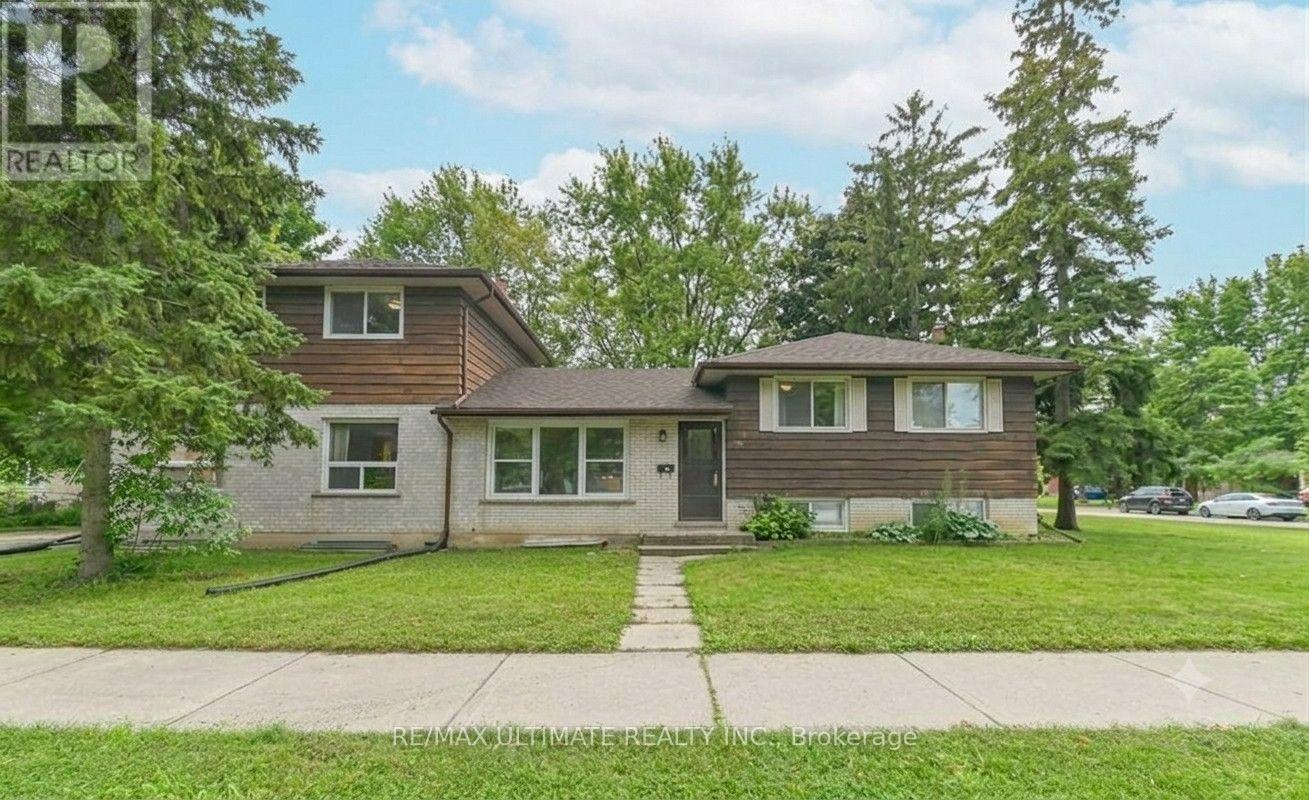
Waterloo, Ontario
Welcome to 367 Holly Street North, Waterloo - where exceptional income potential meets an unbeatable location! This rare, City-approved and fully licensed student rental triplex presents an outstanding investment opportunity in one of Waterloo's most sought-after university rental markets. Featuring 14 bedrooms across three self-contained units - two 5-bedroom suites and one 4-bedroom suite - 3 full bathrooms, 3 kitchens, and over 2,300 sq. ft. of above-grade living space, this property is designed to maximize rental income while providing comfortable living for tenants. With potential gross annual income exceeding $114,000, this turnkey investment offers strong income potential and positive cash flow, with additional revenue from coin-operated laundry and six dedicated parking spaces. Recent upgrades include fresh paint throughout, modernized bathrooms, maple kitchen cabinetry, contemporary countertops, ceramic flooring, thermal-pane windows, and secure keypad entry for each unit. Situated on a generous 60' x 130' lot with R4 zoning, the property offers excellent long-term potential. Ideally located within walking distance of the University of Waterloo, Wilfrid Laurier University, and Conestoga College, plus transit, shopping, restaurants, parks, and everyday amenities. Whether you're an experienced investor expanding your portfolio or a first-time buyer seeking a high-income property, 367 Holly Street North delivers the rare combination of positive cash flow, strong rental income, multiple self-contained units, a prime student-rental location, modern upgrades, ample parking, and long-term investment potential. A true turnkey opportunity in a high-demand market - don't miss it! (id:51382)
(Lower Level ) - 3339 Ruth Fertel Drive
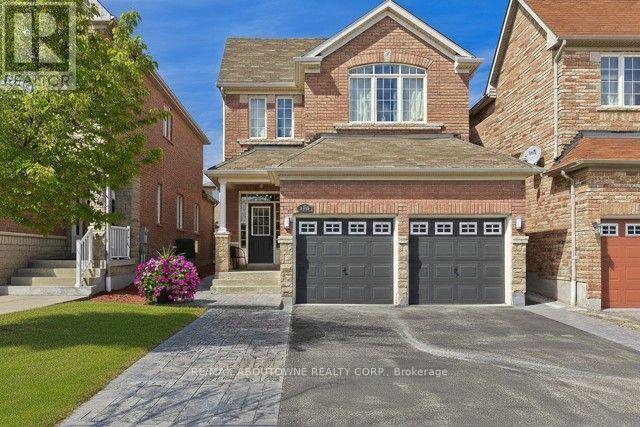
Mississauga (Churchill Meadows), Ontario
Welcome to this stunning, beautifully renovated , Freshly painted 2-bedroom, 1-bathroom Lower Level apartment with a separate side entrance in a highly desirable neighborhood. Featuring a newly renovated kitchen, modern finishes, stylish laminate flooring throughout with brand-new LED pot lights for a bright and inviting atmosphere. Spacious bedrooms and a functional layout offering comfortable living. En-Suite Laundry , Extra Storage space and one Parking Space. .Conveniently located close to schools, parks, shopping plazas, banks, restaurants, and major highways including the 403, 401, and 407. Just minutes from Ridgeway Plaza, offering easy access to everyday amenities, dining, and shopping. A fantastic opportunity to enjoy modern, comfortable living in a prime location. Perfect For a Small Family . Monthly Utility costs and Hot Water Tank Rental costs are split on a 70%/30% basis.( Upper & Lower.) (id:51382)
2314 Natasha Circle
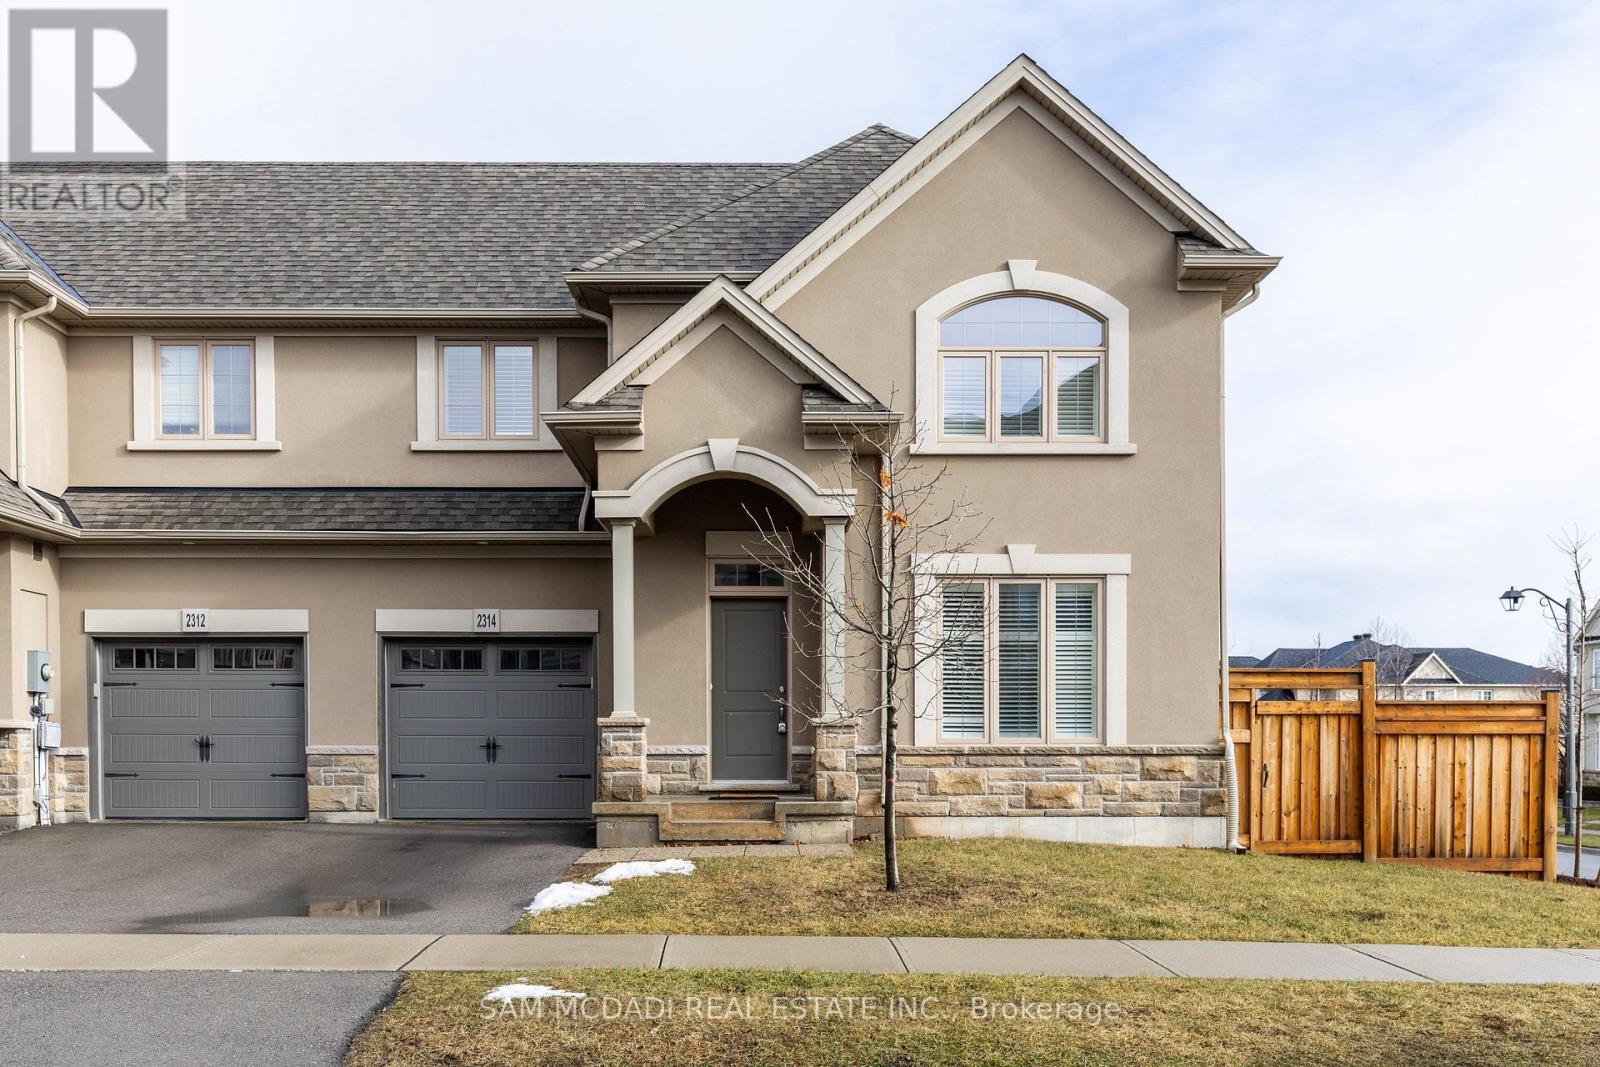
Oakville (Bc Bronte Creek), Ontario
Welcome to 2314 Natasha Circ, a spacious, well-maintained end-unit townhouse in Palermo West! This bright home offers plenty of natural light and comfortable living space, featuring three generously sized bedrooms, including a large primary bedroom with a walk-in closet and private ensuite. One driveway parking space and one garage parking space are included. Ideally located in a family-friendly Oakville community, close to Bronte Creek Provincial Park, schools, shopping, restaurants, grocery stores, parks, trails and places of worship. Convenient access to major highways, including the QEW and 407, making commuting throughout Oakville, Burlington and the GTA easy. A great opportunity to enjoy comfortable living in a highly desirable West Oakville location! (id:51382)
2803 - 1285 Dupont Street
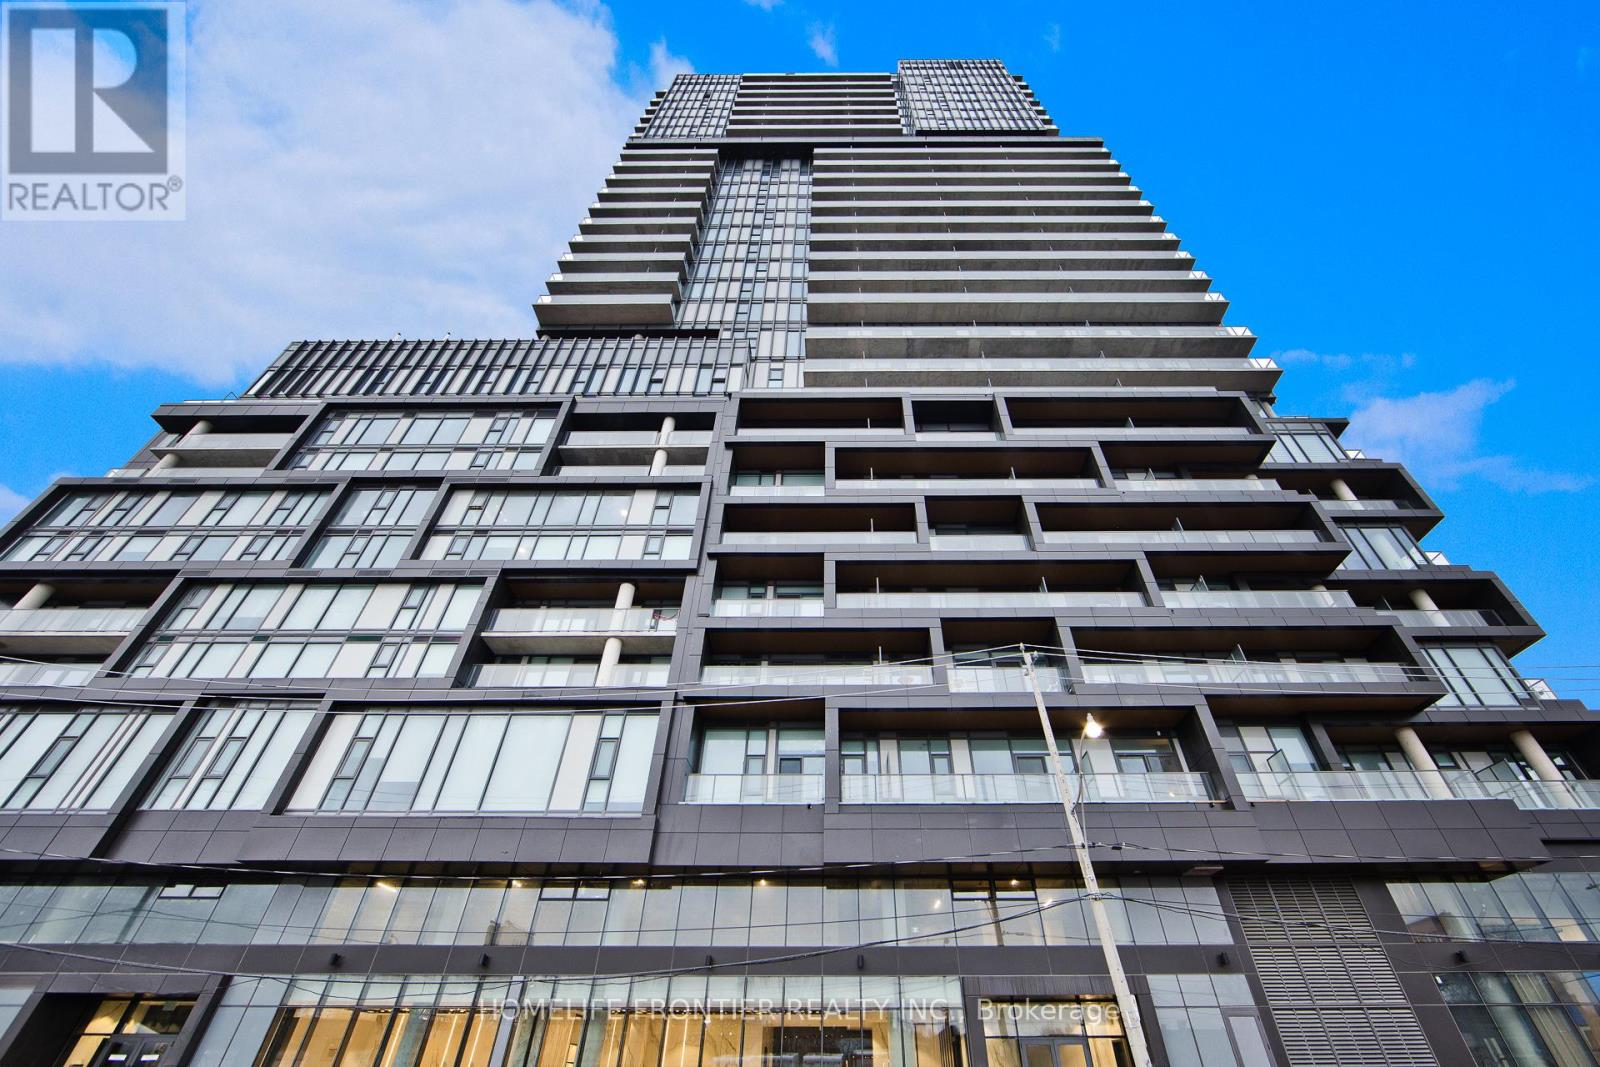
Toronto (Dovercourt-Wallace Emerson-Junction), Ontario
Experience premium urban living in the highly sought-after Galleria on the Park, situated at the vibrant intersection of Dufferin and Dupont. This modern residence is nestled within one of Toronto's most dynamic and rapidly evolving neighbourhoods, offering a sophisticated lifestyle in the heart of the Dover court-Wallace Emerson-Junction community. The location is truly unbeatable, placing you just steps away from seamless TTC transit options, a diverse array of trendy cafes, an incredible culinary scene, and premier shopping destinations like Dufferin Mall and local boutique storefronts. Residents enjoy a perfect blend of luxury and convenience, surrounded by lush green spaces and a high-energy atmosphere that defines modern city living. This property is ideal for anyone looking to immerse themselves in a thriving, pedestrian-friendly pocket of the city that perfectly balances neighborhood charm with top-tier urban amenities. *Please Note* Listing Pictures are Virtually Staged with AI* (id:51382)
965 Bloor Street W
Toronto (Dovercourt-Wallace Emerson-Junction), Ontario
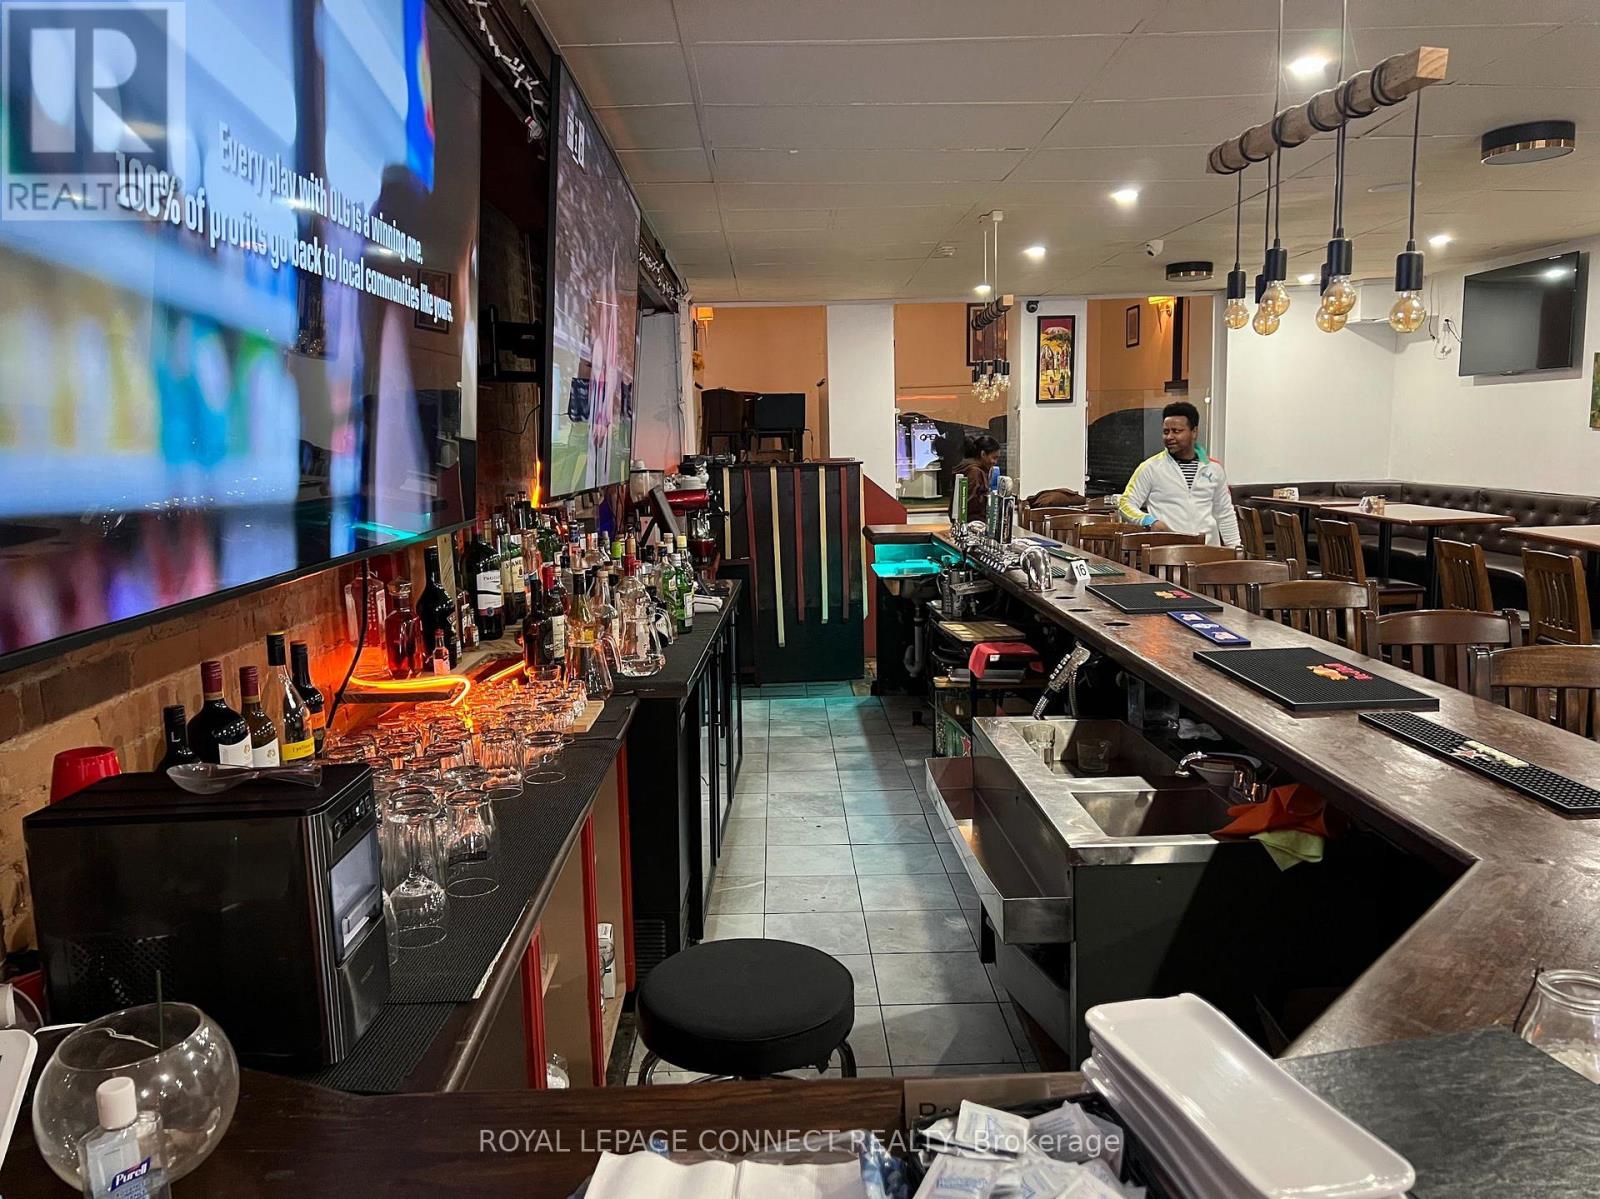
Well-Known Restaurant & Bar - Prime Bloor West Location | Turnkey Operation | Long-Term Lease | Affordable Rent. Well-established and well-known restaurant and bar located in an excellent, high-traffic area of Bloor West. This professionally operated establishment offers superb food, exceptional service, and a welcoming atmosphere that attracts a loyal customer base. The restaurant is fully equipped and thoughtfully designed, making it an ideal venue for regular dining, private events, VIP gatherings, parties, and business meetings. Key Features: Prime Bloor West location - Professionally set up and fully operational - Excellent reputation for quality food and great service - Private lounge area suitable for parties, VIP events, and meetings - Fully equipped commercial kitchen with professional-grade equipment - LLBO capacity for 96 seats - Renovated and updated bar area - Chattels included - detailed list available to qualified buyers - Long-term lease secured with affordable rent - Large basement providing extensive storage space - Turnkey operation with significant potential for continued growth - An excellent opportunity for an experienced restaurateur or entrepreneur looking to acquire a professionally established restaurant and bar in a highly desirable Bloor West location. trainin will be provided to qualified buyer. -----> Show And Sell. (id:51382)
7 Port Arthur Crescent
Richmond Hill (Jefferson), Ontario
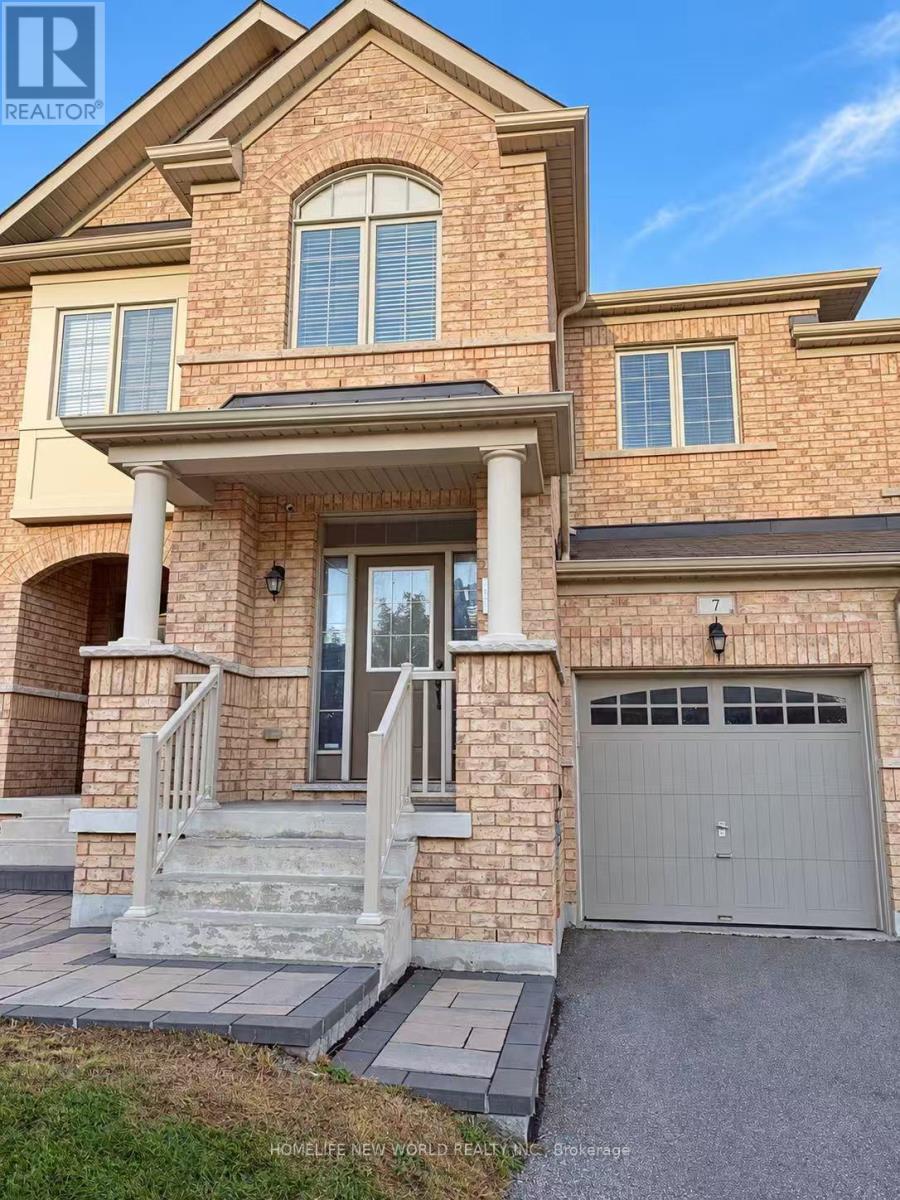
4 Bedrooms Townhouse In Demand Location * 9' Ceiling * Huge Master Bedroom With Walk-In Closet And Ensuite Bath * Upgraded Kitchen With Granite Countertop & Backsplash * Monitoring Alarm System * Close To All Amenities . No Pet And No Smoker. (id:51382)
325 - 50 Clegg Road
Markham (Unionville), Ontario
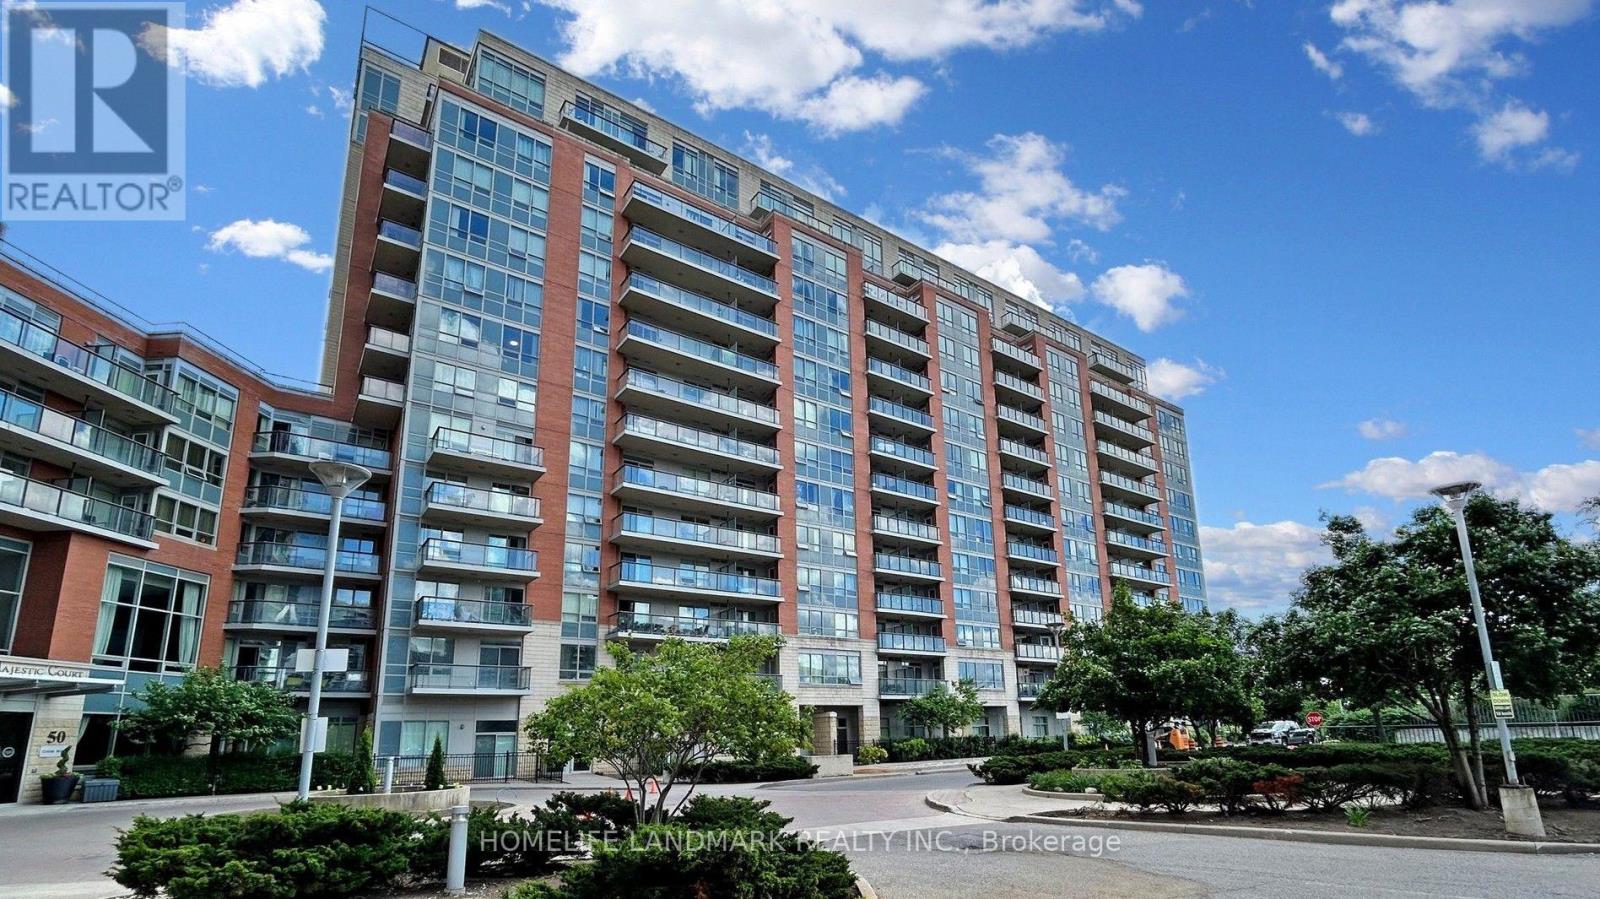
Welcome to this Bright & Spacious 1+Den Condo at Majestic Court in Sought-After Unionville Markham! Approx. 738 Sq Ft with A Functional Layout. The Den Features a Door And Can Be Used As a 2nd Bedroom. Primary Bedroom Offers a Large Walk-In Closet & Pot Lights. Open-Concept Living & Kitchen Area with Walk-Out to the Balcony from Both the Living Room & Bedroom. Newer Flooring (2025) throughout. Ideally Located within the Top-Ranked Unionville High School Boundary and just Steps to VIVA Transit, Liberty Square, Markham Civic Centre; Close to First Markham Place, Downtown Markham, Restaurants, Cafes, Supermarkets & Everyday Conveniences. Easy Access to Hwy 404/407, GO Transit & York University Markham Campus. Enjoy Fantastic Building Amenities with Low Maintenance Fees, Including 24-Hour Concierge, Indoor Pool, Gym, Party & Meeting Rooms, Guest Suites, Ample Visitor Parking & More! (id:51382)
33 Houston Road
Vaughan (West Woodbridge), Ontario
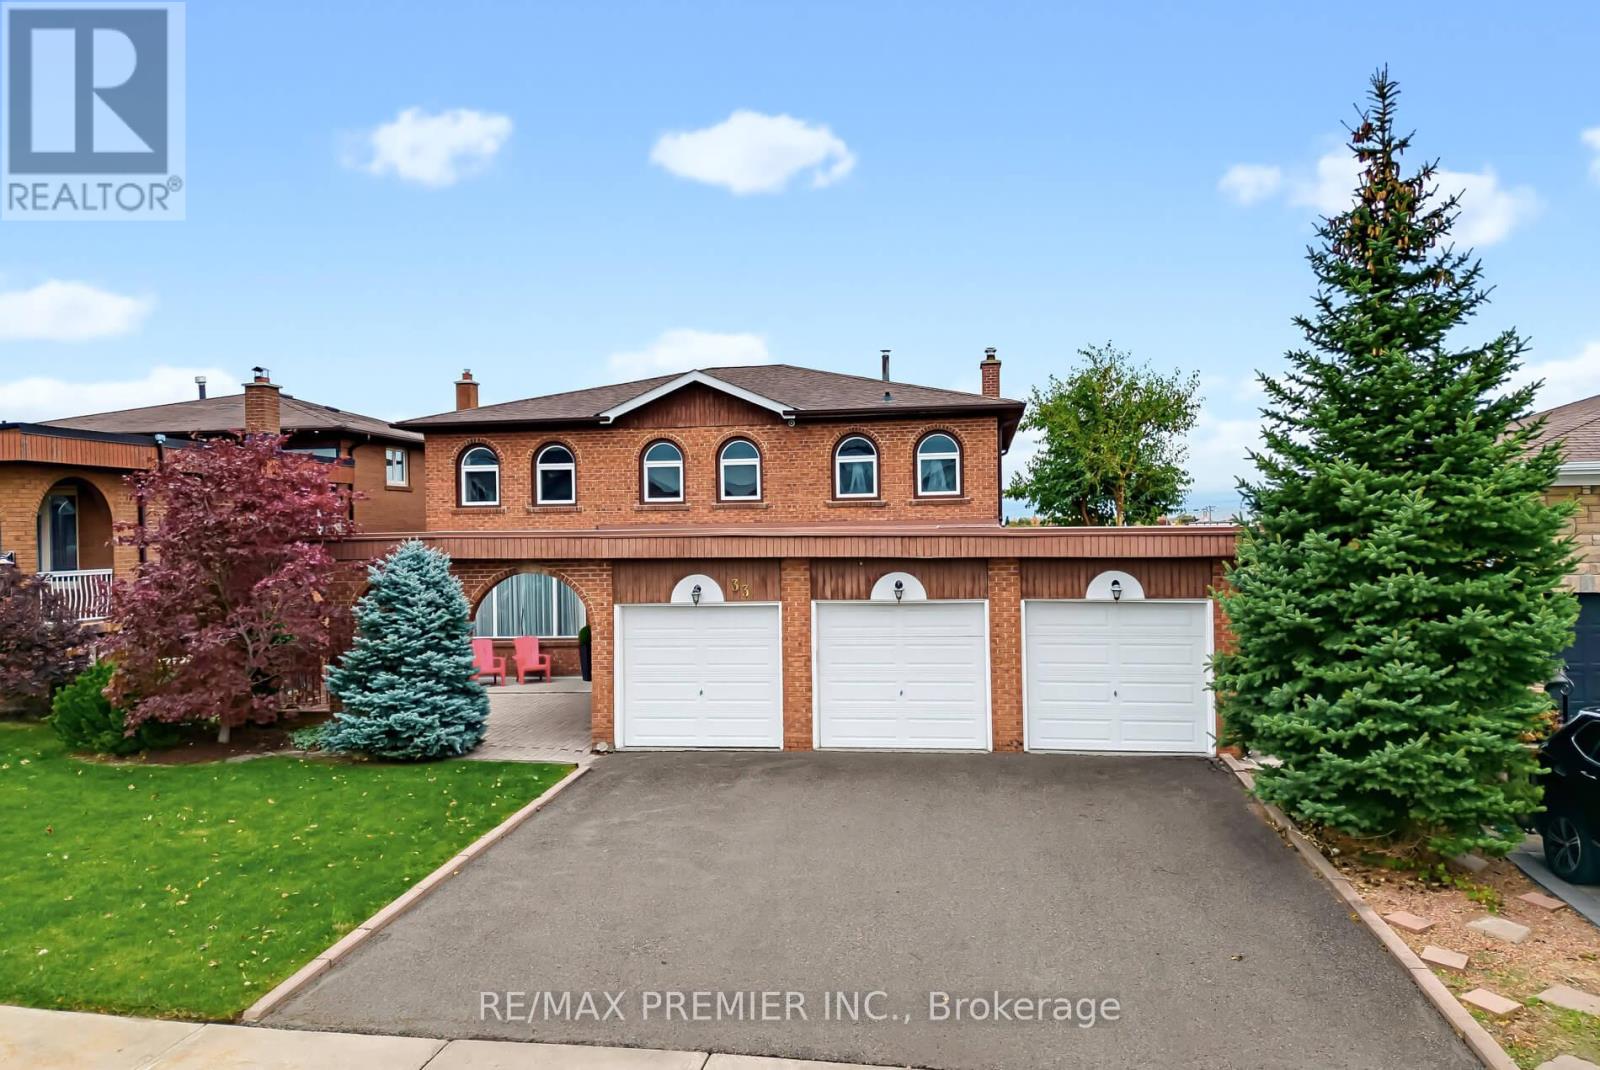
This first time on the market priced to sell 2662 sqft home plus a 90% finished 638 sqft walk out basement has pride of ownership throughout with numerous updates and upgrades including hardwood floors throughout, renovated kitchen and master bath. Furnace, roof and windows replaced. Convenient 3 piece washroom on main floor. Updated kitchen with granite countertops. Situated on a breathtaking ravine lot in a quiet mature neighbourhood with schools, parks and within minutes to the Historic Market Lane Village with supermarket, restaurants and shops. Three car garage and a large driveway for ample parking. You will feel right at home from the moment you enter the foyer with cathedral ceilings. Immaculate move in condition. Possible in law suite in the walk out basement, walking out to a pool sized lot. Shows 10++ (id:51382)
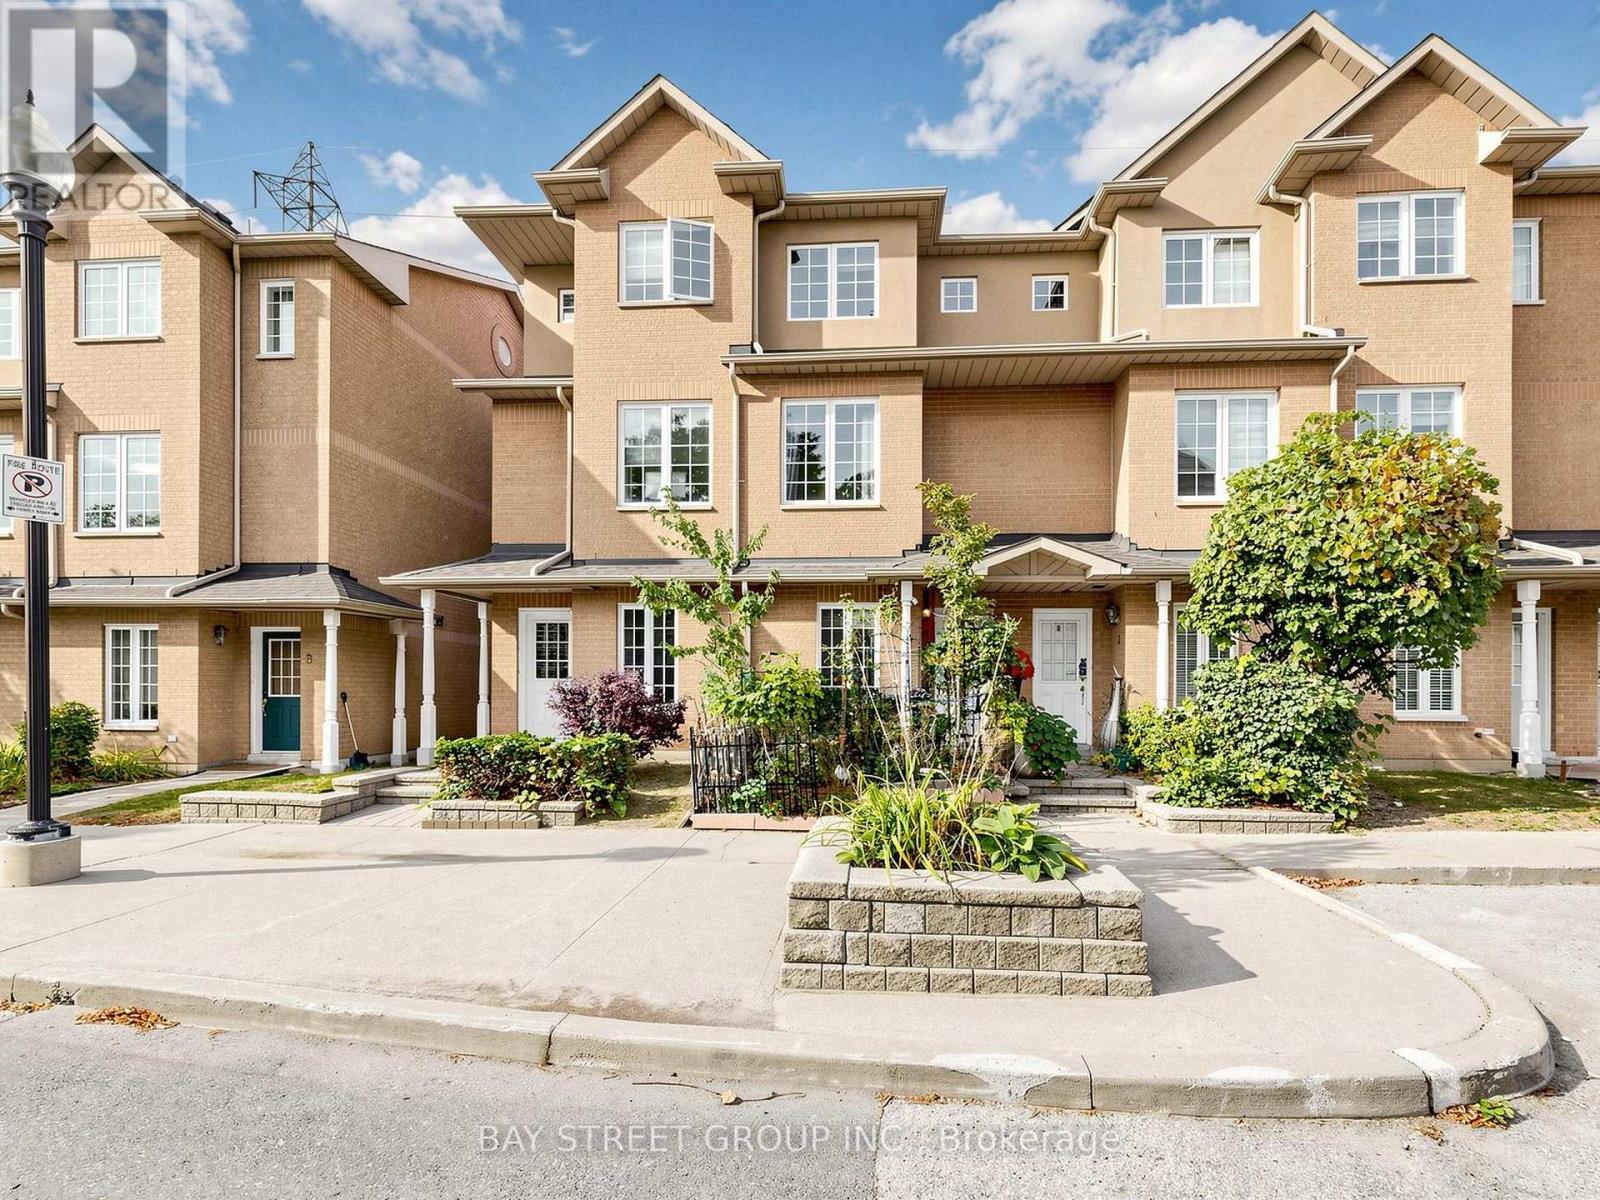
2 - 4 St Moritz Way
Markham (Unionville), Ontario
Welcome to 2-4 St Moritz Way, in the heart of Unionville! This well-kept 3-storey condo townhouse offers 3 spacious bedrooms and 3 bathrooms across three finished levels, including a finished basement with laundry. Enjoy 2 private underground parking spots, a large kitchen with stainless steel appliances, laminate flooring and staircase updated in 2020, plus an electric fireplace, central air, central vac and water purifier. Private backyard. Prime location at Rodick Rd & Hwy 7 - steps to First Markham Place, top-rated Unionville High School, parks and transit; minutes to Hwys 404/407 and Main Street Unionville. Walk to summer events like Night It Up! Easy, low-maintenance condo living - a must see! (id:51382)
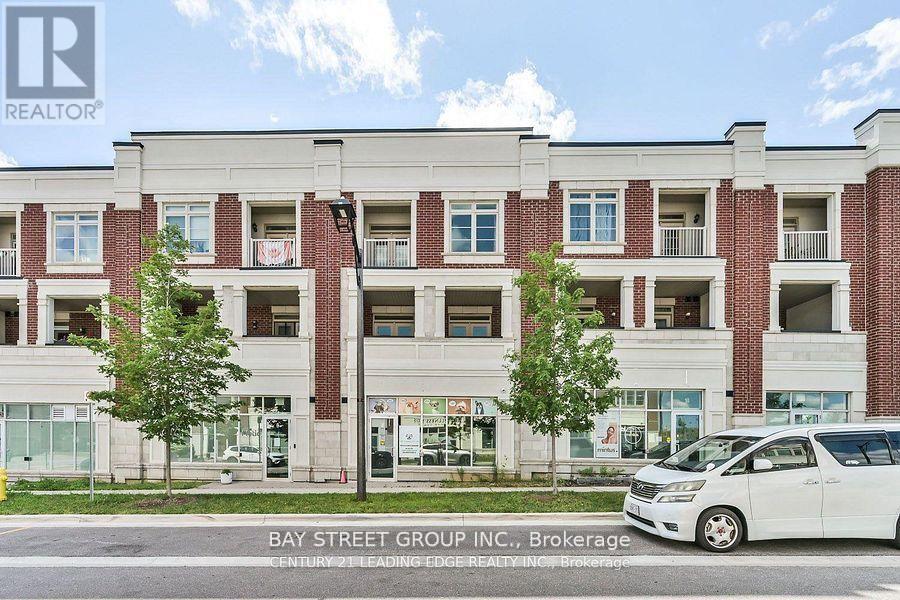
8 Villa Ada Drive
Markham (Box Grove), Ontario
804 Sqft Of Commercial/Retail/Office Space, Renovated and ready for move in. Great Location With Street Parking Near By. Commercial Use options Include: Financial Institution, Repair Shop, Medical Office, Restaurant, Retail, &School. Located In A Developed Community In Between 2 Large Plazas: One With Longo's, Banks, Restaurants, Etc & Another With Walmart. (id:51382)
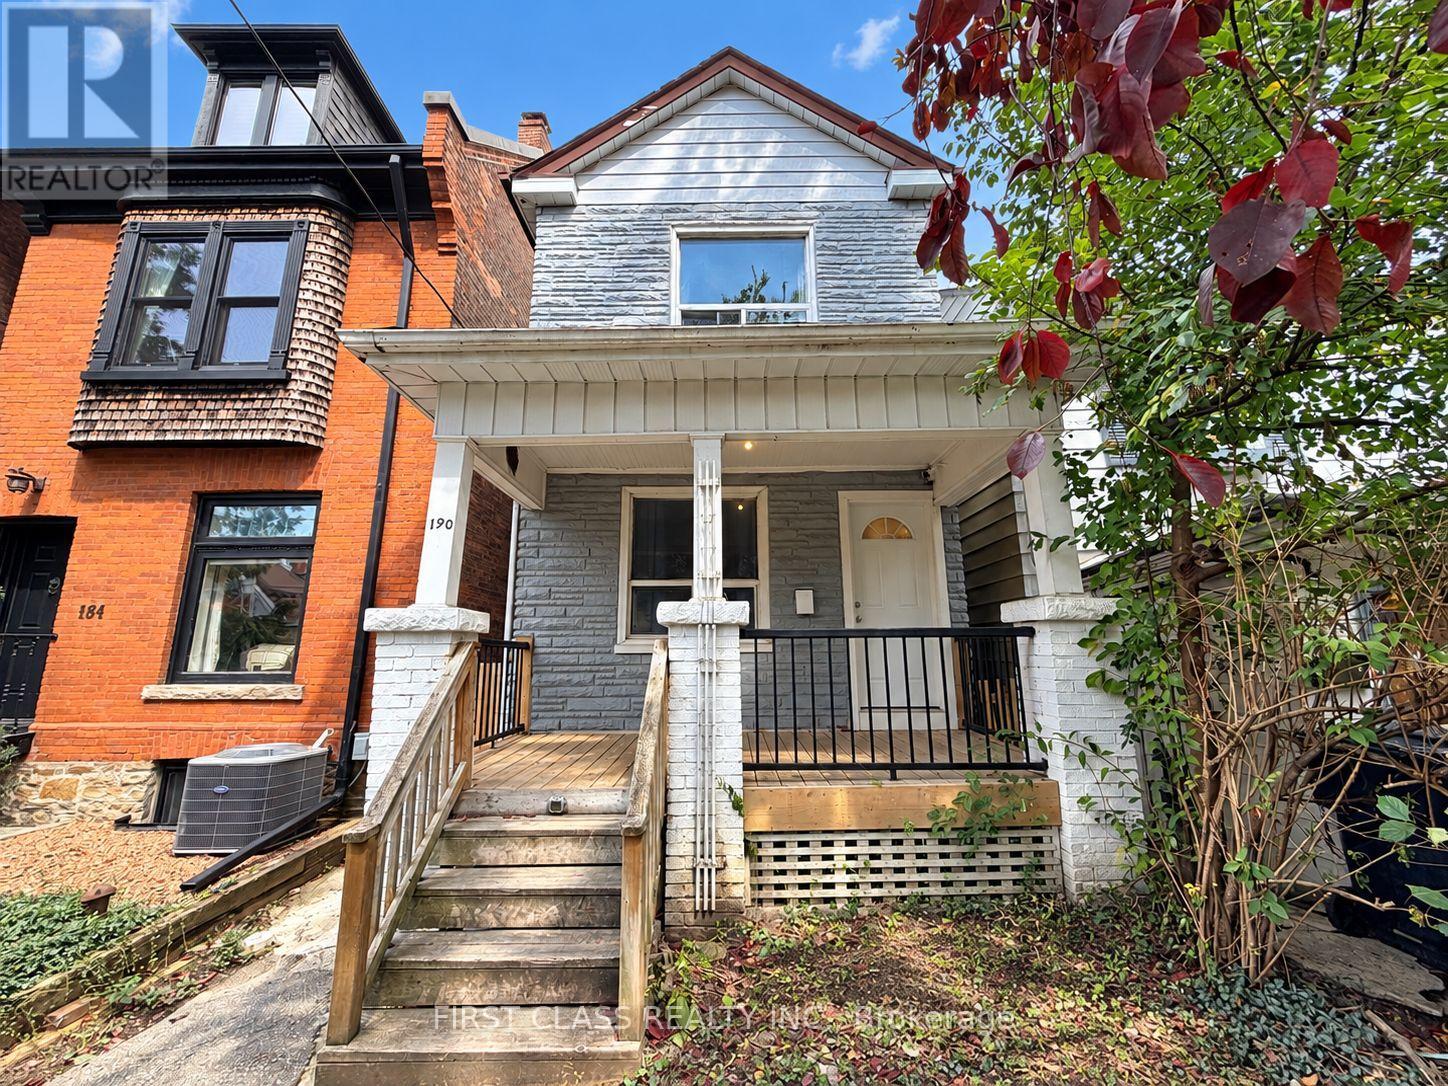
190 Major Street
Toronto (University), Ontario
Exceptional investment opportunity in the heart of Harbord Village, steps from the University of Toronto's downtown campus! This detached home offers 8 bedrooms, 3 kitchens and a bathroom on every level: 3 bedrooms on the main floor, 3 on the second floor and 2 in the finished basement with a separate entrance. Potential gross rental income of $7,600/month ($91,200/year) offers strong income potential and the opportunity for an attractive cap rate, depending on purchase price and operating expenses. Rental breakdown: $3,000 for the main floor, $3,000 for the second floor and $1,600 for the basement. The main and second floors are currently vacant, while the basement is tenanted. Vacant possession of the entire property can be provided, giving buyers the flexibility to select their own tenants. An exceptional location for student rentals, within walking distance of numerous U of T departments and campus facilities, offering the convenience of living steps from campus. Close to transit, restaurants, cafés, shops, Kensington Market and Bloor Street. A compelling opportunity to establish your own rental strategy in a sought-after downtown university neighbourhood! (id:51382)
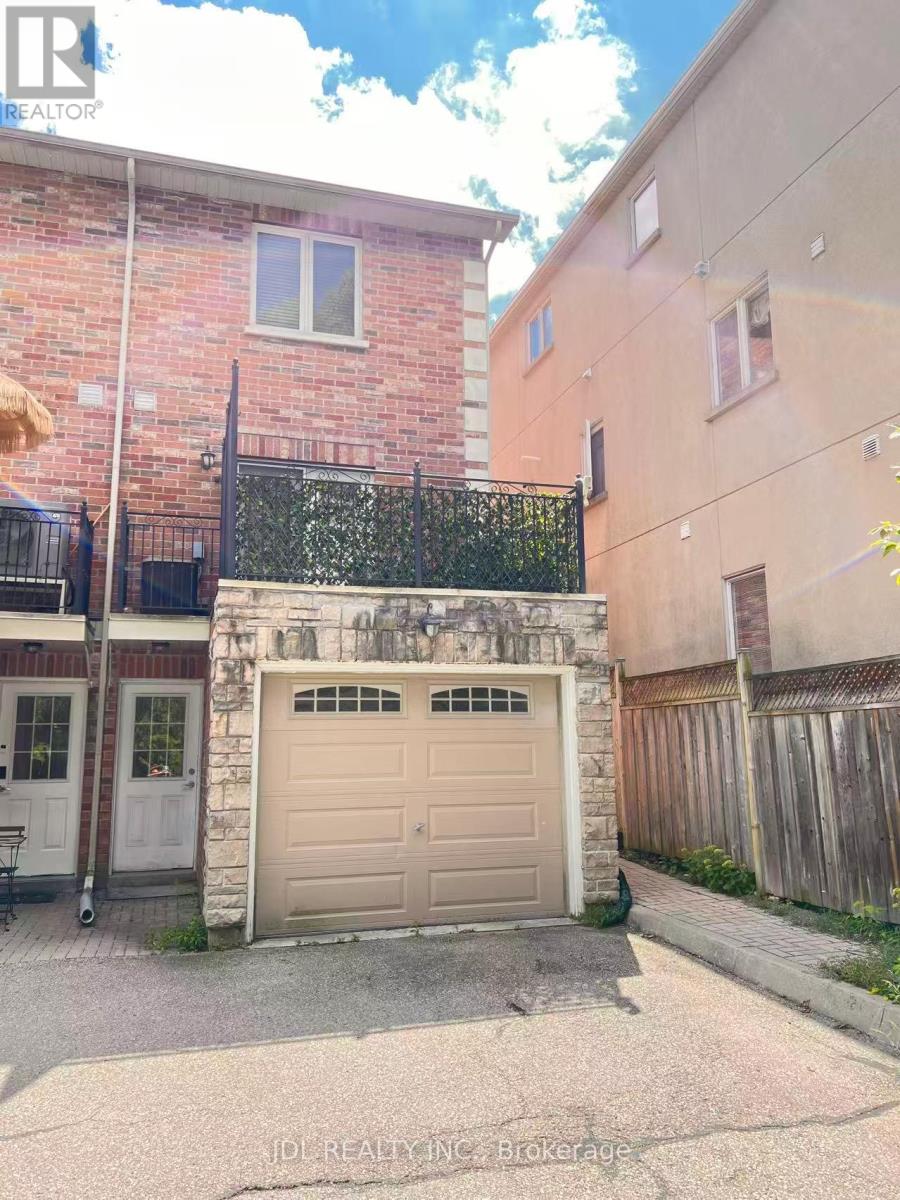
Basement - 198a Finch Avenue E
Toronto (Newtonbrook East), Ontario
Clean And Well-Maintained Basement Apartment In The Convenient Bayview/Finch Area. Practical And Functional Layout With Private Separate Entrance, Bedroom, Living Area, Kitchen And Bathroom. Close To TTC, Shopping, Restaurants, Parks And Everyday Amenities, With Easy Access To Finch Subway Station And Hwy 401. Great Value In A Convenient Location. Ideal For A Single Professional Or Couple. Basement Only. Tenant Pay All Utilities 30%. (id:51382)
66 Skylark Drive
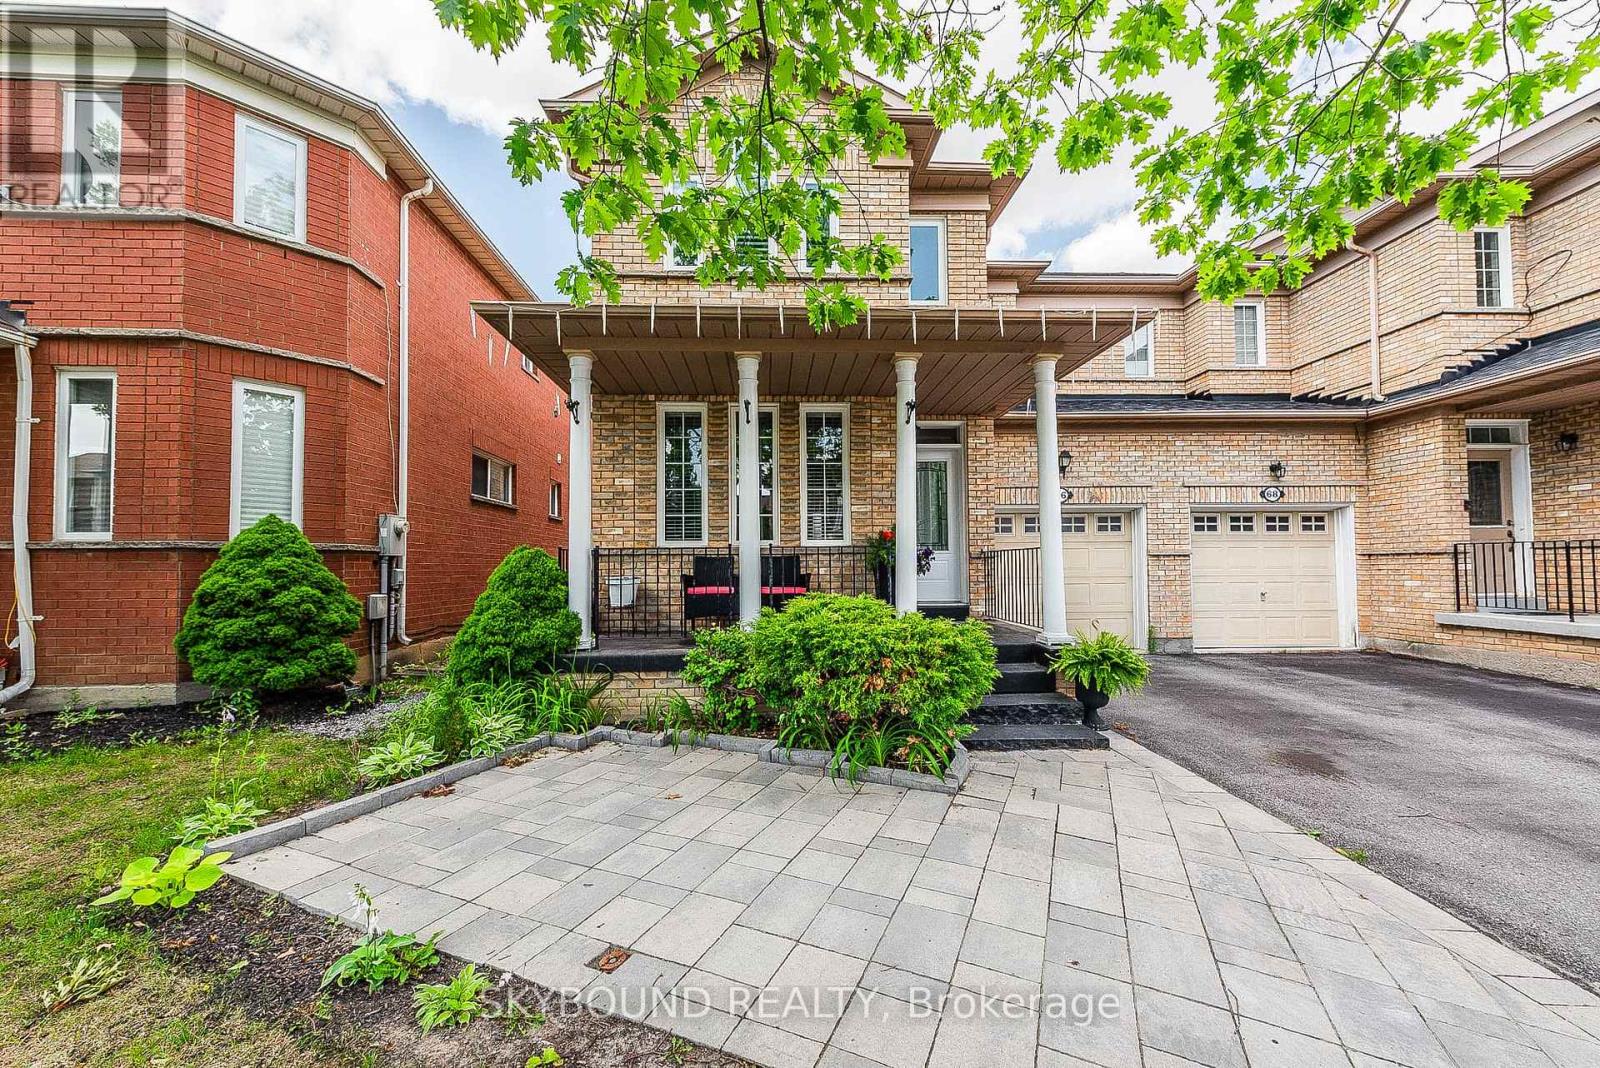
Vaughan (Vellore Village), Ontario
Vellore Village Community. The heart of Woodbridge. Rare find main floor HIGH CEILINGS and a wide lot - 30.35'. 2023 New Deck with Gazebo and Fully Fenced Backyard for privacy and entertaining and interlocking. Basement recently finished with a 2-pc bathroom and a rough in for kitchen. Upgrades like Fireplace wall stone. Master bedroom renovated with a 6-pc bathroom. Prime location with easy access to HWY 400/Shopping/Canada Wonderland/Vaughan Mills and Parks.10 Minutes' drive to The New Mackenzie Health Hospital. Parking for 4 cars and more. It won't last. (id:51382)
2802 - 30 Inn On The Park Drive
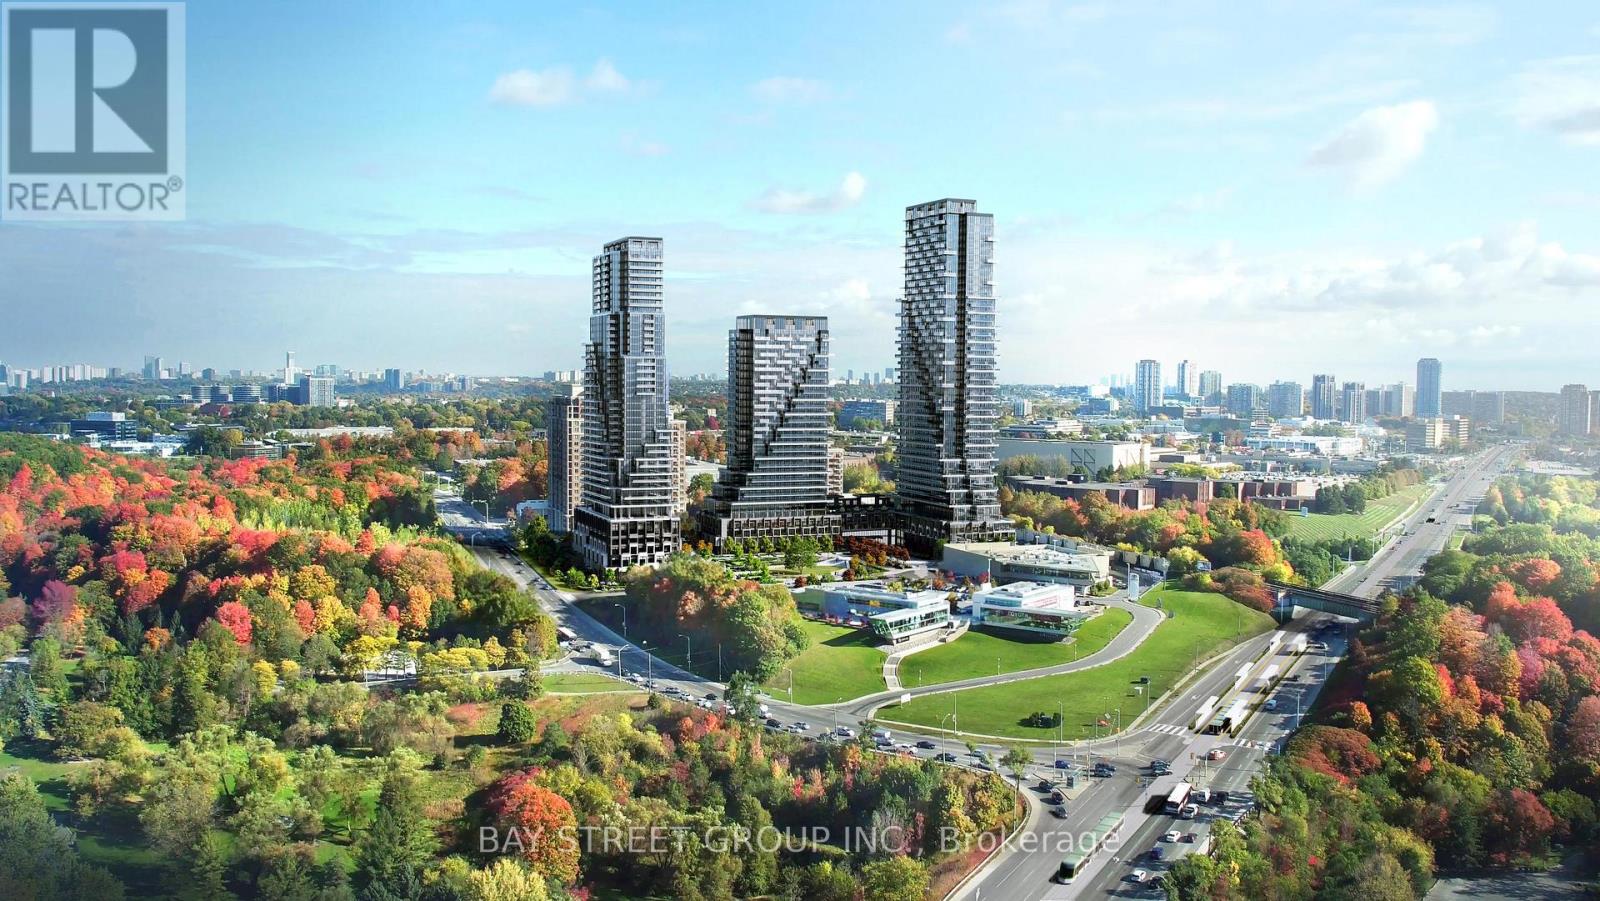
Toronto (Banbury-Don Mills), Ontario
Welcome to Auberge On The Park by Tridel, A luxurious Brand-new Community At Leslie & Eglinton. This Bright SOUTH Facing 1-Bedroom, 1-Bath Offers 645 sq. ft. Of Living Space With A Bright And Open Layout Featuring Laminate Flooring Throughout, Smooth Ceilings, And A Juliette Balcony With A Walk-Out From The Living Room. One Upgraded Owned Underground Parking Spot (Level C, Unit 86). Enjoy The Comfort Of Central Air, In-Suite Laundry, And Low Maintenance Fees That Include Building Insurance, Parking, And Central Air Conditioning. Conveniently Situated Near Leslie Street And Eglinton Avenue, With Easy Access To Transit, Parks, And Shopping. (id:51382)
3206 - 17 Bathurst Street
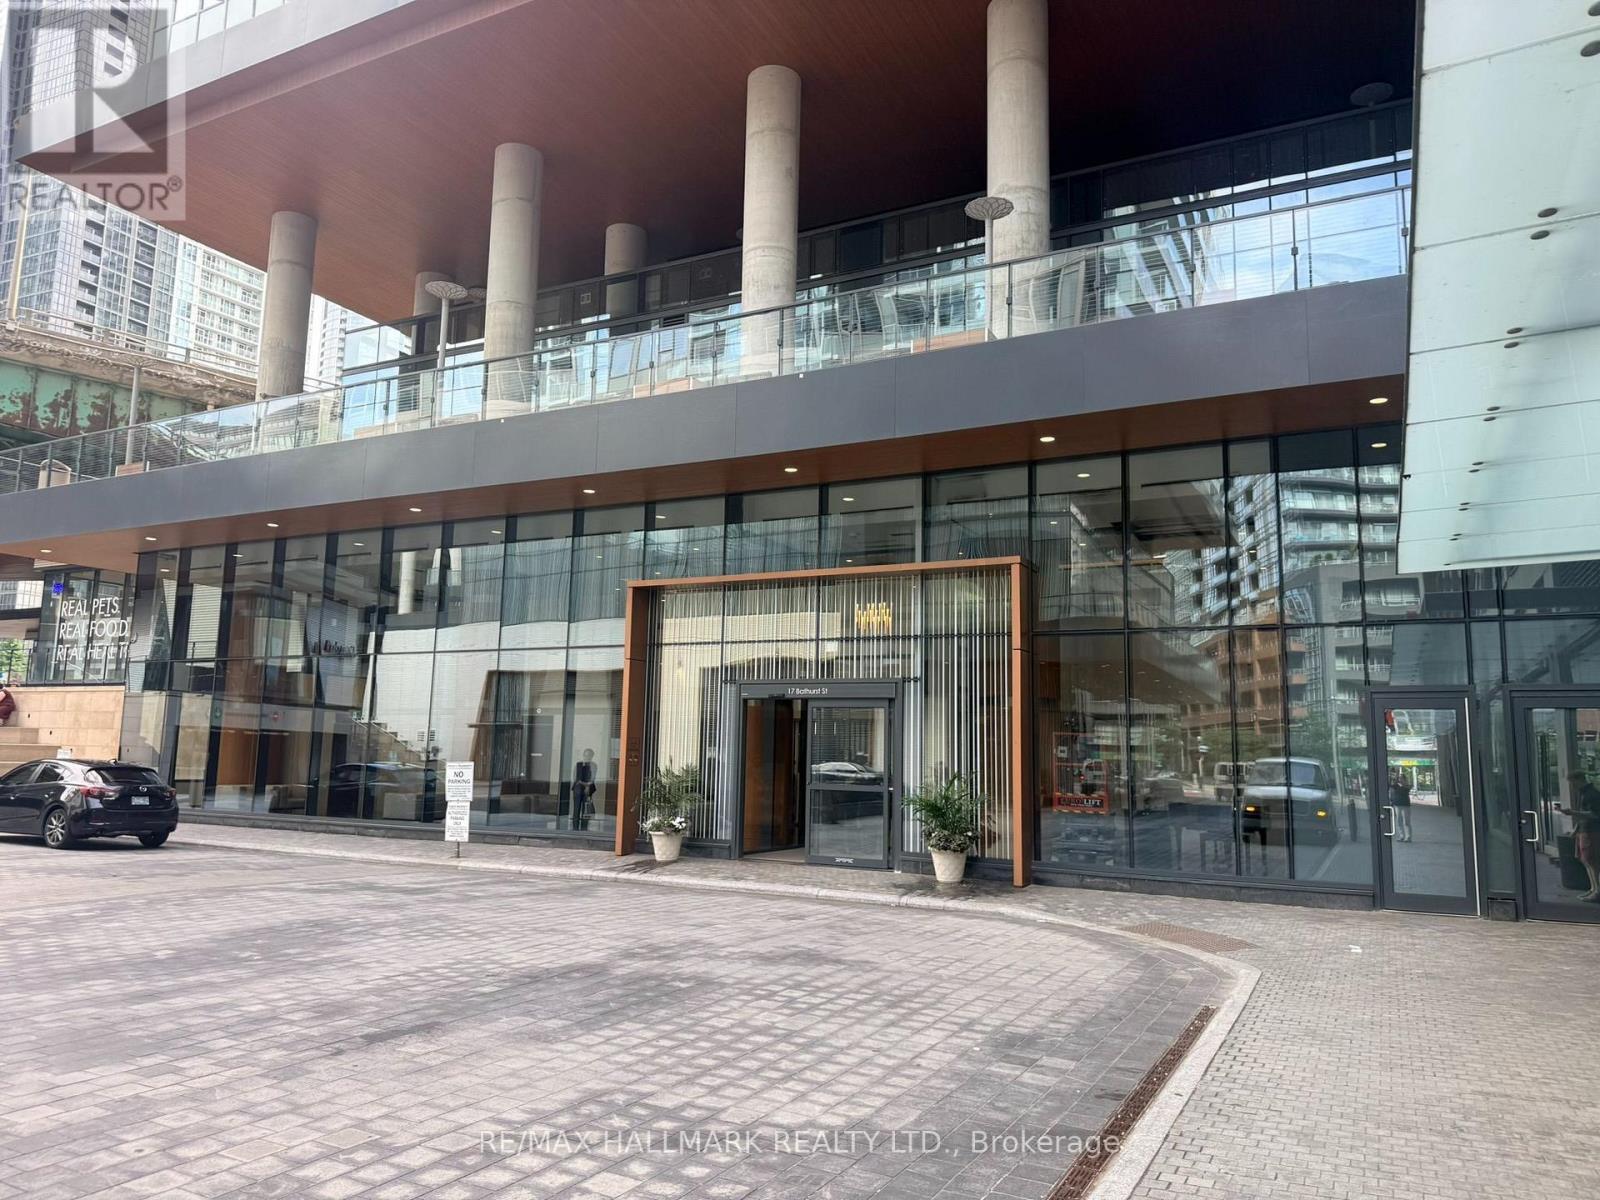
Toronto (Waterfront Communities), Ontario
Corner Unit With North & West Exposure. Bright And Spacious (688 Sq'). Open Concept Living & Dining Area With Large Floor-To-Ceiling Windows Facing North With Direct Access To An Oversized Balcony. Bedrooms With Lots Of Light. Well Maintained Building With Excellent Amenities. Steps To Lake, Restaurants, Shopping, Entertainment, Parks. 24 Hr Notice For Any Showings. Property Being Sold "As Is" (id:51382)
1501 - 105 The Queensway Avenue
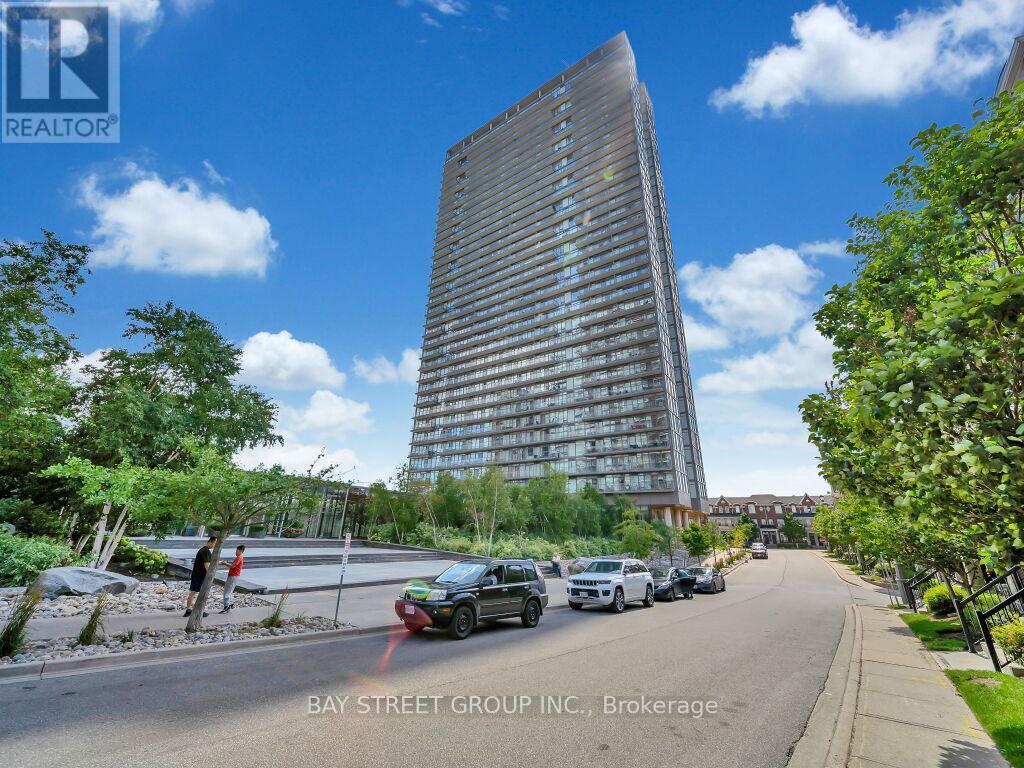
Toronto (High Park-Swansea), Ontario
This Fantastic Location Is Just Steps From The Lakefront Trail, Sunnyside Park And High Park. It Is A Commuters Dream With Easy Access To The Gardiner Expressway & Public Transportation. This 1 Bedroom + Den Unit Features An Awesome East View Of Downtown Toronto & Picturesque Lake Views From The Oversized Balcony. You'll Love The Amenities; Indoor Pool,Outdoor Pool, Tennis Court , Party Room, Fitness Center, Guest Suites & 24 Hr Security! (id:51382)
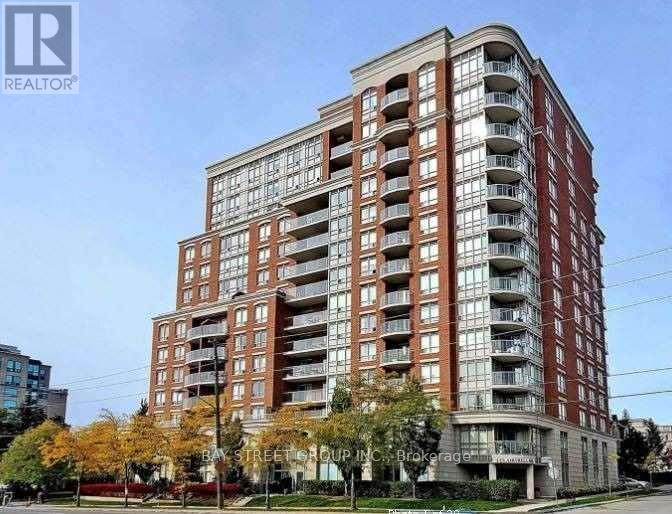
206 - 2 Clairtrell Road
Toronto (Willowdale East), Ontario
Spectacular and highly sought-after Bayview Mansions condo featuring an updated white kitchen, modern LED lighting, clear south views, a separate dining area, and a bright, versatile living room that can easily function as a third bedroom; offering approximately 783 sq. ft. of comfortable living space with soaring 9 ft ceilings, all within steps to Bayview Village, North York General, YMCA, subway access, minutes to Hwy 401, and located in the prestigious Hollywood P.S. school district; tenant responsible for hydro, phone, internet, cable, and tenant liability insurance; no smokers. (id:51382)
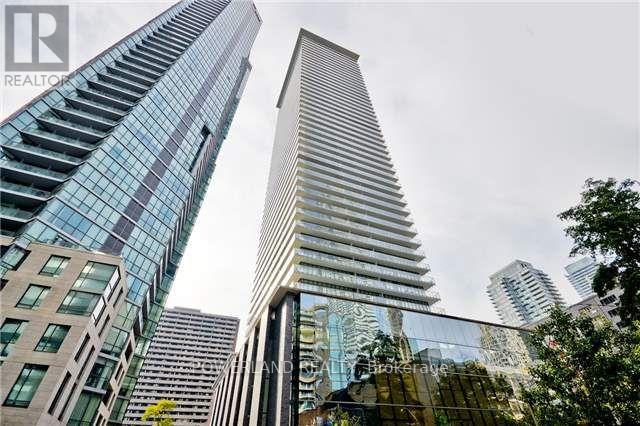
2601 - 33 Charles Street E
Toronto (Church-Yonge Corridor), Ontario
Welcome to Casa at Yonge and Bloor, Excellent open concept floor plan. Den can be use as 2nd bedroom, Approx. 624sqf + 97sqf balcony. Perfect For Both Owners And Investors, Breathtaking Se Views Of The Lake, 10 Ft Ceilings, And A Rare Enclosed Den With A Closet That Can Be Used As A Second Bedroom. The Oversized Front Hall Closet Doubles As An Ensuite Locker. Take Advantage Of The Convenient Location Within Walking Distance To U Of T, Yorkville, Bloor Street's Luxurious Shopping, Cafes, And Restaurants. You Are Steps Away From The East-West Bloor Subway And North-South Yonge Lines, Making For A Convenient Commute Whichever Way You Are Going. (id:51382)
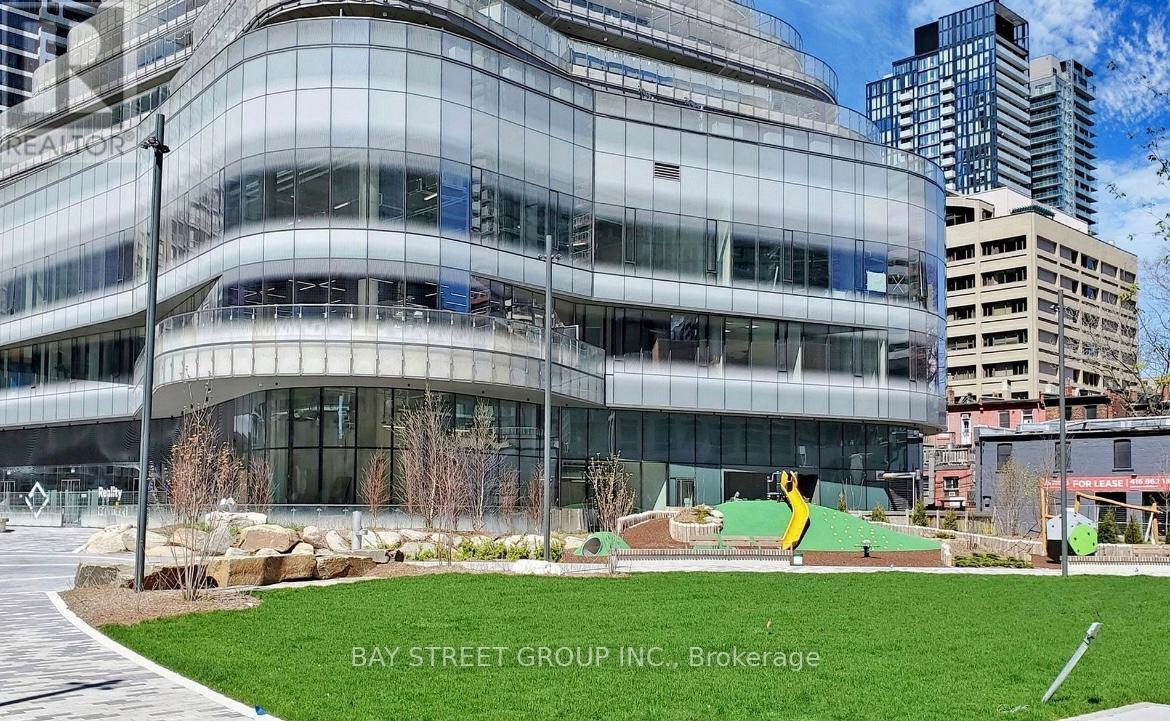
3306 - 11 Wellesley Street W
Toronto (Bay Street Corridor), Ontario
Luxury 1+1 Unobstructed Lakeview Unit, Locating At Prime Yonge/Wellesley Location.Den Can Be 2nd Bedroom, Great West View With Lots Of Natural Light. Modern Kitchen With B/I Appliances, Steps To U Of T & Ryerson U, Wellesley Subway, 24Hrs Supermarket, Yorkville Shops & Financial Districts! Enjoy One Of A Kind 1.6-Acre Park And Variety Amenities! (id:51382)
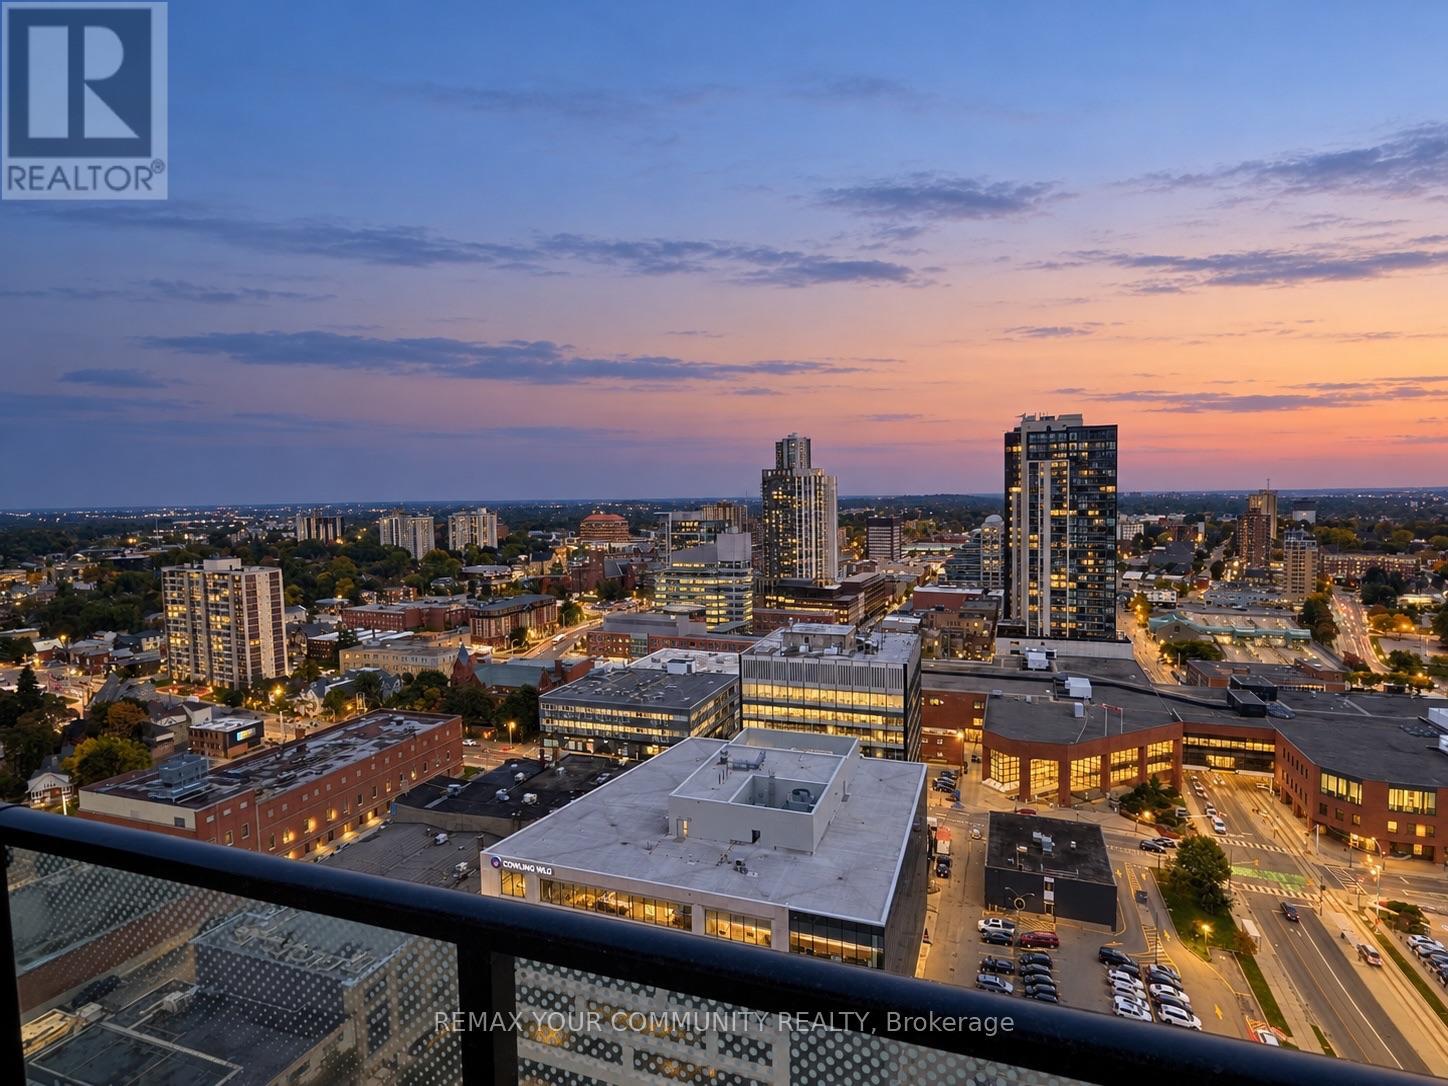
2508 - 30 Francis Street S
Kitchener, Ontario
Panoramic views, floor-to-ceiling windows and your own wraparound terrace - welcome to elevated living at TEK Tower in downtown Kitchener! Be the first to call this brand-new, never-lived-in 2-bedroom, 2-bathroom condo home. A desirable split-bedroom layout offers added privacy, while expansive windows fill the suite with natural light and showcase the city beyond. Enjoy a carpet-free interior and a sleek, modern kitchen with quartz countertops and stainless steel appliances. The primary bedroom features a private 4-piece ensuite, complemented by a second full bathroom. Step outside onto your wraparound terrace for morning coffee or an evening above the city. Smart suite features include smartphone-enabled entry, automated lighting and a smart thermostat. Extend your living space with exceptional building amenities, including a fitness centre, yoga studio, party room and over 12,000 sq. ft. of outdoor amenity space overlooking the Innovation District. Enjoy the rooftop park, BBQs, private dining space, lounge areas, fire pits and a year-round sauna. Concierge service, 24-hour security and secure bike lockers add everyday convenience. With ION LRT Central Station approximately a 4-minute walk away, commuting and exploring the city are easy. Comes with one parking! A fresh start with a spectacular outlook! Modern comfort, outdoor space and a connected downtown address-all in one impressive rental! (id:51382)
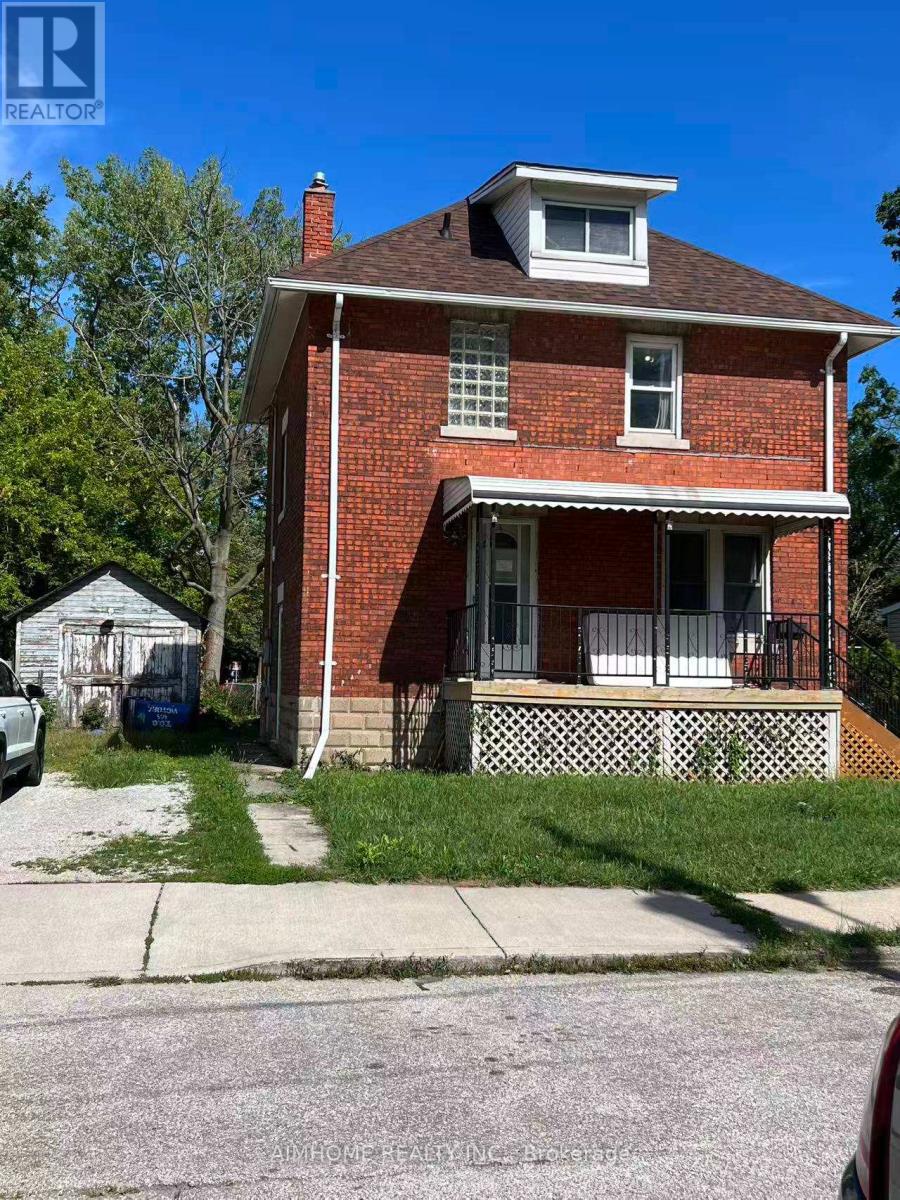
182 Josephine Avenue
Windsor, Ontario
detached brick house for sale i. Detached 2-storey brick house, 3 bedrooms, 2 bathrooms. 2025New roof, 2023 central A/C, 2022 insulation. Large lot; driveway fits 2 cars. About 10 min walk to University of Windsor; close to Riverside Drive. Attic can be converted into a large room; large room in basement. Living room and dining room can be used bed rooms. Great for living or investment - up to 7 to 8 rooms rentable to students. Flexible closing date. (id:51382)
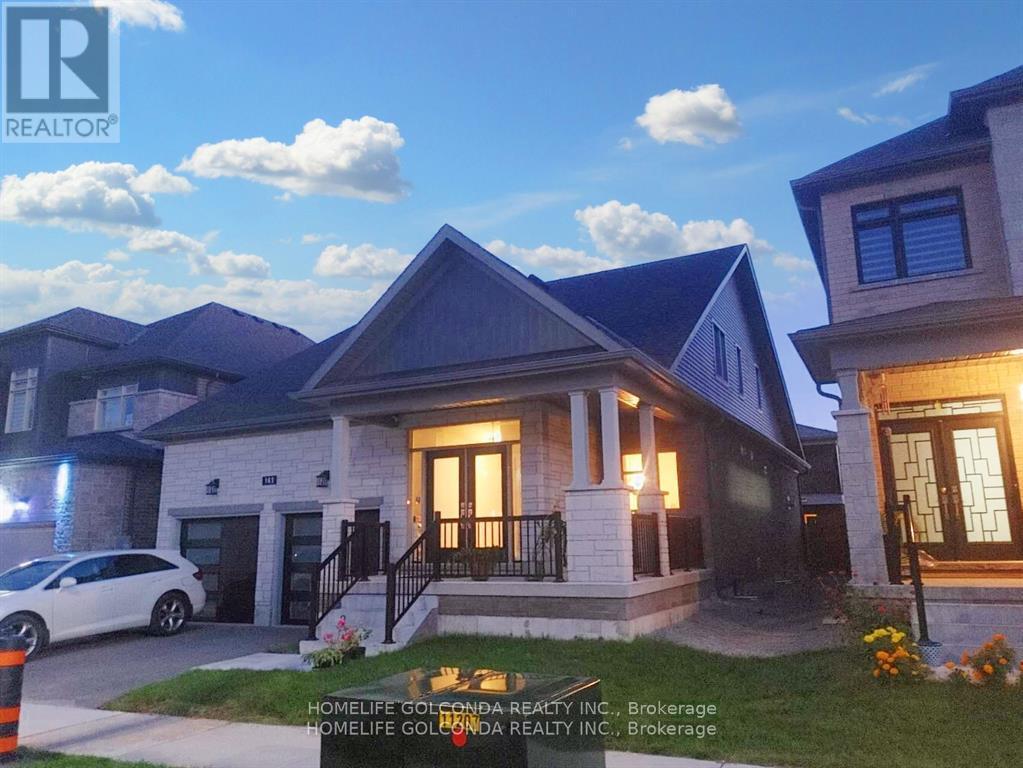
Bsmt - 163 Franklin Trail
Barrie, Ontario
basement unit is Available Immediately For Rent. Located in the south west Barrie , and close to major routes, shopping areas, and trails. and has many great features: 1) lookout basement with large windows 2)Large size living room to fully enjoy your own space 3)3pc Bathrooms 4)High Ceilings + Separate Entrance + Private Laundry 5)one parking spots available for this unit . 6) Laminate Flooring, Eat-In Kitchen 7) separate thermostat for the basement unit.8) Stainless Appliances .Tenant responsible to pay 30 % of utilities. (id:51382)
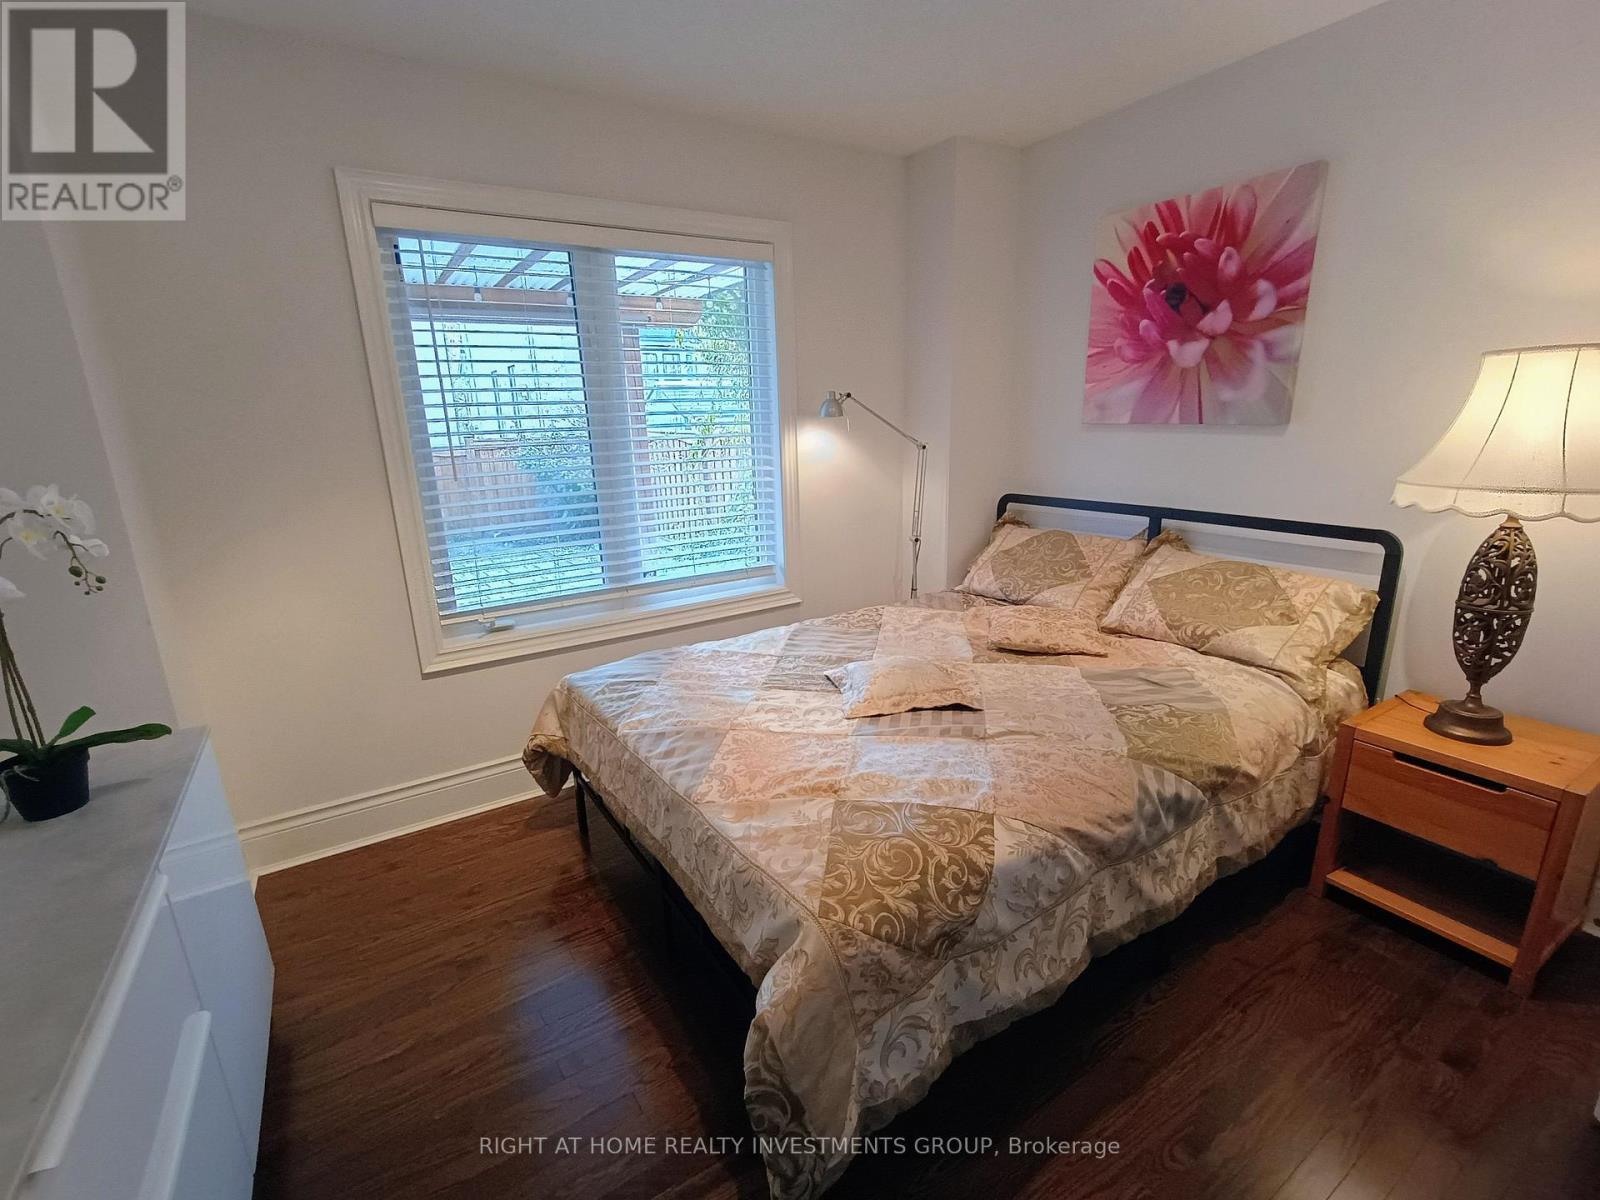
31 Barletta Drive
Vaughan (Patterson), Ontario
1 BDRM unit, Month to month or Short term accommodation available, A+++ clients only, No pet, no smoking, Unit located on a GROUNG FLOOR, not in abasement. minutes to public transit, busses and Maple Go Station. Tenant responsible for snow shoveling. 5-Star, Bright & Cozy Apartment.Experience comfort and style in this gorgeous, open-concept main-floor suite (not a basement) located in the highly sought after Maple neighbourhood. Thoughtfully designed with high-end décor and meticulous attention to detail, this fully furnished space offers a comfortableand inviting atmosphere-ideal for everyday living. Enjoy a separate entrance, and your own laundry. Features one parking space, furniture, and a Smart TV. Extra long driveway with no side walk. Ideally situated near parks, walking trails, shopping, dining, entertainment and YRT transit, with easy access to Hwy 400/404, GO transit, and just 30 minutes to the airport. Available for short or long-term rental. (id:51382)
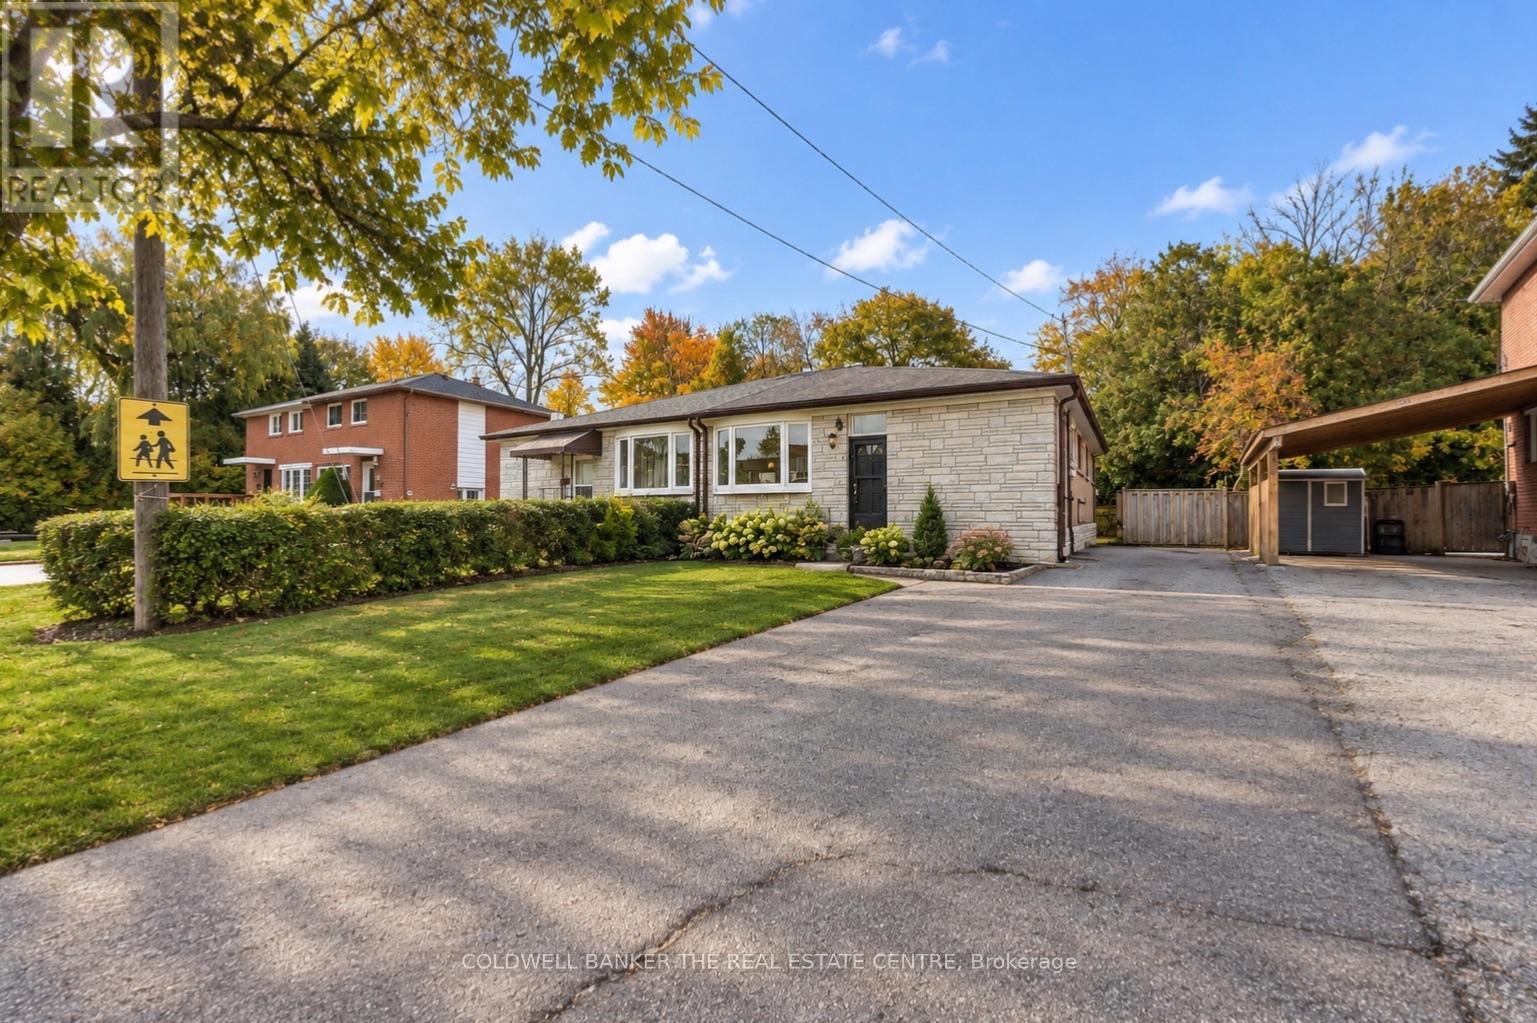
21 Glass Drive
Aurora (Aurora Highlands), Ontario
This bright and welcoming 4-bedroom, 2-bath home offers a flexible layout in a highly sought-after, family-friendly Aurora neighbourhood. The main floor features a renovated bathroom, granite countertops in the kitchen, newer vinyl flooring throughout and plenty of natural light. The finished basement offers 2 bedrooms, 1 bathroom and a full kitchen and is currently occupied by a very tidy, quiet single tenant paying $1,800 per month. Updated within the past 5 years, the basement features a new bathroom and kitchen, vinyl flooring and fresh paint throughout. Enjoy total parking for 5 cars and a private backyard, perfect for outdoor dining, playtime or simply relaxing. Situated directly across from a park and school, with public transit, shopping, trails and everyday conveniences just steps away, this home offers comfortable living in a location families will love! (id:51382)
Basement - 377 Palmer Avenue
Richmond Hill (Harding), Ontario
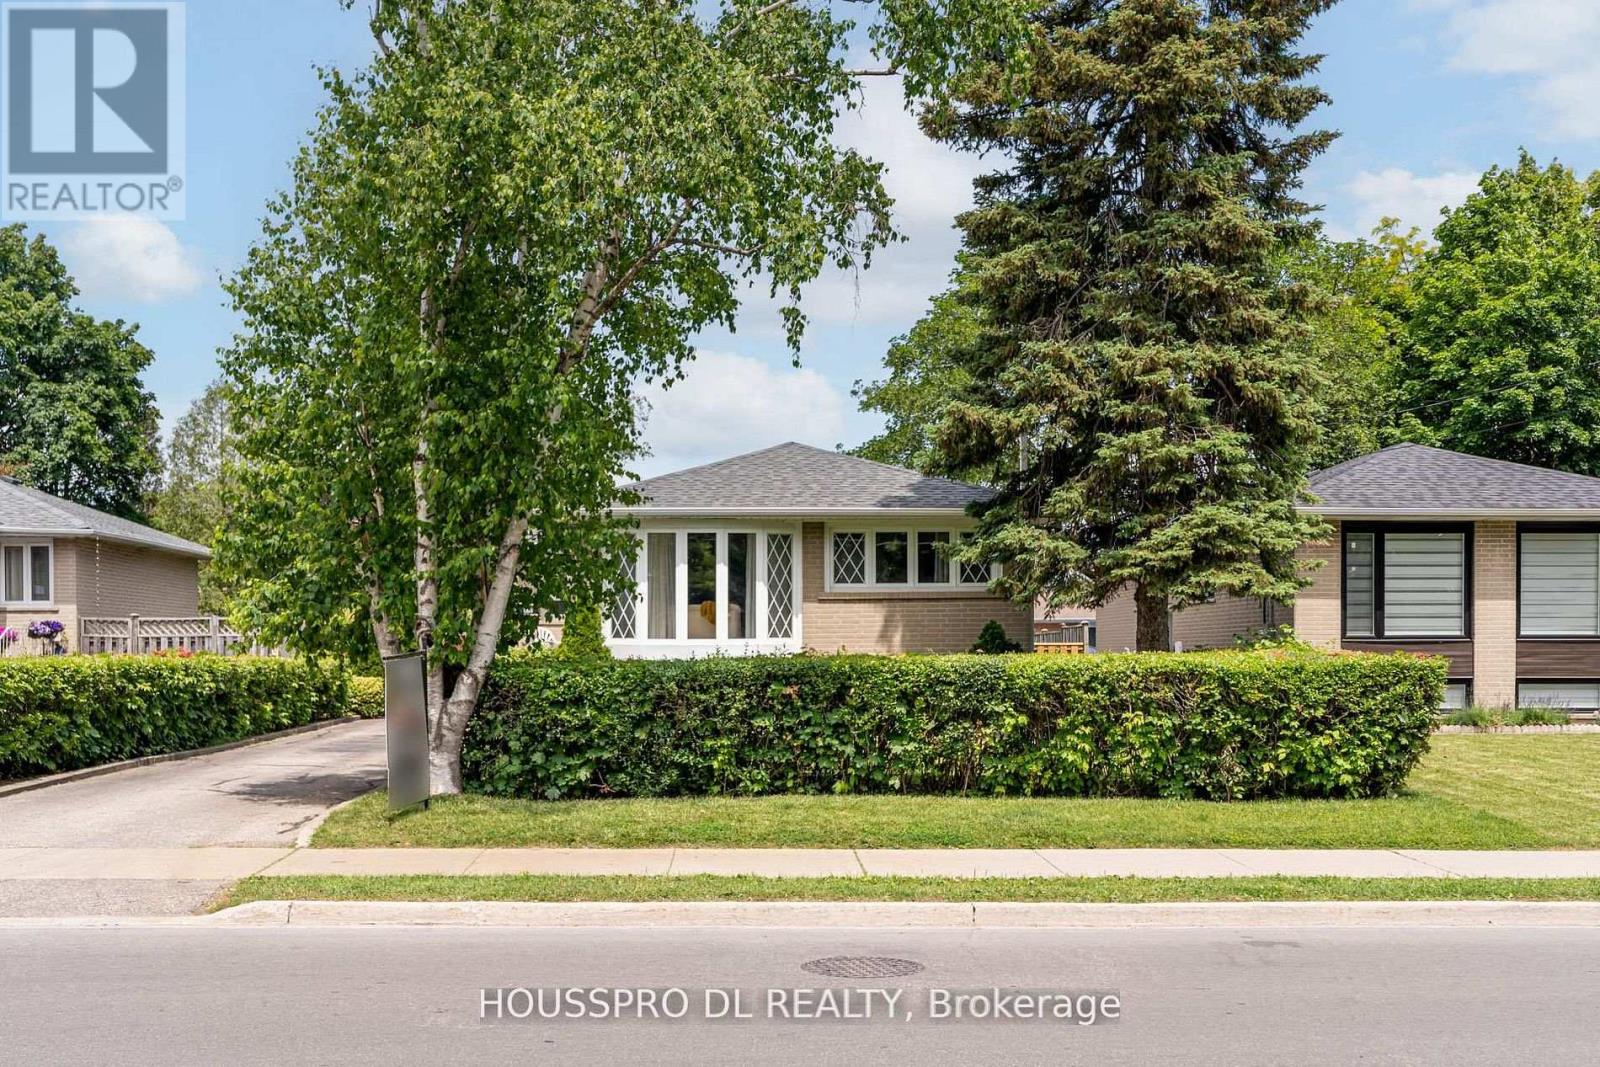
This Is The One You Have Been Waiting For! Completely Renovated Lower Level In A Detached Home In The Highly Sought-After Harding Community, Ideally Situated On Prestigious Palmer Avenue - A Quiet, Exclusive Street Lined With Mature Trees In An A+++ Family Neighbourhood.This Rock-Solid Residence Is Filled With Natural Light And Features Expansive Principal Rooms Designed For Modern Family Living And Elegant Entertaining. A Brand New Renovated Open-Concept Chef's Kitchen Showcases A Peninsula Island With Breakfast Seating And Contemporary Finishes, Seamlessly Flowing Into The Dining And Living Areas. The Dining Room Overlooks The Kitchen And Open-Concept Living Room, Creating A Bright And Connected Space Ideal For Gatherings..Enjoy Morning Sunlight And Afternoon Relaxation In The Private Oasis Backyard, Perfect For Outdoor Enjoyment.The Home Offers Two Beautifully Renovated Bathroom And Two Generously Sized Fully Renovated Bedrooms, With Ample Closet Space,Providing Comfort And Functionality For Families Of Any Size.Ideally Located At Bayview & Major Mackenzie, Minutes To Richmond Hill GO Station, Walking Distance To Parks And Top-Ranked Bayview Secondary School, And Close To Hillcrest Mall, Mackenzie Health Hospital, And Highways 400 & 404.A Rare Opportunity To Own A Turnkey Home In One Of Richmond Hill's Most Desirable Neighbourhoods.**Select Photos Are Virtually Staged To Demonstrate The Property's Potential.Tenants Are Advised That Furnishings And Decor Shown Are For Visualization Purposes Only And Are Not Included.** (id:51382)
106 Novella Road
Vaughan (Patterson), Ontario
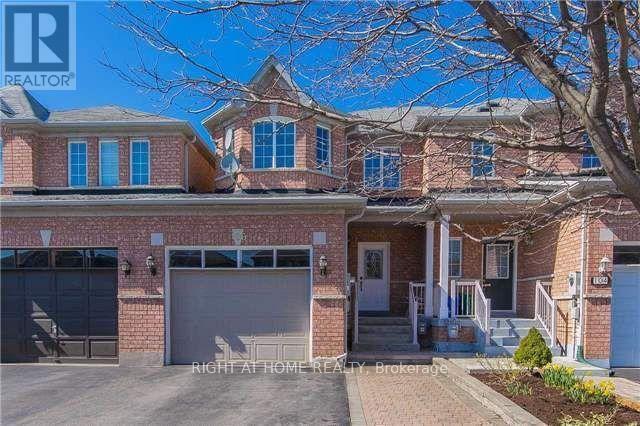
Functional Layout Freehold Townhouse On Great Neighborhood In Desirable Dufferin Hill. Hardwood Floor Throughout. Granite Counter Top (As Is). Marble Back Splash, Pot Lights In Kitchen, Oak Stairs. Master Bedroom W/ Ensuite 4Pc Bath & Walk-in Closet. Finished Basement W/ Laminate Fl, 3Pc Bath, Pot Lights. No Sidewalk, 2 Car Parking Driveway. Interlocking Walkway To Backyard W/Deck & Patio. Mins To Shopping Malls, Go Station(Rutherford), Schools, Parks, Etc. (id:51382)