
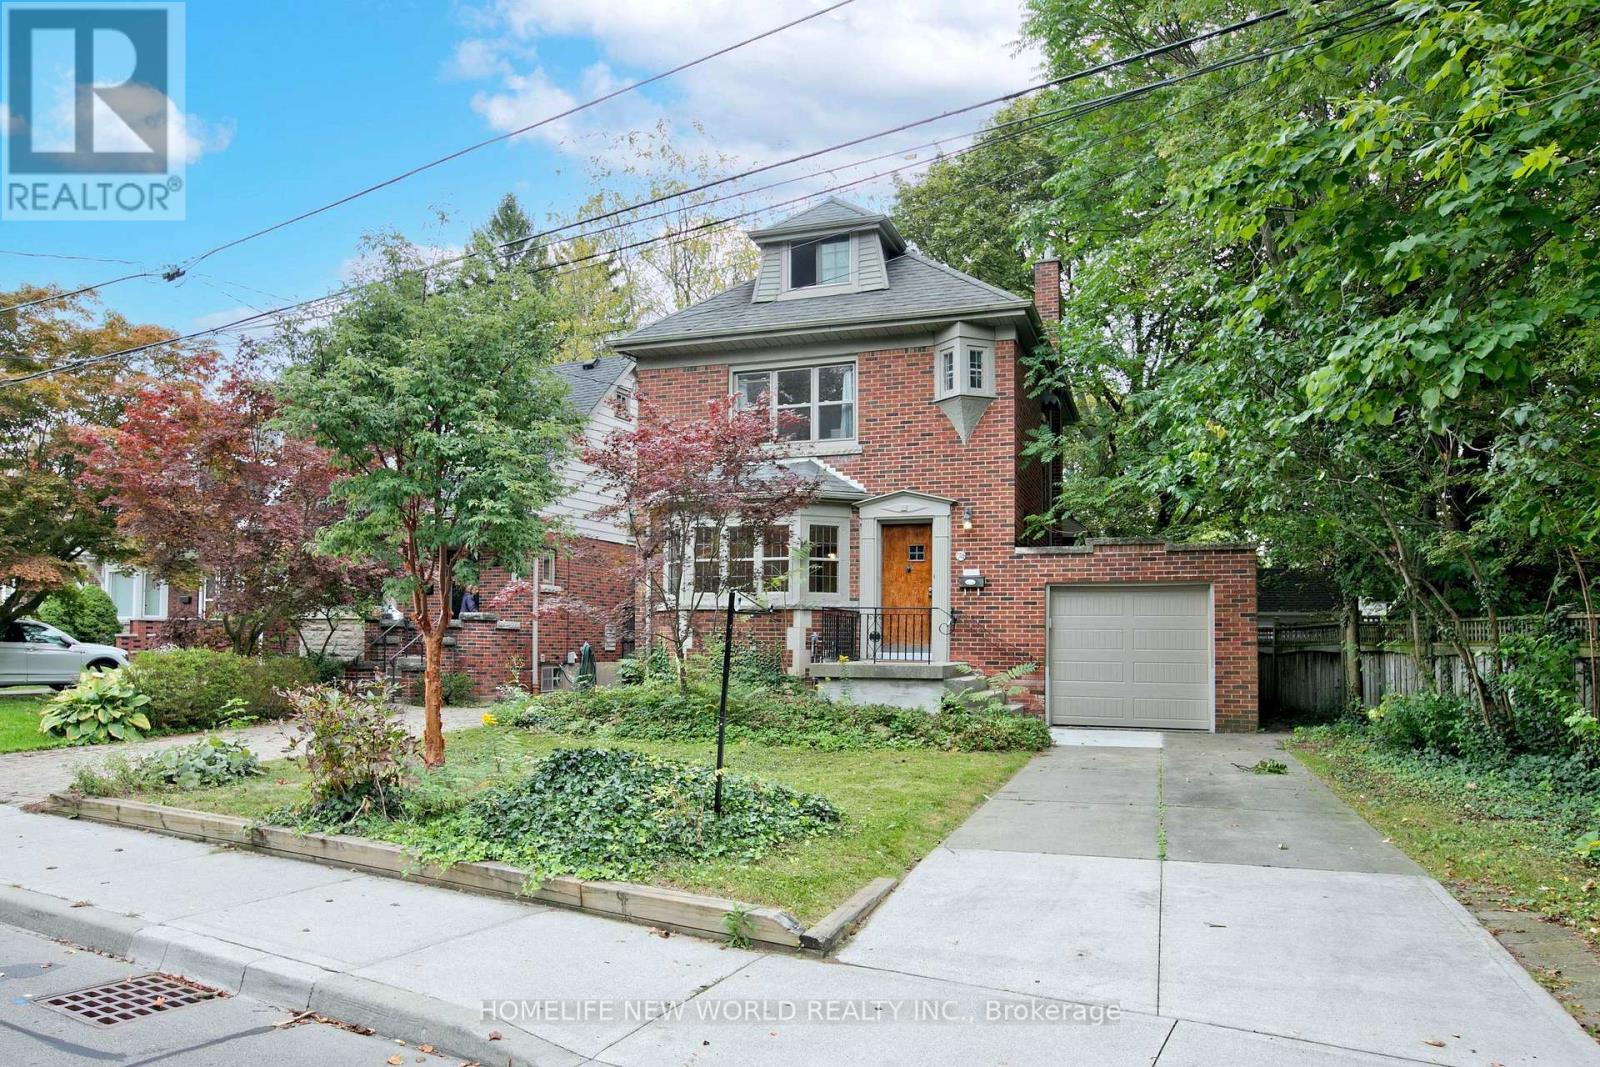
74 Haddon Avenue N
Hamilton, Ontario
Welcome to 74 Haddon Avenue North, Located a short distance from McMaster University, this well maintained Tudor- style home has a spacious main floor family room addition and powder room. approximately 1800 square feet of above-grade space. Original gumwood hardwood floors run throughout, open concept main floor where kitchen, dining and family room blend together, central air heating & cooling. new stainless fridge, dishwasher, gas stove, glass door cooler. the third floor has a spacious fourth bedroom & small office . finished basement include a second creational area, a 4 pieces bathroom , small kitchen and laundry facilities. (id:51382)
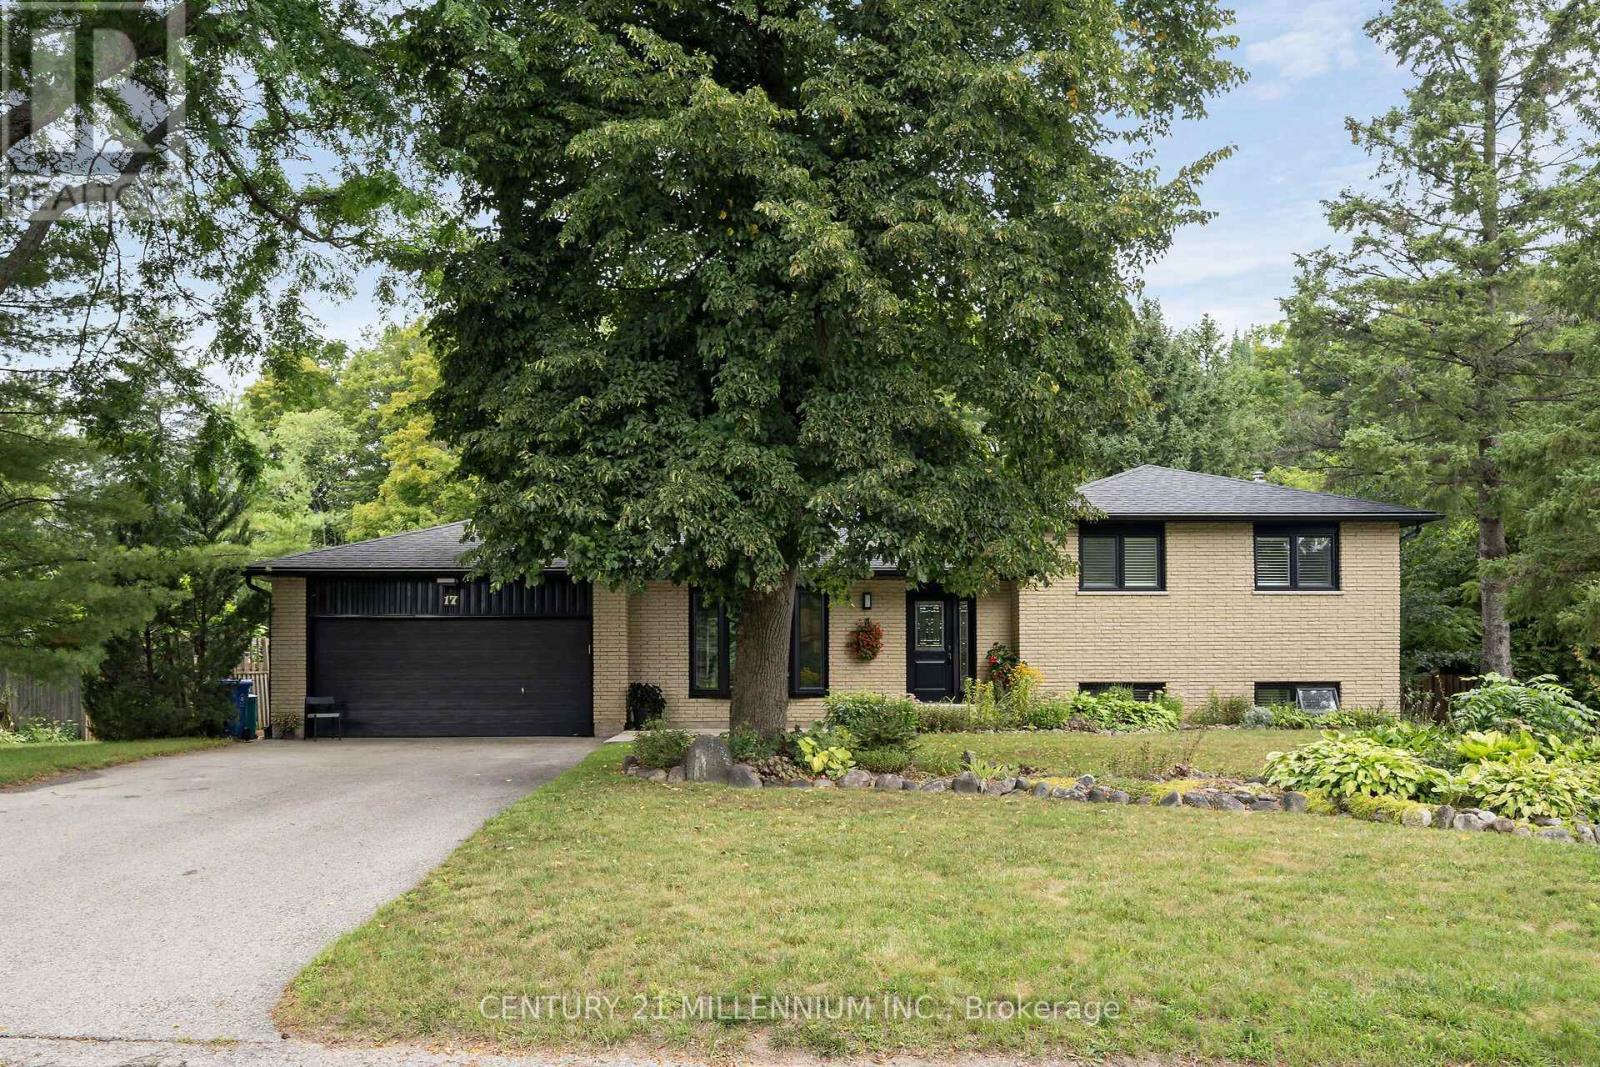
17 Erin Heights Drive
Erin, Ontario
Just imagine this... slide open the door from the kitchen to put the burgers on the barbeque, while the kids are right there, having a blast in the pool, and you look a bit further, to see the Jay's game on the TV in the huge, custom, cabana. This is reality at 17 Erin Heights Drive! This 4-level side-split located in the incredible neighborhood of Erin Heights, is fully treed, completely private and backs on to 'just trees'. Across the street is not a driveway, it is the other street's side yard. So, let us walk in the front door, lovely decor, updated beautiful kitchen overlooking the huge yard, and an eat-in, big enough for a large table. Wander up to 3 spacious bedrooms, a lovely, renovated bathroom, with sunlight just pouring in. Next, wander down to a huge family room with big windows, a fireplace, full bath, and walkout to the yard. But wait! Go down again to another huge bedroom and beautiful laundry room, crisp and clean. The two-car garage is also a mancave, or an easy home for two cars, or the place all the guys hang on Saturday night. Let us have a quick chat about this incredible neighborhood, so many kids laughing and riding bikes, but also the downsizers, enjoying their landscaped places. An easy 35 minutes to the GTA, or 15 to the GO train. This is not an imagination, it is real, right here and waiting for you. (id:51382)
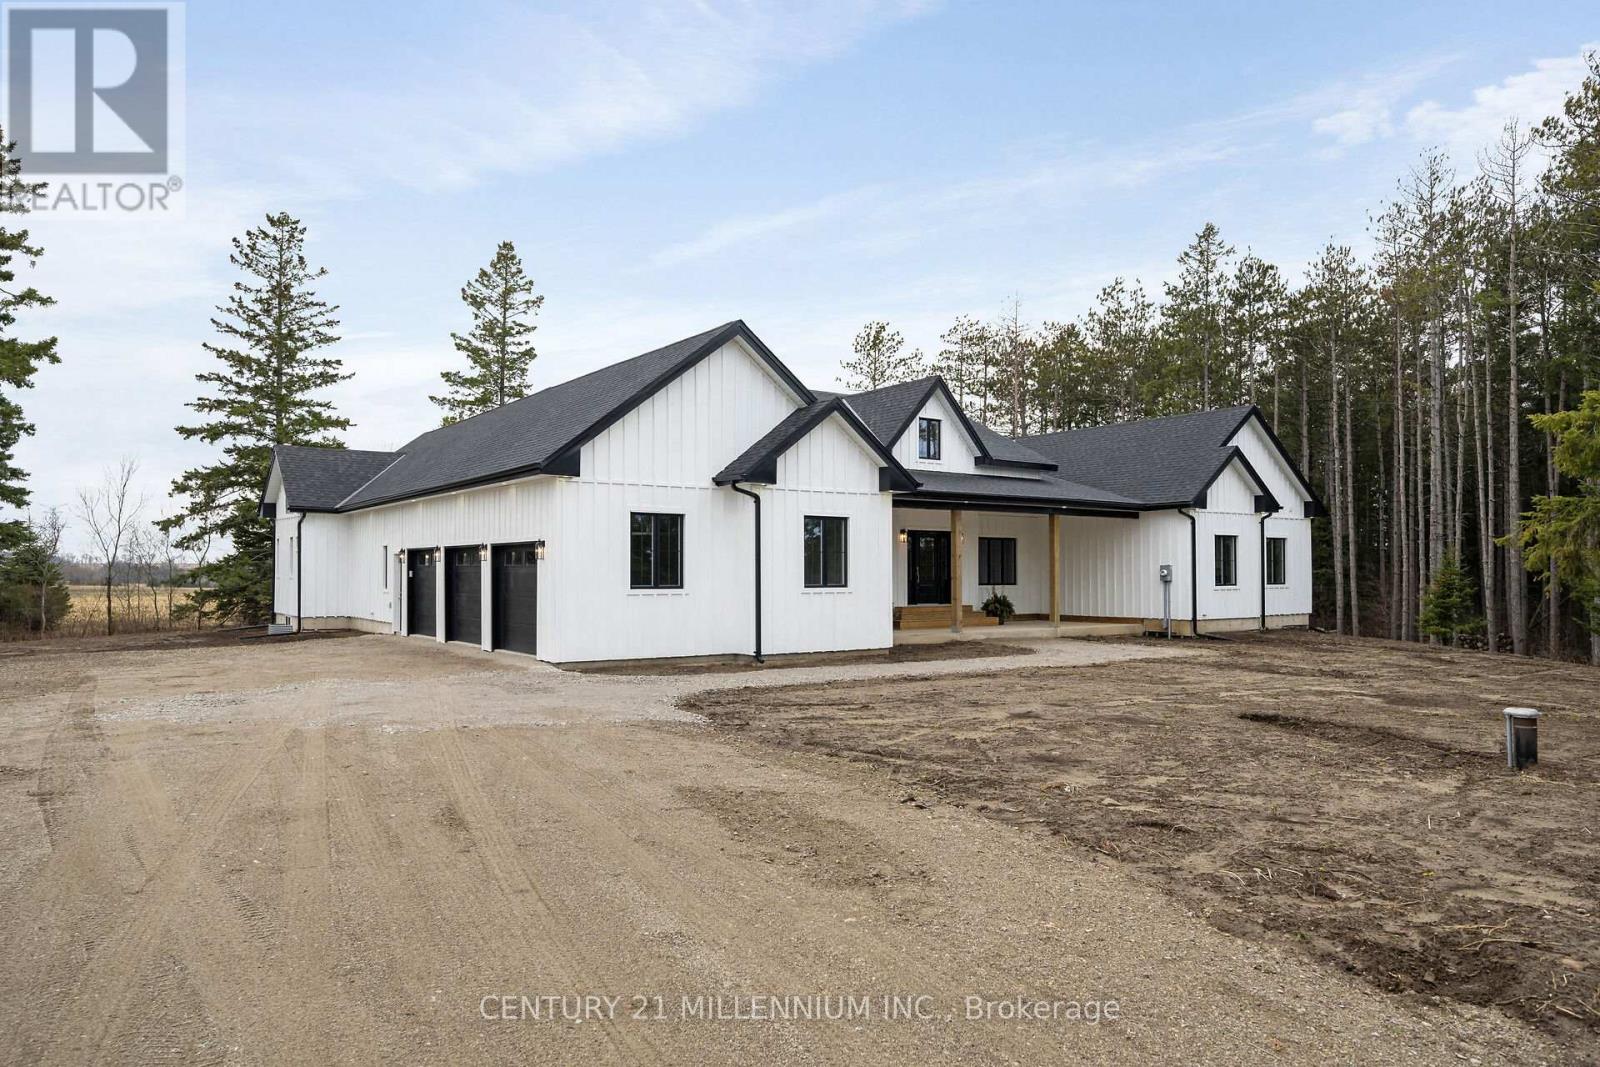
5450 Fifth Line
Erin, Ontario
When Modern Farm House is touched with elegance and sophistication you are presented with 5450 Fifth Line. This nearly 3000 sq ft custom bungalow is crafted to ensure the exterior meets the interior. Relaxed country warmth, with clean lines, soaring ceilings and thoughtful finishes throughout. You'll be captivated by the 1300 sq foot great room with 21' cathedral ceiling plus living, dining and kitchen all blended in harmony. The floor to ceiling fireplace focal point, is wrapped with built-ins and a hemlock barn beam mantle. The white oak engineered hardwood in soft neutral tones, flows throughout this masterpiece. The kitchen features a 11' island with seating for 5 and an under counter farm house sink showing off the quartz countertop. High end 6 burner gas 4' stove/oven combo with thoughtfully placed pull out pantry drawers and a functional pot filler. Just off the entry from the 3-car garage is a generous mudroom, laundry and powder room to keep daily life organized. The primary suite is tucked away, offering a quiet retreat with views of the trees and a walkout to the 65' wrap around deck. Get ready for the ensuite with 2 partner vanities, freestanding soaker tub and double walkway into the natural light shower. Then meander into the huge walk-in closet all ready for your inspiration. Additional bedrooms are thoughtfully separated with their own Jack and Jill bathroom, and the 4th with its own ensuite, giving it so many uses. The basement with its soaring 9' ceilings and large windows is a canvas ready for your creativity. On the outside you will celebrate a 2-acre treed lot, where you are able to breathe, create gardens or that backyard oasis, complete with pool and outdoor kitchen, surrounded by the covered deck. It is close to town, but you are able to watch the sun rise with your morning coffee and the sun set with your glass of shiraz. This bungalow offers 'everything you need' today, while remaining practical and timeless for years to come. (id:51382)
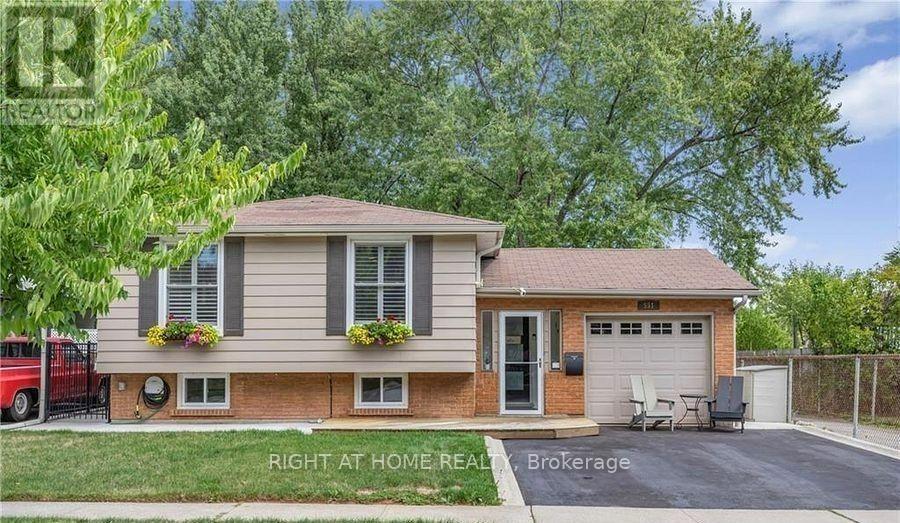
551 Chamberlain Road
Burlington, Ontario
Welcome to this bright, FULLY FURNISHED & UTILITIES INCLUDED 3-bedroom main level unit in adetached ranch-style home. Perfectly situated in South Burlington and backing onto a park.Inside, the open-concept main level suite is filled with natural light and features an openconcept living room, dining area, kitchen with stainless steel appliances. Down the hallyou'll find three bedrooms, and a 4-piece bathroom. A full-sized washer and dryer are alsolocated conveniently on the main floor. Parking for 1, street parking also available (noaccess to garage).This fully furnished home provides a turnkey rental opportunity in one of Burlington's mostdesirable neighbourhoods. Just minutes from Appleby Mall, Appleby GO Station, highways,schools, shopping, and trails-including a cycle path that connects you to Sherwood Forest orDowntown Burlington. Available for up to 4-5 months.All utilities are included in the rent (id:51382)
3513 - 3883 Quartz Road
Mississauga, Ontario
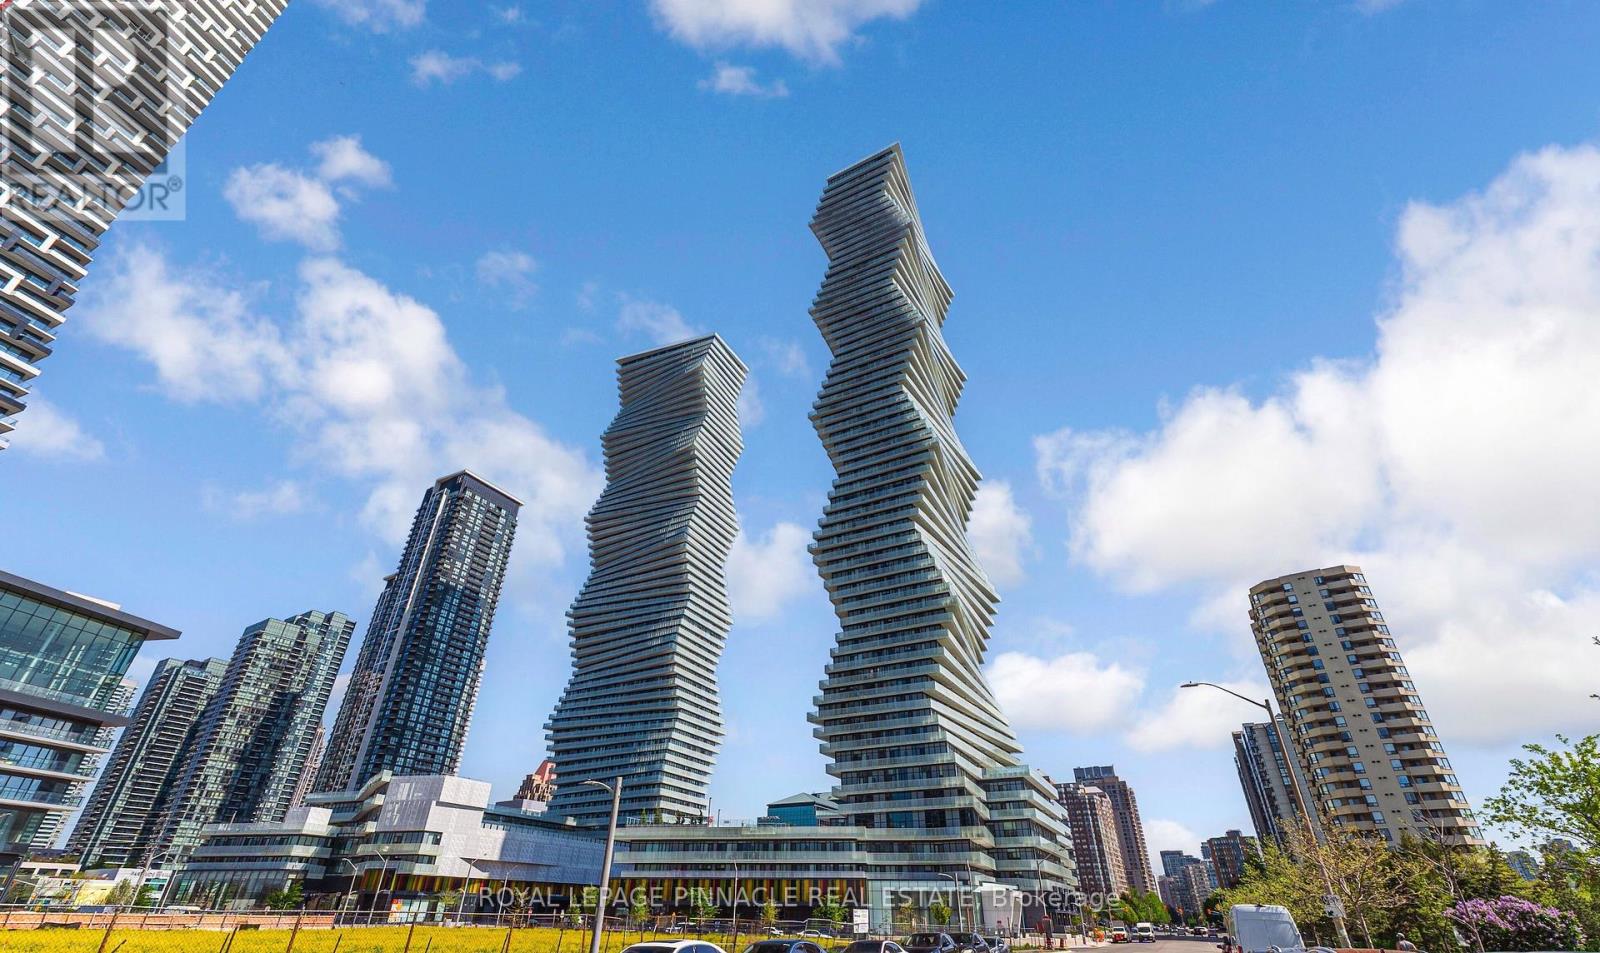
ELEVATED LIVING WITH A VIEW AT M CITY 2. Set on the 35th floor, this bright one-bedroom-plus-den suite pairs sweeping, unobstructed views with a thoughtfully designed layout. Floor-to-ceiling windows fill the open-concept living and dining area with natural light, creating an inviting space to relax, entertain or work from home. A versatile den offers room for a dedicated workspace, while a four-piece bathroom completes the suite.Enjoy an impressive collection of amenities, including an outdoor saltwater pool, fitness facility, movie theatre, sports bar and 24-hour concierge. With its distinctive architecture and prime downtown Mississauga location, M City 2 puts you close to Square One, transit, restaurants and shopping. Includes one parking space and one locker. (id:51382)
710 - 65 Speers Road
Oakville, Ontario
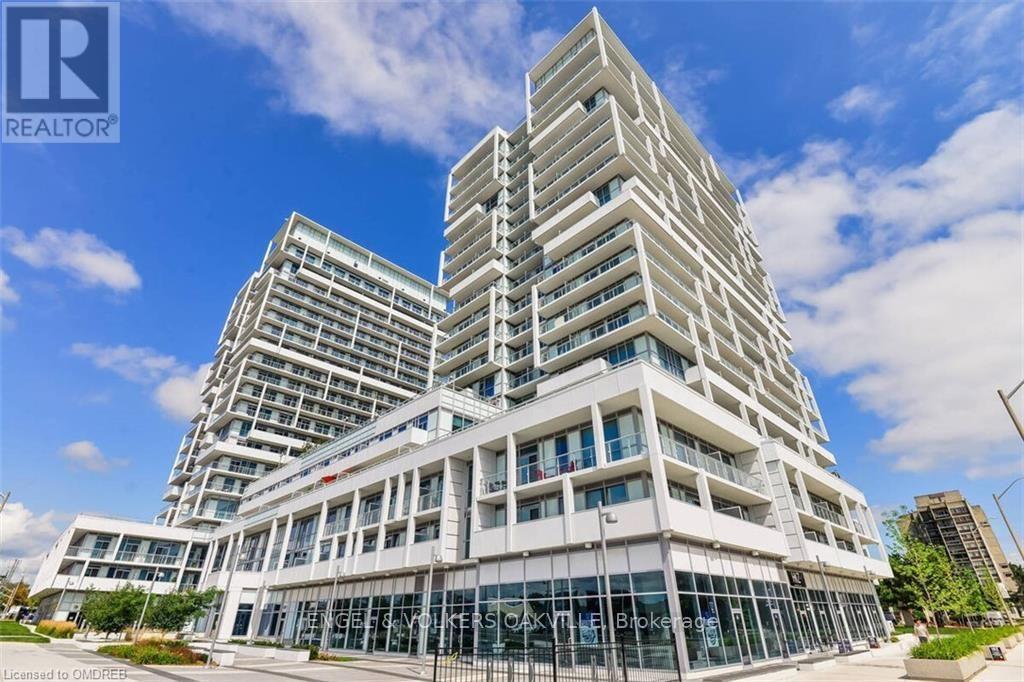
Bright & Spacious 1 Bedroom + Den Suite In The "Rain" Building Located In The Heart Of Oakville. Featuring Open Concept Layout With Combined Living/Dinning Room, Floor To Ceiling Window With Unobstructed View. Master Bedroom Walk Thru To 4 Pcs Bath With Laundry, Good Size Den. Stainless Steel Kitchen Appliances. Building Amenities Include Indoor Pool, Guest Suites, Party Room. One Parking, One Locker. Easy Access To Highway, Go Train, And Public Transit. Close To All Amenities, Just Steps Away To Shops, Restaurants. Don't Miss It Out! (id:51382)
1675 Samuelson Circle
Mississauga, Ontario
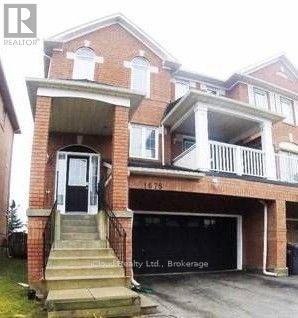
**Family Oriented Levy Creek** 3 Br, 4Wr Semi-Detached, Clear View, Walking Distance To St. Barbara And Levy Creek Elementary, Double Car Garage. The interior of the house has been freshly painted. Surrounded By Walking Trails. Walk Out To Sun Deck And Yard from Kitchen As Well As Basement. Walk Out To Front Balcony From Formal Living. (id:51382)
A - 337 O'donnell Court
Ramara, Ontario
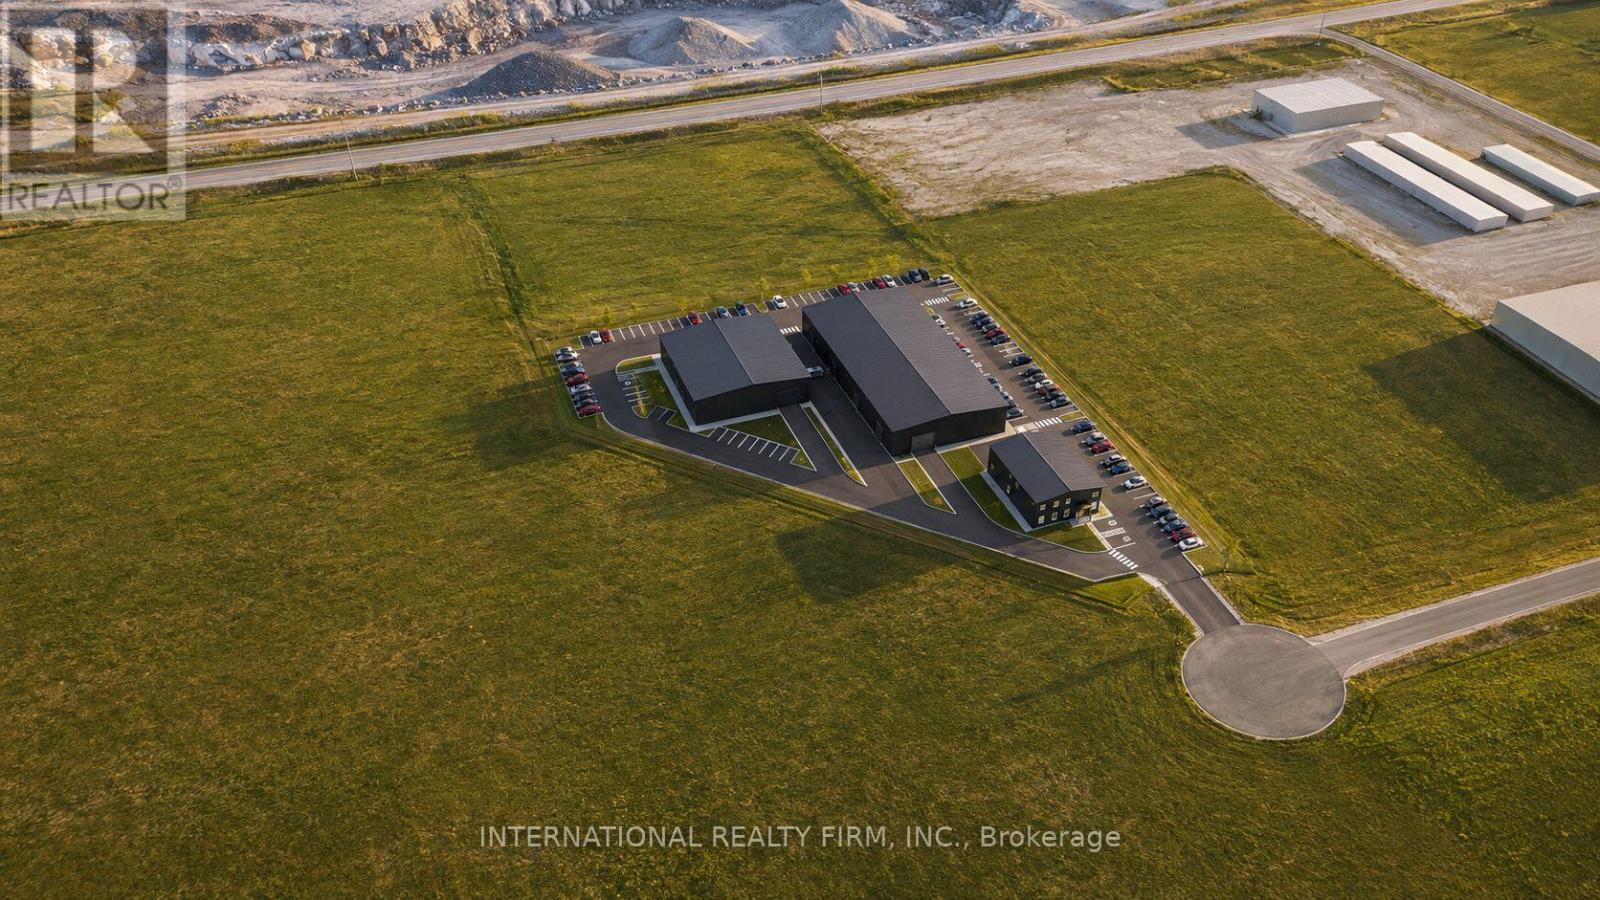
New pre-construction freestanding live/work industrial building for lease at Ramara Industrial Park, 337 O'Donnell Court, Brechin, 500 m from Highway 12 and about 10 min north of Durham Region and the GTA. Building A is approx. 5,815 sq ft in total: a 3,915 sq ft ground floor at $18.00/sq ft/yr net plus TMI est. $4.00/sq ft/yr (2027), with two private offices, reception, conference room, 2-piece washroom and a rear shop with two grade-level drive-in doors (10 ft wide x 14 ft high), plus a 1,900 sq ft second-floor 4-bedroom, 2-bath residence with its own private entrance at $3,495 per month. The residence and commercial space are leased together under one lease. Village Industrial (VID-2) zoning permits a dwelling within an industrial unit as of right, so an owner-operator can live on site and deduct the occupancy expense as a business expense. The residence has its own HVAC system, a 2-hour fire separation from the shop and sound insulation. Insulated pre-engineered steel construction, 200A/400V three-phase power, heat pump heating, air conditioning in the residence, LED lighting, 16 parking spaces and outdoor storage. Permitted uses include contracting and trades, light manufacturing and fabrication, warehousing and storage, wholesale and distribution, equipment sales and rental, auto service, and EV and clean energy. Low operating costs and Simcoe County taxes well below GTA levels. 12 min to Beaverton, 25 min to Orillia, 30 min to Highways 400/404. Occupancy Q2 2027. Additional units from 4,850 sq ft in Buildings B and C, and build-to-suit up to 100,000+ sq ft, available in the same park. (id:51382)
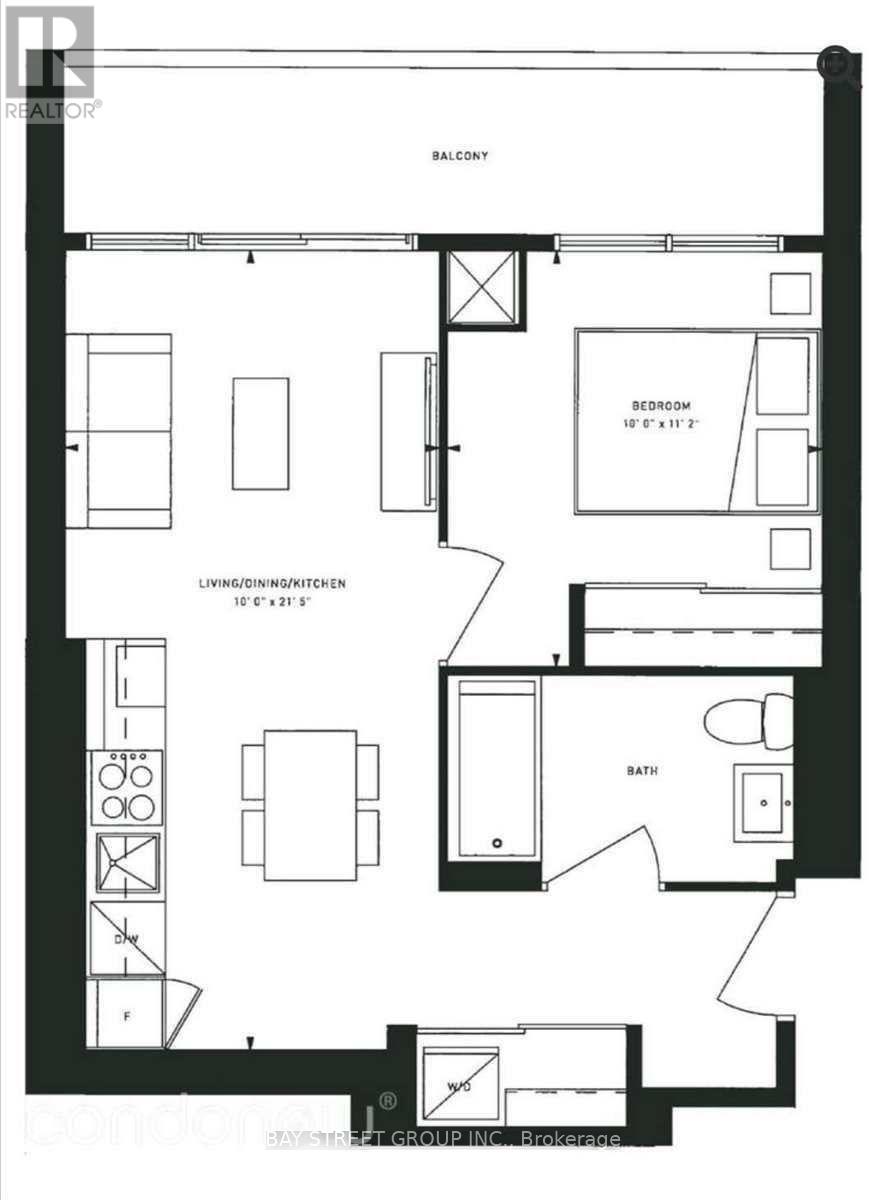
4811 - 5 Buttermill Avenue
Vaughan, Ontario
Luxury 1 Bed Unit At The Stunning Transit City 2 In A Prime Location. With An Unobstructed View From The Balcony. Located In The Heart Of Vaughan, Connected To The Vaughan Metropolitan Subway. Steps To Viva And Zum Transit. 5 Min Subway Ride To York University. Short Drive To Hwy 400 & 407. Close To Ikea, Wonderland And Vaughan Mills,Across From The New Ymca, Shopping, Cafes, & Restaurants. Students Are Welcome. (id:51382)
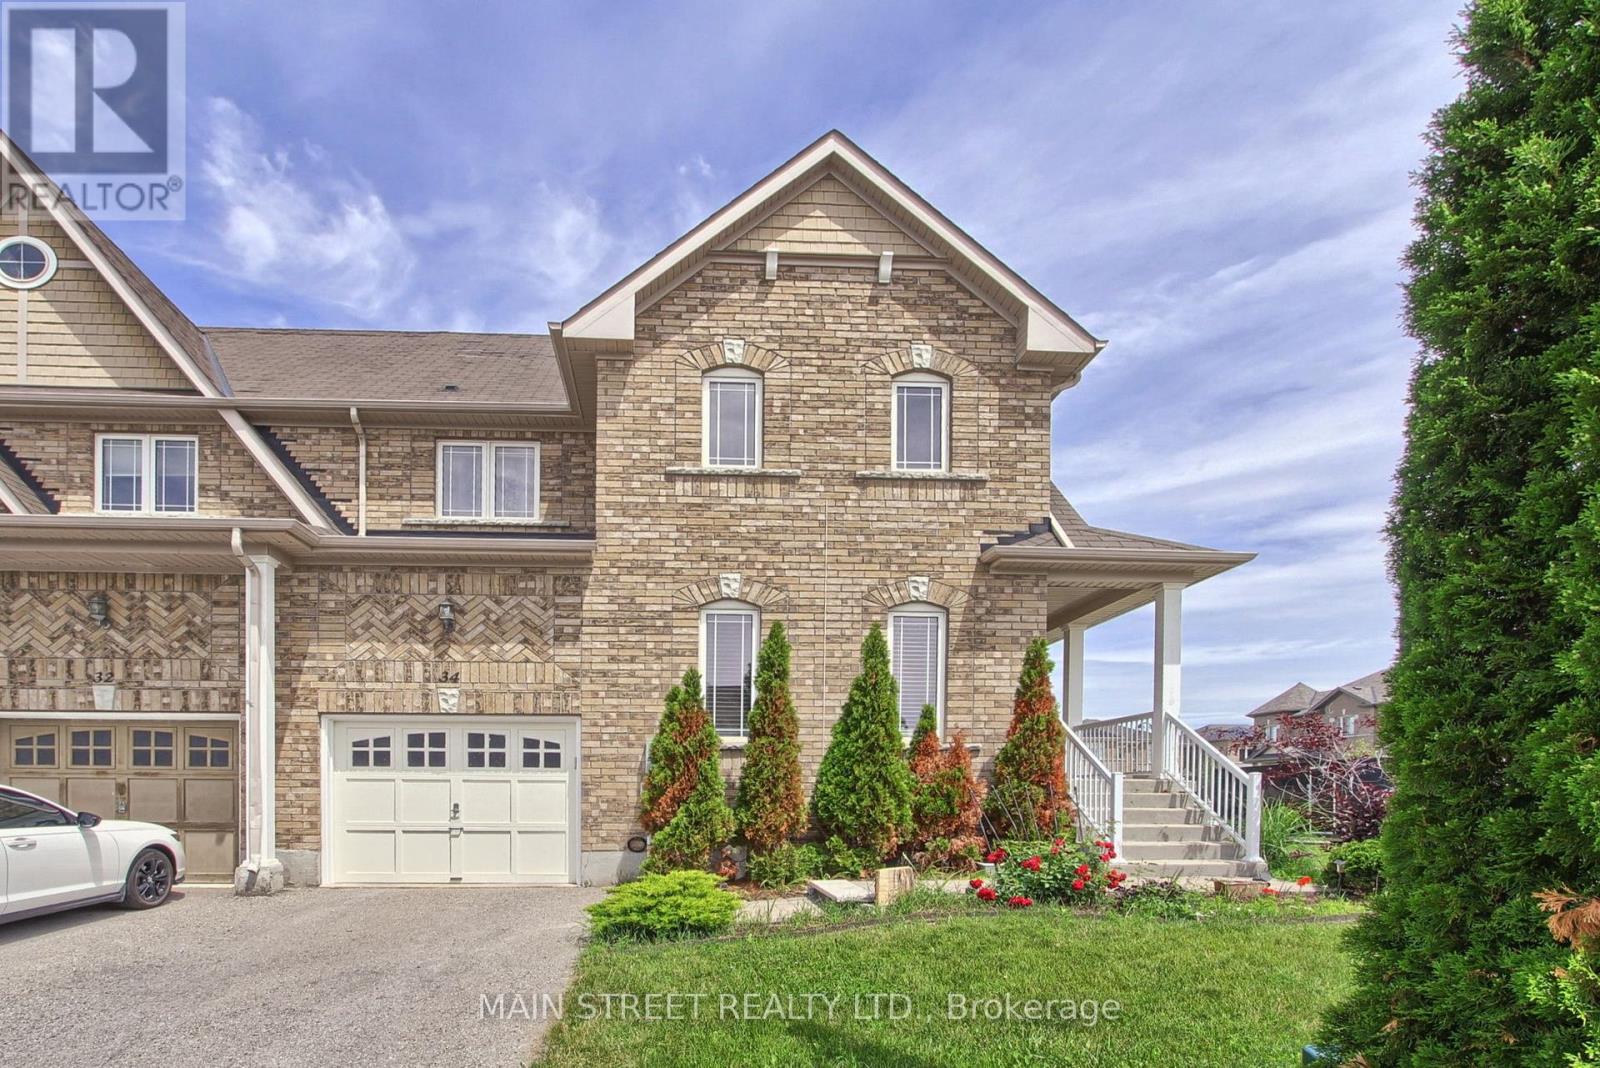
34 Grey Wing Avenue
Georgina, Ontario
Welcome To 34 Grey Wing, Where Family Living Meets Elegance! Stunning End-Unit Townhome Filled w/ An Abundance of Natural Light. Featuring 3+1 Bedrooms, 4 Baths and Over 2800 Sq. Ft. of Finished Living Space! Enter into a Large Foyer Nestled Beside the Formal Living/Dining Room, Functional Family Sized Eat-In Kitchen Overlooking Family Room Centered w/Gas Fireplace, Walk-out to Fully Fenced Yard w/ Custom Raised Patio & Gardens! Spacious Primary Bedroom w/ Walk-in Closet & 4pc Ensuite Including Soaker Tub, All Bedrooms Are a Great Size, Bonus Office/Den Space and 2nd Floor Laundry! Finished Basement Features Large Bedroom, Small Den w/ 2pc Bathroom, Separate Storage Room & Massive Cold Cellar! Situated on Premium Corner Lot. Garage Access to Backyard Creates Additional Separation Between Homes. Minutes to Schools, Parks, Walking Trails, Transit, HWY Access, Lake, Restaurants, Shopping and Much More! Shows Complete Pride of Ownership and Features Enough Space for the Entire Family. New Furnace, New Appliances, Freshly Painted. (id:51382)
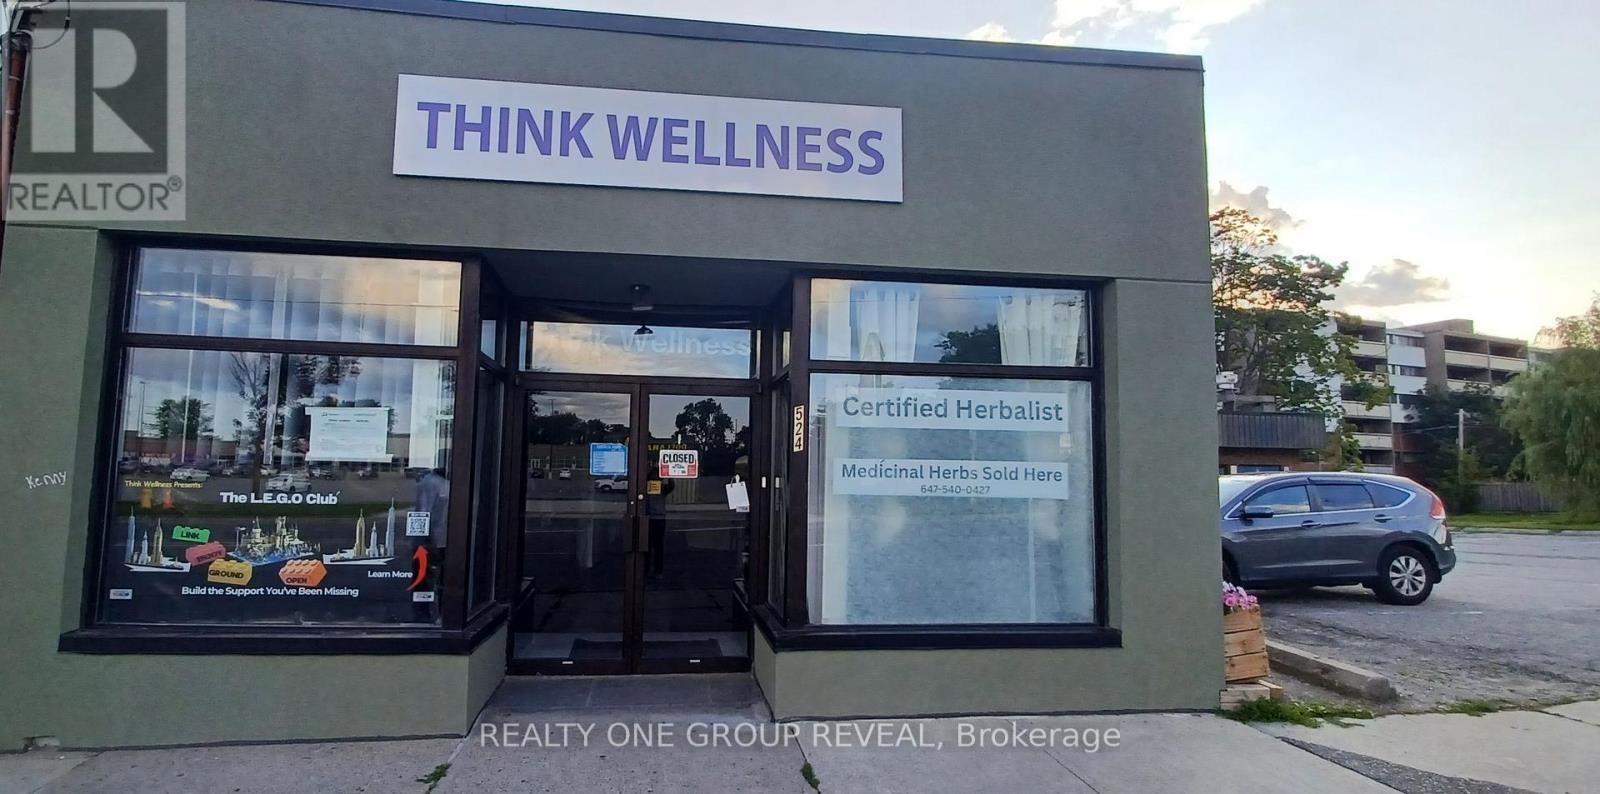
Main Floor - 524 Simcoe Street S
Oshawa, Ontario
Exceptional medical clinic space for lease on busy Simcoe St. (3 years new), positioned for high visibility and easy access. This well-maintained suite features three therapy rooms, providing flexible options for patient care and treatment programs. The clinic offers barrier-free entry and a barrier-free washroom for seamless accessibility, along with a dedicated meeting room for consultations, staff coordination, or training. With two reception areas designed to support efficient check-in and flow, this location helps create a calm, organized experience for patients. This well-maintained suite features two finished therapy rooms plus space for additional therapy rooms, flexible options for patient care and treatment programs. Fronting directly on Simcoe St-with buses stopping right in front of the unit and steps to HWY 401- this clinic is perfectly suited for a growing healthcare practice seeking strong foot traffic and convenient transit access. Opportunity Knocks! 5+5 year lease option available. (id:51382)
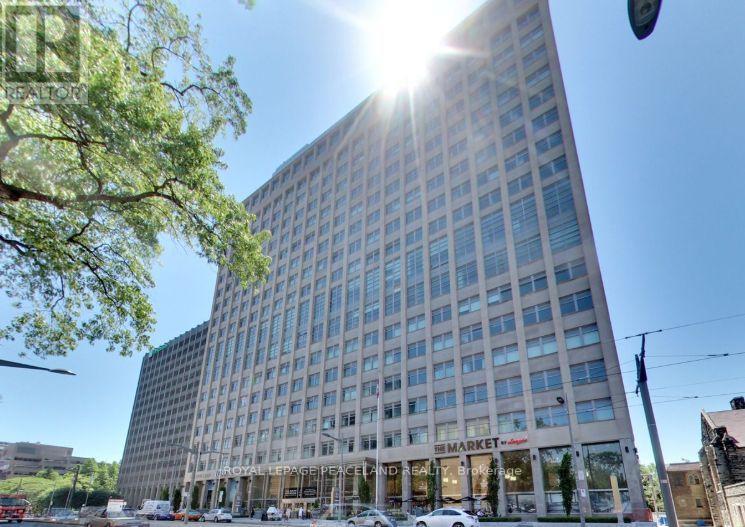
1607 - 111 St. Clair Avenue W
Toronto, Ontario
Welcome to the prestigious Imperial Plaza in the heart of Toronto! This professionally managed 2-bedroom, 2-bathroom south-east corner suite features a highly desirable split-bedroom layout, offering privacy and functionality along with stunning city views. Bright and spacious with floor-to-ceiling windows and an open-concept design, this exceptional unit also comes with 2 rare parking spots. Enjoy resort-style amenities including an indoor pool, hot tub, BBQ terrace, fully equipped gym, steam room, yoga studio, theatre, squash court, golf simulator, and games room. Unmatched convenience with the St. Clair LRT at your doorstep and easy access to Line 1 subway, shopping, dining, and everyday essentials. Perfect for professionals, families, or investors seeking luxury urban living in a prime Midtown location. (id:51382)