
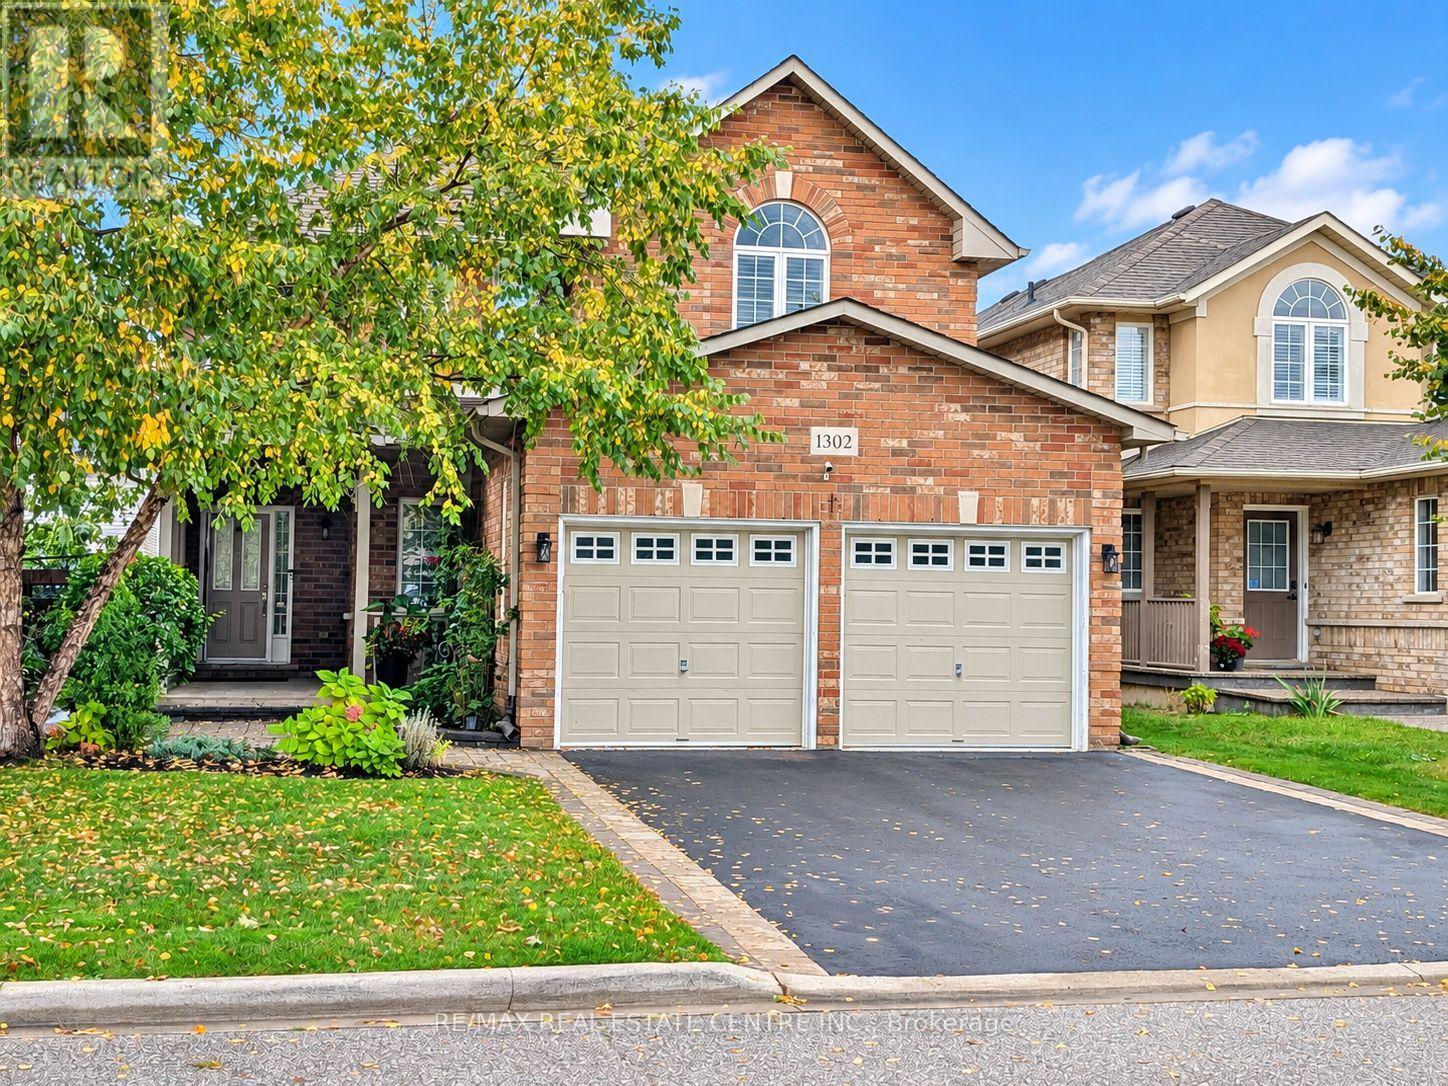
1302 Renfield Drive
Burlington, Ontario
4 Bedrooms + 1 | 4 Bathrooms | Double-Car Heated Garage with EV Charger. Welcome to 1302 Renfield Drive, an impeccably maintained and extensively updated executive residence situated in Burlington's highly sought-after Tansley community. Freshly painted, professionally detailed, and thoroughly renovated over the past two years, this turnkey home pairs elevated contemporary finishes with functional family living. HVAC system was installed within the last four years. The main level showcases brand-new solid hardwood flooring, integrated pot lighting, and custom California shutters throughout. At the center of the home, the chef-inspired kitchen features premium granite countertops, brand-new stainless-steel appliances, and a direct walkout to the private rear grounds. Upstairs, the spacious primary retreat includes dual walk-in closets and an updated ensuite bath, complemented by well-proportioned secondary bedrooms and refreshed vanities throughout. The fully redone lower level significantly expands your living space, offering a versatile recreation area, a private fifth bedroom or home office, and a sleek 3-piece bathroom with a glass-enclosed shower. Designed for low-maintenance outdoor living and entertaining, the backyard oasis boasts a composite deck with gazebo, interlock stone accents, an exterior gas line for barbecuing, and a matching garden shed. A multi-zone automated irrigation system services both the front and rear grounds. Located steps from premier community amenities, residents enjoy seamless access to Tansley Woods Park, trails, top-rated schools, and the Tansley Woods Community Centre (featuring an indoor aquatic center, recreation facilities, and public library). Unmatched commuter convenience via the QEW, Highway 407, and Appleby GO station makes this residence an outstanding choice for modern family living. (id:51382)
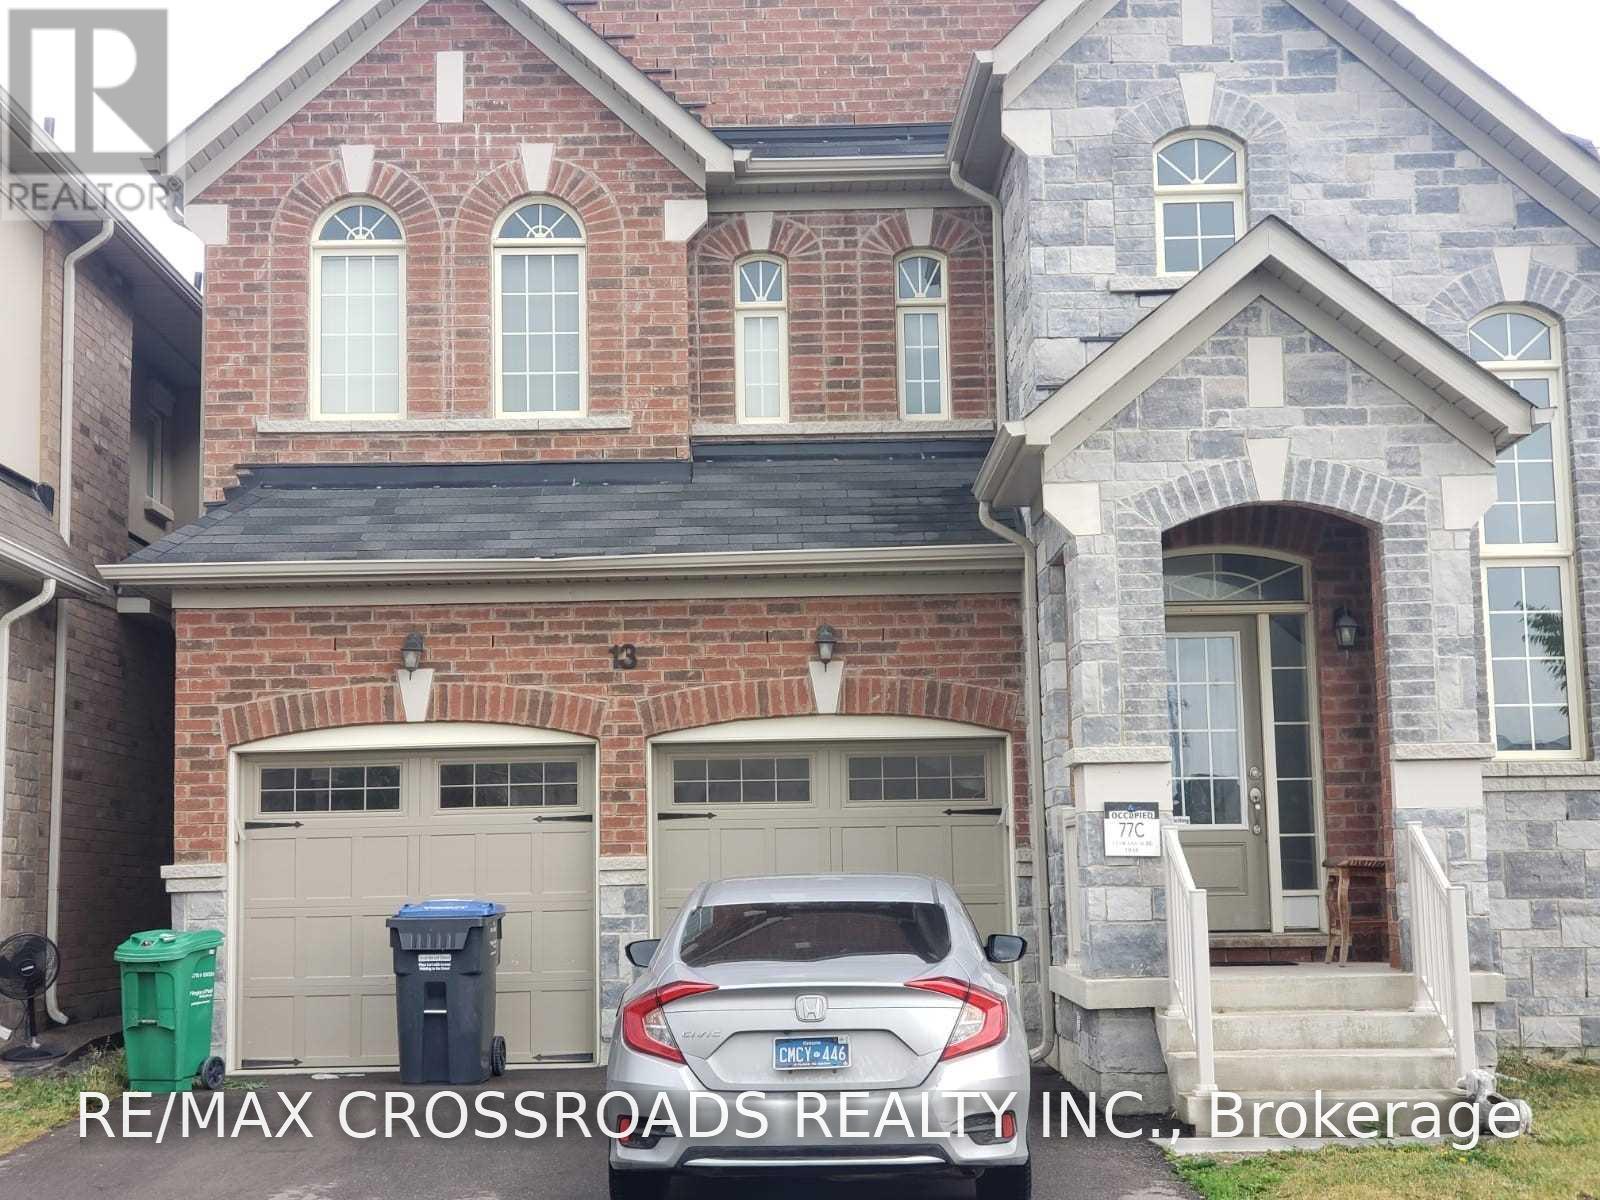
13 Swans Acre Trail
Brampton, Ontario
Welcome to this beautiful, carpet free, detached home offering over 2,200 sq. ft. of living space, plus an unfinished basement with plenty of potential for storage. Featuring 4 spacious bedrooms, a bright and inviting family room with a cozy gas fireplace, and an open-concept kitchen complete with a center island, this home is perfect for comfortable family living. Enjoy the added benefit of a fully fenced yard, perfect for out outdoor enjoyment along with a double-car garage with remote access and a fantastic location close to all major amenities, shopping, schools, and easy access to Highway 410. A wonderful opportunity to lease a modern, spacious single-family home in a highly sought-after neighbourhood. Don't miss out! NEW FRIDGE and DISHWASHER (id:51382)
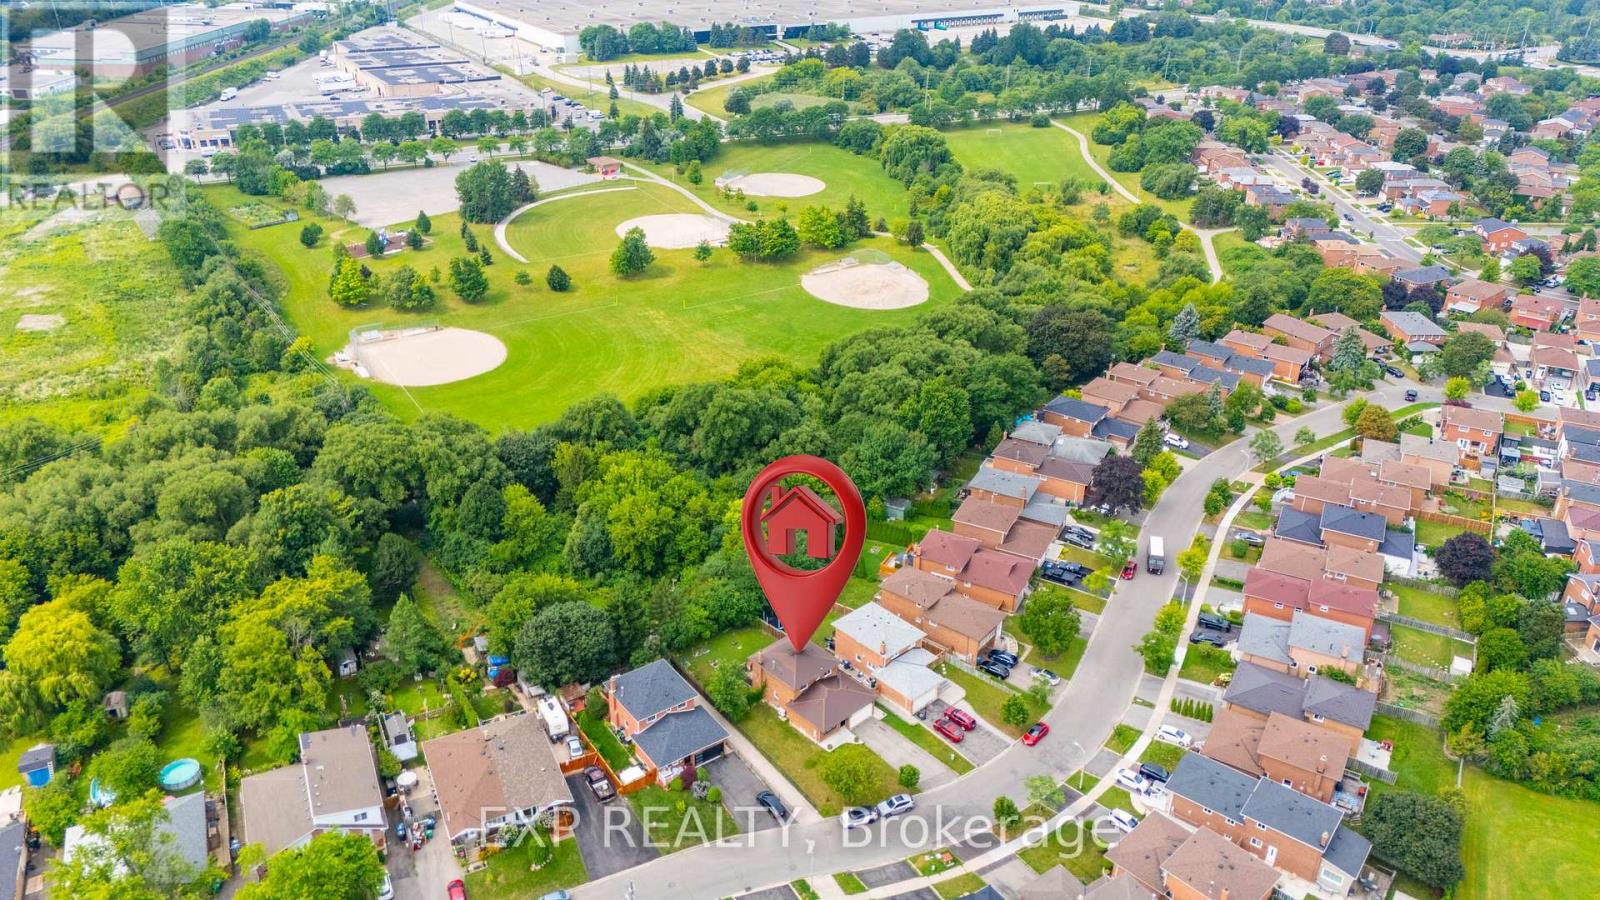
83 Fairglen Avenue
Brampton, Ontario
Welcome to this beautiful and spacious 3+2 bedroom all-brick detached home, ideally located in a sought-after Brampton West neighbourhood. Perfect for a growing or extended family, this home offers generous living space, thoughtful updates, and a fantastic family-friendly setting.The main floor features a large living room with a beautiful bay window, a formal dining room, a family-sized kitchen, a convenient main-floor laundry room, and a spacious family room with a cozy fireplace and walkout to the backyard. The backyard backs directly onto a park, providing a wonderful outdoor setting where the kids can enjoy soccer, baseball, and other outdoor activities right behind the home.The upper level features 3 generously sized bedrooms, updated hardwood flooring, ceiling fans, and a 4-piece bathroom.The fully finished basement with a separate entrance offers excellent additional living space for a large or extended family. It features 2 additional bedrooms, a large recreation room, a kitchen, a second laundry room, and a 4-piece bathroom-providing plenty of flexibility for extended family, guests, or additional living arrangements.For added convenience and peace of mind, the home is also located close to hospitals, medical clinics, pharmacies, and other essential services, making it a practical choice for families who value having healthcare facilities and everyday amenities nearby. A fantastic opportunity for families looking for space, comfort, convenience, and a great outdoor lifestyle. With a park directly behind the backyard and healthcare facilities and essential amenities nearby, this home offers the perfect combination of functionality and family-friendly living in Brampton.Recent Updates Include:Furnace & Heat Pump (2022)Hardwood Flooring & Stairs on Upper Level (2022) Bay Window in Living Room (2023) Ceiling Fans (2022)Tankless Hot Water Heater (2022)Exterior Doors & Sliding Back Door (2021) (id:51382)
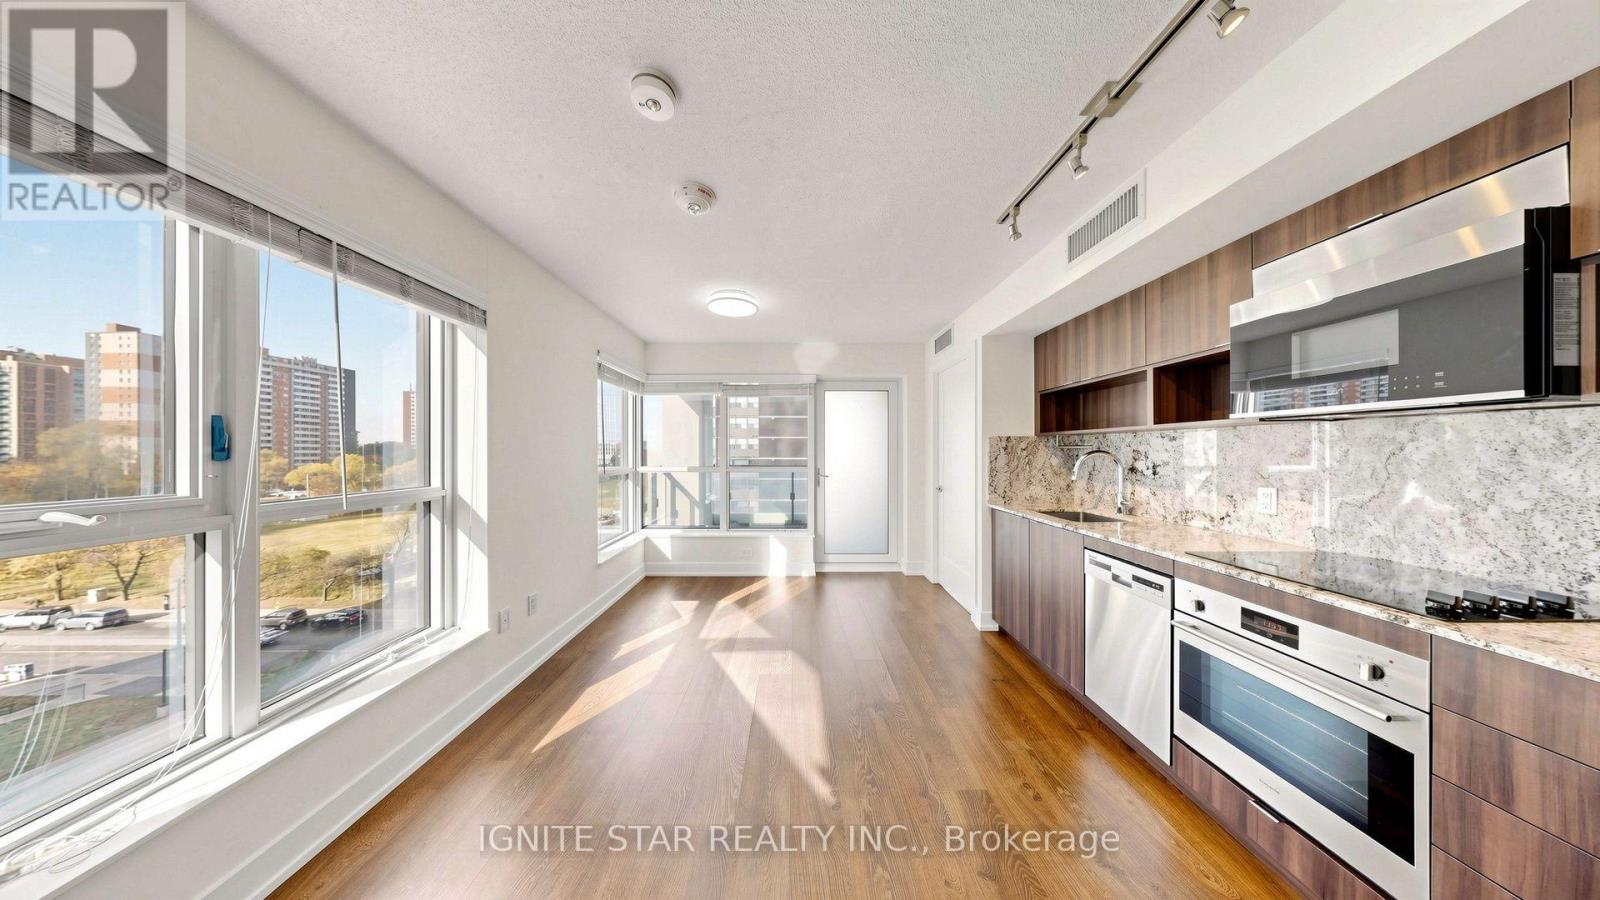
616 - 9 Mabelle Avenue
Toronto, Ontario
***WITH PARKING***Corner Unit***Huge window*** minutes to Islington Subway station*** best quility built by Tridel, This 2-bedroom,2-bathroom suite offers 687 sq ft of well-planned living space with floor-to-ceiling windows, wide-plank flooring, and an open-concept living and dining area. ***The modern kitchen features integrated stainless steel appliances***, quartz countertops***, and sleek cabinetry***. The primary bedroom includes a 4-piece ensuite and ample closet space, while the second bedroom provides HUge floor to ceiling window with wide view and tons of sun light***.Additional highlights include in-suite laundry and 1 underground parking space. Residents enjoy access to ***Club Level amenities,*** including a 24-hour concierge***, indoor pool***, sauna***, steam room***, fitness centre***, rooftop terrace***, party rooms***, basketball court***, guest suites***, and more. Ideally located steps from Islington Subway Station, Bloor West shopping and dining, and major commuter routes. Maintenance fee including cold water and high speed internet. (id:51382)
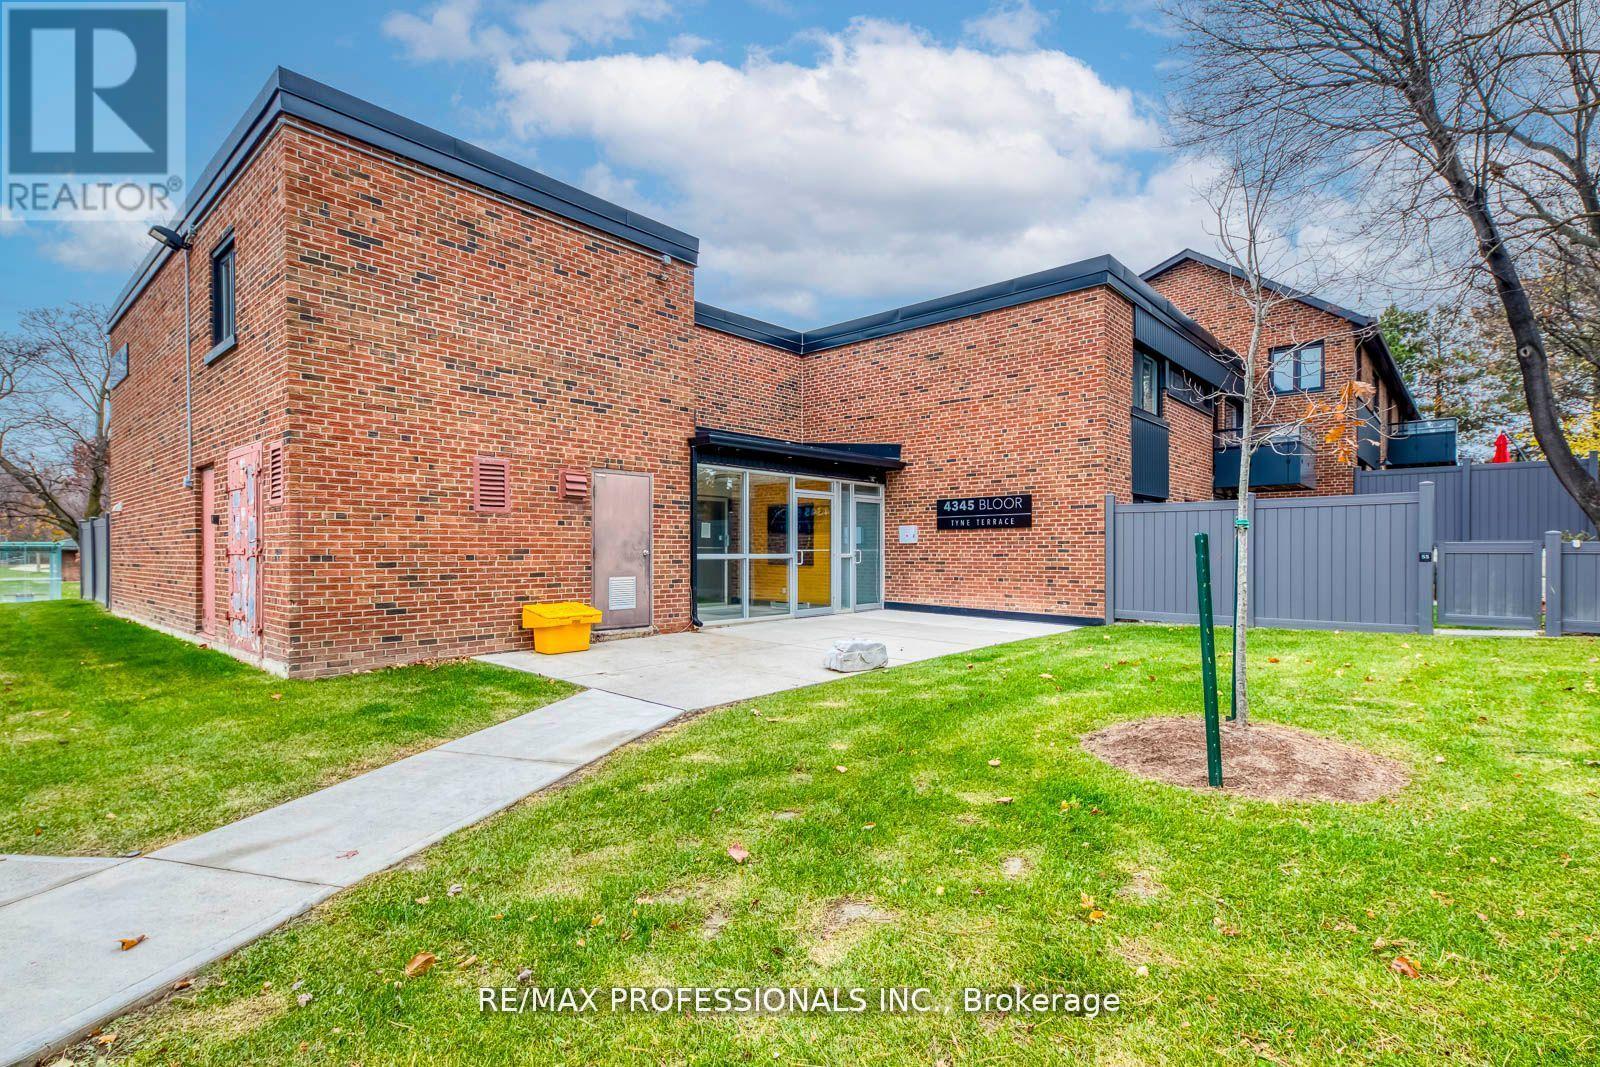
51 - 4345 Bloor Street W
Toronto, Ontario
Exceptional value in sought-after Markland Wood! This beautifully updated end-unit townhouse offers a rare combination of space, privacy, and convenience in one of Etobicoke's most established neighbourhoods. Enjoy the added privacy of an end unit with an expansive, unobstructed backyard, a standout feature rarely found in townhouse living. Inside, the bright, open-concept living and dining areas are complemented by an updated kitchen featuring stainless steel appliances and stone countertops. Upstairs, three generously sized bedrooms include a spacious primary retreat with its own ensuite bathroom. The finished basement provides additional versatile living space, ideal for a recreation room, home office, gym, or growing family. Adding to the appeal, maintenance fees cover Rogers Ignite premium cable (2 devices), unlimited internet, water, groundskeeping, snow removal, building cleaning, and municipal waste services. Ideally located near excellent schools, parks, trails, transit, major highways, Pearson Airport, and Sherway Gardens. An outstanding opportunity to enjoy the space and comfort of a family home, with the convenience of condominium living, at a compelling price point in desirable Markland Wood. (id:51382)
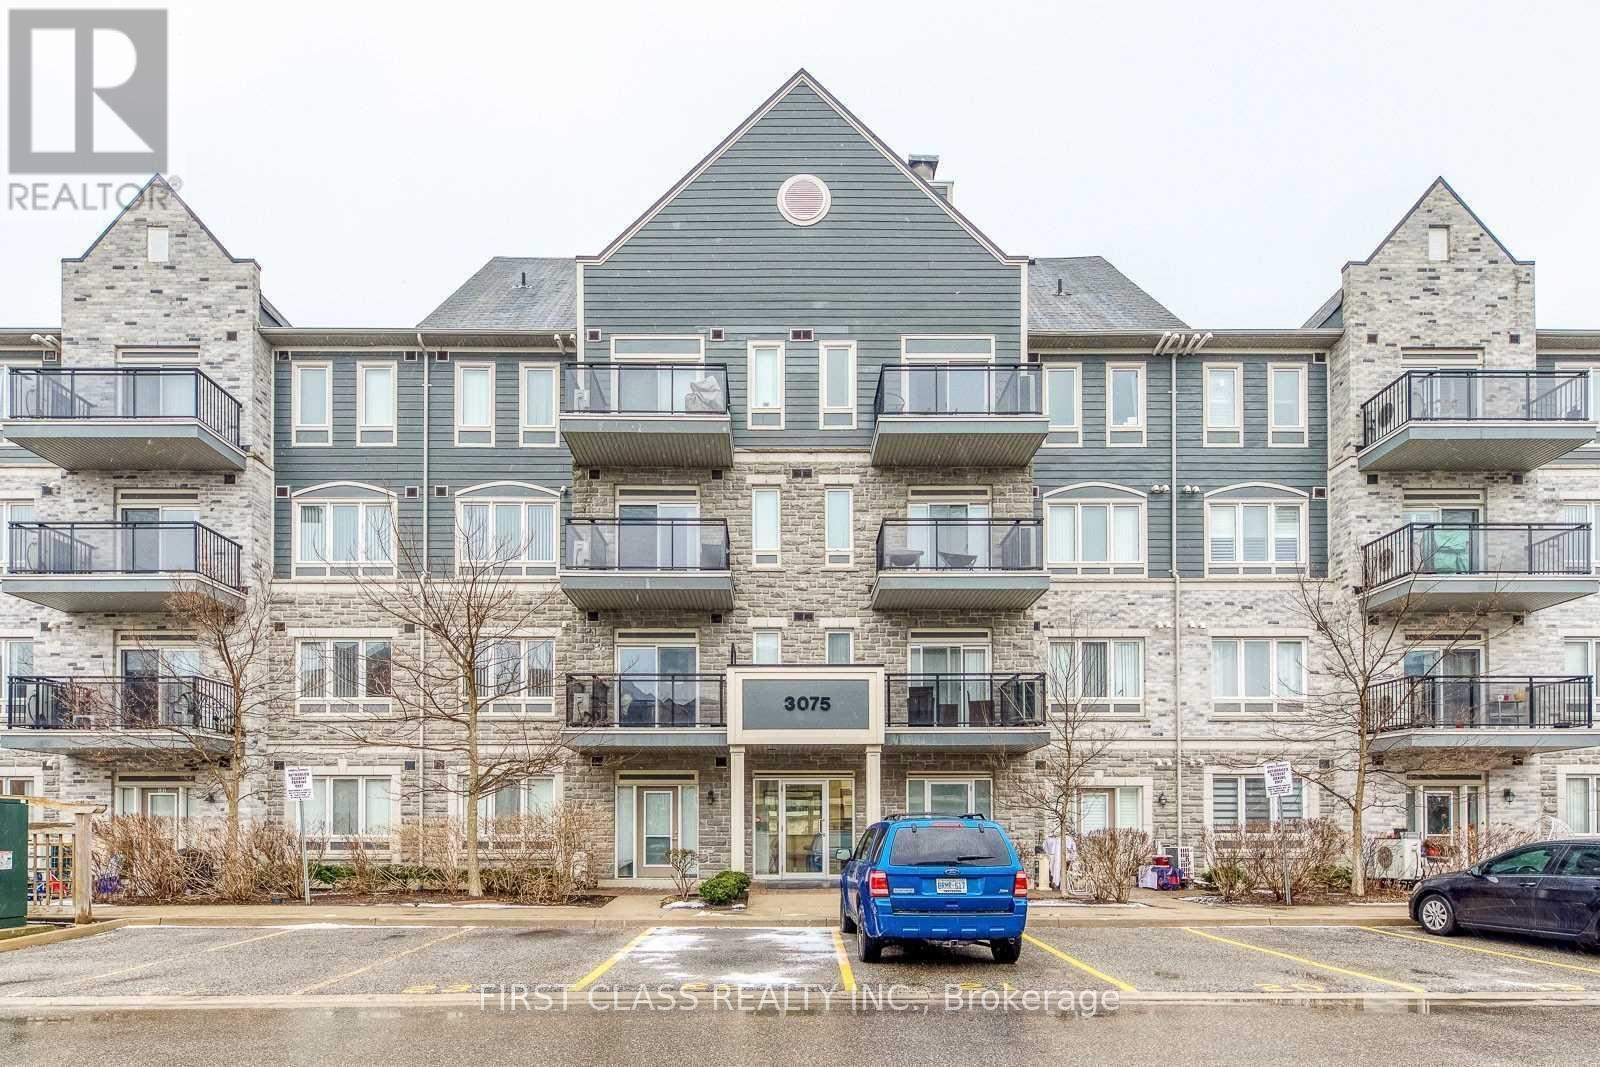
410 - 3075 Thomas Street
Mississauga, Ontario
Rarely Offered Corner Unit, Quality Daniels Built Bright Spacious Model. Wonderful View From The 3 Walk-Out Balconies And Sunshine To Flow-Thru This Airy End Unit. The Living/Dining Area Is Extra Large And Ideal For Entertaining. Upgraded Floor And Chefs Kitchen. Primary Bedroom Ft Large W/In Closet, 4Pc Ensuite & Walks Out To Balcony! 1 Underground Parking Next To The Elevators. Close To All Amenities: Erin Mills Towncentre, Credit Valley Hospital, Shopping, High-Rank Schools, Community Center, Library, Parks, Restaurants, Shopping Center, Banks, Public Transit, Go Station, Hwy 401,403,407 & More. (id:51382)
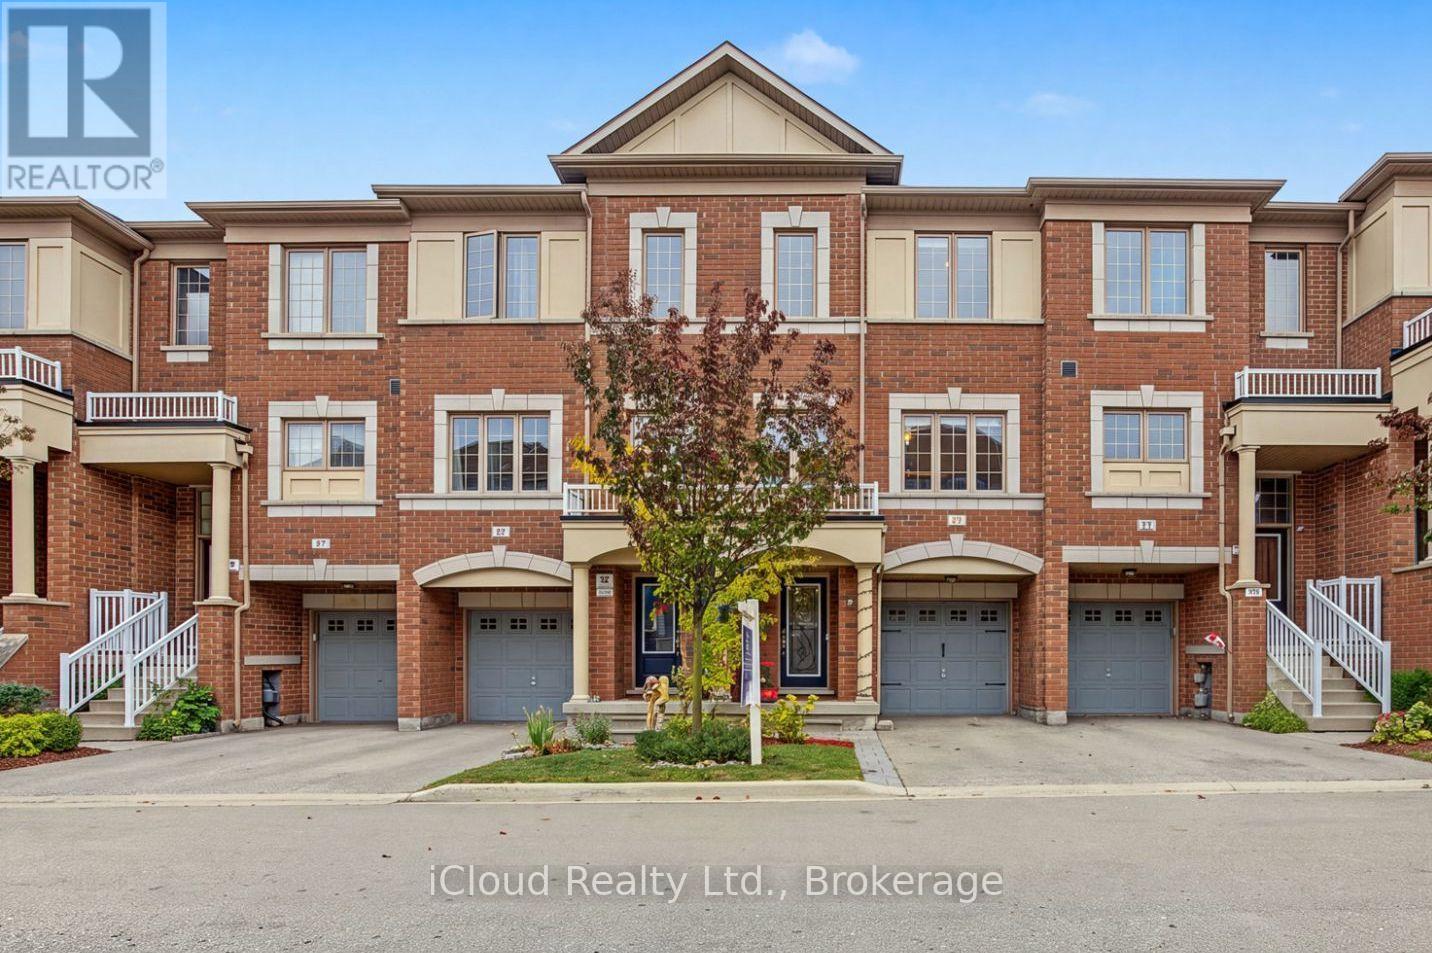
49 Aspen Hills Road
Brampton, Ontario
Welcome to 49 Aspen Hills Rd-an exceptional, beautifully refreshed 3-storey townhome in Brampton's prestigious Credit Valley community, delivering modern luxury, sophisticated upgrades and unbeatable everyday convenience. Built in 2017 and offering approx. 1,470 sq. ft. of thoughtfully designed living space, this stunning residence is freshly painted throughout with updated light fixtures and a polished, move-in-ready feel. The versatile main-floor den with walkout is ideal as a private home office, study, playroom or retreat. Upstairs, impressive 9-ft ceilings elevate the bright, open-concept great room, where hardwood flooring creates an elegant setting for entertaining and everyday living. The showpiece kitchen has been beautifully transformed with new quartz countertops across the kitchen and island, a dramatic full-height quartz backsplash, new sink and faucet, breakfast bar, stainless steel appliances, 5-burner gas range and built-in microwave. Step directly onto the balcony-perfect for morning coffee or unwinding outdoors. The upper level offers 3 comfortable bedrooms, including a spacious primary retreat with walk-in closet and private 4-piece ensuite. Bathrooms continue the upscale finish with new quartz counters, sinks, faucets and updated lighting. Additional features include central vacuum, large-capacity Whirlpool washer/dryer, central air, built-in garage with direct interior access, private driveway and parking for 2 vehicles. A 220V garage outlet adds flexibility for a future EV charging setup, subject to buyer verification and required equipment/installation. The location completes the package: parks and playgrounds are steps away, with schools, transit, grocery stores, restaurants, medical services, shopping and everyday essentials nearby. Minutes to major highways and the GO Train station for convenient GTA commuting. Fresh, stylish and extensively updated, this is more than a functional multi-level home-it's a turnkey Credit Valley lifestyle. (id:51382)
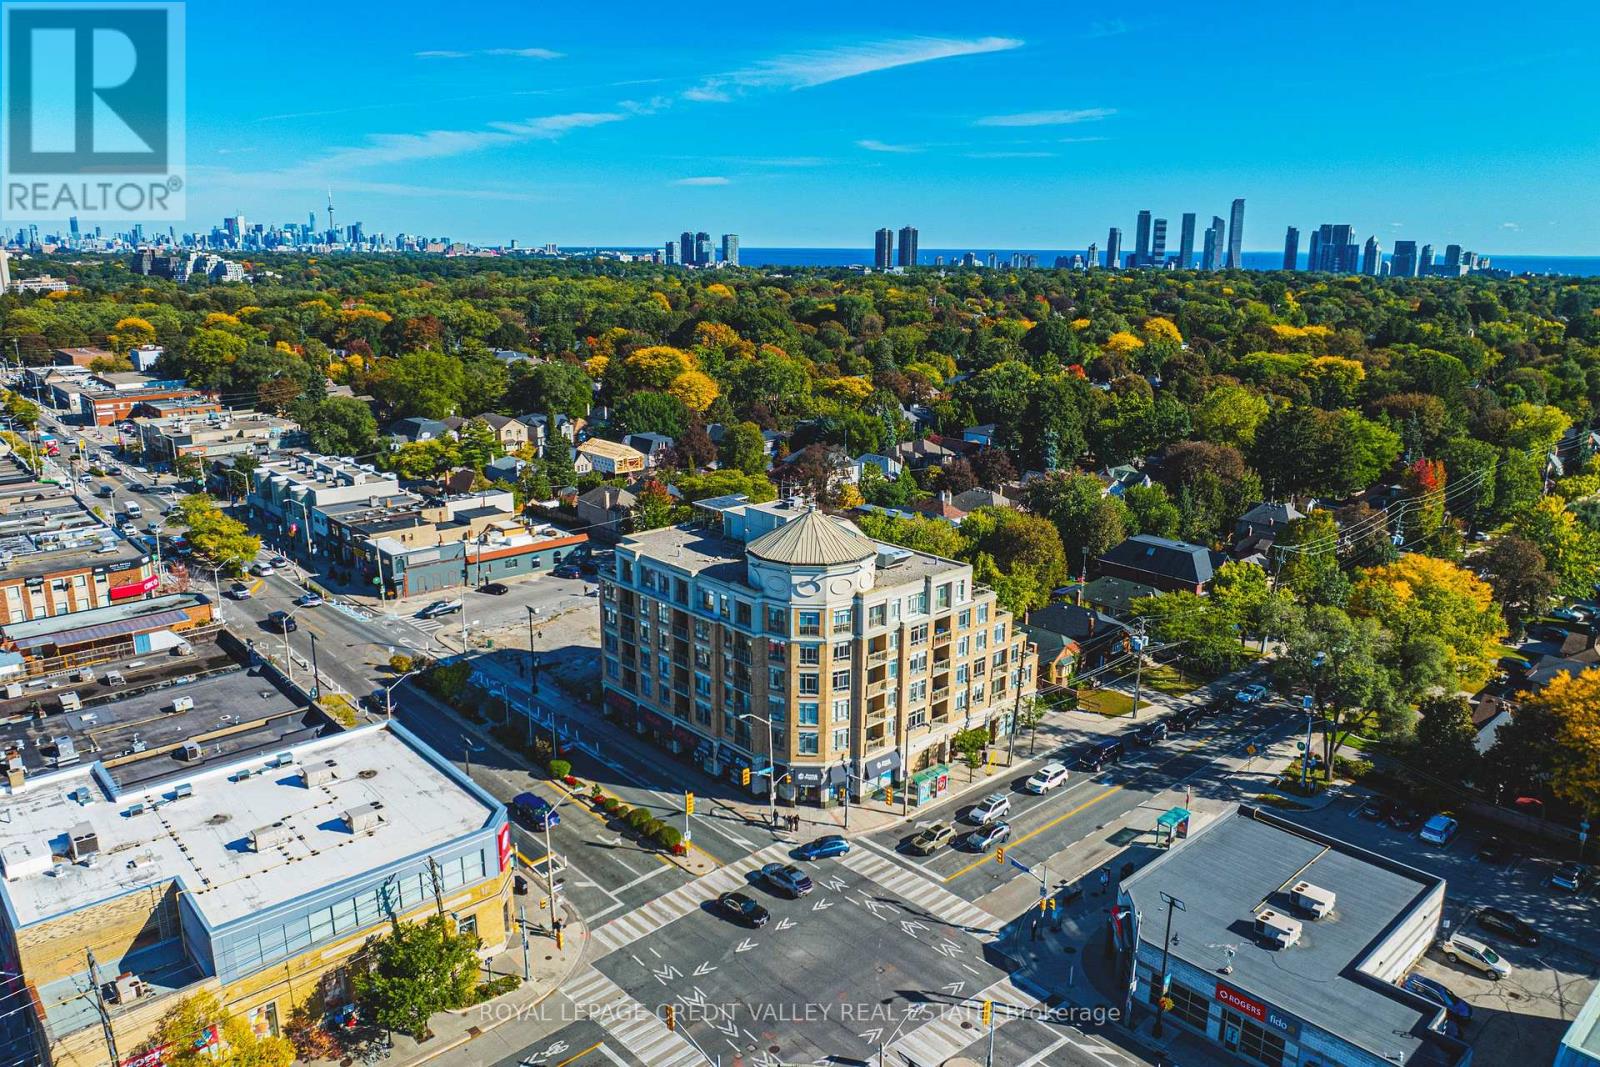
202 - 935 Royal York Road E
Toronto, Ontario
Welcome to this spacious 2 bedroom 2 washroom condo ideally located in the heart of the highly sought after Kingsway neighbourhood . Featuring a bright and functional layout, this suite includes Gas Fireplace, open balcony, 1 underground parking space and exclusive use of a locker for added convenience and storage. enjoy an unbeatable location just steps from the subway with an excellent selection of shops , restaurants , cafe's and everyday amenities right at your doorstep. A fantastic opportunity to enjoy comfortable, convenient living in one Torontos best desirable neighbourhoods. (id:51382)

221 Church Street
Toronto, Ontario
Welcome To This Beautiful Partially Renovated 3 + 3-Bedroom Detached Bungalow, Ideally Situated On A Deep Lot In The Sought-After Weston Village Neighbourhood. The Main Level Features An Open-Concept Kitchen, Living And Dining Area With Hardwood Floors, Stainless Steel Appliances And A Renovated Bathroom With A Spacious Walk-In Shower. Two Separate Side Entrances Provide Access To A Large Self- Contained Two-Bedroom Basement Apartment, Offering Excellent Potential For Additional Rental Income. The Lower Level Is Newly Renovated With Brand New Kitchen And Brand New Appliances, New Flooring, Light Fixtures, Also Includes A Third Bedroom With Access To A 2-Piece Bathroom And Separate Shower. Complete With A Detached Garage, A Long Driveway Accommodating Approximately Six Vehicles, TTC Just Steps Away And Convenient Access To Major Highways, This Home Offers Exceptional Space, Convenience And Income Potential. (id:51382)
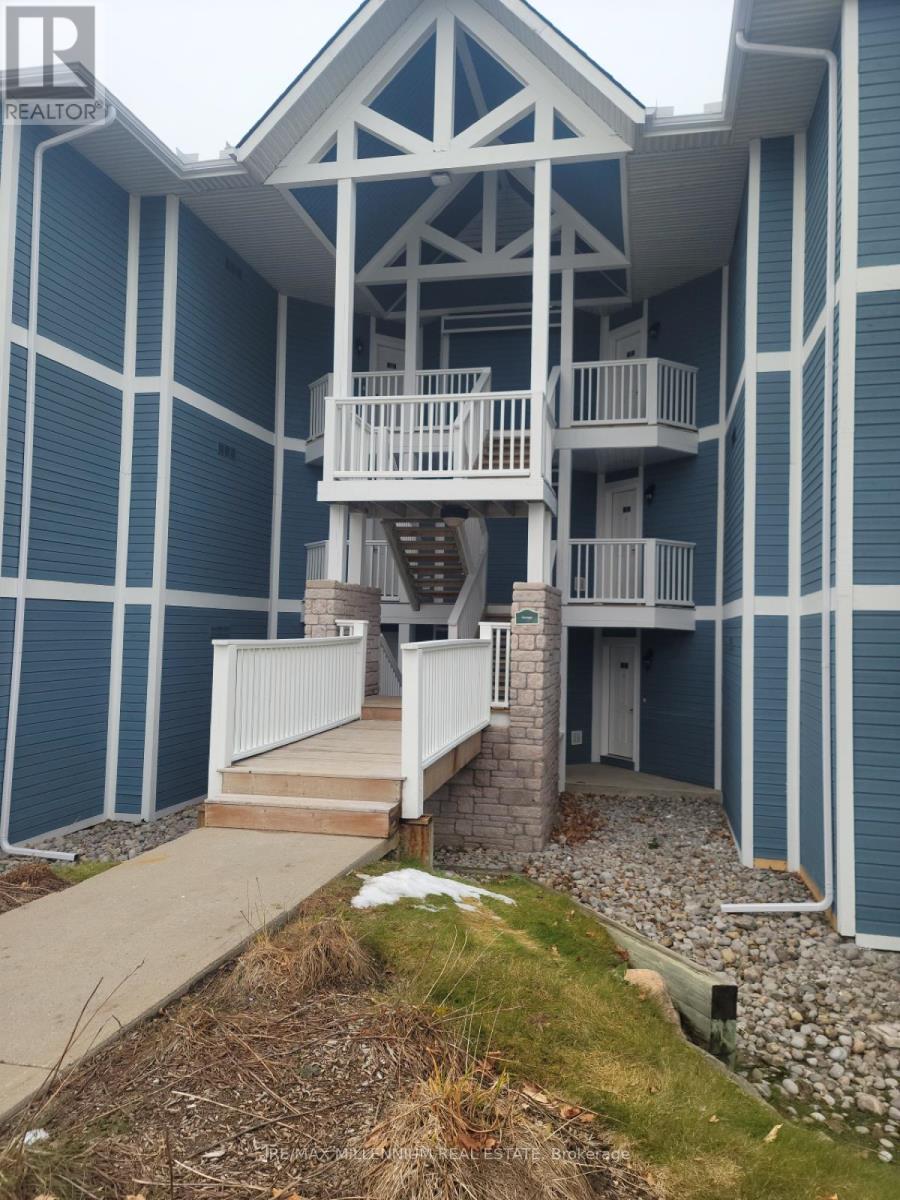
2442-43 - 90 Highland Drive
Oro-Medonte, Ontario
Luxurious townhouse condominium nestled in the vibrant and picturesque heart of Horseshoe Valley! This delightful and spacious 2-bedroom unit comes fully furnished with elegant décor, comfortable furnishings, and all the essentials you need to settle in right away. Designed for both relaxation and convenience, it offers a warm and welcoming atmosphere, perfect for year-round living or as a tranquil getaway retreat. Residents enjoy exclusive access to a wide range of premium Carriage Club amenities, including both indoor and outdoor swimming pools, a rejuvenating sauna, relaxing hot tub, and well-equipped exercise and activity rooms. Outdoor enthusiasts will appreciate the beautifully maintained recreational spaces featuring a children's playground, shared BBQ area ideal for gatherings, and peaceful forest trails that invite you to unwind and connect with nature. Discover the perfect blend of comfort, leisure, and resort-style living at Horseshoe Valley! (id:51382)
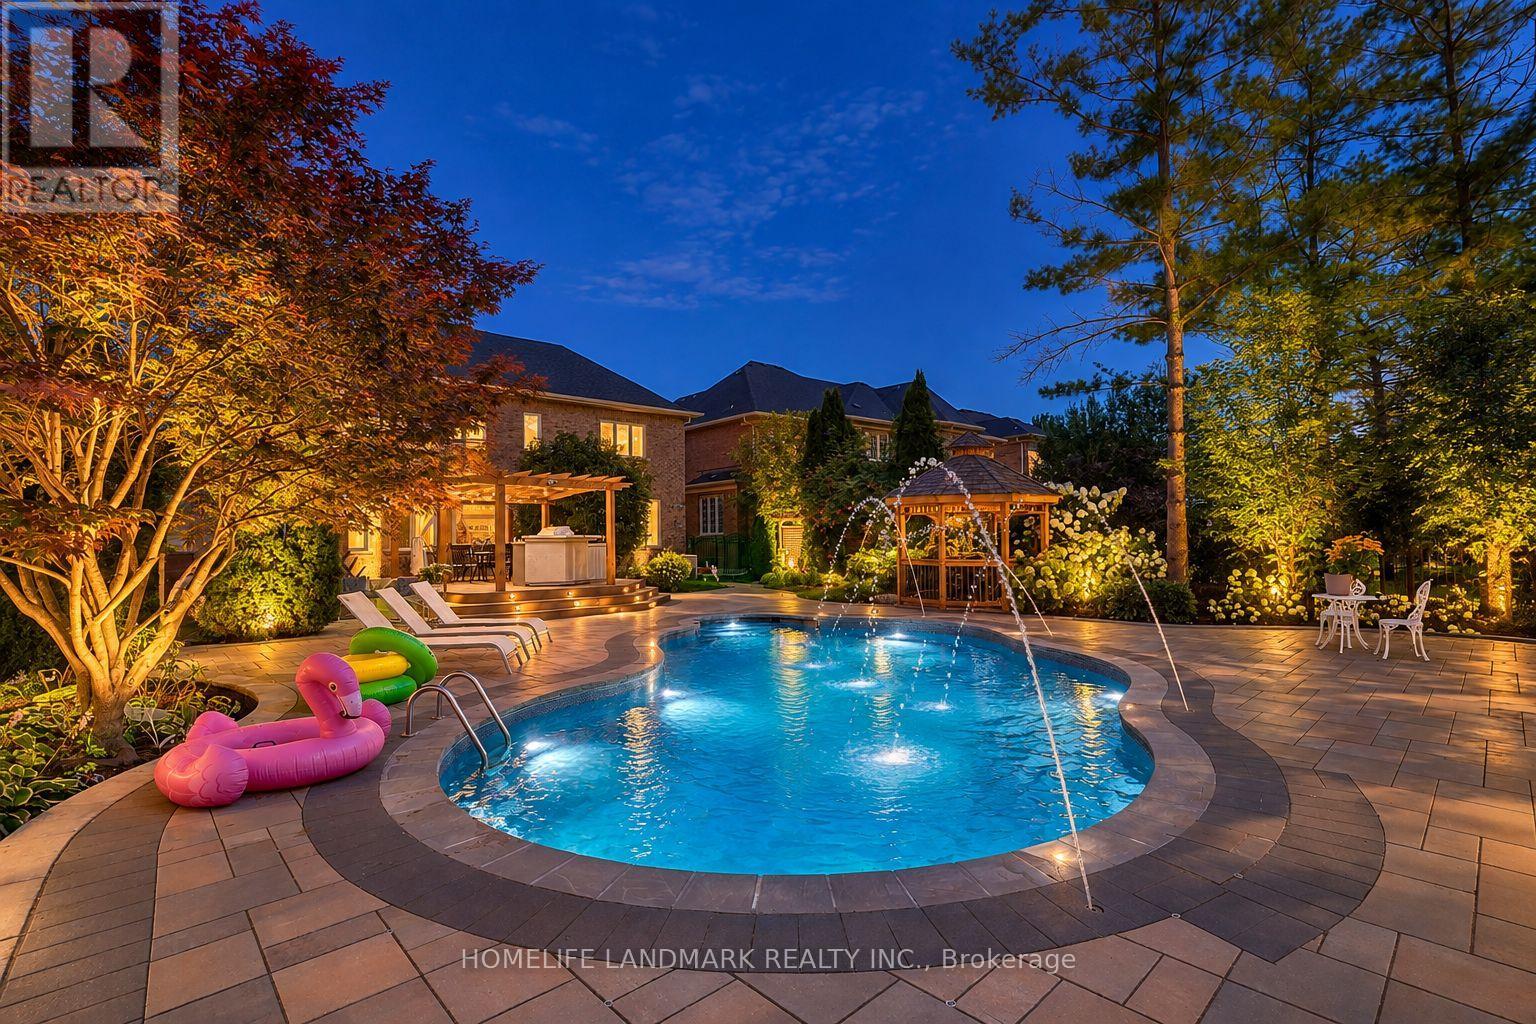
1061 Nellie Little Crescent
Newmarket, Ontario
Welcome to this spacious home in the highly desirable Stonehaven community of Newmarket, situated on a generous 60 x 169 ft lot with a 3-car garage. Featuring impressive 9'ft ceiling on both the main and second floors. The home features exceptionally large bedrooms, including two spacious ensuite bedrooms on the upper level, plus a thoughtfully designed hidden office ideal for working from home. The entire home is equipped with custom window coverings. The beautifully landscaped backyard offers a stunning setting with a 2023-built swimming pool, outdoor Build in BBQ oven, and spacious outdoor lounge/deck area, perfect for summer entertaining and family enjoyment. Major updates include A/C and furnace (2023), rental hot water tank (2023), HRV system and water softener. Roof approximately 2018. Ideally located close to parks, trails, schools, shopping, restaurants and other amenities. A well-equipped home with major updates already completed, offering generous living space, a large lot, exceptional outdoor living, and minimal immediate capital expenses. (id:51382)
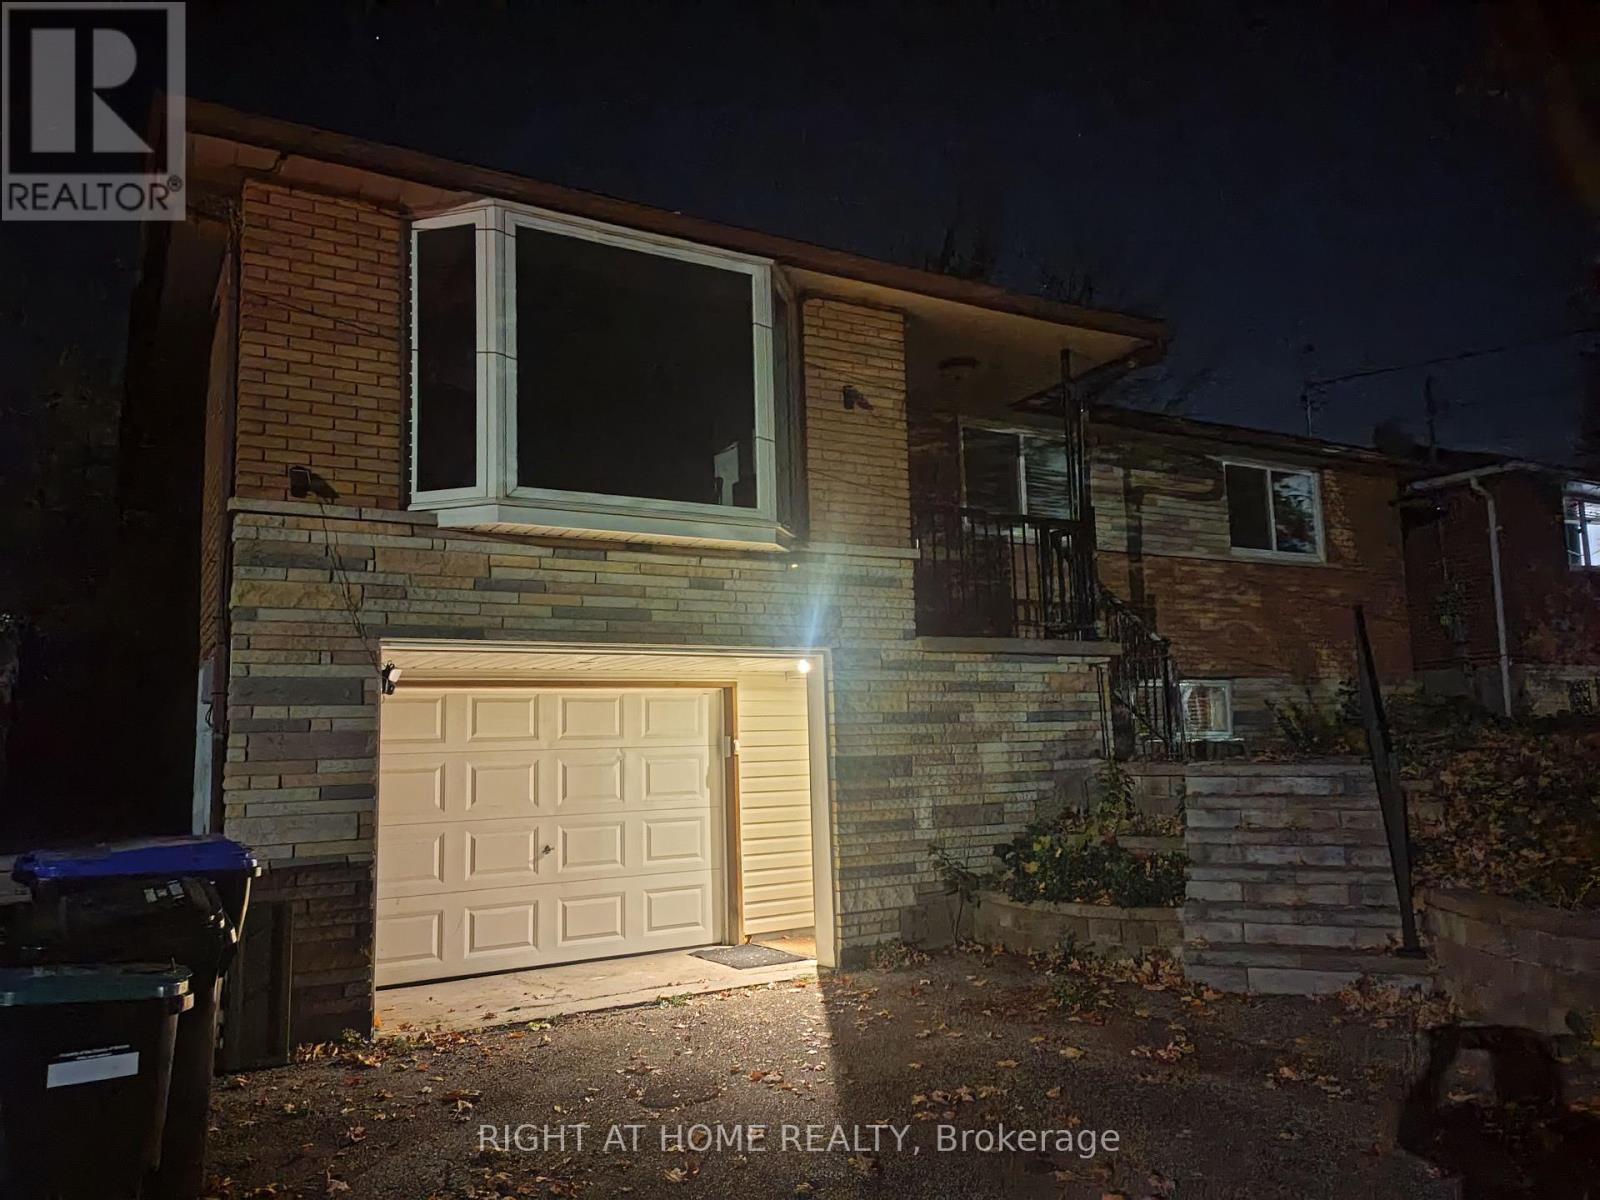
217 Maplegrove Avenue
Bradford West Gwillimbury, Ontario
A bright and spacious walk-out basement apartment with abundant natural light is available for rent in one of Bradford's most desirable, quiet, and family-friendly neighborhoods (Maplegrove area). This home offers exceptional convenience, situated just minutes away from local parks, top-rated schools, major shopping plazas, the Bradford GO Station, and quick access to Highway 400 for an easy commute. The modern kitchen comes fully equipped with sleek stainless steel appliances, including a dishwasher. This completely independent unit features separate laundry, a dedicated hydro meter, and two driveway parking spots. Utility costs are shared at 1/3 for gas and 1/2 for water/wastewater. Offering maximum privacy, peace, and connectivity, this space is an ideal choice for anyone looking for comfort and convenience in a prime Bradford location. (id:51382)
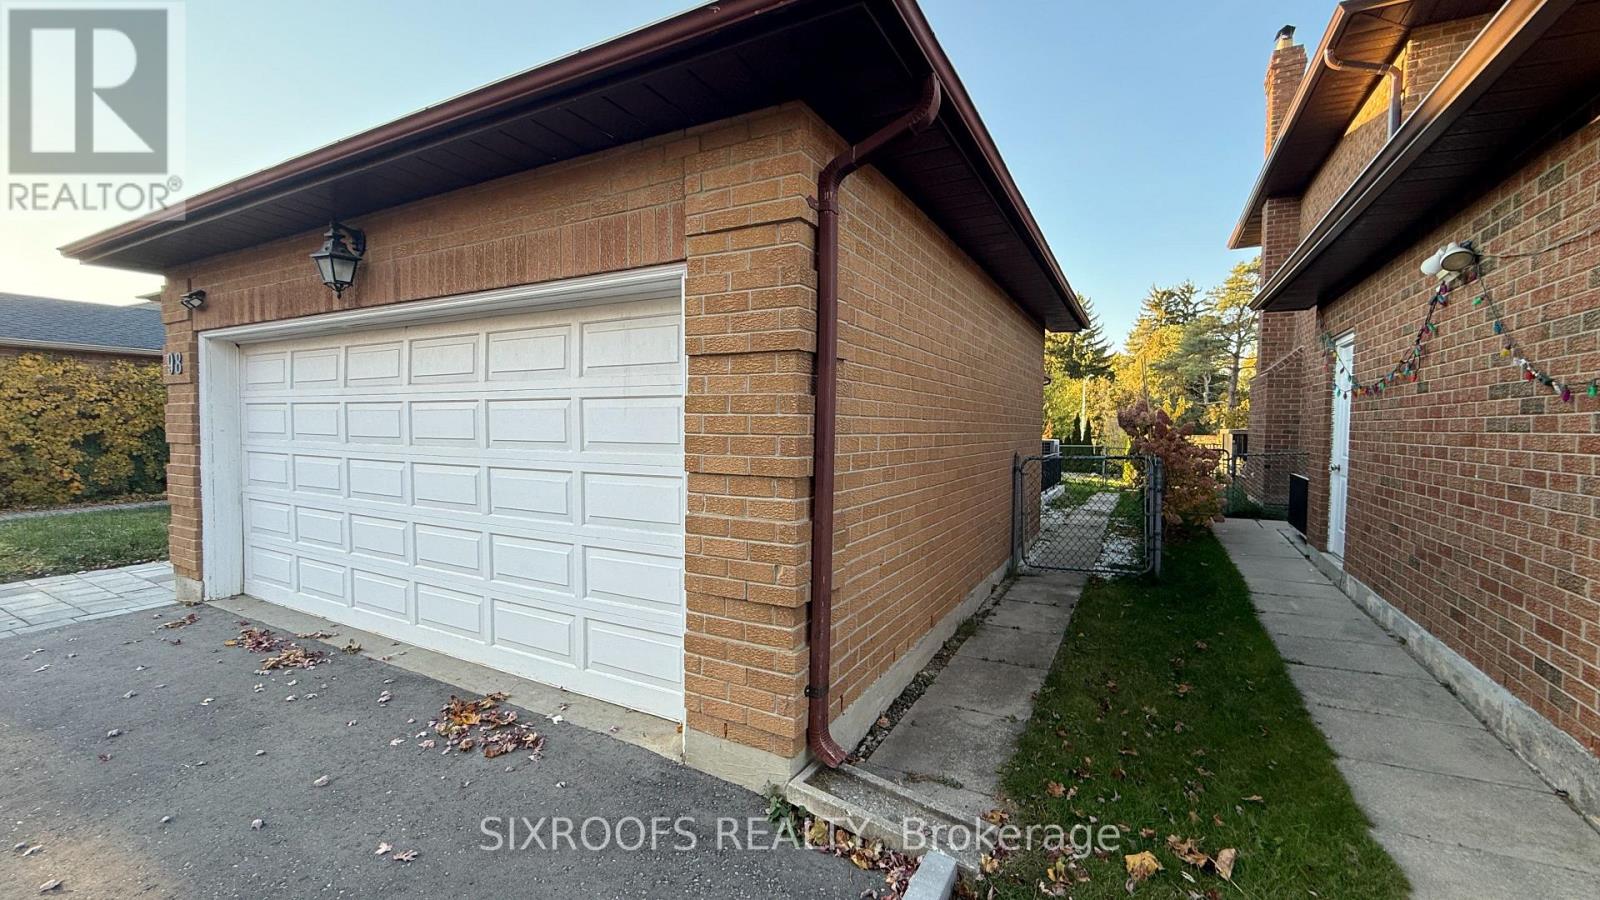
Lower - 98 Golf Links Drive
Aurora, Ontario
Spacious 2 bedroom basement apartment in one of the most sought after areas of Aurora. Family friendly area, great schools, trails, not too far from Yonge St. Separate side entrance, separate laundry. No access to the backyard. Utilities are extra. (id:51382)
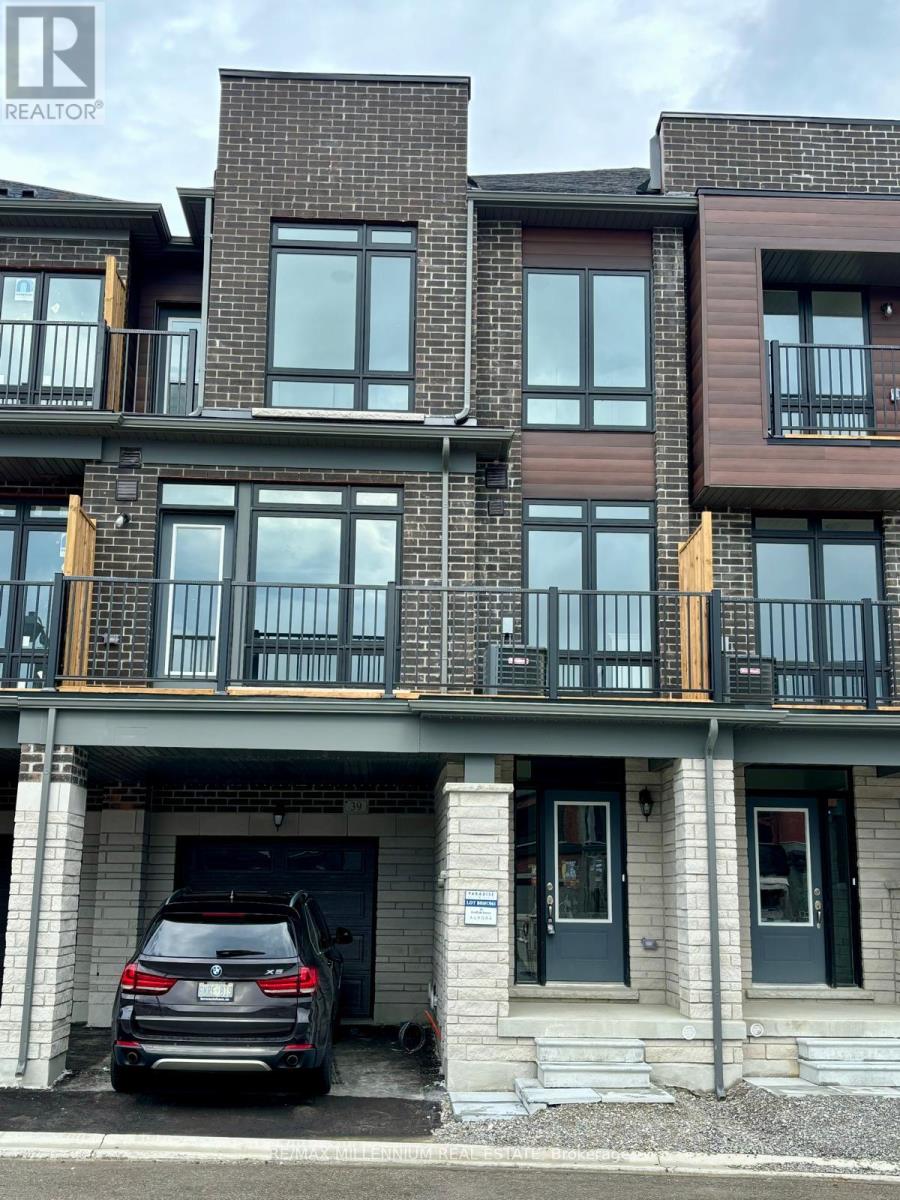
39 Griffith Street
Aurora, Ontario
Presenting an unparalleled opportunity to reside in a brand-new, never-before-occupied luxury townhouse situated in the prestigious heart of Aurora. This exquisite 3-bedroom, 2.5-bathroom residence is meticulously crafted with premium finishes and modern conveniences, ensuring an impeccable blend of sophistication and comfort. Upon entry, you are welcomed by seamless hard flooring throughout the main living areas, enhancing the flow and aesthetic of the space. The gourmet kitchen,equipped with state-of-the-art stainless steel appliances, is primed for your culinary endeavors. The expansive Great Room,featuring soaring ceilings, a built-in fireplace, and direct access to a private balcony/terrace, offers an ideal setting for entertaining or serene relaxation. The master suite provides a private sanctuary, complete with a 3-piece ensuite and an exclusive walkout balcony, perfect for unwinding. (id:51382)
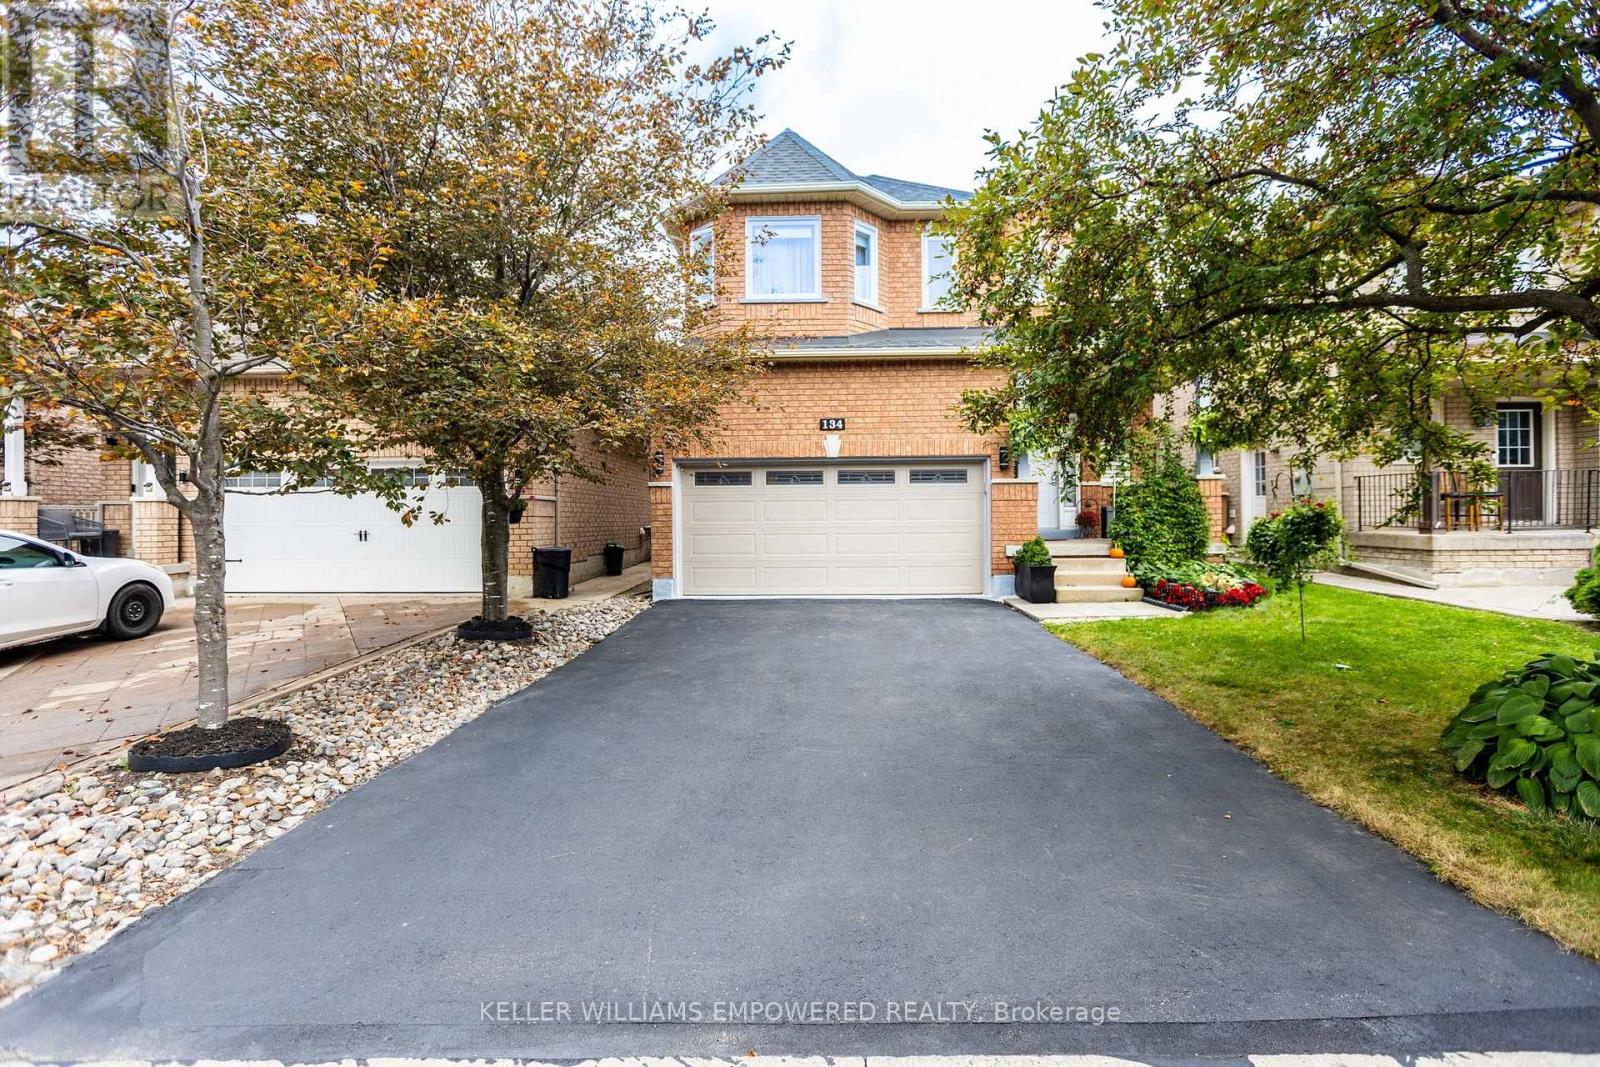
134 Queen Isabella Crescent
Vaughan, Ontario
Beautifully Maintained Detached 2-Storey Home in Prime Maple! Welcome to this bright and spacious home on a quiet, family-friendly street in desirable Vellore Village. Offering over 2,700 sq. ft. of finished living space, this move-in-ready home combines comfort, functionality and space for the whole family. The sun-filled open-concept living and dining area features large windows, hardwood flooring and pot lights, creating a warm and inviting atmosphere. The updated kitchen offers granite countertops and backsplash, new appliances, ample cabinetry and generous workspace, perfect for everyday living and entertaining. The second floor features 3 spacious bedrooms and 2 full bathrooms. The bright, professionally finished basement adds exceptional versatility with a large open-concept recreation area, additional bedroom, 3-piece bathroom and kitchenette - ideal for extended or multi-generational living, guests, a home office or private retreat. Step outside to the large, fully fenced south-facing backyard, surrounded by trees and lush greenery. Enjoy the gazebo and generous outdoor space, perfect for children, pets, gardening and entertaining. The home features a spacious double-car garage with additional storage and a private driveway with no sidewalk. Recent updates include roof (2021), windows throughout (2022), forced-air gas furnace and central air conditioning, hot water tank (2025), and water filtration system. Excellent Maple location close to schools, parks, ponds, shopping, places of worship, Cortellucci Vaughan Hospital, Vaughan Mills, Canada's Wonderland, Vaughan Public Library, McMichael Canadian Art Centre, GO Station and Hwy 400.A wonderful opportunity to own a spacious, meticulously maintained and thoughtfully updated home in a sought-after Maple community. Move-in ready and perfect for family living! (id:51382)
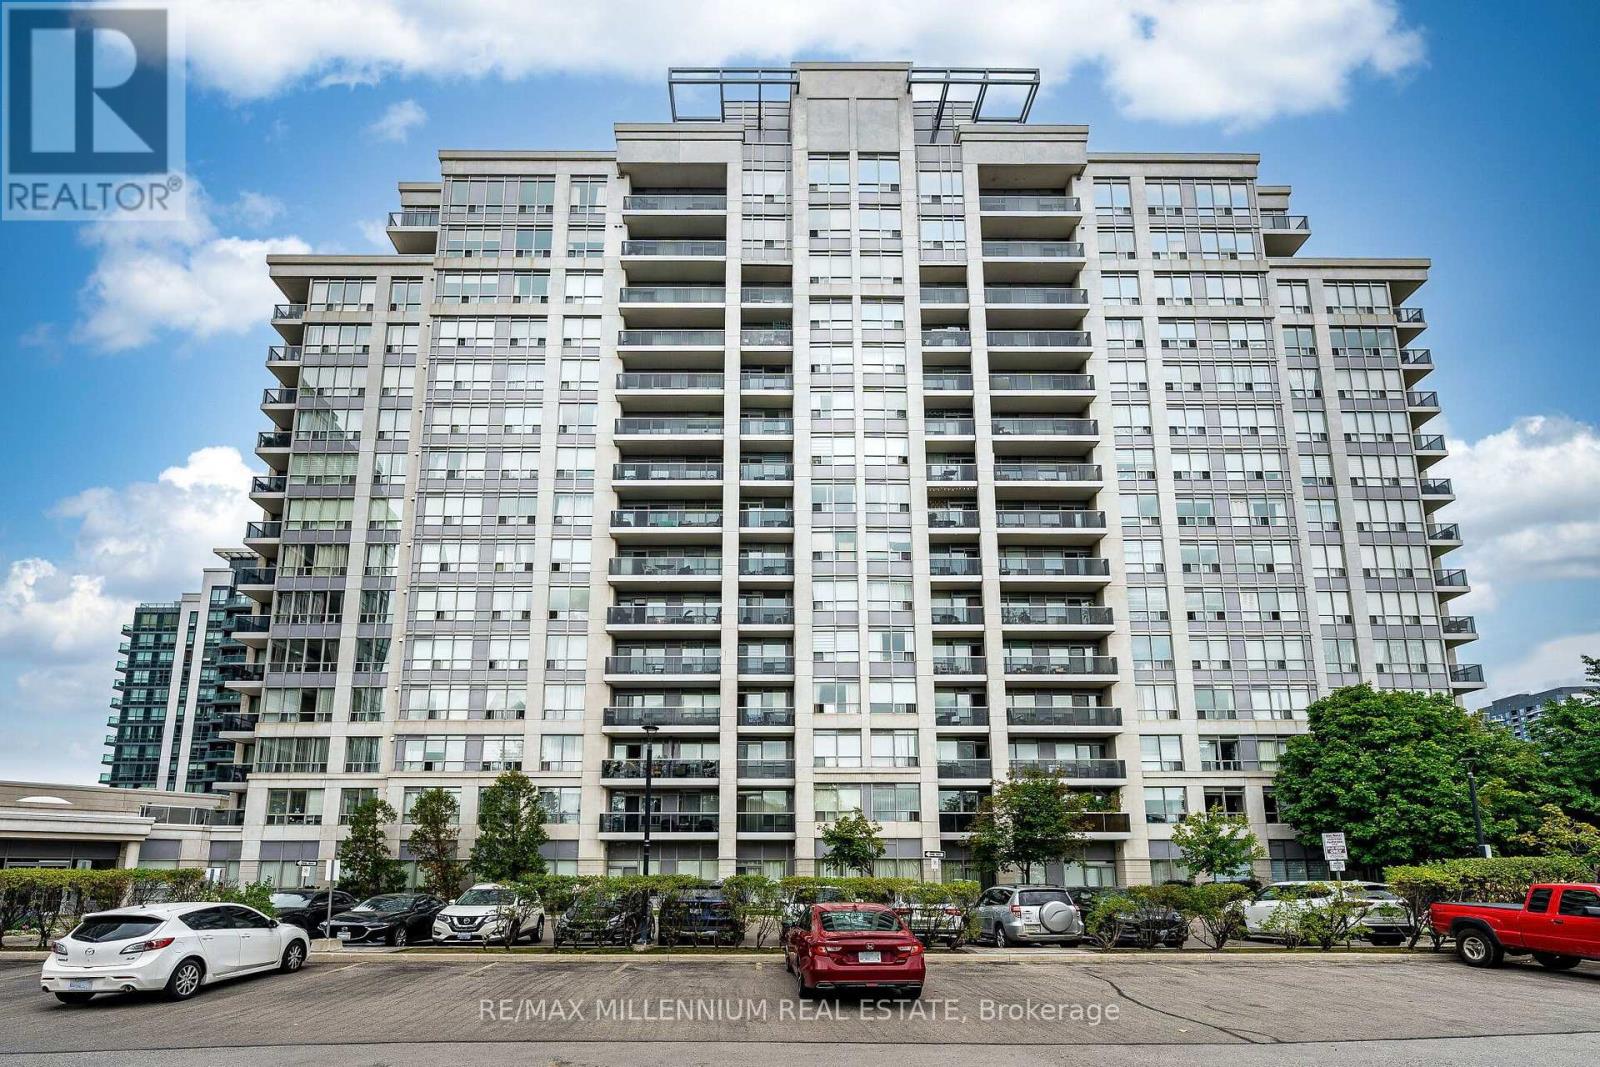
902 - 50 Disera Drive
Vaughan, Ontario
STUNNING 2+1 BEDROOM, 2 BATHROOM CONDO IN THE HEART OF PRESTIGIOUS THORNHILL! Step Into A Beautifully Upgraded Home Offering Modern Elegance, Exceptional Functionality & An Inviting Open-Concept Layout. The Bright & Spacious Living/Dining Area Is Perfect For Entertaining, While The Stylish Kitchen Impresses With Granite Countertops, Stainless Steel Appliances, Ample Cabinetry, Generous Counter Space & A Convenient Breakfast Bar. The Versatile Den Is Currently Used As A Dining Area But Can Easily Be Converted Into A 3rd Bedroom, Home Office Or Guest Room. The Spacious Primary Retreat Features A Large Closet With Custom Organizer. A Fantastic Opportunity To Own A Turn-Key Home In A Highly Sought-After Thornhill Community! (id:51382)
108 Sharpe Crescent
New Tecumseth, Ontario
Welcome to this bright and spacious 3700 sqft 5+1-bed, 5+1-bath FULLY FURNISHED detached home in one of Tottenham's most family friendly neighborhoods. The main floor features open concept and dining area with large windows that bring plenty of natural light. The kitchen is modern and a walkout to a large private backyard - perfect for kids and weekend bbq. Upstairs, there are 5 large bedrooms, including a comfortable primary suite with great walk-in closet space. The home includes private parking for 4. located on a quiet residential street close to schools, parks, grocery stores and Hwy 9. This home is ideal for families and professionals looking for a well-kept and modern home in a peaceful community. Move-in ready. *For Additional Property Details Click The Brochure Icon Below* (id:51382)
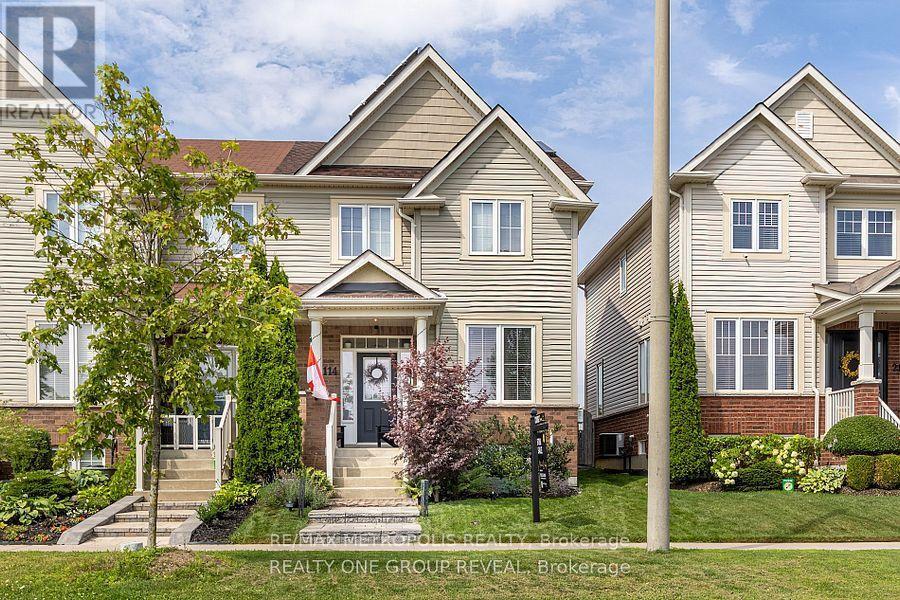
2114 Green Road
Clarington, Ontario
Stunning freehold end-unit townhome! This beautifully updated home features an open-concept main floor with hardwood flooring and stylish feature walls throughout. The modernized kitchen (2023) comes equipped with stainless steel appliances, opening seamlessly to the breakfast and dining areas. Upstairs, the spacious primary bedroom boasts a custom walk-in closet (2021) and a private 4-piece ensuite. The fully finished basement (2023) offers extra living space with a 3-piece bathroom and a dedicated pantry room. Exceptional exterior and energy-efficient upgrades include a 5 kW solar panel system, EV charger plug, epoxy garage floor (2023), updated roof and driveway, electric fireplace feature wall (2024), and complete professional landscaping (front 2021, back 2022). Well-maintained with annual furnace and AC servicing. Minutes to Highway 401, transit, schools, grocery stores, shopping, and parks. (id:51382)
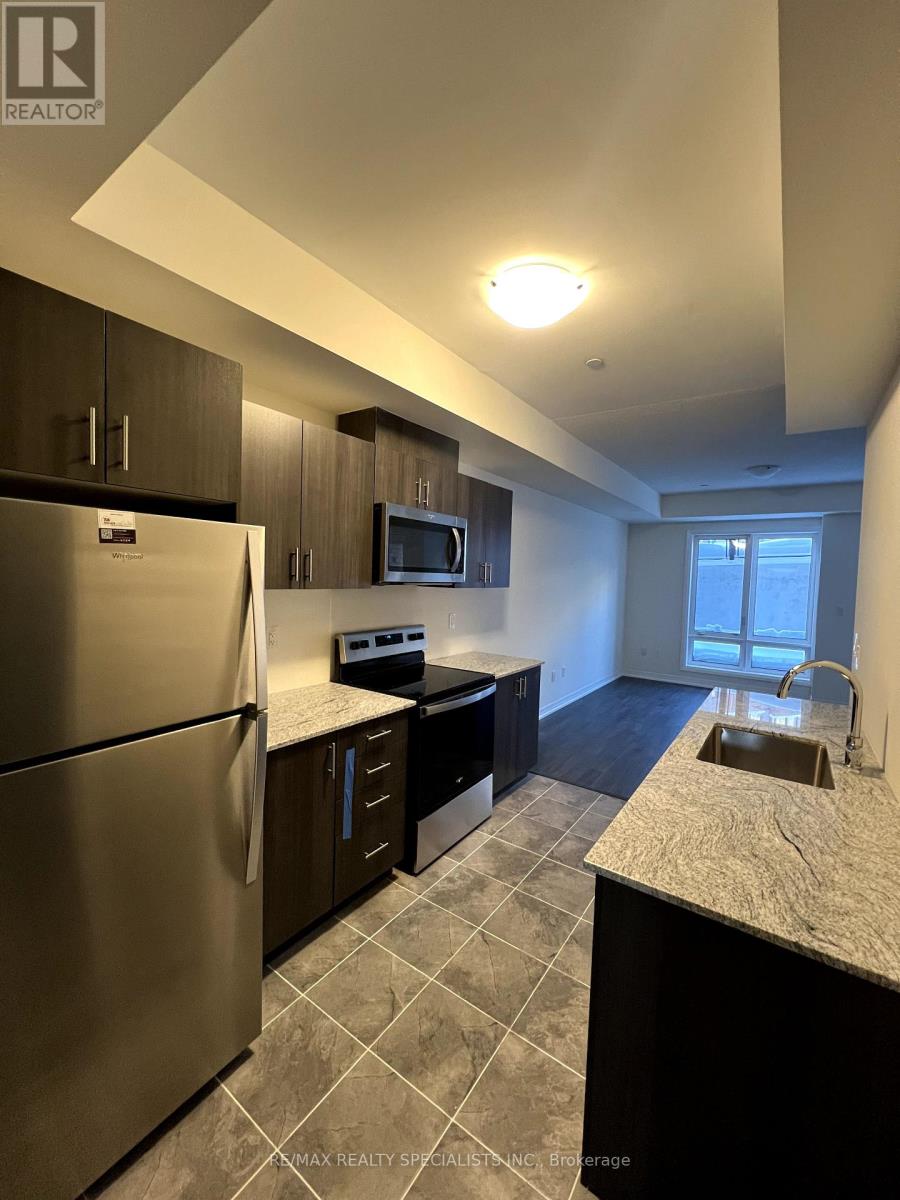
9 - 155 Tapscott Road
Toronto, Ontario
3 bedroom and 2 Washroom Stacked Townhouse. Premium & modern finishes w/ open concept design. Combined living/dining space w/ laminate flooring throughout. open concept Family room, Upgraded kitchen with s/s appliances, backsplash and modern cabinetry. Bathroom features full-sized tub, ceramic flooring, large mirror and vanity. Close to Hwy 401, TCC, minutes to all major amenities including schools, mall, groceries, medical facilities. Close to Centennial College, U of T Scarborough Campus. 1 underground parking and Locker included. Tenant pays 100% of utilities. (id:51382)
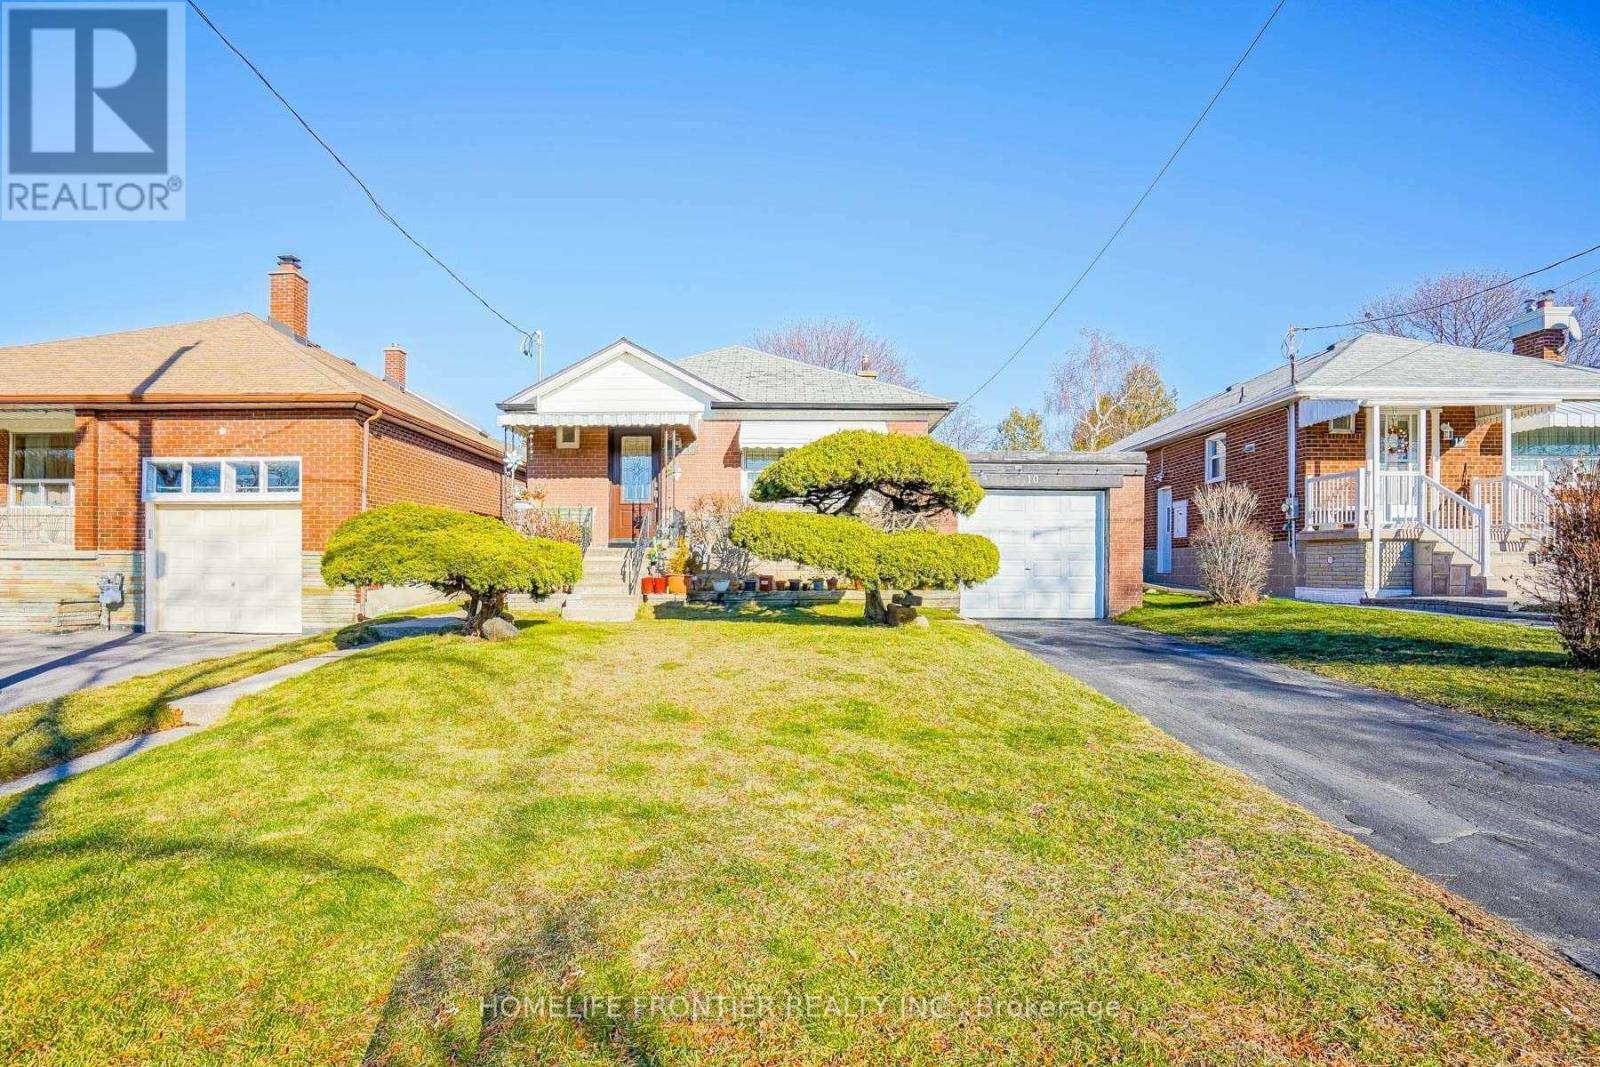
Upper - 10 Edge Park Avenue
Toronto, Ontario
Stunning Bright & Fully Renovated (2020) Top To Bottom Bungalow On A Premium Large Lot With Extensive Landscaping, Walk Out To Large Deck, Hardwood Floors Throughout, Open Concept Kitchen With Centre Island, Quartz Counters, S.S. Appliances & Ceramic Backsplash, Crown Mouldings, Pot Lights, Private Laundry... Steps To All Amenities, Across From Park (id:51382)
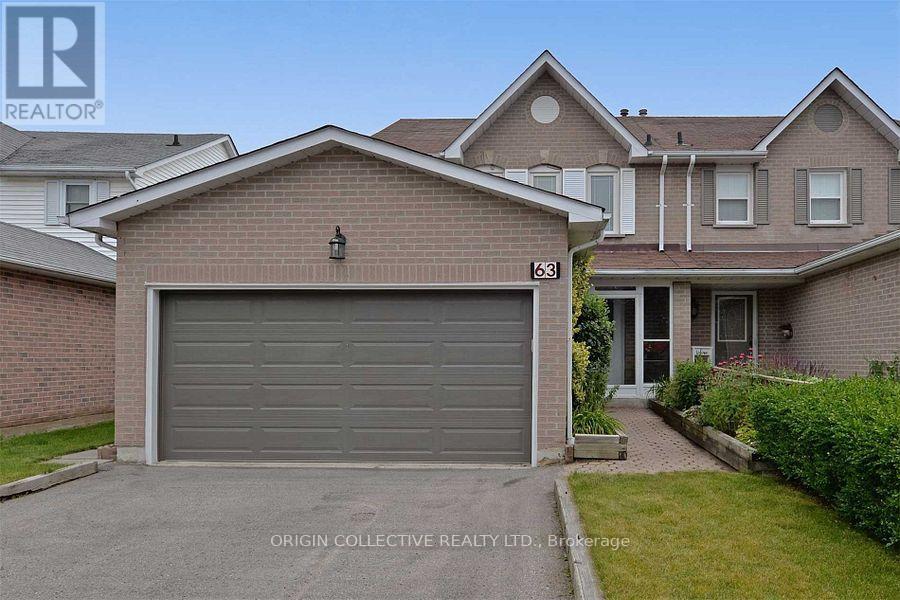
63 Humphrey Drive
Ajax, Ontario
Welcome to this spacious 4-bedroom semi-detached home, ideally situated in a desirable family-oriented neighbourhood. This well-kept residence offers a double-car garage, a renovated kitchen, and generous living space with hardwood flooring throughout the main level. Enjoy the convenience of being close to the lake, waterfront trail, Rotary Park, schools, recreation, and everyday amenities. A great opportunity to enjoy a comfortable home in a peaceful and convenient setting. **Offers will be reviewed on Tuesday, November 12th 2026.** (id:51382)
613 - 51 Clarington Boulevard
Clarington, Ontario
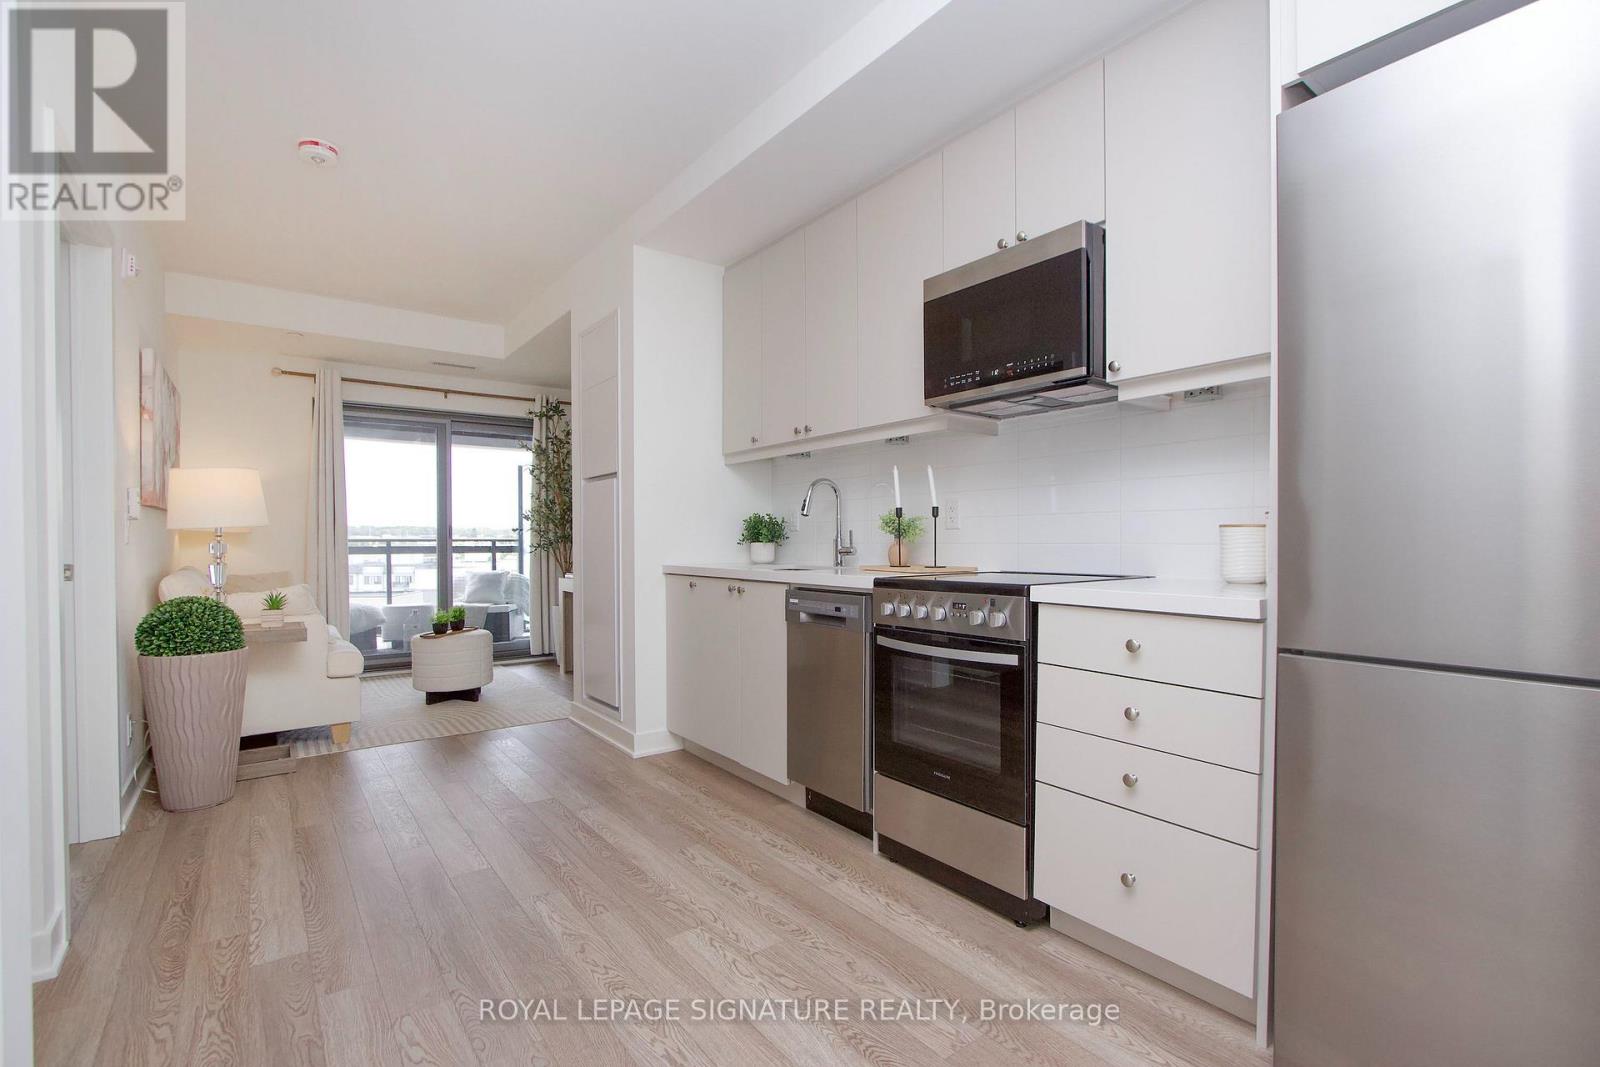
Brand New! Low Maintenance Fees! Welcome to Modo 51, Bowmanville's exciting new condominium community, where contemporary design meets exceptional amenities and everyday convenience. This beautifully appointed 1-bedroom + den suite offers a thoughtfully designed layout with 9-foot ceilings, a large private balcony, quartz countertops, luxury vinyl flooring throughout, and ensuite laundry.Enjoy an impressive collection of amenities designed to make everyday living feel effortless, including 24-hour concierge service, a spectacular 7th-floor rooftop terrace with BBQs, fitness centre, yoga studio, games/party room, library and spacious resident lounge. Multiple indoor and outdoor gathering spaces provide the perfect setting to entertain friends, relax with a coffee or enjoy the fresh air.The unit comes with 5 new appliances and one parking space, high-speed internet is included in the maintenance fees for added convenience.Ideally situated near the 401 and future GO Train station, with restaurants, grocery stores, shopping, entertainment and everyday conveniences all within easy reach. This brand-new suite offers an exciting opportunity to experience modern condo living in the heart of Bowmanville! (id:51382)
111 - 65 Shipway Avenue
Clarington, Ontario
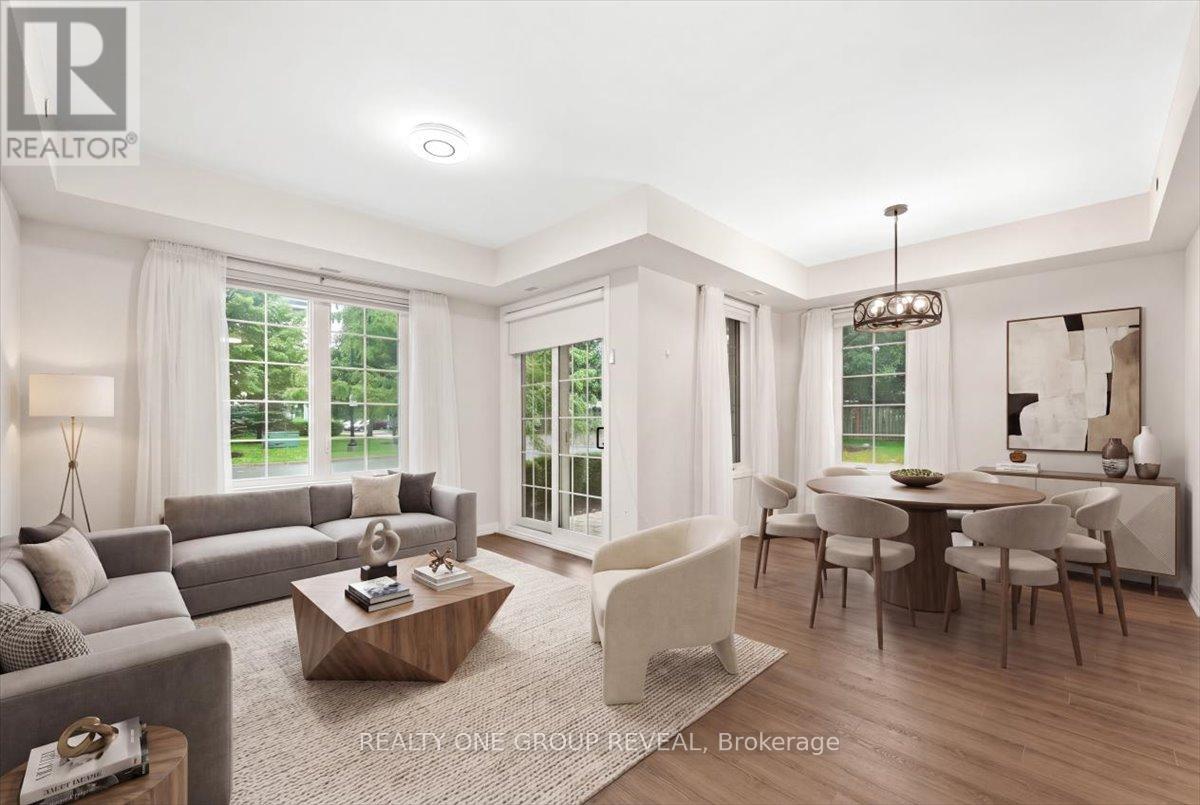
Welcome To The Port Of Newcastle! This Beautiful Main-Floor Corner Unit Offers Comfortable, Easy Living With 3 Bedrooms, 2 Bathrooms, & A Bright, Open-Concept Layout. The Spacious Main Floor Features Dedicated Living & Dining Areas, Large Windows, Plenty Of Natural Light, & A Carpet-Free Interior. With No Stairs & A Convenient Walk-Out Terrace, This Home Offers Easy, Single-Level Living & Excellent Accessibility.The Primary Bedroom Features Two Closets & A 4-Piece Ensuite. Enjoy Convenient Access Through The Secured Front Entrance, Parking Garage, Or Directly From The Patio. The Unit Includes 1 Owned Underground Parking Space & 1 Owned Locker, Located Side By Side, With Elevator Access To The Garage. Abundant Guest Parking Makes Hosting Easy.Located In A Highly Sought-After Waterfront Community, You'll Be Just Steps From The Lake & Minutes From Downtown Newcastle, The 401, Restaurants, Grocery Stores, Pharmacies, & A Variety Of Local Amenities. Residents Also Enjoy Access To The Admiral's Walk Clubhouse, Featuring Fitness Rooms, An Indoor Swimming Pool, Movie Room, Library, & More. Enjoy The Perfect Blend Of Low-Maintenance Living, Comfort, Convenience, & Exceptional Amenities In A Fantastic Waterfront Community! (id:51382)
617 - 9 Spadina Avenue
Toronto, Ontario
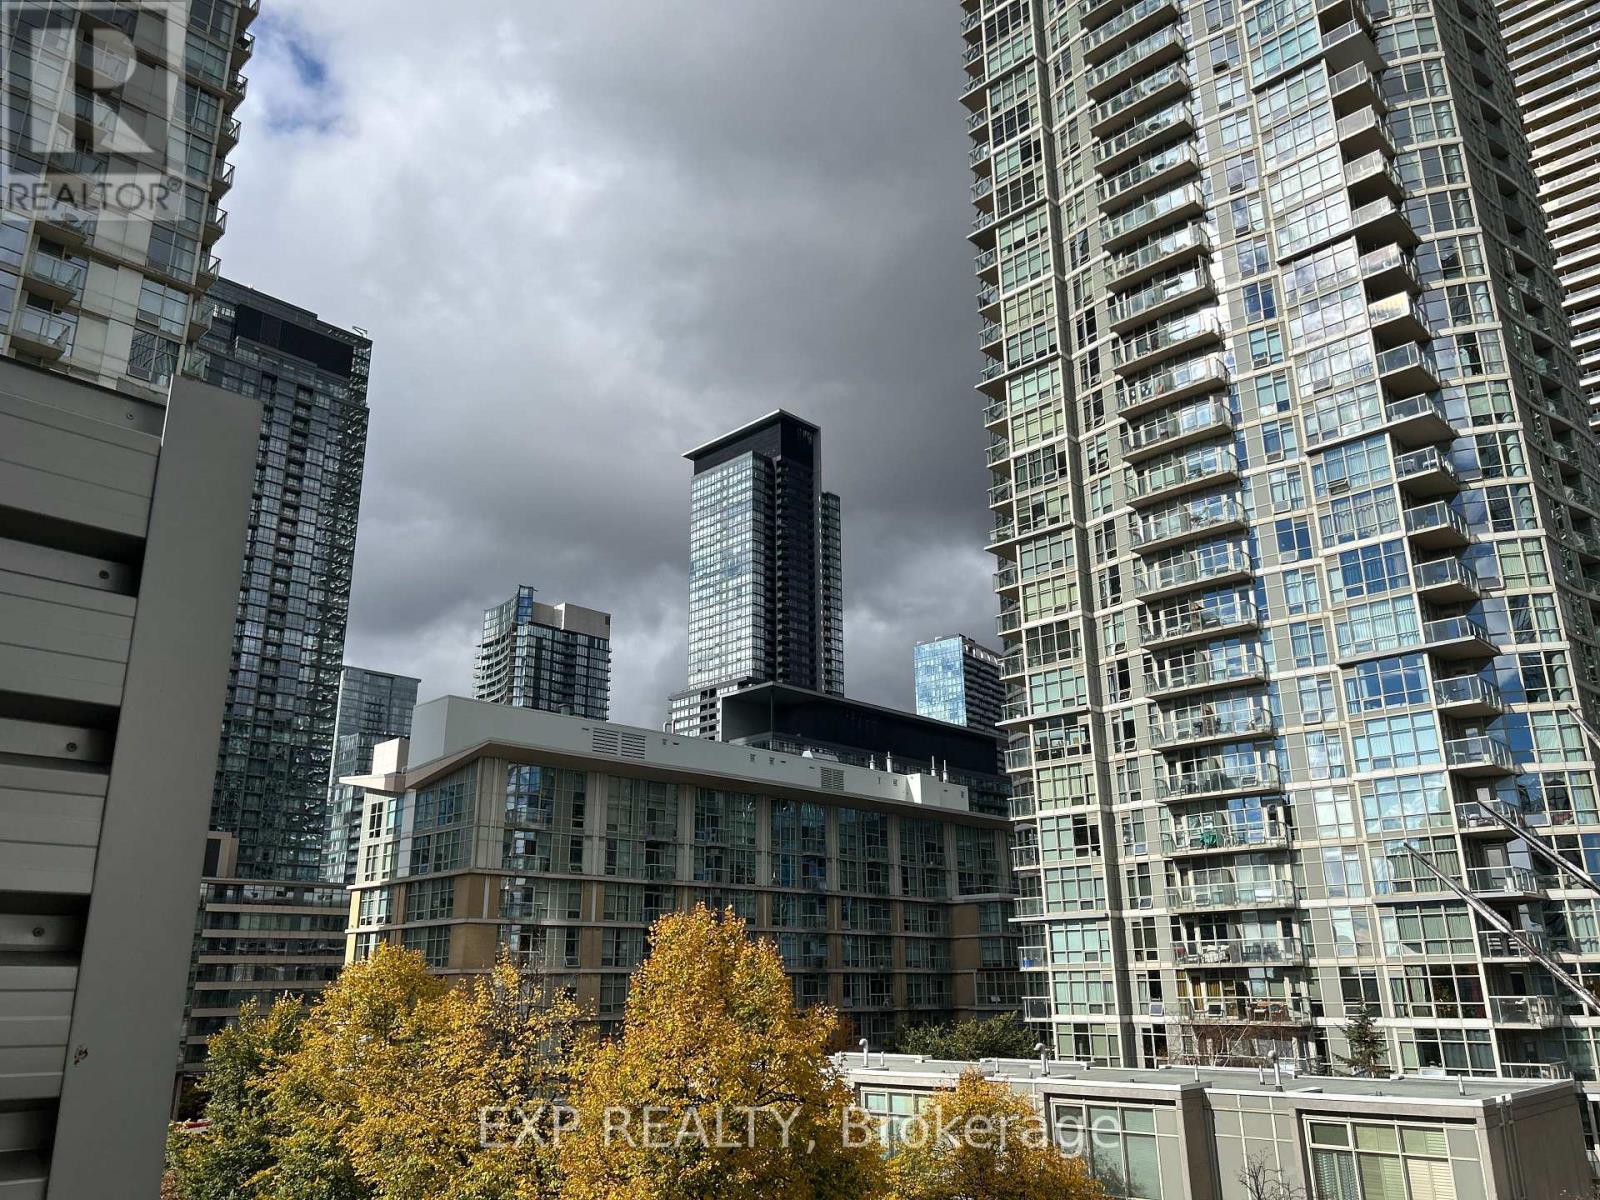
Experience the best of downtown Toronto living in this spacious and sun-filled 1-bedroom plus den suite, nestled within a boutique-style building. Thoughtfully designed open-concept living space, this extra-wide layout is filled with natural light and overlooks a quiet, peaceful courtyard-view, picture window of the CN Tower. A welcome retreat from the energy of the city.The modern kitchen features full size stainless steel appliances, including a gas stove, perfect for everyday cooking and entertaining. Residents enjoy access to the impressive 30,000 sq. ft. Super Club, offering an extensive selection of recreational, fitness, and relaxation amenities. Onsite Daycare and kids playroom. An exceptional urban lifestyle awaits! Steps from vibrant restaurants, shopping, entertainment, and everyday essentials, with quick access to major highways. Enjoy all the excitement of downtown Toronto while coming home to your own peaceful retreat. Some photographs have been virtually staged for illustrative purposes. Furniture and décor are not included. (id:51382)
810 - 10 Bloorview Place
Toronto, Ontario
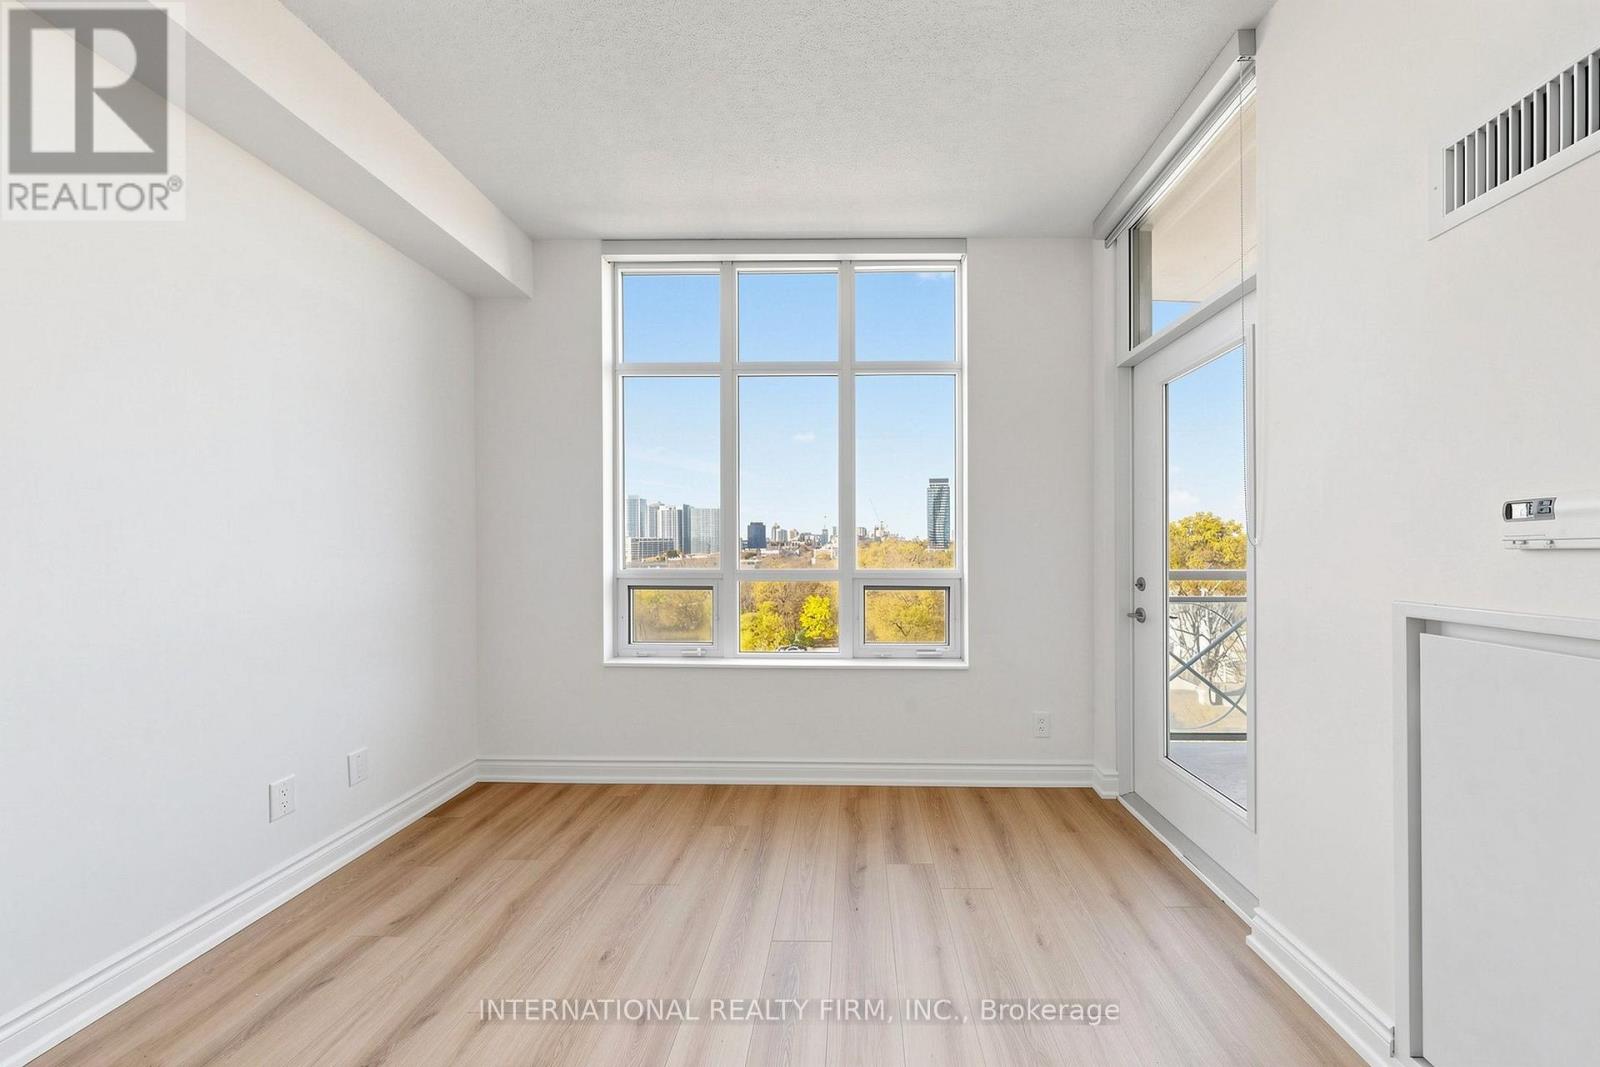
SPECTACULAR WEST-FACING PANORAMIC VIEWS! Welcome to this beautifully refreshed 1-bedroom plus enclosed den residence at the sought-after Aria Condominiums! Situated on the 8th floor, this bright and inviting suite offers approximately 650 sq. ft. of thoughtfully designed living space, featuring sweeping, clear western views overlooking mature greenery, treetops, and the surrounding cityscape, with beautiful sunsets and sparkling evening lights. Enjoy an open balcony with separate walkouts from both the living room and bedroom, creating an exceptional connection to the outdoors. The generously sized bedroom features a walk-in closet, while the versatile enclosed den with sliding door provides a private space ideal for a home office or study. FRESHLY PAINTED THROUGHOUT WITH BRAND-NEW VINYL PLANK FLOORING, NEW WINDOW BLINDS, AND NEW LIGHT FIXTURES, this move-in-ready residence offers a clean, contemporary feel. The well-appointed kitchen features elegant granite countertops, updated under-cabinet lighting, and a new stainless-steel over-the-range microwave with integrated exhaust fan. The refreshed 4-piece bathroom showcases a NEW contemporary vanity and NEW LED illuminated mirror with built-in anti-fog functionality. Additional conveniences include in-suite laundry and one underground parking space. Residents enjoy an impressive selection of amenities, including an indoor swimming pool, whirlpool, sauna, fitness centre, concierge services, party room, games room, and theatre room. Ideally situated near Leslie Subway Station, North York General Hospital, Bayview Village, Fairview Mall, Highway 401, and the DVP. An exceptional opportunity for first-time buyers, professionals, or downsizers seeking modern comfort, functional living space, spectacular western views, and everyday convenience. SIMPLY MOVE IN AND ENJOY! (id:51382)
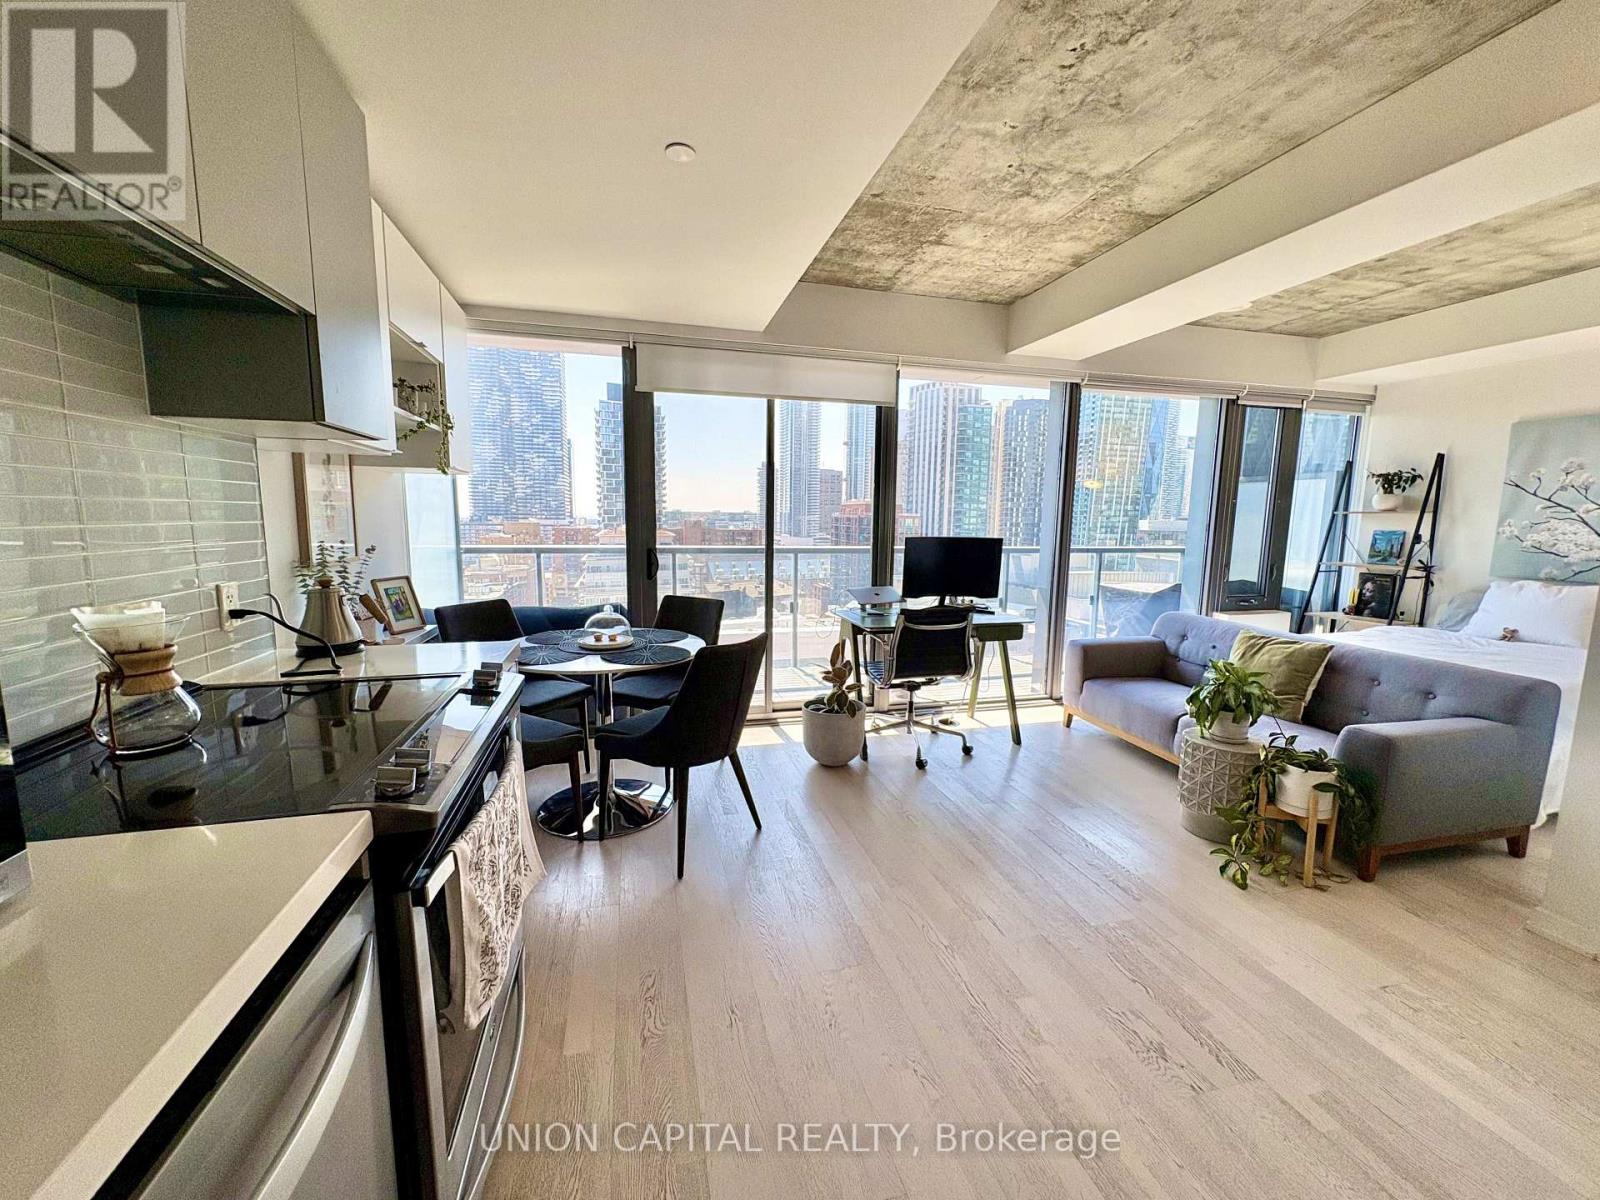
1404 - 60 Colborne Street
Toronto, Ontario
Located in Toronto's historic Old Town neighbourhood, 60 Colborne is not only surrounded by some of the city's most iconic architecture but has also served as a backdrop for numerous film and television productions, with recognizable faces often seen in the area. Enjoy executive downtown living at 60 Colborne Street by Freed! This fully furnished, loft-style studio features 9-ft exposed concrete ceilings, floor-to-ceiling, wall-to-wall windows that flood the space with natural light, high-end finishes and smart built-ins for added storage. The functional layout includes a separate sleeping nook, while the amazing south-facing exposure offers beautiful Lake Ontario views from your spacious 113 sq. ft. private balcony. Move-in ready, with utilities and internet included, full-size appliances and kitchen essentials including plates, pots, pans and more. Just bring your suitcase! Enjoy exceptional building amenities, including a rooftop terrace with BBQs and a raised glass outdoor swimming pool, fitness centre, 24-hour concierge and guest suites. Ideally located steps to Front Street, the historic St. Lawrence Market and Berczy Park and minutes to the Distillery and Financial Districts. Minimum 6-month lease. No pets. No smoking. (id:51382)
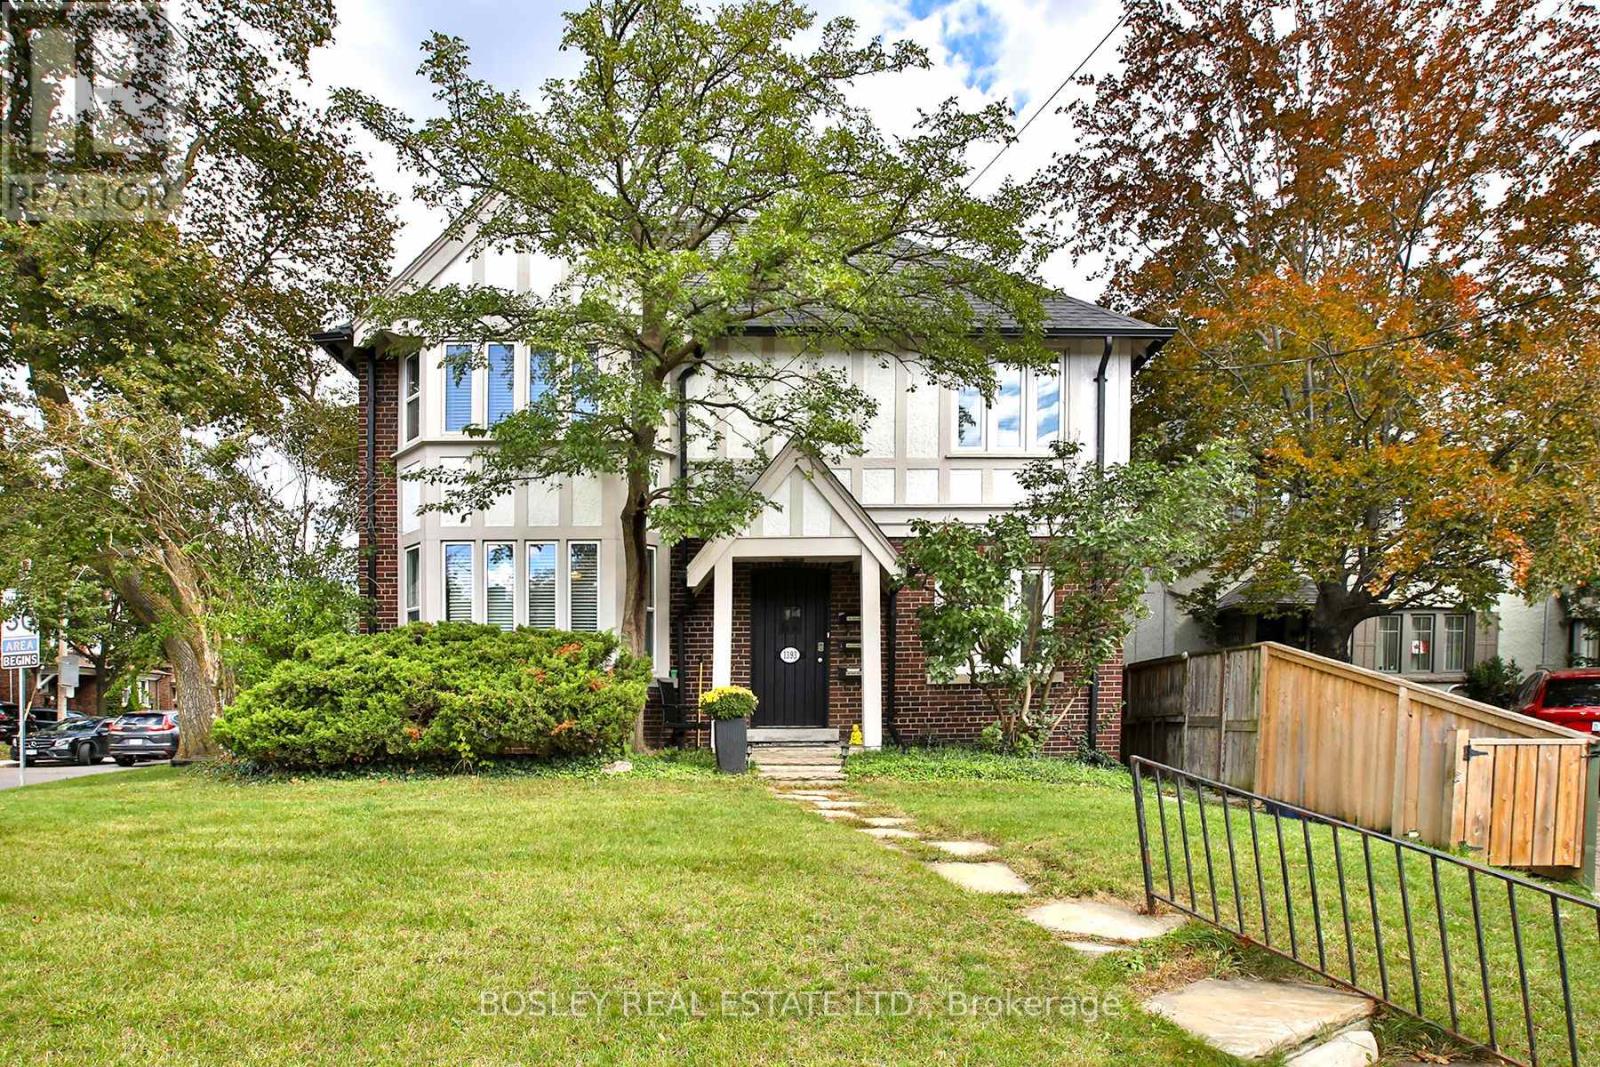
1393 Avenue Road
Toronto, Ontario
Situated in prime Lytton Park, this lovely Tudor style triplex presents an excellent income generating investment opportunity in one of Toronto's most sought after neighbourhoods. Fully tenanted & well cared for, this property is steps from John Ross Robertson & Havergal College. Two spacious above grade units feature hardwood flooring & gas fireplaces. The lower unit has pot lights and a combined kitchen and living room. Surrounded by mature trees & multi million dollar homes, the property is conveniently located near the amenities of Avenue Road and Yonge Street and steps to the Avenue Road express bus for an easy commute downtown. All tenants are on month to month leases & would love to stay, offering immediate rental income & strong long term value. Parking is exceptional, with a deeded double car garage & private drive off Glenview Avenue accommodating up to 6 cars. Tenants enjoy the proximity to the beautiful walking trails through the Chatsworth ravine. See Income and Expenses in the attachment on line. The attached semi, is currently single family home, but is zoned duplex and was a triplex in the past. It can be purchased together with the adjacent property (MLS #C14031616). Photos of the main and second level are virtually staged. (id:51382)
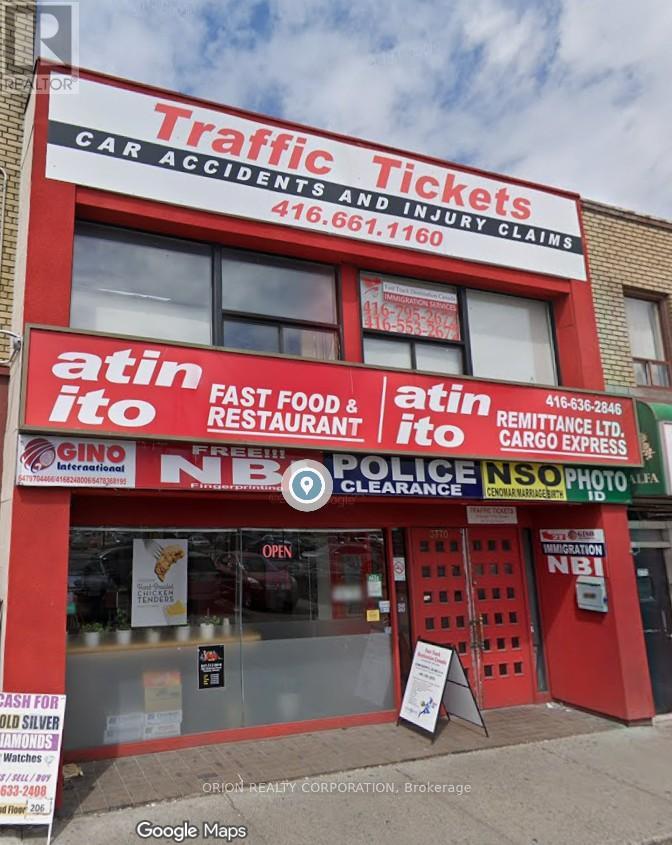
3770 Bathurst Street
Toronto, Ontario
Prime, high-traffic commercial freehold property in a highly sought-after Bathurst & Wilson plaza location! Mixed-use building featuring an established main-floor restaurant with operational basement space. Second level includes a professional law office walk-up alongside a renovated commercial or residential use apartment unit. Exceptional street exposure with heavy daily foot & vehicular traffic. Ample plaza surface parking & excellent transit right at your doorstep. Incredible opportunity! (id:51382)
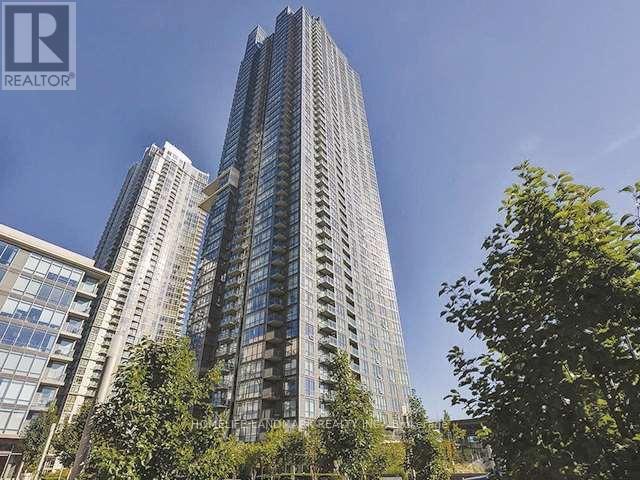
1508 - 11 Brunel Court
Toronto, Ontario
Bright and functional 1+Den suite in the heart of CityPlace offering 680 sq. ft. of living space, an open-concept layout and an east-facing balcony. The spacious den includes a closet and is ideal for a home office or flexible living space. Modern kitchen features granite countertops, pantry storage and full-size appliances. Large primary bedroom with oversized window and generous closet space. Ensuite laundry and 1 underground parking space included...Enjoy excellent building amenities including concierge, indoor pool, exercise room, sauna and party/meeting room. Convenient Spadina and Bremner location close to the waterfront, Rogers Centre, CN Tower, TTC, restaurants, shops and everyday conveniences, with easy access to the Financial District and downtown core. (id:51382)
167 Harlandale Avenue
Toronto, Ontario
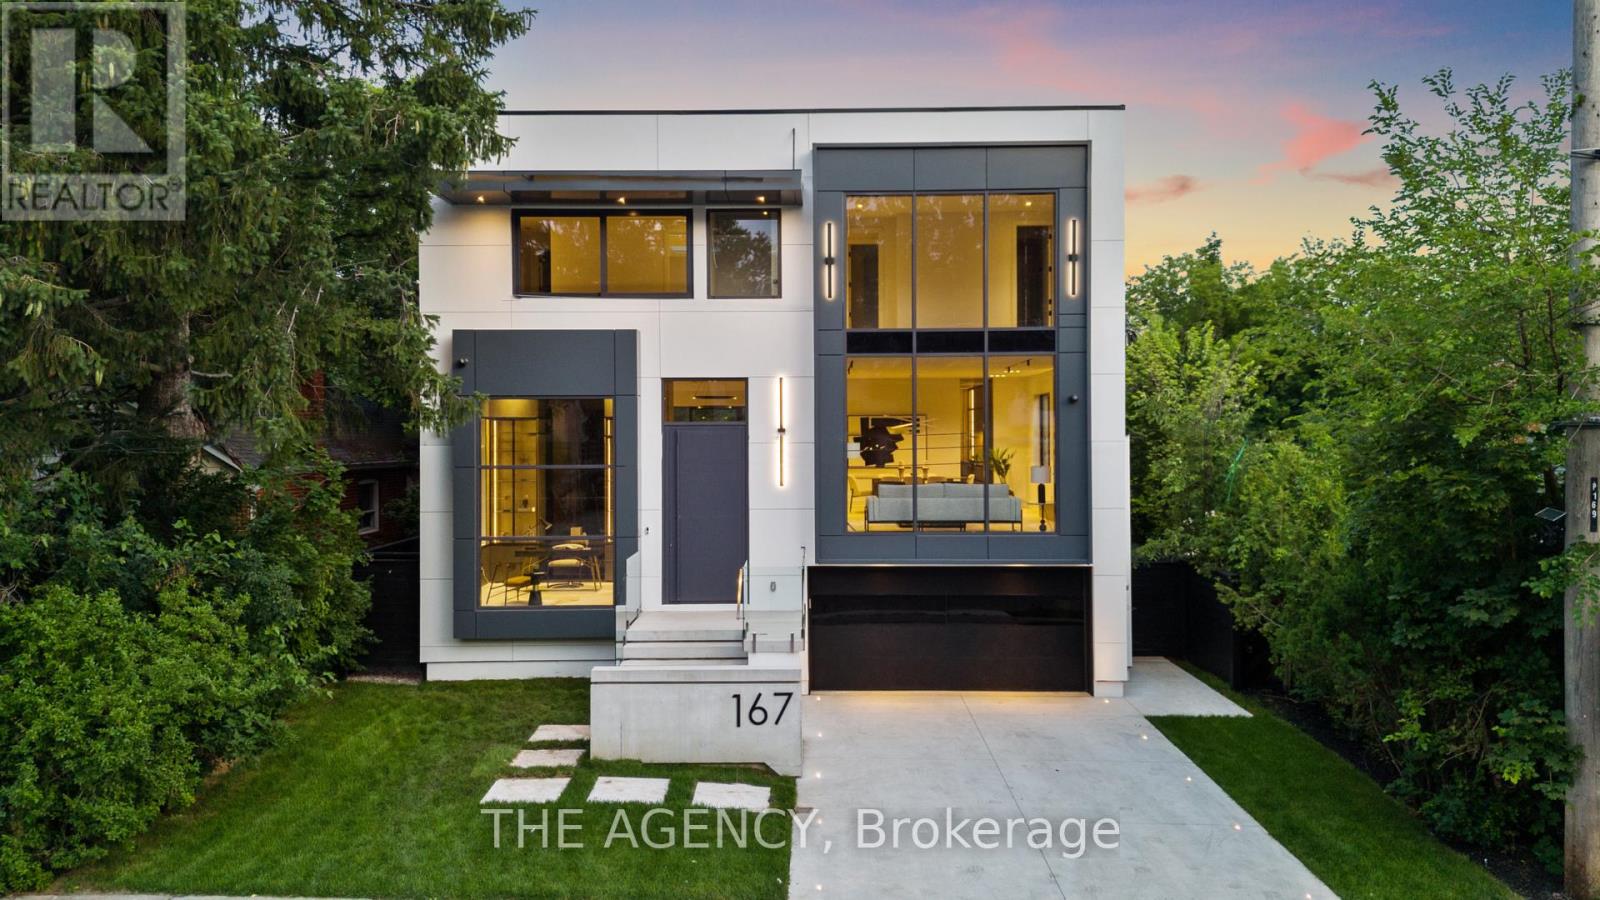
Welcome to 167 Harlandale, a beautifully designed custom residence offering exceptional space, privacy, and comfort in the heart of Uptown Yonge & Sheppard. Set on a generous 50-foot lot, this impressive home features four spacious bedrooms, each with its own ensuite and walk-in closet, providing comfort and privacy for the entire family. The main level offers bright, open-concept living and dining spaces, a large family room overlooking the backyard, a designer kitchen with premium appliances, and a private home office.The finished lower level provides additional living and entertaining space, complete with a custom bar and climate-controlled wine room. Enjoy seamless indoor-outdoor living with a private deck and landscaped backyard. Additional conveniences include a private elevator, radiant heated floors, smart-home features, integrated speakers, extensive storage, and ample parking. Located on a quiet, tree-lined street close to Yonge Street, Sheppard Avenue, transit, shopping, restaurants, and top schools, this is an exceptional opportunity to lease a spacious and fully equipped luxury family home in one of Uptown Toronto's most sought-after communities. (id:51382)
167 Harlandale Avenue
Toronto, Ontario
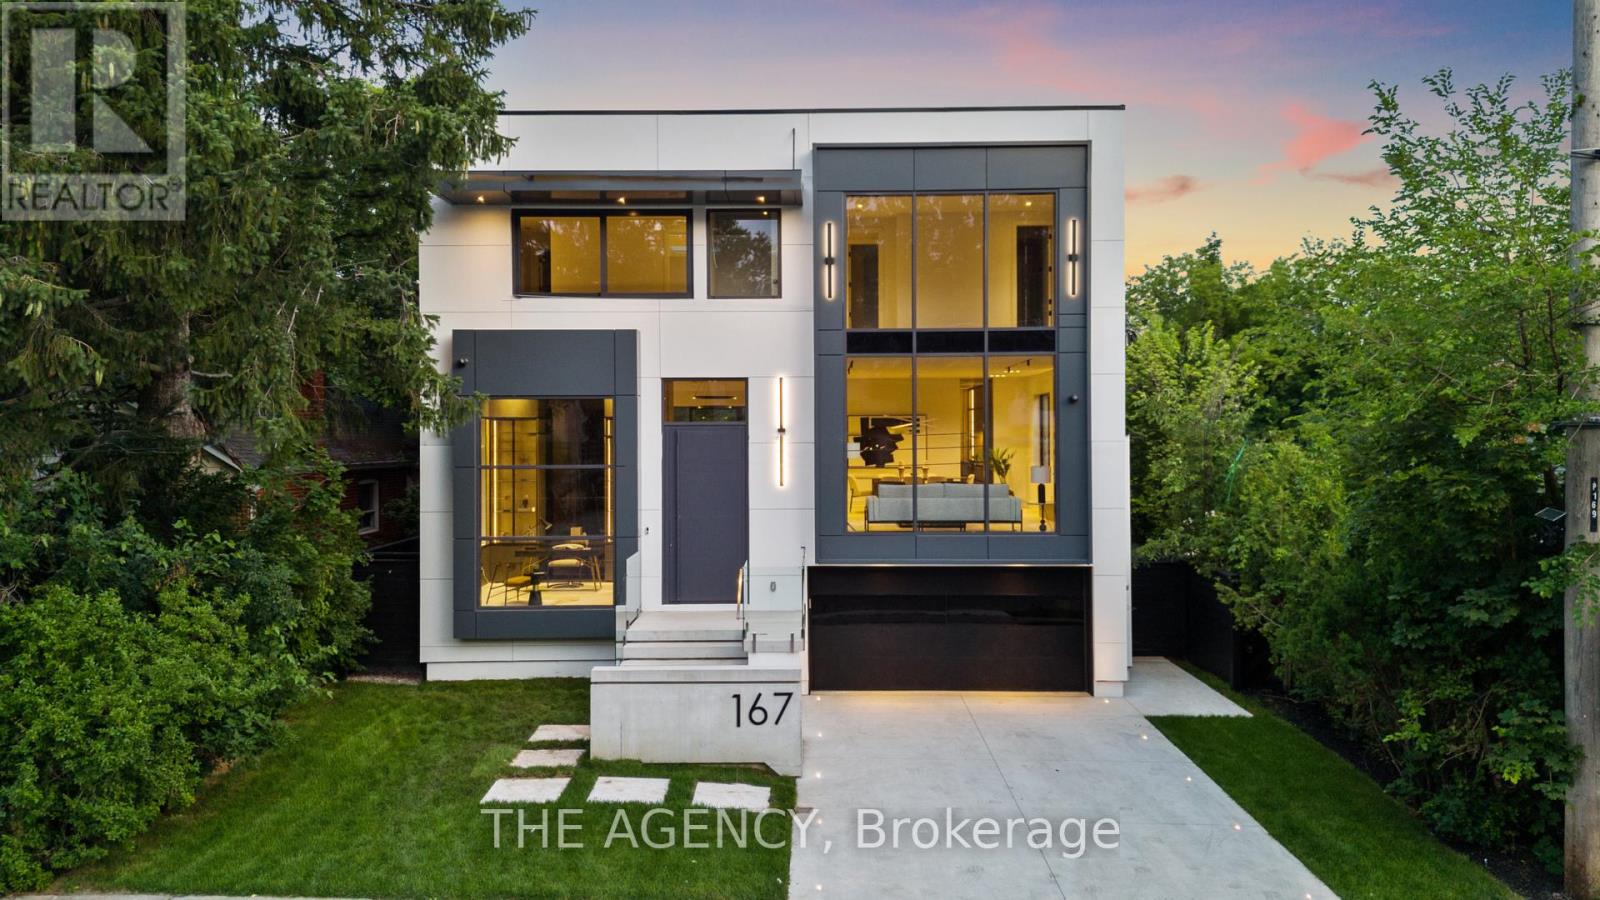
Welcome to 167 Harlandale, a custom residence by LPD Development with interiors by V&S Design. Blending contemporary architecture with timeless elegance, this exceptional home offers sophisticated living in the heart of Uptown Yonge & Sheppard.Set on an impressive 50-foot frontage, the striking exterior showcases smooth white stucco, charcoal cladding, black aluminum accents, and expansive windows that flood the home with natural light. Thoughtfully designed for family living, the residence balances privacy, comfort, and convenience.Inside, a grand foyer welcomes you with soaring 14-foot ceilings, porcelain flooring, custom white oak paneling, and lighting details. A private elevator provides seamless access to all levels, while the open-concept main floor effortlessly connects the living, dining, family, and kitchen spaces.The formal living room is anchored by a dramatic floor-to-ceiling stone fireplace, while the family room offers its own statement fireplace and expansive views of the landscaped backyard. At the heart of the home, the designer kitchen combines beauty and functionality with custom cabinetry, integrated Miele appliances, a waterfall stone island, full-height backsplash, and a spacious walk-in pantry.A private office with custom built-ins creates the work-from-home setting. Upstairs, four generously sized bedrooms each feature their own ensuite bathroom and walk-in closet. The primary suite serves as a luxurious retreat.The lower level is designed for entertaining, featuring a climate-controlled wine room, custom bar, and expansive recreation space. An outdoor deck and patio seamlessly extend the living area.Throughout the home, radiant heated floors, integrated speakers, smart-home technology, and bespoke millwork enhance everyday living. Surrounded by tree-lined streets and an established community, 167 Harlandale presents a rare opportunity to experience modern luxury, exceptional craftsmanship, and timeless design. (id:51382)
67 Burbank Drive
Toronto, Ontario
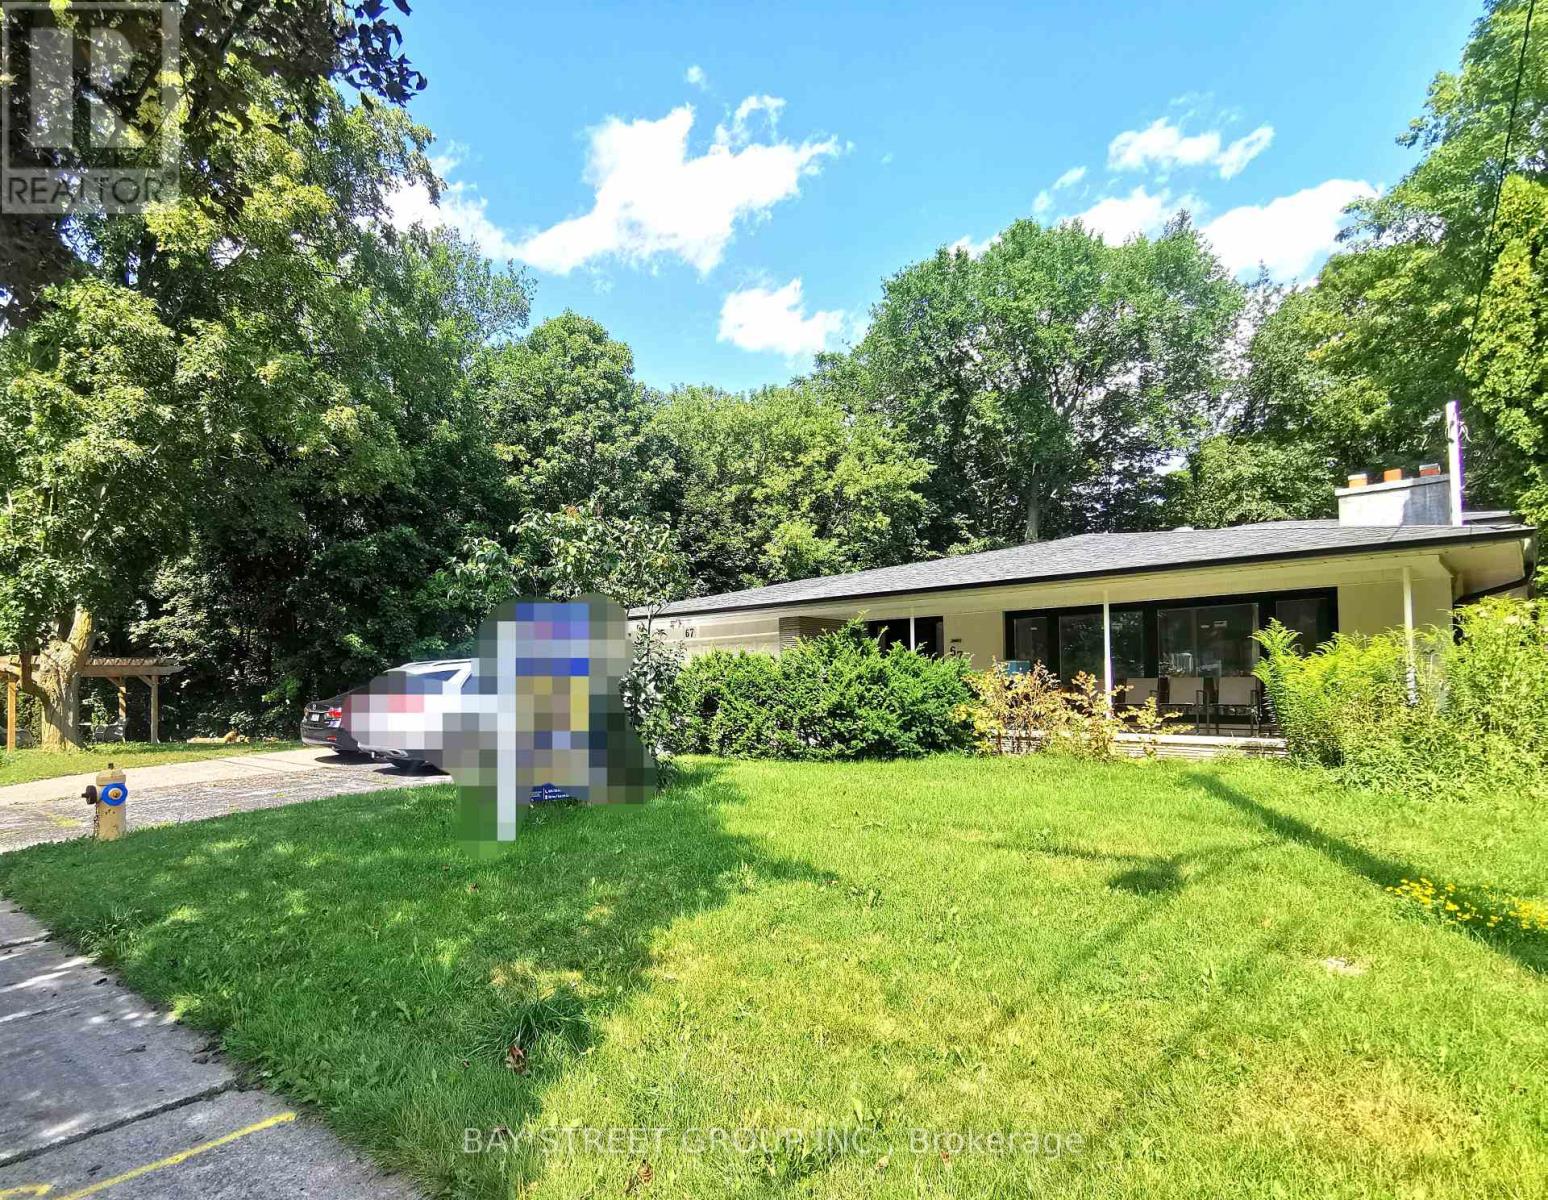
Rarely Offered 4-Level Backsplit Nestled On A Beautiful Ravine Lot In The Heart Of Bayview Village! This Spacious Family Home Features 4 Bedrooms, A Dedicated Office And 3 Bathrooms, With Hardwood Flooring Throughout The Main And Upper Levels. Professionally Renovated Kitchen And All Bathrooms in recent years. Enjoy Ravine, Plus A Double-Car Garage. Ideally Located Within Walking Distance To Bayview Subway Station, Bayview Village Shopping Centre, YMCA,canadian tire, Earl Haig Secondary School And Bayview Middle School. A Fantastic Opportunity To Live In One Of North York's Most Sought-After Communities! Only Main floor and upper level for rent (id:51382)
21 Mill Street
Amaranth, Ontario
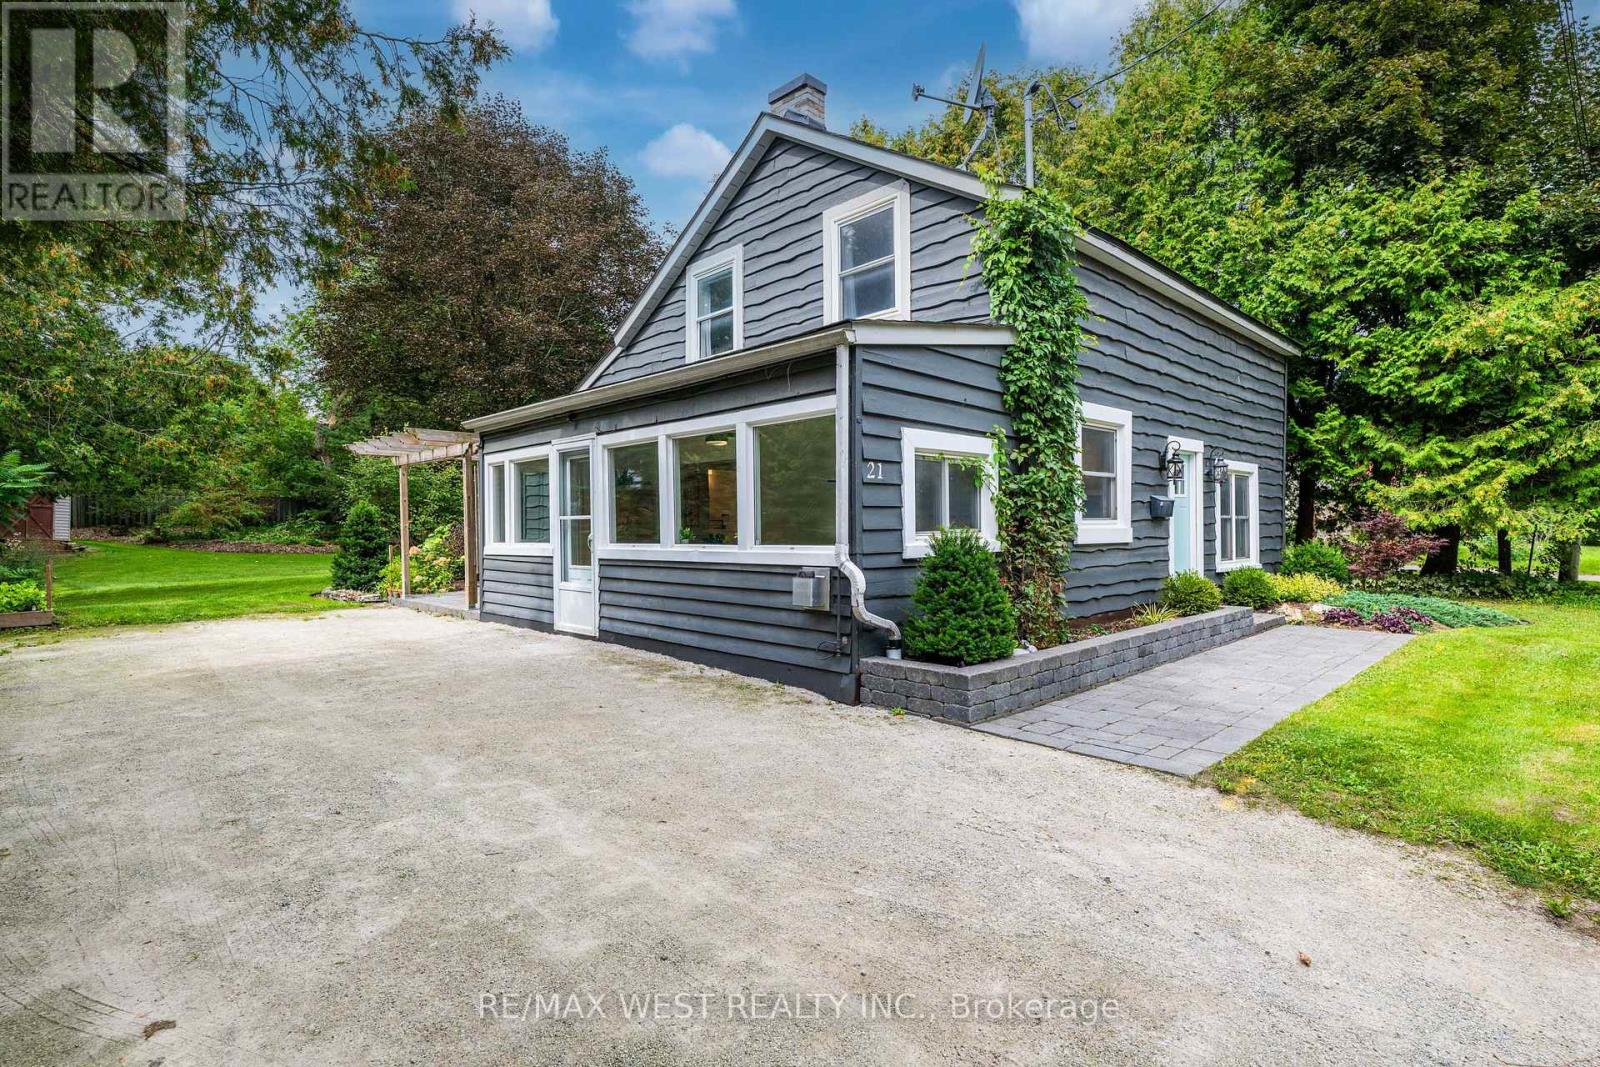
Welcome to your charming small-town escape in Waldemar! Nestled in the peaceful rural community of Amaranth, this beautifully maintained 1.5 storey detached home offers the perfect blend of character, comfort & versatility. With 3 bdrms, 1 updated bathroom & plenty of flexible living space, this home is ideal for families, first-time buyers, professionals working from home or those looking to downsize. Step inside to a inviting main level featuring a fantastic sunroom with an abundance of natural light & gas fireplace. This versatile space can easily become a cozy reading nook, home office, sitting room or welcoming mudroom entrance. The spacious living room offers plenty of space to create both a comfortable living area & children's playroom, second office or additional sitting area. A walkout leads directly to the updated patio, creating an easy connection between indoor & outdoor living. Open-concept kitchen/dining features updated countertops & backsplash. Upstairs generously sized primary bedroom provides plenty of room to relax, while 2 additional bedrooms offer excellent flexibility for children, guests or home offices. With multiple spaces throughout the home that can accommodate a dedicated workspace, working from home has never been easier. Outside, enjoy the nicely landscaped & private yard, complete with an updated patio, garden shed & outdoor fireplace area. Outdoor lighting adds a warm ambiance at night, while the versatile patio provides plenty of space for dining, lounging or entertaining. With 4-car parking, a quiet neighbourhood & a true small-town atmosphere, Waldemar offers a peaceful lifestyle while keeping everyday amenities close by. Grand Valley is just minutes away & offers grocery store, convenience store, bank, post office, restaurants, library & more, while Orangeville is approx 10 min away for larger-scale shopping services. Additional highlights: Rogers Fibre Optic Internet avail & school bus service to Laurelwoods Elementary School. (id:51382)
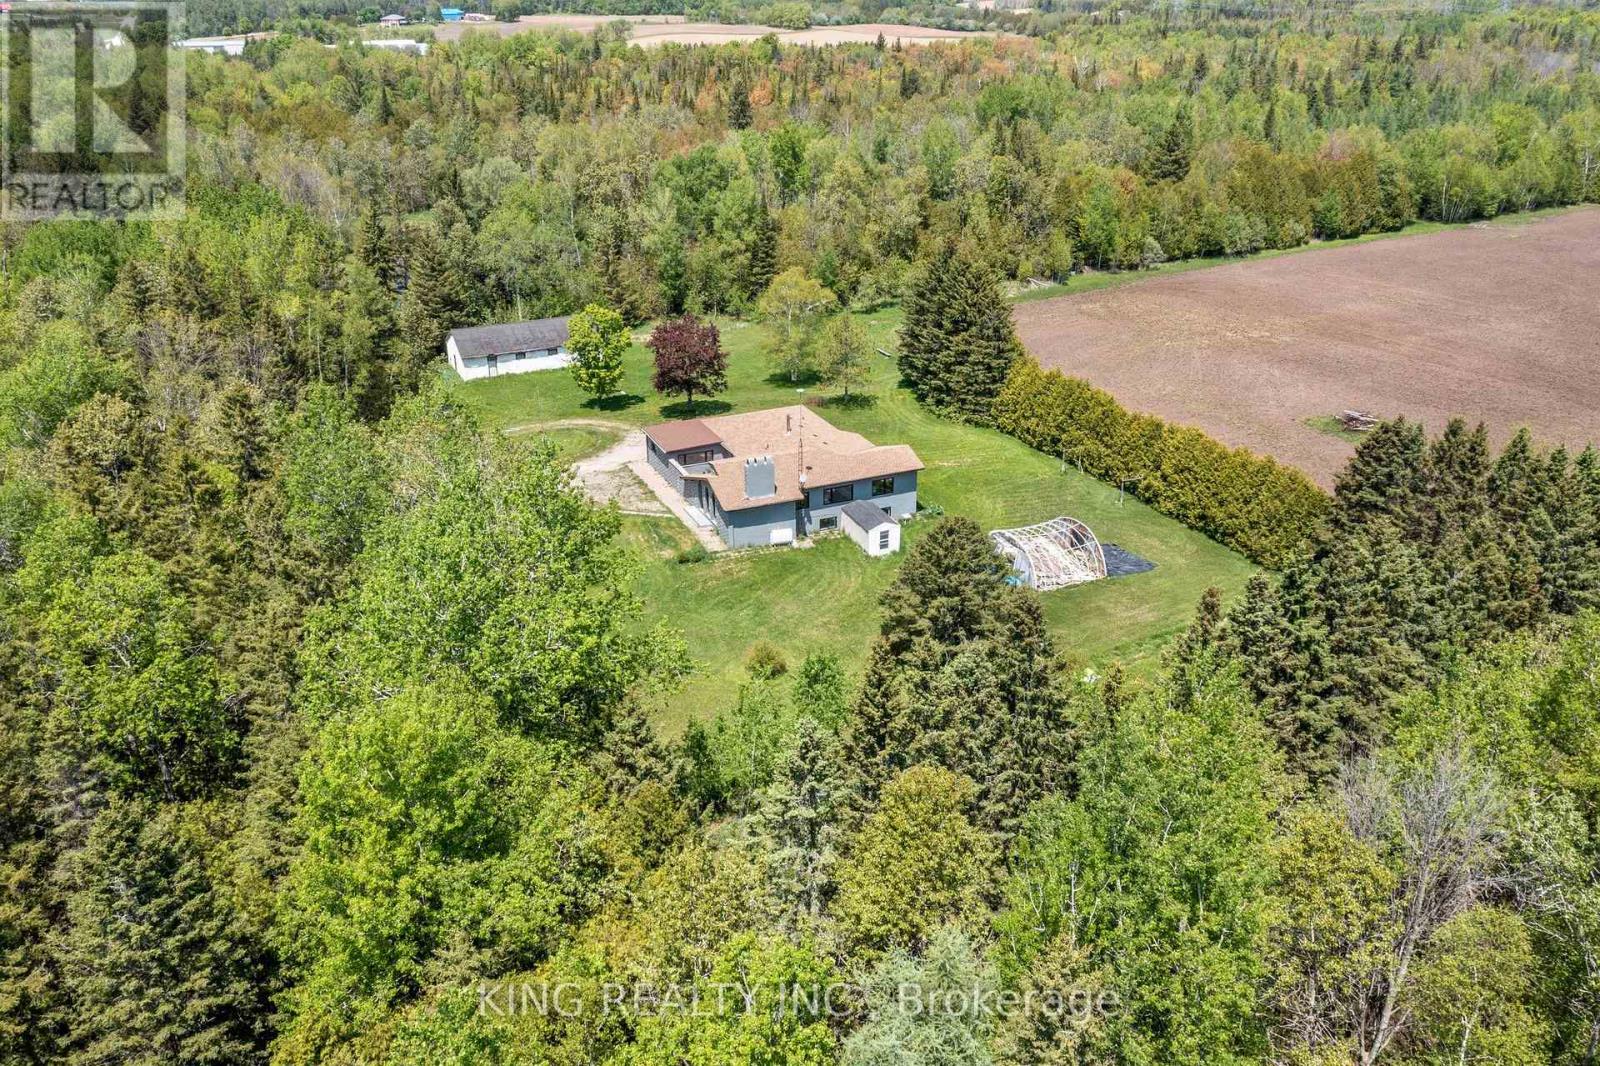
71145 10th Line
East Garafraxa, Ontario
EXCEPTIONAL 74.94 ACRE COUNTRY ESTATE featuring approx 23 acres of usable farmland and 51 acres of wooded landscape with 3 spring-fed ponds, offering exceptional privacy, natural beauty, & rural lifestyle opportunities. 4216 sq ft (2216+ 2000 sq ft ) living space in the bungalow including the main floor and the finished basement. Well-maintained, large, detached, bright, sunlit 2,216 sq. ft. raised bungalow with 3 spacious bedrooms, 3 bathrooms, separate family room, large living/dining room, modern kitchen with S/S appliances, primary bedroom with separate sitting area & 3-piece ensuite, & attached 2-car garage. Finished basement provides approximately 2,000 sq. ft of additional living space with 2 separate entrances, large recreation area, dining area, 3 bedrooms, full bathroom, laundry room with smart washer and dryer, & electric fireplace. Upgraded furnace and heat pump (AC). Private well with newly installed water softener/purifier, septic system, & ample parking (20+ cars). Fibre optic internet cable connected. Ideal for estate living, hobby farming, recreation, airbnb, & potential agricultural uses, subject to applicable regulations. Significant upgrades throughout $$. A rare opportunity to enjoy country living surrounded by ponds, forests, & open farmland. The backyard features a sizable & fantastic children's play area complete with a large swing set and slides.Photos were taken approximately two years ago & owner using 3rd bedroom in basement for storage. (id:51382)
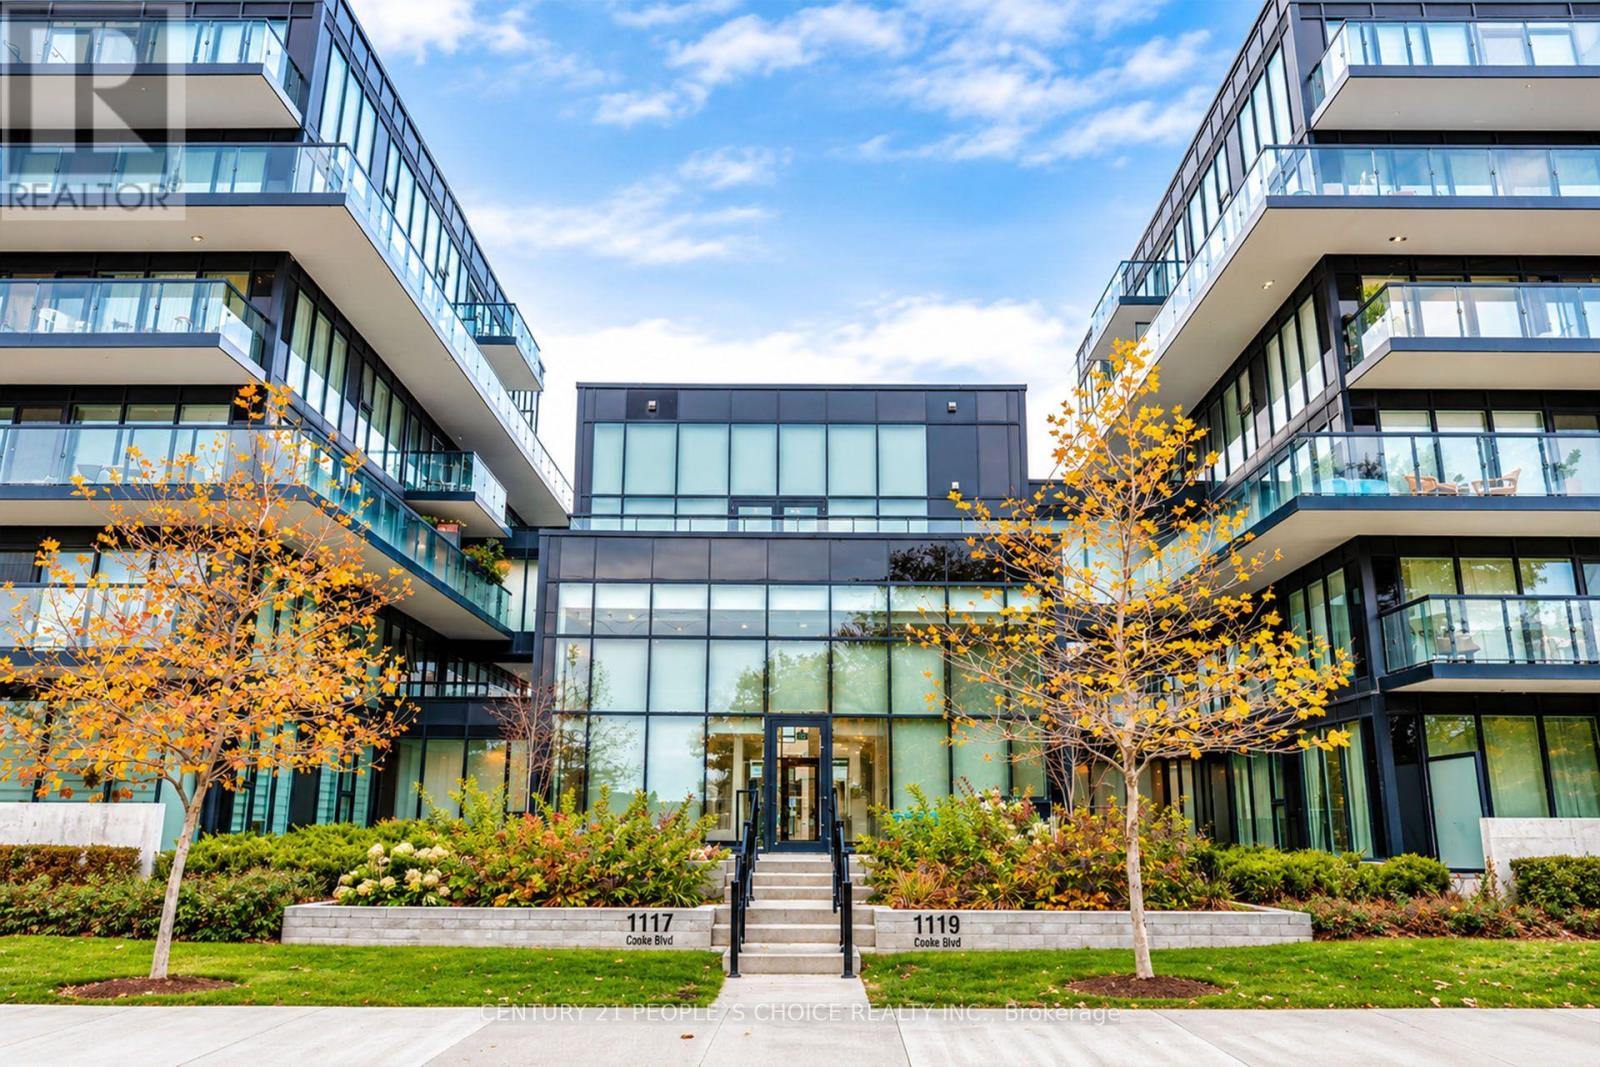
B333 - 1119 Cooke Boulevard
Burlington, Ontario
Exceptional suite in one of Burlington's most sought-after boutique buildings in the vibrant Aldershot neighbourhood. This stylish 2-bedroom+ Den, 2-bathroom condo offers approximately 805 sq ft of thoughtfully designed living space, plus an impressive private balcony on suite, for morning coffee, outdoor dining, or relaxing evenings. Featuring 9-ft ceilings and floor- to-ceiling windows, the unit is filled with natural light, creating a bright and airy atmosphere. The open-concept kitchen is equipped with stainless steel appliances and quartz countertops, ideal for everyday living and entertaining. Both bedrooms are spacious with large windows & closets. Bathrooms are upgraded with modern finishes for a sleek, functional design. Enjoy unmatched convenience with the GO Station just steps away and quick access to the QEW, 403, and 407. Close to LaSalle Park, Royal Botanical Gardens, local cafes, shops, and Burlington's waterfront. Includes in-suite laundry, underground parking, and access to premium amenities such as a fitness center, rooftop terrace with BBQs, party room, and secure entry. A fantastic rental opportunity offering space, style, and exceptional accessibility. One parking & locker included. Available immediately short-term lease option available (id:51382)
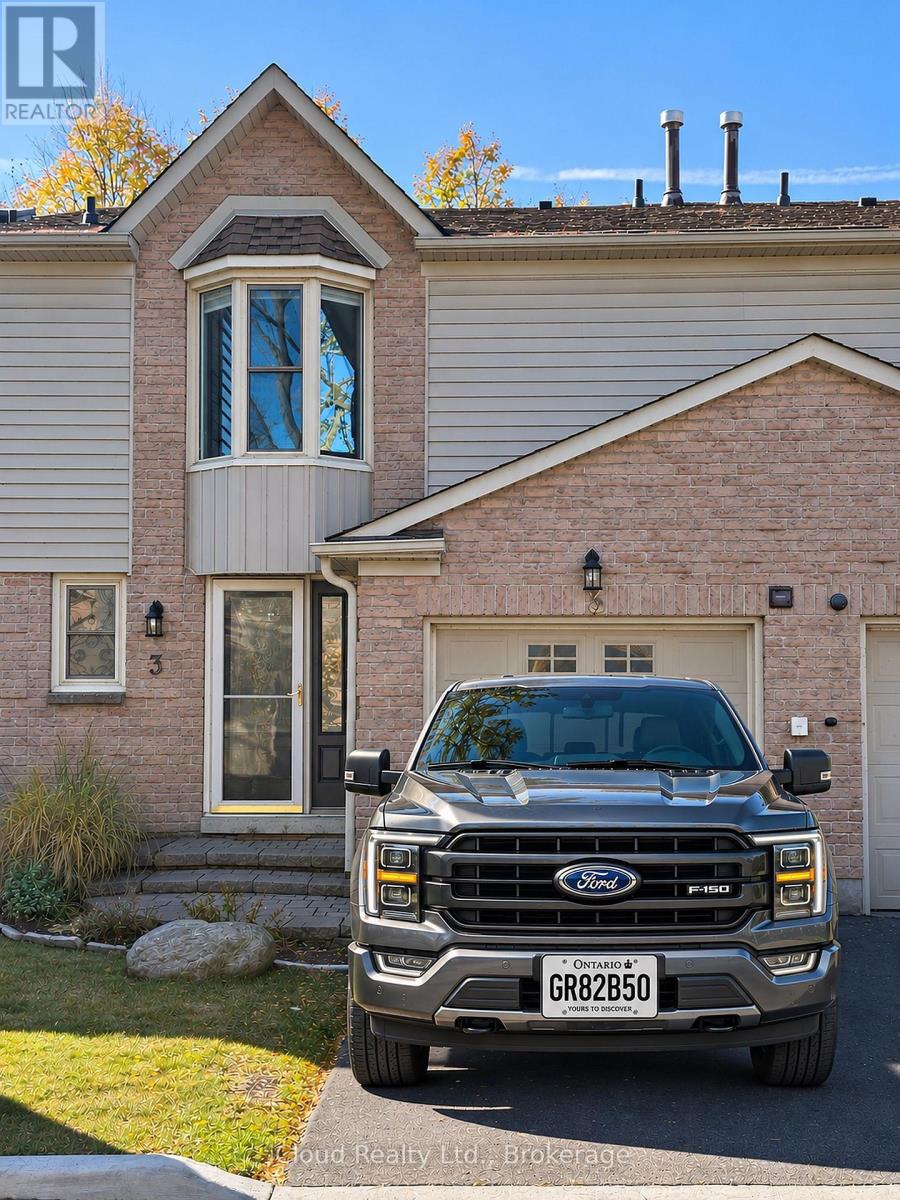
3 - 5411 Lakeshore Road
Burlington, Ontario
WELCOM TO THIS BEATIFULLY MAINTAINED TOWNHOUSE FILLED WITH FANTASTIC POSITIVE ENERGY IN A QUIET,PEACEFULL BURLINGTON NEIGHBOURHOOD,JUST A SHORT WALK TO THE LAKE! FEATURING 3 SPACIOUS BEDROOMS,2 FULL BATHROOMS,A POWDER ROOM,AN ADDITIONAL BASEMENT BEDROOM,AND 2 CAR PARKING SPACE CONVENIENTLY LOCATED CLOSE TO GREAT SCHOOL,SHOPPPING,PARKS,AND ALL AMENITIES.A WONDERFUL PLACE TO CALL HOME! (id:51382)
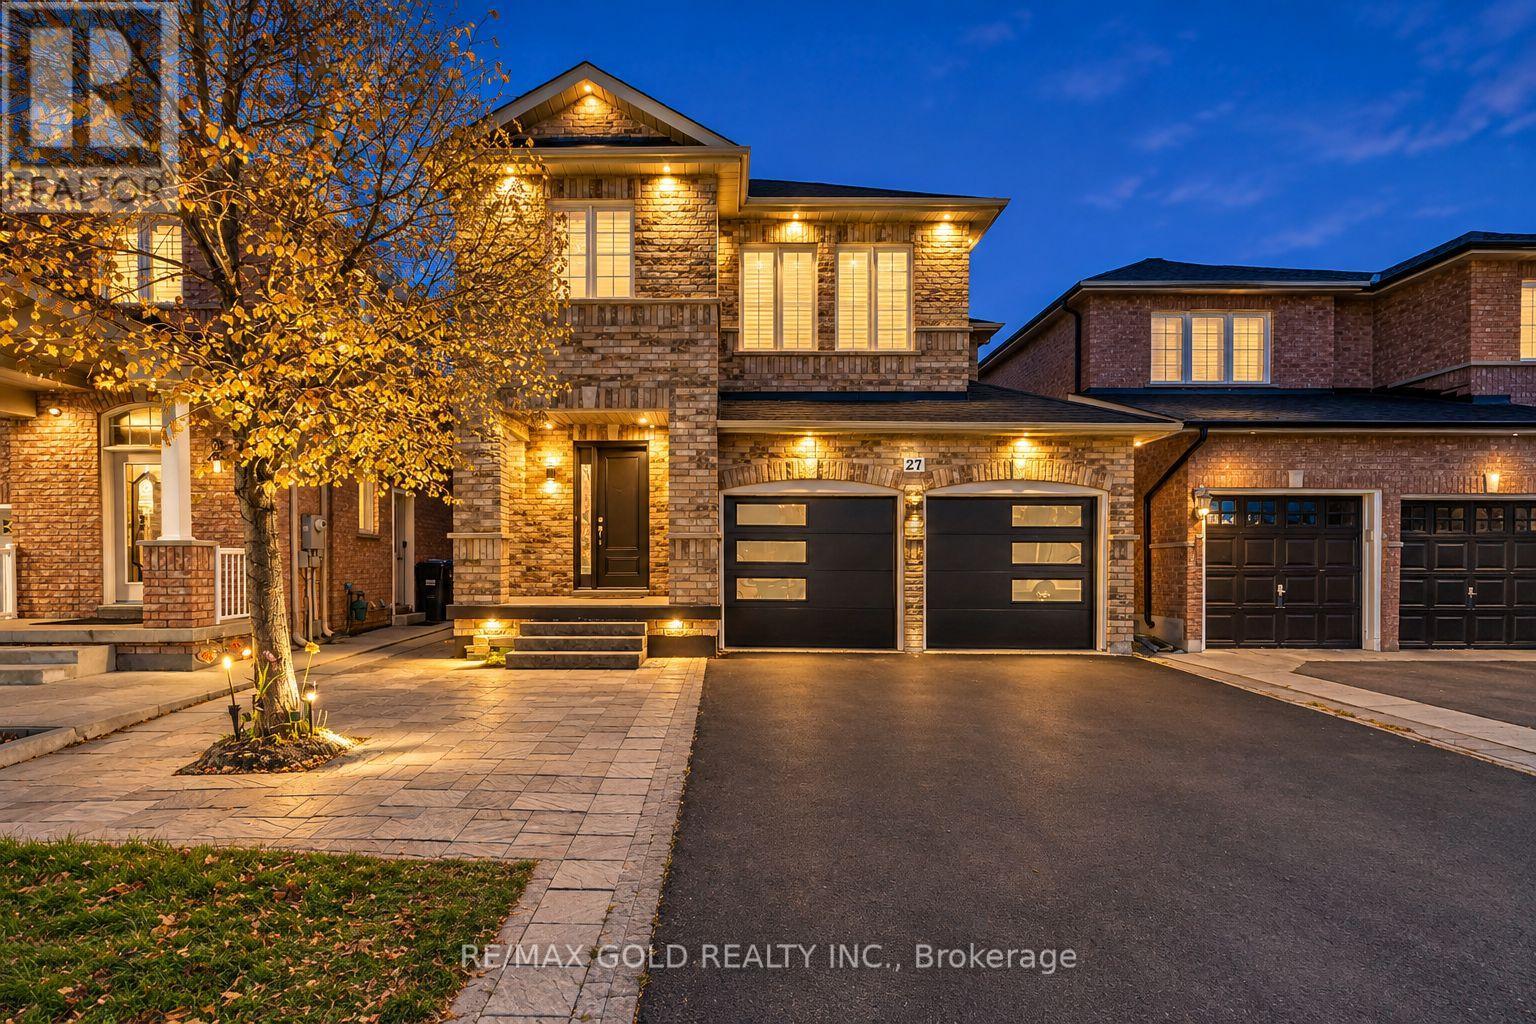
27 Sewells Lane
Brampton, Ontario
Stunning Detached Home with Double-Car Garage, 4+2 Bedrooms & Exceptional Parking! Welcome to this beautifully upgraded detached home offering an impressive combination of space, style & functionality. Featuring 4 spacious bedrooms & 3 bathrooms on the upper levels, plus a 2-bedroom, 1-bathroom basement with 2 kitchens, ideal for extended family living. Enjoy separate living, dining & family rooms, along with an additional family room on the 2nd floor. Bright & inviting interiors showcase hardwood flooring, brand-new pot lights, fresh paint throughout & a modern kitchen with elegant quartz countertops. Convenient main-floor laundry, new main entrance door & new garage door add further value. Double-car garage & extended driveway accommodating up to 7 vehicles provide exceptional parking convenience. Prime location close to schools, parks, gyms, FreshCo, Cassie Campbell Community Centre & public transit just 5 minutes away. All major amenities nearby. An exceptional opportunity to own a spacious detached family home in a highly convenient neighbourhood! (id:51382)
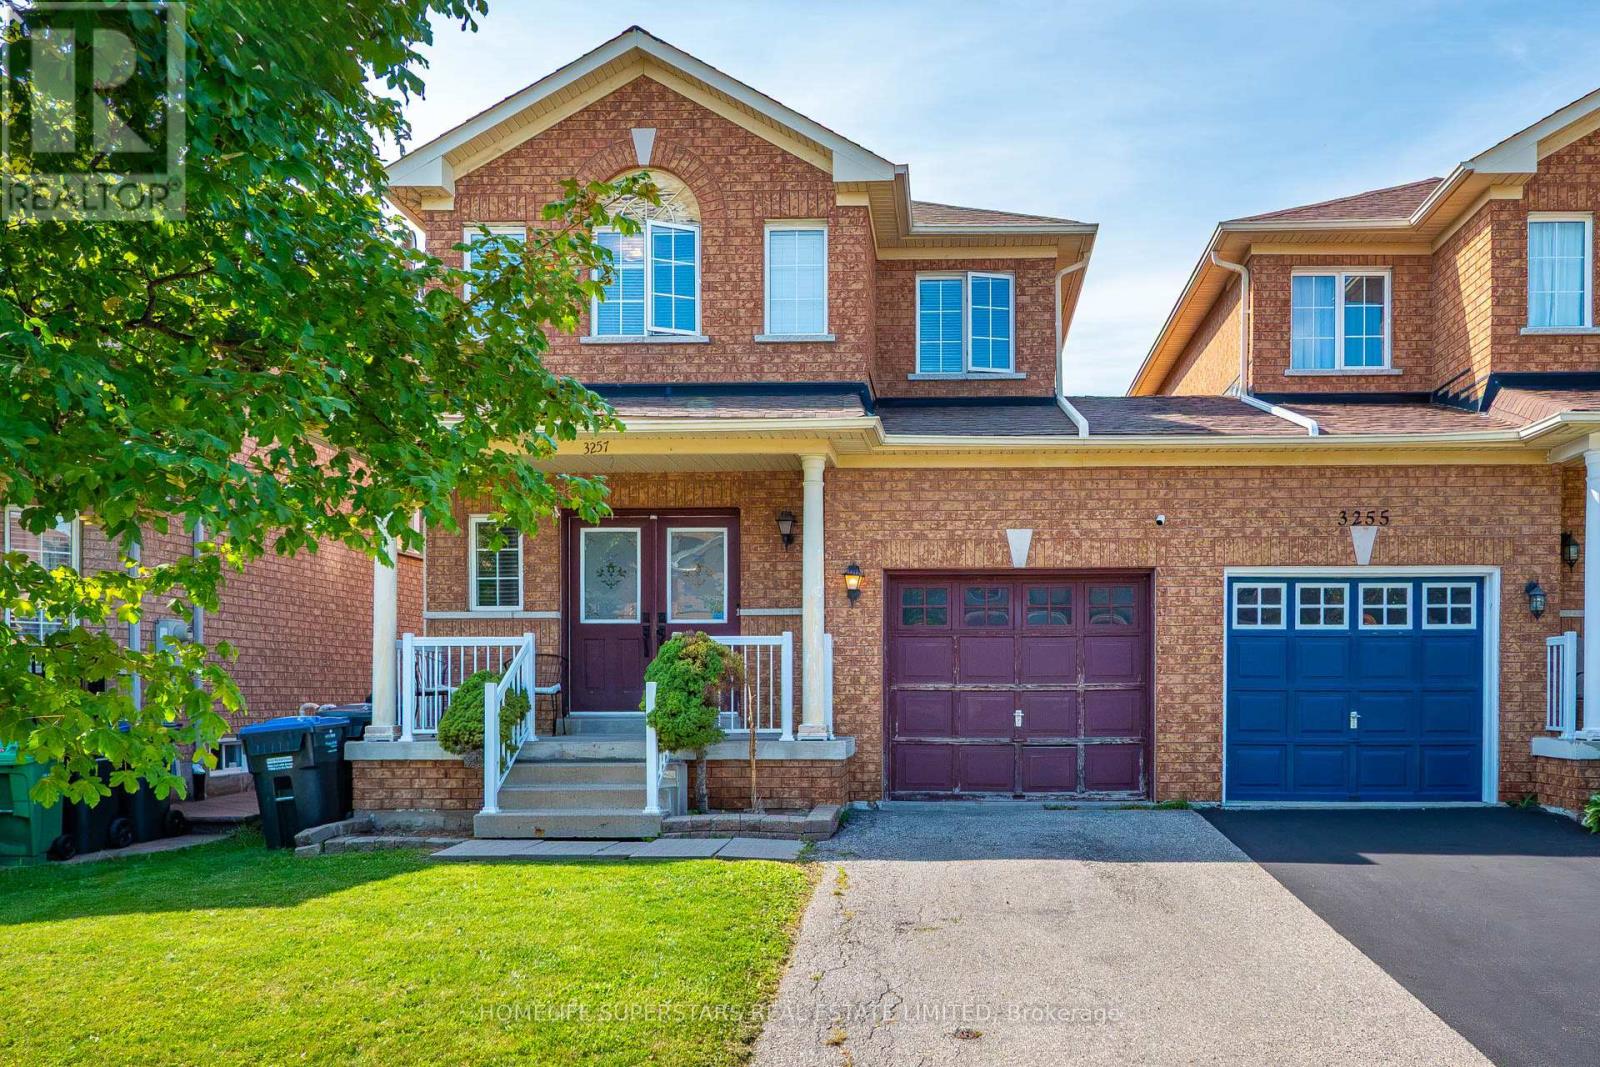
3257 Ridgeleigh Heights
Mississauga, Ontario
Welcome to 3257 Ridgeleigh Heights in sought-after Churchill Meadows! This spacious 3-bedroom, 3-bath semi-detached home offers a functional two-storey layout with plenty of room for the whole family. Featuring a bright living space, ensuite laundry, central air, and attached garage and parking for up to 3 vehicles. Situated on a 24 x 85 ft lot in a fantastic family-friendly neighbourhood, conveniently located near schools, parks, shopping, transit and major highways. A great opportunity to call Churchill Meadows home! (id:51382)
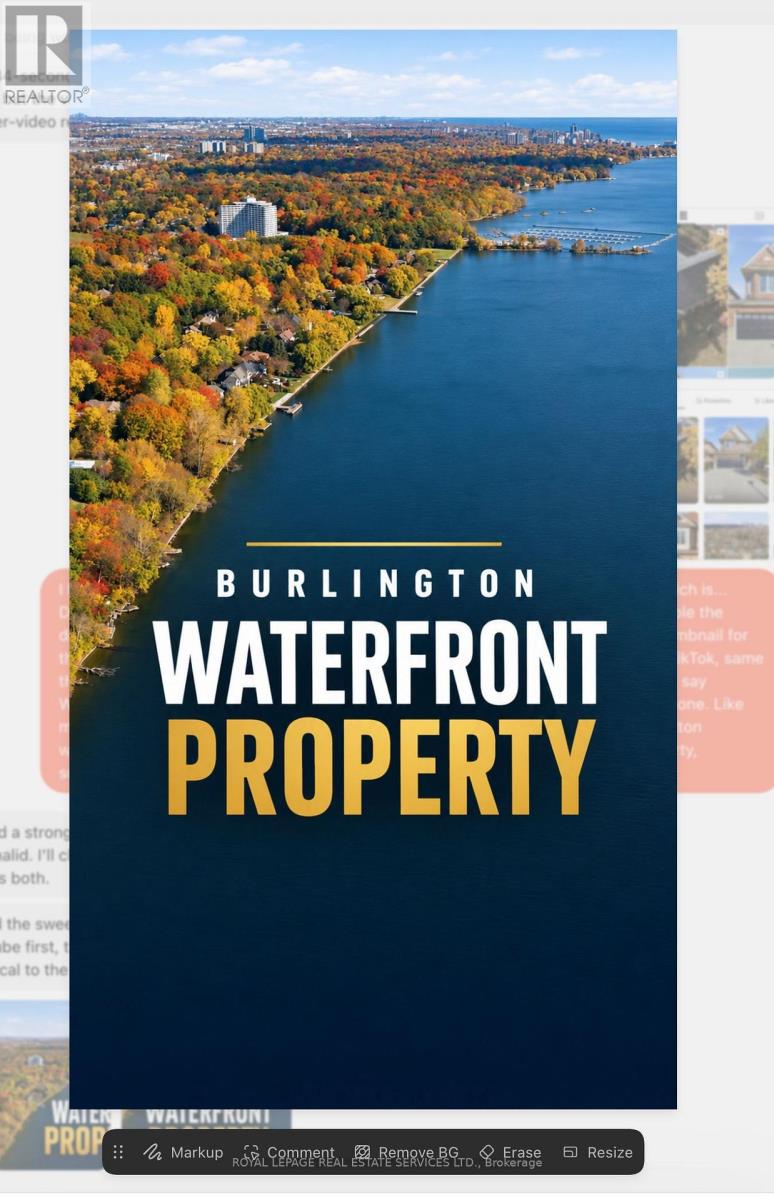
258 North Shore Boulevard W
Burlington, Ontario
1.175 ACRES OF PRIME WATERFRONT LAND WITH AN IMPRESSIVE 100 FT FRONTAGE ONBURLINGTON BAY AND APPROXIMATELY 512 FT DEPTH! A Rare Waterfront Opportunity for Those with aVision! Located in prestigious Bayview, Burlington, this extraordinary property offers the perfect opportunity torenovate the existing residence, enjoy it as is, or build your dream custom waterfront estate. Surrounded bybreathtaking panoramic lake views, mature landscaping and exceptional privacy, this remarkable property offers thetranquility of waterfront living with the convenience of city living. The existing all-brick ranch bungalow features3+1 bedrooms, spacious principal rooms, an upgraded gourmet kitchen and a finished walk-out basement completewith a recreation room, wet bar and sauna. Outdoors, enjoy a spectacular 20 x 50 ft heated inground pool, hot tuband expansive patios overlooking the water. Watch passing ships, sailing regattas and stunning sunsets from yourown private waterfront retreat. Potential for a private docking facility, subject to applicable approvals. Buildingplans and permits available upon request. THIS PROPERTY IS NOT FOR EVERYONE. IT IS FOR THEDISCERNING BUYER WITH THE VISION TO CREATE SOMETHING TRULY EXTRAORDINARY! A rareopportunity to secure an exceptional waterfront property and build a legacy for generations to come! (id:51382)
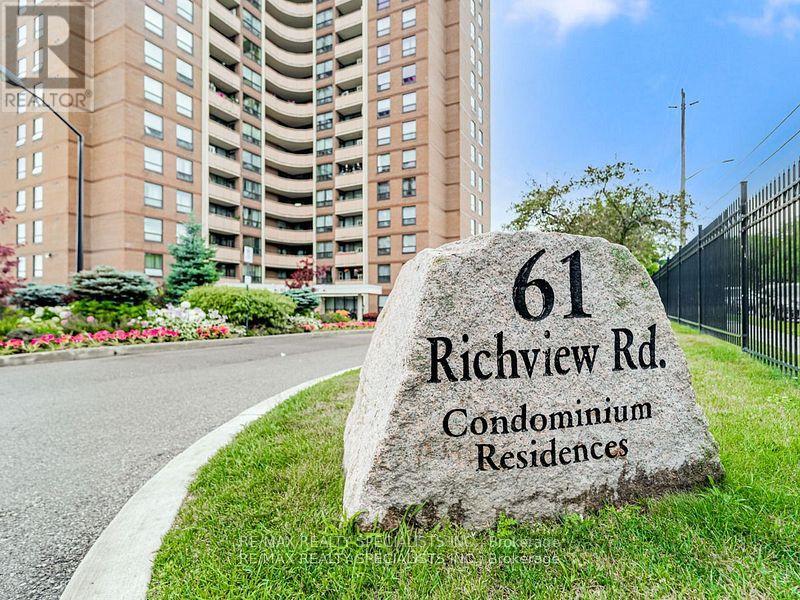
609 - 61 Richview Road
Toronto, Ontario
Welcome to Top of the Humber, located in one of Etobicoke's sought after neighborhoods near the scenic Humber River and James Gardens. This 1,407 square foot suite features 3 spacious bedrooms, 2 updated full bathrooms, a large eat-in kitchen, in-suite storage/pantry, an extra locker, relaxing balcony and access to a half-acre, park-like fenced property. Building amenities include indoor and outdoor pools, a gym, sauna, tennis court, party and billiard rooms, library, workshop/hobby room, BBQ areas, playground, bike storage, and visitor parking. The location offers easy access to walking and bike trails along the Humber River, nearby golf courses, and major highways (401, 400, 427, 27, 409). Public transit is right at your doorstep, including community and school buses, TTC service, and one-bus connections to Pearson Airport and Royal York Subway Station and the upcoming Scarlett Rd. Station (Eglinton Crosstown West Extension). Please note that maintenance fees conveniently include heat, hydro, water, high-speed internet, cable TV and parking. The Second And Third Bedrooms Are Virtually Staged. Move in and enjoy!! (id:51382)
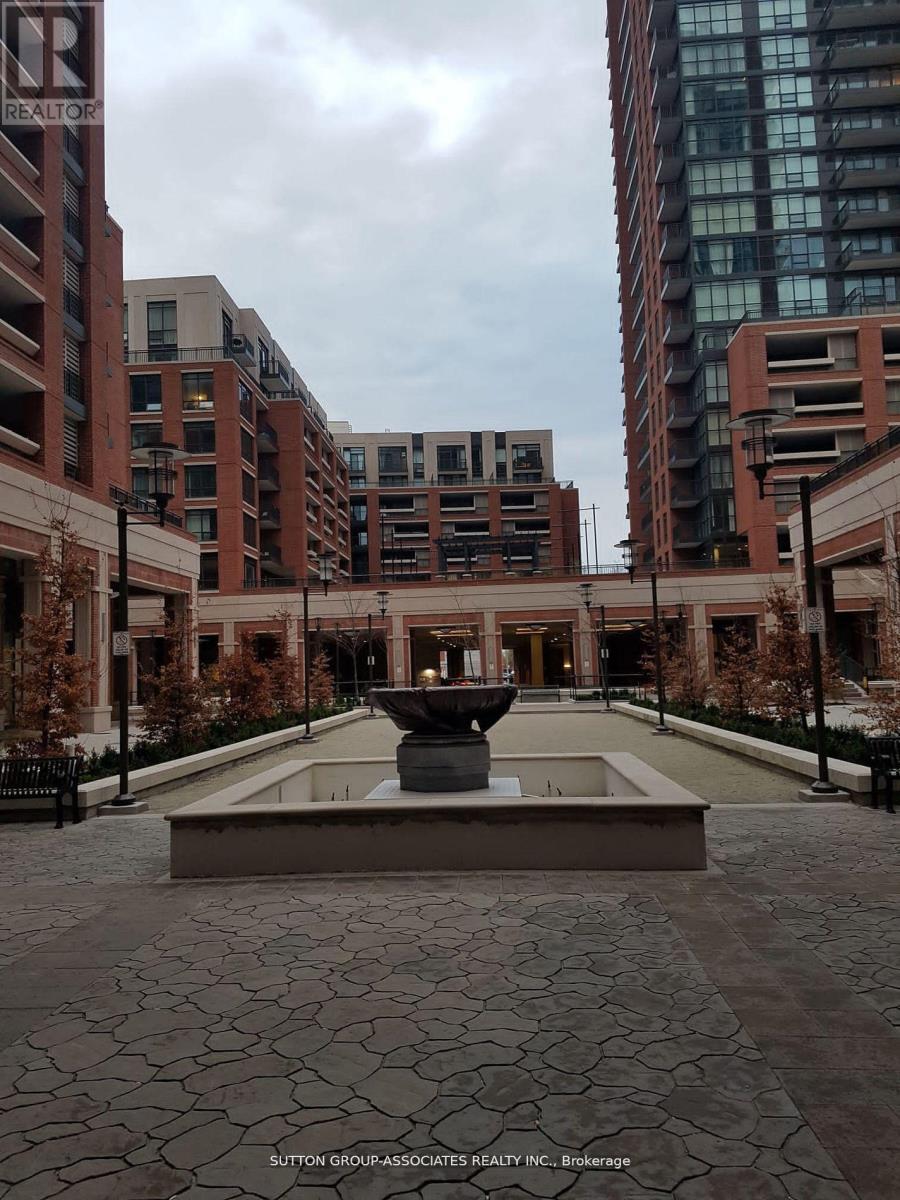
541 - 830 Lawrence Avenue W
Toronto, Ontario
Beautiful Building. Corner Of Lawrence And Dufferin. Lawrence West Station At Walking Distance. Allen Road Minutes Away. All Major Stores Nearby Including Yorkdale Mall. Highly Desirable South Facing One Bedroom + Separate Den. Features Include A Huge Semi Enclosed Balcony Ideal For Patio Furniture/Entertaining. One Parking Spot With Locker, Indoor Pool, Sauna, Podium Rooftop Bbq Lounge Area, 24 Hr Concierge. (id:51382)
28 - 3140 Fifth Line W
Mississauga, Ontario
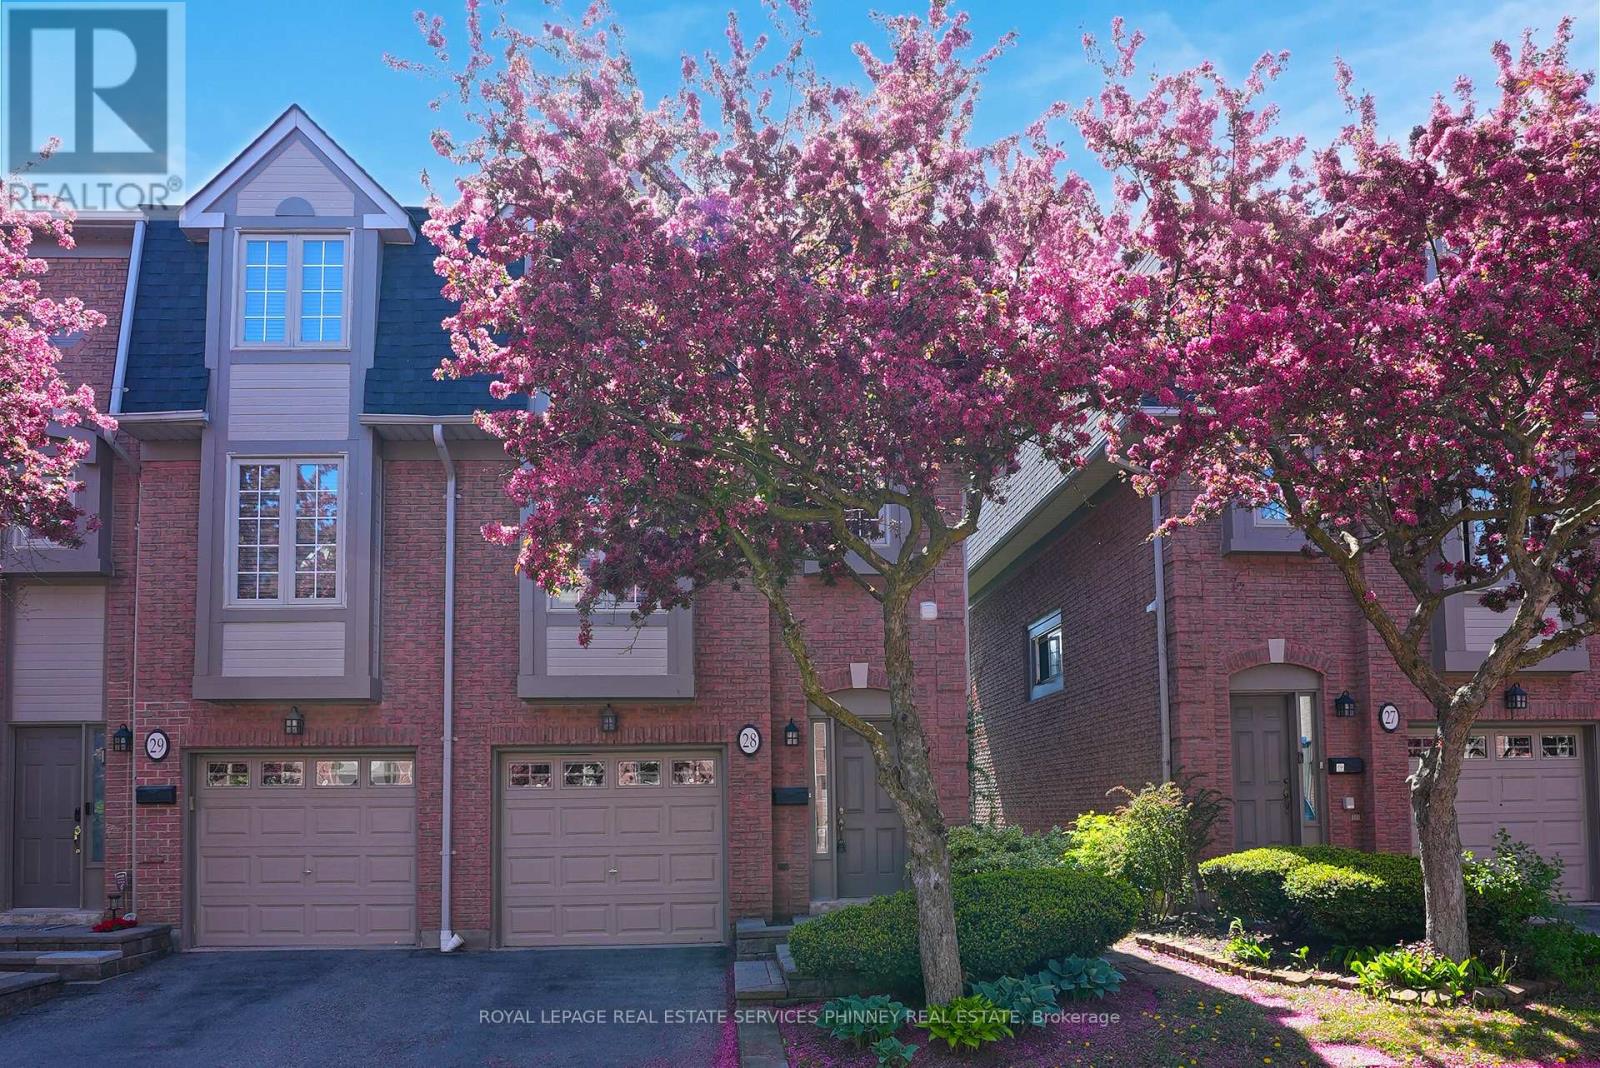
Perfectly positioned beside Brookmede Park and steps to the Glen Erin/Fifth Line Trail, this beautifully updated 3-bedroom, 3-bathroom END-UNIT townhome offers an exceptional blend of nature, privacy, and convenience. Enjoy green space at your doorstep, scenic walking and cycling trails, tennis courts, and the University of Toronto Mississauga campus just minutes away. Set in a quiet, well-maintained complex, the home enjoys a peaceful end-unit setting surrounded by mature greenery. In spring, cherry blossoms create a picturesque entrance to the community. Inside, the bright three-storey layout is filled with natural light. The open-concept living and dining areas feature hardwood flooring and a cozy fireplace, creating an inviting space for everyday living and entertaining. The bright kitchen offers updated countertops, a pantry, and a charming breakfast nook framed by large windows. A convenient laundry area provides additional storage and a utility sink. Upstairs, a skylight adds warmth and natural light. The third floor features three well-proportioned bedrooms with hardwood flooring, including a primary retreat with a private 3-piece ensuite and updated vanity. The ground-level family room opens directly to a private patio and garden, offering a peaceful outdoor space perfect for entertaining. The basement crawl space offers functional additional storage, keeping seasonal items and household essentials neatly tucked away Excellent schools, shopping, and transit are all close by. Clarkson GO and Highways 403, QEW, and 407 are also easily accessible. A rare opportunity to enjoy a park-side lifestyle where nature, recreation, and convenience are right outside your door. (id:51382)
108 Columbia Road
Barrie, Ontario
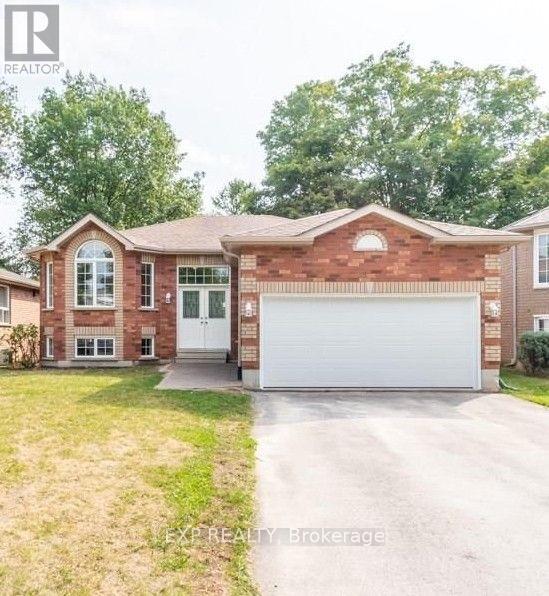
WHOLE HOUSE. Good neighborhood. This bright and spacious 2400 finished sqft 3 Bedroom (2+1) Executive Bungalow is sure to please everyone!! Thousands of dollars spent in updates a few years ago, which include new flooring throughout, new kitchen countertops, new appliances, updated light fixtures, and it's been completely painted from top to bottom and front to back! The list goes on and on!! The upper level features 2 large bedrooms, and large living area with an eat-in kitchen that walks out to a large wood deck overlooking the spacious backyard with no neighbours behind. The lower level features a huge 3rd bedroom with its own 4 piece bathroom, massive living area and convenient walkout to the rear yard backing on to a cul de sac, very private. Washer and dryer are also located in the lower level. (id:51382)
312 - 41 Ferndale Drive S
Barrie, Ontario
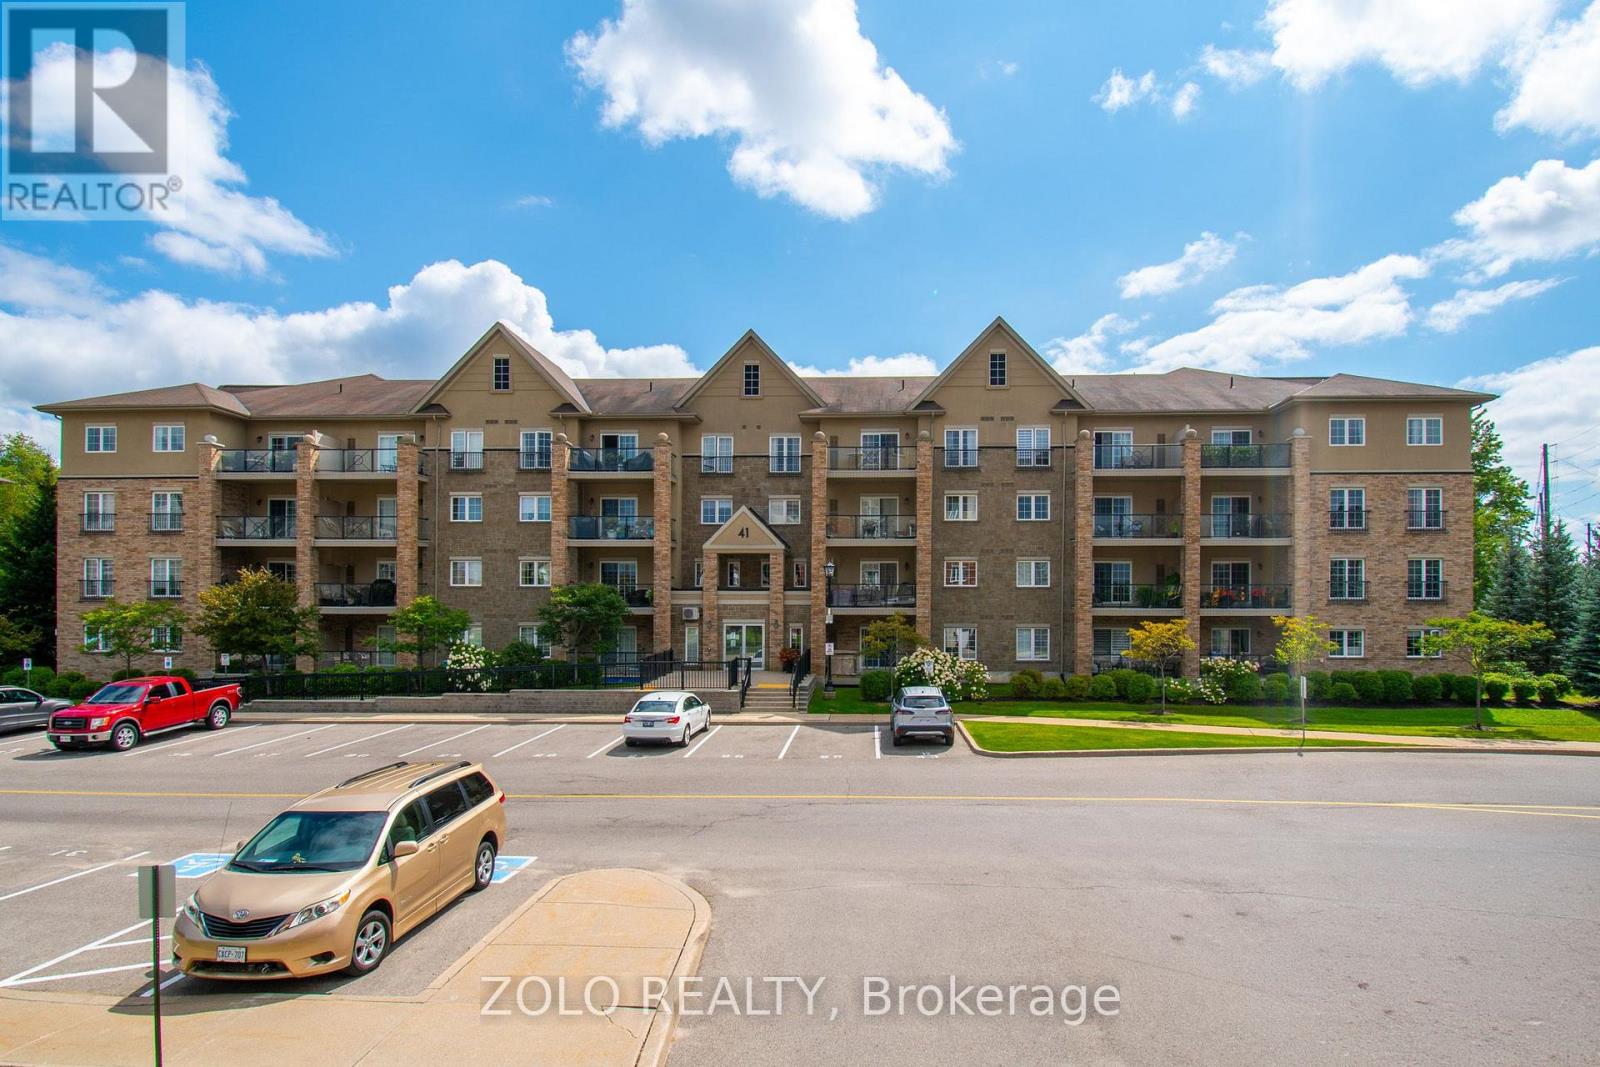
Bright, spacious, and beautifully appointed corner unit offering 1,464 sq. ft. of luxurious condo living with picturesque views overlooking lush, wooded greenspace. This impressive 3-bedroom, 2-bathroom residence features an inviting open-concept living and dining area, ideal for entertaining family and friends.The upgraded kitchen offers generous storage and high-end appliances, including a KitchenAid double-door stainless-steel oven. The spacious primary bedroom provides a peaceful retreat, complete with a spa-inspired ensuite featuring approximately $15,000 in upgrades, including a stunning $2,500 boudoir toilet. Enjoy the convenience of an in-suite Whirlpool front-load washer and dryer.High ceilings throughout enhance the bright and airy feel of the home, while the oversized private balcony provides the perfect space to relax and enjoy the surrounding greenery. Located just minutes from the shores of Lake Simcoe, this exceptional community offers beautifully maintained grounds, a gazebo, and park benches, along with close access to scenic walking trails. Conveniently situated near restaurants, shopping, downtown Barrie, and all essential amenities, this home offers the perfect blend of luxury, comfort, and lifestyle. (id:51382)
925 - 9000 Jane Street W
Vaughan, Ontario
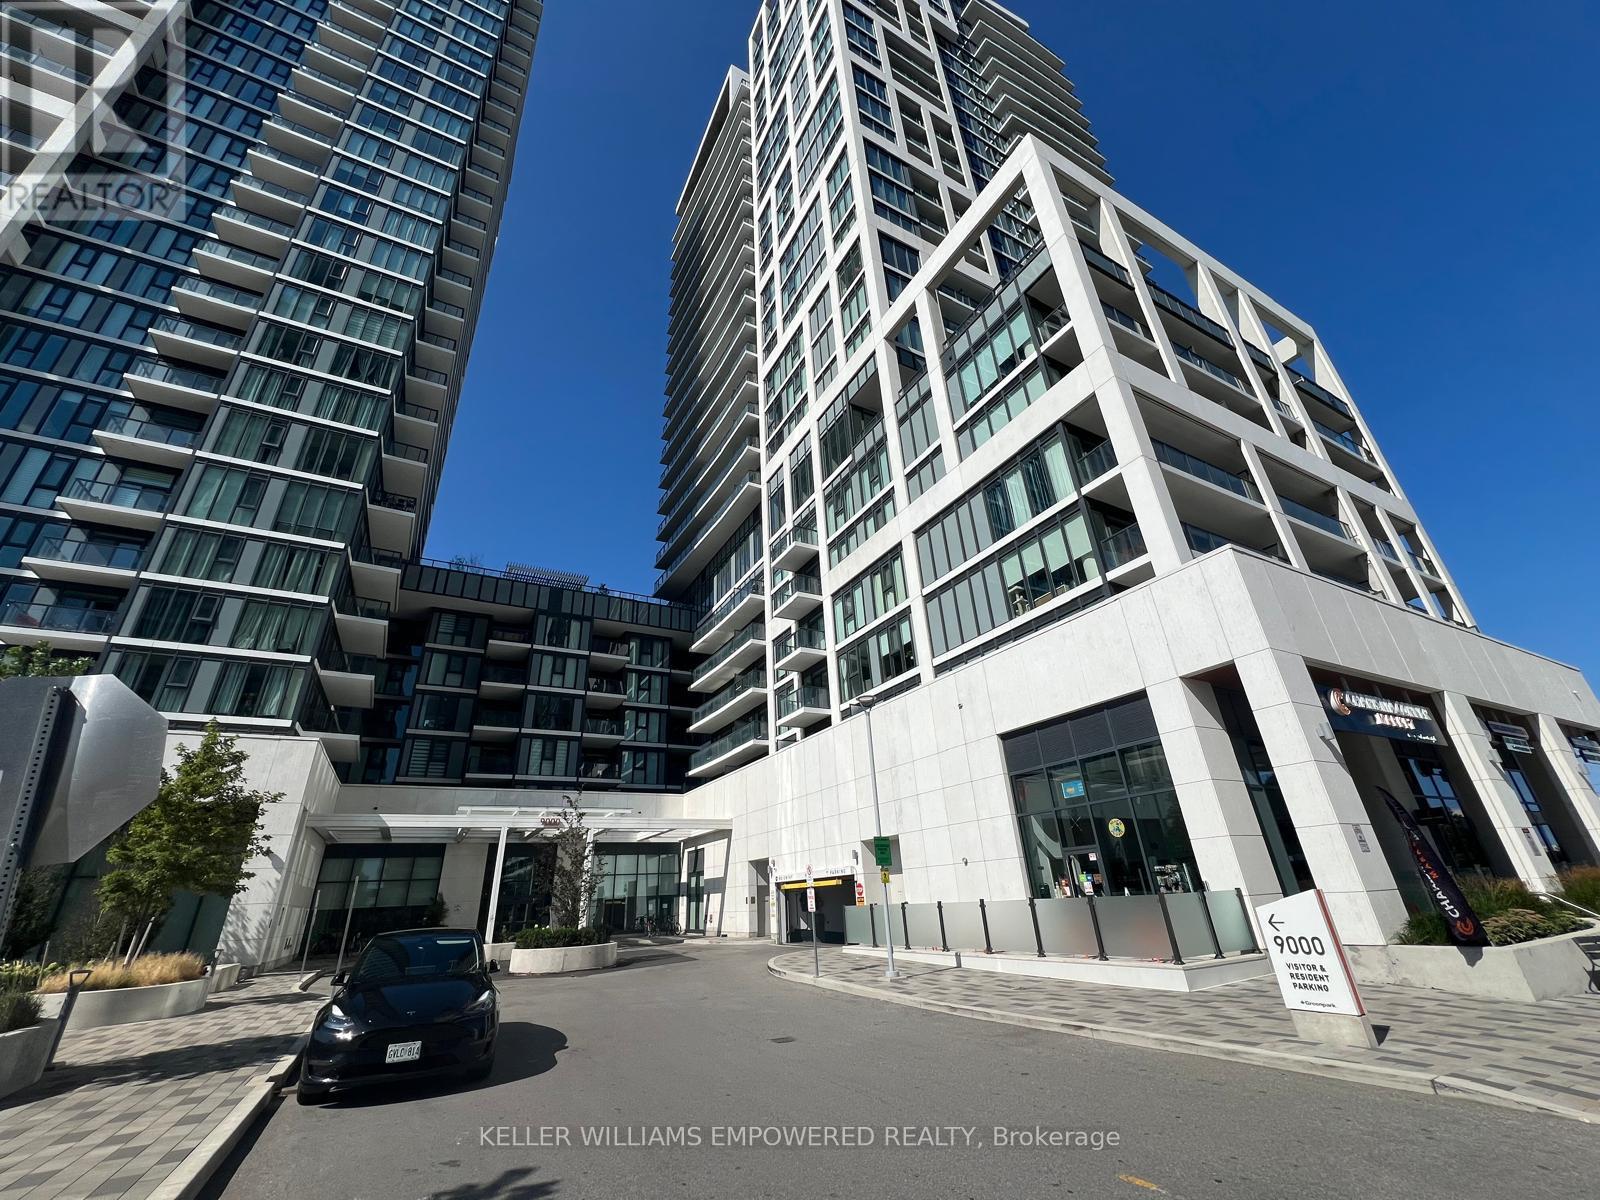
Welcome to this stunning 1 + 1 bedroom condo featuring an expansive private walk-out terrace in the heart of Vaughan. This bright and modern suite offers 9-foot ceilings, an open-concept layout, and a stylish kitchen complete with quartz countertops, a center island, and stainless steel appliances. The spacious primary bedroom features a large window, and 4 pcs Bath ensuite. For added convenience, the unit includes an extra 2-piece bathroom and an enclosed balcony that is perfect as a home office, reading nook, or sunroom. This Unit has two storage lockers owned for extra storage. Situated in one of Vaughan's most desirable locations, you're just steps to Vaughan Mills, Canada's Wonderland, restaurants, shopping, public transit, hospital and convenient access to Highways 400 and 407. Enjoy resort-style living with exceptional building amenities, including 24-hour concierge and security, a fully equipped fitness centre, sauna, party room, meeting room, outdoor swimming pool, theatre room and many more. An exceptional opportunity for first-time buyers, downsizers, or investors. (id:51382)
147 Dunbar Crescent
Markham, Ontario
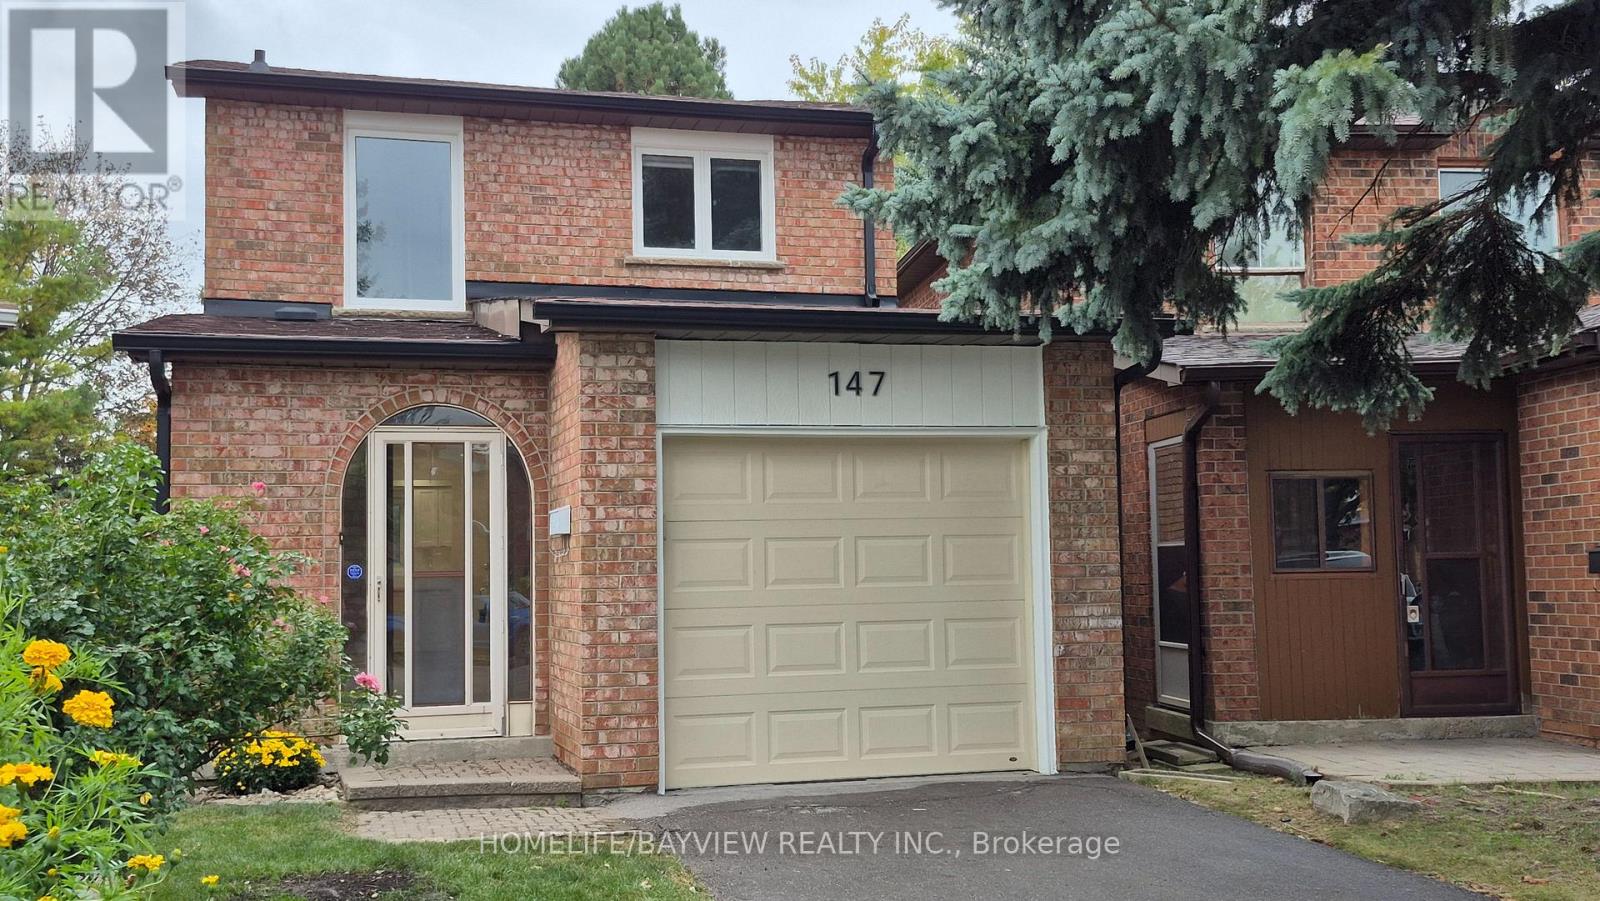
Welcome to 147 Dunbar Crescent to a Wonderful place to be your beautiful dream home. This 1468 Sqft (As per Mpac) of renovated dream home offers fully renovated with pot lights through out first floor and smooth ceiling, New double door fridge and freezer, House also has a large custom made +$60,000 costs, one of the kind heated all year around sunroom (With permit to built) that added lots of value to your hard working money and you can use as your office, place to be Relax from stress or enjoying the sun and backyard, reading and doing your daily work. Also property has no side walk so no maintenance or snow removal. New kitchen cabinet and new top counter new flooring, new paint, new door lock and door handle, new vanity and mirror, new baseboard, new window casing, new windows, new light switches, and lots more. New Enbridge gas line has been brought to the house and if buyer wants to change the electrical furness to Gas, they can do and quote for new high efincency is avalable and can be change at any time.primary room is included walk in closet / storage as well as regular closet. (id:51382)
311 - 9011 Leslie Street
Richmond Hill, Ontario
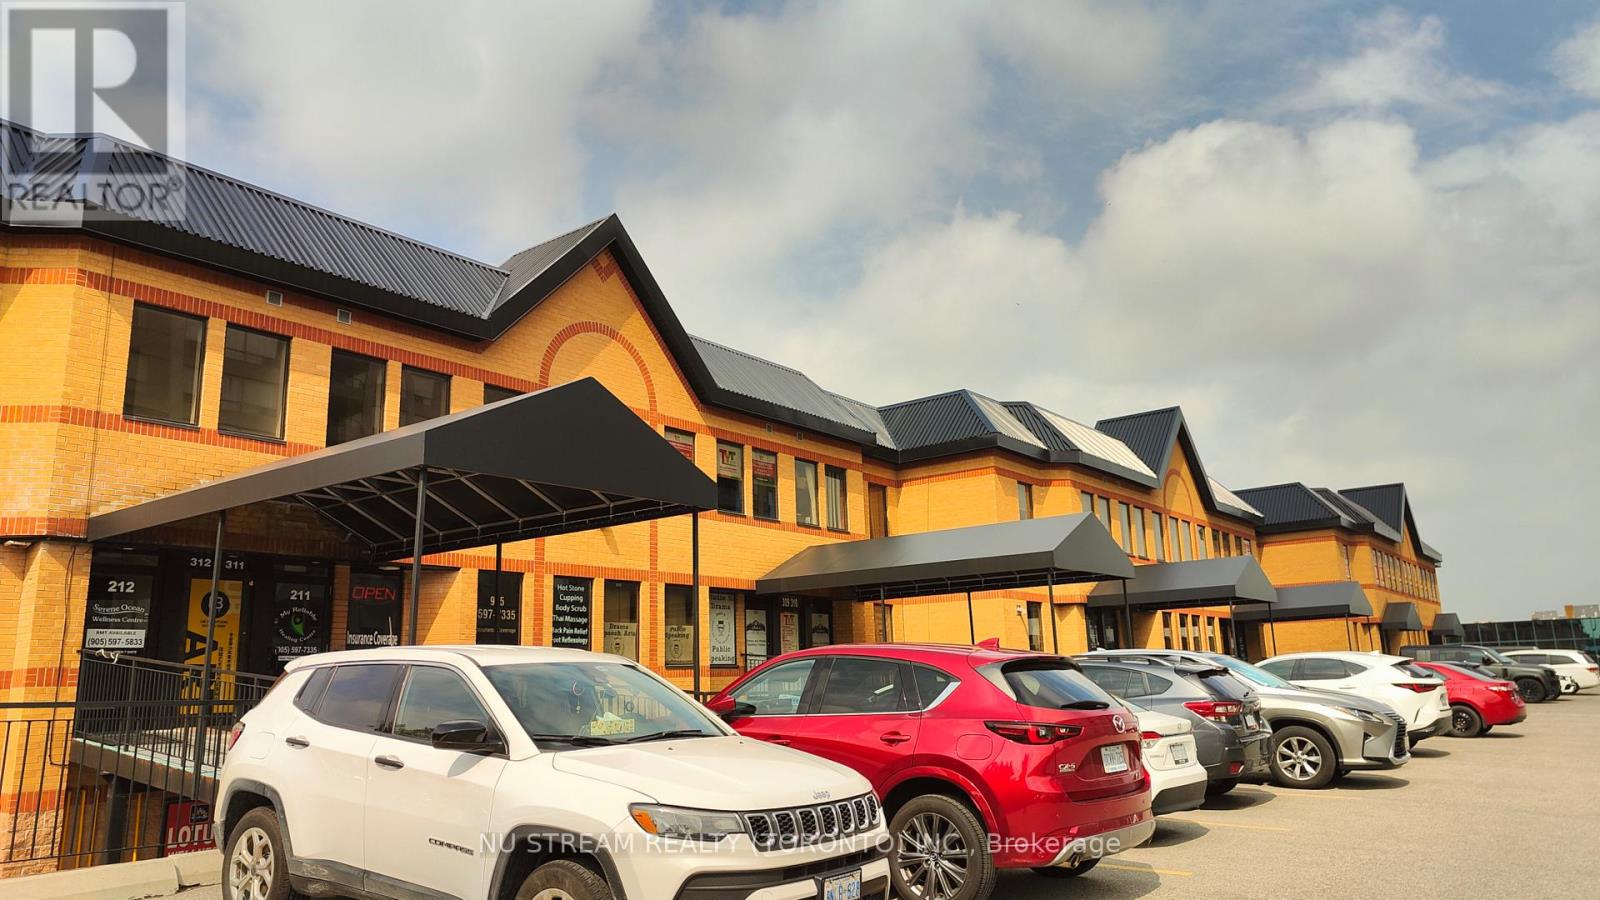
Premium Location For Professional Commercial Use Facing Leslie Street. Plenty of free parkings. Newly-renovated Rooms & Private Washroom in Unit. Easy Access To Hwy 7, 404, 407 and etc. (id:51382)
1905 - 50 Town Centre Court
Toronto, Ontario
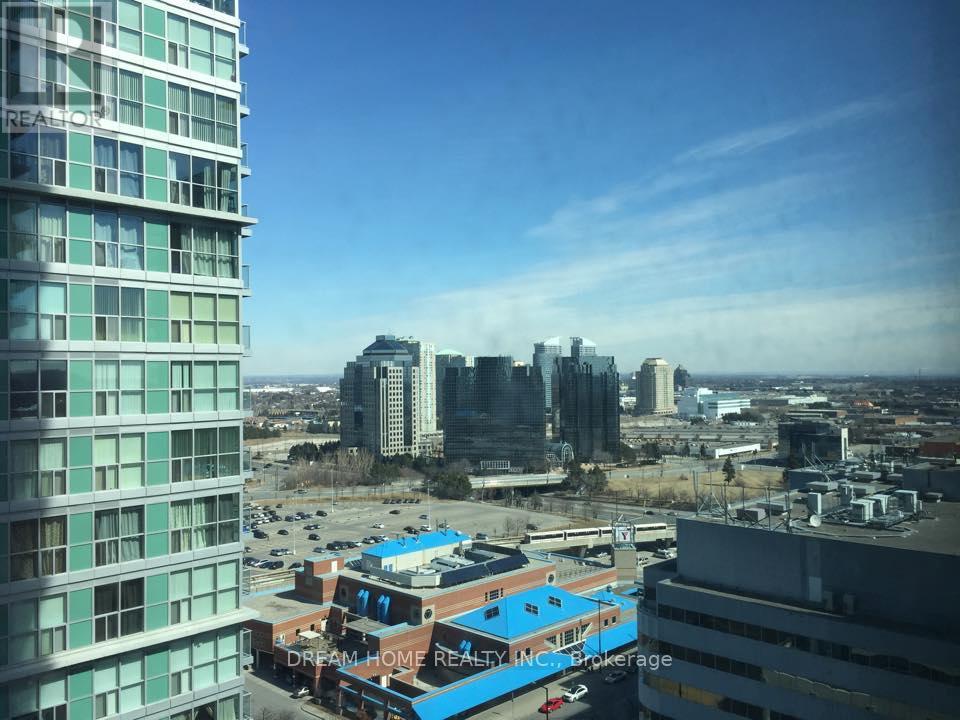
Furnished, Modern & Upscale Monarch Condo At Scarborough Town Centre. Steps to RT station, TTC, Scarborough Town Centre which is one stop for everything including shopping and meals, Scarborough City Centre, Toronto Public Library - Scarborough Civic Centre Branch, YMCA, parks, some grocery stores and many restaurants. Close to HWY 401, University of Toronto Scarborough and Centennial College. Students Welcome! Suite features laminate throughout, granite counters, ensuite laundry, fridge, stove, microwave, dishwasher, Washer & Dryer, and All Electric Light Fixtures. Currently furnished with bed, bedside table, wardrobes, TV, desk and chair. Building features party room, gym, theater, sport lounge with billiards and cards room. (id:51382)