
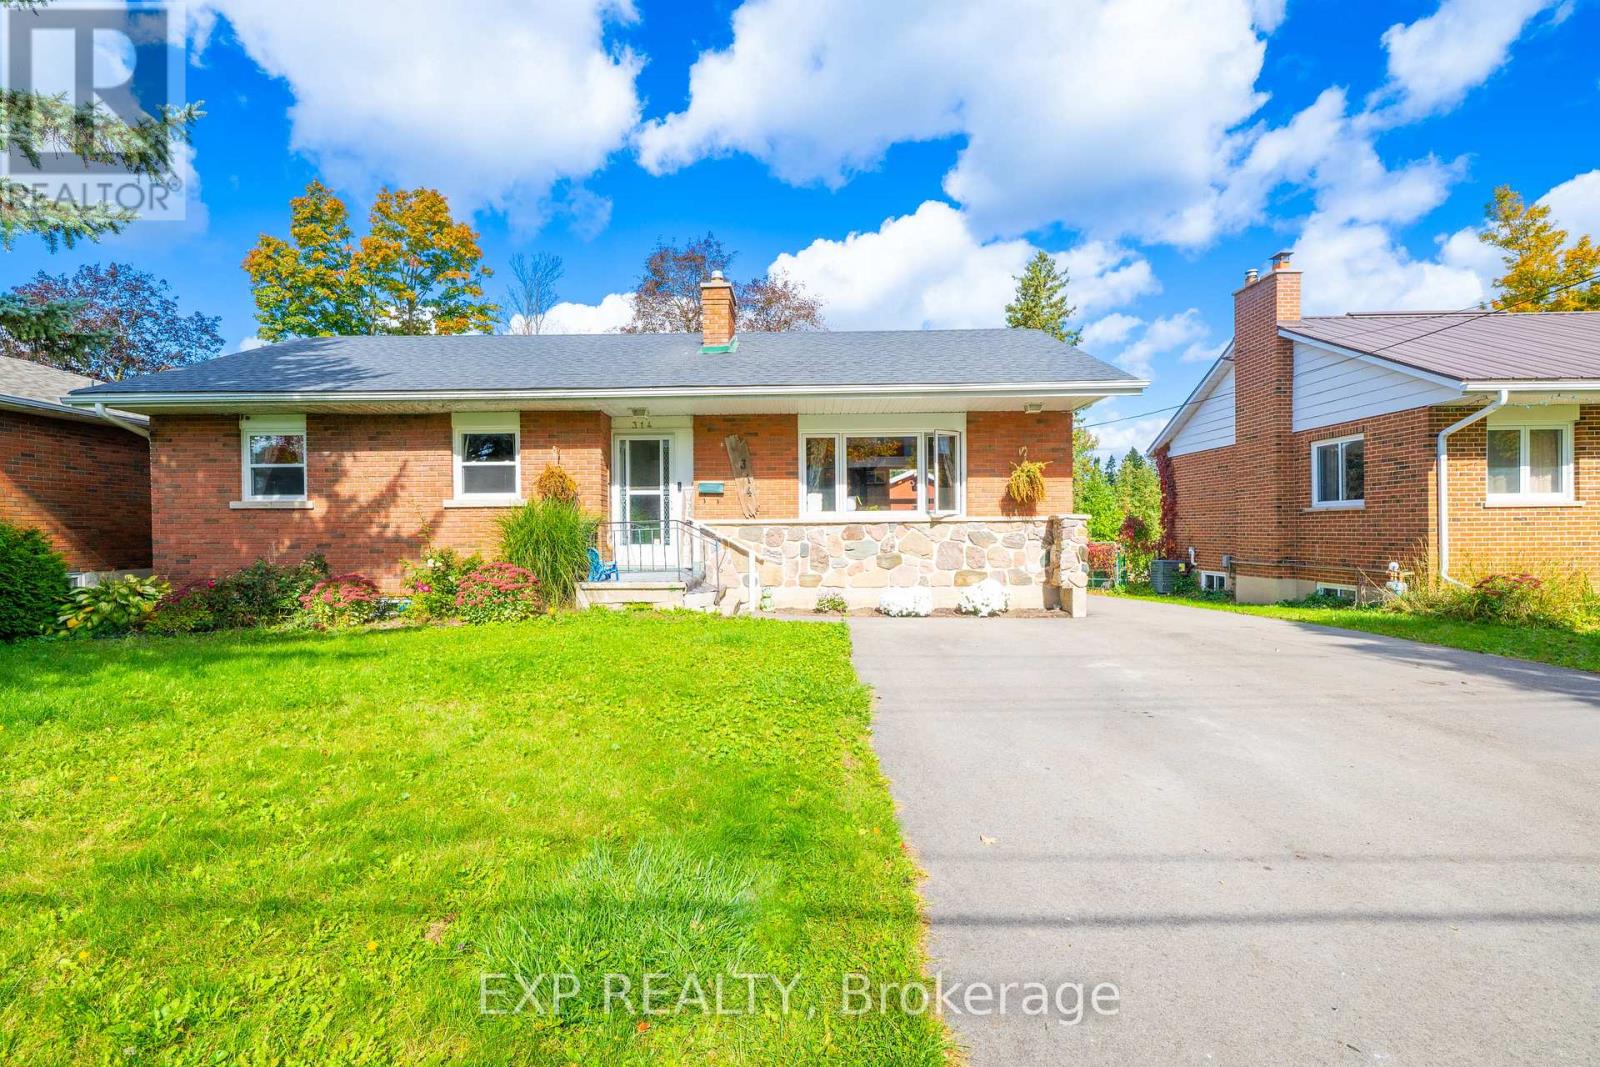
(Main Level) - 314 First Avenue E
Shelburne, Ontario
**WELCOME TO 314 FIRST AVENUE E (MAIN), SHELBURNE - WHERE MODERN COMFORT MEETS SMALL-TOWN CHARM AND EVERYDAY CONVENIENCE!** Discover The Perfect Place To Call Home In The Heart Of Shelburne! This Beautifully Appointed 3-Bedroom, 1-Bathroom Residence Offers An Inviting Blend Of Style, Functionality, And Convenience, Perfect For Those Seeking Comfortable Living In A Vibrant, Family-Friendly Community. At The Heart Of The Home Is A Gorgeous Chef's Kitchen Featuring An Expansive Island, Ideal For Meal Preparation, Casual Dining, And Gathering With Family And Friends. The Spacious Eat-In Kitchen Creates A Warm And Welcoming Setting For Everyday Living And Entertaining. Enjoy The Added Convenience Of In-Suite Laundry With A Stacked Washer And Dryer, Along With Parking For 2 Vehicles. **EVEN BETTER - HEAT AND WATER ARE INCLUDED IN THE LEASE PRICE**, Offering Added Value, Convenience, And Predictable Monthly Expenses! This Residence Is Separate From The Lower-Level Unit, Providing Its Own Comfortable Living Space. Location Is Everything, And This Home Delivers! Ideally Situated In The Centre Of Shelburne, You'll Love Being Within Walking Distance To Grocery Stores, Shopping, Restaurants, Cafés, Healthcare Services, The Public Library, Schools, Parks, And So Much More! Enjoy The Charm Of A Welcoming Small-Town Community With Everyday Essentials Just Steps From Your Door. Whether You're A Growing Family, Working Professional, Or Simply Looking For A Beautiful Place To Settle In, This Home Offers The Perfect Combination Of Comfort, Lifestyle, And Convenience.**DON'T MISS THIS WONDERFUL LEASING OPPORTUNITY AT 314 FIRST AVENUE E (MAIN) - WHERE EVERYTHING YOU NEED IS CLOSE TO HOME!** (id:51382)
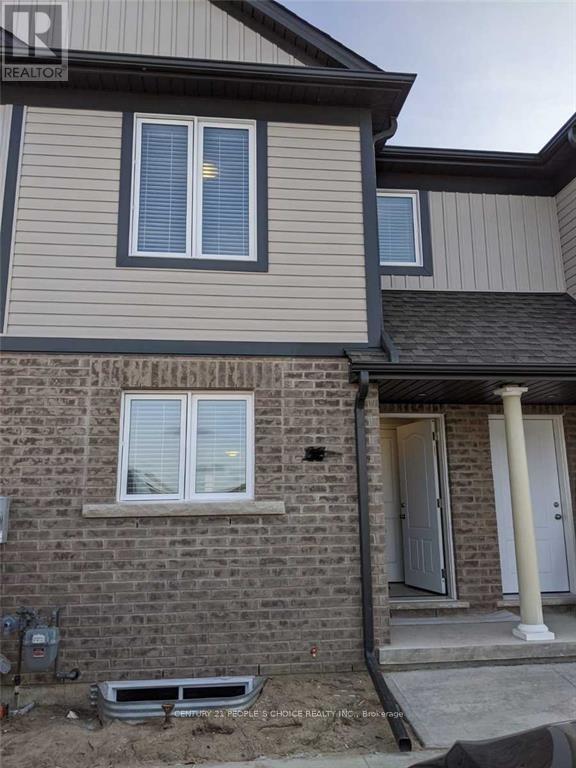
75 - 7768 Ascot Circle
Niagara Falls, Ontario
Prime Location, Beautiful specious 3 beds Two-Story Townhomes. Open Concept Main Floor with Modern finishes. Wide open Complex few Minutes To Qew, shopping and Groceries, Greendale Under Tarion Warranty. Has Lovely Maintained Landscaping & Snow Removal Included In Maintenance Fees. High Quality Laminate flooring and wide open layout. (id:51382)
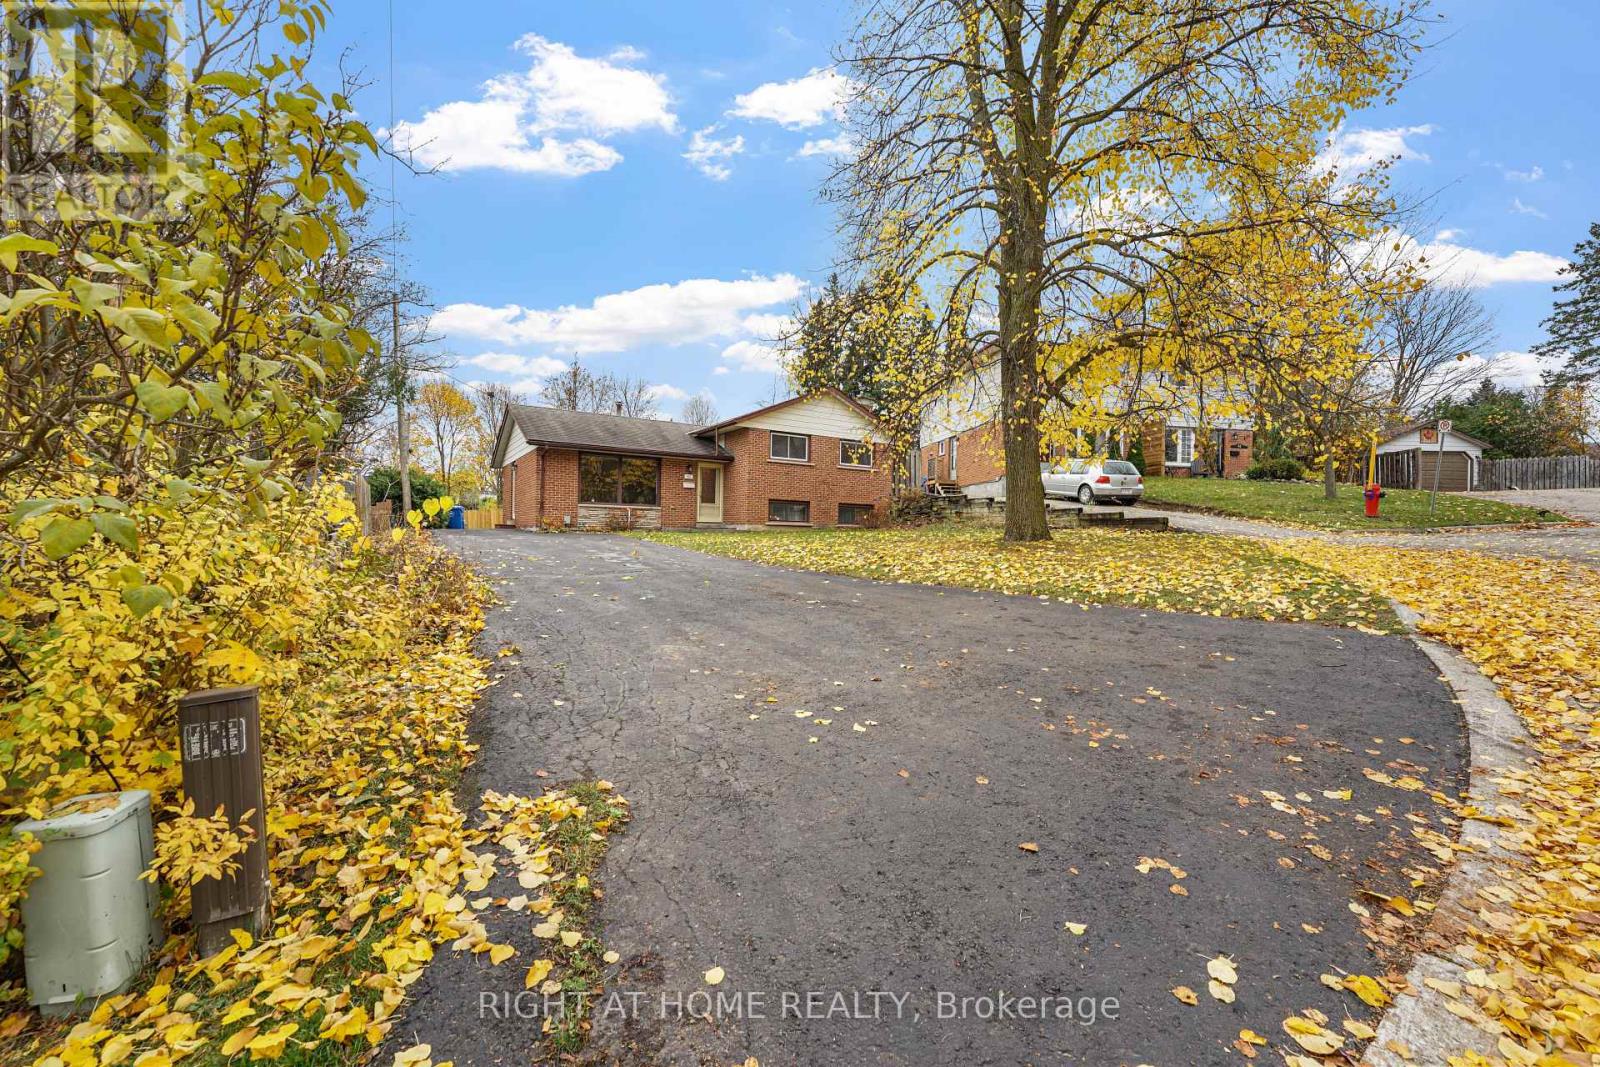
46 Orange Crescent
Orangeville, Ontario
Welcome to your peaceful sanctuary in the heart of Orangeville!Situated at the quiet end of a cul-de-sac, this classic home offers the ideal foundation for first-time home buyers, young families, or savvy investors looking to build equity in a mature, family-friendly neighborhood. Pride of ownership shines throughout its history-having been lovingly cared for by just two owners since it was built.While the home retains much of its original character and is ready for your personal cosmetic updates, the home's potential is almost limitless. The crown jewel of this property is the enormous, deep lot and massive backyard space. Tucked away in a tranquil setting, the expansive yard is a rare find-providing an oasis for children to play, pets to roam, and adults to entertain or garden if they choose. Whether you dream of building a custom deck, installing a pool, or simply enjoying peaceful, tree-lined evenings, this outdoor space offers endless possibilities. Lots of this size in established Orangeville neighborhoods don't come around often! (id:51382)
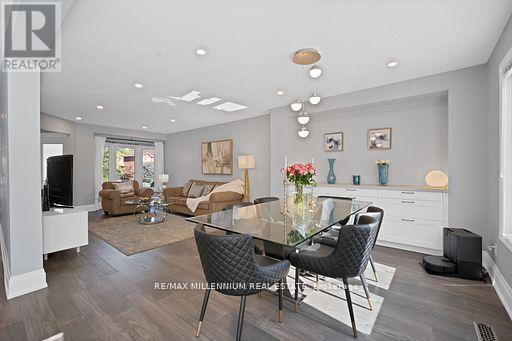
4165 Credit Pointe Drive
Mississauga, Ontario
Welcome to **4165 Credit Pointe Drive**, Located in the Established Credit Pointe Village in Central Mississauga. This Bright West Facing extensively renovated residence situated on an impressive **67' x 120' corner lot**. Offering approximately 2,000 sq. ft. of spacious open-concept main-floor living, this exceptional home combines contemporary style, thoughtful design and everyday functionality. The main floor features a bright, expansive layout with **brand-new hardwood flooring, pot lights and smooth ceilings throughout**, creating a polished and sophisticated home in a very desirable area. The renovated kitchen offers a modern setting for both everyday living and entertaining, while the upgraded bathrooms showcase a fresh, contemporary feel. The Upper level features Three generous bedrooms plus a unique **Family room/Loft that offer Flexible Options for a family room, home office, media room or a future addtional bedroom. Additional features include **central vacuum, Newly built Shed, Newly built Fence Upgraded Modern kitchen and bathrooms, brand-new hardwood flooring, pot lights, Separate entrance to Basement, smooth ceilings, 200AMP Panel, double-car garage and ample parking**. The home's spacious layout offers excellent flow and a natural sense of balance, creating a warm and welcoming environment throughout. Set in a desirable East Credit location close to ***Credit Valley Hospital***University Of Toronto Mississauga Campus, parks, shopping, restaurants, GO Station, Public transit and major highways**, this is a home designed for both sophisticated entertaining and comfortable family living. A Rare opportunity to own a thoughtfully renovated 3+1 bedroom residence on an exceptional corner lot, offering impressive space, modern finishes and a highly versatile and practical floor plan. (id:51382)
58 Rutledge Road
Mississauga, Ontario
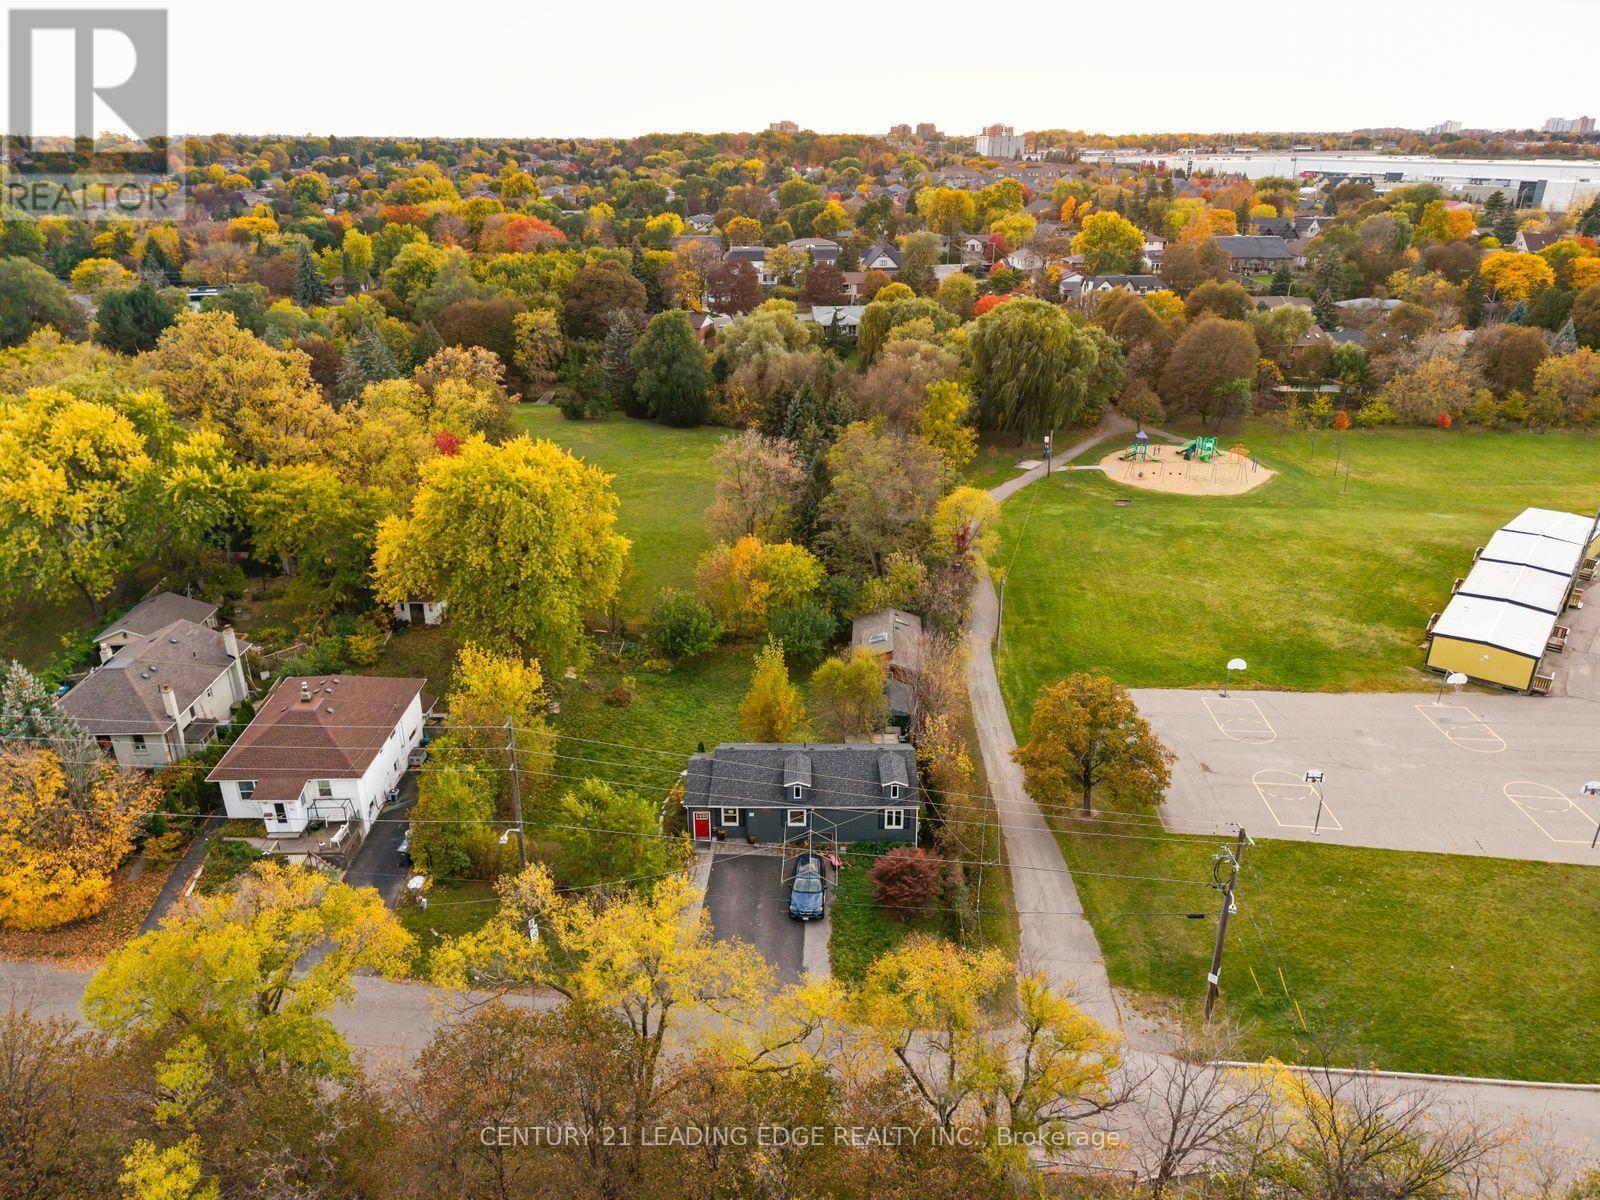
OPPORTUNITY IN PRESTIGIOUS STREETSVILLE! Discover the incredible potential of this exceptional approx. 95 x 133 ft lot in one of Mississauga's most desirable and rapidly evolving neighbourhoods! Surrounded by luxury custom homes and multi-million-dollar residences, this unique property is a prime opportunity for investors, builders, developers, and homeowners looking to create something extraordinary. The existing home features 2+1 bedrooms, 2 bathrooms, and approx. 1,200 sq ft of above-grade living space, PLUS a valuable GARDEN SUITE offering an additional approx. 600 sq ft with 1 bedroom, 1 bathroom, sauna, and potential kitchen - ideal for extended family, flexible living arrangements, or potential rental income. THE POSSIBILITIES ARE EXCITING! The seller has already invested in architectural drawings exploring multiple redevelopment concepts, including a potential 5- or 6-unit multiplex, garden suite expansion, a luxury custom home with a 3-car garage, or severance into TWO premium lots (subject to applicable approvals and buyer's due diligence). With its impressive frontage, generous lot depth, and sought-after location, opportunities like this are increasingly rare! Just minutes from charming Streetsville Village, excellent schools, GO Transit, major highways, parks, trails, shopping, and everyday amenities. (id:51382)
4165 Credit Point Drive
Mississauga, Ontario
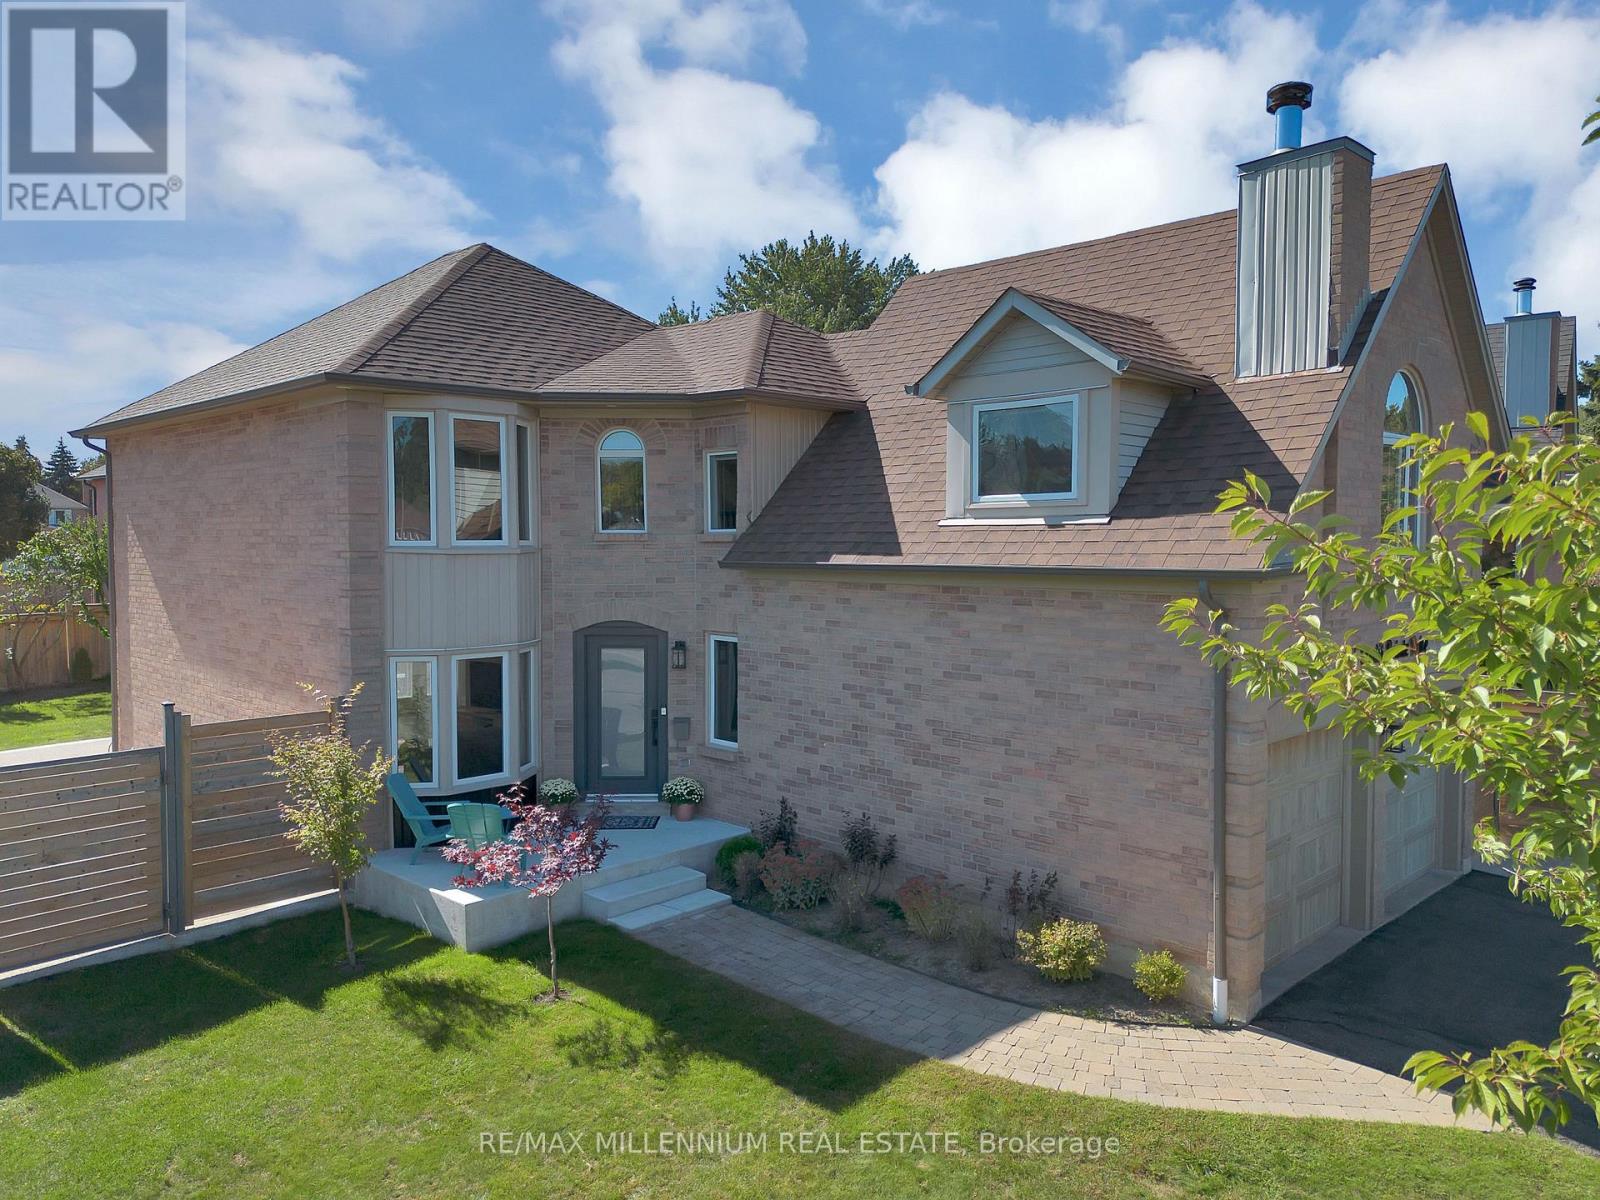
Welcome to **4165 Credit Pointe Drive** a beautifully renovated executive residence situated on a premium **67' x 120' corner lot** in a desirable Mississauga neighbourhood.Offering approximately **2,000 sq. ft. of open-concept main-floor living**, this spacious home is ideal for executives, professionals or discerning families seeking comfort, privacy and a move-in-ready lifestyle. The main floor features an expansive open-concept layout with **brand-new hardwood floors, smooth ceilings, pot lights and a beautifully renovated kitchen**, creating a bright and sophisticated living environment. **Upgraded bathrooms** add to the home's modern appeal. The second level offers **3 spacious bedrooms** plus a unique **family room/loft **above the garage**, perfect for a home office, media room, family lounge or private retreat. The lower level provides a **4th bedroom and additional versatile living space**, with a **separate entrance** offering added privacy and flexibility. Additional features include **central vacuum, double-car garage and ample parking**, The generous corner lot provides excellent curb appeal and a welcoming outdoor setting, **New fence (2024) for full privacy with barn doors.**Conveniently located near **schools, parks, shopping, restaurants, transit and major highways**, with easy access throughout Mississauga and the GTA.**Ideal for executive or corporate tenancy. $4,800/month. A rare opportunity to lease a spacious, extensively renovated home offering exceptional space, style and functionality.** (id:51382)
17 Erie Street
Oshawa, Ontario
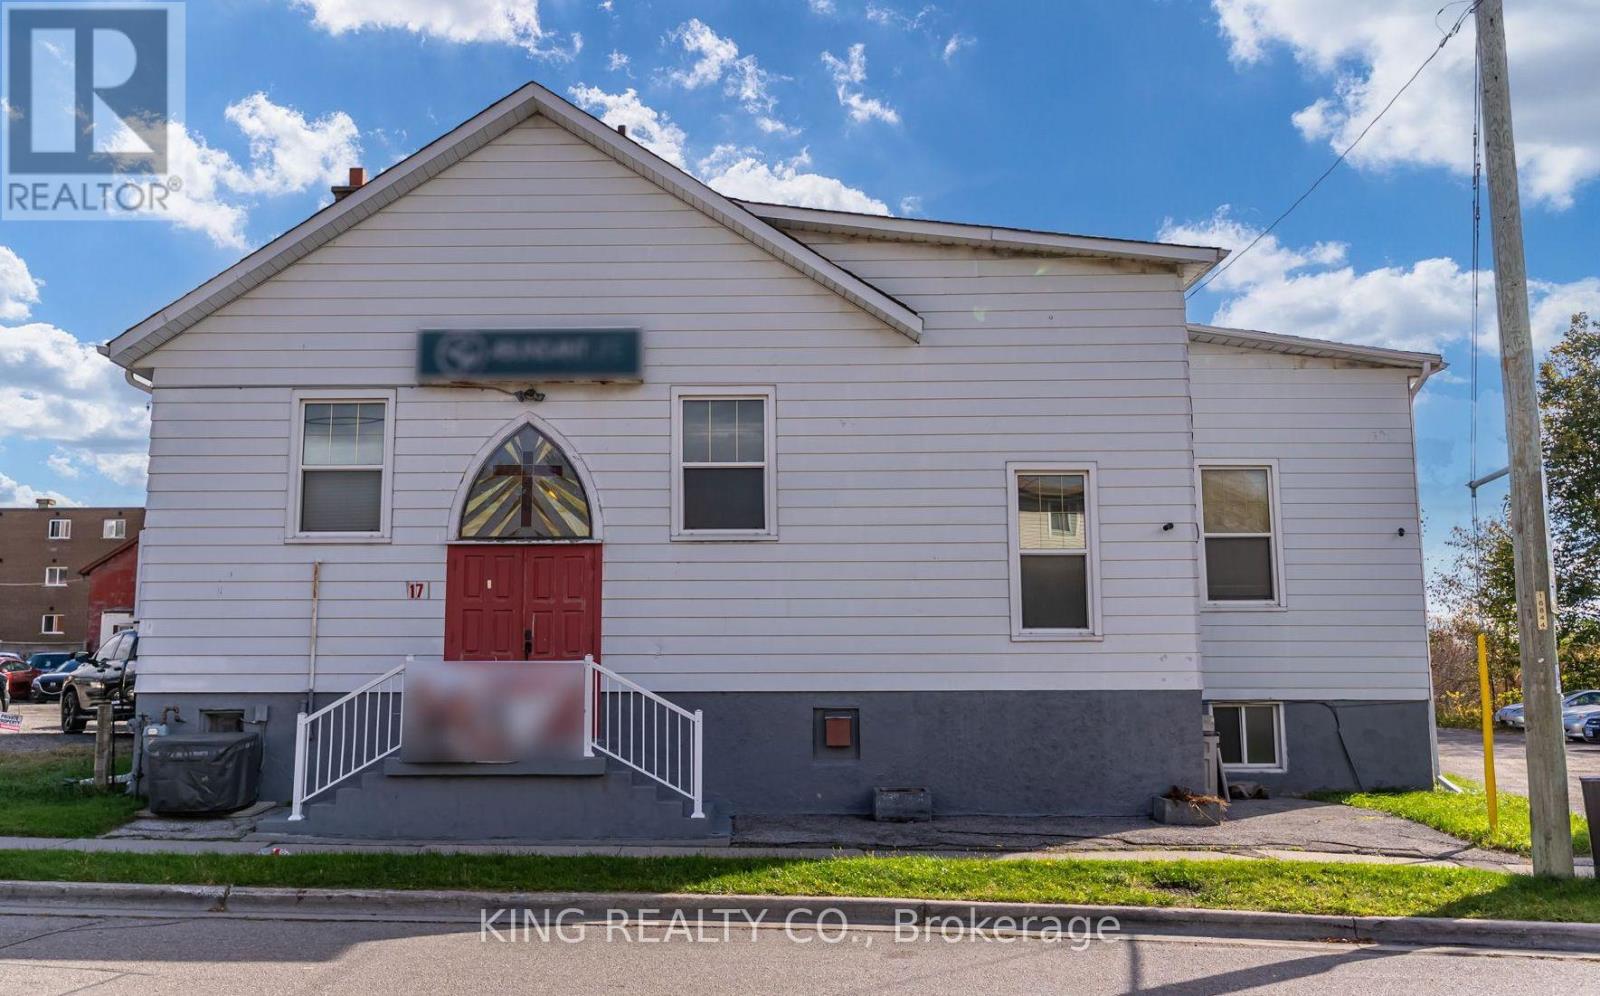
Welcome to 17 Erie Street, a unique property offering an exciting opportunity that doesn't come along often in Oshawa. Whether you're looking to expand an existing ministry, establish a new place of worship, or explore the property's potential for alternative uses, this property presents an opportunity to bring your vision to life. Designated PSC-A (Planned Strip Commercial) zoning, the property offers a diverse range of potential uses, including places of worship, offices, day care centres, private schools, etc. Once inside, you will be greeted by a large 2 section nave with capabilities of seating 150 people or the option of partitioning for smaller congregations. This space is flanked by a mezzanine perfect for extra seating or audio/visual use, 3 office spaces for various uses and lots of windows allowing an abundance of natural light. The stairs bridging the main and basement floors is accompanied by a TSSA approved chair lift complimented by outside wheelchair accessibility. The large basement has ample storage space, a large kitchen, 2 washrooms perfect for an after-service retreat and also presents itself as a perfect lease opportunity. Additional information - A/C approximately 7 years old, furnace 2026, security cameras and alarm system, no property taxes being paid due to current use classification. Don't miss out on this one of a kind property! (id:51382)
7302 - 3 Concord City Place Way
Toronto, Ontario
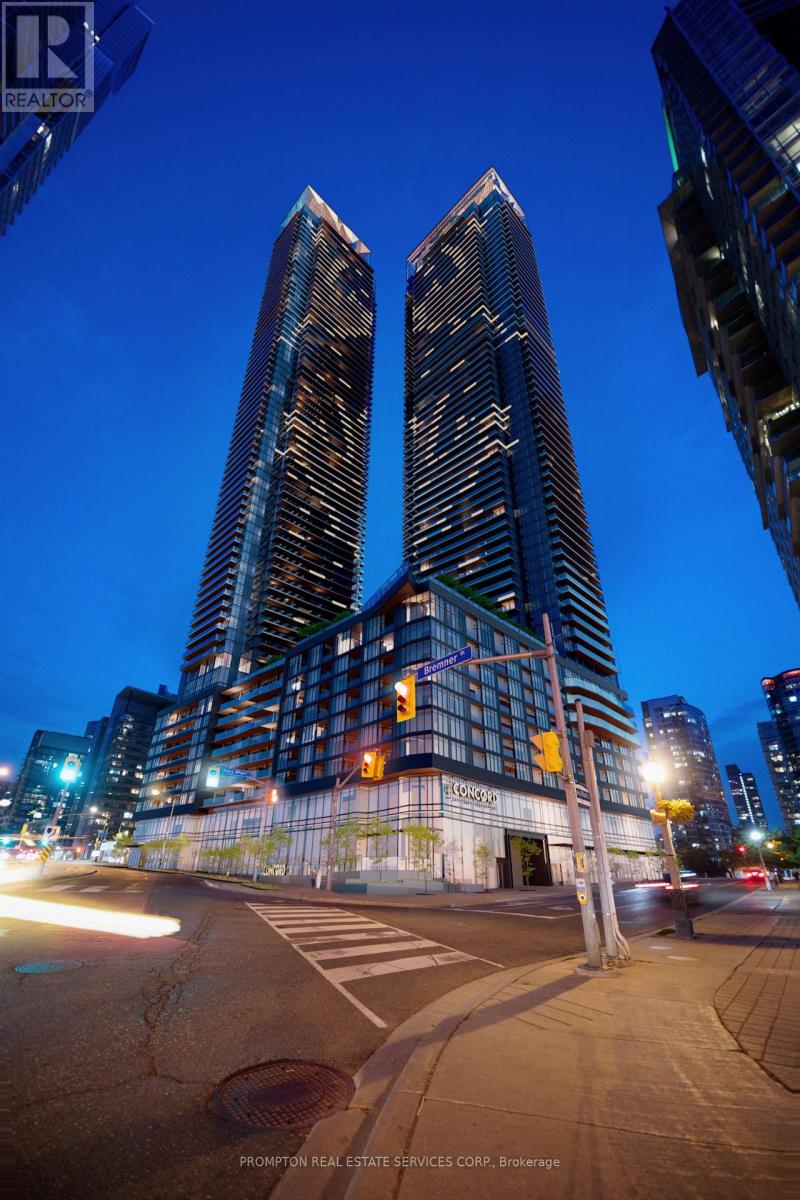
High-floor 2-bedroom, 2-bathroom corner suite in the West Tower, offering 740 sq. ft. of interior living space and a generous 150 sq. ft. balcony, as per the builder's floor plan. The open-concept kitchen, dining and living area opens directly onto the balcony, with room for both outdoor dining and lounge seating. Both bedrooms have exterior windows and closets, and the primary bedroom features a private ensuite. A second full bathroom, in-suite laundry and an entry closet complete the layout. (id:51382)
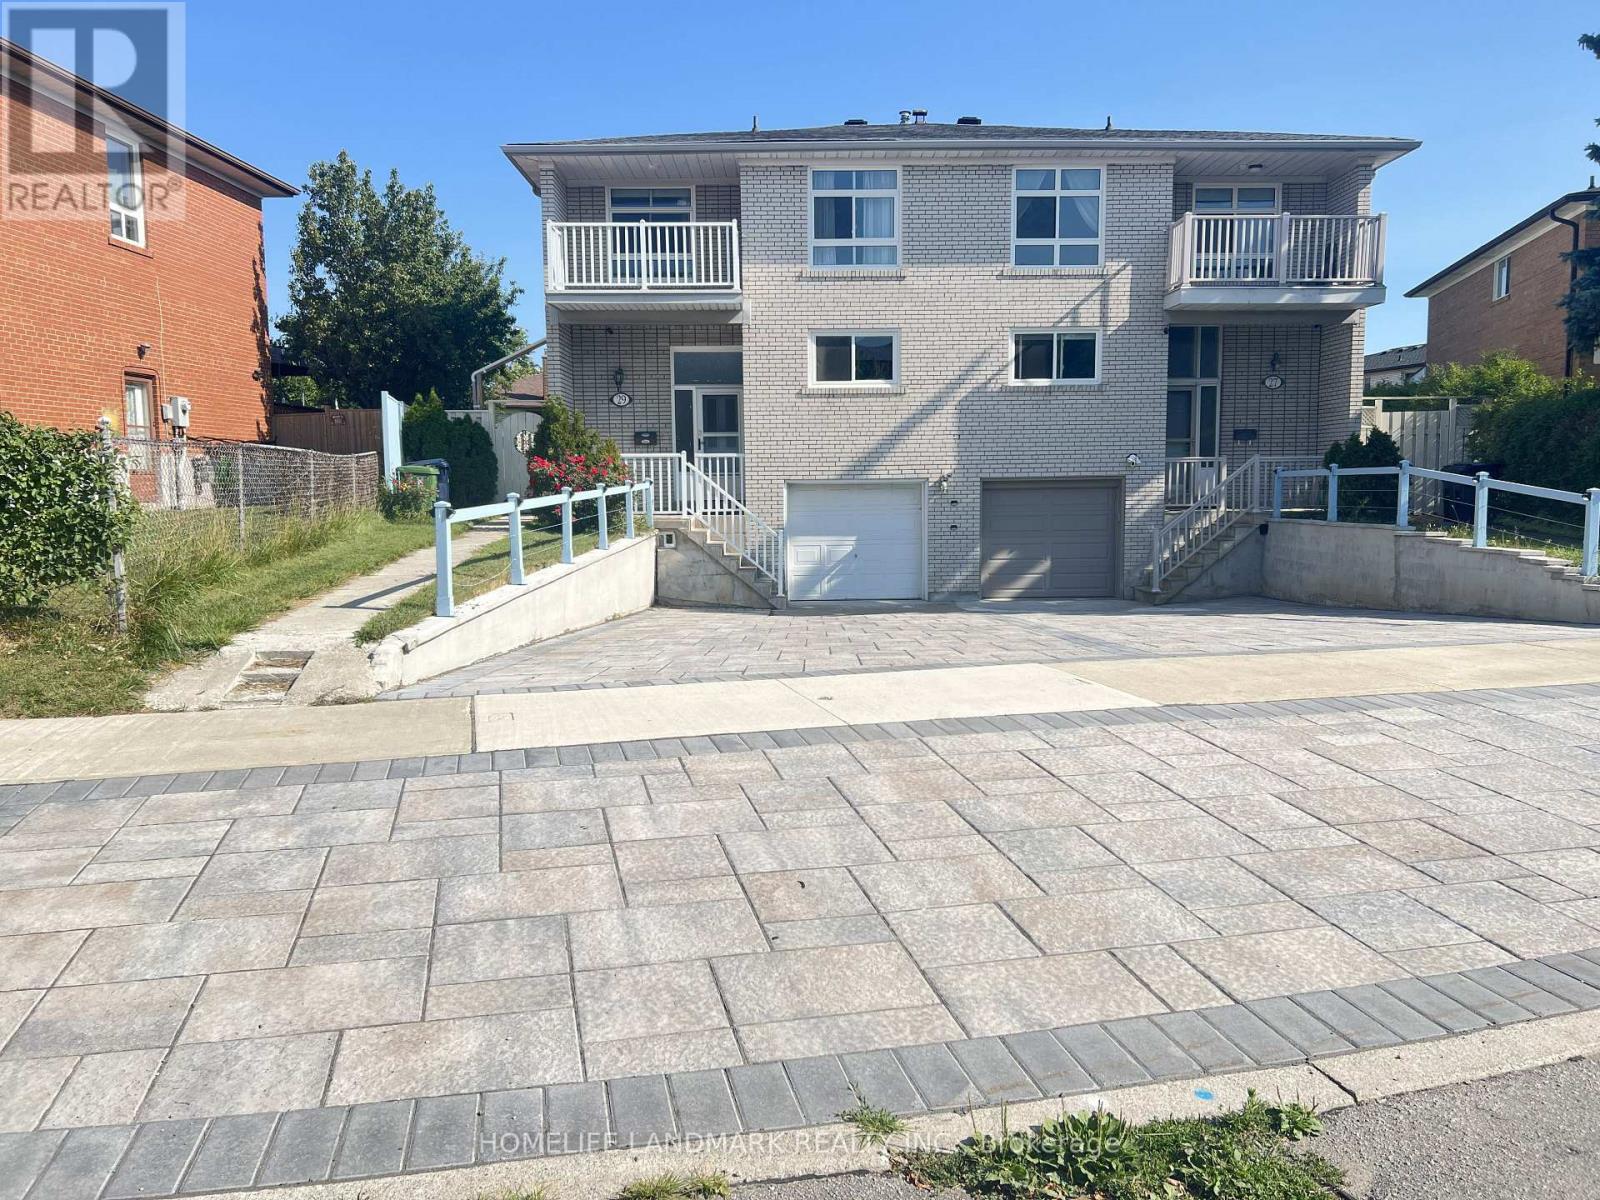
29 Tillplain Road
Toronto, Ontario
A two-story semi-detached house located in the highly desirable Bathurst Manor area. This house sits on an irregular lot with a large backyard, featuring a bright living and dining area and large windows that flood the home with natural light. Living room exits to a large porch and back yard. On the second floor, four bedrooms provide flexible arrangement for all family members. Separate side entrance to basement and backyard. All hardwood floor throughout except kitchen which has beautifully arranged ceramic floor. Master bedroom has a walkout to a spacious balcony. The fully finished basement provides additional space with a recreation room, countertop and sink, washroom, and entrance door to garage. Long driveway to park multiple cars. This property is just steps to William Lyon Mackenzie Collegiate Institute and other top-rated schools. It is surrounded by parks, local shops, and everyday conveniences. Walking distance to Sheppard West Subway Station and quick connections to Highway 401 and Yorkdale Mall, making travel across the city much easier and quicker. Major Upgrades Include: All Windows (2022), Attic Insulation (2022), Natural Stone Front Porch and Steps (2022). White Aluminum Railing (2022), Fence (2022), Hardwood Floor (2022), Hardwood Stairs (2022), A/C (2022), Furnace (2022), Kitchen Countertop and Cabinet (2022), Refrigerator (2022), Stove (2022), Dish Washer (2022), Washer and Dryer (2022), Concrete Sideway (2023), Roof (2024), Interlocking Drive Way (2025). This well-maintained home offers an ideal blend of space, functionality, and comfort - perfect for young families, down-sizers, or investors alike. (id:51382)
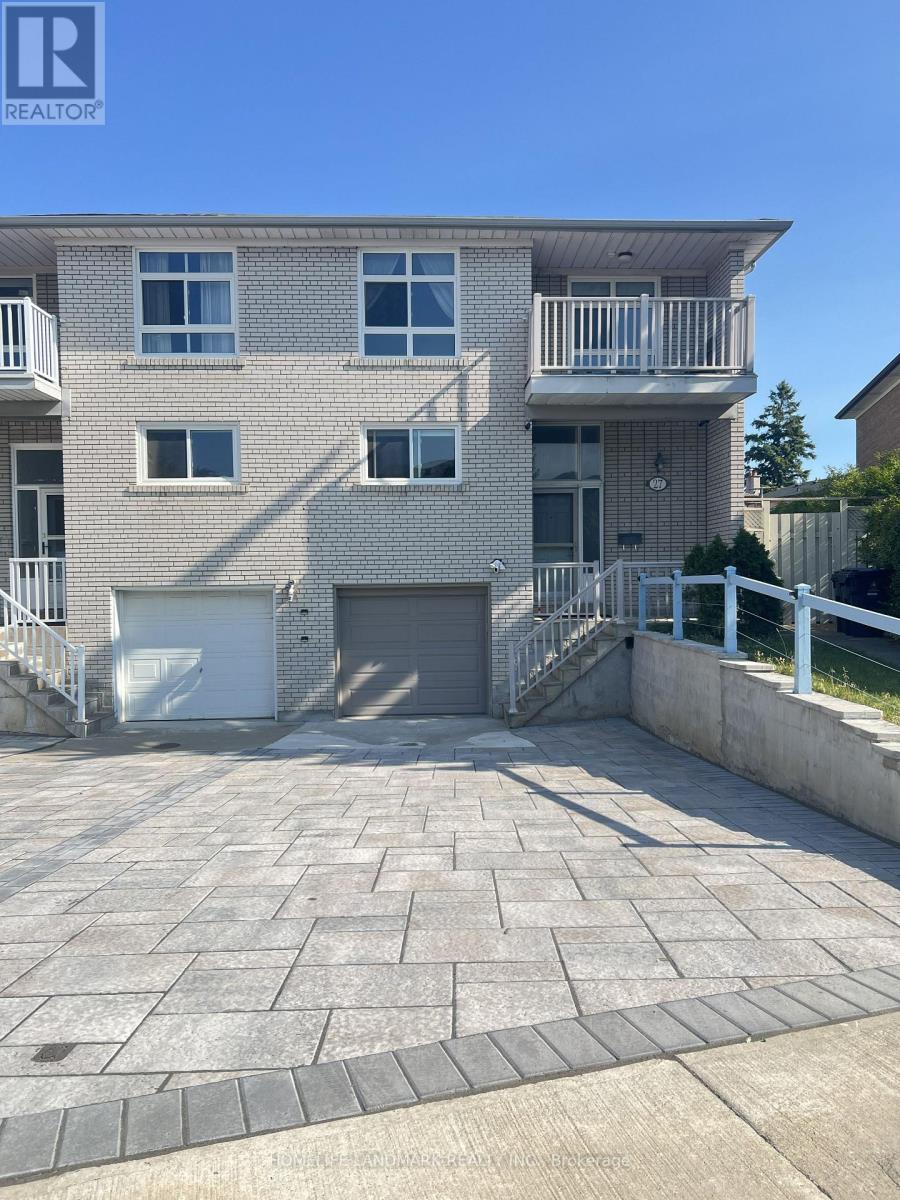
27 Tillplain Road
Toronto, Ontario
A two-story semi-detached house located in the highly desirable Bathurst Manor area. This house sits on a pie shaped lot with a large backyard, featuring a bright living and dining area and large windows that flood the home with natural light. On the second floor, four bedrooms provide flexible arrangement for all family members. Separate side entrance to basement and backyard. All hardwood floor throughout except kitchen which has beautifully arranged ceramic floor. Master bedroom has a walkout to a spacious balcony. The fully finished basement provides additional space with a recreation room, wood-burning fireplace, and a wine cellar with wooden-shelves. Long driveway to park multiple cars.This property is just steps to William Lyon Mackenzie Collegiate Institute and other top-rated schools. It is surrounded by parks, local shops, and everyday conveniences. Walking distance to Sheppard West Subway Station and quick connections to Highway 401 and Yorkdale Mall, making travel across the city much easier and quicker. Major Upgrades Include: All Windows (2022), Attic Insulation (2022), Stove (2022), Dish Washer (2022), Washer and Dryer (2022), Roof (2024), A/C and Heat Pump (2024), Stairs (2025), Interlocking Drive Way (2025). This well-maintained home offers an ideal blend of space, functionality, and comfort - perfect for young families, down-sizers, or investors alike. (id:51382)
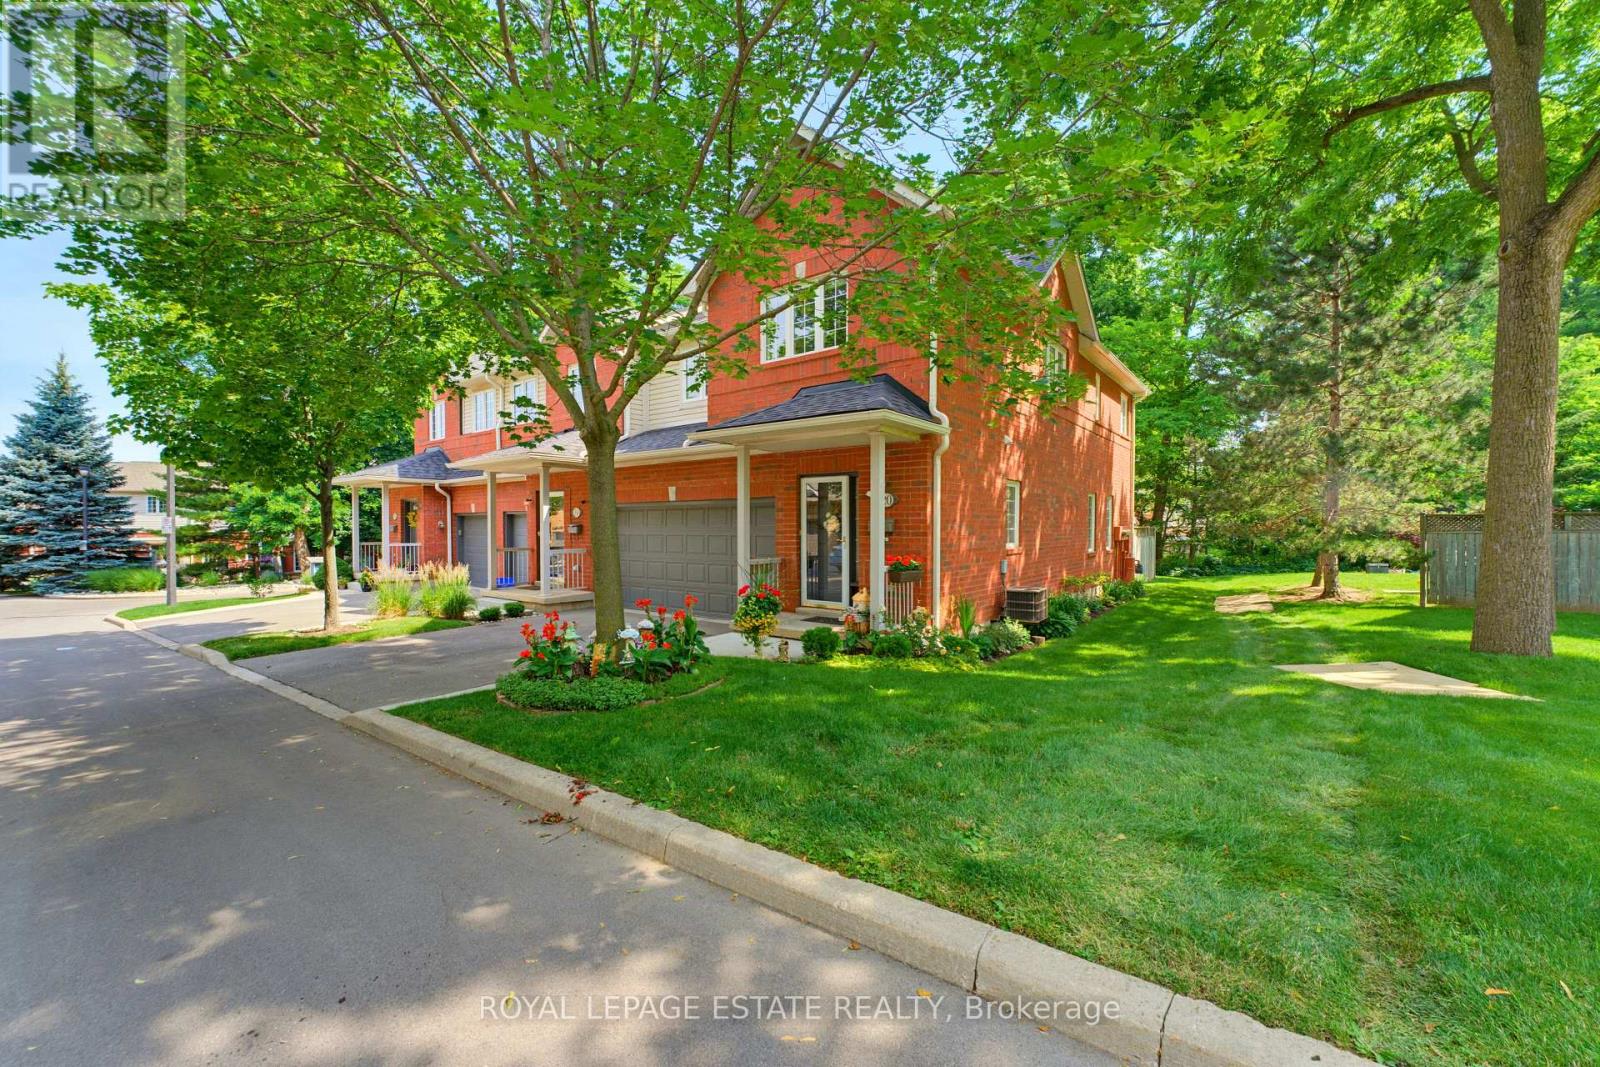
20 - 120 Beddoe Drive
Hamilton, Ontario
Beautiful end-unit Townhouse ideally located beside Chedoke Golf Course. This well-maintained, carpet-free home features hardwood floors, impressive 9-foot ceilings, and large windows that fill the space with natural light.The spacious primary suite offers a 4-piece ensuite complete with a corner soaker tub and seperate shower. Two additional bedrooms and a 4-piece main bathroom complete the second floor. The main level features a bright and inviting living room with a gas fireplace and patio doors leading to a deck and private patio. The adjoining kitchen and dining area provide a functional layout for everyday living and entertaining, while a convenient powder room completes the main floor. Surrounded by mature trees and just a short walk to the golf coure, this property offers a peaceful setting with excellent outdoor amenities nearby. Additional features include a 2-car garage, an exclusive 2-car driveway, and visitor parking. (id:51382)
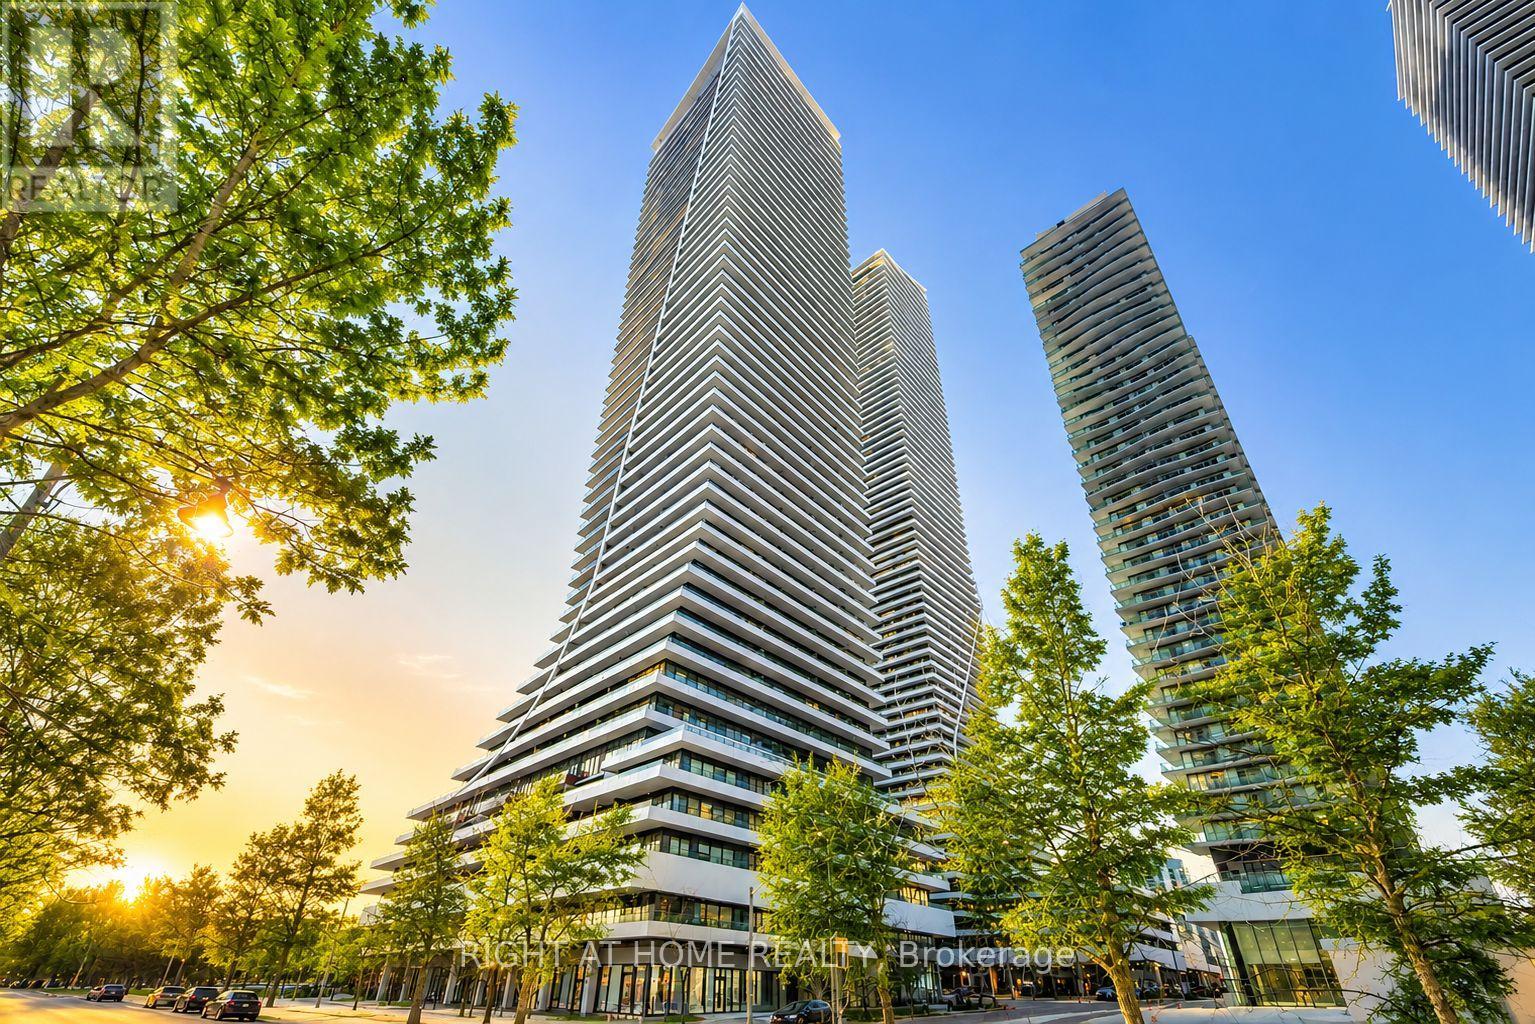
Lph02b - 20 Shore Breeze Drive
Toronto, Ontario
Experience Luxury Waterfront Living At 20 Shore Breeze Drive! This Stunning 1-Bedroom Plus Den Lower Penthouse Offers Breathtaking Views, Elegant Finishes, And An Exceptional Lifestyle In One Of Toronto's Most Desirable Waterfront Communities! Featuring Hardwood Flooring, Pot Lights, A Spacious Primary Bedroom With Walk-In Closet And Private Balcony Access, Plus A Versatile Den Perfect For A Home Office. The Modern Kitchen Boasts Premium Miele Appliances, Quartz Countertops, Penny Tile Backsplash, And Under-Cabinet Lighting. Included In The Lease Are One Parking Space, One Locker, One Wine Storage Locker, And One Cigar Storage Locker! Enjoy Exclusive Sky Lounge Access And An Unbeatable Location Steps From The Waterfront, Parks, Trails, Restaurants, Shopping, And Transit. Luxury, Convenience, And Waterfront Living At Its Finest! *Some Photos Have Been Virutally Staged.* (id:51382)