
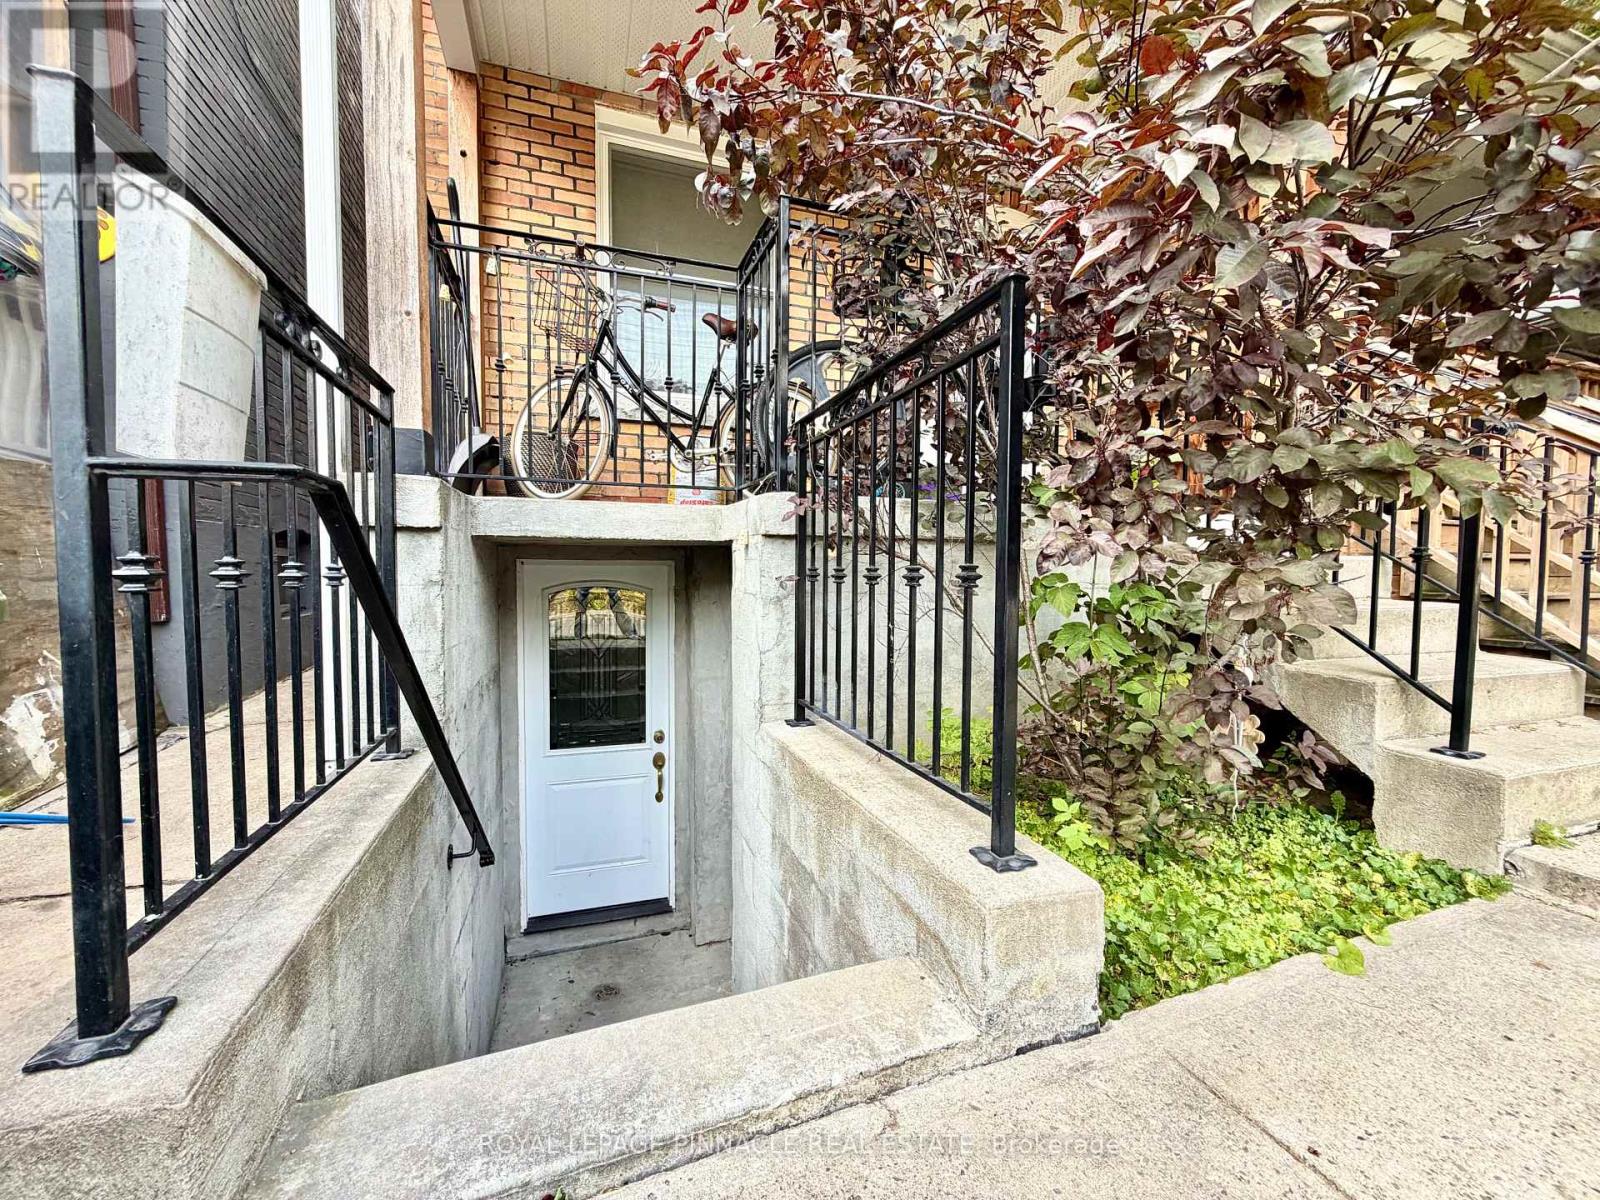
Lower - 136 Campbell Avenue
Toronto (Dovercourt-Wallace Emerson-Junction), Ontario
Welcome to 136 Campbell Ave #Lower, a recently renovated 1-bedroom, 1-bathroom lower-level apartment in the heart of Toronto's vibrant Junction neighbourhood. This bright and comfortable unit offers a functional layout with a dedicated TV/sitting area and the convenience of in-unit laundry. Enjoy year-round comfort with central heating and air conditioning. Ideally located just minutes from an excellent selection of shops, cafés, restaurants, and transit, this home offers both convenience and lifestyle. Please note that the rental rate does not include utilities; hydro and Enbridge Gas are separately metered. Don't miss the opportunity to call this well-located and recently renovated apartment home! (id:51382)
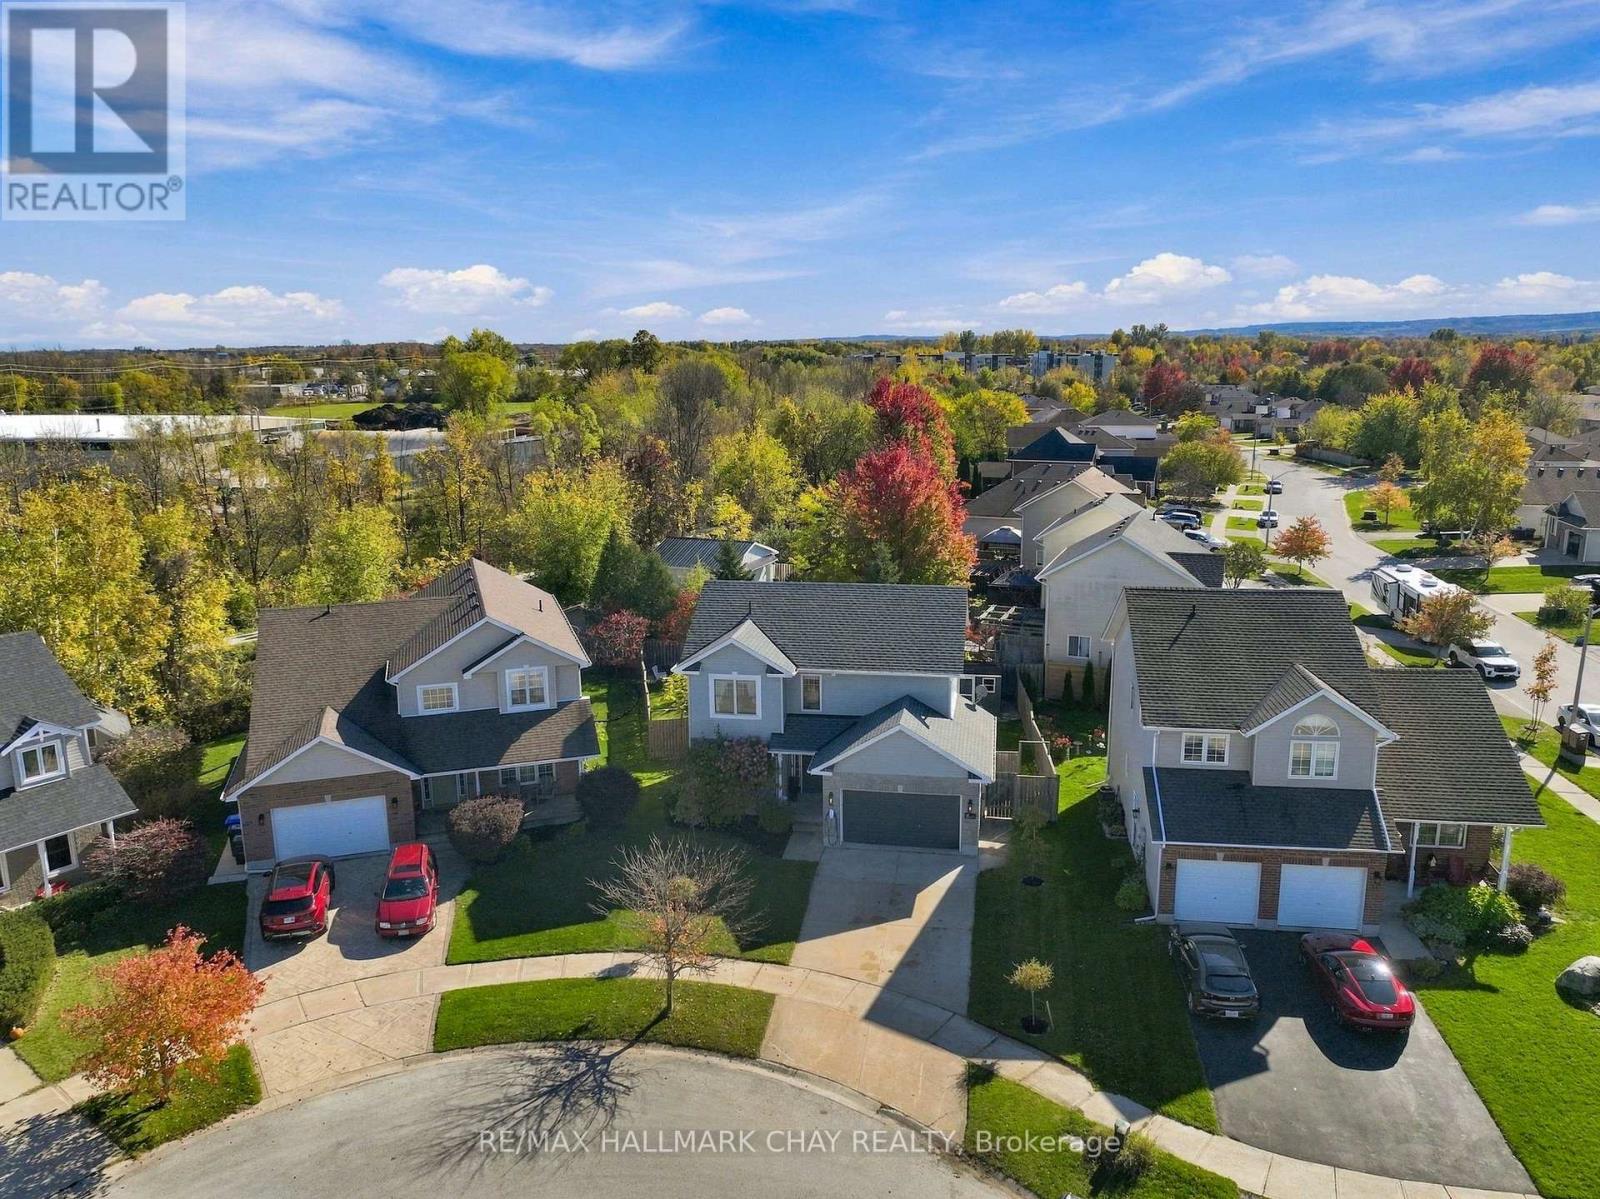
19 River Run
Collingwood, Ontario
Welcome to this beautifully updated, move-in ready home on a quiet cul-de-sac in a desirable Collingwood neighbourhood! This one is truly impressive, with quality professional upgrades throughout. Featuring a fully finished interior from top to bottom, this home offers a functional open-concept layout highlighted by a stunning custom floating staircase. Enjoy new flooring throughout both levels, updated kitchen and bathroom countertops, a renovated ensuite, and the convenience of second-floor laundry. The finished basement features custom built-in cabinetry, adding both style and functionality. The backyard is great, private and backing to trees. Step outside to a new deck, perfect for relaxing or entertaining or using the sauna for a quick reboot. Ideally situated backing on to the Pretty River and scenic trails, this home offers the perfect combination of modern updates, functional living space, and access to the outdoors, including skiing in the winter, a 15 minute walk to Sunset Beach in the summer, and all the amazing outdoor life Collingwood has to offer. Nothing to do but move in and enjoy! Quality upgrades have been professionally completed throughout; including Floating Staircase by Barrie Trim and Mold and Jansen Design and Construction, Built in Cabinets in Basement by Northview Contracting, En Suite Renovation & Upstairs Laundry by Velez Homes, and New Deck by The Outside Guy. Upgraded Kitchen, New Floors Upstairs & Down, Freshly Painted Garage Door & Front Door, Fresh New Landscaping. Now is the time to come and take a look and call this home your own with nothing to do but move in and enjoy! (id:51382)
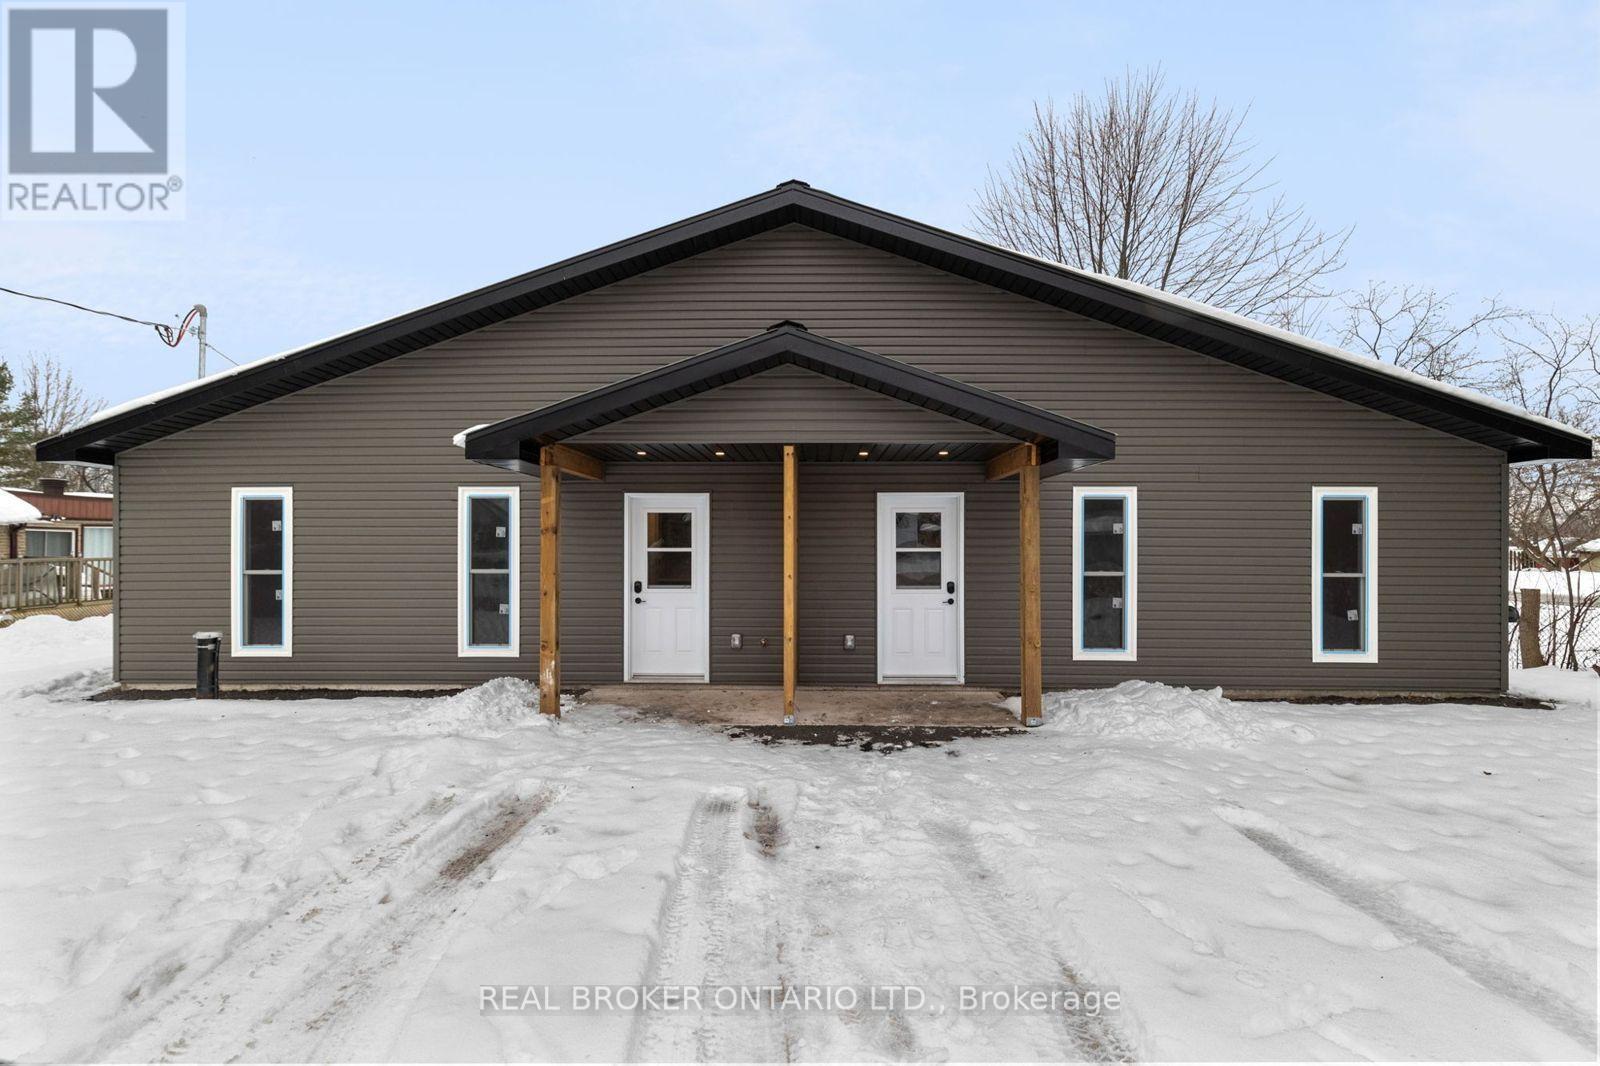
1 - 47 Creighton Street S
Ramara (Atherley), Ontario
Brand new (completed November 2024) 3-bedroom, 1-bath semi-detached bungalow in Atherley, just minutes to Orillia and the Atherley Narrows. Level, no-step entry with no stairs anywhere - ideal for anyone wanting single-floor living. Bright open-concept kitchen and living area with brand new stainless steel fridge, stove and microwave, quartz counters, soft-close cabinetry, undermount sink and pot lights. Three good-sized bedrooms with large closets, plus a full 4-piece bath with quartz vanity. In-floor radiant heat throughout via boiler system keeps the home warm and even all winter. Luxury vinyl plank flooring, modern black hardware, oversized windows and 9' ceilings give the unit a fresh, modern feel. Garden doors off the primary walk out to a huge private backyard - plenty of room for kids, pets and a garden. Metal roof, covered front porch, and 2 dedicated parking spaces. In-suite laundry with brand new washer and dryer included. Tenant pays hydro only - no water or sewer charges (private well and septic). Quiet residential street close to Lake Simcoe and Lake Couchiching boat launches, Rama, Casino Rama, and all of Orillia's shopping and amenities. 12-month lease, available November 30, 2026. (id:51382)
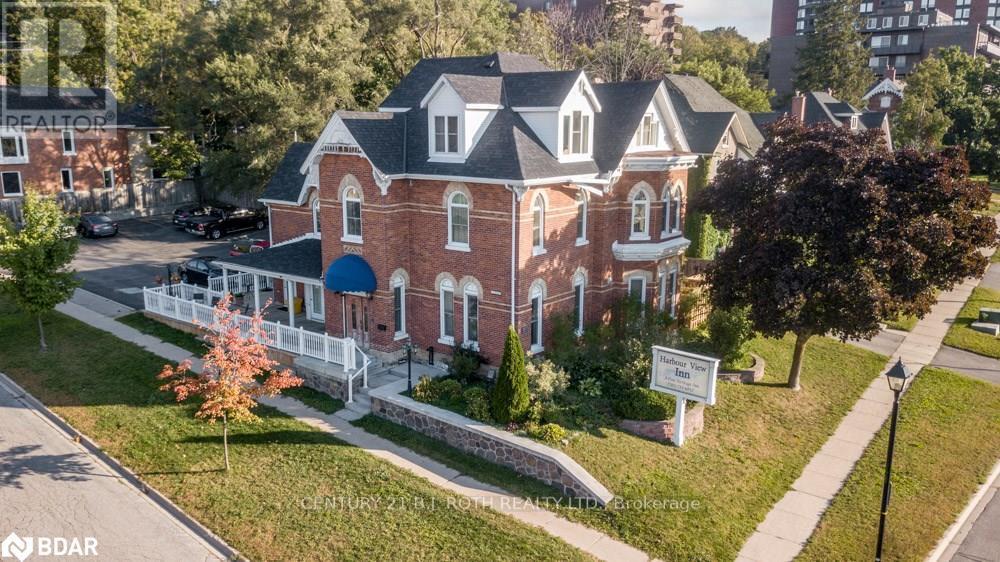
1 Berczy Street
Barrie (North Shore), Ontario
Positioned directly across from Kempenfelt Bay and steps from downtown Barrie, the Harbourview Inn is a boutiquie hotel but also may offer businesses an exceptional opportunity to secure a signature commercial address in a high-growth waterfront corridor. This beautifully restored building was fully renovated in 2002 with extensive capital investment, delivering a rare blend of historic character, modern systems, and professional curb appeal. With C2 zoning, excellent visibility, and ample on-site parking, the property is ideally suited for professional offices, corporate headquarters, wellness or medical clinics, spa/therapy practices, boutique retail, or mixed commercial applications. The existing configuration includes 10 self-contained 1-bedroom efficiency units, providing flexible options for continued hotel opertation or also private offices, consulting suites, staff accommodations, or continued executive-stay use. Meticulously maintained and strategically located, this property stands out as a unique opportunity to secure a distinguished commercial asset along Barrie's waterfront-adjacent district perfect for organizations seeking presence, accessibility, and long-term growth potential. (id:51382)
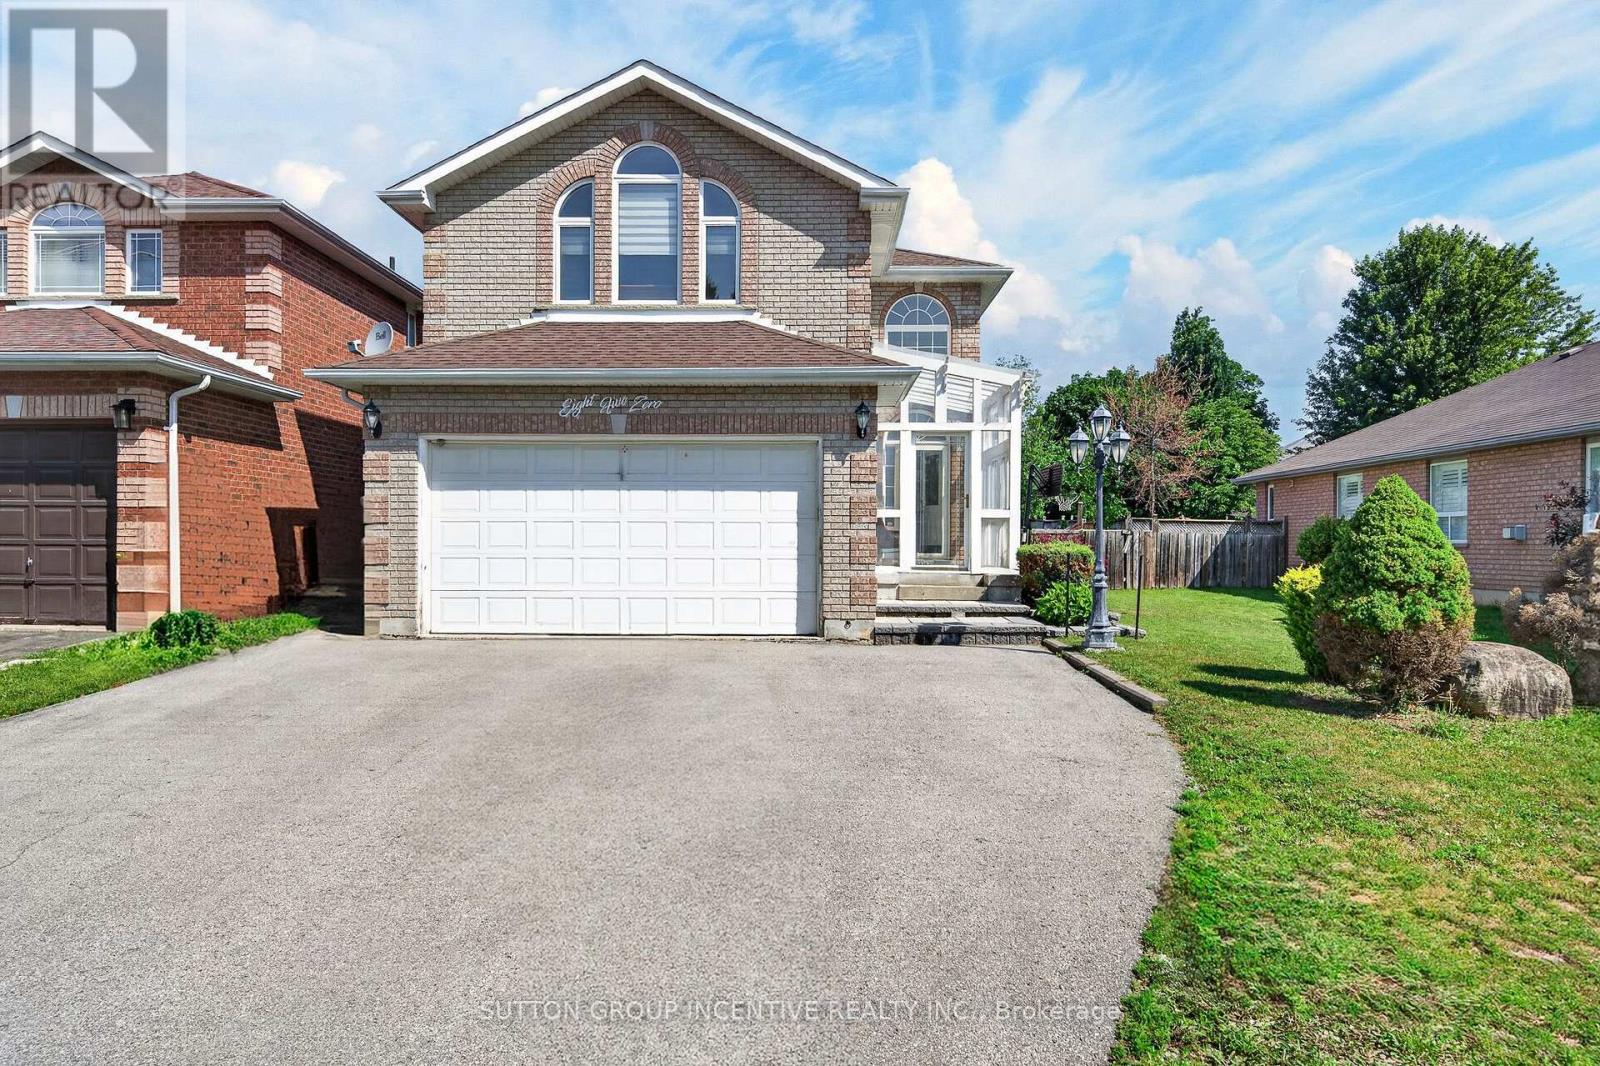
850 Leslie Drive
Innisfil (Alcona), Ontario
Welcome to this spacious and well-maintained 3+1 bedroom, 3 bathroom family home, ideally located in one of Innisfil's most desirable neighbourhoods. Just a short walk to both public and Catholic schools, this home is perfect for growing families.The updated kitchen features quartz countertops, ample cabinetry, a large centre island, and an oversized stainless steel sink, making it ideal for everyday living and entertaining. Bright and spacious principal rooms offer plenty of natural light, while the finished basement provides a fourth bedroom and additional living space, perfect for extended family, a home office, or recreation. The main floor laundry room offers convenient access to the attached double garage. Set on a large mature lot, the backyard provides plenty of room to relax, entertain, or add a future pool. Enjoy being just minutes from Innisfil Beach Park and the shores of Lake Simcoe, with parks, shopping, restaurants, and everyday amenities nearby. Easy access to South Barrie and Friday Harbour Resort makes this an exceptional location for both commuters and those looking to enjoy all that the area has to offer (id:51382)
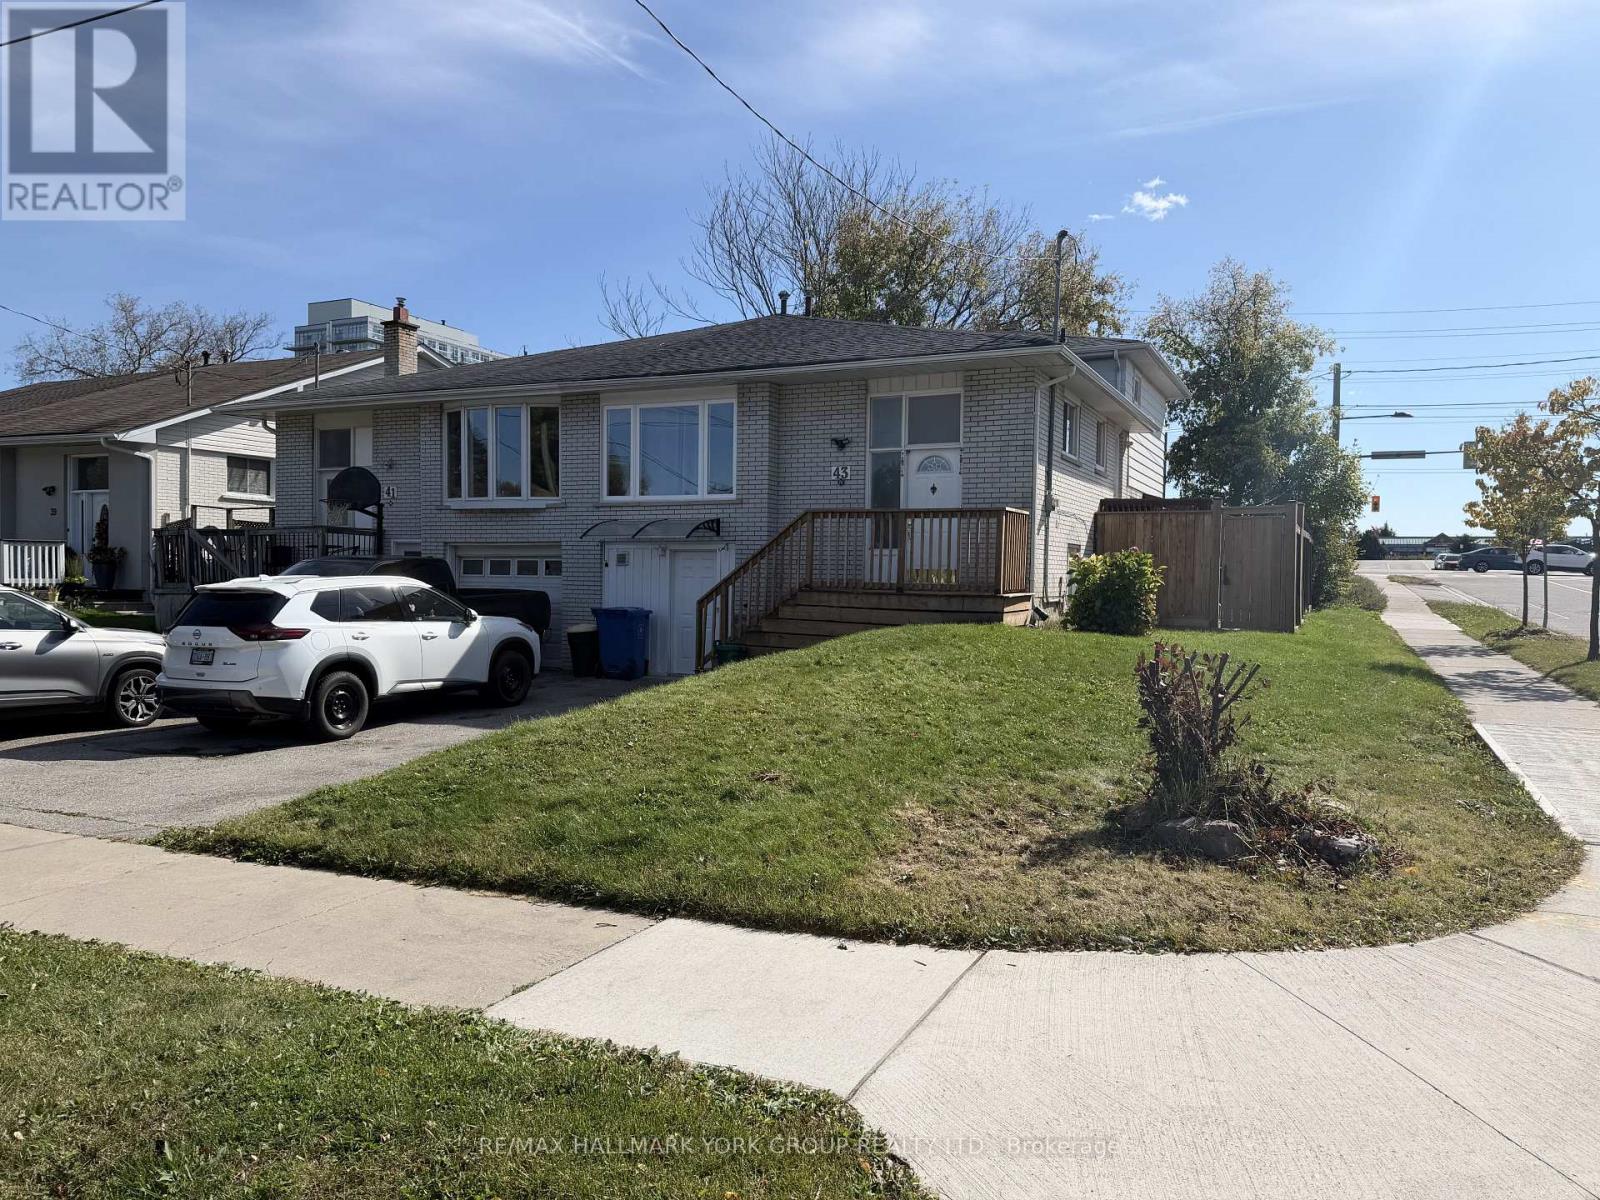
Lower - 43 Walter Avenue
Newmarket (Bristol-London), Ontario
Welcome to 43 Walter Ave! Recently renovated and freshly painted, this professionally managed lower-level 0+1 bedroom apartment offers a bright, private and quiet place to call home. A separate entrance and large windows complement the inviting living space, featuring brand-new carpeting in the living room and updated wood-look flooring in the kitchen. A separate room provides flexible space for sleeping or a home office, while a large storage area adds everyday convenience. Enjoy access to a shared yard and one parking space on the shared driveway, suitable for a small or regular-sized car. Conveniently located in Newmarket, close to shops, restaurants, the mall, hospital and public transit. Utilities included! (id:51382)
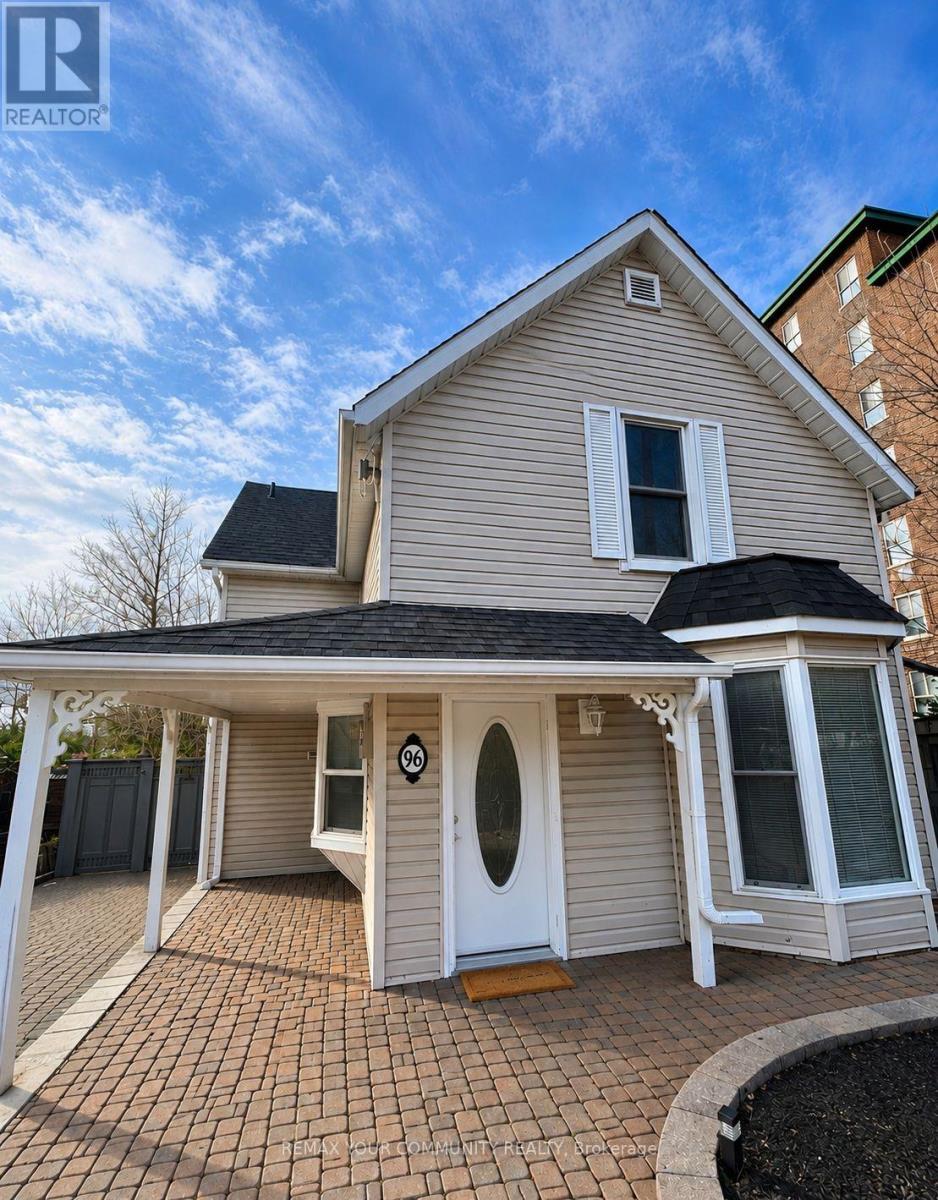
Main - 96 Gurnett Street
Aurora (Aurora Village), Ontario
Bright & Beautiful Main Floor For Lease In Prime Aurora Location! Freshly Painted Two-Bedroom, One-Bathroom Main Floor Unit Offering Spacious, Stair-Free Living. The Huge Family Room Can Be Used As Both A Living And Family Room, Providing Excellent Flexibility For Everyday Living And Entertaining. Features Include Smooth Ceilings, Modern Pot Lights Throughout, A Private Entrance, And Private Laundry. Enjoy A Fully Fenced Backyard-Perfect For Outdoor Relaxation. Ideally Located Just Steps To Yonge Street, Public Transit, The Library, Shops, Restaurants, And The Community Centre. Available Immediately! (id:51382)
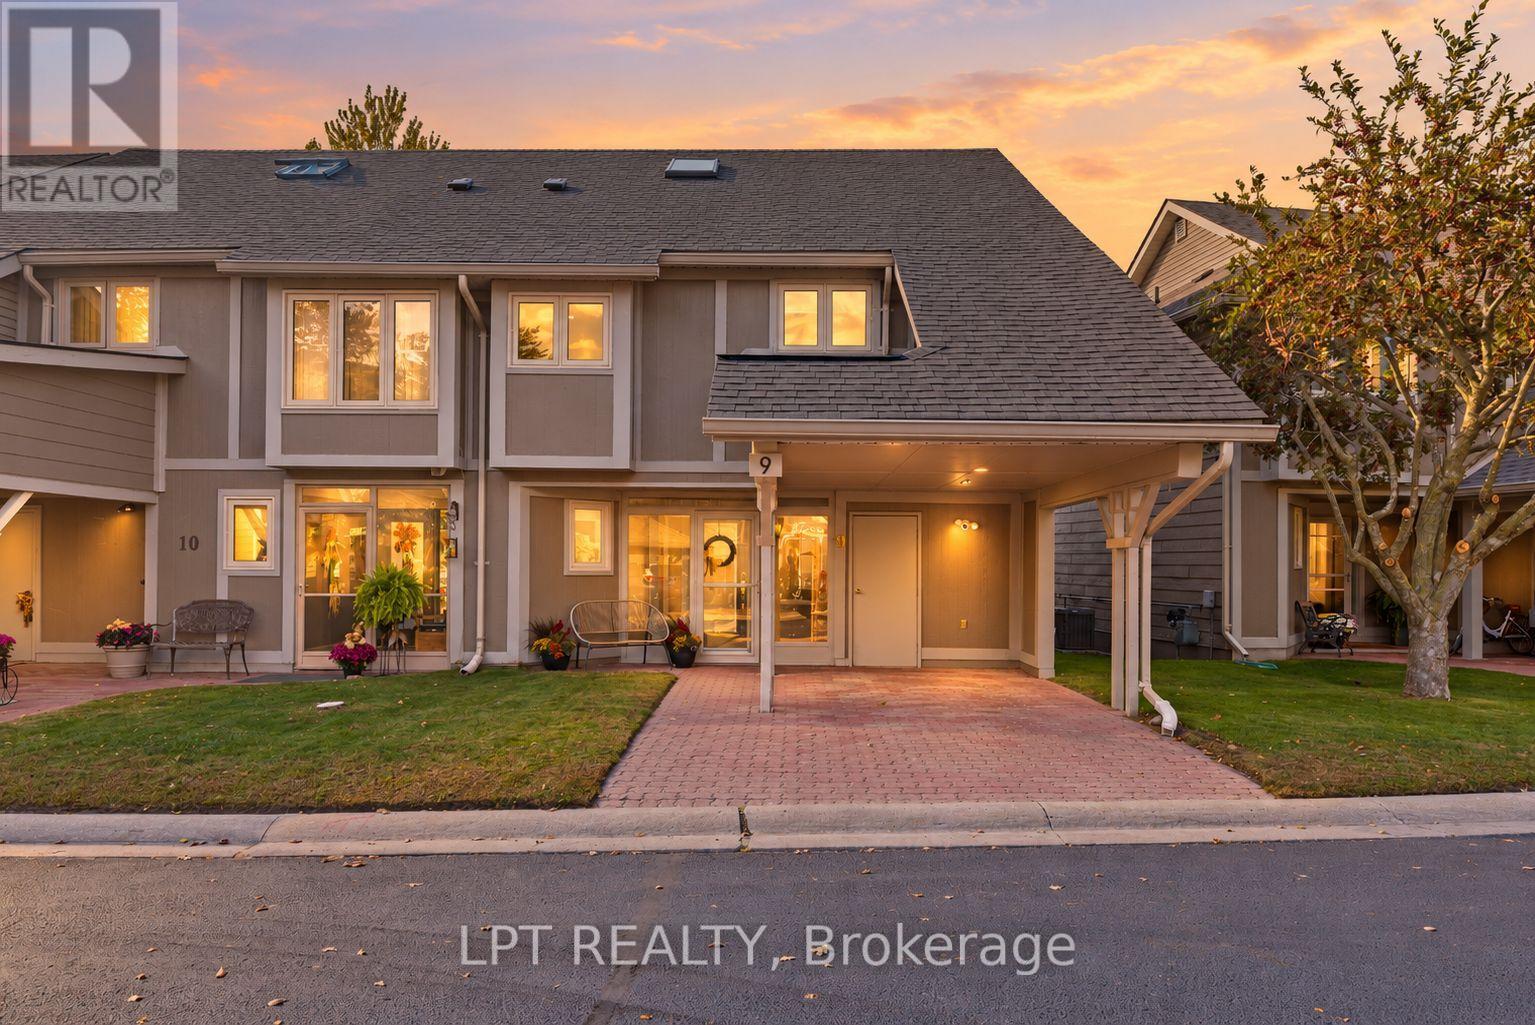
9 Davy Point Circle
Georgina (Historic Lakeshore Communities), Ontario
Your Next Chapter Begins In Davy Point - A Unique Collection Of Waterfront Townhomes On The Shores Of Lake Simcoe. Private, Peaceful, Low-Maintenance, And The Only Development Of Its Kind In The Area. Imagine Views Of The Lake From Almost Every Window, Your Private Dock For Fishing And Sunsets, And A Beautifully Turn-Key Home To Enjoy Year-Round. This Spotless 2+1 Bedroom, 3 Bathroom Townhome Offers Over 1800 Sqft Of Finely Finished Interiors With An Enviable List Of Recent Quality Upgrades. Enjoy Hardwood Flooring Throughout, A Renovated Kitchen(2022) With Stone Countertops, Slate Stainless Steel Appliances And A Fresh, Timeless Design. The Functional Main-Floor Layout Offers Bright, Comfortable Living Spaces With A Cozy Gas Fireplace, Built-In Hutch, Automatic Roller Shades, Plus A Convenient Private Powder Room. Upstairs, The Primary Bedroom Has A Private Ensuite, Custom California Shutters, And Beautiful Views To Wake Up To Every Morning. The Large Second Bedroom Was 2 Bedrooms Converted To 1, And Provides Excellent Space For Guests Or A Den, While The Third-Storey Loft With Large Closets Creates An Incredibly Private And Versatile Retreat, Perfect As A Guest Room, Office Or Additional Living Space. Outside Is Where This Home Becomes Something Truly Special. Step Onto Your Private Back Deck, Complete With Privacy Fencing And Natural Gas Hookup, And Take In Beautiful Lake Views And Spectacular Sunsets. A New Private Dock(2023) Gives You Direct Access To The Waterfront And The Full Lake Simcoe Lifestyle Right From Home. Enjoy Year-Round Living Without The Typical Waterfront Upkeep. The Community Features A Private Pool, Canoe Storage & Parkette, While Condo Fees Cover Exterior Maintenance - Giving You More Time To Enjoy The Property And Less Time Maintaining It. A Rare Opportunity To Own One Of The Most Move-In-Ready Homes In Keswick's Unique Waterfront Community, Offering The Space Of A Townhome, The Ease Of Condo Living And The Lifestyle Of The Lake. (id:51382)
83 Houseman Crescent
Richmond Hill (North Richvale), Ontario
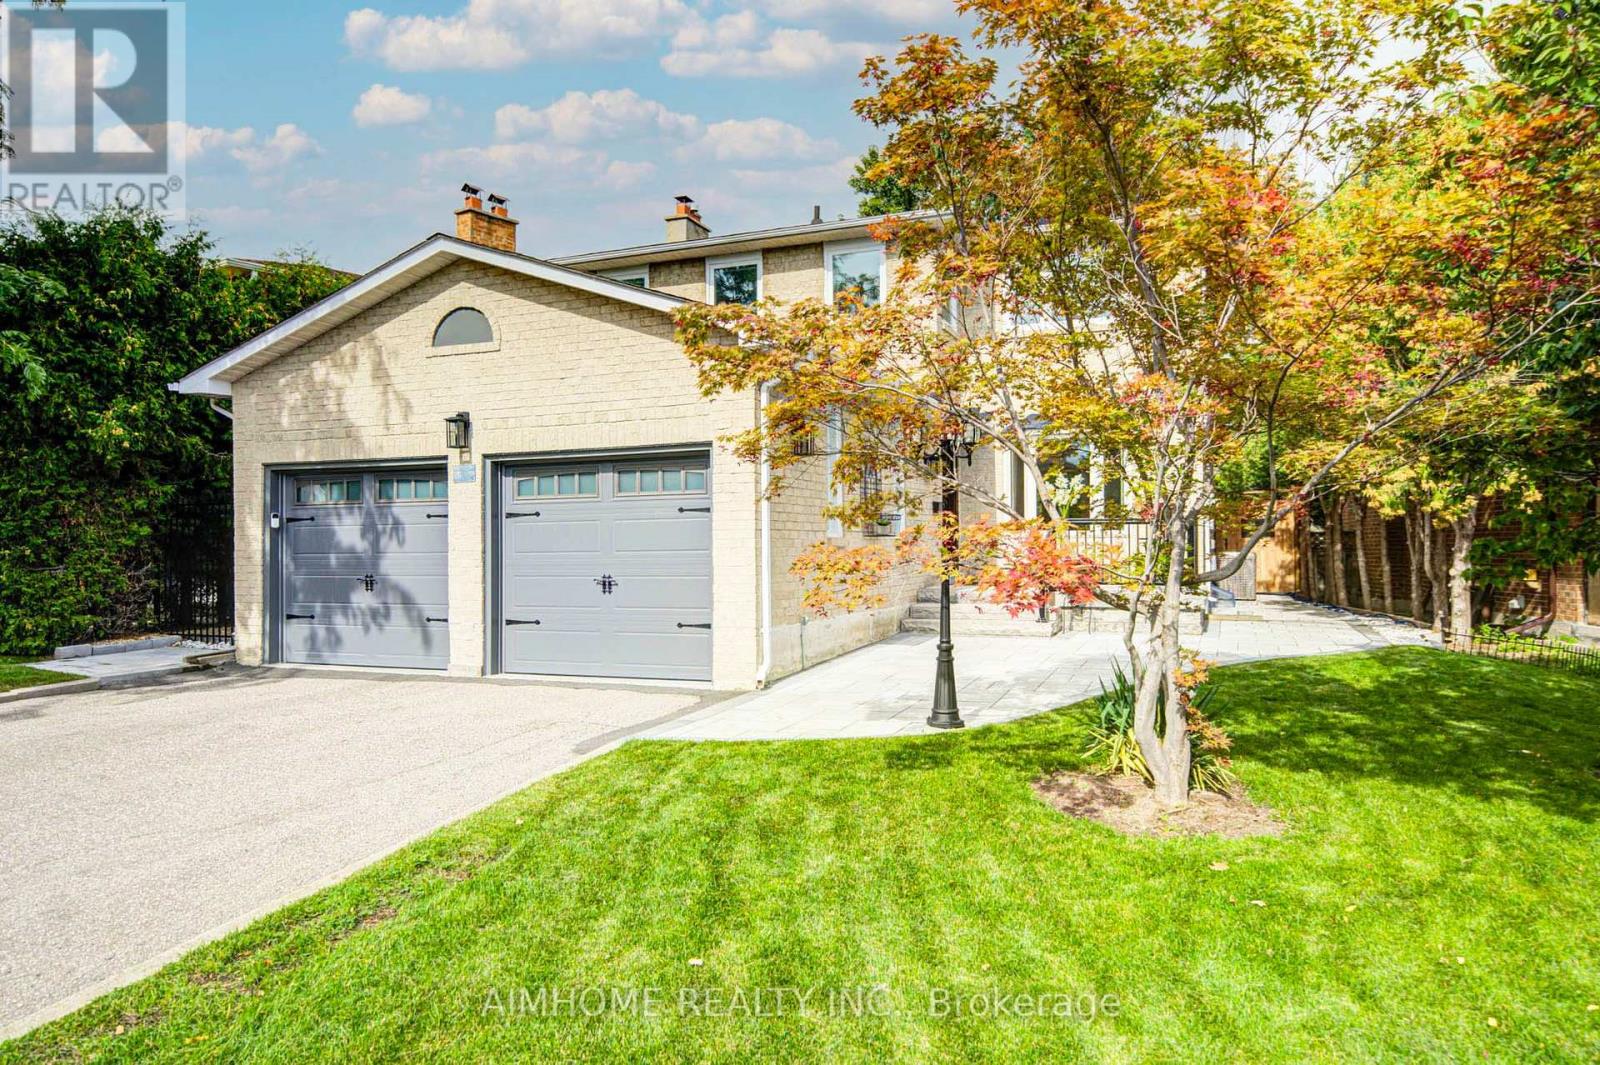
Stunning 2025 Complete Interior & Exterior Renovation! Turnkey Family Home On A Quiet Crescent & Premium Pie-Shaped Lot! Huge Private Backyard. Offering Exceptional Quality, Style & Functionality For Family Living & Home Office Use. Features 3 Spacious Bedrooms, Primary W/I Closet & Ensuite, 2nd Bedroom With A Reading Sitting Area, Plus A Main-Floor Den/Office. Bright Living Room With A Charming Bay Window, Cozy Family Room Features A Modern Electric Fireplace. Walk-Out From Both The Family Room & Breakfast Area To A Brand-New Patio. *** Impressive Professionally Finished Basement Offers A Spacious Entertainment Area, Gym Space, Full Bathroom & Bedroom, Plus A Spectacular Custom Wet Bar With Quartz Counter, Glass Display Cabinets & Built-In Wine Cooler-Perfect For Entertaining! *** Features Include Brand-New Hardwood Throughout, New wrought-iron staircase with solid oak stairs, New Porcelain Tile in Foyer, Den and Kitchen & Modern New Kitchen, All Interior Doors 2024, Most Windows 2024 With Triple-Pane Bedroom Windows Providing Superior Insulation & Soundproofing. Customized Elegant Shangri-La Shades + Coverings, Pot lights throughout, Crown Molding. New Furnace, New Central AC & Major Appliances, New Front Entry Door, Side Door, New Renovated Garage (Wall, Ceiling, Garage Doors and Eco-Friendly Epoxy Garage Floor), Water Filtration & Water Softener. *** Extensive Outdoor Upgrades Include Professional Exterior Wall Maintain, New lamp post, Brand-New Front & Backyard Interlock, Stone Steps & Railings, New Sprinkler System in Front Yard, A Large Private Backyard Surrounded By Mature Hedges & Trees-Ideal For Family Gatherings & Outdoor Enjoyment ***Location Within Walking Distance To Public Transit, Grocery Stores, Restaurants, Mackenzie Health Hospital & Richmond Hill Centre For The Performing Arts. Approx. 200m To Supermarket & Close To Major Mackenzie Health Centre. A Rare Combination Of Luxury, Comfort, Functionality & Location-Nothing To Do But Move In & Enjoy! (id:51382)
283 Porter - Lower Level Street
Oshawa (Lakeview), Ontario
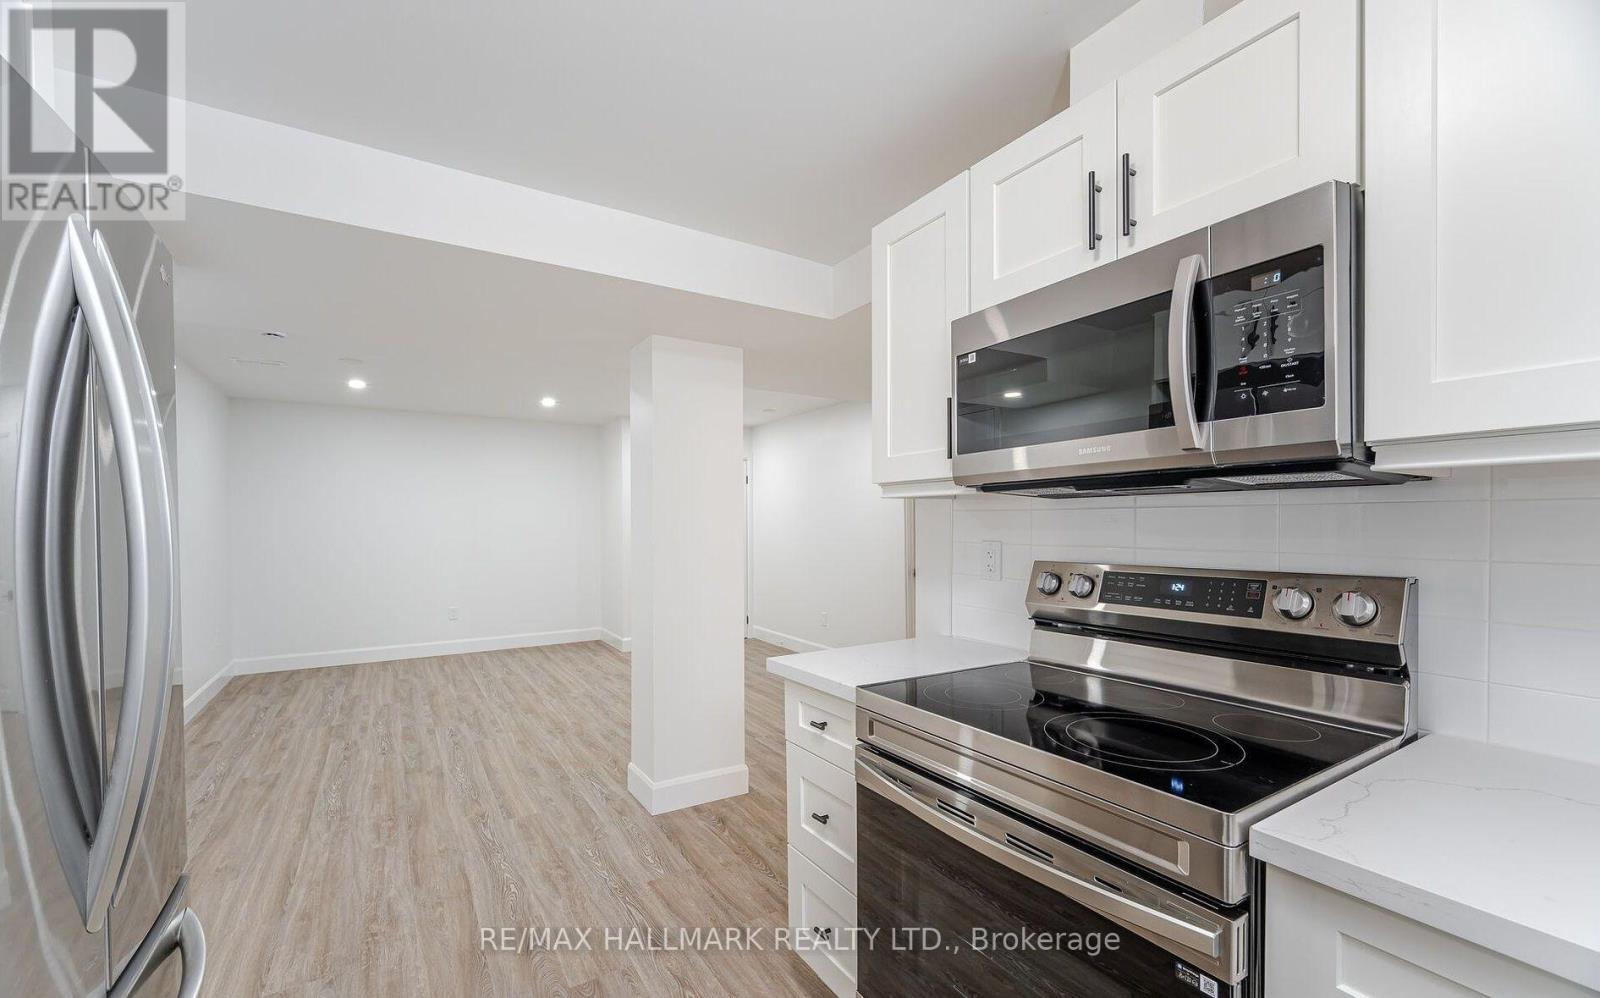
RARE LOWER LEVEL UNIT - Your Very Own Ensuite Laundry, 8FT CEILINGS, Private Entrance, Two (2) Large Bedrooms With Windows, One (1) Extra Separate Room As a Den, One (1) Full Washroom, and Two (2) Driveway Parking Spots. Open Layout With Natural Light Pouring In All Day Long. 5 Minutes To Oshawa Go Station. Located Just Minutes From Lakeview Park, Grocery Stores And Schools, This Property Offers The Perfect Mix Of Nature, Convenience, And Family Living. Ensuite Private Laundry. Unlimited Use Of All Utilities (Hydro, Water and Heat) Included At A Set Fixed Price. (id:51382)
322 - 123 Woodbine Avenue
Toronto (The Beaches), Ontario
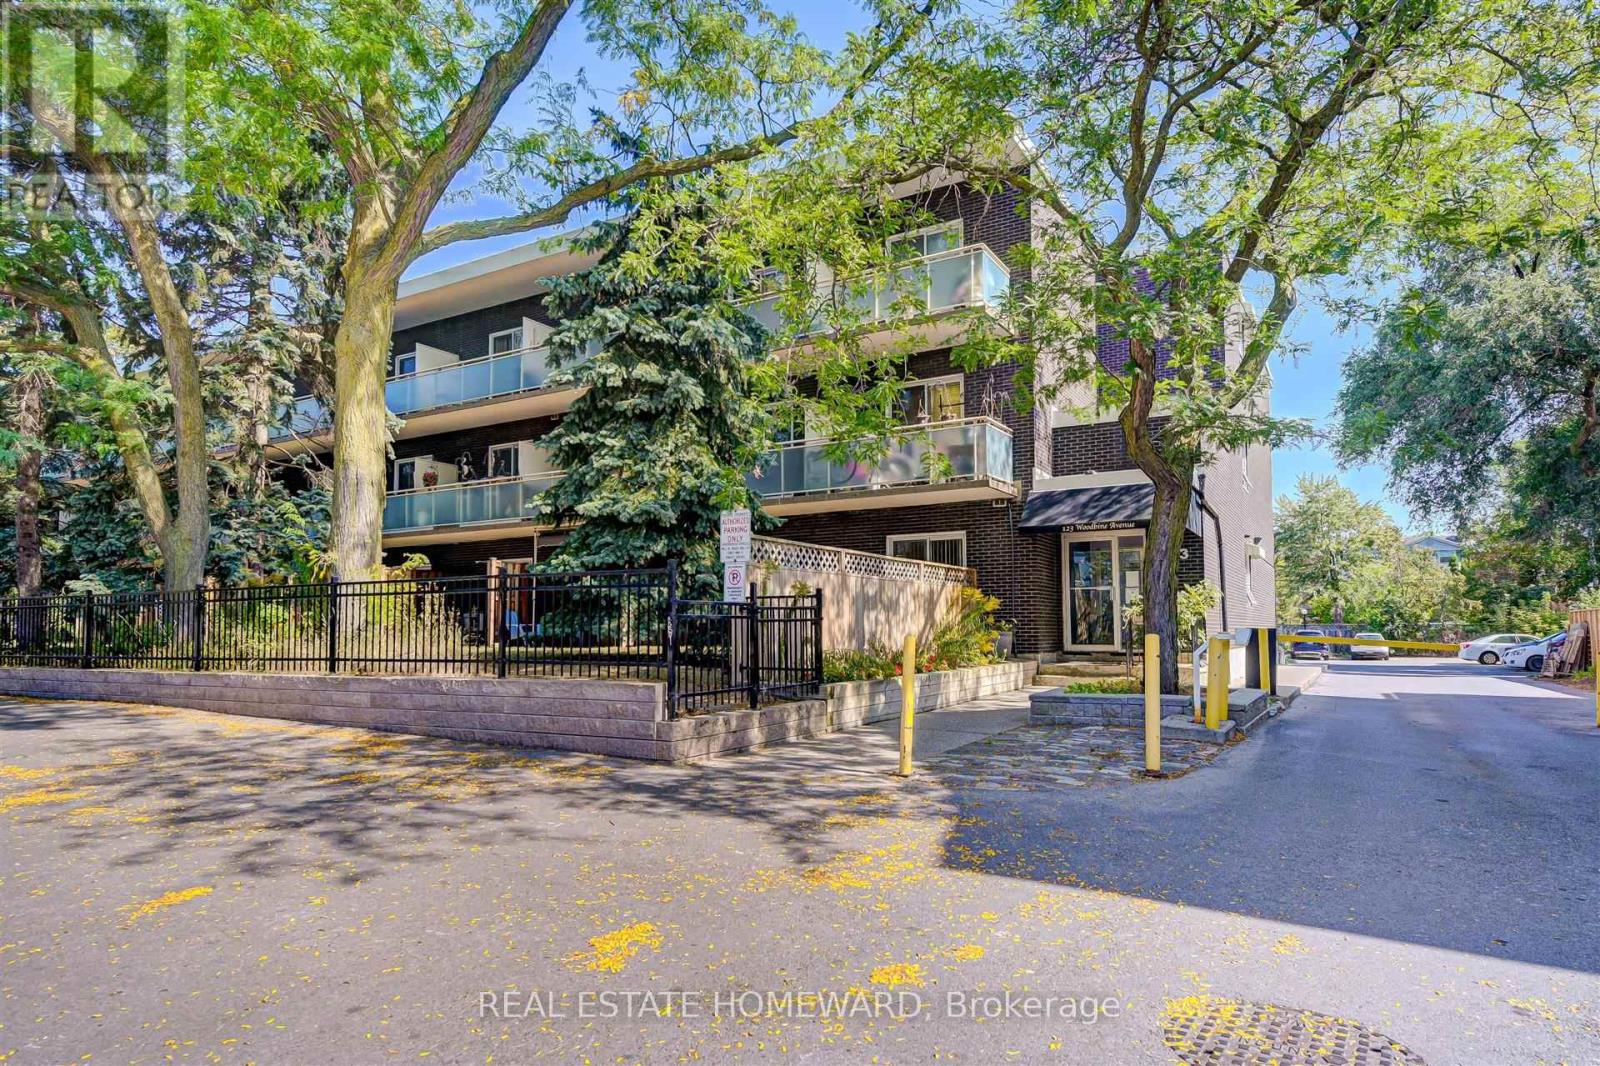
Charming renovated studio apartment in boutique low rise building. Renovated bathroom with 3 pce and glass walk in shower. Modern kitchen with granite counters , stainless appliances and Breakfast bar. Open concept living / dining with fireplace & walk out to balcony. Murphy bed included but supply your own mattress. Amazing location just steps to beach, boardwalk, queen street shops & restaurants, 24 hr streetcar ! Property is virtually staged. (id:51382)
617 Liverpool Road
Pickering (Bay Ridges), Ontario
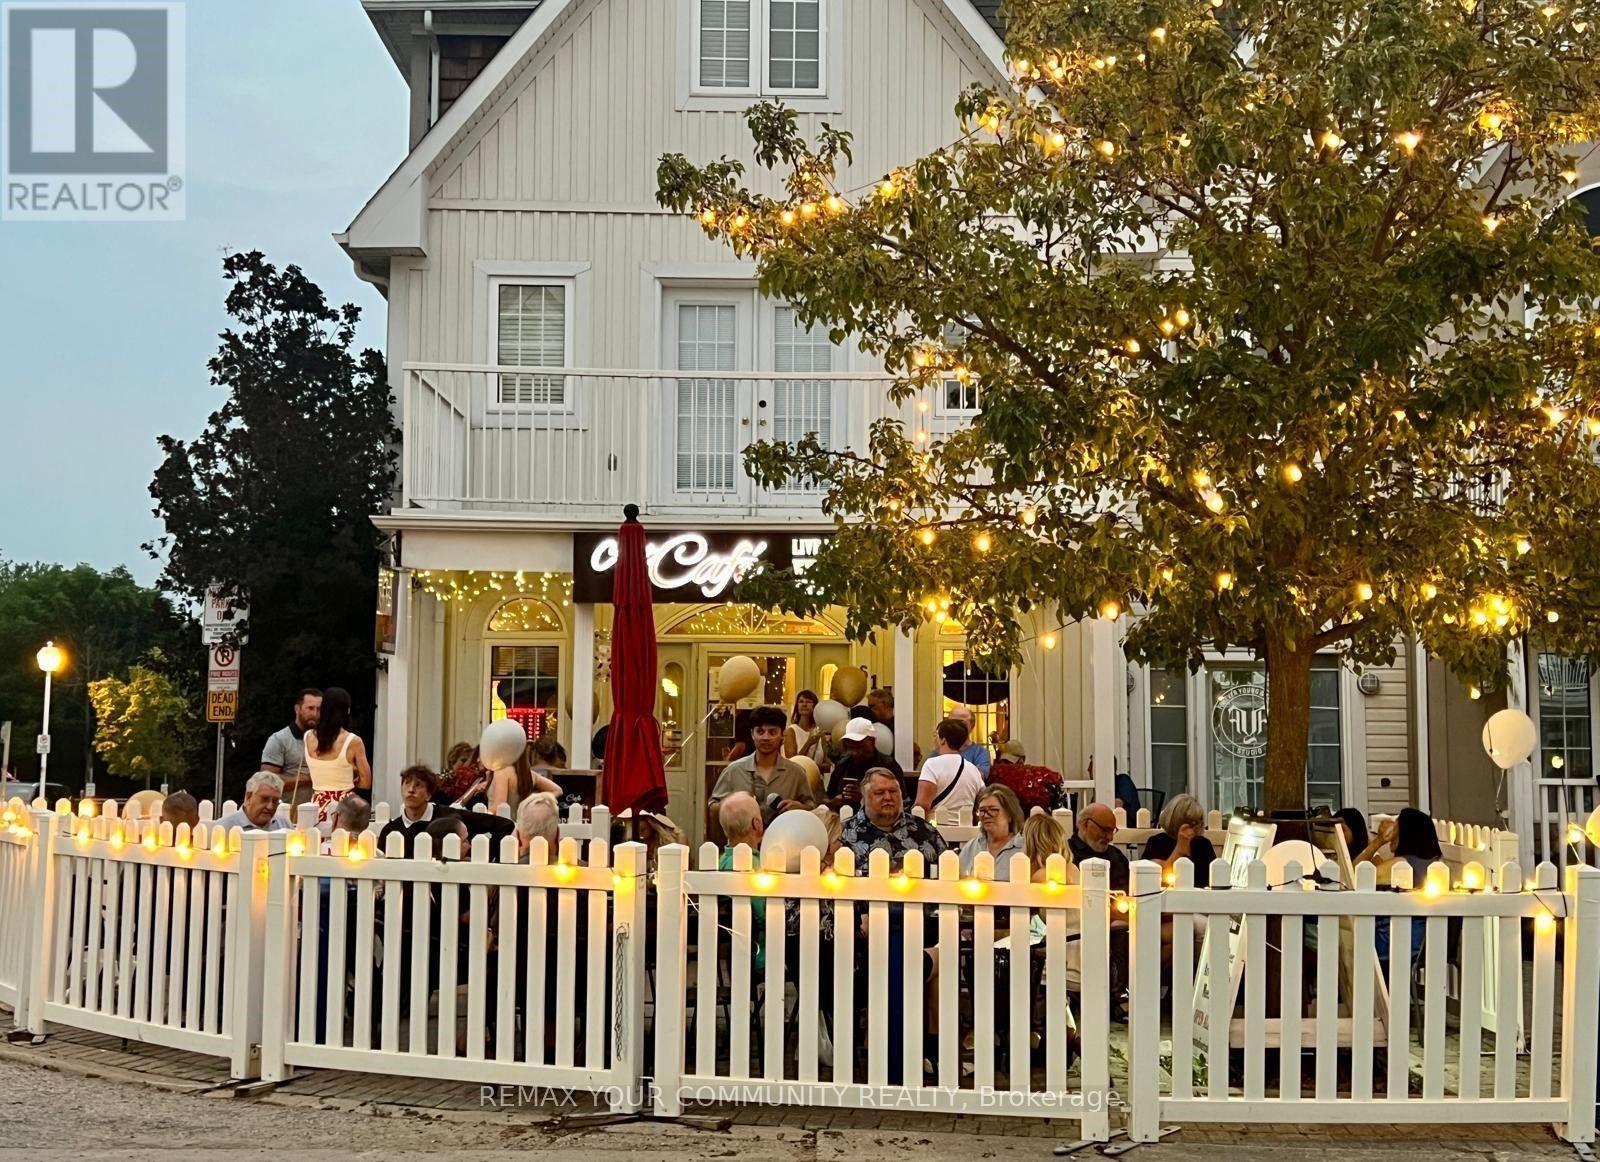
Ideally situated just steps from the vibrant waterfront in the prestigious Nautical Village of Pickering, this exceptional mixed-use property offers the perfect opportunity to own both your business and your home in one of Durham Region's most sought-after lakeside communities. The commercial space is currently home to a beautifully decorated specialty coffee café that blends premium espresso beverages, specialty teas, and a creative artistic atmosphere, providing a welcoming destination for both locals and visitors. The property shows exceptionally well and is impeccably maintained, reflecting true pride of ownership throughout. The business offers tremendous potential for future growth Above and behind the commercial space is a beautifully maintained private residence offering the ideal live-work lifestyle. Featuring a bright and spacious open-concept layout, the home is perfect for entertaining with generous principal rooms, a cozy fireplace, and multiple outdoor living areas, including an oversized deck and balcony where you can relax and enjoy views toward Frenchman's Bay and Lake Ontario. The spacious primary retreat features a private ensuite and ample closet space, while the additional bedrooms provide flexibility for family, guests, or a home office. Direct garage access, additional parking, and a partially finished lower level provide even more functionality and storage. Located just steps from the marina, waterfront trails, beaches, restaurants, shops, parks, and year-round community events, this property offers an exceptional lifestyle where you can live, work, and enjoy everything the Pickering waterfront has to offer. An outstanding opportunity for an owner-operator, entrepreneur, artist, or hospitality professional looking to secure a prime waterfront location, eliminate monthly rent, build long-term equity, and enjoy the convenience of living where you work. (id:51382)
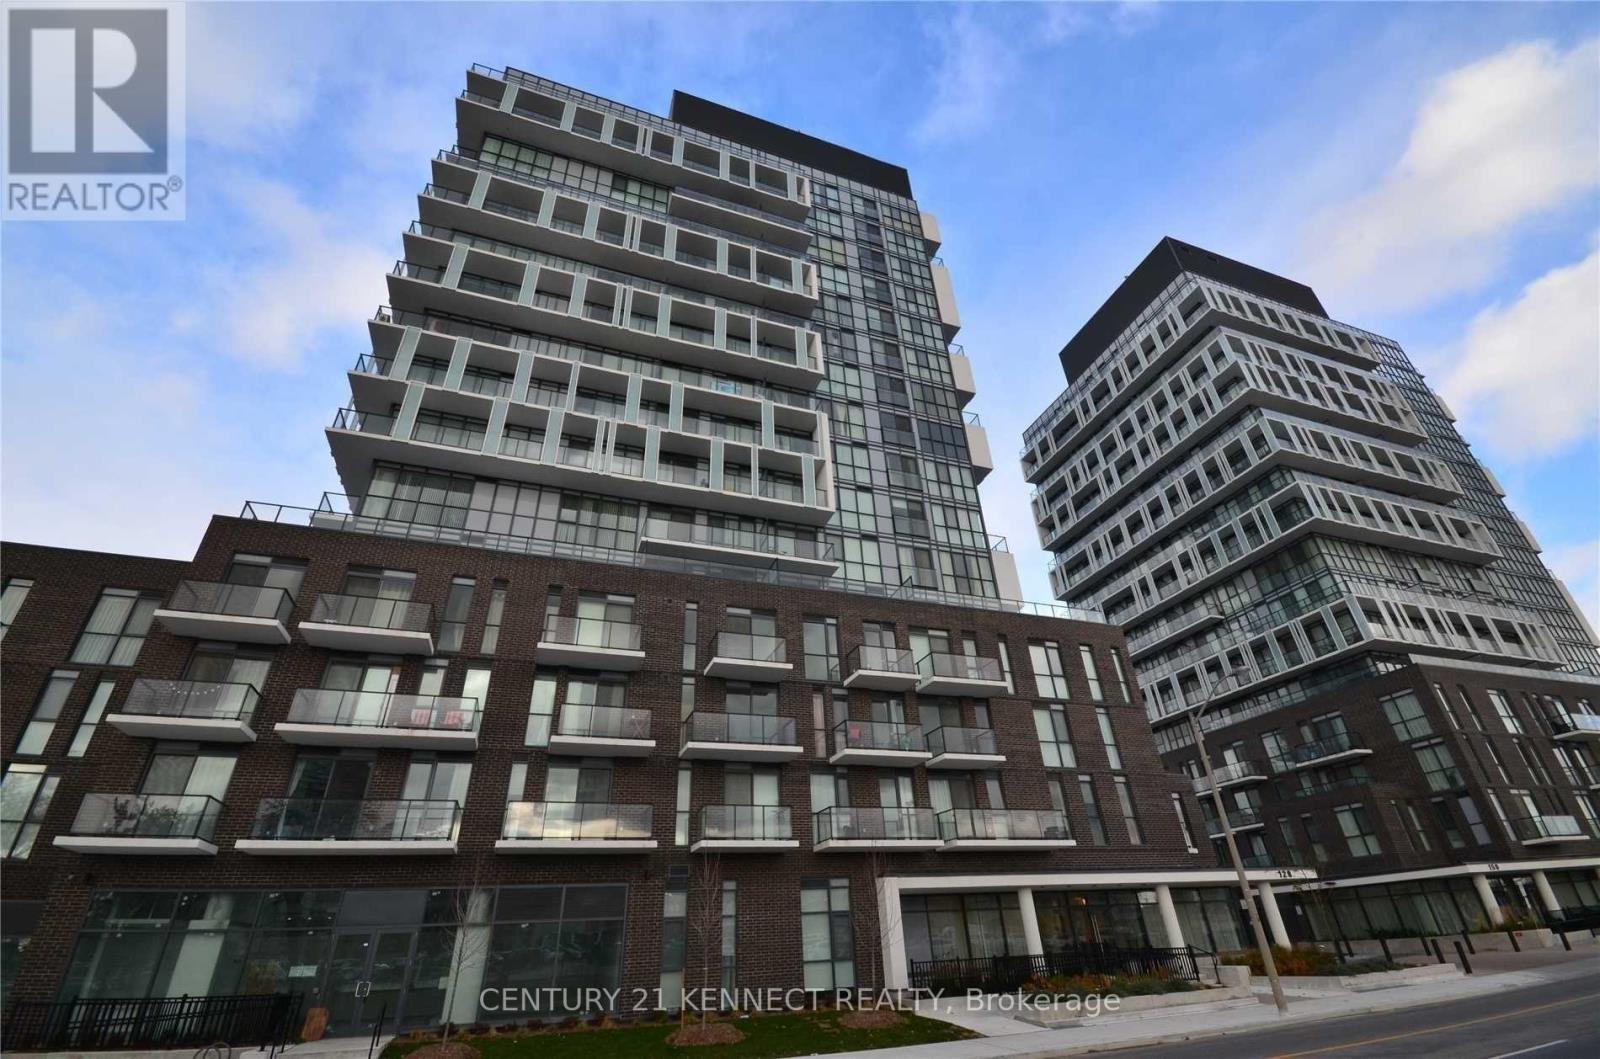
1101 - 128 Fairview Mall Drive
Toronto (Don Valley Village), Ontario
Live In This Spacious 1 Bedroom + Den Suite At Connect Condos. Functional Layout, Floor-To-Ceiling Windows, 9 Ft Ceilings, South View & Laminate Flooring Throughout. Prime Location Steps To Sheppard Subway, TTC, Hwy 401/404 & TNT Supermarket. Close To Universities, Hospitals, Government Offices, Shopping, Restaurants & More. Amenities Include Outdoor Patio, WiFi Lounge, Games Room, Guest Suite, Yoga Room & Gym. (id:51382)
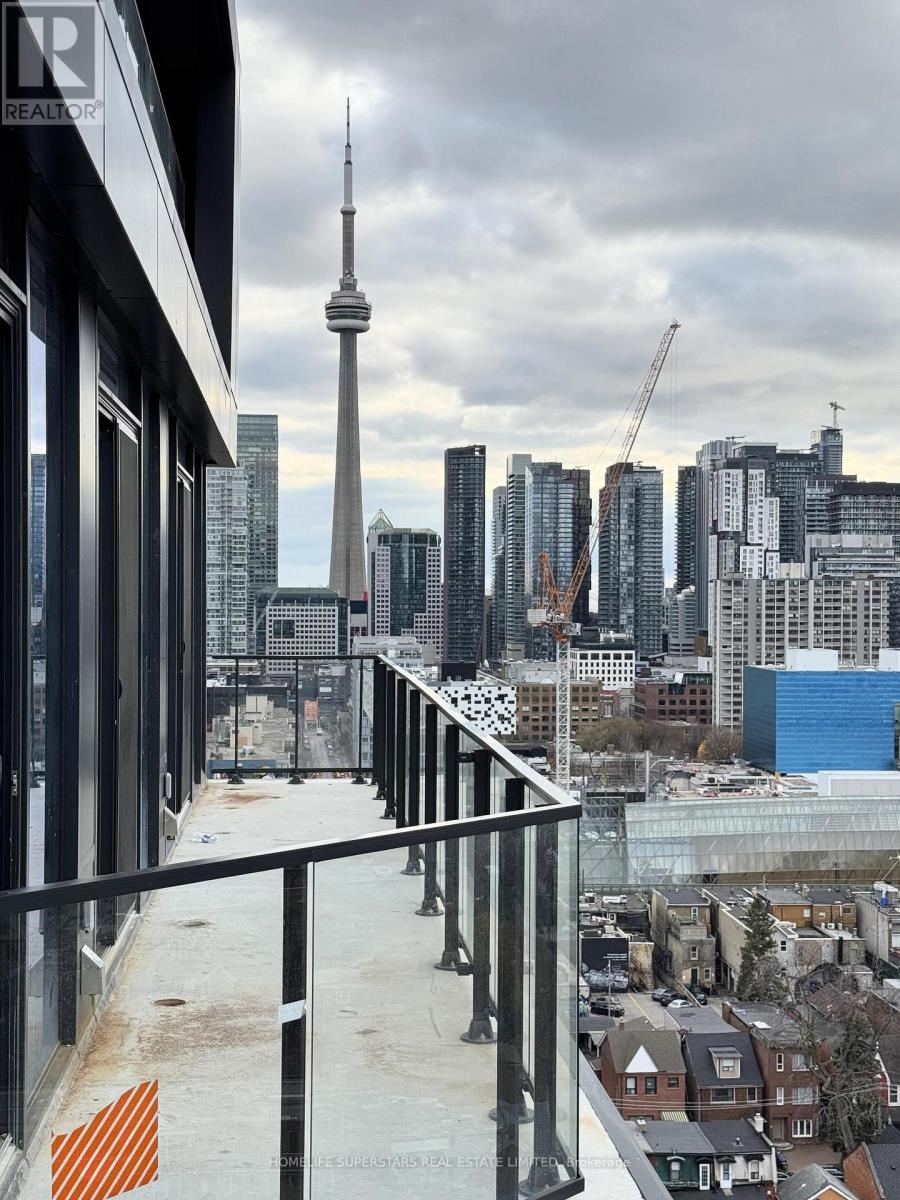
1713 - 195 Mccaul Street
Toronto (Kensington-Chinatown), Ontario
Newer Boutique Condo, 1 bdrm sun-filled, Highly upgraded floor plan features exposed concrete walls and ceiling. Extra High 10"-foot ceilings and floor-to-ceiling windows add an artistic touch. Culinary enthusiasts will appreciate the gas cooking and stainless steel appliances, Unbeaten AAA Location, steps to UofT, OCAD, Queen's Park, Queen's Park Subway Station and beside Toronto's major hospitals (Mount Sinai, SickKids, Toronto General, Toronto Western, Women's College Hospital and Princess Margaret). Not to mention located a few meters from Toronto's trendy Baldwin Street. Perfect Walk Score of 97 and a Transit Score of 100. Amenities including A sky lounge, concierge service, a fitness studio, yoga studio and a large outdoor sky park equipped with BBQ, dining, and lounge areas, Co-Work Space, and Tech Centre. (id:51382)
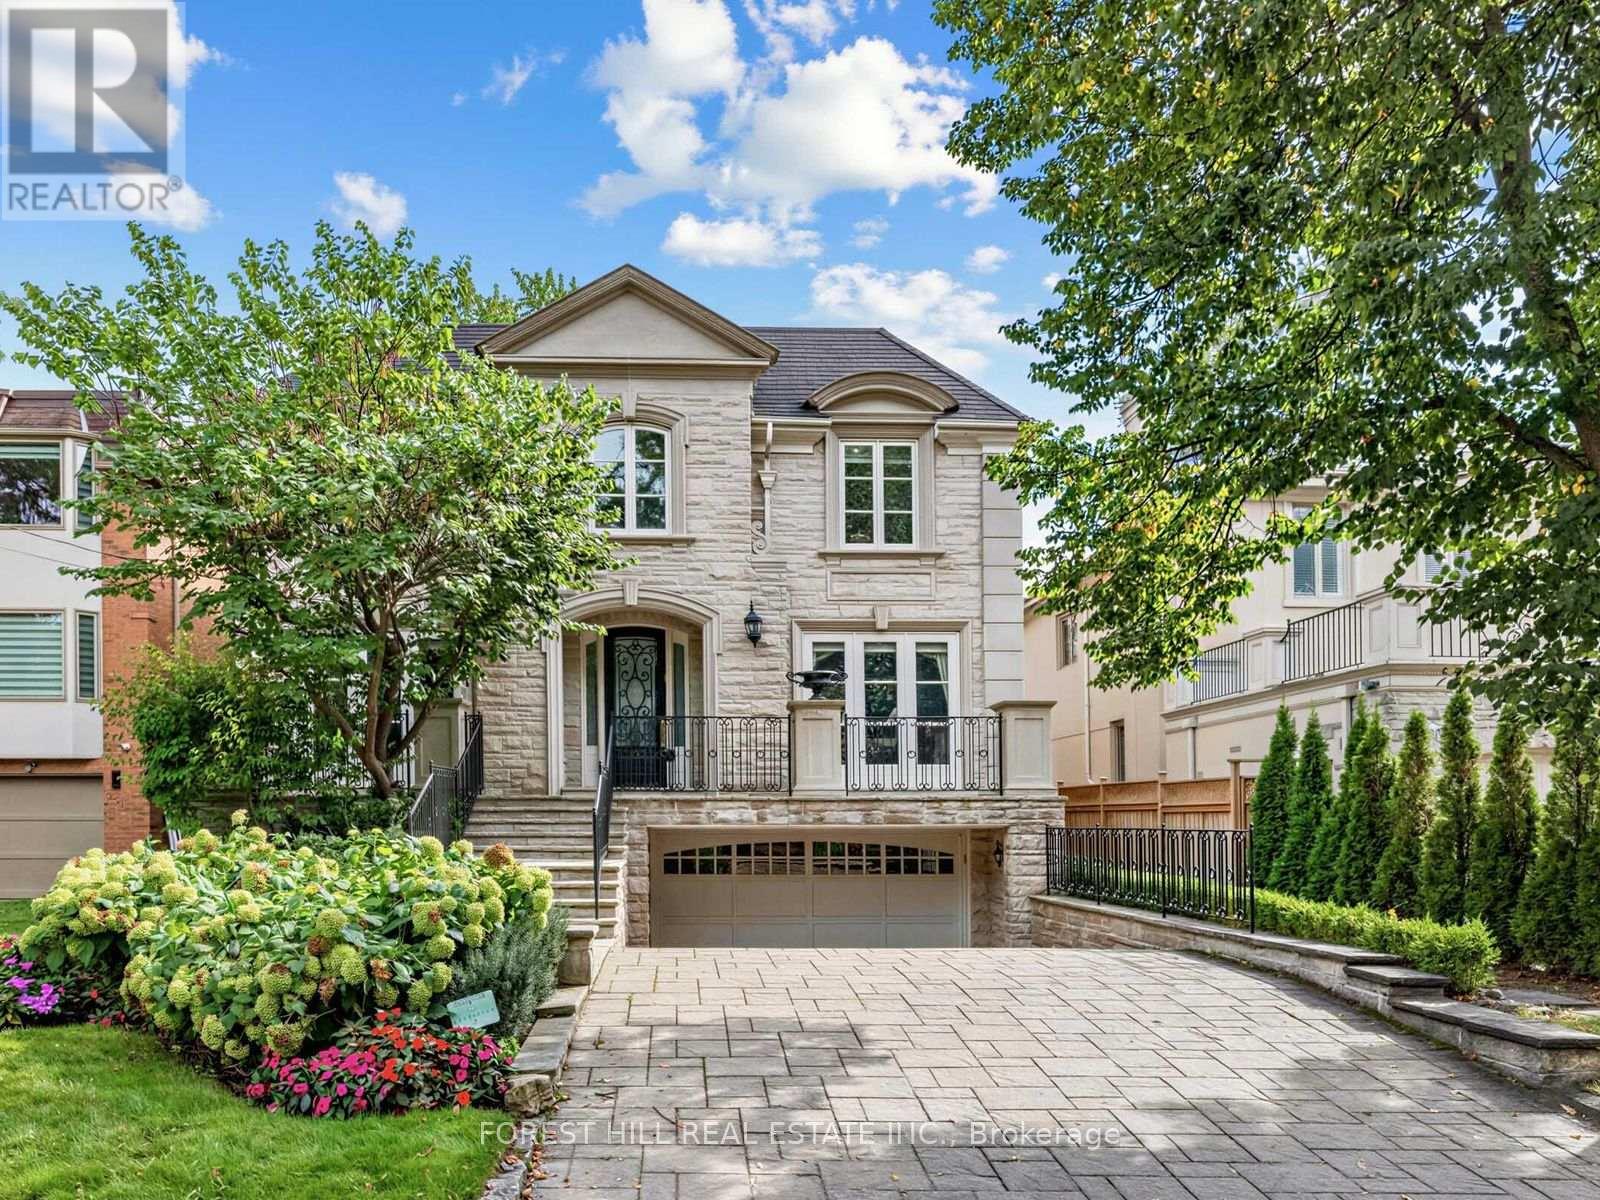
235 Hillhurst Boulevard
Toronto (Bedford Park-Nortown), Ontario
A rare offering of architectural design and craftsmanship, this classic stone front south-facing residence with over 4400-sq-ft on 2 floors plus 1900 sq ft in lower level. Features 5 bedrooms + 2 in lower level and 7 bathrooms. This home was designed by Richard Wengle, pairing classic proportions with sophisticated modern living. Large principal rooms anchor the main floor with 10 ft ceilings, a living room with gas fireplace, formal oversized dining room, family room overlooking the garden, complemented by a private office with custom built-ins, ideal for working from home. The oversized chef's kitchen features a centre island, ample prep space, separate counters/stove/sink for a kosher kitchen, and an eating area overlooking the sunny south garden with walk-out to deck. The grand primary retreat offers separate his-and-hers walk-in closets with walk-out to balcony and a spacious 6-piece ensuite with steam shower. The four additional bedrooms have vaulted ceilings, some with semi-ensuites. The lower level features a recreation room with an area that includes a home gym. A full second kitchen for entertaining, a nanny suite with ensuite, an additional bedroom adding flexibility for extended family. The Laundry Room is equipped with a full size front loading washer/dryer as well as laundry sink and cabinetry. Thoughtful details throughout: an elevator for effortless access to every level, a skylight in second floor hallway, a backup generator for total peace of mind, and an attached double car garage with heated driveway and steps. Set in one of the city's most sought-after pockets near Lytton Park, walking distance to Bialik Hebrew Day School, public schools, nearby synagogues, and the TTC - this home offers a rare balance of prestige, comfort, and community. Timeless design. Uncompromising quality. (id:51382)
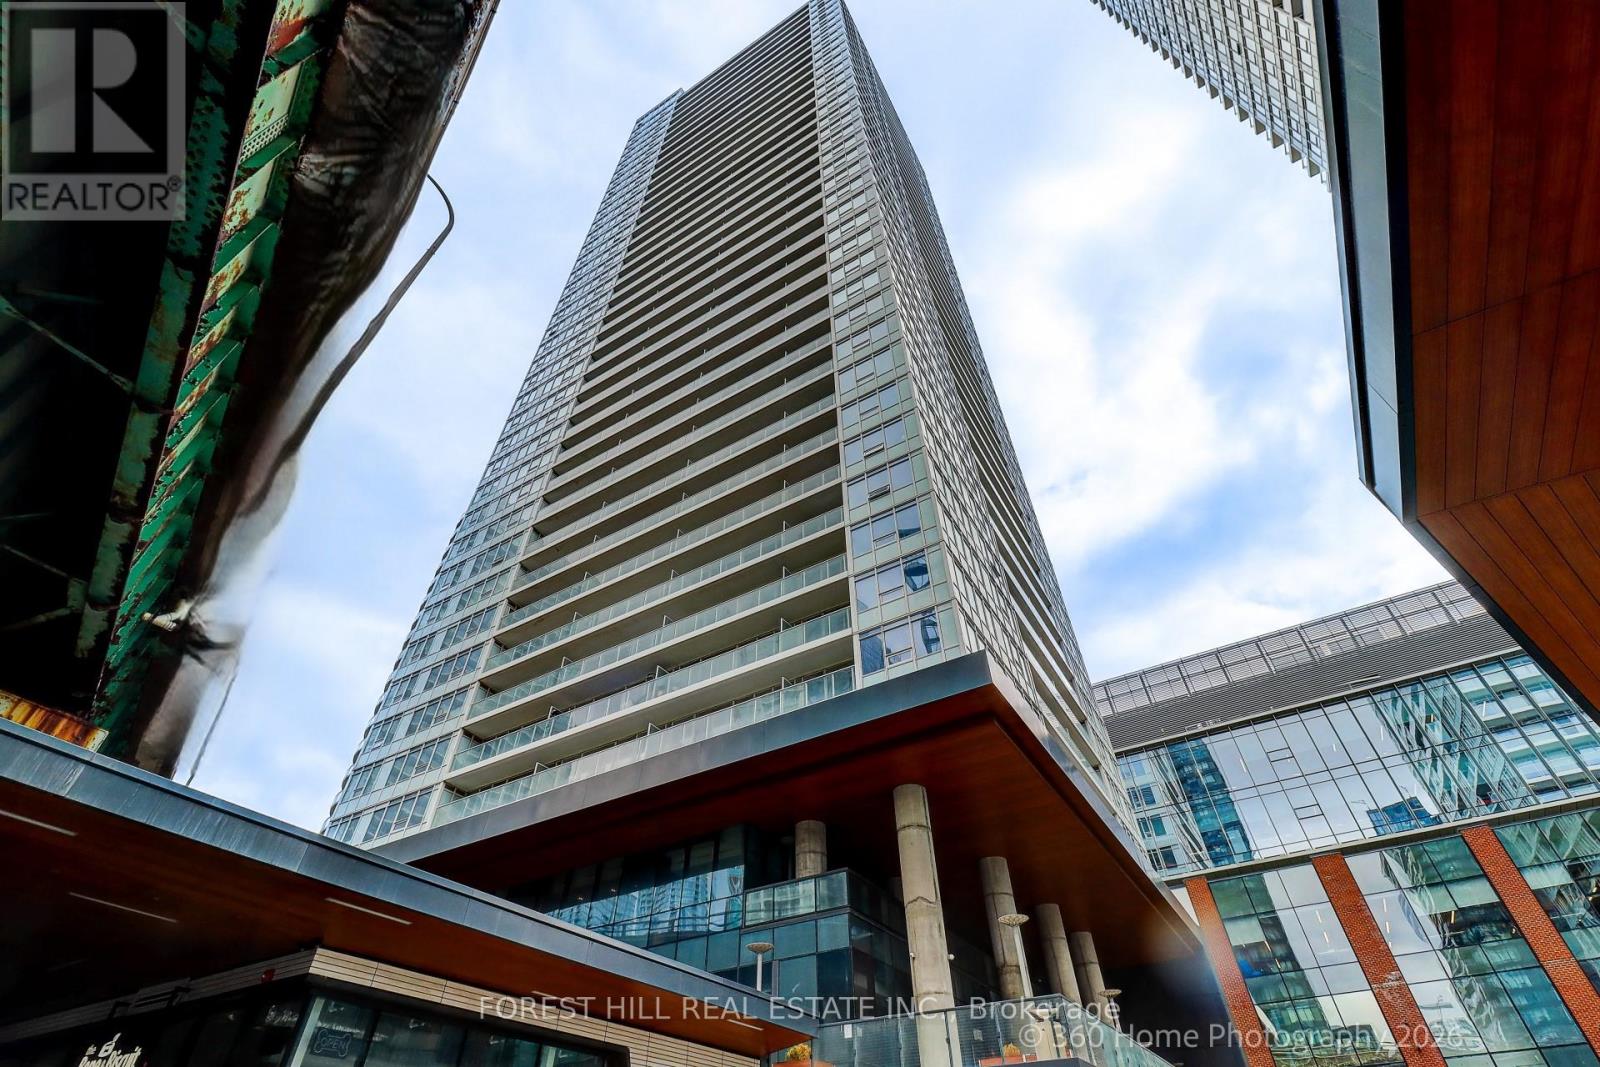
1215 - 17 Bathurst Street
Toronto (Waterfront Communities), Ontario
This is downtown living at its easiest. Step out of the lobby and practically everything you need is already there, including Loblaws and Shoppers Drug Mart just downstairs. No car. No grocery run across town. No planning your day around errands. Inside, this beautifully upgraded south-east facing suite at Lakefront Condo is bright, polished and exceptionally well designed. Floor-to-ceiling windows fill the home with natural light, with unobstructed CN Tower and skyline views from both east-facing bedrooms, plus serene partial views of Lake Ontario. The open-concept living space features engineered hardwood flooring and a sleek designer kitchen with quartz countertops, marble backsplash, custom cabinetry with built-in organizers and integrated stainless-steel appliances. The bathroom continues the elevated finish with marble tile, a modern wood vanity, soft-close hardware, Kohler sink and Grohe fixtures. Thoughtful upgrades make the difference: a custom stone feature wall, Hunter Douglas blackout roller shades, custom drapery and in-suite stacked front-load laundry. Soaring 9-foot ceilings throughout the principal rooms add light, volume and a wonderful sense of space. Parking and locker are both included. And then there is the lifestyle. TTC at your doorstep, waterfront trails moments away, groceries and everyday essentials downstairs, and some of Toronto's best dining, entertainment and neighbourhoods within easy reach. Residents enjoy an impressive collection of amenities including a fitness center, rooftop terrace with panoramic views, elegant lounge and entertaining spaces, guest suites, karaoke room, children's playroom and pet spa. A beautifully finished home where Toronto, quite literally, comes to your door. (id:51382)
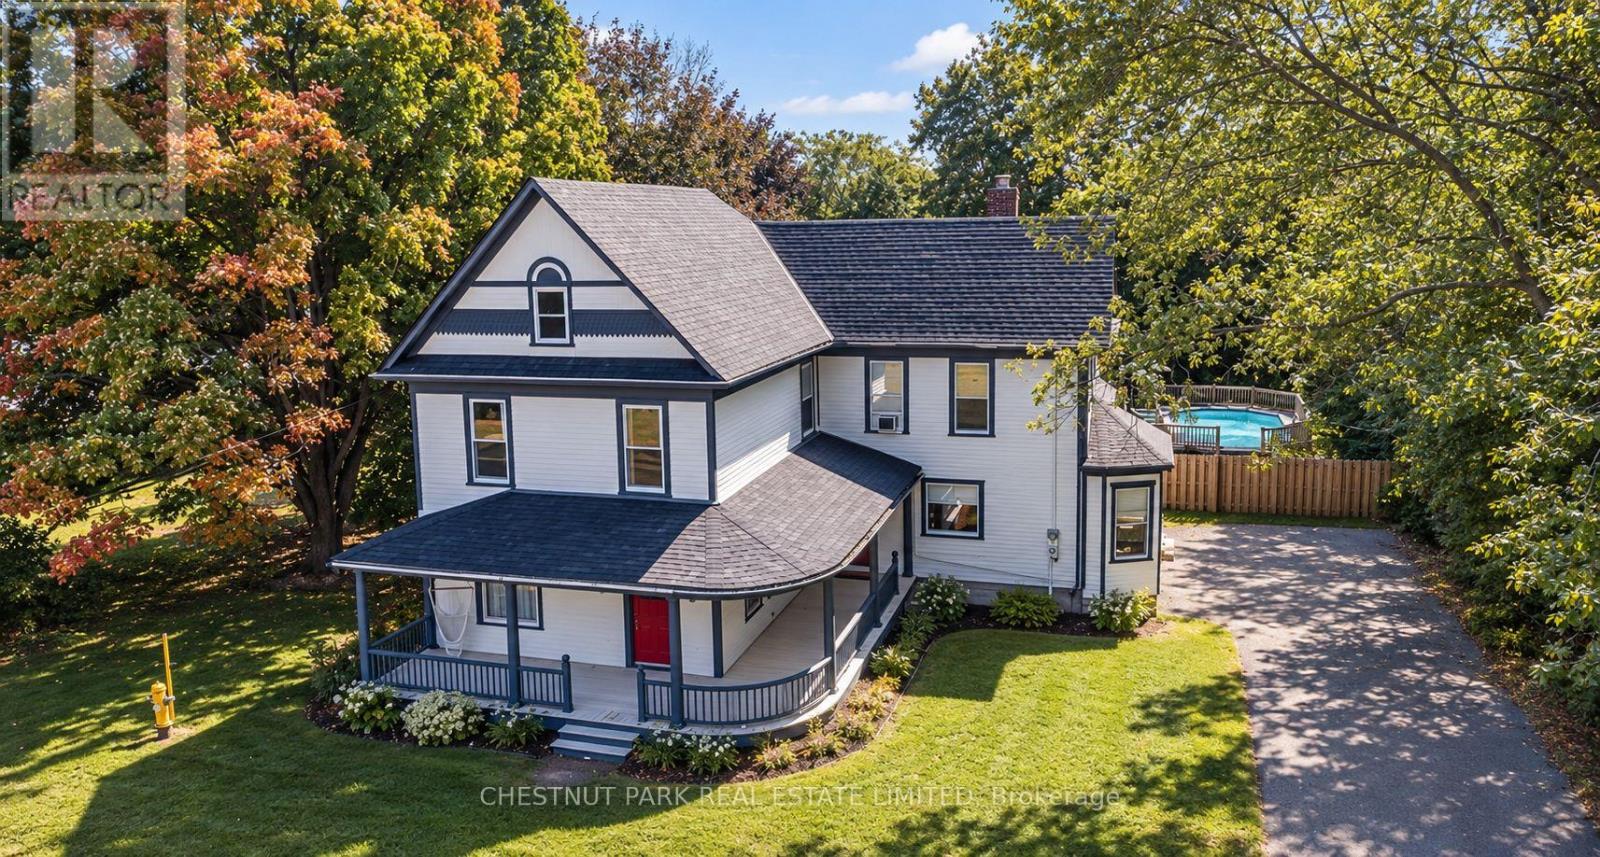
13435 Loyalist Parkway
Prince Edward County (Picton), Ontario
A rare opportunity in Prince Edward County: a fully furnished, turnkey 5-bedroom farmhouse combining timeless County character with a coveted Whole-Home STA licence and approximately $150,000 in gross rental revenue for 2026. Just minutes from downtown Picton and its celebrated restaurants, cafes, boutiques and The Royal Hotel, the property offers more than 3,000 sq. ft. of beautifully renovated living space in one of the County's most desirable and convenient locations. Inside, original details including crown mouldings, tall baseboards and a grand staircases peak to the home's heritage, while thoughtful renovations and curated furnishings give it a relaxed, sophisticated feel. Generous living spaces are designed for gathering, from the formal dining room and elegant sitting room to a loft-style lounge with a sunken TV area. The dining room opens to a private deck and backyard retreat complete with a hot tub and raised-deck, on-ground pool-an inviting setting for long summer afternoons, dinners outdoors and evenings under the stars. Upstairs, five spacious bedrooms offer plenty of room for family and guests, while a walk-up attic provides additional potential. Turnkey, income-producing and minutes from the heart of Picton-this is County living with investment upside already built in. (id:51382)
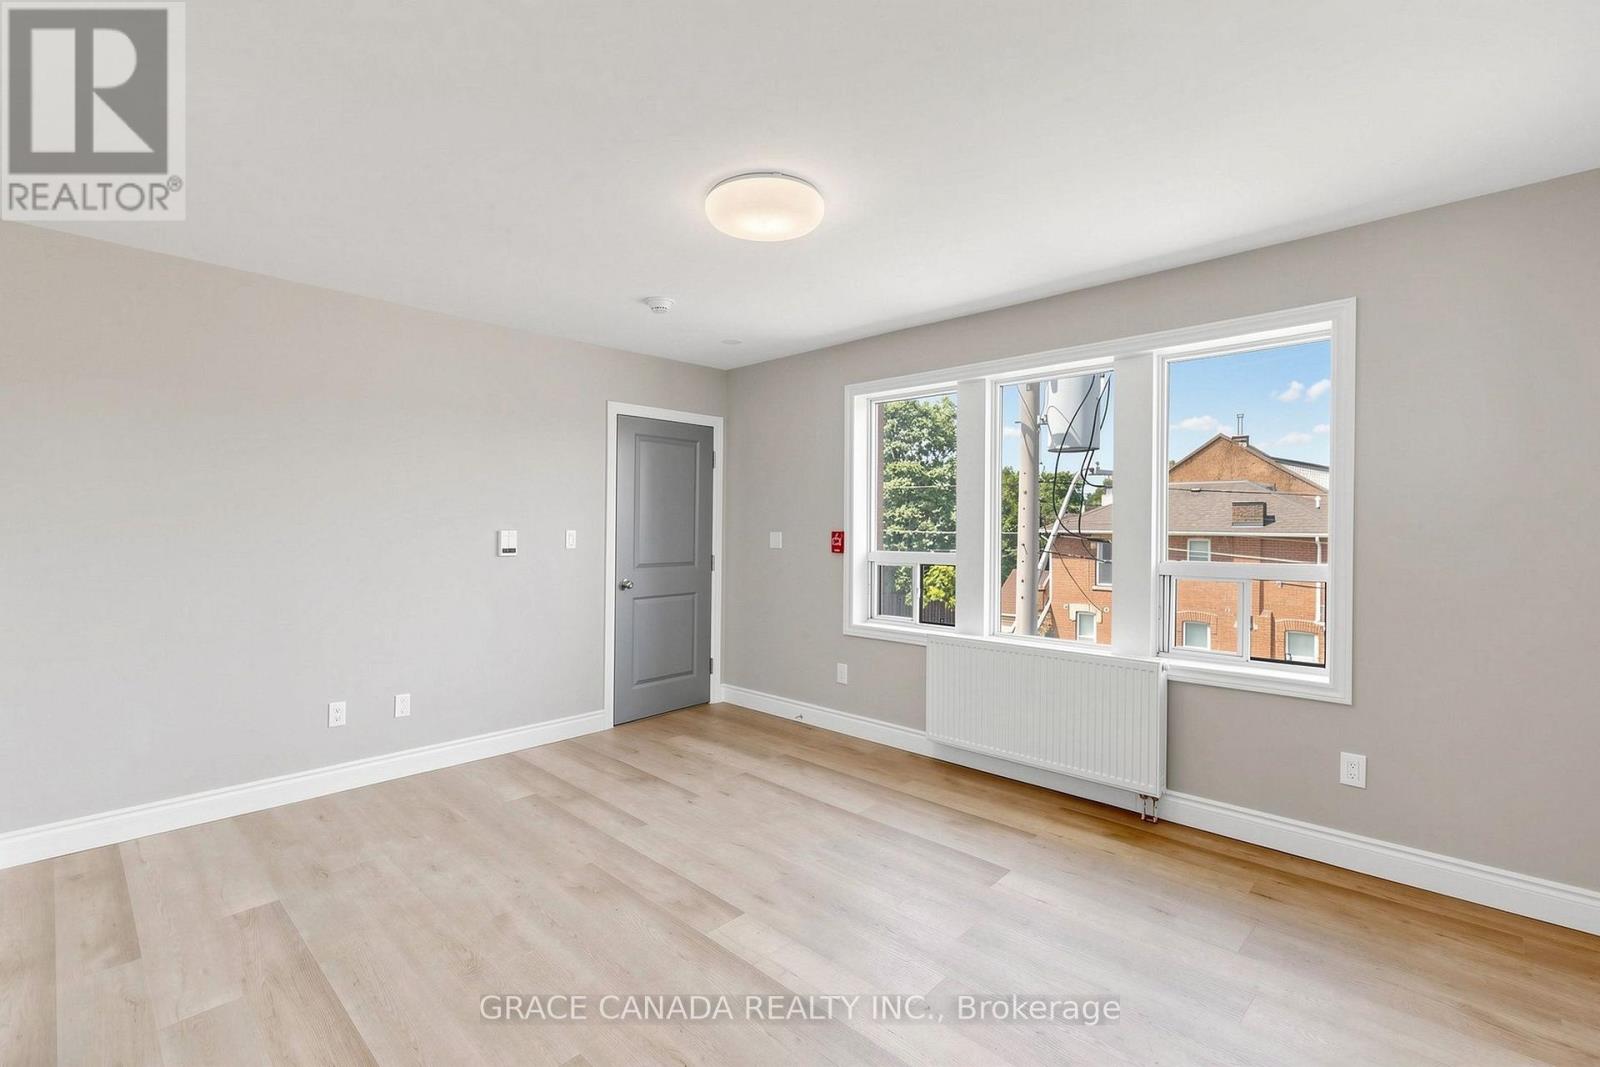
Unit 10 - 71 Sanford Avenue S
Hamilton (St. Clair), Ontario
Beautiful Fully renovated, Like New, Two bedroom and one full bathroom unit in a great location On Sanford Ave S and main street, Convenient location close to all amenities and transportation , Airy and full of Sun. A must see to appreciate . Available Immediately (id:51382)
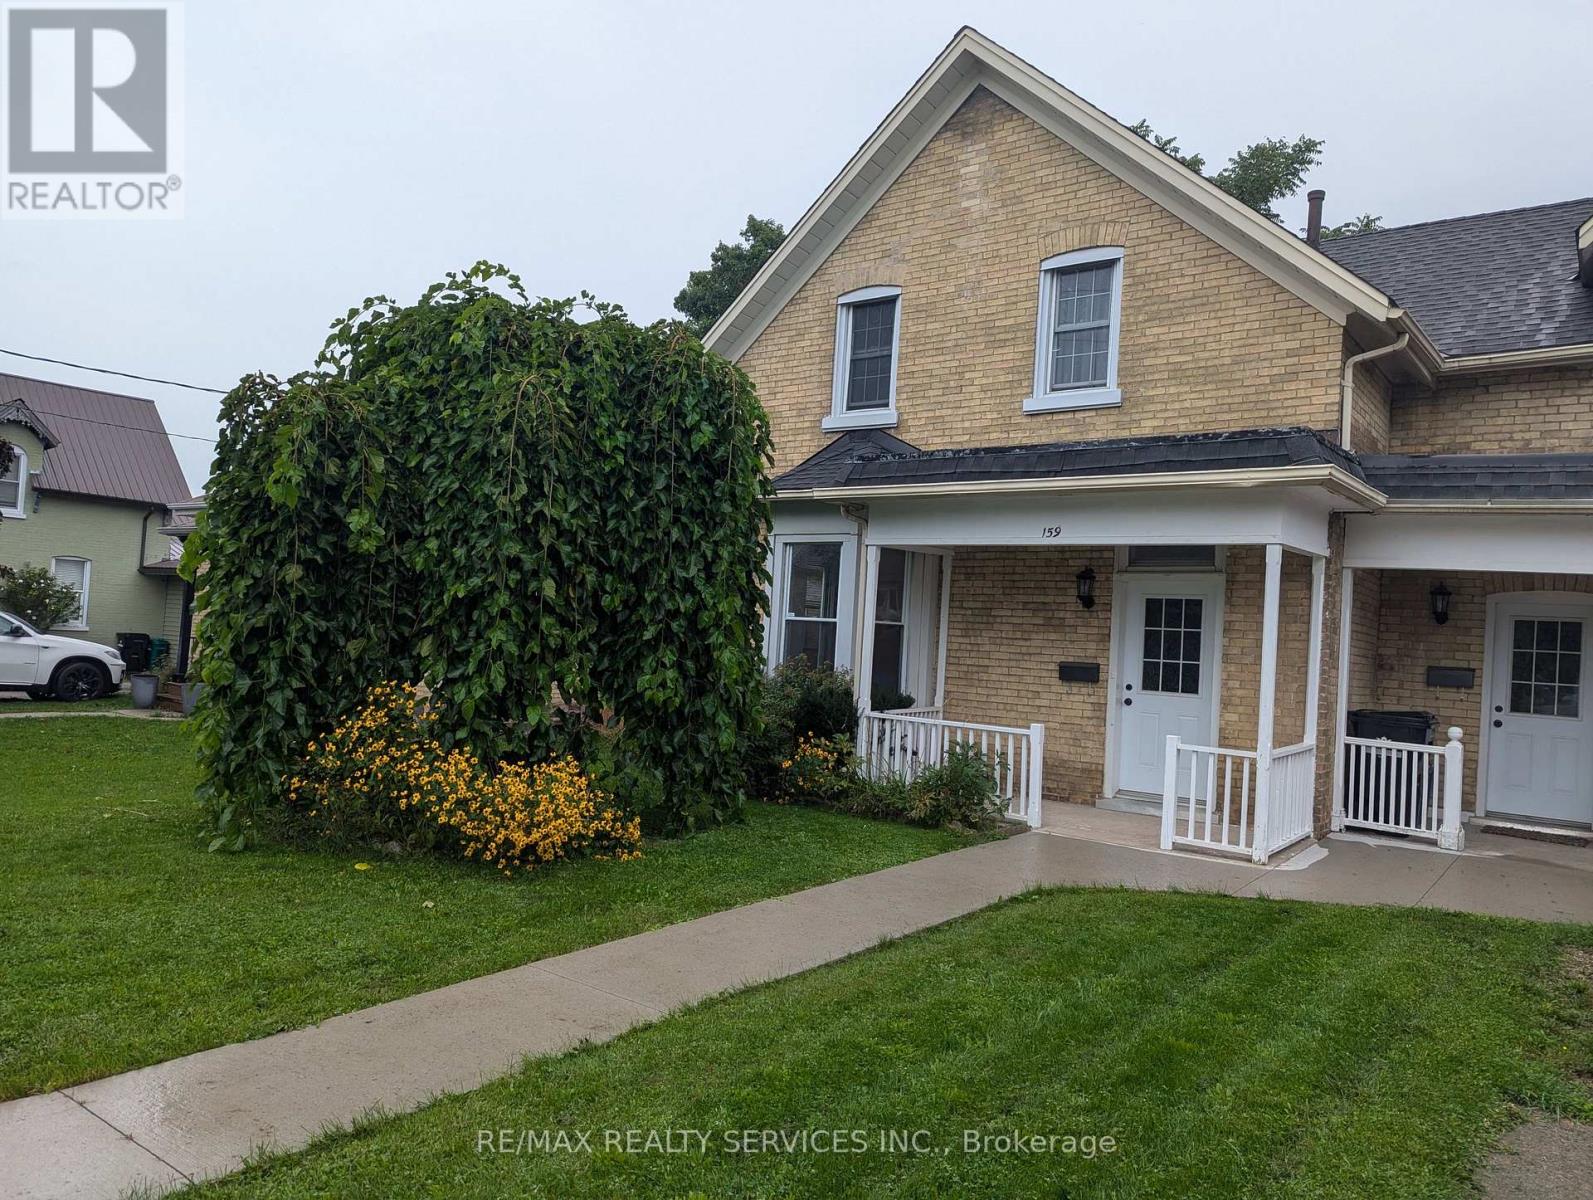
159 Wellington Street
Cambridge, Ontario
This charming and beautifully updated semi-detached home offers the perfect combination of comfort and convenience. Don't miss the opportunity to lease this lovely residence in a mature, family-friendly neighborhood. This inviting residence is ideal for both families and professionals. Located in East Galt, it features a spacious living room and dining room, complemented by large sunny windows that flood the home with natural light. With three generously sized bedrooms, two bathrooms and unfinished basement this home provides ample space for comfortable living. The kitchen has stainless steel appliances, including fridge, stove, microwave and dishwasher. Main floor laundry and washroom adds to the convenience of daily living. The large fenced backyard is perfect for summer gatherings, barbecues, and quiet outdoor relaxation. Set in a quiet, established neighborhood, this home is within distance to schools, parks, Downtown Galt, and other essential amenities. Quick access to major city routes makes commuting and daily errands a breeze. (id:51382)
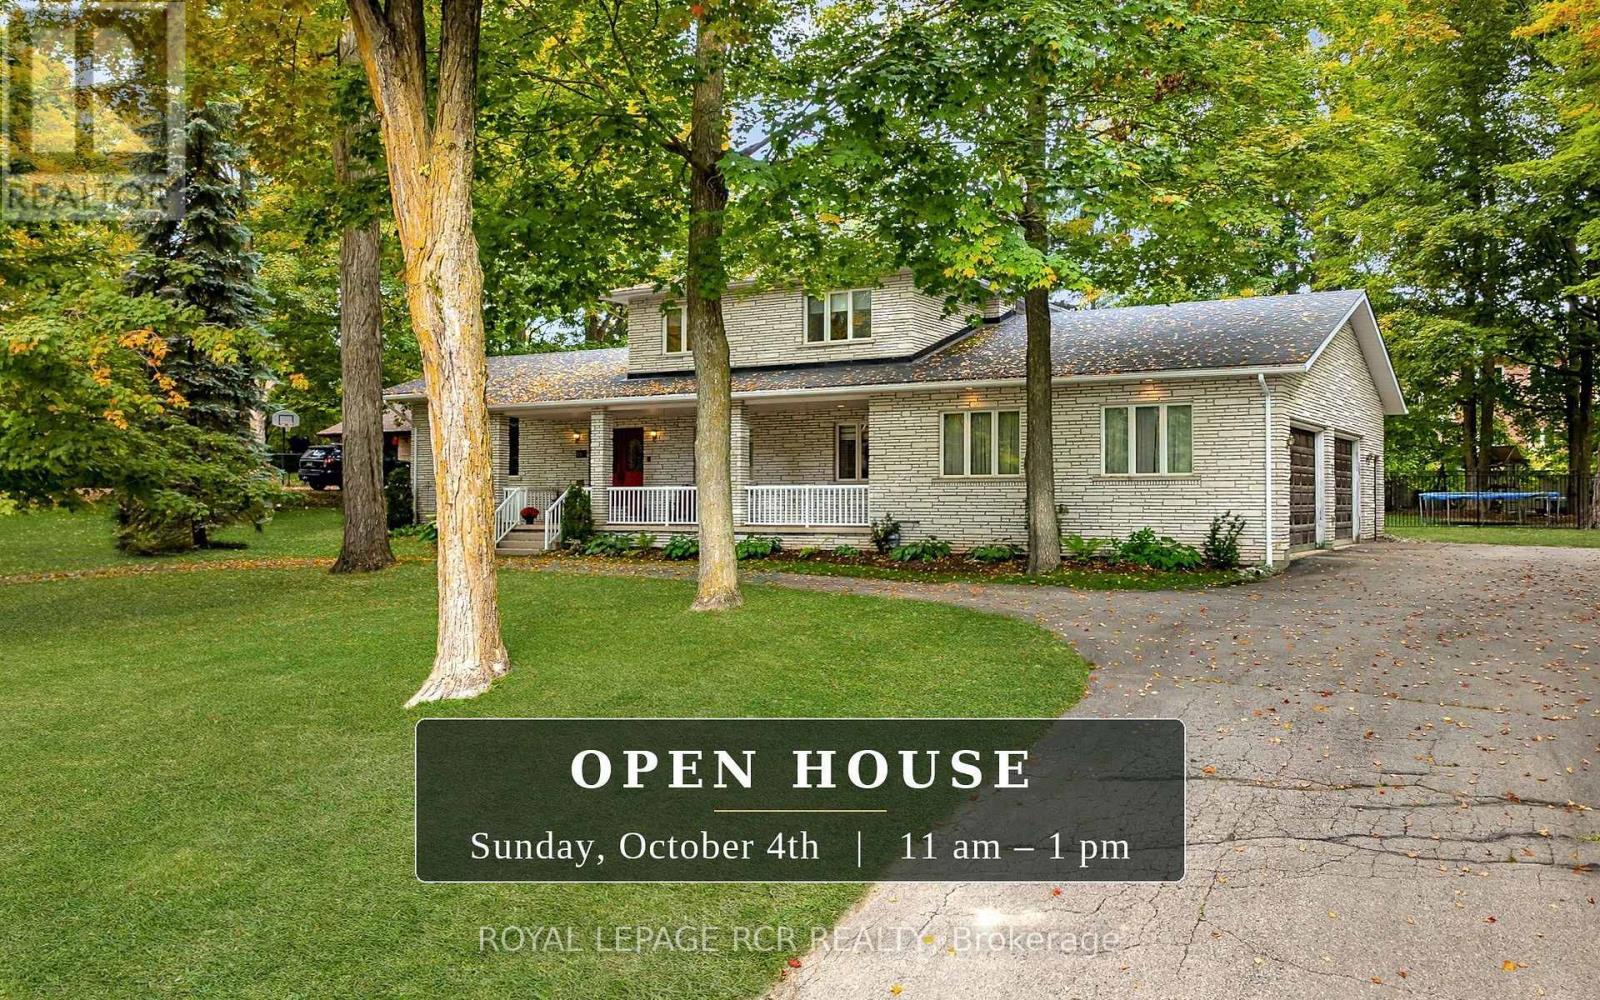
113 Birch Grove
Shelburne, Ontario
Estate-sized lot. Mature Trees. Endless possibilities. Welcome to 113 Birch Grove. Set on an impressive .62-acre lot with 152 feet of frontage, this spacious five-level side split offers approx. 2,800 sq. ft. of finished living space in one of Shelburne's most cherished neighbourhoods. A quiet, established community known for its generous estate-sized lots, towering mature trees and welcoming atmosphere, this is a true hidden gem just minutes from the conveniences of town, schools, the recreation centre, parks and ATV/snowmobile trails. Proudly cherished by the same family for years, the home is thoughtfully maintained and solidly built, with a functional layout offering plenty of room for a growing family to gather, celebrate and create lasting memories. The spacious family room features a gas fireplace, while the stone exterior adds timeless character and curb appeal. The oversized garage offers room for three cars, plus plenty of additional storage and convenient access to the main and lower levels. The fully fenced backyard provides exceptional space for children, pets and outdoor enjoyment, with ample room for a pool, gardening and entertaining. Enjoy the welcoming front porch, mature sugar maples, low-maintenance perennial gardens and oversized deck, all surrounded by beautiful greenery and privacy. A natural gas BBQ hookup makes outdoor entertaining easy, while ample parking provides plenty of room for family and guests, including an RV, trailer or other recreational vehicles. With no through traffic and no sidewalks, this is a neighbourhood where evening strolls, dog walking and friendly conversations with neighbours are part of everyday life. Offering quality construction, generous space, a remarkable lot and an exceptional location, this is a wonderful opportunity to put down roots and make this special home your own. (id:51382)
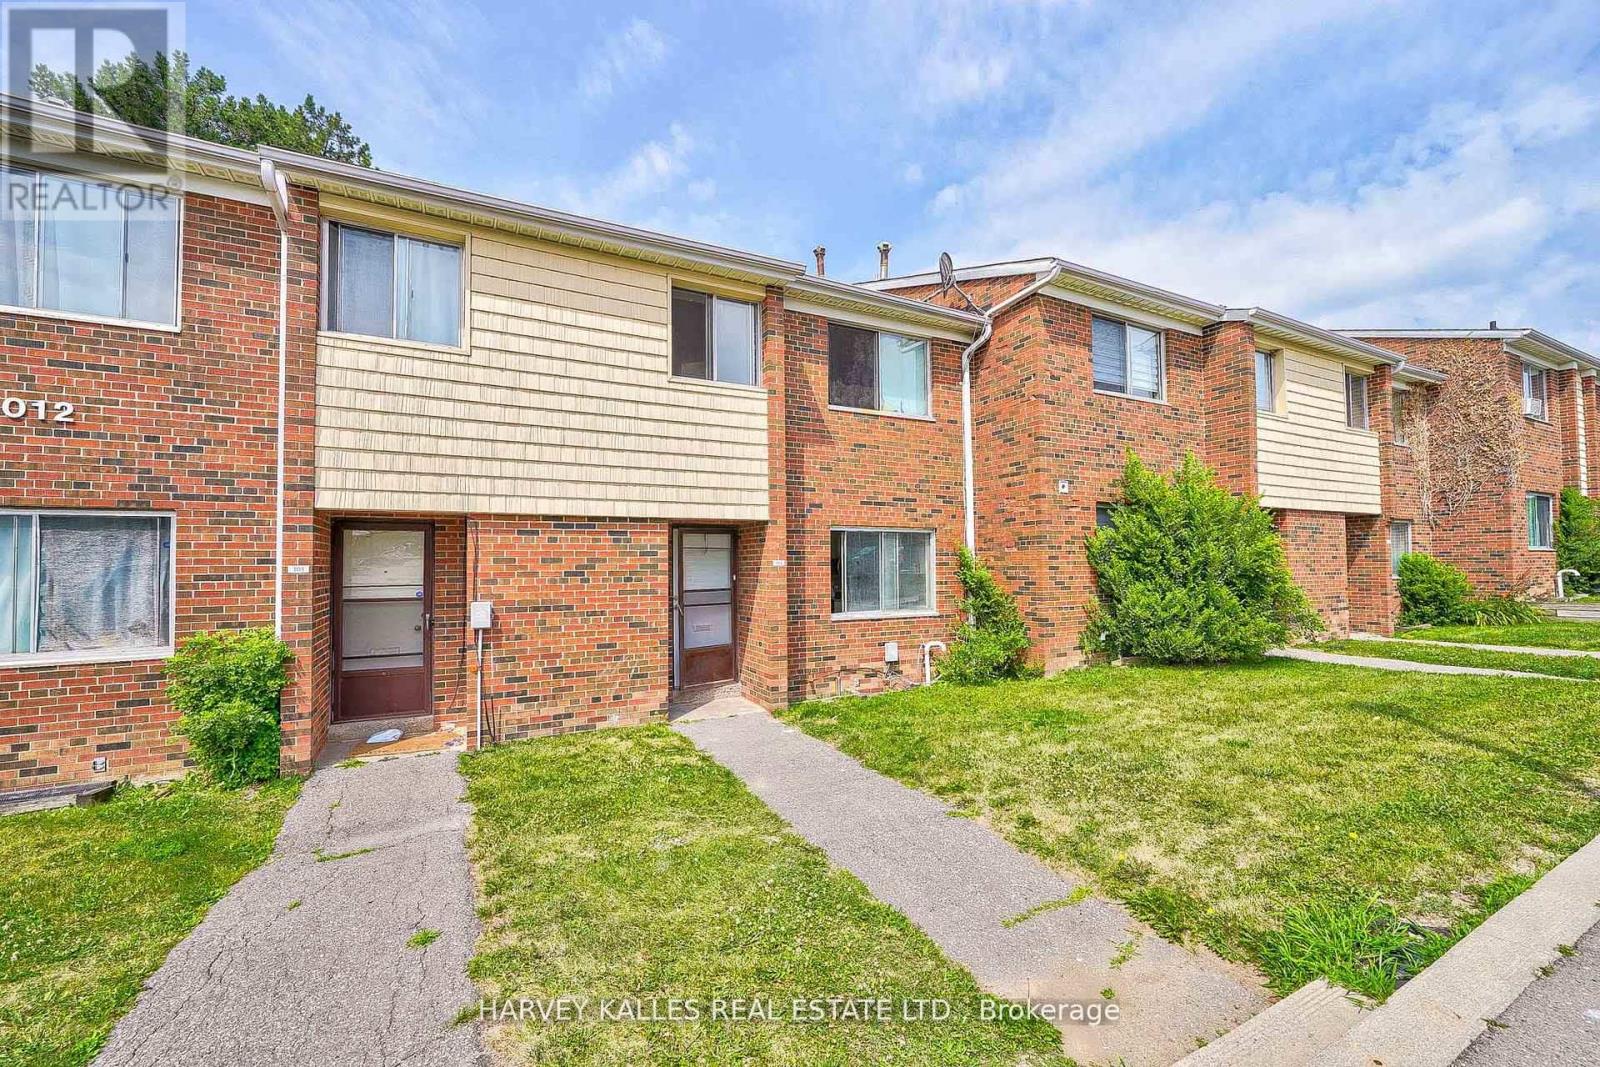
Th602 - 2012 Sheppard Avenue W
Toronto (Glenfield-Jane Heights), Ontario
L-I-V-E! R-E-N-T! F-R-E-E! Get one month free on a 12-month lease! This spacious 3-bedroom, 1,800 sq ft townhouse at Jane & Sheppard givesyou room to stretch out, with a private entrance, heat included and a community that comes with perks: a private swimming pool and an amazingplayground, accessed only by residents. Hardwood floors, new appliances and card-operated laundry with plentiful, powerful washers and dryersmake daily life a breeze, and the friendly, reliable on-site staff and building super are always accessible. Water and hydro paid by tenant. Move inright away and make it home! (id:51382)
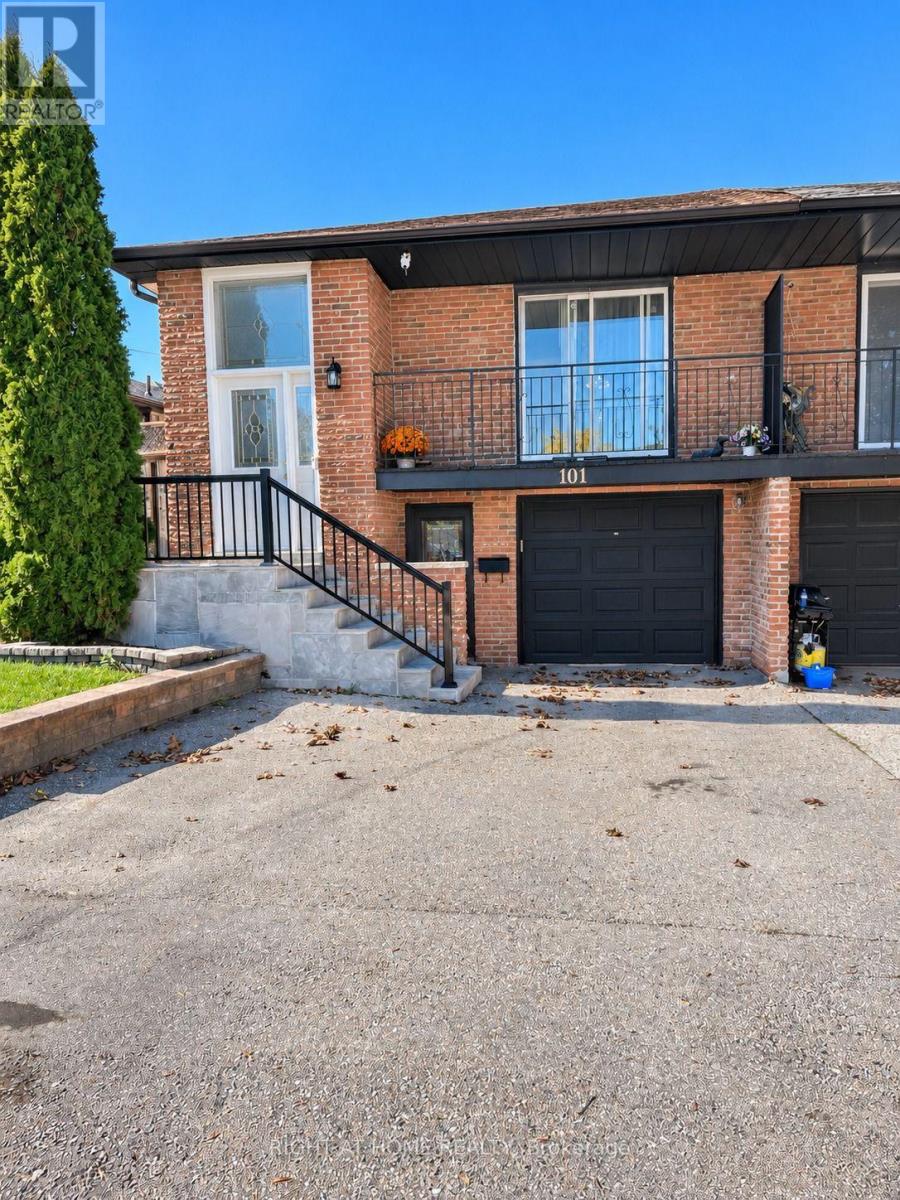
101 Hanson Road
Mississauga (Fairview), Ontario
Great Oportunity! Well kept semi raised bungalow in a great Fairview neighbourhood. Very bright and plenty of natural sun light. close to Square one; Transportation and great Schools. Finished basement with 2 bdrms and kitchen with separate entrance and ready for in laws or extra income. Agent nor seller make any representations as to the legality of the basement apt. Two walkouts to basement. 10 minutes walk to Go train station.Just move in and enjoy (id:51382)
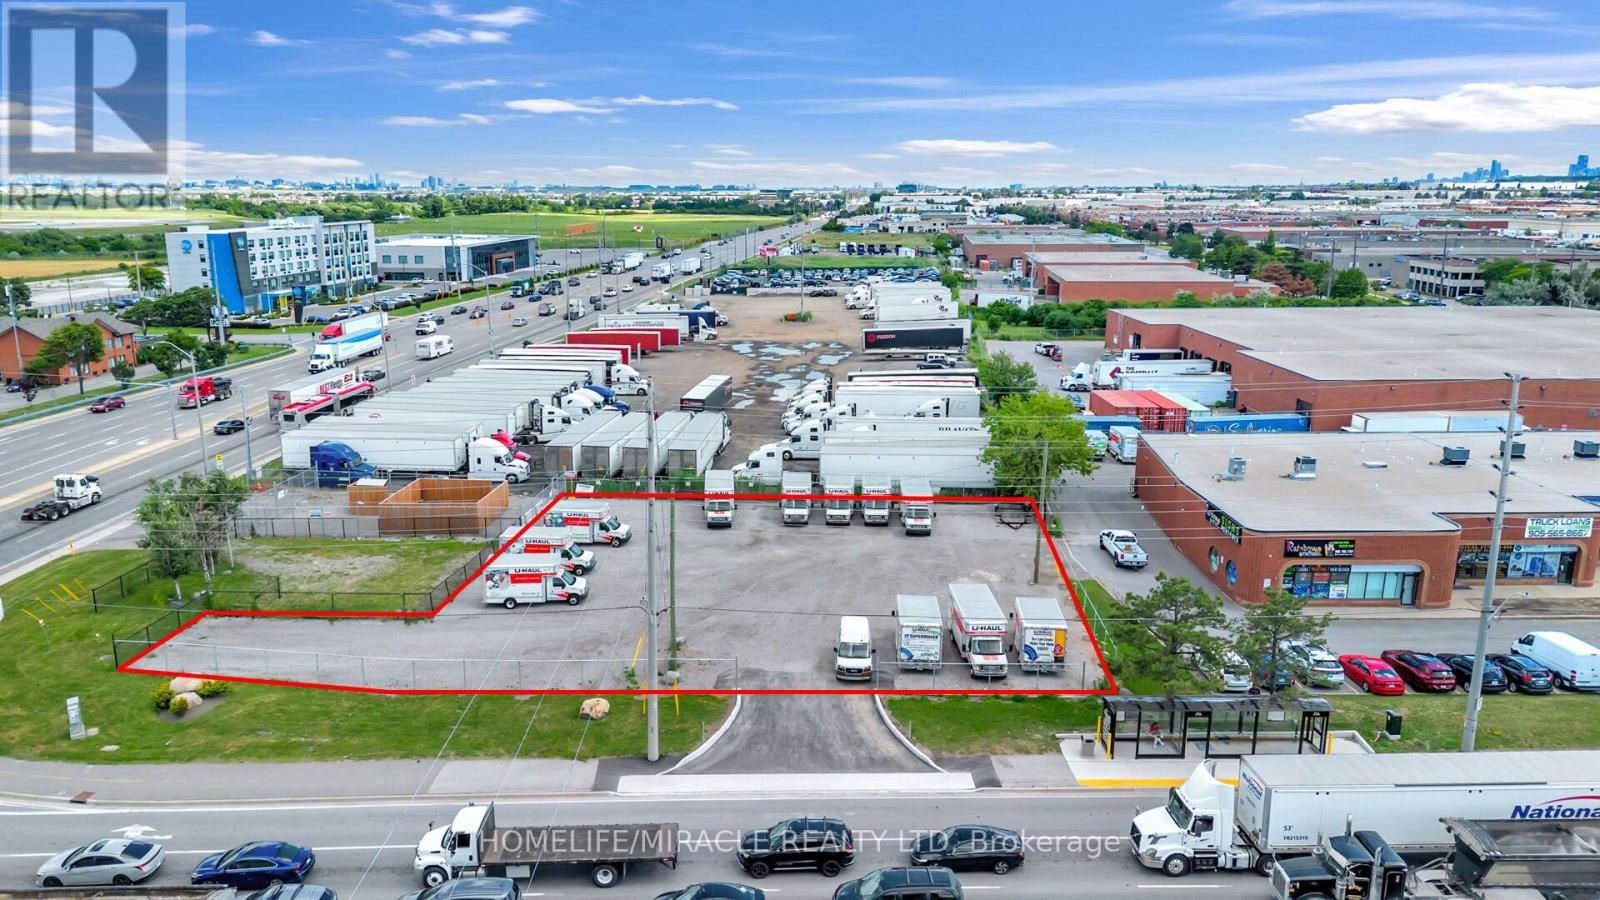
1480 Derry Road E
Mississauga (Northeast), Ontario
Rare opportunity to lease Mississauga's busiest and most visible intersections. Located at the high-traffic corner of Dixie & Derry Rd., just minutes from Toronto Pearson International Airport and surrounded by major industrial, commercial, and employment hubs.The site offers excellent exposure, easy access, an additional drive lane, and a convenient bus stop at the corner, providing strong potential for consistent customer traffic.Potential uses include food truck operations, parking, or vehicle dealership, subject to zoning, municipal approvals, permits, and licensing. A highly visible and strategically located opportunity not to be missed! (id:51382)
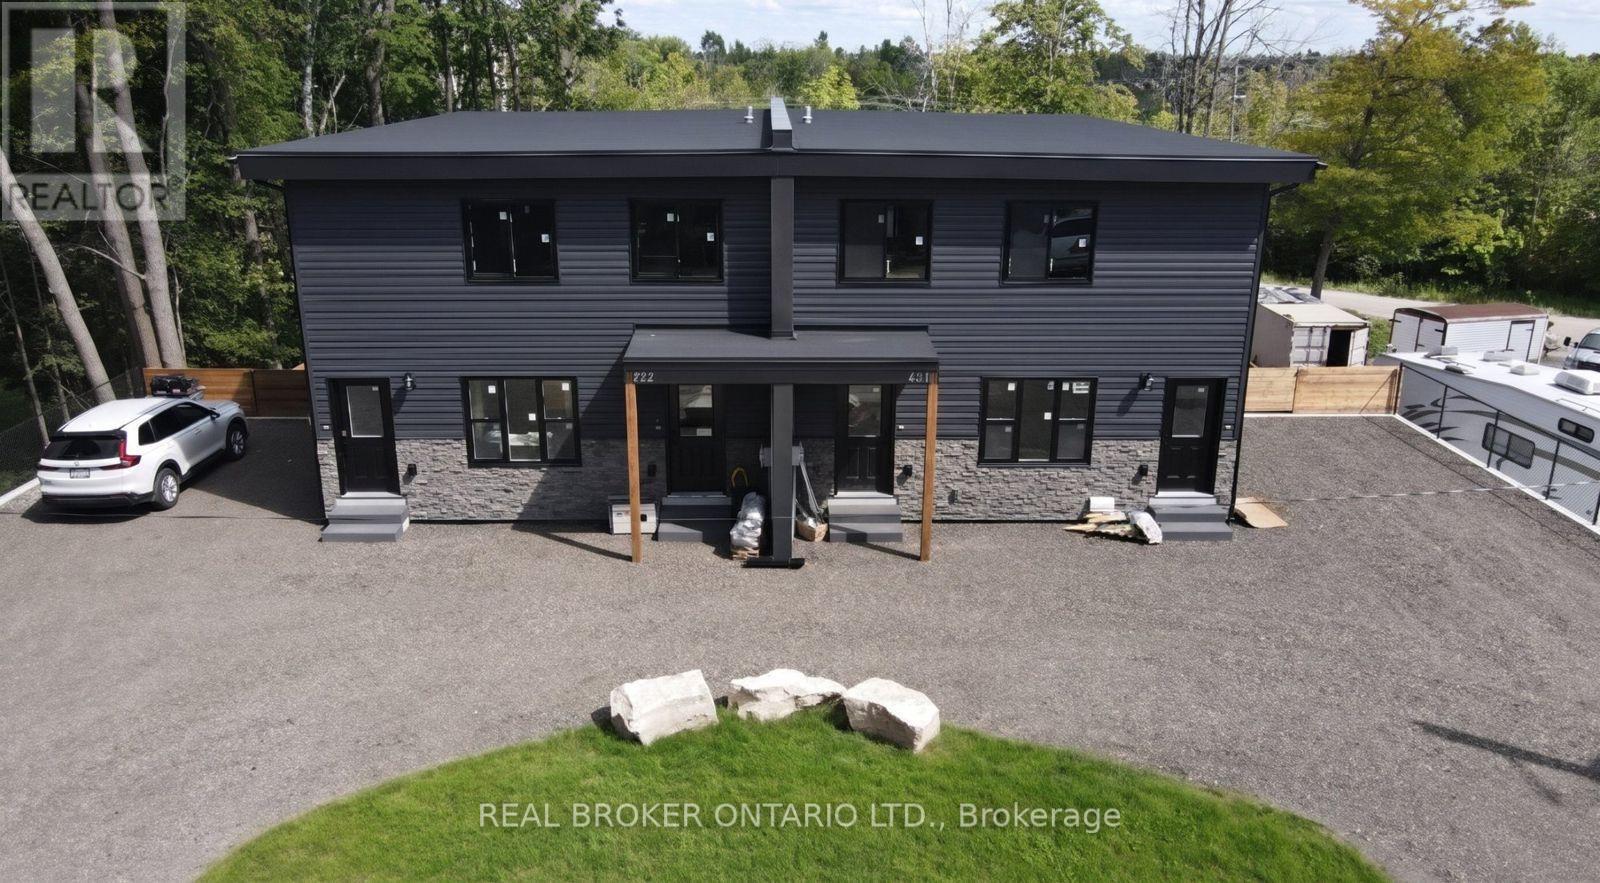
3 - 4385 Huronia Road
Orillia, Ontario
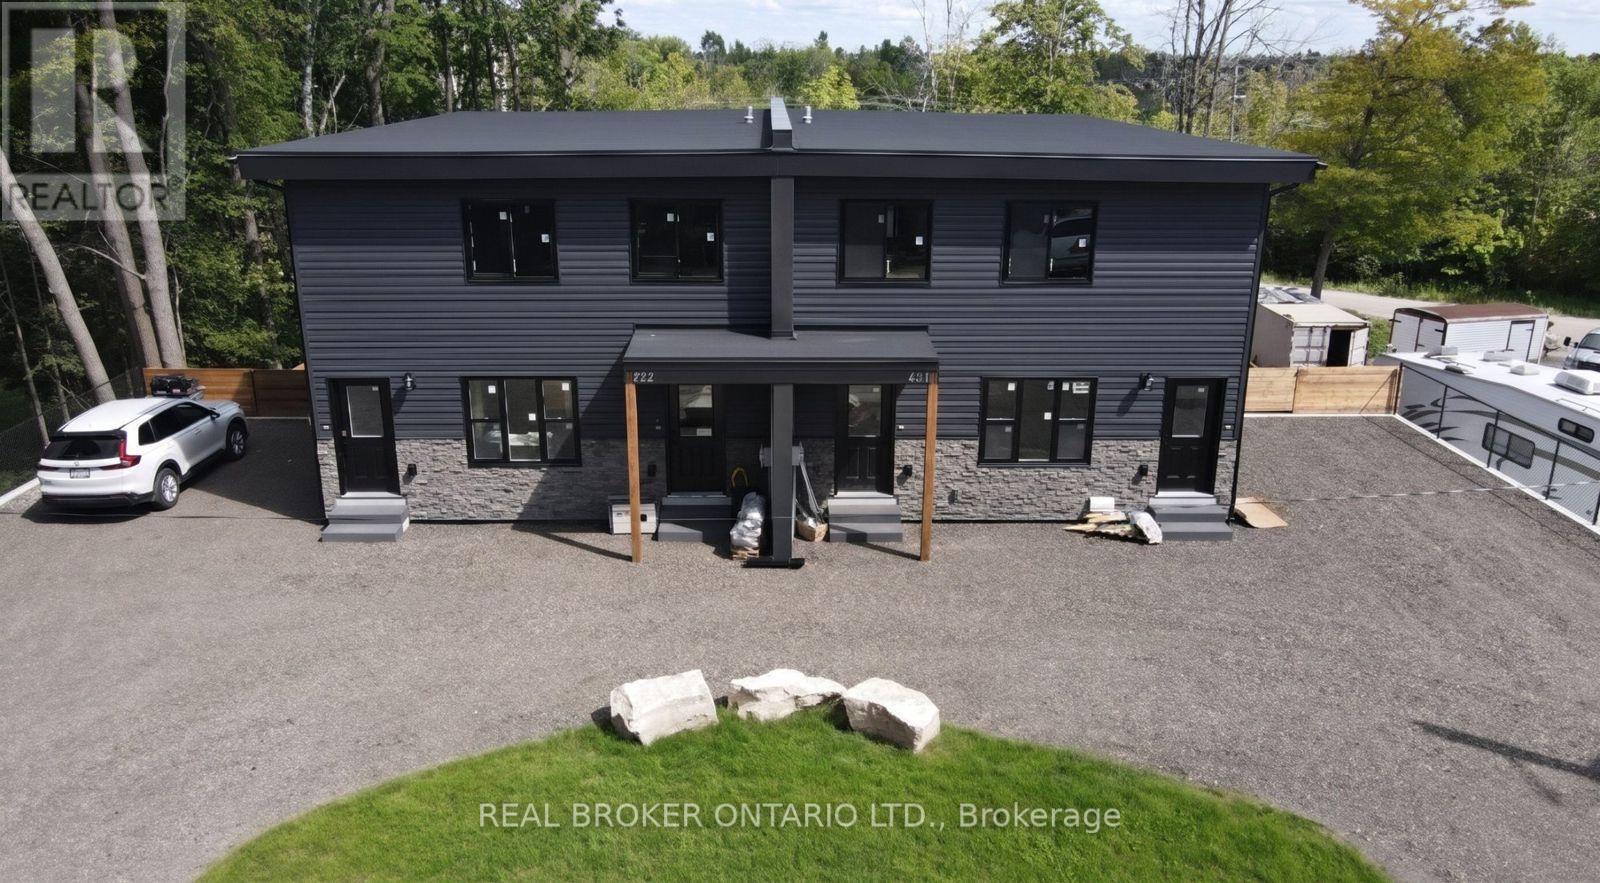
Brand new, never lived in! Be the first to call this bright second-floor 3-bedroom, 1-bath unit home in a newly built (2026) six-unit building on Huronia Rd in south Orillia. Open-concept living and dining area with large windows and a modern kitchen featuring a centre island with breakfast bar, brand new stainless steel fridge, stove and microwave, quartz counters, soft-close cabinetry, pot lights and matte black hardware. Three well-sized bedrooms, each with a closet, plus a full 4-piece bath with quartz vanity. In-suite laundry room with brand new washer and dryer included. Comfortable year-round with electric baseboard heat plus a ductless heat pump that provides both efficient heating and air conditioning. HRV for fresh air, luxury vinyl plank flooring throughout, and 9' ceilings. Two dedicated parking spaces. Tenant pays hydro and water; parking included. Municipal water and sewer. Great location minutes to Orillia's shopping, restaurants, Lakehead University, Georgian College, Soldiers' Memorial Hospital, Hwy 11 and 12, Lake Simcoe and Lake Couchiching. 12-month lease; available immediately. Rental application, credit check, employment letter and references required. (id:51382)
3 - 4383 Huronia Road
Severn, Ontario
Brand new,! Don't wait to call this bright second-floor 3-bedroom, 1-bath unit home in a newly built (2026) six-unit building on Huronia Rd in south Orillia. Open-concept living and dining area with large windows and a modern kitchen featuring a centre island with breakfast bar, brand new stainless steel fridge, stove and microwave, quartz counters, soft-close cabinetry, pot lights and matte black hardware. Three well-sized bedrooms, each with a closet, plus a full 4-piece bath with quartz vanity. In-suite laundry room with brand new washer and dryer included. Comfortable year-round with electric baseboard heat plus a ductless heat pump that provides both efficient heating and air conditioning. HRV for fresh air, luxury vinyl plank flooring throughout, and 9' ceilings. Two dedicated parking spaces. Tenant pays hydro and water; parking included. Municipal water and sewer. Great location minutes to Orillia's shopping, restaurants, Lakehead University, Georgian College, Soldiers' Memorial Hospital, Hwy 11 and 12, Lake Simcoe and Lake Couchiching. 12-month lease; available January 1, 2027. Rental application, credit check, employment letter and references required. (id:51382)
185 Ardagh Road
Barrie (Ardagh), Ontario
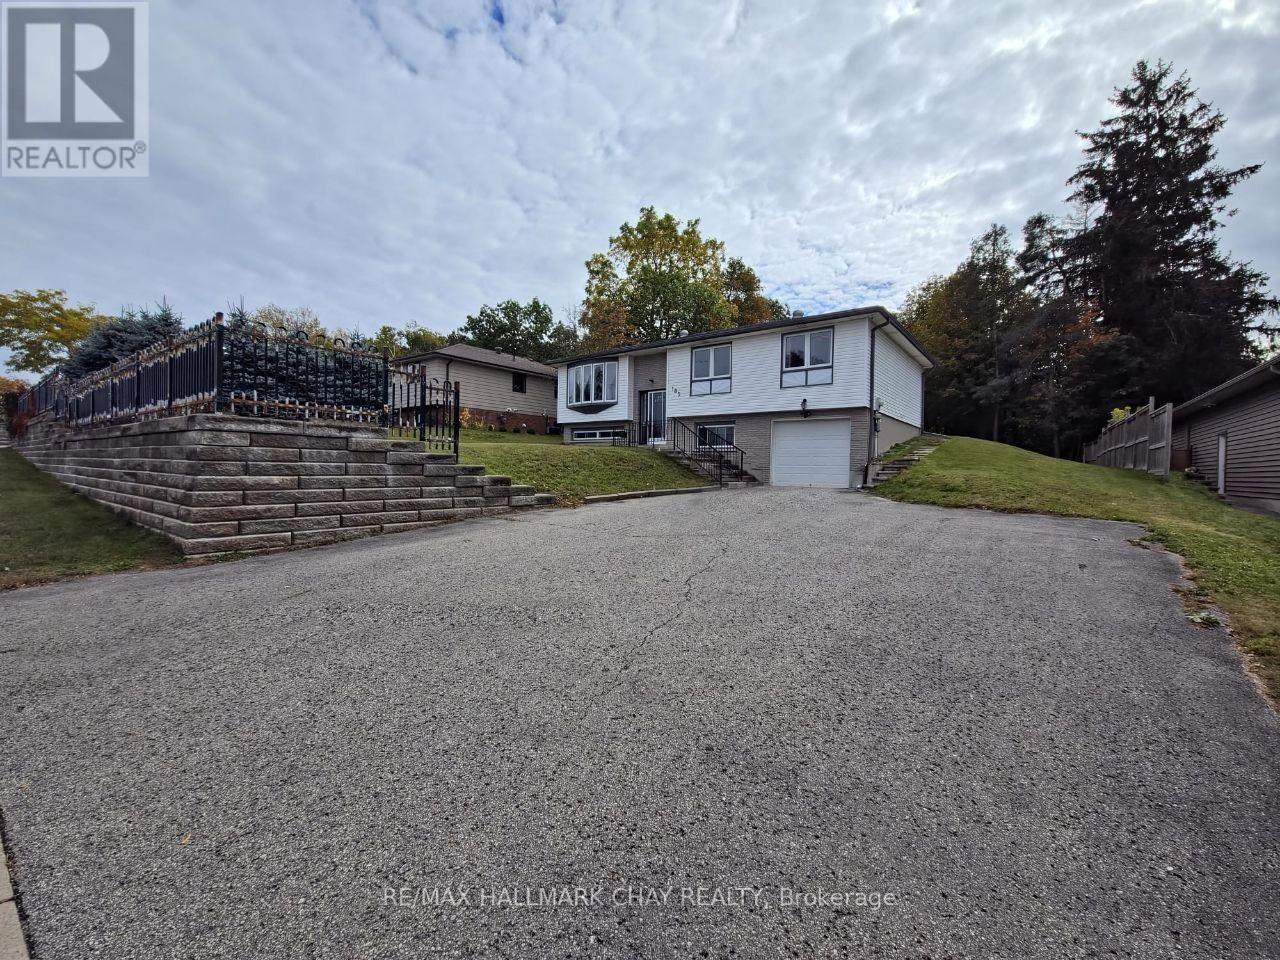
A gorgeous, mature 0.53-acre lot (80.22 x 290.32 ft) backing onto a ravine and City-owned forest sets the scene at 185 Ardagh Road. Located in Barrie's desirable Ardagh Bluffs neighbourhood, the property offers a private natural setting while keeping everyday essentials close. Transit is within walking distance, Highway 400 is about a minute away, and nearby parks, schools, shopping and Ardagh Bluffs trails add to the convenience of this south-end location.Inside, a bright foyer provides access to both levels. The main floor has a southern exposure, large windows and spacious living and dining areas, with a kitchen that opens onto the deck-an inviting spot to enjoy the backyard setting.The lower level has large windows and a separate entrance, offering in-law suite potential. There are two full bathrooms, an oversized driveway with parking for multiple vehicles, and a garage currently set up as a large workshop.The lot's size and setting may also appeal to buyers considering a long-term investment or exploring future development, subject to buyer due diligence, zoning and any required approvals. Notable improvements include the roof, A/C and windows; exterior insulation wrap and vinyl siding; garage door and garage insulation; and a water softener (2024). (id:51382)
71a - 320 Bayfield Street
Barrie (Bayfield), Ontario
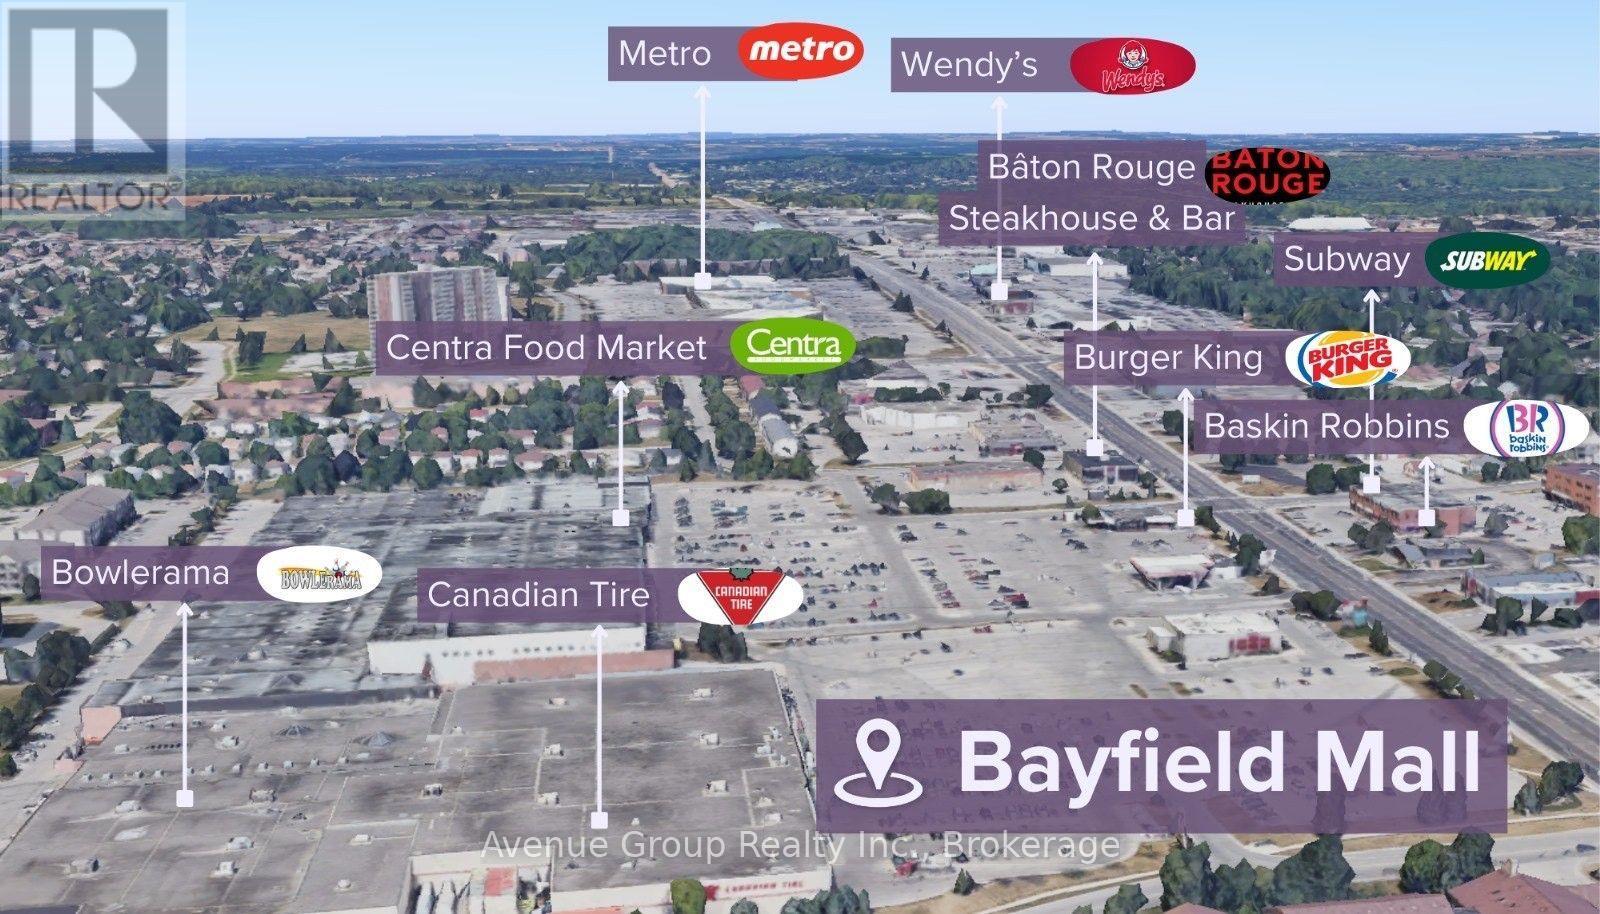
Exceptional retail opportunity inside Bayfield Mall with its Newly Upgraded Storefront Facade *Strategically positioned on Barrie's bustling Golden Mile for maximum exposure ideally located at the prominent corner of Bayfield St & Coulter St, just west of Highway 400 * Excellent Location with Ample Parking *Great for Businesses Looking to Expand, Centralize, or Establish a Professional Presence in a High-Visibility Area with Ample Amenities * Anchored by National Retailers Including Canadian Tire, Centra, Dollarama, and Planet Fitness! (id:51382)
71b - 320 Bayfield Street
Barrie (Bayfield), Ontario
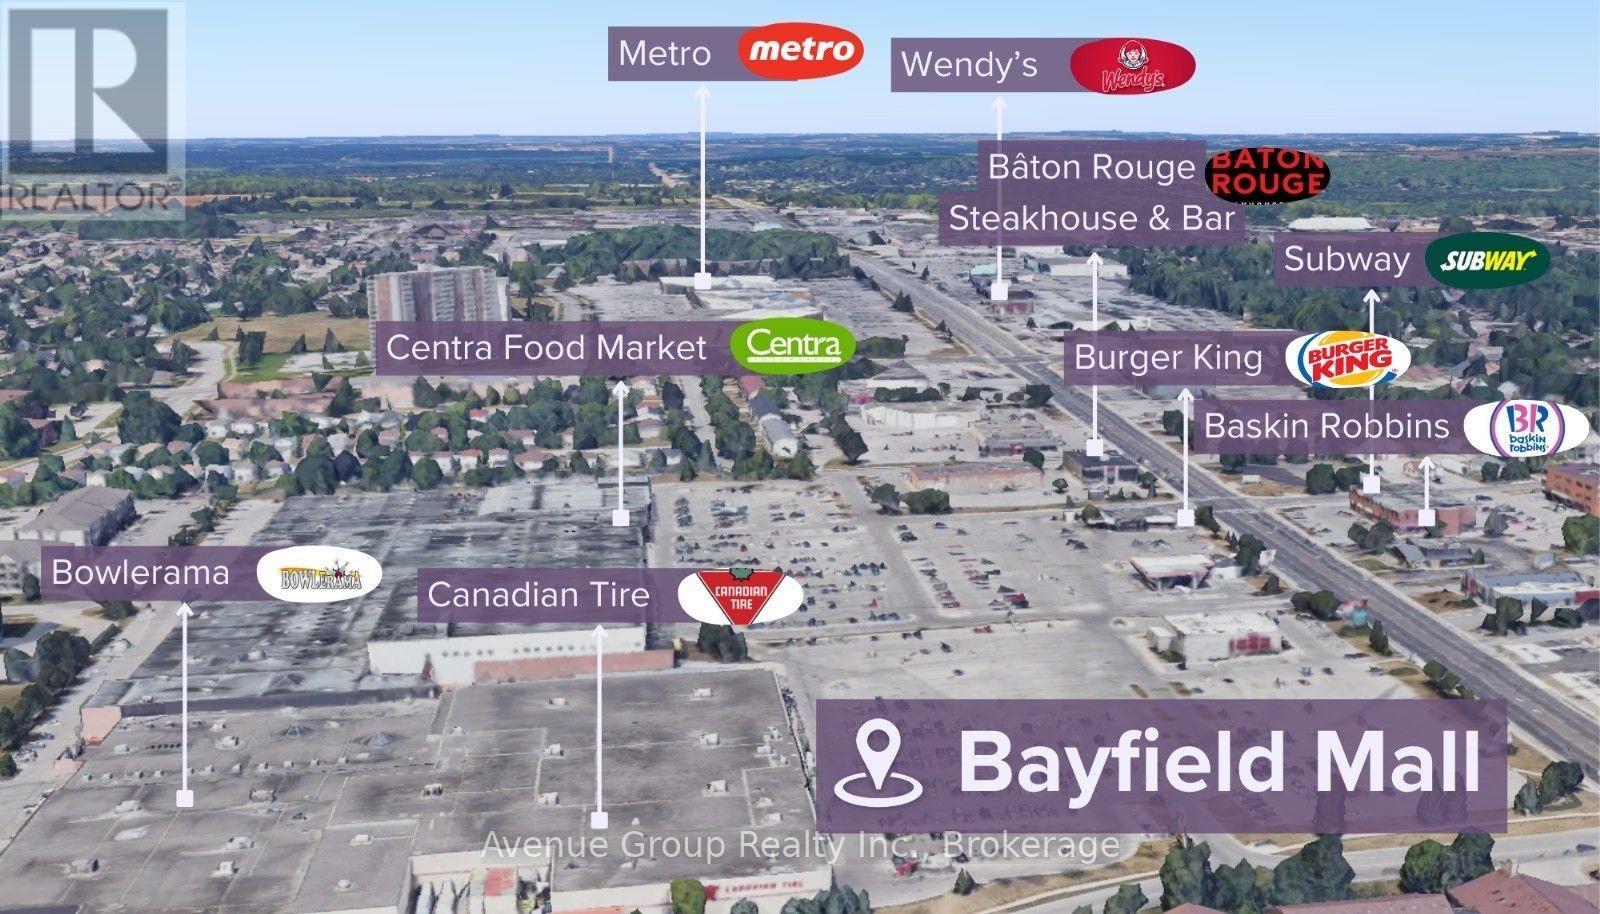
Exceptional retail opportunity inside Bayfield Mall with its Newly Upgraded Storefront Facade *Strategically positioned on Barrie's bustling Golden Mile for maximum exposure ideally located at the prominent corner of Bayfield St & Coulter St, just west of Highway 400 * Excellent Location with Ample Parking *Great for Businesses Looking to Expand, Centralize, or Establish a Professional Presence in a High-Visibility Area with Ample Amenities * Anchored by National Retailers Including Canadian Tire, Centra, Dollarama, and Planet Fitness! (id:51382)
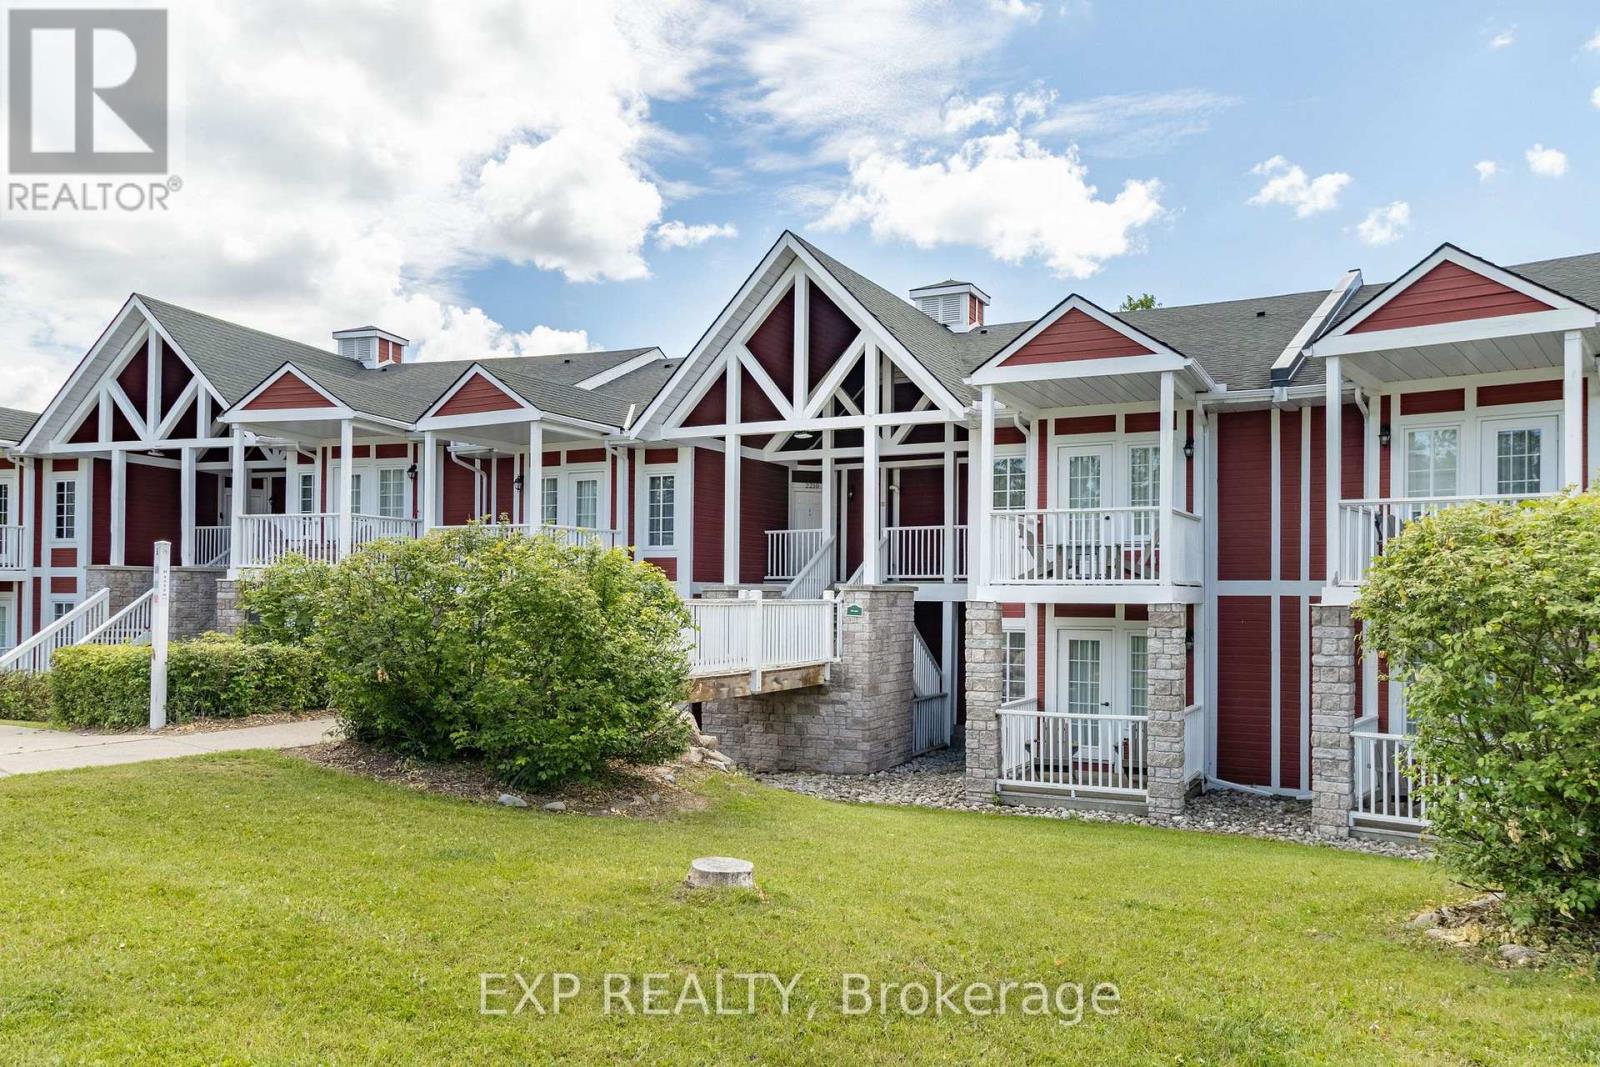
2010/2011 - 90 Highland Drive
Oro-Medonte (Horseshoe Valley), Ontario
Improved price! Live, work. play, profit! Welcome to resort style living at Horseshoe. This amazing unit in the Hansom building offers the rare ability to have two separate spaces in one - with the ability for short term rentals! Main suite offers a beautiful kitchen with dinning, living. Smaller offers a kitchenette. Both units come with private outdoor spaces, and a shared separate laundry for added convenience. Property being sold as is, where is. Fantastic amenities including: indoor pool, heated outdoor pool, hot tub, sauna, fitness centre, fire pit, playground, volleyball net, BBQ stations, beautiful trails, and much more. Ideal for investment or great to live in. Short drives to Barrie, Orillia, Craighurst for shopping, dining, essential services and the pet friendly beach #3 in Wasaga. Whether you're looking for a recreational getaway, a full time residence or dual unit investment property with excellent rental potential, you get comfort, flexibility, and excellent value in of Ontario's most desirable resort communities. (id:51382)
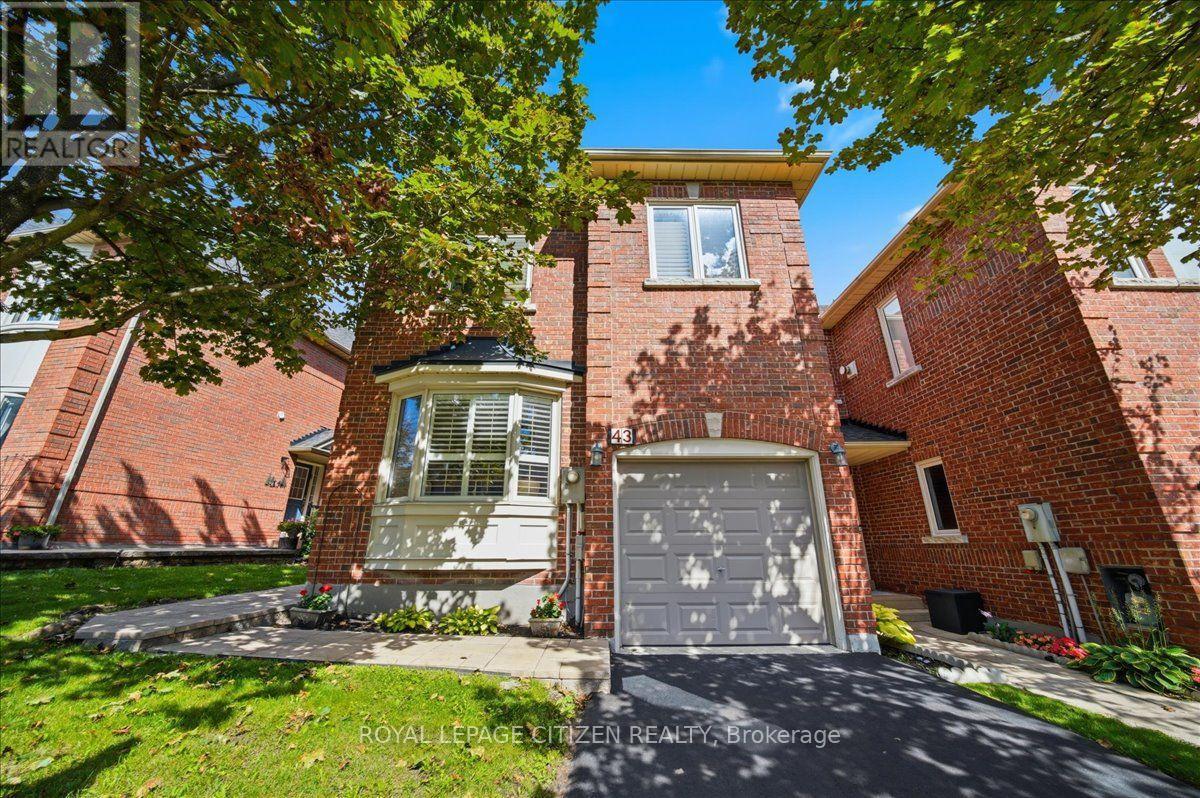
43 - 255 Shaftsbury Avenue
Richmond Hill (Westbrook), Ontario
Rarely offered end-unit townhome feeling just like a semi-detached! Tucked away in one of Richmond Hill's most desirable, family-friendly enclaves in Westbrook, offered for the first time by its original owners. Meticulously maintained, this 3-bedroom, 3-bathroom home provides the perfect move-in-ready, affordable alternative to a detached house. One of the greatest benefits of this property is the ultimate maintenance-free lifestyle-with all ground maintenance managed by the condo corporation, you can enjoy your weekends without the hassle of shovelling snow or cutting grass. The interior shines with hardwood floors and a matching hardwood staircase throughout, while custom California shutters add a sophisticated touch to every room. The inviting family room is ideal for cozy evenings, featuring warm pot lights and a gas fireplace. A rare kitchen walkout leads directly to a private, fully fenced backyard complete with custom stone landscaping, tailored planting beds and gas line for easy BBQ hook Up. Upstairs, you will find exceptionally generous bedrooms and the added convenience of second-floor laundry. Complete with a newly paved driveway, direct interior access from the garage, and an unbeatable location directly across the street from the Elgin West Community Centre and top-ranked St. Theresa of Lisieux Catholic High School, this turnkey property offers young families an extraordinary lifestyle. Simply move in, relax, and start making memories! (id:51382)
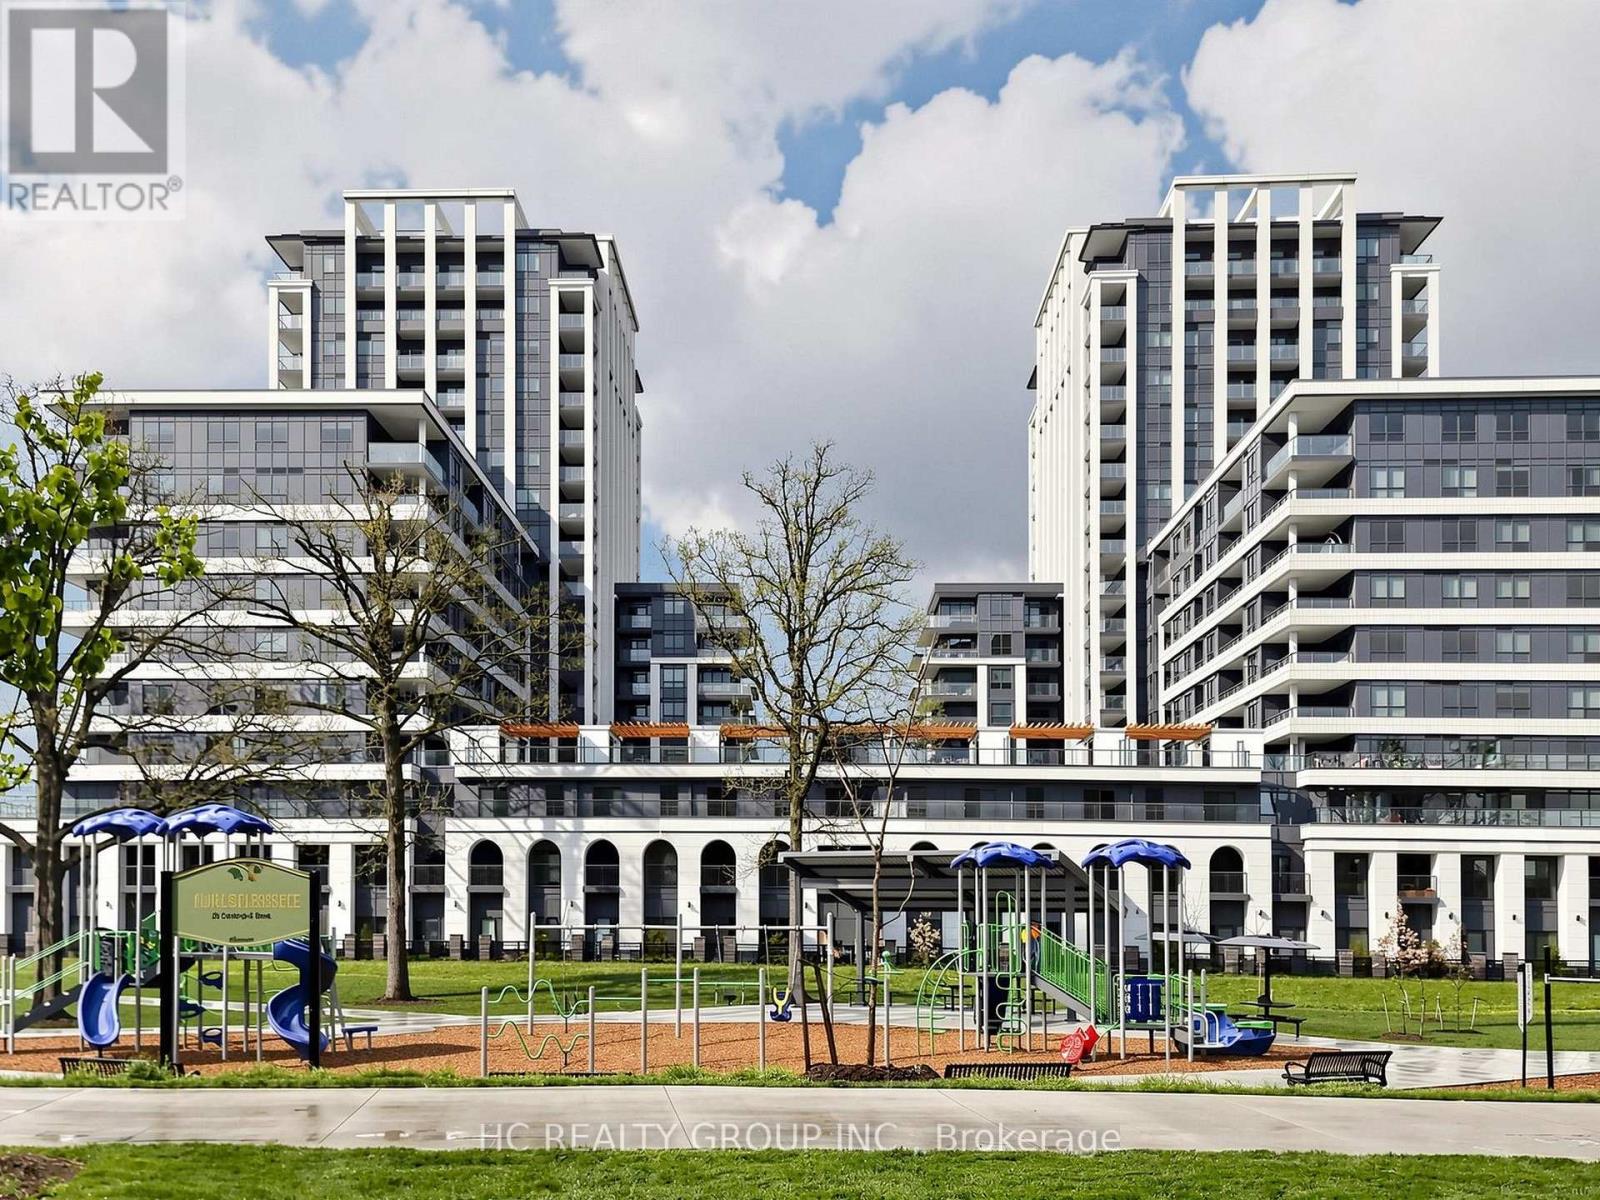
1910 - 9 Clegg Road
Markham (Unionville), Ontario
Stunning 2+1 Bedroom Corner Unit at Vendôme Condos! Offering 1,017 Sq. Ft. Plus a 121 Sq. Ft. Terrace With Southeast Views! Bright and Spacious With a Functional Layout, Abundant Natural Light, and Open-Concept Living/Dining Area. Features UPGRADED Premium Flooring, Quartz Countertops, Kitchen Water Filtration System &Stainless Steel Appliances. Exceptional Amenities Include Multi-Sports Basketball Court, Gym, Dance Studio, Meeting/Exercise Rooms, Guest Suites, Pet Wash & Grooming Station, EV Charging Stations for Resident and Visiter , Visitor Parking, and 24-Hour Security. Prime Markham Location! Walking Distance to Top-Ranked Unionville High School, Parks, Transit, and York University Markham Campus. Easy Access to Hwy 407 and GO Transit. Minutes to Cineplex, Markham Pan Am Centre, Shopping, Grocery Stores, Cafés, and Restaurants. A Perfect Blend of Space, Comfort, and Convenience! (id:51382)
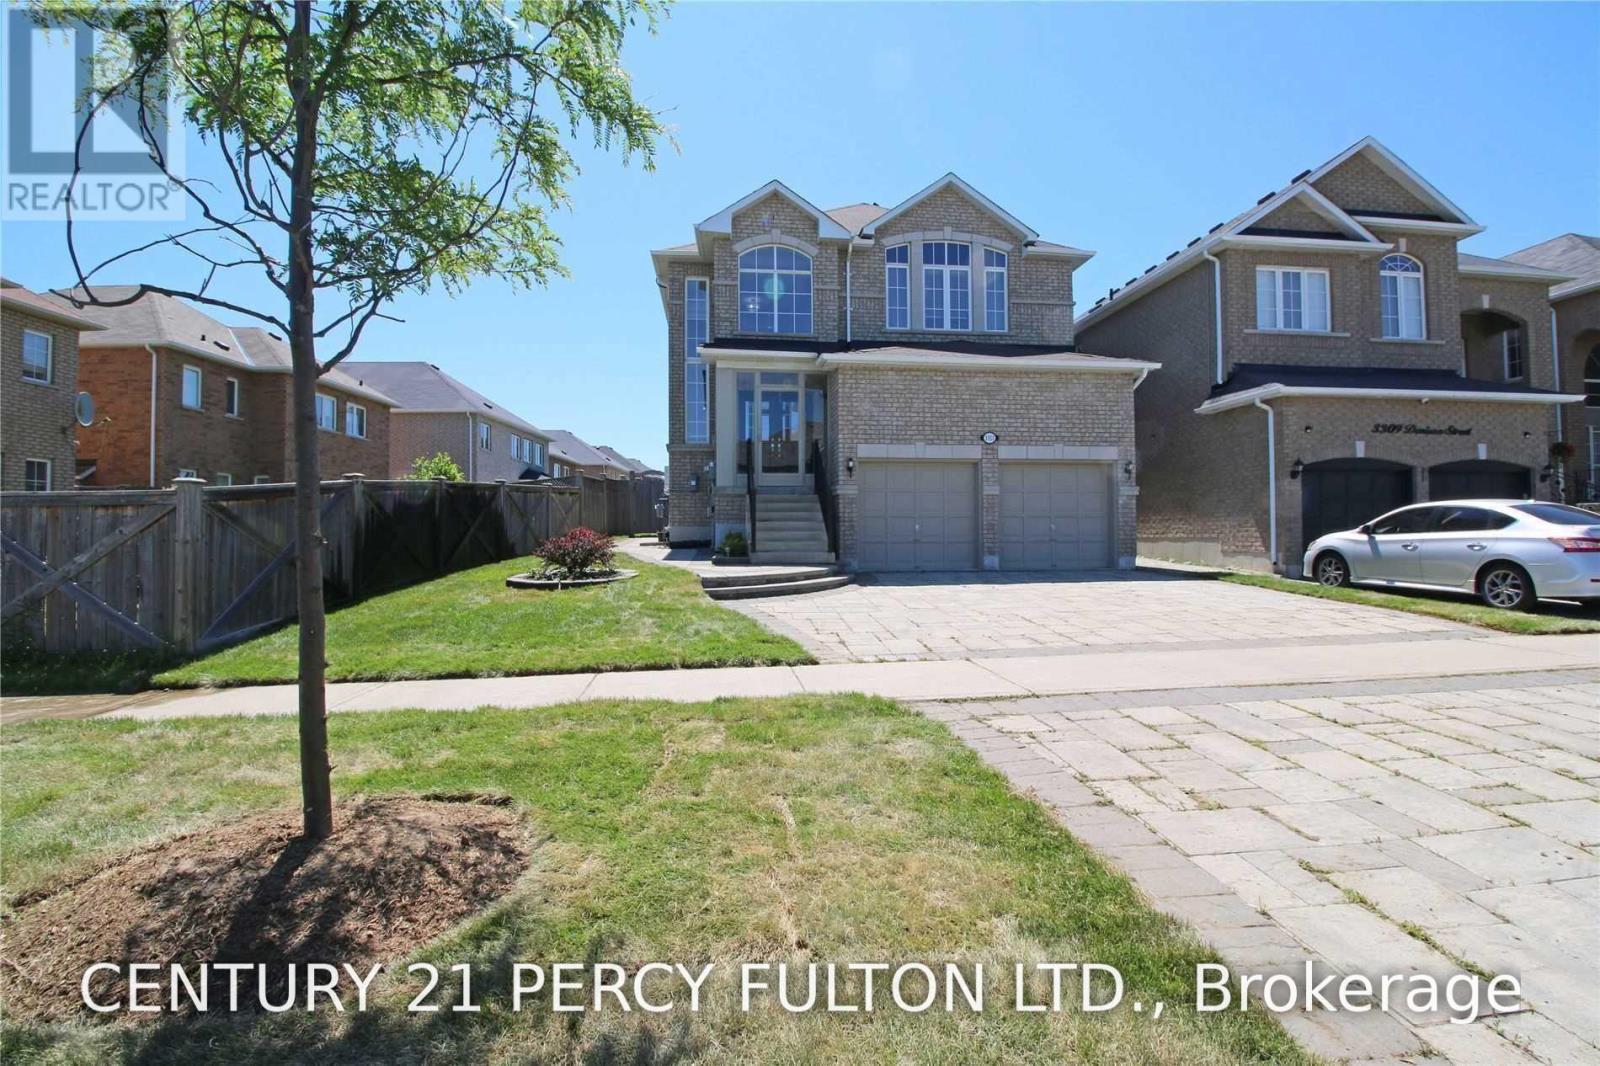
Bsmt 1 - 3311 Denison Street
Markham (Cedarwood), Ontario
Spacious 3-Bedroom Basement Apartment with Private Entrance, Bright and expansive 3-bedroom, 1.5-bathroom basement apartment featuring a full kitchen and a convenient separate private entrance. Enjoy shared laundry access and a comfortable layout designed for modern living. Ideally located within walking distance to public transit, top-rated schools, parks, and all everyday amenities. High Speed Internet is Included. (id:51382)
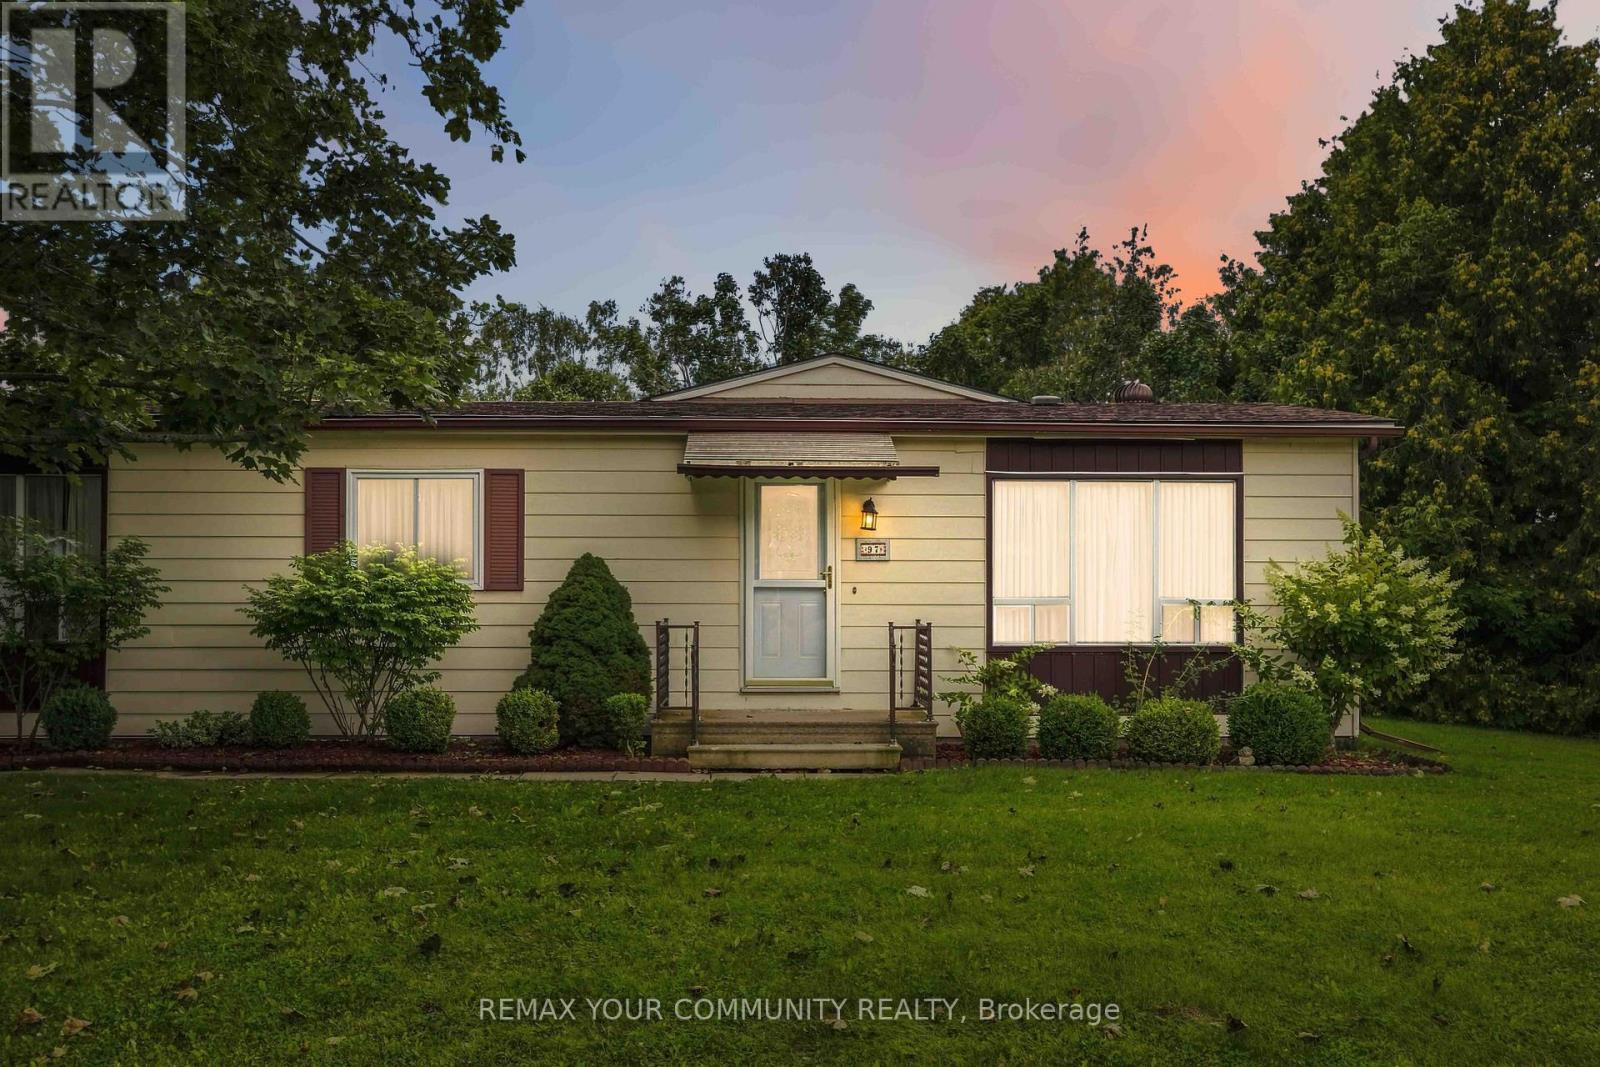
97 Damsel Circle
Georgina (Sutton & Jackson's Point), Ontario
Welcome to Sutton by the Lake Adult Community. This Riviera model has 2 bedrooms and 2 bathrooms. Lovely sized lot with backyard deck accessible from the 4 Season Sunporch which can be used as a Family Room/Den. Large living room with combined dining area. Laundry room off of the kitchen with exit to back deck. Large pantry/storage closet in hallway and also some storage in the laundry room as well. Large primary bedroom with a 3 pc ensuite and walk-in closet. Guest room also has a 4pc bathroom across the hall. Foam Insulation installed in the crawl space in May 2014. This is a land lease community and the land lease amount to the new Buyer will be $575.29 per month. Land lease includes lease of land, water, snow removal of more than 3 inches in the driveways, use of Club House, Inground Pool, Shuffle Board and Pickleball Court. Join in the community fun with Ladies/Men's Clubs, Bingo, Shuffle Board, Golf, Cards, BBQ's, Dinners and Dances, etc. Come take a look and see! (id:51382)
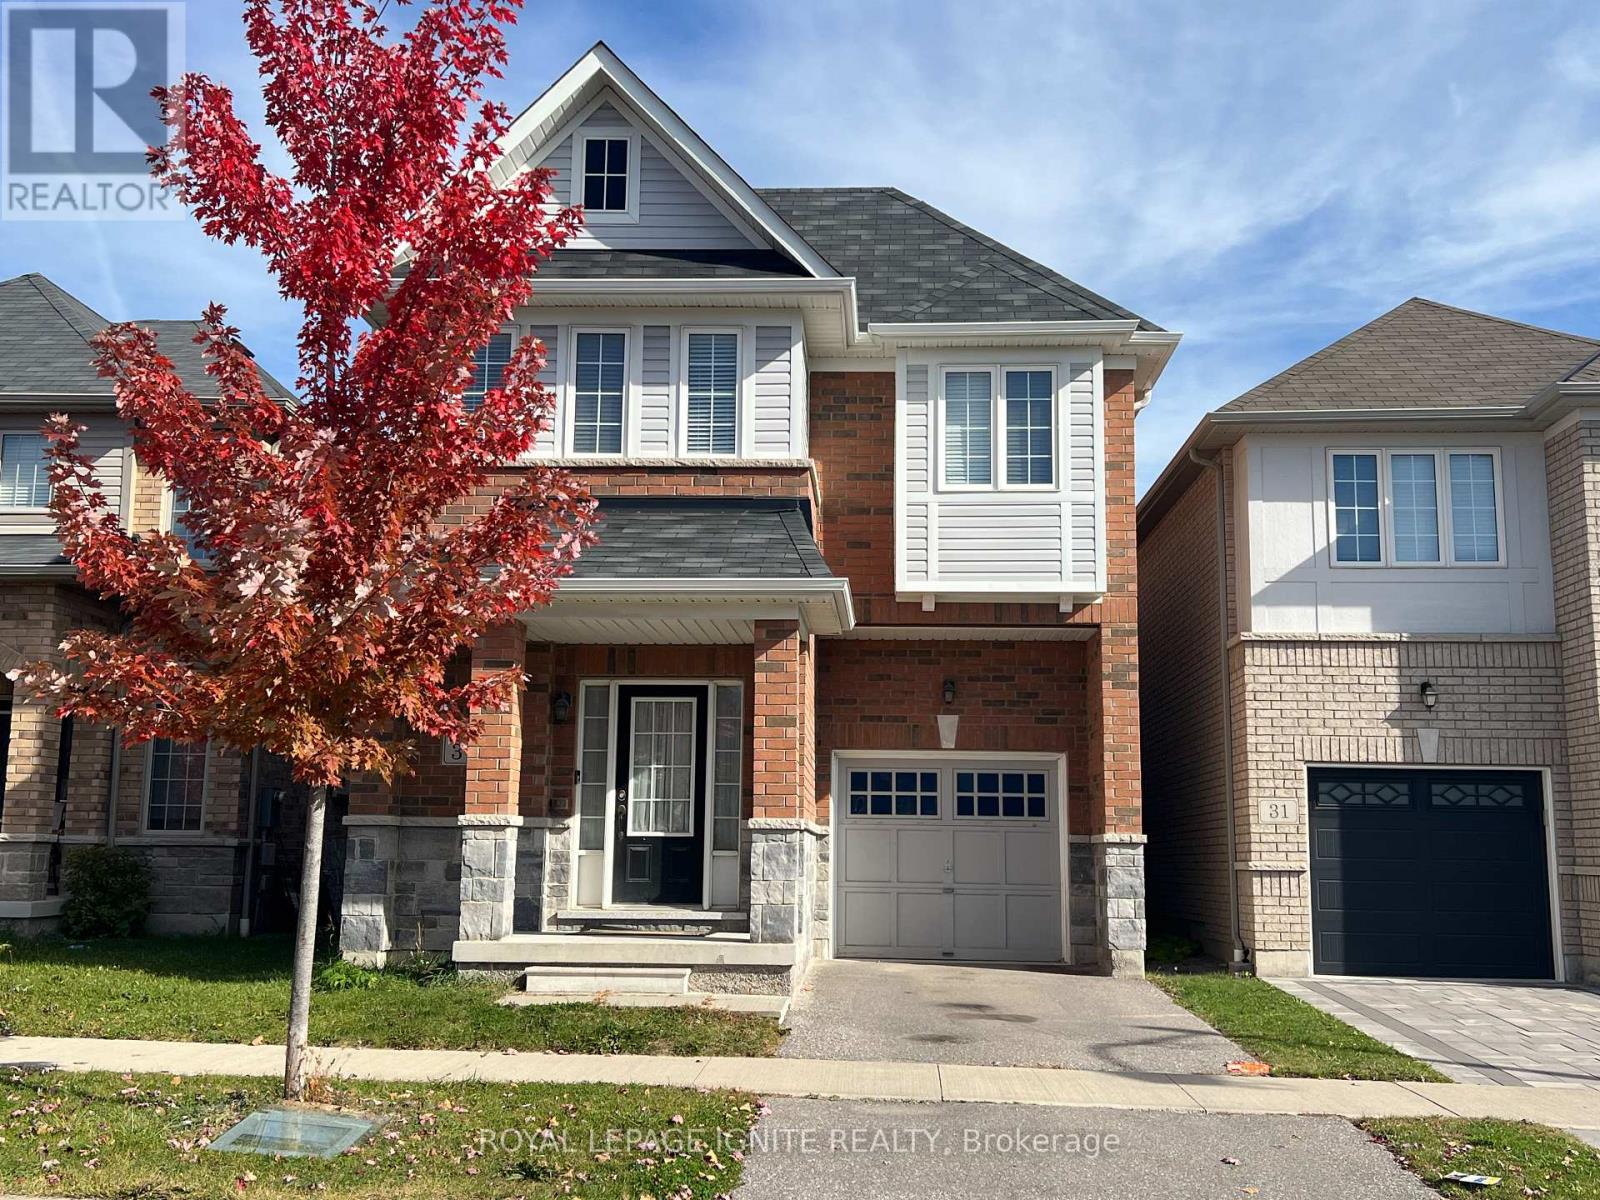
33 Ainsbury Avenue
Ajax (Central East), Ontario
Excellent Location in Ajax's Central East Community! This beautiful 4-bedroom, 4-bathroom detached home is situated in a prime, family-friendly neighbourhood and features a luxurious primary bedroom with his-and-her walk-in closets and a 5-piece ensuite. Conveniently located just minutes from Costco, major big-box stores, and Highway 401. Close to top-rated schools, including Viola Desmond Public School and J. Clarke Richardson Collegiate, as well as Lexington Park, Walmart, Home Depot, Canadian Tire, McDonald's, shopping, and all essential amenities. **Tenant is responsible for 100% of utilities.** Ready for immediate occupancy. No pets. No smoking inside the property. (id:51382)
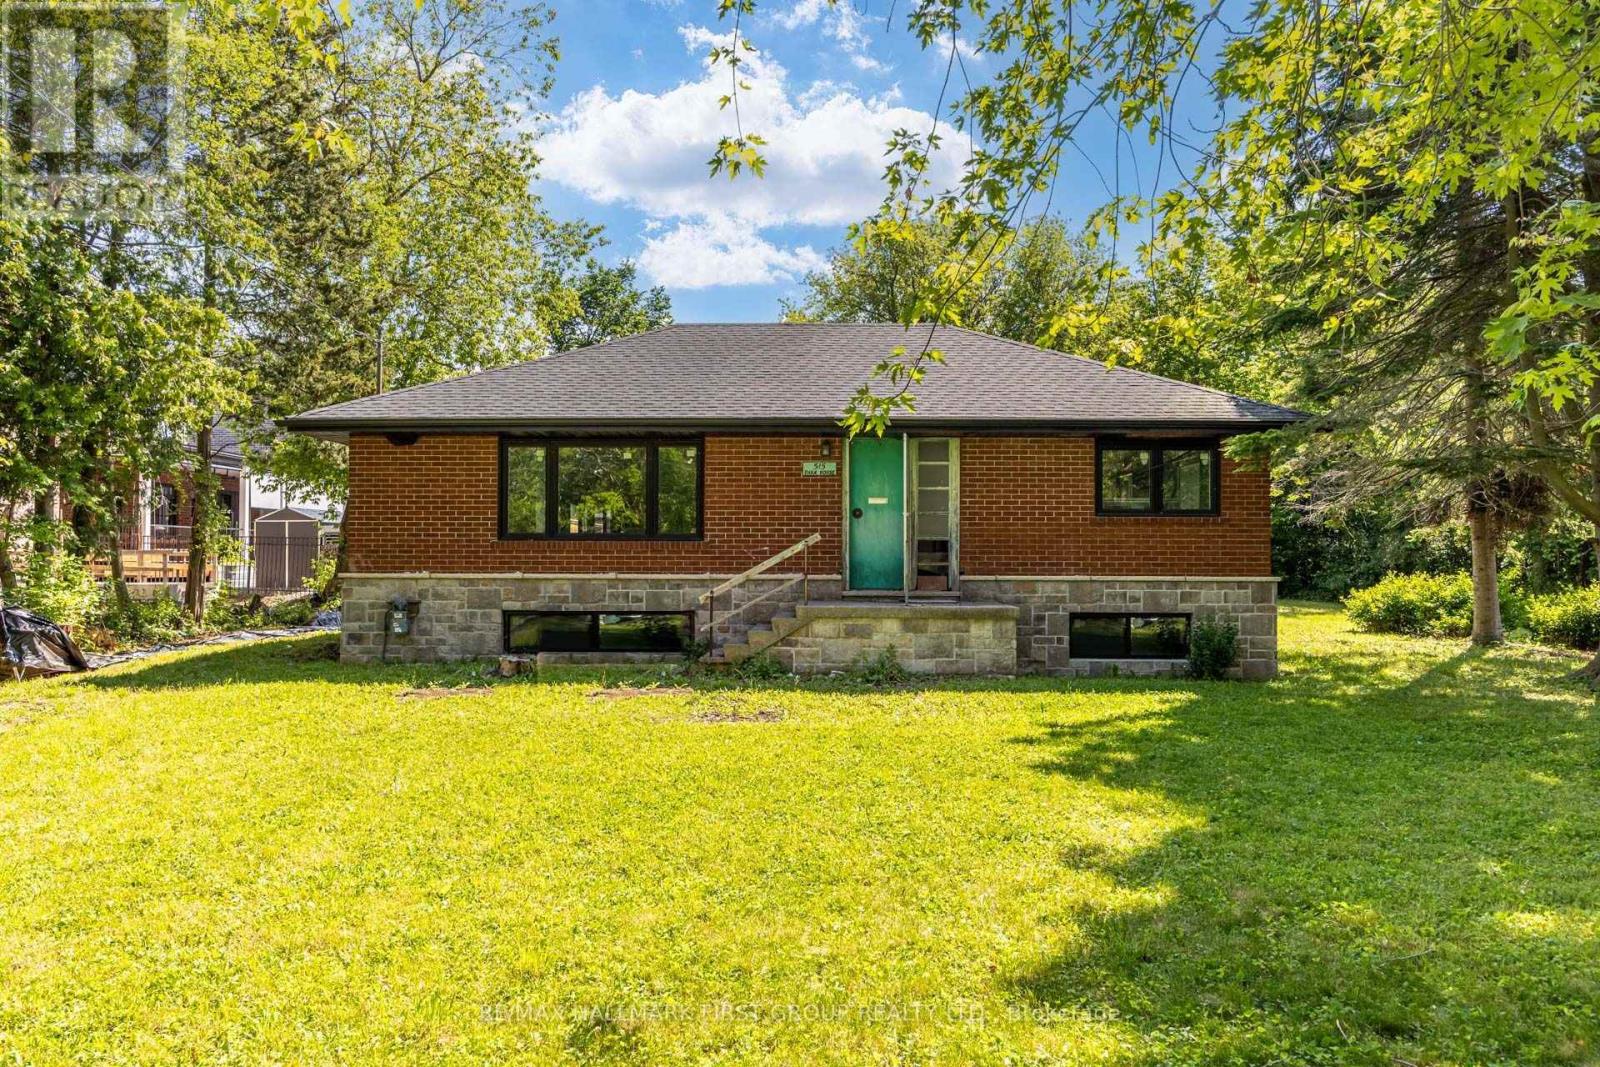
515 Ruthel Road
Ajax (South East), Ontario
Huge Potential On This Double Lot 100 Ftx 200Ft. Currently A Detached Brick Raised Bungalow In "As-Is" Condition. The Perfect Location For A Large Custom Built Home Or Two Custom Homes On This Approved to be Severed Lot. PRIME WATERFRONT BEACH LOCATION -just seconds from the beach and scenic waterfront trails, surrounded by beautiful custom homes in a prestigious, rapidly developing neighbourhood. Conveniently close to Hwy 401, Paradise Beach, schools, parks, and all amenities - secure premium, deep lots in one of Ajax's most desirable lakeside pockets. Exceptional opportunity in the highly sought-after waterfront community of Ajax! Buyer To Do Own Due Diligence. Vendor Take Back (VTB) Available. (id:51382)
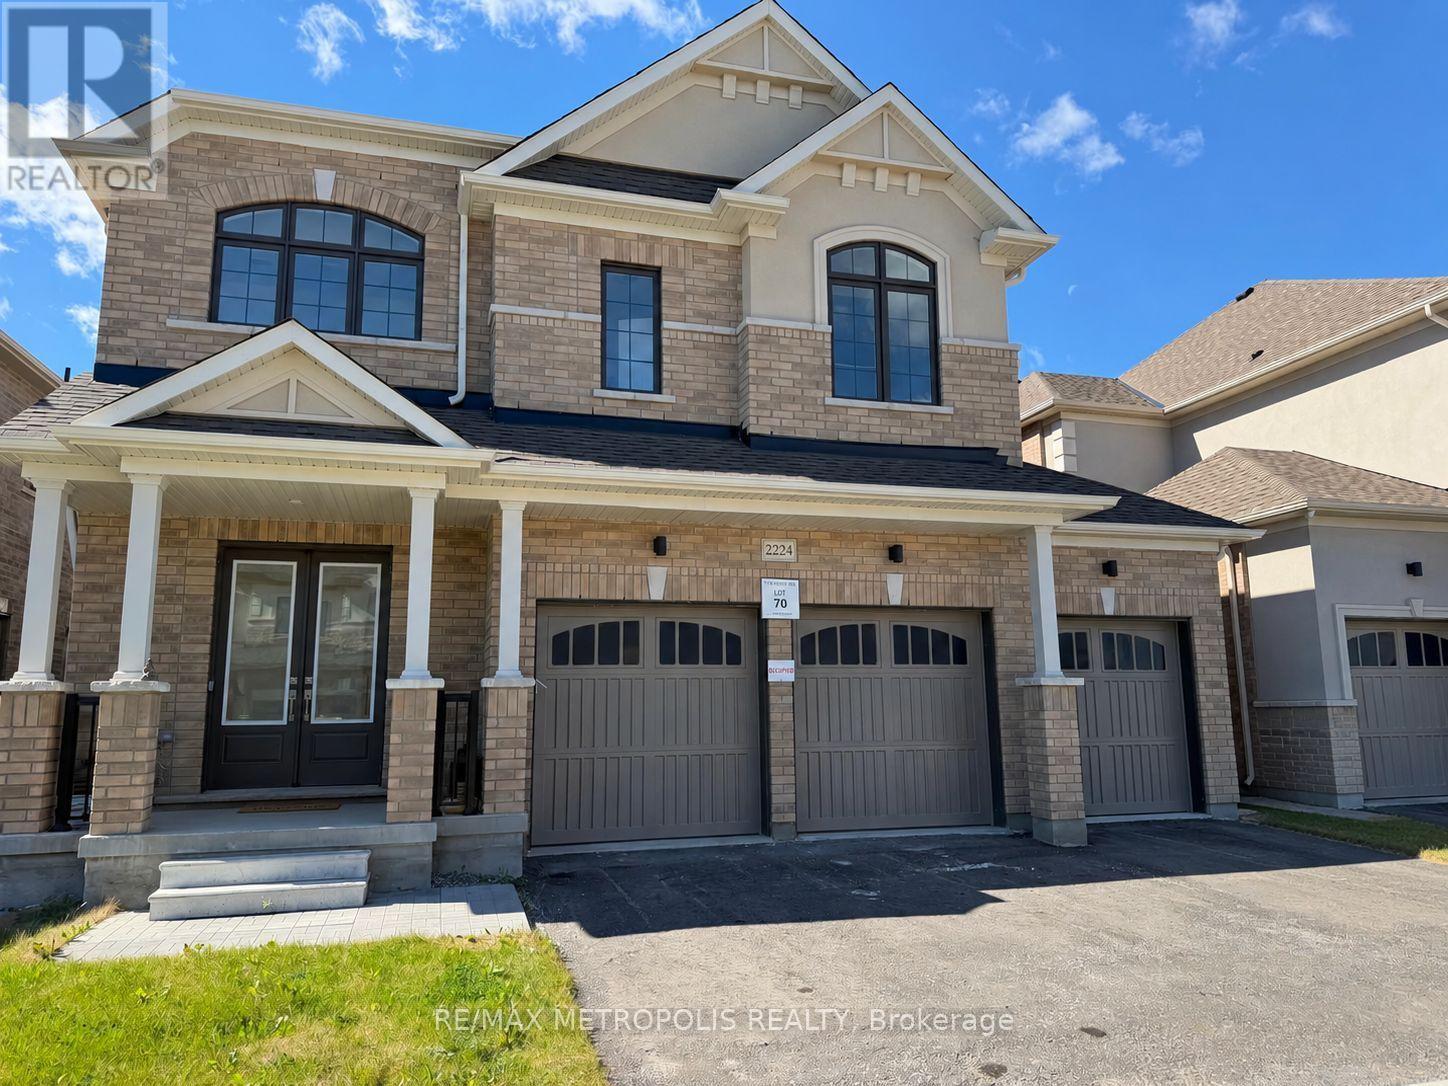
2224 Beckman Crescent
Oshawa (Kedron), Ontario
Welcome To 2224 Beckman Crescent, Located In Treasure Hill's Highly Sought-After Palmetto Community In North Oshawa. This Impressive Highland Model Offers Approximately 3,842 Sq. Ft. Above Grade (As Per Builder's Floor Plan), Featuring 5 Spacious Bedrooms, 5 Ensuite Bathrooms And A 3-Car Garage. The Main Floor Boasts Hardwood Flooring, Upgraded Oak Stairs With Metal Railings, Generous Living, Dining And Family Rooms, And A Beautifully Upgraded Kitchen With Quartz Countertops And Extended Cabinetry. Upstairs, You'll Find Hardwood Flooring Throughout The Hallway And 5 Generously Sized Bedrooms, Each With Its Own Private Ensuite Featuring Quartz Countertops. The Primary Ensuite Offers A Double Vanity And Separate Toilet Area. A Convenient Second-Floor Laundry Room With Sink And Cabinetry, Along With A Large Walk-In Linen Closet, Adds To The Home's Practical Layout. New Stainless Steel Appliances. Ideally Situated Close To Parks, Trails, Schools, Shopping, Costco, Walmart, Durham College, Ontario Tech University, Transit And Major Highways Including The 407, 418 And 401. (id:51382)
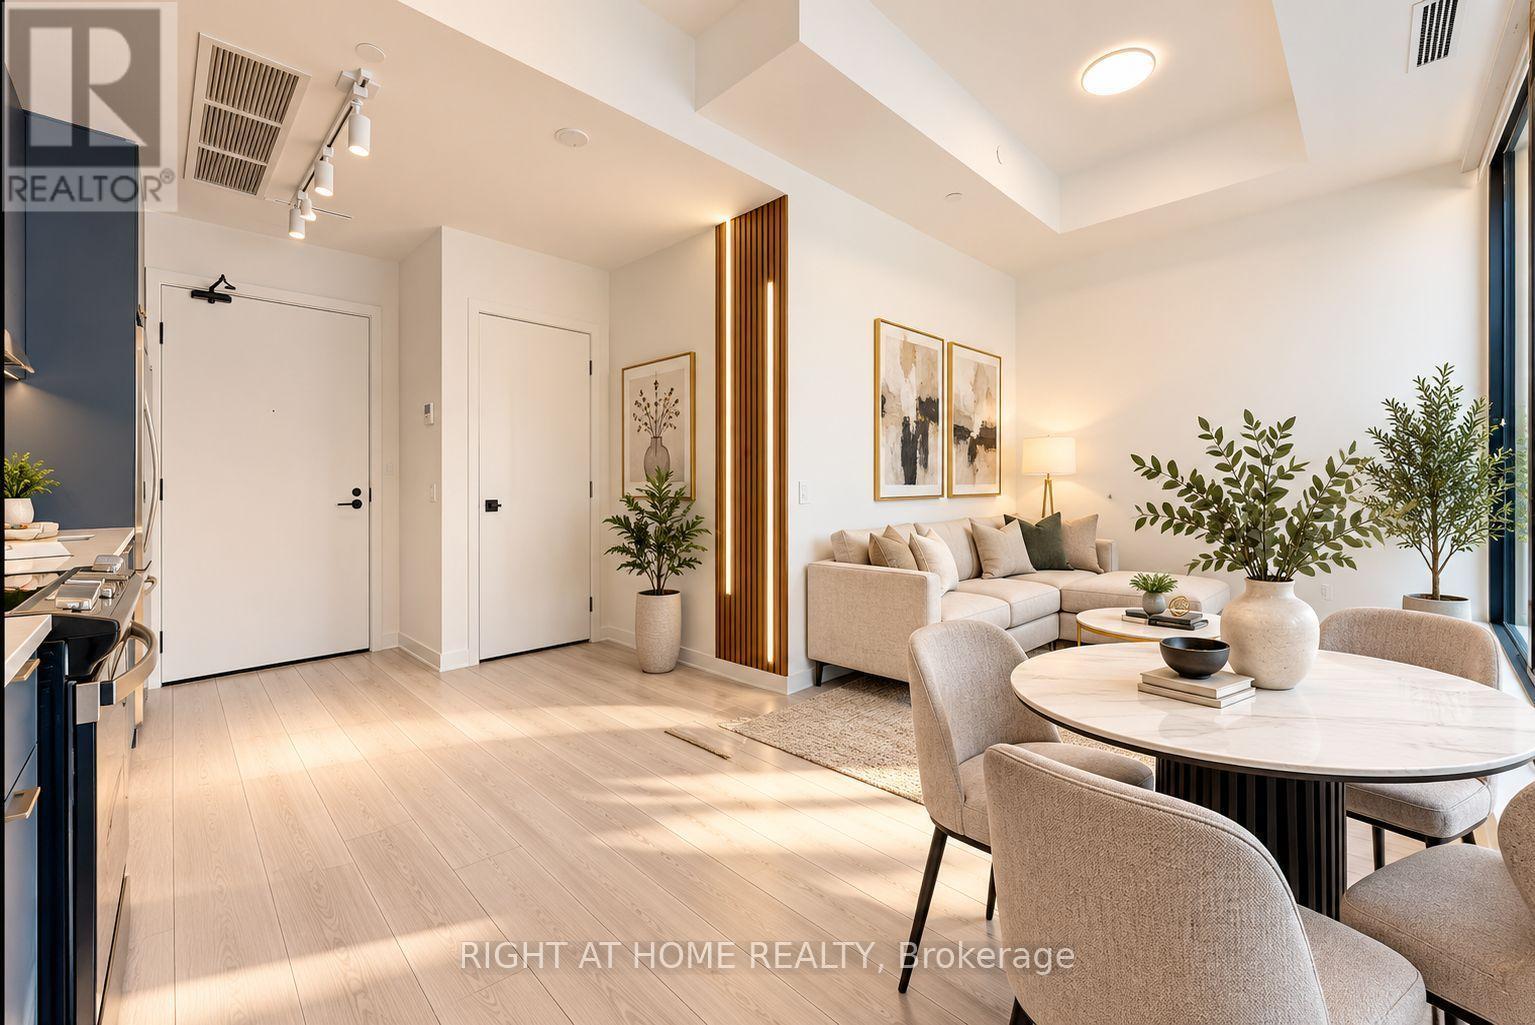
138 - 1612 Charles Street
Whitby (Port Whitby), Ontario
SMART building with One Valet Application, Awesome 2-STOREY LAKESIDE LUXURY AT THE LANDING IN PORT WHITBY! Discover this stunning 2-year-new, move-in-ready condo, offering modern elegance, comfort, and unbeatable waterfront lifestyle! This unique townhome condo unit features 695 sq. ft. of bright, beautifully designed living space, floor-to-ceiling windows, premium laminate flooring, and a stylish open-concept layout. Enjoy a 142 sqft. private walk-out patio, perfect for entertaining, relaxing, and easy access for pet owners! The modern kitchen boasts quartz countertops, custom cabinetry, backsplash, and stainless steel appliances. Upgraded bathroom with glass walk-in shower. PARKING & LOCKERINCLUDED! Enjoy exceptional amenities including a fitness centre, yoga studio, party lounge, BBQ terrace, guest suite, dog wash, and bike wash station. PRIME LOCATION! Steps to Whitby GO, water front trails, marina, parks, restaurants, and shopping. Minutes to Hwys 401/407/412. BONUS:MAINTENANCE FEES INCLUDE HIGH-SPEED INTERNET! An incredible opportunity for first-time buyers, professionals, and downsizers. EXCEPTIONALLY WELL-PRICED FOR A QUICK SALE!**Photos are virtually staged** (id:51382)
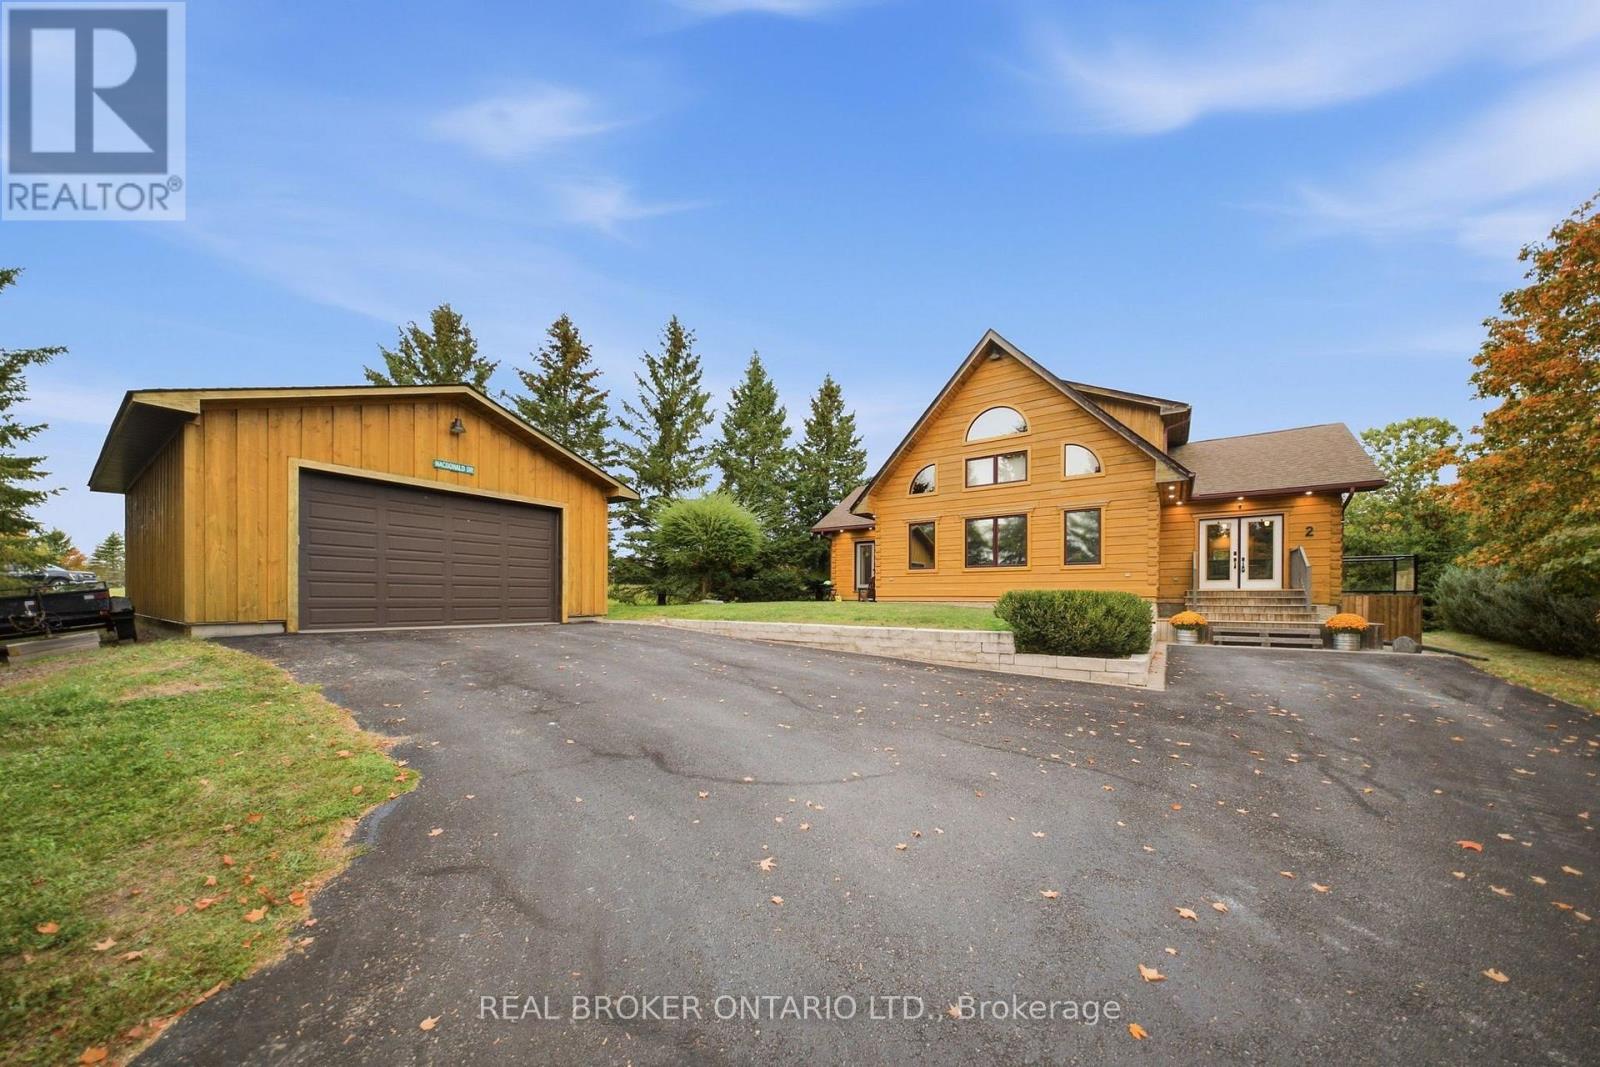
2 Limosano Street
Scugog, Ontario
For the buyer searching for something truly unique-country living without giving up the comfort, finishes and conveniences of a luxury home-this is it. Welcome to 2 Limosano Street, a custom Colonial Concepts log home set on just under an acre, surrounded by mature trees and conveniently located just 5 minutes north of Port Perry. Offering approximately 2,150 sq. ft. above grade, this 3+1 bedroom, 2 bathroom home is anything but typical. Step inside to a show-stopping great room with soaring 26-ft cathedral ceilings, gleaming hardwood floors and an open second-floor loft overlooking the space below. The chef-inspired kitchen features a walk-in pantry, pot drawers, pendant lighting and quality appliances, while the main-floor primary retreat offers the convenience of a private ensuite. Upstairs, the loft provides an ideal home office and sitting area. Downstairs, enjoy an incredible home theatre with tiered seating, an exercise/gym area and a current home brewery that could easily be converted into a fourth bedroom, plus a rough-in for a future bathroom and ample storage. Outside, the private backyard is framed by mature trees and features a cozy fire pit, while the 24' x 32' detached shop is a standout with an oversized double garage door, 60-amp panel and gas line ready for a future heater-perfect for car enthusiasts, hobbyists, equipment or additional storage. Natural gas, drilled well and septic. Character, privacy, space to entertain, room for your hobbies and a convenient location minutes from Port Perry. Not your typical country home-and that's exactly the point. (id:51382)
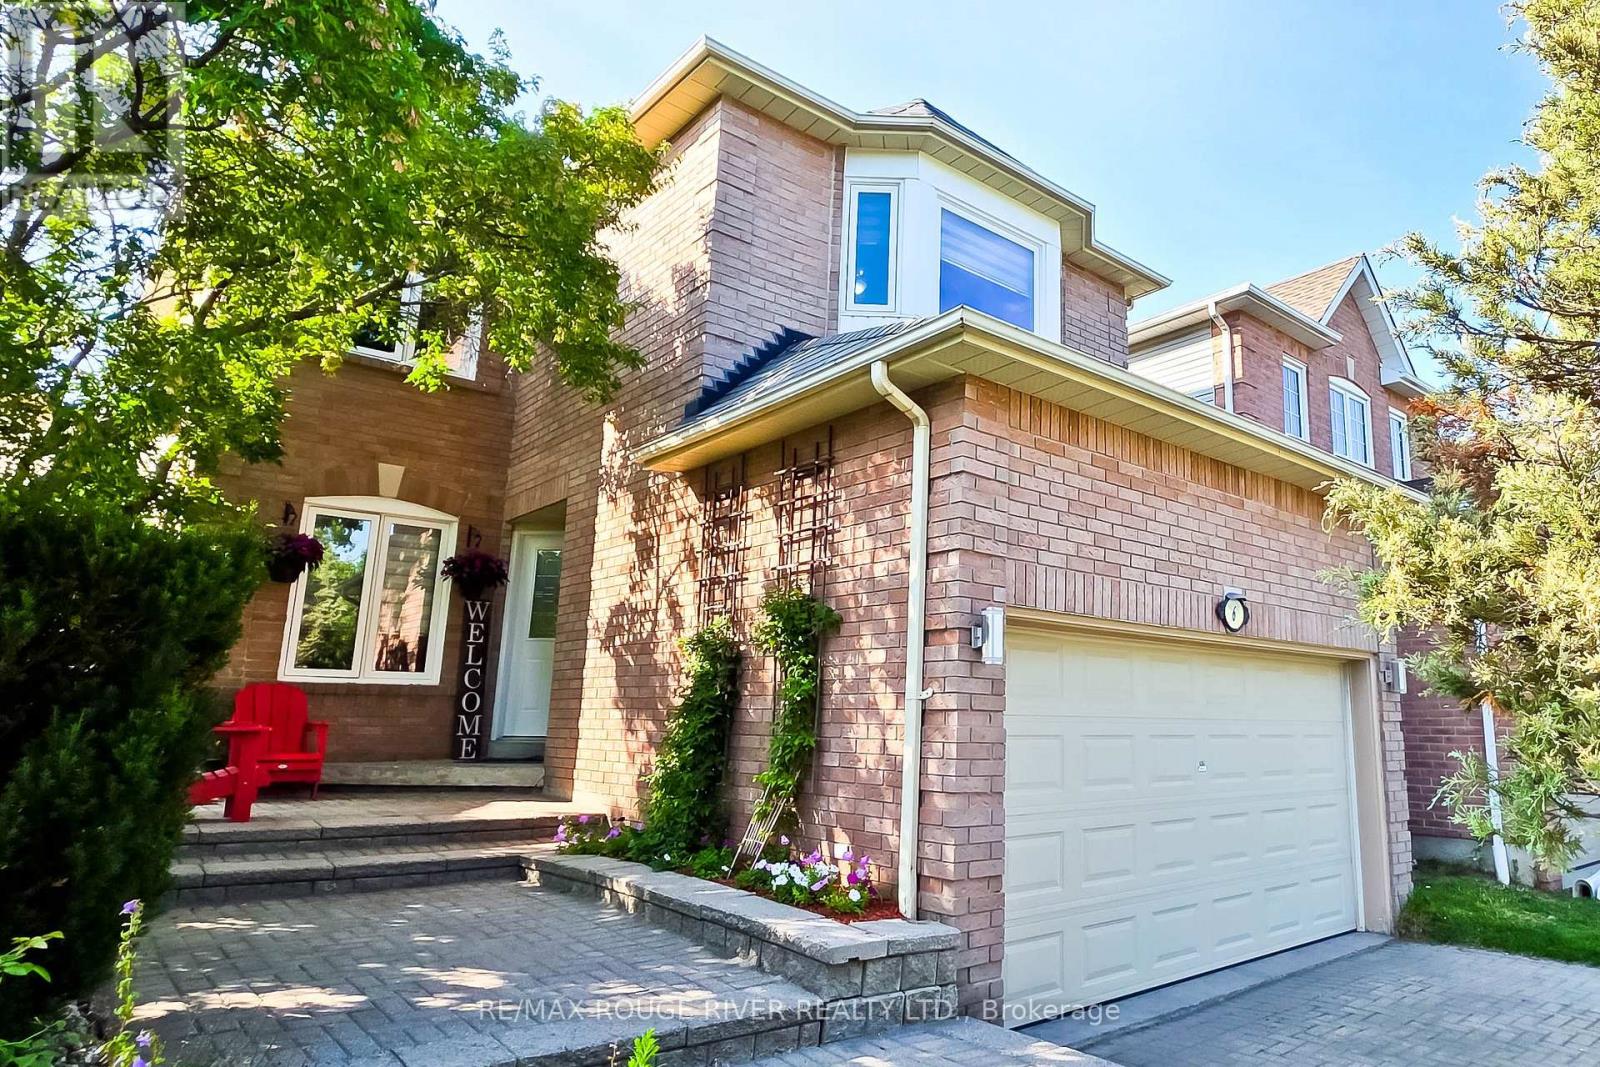
6 Knotty Pine Drive
Whitby (Williamsburg), Ontario
Welcome to this immaculate home in Williamsburg, one of Whitby's most sought-after and prestigious neighborhoods with some of the best ranked schools in Ontario . Beautifully renovated and meticulously maintained, this stunning two-storey residence is perfect for growing families seeking space and comfort. From the moment you step inside, you'll be welcomed by a bright, inviting interior showcasing quality finishes throughout. The main floor features gleaming hardwood flooring, elegant pot lights, and professionally painted walls. The spacious, sun-filled living room is highlighted by a large picture window, creating the perfect setting for relaxing or entertaining. The adjoining dining room flows seamlessly into the living area, making family gatherings effortless.The modern kitchen is designed to impress, featuring stainless steel appliances, brand-new quartz countertops, and sleek cabinetry that offers both style and functionality. Adjacent to the kitchen, the cozy family room is anchored by a warm gas fireplace and provides a comfortable space to unwind. Step outside to a peaceful backyard retreat complete with a low-maintenance composite deck and newly planted grass-ideal for morning coffee, summer barbecues, and outdoor entertaining. Upstairs, you'll find three generously sized bedrooms, each featuring new laminate flooring, decorative ceiling fans, fresh paint, spacious closets and large windows that fill the rooms with natural light. The primary suite offers a walk-in closet and a beautifully updated 4-piece en-suite bathroom, creating a private retreat you'll love coming home to. The finished basement provides incredible versatility, offering a spacious layout with endless potential to add additional bedrooms, a bathroom, a recreation room, home office, or in-law suite to suit your family's needs. Ideally located close to transit, shopping, schools, parks, places of worship, and a wide selection of restaurants. ** This is a linked property.** (id:51382)
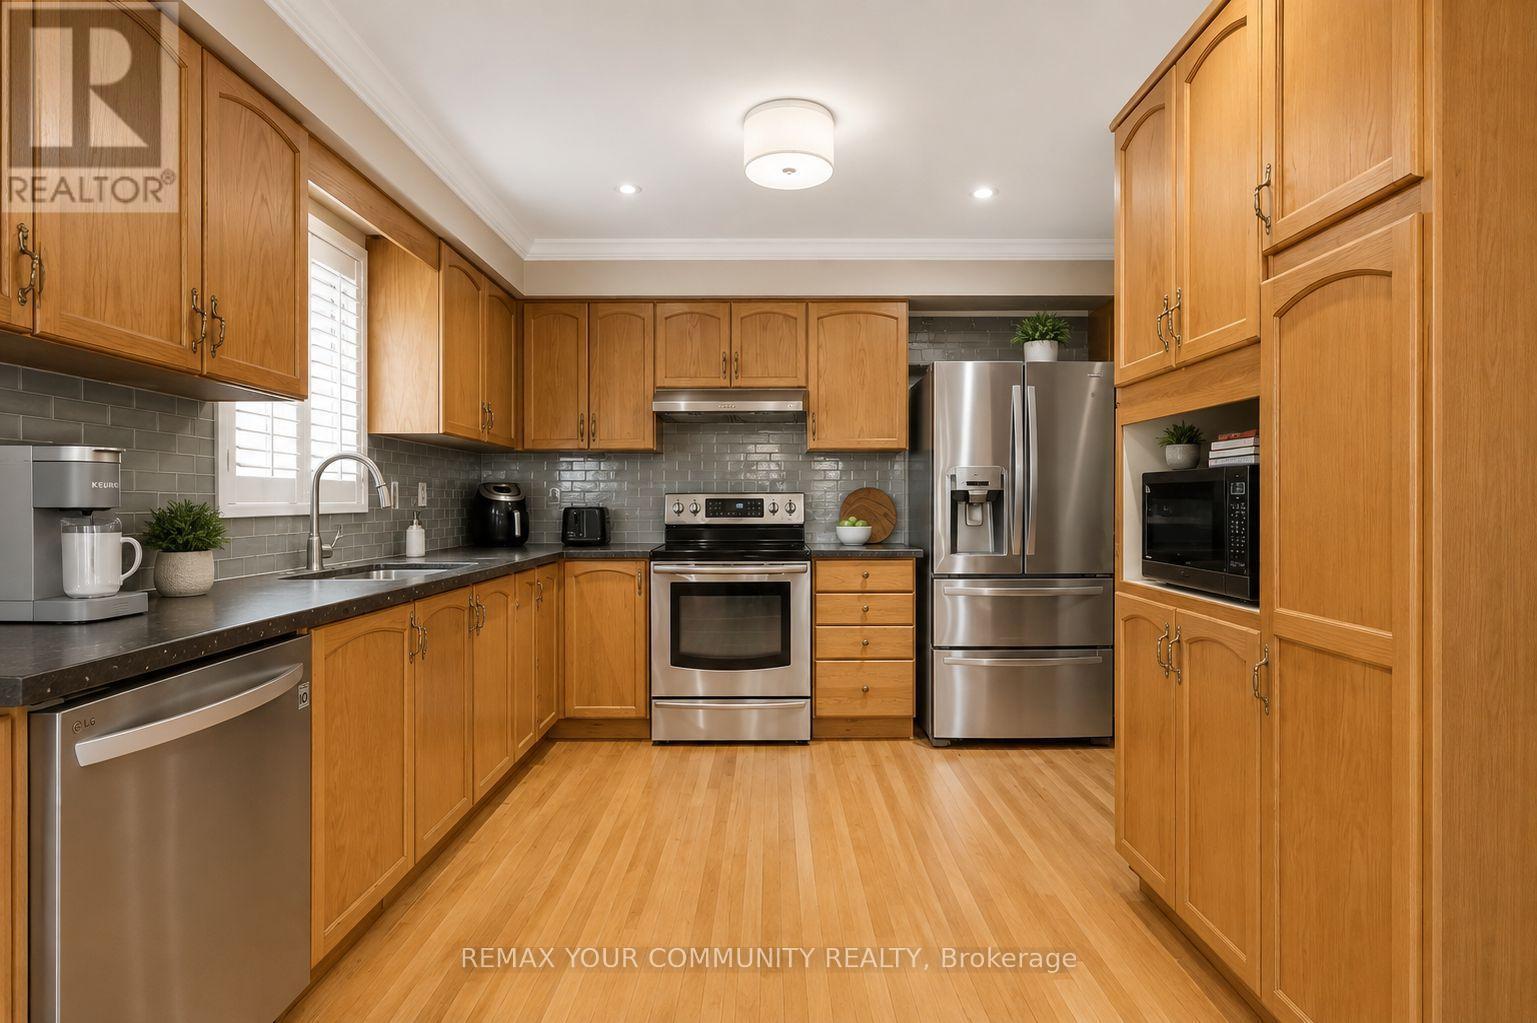
81 Garden Street
Whitby (Downtown Whitby), Ontario
Exceptional Ravine Retreat with Incredible Multi-Generational & Investment Potential! Nestled on a premium ravine lot in the heart of Whitby, this unique hillside bungalow offers 2485sqft of living space over three finished levels of versatile living space designed to adapt to your family's needs. Featuring 5 spacious bedrooms, 3 bathrooms, multiple living areas, with each level having it's own separate entrance, this home presents an outstanding opportunity for multi-generational families, investors, or those seeking future income potential. The main level offers an inviting open-concept layout with a family-sized eat-in kitchen complete with Stainless Steel Appliances, Lots of Cupboards & Granite Countertops. Spacious living & dining areas, and a walk-out to a multi-level deck with gas hook-up overlooking the tranquil ravine, the perfect relaxing or entertaining spot. The primary bedroom features its own ensuite, while two additional bedrooms and a full bathroom complete the main level. The bright walk-out lower level includes two additional bedrooms, a full bathroom, an expansive family room with fireplace, and direct access to the multi-level deck. The finished basement offers a large recreation room with walk-out to a private patio, creating additional flexible space for extended family, home office, recreation, or future living quarters. Built into a natural slope, each of the home's three levels enjoys its own exterior entrance, making this an exceptional candidate for extended families, in-law living, or future income-generating. Enjoy the privacy of a ravine, mature trees, and peaceful outdoor living from every level while remaining just minutes from Downtown Whitby, GO Transit, Highway 401, schools, parks, restaurants, shopping, and every major convenience. A rare opportunity offering lifestyle, flexibility, and long-term investment potential in one of Whitby's most desirable established neighborhoods. (id:51382)
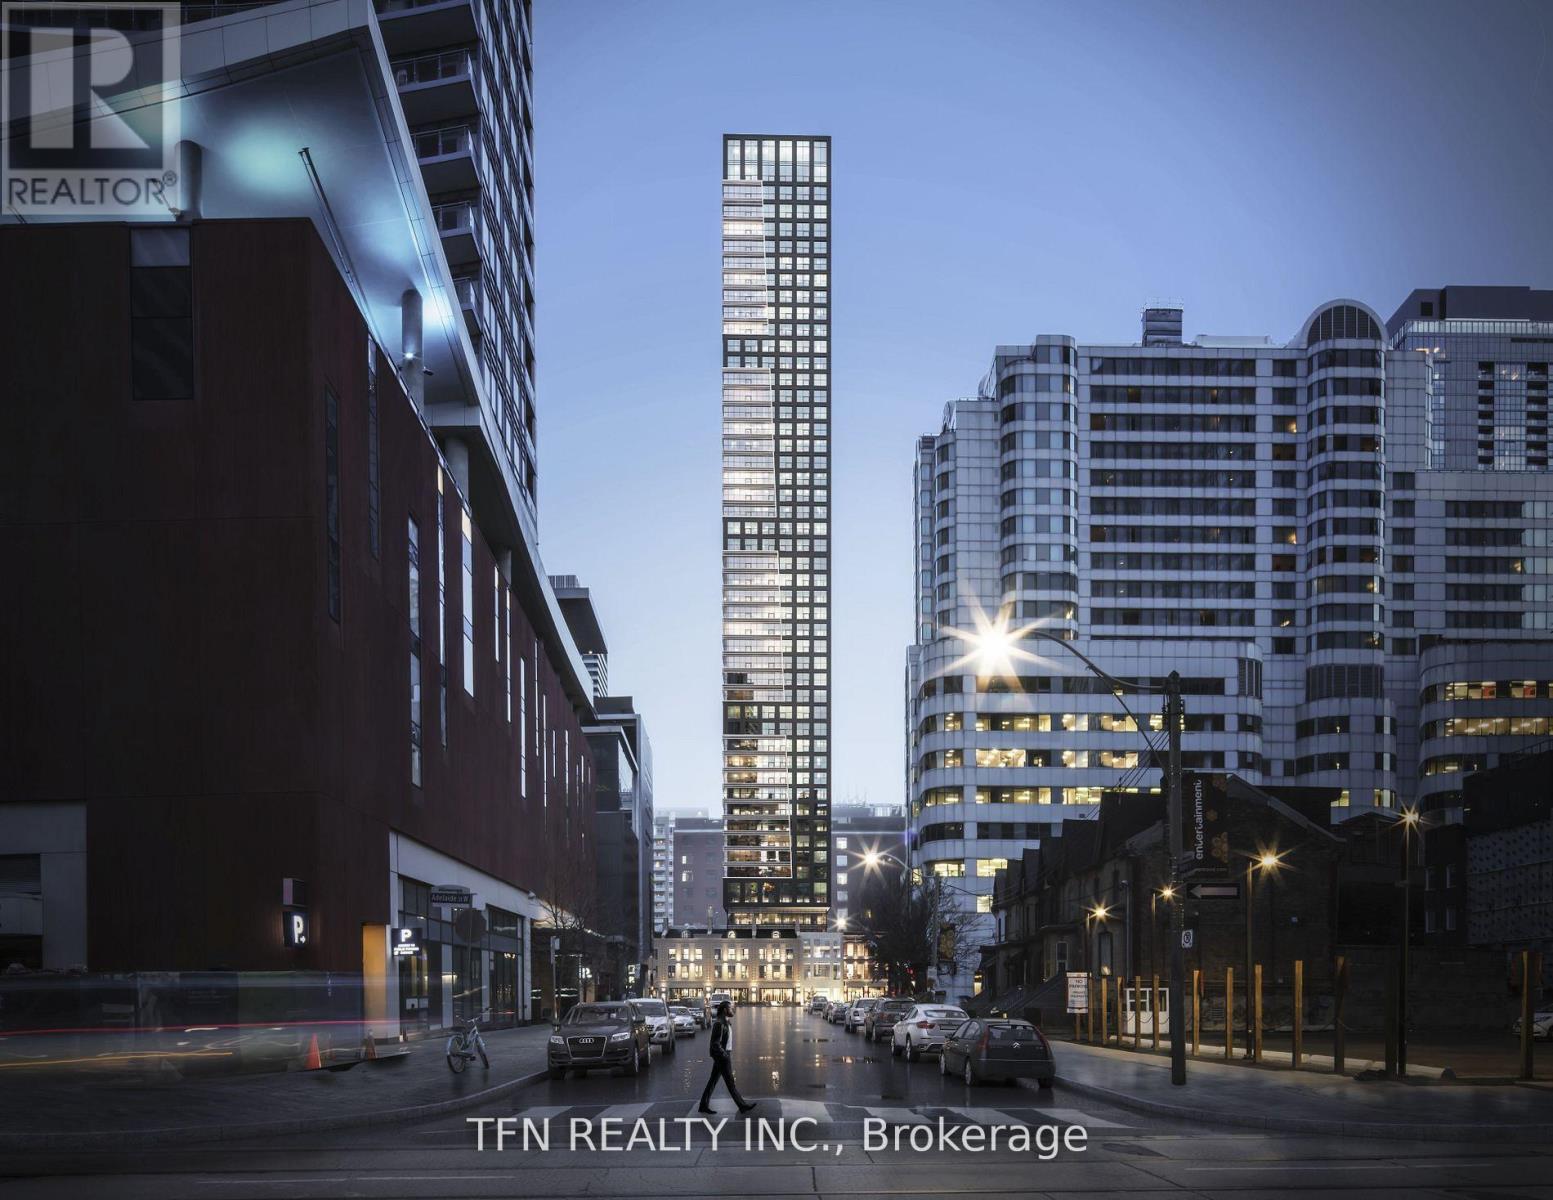
2306 - 327 King Street W
Toronto (Waterfront Communities), Ontario
Welcome to luxury living at the beautiful Empire Maverick Condos! This one-bedroom corner unitboasts a bright, open-concept layout and stunning North-West views of the city. The modernkitchen features sleek stone countertops and built-in appliances.Located in Toronto's downtown core, you're just steps away from the Financial District, UnionStation, Rogers Centre, Scotiabank Arena, TIFF Bell Lightbox, and a variety of shops andrestaurants. Prestigious building amenities, including a modern fitness center, outdoor loungeand terrace, shared workspaces, and a beauty room. Experience the best of urban living in thisvibrant location! (id:51382)
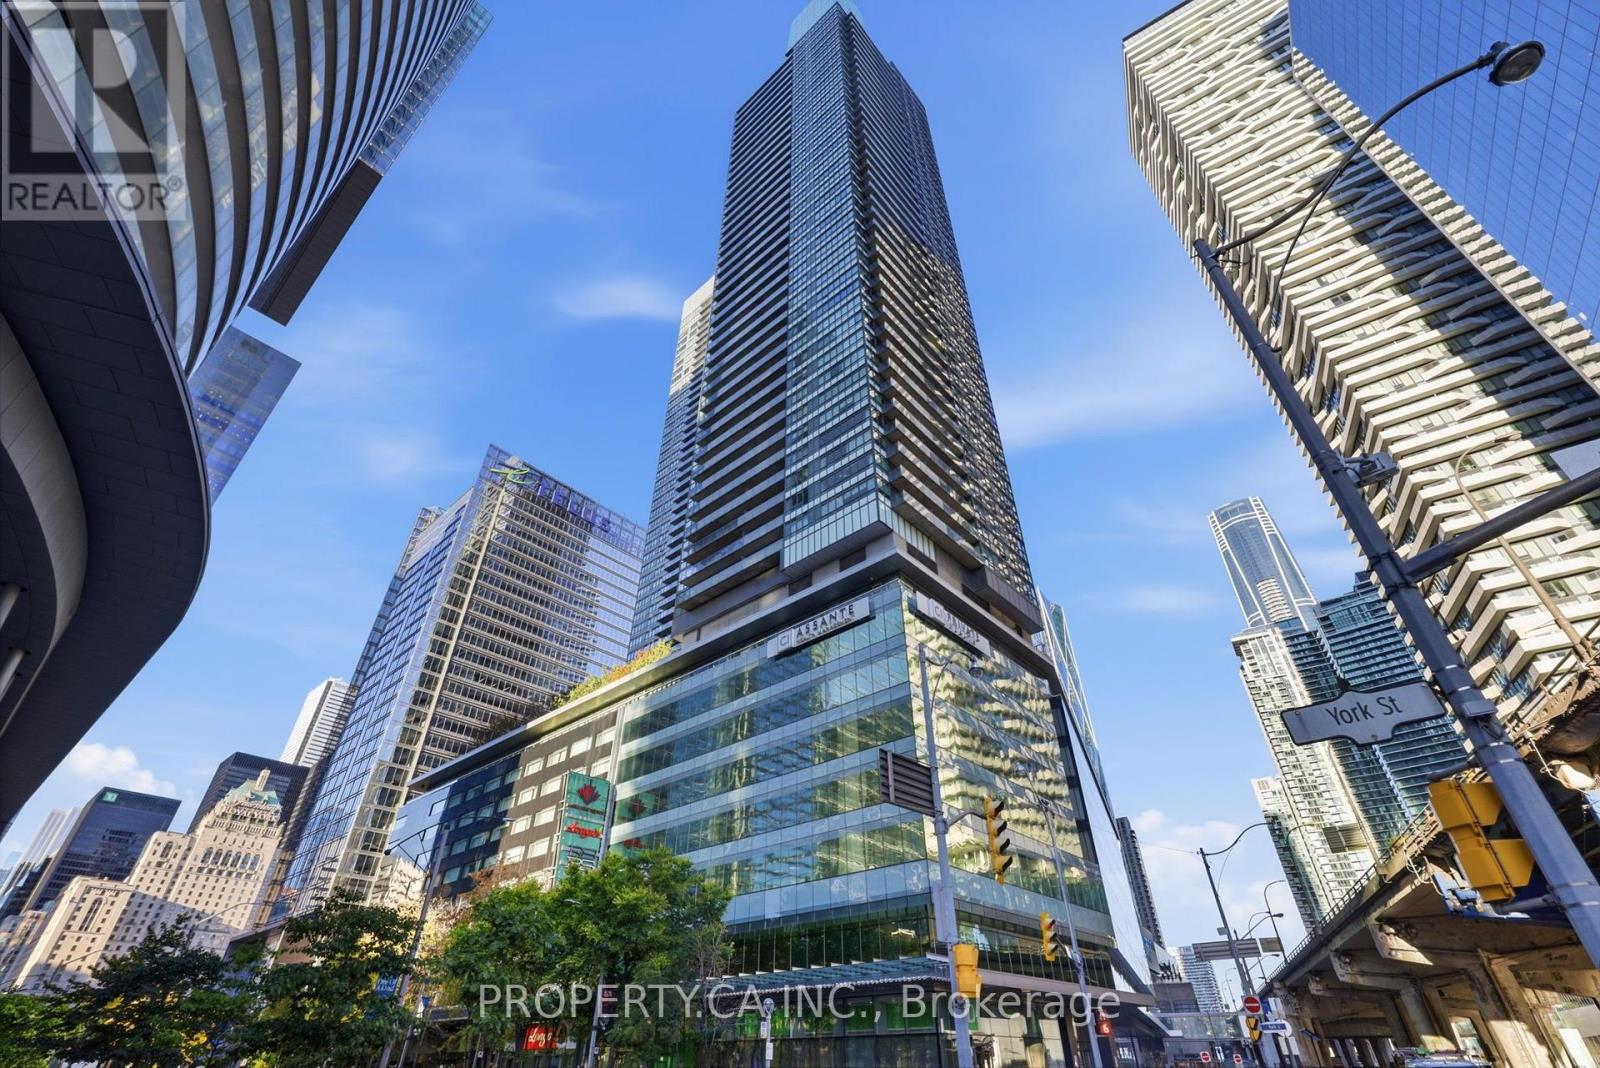
4310 - 55 Bremner Boulevard
Toronto (Waterfront Communities), Ontario
** WELCOME TO MAPLE LEAF SQUARE ** 43 FLOORS ABOVE THE CITY WITH VIEWS THAT STEAL THE SHOW! This spectacular 2-bedroom, 2-bathroom suite offers 761 sq. ft. of bright, open-concept living with breathtaking southwest views of the city skyline, Lake Ontario, Billy Bishop Airport and unforgettable sunsets. Expansive windows flood the space with natural light, creating an airy, inviting atmosphere, while the living room showcases incredible views of the iconic CN Tower. Enjoy a stunning panorama that transforms from sun-drenched cityscapes to sparkling evening lights. A thoughtfully designed layout offers comfort and functionality, complete with ensuite laundry. Residents enjoy exceptional resort-style amenities, including 24-hour concierge, indoor and outdoor pools, rooftop sun deck with BBQs, fitness centre, hot tub, sauna, partyroom, theatre room, billiards and resident lounges. ** UNBEATABLE DOWNTOWN LOCATION ** Enjoy Longo's, LCBO, restaurants, cafés and everyday essentials right within the complex, plus direct indoor access to the PATH network and Union Station. Steps to Scotiabank Arena, Financial District, Harbourfront, CN Tower, Rogers Centre, Ripley's Aquarium and Toronto's best dining and entertainment. With TTC, GO Transit and UP Express at your doorstep, the entire city is effortlessly accessible. Experience elevated downtown living where spectacular views, incredible amenities and unbeatable convenience come together! (id:51382)
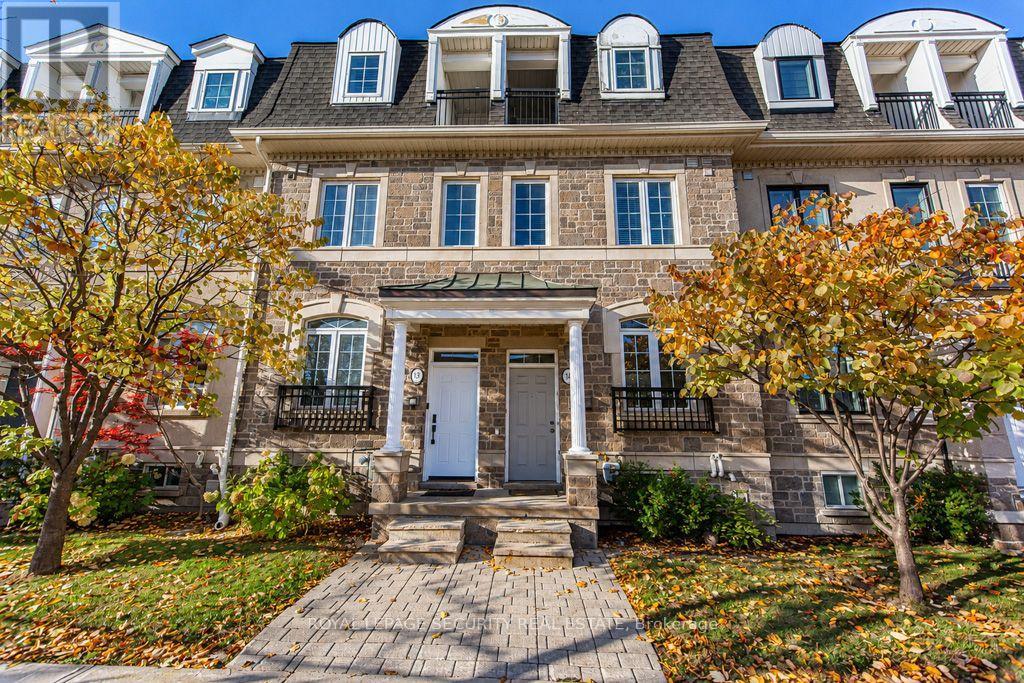
134a Finch Avenue W
Toronto (Newtonbrook West), Ontario
Welcome to this bright and spacious 3-storey townhouse locate in the highly desirable Newtonbrook west community. This property boasts an open-concept layout with large windows throughout, allowing for plenty of natural light. Features include a functional kitchen layout, generously sized bedrooms and a primary bedroom retreat. Features a private balcony and built-in garage with direct interior access. Unbeatable location with excellent transit options-just a short walk or quick bus ride directly to finch station. Steps to grocery stores, top-rated school, restaurants and parks. Perfect for professionals or families seeking comfort and convenience in north york. Move-in ready! (id:51382)
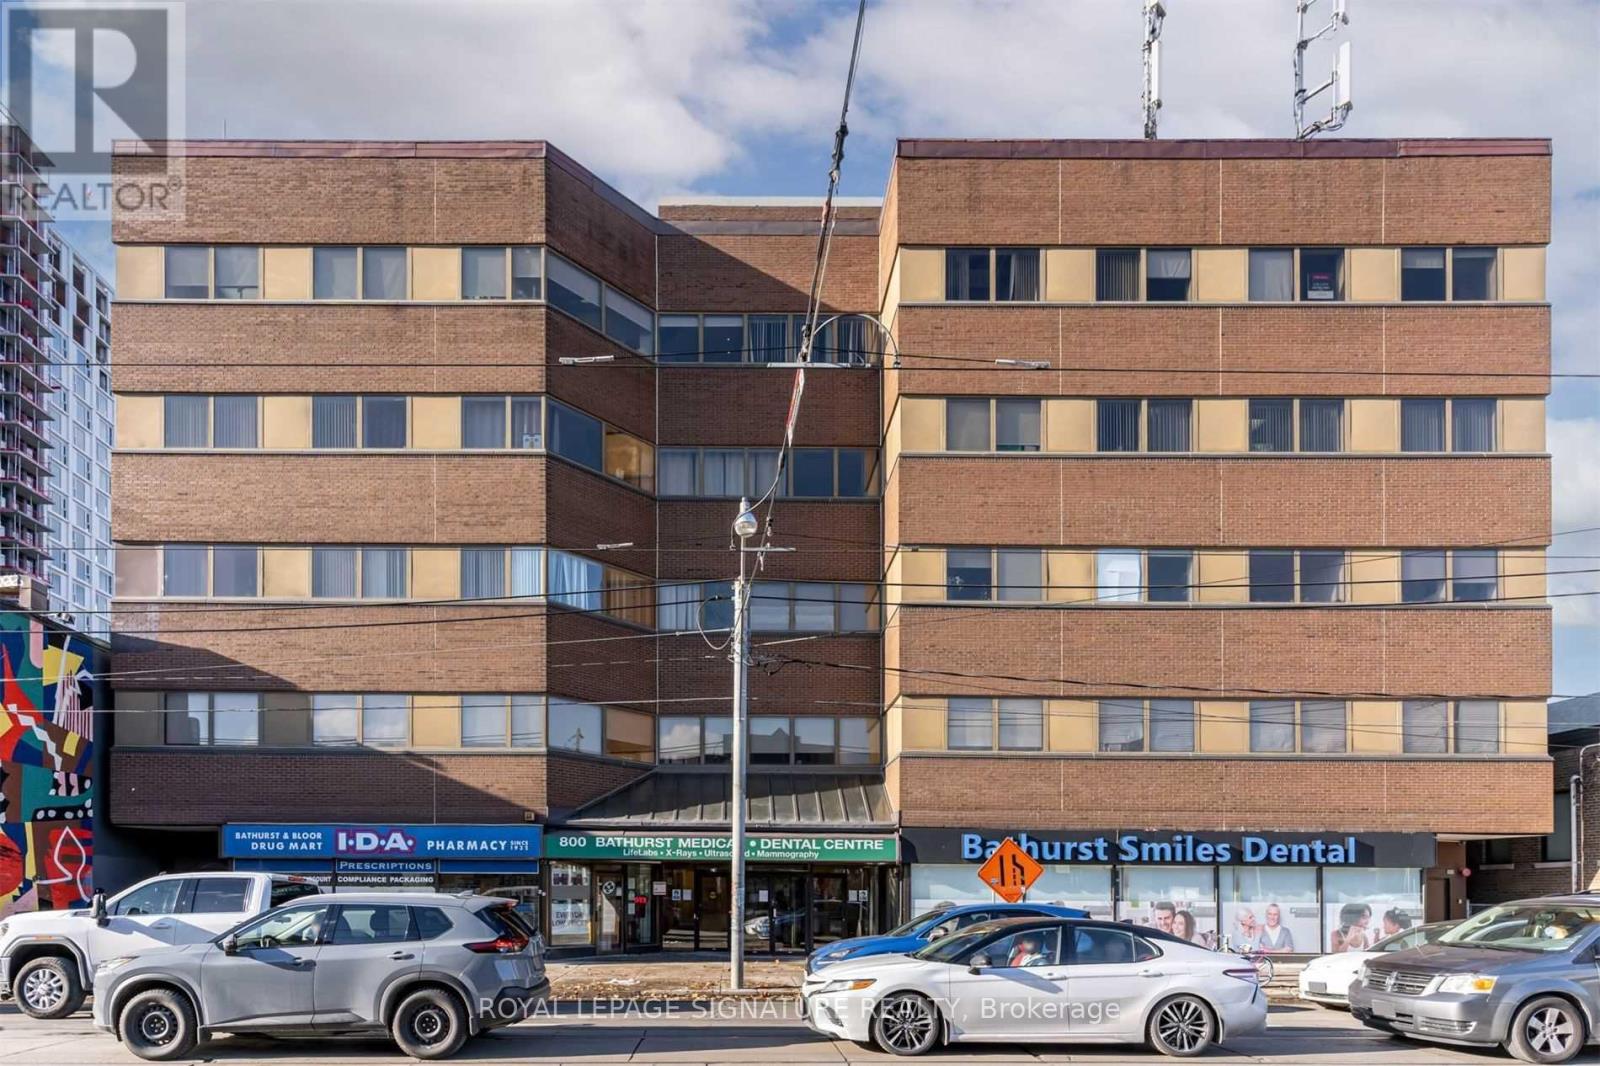
206 - 800 Bathurst Street
Toronto (Annex), Ontario
Prime Office Location Across From TTC Bathurst Subway Station Office Located In A Medical Arts Building. Surrounded By A Growing Community. Main Room Plus Examination Rooms. Large Windows Allow For Ample Natural Light. Ideal For Medical, Lawyer, Accounting Or Other ProfessionalOffice. Private Washroom Separate Waiting Room Area, Can Be Converted To Additional Examination Room. A variety of uses are allowed. (id:51382)
502 - 20 Burkebrook Place
Toronto (Bridle Path-Sunnybrook-York Mills), Ontario
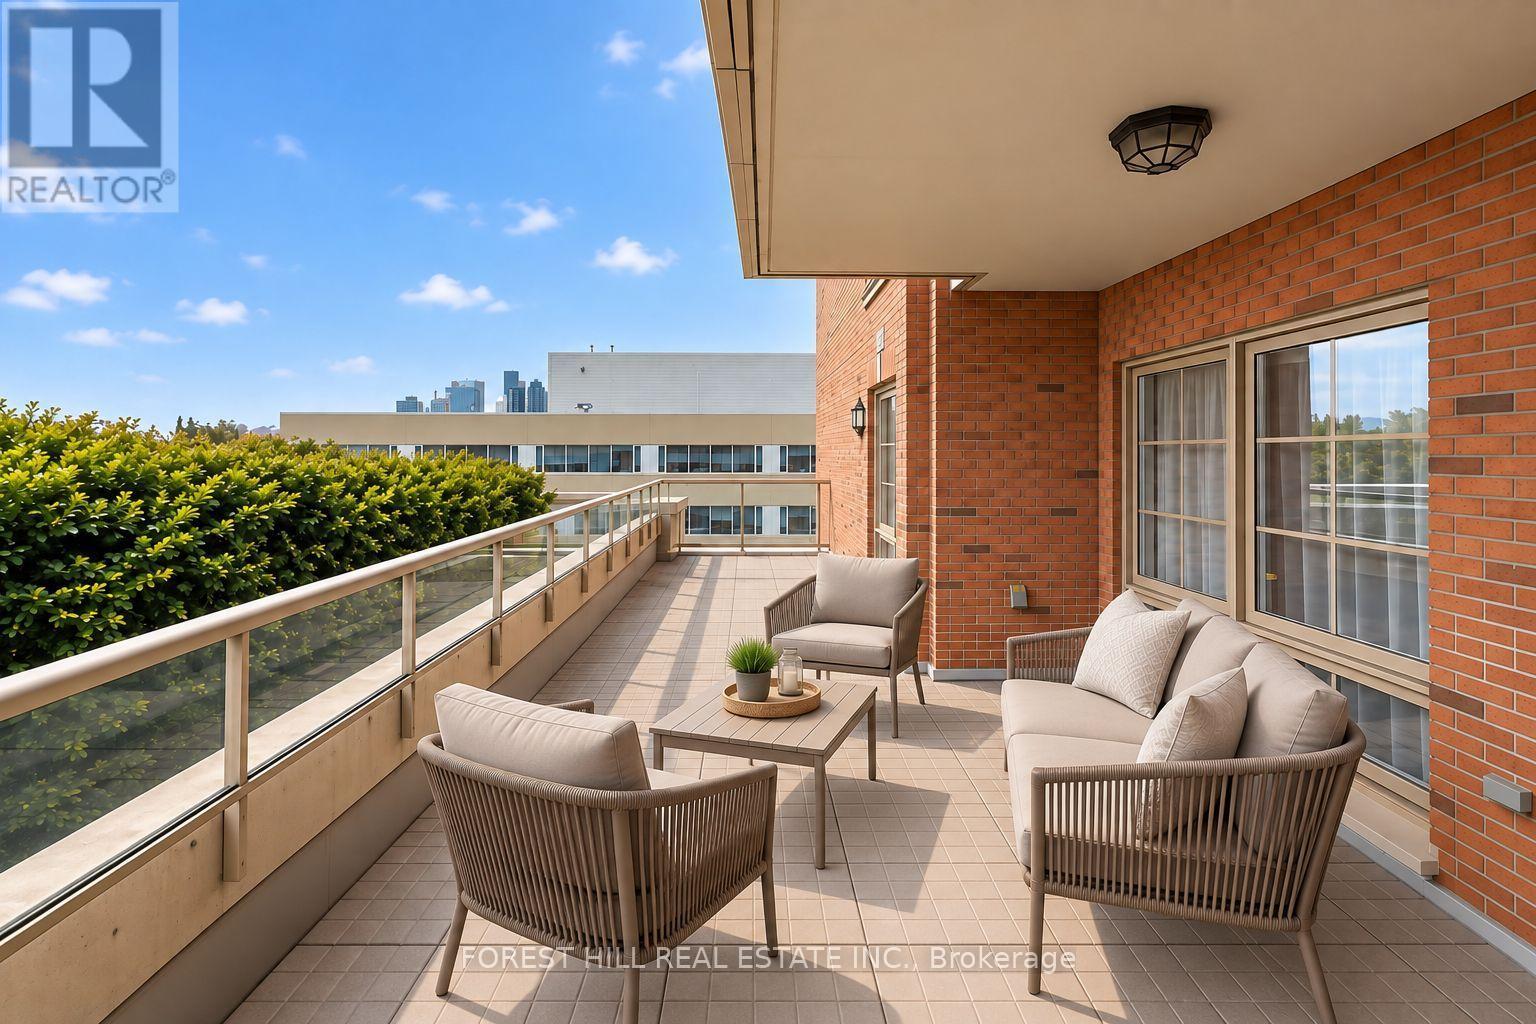
A unique 1-bedroom suite at the highly coveted Kilgour Estates, this immaculate boutique condo offers a perfect blend of luxury, comfort, and nature. Tucked into one of Toronto's most beautiful ravine communities, you are just steps away from the tranquil walking and bike trails of Sunnybrook Park and Burkebrook Ravine, yet minutes from every city amenity. Inside, the suite feels incredibly bright and spacious, highlighted by soaring 10-foot coffered ceilings, floor-to-ceiling windows, and warm hardwood floors that draw in an abundance of south-facing natural light. The open-concept kitchen features timeless granite counters, stainless steel appliances, and a breakfast bar that flows effortlessly into the living and dining areas. The primary bedroom serves as a true retreat, complete with a generous walk-in closet, a private ensuite, and a large window overlooking the outdoor space. Thoughtfully laid out, the home also includes a welcoming foyer with a double closet, a separate laundry room, and a convenient two-piece powder room for guests. The absolute crown jewel of this property is the rare, oversized south-facing terrace. Spanning close to 400 square feet, this unique outdoor sanctuary is a feature that truly sets this unit apart from others in the building. Equipped with a gas line for year-round barbecuing, it acts as a beautiful, private extension of your living space and is an entertainer's absolute dream. Truly turn-key, this exceptional property includes one parking space and one locker. Residents also enjoy access to world-class, resort-style amenities, including a 24/7 concierge, an indoor saltwater pool, whirlpool, steam rooms, a modern gym, a theatre room, a billiards lounge, a library, a guest suite, and an on-site car wash station. This is a wonderful community to call home. (id:51382)
2nd Flr - 792 College Street
Toronto (Palmerston-Little Italy), Ontario
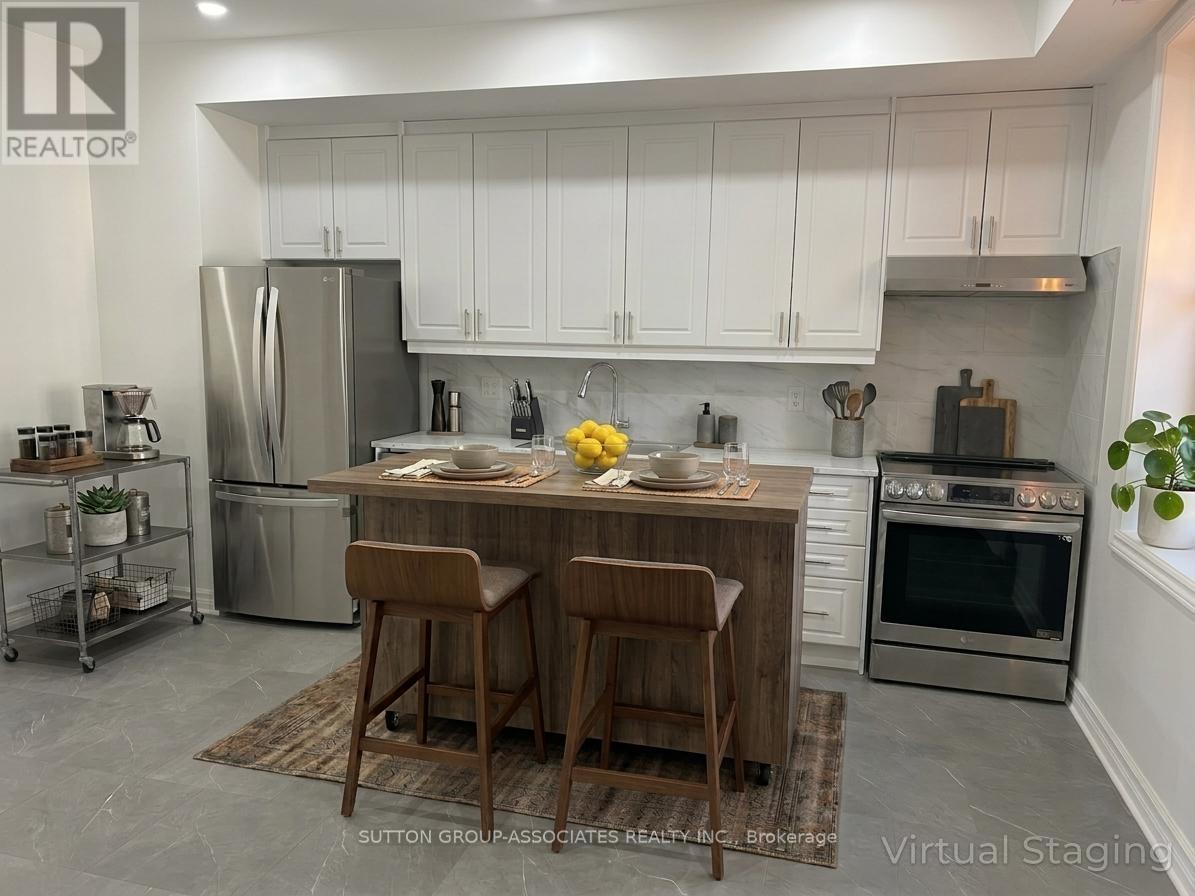
One flight up from the greatest strip on College, in the heart of Little Italy, your search for an incredible urban apartment ends here. This 1 bed unit spans the whole 2nd flr and includes all your sought after conveniences; in-unit washer & dryer, dishwasher, rooftop terrace, work from home space, your own temperature controls, furnace & hot water heater. There's more; 9 ft ceilings, open concept living space, full size stainless steel appliances and plenty of natural sunlight, this one-bedroom unit is sure to impress. Two bonus spaces; a walk-in closet/Work from home space in the primary bedroom and the HUGE terrace to entertain your friends and family in the warmer months. TTC, Restaurants, Coffee shops, Shopping, Groceries and more at your doorstep. *Photos virtually staged and taken before tenant moved-in* (id:51382)
15 Farrugie Street
Brant (Paris), Ontario
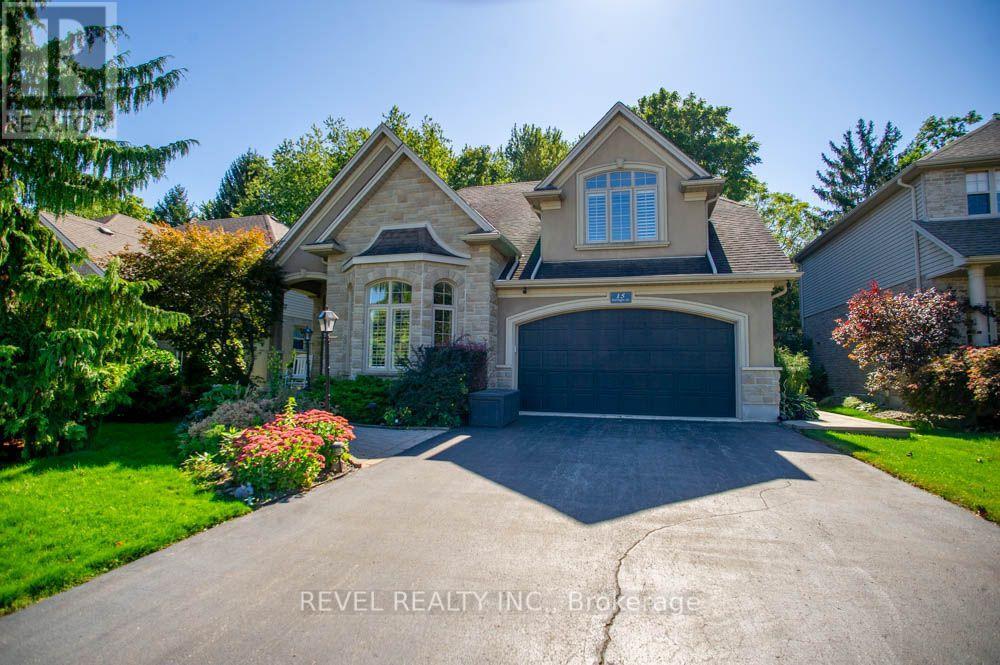
Welcome to 15 Farrugie Street, a beautifully maintained 4+1 bedroom, 4 bathroom home offering an impressive layout, soaring ceilings and a private, low-maintenance backyard. The sunken formal dining room features large windows, a tray ceiling and plenty of space for entertaining. The heart of the home is the spectacular open-concept kitchen and living room, featuring soaring ceilings, hardwood flooring, granite countertops, stainless steel appliances, a spacious eat-in area and a stunning winding hardwood staircase. The inviting living room boasts a vaulted ceiling and cozy gas fireplace, while sliding doors provide easy access to the backyard. The main floor also offers a generous primary suite complete with a walk-in closet featuring built-ins and a luxurious 4-piece ensuite with a jetted soaker tub and glass shower. An additional bedroom and full bathroom complete the main level. Upstairs, an open loft overlooks the kitchen and living room, accompanied by two spacious bedrooms and another full bathroom. The finished basement provides even more living space with a large recreation room, additional bedroom with walk-in closet, office, den, 4-piece bathroom and dedicated laundry room. Step outside to your own private backyard retreat, beautifully finished with interlocking stone, a covered composite deck, hot tub with pergola and mature trees providing a peaceful backdrop. With no grass to maintain, this outdoor space is perfect for relaxing and entertaining. Offering an exceptional combination of space, comfort and indoor- outdoor living, this beautiful home is ready to enjoy! (id:51382)
209 Belleview Avenue
Kitchener, Ontario
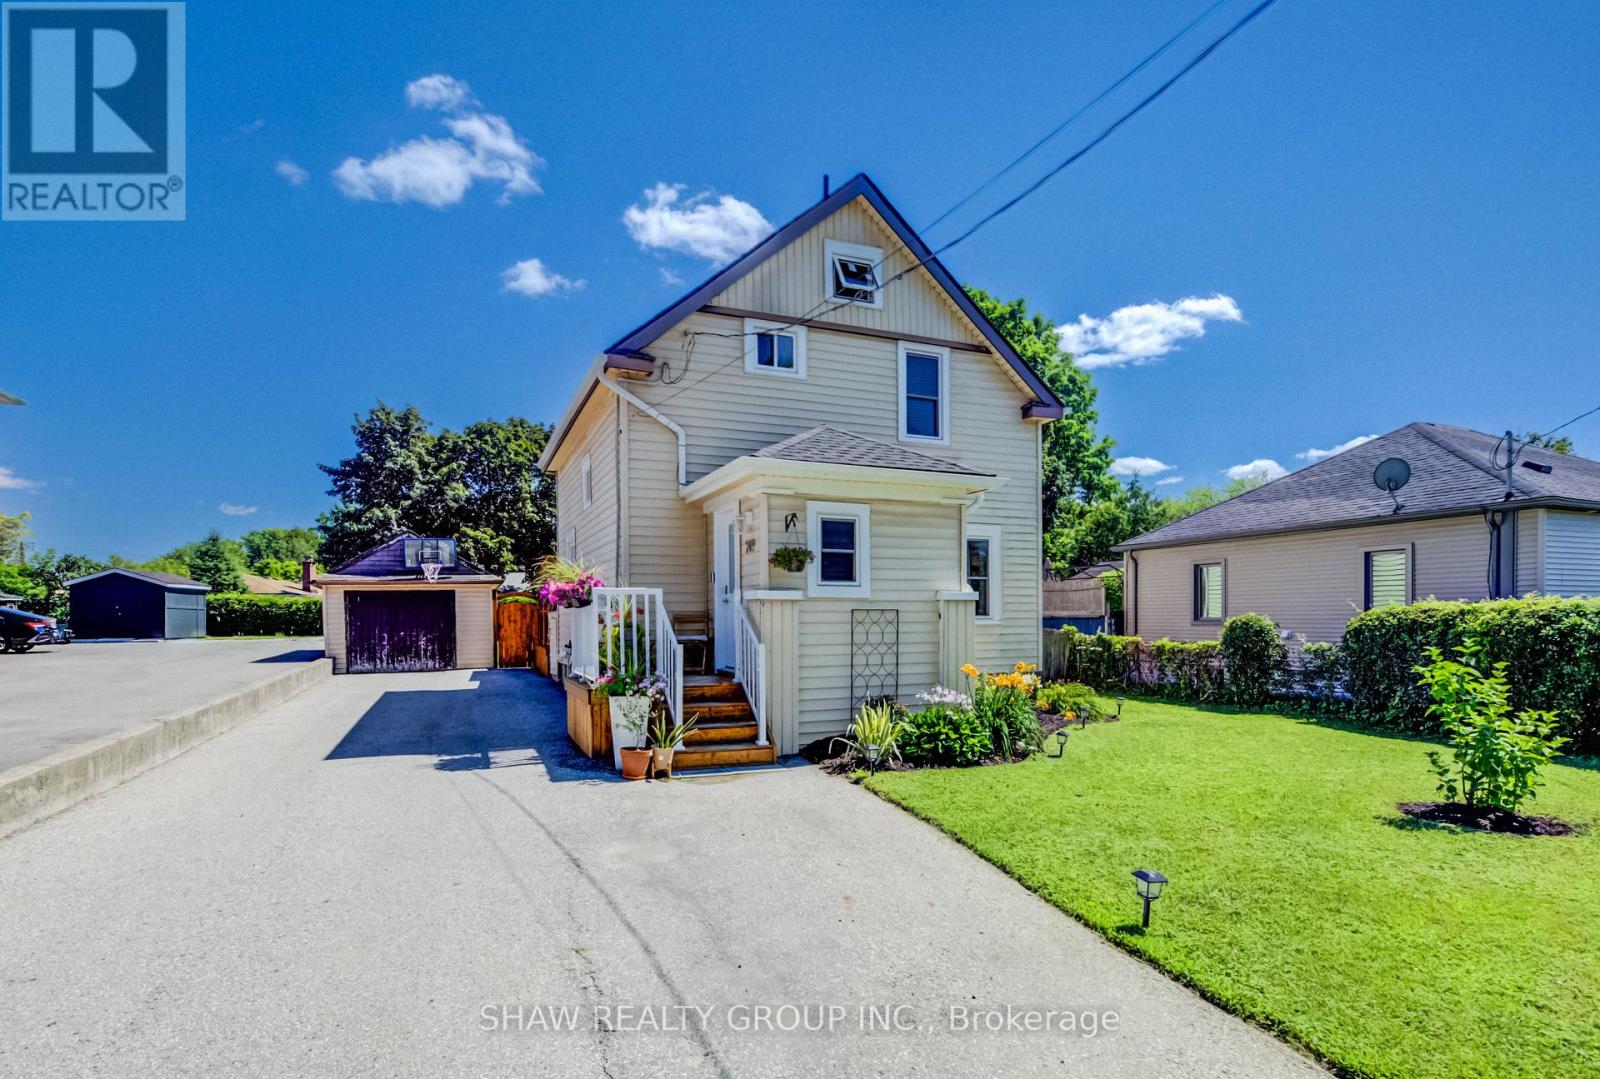
With over $50,000 in updates for added comfort and peace of mind, 209 Belleview is sure to impress. It is a beautifully maintained two-storey home. From the moment you arrive, you'll appreciate the pride of ownership, exceptional curb appeal, and plenty of driveway parking that welcomes you home. Step inside to discover high ceilings, beautifully maintained hardwood floors, and a bright, functional layout designed for comfortable everyday living. Featuring three bedrooms and a renovated bathroom, this home is ideal for families, first-time buyers, or anyone searching for warmth, charm, and personality and future growth. Enjoy peace of mind knowing the major updates have already been completed, including the roof(GAF Certified, 2021), Eavestroughs(2021), furnace and air conditioning(2023), Front porch and back deck(2025), windows(2023), New water softener(2026) allowing you to move in and simply enjoy everything this home has to offer. Outside, the impressive 132-foot deep lot creates endless possibilities for entertaining, gardening, or simply enjoying your own private outdoor retreat. Whether you're hosting on the spacious new deck with the convenience of a natural gas BBQ hookup and a natural gas fireplace hookup, or watching the kids play, planning for future additions, this backyard offers the space and flexibility to fit your lifestyle. Whether you're looking to put down roots, raise a family, or invest in a property with potential, 209 Belleview offers the perfect combination of character, thoughtful updates, outdoor space, and future opportunity. This is more than just a house, it's a place to create lasting memories and confidently begin your next chapter. (id:51382)