
605 - 1630 Queen Street E
Toronto, Ontario
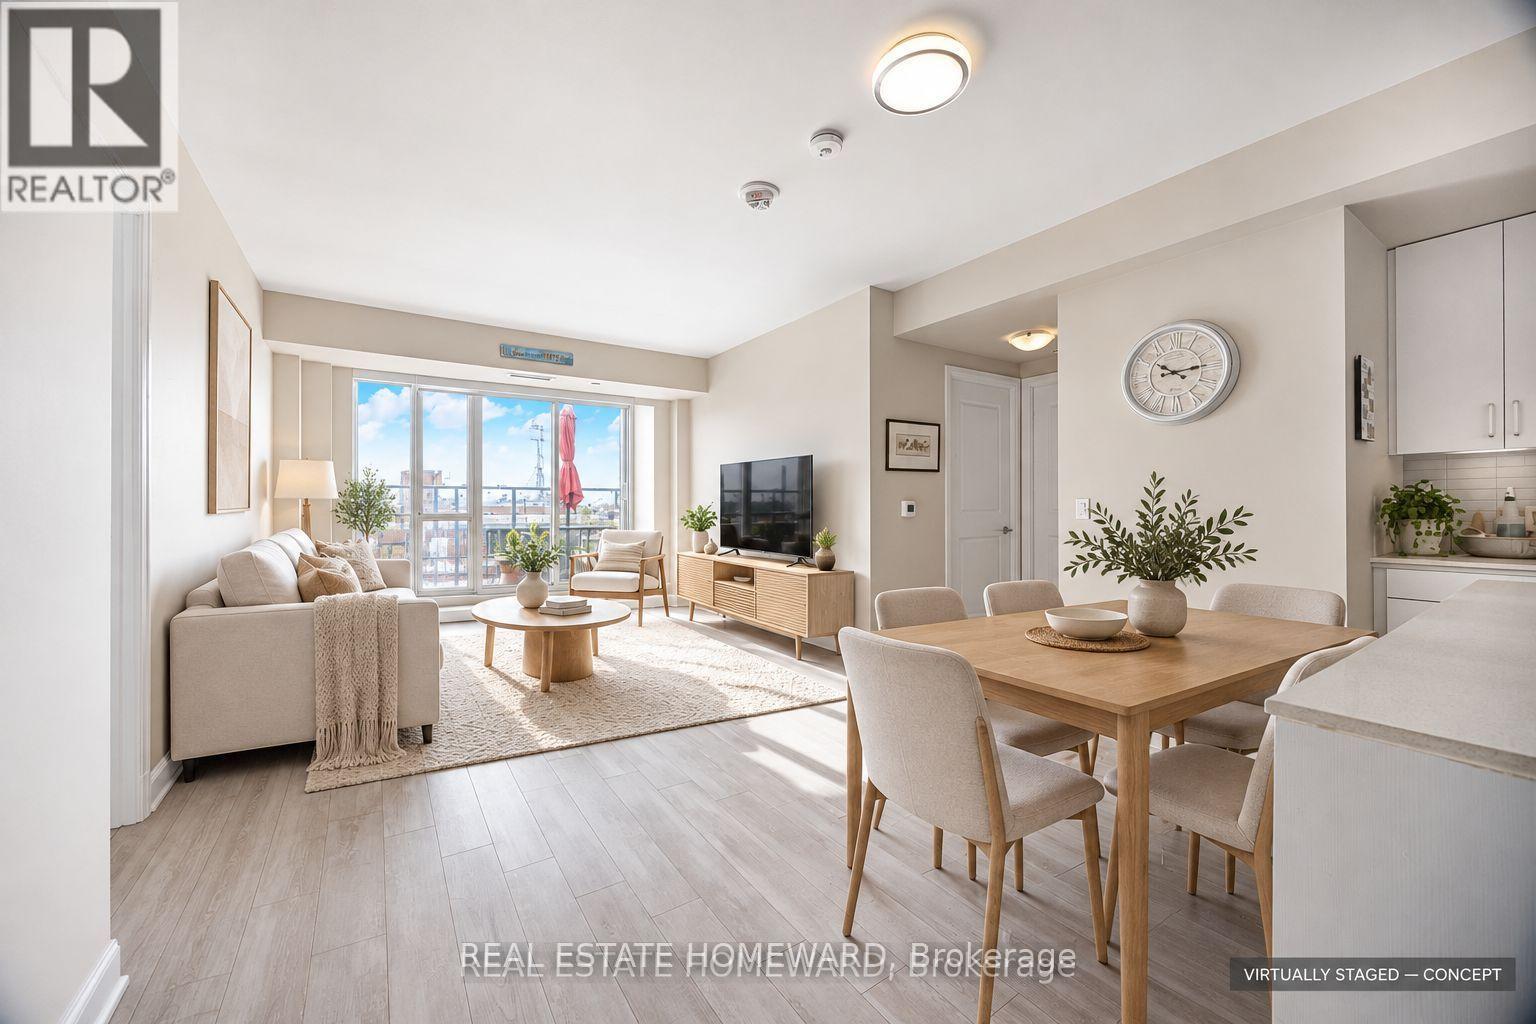
Spacious southwest-facing 2-bedroom plus den, 2-bathroom suite at WestBeach Condominiums. Interior 1,029 sq. ft. per seller-supplied builder floor plan, with approximately 400 sq. ft. of outdoor balcony/terrace space per seller. Upgrades include a larger kitchen island, upgraded refrigerator and dishwasher, washer and dryer purchased in 2023, redesigned closets and additional electrical outlets. One owned parking space and a locker included. Visitor parking available. All appliances, existing light fixtures and window coverings included. Flexible possession. Select interior and terrace photos have been virtually staged; furniture and decor are digitally altered. Original photos are also included. (id:51382)
616 - 100 Wingarden Court
Toronto, Ontario
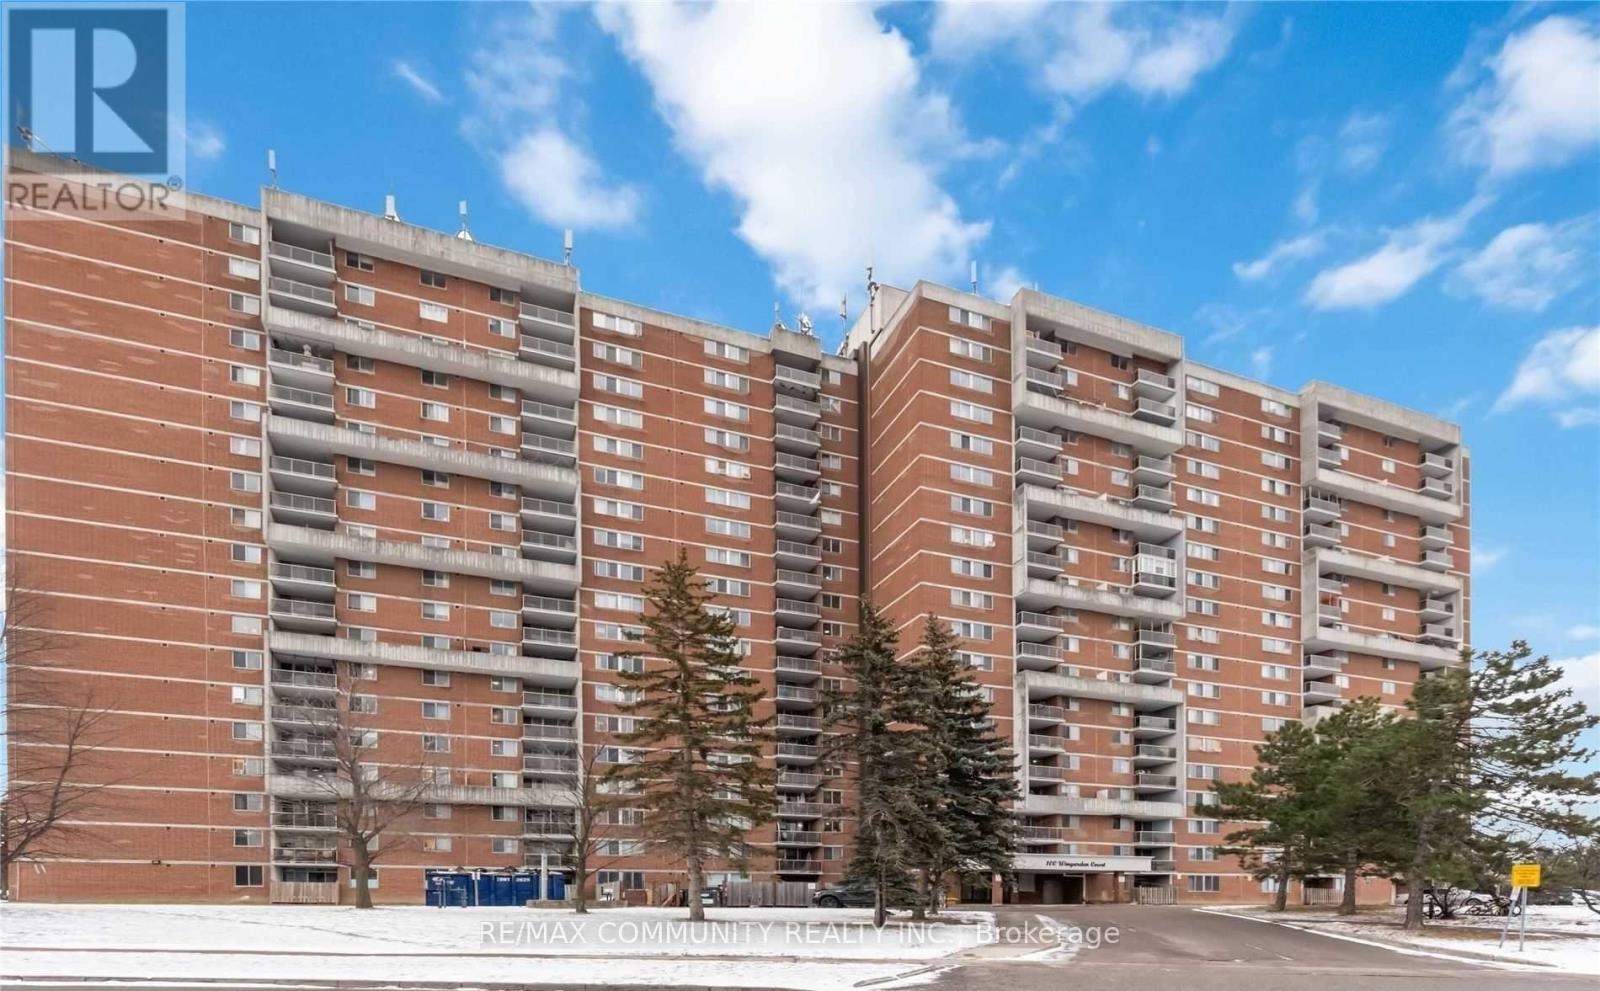
Absolutely Stunning Corner Unit Condo for Lease in the Desirable Malvern Community ofScarborough! This Beautiful Unit Features 2 Bedrooms, 2 Bathrooms, a Modern Kitchen with Backsplash, Quartz Countertops, and Stainless Steel Appliances. Laminate Flooring Throughout, Ensuite Laundry, and 1 Underground Parking Space. Conveniently Located Steps to Malvern Mall, Neilson Park, TTC, and Schools. Close to the University of Toronto Scarborough Campus, Centennial College, Hwy 401, Shopping, and All Essential Amenities. An Excellent Opportunity for Tenants Seeking Comfort, Convenience, and a Great Location! (id:51382)
57 Kimberdale Crescent
Toronto, Ontario
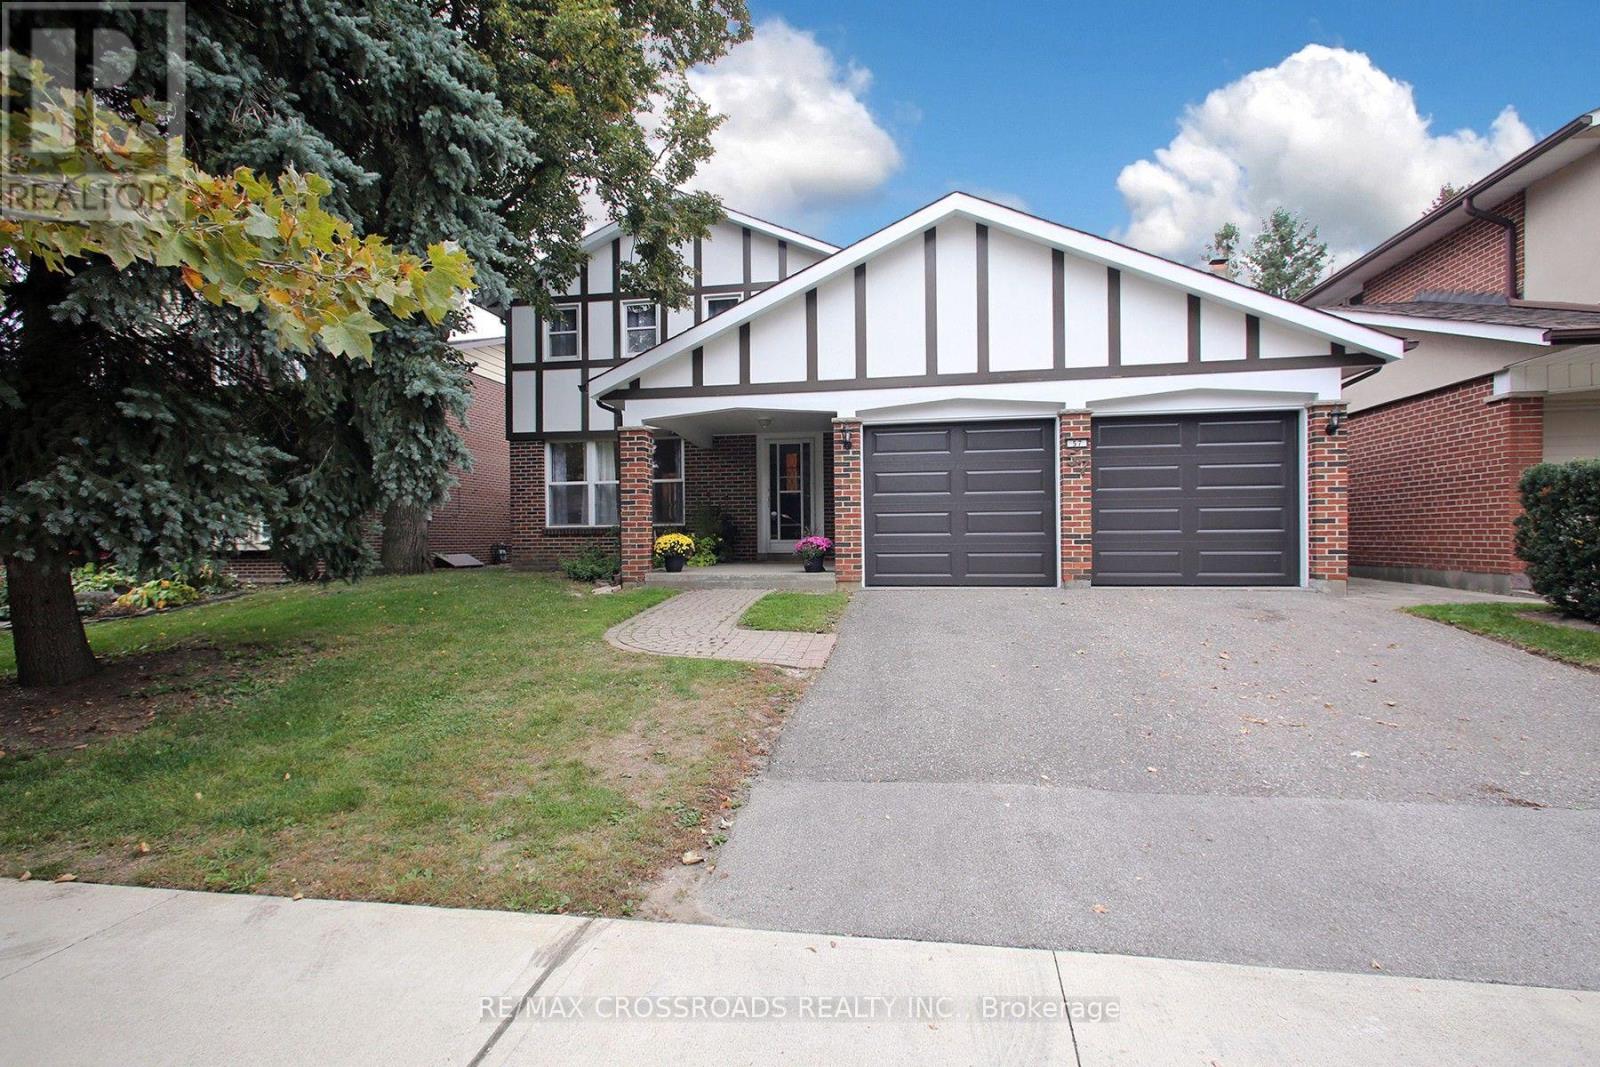
Highly Desirable L'Amoreaux Area Of Huntingwood, On A Gorgeous Mature Treed Crescent. Large 4 Bedroom Home, 3 Bath With Hardwood Floors. Attached Double Car Garage, Finished Basement With Rec Room And More Bedrooms. Close To Shops, Transit, 401, Schools And Parks. A Great Opportunity Awaits You. Property Previously Had Inground Pool Which Was Filled In. (id:51382)
46 Red River Crescent
Toronto, Ontario
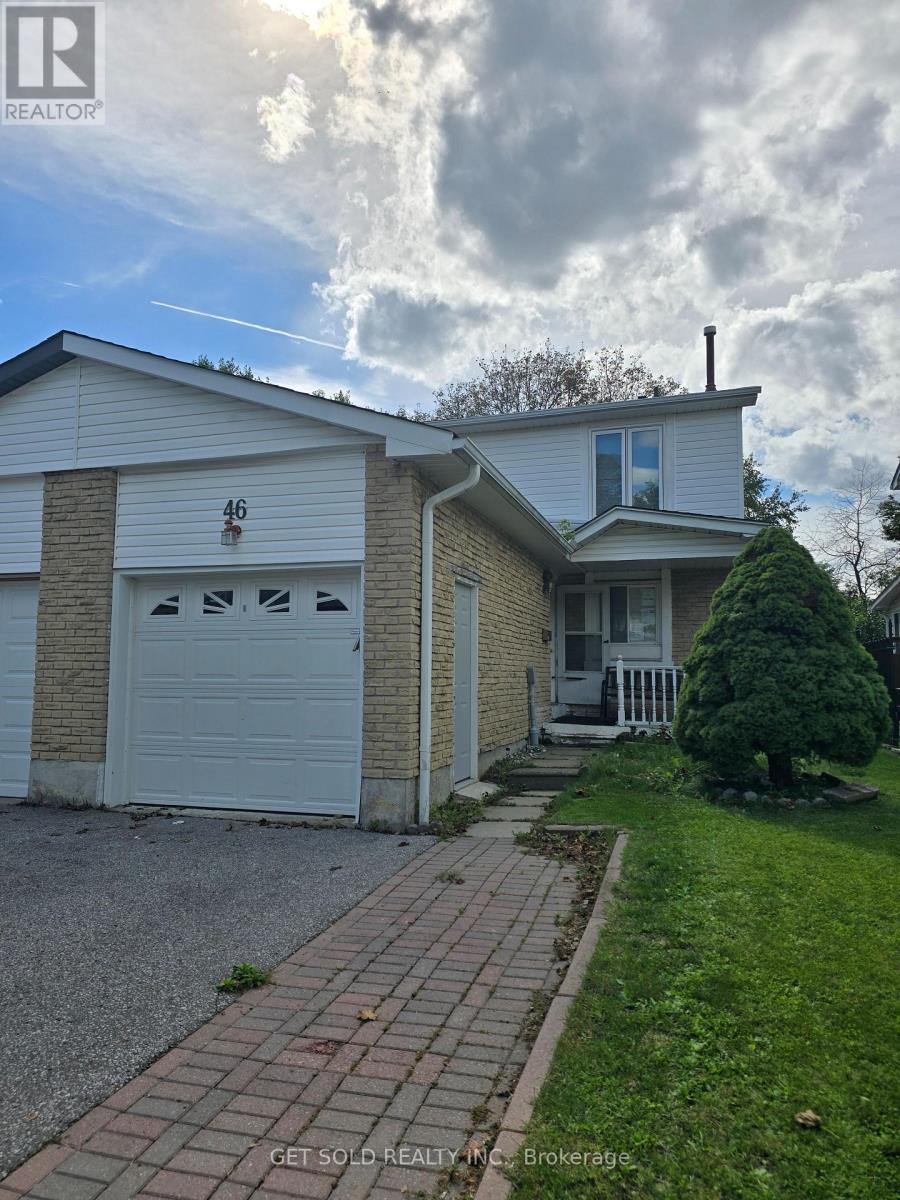
Welcome to 46 Red River Crescent. This 3+1 Bedroom, End Unit Freehold Town Home offers a finished basement with a kitchen, single car garage and 2 parking spots in the driveway. Close to schools, UofT campus, shopping and the 401. (id:51382)
1917 - 2550 Simcoe Street N
Oshawa, Ontario
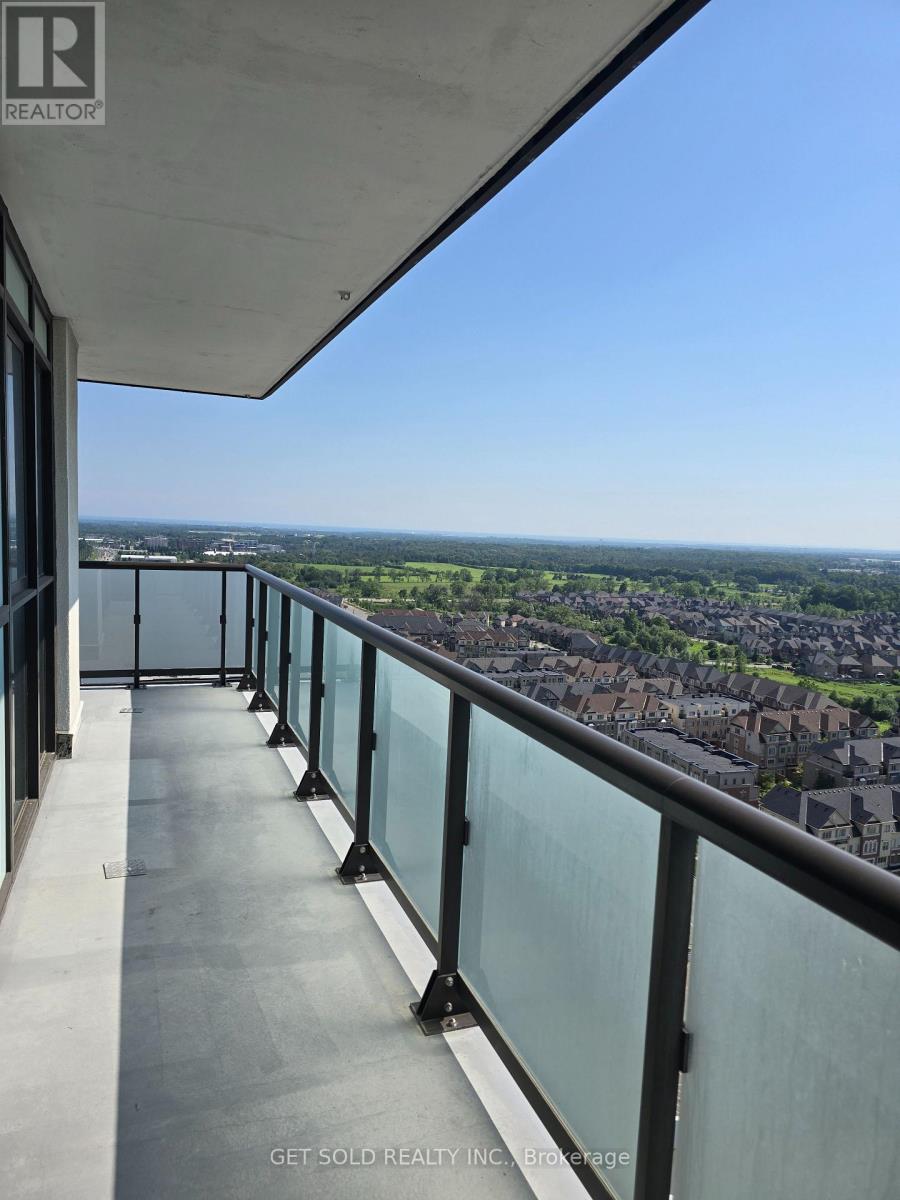
Large 2 bedroom 2 bathroom suite with parking in the newer UC Tower By Tribute Communities. This bright unit offers a functional layout with plenty of storage. A large corner balcony wraps around the southern and western exposure of the suite with views of the lake and the surrounding countryside. Convenient location near the costco plaza. This property is being offered under power of sale and the seller offers no warranties or representations. (id:51382)
3307 - 180 University Avenue
Toronto, Ontario
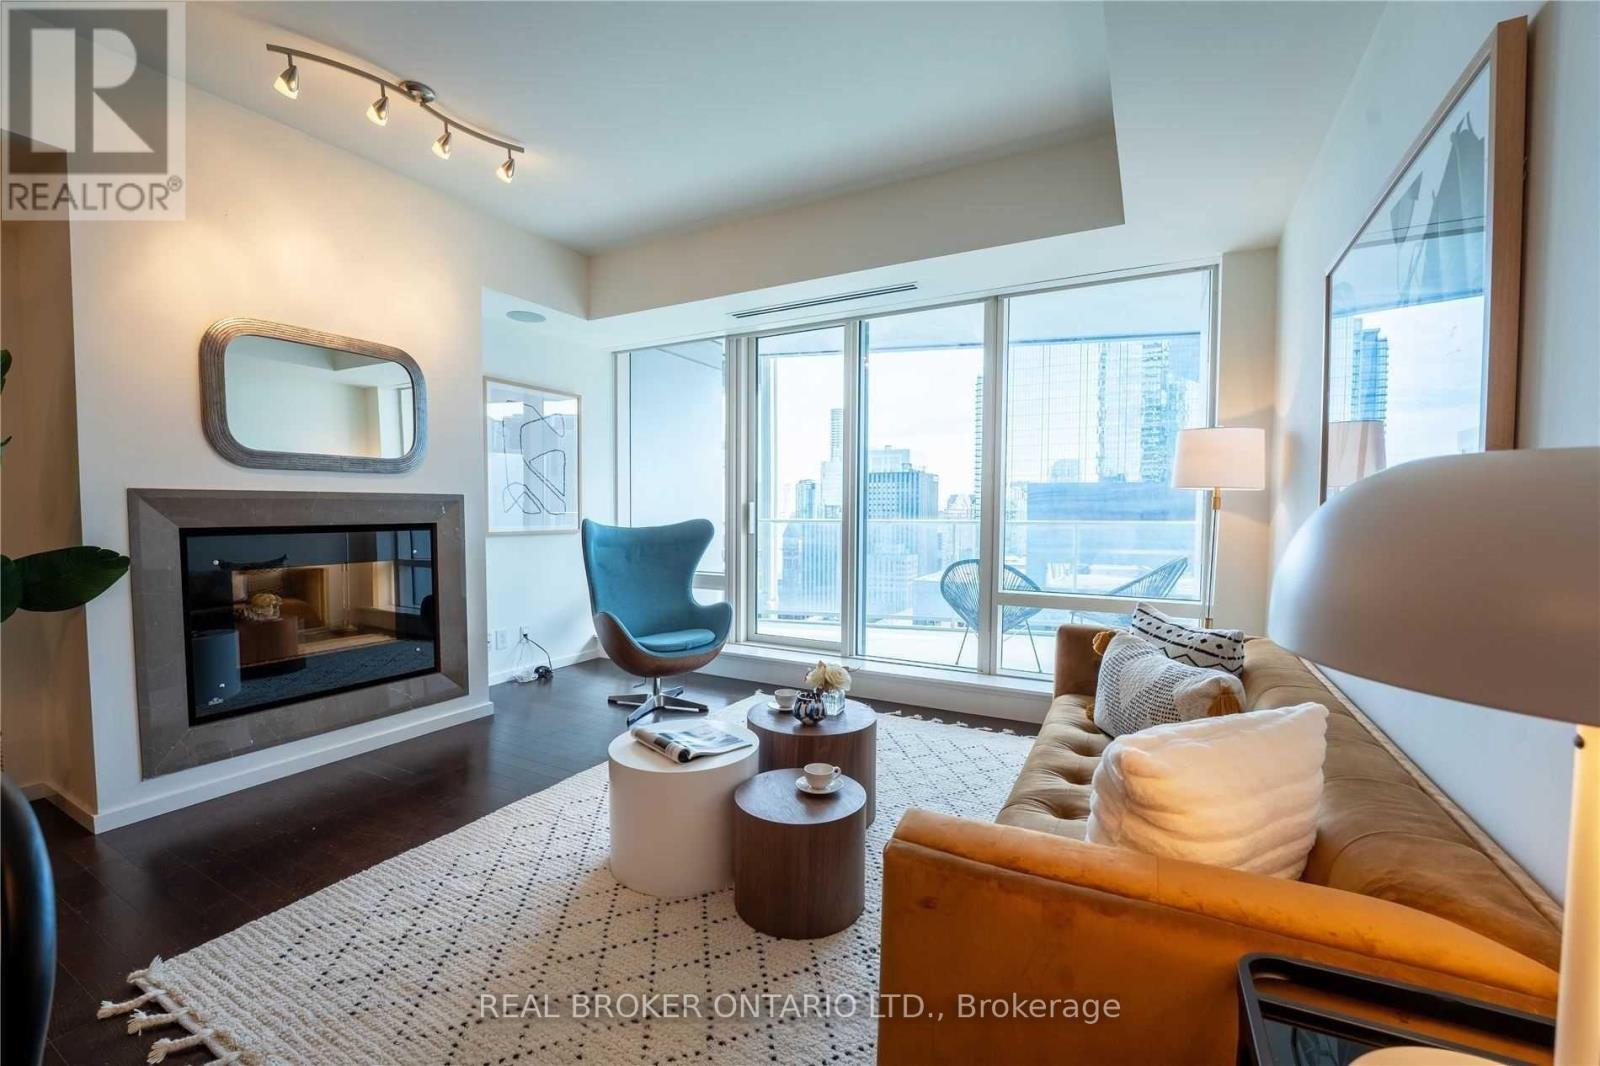
1,436 sq ft of east-facing space at one of Toronto's most recognized addresses. Floor-to-ceiling windows fill the suite with morning light, and a private balcony gives you a quiet spot above the city. The open living and dining room centres on a Napoleon fireplace, a focal point that suits both winter evenings and hosting. The expansive marble island of the chef's kitchen pairs Italian cabinetry with integrated Miele and Sub-Zero appliances for a clean, uninterrupted look. Both bedrooms are true suites. The primary has a large walk-in closet and a five-piece marble ensuite, and the second bedroom has its own three-piece ensuite. A separate powder room keeps guests out of the private spaces. The dedicated laundry room doubles as real storage, a rarity to find. One parking space and one locker are included. Residents get five-star hotel service at home: 24-hour concierge, doorman, valet parking, a full-service spa, a fitness centre with yoga studio, a glass-roofed indoor lap pool, hot tub, sauna, steam rooms, The Lobby Bar and on-site dining. Outside your door are the Financial District, the PATH, Osgoode station and the future Ontario Line, with Queen West, the Four Seasons Centre and some of the city's best restaurants a short walk away. Note: property tenanted and previous photos used. Tenants in agreement to vacate with 90 days notice. (id:51382)
226 Cranbrooke Avenue
Toronto, Ontario
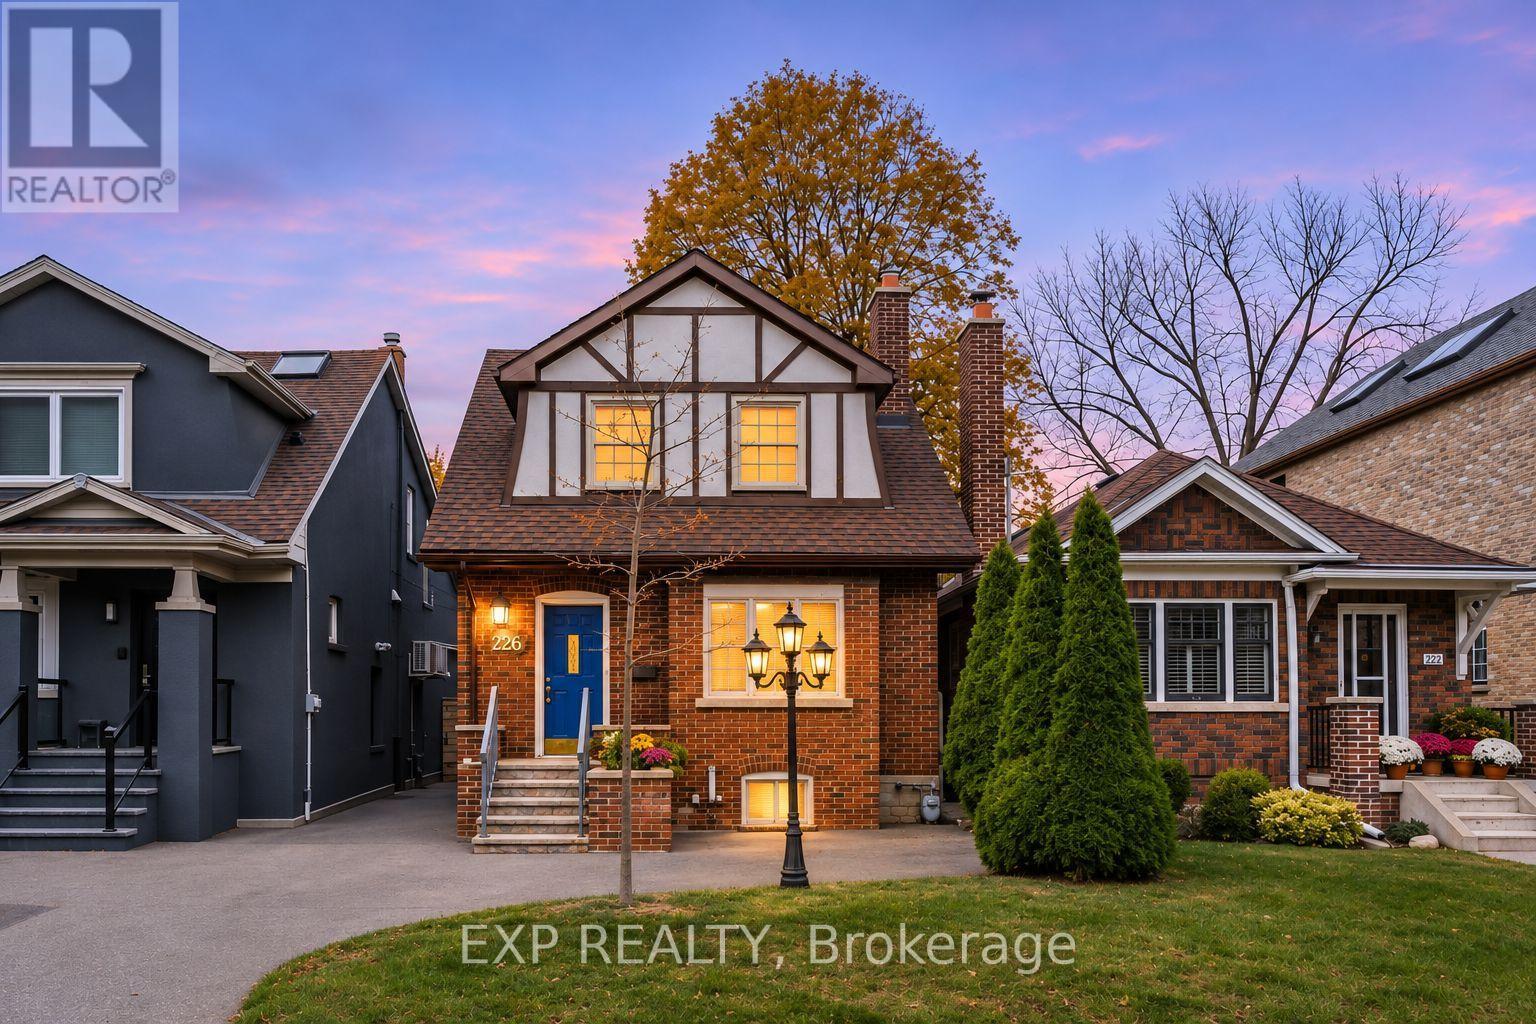
Timeless Character, Endless Potential. This charming residence presents a rare opportunity to reimagine a classic home and make it distinctly your own. Rich in character and brimming with possibilities, it offers the perfect foundation for a thoughtful transformation. Discover the appeal of living in one of Toronto's most desirable neighbourhoods, where tree-lined streets, a strong sense of community, and exceptional local amenities create an ideal setting for family life. Families will appreciate proximity to top ranking schools; Havergal College, Crescent Private School, John Wanless Public School, and Lawrence Park Collegiate Institute. Nearby parks, independent shops, trendy cafés, and celebrated dining destinations offer endless opportunities to enjoy the neighbourhood. With Lawrence Subway Station, public transit, and major commuter routes all within easy reach, this prime address delivers the perfect balance of urban accessibility and established neighbourhood charm. Property is being sold in "as-is, where-is" condition with no representations or warranties provided by the Seller. A home filled with promise, ready to be reimagined and transformed into something truly extraordinary - Bring your contractor and your imagination! (Driveway Parking - Licence No. 4004 City of Toronto By-Law 438-86) (id:51382)
3303 - 117 Mcmahon Drive
Toronto, Ontario
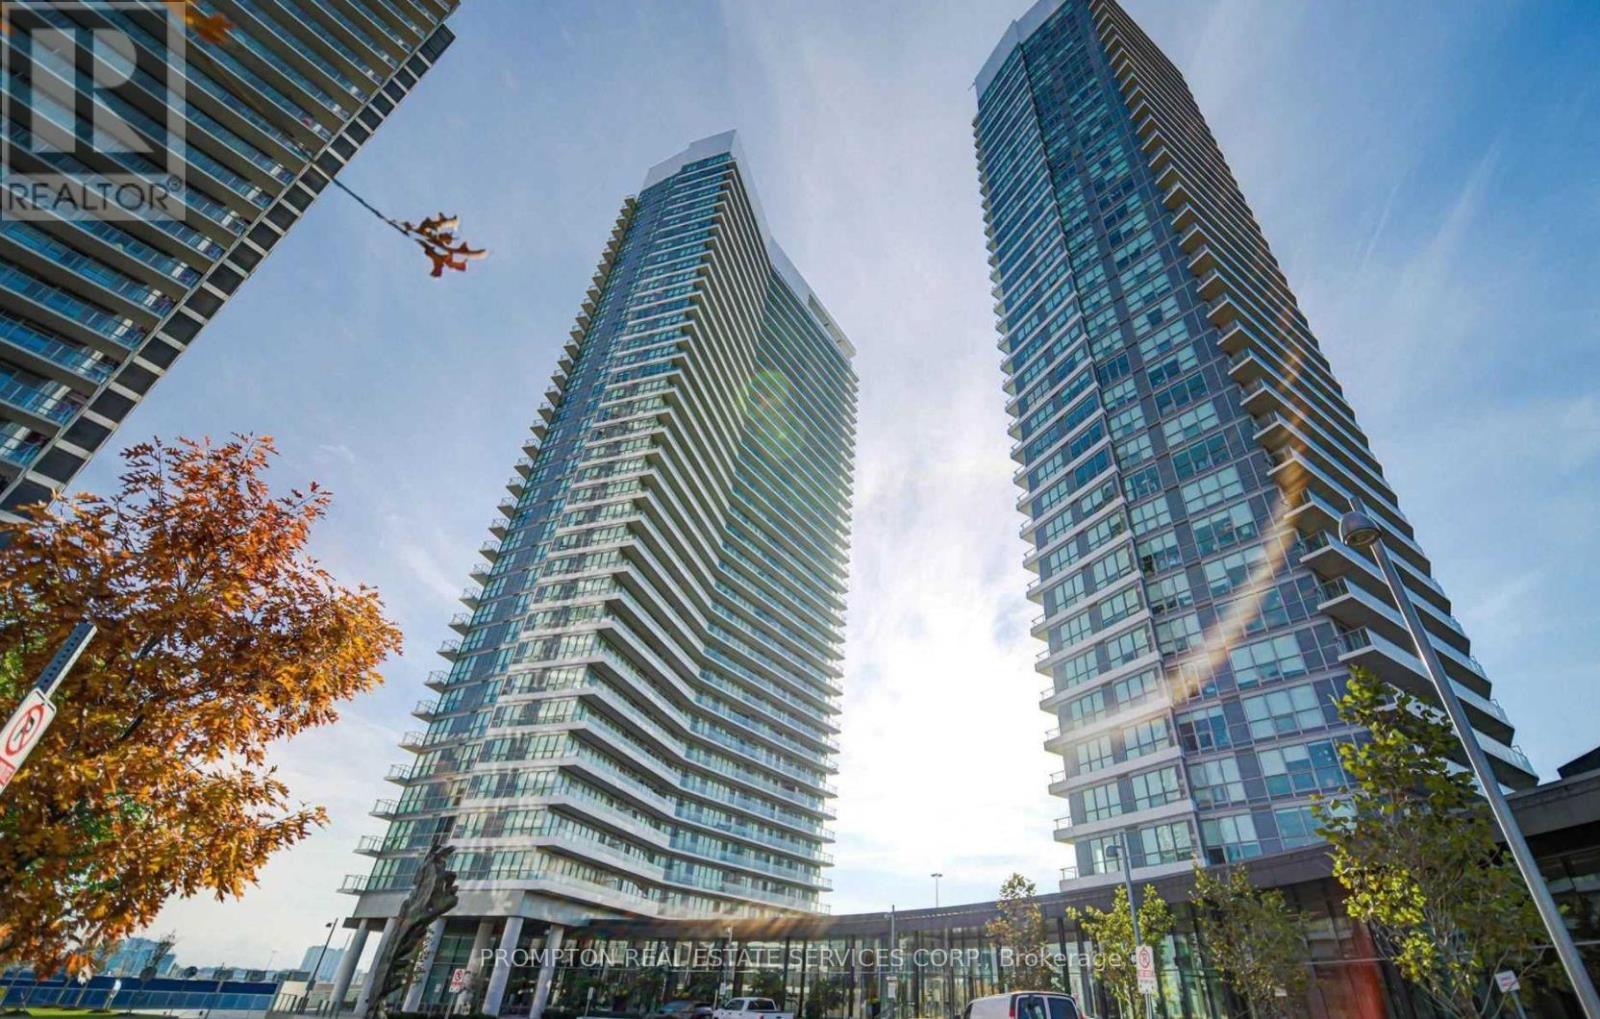
Experience elevated urban living in this luxurious 2-bedroom, 2-bathroom corner suite in the prestigious Bayview Village community. Perched on a high floor, the unit features soaring 9-foot ceilings and floor-to-ceiling windows showcasing breathtaking southwest views of the Toronto skyline and Lake Ontario.The sleek, contemporary kitchen is thoughtfully designed with built-in appliances, quartz countertops, and cabinet organizers, while the spa-inspired bathrooms are elegantly finished with marble tiles. Additional conveniences include a full-size washer and dryer, roller blinds, and professional property management for a seamless living experience.Ideally located within walking distance of Leslie and Bessarion subway stations and Oriole GO Station, with quick access to Highways 401 and 404. Enjoy being steps from North York General Hospital, Canadian Tire, IKEA, and Woodsy Park, and just minutes from Bayview Village Shopping Centre and Fairview Mall. (id:51382)
503 - 88 Sheppard Avenue E
Toronto, Ontario
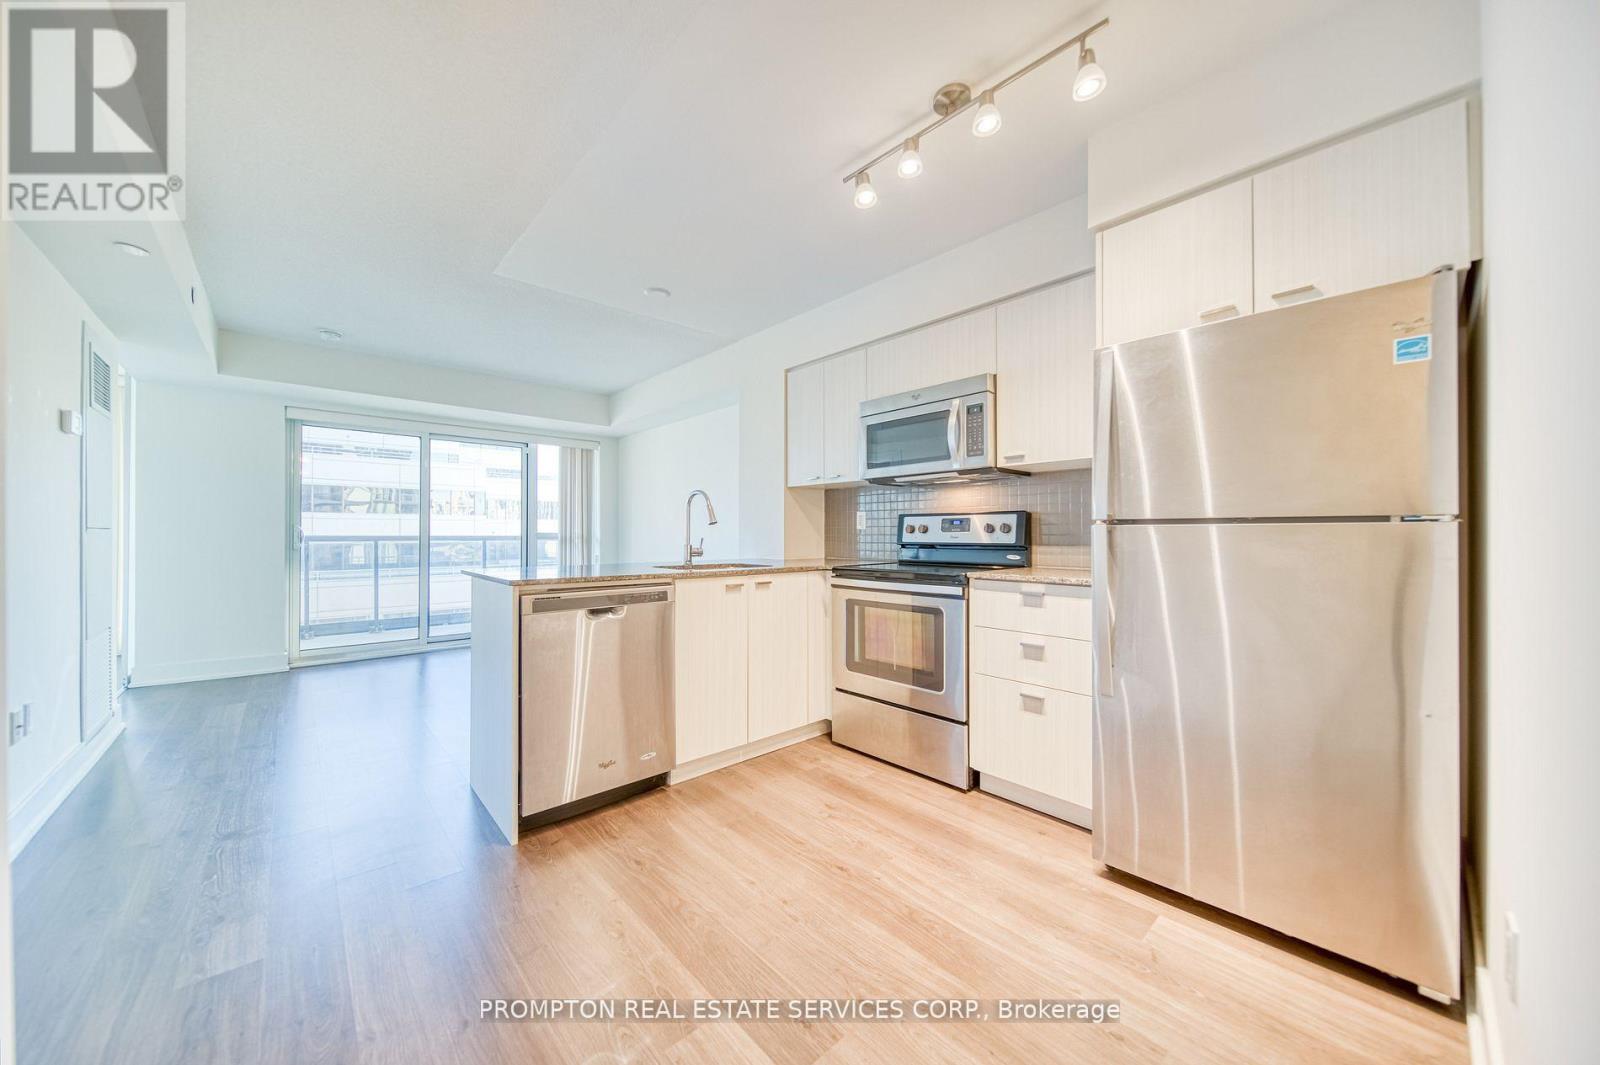
Immaculately Maintained South Facing 1 Bedroom At Yonge & Sheppard! Tucked Away On A Quiet Street In The Vibrant Neighbourhood. This Functional Layout Features A Spacious Kitchen With S/S Appliances And Island, And B/I Organizers In Bedroom Closet. Steps To Restaurants, Entertainment, & Supermarkets. Minutes To Sheppard Station With Access To Yonge Line & Sheppard Line. Close To Bayview Village And North York General Hospital. Easy Access To Highway 401/404 (id:51382)
5320 Netherby Road E
Fort Erie, Ontario
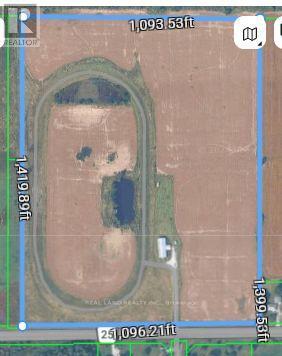
A Rare 35-Acre Land Opportunity in the Heart of Niagara's Growth Corridor. this exceptional approximately 35-acre parcel offers 1,096 feet of frontage on Netherby Road, with direct access to the QEW and just minutes from the new South Niagara Hospital, Niagara Falls, Stevensville, and the Peace Bridge to Buffalo. The land is flat, open, and highly usable, with a portion currently farmed, an existing barn, and two scenic half-acre ponds - a versatile holding that works today as farmland, estate land, or a long-term land-banking opportunity. Formerly a horse racing track, the property's scale, frontage, and location in one of Niagara's fastest-growing areas make it a compelling candidate for future residential development, subject to rezoning and municipal approvals. With major infrastructure, healthcare, and population growth reshaping the surrounding corridor, this is a rare chance to secure a large, well-located parcel before the next wave of development arrives. Buyer to verify all uses, zoning, servicing, and development potential with the Town of Fort Erie (id:51382)
N. Suite - 326 Wilson Street E
Hamilton, Ontario
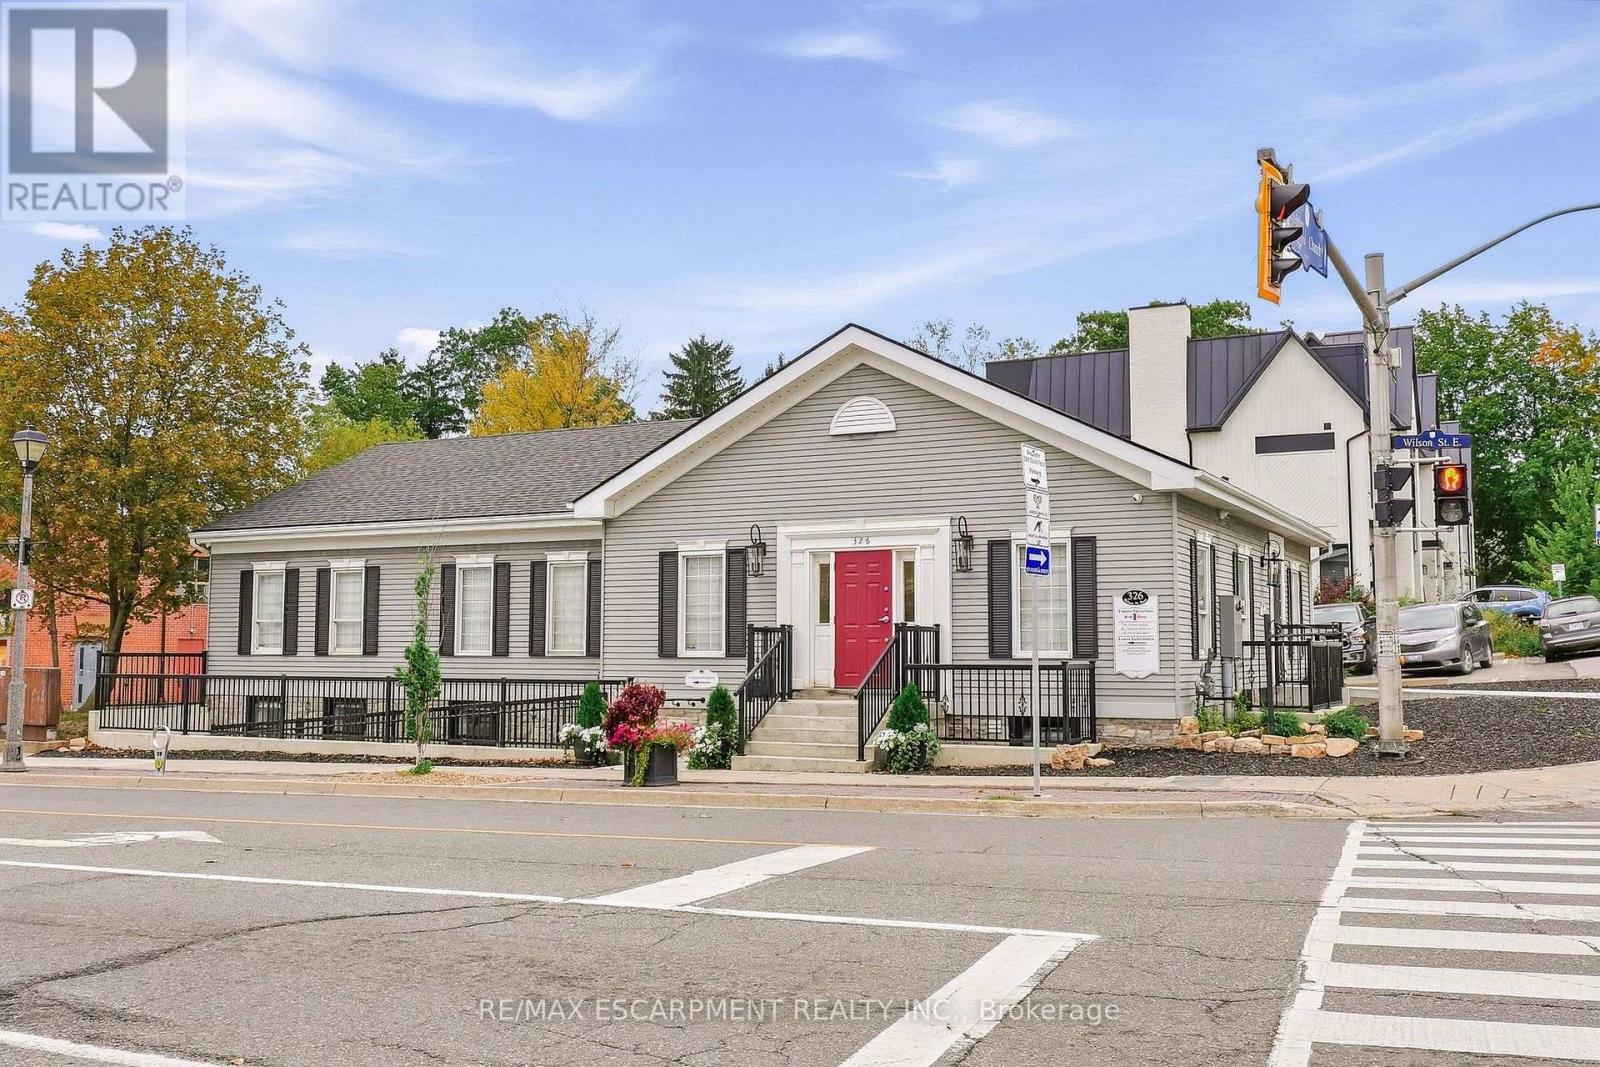
Beautifully appointed office space available in the lower level of a prominent professional office building in the heart of Ancaster Village. Featuring 5 treatment rooms - each with their own hand washing sink, luxury finishes, custom cabinetry, and 7.5-foot ceilings, this space offers a polished and professional environment ideal for a variety of uses. The building is fully AODA compliant, with a heated accessible ramp, automatic doors, and accessible bathrooms. Tenant also has access to a shared waiting area and common washrooms. The building features security cameras and secure fob access for added convenience and peace of mind. All utilities, TMI, and internet are included in the monthly lease rate, providing a convenient and turnkey leasing opportunity. Parking is available on an unreserved basis, with a municipal parking lot conveniently located directly beside the building for additional parking. Perfect for a professional office, healthcare practitioner, wellness provider, or other professional seeking a high-quality space in a desirable Ancaster Village (id:51382)
605 - 830 Megson Terrace
Milton, Ontario
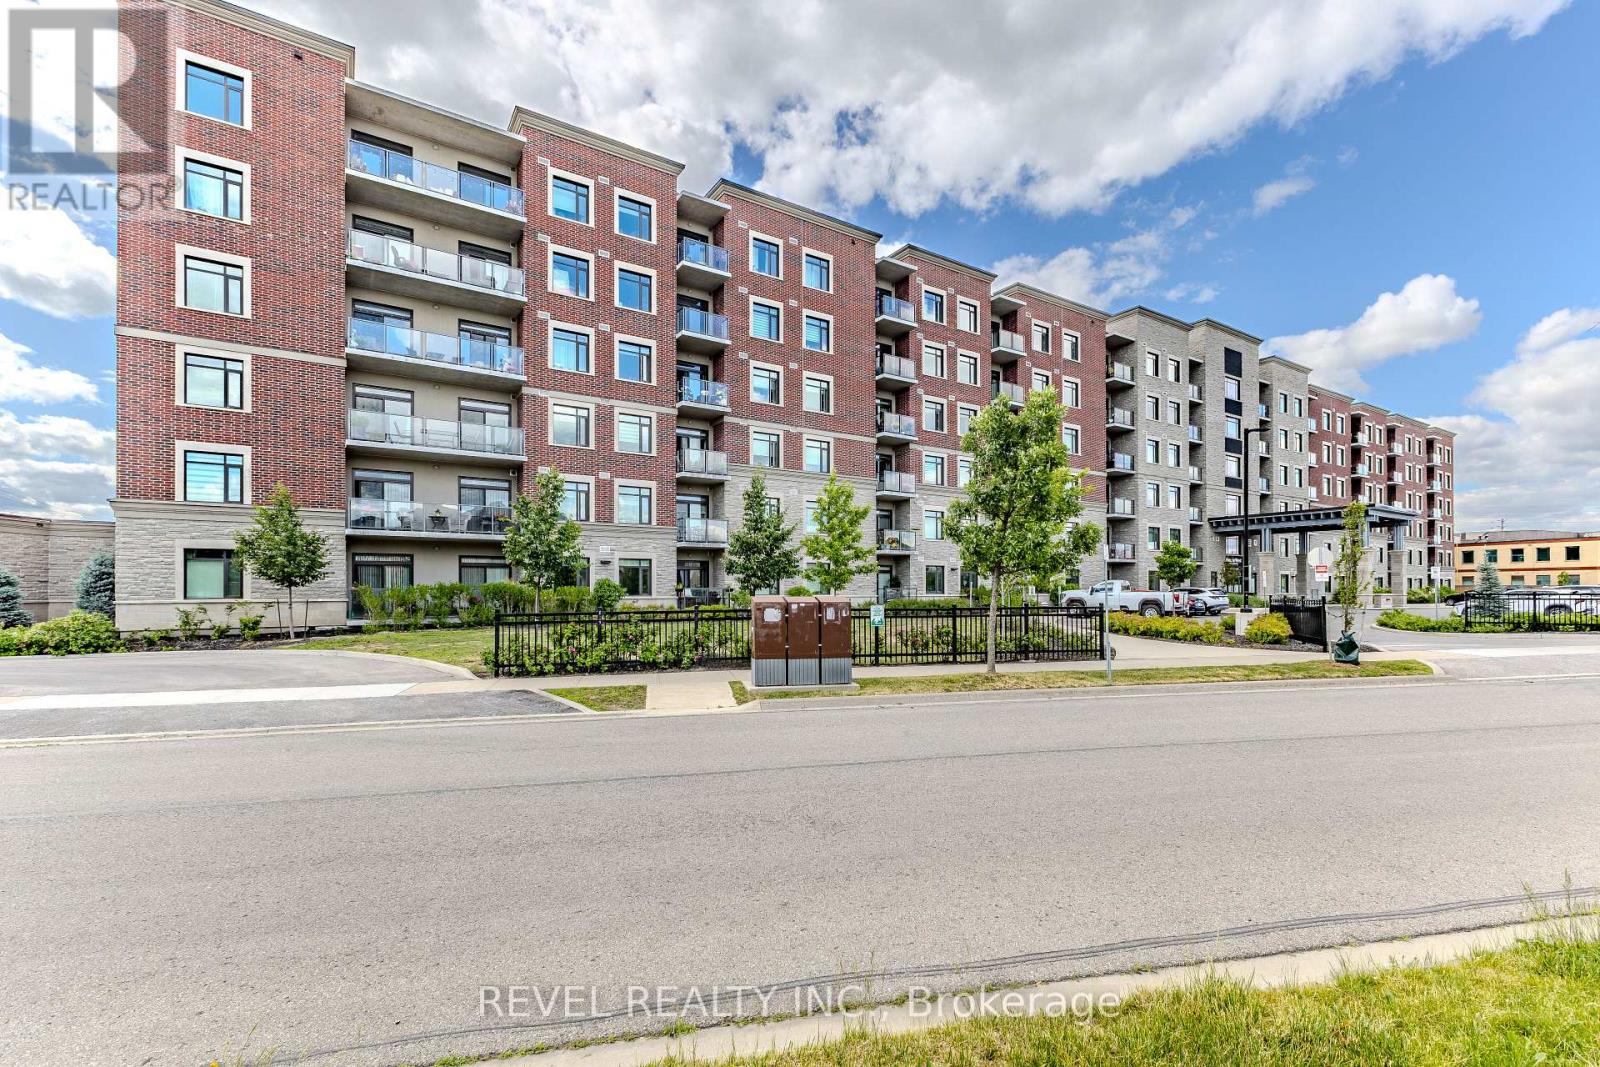
A top floor corner unit with a stunning view of the escarpment. The unit features a spacious balcony, 3 fully legal bedrooms and 2 full washrooms. Let's not forget the added laundry room with built in wash sink. To top it all off, 2 underground parking spots that are side by side just steps from the elevator. One parking spot features roughed in electrical for a car charger to be hooked up to.This unit is perfect for down-sizers or someone who wants all the space of a small home with no worries of the extra maintenance. The condo fees are incredibly low thanks to all the green technology such as solar panels, grey water system, geothermal heating and cooling and the super insulated roof and ICF (insulated concrete forms) walls. The ICF isn't just on the outsides of the unit but also in-between you and your neighbor making this unit quiet and self contained. The unit comes with an underground storage locker on the same floor as the parking spots and the building itself has a gym, a games room and a party room. Come see what your future will look like! (id:51382)