
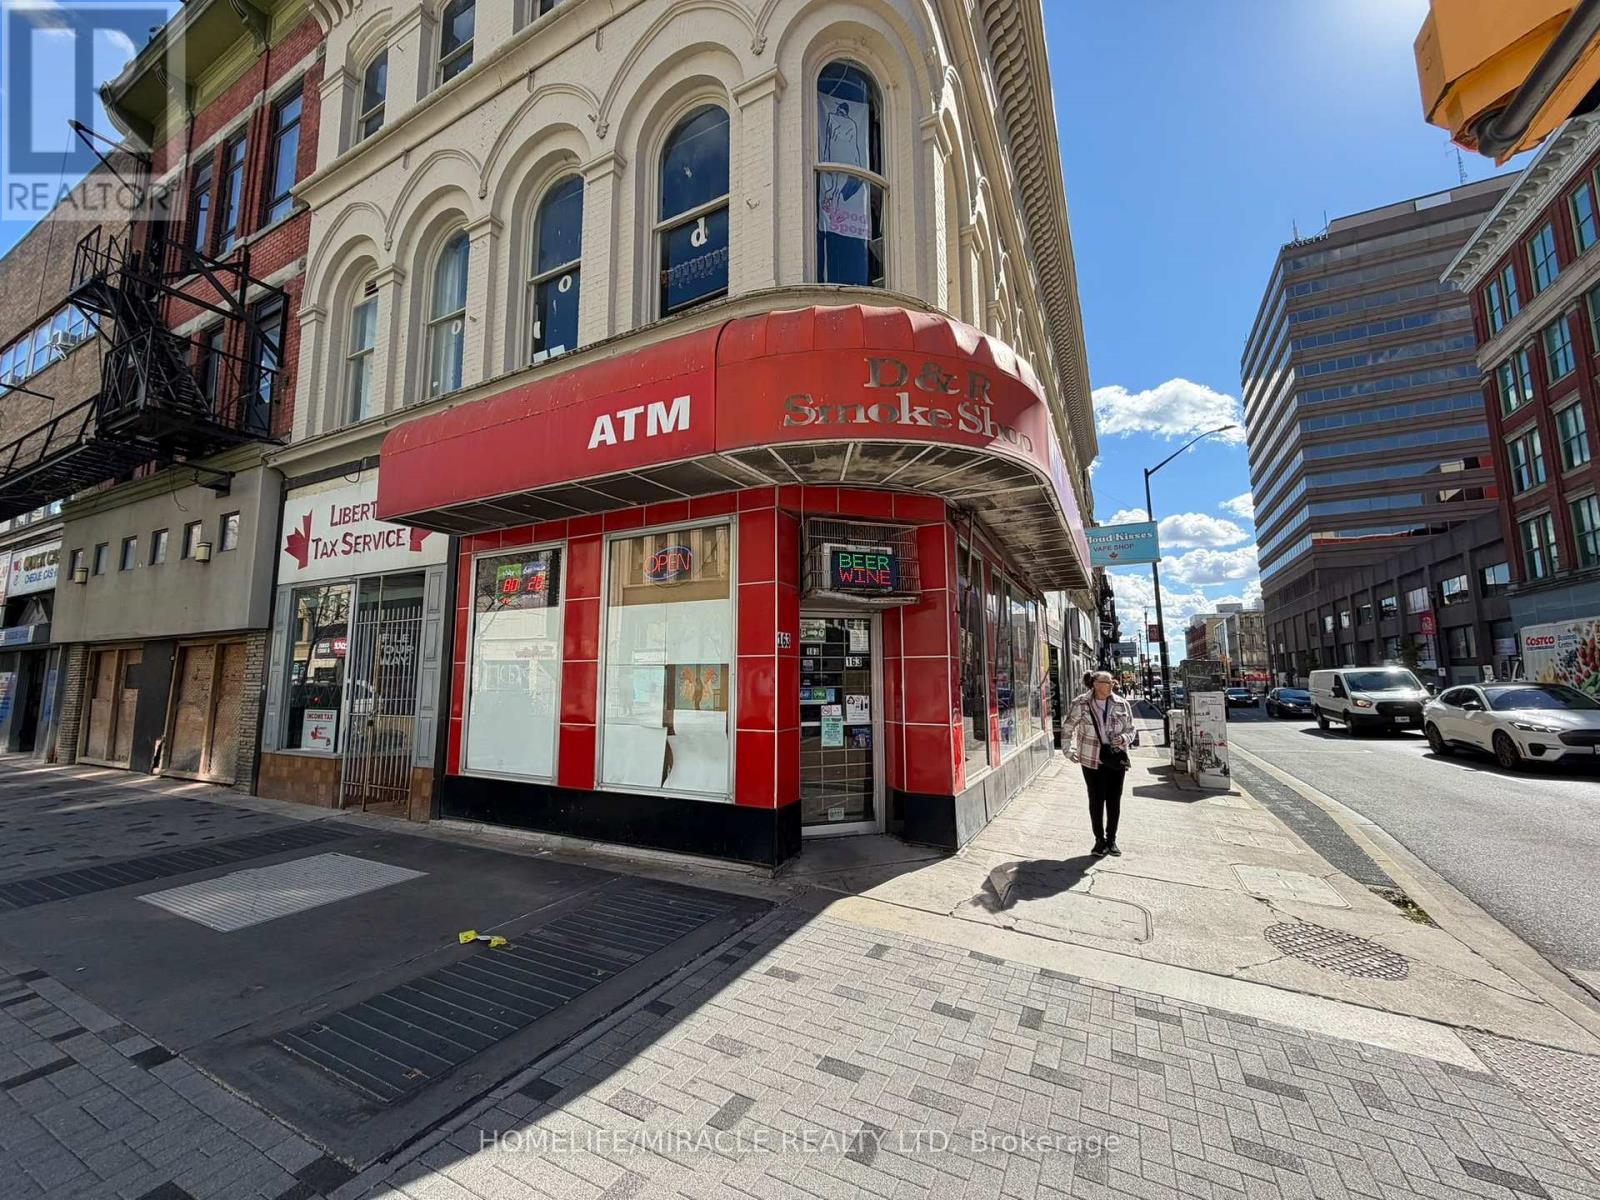
163 Dundas Street
London East, Ontario
D & R Smoke Shop in London, ON is For Sale. Convenience store located at the busy intersection of Dundas St & Richmond St in a prime, high-traffic location with excellent visibility and exposure. Surrounded by established residential neighbourhoods, schools, parks, retail stores, restaurants, local businesses, and major amenities, providing excellent customer traffic. Features approximately 640 Sq. Ft. with low rent of only $3,132/month. Lease Term: Current + Option to renew. All equipment is included in the sale. Excellent potential to grow sales even further. Great opportunity for a new owner to take over and operate. (id:51382)
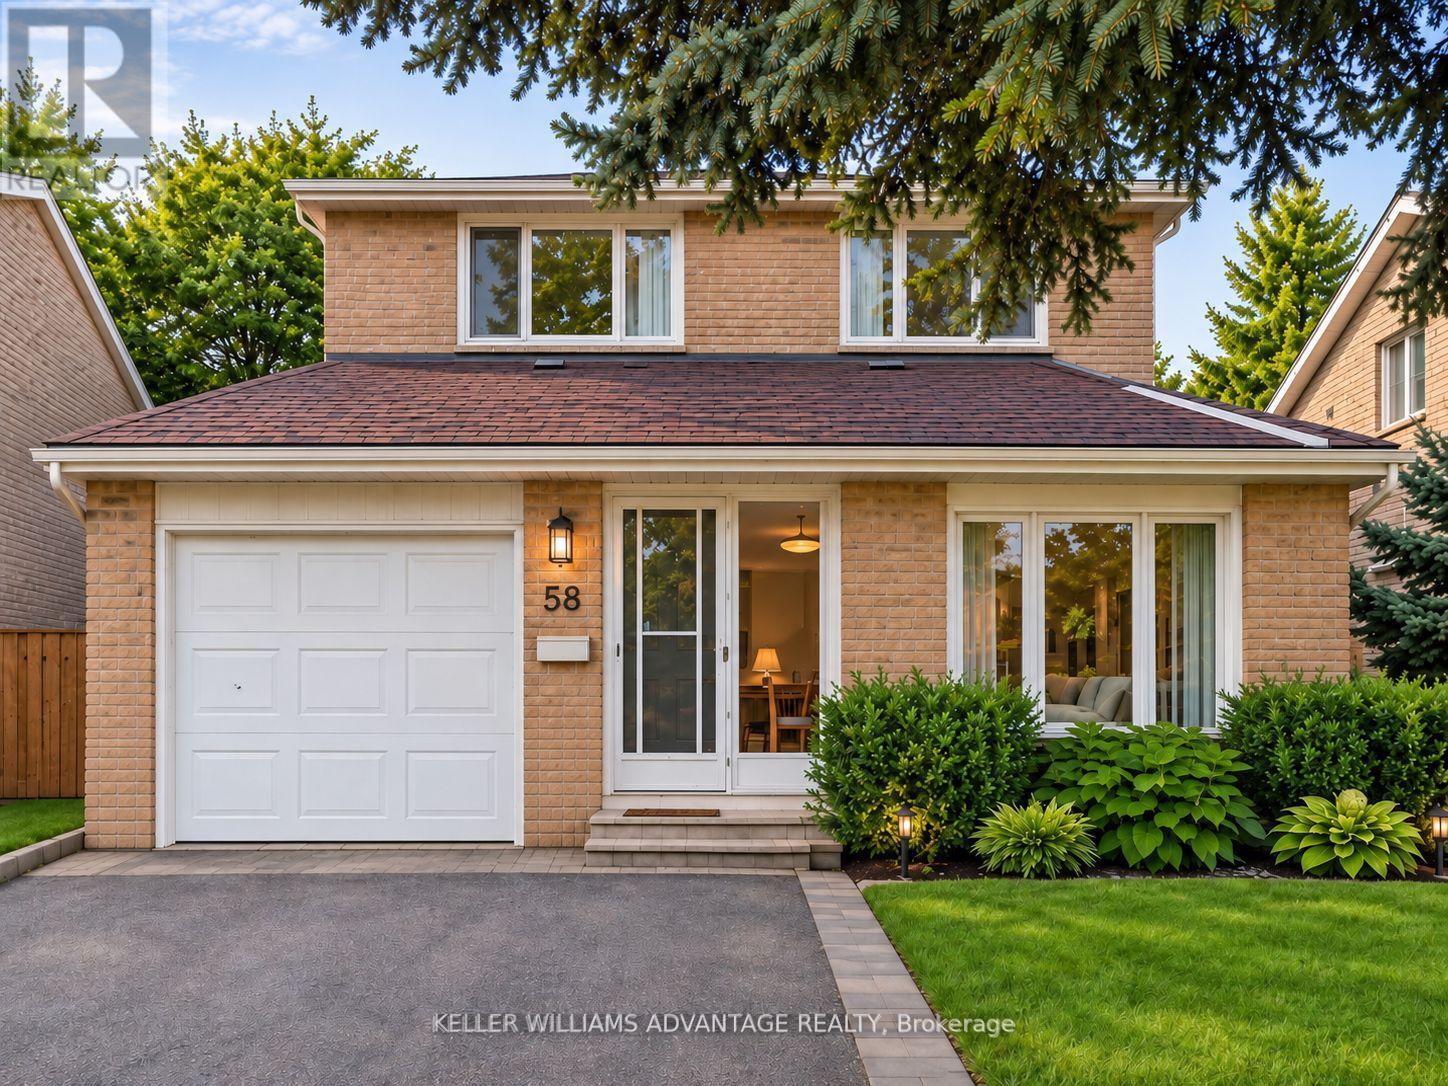
58 Ambercroft Boulevard
Toronto, Ontario
Ready for more space, your own backyard, and parking that makes everyday life easier? This three-bedroom detached home in the established Steeles neighbourhood offers a practical next step. A spacious two-storey layout provides room to gather, work, and unwind, while the finished basement with a full bathroom adds flexibility for a home office, recreation room, or play area. Enjoy a backyard with space for summer barbecues, gardening, and relaxing outdoors, plus a two-car garage and four-car driveway-a standout feature for households with multiple vehicles or frequent visitors. Nearby David Lewis Public School, Dr. Norman Bethune Collegiate Institute, and L'Amoreaux Park complement a location close to groceries, shops, restaurants, TTC access, and Milliken GO. With space you can use today and the opportunity to update at your own pace, this is a home you can make your own for years to come. (id:51382)
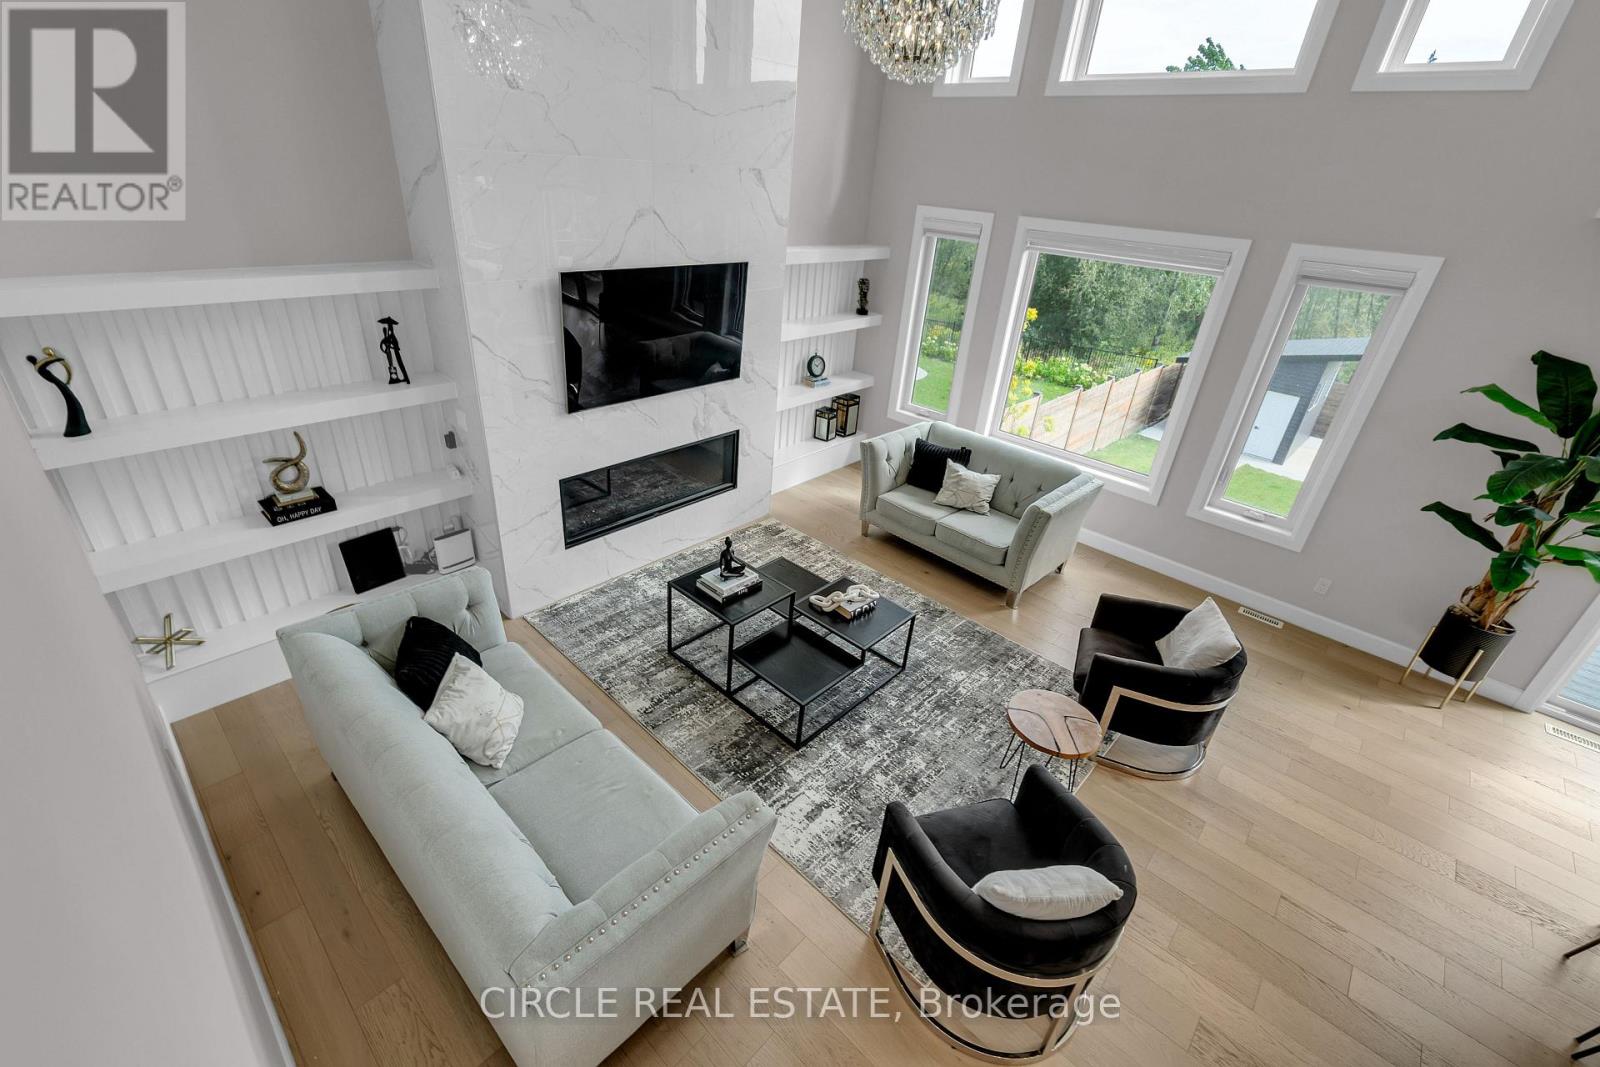
7116 Silver Creek Circle
London South, Ontario
A RARE SOUTHWEST LONDON OPPORTUNITY ON AN EXTRAORDINARY 56' x 200' LOT! Welcome to 7116 Silver Creek Circle, an extensively upgraded residence offering exceptional space, luxury, functionality and outdoor living. Featuring approximately $200K in upgrades, this beautifully appointed home has been thoughtfully enhanced for both everyday living and entertaining.Offering 5 bedrooms, including a versatile main-level office, and 4 bathrooms, the home showcases upgraded finishes, fixtures and lighting throughout. The impressive kitchen features extensive cabinetry, premium finishes, a large pantry and a dedicated BUTLER'S KITCHEN, providing additional preparation, storage and entertaining space.The fully finished walkout basement offers exceptional versatility with 2 additional bedrooms, a full bathroom and a stylish wet bar. One bedroom is currently designed as a private theatre room. Direct walkout access provides a seamless connection to the backyard and expands the home's living and entertaining space.The double-car garage includes an added kitchenette with stove and refrigerator, offering valuable flexibility for entertaining, food preparation, storage or hobbies. Step outside to a fully fenced private backyard featuring a spacious balcony, outdoor sitting area and extensive concrete work. A gas line is already extended to the backyard, while the extraordinary 56' x 200' lot offers tremendous potential for a future backyard oasis, including a pool, subject to applicable approvals.Additional features include concrete stairs from the front/side entrance to the basement, security cameras, sensor lighting along the basement staircase and a sump pump.Ideally located in desirable Southwest London with convenient access to Colonel Talbot Road, major routes, schools, parks, shopping and everyday amenities. A rare combination of substantial upgrades, walkout design, double-car garage, exceptional outdoor space and an extraordinary lot - truly a property that offers more. (id:51382)
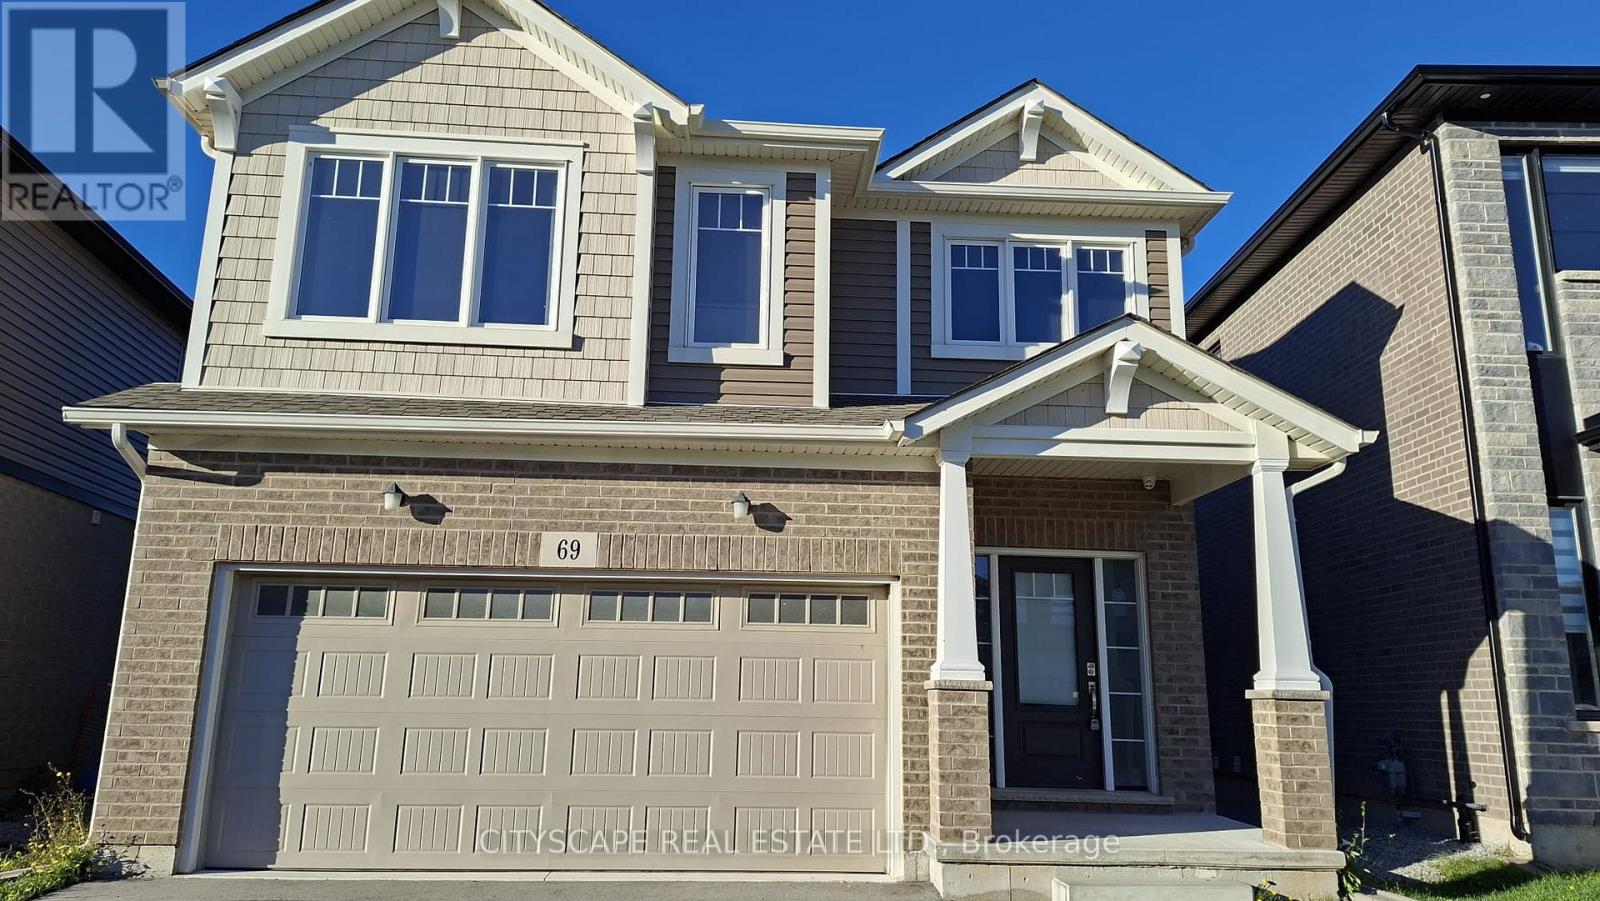
69 Bur Oak Drive
Thorold, Ontario
Built 2022 by Mountainview Homes. Fully Upgraded, vacant, and available for immediate occupancy-move in before the holidays/New Year! Gorgeous move-in ready carpet free detach home in Confederation Heights! Features an open-concept layout, 9ft ceilings, and a bright eat-in kitchen with stainless steel appliances. Excellent bedroom sizes and a fantastic backyard space. Perfect turn-key investment layout near Brock University, vacant and ready to set your own market rents!!!! Unbeatable location minutes to Brock University, local schools, parks, and the Pen Centre. Fast access to Hwy 406 & 58, and just 15 mins to Niagara Falls. Perfect for first-time buyers, families, or investors. A must-see property! (id:51382)
151 Singleton Drive
Belleville, Ontario
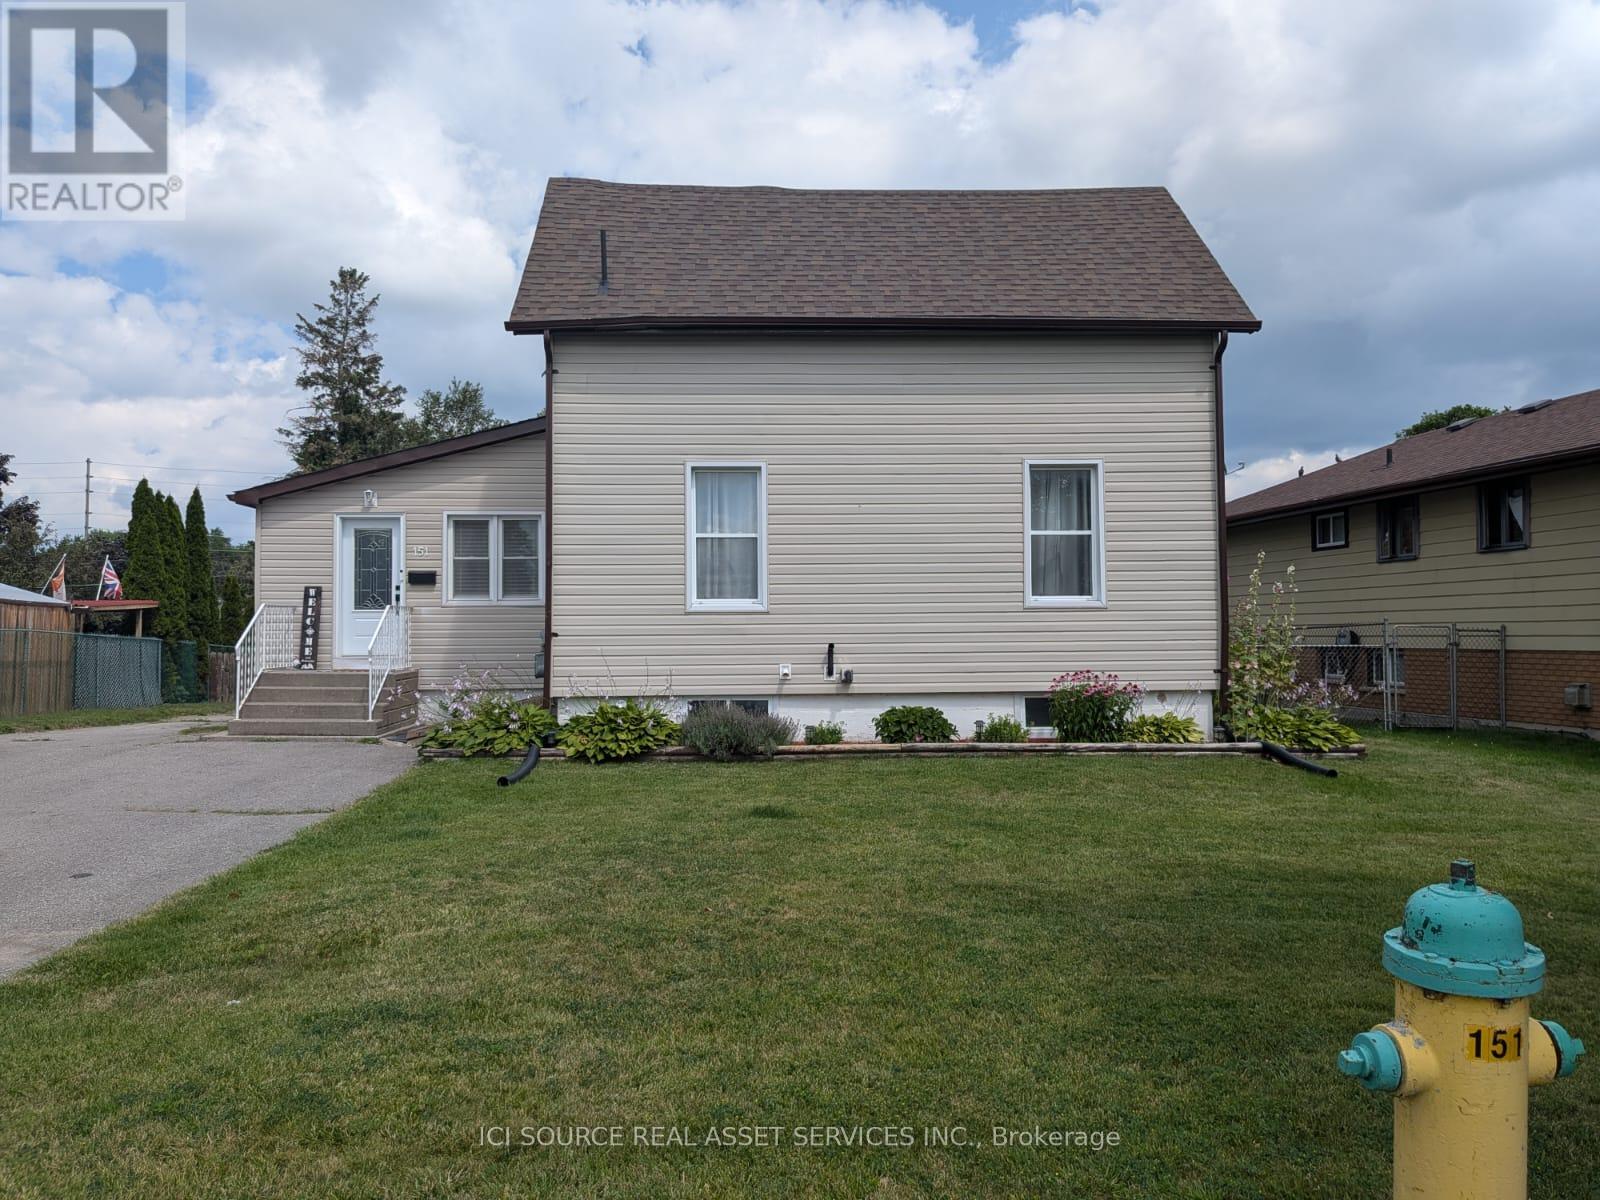
Spacious 3-Bedroom Home with Fenced Yard & Garage. Welcome to 151 Singleton Drive! This spacious 3-bedroom, 2-bathroom home offers comfortable living with plenty of room for the whole family. The home features a bright and functional layout, in-unit laundry, central heating and cooling, and a kitchen equipped with a fridge, stove, and dishwasher. Detached Garage, Ample Parking, Fenced Yard and Deck. Utilities, Lawn Maintenance and Snow Removal Tenant Responsibility *For Additional Property Details Click The Brochure Icon Below* (id:51382)
109 Elnathan Crescent
Toronto, Ontario
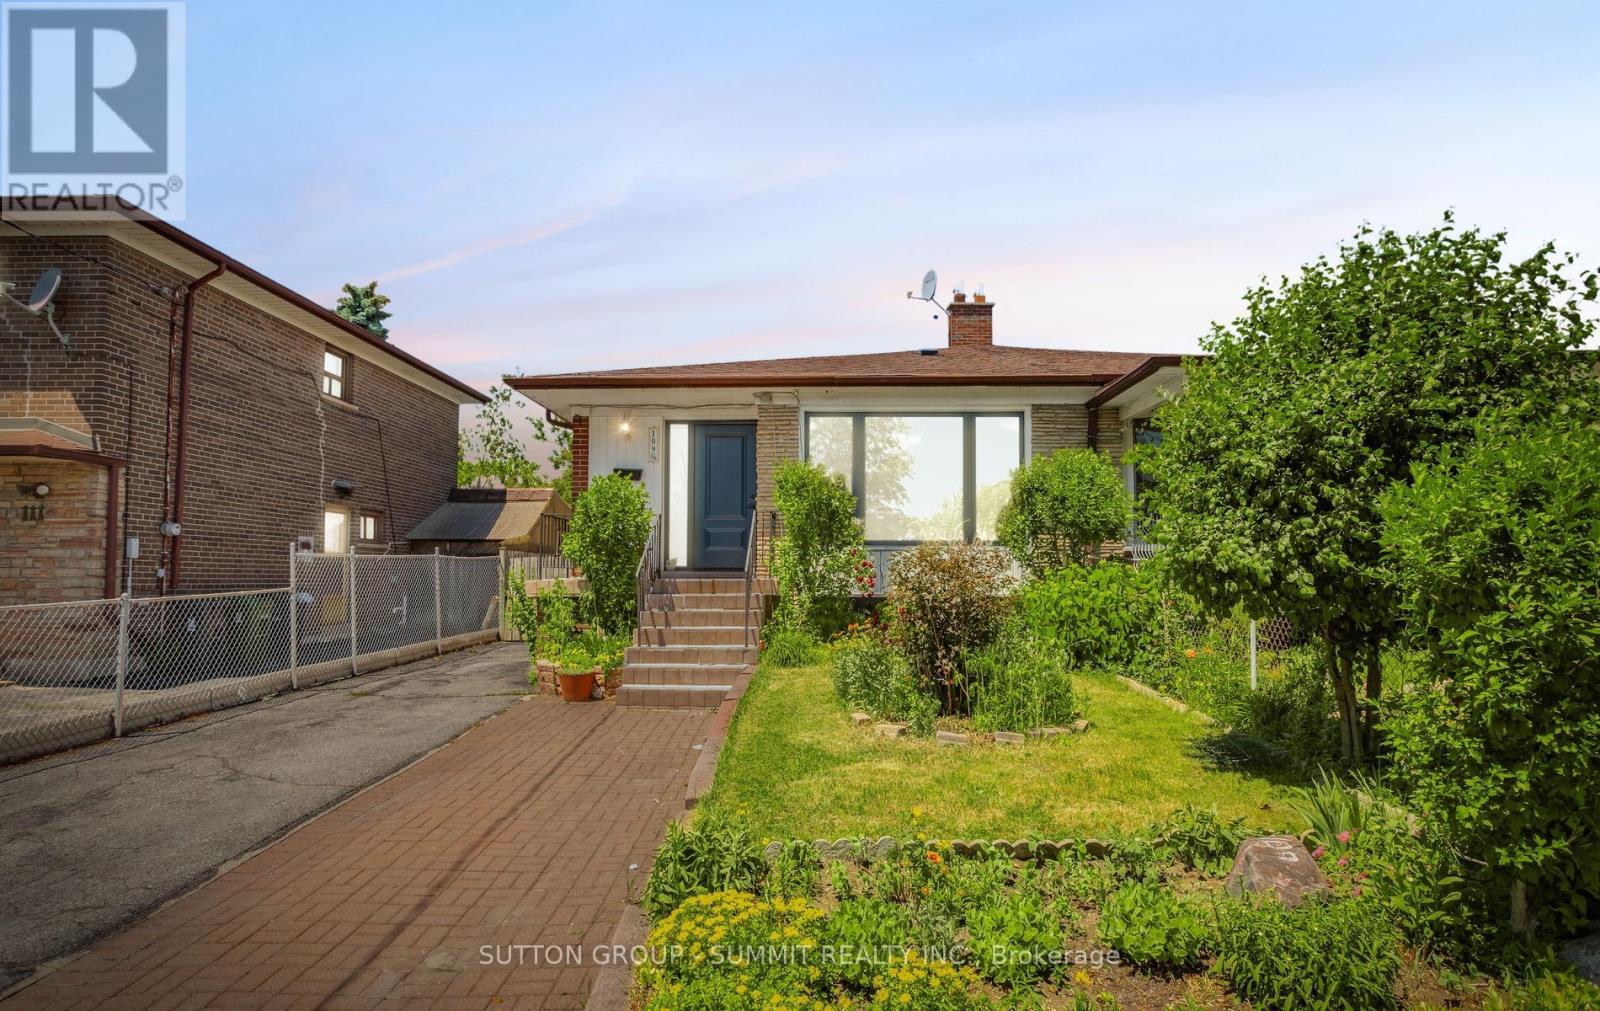
* HERE IS YOUR CHANCE TO LIVE IN iTALLIAN GARDENS *LOVELY 4 BEDROOM, 2 FULL WASHROOMS. HOME WITH LOWER LEVEL APARTMENT *A SEPARATE ENTRANCE TO THE PARTIALLY FINISHED BASEMENT OFFERS FANTASTIC IN-LAW SUITE POTENTIAL. PERFECT FOR MUILTI GENERATIONAL LIVING OR A KIDS HANGOUT SPACE, AMPLE DRIVEWAY PARKING MEAN THERE'S SPACE FOR EVERYONE. *IDEAL FOR LARGE FAMILIES *TWO COMPLETE UNITS * WELL MAINTAINED KITCHEN *HARDWOOD FLOORS ON MAIN & LOWER LEVEL *NEW ROOF *FULLY FENCED * SOUGHT AFTER NEIGHBORHOOD *NO LAMINATE *PRIDE OF OWNDERSHIP *MOVE IN READY. FRESHLY PAINTED. CLOSE TO FINCH LRT. TTC ACCESS AT YOUR DOOR. (id:51382)
201 - 2318 Lake Shore Boulevard W
Toronto, Ontario
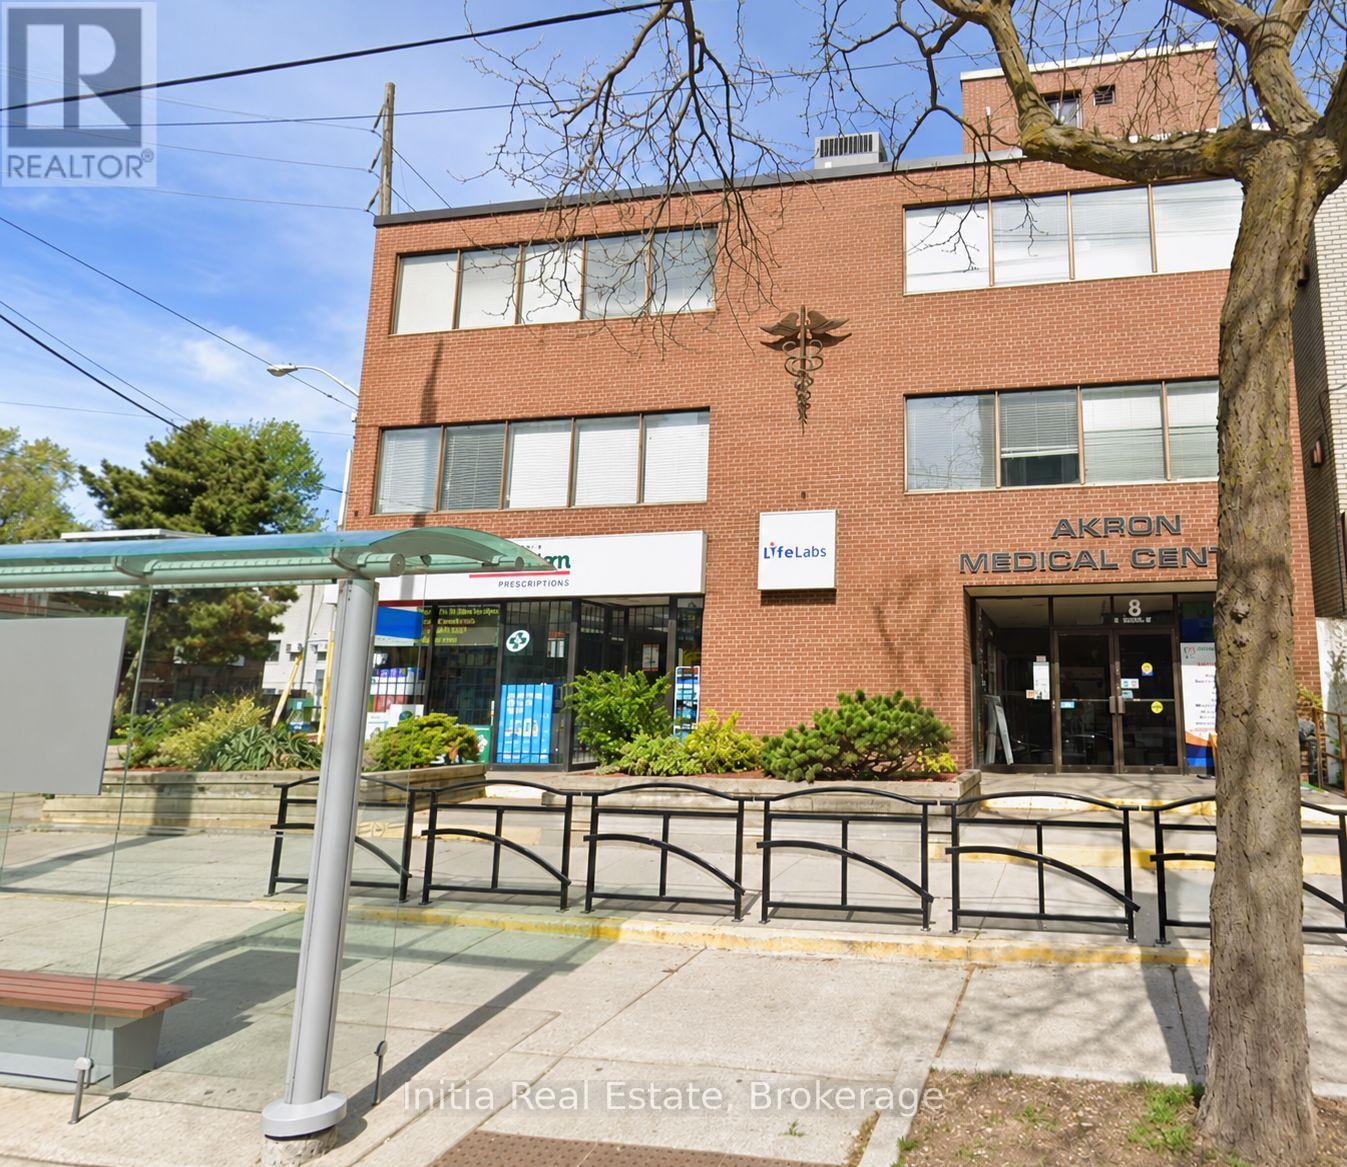
Medical/Professional Suite | 770 sq. ft. | Second Floor A great opportunity to establish or expand your practice in a medical building. This 770 sq. ft. second-floor space is currently used by four family doctors who are relocating to another floor in the building. The suite may suit a medical practice or related professional use, offering an opportunity to join a building with approximately eight family doctors and serve the surrounding community.Asking rent: $119 per sq. ft. per annum, or approximately $7,635.83 per month, currently all-inclusive. Utilities are expected to be separately metered in the future, with the rental rate adjusted accordingly, subject to lease terms. (id:51382)
Lower Level - 2318 Lake Shore Boulevard W
Toronto, Ontario
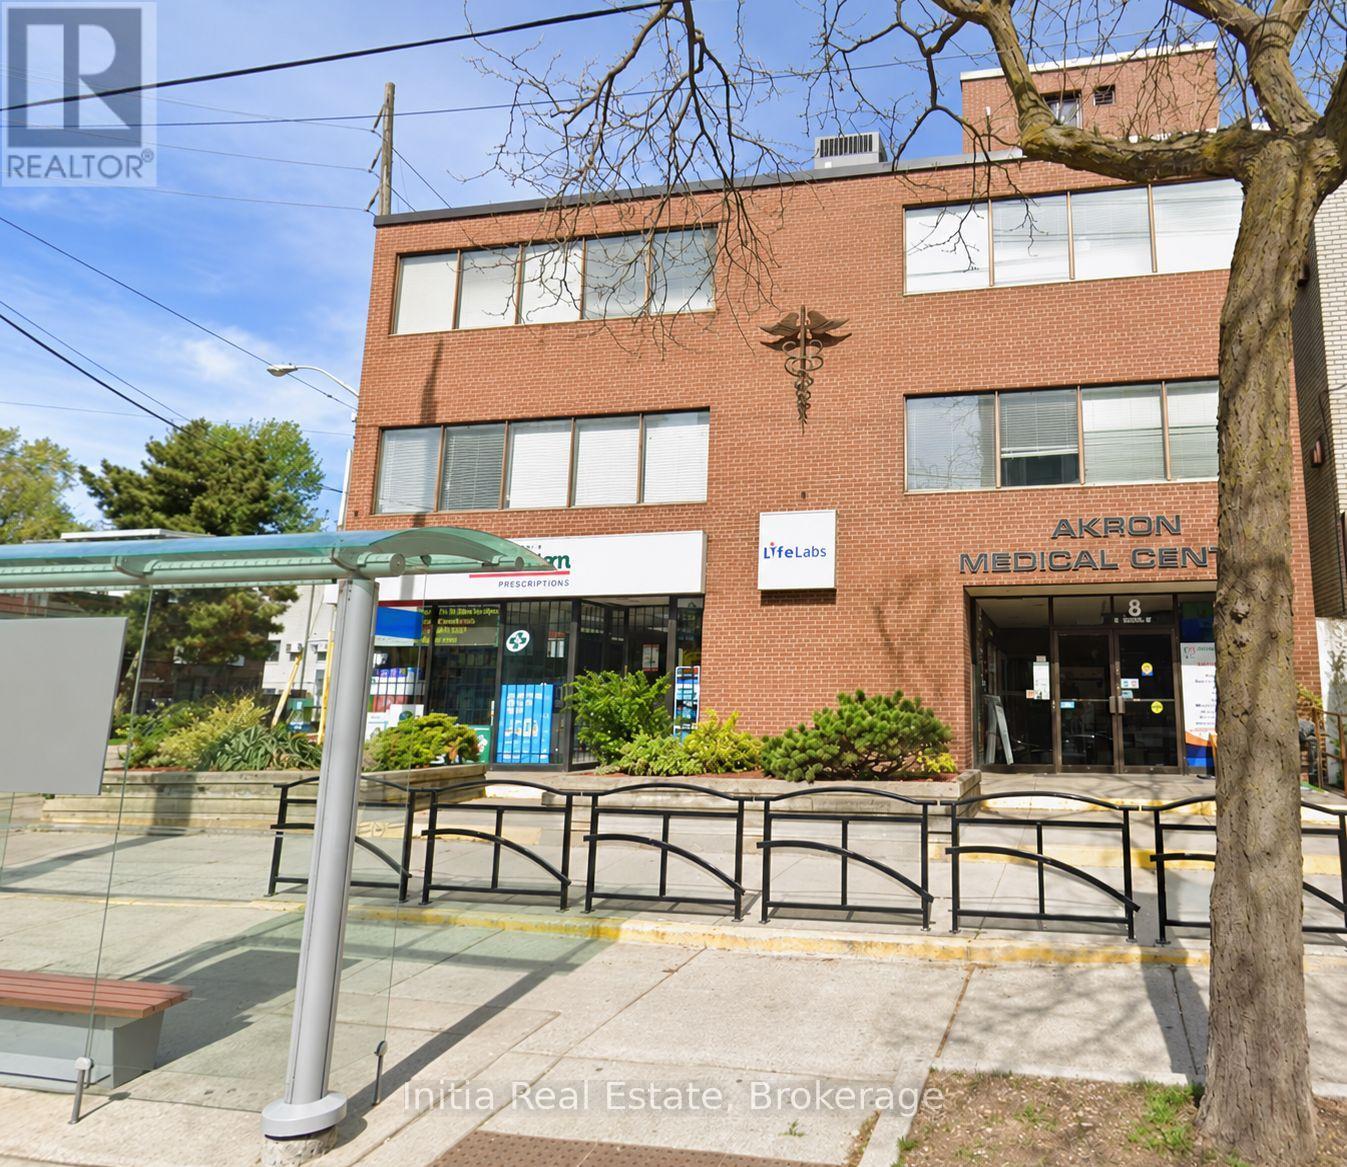
Medical and Professional Spaces for Lease2318 Lake Shore Blvd W, Etobicoke, ON M8V 1B5Space 1: Former X-Ray and Imaging Suite | 1,395 sq. ft. | Lower Level Excellent opportunity to lease a 1,395 sq. ft. space formerly used for X-ray and imaging. Located in a building with approximately eight family doctors, this versatile space offers a combination of open areas and partitioned offices and can be remodelled to suit a new occupant.The suite features separate client and staff washrooms, accessibility features, private rear access for occupants and parking. An X-ray and imaging use can benefit from exclusivity. Other professional uses are also welcome, with rent open to favourable adjustment depending on the proposed use.Asking rent: $119 per sq. ft. per annum, or $13,833.75 per month, currently all-inclusive. Utilities are expected to be separately metered in the future, with the rental rate adjusted accordingly, subject to lease terms. (id:51382)
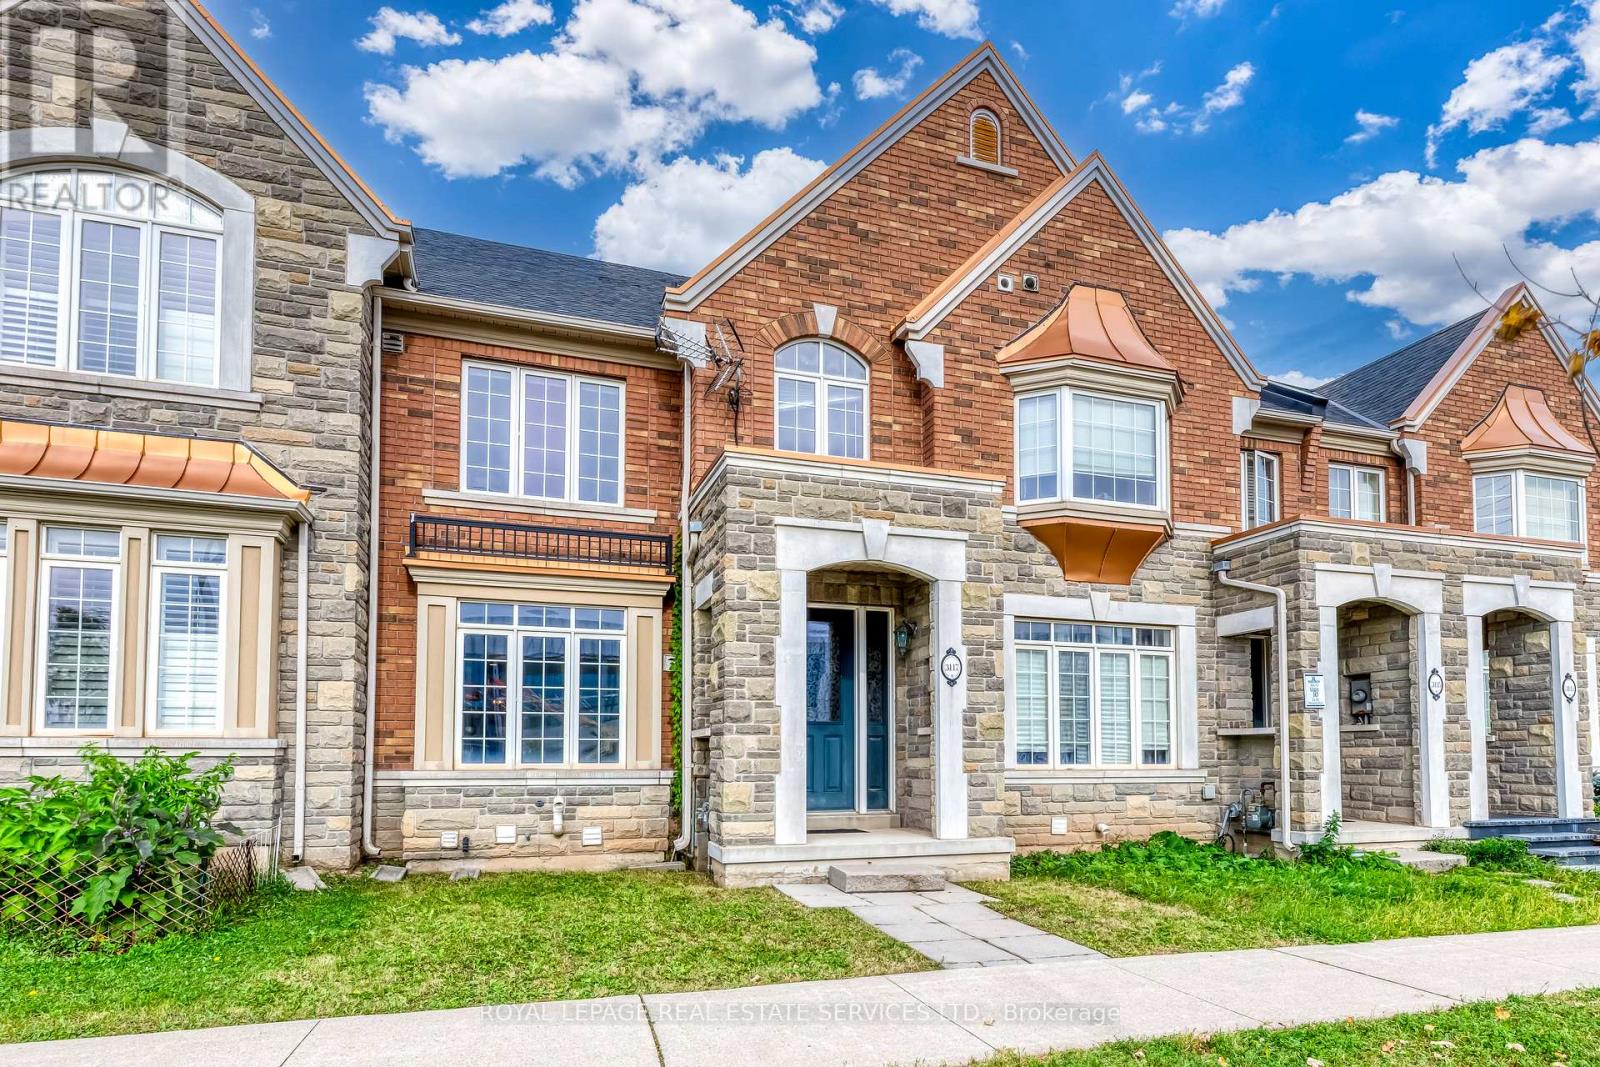
3117 Neyagawa Boulevard
Oakville, Ontario
Beautiful, move-in-ready Rosehaven two-storey townhome in North Oakville's desirable Glenorchy community, offering over 2,600 sq. ft. of finished living space with 3+1 bedrooms, 4 bathrooms, and a professionally finished basement. The bright, open-concept main level features 9-ft ceilings, a formal dining room, and a sun-filled lounge with direct access to the private courtyard and rare double-car garage. The functional layout offers generous living space throughout, making it an ideal rental home for families seeking comfort, convenience, and low-maintenance living. Ideally located within walking distance to Fortinos, Sixteen Mile Sports Complex, Oakville's newest and largest community centre, parks, schools, shopping, and everyday amenities, with convenient access to major highways and transit. A fantastic opportunity to lease a spacious, move-in-ready home in one of North Oakville's most sought-after communities! (id:51382)
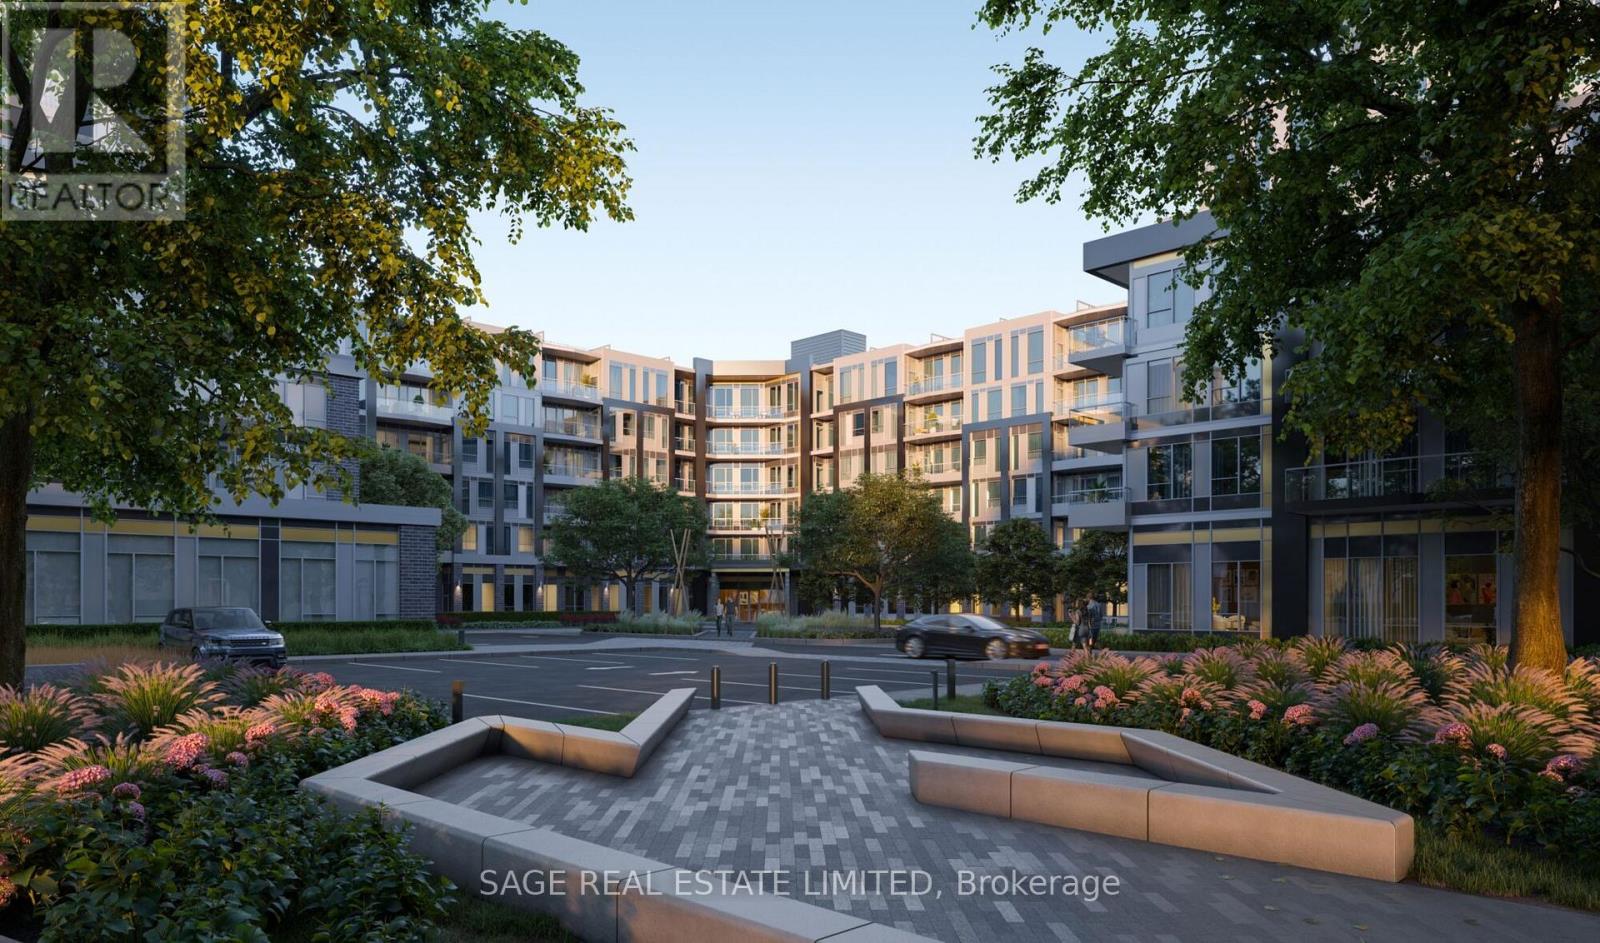
542 - 2501 Saw Whet Boulevard
Oakville, Ontario
Saw Whet mid-rise 6 storey boutique condo in Oakville by Exceptional Builders CAIVAN, known for their attention to detail, sustainability and efficiency approach. This bright quiet sub-penthouse unit overlooks COURTYARD, approx 670sqft of living space with 9ft ceilings throughout, walkout to balcony, RARE 2 full bathrooms! Location with easy access to Highway 403, the QEW, minutes to Bronte Go station and a short drive to downtown Oakville. Fantastic Building amenities & management: include a 24-hour concierge, party room, games room, yoga Studio, co-working lounge, outdoor rooftop terrace, visitor parking, and the luxury of underground parking with a heated storage locker. **EXTRAS** Underground parking and storage locker included, window blinds already installed by the landlord, high-speed internet included, keep utility costs down with high-efficiency geothermal heating and cooling (id:51382)
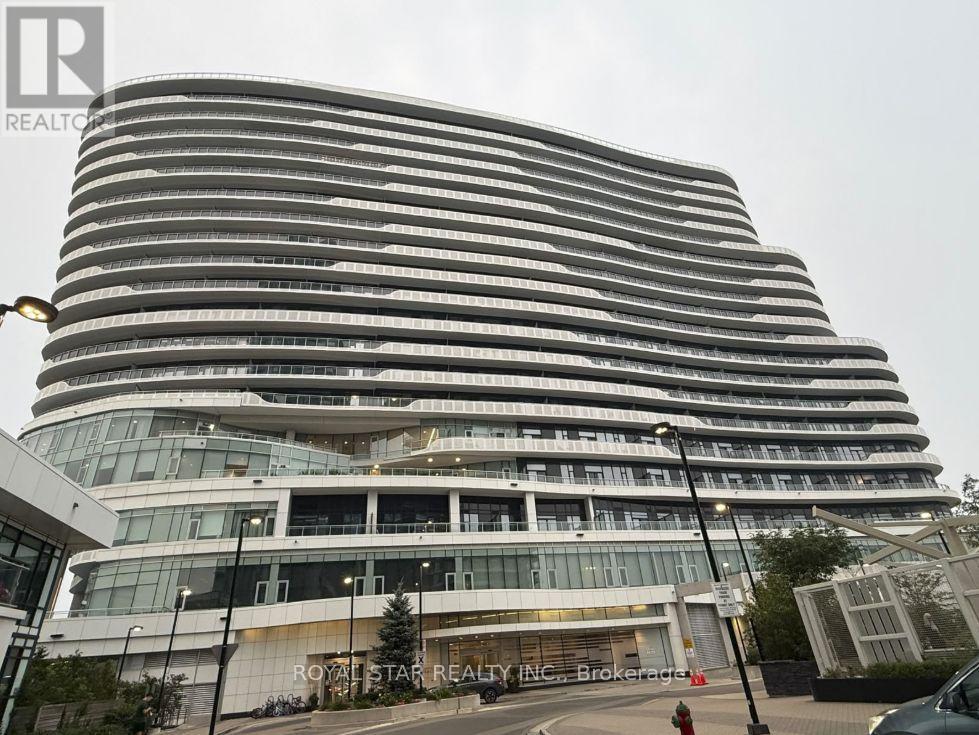
2520 Eglinton Avenue
Mississauga, Ontario
Welcome to this bright and spacious unit in The Arc, a prestigious condominium located in the heart of Erin Mills. This beautifully designed 1-bedroom + den, 2 full bathroom suite featuresa generous open-concept living area and a modern kitchen complete with a large island, perfect for cooking and entertaining. Floor-to-ceiling windows fill the home with natural light, whilethe walkout to an oversized private terrace provides the perfect outdoor space to relax or entertain. Ideally situated directly across from Credit Valley Hospital, this prime location is just steps from Erin Mills Town Centre, top-rated John Fraser Secondary School, public transit, restaurants, and everyday amenities. Enjoy quick access to Highway 403 and only minutes to Highway 401, making commuting a breeze. Don't miss this fantastic opportunity to live in one of Erin Mills' most sought-after communities-this unit won't last long! (id:51382)
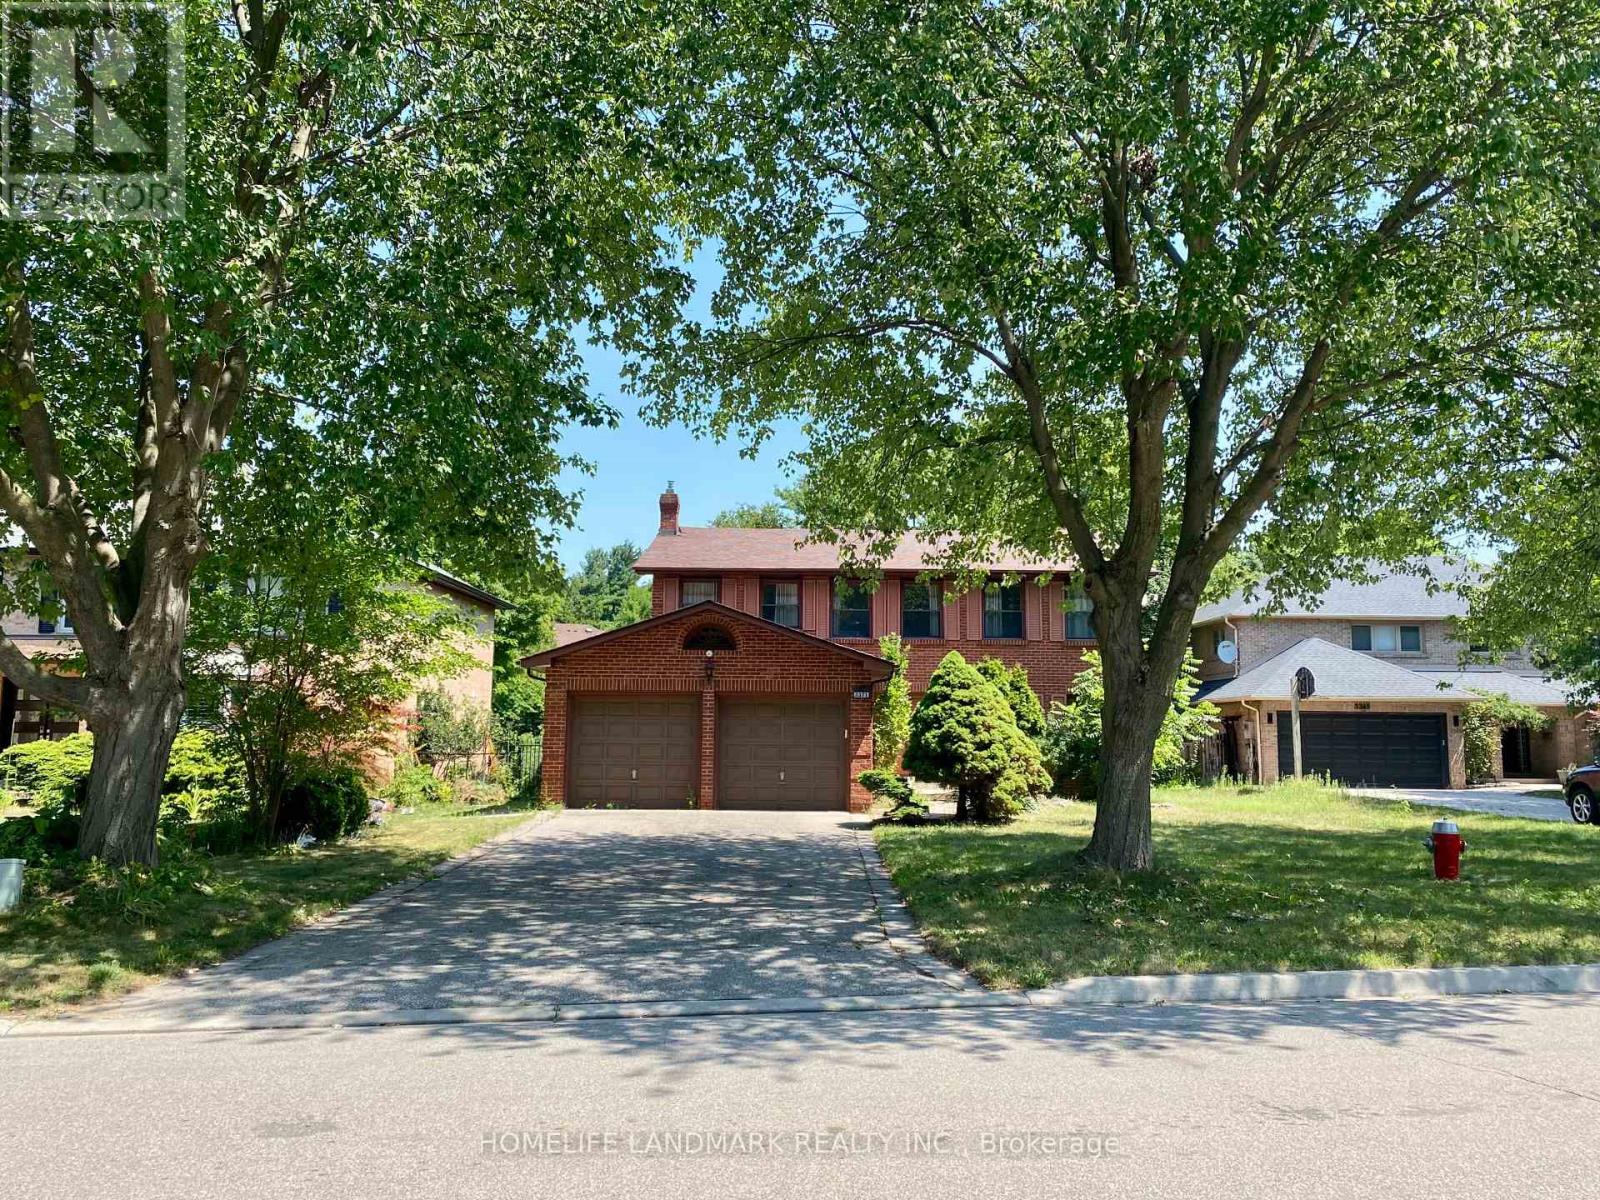
Room A Second Floor - 3371 Cider Mill Place
Mississauga, Ontario
2 Bright Bedrooms on Second Floor ($1200 each room) In Erin Mills ,Quiet Cul De Sac . Just Beside UTM, 5 minutes walking to UTM campus .All furniture, Utilities and Internet Are Included! Kitchen /Laundry Sharing WithAnother Utm Girl.Landlord Welcomes Utm Students, and Single Professionals . ExcellentLocation,Steps To Credit River, University Toronto Mississauga Campus,Easy Access To 403, 407,And All Major Transportation And Shopping. Extra Large Driveway For 6 Cars. Moving In Ready. Landlord is looking for UTM Students who can speak Mandarin. (id:51382)