
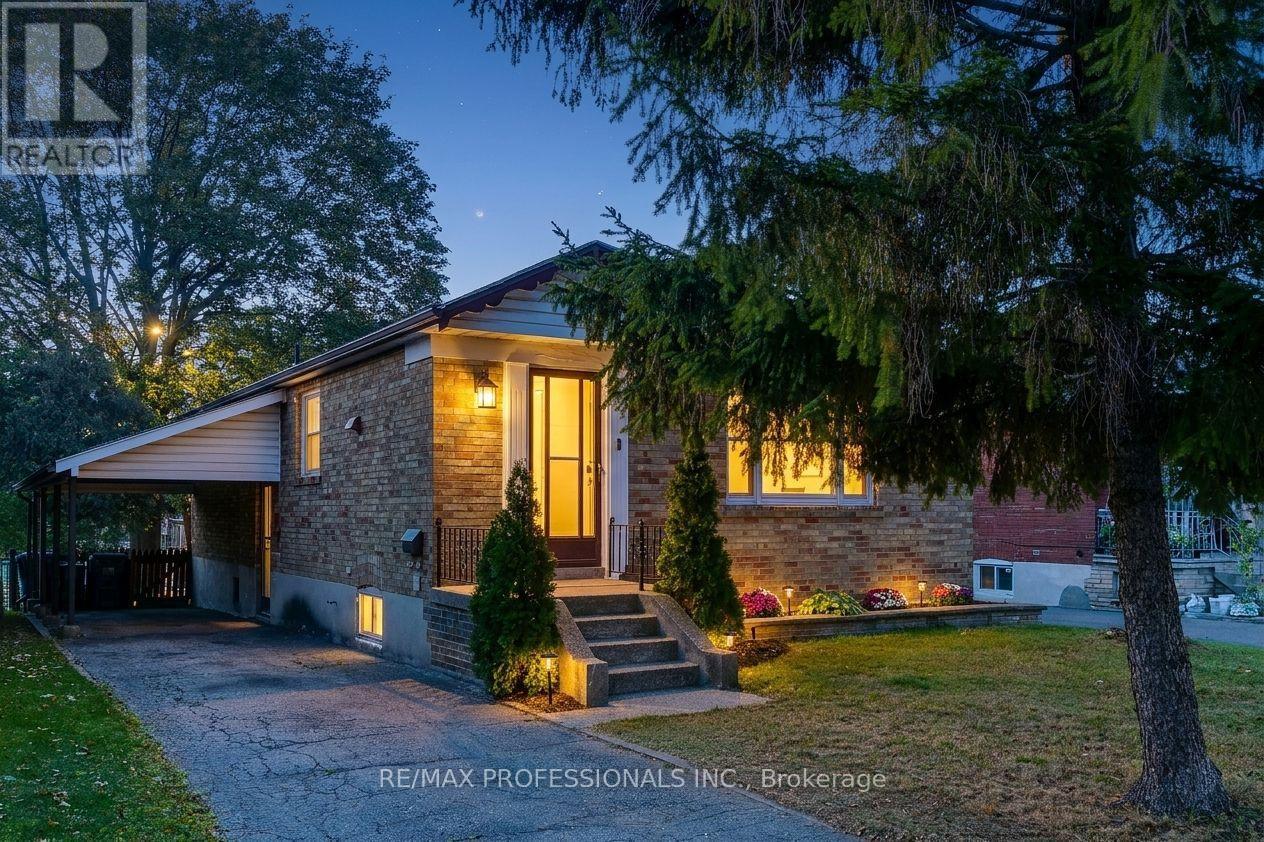
5 Bradbrook Road
Toronto, Ontario
The first thing you notice is the trees. Tall, mature and casting long shade over a solid brick bungalow on a 40 x 125 ft lot. Garden beds line the front steps and a blue front door welcomes you in. Inside, graceful arched doorways frame every turn, each one pulling you a little further in. Light fills the living room through a wide picture window, the kind of room where you sink into the couch and stay a while. Through the arch, a separate dining room waits for holiday tables, birthday cakes and conversations that outlast dessert. The eat-in kitchen is made for real life, with navy cabinetry, a window over the sink and room for a small table where mornings start slow. Three bedrooms and a full bath complete the main floor. Downstairs, a separate side entrance opens to the partially finished lower level. A rec room, second full bath, cold room, laundry facilities and a workshop and storage area give you space to spread out, with in-law suite potential for extended family. Then step out back. The yard is deep, private and south facing, shaded by a towering mature tree. A large deck with privacy screening is ready for summer evenings and Saturday morning coffee, and a garden shed holds the tools and toys.The big-ticket items are already handled: new hybrid dual fuel heat pump and forced air furnace system and new hot water heater (July 2026), roof (2015), deck (2019), and bedroom and bathroom windows (2011). Private drive. Castlebar Junior School district and on a school bus route. TTC bus nearby, easy highway access, and minutes to Costco and other grocery stores, a movie theatre and restaurants near The Queensway and Islington. (id:51382)
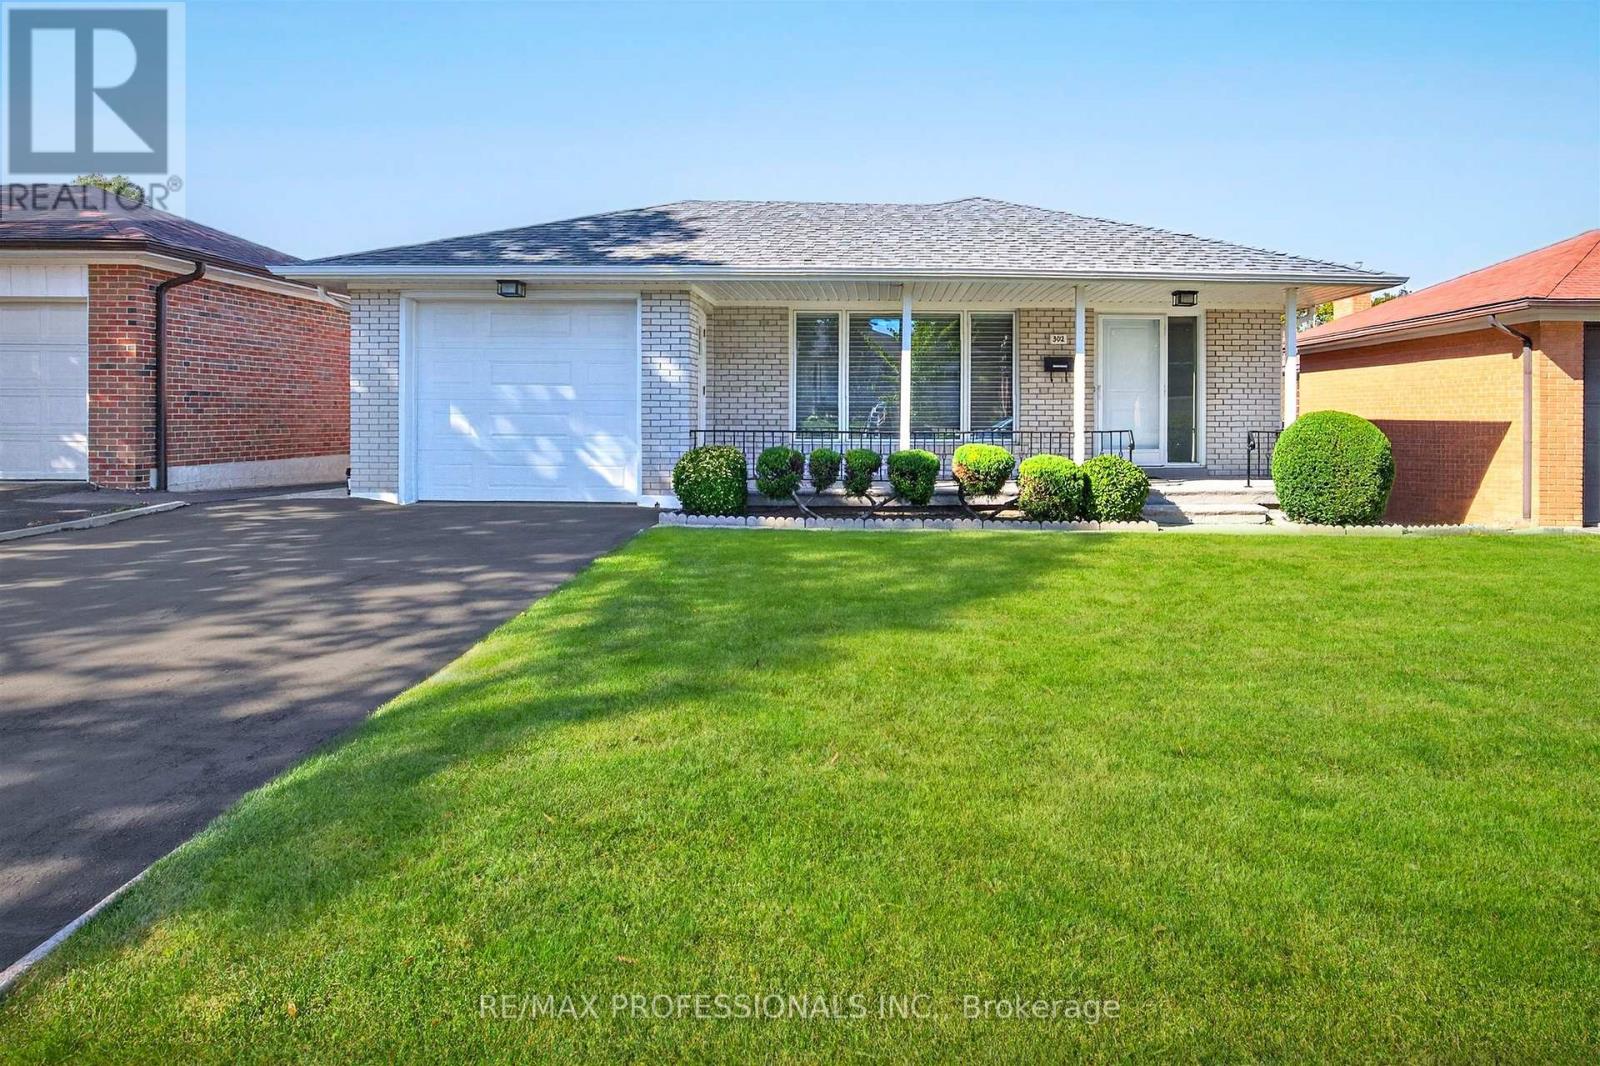
302 La Rose Avenue
Toronto, Ontario
Meticulously maintained 3+1 - bedroom, 2-bathroom detached bungalow on 46 x 122 ft lot in sought-after Royal York Gardens. Bright, open-concept living and dining room featuring hardwood floors, crown moulding and a walkout to a covered deck. The family-size eat-in kitchen offers updated rich wood cabinetry, granite counters, stainless steel appliances, pot lights and heated floors. Three well-proportioned bedrooms with hardwood floors and a 4-piece bath complete the main level. The finished lower level has its own separate entrance and adds a spacious family room with a fireplace, a rec room, a 2-piece bath and a large laundry room (ample room for second kitchen), with second family room or large bedroom. workshop/furnace room. Ideal for extended family or possible duplex/income property? Outside, enjoy a covered entertaining deck overlooking a deep, private backyard with manicured gardens and new shed with concrete pad. Plus an attached garage and a double private drive. Steps to Richview Collegiate, Father Serra, parks, TTC and shopping. The belle of Royal York Gardens! (id:51382)
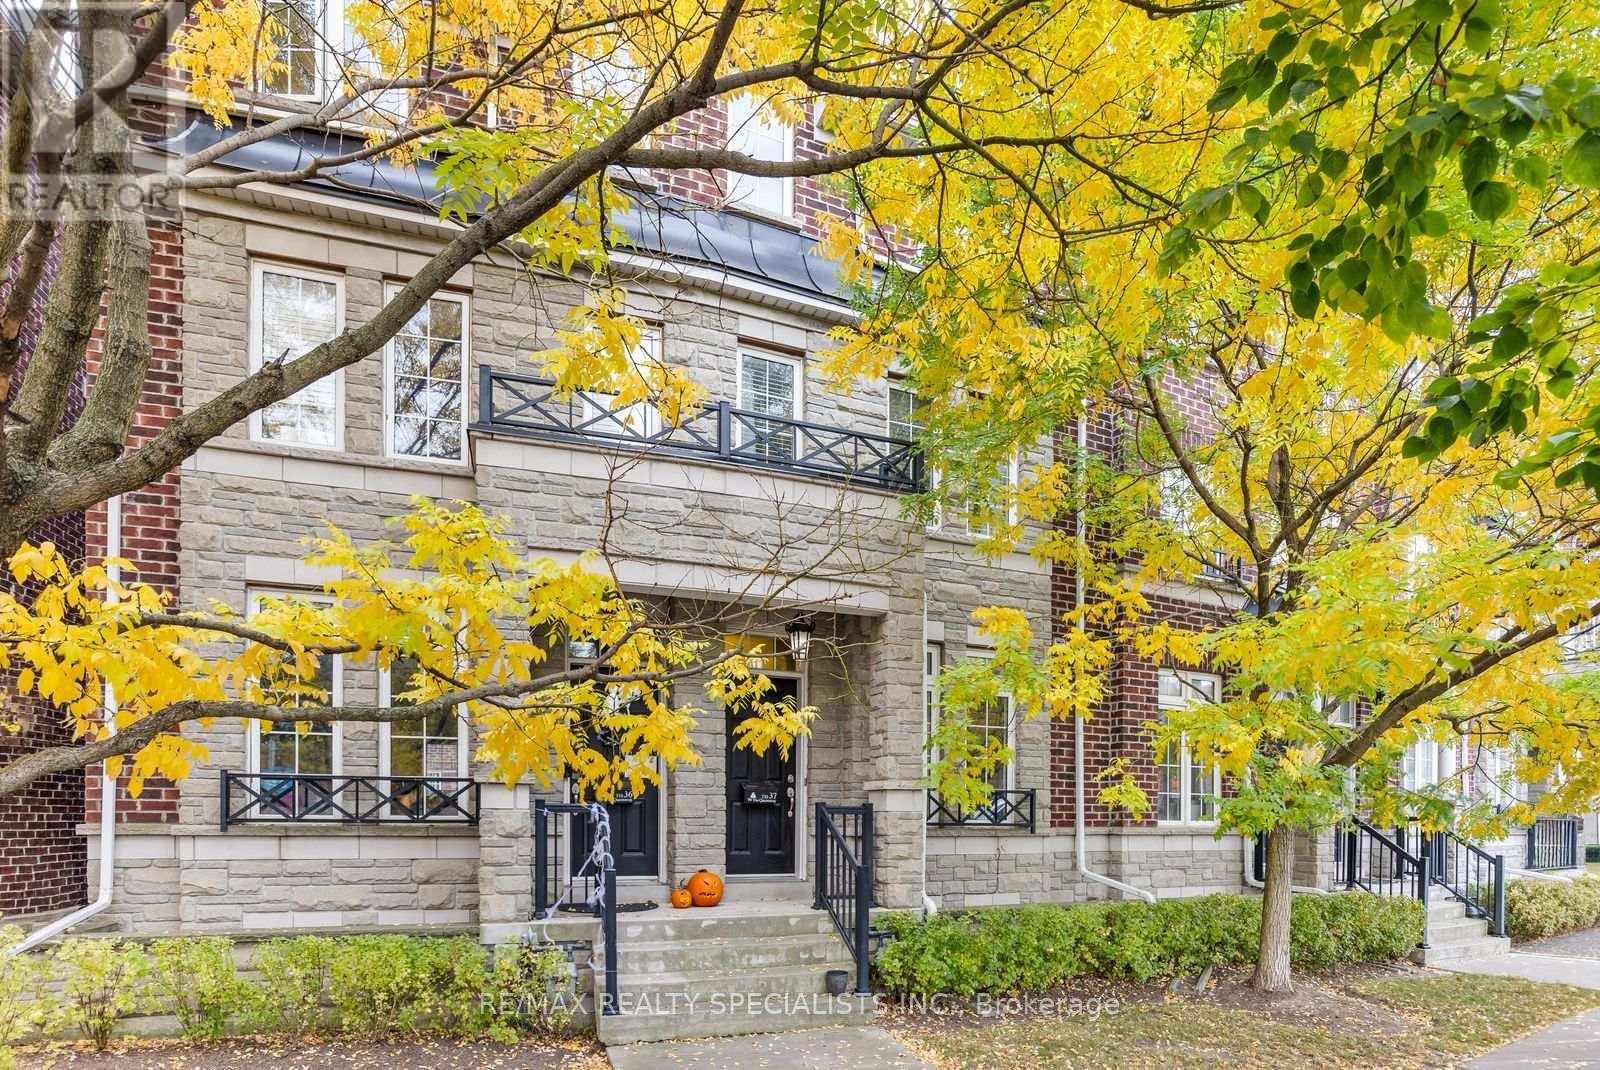
37 - 99 The Queensway
Toronto, Ontario
Lakeside Living in Swansea: Windermere by the Lake Step into a townhome where the lake is your backyard and the city is still within easy reach. This 3-bedroom, 3-bathroom Windermere by the Lake residence features dark hardwood floors, a bright open-concept main floor with a powder room, that makes everyday living and entertaining feel effortless. The modern kitchen is made for hosting, with granite counters, stainless steel appliances flowing naturally into the living and dining areas. Upstairs offers 2 spacious bedrooms for kids, guests or an awesome office set up. The 3rd floor Primary retreat with large walk-in closet is a quiet place to unwind, and enjoy the spa inspired ensuite bath. The lower level rec room gives options for a dedicated Theatre room, Gym or multi-purpose rec room. Walk-out to the integrated lower level garage. Then there's the location. At The Queensway and Windermere, you're just outside the heart of Swansea and closer to the water, with the lake, waterfront trails and High Park all close by. Loads of amenities are a short stroll away, and the family-friendly Swansea community, with its well-regarded public, Catholic and private schools, is right next door. With Roncesvalles, Bloor West/High Park and Mimico all just a few minutes away you have an abundance of restaurants, cafes and shops within a short drive. Commuting is simple with the streetcar and TTC at your doorstep, quick access to the Gardiner and the Lakeshore bike lanes for a scenic ride downtown. If you've been searching for space, community and a lifestyle by the water, this is the one. (id:51382)
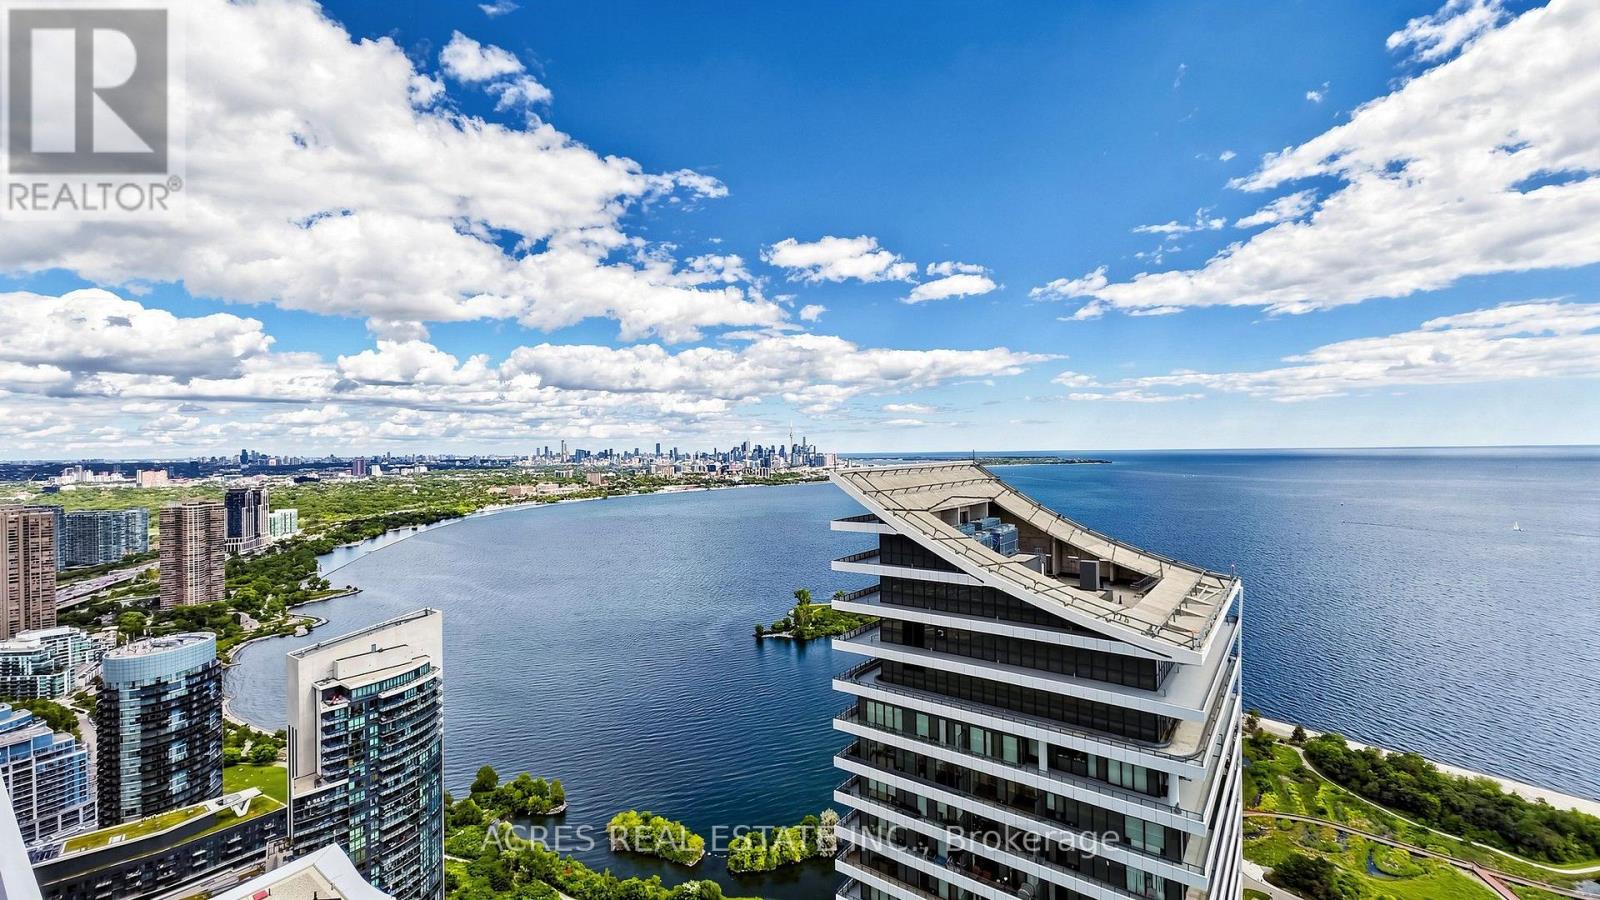
5806 - 30 Shore Breeze Drive
Toronto, Ontario
Welcome to luxury waterfront living high above Lake Ontario at Eau Du Soleil! Situated on a high floor, this rare south-east corner executive suite features 1 bed + den and breathtaking, unobstructed panoramic views of both the vibrant Toronto skyline and the vast, glittering water. Enjoy 9-ft ceilings, an open-concept modern kitchen with stainless steel appliances, and a glass-enclosed shower. Both the sunlit living room and primary bedroom step out onto a spacious balcony where you can take in the incredible elevated views directly over the lake and city skyline. Top-tier resort amenities include an indoor pool, fully equipped gym, party room, and rooftop garden. (id:51382)
7 - 2006 Glenada Crescent
Oakville, Ontario
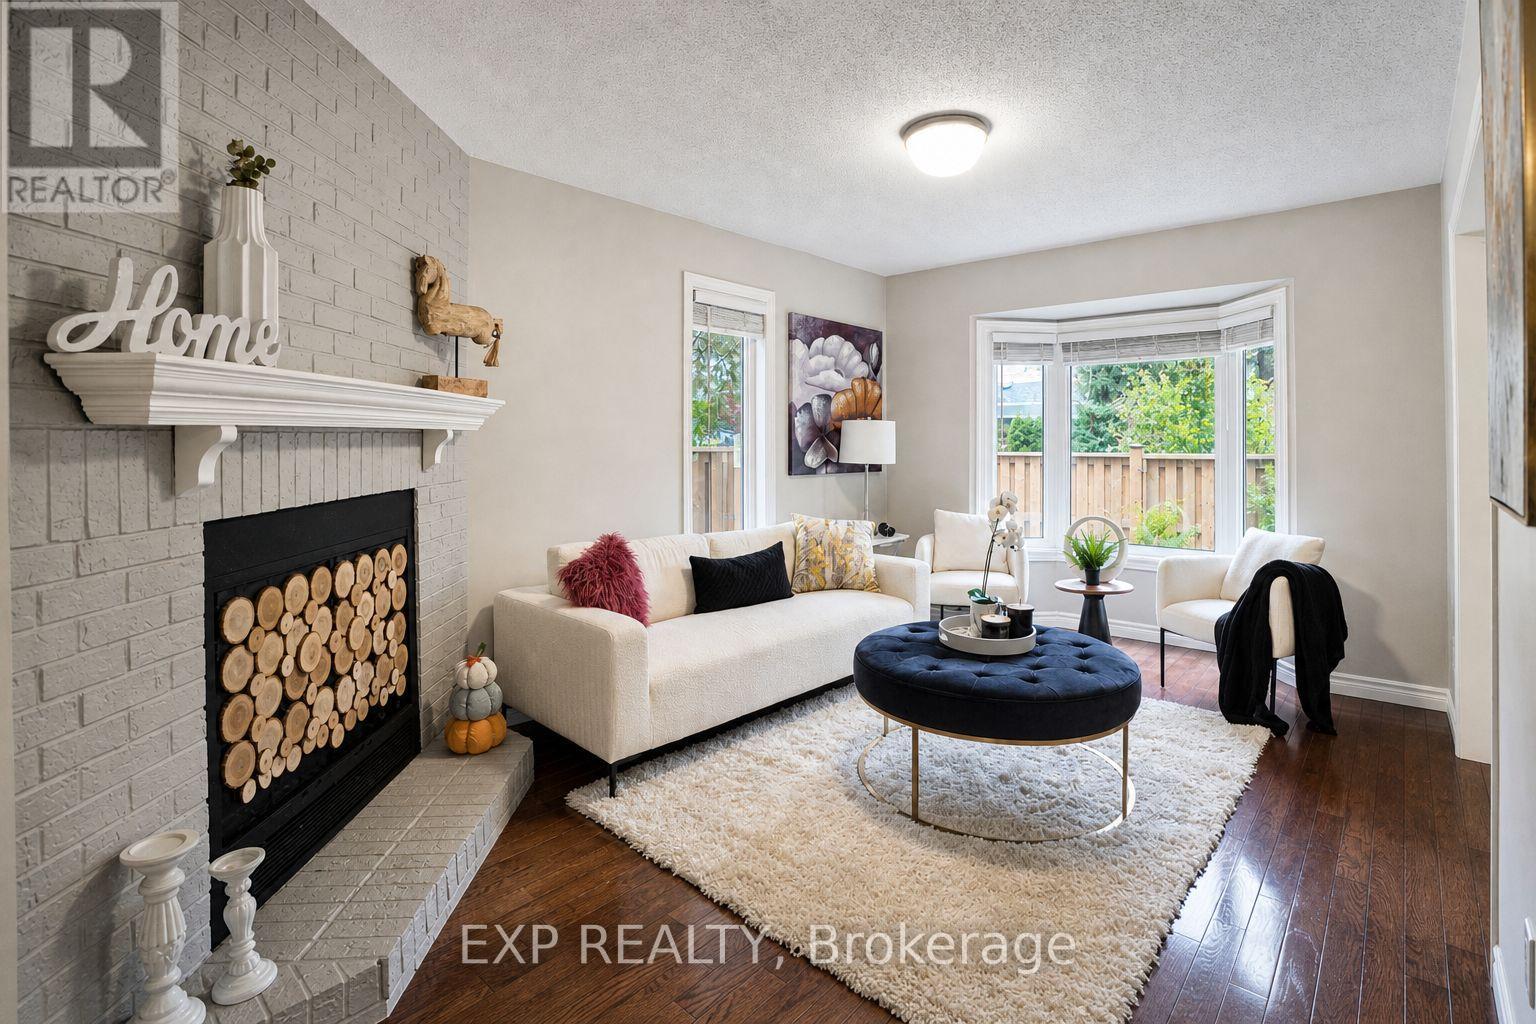
Fantastic Value in Avonlea Estates! Rarely offered end unit townhouse in Oakville's highly desirable family friendly community. With tons of natural sunlight, this bright 2,134 sqft residence plus finished basement is the largest floorplan in the complex. This home combines generous living space, recent updates, and a private fenced backyard with mature trees and a large stone interlocked patio. Recent 2022 updates include wide-plank engineered hardwood on the second level, a dark stained staircase, and a welcoming cathedral ceiling at the entry. The main level features wood-plank flooring, formal living and dining rooms, a family room with fireplace, and a white kitchen with granite countertops, breakfast bar, and walkout to the backyard. Upstairs offers three well proportioned bedrooms and two full bathrooms. The primary suite includes a five piece ensuite with soaker tub and separate shower, while a versatile loft provides space for an office, reading nook, play area, or fitness area. The finished basement adds a recreation room, exercise room, pot lights, and laminate flooring. Enjoy nearby parks, trails, groceries, shopping center (walking distance), a community recreation centre with pool and tennis courts, a library, shops, restaurants, top schools (ie. Iroquois Ridge High School) and so many amenities. Easy access to major highways, GO bus stop, makes commuting a breeze. This is the perfect place to raise a family or downsize! (id:51382)
609 - 1001 Cedarglen Gate
Mississauga, Ontario
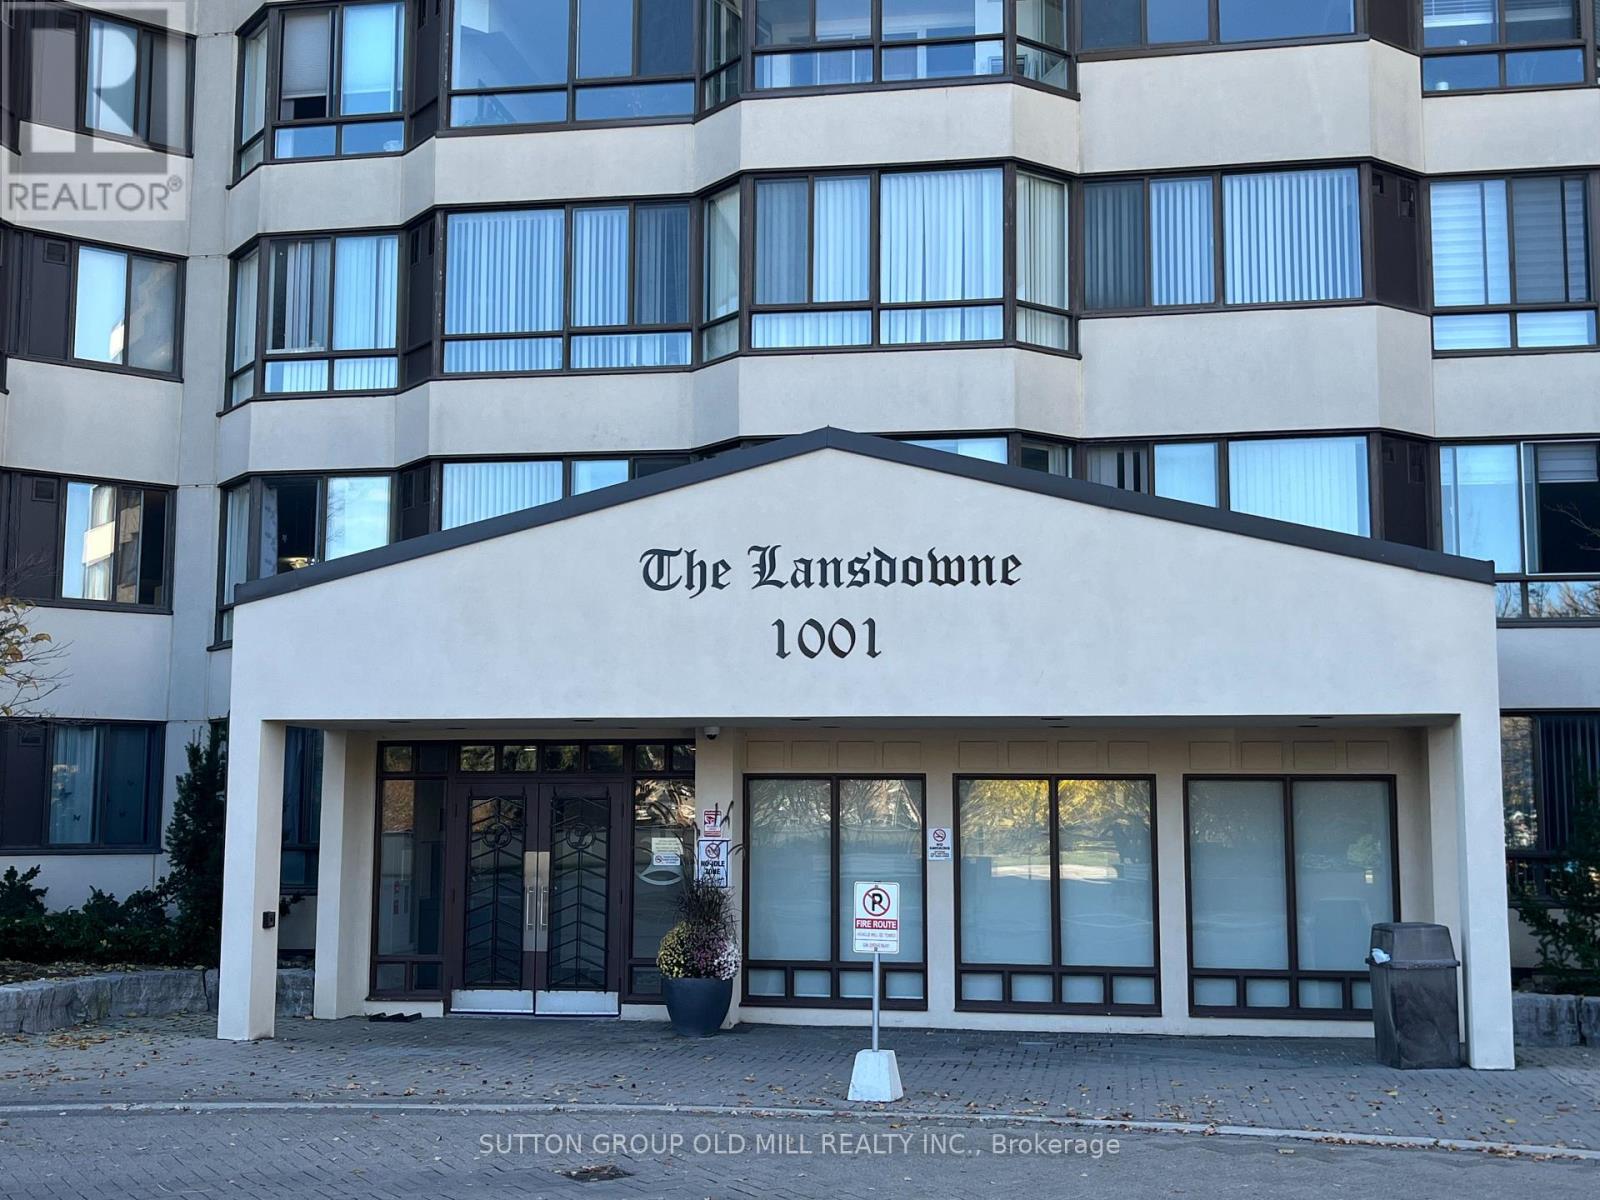
Beautifully renovated 2 bedroom, 2 full bathroom plus a sunroom suite is for sale. All new stainless steel kitchen appliances. High quality laminate flooring throughout. The large master bedroom can comfortably fit a king size bed. 2nd room is converted to an office. condo fees include all utilities. This spacious, sun filled condo is located in a quiet, well-managed building close to the intersection of Dundas Street West and Mavis Road. Building amenities include an indoor pool, hot tub, sauna, gym and party room. The location is incredibly convenient, with Huron Park and Westdale Mall nearby and a bus stop right at your door. The suite is ready for you to move in and enjoy. Great value and opportunity! (id:51382)
36 Fourteenth Street
Toronto, Ontario
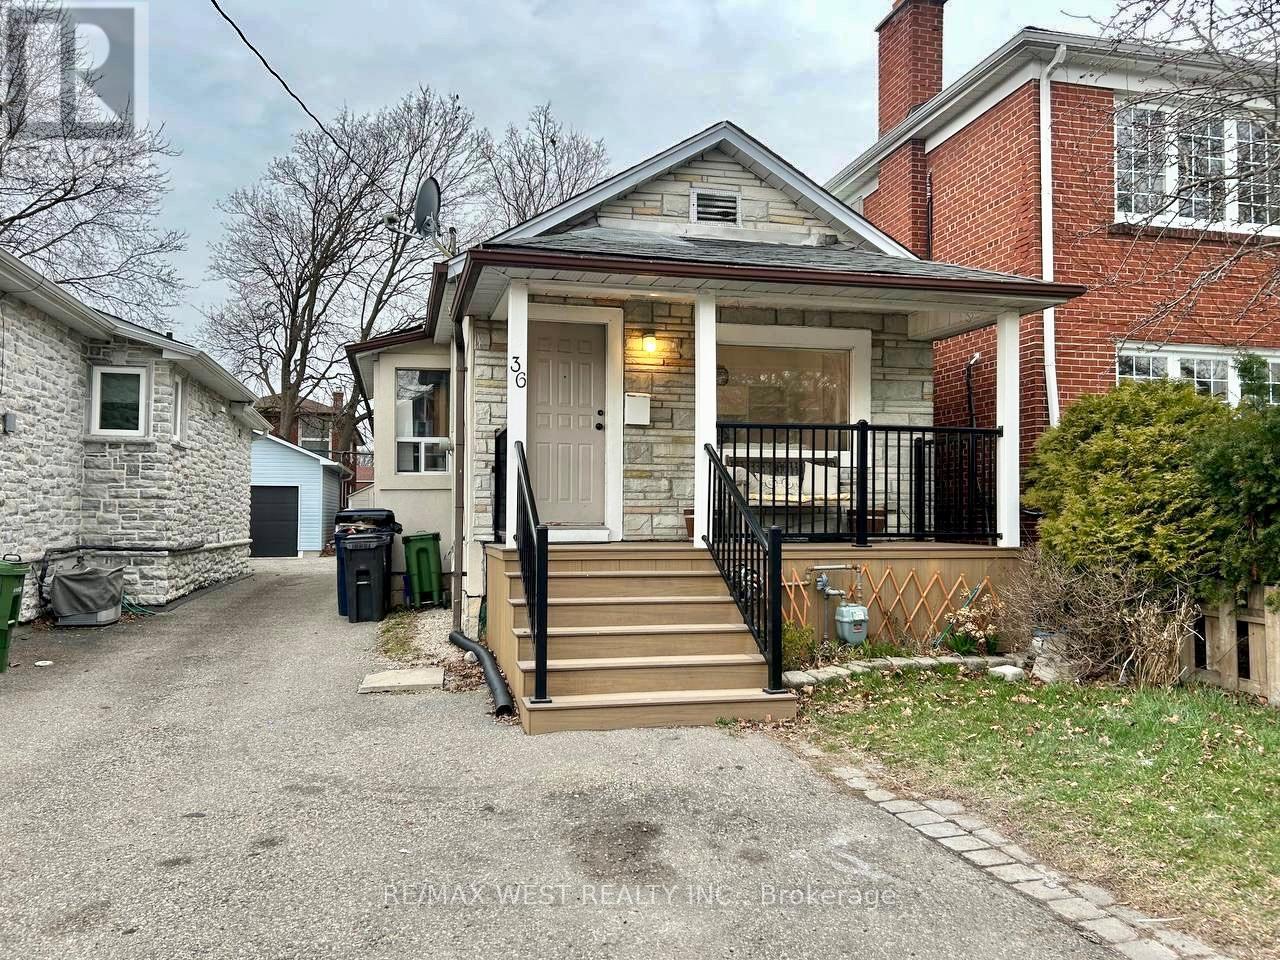
Welcome to 36 Fourteenth Street- A 2-bedroom, 2-bathroom bungalow with a finished basement, nestled in the sought-after community of South Etobicoke. Just a short stroll to Humber College on Lakeshore Boulevard and only five minutes from the Gardiner Expressway, this home offers both convenience and charm. Ideally located near top-rated public schools, transit, shopping, and a wide range of amenities, it's recently renovated and perfectly suites families, first-time buyers, downsizers, or savvy investors. Enjoy outdoor living on the inviting covered patio, overlooking a spacious backyard - perfect for relaxing or entertaining. This property also features a detached garage. A fantastic lot in a prime location with endless potentials. 1100 square feet living space (id:51382)
401 - 3 Dayspring Circle
Brampton, Ontario
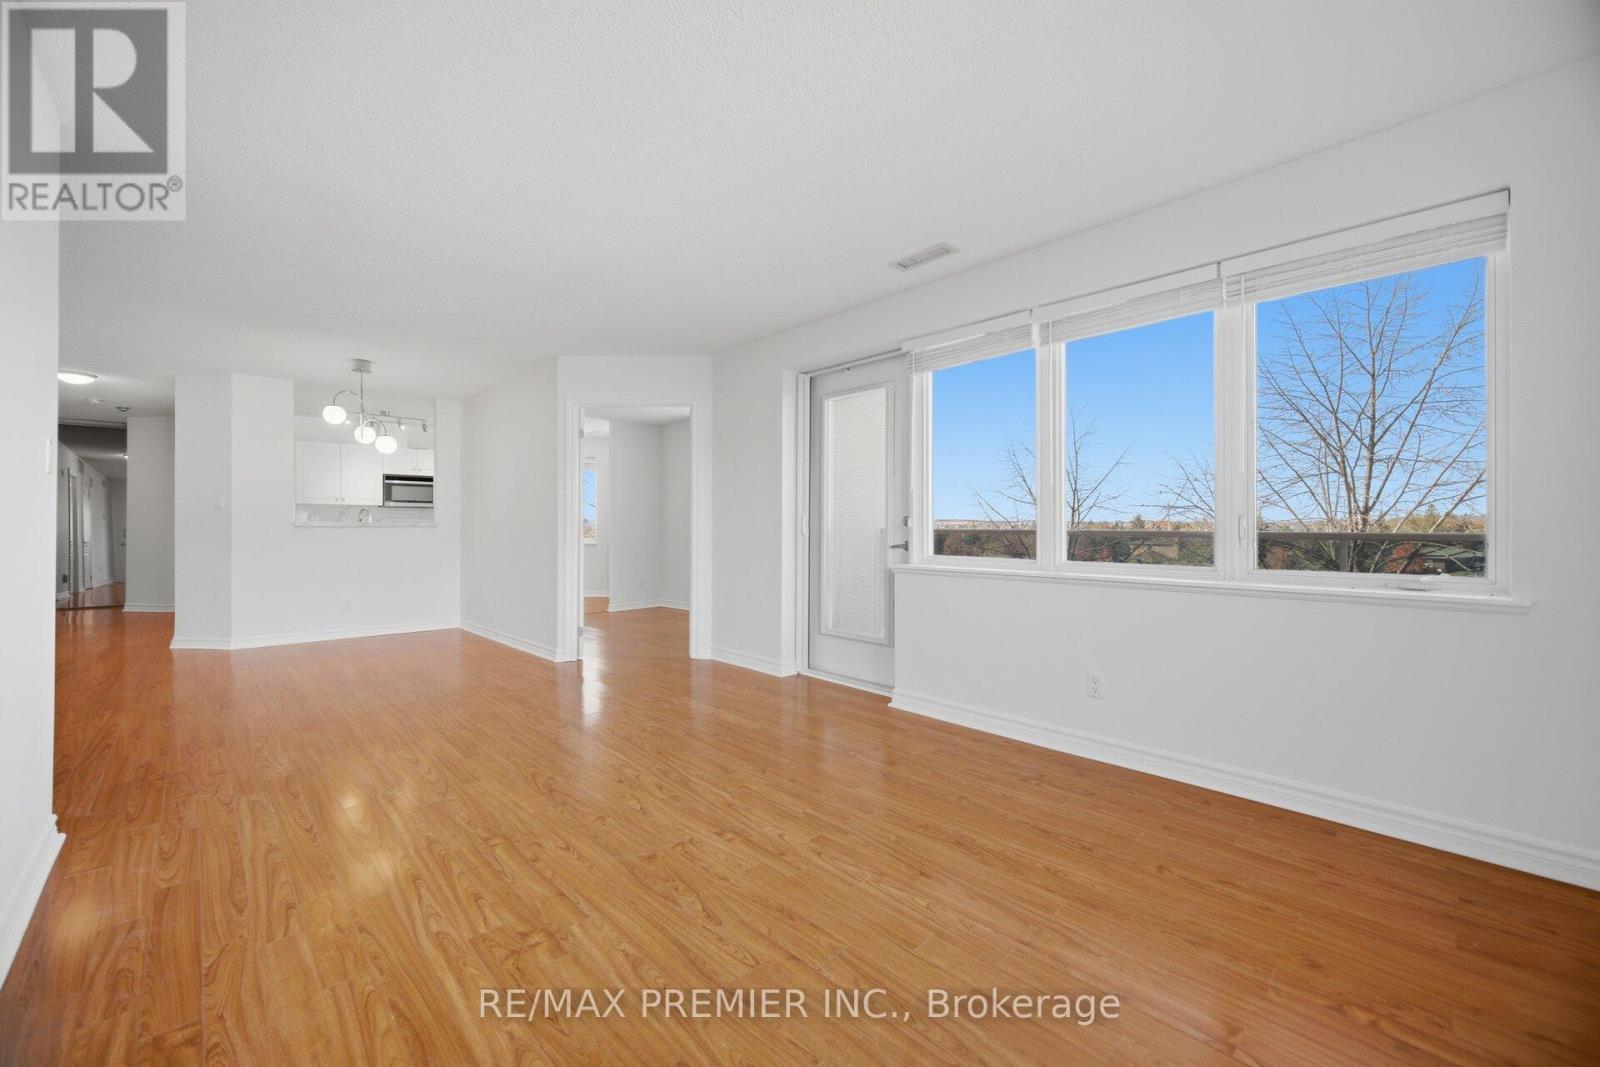
Bright, fully updated 2+1 bed, 2 bath corner suite in Brampton's sought after Dayspring community. Large wraparound balcony with glass railings, multiple walkouts, NW exposure, and treetop views. Renovated kitchen with stone counters, full height stone backsplash, and a sunny breakfast nook with pantry cabinet included. Open concept living/dining with walls of windows. Oversized primary bedroom with balcony walkout, walk in closet plus a wall of closets, and a 4 piece ensuite bathroom. Second renovated bath with frameless glass shower. Den with French doors. In suite laundry room. Carpet free, fresh paint. Includes 1 parking and 1 locker. Steps to Claireville Conservation, transit, and shopping, with quick access to highways and Pearson. (id:51382)
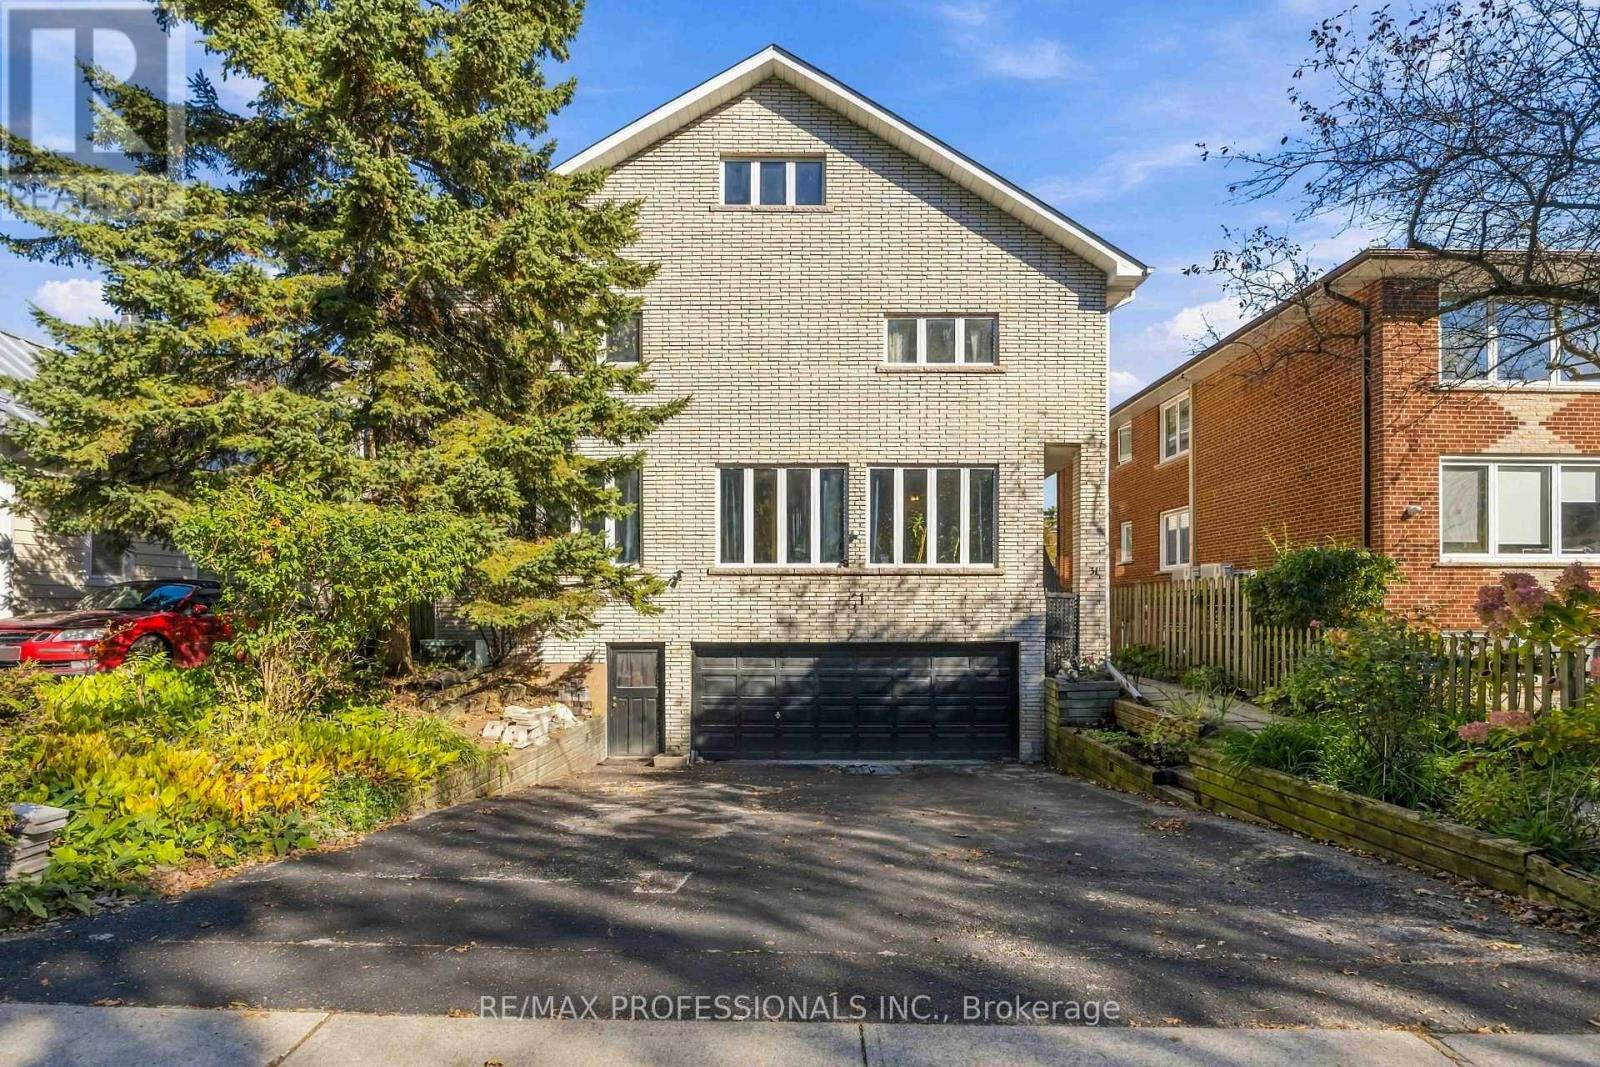
31 Fortieth Street
Toronto, Ontario
Homes like this almost never come to market in Long Branch. A legal duplex built for multi-generational living, on a 50 x 115.5 ft lot steps from the lake, with extremely solid bones and enough space to truly support multiple households. Parents, adult children and extended family can each have their own space under one roof, including their own laundry, with room to come together when they want to. The main floor is a 3-bedroom, 2-bathroom suite with hardwood floors, an open kitchen and dining area, and a sunken living room framed by a wall of windows. The upper unit offers 5 bedrooms and 3 bathrooms across the second floor and loft. The second floor has hardwood floors, a bright living room and a large eat-in kitchen with a walkout to the back deck. The loft holds the primary bedroom with its own ensuite and jacuzzi tub, plus a huge bonus room under skylights for a family room, office or studio. The basement adds even more space, with potential for a third suite or added living area for the main floor unit with 9ft ceilings. Equally compelling as an investment, with two legal units in place today, each separately metered with its own laundry, plus potential for a third (subject to City approvals). Planning a renovation? The central plumbing stack keeps layout changes simpler and costs more predictable, and the structure gives you a strong starting point. Brick exterior, decks off the back, and a built-in double garage plus driveway parking for approx. 4 more cars. Set in a quiet pocket near the water, it's a short walk to Marie Curtis Park, one of the best parks in the city, with its beach, volleyball courts and dog park. Walk to Long Branch GO and the restaurants on Lake Shore, with quick access to the 427, the Gardiner and Pearson Airport. (id:51382)
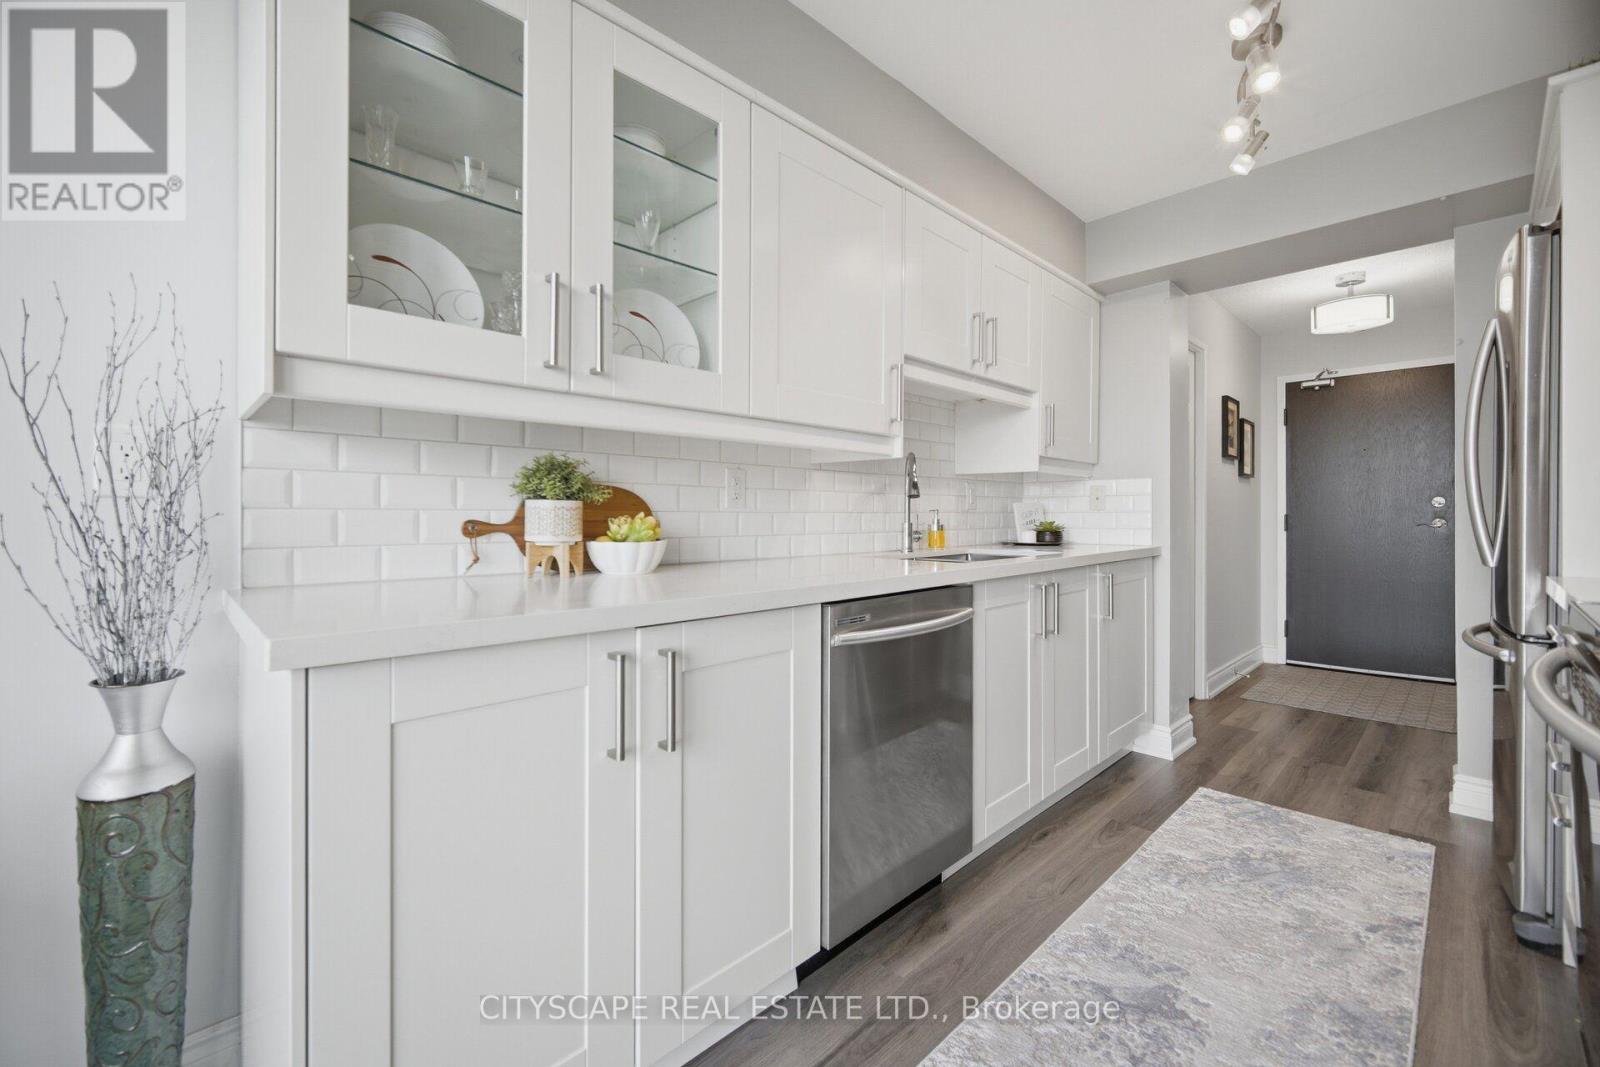
1105 - 700 Constellation Drive
Mississauga, Ontario
Welcome to this FULLY RENOVATED (top to bottom), spacious, CARPET-FREE condo offering almost 1200sq ft. of bright, open-concept living space with a desirable east-facing city view. The thoughtfully designed split-bedroom floor plan provides excellent privacy, boasting a large primary bedroom with a 5-piece ensuite, mirrored closet and in-suite storage. This move-in ready suite features new blinds throughout (Nov. 2024), new flooring (Oct. 2024), fresh paint (Oct. 2024),a newly replaced fan coil (Nov. 2024) and new light fixtures. Over $15,000 in 2024 upgrades. The modern kitchen highlights all stainless steel appliances, white cupboards and quartz countertops. Also included are an in-suite laundry and TWO (2) OWNED PARKING SPACES!!Enjoy direct access to the balcony from both the living room and the secondary bedroom. Residents of this well-maintained building enjoy resort-style amenities like an indoor swimming pool, hot tub, saunas, fitness centre, tennis & squash courts, party room, library, outdoor BBQ/picnic area, gazebo, dog park, guest suite, plenty of visitor parking, 24/7 concierge and enhanced building security. Unbeatable location! A plaza with a No Frills grocery store, bank and restaurants is just a 2-minute walk across the street while a bus stop is steps from the building. Just a few minutes drive to Hwys 403 & 401, Heartland Town Centre, Square One Shopping Centre, Erin Mills Town Centre, Hospitals, GO Station, parks, community centres, doctors offices and numerous everyday amenities. Great schools at all levels nearby. Don't miss this opportunity to own a spacious , fully updated home in a highly convenient location. Please note: The building is currently undergoing exterior improvements, with temporary scaffolding in place. The renovations are exterior only and do not affect the interior of the suite. The work, clean up plus final window washing are expected to be completed in the fall. (id:51382)
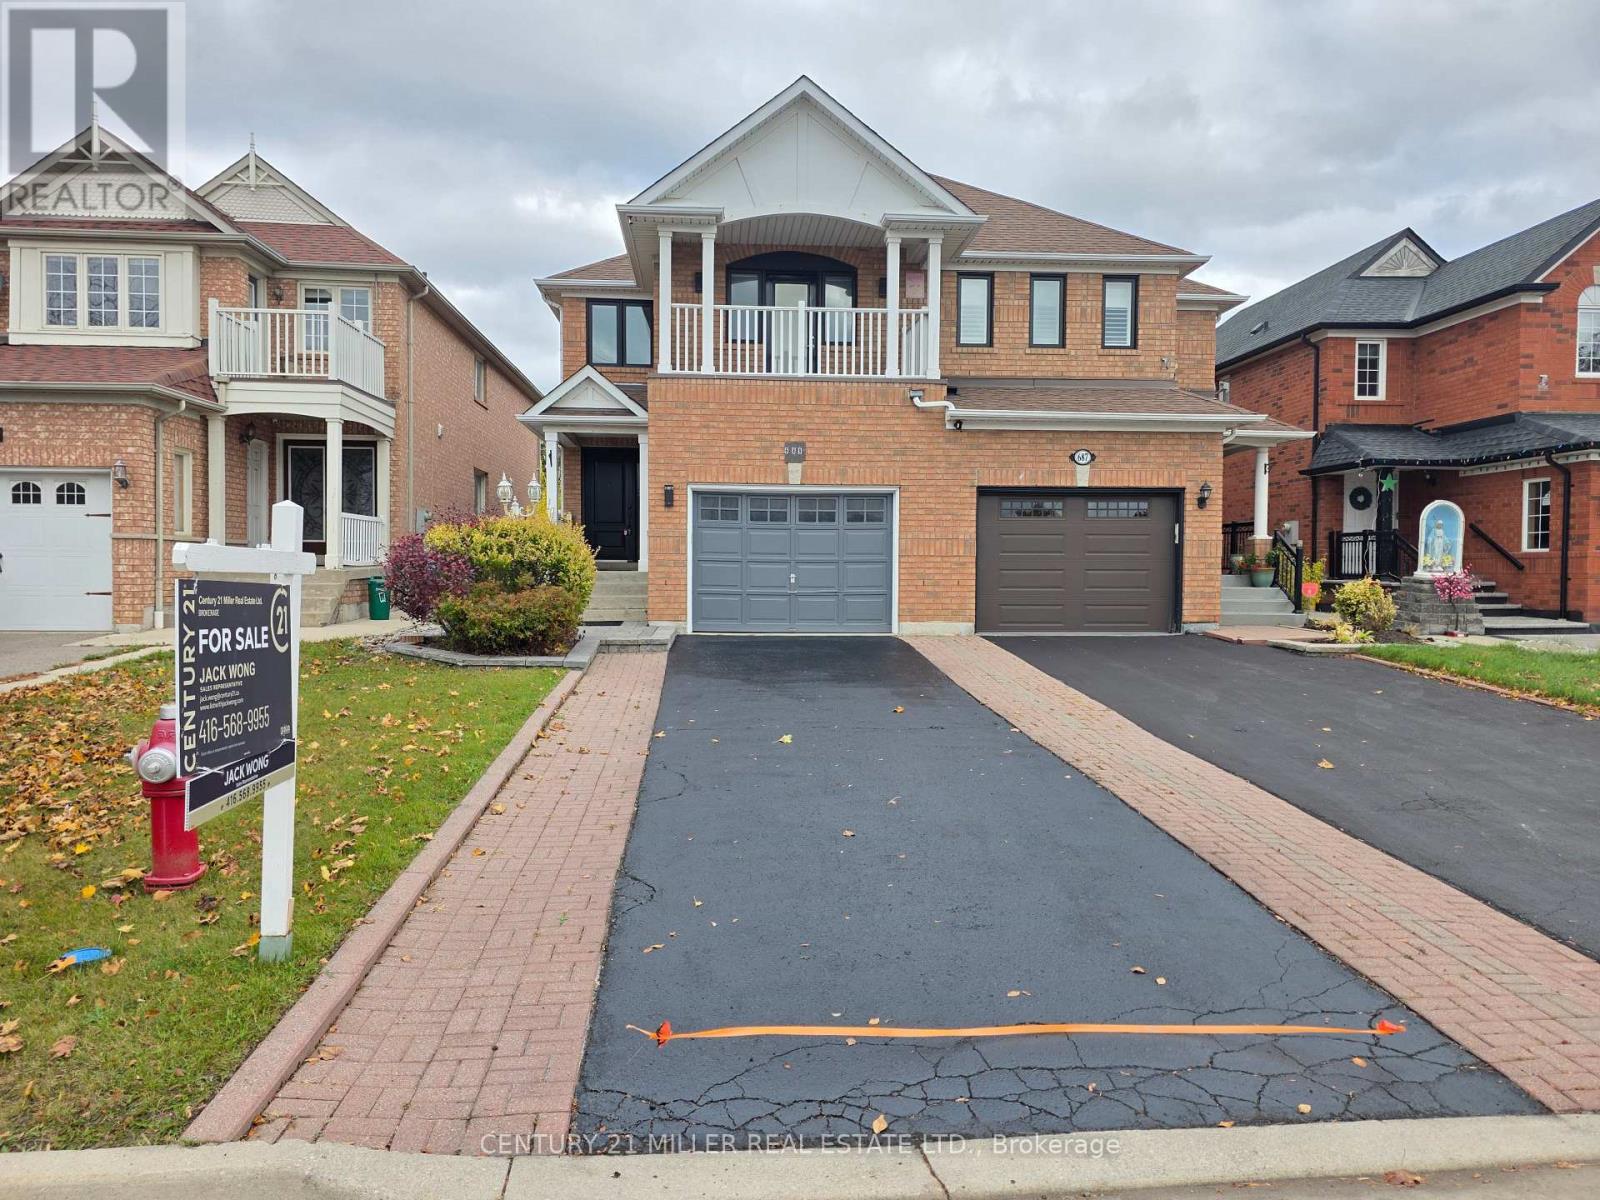
689 Macbeth Heights
Mississauga, Ontario
Beautifully Renovated Semi-Detached Home in Prestigious Meadowvale VillageWelcome to this beautifully renovated and meticulously maintained semi-detached home in the highly sought-after Meadowvale Village community. Bright, spacious, and thoughtfully updated, this exceptional home offers 4 bedrooms, 4 bathrooms, and a fully finished basement with premium finishes throughout-perfect for modern family living.The main floor features a stylish open-concept layout with elegant hardwood flooring, a contemporary kitchen complete with quartz countertops, sleek cabinetry, and ample space for cooking and entertaining.The finished basement includes an additional bedroom, a full bathroom, laminate flooring, and a dedicated laundry area, making it an ideal space for extended family, guests, or multi-generational living.Step outside to a generously sized, fully fenced backyard with double fencing, offering the perfect setting for entertaining, relaxing, or enjoying family time.Located in one of Mississauga's most desirable family-friendly neighbourhoods, this home is just minutes from Highways 401 and 407, top-rated schools, parks, public transit, shopping, restaurants, FreshCo, Food Basics, McDonald's, gas stations, and all essential amenities. Conveniently situated on the Mississauga-Brampton border, it combines outstanding accessibility with a welcoming community atmosphere.Don't miss this incredible opportunity to own a move-in-ready home in one of Mississauga's most desirable neighbourhoods! (id:51382)
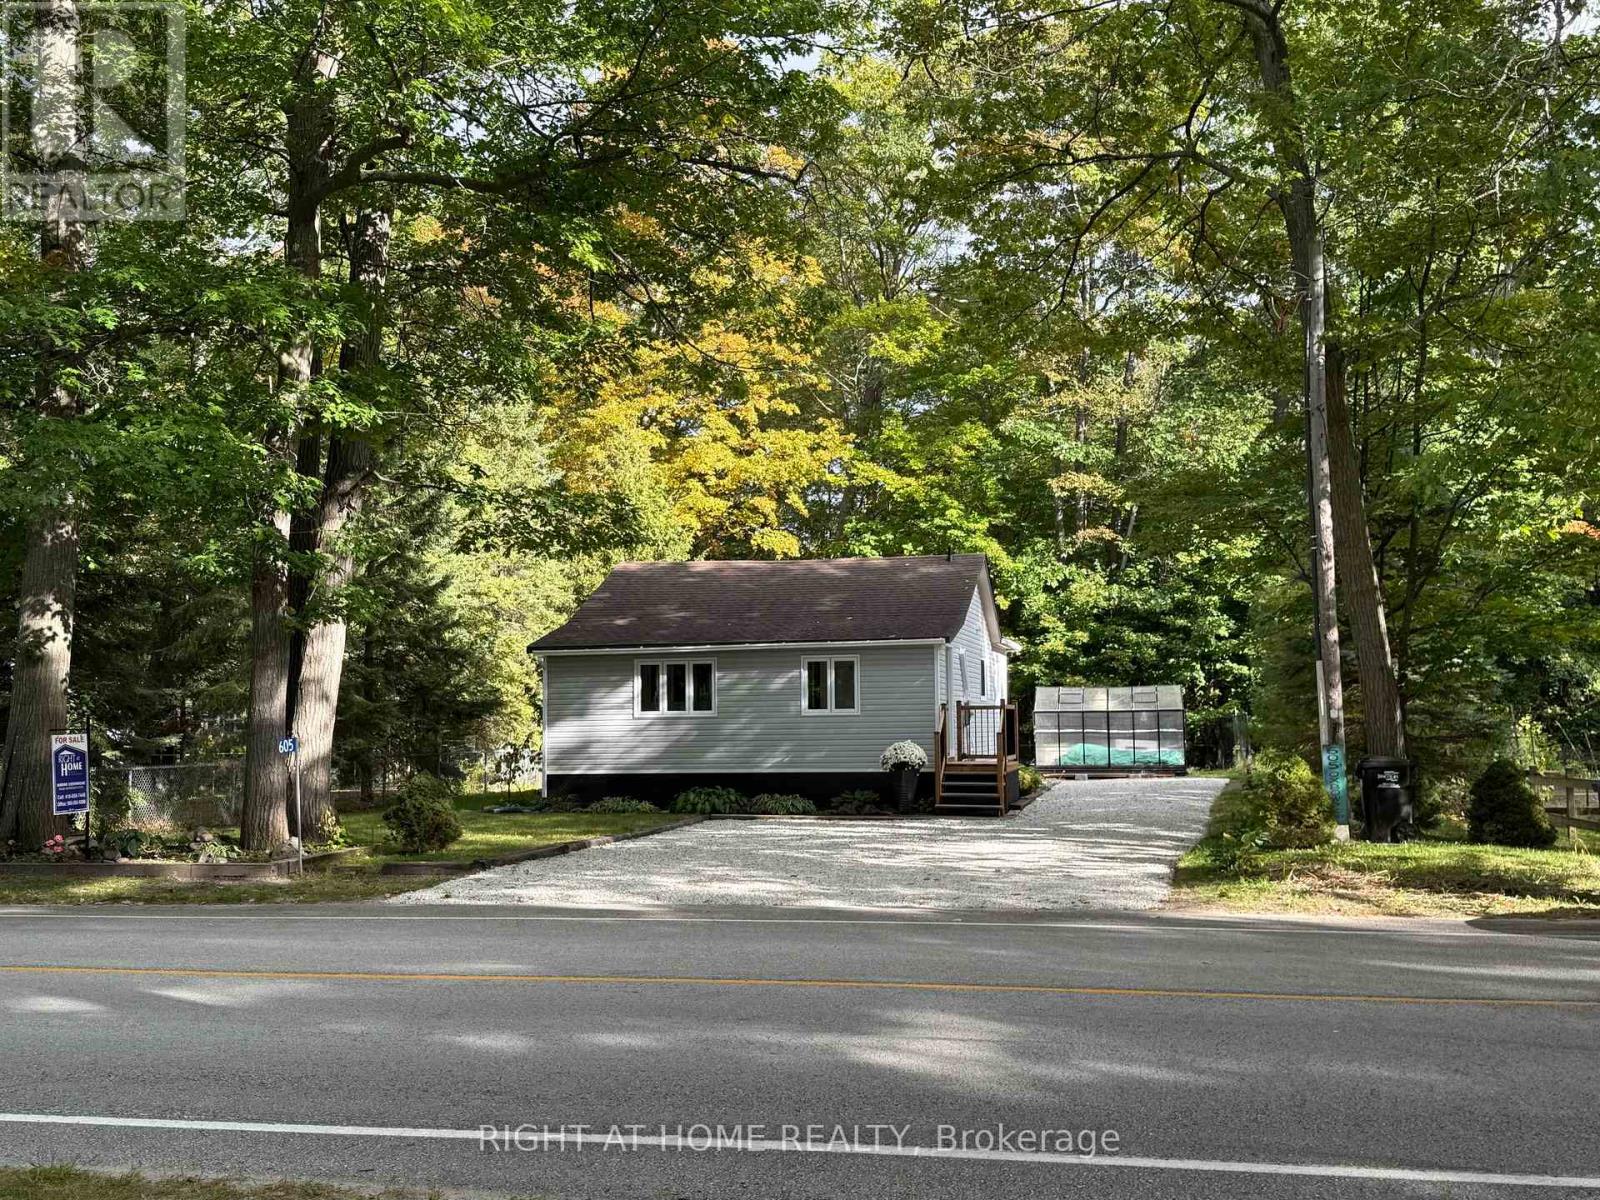
605 Oxbow Park Drive
Wasaga Beach, Ontario
QUICK SALE PRICE - $446,000! Fully Renovated 2-Bedroom Detached Home in Wasaga Beach. Move-in ready and full of charm! This beautifully renovated home sits on a spacious 62 x 105 ft lot, offering an exceptional blend of nature, comfort, and convenience. Property Highlights *Fully renovated 2-bedroom detached home *Spacious 62 x 105 ft lot with parking for 4 vehicles *Batteaux Park directly behind the property *Nottawasaga River across the street *Very low property taxes *Minutes to Wasaga Beach and Provincial Park (biking and cross-country skiing) *New Wasaga Beach Arena complex with ice rinks and library nearby *New Costco opening approximately 12 minutes away *Centrally located in Wasaga Beach, yet tucked away in a peaceful, private setting. Perfect for year-round living, a weekend getaway, or an investment property. A rare opportunity at an incredible new price. Don't miss out! Book your private showing today and make it yours before it's gone! (id:51382)
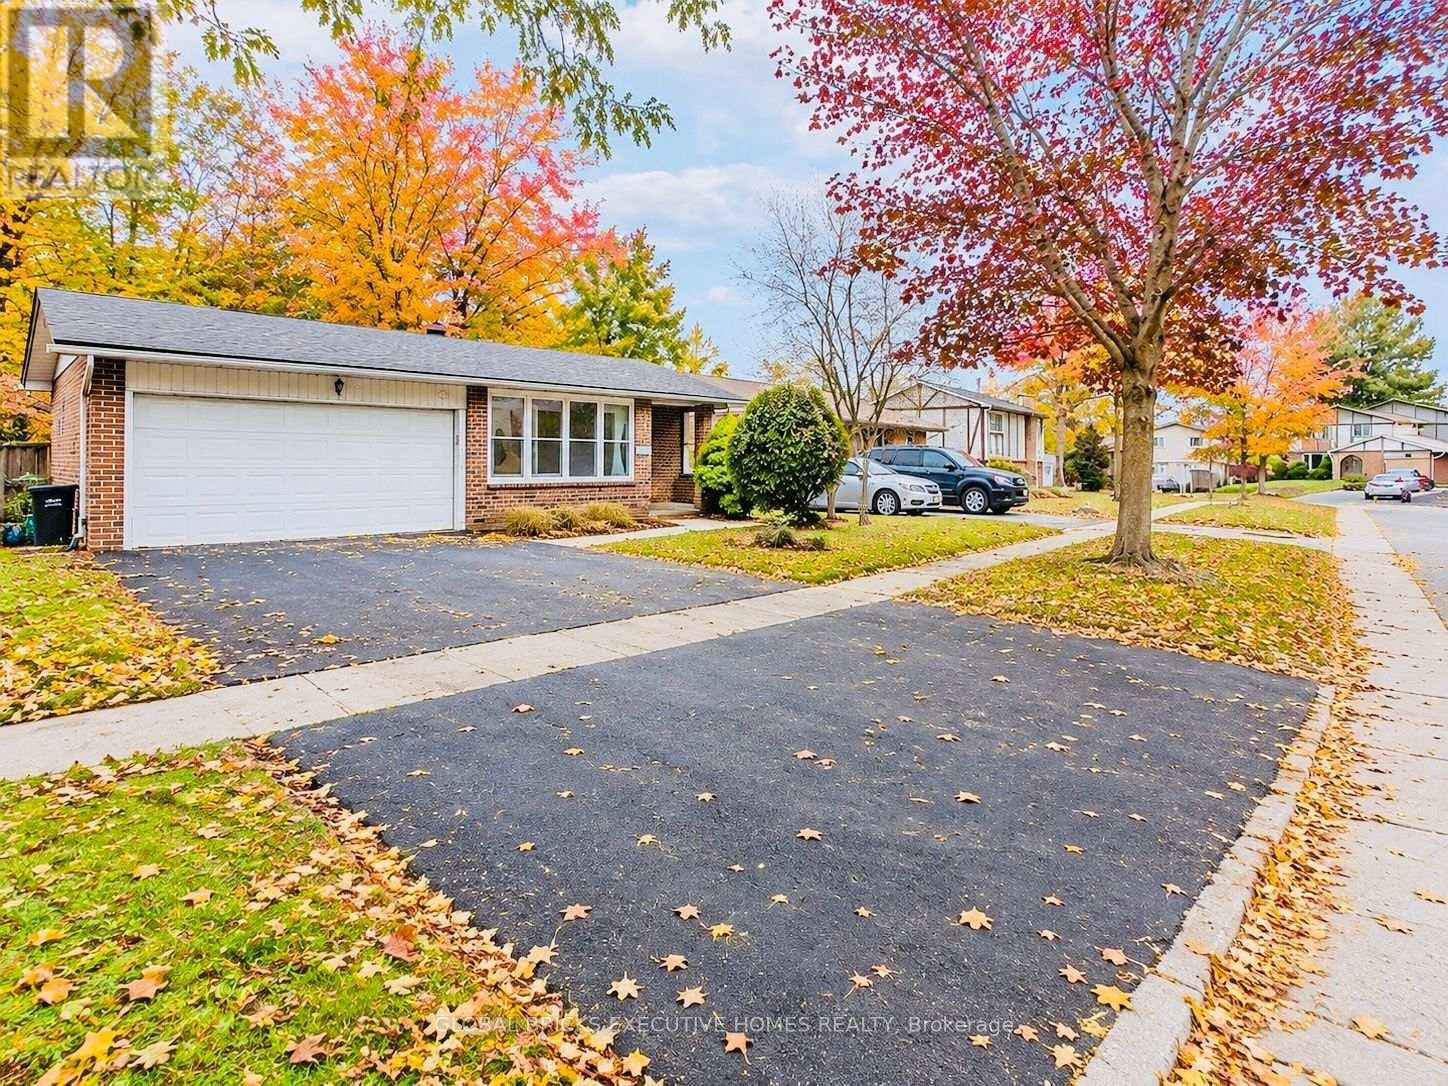
4 Virgilwood Crescent
Barrie, Ontario
Discover the fully renovated detached house with lot of $$$ spent to bring a perfect blend of space, style & convenience in this 3-level backsplit home in the Cundles East neighborhood of Barrie! Situated on a premium 50-ft-wide lot, this impressive home features 3 bedrooms, 2 bathrooms & a finished 1-bedroom basement with a separate side entrance. The elegant entry welcomes you into a bright, spacious interior featuring separate living, dining & breakfast areas, a chef-inspired kitchen with quartz countertops & new S/S appliances, along with fully upgraded bathrooms. Enjoy numerous upgrades, including new windows, flooring, driveway , insulated garage & more! The spacious lower-level family room provides additional living space, while the finished basement offers excellent flexibility for extended family or potential rental income, subject to applicable approvals. Featuring a solid brick exterior and a thoughtfully designed layout ideal for family living & entertaining, this move-in-ready home is conveniently located close to schools, parks, shopping plazas, fitness centres, public transit & major highways. A fantastic opportunity to own a stylish, upgraded home on a premium lot in a desirable Barrie community. Don't miss out! (id:51382)
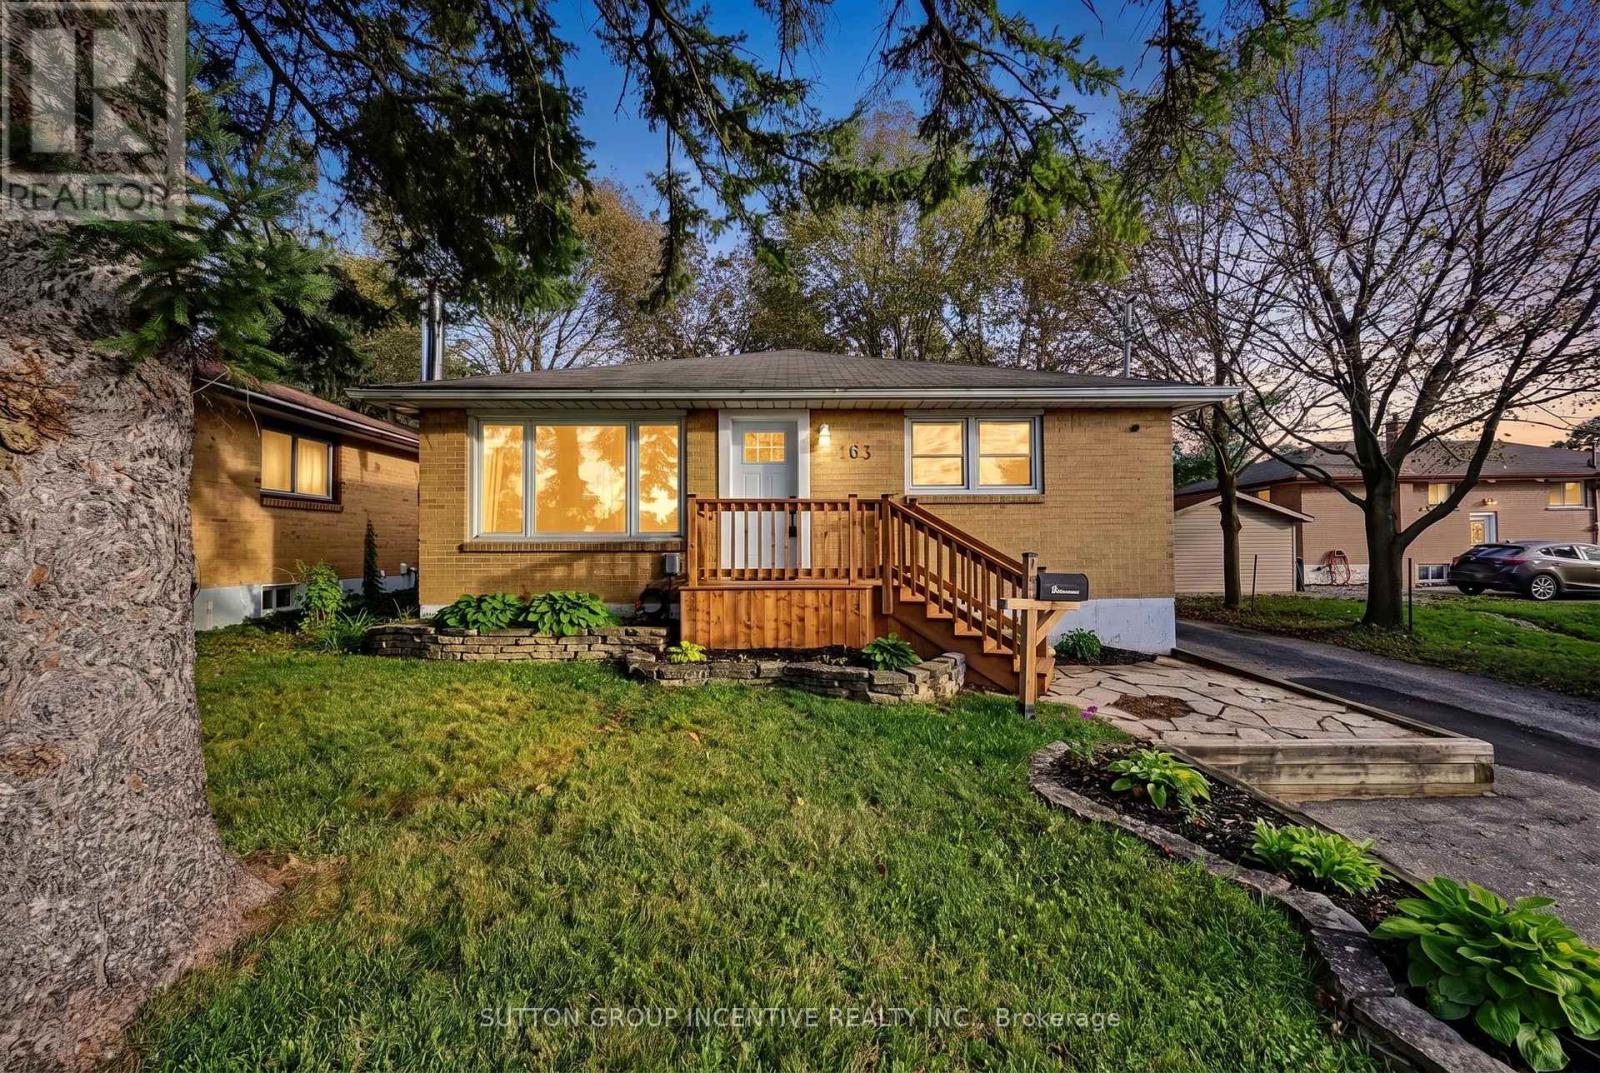
163 Grove Street E
Barrie, Ontario
Bold Bright & Beautiful Move In Ready Fully Detached Three Bed, Two Bath, Home on Fifty Foot Lot Across from MacMorrison Park with Separate Entrance, Finished Basement, Second Kitchen & Bath, Renovated Rec Room (2026) with Gas Fireplace, New Decks, New Doors, Newer Furnace (2022) Newer Air Conditioner (2022) Newer Sump Pump (2025) New Washer & Dryer (2024) Newer Dishwasher (2022) Professionally Reno'd Main Floor Bath (2021) Professionally Waterproofed (2026) Landscaped Front & Back Yard (Fully Fenced) with Big Trees, Oversized Garden Shed, Fire Pit, Deck & Patio. Book Your Private Viewing Today! (id:51382)
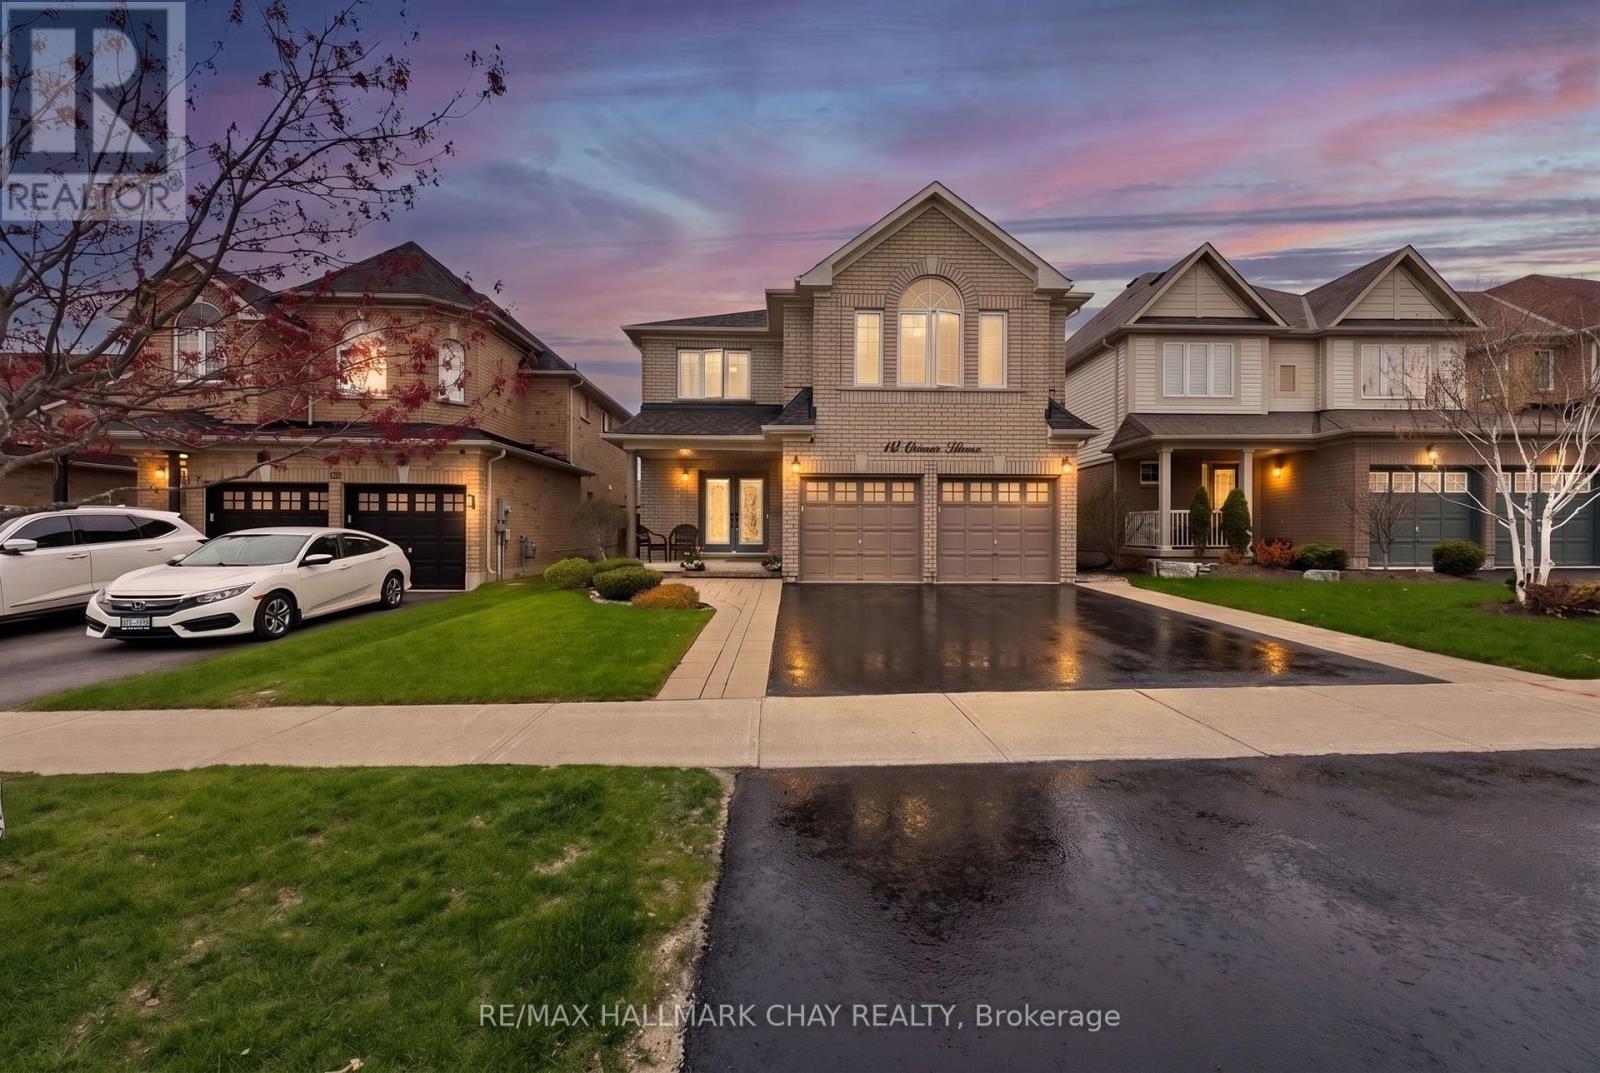
12 Orleans Avenue
Barrie, Ontario
Luxurious 3,100 SqFt Home! Stunning 4-bed + library (convertible 5th bed) on second floor home loaded with upgrades. The main floor shines with pot lights and hand-scraped hickory hardwood laid on a 45-degree angle. Chef's kitchen boasts extended uppers with crown molding, large porcelain tiles, and recently updated appliances (gas stove, D/W, microwave). Upstairs offers incredible space: a main primary suite with built-in closet organizers and a spa ensuite (extended glass shower & soaker tub), a second primary suite with its own ensuite and W/I closet, plus a Jack-and-Jill bath for the remaining bedrooms. Step outside to a backyard oasis featuring a composite deck, Jacuzzi hot tub, and a natural gas BBQ line. Major peace of mind with a new Roof (Nov 2024) and Washer/Dryer (Sep 2024), Driveway Sealed (Sep 2026) . Prime location close to Lake Simcoe, schools, parks, restaurants, shopping and all amenities. A true turnkey masterpiece! (id:51382)
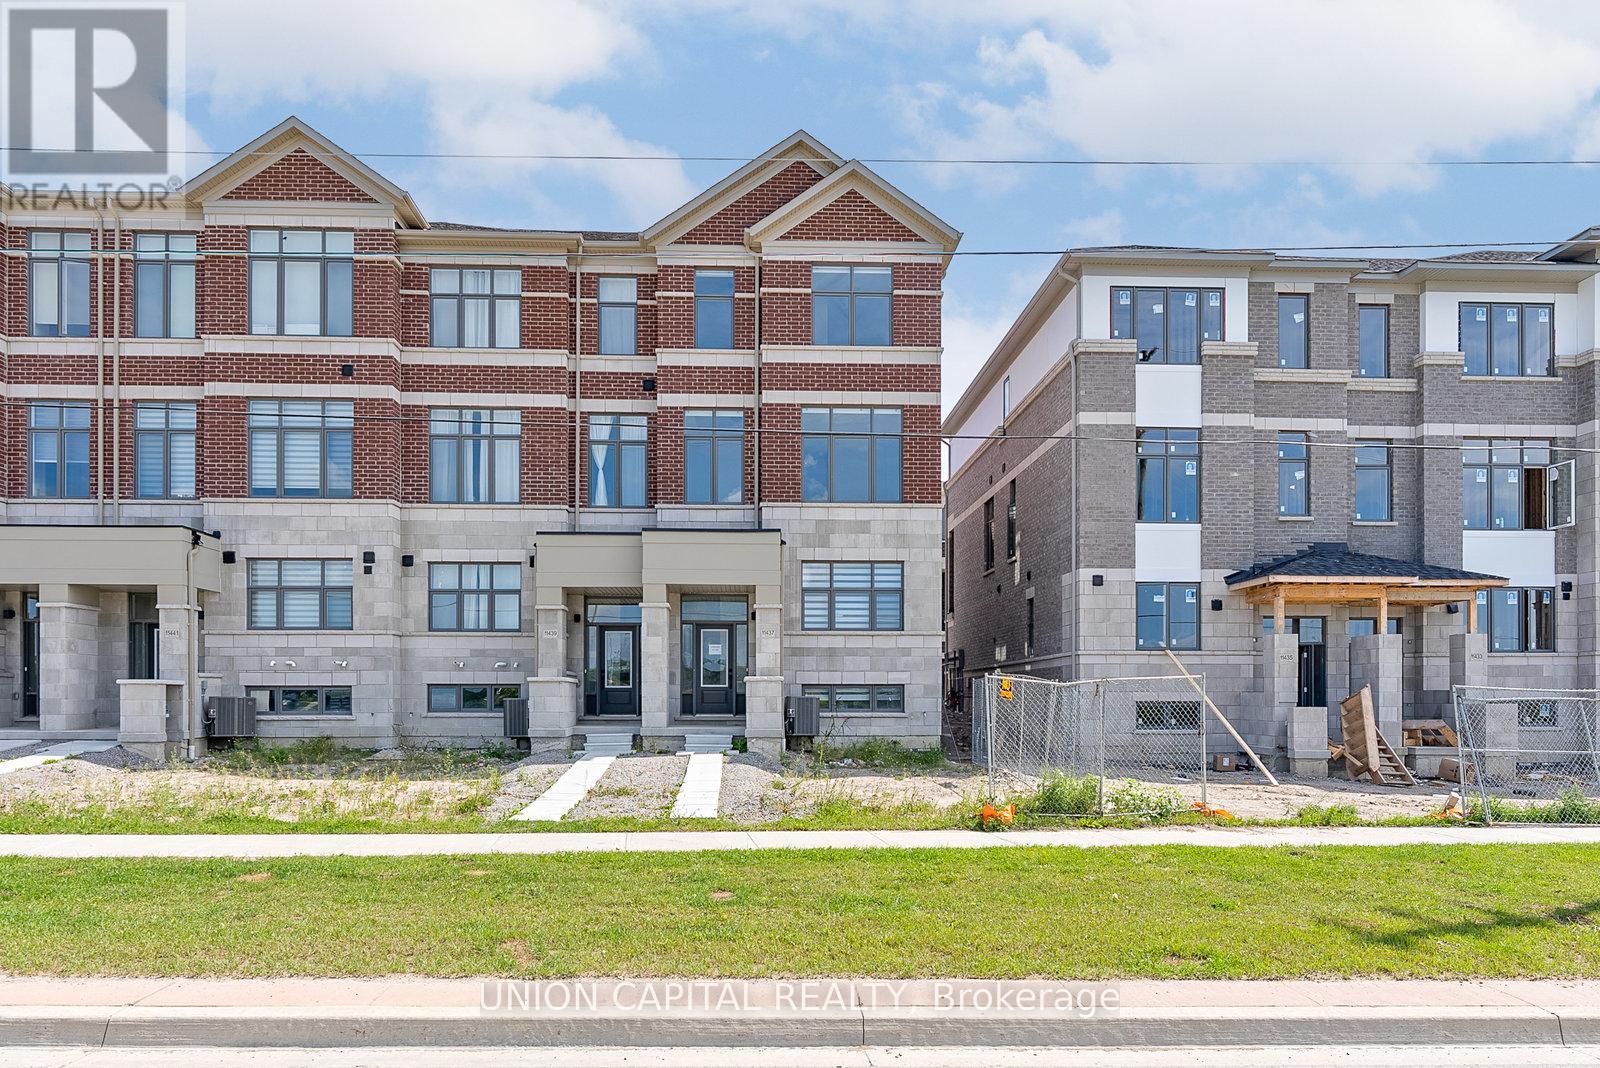
11437 Leslie Street
Richmond Hill, Ontario
Experience elevated living in this newly built luxury end-unit townhome, showcasing over$80,000 in premium upgrades and designer finishes throughout. A rare double-car garage, expansive west-facing unobstructed views, and oversized windows create an exceptional sense of space, light, and privacy. Thoughtfully designed with 10-foot ceilings on the main level and 9-foot ceilings above, this residence offers a sophisticated open-concept layout ideal for modern living. The gourmet kitchen is appointed with upgraded custom cabinetry, refined finishes, and superior craftsmanship, seamlessly blending style and functionality. Featuring four spacious bedrooms, two of which with its own private ensuite, this home delivers the ultimate in comfort and convenience. The luxurious primary ensuite has been extensively upgraded with high-end finishes, offering a spa-inspired sanctuary. An exceptional opportunity to own a premium end-unit residence that combines contemporary elegance, abundant natural light, and breathtaking views in a highly desirable setting. Location features include 5min drive to Costco, Hwy 404, Richmond Green Park and Richmond Green High School. (id:51382)
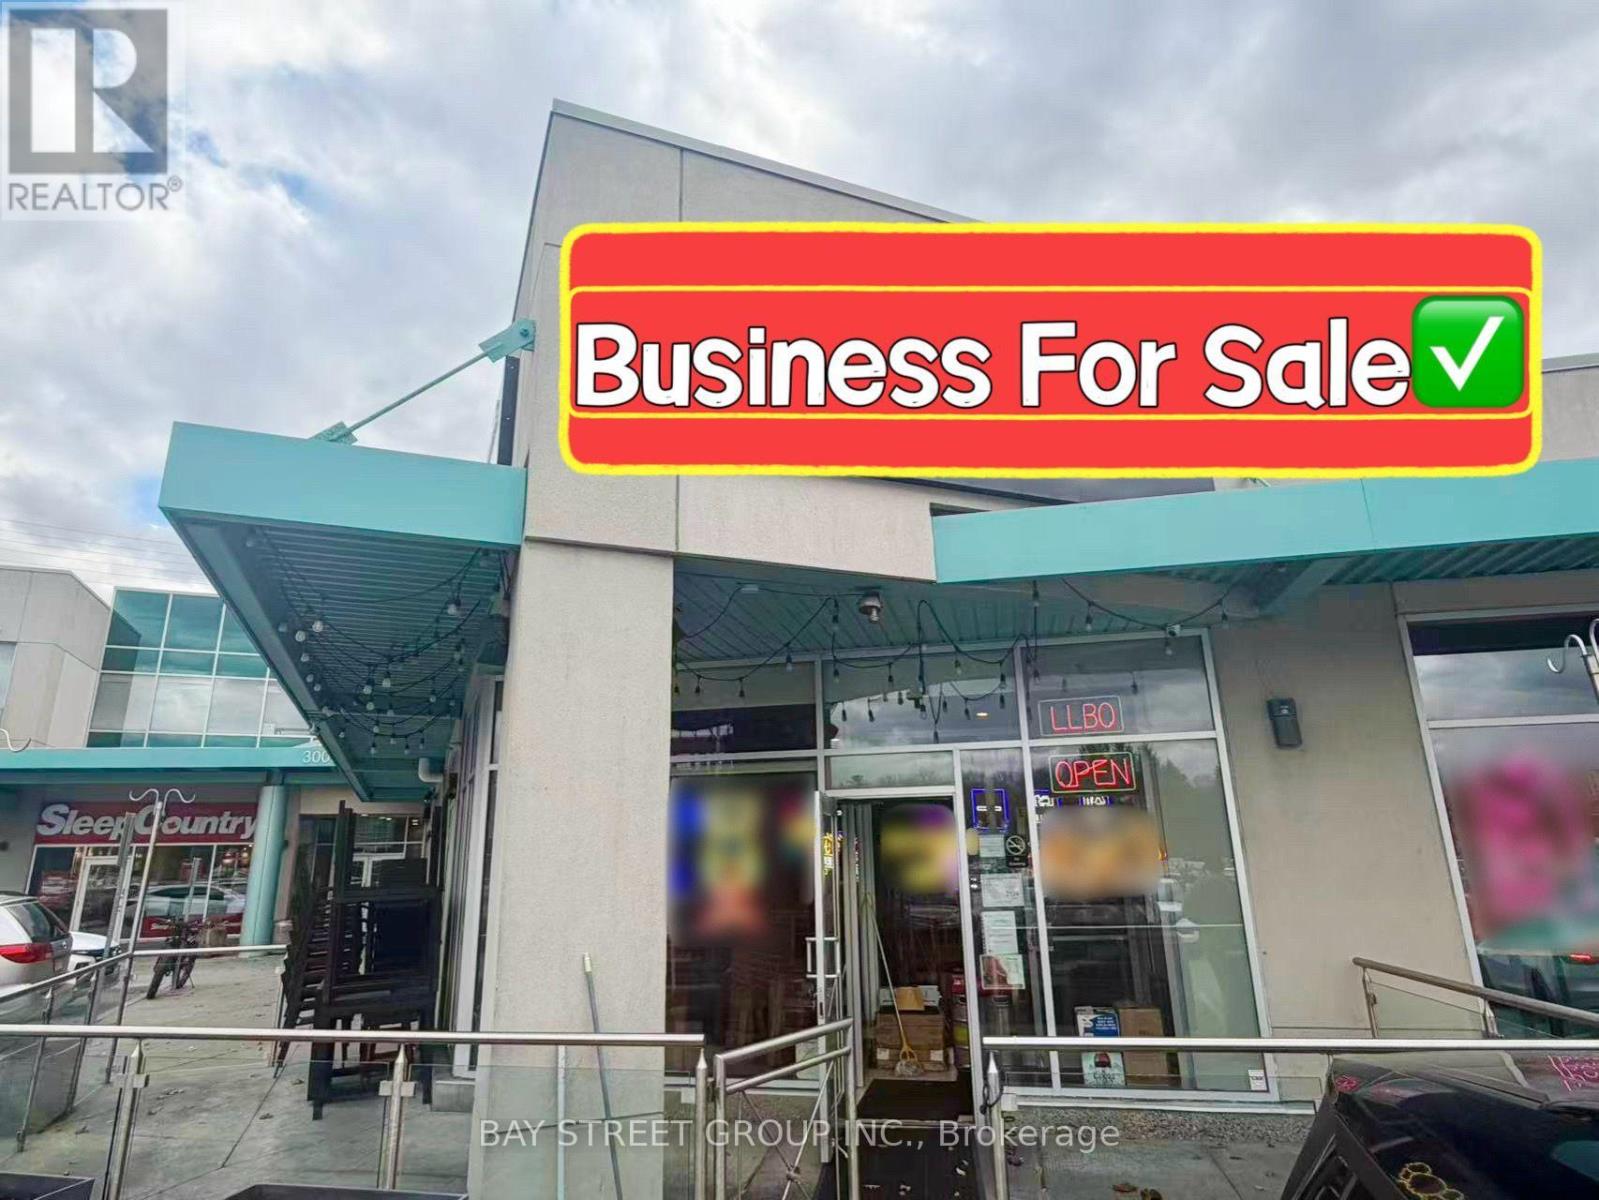
A2 - 3000 Highway 7
Markham, Ontario
Prime Location! Well-established restaurant situated in a highly visible plaza at the busy intersection of Highway 7 & Woodbine Avenue. Excellent accessibility from both major roads, ample on-site parking, and conveniently located next to LA Fitness. Fully equipped commercial kitchen featuring long exhaust hood and walk-in cooler. LLBO licensed for 64 seats, including 48 indoor seats and 16 outdoor patio seats. Established business with a loyal clientele and consistent profitability. Turnkey operation with everything in place to continue or introduce your own restaurant concept. Suitable for a variety of restaurant cuisines and concepts. An excellent opportunity to own a restaurant in a prime location! (id:51382)
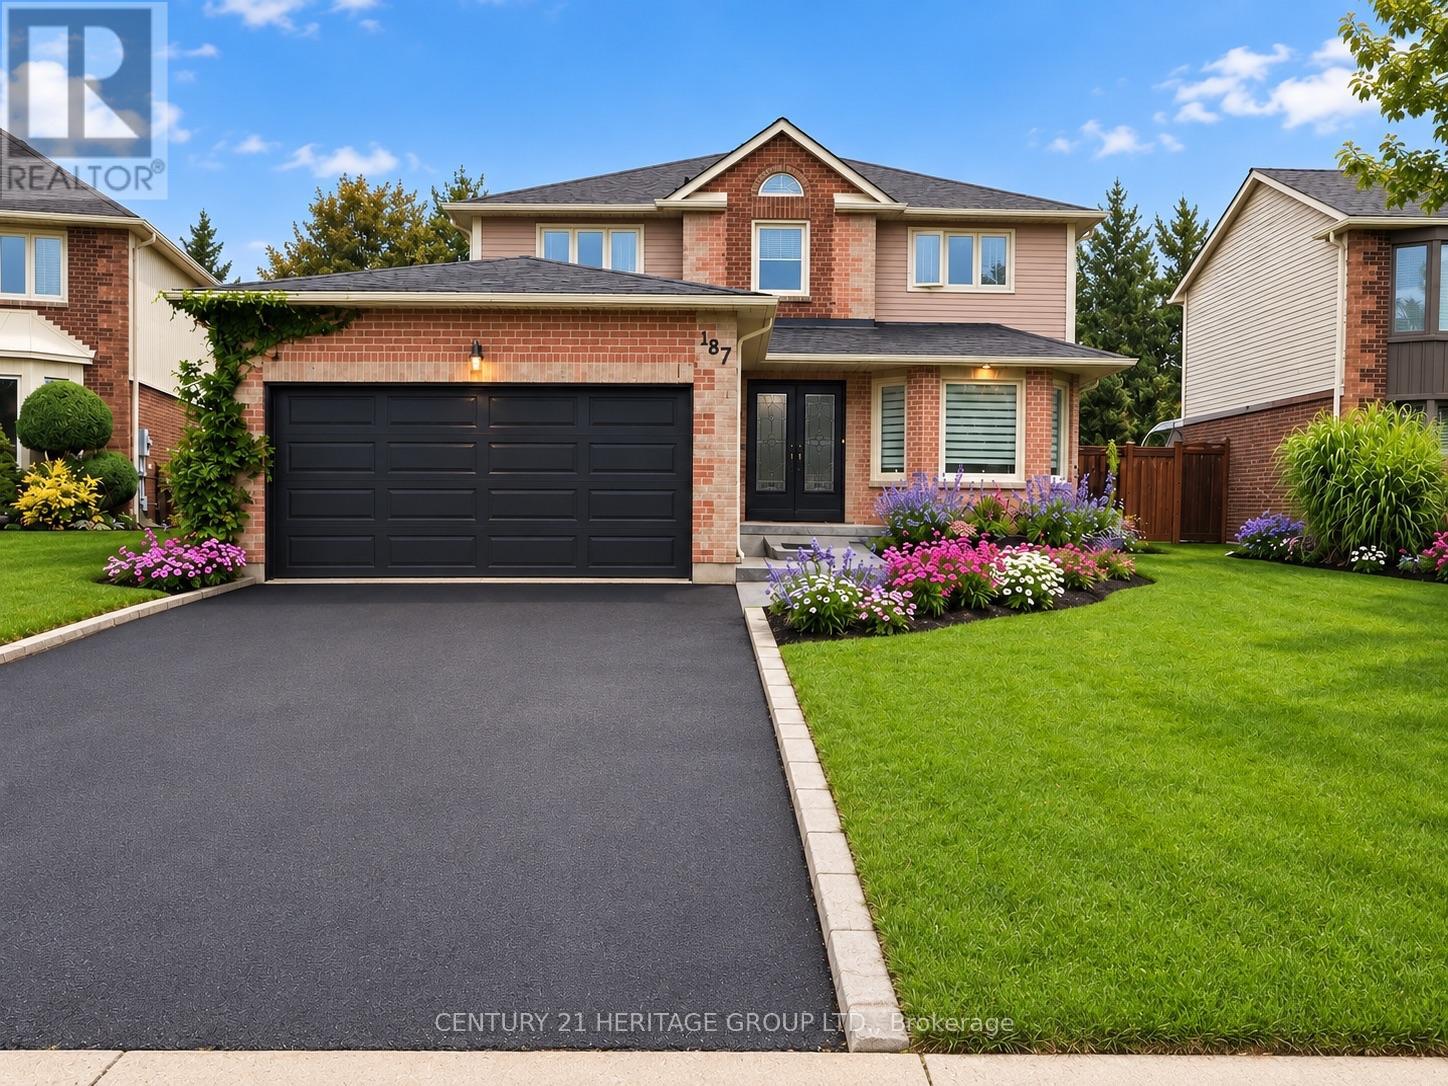
187 Glenway Circle
Newmarket, Ontario
Welcome to this stunning 4+1 bedroom home, perfectly blending modern updates, comfort, and exceptional outdoor living! Situated on a private, beautifully landscaped lot backing onto greenspace with no homes behind, this property offers the ultimate in peace and privacy. The backyard is truly your own private retreat, featuring a sparkling pool, expansive composite deck with a covered seating area and quality shingled roof, all surrounded by a lush mature cedar hedge. Inside, you'll discover a thoughtfully updated home with over $200,000 in upgrades completed within the past three years. The beautifully renovated kitchen features granite countertops and stainless-steel appliances, while the inviting family room offers a cozy wood-burning fireplace. The spacious primary suite is your personal escape, complete with a gorgeous ensuite featuring a glass shower, freestanding soaker tub, and private water closet. The fully finished basement with a separate entrance provides incredible additional living space and versatility. Designed for entertaining, it features a spacious recreation room, custom bar, additional bedroom, workshop, and large finished storage room. With over 3,000 sq. ft. of total living space, this exceptional home offers plenty of room for the whole family. Enjoy the convenience of being just a short walk to the Newmarket Bus Terminal with YRT, VIVA, and GO Bus service, and only a 7-minutedrive to the GO Train. A truly special home offering privacy, extensive upgrades, fantastic living space, and an incredible backyard oasis. A rare opportunity to make this beautiful property your own." (id:51382)
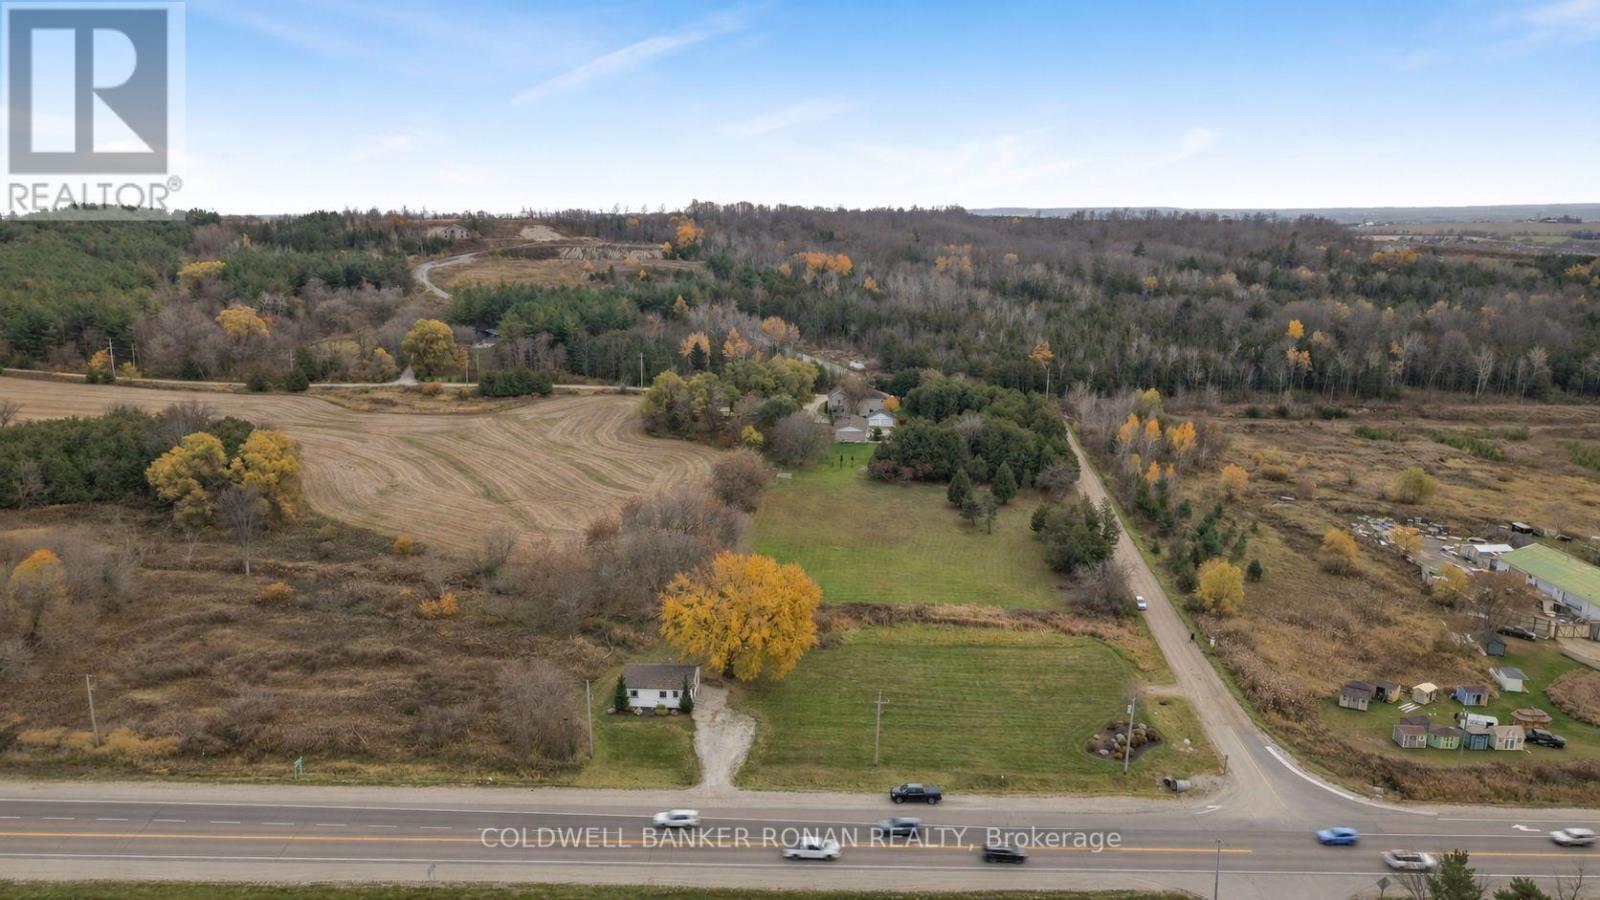
5657 Highway 89
New Tecumseth, Ontario
Calling All Contractors! Take advantage of this unique opportunity to own a 1.02-acre property with Rural Highway Commercial zoning permitting a contractor's yard or shop. With excellent exposure along Highway 89 and additional access from Wesson Road, this property offers an ideal location to establish or expand your business. The property includes an existing 2 bedroom, 1 bathroom dwelling, adding further possibilities. Buyers to complete their own due diligence regarding zoning, permitted uses and intended operations. (id:51382)
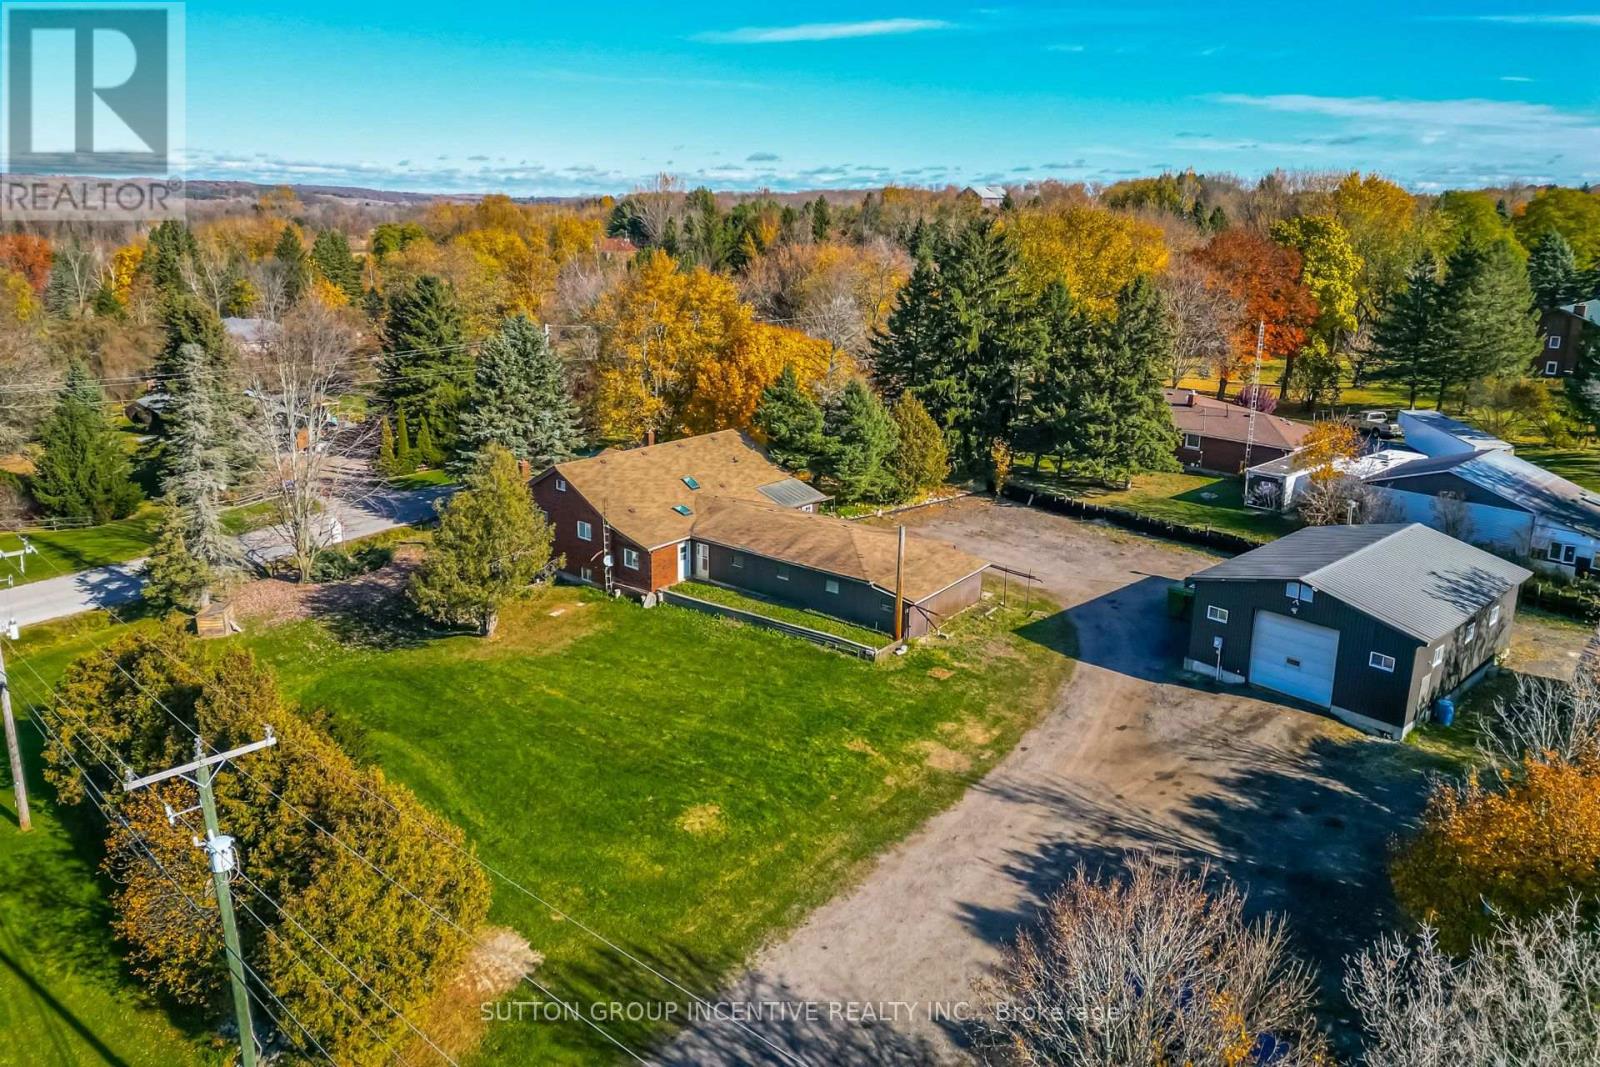
6049 3rd Line
New Tecumseth, Ontario
A RARE OPPORTUNITY THAT TRULY HAS IT ALL! INCREDIBLE 39 x 29 WORKSHOP and a LARGE 47 x 23 GARAGE WITH B/I shelves and work bench, offering convenient entry into the home. Inside, you'll appreciate the bright airy principal rooms, generously sized bedrooms. The versatile 3rd bedroom that could easily transition into a mudroom or office. It has a separate entrance that is perfect for a home based business. Adjacent is a convenient 3 piece bathroom and laundry room. The main level of the home is warm and inviting offering hardwood floors, abundant of natural light, a skylight and a bright sunroom perfect for relaxing year-round. This home features a spacious living room with an oversized picture window. A separate formal dining room sits alongside a generous kitchen with extensive cabinetry and ample counter space. The lower level provides excellent in-law potential with it's own separate entrance. Large recreation/living area with an additional bedroom-creating flexible living options for extended family. A new heat pump was installed providing heat to the home on October 2026. Incredible oversized garage and 39x29 Workshop is ideal for car enthusiasts, contractors or anyone craving additional space and privacy. The workshop is on a 200 amp service with a separate hydro meter and oil heating. The ceiling is 13.5ft with a 11.5ft overhead garage door. This property is a rare find offering both a comfortable home and a massive workshop and garage. Conveniently located just minutes from Hwy 9, Hwy 400 and nearby shopping. Don't let this exceptional opportunity slip away! (id:51382)
24740 Thorah Park Boulevard
Brock, Ontario
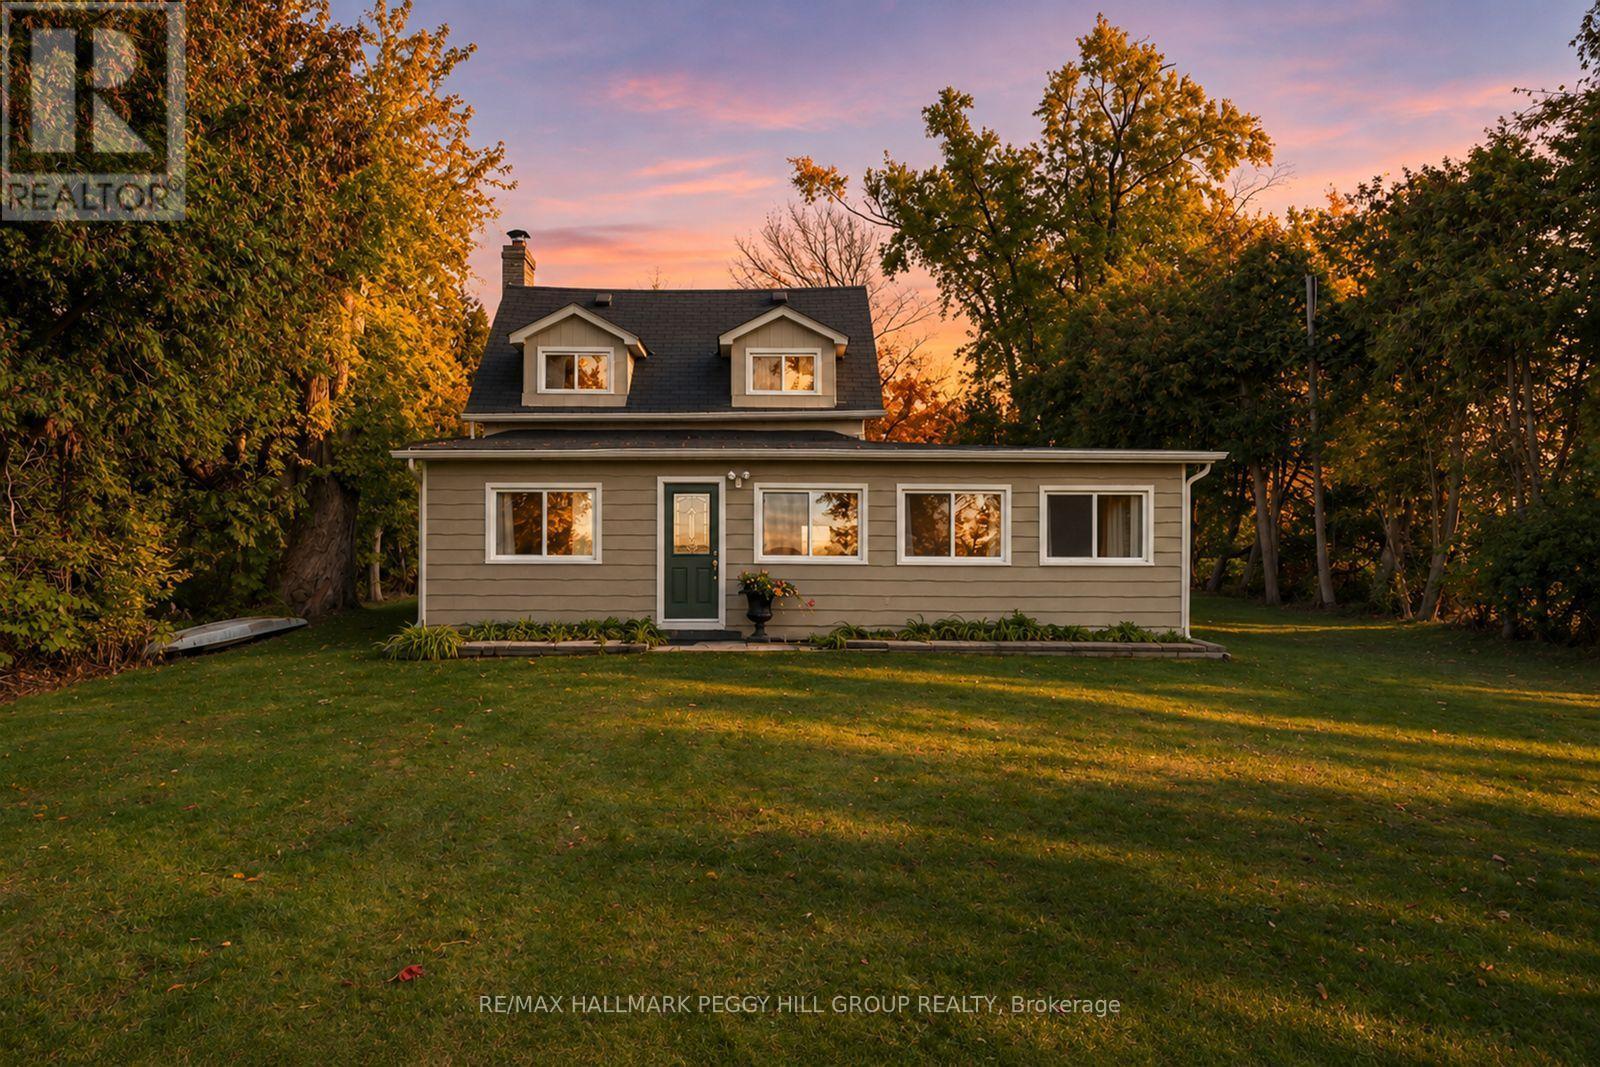
EXQUISITE CENTURY LOG HOME ON 0.6 ACRES WITH 87 FT OF LAKE SIMCOE FRONTAGE & A PRIVATE BEACH! Historic architecture, thoughtfully curated finishes and an unmistakable sense of character make 24740 Thorah Park Boulevard a distinctive waterfront residence. Enveloped in mature trees on a private 87 x 325 ft lot, the beautifully maintained grounds stretch toward Lake Simcoe, with sweeping water views and magnificent western sunsets. The home's heritage is celebrated through hardwood floors, textured whitewashed log walls and natural wood ceilings with exposed beams, creating interiors with a refined rustic elegance. The family room is particularly captivating, featuring a whitewashed brick fireplace, built-in shelving and exposed timber detailing. The combined living and dining room enjoys views of the surrounding greenery, while the eat-in kitchen features espresso cabinetry, stainless steel appliances and tile flooring. Offering over 1,600 sq. ft. of living space, the home includes a main-floor primary bedroom and three additional bedrooms on the upper level. An expansive interlock patio provides an outdoor dining area, complemented by a covered sitting space and garden shed. The manicured grounds extend toward the water, where a staircase leads to the pebble shoreline and a waterfront deck overlooking the lake. From summer days spent boating and swimming to evenings by the fire as the seasons change, this waterfront property offers an enduring connection to Lake Simcoe and the architectural beauty of a home with a story to tell. (id:51382)
84 Cook Drive
King, Ontario
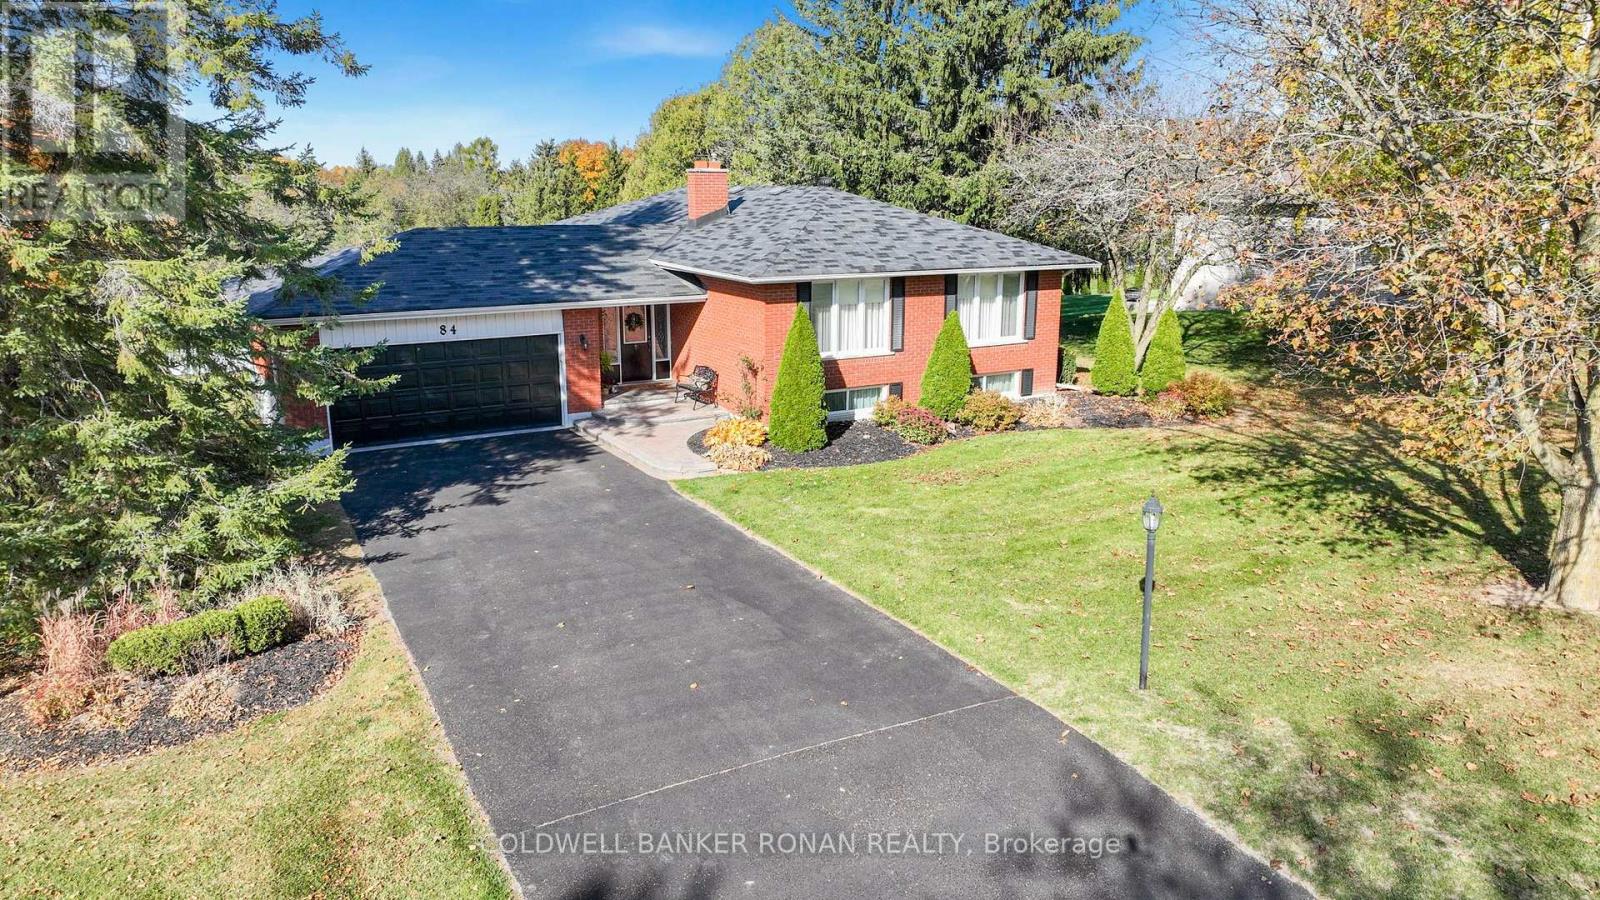
Welcome to 84 Cook Dr! This Spacious, Exceptionally Well Maintained Home, With Lovely Curb Appeal, on a Premium Half Acre Deep Lot, On A Highly Desirable Street in the Charming Hamlet of Pottageville is a must see! A Functional Layout, Large Formal Dining & Living Room With a Floor to Ceiling Stone Fireplace, Kitchen & Breakfast Area With a Walk-Out to a Large Private Deck , Spacious Primary Bedroom With a Wallk-In Closet & Private Ensuite, and two other comfortable bedrooms complete the main level. A Bright, Cozy Lower Level Family/Rec Room With A Gas Fireplace, Above Grade Windows, A Large Office/Workshop Area With A Walk Out to the Massive Backyard, Pantry & Cantina, And Lots of Additional Space to Make Your Own! Huge Double Car Garage With Convenient Inside Entry to the Front Foyer. Walking Distance to Pottageville Park & Pavillion. Conveniently located Between Hwy 27 & Hwy 400, Hwy 9, Making A Daily Commute To/From the GTA! Just Minutes to Public & Private Schools, Shopping, Dining, Entertainment and Recreation, in Schomberg, Aurora, King City, And Newmarket. The Perfect Location For The Entire Family! (id:51382)
171 Maurier Boulevard
Vaughan, Ontario
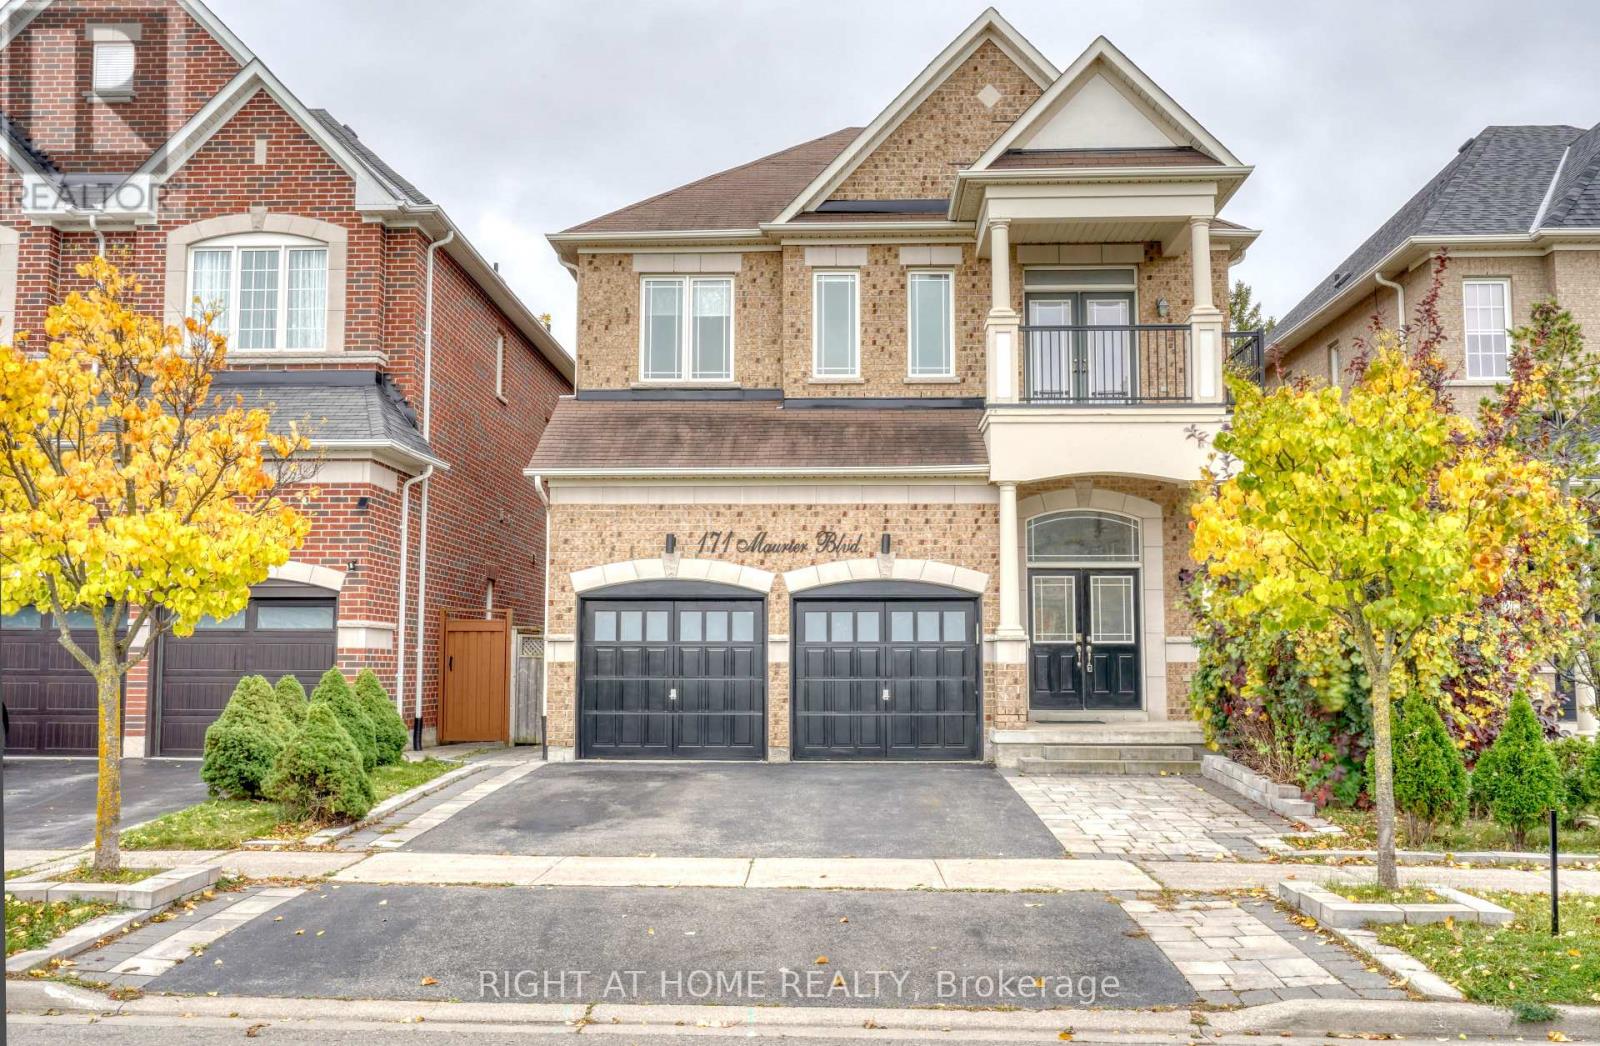
** Beautiful 4-Bedroom Medallion Homes Residence Backing Onto a Serene Evergreen Forest ** Nestled on a Premium lot at one of the Highest elevations on the street, this impressive home offers a rare combination of privacy, spaciousness, quality craftsmanship, and a beautiful natural setting. The home provides approximately 3,750 sq. ft. of finished living space, including additional lower-level space.The main floor showcases Canadian white oak hardwood flooring(with 30-Year Material Warranty), soaring 12-foot ceilings in the living room, and elegant 8-ft doors. The Open-concept kitchen features a generous island, granite countertops, stainless steel appliances, and a polished nickel faucet. The inviting living and dining area is enhanced by a stylish three-sided fireplace, creating a warm and sophisticated atmosphere.The spacious primary bedroom features a 12-ft Ceiling & elegant Double doors. Its renovated ensuite offers updated tile finishes and a modern glass-enclosed shower. Upstairs, a versatile office space with a sink rough-in presents exciting possibilities for a variety of uses.Designed with exceptional flexibility in mind, the home features four laundry areas - one on the main floor, one on the upper level, and two in the basement. The bright walk-out basement offers two separate kitchen areas, two full bathrooms, and two laundry facilities, providing excellent potential for extended family living or multigenerational arrangements.The custom-raised approximately 3 feet above grade design also creates additional lower-level space, including a full-height room beneath the main-floor laundry area, adding even more versatility to the home's layout.The garage is equipped with a dedicated electrical line & a high-voltage outlet intended for electric vehicle charging. Step outside to a fully Fenced Backyard where tranquil ravine views, abundant natural sunlight & exceptional privacy create a peaceful outdoor retreat. (id:51382)
263 Chambers Crescent
Newmarket, Ontario
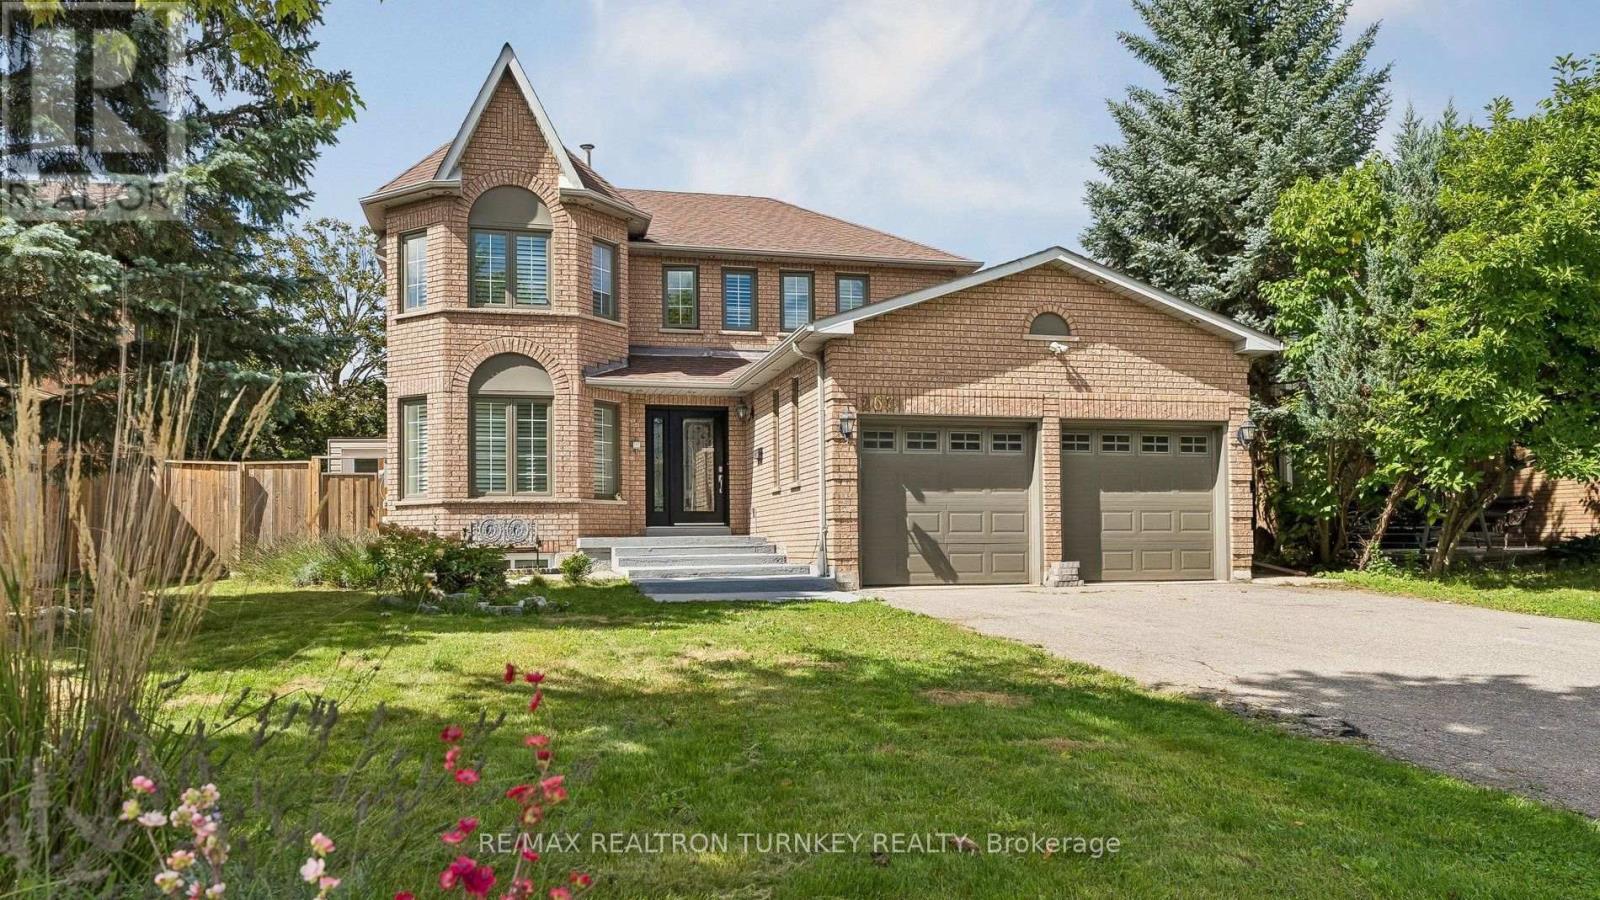
Executive 4+2 Bdrm, 4-bath home on a Premium 58 ft wide Lot with Permitted SEPARATE ENTRANCE to IN-LAW SUITE. Situated on a Quiet, family-friendly Crescent in South Newmarket's desirable Armitage Neighbourhood with Sunny West Backyard. Ideal Open Concept Floorplan designed for everyday living w space for a growing multi-generational family or potential for extra income! Gather w Family in the Renovated Eat-in Chef's Kitchen featuring rich Granite counters, SS Appliances, Breakfast Bar & W/O to private fenced backyard & Deck. The Kitchen O/Looks a modern family rm w Custom Built-In Entertainment Centre & cozy Fireplace for relaxed movie nights. A seamless flow into the upgraded Living/Dining rms w LED pot lights is perfect for quiet evenings or family celebrations. Retreat to the spacious Primary suite w sitting room, 5 Piece Ensuite Bathrm & Large Organized Walk-In Closet! Plus 3 additional generously-sized bdrms, each w Double closets. The Finished Basement space offers incredible flexibility & a well-appointed 900 sq ft, 2 Bdrm In-Law Suite w 2nd Kitchen & Laundry plus 3 Piece Bathrm, ideal for extended family, guests, or additional living space. Step outside to a Private Fully-Fenced Backyard w Deck ideal for kids & pets to play, or easy summer BBQ's & outdoor entertaining. Dbl Garage & Driveway w NO SIDEWALKS provide Parking for 6+ vehicles and storage for all the toys! $$$ Spent: Permitted Separate Entrance, Gas Furnace & Tankless HWH 2019, Upgraded 24" Porcelain Tile & laminate floors main, Vinyl Windows, Roof Shingles, Ext Doors/Garage Doors & more! Steps to Top-Rated Schools, Park, Tom Taylor Trail, Groceries & Yonge St Shops & Amenities. Minutes to Viva & GO Transit, Hwy 404 & 400, Southlake Regional Hospital, Upper Canada Mall, Ray Twinney & Magna Community Centres. A perfect blend of style, functionality & location; this home is thoughtfully designed for a growing family in a sought-after, low-turnover S. Nmkt neighbourhood ready for you to call Home! (id:51382)