
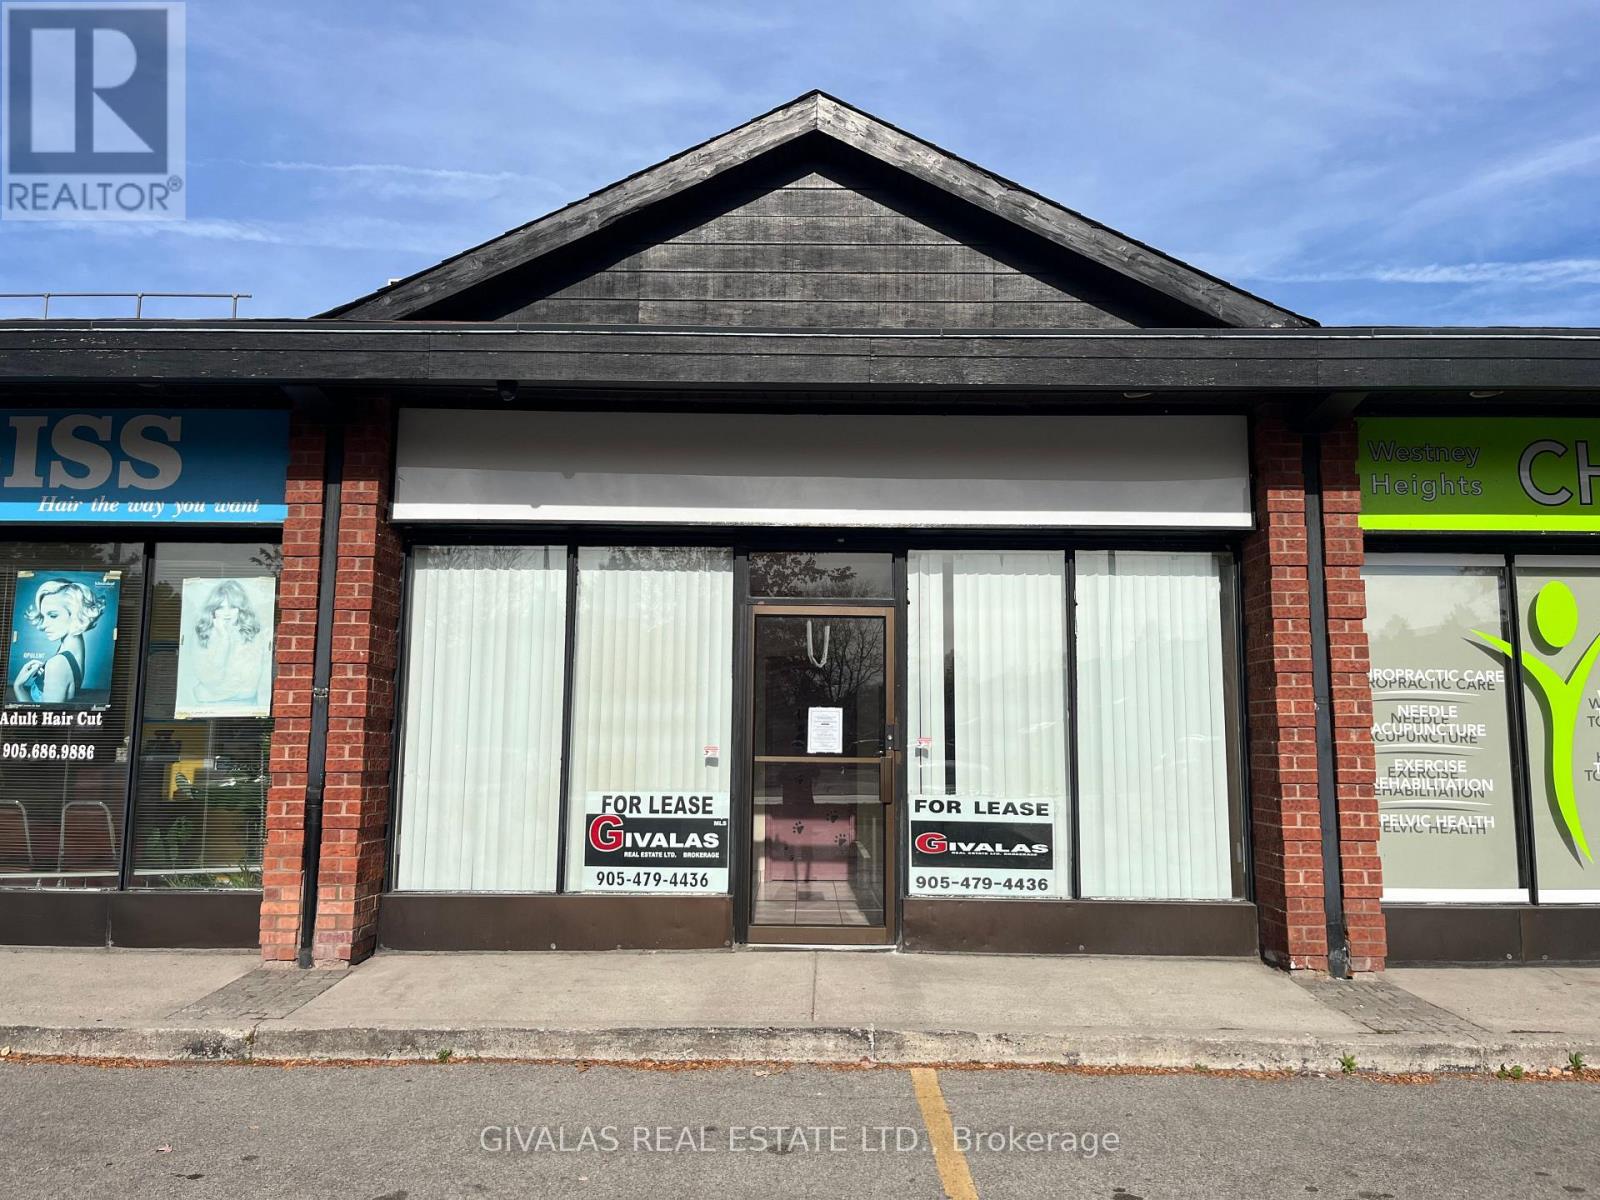
7 - 110 Ritchie Avenue
Ajax, Ontario
Commercial Space for Lease in Plaza Located at Westney Road & Highway 401. Current tenants include: Liberty tax, Traffic Tickets office, Hair Salon, Fast Food, Chiropractor Office, Convenience Store and Dental Office. Ample Parking and Pylon sign on site. Ideal for a Retail Pharmacy and Walk in Medical Clinic. (id:51382)
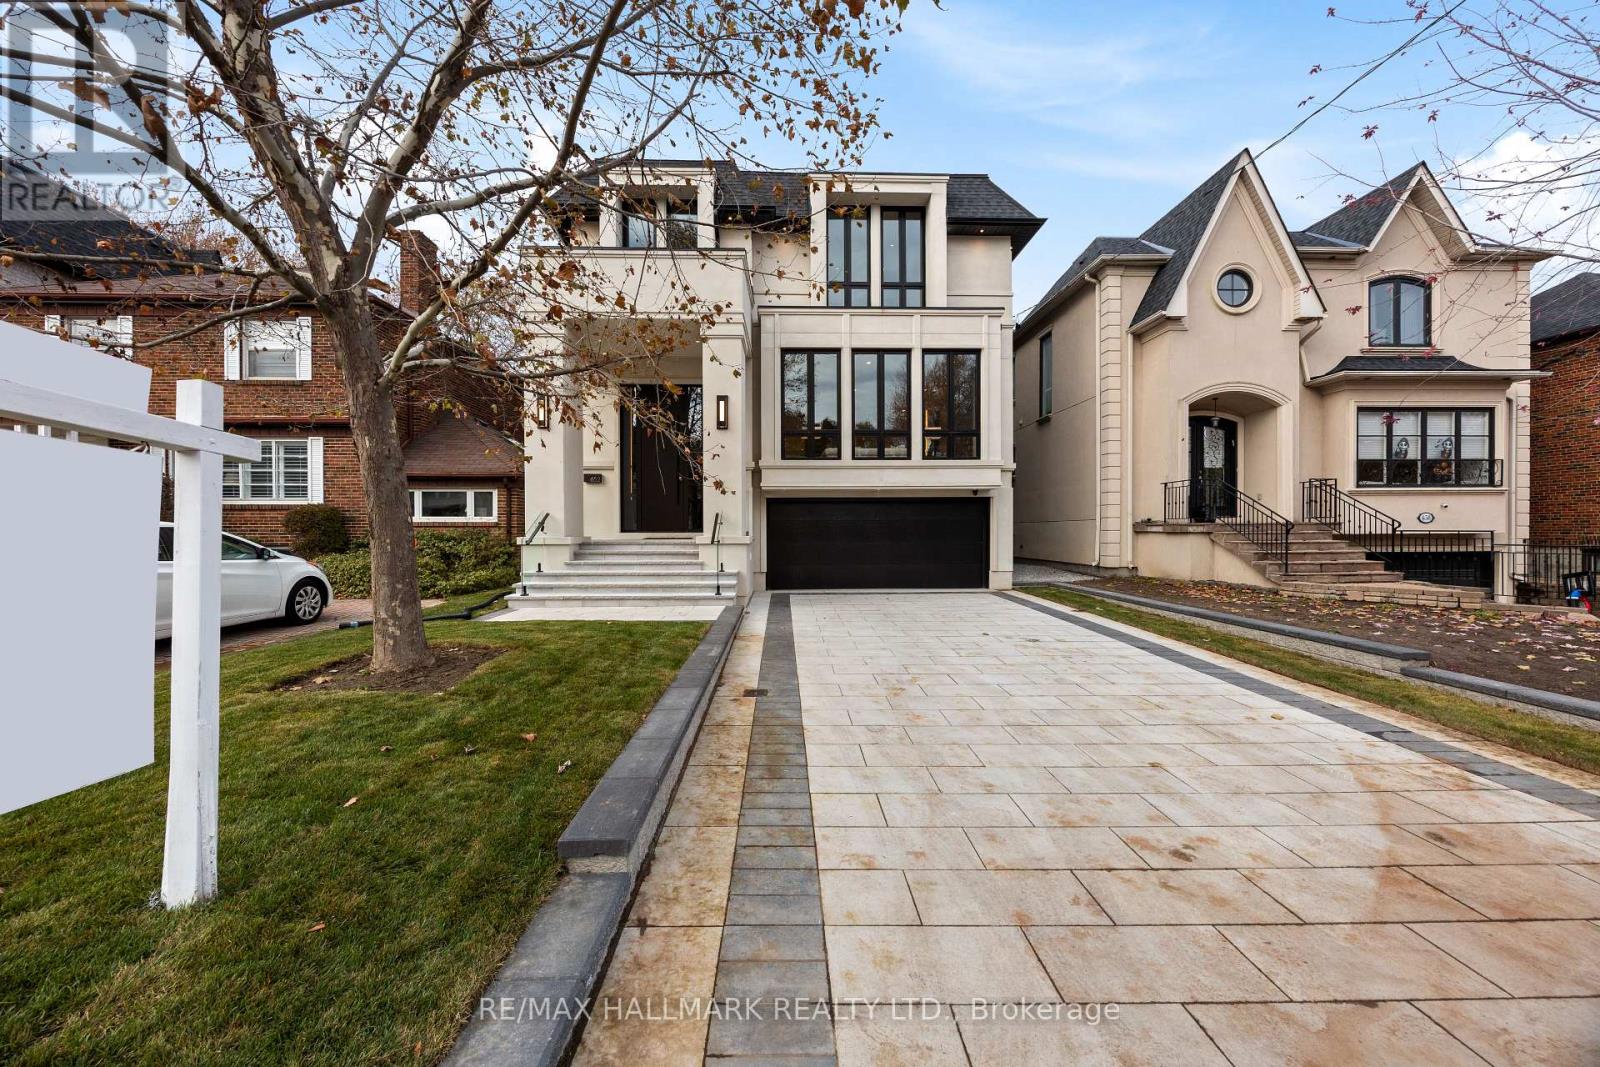
652 Bedford Park Avenue
Toronto, Ontario
A True Architectural Showpiece-presenting one of Bedford Park's most extraordinary newly built luxury homes. This masterfully crafted custom SMART HOME, complete with a private 4-stop elevator, offers over 5,000 Sq.Ft. of flawlessly curated living space across four spectacular levels. Designed with commanding presence and constructed with uncompromising precision-premium facade, high-performance windows, and designer roof-the interiors exude the sophistication and drama of a world-class design publication. Step inside to a main level that captivates instantly: exceptional custom millwork, elegant principal rooms, and an ultra-polished chef's kitchen featuring top-tier Miele appliances, all elevated by a discreet catering kitchen for seamless entertaining. Cutting-edge home automation, integrated systems, and meticulously sourced hardware enhance the home with effortless luxury and modern intelligence. The primary retreat is an oasis of indulgence-a private sanctuary offering a spa-inspired ensuite with radiant-heated marble floors, sculptural freestanding tub, curb less steam/rain shower, and private water closet. Every additional bedroom is complete with its own heated ensuite, creating a five-star experience for family and guests alike. The lower levels redefine luxury living with a sleek recreation lounge and wet bar designed for unforgettable gatherings. A rare sub-basement expands the home's capabilities even further, offering a gym room, guest suite, wine/cold storage, and top-of-the-line mechanicals. Heated floors throughout deliver a continuous sense of warmth, comfort, and refinement. A breathtaking fusion of innovation, artistry, and timeless luxury, this residence transcends expectations-an unmistakable statement of prestige in one of Toronto's most coveted neighborhood's. (id:51382)
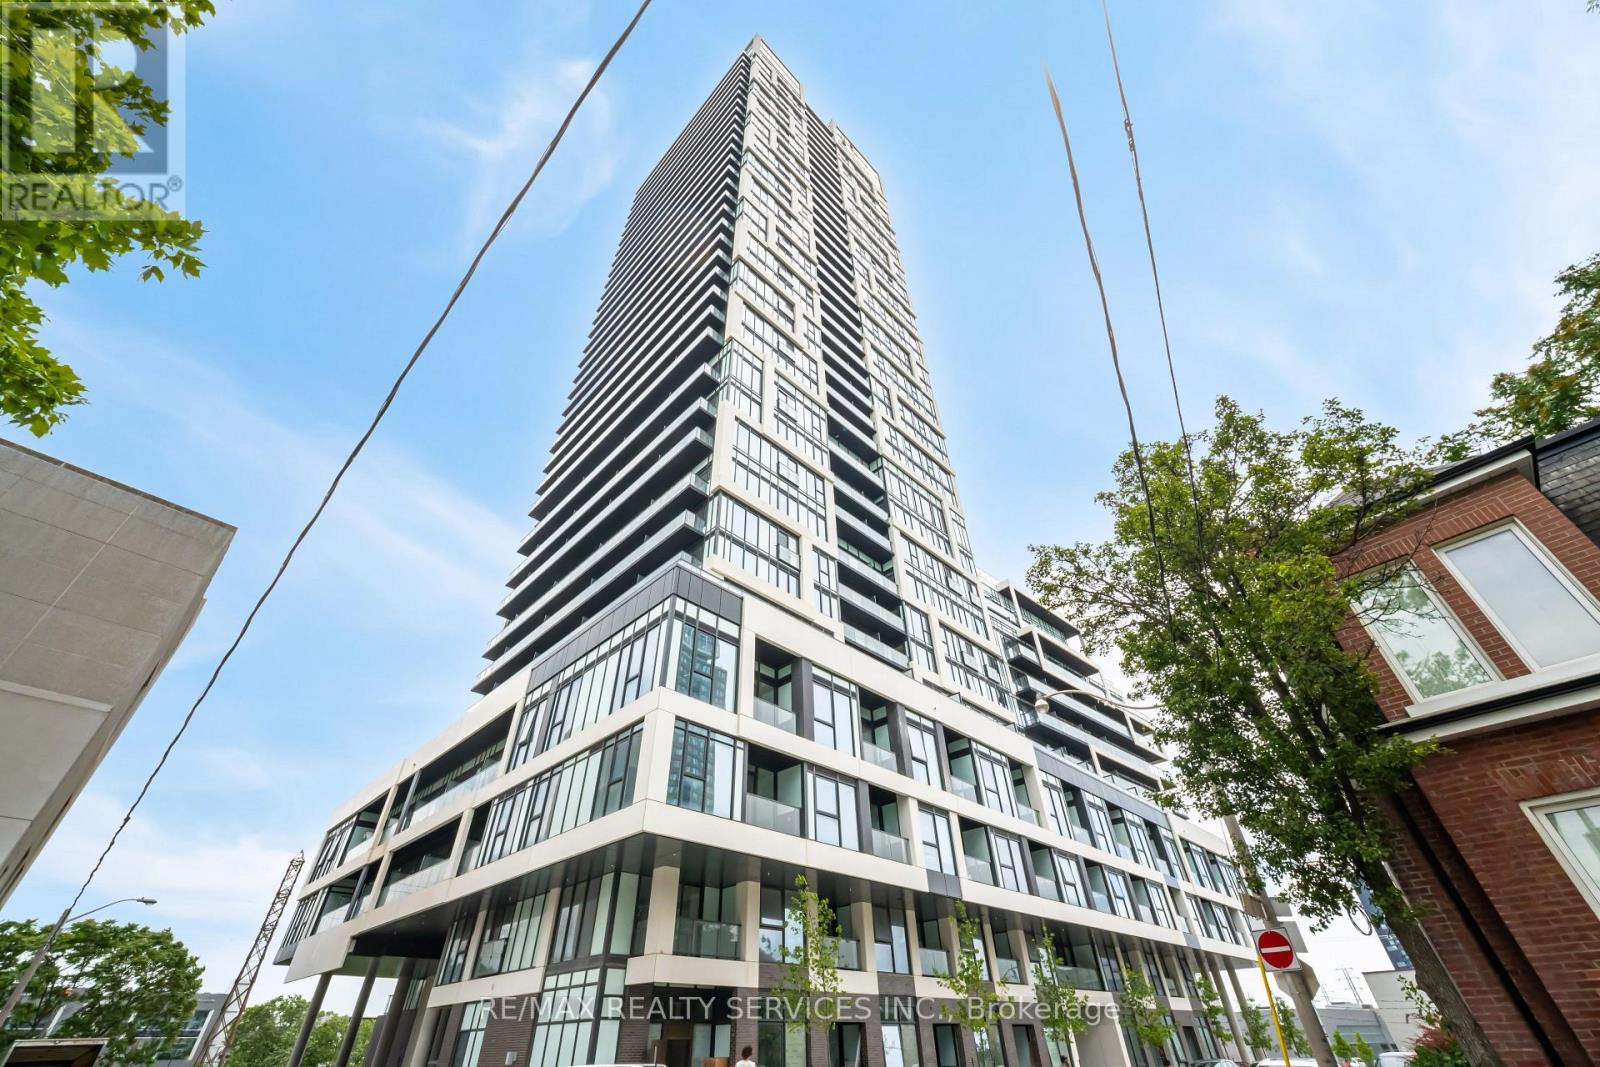
2208 - 5 Defries Street
Toronto, Ontario
Welcome to River & 5th! Newly built 2-bedroom 2-bathroom corner suite with a locker. Offering 9 Foot, this ceilings & 771 square feet of total living space (700interior + 71 exterior). Freshly painted, unit is immaculate. Offering a rare combination of living close to everything Toronto has to offer while being in a relaxing neighbourhood. Enjoy unobstructed views from the large windows allowing in an abundance of natural light. The open concept living and dining areas are generously sized, perfect for entertaining. The two comfortable bedrooms feature ample closet space,& the two washrooms are built to perfection with high-end finishes. Located less than a 5-minute drive to the Corktown and Distillery Districts. Commuting is a made easy with a TTC stop within a 2-minute walk. Accessing the Don Valley Parkway is around the corner. With the Future Ontario Line coming a a few blocks south as well as the new future GO Train smart track, property values are sure to increase! (id:51382)
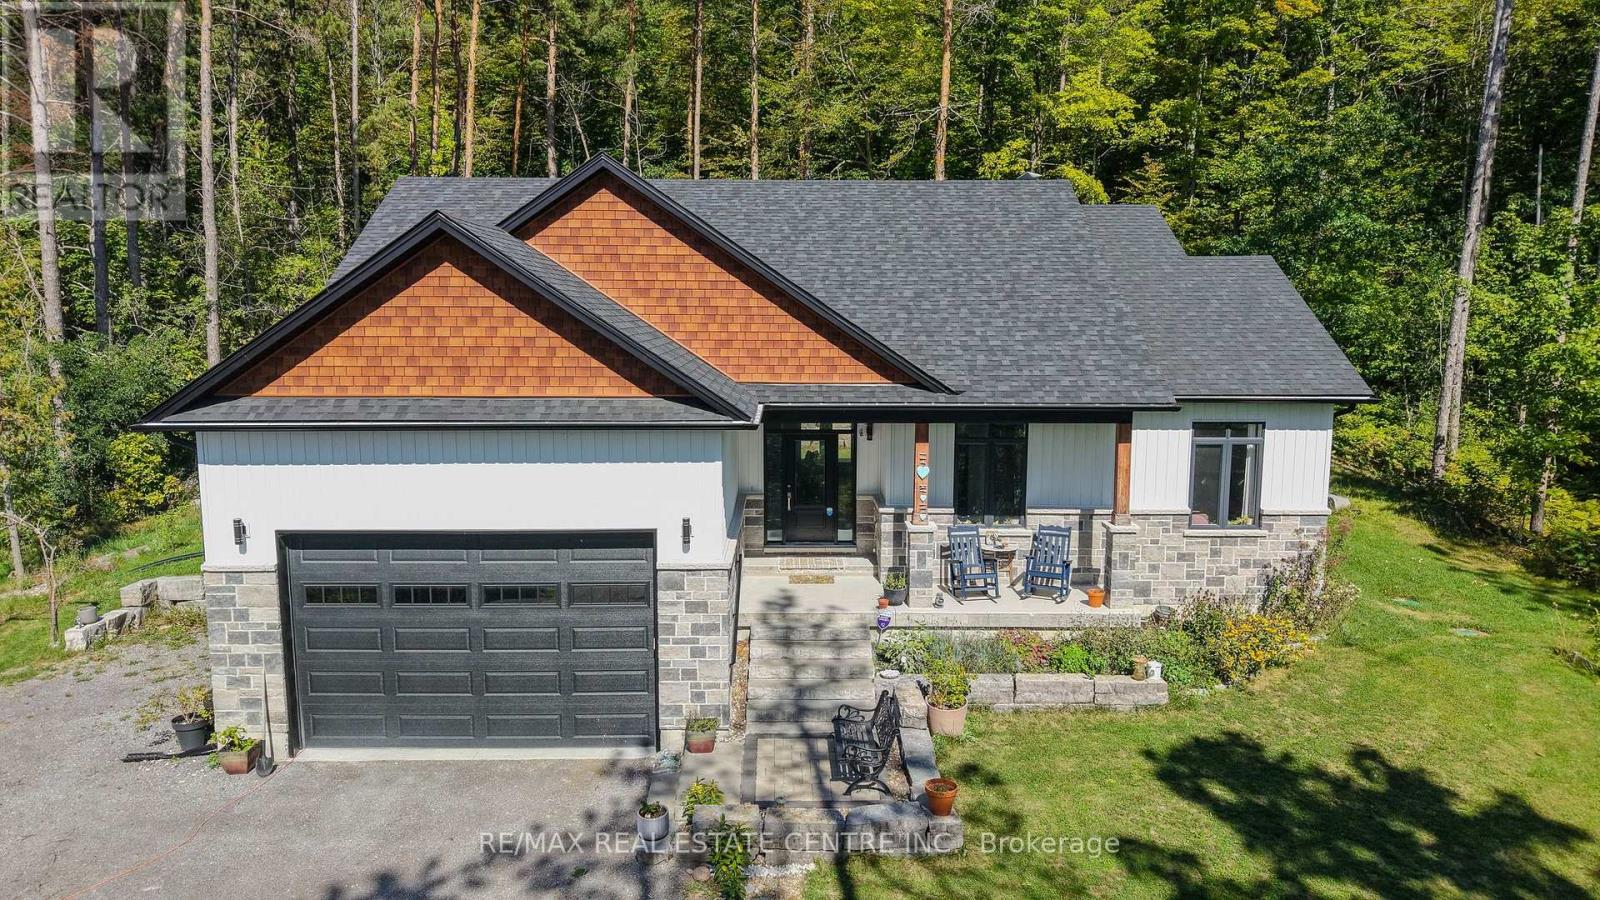
12342 County Road 2 Road
Cramahe, Ontario
Welcome to this stunning custom-built, fully renovated modern bungalow, set on a private 1+ acre tree-lined lot in the desirable outskirts of Cramahe, Grafton & Cobourg. Offering the perfect balance of peaceful country living and convenient access to city amenities, this exceptional home provides a true resort-like setting. Inside, you'll find a beautifully designed open-concept layout with sophisticated finishes and an abundance of natural light from the oversized windows. The modern kitchen features an oversized island, quartz countertops, upgraded lighting & tall cabinetry, flowing seamlessly into the dining and living areas overlooking the serene backyard. The main floor offers a thoughtfully designed 3-bedroom layout, including a spacious primary suite with a large walk-in closet and luxurious spa-inspired ensuite, plus two additional bedrooms and a second full bathroom. A high-ceiling garage leads into a stylish mudroom with conveniently integrated laundry. Smart, energy-efficient appliances complete the home. The fully finished basement features 9-ft ceilings, 2 additional bedrooms (1), a large modern bathroom, expansive recreation room & oversized windows providing excellent natural light. Outside, enjoy the oversized deck overlooking the peaceful, mature tree-lined property. Surrounded by farmers' markets, golf courses & equestrian facilities, and just minutes from Colborne Public School & Cramahe Library. Enjoy the best of both worlds with the tranquility of country living while being approximately 15 minutes from Downtown Cobourg and the famous Cobourg Beach. Wicklow Beach is also just a short 5-minute drive away, offering another beautiful destination to enjoy Lake Ontario. A rare opportunity to enjoy modern luxury, privacy & space in an exceptional country setting. (id:51382)
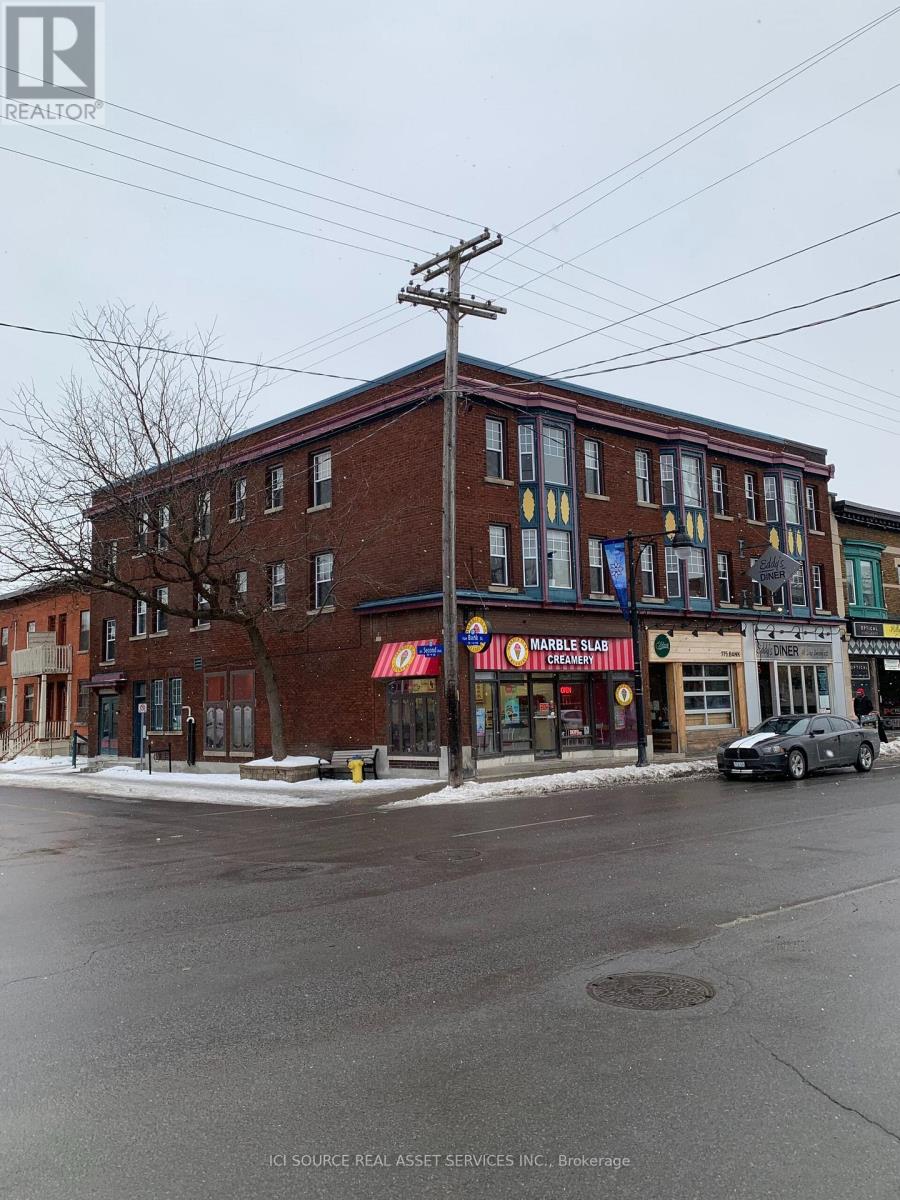
4 - 138 Second Avenue
Ottawa, Ontario
Two bedroom apartment for rent in the Glebe, with specious dining room and large living room, in a well maintained building, upgraded kitchen, located on Bank street and Second Ave., a variety of restaurants, coffee shops and bars near by, Landsdowne park is 10 minutes walk, washer/dryer on every floor, hardwood floors all over the apartment, big widows, amazing city living, heat and water included in the monthly rent and secure entrance. *For Additional Property Details Click The Brochure Icon Below* (id:51382)
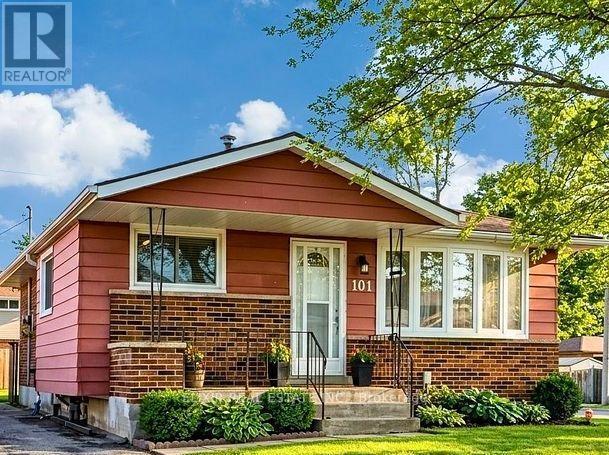
# Lower - 101 Crane Court
Hamilton, Ontario
LEGAL 2-BEDROOM PLUS DEN BASEMENT APARTMENT WITH PRIVATE ENTRANCE - AVAILABLE IMMEDIATELY! Welcome to 101 Crane Court, Hamilton! Discover this beautifully finished 2-bedroom, 1-bathroom legal basement apartment with den which can be used as 3rd bedroom, ideally situated on a quiet residential court in the desirable Bruleville neighbourhood of Hamilton Mountain.Offering a separate private entrance, this thoughtfully designed lower-level residence features a spacious open-concept living and dining area, contemporary flooring, recessed lighting and elegant neutral finishes throughout.The modern white kitchen boasts ample cabinetry, stylish countertops, a convenient centre island, refrigerator and stove - creating a functional and welcoming space for everyday living.Both bedrooms are well-proportioned, offering comfortable living spaces. A modern bathroom and convenient in-suite stacked washer and dryer provide added comfort and practicality.The property includes one driveway parking space, with additional street parking available subject to municipal regulations.Conveniently located near Lime Ridge Mall, Mohawk College, schools, parks, shopping, public transit and major roadways, including the Lincoln M. Alexander Parkway.PROPERTY HIGHLIGHTS: Legal 2-bedroom lower-level apartment, Separate private entrance, 1 full bathroom, Spacious open-concept living and dining area, Contemporary kitchen with centre island, In-suite washer and dryer, 1 driveway parking space. Convenient Hamilton Mountain location, Immediate occupancy available. MONTHLY RENT: $1,850 + 40% OF SHARED UTILITIES. AVAILABLE IMMEDIATELY! An excellent opportunity for tenants seeking a modern, comfortable and conveniently located home on Hamilton Mountain. (id:51382)
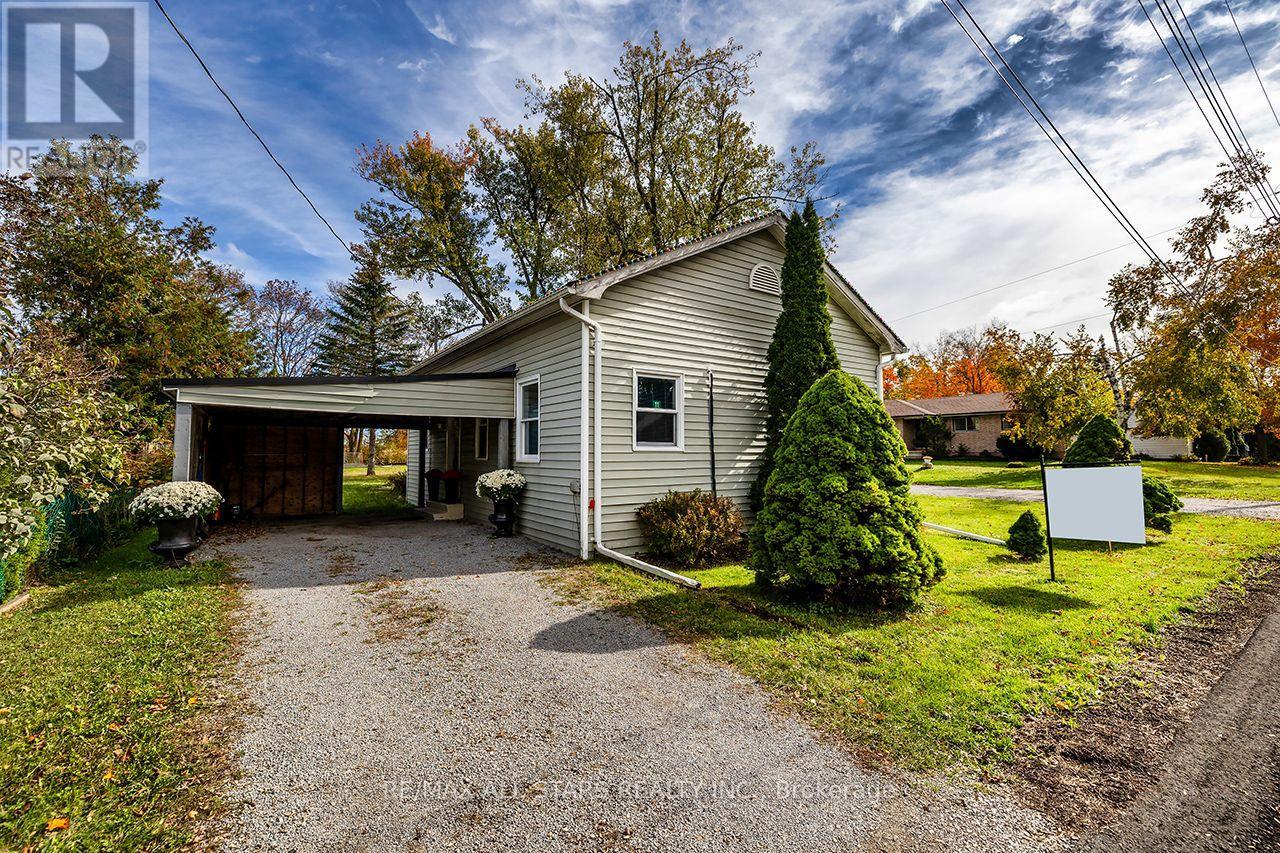
11 Church Street
Kawartha Lakes, Ontario
Home sweet home! Great starter home or ideal for the empty nesters! Warm and inviting home! Open Concept with High Ceilings.Remodelled thruout. Updated Kitchen With Breakfast Bar. Updated 4 Pc Bath! All New Laminate flooring thruout! Back 3rd Bdrm or family room with propane stove. Roof reshingled approx 3 years ago, UV System(2024), New Holding Tank System(June 2025). Propane heating Stove(few years old), Natural gas available on street! Sellers use Wall Mounted Heaters for the main heat source, EBB available as backup. Attached shed/workshop(8x18 ft). Nice Corner Lot, backing onto farm fields.Newly paved street! Located in the quaint Hamlet of Manilla, just 15 mins north of Port Perry and east to Lindsay! (id:51382)
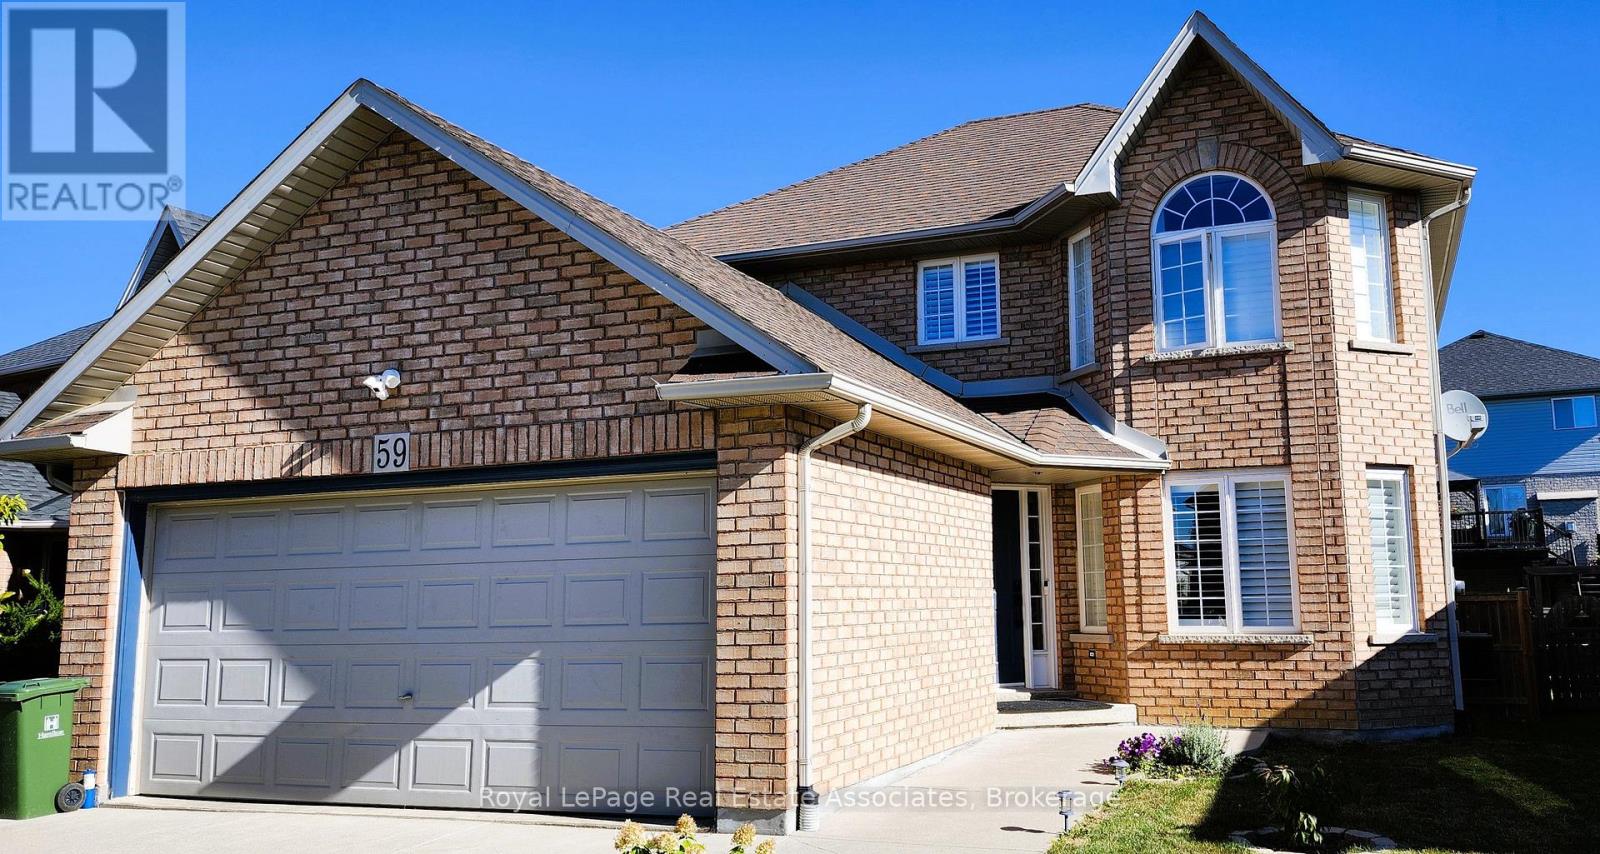
59 Solsbury Crescent
Hamilton, Ontario
Nestled on a quiet, family-friendly street in Mount Hope, 59 Solsbury Crescent is an elegant 3-bedroom, 3-bathroom detached home offering nearly 2,000 sq. ft. of polished living space. Step into a grand foyer accented by refined wainscoting, a rich hardwood staircase, and a dramatic statement chandelier. The open-concept living and dining areas feature gleaming hardwood floors, California shutters, and sweeping natural light. At the heart of the home is a fully renovated gourmet kitchen boasting a granite peninsula, tile backsplash, under-cabinet lighting, gas stove, and premium stainless steel appliances. Adjacent to the bright eat-in kitchen, step outside to your private rear deck complete with a pergola for summer relaxation. Upstairs, the primary bedroom retreat features a custom walk-in closet, blackout shades, and a sleek 4-piece ensuite. The finished lower level includes an enclosed home office, offering the ideal work-from-home setup. Complete with a double-car garage and parking for up to 6 vehicles, this property sits minutes from top schools, parks, transit, and major commuter highways. (id:51382)
111 - 101 Shoreview Place
Hamilton, Ontario
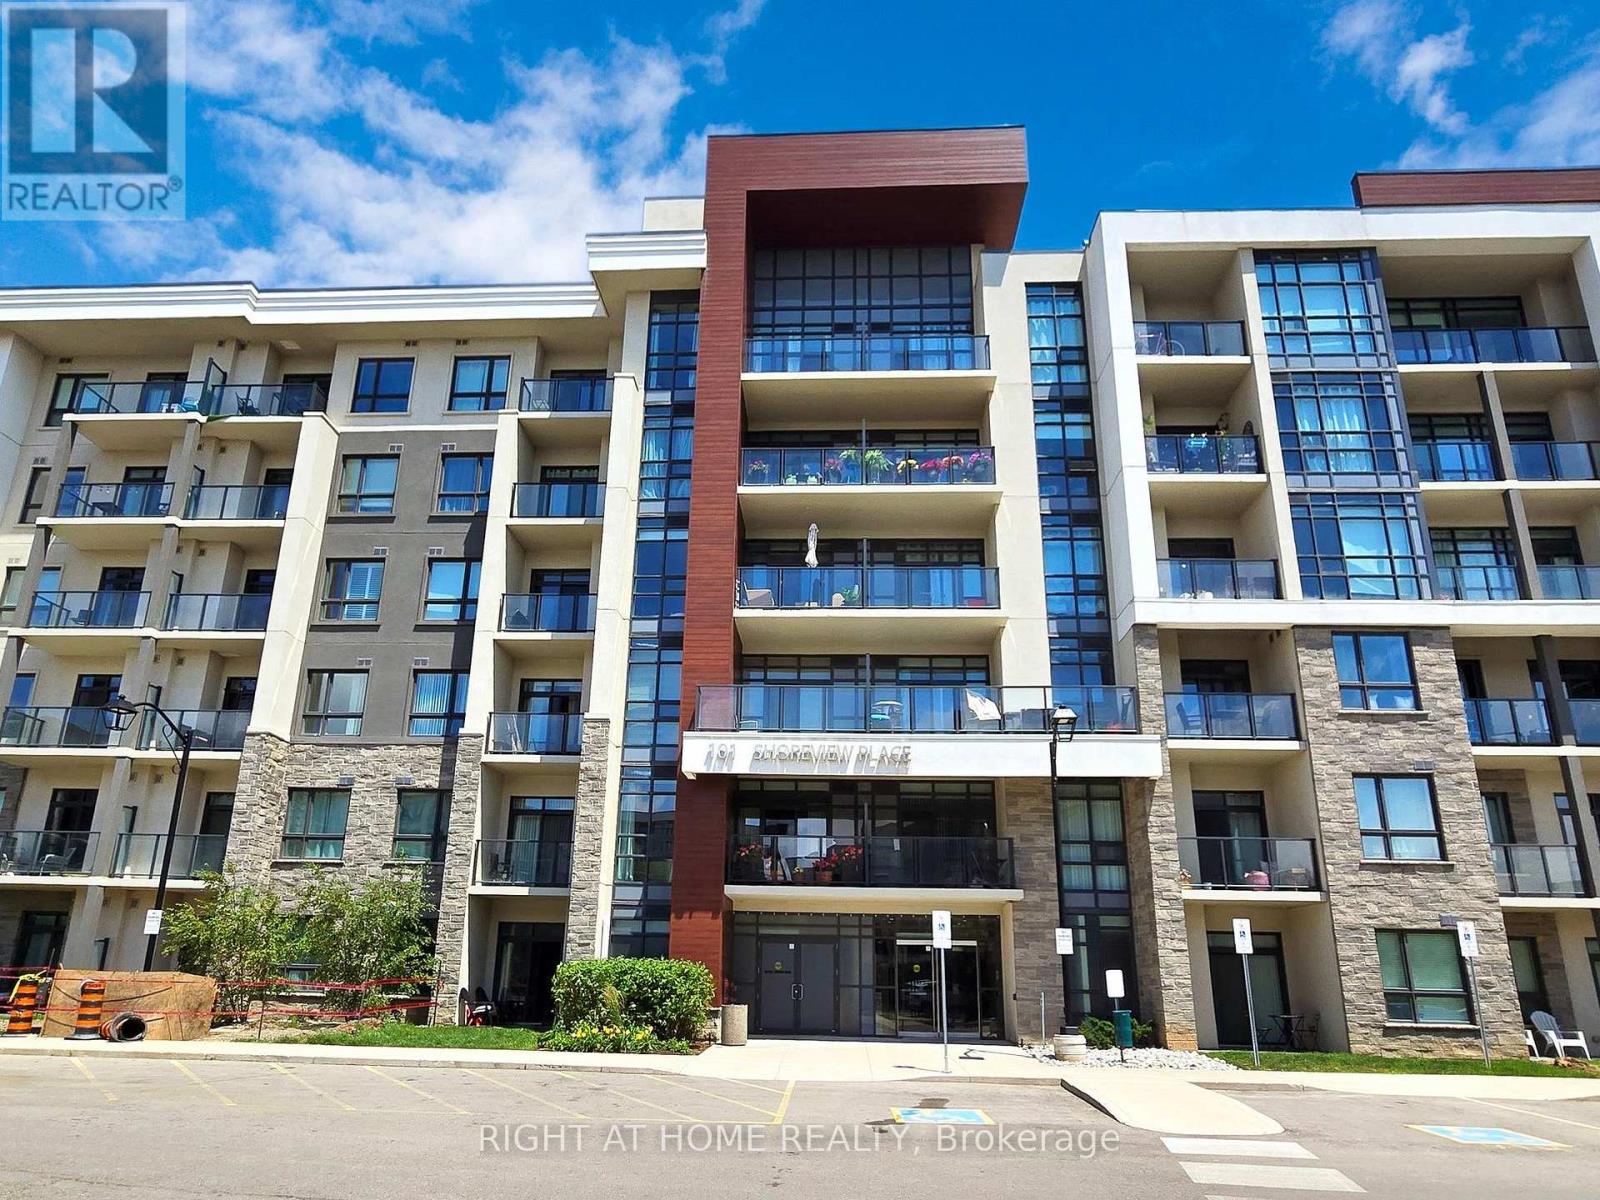
Ground-floor corner suite with a private walk-out terrace, steps from the Lake Ontario shoreline and waterfront trail. Your own door to the outdoors- no elevators, no corridors - which makes mornings with a dog, a bike, or an armful of groceries considerably easier. Inside, bright east exposure, nine-foot ceilings, and floor-to-ceiling bedroom windows keep the suite full of natural light. Open-concept layout with quartz counters and a breakfast bar, stainless steel appliances, and ensuite laundry. Carpet-free throughout. Geothermal heating and cooling are included in the building fees, so tenant utilities stay low - hydro and water only. One underground parking space and a storage locker are included. Sapphire at Waterfront Trails offers a fitness centre, party room, recreation room, rooftop terrace with panoramic lake views, secure bike storage, and visitor parking. Steps to the beach and waterfront trail. Minutes to the QEW, Confederation GO Station and shopping. (id:51382)
Main Floor - 163 Livingstone Avenue
Toronto, Ontario
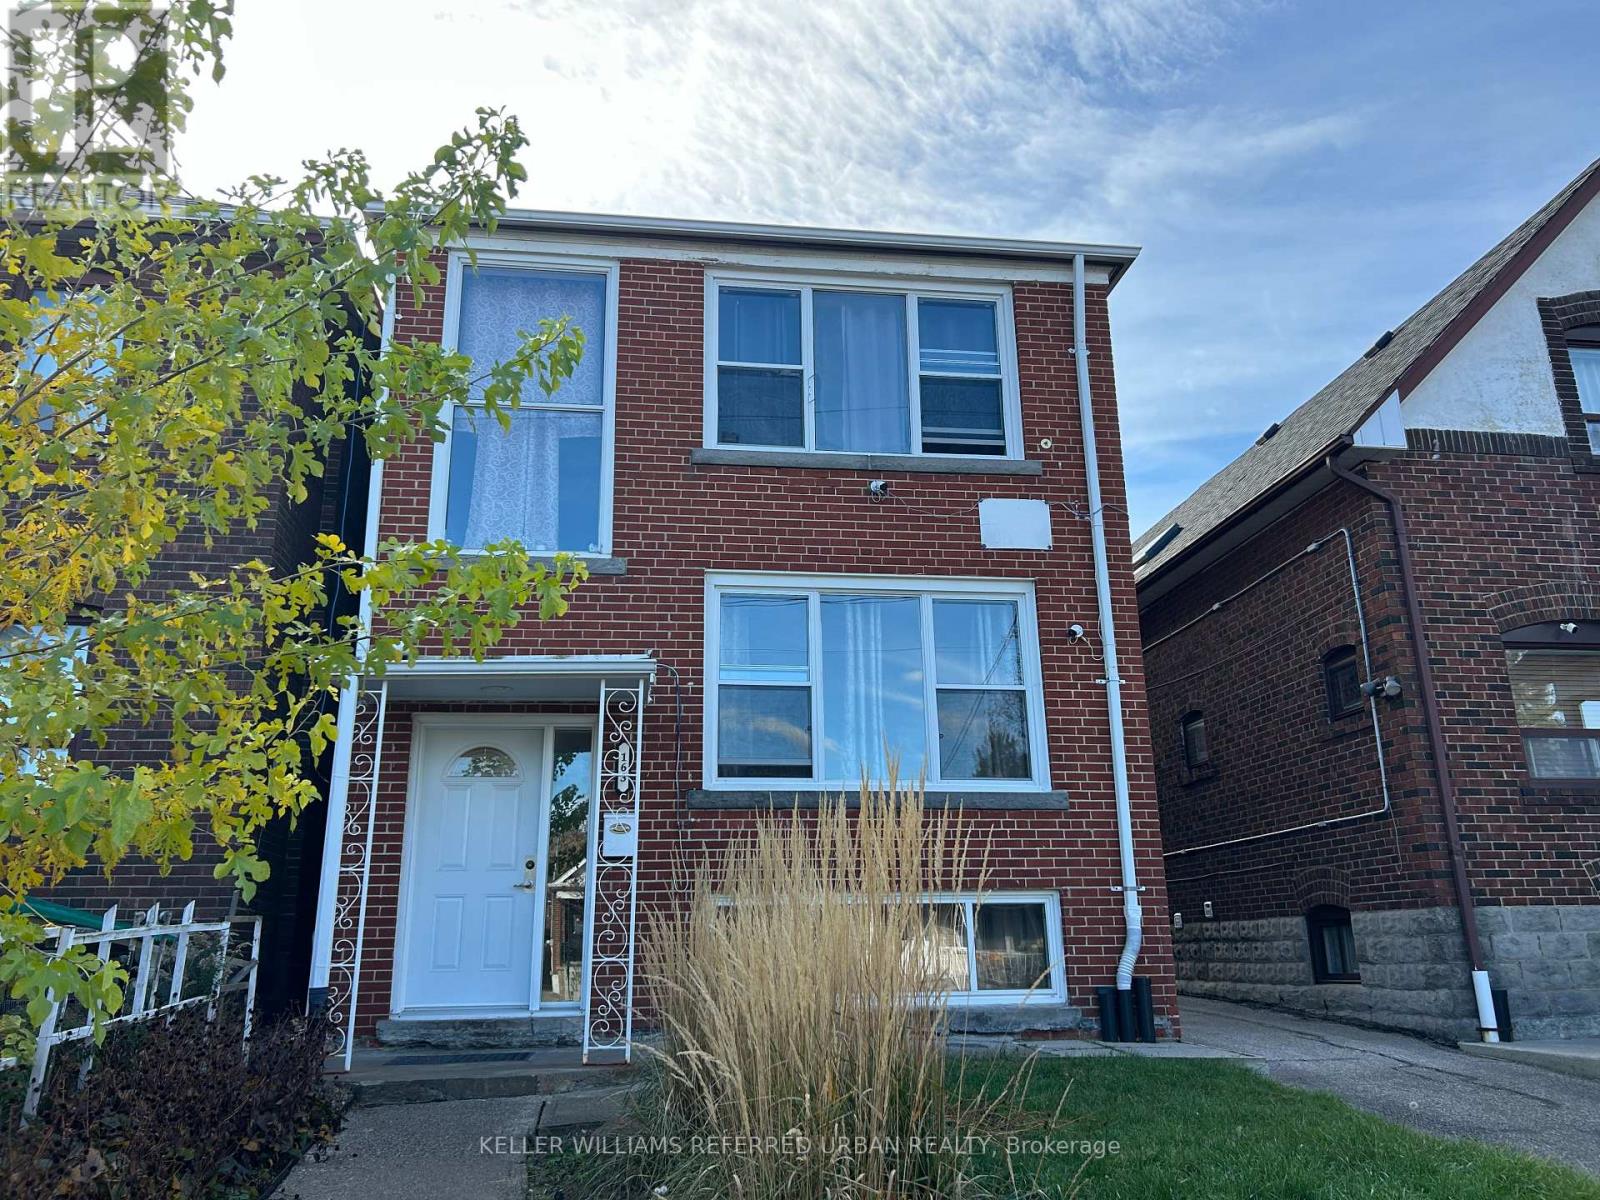
Beautifully Renovated, Bright, Main Floor Rental in a Family-Oriented Building. Fabulous Residential Area Within Walking Distance To Eglinton West Subway Station, Eglinton LRT And All Amenities. Unit Also Features An Updated 4 Piece Bath, 2 Bedrooms, and Brank New Appliances! Tenant Pays For 50% of Hydro Costs. Shared Laundry Available Onsite. Ideal Size for small family, couple or individual in need of in-home office space. (id:51382)
Main Fl - 64 Wesley Avenue
Mississauga, Ontario
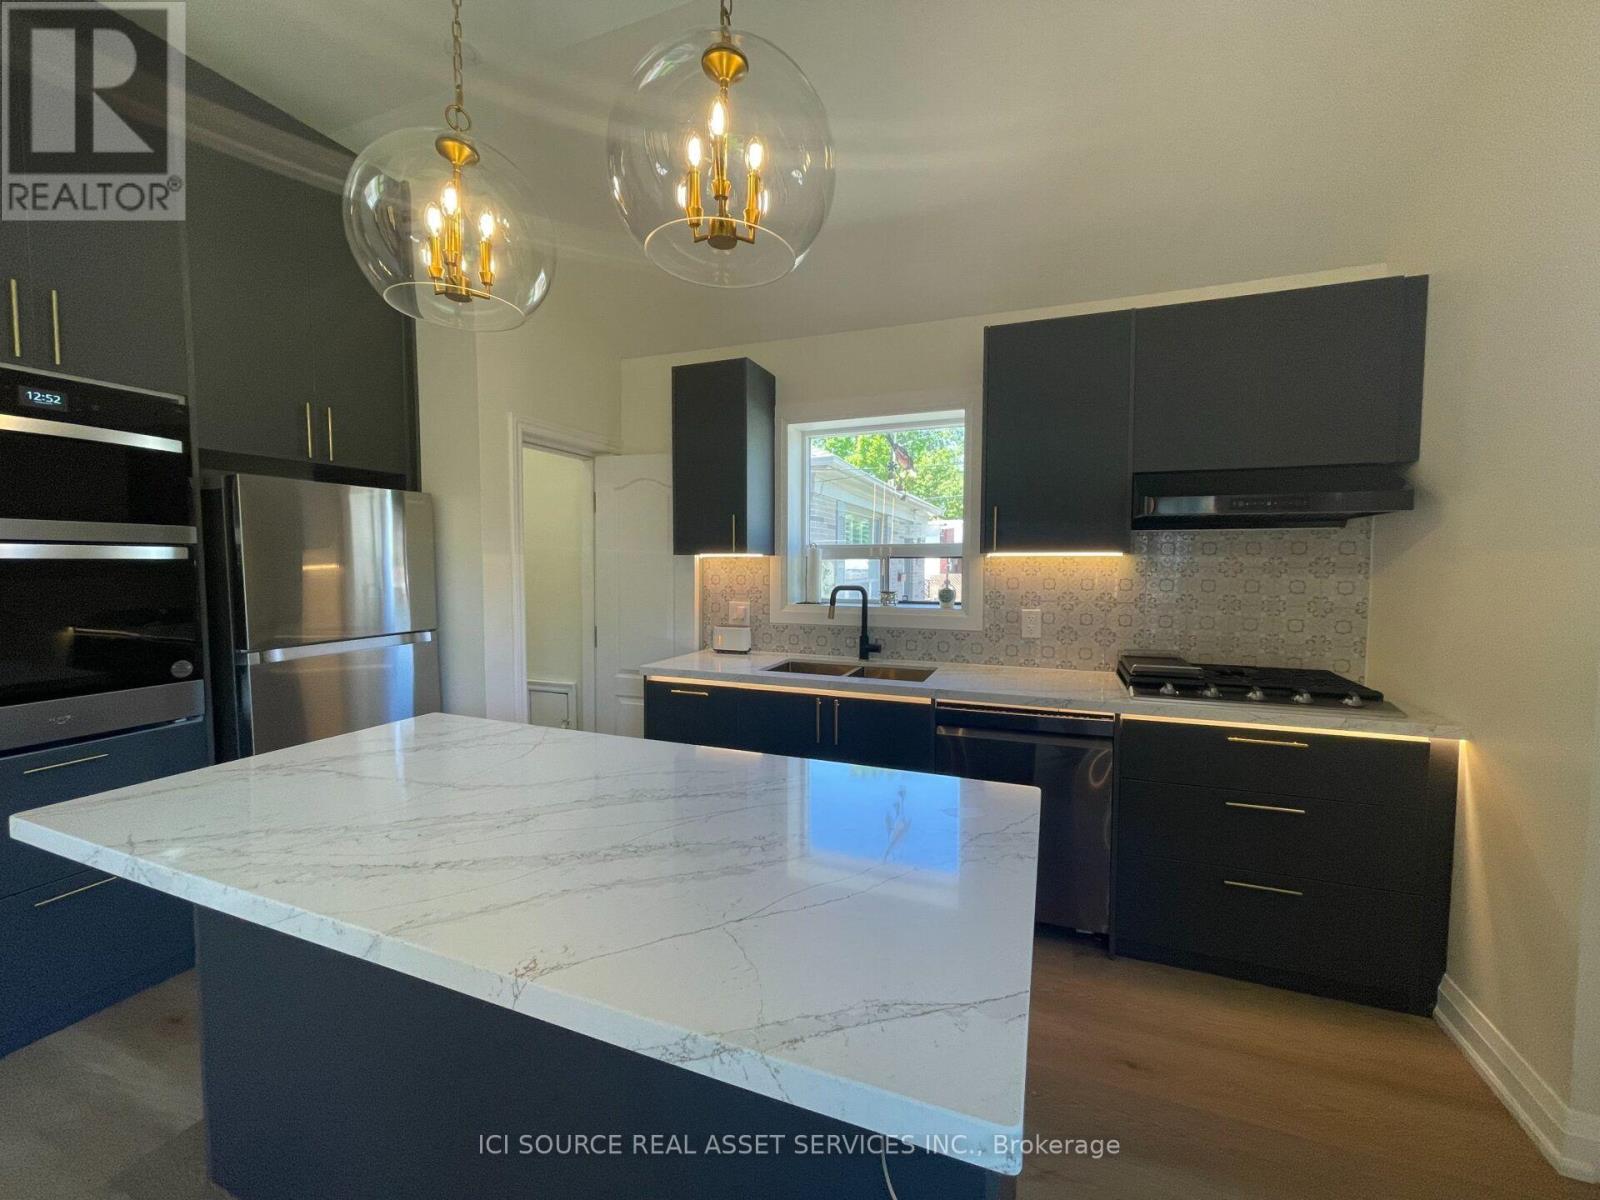
Welcome to detached-house living in the heart of Port Credit prime Mississauga top neighborhood. This beautifully renovated modern 2 Bed 2 Bath main-floor home offers bright, open-concept living with large windows and wide-plank flooring throughout - a house, not a condo: your own yard, your own laundry, your own parking. The chef's kitchen features a large island, gas cooktop, built-in wall ovens and stainless appliances, open to a living space with a media wall and electric fireplace. The primary suite offers a dedicated dressing room with built-in wardrobes and a double-vanity ensuite with a freestanding soaker tub and glass rain shower. The basement is not included and is not accessible to tenants. 2 dedicated driveway parking spaces. Private in-house laundry (stacked washer and dryer) - not shared, not coin-operated. Backyard use included. Steps to Lake Ontario, the marina, and Port Credit GO, with trains to Union Station, short drive to Square One Mall, UTM - Campus. Offered unfurnished, as shown. $2,950/month, available December 31, 2026, on an Ontario Standard Lease, 12-month term. Tenant pays 65% of utilities on a shared meter. Pet Friendly: Limited. Smoking: No. Air Conditioning: Yes. *For Additional Property Details Click The Brochure Icon Below* (id:51382)
9 Allcroft Drive
Toronto, Ontario
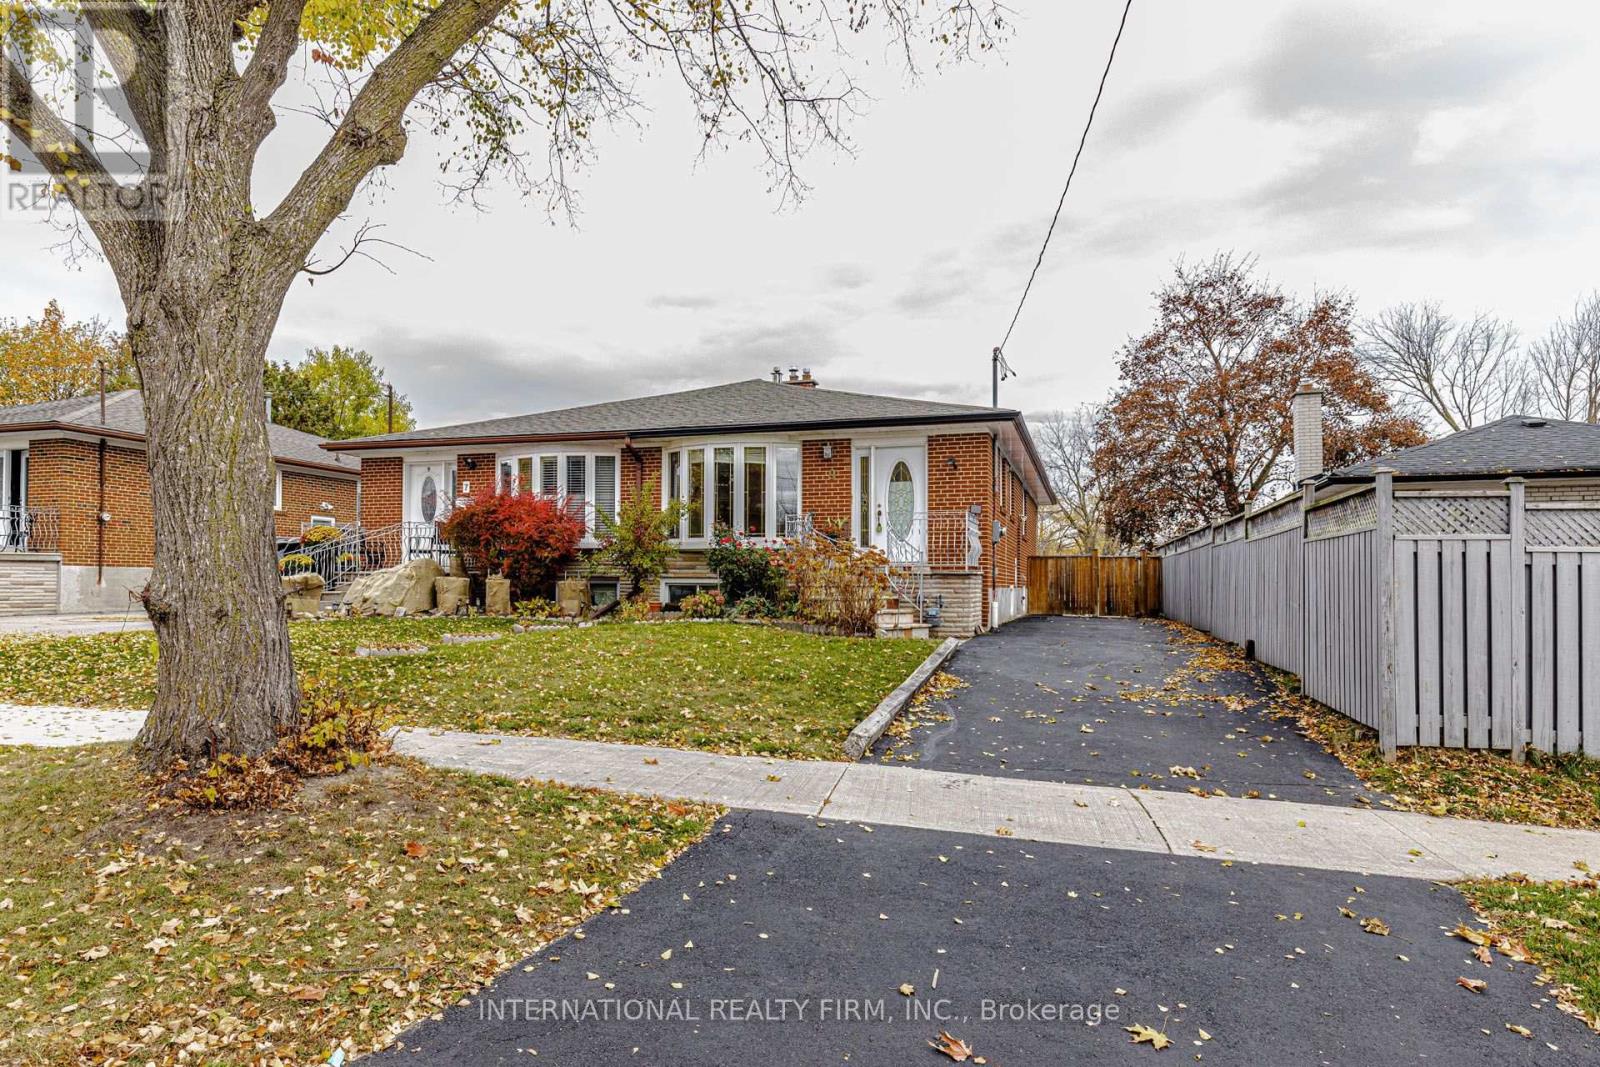
Beautifully updated 3+1 bedroom, 2-bathroom semi-detached raised bungalow offering exceptional versatility for homeowners and investors alike! The bright and inviting main floor features new hardwood flooring, updated windows, a renovated kitchen with top-of-the-line appliances, upgraded tile flooring, ample storage and a separate pantry. Spacious living and dining areas, complemented by modern light fixtures and pot lights in the kitchen, create a welcoming space for everyday living and entertaining. The finished basement features a separate entrance, an additional bedroom, a second kitchen and a spacious living area, offering excellent flexibilty for an extended family or potential rental income. Enjoy a walkout to the generous backyard patio, perfect for outdoor entertaining and summer gatherings. Situated on a 30 x 128 ft lot with a private driveway and parking for up to 4 vehicles. Conveniently located near TTC transit, schools, parks, shopping and everyday amenities. A fantastic opportunity to own a versatile home in Toronto's desirable Thistletown-Beaumonde Heights neighbourhood! (id:51382)