
2 - 12 Foxbar Road
Toronto, Ontario
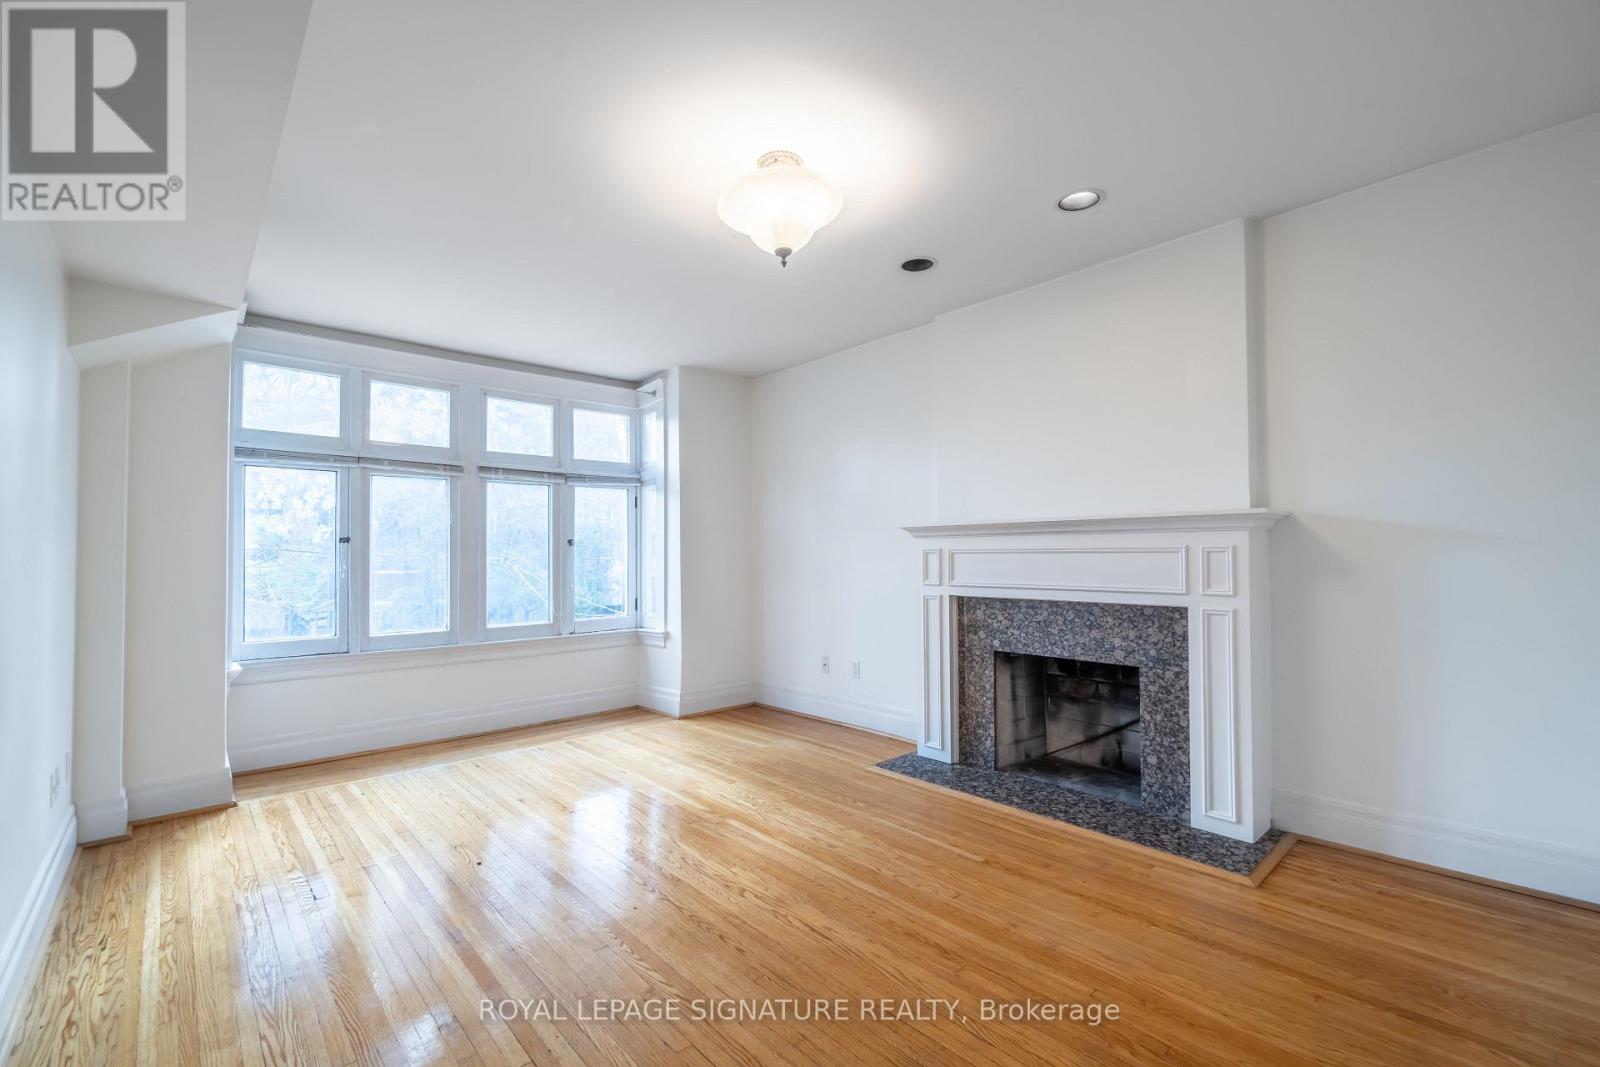
More room to live, work, and make yourself at home! This bright and spacious two-bedroom plus den suite at 12 Foxbar Road offers plenty of charm, character, and room to spread out. Located on the second floor, this well-maintained home features hardwood floors throughout with no carpeting, an oversized living room, and two generously sized bedrooms. One of the highlights is the sun-filled den just off the kitchen, surrounded by windows with an exposed brick wall and its own door. It's a great space for a home office, reading room, or simply an extra room to enjoy. Large windows throughout the suite bring in plenty of natural light, making the space feel bright and airy. Located on a quiet, tree-lined one-way street near St. Clair and Avenue Road, you're just a short walk from local cafes, restaurants, shops, parks, and everyday conveniences. St. Clair Subway Station is also within walking distance. With generous room sizes, a separate den, and a great midtown location, this home offers something a little different from your typical condo rental. The area and building are home to a community of working professionals, creating a respectful living environment. Tenant is responsible for hydro, gas, and the Reliance Heating & Cooling protection plan. Offsite city permit parking available, or onsite parking for an additional $150/month. (id:51382)
3 - 12 Foxbar Road
Toronto, Ontario
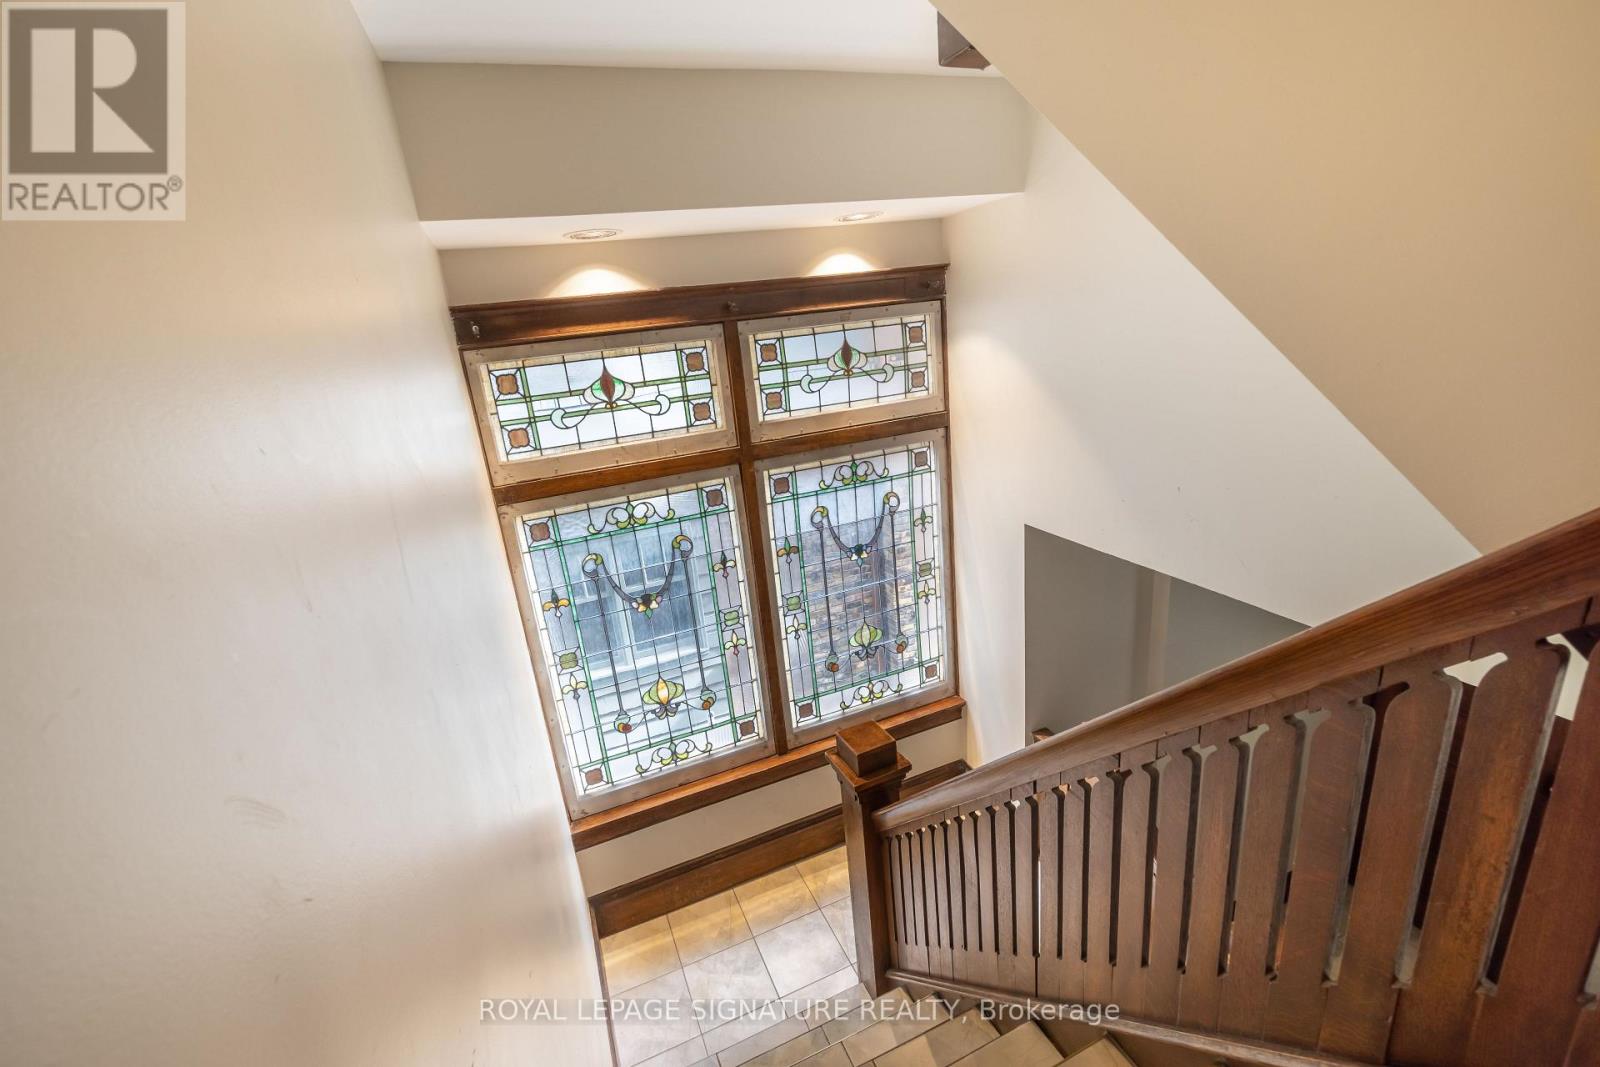
Not your typical two-bedroom rental! This charming top-floor suite at 12 Foxbar Road offers something that's increasingly hard to find: generous living space with plenty of character. The oversized living room easily accommodates a full seating area with room left over for a home office, reading nook, or second lounge. Hardwood floors and cathedral ceilings give the home its warmth, while two skylights in the kitchen and bathroom bring in additional natural light. Just off the kitchen, a walkout leads to your private deck, a lovely extension of the living space where you can enjoy the quiet neighbourhood surroundings. Set along a peaceful, tree-lined one-way street near St. Clair and Avenue Road, the home is surrounded by beautiful residential properties while remaining close to local shops, cafes, restaurants, parks, and everyday conveniences. St. Clair Subway Station is within walking distance, making it easy to get around the city. A wonderful combination of space, charm, and location. The area and building are home to a community of working professionals, creating a respectful living environment. Tenant is responsible for hydro, gas, and the Reliance Heating & Cooling package. Offsite city permit parking available, or onsite parking for an additional $150/month. (id:51382)
2204 - 15 Holmes Avenue
Toronto, Ontario
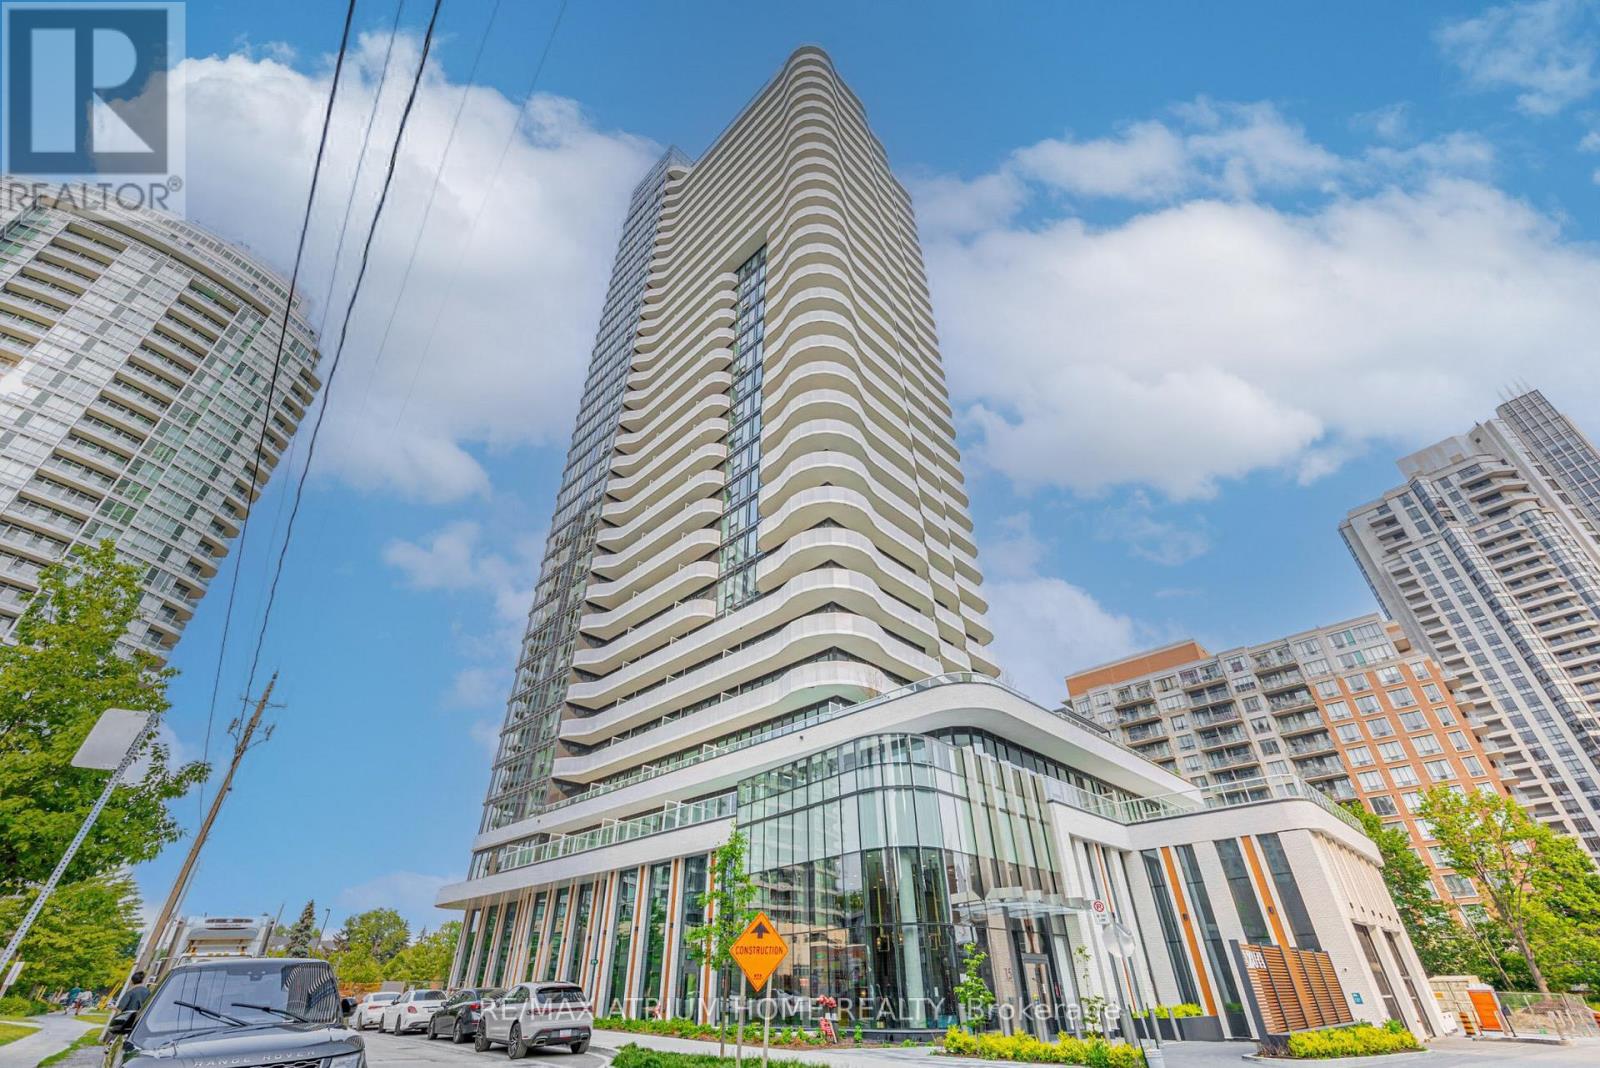
Client RemarksWelcome To Azura Condominiums By Capital Developments. This Stunning 3-Bedroom, 2-Bathroom Suite Offers 908 Sqft Of Interior + 319 Sqft Terrace With Unobstructed Views. All three bedrooms feature windows and can comfortably accommodate queen-sized beds-true functional space for families. A Modern Kitchen With Upgraded Built-In Appliances And Breakfast Bar, Seamlessly Connected To The Open-Concept Living And Dining Area, Tasteful Lighting Fixtures. Ideally Located Just South Of Yonge & Finch In The Highly Sought-After Willowdale East Community, Steps To Top-Rated Restaurants, Shops, Schools, Parks, Places Of Worship, And Convenient Access To Public Transit, Including Finch, Yonge, And Sheppard Subway Stations. (id:51382)
146 Deline Crescent
Clarington, Ontario
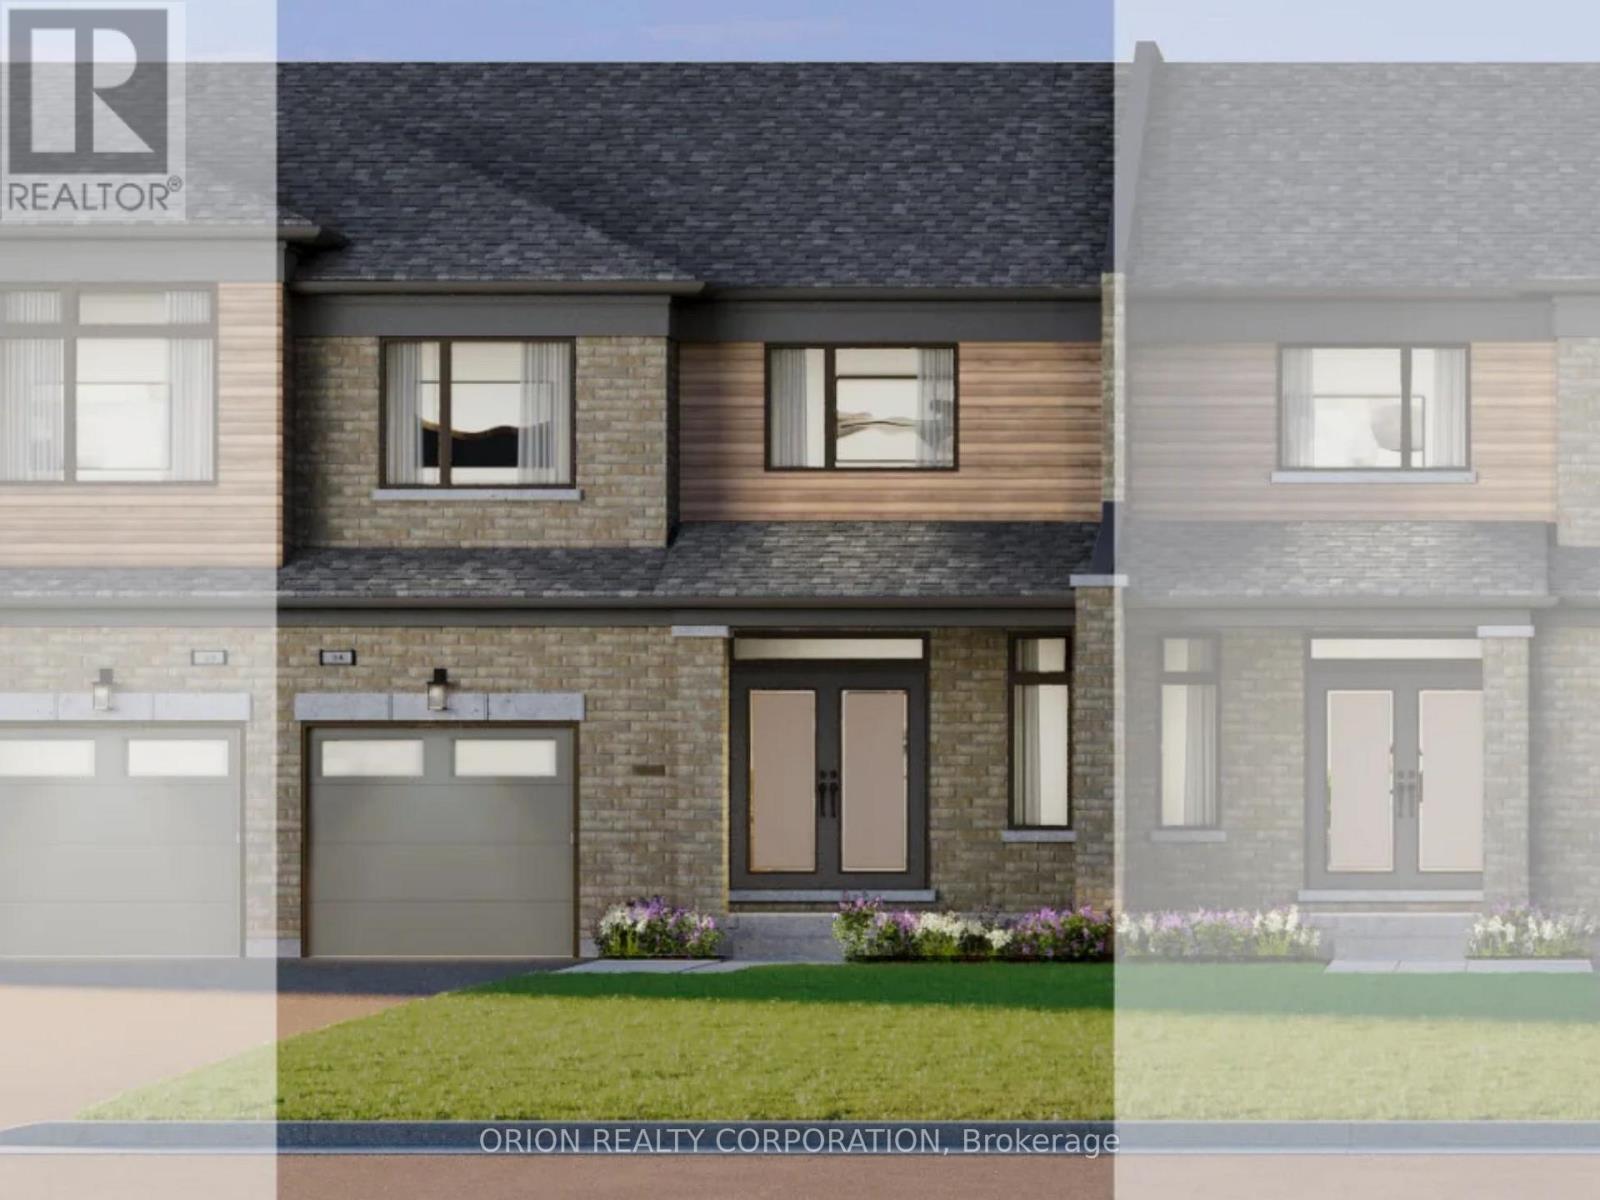
Discover Newbrook by award-winning Brookfield Residential, an exciting pre-construction opportunity in the desirable community of Newcastle! This modern two-storey, freehold townhome offers just under 1600 sq. ft. of thoughtfully designed space, featuring 3 bedrooms and an oversized 25' lot with walk-out-deck leading to the private backyard. The contemporary kitchen boasts a spacious pantry, extended height upper cabinetry and a stylish centre island featuring elegant quartz counters with waterfall ends, making it perfect for everyday living & entertaining. Stained oak staircase lead upstairs to the spacious primary bedroom offering, a large walk-in-closet and a 3-piece ensuite with frameless glass shower door & rain shower head with wand. Enjoy the best of Newcastle living with a welcoming community, nearby parks & waterfront, and easy access to highways 401 & 407.Create a place you'll love to call home at Newbrook. (id:51382)
512 Sherbrooke Street
Peterborough, Ontario
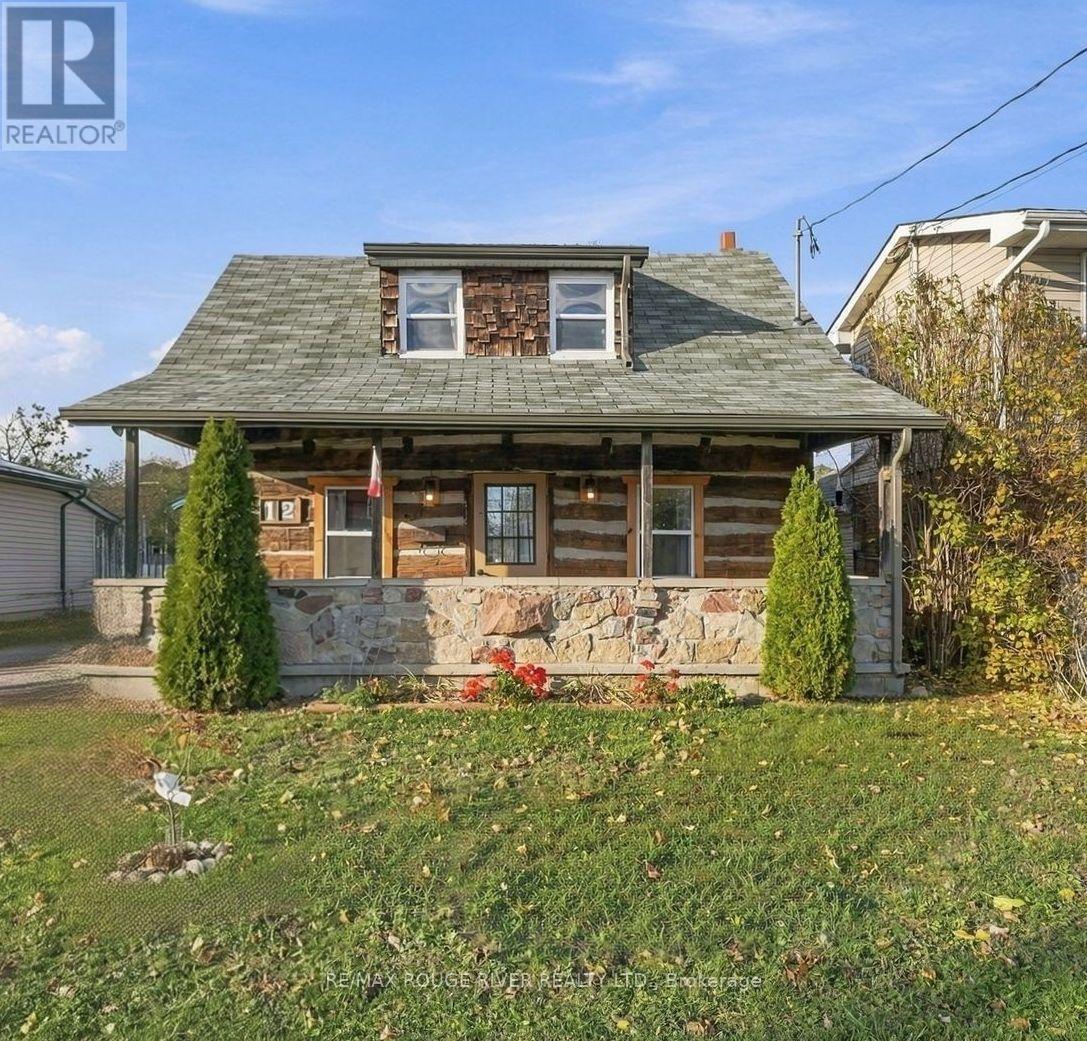
Welcome to 512 Sherbrooke Street! Nearly 200 years old, this charming and truly unique log home offers the perfect blend of historic character and modern-day comfort. Thoughtfully updated and move-in ready, the home features 2 bedrooms, 1 bathroom, a versatile office or den with potential for a third bedroom, an updated kitchen and bathroom, a new laundry room, and numerous additional improvements throughout. Exceptionally cost-efficient to own and operate, the property boasts low utility costs and no rental items, helping keep monthly expenses to a minimum. Outside, enjoy a lovely fully fenced backyard and a large detached garage or workshop, perfect for storage, hobbies, or projects. Ideally located with a bus stop directly across the street and within walking distance of parks, schools, downtown, Lansdowne Place, and everyday amenities. Perfect for first-time buyers, downsizers, or anyone who appreciates historic charm, this one-of-a-kind property offers an incredible combination of character, convenience, and affordability. A must-see! (id:51382)
335 Vansitmart Avenue
Hamilton, Ontario
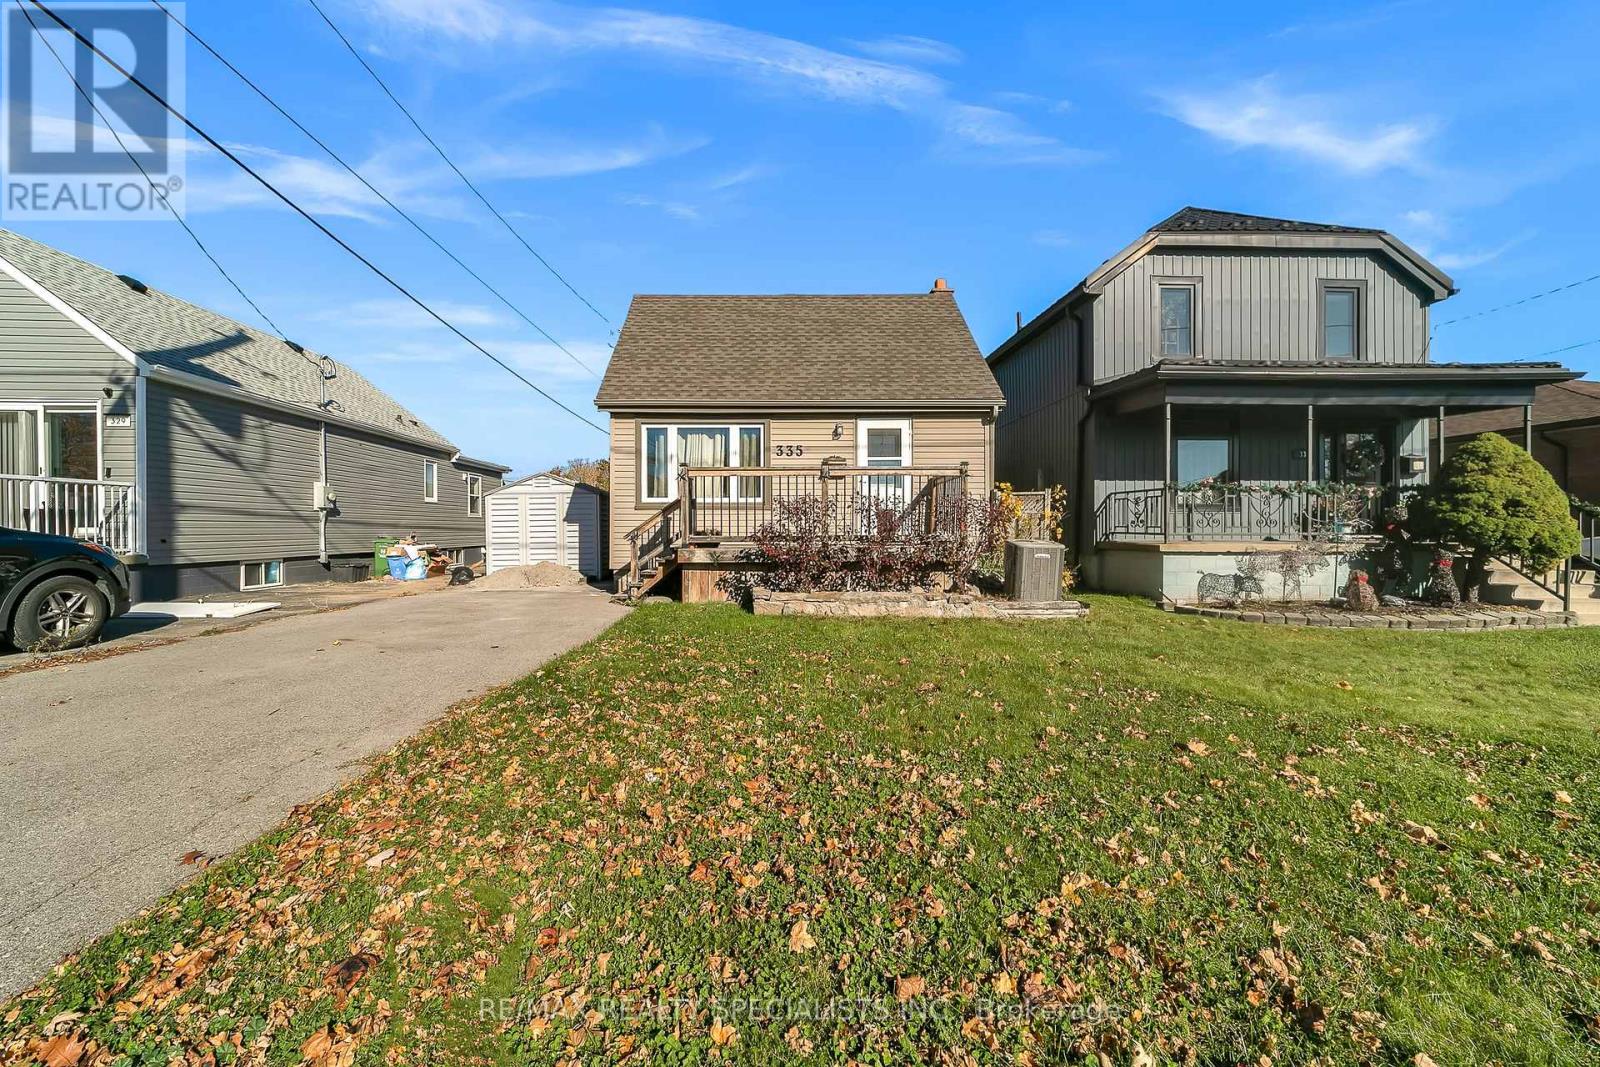
Beautifully upgraded detached starter home! Situated on a 35' x 100' lot in a convenient location, this home offers a functional layout and an extensive list of recent improvements. A main-floor primary bedroom provides comfort and flexibility, while the spacious dining area at the rear of the home is perfect for everyday meals and entertaining. The main floor was renovated in 2022 with a new kitchen, updated flooring, paint and baseboards, plus partial re-insulation and drywall replacement. In 2025, the second floor was fully gutted and renovated with new insulation, electrical updates, flooring, doors and more. Windows were replaced in2025 and include a transferable warranty. A new roof was installed by D'Angelo Roofers in 2024, also with a transferable warranty. Additional improvements include a paved driveway (2023) and crawl space restoration with full spray foam insulation (2026). An excellent opportunity for first-time buyers to enjoy detached home ownership with many major updates already completed! (id:51382)
Lower - 499 Tennyson Court
Oshawa, Ontario
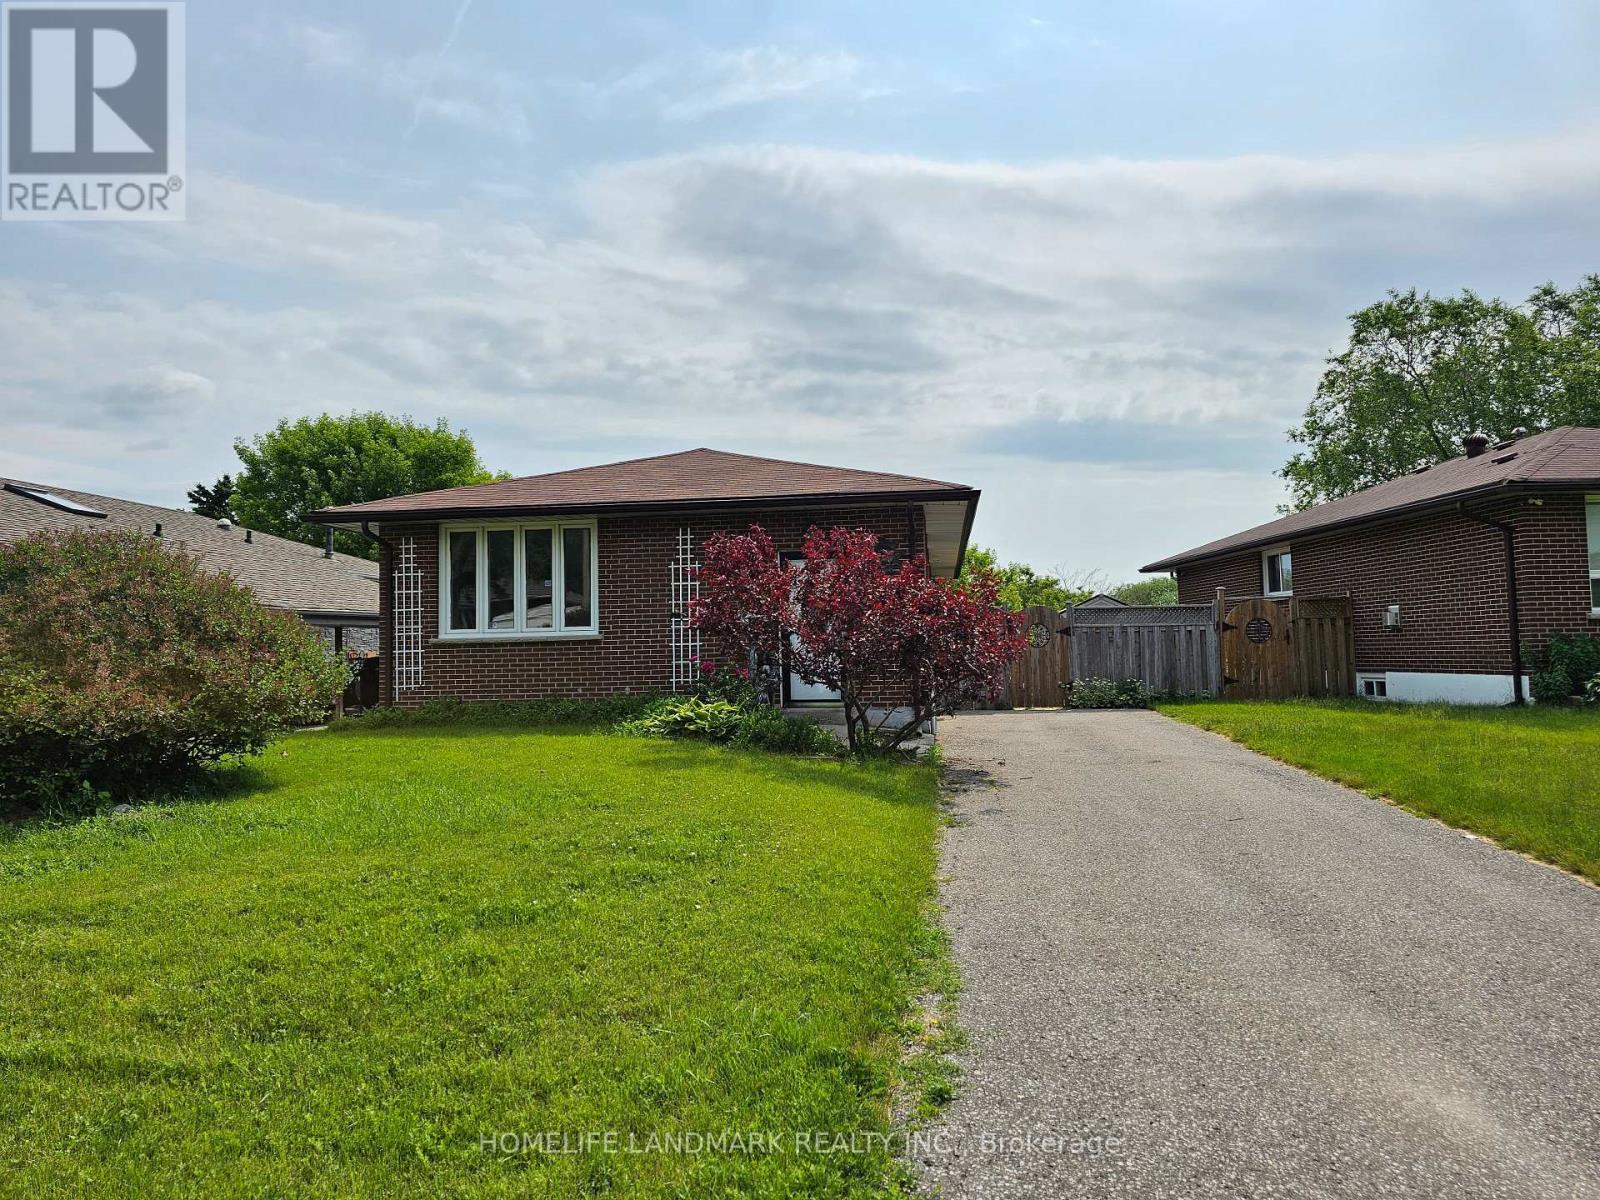
This Court brick bungalow located on a quiet court, with a deep lot that borders Harmony Creek Golf Course. Enjoy the peaceful views and privacy of your backyard. no sidewalk. The recently renovated basement showcases a modern kitchen design and layout, complemented by two spacious bedrooms and a well-appointed 4-piece bathroom. With a walkout feature that bathes the space in natural light, as well as a separate side entrance for convenient access, this basement is a true gem. The hardwood floor renovation is completed - brand new hardwood floor installed. (id:51382)
964 Hwy 7 Road
Cavan Monaghan, Ontario
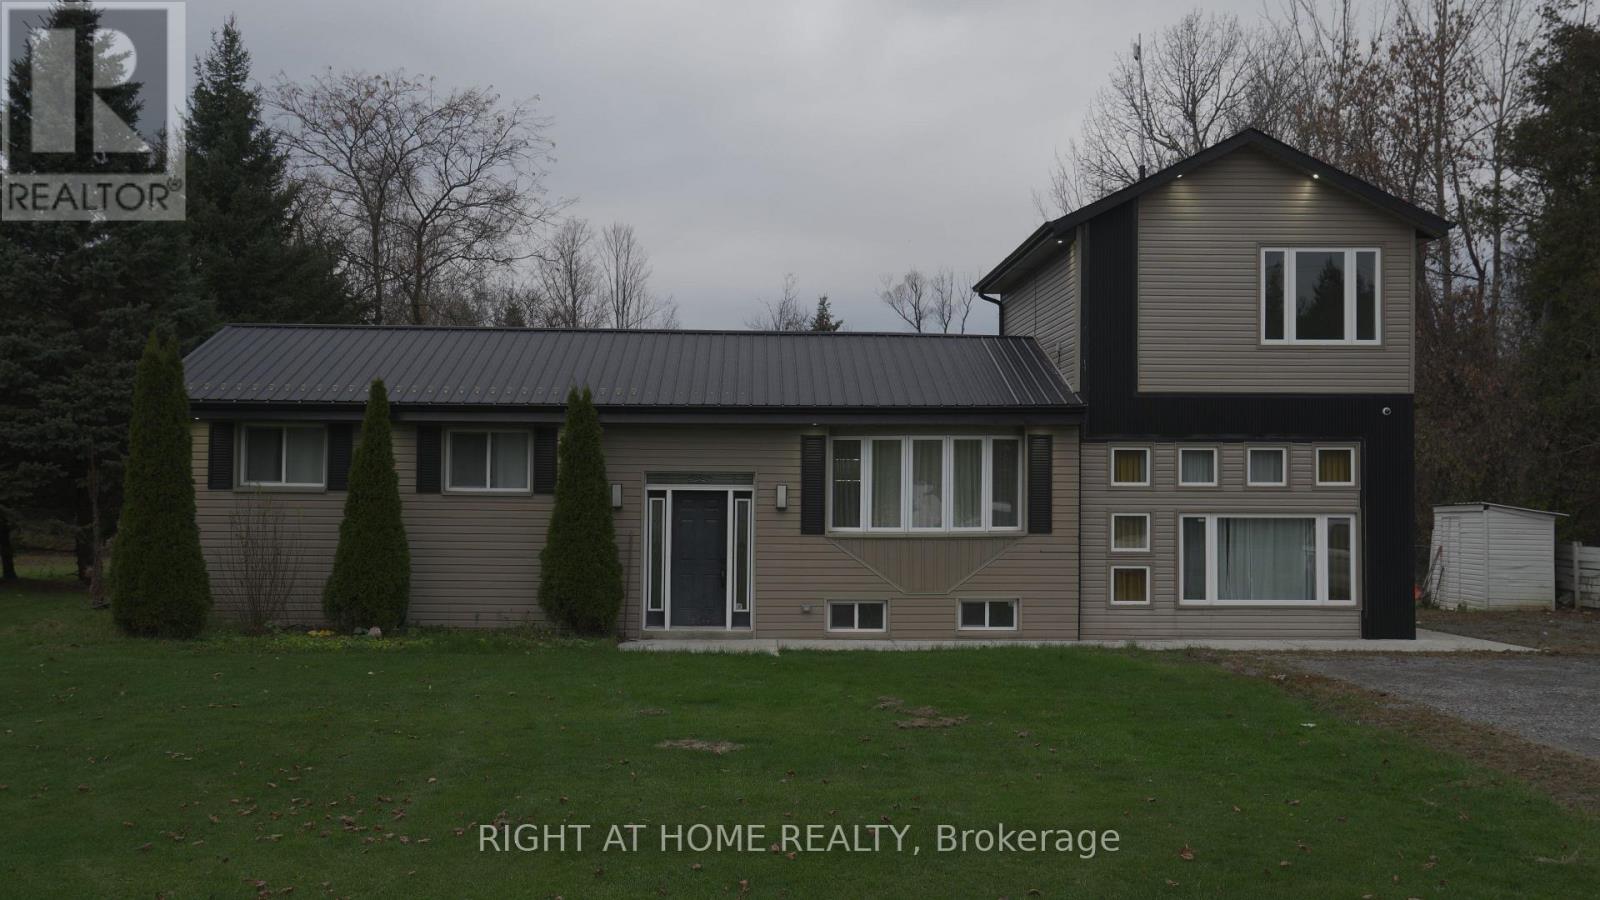
Discover the perfect blend of space, comfort, and country charm in this beautifully renovated multi-level home, conveniently located just minutes from Highway 115 and approximately 15 minutes from Peterborough! Step inside to a spacious, inviting living room, complemented by a separate open-concept kitchen and family room, ideal for everyday living and entertaining. The main level offers two generously sized bedrooms, including one that can easily be converted back into two separate bedrooms, complete with individual doors and closets, providing flexibility for growing families or those needing additional space. Upstairs, the impressive private primary suite offers a spacious retreat featuring an ensuite bathroom, walk-in closet, and an abundance of natural light. The basement provides potential additional living space, complete with wood-burning fireplace capable of heating the entire basement. Enjoy peace of mind with a durable metal roof, a newer propane furnace, brand-new appliances, and security cameras. Outside, enjoy the spacious surroundings and room to relax or entertain. Conveniently located near major commuter routes, shopping, restaurants, Costco, and all the amenities Peterborough has to offer. A wonderful opportunity to enjoy peaceful living with modern conveniences just minutes away! (id:51382)
31 Hannon Crescent
Hamilton, Ontario
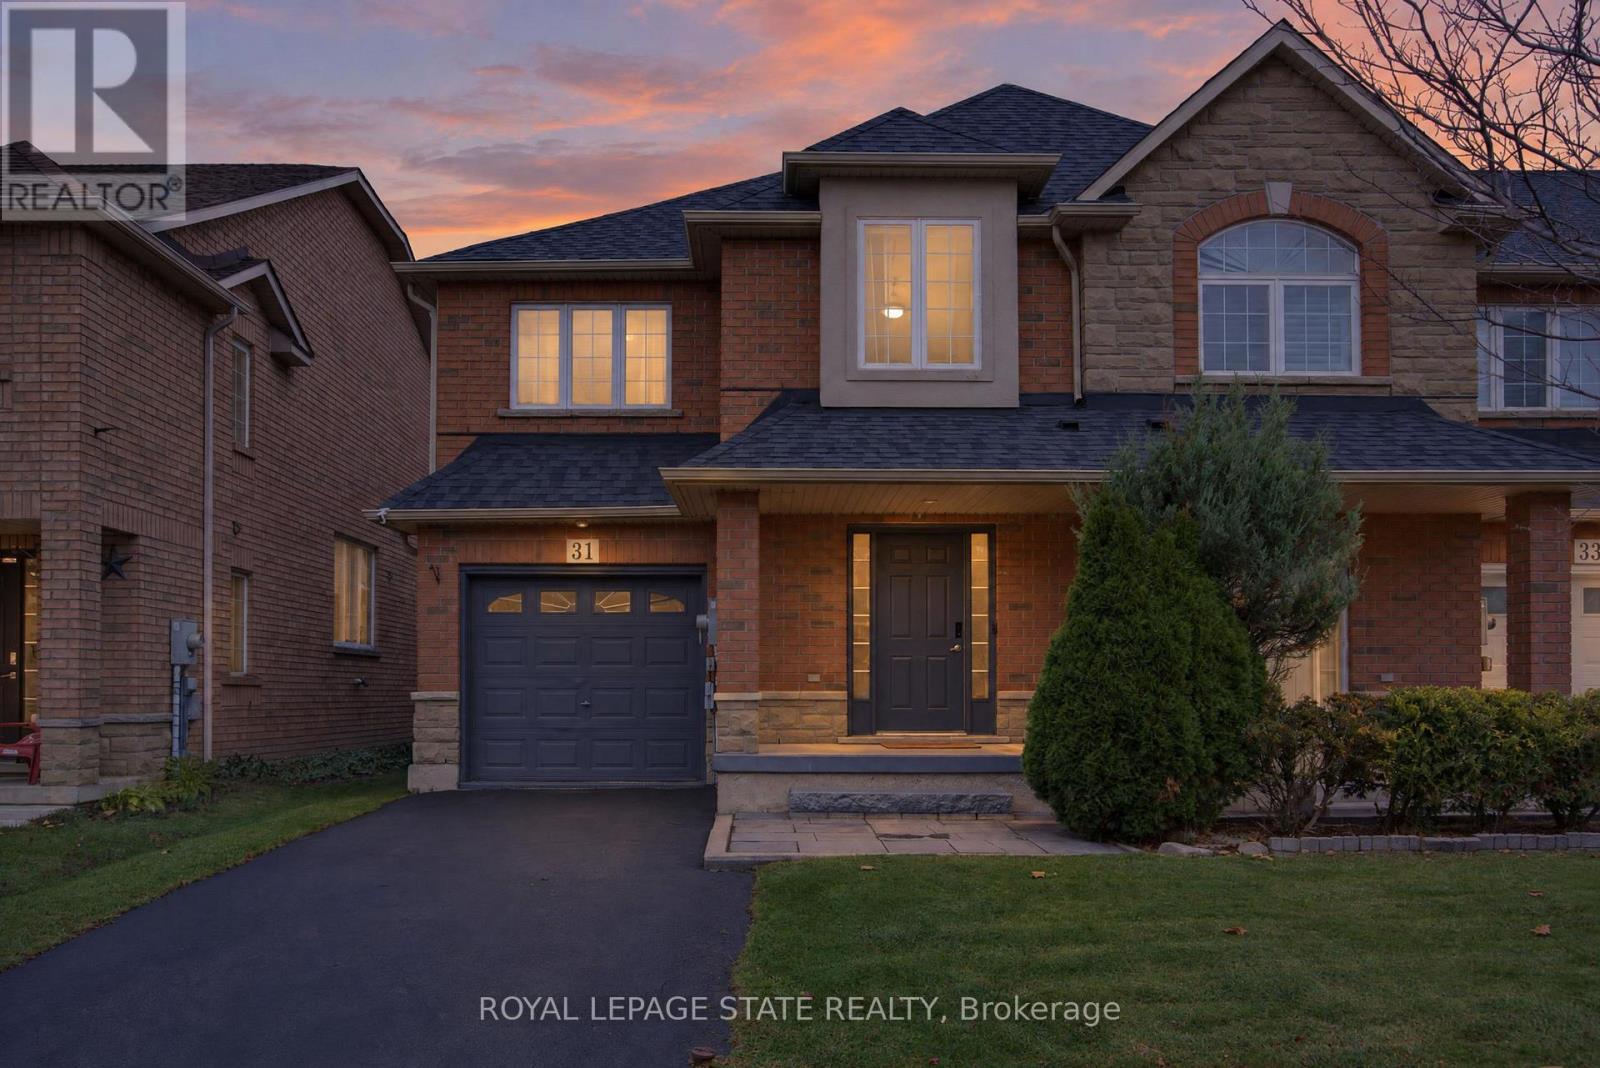
Welcome to 31 Hannon Crescent, a beautifully maintained 3 bedroom, 2.5 bathroom END-UNIT FREEHOLD townhome in Hamilton's desirable Summit Park neighbourhood. Built by Multi-Area Developments Inc., the Glengarren model offers approximately 1,778 sq ft above grade, thoughtful updates & a functional open-concept layout. Attractive brick/stone exterior, covered entry/porch, private drive w/ parking for 2 & single-car garage w/ inside entry (3 parking spaces total). Spacious foyer leads to a bright main lvl, extensively renovated in '23, feat updated white kitchen cabinetry, quartz countertops, subway tiled backsplash, an oversized centre island with seating for 3, S/S appliances, extended cabinetry with bar/servery, flooring, baseboards & kitch lighting. The open-concept kitch/din/liv area offers comfortable everyday living & entertaining, complemented by a convenient 2-pc powder rm. Upstairs, the generous primary suite feat 2 walk-in closets & private 4-pc ensuite. 2 add bdrms, incl one currently used as a home office, & a 4-pc main bath complete the upper lvl. Unspoiled basement provides laundry, ample storage & plenty of potential. Enjoy a fully fenced backyard w/ expansive multi-level deck & pergola frame, ideal for outdoor dining, BBQs & relaxation. Noteworthy updates incl roof shingles ('22), EV charger ('23), basement pot lighting ('24) & replacement window panes in front bdrm & primary ensuite ('26). Conveniently situated near schools, parks, playgrounds, shopping, restaurants, recreation & everyday amenities. Explore nearby Eramosa Karst Conservation Area, enjoy convenient access to Upper James/Rymal Rd amenities & connect to major commuter routes incl the LINC & Red Hill Valley Pkwy. An excellent opportunity to enjoy updated, low-maintenance freehold living in a well-established community. (id:51382)
29 Bayshore Crescent
St. Catharines, Ontario
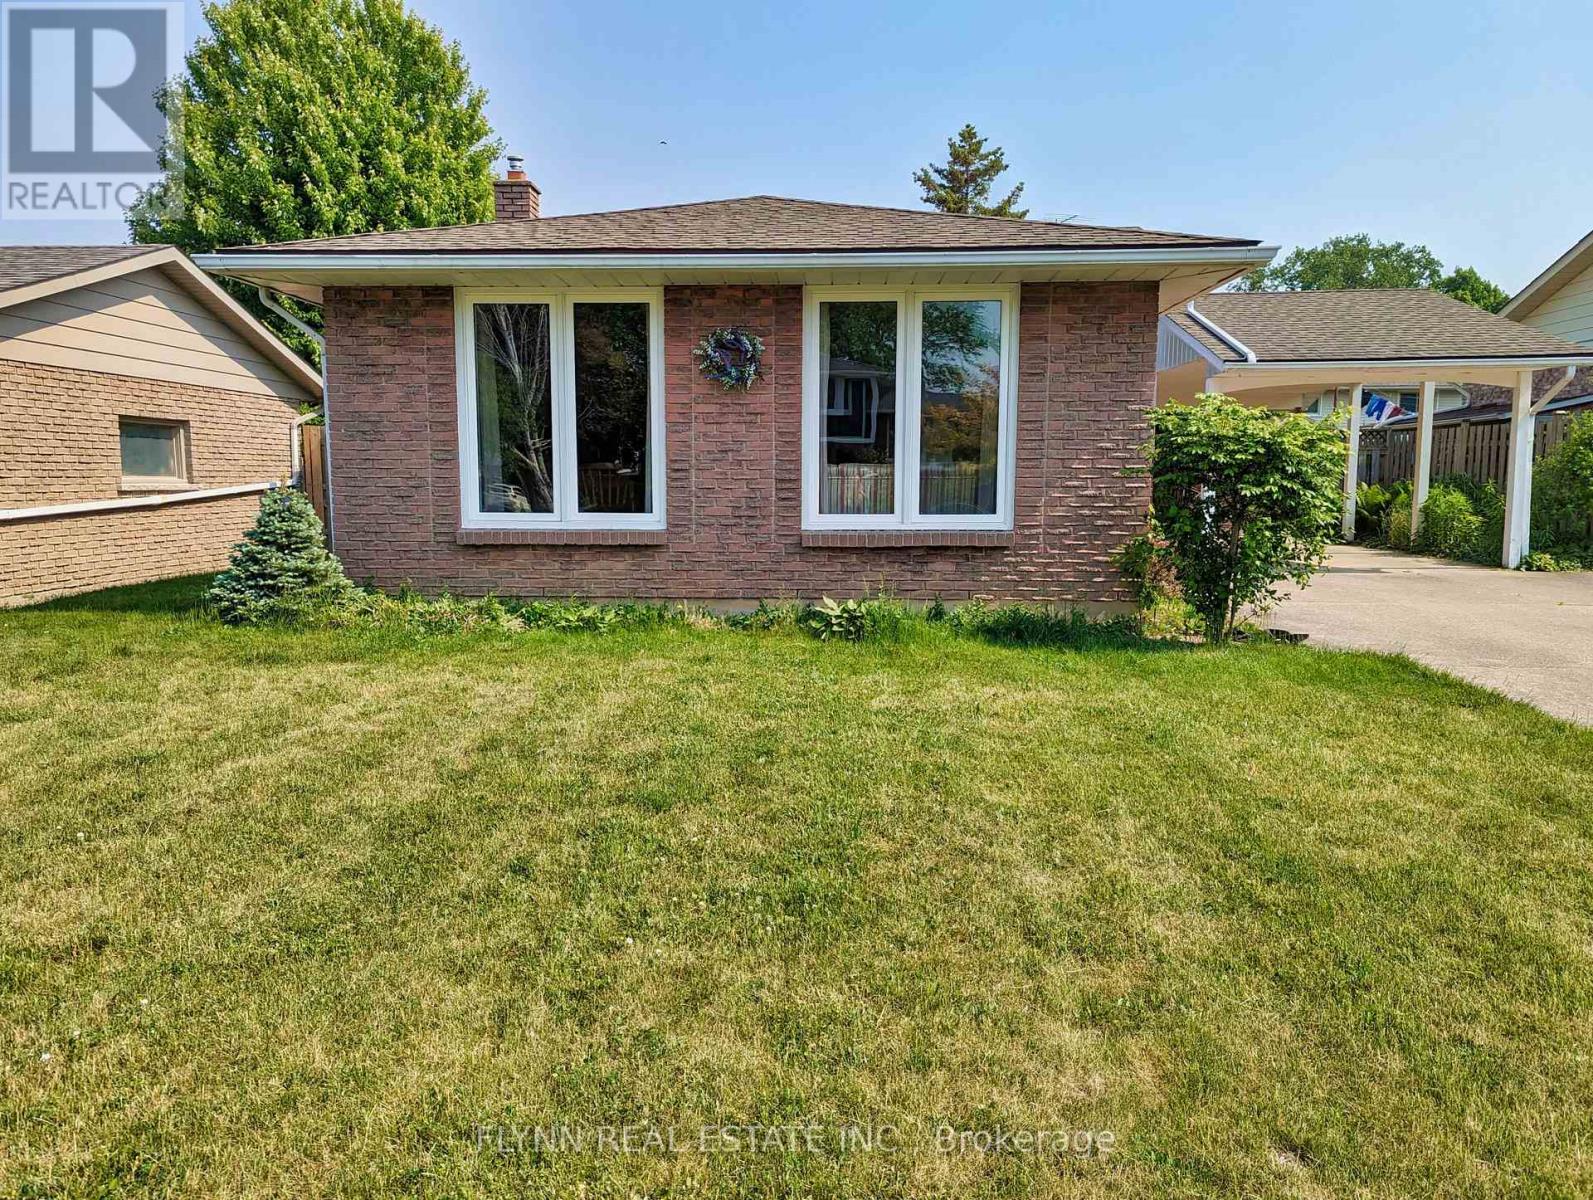
Enjoy the comfort and privacy of detached living in one of North St. Catharines' established residential neighbourhoods! This well-kept 2-bedroom, 2-bathroom home offers a bright, functional layout with an abundance of natural light, carpet-free flooring throughout, and a spacious kitchen with ample cabinetry and storage. The primary bedroom features double closets, while the generous backyard offers a concrete patio pad and plenty of outdoor space to enjoy. Ideally situated near schools, parks, shopping, restaurants, and public transit, with convenient access to the QEW, Port Dalhousie, Lake Ontario, and scenic waterfront trails. A wonderful opportunity to enjoy the space and convenience of a detached home in a sought-after North St. Catharines location! (id:51382)
2025 Sixth Line Road
Ottawa, Ontario
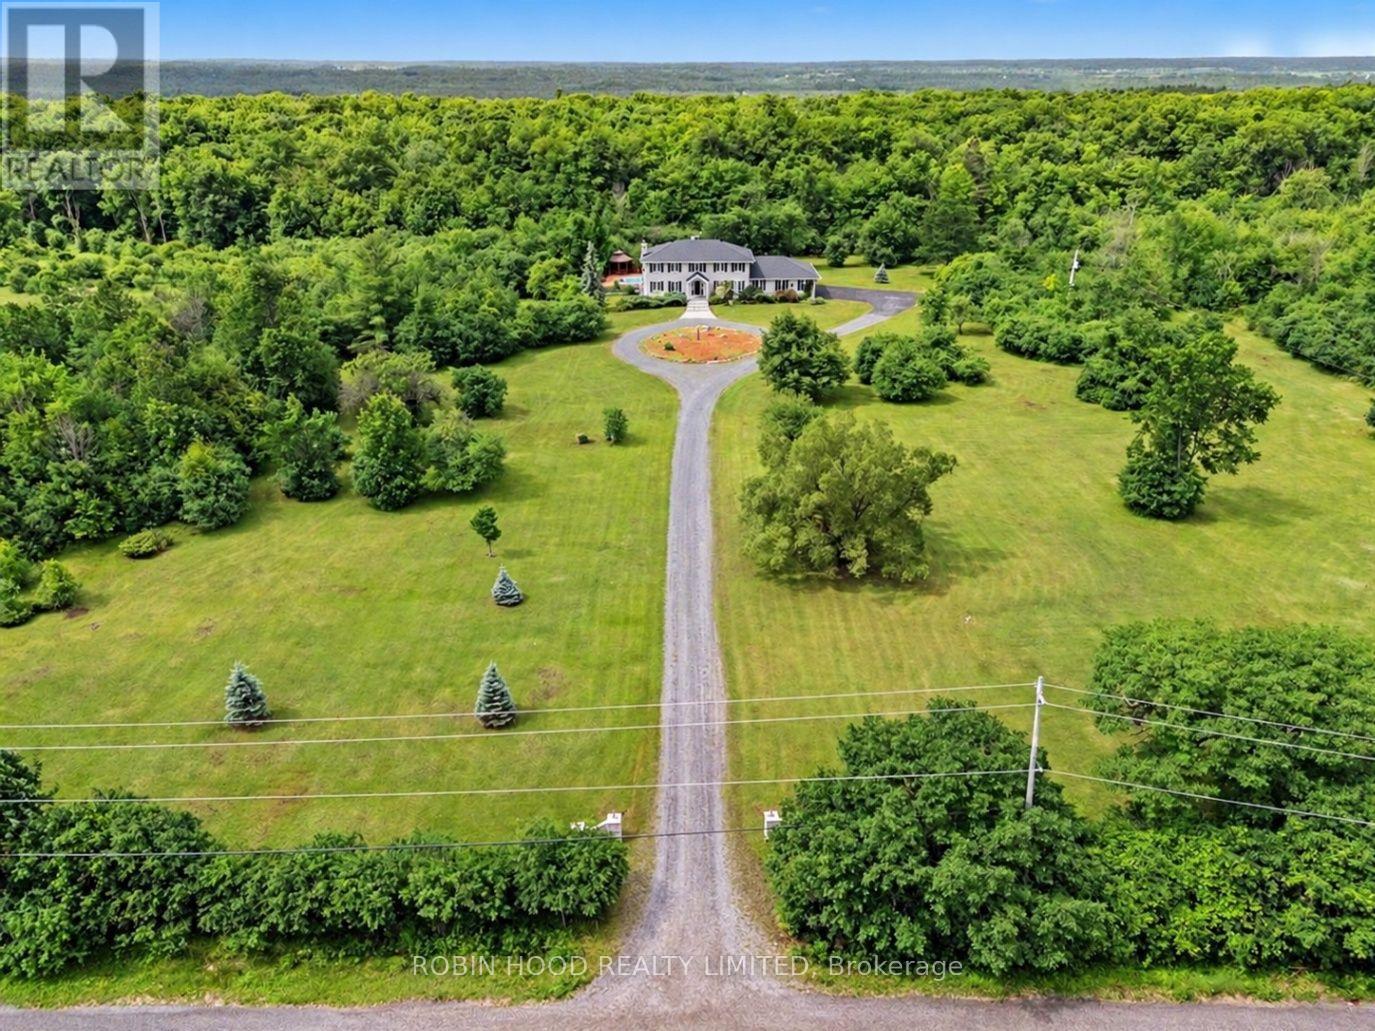
*** Additional Listing Details - Click Brochure Link *** 12-Acre Estate Property, A Perfect Combination Of Open Land And Mature Trees. This Is A Beautiful All-Brick House Offers Private Luxury Very Next To Tech- Park Of Kanata. Giant Swimming Pool 36-feet Long, Separate 3-Car Garage, Big Semi- Finish Basement, Very Near To Tech Park Kanata, 4-Big Size Bedrooms, 4-washroom, 12 Acres Land Mix Of Open Land And Trees, Gazebo In Backyard, Maple Syrup Trees In The Land ** This is a linked property.** (id:51382)
1 - 102 Park Avenue
Brantford, Ontario
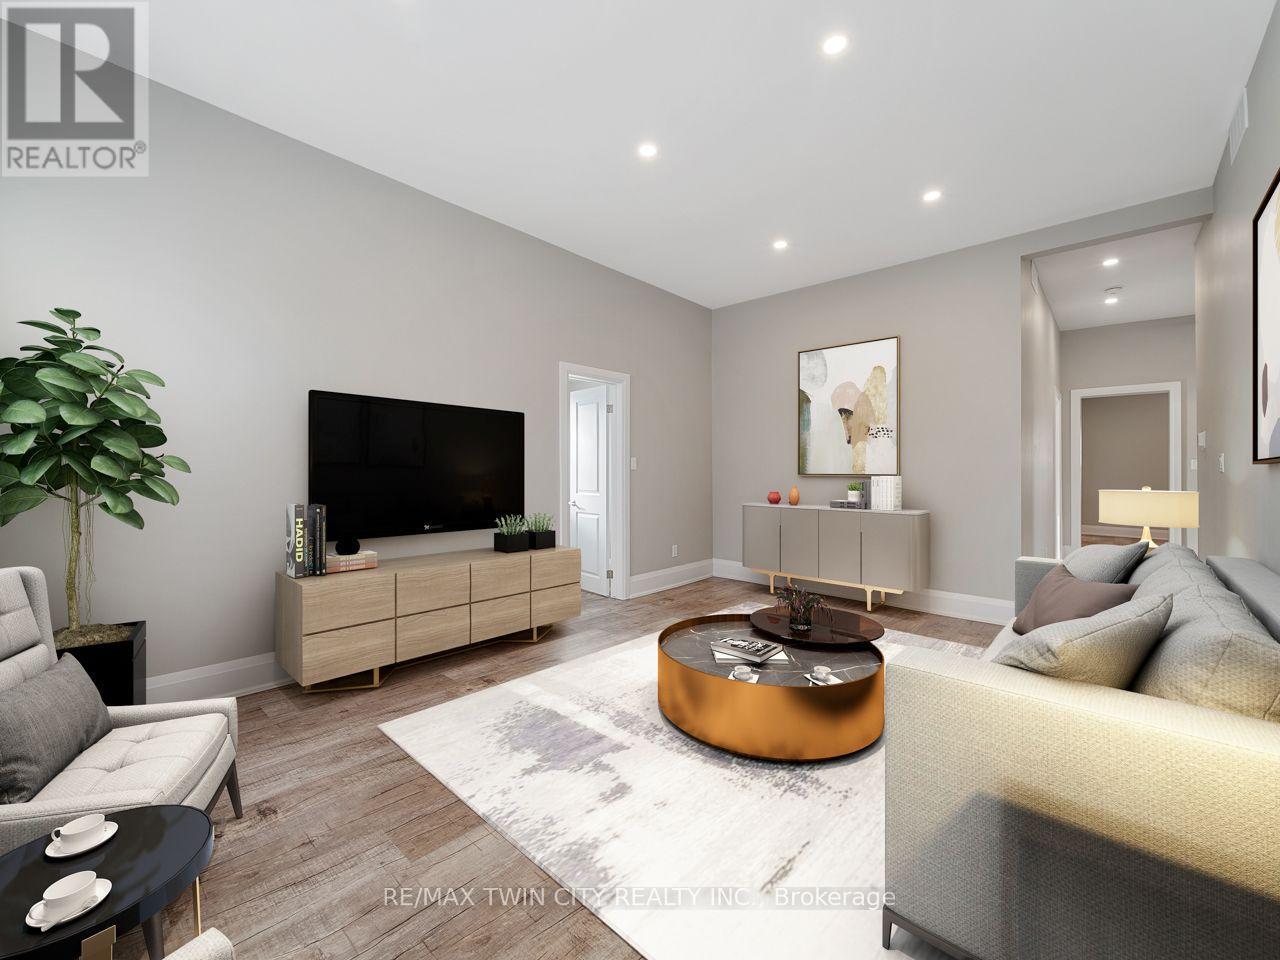
Discover refined living in this beautifully renovated main-floor residence, offering an exceptional combination of space, modern elegance, and everyday convenience. Extensively updated in 2023, this impressive 2-bedroom, 1.5-bathroom apartment showcases quality craftsmanship, contemporary finishes, and thoughtful design throughout. Featuring soaring 10-foot ceilings and an abundance of large windows, the home is filled with natural light, creating a bright, open, and inviting atmosphere. The spacious living room offers plenty of room to relax or entertain, while the generously sized eat-in kitchen features elegant quartz countertops, ample cabinetry, and premium stainless steel appliances, including a double-door refrigerator, stove, built-in dishwasher, and microwave. Both bedrooms are generously proportioned, complemented by beautifully updated bathrooms, convenient main-floor laundry, and two separate private entrances. The expansive full basement provides valuable additional space and ample storage. Additional highlights include private parking, a dedicated forced-air furnace, separate central air conditioning, an energy-efficient HRV air exchange system, and hot water on demand for year-round comfort. Ideally located close to schools, shopping, restaurants, parks, scenic trails, public transit, and major transportation routes, this meticulously maintained residence offers exceptional comfort and convenience. An outstanding opportunity to lease a spacious, beautifully renovated main-floor apartment where modern luxury, quality finishes, and everyday functionality come together. (id:51382)
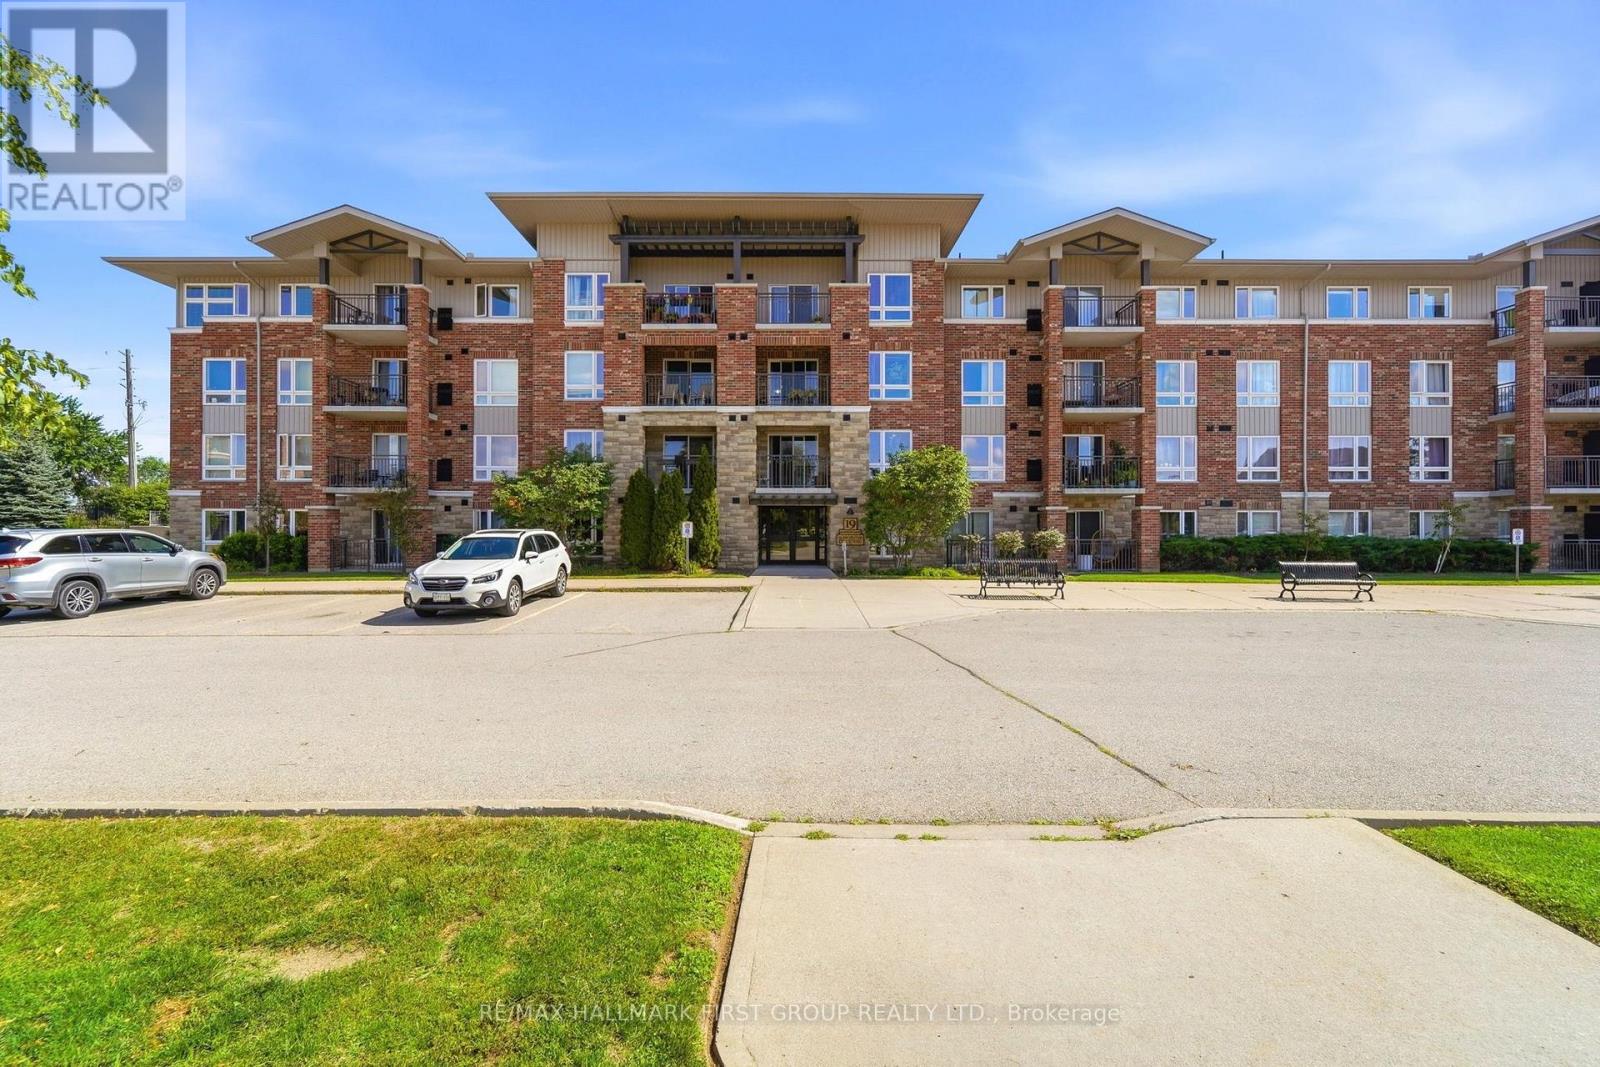
403 - 19 Waterford Drive
Guelph, Ontario
This bright and well-maintained 2-bedroom condo is located on the top floor and offers unobstructed east-facing views over open fields. The carpet-free unit features large windows that bring in plenty of natural light, ensuite laundry, a private balcony, and a deeded parking space conveniently located near the building entrance. Situated in a quiet, well-kept building, this condo is ideal for commuters with easy access to Highway 401, while also being close to the University of Guelph, shopping, restaurants, and everyday amenities at Gordon and Clair. A great opportunity in a convenient south Guelph location! (id:51382)
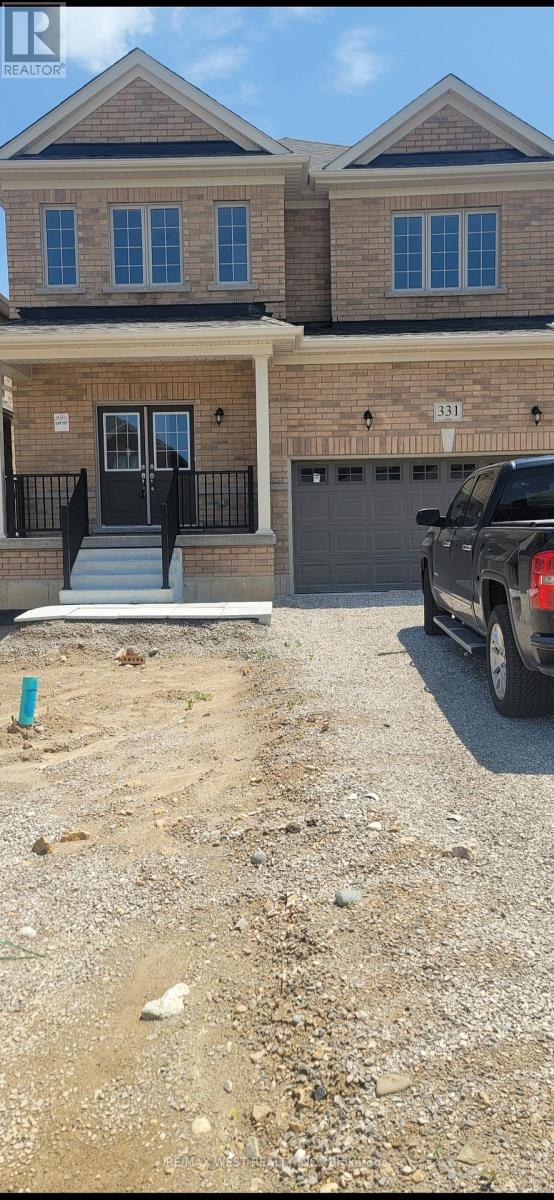
331 Moody Street
Southgate, Ontario
Welcome To This Gorgeous 4 Bedroom, 2.5 Baths Detached Home Built By Flato Development In The Growing Community of Dundalk! This Is A Brand New, Never-Lived In Home w/ An All-Brick Exterior. The First Thing You'll Notice Is The Open Concept Floorplan W/ 9' Ceilings On The Main Floor, Hardwood Flooring In The Living, Dining & Family Room Which Leads You To The Spacious Kitchen, Featuring Granite Countertops, Beautiful Cabinets & A Lovely View! The Oak Staircase Takes You To 4 Full -Sized Bedrooms W/ Beautifully-Upgraded Bathrooms! A Spacious Walkout Basement Await You & Your Family's Dream Space To Come To Life! This Home Is Located Within A Family-Friendly Neighborhood Close To All Amenities Including Hwy 10, Stores, Schools, Banks, Parks, Plazas, Libraries, Churches, Schools, & Much More!!! (id:51382)
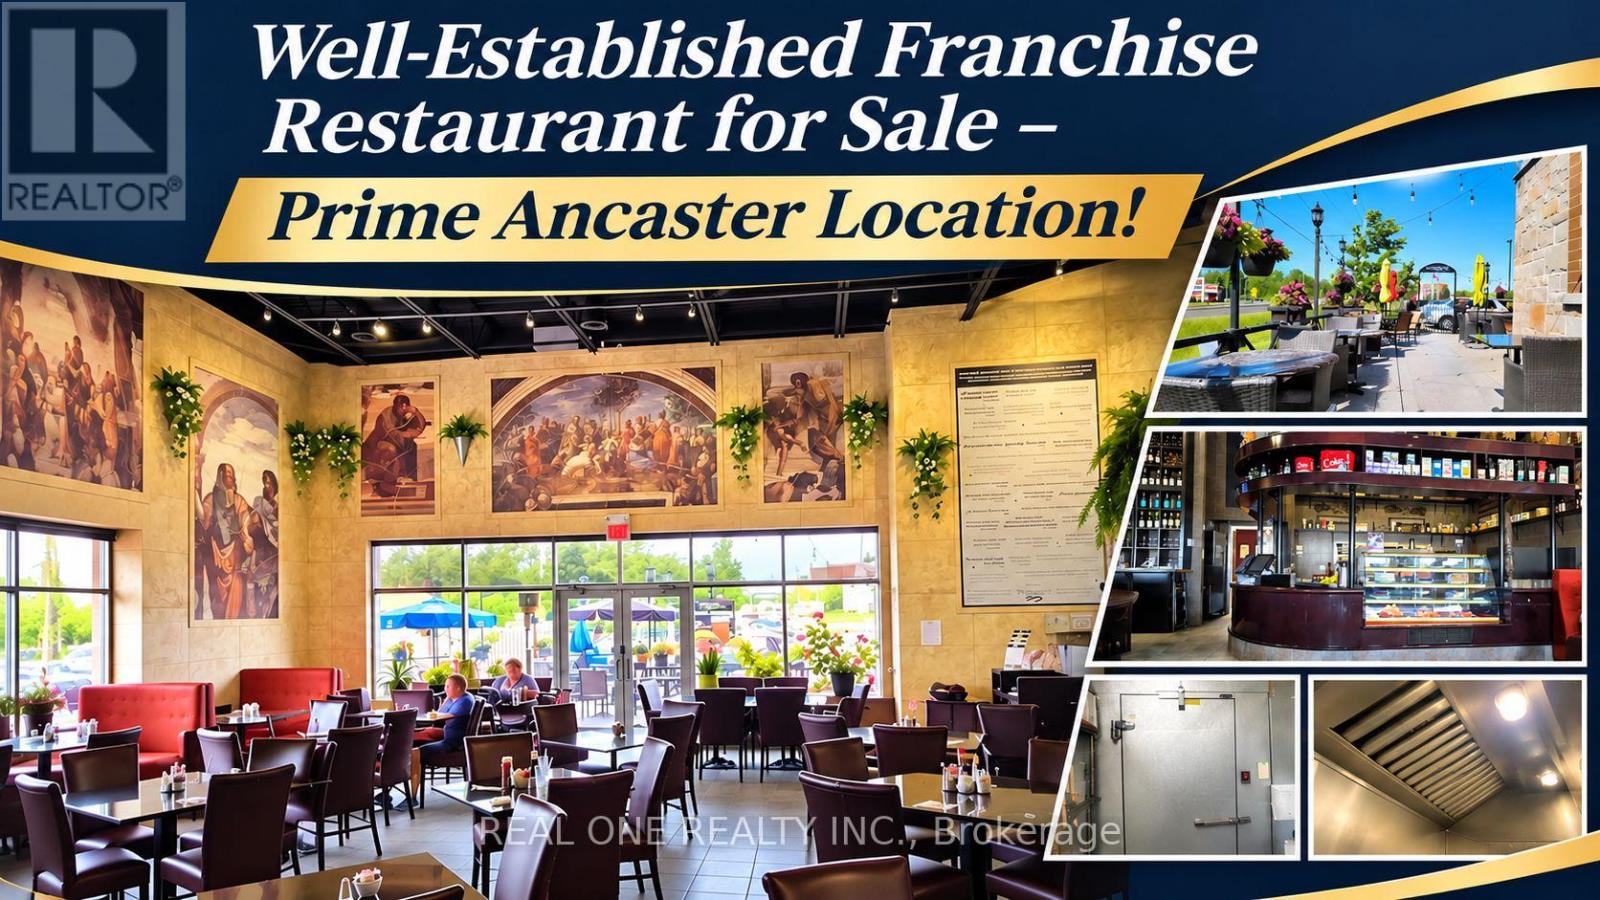
19 - 1146 Wilson Street W
Hamilton, Ontario
Excellent Opportunity To Acquire A Well-Established Franchise Restaurant In A Prime Ancaster Location! Beautifully Renovated 3,312 Sq. Ft. Restaurant Featuring 125 Indoor Seats, 60 Patio Seats And A Liquor Licence. Strong And Loyal Local Customer Base With Annual Sales Of Approximately $870,000. Monthly Gross Rent Of $10,488 Including TMI And HST. Lease Runs Until September 2033 With Three Additional 5-Year Renewal Options. Currently Operated With 4 Full-Time And 8 Part-Time Employees. Owner Works Approximately 4-5 Hours Per Day. Established Operations, Upscale Interior, Experienced Staff And Long-Term Lease Make This An Excellent Opportunity For An Experienced Restaurant Operator. Seller Is Focusing On Other Larger Business Interests. (id:51382)
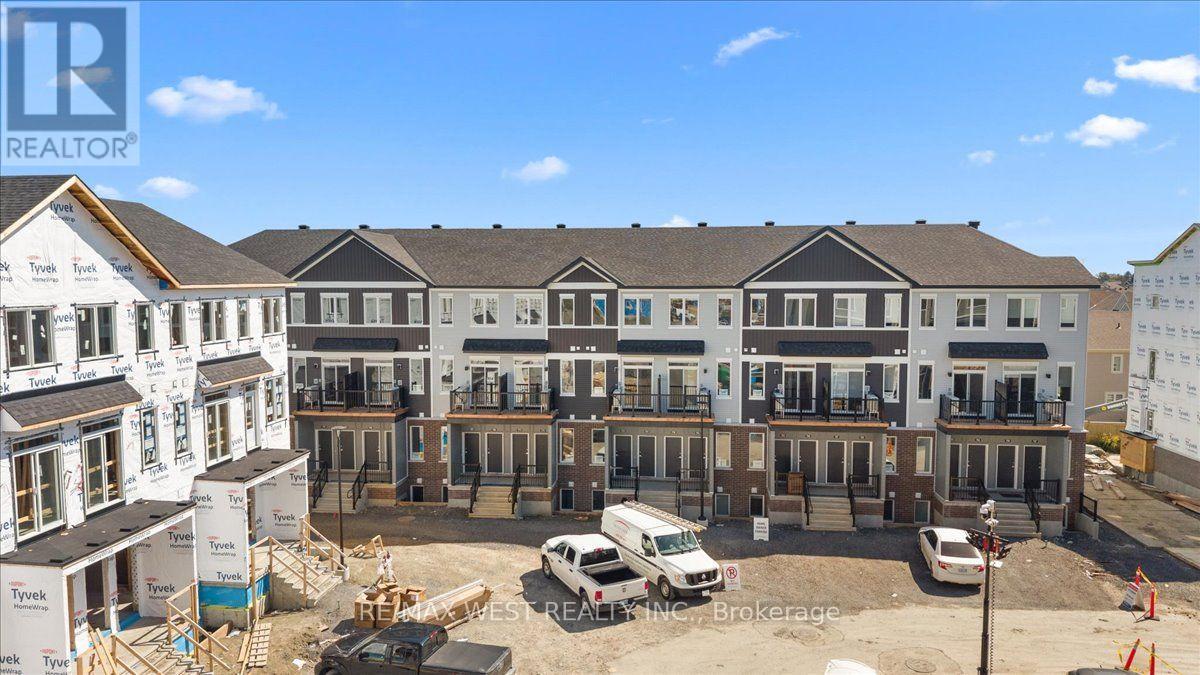
775 Utopie Private
Ottawa, Ontario
Experience modern living in the heart of Orleans Village with this beautifully designed main-floor 2-bedroom, 2-bathroom rental offering approximately 947 sq. ft. of thoughtfully designed living space. The main-floor layout offers easy, convenient living with an open-concept design that creates a bright and inviting atmosphere, perfect for both everyday living and entertaining.Enjoy the added benefit of having no carpet anywhere in the entire unit, making the space stylish, low-maintenance, and easy to keep clean. The contemporary kitchen features stainless steel appliances, quartz countertops, and ample cabinetry, flowing seamlessly into the spacious living and dining areas. Large windows throughout the unit allow for plenty of natural light, creating a warm and welcoming feel.The primary bedroom offers generous closet space, while the additional bedroom is well-sized and versatile for family, guests, or a home office. Enjoy modern finishes, in-suite laundry, and the convenience of being located close to parks, schools, shopping, transit, and all the amenities Orleans Village has to offer. (id:51382)
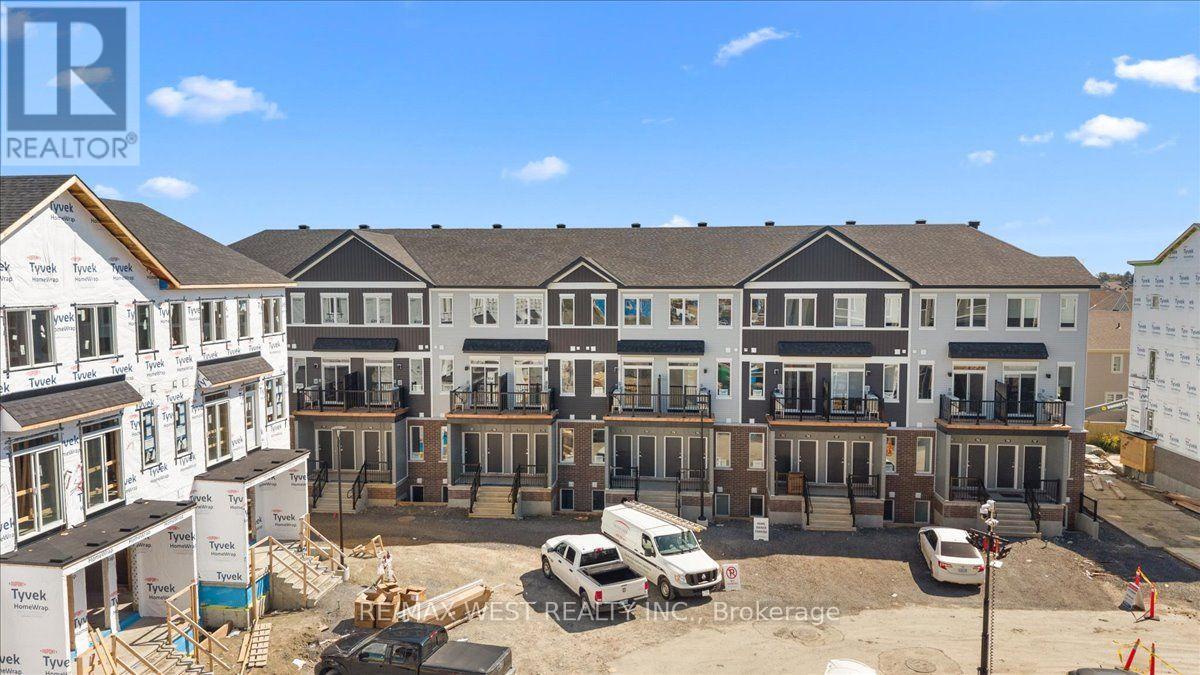
791 Utopie Private
Ottawa, Ontario
Experience modern living in the heart of Orleans Village with this beautifully designed main-floor 2-bedroom, 2-bathroom rental offering approximately 947 sq. ft. of thoughtfully designed living space. The main-floor layout offers easy, convenient living with an open-concept design that creates a bright and inviting atmosphere, perfect for both everyday living and entertaining.Enjoy the added benefit of having no carpet anywhere in the entire unit, making the space stylish, low-maintenance, and easy to keep clean. The contemporary kitchen features stainless steel appliances, quartz countertops, and ample cabinetry, flowing seamlessly into the spacious living and dining areas. Large windows throughout the unit allow for plenty of natural light, creating a warm and welcoming feel.The primary bedroom offers generous closet space, while the additional bedroom is well-sized and versatile for family, guests, or a home office. Enjoy modern finishes, in-suite laundry, and the convenience of being located close to parks, schools, shopping, transit, and all the amenities Orleans Village has to offer. (id:51382)
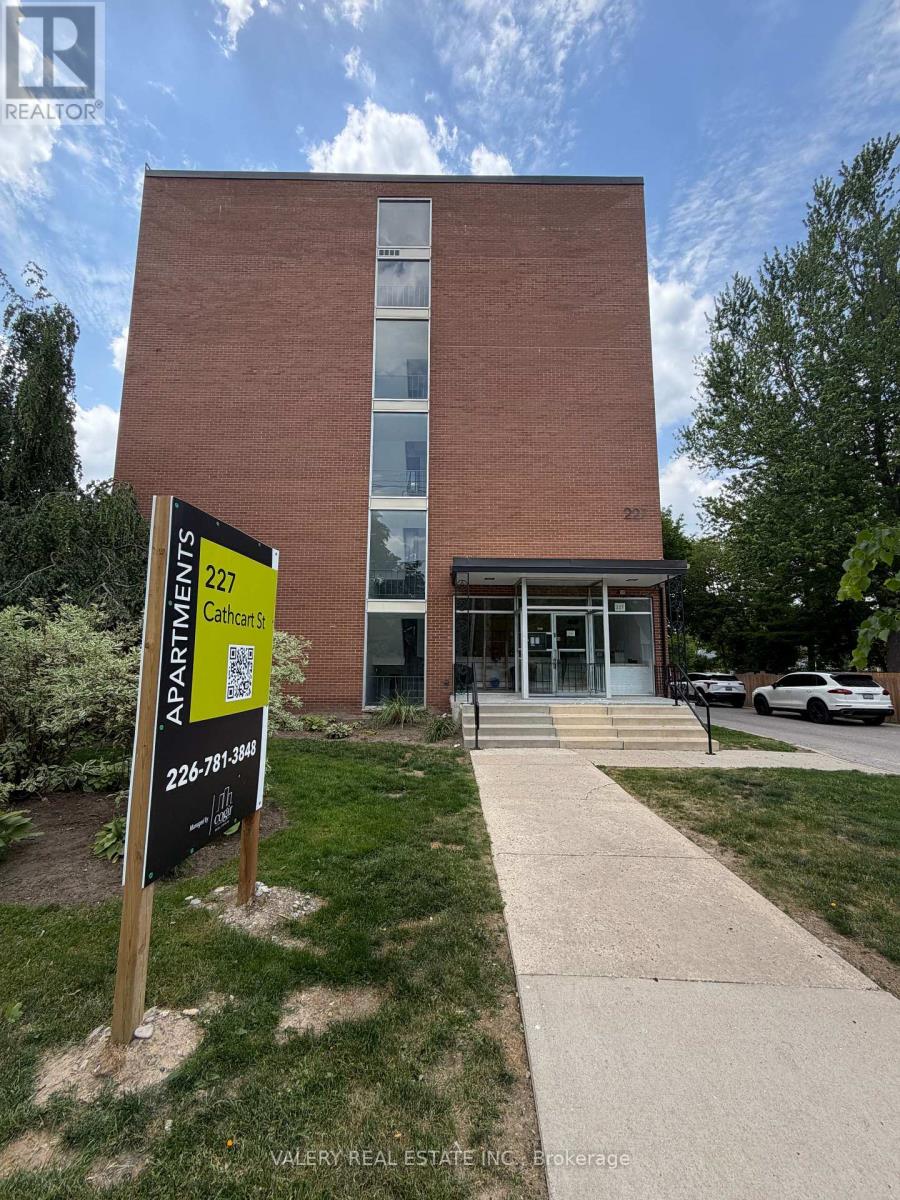
606 - 227 Cathcart Street
London South, Ontario
Welcome to 227 Cathcart Street, Unit 606, ideally located in the heart of Wortley Village, one of London's most desirable neighbourhoods! This bright and spacious 2-bedroom, 1-bathroom suite features a functional layout, comfortable living space, modern 4-piece bathroom and updated kitchen with stainless steel appliances. Enjoy the charm and convenience of Wortley Village, with boutique shops, cafés, restaurants, parks, walking trails and public transit just steps away. Conveniently located approximately 7 minutes from Victoria Hospital, 9 minutes from Western University and 10 minutes from Highway 401. Residents enjoy on-site coin-operated laundry and affordable parking. Heat and water included; hydro extra. Parking available for $50/month per space. A fantastic opportunity to enjoy comfortable living in one of London's most vibrant and walkable communities! (id:51382)
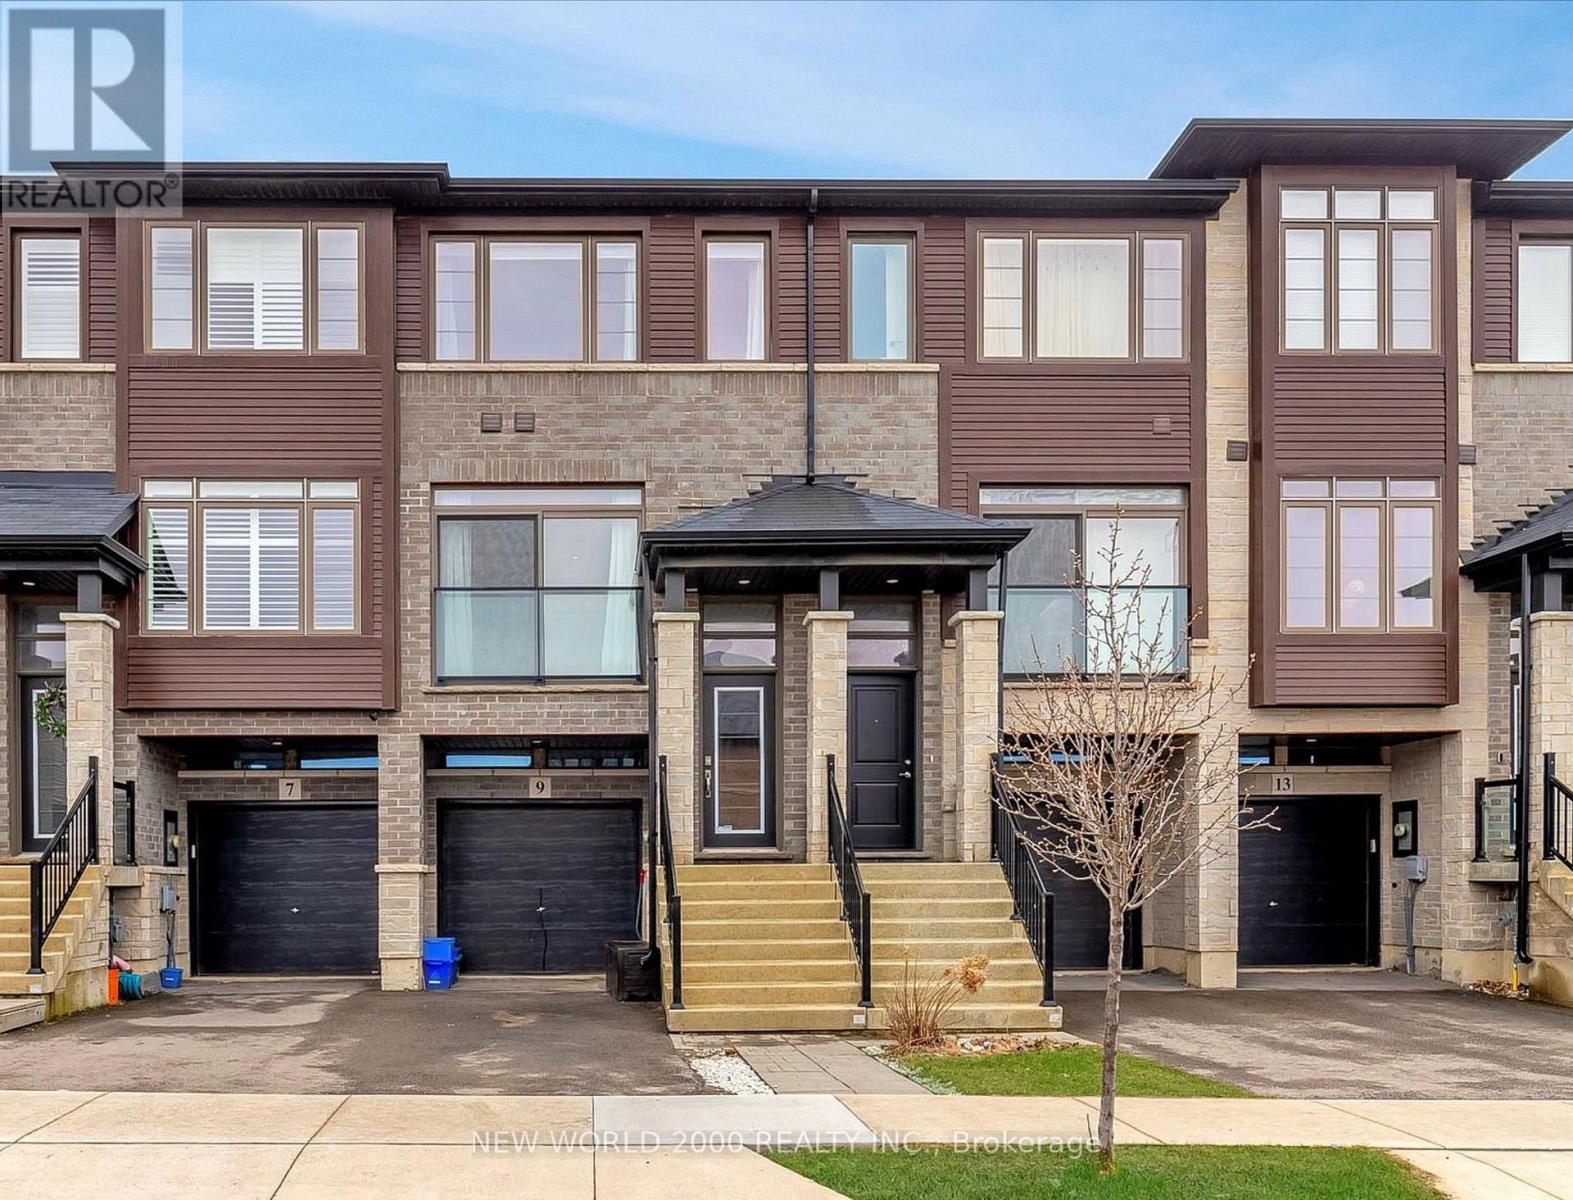
9 Soho Street
Hamilton, Ontario
Opportunity to lease Losani-built executive townhome nestled in highly desirable Stoney Creek. Conveniently located close to the Red Hill Valley Parkway, Linc, QEW access, schools, parks and walking distance to loads of amenities, this gorgeous townhome is the perfect place for commuters, professionals and/or young families. Featuring a spacious eat in kitchen with extended height cabinetry, stainless steel appliances, quartz countertops and an adjacent balcony, perfect for barbecuing or enjoying a morning coffee. This brightly-lit home boasts large windows throughout, gorgeous hardwood floors and laundry conveniently located on main level. Upstairs, you'll find two generous bedrooms with storage, as well as a 4pc bathroom. The basement bonus space walks out to a large backyard , features garage access, additional storage, and customized shelving. Tenant to pay for utilities used (gas/hydro/water). Kindly provide 24 hour notice for showings. Preferred move in date is November 15 or later! (id:51382)
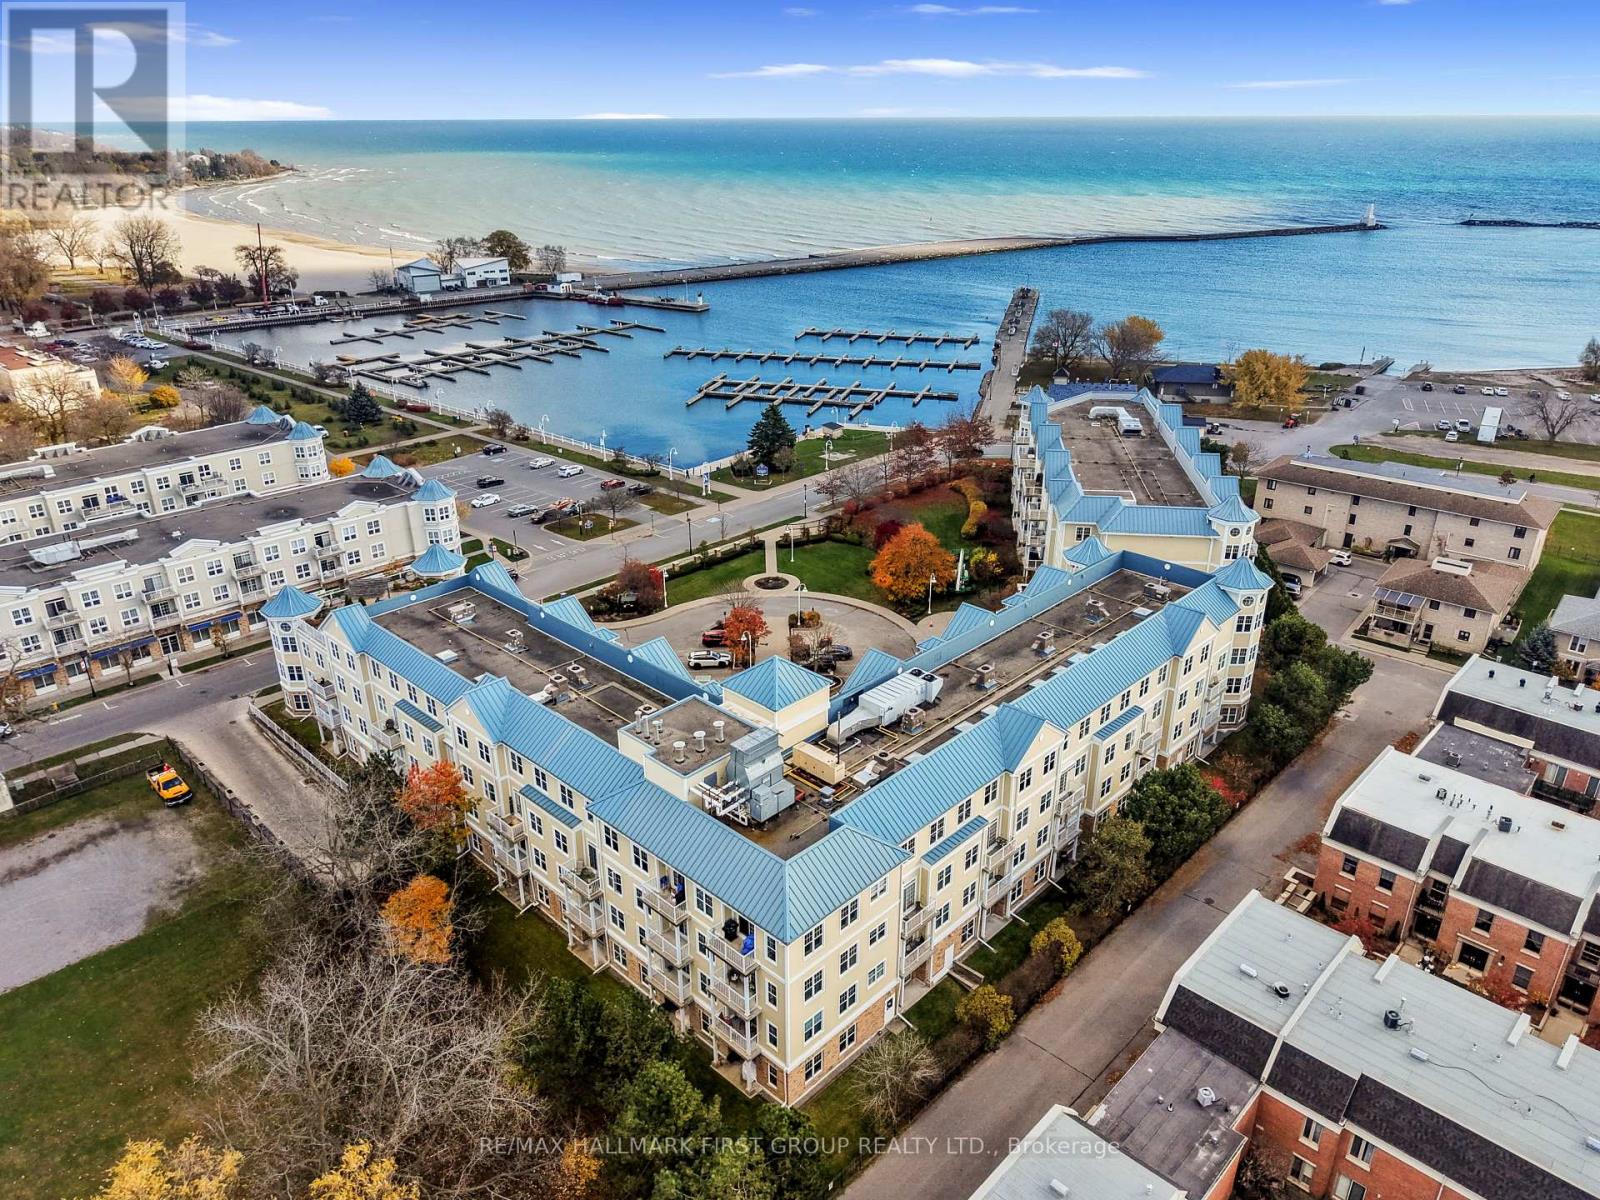
218 - 145 Third Street
Cobourg, Ontario
Enjoy the best of lakeside living in this beautifully situated 2-bedroom, 2-bathroom condo, just steps from Cobourg Beach and Marina. Offering picturesque water views and the ease of one-level living, this low-maintenance home is ideal for those seeking a relaxed lifestyle without compromising location or comfort. The bright, open-concept principal living space features a carpet-free layout, with a well-appointed living room highlighted by expansive windows and a walkout to the private balcony, the perfect place to enjoy the lake views. The adjoining dining area features a decorative ceiling medallion, creating an inviting space for everyday living and entertaining. The thoughtfully designed kitchen features stainless steel appliances, ceiling-height cabinetry and a breakfast bar with pendant lighting. The spacious primary bedroom offers a large window, dual closets and a private ensuite bathroom. A sun-filled second bedroom, additional bathroom and convenient in-suite laundry complete this well-designed layout. Enjoy an exceptional walkable lifestyle with Cobourg's vibrant downtown just steps away, offering boutique shops, local markets, cafés and restaurants, while Northumberland Hills Hospital is moments away. With the beach and marina at your doorstep and convenient access to Highway 401, this is an outstanding opportunity to enjoy carefree lakeside living in one of Cobourg's most desirable locations. (id:51382)
Lot 23 10 Concession
Kawartha Lakes, Ontario
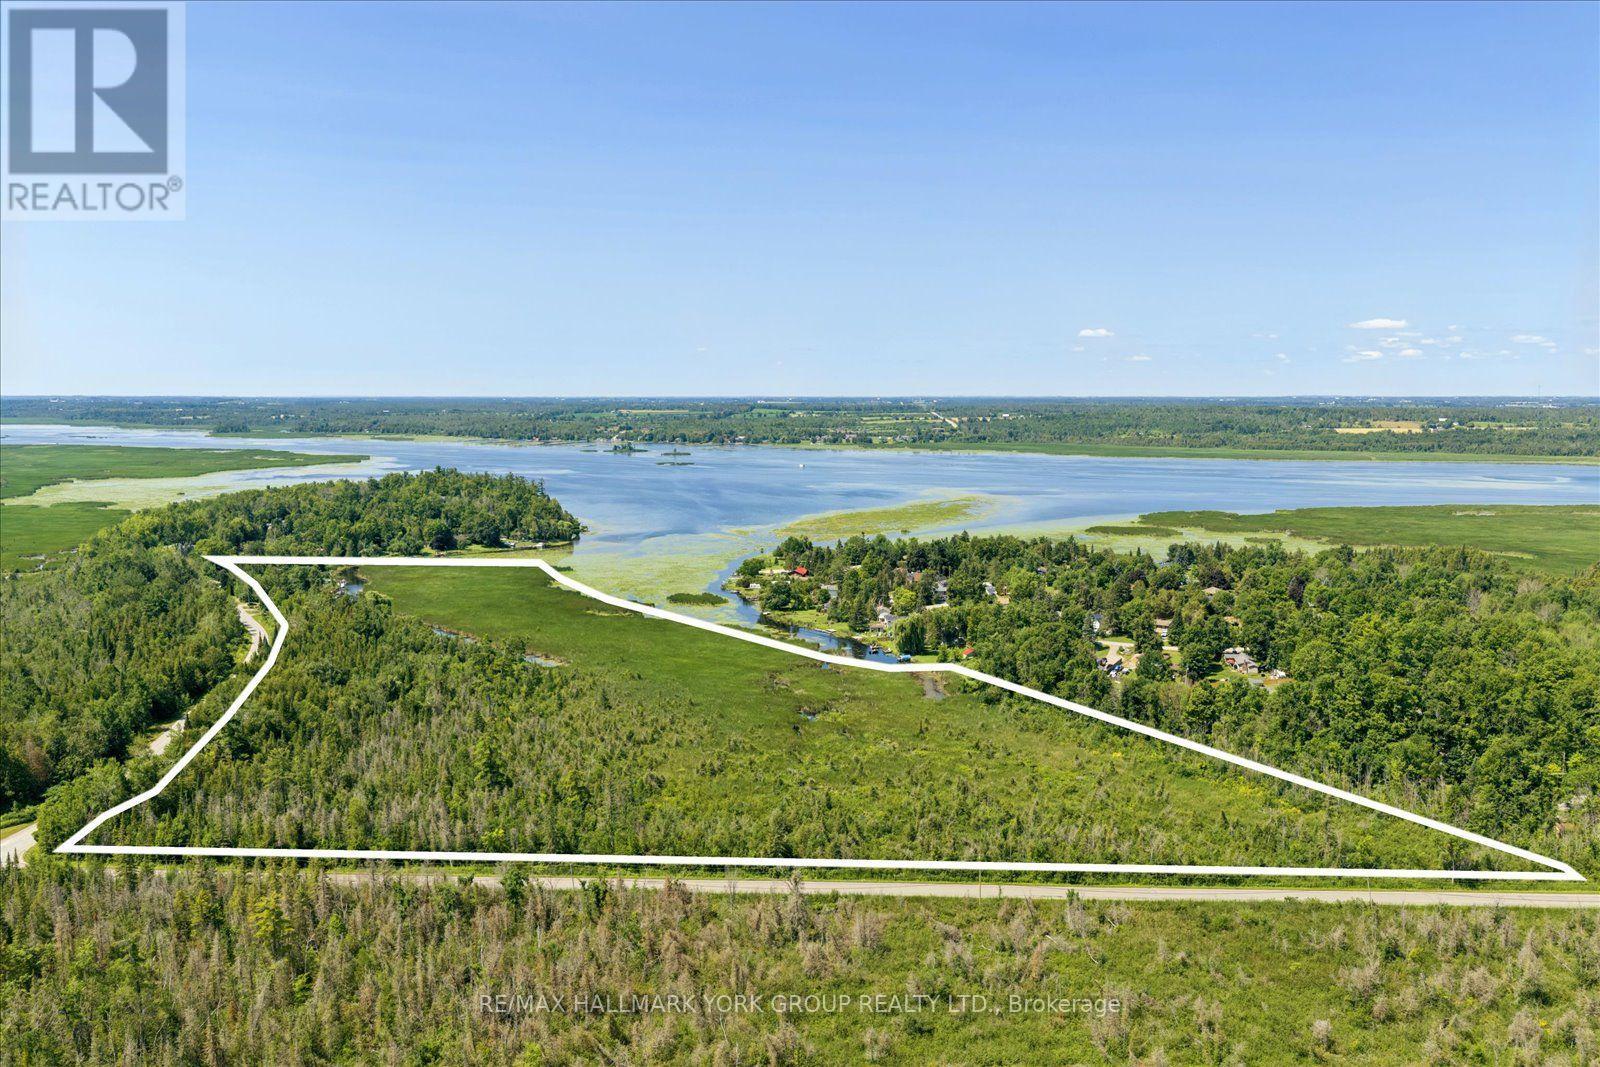
Discover An Extraordinary Opportunity To Own An Expansive Waterfront Parcel On Beautiful Pigeon Lake. Offering Approximately 18.33 Acres With An Abundance Of Direct Access To Pigeon Lake, This Remarkable Property Delivers Exceptional Privacy, Endless Natural Beauty, And Outstanding Recreational Potential. Accessible By Municipal Road, The Land Features A Diverse Waterfront Setting With Mature Forest, Wetlands, And Abundant Wildlife, Creating A Peaceful Escape For Nature Lovers, Hunters, Bird Watchers, And Outdoor Enthusiasts. Enjoy Boating, Fishing, Canoeing, Kayaking, And Exploring The Trent-Severn Waterway. Designated As Environmentally Protected Land, This Property Is Intended For Natural Enjoyment And Conservation, And Is Not Permitted For Residential Or Cottage Development. Whether You're Looking To Preserve A Natural Retreat, Enjoy A Private Recreational Escape, Or Invest In A Unique Waterfront Land Holding, Opportunities Like This Are Becoming Increasingly Rare. Experience The Best Of Kawartha Lakes On The Shores Of Pigeon Lake. (id:51382)
214 Cardinal Crescent
Welland, Ontario
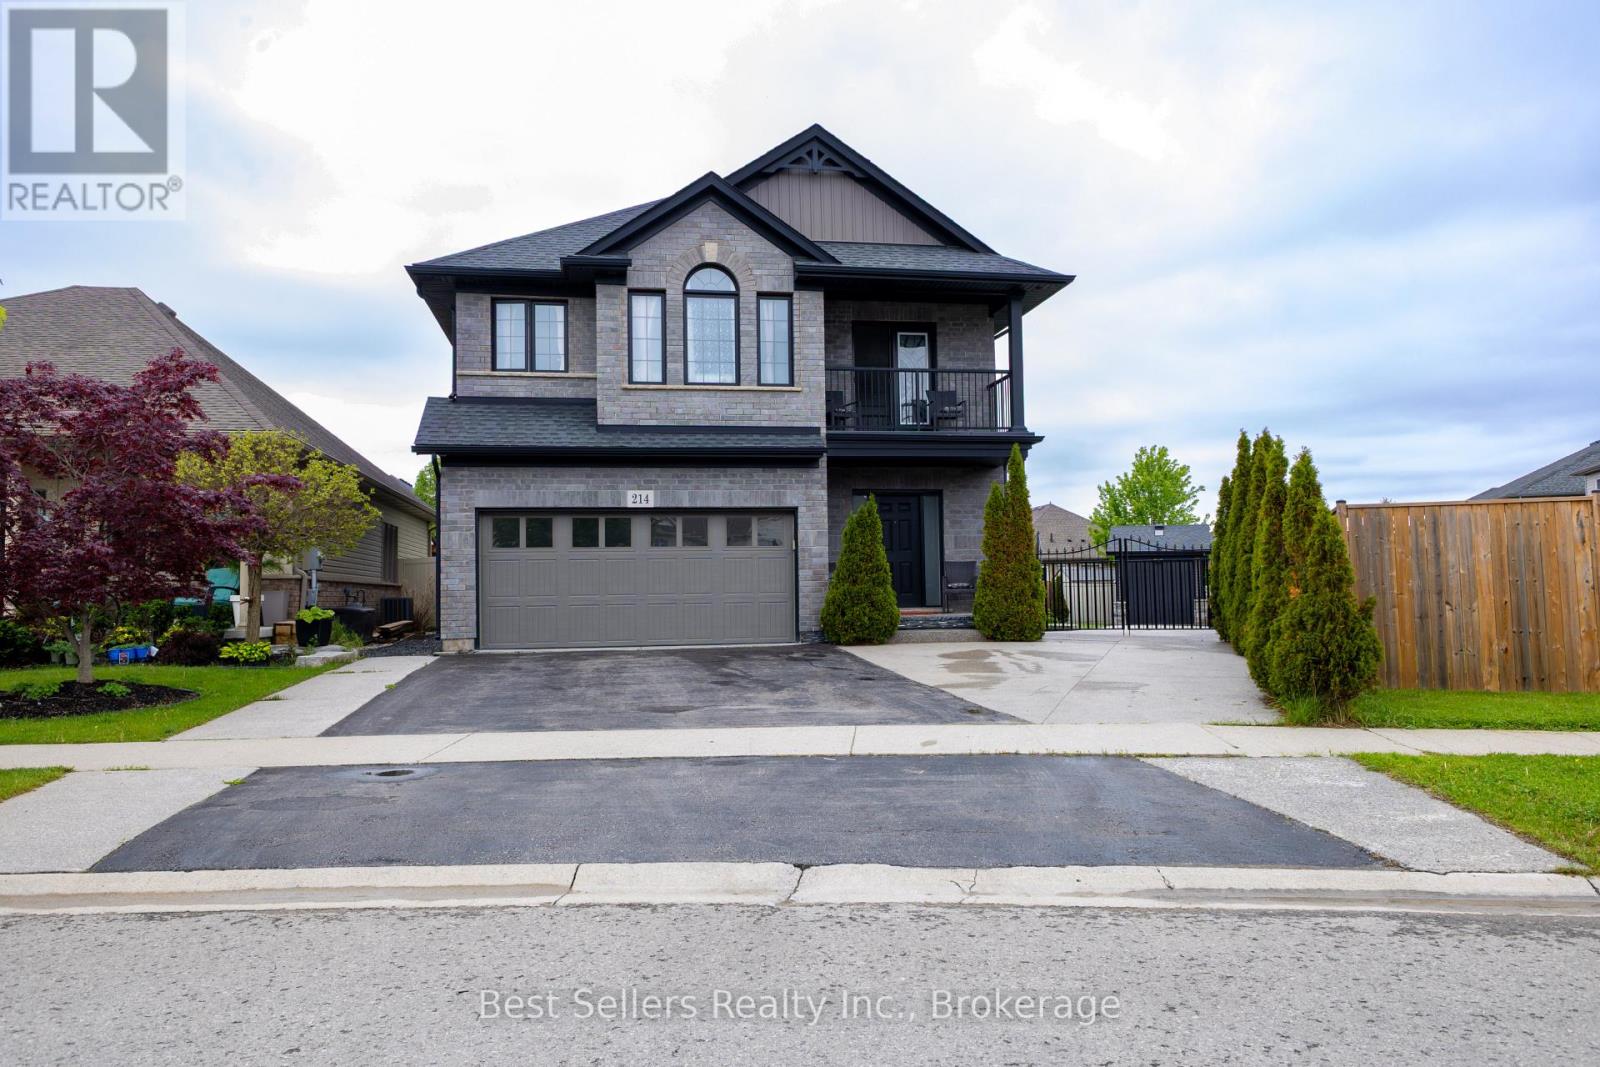
Welcome to this stunning 3 bedroom, + loft Harvest Estates home, built in 2016 and situated on a rare premium pie-shaped lot in the highly sought-after Coyle Creek neighborhood. Ideally located close to parks, golf courses, and top-rated schools, this beautifully maintained family home offers both comfort and functionality. The spacious kitchen features a stone backsplash, center island, and sliding doors leading to a beautiful stone patio and fully fenced backyard - perfect for outdoor entertaining. The open-concept living room is highlighted by a cozy gas fireplace with an impressive floor-to-ceiling stone feature wall. Additional features include a double car garage and a rare 3-car-wide driveway with iron gates extending into the backyard, providing access to an oversized shed - ideal for extra storage, hobbies, or workspace needs. The finished basement is designed for entertaining, complete with a spacious rec room, stylish bar area, and a stunning 3-piece bathroom. A fantastic opportunity to own a move-in-ready home in one of the area's most desirable family communities. (id:51382)
55 Sentinel Lane
Hamilton, Ontario
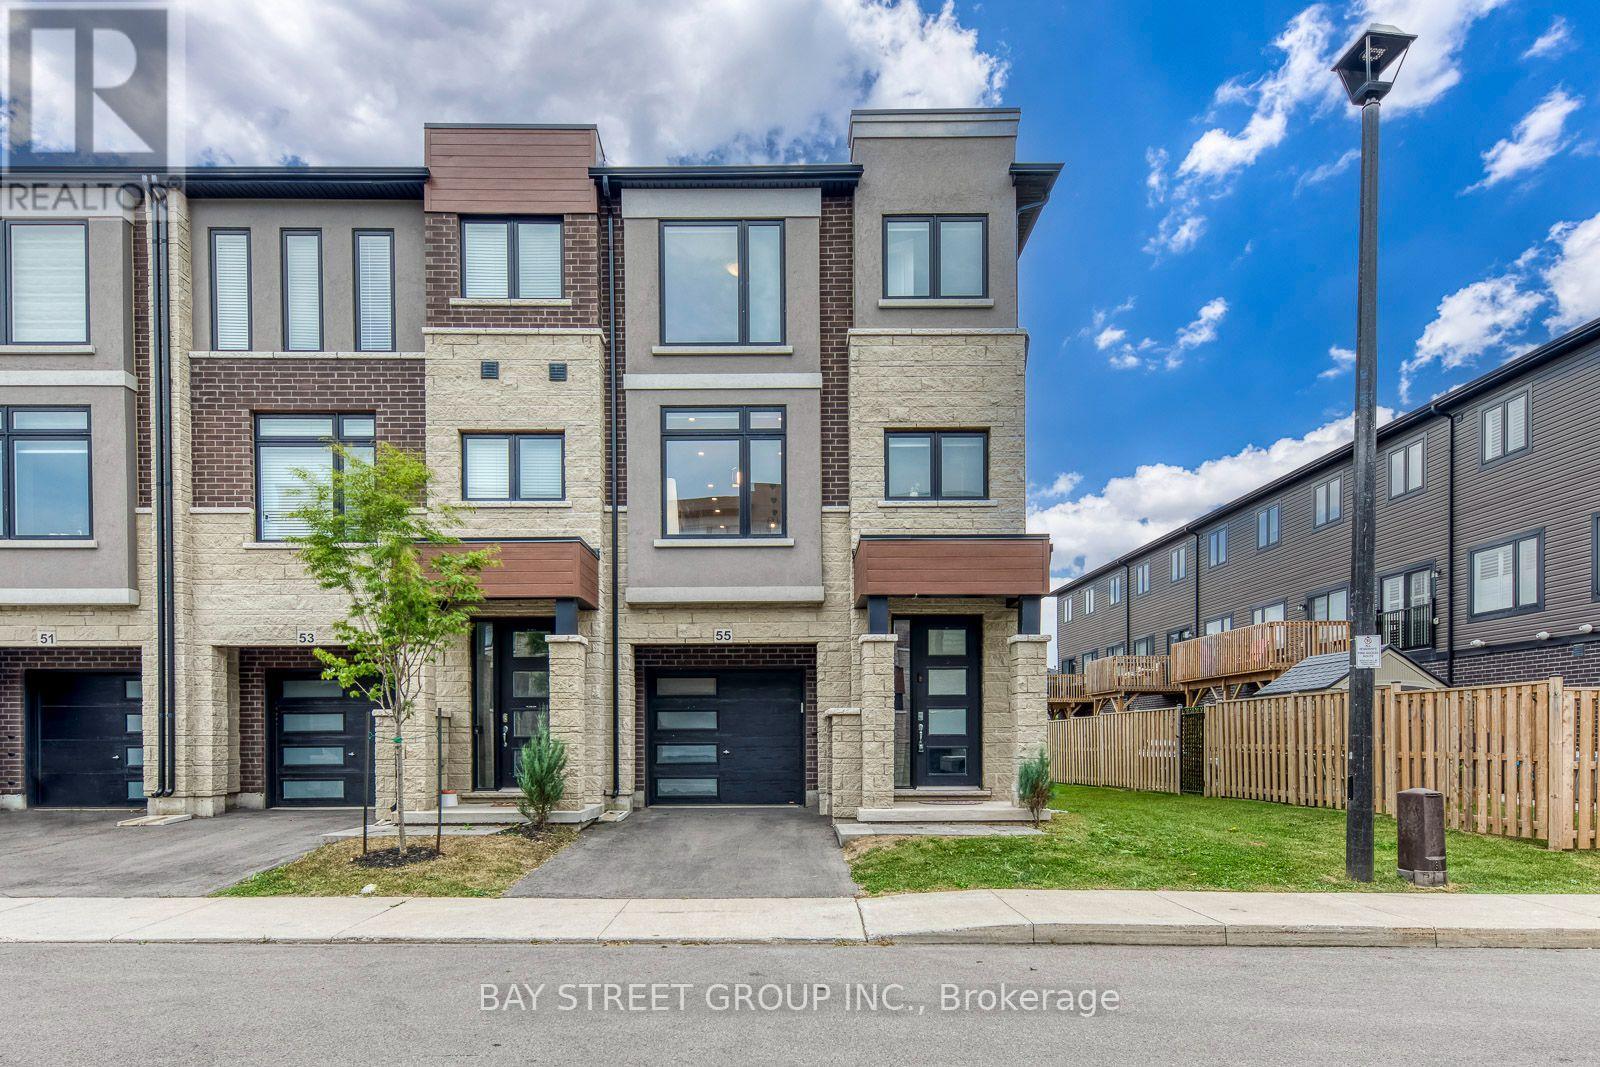
This Stunning Freehold, End Unit, 3-Storey Townhome With Walkout To Larger Fenced Yard In An Elite Neighborhood Offers An Exceptional Living Experience In One Of The Most Sought-After Areas. Impeccably Designed With Loads Of Upgrades Throughout, This Home Blends Sophistication With Functionality, Perfect For Modern Living. Spacious Layout: The Home Boasts Generous Living Spaces Spread Across Three Levels, Extra Large Windows For Natural Lighting, Ideal For Both Entertaining And Comfortable Day-To-Day Living. Walkout To Private Yard: Enjoy Direct Access To A Private Fenced Yard With Lightings, Composite Deck, And a Gazebo, Offering Space For Outdoor Relaxation Or Entertaining. Premium Upgrades: From High-End Finishes And Custom Cabinetry To Sleek Floors, No Detail Has Been Overlooked In Creating A Luxurious Living Environment. Elite Location: Situated In A Prestigious Neighborhood, Residents Enjoy Proximity To Top-Rated Schools, Fine Dining, Exclusive Shops, Community Center, Library, And Convenient Transportation Links. Whether You're Looking For A Stylish Urban Retreat Or A Family Home With Room To Grow, This Townhome Offers The Perfect Blend Of Elegance And Practicality. (id:51382)
206 - 30 Bridge Street W
Kitchener, Ontario
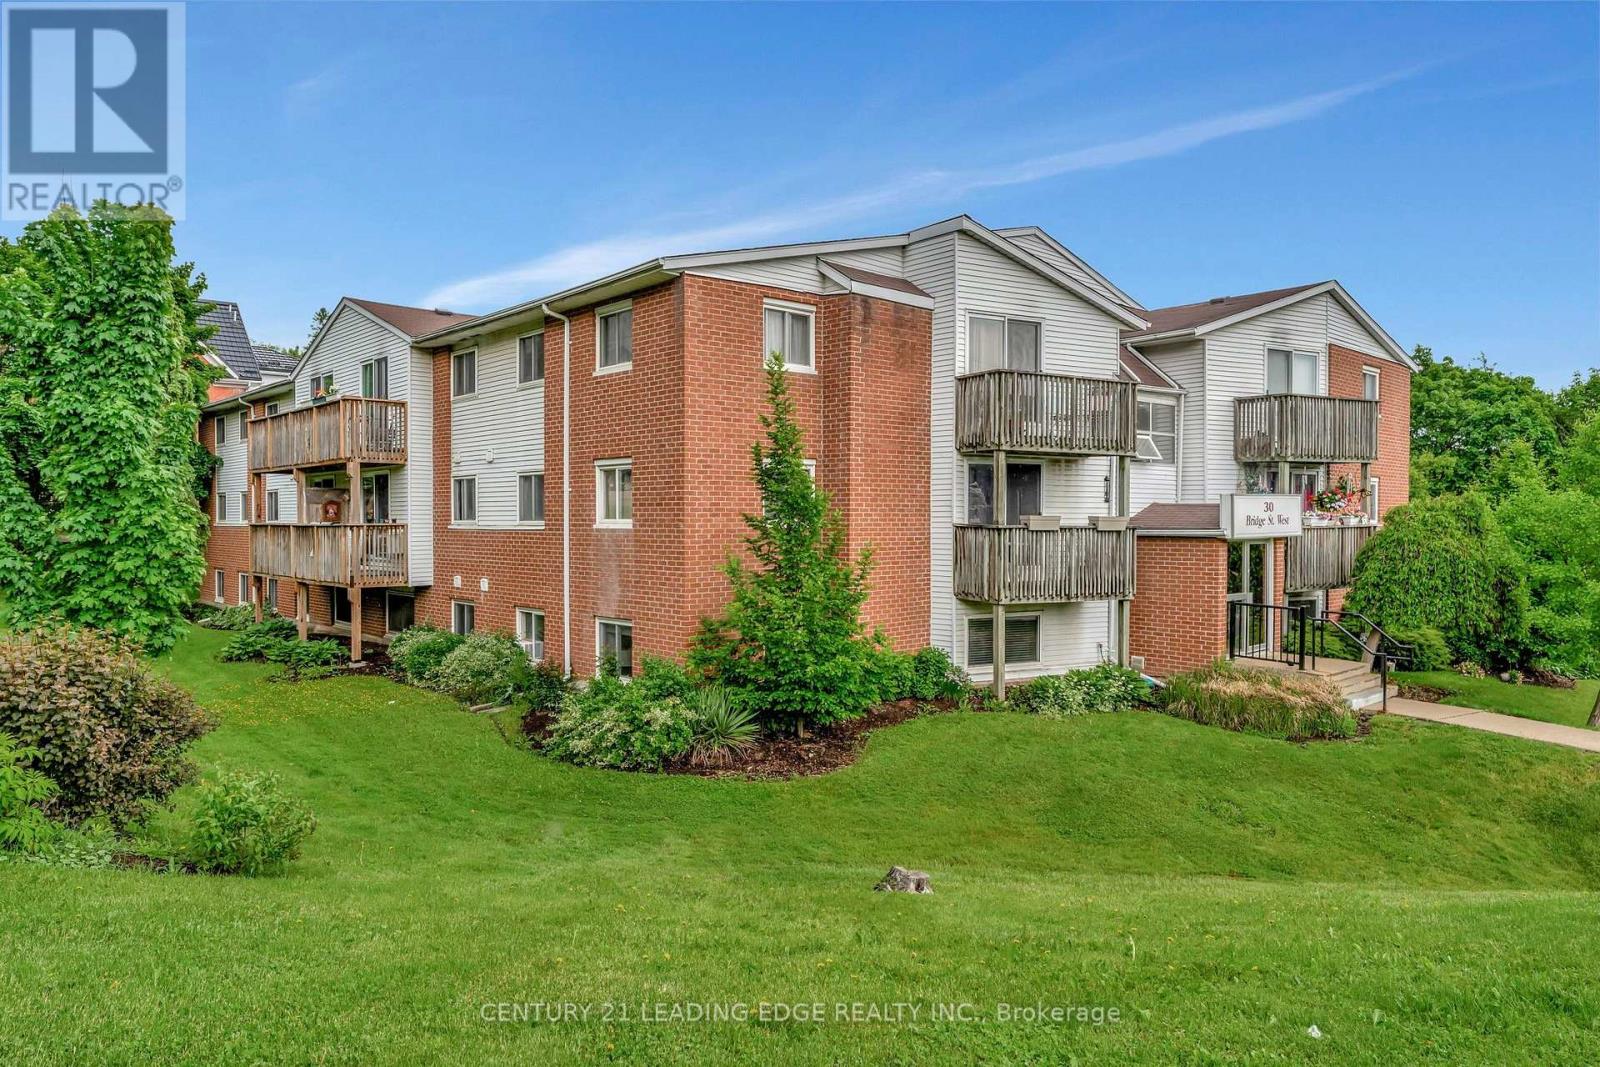
If you're looking for a 40-storey glass tower with a rooftop infinity pool, a fancy concierge, and amenities you'll probably use twice a year, this is NOT for you. But if you're looking for a home where the bedrooms actually fit more than just a bed, you might want to keep reading. Welcome to Unit 206 at 30 Bridge Street W, tucked into Kitchener's established Bridgeport neighbourhood. No extravagant promises here. Just two generously sized bedrooms, an open concept living and dining area, and approximately 800 sq. ft. of thoughtfully used space. Revolutionary? Apparently, in today's condo market. Updated flooring, fresh neutral finishes, and a carpet-free interior make this home feel clean, bright, and ready for its next chapter. Large windows bring in plenty of natural light, while a private balcony overlooking the courtyard offers a little outdoor escape of your own. In-suite laundry? Yes. Dedicated parking? Also yes. The everyday conveniences that aren't particularly exciting until you don't have them? Covered. Step outside and you'll find the charm of an established neighbourhood, with local parks, trails, shops, and transit nearby. Is this the most extravagant condo in Kitchener? Probably not. But for someone looking to enter the market, simplify their lifestyle, or finally stop paying someone else's mortgage, it might be exactly what they've been searching for. NOTE: When you visit, don't rush through the bedrooms. Take a moment to appreciate the space. A home office, a guest room, or simply somewhere to close the door and enjoy a little peace. Sometimes luxury isn't about having more amenities. It's about having more room to live. (id:51382)
27 Dawson Drive
Kincardine, Ontario
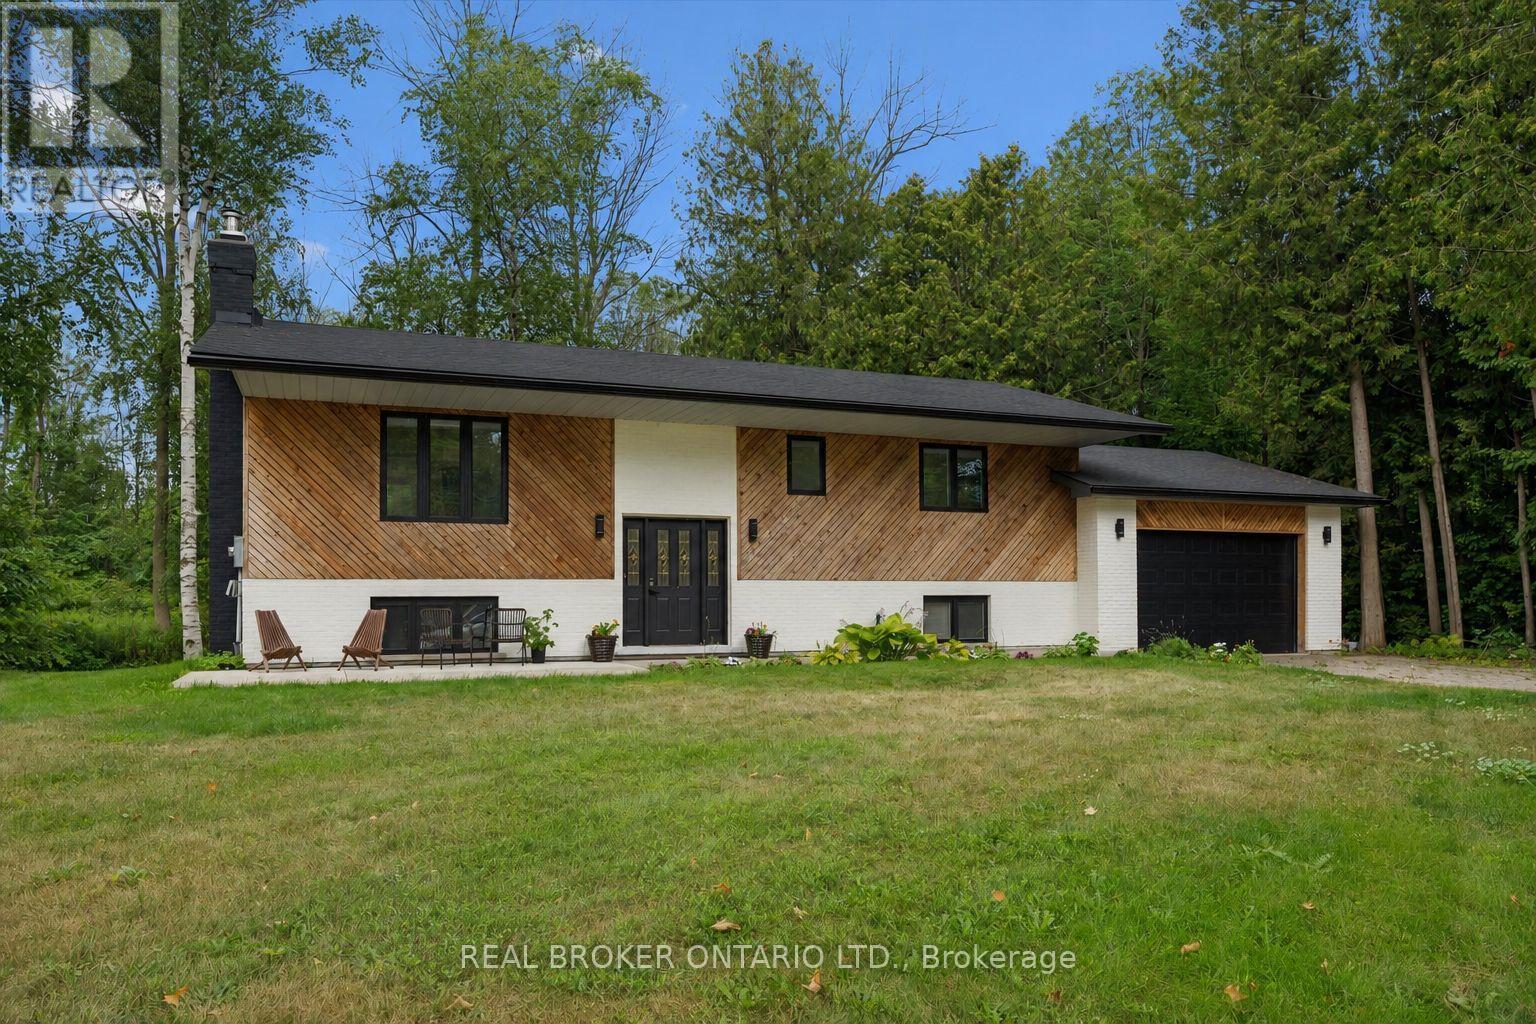
Welcome to 27 Dawson Drive, set on a nearly half-acre lot just north of Kincardine, featuring a detached Garage/Workshop with Hydro and offering an exceptional blend of privacy, comfort, and refined "Country Living". This beautiful Raised Bungalow is ideally located just minutes from town, a short stroll from a quiet sandy beach, and steps from the KIPP Trail - providing a peaceful lifestyle without sacrificing convenience. The bright, welcoming Main Floor is filled with natural light and features a spacious Living Room, an updated Kitchen and Dining space with access to a backyard Deck, three well-appointed Bedrooms, and a 5-pce Bathroom. The finished Basement expands the living space with a generous Rec. Room, an additional Bedroom or Home Office, another 3-pce Bathroom, and dedicated Laundry and Storage areas. Outdoors, mature trees and attractive landscaping create a private setting with plenty of room to enjoy. An attached 20' x 25' Garage, the detached 20' x 21' Garage/Workshop with Hydro, and two spacious driveways provide exceptional parking, storage, and workspace. With generous living space, excellent Garage/Storage capacity, and an amazing location near Lake Huron and walking/hiking trails, 27 Dawson Drive presents a wonderful opportunity to experience a relaxing lifestyle while remaining close to all that Kincardine has to offer. (id:51382)
117 Beland Avenue S
Hamilton, Ontario
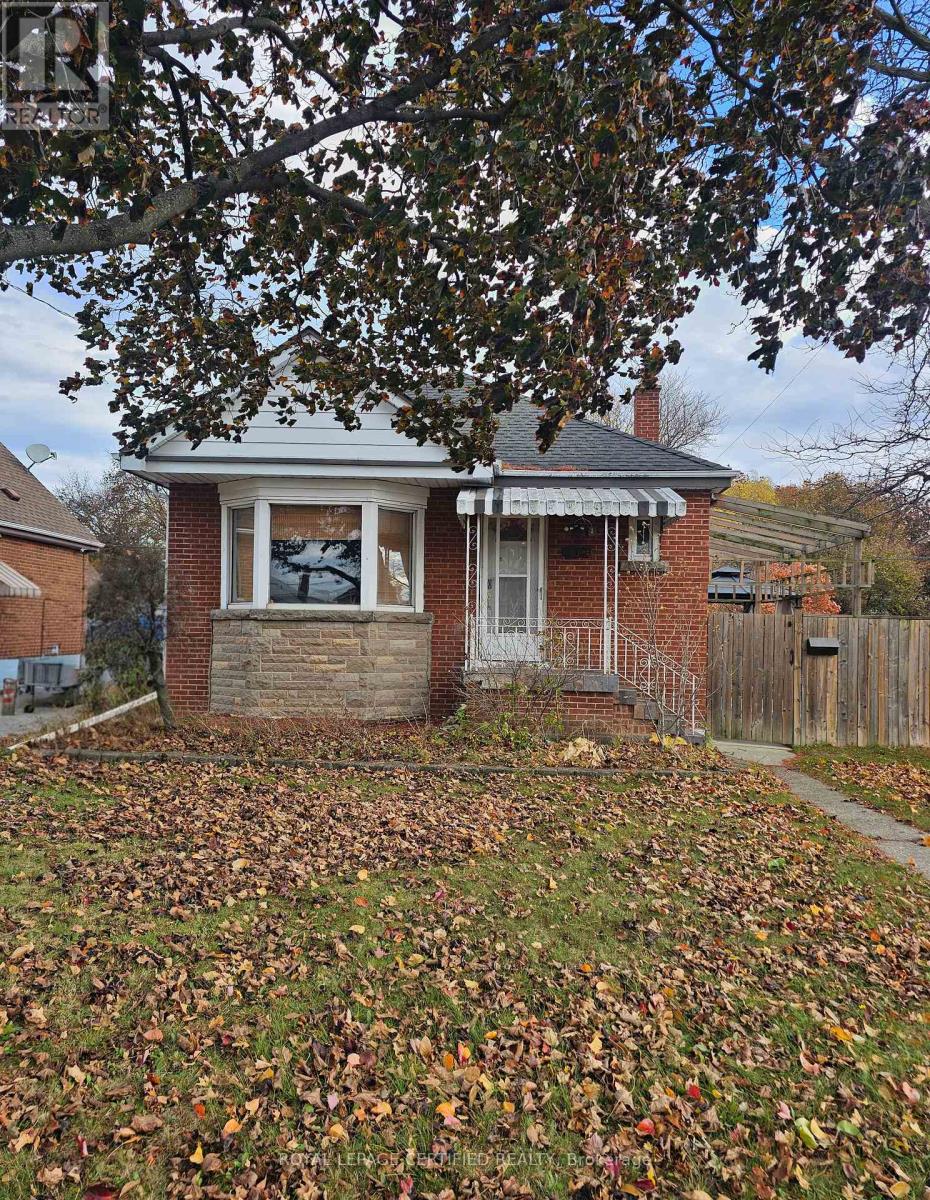
Welcome to 117 Beland Ave South! This beautiful detached bungalow features 3 bedrooms and has been professionally renovated with modern upgrades and finishes. Enjoy hardwood flooring throughout, an open-concept kitchen with induction range, and a spacious living room featuring a bright bay window. Shared laundry is available for added convenience. Main floor only for lease. Utilities are extra, with the main-floor tenant responsible for 70% of the total utility costs. One parking spaces are available for the main-floor tenant in the driveway. Garage parking is not included. (id:51382)
1 - 43 Manitoba Street
Bracebridge, Ontario
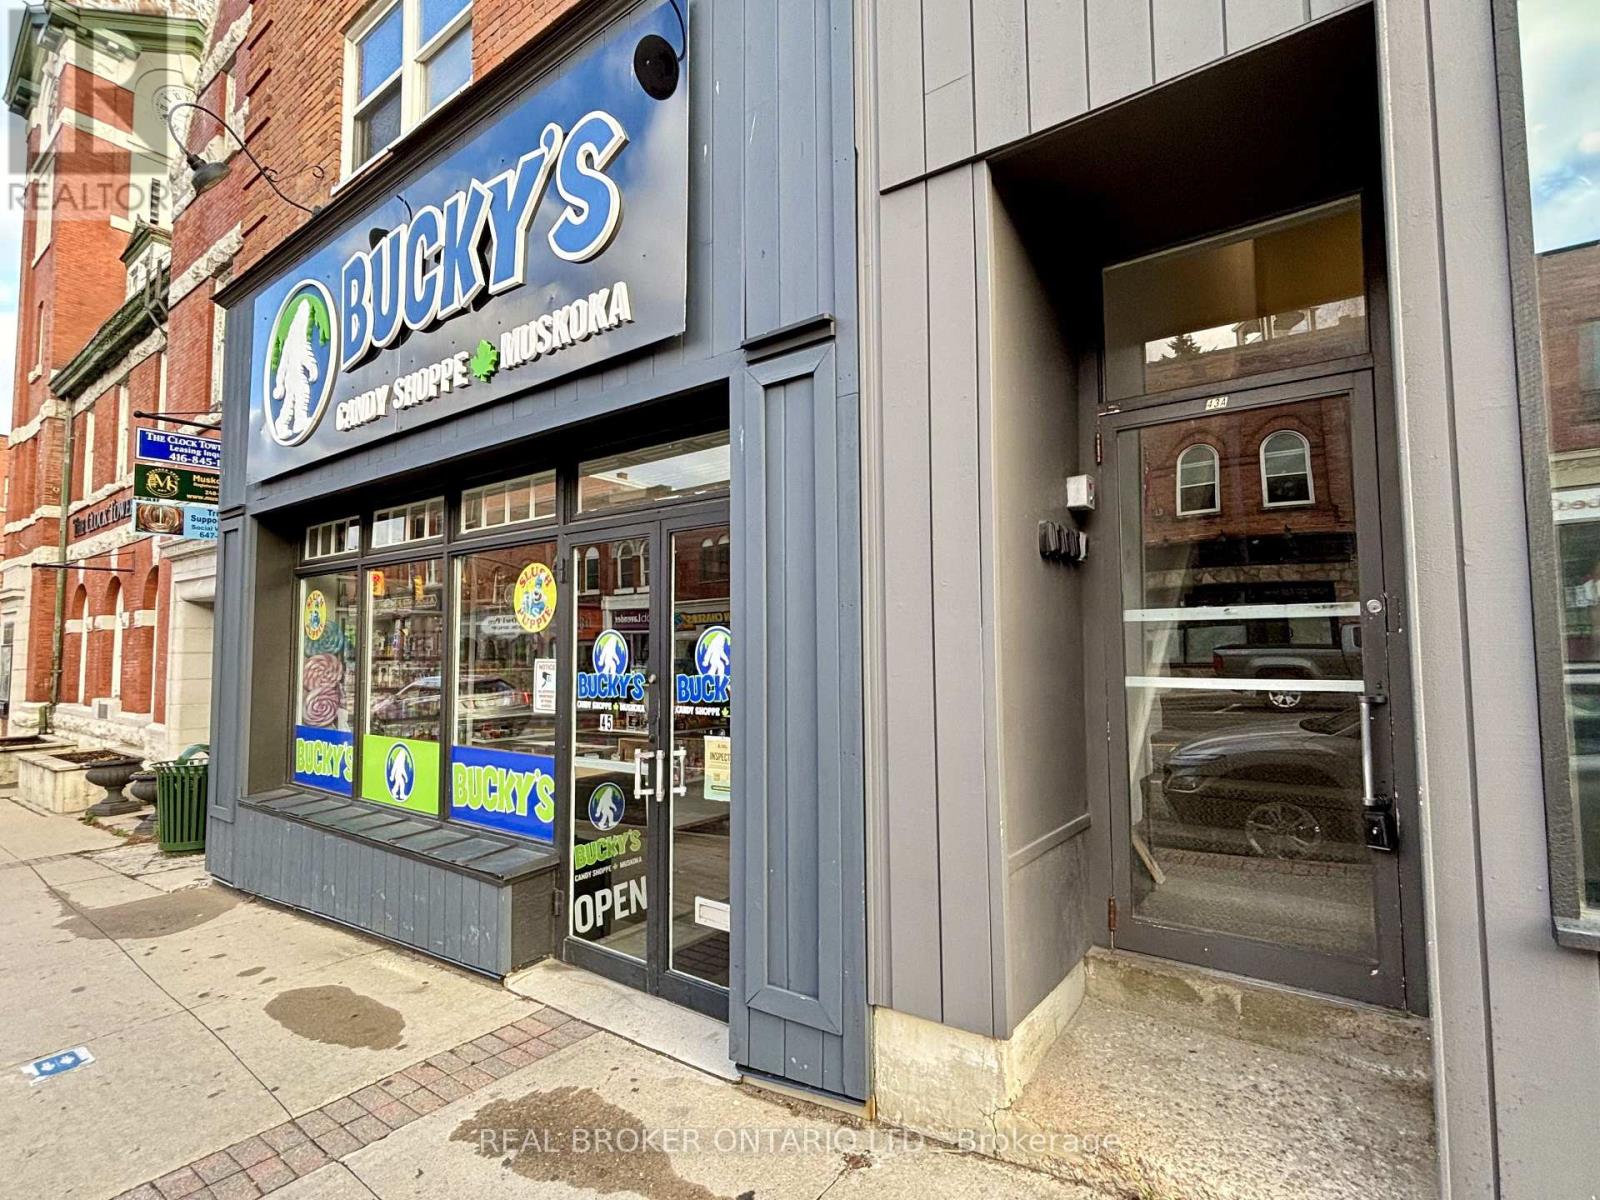
DOWNTOWN BRACEBRIDGE - with festivals and events at your doorstep! Enjoy living above the shops on Manitoba Street. This executive 2 bedroom apartment is ideally located in the heart of Bracebridge, with views of the Muskoka River from the bedrooms. Offering a desirable combination of location, convenience and recent updates, this apartment is perfect for AAA+ tenants looking to enjoy all the area has to offer. Both bedrooms feature a closet and large window. Plus additional storage with two more large storage rooms within the apartment, and 2 closets in the front hallway. Recent improvements completed in 2024 include a renovated 4-piece bathroom, new refrigerator, new stove and new hot water tank. No carpet either! Additional features include two exclusive-use parking spaces and shared coin-operated laundry conveniently located within the building. Main entrance is accessed at 43 Manitoba St. Enjoy being among downtown shops, restaurants, cafés and local amenities, with the charm and convenience of downtown Bracebridge right outside your door. Rent is $2,100 plus 100% hydro in tenant's name. Prospective tenants must submit a completed rental application prior to scheduling a viewing. Excellent credit, AAA+ credit standing, verifiable income and strong rental references required. (id:51382)
61 Champlain Boulevard
Kawartha Lakes, Ontario
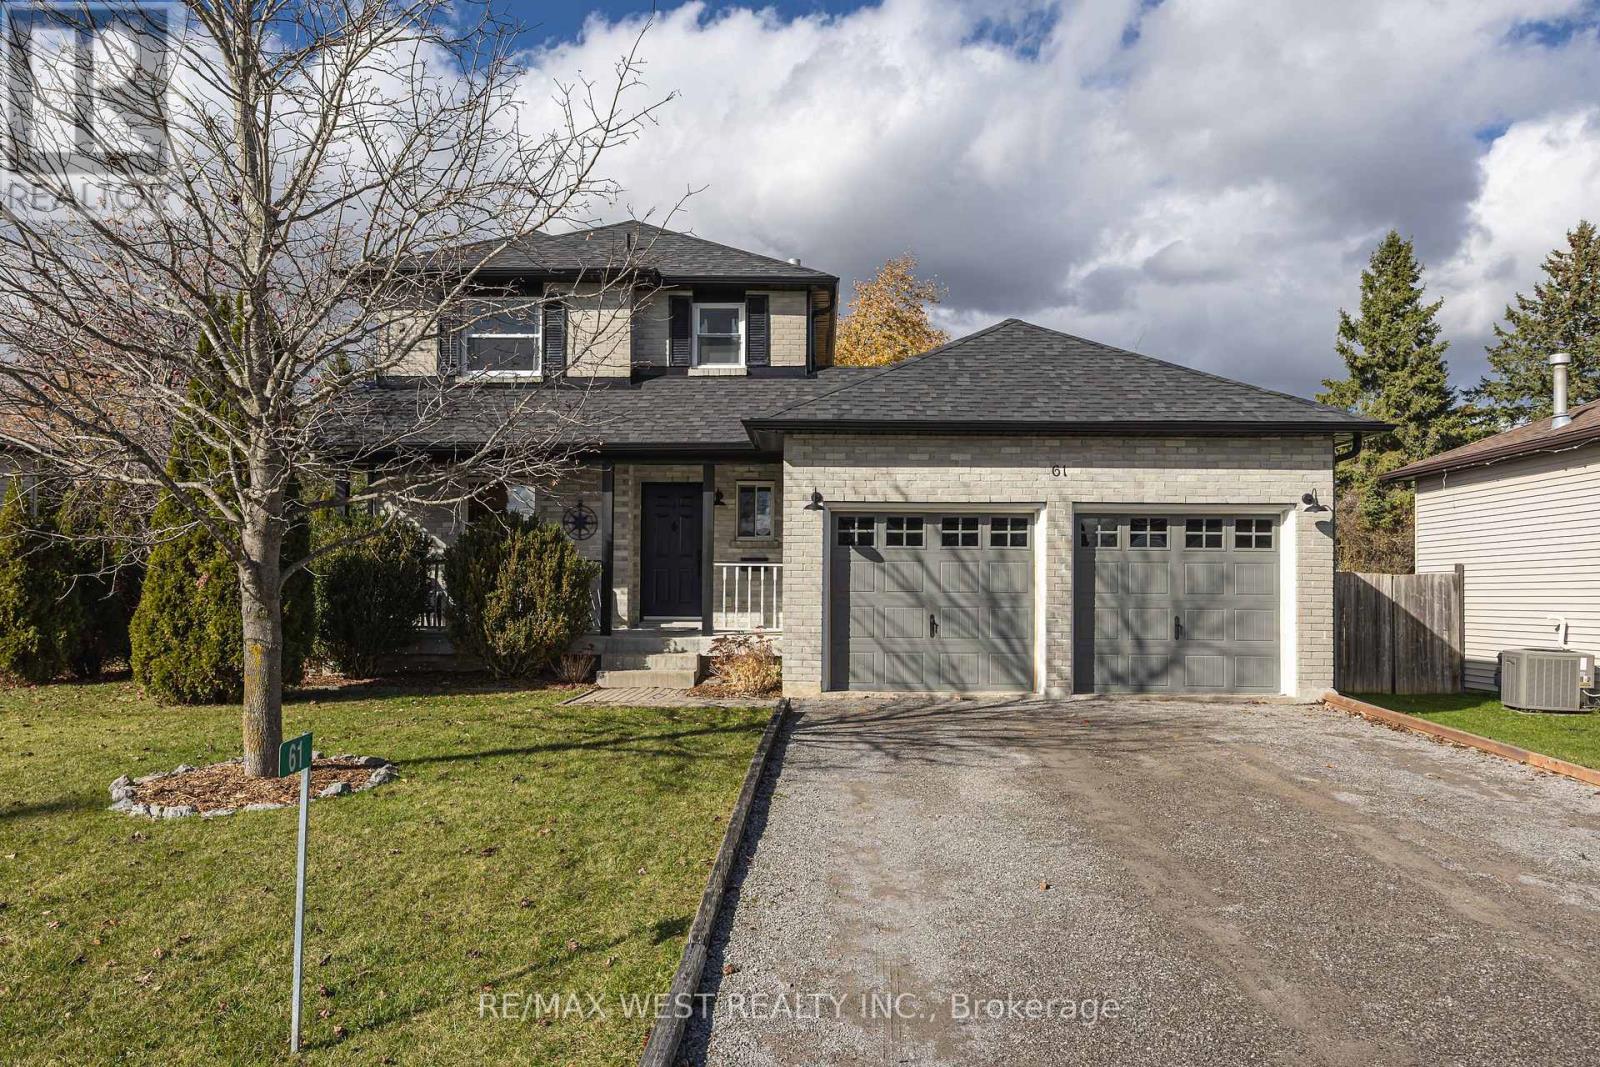
Welcome to 61 Champlain Boulevard, nestled in the family-friendly community of Springdale Gardens in Lindsay! This charming home offers the perfect blend of comfortable living, outdoor enjoyment and small community charm, all while keeping you close to the conveniences of town. Featuring 3 bedrooms and 2 bathrooms, this home offers a functional layout with a welcoming living room, an eat-in kitchen and a walkout to a spacious rear deck that is perfect for summer barbecues, entertaining or simply relaxing outdoors. The upper level features three bedrooms and a 4-piece bathroom. The full basement offers additional potential, complete with a rough-in for a third bathroom, ready for your future ideas. Enjoy the fully fenced backyard, ideal for children, pets and outdoor gatherings. Just steps from a community park and playground, and with the Conservation Trail conveniently located at the bottom of the street, outdoor recreation, biking and hiking are right at your doorstep. Experience the feeling of living away from the hustle and bustle while enjoying easy access to Lindsay's everyday amenities. A wonderful opportunity to enjoy comfortable family living in a welcoming neighborhood! (id:51382)
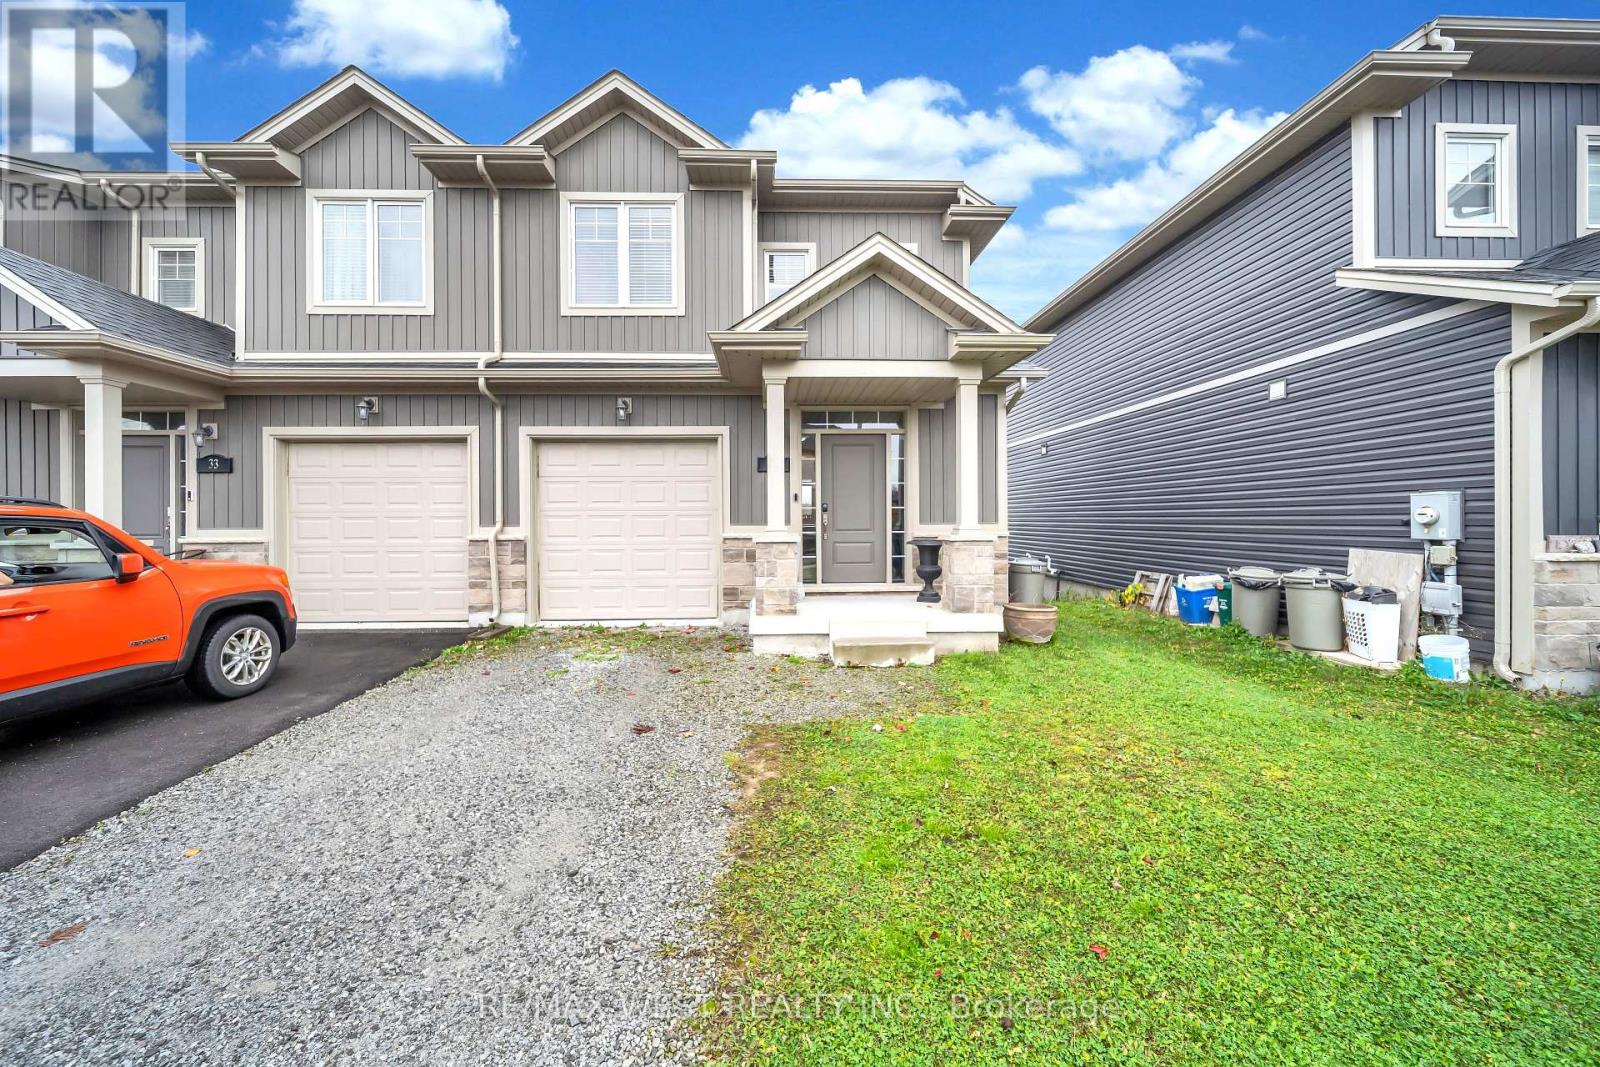
31 Lamb Crescent
Thorold, Ontario
**Welcome to this beautifully Freehold Townhome in Thorold!** Featuring a bright, open-concept layout with 9-foot ceilings on the main floor, this home offers modern finishes and functional living space throughout. Ideally located close to all major amenities, Niagara College, and just a 10-minute drive to Niagara Falls. An excellent opportunity for homeowners, investors, or multi-generational families seeking comfort, convenience, and income potential! *Some photos are virtually staged. (id:51382)
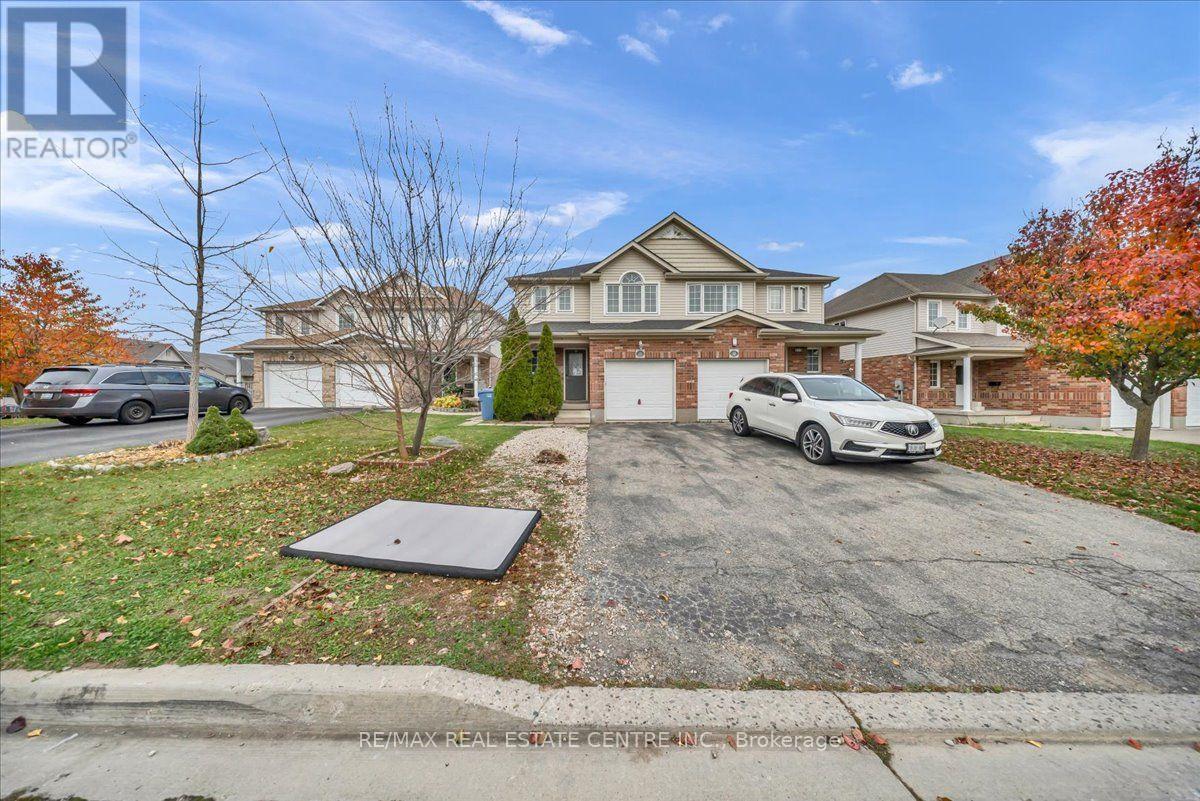
35 Dougall Street
Guelph, Ontario
Welcome to 35 Dougall Street, Guelph! Beautifully updated semi-detached home featuring 3 spacious bedrooms, 3.5 bathrooms, and a legal basement apartment with a separate walkout entrance-an excellent opportunity for additional rental income or extended family living. Enjoy a fully renovated kitchen, fresh paint throughout, new upstairs flooring, and stylish pot lights. The spacious deck is perfect for outdoor entertaining and relaxation. Conveniently located close to schools, library, recreation center, public transit, shopping, and many other amenities. A fantastic opportunity for homeowners and investors alike. Don't miss it! (id:51382)
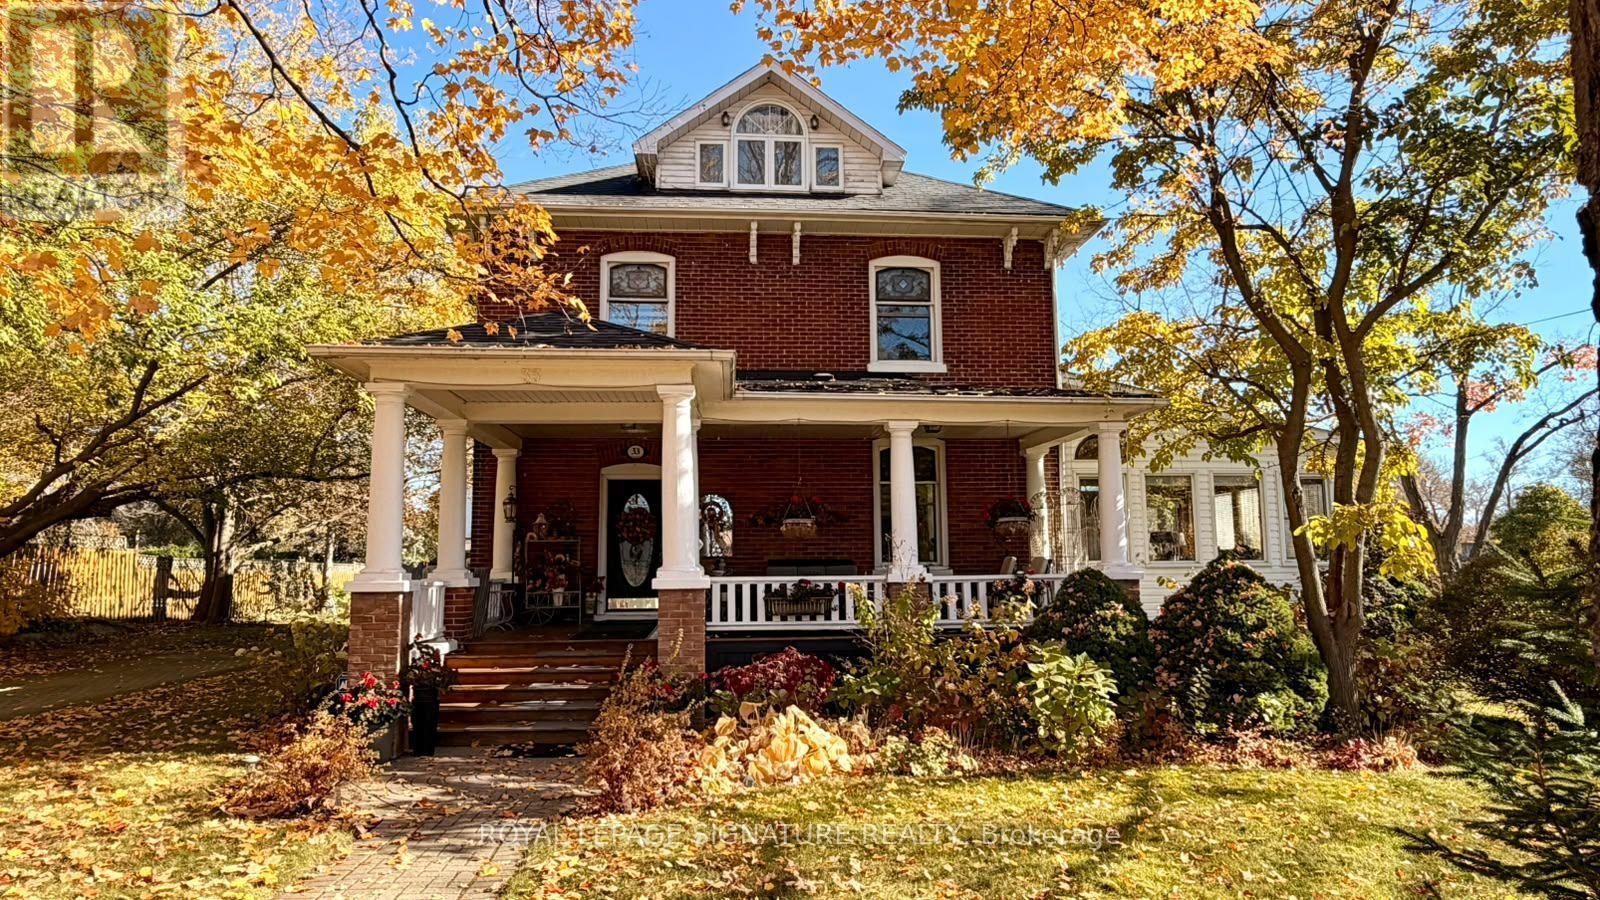
33 Division Street
Cramahe, Ontario
Welcome to this magnificent c.1870 Victorian residence, set on a beautifully landscaped corner lot in the heart of Colborne (South of the Big Apple Restaurant, off the 401). One of the village's largest and most recognizable century homes, this impressive property offers a rare combination of historic character, generous living space, and exceptional grounds, all within walking distance of downtown shops, restaurants, and amenities. Approached by an interlocking brick driveway with access from both Division and Creek Streets, the home immediately impresses with its grand front veranda, classic Doric columns, decorative brackets, and striking red brick exterior. Inside, original details including stained glass accents, hardwood flooring, oversized baseboards, glass door knobs, extensive wood trim, and nearly 10-foot ceilings reflect the craftsmanship of a bygone era. The updated kitchen serves as the heart of the home, featuring Corian countertops, stainless steel appliances, a centre island with breakfast bar, and a bright dining area overlooking the gardens. Formal living and dining rooms provide elegant spaces for entertaining, while the sunroom, complete with a gas fireplace and walls of windows, offers a comfortable retreat throughout the seasons. The second floor features three spacious bedrooms, including a primary suite with a charming bay window, along with a large bathroom and convenient laundry area. A spiral oak staircase leads to the third-floor retreat, offering a fourth bedroom, gas fireplace, skylights, a Palladian dormer window, ensuite bath, and abundant storage. Beyond the home itself, the grounds are equally impressive. Mature trees, black walnut groves, perennial gardens, expansive lawns and landscaped outdoor spaces create a private park-like setting. A substantial two-storey carriage house accommodates five vehicles and includes a loft above, ideal for storage, a workshop, studio, or hobby space. Home inspection report available upon request. (id:51382)
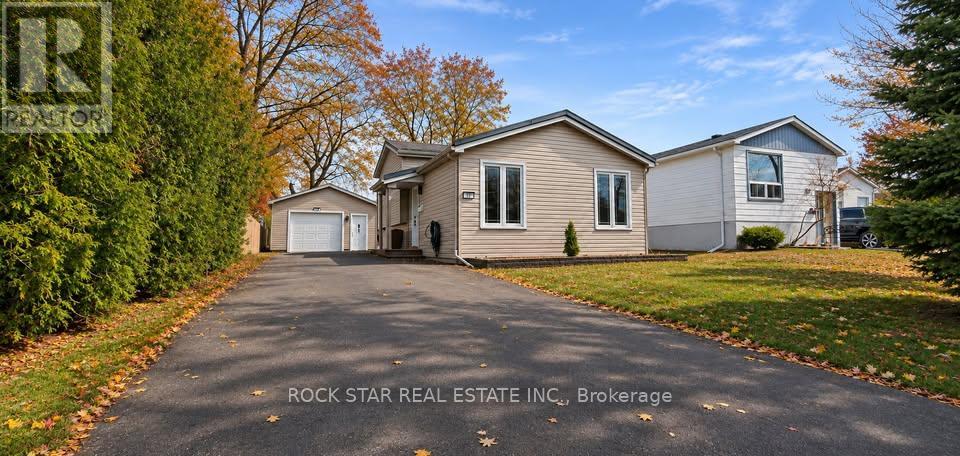
19 Lamb Court
Hamilton, Ontario
**Entire House for Rent + Detached 1.5-Car Garage!** Welcome to this well-maintained backsplit located in a family-friendly neighbourhood! This home offers 2 bedrooms, 1.5 bathrooms, and a bright, open-concept main floor. The spacious eat-in kitchen features stainless steel appliances, while the lower-level family room provides additional living space and a convenient powder room. A standout feature is the detached 1.5-car garage, complete with heat and hydro, perfect for extra storage, a workshop, or hobby space. Enjoy walking distance to schools, parks, public transit, and everyday amenities, with easy access to both the Mountain accesses and major highways. A great opportunity to rent an entire home with the added bonus of a versatile detached garage! (id:51382)
245 First Avenue
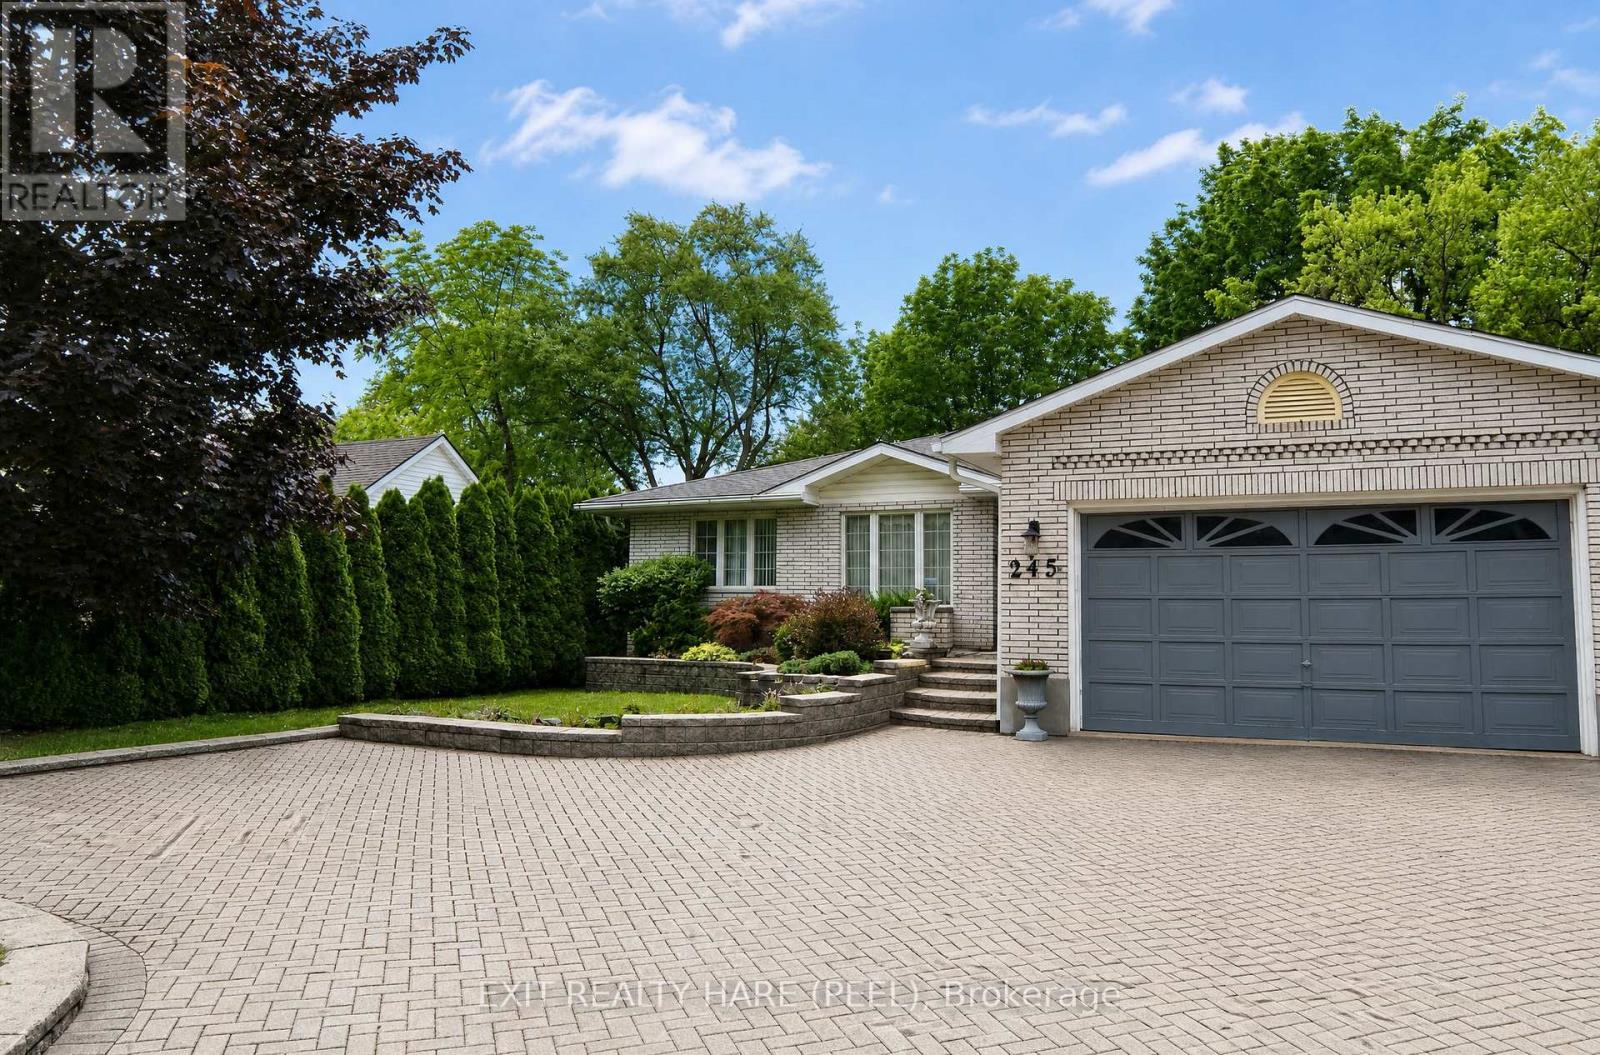
Welland, Ontario
Open house this Sunday November 15th from 2-4 pm. Welcome to this beautiful, spacious custom built bungalow sitting on a desirable 60 ft by 204 ft lot. Open concept layout and a carpet free home provides ample space for a growing family. Separate living room at foyer entrance can be converted to a bedroom as per builder floor plans. The huge family room with vaulted ceiling and skylights for extra sunlight is combined with a good size dining room that is great for entertaining. The updated kitchen has cambria countertops, S/S appliances, a centre island and a breakfast area with extended floor to ceiling cabinetry. This home has it all with some extra highlights such as in ground sprinkler system in front and backyard, a powered shed with open door to the back, a 2 car garage with a drive through/lift door accessible to backyard, a small pond with a waterfall in backyard, a separate entrance leading to the basement, a pergola in the backyard, a 3 season solarium and a cold cellar in the basement. This home offers the potential to create a second dwelling unit with a separate entrance to the basement as well as a 3pc washroom in the basement, a huge rec room with a gas fireplace, 2 bedrooms and an opportunity to create a kitchen and second laundry unit in the basement. The basement also has additional rooms for an office and exercise room. One of the show stoppers of this home is the 3 season solarium that overlooks a huge private backyard surrounded by mature trees. Great for entertaining and gardening. Your oasis awaits! Shingles (2015). (id:51382)
321 Raymond Road E
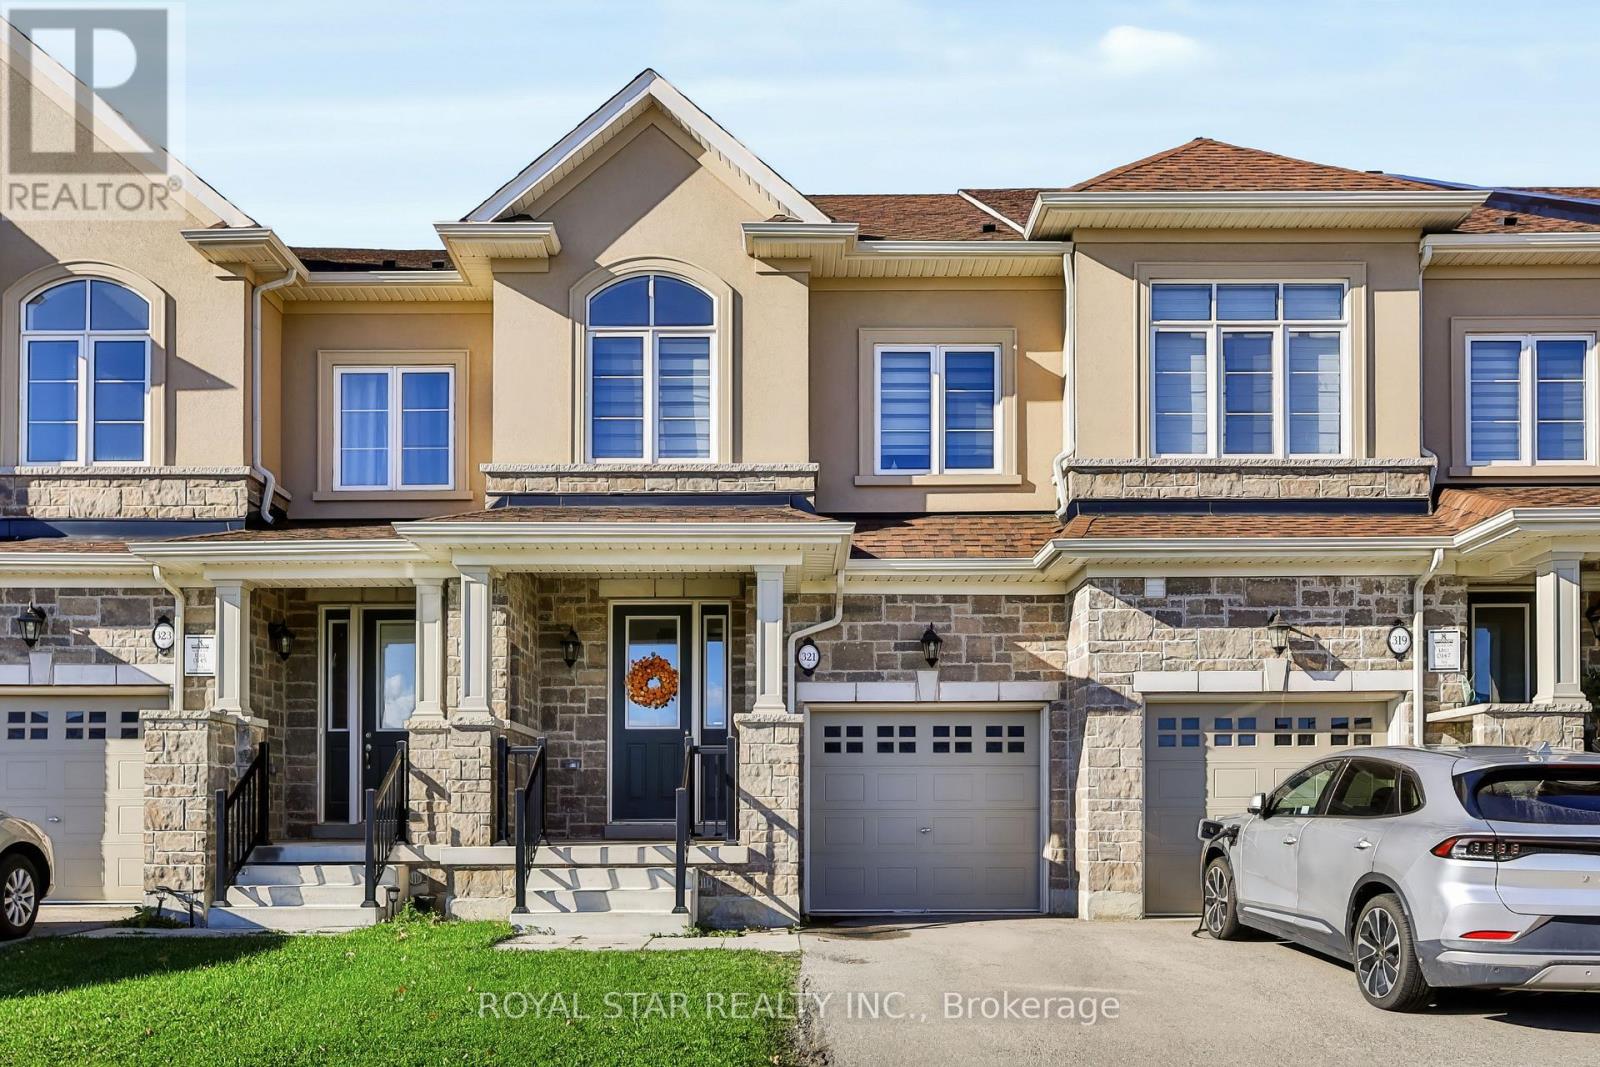
Hamilton, Ontario
Welcome to your beautiful newly built Rosehaven freehold Executive Townhome situated on a 105' Deep Lot finished with Stone & Stucco in the heart of Meadowlands Ancaster. Built in 2023, this home has been designed with a modern layout including a bright open concept & elegant finishes throughout. On the Main Floor, you will find Stained Engineered Hardwood Floors & Matching Stained Staircases, Upgraded SS Appliances & Stone Countertops, and a Kitchen Island overlooking the Living Room & Breakfast Area that walks out to a large backyard suited perfectly for family gatherings. The Second Floor offers a Master Retreat w/ a large WIC & a spa like ensuite, a Second spacious Bedroom, 3Pc Bath, and your own office space that can be converted to a 4th bedroom. Bonus 3rd Floor with a Large Bedroom w/ it's own ensuite bath, a WIC and a walkout to your balcony for a morning coffee or an evening toast, making it an ideal guest space or a 2nd Master Bedroom. That's right, each bedroom has it's own bathroom! This home is perfectly situated minutes from the 403, schools, parks, trails, and the Golf Links Shopping Centre. This is a home that will check all of your boxes & more! (id:51382)
2606 - 91 John Street N
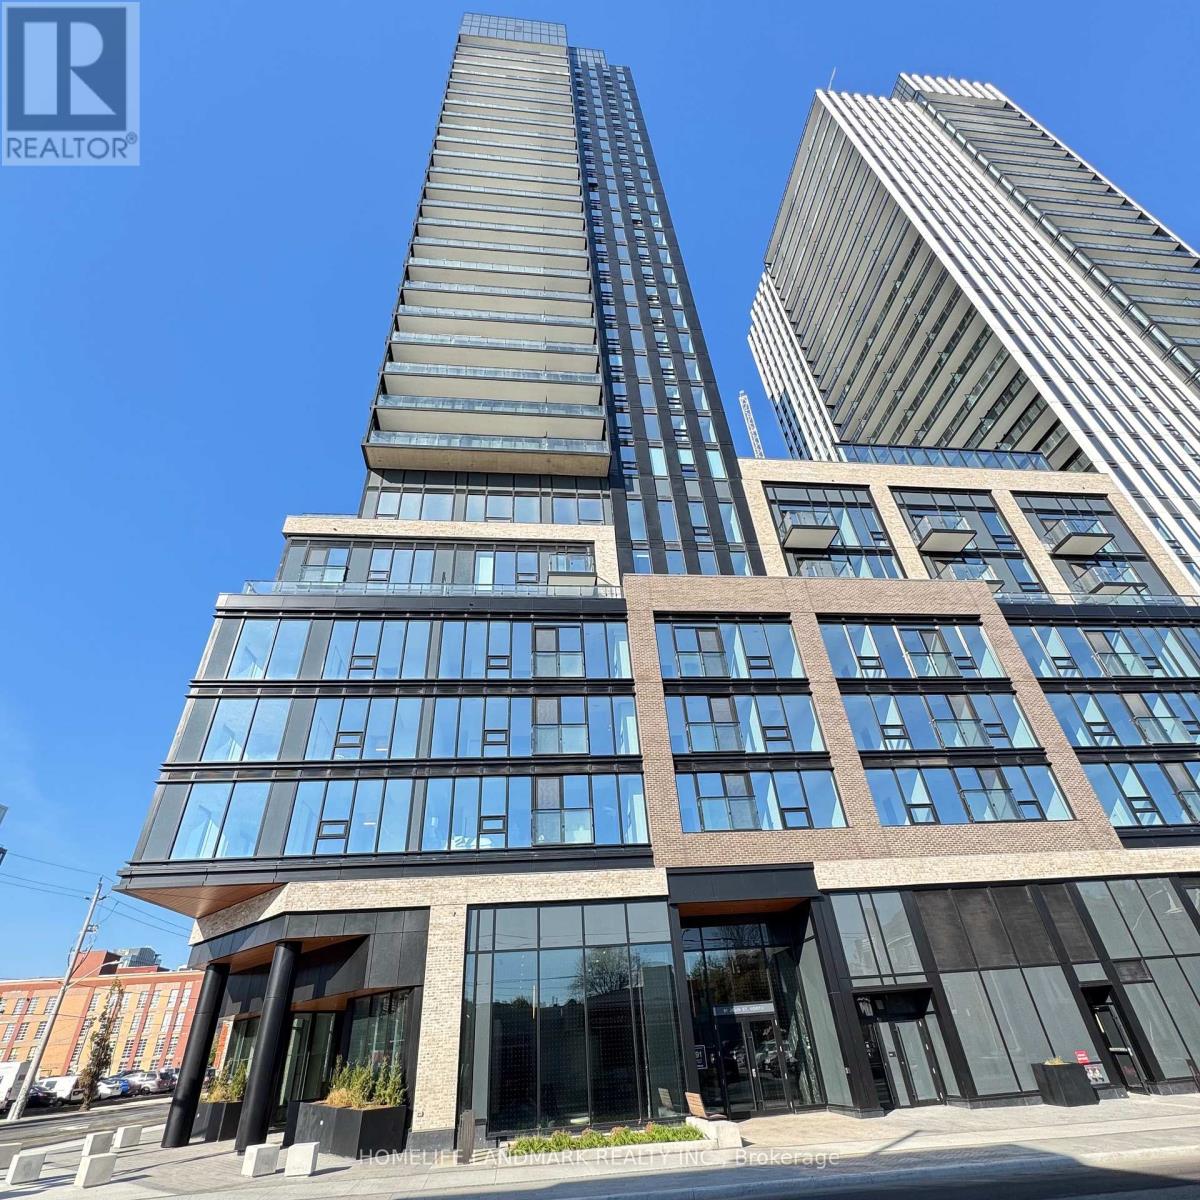
Hamilton, Ontario
Welcome to The Design District by Emblem, located in the heart of Hamilton! This never-lived-in, beautiful 2-bedroom 2 Bathroom condo offers the perfect blend of style and functional living. Featuring a sleek, open-concept layout, the unit boasts floor-to-ceiling windows that flood the space with natural light. The gourmet kitchen features brand-new, integrated stainless steel appliances, custom cabinetry, and durable quartz countertops. Enjoy the convenience of in-suite laundry and a private Juliette balcony. Enjoy contemporary urban living with convenient access to Hamilton GO Station, public transit, the future LRT, McMaster University, shopping, dining, and everyday amenities. Residents can enjoy an impressive selection of building amenities, including a fitness centre, yoga studio, party room, co-working spaces, meeting rooms, outdoor pool, rooftop deck/garden, bike storage, and concierge service. (id:51382)
113 - 100 Quigley Road
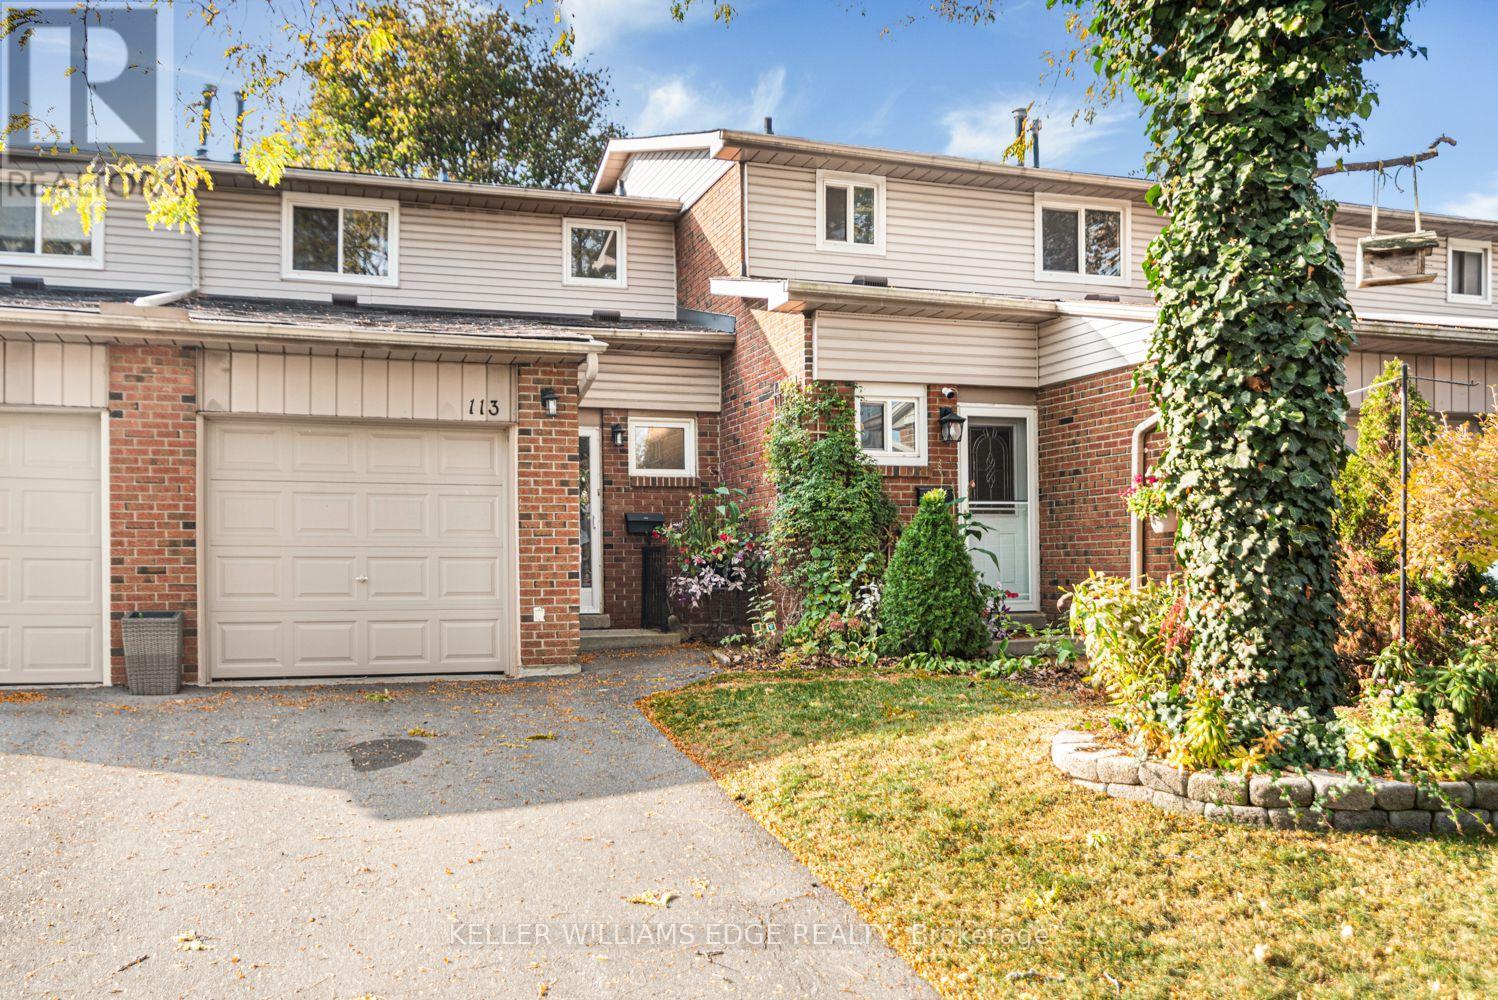
Hamilton, Ontario
Welcome to 113-100 Quigley Road! This beautifully maintained three-bedroom, 1.5-bath townhouse offers a bright, open-concept main floor with updated flooring. Enjoy a private fenced patio perfect for relaxing or entertaining. Upstairs boasts spacious bedrooms and a refreshed full bath. This home also includes a stairlift for accessibility. The finished basement provides additional living space, ideal for a family room or home office. Conveniently located near schools, parks, shopping, and easy highway access. This home is being sold "as-is". Move-in ready and waiting for you! (id:51382)
208 - 525 New Dundee Road
Kitchener, Ontario
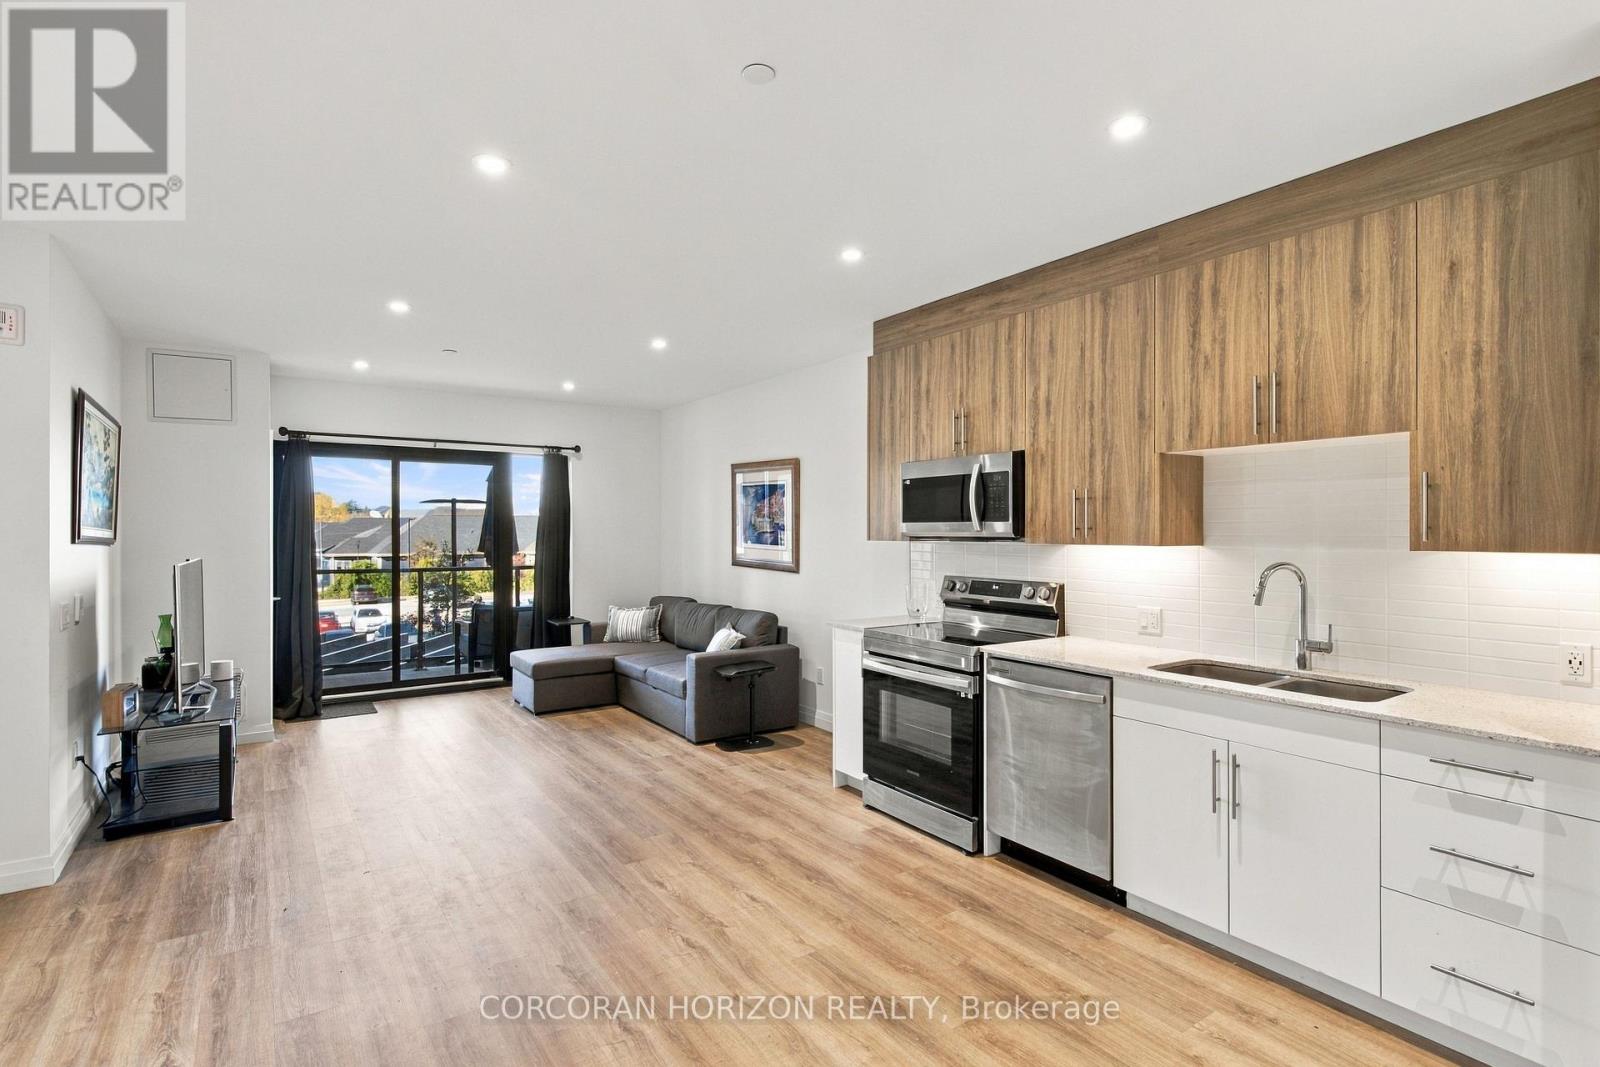
1 BEDROOM PLUS DEN AT THE FLATS AT RAINBOW LAKE, JUST STEPS FROM SCENIC TRAILS! Welcome to Unit 208, a bright and spacious condo beside a private conservation area in Kitchener's Doon South community. Built in 2023, this accessible, carpet-free suite offers 864 sq. ft. of thoughtfully designed living space with nearly 9-foot ceilings, wide-plank flooring and pot lights throughout. The stylish kitchen features two-tone cabinetry and stainless steel appliances, flowing into the living room where sliding glass doors lead to your private west-facing balcony, an ideal spot for morning coffee or evening sunsets. The versatile den works as a home office or extra living space, while the oversized primary bedroom offers a large window and generous closet space. The 3-piece bath features a glass-enclosed walk-in shower, and a standout feature is the separate laundry room with a stacked washer and dryer and an entire wall of built-in storage. Building amenities include a fitness centre, sauna, party room, library and pet wash station. With easy access to shopping, Conestoga College and Highway 401, this location offers the best of both convenience and natural surroundings. An excellent opportunity for first-time buyers, downsizers or investors. Come see what The Flats at Rainbow Lake has to offer! (id:51382)
406 Vermont Avenue
London South, Ontario
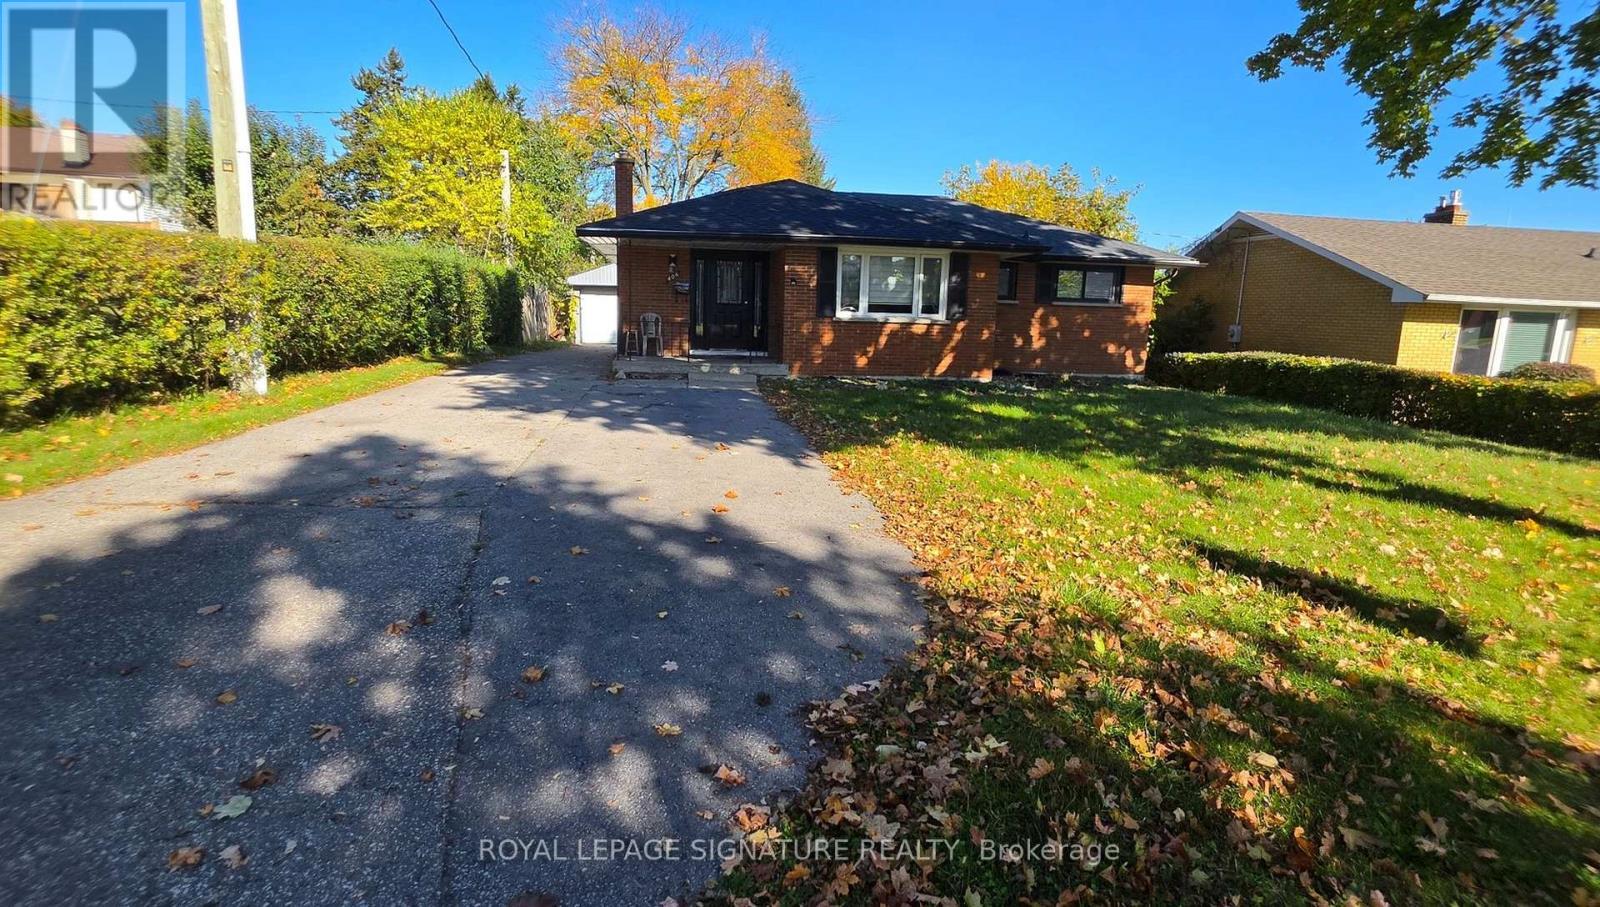
Welcome to this inviting bungalow, offering comfortable living space and excellent flexibility for families or multi-generational households. Set on a generous lot, the home features a sun-filled kitchen with elegant quartz countertops and a spacious living and dining area finished with durable laminate flooring. The main floor offers three well-sized bedrooms and a stylish 4-piece bathroom. The fully finished lower level, complete with a separate entrance, provides excellent in-law suite potential, featuring an eat-in kitchen, a large living area, a generously sized bedroom, and a 3-piece bathroom. Two additional windowed dens offer versatile space for home offices, guest rooms, or other uses. A detached garage with partial insulation, along with ample parking, adds to the property's convenience. An excellent rental opportunity offering space, versatility, and comfort for a variety of living arrangements (id:51382)
248 Freure Drive
Cambridge, Ontario
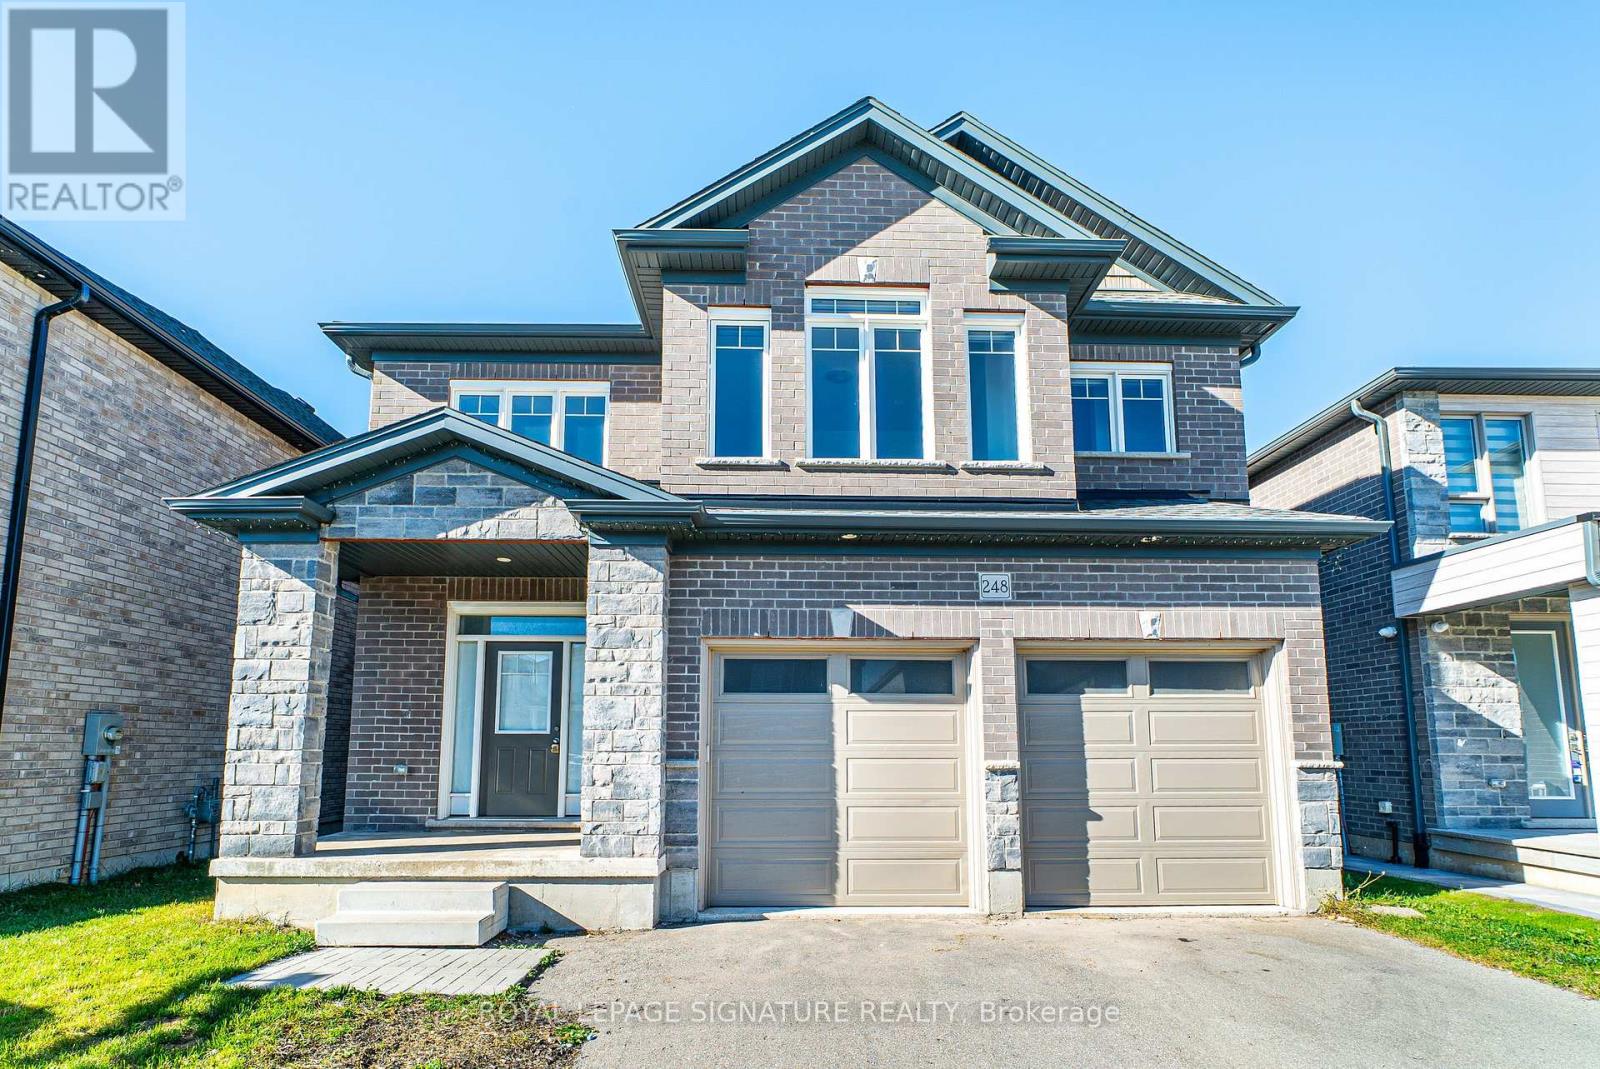
Welcome to this custom built home by the builder, nestled in a brand new community in Cambridge. Offering 2,777 sq. ft. of thoughtfully designed living space, this 2022 built home welcomes you with an impressive 21 foot foyer ceiling and an abundance of windows that fill the interior with natural light. The open concept main floor features modern hardwood flooring, pot lights, and a spacious family room with soaring 12 foot ceilings and a gas fireplace, creating the perfect setting for family gatherings and entertaining. The kitchen combines style and functionality with stainless steel built in appliances, a gas stove, and a double door walk in pantry. Designed with growing and multigenerational families in mind, the home features two spacious primary bedrooms, offering comfort and privacy for everyone. Upstairs, a bright loft or lounge area provides the perfect space for a home office or relaxing retreat, complemented by hardwood stairs, comfortable carpeting throughout the second floor, and convenient upstairs laundry. Zebra blinds throughout add a modern finishing touch. Step outside to enjoy peaceful ravine views, lush greenery, and the rare privacy of having no homes directly behind. The huge backyard is ideal for family gatherings, while the walkout, partially finished basement offers excellent potential for additional living space. Complete with a double car garage, driveway parking for up to six vehicles, a water softener, 200 amp electrical panel, and approximately three years of remaining Tarion warranty coverage, this home offers space and flexibility for the whole family. Just five minutes from downtown Cambridge, enjoy the convenience of nearby amenities alongside the tranquility of a beautiful natural setting. (id:51382)
684 Rye Street
Niagara-On-The-Lake, Ontario
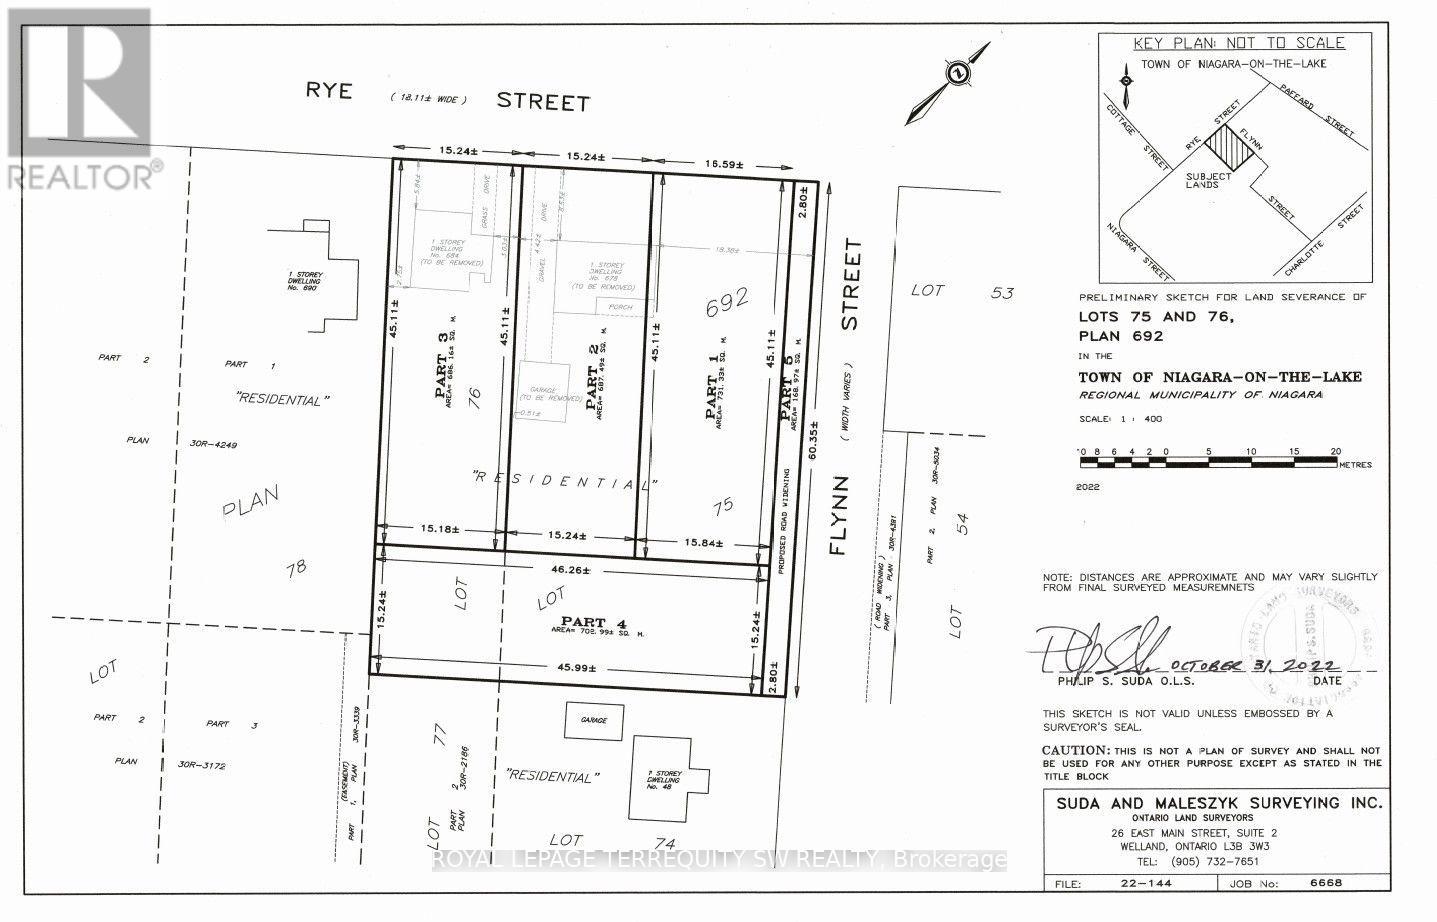
Rare opportunity in the heart of Niagara-on-the-Lake. This 54'x148' lot is serviced and ready to build your dream home on! Available as a build-to-suit opportunity for an end-user, or can be acquired with adjoining parcels. Ideally located around the corner from the Pillar and Post Inn & Spa and surrounded by the renowned wineries, dining, hospitality, theatre and year-round attractions of Niagara wine country. An exceptional opportunity for investors, developers or end-users seeking a substantial landholding in a highly desirable and difficult-to-replicate location. Property is being sold under Power of Sale. (id:51382)
195 Fife Road
Guelph, Ontario
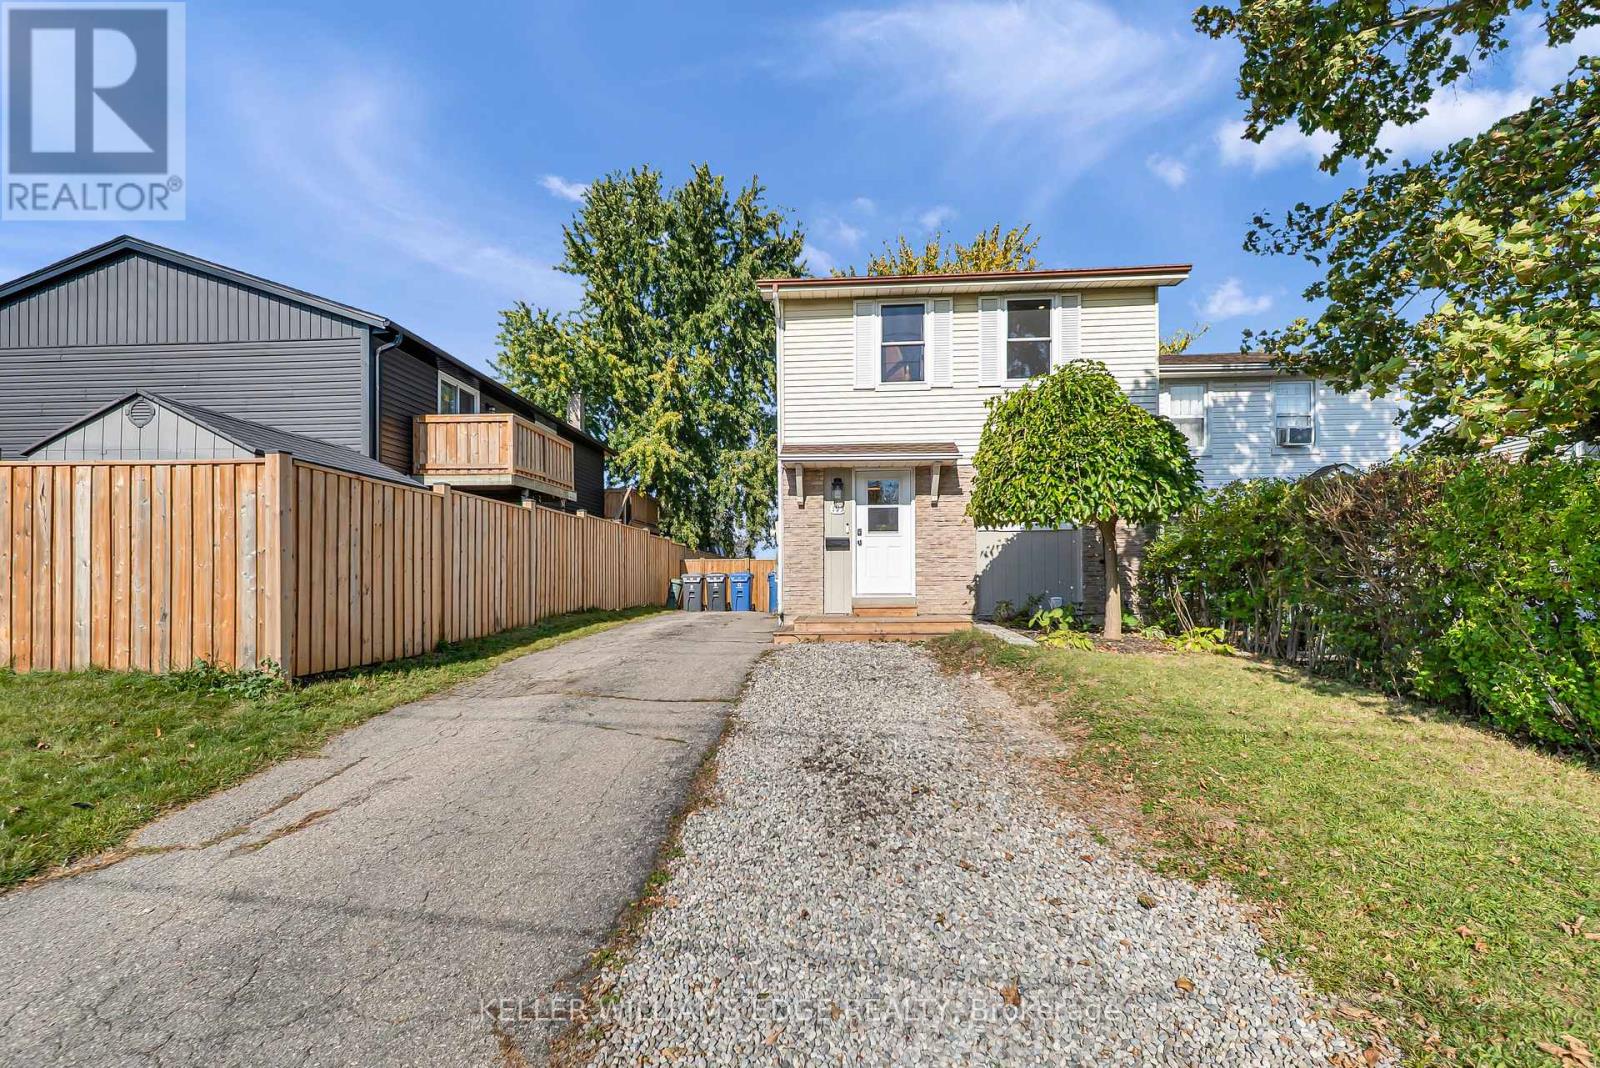
Welcome to 195 Fife Road, a well-maintained three-bedroom, two-bathroom home with in-law suite! The main level features a bright, open-concept design with large windows that fill the home with natural light. The kitchen has been updated with modern cabinetry, soft-close doors, and plenty of workspace, while the luxury vinyl flooring throughout provides a clean, durable finish. The living room offers direct access to the deck and spacious, fully fenced backyard. The second level offers three good-sized bedrooms, including a primary bedroom with a walk-in closet. The bathrooms have been nicely updated with tile finishes, giving the home a fresh and well-kept feel. A separate private entrance, provides access to your fully finished basement in-law suite with full kitchen; offering flexibility for guest accommodations, home office, recreation area, or additional family living space. The location is convenient to everyday amenities, with public transit within walking distance and Springdale Park, shopping, schools, the library, and Recreation Centre. Updates include roof and flooring in 2022. Kitchen cabinetry and countertops in 2023. AC unit with heat pump, AC coil, washer, dryer, and watersoftener in 2023. And front deck added in 2025. 195 Fife Road is an appealing combination for families, first-time buyers, or those looking for additional living space - don't miss out! (id:51382)
60 - 120 Quigley Road
Hamilton, Ontario
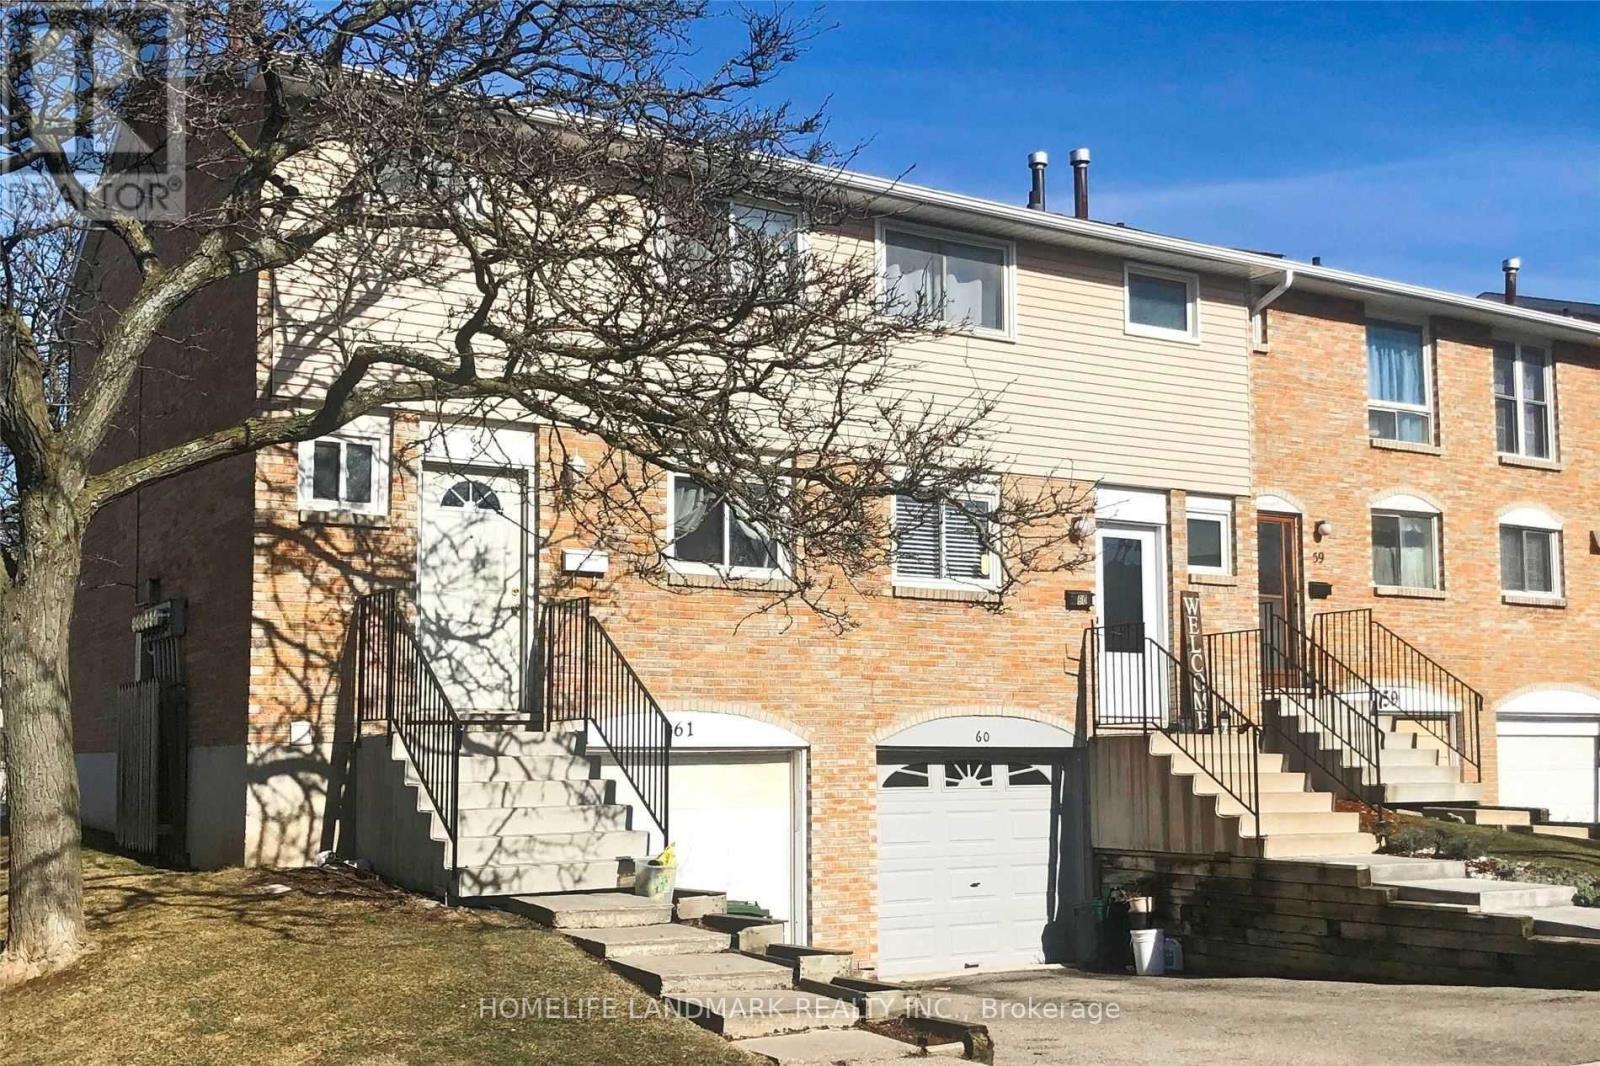
Discover this spacious 1,026 sq. ft. townhouse in Hamilton's desirable Vincent community! Offering 3 bedrooms and 2 bathrooms, this home features a bright, open-concept living and dining area, a functional kitchen with stainless steel appliances, and a partially finished basement providing additional living space. Step outside to your own private backyard, perfect for relaxing or entertaining. Conveniently located near schools, parks, shopping, public transit, and major highways, making everyday living and commuting a breeze. A great opportunity to enjoy comfortable living in a family-friendly neighbourhood! (id:51382)
1302 - 160 Densmore Road
Cobourg, Ontario
Welcome to this bright and contemporary, condo townhouse! Located in Cobourg conveniently off highway 401. This open concept, one level layout offers 2 bedrooms and 2 bathrooms with an eat-in kitchen featuring as island, Upgraded kitchen counters and modern fridge. stainless steel appliances and open to the living room. Sliding patio doors provide an abundance of natural light into the living room/kitchen. Walk-out to your private ground level balcony. Enjoy being minutes away from dining, downtown area, Cobourg beach, grocery stores, college and more!! (id:51382)
312 - 7711 Green Vista Gate
Niagara Falls, Ontario
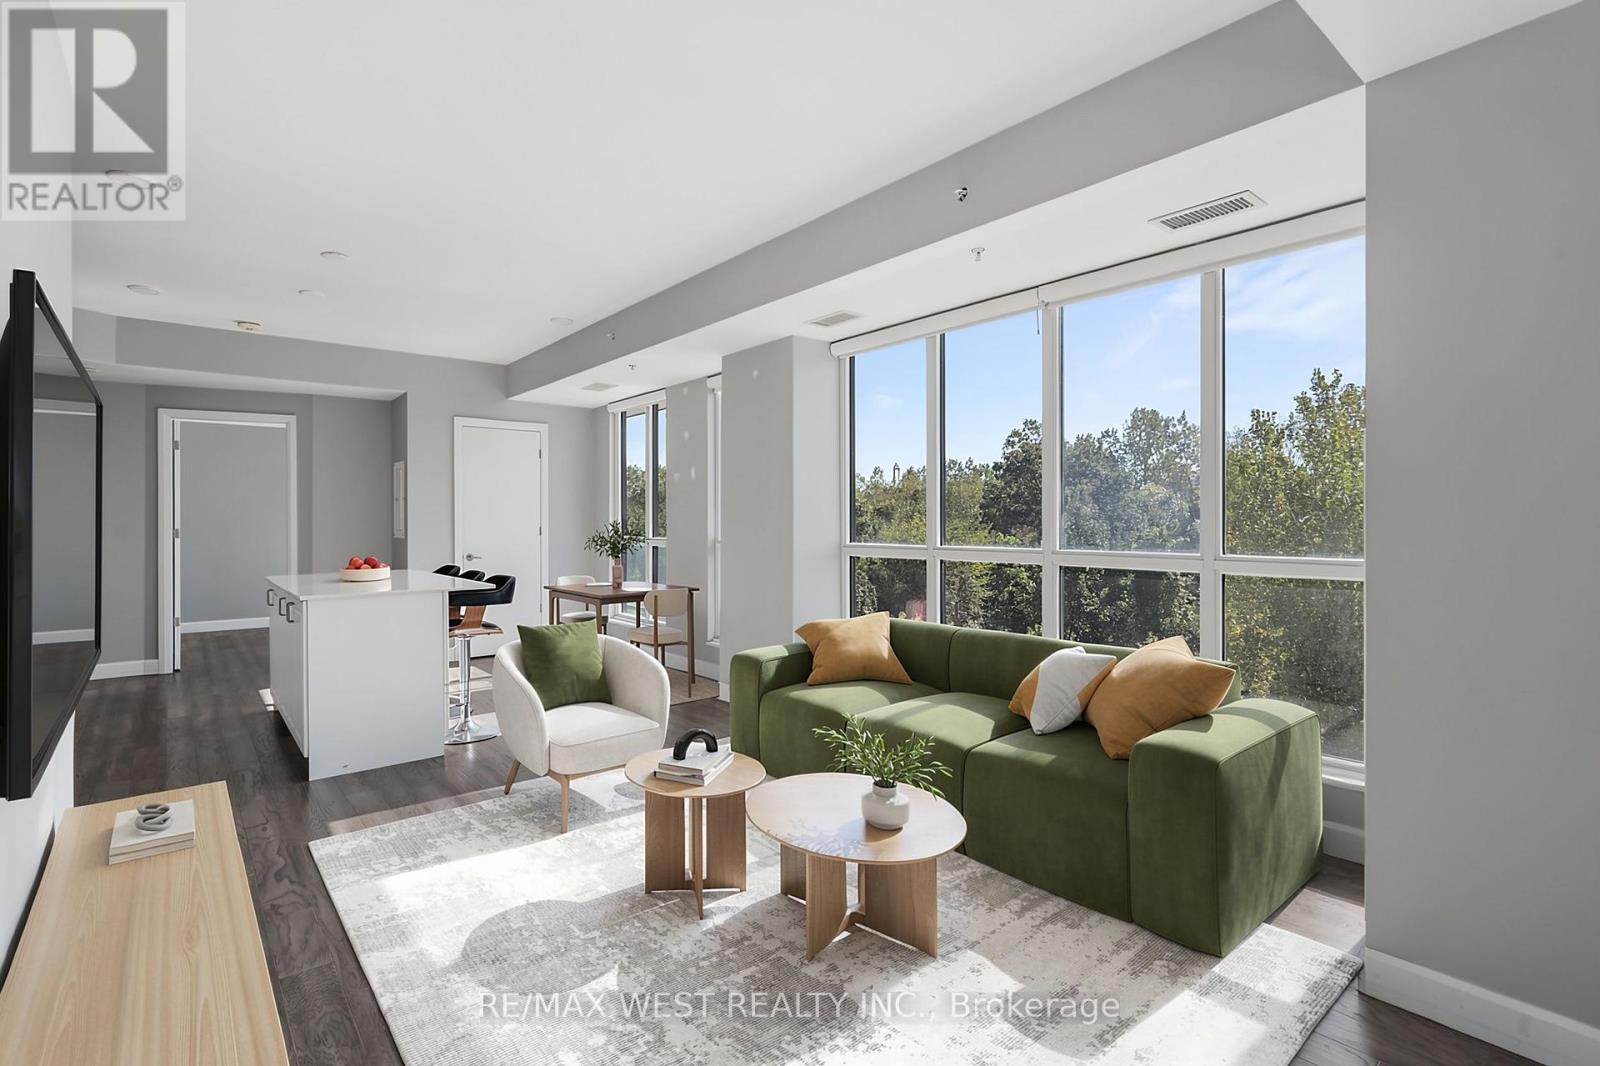
Discover a refined, low maintenance lifestyle at Upper Vista, a premier condo community set along the fairways of Thundering Waters Golf Course. Perfect for golfers, downsizers, and first time buyers, this elegant 2-bedroom, 1-bath corner suite blends modern comfort with serene, resort style living. Floor to ceiling windows fill the open-concept living, dining, and kitchen areas with natural light, showcasing beautiful views of the course. The contemporary kitchen features quartz countertops, sleek cabinetry, stainless steel appliances, and a spacious island ideal for casual meals or hosting friends after a round of golf. The primary bedroom offers a peaceful retreat, while the second bedroom provides flexibility for guests, a home office, or a hobby space. Two private balconies extend your living outdoors, offering panoramic views perfect for morning coffee or unwinding after a long day. Enjoy stylish flooring throughout, in-suite laundry, underground parking, a locker, and included heat, A/C, and internet for effortless living. Upper Vista elevates everyday life with resort inspired amenities: a fitness centre, yoga studio, theatre, party room, guest suites, and concierge service. Set on a quiet cul-de-sac surrounded by greenspace, just minutes from Niagara Falls, top dining, shopping, wineries, and quick QEW access. A rare opportunity to enjoy luxury, convenience, and golf course living in one of Niagara's most desirable communities. *Please note some photos have been virtually staged* (id:51382)
793004 3rd Line Ehs Line
Mono, Ontario
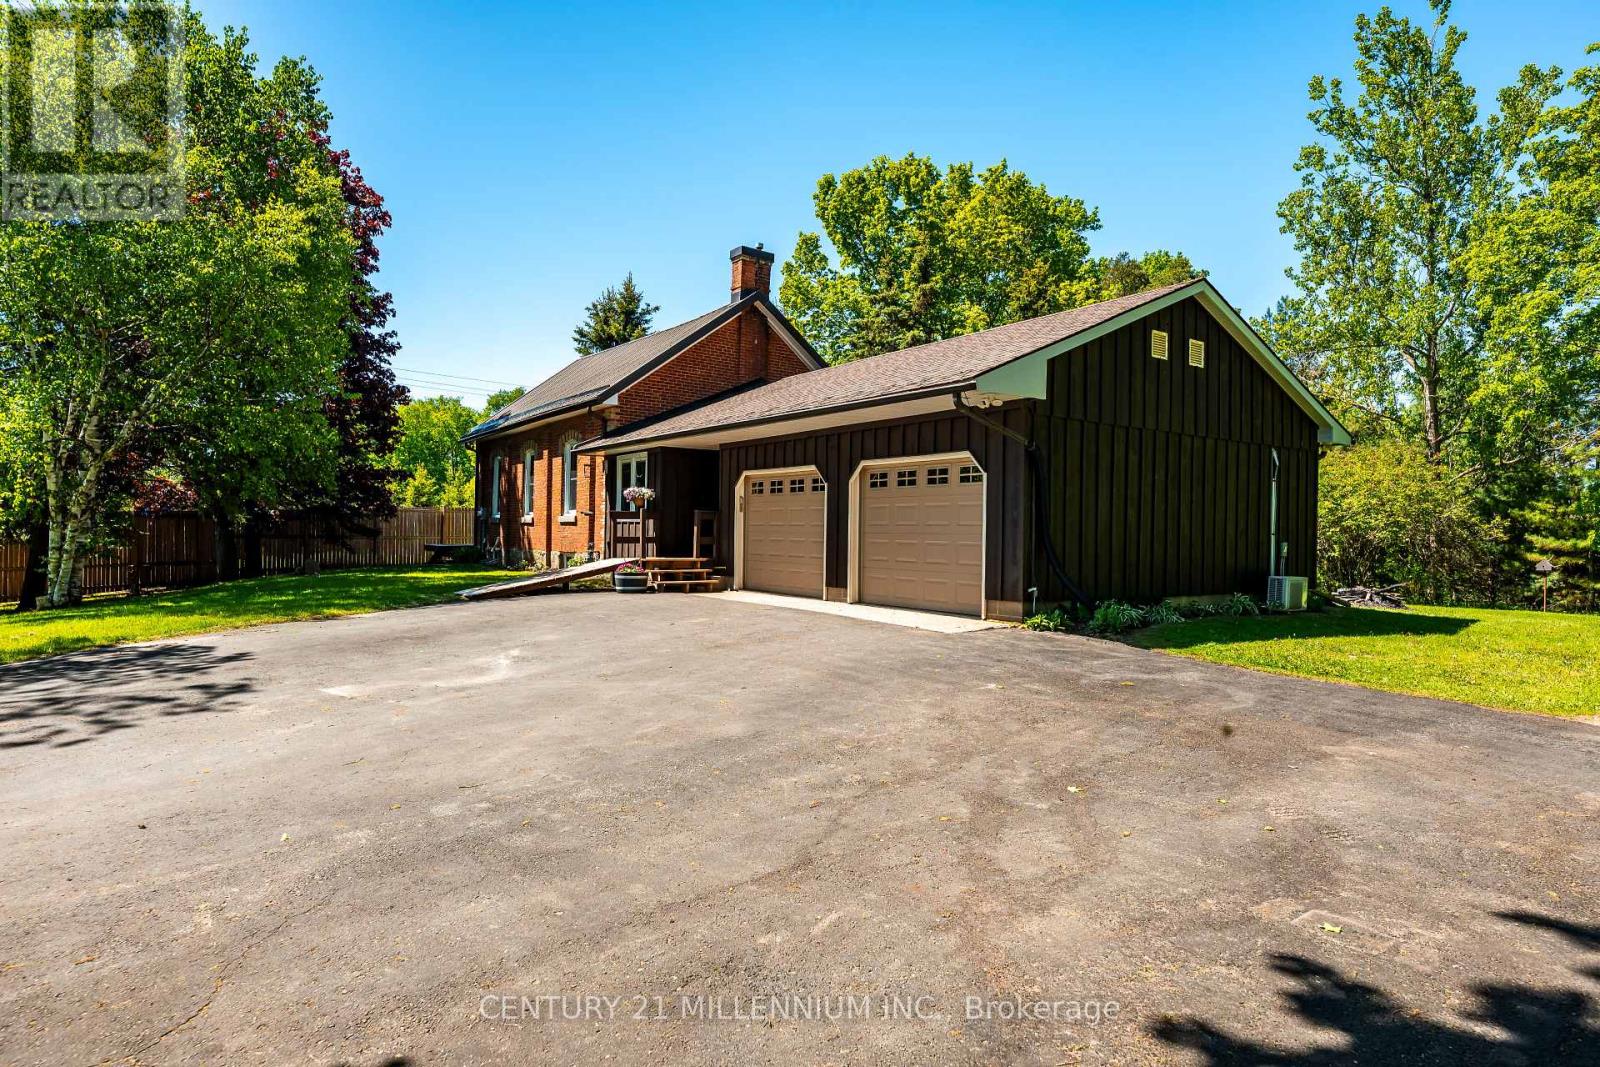
This is an impeccably maintained and updated, converted school house bungalow. Constructed in 1893, this home has been loved by the same family for more than 30 years. Walk into the beautiful foyer and open concept main floor with large living spaces, including the kitchen, dining room and living room with gas fireplace, large bright windows and walk out to the deck. The primary bedroom has a beautiful brick accent wall and another walk out to the deck. There's a second bedroom plus an office, with yet another walk out to its own deck. The main floor is finished off with a 4 piece bathroom with claw foot tub. Down in the basement you'll find a generous sized rec room with another gorgeous stone accent wall, a third bedroom and large laundry room with an emergency exit, that could be converted to a walk up. Plenty of parking for 8 cars in the driveway and a 2 car, heated and air conditioned garage, with access to the home. The property is just under 1/3 of an acre and provides plenty of privacy with large, mature trees. New windows with in the past couple of years. Freshly painted. (id:51382)
635 Millgrove Side Road
Hamilton, Ontario
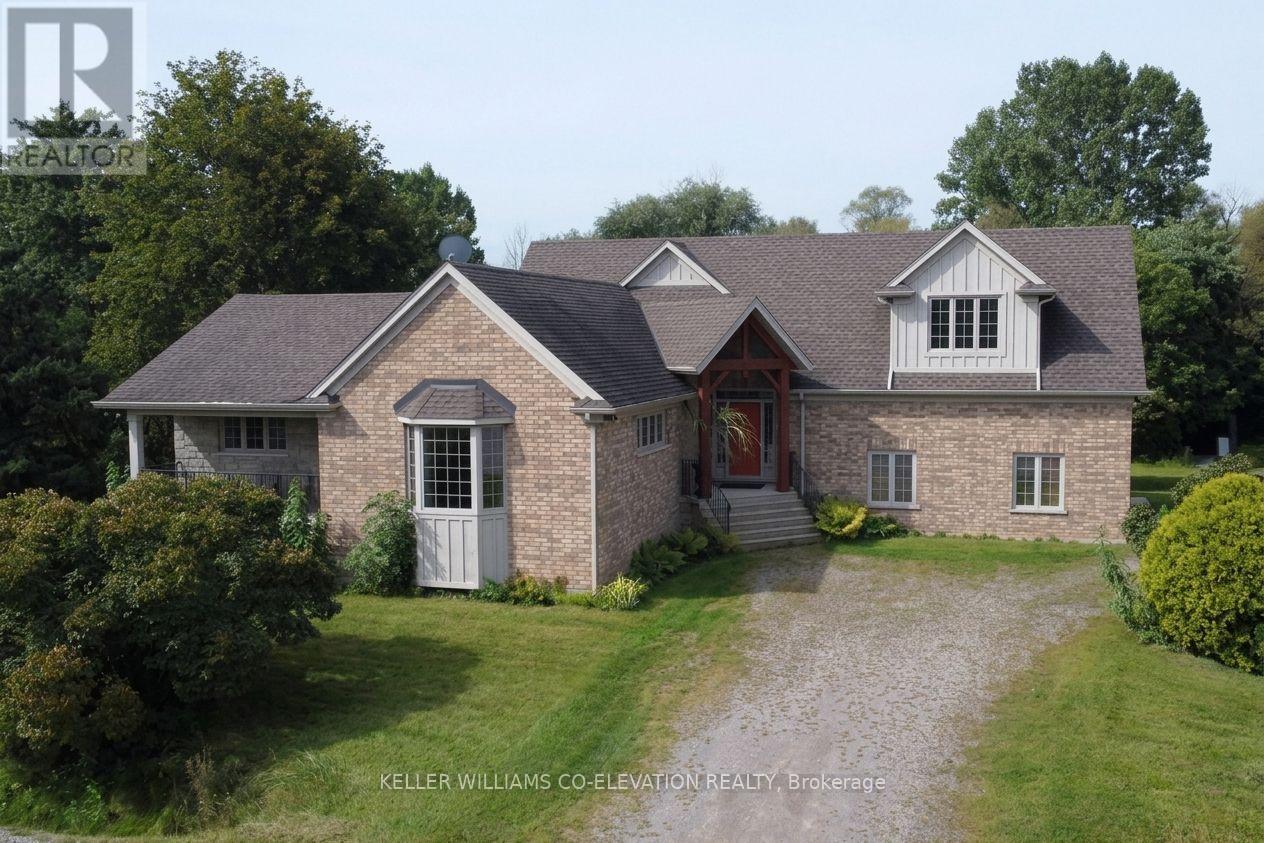
Custom built in 2011 and set on roughly an acre of mature, treed land that backs onto protected green space, 635 Millgrove Side Road is country living without the compromise. Vaulted ceilings carry across the entire main floor, opening the foyer into a bright, connected living, dining and kitchen space. The eat-in kitchen offers a breakfast bar, an oversized pantry, stainless steel appliances and a gas stove, with a walkout from the dining area to the back yard. Main-floor living is the real story here: the primary suite sits on the main level with crown moulding, a walk-in closet and a four-piece ensuite with an oversized soaker tub, alongside a second full bath and main-floor laundry. Upstairs, two generous bedrooms are joined by a loft with abundant storage. The full basement is partially finished with a rec room, bonus room and cold room, and heated floors run underfoot. Outside, a cedar deck and gazebo look out over the treed lot, and the extra-tall attached double heated garage, room for vehicles, equipment and a proper workshop, with a double-wide private drive for five more. The build quality shows throughout: 200-amp service with a Generac backup generator, air exchanger, central vacuum, water softener and purifier, California shutters, natural gas and fibre-optic internet. Quick highway access. (id:51382)
1 - 12 Duke Street
Hamilton, Ontario
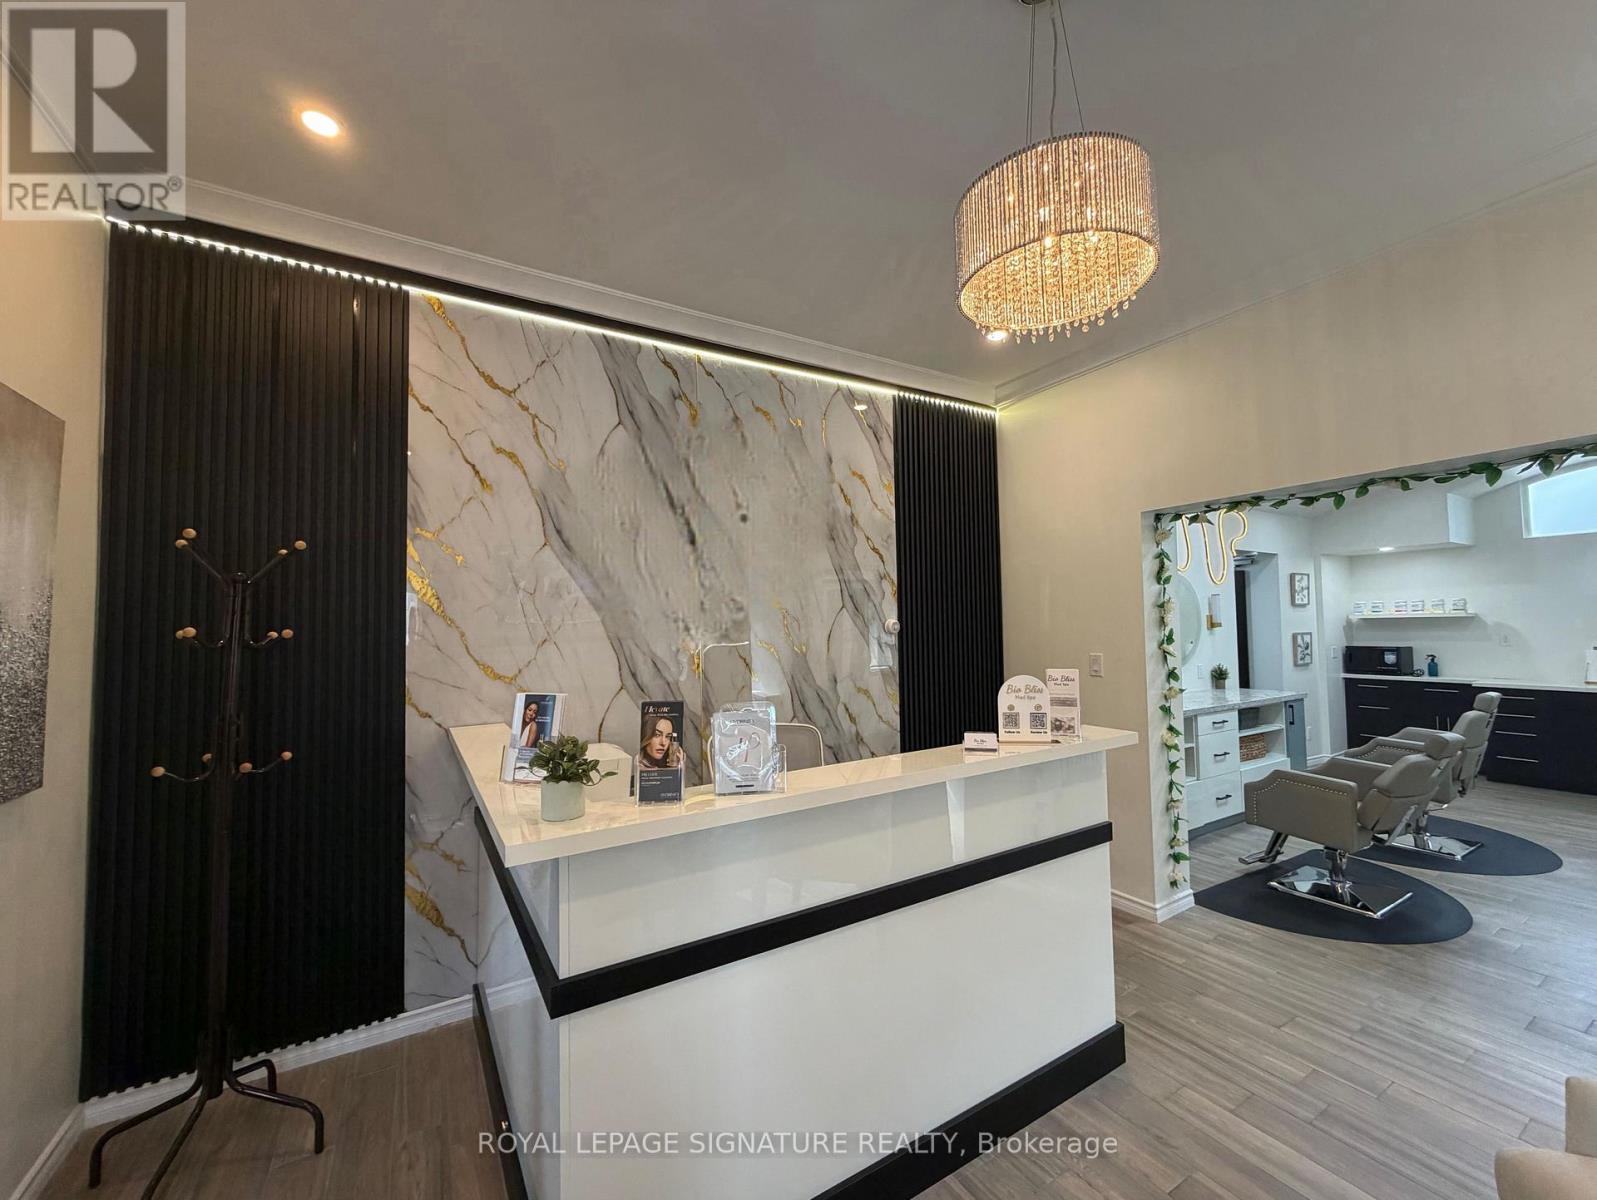
Exceptional opportunity to lease furnished space in the heart of Downtown Hamilton! Thisversatile commercial space offers outstanding potential for a wide range of businesses under favorable C5 Zoning, providing minimal restrictions and maximum flexibility. Ideal for Retail,Professional Offices, Health & Beauty Services, Medical or Non-Medical Clinics, Dental & Dental Hygiene Practices, RMT, Physiotherapy, Massage Centre, Cosmetics & Aesthetics Businesses, Beauty Salon, Hair Salon, Nail Spa, Tanning Spas, Fitness Studios, Employment Agencies, Courier & Shipping Services (UPS, FedEx, DHL), Schools, and many other service-based businesses. Currently configured as a brand-new cosmetics and aesthetics business, this turnkey opportunity includes all brand-new equipment that has never been used, allowing for immediate operation with minimal startup effort. Benefit from excellent growth potential, anda prime downtown location surrounded by offices, established businesses, and growing residential developments, generating strong foot traffic and access to a large pool of local employees and residents. An outstanding opportunity to establish, relocate, or expand yourbusiness in one of Hamilton's most dynamic commercial corridors. Don't miss this rare opportunity!! (id:51382)
8 - 2841 Keele Street
Toronto, Ontario
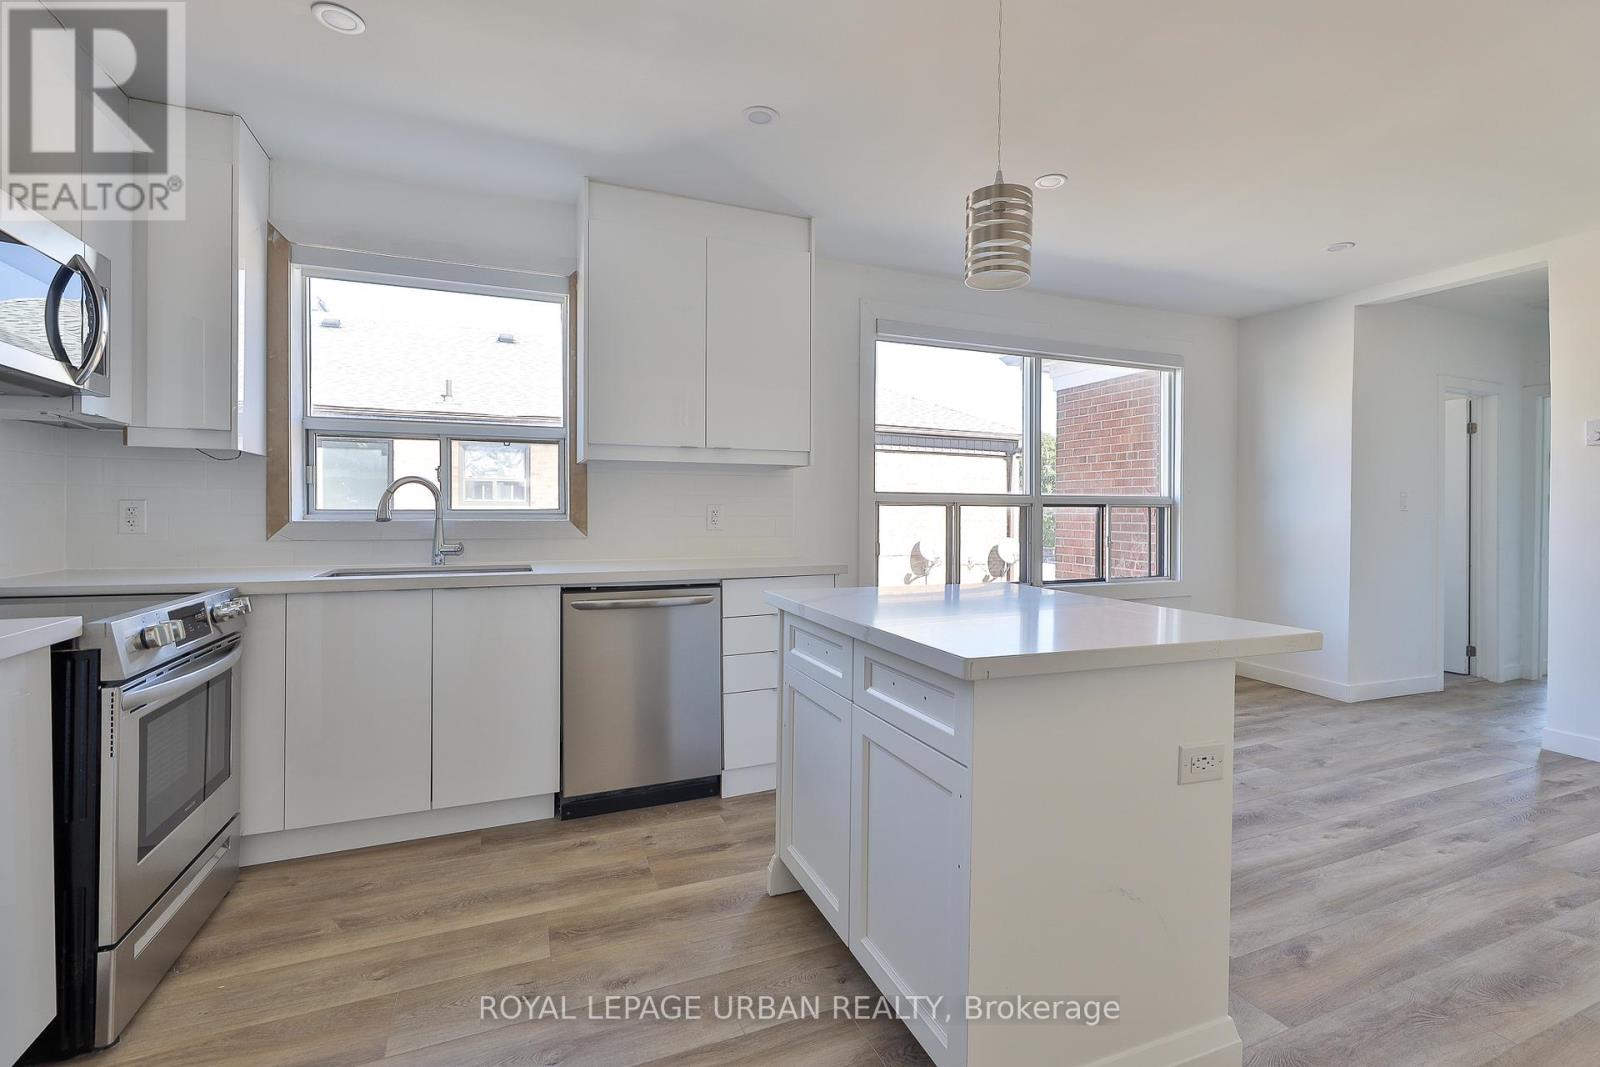
Prime Location! This fully Renovated 2-Bedroom Unit Offers A Smart And Functional Layout With Modern Finishes Throughout. Featuring Two Spacious Bedrooms, This Home Is Ideal For A Young Family, With Schools, Parks, And Community Amenities All Within Close Proximity. The Open Concept Kitchen Showcases Stainless Steel Appliances, A Functional Island, And Sleek Finishes Throughout. Conveniently Located Close To Transit, Shopping, Highway 401, And Downsview Park. A Wonderful Opportunity To Settle Into A Family-Friendly Neighbourhood. Parking Spot available for 100/month (id:51382)