
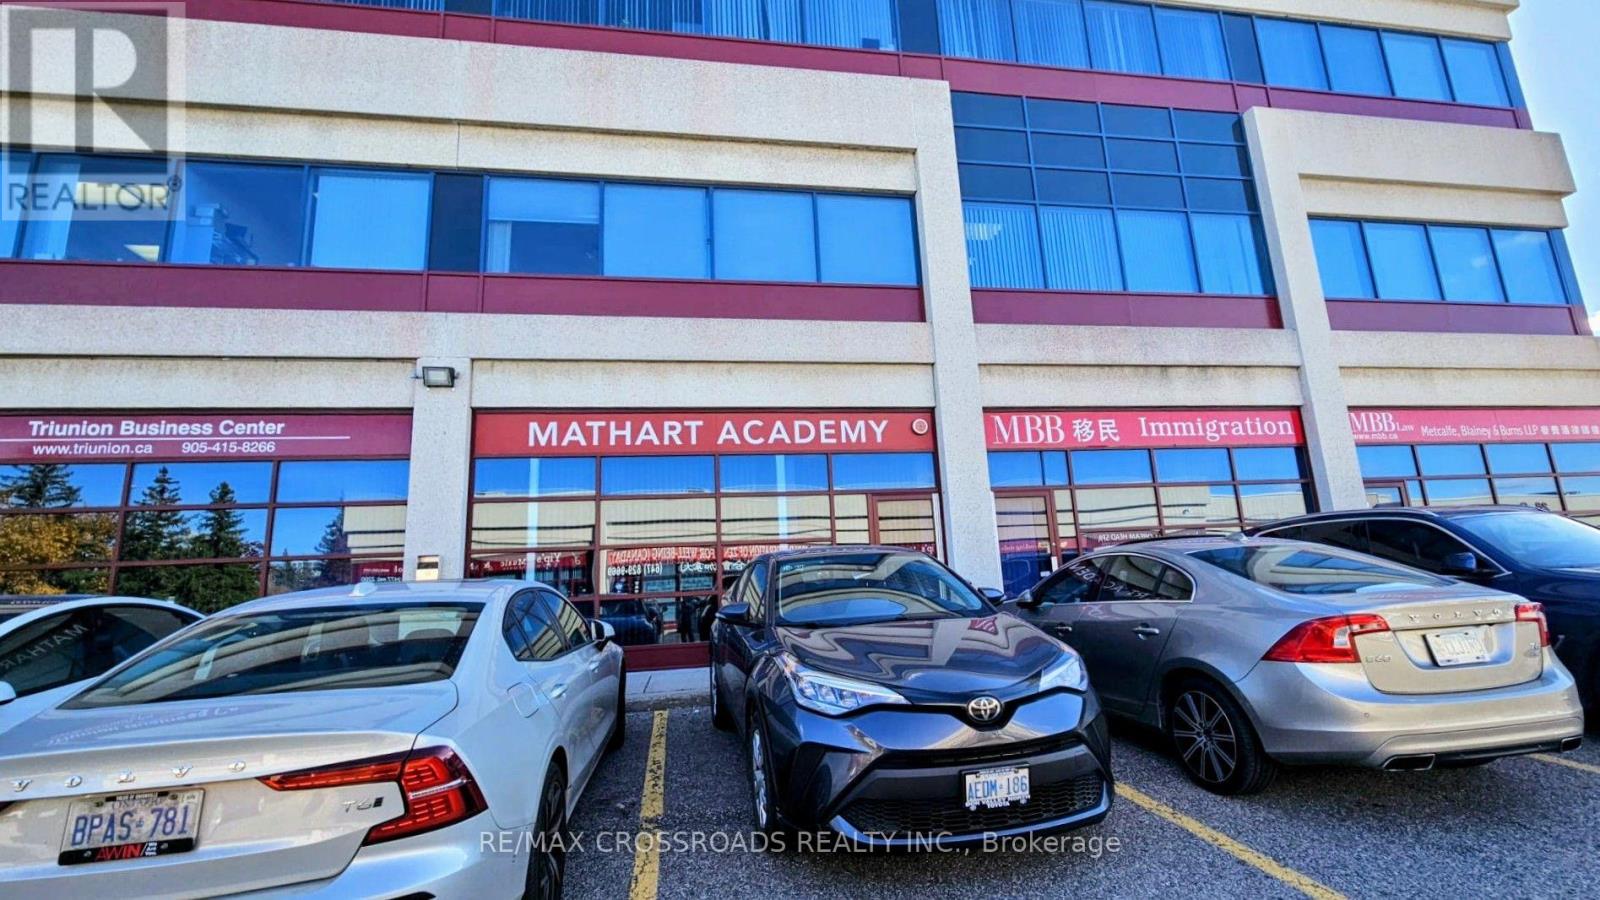
310 - 18 Crown Steel Drive
Markham, Ontario
Excellent Location in the prime Markham Business Area, Modern Commercial Building, Clean, Bright Spaces. Wll Maintained Professional Ofcffice including Front Desk, meeting Are, Fofur Offices, Kitchen & Pantry Area. Immaculate cxondition, Start Your Career HerePrivate Office suitable for all types of Business, (Lawyers, Accounts, Real Esate Office, Mortgage Co. & Distribution Business & Etc. (id:51382)
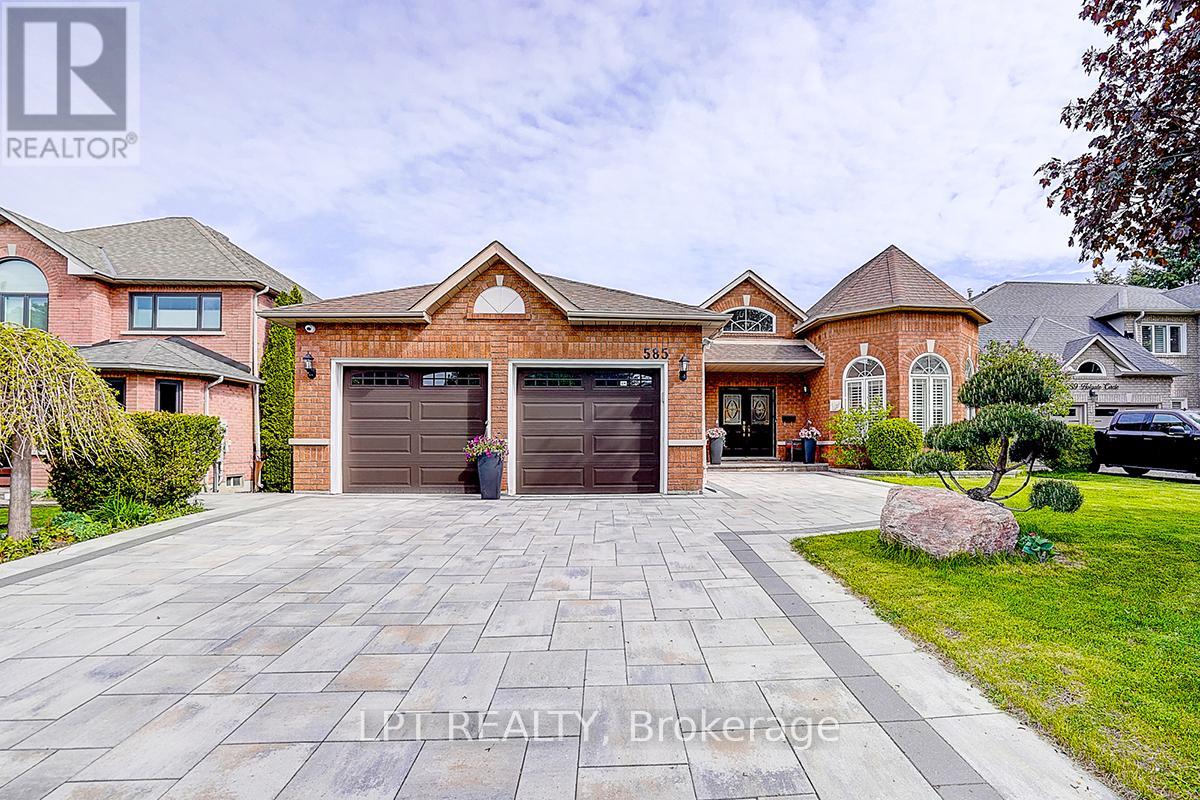
585 Holgate Circle
Newmarket, Ontario
***Furnished Property ***Welcome To This Exceptional Open-Concept Bungalow For Lease In Prestigious Stonehaven-Wyndham! Situated On A Quiet Court And Backing Onto Conservation, This Well-Maintained Home Offers Excellent Privacy, Scenic Views And Approx. 4,400 Sq. Ft. Of Total Living Space. The Finished Walk-Out Basement Features A Self-Contained 2-Bedroom Suite With Two Separate Walk-Outs, Ideal For Extended Family Or A Nanny Suite. The Main Floor Offers 9-Ft Ceilings, Approx. 12-Ft Cathedral Ceilings In The Grand Foyer And Living Room, Hardwood And Ceramic Flooring, And A Bright Sunroom Overlooking The Conservation Area. Recent Updates Include A New Furnace (2025), Interior Renovation And Refinished Driveway (2024). Smart Home Security System, 6-Zone Irrigation, Central Water Softener And Drinking Water Filtration System. Premium 60' X 132' Lot Close To Schools, Parks, Trails, Shopping, Southlake Hospital, Highway 404 And All Amenities. (id:51382)
76 Francis Street
Vaughan, Ontario
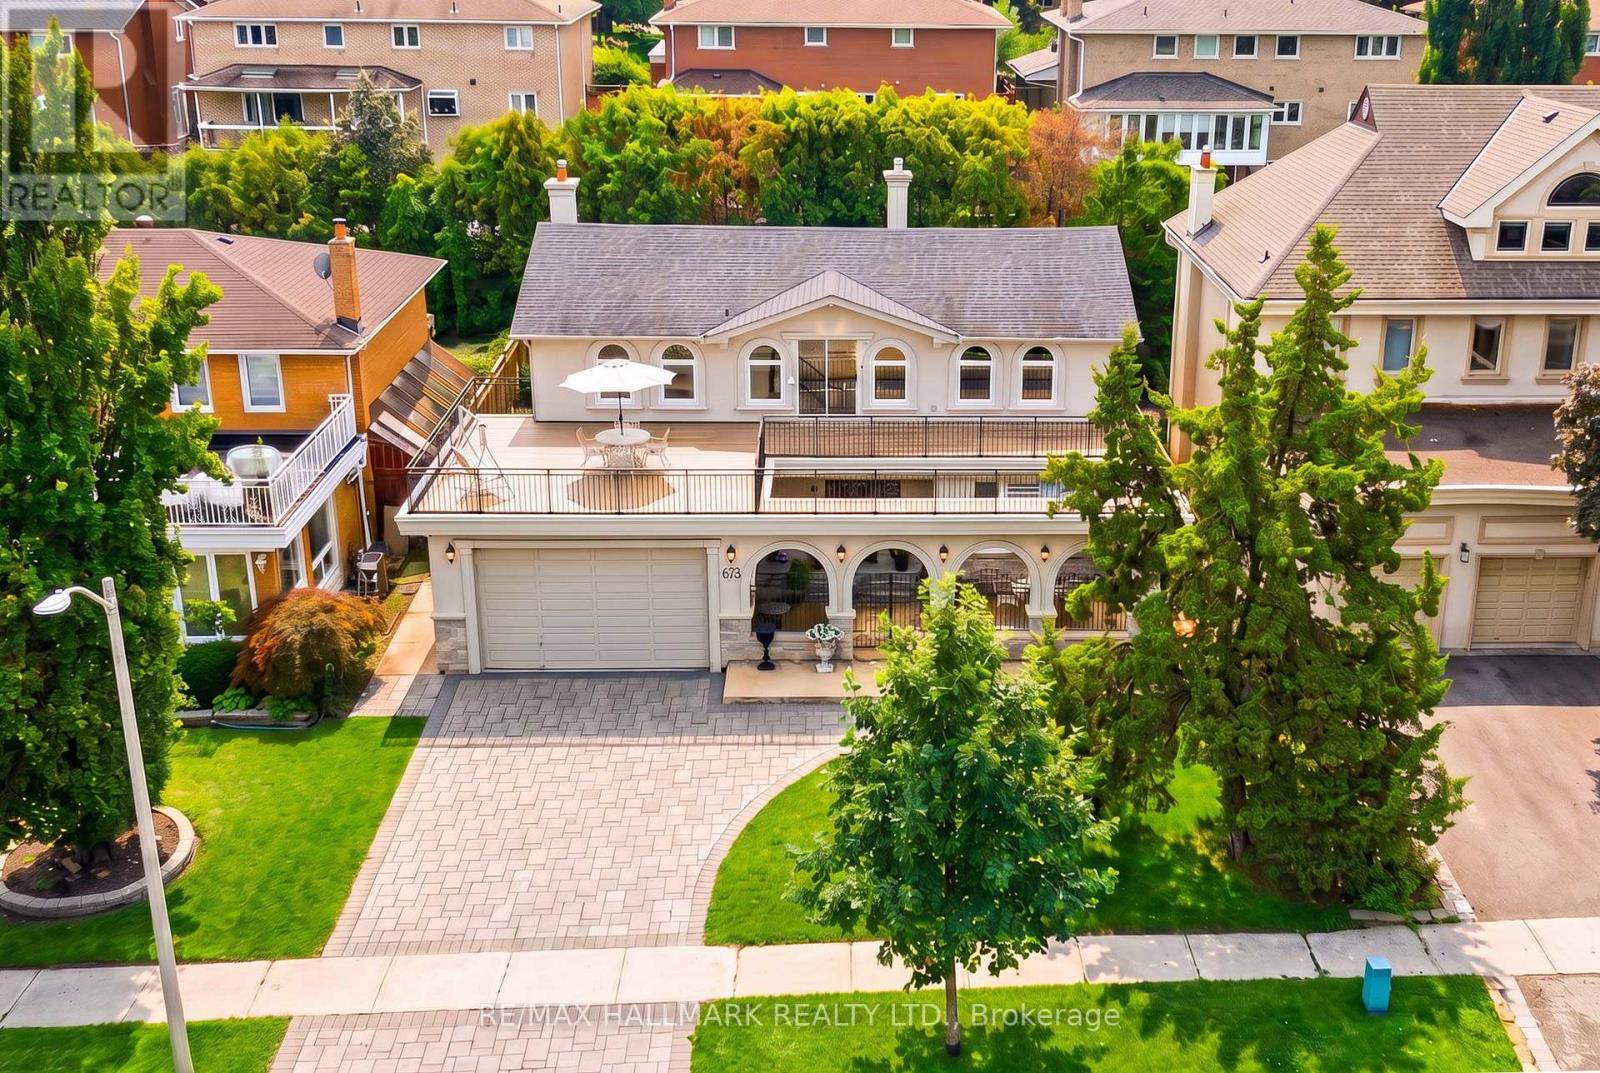
*Wow*Absolutely Stunning Luxury Home In One Of East Woodbridge's Most Prestigious Neighbourhoods!*Completely Renovated Inside & Out, This Exceptional Residence Offers Gorgeous Curb Appeal, Upgraded Stone & Stucco Exterior, Extended-Height Garage, Interlocked Driveway, Gated Front Patio & A Spectacular 2nd-Floor Sundeck*Step Into The Grand Foyer Featuring Elegant Black Granite Flooring, Wainscoting, Pot Lights, Modern Illuminated Stairway Lighting & Solid Oak Doors & Throughout*Elegant Living & Dining Rooms Boast Marble Flooring, Crown Mouldings & Views Of The Front & Rear Patios*Spacious Family Room Features Marble Floors, Brick Fireplace & Walkout To Patio*Gorgeous Gourmet Chef's Kitchen Showcases Quartz Counters, Custom Backsplash, Stainless Steel Appliances, Gas Stove, Oversized Farmhouse Sink, Built-In Wine Rack, Pantry, Breakfast Bar & Walkout To Patio*Luxurious Primary Retreat Offers Hardwood Floors, Walk-In Closet With Built-In Organizers & A Luxurious Spa 5-Piece Ensuite With Seamless Glass Shower, Freestanding Soaker Tub & Double Vanity*4 Spacious 2nd-Floor Bedrooms Feature Large Closets & Windows, Plus A Luxurious 5-Piece Guest Bath*Enjoy The Incredible Wraparound Sundeck With Upgraded Engineered Polymer Flooring, Exterior Pot Lights & Wrought-Iron Railings... An Exceptional Outdoor Space For Entertaining, Relaxing & Enjoying The Warmer Months*Professionally Finished Basement Features A Large Recreation Room With Fireplace, Wet Bar, 3-Piece Bath & Separate Theatre Room With French Doors & Built-In Projector Screen*Convenient Main-Floor Laundry With Ample Storage & Separate Side Entrance*Step Outside To Your Private Backyard Oasis With Covered Canopy Patio, 2 Skylights & Generous Green Space For Kids & Pets*An Exceptional Home Offering Luxury, Style & Unparalleled Indoor-Outdoor Living*Truly A Must-See!* (id:51382)
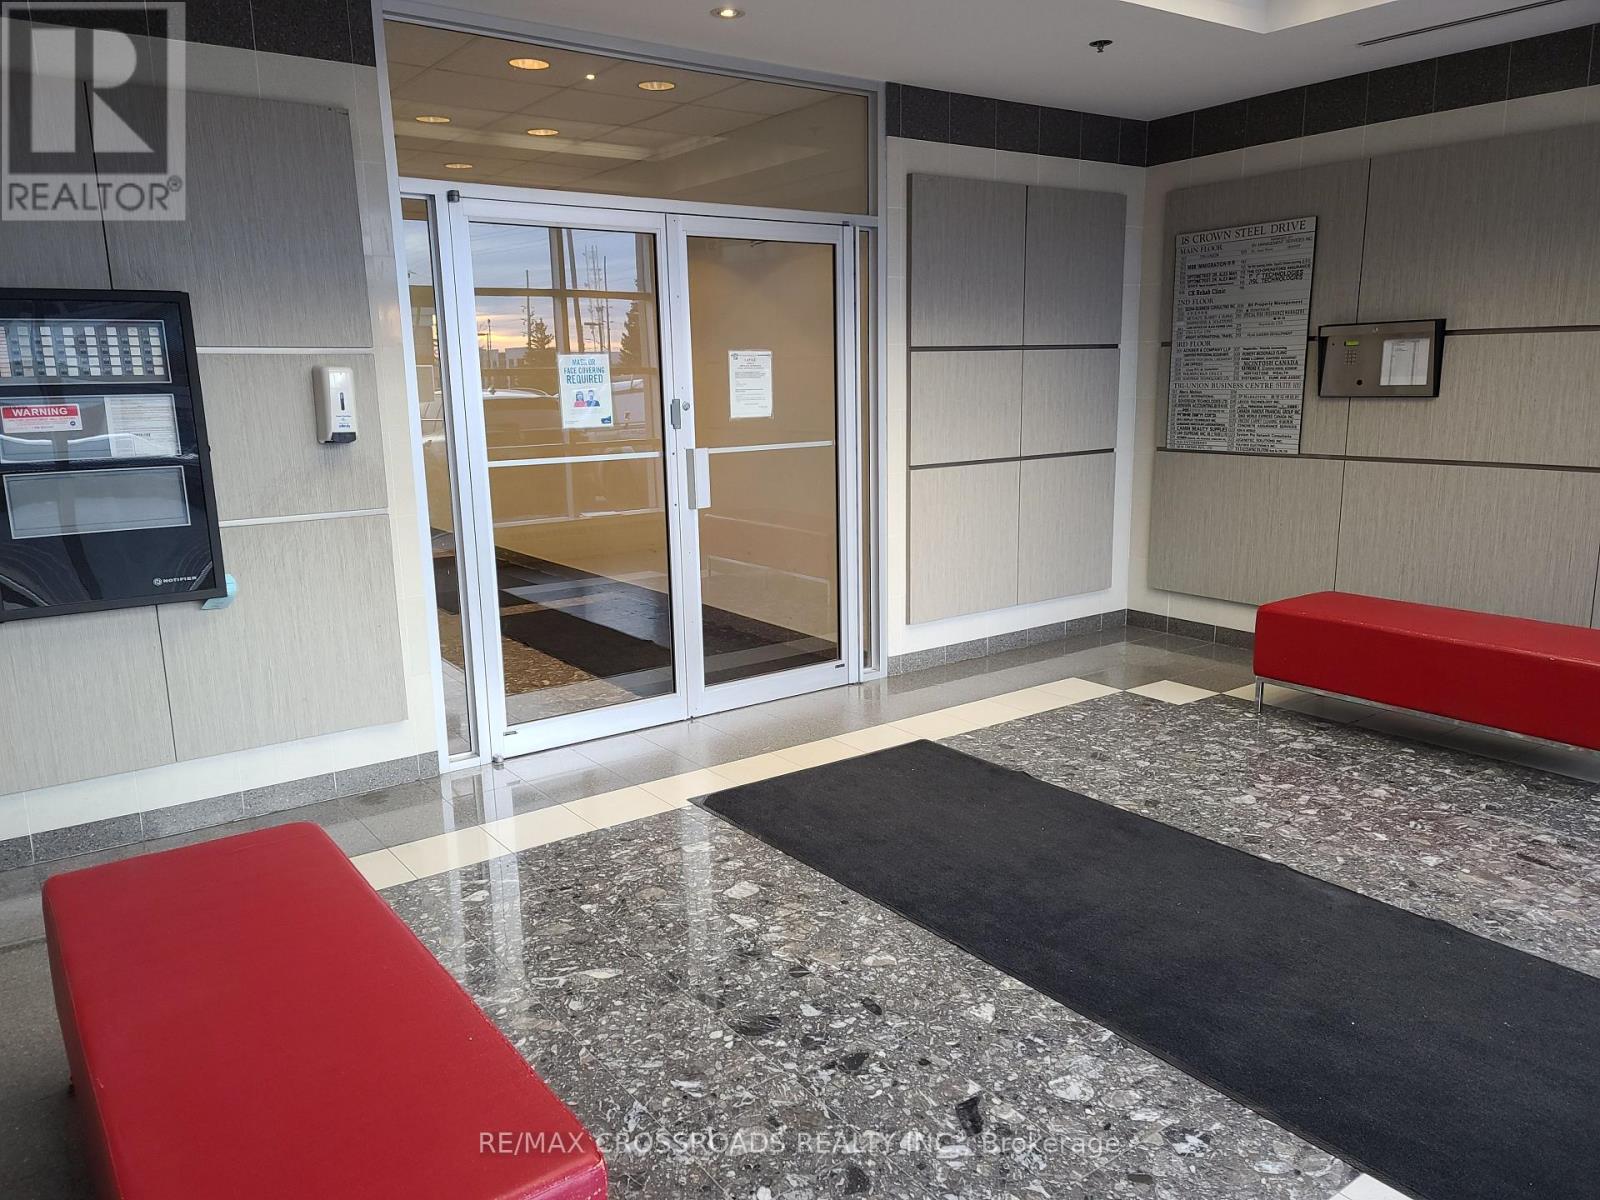
102 -Section 1 - 18 Crown Steel Drive
Markham, Ontario
Excellent Location in Warden/14th Ave. Area *professional Office on Main Floor* Bright & Spacious with three sections or open to suit your uses, Suitable for Various Business , Lawyer, Accounting, Insurance, Medical Clinic, mortgage Centre, Art Centre ,Medicial, Sales & Show Room. (id:51382)
210 - 225 Village Green Square
Toronto, Ontario
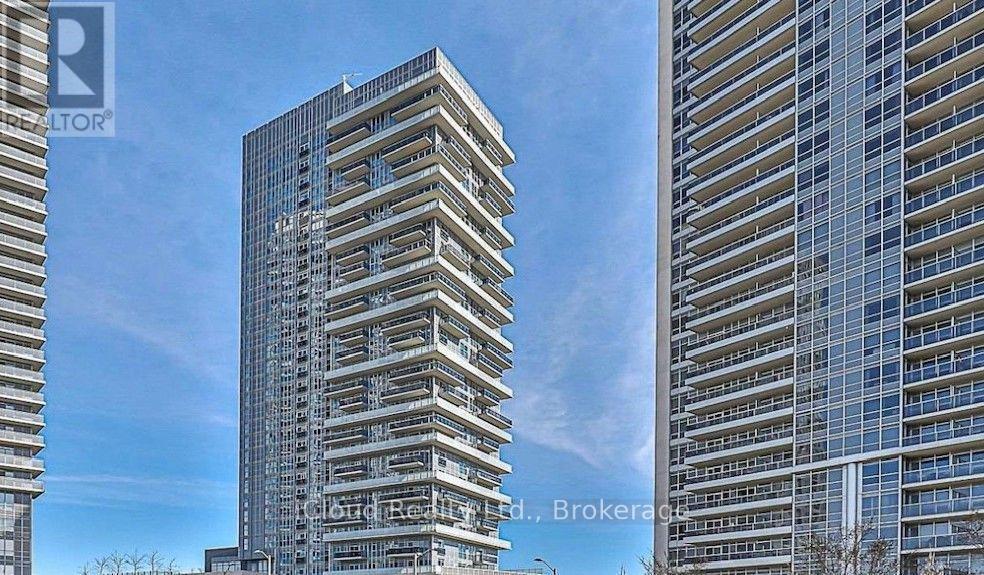
Available for Lease Immediate - Perfect for a Couple- HIGH DEMAND LOCATION - Tridel Built Building - Laminate Flooring Throughout Unit, Mirrored Closet With Organizer, Built-In with Organizer Built-In and Floor to Ceiling Windows which provides tons of Lighting. 1 Bedroom, 1 Full Bath + 1 Parking (Above Ground and Same Floor as Unit). Long Balcony with Unobstructed View Facing East. Right besides Hwy 401, 5 minutes to DVP/404, TTC, GO Transit, Close to Schools like Centennial College, U of T Scarborough. Walking Distance fo Agincourt Mall and Kennedy Commons. Tons of Restaurants in the Area, 24 Hr Concierge, Tons of Amenities - Party Room, Theater Room, Dining Room , Outdoor BBQ, Outdoor Fireplace Terrace, Billiards Room, Fitness and Yoga Room. (id:51382)
106 - 19 Rosebank Drive
Toronto, Ontario
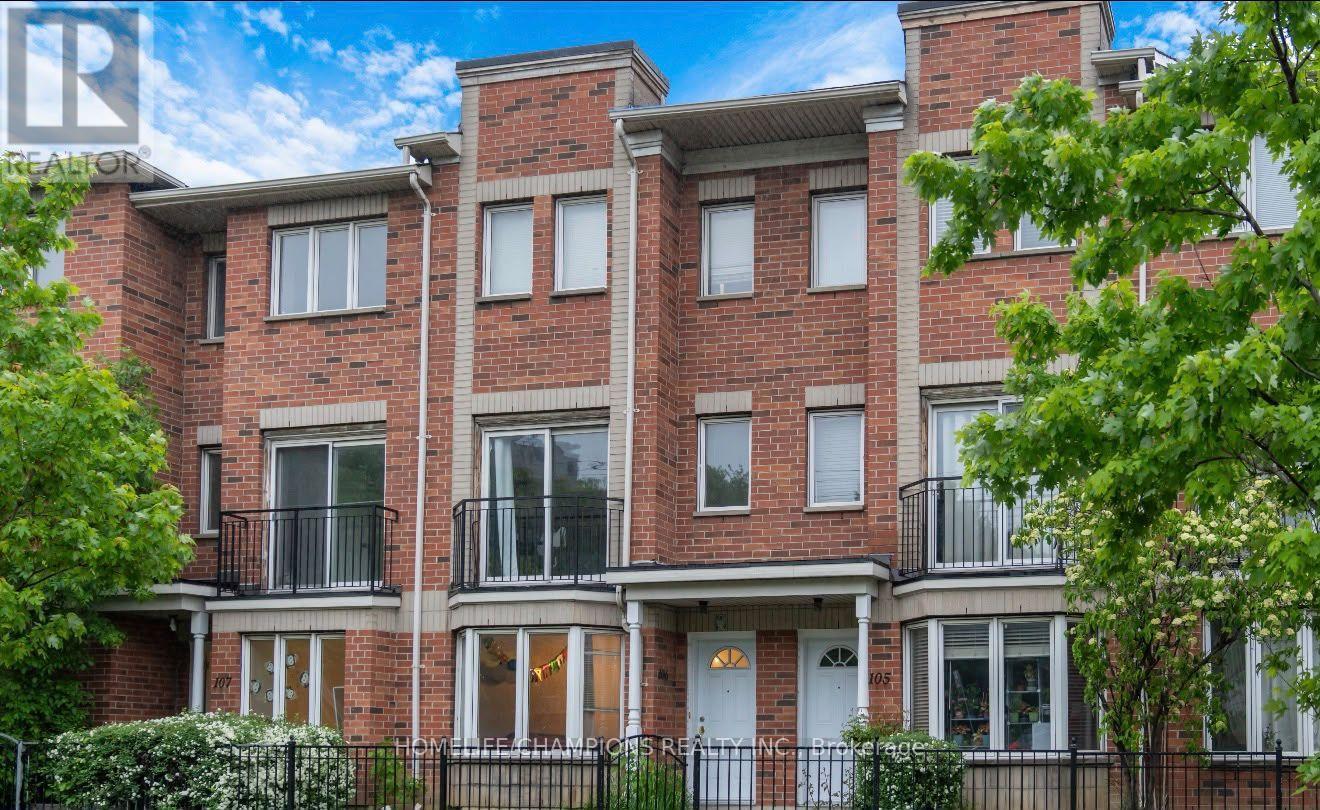
Amazing Opportunity in a Prime Location. This Sun Filled Town-Home Is Perfect for investors or first home buyers ready to move in. Modern Kitchen with quartz counter-tops, back-splash, and bay window. Underground parking spaces with direct access from the basement. Freshly painted throughout. Experience unmatched convenience with the TTC just steps away, close proximity to schools, Centennial College, UofT, Scarborough Town Centre, Shopping, Banks, Highway 401, and the public library.***SEE ADDITIONAL REMARKS TO DATA FORM*** (id:51382)
174 Tormina Boulevard
Whitby, Ontario
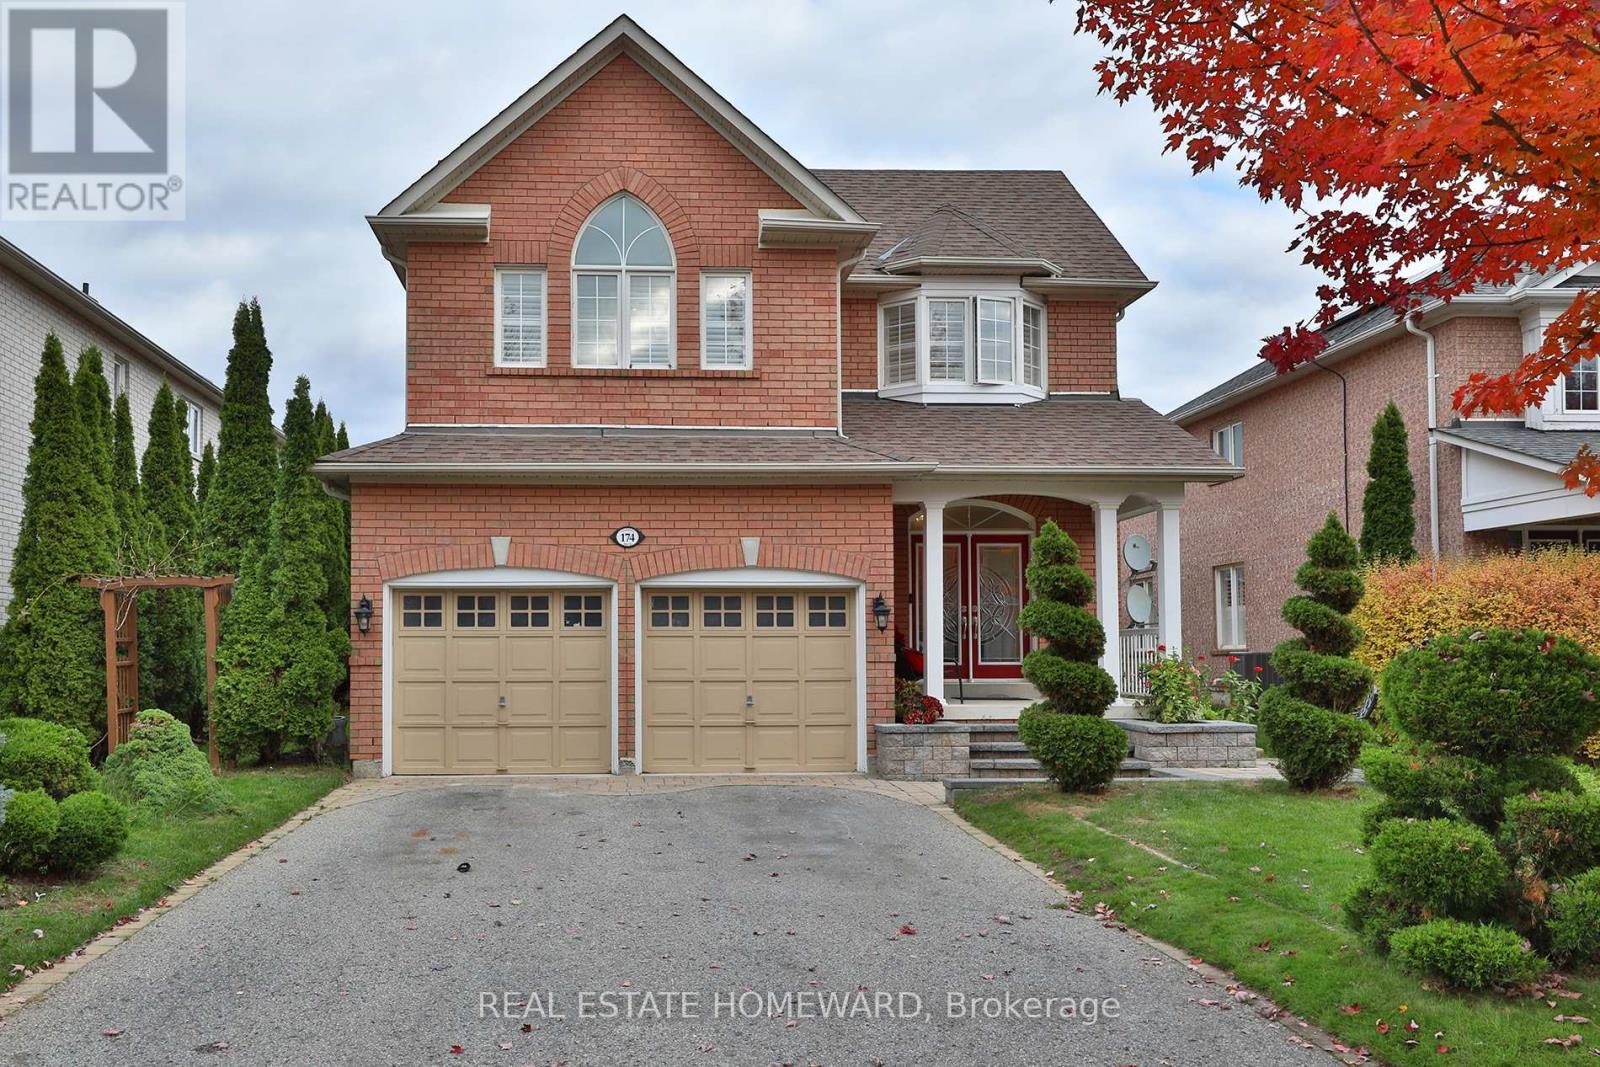
Welcome to 174 Tormina Blvd, nestled in Whitby's desirable Taunton North community! Beautifully landscaped grounds, elegant stone steps and a double-door entrance set the stage for this spacious family home. California shutters throughout add timeless style and privacy. A welcoming foyer with a double closet leads to formal living and dining rooms, perfect for family gatherings. The brand new kitchen showcases quartz countertops and a matching backsplash for a seamless, elegant finish, a large island with seating, a built-in dishwasher, concealed waste bins and a pantry. A sun filled breakfast area offers additional dining space, while the generous family room features a cozy gas fireplace. A powder room and spacious laundry room complete the main floor.Upstairs, wide hallways and a bright, window-lit landing offer an inviting space for an open home office. The luxurious primary retreat features a walk-in closet and five-piece ensuite. Two spacious bedrooms share a Jack and Jill bathroom, while the fourth bedroom enjoys its own ensuite. The finished basement offers a large, open recreation room with surround sound speakers and thoughtfully designed built-ins, ideal for movie nights and family game nights, plus a full bathroom with a shower.Step outside to a backyard oasis featuring a beautiful Japanese maple, pond, gazebo and raised flower bed. An outdoor sprinkler system helps maintain the beautifully landscaped grounds. A peaceful, Zen inspired side garden with a charming bridge completes this home's enchanting outdoor setting. Close to parks, walking trails, schools, shopping and restaurants, with convenient access to Highway 407. (id:51382)
1603 Dellbrook Avenue
Pickering, Ontario
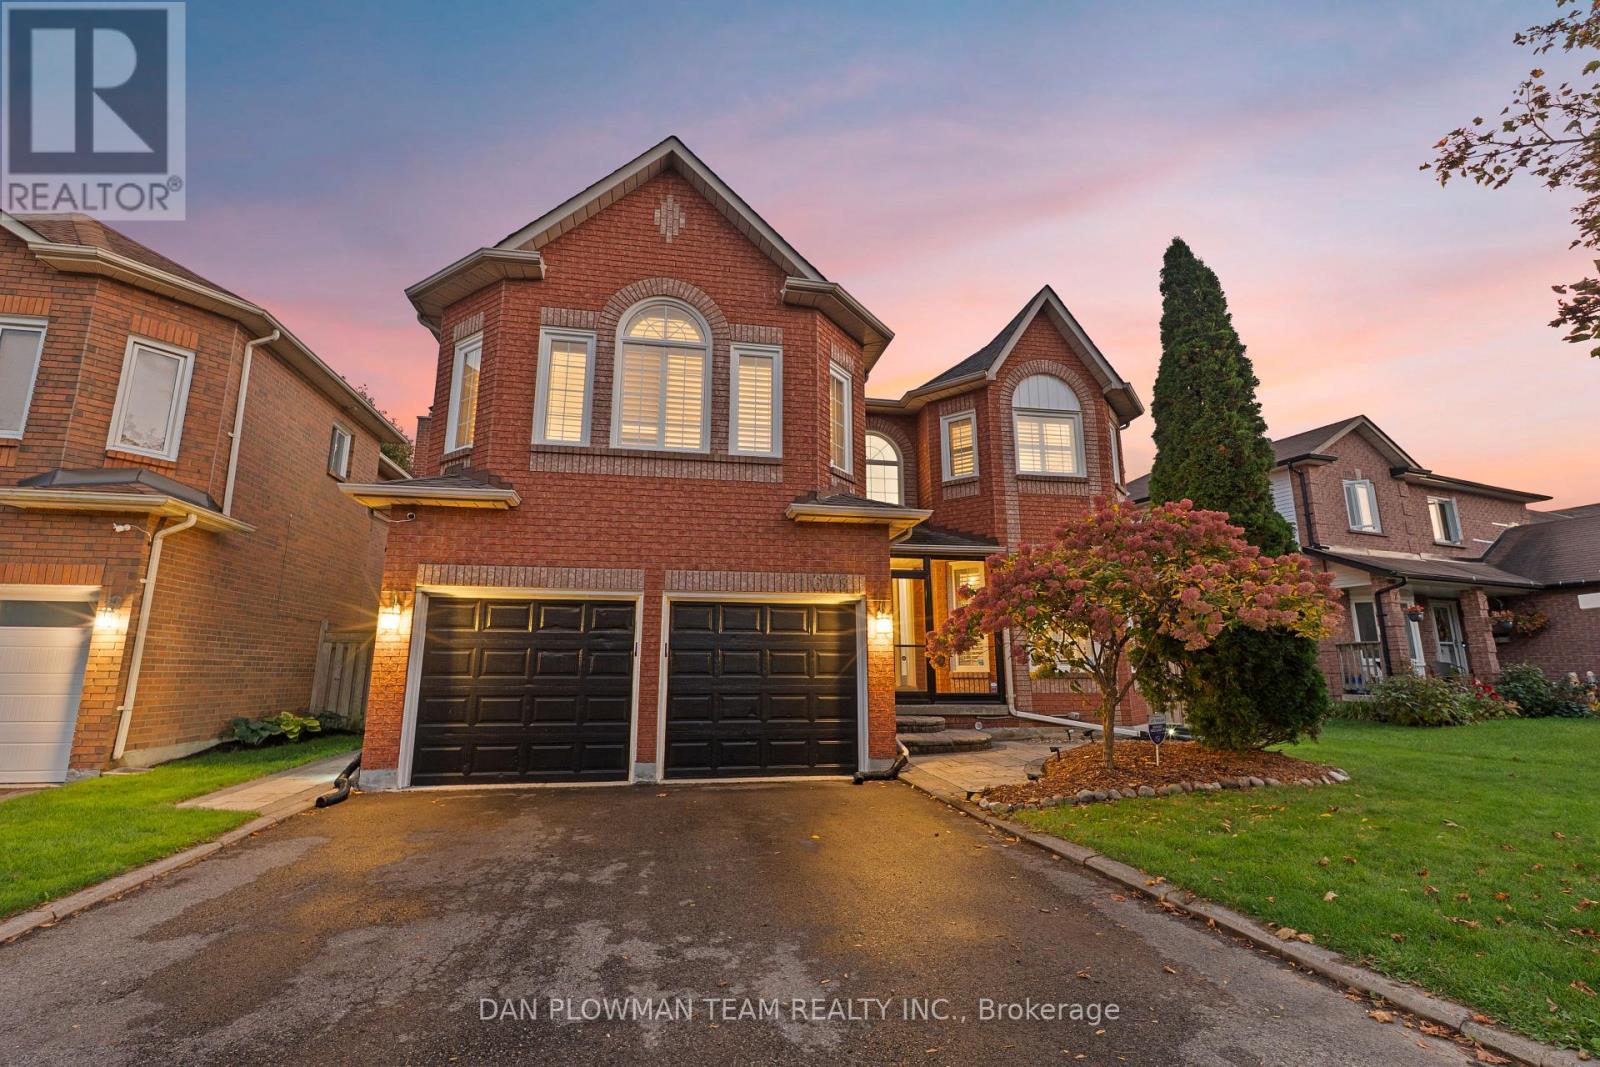
Thousands And Thousands Of $$$$ In Upgrades | Resort-Style Backyard | Saltwater Pool | 4 Bedrooms | 4 Bathrooms | Theatre | Gym | Billiards Room Welcome To 1603 Dellbrook Avenue - An Extraordinary Coughlan Homes Masterpiece Where Luxury, Craftsmanship, And Resort-Style Living Come Together. Situated In The Highly Sought-After Brock Ridge Community Of Pickering, This Exceptional Approximately 2,944 Sq. Ft. Executive Home Offers An Incredible Collection Of Features Designed For Both Sophisticated Entertaining And Unforgettable Family Living. From The Moment You Arrive, It Is Clear This Is Something Special. No Expense Has Been Spared In Creating A Home That Goes Far Beyond The Ordinary. Inside, You'll Discover A Spectacular Chef-Inspired Kitchen, Four Generously Sized Bedrooms, Four Bathrooms, And A Versatile Bonus Room. The Finished Basement Takes Entertaining And Recreation To Another Level, Featuring A Dedicated Billiards Room, Home Office, Private Theatre Room, And Full-Sized Professional Gym. But The Real Showstopper Is Outside. Step Into Your Own Private Backyard Resort, Complete With A Stunning Saltwater Pool And Waterfall, An Impressive Outdoor Cabana With Bar, Extensive Landscaping, And Abundant Space For Hosting Family And Friends. Whether You're Enjoying A Quiet Afternoon By The Pool Or Entertaining A Crowd, This Backyard Was Designed To Make Every Day Feel Like A Vacation. Located In The Family-Friendly Brock Ridge Community, Surrounded By Large, Beautifully Maintained Homes, This Is A Rare Opportunity To Own A Property That Truly Offers The Space, Luxury, Entertainment, And Lifestyle You've Been Dreaming About. Resort-Style Backyard. Incredible Finished Basement. Executive Living At Its Finest. 1603 Dellbrook Avenue Isn't Simply A Home - It's A Lifestyle. (id:51382)
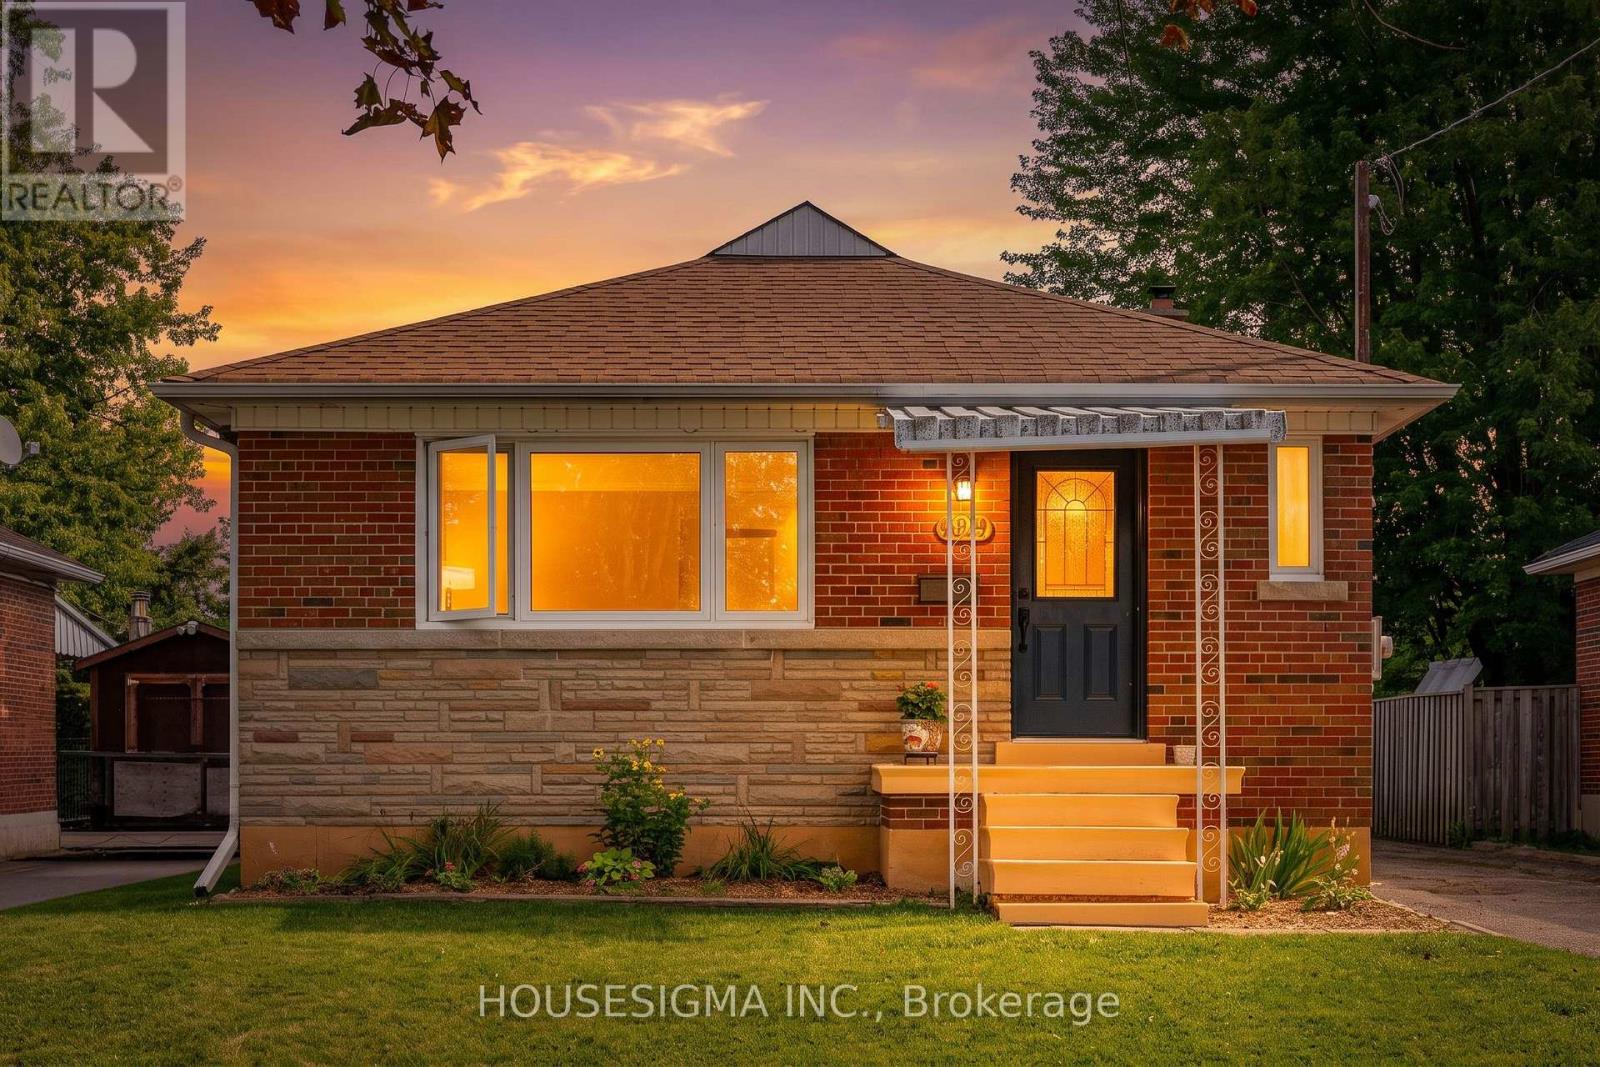
309 Baldwin Street
Oshawa, Ontario
Well-presented brick bungalow in Oshawa's Donevan neighbourhood, set on an approximately 43.00 x 136.00 ft lot with a long private driveway and detached oversized garage with separate storage area. The main floor offers a bright living room, eat-in kitchen, three bedrooms and a four-piece bathroom. The kitchen features dark cabinetry, granite countertops, tile backsplash, stainless-steel appliances, gas range and a double sink beneath the window. The living room has a large front window, while updated windows, neutral finishes and wood-look flooring contribute to the home's comfortable presentation.The finished basement adds flexible living space with a spacious recreation/living room, second kitchen and dining area, additional bedroom, four-piece bathroom, pantry and separate side entrance. The laundry and mechanical area remains separate from the finished living space. This layout may suit extended-family living or those seeking additional space, subject to the buyer's own verification of permits, registration and intended use.The home includes forced-air gas heating, central air conditioning and municipal water and sewer. The roof shingles were reportedly replaced in 2017, with receipts and any transferable warranty to be verified. Outside, the property offers a covered front porch, mature greenery, lawn and patio area. Approximately 941 sq. ft. above grade, with additional finished lower-level space. A practical bungalow layout with three bedrooms on the main level, substantial basement accommodation and useful garage/storage space. (id:51382)
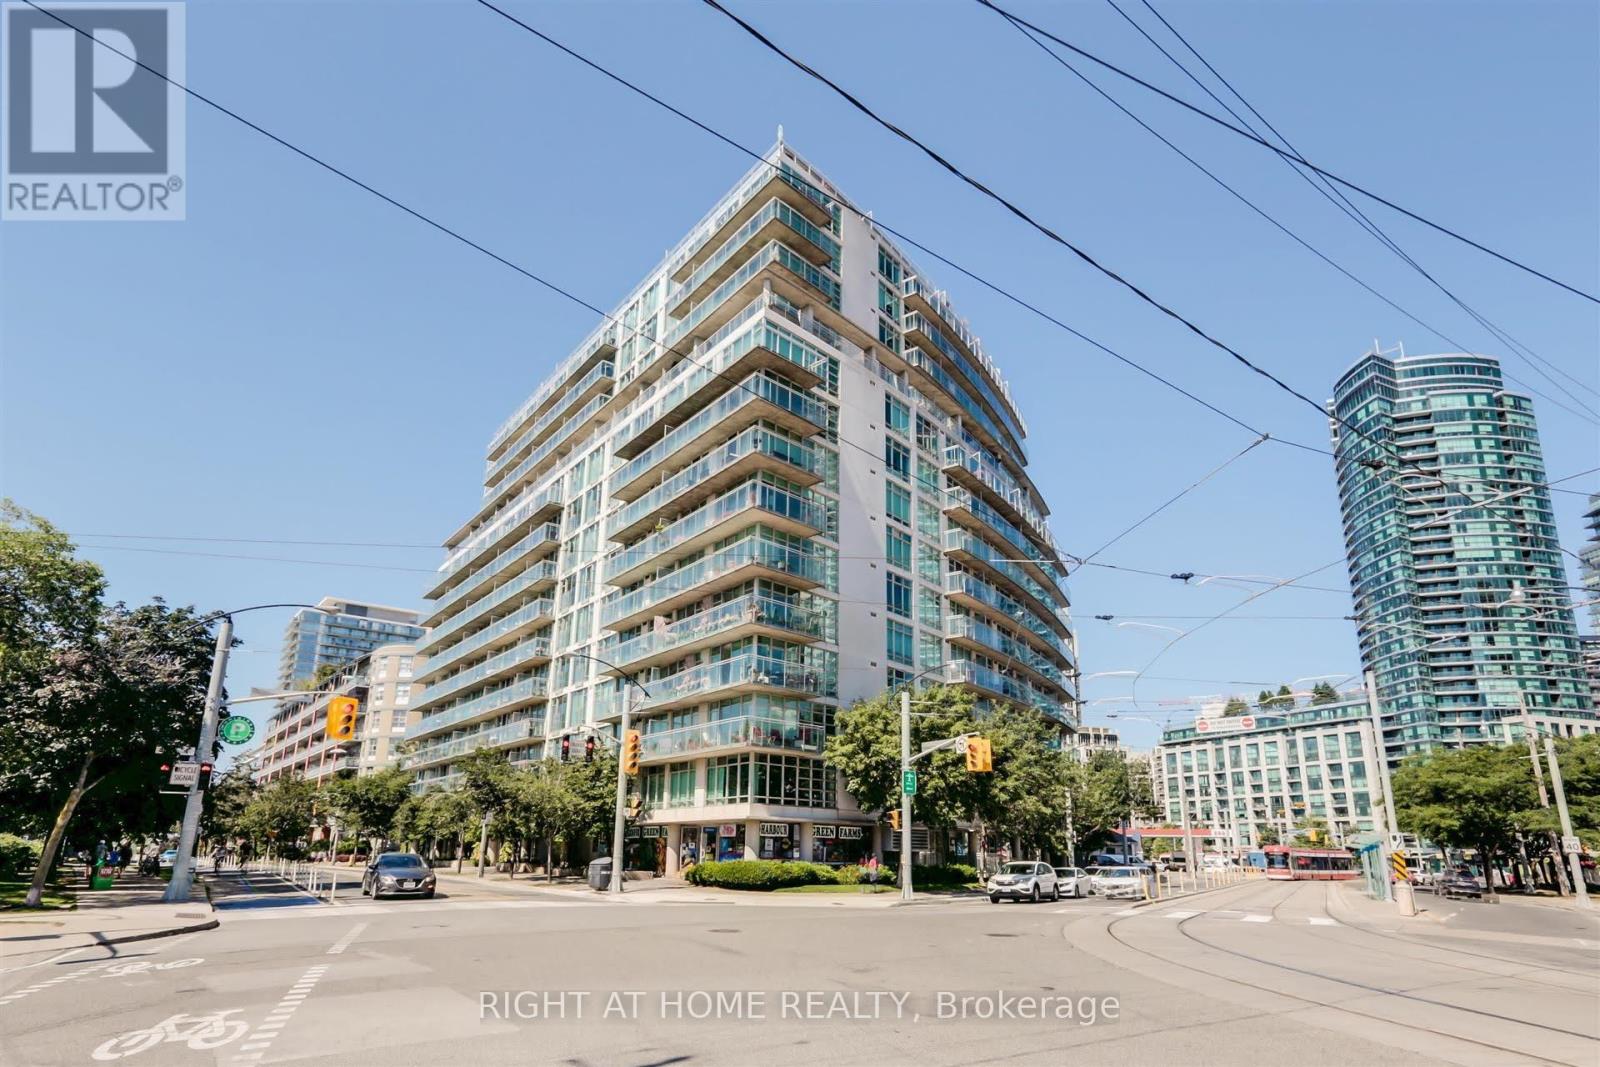
1209 - 650 Queens Quay W
Toronto, Ontario
Welcome To Your All-Inclusive 1+1 Suite In The Atrium, Almost 700 Sqft Unit + Plus Over 200 Sqft Terrace Facing Direct South Lakeview! Includes one locker for additional storage. Well-Appointed Open Concept Kitchen & Breakfast Bar. Bright Bedroom With Custom Closet Organizers. A Bright Sun-Filled Solarium To Suit Your Needs (Office, Or 2nd Bedroom) (id:51382)
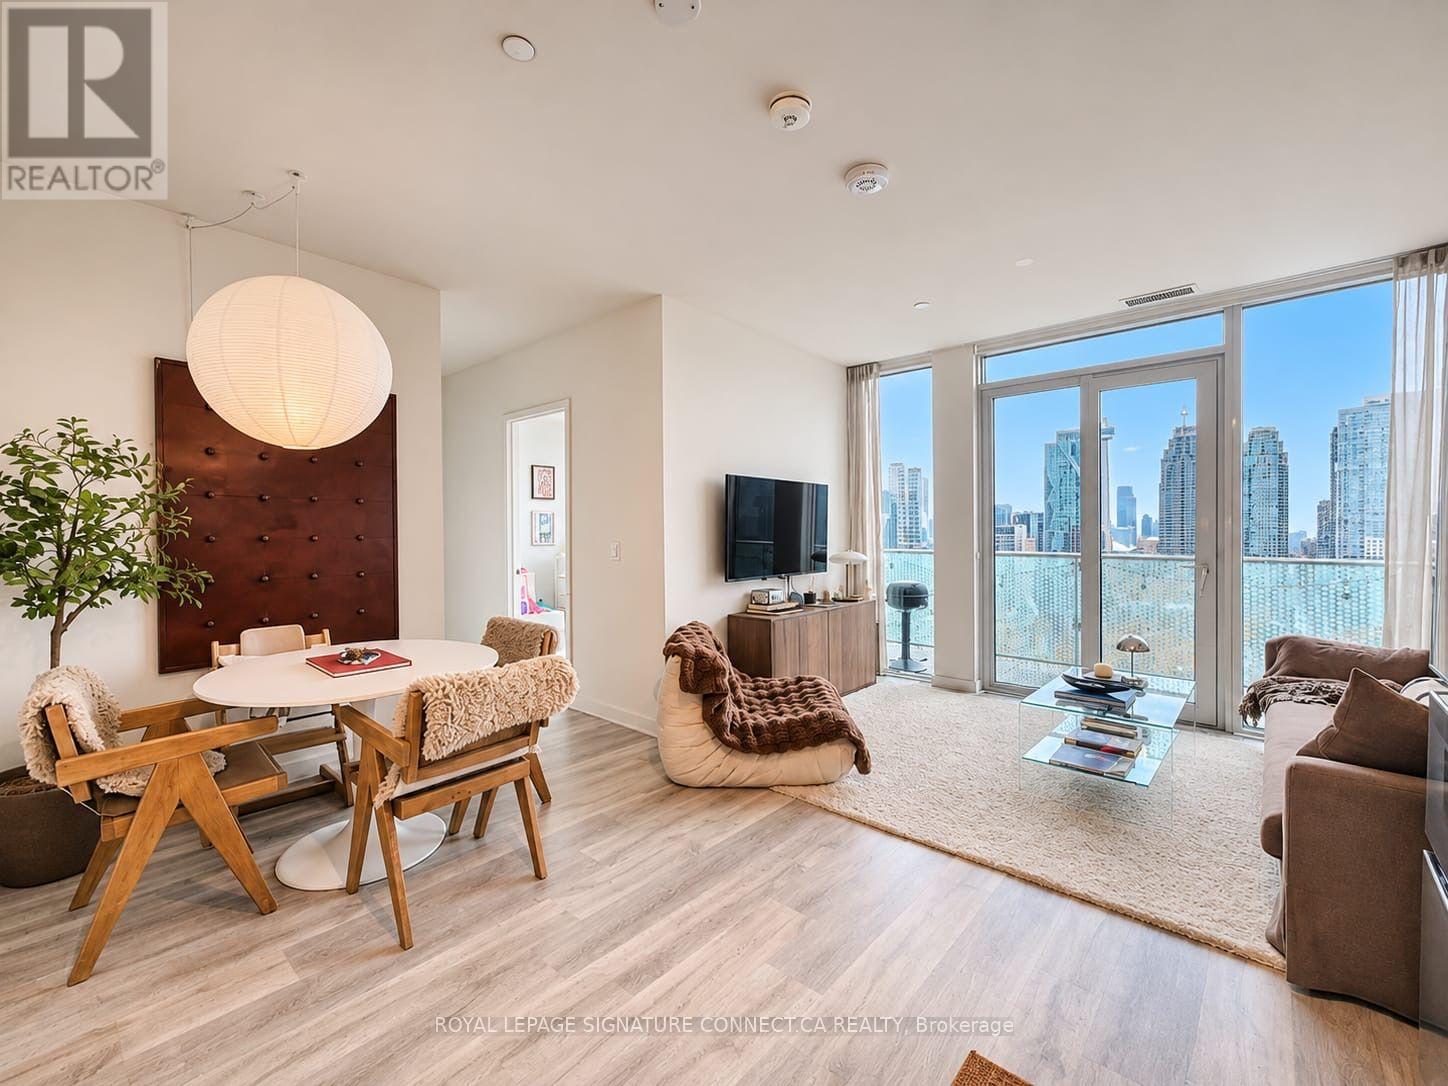
Ph3027 - 135 Lower Sherbourne Street
Toronto, Ontario
A three bedroom penthouse with possibly the best views in the city? Yes please! At just two years new with over 1200sf of total living space, this stunning southwest corner unit checks all your boxes! 3 proper bedrooms with floor to ceiling windows. Check. Space for dining and entertaining. Check. A massive 310 sq. ft. wrap-around balcony with epic water, skyline and sunset views? Check. And the location? Pretty hard to beat. You're steps from St. Lawrence Market, the Distillery District, waterfront, restaurants, shopping, and transit. 100 WalkScore. 100 TransitScore. 99 BikeScore. Enjoy resort-style amenities including: 24 hour concierge, fitness and weight areas, yoga studio. theatre/media, games and party rooms, an outdoor rooftop pool with lounge, barbecues and a tanning deck. Three bedrooms, two bathrooms, parking, a locker, and a balcony you'll never want to leave. Now that's a rare find in the heart of downtown. (id:51382)
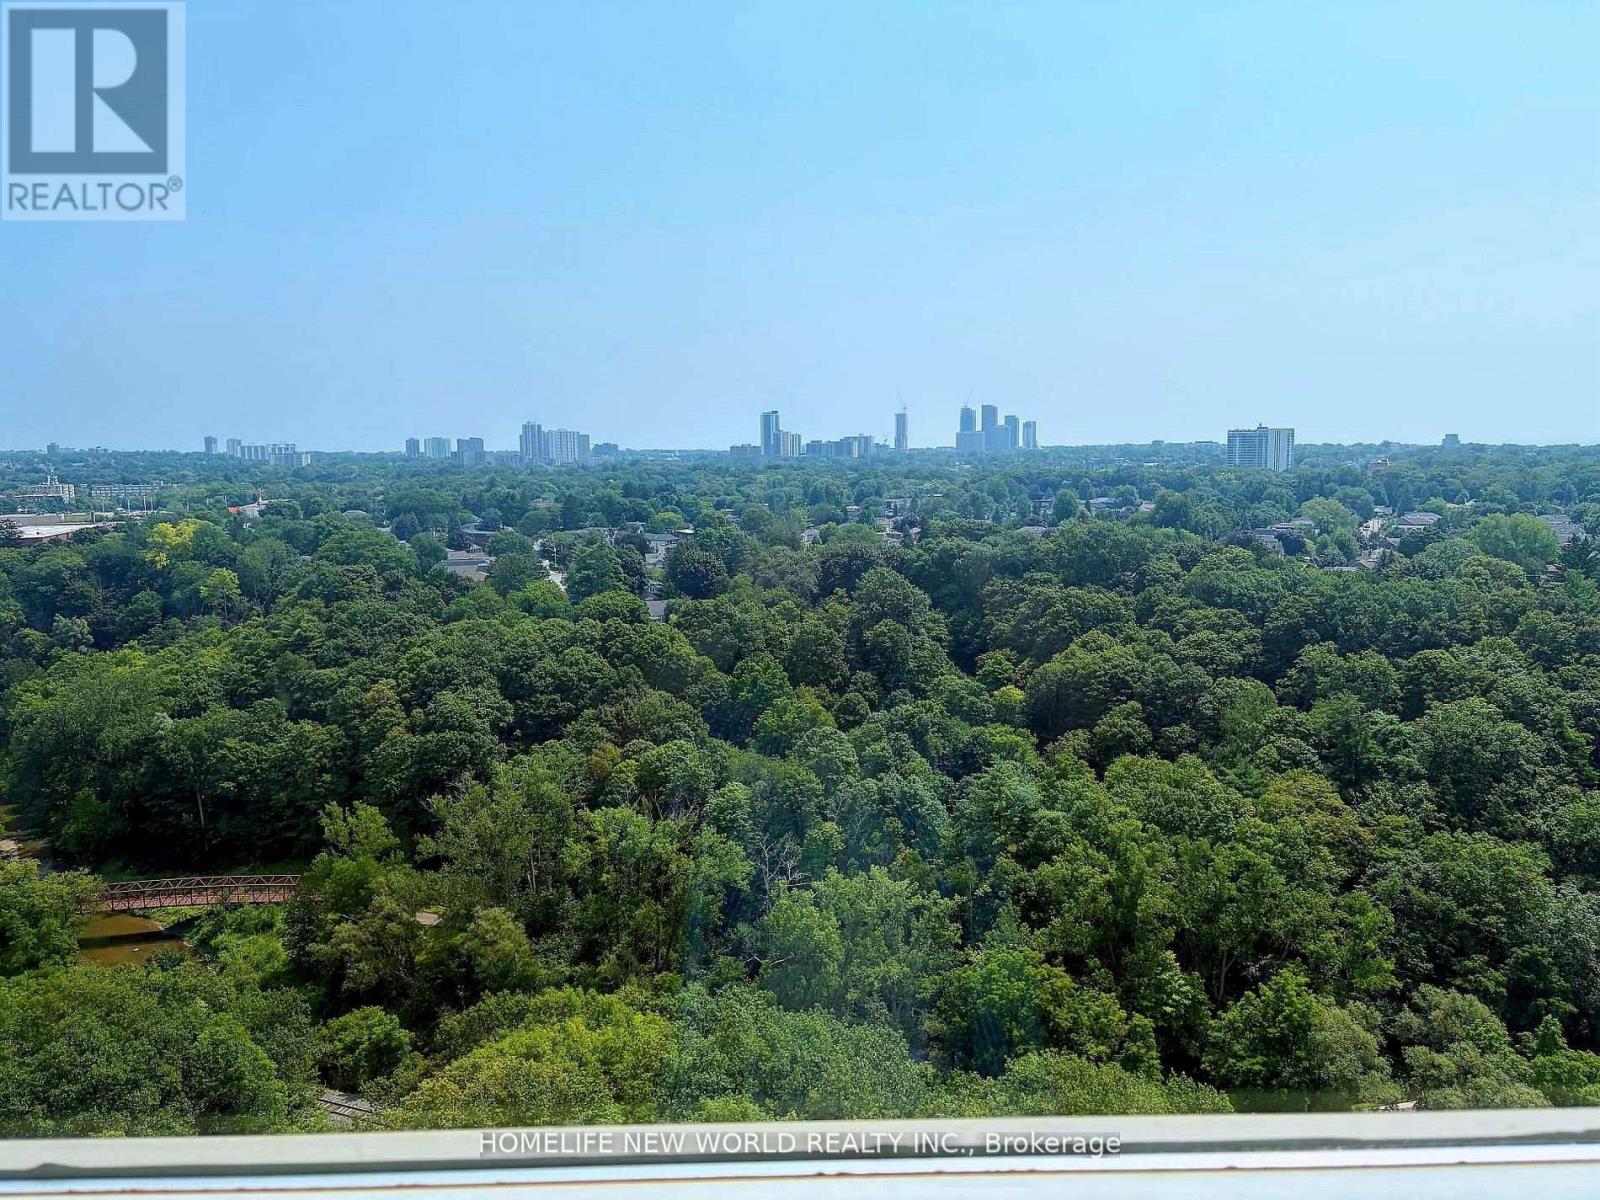
15 Vicora Link Way
Toronto, Ontario
Client Remarks@Opportunity To Own Spacious & Bright 2 Br Large Unit W/ Parking & Locker+ Beautiful S/E Ravine Views, Open Concept Living And Dining Rooms With W/O To Huge Balcony, Freshly Painted,Mb Has W/I Closet, Large Pantry/Storage Room InUnit. Mirror Wall In Lr, Excellent Location, Close To Great Schools, Shopping, Public Transit,Dog Parks And Walking Trails, DVP, Downtown Very well Maintained Building With Gym, Sauna, Indoor Pool. Maintenance Includes All Utilities, Cable and Internet. (id:51382)