
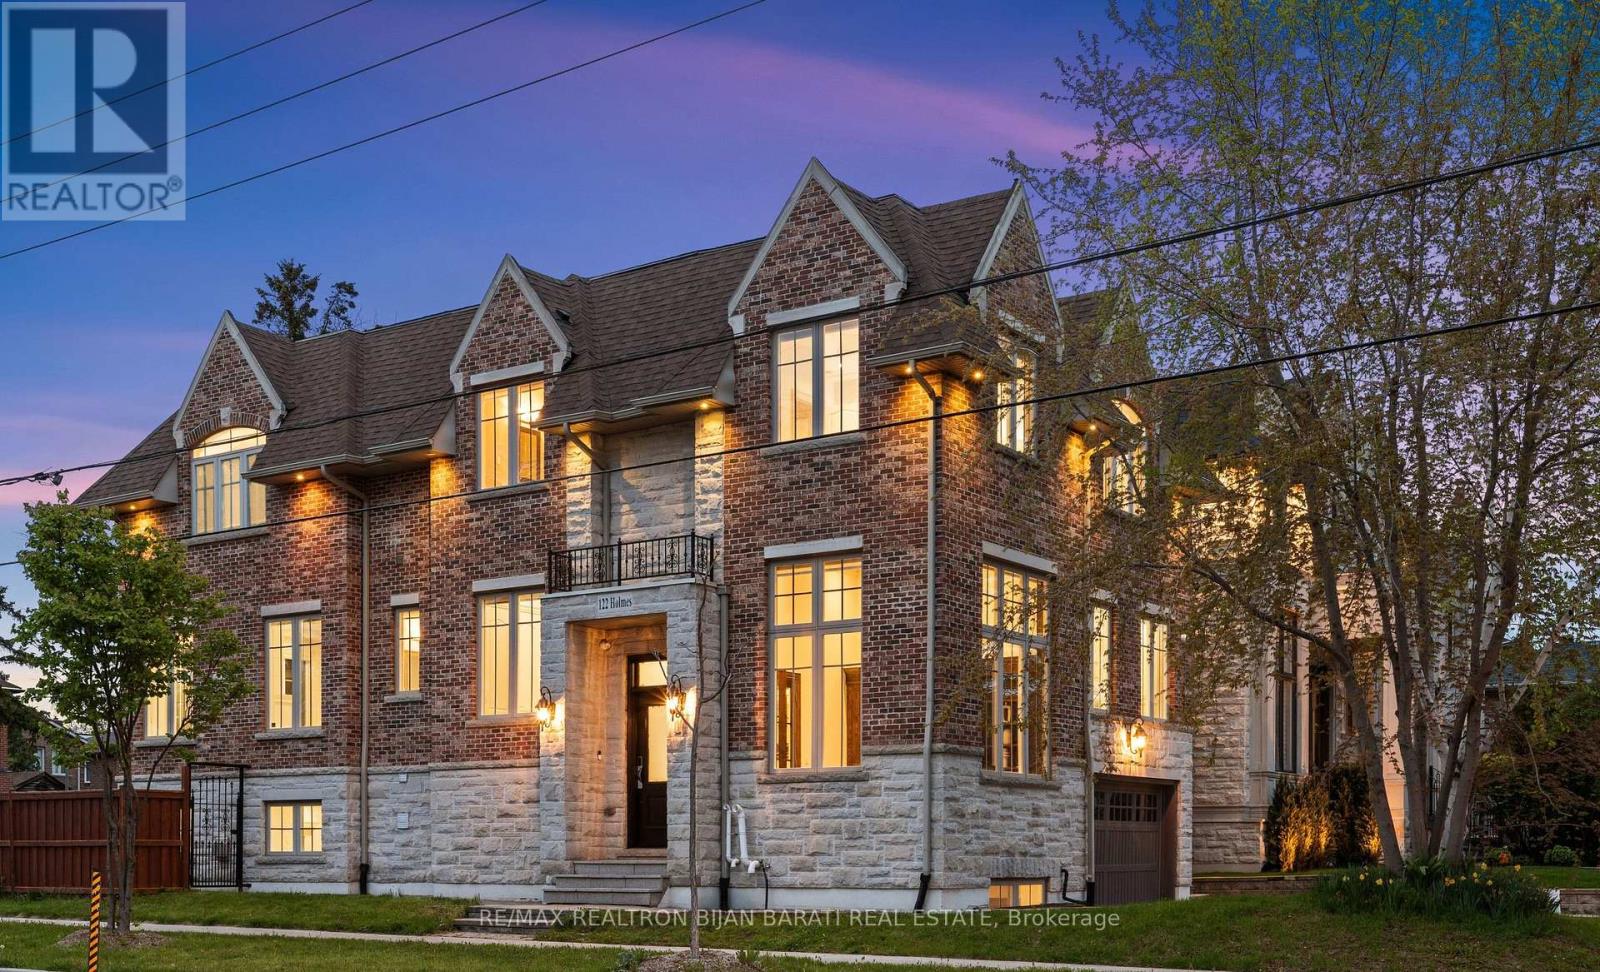
122 Holmes Avenue
Toronto, Ontario
Masterfully Built, Functionally Laid Out, Conveniently Located On A Desirable 45' X 160' Lot (7,212 Sq.Ft of Land) In the Heart Of Willowdale East! This Bright Showcase Home Offers about 5,000 Sq.Ft of Living Space ( 3,476 Sq.Ft in 1st & 2nd Floor + Professional Finished W/O Heated Floor Basement), 4+2 Bedrooms & 6 Washrooms, Beautiful Facade, Soaring Ceiling Height, Hardwood Flr, Crown Moulding and Led Lighting Thru-Out Main&2nd Flr, Wainscotting in Living, Dining, Hallways and Main Staircase, Coffered Ceiling in Living, Dining, Family, and 3 Bedrooms! Open-Concept Principal Living and Dining Rooms on The Main Floor, A Bright Office with Wainscotting, French Door and Built-In Bookcases, Amazing Family Room With Gas Fireplace and A Wall Unit! Chef Inspired Kitchen Includes Spacious Breakfast Area, Quality Cabinets, Stainless Steel Appliances, A Pantry/Servery, and Walkout To Family Sized Deck and Extremely Deep Pool-Sized Backyard For Your Gatherings and/or Relaxation. The Breathtaking Master Bedroom Boasts Walk-In Closet, Coffered Ceiling, A Gas Fireplace, and A Gorgeous 7-Pc Ensuite. 3 Additional Bedrooms With 3 Ensuites! 2nd Floor Laundry Room! The Finished Walk Out Heated Floor Basement Offers A Recreation Room With A Gas Fireplace, Above Grade Windows, Gas Fireplace, A Kitchenette, 2 Bedroom, 3-Pc Bath, and Direct Access to Garages! Best School Zone: Earl Haig S.S, Cummer Valley M.S! Steps Away from Park, Schools, Yonge St, Ttc & Subway, Mitchell Field Community Centre with Sports Amenities! ** Cannot Be Missed and Must Be Seen! (id:51382)
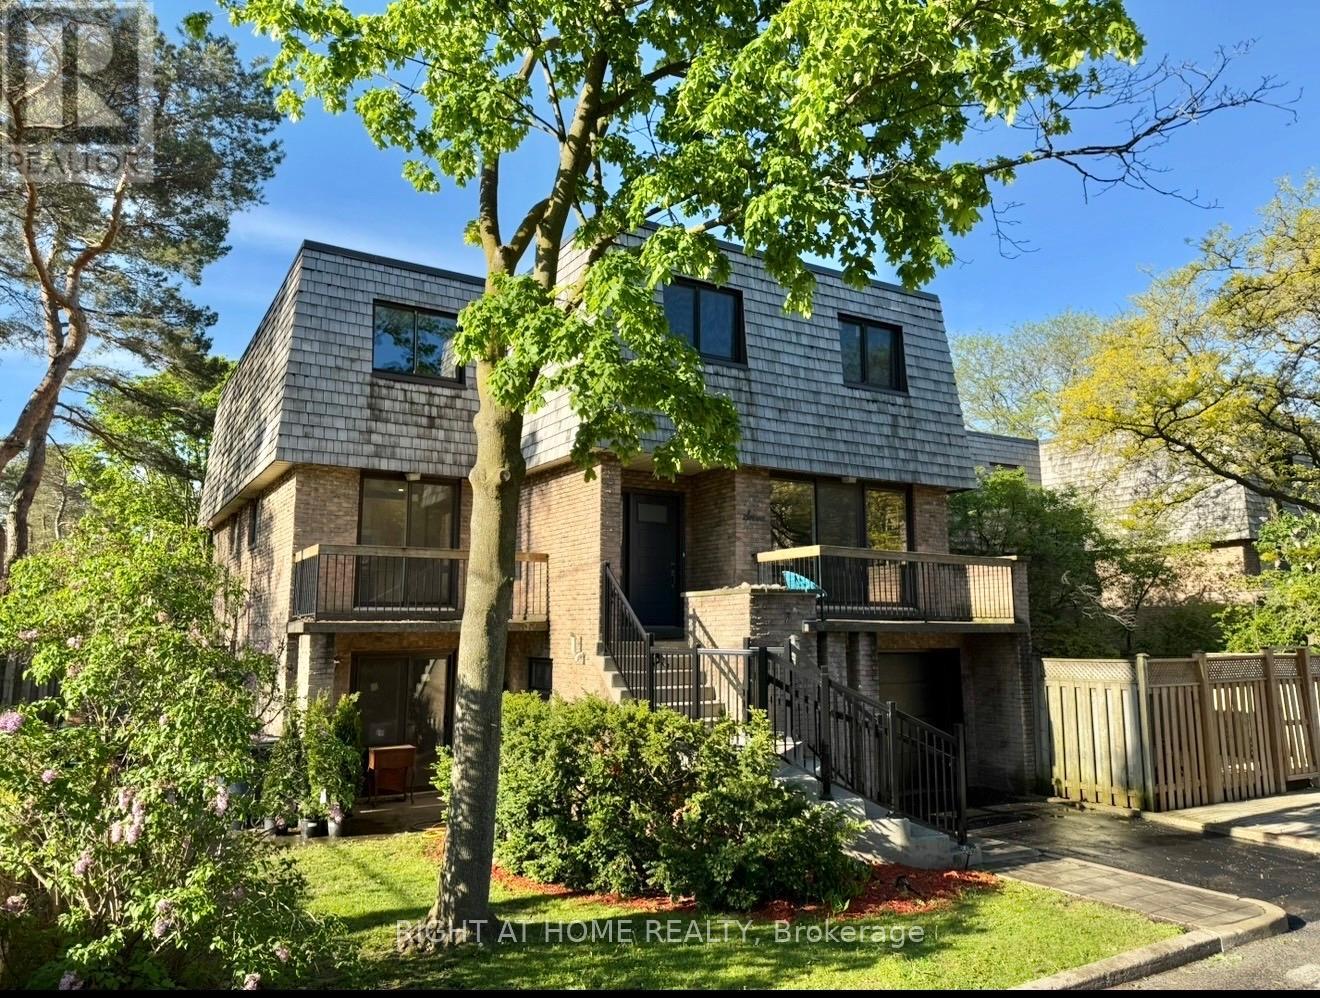
24 - 7 Vale Carse Way
Toronto, Ontario
This Is An Incredible Opportunity To Get Out Of Your Small Condo or Downsize From Your Home and Into A Beautiful End Unit Condo Townhouse & Convenient Living.This Spacious 1700 Plus Sqft Home Has 3 Bedrooms That Over Look The Beautiful Tree Canopied Street. Situated On A Private, Safe & Friendly Cul-De-Sac in Willowdale West! This Is One Of The Largest Units In The Condominium with Spacious Yard, Large Walk-In Closet In Primary Bedroom, 3 Baths, Separate Entrance To Potential In-Law Suite, W/O To Patio (3 walkouts) & Treed Yard,& B/I Garage. Corner lot privacy with abundant natural light. New floors throughout the main and second floor. Recently painted with new baseboards and renovated kitchen with all new appliances. Maintenance-free living, landscaping, snow removal, roof, windows,& exterior upkeep included. Water included ($$$ savings).Visitor parking for guests.Steps to TTC, parks, trails, the JCC, and just 6 minutes to the subway, 10 minutes to Yorkdale.This home combines comfort, flexibility, & style, perfect for families, first-time home buyers, professionals, or retirees seeking a low-maintenance lifestyle in a tranquil yet central location. (id:51382)
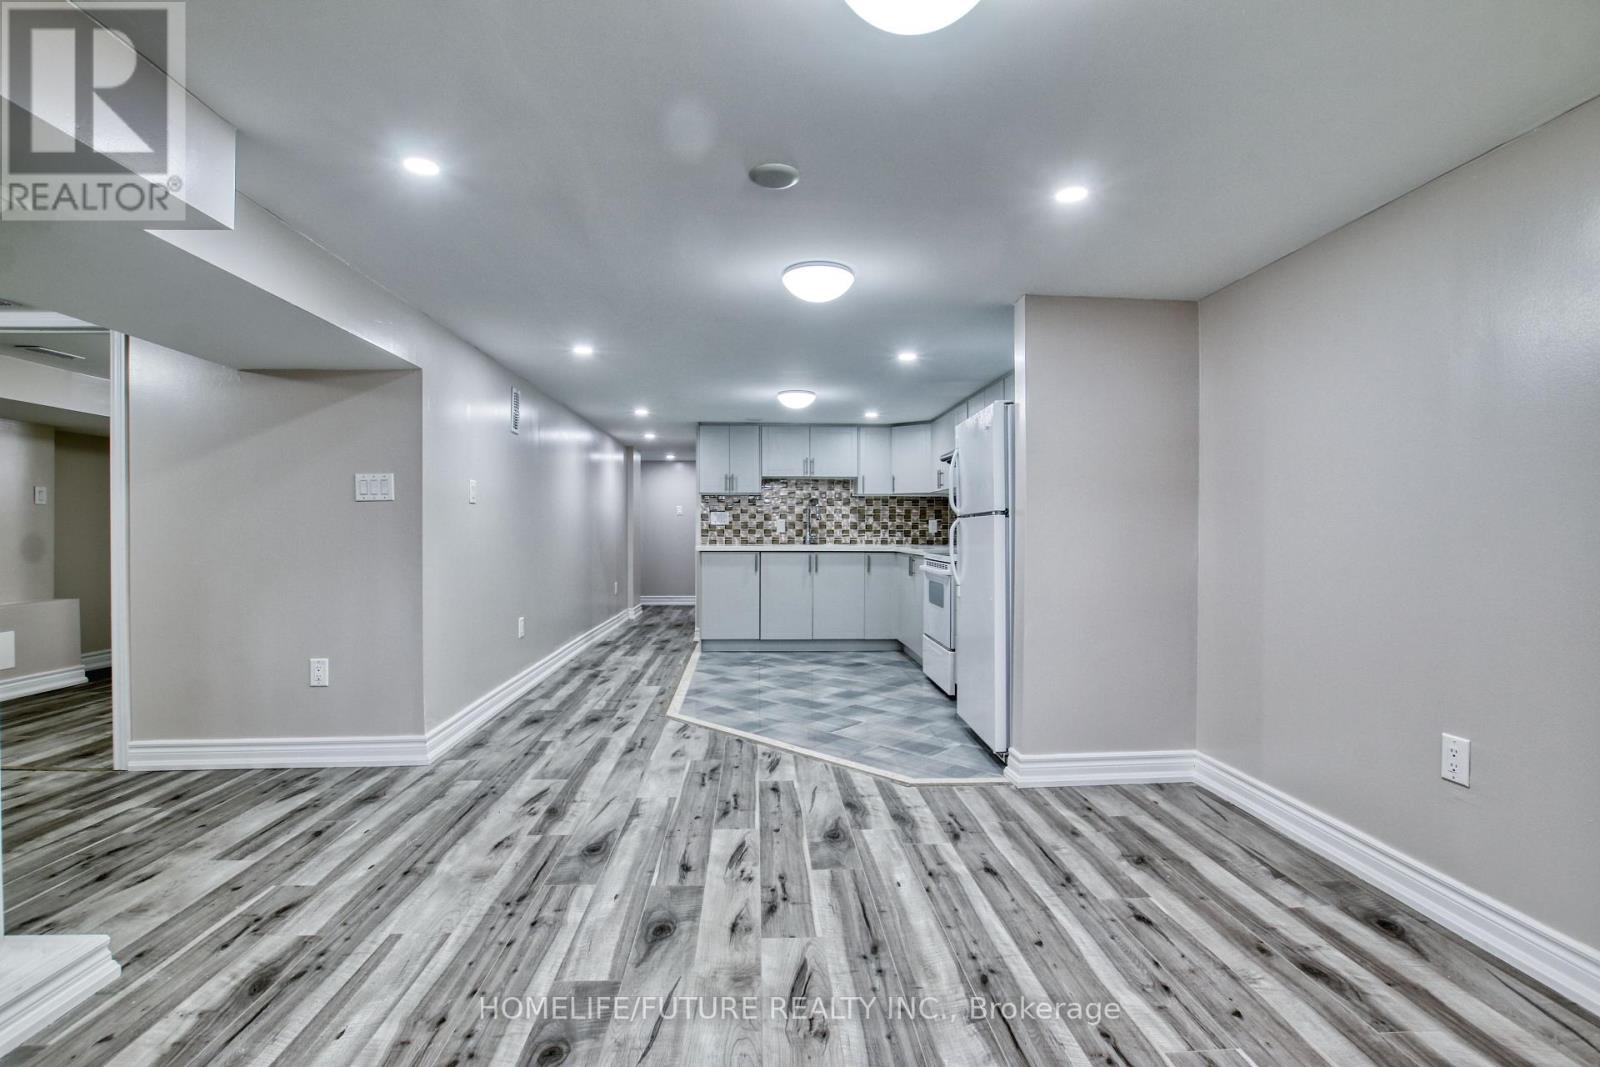
Bsmt - 115 Lowcrest Boulevard
Toronto, Ontario
Location!! Location!! A Great Location In High Demand Area, Fully Renovated LEGAL BASEMENT With The Open Concept Living & Dining With 3 Larger Bedrooms And New Modern Kitchen With Full Washroom And Separate Laundry With 2 CAR PARKING. 24 Hours 3 Routes TTC Buses (Warden Ave , Sheppard Ave & Birchmount Road) Walk To Agincourt Mall, Kennedy Common Mall, Minutes To Hwy 401 404, & 407, Walk To Go Station, Minutes To Scarborough Town Center, Centennial Lambton College, Seneca College, U Of T, Library, Schools, Hospital, Park And Much More...Students Are Preferred. (id:51382)
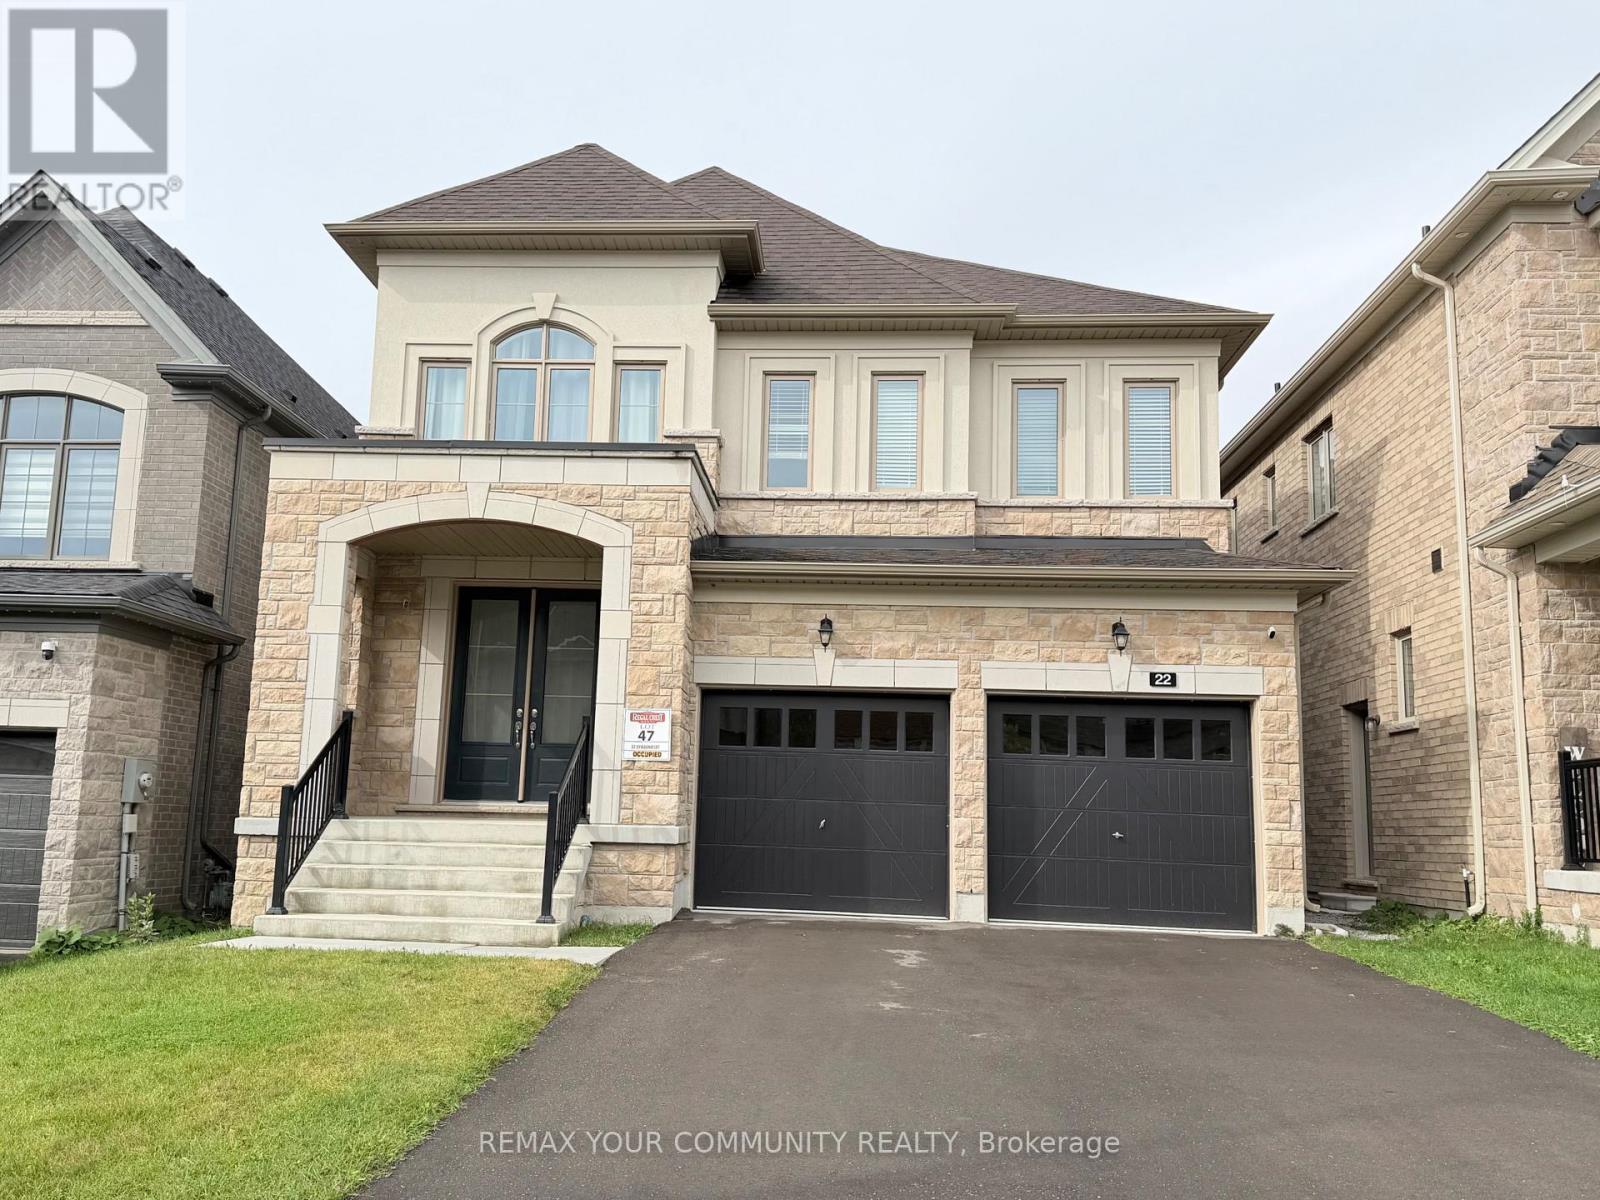
Upper - 22 Upbound Court
East Gwillimbury, Ontario
Premium Detached Home in the sought-after Holland Landing community, located on a quiet court and backing onto a beautiful ravine with peaceful views! This stunning, approximately 3-year-old home offers the perfect blend of modern style, comfort, and nature. Bright and spacious, featuring 4 bedrooms, an open-concept layout, a modern kitchen with stainless steel appliances, and plenty of space for family gatherings. The main-floor office can also be used as a fifth bedroom. The spacious primary bedroom features a large walk-in closet and private Ensuite. The fourth bedroom also has its own ensuite and walk-in closet, while the second and third bedrooms share a Jack-and-Jill bathroom. Complete with separate laundry facilities and ideally located in a family-friendly neighbourhood, close to schools, parks, Upper Canada Mall, Costco, restaurants, GO Station, and more. A wonderful place to call home! Tenant is responsible for 70% of utilities.The basement will be listed separately for lease. The option to lease the entire property may also be available. (id:51382)
304 - 810 King Street W
Hamilton, Ontario
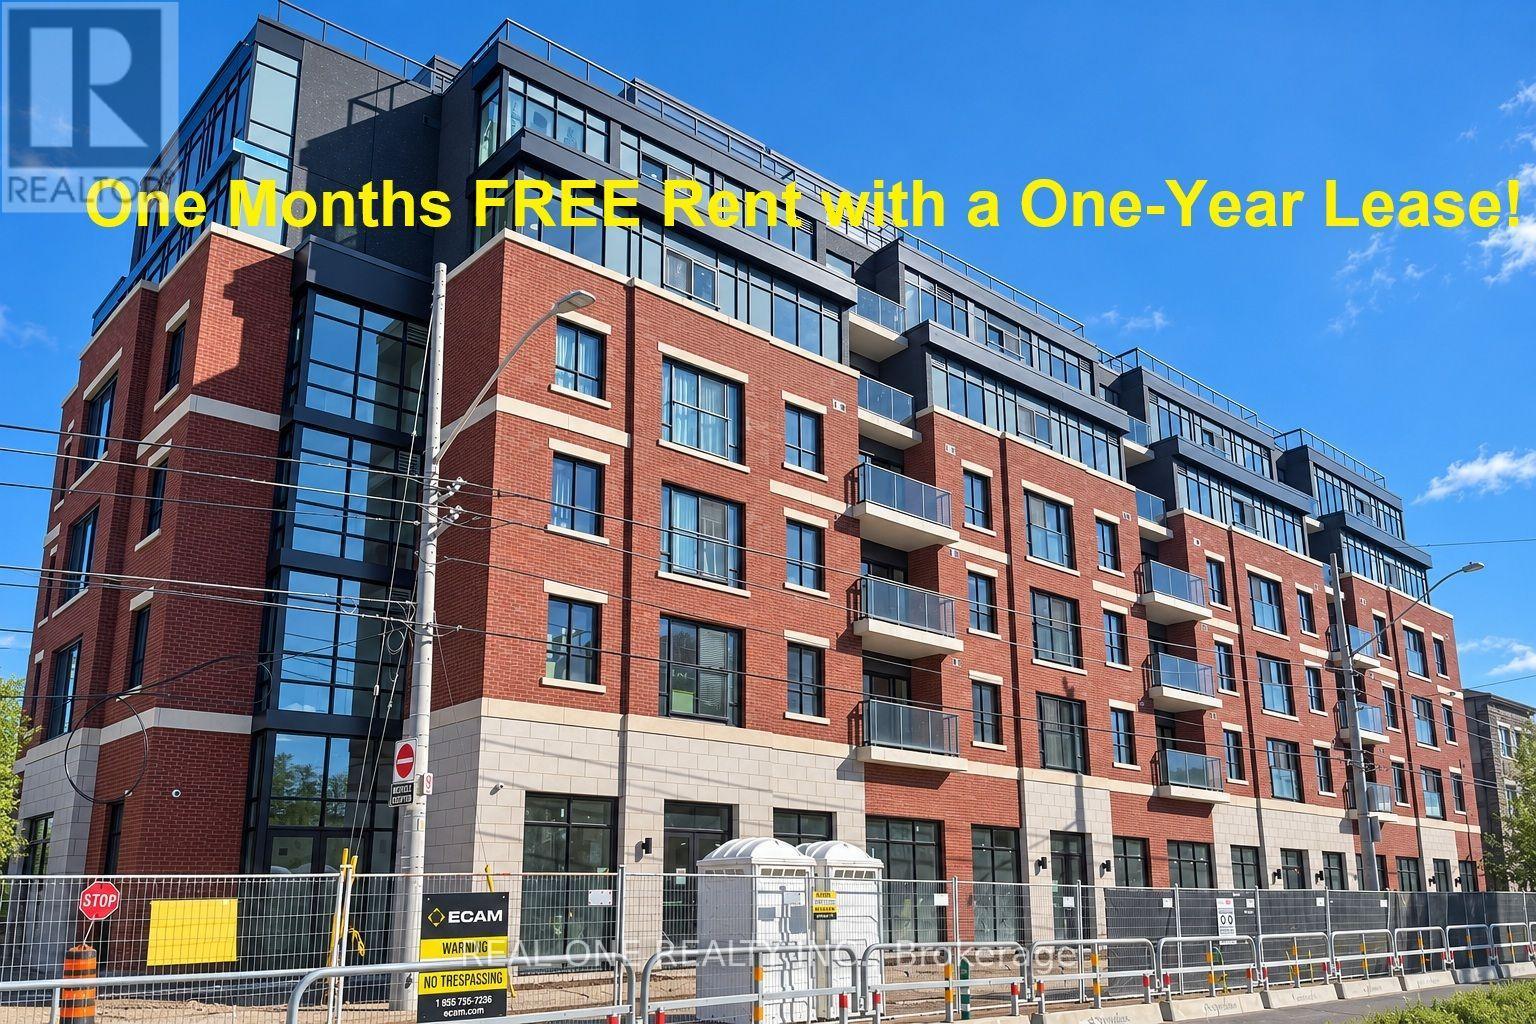
***Limited-Time Promotion: One Month FREE Rent in the Second Month of a One-Year Lease!***Welcome to The Point at 810 King Street West, a brand-new contemporary residence in Hamilton's highly desirable Westdale neighbourhood! This spacious, 675sqft 2-bedroom, 1-bathroom corner unit features two generously sized bedrooms, one 4pc Bathroom and convenient in-suite laundry. Enjoy modern finishes throughout, including quartz countertops and backsplashes, a sleek kitchen with modern appliances, and individually controlled heating and cooling. Residents have access to excellent amenities, including a rooftop terrace with scenic views, a fitness room, two elevators, FREE secure indoor bike storage, and controlled building access. On-site parking is available for an additional $175/month, exclusively for 2-bedroom units, with some select surface parking spaces covered by the building above. Professionally managed by a responsive local team.Ideally situated within walking distance of McMaster University, the charming cafes, restaurants, and shops of Westdale Village, as well as Princess Point and the scenic Cootes Paradise trails. Enjoy easy access to public transit, major highways, and downtown Hamilton.Experience the perfect combination of modern comfort, convenience, and vibrant neighbourhood living! Tenants are responsible for rent, utilities, and tenant insurance. Unfurnished. Immediate occupancy available! The landlord is flexible with the move-in date and will accept any move-in date within the next two months. (id:51382)
403 - 810 King Street W
Hamilton, Ontario
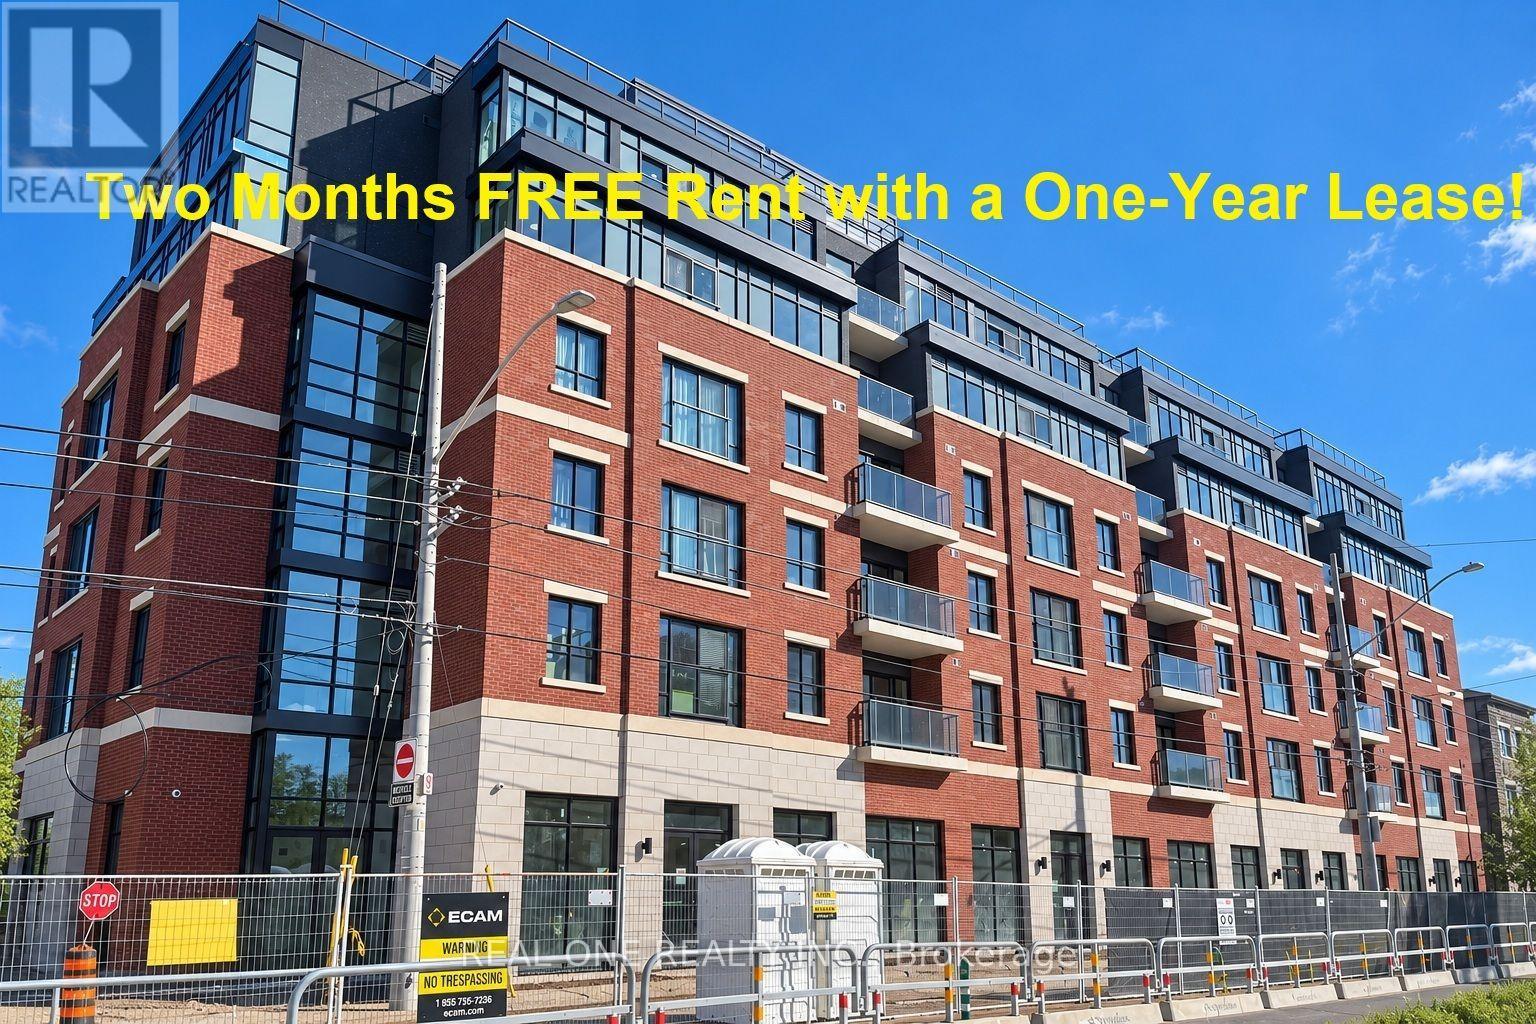
***Limited-Time Promotion: TWO Months of FREE Rent (2nd and 3rd Months) with a One-Year Lease! ***Welcome to The Point at 810 King Street West, a brand-new contemporary purpose-built rental residence in Hamilton's highly desirable Westdale neighbourhood! This spacious, southeast-facing 692sqft 2-bedroom, 1-bathroom corner unit features two bedrooms, one 4pc Bathroom and convenient in-suite laundry. Enjoy modern finishes throughout, including quartz countertops and backsplashes, a sleek kitchen with modern appliances, and individually controlled heating and cooling.Residents have access to excellent amenities, including a rooftop terrace with scenic views, a fitness room, two elevators, FREE secure indoor bike storage, and controlled building access. On-site parking is available for an additional $175/month, exclusively for 2-bedroom units, with some select surface parking spaces covered by the building above. Professionally managed by a responsive local team.Ideally situated within walking distance of McMaster University, the charming cafes, restaurants, and shops of Westdale Village, as well as Princess Point and the scenic Cootes Paradise trails. Enjoy easy access to public transit, major highways, and downtown Hamilton.Experience the perfect combination of modern comfort, convenience, and vibrant neighbourhood living! Tenants are responsible for rent, utilities, and tenant insurance. Unfurnished. Immediate occupancy available! The landlord is flexible with the move-in date and will accept any move-in date within the next two months. (id:51382)
3191 Shadetree Drive
Mississauga, Ontario
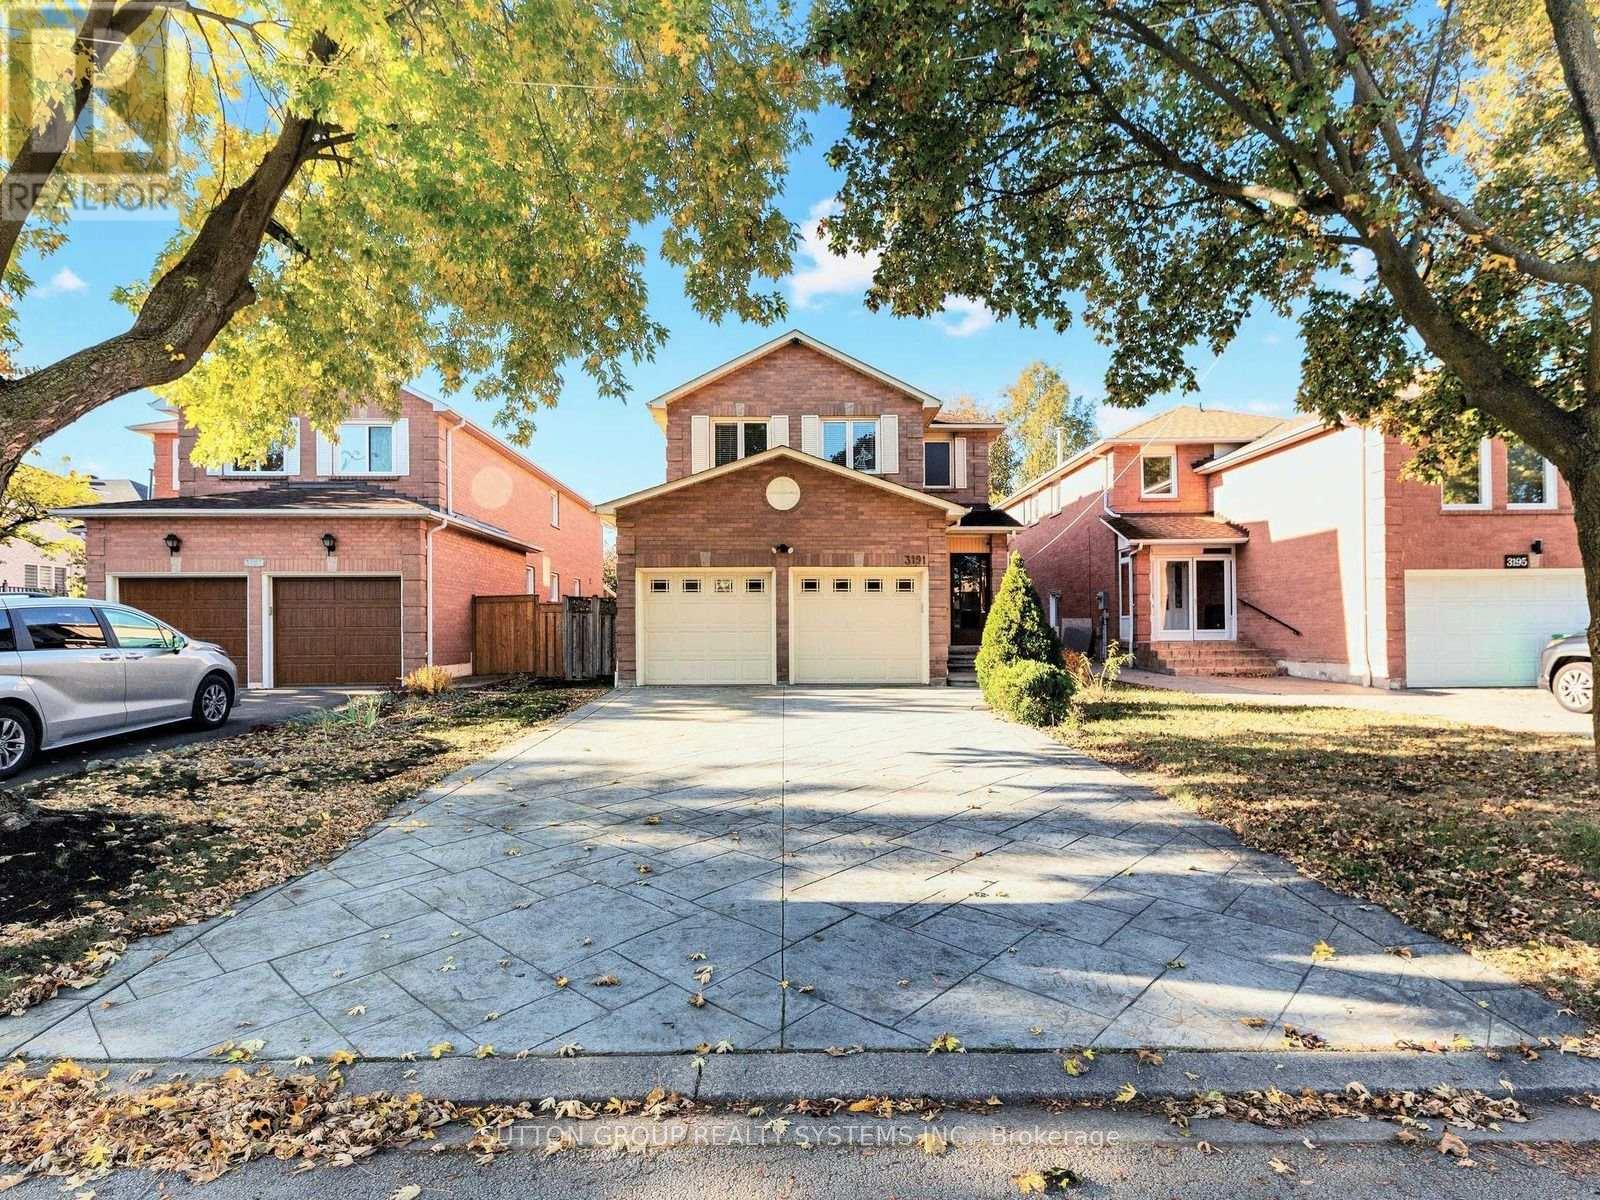
Welcome to 3191 Shadetree Drive, an impressive detached residence in Mississauga's sought-after Meadowvale community. Offering approximately 2,234 sq. ft. of well-appointed living space, this 4-bedroom, 3-bathroom home features generously proportioned living, dining, and family rooms, spacious bedrooms, and an inviting fireplace, providing an ideal setting for both everyday living and entertaining. A beautifully finished stamped concrete driveway enhances the home's curb appeal, complemented by a double-car garage. The partially finished basement offers additional living space, along with ample unfinished area ready for your personal touch. Notable updates include the furnace, central air conditioning, and roof, offering added comfort and peace of mind. Situated in one of Mississauga's most established neighbourhoods, Meadowvale is known for its mature surroundings, picturesque parks, scenic trails, and beautiful lakes. Enjoy close proximity to Lake Aquitaine Park, Meadowvale Community Centre, and Meadowvale Town Centre, with shopping, dining, and everyday amenities nearby. Conveniently located near schools, Meadowvale GO Station, public transit, and Highways 401 and 407, this desirable address offers an exceptional balance of neighbourhood charm and urban convenience. A wonderful opportunity to call Meadowvale home. (id:51382)
A - 337 O'donnell Court
Ramara, Ontario
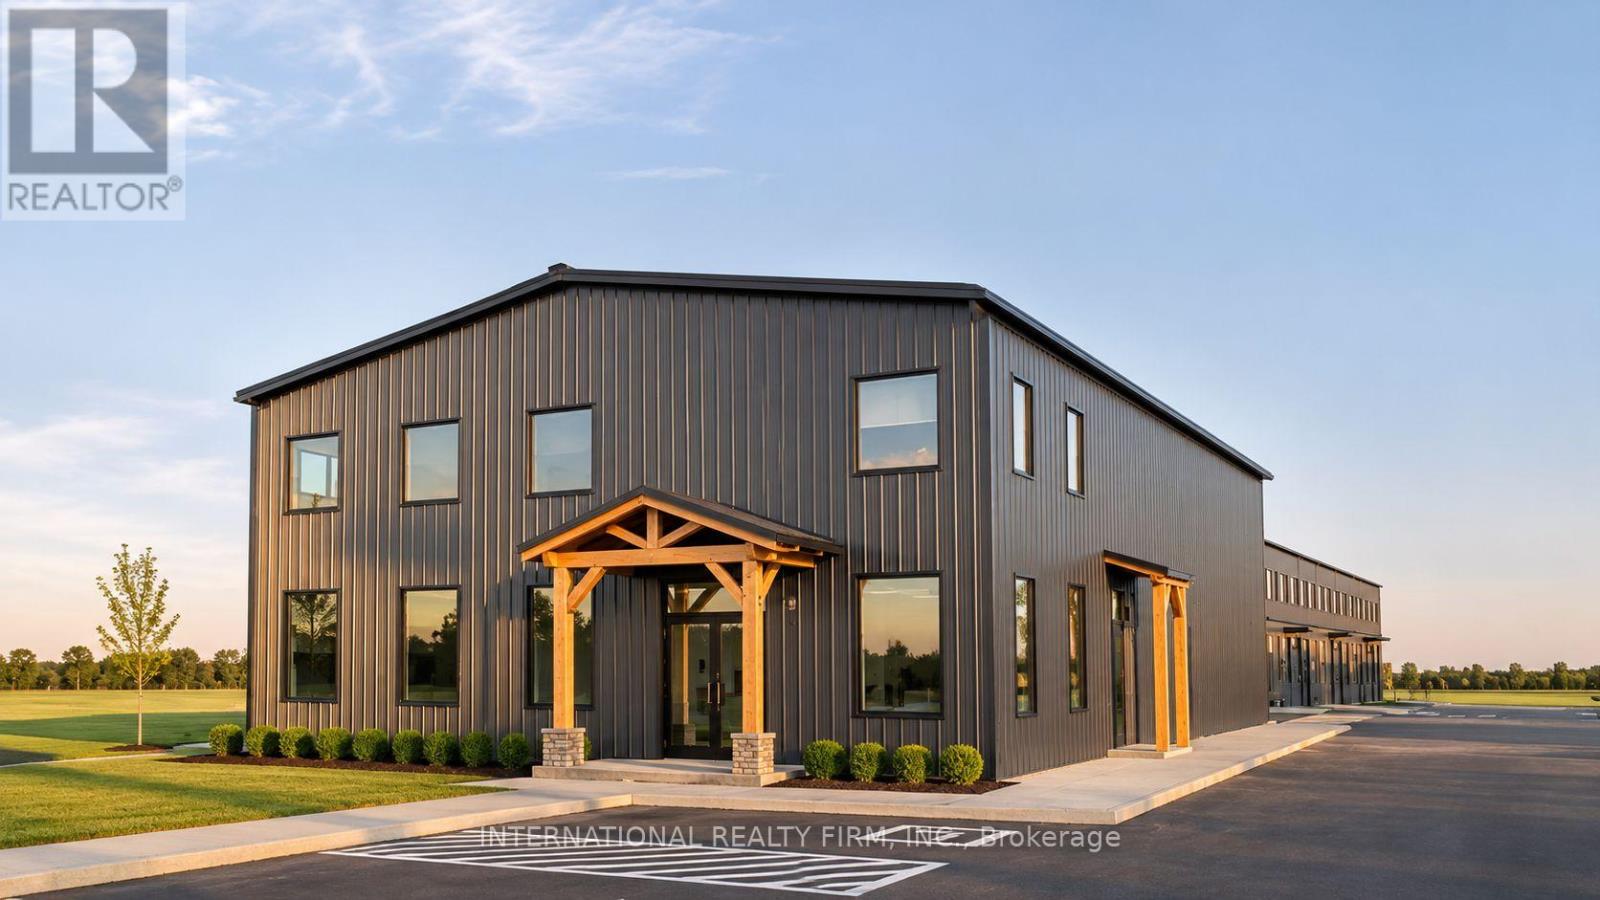
A unique opportunity to live and work under one roof in a brand-new, pre-construction freestanding industrial building at Ramara Industrial Park in Brechin. Turn your occupancy expense into a business expense: the property combines approx. 3,900 sq ft of ground-floor shop and office space with a private 4-bedroom, 2-bathroom residence of approx. 1,900 sq ft above, leased together under one lease. Rent for the residence is $3,495/month, plus additional rent for the commercial space. The residence is not available separately. Village Industrial (VID-2) zoning permits a dwelling within an industrial unit as of right. Designed for owner-operators, contractors, trades, mechanics, makers, small manufacturers and studios who want their business and home in one place. The ground floor features two private offices, a reception area, a conference room, a 2-piece washroom and a rear shop with two drive-in overhead doors (10 ft wide x 14 ft high) and three-phase power. The second-floor residence has its own private entrance, an eat-in kitchen with seated island, open-concept living and dining areas, four bedrooms with closets including walk-ins, two 3-piece bathrooms and laundry. The residence has its own HVAC system, a 2-hour fire separation from the shop and sound insulation. Additional features include heat pump heating, air conditioning, luxury vinyl plank flooring, non-combustible steel construction and 16 parking spaces. Located 500 m from Highway 12, approximately 12 minutes to Beaverton and 25 minutes to Orillia, with convenient access to Durham Region, Lake Simcoe, Lagoon City and Casino Rama. Occupancy Q2 2027. A rare leasing opportunity: purpose-built commercial space and a full-sized home on one property. (id:51382)
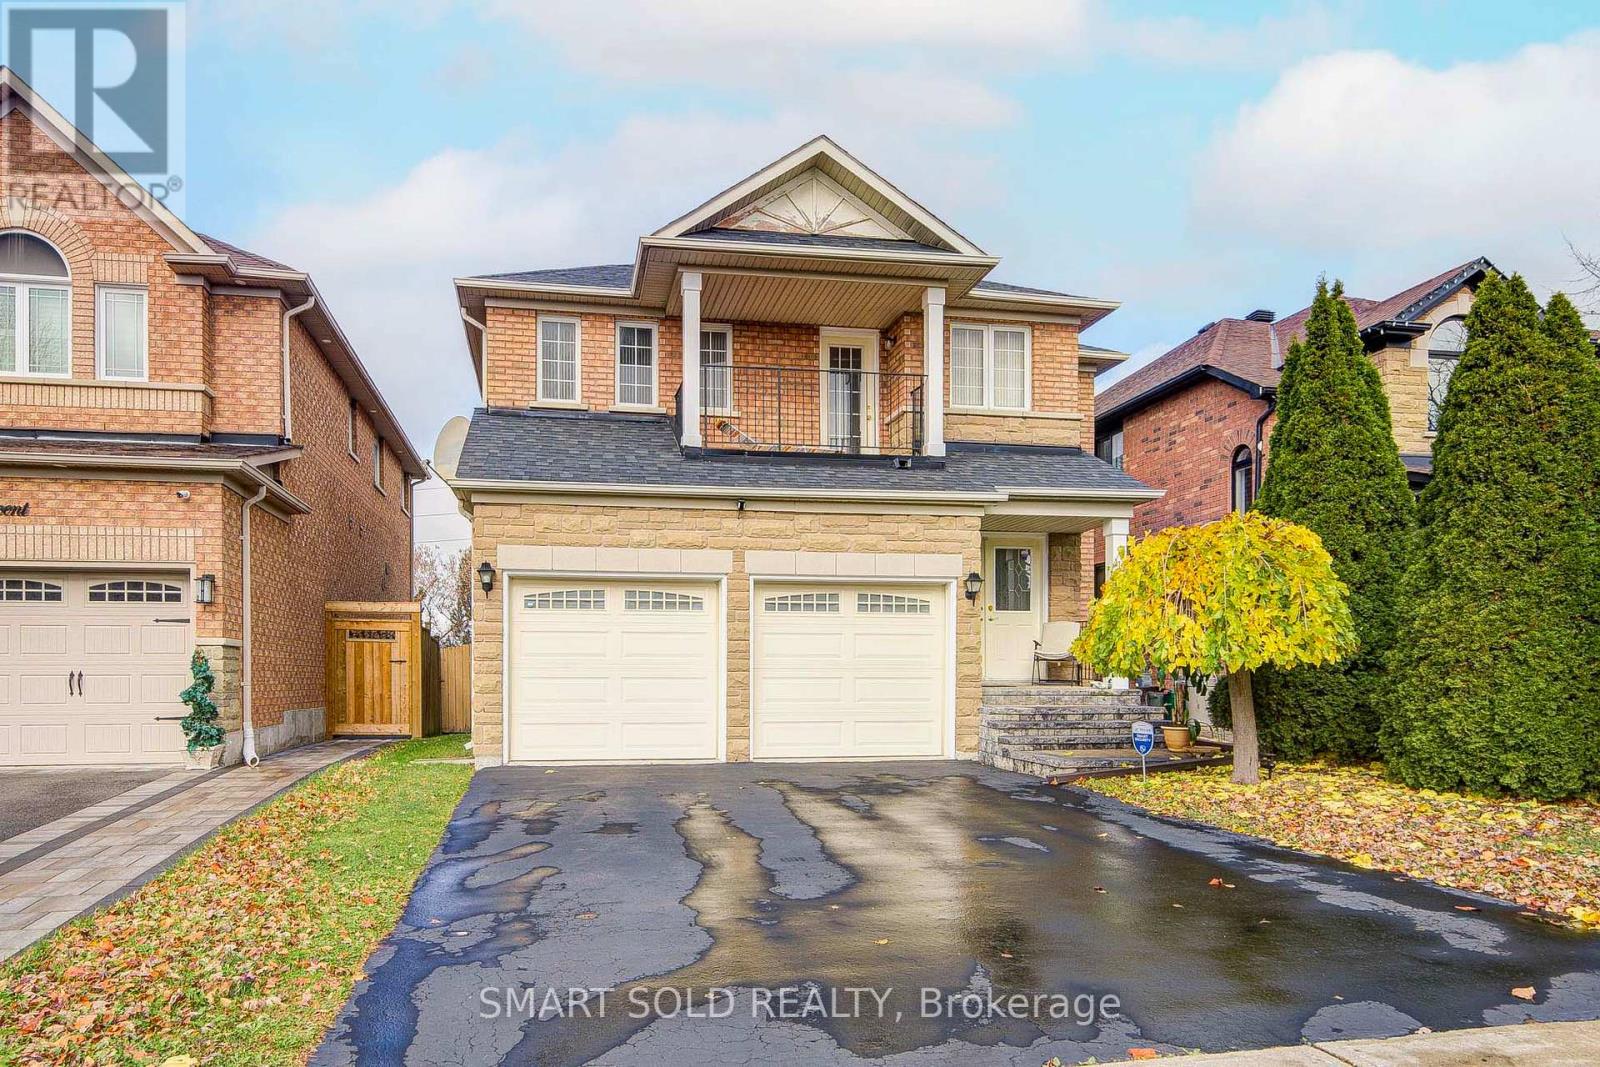
112 Bestview Crescent
Vaughan, Ontario
Welcome To 112 Bestview Crescent! Pride Of Ownership Shines Throughout This Beautifully Maintained Detached Home, Lovingly Cared For By Its Original And Only Owner. Freshly Painted And Exceptionally Well Kept, This Spacious Home Offers Four Bedrooms, Two Full Bathrooms, And A Primary Bedroom With Its Own Balcony. Enjoy Added Privacy With No Rear Neighbours. Ideally Located In Sought-After Maple, Approximately Five Minutes From Highway 400 And Ten Minutes From Stephen Lewis Secondary School. The Newly Opened Kirby Road Extension Connecting Dufferin Street To Bathurst Street Adds Even More Convenience To This Wonderful Location! (id:51382)
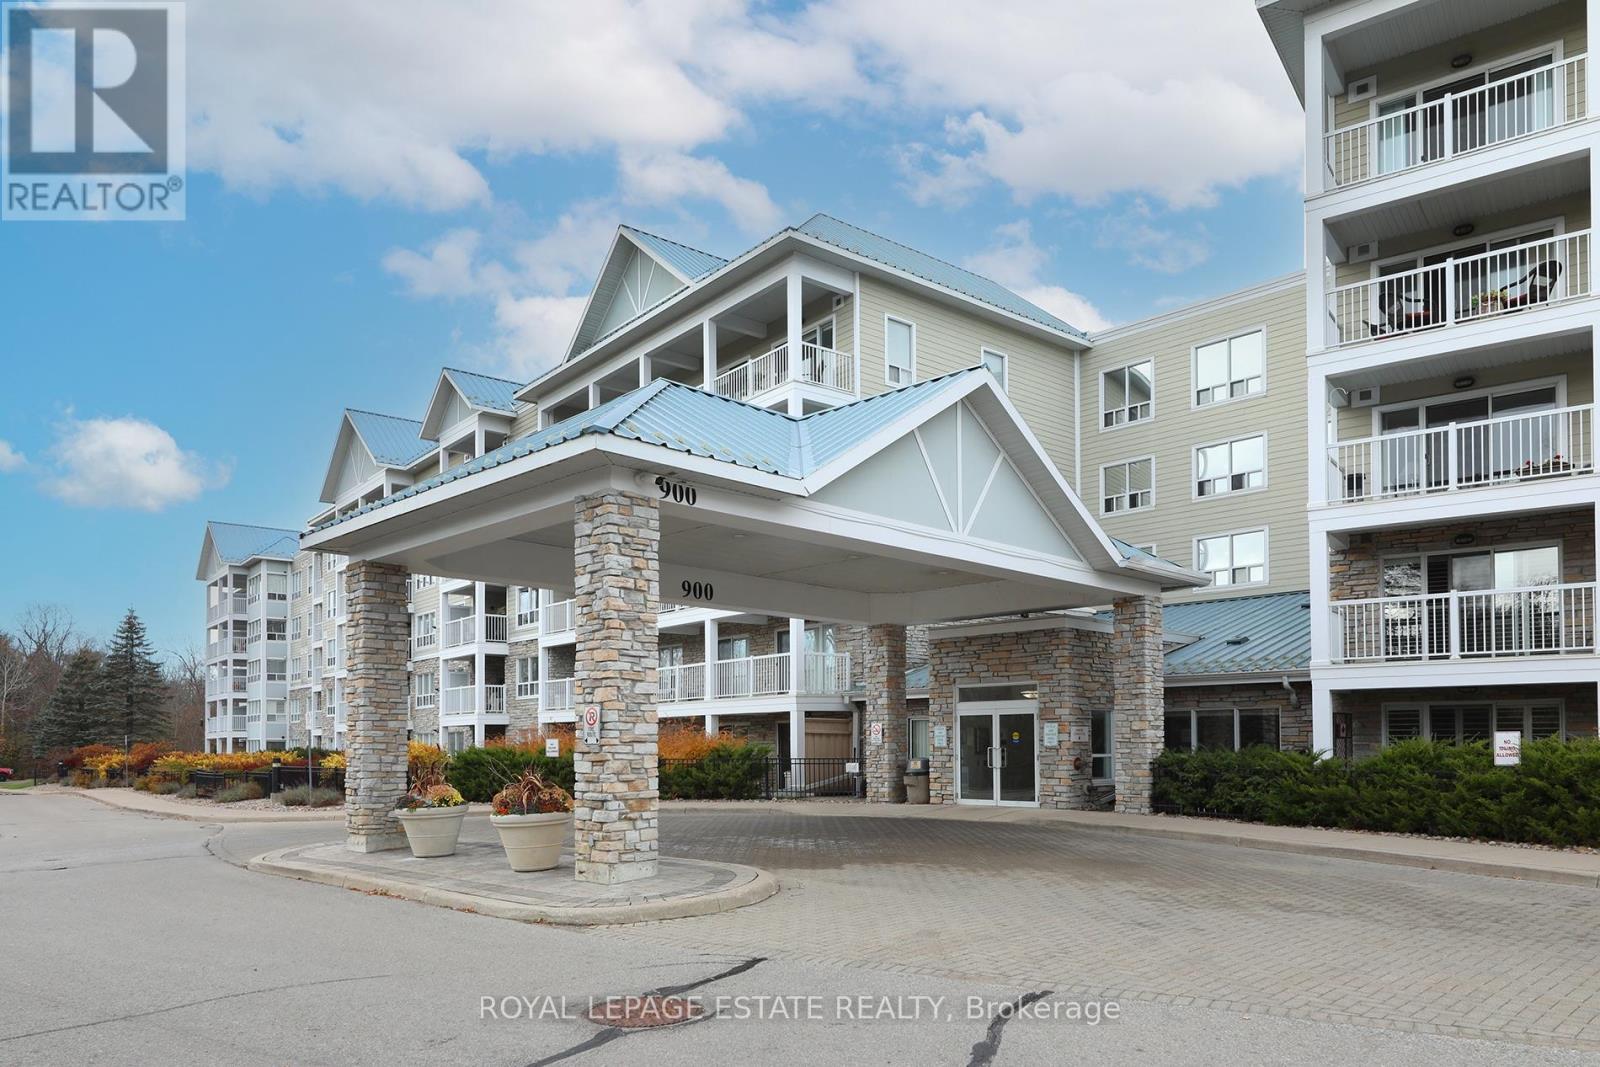
104 - 900 Bogart Mill Trail
Newmarket, Ontario
Reflections on the Bogart - where Downsizing Doesn't Mean Giving Up Your Backyard! Enjoy the best of condo living without sacrificing the outdoor space you love. This beautifully maintained, move-in-ready ground-floor suite offers a spacious split-plan, two-bedroom, two-bathroom layout in one of the building's most sought-after locations. Step outside to your own secluded terrace, surrounded by mature trees. Private, quiet and wonderfully green, it feels more like a backyard than a condo patio, perfect for morning coffee, summer entertaining or simply enjoying the outdoors.Inside, you'll find a redesigned kitchen, vinyl plank flooring and lots of storage. The generous primary bedroom features a walk-in closet and a private ensuite, while the thoughtful split-bedroom layout offers added privacy for guests, office or den. And so much storage! Owned parking and locker included. Set within a well-maintained community surrounded by forest, beautiful Bogart Pond and scenic walking trails, this sought-after building offers an active lifestyle with a vibrant social scene and plenty of opportunities to connect. Conveniently located near Highway 404, transit, shopping and everyday amenities. A little less house to maintain, a little more time to enjoy life, and a backyard-like retreat to call your own. (id:51382)
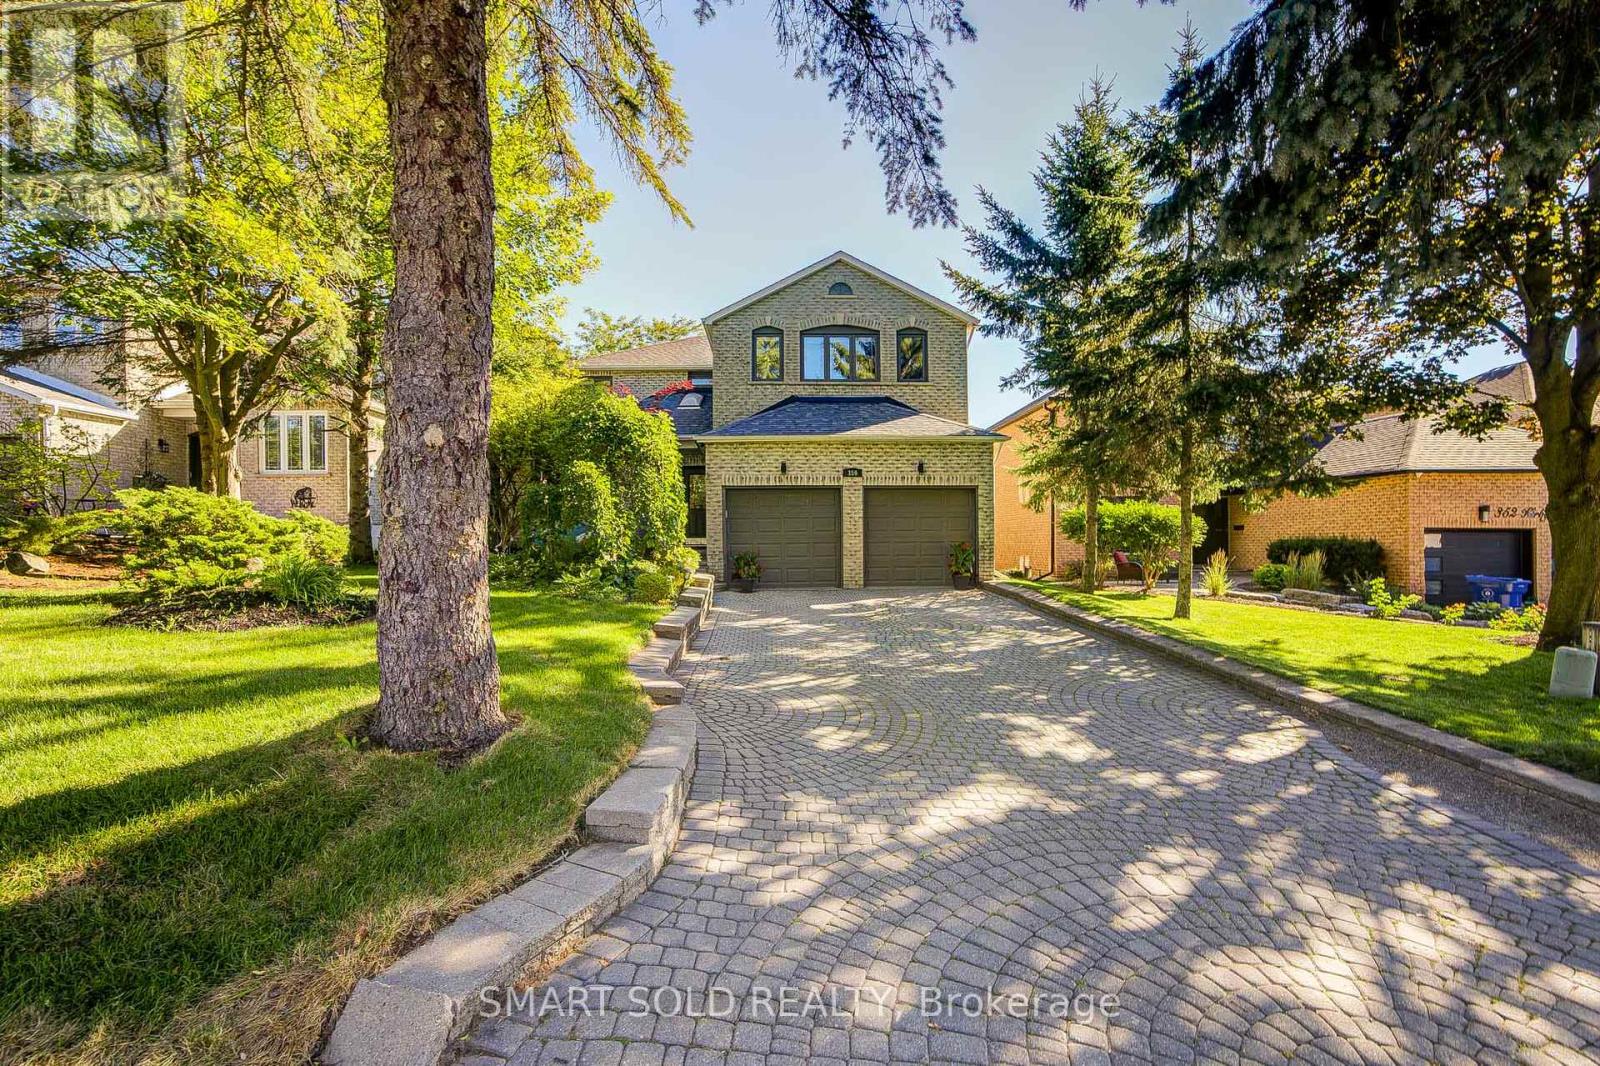
350 Kirby Crescent
Newmarket, Ontario
Perched On One Of Newmarket's Highest Elevations In The Prestigious Glenway Estates, This Exceptional Hilltop Residence Offers Over 4,500 Sq. Ft. Of Beautifully Finished Living Space, Including A Bright Walk-Out Basement. Surrounded By Mature Trees And Showcasing Outstanding Curb Appeal, This Home Combines Elegance, Privacy, And Breathtaking Panoramic Views.The Thoughtfully Designed Main Floor Features A Private Home Office, Spacious Principal Rooms, Soaring Ceilings Highlighted By A Skylight That Fills The Home With Natural Light, And An Inviting Family Room With A Cozy Wood-Burning Fireplace. The Renovated Eat-In Kitchen Opens To A Large Breakfast Area With A Walkout To A Freshly Painted Deck, Perfect For Outdoor Entertaining.Freshly Painted Throughout, The Home Also Offers Smooth Ceilings, Pot Lights, Rich Hardwood Flooring, And Updated Main And Second-Floor Windows (2018). Upstairs, The Expansive Primary Retreat Features A Luxurious 5-Piece Ensuite And A Generous Walk-In Closet.The Finished Walk-Out Basement Adds Incredible Versatility With A Second Office, Spacious Recreation Area, Sauna, And Direct Access To The Private Backyard Oasis.Step Outside To Your Resort-Style Backyard Featuring A Heated Inground Pool, Freshly Painted Deck And Fencing, Mature Trees, And Beautiful Landscaping That Creates The Perfect Setting For Relaxation And Entertaining.Located On A Premium Hilltop Lot In One Of Newmarket's Most Desirable Communities, Just Minutes To Top-Rated Schools, Parks, Shopping, Dining, Transit, And All Amenities, This Is A Rare Opportunity To Own An Exceptional Family Home Offering Space, Luxury, Privacy, And Spectacular Views. (id:51382)
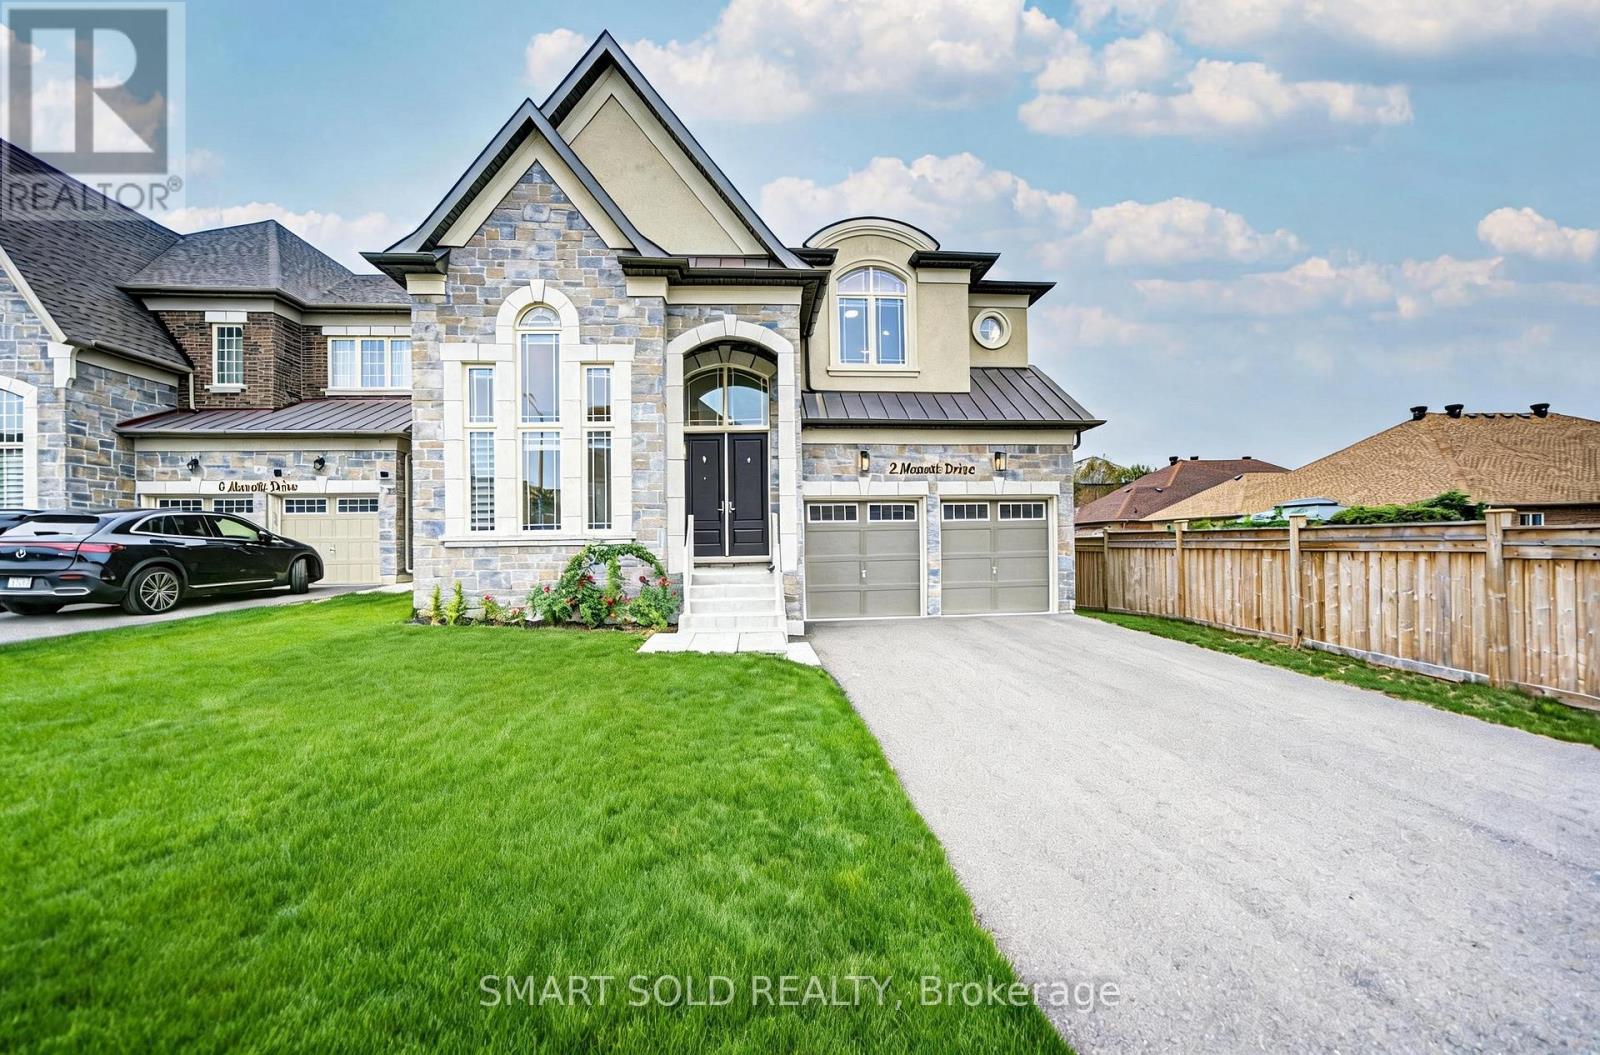
2 Menotti Drive
Richmond Hill, Ontario
Welcome To 2 Menotti Drive, Richmond Hill, Where Luxury Living Meets Exceptional Space, Privacy And Craftsmanship. Situated On A Premium 50 Ft X 170 Ft Deep Lot, This Stunning Residence Offers Approx. 3,871 Sq. Ft. Above Grade Plus 1,777 Sq. Ft. Basement, With 5 Bedrooms And 6 Bathrooms.The Main Floor Features Soaring 10-Ft Ceilings, While The Second Floor And Basement Offer Elegant 9-Ft Ceilings. A Spectacular 18-Ft Ceiling Office With Floor-To-Ceiling Windows Creates An Impressive And Inspiring Workspace.The High-End Kitchen Features Built-In Wolf Appliances And A Sub-Zero Refrigerator, Perfectly Combining Style And Functionality. The Spacious Family Room Is Wrapped In Expansive, Wall-To-Wall Windows Overlooking The Large, Fully Fenced And Private Backyard.Generously Sized Bedrooms Feature Their Own Ensuite Bathrooms, Providing Comfort And Privacy For Every Family Member. The Walk-Out Basement With Separate Entrance Offers Excellent Flexibility For Recreation, Entertainment Or Additional Living Space.The Deep, Fully Fenced Backyard Offers Endless Possibilities, With Plenty Of Room To Create Your Own Private Oasis, Including A Custom Pool, Outdoor Kitchen And Entertaining Area.Additional Highlights Include Over $200,000 In Builder Upgrades, Porcelain Tile, EV Charger Rough-In, Double Patio Doors, And A Rare 3-Car Tandem Garage. Tarion Warranty Provides Added Peace Of Mind.A Truly Exceptional Opportunity To Enjoy Luxury, Space, Privacy And Modern Living In One Of Richmond Hill's Sought-After Communities. (id:51382)