
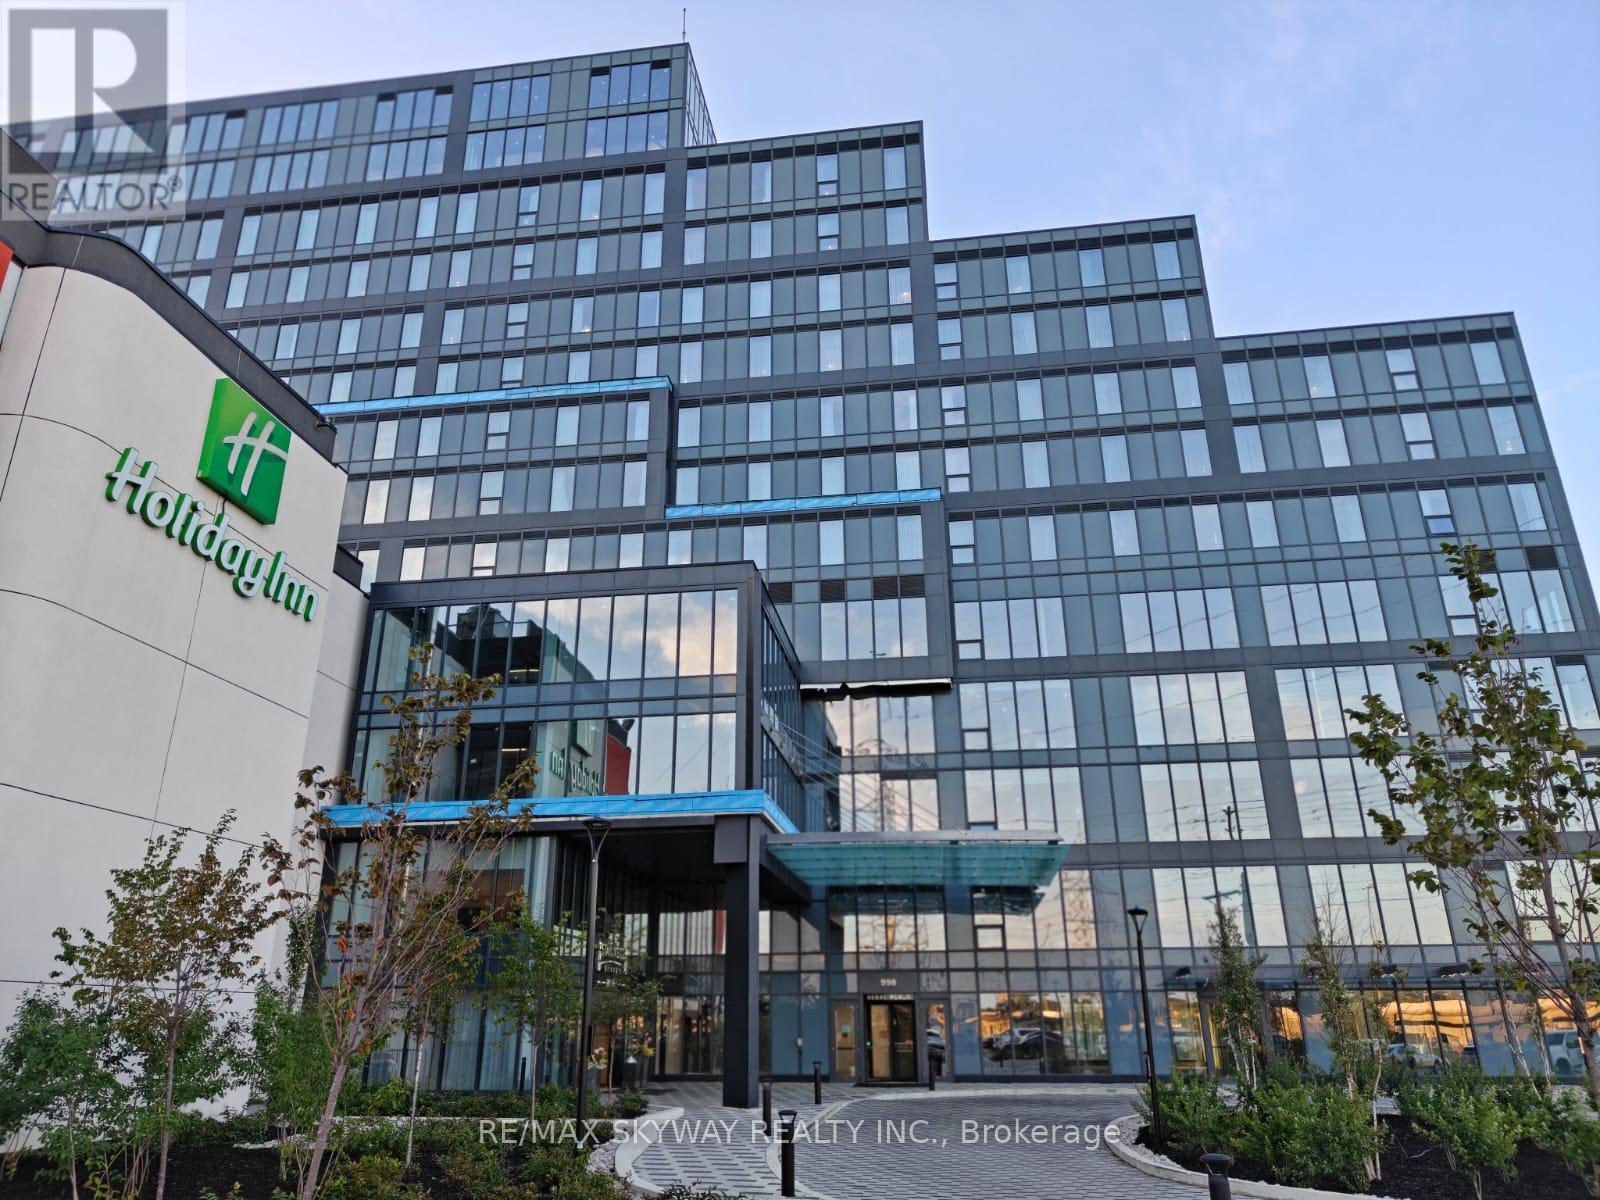
121 - 998 Martin Grove Road
Toronto (West Humber-Clairville), Ontario
Fully Finished Office Unit for SALE in a brand-new commercial development located just minutes from Toronto Pearson International Airport and the Toronto Congress Centre. Furnished unit with ample natural light. Close to Major highways: 401, 409, 427, and 27. Office unit designed for professionals seeking both style and functionality, the unit is part of a vibrant commercial hub featuring 8 ground-floor retail units and 105 office suites. The Property offers wide range of professional and commercial uses, with flexible zoning and ample visitor parking on-site. Located in a rapidly growing business district, Regal Plaza offers exceptional visibility and convenience, ideal for Profession Services, Consultants, medical, legal, Tech based businesses. *Property Tax Yet to be assessed as its a new building* (id:51382)
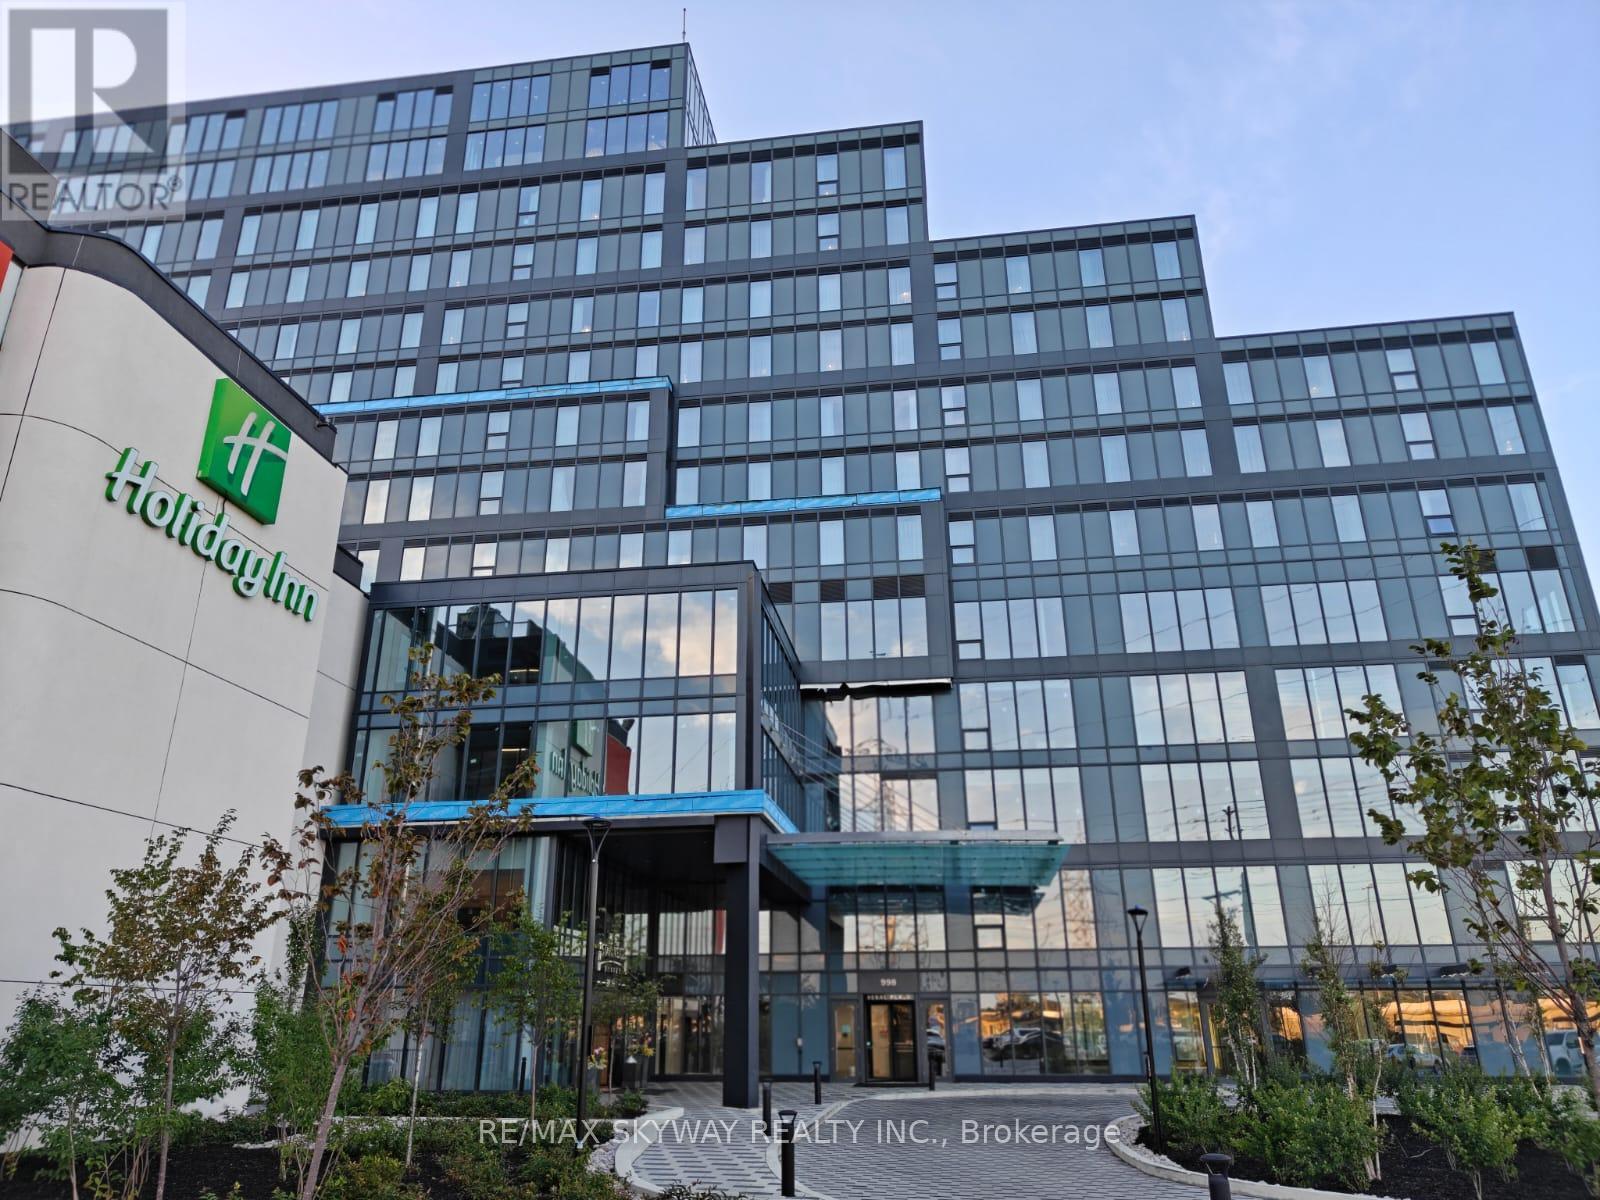
111 - 998 Martin Grove Road
Toronto (West Humber-Clairville), Ontario
Fully Finished Office Unit for SALE in a brand-new commercial development located just minutes from Toronto Pearson International Airport and the Toronto Congress Centre. Furnished unit with ample natural light. Close to Major highways: 401, 409, 427, and 27. Office unit designed for professionals seeking both style and functionality, the unit is part of a vibrant commercial hub featuring 8 ground-floor retail units and 105 office suites. The Property offers wide range of professional and commercial uses, with flexible zoning and ample visitor parking on-site. Located in a rapidly growing business district, Regal Plaza offers exceptional visibility and convenience, ideal for Profession Services, Consultants, medical, legal, Tech based businesses. *Property Tax Yet to be assessed as its a new building* (id:51382)
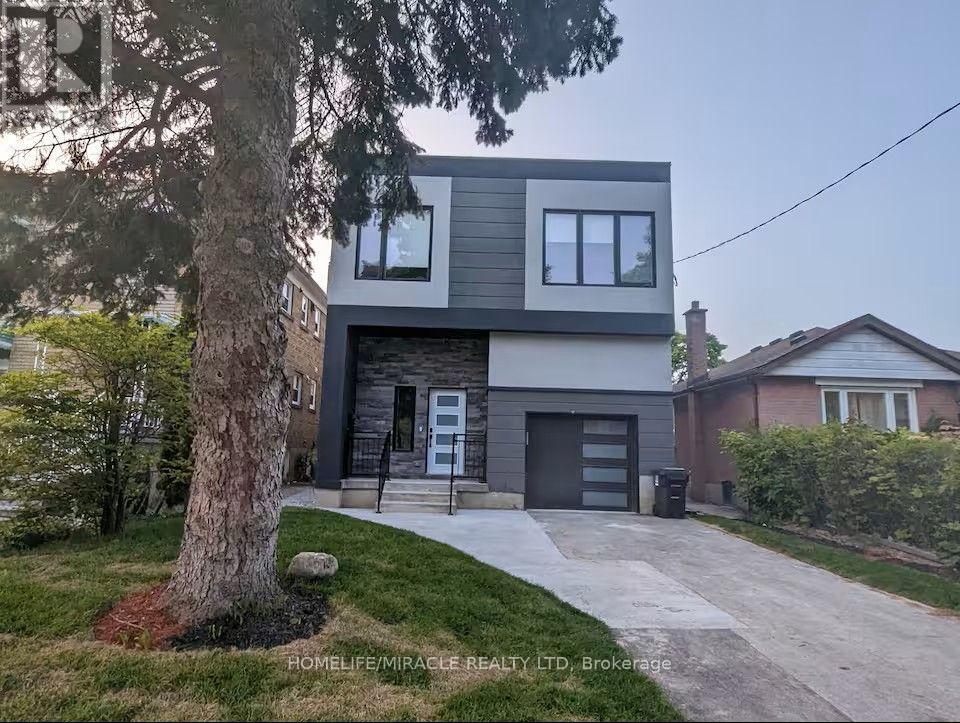
100 Macdonald Street
Toronto (Mimico), Ontario
Exceptional custom-built home in the heart of Mimico, offering 6 spacious bedrooms and 6beautifully appointed washrooms. The main level welcomes you with a grand foyer leading into astunning open-concept layout featuring soaring ceilings, floor-to-ceiling windows, and anabundance of natural light. Enjoy a modern living room, elegant dining area, and a sleek chef'skitchen complete with a large island perfect for entertaining. The family room offers aseamless walk-out to the backyard, creating an ideal indoor-outdoor flow. The main floor alsoincludes a powder room and a convenient laundry area.The upper level features a luxurious primary suite with a walk-out to the balcony and 5-pieceensuite showcasing a deep soaking tub, glass shower, double vanity, and elegant finishes. 2bedrooms with private ensuite washrooms and 2 bedrooms connected by a stylish Jack & Jillbathroom. The upper level features multiple skylights that flood the space with natural light,creating a bright and airy atmosphere.The beautifully finished basement offers a full 1-bedroom suite with its own kitchen, washroom,laundry, wine cellar, and a walk-up to the backyard - ideal for extended family or guests.Available for lease fully furnished, this turn-key residence provides exceptional convenienceand comfort. Easy access to the lake, GO Transit, schools, parks, and more makes this anunbeatable location in one of Etobicoke's most desirable neighborhoods. Owner's open to discuss unfurnished lease option as well. Tenant pays base rent plus utilities. (id:51382)
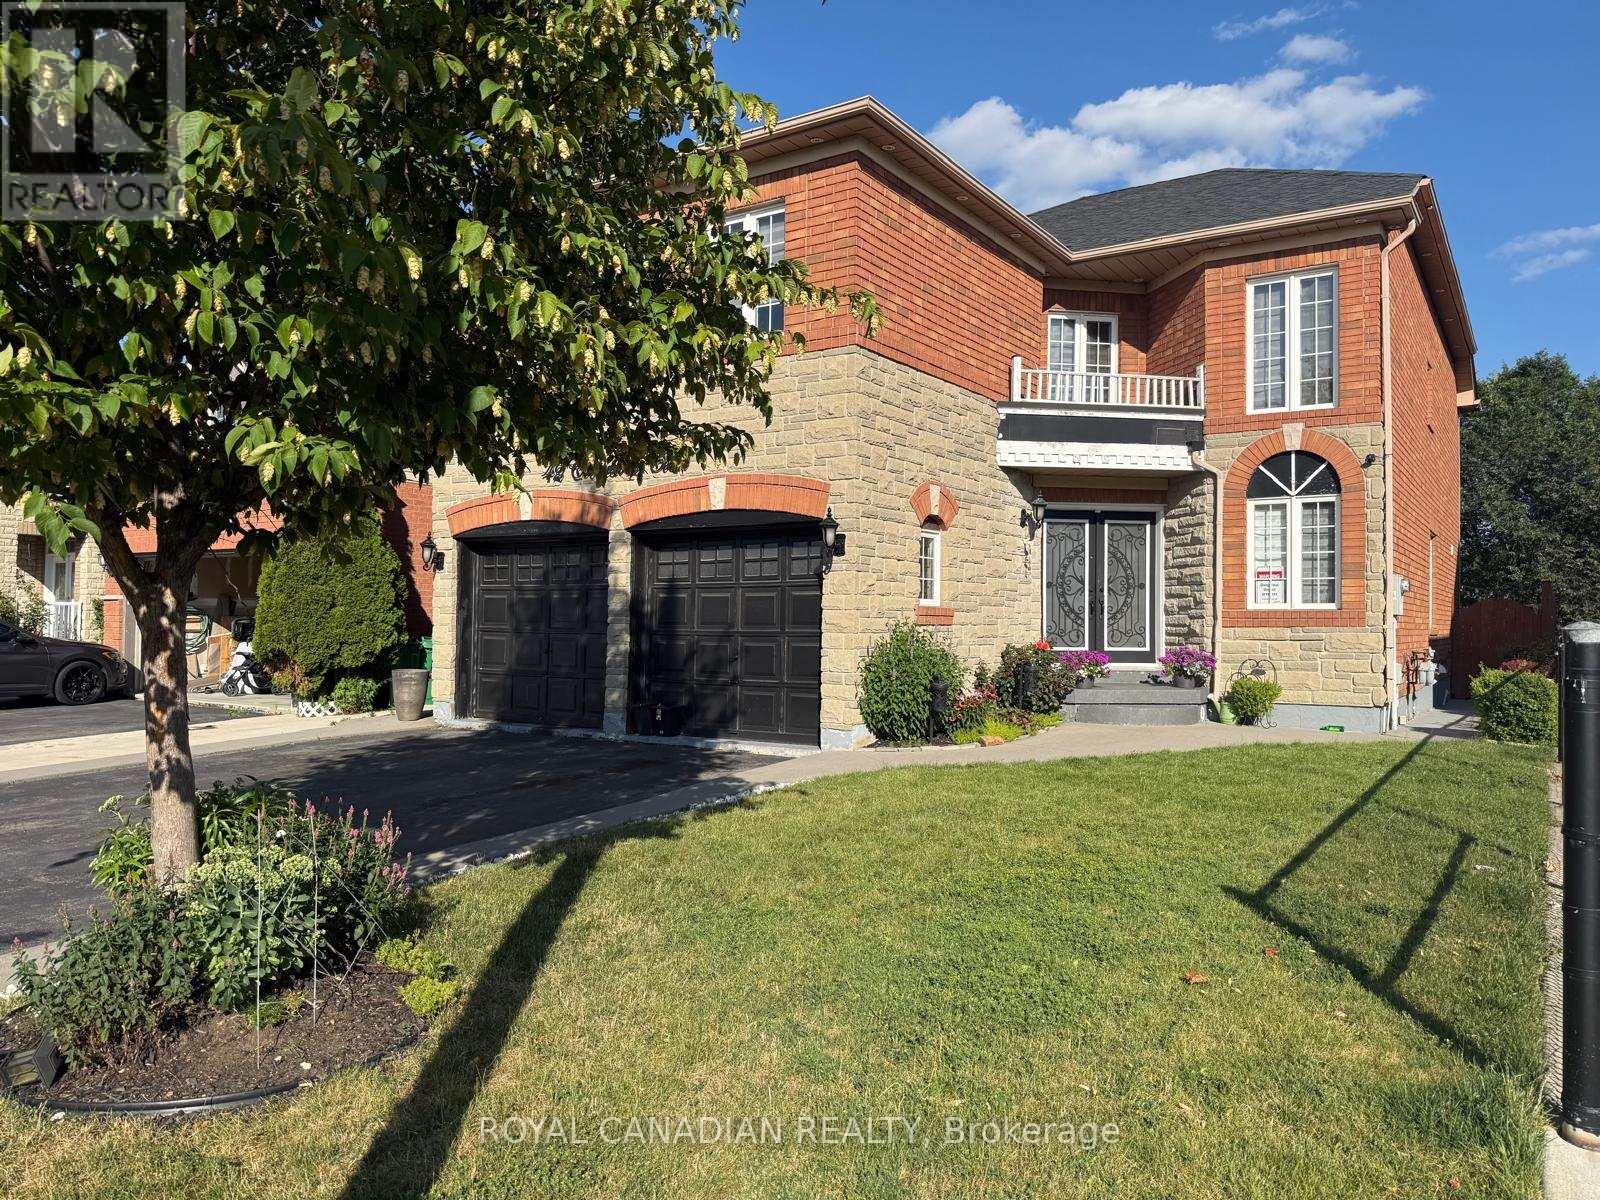
42 Cobblestone Court
Brampton (Sandringham-Wellington), Ontario
Welcome to 42 Cobblestone Court! Beautifully situated on a premium lot backing onto a peaceful ravine in desirable Sandringham-Wellington. This spacious 2-storey home boasts nearly 3,000 sq ft of above-grade living space featuring 4 generous bedrooms and 3 full washrooms on the second floor-including TWO primary suites! Enjoy a light-filled main floor with dedicated living, dining, and family rooms, a main floor den ideal for a home office, and a cozy gas fireplace. Large eat-in kitchen with a walk-out to the backyard. Includes a separate entrance to an unfinished basement offering incredible potential. Ample parking with a double garage and 6-car driveway (8 total)! Close to public transit, top schools, and all amenities. (id:51382)
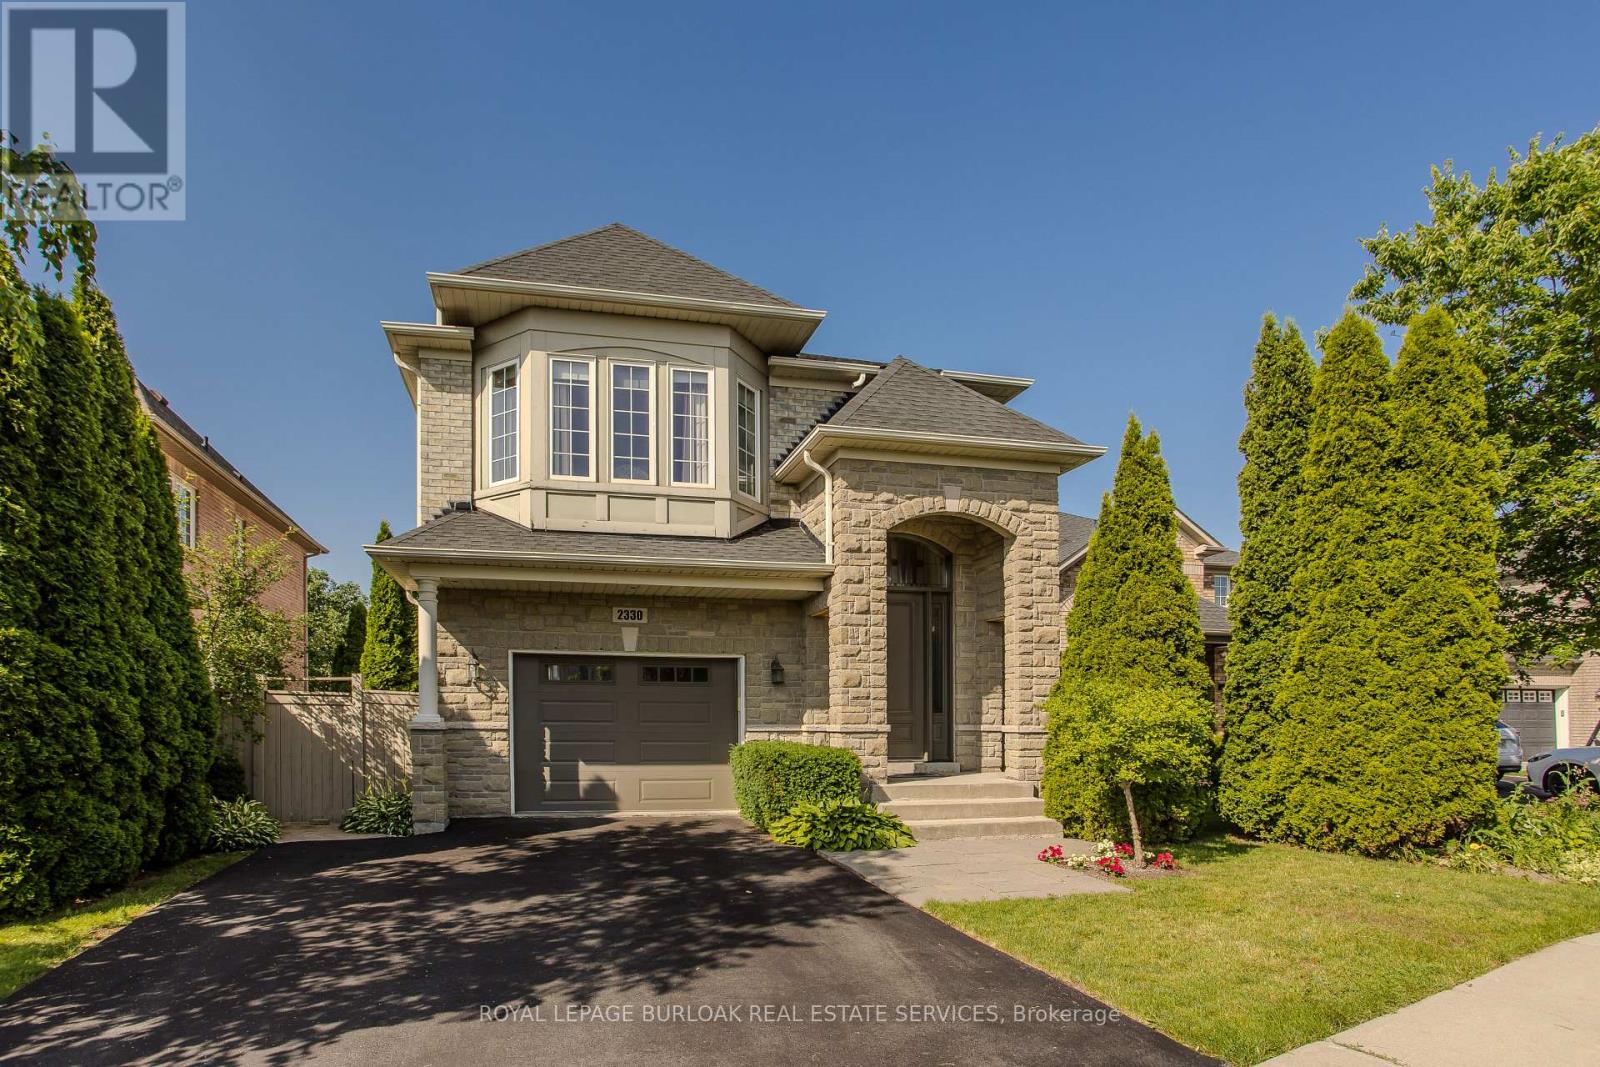
2330 Valleyridge Drive
Oakville (Bc Bronte Creek), Ontario
Welcome to 2330 Valleyridge Drive, an exceptional move-in ready family home offering 4 bedrooms, 5 bathrooms, and 3,937 sf of finished living space in one of Oakville's most sought-after communities. Deceptively spacious & much larger than it appears, this impressive property backs onto a private ravine and features a saltwater inground pool, professionally landscaped grounds, and a backyard retreat surrounded by mature cedar trees. A 1.5-car garage with inside entry and parking for 4 cars completes the property. Ideally located close to top-rated schools, parks, walking trails, shopping & everyday amenities. Hardwood flooring extends throughout the principal rooms. The living room features 9' ceilings, a gas fireplace, and built-in surround sound. The family room flows seamlessly into the breakfast area and eat-in kitchen featuring granite countertops, custom cabinetry with soft-close drawers, pot and pan drawers, under-cabinet lighting, stainless steel appliances, pot lights, and a walkout to the backyard. A 2pc powder room completes the main level. The upper level offers four generous bedrooms, including a private primary retreat with a walk-in closet and 5pc ensuite featuring double sinks, a freestanding soaker tub, glass-enclosed shower, and separate water closet. Two additional 4pc bathrooms and upper-level laundry complete this floor. The finished lower level adds exceptional living space with a large recreation room, 3pc bathroom, and abundant storage. Outside, the private backyard showcases a saltwater pool, new deck (2025), mature cedar trees, and a peaceful ravine setting, creating an exceptional space for outdoor entertaining and relaxation. Combining generous living space, a functional family layout, move-in ready (newer roof, furnace, pool heater & pump) convenience, and an exceptional ravine setting, this Oakville home presents an outstanding opportunity in a highly sought-after neighbourhood. (id:51382)
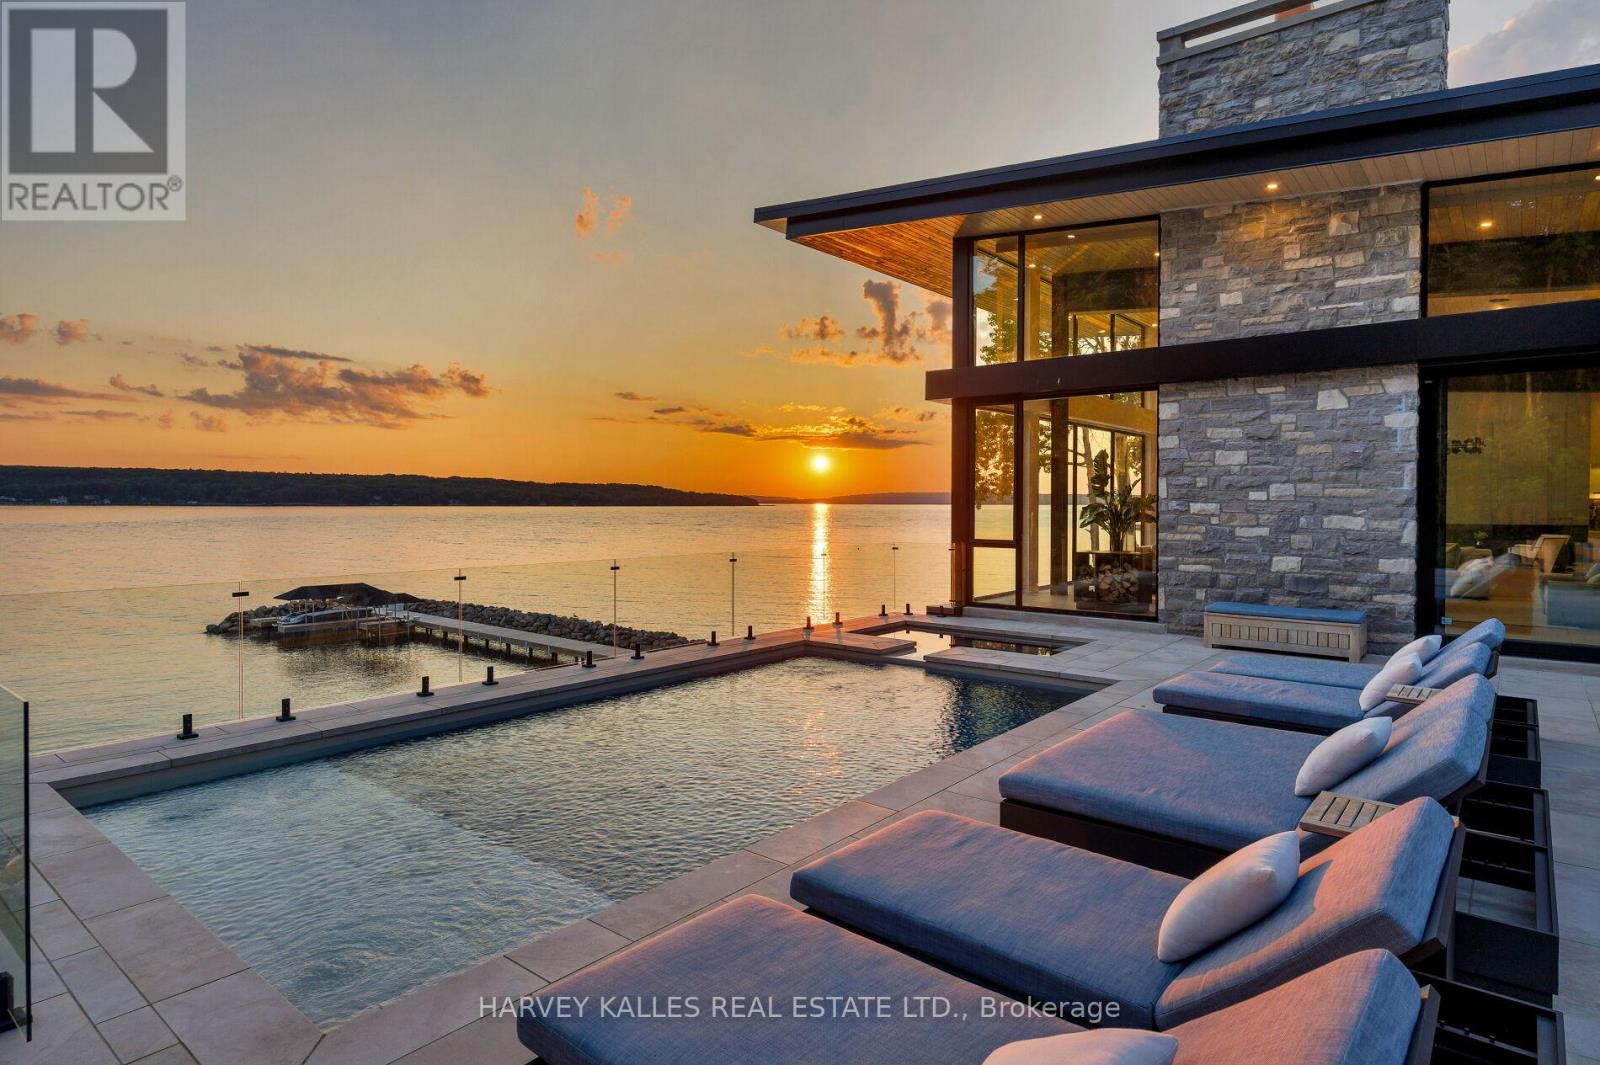
240 Silver Birch Drive
Tiny, Ontario
A contemporary waterfront masterpiece overlooking the turquoise waters of Georgian Bay & spectacular sunsets. Designed by acclaimed architect Richard Wengle built by Big East Construction, this rare Mountain Modern estate sits on 4.61 private acres with 236 ft of pristine Georgian Bay shoreline. Completed in 2023, the residence offers over 11,500 sf of impeccably crafted living space, where timeless architecture & resort-inspired amenities come together in one of Ontario's most spectacular waterfront settings. Soaring walls of glass blur the boundary between indoors & out, bringing the turquoise waters of Georgian Bay into every principal room. Natural Eramosa limestone, warm wood ceilings, structural steel, expansive glazing create a refined yet welcoming atmosphere, while the home's coveted western exposure delivers breathtaking sunsets as part of everyday living. Thoughtfully designed for entertaining, wellness & working from home, the residence includes a waterfront office overlooking Georgian Bay & the collector's garage, while the walkout lower level offers a golf simulator, home theatre, fitness studio, soaking bathtubs, steam showers, and generous gathering spaces. Outdoor living is equally impressive, featuring a saltwater pool, hot tub, fully equipped outdoor kitchen, glass-walled sauna, cold tub, multiple lounge areas & generous spaces for dining and entertaining - creating the feel of a private waterfront resort. A rare highlight is the impressive heated collector's pavilion accommodating six vehicles, complemented by an additional heated two-car garage. A 210 ft pier system with three boat lifts provides exceptional access to Georgian Bay. Located within the prestigious Thunder Beach community, residents enjoy exclusive access to private golf course, tennis, pickleball courts, private marinas, children's programs, & an active social club, while nearby Awenda Provincial Park offers kilometres of hiking & cycling trails, beaches & outdoor recreation. (id:51382)
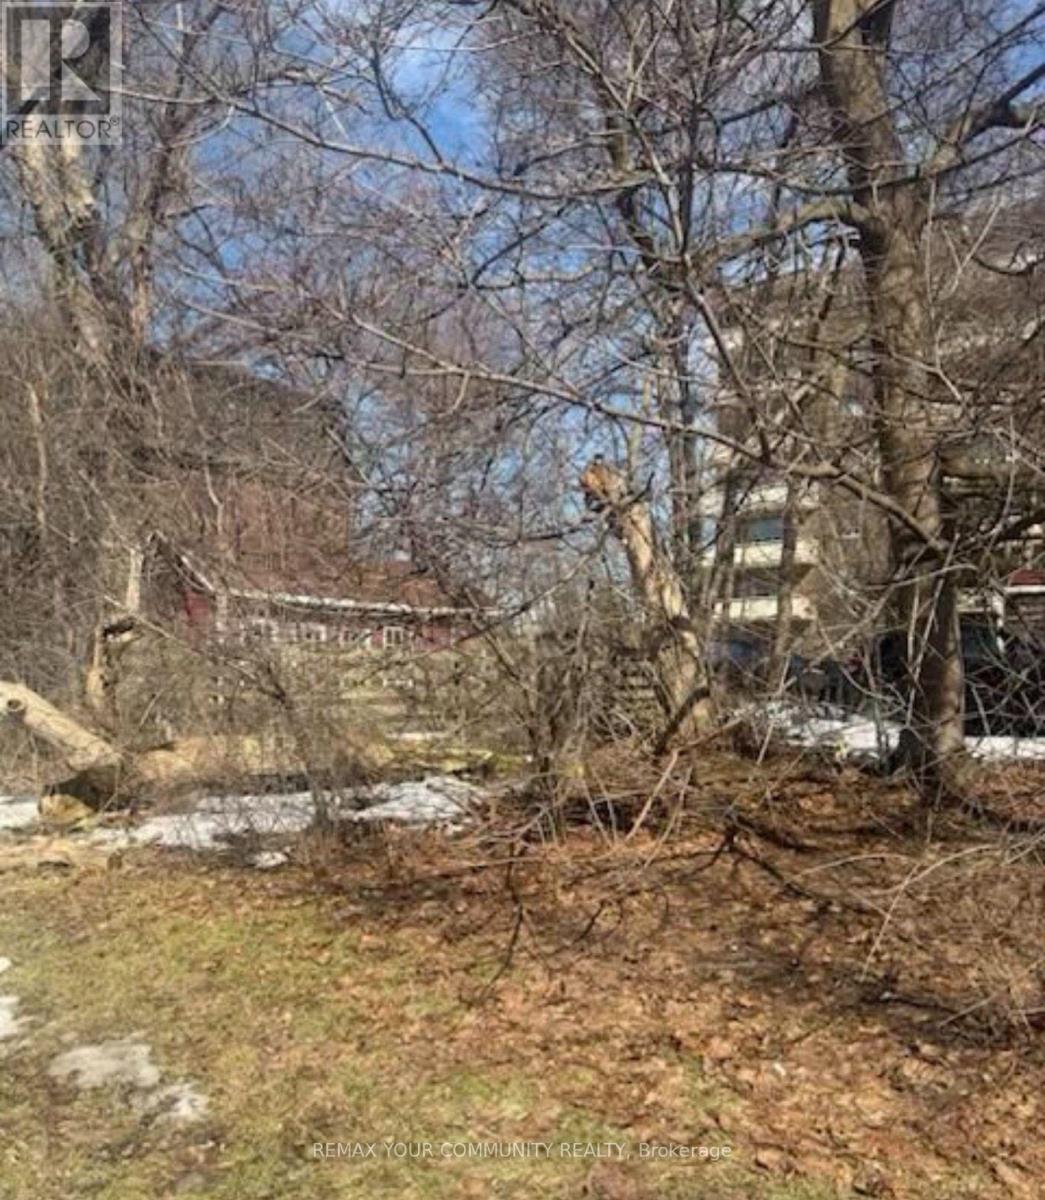
67 Richmond Street
Richmond Hill (Mill Pond), Ontario
Vacant Corner lot in Richmond Hill. Unspoilt land. Unique corner lot opportunity in a well-established Richmond Hill neighborhood. Zoned R2 residential and currently an unspoiled parcel offering potential for investors or buyers seeking land banking opportunities or possible future lot assembly with neighboring properties. Located in a mature residential area with strong long-term growth prospects. (id:51382)
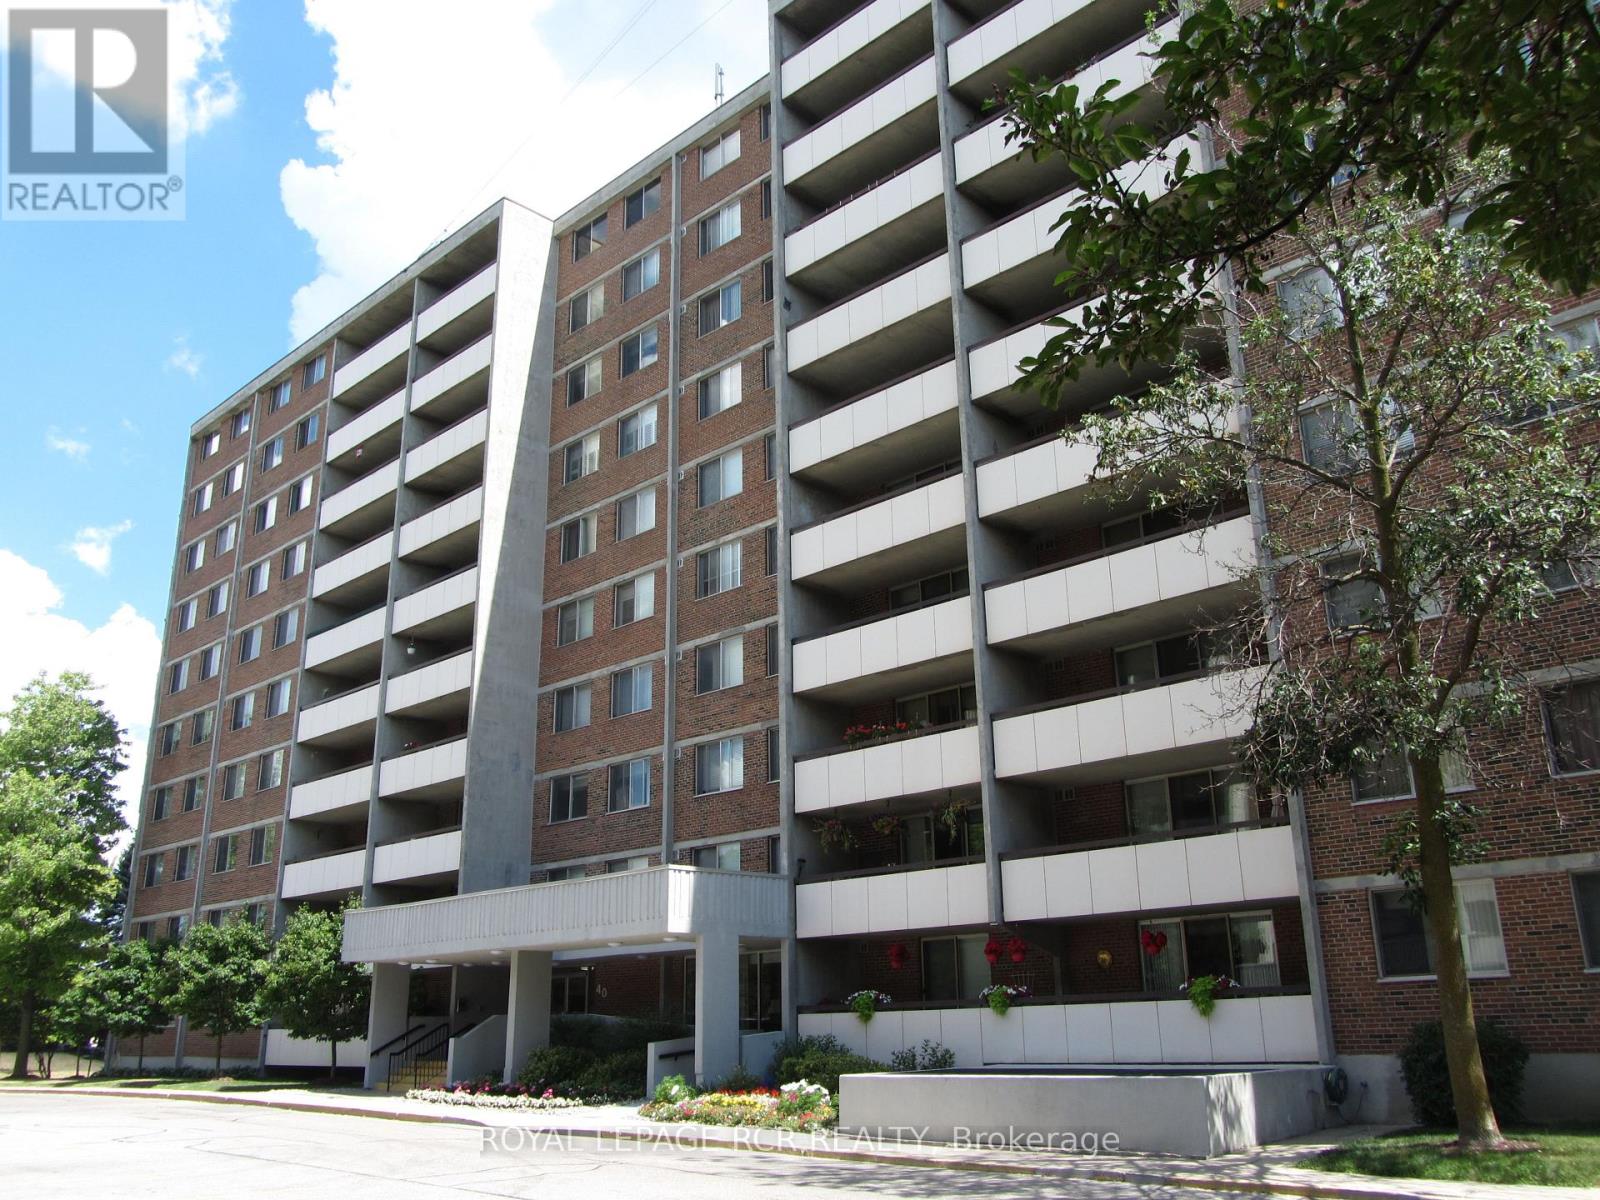
1011 - 40 William Roe Boulevard
Newmarket (Central Newmarket), Ontario
High demand building * Spacious 2 bedroom and bath 'The Janice' model * LR and DR open concept * Updated features include engineered hardwood floors and all unit doors * Updated white kitchen with built-in pantry * SS fridge, SS stove, and SS microwave * Walkout to a large west-facing balcony * Updated bathroom * Ensuite laundry and storage room + locker in basement * Underground parking * Accessible building with party, exercise, and billiard rooms, library, workshop, and lots of guest parking * Lovely gardens and gazebo * Low maintenance fees * Well run building in convenient location! (id:51382)
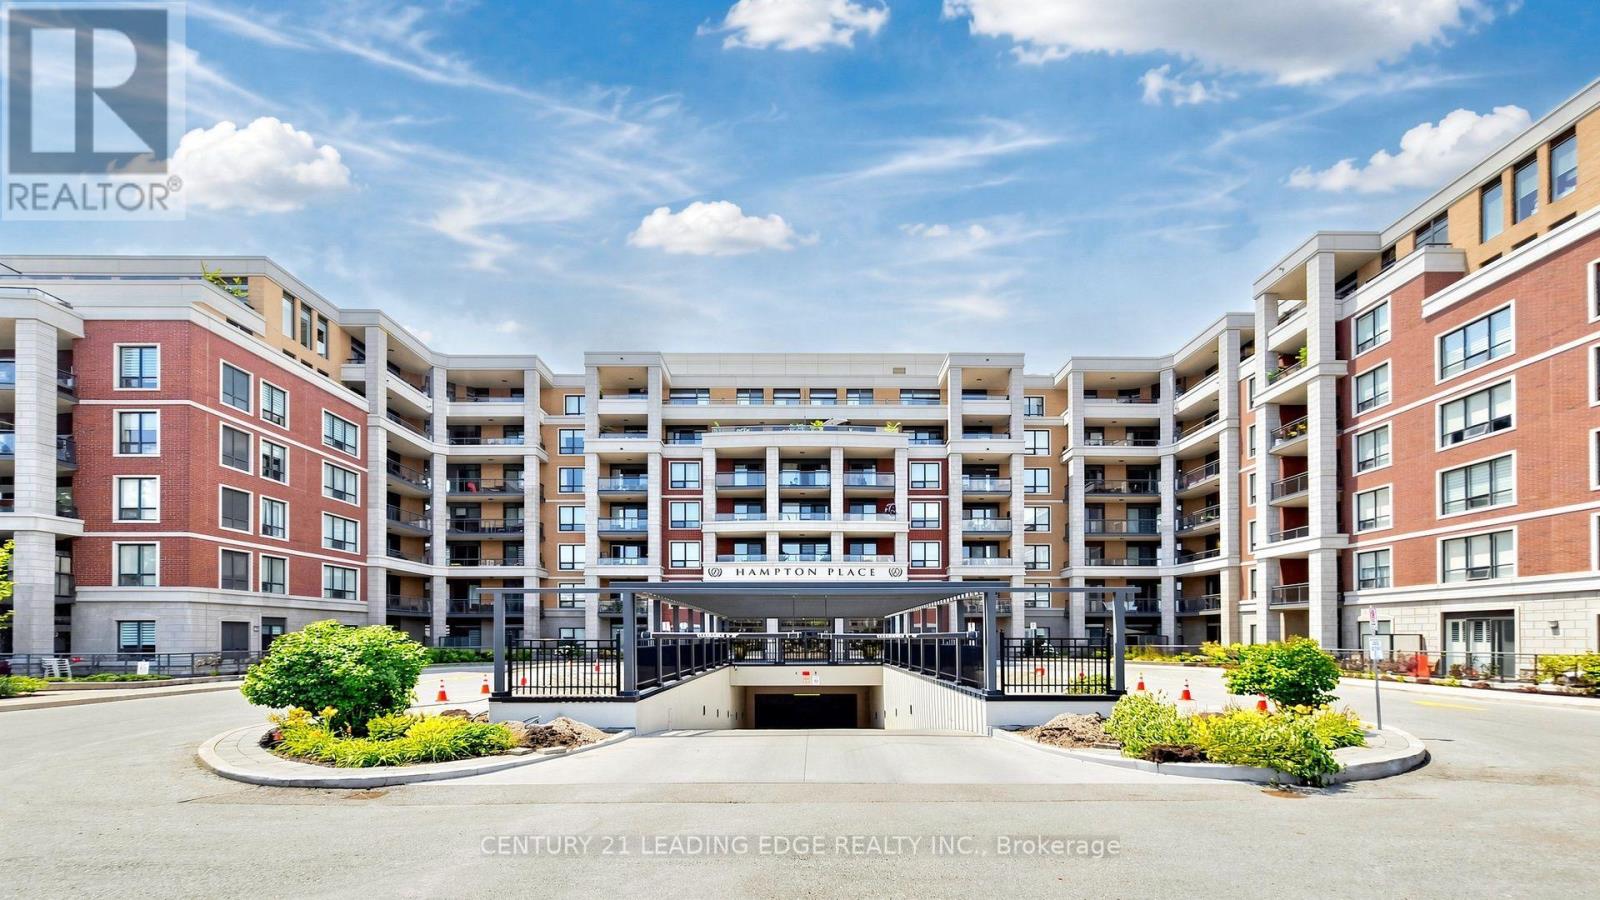
417 - 25 Baker Hill Boulevard
Whitchurch-Stouffville (Stouffville), Ontario
***LUXURY LIVING AT IT'S FINEST***A PRESTIGIOUS CONDO NESTLED IN THE HEART OF A VIBRANT SOUGHT ATER COMMUNITY ***1031 SF WITH TWO BEDROOMS ***TWO WASHROOMS***TWO PARKING (TANDEM)***GORGEOUS OPEN EASTERLY VIEWS OVER COURTYARD***STUNNING FOYER UNIQUELY DESIGNED & APPOINTED***AMENITIES INCLUDES 24 HR CONCEIRGE, GYM,OUTDOOR PATIO W/BBQ,DOG WASH STATION,MEETING / LOUNGE RMS,PRIVATE GUEST SUITE***THIS SUITE SHOWS A-1 CONDITION***... (id:51382)
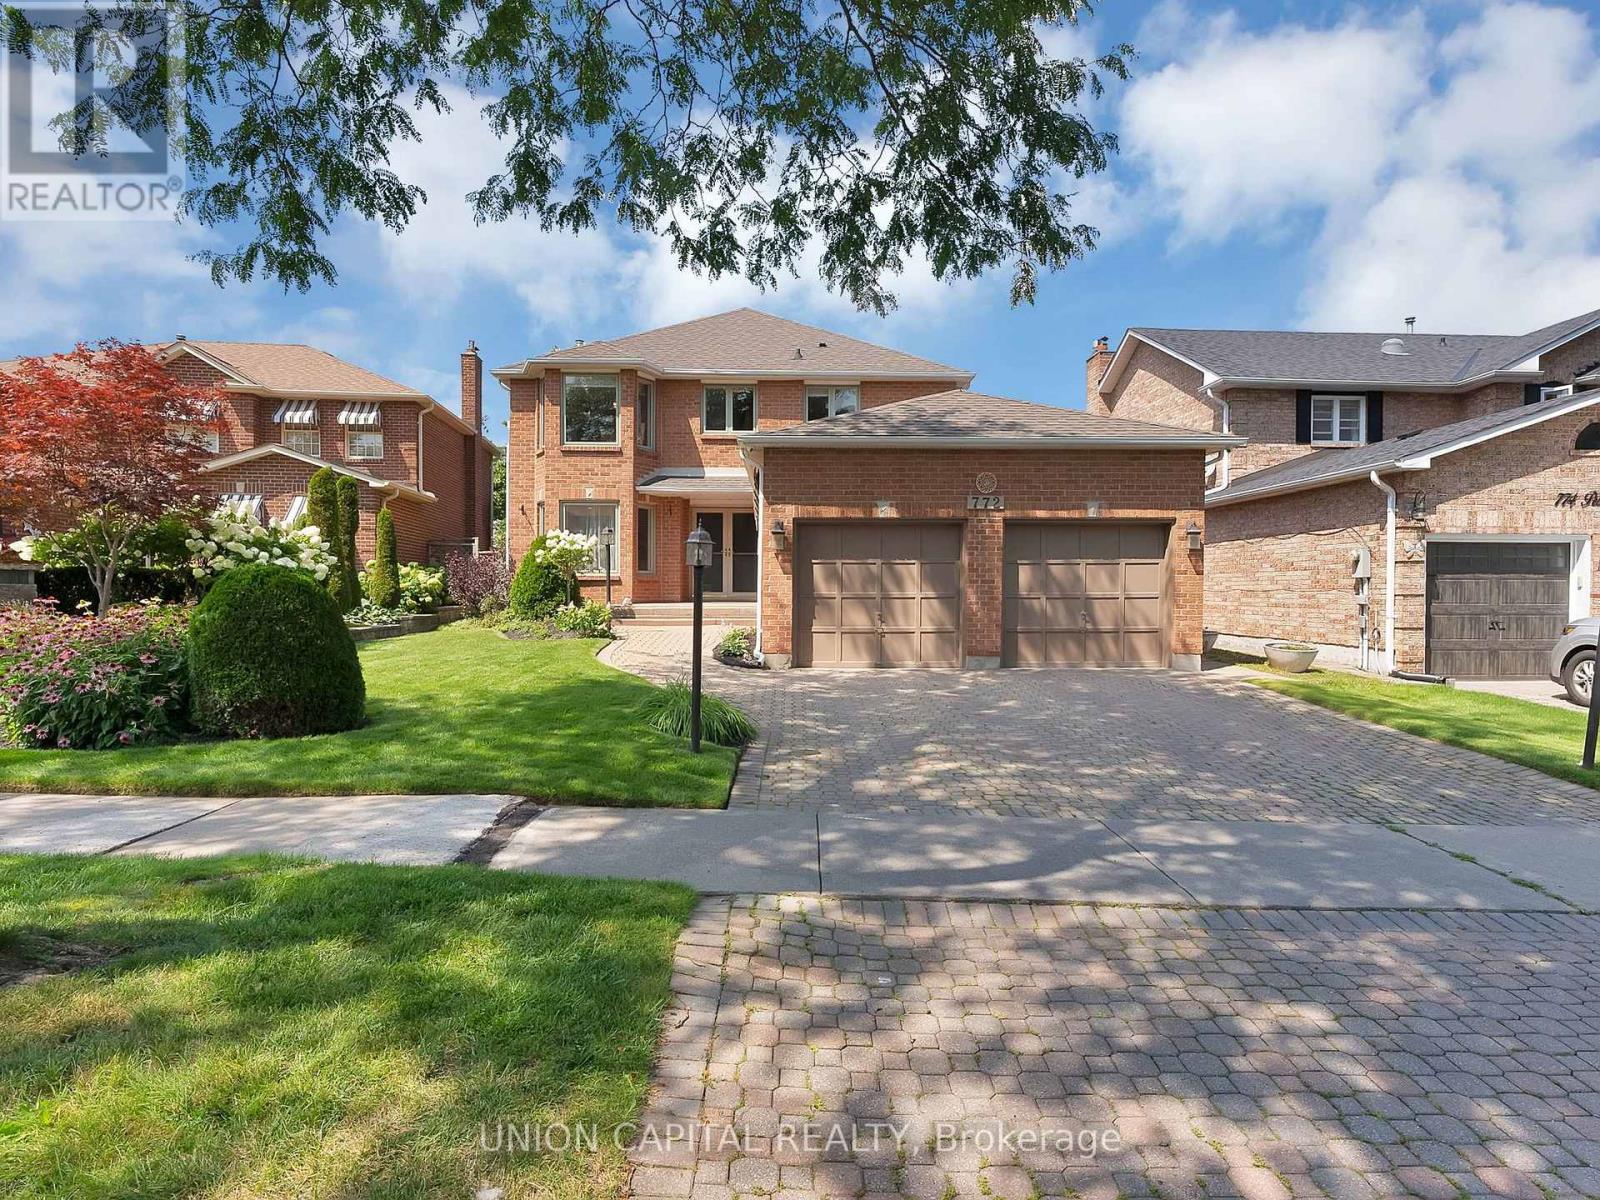
772 Pebble Court
Pickering (Amberlea), Ontario
Nestled on a quiet, tree-lined court in sought-after Amberlea, this exceptional 4+1 bedroom, 4-bathroom home offers nearly 4,000 sq. ft. of living space, blending timeless elegance with modern updates. Double doors open to a bright interior where rich mahogany hardwood flows across the main level. The formal living room features classic coffered ceilings and an expansive tri-pane picture window. The refreshed kitchen boasts updated cabinetry, upgraded hardware, granite counters, tile backsplash, stainless steel appliances, and dual islands, including a breakfast bar overlooking the garden with a walkout to the deck. The adjoining dining room showcases elegant wainscoting, while the cozy family room features a wood-burning fireplace and a second walkout. Upstairs, the spacious primary suite offers a private Juliet balcony, walk-in closet, and luxurious ensuite with double sinks. Three additional generously sized bedrooms accommodate family or home office needs. The newly renovated basement features fresh paint, pot lights, new flooring, an updated fifth bedroom, and a brand-new 3-piece bathroom. A massive recreation room with a second wood-burning fireplace framed in white brick and a wet-bar rough-in offers the perfect space for entertaining or overnight guests. Outdoors, professionally landscaped grounds feature lush perennial gardens, hydrangeas, a private backyard, and an updated deck with a built-in tiki bar. Unbeatable location just steps to top-ranked schools, including Gandatsetiagon Public School, parks, Metro, Rexall, and transit, with easy access to Highways 401/407, Pickering GO, and the waterfront. Just move in and enjoy! (id:51382)
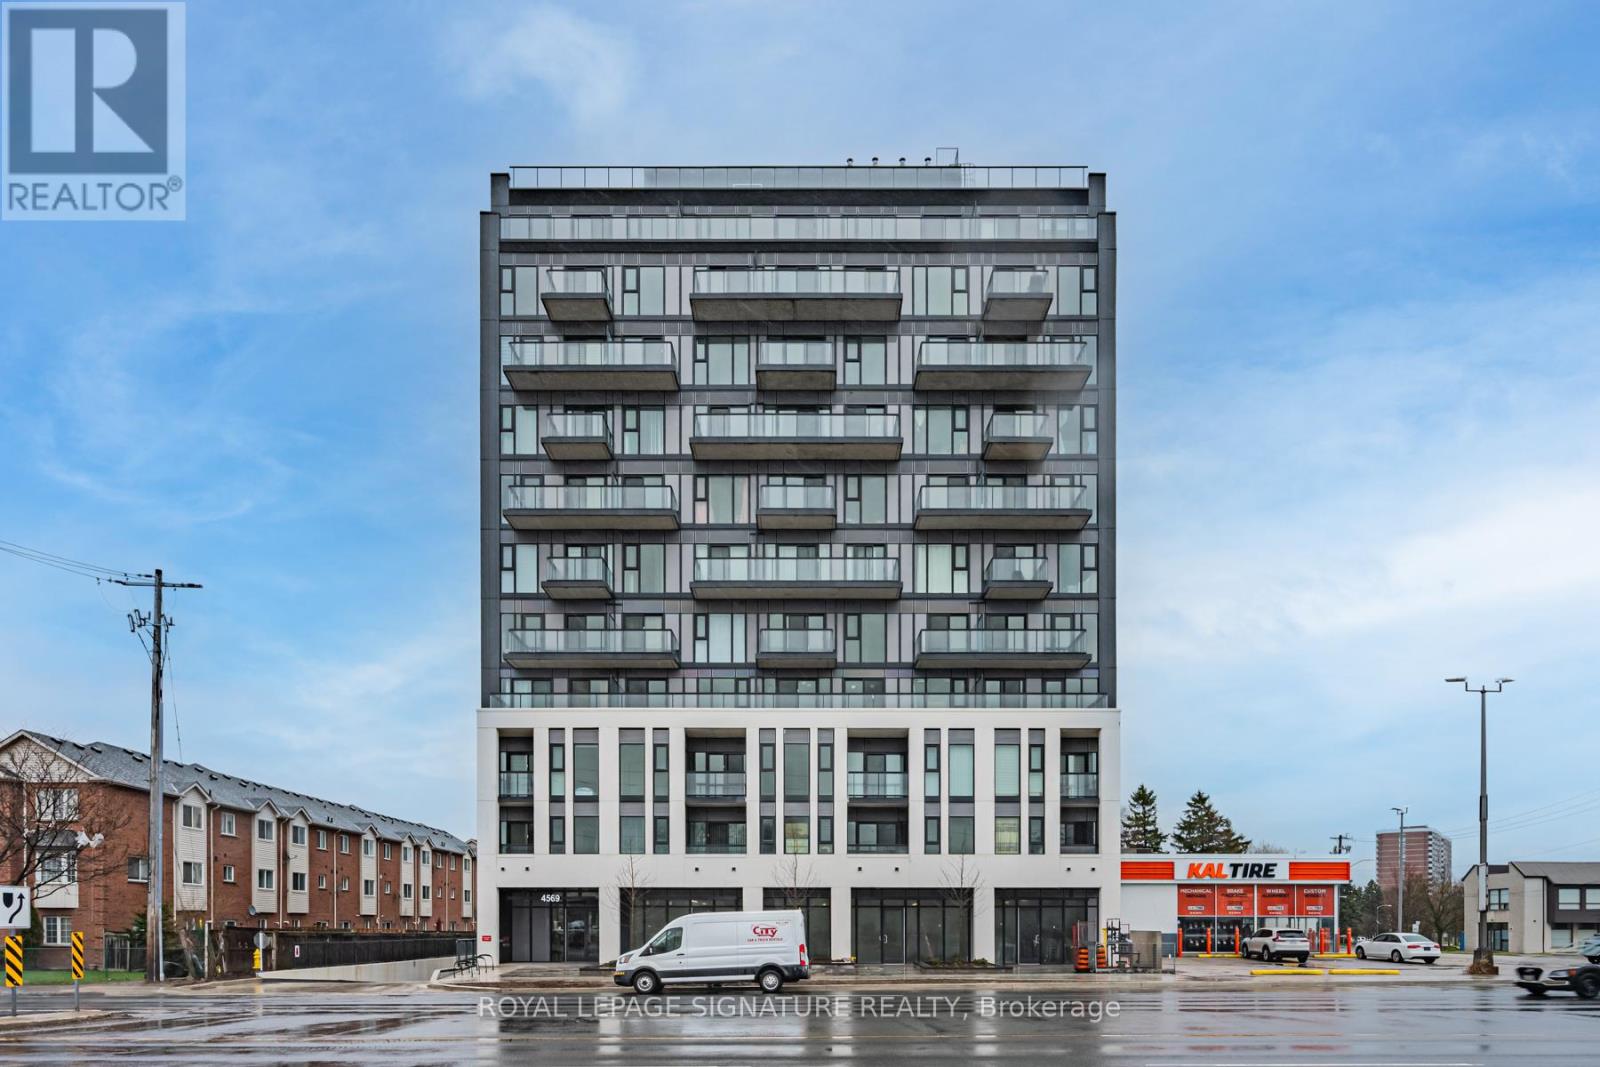
303 - 4569 Kingston Road
Toronto (West Hill), Ontario
Welcome to East Pointe Condos - brand new, direct from the builder. At $299,000 this is the lowest-priced brand-new suite in West Hill and the only studio in the release - a first home or a first investment at a price point new buildings rarely offer. The 386 sqft. plan is efficient and bright, with an open living and sleeping area, a dedicated dining space, a kitchen with a full appliance package, in-suite laundry, luxury vinyl flooring throughout, keyless entry and a smart-home-ready suite. Maintenance fees under $250 a month keep the carrying costs among the lowest you will find in a new building. Residents have a fitness centre, party room, landscaped outdoor terraces with BBQ stations and visitor parking. Minutes to U of T Scarborough, Guildwood GO and Highway 401, with shops, parks, waterfront trails and the Scarborough Bluffs nearby. Buy directly from the builder in a completed, registered building - no years of waiting, no occupancy fees. (id:51382)
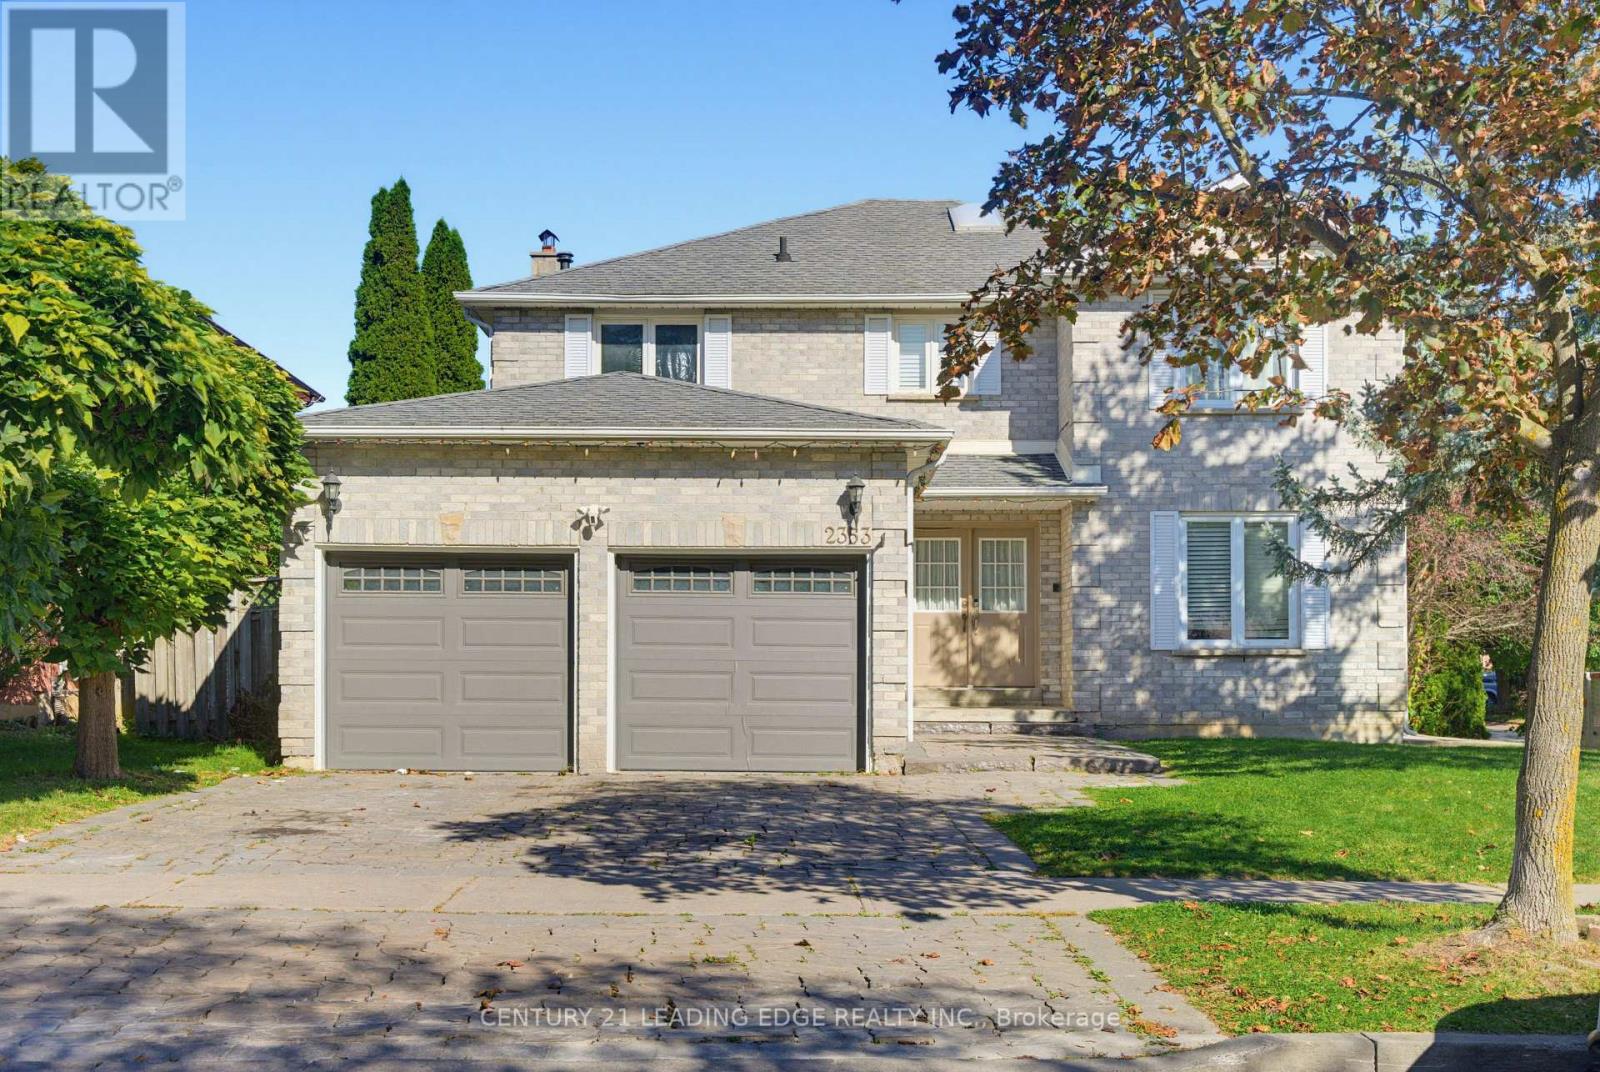
2353 Wildwood Crescent
Pickering (Brock Ridge), Ontario
Welcome to 2353 Wildwood Cres! This spacious 4+2 bedroom, 4-bathroom home is ideally situated on a quiet street in a highly convenient location, close to shops, amenities, and easy access to the 401 and 407. The main floor offers a welcoming layout with a large living and dining area, plus a family-sized kitchen featuring a breakfast area that opens into the family room with a cozy fireplace. Enjoy recent updates including a renovated kitchen, new flooring, pot lights (2024), a renovated second-floor bathroom, and fresh paint (2026). The spacious primary bedroom features a walk-in closet and luxurious 5-piece ensuite. Three additional bedrooms and a renovated second-floor bathroom provide plenty of space for the whole family. Convenient main-floor laundry offers direct access to the garage and side entrance, while ample closets and storage throughout the home add everyday functionality. The fully finished basement features a separate entrance, large recreation room, full kitchen, 3-piece bathroom, and two additional bedrooms-an ideal setup for an in-law, nanny, or extended-family suite. A fantastic opportunity to own a spacious, updated home in a convenient and family-friendly location! (id:51382)
420 - 1635 Military Trail
Toronto (Highland Creek), Ontario
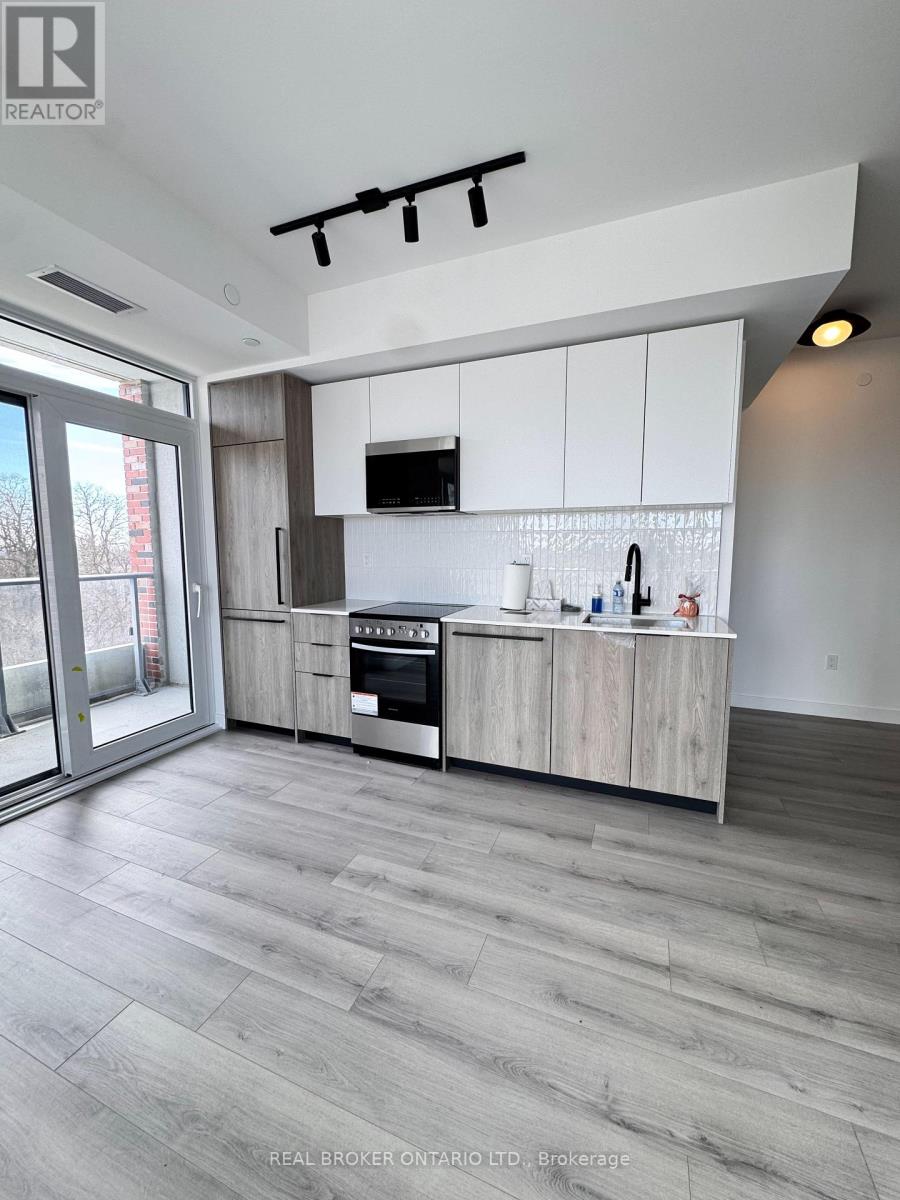
Welcome to 1635 Military Trail, offering 1,055 square feet of total living space with a spacious 1,014 square foot interior and a private 41square foot outdoor balcony. Experience modern creek-side family living at Highland Commons in historic Highland Creek. This exceptional three-bedroom sanctuary features an expansive open-concept living, dining, and kitchen layout designed for effortless entertaining and everyday comfort. A welcoming foyer leads past a dedicated media station, offering the perfect nook for a home office, study area, or pocket workspace. The primary bedroom serves as a quiet retreat, complemented by two additional well-proportioned bedrooms and two full four-piece bathrooms to seamlessly accommodate growing families or guests. Walk out from the main living area to a private balcony overlooking the serene surroundings. Residents enjoy over 29,000 square feet of resort-style indoor and outdoor amenities, including a 24-hour concierge, state-of-the-art two-level fitness centre, squash court, outdoor pool with sun loungers, co-working space, party room, games room, basketball court, and rooftop terrace with dining areas. Ideally located just minutes from University of Toronto Scarborough, Centennial College Morningside Campus, Pan Am Sports Centre, Colonel Danforth Park trails, Highway 401, and Rouge Hill GO Station for easy city connectivity. (id:51382)
890 & 892 Broadview Avenue
Toronto (Playter Estates-Danforth), Ontario
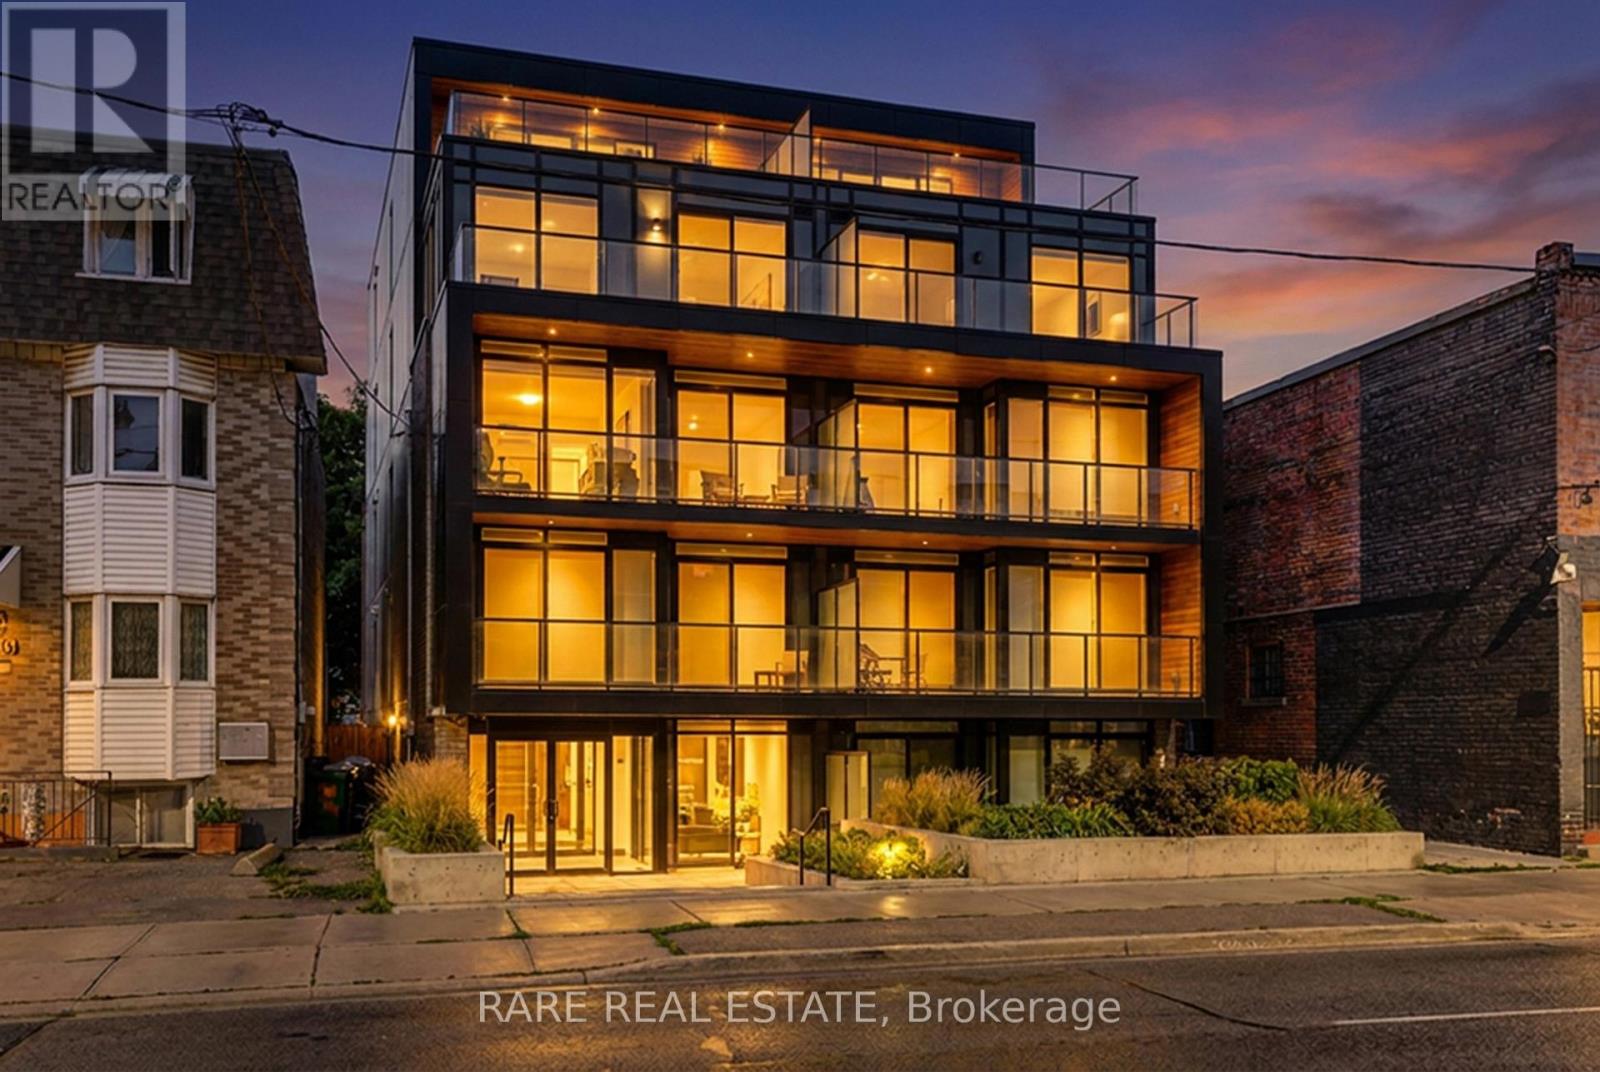
Secure a significant footprint in one of Toronto's most coveted neighborhoods with this rare, combined 40' x 132' lot at 890 & 892 Broadview Ave. Offering two civic addresses under a single PIN#, this property presents a premier opportunity for developers and investors to capitalize on a high-demand transit corridor. With a substantial 40' frontage, this site provides a versatile canvas for your vision, whether you are looking to maximize rental potential, eyeing a mid-rise development project, or exploring the possibility of a technical severance. The location is unbeatable, situated just steps from the Broadview/Danforth subway station, Greek Town, and vibrant local amenities. Furthermore, the property sits within the prestigious catchment for Wilkinson Jr. PS and Riverdale Collegiate Institute, making it highly desirable for families and professionals alike. Whether you choose to hold as-is or pursue rezoning to create a landmark project, this site is perfectly positioned to maximize density in a rapidly evolving, high-value district. All prospective buyers are encouraged to conduct their own due diligence to verify zoning, development rights, and municipal requirements. (id:51382)
3107 - 100 Harbour Street
Toronto (Waterfront Communities), Ontario
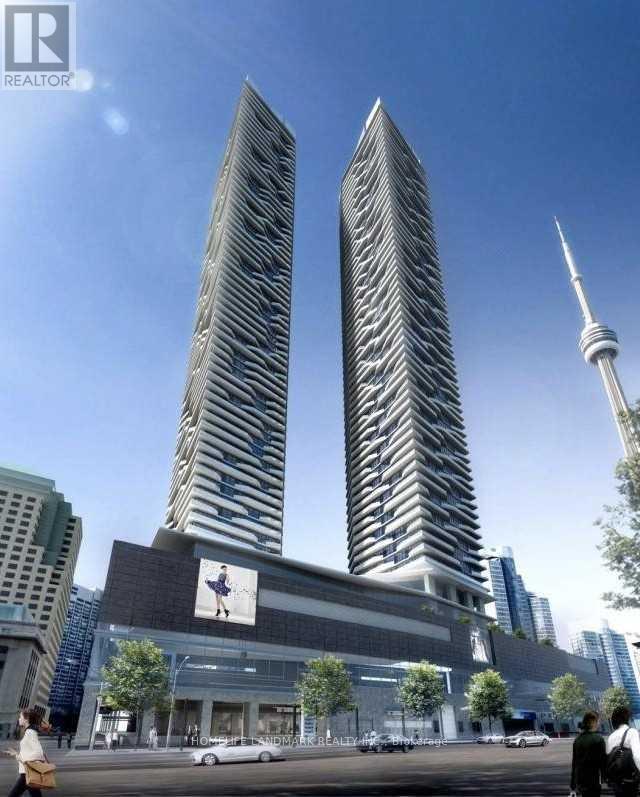
1Br Luxury South/East Corner Suite In The Prestigious Harbour Plaza Residences Built By Menkes! South East Conner Unit! Water is included in rental price* Move in Ready and Fully Furnished 1 Bedroom Suite with stunning Lake & City Views! Very Bright And Sunny With Large Balconies. High Quality Built W/Luxury Finishes! S/S Appliances. Front Load Washer And Dryer. Top amenities: a full gym, indoor children's playground, outdoor patio, billiards, indoor pool, party/meeting room. Direct Access To The Underground Path Connect W/Downtown Core Without Stepping Outdoors! Direct Access To The Path, Minutes Walk To CN Tower, Harbour front, Scotiabank Theatre, Union Station, St. Lawrence Market, ACC, Rogers Centre, The Financial & Entertainment Districts, Supermarket, Shops, Restaurants And More! (id:51382)
716 - 85 Wood Street
Toronto (Church-Yonge Corridor), Ontario
Welcome To Axis Condos In The Heart Of Downtown Toronto! This Bright And Spacious 2 Bedroom + Den, 2 Bathroom Suite Offers Over 700 Sq. Ft. Of Well-Designed Living Space With A Functional Open-Concept Layout. Enjoy Floor-To-Ceiling Windows, Modern Finishes, A Contemporary Kitchen With Built-In Appliances, And A Den Ideal For A Home Office Or Additional Living Space. Conveniently Located Just Steps From The TTC Subway, Toronto Metropolitan University, University Of Toronto, Loblaws, Eaton Centre, Dundas Square, Restaurants, Cafés And Everyday Amenities. Residents Enjoy Excellent Building Amenities Including 24-Hour Concierge, Fitness Centre, Yoga Room, Party Room, Outdoor Terrace, Guest Suite, Business/Co-Working Space And More. An Ideal Home For Students, Professionals Or Anyone Looking For Comfortable And Convenient Downtown Living. (id:51382)
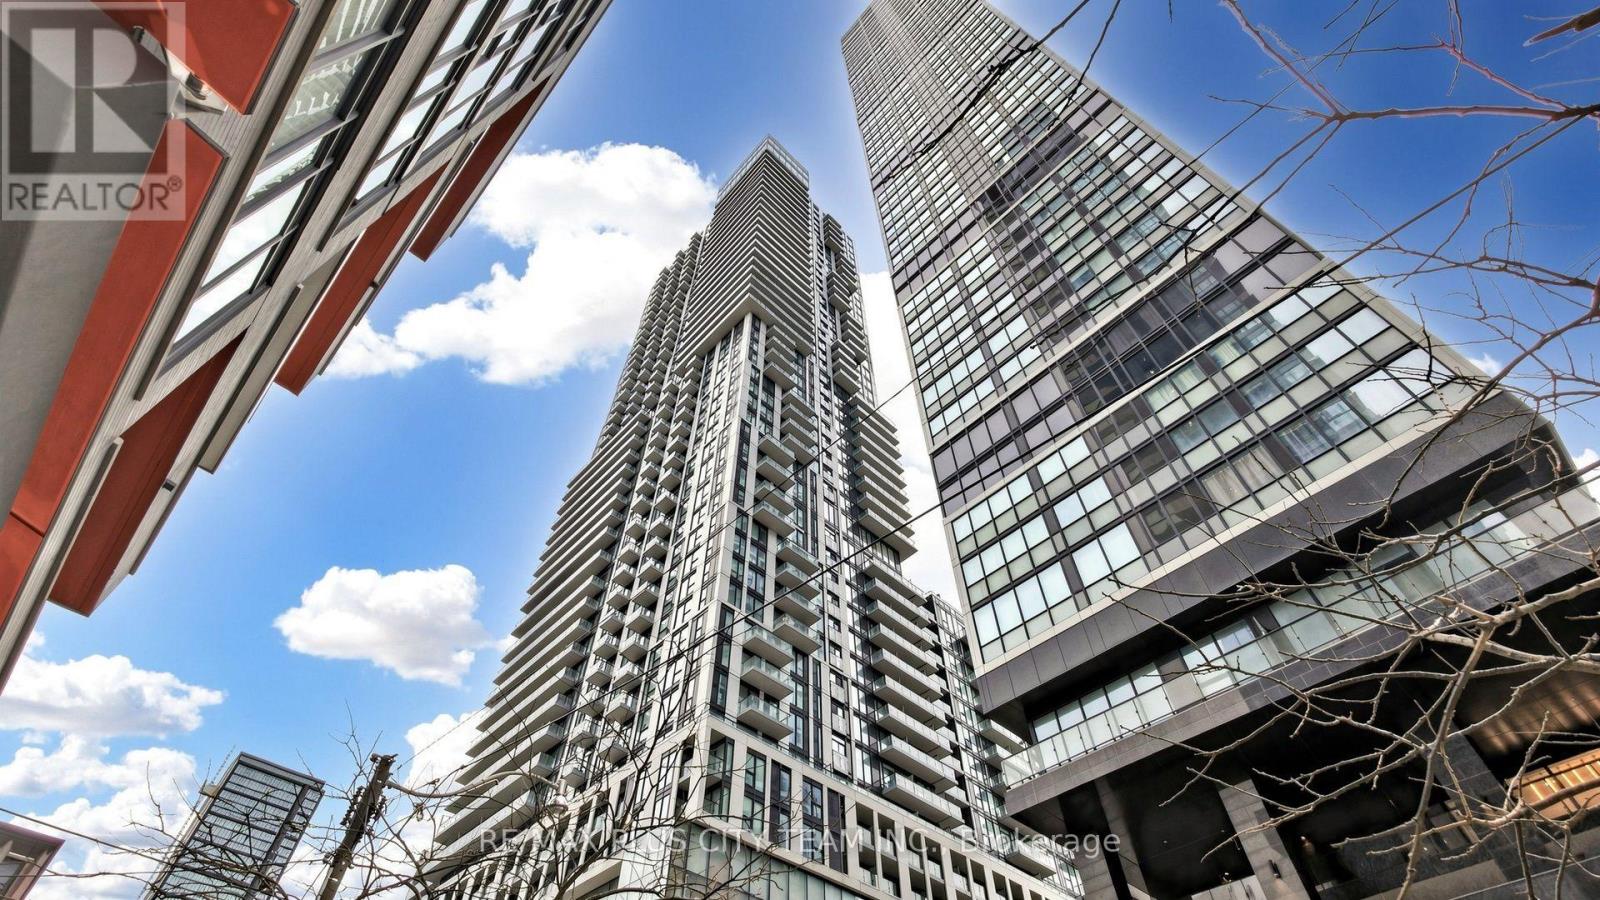
1903 - 251 Jarvis Street
Toronto (Moss Park), Ontario
Modern urban living awaits at Dundas Square Gardens in this thoughtfully designed 1-bedroom plus den suite. The bright, open-concept layout features contemporary finishes, stainless steel appliances, custom kitchen cabinetry, and seamless living and dining areas ideal for everyday comfort and entertaining. The versatile den offers excellent flexibility as a second bedroom, private home office, or guest space. One storage locker is included for added convenience. An excellent opportunity for first-time buyers, professionals, or investors seeking a well-connected downtown property. Ideally located near Toronto Metropolitan University, George Brown College, the Eaton Centre, Yonge-Dundas Square, Massey Hall, subway stations, restaurants, shopping, and entertainment. With exceptional Walk, Bike, and Transit Scores above 98, this residence places the best of downtown Toronto within easy reach. A fantastic opportunity to own in one of the city's most vibrant and convenient neighbourhoods. (id:51382)
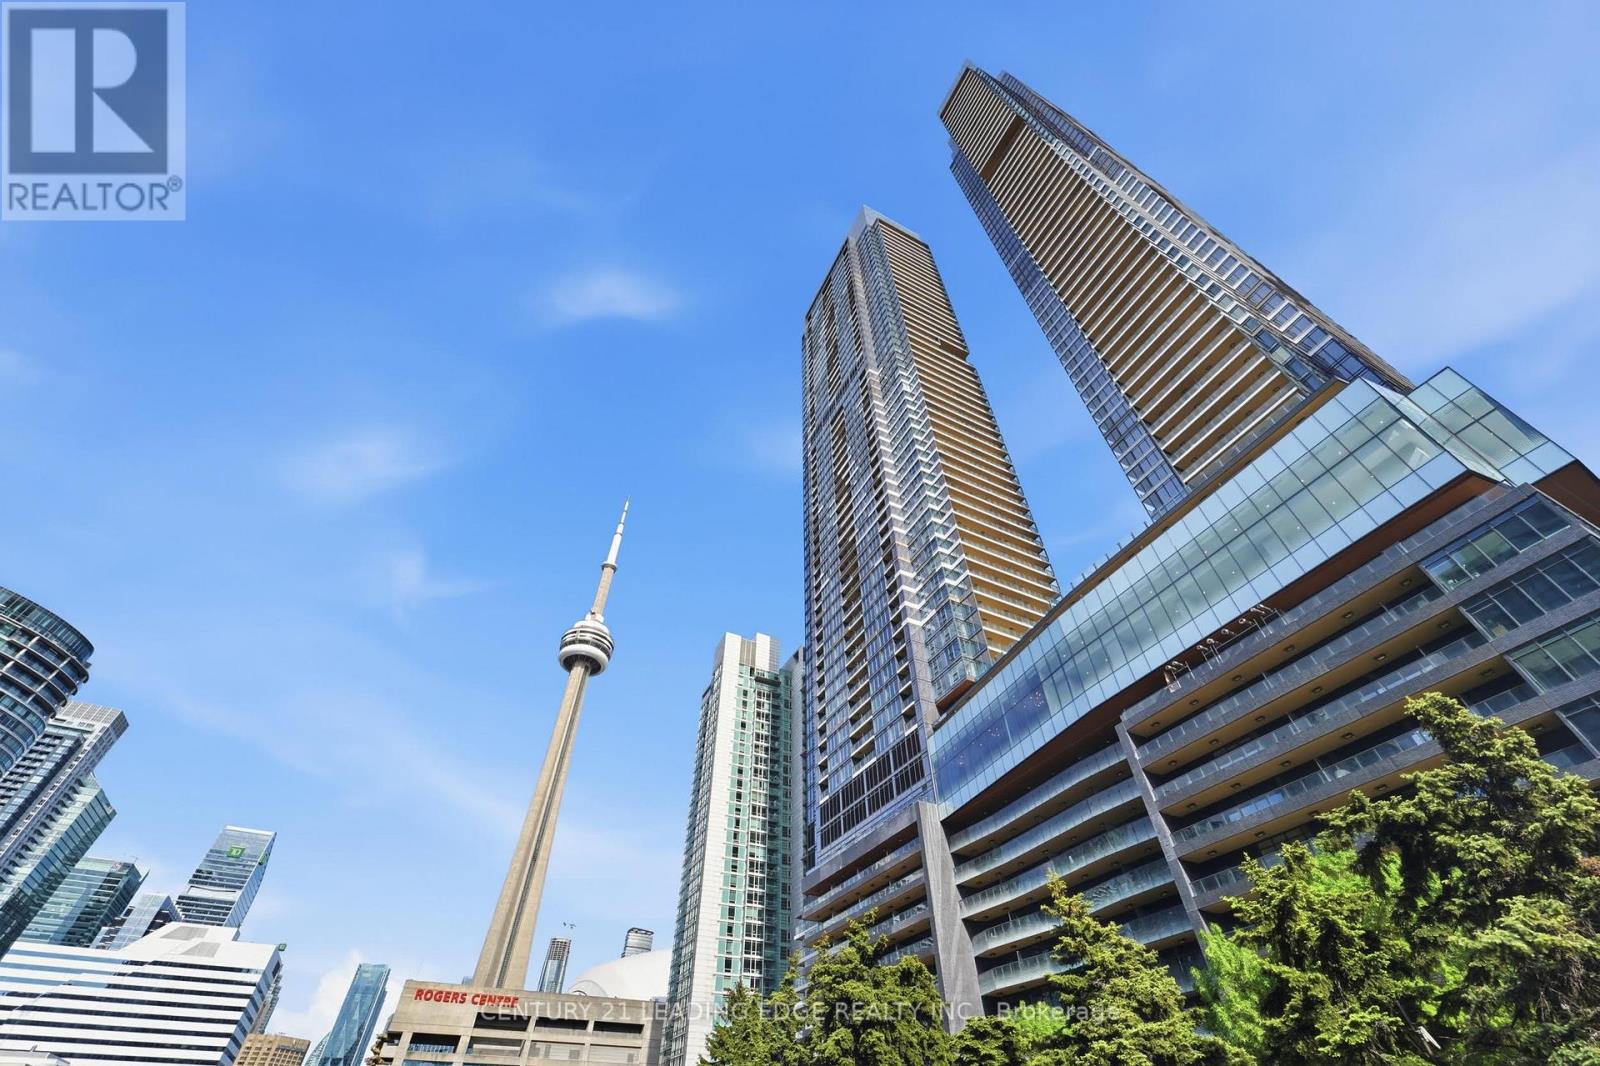
622 - 3 Concord Cityplace Way
Toronto (Waterfront Communities), Ontario
Welcome home to Canada House! Experience luxury living in this rarely offered 3 Bedroom 3 Bathroom Suite at Canada House. This Southwest-Facing Corner Unit offers 1,268 Sqft of Functional Well-Designed Interior Space. Spacious Bedrooms with Ensuite Baths allow for Flexibility. Open-Concept Floorplan allows Tons of Natural Light Throughout the Day with Floor-Ceiling Windows. Relax on your 110 Sqft Heated Balcony and Enjoy Panoramic Views of both the City and Waterfront. Modern Kitchen Finishes include Built-In Miele Kitchen Appliances and Custom Backsplash. Take advantage of World-Class Amenities: 82nd Floor Gym and Sky Lounge, Outdoor Winter Ice-Skating Rink, Private Kitchen, Working pods, Dipping pool, Full-sized Indoor Pool, Jacuzzi, Sauna, Steam Room, Hot and Cold Plunge baths, Underground Carwash, Kids Indoor/Outdoor Play Area, Party Room, Games room and Guest Suites. Prime Downtown Location just steps to CN Tower, Rogers Centre, Scotiabank Arena, Union Station, Financial District and Lakefront. Locker + 2 Underground Parking Spots Included which are Located on the same floor for easy access and extra convenience. Bonus! Free Internet Included for 2 Years! (id:51382)
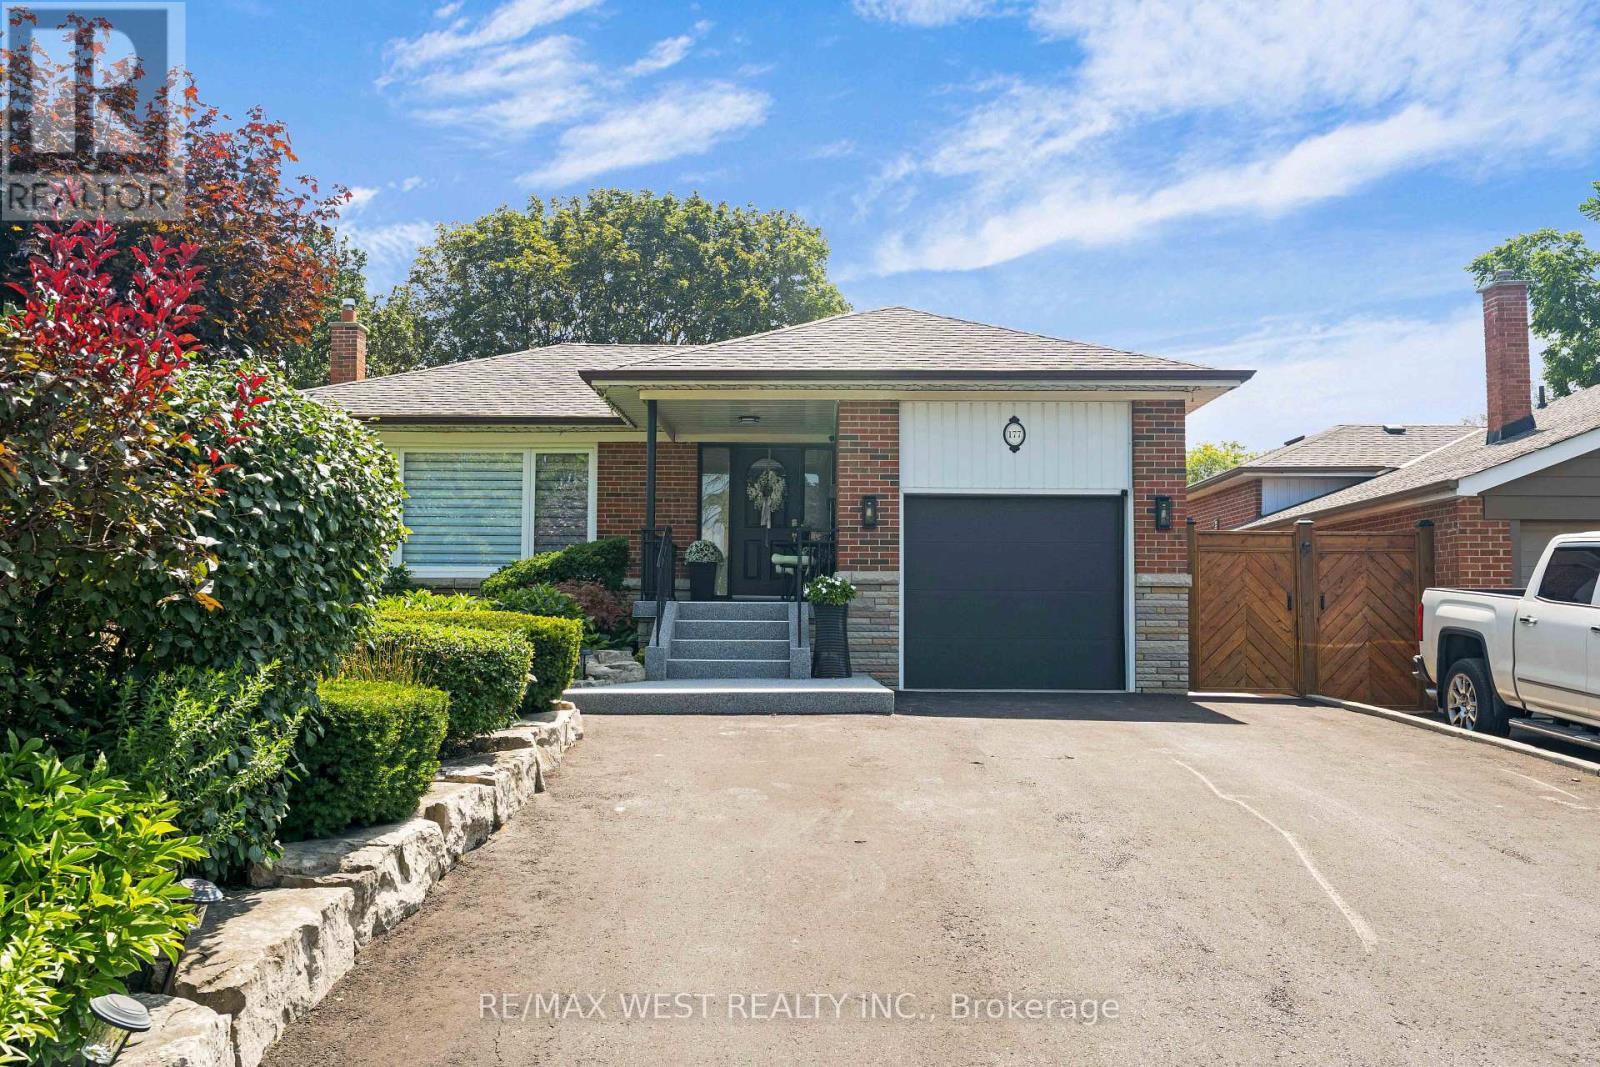
177 Searle Avenue
Toronto (Bathurst Manor), Ontario
Welcome to 177 Searle Ave. This beautiful and bright basement apartment is perfect for students or bachelors. With a spacious bedroom, open concept living space which is combined with a kitchen, you have all of the benefits of having your own self contained space. Ideally located close to grocery stores, community centers, public parks one of which offers skiing, snowboarding and hiking trails, schools, and public transit, it provides exceptional convenience to all essential amenities. Just minutes away from Yorkdale Mall, this comfortable rental is a fantastic opportunity. Tenant is responsible for snow removal on their portion ofthe driveway and entrance. (id:51382)
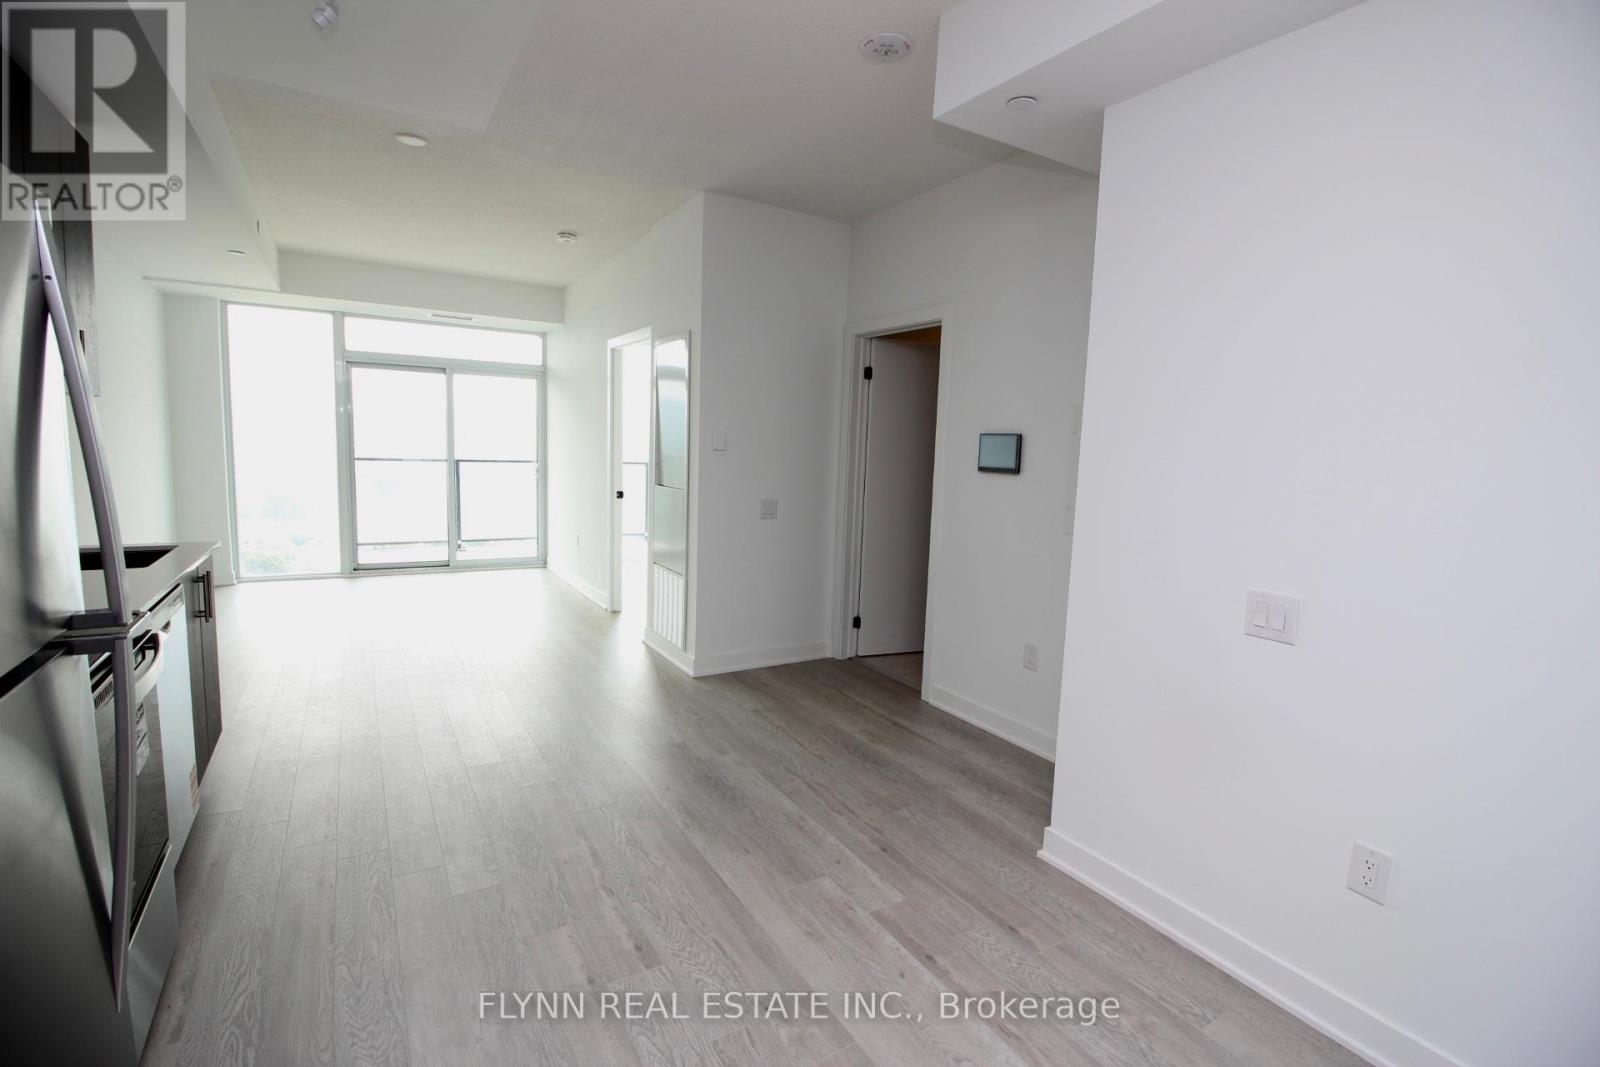
1518 - 2782 Barton Street E
Hamilton (Riverdale), Ontario
This 1-bedroom, 1-bathroom unit in LJM Tower offers a bright, thoughtfully designed space with high-end finishes throughout. Soaring 9-foot ceilings and floor-to-ceiling windows fill the suite with natural light, while the open-concept layout creates a seamless flow between living, dining, and kitchen areas. The kitchen is finished with granite countertops, stainless steel appliances, and a custom island for added functionality. The bedroom offers ample closet space and views of the city. Enjoy private outdoor space on the balcony with incredible views. Located on Barton Street, the building provides quick access to the QEW, public transit, and the upcoming Centennial Parkway GO Station. Tenants are responsible for all utilities and must carry tenant insurance. (id:51382)
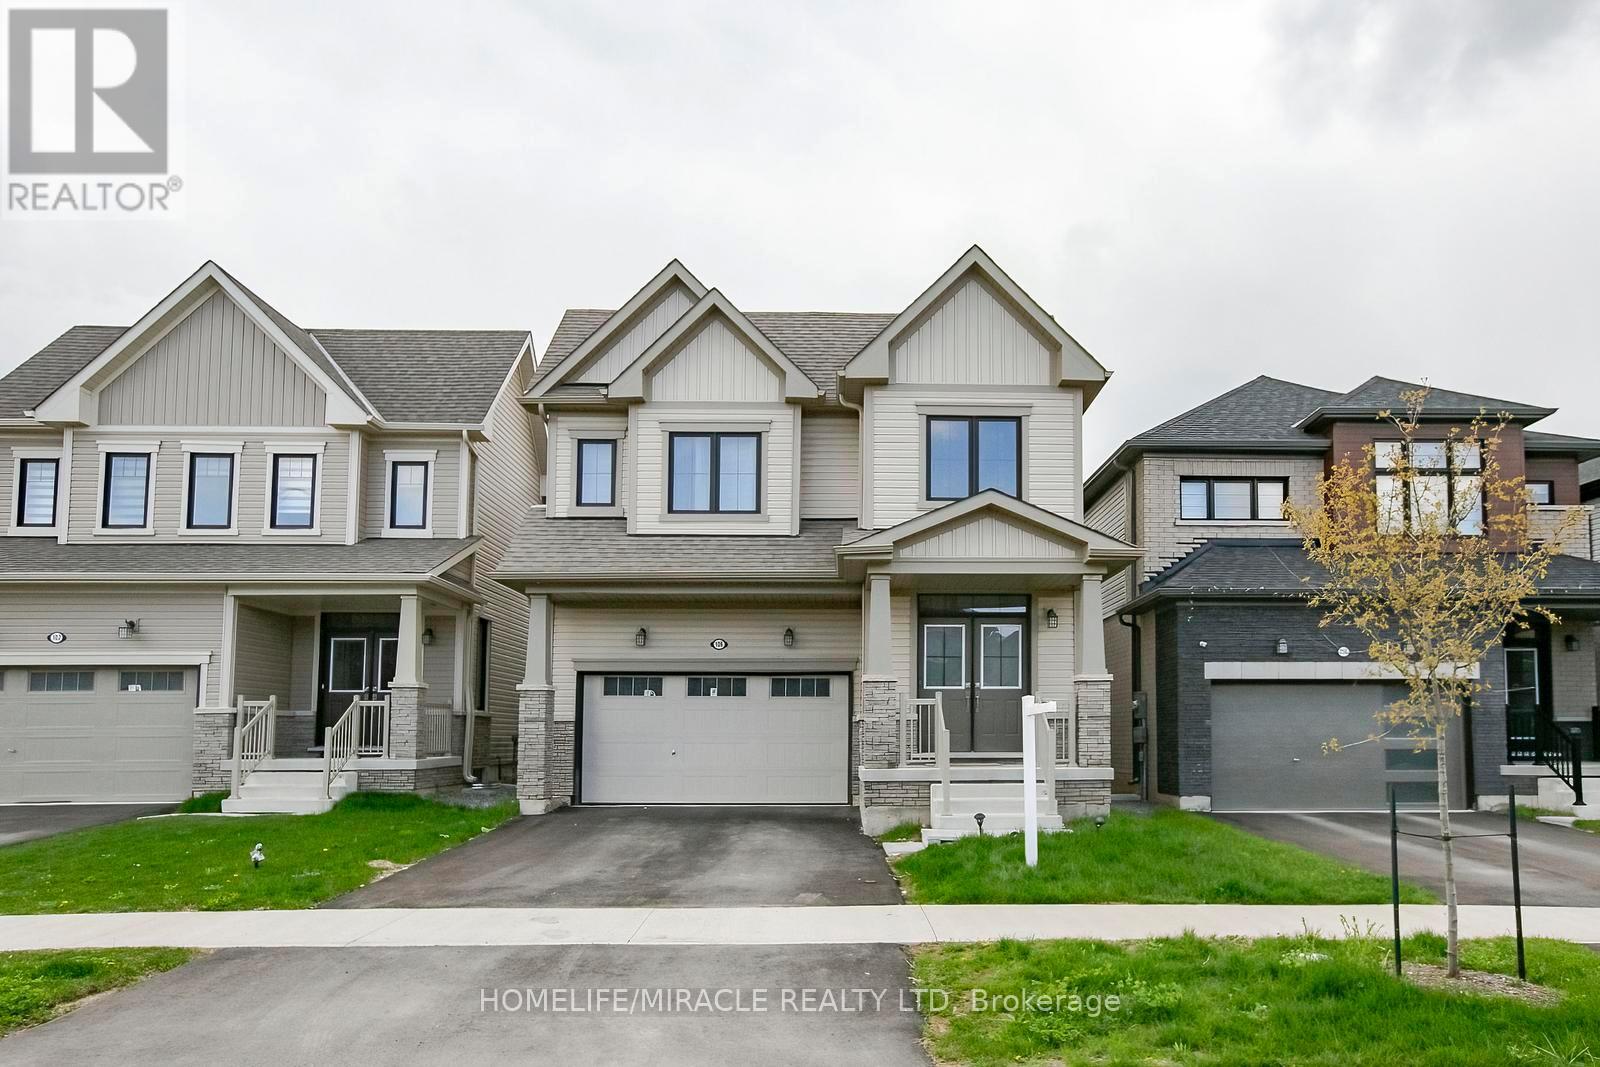
106 Higgins Avenue
Thorold (Hurricane/merrittville), Ontario
Welcome to this stunning home in the growing community of Thorold-where modern comfort meets elegant design. This beautifully maintained 4-bedroom, 3-bathroom over 2300 sq ft & freshly painted home offers the perfect blend of space, style, and functionality for today's family living. Step inside to be greeted by a grand double-height foyer that creates an immediate sense of openness and luxury. The main level features a bright and airy layout with generous living and dining spaces, ideal for both everyday living and entertaining. Large windows fill the home with natural light, enhancing the warm and inviting atmosphere throughout. Upstairs, you'll find four spacious bedrooms, including a well-appointed primary suite designed for relaxation with separate laundry upstairs; this home ensures comfort and convenience for the entire family. Located in a desirable and fast-growing neighborhood, this home offers easy access to schools, parks, shopping, and highways-making it a perfect choice for commuters and families alike. Don't miss your opportunity to own a beautiful home in one of Niagara's most promising communities! (id:51382)
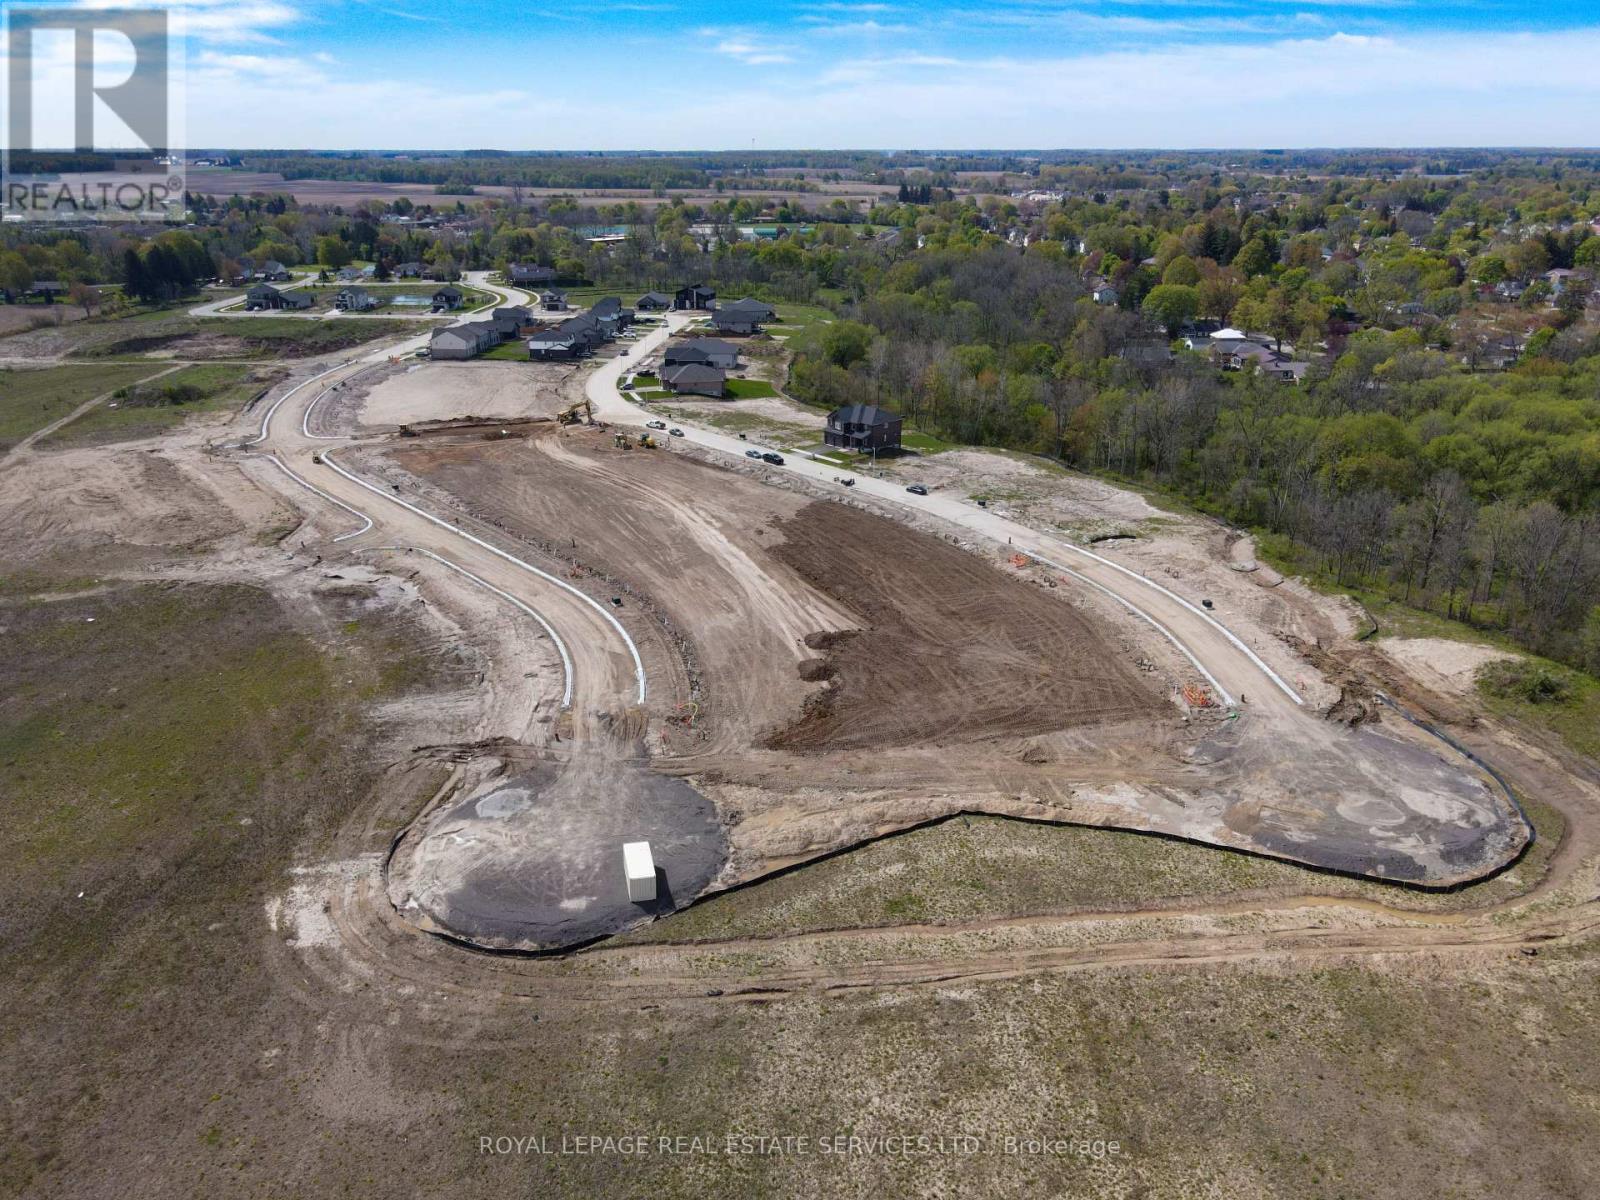
Lots 1a-16b Cottonwood Boulevard
Aylmer, Ontario
This development-ready opportunity comprises of 16 lots, to be sold as a package for 32 to-be-built semi-detached units, each priced at $150,000 in the third phase of Aylmer's Cottonwood Neighbourhood. They are located near Highway 3, with direct linkages to St. Thomas and Tillsonburg. Storm, water and sanitary services, along with natural gas and hydro are available. Low development charges at $23,510.00 per unit. The Seller notes that it pays its taxes on individual lots. A builder package, containing site plan, servicing, grading and design plans are available, upon request. (id:51382)
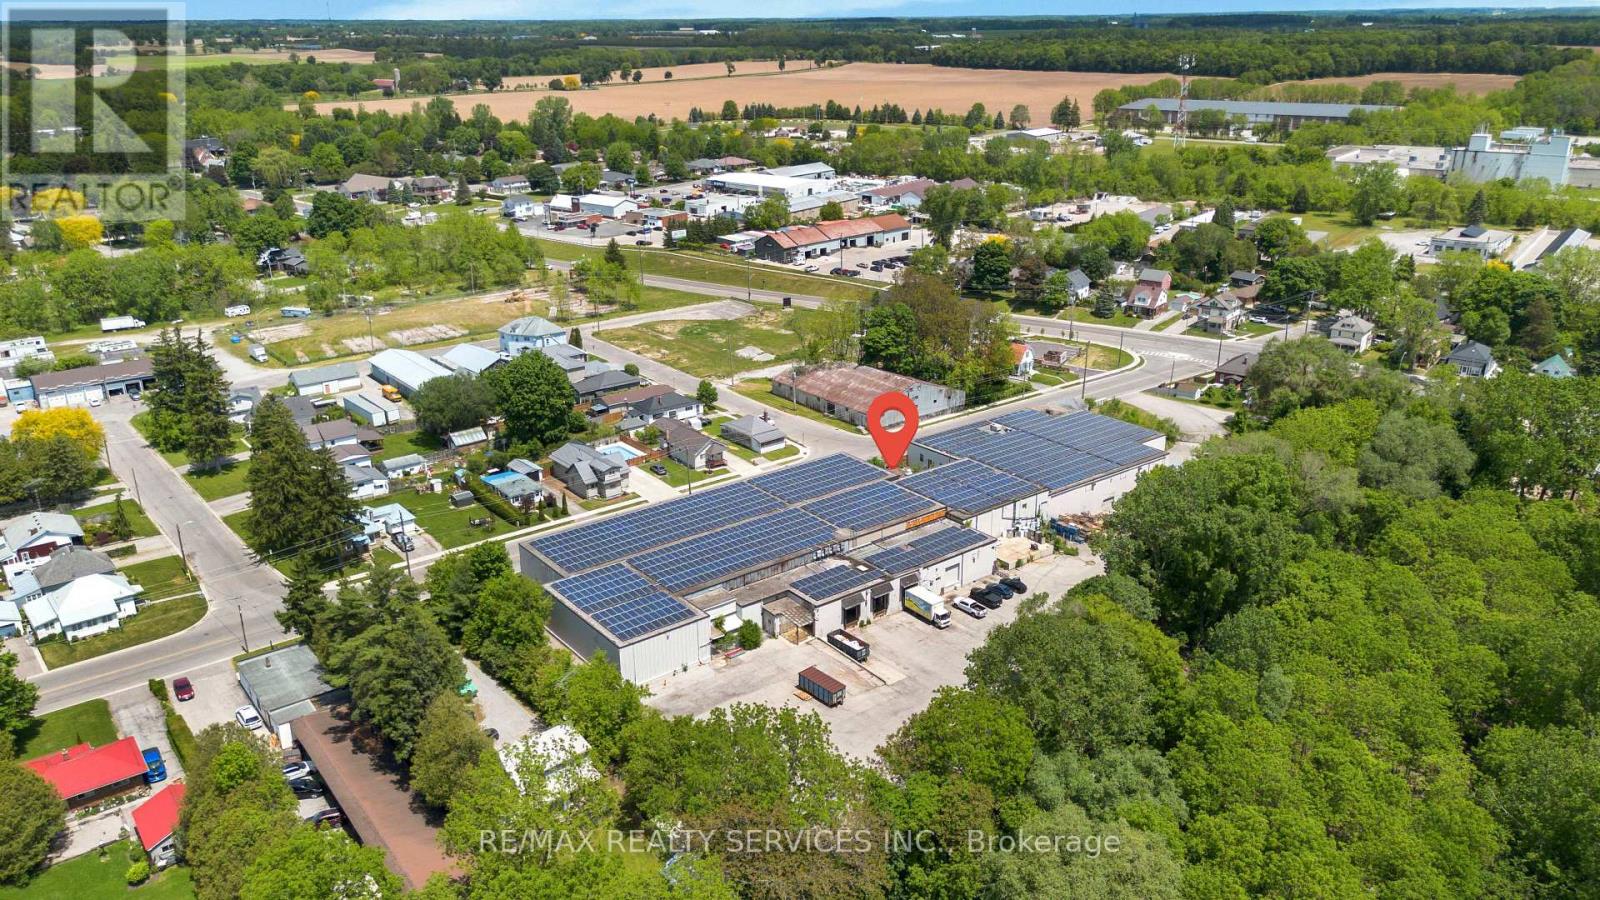
80 Second Avenue W
Norfolk (Simcoe), Ontario
Room to grow. Power to perform. Flexible lease terms. Approximately 62,000 SF of industrial/warehouse space at 80 2nd Ave W, Simcoe, $6.25/SF/year net. Landlord incentives available, rental rates and occupancy date negotiable; opportunity to structure a lease around your business needs. The property features 20-foot clear height, 3 truck-level loading doors, 2drive-in doors and 1,200-amp, 600-volt, 3-phase electrical service. Rear loading and a freight elevator connecting building levels support the movement of goods throughout the building. Situated on a 3.03 acre site with paved on-site parking and approximately 570 feet of frontage, convenient access to Highways 3 and 24, with retail and services nearby. (id:51382)
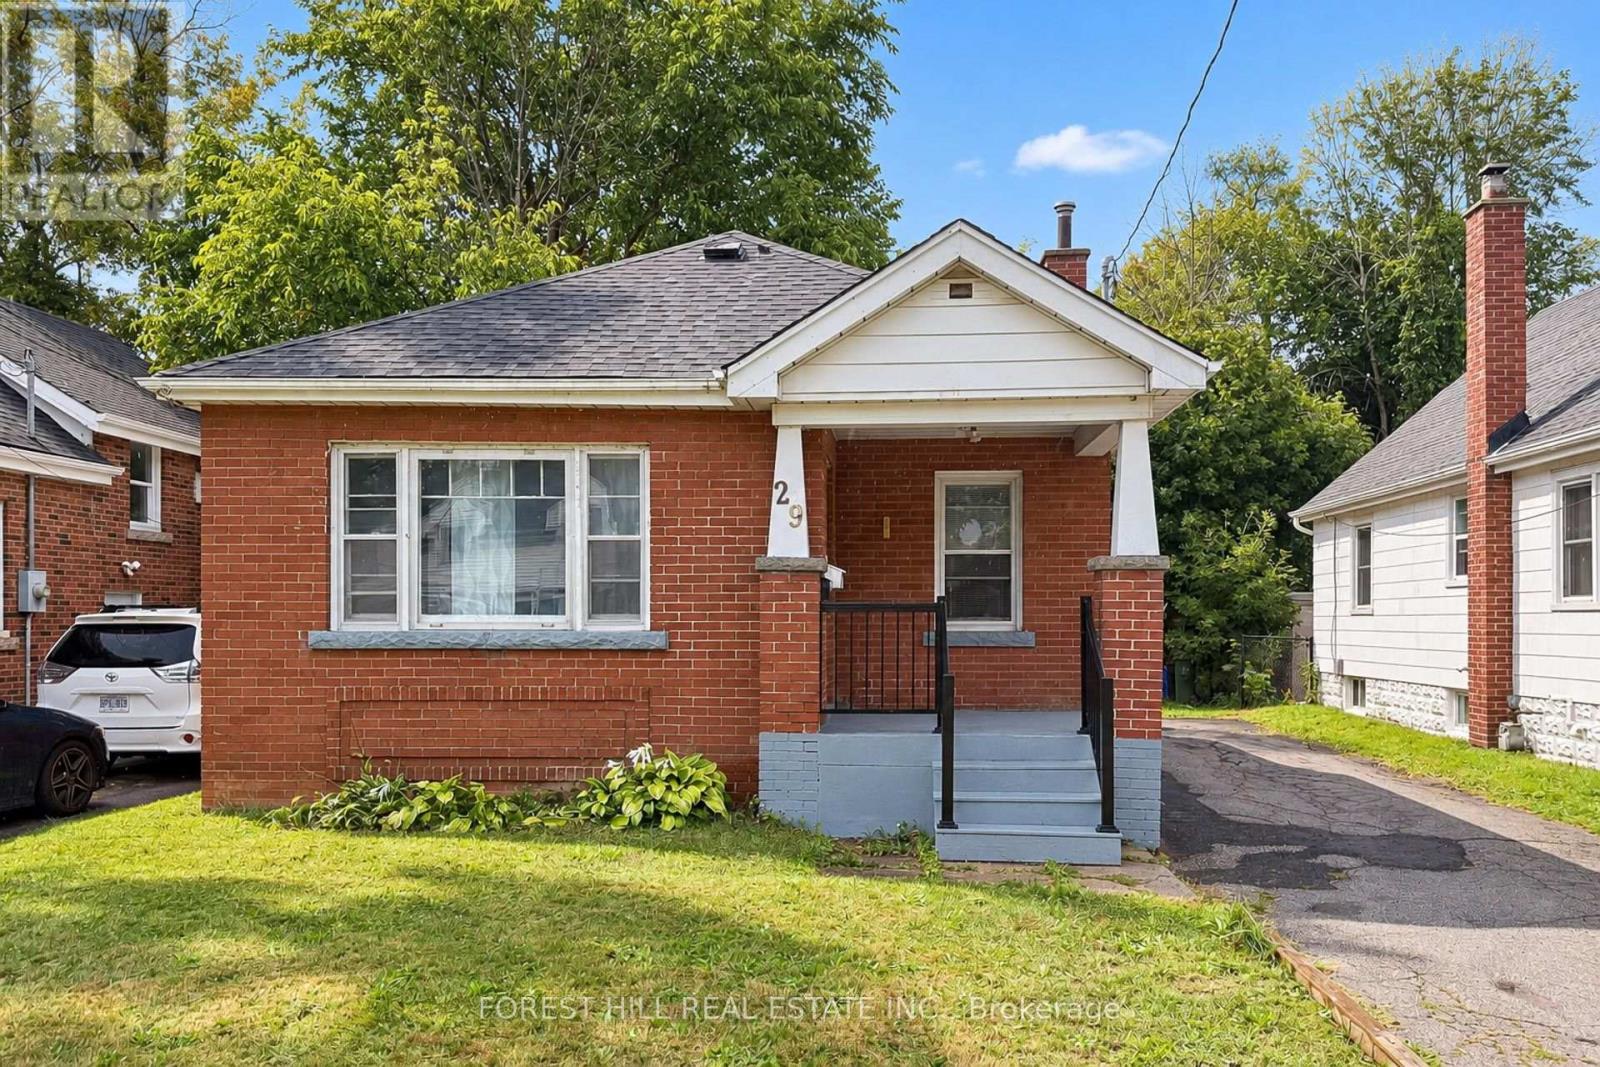
29 Thorndale Street S
Hamilton (Ainslie Wood), Ontario
Discover an exceptional investment opportunity ideally located within walking distance to McMaster University. This recently renovated property is perfectly suited for student housing, offering strong rental potential and consistent demand. It is also an excellent option for families, with the opportunity to generate additional rental income from the fully independent basement. With a total of 6 bedrooms, this property allows for maximum rental income by leasing each room individually. (Rental Income in this case can reach to approximately $4400/month). A spacious backyard adds to the appeal, offering plenty of room for outdoor enjoyment. Whether you are an investor looking to expand your portfolio or seeking a versatile home near a major university, this opportunity delivers both convenience and profitability. (id:51382)
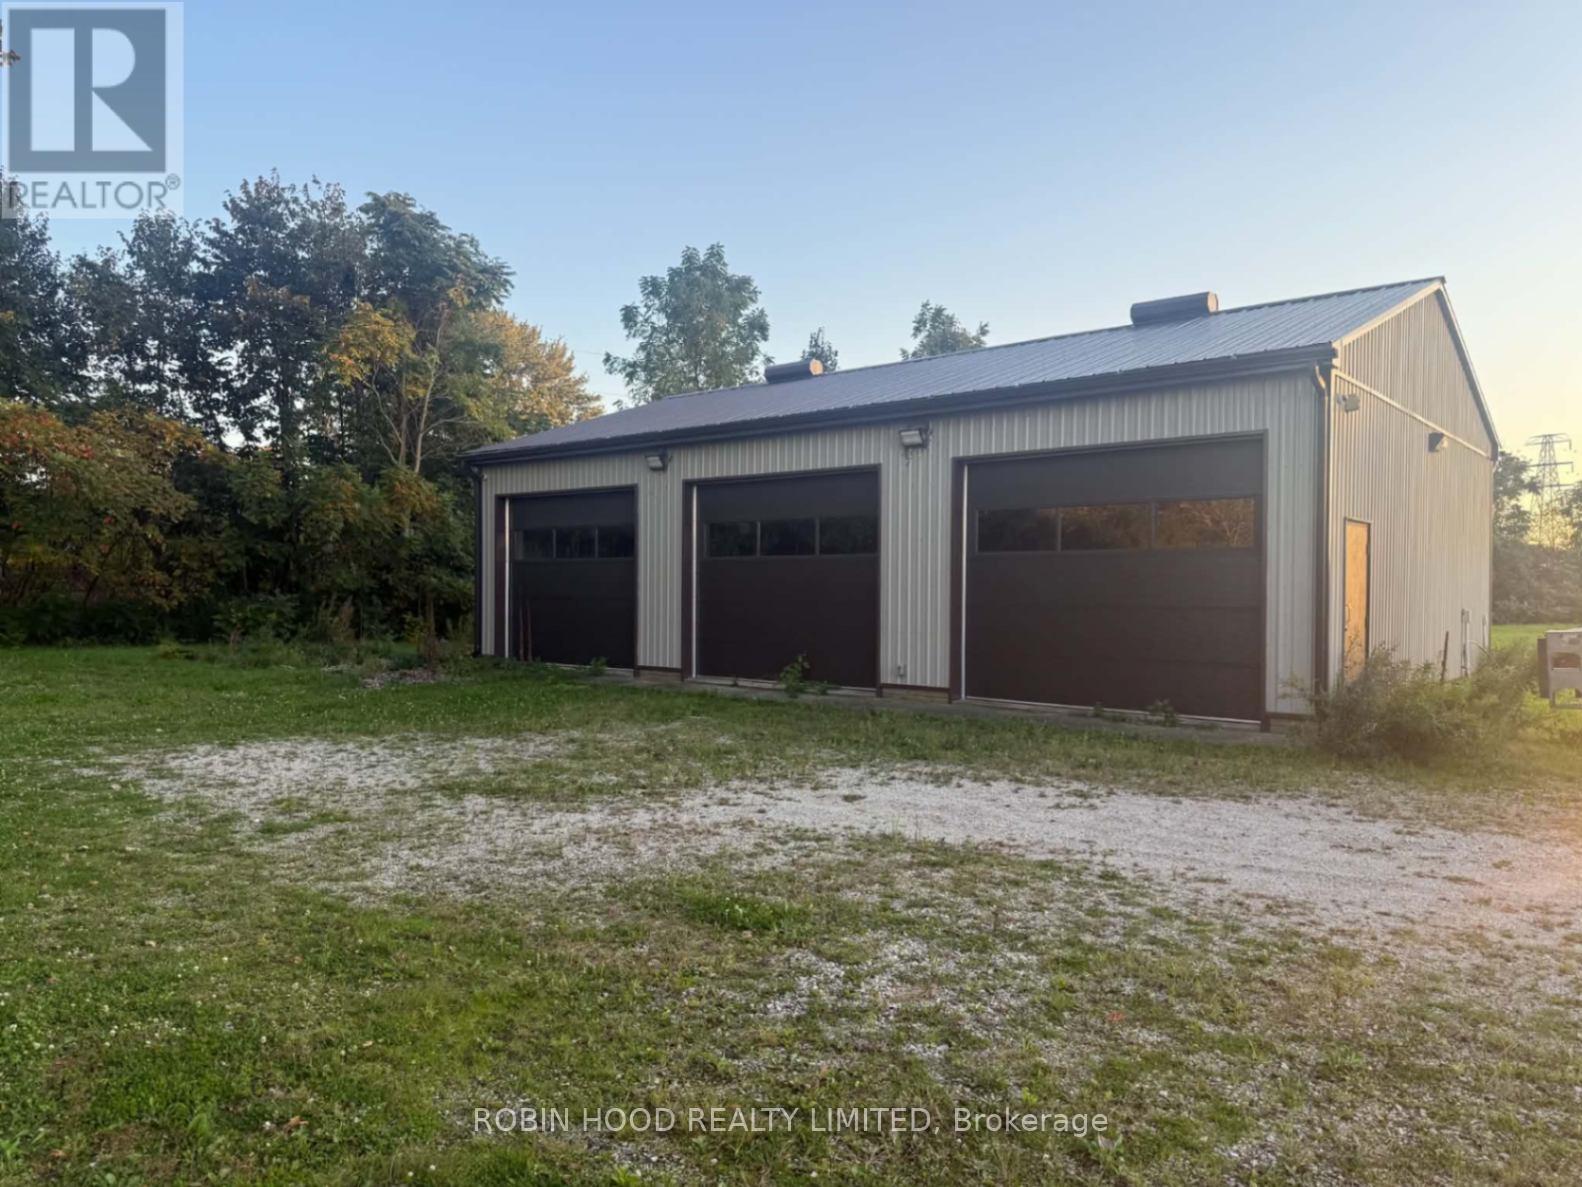
607 Bloomfield Road
Chatham-Kent (Chatham), Ontario
*** Additional Listing Details - Click Brochure Link *** Commercial Garage And Yard Space Available For Lease At 607 Bloomfield Road In Chatham. The Available Space Includes A Large Detached Garage/Shop Suitable For Storage, Trades, Equipment, Vehicles, Contractors, Or Other Commercial Uses. The Building Is Roughed-In To Allow For The Installation Of A Bathroom If Required, Giving A Tenant Flexibility To Tailor The Space To Their Operational Needs. Additional Grass/Yard Area Surrounding The Garage May Also Be Made Available For Outdoor Storage, Equipment, Trailers, Vehicles, Or Additional Operating Space. For The Right Tenant And Lease Commitment, The Landlord Is Willing To Consider Additional Site Improvements, Including Adding Gravel Or Asphalt To Designated Outdoor Areas To Better Accommodate Parking, Vehicle Access, Equipment Storage, Or Operational Requirements. Key Features Include: Large Detached Garage / Shop Space Flexible Commercial Or Storage Use Bathroom Installation Can Be Accommodated If Required Additional Outdoor Grass/Yard Area Available Potential For Additional Parking Or Storage Area Gravel Or Asphalt Improvements Negotiable For The Right Lease Convenient Chatham Location With Good Vehicle And Equipment Access Lease Terms And Amount Of Outdoor Space Can Be Customized Depending On Tenant Requirements Ideal For Contractors, Trades, Landscaping Companies, Equipment Storage, Vehicle Storage, Service Businesses, Small Fleet Operations, Or Businesses Requiring Both Indoor Shop Space And Outdoor Yard Space. (id:51382)
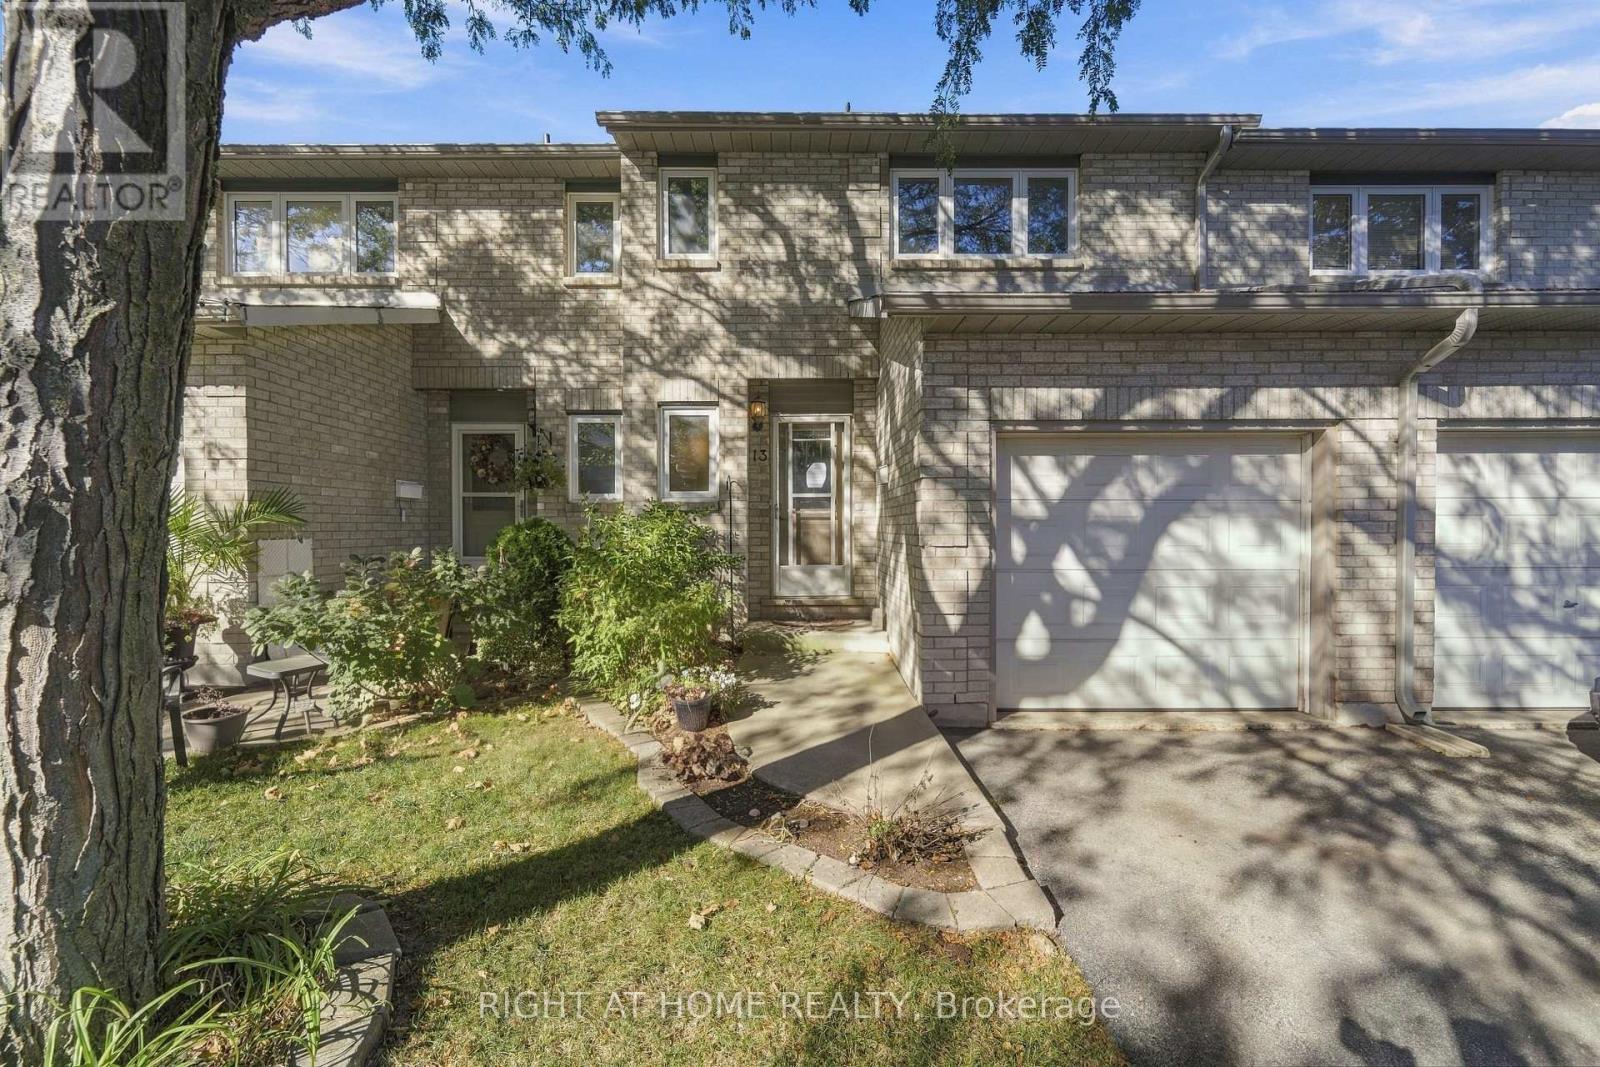
13 - 591 Eighth E
Hamilton (Stoney Creek), Ontario
Welcome to Unit 13 at 591 Eighth Road E, Hamilton. This well-maintained home features a practical layout, vinyl laminate and ceramic tile flooring, and a fully finished basement with easy access, providing additional living space. Conveniently located close to schools, parks, shopping, transit, and major highway. An excellent opportunity for first-time buyers, downsizers, or investors seeking comfort and convenience in a desirable neighborhood. Home is being sold as-is, where is. (id:51382)
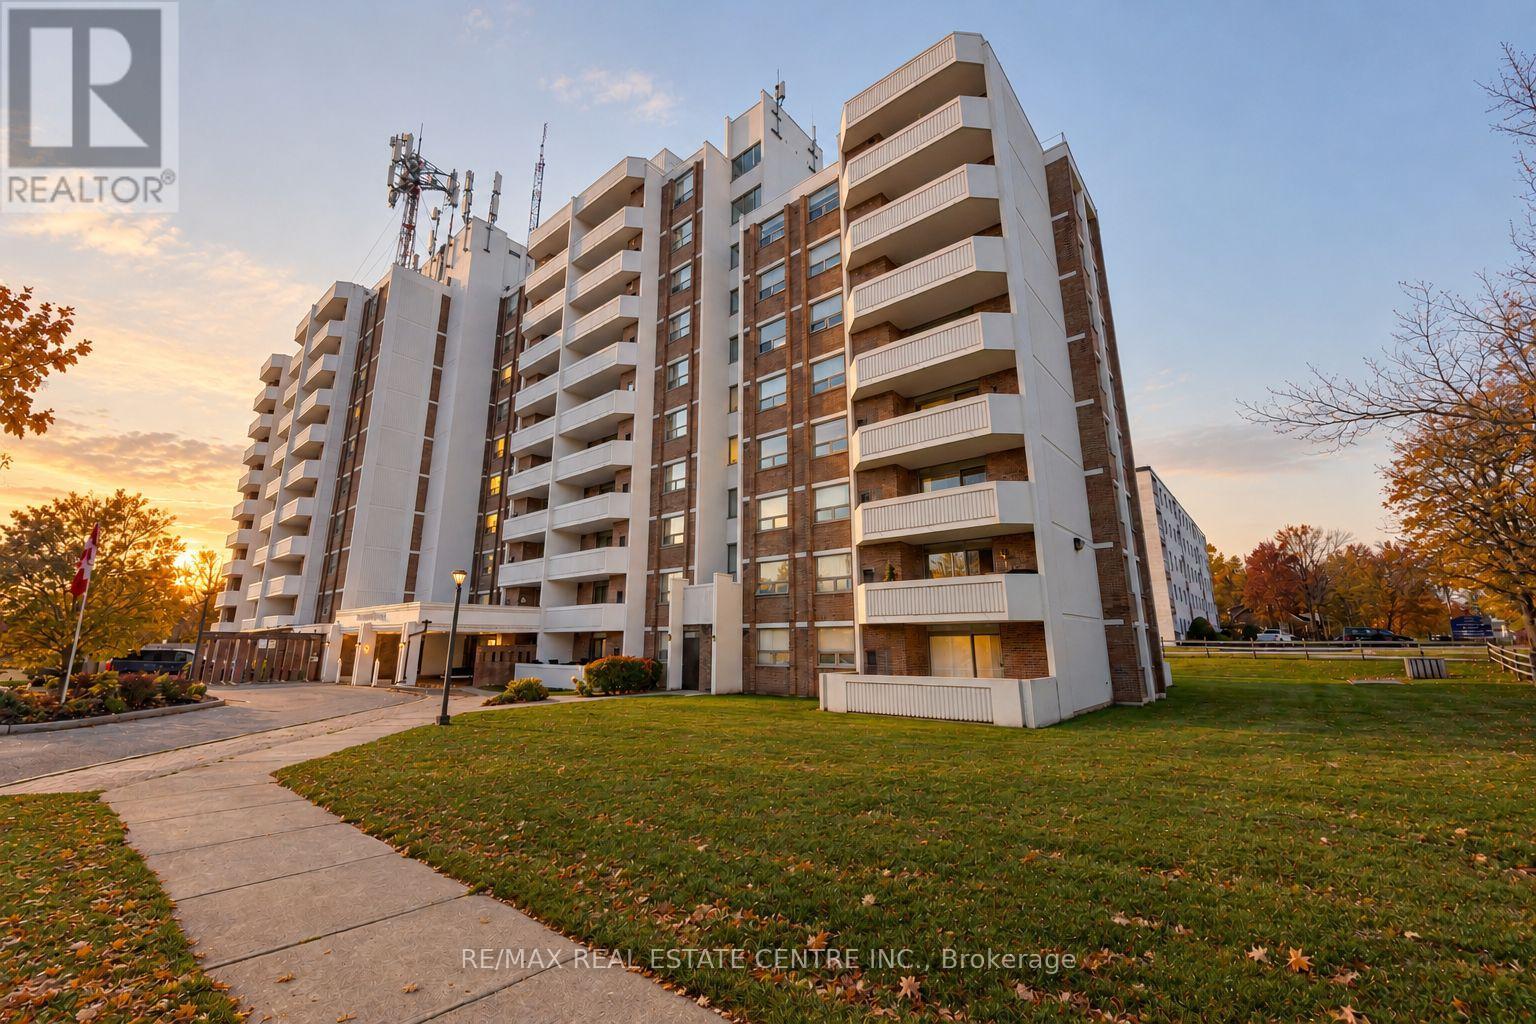
8 Fead Street
Orangeville, Ontario
The best value in one of Orangeville's most loved condo buildings ( with elevator!!!) Welcome to Suite 206 at the renowned Bromount Place, ideally located just steps from downtown Orangeville, parks, shops and restaurants. This bright, inviting 1-bedroom, 1-bathroom suite offers carpet-free living, a functional layout and a beautiful private balcony to enjoy the outdoors. Known for its welcoming atmosphere, beautifully maintained common areas and convenient elevator access, Bromount Place offers a wonderful sense of community. Perfect for first-time buyers, downsizers or anyone seeking affordable, low-maintenance living in the heart of Orangeville. Everything you need, right where you want to be! (id:51382)
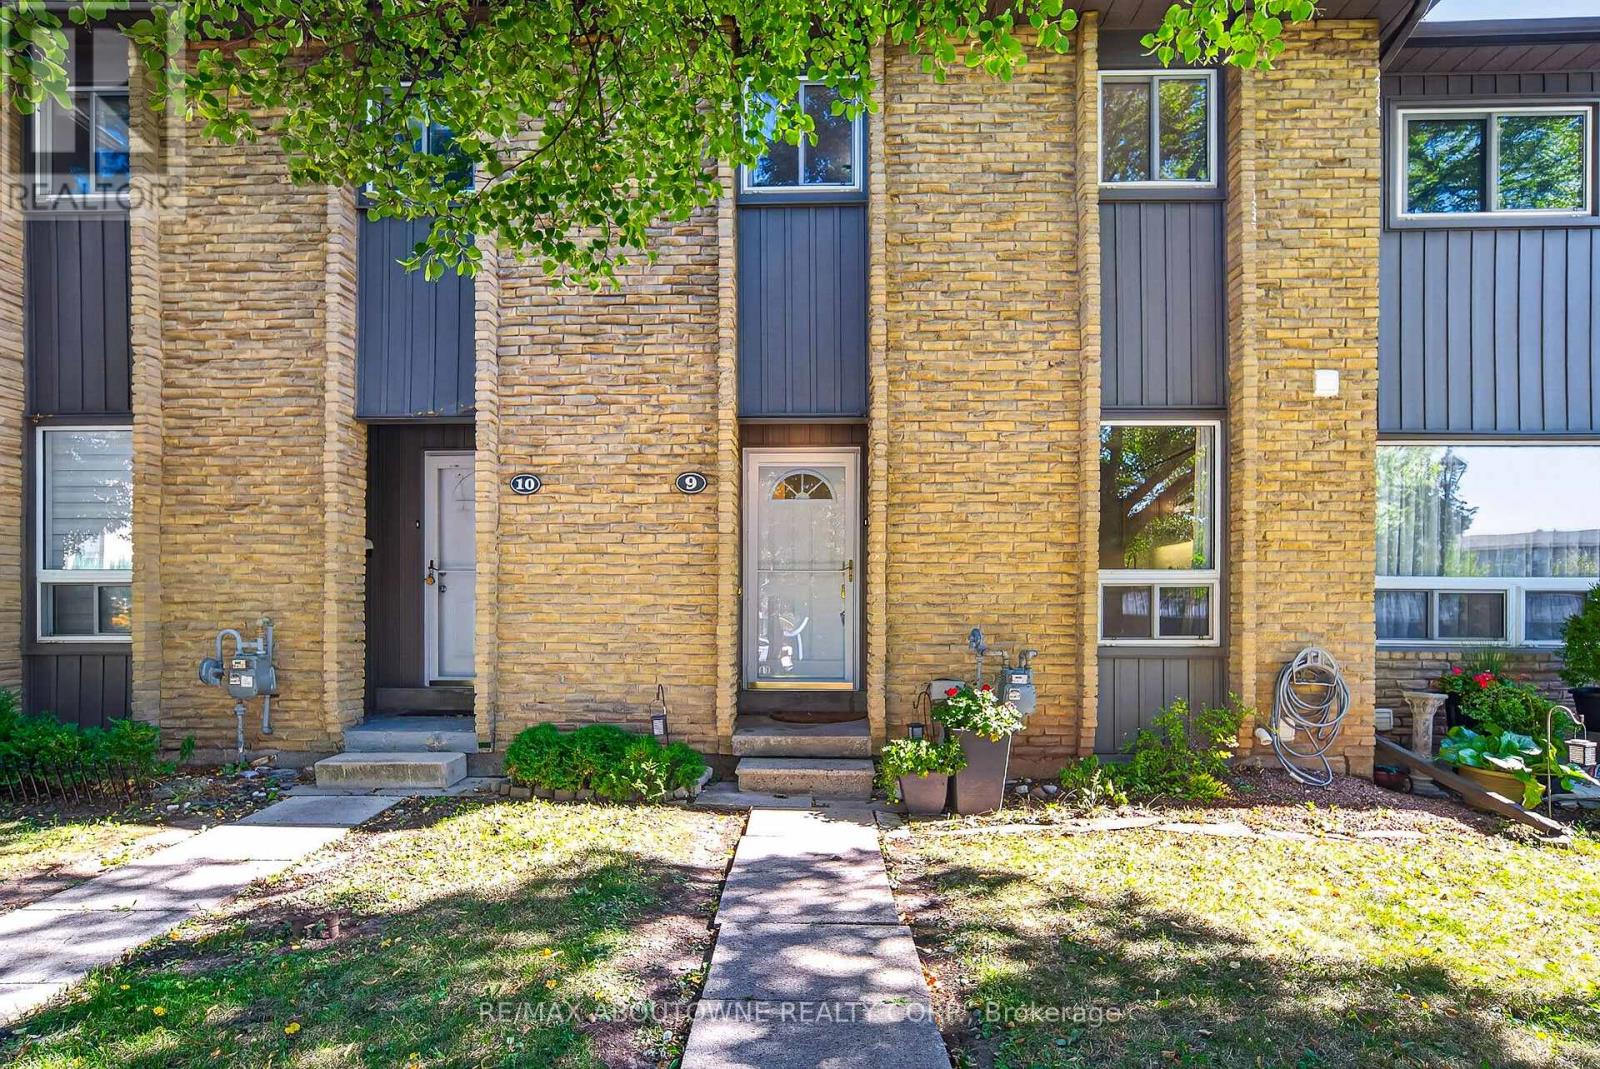
9 - 1517 Elm Road
Oakville (Cp College Park), Ontario
Welcome to this charming 3-bedroom, 2-bathroom, two-storey brick condo townhouse, nestled in an established Oakville community surrounded by mature trees, landscaped green space and pedestrian walkways. A private covered entrance leads into a bright and welcoming foyer. The functional kitchen features crisp white cabinetry, generous counter space, subway tile backsplash, stainless steel appliances and large windows that fill the space with natural light and offer views of the greenery. The spacious dining area flows into the adjoining living room, both featuring beautiful hardwood flooring and a comfortable layout ideal for everyday living and entertaining. The bright living room offers large windows, sliding glass doors overlooking the outdoor space and a freestanding fireplace adding warmth and character. Upstairs, the spacious primary bedroom features hardwood flooring, multiple windows, ample closet space and room for a dedicated home office or work-from-home area. Two additional bright bedrooms provide excellent flexibility for family, guests or office space, complemented by a well-maintained main bathroom with a tub/shower combination and generous vanity. The finished lower level offers versatile living space with a spacious recreation area, perfect for a family room, games area or home office. This level also features a finished bathroom with glass-enclosed shower, convenient laundry area, utility sink and additional storage. Step outside to enjoy the fully fenced private backyard with an interlocking patio and mature greenery, creating a peaceful setting for outdoor dining, relaxing or entertaining. Convenient covered parking is located just steps from the home. Ideally situated in a family-friendly Oakville neighbourhood close to parks, green space, everyday amenities and nearby schools, including Munn's Public School and White Oaks Secondary School, this welcoming home offers an excellent combination of comfort, functionality, privacy and community living. (id:51382)
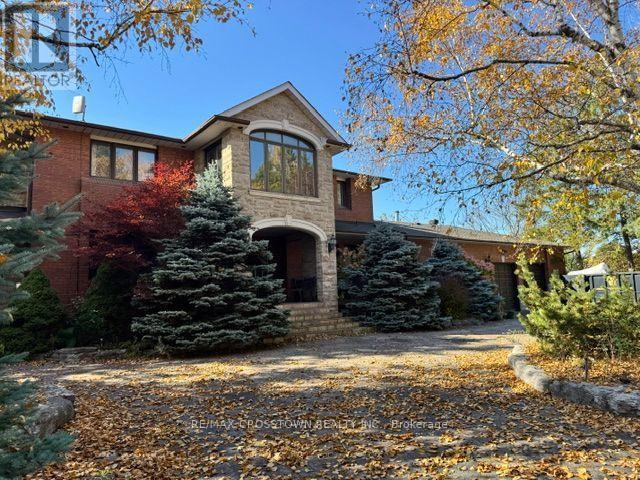
13198 Bramalea Road
Caledon, Ontario
**Beautiful Sun-Filled Rural Home - Month-to-Month Rental**Enjoy the comfort, privacy, and space of this lovely 2-storey rural property, available for a flexible month-to-month tenancy. Perfect for those looking for a peaceful home surrounded by open space while still having plenty of room to relax, work, and entertain.This bright and welcoming home features **4 spacious bedrooms and 4 bathrooms**, offering generous living space for families, professionals, or those seeking a comfortable temporary home. The main and second floors provide a wonderful layout with plenty of natural light throughout.The home offers **beautiful hardwood floors and neutral décor**, creating a warm, timeless, and easy-to-personalize atmosphere. The kitchen opens to a **sun-filled recreation room**, a wonderful additional living space ideal for relaxing, family gatherings, movie nights, or entertaining guests.Enjoy your morning coffee or unwind at the end of the day on the **welcoming front porch**, or step outside onto the **lovely concrete patio** and enjoy the private, open yard. The property also features a **long private driveway and large parking area**, providing plenty of space and a true sense of privacy that is hard to find.Whether you're looking for a temporary home, relocating to the area, between homes, or simply want the flexibility of a month-to-month arrangement, this property offers a peaceful and spacious setting to call home. (id:51382)
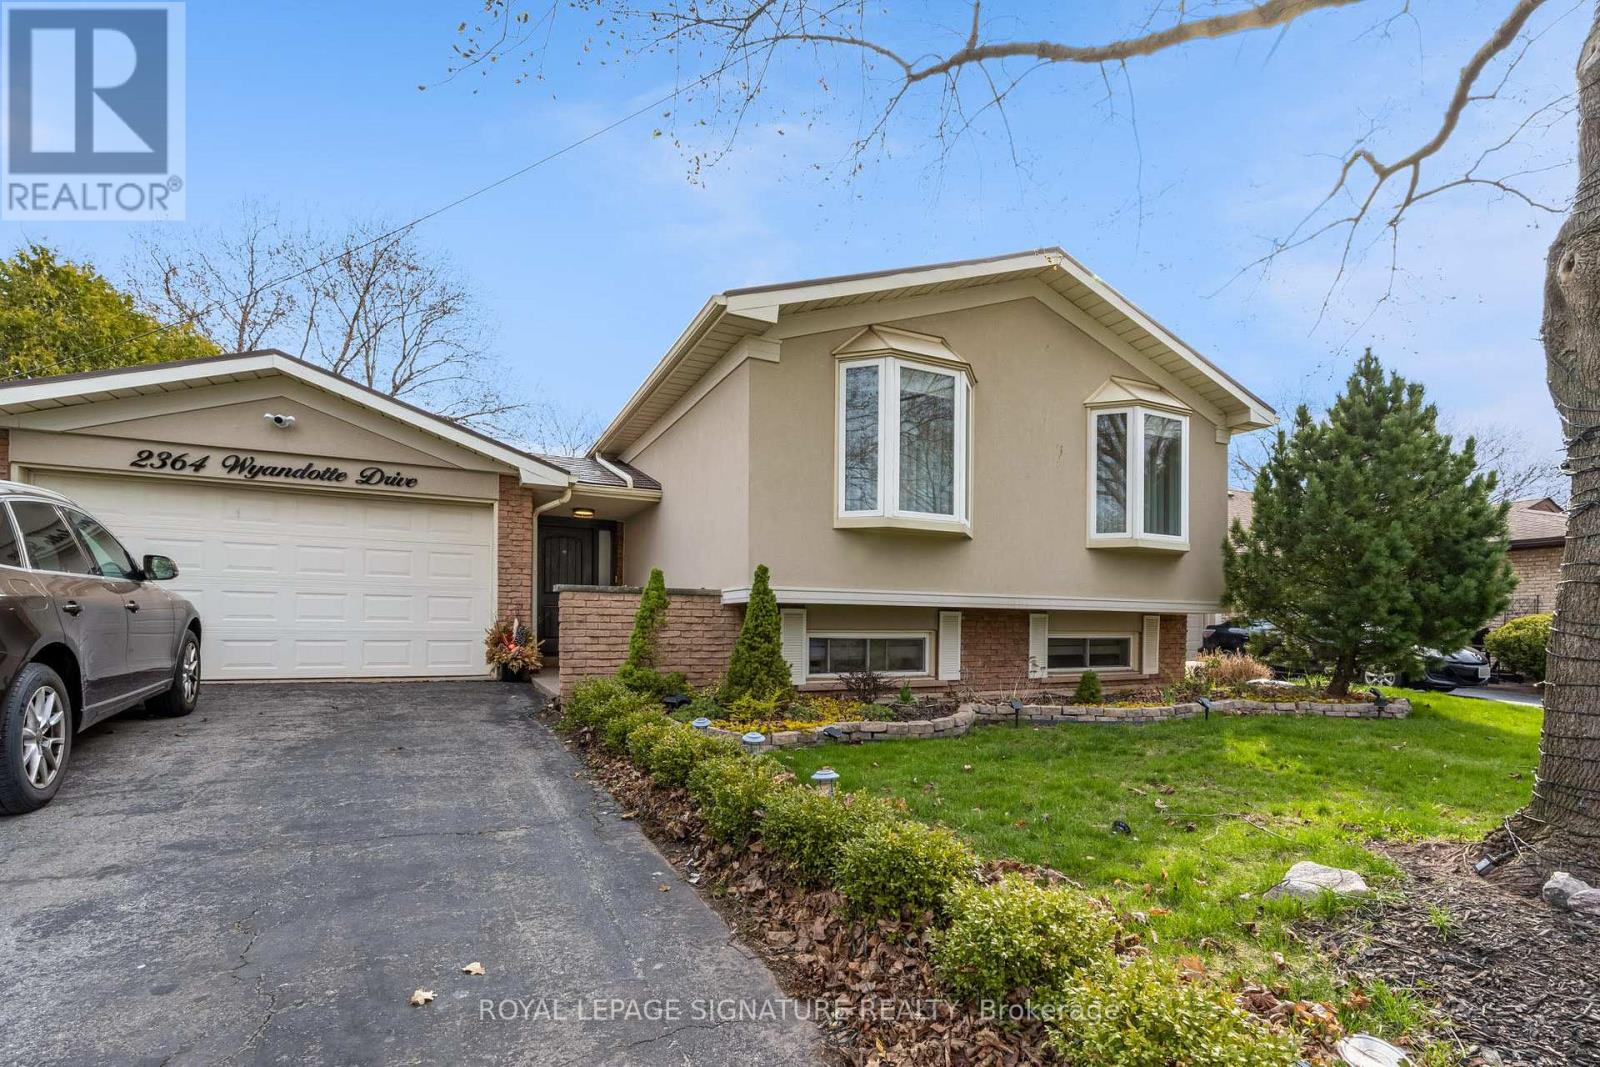
2364 Wyandotte Drive
Oakville (Wo West), Ontario
Welcome home to 2364 Wyandotte Drive! Nestled in a beautiful, family friendly and established neighborhood in Oakville. This upgraded 2+2 bedroom raised-bungalow offers a versatile, comfortable, inviting and generous living space. Beautiful finishes, large primary bedroom with a fireplace and patio access. Modern chef's kitchen with a large centre island and plenty of storage throughout the house. Enjoy the privacy and convenience of leasing the entire home. AAA location with schools, shopping, parks and access to major HWYs. Utilities extra. (id:51382)
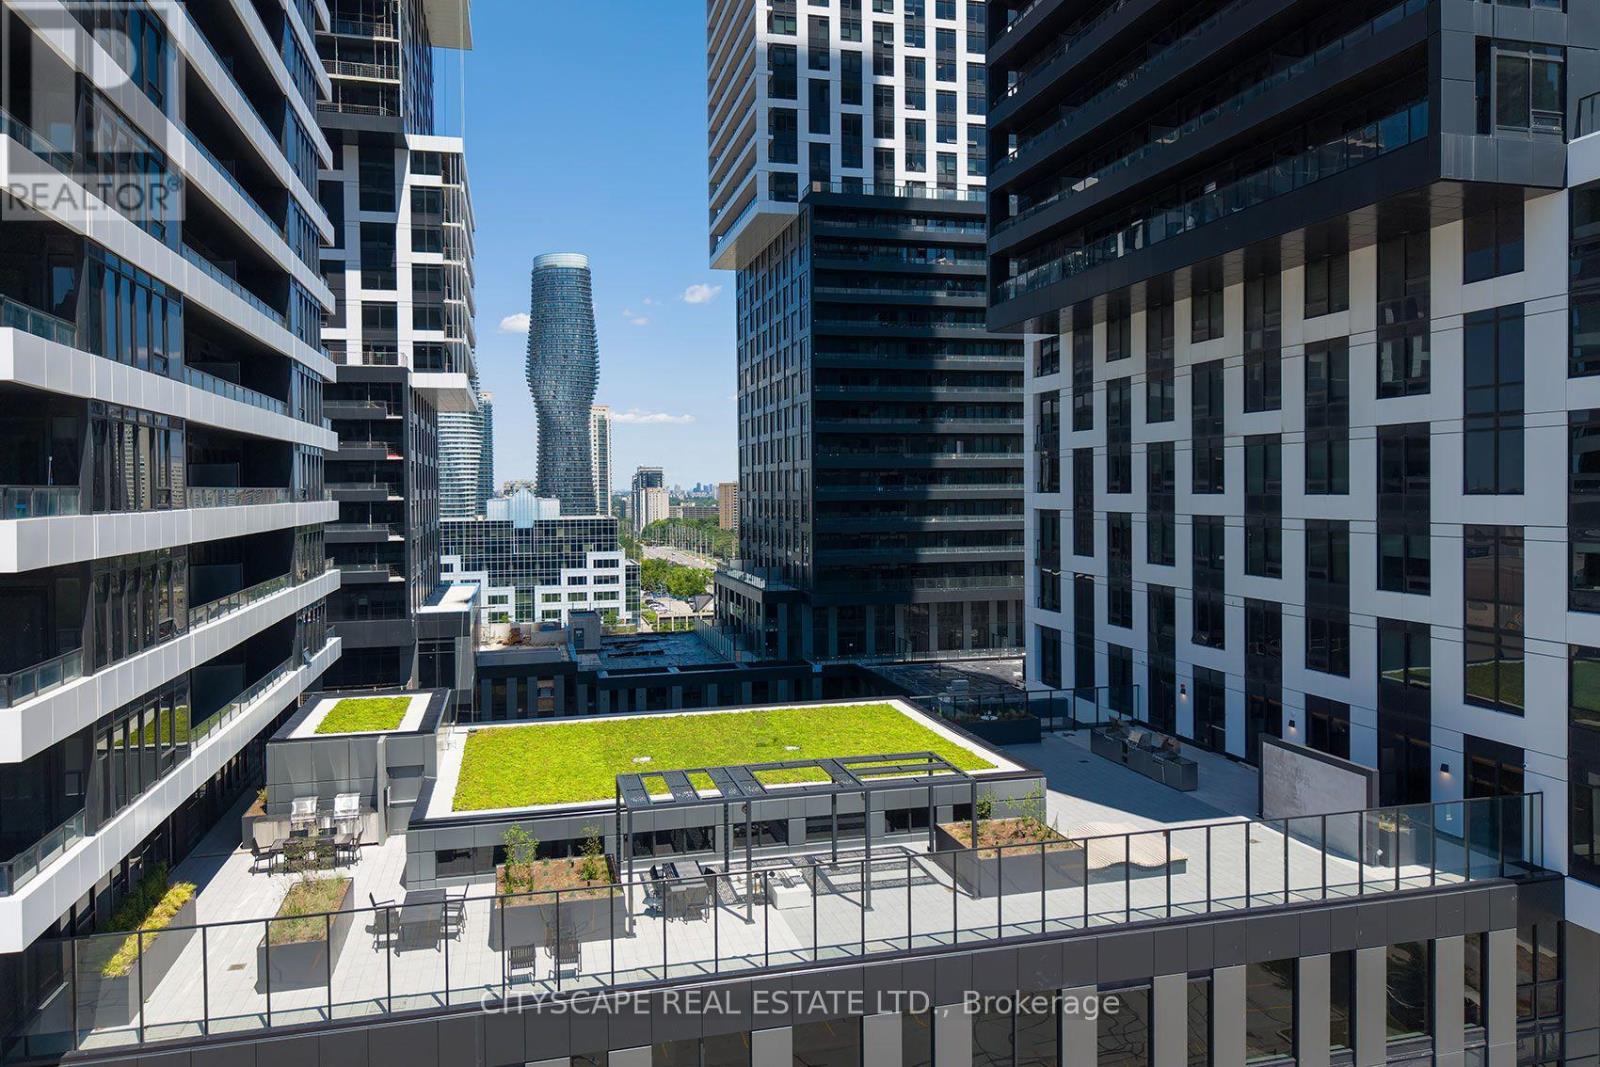
405 (Fourth Floor) - 4023 The Exchange
Mississauga (City Centre), Ontario
*$45.00 + TMI* This is a great opportunity to establish your business in one of the Mississauga most Iconic building. At the heart of business activities, just across Square One. This is where everything happens. Beside the Celebration Square. Close to HWYs. Future LRT, all the shopping . This can be an excellent options for Wellness Centre, Physiotherapy, Cosmetics, Aesthetic Applications, Medical and Dental Clinic, Nail Spa, Med Spa and Many more. (id:51382)
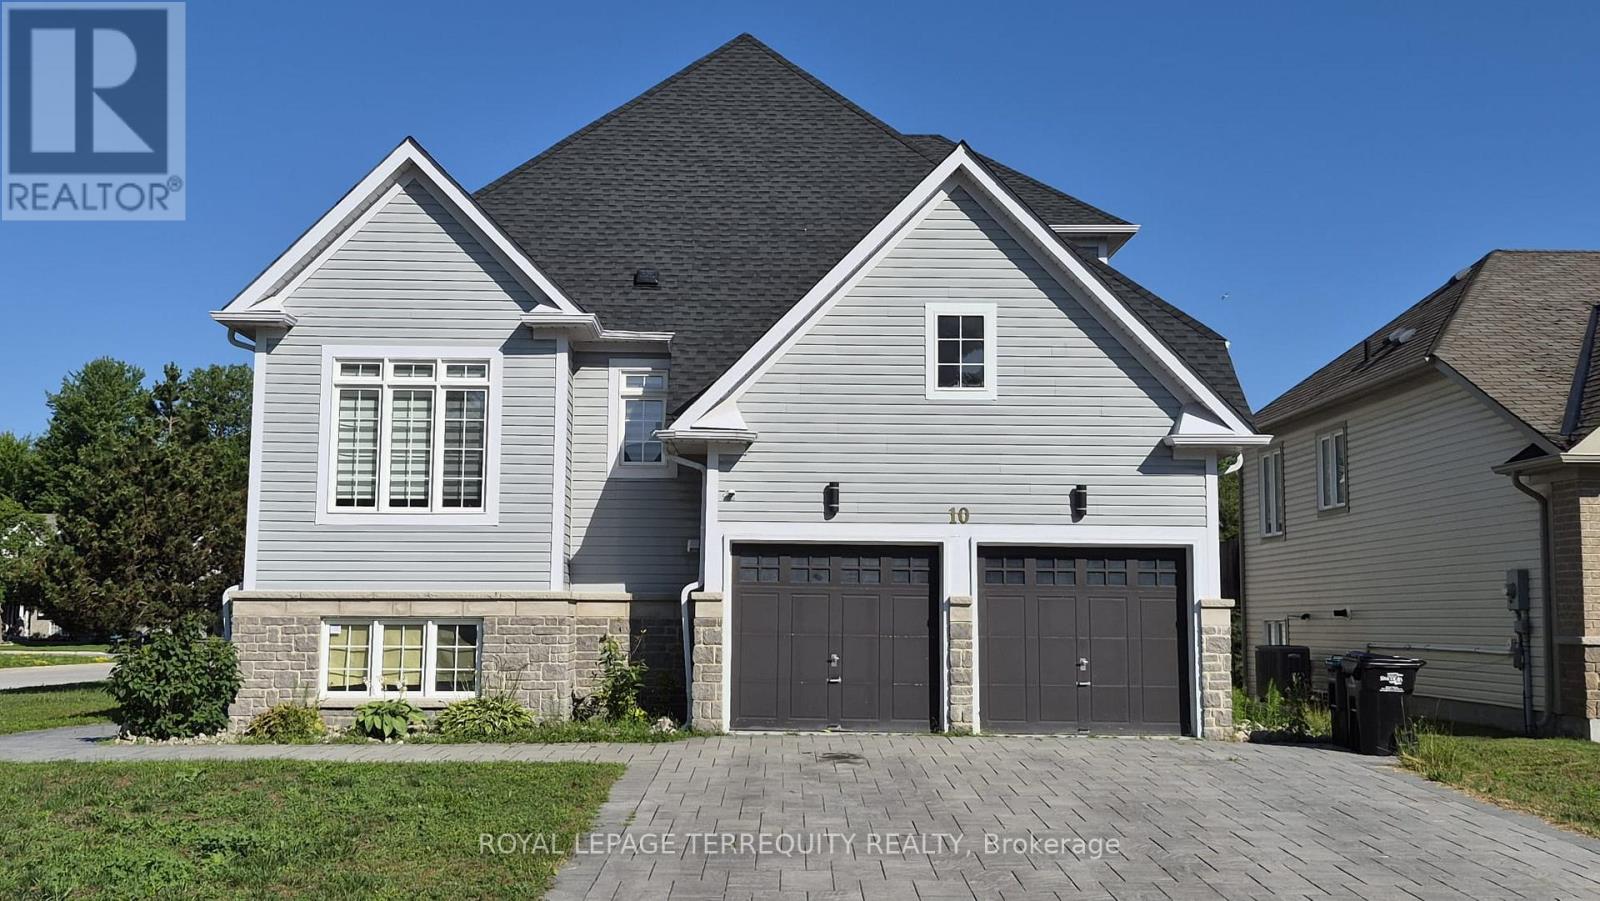
10 Culham Trail
Wasaga Beach, Ontario
Spacious 2,393 sq ft detached home in desirable Wasaga Beach offering 4 bedrooms and 3 bathrooms, including a sought-after main floor primary bedroom. Impressive curb appeal with a stone driveway and sidewalk. Bright open-concept layout with vaulted ceilings and a granite kitchen featuring stainless steel fridge, stove, hood fan and dishwasher. Main floor laundry and central vacuum included. Upper level offers additional bedrooms and a versatile den. The bright walkout basement is 70% finished with a partially completed bedroom and bathroom, providing future living potential. Located minutes to the beach, parks, and amenities. (id:51382)
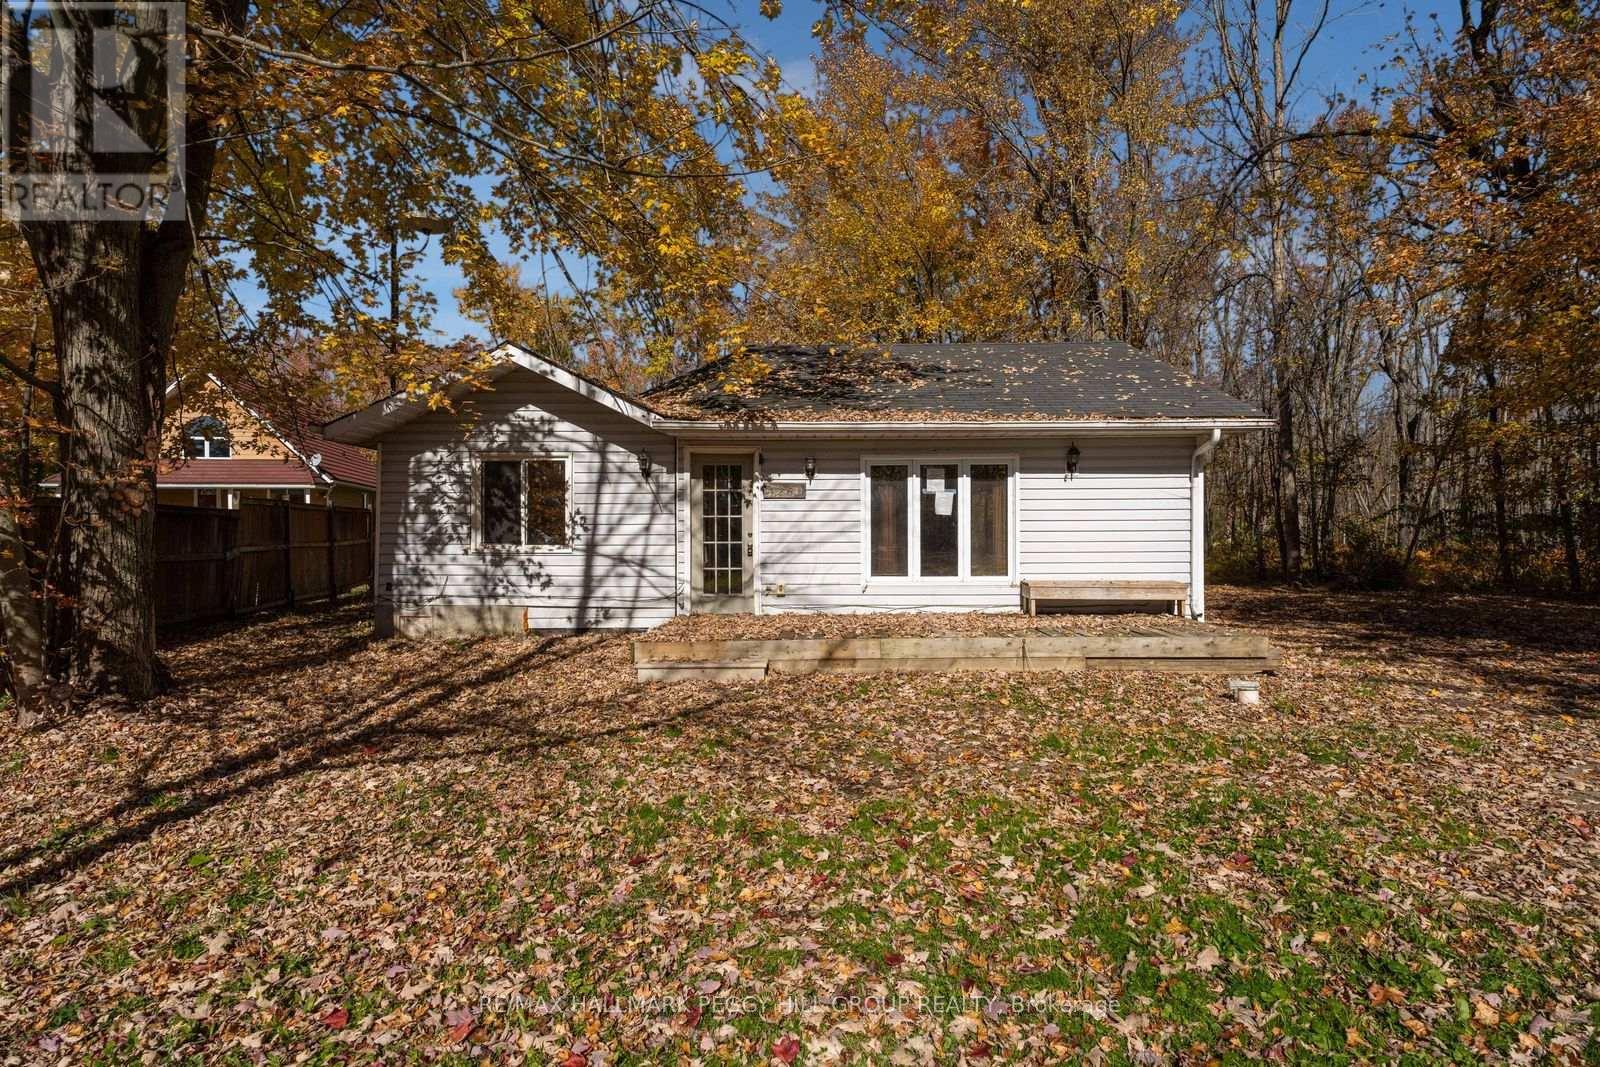
4260 Lakeview Drive
Ramara, Ontario
GORGEOUS 78 X 205 FT TREED LOT ACROSS FROM LAKE SIMCOE OFFERING ENDLESS POTENTIAL IN THE DESIRABLE JOYLAND BEACH COMMUNITY! Situated across the road from Lake Simcoe, 4260 Lakeview Drive occupies a beautiful, generously sized treed lot, presenting an investment prospect for buyers with a vision for transformation. The existing two-bedroom, one-bathroom bungalow is ready for extensive renovations, providing a blank canvas to rework the interior and give this lakeside property a whole new look. Nearby beaches, provincial parks, boating opportunities and schools contribute to the area's recreational lifestyle, while downtown Orillia's shopping and dining and Casino Rama Resort are both under 20 minutes away. For investors, flippers and renovation-minded buyers, this is a chance to reimagine a home in a desirable lakeside setting, with the possibility of building equity through carefully planned improvements. The seller may offer private financing to qualified buyers. (id:51382)
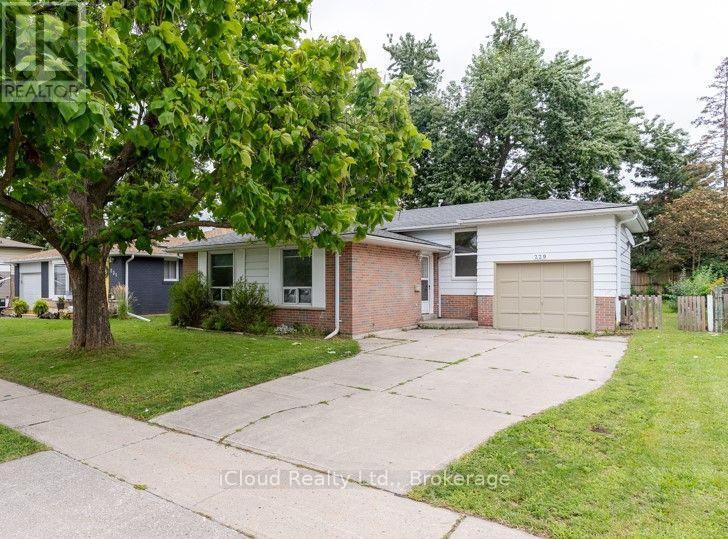
229 Cook Street
Barrie (Grove East), Ontario
Welcome To This Recently Renovated 3 Bedroom, 2 Bath Home In North Barrie. This Spacious Backsplit 3 Has Large Windows Which Brings In Lots Of Natural Light. Renovated Kitchen (2026) with Quartz Countertop and Quartz Backsplash, Brand New Steel Appliances. Main Floor Freshly Painted. New Vinyl Flooring In Upper Floor Bedrooms. Finished Basement With Separate Entrance. Hot Water Tank Owned. Good Size Yard, Fully Fenced. Attached Single Garage and Long Driveway. Located Close To All Major Amenities, Georgian College, RVH, And Minutes To HWY 400. (id:51382)
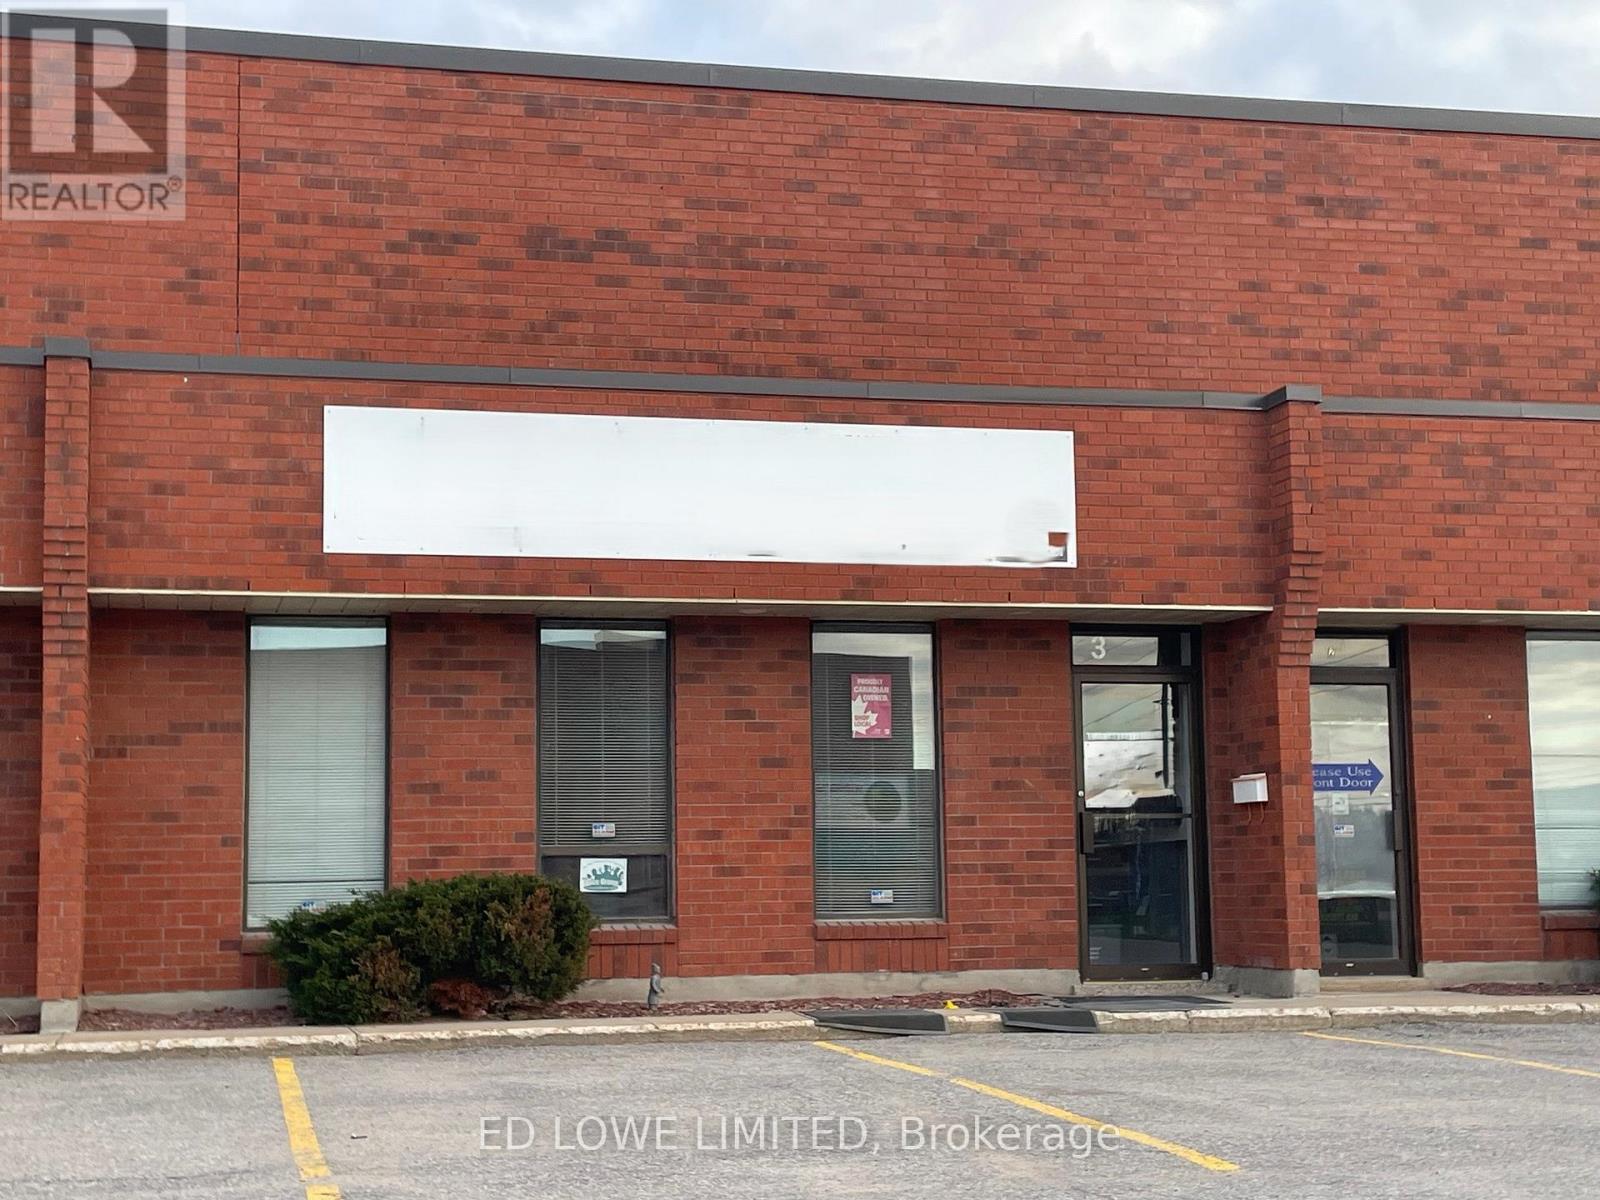
3 - 511 Welham Road
Barrie (400 East), Ontario
Functional 2,500 sq. ft. industrial unit featuring 18' clear height, ideal for a variety of warehouse or light industrial uses. The space includes a small office area approx 250 sf with air conditioning, providing a comfortable workspace, while the remainder 2250 sf (approx) is open warehouse space serviced by a unit heater. 2 washrooms. Well-suited for storage, distribution, or light manufacturing operations. Annual escalations of .50/s.f./yr on net rent. $12.00/sf/yr & TMI at $5.00/sf/yr + HST (id:51382)
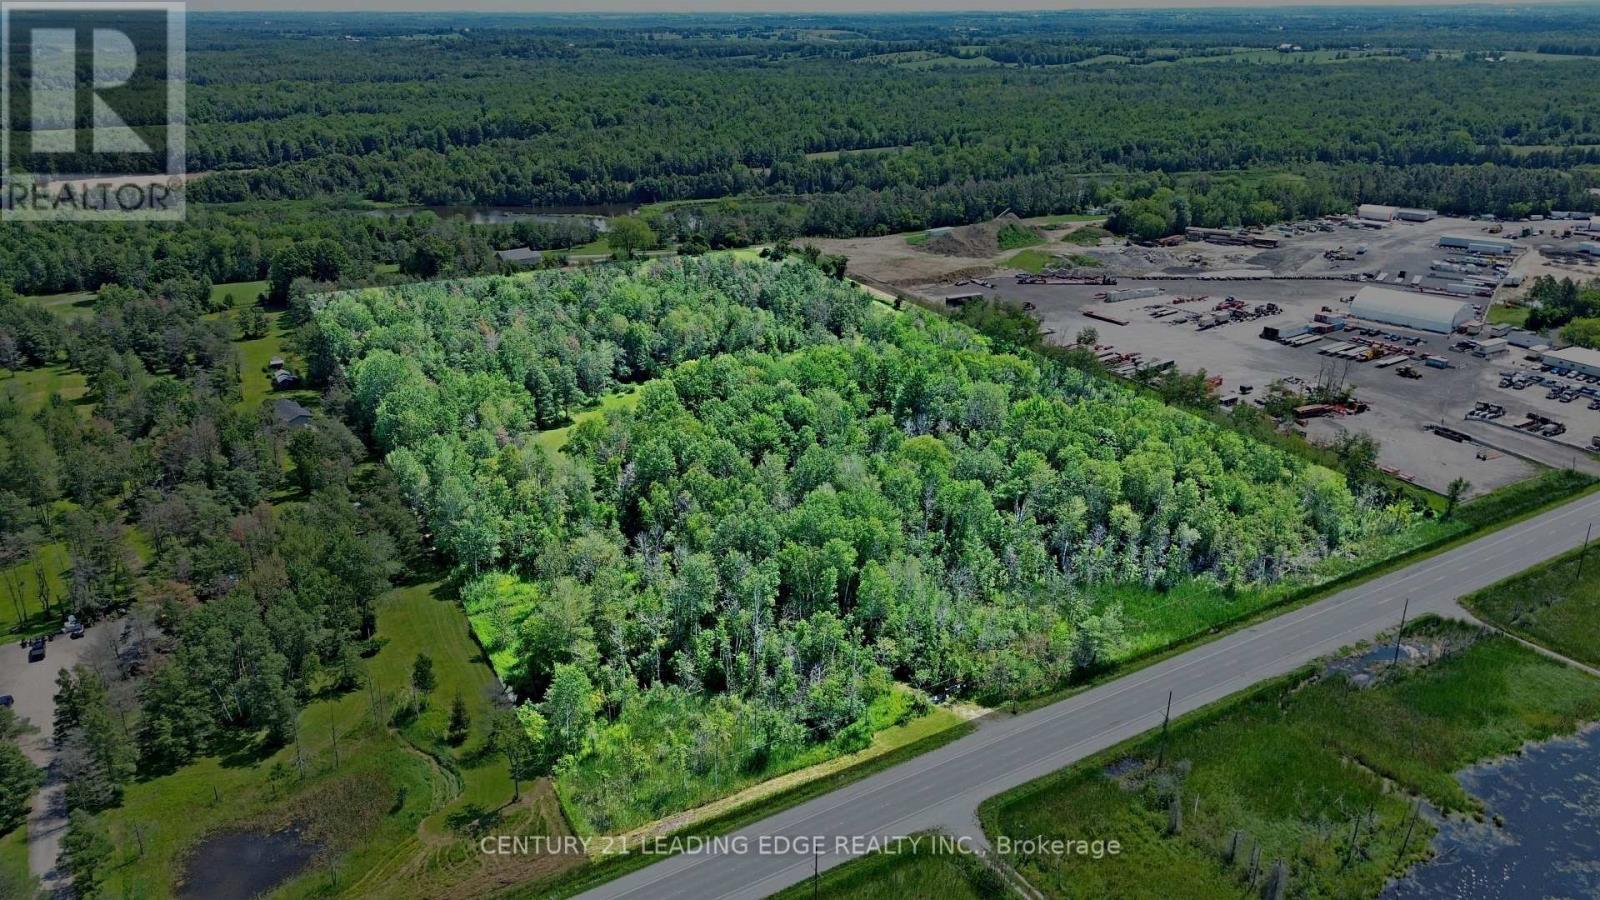
23589 Highway 48
Georgina (Baldwin), Ontario
An exceptional opportunity to build your dream custom home on this impressive 19.71-acre property, offering an appealing combination of space, privacy and convenience. A portion of the land is already cleared, providing an ideal canvas for a future building site and expansive outdoor living, while the surrounding mixed bush creates a peaceful, natural backdrop with plenty of privacy. Ideally positioned on Highway 48 with convenient access to Highway 404, this property offers an excellent setting for those seeking the tranquility of country living without sacrificing accessibility. Enjoy being just a short drive from the communities of Sutton, Keswick and Jackson's Point, with shopping, restaurants, schools, parks, recreation facilities and everyday essentials within easy reach. Georgina is also renowned for its Lake Simcoe lifestyle, offering numerous marinas, beaches, boating, fishing and year-round recreation, along with popular destinations such as Sibbald Point Provincial Park and De La Salle Beach and Park. Whether you envision a private country estate, hobby property or peaceful rural retreat, this property presents an exciting opportunity to bring your vision to life while remaining conveniently connected to town amenities and the GTA. Building and intended uses subject to all applicable municipal and governmental approvals. (id:51382)
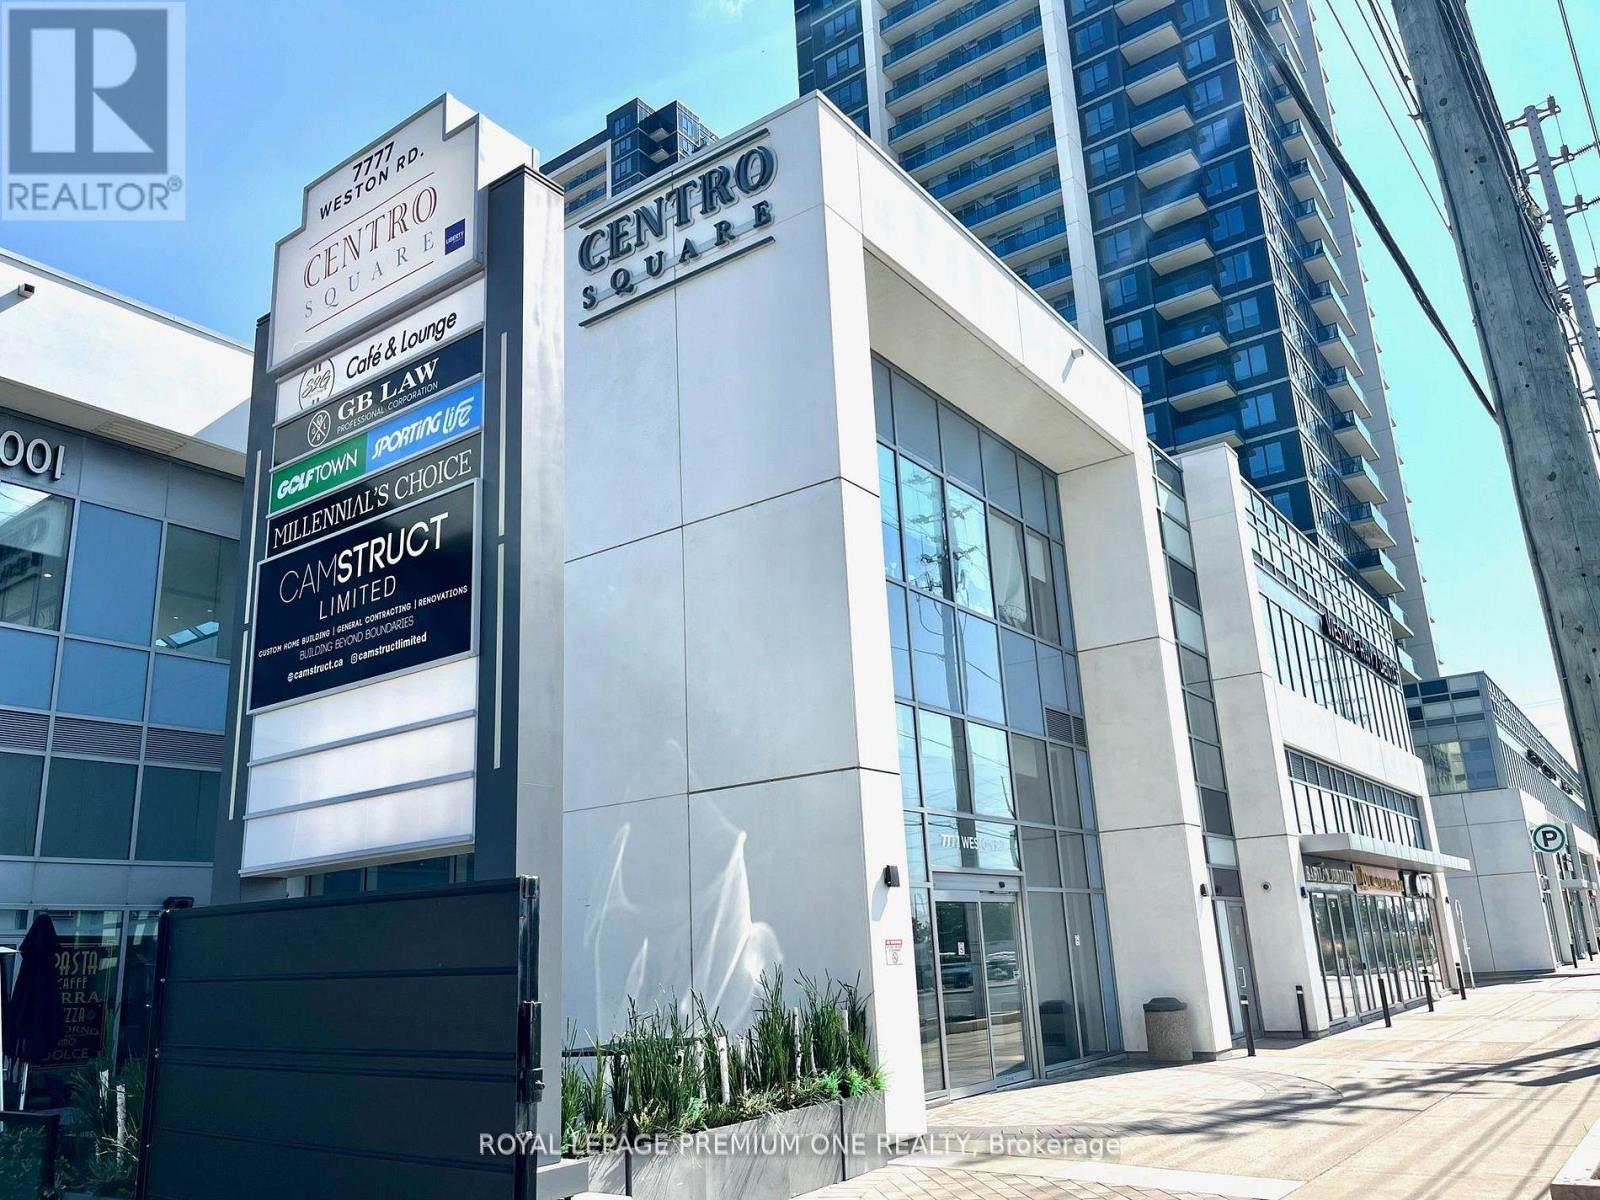
227 - 7777 Weston Road
Vaughan (Vaughan Corporate Centre), Ontario
Welcome to the Shops of Centro Square. Amazing opportunity to own and operate your own business within the heart of Vaughan. No build out period or permit applications required. Finished open concept space, including bathroom and plenty of free parking with direct access into the shops. Unit has north facing exposure exterior windows with opportunity for exterior signage. This is a multi-use complex with retail shops, restaurants, food court, office tower and 2 high-rise residential buildings. (id:51382)
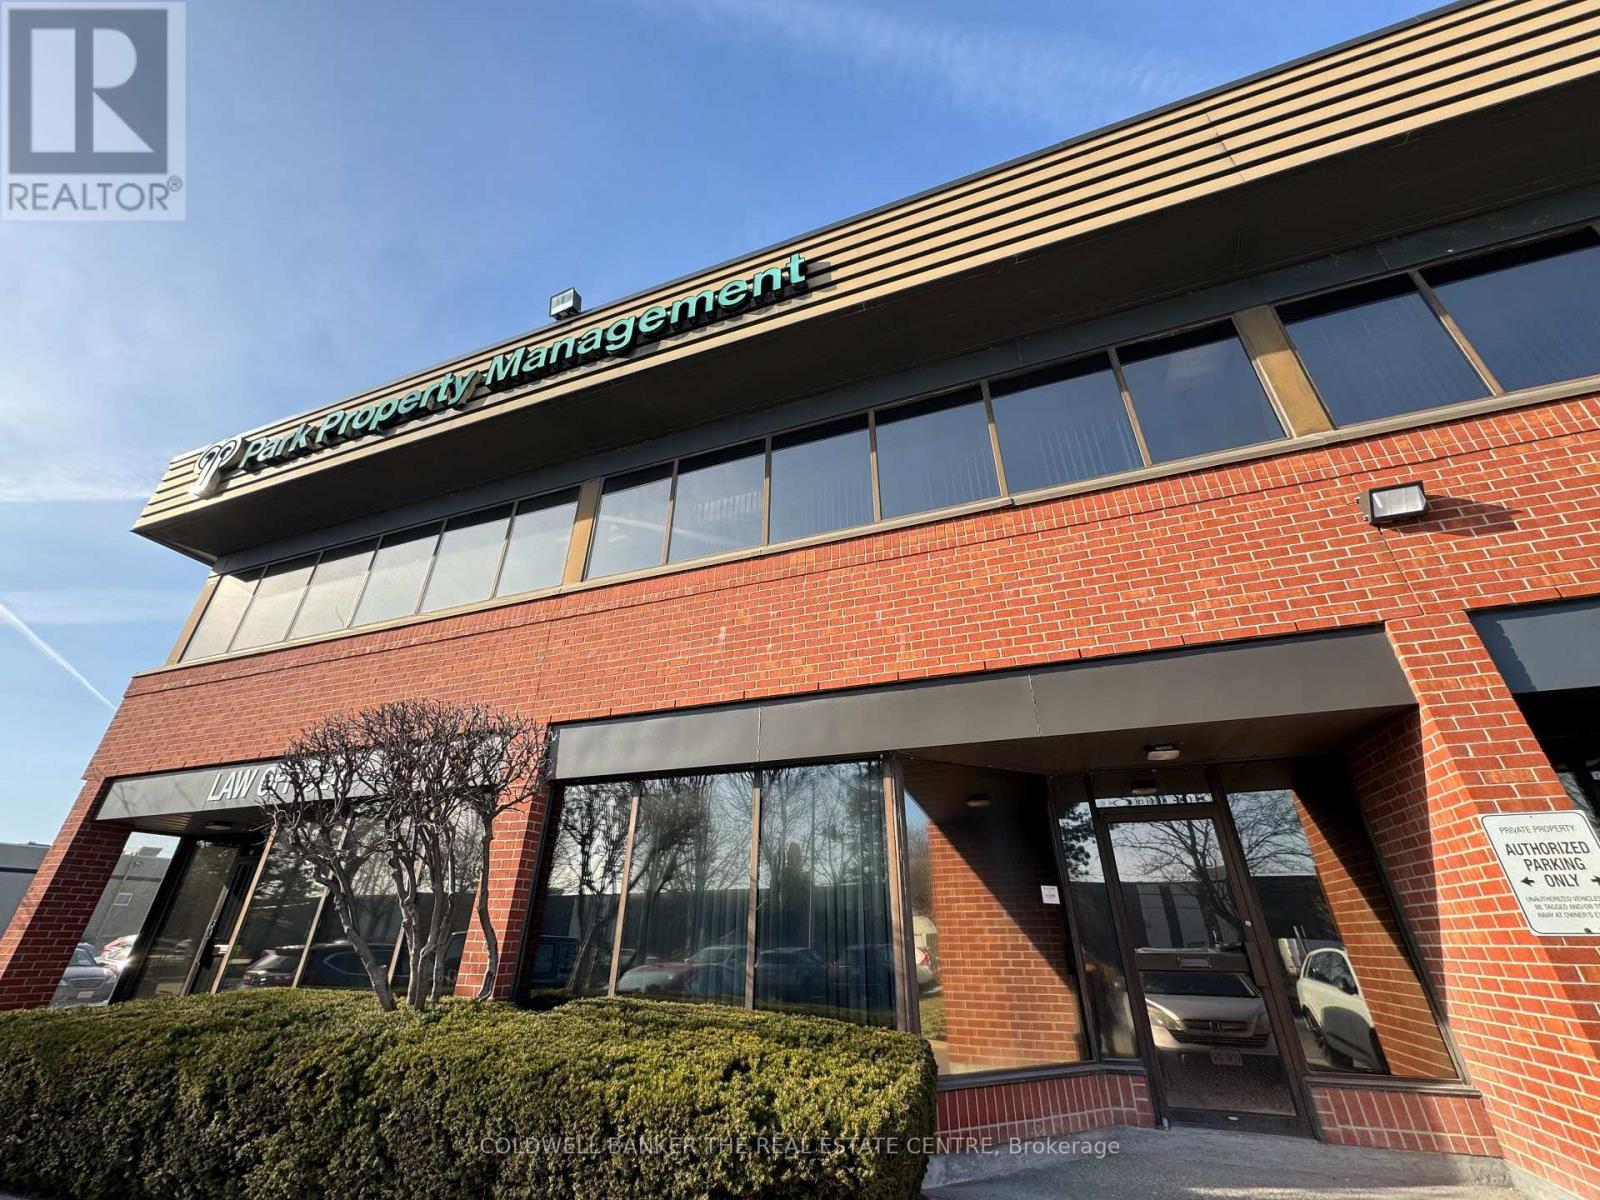
101 & 102 - 16 Esna Park Drive
Markham (Milliken Mills West), Ontario
Located in a well-established Markham business area near Highways 404 and 407, this versatile property offers a professional workspace with convenient access to public transit, a strong local labour pool, and ample free surface parking. The approximately 2700 sq. ft. furnished office features two private separate entrances and access to additional office space, ideal for private meetings, client consultations, or dedicated work areas. Shared amenities between the two units include a reception area, boardroom, washrooms, and kitchenette. The layout is well suited to start-ups, established businesses, or companies seeking additional office space. The configuration provides flexibility for a range of business operations. Please note that certain uses are restricted, including food-related operations, heavy manufacturing, places of worship, daycares, and woodworking. With its flexible layout, professional office amenities, and convenient transportation access, this property presents a practical leasing opportunity for businesses seeking office space in Markham. (id:51382)
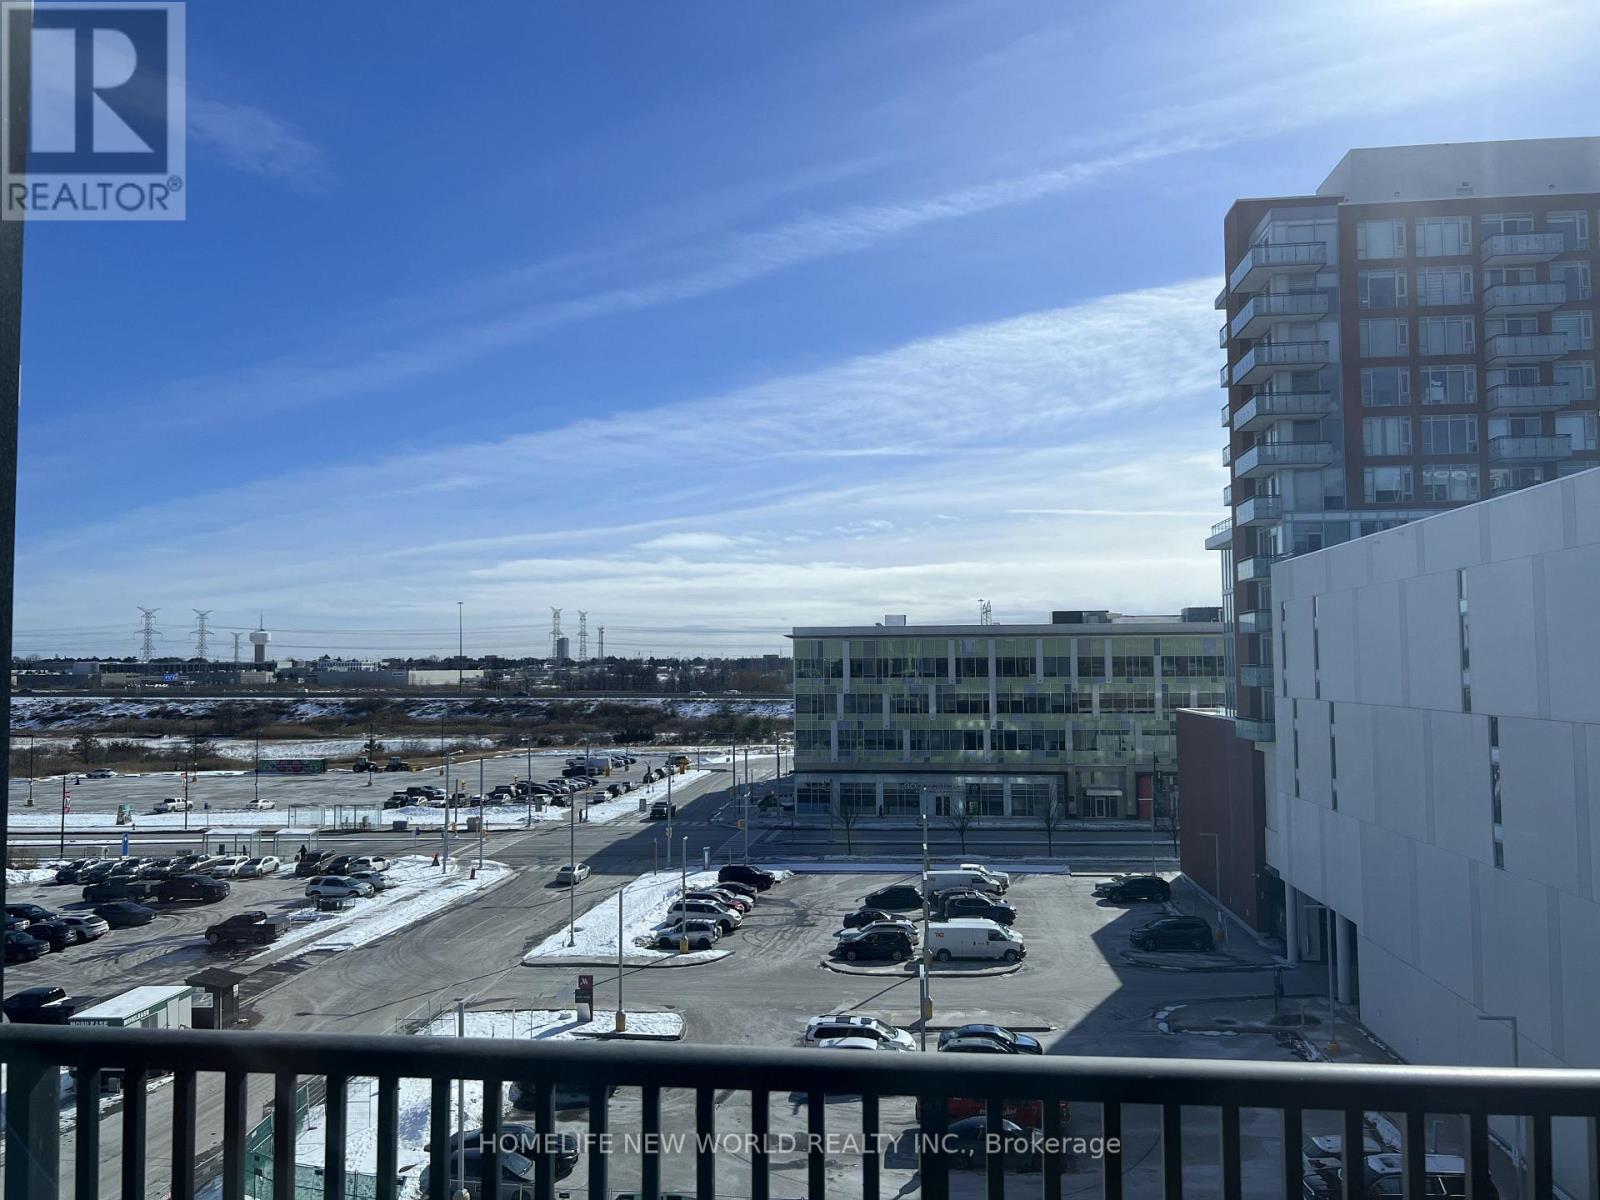
616 - 38 Andre De Grasse Street
Markham (Unionville), Ontario
1-Year-Old Spacious 1-Bed Condo at Gallery Towers. Enjoy an South view overlooking the park with an unblocked view from the balcony. The unit features 9-footceilings, laminate flooring throughout, and floor-to-ceiling windows. The kitchen equipped with quartz countertops, built-in appliances, and extended upper cabinets. Public transit is at your doorstep, with easy access to Highway. Minutes away from No Frills, Whole Foods, LCBO, Downtown Markham, future York University, restaurants, and many retail options in the area. (id:51382)
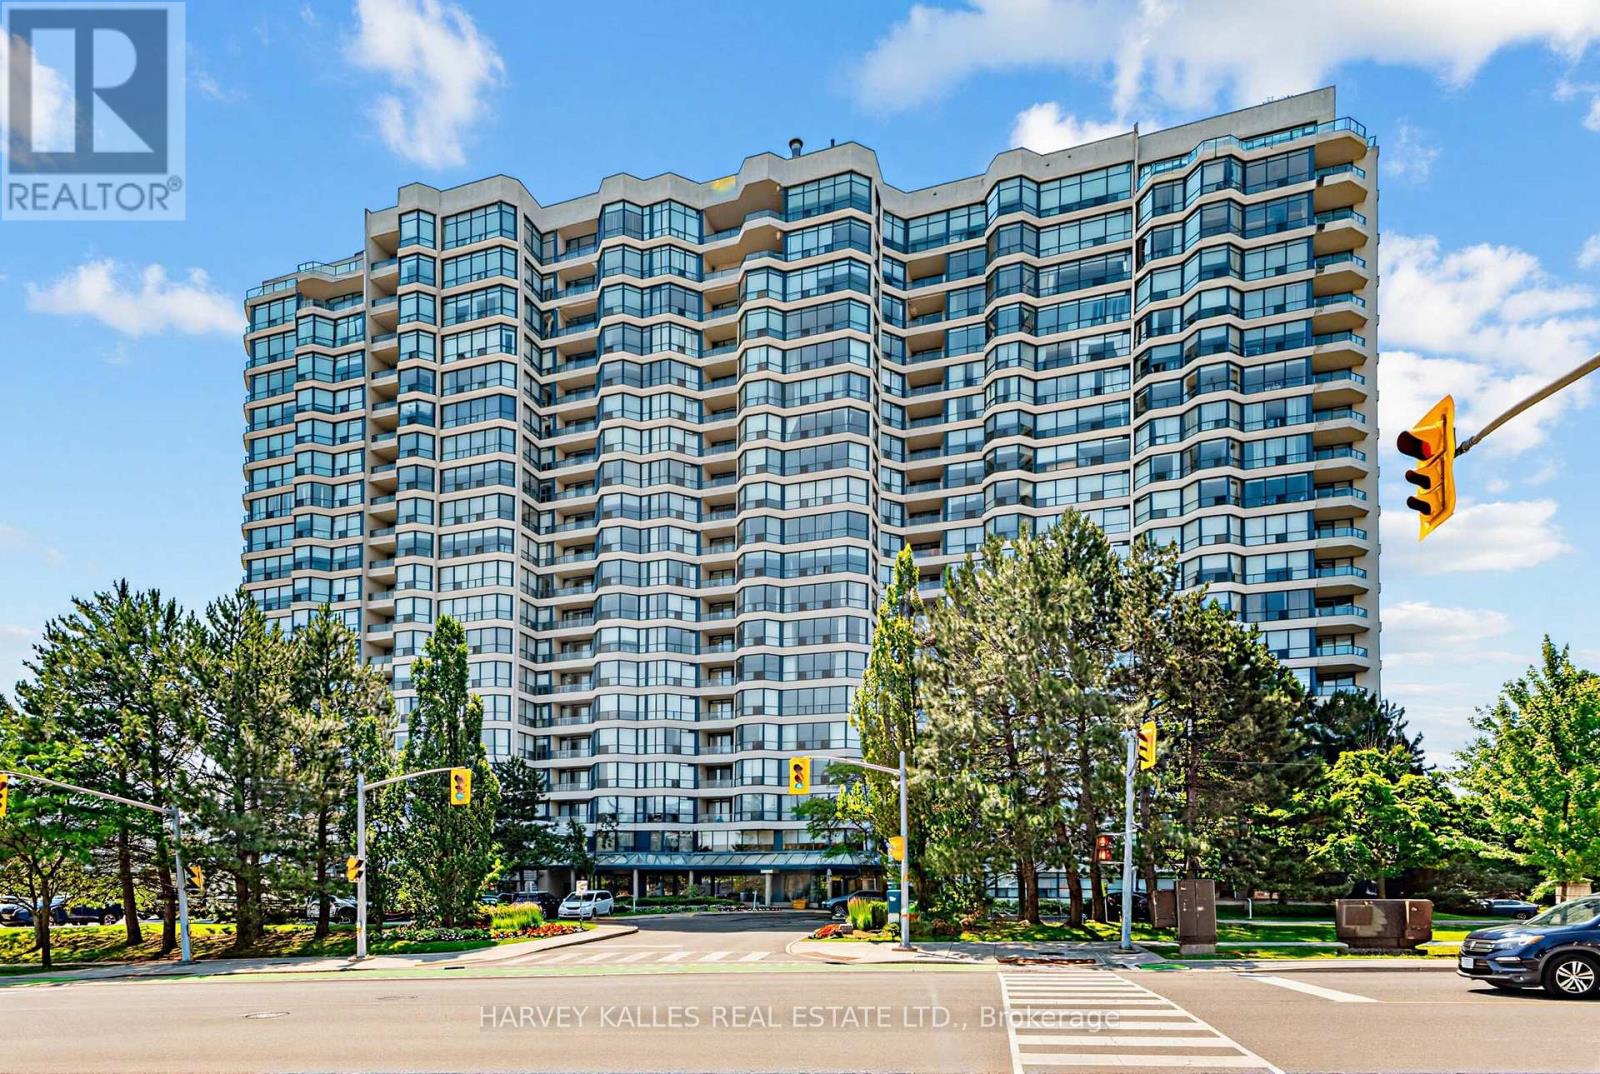
1206 - 1 Clark Avenue W
Vaughan (Crestwood-Springfarm-Yorkhill), Ontario
Bright 2 bed, 2 bath suite with approx. 1,366 sq ft and northwest views from the 12th floor. Sunlit solarium off a large living room, separate dining room and kitchen with pass-through. Primary bedroom with walk-in closet and 4-pc ensuite with soaker tub and separate shower. Large in-suite laundry room with extra storage. Two owned parking spaces and a locker. All utilities included. 24-hr concierge, indoor pool, gym, squash and tennis. Near future Clark subway stop. (id:51382)
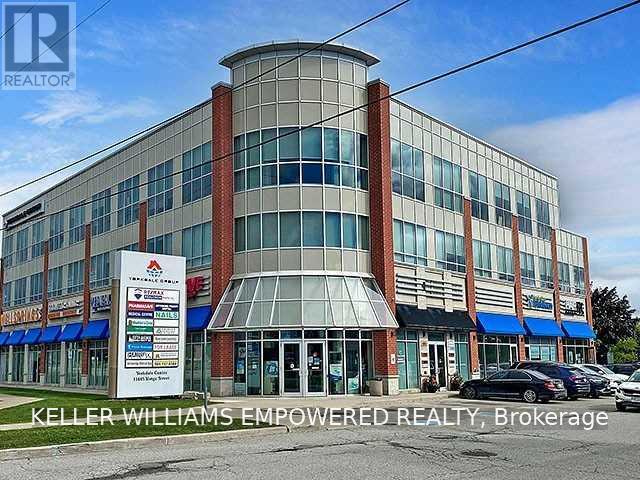
A-302 - 11685 Yonge Street
Richmond Hill (Jefferson), Ontario
Furnished Assorted Room Sizes. Rooms are flooded with natural light. Foyer W/Sitting Area, F/P, Wainscoting, Crown Moulding & Pot Lights. Offices feature ample built-in storage. Close To All Amenities Incl: Shopping, Banking, Restaurants, & Public Transit. (id:51382)
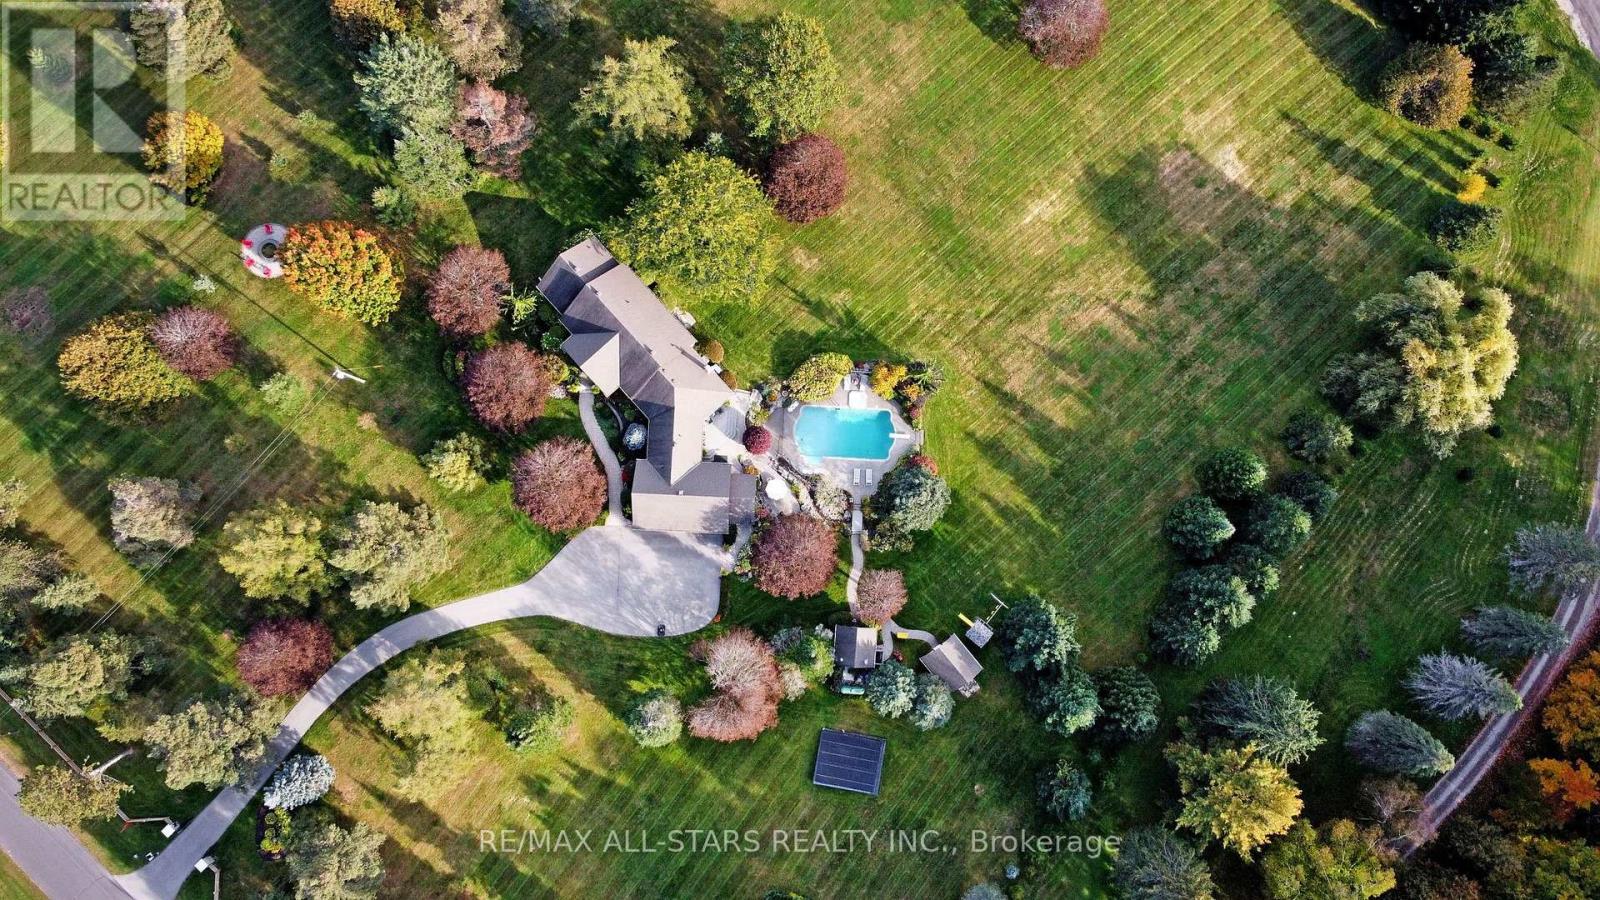
15 Lobraico Lane
Whitchurch-Stouffville, Ontario
Lobraico Lane is a private, cul-de-sac located in the Rural Whitchurch-Stouffville ,known for high-end luxury estates & large acreage properties. Where Refined Living Meets Country Luxury Set behind a private gated entrance &surrounded by 5 acres of beautifully landscaped grounds, this extraordinary estate offers a rare combination of elegance, privacy, & effortless outdoor living.The impressive BUNGALOW with w/o basement features 9 ft ceilings, 2,660 sq. ft. of beautifully appointed living space, with three bedrooms on the main level &two additional bedrooms in the fully finished walk-out lower level. Designed with both comfort and entertaining in mind, the home offers generous living spaces and a seamless connection to the exceptional grounds.The outdoor setting is truly remarkable. A wooden play structure, A saltwater pool, with a spill over hot tub, outdoor shower, elegant gazebo, two pool houses,& inviting interlocked outdoor firepit create a private resort-like retreat, perfect for entertaining or quiet evenings with family & friends. Mature landscaping, established fruit trees(3 apple,2pear & 1 mulberry), & extensive landscape lighting enhance the beauty of the property from day into night.Maintaining the grounds is effortless with an extensive irrigation system featuring over 190 heads, ensuring the expansive gardens and lawns remain beautifully maintained throughout the season.For the enthusiast, hobbyist, an exceptional workshop with 2nd staircase provides an impressive space for projects & pursuits. A substantial three-car garage with loft storage above offers exceptional versatility & convenience.Every detail of this property has been thoughtfully brought together to create an estate that feels both grand &welcoming. From the privacy of the gated entrance to the beauty of the grounds and the extraordinary outdoor amenities, this is a property designed to be enjoyed for generations.Truly an exceptional property that you'd be honored to call home. (id:51382)
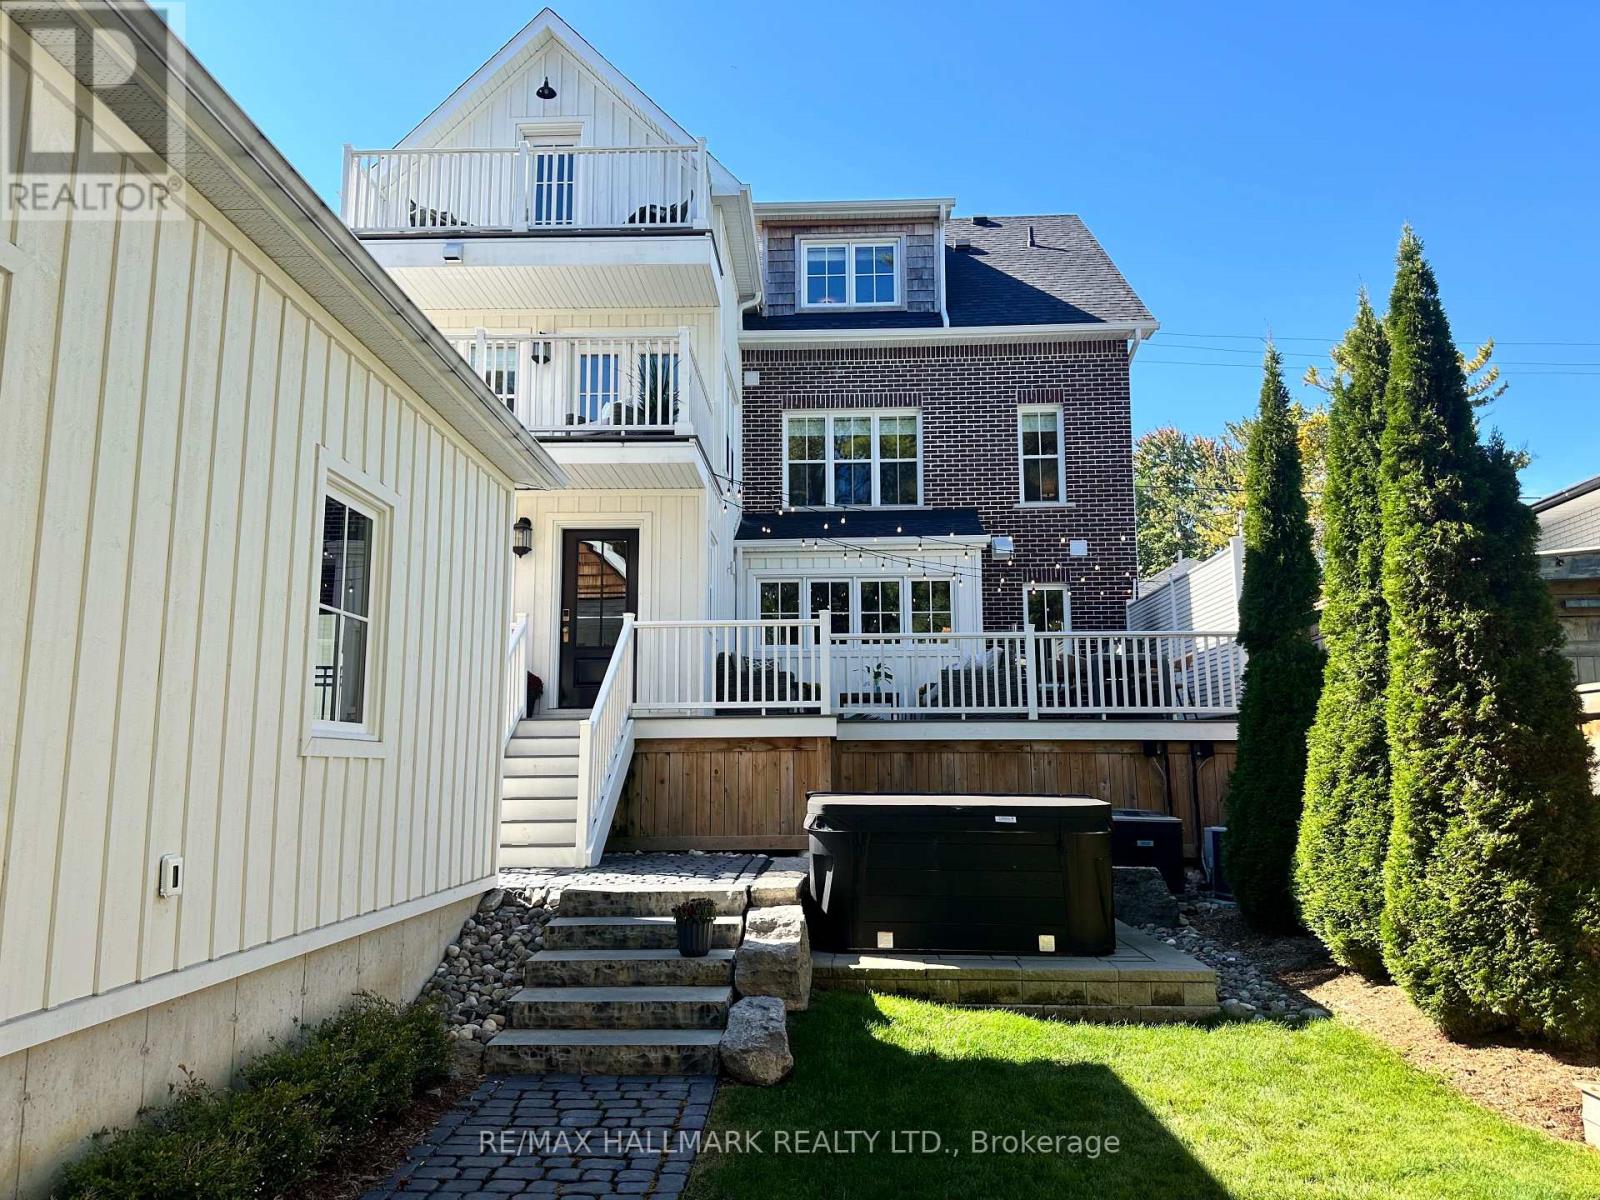
63 Market Street
Whitchurch-Stouffville, Ontario
A truly one-of-a-kind custom home where timeless design & exceptional craftsmanship come together. Offering approx. 5,000 sq.ft. of finished living space across 4 levels, this home was inspired by the charm & craftsmanship of Stouffville's historic homes, while offering the comfort, space & functionality of a modern custom build. Every detail has been considered, from reclaimed heart pine floors, custom solid wood doors & substantial millwork to authentic marble, soapstone, unlacquered brass hardware & Hunter Douglas blinds. Even the details you don't see were given the same attention, with every wall insulated for exceptional sound separation & temperature control, 2 separate mechanical systems, a whole-home generator & in-floor heating in key areas. The main residence offers 6 bedrooms, 2 currently used as home gyms, plus a dedicated home office. The primary suite is particularly special, with a separate sitting room with fireplace & doors leading to a private balcony, plus a beautifully finished ensuite. One of the most stunning spaces in the home might just be the mudroom-you'll understand when you see it. The main home continues downstairs with a finished rec room, while a completely separate legal 1-bedroom apartment has its own private entrance, kitchen, bathroom & laundry. Outside, the 52x150 ft lot has been professionally landscaped with underground irrigation & a sophisticated drainage system, all designed with the possibility of a future pool in mind. Multiple balconies & outdoor living spaces, Trex decking & a detached 2-car garage with EV charger complete the property, despite all this space & privacy, you're just steps from Main St & Memorial Park-you can even watch the fireworks from your own balcony or back deck. There are simply too many thoughtful details to capture here. This is a home you need to experience in person. See virtual tour + feature sheets! (Current property taxes may not reflect 2022 custom built home & are subject to reassessment) (id:51382)
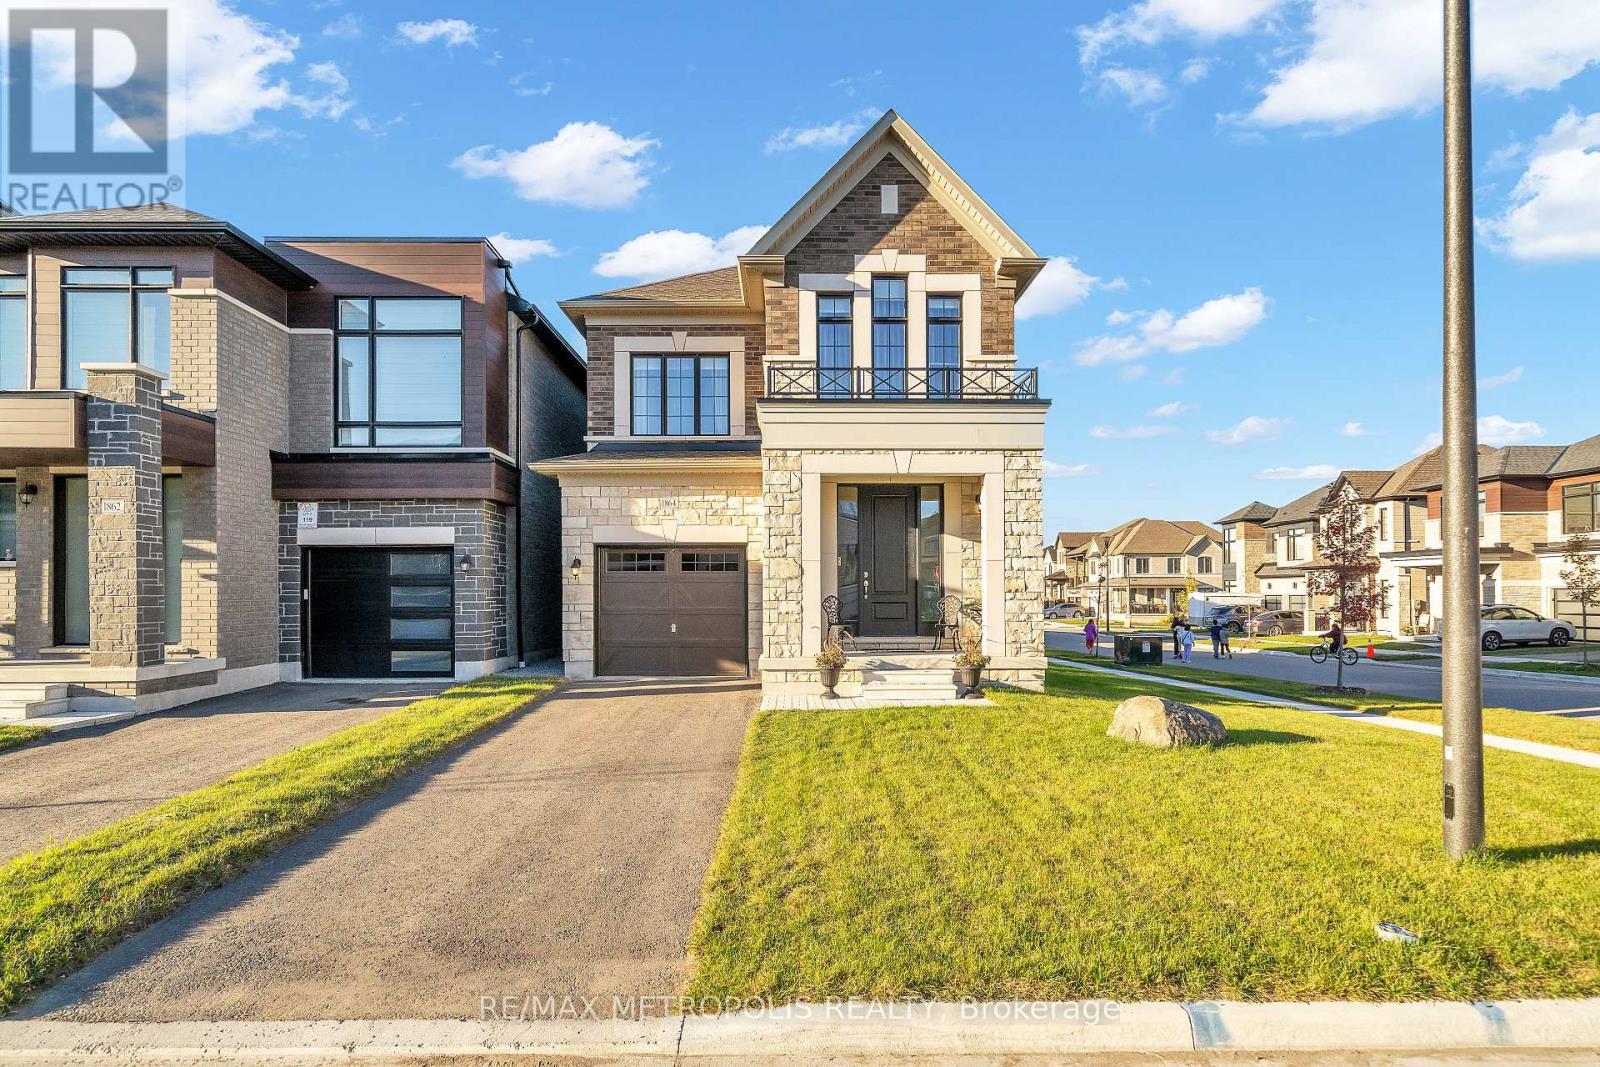
1864 Lotus Blossom Road
Pickering, Ontario
Bringing To The Market Brand New Opus Built Detached Home on A Premium Corner LoT In The Heart of SeatonVille. An exceptional opportunity to own a beautifully upgraded, brand-new detached home situated on a desirable corner lot, featuring an elegant brick and stone exterior. Offering 2,079 sq. ft. of thoughtfully designed above-grade living space, this stunning home boasts 3 bedrooms and 3 washrooms, with a timeless traditional layout and a seamless flow throughout the main floor. Separate living, dining, kitchen and breakfast areas provide the perfect setting for both everyday living and entertaining.Showcasing approximately $80,000 IN UPGRADES, this home is loaded with premium finishes and elevated details throughout. Features include an impressive 8-foot front entry door, engineered hardwood on Main Floor and Upstairs Hallway, Luxury GE Cafe Kitchen Appliances, 9-foot ceilings throughout, smooth ceilings on the main floor and in the principal bedroom, and quartz countertops throughout the home.The spacious principal bedroom offers a large walk-in closet and a luxurious 5-piece ensuite featuring a beautiful freestanding bathtub and frameless glass shower-creating the perfect private retreat. Additional upgrades include enhanced interior and exterior hardware, elegant French doors leading to the backyard, and large basement windows that invite in natural light. Enjoy the added luxury of GE Café appliances, upscale window coverings and drapery throughout, and a durable composite fence for added privacy and style. A Builder completed separate side entrance to the basement offers excellent potential for a future in-law suite or rental opportunity, subject to applicable approvals. This is a rare opportunity to own a brand-new, extensively upgraded corner-lot home in sought-after Seatonville community of Pickering. A perfect blend of style, comfort and future potential-this home is not to be missed! (id:51382)
3120 - 275 Village Green Square
Toronto (Agincourt South-Malvern West), Ontario
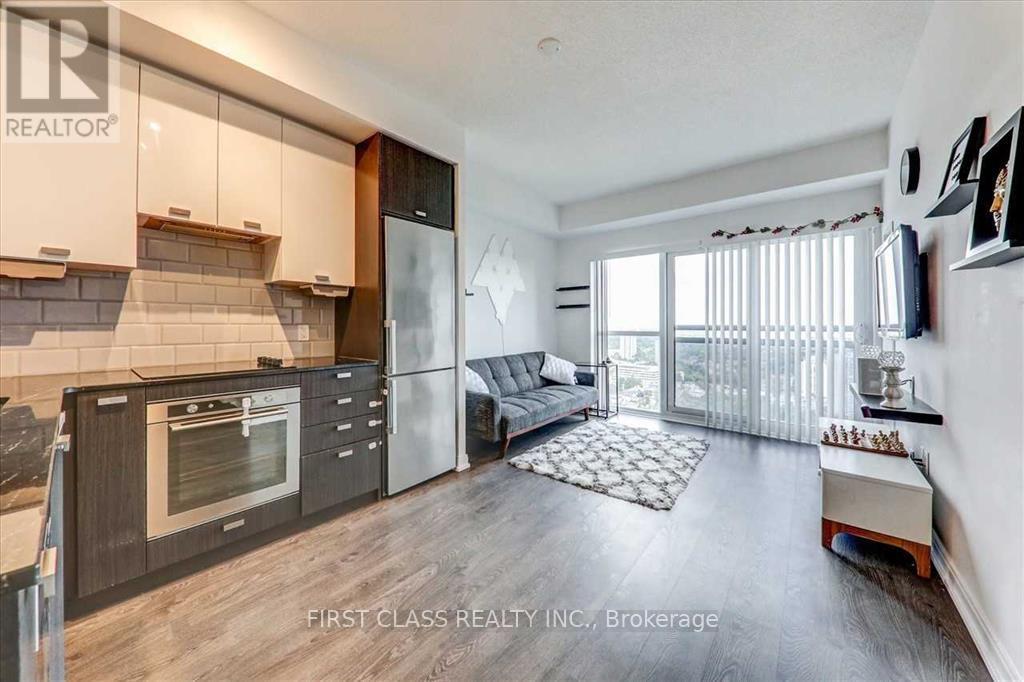
Welcome to this bright and spacious luxury condo featuring a 1-bed plus den layout, 9-foot ceilings, and unobstructed views. The generously sized den offers flexibility as a second bedroom or home office. Enjoy premium building amenities, including 24-hour concierge service, a steam room, billiards room, fitness centre, and yoga studio. Ideally located just minutes from the U of T Scarborough, Highway 401, and the GO Train station, with restaurants and a 24-hour supermarket nearby. High-speed internet, cold water, and one parking are included in the rent. Please note that the photos were taken when the unit was previously staged. (id:51382)
827 - 1625 Military Trail
Toronto (Highland Creek), Ontario
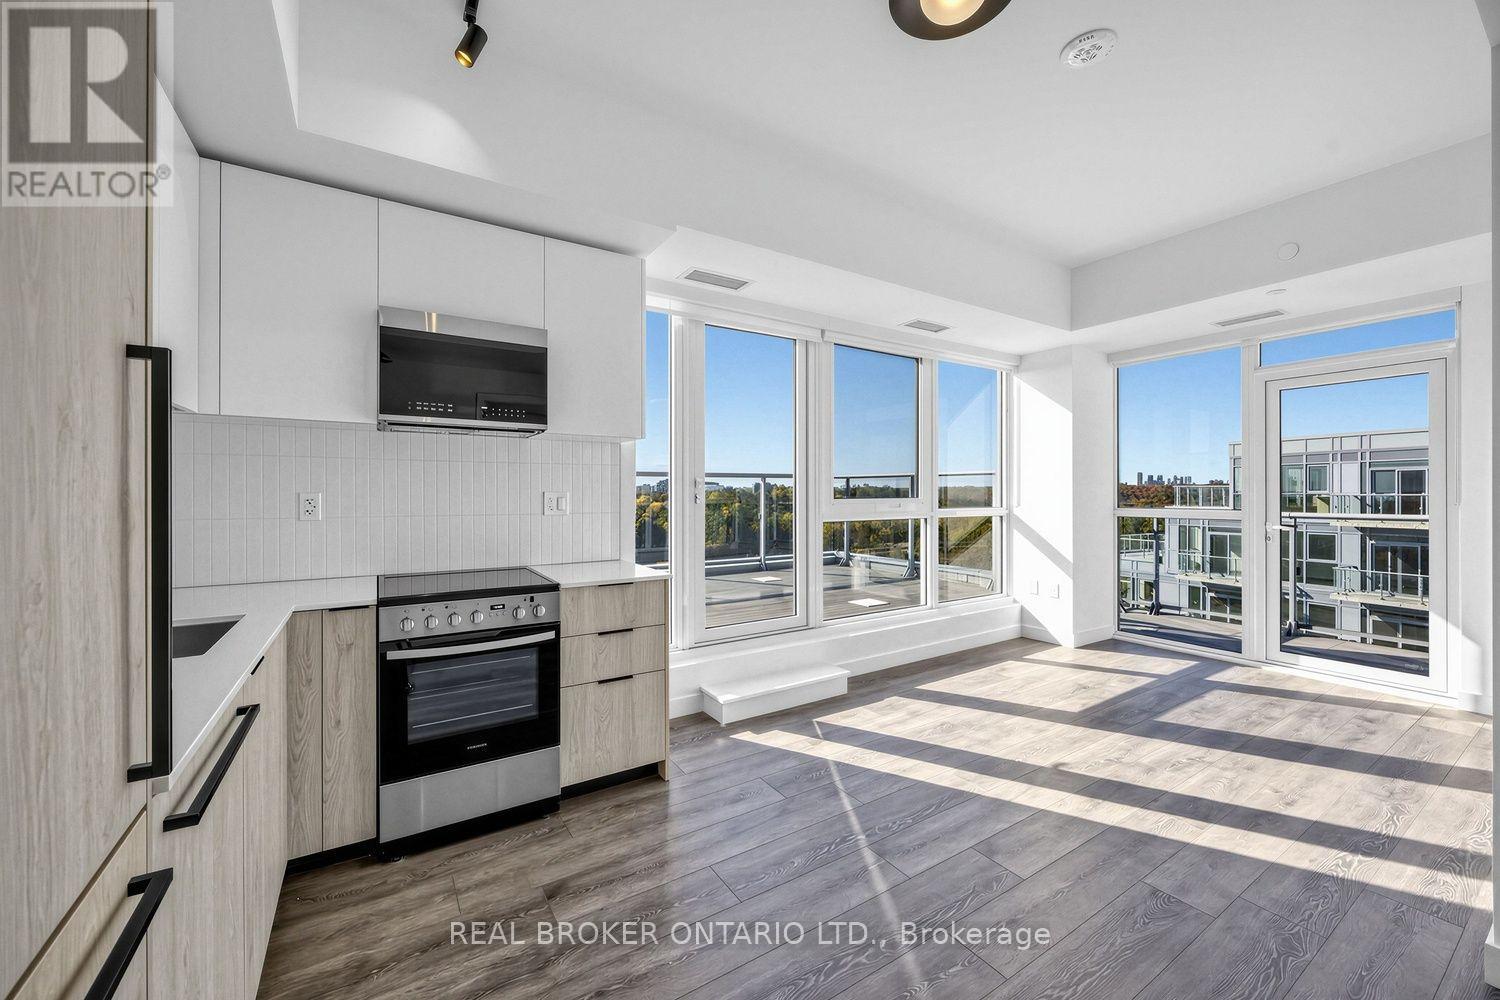
PARKING AND LOCKER INCLUDED! Welcome to the Rambler penthouse model at Highland Commons Residences by the Creek. Perched on the top floor, this exquisite 2 bedroom, 2 bathroom suite offers nearly 1,000 sq ft of indoor-outdoor living, combining 665 sq ft of sunlit interior space with an extraordinary 334 sq ft terrace and balcony combination. Enjoy breathtaking, unobstructed views of the lake and ravine, complemented by abundant natural sunlight streaming through large windows all day long. The smart layout features an inviting foyer with an adjacent 3-piece bath, leading into an open-concept kitchen and dining area designed for seamless living. The light-filled living area steps out to a private balcony, along with a massive 30-foot terrace that serves as your own private outdoor oasis for lounging and entertaining. Both bedrooms are thoughtfully separated for maximum privacy, featuring a primary bedroom with its own private ensuite bathroom, plus a second full washroom for guests. Residents enjoy exceptional building amenities, including a state of the art fitness centre, outdoor swimming pool, chic resident lounge, co-working space, and an executive party room. Perfectly positioned along the picturesque Highland Creek ravine system, you are just moments from the University of Toronto Scarborough campus, Centennial College, the Toronto Pan Am Sports Centre, Scarborough Town Centre, Highway 401, and local GO Transit connections. (id:51382)
1668 Portland Court
Pickering (Village East), Ontario
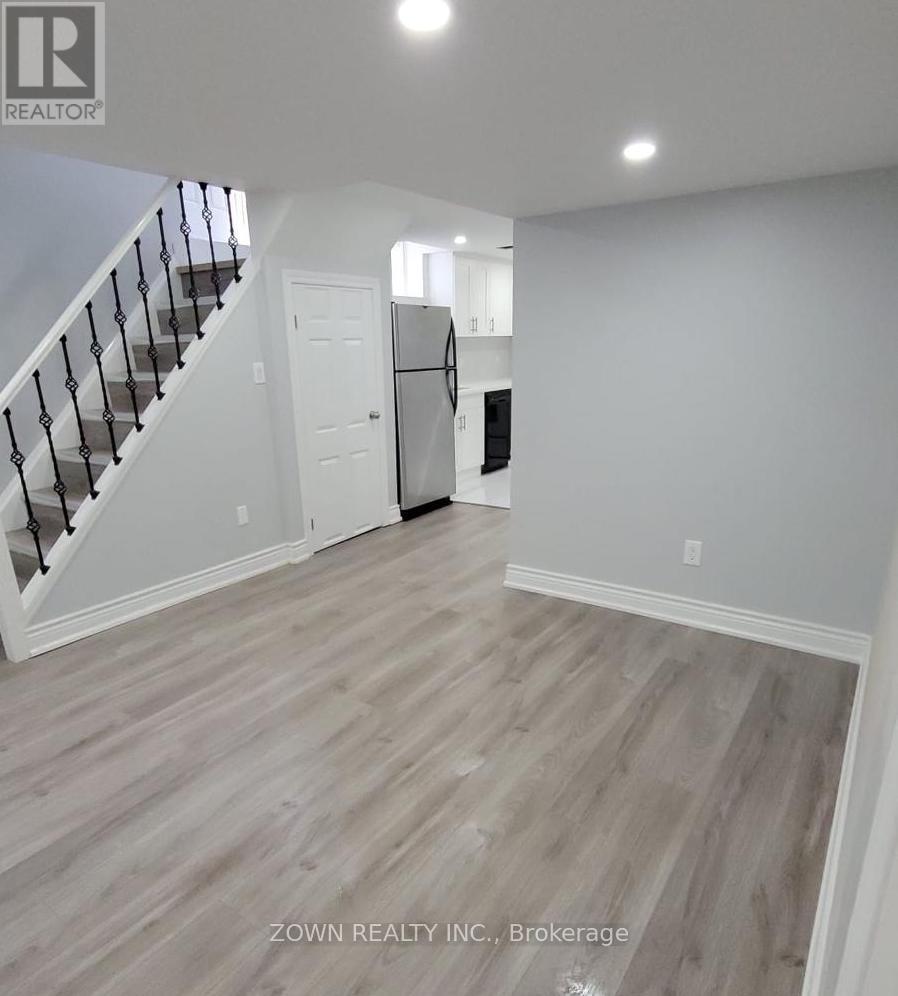
Beautiful & Spacious 1 Bedroom, 1 Bathroom, Full Size Spacious Kitchen And Large Concept Living Area. No Carpet, Perfect For Individual, Couple Or Family Of 3.Very Short Drive To Hwy 401, Walmart, Marks, RONA, Cafe, Grocerry Stores All Within 1 KM And Much More. Separate Entrance. No Pets. No Smokers. Private Ensuite Laundry. $100 Utilities Extra.1 Parking Spot Inc. Additional Parking Spot $50. ** Unit is now available from Dec 1st 2026 ** (id:51382)
219 - 2799 Kingston Road
Toronto (Cliffcrest), Ontario
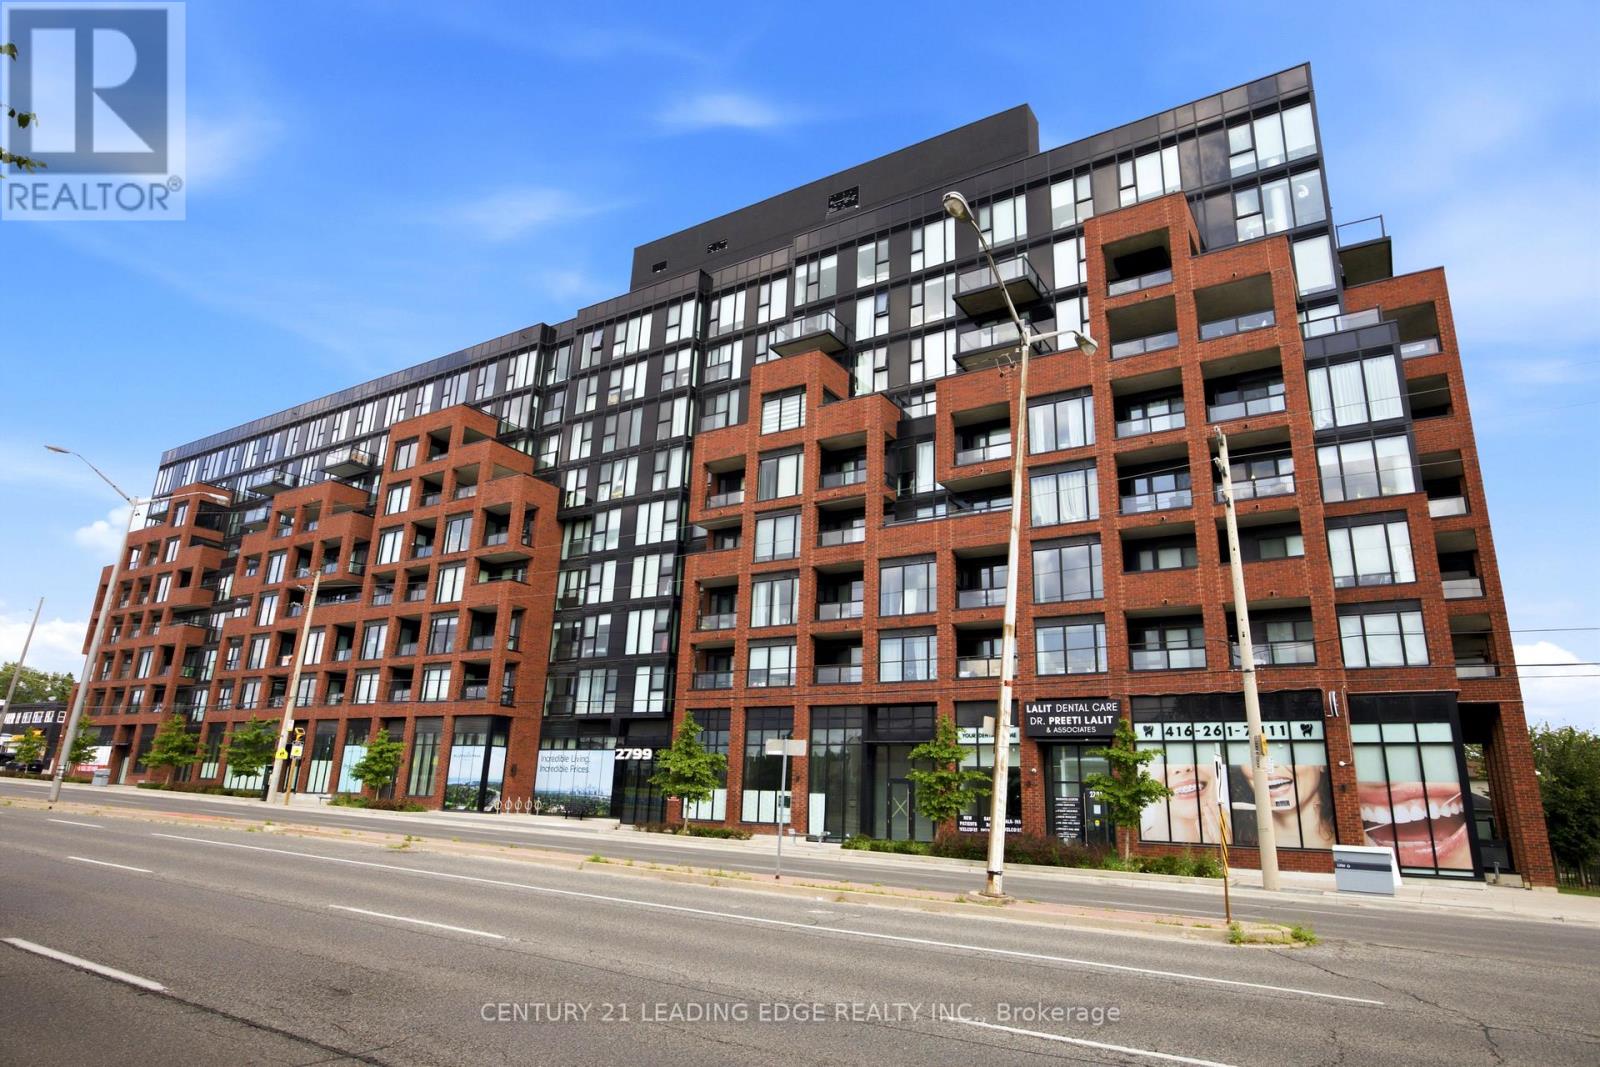
Sun-Drenched Sophistication in the Heart of Cliffcrest! Elevate your standard of living in this architectural masterpiece perched within the serene Cliffcrest enclave. Designed for the discerning professional & growing family, this south-facing sanctuary is a masterclass in light & volume. Floor-to-ceiling windows act as a canvas for the sky, bathing the open-concept living space in a warm,ethereal glow throughout the day. At the heart of the home lies a meticulously upgraded chef's kitchen,where sleek stainless steel appliances & premium finishes turn every meal into a culinary event. The 600 Sq Ft South Facing Terrace blends the convenience of condo living with the serenity of yard space without the maintenance. Within the building, enjoy sleek amenities such as a fitness facility with weights,cardio equipment & yoga studio,event room, & 24/hr concierge. Beyond the walls of this quiet, elevated retreat,the vibrant energy of the city remains at your fingertips. Stroll to lush, manicured parks, enjoy seamless transit connectivity with TTC right at your doorstep &, GO Transit a short walk away both minutes away from the downtown core. Shopping, schools &, Bluffers Park Beach! Immerse yourself in a neighborhood that balances tranquil residential charm with the absolute convenience of urban accessibility. This is more than a residence;it is a meticulously crafted backdrop for your most meaningful life moments. Highlights:Sun-drenched,south-facing orientation offering expansive sky views and constant natural radiance. Bespoke,upgraded chef's kitchen featuring premium appliances & refined culinary workflow. Architectural open-concept design optimized for sophisticated entertaining & family connection. Unrivaled walkability to lush local parklands and high-efficiency transit corridors. Tranquil, quiet unit location providing a peaceful sanctuary in a sought-after Toronto enclave. Schedule your private gallery viewing today and secure your place in this rare Cliffcrest gem (id:51382)