
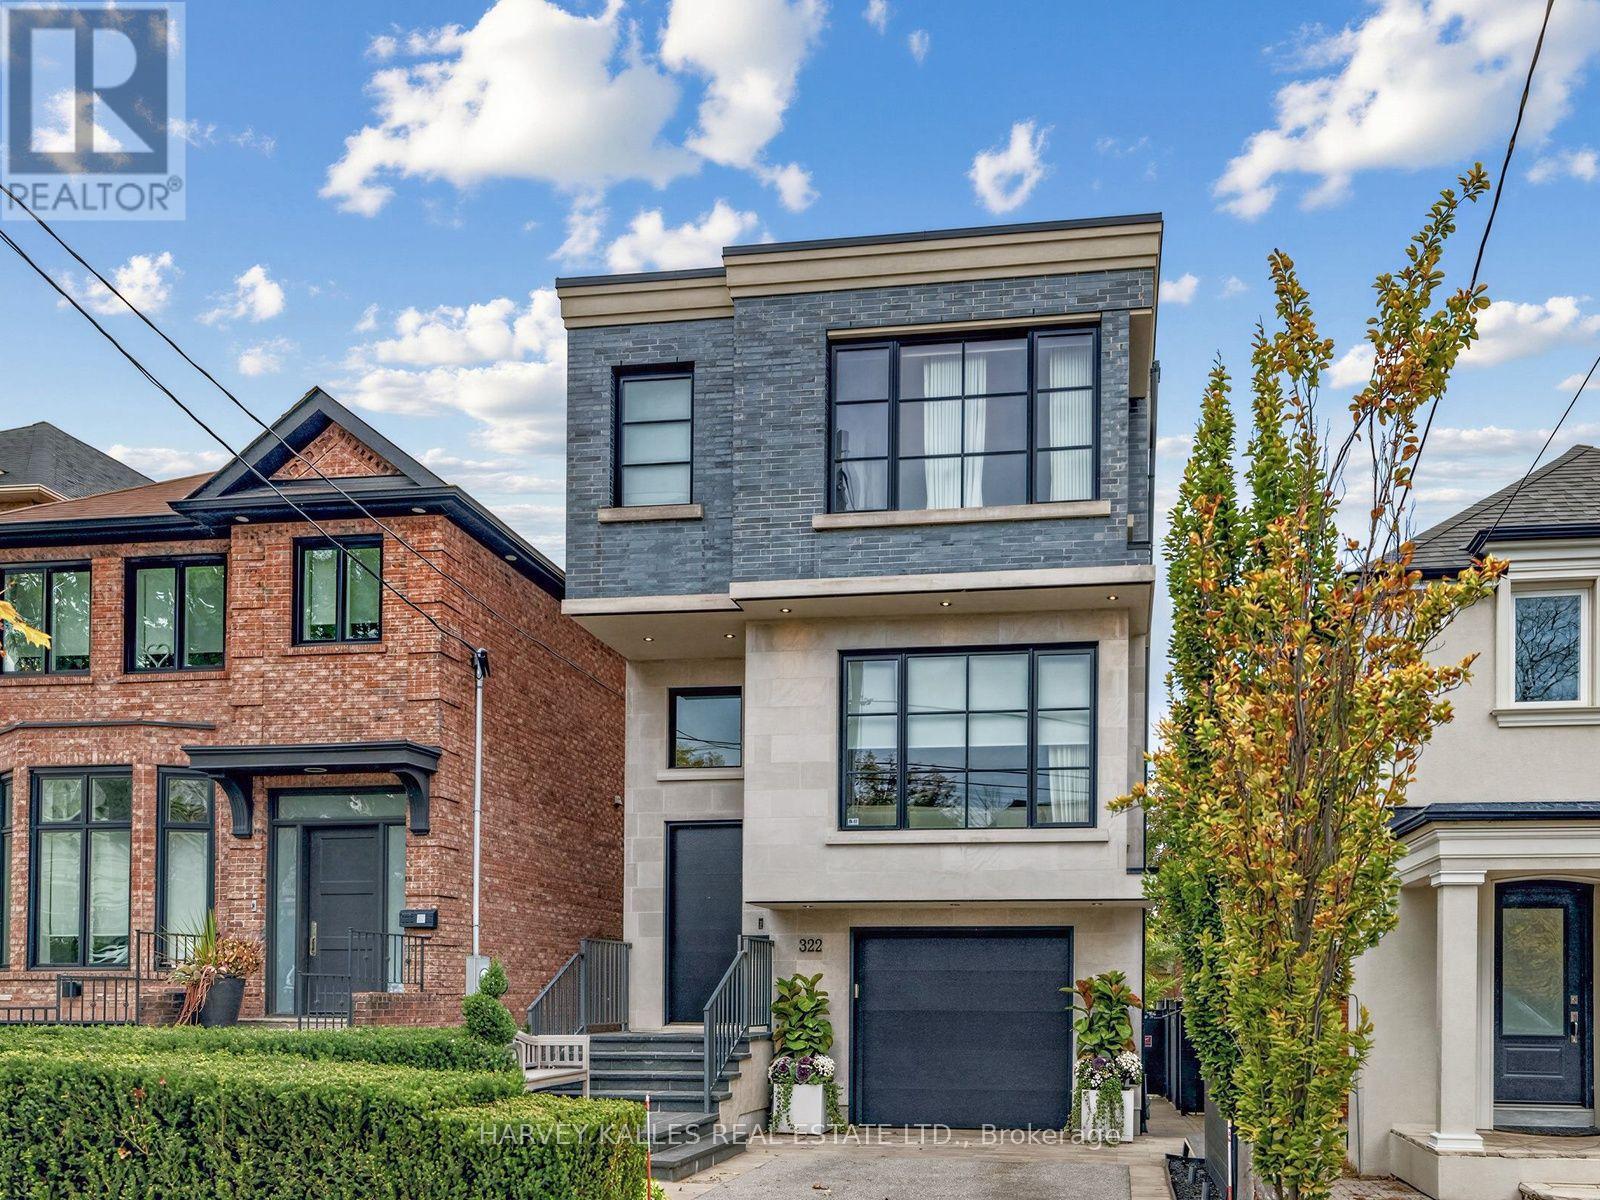
322 Melrose Avenue
Toronto, Ontario
Exceptional Design Meets Resort-Style Living in the Heart of Bedford Park! Welcome to 322 Melrose Avenue, a beautifully appointed detached residence where sophisticated finishes ( designed too to bottom by Montana Burnett), thoughtful design and exceptional indoor-outdoor living come together. Situated on a 25 x 150 ft. lot in the coveted John Wanless school district, this remarkable home offers approximately 3,161 sq. ft. of beautifully designed living space across multiple levels. The stunning main floor features an elegant living room with custom built-ins, a spacious dining area perfect for entertaining, and a spectacular chef-inspired kitchen with an oversized centre island, premium appliances, extensive cabinetry and a generous breakfast area. Expansive sliding glass doors open to a private deck, seamlessly connecting the interior to an extraordinary backyard oasis featuring an inground BETZ swimming pool, ideal for summer entertaining and relaxing with family and friends. Upstairs, the luxurious primaryretreat offers a spacious walk-in closet and spa-inspired ensuite, while two additional bedrooms provide comfortable accommodations, including a second ensuite bathroom, and third luxury hall bathroom + secondary upper level laundry. The finished lower level adds valuable living space with a recreation room, additional bathroom, primary large laundry room and storage. Exceptional features include hardwood flooring, heated floors, a heated driveway, backup generator, built-in garage and private driveway parking. This distinctive residence delivers a rare combination of luxury, functionality and architectural character. Enjoy an outstanding family-friendly neighbourhoodclose to excellent schools, parks, shopping, restaurants and all the conveniences of Avenue Road and Yonge Street. A truly special home designed for both everyday living and unforgettable entertaining! (id:51382)
2008 - 2 Rean Drive
Toronto, Ontario
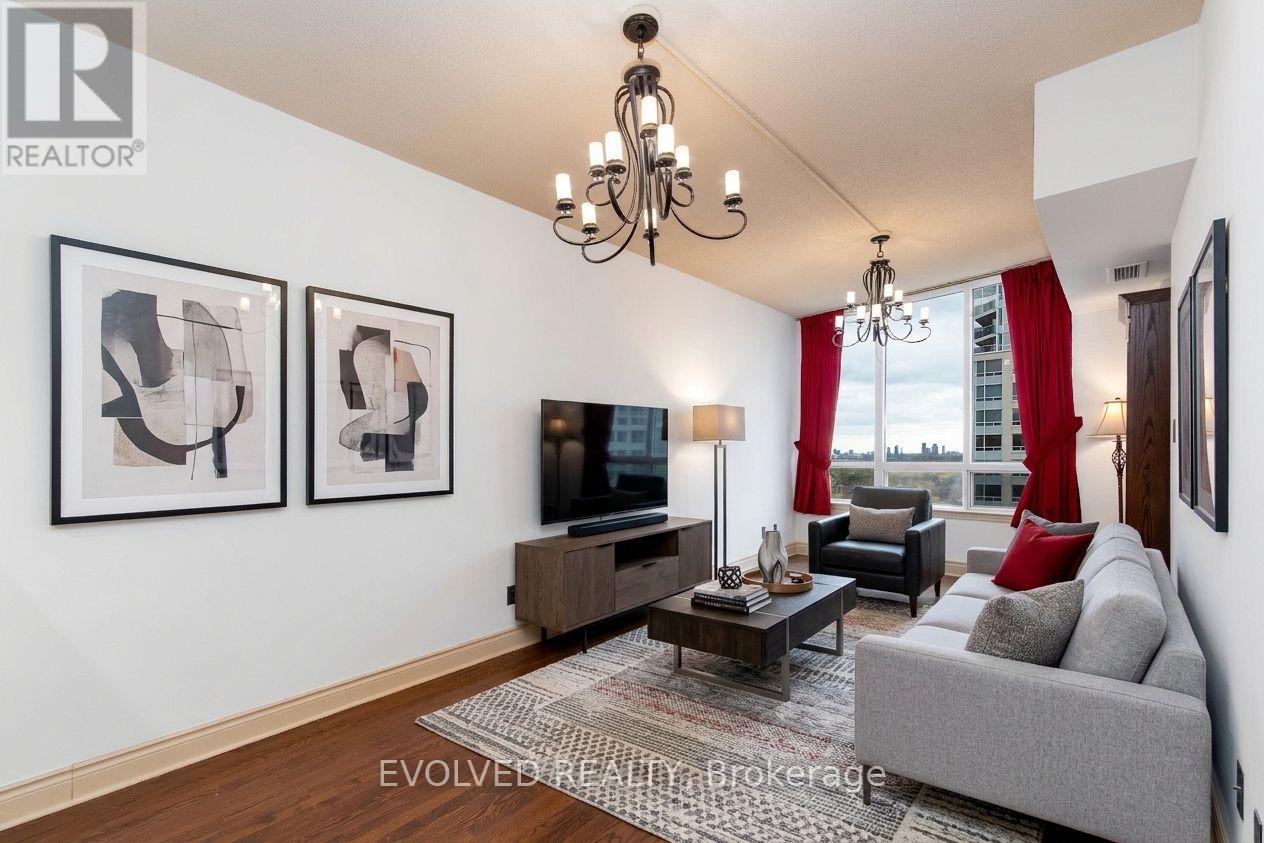
Welcome to a charming LOWER PENTHOUSE, ONE plus ONE unit in Toronto's sought-after Bayview Village. Thoughtfully upgraded, this lower penthouse re-imagines the original solarium by integrating it into a large, flexible bedroom space. The spacious bedroom now offers a serene retreat with a renovated 4-piece ensuite, complete with a jacuzzi bathtub. In addition, a separate den-enhanced with French doors-can easily serve as a second bedroom. With 9-foot ceilings and hardwood floors in living room and dining room, the home is bright and inviting with functional layouts. The kitchen has been upgraded with extra cabinets and newer appliances , all bathroom fixtures have been replaced with new ones. The home is well-maintained, offering plenty of closet storage. Enjoy beautiful south-facing views that fill the space with natural light. Plus, you're just a short walk from Bayview Village's shops, restaurants, parks, and the Bayview subway station, making commuting effortless. With fantastic amenities-including an indoor pool, sauna, gym, and more, This is a fantastic opportunity to make this prime location your home. Parking and locker is very close to Elevator lobby. Maintenance fee includes all utilities :) Unit is 792sqf per Mpac.(Seller added main solarium to the master bedroom to have a larger bedroom). Each room virtually staged for potential buyer imagination of the space when furnished . (id:51382)
2 - 596 Church Street
Toronto, Ontario
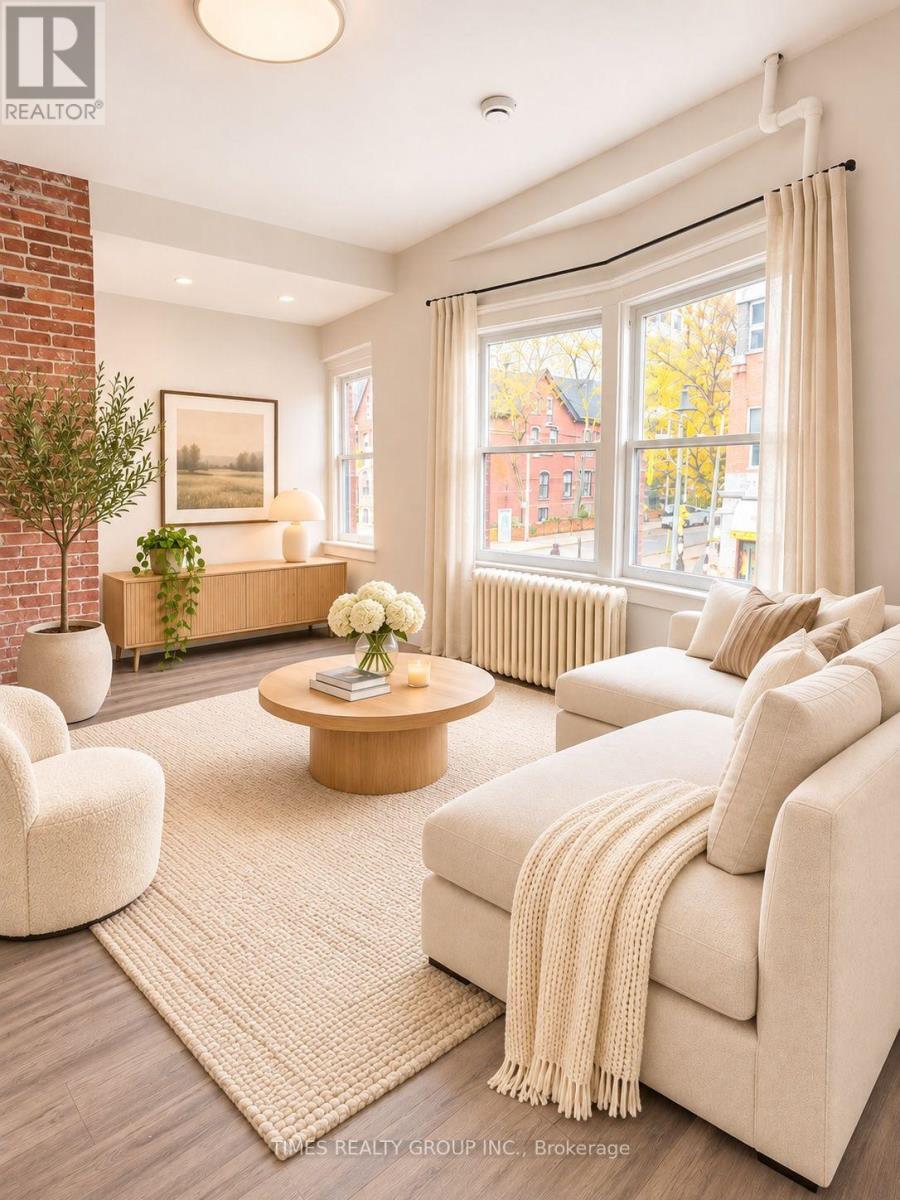
Available now! Spacious, renovated, gorgeous high ceilings, airy 1 bed & 1 bathroom on 2nd floor of a classic building on Church between Bloor and Wellesley. Step to TTC and very close to top universities and hospitals. Perfect for people that work in medical field, students. Walking distance to great shops and restos. Utilities extra, water charged at flat fee $75.00. Some photos virtually staged. (id:51382)
1414 - 576 Front Street W
Toronto, Ontario
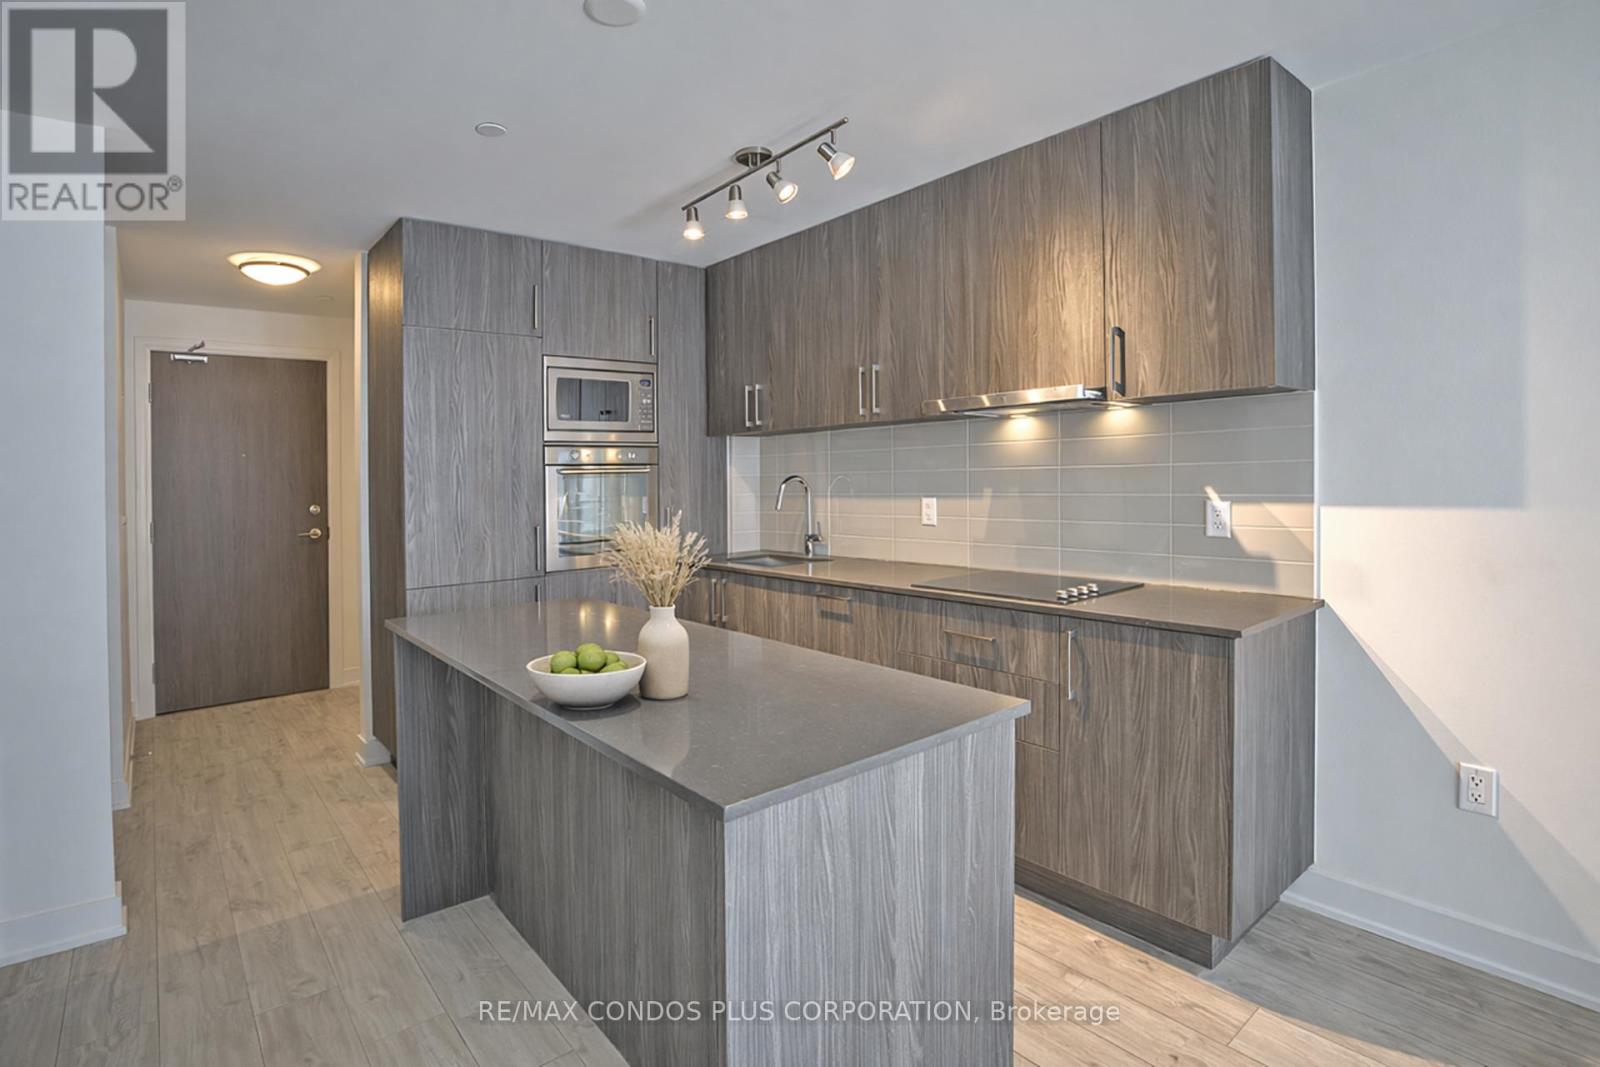
Modern 2 Bedroom, 2 Full Bathroom Condo for lease in the heart of downtown Toronto. Enjoy a smartly designed 632 sq. ft. layout that maximizes space and functionality- ideal for professionals or urban couples. Step inside to a sleek, contemporary kitchen with a large centre island, perfect for entertaining, meal prep, or working from home. Two full bathrooms offer privacy and convenience, Walk-In Closet & Locker (for extra storage), with modern finishes throughout...delivering a clean, upscale feel. Located at 576 Front St West, you're just steps to King West/Fashion District, The Well, TTC, the Financial & Entertainment Districts, Union Station, Waterfront trails, shops, dining, and nightlife -with quick access to transit and major highways. A turnkey lease opportunity in one of downtown Toronto's most vibrant and connected neighbourhoods. See Video Tour for More. Available starting January 4th! (id:51382)
1 - 75 Markham Street
Toronto, Ontario
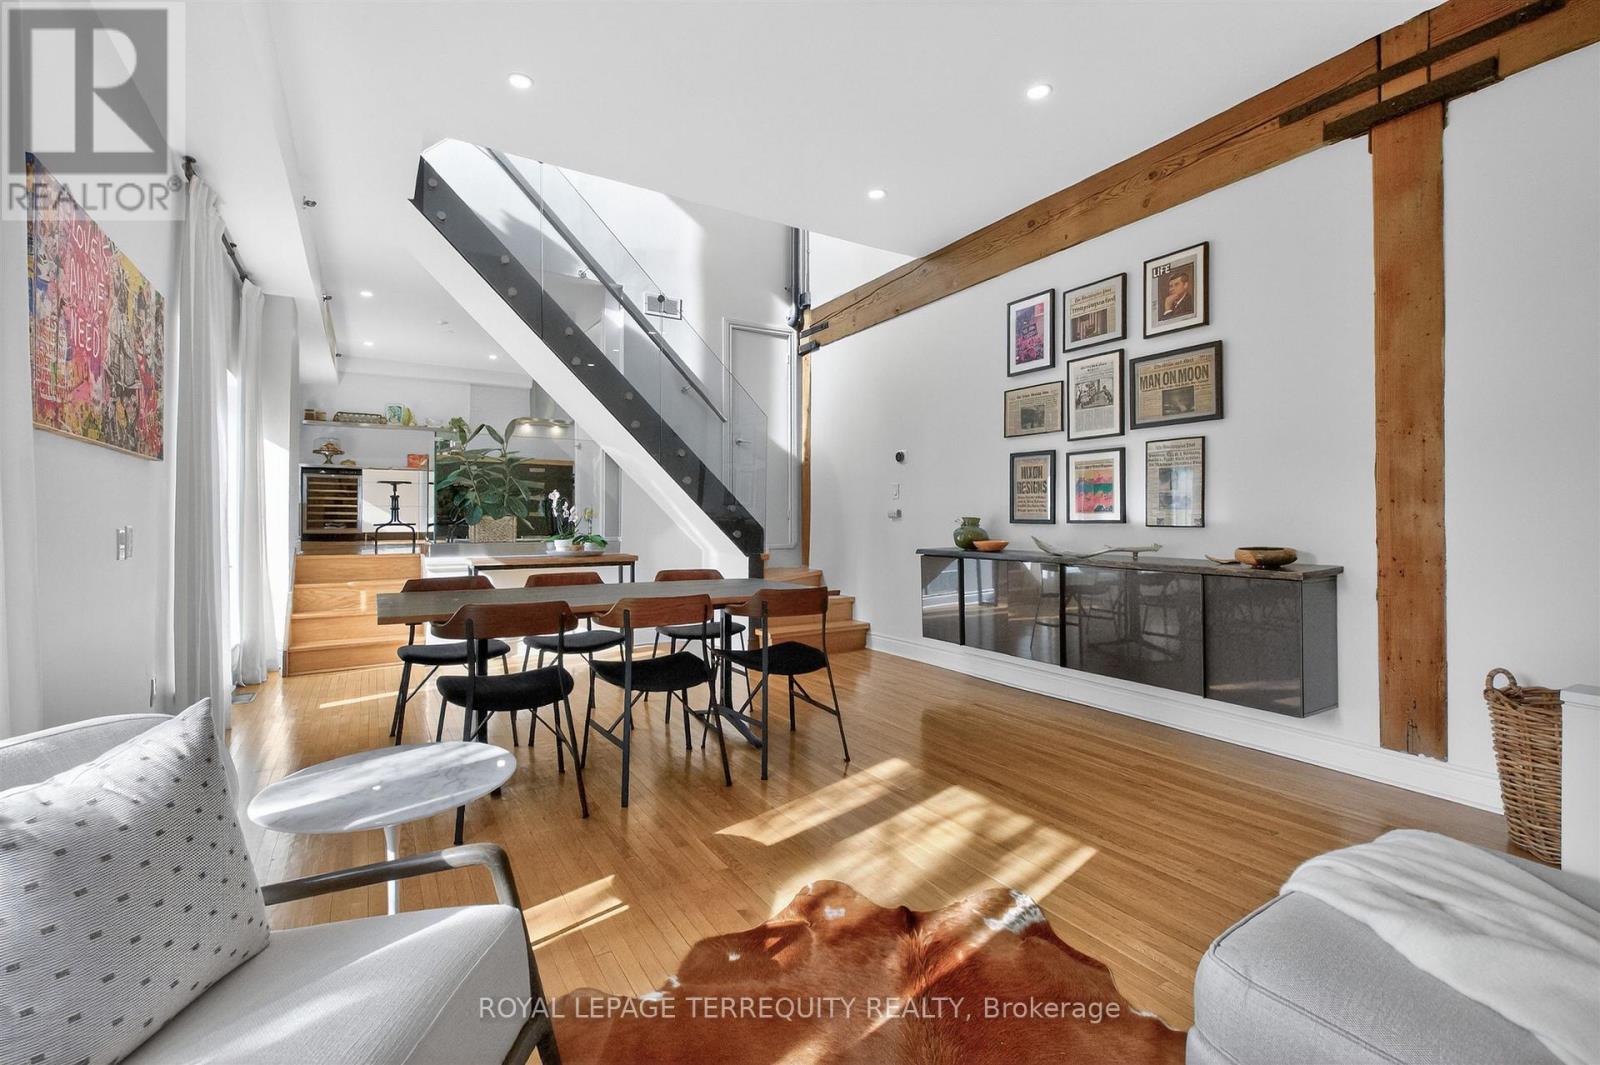
Introducing the marquee loft at 75 Markham St., 1,800sqft over three storeys of architectural charm and function. Quietly tucked away in the heart of Trinity-Bellwoods. A treelined residential street frames The Oxford Lofts on Markham. One of the esteemed Bob Mitchell's first true loft conversions. Topped by a rooftop terrace with a peaking view of the city skyline. Enjoy a West exposure - ample windows fill the high ceilings with light and ambiance, illuminating the original wood beams throughout. A boutique residence with only 16 suites, this rarely available piece of history lives up to expectations. Vibrant community hub, engaging nightlife, pristine Trinity-Bellwoods park, schools, and transit are steps from your front door. Practicality meats luxury with tasteful upgrades throughout. A converted second bedroom to a library/living space for the modern household. Whether entertaining on the terrace, or revitalizing with a steam room spa day, stay in and enjoy quiet downtown living. (id:51382)
502 Atlas Avenue
Toronto, Ontario
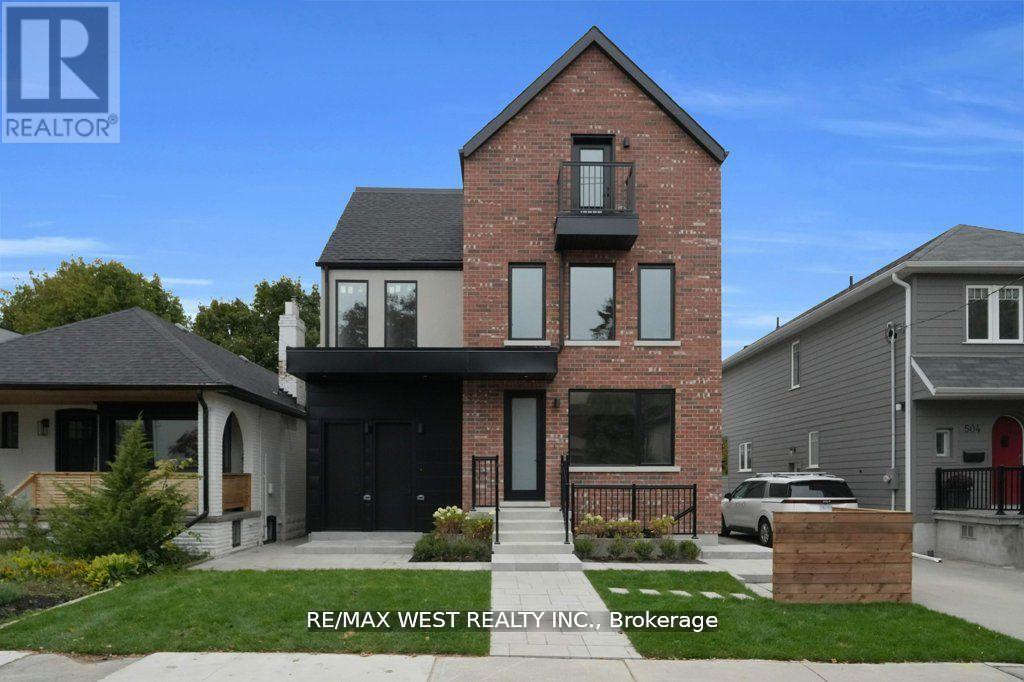
Stunning legal fourplex in sought-after Oakwood Village! Featuring 7 bedrooms, 7 bathrooms, custom quartz kitchens, hardwood floors, and stainless-steel appliances. Ideal for large families, multi-gen living, or investors. Easily used as a single-family home or live in one unit and rent the others. Fully finished, extra spacious and expansive 2 bdrm unit with large above grade windows and tons of natural light. Extremely well appointed luxury enhanced finishes thru-out with optimum layout at lower level. Rare income property in a high-demand, low-supply pocket. All units are separately metered for gas and hydro, water split at 25% per unit. Unit A $1,950, B - $2,450, C - $1,980 and D - $2,000 total gross $8,380 per month rent. (id:51382)
2807 - 11 Charlotte Street
Toronto, Ontario
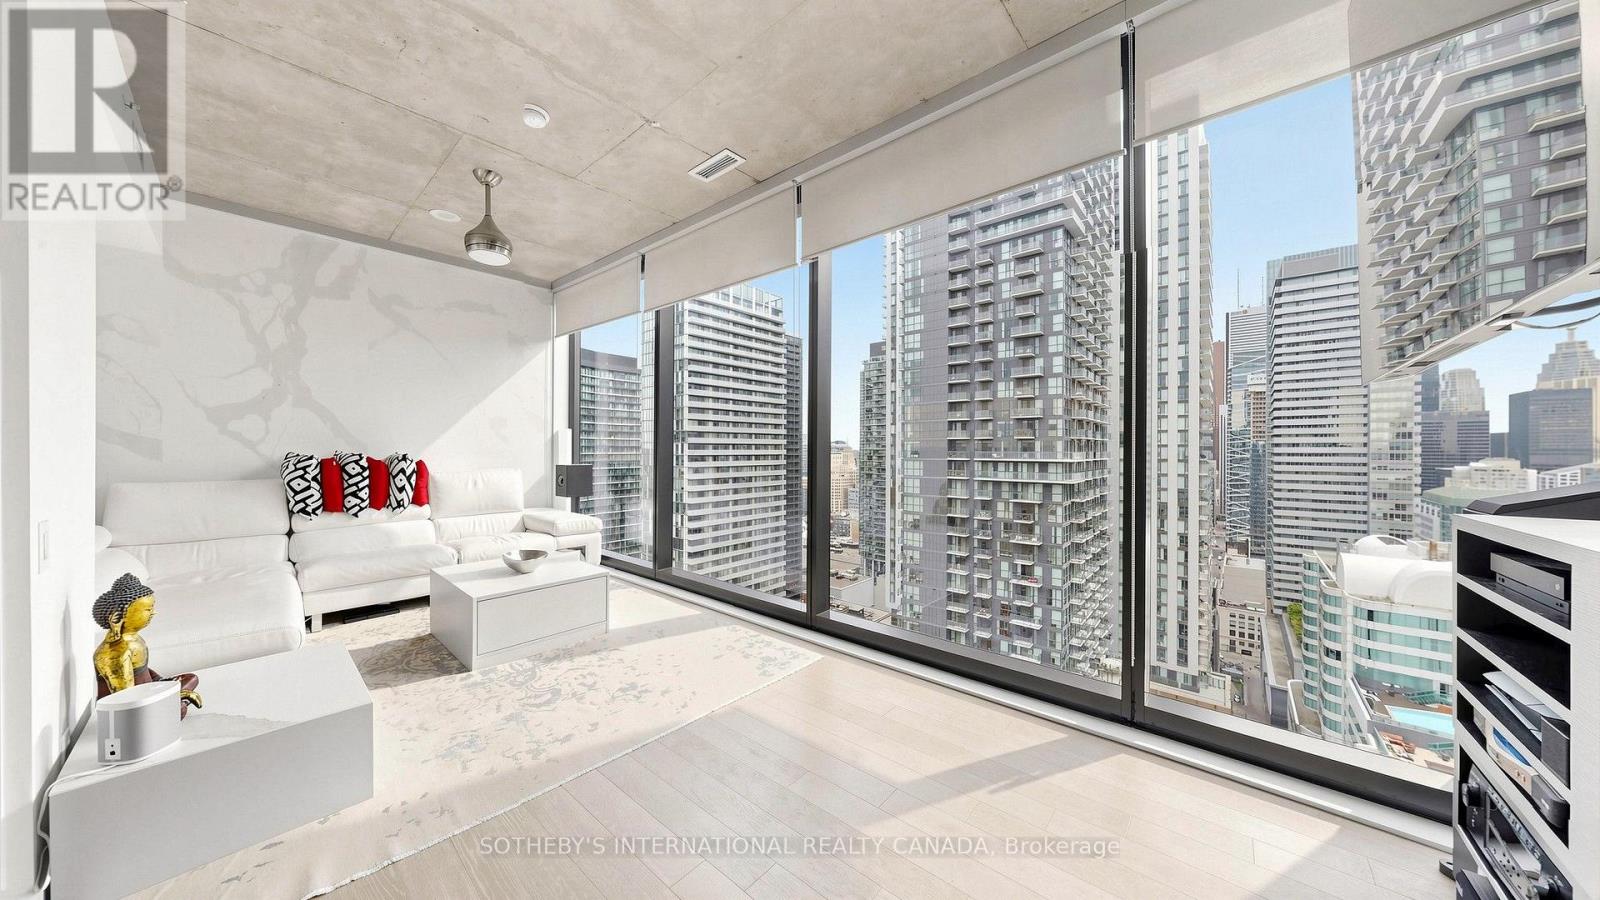
Elevated Living. Exceptional Outdoor space. Welcome to Suite 2807. Skyline views, floor-to-ceiling windows, and southeast light define this striking 28th-floor corner residence in on of downtown's best locations. Enjoy 1,226 sq. ft. of combined living space: a bright, open-concept 967 sq. ft interior and an extraordinary 259 sq. ft. covered, south-facing balcony. Stretching almost 49 feet along the suite, the balcony creates an impressive outdoor room for dining, entertaining, or unwinding above the city. A natural-gas connection and included Weber barbecue complete the experience. Originally designed by the developer as a three-bedroom home, the suite offers flexibility to restore that configuration. The original three-bedroom floor plan is attached to the listing for reference. The stylish kitchen anchors the living space with a generous island breakfast bar, gas cooktop, stainless-steel appliances, and custom wine storage. A flexible office or second bedroom features an organized double closet and a full-height rolling glass wall that preserves valuable floor space. An additional organized hall closet sits behind frosted-glass doors. Two beautifully appointed four-piece bathrooms showcase a Philippe Starck soaker tub, Versace plaster wallcovering, custom backsplashes, oversized medicine cabinets, a double vanity and an upgraded multifunction shower. The private primary retreat offers a fully organized walk-in closet, with stacked laundry nearby. Enjoy a 24-hour concierge, rooftop pool, and gym, with downtown's best just outside your door. A preferred secured underground parking space directly across from the elevator and three storage lockers, all registered on title, complete this exceptional offering. (id:51382)
67 Montressor Drive
Toronto, Ontario
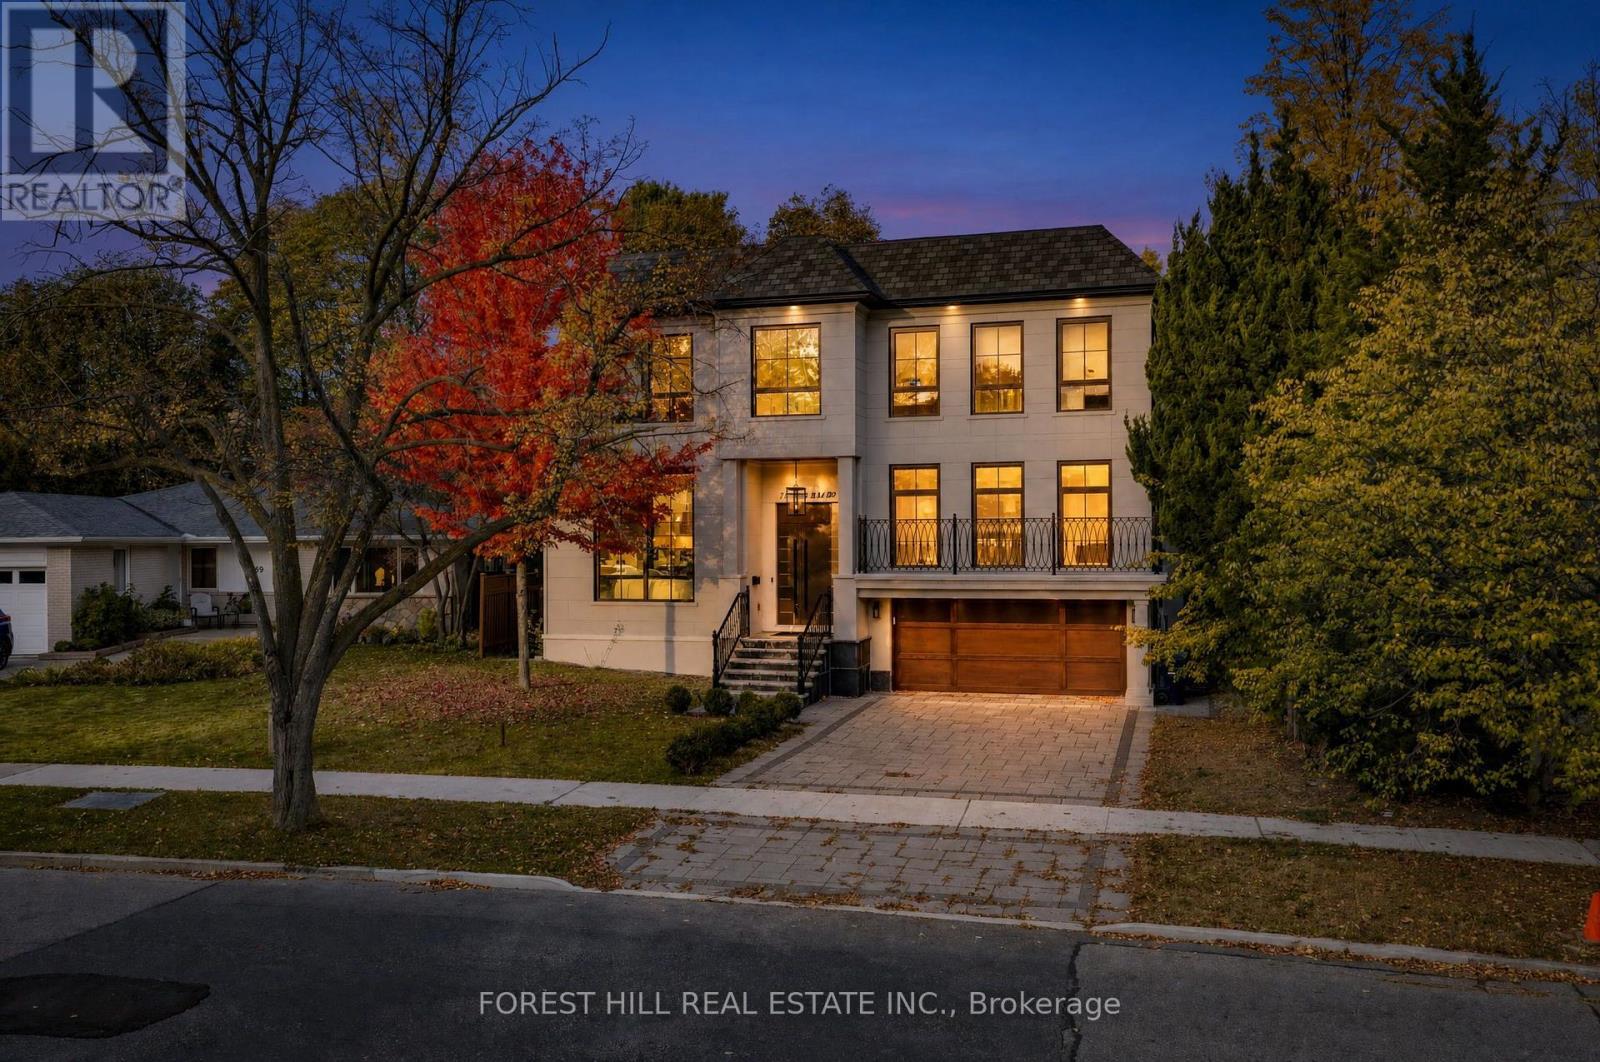
An exceptional custom-built French Chateau in coveted St. Andrew-Windfields, offering approximately 7,500 sq. ft. of luxurious living space. Soaring ceilings, expansive windows, elegant millwork and sophisticated finishes create a striking first impression. The showpiece kitchen features custom cabinetry, premium appliances, a 43" La Cornue range, built in coffee machine, oversized centre island and separate spice kitchen.Four spacious bedrooms each offer a private ensuite, while the primary retreat features his-and-hers walk-in closets, a private balcony and spa-inspired ensuite. The impressive walkout lower level is designed for entertaining with heated floors, a glass-enclosed gym, home theatre, wet bar, recreation area and nanny/in-law suite. Complete with smart-home automation, built-in sound, heated driveway and garage, and three gas fireplaces. Ideally located near Toronto's top private schools, golf clubs, parks and the conveniences of Yonge & York Mills. *See feature sheet* (id:51382)
Ph #1016 - 600 Fleet Street
Toronto, Ontario
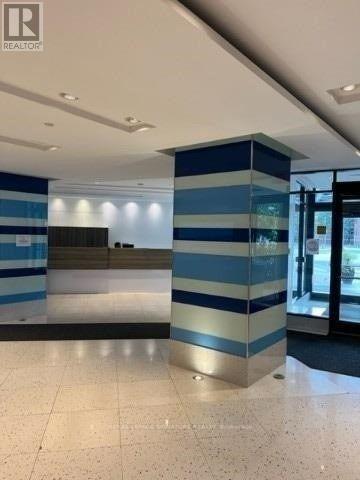
Executive Penthouse - Available Immediately (Parking & Locker Included)Experience the pinnacle of downtown luxury in this spectacular 2-bedroom, 2-bathroom corner penthouse. Perfectly tailored for executives and professionals, this vacant, move-in-ready residence features a desirable split-bedroom layout, soaring 9ft ceilings, and sleek laminate flooring throughout. Wrapped in floor-to-ceiling windows, the home commands a breathtaking 270-degree panoramic view of Lake Ontario and the Toronto skyline. The bright, open-concept living area flows seamlessly into a fully equipped kitchen. Step outside onto your expansive private wrap-around terrace-the ultimate venue for hosting or unwinding against serene lake backdrops. Unmatched Connectivity & Amenities: Premium Inclusions: 1 Parking space & 1 Storage Locker included. Utilities: Heat and water included (Tenant pays hydro only). Transit & Commute: Immediate access to TTC, Gardiner/Lakeshore, and Billy Bishop Airport.Minutes to the Financial District. Lifestyle: Steps to Queens Quay, Harbourfront Centre, bike trails, parks, fine dining, and cafes. Building Features: State-of-the-art fitness centre and 24-hour concierge.A turnkey lifestyle in Toronto's premier waterfront enclave. Available immediately! (id:51382)
3 - 6311 Yonge Street
Toronto, Ontario
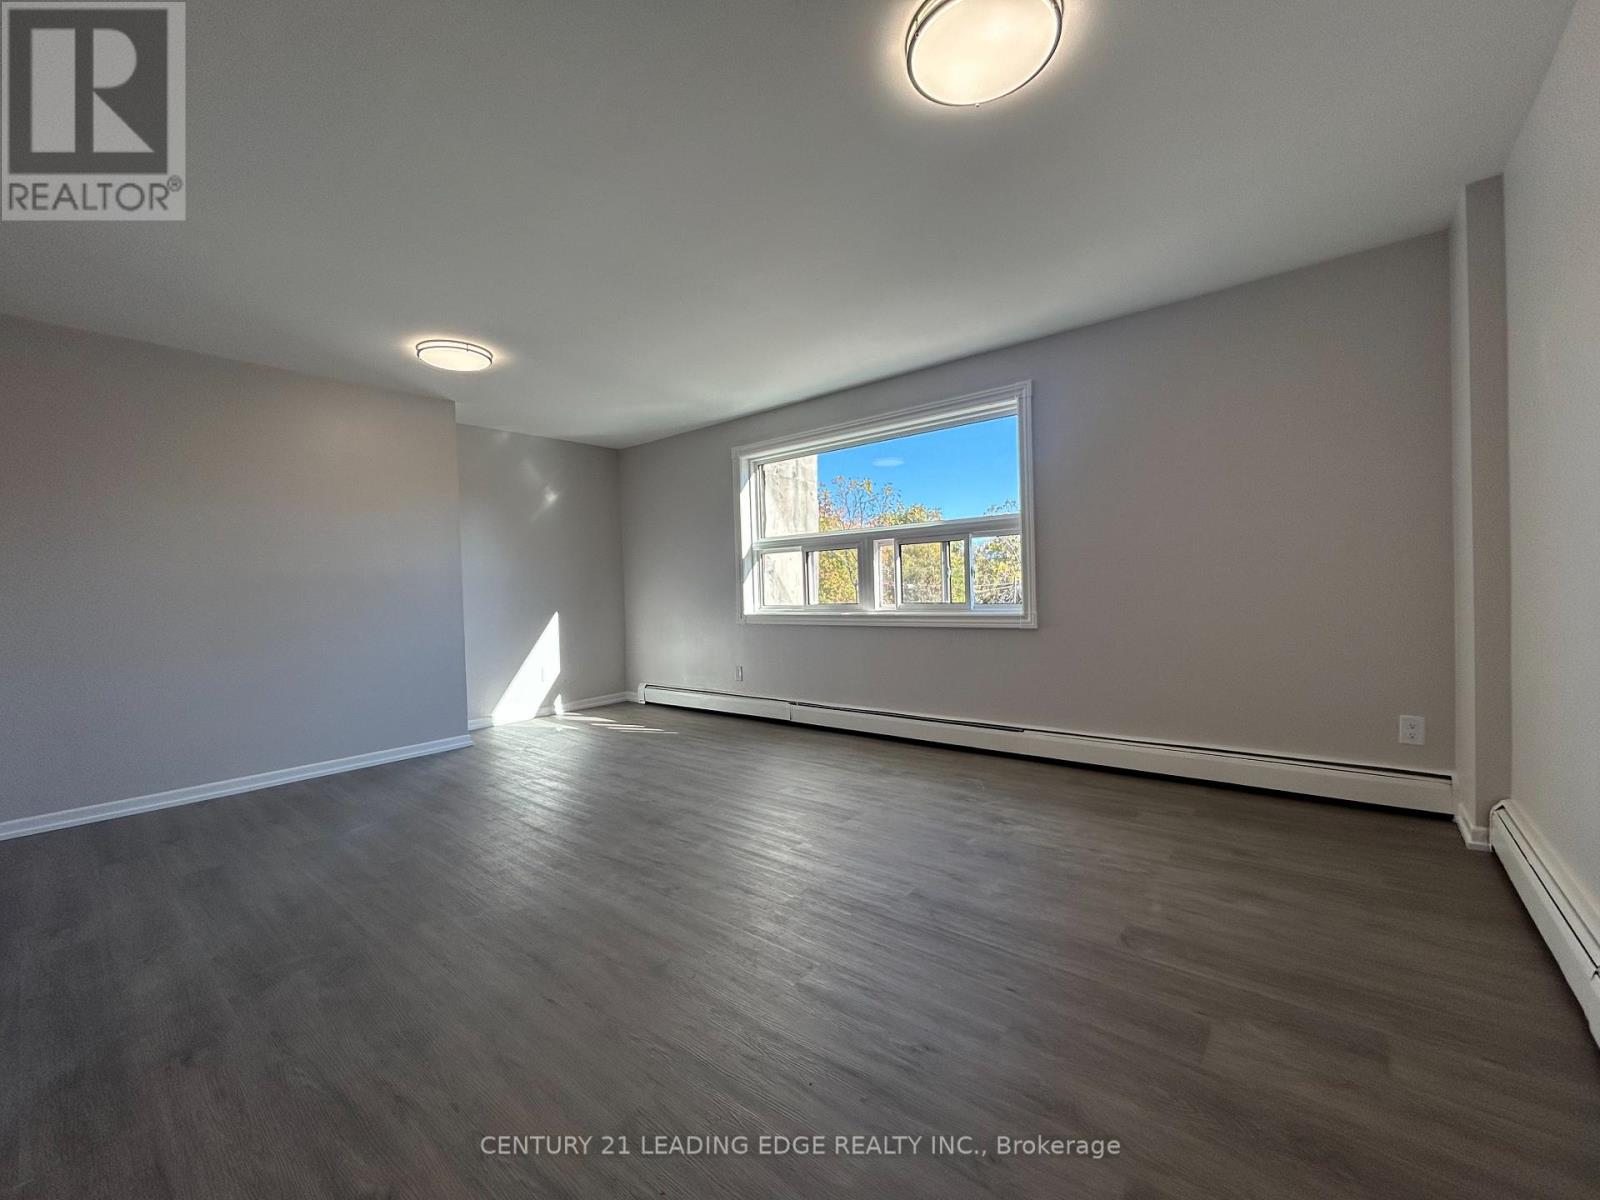
Welcome to the beautifully renovated 1-bedroom, 1-bathroom apartment featuring modern finishes and a spacious, open-concept layout. Enjoy a bright and inviting living area with large windows, new flooring, and plenty of room to relax or entertain as the living space flows into the kitchen. The contemporary kitchen boasts sleek white cabinetry, elegant marble-style countertops and backsplash, and stainless steel appliances. The generously sized primary bedroom features high ceilings, natural light, and a walk-in closet. The entryway offers additional convenience with both a coat closet and a separate linen closet. The bathroom is finished entirely in tile, creating a clean, modern look. Conveniently located on Yonge Street, above a store and steps away from an abundance of shops, restaurants, and everyday essentials. Enjoy easy access to public transit, including nearby bus routes and subway service, as well as major highways for convenient commuting. A fantastic opportunity to enjoy modern living in a highly accessible North York location. (id:51382)
2024 - 5 Sheppard Avenue E
Toronto, Ontario
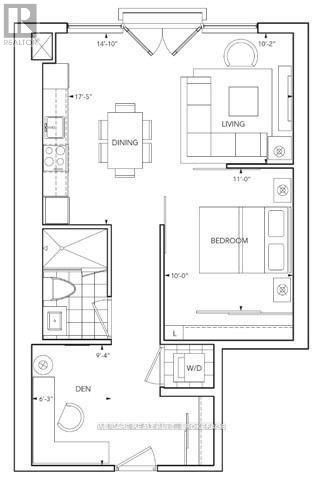
Luxury Tridel Condo At Hullmark Centre In Prime North York Location! Spacious 1 Bed + Den With Unobstructed East View & Abundant Natural Light. 9' Ceilings, Modern Open-Concept Kitchen, Granite Countertops & Integrated Appliances. Direct Indoor Access To 2 Subway Lines. Steps To Rexall, Restaurants & Shops. Easy Access To Hwy 401. Excellent Amenities Incl. Fitness Centre, Pool, Sauna, Steam Room, Lounge & Rooftop Garden. 24-Hr Concierge. (id:51382)
1708 - 1121 Bay Street
Toronto, Ontario
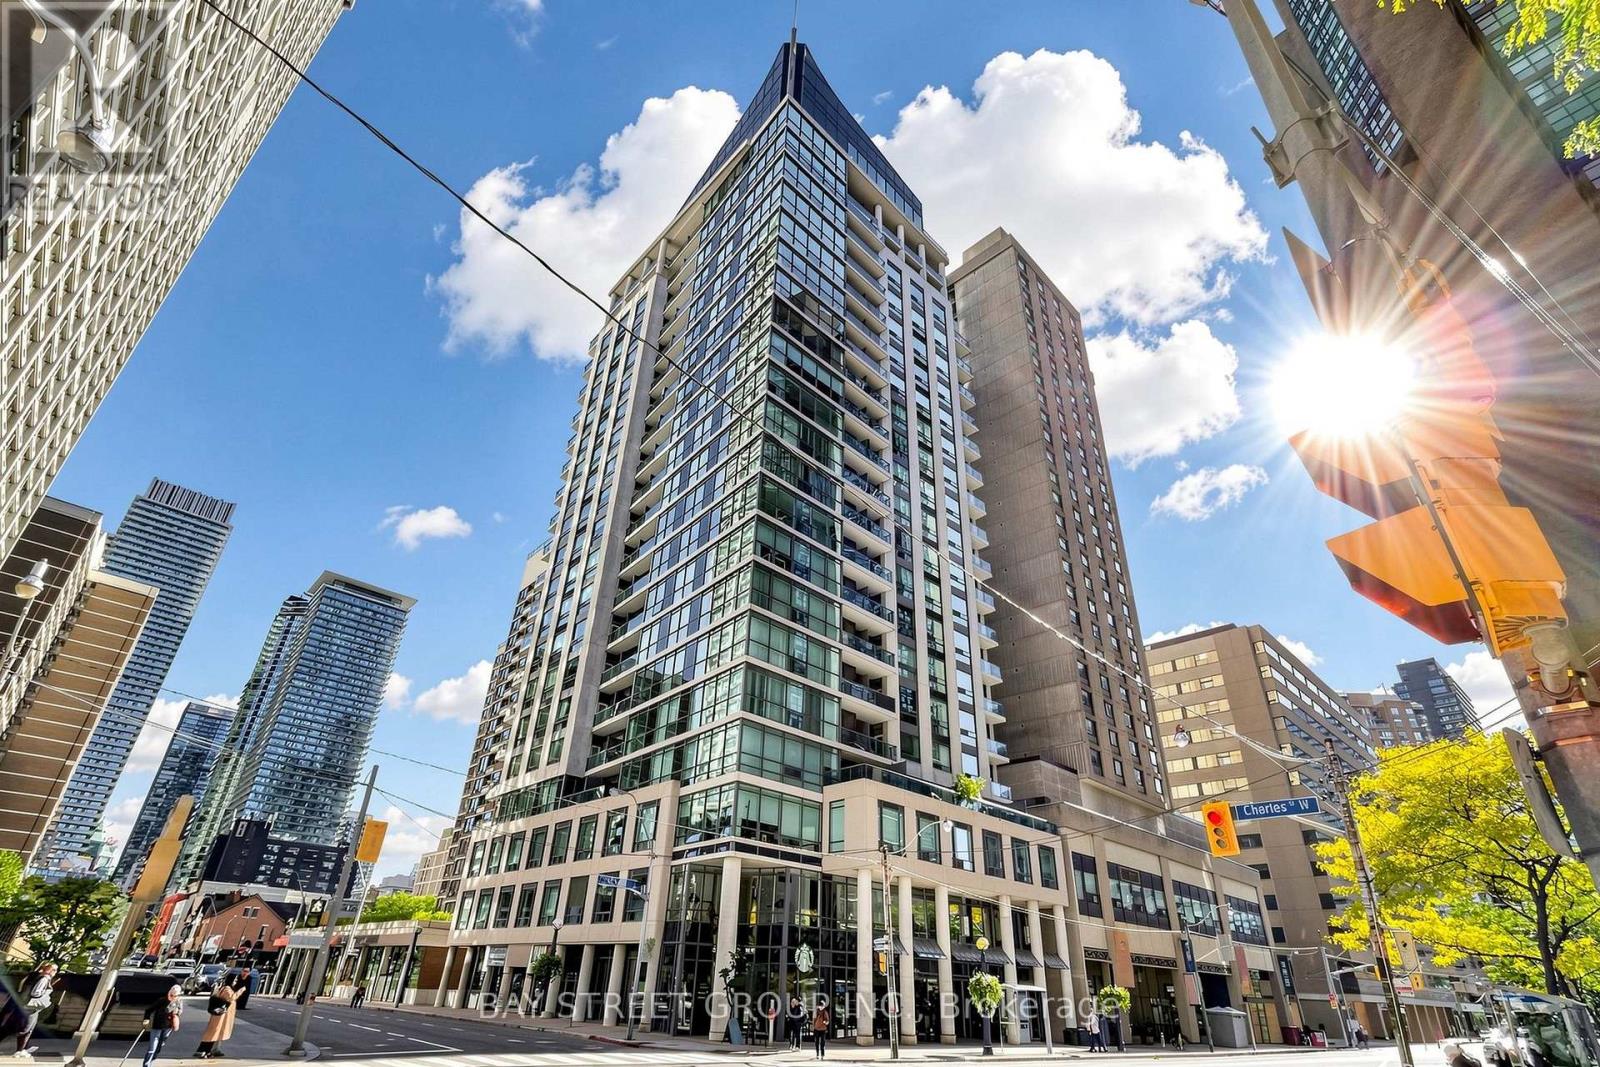
High above Bay & Bloor, this south-east corner 640 sq ft residence sits right at the heart of the transit network, making it a prime location for downtown living. Freshly updated with new wide-plank vinyl flooring, professional new paint throughout, vintage bulb chandelier that delivers a warm, nostalgic glow, new LED pot lights and large slim LED ceiling lights with customizable color temperatures to light up this home. The 2-bedroom maximizes a compact footprint and use of space in this polished home ready for cozy gatherings in a big city. The kitchen is finished with granite countertops, a mirrored backsplash & a double-sink with pull-out faucet. Paired with it is a kitchen island with an elegant range hood above and a beautiful glass-cooktop. The unit also features a set of in-suite washer and dryer. Its 9-foot ceiling, large windows and open balcony frame rich city views and flood each room with natural light. Which also highlights the vibrant city life below, including the Royal Ontario Museum, short walk to the University of Toronto, Yorkville shopping and food scene are perfect for professionals, students and families building lives in Toronto. Building amenities (gym, sauna, rooftop garden, library, media & party rooms) suit every lifestyle & include a 24hr concierge service .This residence is well maintained by a professional property management team, keeping it in a pristine condition. Utilities are covered by the maintenance fees, so you can live worry-free. A storage locker is included for added convenience. (id:51382)