
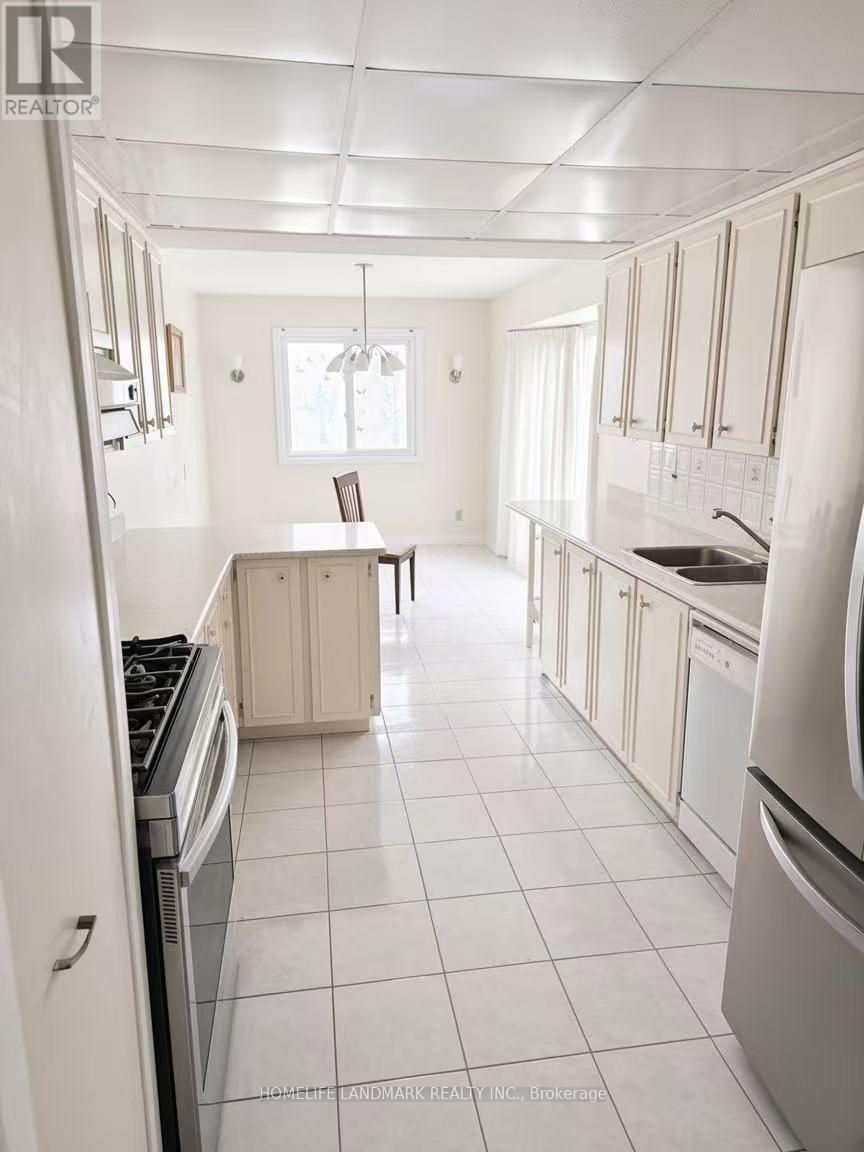
Unit 2 (Main Floor) - 775 Huntingwood Dr Huntingwood Drive
Toronto, Ontario
Newly renovated, bright and spacious 3-bedroom, 2-bathroom main-floor unit for lease in a prime Toronto location! Enjoy beautiful golf course views, 2 driveway parking. Bus stop at the doorstep, minutes to Hwy 401/404, schools, supermarkets, restaurants, shopping malls, community centres, libraries, hospitals, and all amenities. Rent plus 40% of utilities. Excellent location offering comfort, convenience, and great value! (id:51382)
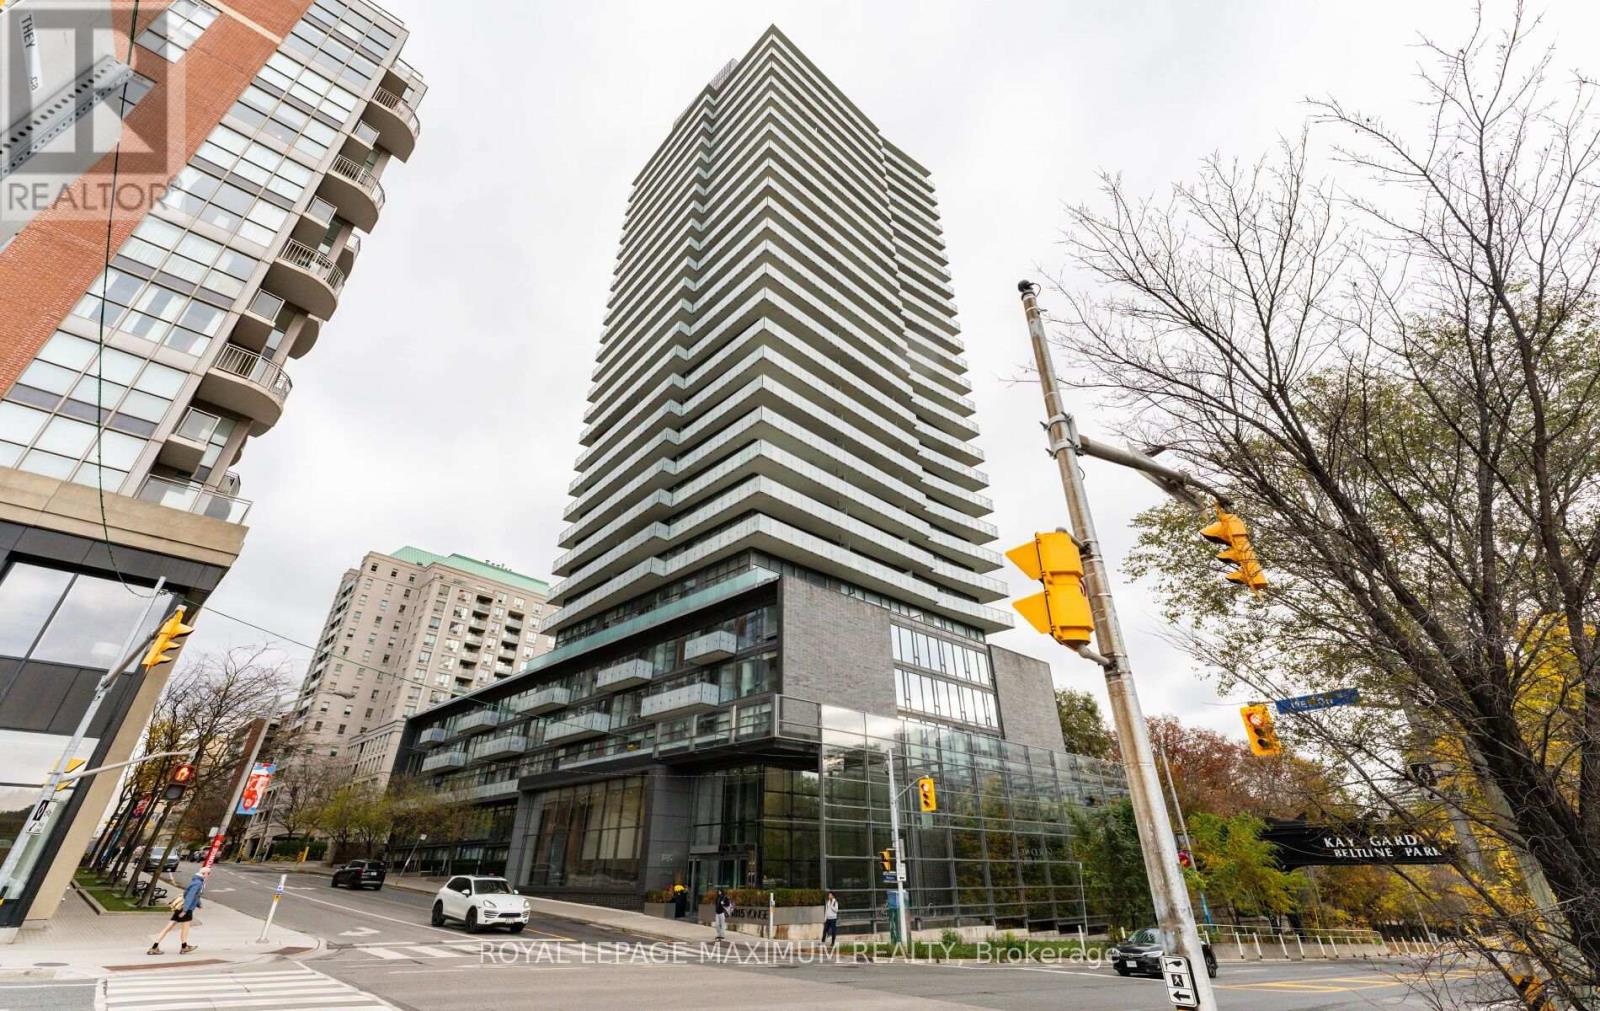
2306 - 1815 Yonge Street
Toronto, Ontario
Elevate your daily routine high above Midtown in this sleek 767-square-foot corner residence. Flooded with natural light through floor-to-ceiling glass, the open-concept layout is wrapped in panoramic, unobstructed views across the city. Modern finishes showcase hardwood flooring under nine-foot ceilings, a stylish kitchen equipped with granite countertops and custom window coverings. Storage is thoughtfully maximized with a custom dining area built-in, entry pantries, and fitted primary bedroom cabinetry. The versatile den effortlessly functions as a private home office or guest suite. Step onto your private wrap-around balcony, or head downstairs where this unit comes complete with one parking space, two storage lockers, and a private bike rack right at your parking spot. Outside, you are steps from the Kay Gardner Beltline Trail, Mount Pleasant Parkland and Davisville Subway Station for a seamless downtown commute. (id:51382)
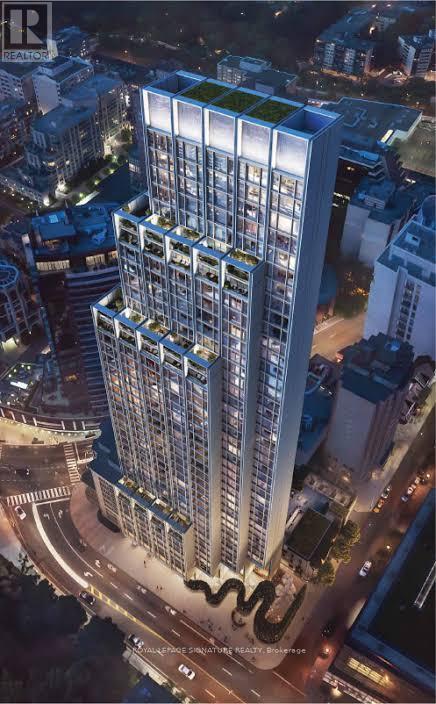
3801 - 50 Scollard Street
Toronto, Ontario
Experience An Extraordinary Standard Of Luxury Living At 50 Scollard, Yorkville's Prestigious New Landmark Designed By World-Renowned Foster + Partners. Rising 41 Storeys At The Coveted Corner Of Bay And Scollard, This Architectural Masterpiece Redefines Sophistication With Exceptional Finishes, Exquisite Design, World-Class Services, And An Exclusive Collection Of Residences. Perched On The 38th Floor, Suite 3801 Offers 773 Sq. Ft. Of Refined Living Space, Breathtaking Unobstructed East And West Views, And The Ultimate In Privacy, With Just Two Residences Per Floor And Direct Elevator Access Into The Suite. An Exceptional Opportunity To Live In The Heart Of Yorkville, Steps From Toronto's Finest Boutiques, Acclaimed Restaurants, Luxury Hotels, And Cultural Attractions. First Occupancy Available December 1st, 2026, With The Landlord Taking Possession At The End Of November. Offers Welcome Anytime. Showings Are Not Yet Available; Prospective Tenants Are Invited To Review The Floor Plan And Secure This Exceptional Residence Ahead Of Occupancy. (id:51382)
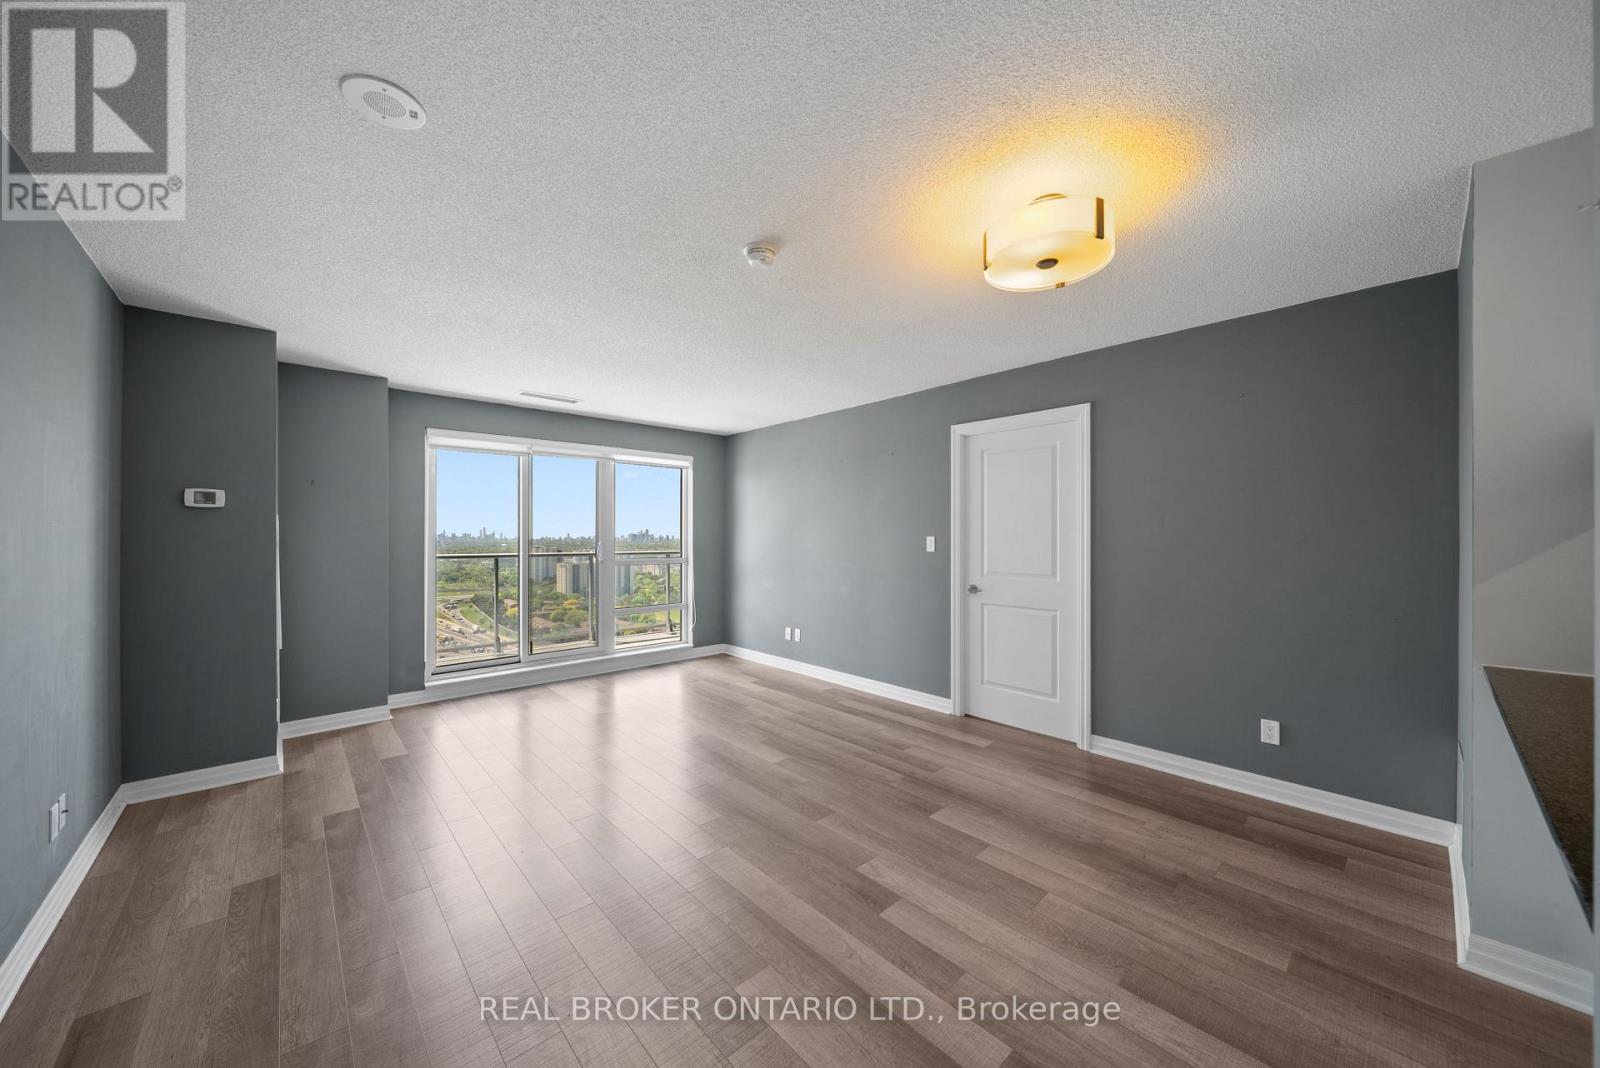
3010 - 2015 Sheppard Avenue E
Toronto, Ontario
Enjoy Spectacular South-Facing Views Of Toronto's Iconic Skyline From This Bright And Spacious 30th-Floor Residence. This Well-Appointed 2-Bedroom Condo Features Upgraded Laminate Flooring Throughout, A Modern Kitchen With Upgraded Large Sink, Stainless Steel Appliances And Granite Countertops, And An Open-Concept Layout Designed For Comfortable Urban Living. Ideally Located With TTC At Your Doorstep And Just Steps To The Subway, Fairview Mall, Restaurants, Parks, And Everyday Conveniences. Commuters Will Appreciate Seamless Access To Hwy 401, 404, And The DVP. Residents Enjoy Premium Building Amenities Including A 24-Hour Concierge, Indoor Pool, Fitness Centre, Guest Suites, Theatre Room, Landscaped Patio, And BBQ Garden. The Perfect Balance Of Comfort, Convenience, And Lifestyle Complete With One Owned Parking Space And One Owned Locker. (id:51382)
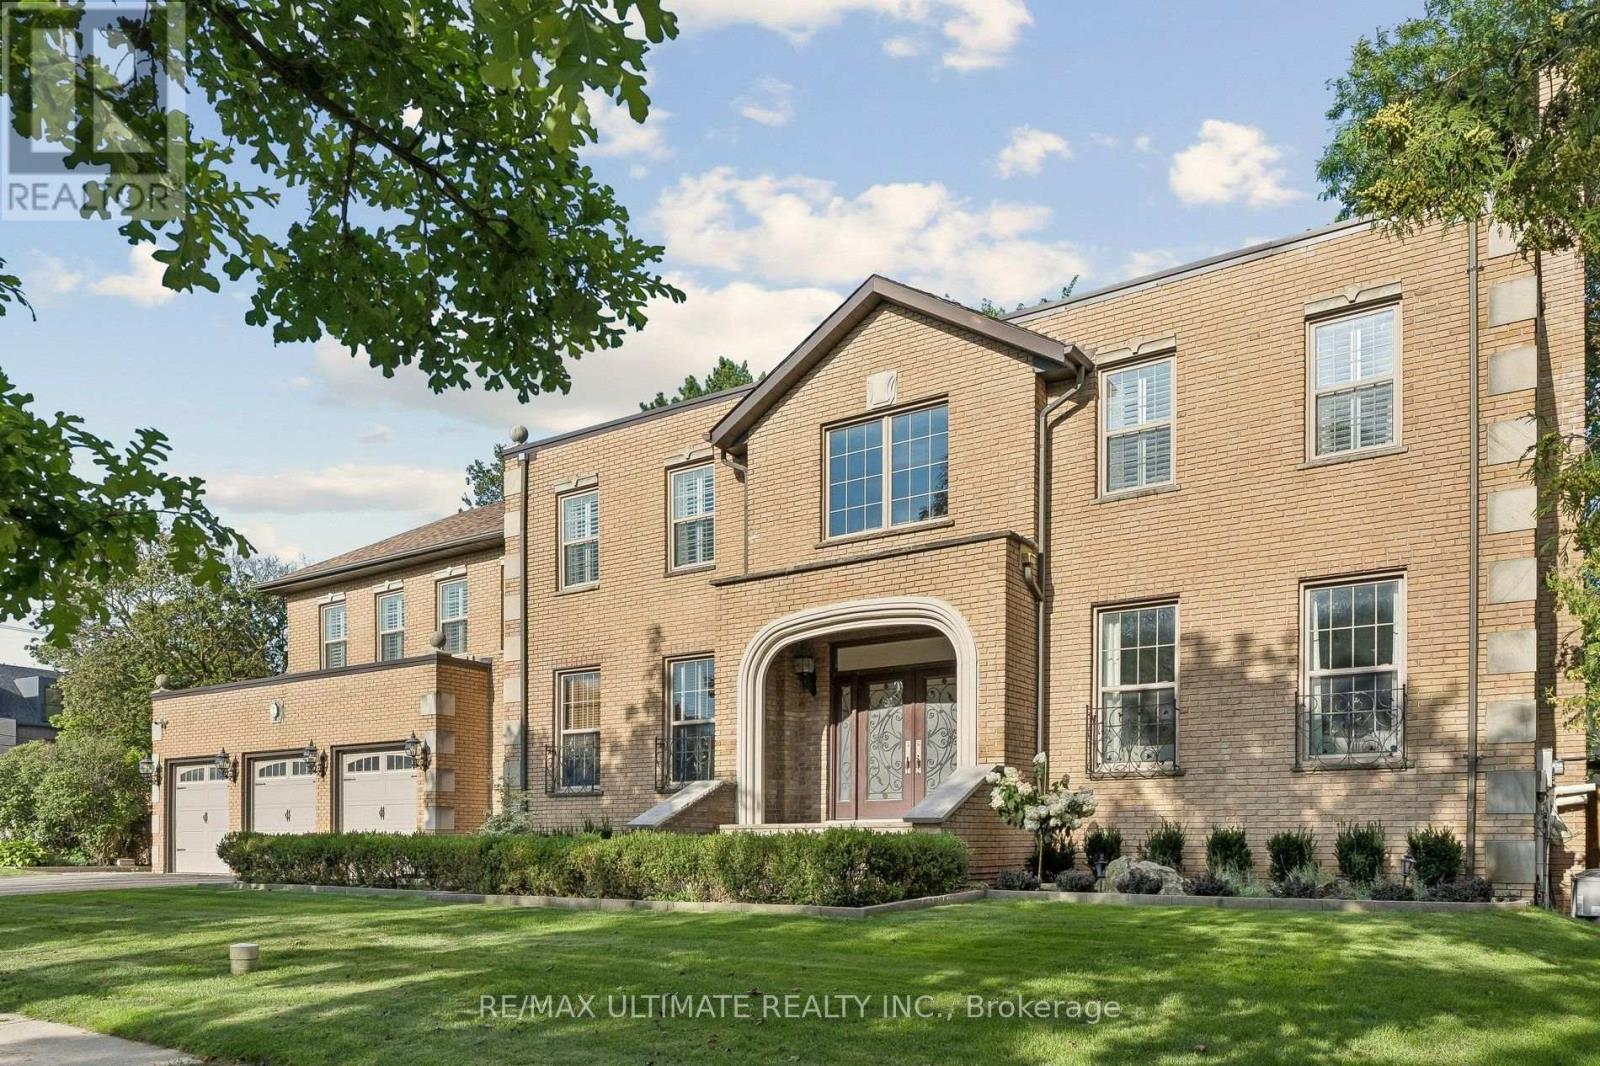
1 Versailles Court
Toronto, Ontario
Updated Luxury Home in Prestigious Bayview & York Mills situated on exclusive cul-de-sac. Exceptional opportunity to own a beautiful home in one of Toronto's most exclusive neighbourhoods. 1 Versailles Court offers an extraordinary living experience, numerous recent renovations and updates seamlessly integrated with classic design and timeless elegance. This luxurious 4 + 1 bedroom, 7 bathroom home has undergone an impressive series of renovations, with every detail thoughtfully considered for today's discerning buyer. Highlights of the 2025/2026 updates include 7 newly renovated luxury bathrooms, offering spa-like retreats with high-end finishes, beautiful fixtures, thoughtful design, and fully renovated main floor laundry room. New professional front and rear landscaping and new rear fencing & gates create a perfect private backyard oasis, while many updates to interior/exterior lighting enhance the sophisticated ambiance. Numerous additional enhancements throughout ensure that this home is as striking as it is livable. With approximately 4,879 square feet of above-grade living space, plus additional 2,350 square feet in lower level, this home offers approximately 7,229 square feet total living space, ample for family life, work and play. The expansive main floor is designed with elegance and functionality in mind, featuring grand entertaining spaces that flow effortlessly into one another, perfect for both large gatherings and intimate family moments. The gourmet kitchen, complete with centre island and bright breakfast area adjoins the family room with fireplace creating an inviting atmosphere for everyday living -- walk-out to beautifully landscaped private garden with gazebo. The upper level features 4 generous bedrooms and 3 luxurious bathrooms, including an expansive primary suite with a spacious sitting area with fireplace, dressing area & closet, and a newly renovated spa-like ensuite. A truly exceptional home in a prime Bayview & York Mills location. (id:51382)
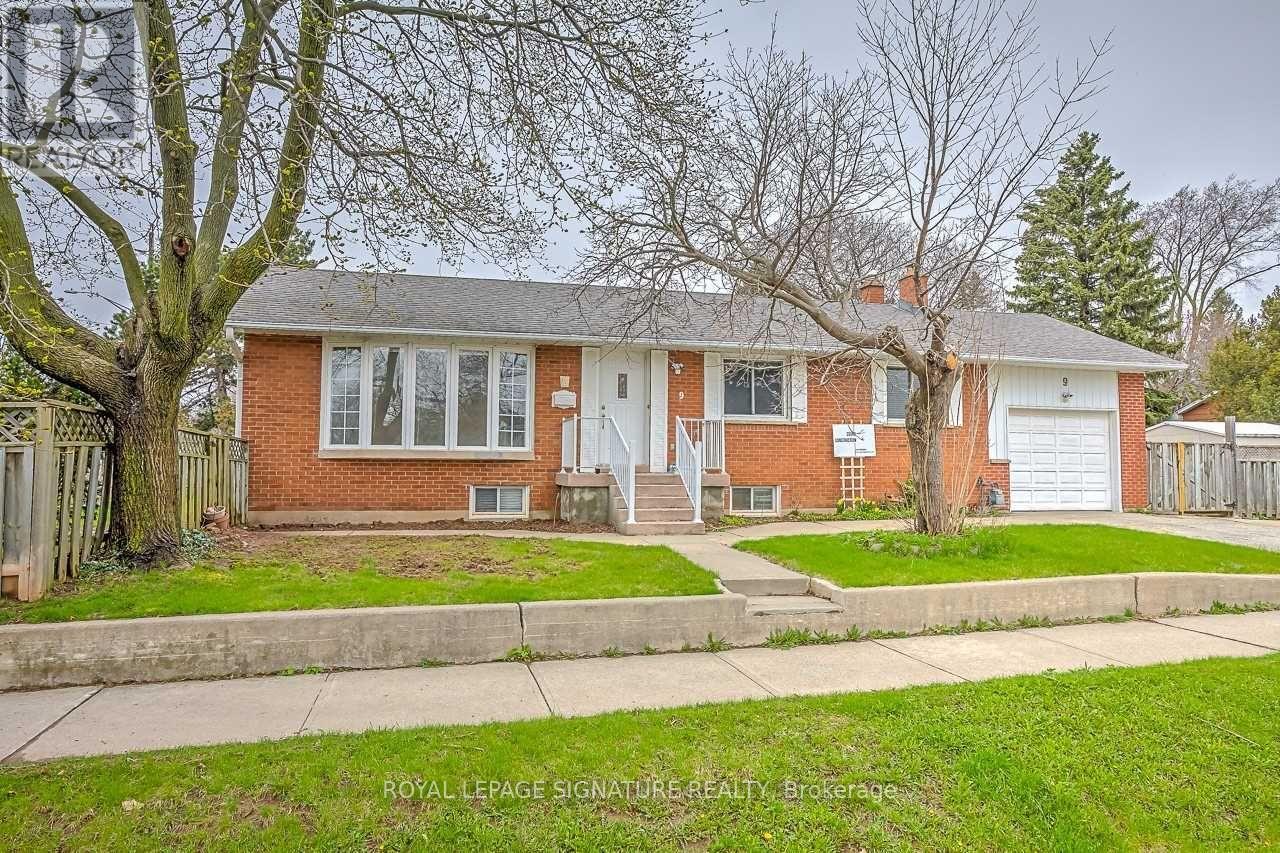
Bsmt - 9 Ridge Drive
Oakville, Ontario
Two spacious bedrooms, a private backyard and parking for two in Oakville's College Park. Set directly across from the golf course, this inviting lower-level suite at 9 Ridge Drive features an eat-in kitchen updated approximately six years ago and laundry exclusively for the suite. There's room for a table in the kitchen, a spot to unwind outside and a storage shed to keep seasonal gear tucked away. Two tandem driveway spaces are included. Sheridan College and Oakville Place are just minutes away, and a bus route on the street makes getting around easy, with convenient access to Oakville GO and the QEW. Tenant pays 40% of utilities. (id:51382)
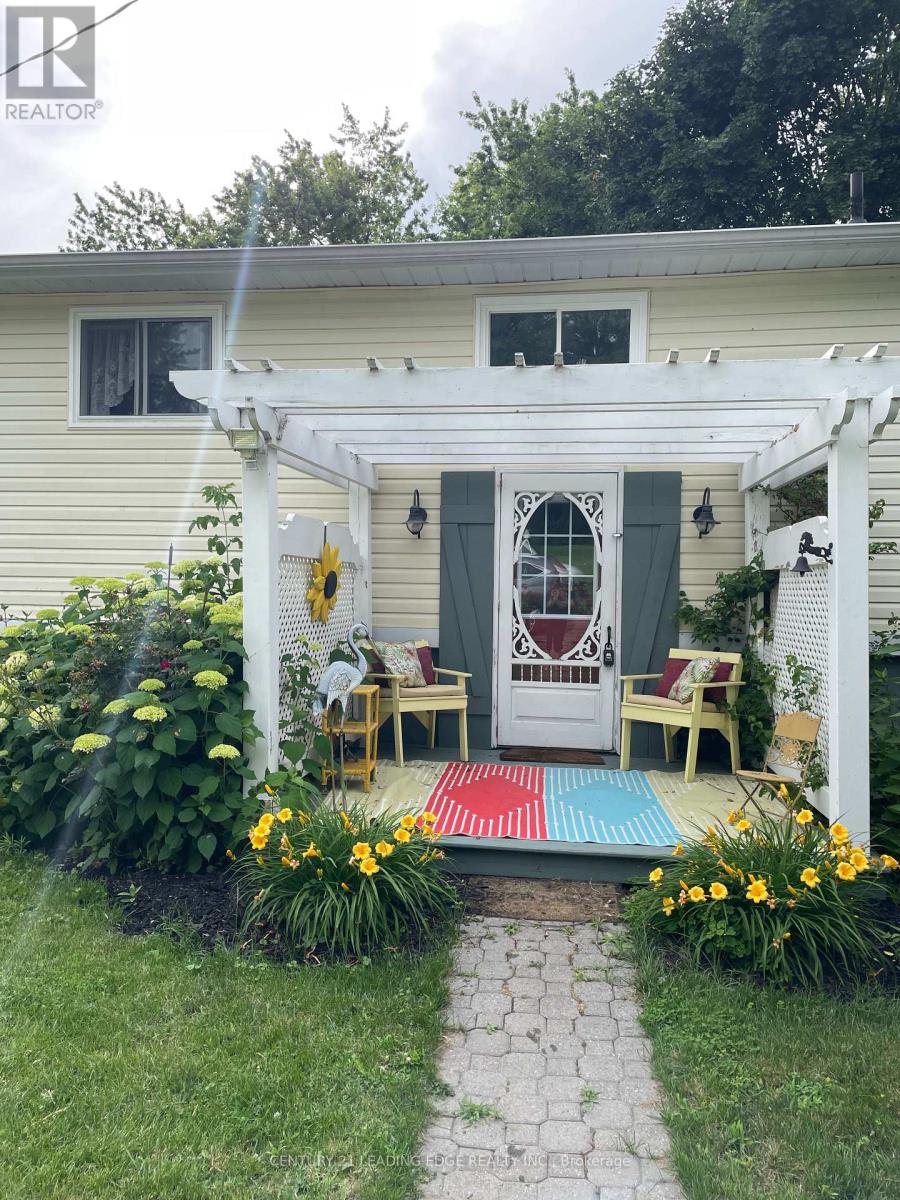
Main Floor - 268 Port Hoover Road
Kawartha Lakes, Ontario
Lakeside Living At Its Finest- All Inclusive 1 Bed, 2 Bath Upper Unit On Lake Scugog. Escape To Beautiful Little Britain And Enjoy Waterfront Views Every Day! This Bright, Spacious UpperLevel 1 Bedroom Rental Offers The Perfect Blend Of Modern Comfort And Peaceful Country Living Directly On The Shores Of Lake Scugog. You Will Love The Large Open Concept Living and Dining Rooms With Each Having A Walkout To A Large Deck Overlooking The Lake. The Entire Unit Has Beautiful Hardwood Floors And Comes With Two 3 Piece Bathrooms. The Cute Country Kitchen Comes Fully Equipped With A Gas Stove, Full Size Fridge And Built In Dishwasher. The Bedroom Also Has Water Views And A Large Closet. The Unit Comes With Dedicated Parking For Up To 2 Vehicles And Is Pet Friendly. Heat, Hydro, Water And Internet Are All Covered With The Monthly Rent. Unit can be leased furnished or unfurnished. (id:51382)
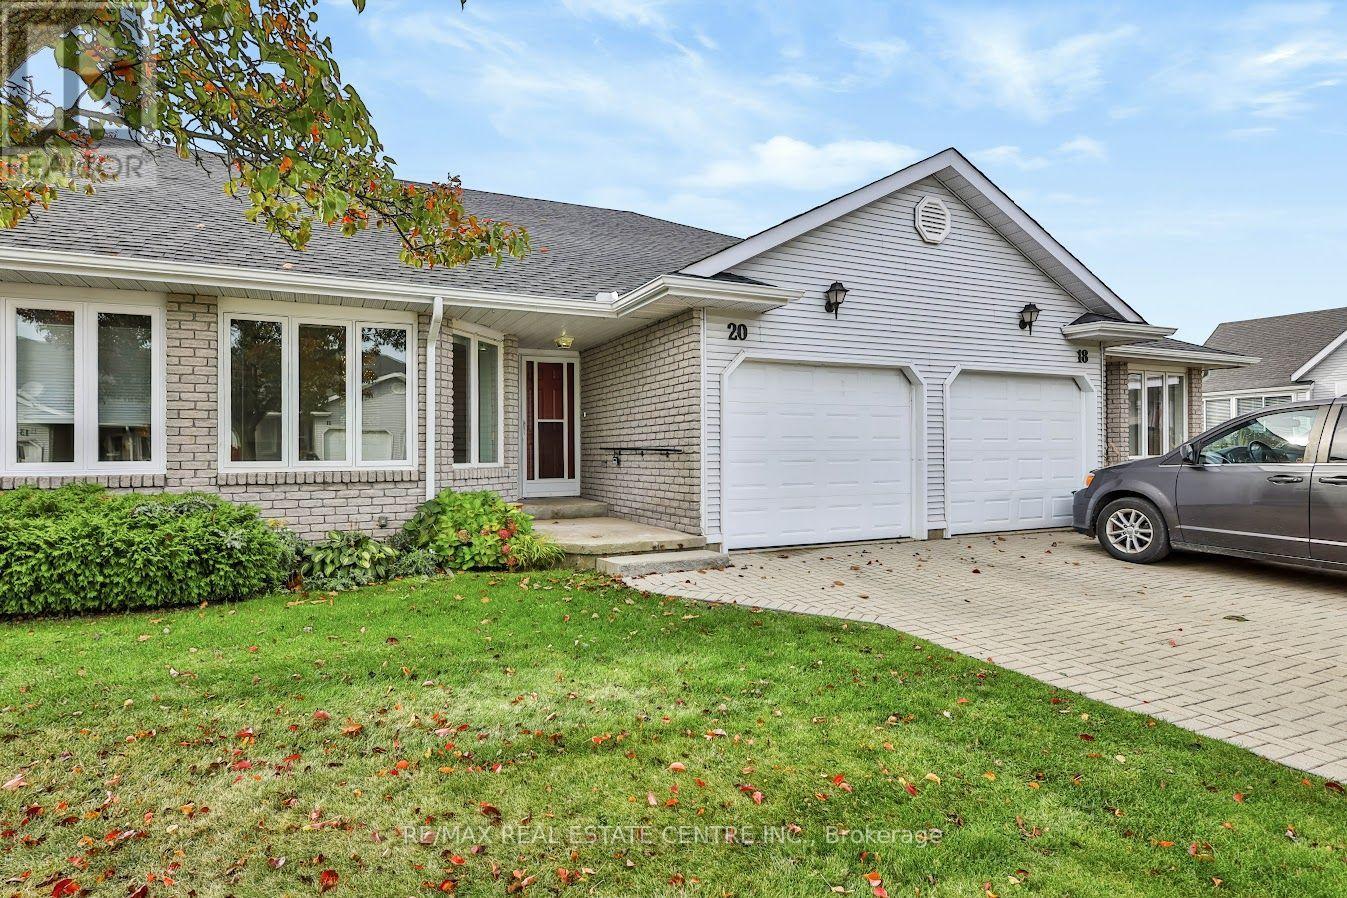
20 Garden Drive
West Lincoln, Ontario
Adult Living at its Best! Backs onto Green Space with no neighbours behind! Bungalow home backs onto the scenic 20 Mile Creek and offers exceptional space, accessibility and privacy. This 2-bedroom, 2-bathroom bungalow home features low condo fees of just $285/month, including exterior maintenance. The spacious main floor offers main-floor laundry and a generously sized primary bedroom with his-and-her closets and a4-piece ensuite featuring a walk-in tub. A convenient 3-piece bathroom completes the main level. Fully accessible with a stair lift to the impressive large basement, providing abundant additional living and storage space. The lift can easily be removed if no longer required, with minimal impact. The finished basement features plenty of additional living space if required. The oversized garage offers excellent room for a vehicle plus bike/workbench/workshop space. Beautifully landscaped surroundings, backing onto green space this a rare opportunity for comfortable condo living with plenty of room to enjoy. (id:51382)
165 St Andrews Street W
Cambridge, Ontario
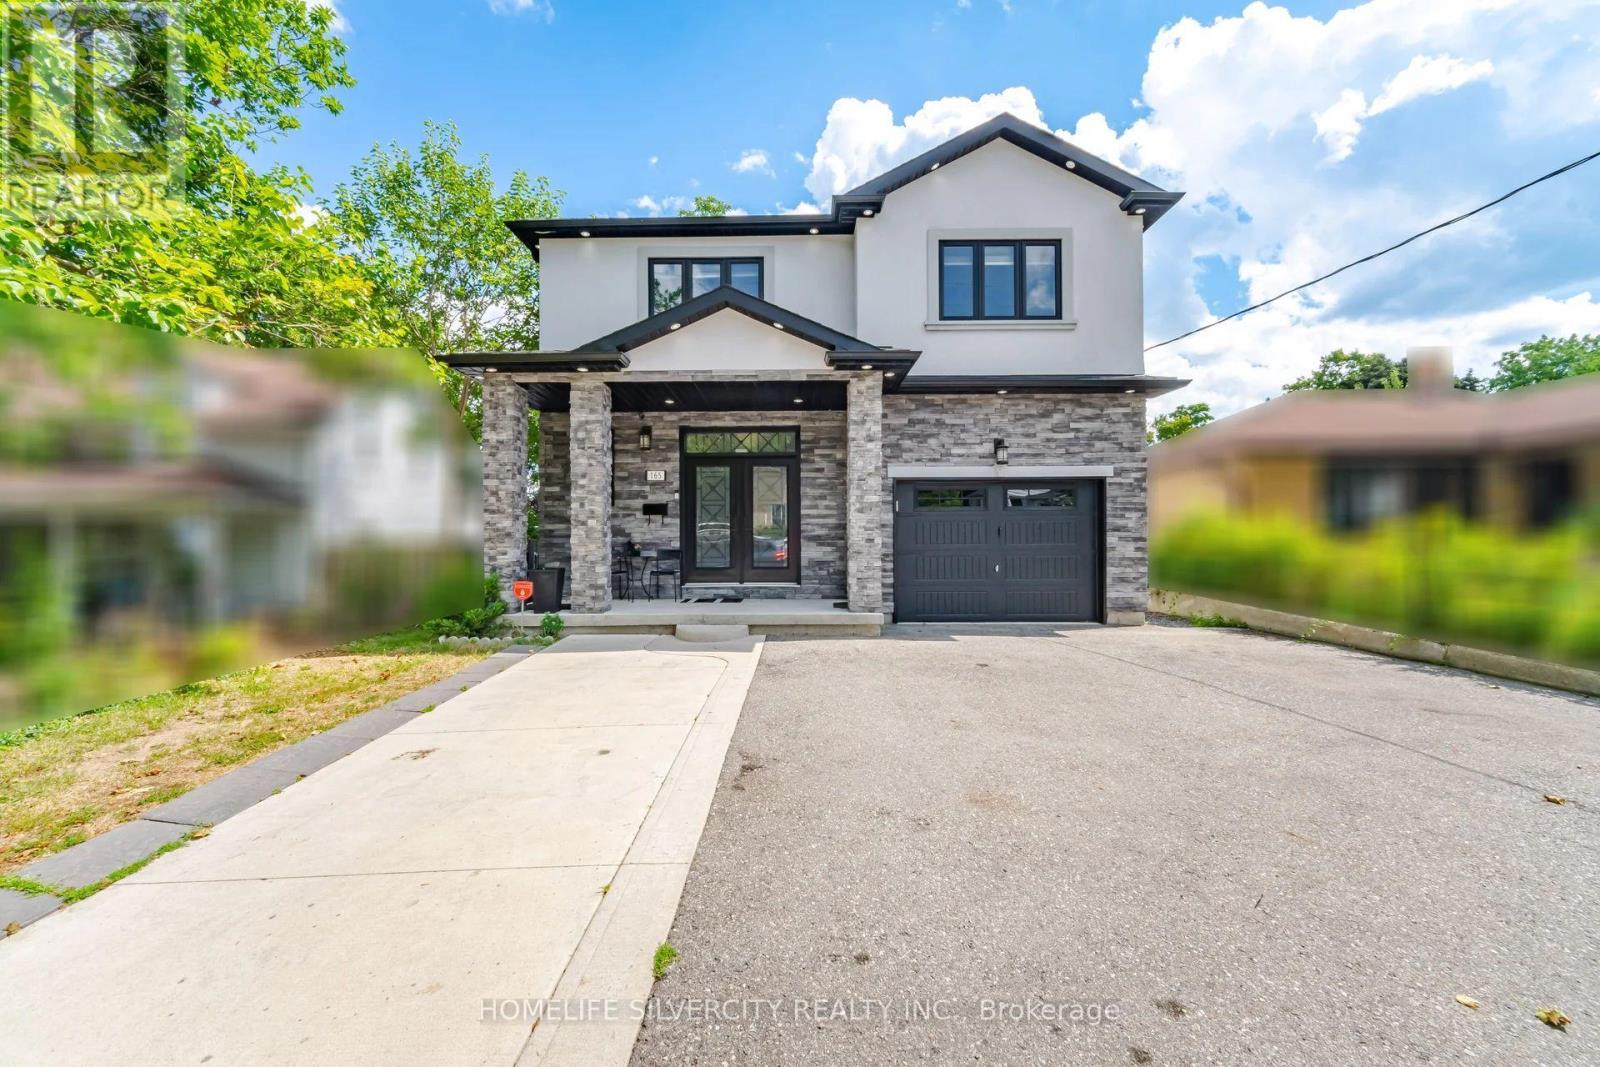
Welcome to 165 St Andrews Street, a charming and inviting property that beautifully combines comfort, style, and convenience. Set in a desirable Cambridge location, this residence offers a wonderful opportunity for those looking for a place that feels both warm and welcoming while providing the space and amenities needed for modern living. From its attractive exterior to its thoughtfully designed interior spaces, the property offers an appealing blend of elegance, functionality, and character. The home provides a comfortable setting for everyday living, entertaining family and friends, and creating lasting memories. With its convenient location and inviting atmosphere.***Basement not Included*** (id:51382)
7 Chalmers Street
St. Catharines, Ontario
Fully renovated bright, modern and attractive apartment. This lower unit boasts two bedrooms, a large living room and features laminate flooring and pot lights throughout, creating a sleek and stylish ambiance. The kitchen is equipped with stainless steel appliances & quartz countertops. Additionally, there is a separate laundry area, providing added convenience for residents. The unit also includes TWO tandem parking spots, a highly sought-after feature in tis coveted area. Tenant pays %40 of utilities plus pays own hydro ( separate hydro meters ). Upstairs Tenant have sole use of the backyard. (id:51382)
Lower - 136 The Country Way
Kitchener, Ontario
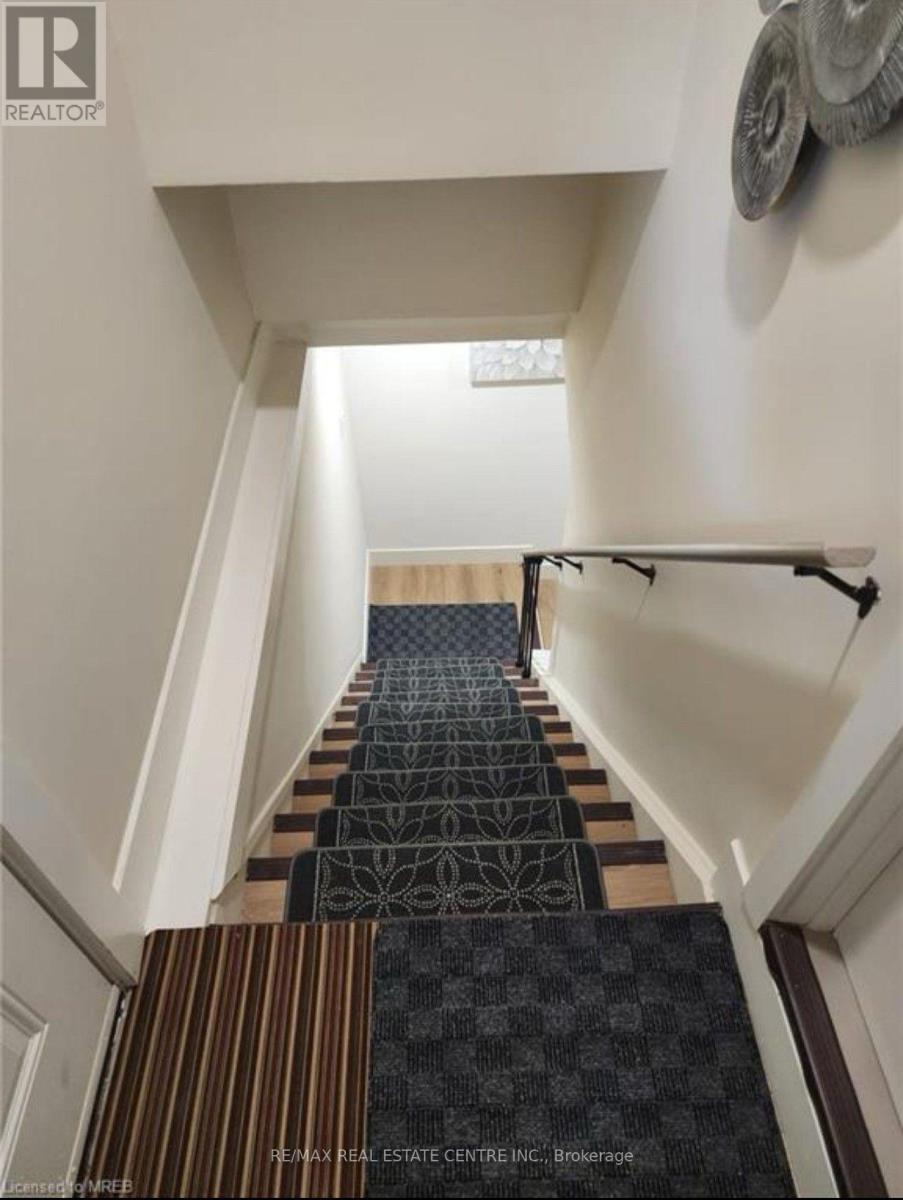
Legal Lower level with 2 bed, 1 Bath, Professionally cleaned, ideally situated, with minutes to HWY 401 And 8, Waterloo, Schools, Shops And Transport. Separate Washer/Dryer, Separate entrance 1 Parking Tenant Pays 40% of Utilities. Please note, this listing pertains solely to the Lower Level.A very family friendly location. No Pets And No Smoking Allowed. (id:51382)
1610 Marina Drive
Fort Erie, Ontario
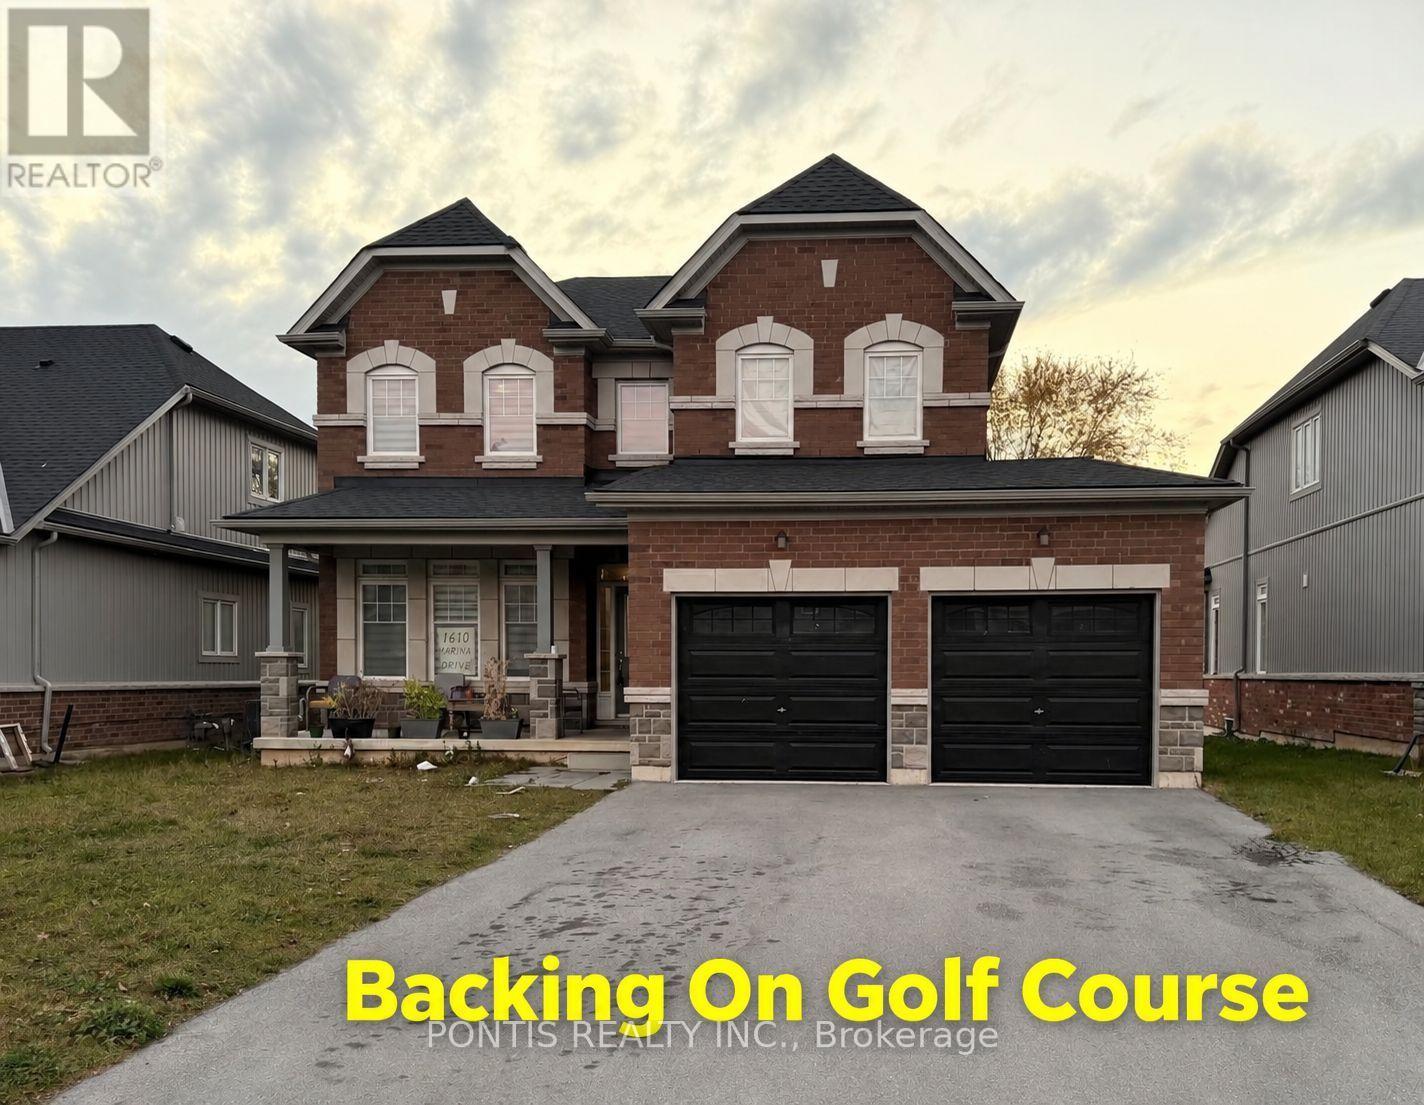
Welcome to this absolutely stunning, brand-new 2-storey detached home at 1610 Marina Drive in the heart of Fort Erie! Boasting of thoughtfully designed living space, this exceptional residence offers 4 spacious bedrooms (on upper floor), 4 elegant bathrooms (3 Full 1 Partial), and 3 walk-in closets, perfect for growing families and those who love to entertain. Set on a generous 49 x 115 ft. lot and backing onto a beautiful golf course, this home offers premium privacy and scenic views with no rear neighbors. The no sidewalk frontage provides additional parking convenience and enhanced curb appeal. Step inside to discover a bright, open-concept layout complemented by a separate formal dining room, ideal for hosting elegant dinners and special occasions. The home showcases high-end finishes throughout, adding a refined touch of luxury to every space. Enjoy the convenience of a main floor laundry room and thoughtfully designed living areas that blend comfort with functionality. The attached double-car garage offers ample space for vehicles and storage. Situated in a highly sought-after neighborhood, this home is close to top-rated schools, parks, and all essential amenities. Ideally located just minutes from Niagara Falls and beautiful Crystal Beach, with quick access to the QEW and the US border, this property offers an unbeatable combination of luxury, lifestyle, and convenience. A rare opportunity to own a truly remarkable home in one of Fort Erie's most desirable communities! See attached floor plan for room sizes (id:51382)
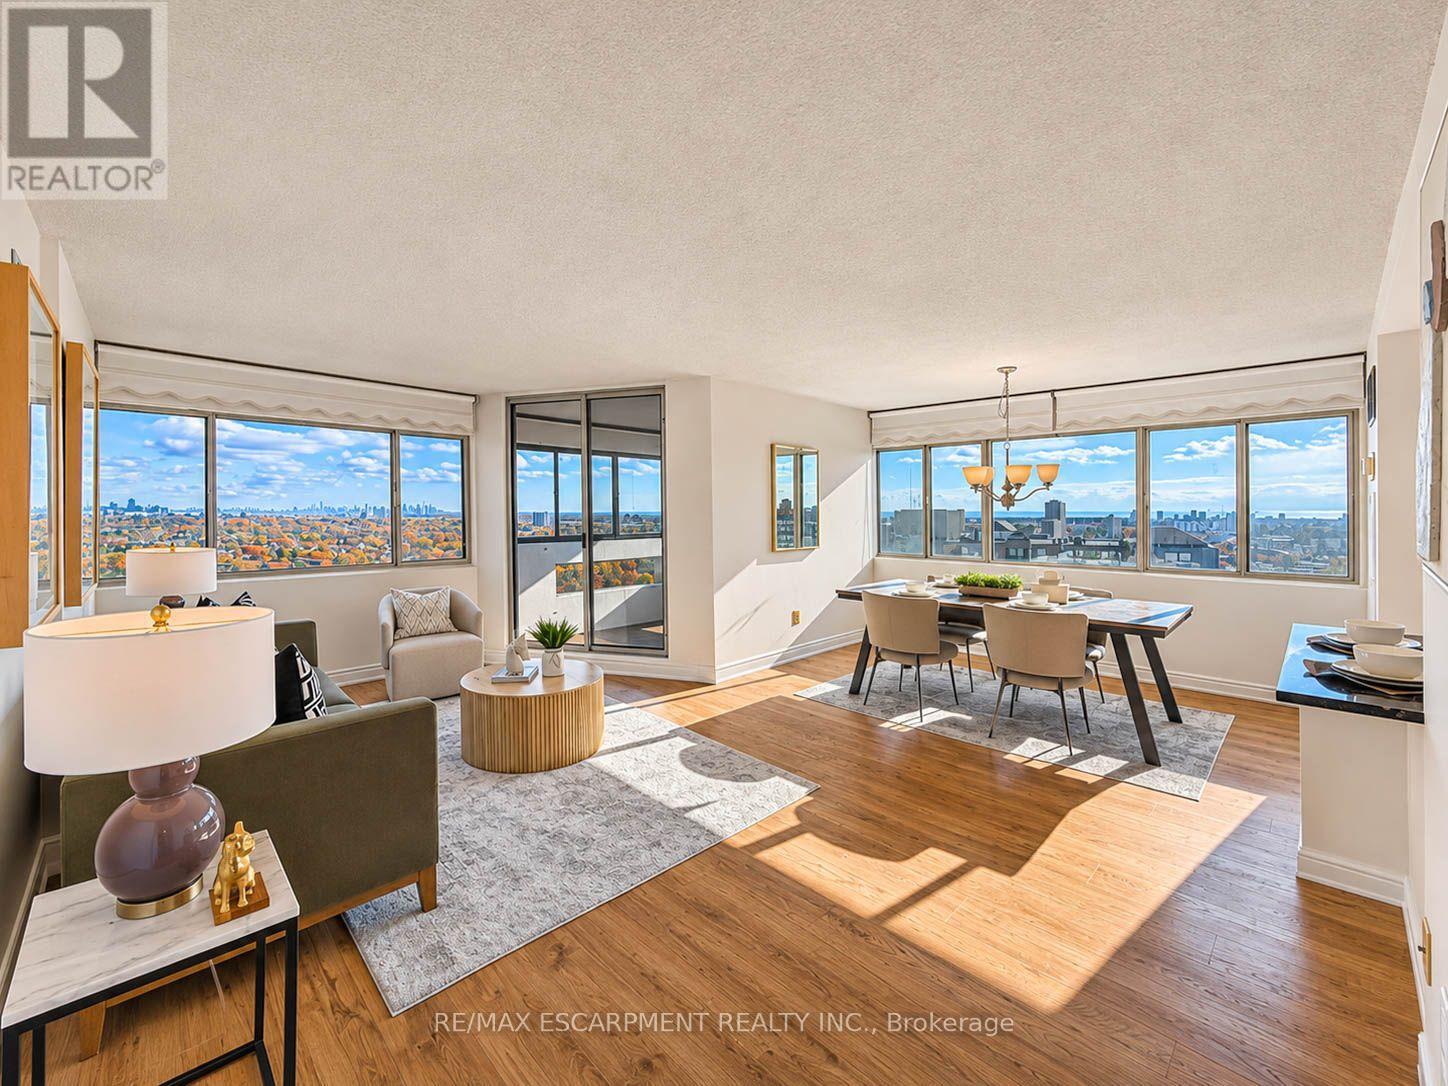
1911 - 50 Elm Drive E
Mississauga, Ontario
Welcome to 50 Elm Drive East, Suite 1911, an exceptionally spacious 2+1 bedroom, 2-bathroom condominium offering approximately 1,348 sq. ft. of comfortable living space in the heart of Mississauga! Perched on a high floor with desirable southeast exposure, this bright and inviting suite showcases breathtaking views of Lake Ontario and the Toronto skyline. Step inside to discover a thoughtfully designed layout with generous principal rooms, oversized windows, and abundant natural light throughout. The beautifully renovated eat-in kitchen (2017) features updated cabinetry, modern finishes, and upgraded appliances, including a newer dishwasher (2022) and microwave (2023). The expansive open-concept living and dining areas provide an ideal setting for entertaining, with a walkout to the enclosed balcony where you can relax and take in the spectacular views. The spacious primary retreat features a walk-in closet and private 4-piece ensuite, while the second bedroom offers generous closet space and a large window. A separate, light-filled den provides excellent flexibility as a home office, guest room, or additional sitting area. A standout feature is the full in-suite laundry room, complete with a washer (2017), newer dryer (2024), and additional space for everyday convenience. Further highlights include updated flooring (2017), two exclusive underground parking spaces conveniently located immediately beside the building entrance, and a large owned storage locker. Residents enjoy fantastic amenities including an exercise room, party room, tennis court, and visitor parking. Maintenance fees include heat, hydro, water, and central air conditioning. Ideally situated near Square One, shopping, restaurants, parks, public transit, and major commuter routes. A rare opportunity to enjoy generous living space, incredible views, and exceptional convenience in a prime Mississauga location! (id:51382)
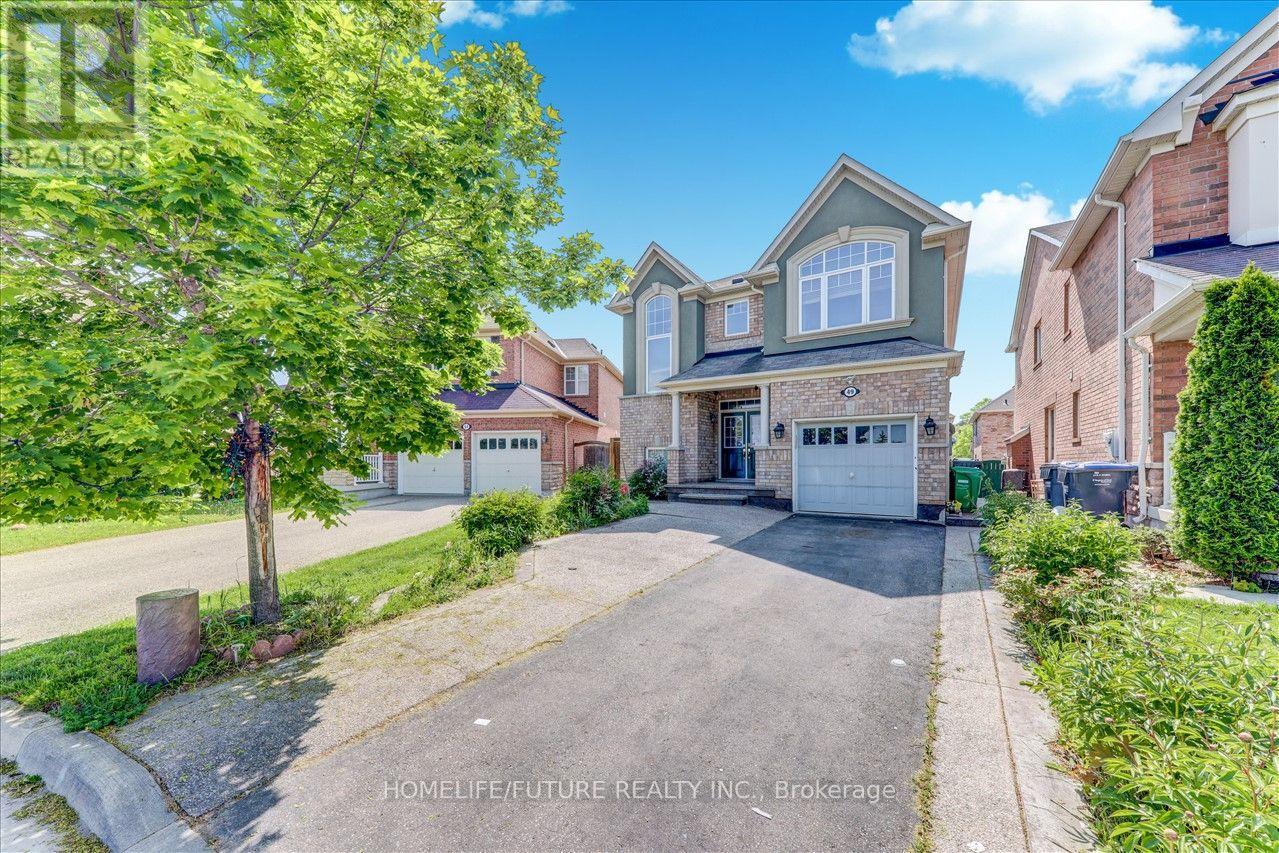
Main & 2nd - 49 Peppermint Close
Brampton, Ontario
A Fully Detached Absolutely Stunning 4 Bedrooms House In Highly Desirable Area Of Castle More, With Lots Of Upgrades, 9 Ft Ceiling, Excellent Layout, Separate Living & Family Rooms, Kitchen With Breakfast Area, S/S Fridge & S/S Gas Stove, Nice Counter Tops In Kitchen And Upper Floor 5 Pc Ensuite Washrooms With W/Closet In The Master Bedroom, 2nd Floor Laundry, Hardwood Steps With Nice Finishing, Abundance Of Natural Light With Lot Of Windows & Much More With 3 parking. Just Steps To Schools, 2 Route Buses, Just Minutes To GO Train, Park & Plazas & Transit. Just Minutes to HWY 427 , Hwy 410, Hwy 50 & Much more. (id:51382)
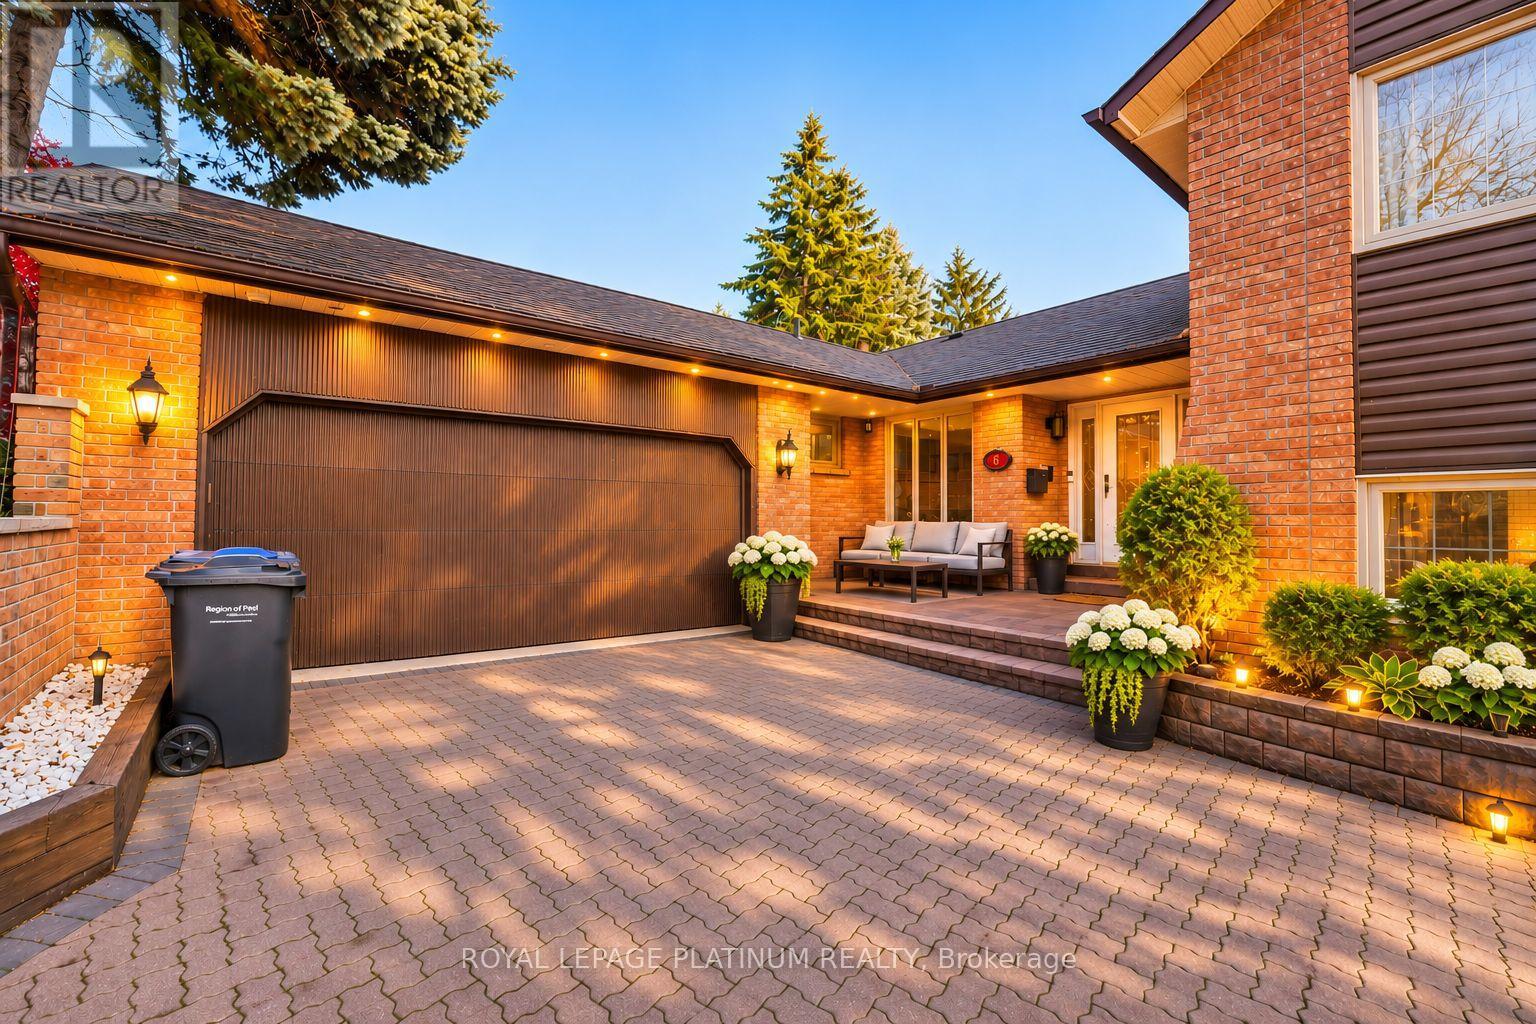
6 Broomfield Court
Brampton, Ontario
Welcome to 6 Broomfield Court, Brampton! A HUGE LOT IN SNELGROVE. This beautiful detached backsplit 4 home offers the perfect combination of space, comfort, and outdoor enjoyment. Featuring 4 spacious bedrooms and 3 full washrooms, this home is an excellent opportunity for growing families looking for room to live, relax, and entertain plus an eat-in open concept kitchen. One of the most standout features of this property is the beautiful inground swimming pool in the backyard, creating the perfect setting for summer gatherings, family fun, and entertaining guests. The home also offers a partially finished basement, providing additional living space with great potential to customize according to your needs. (having permit for 2 unit dwelling). Moreover, it has separate family living and dining area in short space for all family members. Property has double garage with parking space for 8-9 cars. Great opportunity for investor, huge potential for growth . (id:51382)
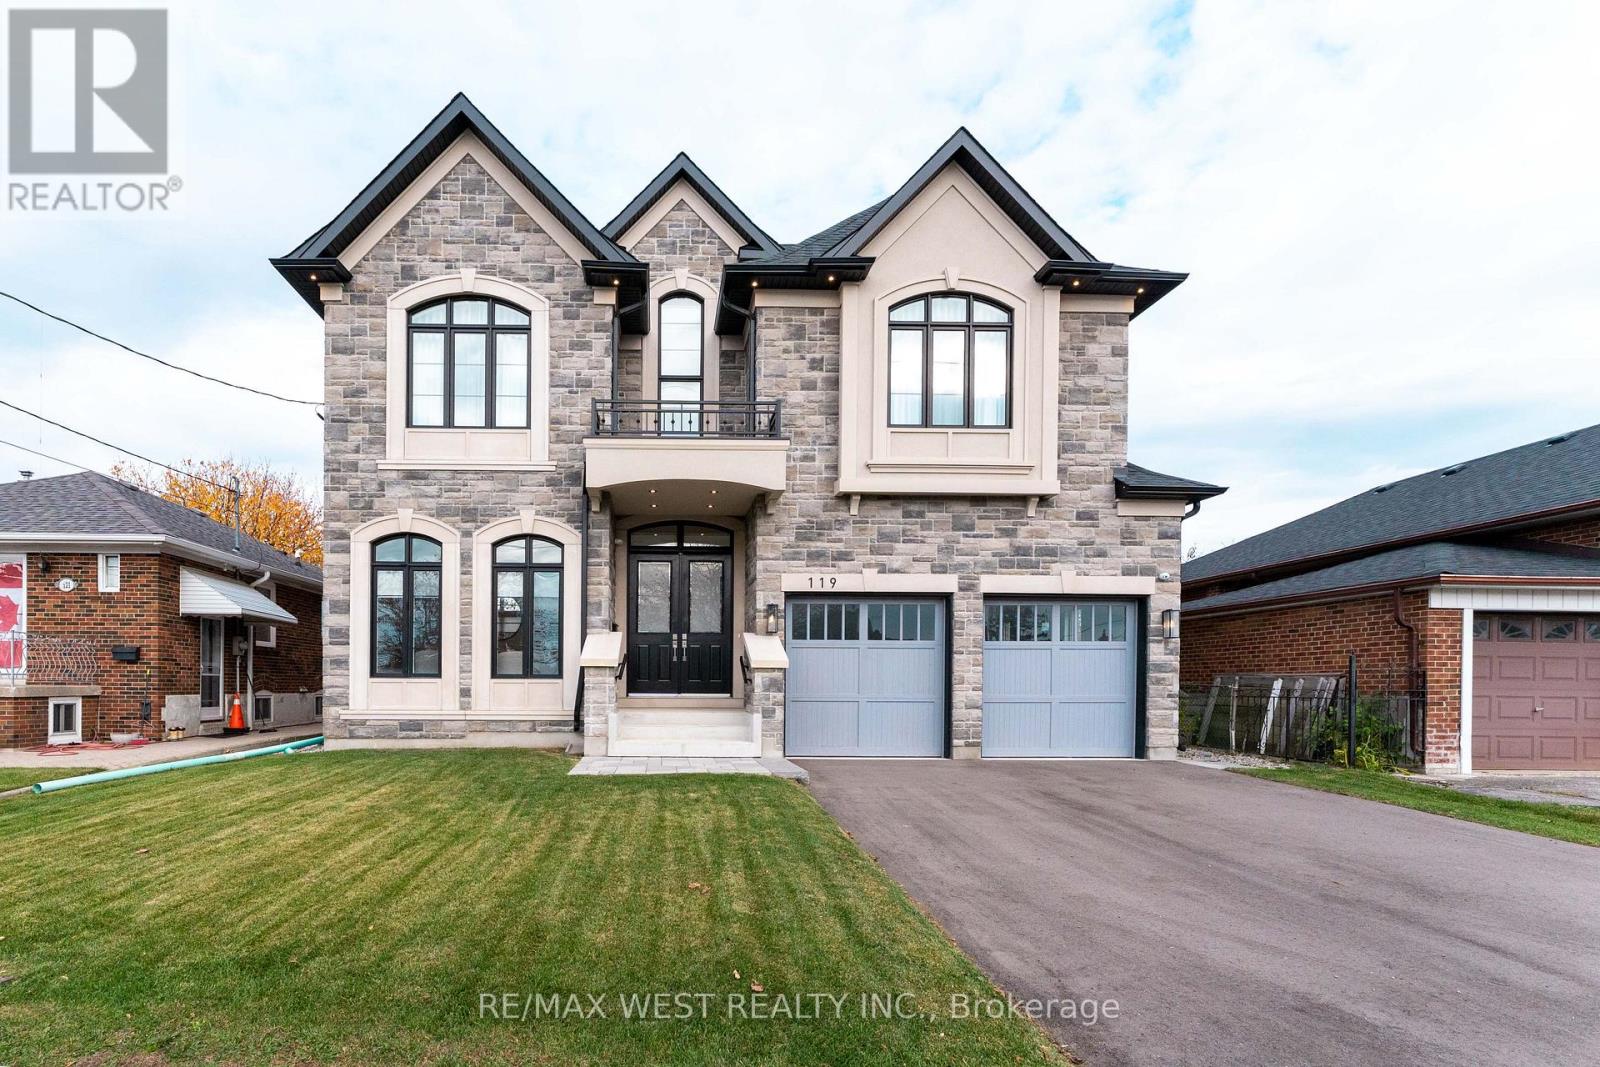
119 Jay Street
Toronto, Ontario
Exceptional detached home in the heart of the sought-after Maple Leaf community. Double-door entry welcomes you into a bright, thoughtfully designed interior showcasing extensive pot lighting and a dramatic skylight above the staircase. The main floor is built for both function and entertaining - a private office with French doors, a chef's kitchen with built-in oven, microwave, and gas stove, plus an eat-in area with backyard views and a butler's pantry connecting to a formal dining room. The kitchen flows seamlessly into a generous family room with fireplace and walk-out to the backyard. A side entrance leads to a dedicated laundry and mudroom with direct access to the double-car garage. Upstairs, four spacious bedrooms are thoughtfully laid out of every lifestyle. The primary bedroom retreat features a spa-inspired ensuite with soaker tub, separate shower stall, and double vanity. Bedrooms two and three share a Jack-and-Jill bath with double sinks. The fourth bedroom is complete with its own shower stall - ideal for guests or older children. Steps to parks,schools,shopping, Hospital, Highway 401, Highway 400 and transit. (id:51382)
1804 - 4130 Parkside Village Drive
Mississauga, Ontario
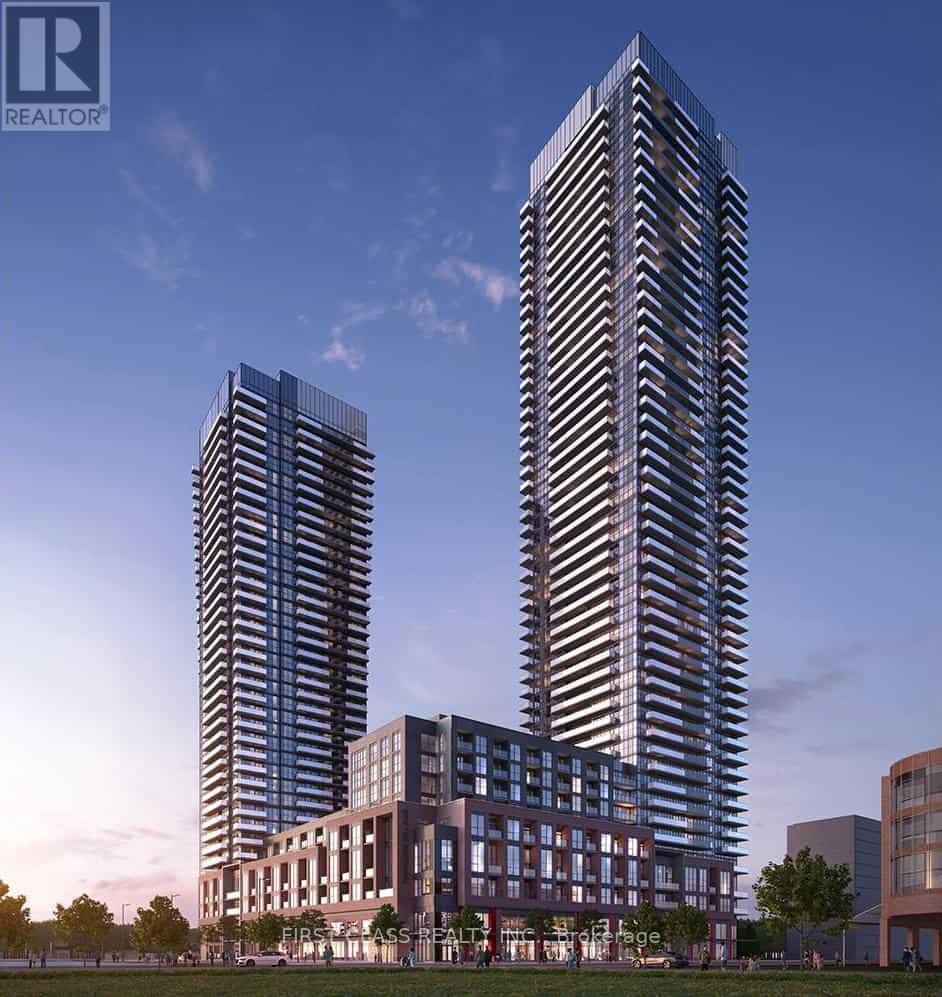
This unit boasts laminate floors throughout, along with quartz counters and high end built-in stainless steel appliances in the kitchen. The highlight is the oversized balcony, offering a picturesque view of Square One. Just steps away from Square One, this apartment is ideal for both students and professionals.MUSE SEE! (id:51382)
5 Scott Street
Penetanguishene, Ontario
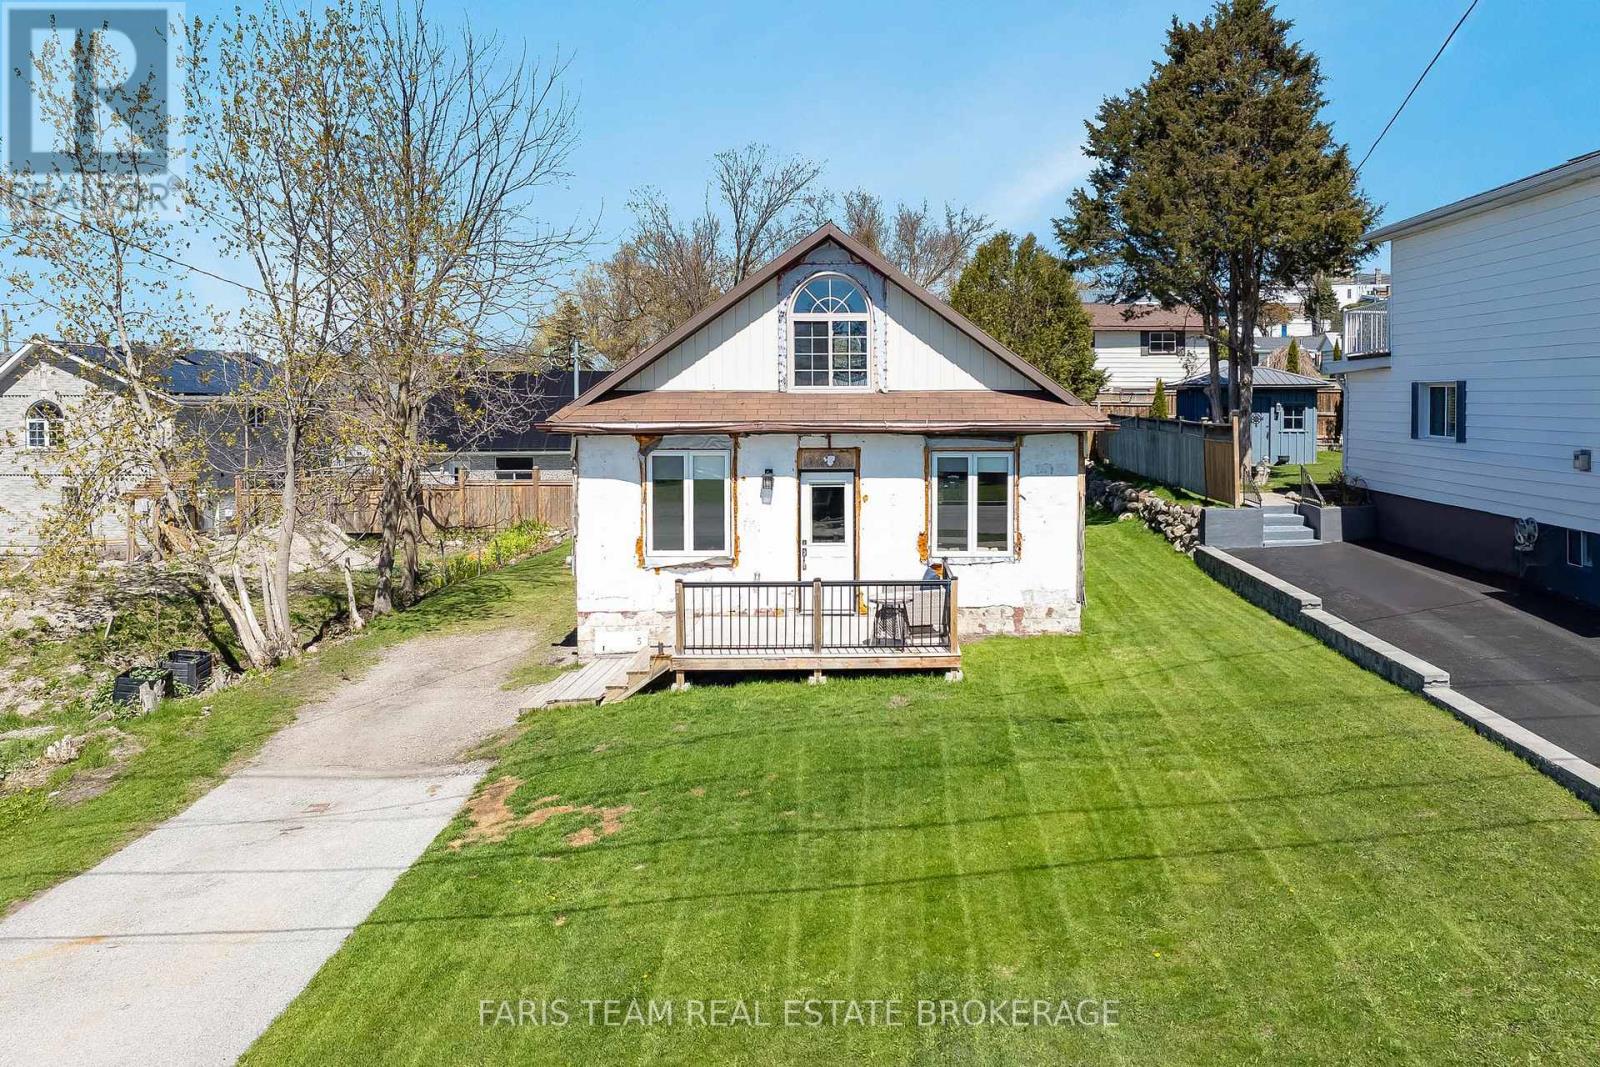
Top 5 Reasons You Will Love This Home: 1) Wake up every morning to sweeping views over Penetang Harbour and Georgian Bay, then unwind each evening from the front porch where you'll have a front row seat to some of the area's most beautiful sunsets and ever-changing waterfront scenery 2) Major upgrades have already been completed for peace of mind, including an upgraded foundation with spray foam insulation, updated electrical, upgraded windows and doors, a durable metal roof, and an efficient multi-split heating system 3) The bright open concept layout makes the home feel larger than expected, while the upgraded kitchen, modern bathroom, and convenient stackable washer and dryer create a move-in ready space that's both functional and comfortable 4) The large rear yard offers plenty of room for entertaining, gardening, pets, or future outdoor projects, complete with a garden shed, lots of parking, and an easy opportunity to convert the home into a two-bedroom layout if needed 5) Located close to parks, the dog park, waterfront trails, splash pad, and local amenities, this property delivers an active lifestyle with low taxes and an easy-to-maintain setup that works perfectly as a year-round home, weekend retreat, or investment opportunity. 1,133 fin.sq.ft. *Please note some images have been virtually staged to show the potential of the home. (id:51382)
75 - 369 Essa Road
Barrie, Ontario
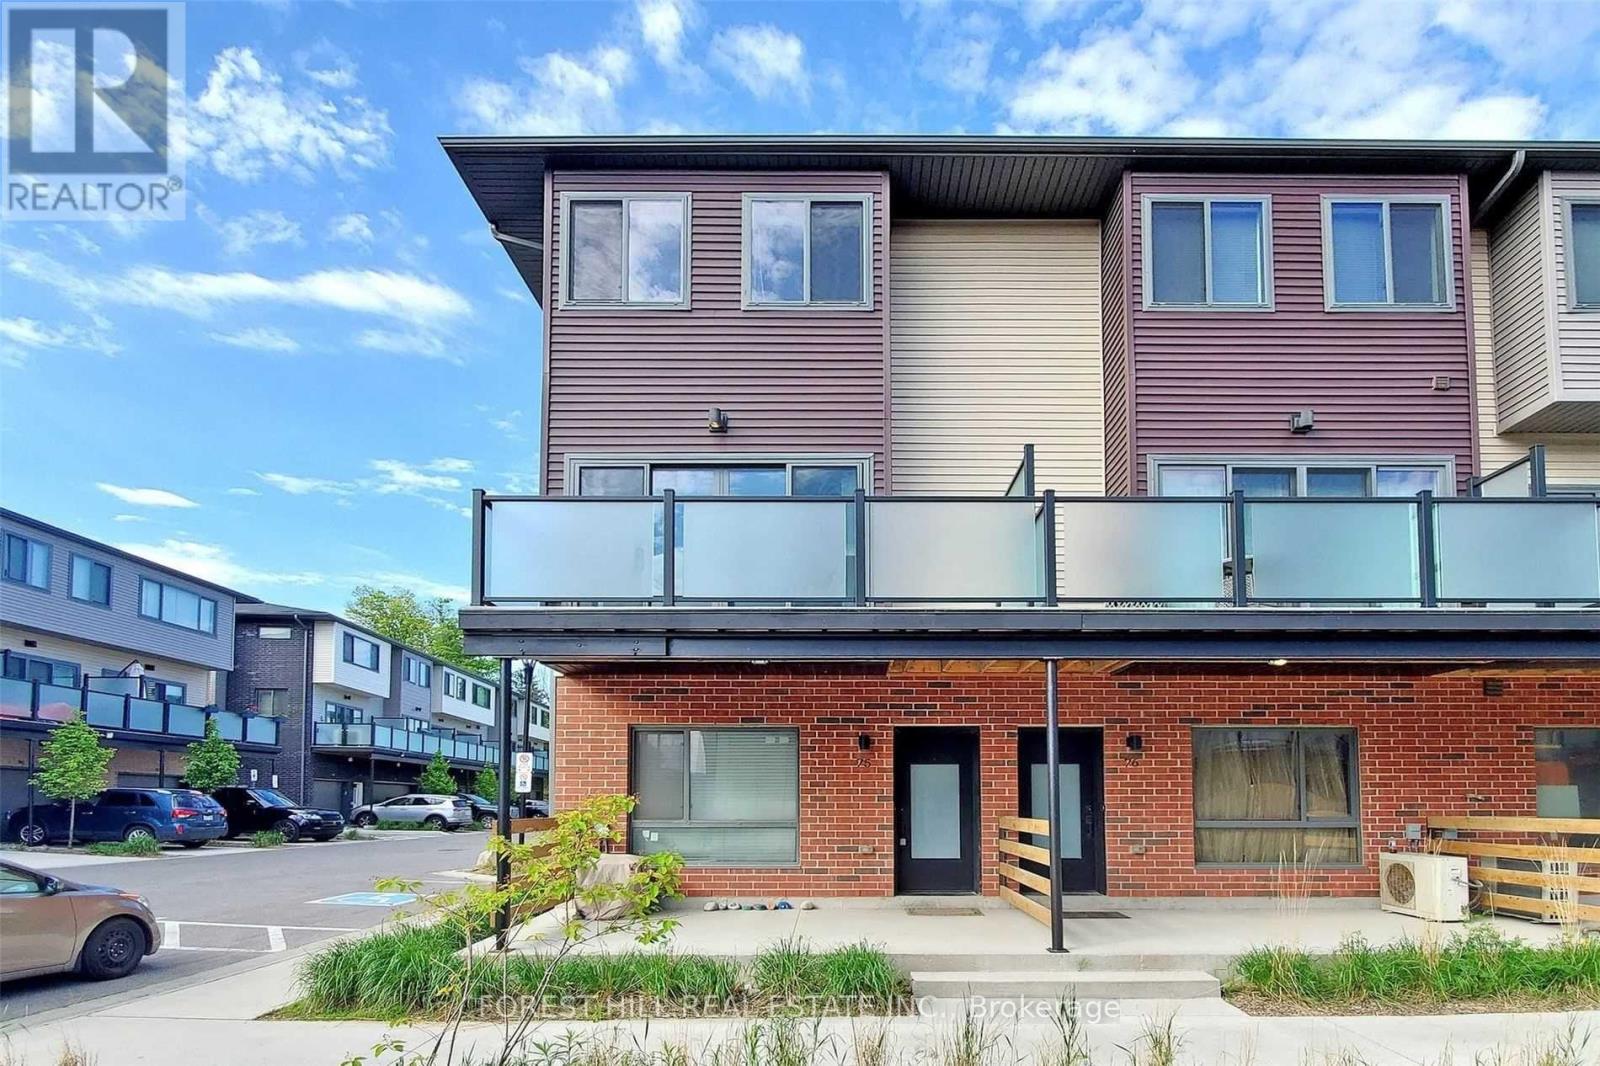
End Unit Town Home With Large Tandem 2 Car Garage. Open Concept Main Floor With Upgraded Kitchen. Walk Out To A Large Balcony! Master Bedroom With Ensuite Bath. Close To Go Station, Hwy 400, Downtown Barrie, Lake Simcoe, Schools And More. (id:51382)
124 Casabel Drive
Vaughan, Ontario
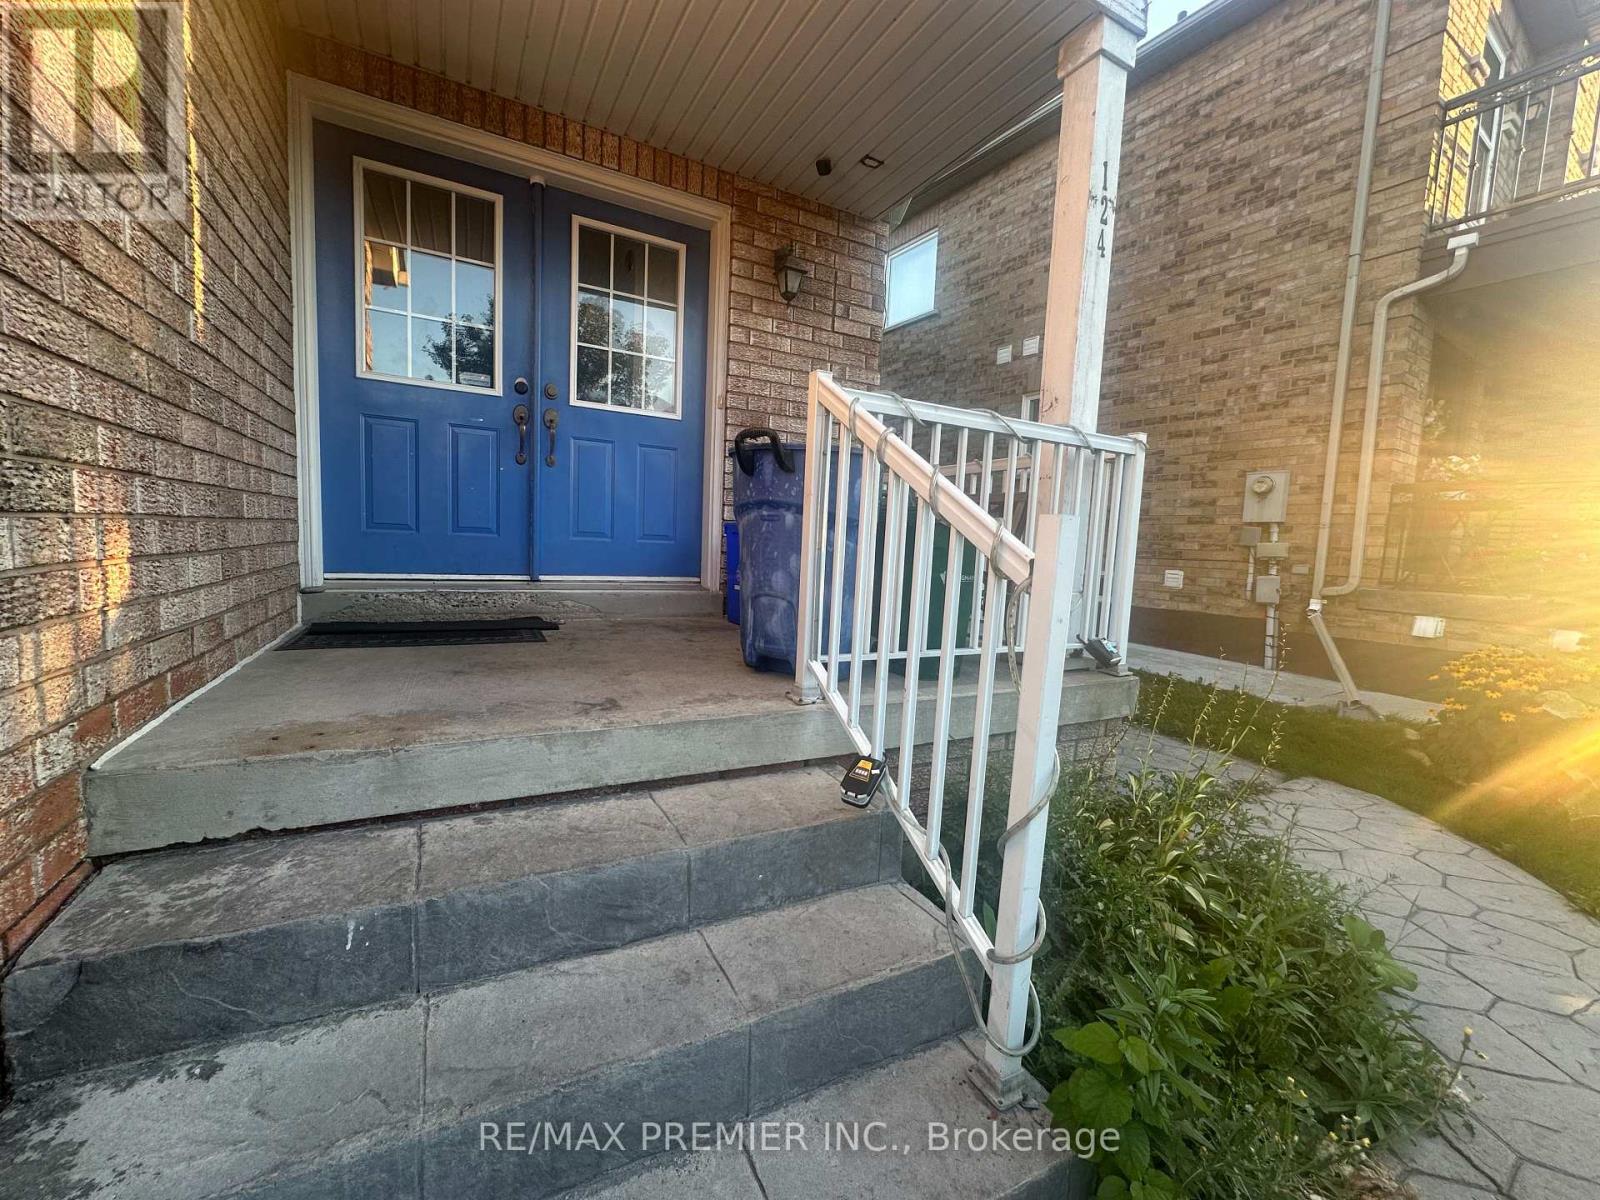
Steps to Vaughan Mills, Highway 400, transit, and all amenities - this sun filled and spacious 4 bedroom + 3 bathroom home ticks all boxes! Newly renovated and painted. Massive primary bedroom includes a walk-in closet and gorgeous ensuite bathroom with separate soaker tub and stand-up shower. Family sized eat-in kitchen features quartz countertops, a backsplash, and walk-out to fenced backyard. 3 parking spots including the garage. Front load ensuite laundry. Main floor powder room. Upper level balcony. Closets and windows galore. Pet friendly, central vacuum. (id:51382)
230 Bayview Avenue
Georgina, Ontario
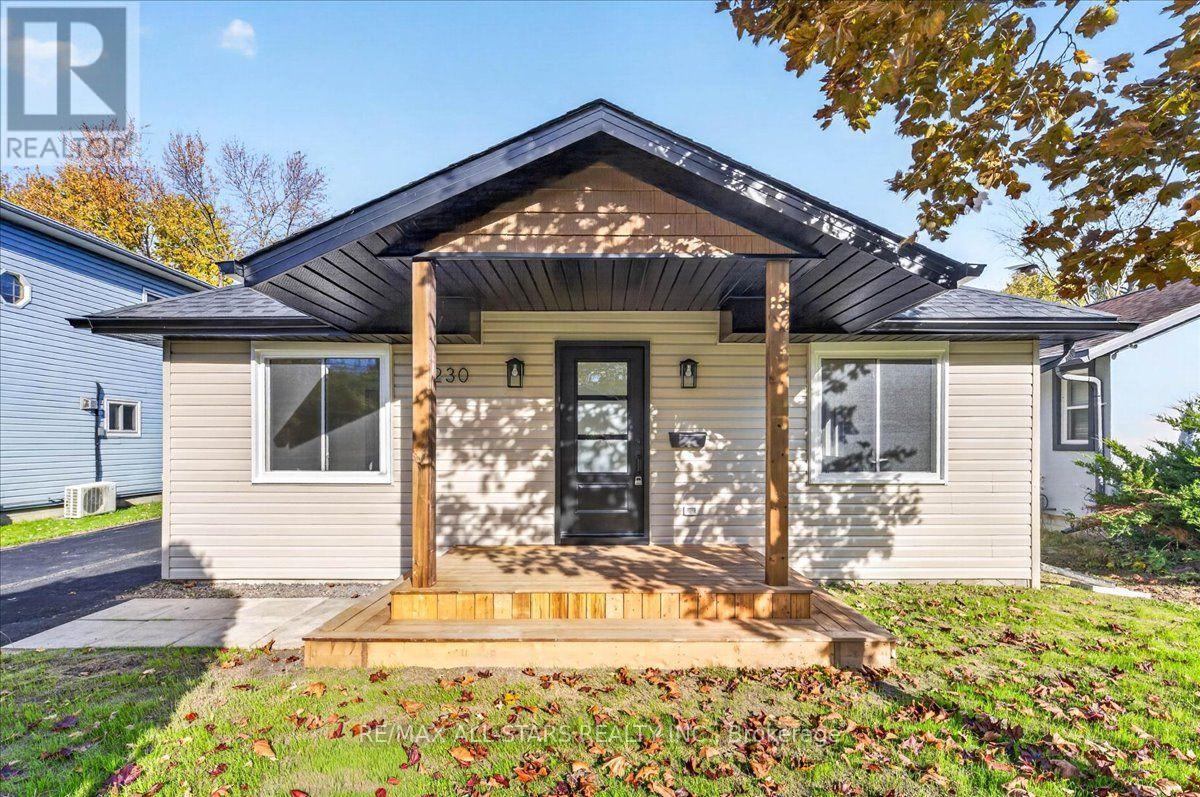
Completely Reimagined from the Foundation Up - New-Home Performance & Contemporary Luxury in an Established Setting. Virtually Staged & Move-In Ready. This home has been thoughtfully and comprehensively renovated from the ground up, delivering the efficiency, systems reliability, and refined finishes of new construction while retaining the character and location of a well-situated established property. Every major system has been upgraded: structural work, mechanicals, electrical, building envelope, and interiors - you can move in immediately with confidence and virtually nothing left to address. Inside, you'll find a fully modernized living environment with contemporary finishes throughout. The result is a clean, efficient, low-maintenance home that feels brand new while sitting on a desirable street close to schools, parks, and public transportation. Just steps from a waterfront park, the property also offers everyday access to outdoor living, all with a minimal annual association fee. Rarely do you find a property that combines the peace of mind of a full renovation with the convenience of an established neighborhood. This is a true move-in-ready opportunity - an absolute gem for the buyer who wants quality, efficiency, and lifestyle without the work. (id:51382)

375 - 200 Silver Star Boulevard
Toronto, Ontario
Owner retiring! Great opportunity for an energetic entrepreneur to take over a viable business that has been operating for over 15 years. Equpipments are set up to make Wood/Aluminium cabinets and Corian countertops. New owner can either enter into a new lease or purchase the property. (id:51382)
204 - 3231 Eglinton Avenue E
Toronto, Ontario
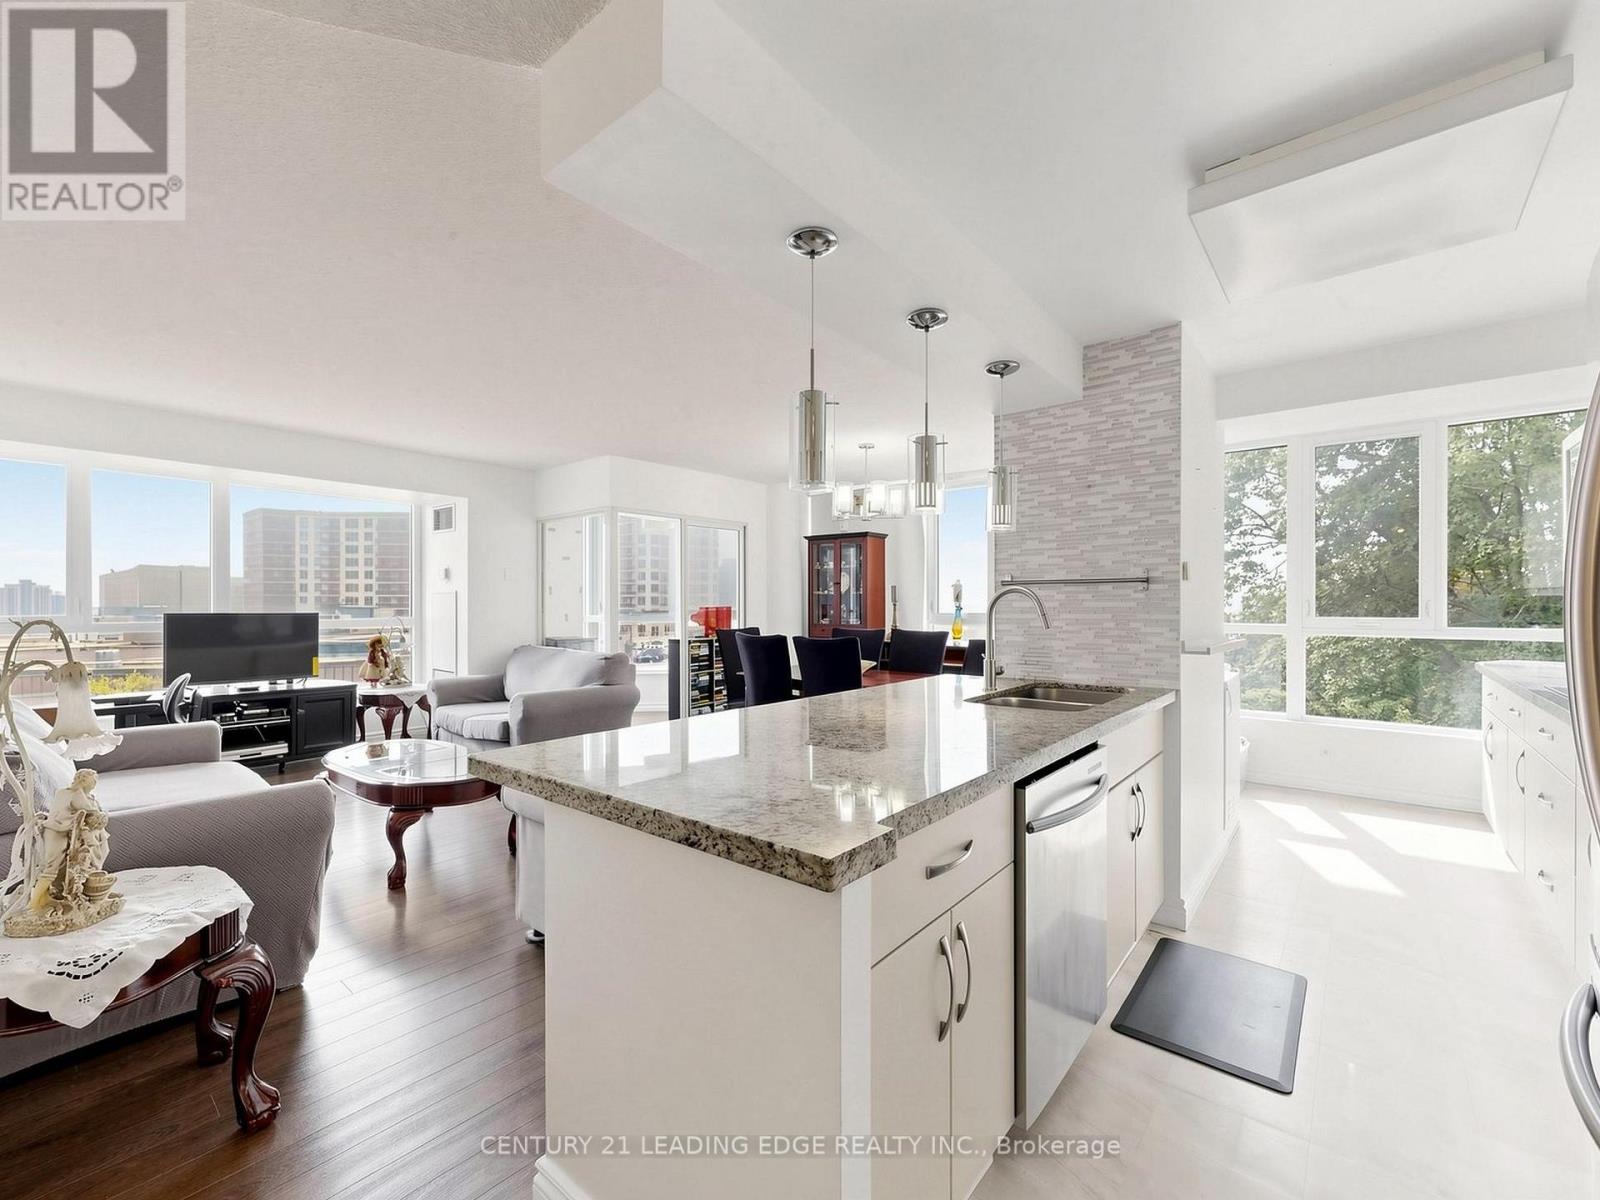
Welcome to this bright and spacious 2 + 1 bedroom end unit at Guildwood Terrace. The suite features a split layout with two full bathrooms, offering 1,215 square feet of modern living space which incorporates open-concept kitchen, living, and dining, and a separate solarium that can be utilized as a home office, music studio, reading nook or den. The generously sized renovated kitchen boasts a large center island, granite counter tops, built-in stainless appliances, and plenty of cupboards space! The generously sized primary bedroom is designed to accommodate a king-size bed and includes a four-piece ensuite bathroom with his and hers closets. A second bedroom include a double closet from floor to ceilings. All the windows have been replaced in 2024. Building amenities consist of a 24-hour concierge and security, on-site property management, an indoor pool, fitness center, saunas, a squash/basketball court, a library, a renovated party room, BBQ areas, a children's playground, and an outdoor tennis court. An active social committee contributes to the community atmosphere. Don't miss this great opportunity at a great value. The location offers easy access to TTC routes and is situated near schools, shopping, dining, parks and so much more! (id:51382)
Basement - 217 Kingston Road
Toronto, Ontario
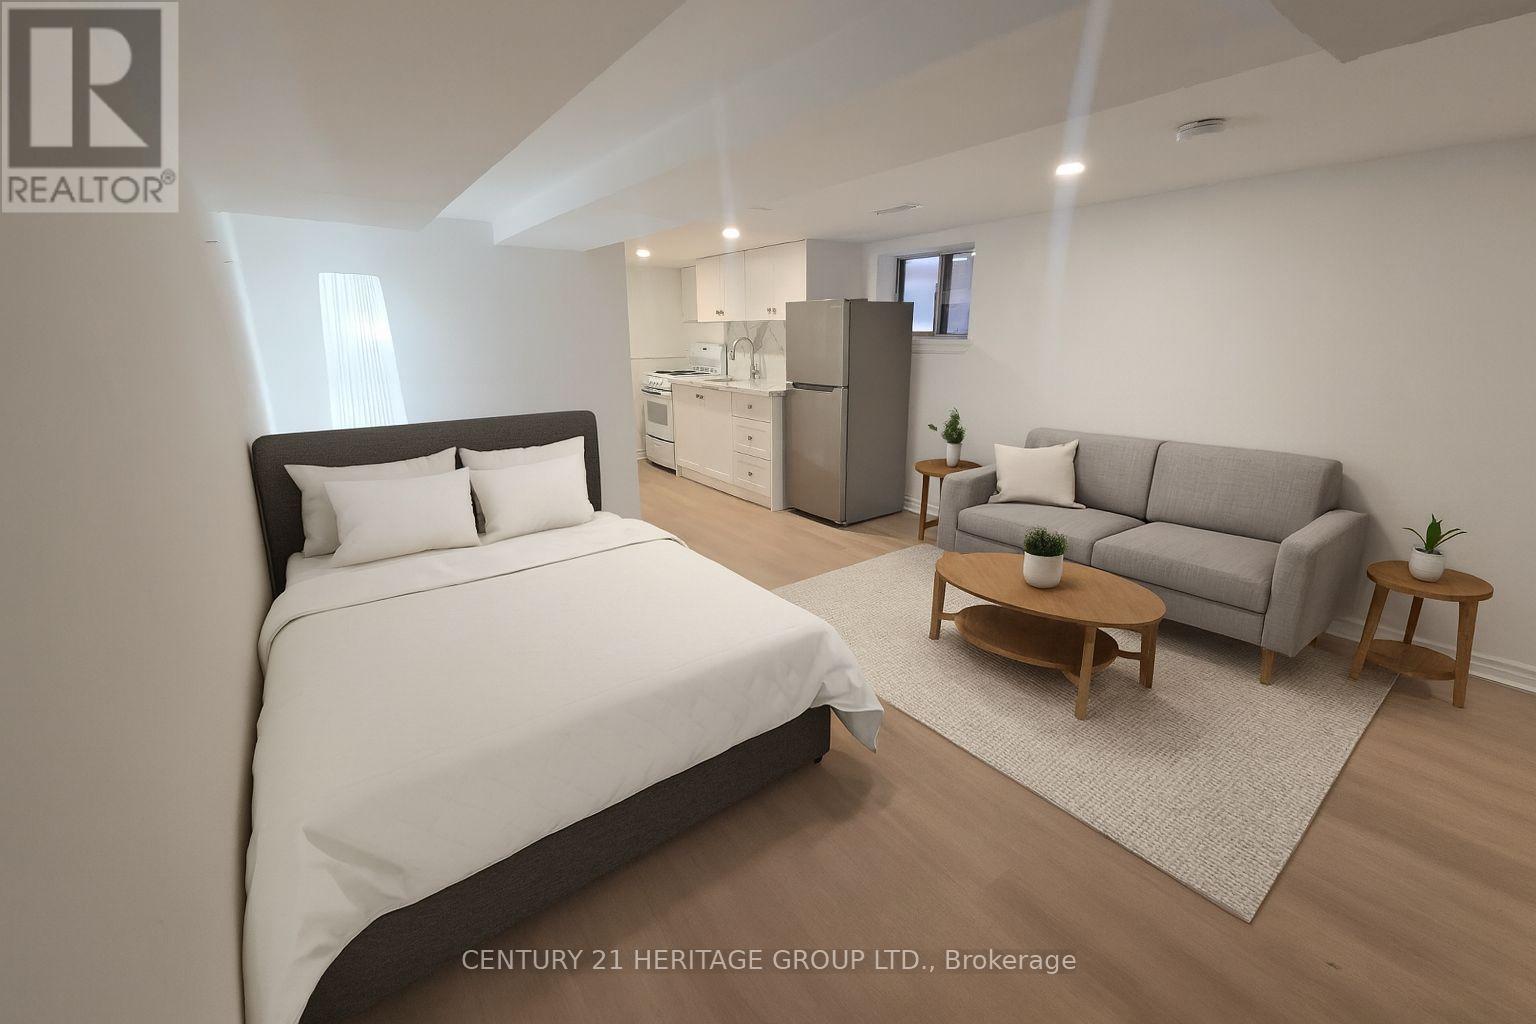
Welcome To This Beautifully Finished Lower-Level Bachelor Apartment With A Convenient Walk-In Entrance & 1 Exclusive Parking Space! * Bright, Open-Concept Layout * Modern, Upgraded Full Kitchen with Quartz Counters &Backsplash, Stainless-Steel Fridge, Sleek Cabinetry, And Stylish Finishes * Nice 4-Piece Bathroom with Bath & Shower * Private Walk-in Entrance * Laundry Room on Same Level * Fresh, Contemporary Design With Quality Flooring And Recessed Lighting Throughout * Located In The Heart Of The Upper Beaches At Kingston Rd. & Woodbine Ave. * Steps To Trendy Shops, Cafes, And Restaurants Along Kingston Rd. * Minutes To The Beach, Queen St. East, And The Boardwalk * Excellent Transportation with TTC And GO Transit Nearby & Great Walk Score & Very Bikeable Area * Quick Access To Downtown Toronto And Major Highways * Ideal For Professionals Or Students Seeking A Convenient, Modern, Move-In Ready Space In A Vibrant Neighbourhood * Must See! * Some photos have been digitally edited/virtually staged (id:51382)