
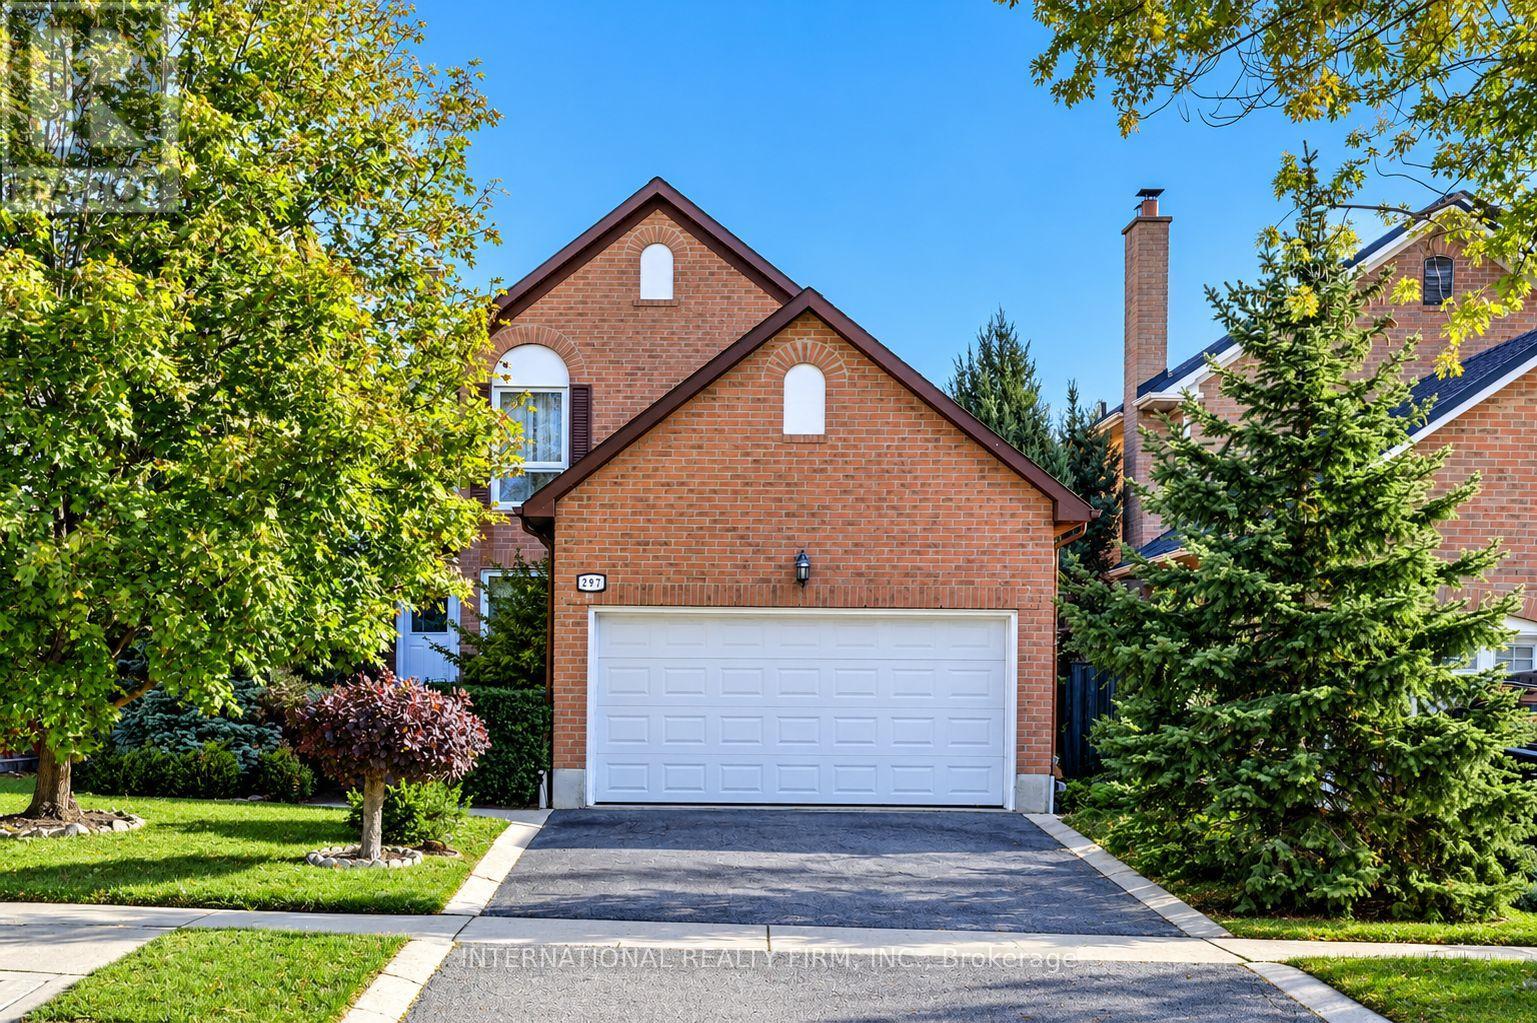
297 Kingsbridge Garden
Mississauga, Ontario
Welcome to this beautifully maintained family home, offering an exceptional blend of comfort, elegance, and functionality. Featuring hardwood flooring throughout, a grand foyer that welcomes you into a spacious combined living and dining room, perfect for entertaining. The modern kitchen boasts stainless steel appliances, ample cabinetry, a sun-filled bay-window breakfast area overlooking the backyard, and a convenient walkout to the outdoors. The inviting family room showcases a majestic brick fireplace, creating a warm and cozy atmosphere. Elegant hardwood stairs lead to generously sized bedrooms, including a stunning primary retreat with two near floor-to-ceiling windows, his-and-hers closets, and a luxurious five-piece ensuite featuring dual sinks, a separate glass shower, and a whirlpool soaker tub. The finished basement offers a substantial recreation room, an oversized laundry room, and a full modern bathroom, providing flexibility for family activities, guests, or a home office. Step outside to a fully fenced, beautifully landscaped backyard with pristine interlock offering a private setting for relaxation, outdoor dining, and summer gatherings . Ideally situated in a sought-after neighbourhood, this home provides convenient access to Square One Shopping Centre, Heartland Town Centre, GO Transit, the upcoming LRT, and major highways 401, 403, and 407. Families will appreciate nearby reputable schools, including those offering International Baccalaureate (IB) and French Immersion programs. Surrounded by parks, recreational facilities, shopping, restaurants, and essential amenities, this exceptional property delivers the perfect balance of suburban tranquility and urban convenience. Our Certified Pre-Owned Homes come with a Detailed Report from the Licensed Home Inspector. One-Year Limited Canadian Home Systems & Appliance Breakdown Insurance Policy and One Year Buyer Buy Back Satisfaction Guarantee (conditions apply.) (id:51382)
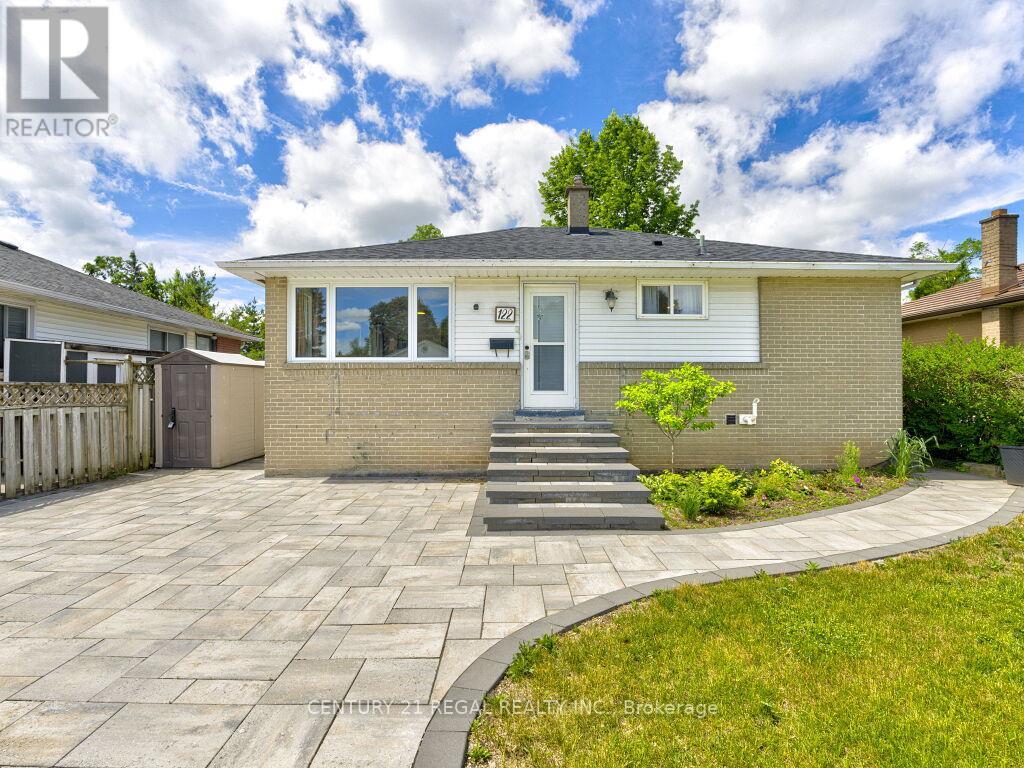
122 Longfield Road
Halton Hills, Ontario
Welcome to 122 Longfield Road. A 3 plus 1 bedroom bungalow with a full In-law suite in a desirable family-friendly area of Acton. A recently fully renovated basement is complete with a stunning galley style kitchen, large bedroom with a semi ensuite washroom with glass shower and a walk-in closet. The basement shows potential to be used as a multi generational home, in-law suite or future income generation. Enjoy the sunroom with a walkout to the deck, with tranquil garden and park views. A deep 150 foot lot with terraced flower beds and a fish pond, overlooking the green space of Sir Donald Mann Park offers a panoramic view and privacy. Includes an interlocking driveway that holds up to six vehicles. Close to amenities such as shopping, golf club, parks, schools, & recreation centers and a short commute to the west GTA area. (id:51382)
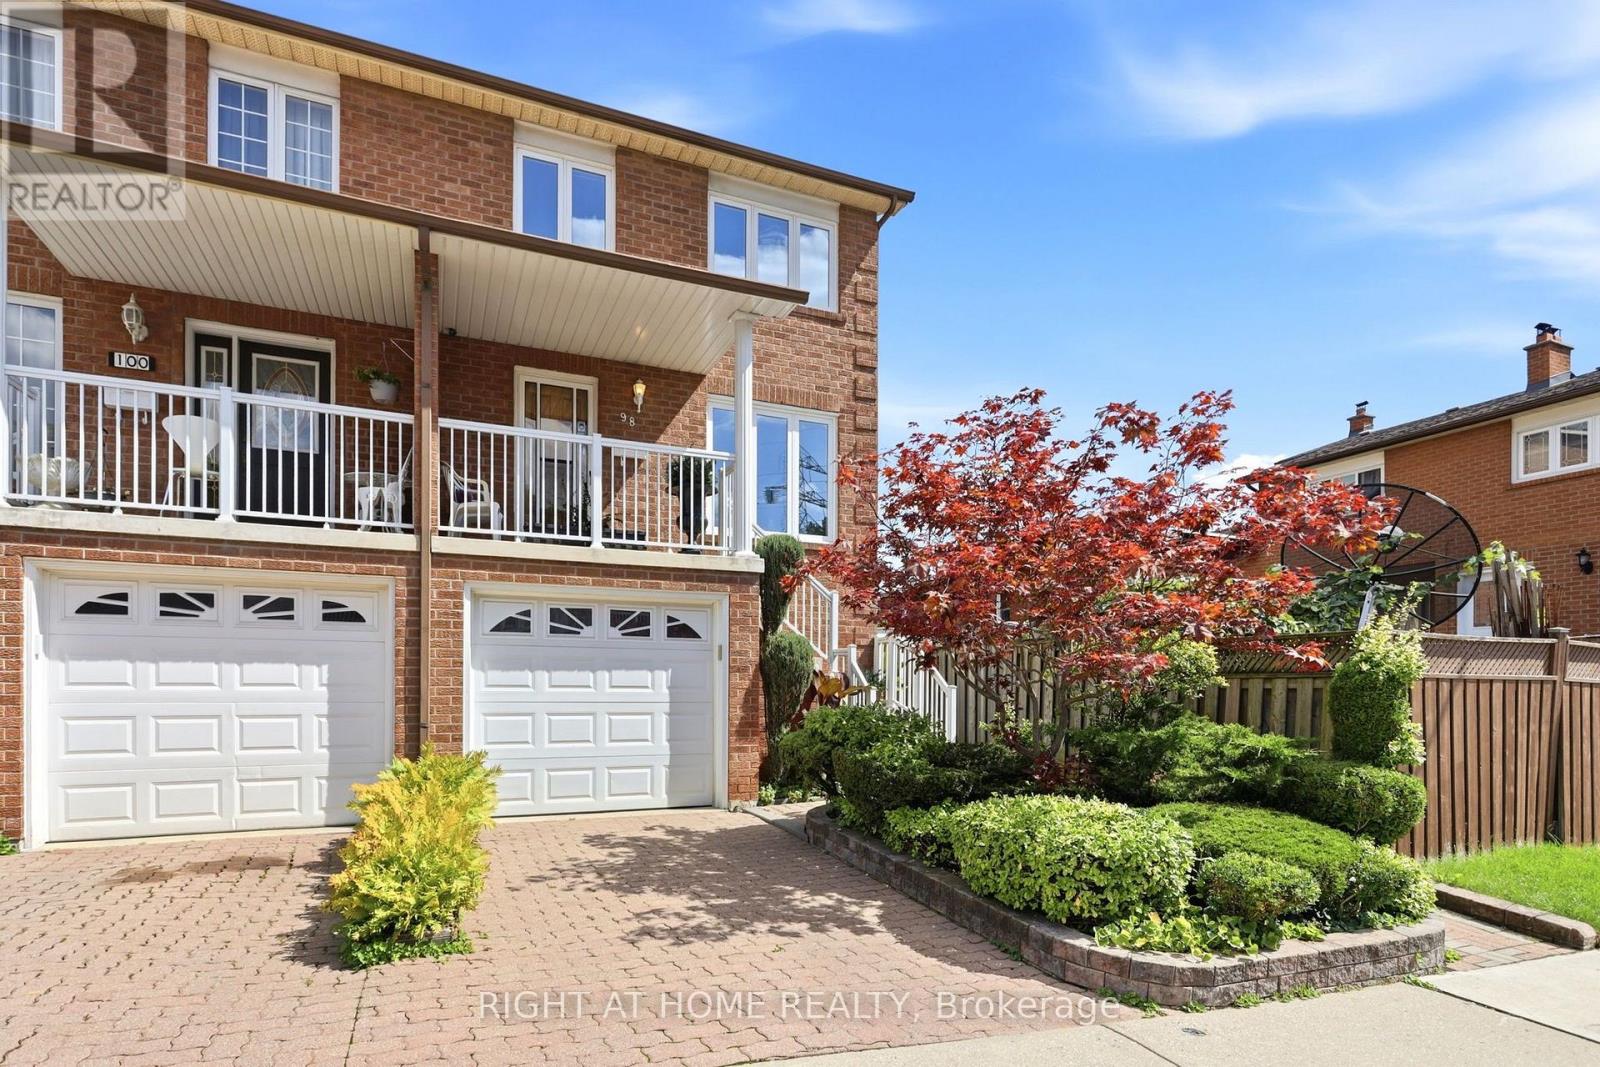
98 Beaver Terrace
Toronto, Ontario
Rare Toronto cul-de-sac gem! This clean, meticulously maintained property stands completely apart from its neighbors, boasting four exclusive advantages over every other home on the street. 1 - Original Owners: Witnessed and oversaw the construction from the ground up. 2 - Larger Footprint: Built roughly two meters longer than most of the homes on the street, delivering a significantly larger kitchen and basement. 3 - Superior Construction: The only home on the street featuring a solid concrete block firewall between the adjacent property for premium soundproofing and fire safety.4 - Private Side Walkway: Offers independent outdoor access, entirely eliminating neighbor friction over snow clearance or shared space for garbage bins. Two other differentiators are that this house sits on one of the city's few quiet cul-de-sacs, removing speeding cars and cut-through traffic to create an ideal sanctuary for young families. A massive city bonus includes dual ground basement level entrances; the separate rear walk-out offers incredible potential for a private, income-generating rental studio or an in-law suite. The location offers elite urban convenience. Enjoy easy walking distance to schools, parks, churches, and the trendy restaurants of Geary Avenue and St. Clair. Commuters can step onto the Davenport bus at the end of the street and ride it directly to Dupont or Spadina stations, or use the Dufferin bus line. To top it off, you are a quick 5-to-10-minute drive from Dufferin Mall and premium grocery options. See link to virtual tour (id:51382)
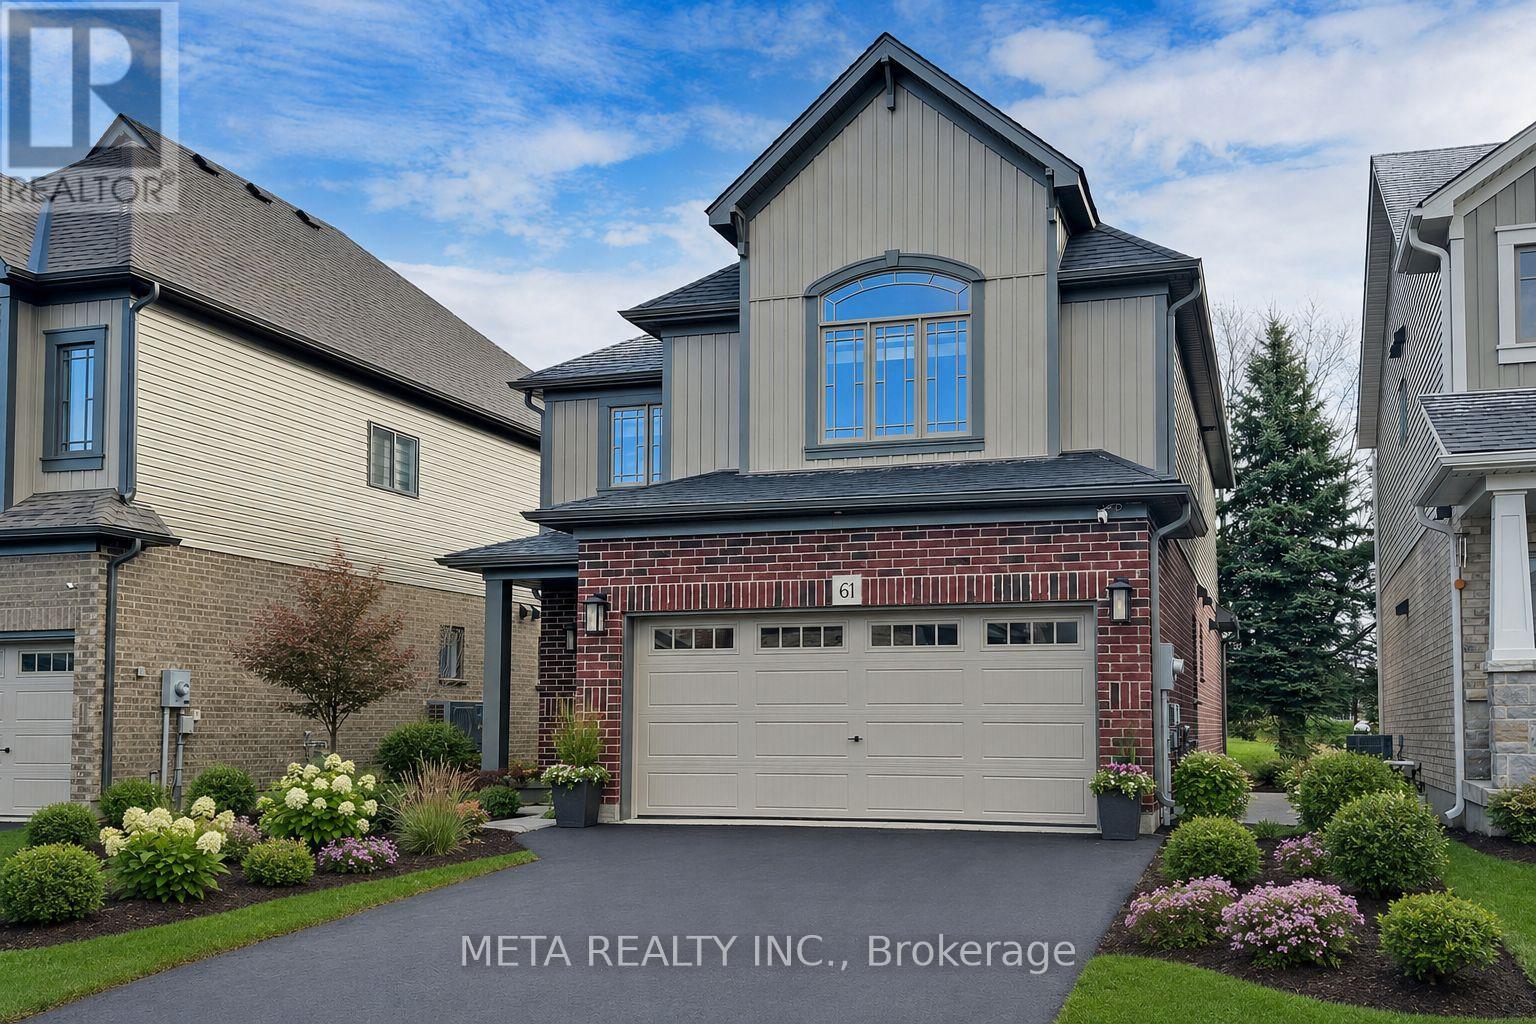
61 Maidens Crescent
Collingwood, Ontario
ELEGANT FOUR-SEASON RETREAT | BLUE MOUNTAIN LIFESTYLE! Discover the exceptional lifestyle offered by this beautifully appointed 4-bedroom, 3-bathroom detached home by renowned Devonleigh Homes, ideally situated just minutes from Blue Mountain Resort. Designed for comfort and effortless entertaining, the sun-filled open-concept main floor showcases spacious principal rooms, a welcoming ambience, and a seamless flow throughout. The chef-inspired kitchen features stainless steel appliances, abundant cabinetry, generous counter space, and a large centre island perfect for gathering with family and friends. A convenient mudroom with direct access to the double-car garage adds everyday functionality. Upstairs, the spacious primary retreat offers a walk-in closet and private ensuite, complemented by three additional bedrooms ideal for family, guests, or a home office. Step outside to a private, nature-surrounded backyard, perfect for outdoor dining, entertaining, or unwinding in a peaceful setting. Enjoy year-round access to skiing, golf, hiking, biking, beaches, scenic trails, Blue Mountain Village, Scandinave Spa, restaurants, and shopping. Whether as a full-time residence or a weekend escape, this exceptional property captures the essence of four-season Blue Mountain living. PLEASE NOTE: Exterior photos have been digitally enhanced; landscaping and grass may not reflect current conditions. Some interior photos have also been digitally enhanced for illustrative purposes. (id:51382)
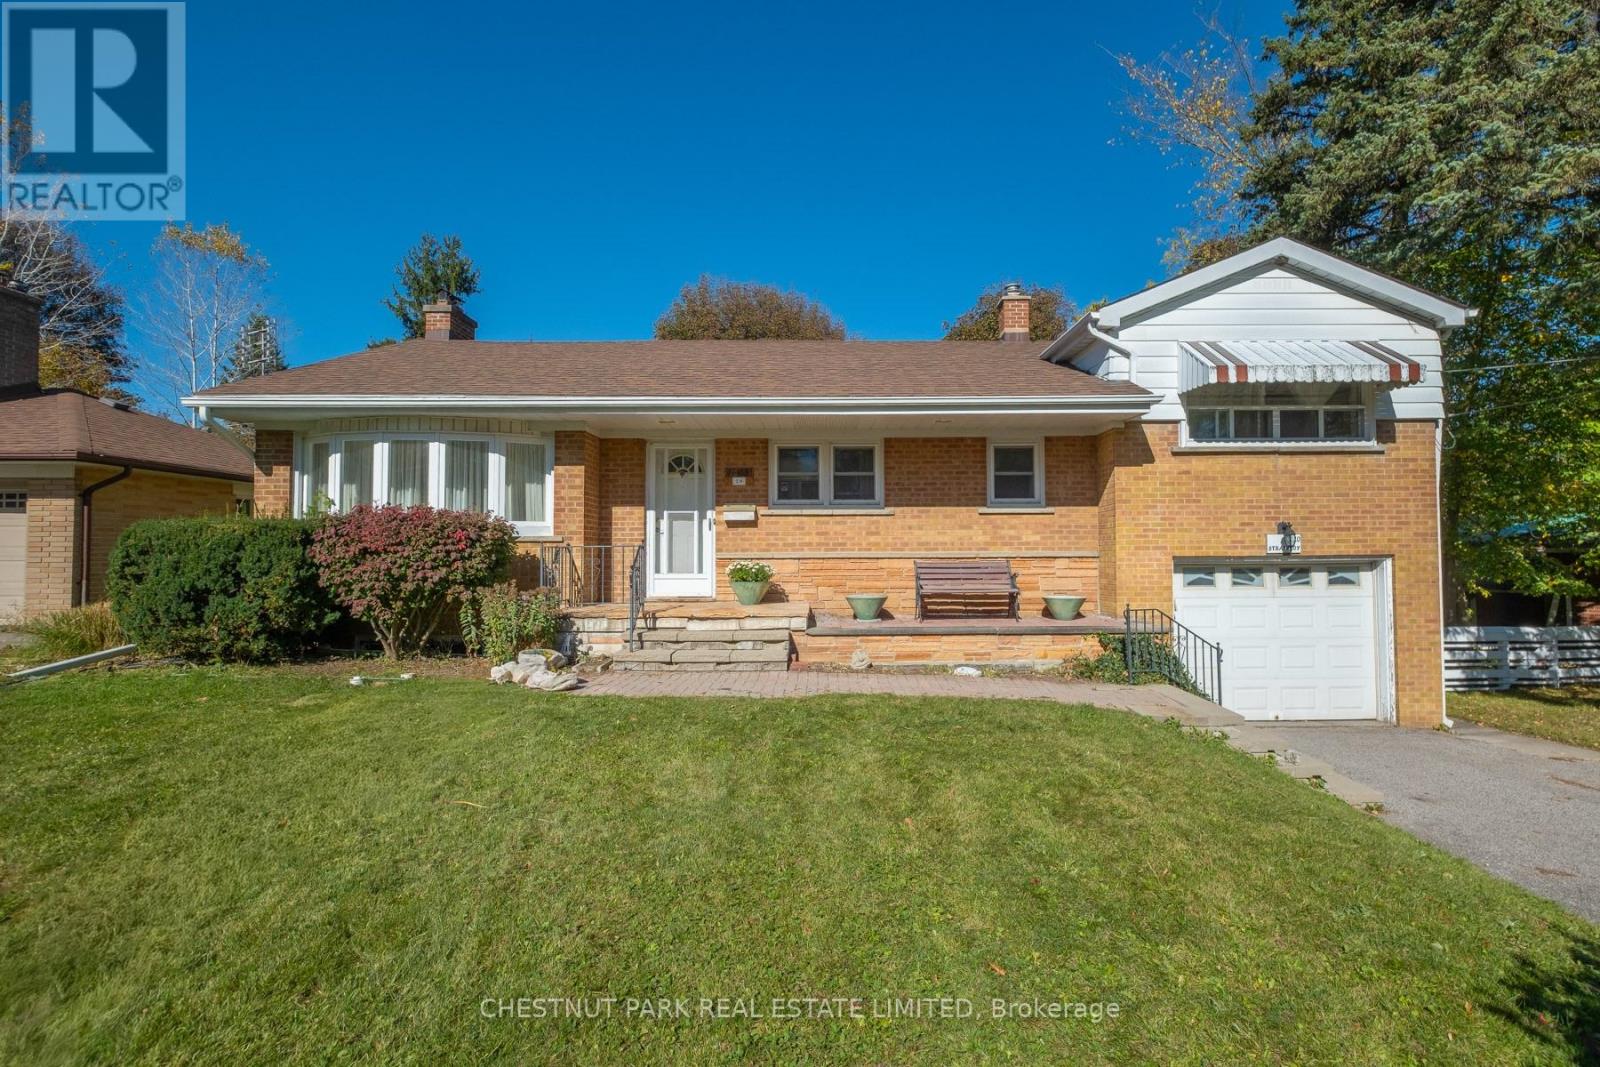
20 Strathroy Crescent
Markham, Ontario
This charming side-split sits on a large mature private lot 60 x 125 ft on a quiet Crescent in old Markham Village. This property is surrounded by beautiful new homes and also offers a wonderful opportunity for a new family to renovate, restore or build new. Ideally located just a couple of blocks from Main Street markham, GO transit, parks and excellent schools. A fantastic opportunity to invest in a sought-after neighbourhood. Home is being sold in as is, where is condition. (id:51382)
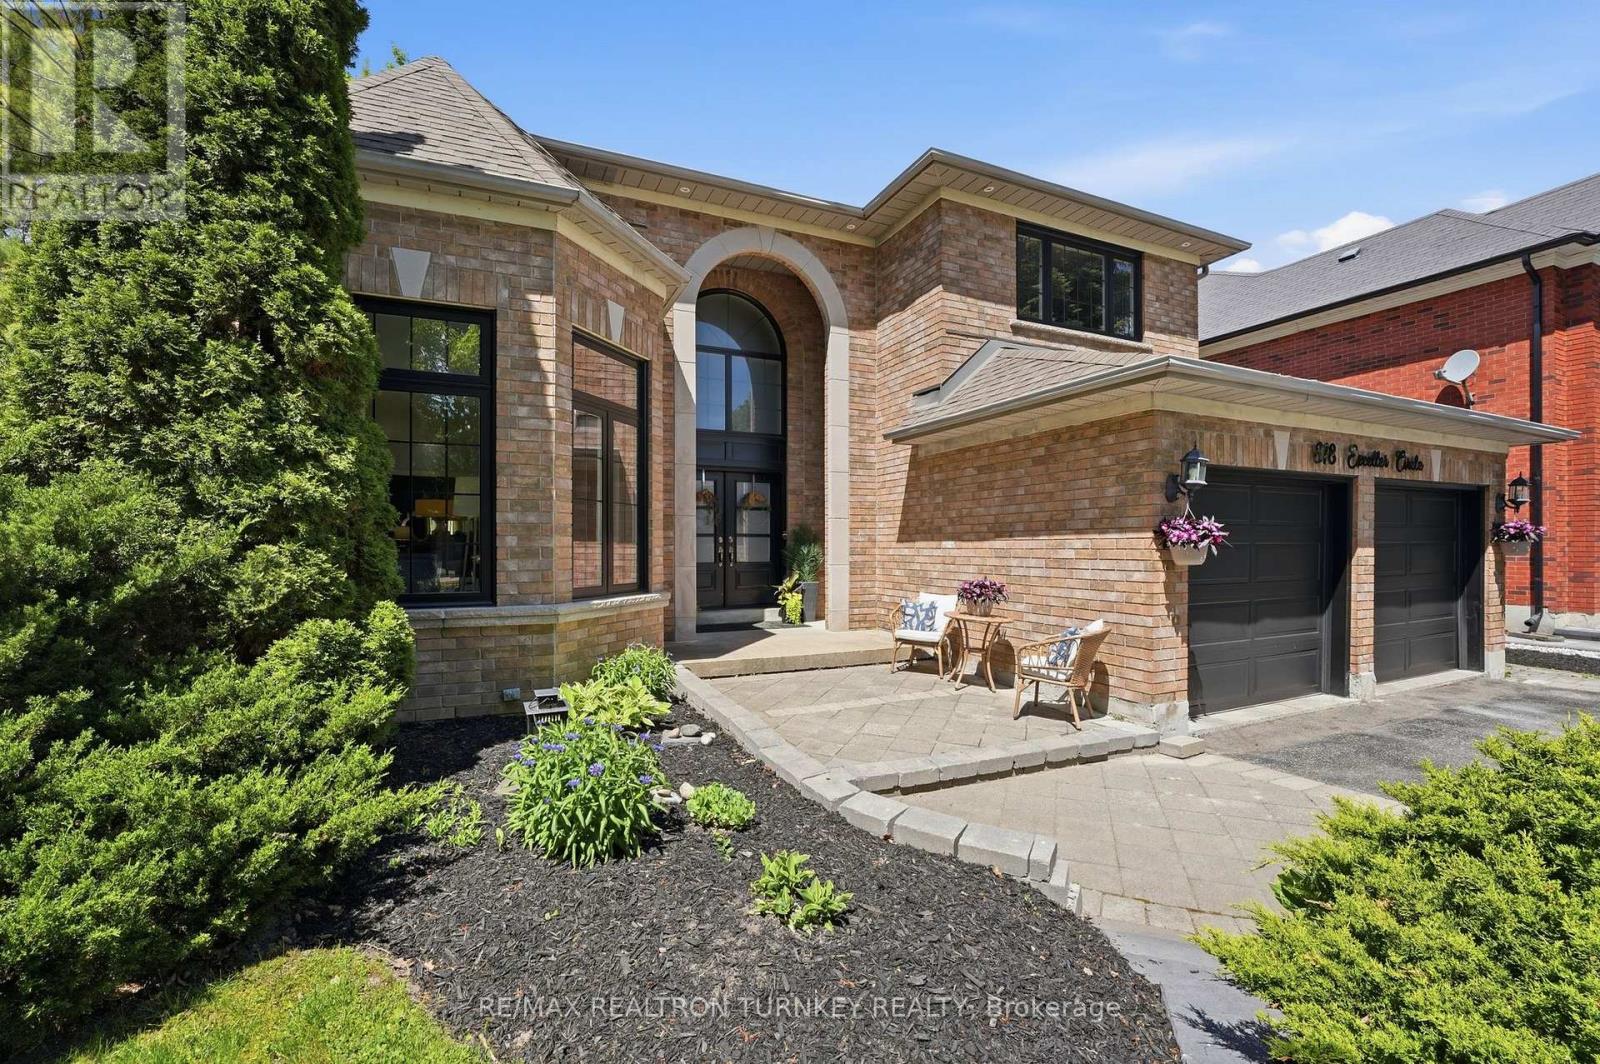
818 Exceller Circle
Newmarket, Ontario
Hello 818 Exceller Circle - an Exceptionally Special Family Home in Stonehaven. Beautifully Reimagined By Award-Winning Designer Jo Alcorn, this outstanding executive residence offers over 3,600 SQFT plus a professionally finished basement (1600+ SQFT), blending timeless elegance with modern family living. Start your mornings with a coffee beneath the pergola overlooking the private (pool-sized) backyard framed by mature pine trees, and end your evenings gathered with family around the open-concept kitchen and family room. The stunning 2021 chef-inspired kitchen is the heart of the home, featuring premium finishes, a large centre island and seamless walk-out to the deck and outdoor entertaining space. A grand foyer with oversized herringbone tile and sweeping staircase welcomes guests, while the main floor offers a perfect balance of formal and casual living with a separate living room, dining room, family room, powder room and a spacious office that could easily serve as a 6th bedroom. Upstairs, you'll find a rare 4-bedroom layout which includes two large bedroom-suites each with private ensuites, ideal for growing families, in-laws or nanny's quarters. The luxurious primary retreat offers a peaceful escape complete with electric fireplace and spa-inspired 5-pc ensuite. Downstairs, the professionally finished basement is designed for entertaining and everyday enjoyment, featuring a stylish open concept rec room and bar, home gym/yoga studio, additional 5th bedroom with neighbouring 3-pc bath. Plenty of room for movie nights, entertaining celebrations and guests. Located in one of Newmarket's most sought-after neighbourhoods - Stonehaven - close to top schools, parks and amenities. A home designed not just to be admired, but to be lived in and enjoyed for years to come. (id:51382)
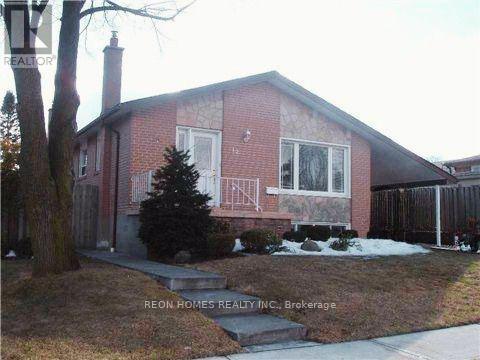
(Bsmt) - 12 Netheravon Road
Toronto, Ontario
Bright And Spacious 2-Bedroom, 1-Bathroom Basement Apartment with Separate Laundry and Separate entrance In A Well-Maintained Bungalow Situated On A Large Lot. New Kitchen and New Laundry. Offers A Comfortable Living Space With A Practical Layout, Perfect For Small Families, Students, Or Working Professionals. Ideally Located In The Markham And Ellesmere Area, Close To TTC, Schools, Centennial College, UTSC (University Of Toronto Scarborough), Parks, Shopping, And Essential Amenities. Enjoy The Convenience Of Having Public Transit And Everyday Necessities Within Walking Distance. Main-Floor Unit will be Rented Separately. Basement Tenants To Pay 40% Of Applicable Utilities And Service Costs. (id:51382)
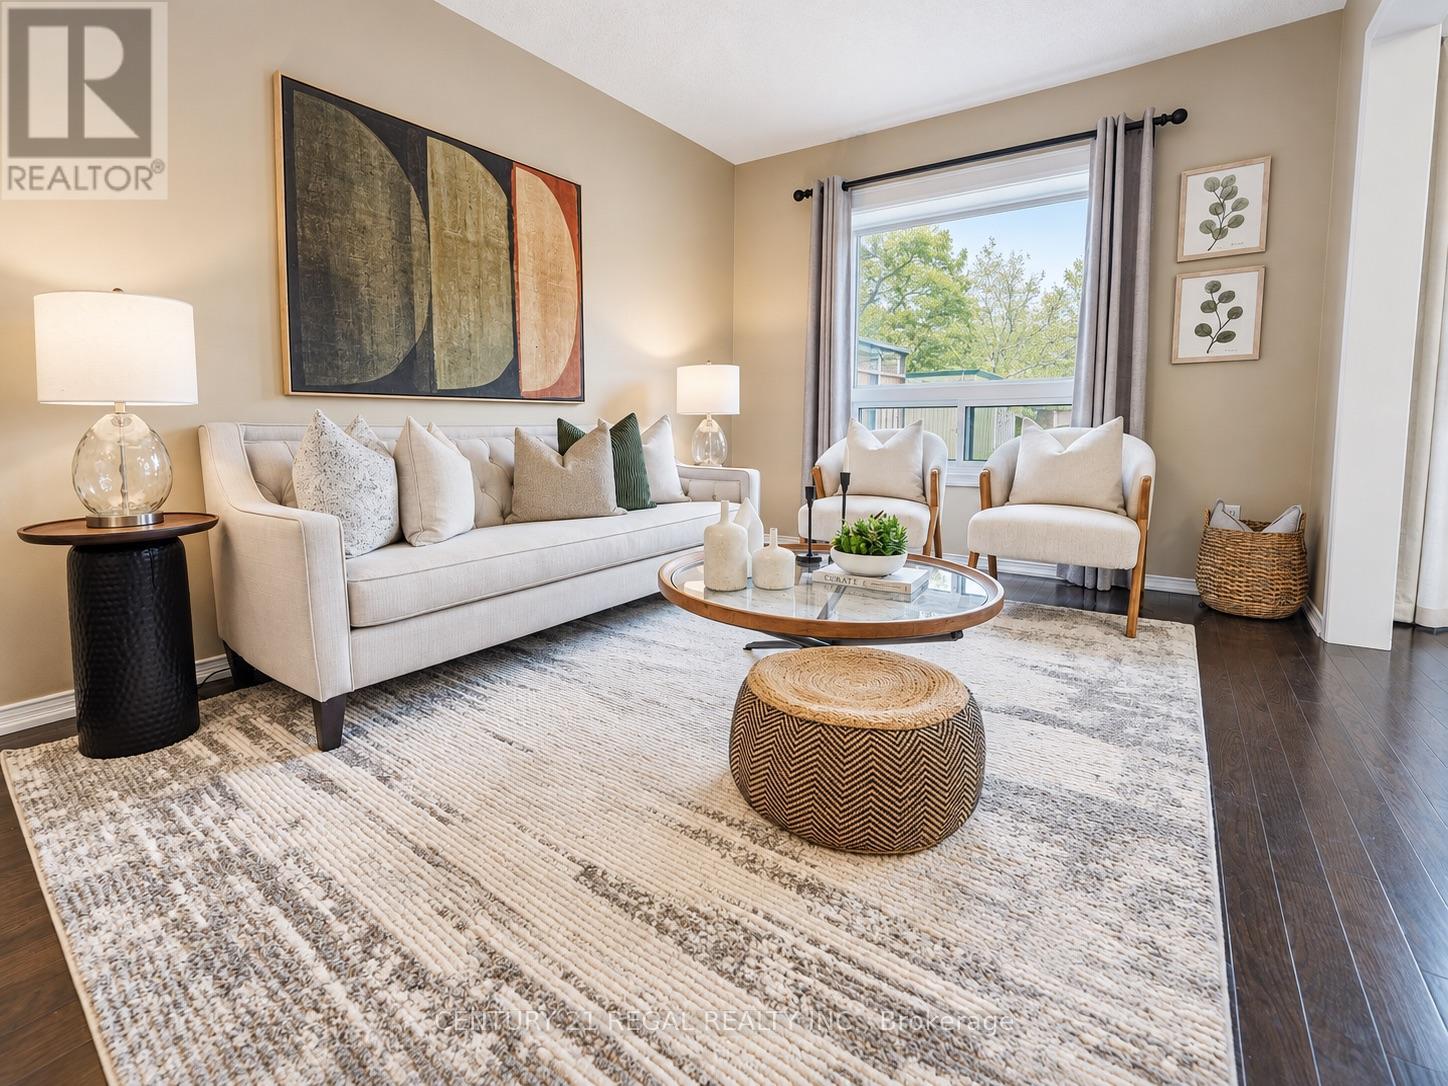
46 Blacksmith Lane
Whitby, Ontario
Welcome to the heart of Whitby near Rossland Rd & Country Lane. This is a quiet, family -friendly pocket known for pride of ownership and incredible neighbours. This meticulously kept 3 bedroom home in Williamsburg features gleaming hardwood floors on the main level, a bright functional layout, an updated granite kitchen, and major peace of mind updates including roof, furnace, A/C and windows. Note: there is a rough in bathroom in the basement so the major work for another bathroom is done - ready to go. Add in the manicured backyard garden, spacious deck and proximity to parks, schools, shopping restaurants, transit and commuter routes, this is a rare opportunity in one of Whitby's most desirable family pockets. Shows beautifully! Easy to Show! Just Move in and Enjoy ! Note: Basement is virtually staged (id:51382)
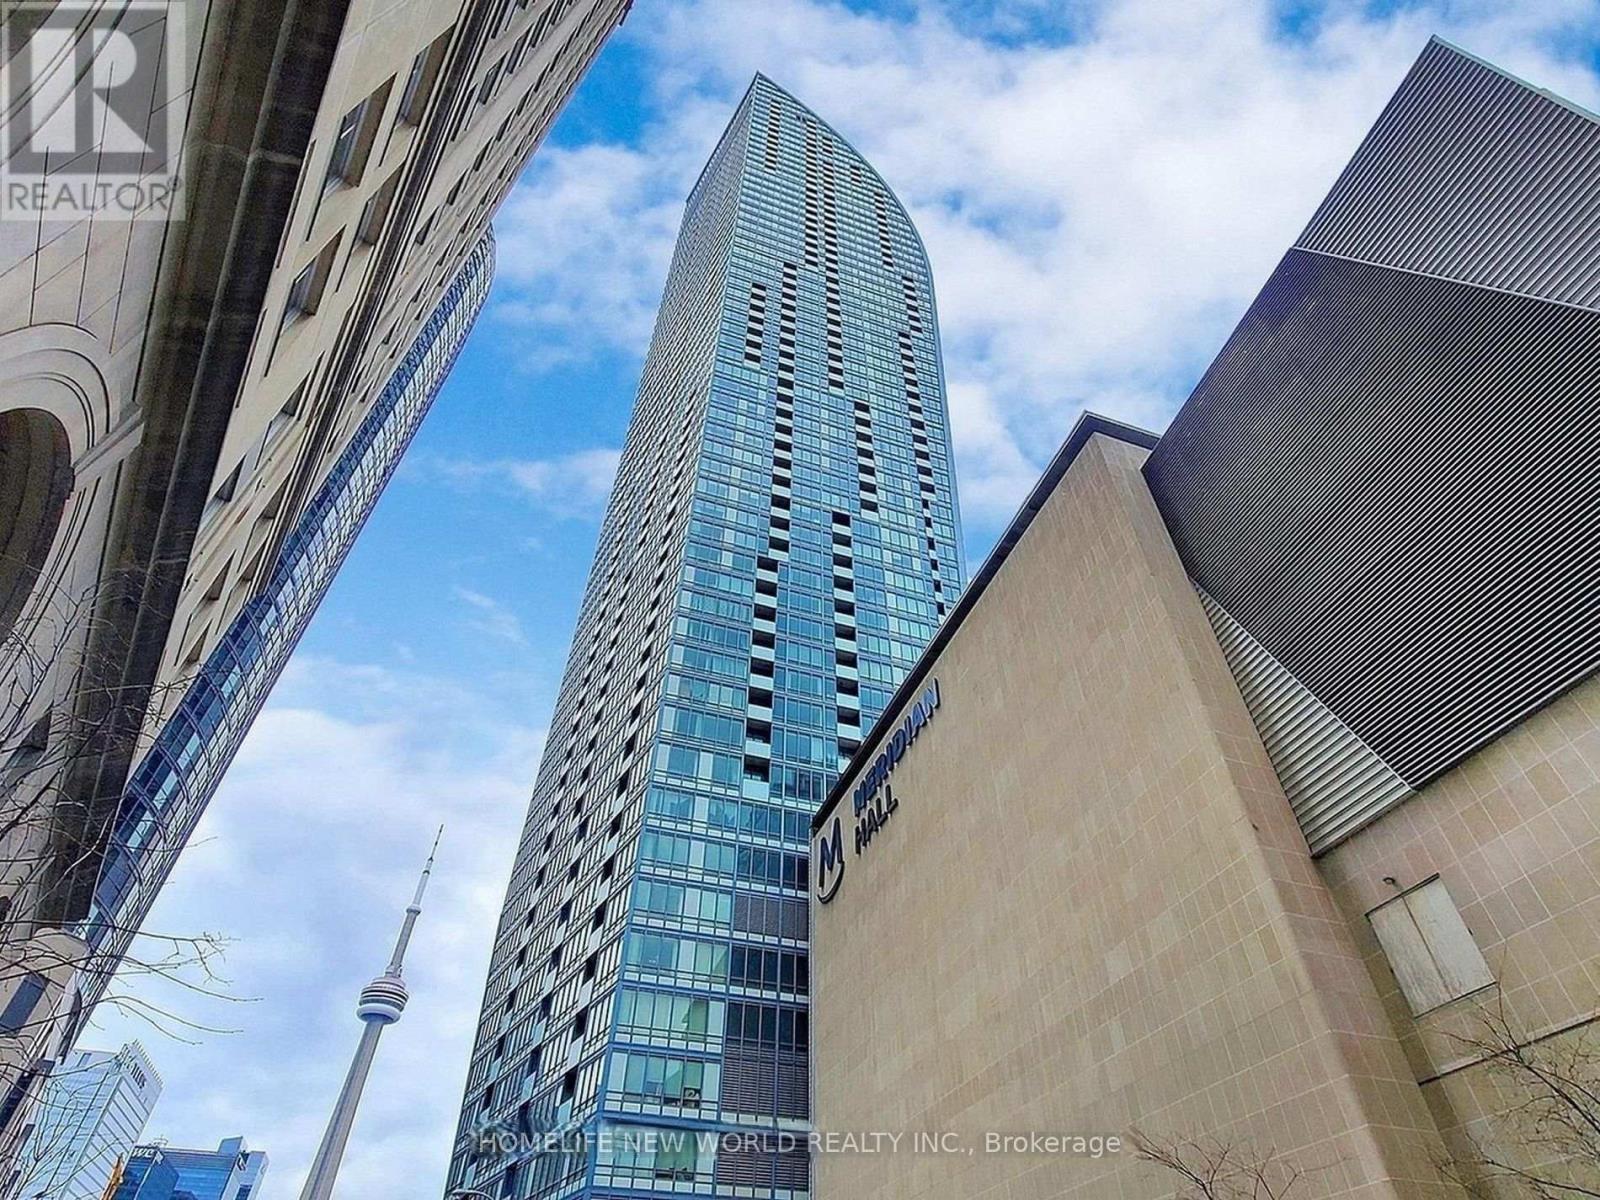
2112 - 8 The Esplanade
Toronto, Ontario
Introducing a stunning south-facing 1+den residence boasting 2 full bathrooms in the sought-after "L" Tower, ideally situated on the vibrant Esplanade. A Large Den Can Easily Be Used As A Second Bedroom. Luxurious touches adorn this space, including high-end finishes throughout and top-of-the-line Miele appliances. 10 Ft Ceilings, Floor To Ceiling Windows W/ Breathtaking City & Lake View. Luxurious Finishes & Upgrades Inc. Natural Stone Counter Tops, S.S Miele Appliances, Pre-Engineered Hardwood Floors. 1 Parking Space Included! Amenities Inc. Concierge, Indoor Pool & Saunas, Gym, Party Room & Visitor Pkg. One Of Toronto's Most Prized Locations In The Heart Of The Financial District With Union Station, St. Lawrence Market, As Well As Endless Restaurants, Theatres & Shops Right At Your Front Door. (id:51382)
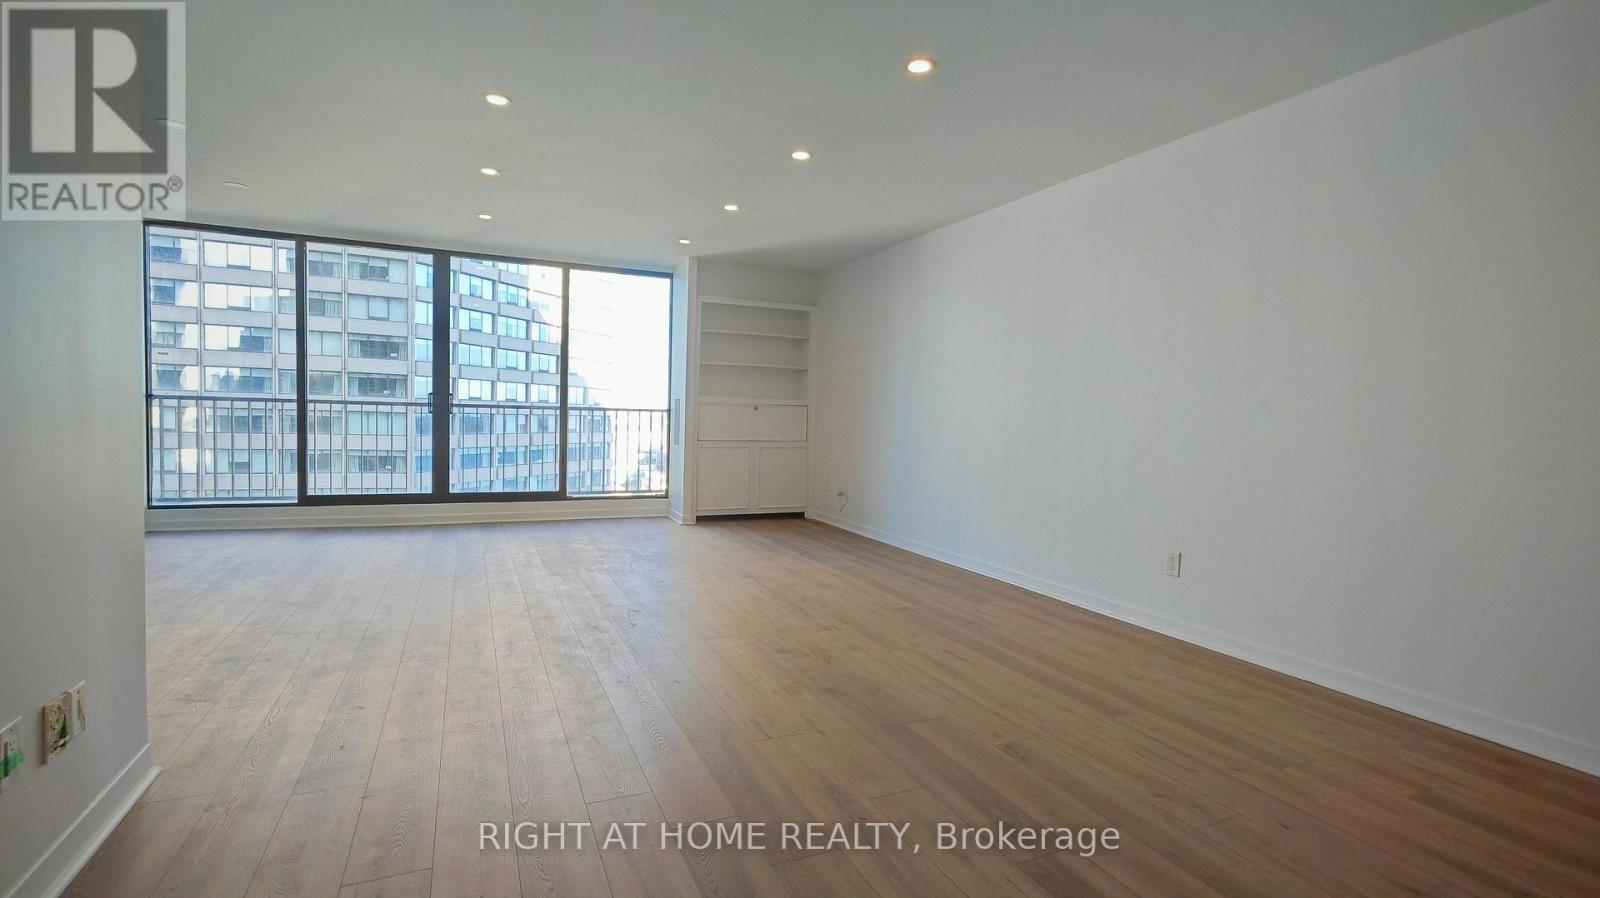
2434 - 33 Harbour Square
Toronto, Ontario
Newly renovated. Spacious 1000+ sqft 1 bedroom with gorgeous lake view and city view. Huge Indoor pool with breathtaking views. Squash courts, concierge, visitor parking, fitness gym, and many more amenities. Close to Union station, lake, restaurants, groceries, food courts, etc. (id:51382)
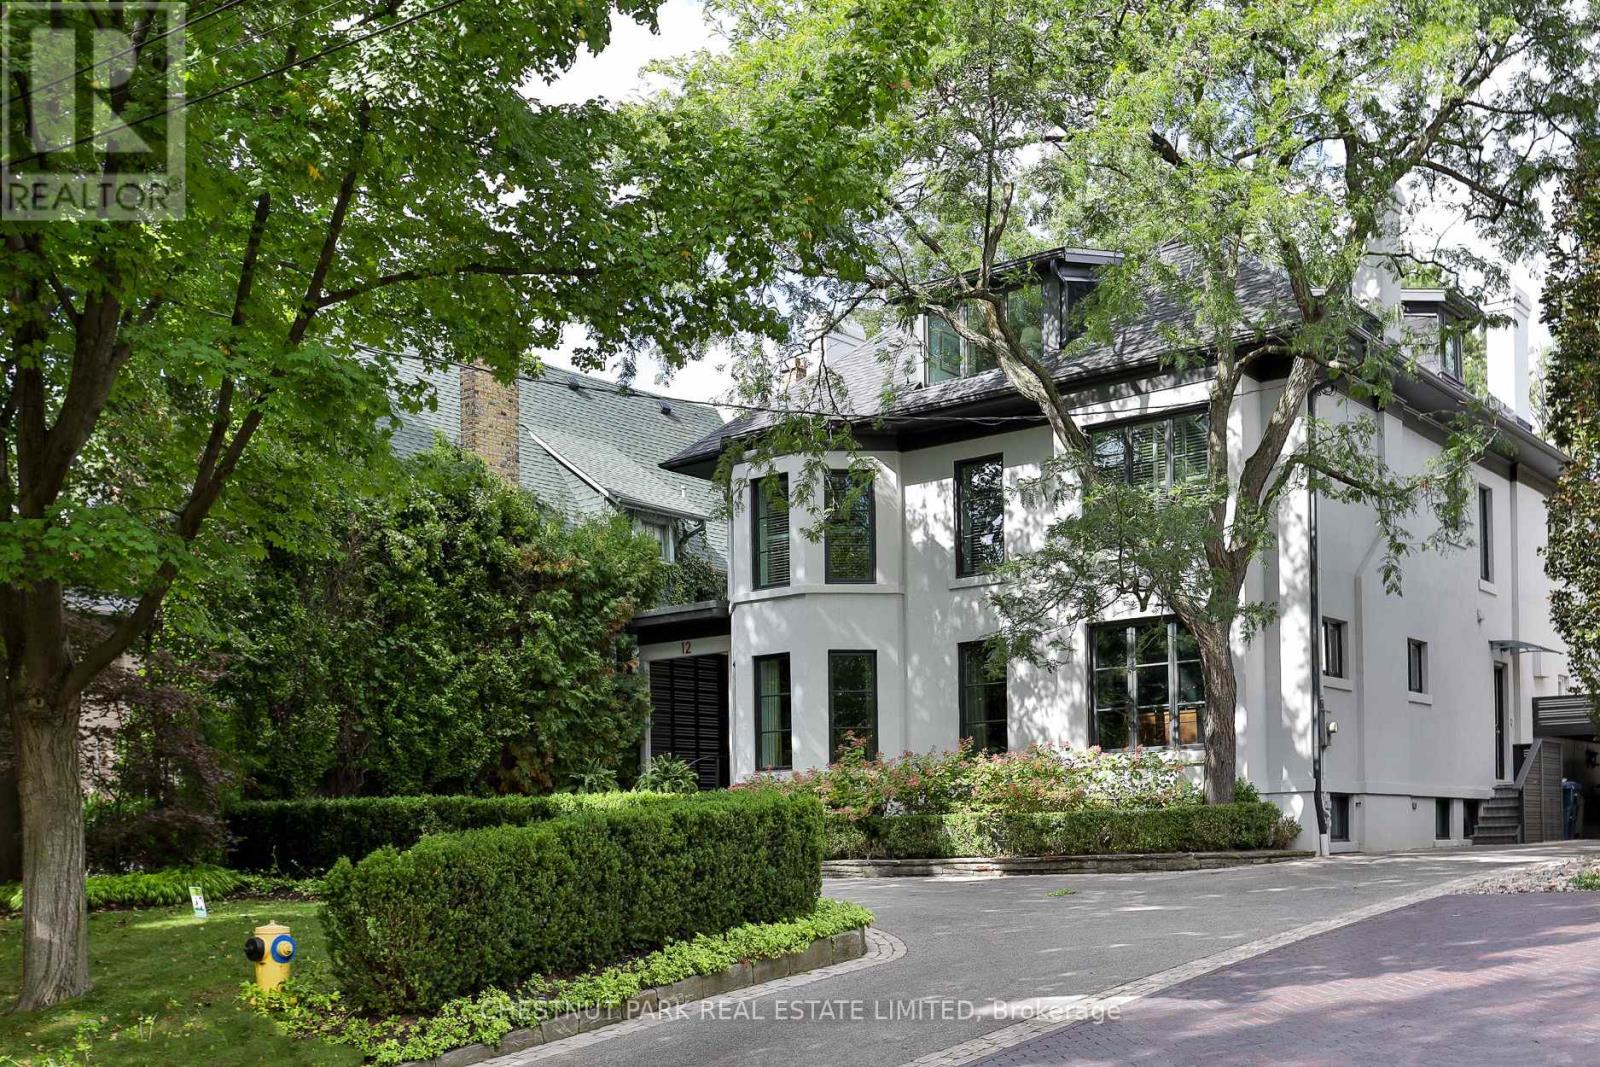
12 Shorncliffe Avenue
Toronto, Ontario
Set on an exceptional 60 x 200 ft. lot in the heart of Forest Hill, this distinguished family home offers remarkable scale, privacy and beautifully considered living spaces just moments from Forest Hill Village. A grand two storey foyer opens to generously proportioned principal rooms designed equally for entertaining and everyday family life. The expansive family room is ideal for hosting large gatherings and opens directly to a generous terrace and beautifully landscaped gardens. The renovated eat in kitchen combines exceptional functionality with top of the line Sub Zero, Wolf and Thermador appliances, ample workspace and peaceful views over the grounds. A welcoming dining room with gas fireplace and butler's bar provides a relaxed gathering space, while the formal living room features a classic wood burning fireplace. Upstairs, the spacious primary suite enjoys a serene garden outlook and features an oversized spa inspired ensuite and dedicated dressing room. Additional bedrooms are exceptionally generous, while the third floor loft, complete with a separate bedroom, offers wonderful flexibility for teenagers, guests or live in accommodations. A substantial wine cellar, extensive storage and parking for up to nine vehicles add to the home's impressive functionality. Stucco exterior over brick construction. A rare opportunity to enjoy an extraordinary private setting with the space and amenities of a true family residence, while being minutes from St. Clair West subway station, Loblaws, Sir Winston Churchill Park and some of Toronto's most sought after schools, including UCC and BSS. (id:51382)
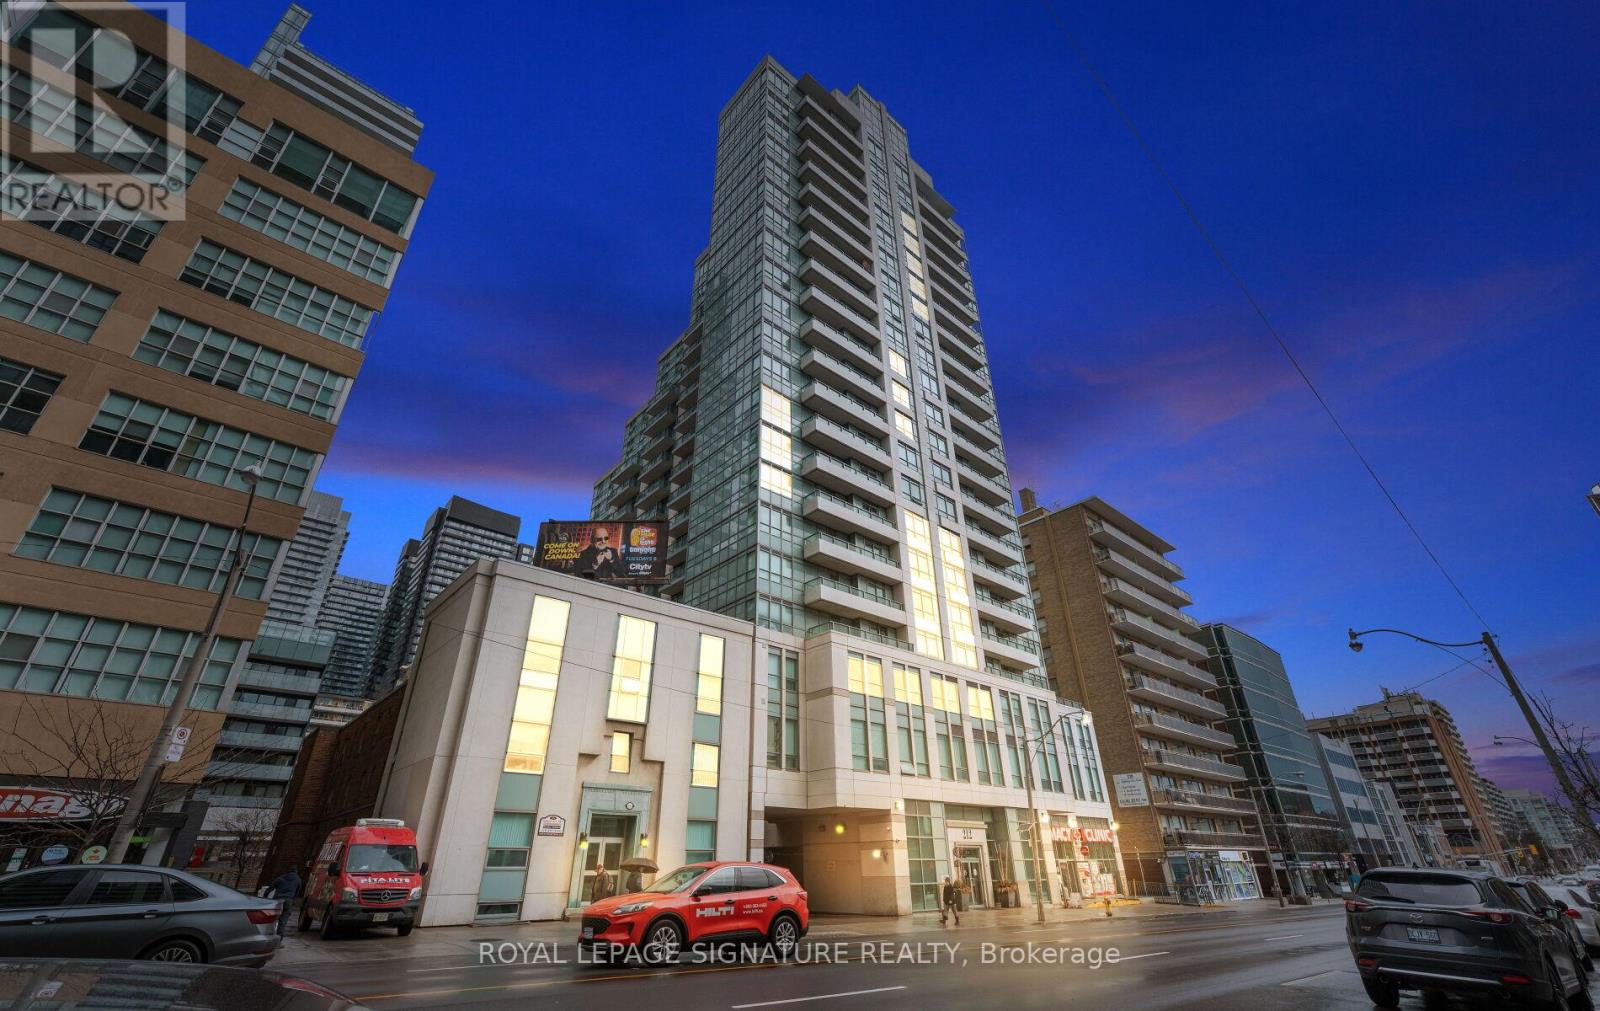
1411 - 212 Eglinton Avenue E
Toronto, Ontario
** Short Term Lease Only (End of February/March 2027)** Welcome to Midtown living at its best in the sought-after Panache Condos! This spacious, sun-filled, ** fully furnished ** 1+Den suite is available for short-term lease and offers a functional layout ideal for professionals, corporate relocations, or anyone seeking a turnkey home in one of Toronto's most connected neighbourhoods. Larger than many newer condo offerings in the area, the suite provides comfortable living space with a versatile den perfect for a home office or guest space. The open-concept living and dining area is bright and inviting, while large windows and unobstructed views fill the suite with natural light throughout the day. All utilities are included, providing exceptional value and predictable monthly costs. Also includes the rare convenience of 1 parking space and 1 locker. Enjoy a well-managed building with outstanding amenities including 24-hour concierge, indoor pool, fitness centre, party room, guest suites, and visitor parking. Located in the heart of Yonge & Eglinton with a Walk Score of 98, you're just steps to shops, cafes, restaurants, groceries, Cineplex VIP, Yonge Eglinton Centre, and countless everyday conveniences. Commuters will appreciate being just minutes from Eglinton Subway Station and the new Eglinton Crosstown LRT, offering seamless access across the city. An unbeatable combination of space, natural light, location, convenience, and furnished comfort in one of Toronto's most desirable Midtown communities. (id:51382)
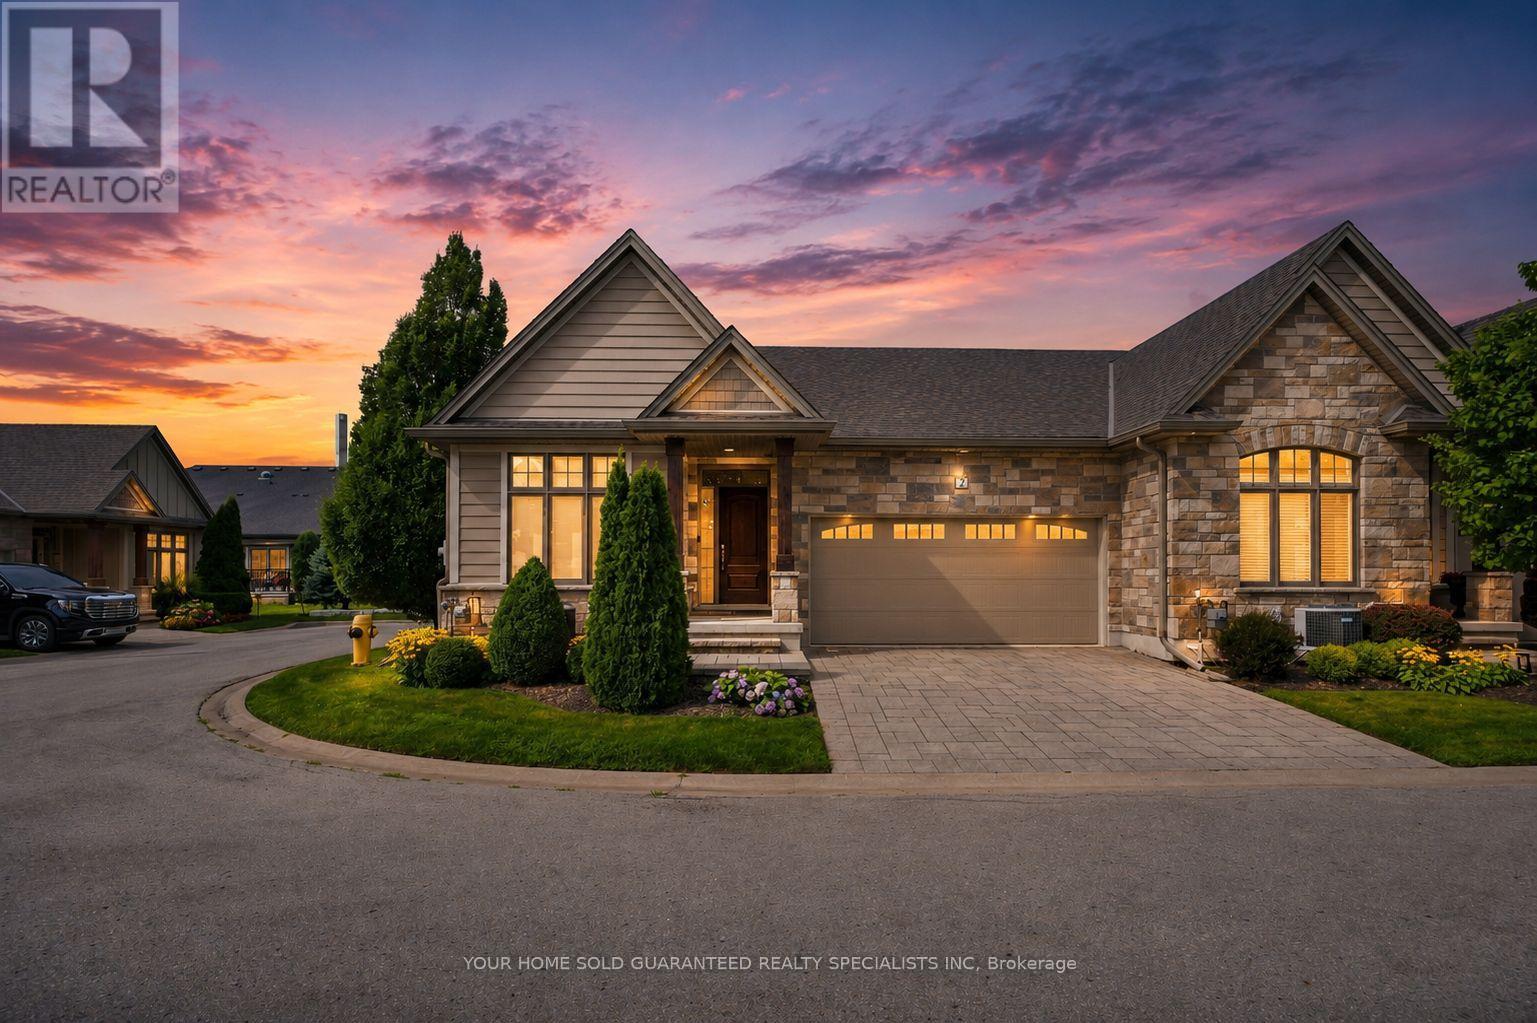
2 Prospect Lane
Niagara-On-The-Lake, Ontario
Luxury Private community next to Park, Super Quiet, Well maintained neighbourhood. Enjoy the house without worrying about lawn maintenance and snow removal! All Taken care of! This Home Comes with 1 Year Home Warranty Covers Appliances, Plumbing and Electrical. Discover the charm of wine country living at Prospect Lane in Niagara-on-the-Lake, where you can stroll to Ravine Winery for a weekend meal and return home to your executive bungalow town. This enclave offers the perfect way to right-size without compromise, featuring a spacious principal suite with walk in closet and ensuite bathroom, a versatile second bedroom on the main floor *New Fully finished lower level with Two additional bedrooms, bathroom and Kitchenette, Bar, ideal for Relaxing, Entertaining or guests seeking privacy. The open-concept living and dining areas, highlighted by vaulted ceilings and a cozy fireplace, create a bright and inviting atmosphere, while neutral finishes allow you to personalize with ease. With main-floor laundry, a second full bath, and convenient inside garage entry, this home blends comfort, functionality, and the lifestyle of Niagara's celebrated wine region. Don't Miss it! * This Home comes with 1 Year Home Warranty on Plumbing, Electrical and Appliances! (id:51382)
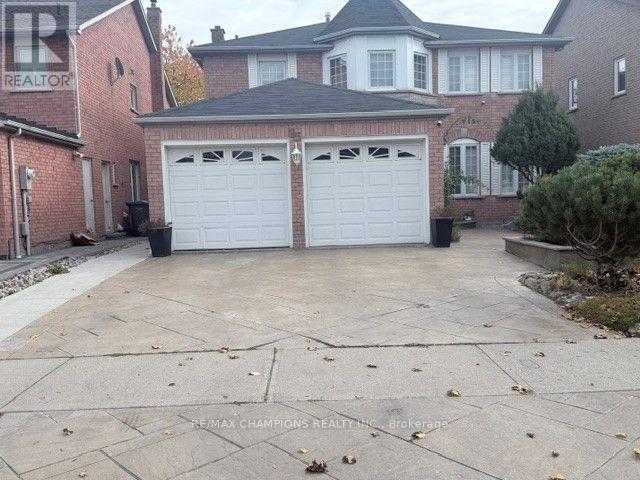
23 Neville Crescent
Brampton, Ontario
Location Location Location. beautiful fully Detached, Premium lot Move In Ready 4+1 Bedroom, 4washroom + 3 car parking . Through Out An Immaculate Concrete Interlock Driveway, Marble Floors, Kitchen With Granite Countertops, Movable Island, Marble Backsplash & S/S Appliances. Walk Upstairs To Your Sun Filled Skylight, master Bedroom with 5 Pc Ensuite & Sitting Room In Master. Walk Outside To Your Huge Decked Backyard ,Close to Hwy 410 and Trinity Plaza, Close to School, All Level Sports Complex, 1 Car Parking in Garage, 2 Parking on the Driveway. Tenants Pay 70% Utilities For rent main and 2nd Floor and basement rec room plus 3pc bath included. (id:51382)
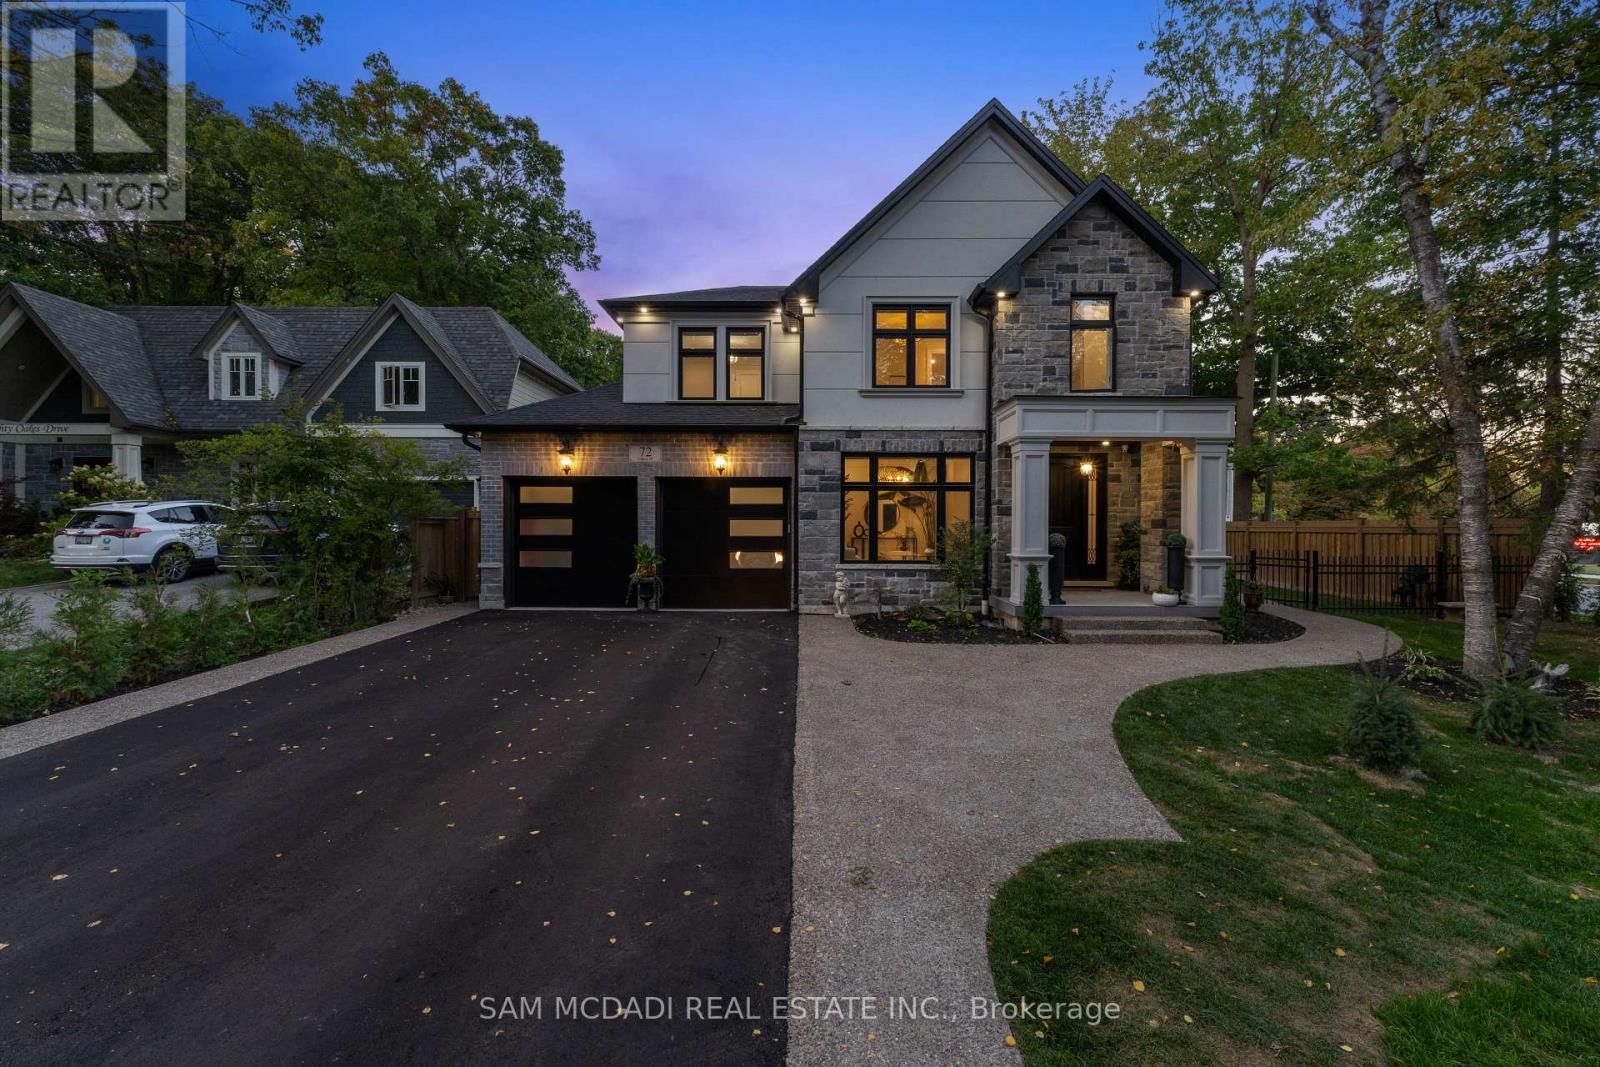
72 Oakes Drive
Mississauga, Ontario
Discover this custom-built masterpiece in prestigious Mineola on a premium 75 x 100 ft corner lot with a walk-out basement. Designed for comfort and sophistication, this stunning residence offers 4+2 bedrooms, 6 bathrooms, and over 4,600 sq ft of beautifully finished living space across three levels, with excellent income potential from the lower level. Step through the front entry to soaring coffered ceilings, wide-plank engineered hardwood floors, and a floating spiral staircase wrapped in natural light. The main level integrates design and function with a built-in speaker system, Control4 wiring roughed-in, security cameras, ambient LED cove lighting, and oversized picture windows creating a warm yet modern aesthetic. The open-concept dining room offers backyard views, while the family room is anchored by a full-height book-matched fireplace wall. The chef's kitchen features an oversized waterfall quartz island, integrated panelled appliances, and custom cabinetry. Upstairs, four spacious bedrooms include walk-in closets and ensuite or semi-ensuite access. The primary suite showcases tray ceilings, ambient lighting, and a spa-inspired 5-piece ensuite with heated floors, freestanding tub, and glass shower with gold trim. The finished lower level offers two separate units. The first unit includes a private exterior entrance, two bedrooms, full bathroom, kitchen, living area, separate laundry, and storage - ideal for multi-generational living or rental income to supplement mortgage payments. The second unit provides extended living space with a wet bar, recreation room, and full bathroom. Two cold rooms provide additional storage and functionality. Exterior highlights include a double garage, professionally landscaped grounds, and a private driveway for convenient parking. Situated in a prime location close to top-rated public and private schools including Mentor College, waterfront parks/trails, quick access to the QEW, Highway 403 and more! (id:51382)
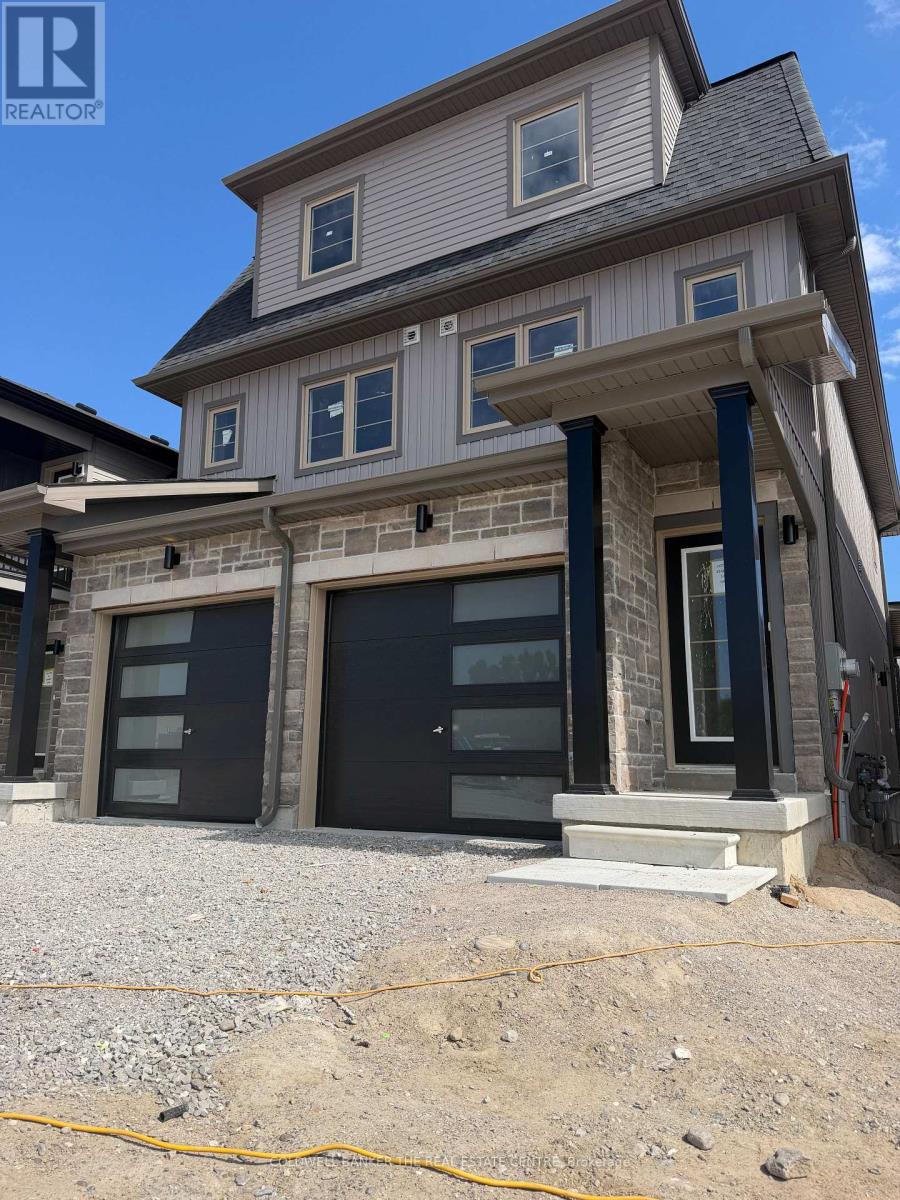
20 Gouda Lane
Barrie, Ontario
BRAND NEW SEMI DETACHED HOME FOR RENT.This 3 bedroom plus Den(could be uses as a 4th bedroom)3 bathrooms and brand new stainless-steel appliances, including a fridge, stove, built-in dishwasher, washer, and dryer.Conveniently located in walking distance from Barrie GO Station, minutes from Highway 400, Costco, Walmart, Home Depot, restaurants, shopping, and all amenities.Brand-new Gateway Park, scenic trails, and top schools including Maple Ridge Secondary. (id:51382)
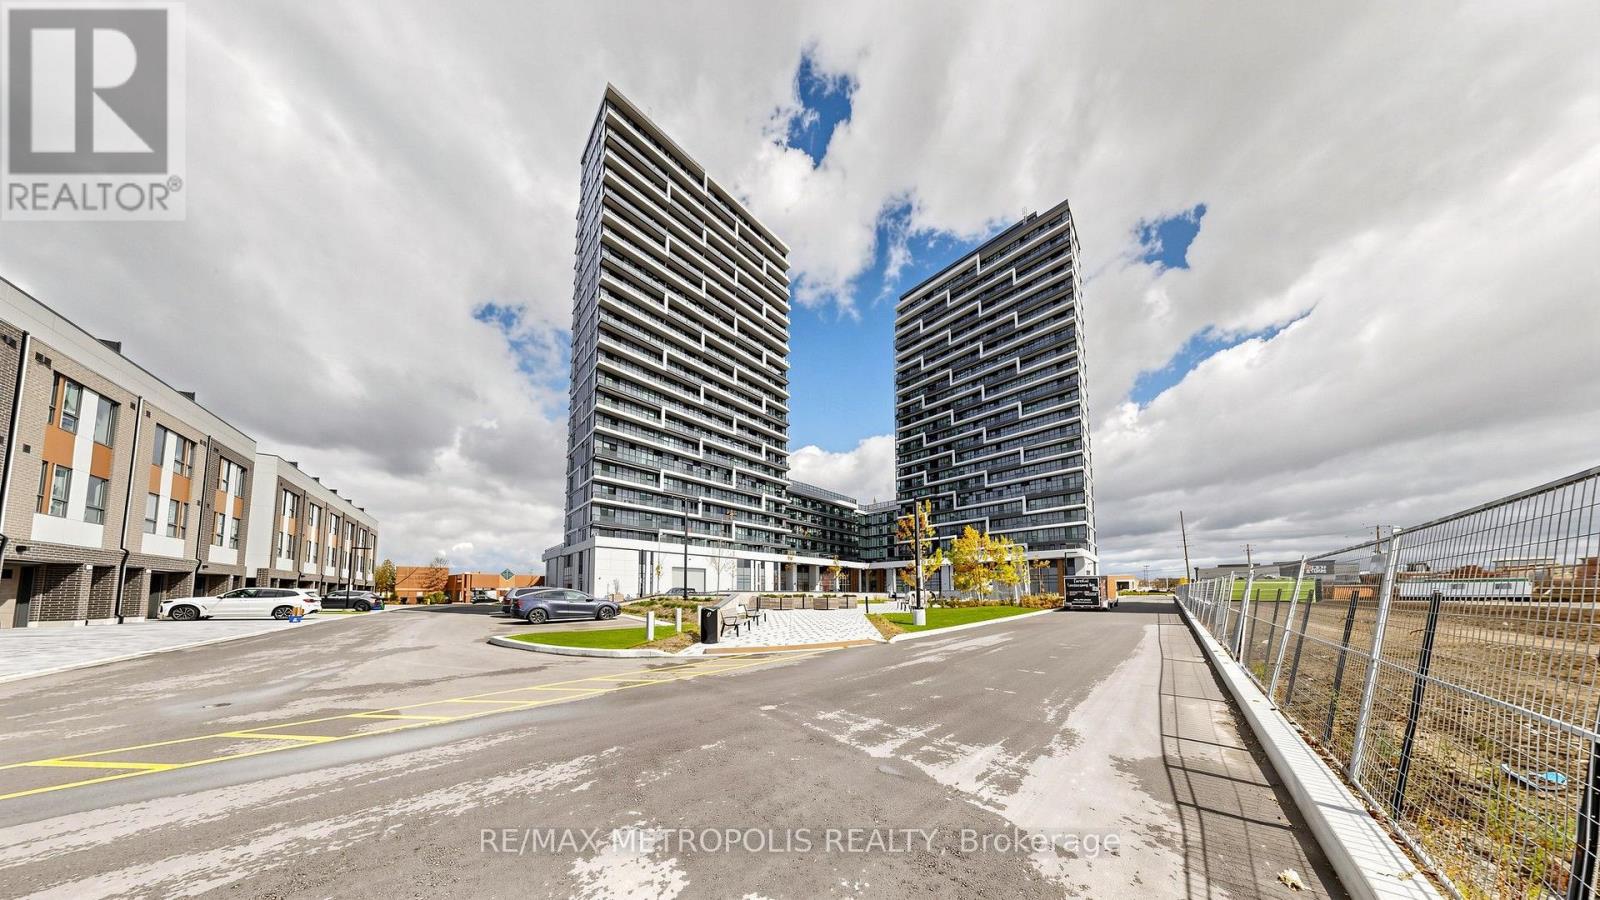
205 - 9763 Markham Road
Markham, Ontario
Welcome To This Well-Located Condo Apartment In The Desirable Markham Rd & Major Mackenzie Dr E Area. This Functional 1+1 Bedroom Layout Offers Excellent Flexibility For A Home Office, Study, Or Additional Living Space, Along With 2 Washrooms For Added Convenience. Includes 1 Parking Space. Situated Close To Everyday Amenities, Shopping, Dining, Parks, Schools, Public Transit, And Major Commuter Routes. (id:51382)
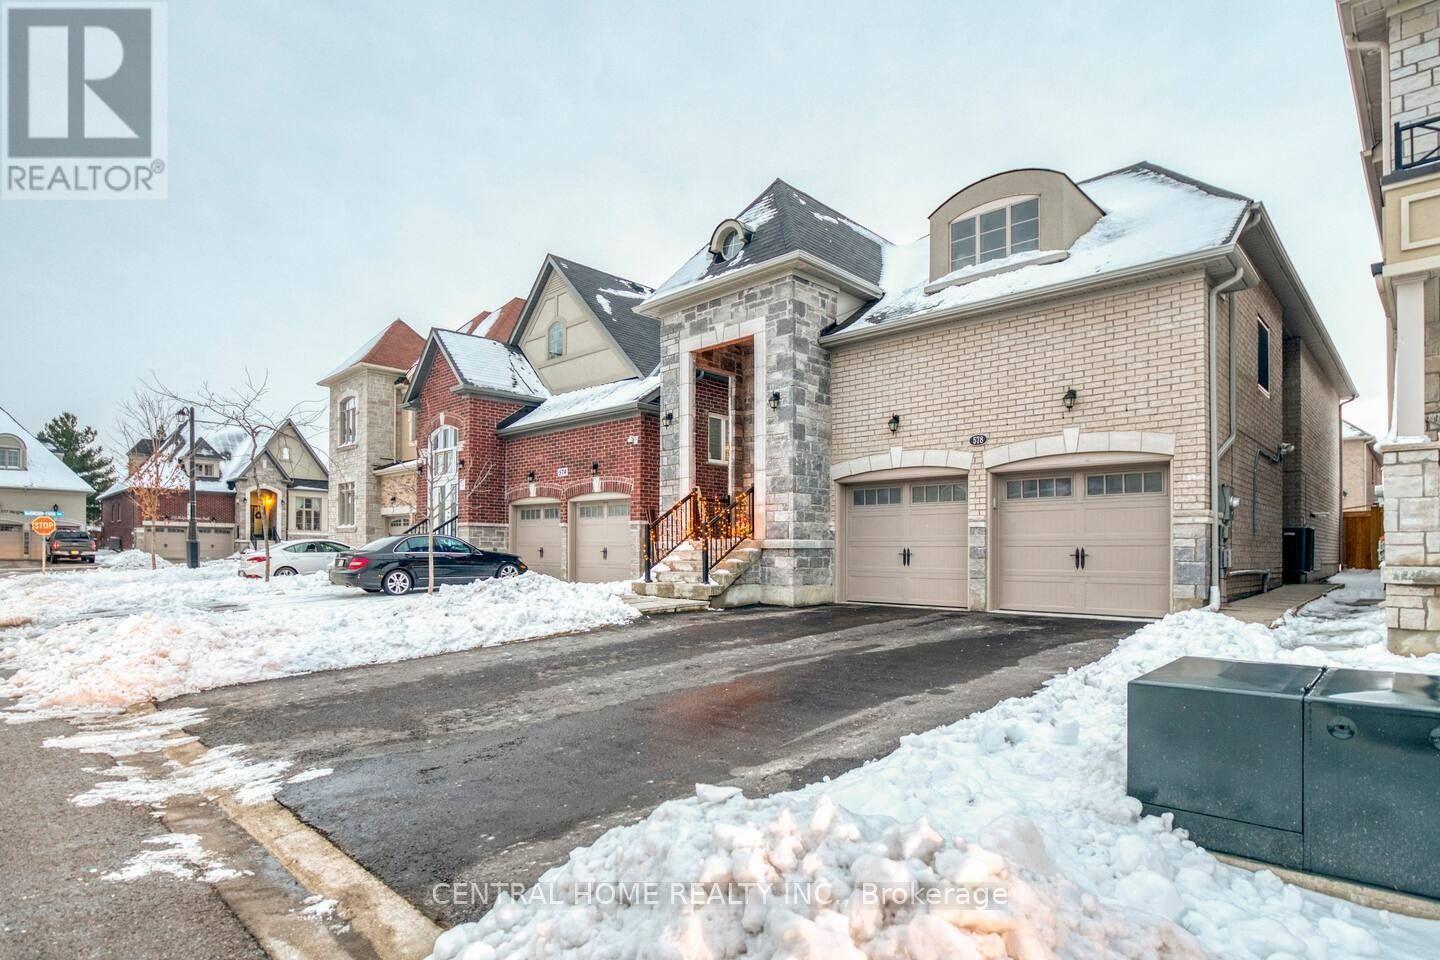
578 Sweetwater Crescent
Newmarket, Ontario
Rare Find! Luxury Two-Bedroom Apartment in Newmarket. Move-in ready, featuring 9-foot ceilings, an open-concept layout, large windows, exclusive in-suite laundry, central air, and California shutters throughout. Located in a quiet, safe neighbourhood with easy access to Highways 400/404 and walking distance to the bus terminal, schools, and Upper Canada Mall. (id:51382)
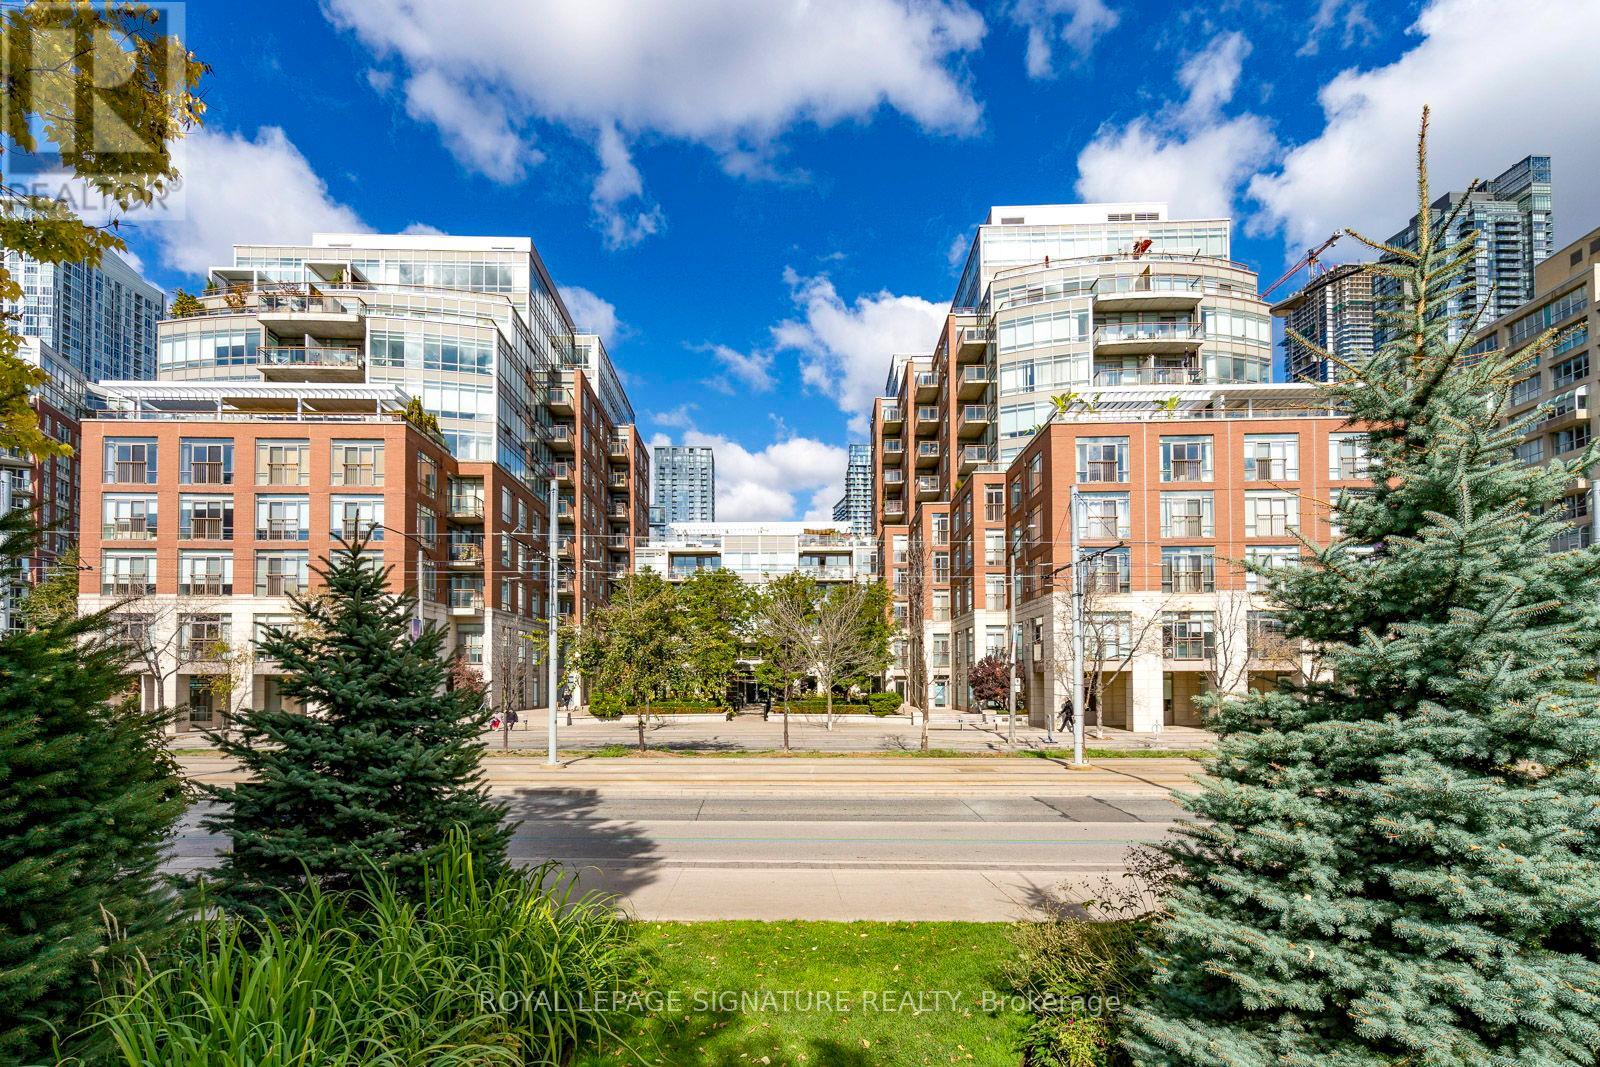
609w - 500 Queens Quay W
Toronto, Ontario
Welcome to Suite 609W at 500 Queens Quay West, where waterfront living meets the convenience and energy of downtown Toronto. Located in an intimate boutique-style condominium, this beautifully proportioned 888 sq. ft. one-bedroom plus den residence offers a refreshing sense of space, comfort and understated sophistication. Featuring two bathrooms, one parking space, a locker and ensuite laundry, this thoughtfully designed suite offers both functionality and flexibility for today's lifestyle.Enjoy desirable southwest exposure, filling the home with natural light while offering partial views of Lake Ontario and a beautiful waterfront backdrop. The generous living and dining areas provide an inviting setting for everyday living and entertaining, while the spacious den offers exceptional versatility as a home office, reading retreat or additional living space. Step out to the balcony and take in the surrounding city and lake views.Beyond your front door, embrace the best of Harbourfront living. Enjoy scenic waterfront promenades, cycling trails, parks and green spaces, along with an excellent selection of cafés, restaurants, cultural attractions and everyday conveniences. Convenient TTC access connects you to the downtown core and beyond, making this an ideal location for those who appreciate an active, connected urban lifestyle.Whether you're a professional, downsizer or discerning buyer seeking more space without sacrificing location, this residence offers a wonderful opportunity to enjoy the best of Toronto's waterfront community. A spacious, versatile home in a sought-after Harbourfront location, where the city and the lake come together. (id:51382)
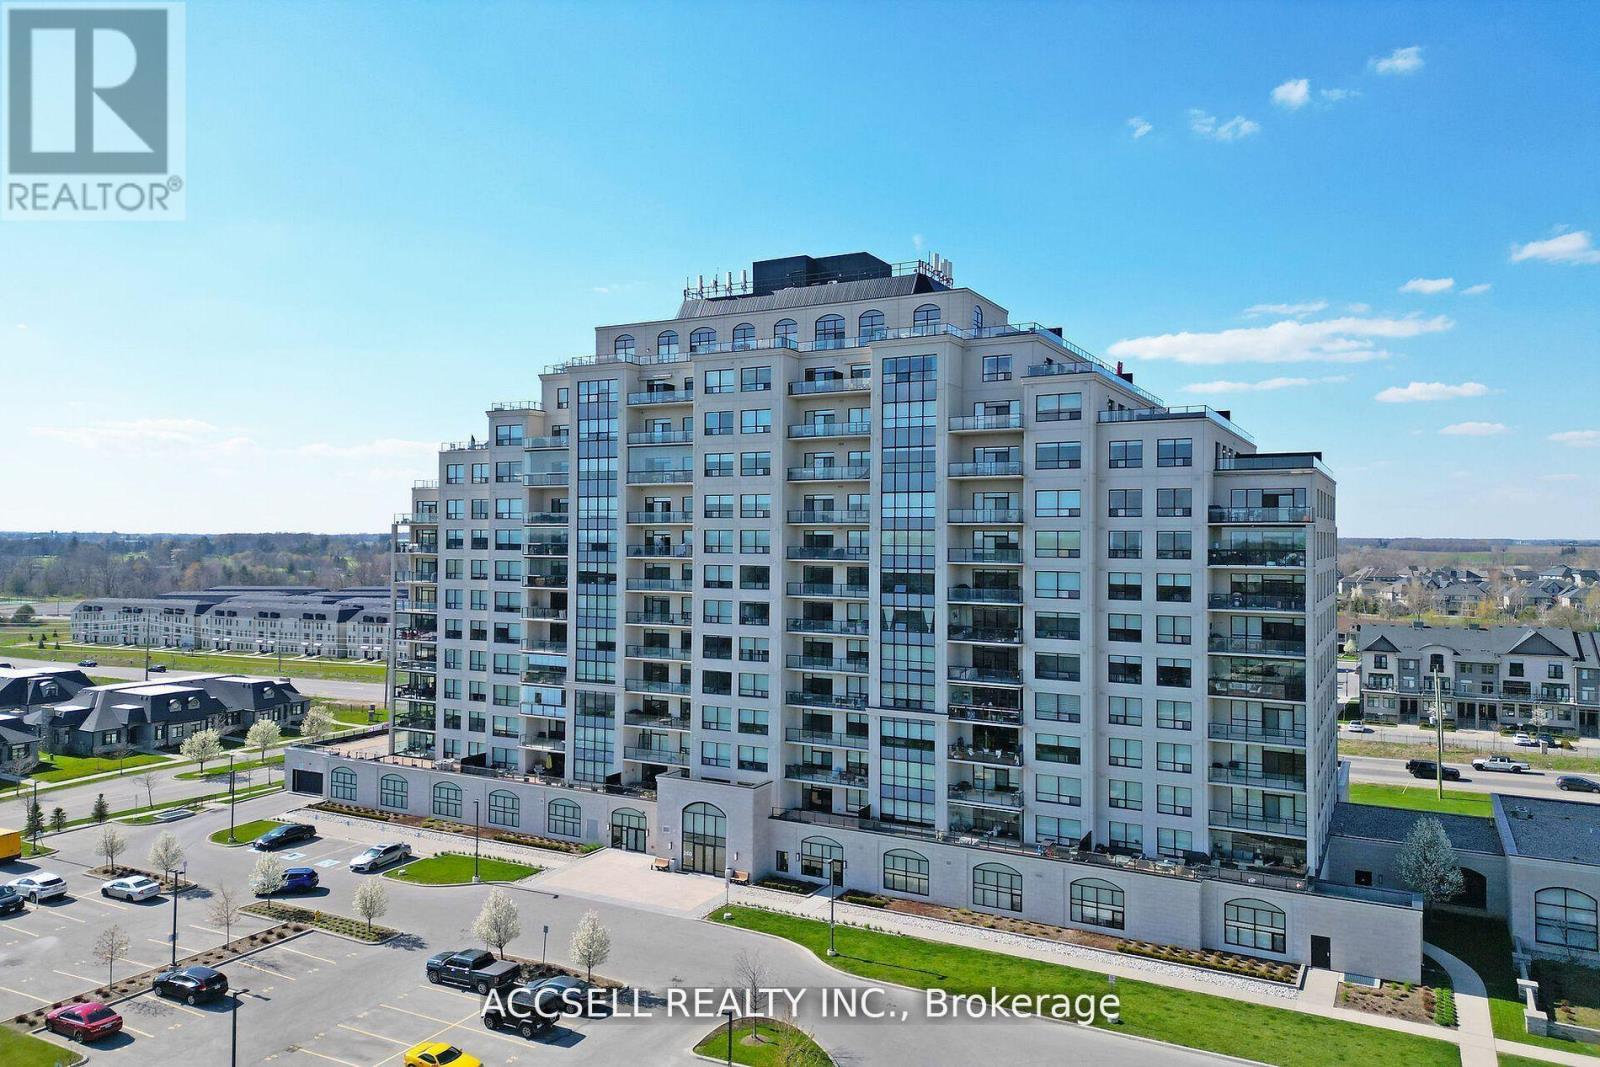
902 - 260 Villagewalk Boulevard
London North, Ontario
This Luxurious Suite In Desirable Village North II Boasts One Spacious Bedroom With Floor To Ceiling Windows, A Walk-In Closet, Stylish Bathroom With Both Tub And Walk-In Shower, Flexible Office/Den, And Serene Views From Your Private Balcony. Enjoy Upscale Living With Access To Exquisite Amenities Including The Outdoor Terrace For BBQ Get-Togethers, Professional Exercise Centre, Indoor Pool, Theatre, Billiard Room, And Golf Simulator. With A Total Living Space Of 1200 sqft (1110 sqft Of Indoor Living Along With A 90 sqft Balcony), The Suite Also Boasts An Indoor Parking Space And Extra Storage. (id:51382)
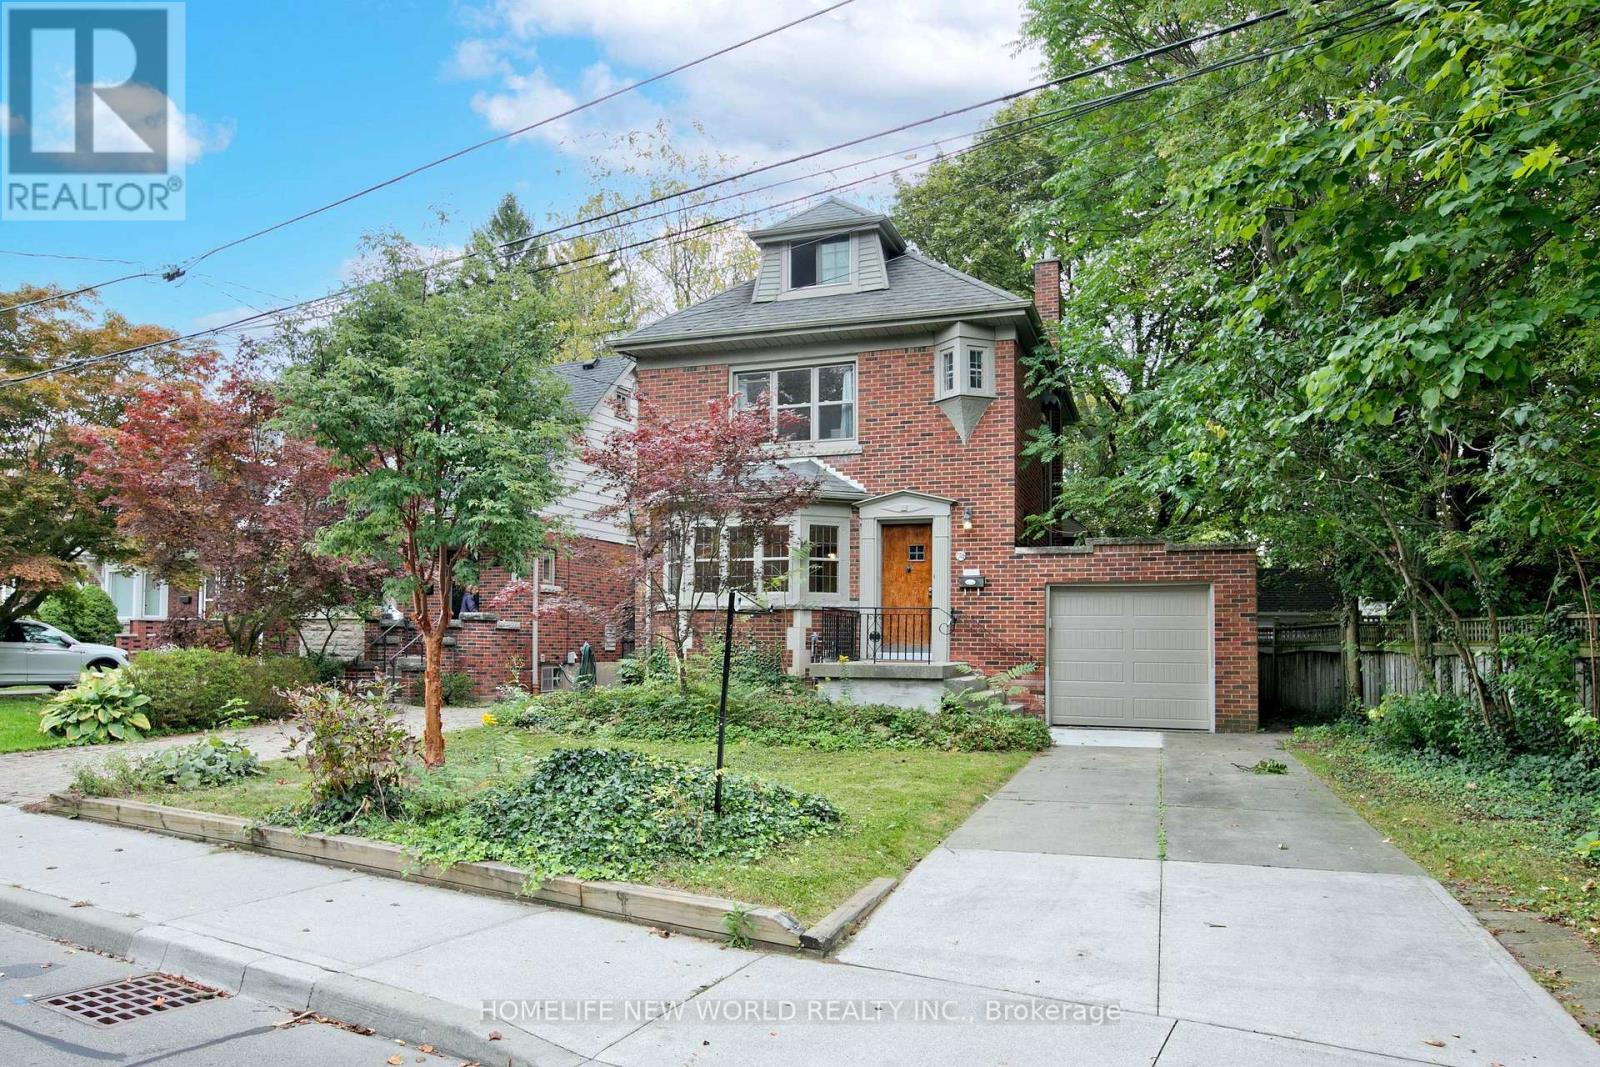
74 Haddon Avenue N
Hamilton, Ontario
Welcome to 74 Haddon Avenue North, Located a short distance from McMaster University, this well maintained Tudor- style home has a spacious main floor family room addition and powder room. approximately 1800 square feet of above-grade space. Original gumwood hardwood floors run throughout, open concept main floor where kitchen, dining and family room blend together, central air heating & cooling. new stainless fridge, dishwasher, gas stove, glass door cooler. the third floor has a spacious fourth bedroom & small office . finished basement include a second creational area, a 4 pieces bathroom , small kitchen and laundry facilities. (id:51382)
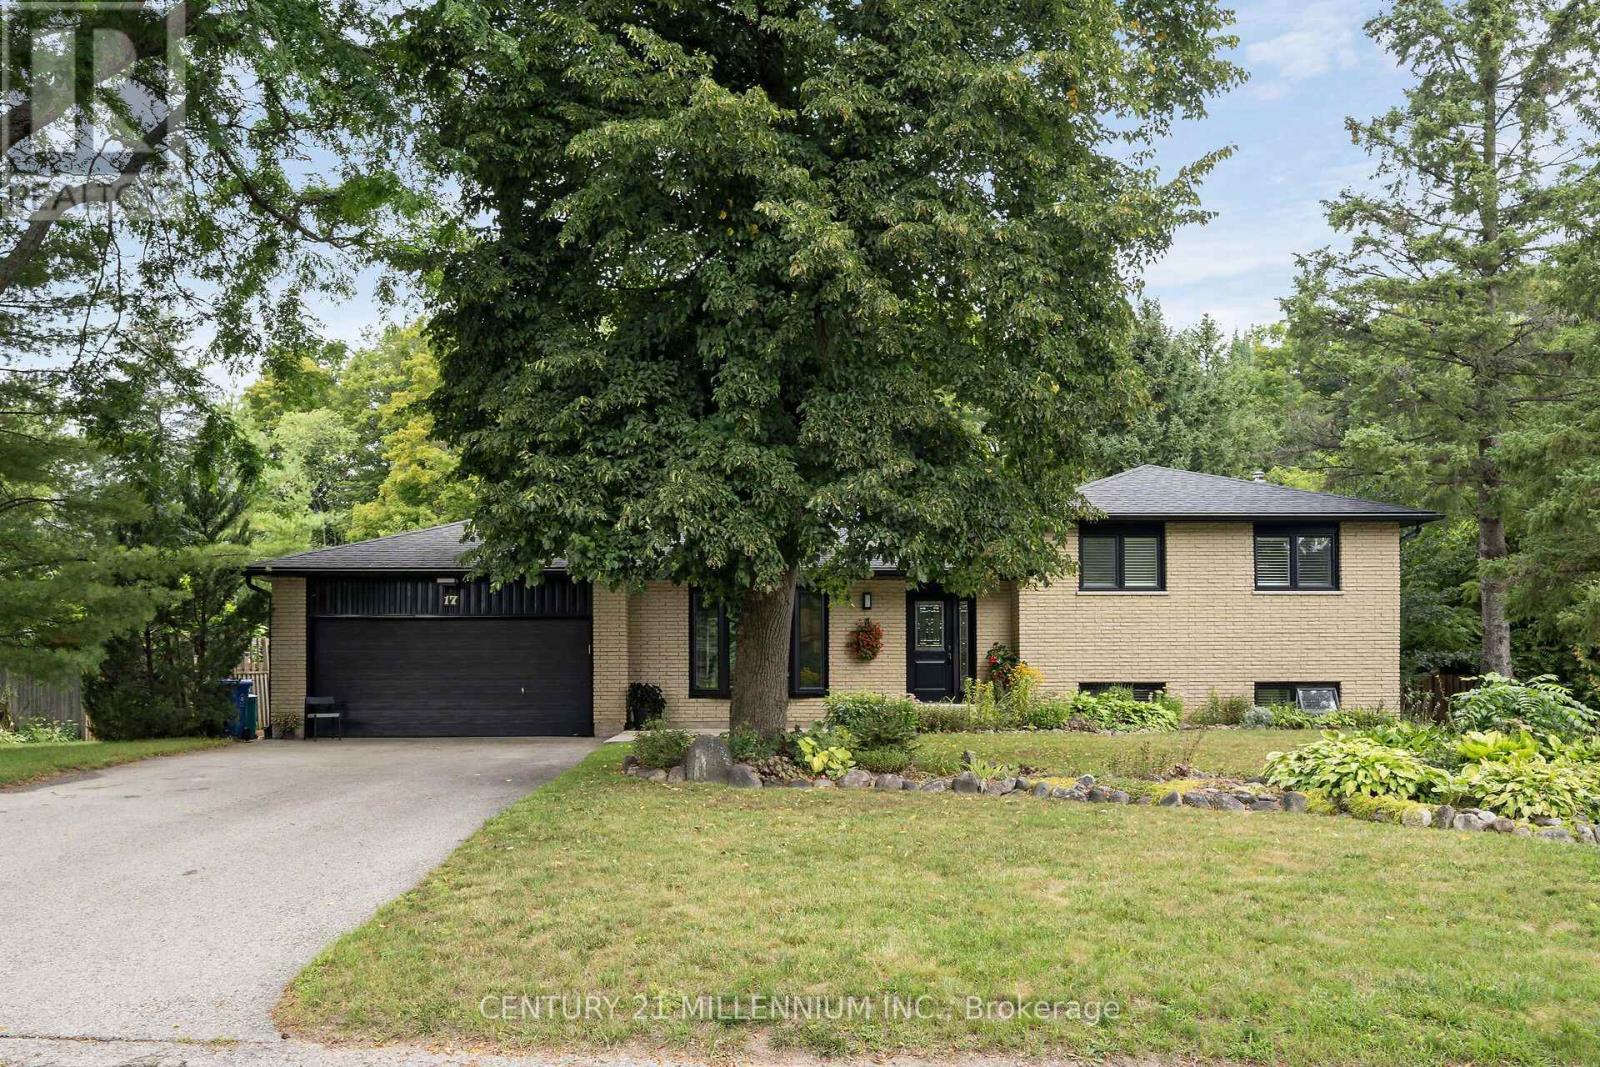
17 Erin Heights Drive
Erin, Ontario
Just imagine this... slide open the door from the kitchen to put the burgers on the barbeque, while the kids are right there, having a blast in the pool, and you look a bit further, to see the Jay's game on the TV in the huge, custom, cabana. This is reality at 17 Erin Heights Drive! This 4-level side-split located in the incredible neighborhood of Erin Heights, is fully treed, completely private and backs on to 'just trees'. Across the street is not a driveway, it is the other street's side yard. So, let us walk in the front door, lovely decor, updated beautiful kitchen overlooking the huge yard, and an eat-in, big enough for a large table. Wander up to 3 spacious bedrooms, a lovely, renovated bathroom, with sunlight just pouring in. Next, wander down to a huge family room with big windows, a fireplace, full bath, and walkout to the yard. But wait! Go down again to another huge bedroom and beautiful laundry room, crisp and clean. The two-car garage is also a mancave, or an easy home for two cars, or the place all the guys hang on Saturday night. Let us have a quick chat about this incredible neighborhood, so many kids laughing and riding bikes, but also the downsizers, enjoying their landscaped places. An easy 35 minutes to the GTA, or 15 to the GO train. This is not an imagination, it is real, right here and waiting for you. (id:51382)
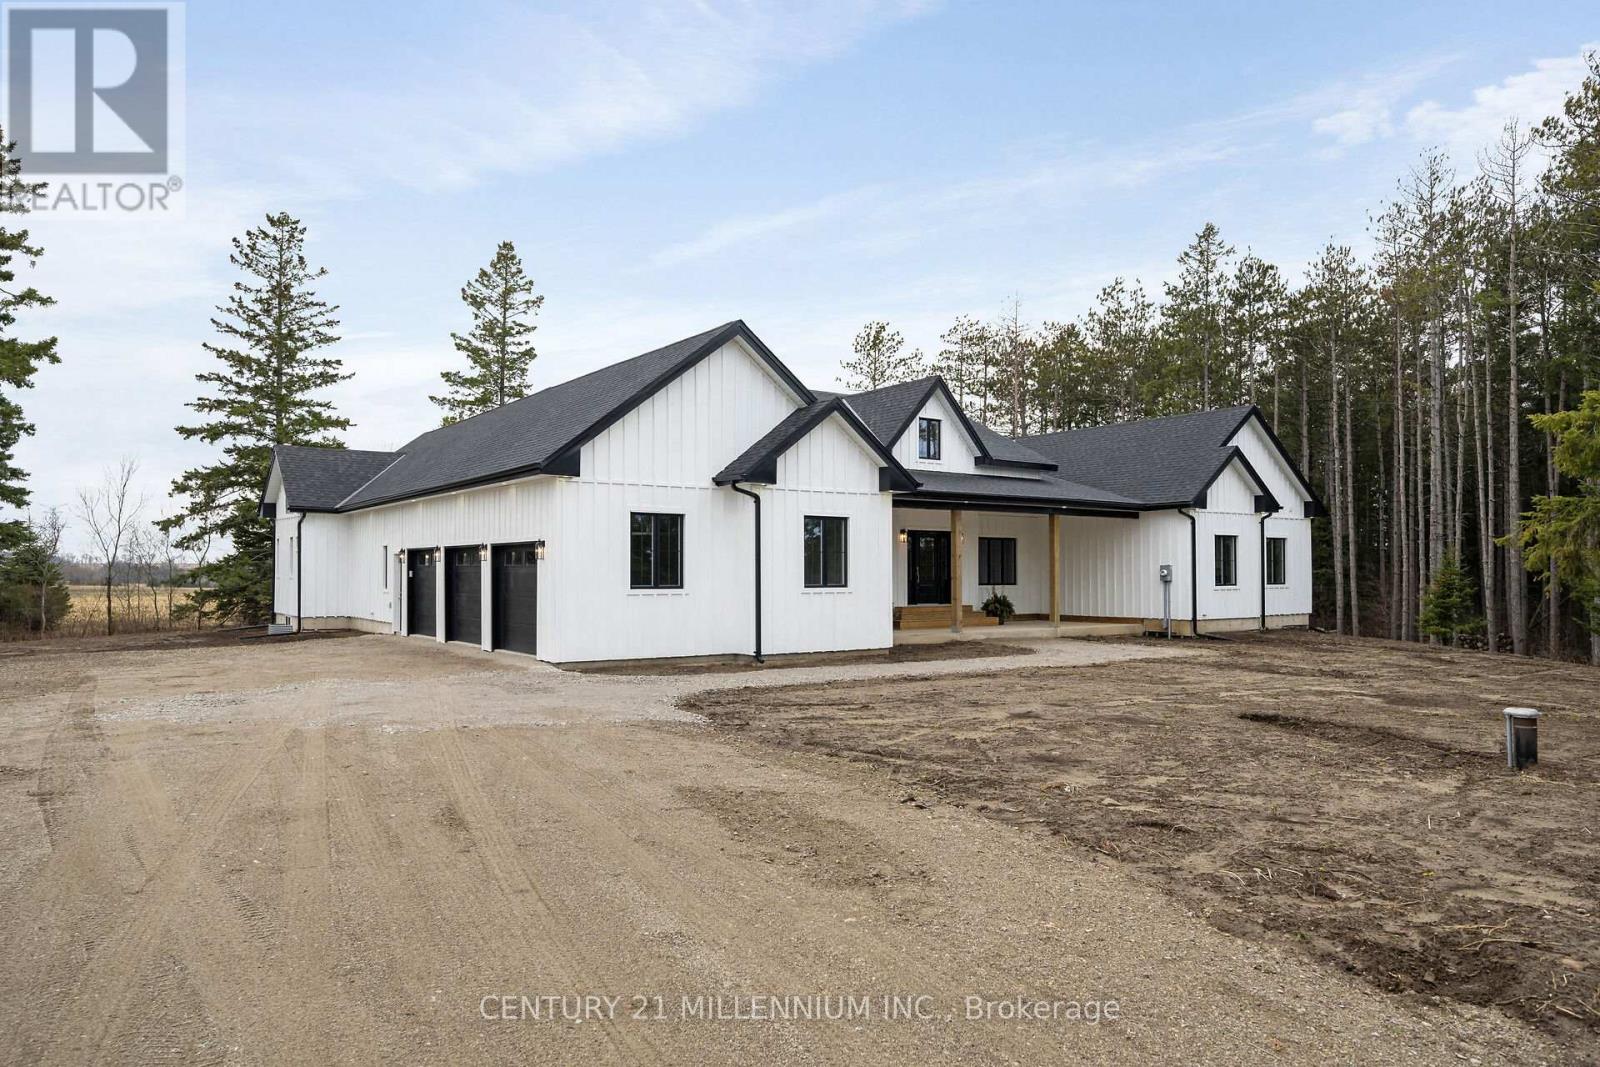
5450 Fifth Line
Erin, Ontario
When Modern Farm House is touched with elegance and sophistication you are presented with 5450 Fifth Line. This nearly 3000 sq ft custom bungalow is crafted to ensure the exterior meets the interior. Relaxed country warmth, with clean lines, soaring ceilings and thoughtful finishes throughout. You'll be captivated by the 1300 sq foot great room with 21' cathedral ceiling plus living, dining and kitchen all blended in harmony. The floor to ceiling fireplace focal point, is wrapped with built-ins and a hemlock barn beam mantle. The white oak engineered hardwood in soft neutral tones, flows throughout this masterpiece. The kitchen features a 11' island with seating for 5 and an under counter farm house sink showing off the quartz countertop. High end 6 burner gas 4' stove/oven combo with thoughtfully placed pull out pantry drawers and a functional pot filler. Just off the entry from the 3-car garage is a generous mudroom, laundry and powder room to keep daily life organized. The primary suite is tucked away, offering a quiet retreat with views of the trees and a walkout to the 65' wrap around deck. Get ready for the ensuite with 2 partner vanities, freestanding soaker tub and double walkway into the natural light shower. Then meander into the huge walk-in closet all ready for your inspiration. Additional bedrooms are thoughtfully separated with their own Jack and Jill bathroom, and the 4th with its own ensuite, giving it so many uses. The basement with its soaring 9' ceilings and large windows is a canvas ready for your creativity. On the outside you will celebrate a 2-acre treed lot, where you are able to breathe, create gardens or that backyard oasis, complete with pool and outdoor kitchen, surrounded by the covered deck. It is close to town, but you are able to watch the sun rise with your morning coffee and the sun set with your glass of shiraz. This bungalow offers 'everything you need' today, while remaining practical and timeless for years to come. (id:51382)
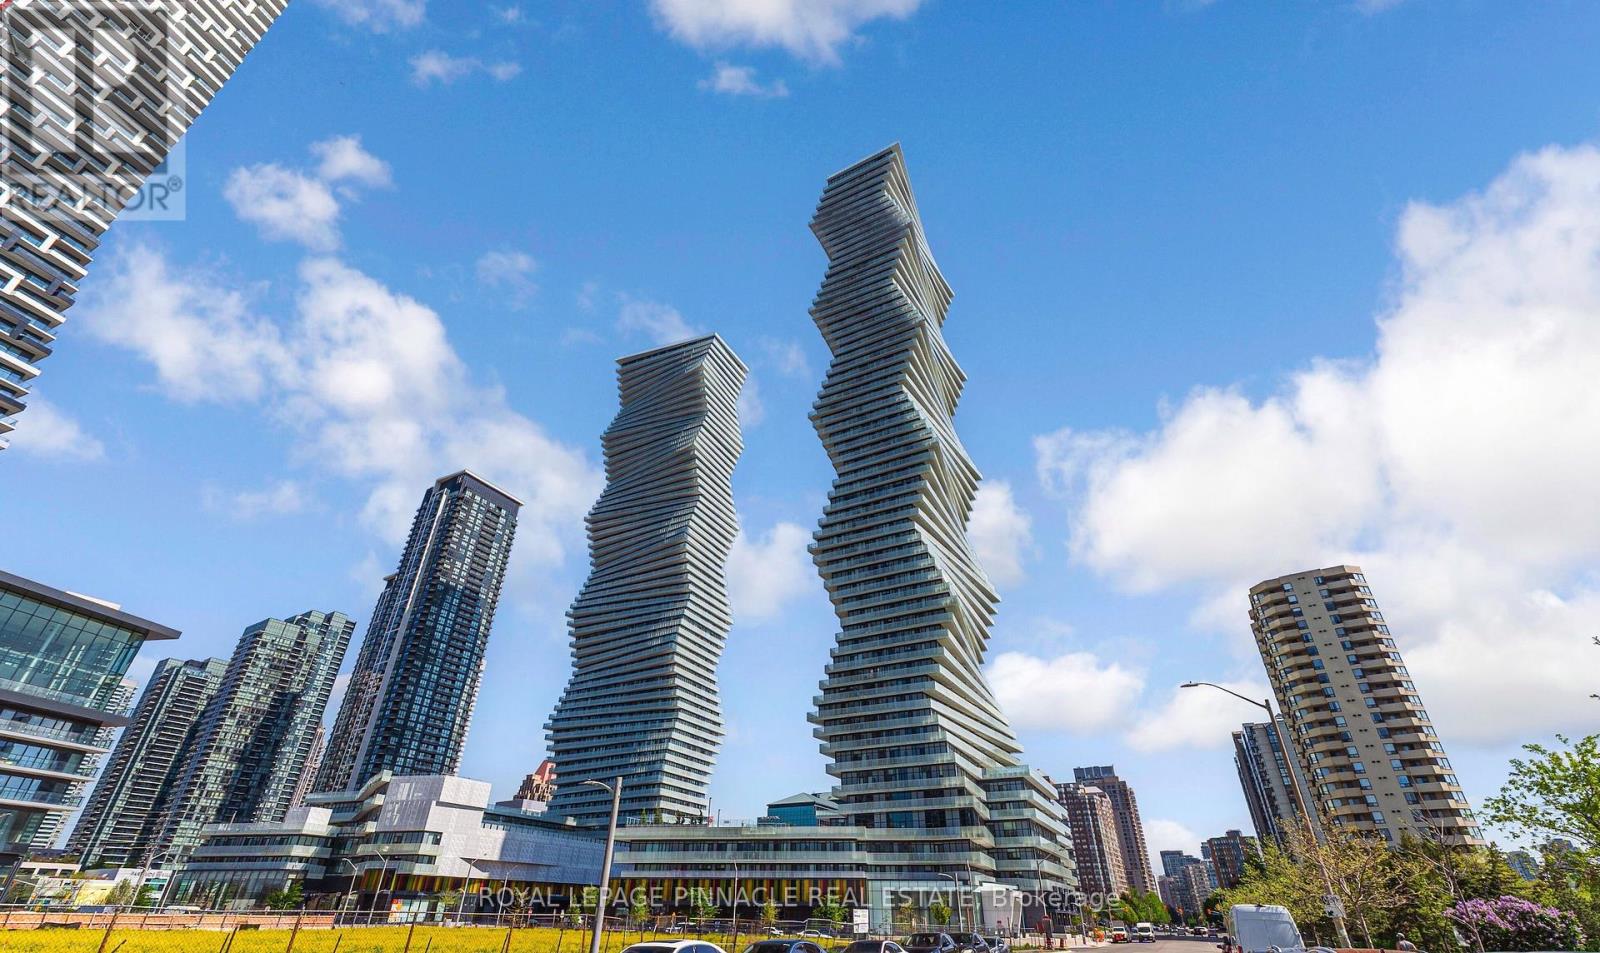
3513 - 3883 Quartz Road
Mississauga, Ontario
ELEVATED LIVING WITH A VIEW AT M CITY 2. Set on the 35th floor, this bright one-bedroom-plus-den suite pairs sweeping, unobstructed views with a thoughtfully designed layout. Floor-to-ceiling windows fill the open-concept living and dining area with natural light, creating an inviting space to relax, entertain or work from home. A versatile den offers room for a dedicated workspace, while a four-piece bathroom completes the suite.Enjoy an impressive collection of amenities, including an outdoor saltwater pool, fitness facility, movie theatre, sports bar and 24-hour concierge. With its distinctive architecture and prime downtown Mississauga location, M City 2 puts you close to Square One, transit, restaurants and shopping. Includes one parking space and one locker. (id:51382)
551 Chamberlain Road
Burlington, Ontario
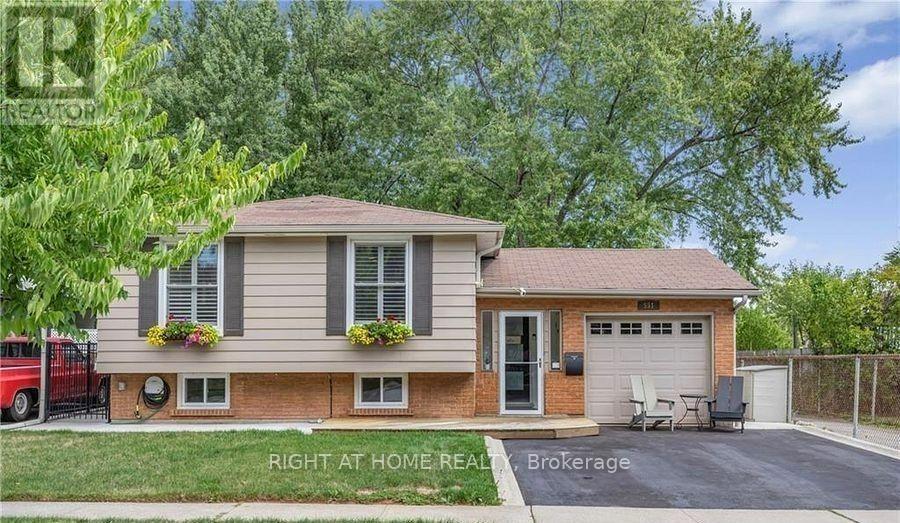
Welcome to this bright, FULLY FURNISHED & UTILITIES INCLUDED 3-bedroom main level unit in adetached ranch-style home. Perfectly situated in South Burlington and backing onto a park.Inside, the open-concept main level suite is filled with natural light and features an openconcept living room, dining area, kitchen with stainless steel appliances. Down the hallyou'll find three bedrooms, and a 4-piece bathroom. A full-sized washer and dryer are alsolocated conveniently on the main floor. Parking for 1, street parking also available (noaccess to garage).This fully furnished home provides a turnkey rental opportunity in one of Burlington's mostdesirable neighbourhoods. Just minutes from Appleby Mall, Appleby GO Station, highways,schools, shopping, and trails-including a cycle path that connects you to Sherwood Forest orDowntown Burlington. Available for up to 4-5 months.All utilities are included in the rent (id:51382)
710 - 65 Speers Road
Oakville, Ontario
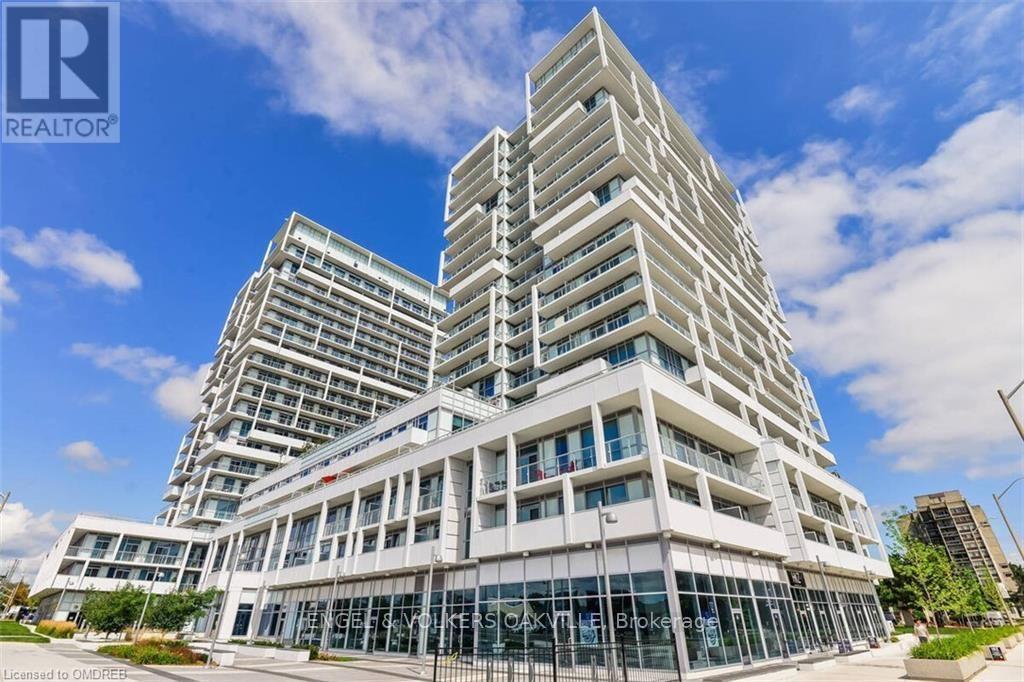
Bright & Spacious 1 Bedroom + Den Suite In The "Rain" Building Located In The Heart Of Oakville. Featuring Open Concept Layout With Combined Living/Dinning Room, Floor To Ceiling Window With Unobstructed View. Master Bedroom Walk Thru To 4 Pcs Bath With Laundry, Good Size Den. Stainless Steel Kitchen Appliances. Building Amenities Include Indoor Pool, Guest Suites, Party Room. One Parking, One Locker. Easy Access To Highway, Go Train, And Public Transit. Close To All Amenities, Just Steps Away To Shops, Restaurants. Don't Miss It Out! (id:51382)
1675 Samuelson Circle
Mississauga, Ontario
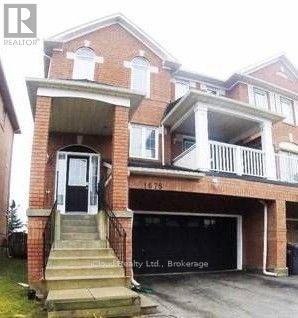
**Family Oriented Levy Creek** 3 Br, 4Wr Semi-Detached, Clear View, Walking Distance To St. Barbara And Levy Creek Elementary, Double Car Garage. The interior of the house has been freshly painted. Surrounded By Walking Trails. Walk Out To Sun Deck And Yard from Kitchen As Well As Basement. Walk Out To Front Balcony From Formal Living. (id:51382)
A - 337 O'donnell Court
Ramara, Ontario
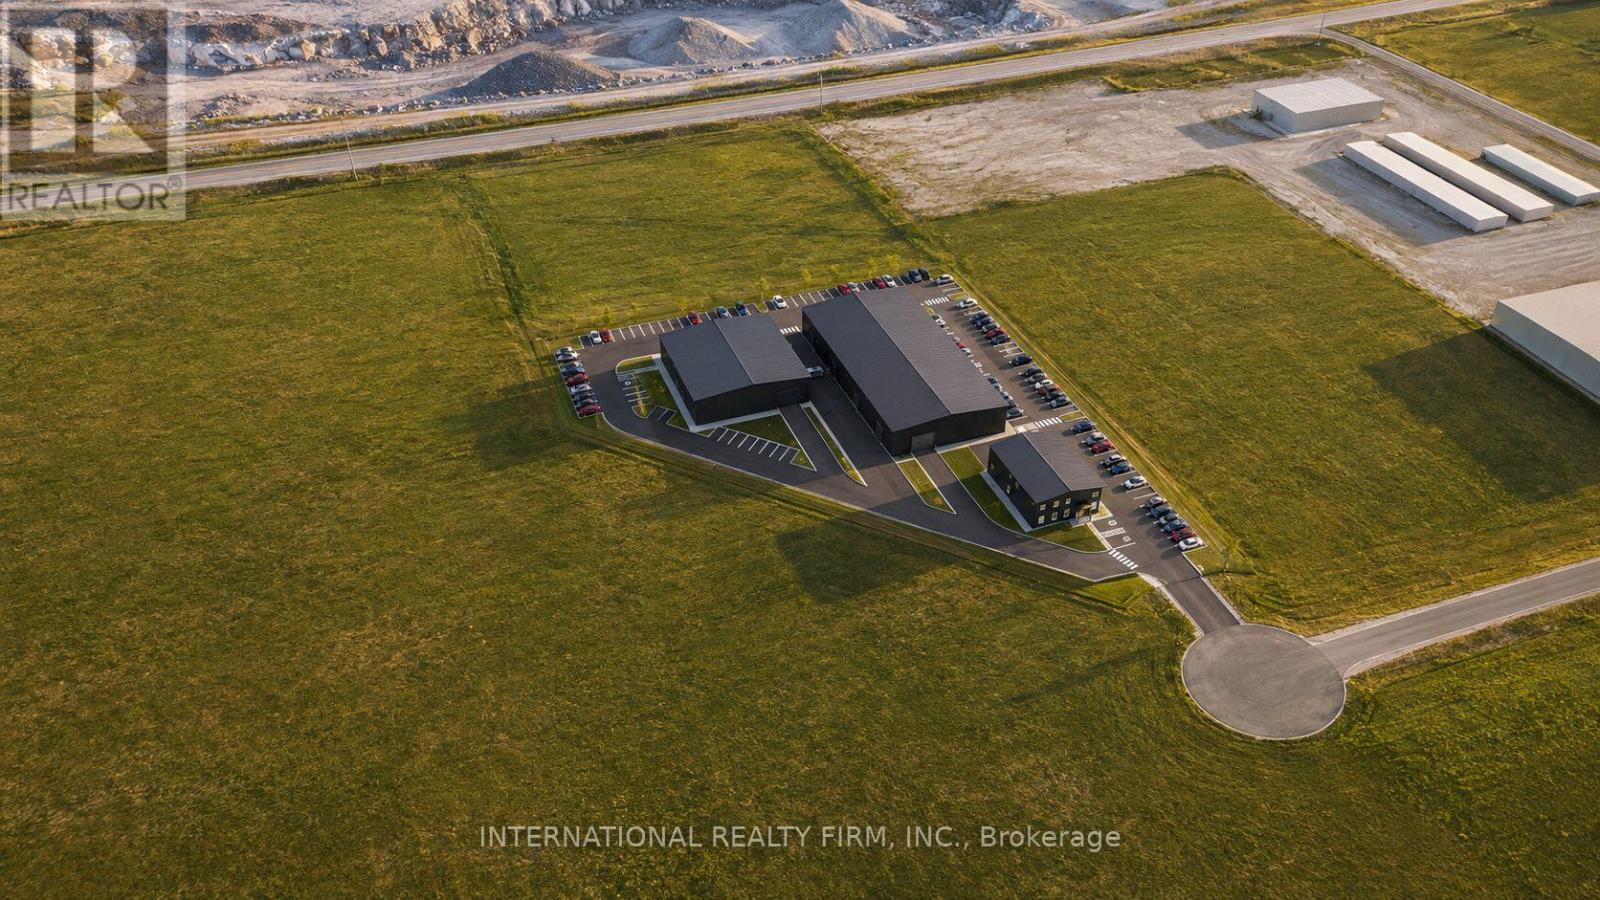
New pre-construction freestanding live/work industrial building for lease at Ramara Industrial Park, 337 O'Donnell Court, Brechin, 500 m from Highway 12 and about 10 min north of Durham Region and the GTA. Building A is approx. 5,815 sq ft in total: a 3,915 sq ft ground floor at $18.00/sq ft/yr net plus TMI est. $4.00/sq ft/yr (2027), with two private offices, reception, conference room, 2-piece washroom and a rear shop with two grade-level drive-in doors (10 ft wide x 14 ft high), plus a 1,900 sq ft second-floor 4-bedroom, 2-bath residence with its own private entrance at $3,495 per month. The residence and commercial space are leased together under one lease. Village Industrial (VID-2) zoning permits a dwelling within an industrial unit as of right, so an owner-operator can live on site and deduct the occupancy expense as a business expense. The residence has its own HVAC system, a 2-hour fire separation from the shop and sound insulation. Insulated pre-engineered steel construction, 200A/400V three-phase power, heat pump heating, air conditioning in the residence, LED lighting, 16 parking spaces and outdoor storage. Permitted uses include contracting and trades, light manufacturing and fabrication, warehousing and storage, wholesale and distribution, equipment sales and rental, auto service, and EV and clean energy. Low operating costs and Simcoe County taxes well below GTA levels. 12 min to Beaverton, 25 min to Orillia, 30 min to Highways 400/404. Occupancy Q2 2027. Additional units from 4,850 sq ft in Buildings B and C, and build-to-suit up to 100,000+ sq ft, available in the same park. (id:51382)
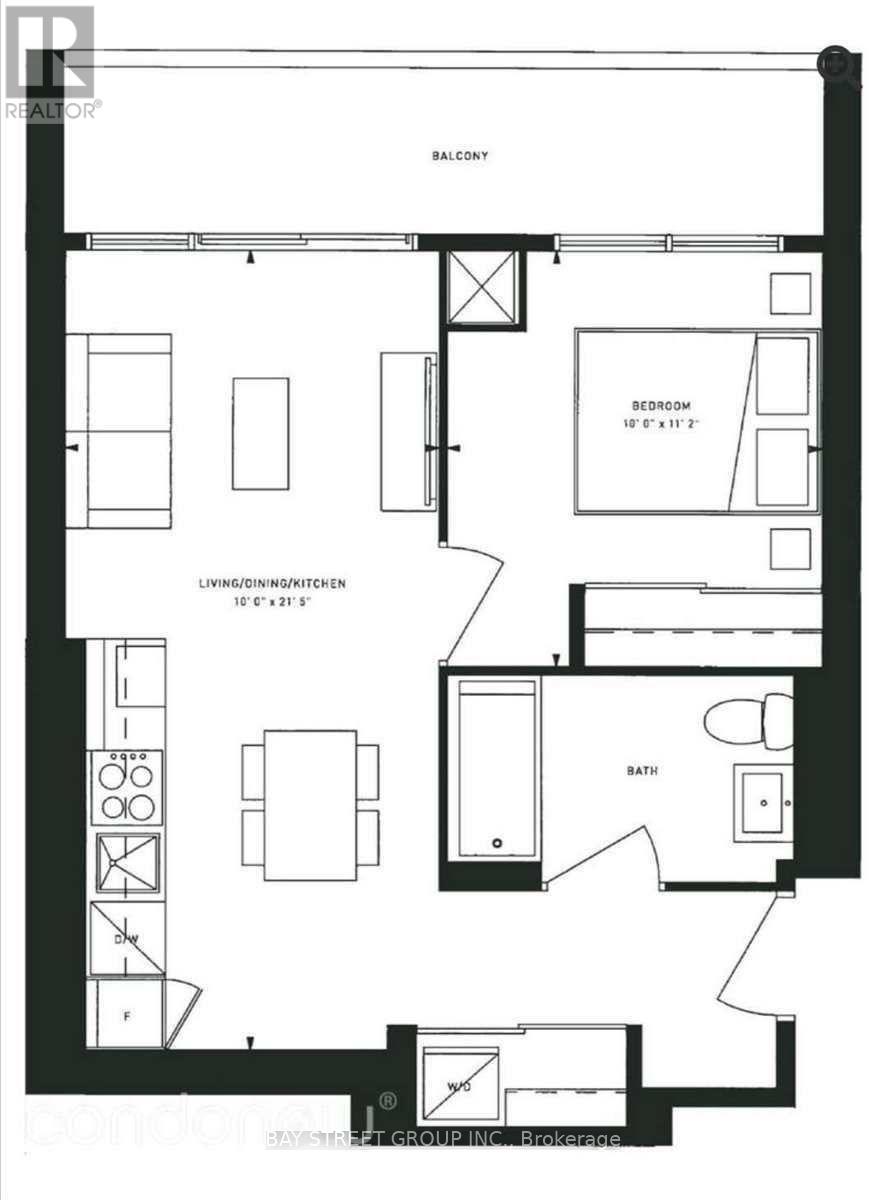
4811 - 5 Buttermill Avenue
Vaughan, Ontario
Luxury 1 Bed Unit At The Stunning Transit City 2 In A Prime Location. With An Unobstructed View From The Balcony. Located In The Heart Of Vaughan, Connected To The Vaughan Metropolitan Subway. Steps To Viva And Zum Transit. 5 Min Subway Ride To York University. Short Drive To Hwy 400 & 407. Close To Ikea, Wonderland And Vaughan Mills,Across From The New Ymca, Shopping, Cafes, & Restaurants. Students Are Welcome. (id:51382)
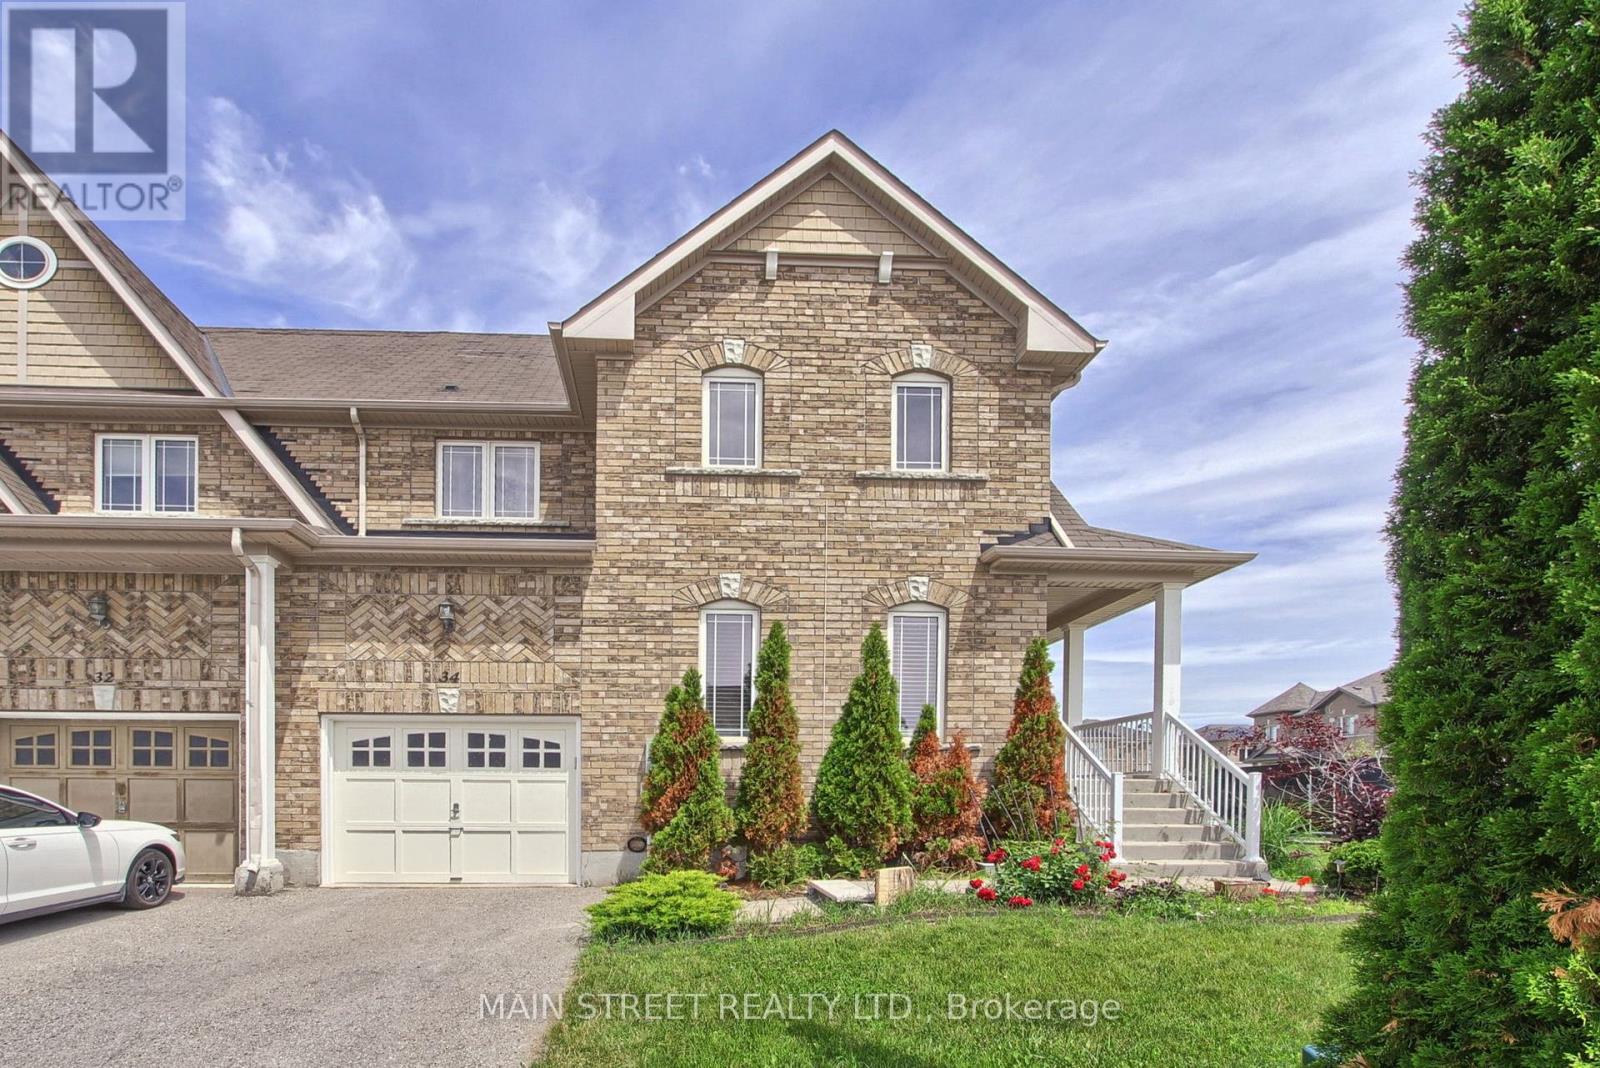
34 Grey Wing Avenue
Georgina, Ontario
Welcome To 34 Grey Wing, Where Family Living Meets Elegance! Stunning End-Unit Townhome Filled w/ An Abundance of Natural Light. Featuring 3+1 Bedrooms, 4 Baths and Over 2800 Sq. Ft. of Finished Living Space! Enter into a Large Foyer Nestled Beside the Formal Living/Dining Room, Functional Family Sized Eat-In Kitchen Overlooking Family Room Centered w/Gas Fireplace, Walk-out to Fully Fenced Yard w/ Custom Raised Patio & Gardens! Spacious Primary Bedroom w/ Walk-in Closet & 4pc Ensuite Including Soaker Tub, All Bedrooms Are a Great Size, Bonus Office/Den Space and 2nd Floor Laundry! Finished Basement Features Large Bedroom, Small Den w/ 2pc Bathroom, Separate Storage Room & Massive Cold Cellar! Situated on Premium Corner Lot. Garage Access to Backyard Creates Additional Separation Between Homes. Minutes to Schools, Parks, Walking Trails, Transit, HWY Access, Lake, Restaurants, Shopping and Much More! Shows Complete Pride of Ownership and Features Enough Space for the Entire Family. New Furnace, New Appliances, Freshly Painted. (id:51382)
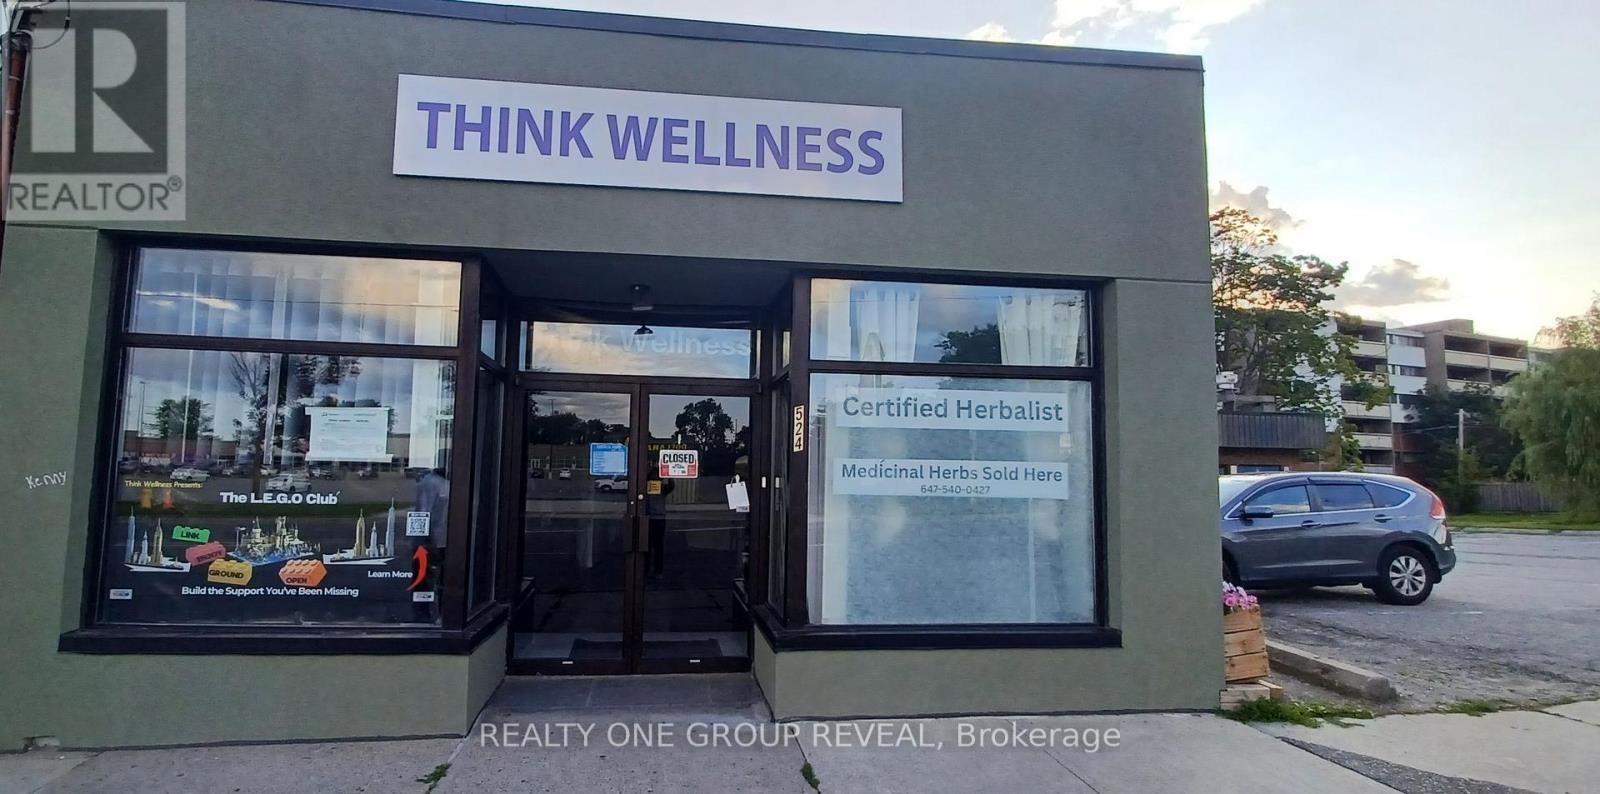
Main Floor - 524 Simcoe Street S
Oshawa, Ontario
Exceptional medical clinic space for lease on busy Simcoe St. (3 years new), positioned for high visibility and easy access. This well-maintained suite features three therapy rooms, providing flexible options for patient care and treatment programs. The clinic offers barrier-free entry and a barrier-free washroom for seamless accessibility, along with a dedicated meeting room for consultations, staff coordination, or training. With two reception areas designed to support efficient check-in and flow, this location helps create a calm, organized experience for patients. This well-maintained suite features two finished therapy rooms plus space for additional therapy rooms, flexible options for patient care and treatment programs. Fronting directly on Simcoe St-with buses stopping right in front of the unit and steps to HWY 401- this clinic is perfectly suited for a growing healthcare practice seeking strong foot traffic and convenient transit access. Opportunity Knocks! 5+5 year lease option available. (id:51382)
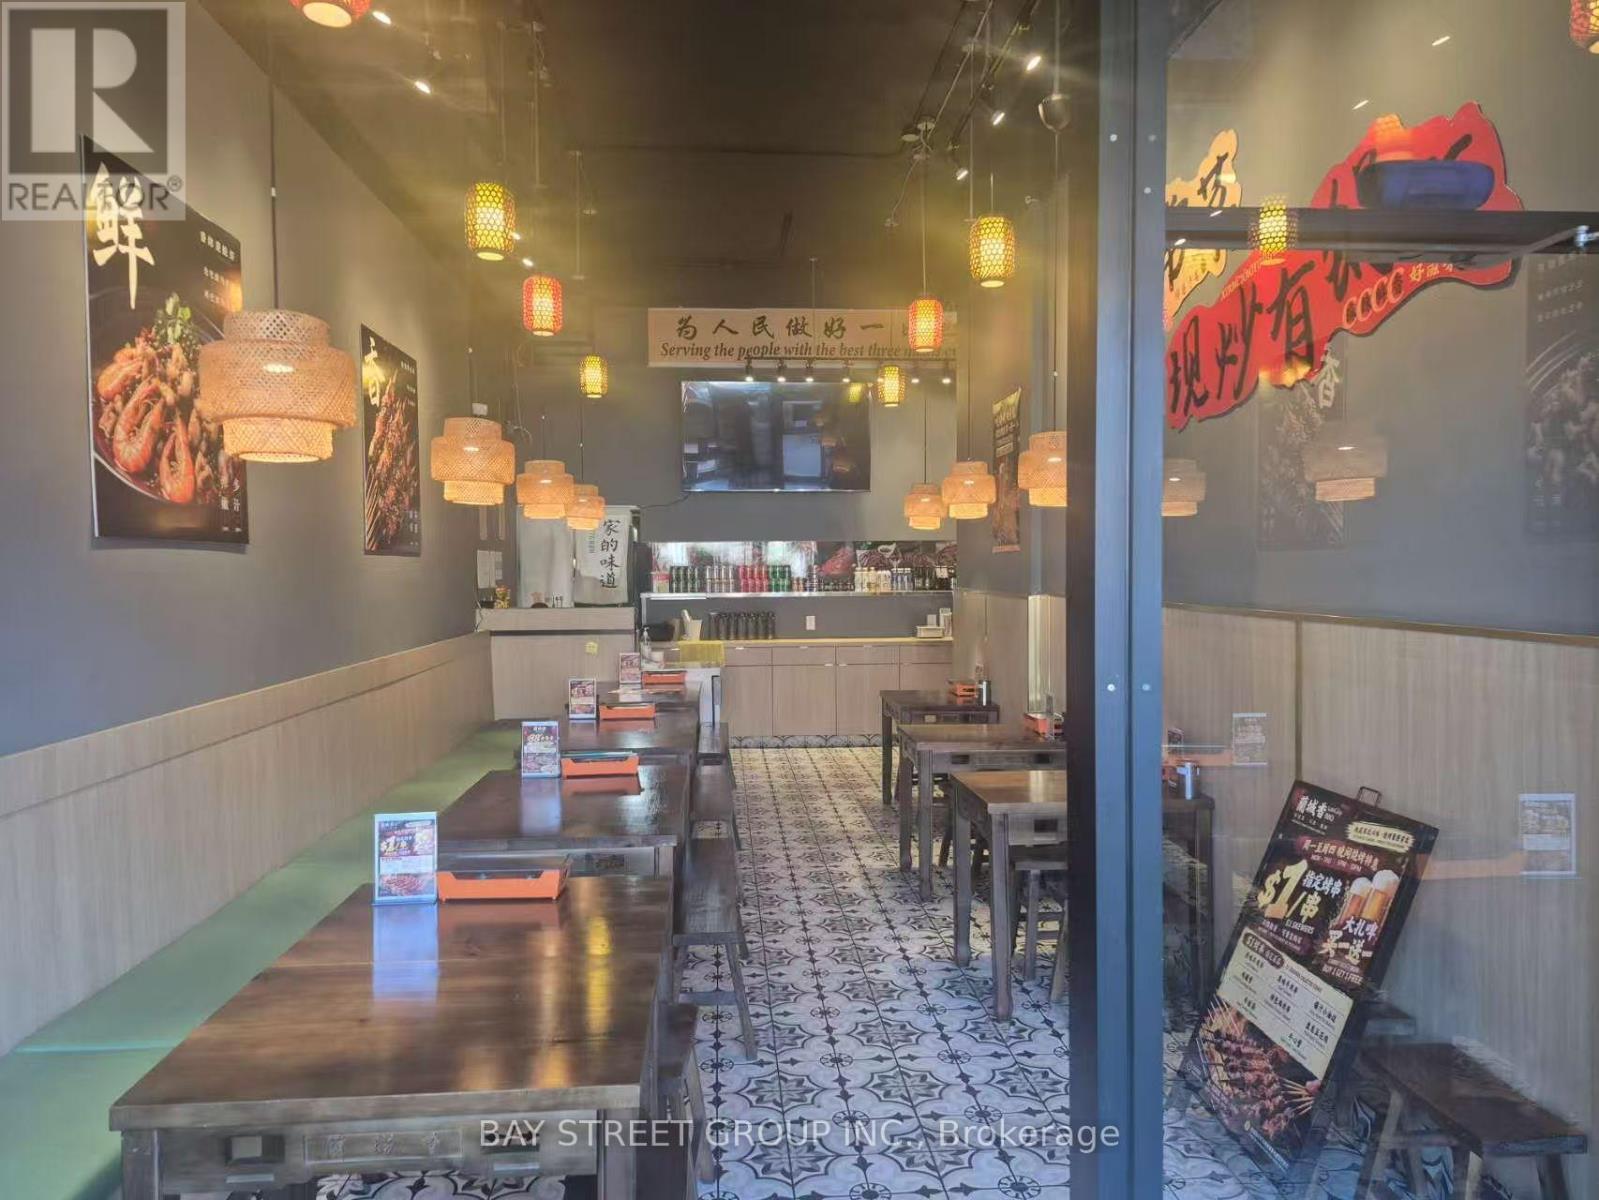
382 Spadina Avenue
Toronto, Ontario
Prime Turnkey Restaurant Opportunity on Spadina Ave near Dundas St W, right where Downtown Toronto's Chinatown meets Kensington Market! Surrounded by U of T, OCAD, major hospitals, and steps to the 510 Spadina streetcar with non-stop year-round foot traffic. Approx. 1,200 sq. ft. across the main floor and full basement, featuring an existing dine-in and high-volume takeout/delivery layout, full commercial kitchen with exhaust hood system, walk-in cooler/freezer, and spacious lower-level prep and storage area. Currently operating as a popular Chinese BBQ concept and easily adaptable to noodles, hotpot/malatang, ramen, Korean/Japanese, or other food concepts. Rare long-term lease security: current lease runs until June 14, 2031 plus one 5-year renewal option (to 2036). Attractive downtown rent at $6,500/month Base Rent + approx. $2,500/month TMI ($9,000/month + HST). Asking $139,900 for business and equipment only. Inventory is extra and valued at closing. Do not approach staff directly. (id:51382)
1607 - 111 St. Clair Avenue W
Toronto, Ontario
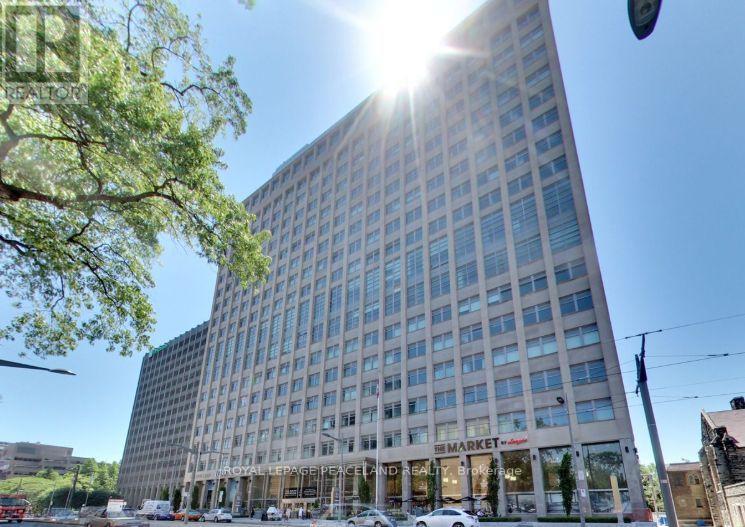
Welcome to the prestigious Imperial Plaza in the heart of Toronto! This professionally managed 2-bedroom, 2-bathroom south-east corner suite features a highly desirable split-bedroom layout, offering privacy and functionality along with stunning city views. Bright and spacious with floor-to-ceiling windows and an open-concept design, this exceptional unit also comes with 2 rare parking spots. Enjoy resort-style amenities including an indoor pool, hot tub, BBQ terrace, fully equipped gym, steam room, yoga studio, theatre, squash court, golf simulator, and games room. Unmatched convenience with the St. Clair LRT at your doorstep and easy access to Line 1 subway, shopping, dining, and everyday essentials. Perfect for professionals, families, or investors seeking luxury urban living in a prime Midtown location. (id:51382)
229 - 165 Cherokee Boulevard
Toronto, Ontario
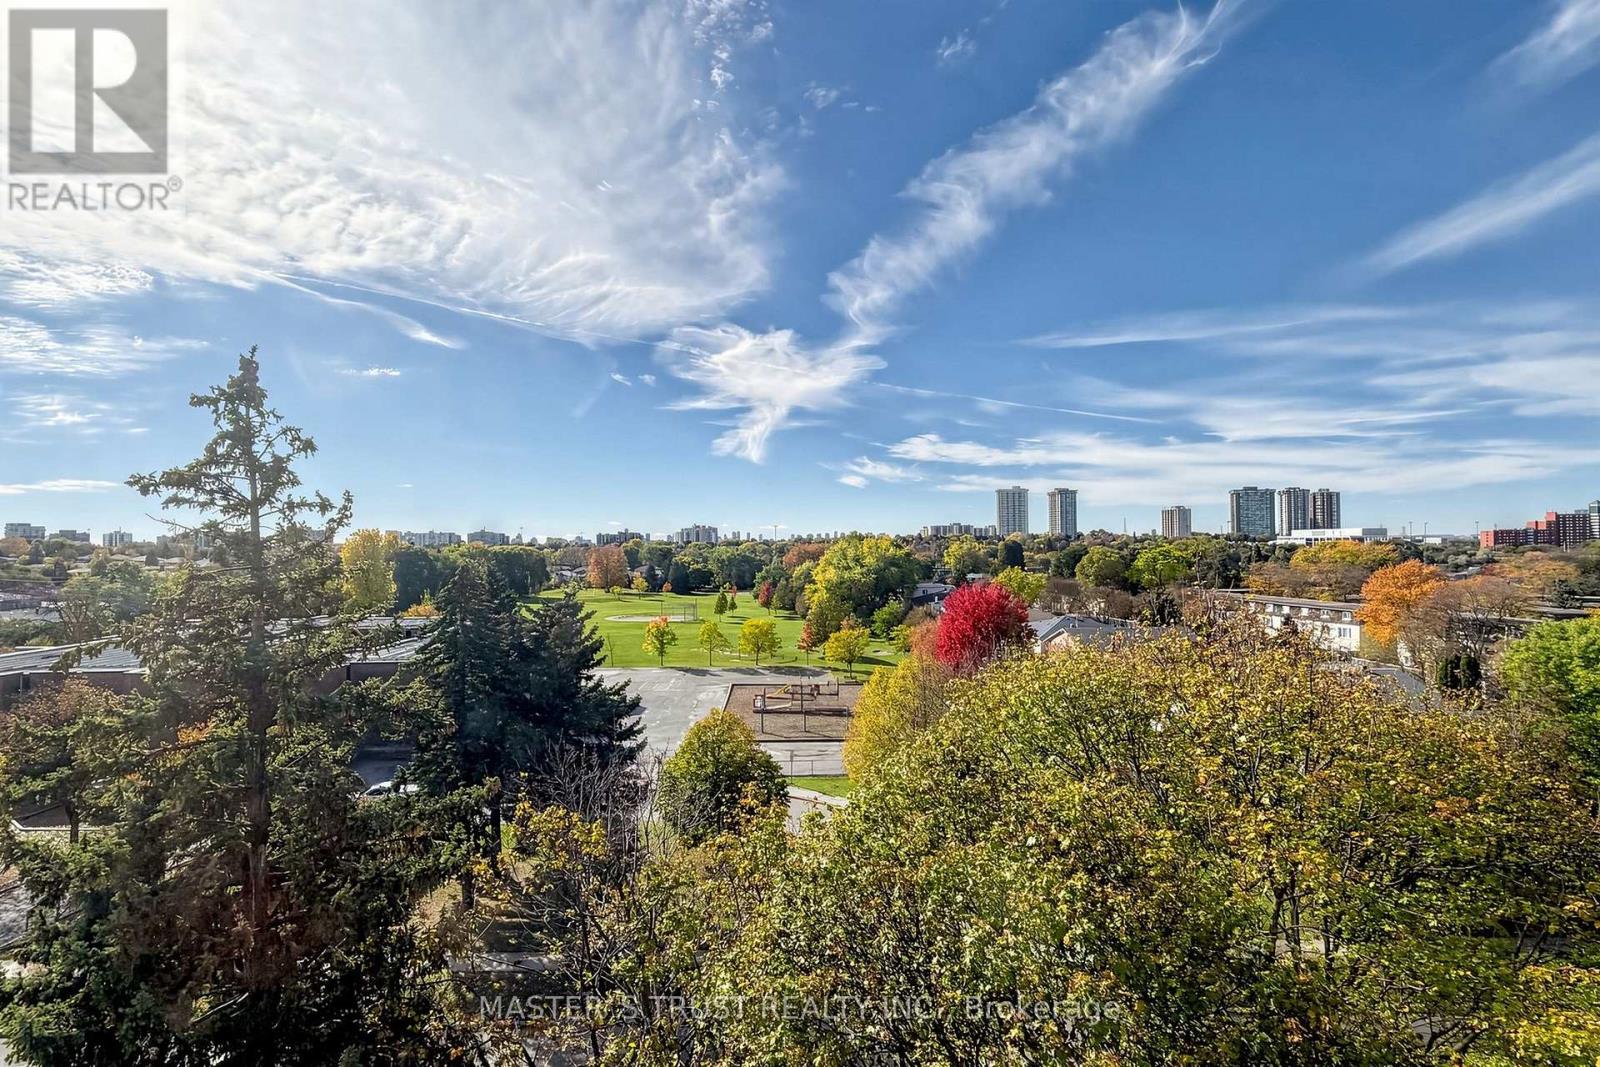
Don't Miss This! Spacious 3-level stacked condo townhome in North York, offering approx. 1,200-1,399 sq. ft. with 5 bedrooms, 2 bathrooms and 1 underground parking space. The multi-level layout provides flexibility for larger families, guests or a home office. An excellent opportunity for buyers seeking generous bedroom space with the convenience of condo townhome living. Easy access to Hwy 404 & 401! Walking distance to Seneca College, schools, parks, TTC bus stops, Finch Ave and shopping centres. (id:51382)
207 - 330 Richmond Street W
Toronto, Ontario
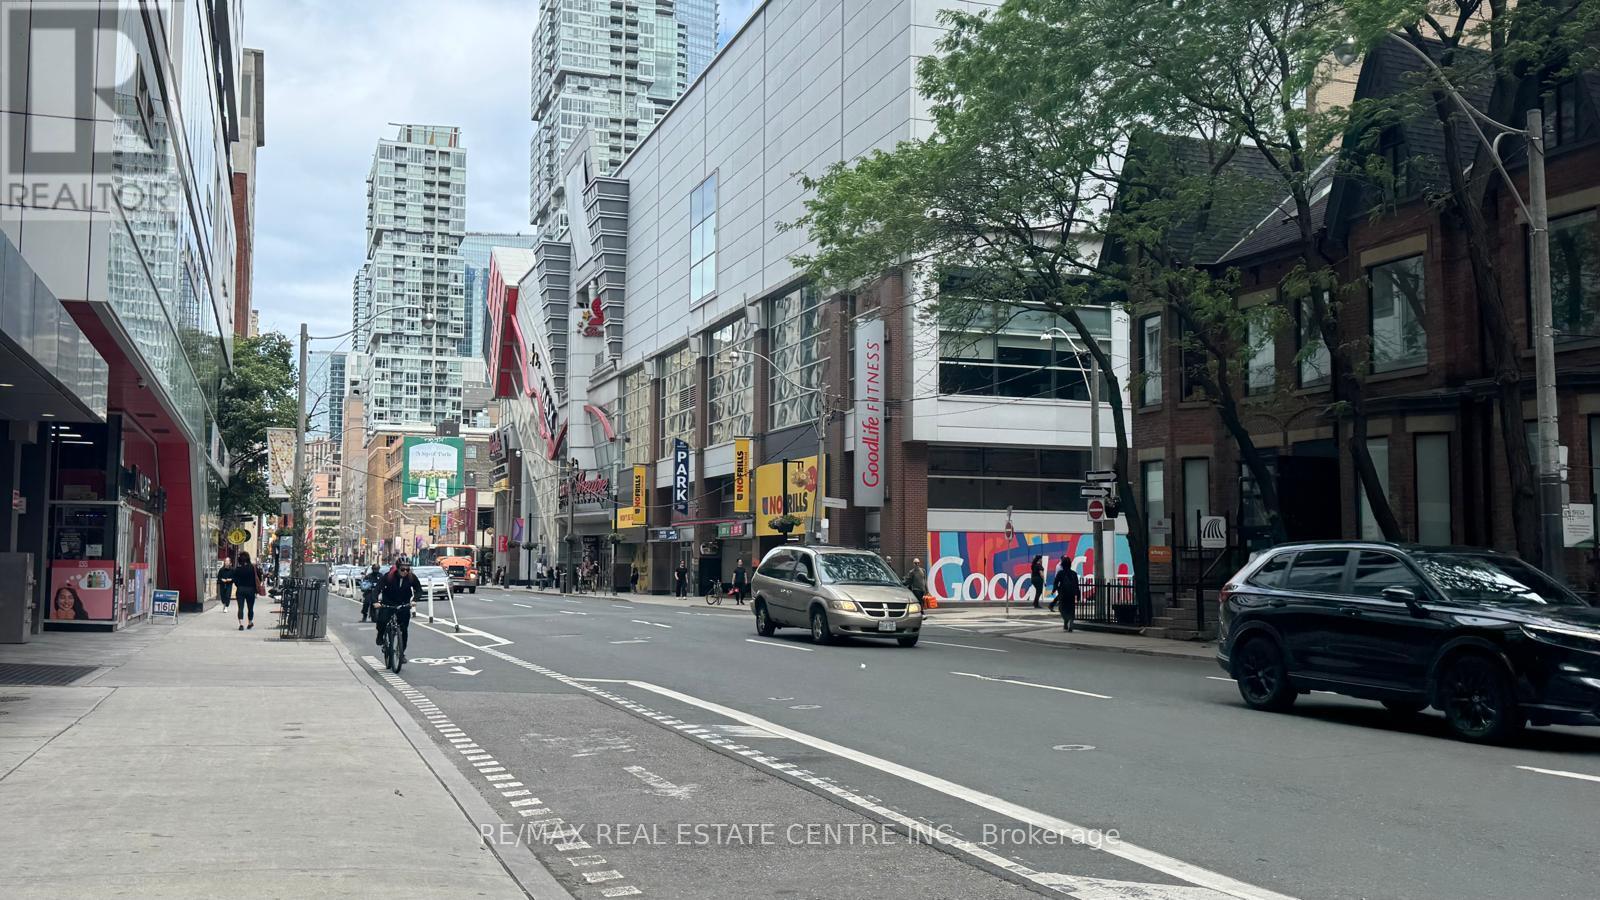
Luxury Furnished Downtown Condo - Premium Upgrades & Exceptional Location! Welcome to this beautifully furnished and extensively upgraded modern condo in the heart of downtown Toronto! Students are welcome. One of the building's finest suites, this exceptional unit showcases thousands of dollars in premium upgrades and elegant finishes throughout. Featuring impressive 10-foot ceilings, a bright open-concept layout, and a stylish breakfast bar, this suite offers the perfect blend of comfort and contemporary living. The designer kitchen boasts upgraded cabinetry, luxurious quartz countertops, and a striking quartz backsplash. The beautifully upgraded bathroom features elegant floor-to-wall tiles and a premium quartz countertop. Rich upgraded hardwood flooring extends throughout the suite, complemented by a sleek smooth bedroom ceiling. The thoughtfully furnished living area includes a versatile futon that conveniently converts into a queen-size bed. Enjoy an impressive selection of luxury building amenities, including an indoor swimming pool, fully equipped fitness centre, BBQ lounge, party room, and much more. Unbeatable downtown location with convenient access to TTC transit, restaurants, cafes, shopping, entertainment, and everyday essentials. An excellent opportunity for students and professionals seeking a fully furnished, move-in-ready home in one of Toronto's most sought-after neighbourhoods. Simply move in and enjoy stylish, comfortable, and convenient downtown living! (id:51382)
994030 Mono Adjala Town Line
Mono, Ontario
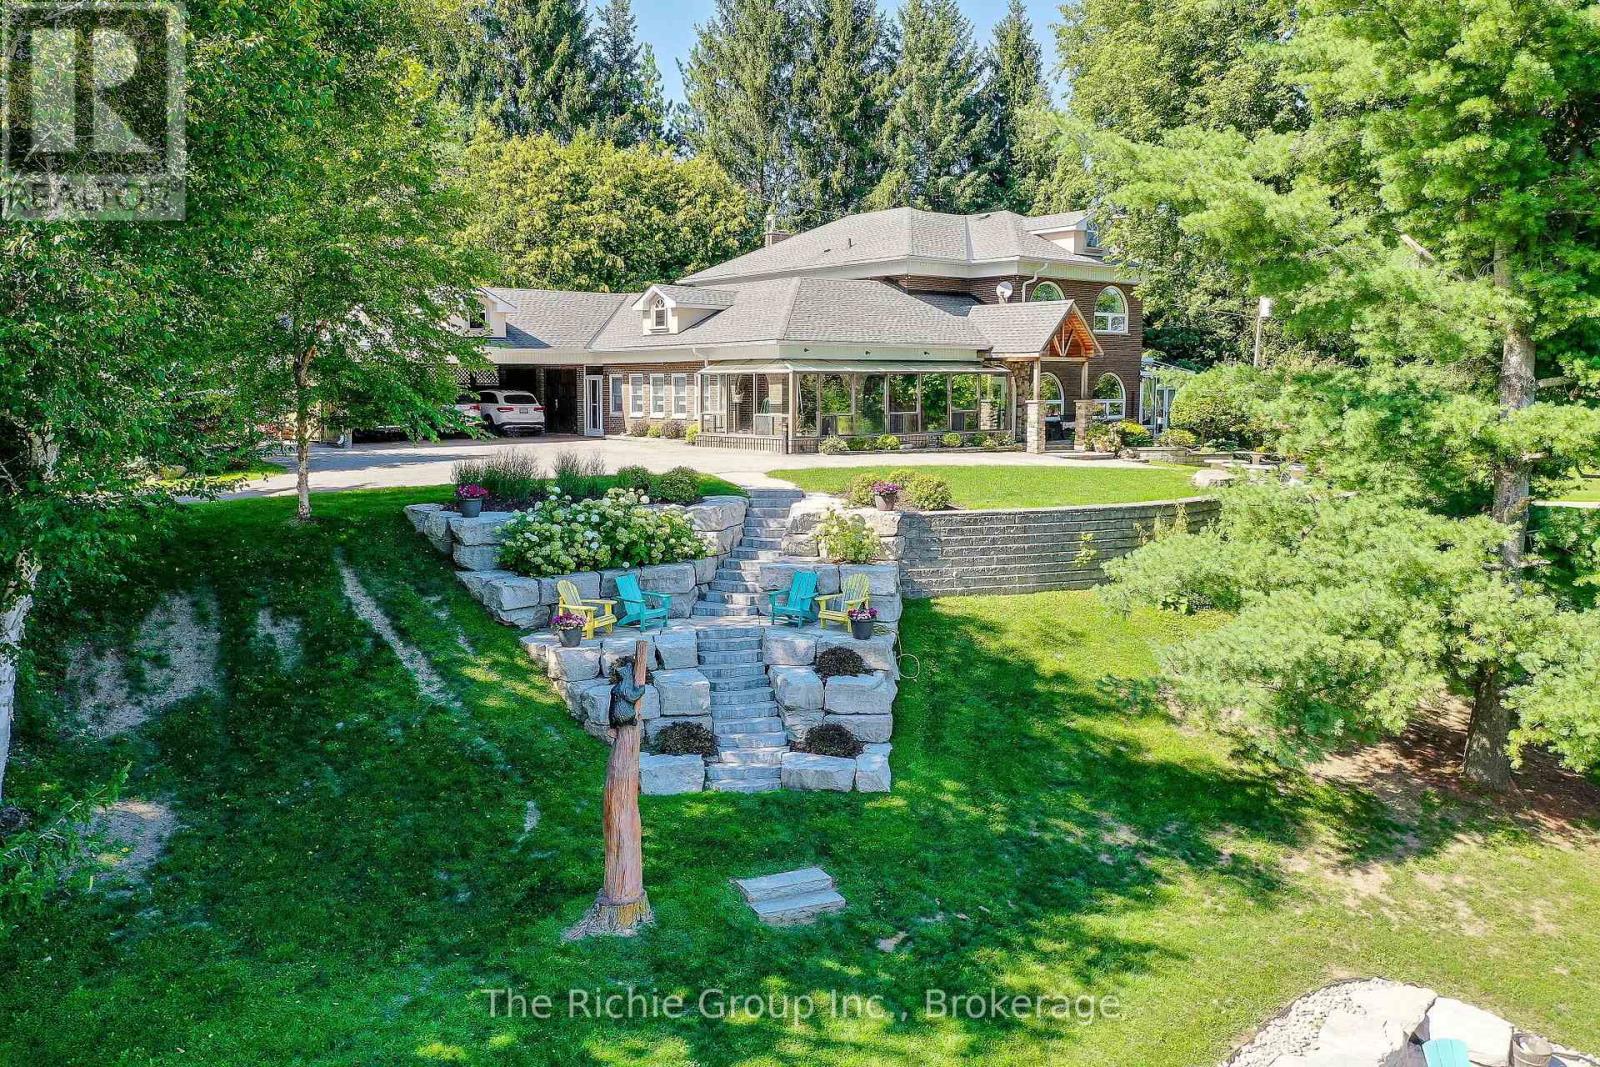
An exceptional dual-dwelling country estate set on 18 pristine, park-like acres in one of Mono's most desirable rural settings, complete with a private sand beach on a crystal-clear, spring-fed pond. Purposefully designed for multi-generational living and large gatherings, the two full, family-sized residences are positioned over 121m/400ft apart, offering complete independence and privacy. The first residence, a beautifully scaled 4-bedroom, 4-bath home, showcases grand, light-filled interiors with expansive windows that frame serene water views, a sophisticated and inviting setting for everyday living and entertaining . The second home is a fully independent 3 bedroom, 5 bath home, featuring an open-concept layout, vaulted ceilings, a main-floor primary suite, and a walk-out lower level that creates a completely self-contained retreat-ideal for extended family or long-term guests/tenants seeking privacy and autonomy within the estate. Floor plans for both homes are included in the multimedia area, and the virtual tour is available to fully appreciate the scale, privacy, and lifestyle this extraordinary property offers .Beyond the gated entrance, the grounds are a showcase of natural beauty featuring manicured lawns, extensive landscaping, mature trees, fruit trees and wide-open green spaces with ample room for a pool, sports courts, or equestrian facilities. A significant bonus is the over 9,000 sq. ft. outbuilding with electricity, offering exceptional versatility for equipment, vehicles, workshops, storage, with potential income stream. A rare offering that blends privacy, natural beauty, and multi-family functionality-crafted for those seeking space, serenity, and an elevated country lifestyle. Perfectly positioned for a city commute, yet offering a lifestyle that feels beautifully removed. (id:51382)
954461 7th Line Ehs Line
Mono, Ontario
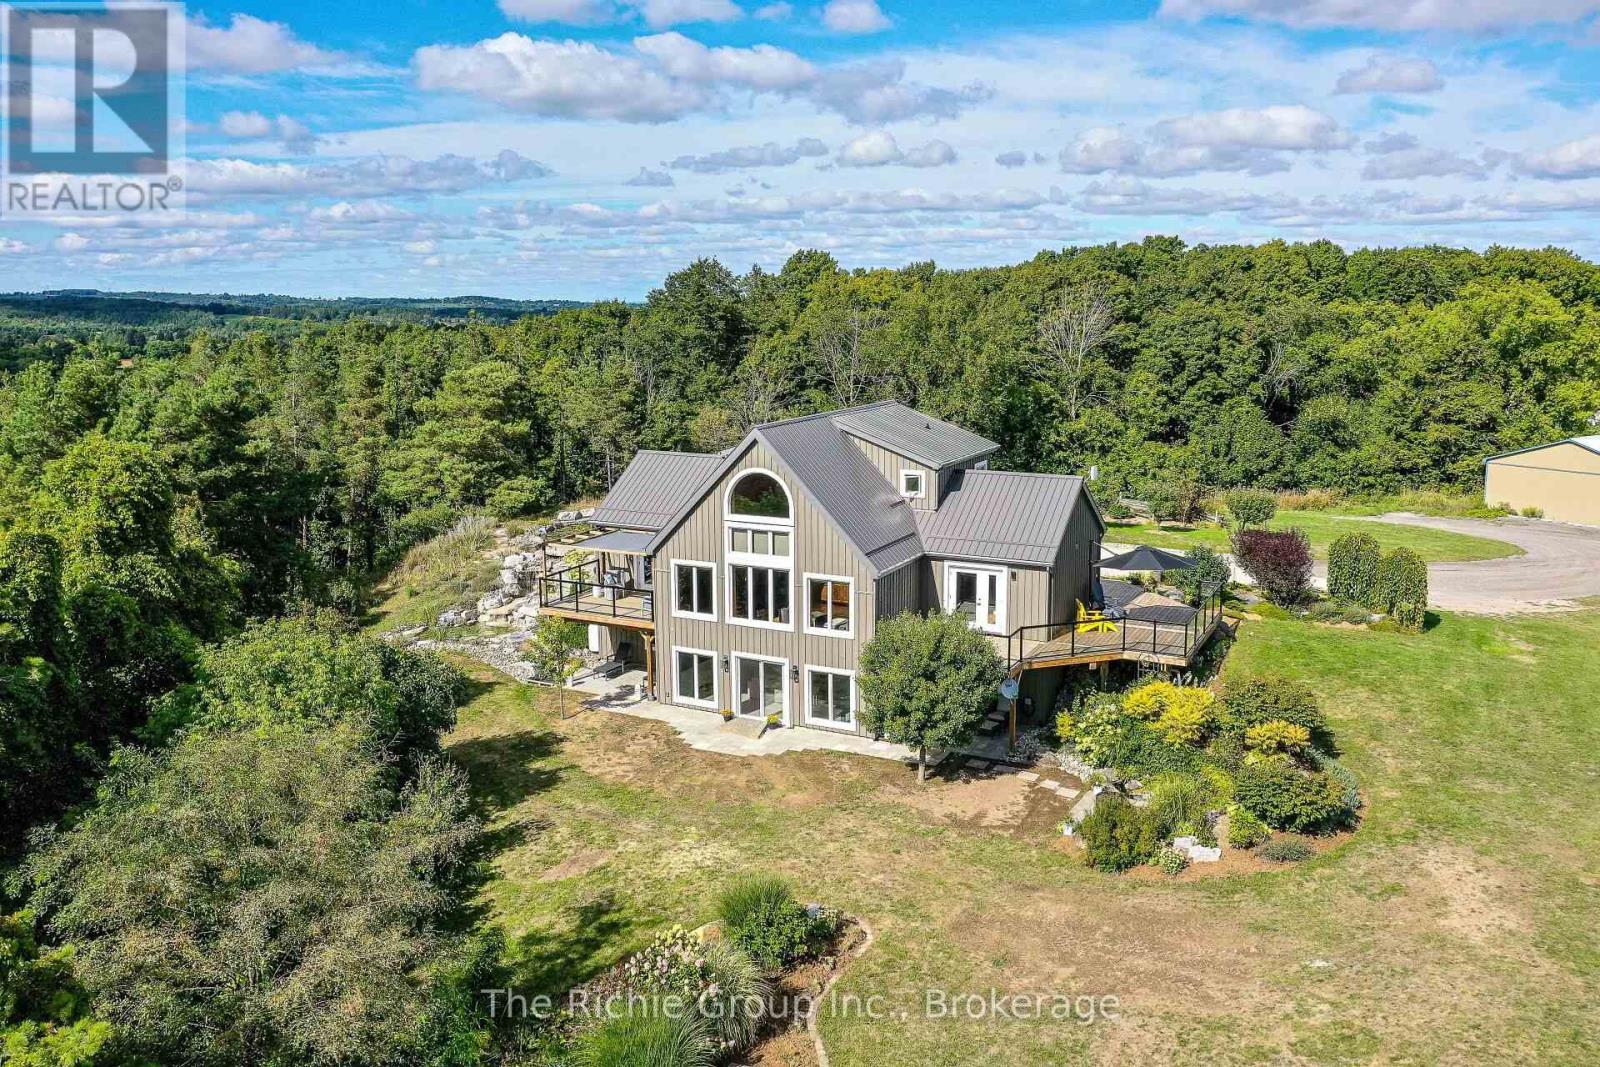
Set on 50 acres of tiered land with the residence perfectly positioned on a natural plateau, this Hockley Valley estate captures spectacular panoramic views and offers an unmatched blend of timeless character and upscale country living. The customized Normerica home features soaring cathedral ceilings, dramatic timber beams and expansive windows that flood the interior with natural light and frame the surrounding landscape. The open-concept design provides effortless flow for living and entertaining, offering four bedrooms (2+2) and three bathrooms, including a serene main-floor primary suite. A fully finished walkout lower level with 9-foot ceilings extends the living space and adds outstanding versatility. The grounds are truly remarkable, highlighted by a stunning two-tier pond with cascading waterfalls, creating a resort-like backdrop for relaxation. Expansive decking wraps the home, providing multiple vantage points to enjoy the tranquil, private setting. Ideal for equestrians or hobby farmers, the upper and lower tiers offer generous flat land suitable for crops or livestock. The property is exceptionally well equipped with a 5-stall barn, a 30x72 powered drive shed, and a versatile Cover All, delivering abundant space for animals, equipment, or workshop pursuits. Recent upgrades (2022) include new board-and-batten siding, a durable metal roof, and upgraded exterior doors. A new high-efficiency furnace (2025) ensures year-round comfort, and in-floor heating is roughed-in on both the main and lower levels for future efficiency. Located within NVCA jurisdiction-but not directly affected-the property offers peace of mind along with the potential for a secondary dwelling (previously approved; buyer to verify).Private yet conveniently close to amenities, schools, and major routes, this extraordinary estate delivers an exceptional balance of upscale country living, modern comfort, and breathtaking natural beauty. Be sure to view the multimedia presentation. (id:51382)
70 Appleaire Crescent
Brampton, Ontario
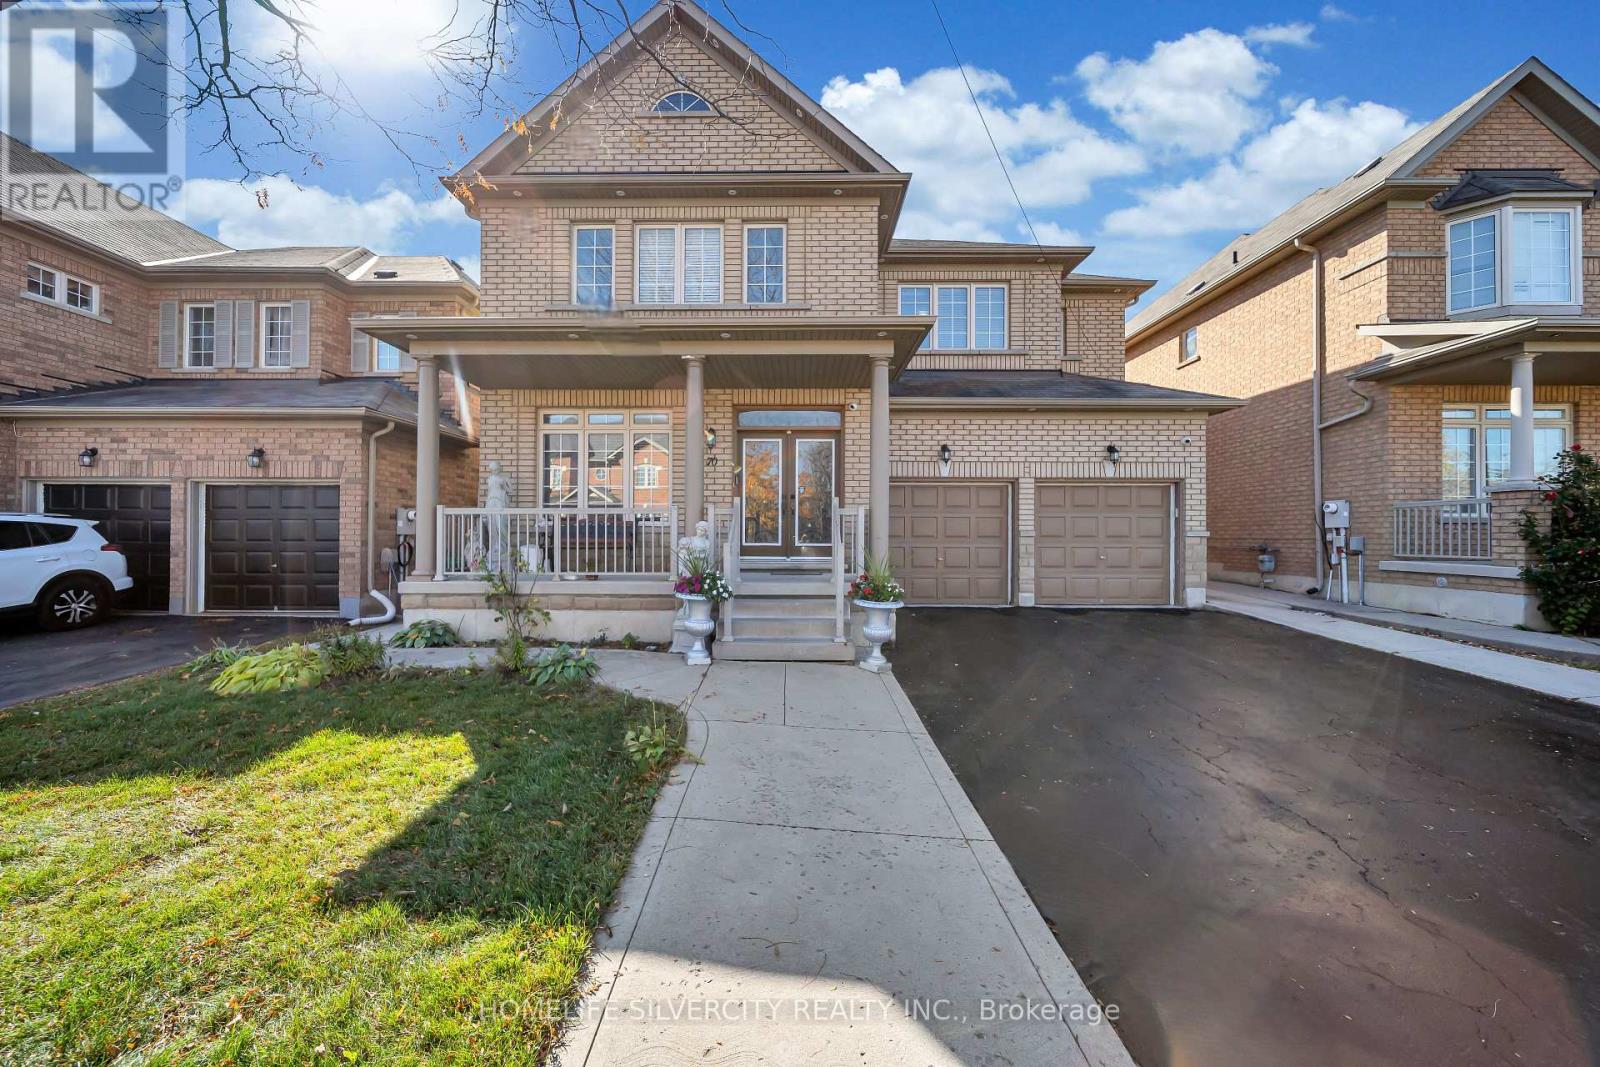
Stunning 5 Bedroom, 5 Washroom Home showcasing luxurious top quality finishes! Double door entry leads to open concept layout with gleaming hardwood floors and pot lights throughout. Gourmet Kitchen features Stainless Steel Appliances, Granite Countertops and Backsplash, Centre Island and plenty of storage space! Elegant Oak staircase leads to five spacious bedrooms, complete with double closets and access to washrooms in each. Primary bedroom features 5 pc ensuite and walk in His and her closets. Enjoy the convenience of Main floor laundry, office and separate entrance to basement. Exterior pot lights and large Concreate patio in Backyard. Ideally located close to all amenities including Schools, transit, shopping, Hwy 410. (id:51382)
1707 - 10 Markbrook Lane
Toronto, Ontario
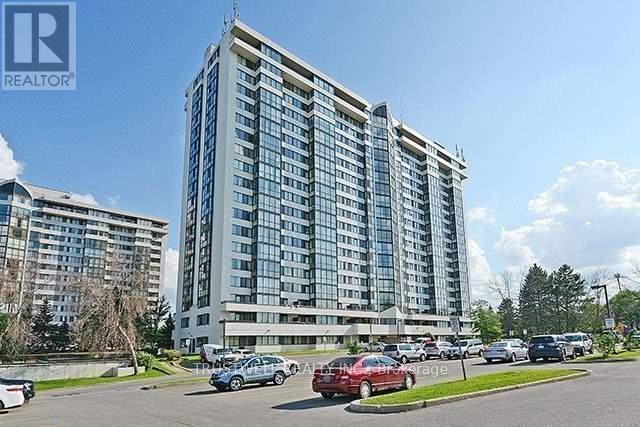
Beautiful & Spacious 2 Bedroom+2 Full Washroom, Condo In Very Demanding Location And Building. The entire apartment has been freshly painted in a neutral palette, making it feel bright, clean. Huge Living And Dining With Solarium. Master Bedroom With His/Her Closet And 4 Pc Ensuite, Big Locker In Unit For Storage And Ensuite Laundry. Closet To All Amenities, Optional parking is available for an additional $100 per month. School, Ttc, Hwy 401, 407, 427. Unobstructed North Exposure View Of The City. Two TTC Transit Lines At Your Doorstep. Located 10 Mins From Brand New Pioneer Village Subway Station. (id:51382)
459 Wildgrass Road
Mississauga, Ontario
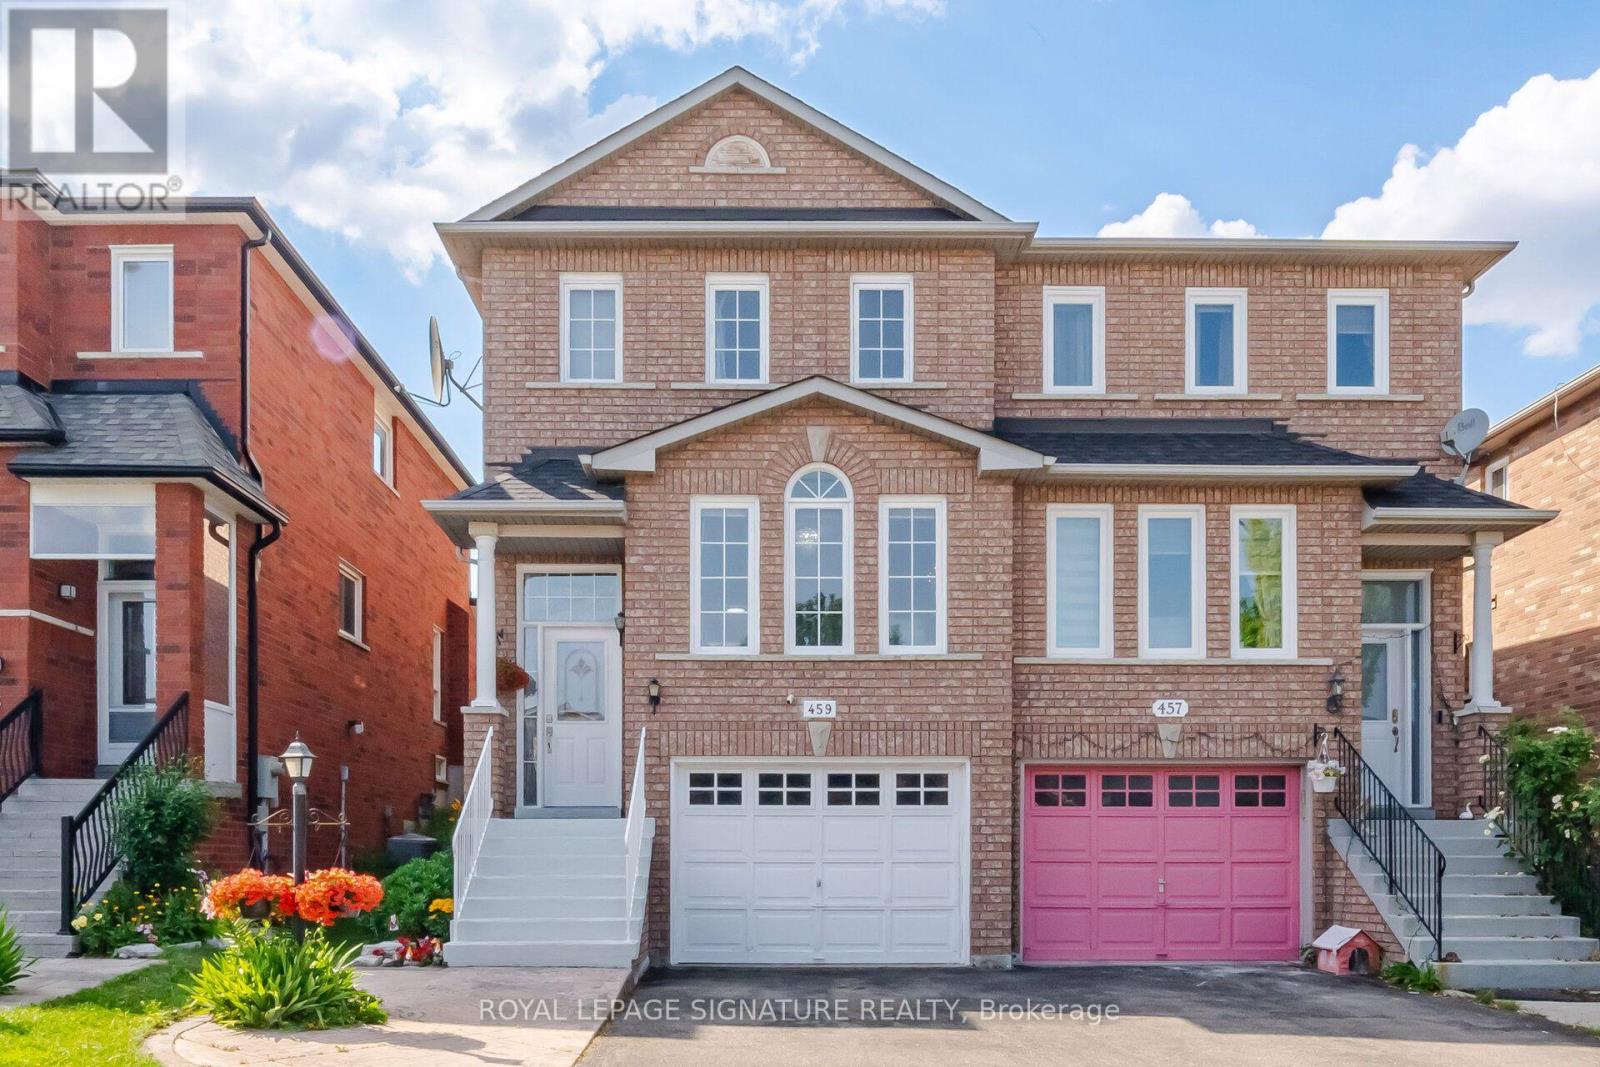
Welcome to this beautiful semi-detached home nestled between Mavis and Dundas in the highly sought-after Cooksville neighbourhood. Conveniently located just minutes from The Queensway, Highways 401 & 403 (3-5minutes), Trillium Hospital, Square One Shopping Centre, and Cooksville GO Station. Enjoy being within walking distance to large parks, schools, grocery stores, and pharmacies-everything your family needs right at your doorstep. This home offers the perfect balance of urban convenience and tranquil suburban charm. This charming 3-bedroom home is bathed in natural light and features desirable east-west exposure. Freshly painted and enhanced with elegant light fixtures, it is truly move-in ready. The spacious and picturesque backyard provides the perfect setting for barbecues, entertaining guests, or kids' playtime. Additional highlights include a finished basement that can easily serve as a 4th bedroom, home office, recreation room, or play area, with convenient walk-out access to the garage. Recent upgrades include non-slip staircase carpeting, window coverings, Stove (2025), Bosch dishwasher, Furnace (2023), and A/C (2024), Roof (2019), Concrete Patio In Backyard And Concrete Walkway On Side Of House. This well-maintained, family-friendly home offers exceptional value and is ready for its next owner. (id:51382)
1107 - 3025 Queen Frederica Drive
Mississauga, Ontario
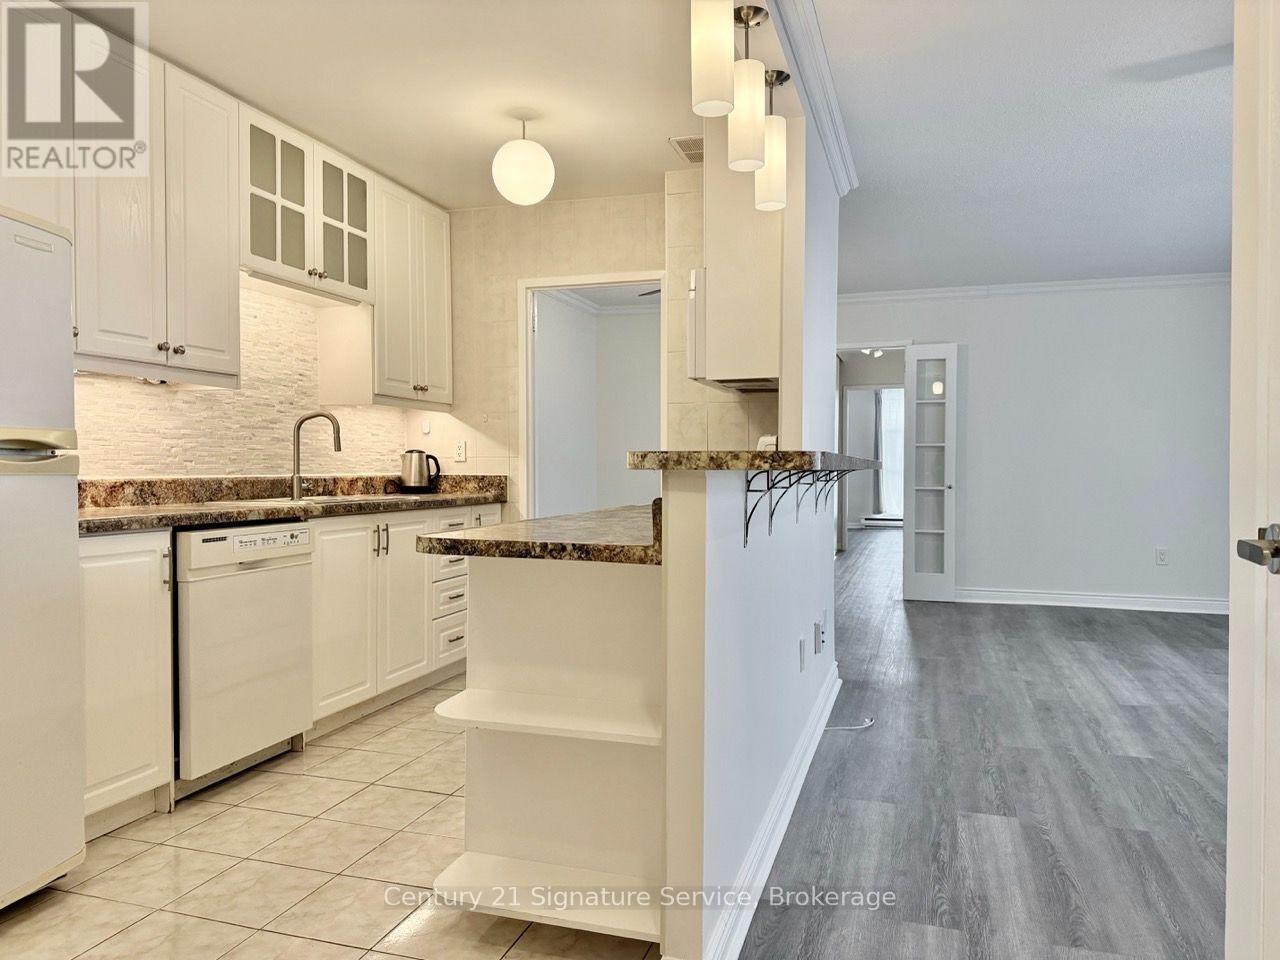
Welcome to 3025 Queen Frederica Drive, Unit 1107! This spacious and beautifully renovated 3-bedroom, 2-bathroom suite offers comfortable living in the Applewood Heights neighbourhood of Mississauga. Featuring brand new flooring and fresh paint throughout, this suite is bright, fresh and move-in ready. The updated kitchen offers a modern touch, while both bathrooms have also been tastefully updated. Enjoy the convenience of ensuite laundry and an ensuite locker, providing plenty of additional storage. The generous layout offers ample space for comfortable everyday living and entertaining. Located close to shopping, restaurants, schools, public transit and major highways, with easy access to everything Mississauga has to offer. Enjoy building amenities including a tennis court, sauna, exercise room/gym, party and meeting room, recreation room, visitor parking, picnic area and designated dog walking area. One underground parking space included. Tenant to pay all utilities. A fantastic opportunity to lease a spacious, newly renovated suite in a well-connected location! (id:51382)
325 Isaac Murray Avenue
Vaughan, Ontario
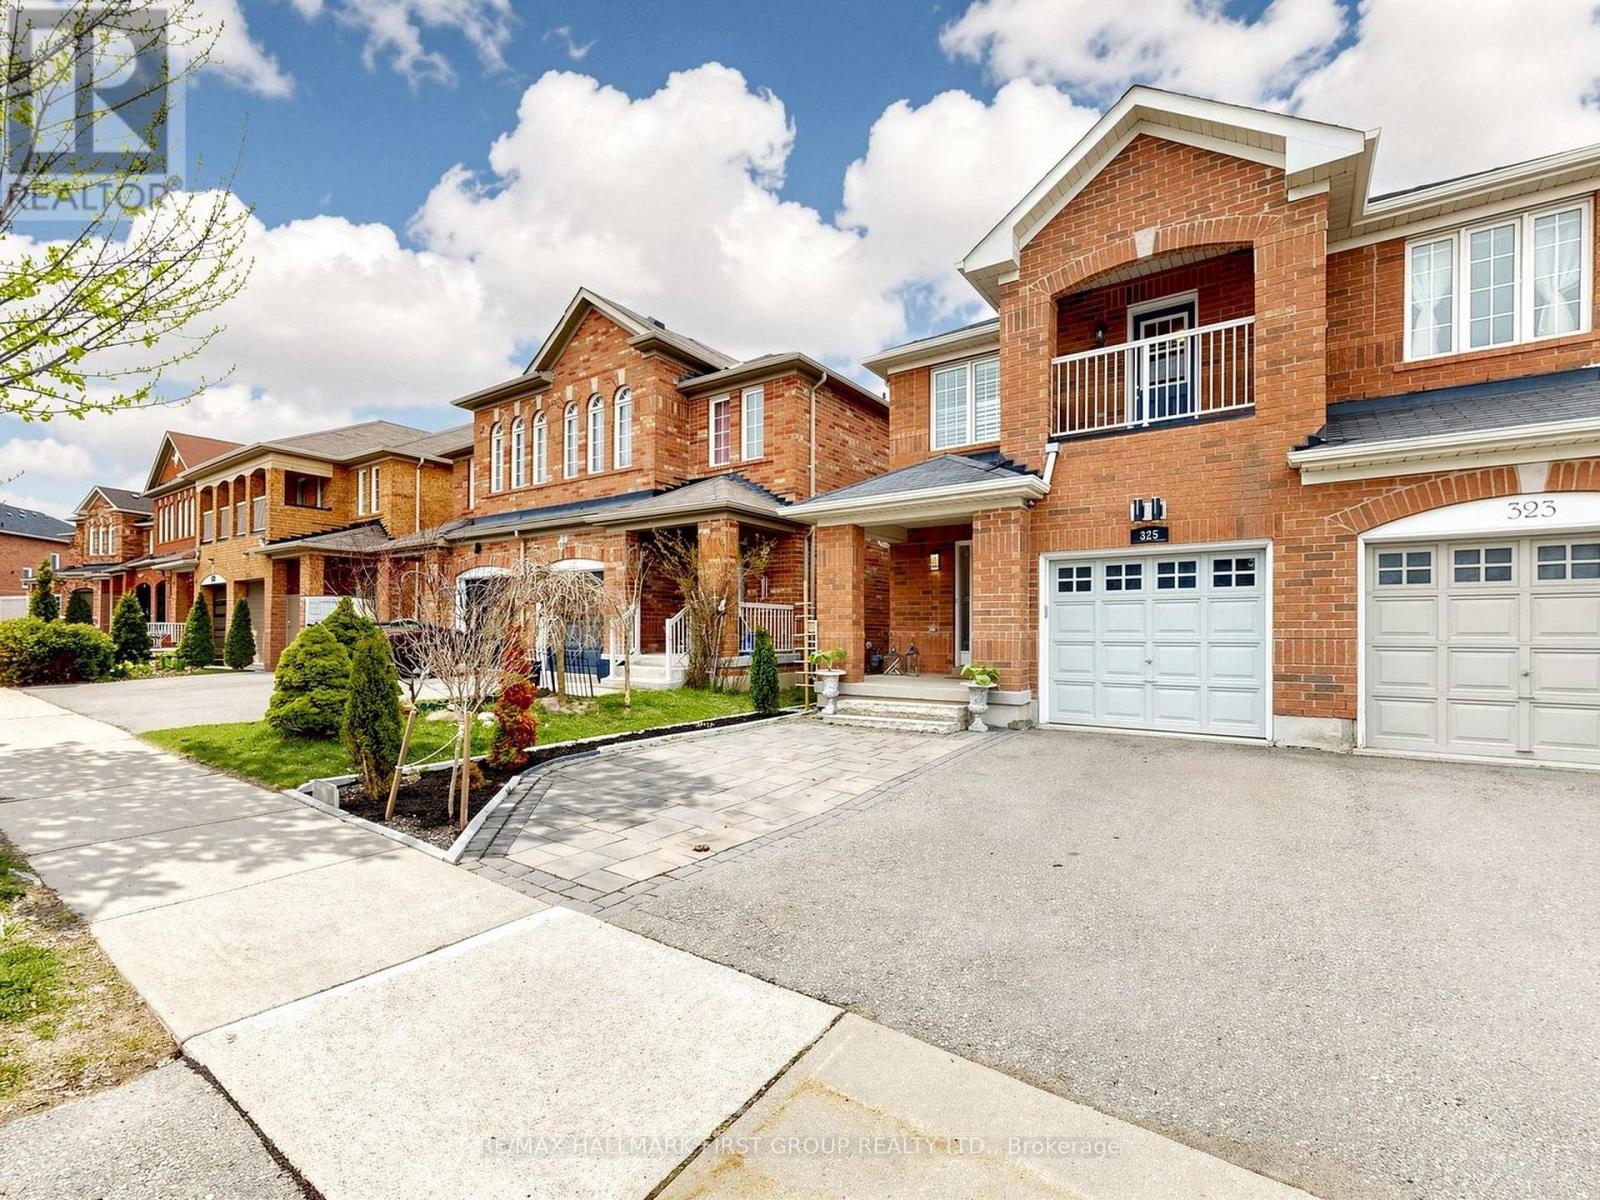
Welcome to this stunning 3-bedroom semi-detached home in the heart of family-friendly Maple! Offering 1791 sq. ft. of beautifully designed living space, this home features 9' ceilings on the main floor and an impressive 18' ceiling in the dining area. Enjoy a renovated open-concept kitchen with stainless steel appliances, a convenient pass-through to the dining room and walk-out to a private backyard with NO rear neighbors and overlooking to a bright family room. The second floor features a massive primary bedroom with ensuite bath and two closets, a spacious second bedroom with private balcony, and a bright third bedroom. Steps to top-rated schools, parks & transit, and minutes to Maple GO Station, Vaughan Mills, restaurants, The State-Of-The-Art Cortellucci Vaughan Hospital, Hwy 400/407 & Canada's Wonderland. A fantastic opportunity to live in one of Maple's most desirable locations! Main and 2nd floor only. Separate brand new washer and dryer and one parking in the driveway for tenant's use. Tenant Is Responsible For 2/3 Of All Utilities. (id:51382)
39 Coventry Court
Richmond Hill, Ontario
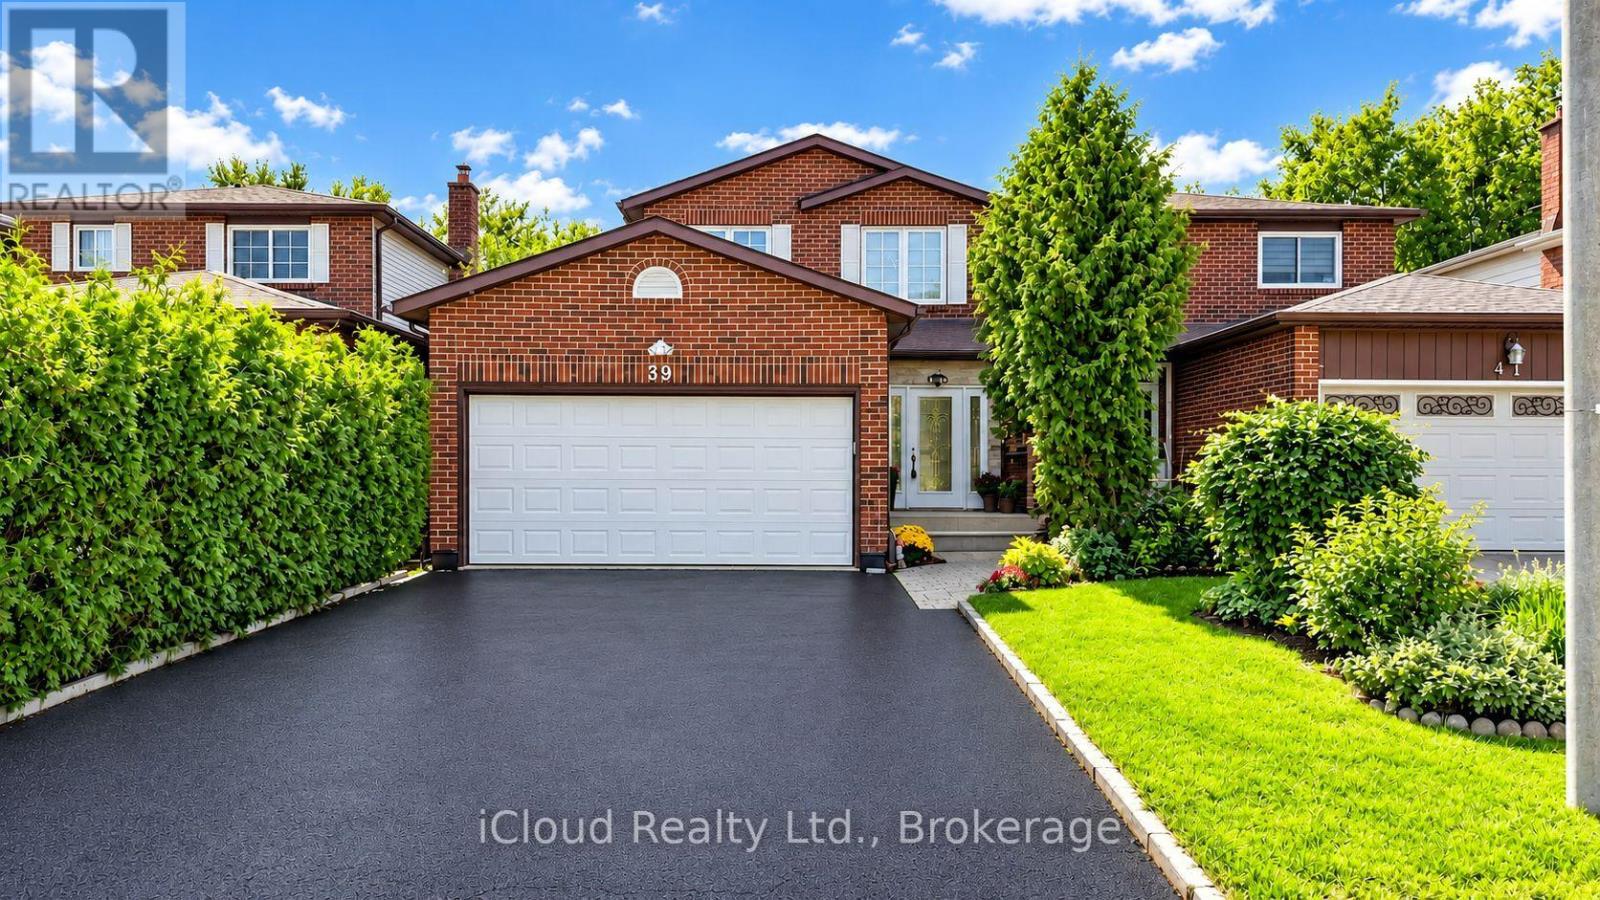
Prime Downtown Richmond Hill Location! Nestled In A Quiet, Child-Safe Cul-De-Sac, This Bright And Immaculate 2-Storey Detached Home Offers Incredible Value, Functional Space, And Modern Upgrades. Features A Finished Basement Apartment With A Separate Entrance And Separate Laundry-Ideal For Extended Family, In-Law Use, Or Additional Living Space. Enjoy A Private, Tree-Lined Back And Side Yard With A Lovely Large Deck, Perfect For Outdoor Entertaining. The Home Offers An Excellent, Functional Interior Layout And Is In Great, Well-Maintained Condition, Featuring Recently Stained Stairs & Handrail, Stylish Updated Finishes, And Fresh Paint Throughout. The Main Level Features A Renovated Laundry Room And An Upgraded Kitchen Equipped With Modern Appliances, Including A Cooktop (2025), Range Hood (2025), Dishwasher (2025), And Refrigerator (2025). A Wonderful Opportunity In A Prime Richmond Hill Location! (id:51382)
92 Church Street
Georgina, Ontario
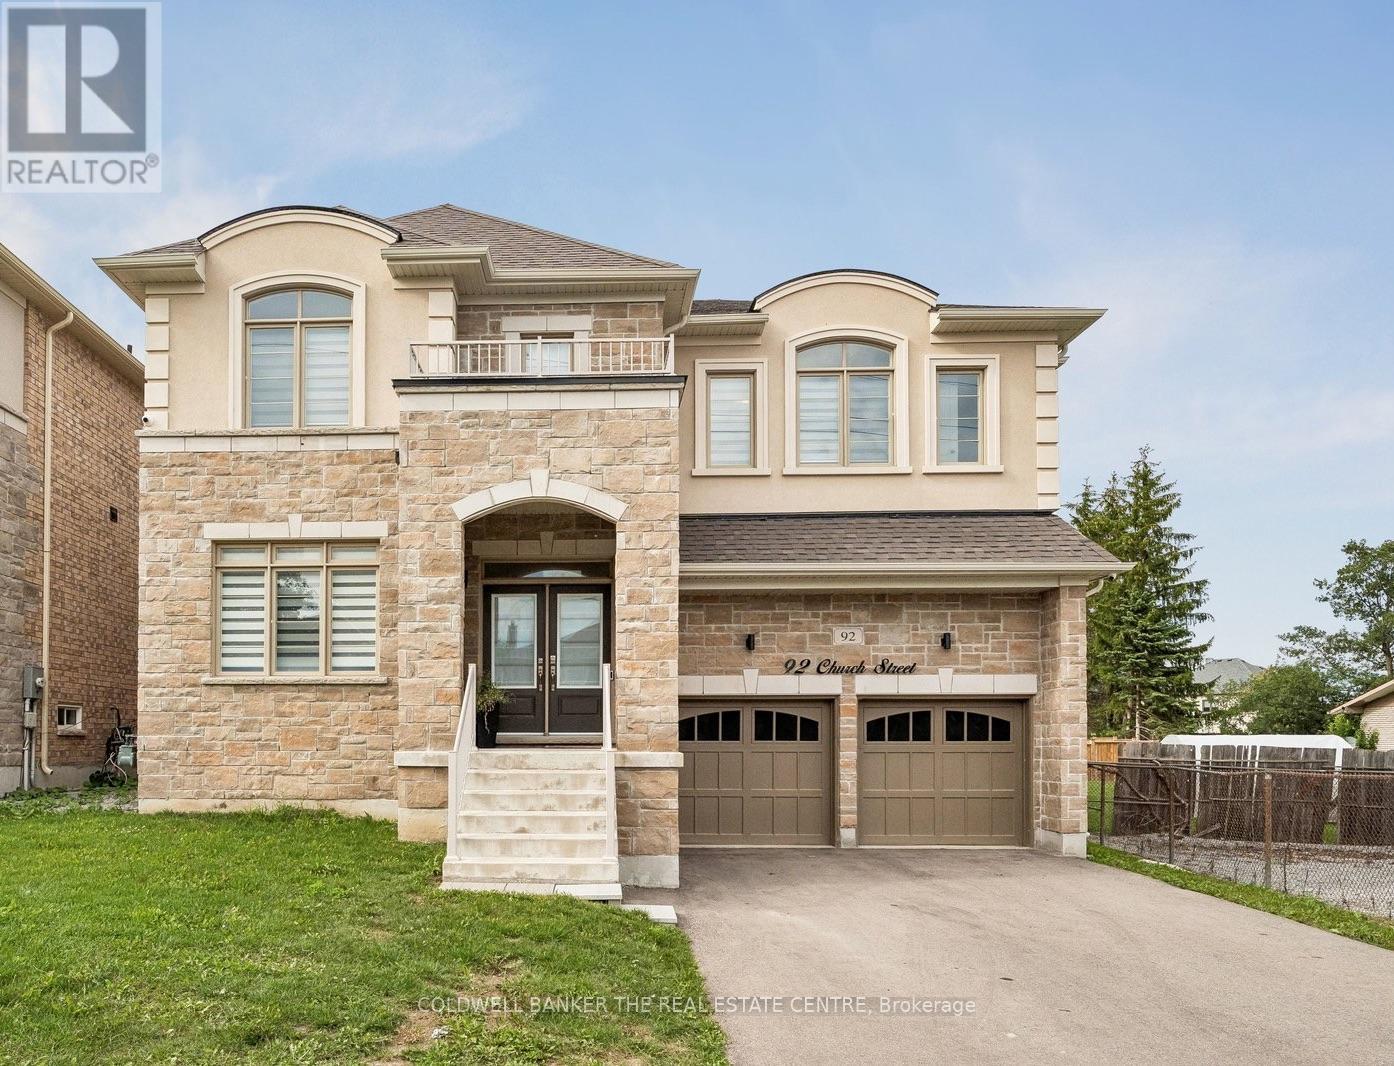
MUST SEE!! 5-bedroom, 5-bathroom home offering approximately 3,600+ sq. ft. of above-grade living space on an oversized L-shaped lot: 54' fronting on Church Street, 123' deep, and 106' across the rear. The main floor features a spacious kitchen with ample cabinetry and island, granite countertops and upgraded appliances; A formal dining and living room with gas fireplace and mantle; Large windows throughout allow plenty of natural light in every room. Primary bedroom has 5-piece ensuite and massive walk in closets. Remaining bedrooms offer ensuites and walk in closets as well. Large laundry room on 2nd floor. Conveniently located near major amenities in Keswick, including Lake Simcoe and Highway 404. Virtual tour in listing below - check for Multimedia link ! (id:51382)
D79302 - 6201 Owen Road
Uxbridge, Ontario
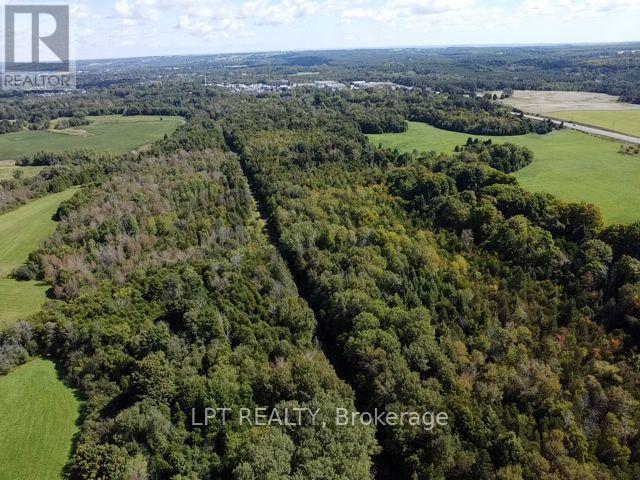
Very Desirable Owen Road Location. Mere Minutes to Uxbridge Town Amenities. This Mature Wooded Parcel Fronts On A Paved Road In An Area of Attractive Farms and Rural Estates. The Property is Regulated By Lake Simcoe Region Conservation Authority - Buyer to perform their own due diligence regarding Building Permits, Building Envelope and Required Studies. (id:51382)
9 - 120 Murison Boulevard
Toronto, Ontario
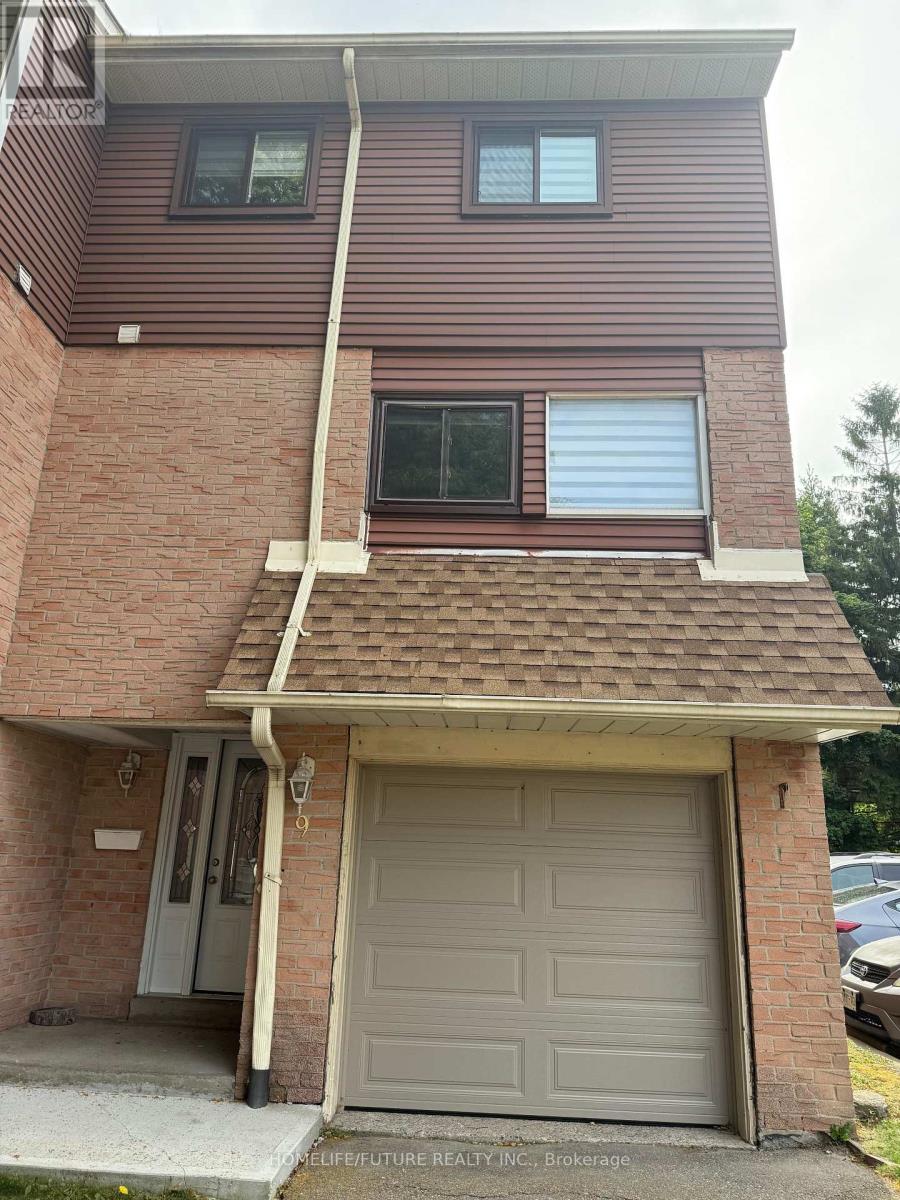
MUST SEE!! STUNNING (3) BEDROOM. TWO (2) WASHROOM TOWNHOUSE. LOCATED CLOSE TO SCHOOL, SHEPPARD TTC, AND SHOPPING MALL (id:51382)
32 Primeau Avenue
Whitby, Ontario
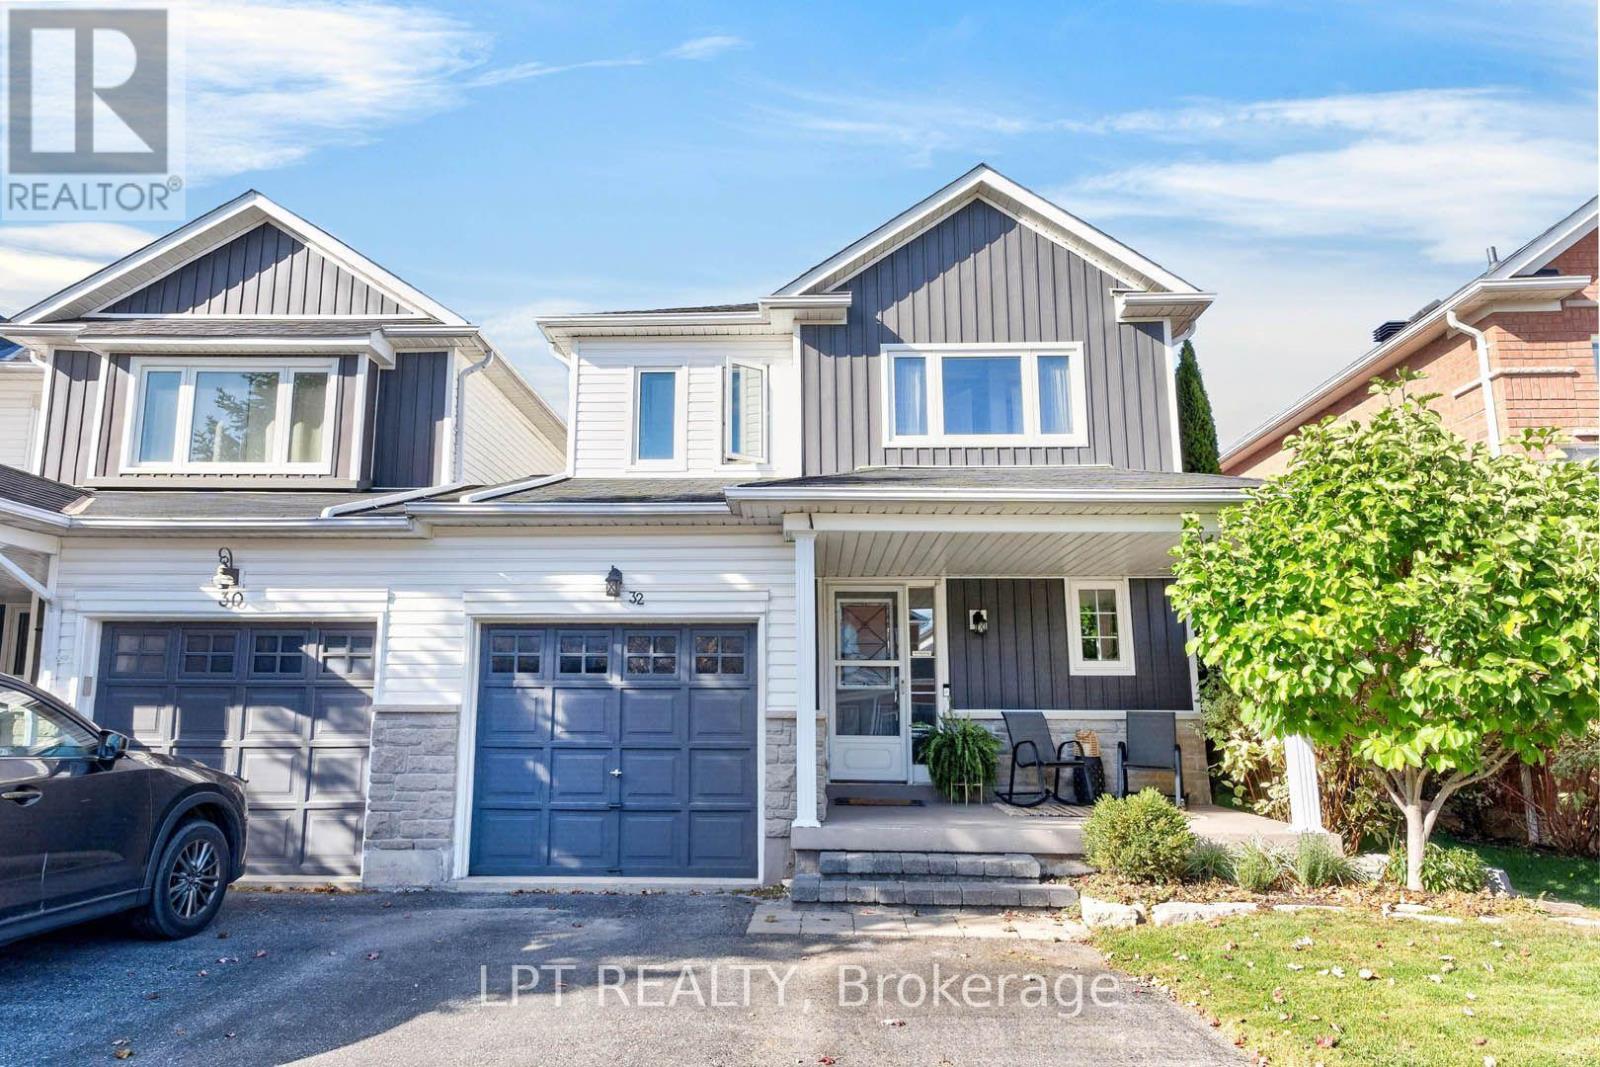
***Public Open House Saturday November 14th & Sunday November 15th From 1:00 To 2:00 PM.*** Welcome To This Beautifully Maintained Family Home Nestled In One Of Whitby's Highly Sought-After Community Of Brooklin Offering Complete Ownership Freedom With Zero Maintenance Fees. Situated On A Quiet, Family-Oriented Street. This Home Offers A Bright And Functional, Open Concept Layout At 1,472 Square Feet Above Grade As Per MPAC. Spacious & Sun-Filled Main Floor With Hardwood Floors & Crown Moulding- Perfect For Both Everyday Living & Entertaining. Modern Kitchen With Quartz Counter Tops, Stainless Steel Appliances, Ample Custom Cabinetry, Backsplash & An Eat-In Breakfast Area. Second Floor Features Generously Sized Bedrooms, Including A Four Piece Ensuite & Walk In Closet For The Primary Bedroom. While The Basement Provides Additional Living Space - For A Recreation Room, Home Office, Gym, Or Play Area, Along With A Separate Laundry Area & Ample Storage. Renovations Include: Kitchen & Main Floor Hardwood Floors Redone In 2020 & Roof, Windows On Second Floor & Backyard Patio Roof Redone In 2018. Additional Living Space As You Step Outside To The Privacy Fenced Backyard With Patio And Stamped Concrete - Plenty Of Room For Family Gatherings, Gardening, Or Relaxing Evenings. This Home Offers The Perfect Blend Of Comfort, Convenience & Community Living. Close To Major Commuter Routes Including Hwy 407, 412, GO Transit & Durham Region Transit. Steps To Vipond Park, Scenic Walking Trails & Top-Tier Schools Including Chris Hadfield Public School, St. Bridget Catholic School & Brooklin High School. Walk To Historic Downtown Brooklin's Boutique Shops, Cafes & Restaurants. Click On 4K Virtual Tour & Don't Miss Out On This Fantastic Opportunity For Families, First-Time Buyers, Or Investors Looking To Own In A Thriving Whitby Neighbourhood! (id:51382)
2304 - 215 Wynford Drive
Toronto, Ontario
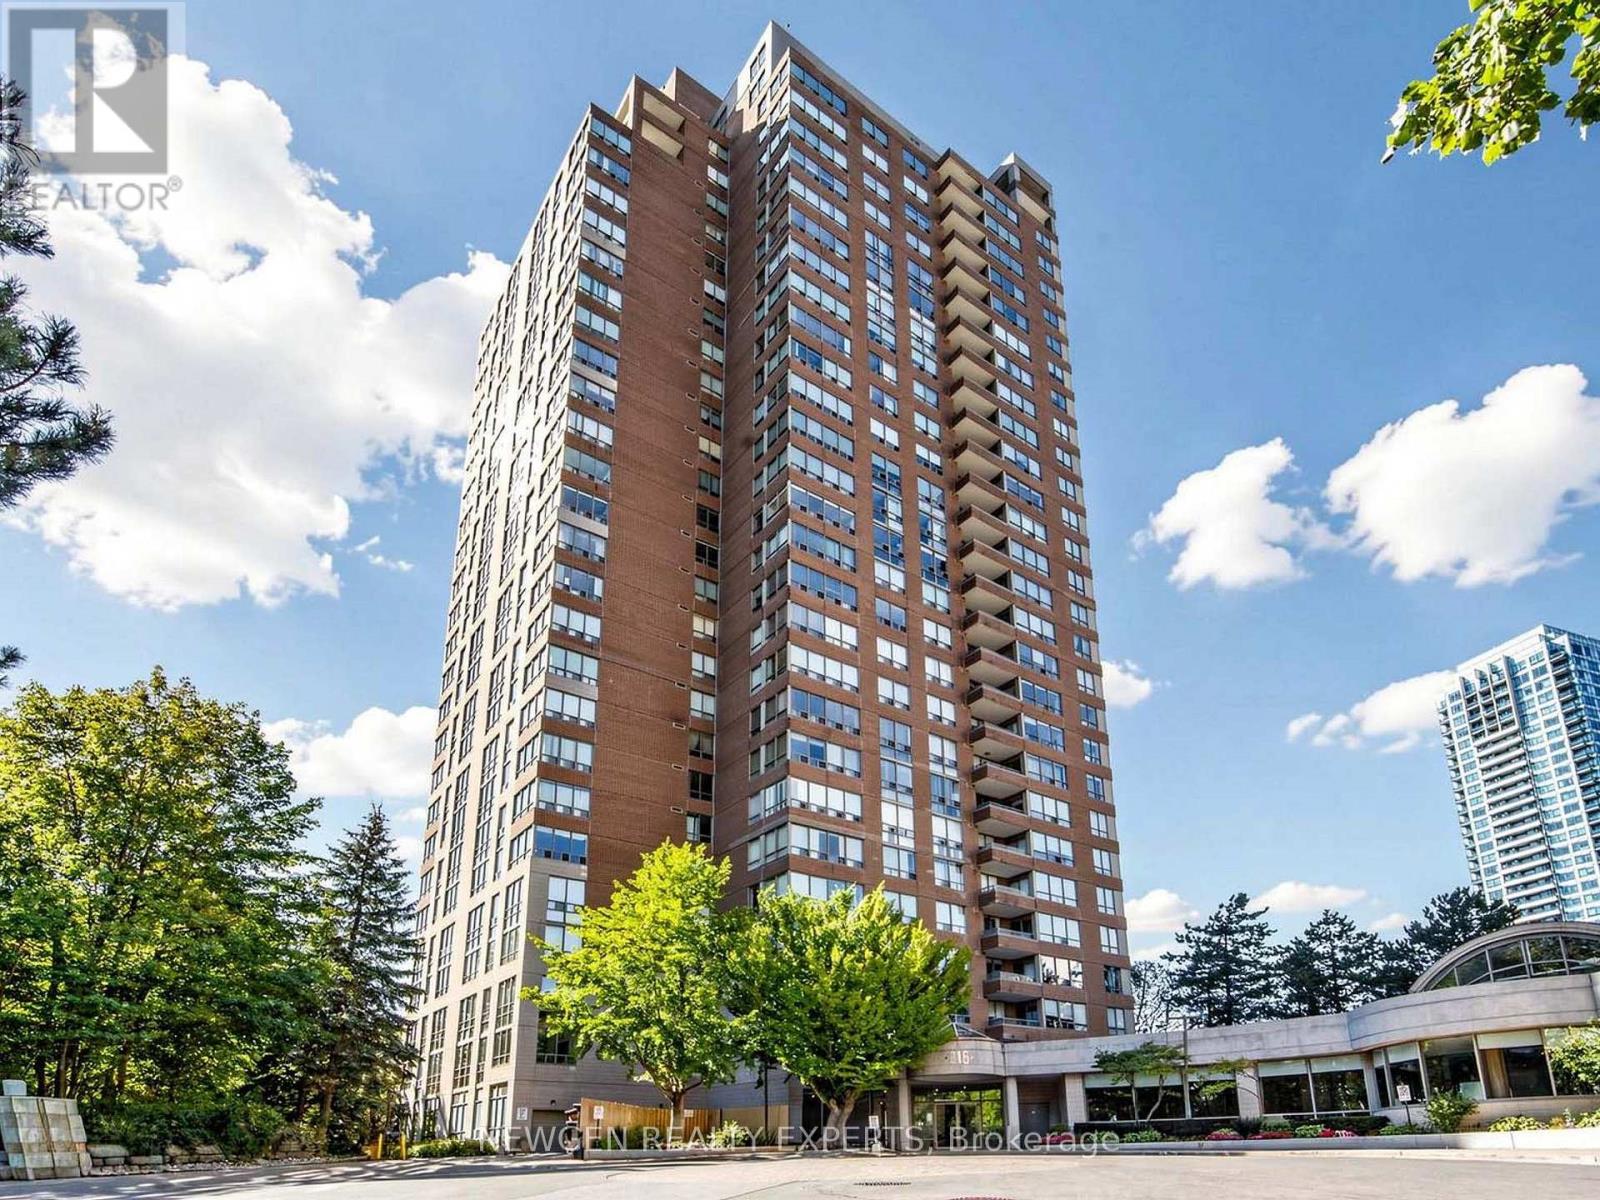
The search stops here. Pack your bags and simply move! Welcome Home To The Palisades at 215 Wynford Drive In Close Proximity To DVP. TTC And steps to the new Crosstown LRT station. Minutes From, Aga Khan Park and Museum And The Shops At Don Mills. It's Close To Toronto Downtown, and Break-taking Views of the Flemingdon Park Golf Course and Downtown Toronto. This Beautifully Upgraded, 1,389 sq. ft., move in ready, Bright and Spacious Unit. No expense has been spared in renovating this unit. Your new homes comes with 2 Large Bedrooms, Open Concept Kitchen with an Island, Stainless Steel Appliances and A Den That Can Be Used As A Home Office, Play Space or Art Studio. The unit also comes with smooth ceilings, pot lights and crown moulding throughout. 2 Fully Renovated Washrooms and Spectacular City, Golf Course & Sunset Views complete this beautiful unit. With Recently Updated Common Areas, The Building offers 24-Hr Gatehouse Service, Tons Of Amenities Including - Gym, Swimming Pool, Whirlpool, Dry Heat Sauna, Library In Building, Tennis Court, Billiard Table, Table Tennis, Squash & Racquetball Court, Outdoor Gazebo, Plentiful Underground Visitor Parking, Amazing Bike And Walking Trails. (id:51382)