
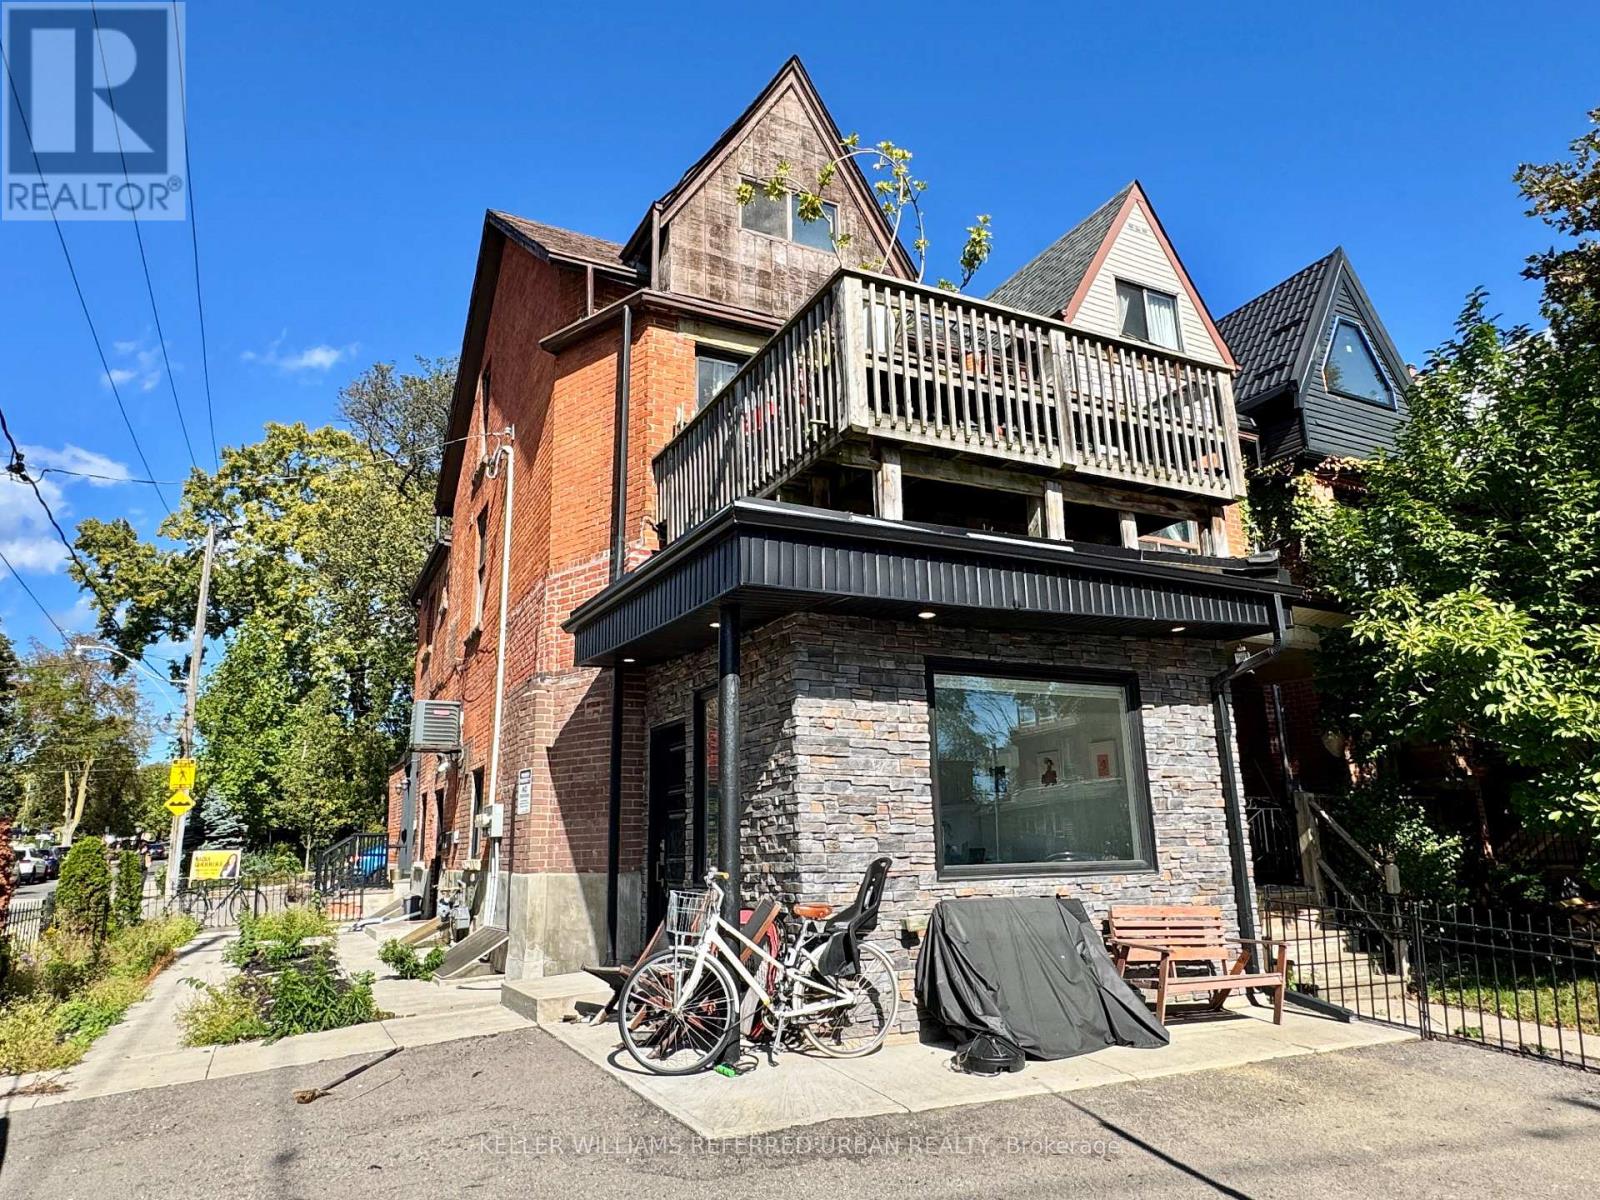
Main - 62 Springhurst Avenue
Toronto, Ontario
Recently renovated, modern 2-bedroom, 1-bathroom main floor unit in a detached home in the heart of Toronto! Featuring high ceilings, large windows with southwest exposure that fill the space with abundant natural light, lots of potlights, and laminate flooring throughout. Enjoy the convenience of a private entrance + ensuite laundry + central air conditioning + 1 parking space. Ideally located in the vibrant South Parkdale neighbourhood, just steps to TTC transit, local cafes, restaurants, shops, and everyday amenities. Minutes to Liberty Village, King West, Queen West, Exhibition Place, and the waterfront, with easy access to the Gardiner Expressway and downtown Toronto. A perfect blend of modern comfort and urban convenience! Tenant responsible for 66% of the hydro and water bill, shared with the basement unit. (id:51382)
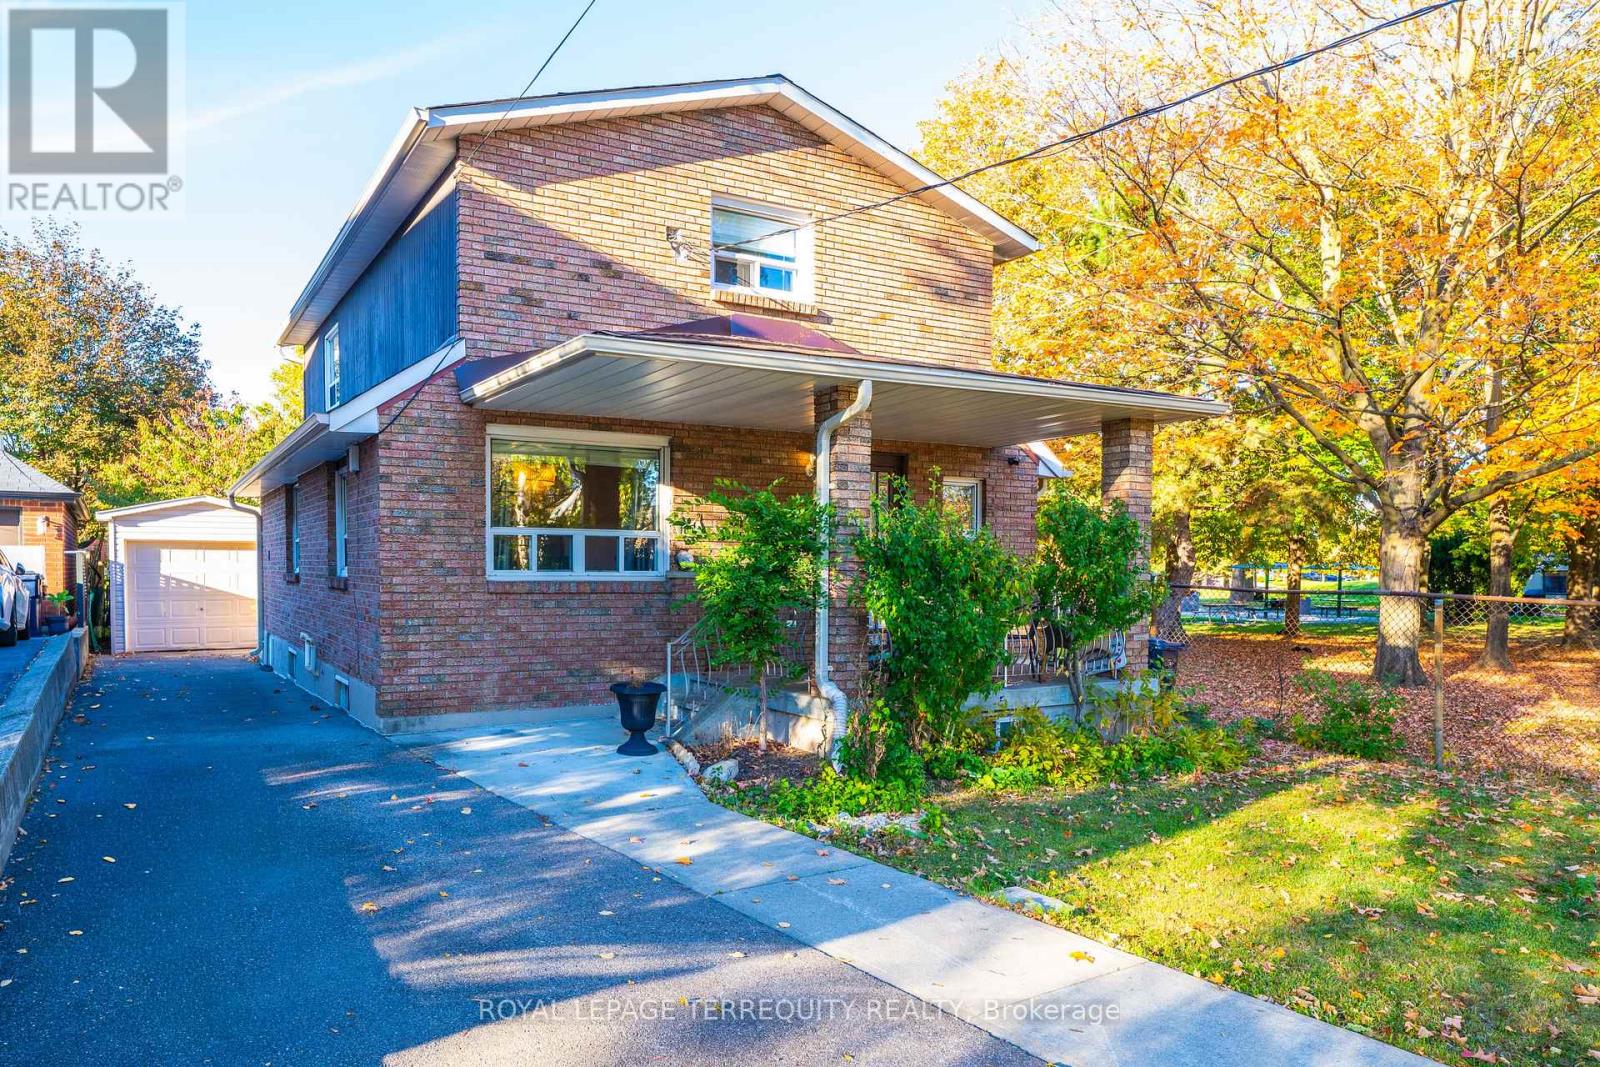
1052 Glengrove Avenue
Toronto, Ontario
Unbelievable once-in-a-generation parkside opportunity! This grand, character-filled 2-storey home sits directly beside Glen Long Park and offers unlimited potential for end-users, multi-generational families, or savvy investors. Featuring 2 kitchens, 2 bathrooms, dual laundry (main and lower levels), and a self-contained 2nd-floor suite with a private side entrance-imagine enjoying your morning coffee overlooking serene park views! The main level boasts an updated kitchen with a walk-out to a large, private backyard, plus a separate entrance to the basement. Major mechanical updates include a brand-new furnace (2025) and a 3-year-old roof. Lovely Brand New Flooring Will be Complete By Closing For The Basement. Complete with a private driveway fitting 4 cars plus a single garage, you are just steps from schools, shopping, and the Glen Long Community Centre (outdoor pool and skating rink), and minutes to Lawrence West Subway and Yorkdale Mall! (id:51382)
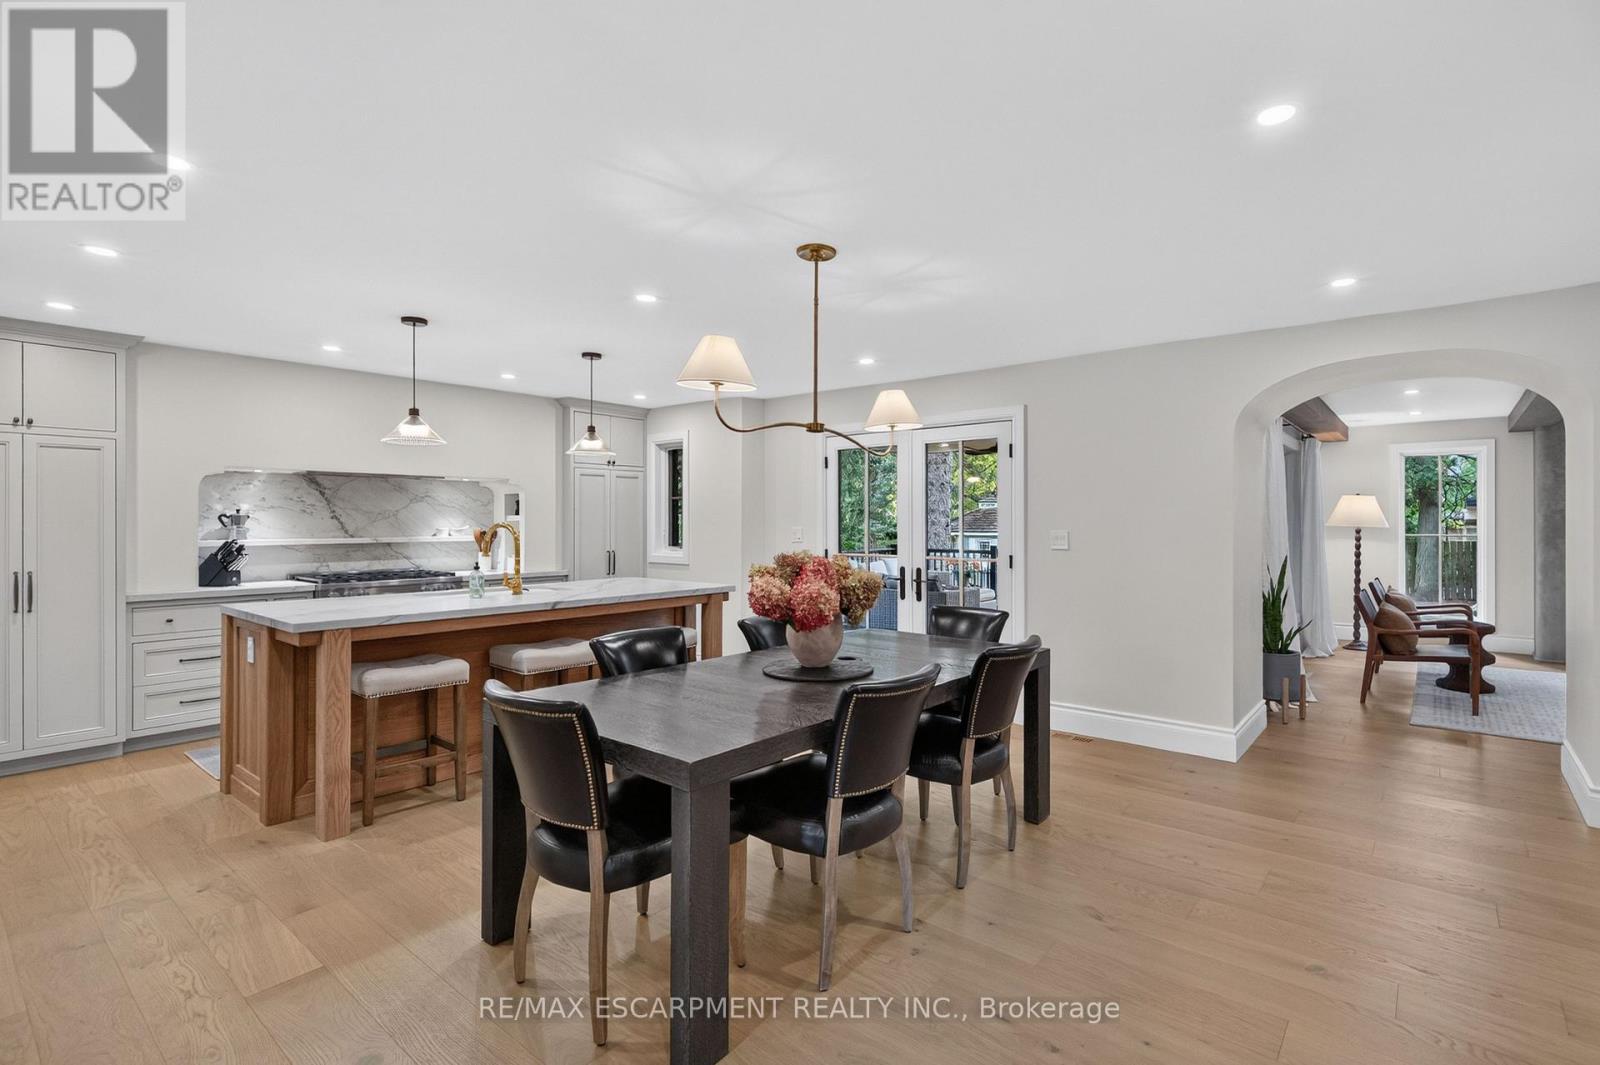
890 Forest Glen Avenue
Burlington, Ontario
Photos don't do this one justice! 890 Forest Glen is a down-to-the-studs renovation on one of Aldershot South's most sought-after streets, and the level of finish has to be seen in person. Designed by Coco & Jack Design Studio, every detail, colour and cabinet was chosen to work together, and it shows. The main floor is open and connected, so whoever is cooking is never cut off from the conversation. The kitchen is built around a stained white oak island, quartzite counters and a Miele 36" gas range, with full-height cabinet doors that open to a hidden walk-in pantry. In winter, gather around the gas fireplace under four 15-ft white oak beams. In summer, everyone ends up on the covered rear patio. Upstairs, the primary suite has an ensuite that you won't want to leave. Freestanding tub and handmade zellige tile shower, alongside three more bedrooms and a laundry room (no more hauling baskets up and down the stairs). The finished lower level provides an escape and extra finished storage rooms. The double-wide driveway parks five easy, and the garage opens straight into the mudroom, so groceries, clubs, and shopping come in out of the rain. The home was taken down to the studs and fully renovated in 2024 with several additions, all permitted and inspected, so the hard work is done. Now picture your everyday. JK through Grade 12 is all within walking distance, with Glenview Public School about 300 m away and Aldershot School about a kilometre from home. Beyond that, everything is minutes away: several grocery stores, a top-rated butcher, one of the city's favourite coffee shops, LaSalle Park and the marina, the lakefront, downtown Burlington, BG&CC, GO and Highway. This is exceptional from every angle and is very well worth a look! (id:51382)
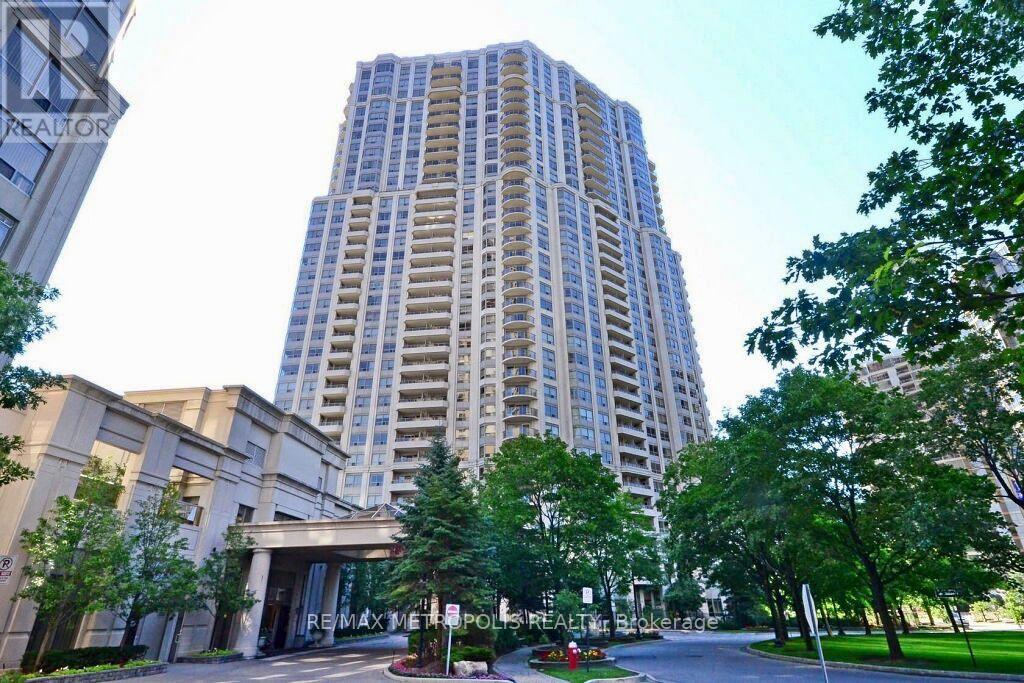
2612 - 25 Kingsbridge Garden Circle
Mississauga, Ontario
Welcome to Furnished Living in a Luxurious Building. Spacious Higher Unit with 9 Foot Ceiling & Beautiful Balcony Views. 2 Beds + 1 Den With over 1200 Sqft of Luxury Living space. It features 2 bedrooms, 1 den, 1 Parking spot, and 1 Locker. Unit includes Fireplace, Crown Mouldings, Pot lights/track lights, Breakfast Bar, Gas hook up on balcony, S/S appliances. Enjoy unparalleled amenities including a Gym, Swimming Pool, Virtual Golf, Bowling Alley, Squash/Tennis Courts, Sauna, Jacuzzi, and Exercise Room. Conveniently located just minutes from Hwy 403, stores, restaurants, and shops. (id:51382)
14 Kentroyal Drive
Toronto, Ontario
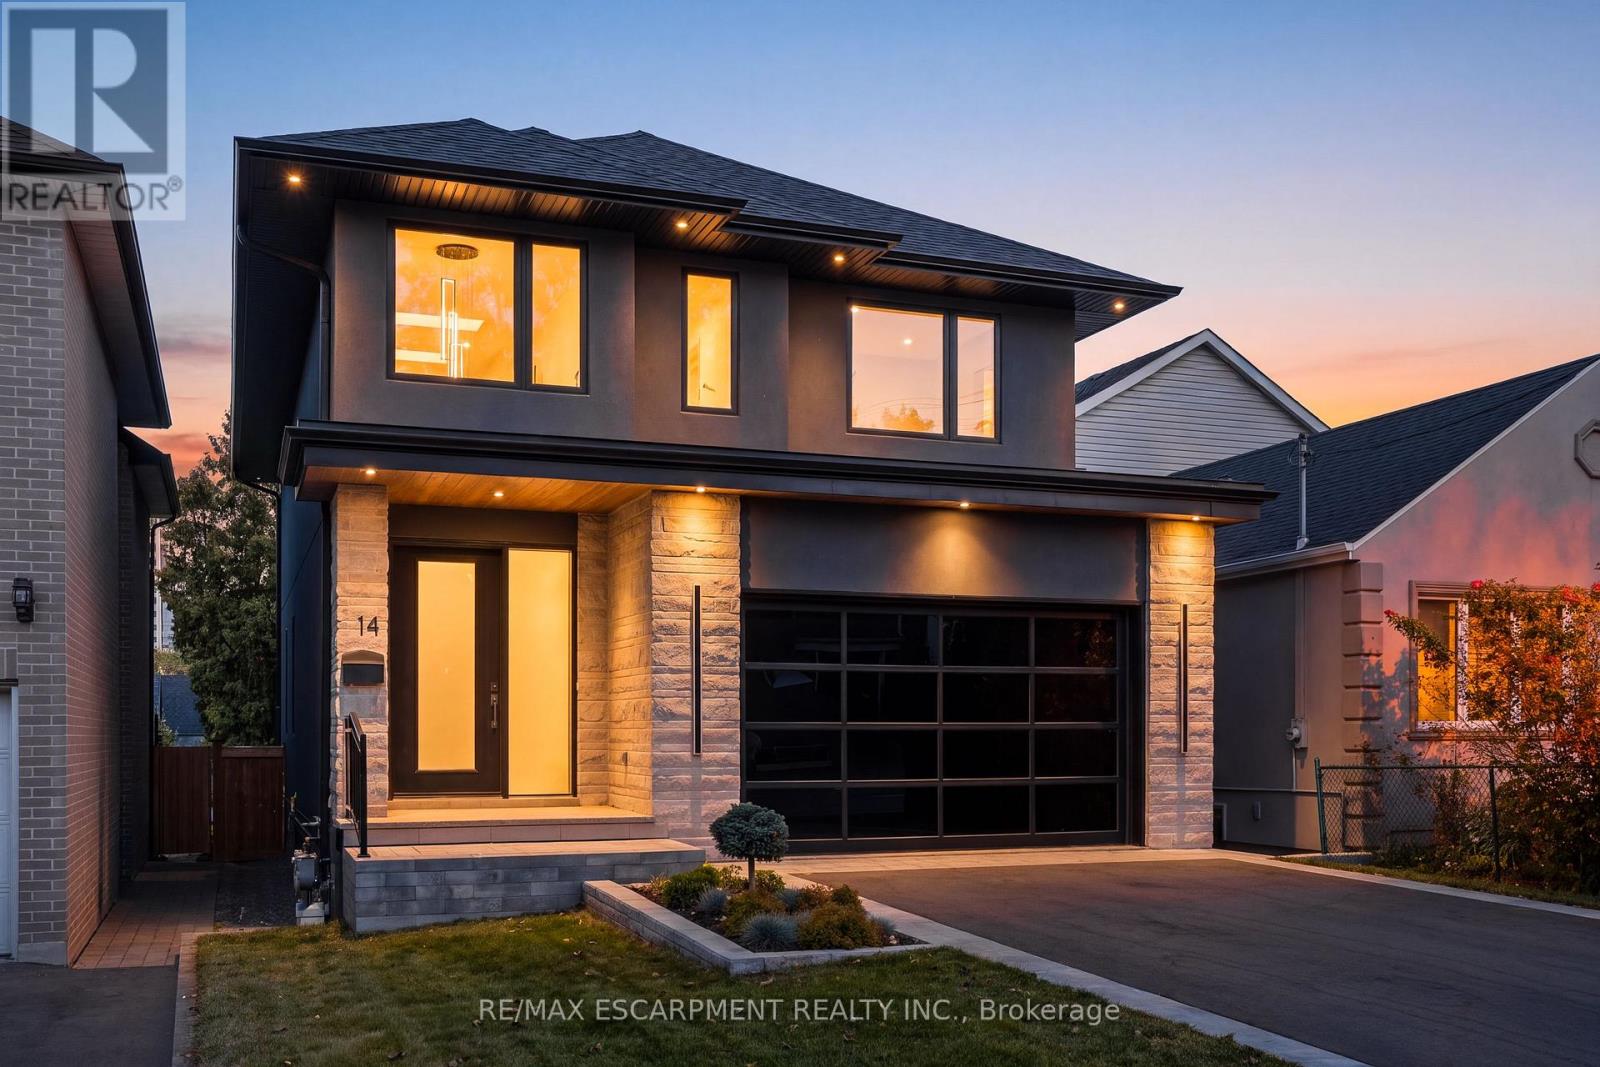
Custom estate on a quiet tree lined street in an upscale, family friendly neighbourhood. Oversized 150 ft deep private fully landscaped lot offers exceptional potential for a pool and backyard retreat. Enjoy the perfect balance ofsuburban tranquillity and urban accessibility with generous property sizes and peaceful streets. Soaring 9 ft ceilings, engineered floors and expansive windows flood the living spaces with natural sunlight. A striking fireplace anchors the main level, creating a warm focal point for cozy family evenings. The custom chef's kitchen features top of the line appliances, wine fridge, walk-in pantry, built-in coffee maker and premium finishes. Step out from the kitchen onto a sunlit stone patio ideal for weekend brunches, evening dinners and watching the kids play. Four generously sized bedrooms and five bathrooms. Every bedroom offers ensuite access, including two connected by a shared ensuite.Heated floors in all bathrooms deliver everyday luxury. The fully finished walkout basement includes a dedicated home theatre perfect for movie nights and entertaining, plus excellent potential for a private live in nanny suite complete with full bathroom. Two car garage with epoxy flooring and contemporary door, plus parking for four on the driveway. Premium construction, designer finishes and a highly functional layout tailored to modern family living. Minutes to Humber River trails with extensive biking and walking paths for a lush natural escape. Close to the prestigious Lambton and Weston Golf and Country Clubs. Weston GO and UP Express provide swift 15 minute access to Union Station and Pearson Airport. Everyday conveniences are nearby, including Real Canadian Superstore, Weston Shopping Centre, Metro, specialty grocers and multi-cultural markets. A rare opportunity to own a 4 bedroom, 5 bathroom home on an oversized private lot in one of Etobicoke's true hidden gems. Homes of this calibre, quality and setting rarely become available! (id:51382)
198 A Boon Avenue
Toronto, Ontario
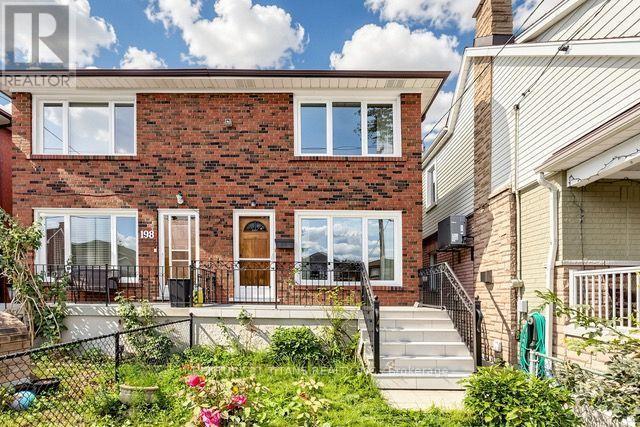
Welcome to 198A Boon Avenue, a stunning two-storey, three-bedroom semi-detached home in Toronto's vibrant Corso Italia neighbourhood. Rarely offered, this impressive and spacious property features a finished basement with a kitchen and separate entrance, providing excellent flexibility for extended family or rental-income potential. The home also includes a covered backyard porch and a laneway garage. It is an excellent opportunity for young families, investors looking to rent the main and lower levels, or anyone hoping to enter this highly desirable neighbourhood. Ideally located just steps from the St. Clair streetcar, schools, parks, places of worship, highways, shops, cafés, and restaurants, this property offers the perfect combination of urban convenience, investment potential, and welcoming community charm. (id:51382)
1 - 1812 Eglinton Avenue W
Toronto, Ontario
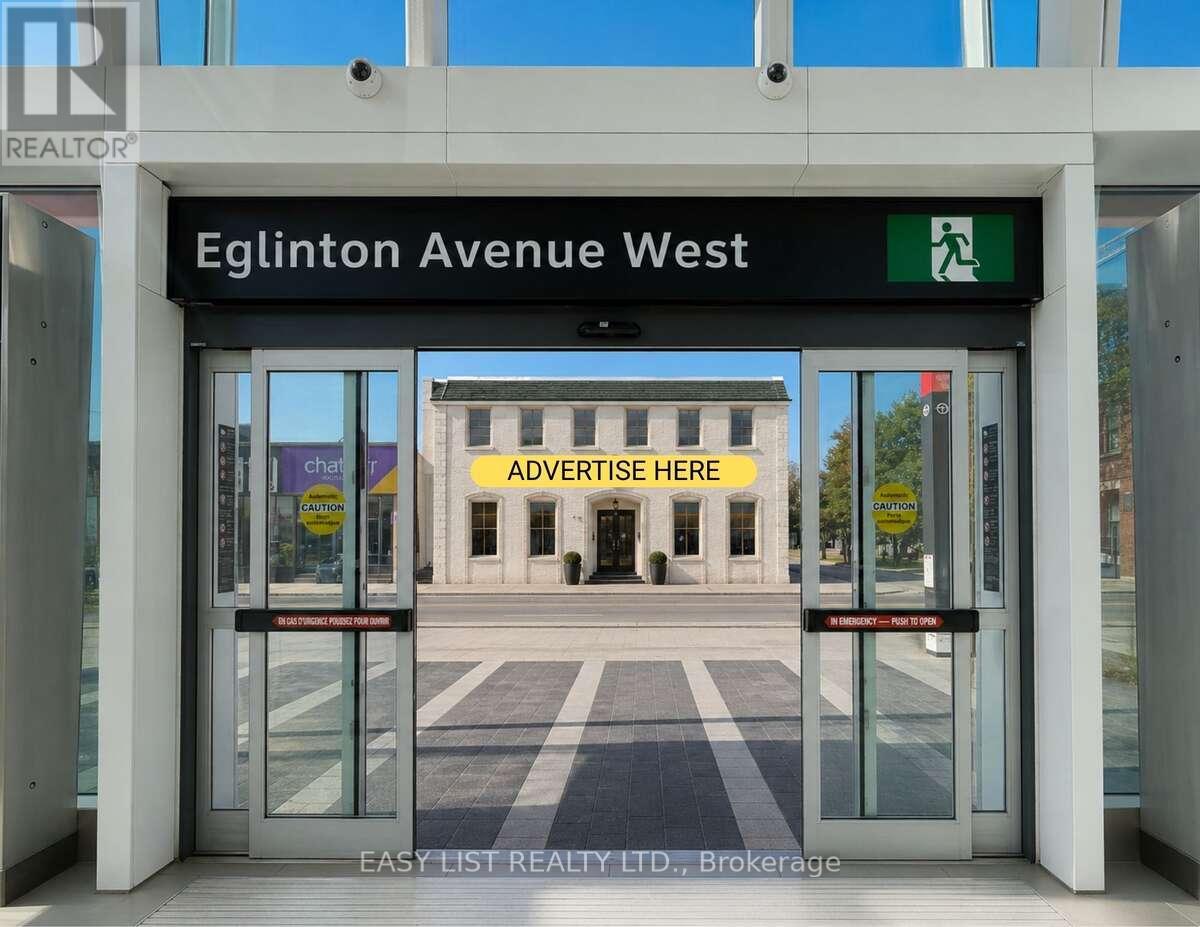
Visit the REALTOR website for further information about this Listing. Unmatched exposure Ground Floor Retail Storefront Leasing Opportunity Available at 1812 Eglinton Avenue W. This AAA Standalone Location Offers Exceptional Visibility and Accessibility, Positioned Directly Across From Fairbank Station On The Eglinton Crosstown LRT. Advertise Directly On One Of Toronto's Busiest Intersections, Ample parking Available On Site. Location Nestled Next To Subway Entrance, TTC Line, Shoppers Drug Mart, Dollarama, LCBO, Pet Value. The Property Sits Within A Rapidly Growing, High-Density, Transit-Connected Corridor With Strong Pedestrian And Vehicle Exposure. The Property Offers Flexible Leasing Configurations, Either 1,000 SF Storefront Or Accommodating Up To 17,000 SF Building-Wide. Ideal Uses Include Retail, Medical, Pharmacy, Medical-Adjacent Practices, Store, Education/Learning Centres, Wellness Concepts, Professional Offices, And A Wide Range Of Service-Based Businesses. Ample On-Site Parking Further Enhances Convenience For Both Customers And Staff. With Exceptional Exposure, Unmatched Connectivity, And Flexible Zoning That Supports A Broad Variety Of Uses, This Property Presents Endless Possibilities For Businesses Looking To Establish Themselves In One Of Toronto's Most Dynamic Growth Corridors. Listing contains rendering photos. (id:51382)
5 Worden View
Halton Hills, Ontario
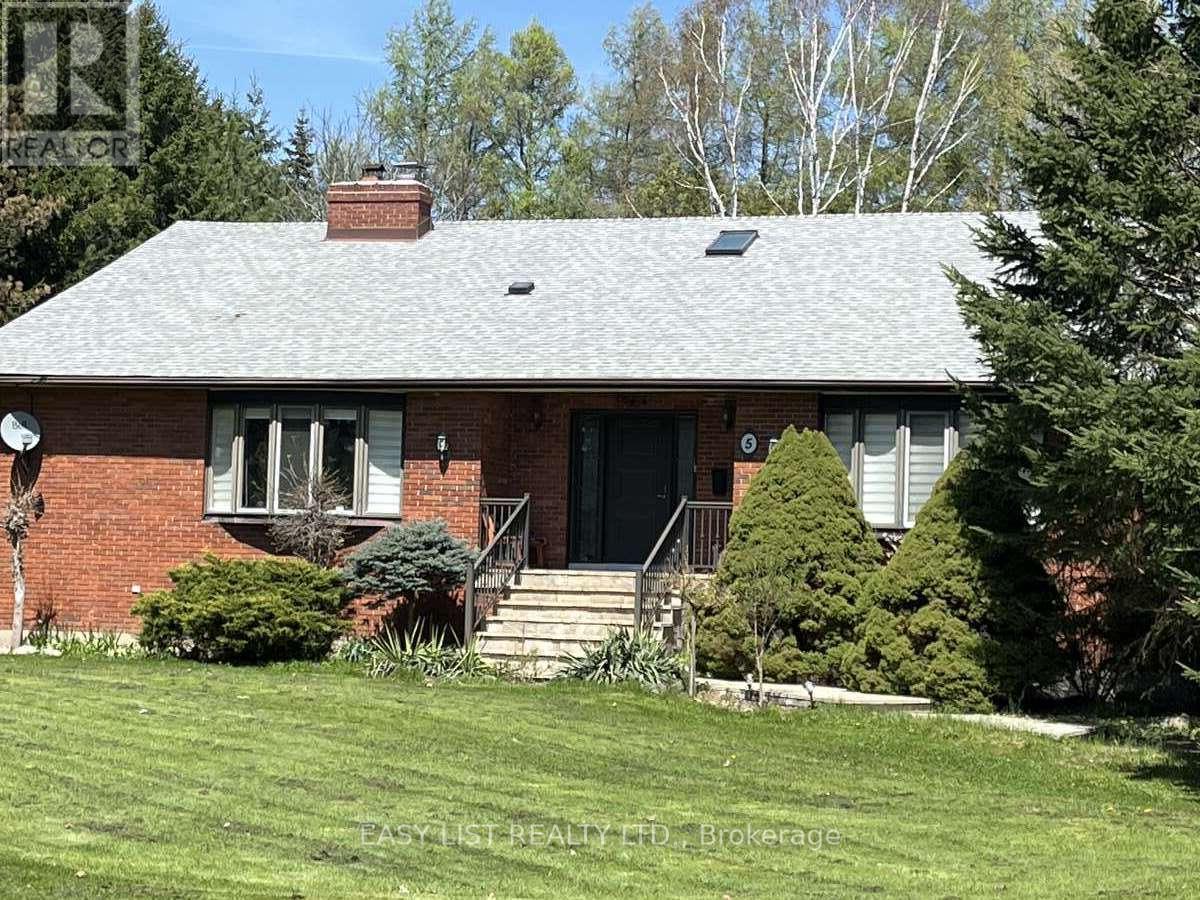
Visit the REALTOR website for further information about this listing. Solid Brick Bungalow With Double Garage. Set On 1.5 Acre Private, Beautifully Treed Lot In Halton Hills. Wake Up To Breathtaking Sunrise Views Right From Your Master Bedroom Window-Peaceful, Private, And Exactly What Buyers Are Looking For. Main Floor Over 3000 Sq Ft-Move In Condition. Custom Designer Kitchen, Large Centre Island, W/O To Deck, Fridge, B/I Double Oven Cooktop, Dishwasher, Microwave, Washer & Dryer, Breakfast Bar Stools (4). Bathroom with Jacuzzi Tub, Skylights. Large Principal Rooms And Main Family Room With Fire Place. Kitchen With Sliding Door That Leads To The Deck-Creating The Space That Seamlessly Connects Indoor And Outdoor Living. Lower Level Has Potential For Separate In-Law Suite. It Has Large Bedroom And Big Recreational Room with Large Windows And Separate Entrance. Lower Level Offers Nearly 1000 Sq Ft Of Finished Living Space With A Portion Left Untouched-Giving You The Perfect Storage Area. Major Updates Are Already Taken Care of, Including Roof, Water Pump, Water Pressure Tank, UV Water System, And Complete Geothermal Ground Heating/Cooling System. (id:51382)
9 Mills Circle
Springwater, Ontario
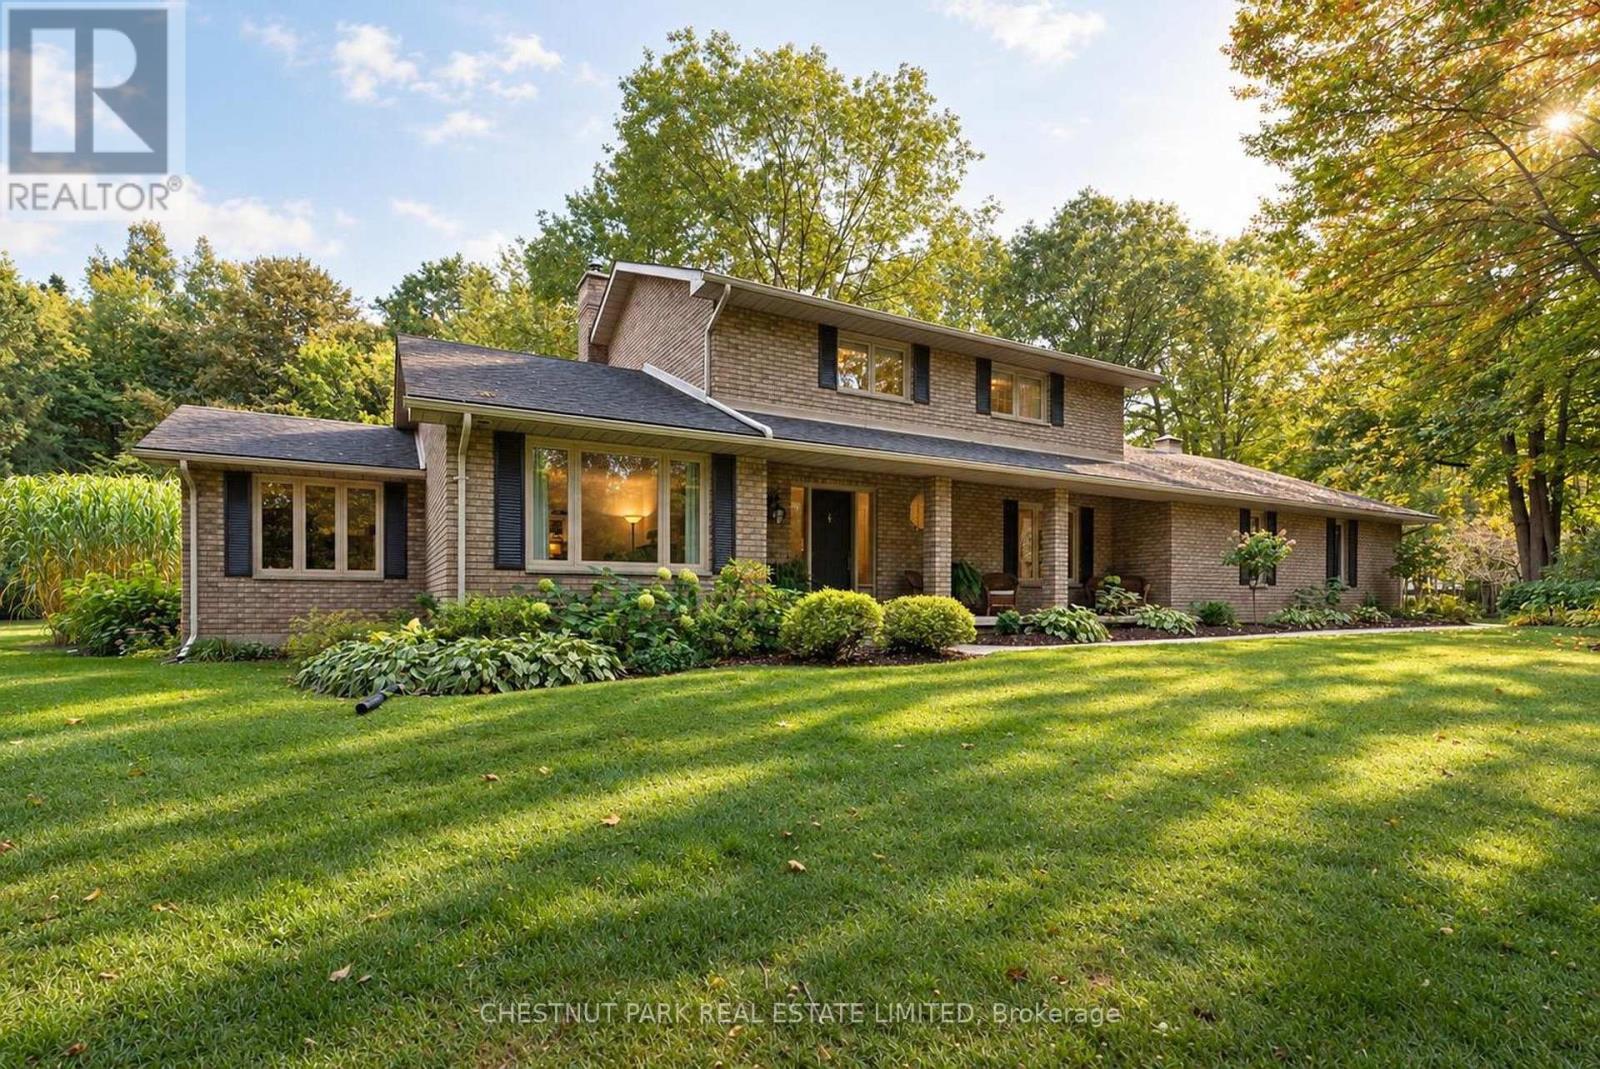
9 MILLS CIRCLE, where privacy, nature and estate living come together on a beautifully landscaped 1.53-acre property in one of Midhurst's most desirable neighbourhoods. Set on a quiet cul-de-sac and surrounded by executive homes, towering mature oak and maple trees create exceptional summer privacy and a spectacular natural backdrop. Adding to this rare setting is shared ownership of a 13.4-acre forested parcel with private trails-perfect for walking, snowshoeing and cross-country skiing. Beautifully updated and exceptionally well maintained, this 3+1 bedroom, 4-bath family home offers 2,422 sq. ft. above grade and approximately 3,829 sq. ft. of finished living space. Hardwood flows throughout the main and upper levels. The gorgeous bright eat-in kitchen features white cabinetry, quartz counters and a two-sided wood burning fireplace shared with the welcoming family room. French doors open to the beautiful landscaped patio, where morning and early afternoon sun create an inviting space for outdoor dining and entertaining. Separate living and dining rooms, main-floor laundry, powder room, garage access and an additional entry to the backyard complete the main level. Upstairs, the primary suite features a walk-in closet and ensuite, along with two additional bedrooms. The finished lower level adds exceptional versatility with a spacious rec room complete with a Napoleon wood stove, 4th bedroom/guest room with spa-like ensuite, heated bathroom floor and exercise/studio space. An oversized triple-car garage, irrigation system and generous driveway parking complete the property. Minutes to Barrie and Hwy 400, with Snow Valley and Horseshoe Ski Resort, numerous golf courses, shopping and recreation nearby. An exceptional opportunity to enjoy four season family living and call this beautiful home and property your own. (id:51382)
14 Engel Street
Vaughan, Ontario
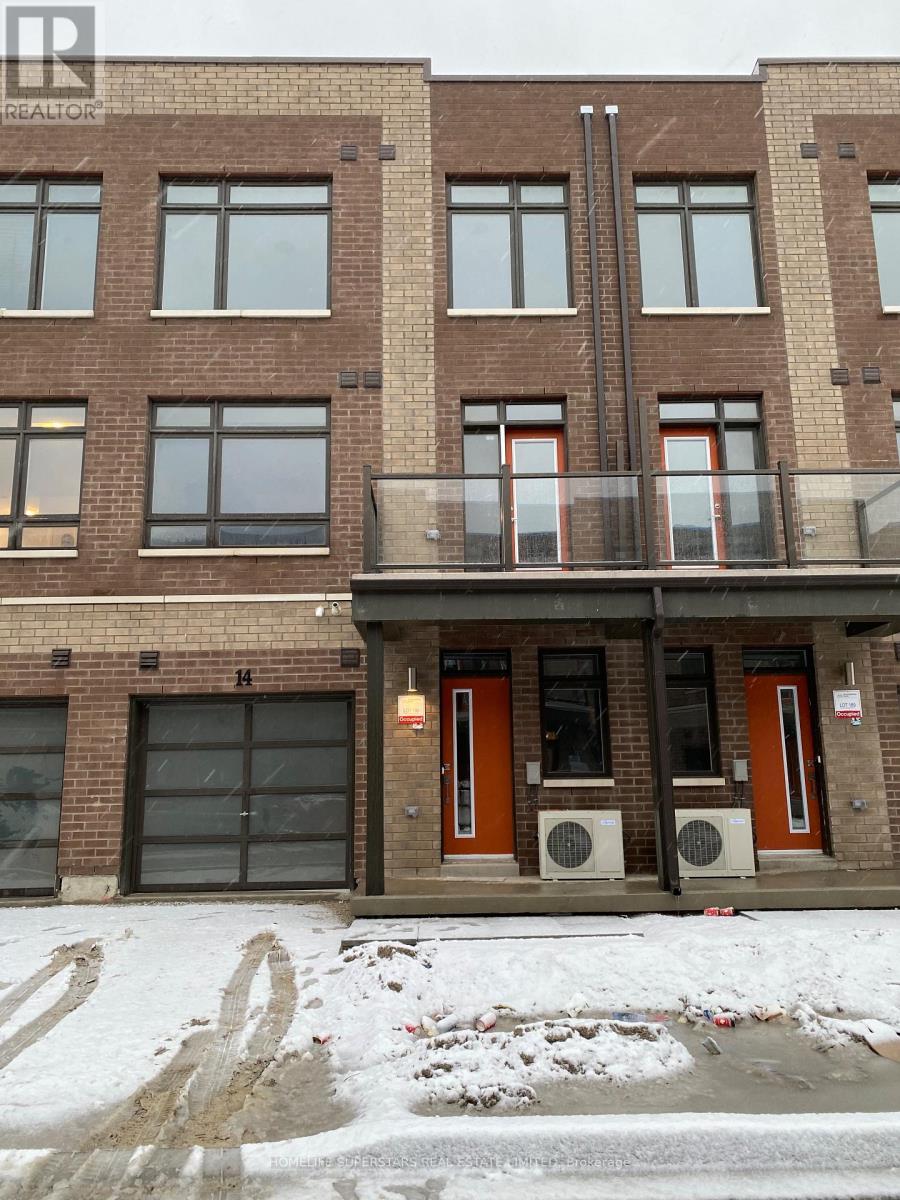
Modern 2 Bed + Ground Floor Den Townhome | Woodbridge / Etobicoke Border***Available Dec1st or -Jan 1st*Live in this beautifully maintained 2 Bedroom + Den townhome located at Kipling & Steeles, right on the Woodbridge/Etobicoke border! The den on the ground floor is perfect for a home office or optional 3rd bedroom. Features:Spacious open-concept layout with large windows and tons of natural light with a Walk-out balcony from the living room. Garage with inside home access, 2 parking spaces (garage + driveway)Modern kitchen with fridge, stove, dishwasherWasher & dryer included. Prime Location:Minutes to Hwy 7, 27, 427, 407, 400 Close to transit, shops, and all amenities. Convenient access to both Vaughan and Etobicoke and Brampton. Tenant to pay all utilities. Avail Dec1st or Jan 1st. Well kept spacious home, with 2 car Parking. (id:51382)
Main + Upper - 1843 Swan Street
Innisfil, Ontario
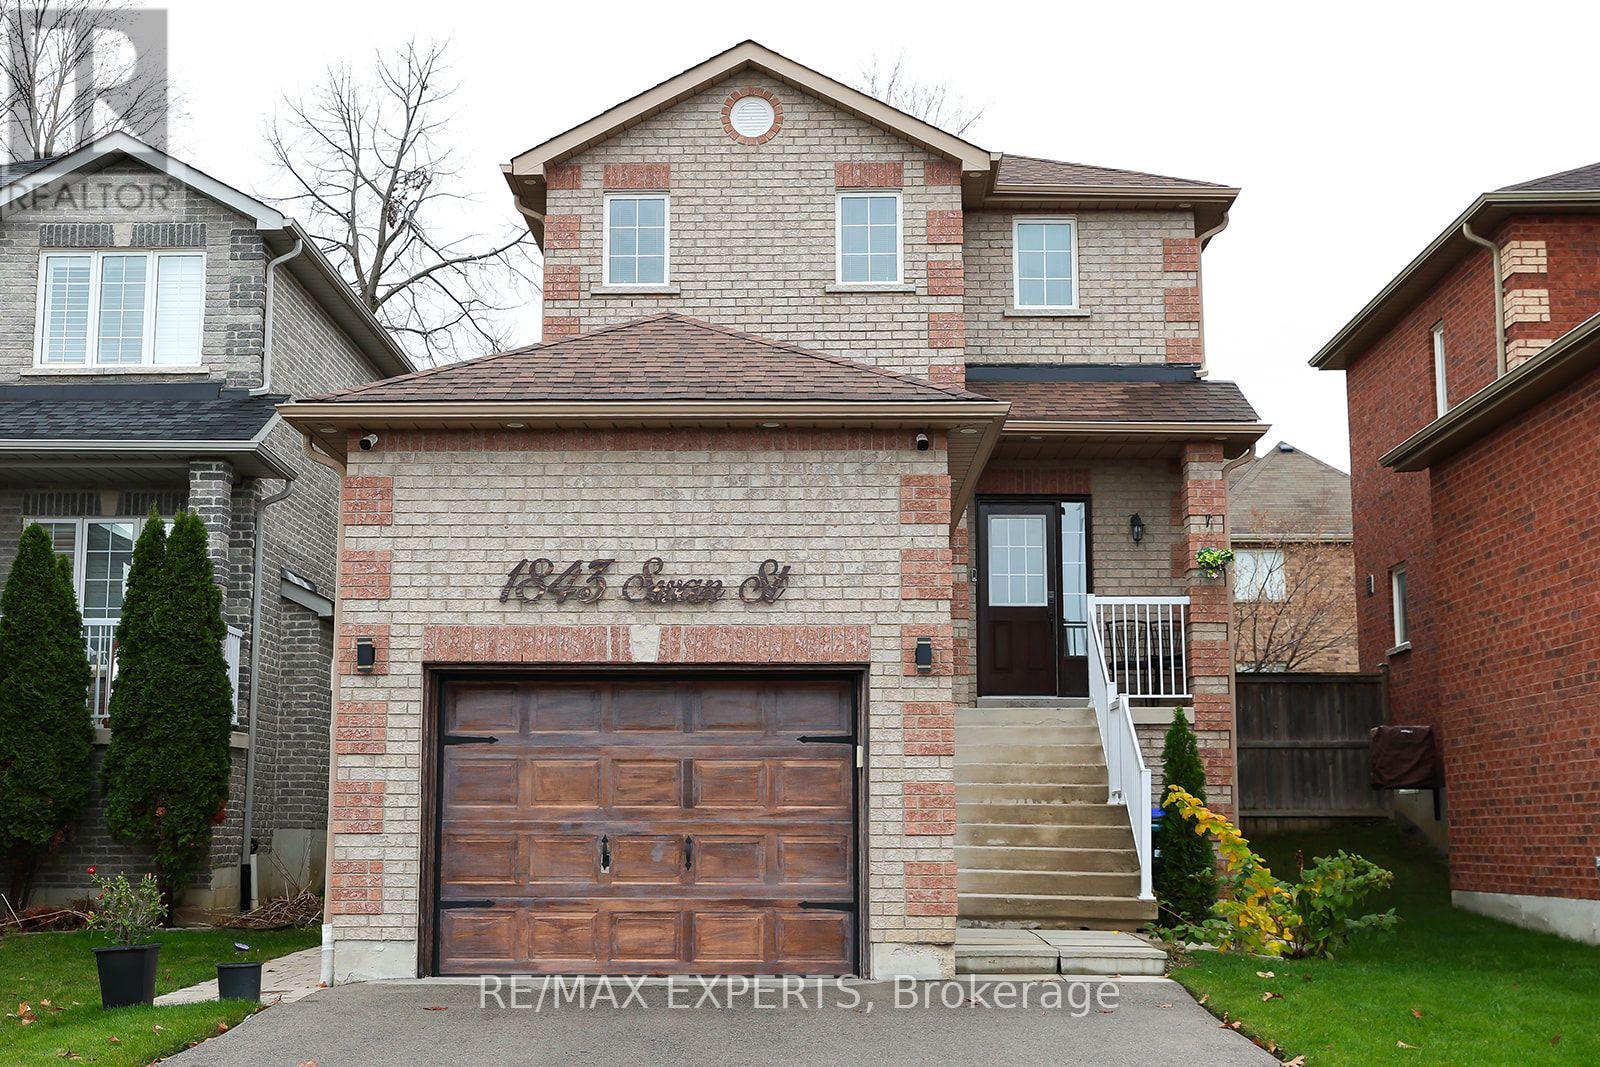
Welcome to the heart of Alcona! This beautifully maintained, fully detached home offers the space, comfort and convenience that make everyday living a little easier. Featuring 3 spacious bedrooms, 2.5 bathrooms and an upgraded upper level, this home is thoughtfully cared for. Enjoy a spacious backyard with a deck and full fencing, perfect for relaxing outdoors, entertaining or simply enjoying a little extra space to unwind. Parking is a bonus, with an attached garage accommodating approximately 1.5 vehicles and an additional two driveway spaces. Set in a quiet, family-friendly neighbourhood, you're within walking distance ofschools, grocery stores, restaurants and parks, with the added bonus of being close to Innisfil Beach Park and the beautiful shores of Lake Simcoe. Commuters will appreciate the easy access to Highway 400 and Barrie South GO Station. A wonderful opportunity to enjoy comfortable living in one of Innisfil's established communities, with everyday essentials and lakeside recreation just around the corner. (id:51382)
1102 - 7895 Jane Street
Vaughan, Ontario
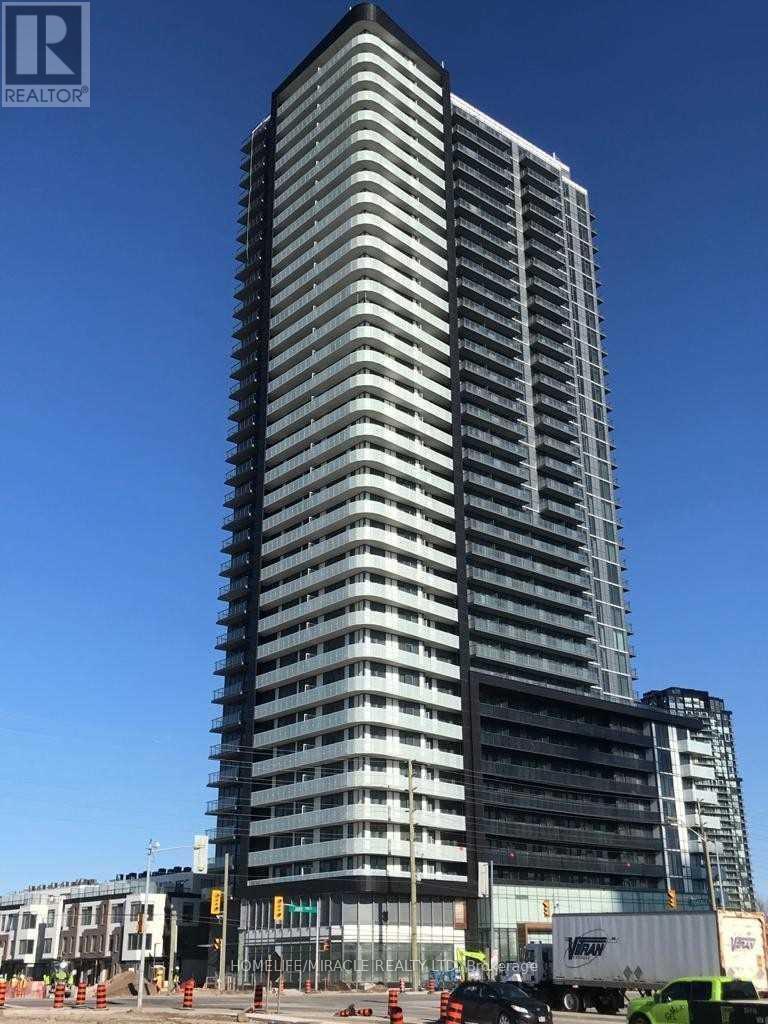
Welcome To The Met Condos In The Heart Of Vaughan Metropolitan Centre! Modern 611 Sq. Ft. 1 Bedroom Plus Den, Offers A Functional Open-Concept Layout Designed For Comfortable Urban Living. The Versatile Den Can Be Used As A Home Office, Study, Or Compact Guest Room, Offering Added Flexibility. Enjoy A Contemporary Kitchen, Open Living And Dining Area, And A Private Balcony. Unbeatable Location Just Steps From Vaughan Metropolitan Centre Subway Station, TTC And YRT Transit, Providing Convenient Access To Downtown Toronto And York University. Minutes To Vaughan Mills Shopping Centre, IKEA, Costco, Walmart, Cineplex Cinemas, Canada's Wonderland, And A Wide Selection Of Restaurants, Cafés, Grocery Stores, Banks, And Everyday Essentials. Nearby Dining Options Include Grazie Restaurant, Pho Anh Vu, Local Sushi Restaurants, Bakeries, And Coffee Shops. Enjoy Convenient Access To The YMCA, Vaughan Public Library, Community Facilities, Parks, And Recreational Amenities. Commuters Will Appreciate Easy Access To Highways 400, 407, And Highway 7. A Fantastic Opportunity To Enjoy Modern Condo Living In One Of Vaughan's Most Convenient And Growing Urban Communities! (id:51382)
26 Yarl Drive
Markham, Ontario
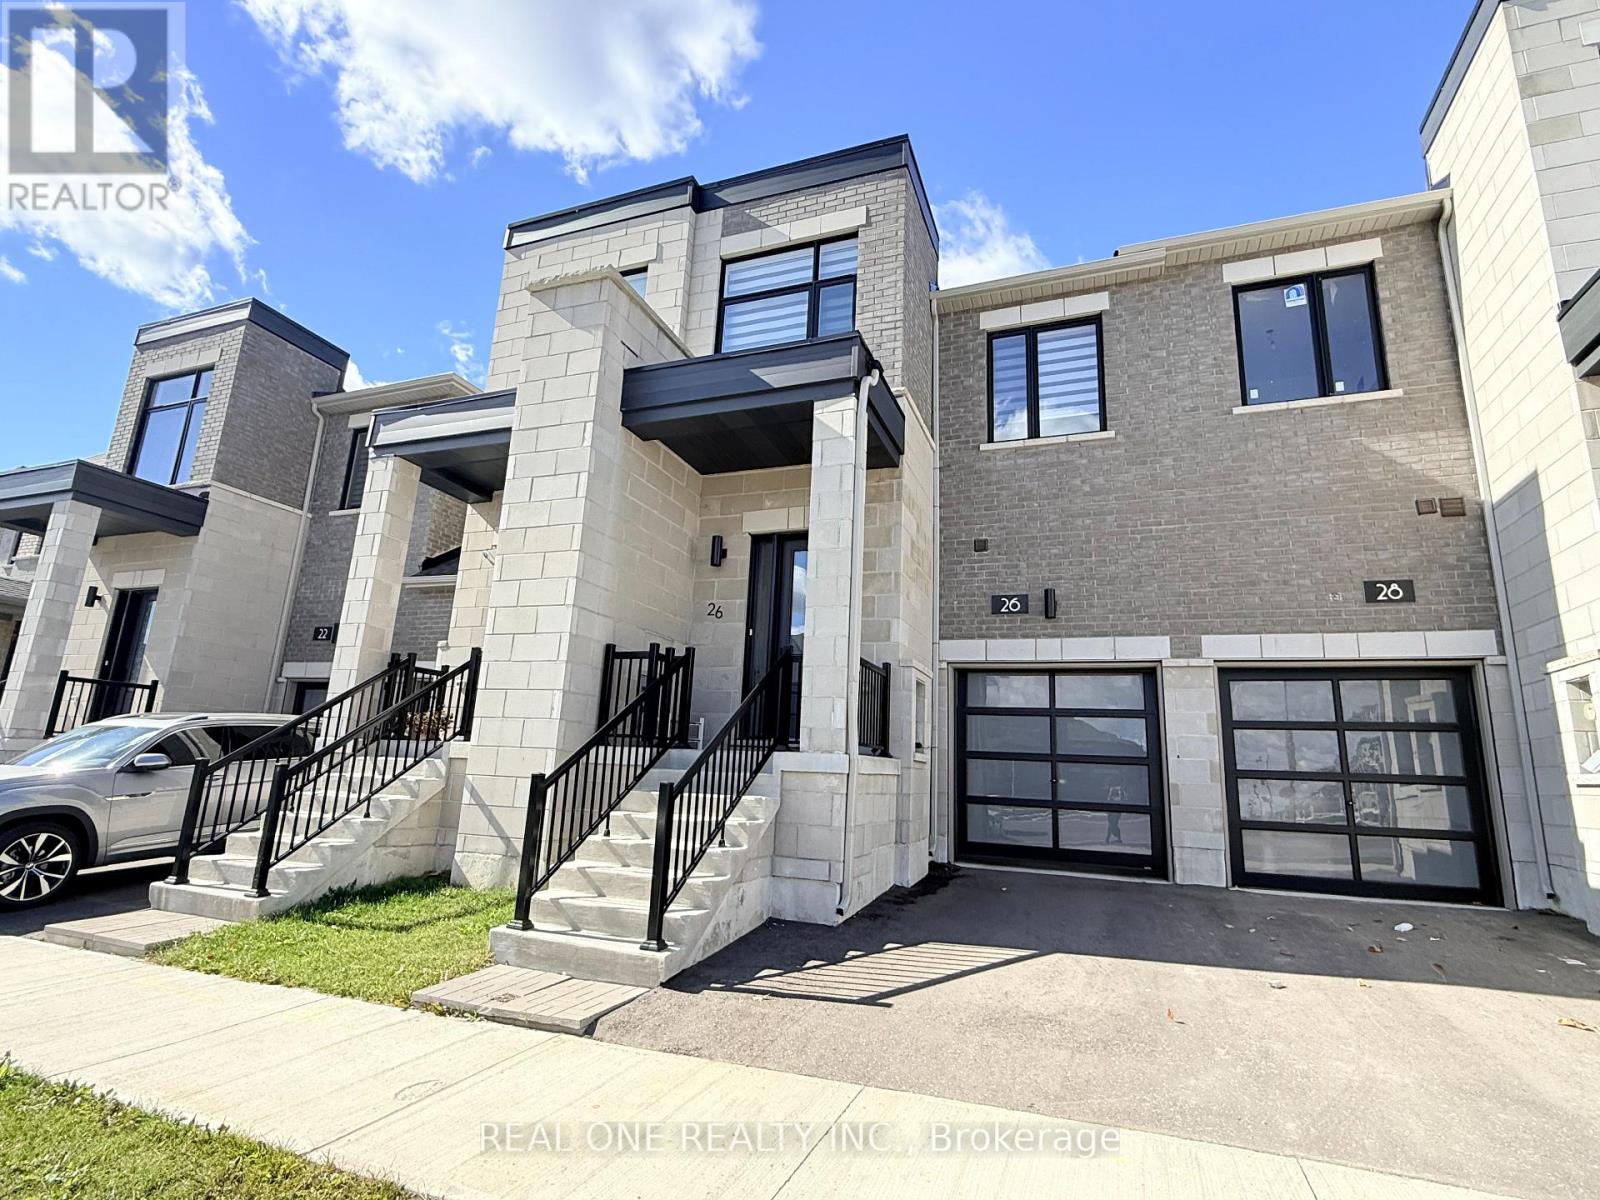
Nearly New, 2 Year Old Freehold Townhome with 1,604 Sq.Ft. of Above-Ground Living Space Plus Approx. 358 Sq.Ft. in the Finished Basement Area. Modern Brick & Stone Exterior with Covered Porch Entry. Bright & Spacious Gourmet Kitchen Boasts Modern Cabinetry with Large Centre Island, Quartz Countertops, Chic Tile Backsplash, Stainless Steel Appliances & Generous Breakfast Area with W/O to Backyard. Lovely Open Concept Great Room Features Engineered Hardwood Flooring & Convenient Double Storage/Pantry Closet! 2pc Powder Room Completes the Main Level. 3 Bedrooms, 2 Full Baths & Convenient Upper Level Laundry on 2nd Level, with Spacious Primary Bedroom Boasting His & Hers W/I Closets & Luxurious 5pc Ensuite with Double Vanity, Freestanding Soaker Tub & Separate Shower! Finished Basement Rec Room - or Fabulous 4th/Guest Bedroom Suite - with Private 4pc Bath, Plus Generous Storage Area! Single Car Garage Plus 1 Car Driveway. Fabulous Location in Markham's Middlefield Community within Walking Distance to Aaniin Community Centre, Home Depot, Costco, Value Village & Many More Shops & Restaurants, Plus Just Minutes to Parks & Trails, Conservation Areas, Golf, Schools, Highway Access & Much More! (id:51382)
392 Farrell Road
Vaughan, Ontario
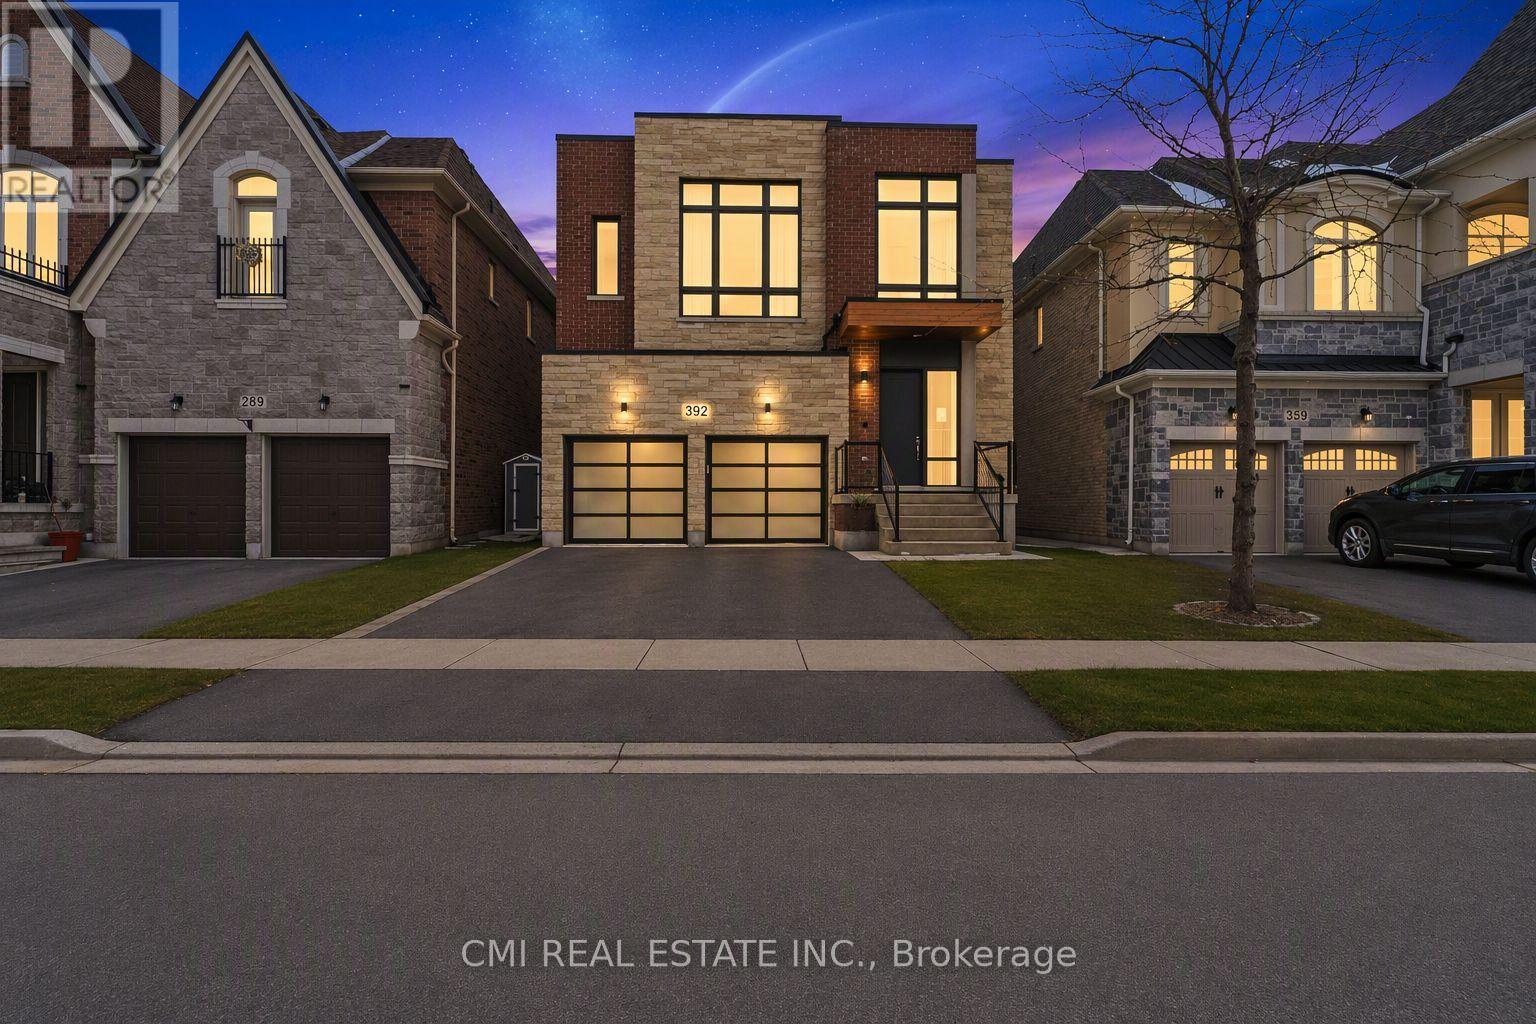
Experience luxury living in one of Vaughan's most sought-after communities. This impressive 4+1 bedroom, 5-bathroom detached home offers a spacious and functional three-storey layout designed for modern family living. The open-concept main floor features elegant principal rooms, hardwood flooring, a stunning double-sided fireplace, and a designer kitchen with quartz countertops, oversized centre island, custom cabinetry, stainless steel appliances, and a bright breakfast area with walkout to the private backyard. The practical mudroom provides built-in storage and direct access to the double-car garage. The second level offers four generously sized bedrooms, each with access to its own ensuite bathroom, plus a versatile office or media nook. The luxurious primary retreat boasts expansive windows, a spa-inspired ensuite, and a large walk-in closet. The third-floor loft adds exceptional flexibility with a full bathroom and walkout to a private rooftop terrace, perfect for entertaining or relaxing. An unfinished basement with walk-up access to the backyard offers endless potential for future customization. Backing onto a school and surrounded by parks, walking trails, top-rated schools, transit, shopping, restaurants, and everyday conveniences, this remarkable home delivers the perfect blend of comfort, style, and location. (id:51382)
Lot 2 Glenmore Avenue
Richmond Hill, Ontario
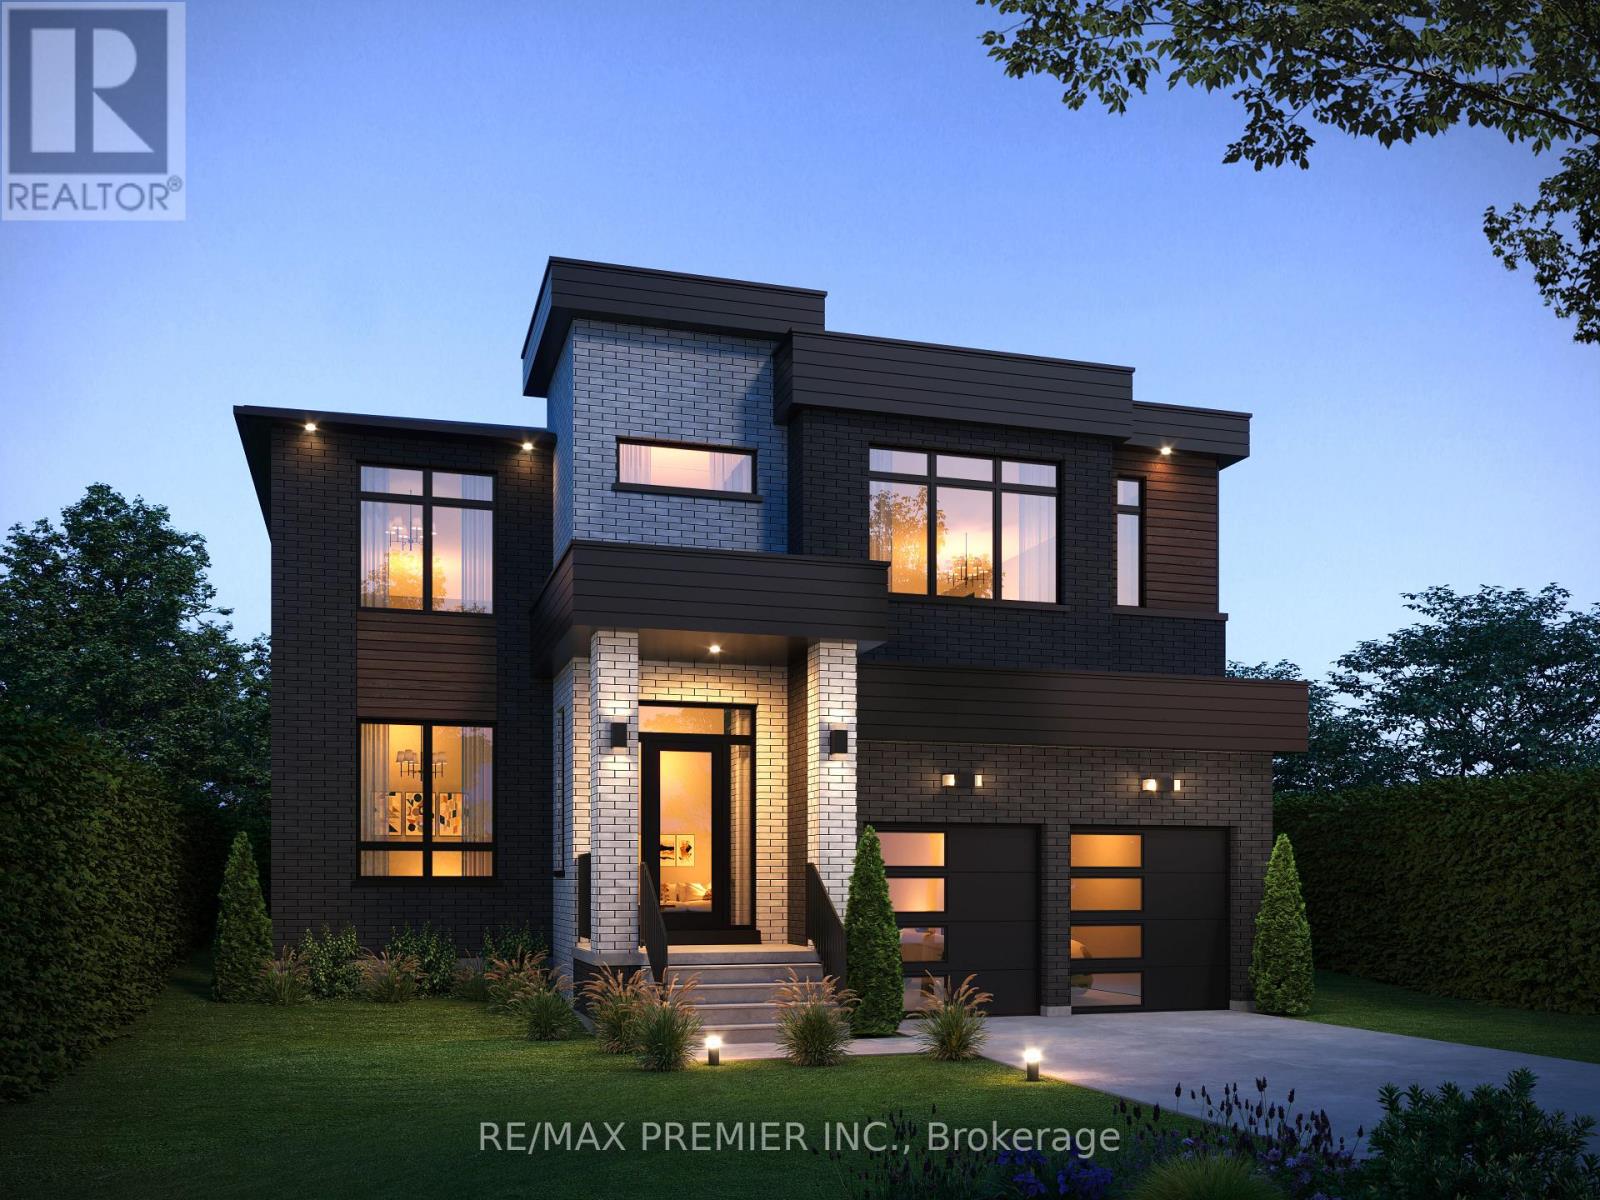
Pre-Construction Opportunity - Brand New To Be Built by Aura Homes! Discover an exceptional chance to own a custom-quality estate home in one of the area's most sought after communities. Thoughtfully designed with approx. 4,118 sq ft of refined living space, this future residence brings together timeless architecture, superior craftsmanship and intelligent technology: The striking exterior will showcase a stunning blend of brick, stone & stucco, finished with detailed trim, precast accents and keystone masonry for unforgettable curb appeal. Inside, soaring 10' ceilings will define the main floor, complemented by 5" natural hardwood flooring throughout and an elegant white oak staircase with modern glass railings. A private main floor den offers the perfect home office or quiet retreat. The chef-inspired kitchen is designed to impress, featuring stone countertops, a large centre island with a breakfast bar, premium built-in or stainless steel appliances, and a convenient servery perfect for hosting. The inviting family room will be anchored by a beautiful stone gas fireplace, creating a warm and sophisticated space to relax or entertain. Upstairs, 9' ceilings frame four generously sized bedrooms, spa inspired bathrooms with marble surround glass showers, and second floor laundry. The fully finished basement with 9' ceilings adds incredible living space, featuring an additional bedroom with walk in closet, a spacious recreation room, a dedicated exercise room, a full 3-piece bath, and a walk-up to the backyard, ideal for guests or extended family. Modern comfort meets innovation with the Aura Smart Home System, including a video doorbell, smart entry door with multi-point lock, smart thermostat, in-ceiling speakers, Cat6/Cat7 wiring, 4K security cameras, and smart garage door openers. Built for discerning buyers who expect nothing less than excellence, this Aura Homes residence offers luxury, function and peace of mind. Secure this home before construction begins! (id:51382)
44 Camino Drive
Vaughan, Ontario
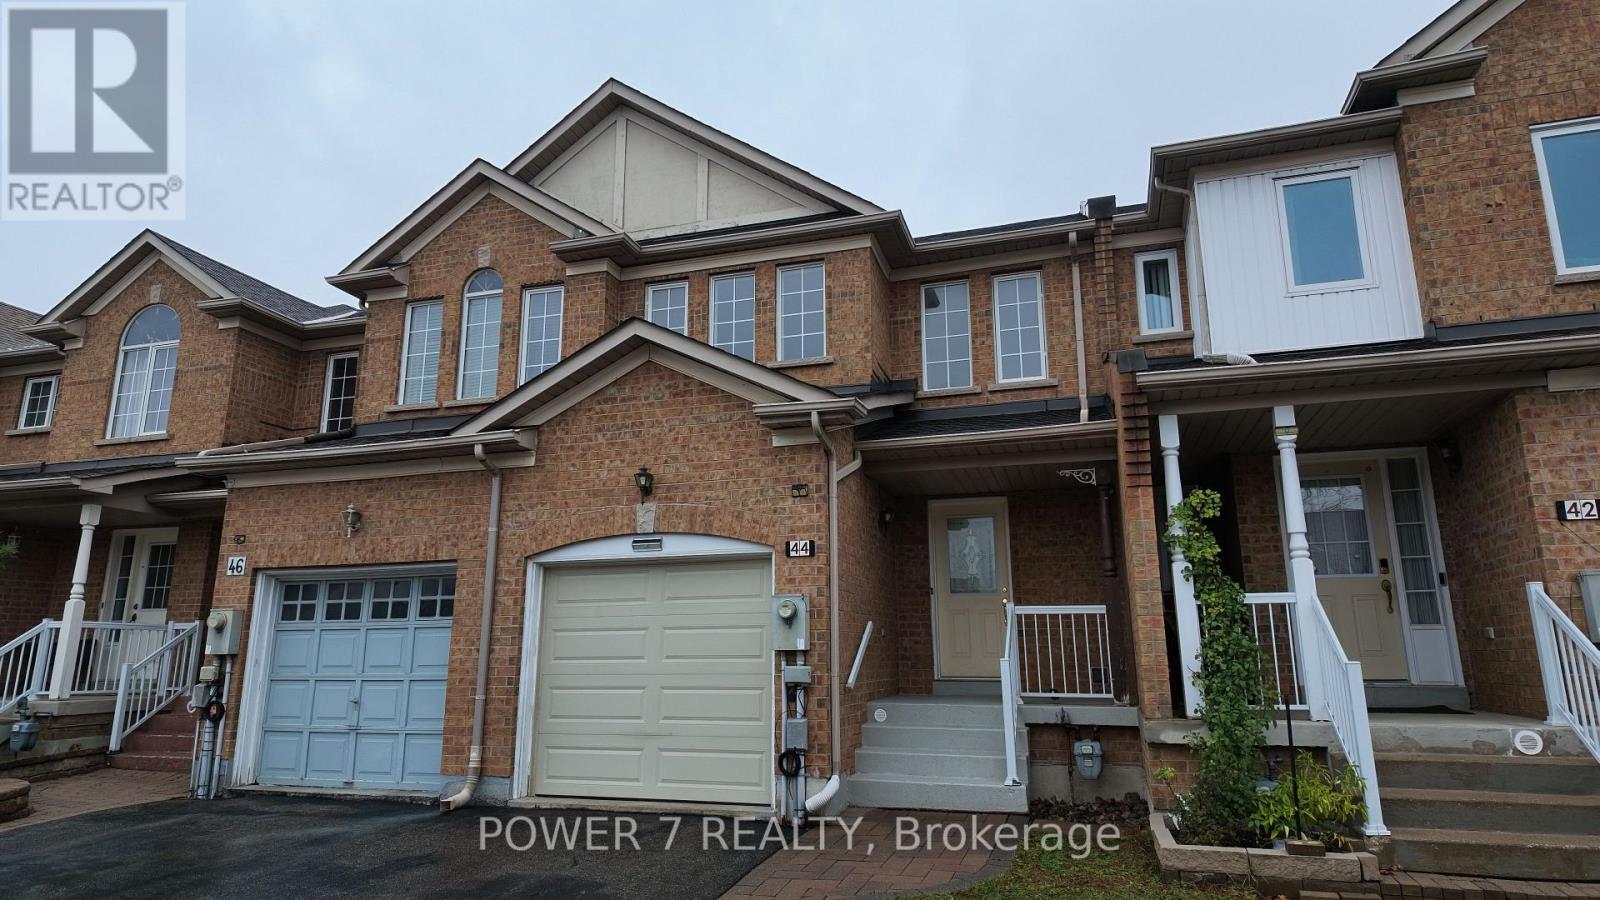
Welcome to this spacious and well-maintained home, offering 3 bedrooms, 2.5 bathrooms, and a finished basement with additional living space. A great opportunity for families or professionals looking for comfort, functionality, and an unbeatable location. Ideally situated directly across from Julliard Public School, making school access incredibly convenient. Enjoy easy access to Vaughan Mills, Canada's Wonderland, major highways, shopping, restaurants, parks, and everyday amenities. The functional layout provides generous living and dining areas, comfortable bedrooms, and a finished basement that can be used as a family room, recreation area, home office, or additional storage. Prime Vaughan location with everything you need close by - school, shopping, entertainment, transit, and major transportation routes. Don't miss this opportunity to lease one of Vaughan's highly convenient neighborhoods. (id:51382)
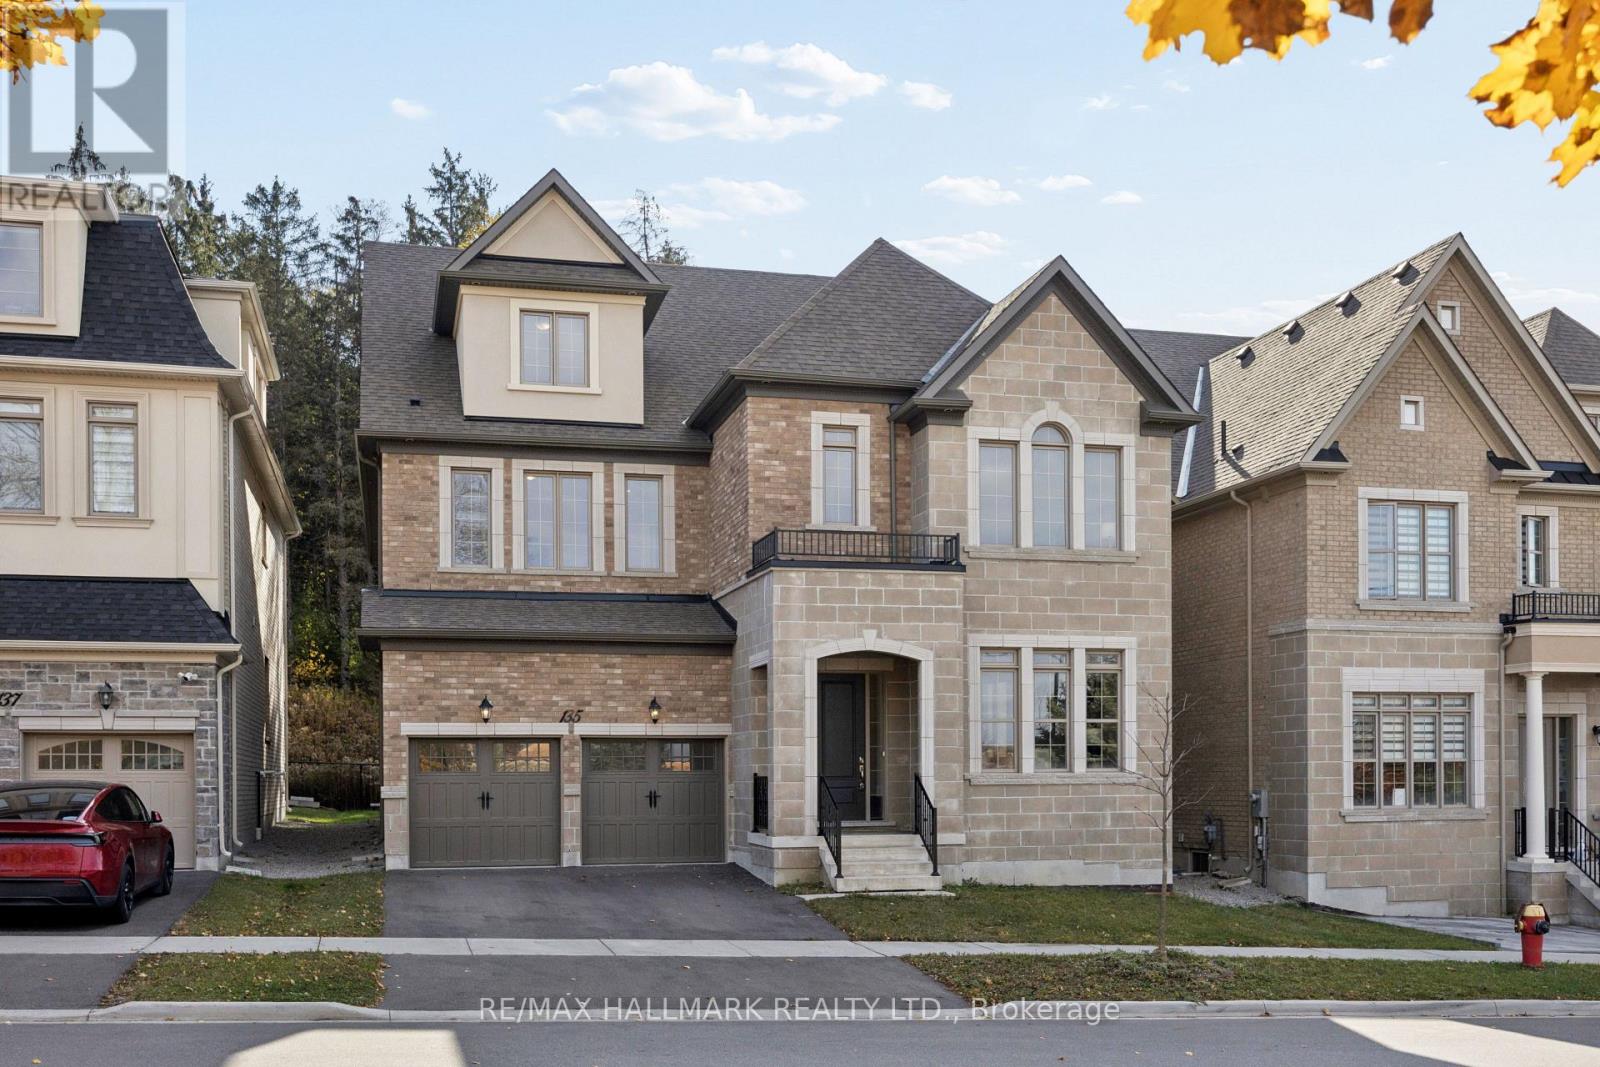
135 Hillsview Drive
Richmond Hill, Ontario
**Open House: Sun, Nov 15, 2-4 PM** Welcome to 135 Hillsview Drive, where luxury, thoughtful design and everyday comfort come together in a BIG way! Built by Aspen Ridge Homes, this spectacular Polaris with Loft model offers an impressive 5,157 sq. ft. of beautifully designed living space across 2 storeys, with 4 spacious bedrooms, 6 bathrooms and a layout that truly delivers! From the moment you step inside, you'll appreciate the soaring 10-ft main-floor ceilings, rich engineered oak hardwood, elegant staircases and stunning architectural details. The main level offers the perfect balance of formal and casual living, featuring separate living and dining rooms, a welcoming family room, private library and a beautifully appointed kitchen with extended cabinetry, stone countertops and a premium appliance package specified to include Sub-Zero, Wolf and Asko. Whether you're hosting a crowd or enjoying a quiet night in, this home was designed for both! Upstairs, 9-ft ceilings continue the spacious feel, with four generous bedrooms, convenient second-floor laundry and a beautiful primary retreat featuring a spa-inspired ensuite with freestanding tub, glass shower and heated floors. And just when you think you've seen it all, there's MORE! The third-floor loft offers an incredible bonus living space with its own bathroom and private balcony. Think home office, guest retreat, lounge or your own personal escape! Add in a double-car garage, 200-amp service, EV charging rough-in, central vacuum, smart thermostat and an unfinished basement ready for your future vision. Situated on a nearly 50-ft-wide lot in Richmond Hill, this is a home that offers the space you want, the features you'll appreciate and the flexibility to grow with you. Big on space. Big on style. And even bigger on possibilities. Welcome home! (id:51382)
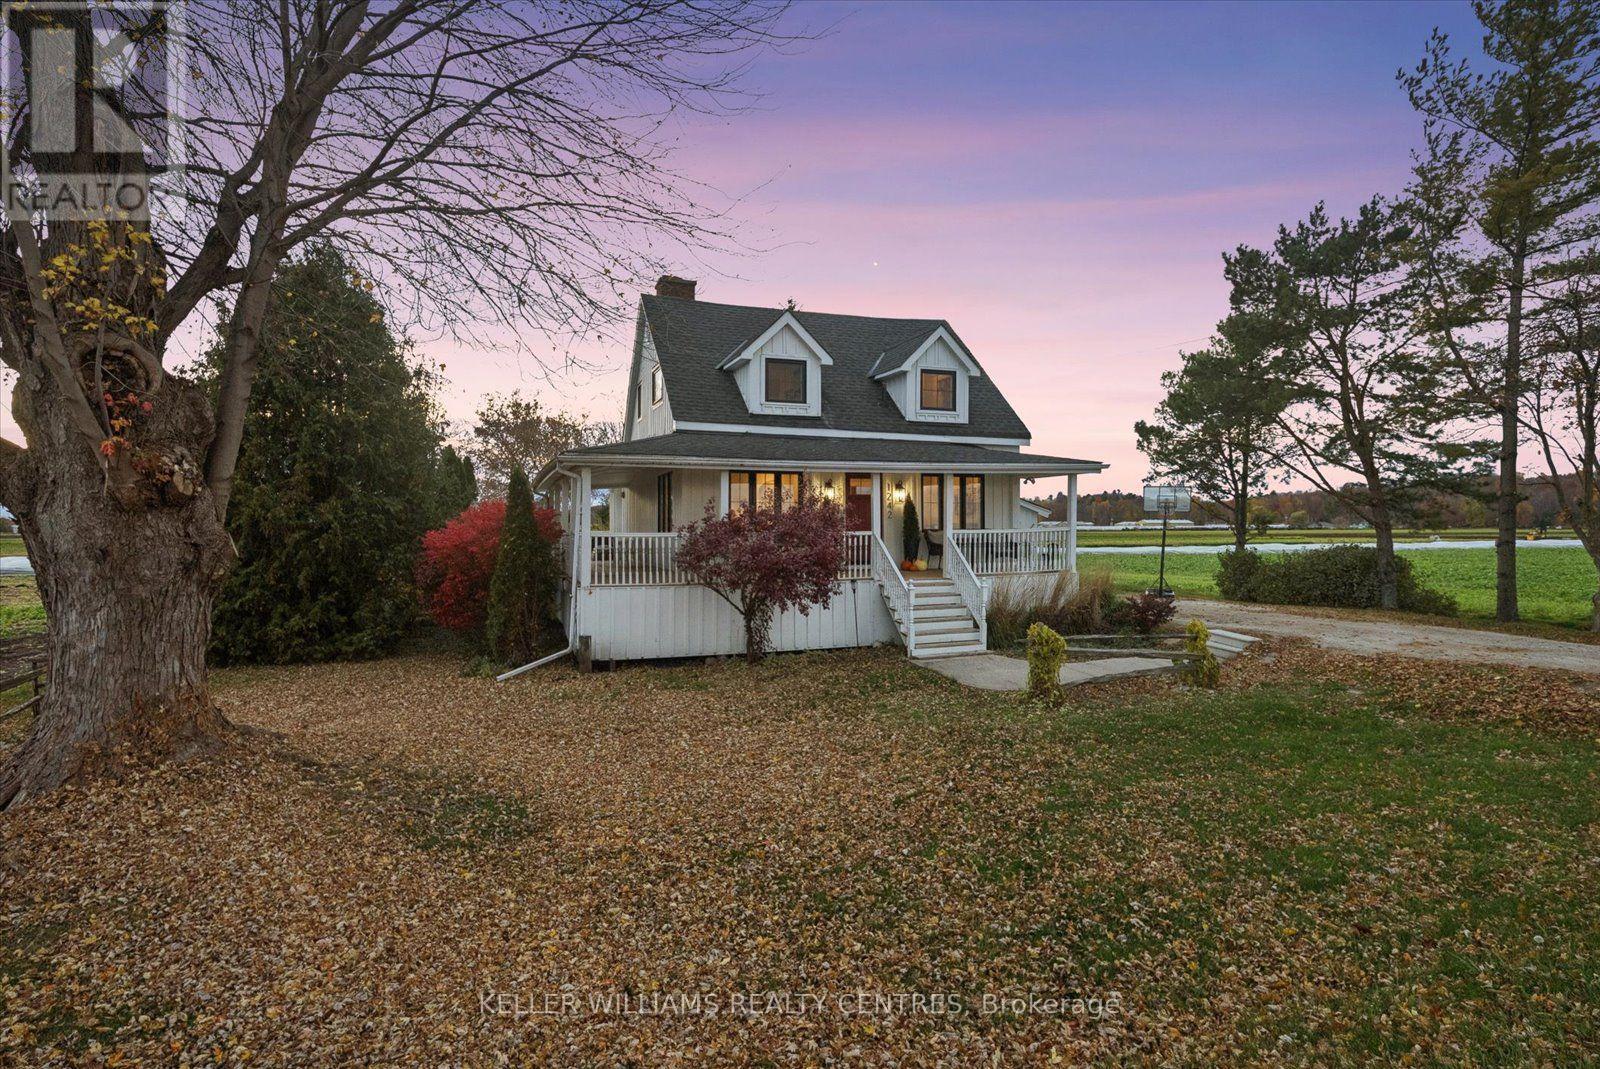
1242 River Road
Bradford West Gwillimbury, Ontario
This stunning, 3-bedroom, modern country home, sits peacefully on a secluded half-acre lot, surrounded by mature trees & serene rural views. Thoughtfully re-imagined for contemporary comfort & functionality, featuring a large kitchen, spacious wrap-around wooden porch, board & batten exterior, large windows with incredible views, a wood-burning fireplace for cozy year-round comfort & ambience, and a fully fenced yard w/lots of open space & drive-around access to the rear of the lot for future use. This 1,322 sqft detached home has been transformed top to bottom! Comes fully equipped with a brand new custom Atlas kitchen w/Taj Mahal quartz countertops, farmhouse sink, island w/beverage fridge & all-new KitchenAid appliances. Engineered hardwood throughout, new staircase, brick tile, new interior doors, archways & freshly painted throughout! Custom millwork everywhere. The property also includes a 2-car garage & 4-car private driveway, offering ample parking & convenience. Ideal for families, professionals, retirees, and outdoor enthusiasts. Located just minutes from Highway 400, downtown Newmarket, Upper Canada Mall, Southlake Hospital, GO Train & Bus Stations, Schomberg, shops, local schools, scenic trails & much more. Be at Canada's Wonderland in less than 30 minutes! Just move in & enjoy! (id:51382)
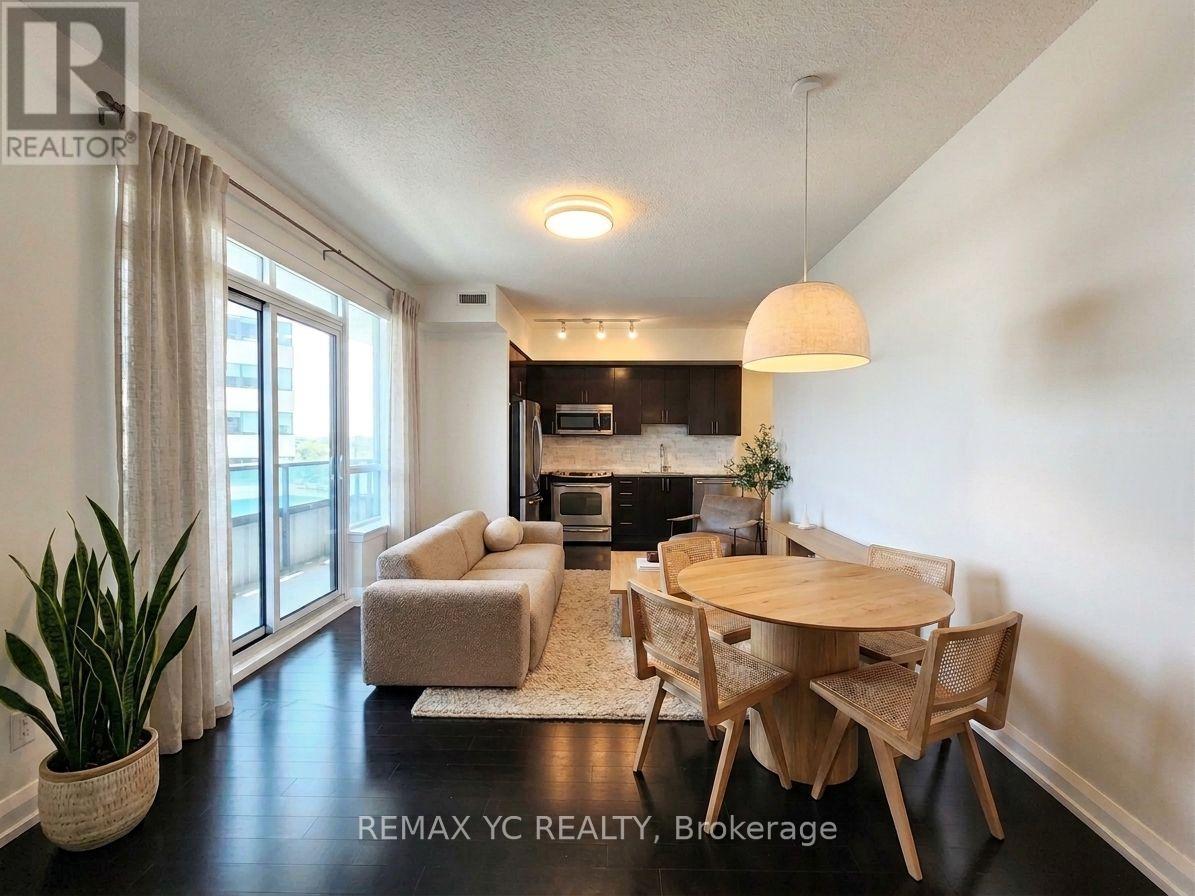
408 - 7171 Yonge Street
Markham, Ontario
Bright & spacious 2-bedroom corner suite with a highly functional split-bedroom layout and desirable southwest exposure! Enjoy 835 sq ft of interior living space plus an impressive 190sq ft wrap-around balcony. Features 9-ft ceilings, hardwood flooring, large windows, and an open-concept kitchen. Exceptional building amenities include 24-hour concierge, indoor pool, sauna, fitness centre, guest suites, party/meeting rooms, BBQ terrace & golf simulator. Enjoy direct indoor access to Shops on Yonge with grocery, restaurants, banks, clinics, retail &more just steps away. TTC/YRT at your doorstep with easy access to Finch Station, Hwy 7, 407,404 & 400. Future subway station planned nearby. A rare combination of space, outdoor living &everyday convenience! *Unit will be professionally painted before move-in. (id:51382)
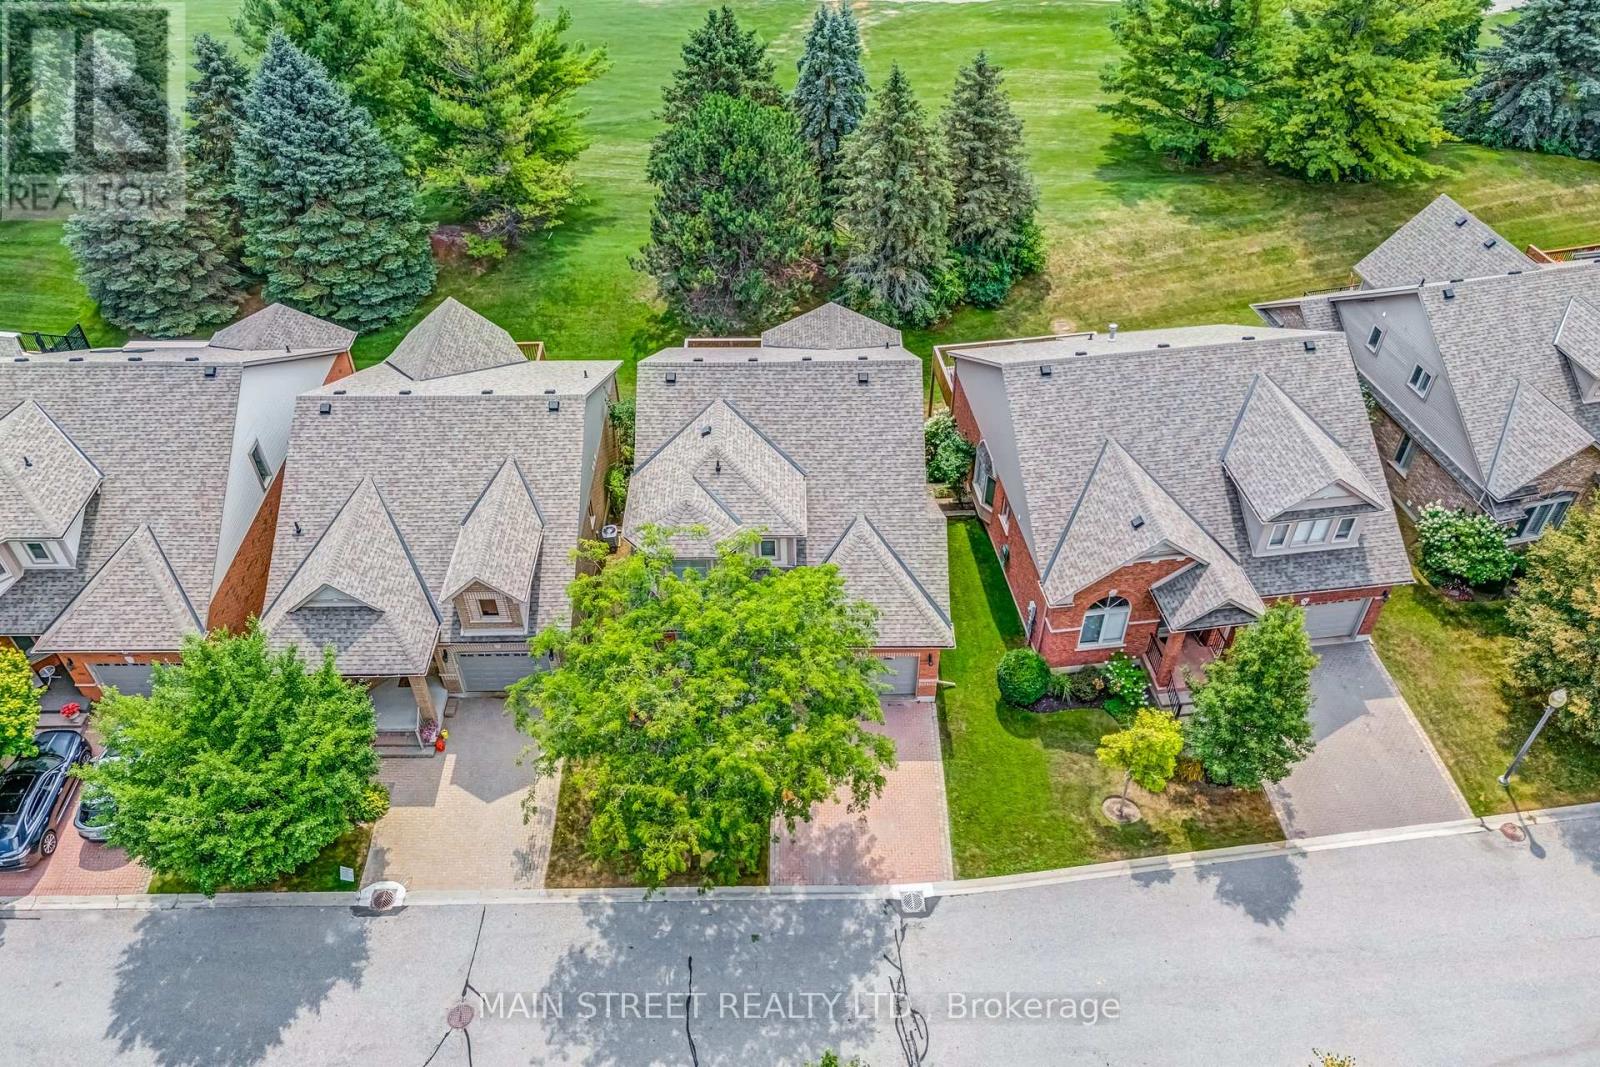
40 Via Amici
New Tecumseth, Ontario
A Rare Gem in the Heart of Briar Hill! Welcome to your forever home in the prestigious and highly sought-after Briar Hill community where luxury living meets serene surroundings. This stunning 2+1 bedroom bungaloft is nestled on a premium, private lot backing directly onto the golf course offering breathtaking views and ultimate privacy. Step inside and feel the warmth and care poured into every corner of this beautifully updated home. From the moment you enter, you will be captivated by soaring ceilings, elegant finishes, and a bright, open-concept layout that is perfect for entertaining or simply enjoying quiet moments. The luxurious main floor primary suite features a large walk-in closet and a newly renovated ensuite bath, complete with oversized windows that frame picturesque golf course views. The renovated kitchen is outfitted with state-of-the-art appliances, stylish cabinetry, and a cozy breakfast area. The inviting great room opens to a newly resurfaced deck, ideal for morning coffee or sunset dinners overlooking the lush greenery. A versatile loft space comes complete with a full closet and 4-piece bathroom - perfect for guests or extended family! Not to be forgotten is the beautifully finished walk-out basement with an additional bedroom, 3-piece bath, expansive recreation area, bonus room, and cold room! Walk directly out to your private patio and immerse yourself in the peaceful natural surroundings. Living in Briar Hill means enjoying a carefree, low-maintenance lifestyle with lawn and ground maintenance handled for you plus, residents have access to a private community centre offering a range of amenities and a vibrant social calendar. This home truly has it all - location, luxury, and lifestyle. Don't miss your chance to own this exceptional property in one of the area's most desirable communities! Your next chapter begins here! (id:51382)
114 Bellini Avenue
Vaughan, Ontario
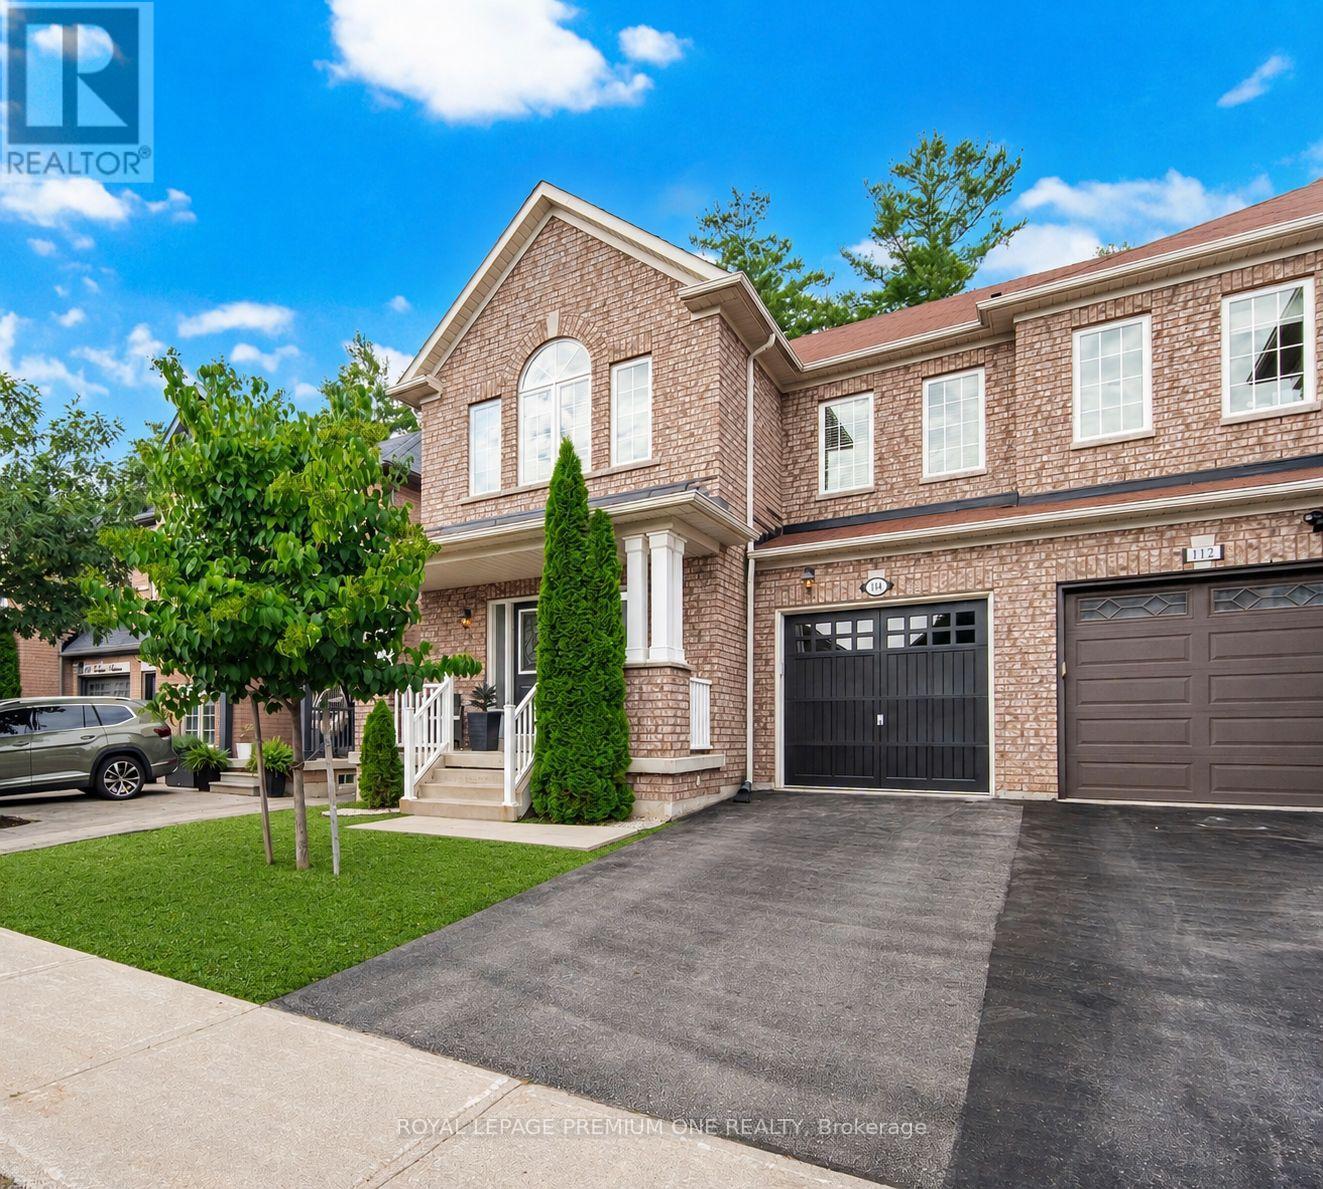
Welcome to this truly rare find! Located on a quiet family friendly street with a premium private lot backing onto natural green space, in the highly sought after area of Vellore Village! Offering one of the largest semis in the area, with 2185 sq ft of above ground space and over 3000 sq ft of total living space. This spacious 4-bedroom home includes 9 ft ceilings on main, large open concept kitchen with an abundance of counter and cabinet space, stainless steel appliances, cozy family room area with gas fireplace, hardwood flooring throughout main and second level, iron staircase pickets, main floor pot lights and updated laundry room with garage access. Second level includes 4 generous sized bedrooms, offering flexibility for larger families, guest room or home office use. The professionally finished basement includes, Luxury Vinyl flooring, modern 3pc bath, great storage areas and open concept recreation room with a beautiful feature wall including electric fireplace! The space provides great additional family living space, or potential in-law use. Step out into your fully landscaped and private yard, with professionally installed interlock patio, ideal for those looking for a peaceful retreat and also for those who love to entertain! Conveniently located near top rated schools, parks, highways, hospital, shopping and all the amenities one could ask for when searching for a home. A fantastic opportunity to own a beautiful move in ready home that can cater to both families and empty nesters in one of Vaughan's most desirable neighbourhoods (id:51382)
16 Mercury Avenue
Georgina, Ontario
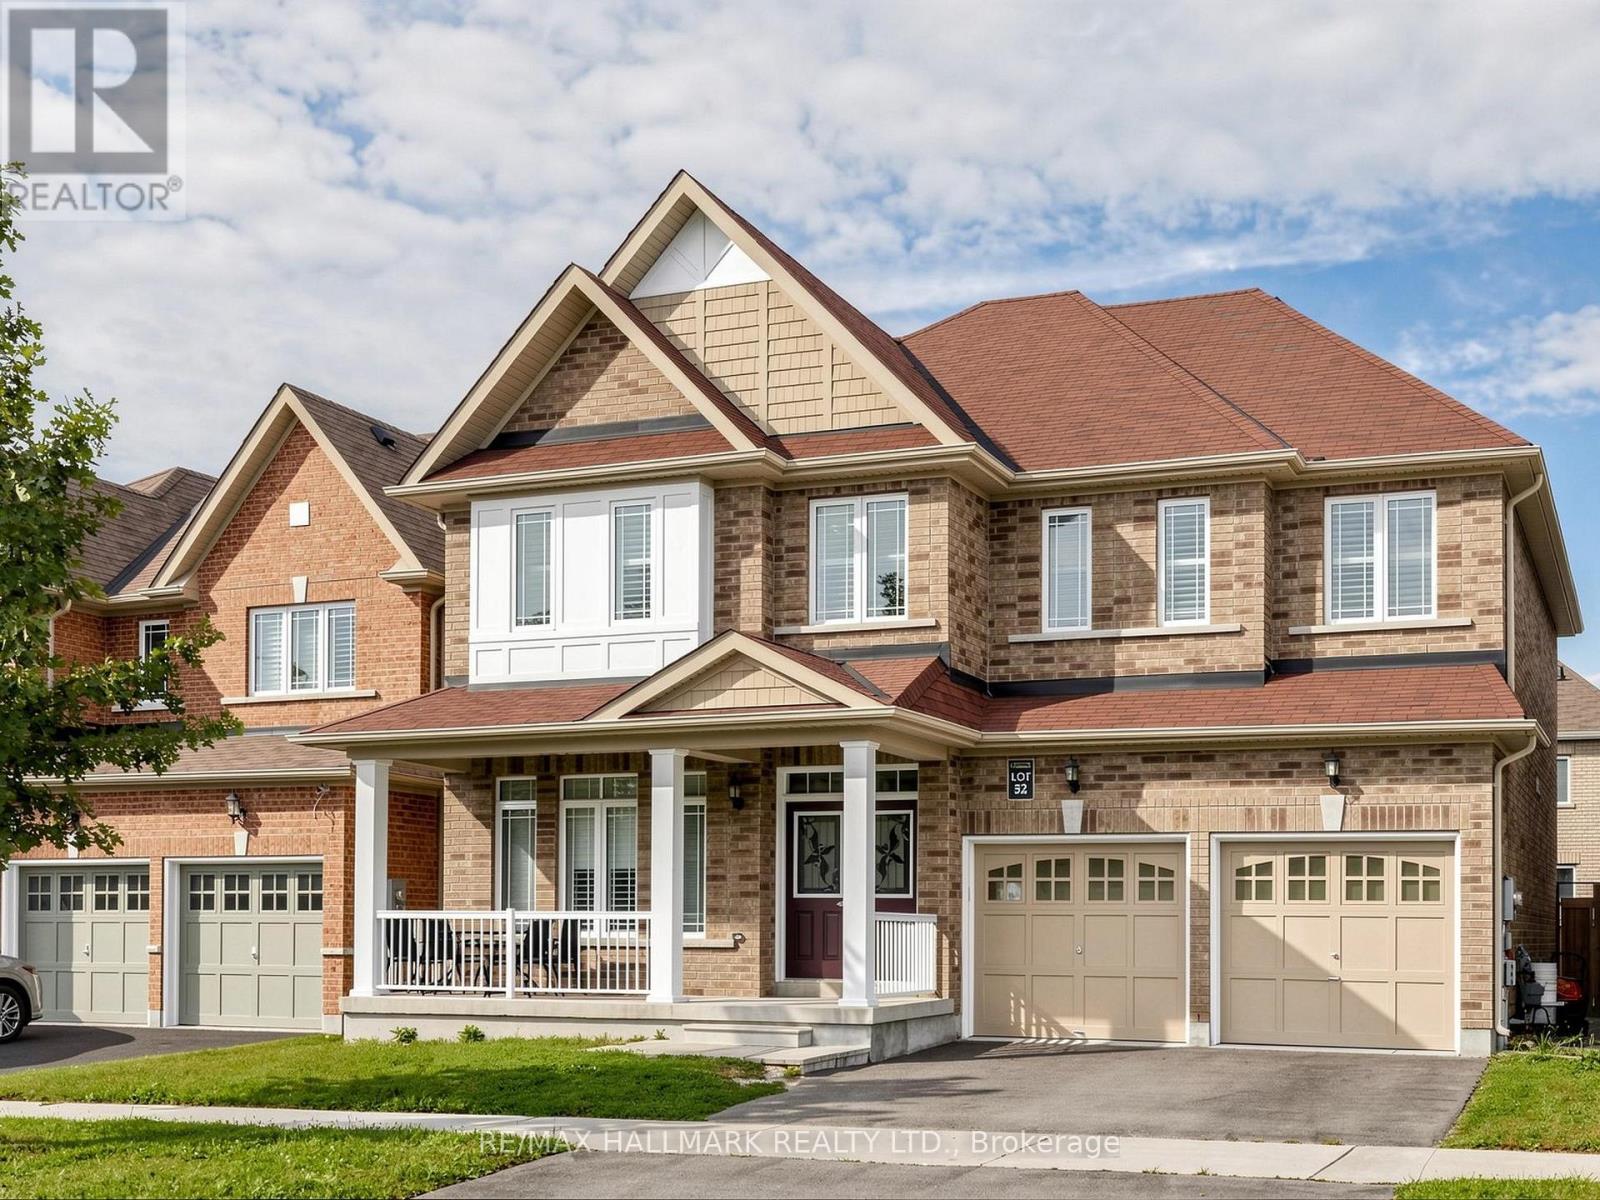
RARELY offered 5-bedroom detached home featuring approx. 3,000 sq.ft. with ALL 5 bedrooms offering ensuite access! Situated on a premium 45x90 ft. lot in the family-friendly community of Simcoe Landing. Enjoy 9-foot ceilings throughout all floors, creating an impressive sense of space and openness. Thoughtfully designed for spacious comfort and modern living, this home features high-quality laminate flooring throughout, smooth ceilings, custom California shutters, and modern lighting. The large eat-in kitchen offers stainless steel appliances, a centre island (currently stored in the garage), and a walkout to the backyard. The spacious family room features a gas fireplace and beautiful backyard views. The main-floor office wall has been opened to create additional living space (can easily be reinstalled if desired). The open-concept layout provides an ideal flow for both everyday living and entertaining. An oak staircase leads to 5 spacious bedrooms, each with ensuite access. The primary bedroom features a luxurious 5-piece ensuite with a soaker tub and his-and-hers sinks, along with his-and-hers walk-in closets. Enjoy gorgeous southern exposure, providing an abundance of natural sunlight and a beautiful setting to enjoy the backyard. The unfinished basement awaits your finishing touches, featuring upgraded 9-foot ceilings and large basement windows that provide plenty of natural light. Conveniently located minutes from schools, Lake Simcoe, Hwy 404, marina, parks, shopping, golf, restaurants, and more. Approximately 15 minutes to Newmarket and 30 minutes to Richmond Hill/Markham. (id:51382)
116 Dunlop Street
Richmond Hill, Ontario
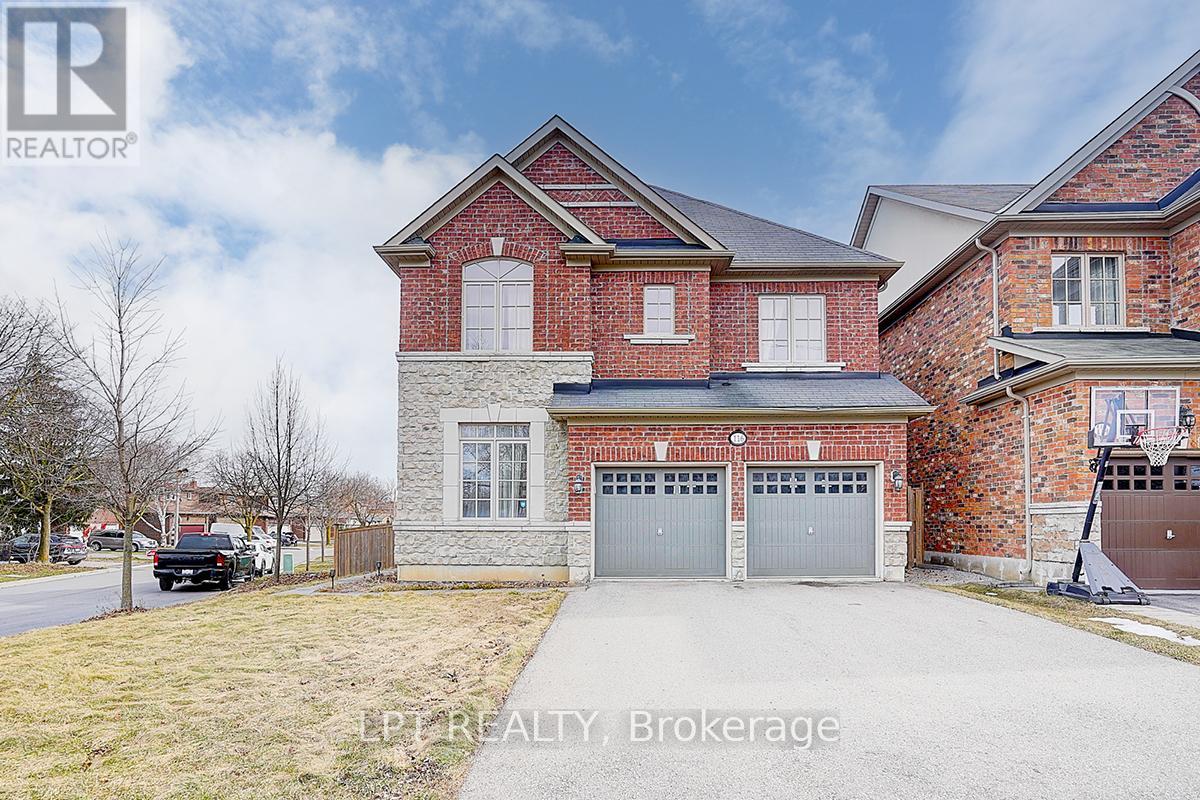
Welcome To 116 Dunlop Street, Fabulous House In Prime Richmond Hill. The Desirable 'Crosby' Community. This delightful residence offers a perfect blend of comfort, convenience, and charm. Inside, you'll find spacious living areas filled with natural light, ideal for entertaining guests or relaxing with family. The well-appointed kitchen boasts a large eat-in area, ample storage, backyard retreat. Walk-In Distance To Richmond Hill Centre For The Performing Arts, Restaurants, Shopping, Community Centre With Wave Pool, Hockey Arena And Much More. Stunning Open Concept Layout, Gleaming Hardwood Floors, Beautiful Gourmet Kitchen With Built-In Appliances And Granite Counters. 4 Spacious Bedrooms And Professionally Finished Basements.(this property features 2 large/master bedrooms.) A True Gem! Excellent connectivity to Toronto via Yonge Street and Highway 404. You'll also enjoy the convenience of a variety of shops, restaurants, and services just minutes away on Yonge Street! Steps To Elgin Barrow Arena Complex, Richmond Hill Lawn Bowling & Tennis Courts. (id:51382)
7 Dallotto Lane
Ajax, Ontario
Spectacular Townhome with 3 Bedrooms, 3 Washrooms on a High Demand Area of Ajax City! Open Concept Living Room, Newly Painted. Close to Hwy 401, Shopping, Schools, 6 Minutes to GO station, Close Lake Ontario and much much more !! Brand New Appliances. Tenants to pay the utilities and content insurance before moving. Individual Tenants Preferred. (id:51382)
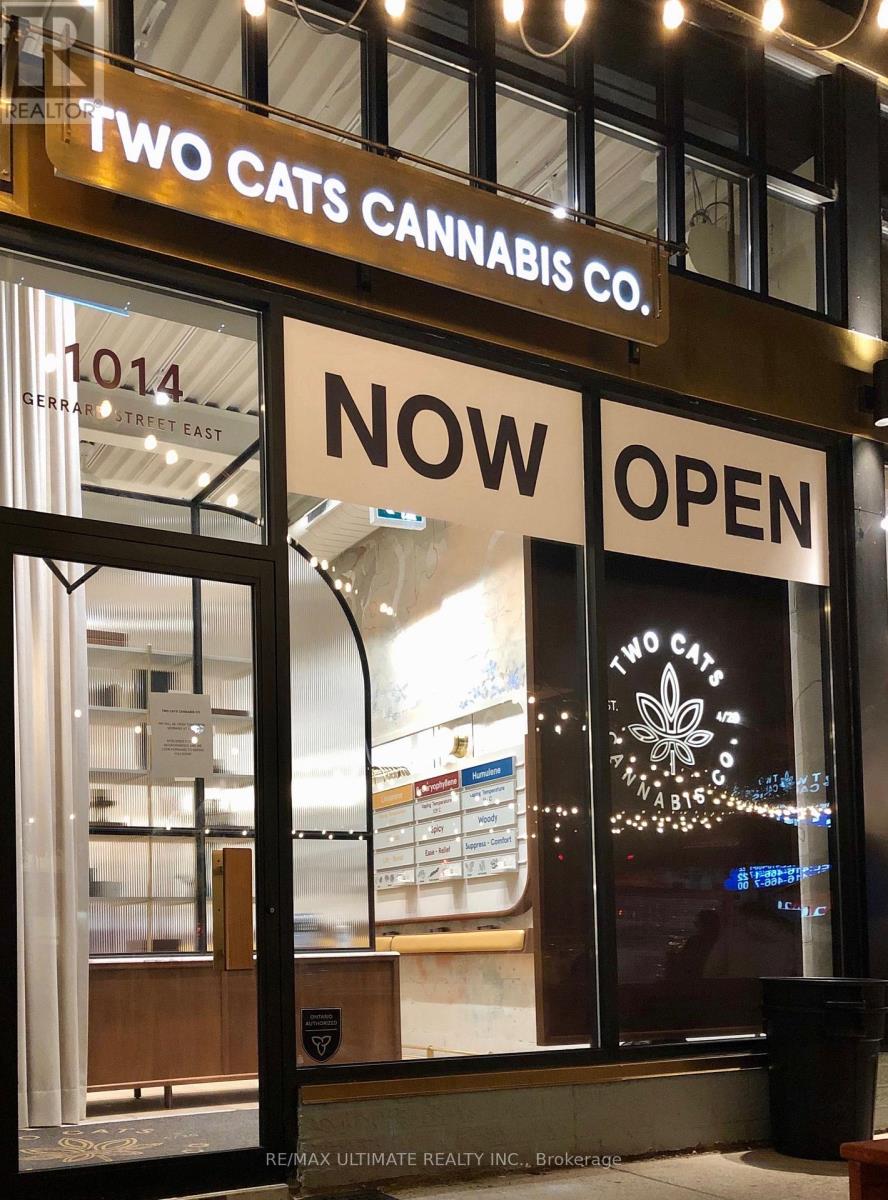
1014 Gerrard Street E
Toronto, Ontario
Prime retail leasing opportunity on Gerrard St E in the vibrant Gerrard & Jones corridor. Well-located commercial unit within a busy commercial plaza, offering strong street exposure and steady pedestrian traffic surrounded by a dynamic mix of established retailers, restaurants, and growing residential density. Approx. 850 sq. ft. main floor plus ~200 sq. ft. mezzanine, suitable for office, storage, or ancillary use. Functional and versatile layout accommodates a wide range of retail and service-oriented uses. Currently operating as a licensed cannabis retail store; new tenant may continue use subject to approval or adapt the space for other professional or retail uses. Net rent: $4,400/month + $700 TMI, plus HST and utilities. Parking available via a shared on-site lot for all plaza tenants, providing convenience for staff and customers. (id:51382)
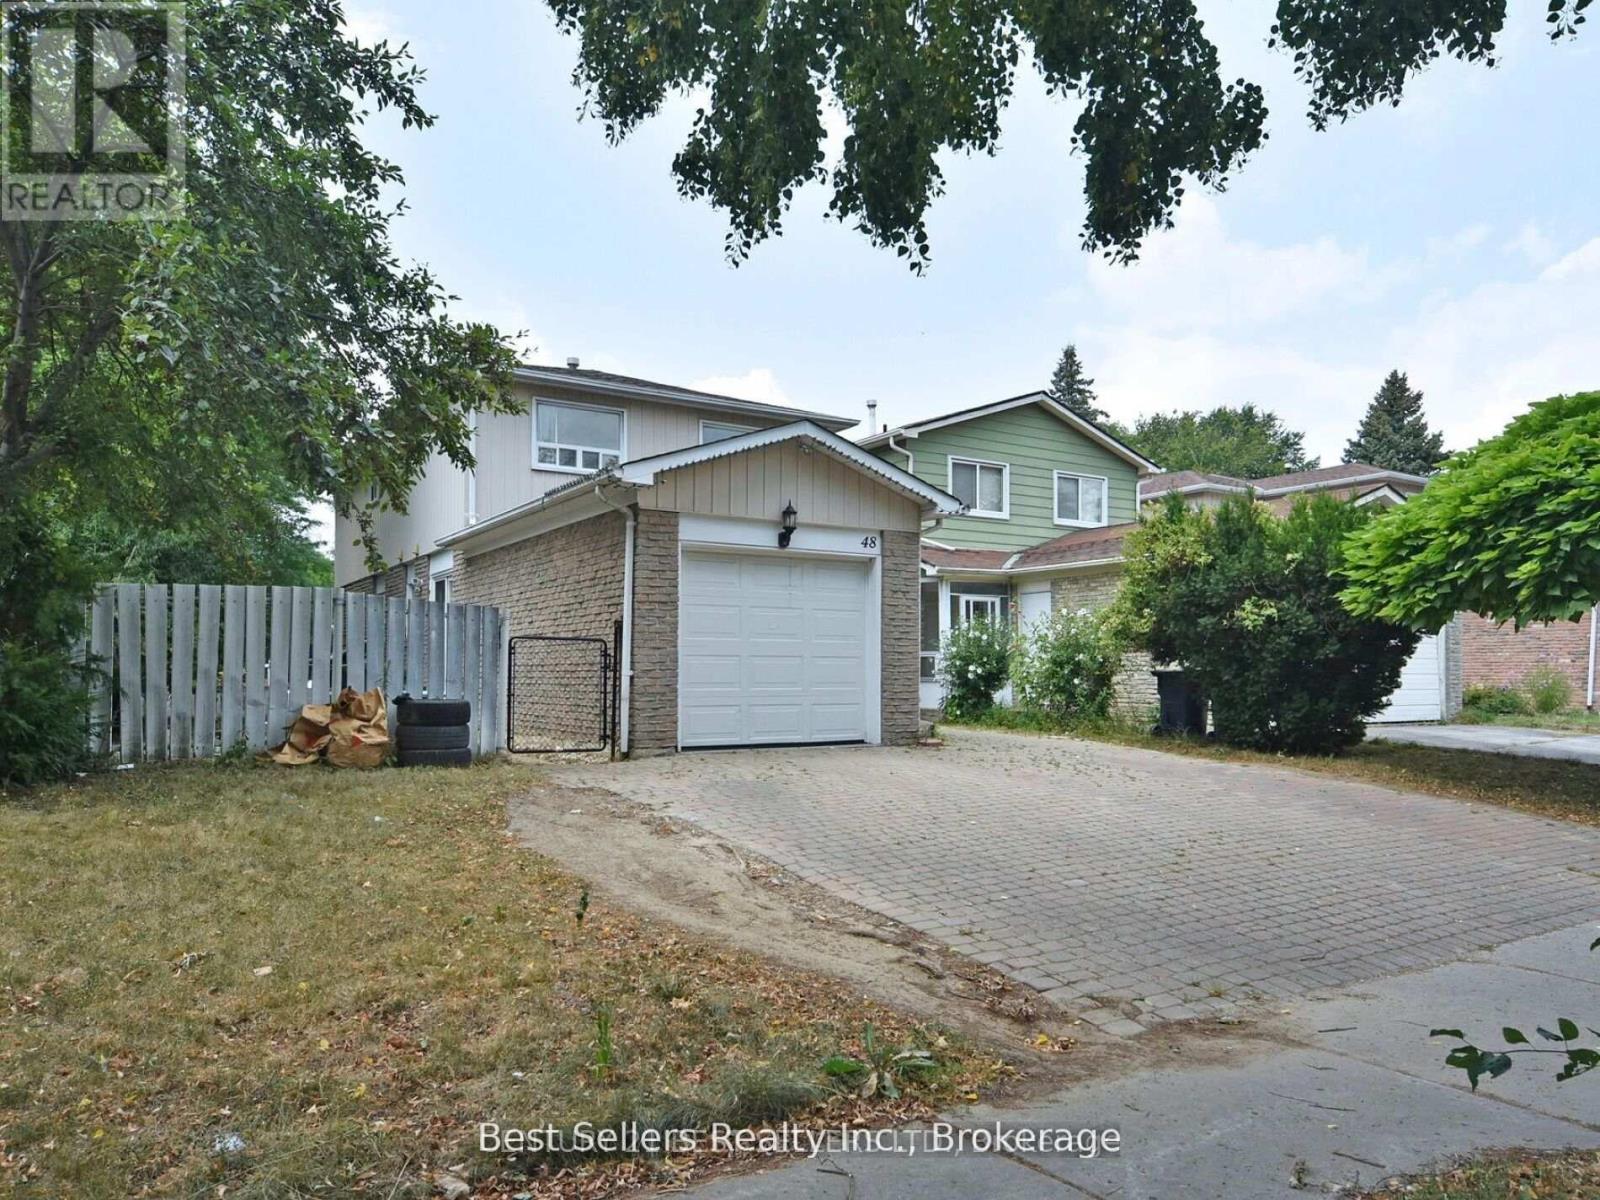
48 Marrakesh Drive
Toronto, Ontario
Prime North Agincourt Location! 4-bedroom link-detached home featuring a large primary bedroom with walk-in closet and private 4-piece ensuite. Bright and airy main floor with hardwood flooring and two walkouts. The L-shaped living/dining area offers ample space for formal dining. Enjoy a eat-in kitchen, fully fenced backyard, and interlocking driveway and walkway. Ideal for a growing family. Rental is for upper two floors only. Tenant to pay 70% of Utilities (id:51382)
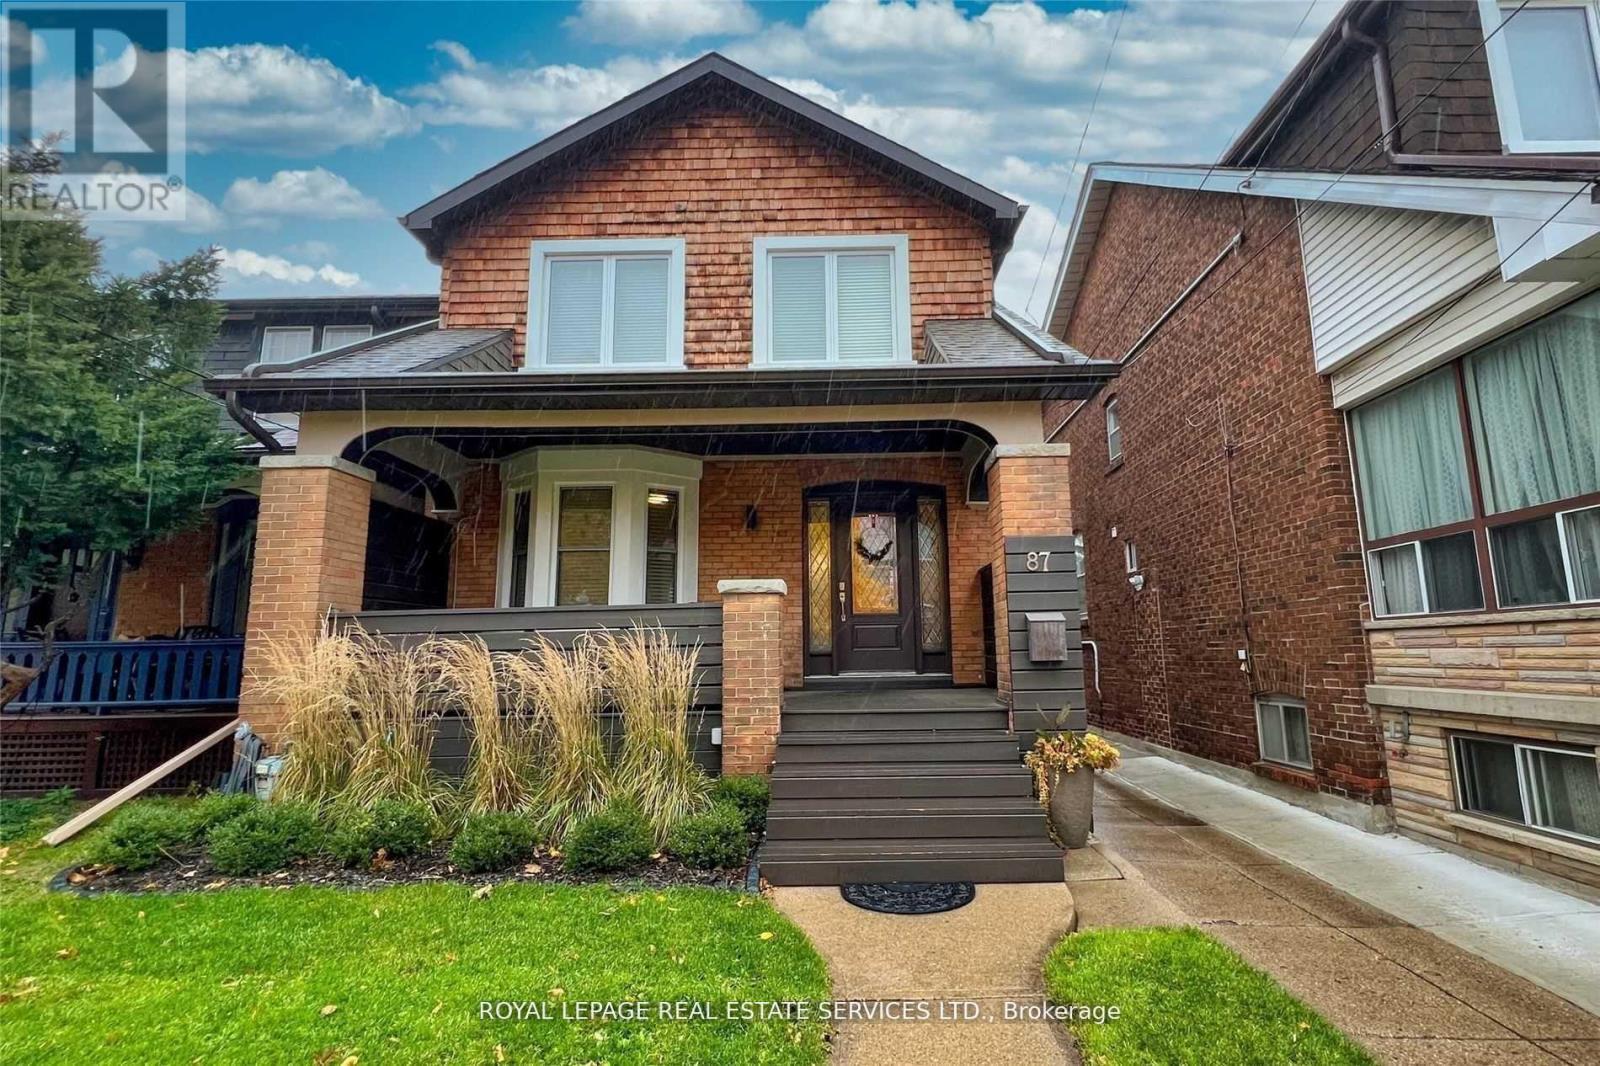
Lower - 87 Dawes Road
Toronto, Ontario
Beautifully Maintained Upper Beach Gem At Danforth & Main. Completely Renovated Bright Lower Level Apartment. Approximately 750 sqft with Pot Lights & Stainless Steel Appliances. Spacious Floor Plan with Open Concept Den or Perfect Work from Home Office. Excellent Landlord Looking for AAA Tenant. Steps to Subway, Danforth, Shops, Restaurants, Parks & Schools. Short Walk to Beaches and the Boardwalk. (id:51382)
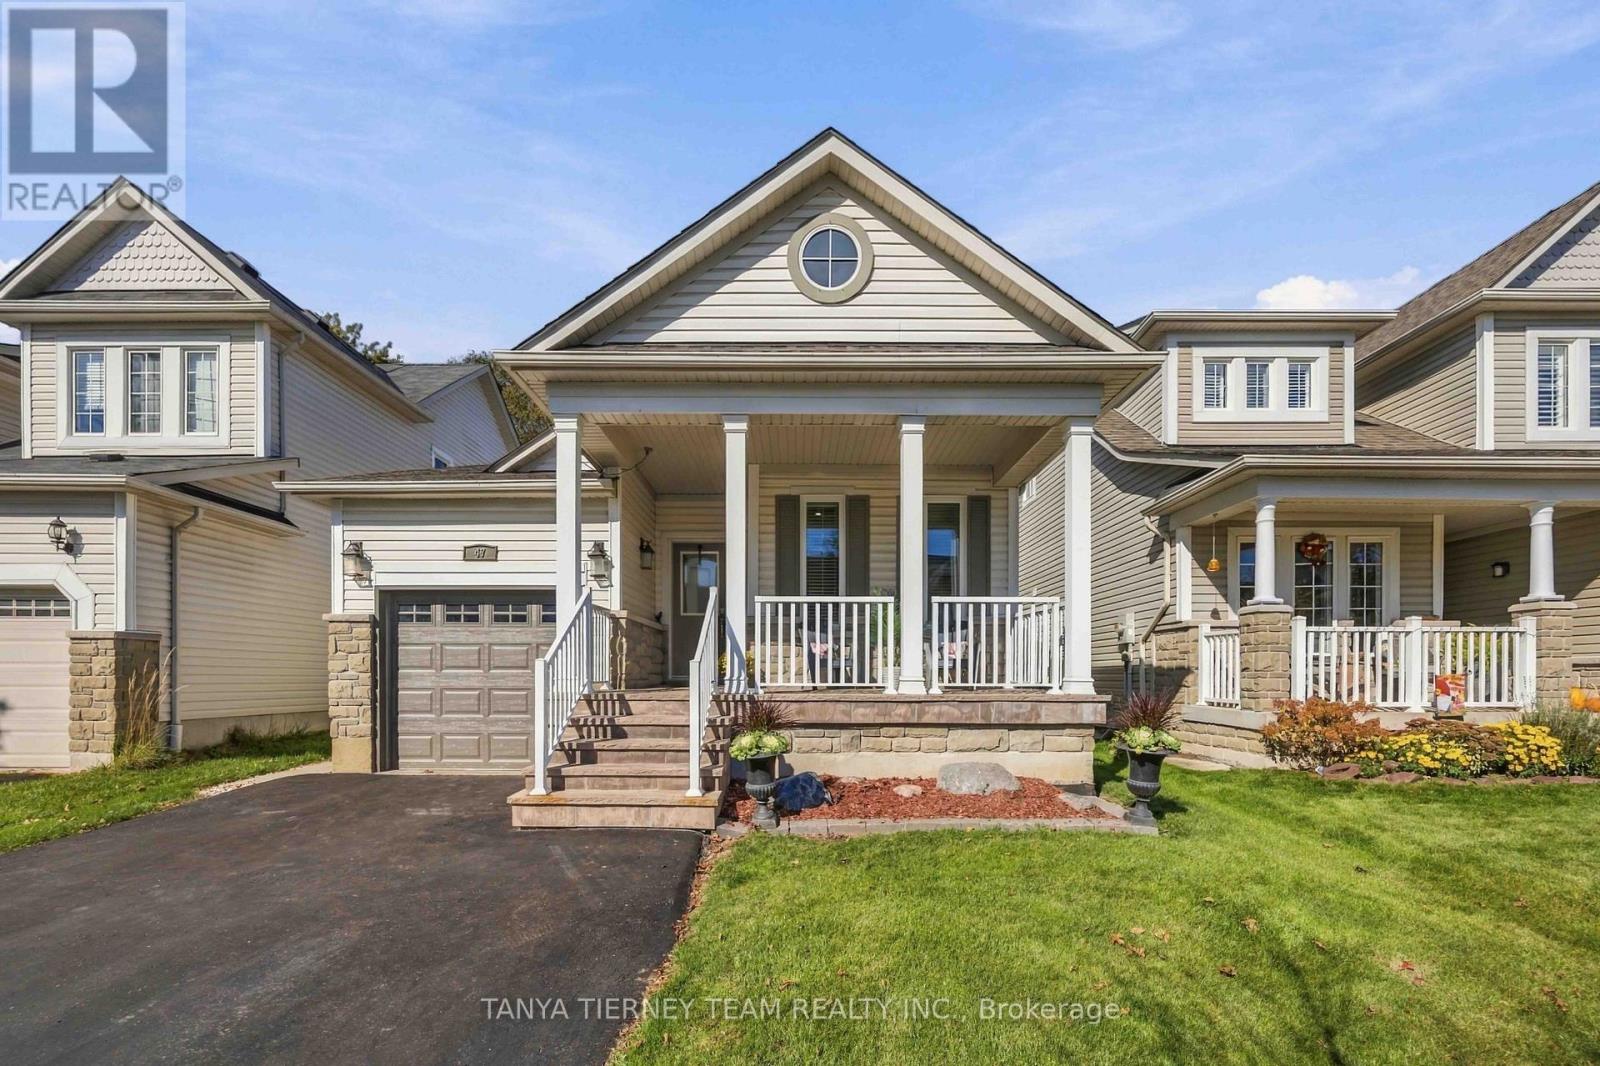
47 Mikayla Crescent
Whitby, Ontario
Immaculate, beautifully upgraded executive bungalow, offering exceptional curb appeal, manicured landscaping, and an inviting front porch-perfect for enjoying your morning coffee! Step inside to discover a bright, open-concept main floor featuring 9-foot ceilings, gleaming hardwood floors throughout the principal rooms and bedrooms, extensive California shutters, pot lights, and convenient interior garage access. The elegant formal dining room showcases sophisticated coffered ceilings, while the spacious living room offers a cozy gas fireplace, perfect for relaxing or entertaining. The gourmet kitchen is sure to impress with quartz countertops, a centre island with breakfast bar, stylish subway tile backsplash, stainless steel appliances, abundant cabinetry, and generous counter space. The adjoining sun-filled breakfast area features a sliding glass walkout to an entertainer's dream backyard, complete with a spacious deck, gazebo, dedicated BBQ gazebo with gas BBQ hookup, and a fully fenced, private, mature yard. The main level offers two generous bedrooms, including a serene primary retreat featuring a walk-in closet, tranquil backyard views, and a spa-inspired 4-piece ensuite with a relaxing soaker tub. The fully finished lower level provides exceptional additional living space, boasting a large recreation room with bright windows, two spacious bedrooms, a 3-piece bathroom, laundry area, and ample storage. Perfectly situated in one of Brooklin's sought-after communities, just steps from excellent schools, parks, and charming downtown shops! (id:51382)
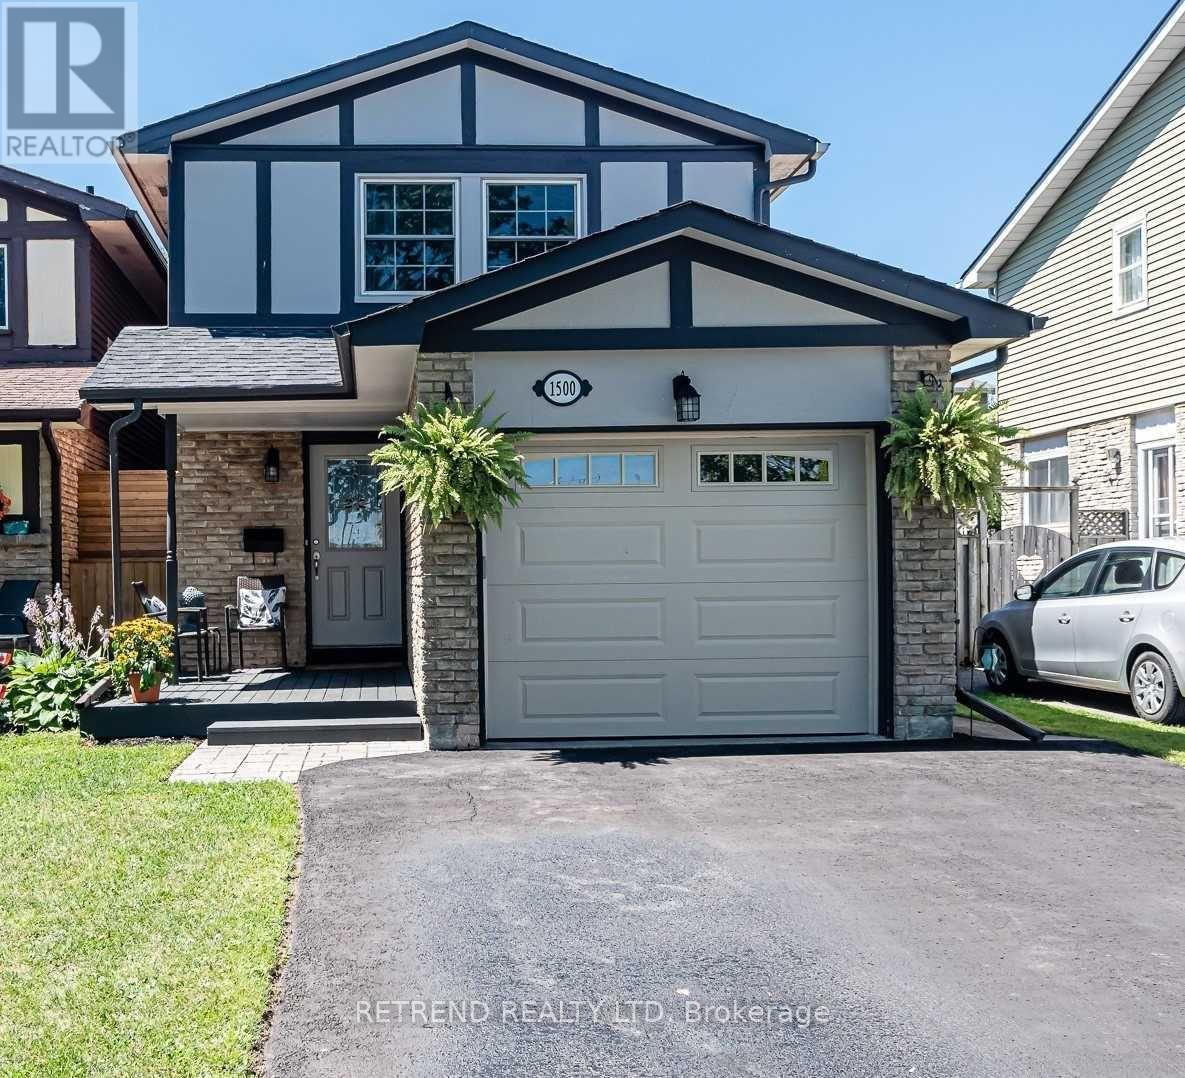
1500 Cedar Street
Oshawa, Ontario
Beautifully maintained 4+1 bedroom home in an exceptional lakeside location! Enjoy living directly across from Lake Ontario, scenic waterfront trails and Stone Street Park. This spacious open-concept home features hardwood flooring, pot lights, an inviting electric fireplace and built-in surround sound speakers. The updated kitchen offers granite countertops, a built-in pantry and a full-size dishwasher, perfect for everyday living and entertaining. Generously sized primary bedroom with a walk-in closet. The finished basement provides additional living space with a cozy family room, 5th bedroom and 3-piece bathroom, ideal for guests, a home office or extended family. Step outside to a private, fully fenced backyard surrounded by mature trees. A wonderful opportunity to enjoy comfortable living in a peaceful waterfront community with nature, parks and trails right at your doorstep! ** This is a linked property.** (id:51382)
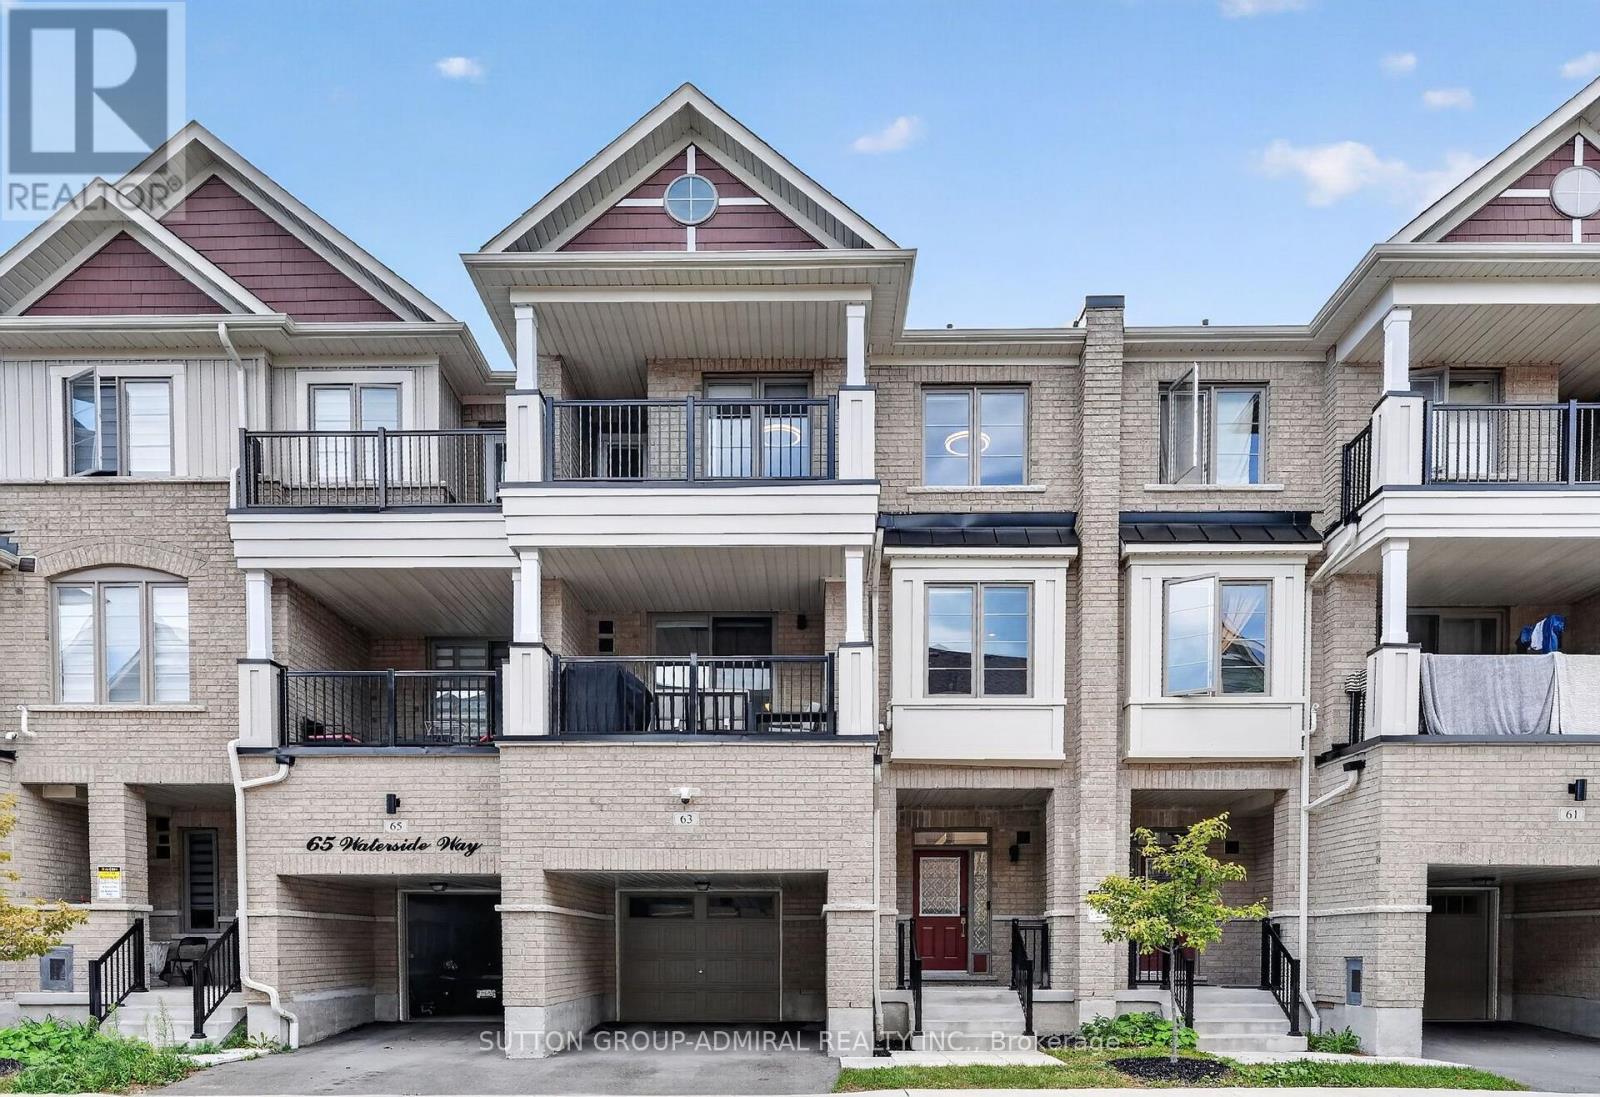
63 Waterside Way
Whitby, Ontario
Welcome to 63 Waterside Way, a beautifully upgraded 3 bedroom, 3 bathroom home in desirable Port Whitby. Thoughtfully finished throughout, this home offers a modern, move in ready interior with quality upgrades and smart home features. The main floor features upgraded 5 inch wide engineered hardwood flooring, pot lights, smart light switches and no carpet throughout the home. The upgraded kitchen offers quartz countertops, high end stainless steel appliances and a gas line to the stove, making it both stylish and functional. All three bathrooms have been fully upgraded. The primary ensuite features a heated floor and a full height mirror extending to the ceiling, creating a clean, modern feel. Additional upgrades include Cat 6 wiring throughout the home, providing reliable high speed connectivity, perfect for work at home set ups. Enjoy the custom walk in closet and custom laundry cabinetry professionally designed and installed by Closets by Design. The spacious one car garage offers enough room to park your vehicle while still having space for gym equipment or additional storage. Pet perfect parks and walking trails surround this home. A virtually brand new Town Home, thoughtfully upgraded offering modern finishes, practical features and plenty of storage in a sought after Port Whitby location. Enjoy walking paths, parks and a short stroll to the lake. Close to Bus, Go Station, highway 401, 412, 407. (id:51382)
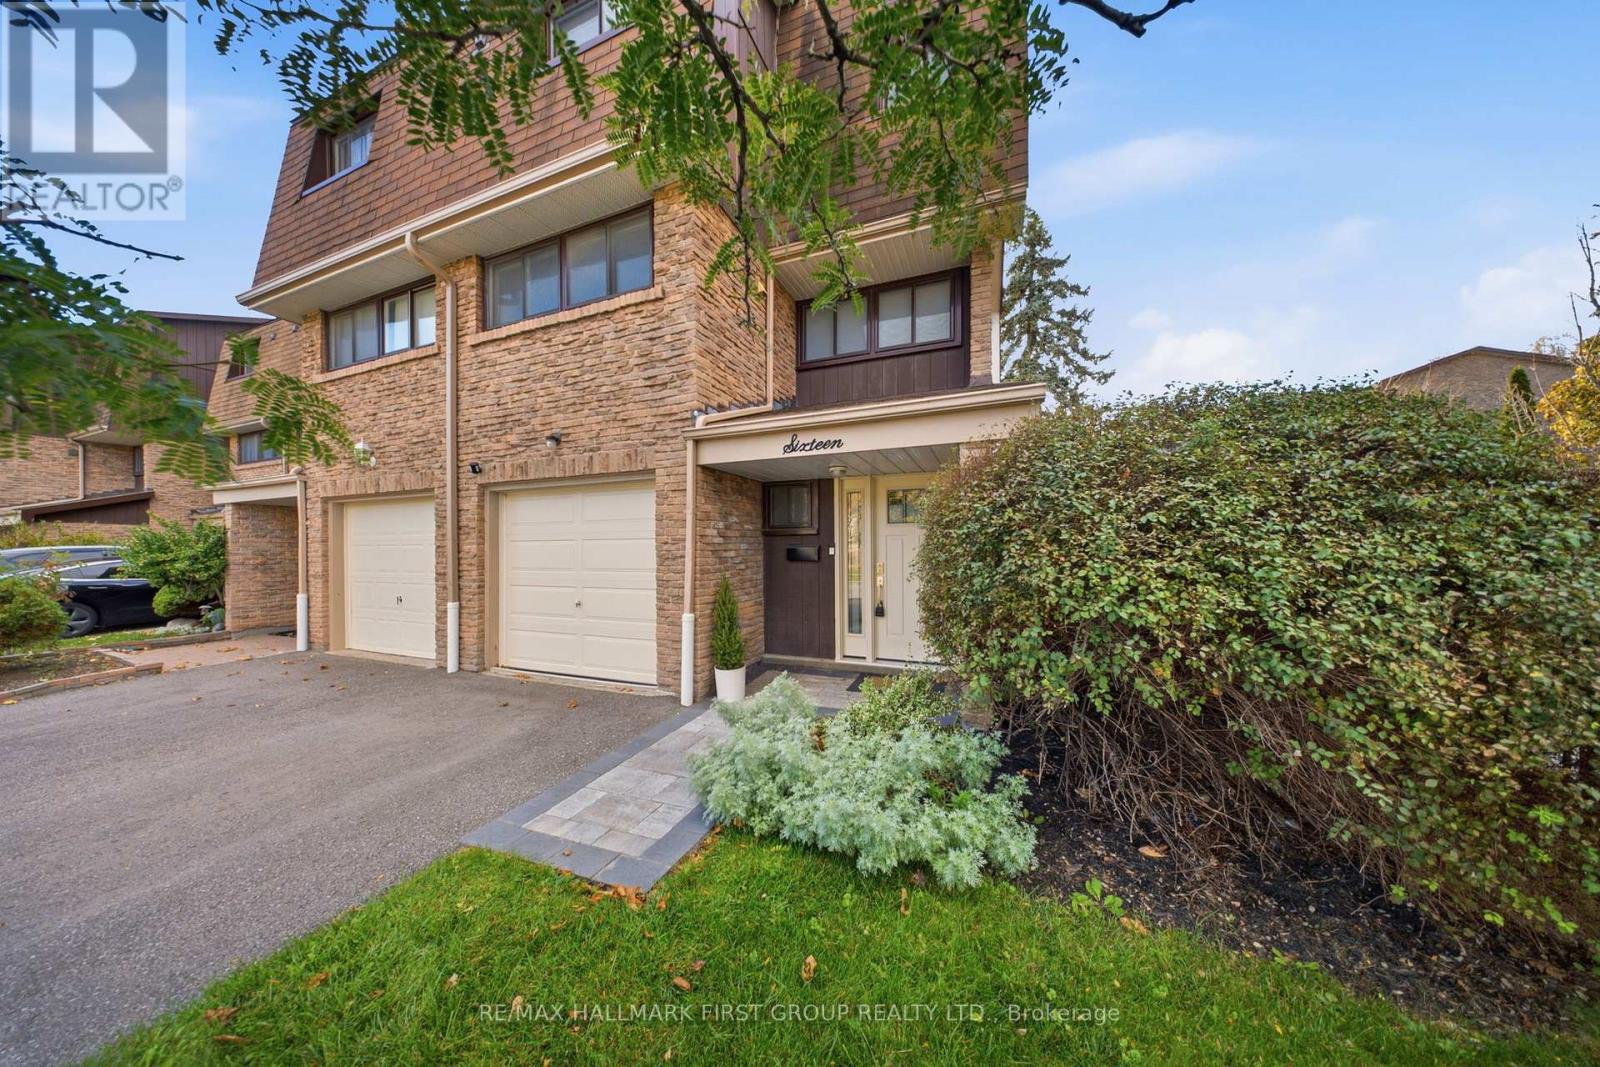
16 - 1958 Rosefield Road
Pickering, Ontario
Fully Renovated Throughout! This stunning end-unit townhome has been extensively transformed with modern finishes, thoughtful upgrades and exceptional attention to detail, all tucked away in a quiet, family-friendly complex. The beautifully renovated kitchen (2023) features new cabinetry, countertops, tile backsplash, stainless steel appliances, updated sink, LED lighting and under-cabinet lighting. Both bathrooms were completely renovated in 2023 with new vanities, countertops, tile, plumbing fixtures, toilets and bathtub, plus a sleek LED anti-fog mirror in the main bathroom. New flooring throughout (2023) includes hardwood, tile in the kitchen and bathrooms, broadloom in two bedrooms and stairs, and vinyl in the lower-level back room. Additional interior upgrades include fresh paint, new interior doors, custom closet doors, baseboards, energy-efficient LED lighting, updated outlets and switches (2023/2026), and energy-efficient baseboard heaters (2023). All five major appliances were replaced in 2023, including a refrigerator with water line. The functional layout offers generously sized rooms, an eat-in kitchen and a convenient walk-out basement with direct access to the fully fenced backyard. The outdoor spaces have been beautifully refreshed with new stone interlock in the front and backyard (2026), updated landscaping (2026) and fencing (2025). Further improvements include a new front door (2026), patio door (2023), garage door (2024/25), driveway (2025), updated window coverings, custom laundry cabinetry (2024), laundry sink (2023). Ideally located within walking distance to schools, parks, shopping and GO Transit, with easy access to Highway 401. An incredible opportunity to own a beautifully updated, truly move-in-ready home where the renovations have already been done! **Snow removal/grass cutting are included in the monthly maintenance fees.** (id:51382)
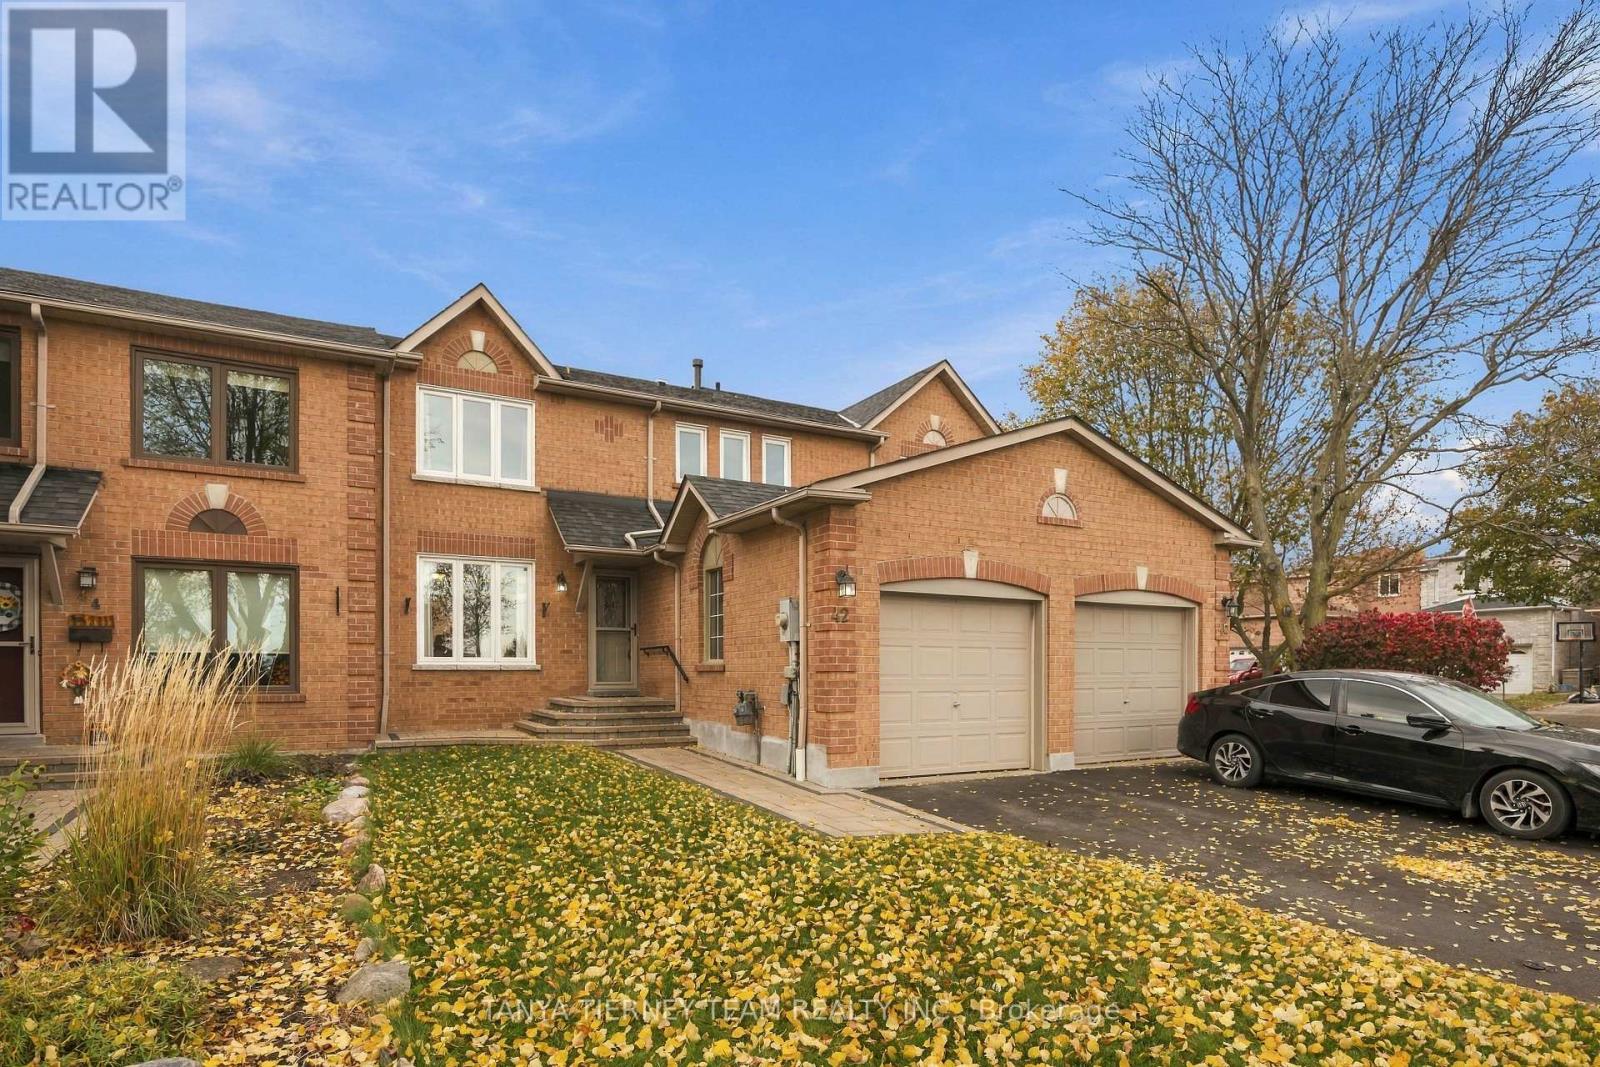
42 Old Colony Drive
Whitby, Ontario
Welcome to this beautifully renovated, all-brick, 2-storey family home nestled in the highly sought-after Pringle Creek community of North Whitby! Offering 3+1 spacious bedrooms, 3 bathrooms, and a fully finished basement, this move-in-ready gem is perfect for growing families! Impressive curb appeal begins with an inviting interlocking walkway leading to a welcoming entry. Step inside to a bright, open-concept living and dining area featuring large windows that fill the space with natural light, complemented by fresh neutral paint and stylish décor throughout. The updated kitchen is sure to impress with quartz countertops, custom backsplash, plank-style ceramic flooring, abundant cabinetry and counter space, pantry, stainless steel appliances, and a sliding glass walkout to a beautiful interlocking patio and fully fenced backyard complete with a large garden shed. Upstairs, discover 3 generously sized bedrooms, all offering excellent closet space, including a spacious primary retreat with his-and-hers closets and peaceful backyard views. Need more room? The fully finished basement offers incredible versatility with brand-new vinyl flooring, a 4th bedroom featuring its own 4-piece ensuite, a convenient laundry area, and ample storage. Ideally located just steps from sought-after public and Catholic schools, parks, transit, shopping, and all major amenities. **A fantastic opportunity to own a beautifully updated family home in one of North Whitby's most desirable neighbourhoods!** (id:51382)
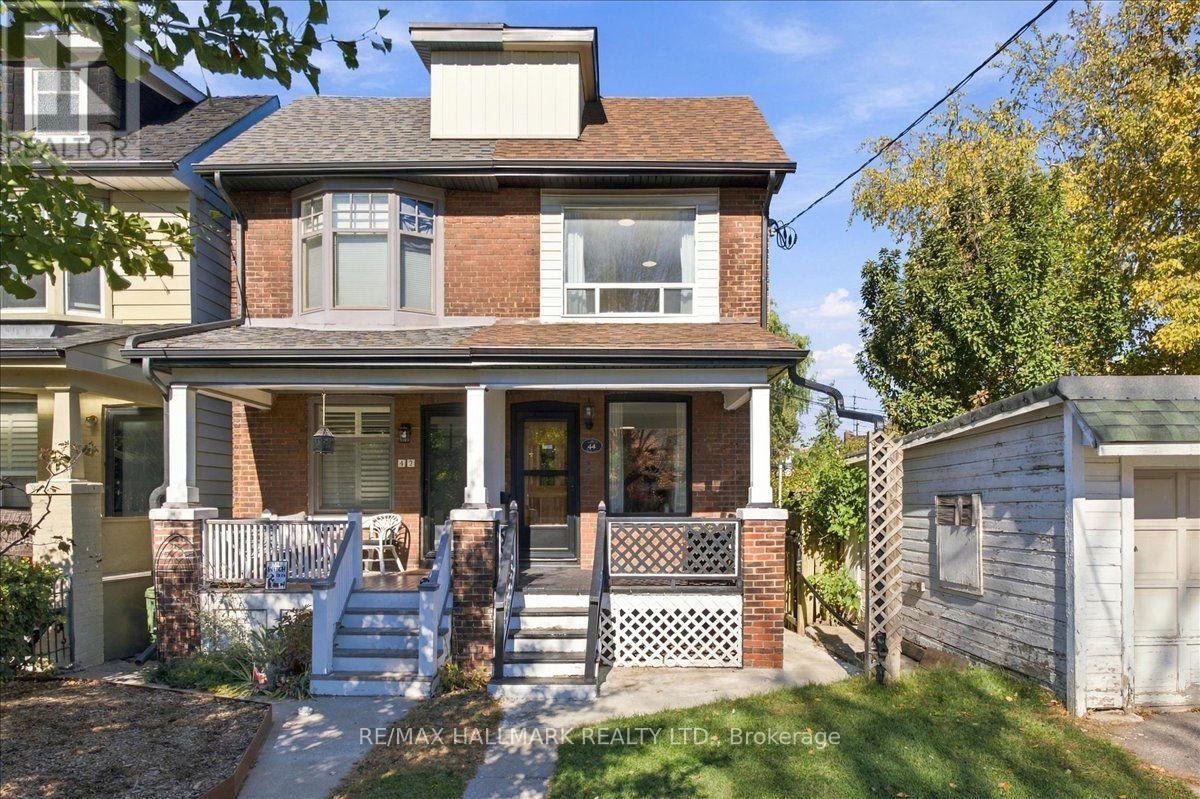
44 Baltic Avenue
Toronto, Ontario
OPEN HOUSE NOVEMBER 15 from 2-4 PM - Welcome to 44 Baltic Avenue, a semi-detached home in Toronto's sought-after Danforth neighbourhood. Ideally located within walking distance of Donlands Subway Station on the TTC Bloor-Danforth line, and steps from the shops, restaurants, cafes and everyday amenities along Danforth Avenue. Situated on a 15 x 125 ft lot, this home offers 1,085 sq ft of above-grade living space and 520 sq ft of basement area, as per MPAC. Features include high ceilings, smooth ceilings throughout the entire home and hardwood floors throughout the main floor living areas. The main floor features a living and dining area with an open-concept layout, while the separate galley kitchen offers a skylight, stainless steel appliances, direct access to the backyard deck and laundry area at the rear. The second floor features two bedrooms and a 3-piece bathroom. The fully finished basement features its own entrance and a bachelor-style layout with a kitchen, existing appliances, washer and dryer, pot lights throughout, and a 3-piece bathroom with a glass-enclosed stand-up shower. This additional living space offers flexibility for extended family, guests, a dedicated home office or potential rental income, subject to applicable approvals. Additional features include a Carrier high-efficiency furnace installed in 2014, central air conditioning installed in 2014, a 200-amp electrical panel and a shingle roof completed in 2018. An opportunity for buyers seeking a Danforth semi-detached home with a finished basement, extended backyard and convenient access to Toronto transit, shopping and dining. Residential street parking permits may be available through the City of Toronto, subject to eligibility and availability. For the full online experience, please click the virtual tour link. Floor plans: Photo #38 (id:51382)
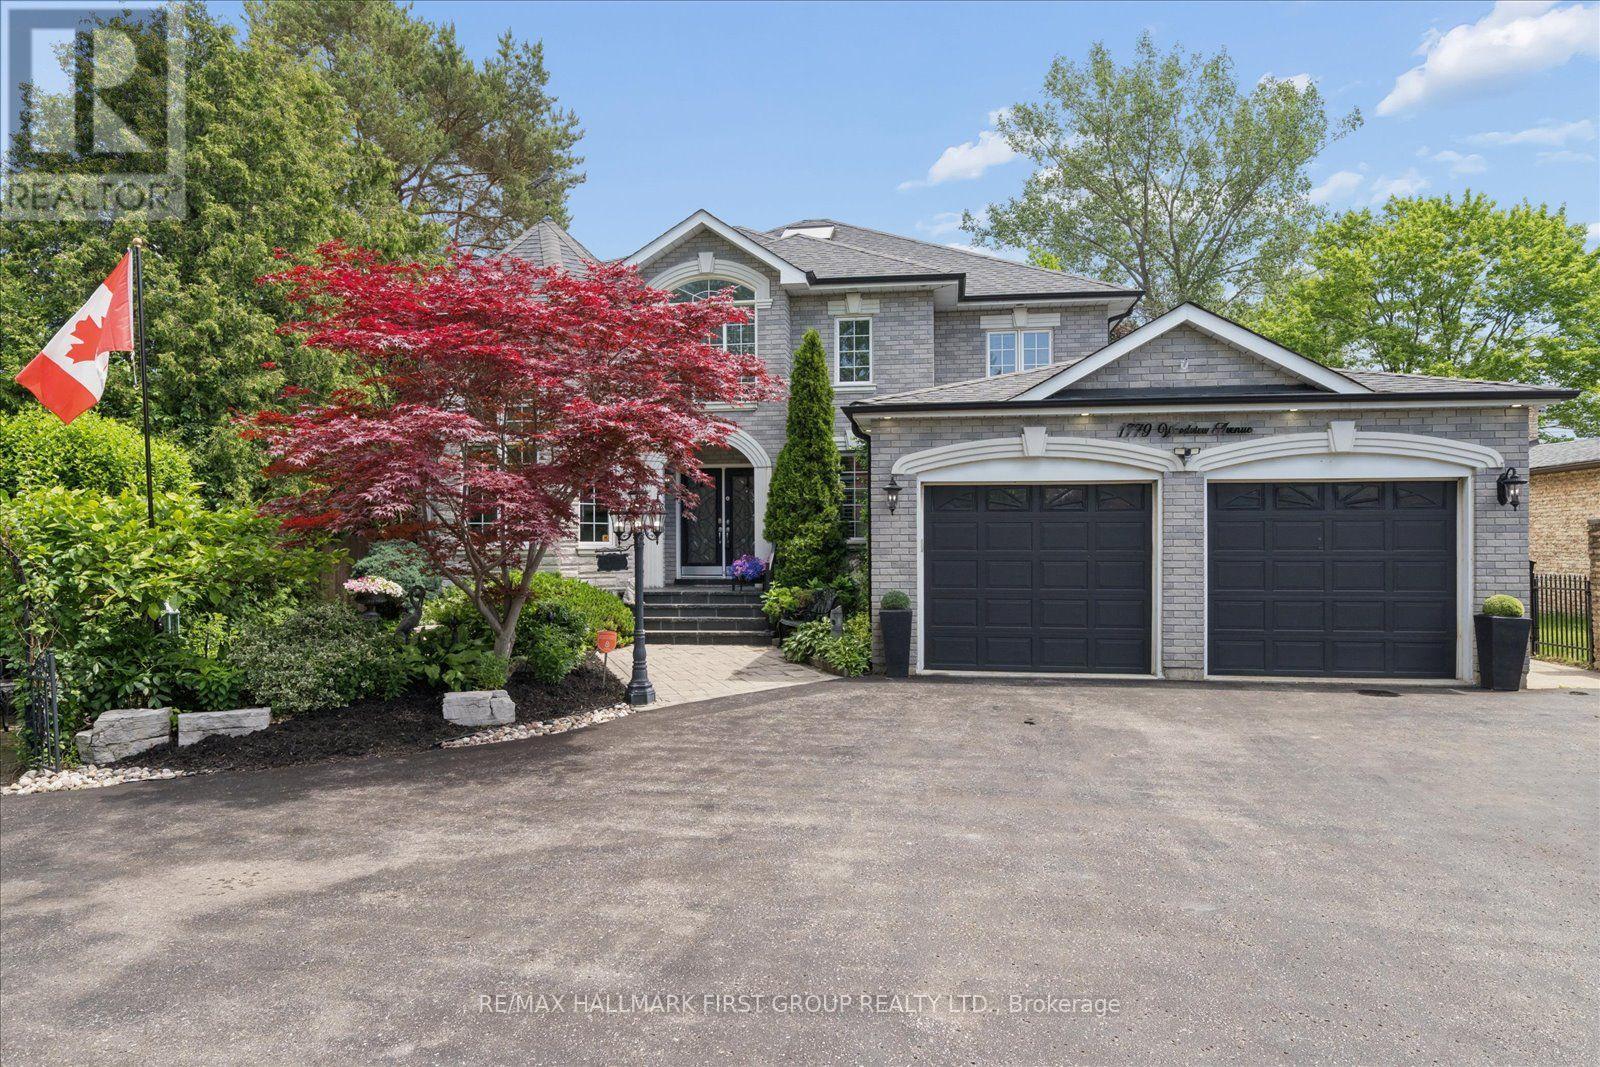
1779 Woodview Avenue
Pickering, Ontario
An unmatched real estate opportunity in prime Pickering! This custom-built, all-brick executive home boasts over 3,400 sq ft of above-grade living space and sits on an exceptionally deep 60 x 263 ft lot, offering rare scale and privacy. Built by a builder for his own family, the home showcases outstanding structural integrity-the ultimate canvas to customize and create your dream estate. The main level features a sprawling layout with a large kitchen opening to a bright family room, a formal living room with cathedral ceilings, a dining room, and a private office. Upstairs, you'll find four generously sized bedrooms, including a primary suite with a luxurious 6-piece ensuite. The lower level maximizes the home's impressive footprint, offering a fully self-contained 1-bedroom in-law suite with its own separate enclosed entrance. Thoughtfully designed, the basement also includes an additional large living room and bedroom separate from the apartment. This versatile layout provides the perfect opportunity to easily expand the suite or retain an expansive private recreation space for your family's enjoyment. Outside, capitalize on premium features including a circular driveway, a rare double-car garage with a tandem workshop configuration, and a park-like backyard. Major updates offer excellent peace of mind, including renovated bathrooms, roof shingles replaced in 2013 with a 50-year manufacturer's warranty, and a furnace and central A/C updated approximately five years ago. A home of this size, on a lot this exceptional, in this location, is truly hard to find. (id:51382)
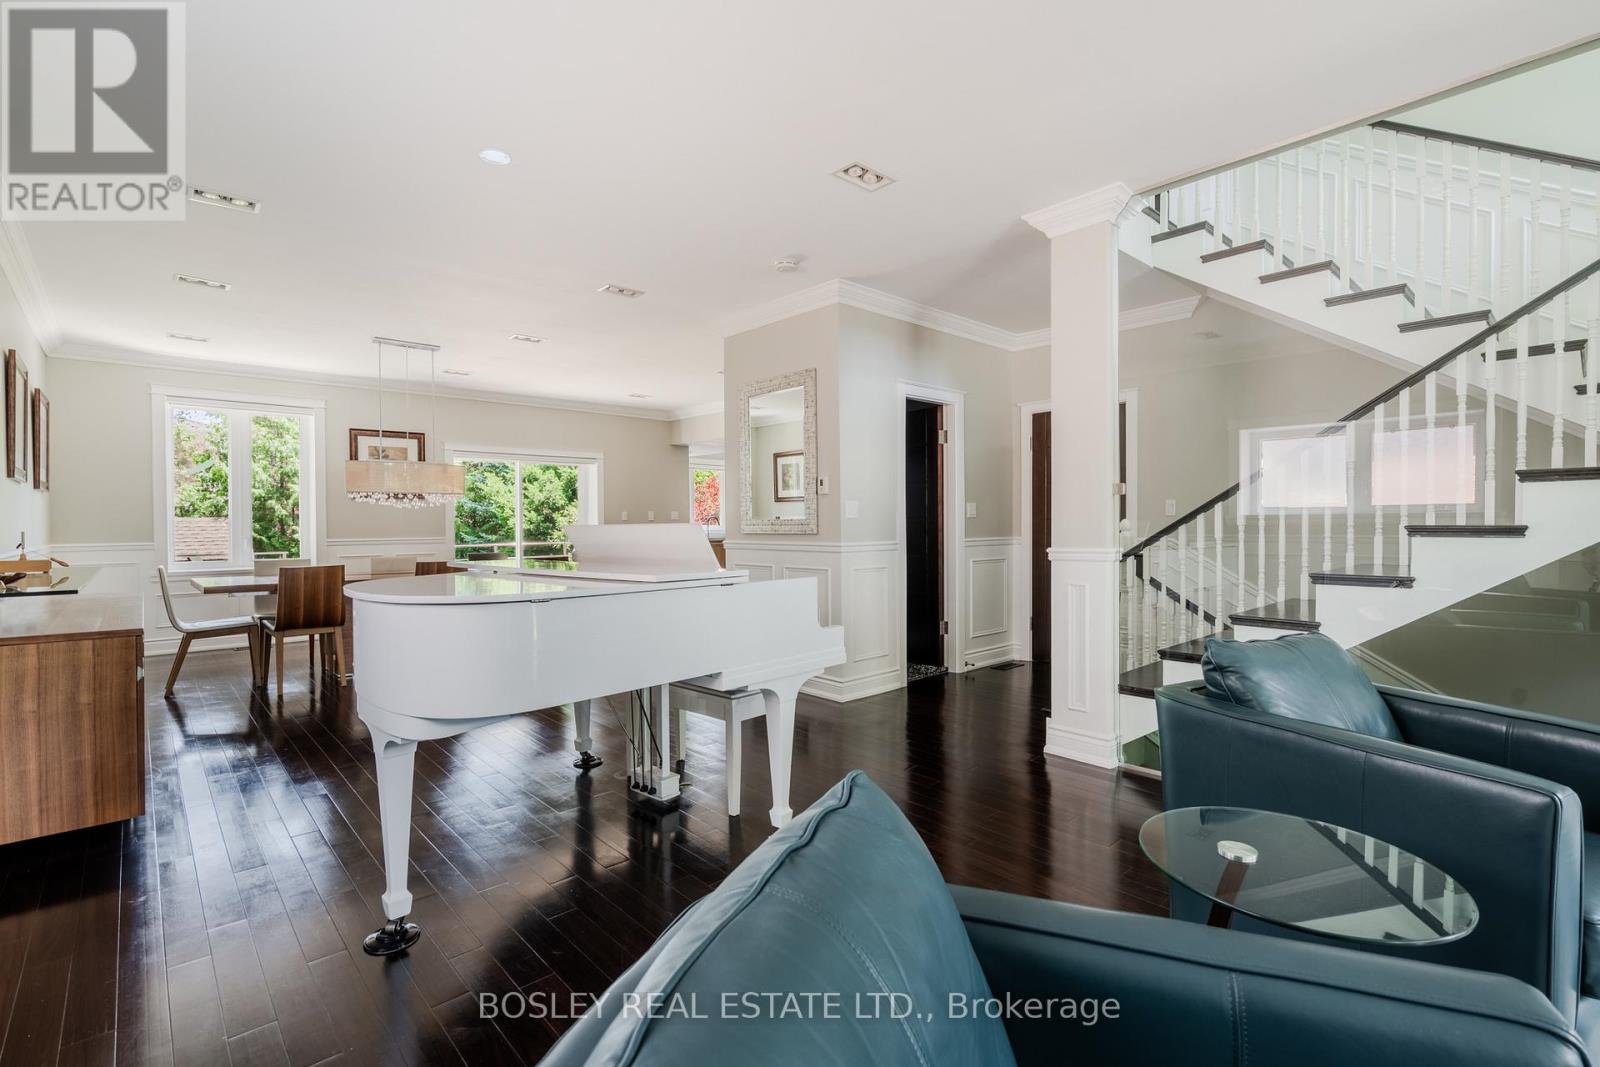
1599 Woodbine Heights Boulevard
Toronto, Ontario
The moment you arrive, the street is calm, the trees are tall, and the noise of the city simply disappears. The layout alone is worth the visit. Step inside to a timeless and elegant 4+1 bedroom, 5 bathroom home. The foyer sets the tone right away, brand-new tile, a generous closet, and a conveniently placed powder room just around the corner. The living room, with a fireplace and a grand piano (yes, it can stay)is easy to settle into. The dining room walks out to the deck, and beyond it a private backyard wrapped in trees, the kind of place where you find yourself with a morning coffee, listening to the birds, in no rush to be anywhere. The chef's kitchen deserves a second look. Restaurant-grade stainless steel countertops, a brand-new fridge, and the kind of kitchen where people just end up gathered and talking. Upstairs, the primary bedroom delivers his and hers closets and a spa-inspired ensuite, two bedrooms share a bathroom, and a fourth has its own ensuite and walk-in closet. Enjoy the garage and a long private driveway. And when you are ready to leave, ravine trails are around the corner, a TTC stop is a short walk from your door, and the Don Valley Parkway gives you fast access to every corner of the city. (id:51382)

#5 - 5661 Steeles Avenue E
Toronto, Ontario
Excellent Opportunity To Own A Established Food Court Business In A Volume Supermarket Located In The Busy Area And Close To The Primary Traffic, Provide Many Sitting Places In The Open Area, Lots Of Online Orders And Lots Of Parkings Easy For Drivers To Pick Up. Stable Business With High Google Rating. Fully Equiped Kitchen Can Easily Converted To Any Cuisine. (id:51382)
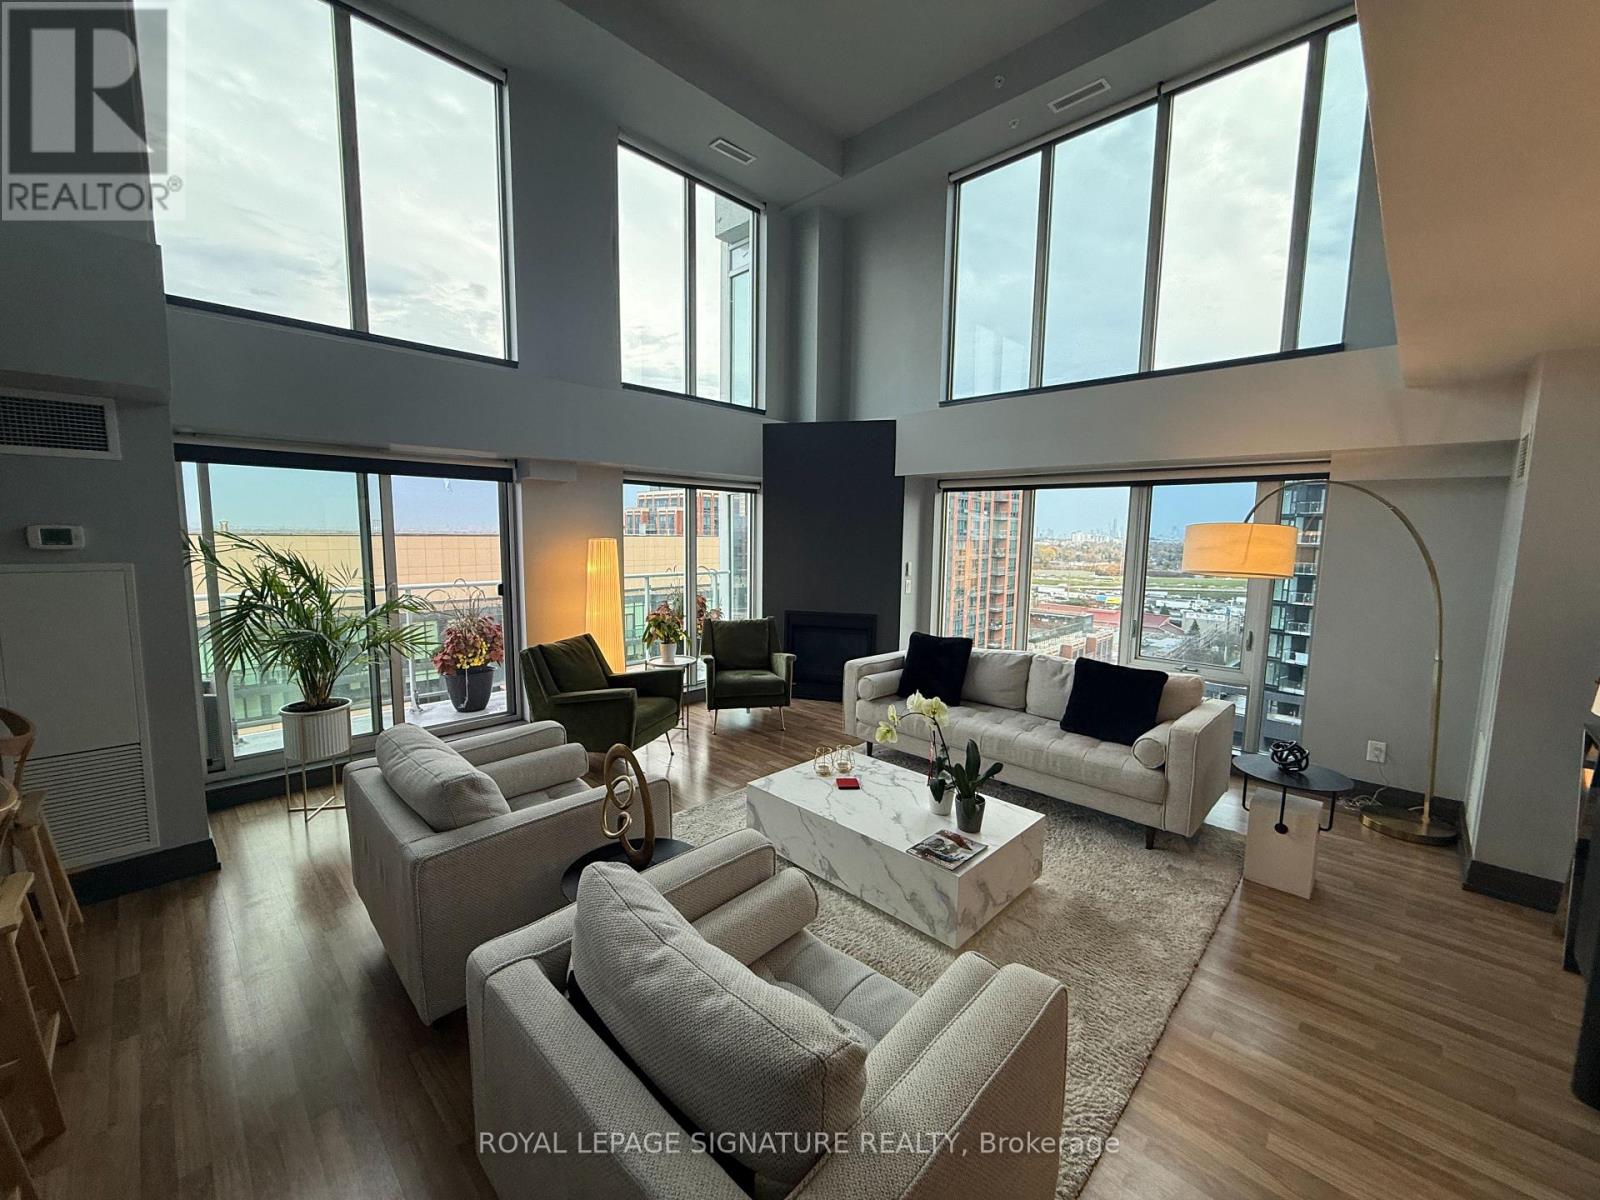
1403 - 555 Wilson Avenue
Toronto, Ontario
Experience elevated living in this exceptional 3-bedroom corner loft penthouse offering 1,885 sq. ft. of interior space, a 144 sq. ft. balcony and a spectacular 721 sq. ft. private terrace. A true townhouse in the sky, this spacious multi-level suite features an open-concept living area with soaring 20-ft ceilings, floor-to-ceiling windows and motorized blinds. Enjoy stunning Toronto skyline views and expansive outdoor space ideal for entertaining or relaxing. Building amenities include an indoor pool, gym, sauna, media room, security and 24-hour concierge. Steps to Wilson Subway Station and conveniently located near Yorkdale Mall, Costco, shops, cafés and parks, with easy access to Allen Road and Highway 401. Heat, water, one underground parking space and one locker included in the lease. Available from Jan 1, 2027 (id:51382)
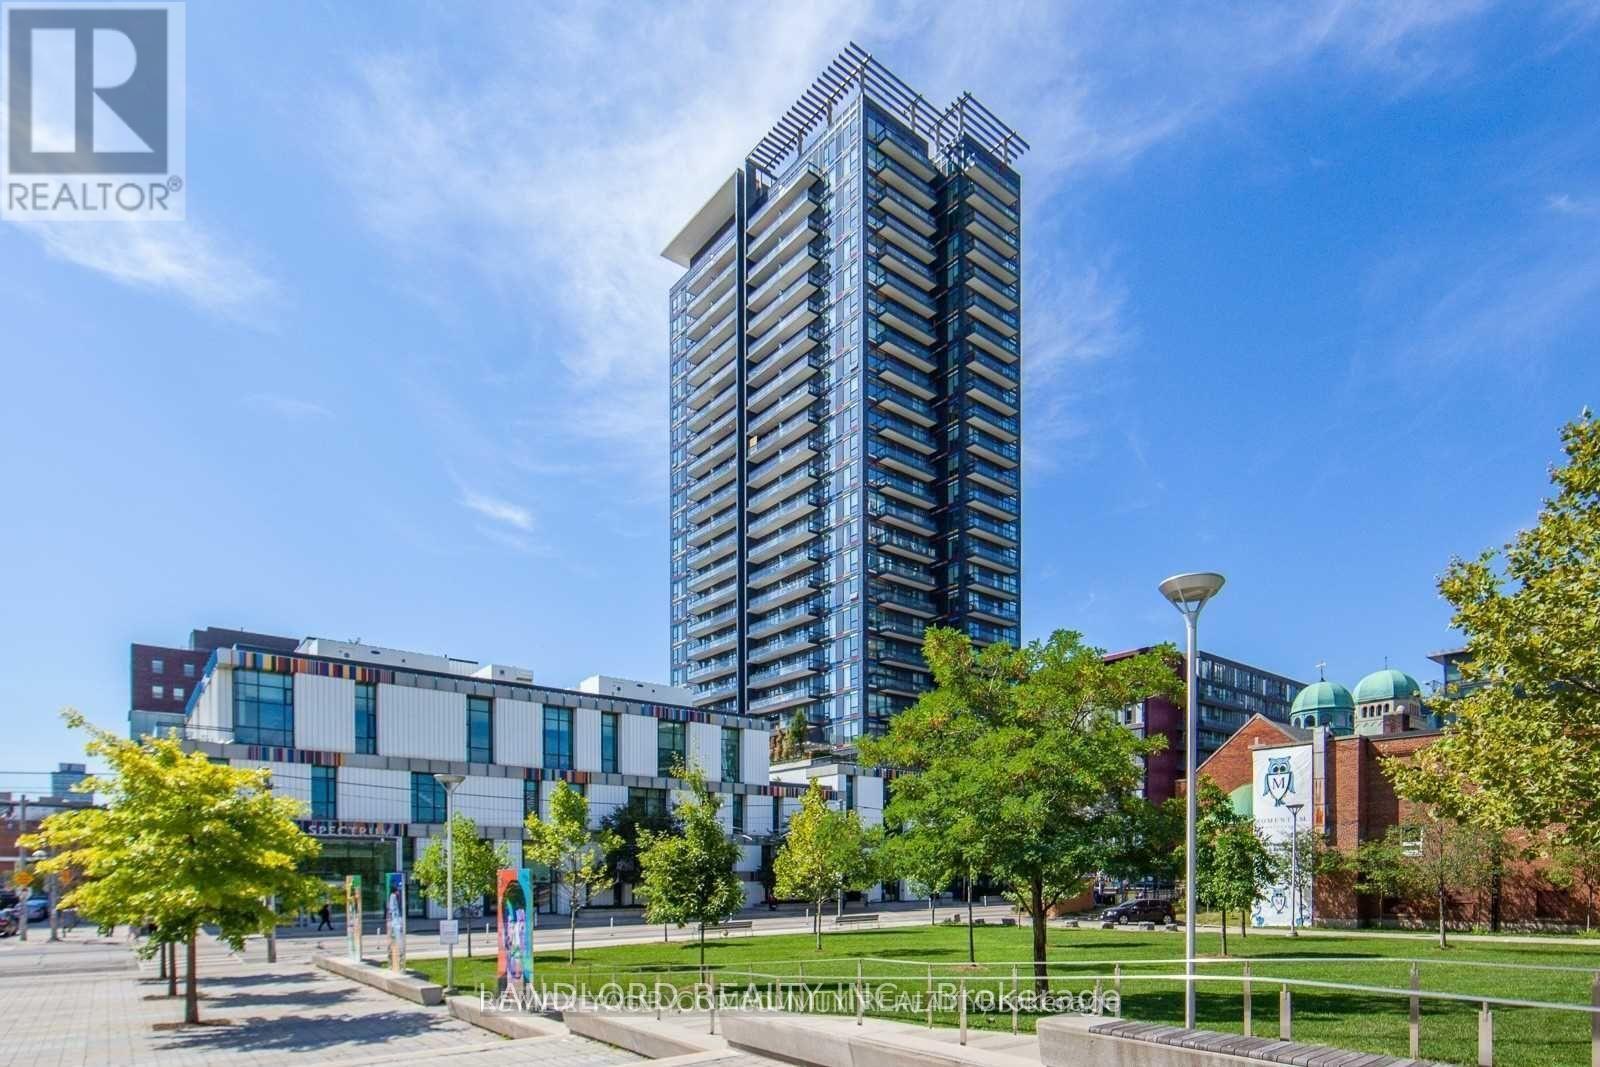
307 - 225 Sackville Street
Toronto, Ontario
Vacant, move in ready, professionally-managed unfurnished suite in Paintbox by Daniels! Includes parking and locker, and photos show present-day condition. || Right in the heart of revitalized Regent Park with the Dundas/505 streetcar at its doorstep and a Walk Score of 97! (See map link). || Layout is deep and high with 10' ceilings that starts with nearly-enclosed den at the entrance and inset 2nd bedroom, then laundry closet and 3pc main bathroom, before opening up to an open concept kitchen with matching island overlooking the living area with built in media unit and walks out to a west facing balcony, and finally primary bedroom with 4pc bathroom looking over the balcony. || Features and finishes include: stainless steel appliances, stone countertops, island with breakfast bar, under cabinet lighting, upgraded lighting, tiled backsplash, closet organizers for bedrooms, freshly painted walls, tile bathroom floors, and more! || Building Amenities: refer to listing images to see all. || Utilities: tenant pays electricity, heating, and cooling. (id:51382)

1639 Eglinton Avenue W
Toronto, Ontario
Exceptional Opportunity To Own Pure Beauties Inc., An Established Beauty And Medical Aesthetics Business. Featuring Three Private Treatment Rooms, A Client Waiting Area And A Fully Renovated Basement That Offers Excellent Potential For Additional Treatment Rooms And Business Expansion. Services Include Laser Hair Removal, Facials, Chemical Peels, Cosmetic Injectables And Body Treatments. Ideally Located On Eglinton Avenue West, With Convenient Public Transit Access And Nearby Amenities. Excellent Opportunity For Beauty Professionals Or Entrepreneurs Looking To Grow An Established Business. (id:51382)
2104 - 8 Mercer Street
Toronto, Ontario
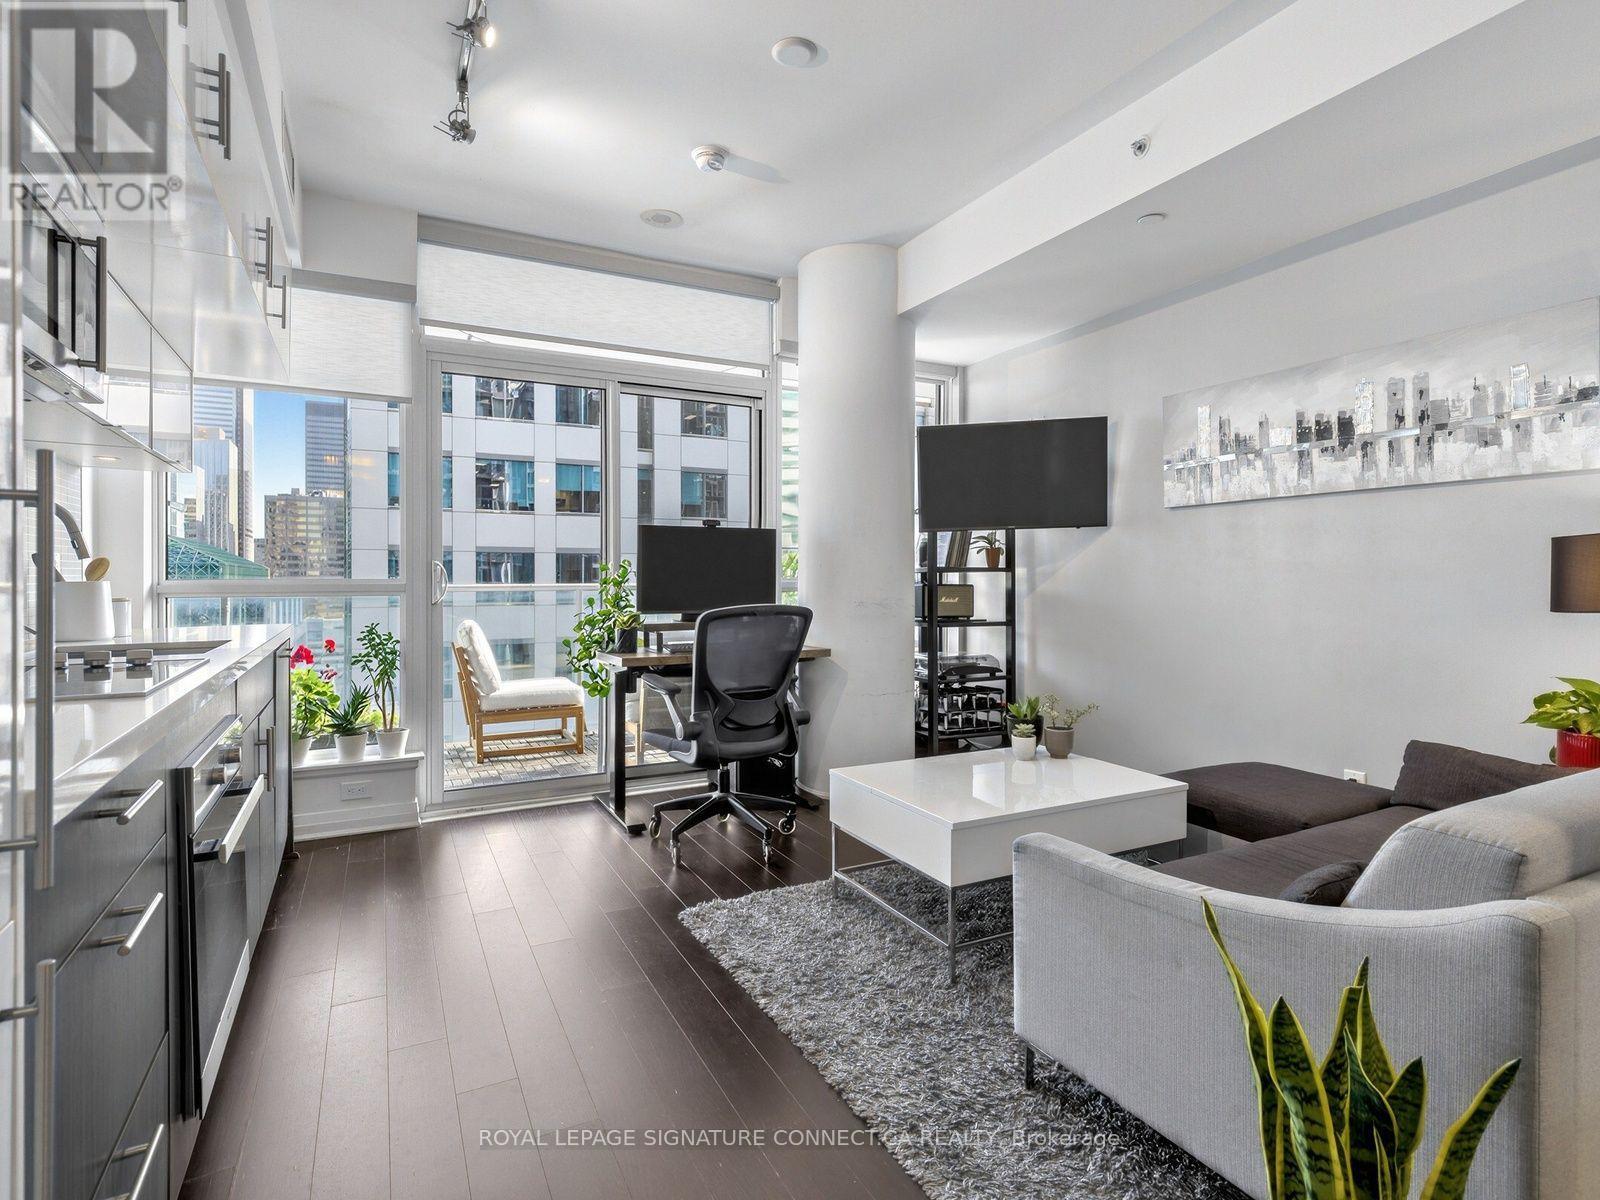
Looking to live in the most vibrant corner of downtown Toronto? Look no further than 8 Mercer! Welcome to suite 2104, a bright, ideal starter one-bedroom with PARKING surrounded by all the city has to offer! Wondering how you will get around? 8 Mercer is perfectly located to get you where you need to go: steps to the PATH, the King St. streetcar, and St. Andrew subway station. High ceilings and floor-to-ceiling windows that span the width of the unit make the space feel airy and expansive. In a condo, outdoor space is important, and 2104 delivers with a generous open balcony with views of the CN Tower! If you like to cook, this kitchen offers TONS of cabinet storage. For design, it pairs white upper cabinets with a warm wood tone on the lowers, finished with a stone countertop and seamless built-in appliances. Whether you're a first-time buyer, working professional, investor, or looking for a pied-à-terre in one of the city's most sought-after neighbourhoods, this is the one for you! Amenities include a 24-hour concierge, an impressive fitness centre, yoga room, party room, and an expansive rooftop terrace. The best of downtown condo living in an unbeatable location makes this a wonderful purchase. Don't miss it! (id:51382)
2110 - 72 Esther Shiner Boulevard
Toronto, Ontario
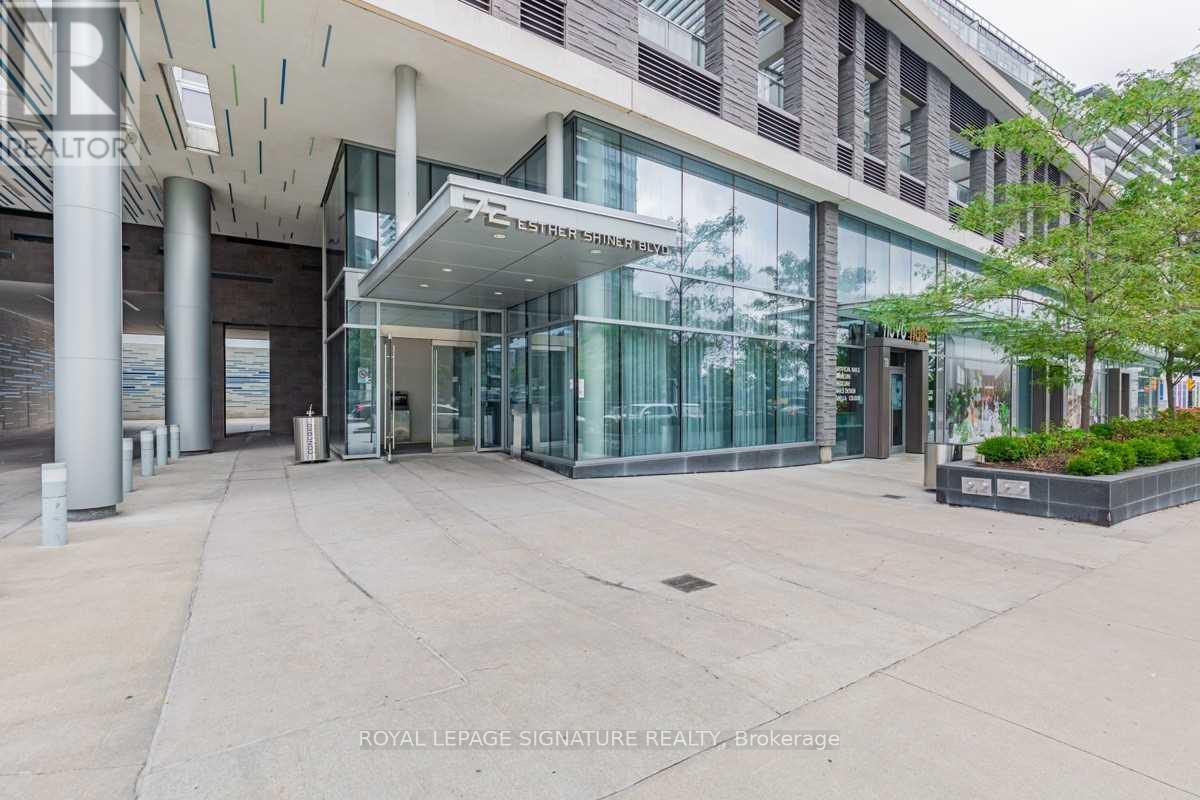
Spacious And Sun-Filled 1 Bedroom(567-Sf) With Parking Located In A Quiet Mid-Rise Building In The Vibrant Concord Park Place Community! Featuring A Modern Kitchen With Full-Size S/S Appliances+Double Sink; Large 98-Sf Balcony, And Gorgeous Unobstructed North Views Of The City And Trees. Fabulous Amenities: 24Hr Concierge; Exercise Room; Party Room, Indoor Whirlpool,Guest Suites+More. Unbeatable Location! Steps To 2 Subway Stations, 8-Acre Park, Starbucks,Canadian Tire, Ikea, Nyg Hospital. Walk To Bayview Village(Shops/Restaurants/Loblaws/Lcbo/Banks), Library/Ymca. Close To Walking+Biking Trails/Fairview Mall/401/404 (id:51382)
Bsmt - 550 Glencairn Avenue
Toronto, Ontario
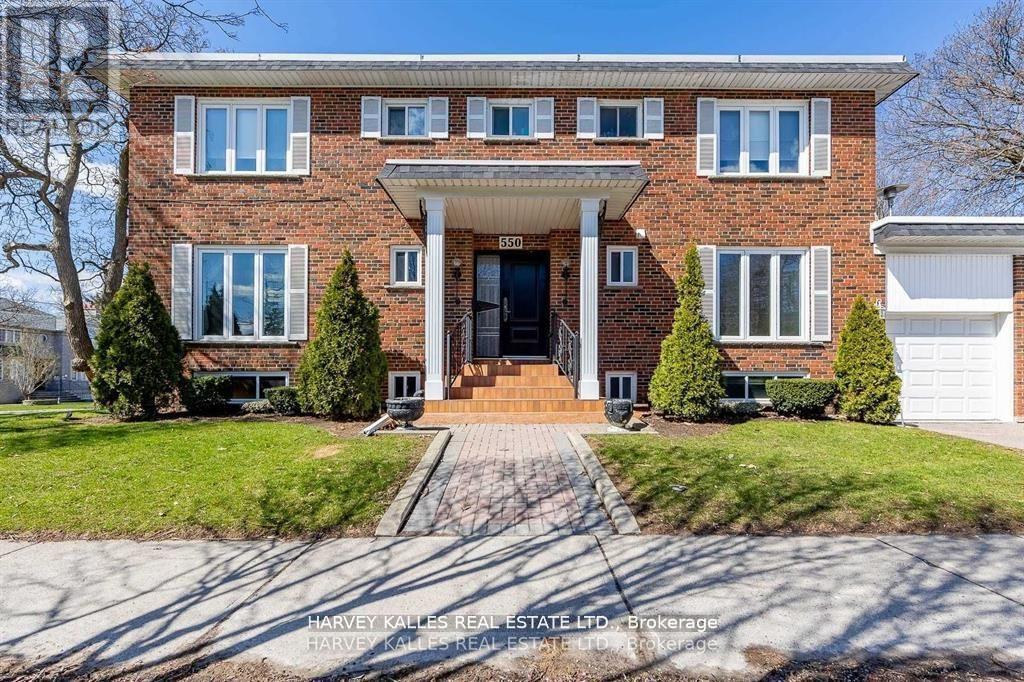
Welcome to 550 Glencairn Avenue, a beautifully maintained residence offering over 650 square feet of thoughtfully designed living space. Bright, modern, and inviting, this exceptional home combines contemporary comfort with the convenience of a private entrance and direct access to a spacious backyard-an ideal setting for enjoying the outdoors.The thoughtfully appointed interior offers a seamless blend of style and functionality, creating a welcoming retreat for professionals, couples, or anyone seeking a refined urban lifestyle. Every detail has been considered to provide a comfortable and modern living experience in one of Toronto's most desirable communities.The large bedroom offers a his or her closet perfect for couples looking to have their own vibrant space for their own belongings.Ideally situated just minutes from Glencairn Subway Station and within close reach of the newly opened Forest Hill LRT Station, this residence offers excellent access to public transit and effortless connectivity throughout the city. The surrounding neighbourhood is rich in amenities, with excellent schools, beautiful parks, local shops, and a variety of restaurants and cafes all nearby.For added convenience, Yorkdale Shopping Centre, Allen Road, and Highway 401 are just a short drive away, placing an exceptional selection of shopping, dining, and major transportation routes within easy reach.Rarely does an opportunity arise to lease in a well-established and sought-after neighbourhood. Discover the perfect balance of modern living, private outdoor space, and everyday convenience at 550 Glencairn Avenue. (id:51382)
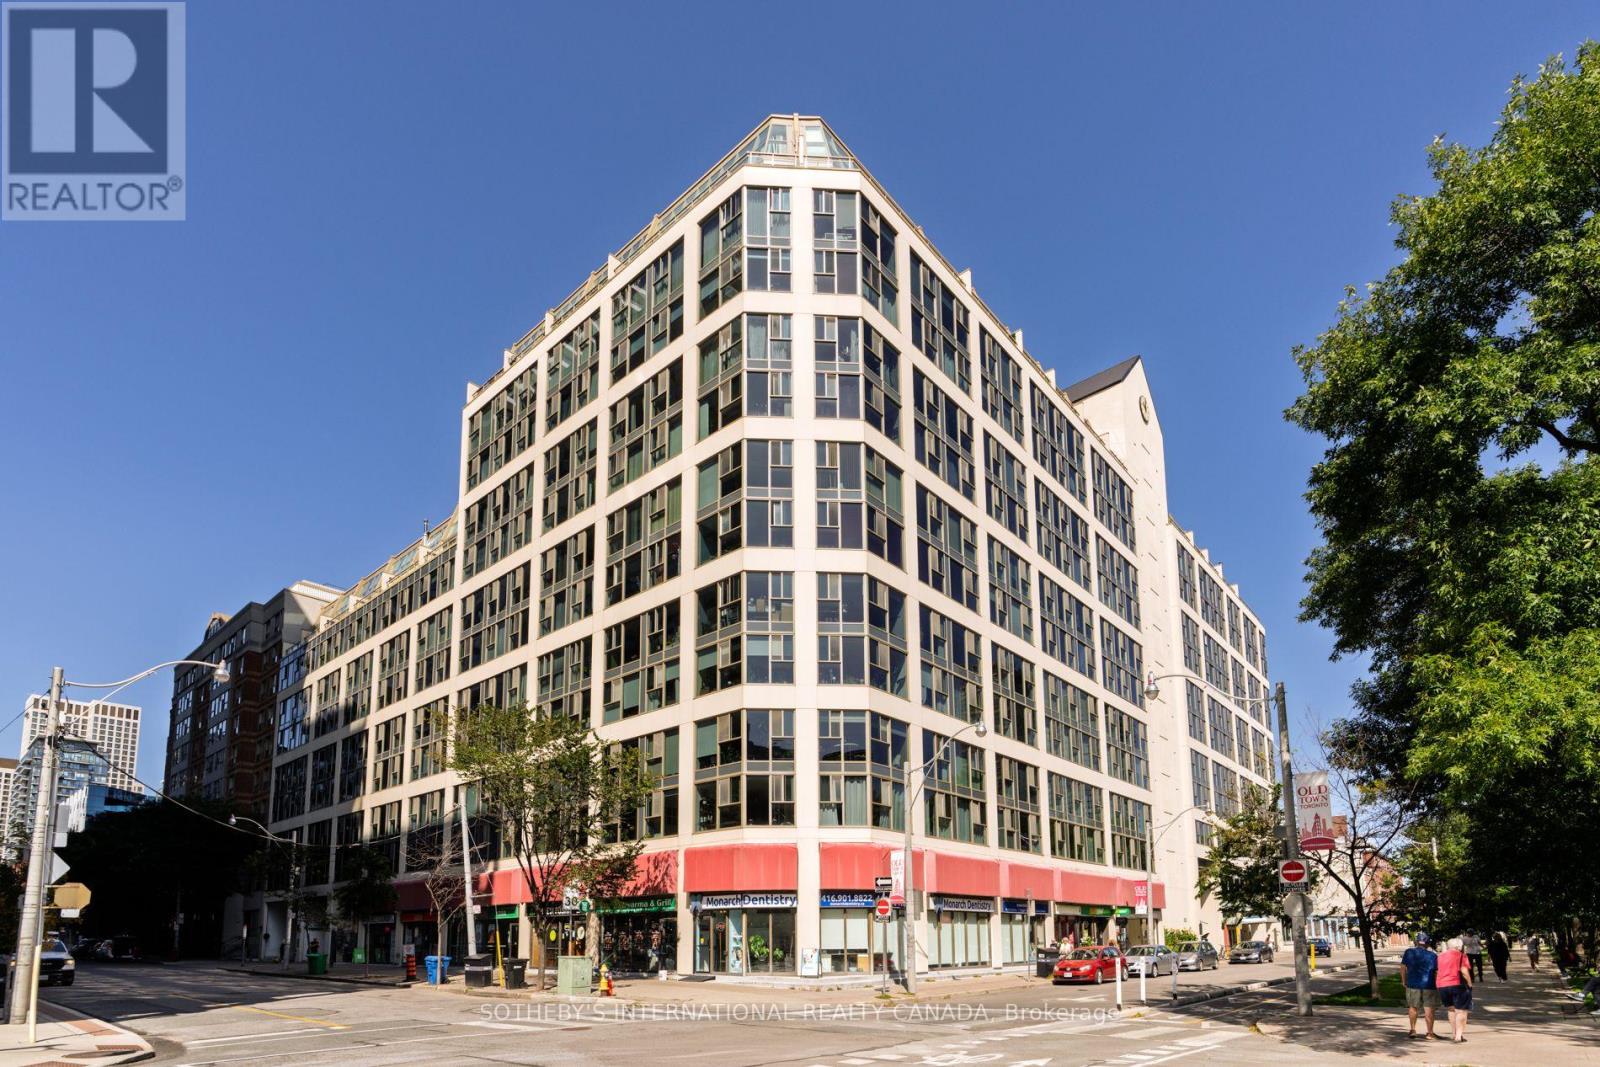
907 - 222 The Esplanade
Toronto, Ontario
Bright and spacious two-level, two-bedroom unit available for lease in a prime downtown location! The sought-after Giselle model offers approximately 788 sq. ft. of thoughtfully designed living space, plus a generous 118 sq. ft. private sundeck, perfect for relaxing or entertaining. Featuring an open-concept layout, abundant natural light and a functional two-level design, this unique residence offers the perfect blend of comfort and urban convenience. Available furnished or unfurnished to suit your needs. Ideally located just steps from St. Lawrence Market, the Distillery District, parks, George Brown College, restaurants, shopping and everyday amenities. Enjoy TTC at your doorstep and easy access to the FinancialDistrict, DVP and Gardiner Expressway. An exceptional opportunity to lease in one of Toronto's most vibrant and walkable neighbourhoods. Parking available for an additional $200/month. (id:51382)
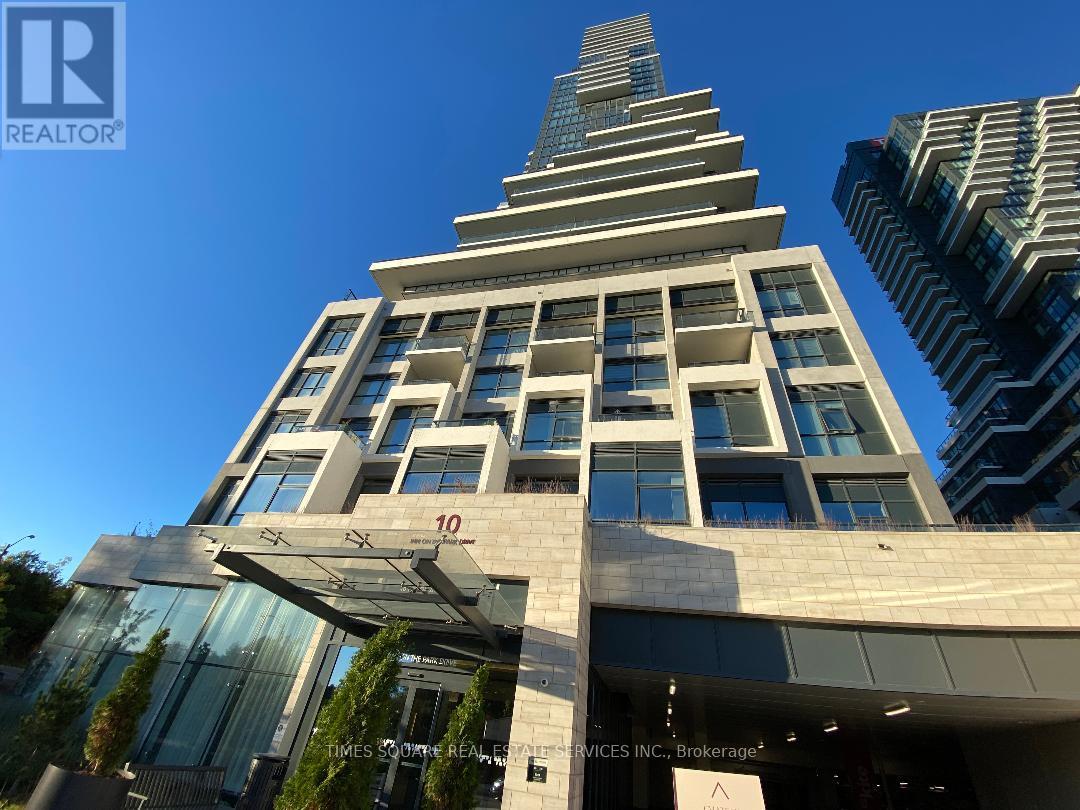
3004 - 10 Inn On The Park Drive
Toronto, Ontario
Experience luxury living at the prestigious Chateau at Auberge on the Park, located in the heart of North York. This NEW stunning 2-bedroom, 2-bathroom residence offers 949 sq. ft. of thoughtfully designed living space with soaring 9-foot ceilings and modern finishes throughout. Perched on the 30th floor, the suite showcases breathtaking northwest views of Leslie Park from a spacious private balcony, perfect for relaxing or entertaining. The open-concept layout is complemented by floor-to-ceiling windows with window coverings included, filling the home with natural light. A chef-inspired kitchen features energy-efficient, 5-star rated appliances, an integrated dishwasher, and contemporary soft-close cabinetry. (id:51382)
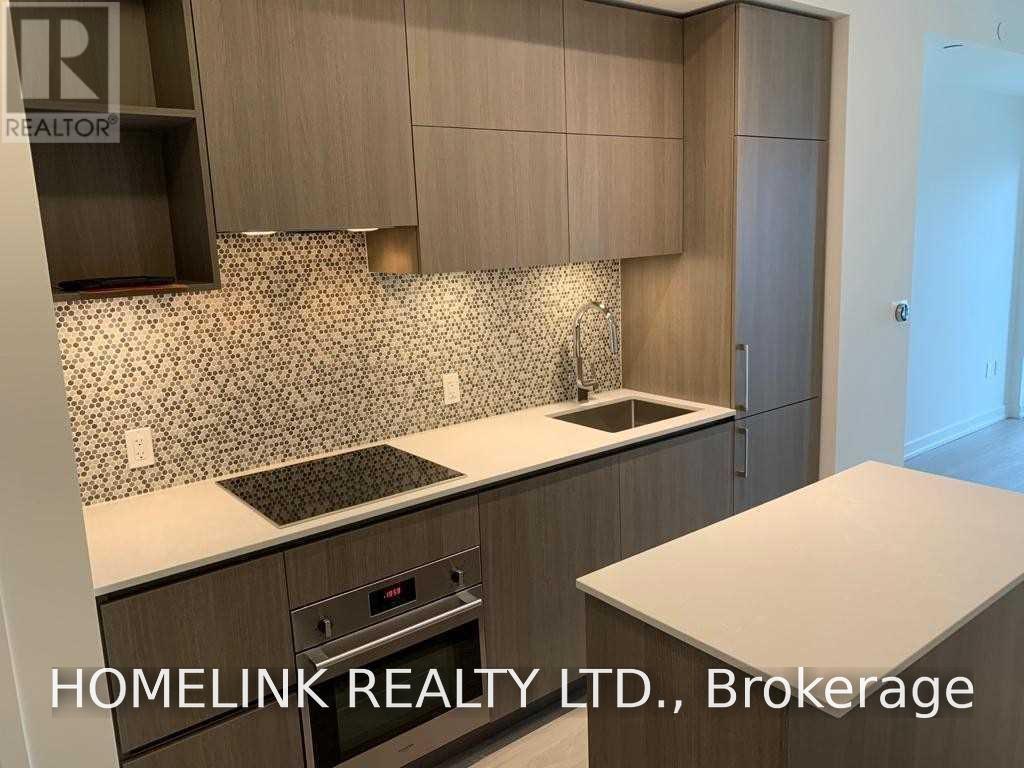
4007 - 1 Yorkville Avenue
Toronto, Ontario
No. 1 Yorkville!! 1+Den Unit With Unobstructed North View. Functional 549 Sq Ft Of Spacious Layout With 9 Ft Ceiling. Floor To Ceiling Windows Throughout. Modern Kitchen With Built-In Appliances. Generous Size Den With Glass Door, Can Be Used As 2nd Bedroom/Home Office. Multi-Level Amenities Space: Gym,Cross Fit,Dance Studio,Yoga,Outdoor Pool & Spa Lounge,Cold/Hot Plunge Pools,Hot Tub,Steam & Sauna Rms,Private Cabanas,& More (id:51382)
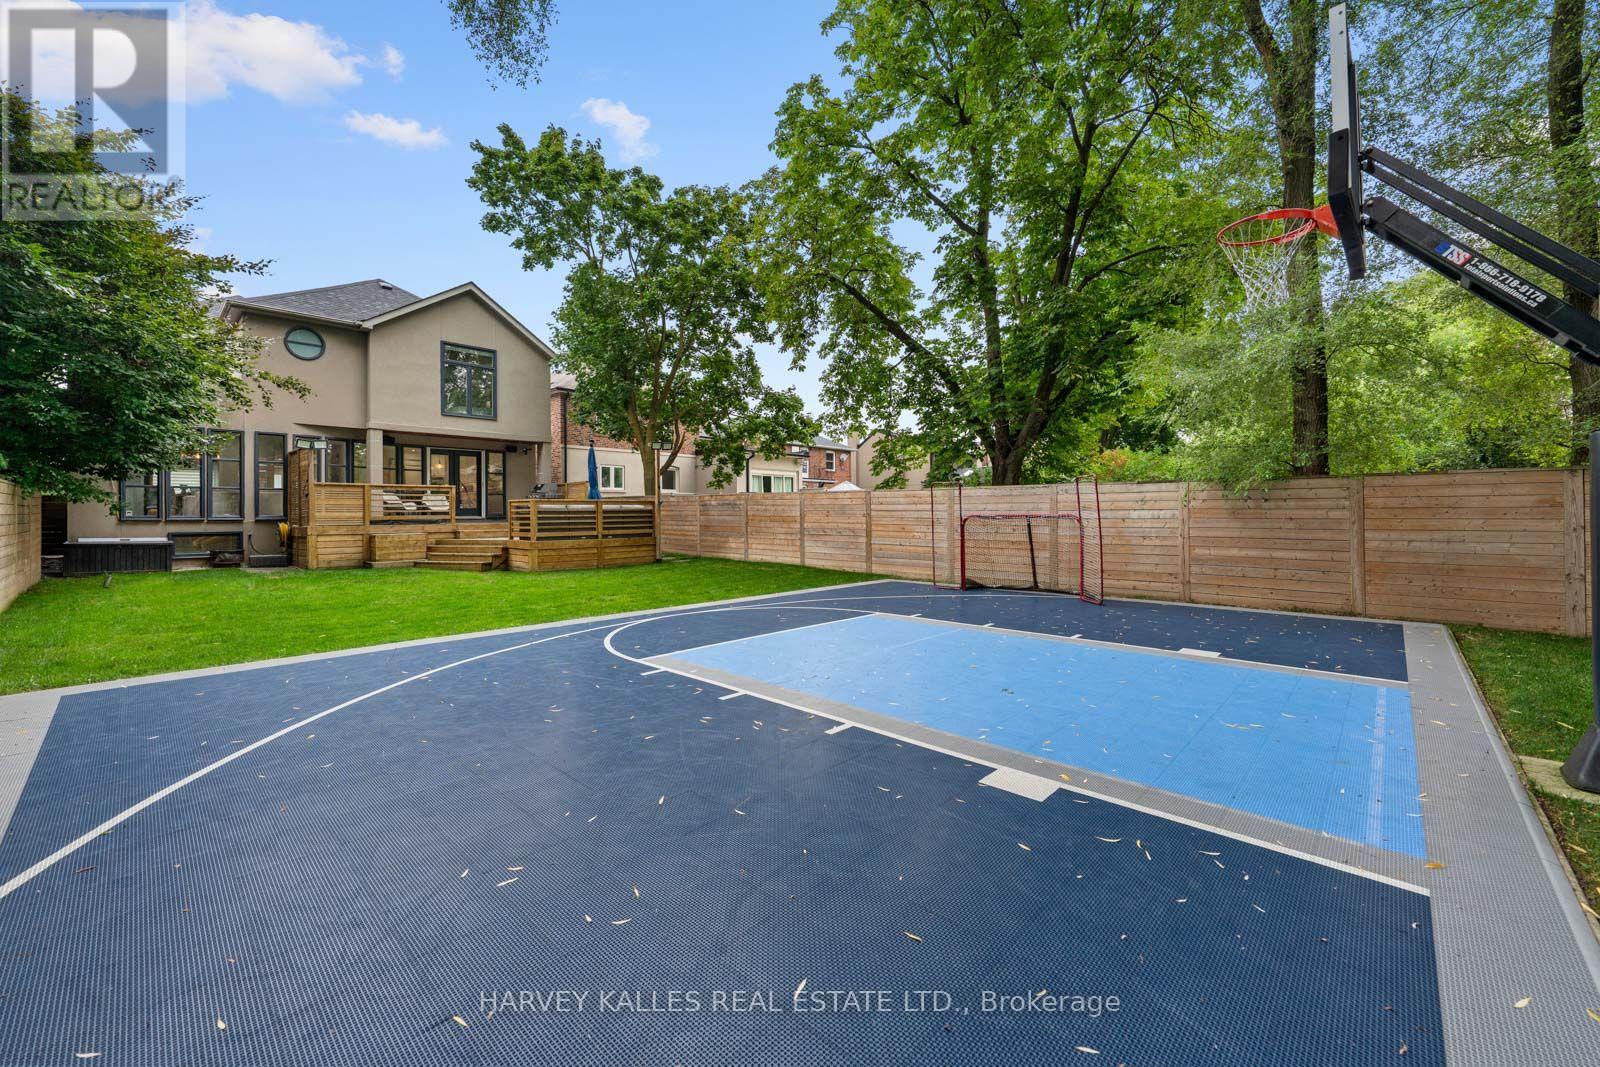
103 Bombay Avenue
Toronto, Ontario
An exceptional Armour Heights offering, beautifully renovated and set on an extraordinary 178-ft south-facing, pool-sized lot. This impressive 4+1 bedroom home offers a remarkable blend of style, space and functionality, featuring a substantial three-storey addition thoughtfully designed for modern family living. The bright, open-concept main floor is ideal for both everyday living and effortless entertaining, showcasing a gourmet kitchen with centre island, spacious family room with gas fireplace and custom built-in wall units, and a seamless walkout to the expansive rear deck and spectacular backyard. A standout outdoor feature is the sport court, which can be converted into a hockey rink for year-round enjoyment and endless family fun. Upstairs, generously proportioned bedrooms provide comfort for the entire family, while the serene primary suite offers a private retreat, complete with vaulted ceilings, a walk-through closet and a luxurious six-piece spa-inspired ensuite. Convenient second-floor laundry adds to the thoughtful design, while a well-appointed mudroom with direct garage access offers everyday practicality. The finished lower level provides exceptional additional living space, complete with a large recreation room, office/gym and separate nanny's bedroom. Ideally located in one of Toronto's most coveted family neighbourhoods, just steps to Summit Heights Public School, parks, transit and everyday amenities. A rare opportunity to enjoy exceptional family living on one of Armour Heights' most desirable properties. Main roof 2018; small roof/skylight 2026; chimney 2026; all bathrooms (other than main floor) 2022; one furnace 2021. (id:51382)
520 - 156 Portland Street
Toronto, Ontario
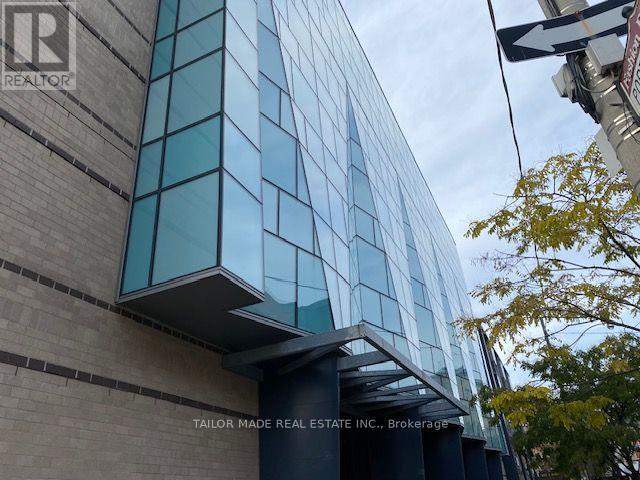
Bright, Spacious 2 Bedroom With Fully Closed Door And 2 Full Baths At The Heart Of Queen West & Portland, Sunny Southern Exposure, 9 Ft Ceilings, And Separate Euro Kitchen With High End Built-In S/S Appliances, Large Corian Breakfast Bar, Hardwood Floors Throughout, Ceramic Floors In Washrooms, Private Balcony, Breath Taking Views Of The Skyline. Must See Condo That Is Large & Practical For Enjoyable Living. SPECIAL $500 NEW TENANT WELCOME BONUS! Make this beautiful Downtown Toronto condo your new home and enjoy a special $500 welcome allowance from the landlord! Choose your own living-room area rug and kitchen essentials, including appliances and cookware, to suit your personal taste and lifestyle. The landlord will contribute up to $500 towards your selections, at no additional cost to the tenant. An excellent opportunity to personalize your new home while enjoying an additional $500 in value! (id:51382)
273 Glenholme Avenue
Toronto, Ontario
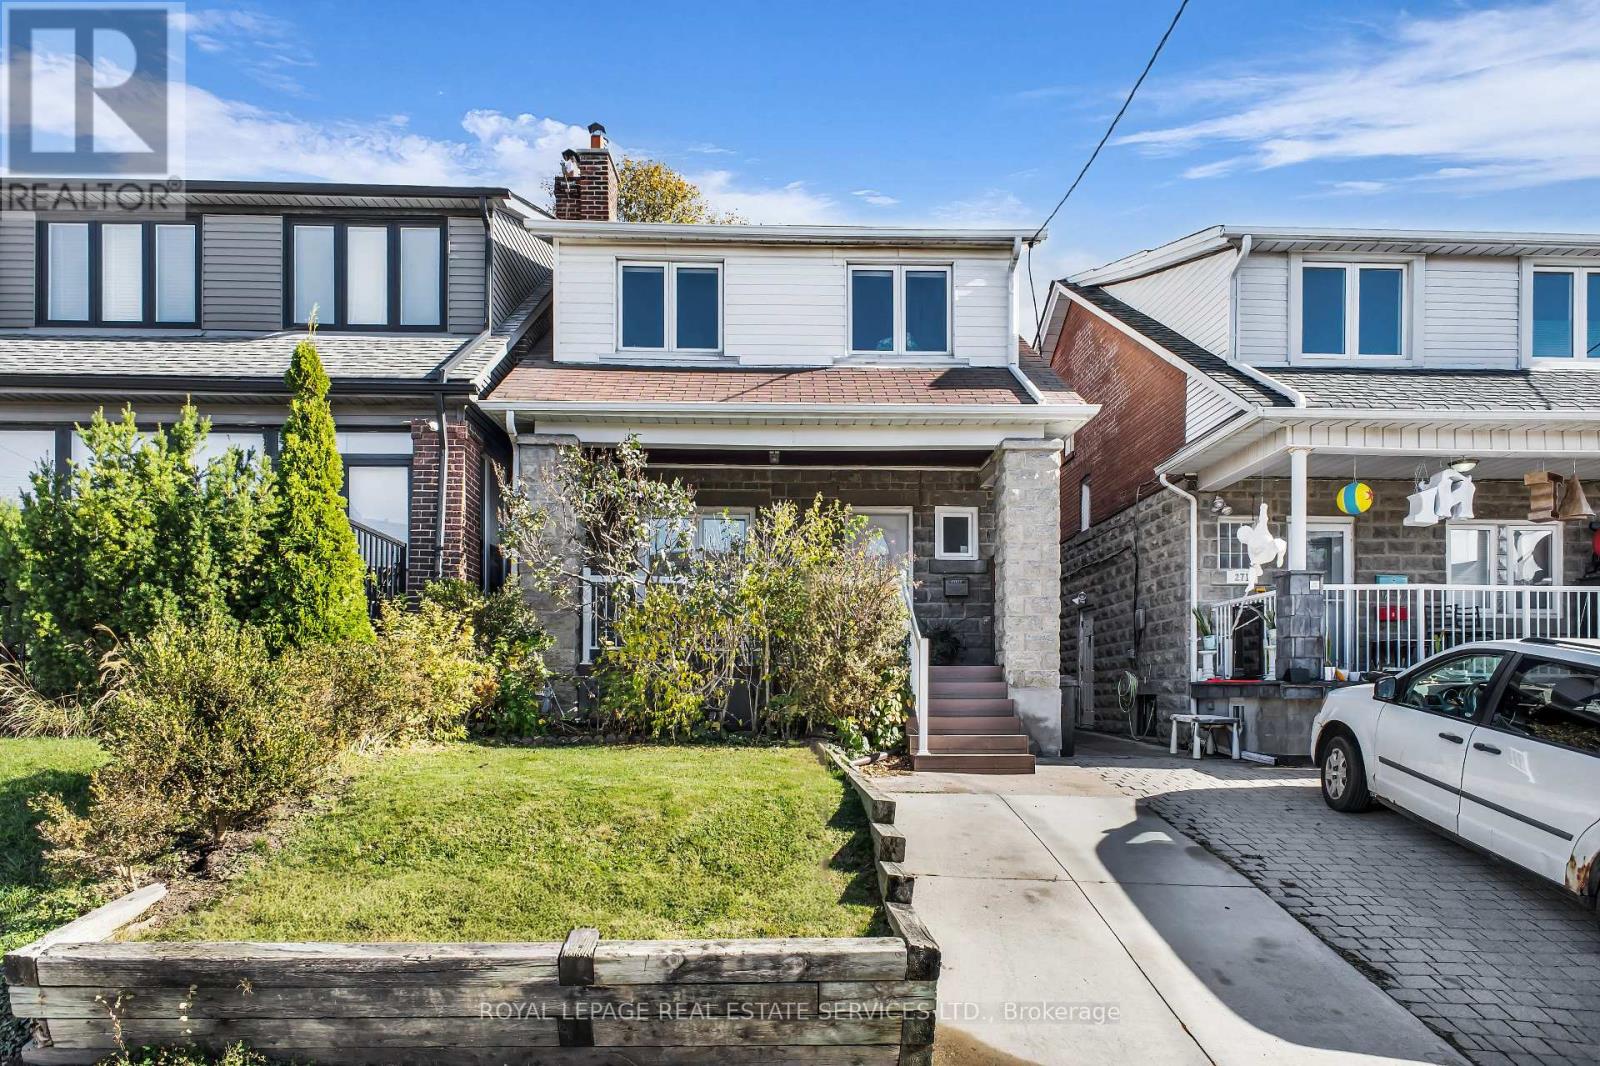
Cherished For Over 33 Years! This Fully Detached Home In The Desirable Oakwood Village Is A Must See. Expansive Main Floor Layout With Hardwood Flooring Throughout. Oversized Kitchen Including Stainless Steel Appliances, Granite Countertops, Large Centre Island With Breakfast Bar & Separate Dining Area That Leads Out To A Private Beautifully Treed Backyard. Upper Level Features Three Very Well Sized Bedrooms & A Bright 4PC Bathroom With California Shutters. Legal Front Pad Parking For Added Convenience. The Fully Finished Basement With Separate Entrance & Excellent Single Tenant Was Completely Renovated In 2024. It Measures 516 SqFT With 1 Bedroom, 1 Bathroom & Ensuite Laundry. In Demand Area Just Steps To St Clair West, Oakwood Village, Public Transit & Much More! (id:51382)