
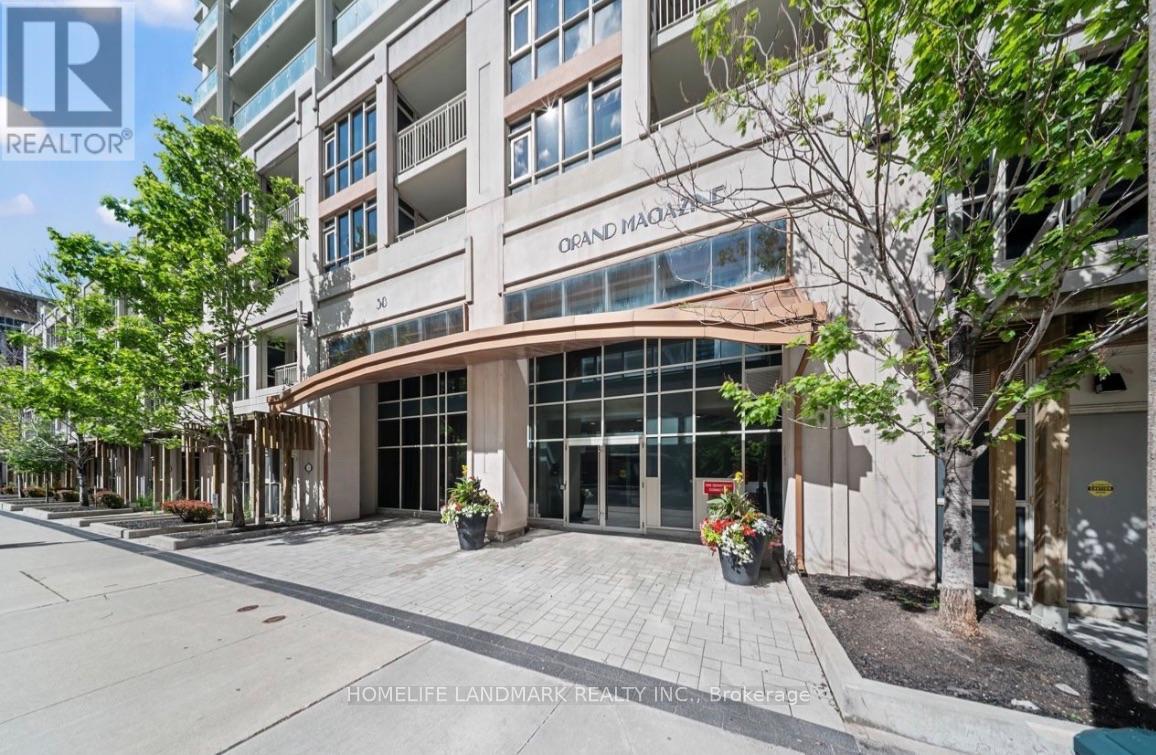
539 - 38 Grand Magazine Street
Toronto, Ontario
Client RemarksWelcome to 38 Grand Magazine - where city living meets a resort-style vibe! This bright and spacious 1+den (den can be 2nd bedroom), 2 full bathroom suite features an incredible layout and a massive terrace looking out onto the outdoor pool - perfect for morning coffee or relaxing summer evenings. Even better, the terrace offers direct access to the outdoor pool and BBQ area, making it feel like your own private getaway right at home.The versatile den easily works as a second bedroom or a stylish home office, giving you great flexibility. Enjoy a modern kitchen with granite countertops and stainless steel appliances. Residents enjoy fantastic amenities including a fitness centre, party room, concierge, and visitor parking - everything you need for easy, elevated urban living. Set in one of the city's most vibrant neighbourhoods, you're just minutes to parks, shopping, restaurants, and everyday essentials plus the convenience of a streetcar right outside your door with direct access to Union Station. A perfect blend of comfort, convenience, and lifestyle! (id:51382)
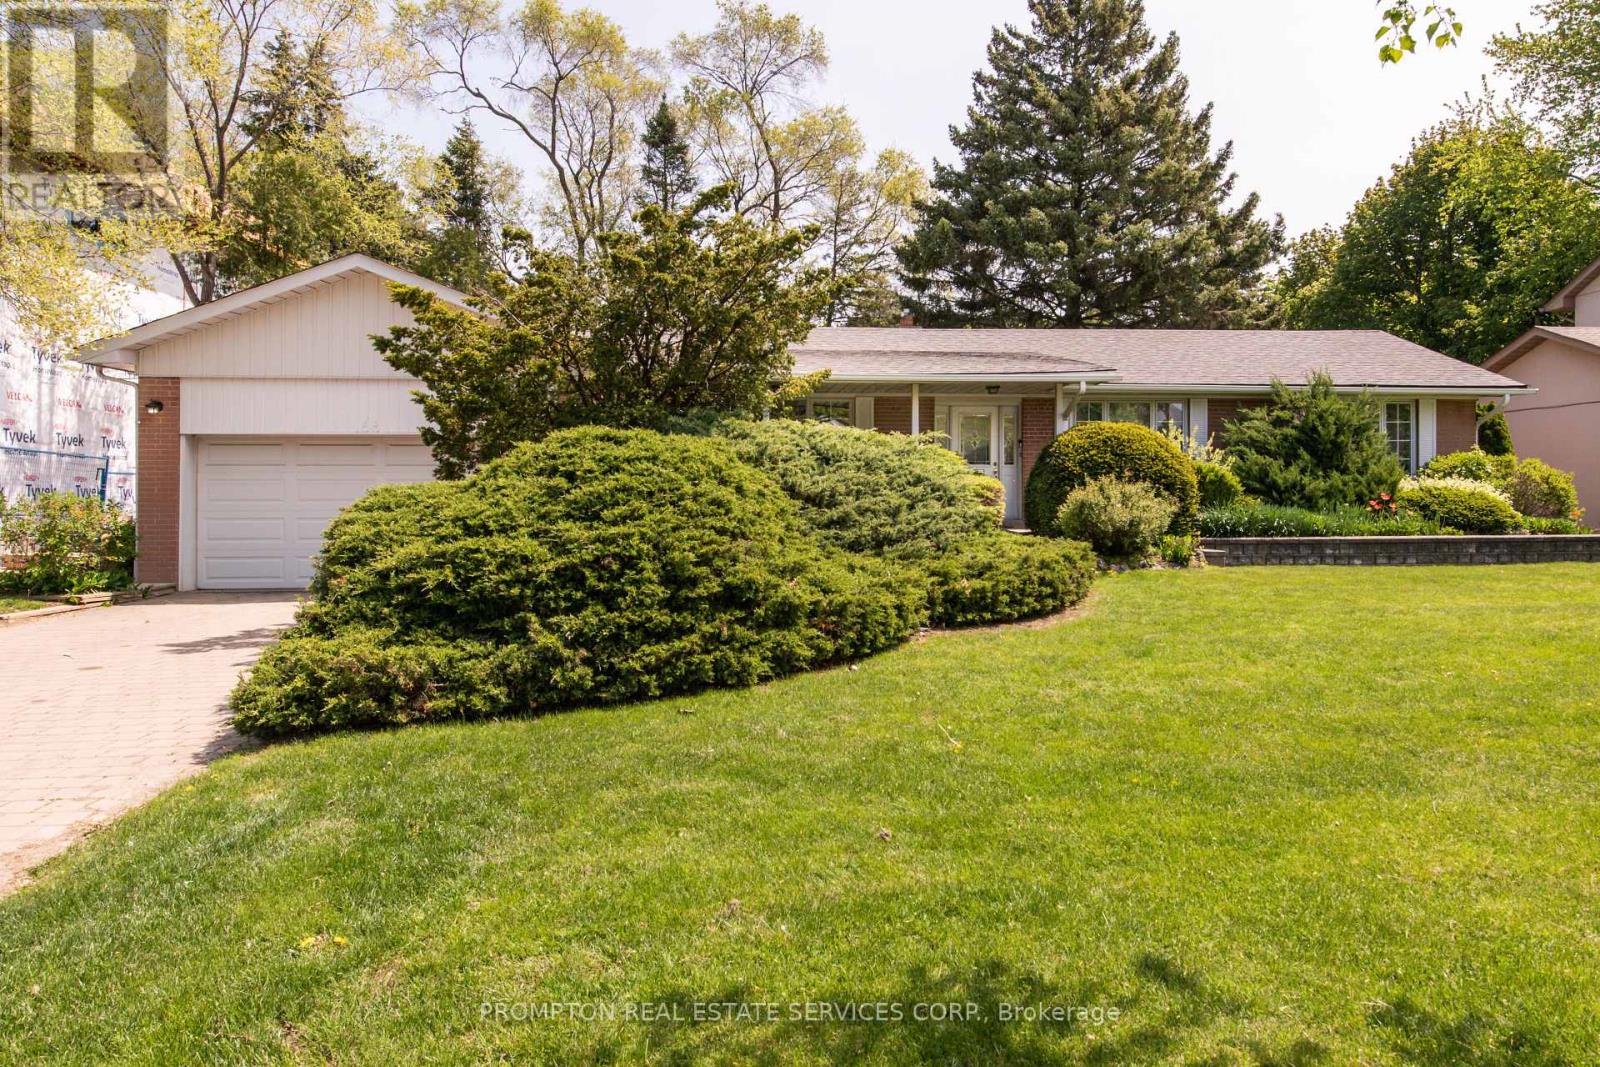
66 Laurentide Drive
Toronto, Ontario
Enjoy fully furnished living in Toronto's sought-after Parkwoods-Donalda neighbourhood. This inviting 3-bedroom, 3-washroom home features a swimming pool and double-car garage, offering comfort and convenience in an established residential setting. Ideally located near Donalda Club, Three Valleys Public School, parks and scenic walking trails, with convenient access to the DVP, Highway 401, shopping and dining. An excellent option for those relocating, renovating or seeking a furnished home with flexible lease terms. Available for a minimum six-month term, with a one-year or longer lease preferred. (id:51382)
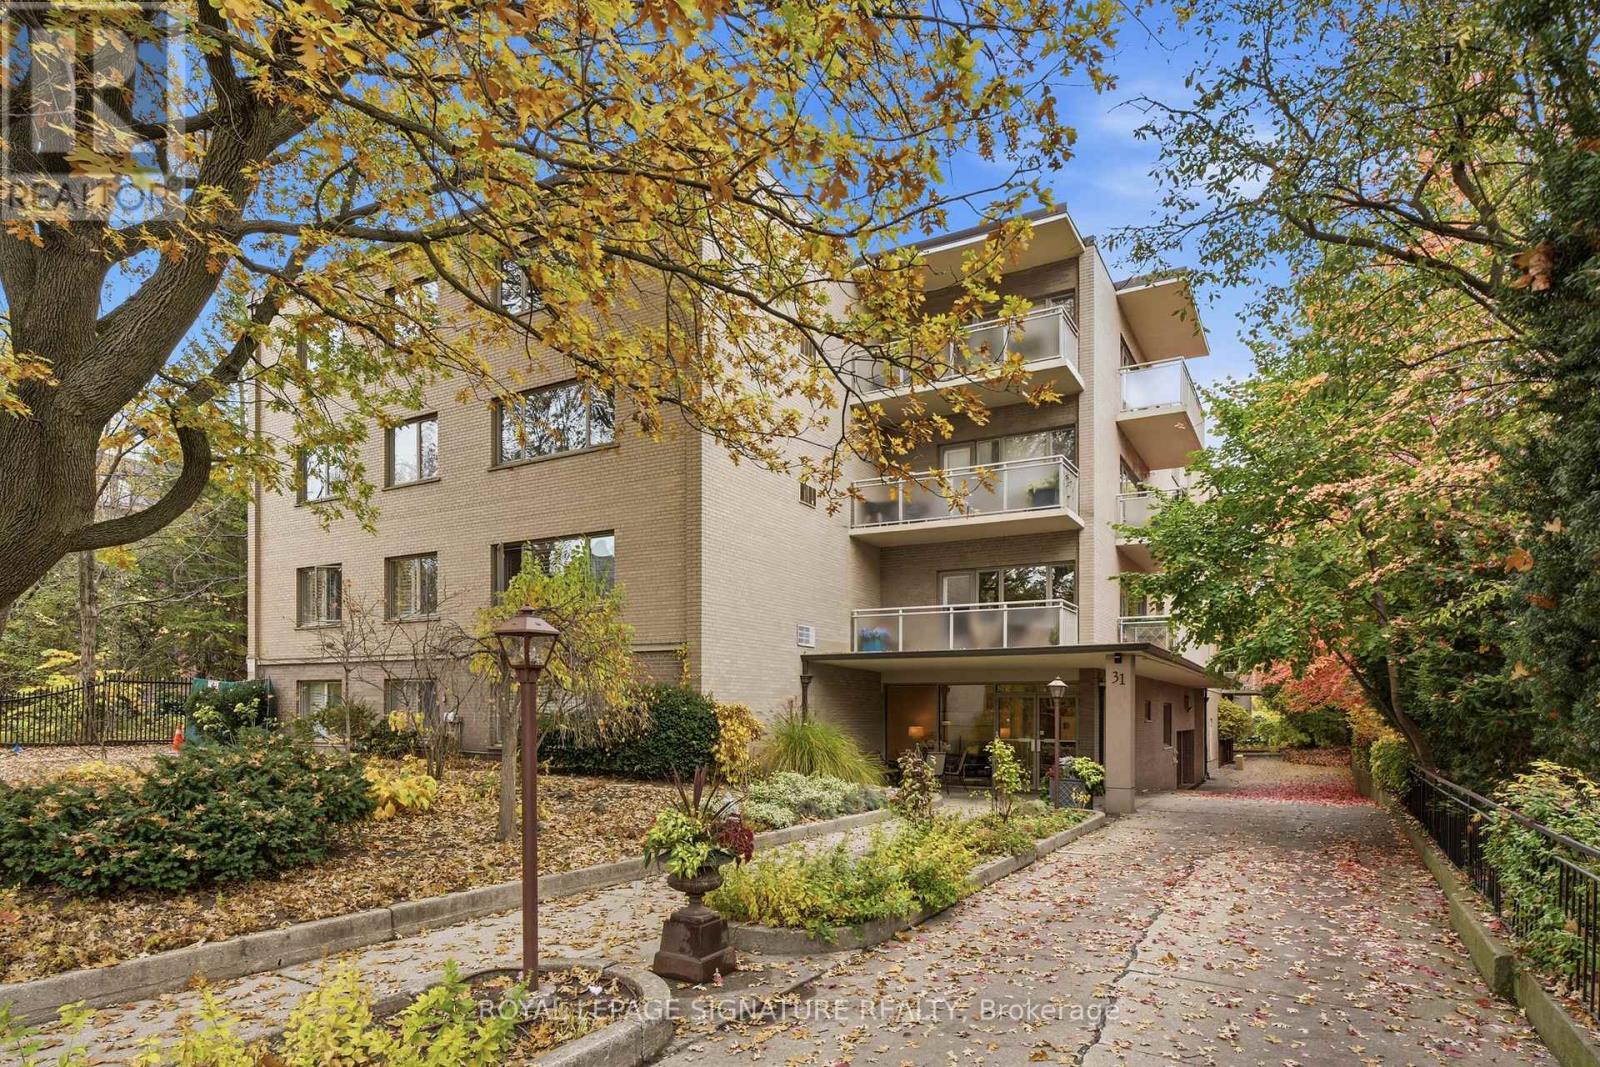
101 - 31 Rosedale Road
Toronto, Ontario
Charming condo living in prestigious Rosedale! Discover the charm and elegance of the Dale Avon Condos, nestled on a beautiful, mature tree-lined street in Toronto's highly sought-after Rosedale neighbourhood. This inviting 2-bedroom residence offers a wonderful blend of timeless character and comfort, featuring beautiful parquet flooring, elegant crown moulding and a spacious living and dining area with a walkout to a private balcony. The modern kitchen is thoughtfully appointed with stainless steel appliances and a stylish tumbled backsplash, while the 3-piece bathroom features a marble tile surround. Retreat to the generous primary bedroom, complete with a walk-in closet and built-in organizers for organized storage. Enjoy the tranquility of this established neighbourhood while being just moments from the vibrant shops, restaurants, parks and conveniences that make Rosedale living so desirable. A wonderful opportunity to enjoy classic elegance, comfort and an exceptional Toronto address! (id:51382)
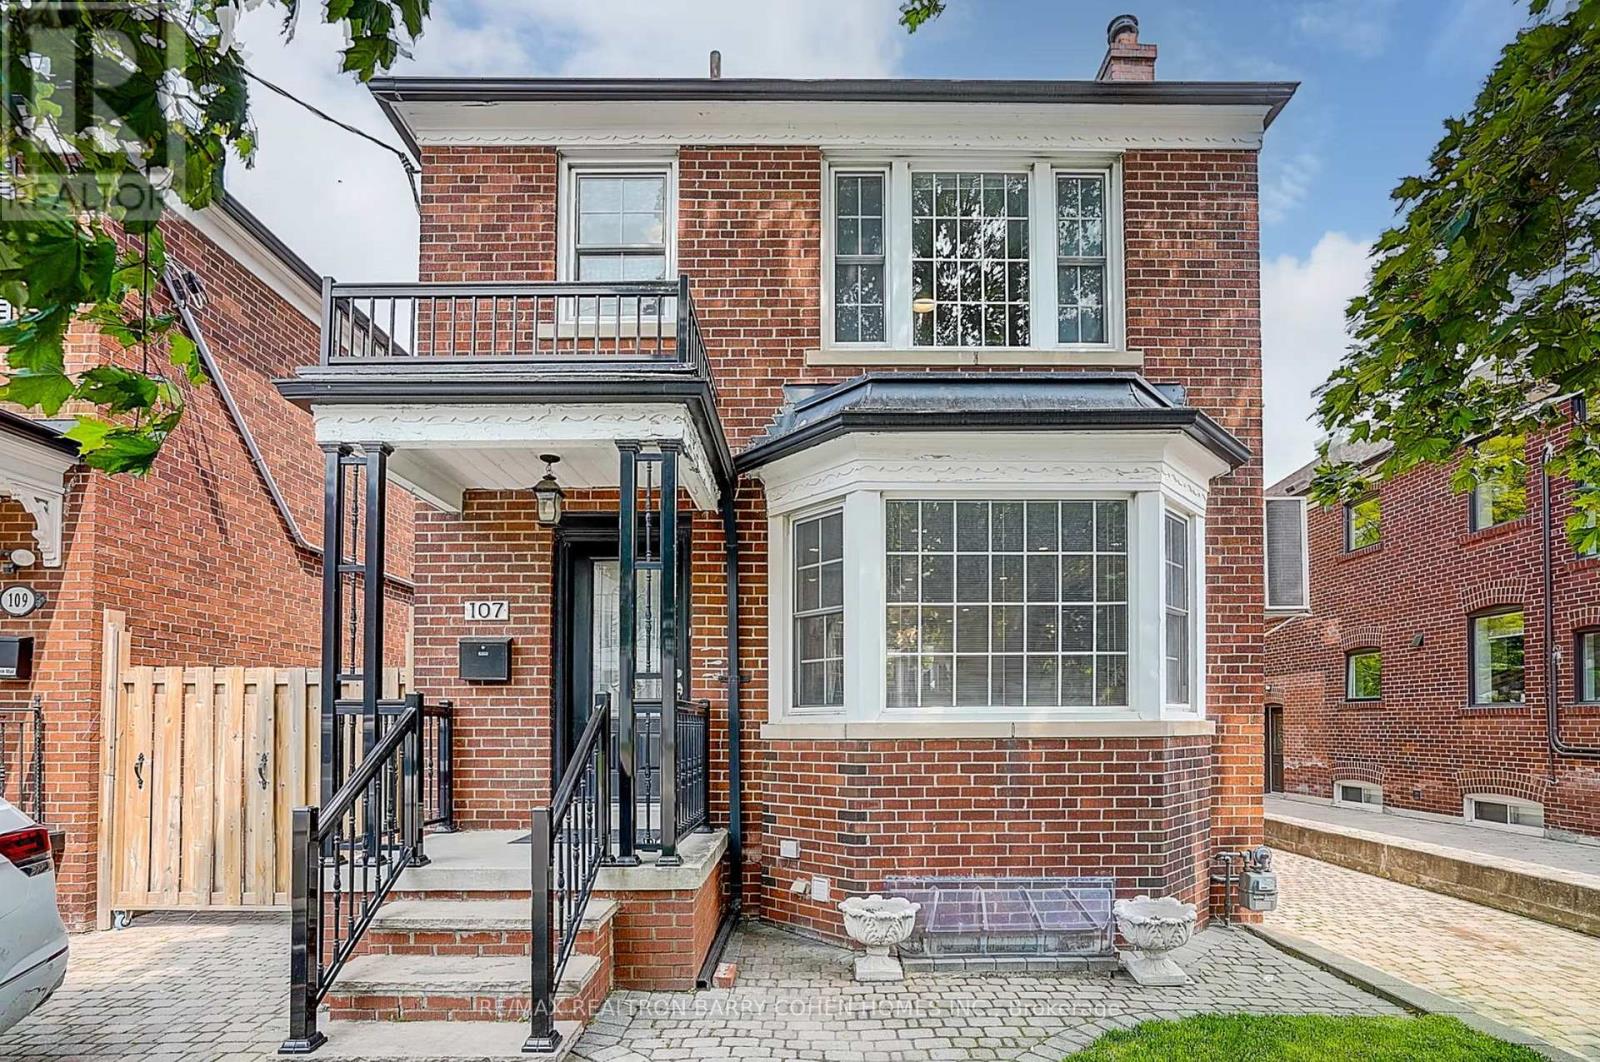
107 Braemar Avenue
Toronto, Ontario
Welcome to 107 Braemar Avenue, a beautifully renovated & maintained home nestled in the heart of prestigious Forest Hill. Step into this elegant 3+1 bedroom, 3-bathroom residence, every detail has been thoughtfully upgraded and lovingly cared for, offering a perfect blend of comfort, style, and functionality. The sun-filled main floor features a spacious living and dining area, hardwood floors, and a functional kitchen overlooking a private, fenced backyard. Upstairs, you'll find generously sized bedrooms and two full bathrooms, while the finished basement offers a flexible space with a separate entrance perfect as a family room, office, or guest suite. A security alarm system adds peace of mind. Located just a short walk from top-tier private schools including Upper Canada College (UCC) and The Bishop Strachan School (BSS), as well as Oriole Park Junior P.s., Northern Secondary school. Steps To Shops, Restaurants, Schools, Parks And Transportation. This is an ideal home for families seeking the very best in Toronto education and community living. (id:51382)
Main - 282 Brunswick Avenue E
Toronto, Ontario
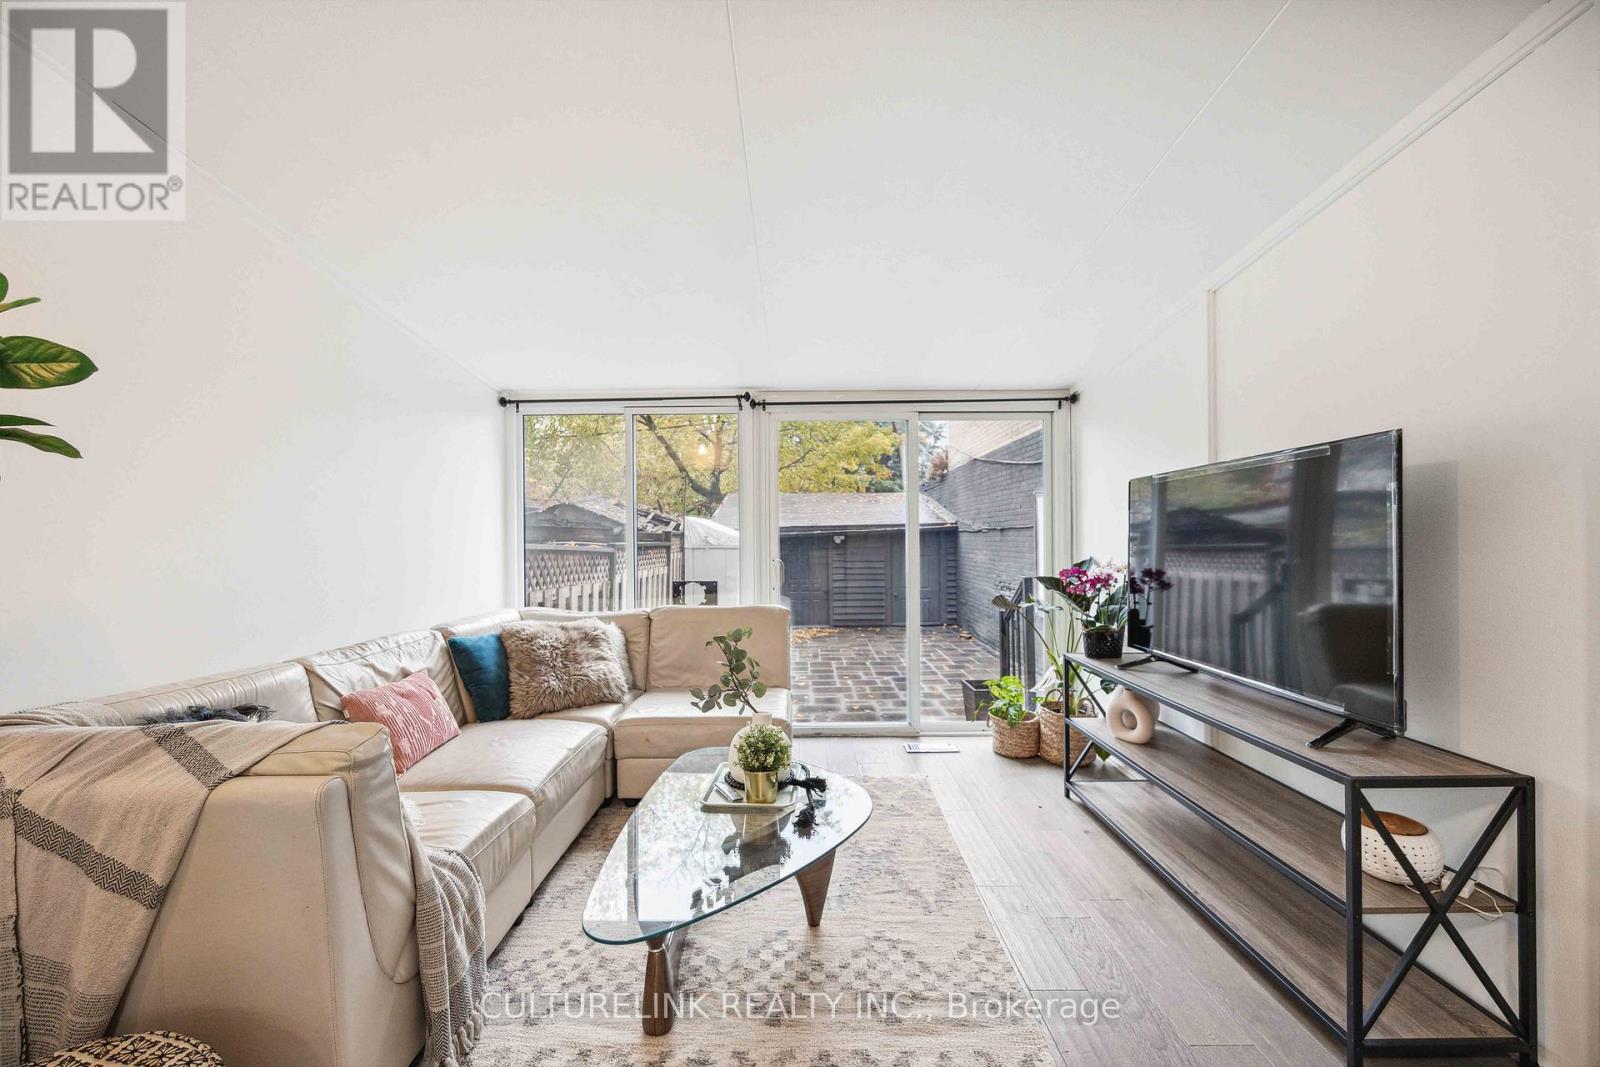
Welcome to this beautifully renovated 2-bedroom, 1-bathroom main-floor suite in the heart of Toronto's vibrant Annex neighbourhood. Featuring soaring 10-foot ceilings, distressed hardwood floors, a modern kitchen and updated bathroom, this home offers a perfect blend of character, comfort and contemporary style. Enjoy your own private, recently landscaped backyard, complete with an outdoor movie screen - an exceptional retreat in the city. Convenient in-suite laundry and street permit parking available. Situated in a quiet, well-maintained triplex with young professional residents. Steps to the University of Toronto, shops, restaurants, cafés and everyday amenities. Just a 5-minute walk to Bathurst or Spadina subway stations. Heat and water included. Hydro, high-speed internet and tenant insurance are extra. Also available fully furnished for $4,300/month - similar to what you see on photos, inclusive of utilities and internet. An exceptional opportunity to enjoy urban living in one of Toronto's most desirable neighbourhoods. (id:51382)
3106 - 3 Concord Cityplace Way
Toronto, Ontario
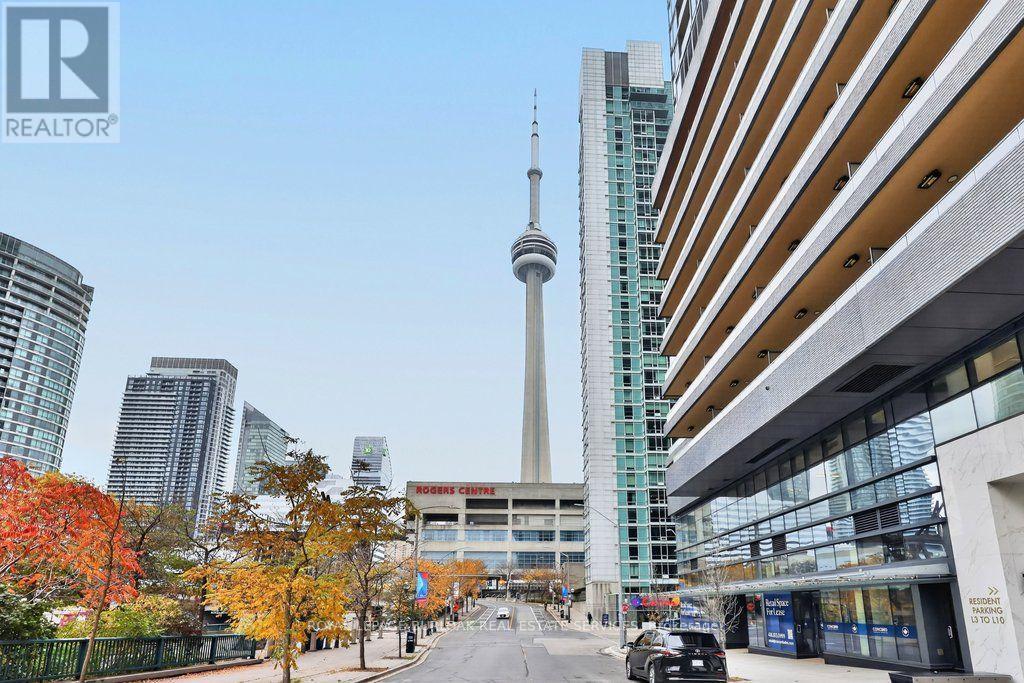
Experience downtown Toronto living at Concord Canada House, where this brand-new 1-bedroom plus den suite pairs modern interiors with views of the CN Tower, Rogers Centre and Lake Ontario from its expansive balcony. East-facing with 2 full bathrooms, the suite offers a versatile layout in the heart of the city, close to the waterfront and Toronto's celebrated sports and entertainment destinations.Floor-to-ceiling windows bring natural light into the open-concept living space, with sliding doors extending the room outdoors. The sleek kitchen features Miele appliances, warm wood-toned cabinetry and a coordinated countertop and backsplash for a polished, contemporary finish. Recessed lighting complements the space.The bedroom offers its own balcony access and a private 4-pc ensuite. A separate den creates a dedicated setting for working from home, while a second 4-pc bathroom and in-suite laundry add everyday convenience.The approximately 142 sq. ft. balcony offers room to enjoy morning coffee or an evening outdoors, with landmark views that make the setting distinctly Toronto. Approximately 638 sq. ft. of interior living space is complemented by this generous outdoor extension.Building amenities include a Sky Lounge, Sky Gym, indoor pool, ice skating rink and touchless car wash. Enjoy a location close to the CN Tower and Rogers Centre, with Scotiabank Arena, Union Station, the Financial District and waterfront also nearby. Restaurants and shopping bring further convenience to city life. Immediate possession available; this suite is ready for your next chapter in downtown Toronto. (id:51382)
27 Collinson Boulevard
Toronto, Ontario
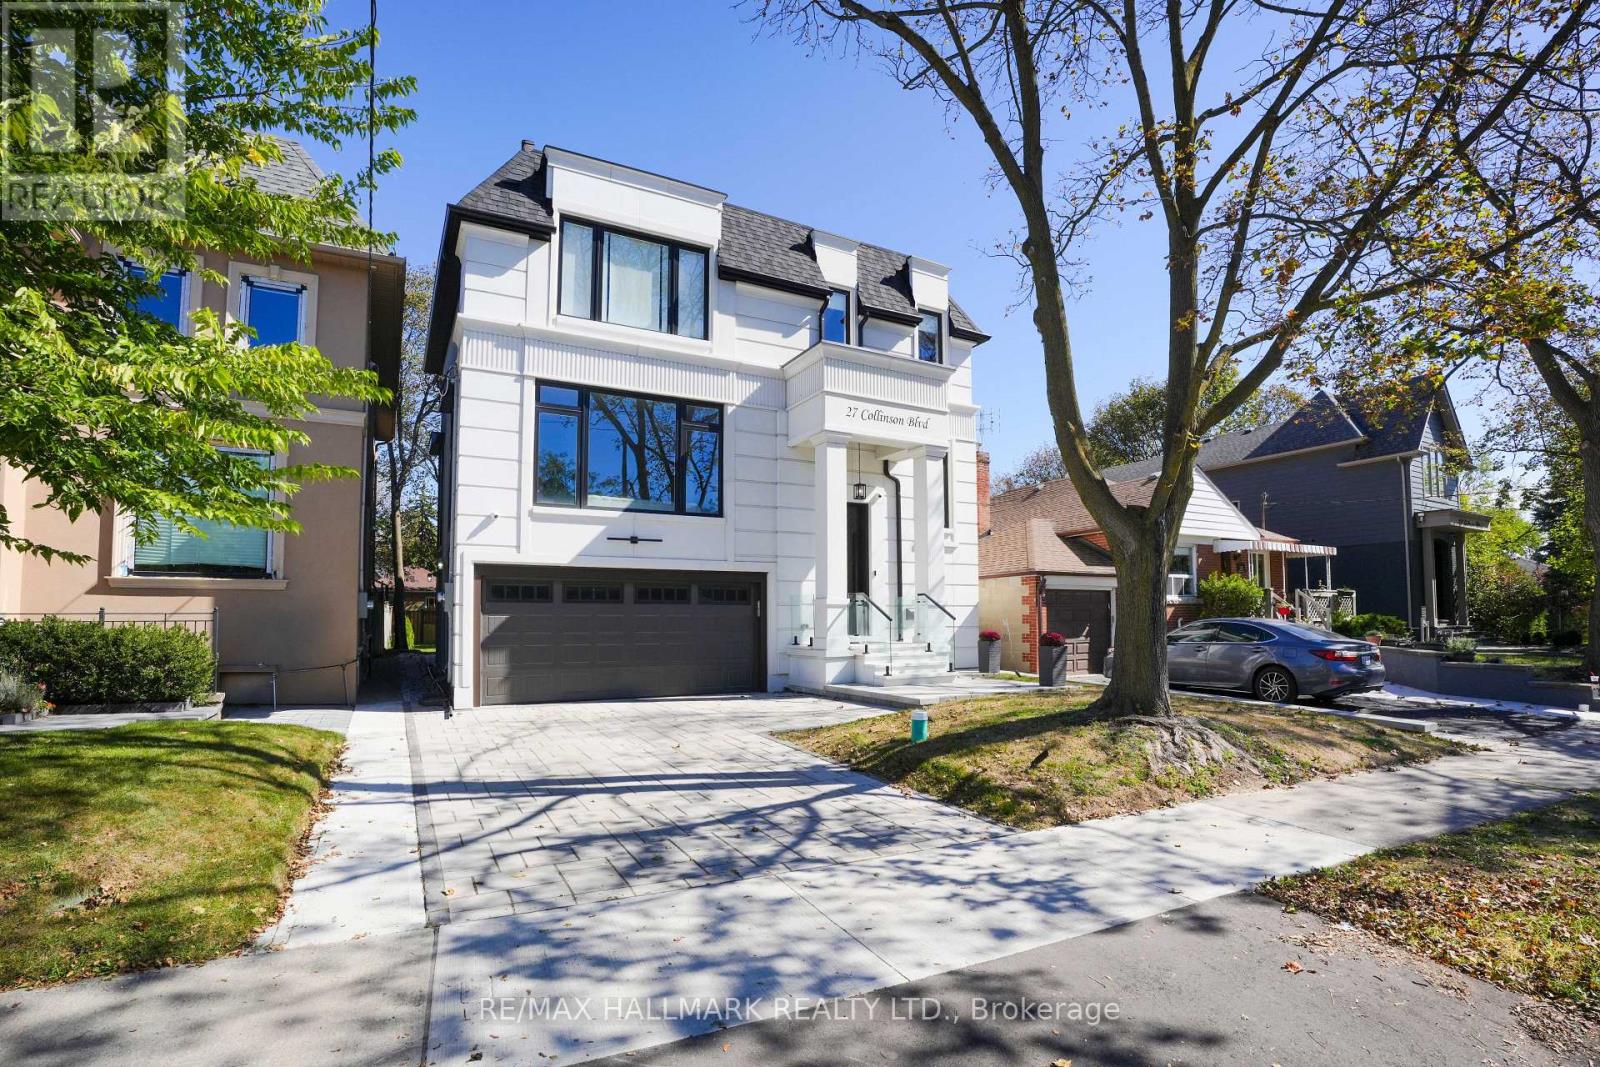
An exceptional newly built 2026 residence showcasing sophisticated contemporary architecture, striking curb appeal, and a refined modern aesthetic in Toronto's sought-after Clanton Park community. Thoughtfully designed with bold architectural lines, expansive windows and an elegant facade, this distinctive home offers an elevated setting for modern city living. Ideally located in an established North York neighbourhood with convenient access to parks, schools, dining, shopping and everyday amenities, along with Yorkdale Shopping Centre, Wilson Subway Station, Allen Road and Highway 401. A rare opportunity to own a newly constructed luxury residence offering style, location and exceptional connectivity across Toronto. (id:51382)
207 - 330 Richmond Street W
Toronto, Ontario
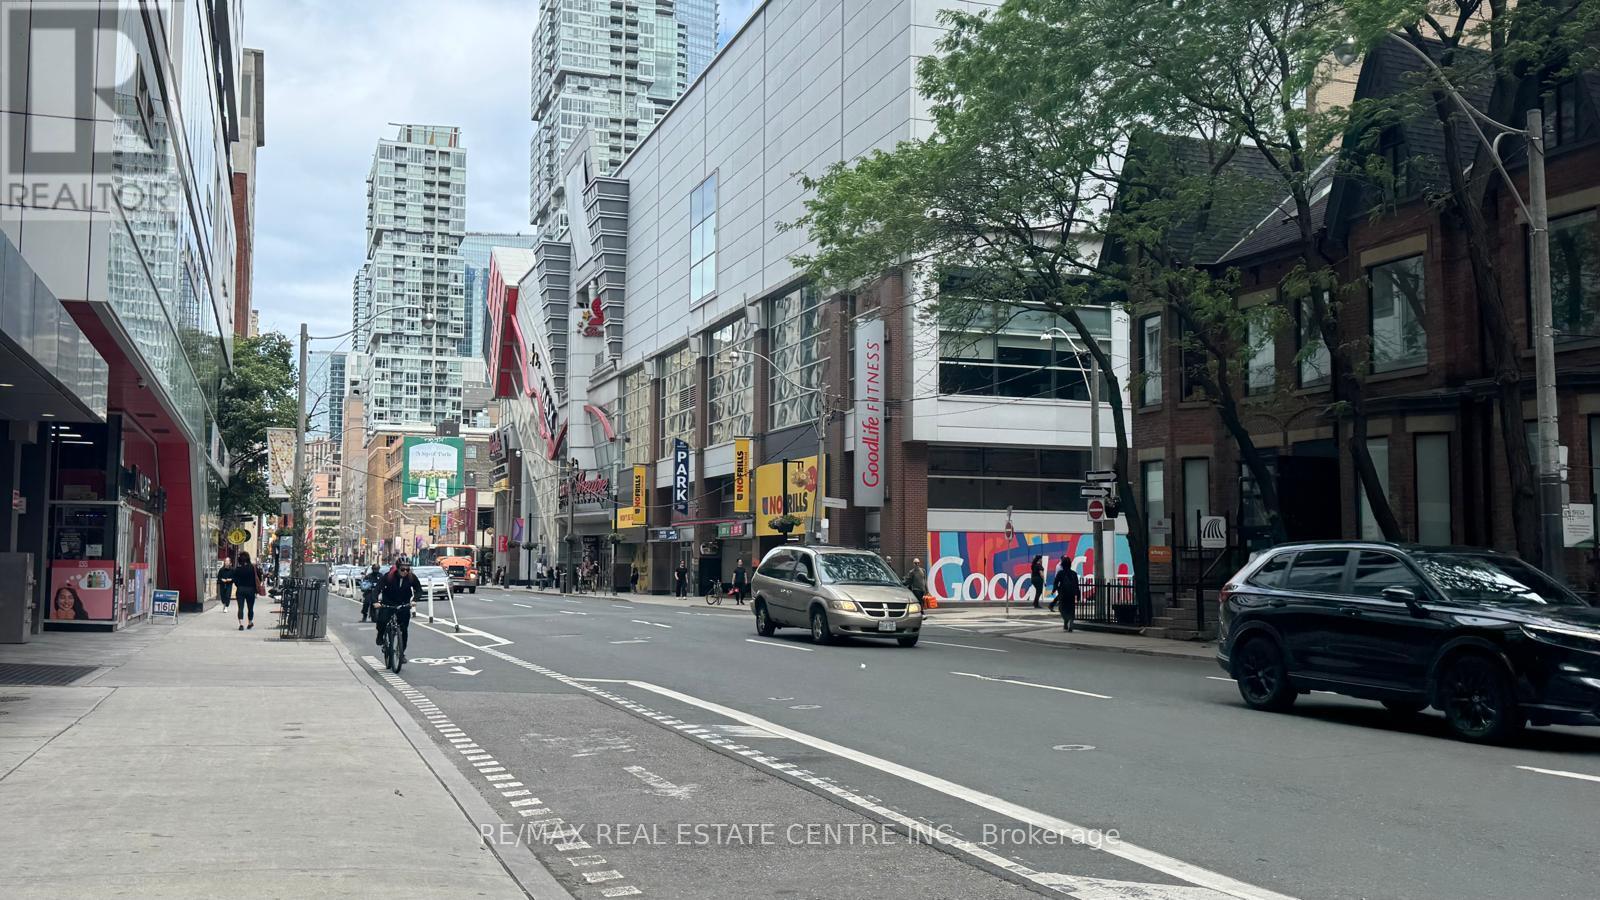
Luxury Furnished Downtown Condo - Premium Upgrades & Exceptional Location! Welcome to this beautifully furnished and extensively upgraded modern condo in the heart of downtown Toronto! Students are welcome. One of the building's finest suites, this exceptional unit showcases thousands of dollars in premium upgrades and elegant finishes throughout. Featuring impressive 10-foot ceilings, a bright open-concept layout, and a stylish breakfast bar, this suite offers the perfect blend of comfort and contemporary living. The designer kitchen boasts upgraded cabinetry, luxurious quartz countertops, and a striking quartz backsplash. The beautifully upgraded bathroom features elegant floor-to-wall tiles and a premium quartz countertop. Rich upgraded hardwood flooring extends throughout the suite, complemented by a sleek smooth bedroom ceiling. The thoughtfully furnished living area includes a versatile futon that conveniently converts into a queen-size bed. Enjoy an impressive selection of luxury building amenities, including an indoor swimming pool, fully equipped fitness centre, BBQ lounge, party room, and much more. Unbeatable downtown location with convenient access to TTC transit, restaurants, cafes, shopping, entertainment, and everyday essentials. An excellent opportunity for students and professionals seeking a fully furnished, move-in-ready home in one of Toronto's most sought-after neighbourhoods. Simply move in and enjoy stylish, comfortable, and convenient downtown living! (id:51382)
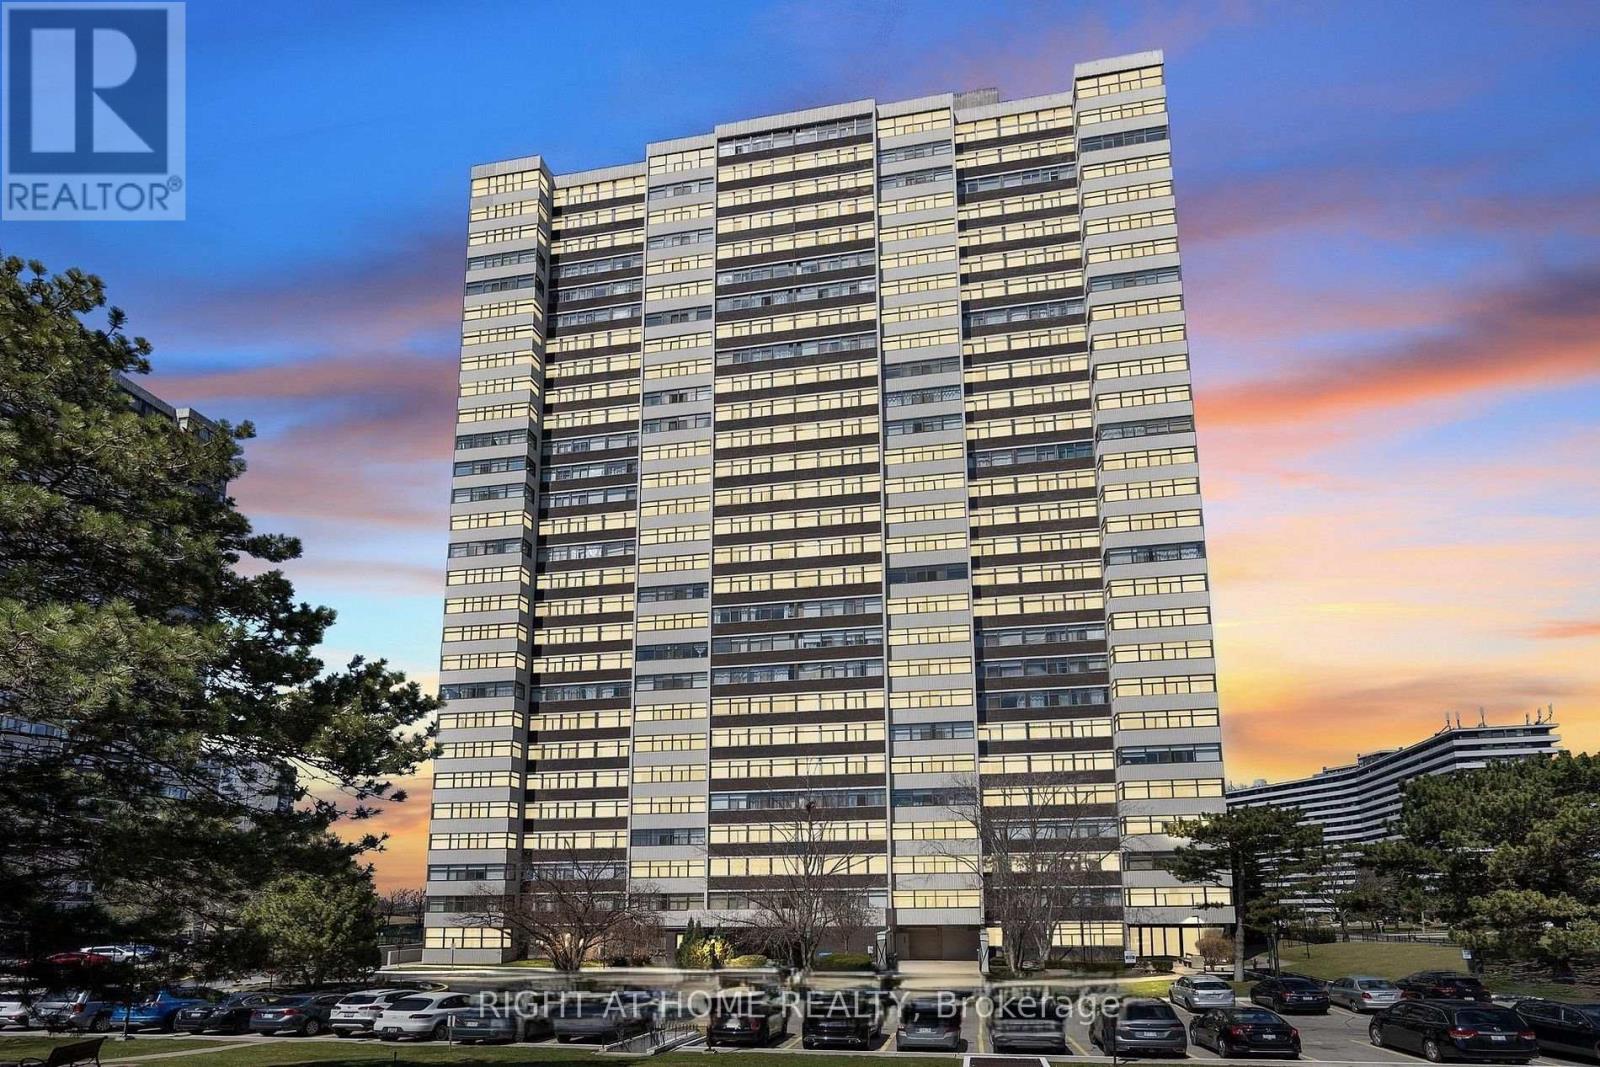
2508 - 100 Antibes Drive
Toronto, Ontario
Welcome to this North-facing condo in a desirable North York community! Bright & Spacious 2+1 Bedroom Condo With Stunning unobstructed Panoramic Views! This well-maintained unit offers a functional layout, generous living space, and excellent value. Freshly painted and featuring brand-new laminate flooring throughout, Newer Doors. The modern, updated kitchen offers a convenient breakfast area, while the open-concept living and dining space provides the perfect setting for relaxing or entertaining. Large windows fill the home with natural light, and the versatile solarium with sliding doors can serve as a 3rd bedroom, home office, or cozy reading retreat. Exceptional Location Near Bathurst & Steeles! Enjoy the best of North York living in this family-friendly neighbourhood, surrounded by parks, green spaces, shopping, grocery stores, schools, and community amenities. Just steps from Antibes Community Centre and TTC bus routes, with convenient access to Finch Subway Station and Highway 401. Building Amenities Include: Fully equipped fitness centre, Recreation room, Sauna and Visitor parking. **Maintenance fees include all utilities, including Rogers cable TV, providing added convenience and predictable monthly expenses**. A wonderful opportunity to enjoy spacious condo living in a convenient and established neighbourhood! Outstanding Value! Beautiful Exposure! (id:51382)
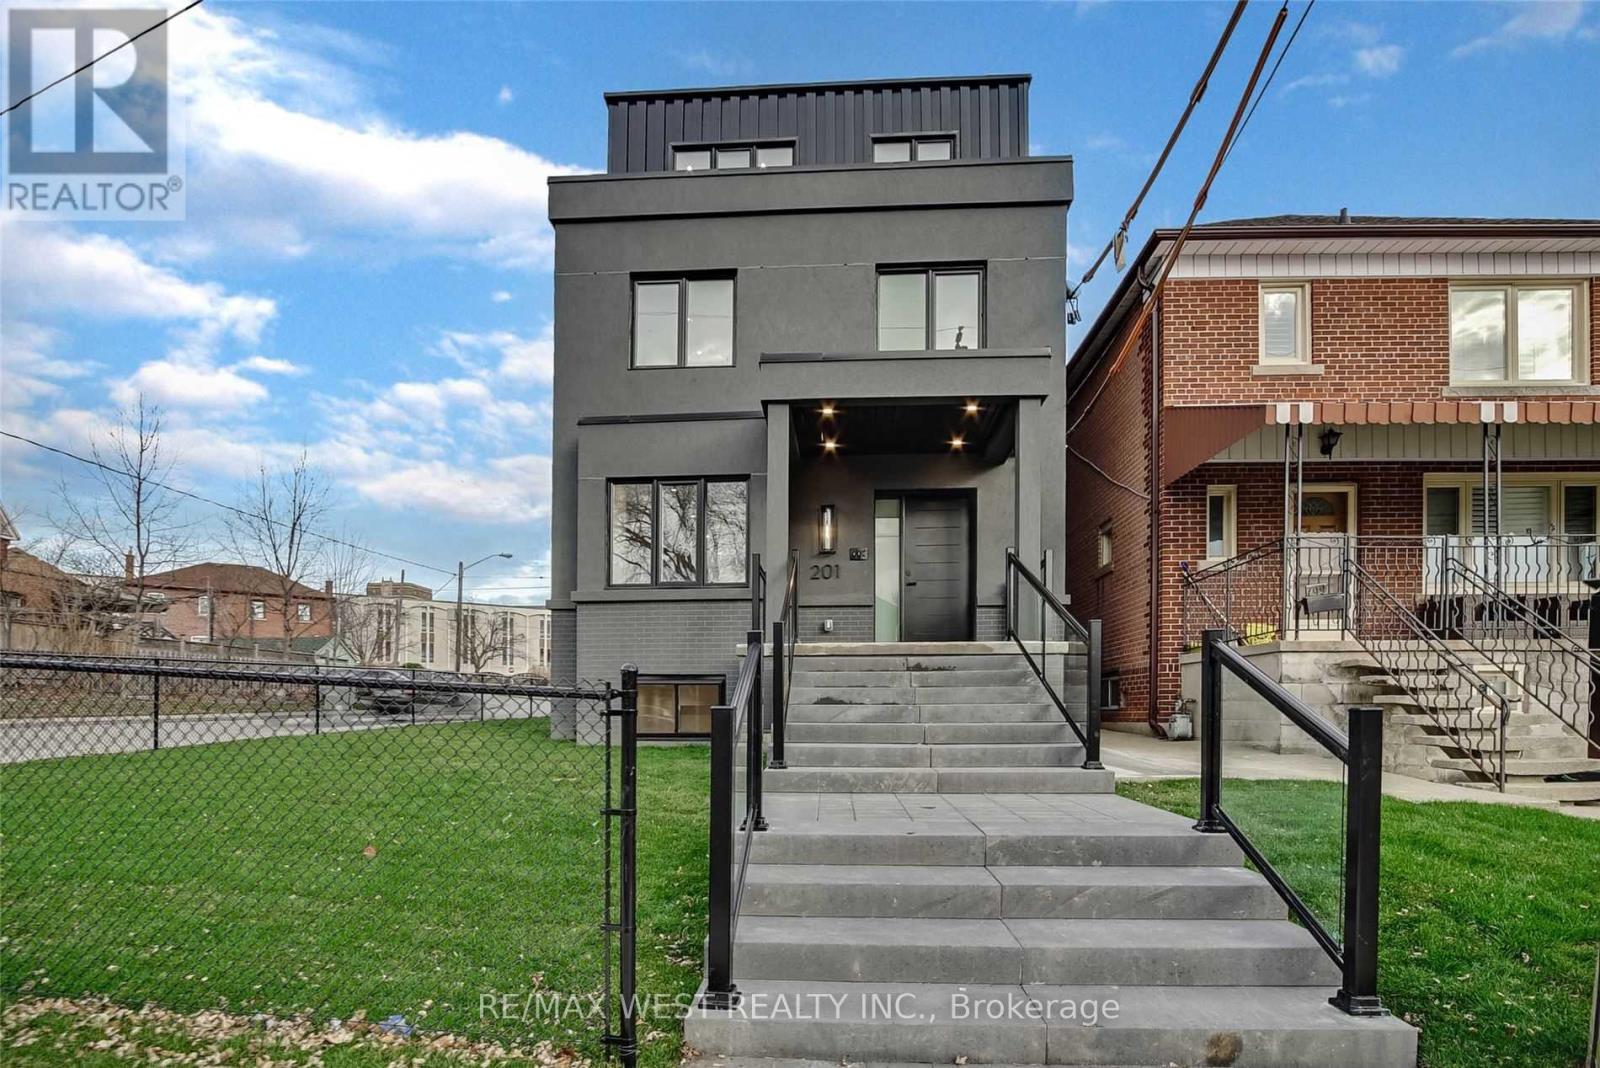
3rd - 201 Cedric Avenue
Toronto, Ontario
Best lease opportunity for large 2 Bdrm newly renovated unit un prime central Toronto location! Transitionally Inspired Kitchen W/ Eng'd Hardwoods, Custom Quartz Counters, Spacious Layout And Exclusive Laundry. 1072 Sf Unit Extremely Well Equipped W/ Several Custom Finishes And Glass Shower. Exclusive Laundry, Dedicated Thermostat W/ Heating And Cooling Use. **Shared Backyard Use And Common Bbq Area** Tenant To Pay Own Utilities. (id:51382)
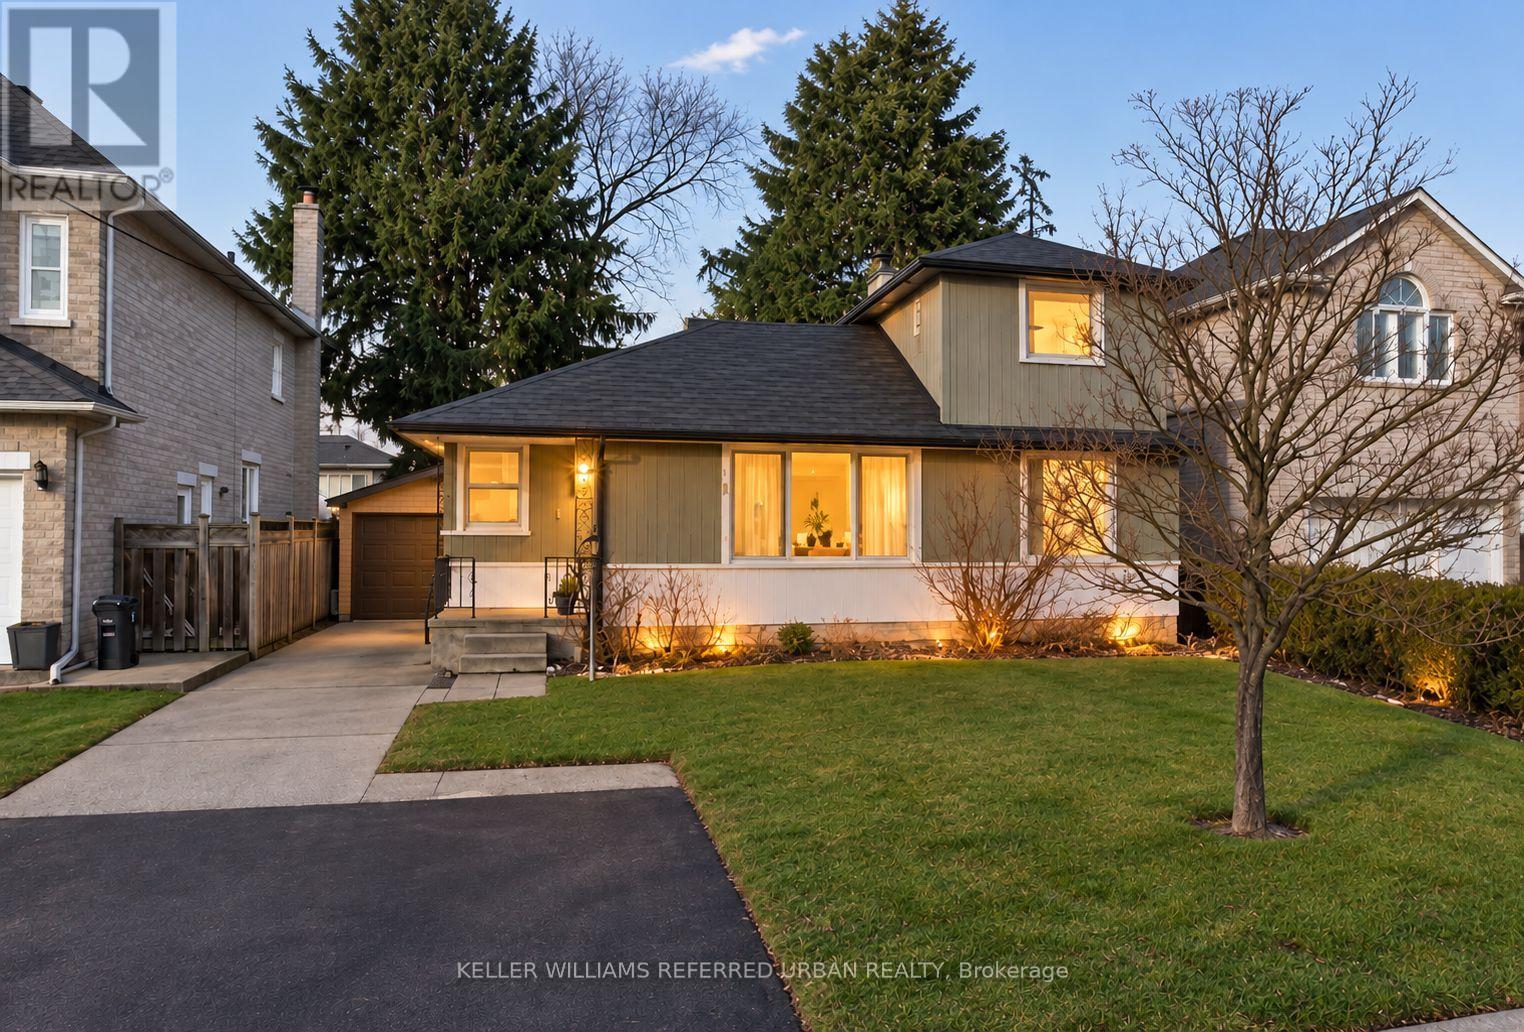
376 Princess Avenue
Toronto, Ontario
**Top-Ranked School -------- Hollywood PS & Earl Haig SS**Prime Location and Premium Land in highly sought-after, Willowdlae East. This property offers a 50 x 131.75 Ft, tree-lined streets, surrounded by L-u-X-U-R-I-O-U-S & beautiful custom-built homes, family-oriented neighbourhood. This property is located to all amenities that you need(Ideal location), close to top-rated schools including Hollywood Public School and Earl Haig Secondary School, as well as convenient access to Highway 401, Shopping to a wonderful Bayview Village Mall, and Subway & Transit, Close to Ravine-Parks & More!!-----This is a fantastic opportunity to own and build your dream home in one of North York's most sought-after communities. The Property is Being SOLD in AS IS and WHERE IS Condition on Closing (id:51382)
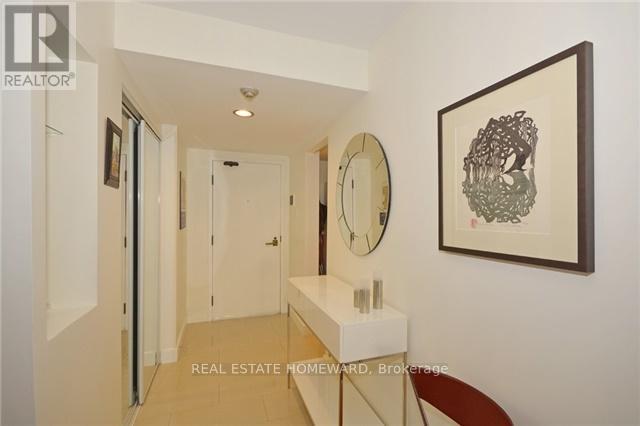
1912 - 15 Maitland Place
Toronto, Ontario
All inclusive corner Unit. Large 2 bedrooms, 2 baths. Modern redesigned floor plan with an added full laundry storage room. South west and east views of city and full lake. Large master bedroom with floor to ceiling windows, walk In closet and full ensuite bath. Custom laundry room with loads of storage. This is an older style building, 24 hour concierge . The grounds consist of a courtyard, beautifully landscaped. Indoors they have a pool, gym fully equipped, and squash court. Ideally located steps to transit-walking distance to both lines one and two, parks, restaurants, shopping, walk to both downtown universities and the ballet school. Enjoy everything downtown Toronto has to offer. (id:51382)
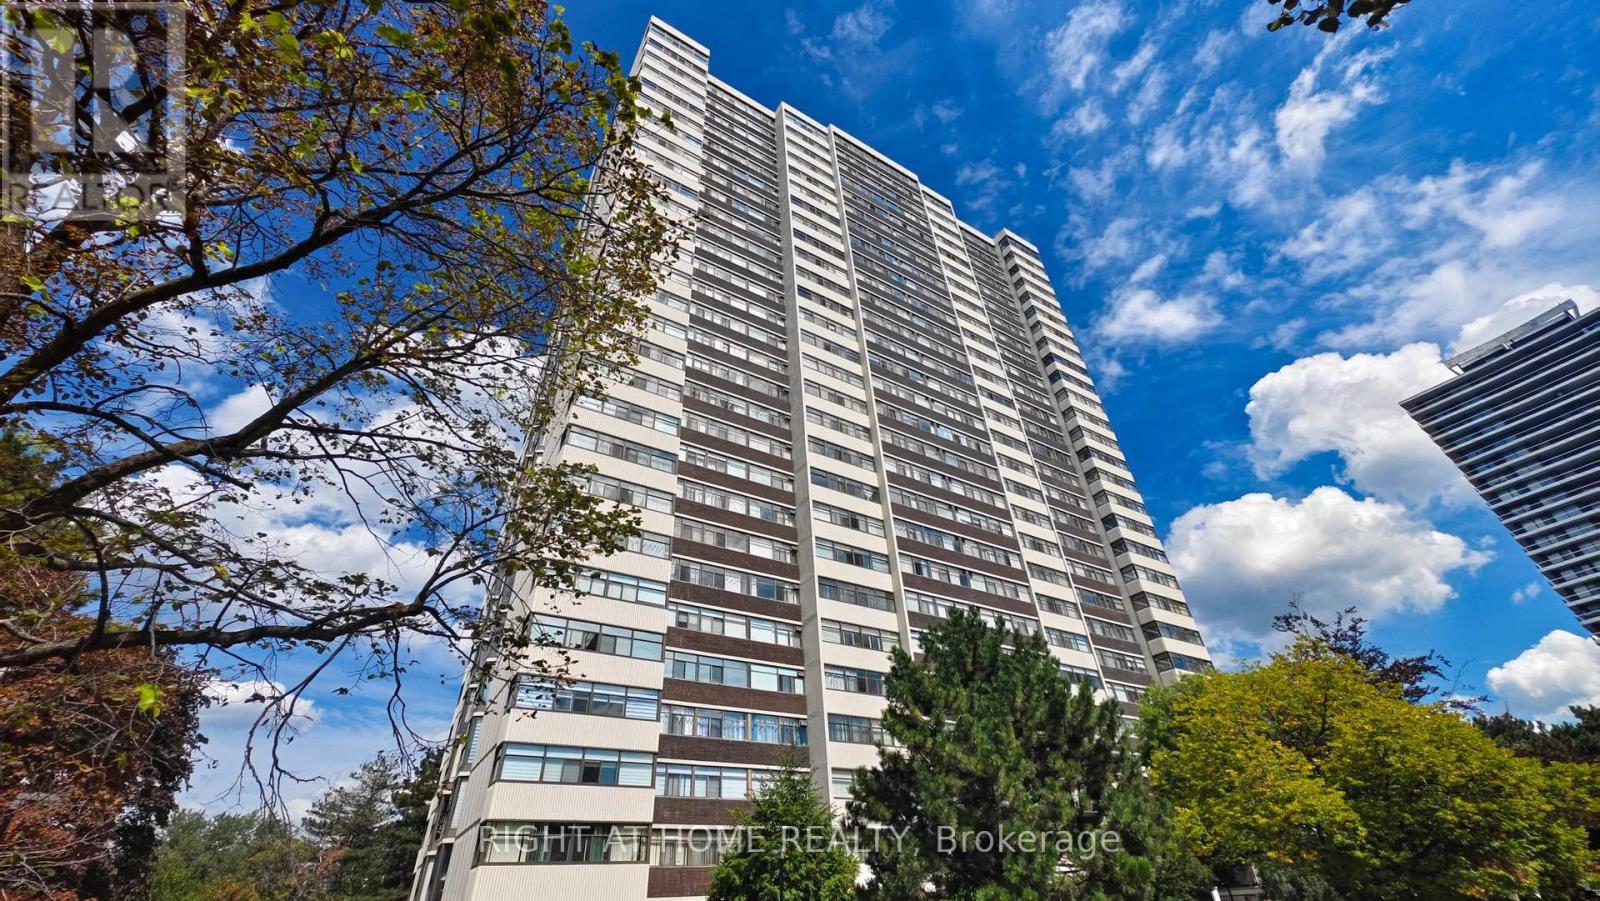
2805 - 100 Antibes Drive
Toronto, Ontario
One of the Largest and Most Beautifully Renovated Suites in the Building. Welcome to this exquisitely updated 2-bedroom plus den/office, 2-bathroom suite offering approximately 2,000 sq. ft. of bright, elegant living space with unobstructed corner unit south-facing views a true bungalow in the sky on the sub-penthouse 28th floor. The grand foyer with a double-door closet leads into spacious living and dining areas, perfect for entertaining or relaxing. Large windows fill the space with natural light and frame stunning east, south and west views. Featuring waffle ceilings and gypsum crown moulding, Jerusalem stone flooring, custom solid wood doors, and rich draperies throughout, this home radiates warmth and elegant sophistication. A full-sized dining room with custom built-in cabinetry connecting to a sun-filled quartz solarium, ideal for lounging or working from home. The gourmet kitchen is beautifully designed with granite countertops and backsplash, under-cabinet lighting, extensive custom cabinetry, large floor to ceiling window, and high-end built-in appliances including a paneled double-door fridge, cooktop, microwave/oven combo, and paneled dishwasher. The spacious primary suite offers a reading nook, desk area, generous cabinetry, a large custom walk-in closet, and a luxurious ensuite with Perrin & Howe Mayfair hardware, custom slab travertine heated floor to ceiling finishes, double-sinks, travertine vanity and shelving, steam sauna shower, with a connecting private toilet and bidet. The second bedroom includes a double closet and is perfect for guests or family. An in-suite locker with built-in shelving adds valuable storage space. Located steps from transit, top schools, parks, and shops, this home offers ultimate convenience. ** Maintenance fees include all utilities, including Rogers cable TV and Internet.** Two parking spaces are included. (id:51382)
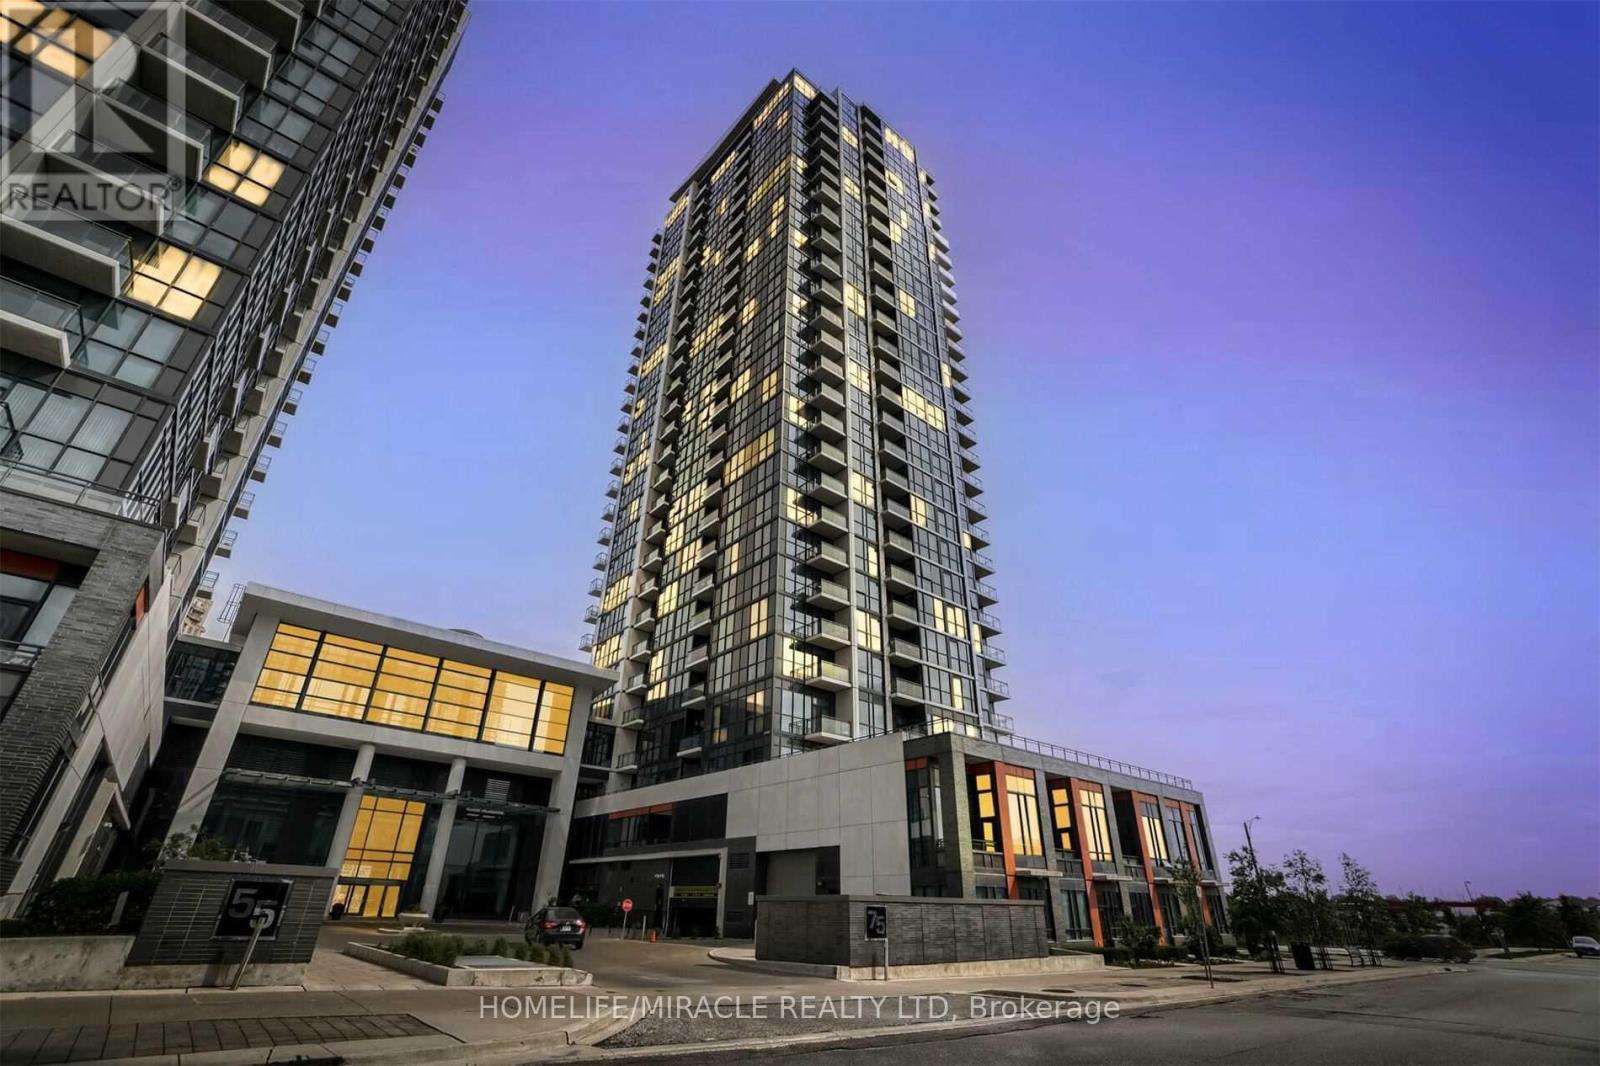
1410 - 75 Eglinton Avenue W
Mississauga, Ontario
Welcome To This Beautifully Maintained 1 Bedroom Condo At 75 Eglinton Avenue In The Heart Of Mississauga! Offering Nearly 600 Sq Ft Of Comfortable Living Space, This Unit Features A Functional Layout, A Spacious Feel And A Lovely Private Balcony, Perfect For Enjoying Your Morning Coffee Or Unwinding After A Long Day. Includes 1 Underground Parking Space And A Locker For Added Convenience And Storage. Ideally Located Close To Square One Shopping Centre, Restaurants, Grocery Stores, Parks, Public Transit And Major Highways. An Excellent Opportunity To Enjoy Comfortable And Convenient Condo Living In A Prime Mississauga Location.A Must See! (id:51382)
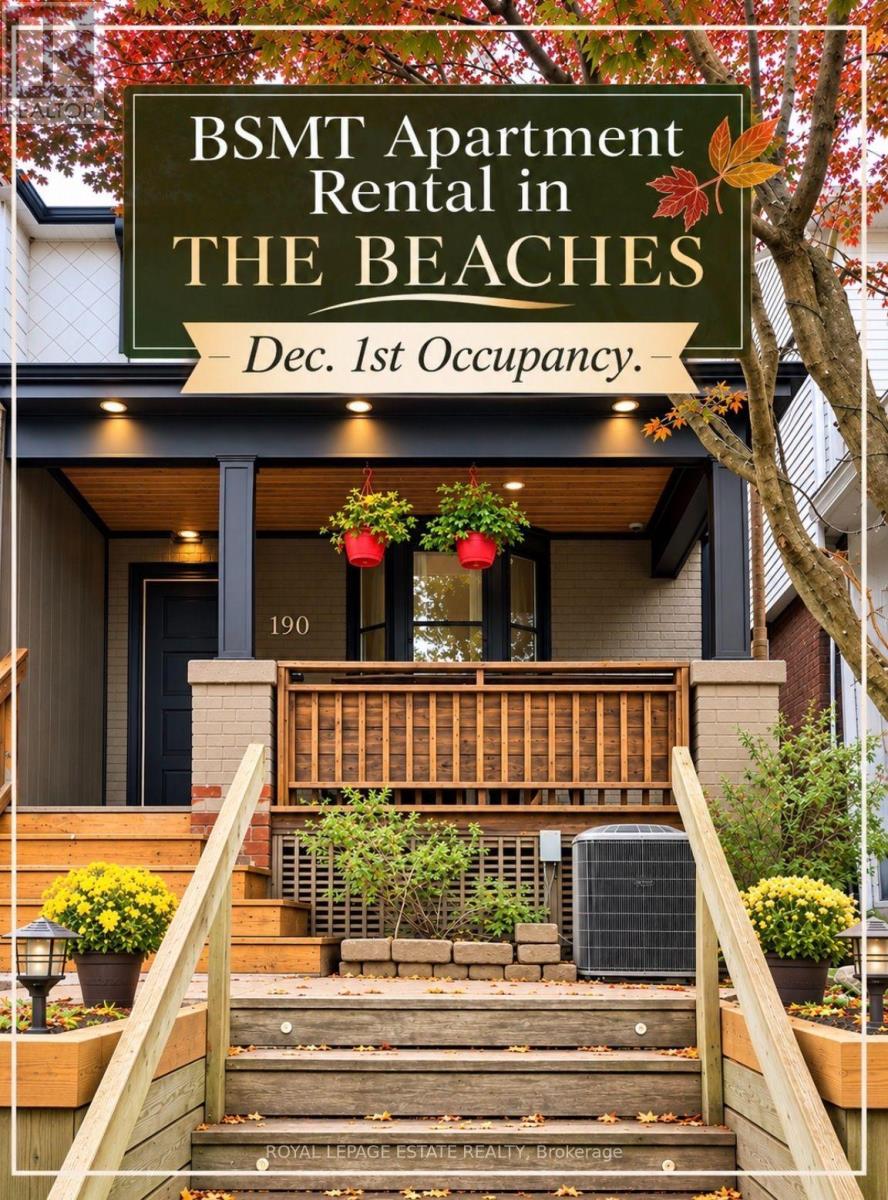
Bsmt - 190 Wineva Avenue
Toronto, Ontario
A Place To Call Home! Welcome to a home where comfort, trust, communication and community come first. An exceptional 600 sq. ft.,one bedroom basement apartment in the heart of The Beach, this space is suited to someone who values a quiet, well-kept and respectful home. The house is owner occupied. With a well-lit separate private entrance, this bright and spacious suite features an open-concept style main living area, an updated kitchen with stainless steel & black appliances as well as generous cupboard and counter space, 4-piece bath, In-suite laundry and a bedroom with a lighted walk-in closet! Other features include high ceilings with recess lighting, central air and utilities included. The neighbourhood is a real gem! Everything you need is located within walking distance: grocery stores, cafes, restaurants, great shops, gym, yoga, and all amenities on Queen Street East. Only a 5-minute walk to THE LAKE , beaches, parks, and the beautiful boardwalk! The apartment is located on a bus route and 24 hour public transit is available to downtown. Street permit parking. We can't wait to welcome you to the neighbourhood so you can truly enjoy all The Beach has to offer!! $1695.00 Utilities Included. Occupancy Date: December 1st, 2026. NO SMOKING/VAPING MANDATORY. Photos taken prior to tenant moving in. (id:51382)
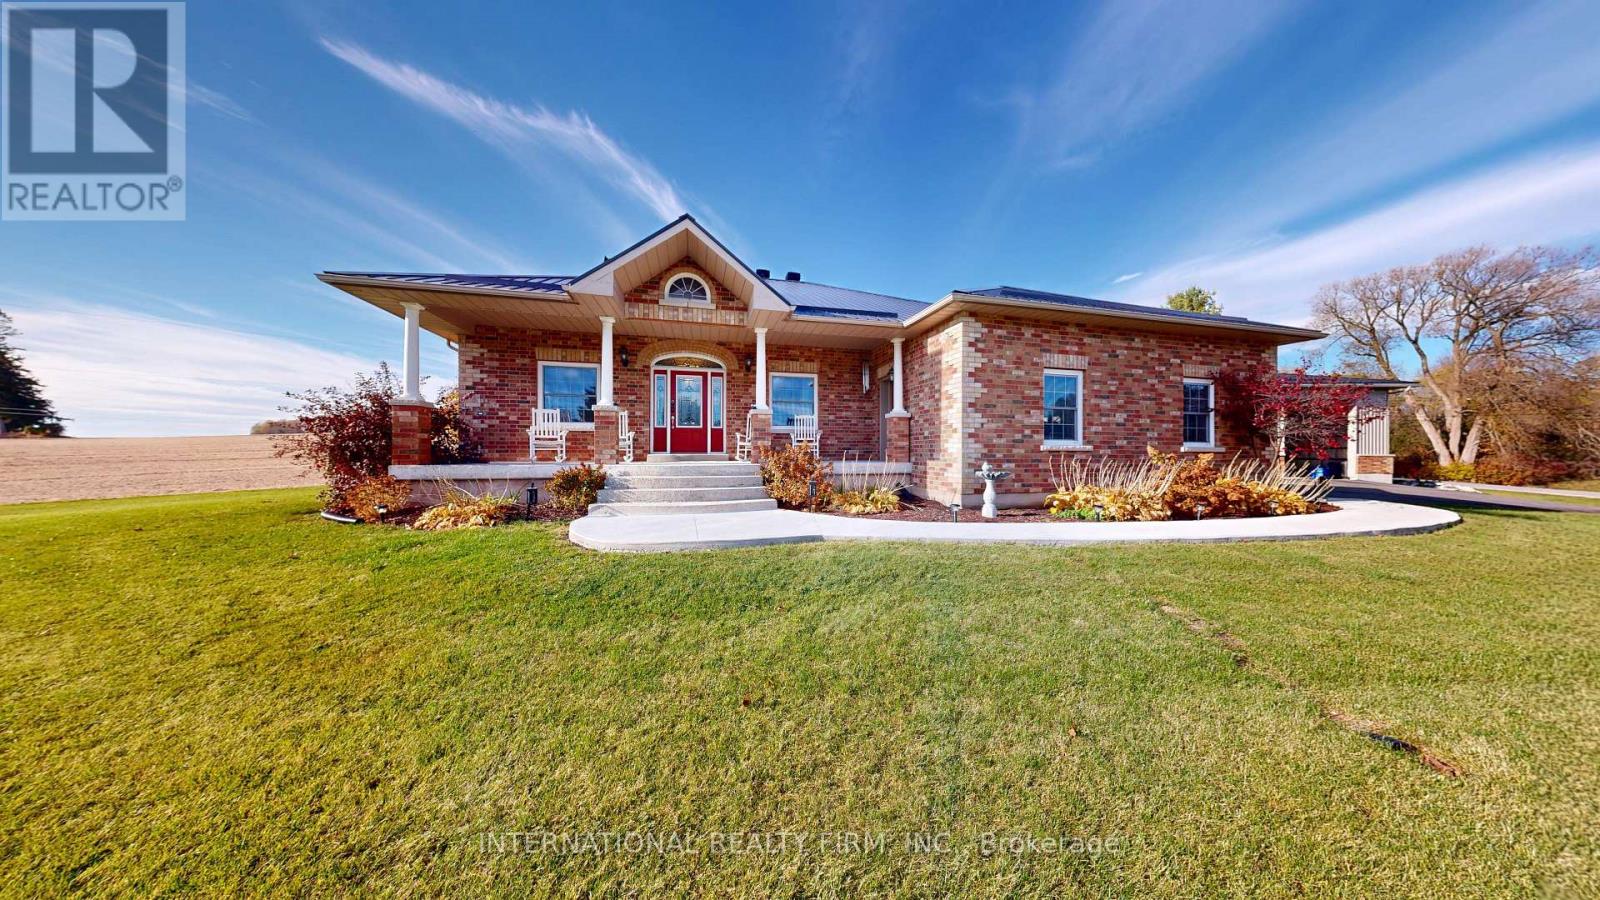
2820 Garland Road
Hamilton Township, Ontario
Discover the perfect blend of quality craftsmanship, country living, and everyday convenience in this impressive custom-built all-brick bungalow. Featuring 3+1 bedrooms and 3 bathrooms, this beautifully designed home offers a spacious and functional layout ideal for families, retirees, or those seeking additional room for guests or extended family. The open-concept main floor is highlighted by beautiful hardwood flooring, creating a warm and inviting atmosphere that seamlessly connects the principal living spaces. Downstairs, the impressive ICF foundation provides added comfort and efficiency, while the 10-foot basement ceilings offer an exceptional sense of space and endless possibilities for additional living, entertaining, or recreation. Outside, enjoy the peaceful surroundings of the open countryside, offering a wonderful sense of privacy and rural charm. A true standout feature of this property is the massive 48' x 30' three-bay workshop, providing incredible space for hobbyists, tradespeople, car enthusiasts, or anyone in need of substantial storage and workspace. Conveniently located between Cobourg and Port Hope, just 5 minutes north of Highway 401, this property offers the best of country living without sacrificing accessibility. Close to schools, parks, and everyday amenities, this is a fantastic opportunity to enjoy space, versatility, and quality construction in a desirable location. (id:51382)
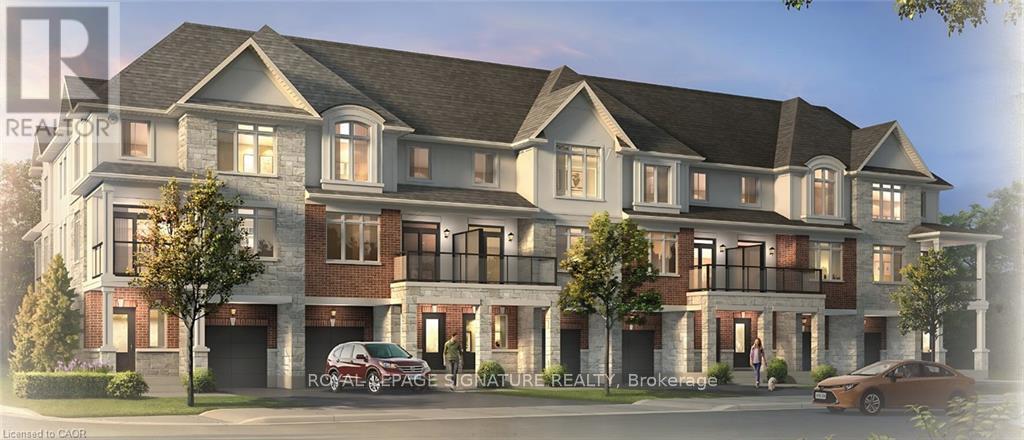
58 - 119 Pinot Crescent
Hamilton, Ontario
The final release at Foothills of Winona, your last chance to own in this established Winonacommunity! This three-storey, back-to-back urban town delivers comfort and functionality.Soaring 9' ceilings on the main and second floors create a bright, well-planned layout foreveryday living and entertaining, while the third floor offers two bedrooms, including Primarywith 3 piece ensuite, along with a full bath. Life in Winona means close proximity to schools,parks, shopping, the Bruce Trail, Fifty Point Conservation Area's beach and the world-classwineries of the Niagara Bench, with downtown Hamilton about 20 minutes away. This is the finalchapter of the Foothills. Secure your place before these last homes are gone. Some photos arevirtually staged and from builders inventory. (id:51382)
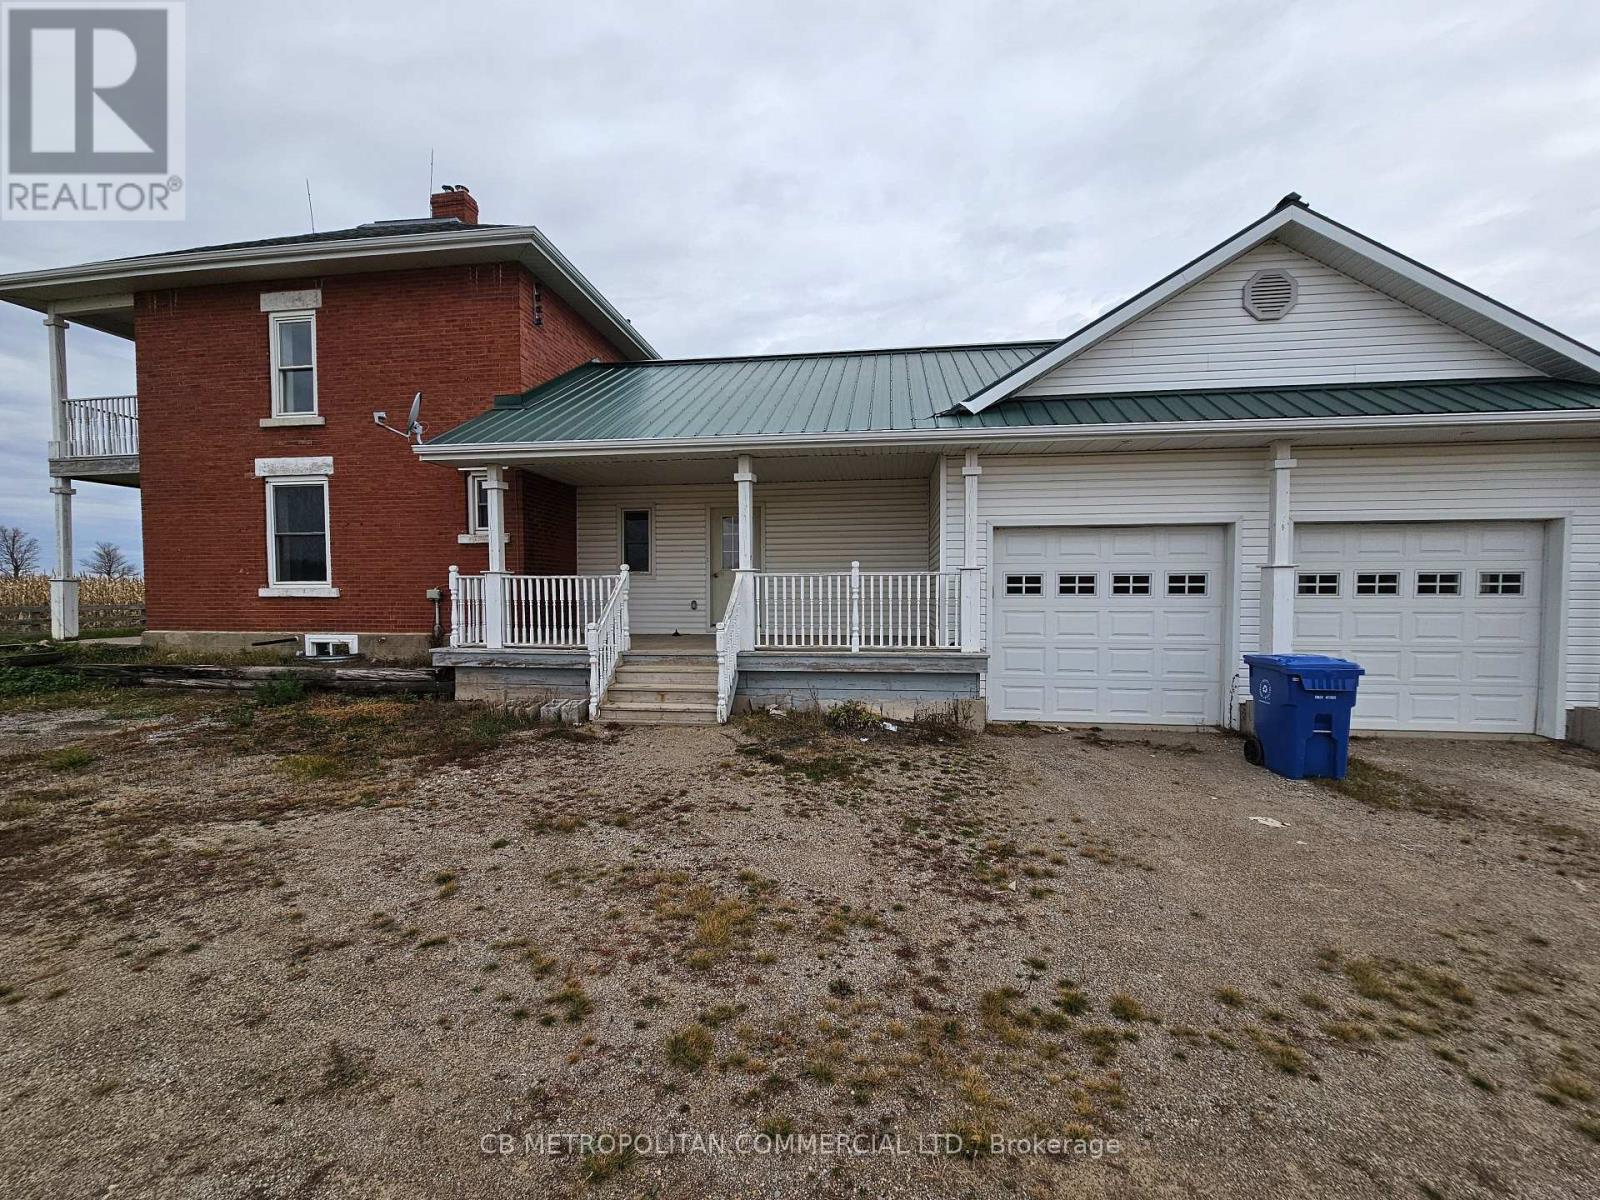
House - 151569 12th Line
East Garafraxa, Ontario
LargeThree Bedroom Home. This Country Home Features An Updated Kitchen, Large Living Room, Attached 2 Car Garage, Ample Parking Space, Large Family Room And Dining Room, Walk Out Deck & More... Close To Orangeville And An Easy Commute To The City. A Great Place To Live All Year Round Or Use As A Country Retreat. The barn on the property can be rented for an additional $500 per month. (id:51382)
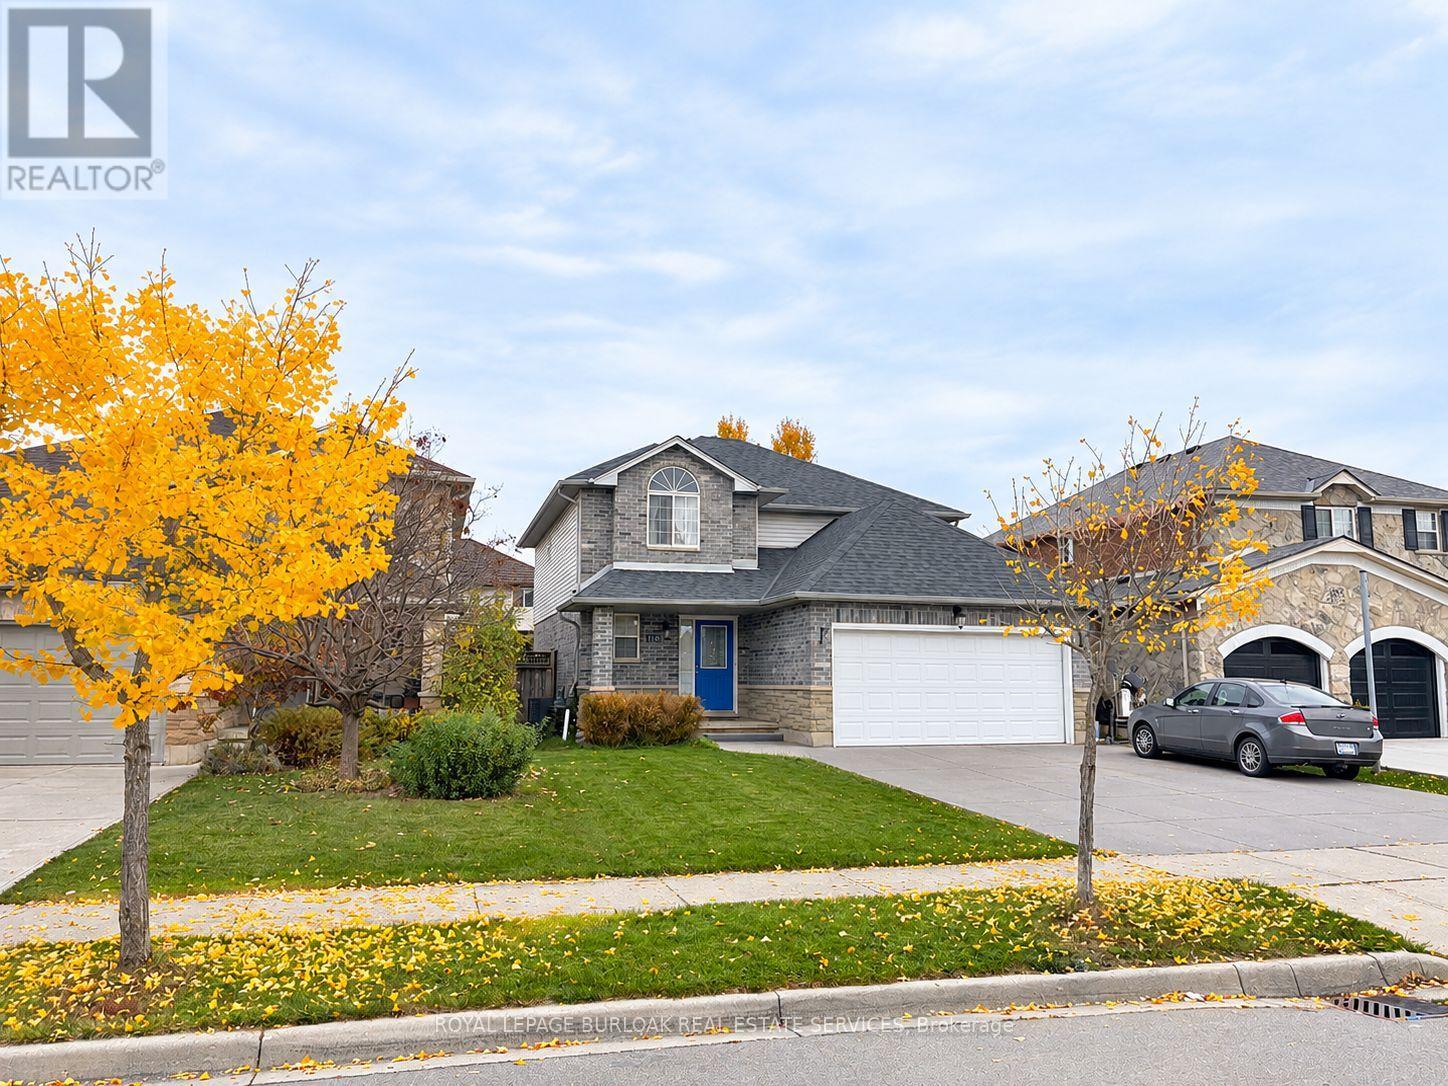
116 Rosebury Way
Hamilton, Ontario
Welcome to 116 Rosebury Way. This large, 2-story, 4 + 1 bedroom home gives a growing family room to adapt as your needs change. The master bedroom has a private 4-piece ensuite, and there is a separate 4-piece family bath to help ease the morning rush. A 5th bedroom on the lower level gives overnight guests some privacy and can double as a home office. Featuring an open-concept main floor, cooking, dining, and conversation can happen in the same space. Two additional guest bathrooms add convenience when hosting, and the attached two-car garage is a winter bonus. Why Mount Hope? It offers families an ideal mix of small-town charm and modern suburban convenience. The neighbourhood features spacious single-family detached homes with open-concept layouts, attached garages, and private yards. Safety and community spirit define the area. With low crime rates and a high concentration of young families, kids can safely ride bikes while parents enjoy a tight-knit, welcoming atmosphere. Looking for something to do?Enjoy the hands-on aviation history at the Canadian Warplane Heritage Museum, outings at Southern Pines Golf & Country Club, and nearby Mount Hope Park, which provides play structures, a splash pad, tennis courts, and baseball diamonds for active weekends. Glanbrook Arena and Binbrook Conservation Area offer more ways to spend time together as a Family. Full-scale amenities from big-box retail to major grocery stores are just a short 5- to 10-minute drive north along Upper James Street, making Mount Hope a commuter's dream! (id:51382)
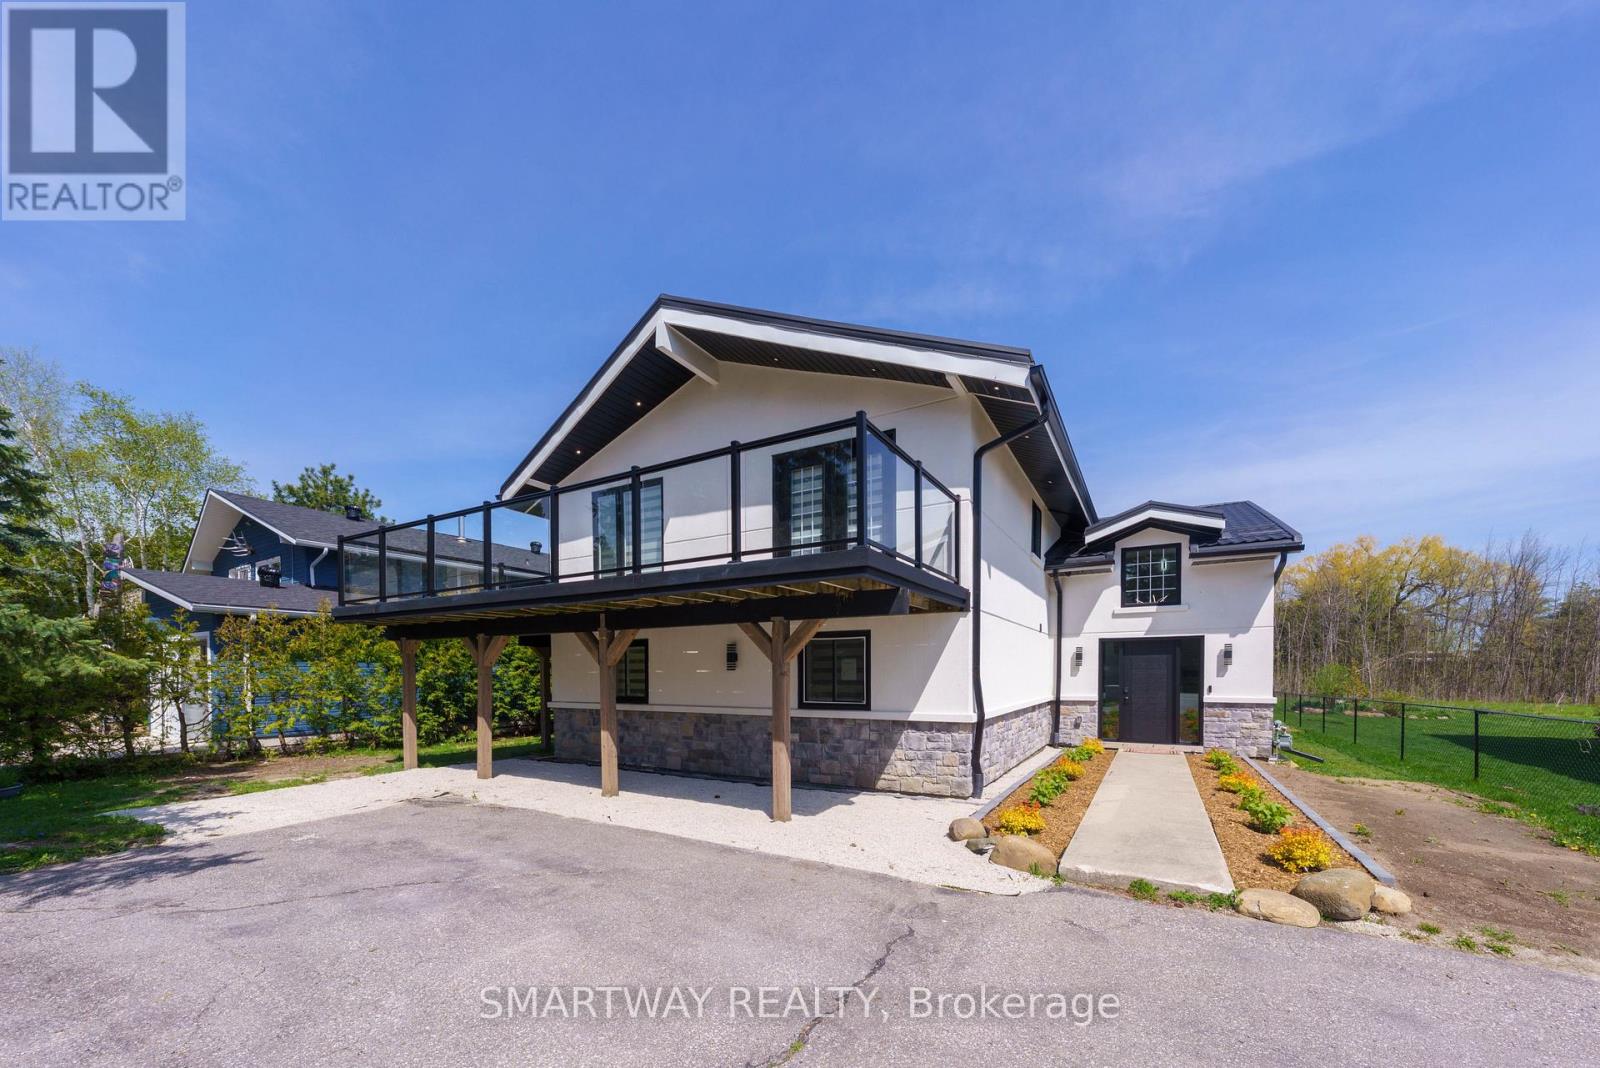
107 Campbell Crescent
Blue Mountains, Ontario
Presenting Beautifully upgraded (5+1 Bedroom) Chalet exclusively for the Winter season. Renovated Extensively with all the Required City Permits. Ideally located within walking distance to the Blue Mountain Ski Hills/Village, just a 5-minutes drive to the beach, and 8 minutes to all the Shopping, Restaurants & other Conveniences in Collingwood. This Winter Retreat is Tastefully Designed with Modern Finishes and Comes Fully Furnished to Accommodate 10-12 people across 5 +1 bedrooms and comes fully equipped with all the comforts of a home. This Exceptional Chalet is the Ultimate Getaway, offers the perfect blend of Comfort, Convenience and Entertainment for your Seasonal Stay. The Second Floor Living Area Exudes Warmth and Style with Cathedral Ceilings, Hardwood Floors, Bar with Wine Cooler and a Fireplace that anchors the Open Living, Dining and Sitting Rooms. The Gourmet Kitchen is a Chef's Dream, featuring elegant Modern Cabinetry, Beautiful Quartz Countertops & Backsplash and a Spacious Dining Area with Breathtaking Mountain Views - Ideal for cozy meals with your loved ones. Multiple Walkouts to expensive wrap-around deck make it easy to embrace the beautiful surroundings. Spacious Master Bedroom and a Beautiful 4-piece bathroom on the second floor adds convenience to your all day living on the second floor. Welcoming Foyer at the Entrance features Gorgeous Wooden Stairs with modern Glass Railings and beautifully designed double height ceiling. This winter retreat offers 5 well-appointed bedrooms and 3 Stylish 4--piece bathrooms. Lower Level has an additional recreation area with a Queen Size sofa-bed to accommodate extra guests. Tenants can use the private backyard, backing on green/woods to enjoy cozy winter evenings around the firepit. Home is conveniently close to a walking path that leads directly to the Blue Mountain Ski Hills and the Village. Ample parking for up to 6 vehicles on the driveway. The magic of Blue Mountain awaits! (id:51382)
303 - 3998 Victoria Avenue
Lincoln, Ontario
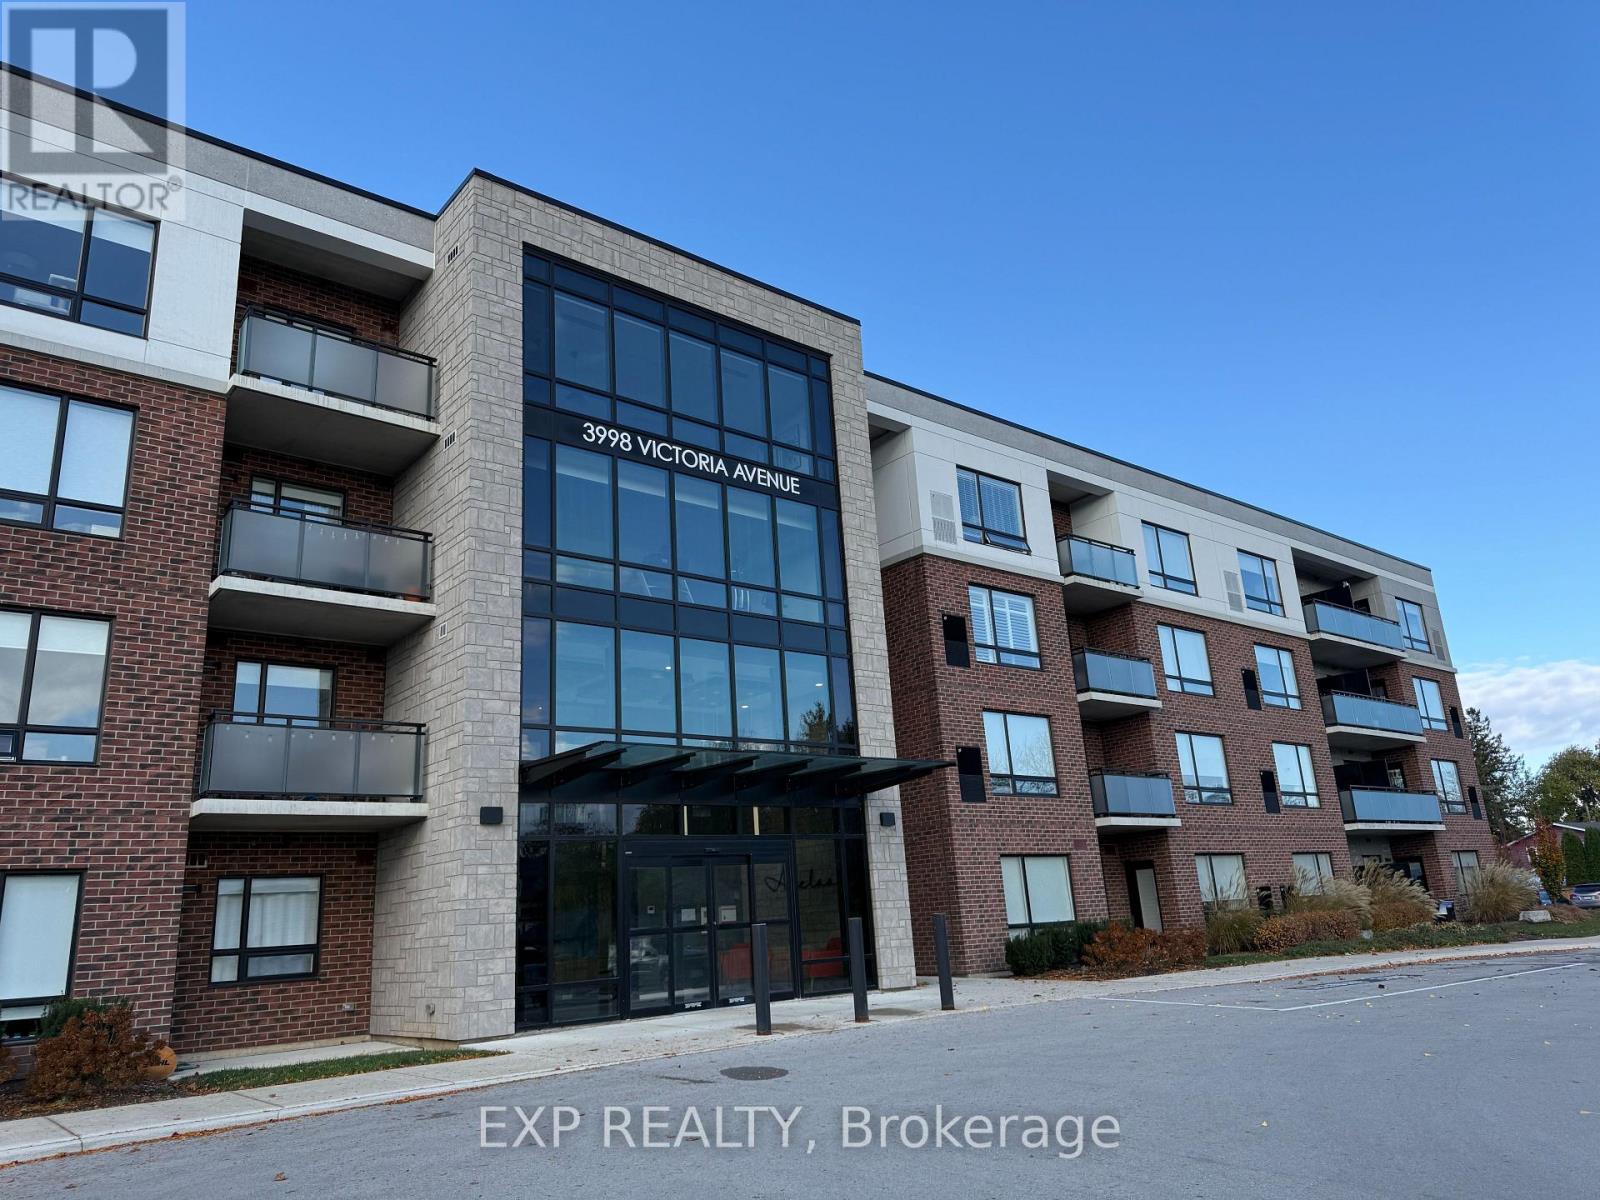
Welcome to Adelaar, a fantastic 4-storey luxury condominium built by Lincoln Construction. Nestled in the heart of Vineland with Lake Ontario to your north, this condo is conveniently located close to many wineries, restaurants, markets, and shops. Situated on the third floor, it offers a bright and airy open-concept layout with purposefully-planned space and a private balcony. Featuring quality vinyl plank flooring, quartz kitchen countertops with breakfast bar, stainless steel appliances, upgraded light fixtures / pot lights, and window coverings installed. Upscale building amenities for resident use include a party room with kitchenette and large harvest table to host gatherings; fitness room with state of the art equipment; and a gorgeous lobby sitting area with high ceilings and tons of natural light. Includes 1 assigned parking space. Available immediately. (id:51382)
243 - 50 Herrick Avenue
St. Catharines, Ontario
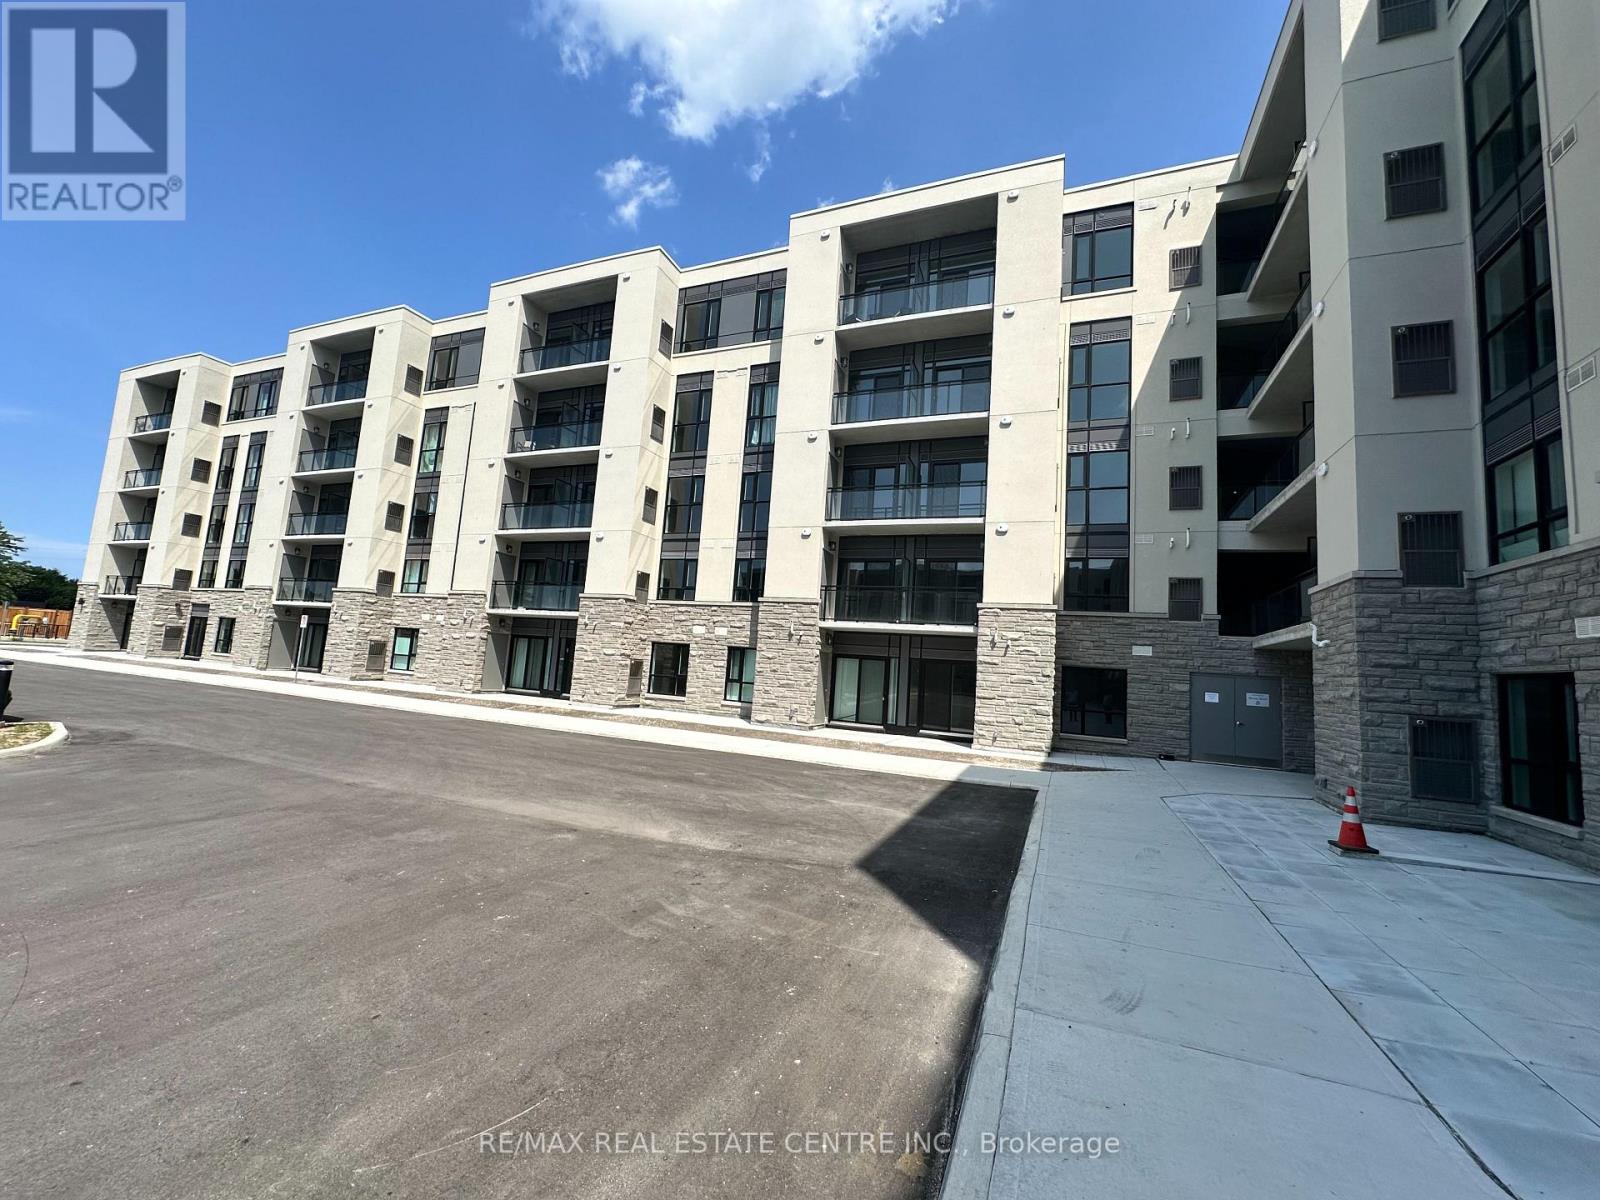
Welcome to #243-50 Herrick Avenue for lease - located in gorgeous downtown St. Catharinesperfectly situated to all amenities, schools, public transit and all the entertainment thecity has to offer. Walk in and immediately notice the front foyer with lots of closet spaceand your own washer/dryer for your convenience. This cozy 1 bedrooms, 1 bathroom unit is brandnew with an open concept plan. White kitchen cabinetry and appliances makes this unit pop.Abundant of kitchen cupboard space for all your food storage needs - plus enjoy the kitchenisland for extra space. The living room has a quaint balcony which overlooks the outdoorcommon space which is equipped with a pickle ball court and outdoor seating area that allresidents have unlimited access to. The bedroom has a large window allowing for plenty ofnatural light to flood the space and a 4pc bathroom finishes off this unit. Enjoy access tothe gym and secured underground parking space. Have peace of mind knowing there's additionalsecurity and concierge to the building. Don't miss out on this opportunity for lease! (id:51382)
877 Millgrove Side Road
Hamilton, Ontario
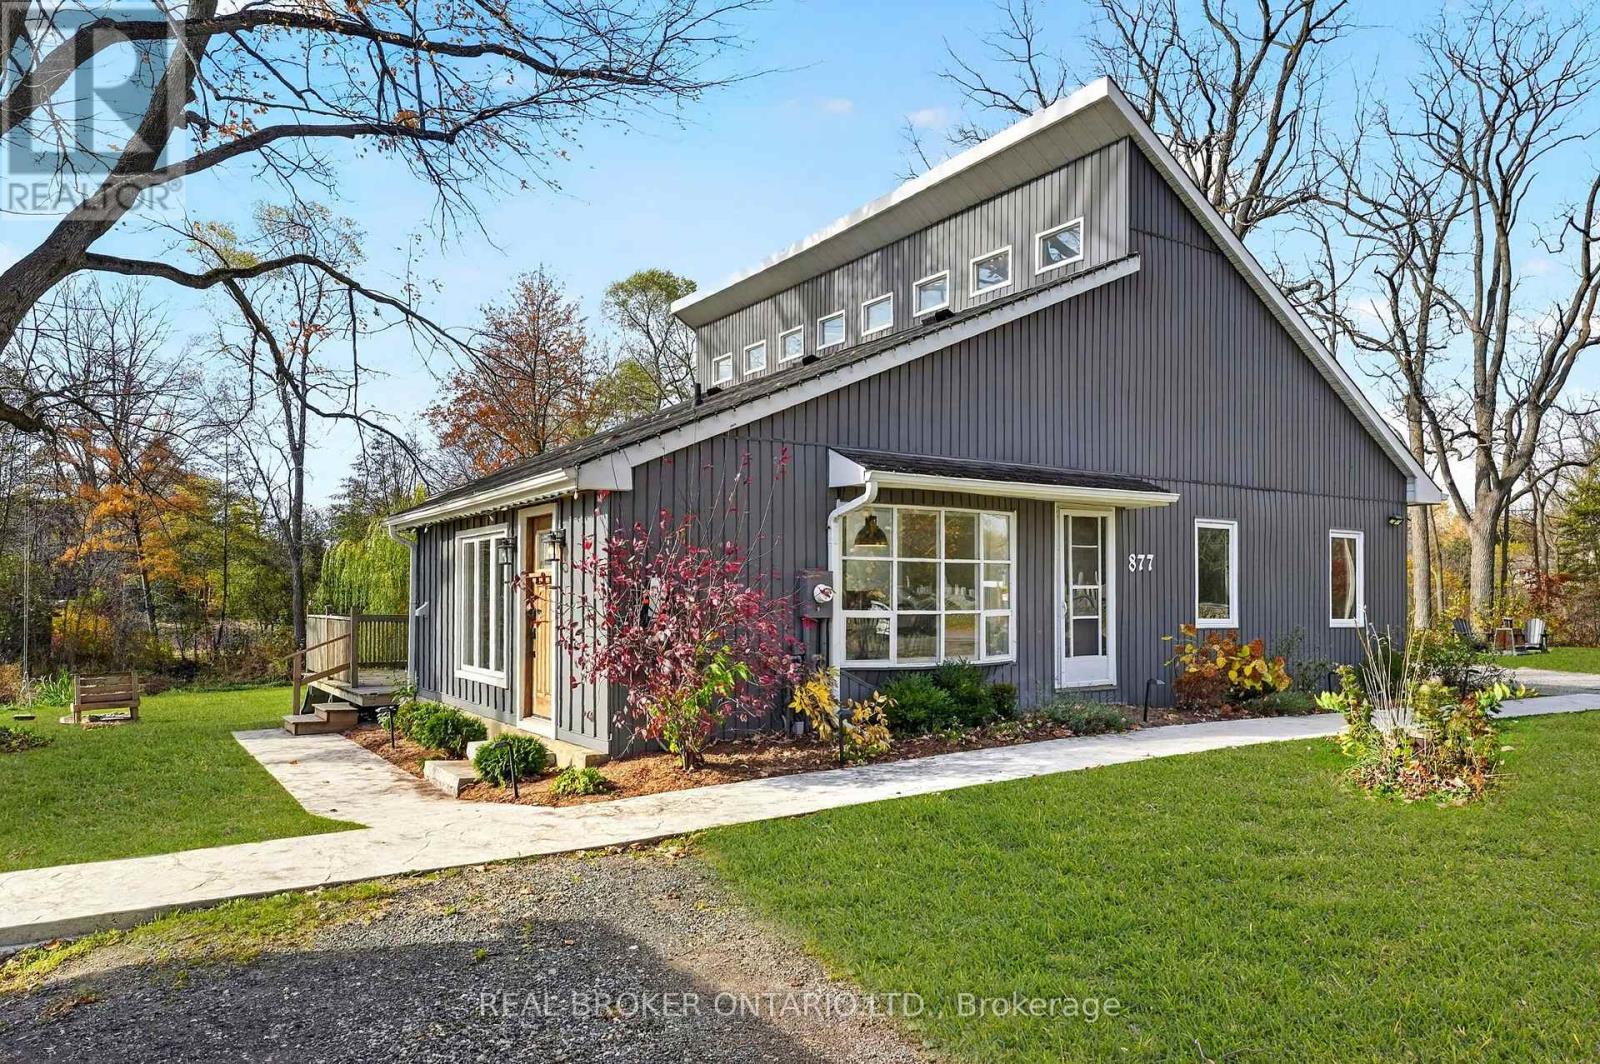
Welcome to 877 Millgrove Side Road, a beautifully updated country retreat nestled on 1.1 acres of picturesque land surrounded by mature trees, with Grindstone Creek winding through the property. Offering privacy, character and modern comfort, this one of a kind property is just minutes from Waterdown, Burlington and Hamilton.Inside, you'll find 3 bedrooms plus an open loft and approximately 1,475 sq. ft. above grade, featuring stunning exposed timber beams, oversized feature windows and a modern gas fireplace. The kitchen offers stainless steel appliances, a gas range and walk-in pantry, while the main-floor laundry and mudroom feature in-floor heating. The lower level provides an additional 1,223 sq. ft. with a recreation room, gym and ample storage. Extensive upgrades include windows, electrical, A/C, insulation, drainage, septic line and more.A standout feature is the detached 1.5-car garage, built in 2022, complete with in-floor heating, a Tesla charger, 100-amp panel and hardwired internet. Above the garage, a finished loft with a 3-piece bathroom offers exceptional flexibility for a home office, studio or creative workspace. Step outside to your own private entertaining oasis featuring a hot tub, outdoor kitchen setup, BBQ, TV and speakers, with many extras included!Looking to the future? Conservation Halton has provided written confirmation regarding the potential to expand the home's footprint by up to 50%, subject to applicable approvals, with second-storey addition drawings already prepared. Just a short walk to Millgrove Elementary School and the community centre, with convenient highway access. An incredible opportunity to enjoy peaceful country living without compromising on convenience! (id:51382)
108 - 150 Sidney Street
Belleville, Ontario
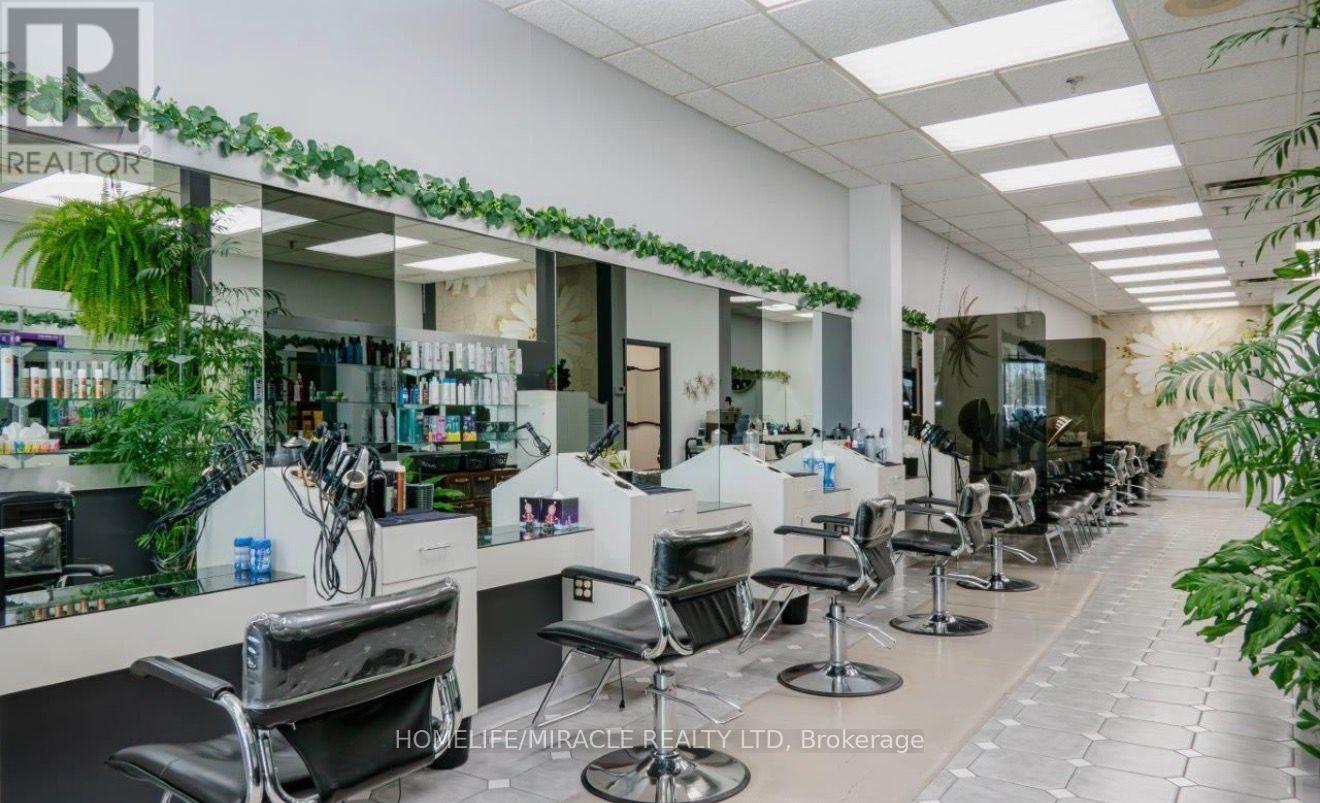
Incredible Business Opportunity! Welcome to Moonlight Hair Studio, a well-established hair salon in a busy and highly visible location at 150 Sidney St. Previously operating as Zig Zag Hair Design, this salon has proudly served the community for approximately 37 years. Located in a busy plaza surrounded by Shoppers Drug Mart, Dollar Tree, restaurants, medical and professional services, providing excellent exposure and steady traffic. This turn-key salon offers approximately 1,340 sq. ft. with reception area, 7 stylist chairs, 4 rentable stations with sinks, 3 wash stations, 5 dryer chairs, colour bar, 2 washrooms, laundry/storage, staff lunch area and a private esthetic room with potential for additional services. Lease is $4767.60/mth +HST until July 31, 2030. Great opportunity for an owner-operator or investor! (id:51382)