
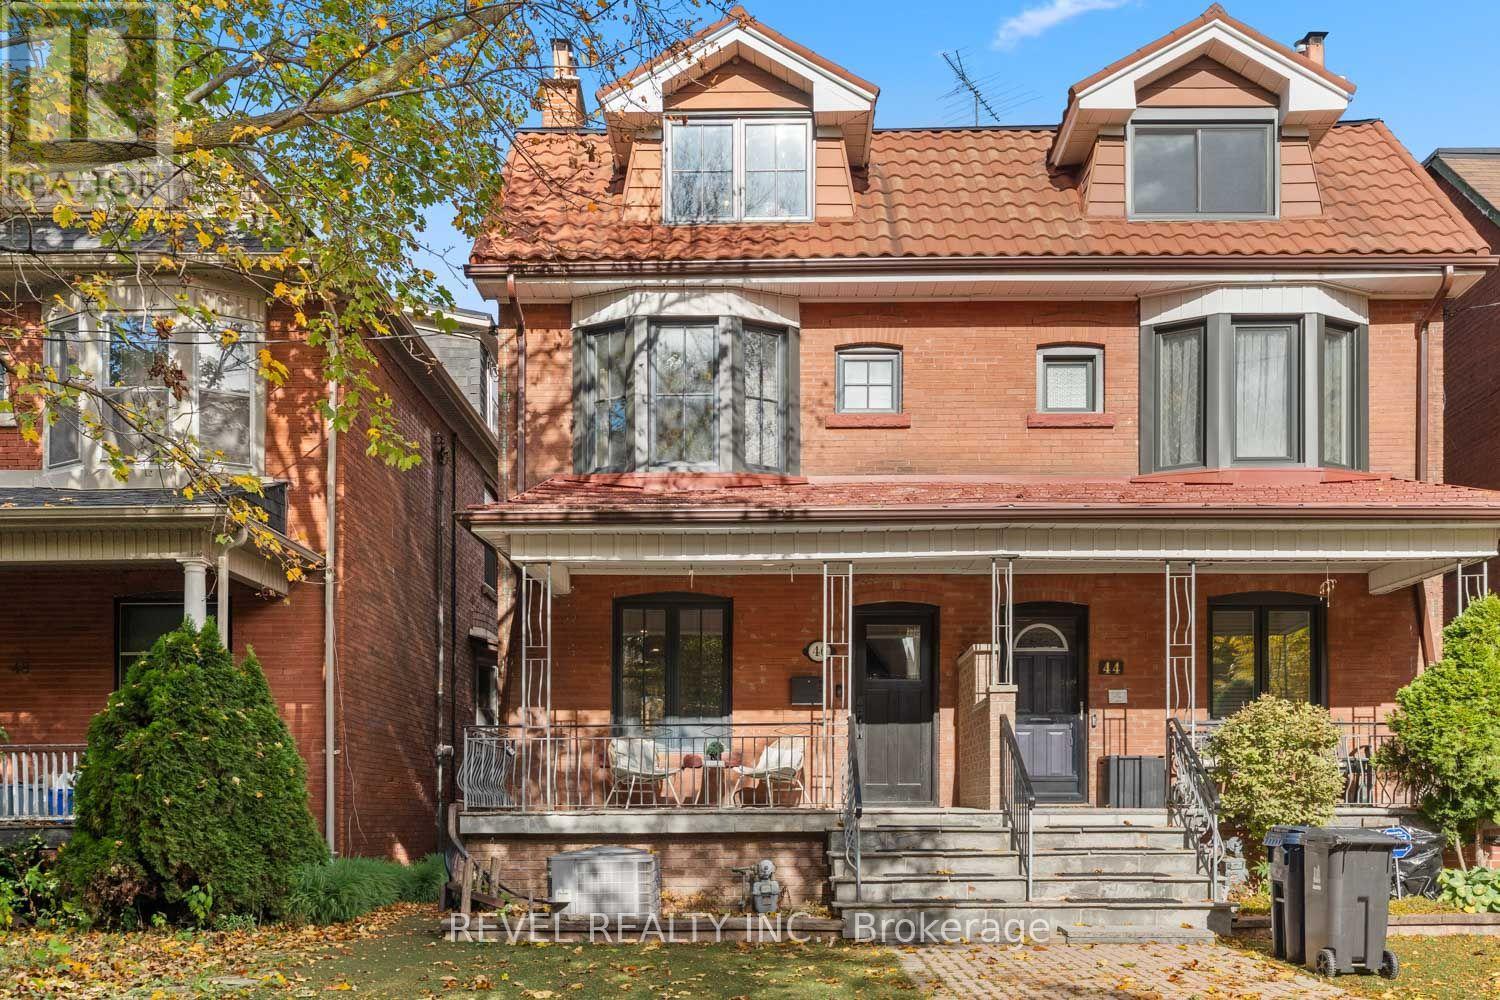
46 Vermont Avenue
Toronto, Ontario
They said you'd have to choose between space, parking and a great neighbourhood. They were wrong. Step inside to a living room anchored by a classic fireplace. Exposed brick, a dark wood mantel and a crisp white surround bring original character that pairs beautifully with the home's fresh updates. Large windows fill the space with natural light, while new wide-plank flooring and pot lights carry through the newly renovated, open-concept main floor. The dining area sits between the living room and kitchen, with room for a full family table. The kitchen has shaker-style cabinetry built right to the ceiling, a custom backsplash, stainless steel appliances, and a centre island with a breakfast bar for those busy mornings. A door off the kitchen leads straight out to the backyard. With five bedrooms and two bathrooms, there is space for a growing family, guests, a home office, or all three. The primary bedroom is a standout, with a sunny bay window and warm hardwood floors. A bright 4-piece bathroom serves the second floor. On the third half storey, two more bedrooms with dormer windows and sloped ceilings make a perfect kids' hideaway, home office or guest retreat. Out back, a deep yard with lawn, mature trees and a patio gives the kids room to run, and a detached two-car garage delivers rare double parking in the heart of the city. Seaton Village is one of downtown's most loved pockets, known for its tree-lined streets and a real sense of community. Walk the kids to Palmerston Public School, spend weekends at Christie Pits and BGC St. Alban's Club, and get a game in at the nearby squash courts. Loblaws, Farm Boy, Fiesta Farms and the LCBO are all close by, along with the shops and restaurants on Bloor Street, Koreatown and the Annex. Christie and Bathurst subway stations are minutes away. A family home with space, parking and character, in a neighbourhood people rarely leave. Some photos have been virtually staged. (id:51382)
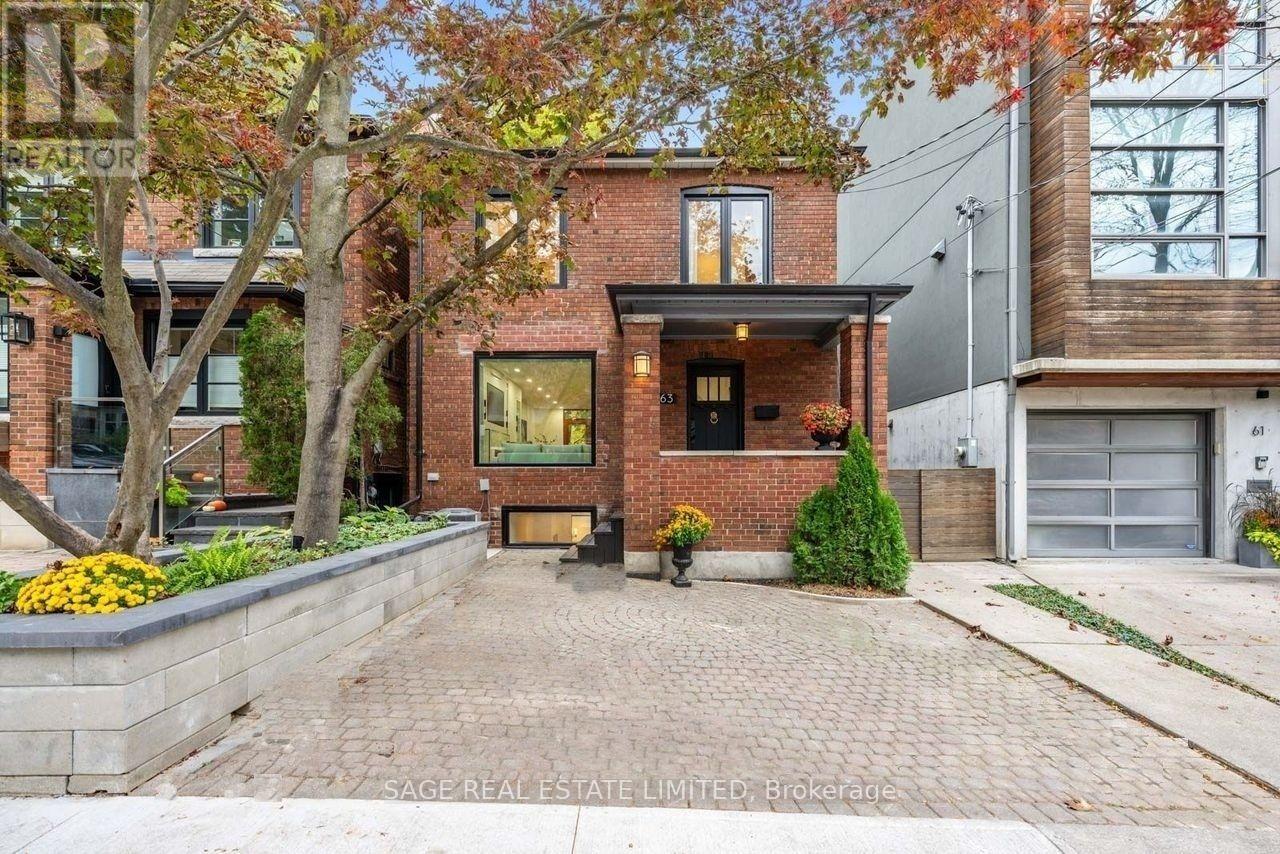
63 Astley Avenue
Toronto, Ontario
A Ravine Retreat on a Quiet Rosedale Street! This beautifully renovated modern 3+1 bedroom, 2 bathroom detachedgem sits on a quiet North Rosedale street, backing onto a breathtaking ravine with no neighbours behind, just nature &total tranquility. Modern living shines the moment you arrive, with a private parking pad, freshly landscaped front,custom stone planter wall framing lush perennial gardens & a charming covered porch. Inside, the bright open conceptmain floor shines with modern finishes, pot lights & a brand new remote controlled gas fireplace set in customcabinetry. A large new picture window with smart electric roller blinds frames the tree lined street. The chef's kitchenwill win your heart, with a massive Sub Zero fridge, gas range, wine & beer fridge, butcher block counters, magneticknife wall, reverse osmosis water filter & breakfast bar, plus a separate dining room for hosting. Double doors open to ahuge composite deck overlooking the ravine, a private retreat that's stunning in every season. Upstairs, new runnerslead to three bedrooms, including a spacious primary & a large second bedroom with custom built ins, plus a renovatedspa inspired bathroom. The finished lower level delivers a fourth bedroom with a walk in closet & bathroom, aprofessional office with a drilled in safe, a play & TV area, laundry tucked behind custom cabinetry & a secret readingnook under the stairs the kids will love. Fully smart enabled, with a facial recognition front lock, Ring alarm & camera,smart thermostat, app controlled fireplace, blinds & lights, plus USB C ports & network hubs throughout. Built for thefuture, with second floor supports, upgraded HVAC & capped ducts in place for a potential third storey or rear addition(buyer to verify). Steps to Summerhill Market, Chorley Park, ravine trails & Evergreen Brick Works, near top public &private schools. Rick Astley promised he'd never give you up. Once you're home on Astley, you won't either. (id:51382)
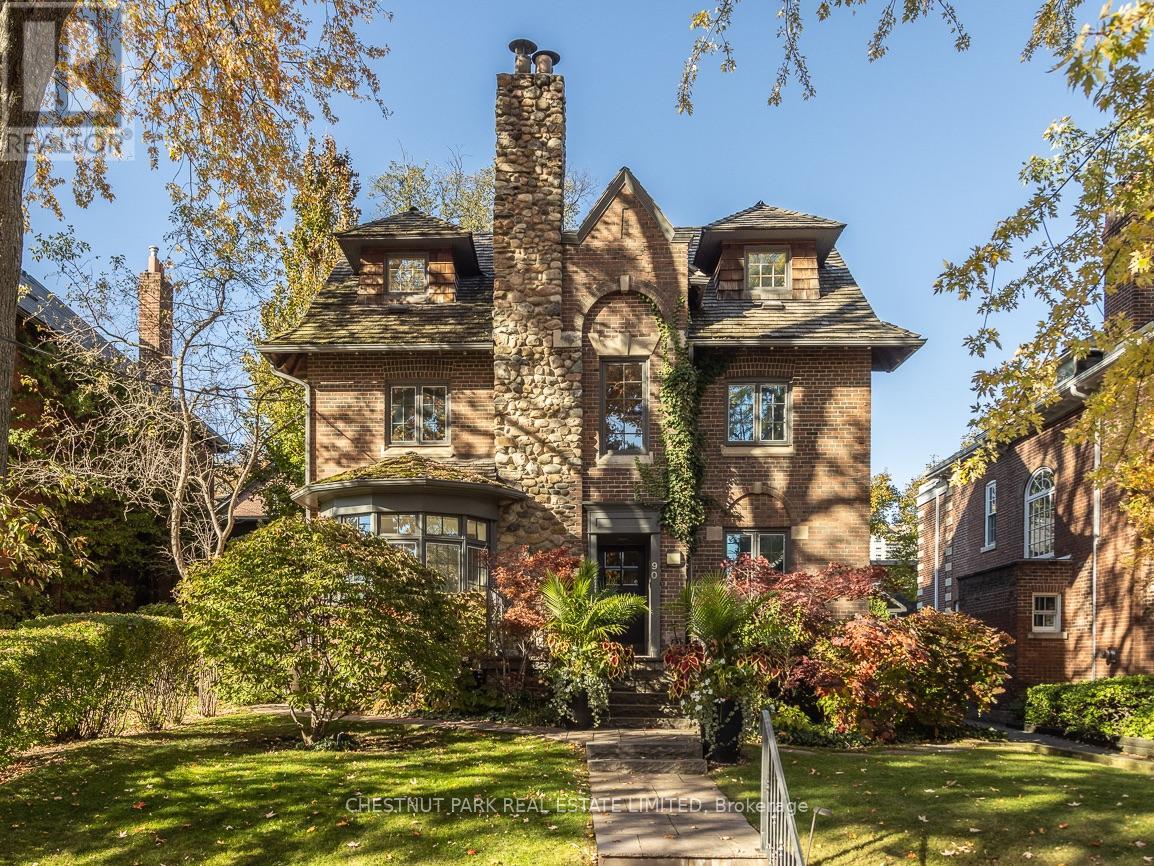
90 Woodlawn Avenue W
Toronto, Ontario
Set proudly above Woodlawn Avenue West, this handsome 1909 detached brick and fieldstone home occupies a rare 50 x 122 ft lot in the heart of Summerhill. Meticulously maintained, it retains its original character alongside a renovated main floor and several other updates, offering over 2,700 sq. ft. above grade plus 1,075 sq. ft. on the finished walkout lower level. A classic centre-hall plan opens to gracious principal rooms: a living room with custom built-ins and French doors to the garden, and a separate and spacious dining room filled with light from a sweeping south-facing bay window. The recently renovated kitchen is crisp and timeless, with white Shaker cabinetry, high-end appliances and an adjoining breakfast area overlooking the beautifully manicured rear garden. Upstairs, the sunny primary suite offers a sitting area with a wood-burning fireplace and original mantel, plus a four-piece ensuite. A library-style family room lined with built-ins creates a cosy retreat, while a bright second bedroom and three-piece bathroom complete the floor. Two generous dormered bedrooms and a four-piece bathroom occupy the third floor.The lower level adds a fifth bedroom, a home office with a built-in desk, recreation room, mudroom, laundry, temperature-controlled wine cellar and ample storage.Professionally landscaped front and rear gardens feature irrigation and a raised flagstone terrace with a retractable awning for outdoor dining. The pool-sized rear garden offers room for future possibilities, while a private driveway accommodates multiple cars and leads to a pristine detached two-car garage.Pre-listing inspection available. Walk to Yonge Street shops, the subway and neighbourhood schools. De La Salle College and The York School are minutes away on foot, with other sought-after private schools within easy reach. (id:51382)
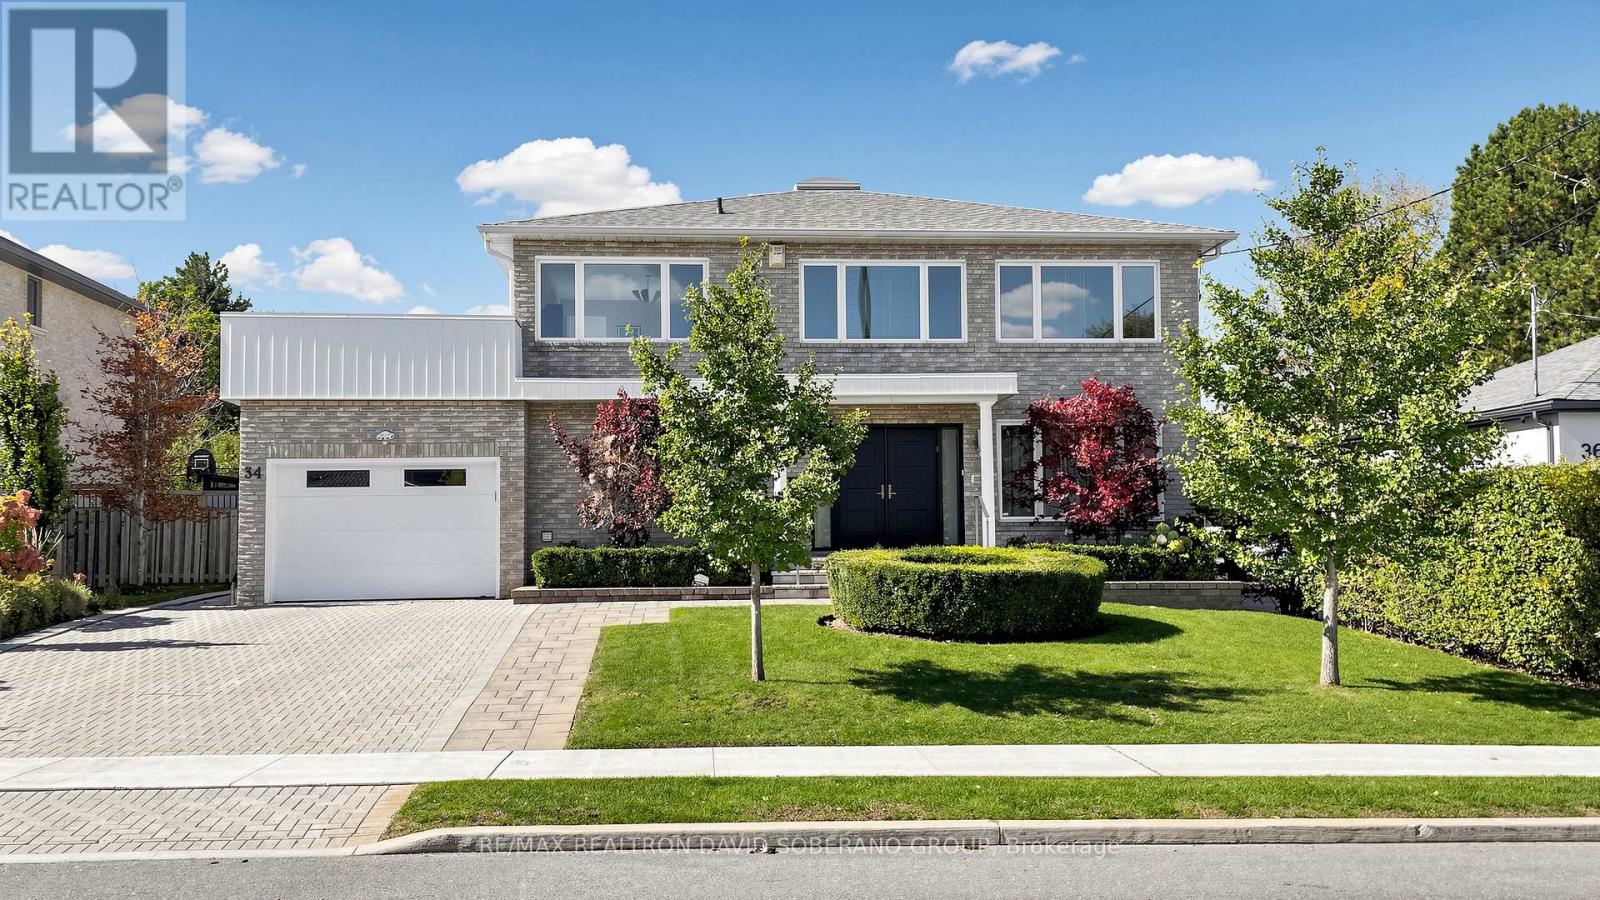
34 Hove Street
Toronto, Ontario
Rare 60 x 120 ft lot! Spacious, approx 2,950 sq ft home at 34 Hove featuring 4 bedrooms upstairs and 1 bedroom in the finished basement. Beautiful landscaping, an interlocking driveway and double-door entry. A sweeping curved staircase with an overhead skylight welcomes you inside. Bright living and dining rooms feature hardwood floors, crown mouldings and pot lights. The generous kitchen offers granite counters, extensive cabinetry, a Miele cooktop, built-in oven and microwave, stainless steel appliances and a peninsula. The breakfast area features built-in cabinetry and a walkout to a large deck, perfect for summer entertaining. French doors lead to a sunken family room with a fireplace and wall-to-wall built-in bookshelves. Convenient main-floor laundry. The spacious primary bedroom features a fireplace, organized walk-in closet and skylit ensuite with double sinks, jetted tub, separate shower and bidet. An additional bedroom opens onto a large private terrace. The finished basement offers expansive recreation and entertaining space, a wet bar with wine fridge, fireplace, bedroom and bathroom with a glass-enclosed shower. Enjoy a beautifully maintained backyard with mature privacy hedges, flowering gardens, a generous lawn, deck with built-in seating and garden shed. Exceptional space inside and out on a rarely offered lot. Hurry-this one won't last! (id:51382)
39 Romney Road
Toronto, Ontario
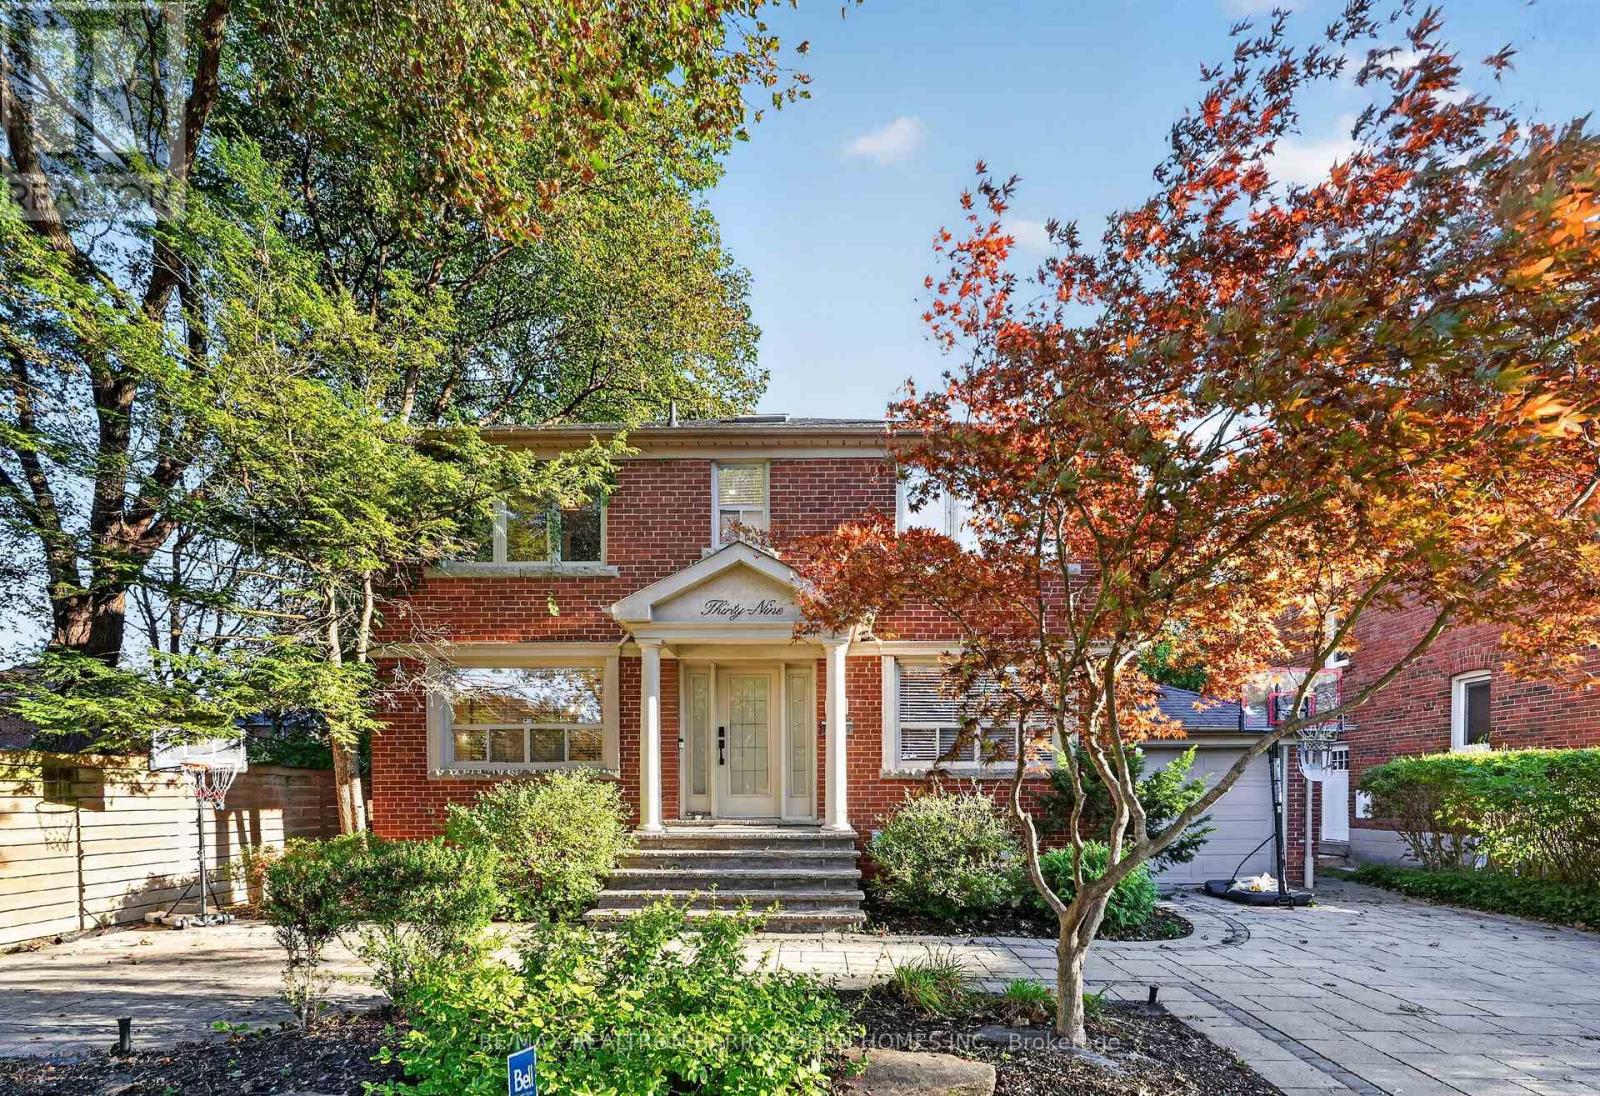
Welcome to 39 Romney Rd, an extraordinary residence where refined farmhouse-chic meets exceptional architectural design & elevated family living. Fully renovated & thoughtfully enhanced by a 3-storey addition, this home offers impressive scale, impeccable flow & a beautifully curated palette of luxurious finishes. The main level is designed for grand-scale entertaining & effortless everyday living, featuring a private office, powder rm, oversized dining rm & spectacular open-concept kitchen/family rm. The bespoke kitchen is appointed w/B/I appliances, butler's servery, W/I pantry & adjoining breakfast area. The family rm is anchored by a gas fireplace framed by custom B/Is & opens directly to the private rear yard, creating seamless indoor-outdoor living. The 2nd level offers 5 bedrooms, including a magnificent primary suite w/soaring vaulted ceilings, expansive W/I closet & renovated ensuite w/heated floors. A private oversized balcony extends the suite outdoors, offering an idyllic setting for morning coffee or a quiet evening retreat. The lower level provides impressive additional living & entertaining spaces, including an exercise rm, 2nd kitchen, renovated 3-pc washroom, spacious rec rm w/fireplace & W/O to the backyard, plus a 6th bedroom w/private ensuite. Ideal for guests, extended family or a private teenager's retreat, this level offers remarkable versatility & comfort. Set on a lush landscaped 50 x 125 ft lot, this remarkable property offers a rare sense of privacy, scale & flexibility in one of North Toronto's most prestigious neighbourhoods. Moments from Summit Heights Public School, boutique shops, acclaimed restaurants & public transit, w/effortless access to Hwy 401, this turnkey residence delivers exceptional scale, sophisticated design & uncompromising functionality in an outstanding Armour Heights setting. Every detail has been carefully considered to balance timeless character with convenience, creating a sophisticated home for today's lifestyle. (id:51382)
33 Tarlton Road
Toronto, Ontario
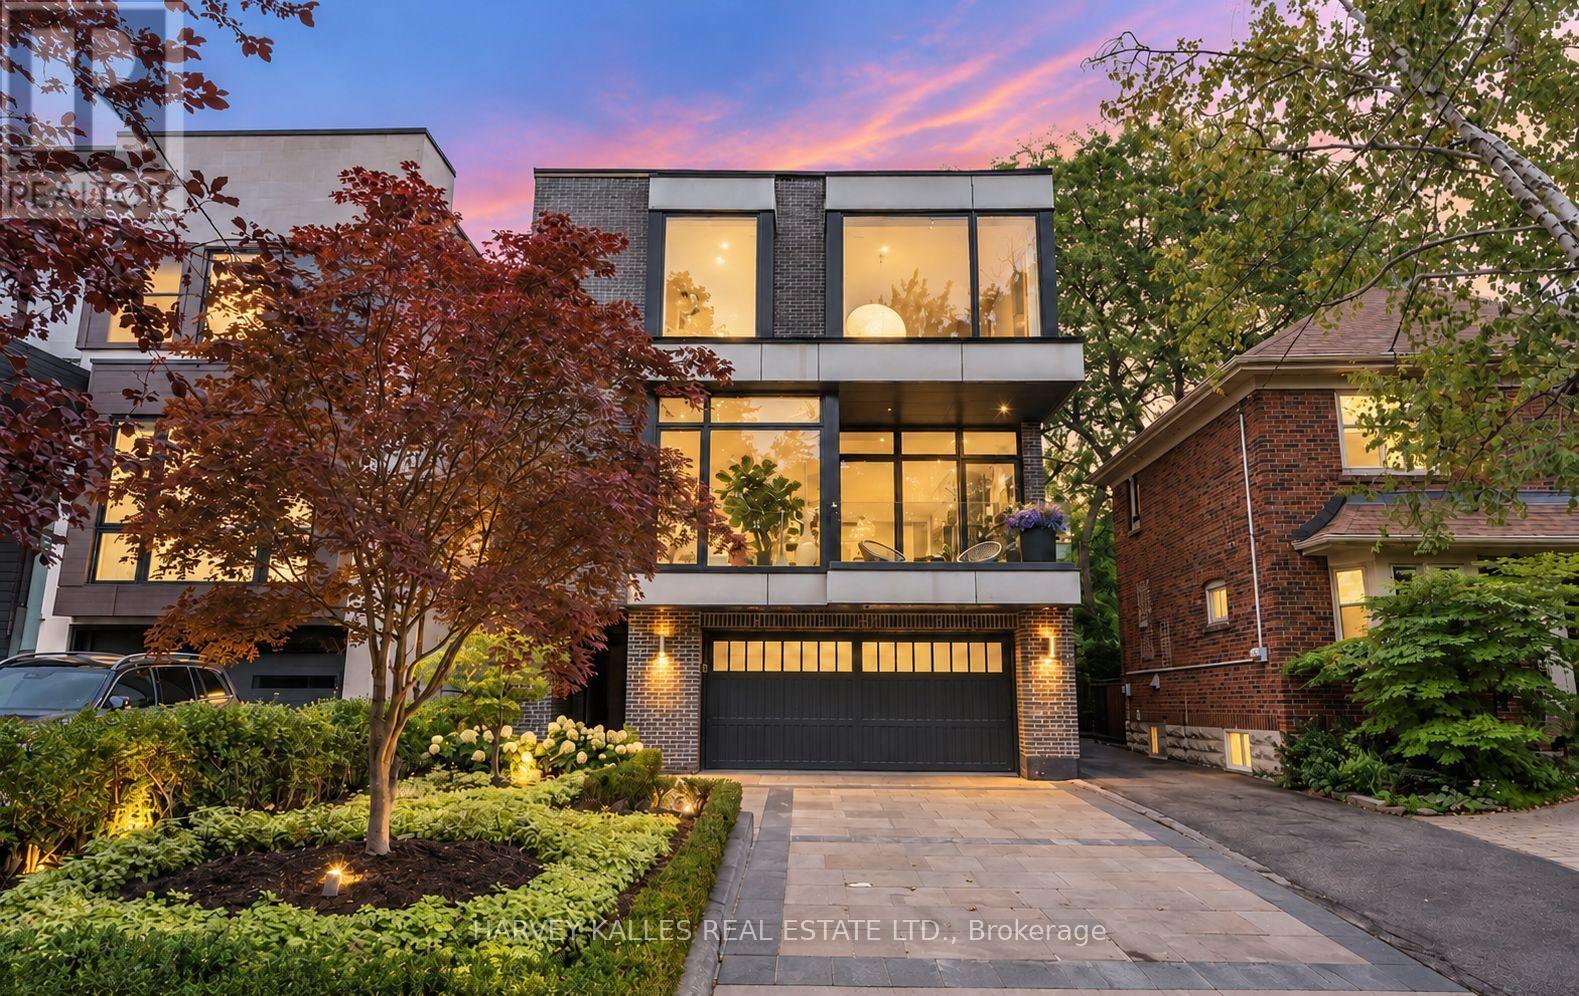
A distinguished collaboration of design, craftsmanship and modern elegance, 33 Tarlton Rd is an exceptional residence originally built by renowned Shram Homes and architecturally designed by celebrated Richard Wengle. Set on an impressive 35 x 124 ft lot, this sophisticated 4-bedroom, 5-bathroom home offers exceptional indoor-outdoor living, refined finishes and effortless entertaining. Rich hardwood floors complement a curated selection of sophisticated finishes, while the spectacular custom kitchen features top-of-the-line appliances, bespoke cabinetry and an expansive centre island. The elegant living room features a striking fireplace, while the family room, with custom built-ins and a second fireplace, opens seamlessly to the beautifully landscaped rear garden. A Lutron lighting system and integrated surround sound throughout the home and outdoor entertainment space further elevate the experience. The private rear garden features a tranquil water feature, covered entertainment area and expansive BBQ deck, creating an exceptional setting for entertaining. The luxurious primary suite includes a spa-like ensuite with heated floors, complemented by three additional generously sized bedrooms. A bright finished lower level with heated floors, recreation room and bedroom currently serves as an artist's studio and offers exceptional versatility. A two-car garage and heated driveway provide year-round convenience. Ideally located near exceptional schools, parks, shopping, dining and transit, 33 Tarlton Rd represents a rare convergence of architectural pedigree, contemporary luxury and sophisticated family living. (id:51382)
652 Bedford Park Avenue
Toronto, Ontario
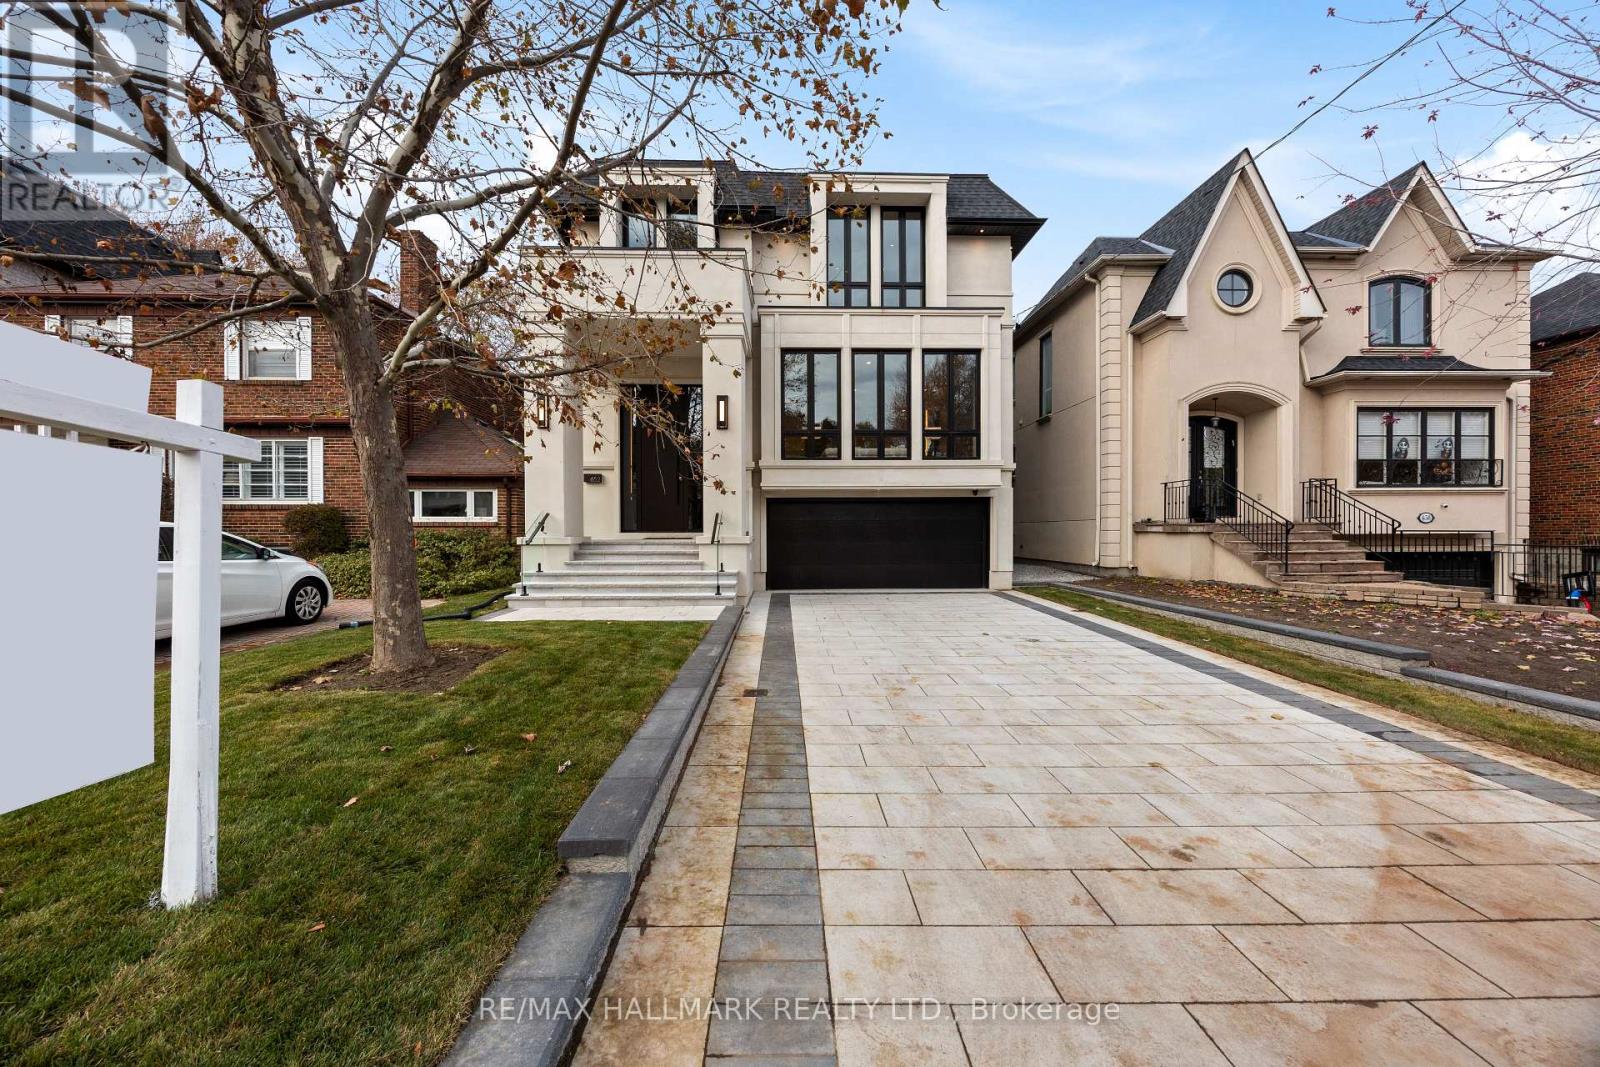
A True Architectural Showpiece-presenting one of Bedford Park's most extraordinary newly built luxury homes. This masterfully crafted custom SMART HOME, complete with a private 4-stop elevator, offers over 5,000 Sq.Ft. of flawlessly curated living space across four spectacular levels. Designed with commanding presence and constructed with uncompromising precision-premium facade, high-performance windows, and designer roof-the interiors exude the sophistication and drama of a world-class design publication. Step inside to a main level that captivates instantly: exceptional custom millwork, elegant principal rooms, and an ultra-polished chef's kitchen featuring top-tier Miele appliances, all elevated by a discreet catering kitchen for seamless entertaining. Cutting-edge home automation, integrated systems, and meticulously sourced hardware enhance the home with effortless luxury and modern intelligence. The primary retreat is an oasis of indulgence-a private sanctuary offering a spa-inspired ensuite with radiant-heated marble floors, sculptural freestanding tub, curb less steam/rain shower, and private water closet. Every additional bedroom is complete with its own heated ensuite, creating a five-star experience for family and guests alike. The lower levels redefine luxury living with a sleek recreation lounge and wet bar designed for unforgettable gatherings. A rare sub-basement expands the home's capabilities even further, offering a gym room, guest suite, wine/cold storage, and top-of-the-line mechanicals. Heated floors throughout deliver a continuous sense of warmth, comfort, and refinement. A breathtaking fusion of innovation, artistry, and timeless luxury, this residence transcends expectations-an unmistakable statement of prestige in one of Toronto's most coveted neighborhood's. (id:51382)
663 Eglinton Avenue E
Toronto, Ontario
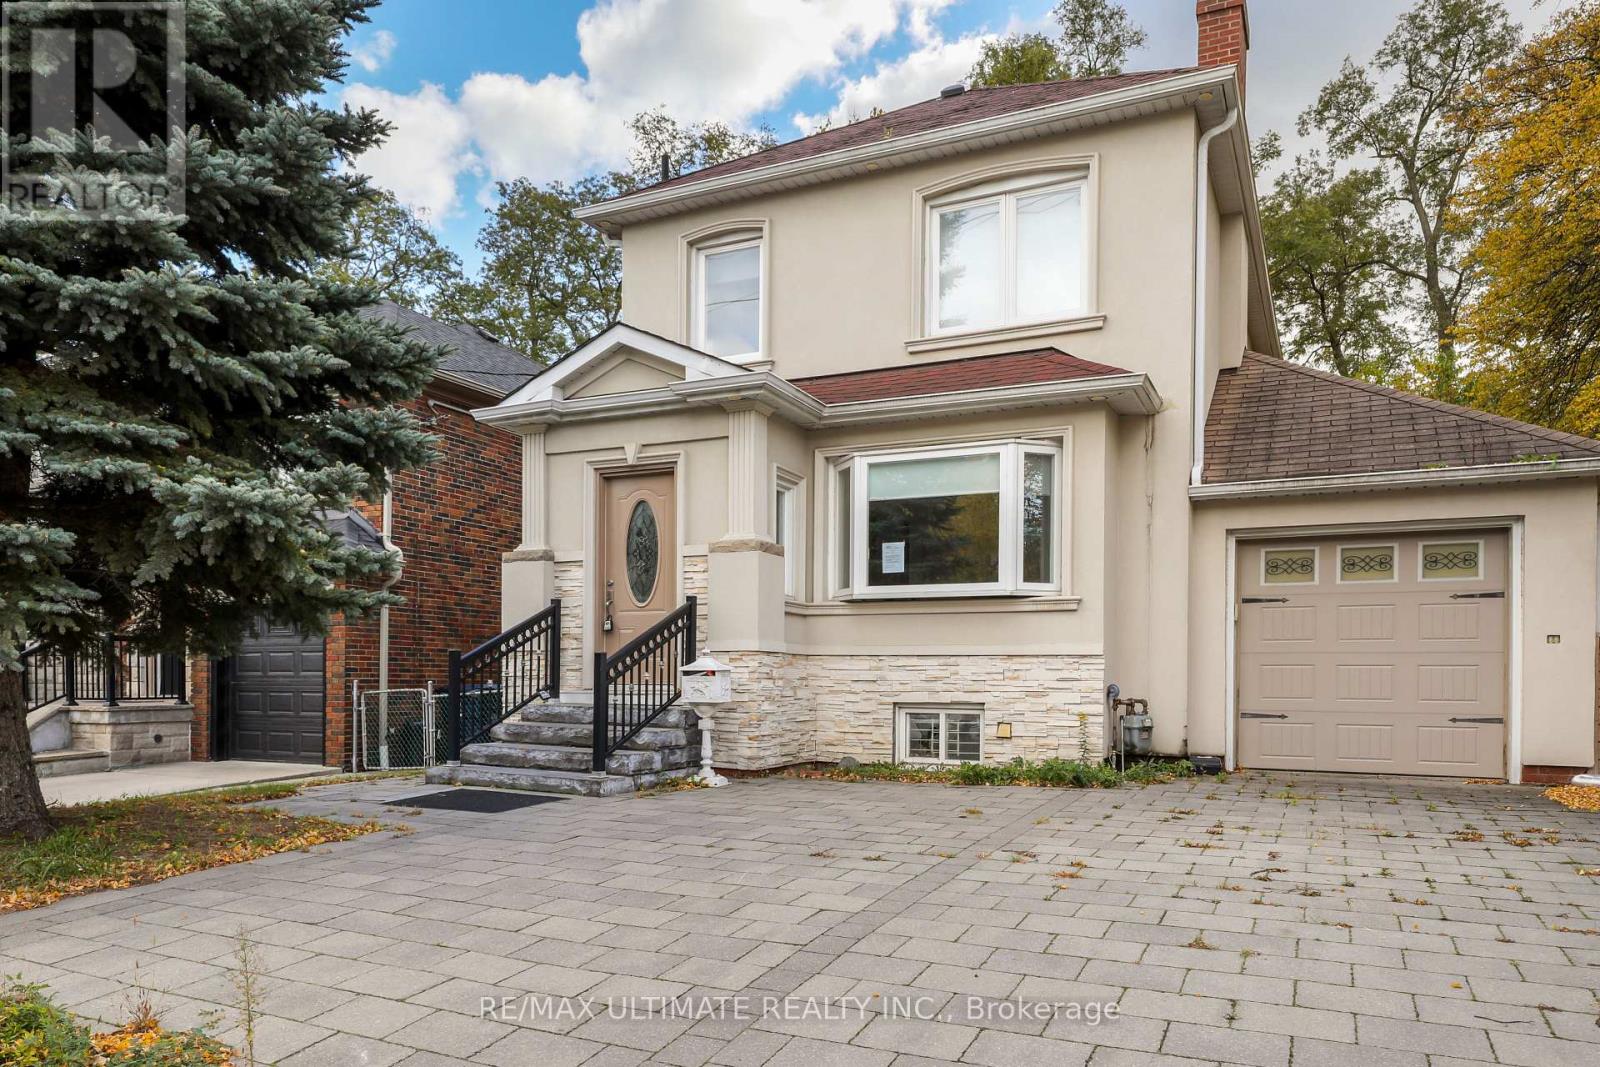
Fabulous opportunity to own a well-priced, detached home in prestigious Leaside! 3+1 bedrooms, 3 full baths, one on each level. Generous-sized living & dining rooms. Beautifully renovated kitchen. Main floor family room addition with walkout to large deck, 3-pc bath. Gleaming floors. Spacious backyard with interlocking patio & mature trees. 2nd floor bath features an extra-large, glass enclosed shower, modern designer-look vessel sink. Hall linen closet. Main staircase has glass railing. Spacious finished basement offers more living space. Features wainscoting, French doors, built-in shelves. 4th bedroom. 4-pc bath with vessel sink. Walk up from basement to backyard. Wide, interlocking private driveway. Property backs onto highly ranked Leaside High School and Howard Talbot Park. Short walk to new Leaside-Eglinton LRT station at Bayview, 5-minute ride to Yonge St. This high demand neighbourhood offers great shops, cafes, schools in a well-established central Toronto location. (id:51382)
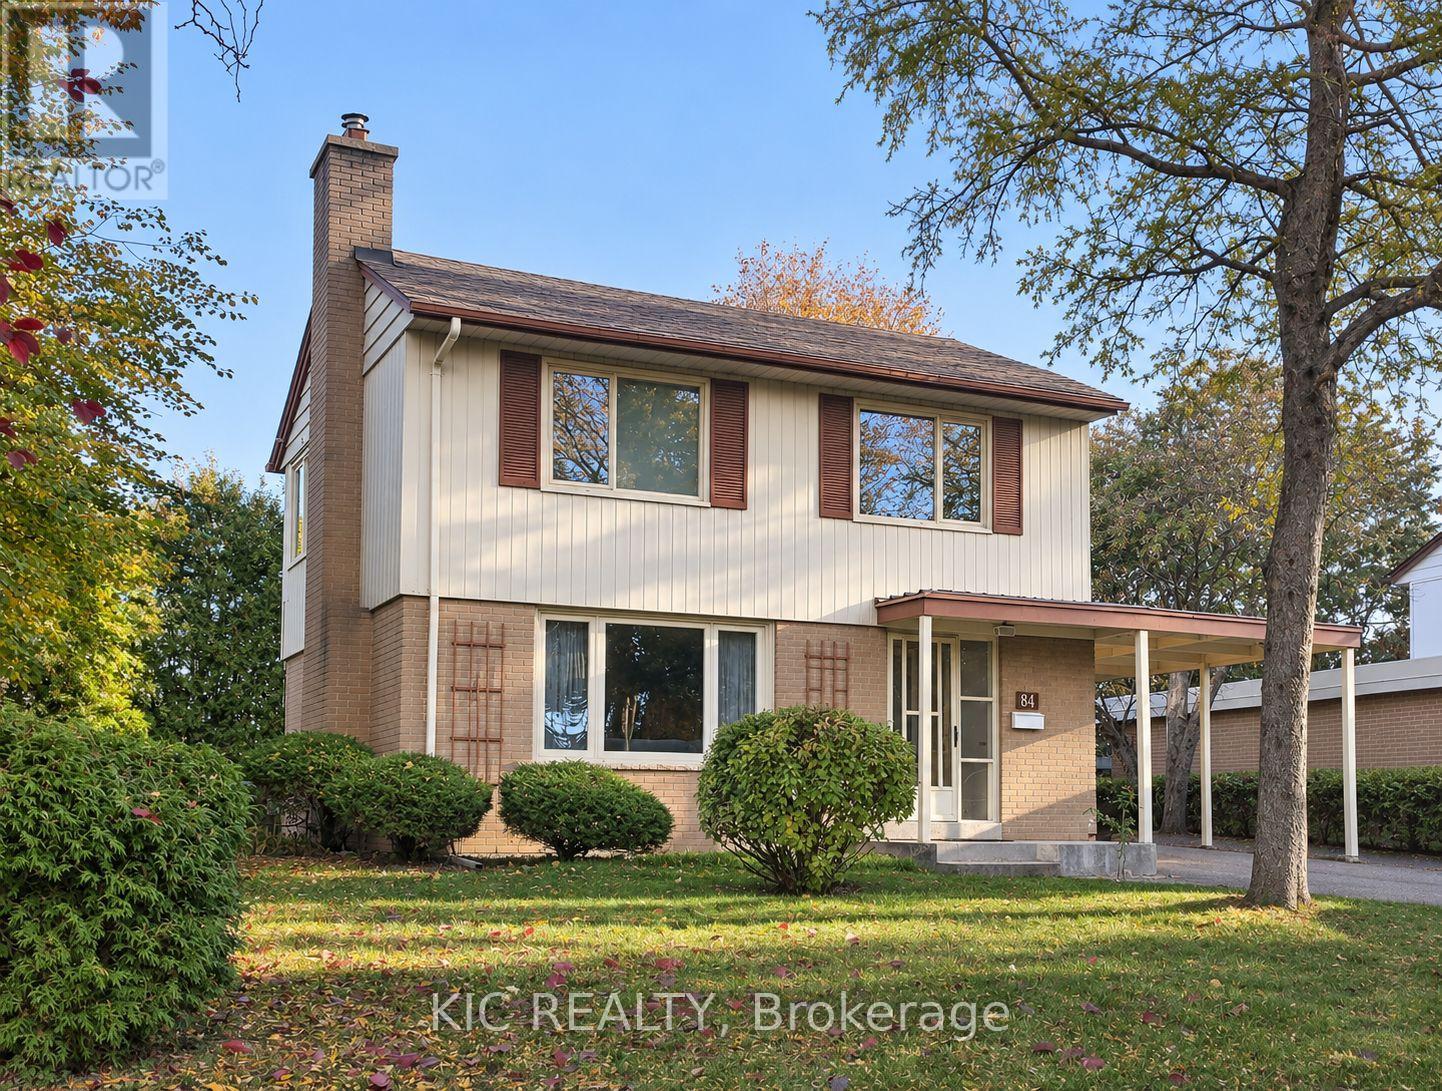
84 Cottonwood Drive
Toronto, Ontario
Come for the charm. Stay for the possibilities. Welcome to the lovely 84 Cottonwood Drive. This inviting detached 2-storey home sits on a generous 60 x 100 ft lot on a quiet street in the highly sought-after community of Banbury-Don Mills. Proudly owned and meticulously maintained by the same family for nearly 60 years, it feels like home from the moment you walk in. Whether you're buying your first home, upsizing for your growing family, or exploring your next renovation, investment, or custom-build project, this property offers a wealth of possibilities. The main floor is bright and open, with a combined living and dining area, rich hardwood floors, and a spacious eat-in kitchen. Enjoy its welcoming character or introduce your own updates to reflect your personal style. Upstairs, three bedrooms and a 4-piece bathroom are complemented by large windows, generous closet space, with plenty of additional storage throughout the home. The partly finished basement features a separate side entrance and an additional bedroom with a 2-piece ensuite. The unfinished area offers room to create additional living space tailored to your needs. Step outside to a serene backyard which offers space for gardening, play, and entertaining, along with a large shed to keep tools and outdoor equipment neatly stored. A single-car carport and three additional driveway spaces provide plenty of parking for family and friends. Shops, restaurants, groceries, and TTC transit are all close by, with the Shops at Don Mills just steps from your front door! Excellent schools, parks and an extensive network of walking trails enrich the neighbourhood, while easy access to the DVP keeps you connected to the city. A cherished home, a quiet street, and a vibrant community provide the perfect setting for your next chapter. Don't miss out on this gem! (id:51382)
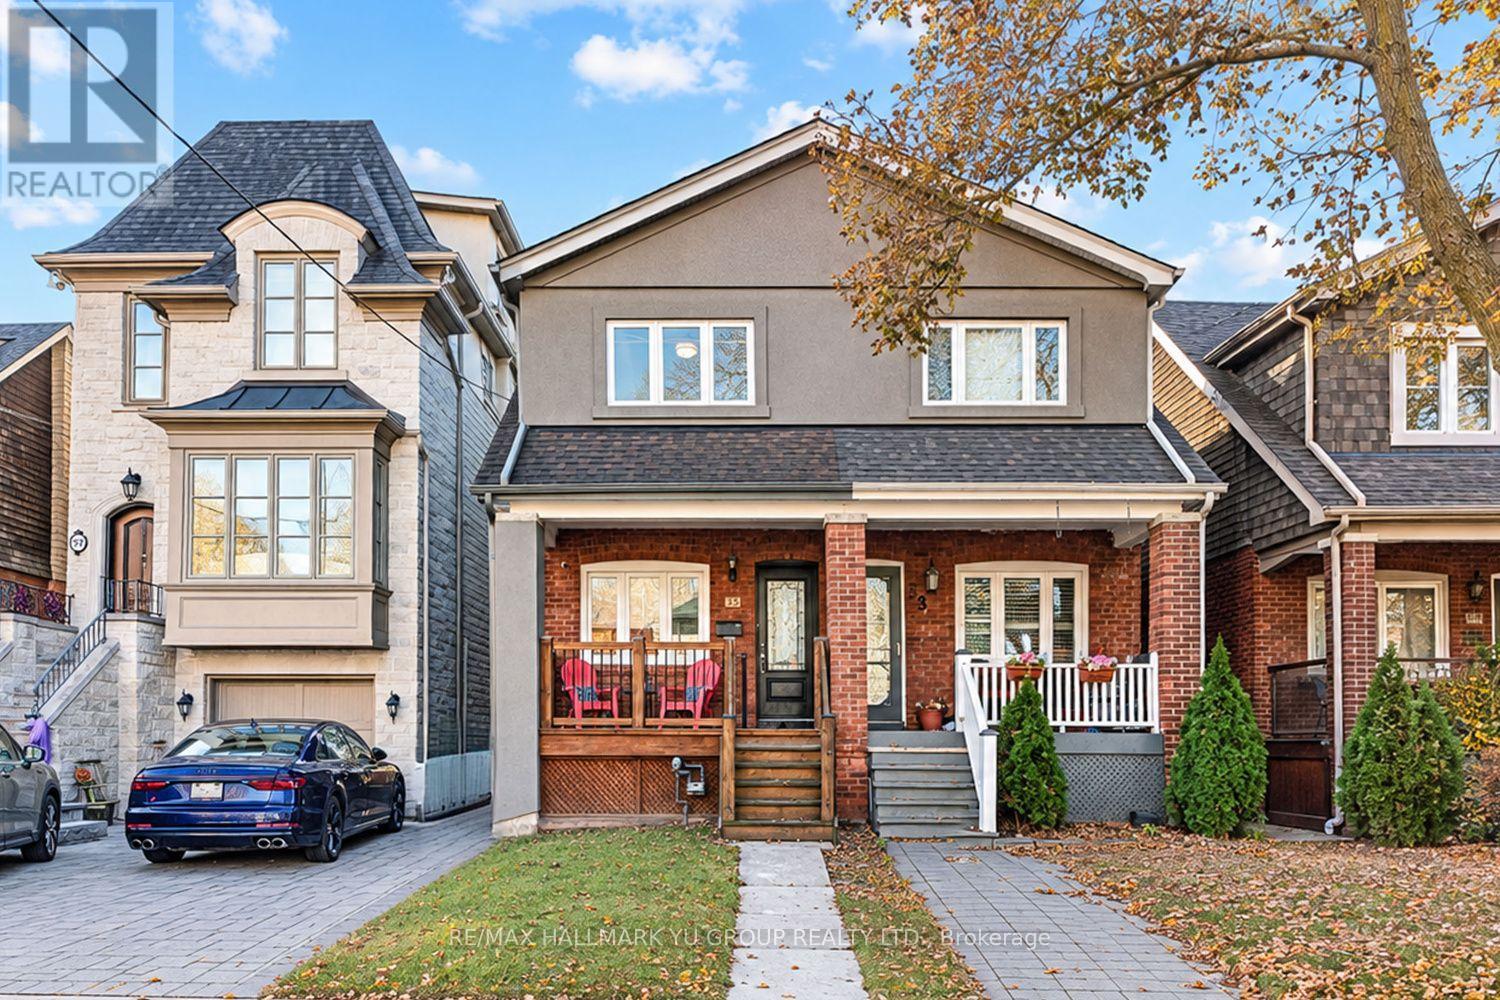
55 Roslin Avenue
Toronto, Ontario
Updated 2-storey semi-detached home featuring 3 bedrooms, 3 full bathrooms, including a RARE 3-piece primary ensuite and laneway parking. Open-concept main floor with a seamless flow between the living room, dining area and kitchen featuring quartz countertops, stainless steel appliances and plenty of cabinet storage. Thoughtfully updated from top to bottom, including the kitchen, bathrooms, flooring and finishes. Additional improvements include upgraded 200-amp electrical service and a backwater valve. All 3 bedrooms feature built-in closet organizers. Finished basement offers additional living space. Move-in ready and ideally located in the sought-after Yonge & Lawrence neighbourhood, just steps to Yonge Street's shops, restaurants and cafés, a short walk to Lawrence subway station, and within the catchment area of highly ranked Bedford Park Public School & Lawrence Park CI. Enjoy the convenience of having everything nearby, along with your own laneway parking. (id:51382)
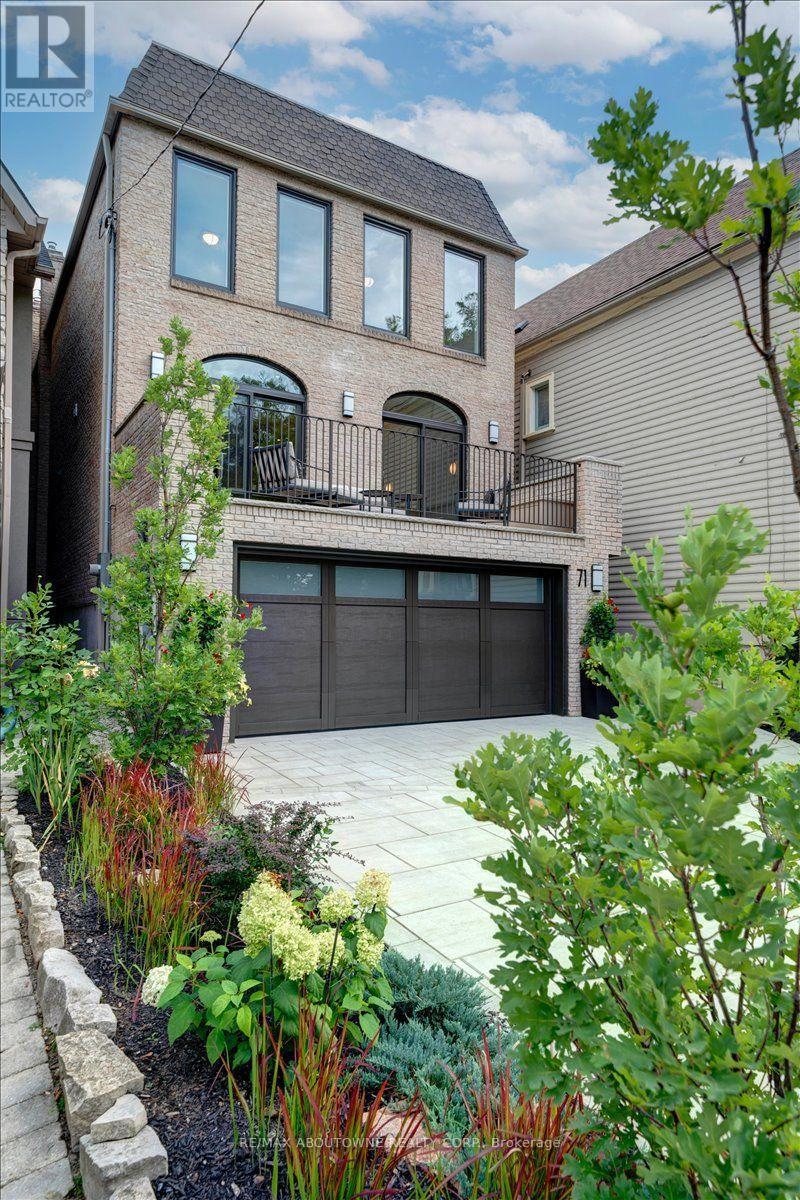
71 Welland Avenue
Toronto, Ontario
Exceptional, newly landscaped & meticulously renovated throughout, one-of-a-kind gem in Moore Park/Rosedale! Remarkable attention to top quality finishes. Stunning Chef's Kitchen and Walk-in Pantry/Wet Bar W/ brand-new premium appliances, 13 Ft. island & incredible storage. Over 3,500 sq. ft. of fully finished living space with spacious rooms featuring 11 Ft. ceiling & gas FP in Living Room and 2nd gas FP in lower level room providing flexible space for a home office, gym, media and/or games room. Light-filled throughout W/ skylights plus new windows, doors & white oak hardwood floors. Beautiful Designer Garden views. Sophisticated, versatile home perfect for everyday living & entertaining. Short walk to transit, Moorevale Park, Moore Park Ravine, leading schools and library. *Some photos have been virtually staged* ****************************************************************************************************************************************************EXTRAS: Custom Cabinetry, paneled Fridge/Freezer columns, Induction cooktop, Miele dual ovens (1 W/ steam injection) & DW, Warming Drawer, 2nd DW, Wine fridge, Stone countertops and backsplashes, new dimmable LED lighting and alabaster fixtures, Custom mirrors, Walk-in Cedar Closet, Master retreat W/ Juliet Balcony plus Ensuite with heated floor & curbless shower, Kitchen Terrace W/BBQ, Living Room Deck W/custom S/S bar, lower level Walkout W/ rock garden, custom S/S Fire Bowl, oversized French drain under dry river bed W/ Water Feature & Handcrafted Japanese wood bridge, automated garden sprinkler system, Leafguard covered eavestroughs, custom outdoor planters & mailbox, new HWT W/ transferable free rental to 28/02/2028, new 200 amp panel. (id:51382)
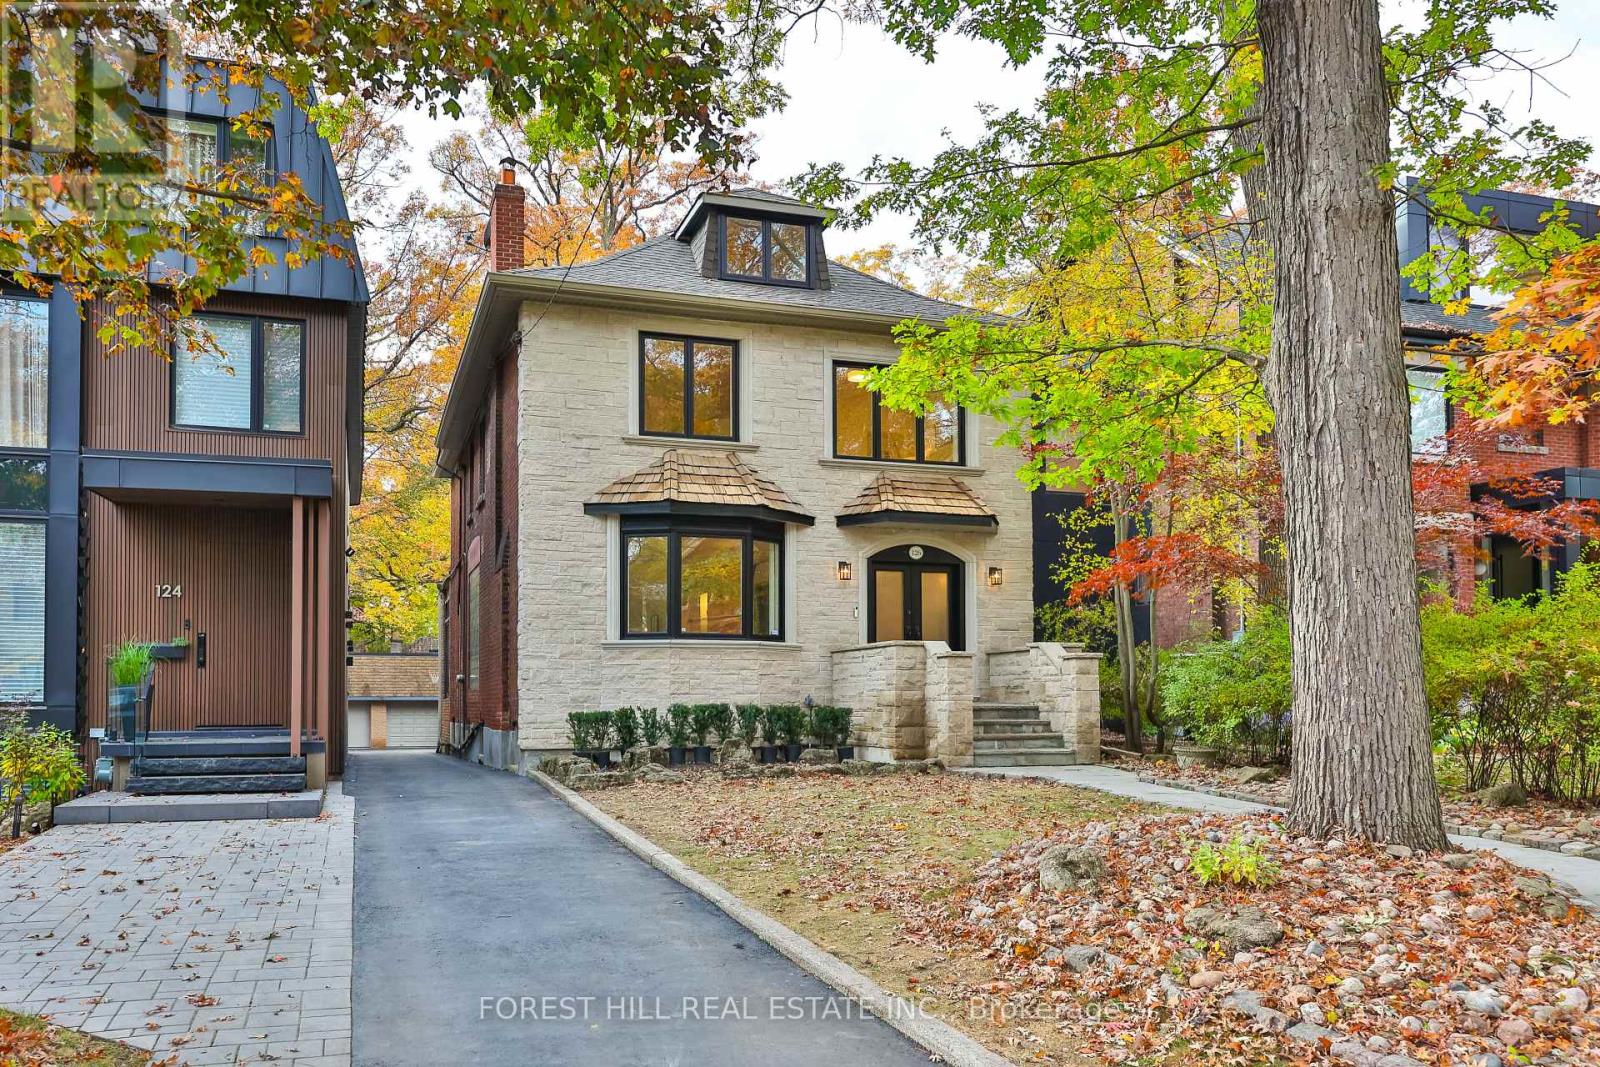
126 Lyndhurst Avenue
Toronto, Ontario
Located among some of Central Toronto's grandest historic residences, on tree-lined streets in the peaceful Casa Loma/Wells Hill area, 126Lyndhurst Avenue is a perfect family home on a deep lot. It is bright and open with spacious principal rooms and a modern kitchen and family room opening onto a large private deck. The home features a modern aesthetic with new hardwood floors, updated lighting, floor-to-ceiling windows, and an easy flow. High ceilings, two fireplaces, and a wide double-door entrance add to the original charm. The home has five bedrooms and five bathrooms. The master bedroom, combined with a large sitting area, opens out onto a second private deck. Outside, there is parking for three cars, a carport, and a heated garage, currently finished as a studio and retreat. The home is within walking distance of public transportation, shopping, great restaurants, and some of the city's best schools. Nordheimer Ravine and Sir Winston Churchill Park are close by. The great location offers urban convenience, elegant surroundings, and easy access to nature. This is an excellent opportunity to enjoy spacious, modern living in one of Toronto's most desirable neighbourhoods. (id:51382)