
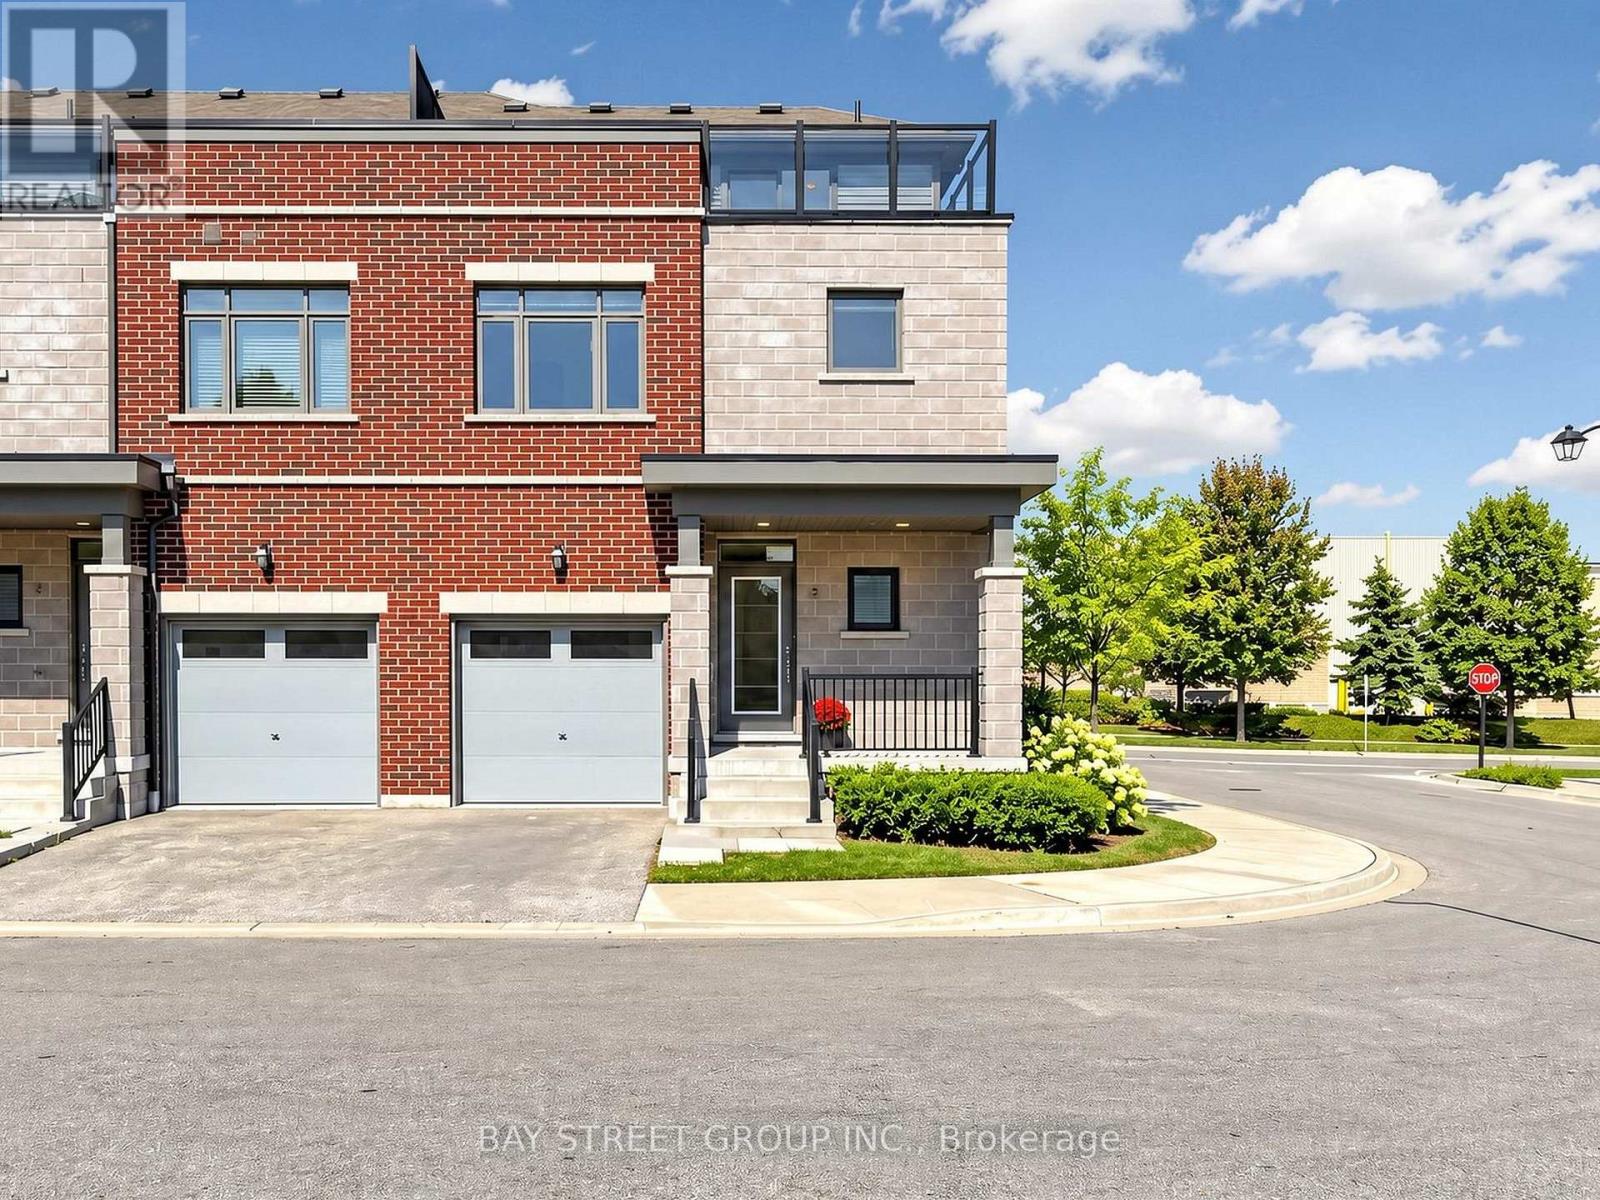
2 Longshore Way
Whitby, Ontario
Beautifully Updated End-Unit Townhome Offering Over 1,800 Sq. Ft. Of Bright, Spacious Living In The Highly Desirable Port Whitby Community! One Of The Largest Layouts In The Complex, This Move-In Ready Home Features 9-Ft Ceilings, New Flooring, Fresh Paint, And A Sun-Filled Open-Concept Living And Dining Area. The Modern Kitchen Boasts New Countertops, Stainless Steel Appliances, Ample Cabinetry, And A Convenient Breakfast Bar. The Second Floor Offers Three Generously Sized Bedrooms Plus A Versatile Media Room, Including A Spacious Primary Bedroom With A Luxurious 5-Piece Ensuite. Enjoy Stunning Lake Ontario Views From Your Private Rooftop Terrace, Perfect For Relaxing Or Entertaining. Additional Upgrades Include Renovated Bathrooms, Updated Stairs, And Fresh Finishes Throughout. Ideally Located Steps From Waterfront Trails, Whitby Harbour, Marina, Beaches, Parks, Schools, Shopping, And Restaurants. Minutes To Whitby GO Station, Hwy 401 And 412, Making Commuting A Breeze. A Fantastic Opportunity To Lease A Spacious, Stylish, And Beautifully Updated Home In One Of Whitby's Most Sought-After Waterfront Communities! (id:51382)
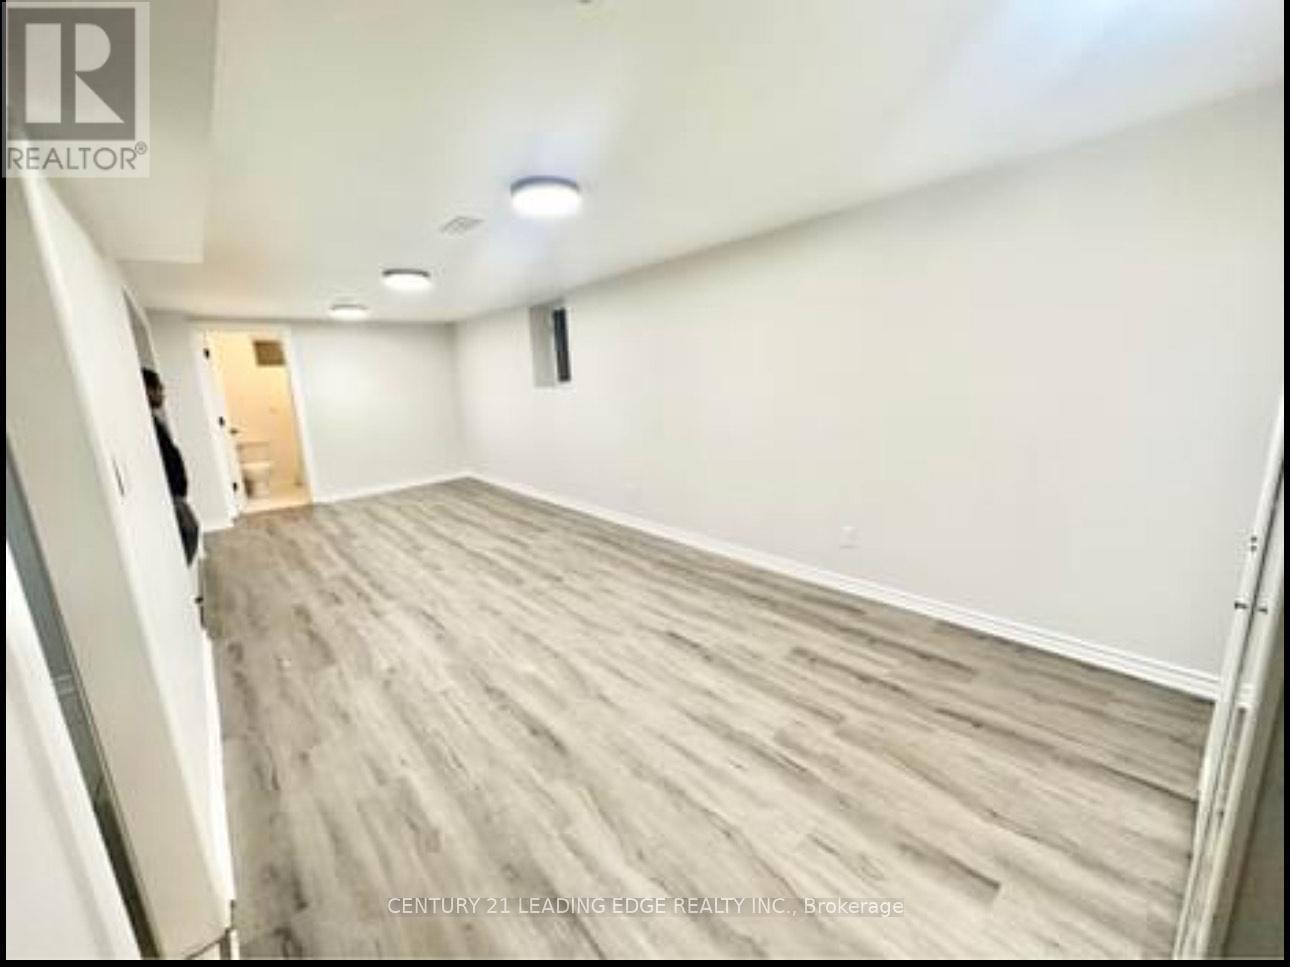
Basement - 431 Woodcrest Avenue
Oshawa, Ontario
Stunning Modern LEGAL 2-Bedroom Basement Apartment! Welcome to this beautifully renovated, modern LEGAL 2-bedroom, 1-bathroom basement apartment, offering the perfect combination of comfort, style, and convenience. Featuring a bright and spacious layout, modern finishes, and thoughtfully updated interiors, this unit is designed for comfortable everyday living. Enjoy the added convenience of private in-suite laundry for complete independence and privacy. Ideally located just minutes from Highway 401, making commuting quick and convenient. Close to Oshawa Centre, shopping, restaurants, schools, parks, public transit, and everyday amenities. Move-in ready and perfect for tenants seeking a modern, comfortable, and convenient place to call home. Don't miss this fantastic leasing opportunity! (id:51382)
2 - 32 Florence Wyle Lane
Toronto, Ontario
2 Bedroom Rivertown Stacked Townhome. Located In A Quiet Pedestrian Only Street. End Unit With Lots Of Natural Light, Excellent Location. Steps Away To Dundas East Ttc Stop. Easy Access To Dvp. Open Concept Eat In Kitchen. 4Pc Bathroom, One Underground Parking Space. (id:51382)
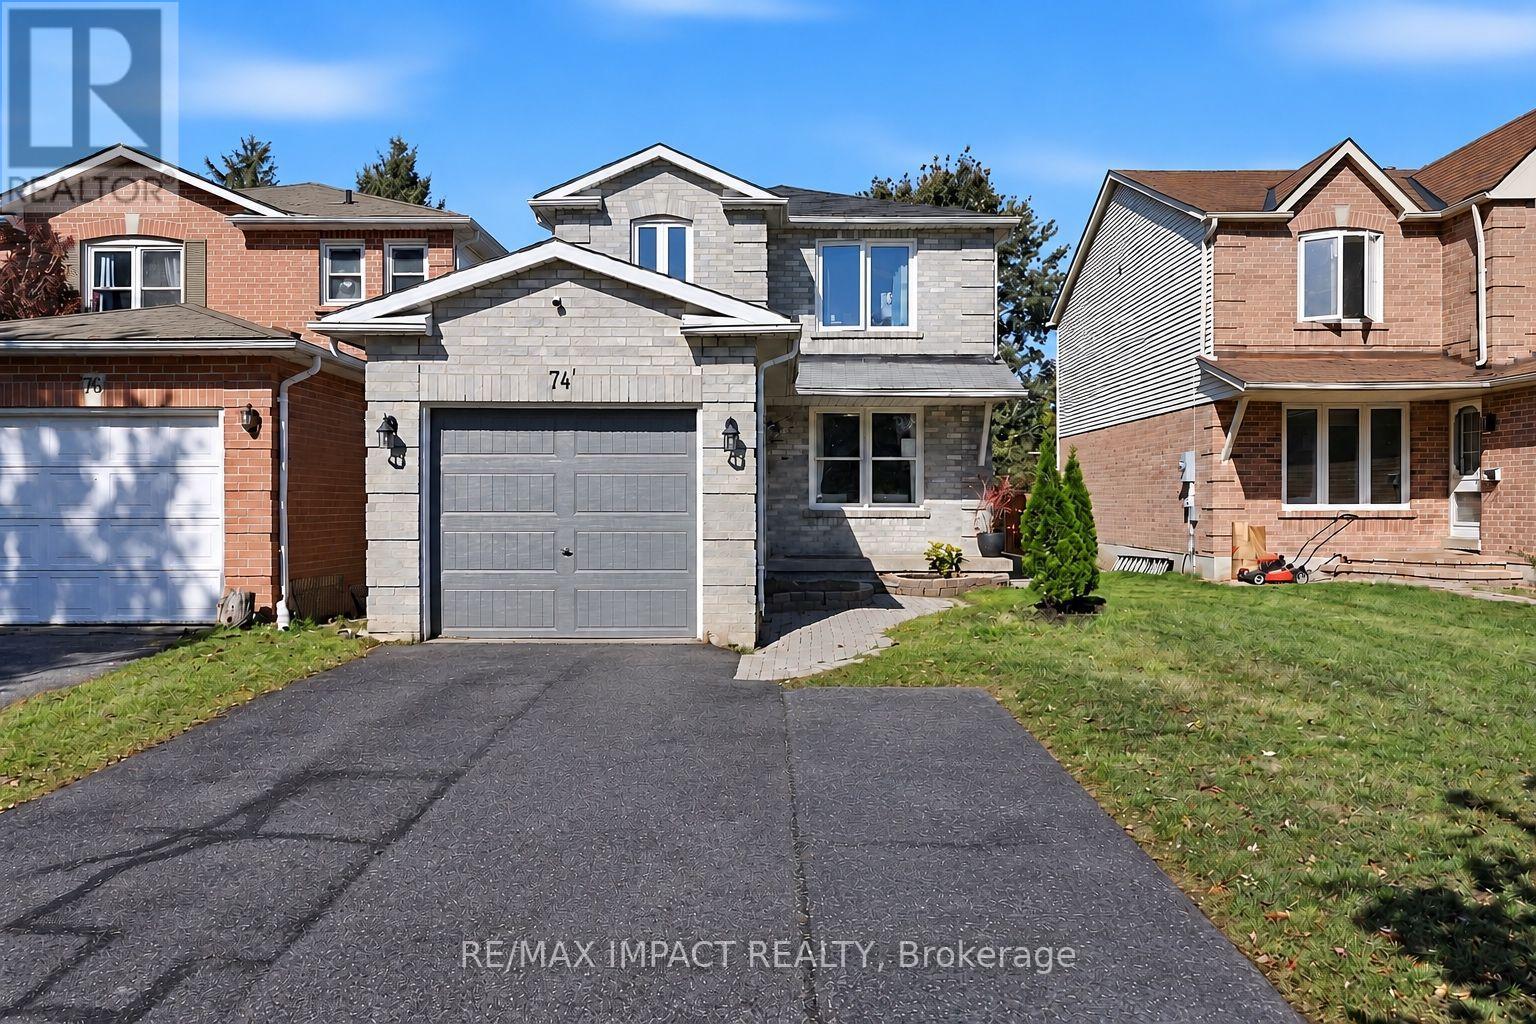
74 Yorkville Drive
Clarington, Ontario
Welcome to 74 Yorkville Drove, a 3-bedroom, 3-bathroom link home in an established Courtice neighbourhood. With approximately 1,432 sq ft. above grade, this home offers a practical layout, refreshing finishes and comfortable spaces for everyday living. Engineered hardwood flooring connects the open living and dining rooms, creating an inviting setting for family time and entertaining. The renovated kitchen features stainless steel appliances, a tile backsplash and a bright breakfast area with sliding doors to the deck. Enjoy outdoor meals, gardening or play in the fenced backyard, complete with patio and garden shed. A renovated main-floor powder room adds convenience. Upstairs, vinyl flooring runs through all three bedrooms. The primary bedroom features a walk-in closet and a private 3-piece ensuite, while two additional bedrooms share 4-piece bathroom. An attached garage and two driveway spaces provide parking for three vehicles. The full, unfinished basement offers a separate entrance, storage space and rough-ins for laundry area, a three piece bathroom and a kitchen. Close to parks, schools, public transit and local amenities, this is a welcoming home with room to make it your own. (id:51382)
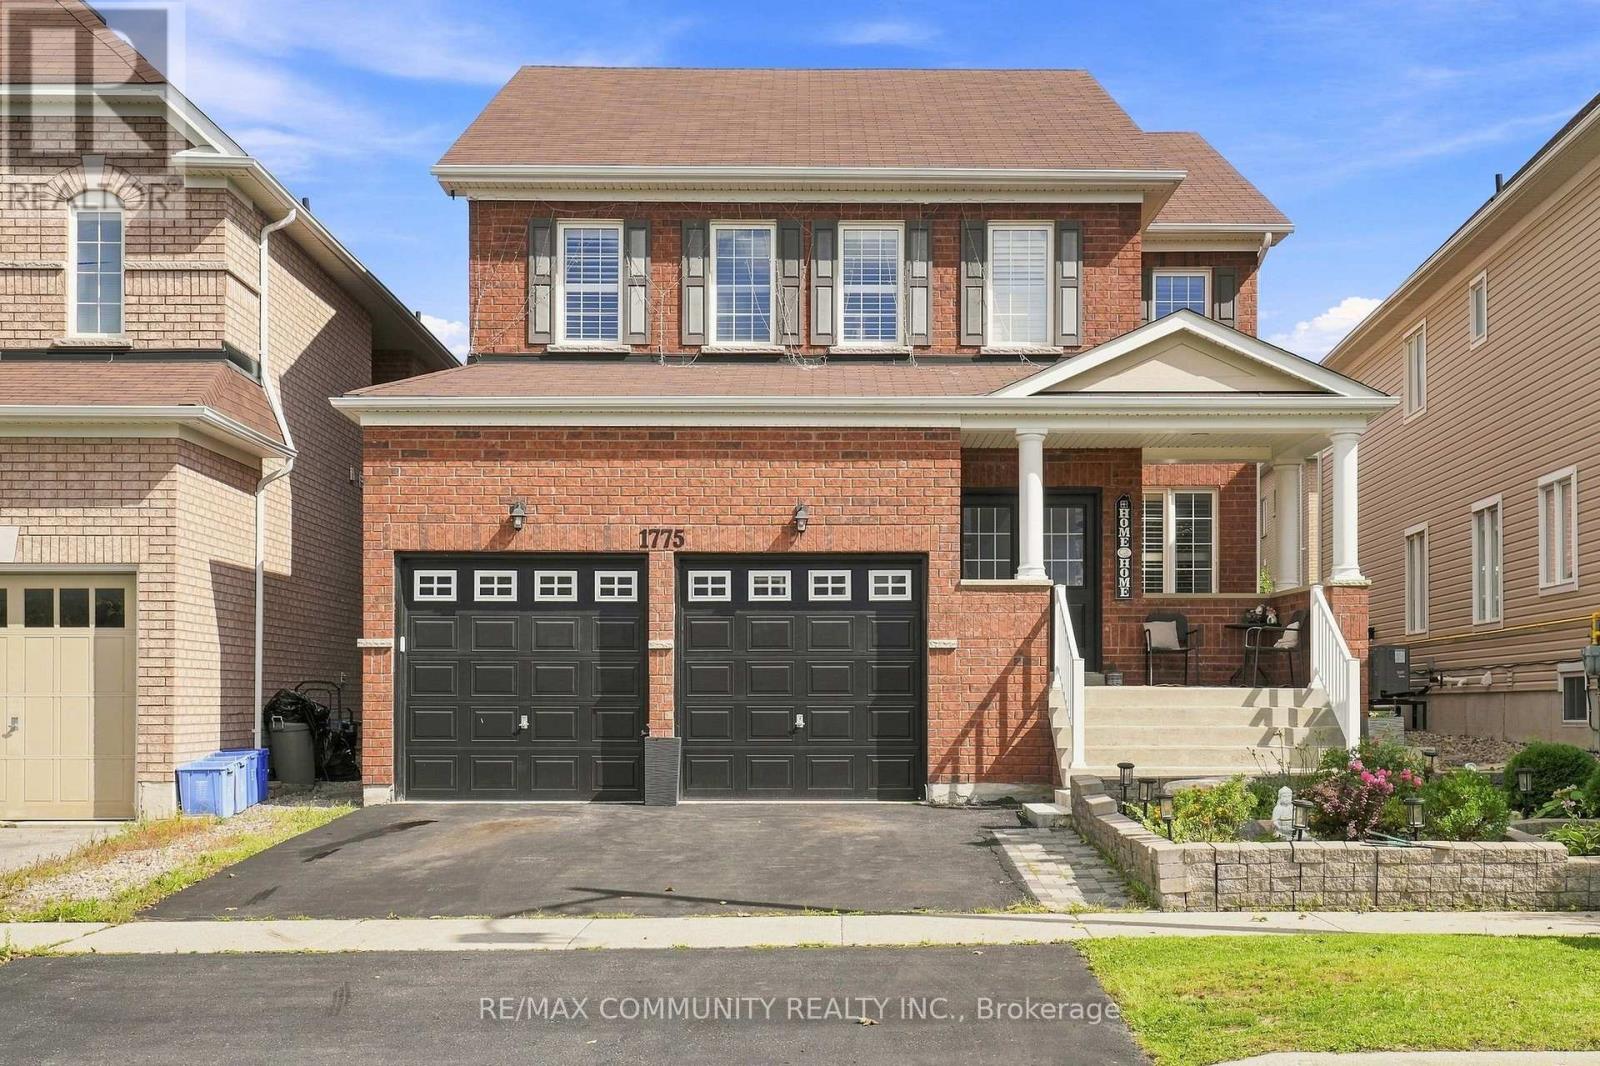
1775 Finkle Drive
Oshawa, Ontario
Welcome to this spacious 2,942 sq. ft. detached home in the desirable Park Ridge Community of North Oshawa. Featuring 4 bedrooms and 3.5 bathrooms, this home offers a bright, open-concept layout designed for both everyday family living and entertaining. The main floor features an open living and dining area, a large eat-in kitchen with centre island overlooking the family room with a cozy fireplace, plus a separate office ideal for working from home. Upstairs, you'll find four generously sized bedrooms and three full bathrooms, including private ensuites for both the primary and second bedrooms, along with the convenience of second-floor laundry. Bright, spacious, and move-in ready, this home is ideally situated in a sought-after, family-friendly North Oshawa community near Coldstream Dr & Grandview St N, just minutes from schools, parks, shopping, transit, and everyday amenities. Come on in and see everything this beautiful home has to offer! (id:51382)
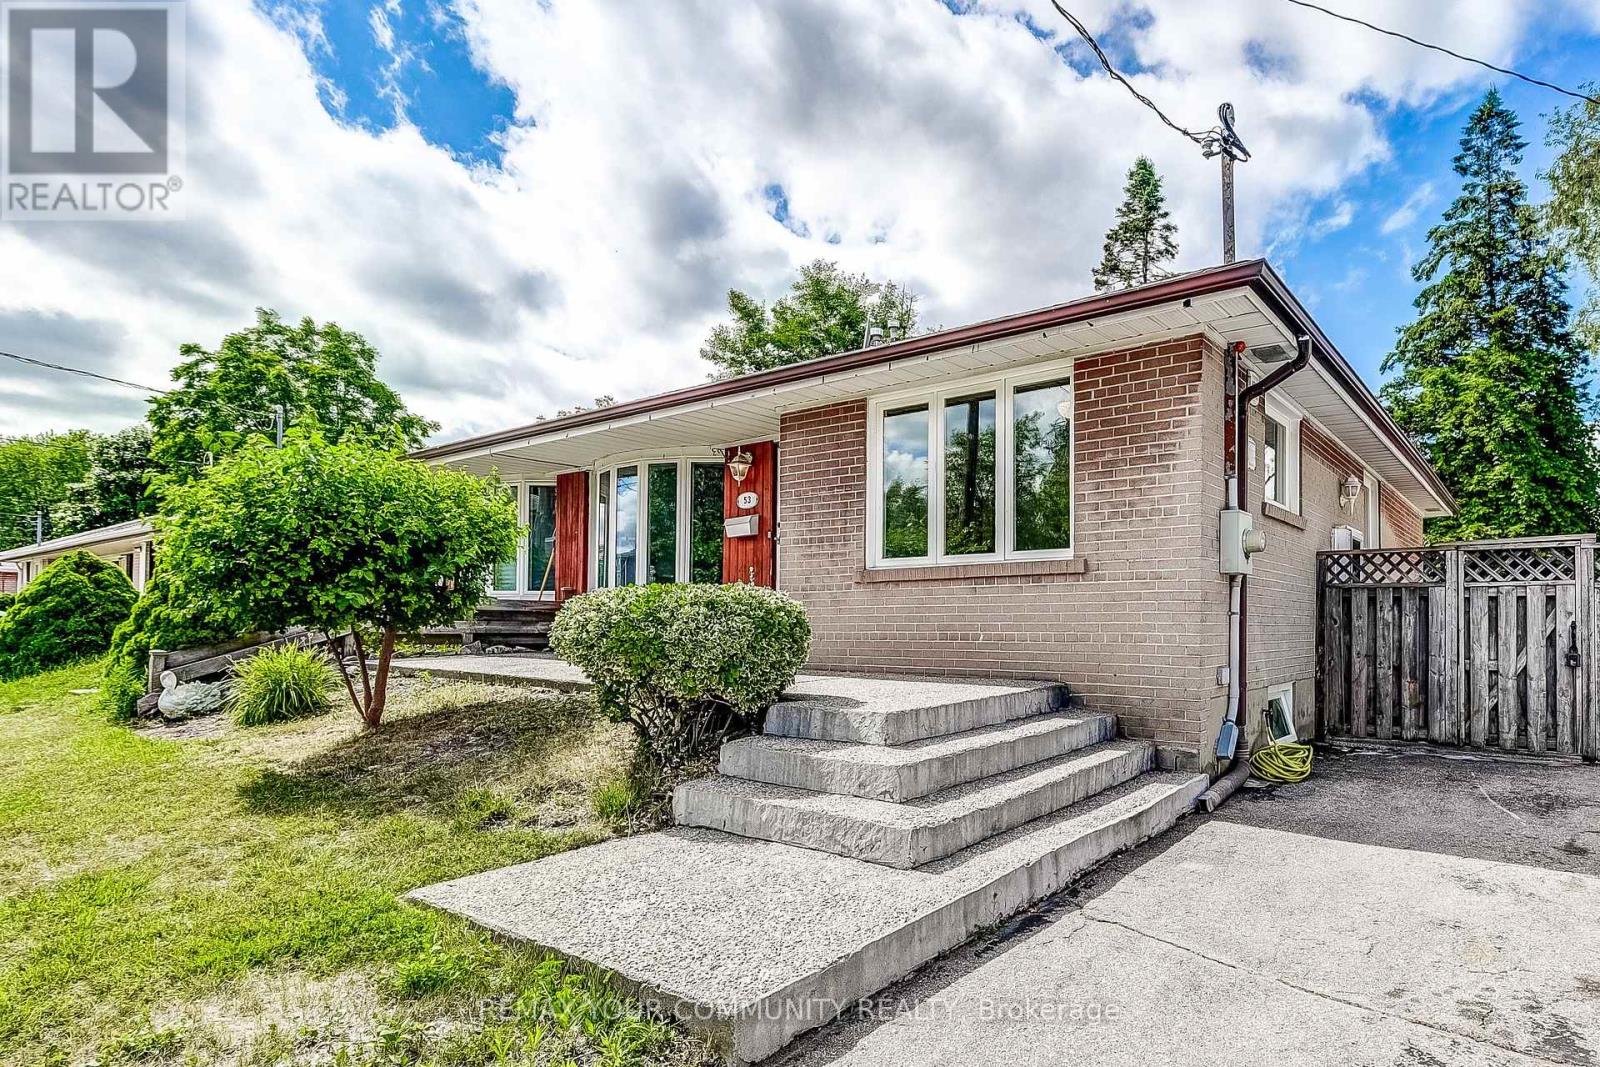
53 Glory Crescent
Toronto, Ontario
Beautifully renovated 3 bedroom home featuring an exceptionally spacious layout and a stunning kitchen! Tastefully upgraded over the years, this home features new flooring throughout, a generously sized kitchen with a breakfast bar, granite countertops and stainless steel appliances. Ideally located just steps to Guildwood GO Station, making commuting a breeze! Enjoy the convenience of being within walking distance to grocery stores, schools, shopping and everyday essentials. An excellent opportunity for families! Students are welcome! (id:51382)
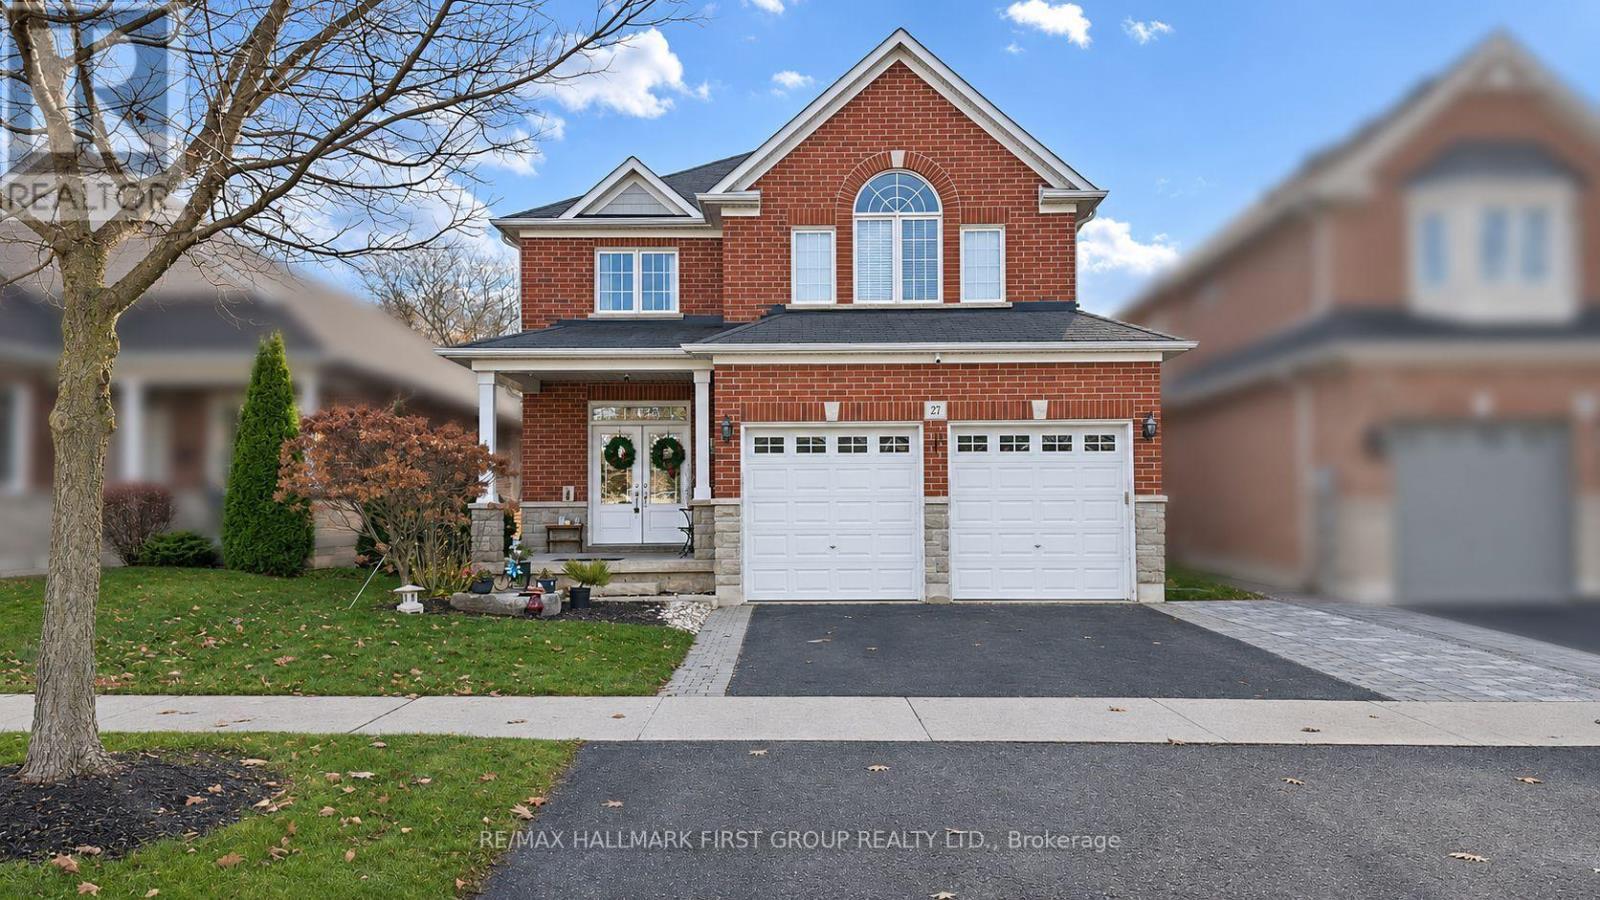
Basement - 27 Skinner Court
Clarington, Ontario
Brand-new, never-lived-in legal basement apartment, located in an excellent, family-friendly neighbourhood close to schools, parks, shopping, transit, and everyday amenities. This unit features 2 bedrooms plus a versatile den/office, 1 full bathroom, and a modern kitchen with a convenient centre island. Enjoy functional layout, and the privacy of a separate entrance. Tenant responsible for 30% of utilities. Second parking space available for an additional $60/month. (id:51382)
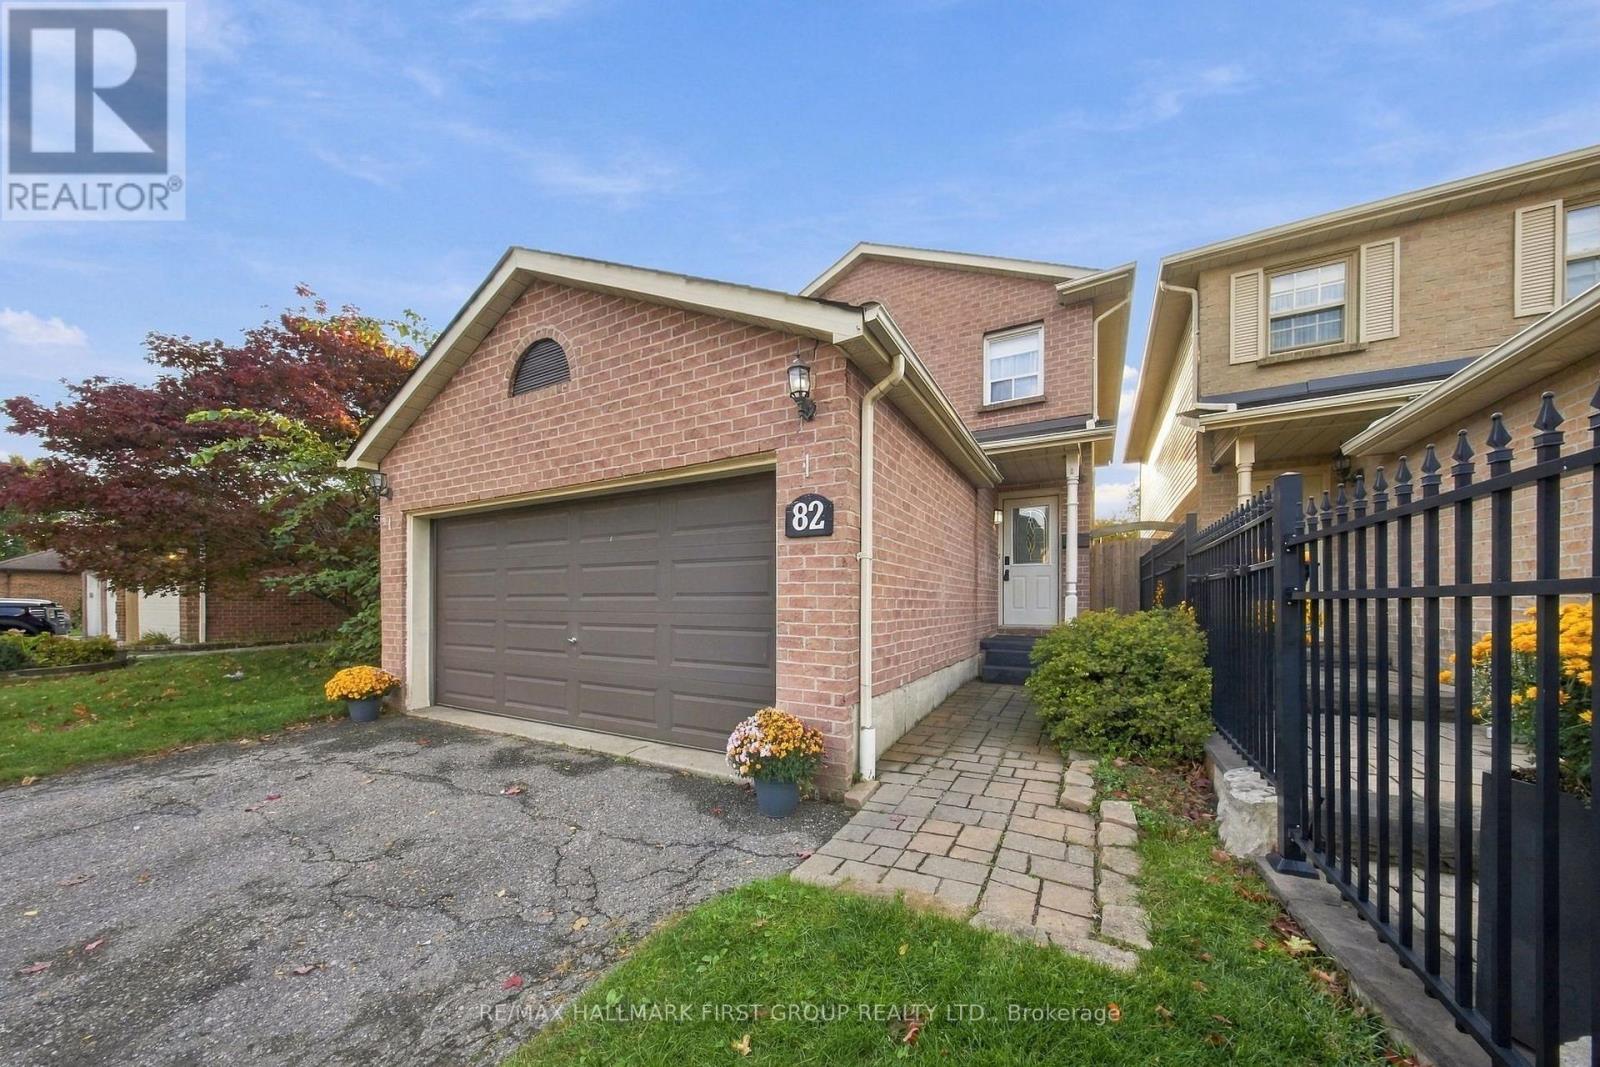
82 Rice Drive
Whitby, Ontario
Look No Further! Double Car Garage, No Sidewalk, 4+1 Bedrooms, Move In Ready In Desirable Pringle Creek Community*** This Fabulous Home Offers Open Concept Family Room With Fireplace & W/O To Patio, Living Room With Barn Door, Laminate Floors Through-Out. Family Size Kitchen W/ Stainless Steel Appliances, Backsplash and Centre Island Overlooking Large Dining Area. King Size Primary Bedroom With Double Door Entrance, 3 Pc-Ensuite & Walk In Closet. Finished Basement With Additional Recreation Space, Potential Office Area and 5th Bedroom. Fully Fenced Backyard W/Two Tier Deck. Double Car Garage - Fits 4 Cars On Driveway. Close To Whitby GO, Hwy 401, 407 And 412, Parks, Shopping & Recreation Center. (id:51382)
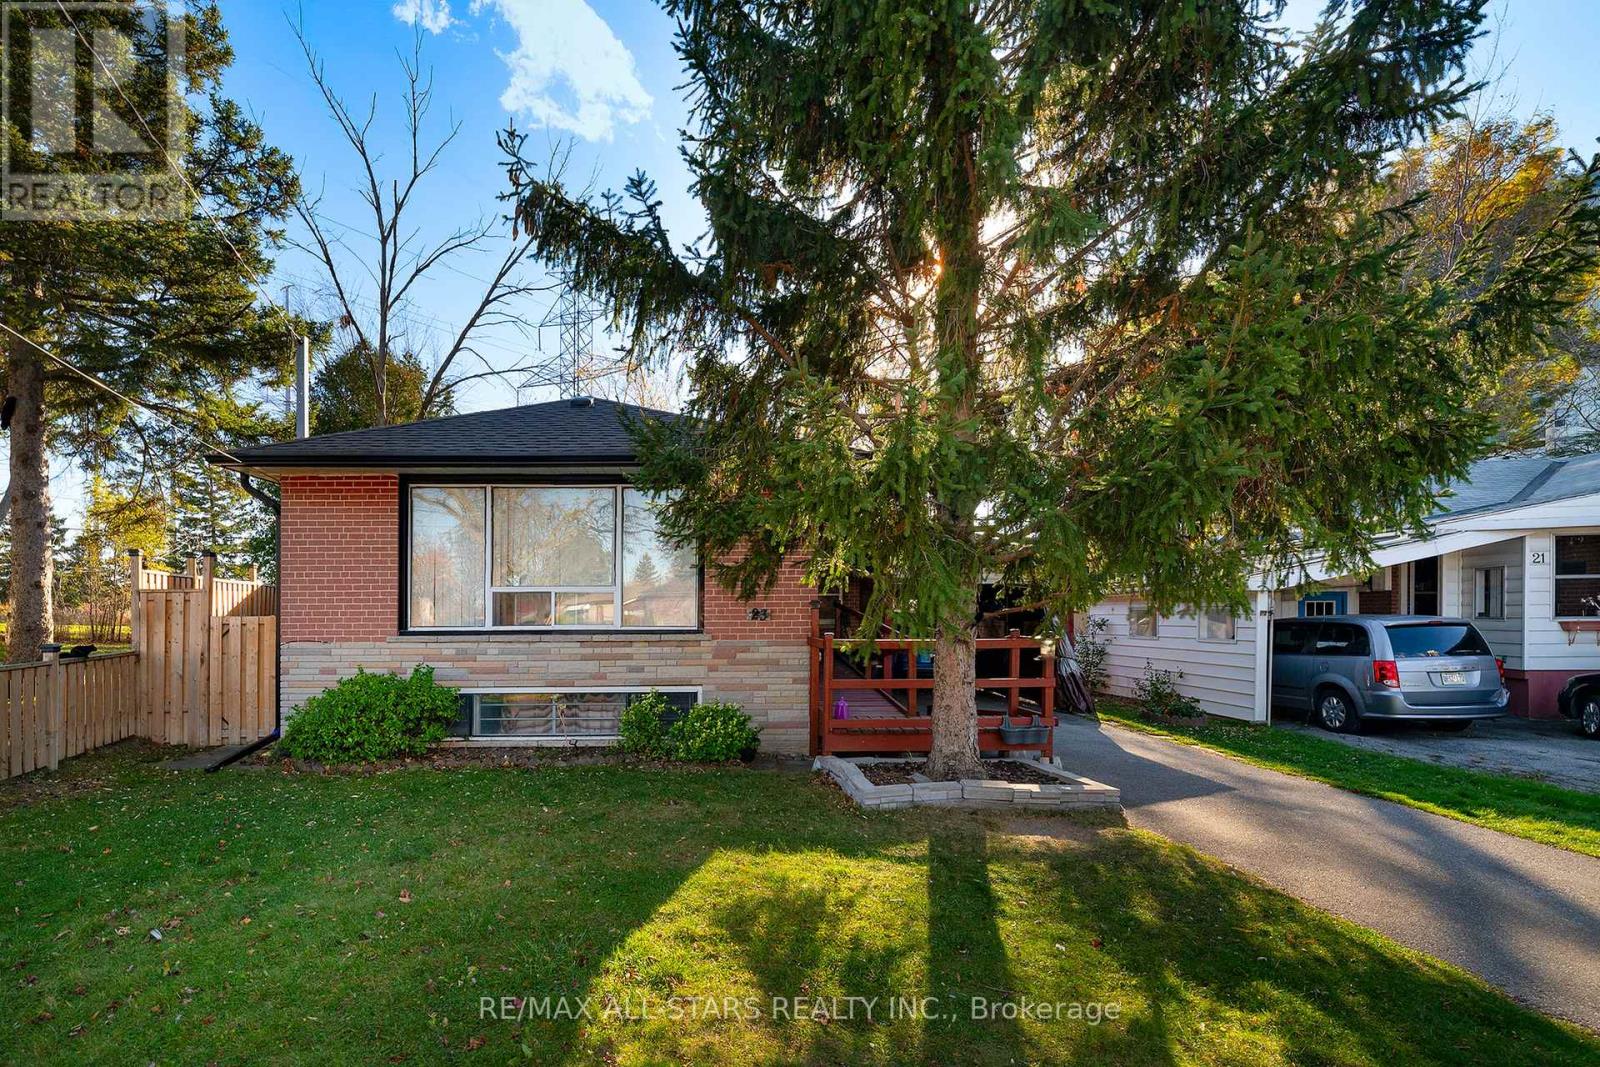
23 Peace Drive
Toronto, Ontario
Lovely family neighbourhood close to TTC, Schools, Rec Centre. Mature pie shaped lot. Side entrance to basement (id:51382)
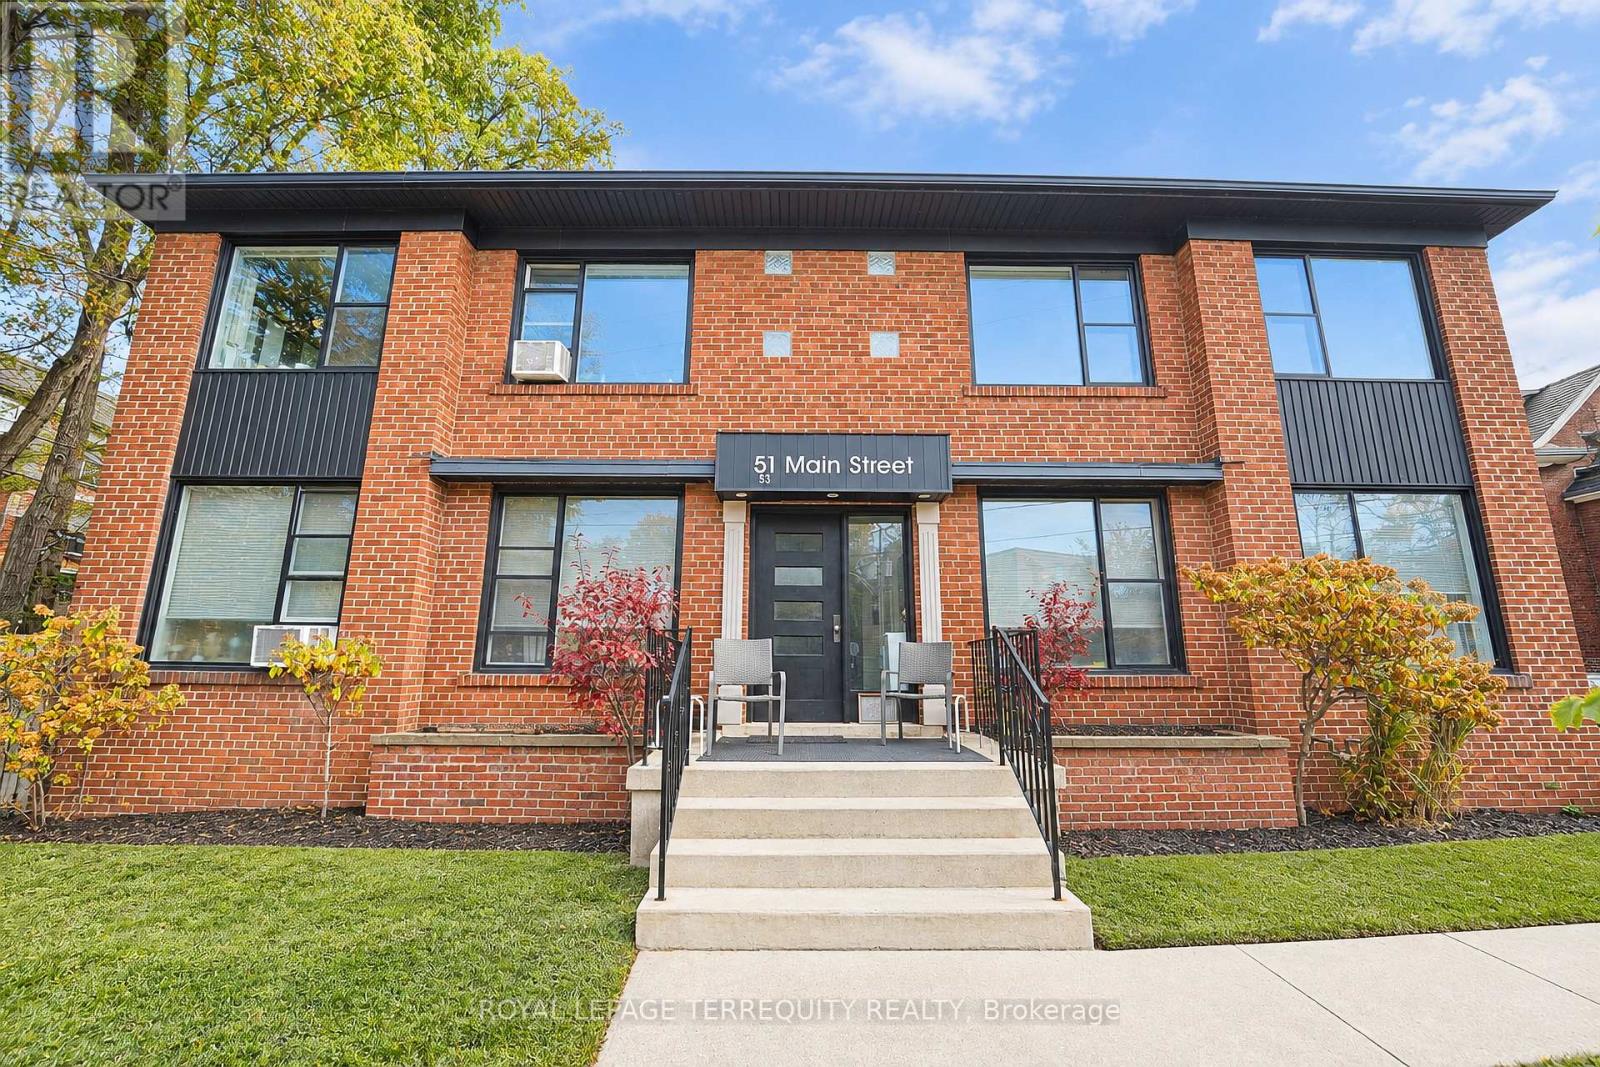
3 - 51 Main Street
Toronto, Ontario
Welcome to this beautifully renovated two-bedroom suite on the top floor of a well-maintained solid brick fourplex in Toronto's sought-after Upper Beach neighbourhood. This bright, inviting suite features a brand-new kitchen with stainless steel appliances, a fully renovated bathroom, fresh finishes, and brand-new blinds throughout. Rent includes one parking space, additional storage, heat, and water. Tenants are responsible for hydro, internet, phone, and cable TV. The suite is just minutes from the Beach, GO Train and TTC service, parks, schools, the library, the community centre, the hospital, and local shops. Available for immediate occupancy. (id:51382)
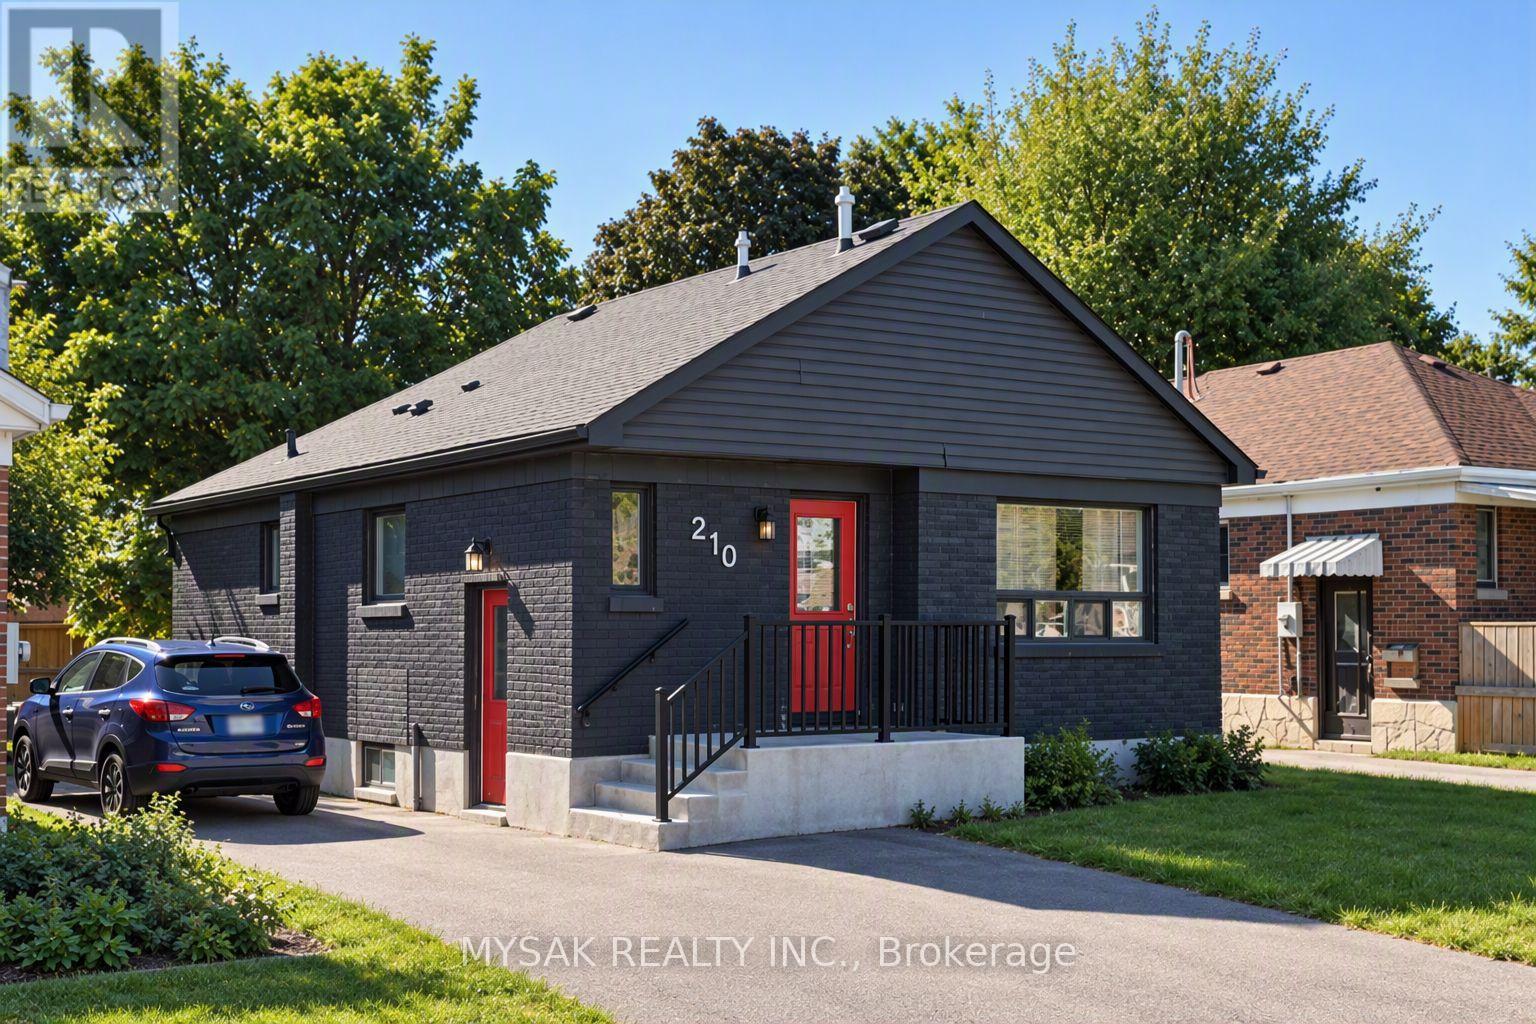
210 Wilson Road S
Oshawa, Ontario
Vacant legal duplex featuring two 3-bedroom units. Separately metered hydro, gas, and water for straightforward, low-maintenance management. Each unit has its own furnace, A/C, and private laundry, offering tenants independent temperature control and added convenience. Large backyard and 4 parking spaces. Prime location minutes from Costco, Walmart, and Oshawa Centre. Strong rental appeal with both units vacant and ready for immediate occupancy. (id:51382)
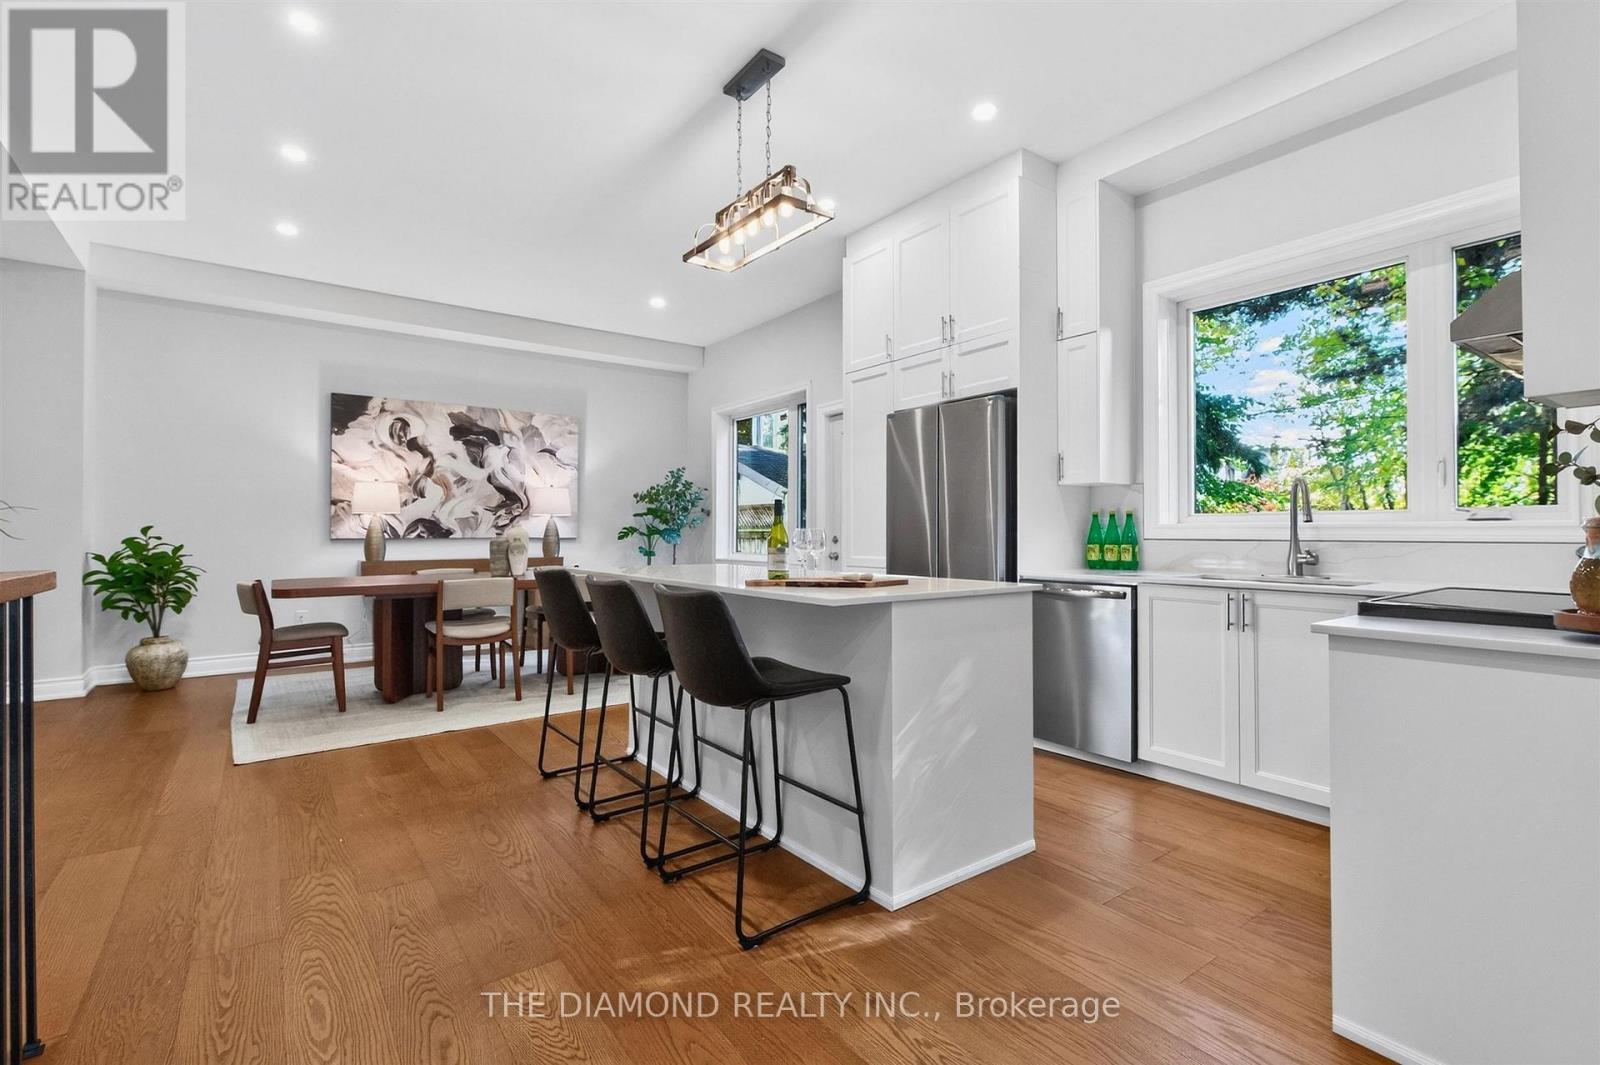
75 Kenilworth Avenue
Toronto, Ontario
Welcome to 75 Kenilworth Avenue, where modern luxury meets the unmistakable charm of Toronto's Beaches neighbourhood. Nestled on a quiet, tree-lined street just steps from Woodbine Beach, the boardwalk, and vibrant Queen Street East, this recently built detached residence offers an exceptional opportunity to enjoy one of the city's most sought-after lifestyles. Offering approximately 2,000 sq. ft., 3+1 bedrooms, and 5 bathrooms on a 25 x 115 ft. lot, this beautifully designed home combines sophisticated finishes with everyday comfort. A striking modern exterior, elevated front deck with gazebo, and impressive covered porch with soaring ceilings create an unforgettable first impression. Step inside to discover bright, airy interiors featuring soaring 10-ft. ceilings, wide-plank hardwood floors, and an abundance of natural light. Just off the entrance, a spacious front living room offers a wonderful retreat, with plenty of room for a comfortable seating and TV area as well as a dedicated workspace or home office. Continue down the hall to the heart of the home, where a beautifully designed open-concept kitchen, dining, and family room creates the perfect setting for everyday living and entertaining. The gorgeous contemporary kitchen features a generous centre island, stainless steel appliances, and sleek modern finishes, while the adjoining dining and family areas provide inviting spaces to gather and unwind. Upstairs, three spacious bedrooms each enjoy the privacy and luxury of their own ensuite bathroom. The finished lower level offers an additional bedroom, bathroom, generous recreation room, and rough-in for a wet bar, providing flexible space for guests, family, or entertaining. An interlock driveway, garage parking plus two additional private parking spaces, and low-maintenance landscaping add everyday convenience. Cont'd in Inclusions ** (id:51382)