
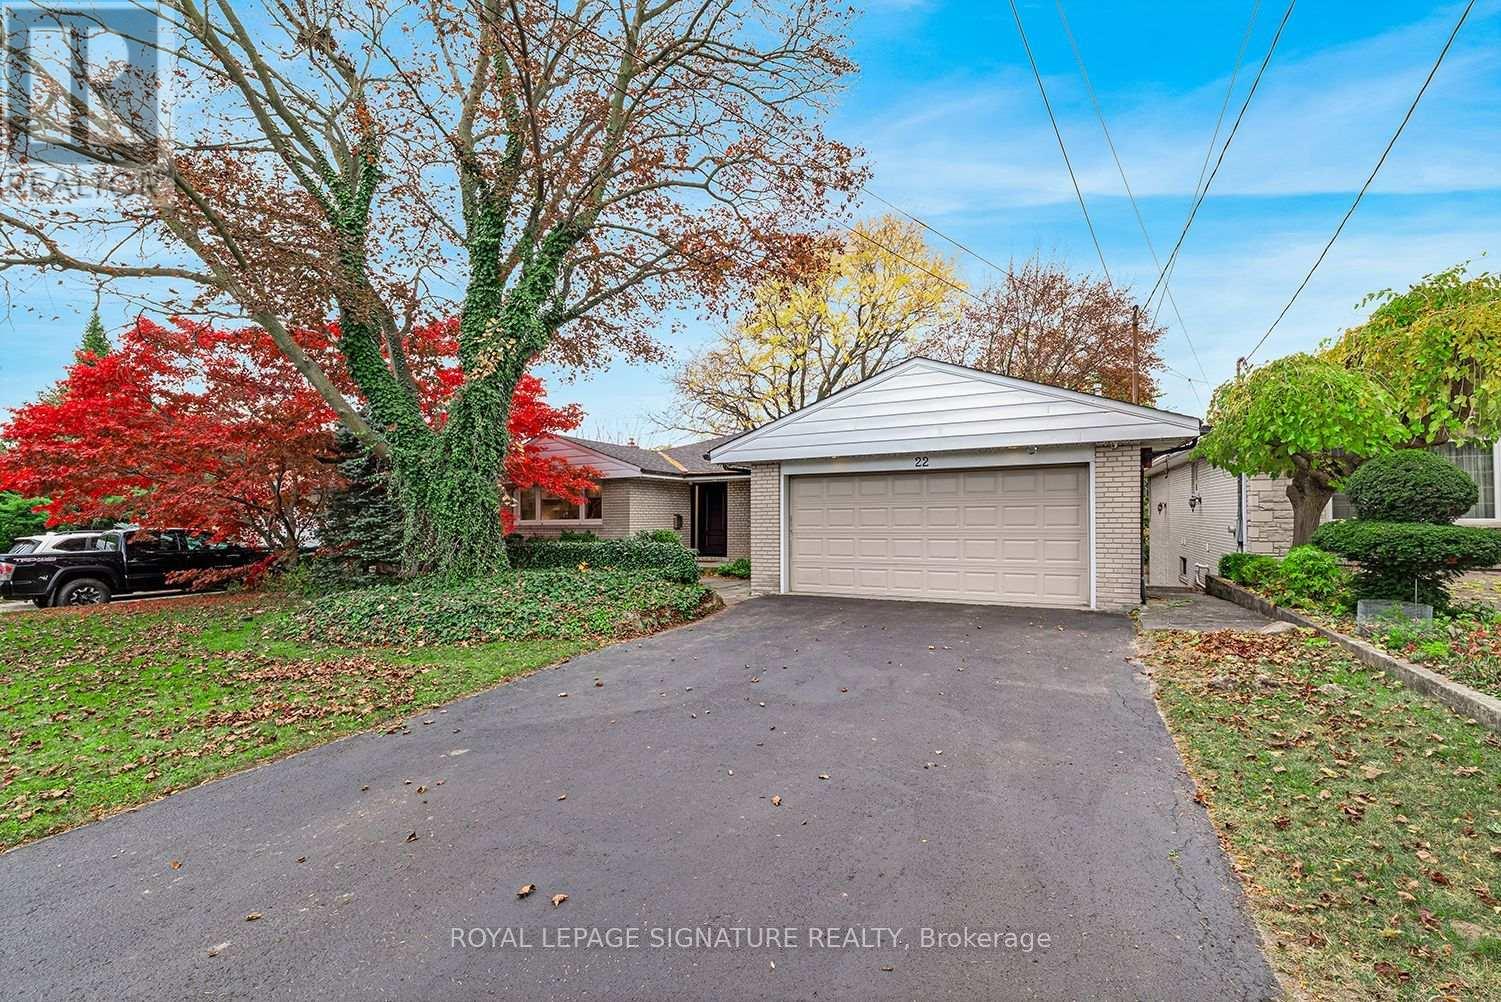
22 Heathview Avenue
Toronto, Ontario
***Stunning Fully Renovated Bayview Village Ranch Bungalow on a Spectacular Private Ravine Lot*** This Beautifully Transformed, Bright and Spacious 4 + 2 Bedroom Bungalow Is Completely Renovated From Top To Bottom with Exceptional Attention To Detail and Quality Finishes Throughout. Gorgeous Custom-Designed Kitchen Features Elegant Quartz Countertops and Stainless Steel Appliances, Complemented By Three Beautifully Updated Bathrooms, Hardwood Flooring Throughout, Brand-New Windows and Doors, Pot Lights, and Countless Premium Upgrades. The Finished Lower Level Offers Two Additional Generously Sized Bedrooms, Providing Exceptional Flexibility For Extended Family, Guests, or Additional Living Space, Along With a Walkout To An Incredible Backyard Retreat. Situated On An Impressive 60' x 155' West-Facing, Fully Fenced Private Ravine Lot, This Property Offers A Rare Combination of Privacy, Tranquility and Natural Beauty. Enjoy Your Own Backyard Oasis Featuring a Stunning In-Ground Gunite Pool Overlooking a Beautiful Tree-Lined Ravine. Steps To TTC, Shopping, Parks and Schools. A Rare Opportunity To Enjoy Luxurious Turnkey Living Surrounded By Nature In One Of Toronto's Most Desirable Neighbourhoods. Nothing To Do But Move In and Enjoy! (id:51382)
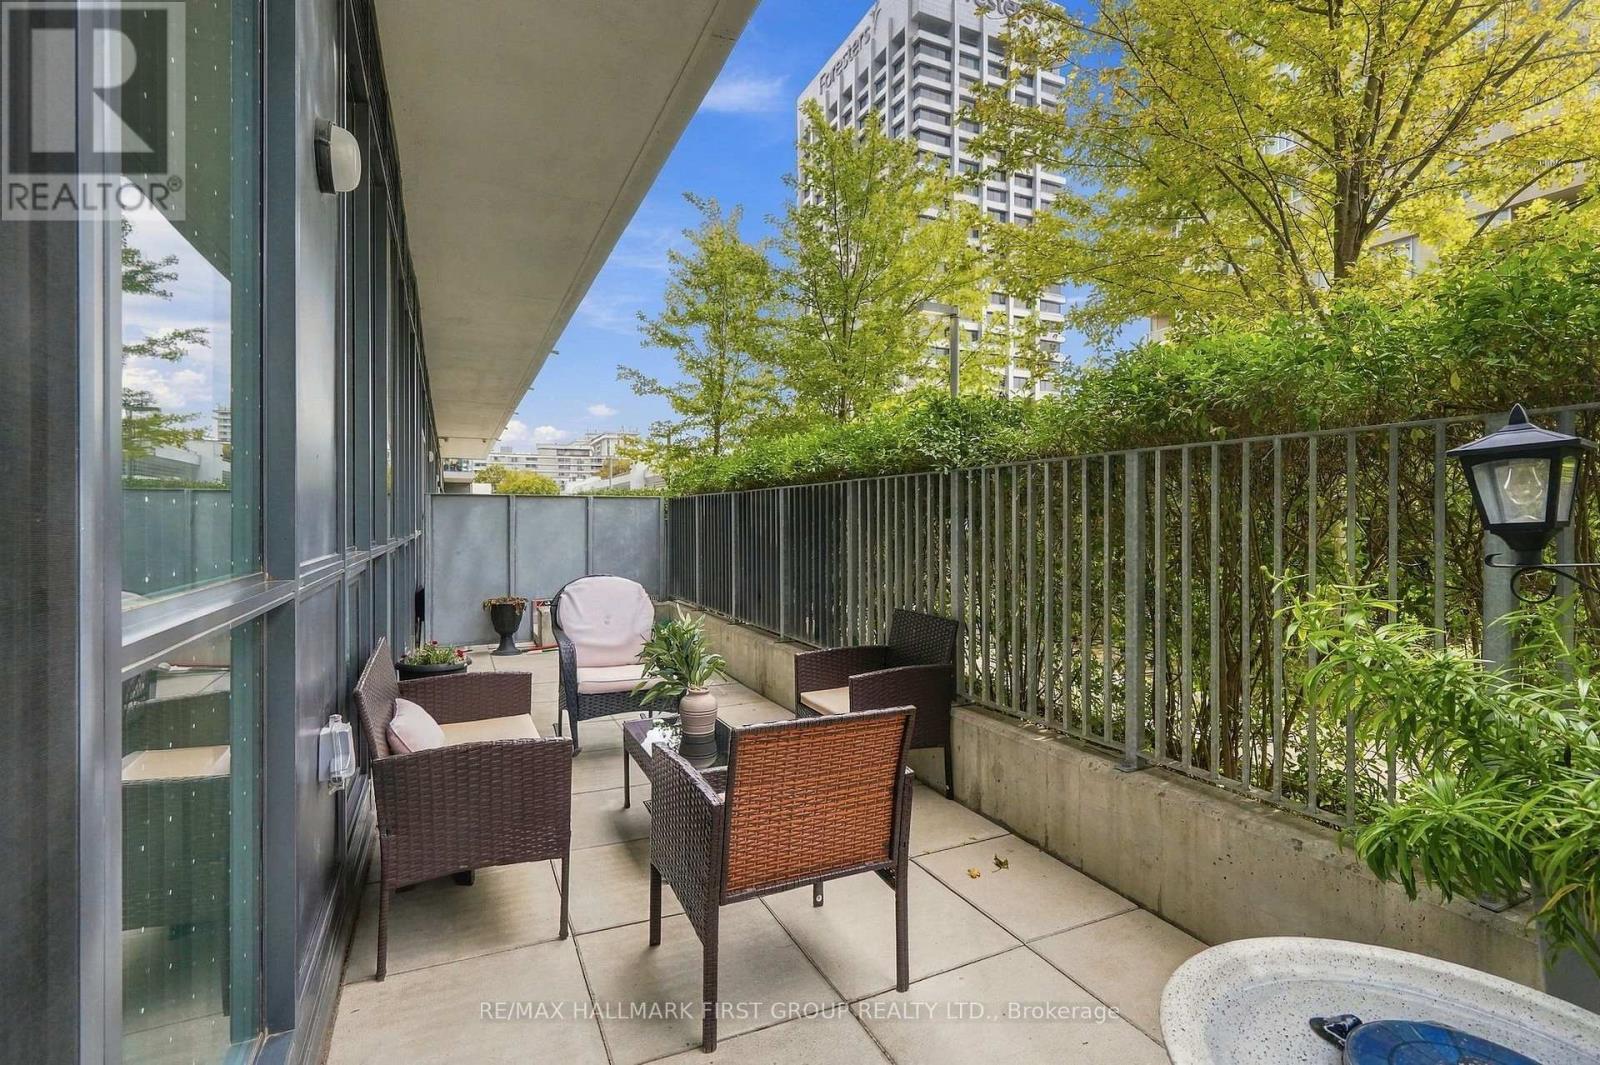
103 - 6 Sonic Way
Toronto, Ontario
Your own 240 sq. ft. private terrace with its own direct entrance into the suite, something you rarely see in a condo! This 3-bedroom, 2-bath home at SuperSonic Condos offers 1,036 sq. ft. of interior space, 9' ceilings and floor-to-ceiling windows that fill every room with natural light. The kitchen is made for real cooking, with quartz counters, stainless steel appliances, lots of cabinetry and a full pantry, all open to the living and dining area. Step outside and the terrace becomes a second living room: morning coffee, entertaining friends or just unwinding after work. The primary bedroom has a walk-in closet and its own ensuite, while two more bedrooms and a second full bath give you room for family, guests or a home office. In-suite laundry, owned parking and a locker are all included, plus great building amenities. Steps to the Eglinton Crosstown LRT, TTC, The Shops at Don Mills, parks and trails, with quick access to the DVP and Hwy 401. Three bedrooms, a terrace like this and this location at this price? Come see it at the open house this weekend! (id:51382)
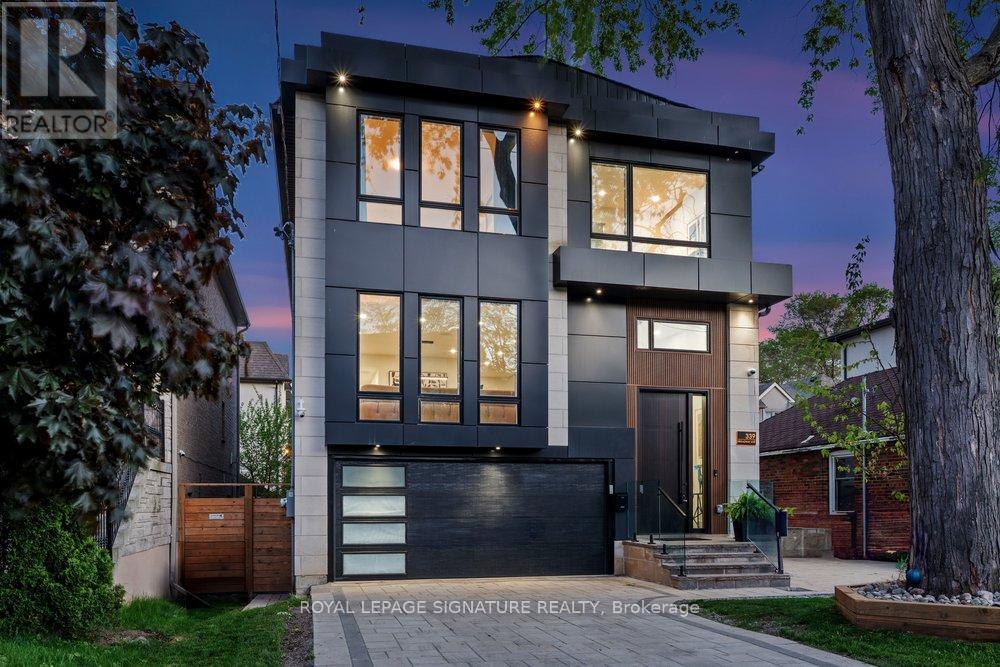
339 Broadway Avenue
Toronto, Ontario
This extraordinary custom residence is a stunning expression of modern luxury, architectural elegance, and uncompromising craftsmanship. Expansive principal rooms are flooded with natural light through oversized windows, creating an atmosphere of warmth and understated sophistication. The formal living and dining areas are perfectly designed for both intimate gatherings and elevated entertaining, enhanced by integrated built-in speakers and a dramatic custom vapour fireplace that serves as a striking focal point. The designer kitchen is both sculptural and highly functional, featuring a full suite of integrated appliances, waterfall quartz surfaces, bespoke cabinetry, and a statement island with concealed storage and seating. A beautifully appointed butler's pantry adds exceptional functionality while maintaining the home's seamless aesthetic. Anchored by floor-to-ceiling windows, the family room offers a seamless connection to the outdoors with effortless access to the expansive deck and private landscaped backyard retreat-an idyllic setting for sophisticated indoor-outdoor living. A dramatic skylight, soaring ceilings, and sleek glass railings lead to the second level. The primary suite evokes the ambiance of a luxury boutique hotel, complete with a custom walk-in closet and a spa-inspired 7-piece ensuite featuring a freestanding soaker tub, oversized glass shower, double vanity, smart toilet, and elevated designer finishes. The second bedroom enjoys its own private ensuite, while the remaining bedrooms share an elegantly appointed semi-ensuite. The fully finished lower level continues the home's elevated design with soaring ceilings, heated floors, above-grade windows, a spacious recreation area with walkout access to the patio, and an additional bedroom ideal for guests, extended family, or a private office retreat. Completing the home is a striking contemporary facade, professionally landscaped grounds, and a 1.5-car garage offering exceptional curb appeal. (id:51382)
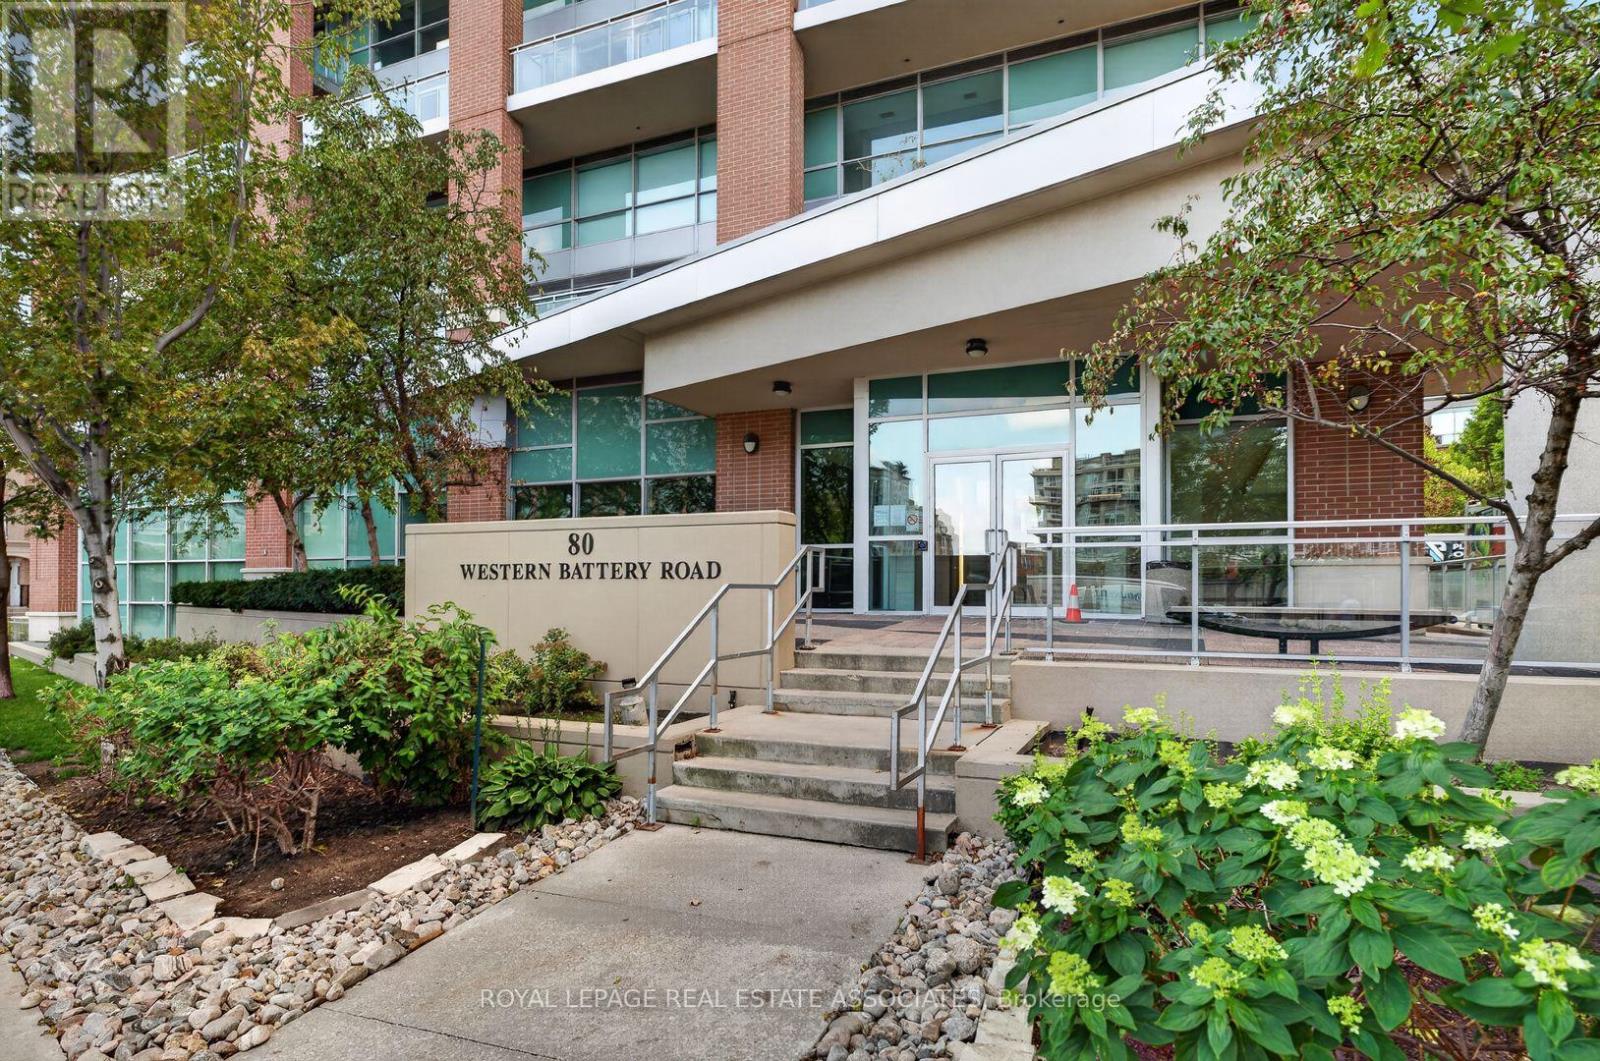
2306 - 80 Western Battery Road
Toronto, Ontario
In Today's Condo Market, Prudent Buyers Should Be Searching For Units That Differentiate Themselves From The Rest Of The Pack. Suite 2306 At Zip Condos In Liberty Village Does Just That. Two Bedrooms + Two Bathrooms Spread Across A Sprawling 850 Square Foot Rare Corner-Unit Layout. Floor-To-Ceiling Windows Immediately Impress Upon Entering Your Front Door. Large Outdoor Balcony Provides Incredible East and South Facing Views, With The Toronto Skyline And Lake Ontario In Plain Sight. Meticulous Owner Has Kept Unit In Great Condition. Full Kitchen Renovation Completed In 2024 - New White Cabinetry W/ Black Fixtures, White Quartz Countertops, Herringbone Backsplash, Pot Lights And High-End CAFE Kitchen Appliances. Large 6 Foot Island With Ample Storage, Pendant Lighting, And Overhang Seating Complements The Space Nicely. So Many Features Set This Unit Apart - Master Ensuite And Walk-In Closet, Parking Space + Locker Located Close To One Another, Large Outdoor Space With Impressive Views, And Spacious, Functional Corner Unit Layout. Perfect For First Time Home Buyers, Young City Goer's, And Also For Calculated Investors. AirBnB Friendly Building Allows For Inflated Rental Income. Well Managed Building Has Great Amenities - Pool, Hot Tub, Sauna All Currently Being Renovated, Gym, Party Room, Theatre And Billiards Room. Experience What Liberty Village Living Is All About. (id:51382)
232 Castlefield Avenue
Toronto, Ontario
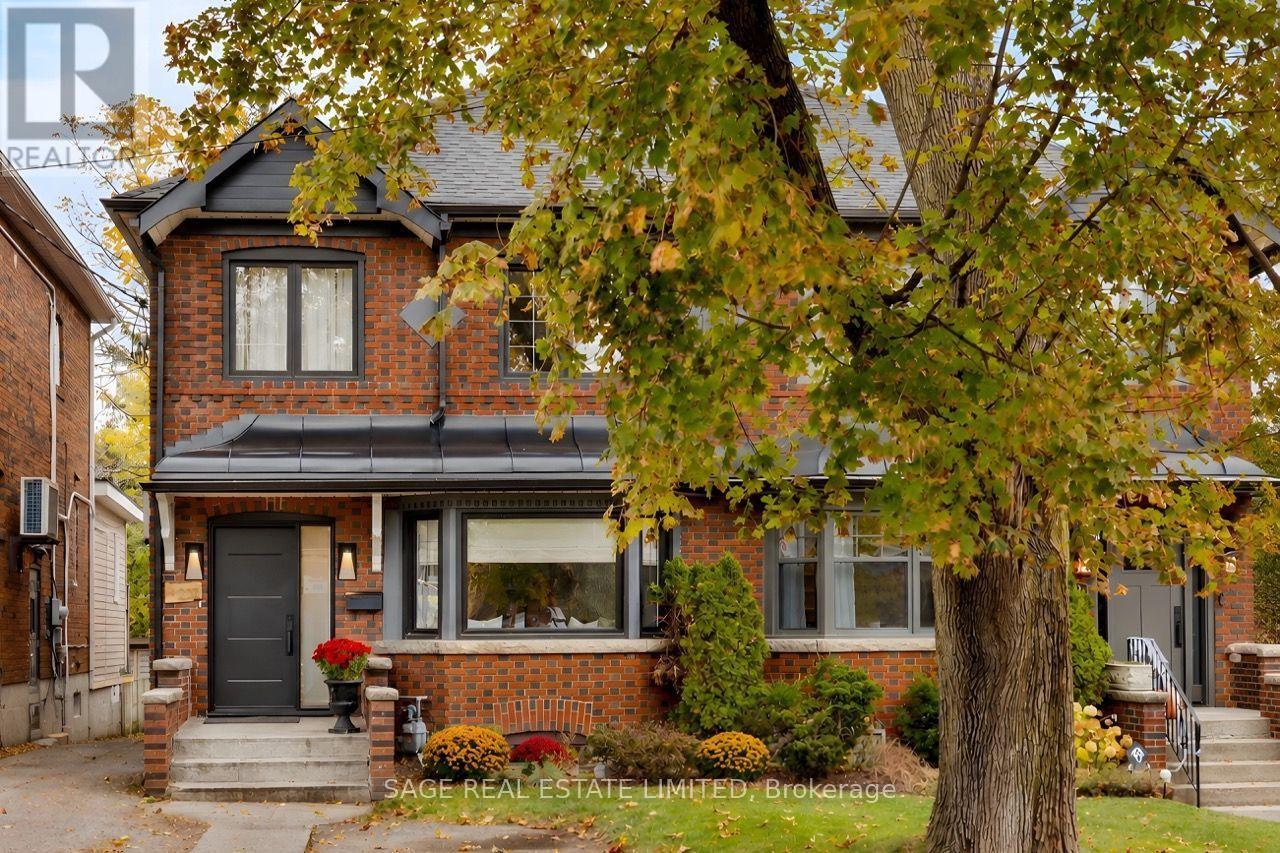
A beautifully renovated family home on a sought-after, close-knit North Toronto street. This extra-wide semi sits on a 24ft lot, with elevated finishes, functional living spaces and room to grow. All minutes from schools, parks, transit and the shops & restaurants of Yonge & Eglinton. Radiant in-floor heating throughout the main & second floors adds year-round comfort. The renovated main floor features 7" white oak flooring, sculpted curved walls, 8.5ft ceilings, custom window treatments, pot lights and built-in speakers. A light-filled front room with a bay window seat offers a quiet retreat from the open living spaces beyond. The chef's kitchen pairs quality finishes with excellent functionality: custom cabinetry, quartz countertops, an oversized waterfall island with seating for four and integrated storage. A warm centre of the home, built for family life and entertaining alike. JennAir appliances including a dual-fuel range, appliance garage, pullout storage and desk niche keep everything within reach. And a beautifully finished powder room conveniently tucked nearby. The kitchen opens to the dining area, where a custom banquette with 10ft of built-in storage flows into the family room featuring a linear fireplace. From here, walk out to a covered porch, deck and private, treed backyard, with a landscaped fire circle for gathering with family friends or unwinding outdoors. Upstairs are 3 bedrooms and a renovated 4pc bath. The lower level, with separate entrance, offers a sun-filled bedroom & a rec room with space for kids and guests. The lowered rear addition holds a 3-pc bath and generous storage room, rare in this neighbourhood. In the Allenby Jr PS, Glenview Sr PS and North Toronto CI catchments, with more public and private schools within walking distance. Close to Eglinton Park and its shinny rinks, Lytton Park, Castlefield Park, the Avenue Rd bus, the Eglinton Crosstown and Eglinton subway station. In the centre of it all, with nothing to do but move in. (id:51382)
27 Christine Crescent
Toronto, Ontario
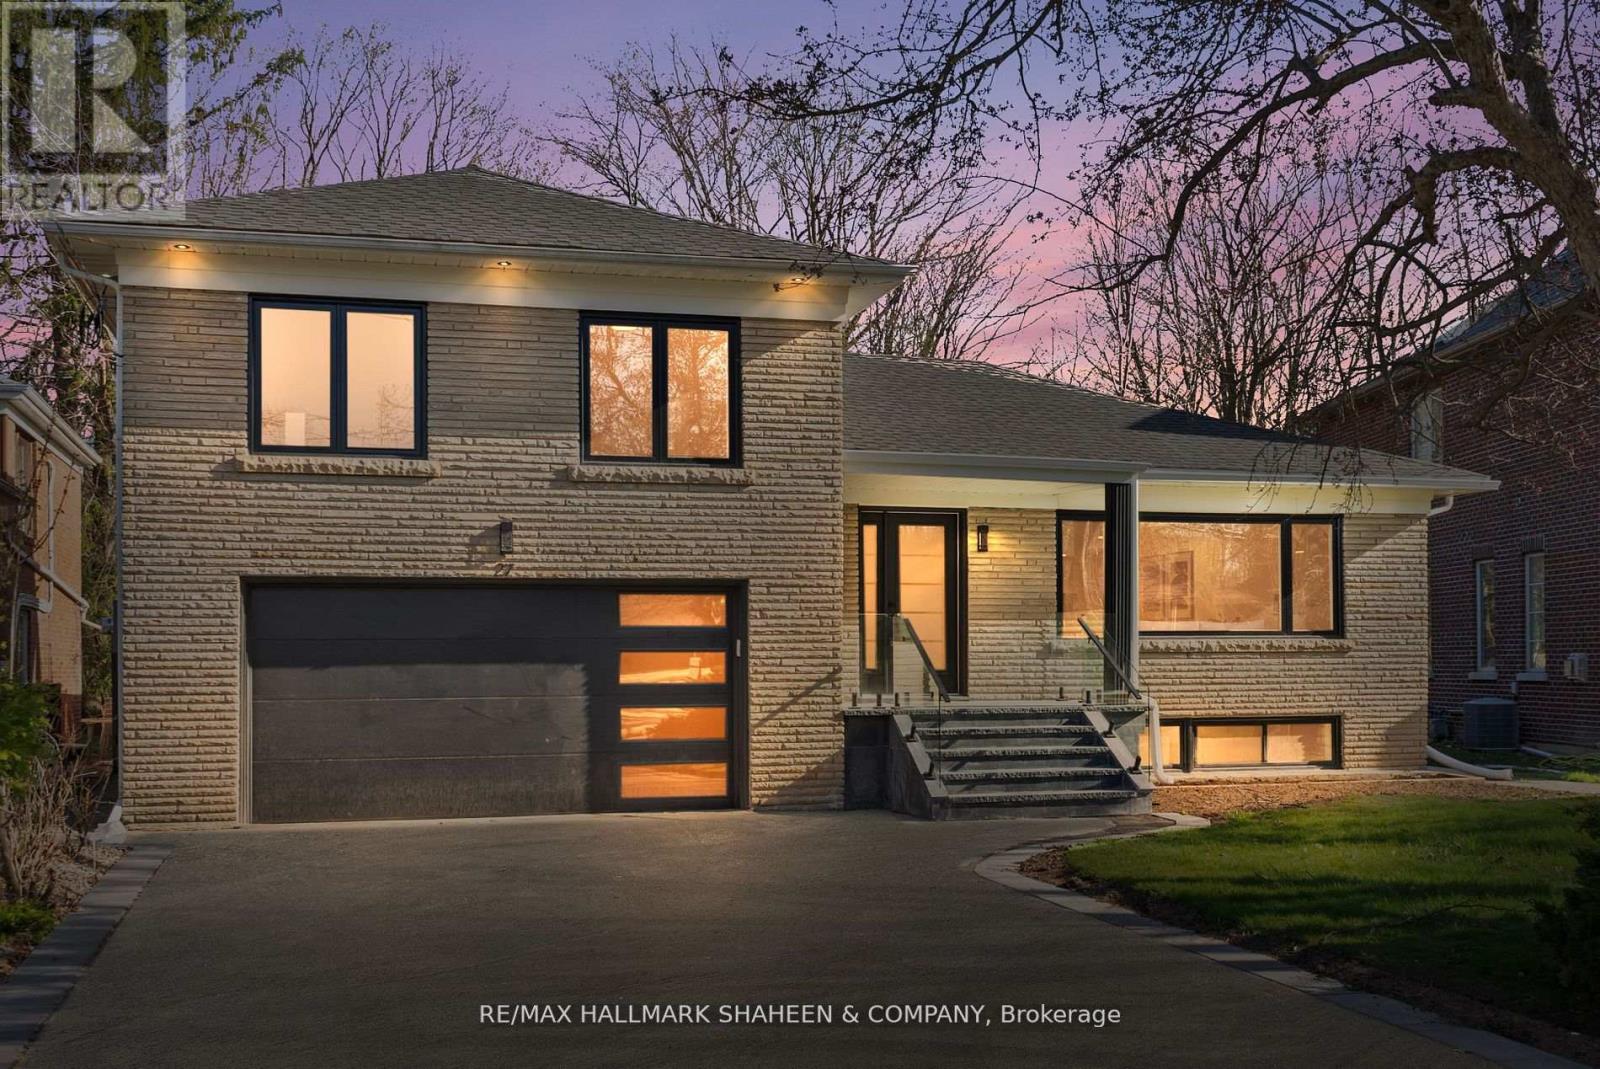
This rarely offered, newly constructed 4+1 bedroom, 4-bathroom home is nestled on a generous ravine lot in the prestigious Willowdale West neighbourhood, right in the heart of North York. Surrounded by mature trees, it offers exceptional privacy, peaceful views, and a perfect blend of nature and city living. Step inside to discover a thoughtfully designed side-split layout that offers both comfort and functionality. Oversized windows in the living and family rooms flood the space with natural light, creating a warm and inviting atmosphere. The modern main-floor kitchen features Bosch stainless steel appliances perfect for everyday living or entertaining. The finished basement includes a second kitchen and a separate walk-up entrance, ideal for extended family. The primary bedroom is a private retreat, complete with a 3-piece ensuite featuring a smart bidet washlet and a balcony overlooking the ravine, an ideal spot for morning coffee. The unique side-split design allows for greater privacy between living areas while offering fewer stairs than a traditional two-storey, making it an excellent choice for families of all ages. Situated on a quiet crescent in a family-friendly community, this home is just minutes from scenic ravine trails, top-rated schools, parks, and the vibrant Yonge & Sheppard corridor. Enjoy easy access to Hwy 401, TTC subway stations, North York Centre, shopping, dining, and all essential amenities. A rare opportunity to own a beautifully updated home on a ravine lot in one of North York's most sought-after communities. This one is a must-see! (id:51382)
717 Woburn Avenue
Toronto, Ontario
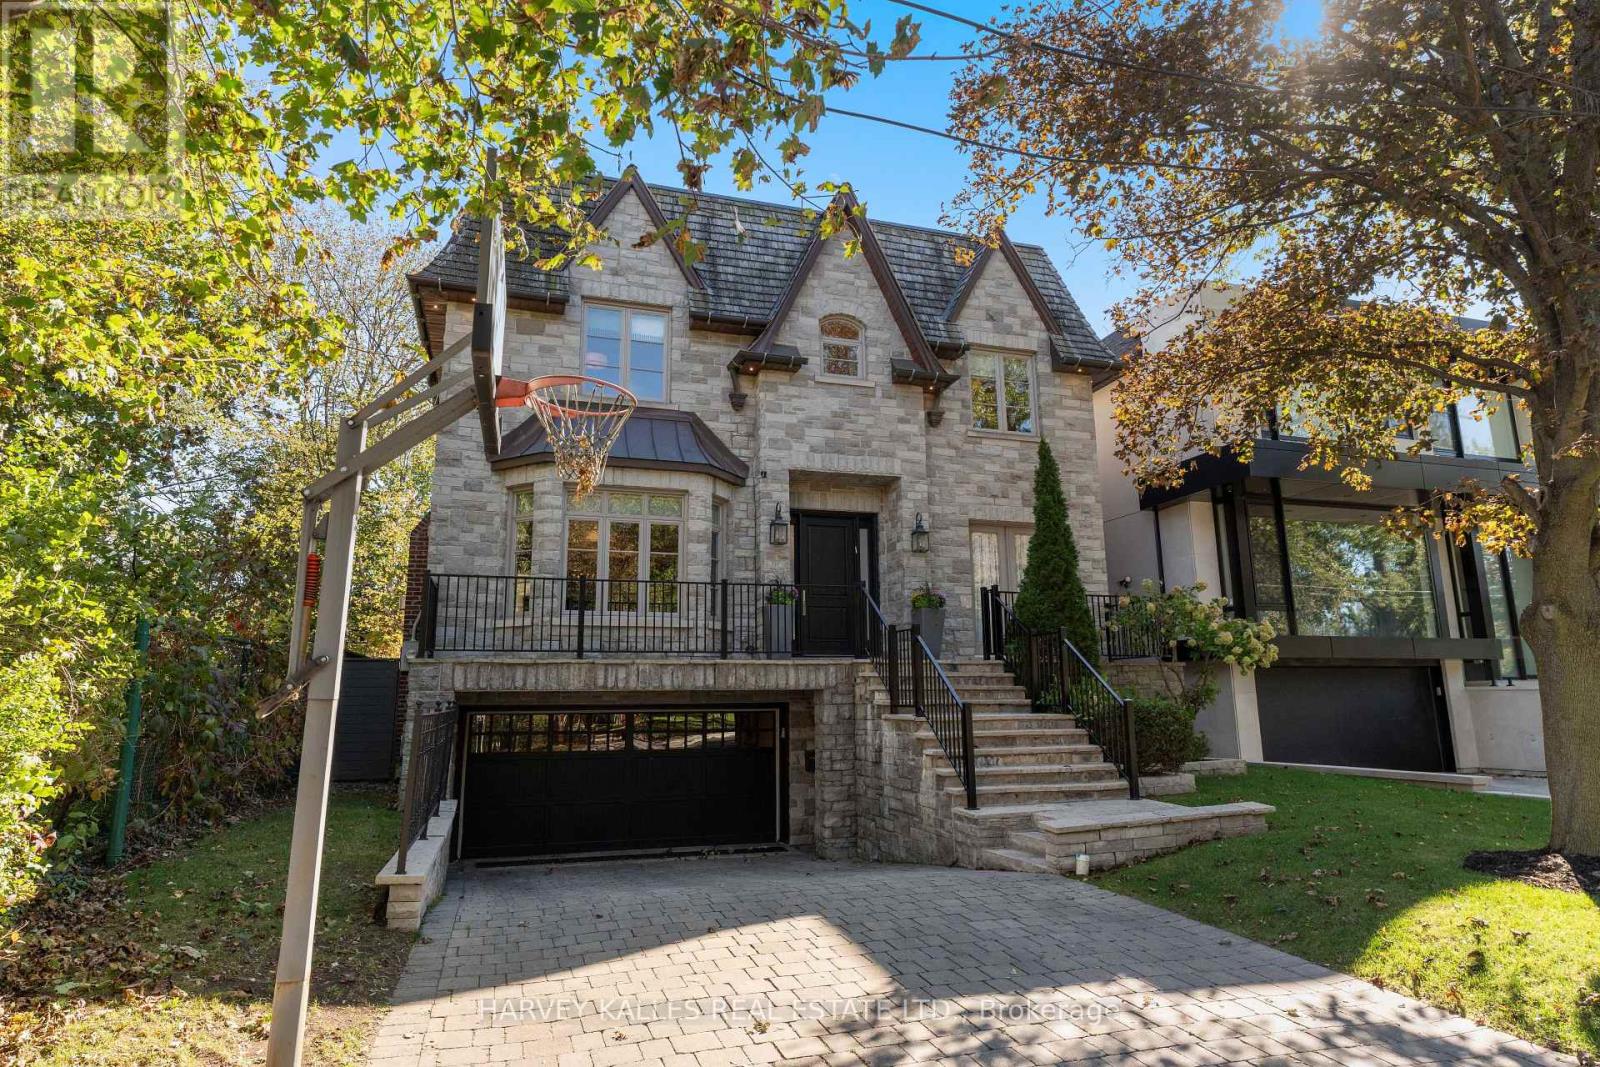
Situated on one of Ledbury Park's most desirable residential streets, this beautifully maintained custom residence sits on an impressive 46.42 x 133 ft. south-facing lot and was custom built approximately 18 years ago for its current owners. A particularly special setting, the property is directly adjacent to a mature forested area, creating a natural buffer with no immediate neighbour on one side, while additional green space lies directly across the street. The result is an exceptional sense of privacy, greenery and tranquility. The elegant interior features hardwood floors throughout, generous principal rooms and a flawless floor plan designed for both family living and entertaining. A sophisticated custom kitchen opens to a huge family room, complemented by a main floor study. The incredible primary suite offers two full walk-in closets and a beautifully redone 5-piece ensuite, complemented by three generously sized bedrooms. The totally finished lower level provides an oversized recreation room, full mudroom and additional bedroom, offering excellent flexibility for family living, guests and entertaining. Outside, the landscaped rear yard with Betz pool creates a private summer retreat, complemented by a two-car garage and four-car driveway parking. Set in the heart of Ledbury Park, a highly coveted North Toronto neighbourhood celebrated for its quiet, tree-lined streets, handsome custom homes and exceptional sense of community, 717 Woburn is ideally positioned close to top schools, parks, shops and restaurants. A rare opportunity to enjoy the scale and privacy of a substantial custom home on an exceptional street, while remaining connected to everything this sought-after neighbourhood has to offer. (id:51382)
110 Chatsworth Drive
Toronto, Ontario
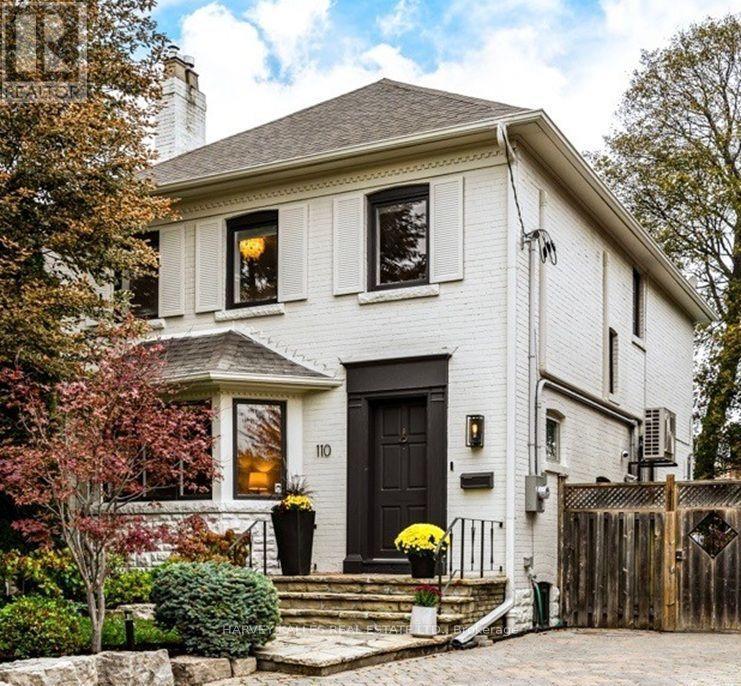
Welcome to 110 Chatsworth Drive, a beautifully maintained 4+1 bedroom detached home on a 40 x 122 ft lot in the heart of Lytton Park. Steps from sought-after public and private schools including John Ross Robertson, Lawrence Park Collegiate and Havergal College. Walk to Yonge Street shops, restaurants, Lawrence subway station and nearby ravine trails. The main floor features a generous living room with gas fireplace and bay window, a separate dining room with wainscoting and walkout to the backyard, and an updated eat-in kitchen. Upstairs are four bedrooms, including a primary bedroom with a walk-in closet and rear balcony. The fully renovated basement (2020) was underpinned and waterproofed and includes in-floor radiant heating, a three-piece bathroom, spacious recreation room, separate side entrance and a fifth bedroom or home office with custom Murphy bed. The backyard is a summer retreat, with a heated inground pool and removable safety fence, surrounded by mature trees and lush landscaping. Enjoy sunny afternoons by the pool, outdoor dining and entertaining with family and friends. Professionally landscaped front gardens add curb appeal. Major upgrades include new electrical panel with 200-amp service, a high-efficiency combi-boiler with three-zone heating and on-demand hot water, new sewer line, spray-foam insulation, ductless A/C, smart thermostats and an EV-ready driveway circuit. Private driveway parking for two cars. Pre-listing home inspection report and full improvements list available. (id:51382)
70 Harper Avenue
Toronto, Ontario
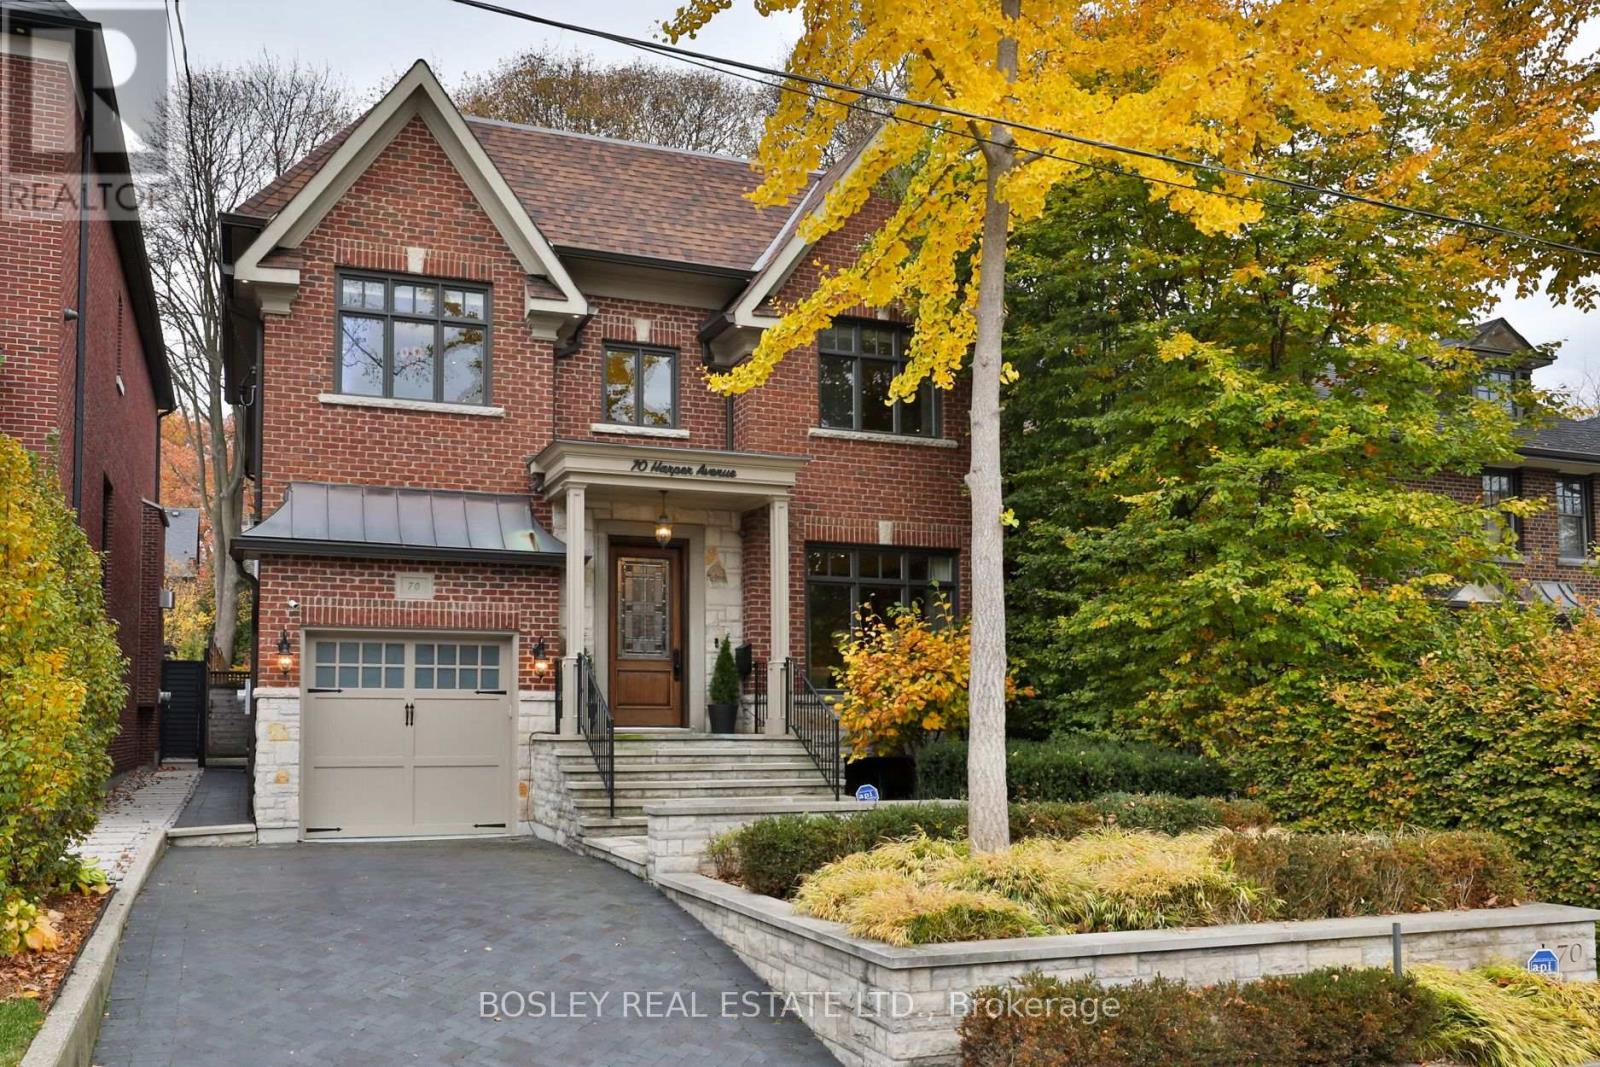
Beautifully situated on one of Moore Park's quietest streets, this exceptional red brick home offers a rare combination of newer construction, timeless appeal and generous family living. Built in 2007 and set on an impressive 40 x 132 ft lot, this remarkable residence offers almost 5,000 sq ft of beautifully proportioned living space across 3 levels, complete with a private drive and built-in garage. Soaring ceilings approaching 10 feet and a gracious hallway that extends the length of the main floor. The formal living room, anchored by a beautiful gas fireplace, flows seamlessly into the dining room, which connects to a walk-in pantry and serving area complete with wine fridge. The eat-in kitchen overlooks the west-facing backyard and features a generous centre island with breakfast bar, SS appliances and custom B/I shelving incorporating a convenient desk area. Adjacent to the kitchen, the inviting family room serves as the heart of the home, with a 2nd gas fireplace and beautiful views of the backyard. A thoughtfully designed mudroom with direct garage access, convenient side entrance and powder room complete the main level. The second floor offers 4 generously proportioned bedrooms, including a beautiful primary retreat with west-facing light, a spacious walk-in closet and 5-piece ensuite. Two additional bedrooms each feature their own walk-in closet and share a 4-piece bathroom, while the 4th bedroom enjoys a private three-piece ensuite and generous closet with built-in shelving. Currently configured as a home office and homework space, the third bedroom features 2 built-in desks. Conveniently located 2nd-floor laundry. The lower level offers exceptional additional living space, with a massive recreation room, separate games room and windows that allow natural light to filter throughout. A fabulous, oversized home gym provides incredible flexibility and easily be reconfigured to create an additional bedroom for guests, extended family or a nanny. (id:51382)
124 Sackville Street
Toronto, Ontario
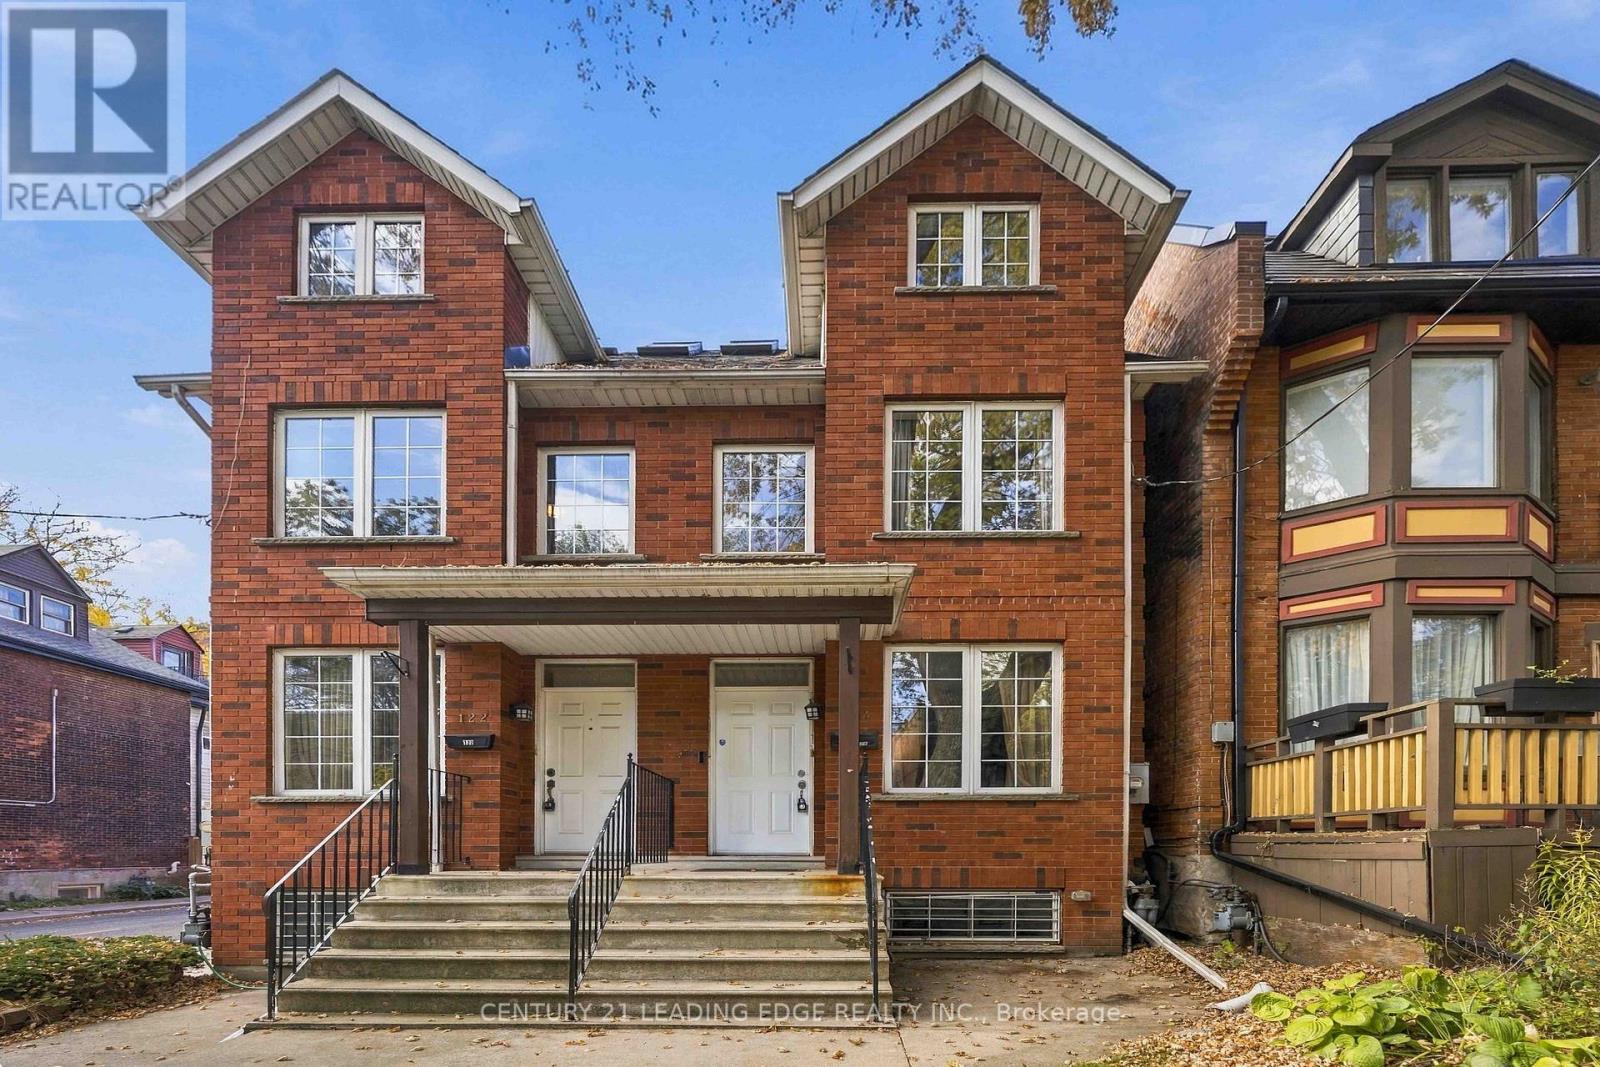
A fantastic opportunity awaits at 124 Sackville Street! Situated in Toronto's historic Trefann Court neighbourhood, just north of Corktown, this property is ideally located in a vibrant downtown community that blends historic character with urban convenience. Enjoy the charm of tree-lined residential streets while being just moments from the Distillery District, Corktown Common, local cafes, restaurants, boutique shops, and the many amenities of downtown Toronto. With convenient access to public transit, parks, and the city's core, everything you need is within easy reach.One of the property's highlights is its solarium, offering additional natural light and a versatile space to enjoy throughout the year. Whether you're a first-time buyer looking to enter the downtown Toronto market, an investor seeking long-term potential, or someone with a vision to create a truly personalized home, this is an opportunity worth exploring. Bring your own ideas, put your personal stamp on the property, and create something special in an established neighbourhood with so much to offer. (id:51382)
9 Tigerlily Court
Toronto, Ontario
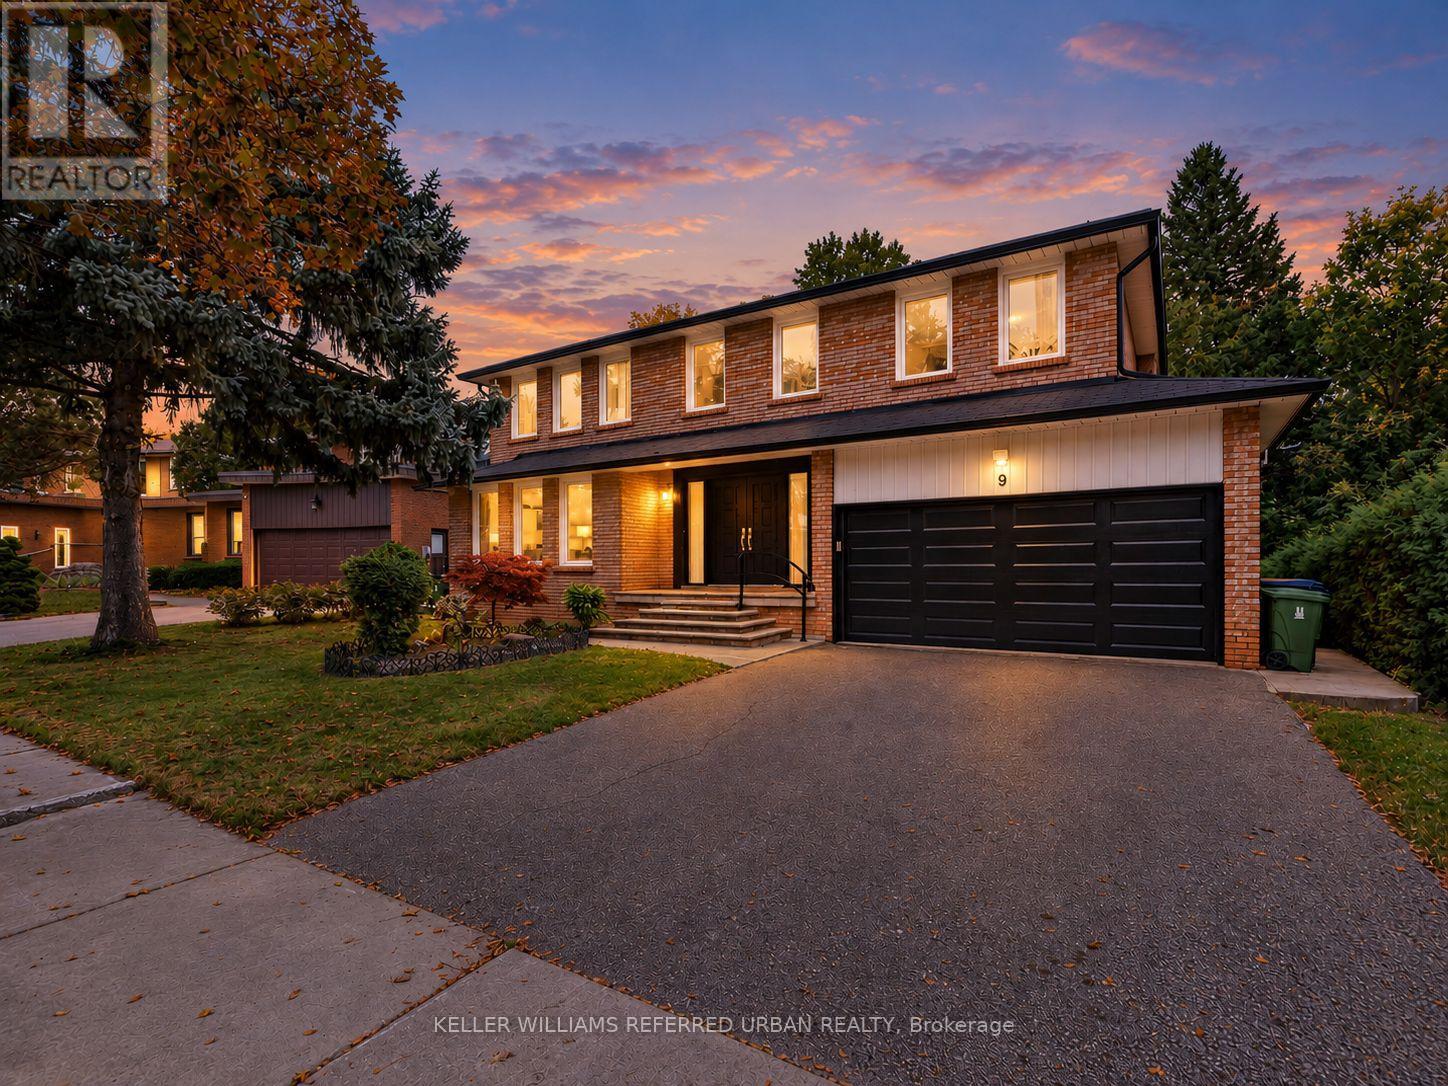
**B-E-A-U-T-I-F-U-L Family-Home & PRIDE OF OWNERSHIP ----- Welcome to 9 Tigerlily Crt ------ Nestled On An Exclusive, Family-Oriented, Desirable Location on Quiet Court ------ Only ONE of 11 Residences on the Court & Super Conveniently Located, Close to Yonge/Finch, Centre Of N.Y ----- Beautifully Refreshed and Updated & Gracious Family Home--Recently Updated Features ($$$) With a Double Garage on 60ft Premium Frontage and Spacious Living Space-Timeless Design W/Exceptional Location***Surrounded by Trails & Park Yet A Short Walking Distance to Yonge/Finch Subway Station, Shops & Dining, Close to Everyday Amenities (One of A Kind, Convenient Location in Area & In Heart of North York) --- It Features Grand & Spacious Foyer & Offering 4+3 Bedrooms, 3 Bathrooms and Gracious Living Spaces Throughout-Ideal for Growing Families, Multigenerational Living. On Main Level Enter Into Bright Soaring 2-Storey Foyer With Dramatic Curved Open Staircase & Rich Marble Flooring, Flows Seamlessly to Bright Living Room-- Oversized Windows Bringing in Abundant Natural Light-- while Elegant Dining Room offers Beautiful Backyard View & A Convenient Pass-Through the Kitchen W/ Custom Built-in Cabinetry*** Newer-Stainless Steel Appliances & New Windows (2026), New Kitchen Patio Door (2026)***Family Room Also has a Green backyard view with beautiful fireplace marble mantle surround. On Second Floor Includes Generous Primary Bedroom, Ensuite and Walk-In Closet! 3 Additional Bedroom and a 4 Pcs Main Bathroom. The Fully Finished basement Includes Additional 3 Bedrooms, Kitchen and 3-Pc Washroom. Provides Excellent Flexibility for Growing Families & Great Layout for a Potential Rental Income ($$$$) or Guests or Potential Income Opportunity. A rare combination of an exceptional lot, generous living space, privacy in one of North York's most desirable neighborhoods. (id:51382)
11 Bellbury Crescent
Toronto, Ontario
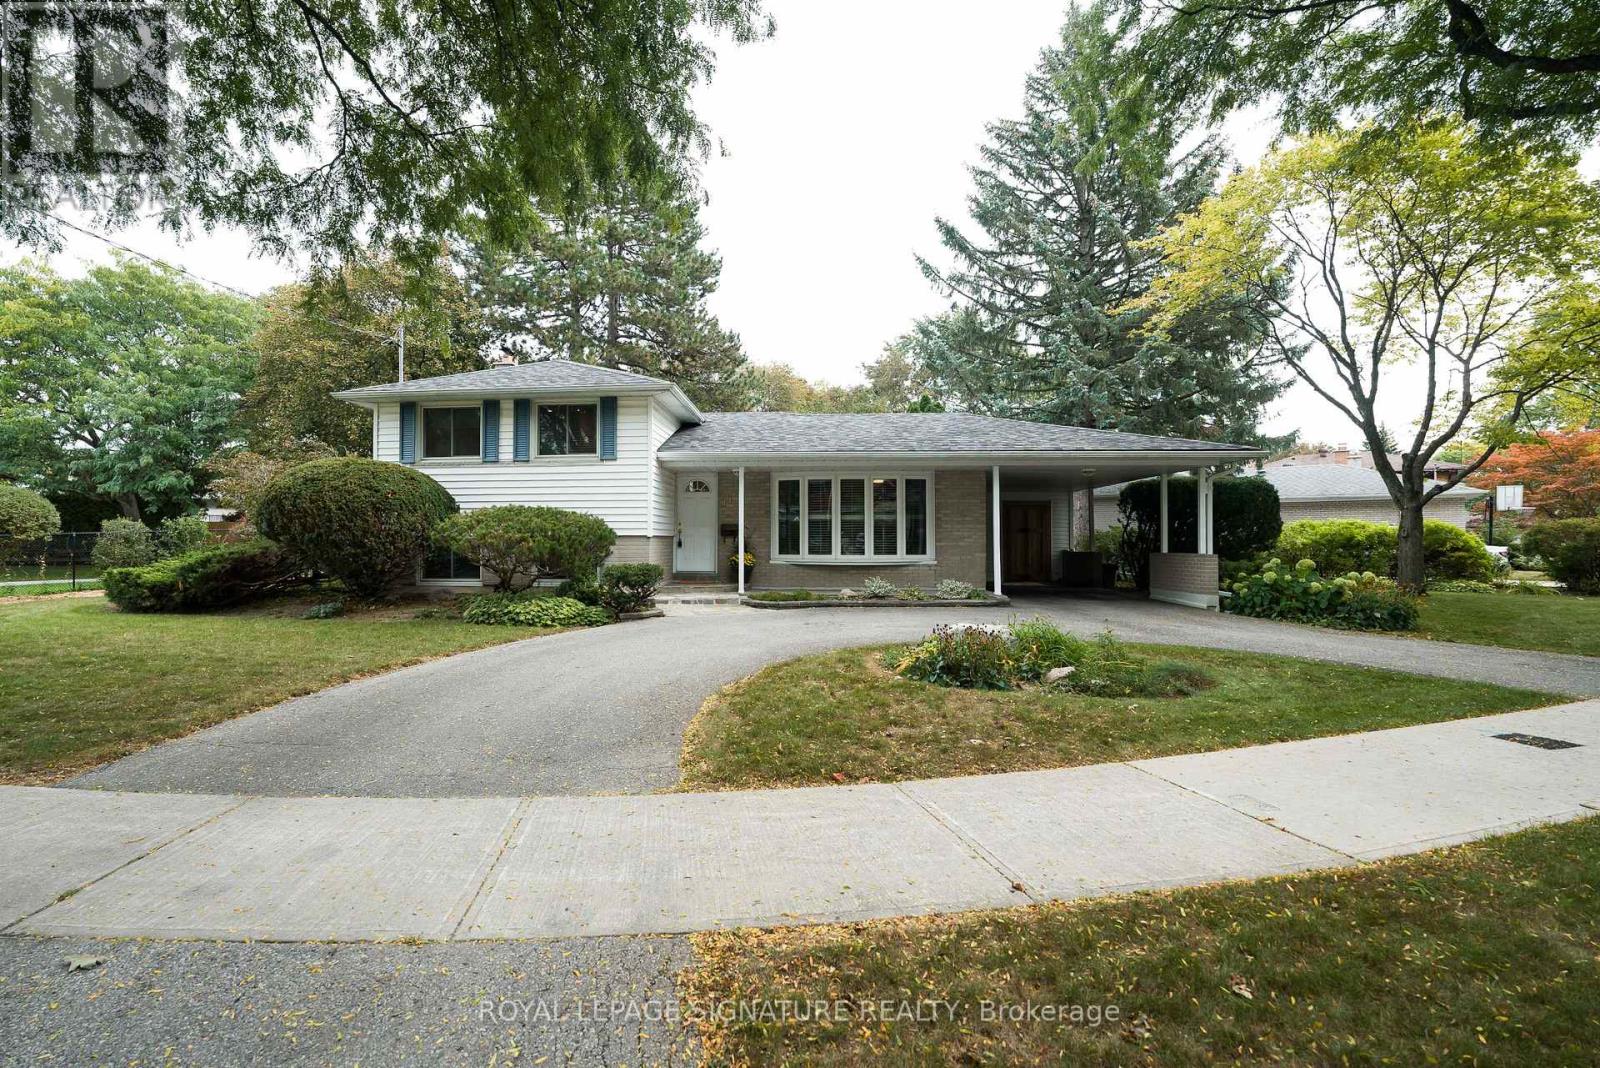
Fantastic opportunity to own this beautiful home at a terrific price * Move-in ready and set on an oversized 8,200 sf lot, this three-bedroom, two-bathroom house has the circular driveway everyone's talking about! * The covered front porch allows you to park in the carport and enter the house without getting wet * The main floor features a living room and combined dining room with gleaming hardwood floors, a huge bow window with window seat and sunlight streaming through. The bright, renovated kitchen with granite counters, stainless steel appliances and gas stove overlooks the garden and walks out to a backyard deck-an inviting spot to relax or entertain in this calming backyard oasis * Upstairs, three generous sized bedrooms all have large closets and share a modern four-piece bathroom * Downstairs, a spacious family room with built-in bookcases, three-piece bathroom and a proper laundry room add space for everyday living. The large, above ground windows are a rare treat in the neighbourhood. Don't forget the huge crawlspace which adds tons of storage * Outside, the lovingly tended garden brings colour to a backyard that feels like a retreat, with more room to enjoy than many lots in the neighbourhood. The motorized awning provides shade even on the hottest summer day. There's also a custom built shed for all your gardening tools * Excellent daycares and schools (including French immersion, Public, newly built Catholic school and even a high school with the esteemed STEM+ program) * Walk to the Sheppard Subway, Oriole GO station, ravine trails, parks, water park, tennis, community centre, Fairview Mall, T & T grocery store, restaurants, Starbucks, and so much more! * Minutes to the Don Valley Parkway/401/404/407 for an easy commute to anywhere you may need to travel * Pillar to Post Home Inspection available! * Open house Saturday and Sunday 2-4 pm (id:51382)