
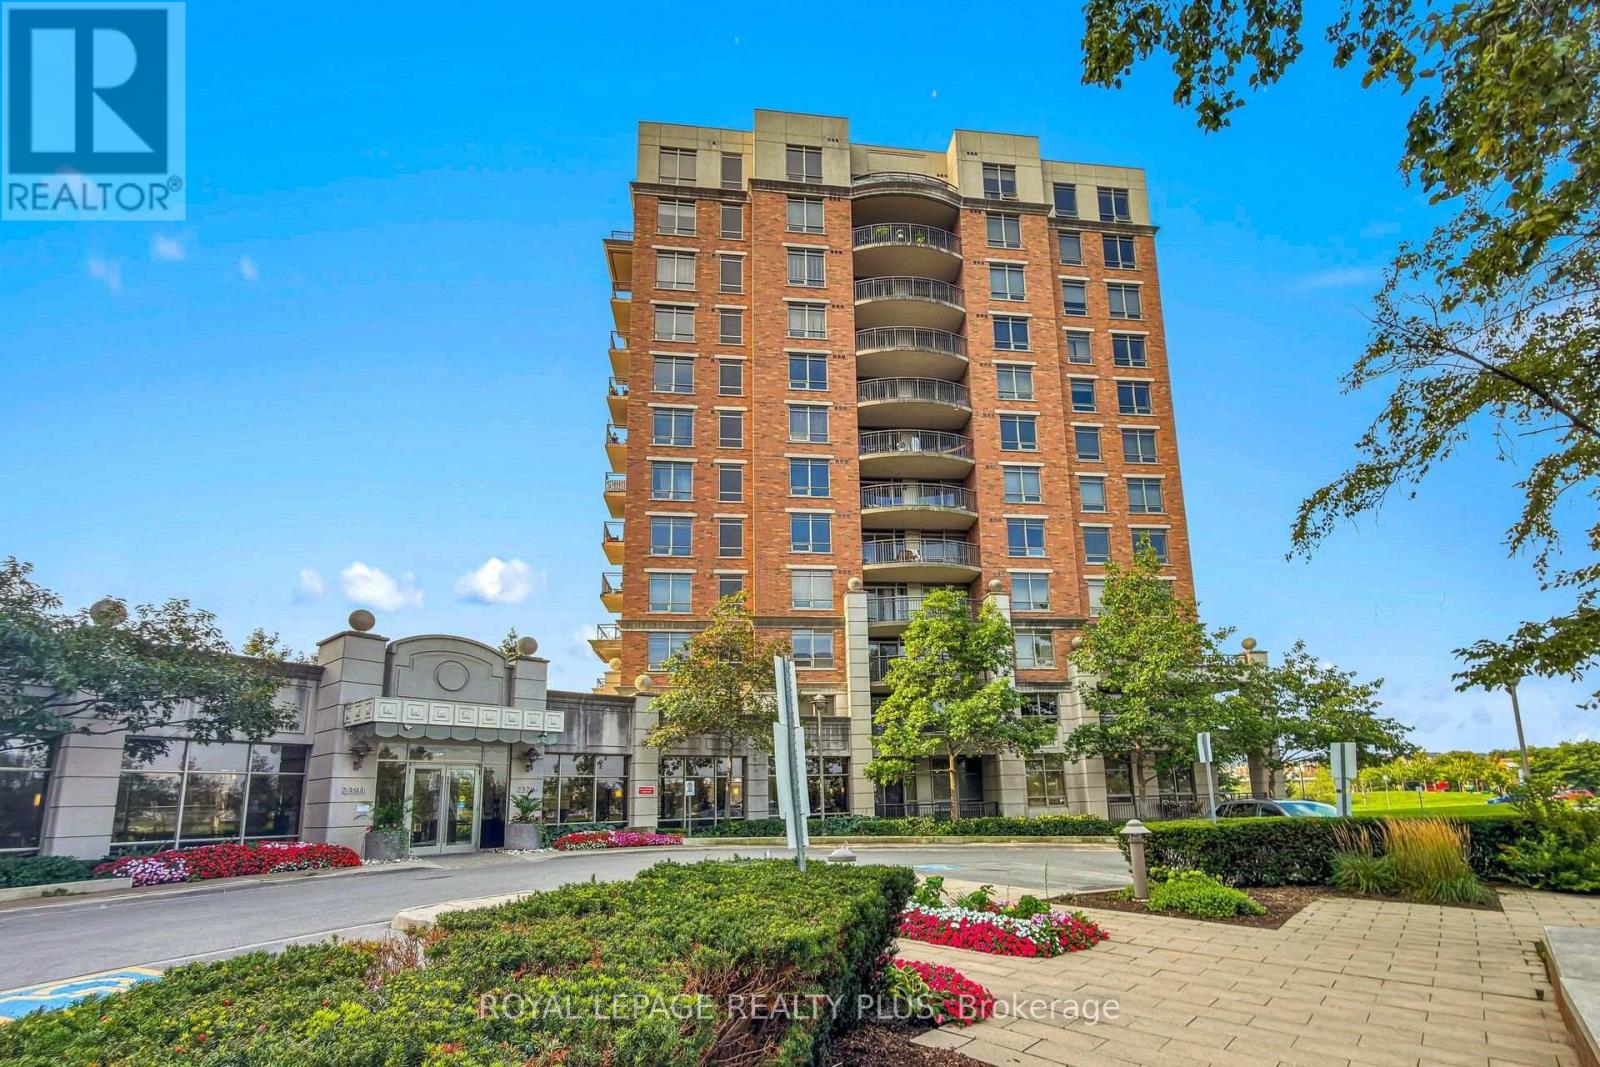
408 - 2379 Central Park Drive
Oakville (Ro River Oaks), Ontario
One bedroom apartment in a quiet, desirable, and convenient location. Recently renovated and freshly painted, featuring a modern kitchen with quartz countertops and all laminate flooring-no carpet. One parking space included. Building amenities include a swimming pool, gym, sauna, hot tub, outdoor kitchen with BBQ area, playground, guest suite, and concierge. Maintenance fees include heat and water. Conveniently close to grocery stores, shopping centers, and everyday amenities. A great opportunity for comfortable and low-maintenance living in a well-equipped building. (id:51382)

2 - 87 Medland Crescent
Toronto (High Park North), Ontario
Charming studio 2nd floor level apartment, all-inclusive available now. Welcome to a delightful retreat nestled on a serene side street near High Park. This prime location offers the perfect blend of tranquillity and convenience, with Keele or High Park subway stations just a short stroll away. Explore the vibrant Bloor West Village or Junction for all your shopping and dining needs, all within walking distance.For the outdoor enthusiast, High Park, Keele Community Centre, and the LA Fitness provide endless opportunities for walking, jogging, swimming, biking, and even visiting the zoo or catching a play at the Shakespeare Theatre. Enjoy the convenience of ensuite laundry and the comfort of living in a quiet, non-smoking household. Can come with bed if required. All utilities and internet are included. All current furniture can be removed except for dresser. Internet included. No parking on site (street only). Available for immediate occupancy. Currently vacant. (id:51382)
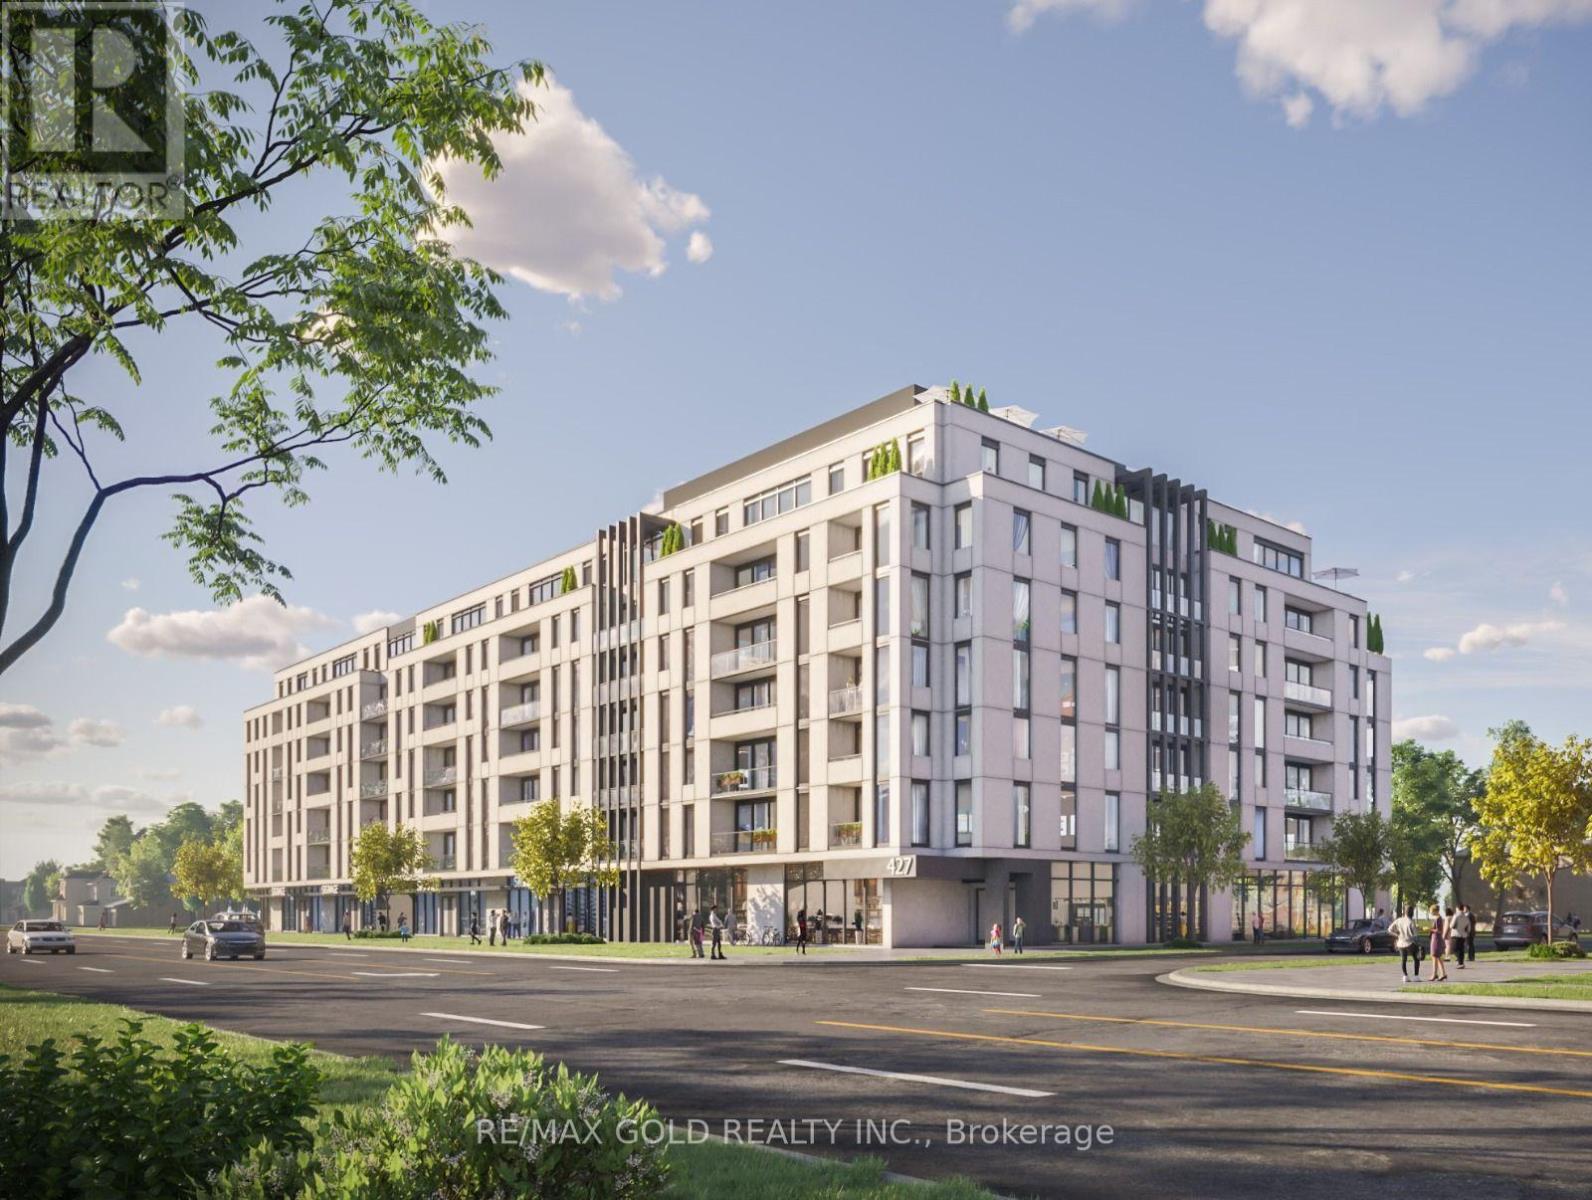
427 Yonge Street
Barrie (Painswick North), Ontario
An exceptional site-plan-approved mid-rise development opportunity is available at 427 Yonge Street, Barrie, ON. Strategically located on the east side of Yonge Street, directly north of MacLaren Avenue in the high-demand Painswick North neighborhood. This 1.65-acre corner site approved development comprises approximately 165,337 SF of gross floor area, incorporating a 7+storey mixed-use building with 196 residential units, ranging from Studios to 2 Bedroom + Den suites, complemented by approximately 7,700 SF of ground-floor retail space. This approximately 360 Ft of prime front exposure along the Yonge Street Intensification Corridor. Positioned to capitalize on Barrie's urgent demand for residential housing, this investment represents a high-yield opportunity with significant planning milestones already progressed. (id:51382)
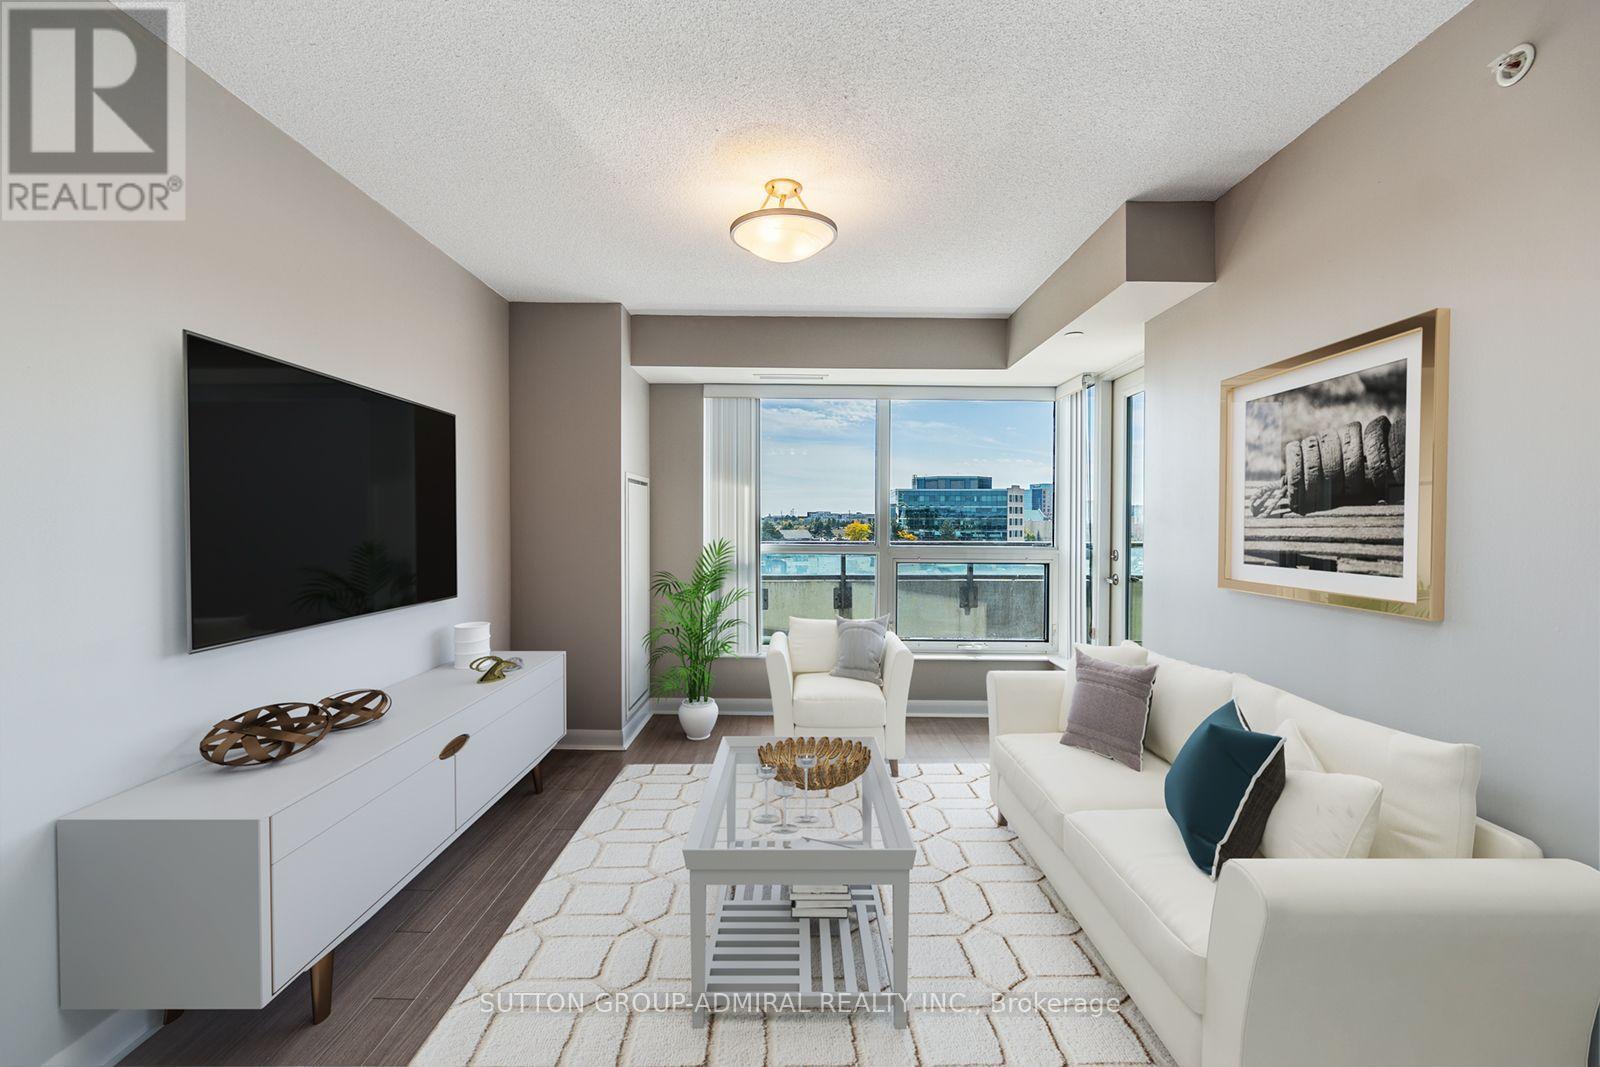
412 - 75 Norman Bethune Avenue
Richmond Hill (Beaver Creek Business Park), Ontario
Discover bright, stylish living at 75 Norman Bethune Avenue, Suite 412, in Richmond Hill's Four Seasons Garden Condos. This move-in-ready 1-bedroom suite offers 551 sq. ft. of thoughtfully designed space with an open-concept living and dining area and quality laminate flooring. The kitchen showcases stainless steel appliances, granite countertops, a breakfast bar, subway tile backsplash and custom cabinetry with glass inserts. The primary bedroom features a closet, access to the modern 3-piece bathroom with a frameless glass shower, and a walkout to a spacious open balcony with clear south-facing views. A washer and dryer installed in 2025 add everyday convenience. Enjoy an impressive selection of amenities, including an indoor pool, spa hot tub, sauna, large fitness centre, party/meeting room, guest suites, visitor parking and 24-hour concierge/security. One owned underground parking space and a separately deeded locker provide added convenience and storage, while maintenance fees include heat, water and central air conditioning. Ideally situated near Leslie Street and Highway 7, with YRT/Viva transit steps away, access to Unionville GO Station and quick connections to Highways 404 and 407, this location makes commuting convenient. Nearby parks, schools, a library and recreation facilities complement an abundance of shopping, dining, entertainment and business centres. Nearby schools like Doncrest Public School, St. Robert Catholic High School, Seneca College's Markham Campus and York University's Markham Campus offer additional educational opportunities within the surrounding area. Whether you're a first-time buyer, investor or professional, this inviting suite delivers comfort, style and convenience in a vibrant Richmond Hill community. (id:51382)
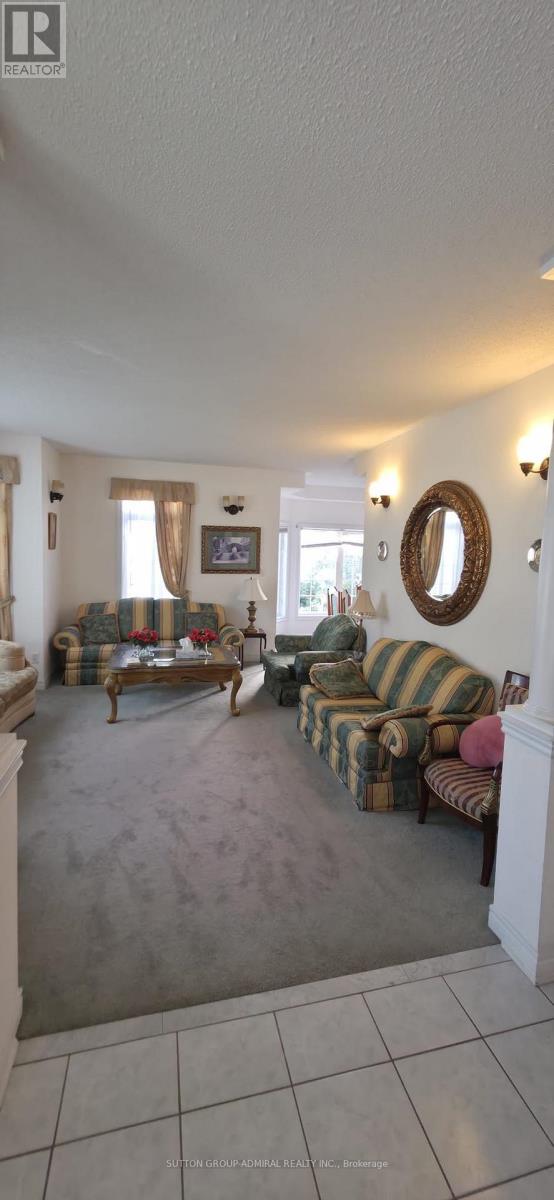
143 Huntingfield Street
Vaughan (Patterson), Ontario
Welcome to 143 Huntingfield Street, ideally situated in one of Vaughan's most desirable family-friendly communities. This wonderful location offers the perfect balance of peaceful residential living and everyday convenience, with excellent schools, beautiful parks, community centres, shopping, dining, and essential amenities all nearby. Commuters will appreciate convenient access to public transit and major highways, including Highways 400 and 407, while popular Vaughan destinations such as Vaughan Mills, Canada' Wonderland, and Cortellucci Vaughan Hospital are only a short drive away. A fantastic place to call home, offering comfort, convenience, and a welcoming community atmosphere. Not Include The Basement! (id:51382)
210 - 9100 Jane Street
Vaughan (Vellore Village), Ontario
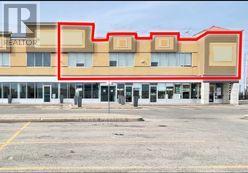
PRIME OFFICE / RETAIL OPPORTUNITY - VAUGHAN MILLS / RUTHERFORD ROAD & JANE STREET. Exceptional 2,266 SF Prime Office / Retail Opportunity strategically positioned along the high-profile Rutherford Road retail corridor at Jane Street, directly fronting Vaughan Mills Shopping Centre, one of Canada's premier shopping, dining and entertainment destinations. Situated in the heart of Vaughan's thriving retail corridor, the location offers exceptional exposure to approximately 35,000 vehicles daily, benefiting from strong consumer traffic, a rapidly expanding residential population, established commercial activity and a dynamic mix of national retailers, restaurants, hotels and entertainment attractions. Featuring an impressive 60 feet of prominent retail 2nd-floor frontage, the premises offer outstanding signage opportunities, excellent street presence and maximum brand visibility. (id:51382)
Lower - 360 Dixon Boulevard
Newmarket (Central Newmarket), Ontario
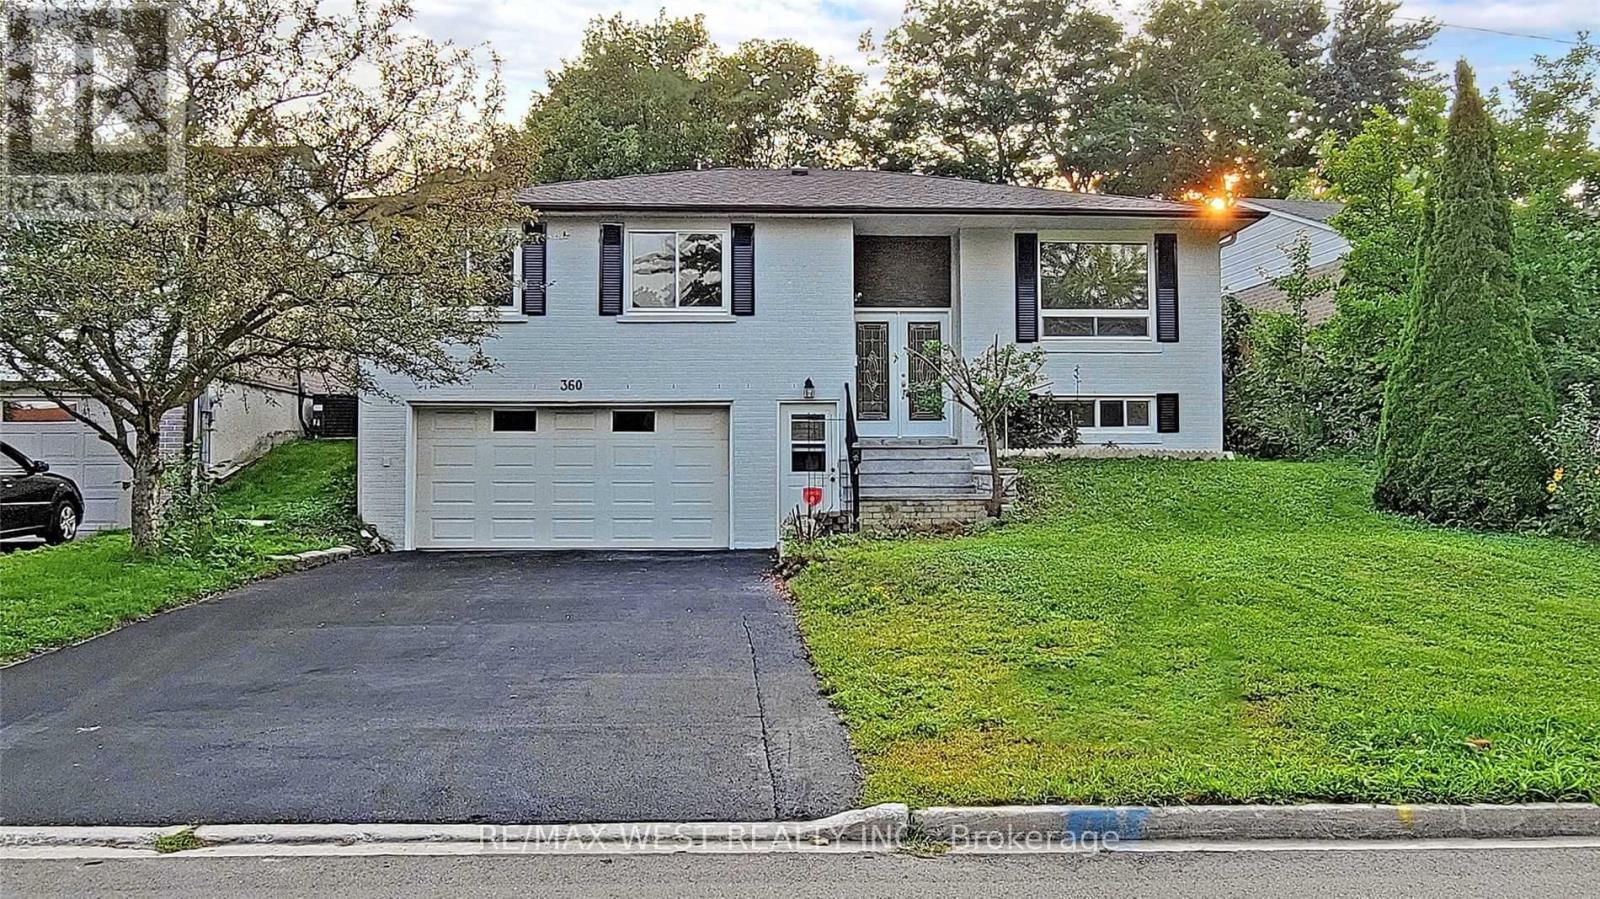
Welcome to this beautifully fully renovated 1-bedroom ground level unit nestled in the heart of Newmarket. This bright and modern unit has been thoughtfully upgraded throughout, offering a fresh and contemporary living experience from the moment you walk in. The unit features numerous upgrades including modern finishes, updated fixtures, and quality flooring throughout.Located in one of Newmarket's most sought-after and walkable neighbourhoods, you are just steps away from the bus station and GO Train.Tenants responsible for 1/3 of all utilities. Separate in-suite laundry set. NEW FLOORS TO BE INSTALLED PRIOR TO TENANT MOVE IN. (id:51382)
206 - 825 Kennedy Road
Toronto (Ionview), Ontario
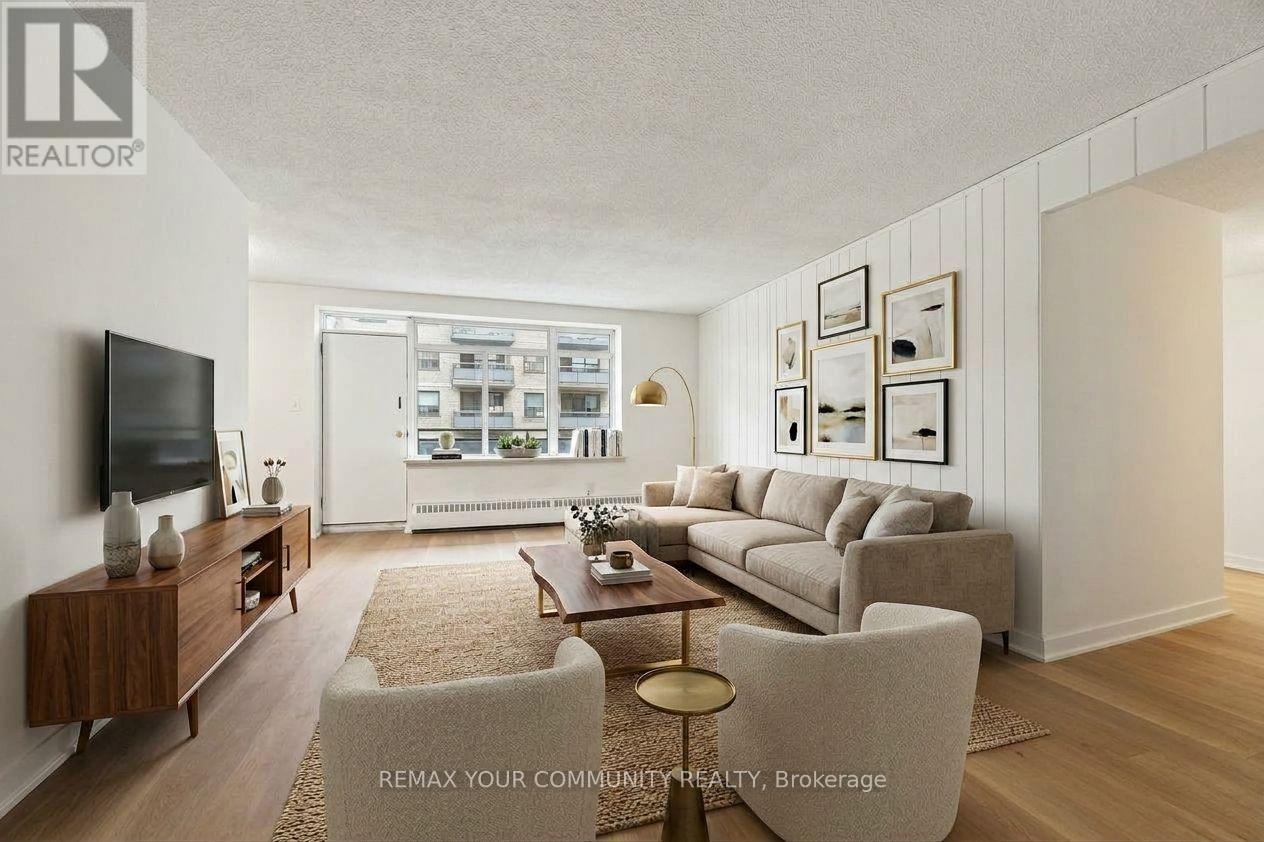
Renovated, move in ready and offering exceptional value! Ideally located just steps from Kennedy Station, Kennedy GO and the brand new Eglinton Crosstown LRT, this beautifully updated 2 bedroom suite combines modern finishes with a highly functional layout. Includes Internet, Cable and Water for added convenience and carefree living. 1 underground parking spot. A fantastic opportunity to live in a well connected location! (id:51382)
816 - 2550 Lawrence Avenue E
Toronto (Dorset Park), Ontario
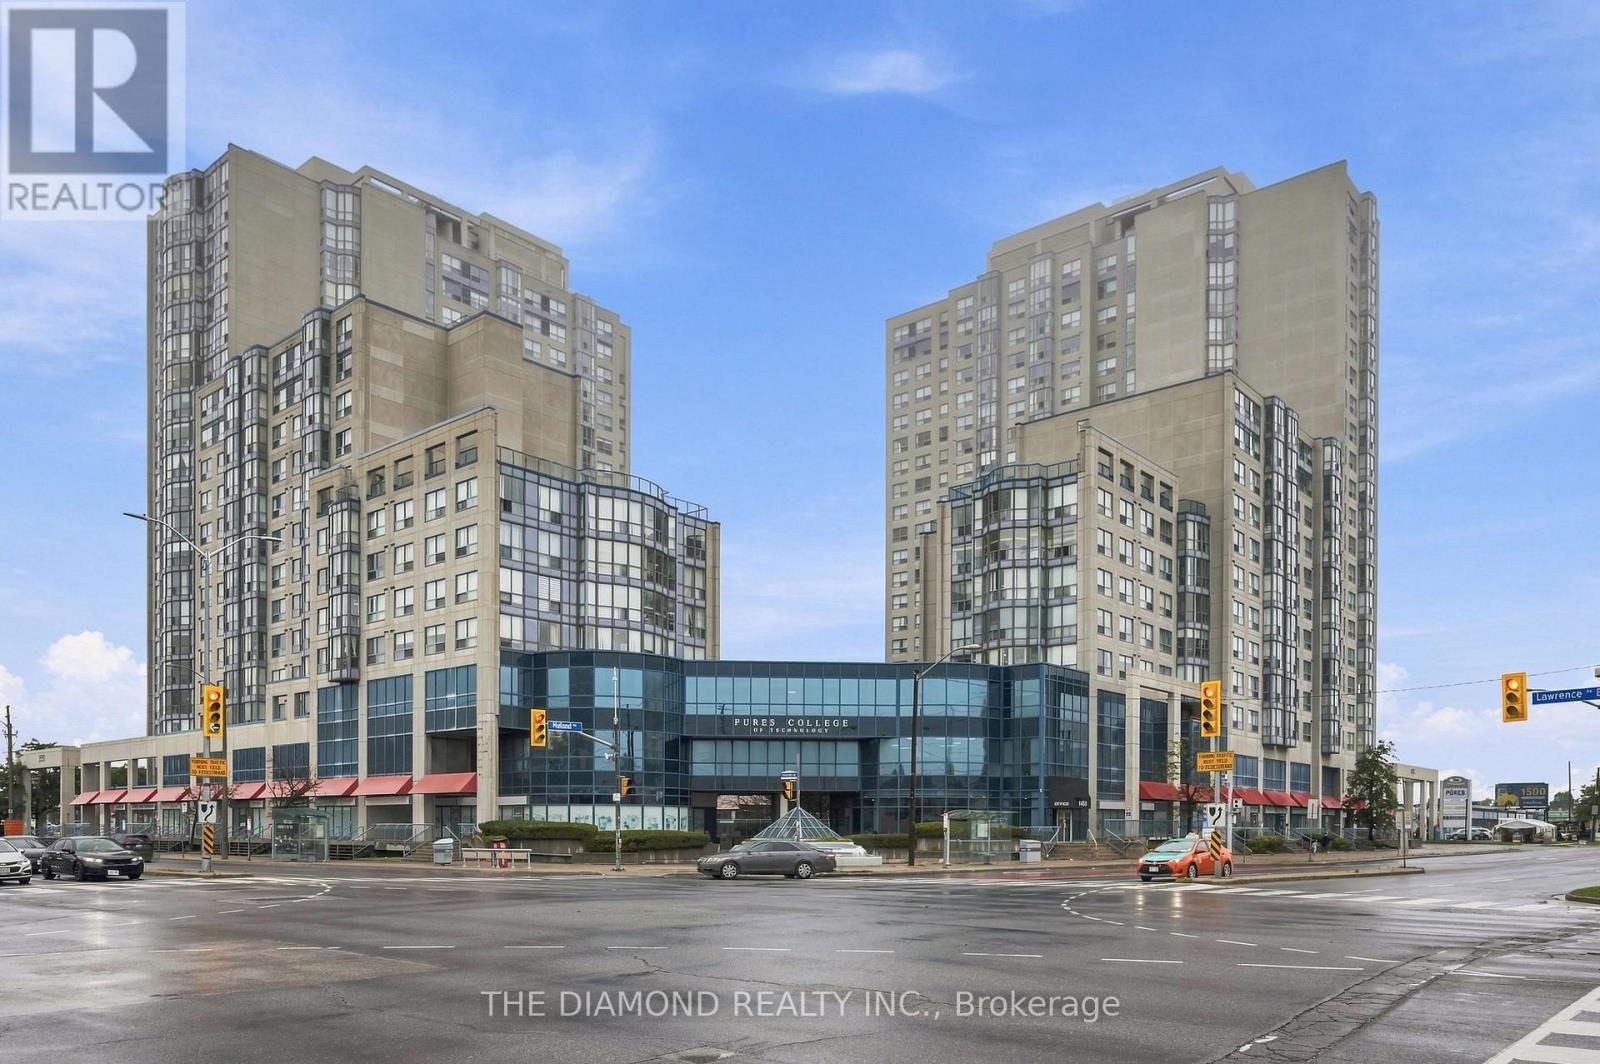
Welcome to this bright and inviting 2-bedroom, 2-bathroom corner unit offering over 930 sq. ft. of comfortable interior livingspace! With abundant natural light throughout, this well-maintained suite provides a practical layout that is ready to enjoy while offeringplenty of opportunity to make it your own! Laminate flooring runs throughout the unit, creating a clean and cohesive feel from room to room.The spacious living and dining areas offer flexibility for everyday living, entertaining, or a work-from-home setup. Both bedrooms aregenerously sized, and two full bathrooms add convenience for couples, families, or shared living arrangements. One of the biggest benefits ofbeing on the 8th Floor is the easy access to a large terrace-style balcony area located on the same floor, an ideal extension of your living spacefor fresh air and outdoor relaxation! During the winter months it will be a great way to get some fresh air without having to go downstairs!Underground parking is included, along with all utilities, helping simplify monthly budgeting. A great opportunity to own a bright, functionalcondo in Toronto with room to personalize to your style! (id:51382)
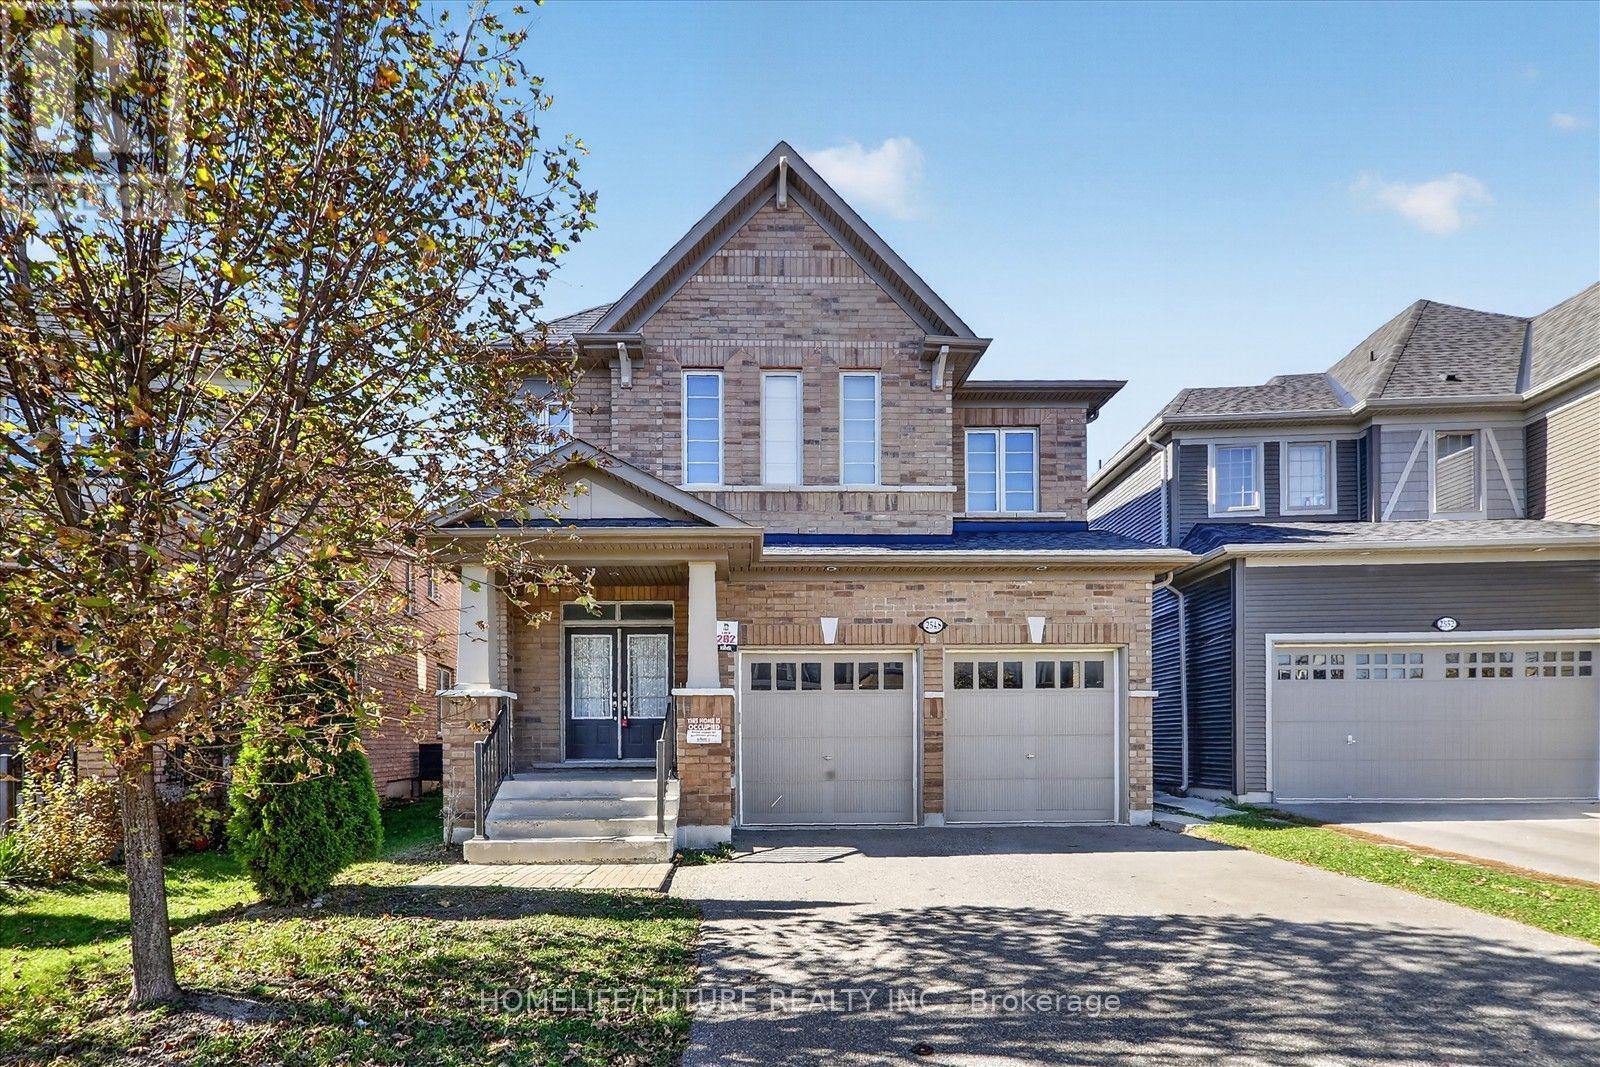
2548 Bandsman Crescent
Oshawa (Windfields), Ontario
Spacious Detached Home Located In The Windfields Community Of The Northern Oshawa. Built By The Reputable Tribute Homes. Featuring 4 Spacious Bedrooms, 4 Bathrooms. 9' Ceilings & Smooth Ceiling ON Main & 2nd Floors. Natural Oak Staircase. Large Eat-In Kit With Break Bar. Separate Entrance To Basement Perfect For Future In-Law Suite Or Income Potential. Dir Garage Access. Located Just Minutes From Ontario Tech University, Durham College, Schools, Costco, Restaurants, Shops, Public Transit, & More. This Home Offers The Perfect Blend Of Luxury, Convenience & Lifestyle. (id:51382)
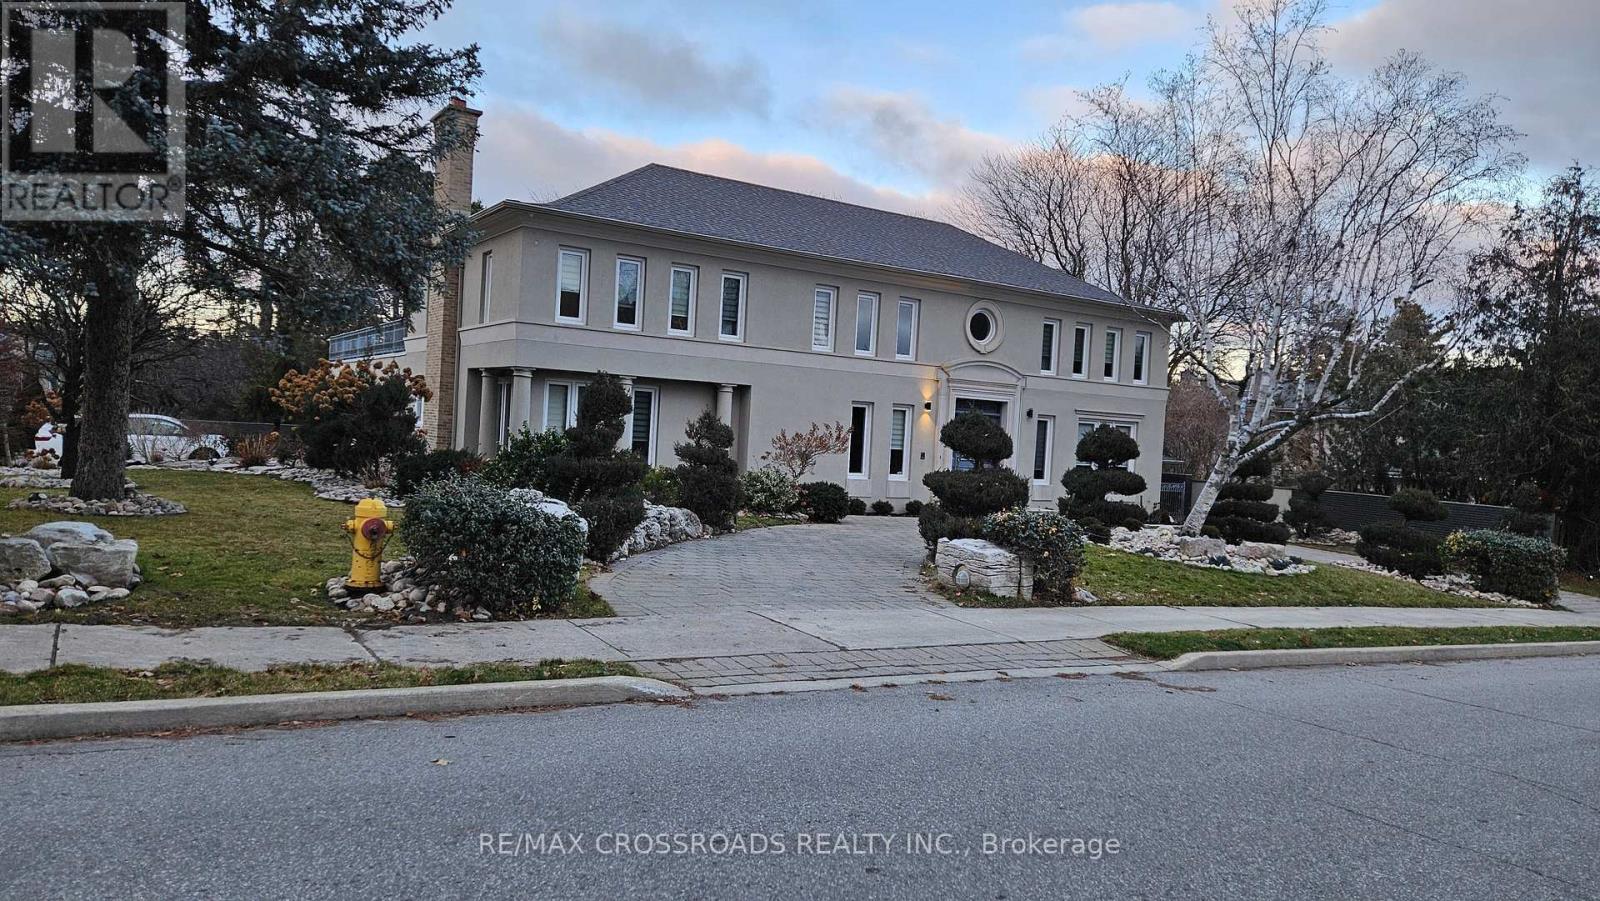
200 The Bridle Path
Toronto (Bridle Path-Sunnybrook-York Mills), Ontario
Experience the best of Toronto living in this beautifully updated home, ideally situated in the prestigious and tranquil setting of Sunnybrook Park. From the moment you step into the grand foyer with its soaring ceilings, you'll appreciate the sense of space, elegance, and warmth that defines this exceptional residence.Surrounded by some of the city's most sought-after amenities, you'll enjoy close proximity to the renowned Granite Club, top-tier private schools including Crestwood, Crescent School, Havergal College, and Toronto French School, as well as convenient access to York University. Families will also appreciate the highly regarded public schools nearby, including St. Andrew's Junior High School and York Mills Collegiate Institute.Nature lovers will enjoy being just moments from Edwards Gardens, Sunnybrook Park, and an extensive network of scenic walking trails, offering the perfect escape from city life. At the same time, everyday conveniences are within easy reach, with Don Mills shopping, the DVP, and Highway 401 just minutes away.The home features a charming French-inspired garden and a newly fenced private backyard, creating an ideal outdoor retreat for relaxing or entertaining. Recent upgrades include brand-new windows, stylish window coverings, and modern appliances, providing both comfort and peace of mind.Inside, the spacious primary suite offers the luxury of separate His-and-Hers walk-in closets, while the thoughtfully designed split-bedroom layout provides enhanced privacy for family members or guests. A generous hallway leads to additional well-sized bedrooms and a large recreation room, offering flexible space for work, play, or relaxation.Combining the serenity of a park-side setting with unmatched access to schools, shopping, and major transportation routes, this remarkable home presents a rare opportunity to enjoy quiet, upscale living in one of Toronto's most desirable neighborhoods. (id:51382)
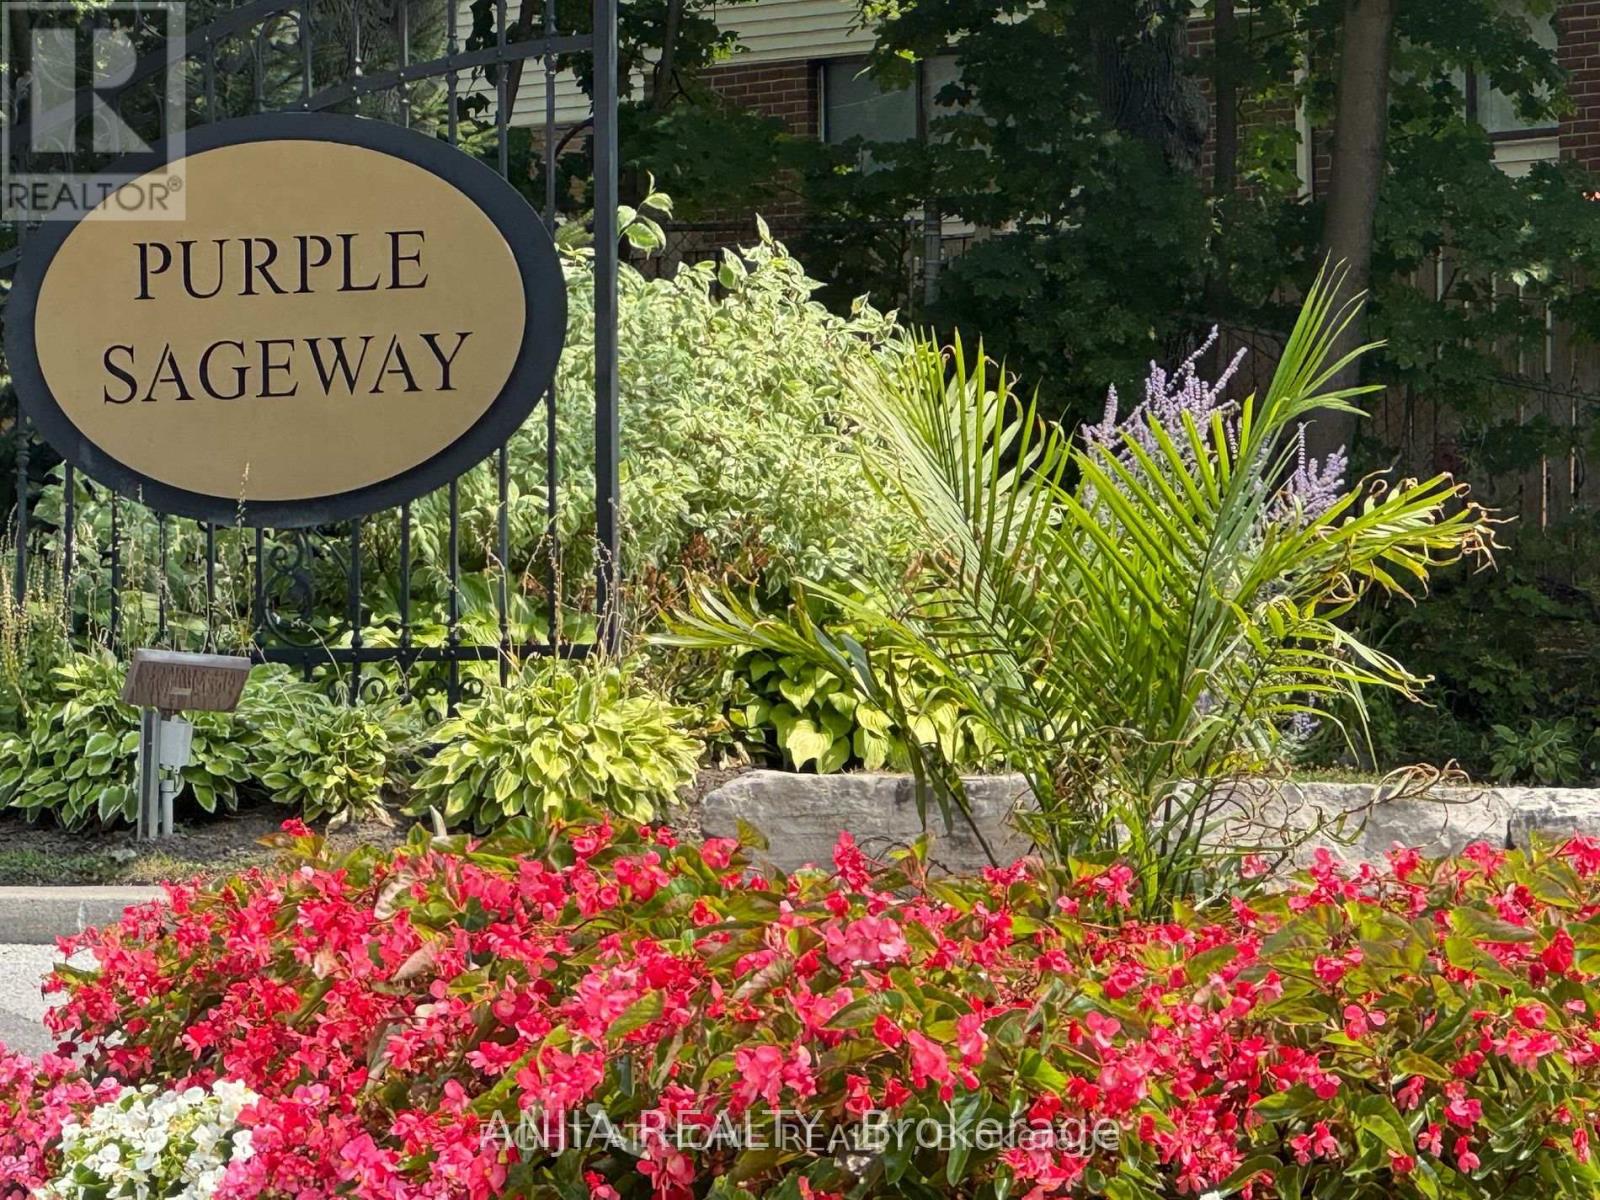
7 Purple Sageway
Toronto (Hillcrest Village), Ontario
Rarely Offered End-Unit Townhome with One of the Largest Layouts in Highly Sought-After Hillcrest Village! Beautifully maintained and move-in ready, this bright and spacious home offers an ideal layout for modern family living. The ground level features a welcoming family room with walkout to an extra-large south-facing backyard, while the beautifully landscaped side and backyard gardens create a peaceful outdoor retreat with exceptional privacy-an exclusive advantage of end-unit living.The sun-filled second level showcases an open-concept living and dining area, perfect for everyday living and entertaining. Thoughtfully renovated in 2022, the home features an updated kitchen with granite countertops, stainless steel appliances including a Bosch dishwasher, elegant glass stair railings, and stylish finishes throughout. Additional recent upgrades include a heat pump (2023), new roof tiles (2025), and modern lighting fixtures (2026). The third level offers three generously sized bedrooms, including a spacious primary bedroom with a 3-piece ensuite. Two-car parking adds everyday convenience.Located within the prestigious A.Y. Jackson Secondary School district and close to Cliffwood Public School (French Immersion), Highland Middle School, Seneca College, TTC, York Region Transit, parks, shopping, restaurants, libraries, and community centres. Minutes to Highways 404, 401 & 407. Offering exceptional space, privacy, thoughtful upgrades, and an unbeatable location in one of North York's most sought-after family communities. (id:51382)
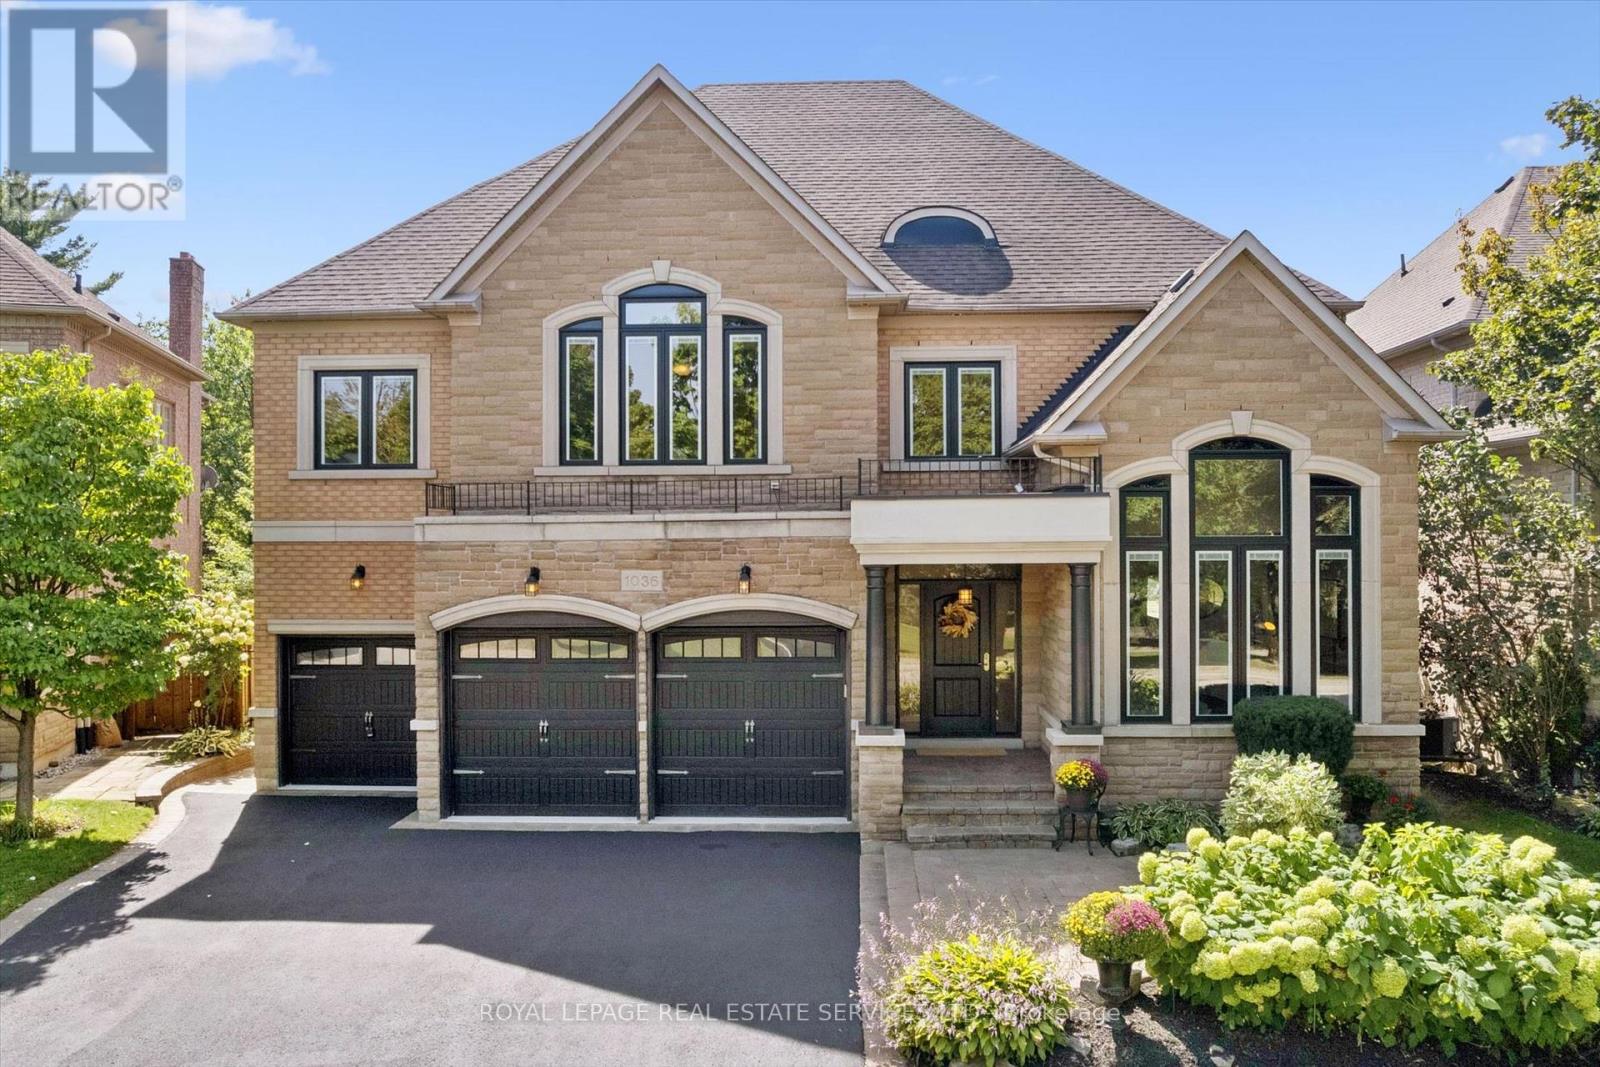
1036 Valley Crest Circle
Oakville (Ro River Oaks), Ontario
RAVINE! PRIVATE BACKYARD OASIS! RARE THREE-CAR GARAGE! Discover an exceptional River Oaks residence nestled on a quiet cul-de-sac, where refined family living meets a remarkable natural setting. Backing onto Lions Valley Park and Sixteen Mile Creek, this impressive home offers a rare blend of space, privacy, and outdoor living. The professionally landscaped backyard is a private retreat, featuring a saltwater pool with a natural stone surround, raised TimberTech composite deck (2020), lush gardens, mature trees, and towering cedars that stay green year-round. Enjoy the ultimate setting for summer entertaining, outdoor dining, and poolside relaxation with direct access to scenic trails. The inviting main level features a living room with soaring 18' decorative ceiling and gas fireplace, elegant dining room, vaulted-ceiling den, and dedicated home office. The gourmet kitchen showcases refinished maple cabinetry, granite countertops, S/S appliances, pantry, centre island, and bright breakfast area with built-in dining table and walkout to rain-proof deck. Spacious primary retreat offering two walk-in closets and a renovated (customizable) five-piece ensuite (2025) with glass shower, dual sinks, and dual toilets. The professionally finished walkout lower level offers versatile living space with potential for an in-law or nanny suite. Additional highlights include 9' ceilings on all three levels, hardwood staircase (2025), windows (2019), front and rear doors (2019), furnace and air (2020), roof (2015) with outdoor heating element on lower roof, inground sprinkler system, and attractive stone and brick exterior. Ideally located close to scenic trails, Sixteen Mile Sports Complex, private schools, shopping, restaurants, Glen Abbey Golf Club, transit, highways, and GO Train. A truly exceptional River Oaks offering where a rare three-car garage, private resort-inspired backyard, and breathtaking ravine setting come together to create an extraordinary family lifestyle! (id:51382)
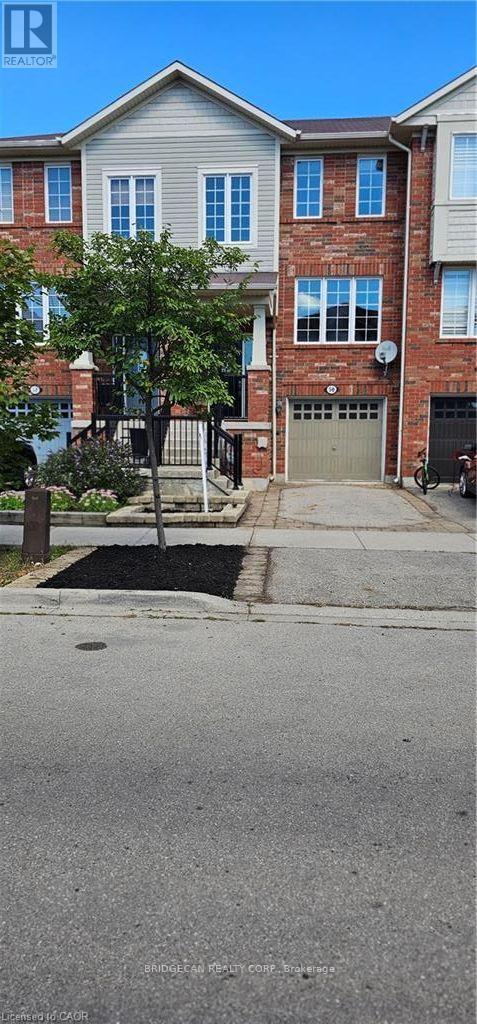
50 Emick Drive
Hamilton (Ancaster), Ontario
Welcome to one of the most spacious townhomes on Ancaster's highly sought-after south side. This well-maintained 3+1 bedroom, 3-bathroom residence offers over 1,700 sq. ft. of thoughtfully designed living space, ideally located in a family-friendly neighbourhood close to parks, schools, and everyday amenities. The bright, open-concept main level features a generous eat-in kitchen with ample cabinetry and counter space, seamlessly flowing into a separate, inviting living area-perfect for both everyday living and entertaining. The upper level boasts three well-proportioned bedrooms, including a primary suite with ensuite privileges. The fully finished basement provides versatile additional living space, ideal for a fourth bedroom, home office, or recreation room. Enjoy the convenience of a private backyard, an attached garage, and a total of two parking spaces. A true turnkey opportunity in one of Ancaster's most desirable communities (id:51382)
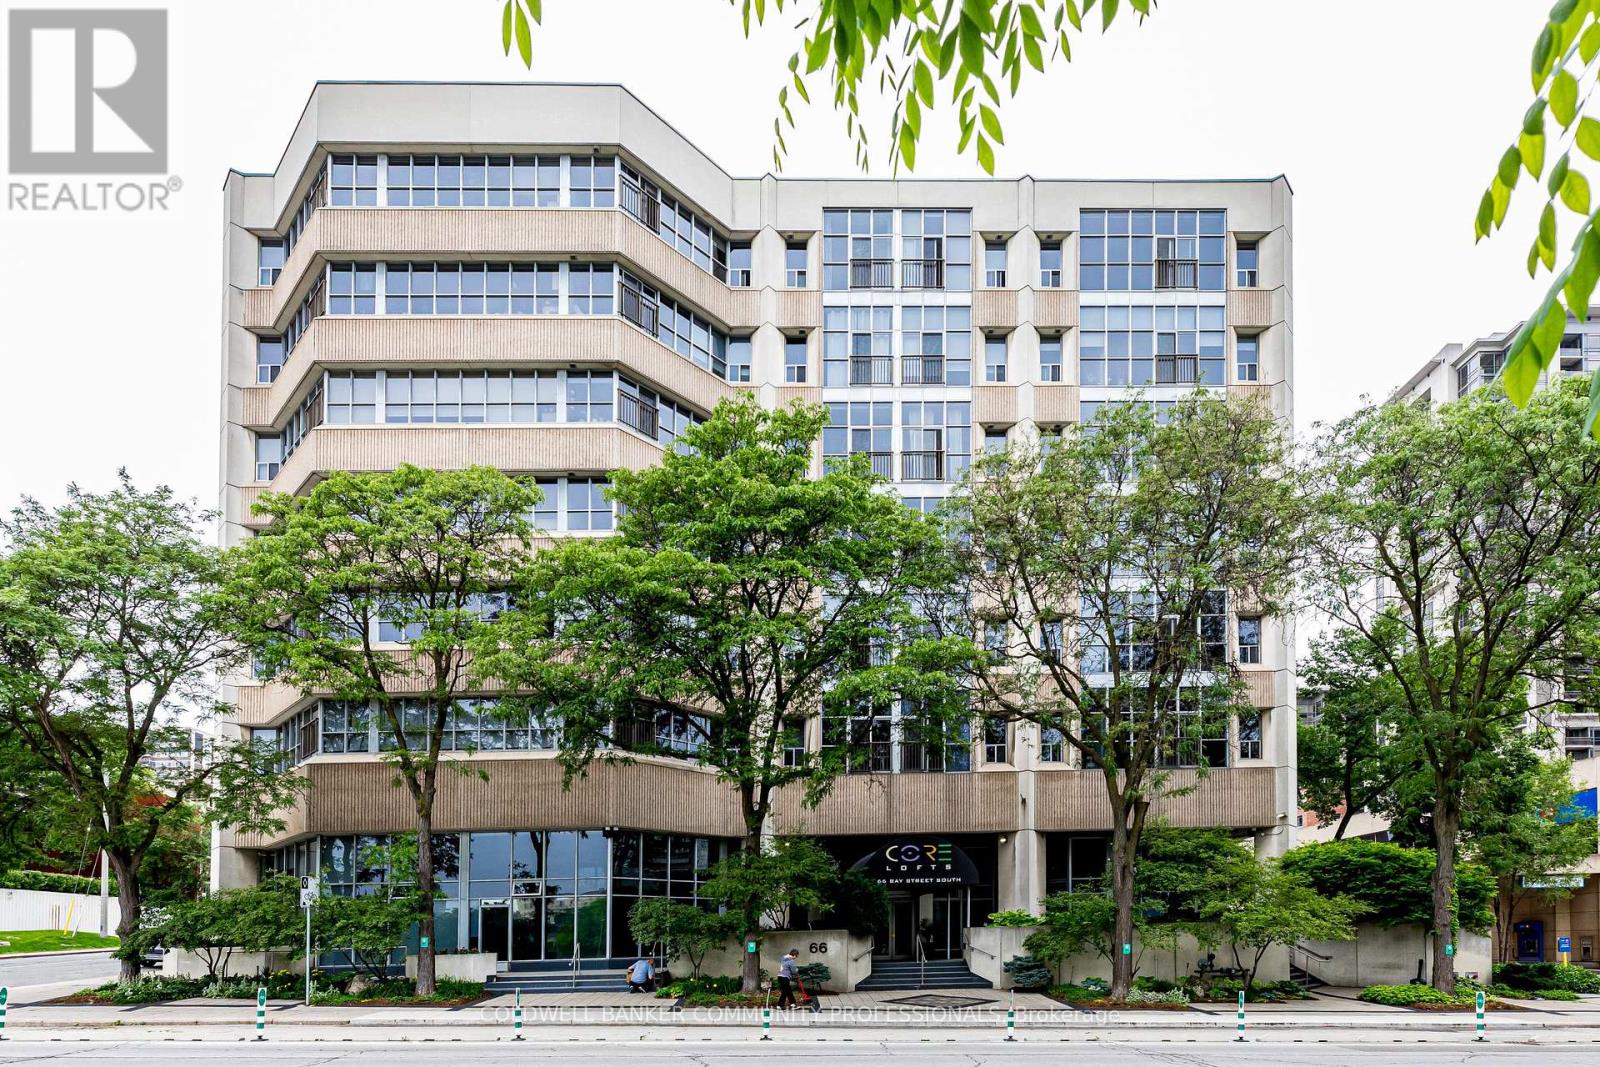
410 - 66 Bay Street S
Hamilton (Durand), Ontario
Discover urban living at its finest in this stunning condominium in the heart of downtown Hamilton. Offering nearly 1,100 square feet of thoughtfully designed living space, this exceptional 2-bedroom, 2-bathroom residence seamlessly blends modern sophistication with industrial charm. Soaring 16-foot ceilings and dramatic floor-to-ceiling windows fill the open-concept living space with natural light, while polished concrete floors and contemporary finishes create a stylish yet inviting atmosphere. The spacious layout is perfect for both everyday living and entertaining. Residents of The Core Lofts enjoy an impressive collection of amenities, including a beautifully appointed lobby, a fully equipped fitness centre, and a spectacular rooftop terrace with panoramic city views. This unit also includes one underground parking space and a private storage locker for added convenience. Rich in history, The Core Lofts is a landmark building that celebrates Hamilton's industrial heritage through its striking architecture, exposed concrete construction, and expansive warehouse-style windows, all thoughtfully reimagined for modern urban living. Ideally situated in the vibrant downtown core, you'll be just steps from Hamilton's best restaurants, cafés, shopping, entertainment, and public transit. Enjoy easy access to the waterfront, McMaster University, St. Joseph's Healthcare Hamilton, City Hall, and the future LRT, making this an unbeatable location for professionals, students, and investors alike. Experience the perfect combination of character, style, and convenience in one of downtown Hamilton's most sought-after loft buildings. (id:51382)
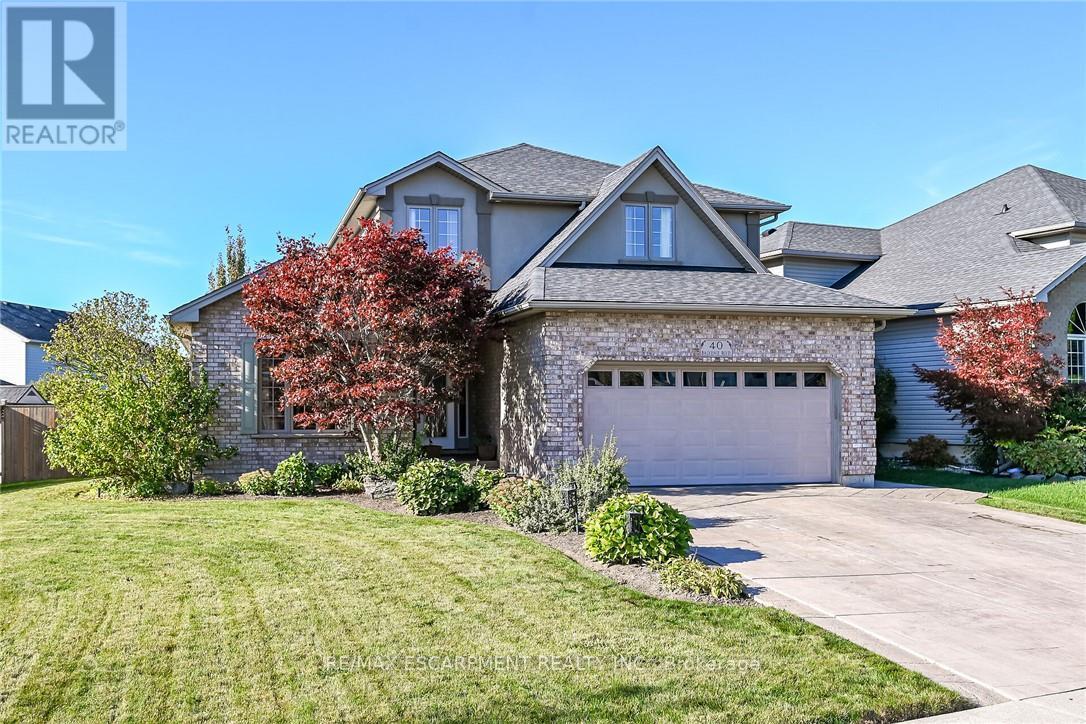
40 Balvenie Boulevard
Haldimand, Ontario
Beautifully presented 2004 custom built "John Kragten" 2 storey home located in Caledonia's popular south side of Grand River quadrant offering close proximity to schools, churches, arena/library complex, ball diamond, skate board park, shopping centers, eateries & bistros - 20 minute commute to Hamilton & Ancaster amenities - 15 minutes to 403 access. This impressive "Estate" is positioned majestically on large 0.17 acre landscaped pie-shaped lot boasts welcoming front foyer introducing 2,289sf of tastefully appointed living area highlighted with fully equipped kitchen sporting solid oak cabinetry, granite countertops plus inviting dinette enjoying new patio door-2024 walk-out to stamped concrete entertainment patio enhanced with attractive metal gazebo - design flows effortlessly to adjacent family room showcasing gorgeous built-in wall unit featuring gas fireplace & 2 oversized rear yard facing windows. Classic french doors provide entry to welcoming living room/dining room combination - completed with convenient 2pc bath & direct access to 465sf double car garage. Gleaming new hardwood flooring-2024, durable tile flooring & 9ft ceilings enhance the warm décor with sophisticated flair. Lavish primary bedroom provides the crowning upper level jewel features desired walk-in closet & recently renovated 4pc ensuite. Roomy hallway corridor leads to 2 additional bedrooms flanking modern 4pc bath. Unblemished 1,270sf basement level is waiting for your personal finish includes 6 replaced windows-2024, laundry station & handy cold room. Noteworthy extras include paved double driveway with concrete accents, stamped concrete walk-ways, fenced rear yard, designer garden shed, n/g furnace, AC, gas BBQ connection, vinyl windows, 50 year pro-rated roof shingles & stylish brick/stucco exterior. This stunning home & property delivers the perfect blend of spaciousness & stylish comfort into one special, rare package. (id:51382)
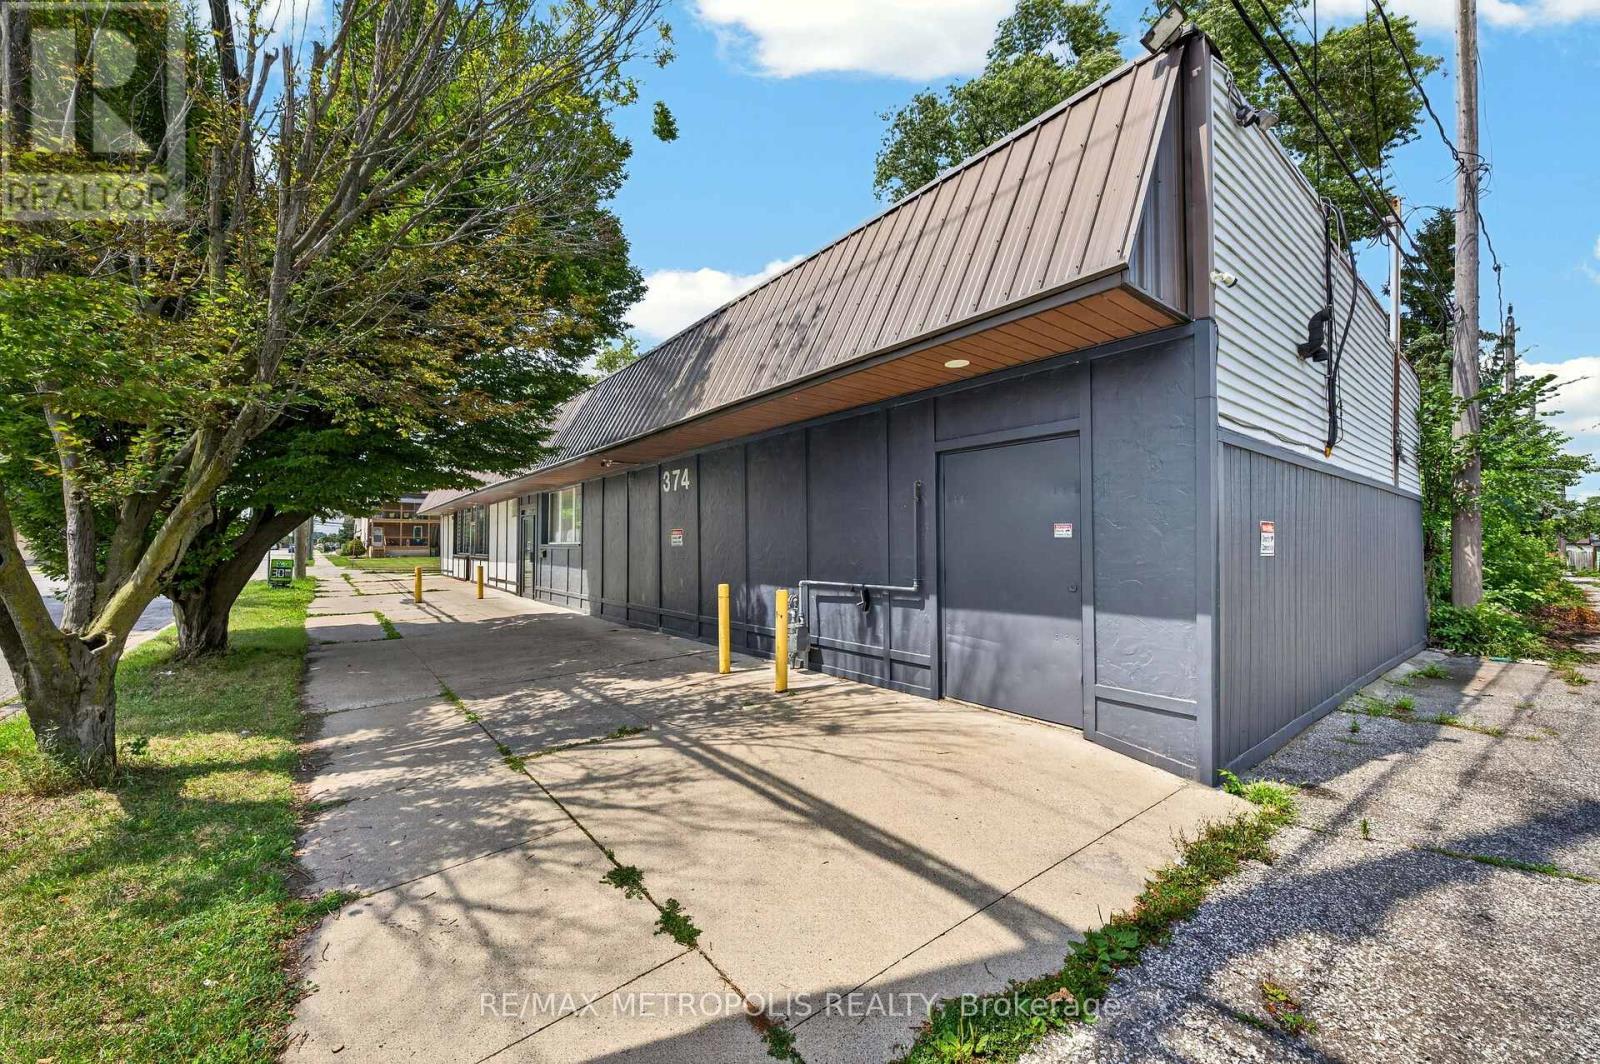
358-374 Shepherd Street W
Windsor, Ontario
Attention investors and owner-operators! Discover a unique opportunity to own a centrally located commercial property offering over 1,800 sq. ft. of versatile space. The well-designed layout includes a storefront with a welcoming reception area, private office, eat-in kitchen, three-piece bathroom, and a fully climate-controlled 600 sq. ft. workshop with a separate service and delivery entrance. A full basement provides plenty of additional storage, while the flexible floor plan may offer the potential for a one-bedroom living area combined with workspace. Move-in ready and suited to a variety of business ideas, this property features CD1.1 zoning, with permitted uses including office, retail, medical, restaurant, child care, studio, and light repair shop. (id:51382)
79 Riehm Street
Kitchener, Ontario
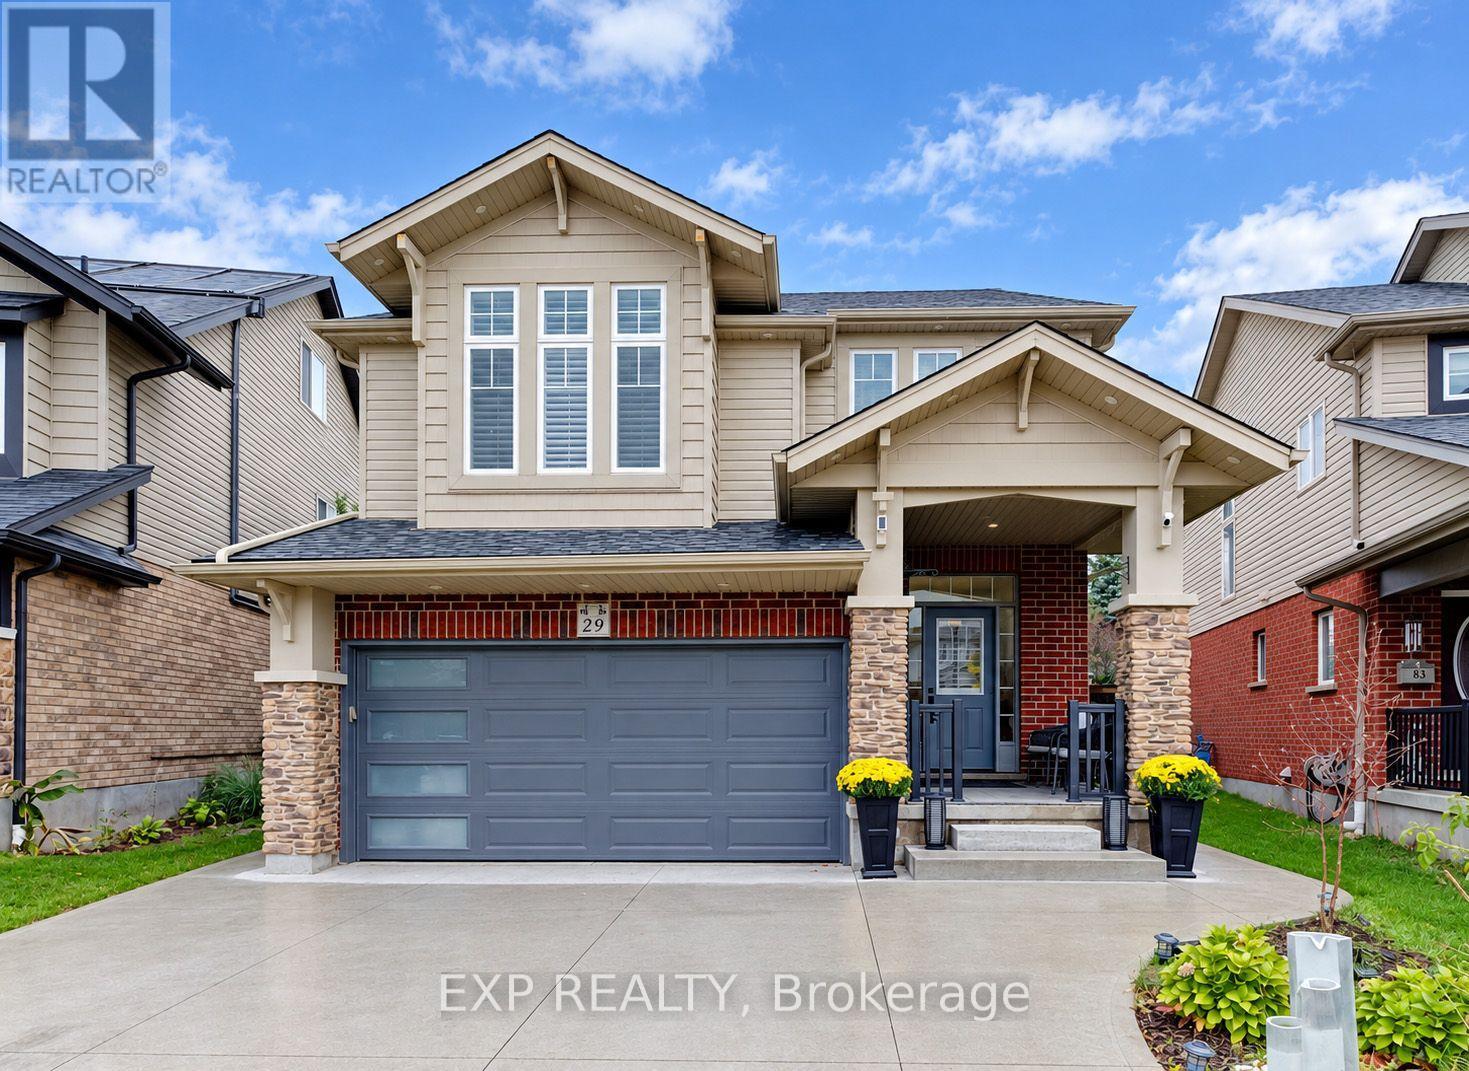
Welcome to 79 Riehm Street, Kitchener! This beautifully updated two-storey home offers exceptional curb appeal, spacious living areas, and a fully finished in-law suite with a separate entrance. The exterior features classic brick, a concrete driveway, and a double-car garage. Inside, a welcoming foyer leads to a bright and spacious living room featuring hardwood flooring, large windows, and pot lights. The open-concept kitchen and dining area is filled with natural light and showcases modern finishes, stylish light fixtures, tiled flooring, dark cabinetry, quartz countertops, and stainless steel appliances. A walkout from the dining area leads to a fully fenced backyard complete with a deck and pool, creating an inviting space for outdoor enjoyment and entertaining. Upstairs, a comfortable family room with hardwood flooring provides additional living space, while three generously sized bedrooms offer room for the whole family. The spacious primary bedroom features a walk-in closet and a private ensuite with a soaker tub and glass-enclosed shower. Convenient second-floor laundry and an additional four-piece bathroom complete the upper level. The fully finished basement in-law suite offers excellent versatility, featuring a separate entrance, a modern kitchen with pot lights, two bedrooms, and a full bathroom, ideal for extended family or additional living arrangements. Ideally located within walking distance of Williamsburg Plaza, with convenient access to shopping, restaurants, everyday amenities, parks, schools, and major commuter routes, this home combines space, style, and functionality in a desirable Kitchener neighbourhood. (id:51382)
7 Lyndsey Lane
Mckellar, Ontario
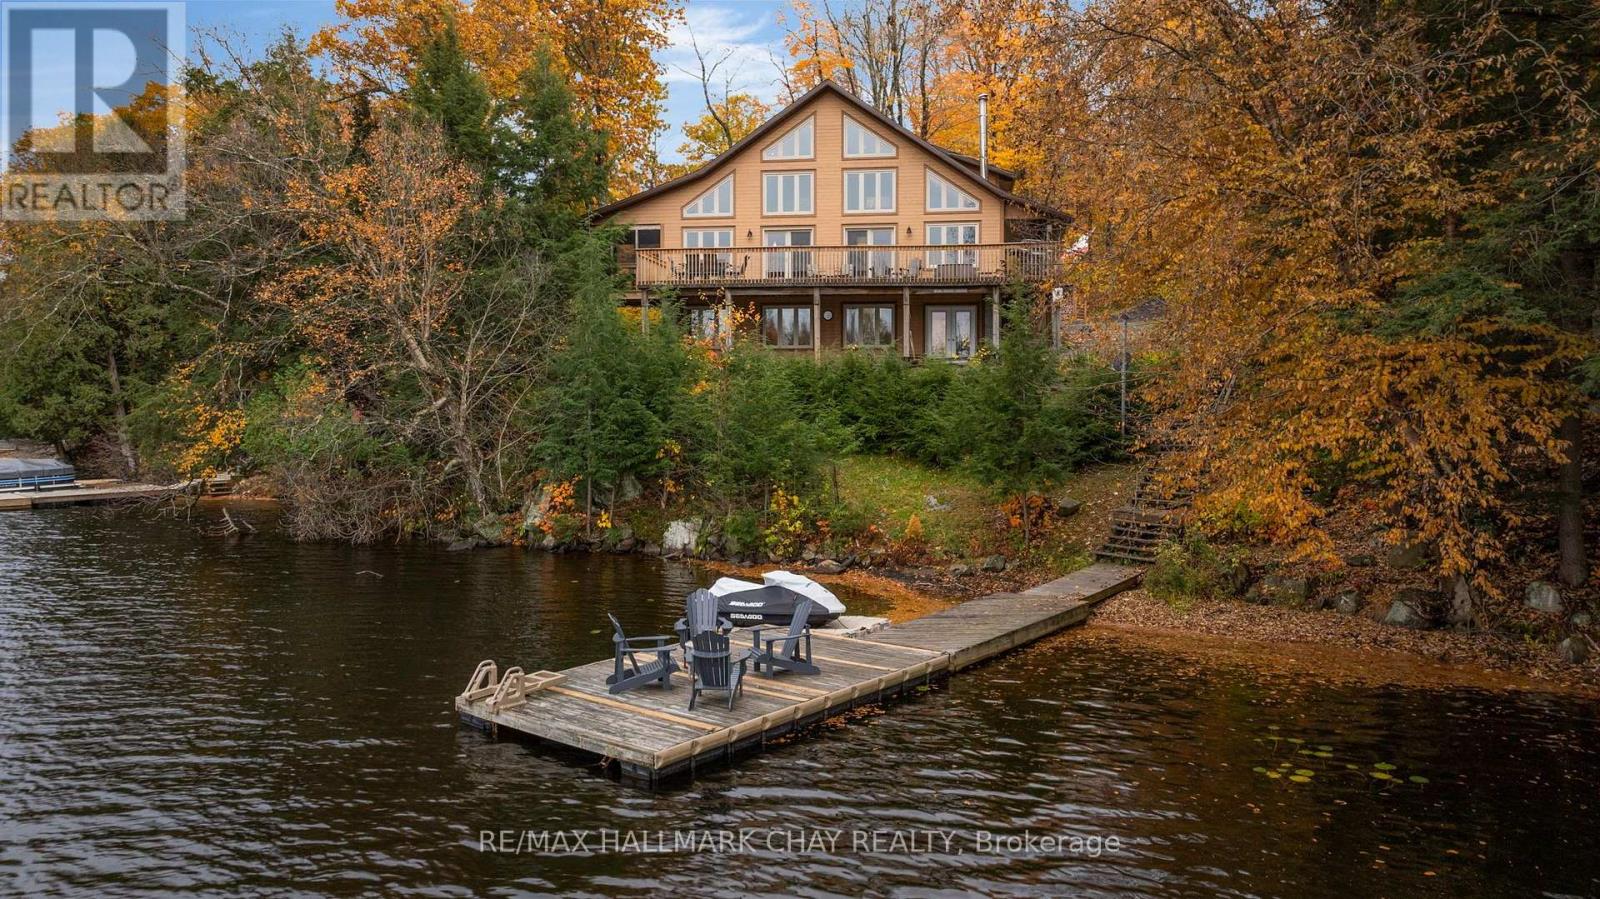
Experience the ultimate waterfront lifestyle on sought-after Lake Manitouwabing. This custom timber frame two storey detached home is perfectly positioned on a premium 1-acre lot with 159 feet of private shoreline, offering breathtaking lake views and exceptional four-season recreation. Featuring 3+1 bedrooms and 2+1 baths, the home showcases warm natural finishes throughout, including hardwood floors, soaring 22-foot vaulted ceilings, exposed timber beams, and a stunning floor-to-ceiling stone wood-burning fireplace. The open-concept main living area is designed for entertaining, with massive lakeside windows, walk outs to the expansive 46' x 12' deck, and a gorgeous custom kitchen featuring maple cabinetry and an oversized quartz island. A three-season screened porch provides a unique treehouse-like retreat, perfect for enjoying the outdoors in comfort. Two bedrooms, laundry and full bath complete the main level. The private upper-level primary suite overlooks both the lake and surrounding forest and features a walk-in closet and spa-inspired 5-piece ensuite. The fully finished walkout lower level continues the spectacular views while offering a fourth bedroom, third bathroom, additional living space, and abundant storage. Enjoy boating, swimming, fishing, hiking, cycling, ATV and snowmobile trails right from your doorstep. Located just 25 minutes from Parry Sound, this exceptional waterfront property offers the perfect blend of luxury, privacy, and year-round adventure in one of the area's most desirable recreational destinations. Family and friends will love gathering here to create unforgettable memories on the water. (id:51382)
115 Uplands Drive
Kitchener, Ontario
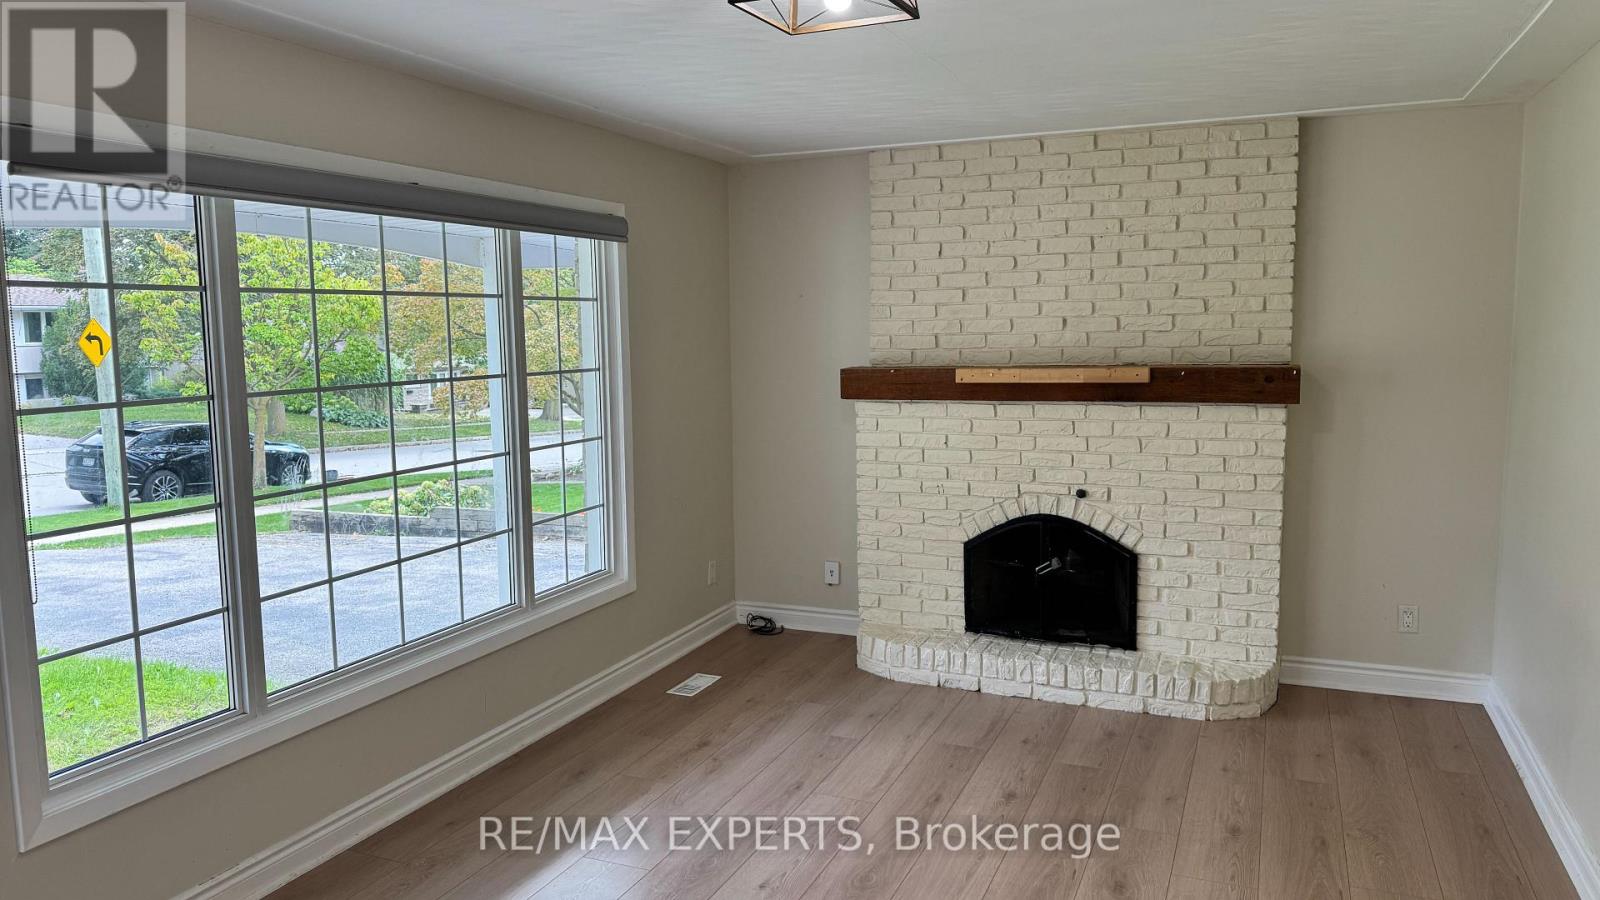
Welcome home to 115 Uplands Dr. This home is located in the desirable and premium neighborhood. Fully renovated kitchen with new tile flooring. The property has a composite deck, glass railing and a chain link fence. The property is located close to the highway, shopping centre and Waterloo University. (id:51382)
142 King Street E
Caledon (Bolton East), Ontario
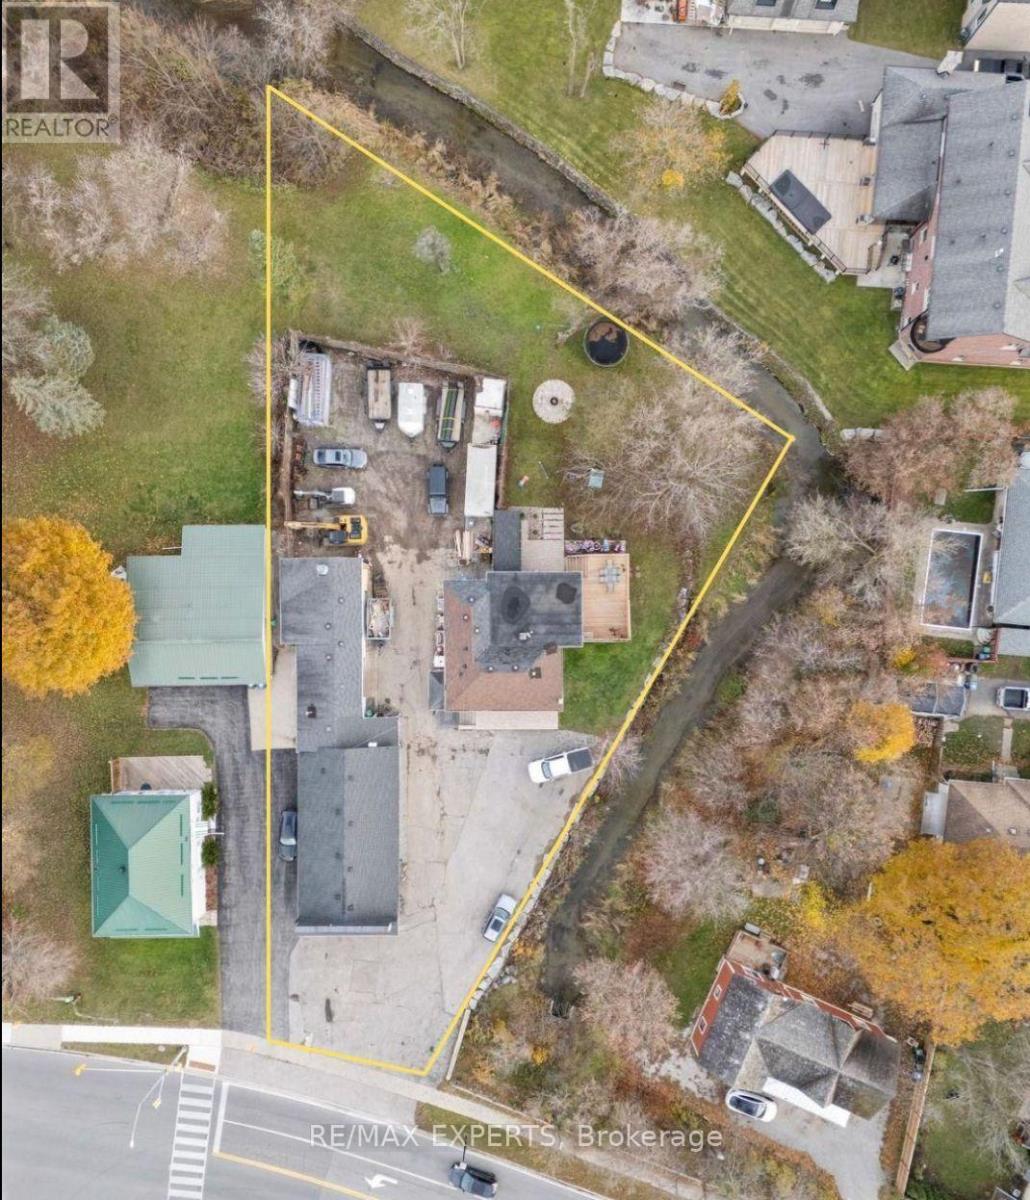
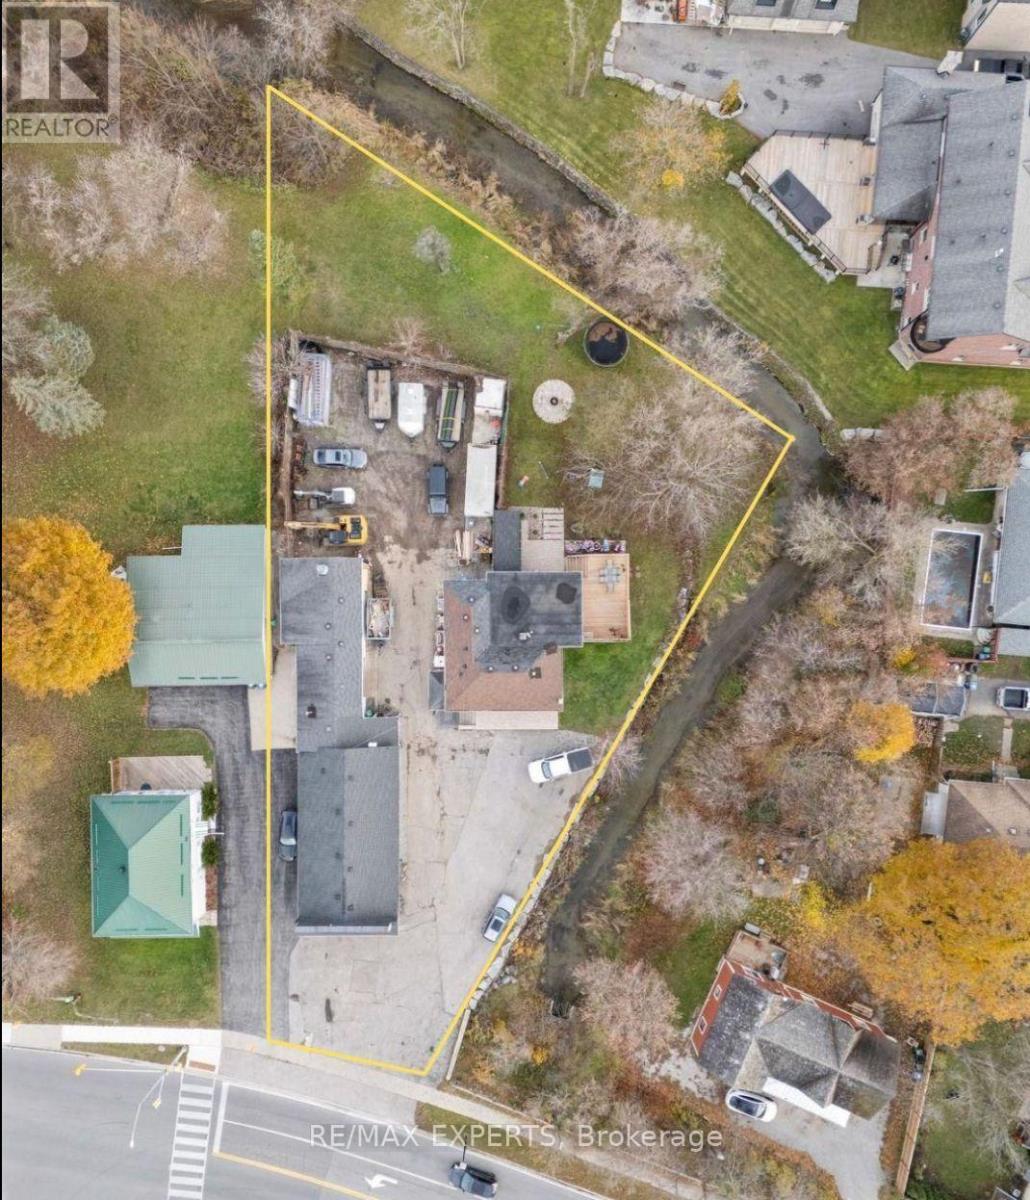
Completely Renovated 2+2 Bedroom, 4 Bathroom Riverfront Bungalow with Dual Basement Apartments! Welcome to this fully renovated detached bungalow nestled on a massive riverfront lot, offering the ultimate combination of residential comfort, income potential, and business opportunity. This exceptional property features two self-contained basement apartments, each with its own separate entrance and private laundry, making it ideal for multi-generational living or strong rental income.The main level offers 2 spacious bedrooms and 2 modern bathrooms, showcasing high-end finishes and a functional open layout that's perfect for everyday living. The two lower-level apartments each feature 1 bedroom, 1 bathroom, and a full kitchen, providing independent living spaces for tenants or extended family.Outdoors, you'll find an impressive detached 7-car heated garage/workshop, complete with a professional paint booth - perfect for automotive use, trades, or creative business ventures. The expansive driveway fits up to 20 vehicles, while the wide frontage allows for maximum signage and exposure for entrepreneurs looking to operate from home. Located just 2 minutes from Bolton's city centre and within walking distance to the Royal Courtyard Shopping Centre at Queen & King, you'll enjoy easy access to shops, restaurants, and amenities. With Highway 427 only 15 minutes away, convenience and connectivity are unmatched. A rare, fully upgraded property offering versatility, income potential, and riverfront serenity - all in one incredible package! (id:51382)
142 King Street E
Caledon (Bolton East), Ontario
Completely Renovated 2+2 Bedroom, 4 Bathroom Riverfront Bungalow with Dual Basement Apartments!Welcome to this fully renovated detached bungalow nestled on a massive riverfront lot, offering the ultimate combination of residential comfort, income potential, and business opportunity. This exceptional property features two self-contained basement apartments, each with its own separate entrance and private laundry, making it ideal for multi-generational living or strong rental income.The main level offers 2 spacious bedrooms and 2 modern bathrooms, showcasing high-end finishes and a functional open layout that's perfect for everyday living. The two lower-level apartments each feature 1 bedroom, 1 bathroom, and a full kitchen, providing independent living spaces for tenants or extended family.Outdoors, you'll find an impressive detached 7-car heated garage/workshop, complete with a professional paint booth - perfect for automotive use, trades, or creative business ventures. The expansive driveway fits up to 20 vehicles, while the wide frontage allows for maximum signage and exposure for entrepreneurs looking to operate from home.Located just 2 minutes from Bolton's city centre and within walking distance to the Royal Courtyard Shopping Centre at Queen & King, you'll enjoy easy access to shops, restaurants, and amenities. With Highway 427 only 15 minutes away, convenience and connectivity are unmatched. A rare, fully upgraded property offering versatility, income potential, and riverfront serenity - all in one incredible package! (id:51382)
Lower - 1498 King Street W
Toronto (South Parkdale), Ontario
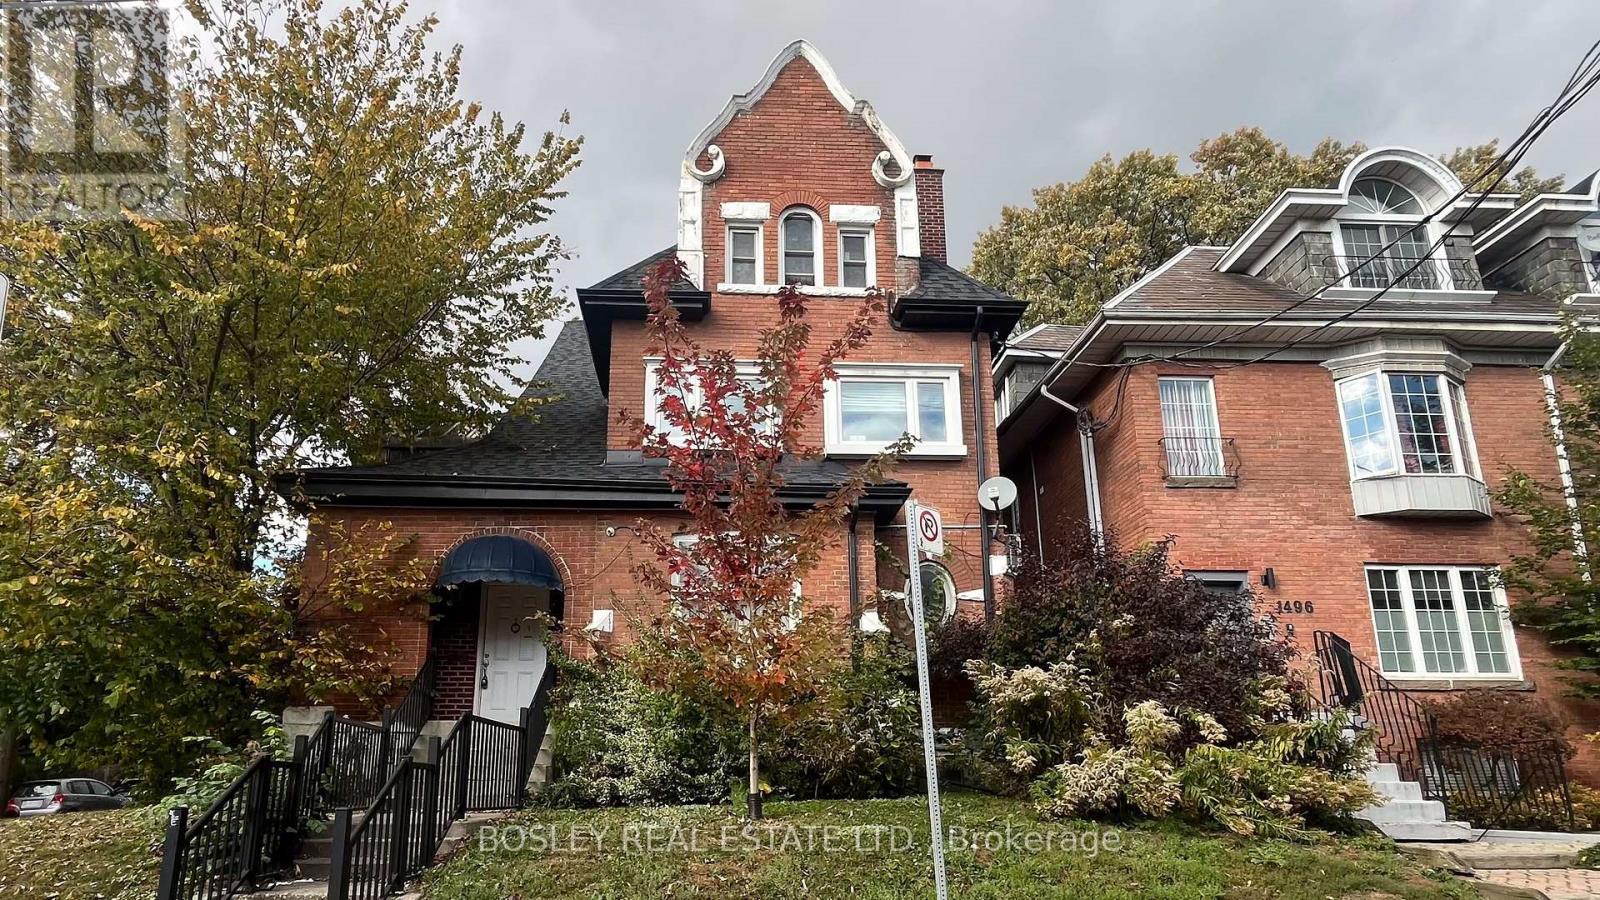
Welcome home to 1498 King Street West, a charming lower-level unit in a beautiful 1900's Edwardian-style manor. This all inclusive suite just south of Roncesvalles- offers comfortable city living in a highly desirable location. Enjoy easy access to some of Toronto's most exciting neighbourhoods like King West, Roncesvalles, Parkdale & Liberty Village, along with easy access to the Gardiner, Toronto's waterfront and many public transit options right at your doorstep. You can find the 504 King St streetcar stop a 2-minute walk away, or the 502 Queen St streetcar stop just a 6-minute walk away for an easy commute downtown. Everyday conveniences like; No Frills is just down the street, or take a stroll in nature by the waterfront on the Martin Goodman Trail. Enjoy life here with many of Toronto's most popular neighbourhoods charm, green spaces, plenty of transit options, restaurants, cafes and everyday living conveniences all within reach. (id:51382)
2272 Osprey Lane
Oakville (Wt West Oak Trails), Ontario
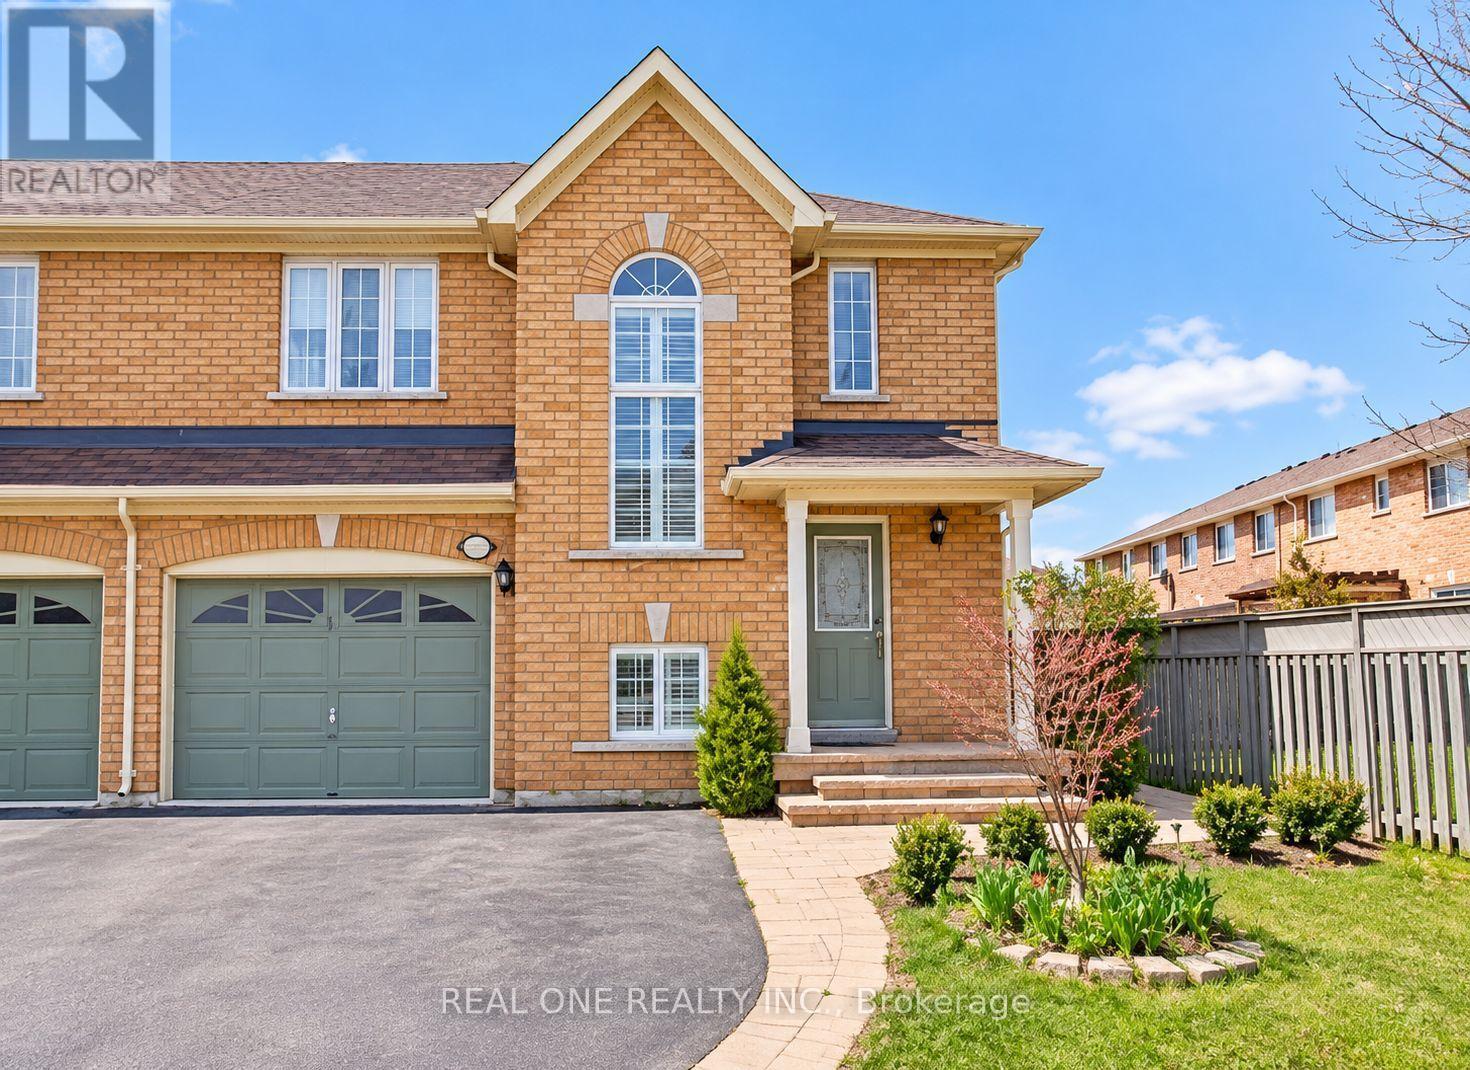
Welcome to This Beautiful 3-Bedroom Semi-Detached Home in the Highly Desirable West Oak Trails Community! Offering Over 1,600 Sq. Ft. of Above-Grade Living Space Plus a Finished Basement, This Home Features a Spacious, Functional Layout Ideal for Comfortable Family Living. The Bright, Open-Concept Main Floor Boasts Hardwood Flooring, a Cozy Gas Fireplace, and Generous Living and Dining Areas. The Upgraded Kitchen Features Granite Countertops, Stylish Backsplash, Ample Cabinetry, a Separate Pantry, and Plenty of Space for Everyday Cooking and Entertaining. The Second Floor Offers Three Generously Sized Bedrooms with Hardwood Flooring, Including a Spacious Primary Bedroom with Its Own Ensuite Bathroom. A Beautiful Palladian Window Brings in Abundant Natural Light. The Finished Basement Provides Additional Recreation and Living Space, Complete with a Full 3-Piece Bathroom. Convenient Main-Floor Laundry with Extra Storage and Direct Interior Access to the Built-In Garage. One of the Home's Standout Features Is Its Exceptionally Large Backyard, Offering Plenty of Outdoor Space for Relaxation, Family Activities, and Entertaining, Complete with a Deck and Storage Shed. Beautiful Front Landscaping Adds to the Home's Curb Appeal. Parking for 3 Vehicles in Total, Including 1 Garage Space and 2 Driveway Spaces. Nestled on a Quiet, Family-Friendly Street with No Through Traffic, Close to Excellent Schools, Parks, Walking Trails, Shopping, Oakville Trafalgar Memorial Hospital, and Major Highways. A Wonderful Leasing Opportunity in One of Oakville's Most Sought-After Neighbourhoods! Interior photos are currently unavailable as the tenant is in the process of moving out. (id:51382)
1704 - 420 Mill Road
Toronto (Eringate-Centennial-West Deane), Ontario
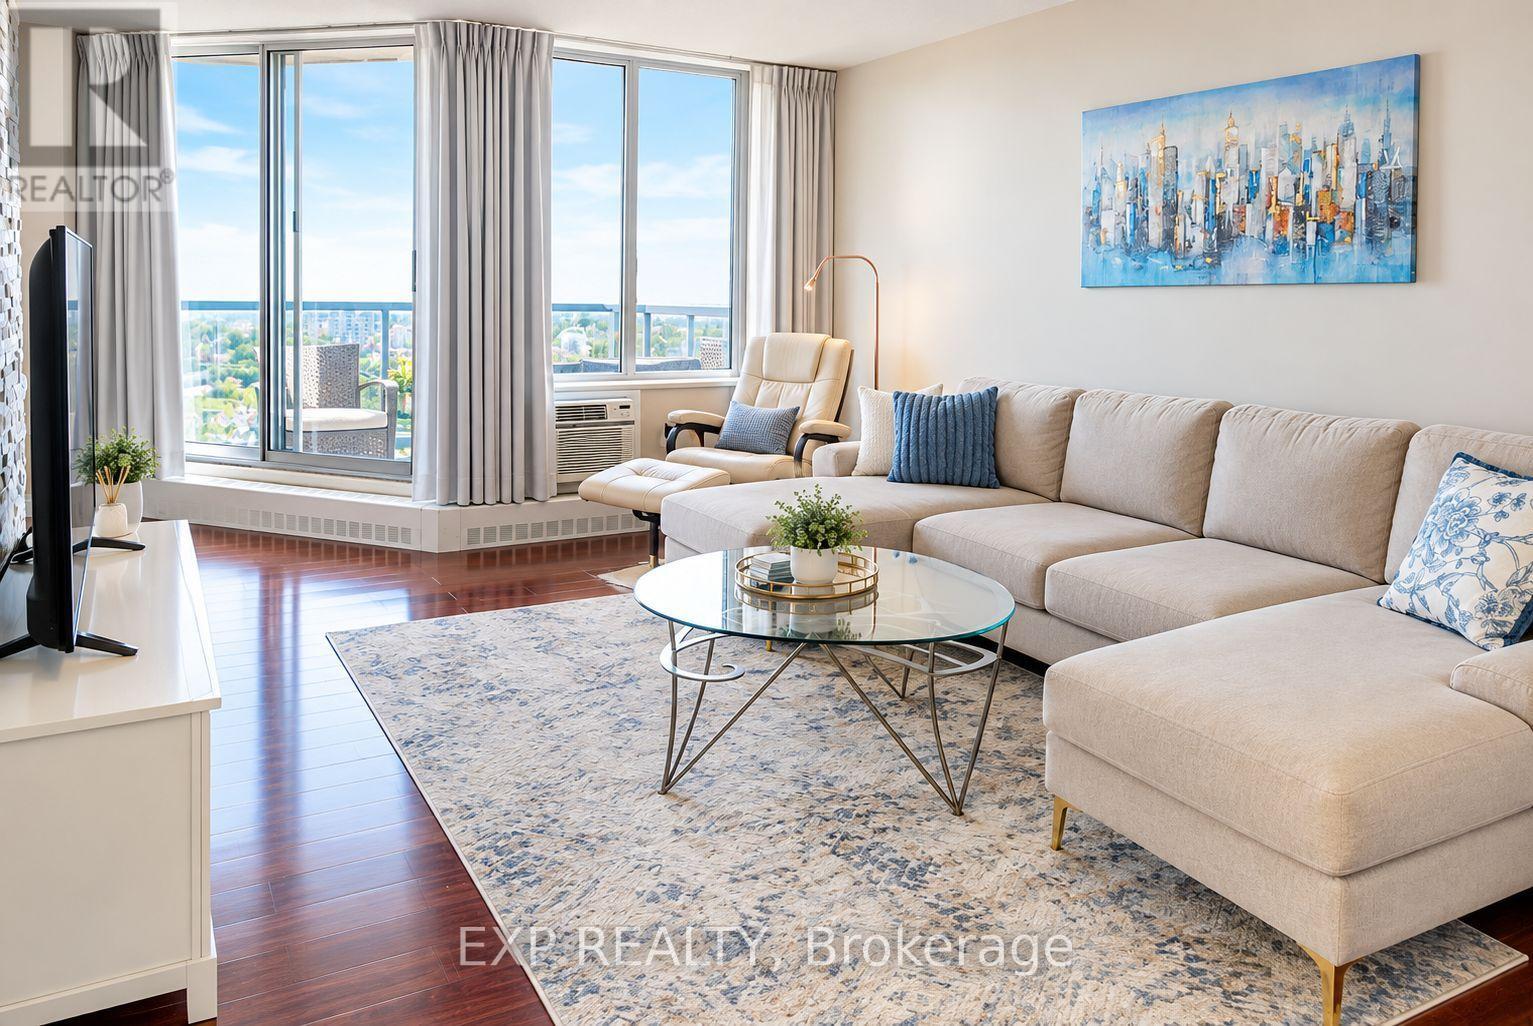
Excellent Opportunity! Bright & Spacious Unit Corner Unit, High Floor, En-suite Storage & Laundry. Most Amazing Views From The Large Balcony Overlooking Centennial park, Ravine & Etobicoke Creek! Ttc At The Door, One Bus To Subway, 3 Min Walk To Miway! Close To Hwys 427, Gardiner and 401, Shopping Centres, 15 Min. drive To Downtown Toronto & 10 Min To The Pearson Airport. Playground and BBQ area, Outdoor Pool, Tennis Court & Visitor Parking! Safe Neighborhood, Near Good Rated Schools, Golf Courses!! Walk Distance To Centennial Park and Etobicoke Olympium With Olympic Pool (id:51382)
2112 - 55 Strathaven Drive
Mississauga (Hurontario), Ontario
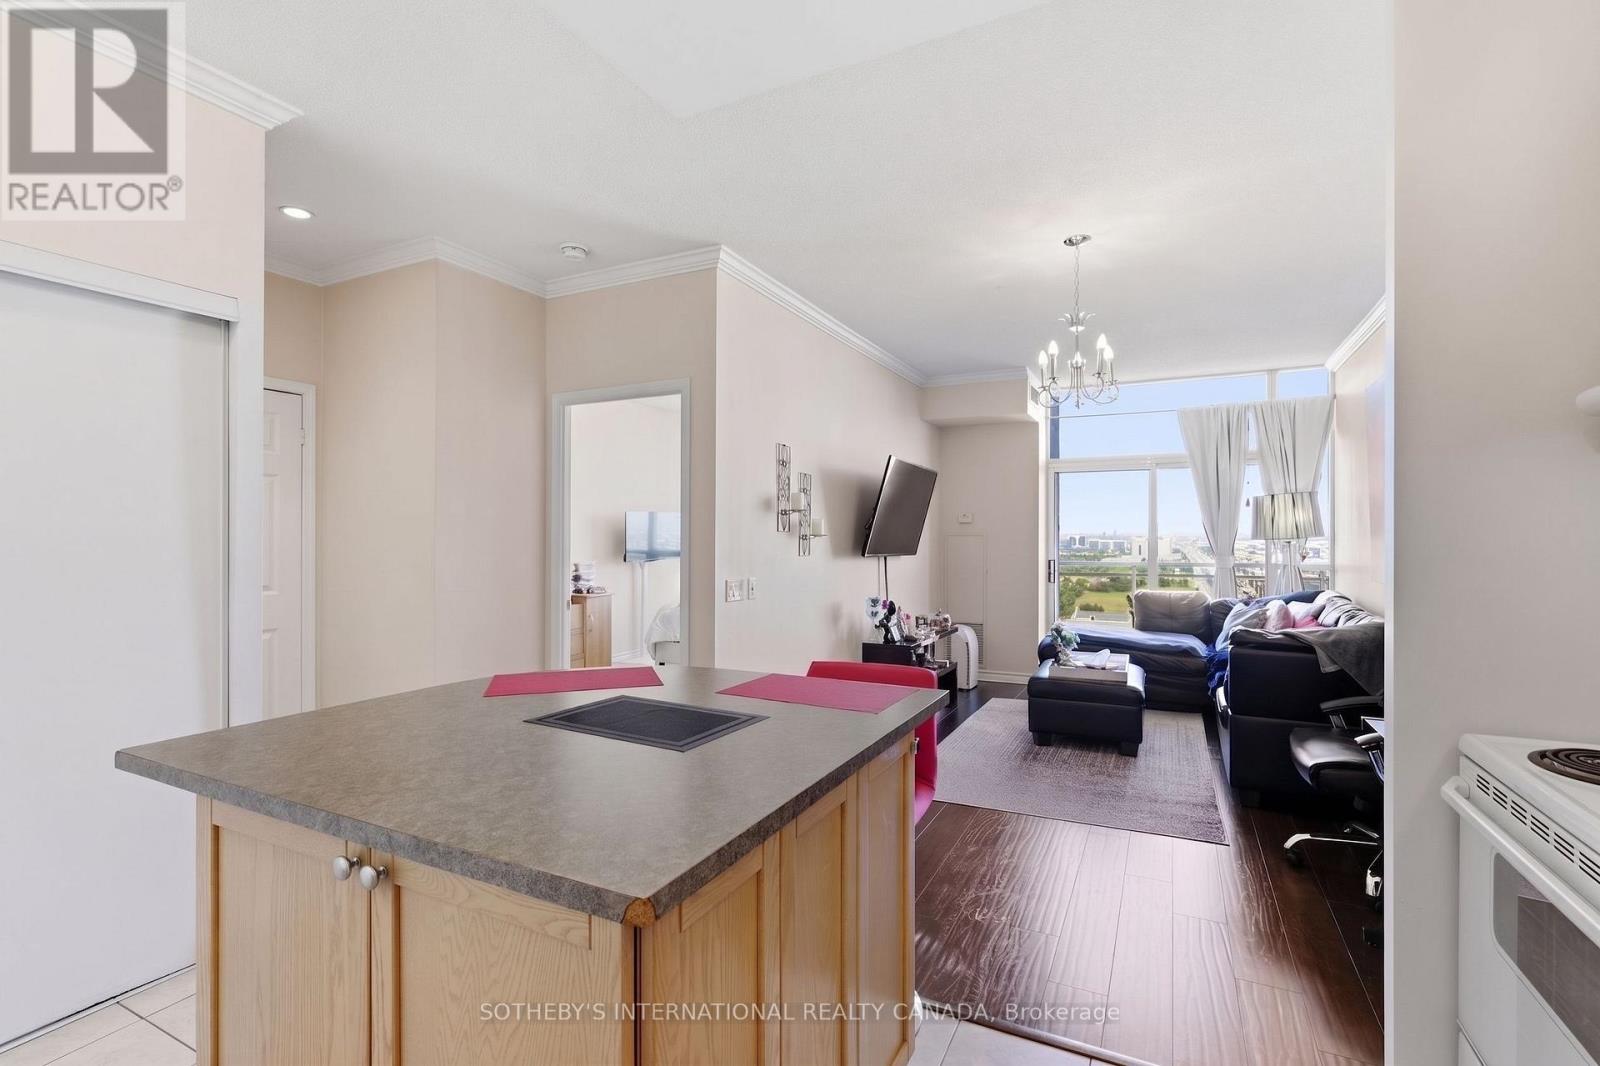
A Stunner on Strathaven! Welcome to Suite 2112 at the Residences of Strathaven, a Tridel built gem. Feel as though you are living in the clouds. This premium penthouse offers panoramic and unobstructed views of Mississauga from its large windows & private balcony - that's right, no neighbours beside or above you! A sanctuary high in the sky. With 629 Sq.Ft of thoughtfully designed space, and soaring 9 ft ceilings adding to its bright and airy feel. You'll love the large corner kitchen equipped with full-sized appliances, ample cabinet and counter space plus a large island perfect for casual dining and entertaining. The spacious bedroom comfortably fits a King size bed. The unit is complete with a four piece bath and upgraded ensuite laundry. Located on Hurontario Street, just minutes from Square One, Heartland Town Centre, and major highways (401, 403, 407). Transit is right at your doorstep, making commuting effortless. You are also close to grocery stores, parks and so much more! Enjoy resort style amenities which include 24 hour concierge, a party room, indoor whirlpool, sauna, gym and aerobics room, billiards room, movie theatre, library, visitor parking & more. All utilities are included, as well as one parking spot and a storage locker. Photos have been virtually staged. (id:51382)
5221 Adobe Court
Mississauga (Churchill Meadows), Ontario
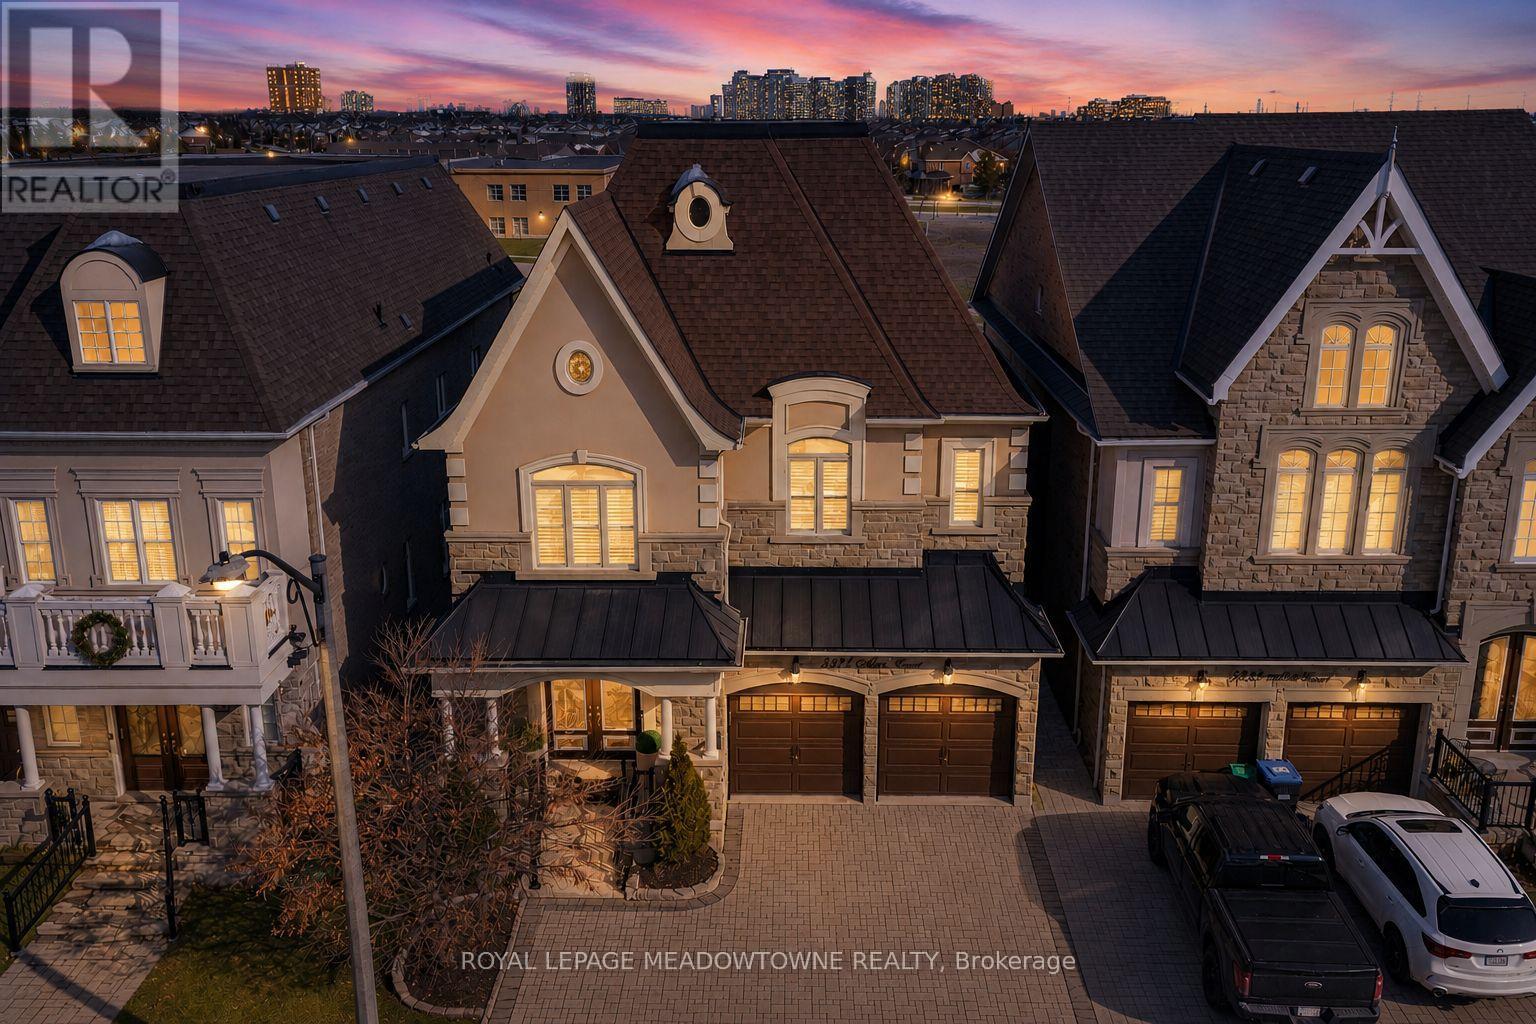
Absolutely stunning executive estate home positioned on the most exclusive and finest street in Churchill Meadows, quietly nestled on a prestigious cul-de-sac offering unmatched privacy and distinction. This meticulously maintained residence showcases a rare three-car driveway and two-car garage equipped withan EV charger, soaring ten-foot ceilings on the main level, nine-foot ceilings on the second level, and a professionally finished walk-out basement designed for elevated living. The home features four full bathrooms plus a powder room, smooth ceilings throughout, and convenient upper-level laundry with brand new machines.The chef's kitchen is crafted for luxury entertaining, featuring smart Samsung appliances under warranty, an elegant breakfast area with walk-out to a two-tier deck, and a gas hookup for seamless indoor-outdoor hosting. The grand primary retreat boasts a fireplace, two expansive walk-in closets, and a spa-inspired five-piece ensuite designed for ultimate relaxation. Secondary bedrooms are equally impressive, offering a Jack and Jill five-piece bath and a private ensuite suite complete with walk-in closet and three-piece bathroom. California shutters throughout provide timeless elegance and refined privacy. The lower level unveils an apartment-style living space finished to an exceptional standard, highlighted by a massive home theatre, two executive offices, and direct walk-out access to the landscaped yard - ideal for extended family, guests, or sophisticated entertaining. Furniture available for purchase. A rare opportunity to acquire a grand, impeccably appointed luxury residence on the most coveted street in one of Mississauga's most sought-after communities. (id:51382)
Lower - 136 Campbell Avenue
Toronto (Dovercourt-Wallace Emerson-Junction), Ontario
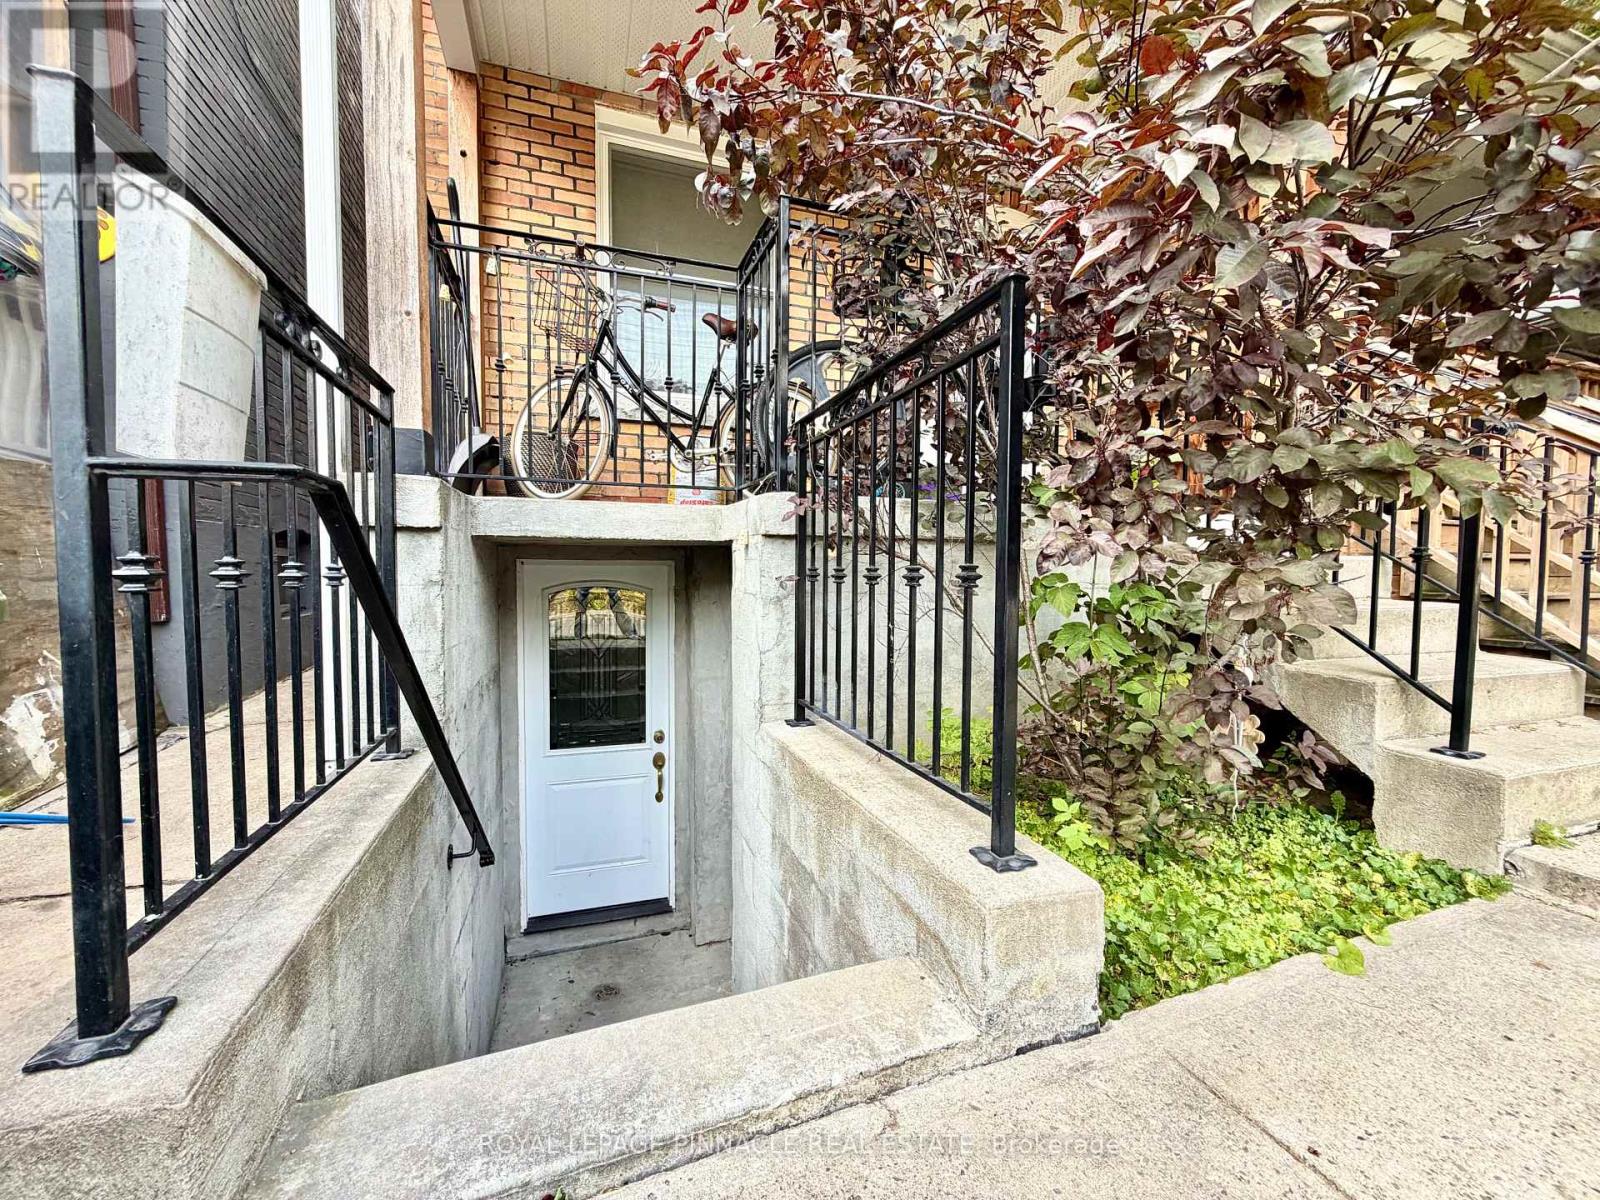
Welcome to 136 Campbell Ave #Lower, a recently renovated 1-bedroom, 1-bathroom lower-level apartment in the heart of Toronto's vibrant Junction neighbourhood. This bright and comfortable unit offers a functional layout with a dedicated TV/sitting area and the convenience of in-unit laundry. Enjoy year-round comfort with central heating and air conditioning. Ideally located just minutes from an excellent selection of shops, cafés, restaurants, and transit, this home offers both convenience and lifestyle. Please note that the rental rate does not include utilities; hydro and Enbridge Gas are separately metered. Don't miss the opportunity to call this well-located and recently renovated apartment home! (id:51382)
19 River Run
Collingwood, Ontario
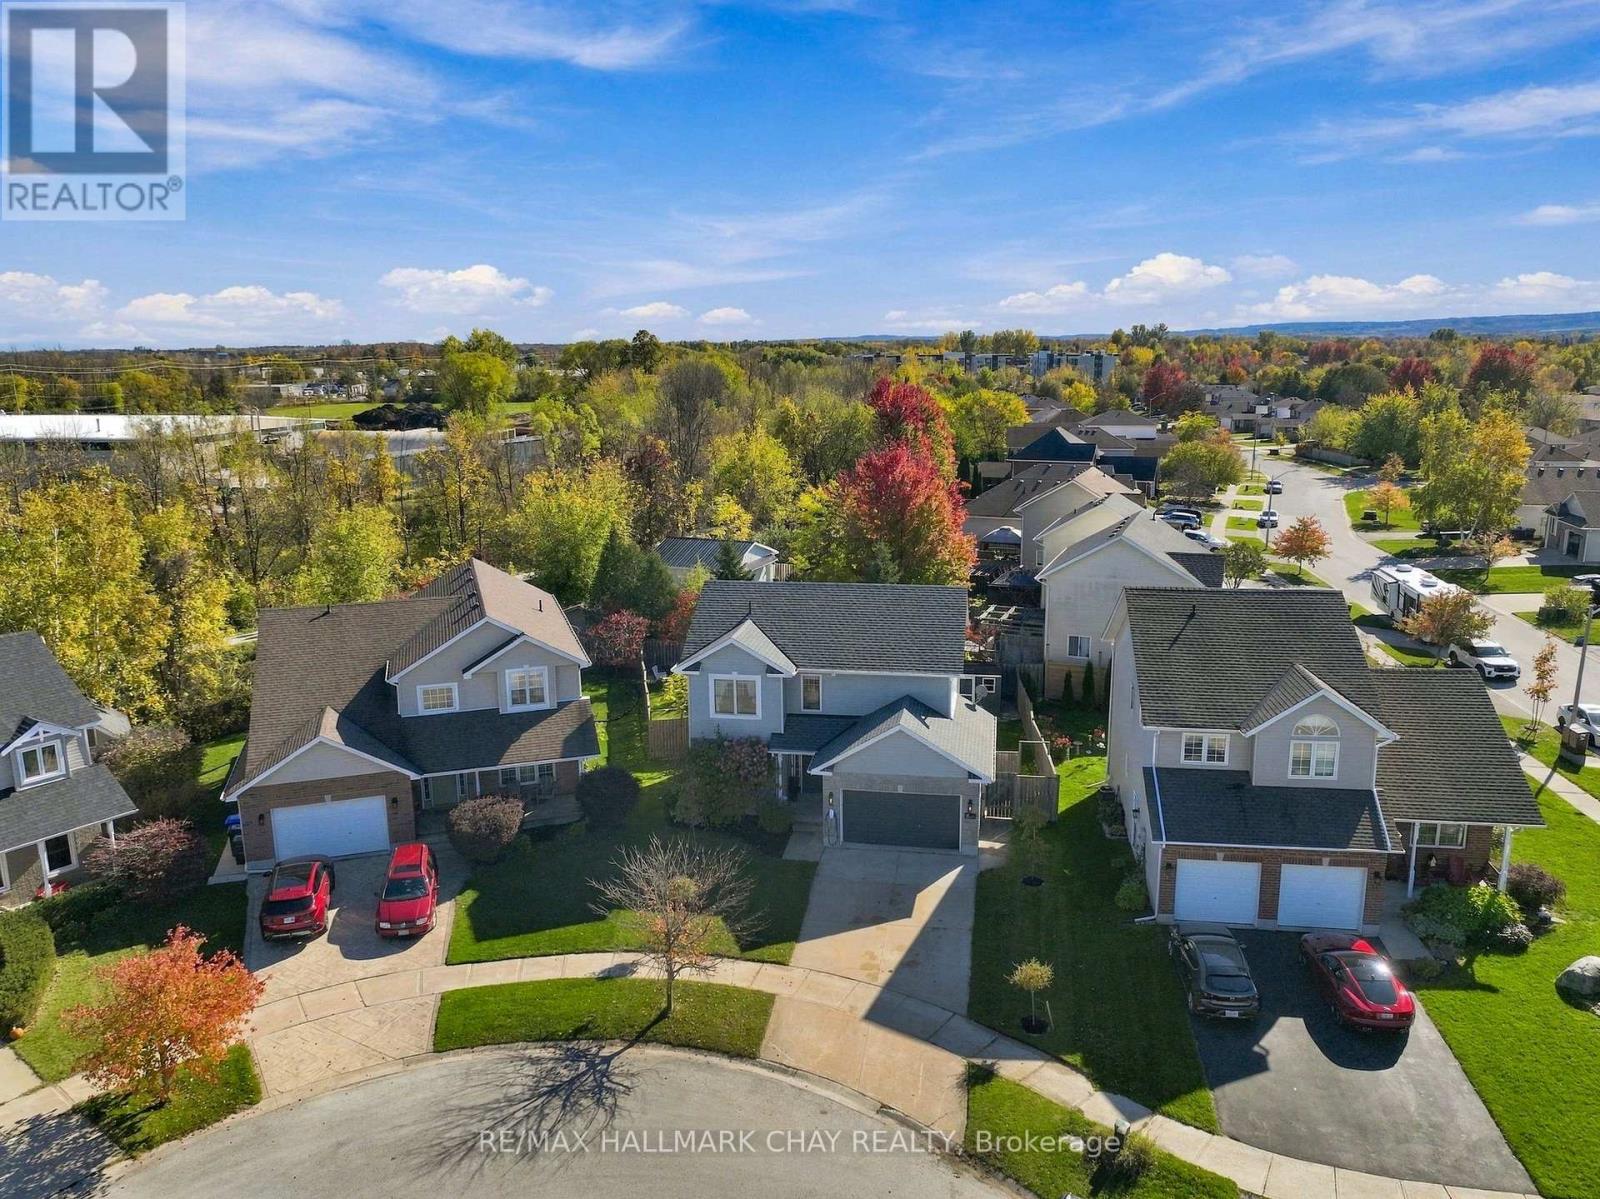
Welcome to this beautifully updated, move-in ready home on a quiet cul-de-sac in a desirable Collingwood neighbourhood! This one is truly impressive, with quality professional upgrades throughout. Featuring a fully finished interior from top to bottom, this home offers a functional open-concept layout highlighted by a stunning custom floating staircase. Enjoy new flooring throughout both levels, updated kitchen and bathroom countertops, a renovated ensuite, and the convenience of second-floor laundry. The finished basement features custom built-in cabinetry, adding both style and functionality. The backyard is great, private and backing to trees. Step outside to a new deck, perfect for relaxing or entertaining or using the sauna for a quick reboot. Ideally situated backing on to the Pretty River and scenic trails, this home offers the perfect combination of modern updates, functional living space, and access to the outdoors, including skiing in the winter, a 15 minute walk to Sunset Beach in the summer, and all the amazing outdoor life Collingwood has to offer. Nothing to do but move in and enjoy! Quality upgrades have been professionally completed throughout; including Floating Staircase by Barrie Trim and Mold and Jansen Design and Construction, Built in Cabinets in Basement by Northview Contracting, En Suite Renovation & Upstairs Laundry by Velez Homes, and New Deck by The Outside Guy. Upgraded Kitchen, New Floors Upstairs & Down, Freshly Painted Garage Door & Front Door, Fresh New Landscaping. Now is the time to come and take a look and call this home your own with nothing to do but move in and enjoy! (id:51382)
1 - 47 Creighton Street S
Ramara (Atherley), Ontario
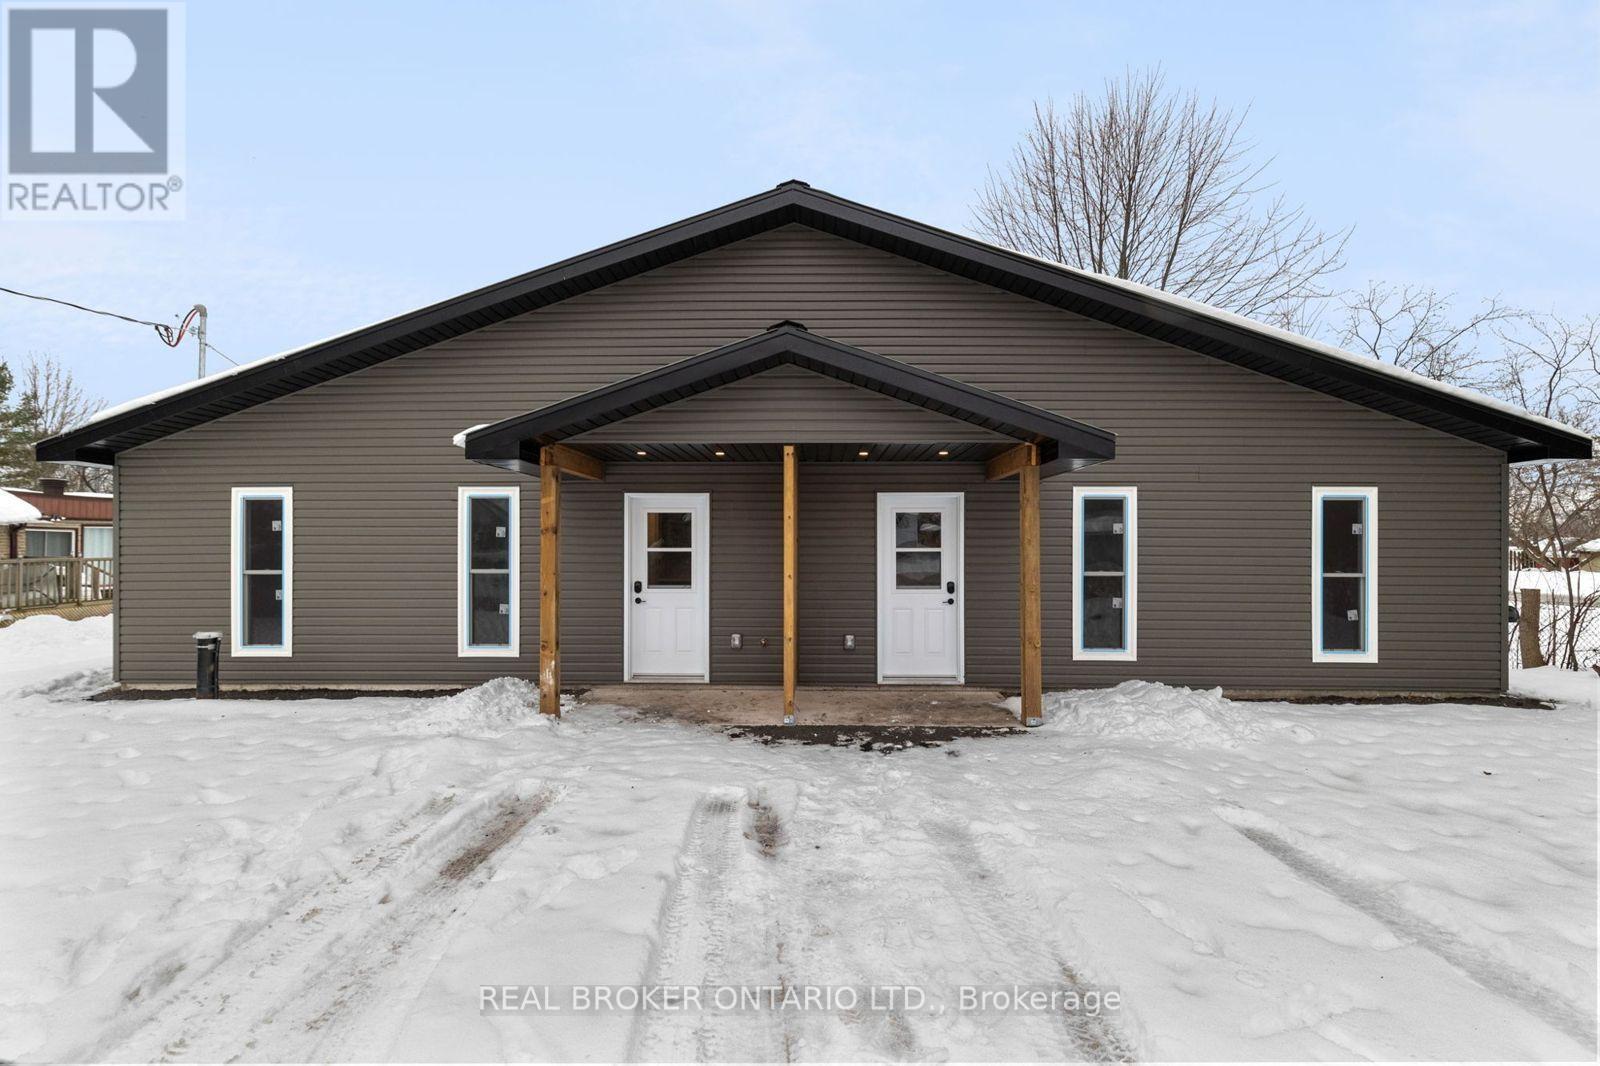
Brand new (completed November 2024) 3-bedroom, 1-bath semi-detached bungalow in Atherley, just minutes to Orillia and the Atherley Narrows. Level, no-step entry with no stairs anywhere - ideal for anyone wanting single-floor living. Bright open-concept kitchen and living area with brand new stainless steel fridge, stove and microwave, quartz counters, soft-close cabinetry, undermount sink and pot lights. Three good-sized bedrooms with large closets, plus a full 4-piece bath with quartz vanity. In-floor radiant heat throughout via boiler system keeps the home warm and even all winter. Luxury vinyl plank flooring, modern black hardware, oversized windows and 9' ceilings give the unit a fresh, modern feel. Garden doors off the primary walk out to a huge private backyard - plenty of room for kids, pets and a garden. Metal roof, covered front porch, and 2 dedicated parking spaces. In-suite laundry with brand new washer and dryer included. Tenant pays hydro only - no water or sewer charges (private well and septic). Quiet residential street close to Lake Simcoe and Lake Couchiching boat launches, Rama, Casino Rama, and all of Orillia's shopping and amenities. 12-month lease, available November 30, 2026. (id:51382)
1 Berczy Street
Barrie (North Shore), Ontario
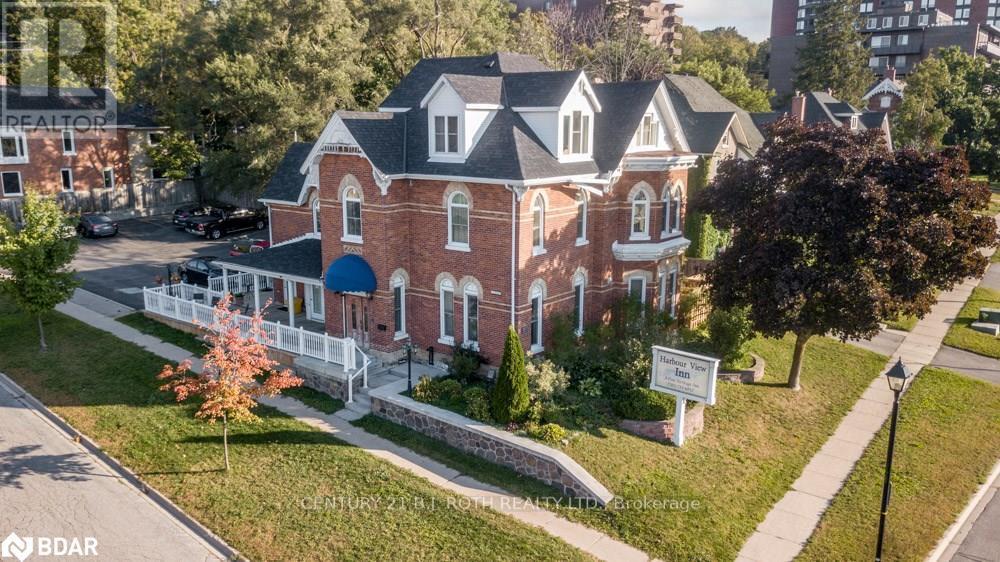
Positioned directly across from Kempenfelt Bay and steps from downtown Barrie, the Harbourview Inn is a boutiquie hotel but also may offer businesses an exceptional opportunity to secure a signature commercial address in a high-growth waterfront corridor. This beautifully restored building was fully renovated in 2002 with extensive capital investment, delivering a rare blend of historic character, modern systems, and professional curb appeal. With C2 zoning, excellent visibility, and ample on-site parking, the property is ideally suited for professional offices, corporate headquarters, wellness or medical clinics, spa/therapy practices, boutique retail, or mixed commercial applications. The existing configuration includes 10 self-contained 1-bedroom efficiency units, providing flexible options for continued hotel opertation or also private offices, consulting suites, staff accommodations, or continued executive-stay use. Meticulously maintained and strategically located, this property stands out as a unique opportunity to secure a distinguished commercial asset along Barrie's waterfront-adjacent district perfect for organizations seeking presence, accessibility, and long-term growth potential. (id:51382)
850 Leslie Drive
Innisfil (Alcona), Ontario
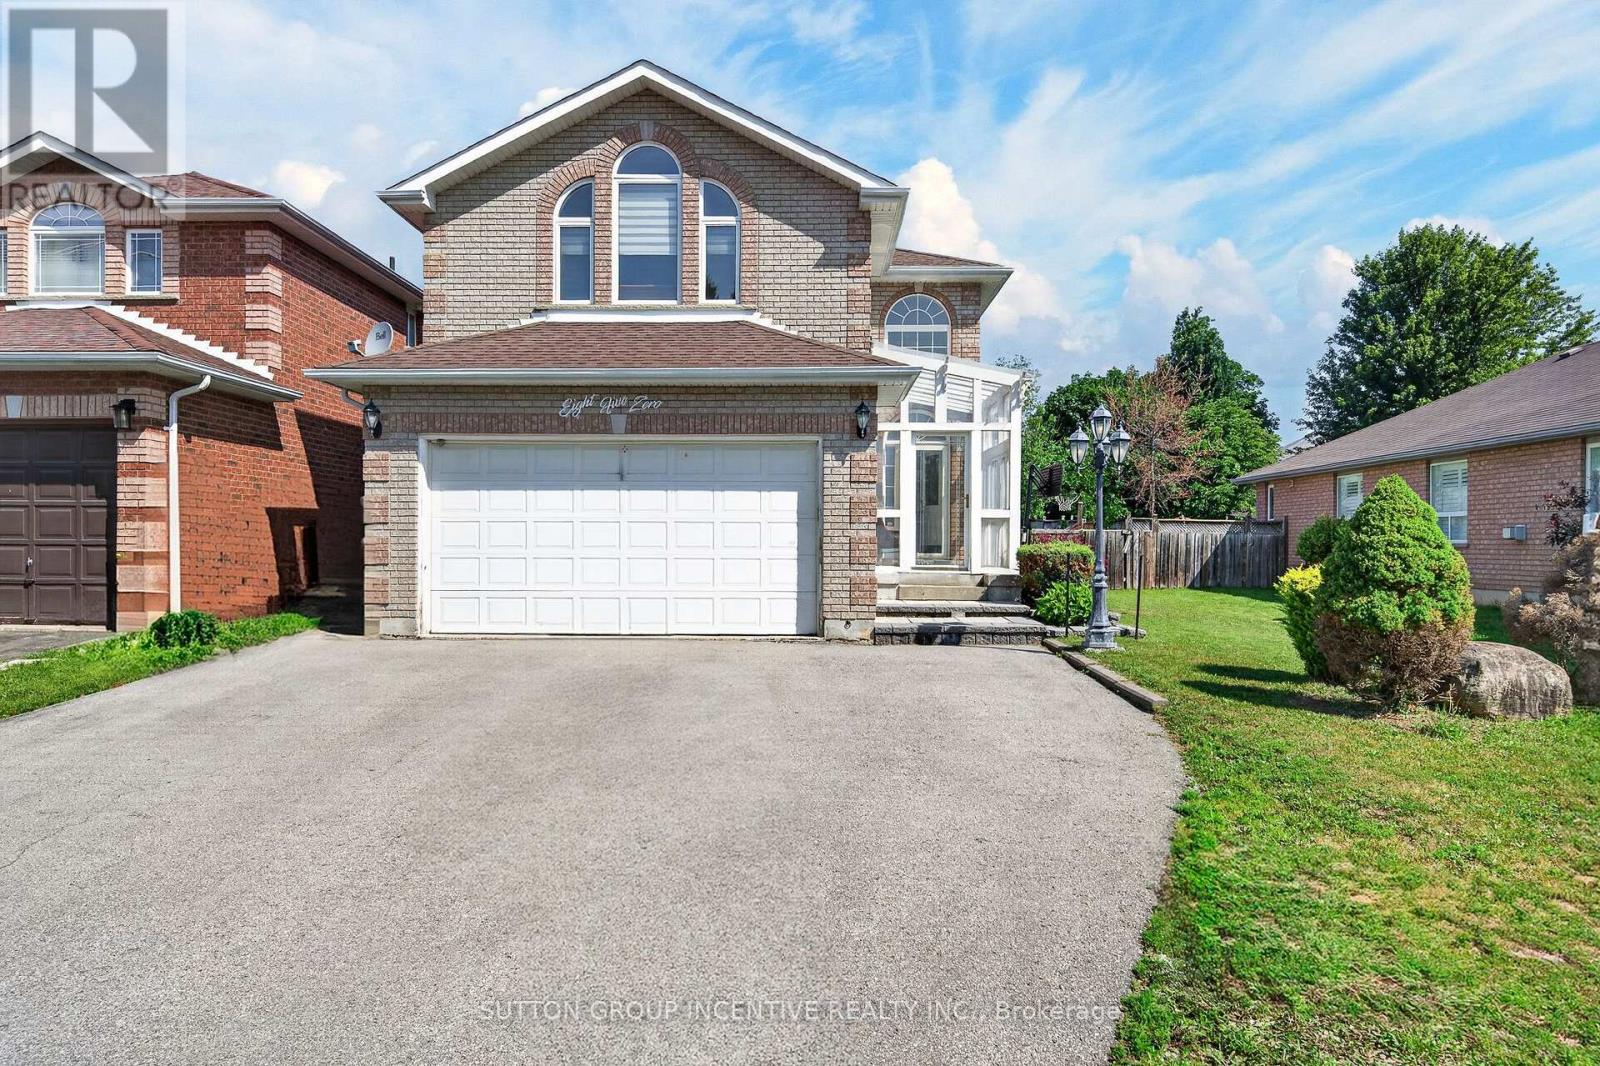
Welcome to this spacious and well-maintained 3+1 bedroom, 3 bathroom family home, ideally located in one of Innisfil's most desirable neighbourhoods. Just a short walk to both public and Catholic schools, this home is perfect for growing families.The updated kitchen features quartz countertops, ample cabinetry, a large centre island, and an oversized stainless steel sink, making it ideal for everyday living and entertaining. Bright and spacious principal rooms offer plenty of natural light, while the finished basement provides a fourth bedroom and additional living space, perfect for extended family, a home office, or recreation. The main floor laundry room offers convenient access to the attached double garage. Set on a large mature lot, the backyard provides plenty of room to relax, entertain, or add a future pool. Enjoy being just minutes from Innisfil Beach Park and the shores of Lake Simcoe, with parks, shopping, restaurants, and everyday amenities nearby. Easy access to South Barrie and Friday Harbour Resort makes this an exceptional location for both commuters and those looking to enjoy all that the area has to offer (id:51382)
Lower - 43 Walter Avenue
Newmarket (Bristol-London), Ontario
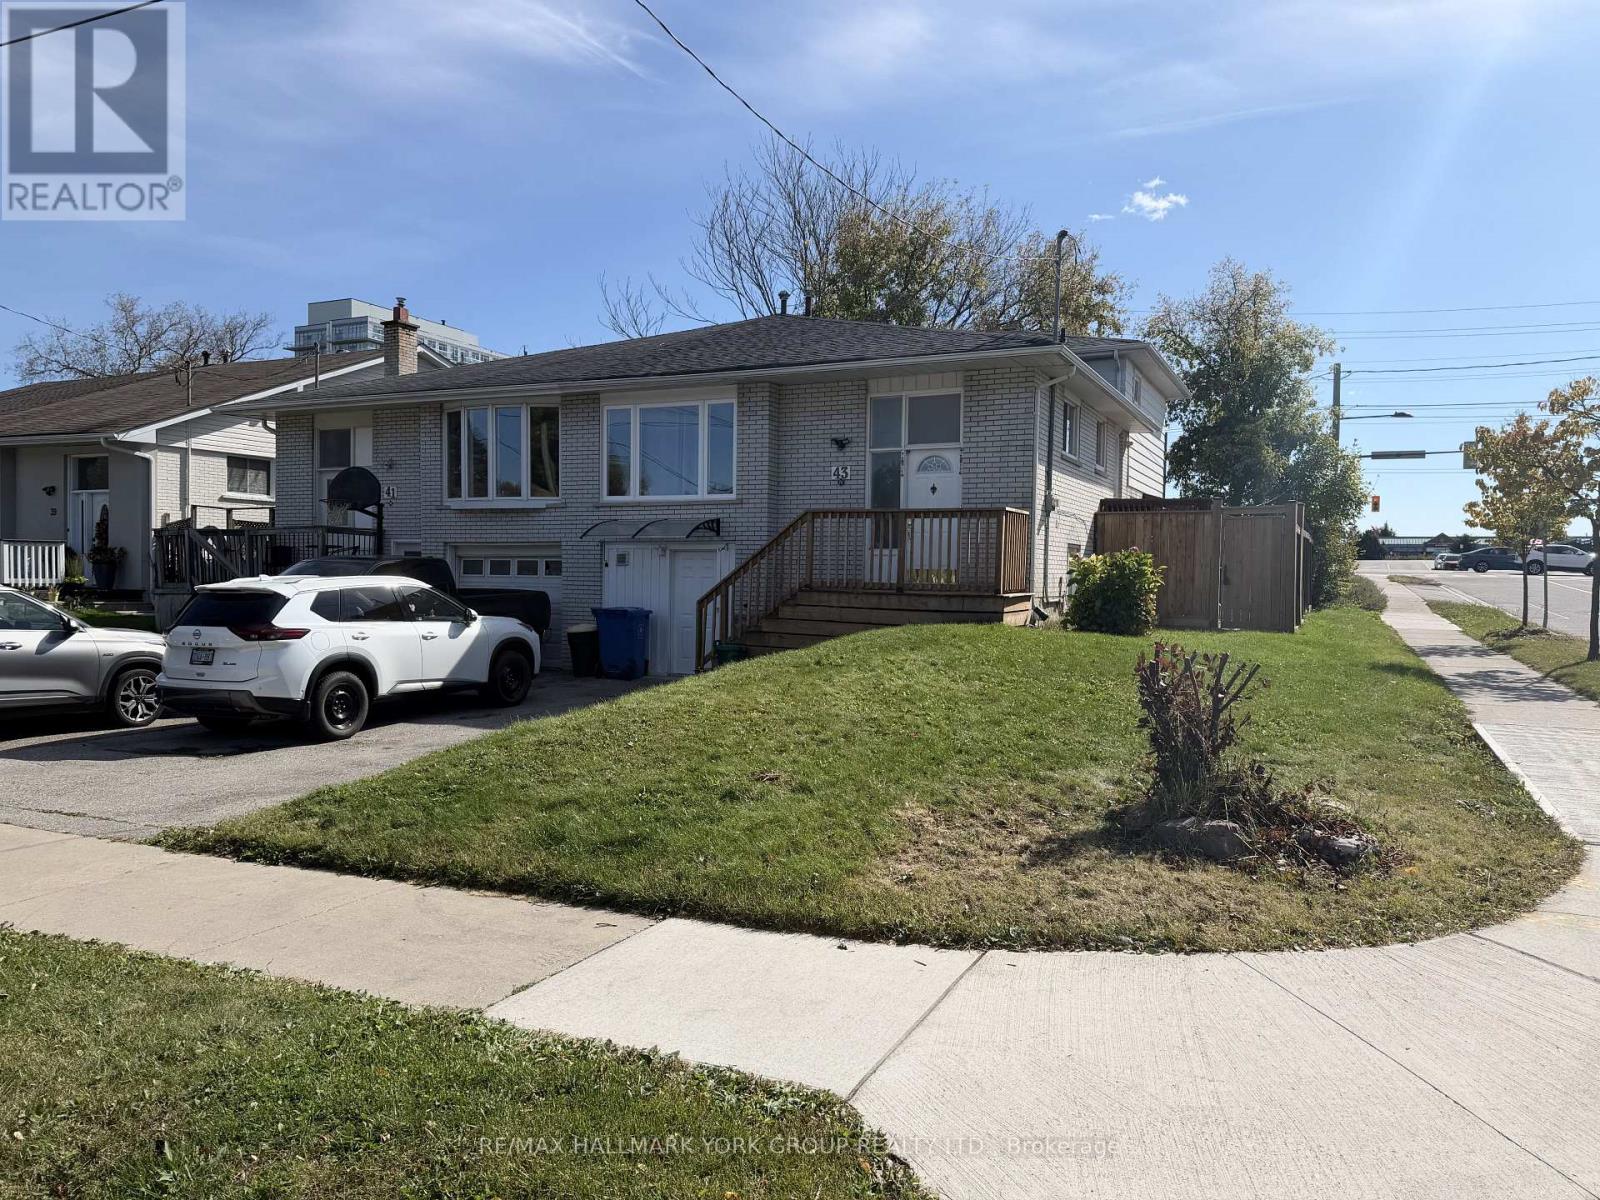
Welcome to 43 Walter Ave! Recently renovated and freshly painted, this professionally managed lower-level 0+1 bedroom apartment offers a bright, private and quiet place to call home. A separate entrance and large windows complement the inviting living space, featuring brand-new carpeting in the living room and updated wood-look flooring in the kitchen. A separate room provides flexible space for sleeping or a home office, while a large storage area adds everyday convenience. Enjoy access to a shared yard and one parking space on the shared driveway, suitable for a small or regular-sized car. Conveniently located in Newmarket, close to shops, restaurants, the mall, hospital and public transit. Utilities included! (id:51382)
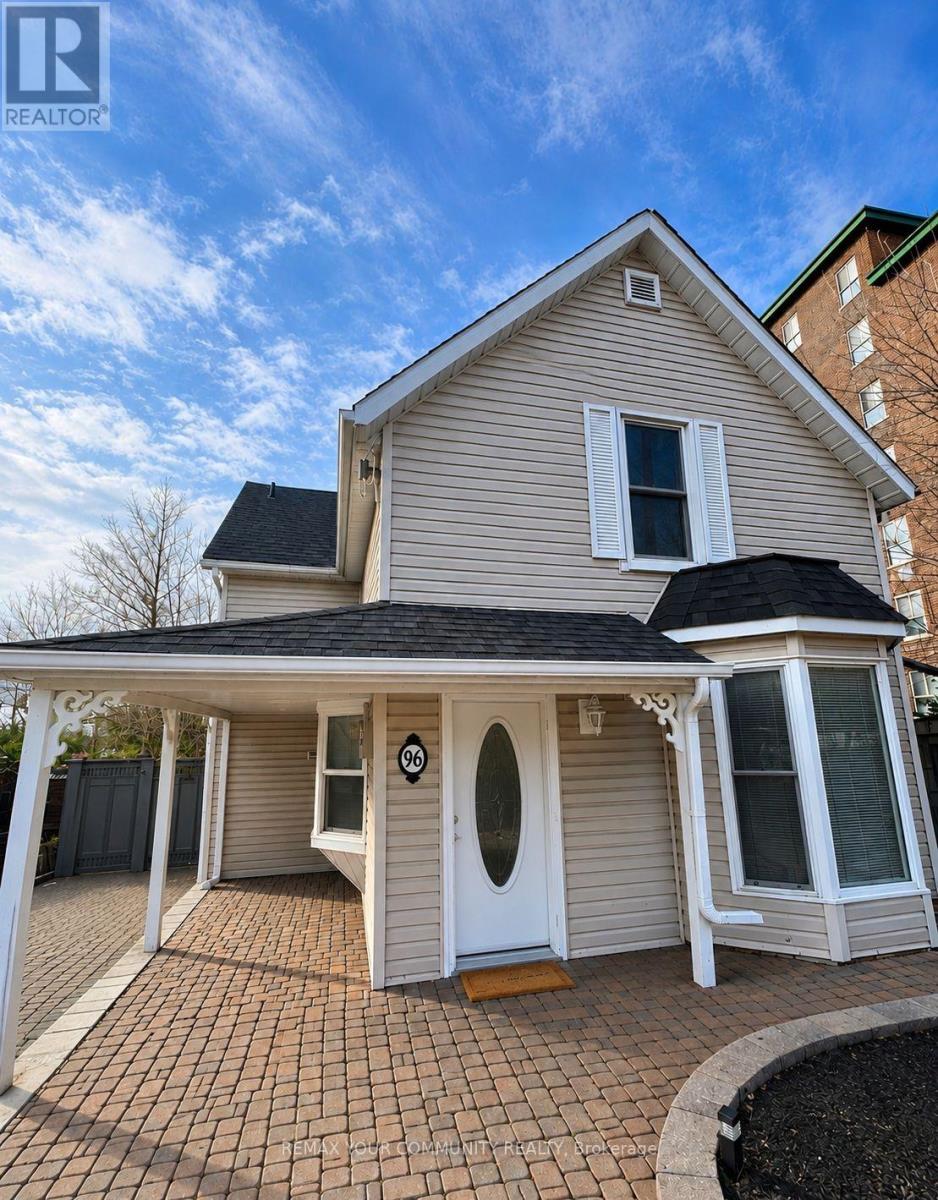
Main - 96 Gurnett Street
Aurora (Aurora Village), Ontario
Bright & Beautiful Main Floor For Lease In Prime Aurora Location! Freshly Painted Two-Bedroom, One-Bathroom Main Floor Unit Offering Spacious, Stair-Free Living. The Huge Family Room Can Be Used As Both A Living And Family Room, Providing Excellent Flexibility For Everyday Living And Entertaining. Features Include Smooth Ceilings, Modern Pot Lights Throughout, A Private Entrance, And Private Laundry. Enjoy A Fully Fenced Backyard-Perfect For Outdoor Relaxation. Ideally Located Just Steps To Yonge Street, Public Transit, The Library, Shops, Restaurants, And The Community Centre. Available Immediately! (id:51382)
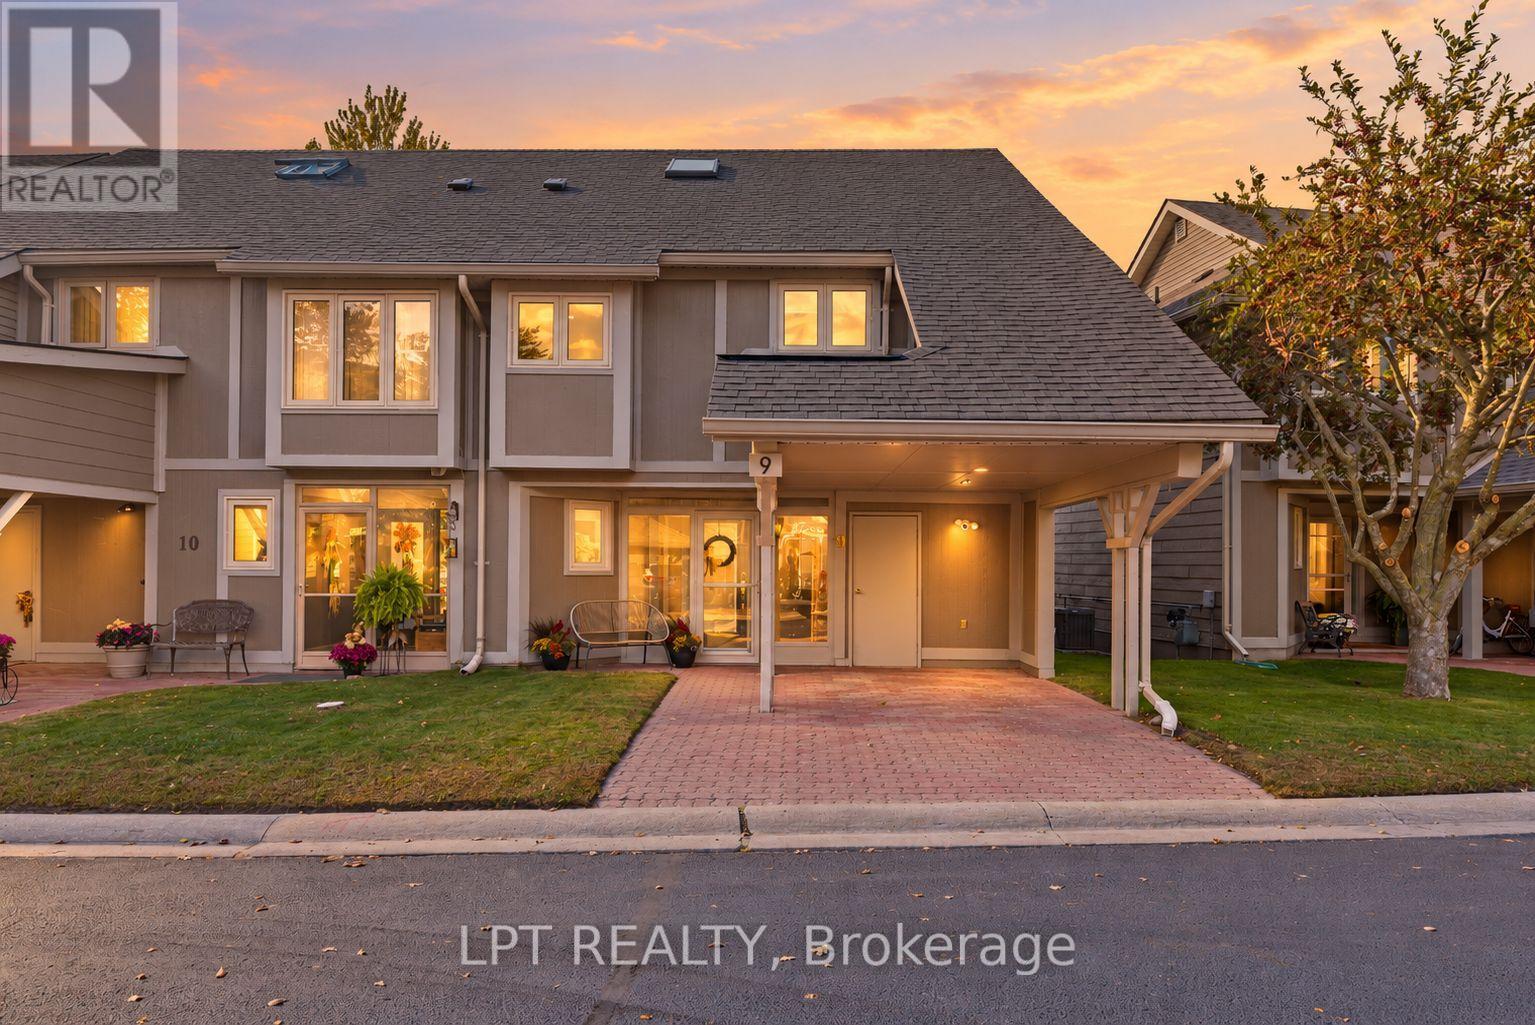
9 Davy Point Circle
Georgina (Historic Lakeshore Communities), Ontario
Your Next Chapter Begins In Davy Point - A Unique Collection Of Waterfront Townhomes On The Shores Of Lake Simcoe. Private, Peaceful, Low-Maintenance, And The Only Development Of Its Kind In The Area. Imagine Views Of The Lake From Almost Every Window, Your Private Dock For Fishing And Sunsets, And A Beautifully Turn-Key Home To Enjoy Year-Round. This Spotless 2+1 Bedroom, 3 Bathroom Townhome Offers Over 1800 Sqft Of Finely Finished Interiors With An Enviable List Of Recent Quality Upgrades. Enjoy Hardwood Flooring Throughout, A Renovated Kitchen(2022) With Stone Countertops, Slate Stainless Steel Appliances And A Fresh, Timeless Design. The Functional Main-Floor Layout Offers Bright, Comfortable Living Spaces With A Cozy Gas Fireplace, Built-In Hutch, Automatic Roller Shades, Plus A Convenient Private Powder Room. Upstairs, The Primary Bedroom Has A Private Ensuite, Custom California Shutters, And Beautiful Views To Wake Up To Every Morning. The Large Second Bedroom Was 2 Bedrooms Converted To 1, And Provides Excellent Space For Guests Or A Den, While The Third-Storey Loft With Large Closets Creates An Incredibly Private And Versatile Retreat, Perfect As A Guest Room, Office Or Additional Living Space. Outside Is Where This Home Becomes Something Truly Special. Step Onto Your Private Back Deck, Complete With Privacy Fencing And Natural Gas Hookup, And Take In Beautiful Lake Views And Spectacular Sunsets. A New Private Dock(2023) Gives You Direct Access To The Waterfront And The Full Lake Simcoe Lifestyle Right From Home. Enjoy Year-Round Living Without The Typical Waterfront Upkeep. The Community Features A Private Pool, Canoe Storage & Parkette, While Condo Fees Cover Exterior Maintenance - Giving You More Time To Enjoy The Property And Less Time Maintaining It. A Rare Opportunity To Own One Of The Most Move-In-Ready Homes In Keswick's Unique Waterfront Community, Offering The Space Of A Townhome, The Ease Of Condo Living And The Lifestyle Of The Lake. (id:51382)
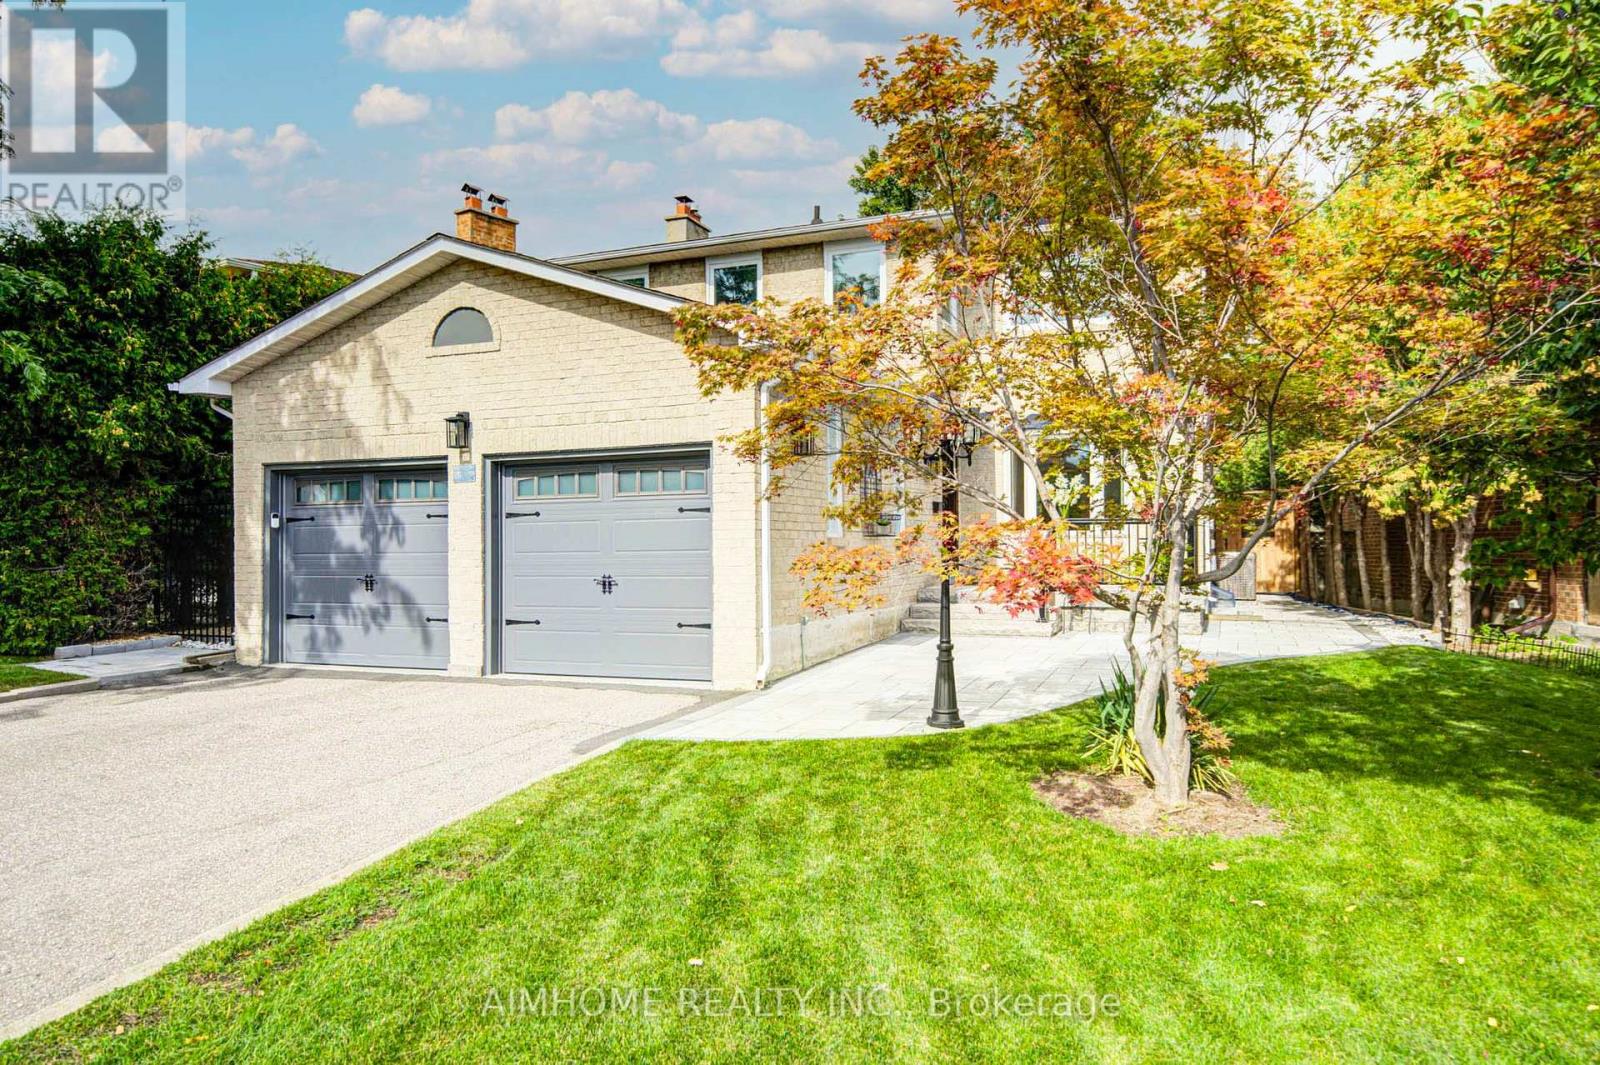
83 Houseman Crescent
Richmond Hill (North Richvale), Ontario
Stunning 2025 Complete Interior & Exterior Renovation! Turnkey Family Home On A Quiet Crescent & Premium Pie-Shaped Lot! Huge Private Backyard. Offering Exceptional Quality, Style & Functionality For Family Living & Home Office Use. Features 3 Spacious Bedrooms, Primary W/I Closet & Ensuite, 2nd Bedroom With A Reading Sitting Area, Plus A Main-Floor Den/Office. Bright Living Room With A Charming Bay Window, Cozy Family Room Features A Modern Electric Fireplace. Walk-Out From Both The Family Room & Breakfast Area To A Brand-New Patio. *** Impressive Professionally Finished Basement Offers A Spacious Entertainment Area, Gym Space, Full Bathroom & Bedroom, Plus A Spectacular Custom Wet Bar With Quartz Counter, Glass Display Cabinets & Built-In Wine Cooler-Perfect For Entertaining! *** Features Include Brand-New Hardwood Throughout, New wrought-iron staircase with solid oak stairs, New Porcelain Tile in Foyer, Den and Kitchen & Modern New Kitchen, All Interior Doors 2024, Most Windows 2024 With Triple-Pane Bedroom Windows Providing Superior Insulation & Soundproofing. Customized Elegant Shangri-La Shades + Coverings, Pot lights throughout, Crown Molding. New Furnace, New Central AC & Major Appliances, New Front Entry Door, Side Door, New Renovated Garage (Wall, Ceiling, Garage Doors and Eco-Friendly Epoxy Garage Floor), Water Filtration & Water Softener. *** Extensive Outdoor Upgrades Include Professional Exterior Wall Maintain, New lamp post, Brand-New Front & Backyard Interlock, Stone Steps & Railings, New Sprinkler System in Front Yard, A Large Private Backyard Surrounded By Mature Hedges & Trees-Ideal For Family Gatherings & Outdoor Enjoyment ***Location Within Walking Distance To Public Transit, Grocery Stores, Restaurants, Mackenzie Health Hospital & Richmond Hill Centre For The Performing Arts. Approx. 200m To Supermarket & Close To Major Mackenzie Health Centre. A Rare Combination Of Luxury, Comfort, Functionality & Location-Nothing To Do But Move In & Enjoy! (id:51382)
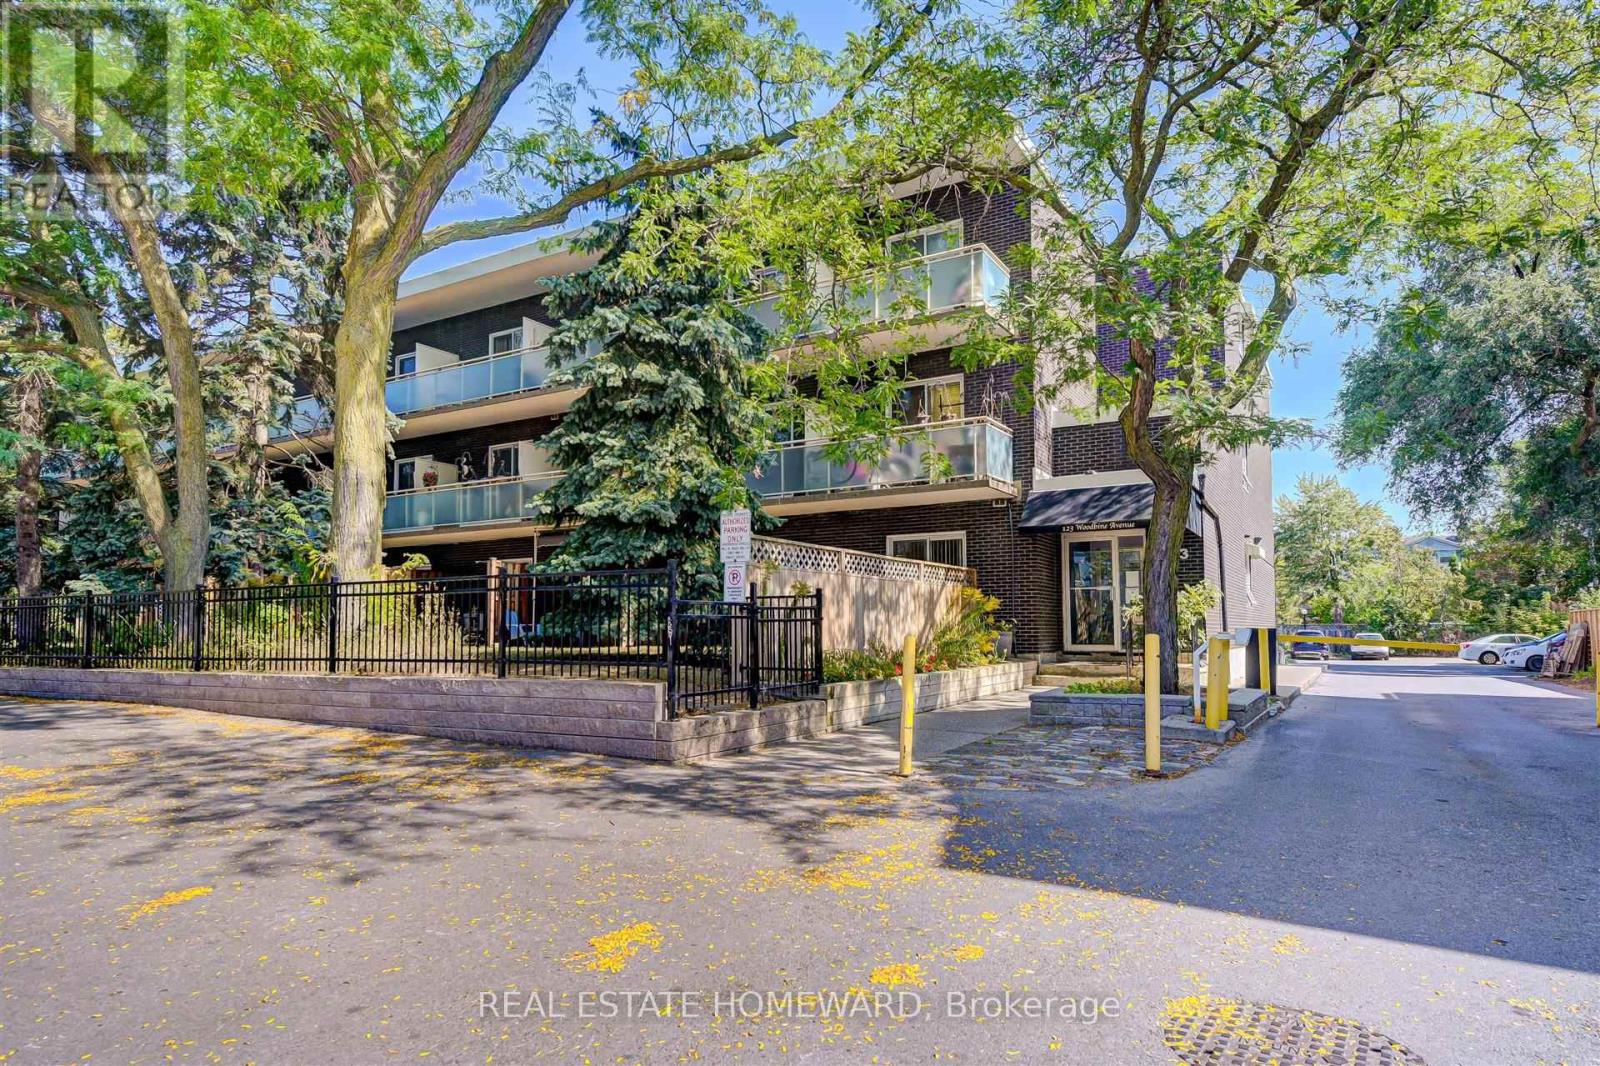
322 - 123 Woodbine Avenue
Toronto (The Beaches), Ontario
Charming renovated studio apartment in boutique low rise building. Renovated bathroom with 3 pce and glass walk in shower. Modern kitchen with granite counters , stainless appliances and Breakfast bar. Open concept living / dining with fireplace & walk out to balcony. Murphy bed included but supply your own mattress. Amazing location just steps to beach, boardwalk, queen street shops & restaurants, 24 hr streetcar ! Property is virtually staged. (id:51382)
283 Porter - Lower Level Street
Oshawa (Lakeview), Ontario
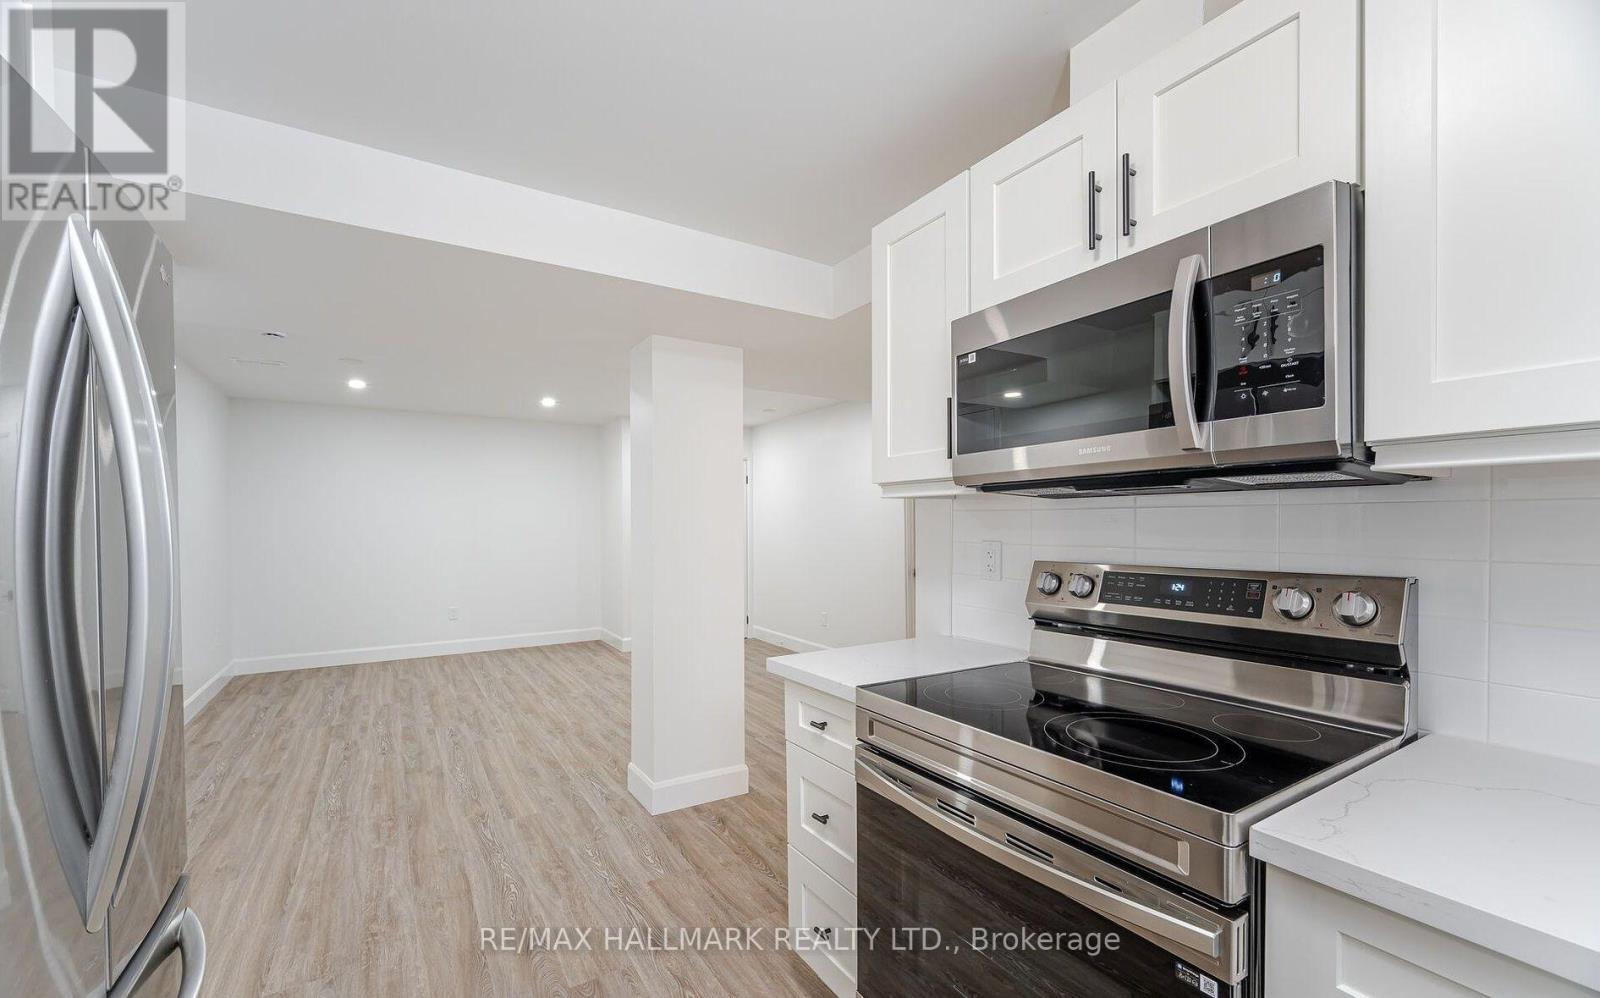
RARE LOWER LEVEL UNIT - Your Very Own Ensuite Laundry, 8FT CEILINGS, Private Entrance, Two (2) Large Bedrooms With Windows, One (1) Extra Separate Room As a Den, One (1) Full Washroom, and Two (2) Driveway Parking Spots. Open Layout With Natural Light Pouring In All Day Long. 5 Minutes To Oshawa Go Station. Located Just Minutes From Lakeview Park, Grocery Stores And Schools, This Property Offers The Perfect Mix Of Nature, Convenience, And Family Living. Ensuite Private Laundry. Unlimited Use Of All Utilities (Hydro, Water and Heat) Included At A Set Fixed Price. (id:51382)
617 Liverpool Road
Pickering (Bay Ridges), Ontario
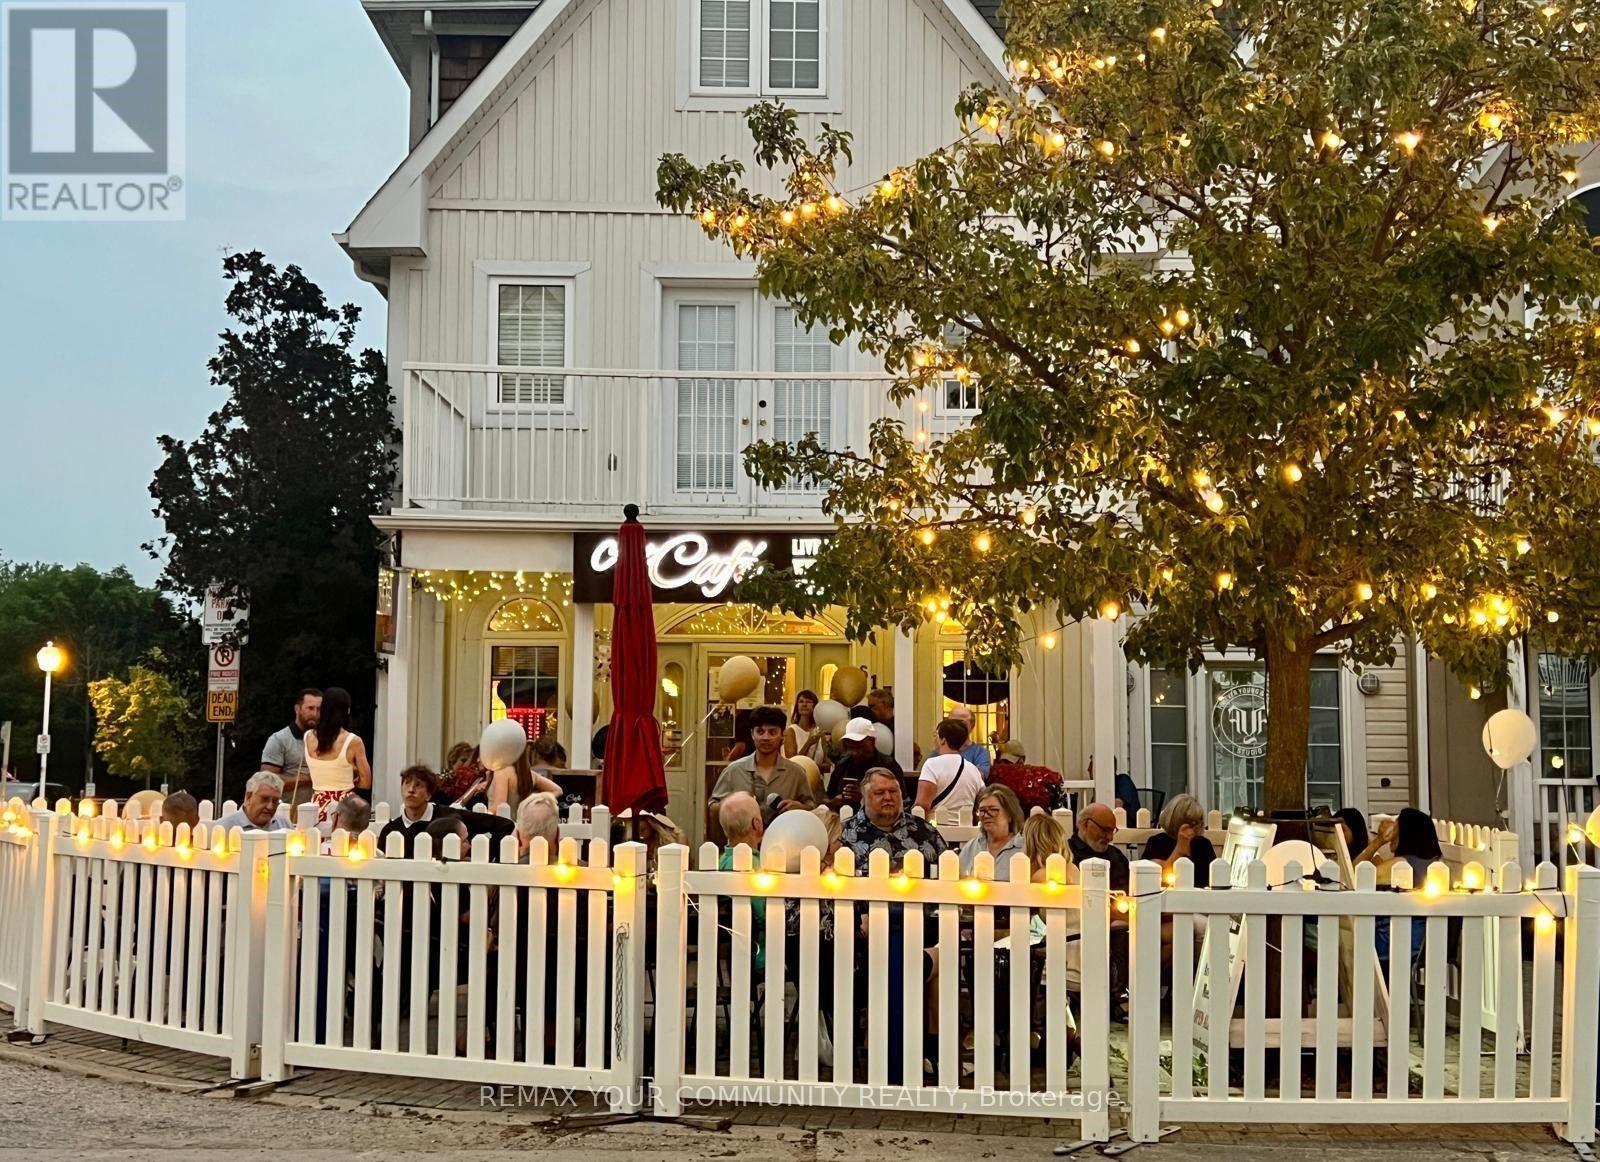
Ideally situated just steps from the vibrant waterfront in the prestigious Nautical Village of Pickering, this exceptional mixed-use property offers the perfect opportunity to own both your business and your home in one of Durham Region's most sought-after lakeside communities. The commercial space is currently home to a beautifully decorated specialty coffee café that blends premium espresso beverages, specialty teas, and a creative artistic atmosphere, providing a welcoming destination for both locals and visitors. The property shows exceptionally well and is impeccably maintained, reflecting true pride of ownership throughout. The business offers tremendous potential for future growth Above and behind the commercial space is a beautifully maintained private residence offering the ideal live-work lifestyle. Featuring a bright and spacious open-concept layout, the home is perfect for entertaining with generous principal rooms, a cozy fireplace, and multiple outdoor living areas, including an oversized deck and balcony where you can relax and enjoy views toward Frenchman's Bay and Lake Ontario. The spacious primary retreat features a private ensuite and ample closet space, while the additional bedrooms provide flexibility for family, guests, or a home office. Direct garage access, additional parking, and a partially finished lower level provide even more functionality and storage. Located just steps from the marina, waterfront trails, beaches, restaurants, shops, parks, and year-round community events, this property offers an exceptional lifestyle where you can live, work, and enjoy everything the Pickering waterfront has to offer. An outstanding opportunity for an owner-operator, entrepreneur, artist, or hospitality professional looking to secure a prime waterfront location, eliminate monthly rent, build long-term equity, and enjoy the convenience of living where you work. (id:51382)
1101 - 128 Fairview Mall Drive
Toronto (Don Valley Village), Ontario
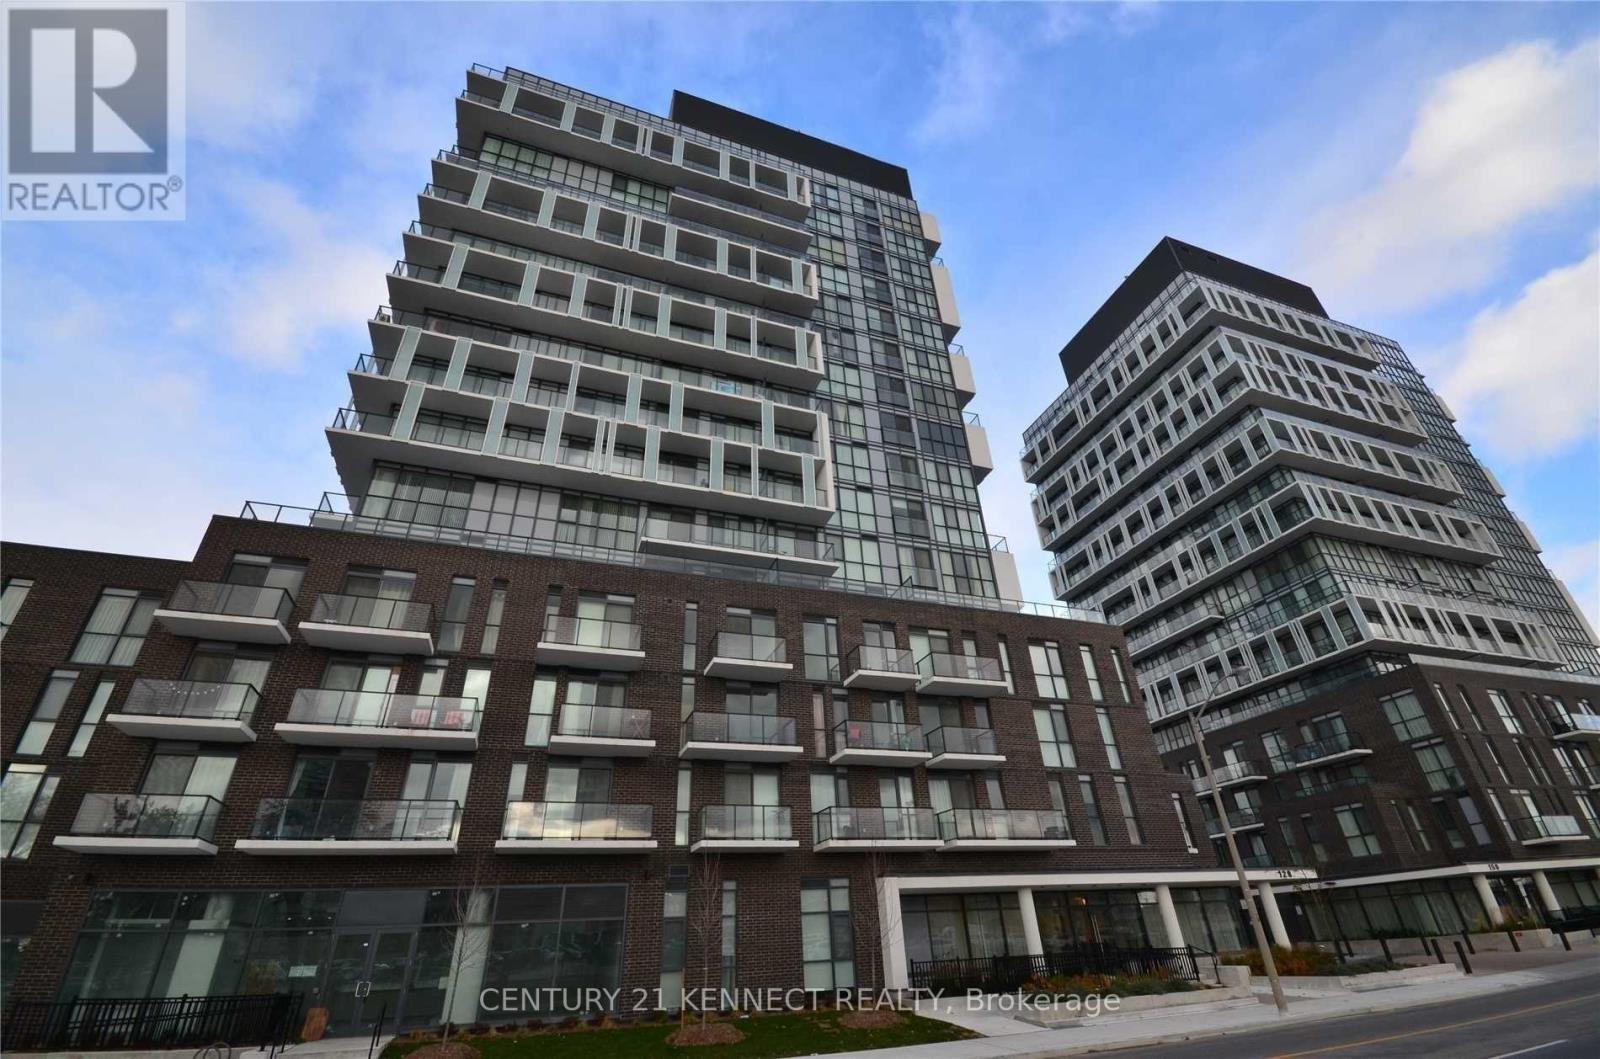
Live In This Spacious 1 Bedroom + Den Suite At Connect Condos. Functional Layout, Floor-To-Ceiling Windows, 9 Ft Ceilings, South View & Laminate Flooring Throughout. Prime Location Steps To Sheppard Subway, TTC, Hwy 401/404 & TNT Supermarket. Close To Universities, Hospitals, Government Offices, Shopping, Restaurants & More. Amenities Include Outdoor Patio, WiFi Lounge, Games Room, Guest Suite, Yoga Room & Gym. (id:51382)
1713 - 195 Mccaul Street
Toronto (Kensington-Chinatown), Ontario
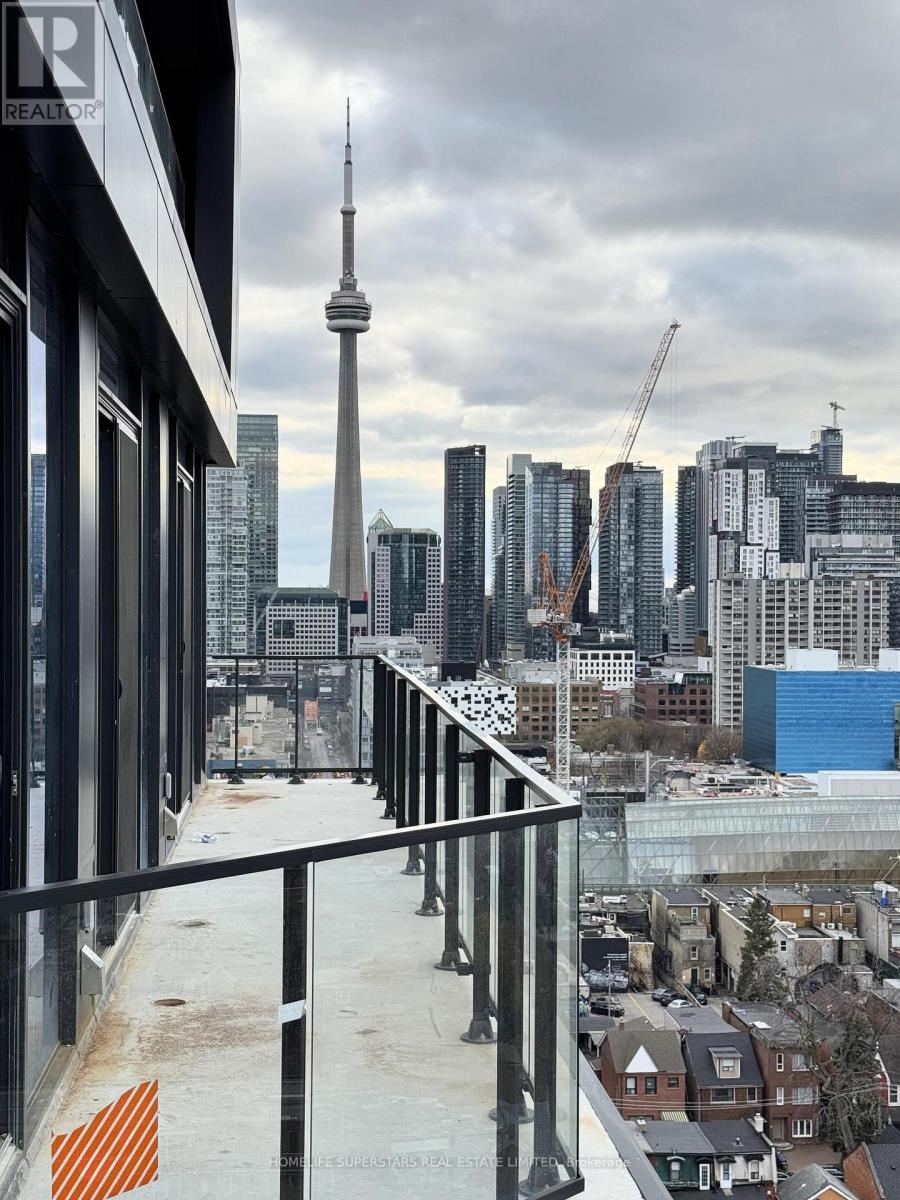
Newer Boutique Condo, 1 bdrm sun-filled, Highly upgraded floor plan features exposed concrete walls and ceiling. Extra High 10"-foot ceilings and floor-to-ceiling windows add an artistic touch. Culinary enthusiasts will appreciate the gas cooking and stainless steel appliances, Unbeaten AAA Location, steps to UofT, OCAD, Queen's Park, Queen's Park Subway Station and beside Toronto's major hospitals (Mount Sinai, SickKids, Toronto General, Toronto Western, Women's College Hospital and Princess Margaret). Not to mention located a few meters from Toronto's trendy Baldwin Street. Perfect Walk Score of 97 and a Transit Score of 100. Amenities including A sky lounge, concierge service, a fitness studio, yoga studio and a large outdoor sky park equipped with BBQ, dining, and lounge areas, Co-Work Space, and Tech Centre. (id:51382)
235 Hillhurst Boulevard
Toronto (Bedford Park-Nortown), Ontario
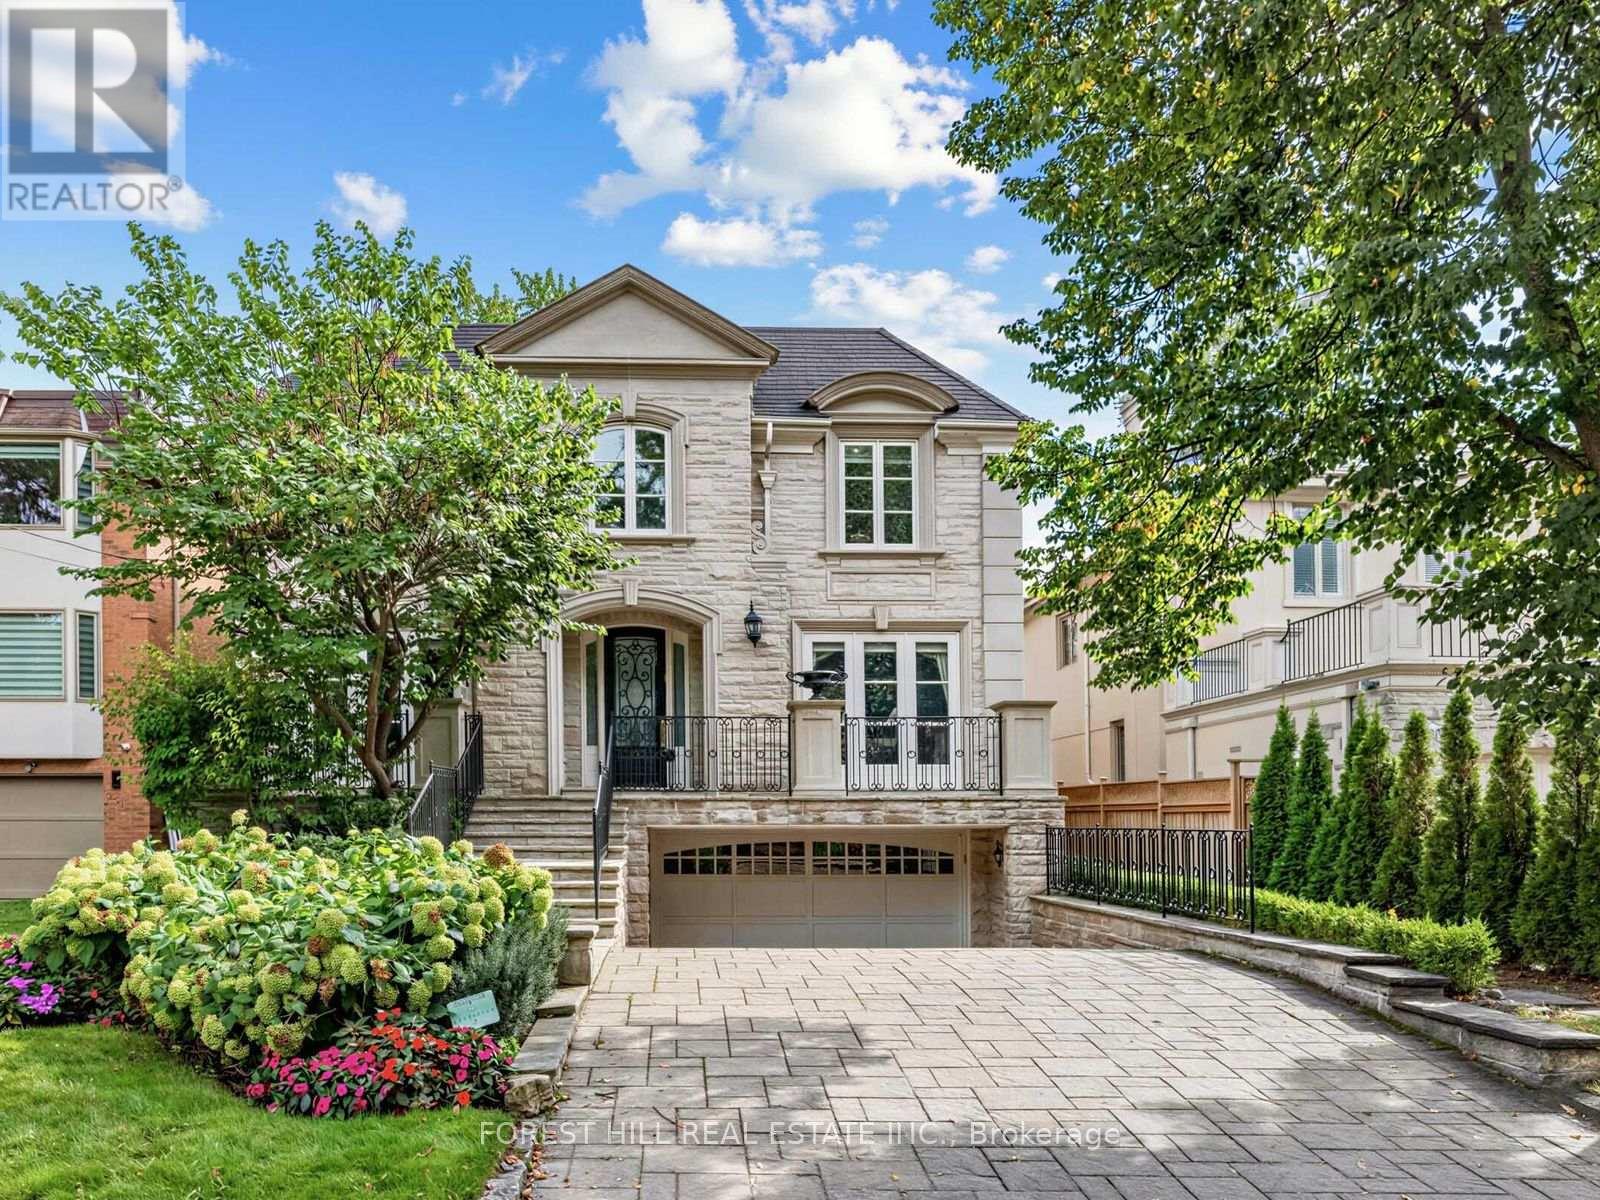
A rare offering of architectural design and craftsmanship, this classic stone front south-facing residence with over 4400-sq-ft on 2 floors plus 1900 sq ft in lower level. Features 5 bedrooms + 2 in lower level and 7 bathrooms. This home was designed by Richard Wengle, pairing classic proportions with sophisticated modern living. Large principal rooms anchor the main floor with 10 ft ceilings, a living room with gas fireplace, formal oversized dining room, family room overlooking the garden, complemented by a private office with custom built-ins, ideal for working from home. The oversized chef's kitchen features a centre island, ample prep space, separate counters/stove/sink for a kosher kitchen, and an eating area overlooking the sunny south garden with walk-out to deck. The grand primary retreat offers separate his-and-hers walk-in closets with walk-out to balcony and a spacious 6-piece ensuite with steam shower. The four additional bedrooms have vaulted ceilings, some with semi-ensuites. The lower level features a recreation room with an area that includes a home gym. A full second kitchen for entertaining, a nanny suite with ensuite, an additional bedroom adding flexibility for extended family. The Laundry Room is equipped with a full size front loading washer/dryer as well as laundry sink and cabinetry. Thoughtful details throughout: an elevator for effortless access to every level, a skylight in second floor hallway, a backup generator for total peace of mind, and an attached double car garage with heated driveway and steps. Set in one of the city's most sought-after pockets near Lytton Park, walking distance to Bialik Hebrew Day School, public schools, nearby synagogues, and the TTC - this home offers a rare balance of prestige, comfort, and community. Timeless design. Uncompromising quality. (id:51382)
1215 - 17 Bathurst Street
Toronto (Waterfront Communities), Ontario
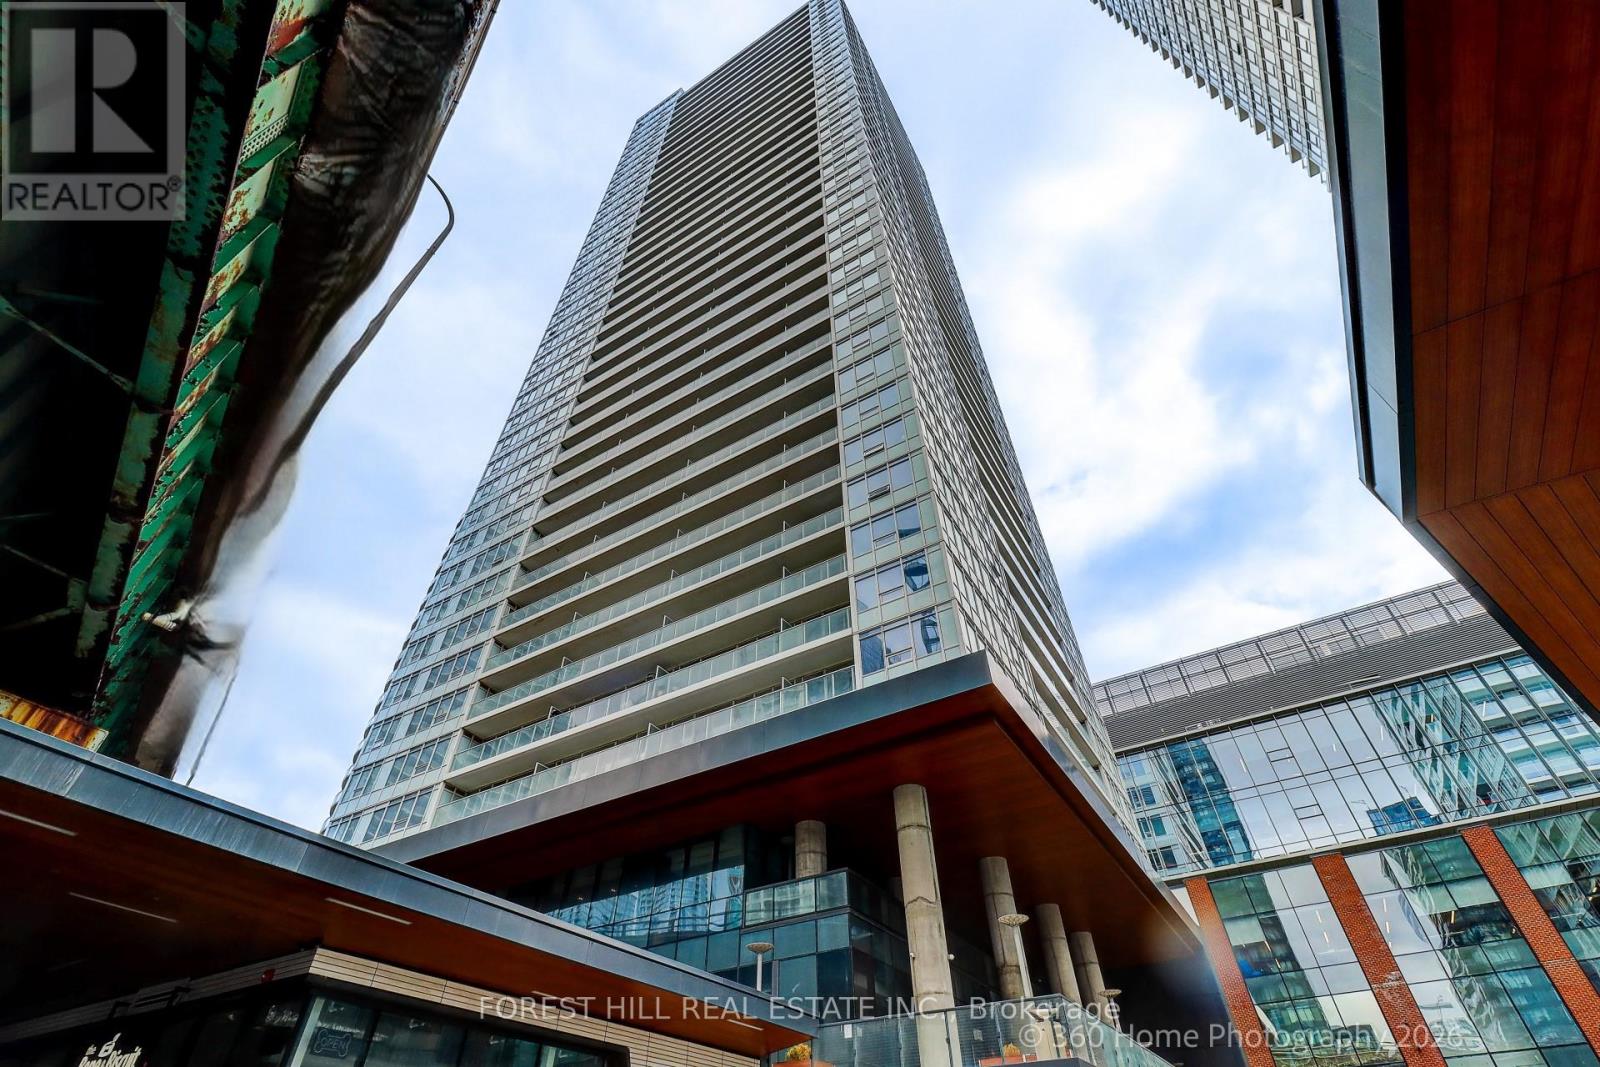
This is downtown living at its easiest. Step out of the lobby and practically everything you need is already there, including Loblaws and Shoppers Drug Mart just downstairs. No car. No grocery run across town. No planning your day around errands. Inside, this beautifully upgraded south-east facing suite at Lakefront Condo is bright, polished and exceptionally well designed. Floor-to-ceiling windows fill the home with natural light, with unobstructed CN Tower and skyline views from both east-facing bedrooms, plus serene partial views of Lake Ontario. The open-concept living space features engineered hardwood flooring and a sleek designer kitchen with quartz countertops, marble backsplash, custom cabinetry with built-in organizers and integrated stainless-steel appliances. The bathroom continues the elevated finish with marble tile, a modern wood vanity, soft-close hardware, Kohler sink and Grohe fixtures. Thoughtful upgrades make the difference: a custom stone feature wall, Hunter Douglas blackout roller shades, custom drapery and in-suite stacked front-load laundry. Soaring 9-foot ceilings throughout the principal rooms add light, volume and a wonderful sense of space. Parking and locker are both included. And then there is the lifestyle. TTC at your doorstep, waterfront trails moments away, groceries and everyday essentials downstairs, and some of Toronto's best dining, entertainment and neighbourhoods within easy reach. Residents enjoy an impressive collection of amenities including a fitness center, rooftop terrace with panoramic views, elegant lounge and entertaining spaces, guest suites, karaoke room, children's playroom and pet spa. A beautifully finished home where Toronto, quite literally, comes to your door. (id:51382)
13435 Loyalist Parkway
Prince Edward County (Picton), Ontario
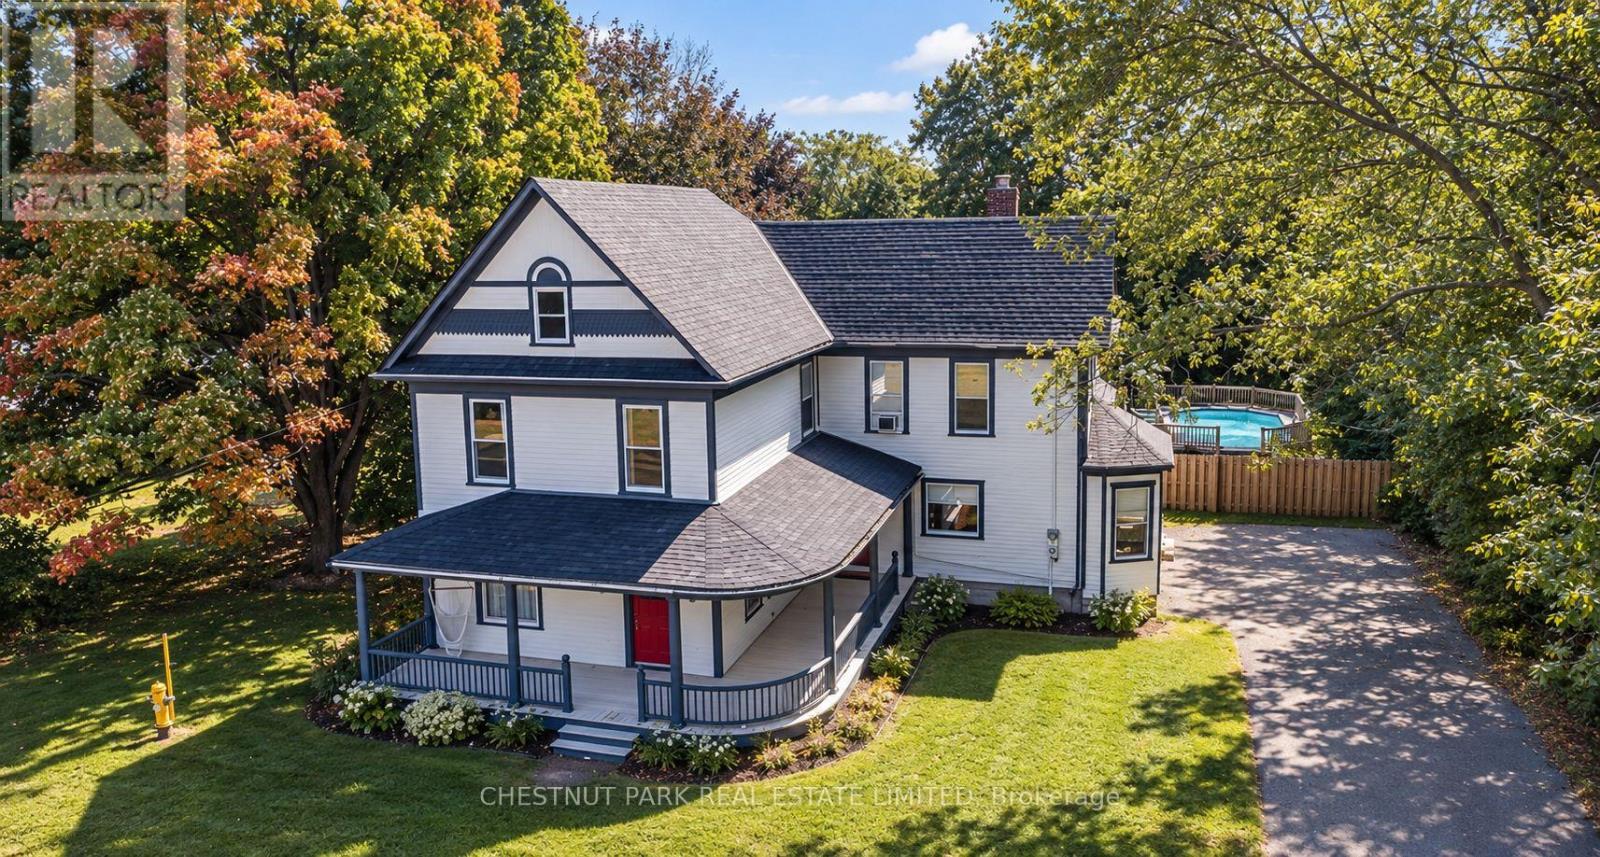
A rare opportunity in Prince Edward County: a fully furnished, turnkey 5-bedroom farmhouse combining timeless County character with a coveted Whole-Home STA licence and approximately $150,000 in gross rental revenue for 2026. Just minutes from downtown Picton and its celebrated restaurants, cafes, boutiques and The Royal Hotel, the property offers more than 3,000 sq. ft. of beautifully renovated living space in one of the County's most desirable and convenient locations. Inside, original details including crown mouldings, tall baseboards and a grand staircases peak to the home's heritage, while thoughtful renovations and curated furnishings give it a relaxed, sophisticated feel. Generous living spaces are designed for gathering, from the formal dining room and elegant sitting room to a loft-style lounge with a sunken TV area. The dining room opens to a private deck and backyard retreat complete with a hot tub and raised-deck, on-ground pool-an inviting setting for long summer afternoons, dinners outdoors and evenings under the stars. Upstairs, five spacious bedrooms offer plenty of room for family and guests, while a walk-up attic provides additional potential. Turnkey, income-producing and minutes from the heart of Picton-this is County living with investment upside already built in. (id:51382)
Unit 10 - 71 Sanford Avenue S
Hamilton (St. Clair), Ontario
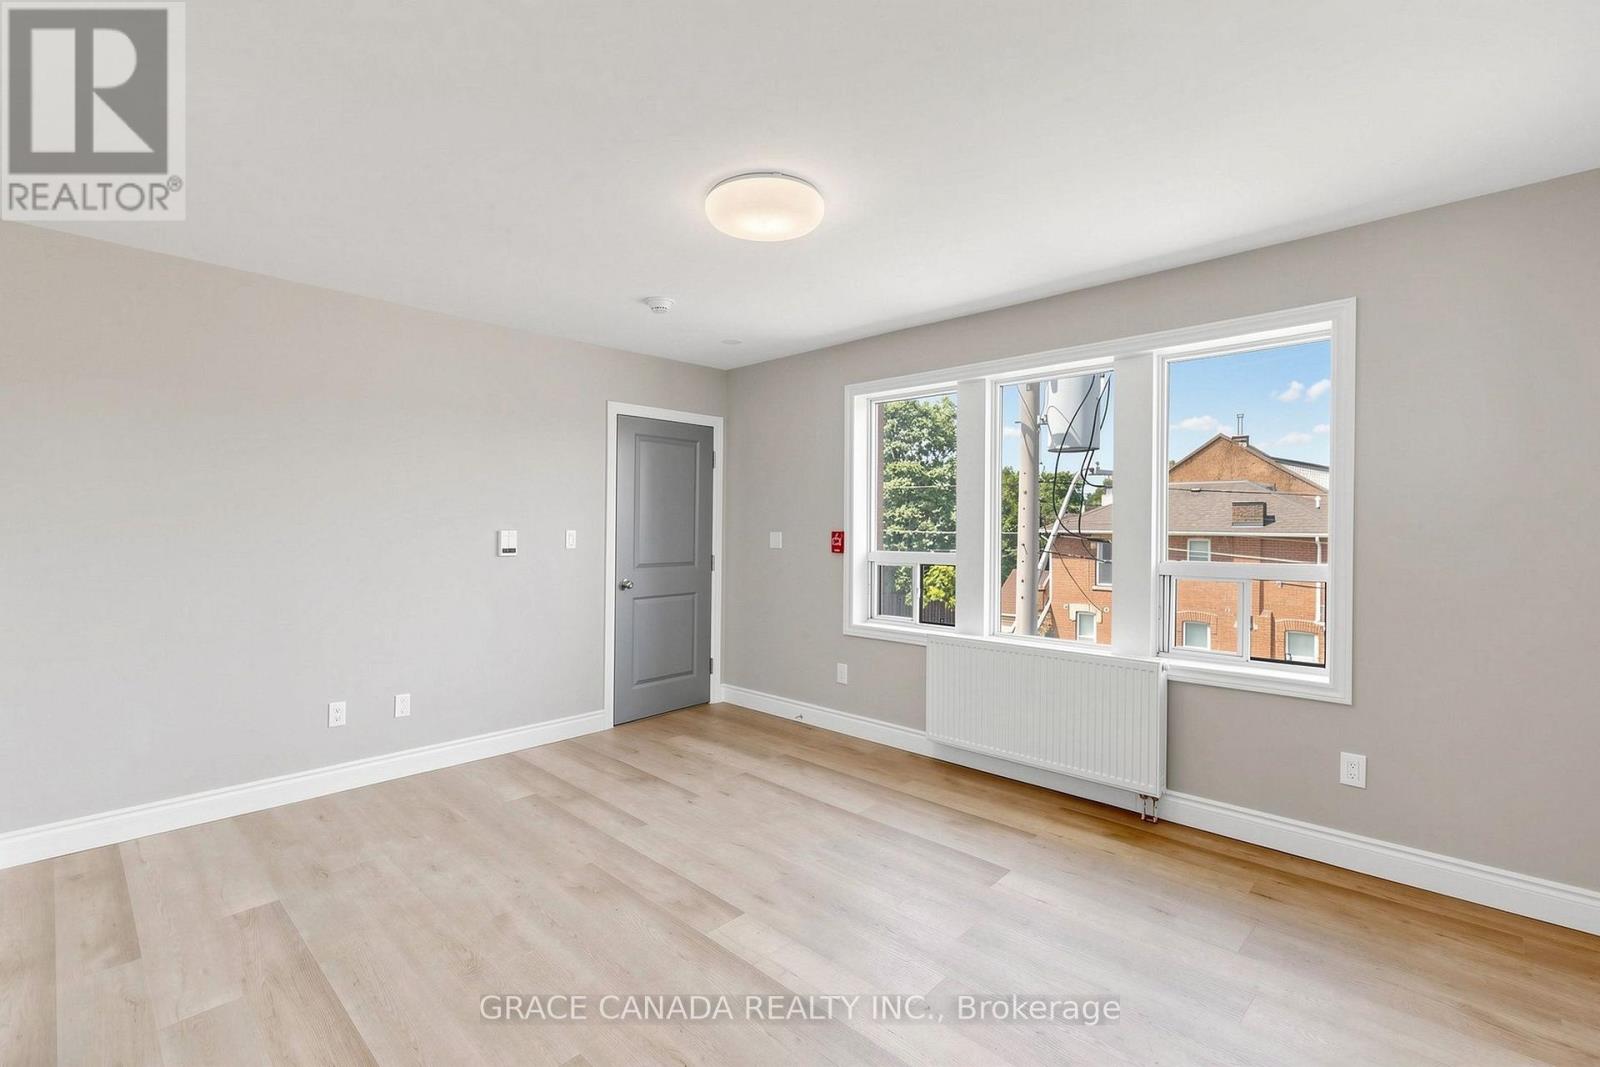
Beautiful Fully renovated, Like New, Two bedroom and one full bathroom unit in a great location On Sanford Ave S and main street, Convenient location close to all amenities and transportation , Airy and full of Sun. A must see to appreciate . Available Immediately (id:51382)
159 Wellington Street
Cambridge, Ontario
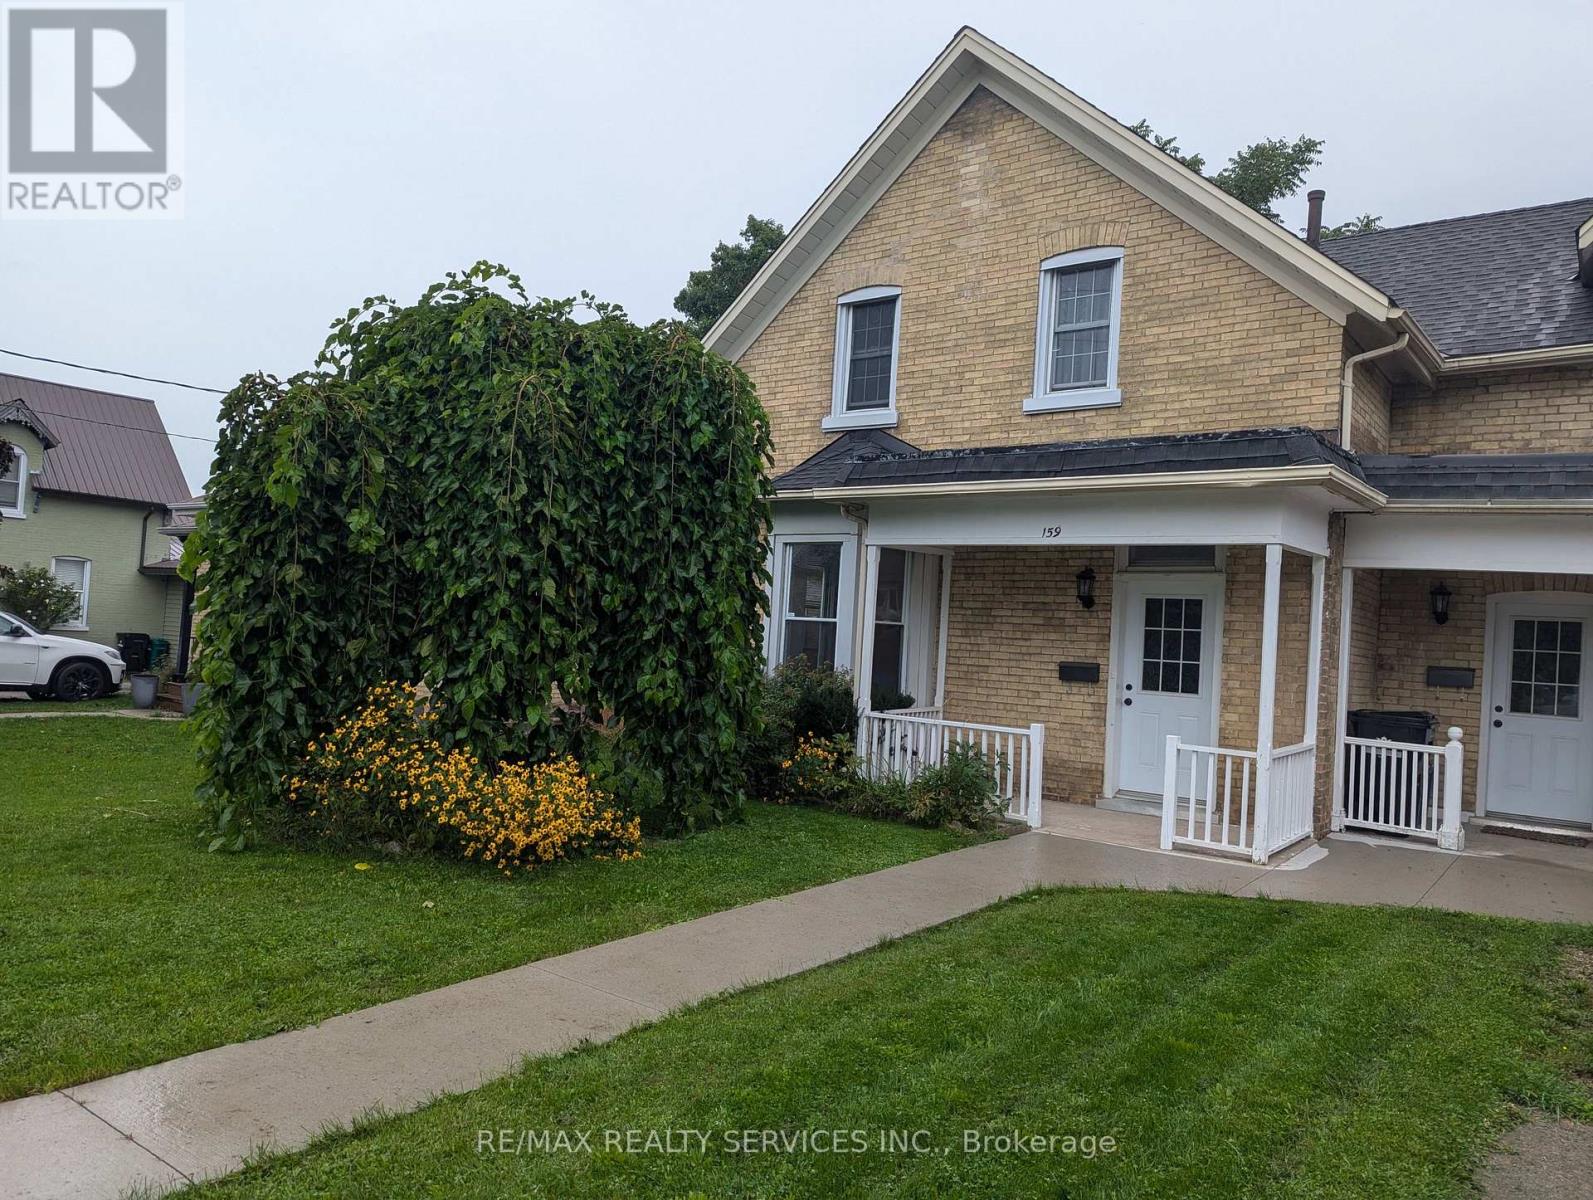
This charming and beautifully updated semi-detached home offers the perfect combination of comfort and convenience. Don't miss the opportunity to lease this lovely residence in a mature, family-friendly neighborhood. This inviting residence is ideal for both families and professionals. Located in East Galt, it features a spacious living room and dining room, complemented by large sunny windows that flood the home with natural light. With three generously sized bedrooms, two bathrooms and unfinished basement this home provides ample space for comfortable living. The kitchen has stainless steel appliances, including fridge, stove, microwave and dishwasher. Main floor laundry and washroom adds to the convenience of daily living. The large fenced backyard is perfect for summer gatherings, barbecues, and quiet outdoor relaxation. Set in a quiet, established neighborhood, this home is within distance to schools, parks, Downtown Galt, and other essential amenities. Quick access to major city routes makes commuting and daily errands a breeze. (id:51382)
113 Birch Grove
Shelburne, Ontario
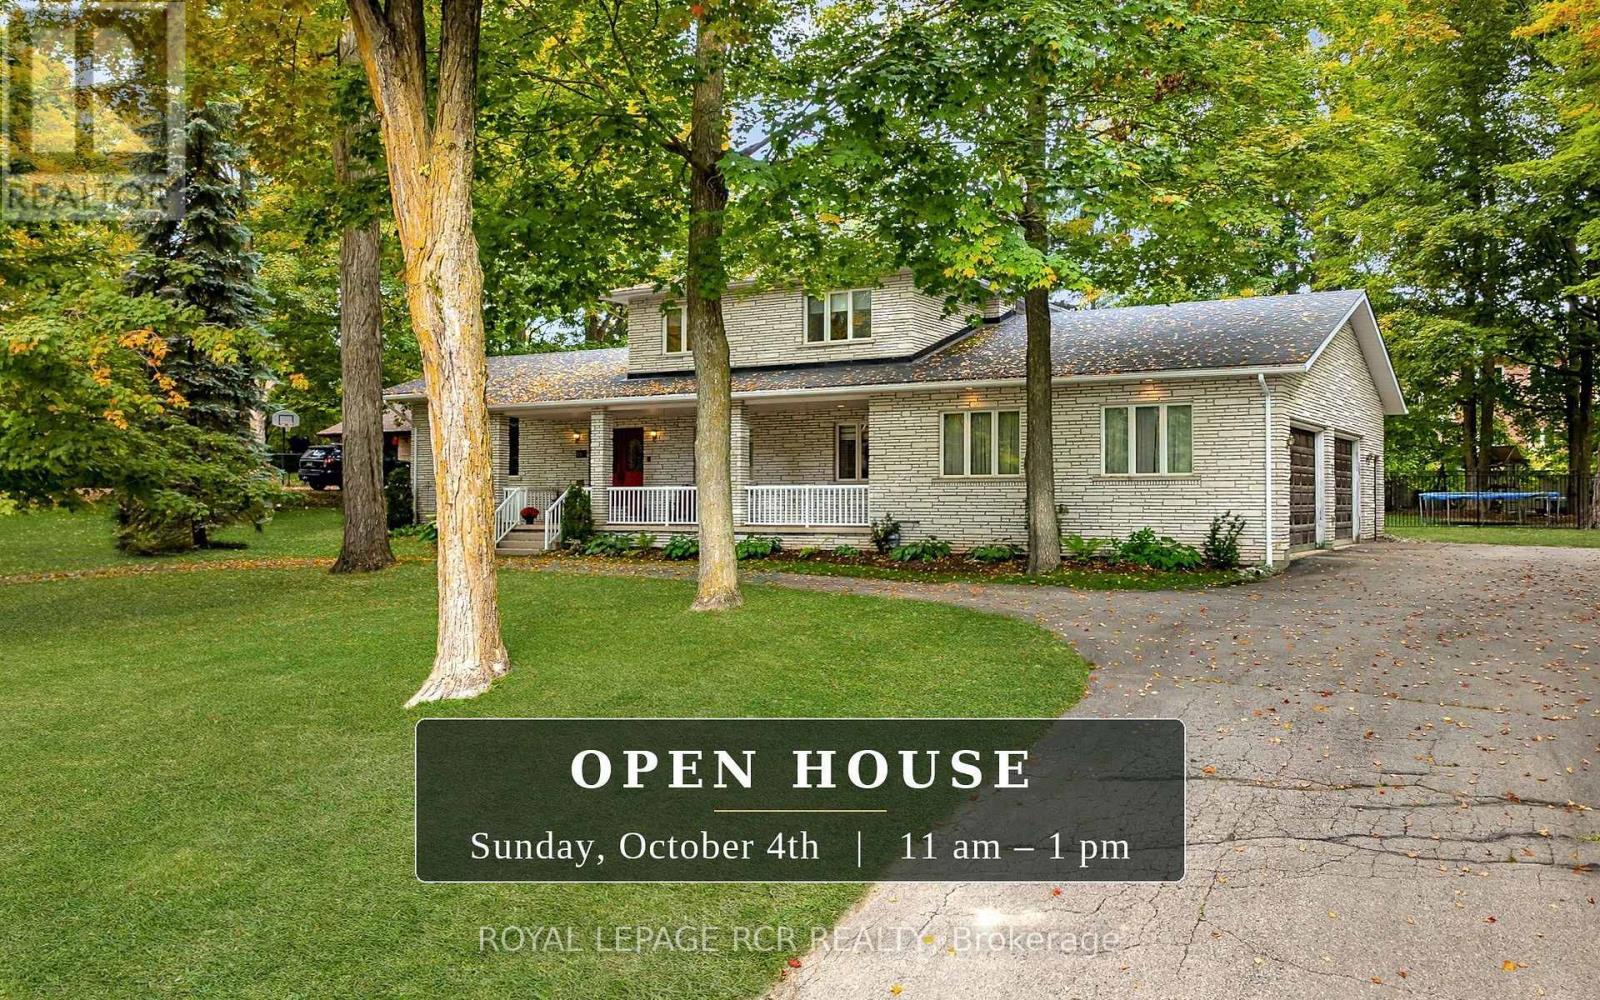
Estate-sized lot. Mature Trees. Endless possibilities. Welcome to 113 Birch Grove. Set on an impressive .62-acre lot with 152 feet of frontage, this spacious five-level side split offers approx. 2,800 sq. ft. of finished living space in one of Shelburne's most cherished neighbourhoods. A quiet, established community known for its generous estate-sized lots, towering mature trees and welcoming atmosphere, this is a true hidden gem just minutes from the conveniences of town, schools, the recreation centre, parks and ATV/snowmobile trails. Proudly cherished by the same family for years, the home is thoughtfully maintained and solidly built, with a functional layout offering plenty of room for a growing family to gather, celebrate and create lasting memories. The spacious family room features a gas fireplace, while the stone exterior adds timeless character and curb appeal. The oversized garage offers room for three cars, plus plenty of additional storage and convenient access to the main and lower levels. The fully fenced backyard provides exceptional space for children, pets and outdoor enjoyment, with ample room for a pool, gardening and entertaining. Enjoy the welcoming front porch, mature sugar maples, low-maintenance perennial gardens and oversized deck, all surrounded by beautiful greenery and privacy. A natural gas BBQ hookup makes outdoor entertaining easy, while ample parking provides plenty of room for family and guests, including an RV, trailer or other recreational vehicles. With no through traffic and no sidewalks, this is a neighbourhood where evening strolls, dog walking and friendly conversations with neighbours are part of everyday life. Offering quality construction, generous space, a remarkable lot and an exceptional location, this is a wonderful opportunity to put down roots and make this special home your own. (id:51382)
Th602 - 2012 Sheppard Avenue W
Toronto (Glenfield-Jane Heights), Ontario
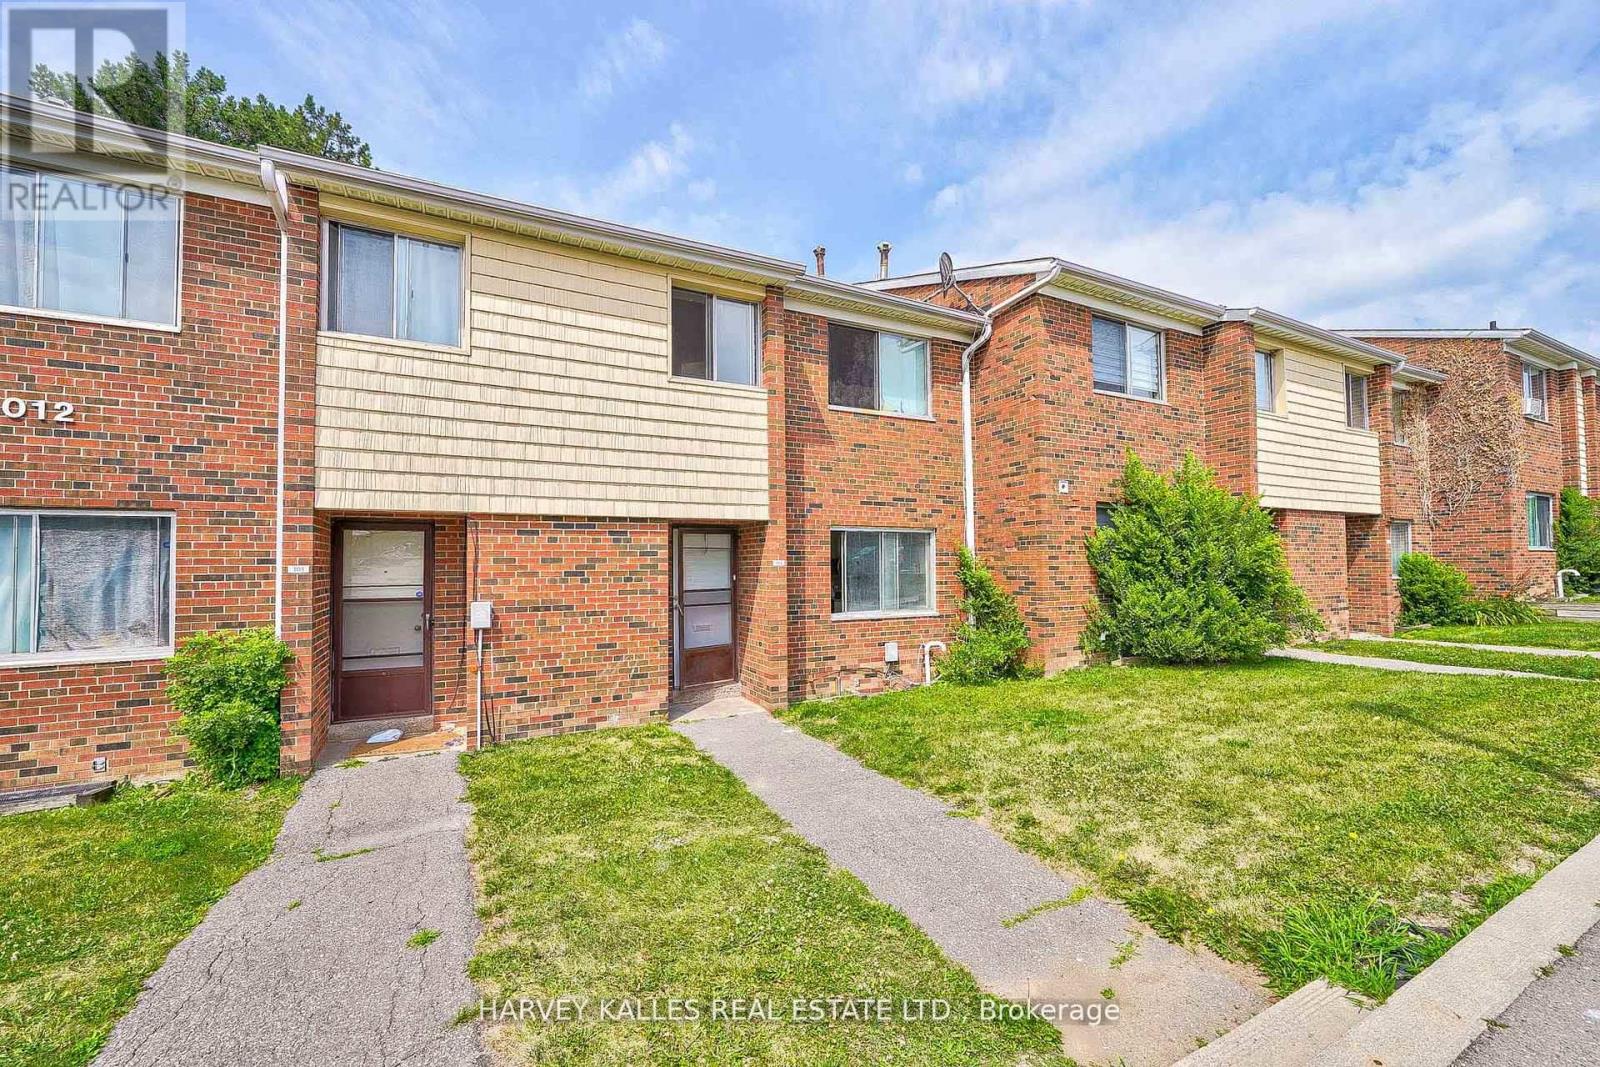
L-I-V-E! R-E-N-T! F-R-E-E! Get one month free on a 12-month lease! This spacious 3-bedroom, 1,800 sq ft townhouse at Jane & Sheppard givesyou room to stretch out, with a private entrance, heat included and a community that comes with perks: a private swimming pool and an amazingplayground, accessed only by residents. Hardwood floors, new appliances and card-operated laundry with plentiful, powerful washers and dryersmake daily life a breeze, and the friendly, reliable on-site staff and building super are always accessible. Water and hydro paid by tenant. Move inright away and make it home! (id:51382)