
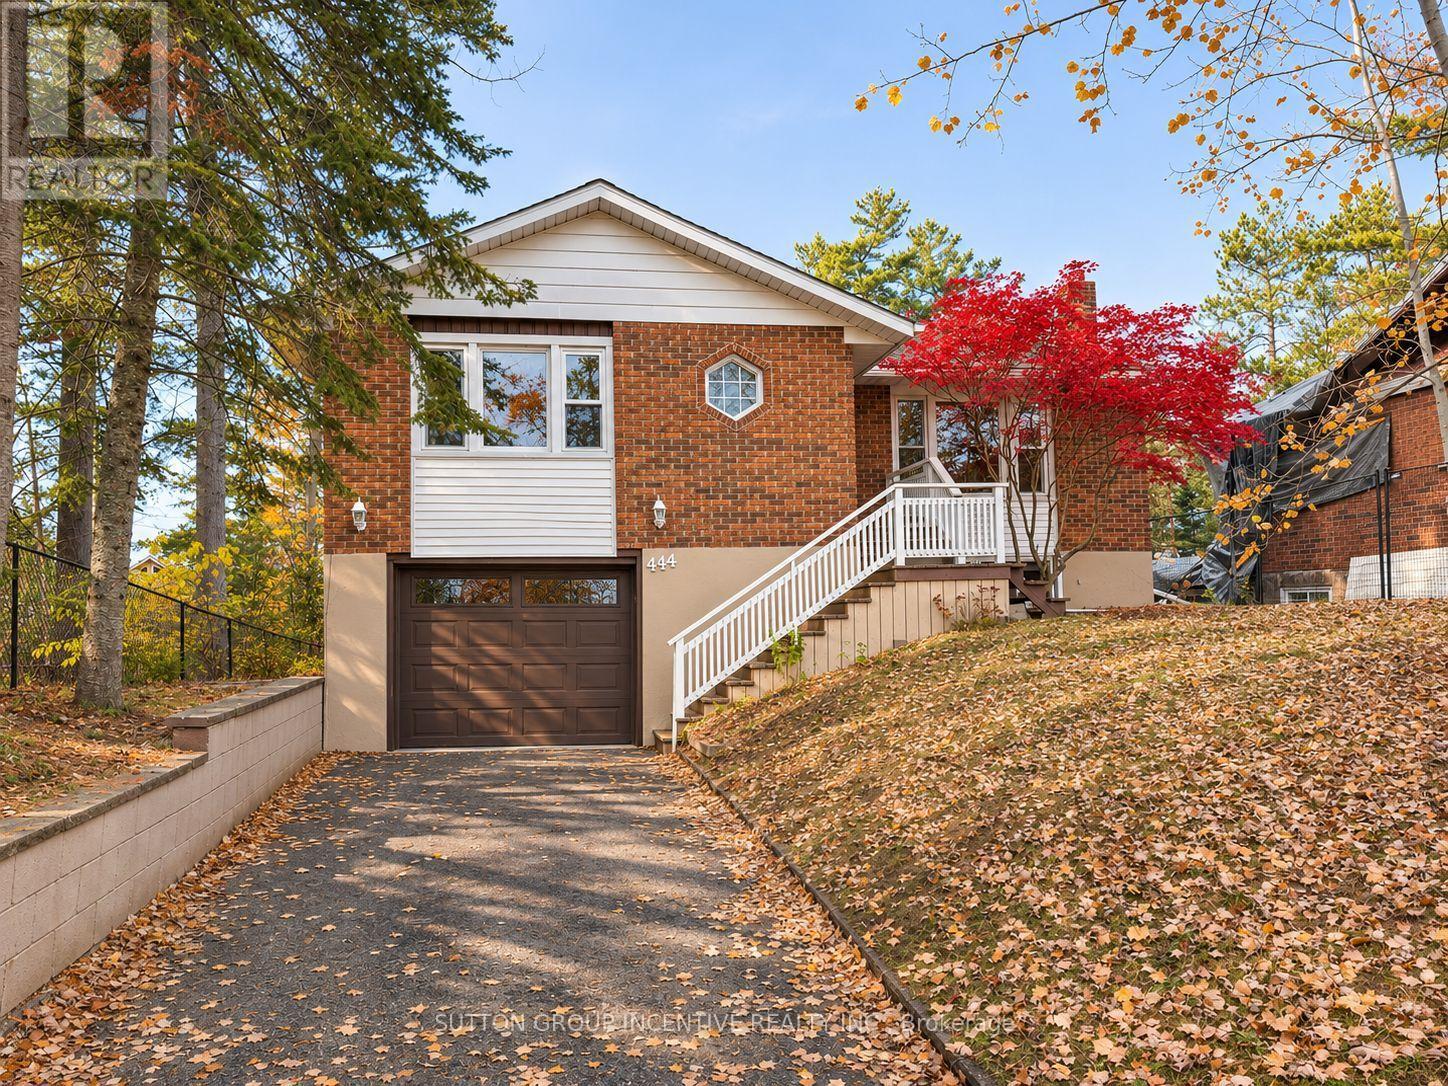
A - 444 River Road E
Wasaga Beach, Ontario
Welcome to 444 River Road East, Unit A, where fresh updates, generous living space, and a fantastic Wasaga Beach location come together! This spacious 3-bedroom, 1-bathroom home features a brand-new kitchen complete with new appliances, an updated bathroom, and a new washer and dryer. The bright kitchen and dining area offers a walkout to a large sunroom and porch, providing additional space to relax and unwind. Freshly painted throughout, Unit A also enjoys exclusive use of the front entrance, driveway, and oversized single-car garage, all accessed directly from River Road East. These front-facing areas are designated exclusively for Unit A and are not shared with the lower unit. Conveniently located just minutes from Georgian Bay, Wasaga Beach's sandy shores, shopping, restaurants, and everyday amenities. Unit A is responsible for two-thirds (2/3) of the utility costs shared with the lower unit. A wonderful opportunity to enjoy a refreshed, spacious home in a convenient Wasaga Beach location! (id:51382)
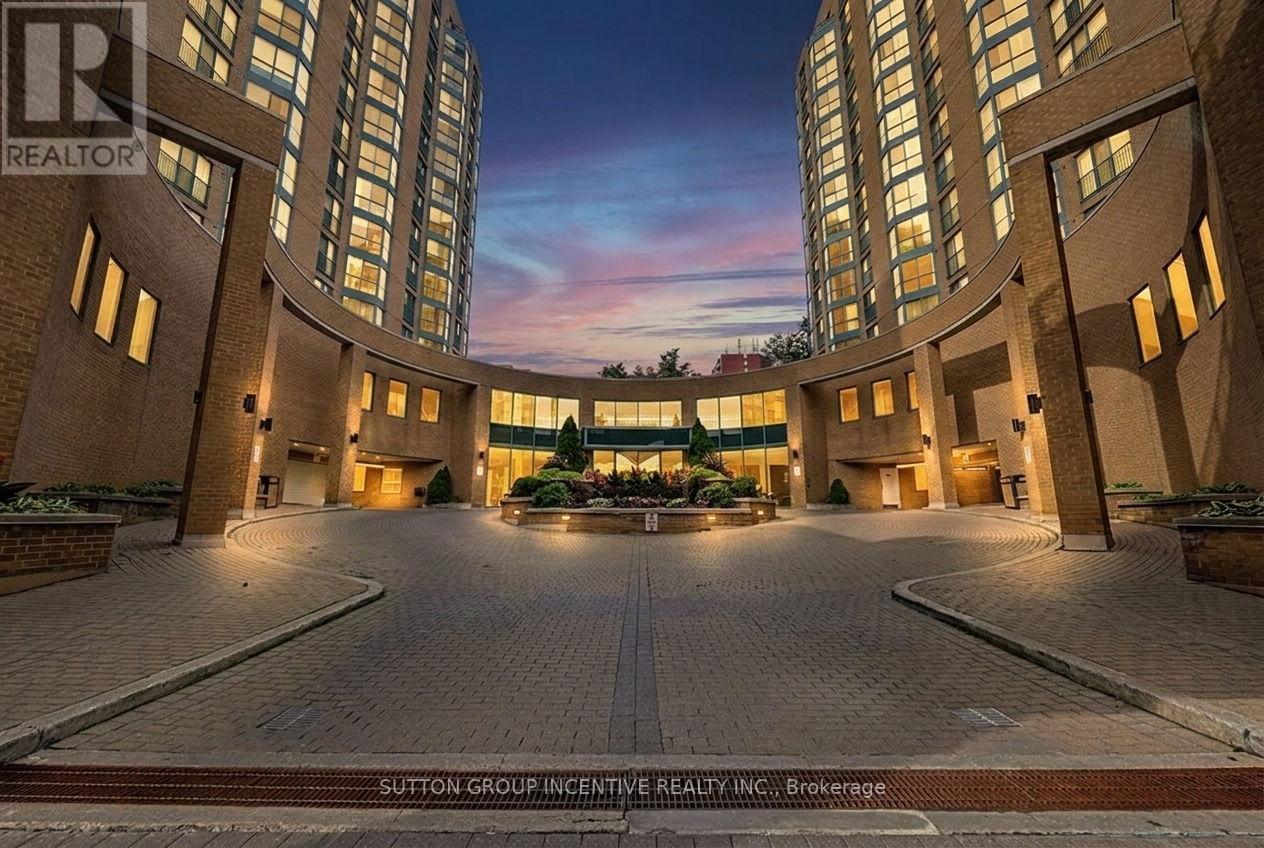
304 - 140 Dunlop Street E
Barrie, Ontario
Bayshore Beauty On Barrie's Ever Improving Waterfront With Walking Path To Three Kempenfelt Bay Beaches, Greenspace & Parks, Maclaren Art Centre, Your City Hall, Barrie Public Library, Kennedys Local Grocery Store, Restaurants & Coffee Shops, Marina & Boat Launch, Biking & Walking Trails, Meridian Place, Southshore Centre & Soon To Be Toronto FC Affiliated Football Stadium! This is The Place To Be! Your Condo Comes With One Private Underground Parking Space & Two Private Lockers - And A Personal Terrace Outside Your Wall of Windows & Water Views! Only The Third Floor Has It! Recently Reno'd Kitchen With Granite Countertops, Upgraded Cabinetry, Built In Microwave & Elevated Granite Breakfast Bar. In Suite Laundry Closet & Pantry. Making it Simple: Fees Include All Utilities & More. Barrie's Waterfront Living: It's Not Just A Home, It's A Lifestyle! (id:51382)
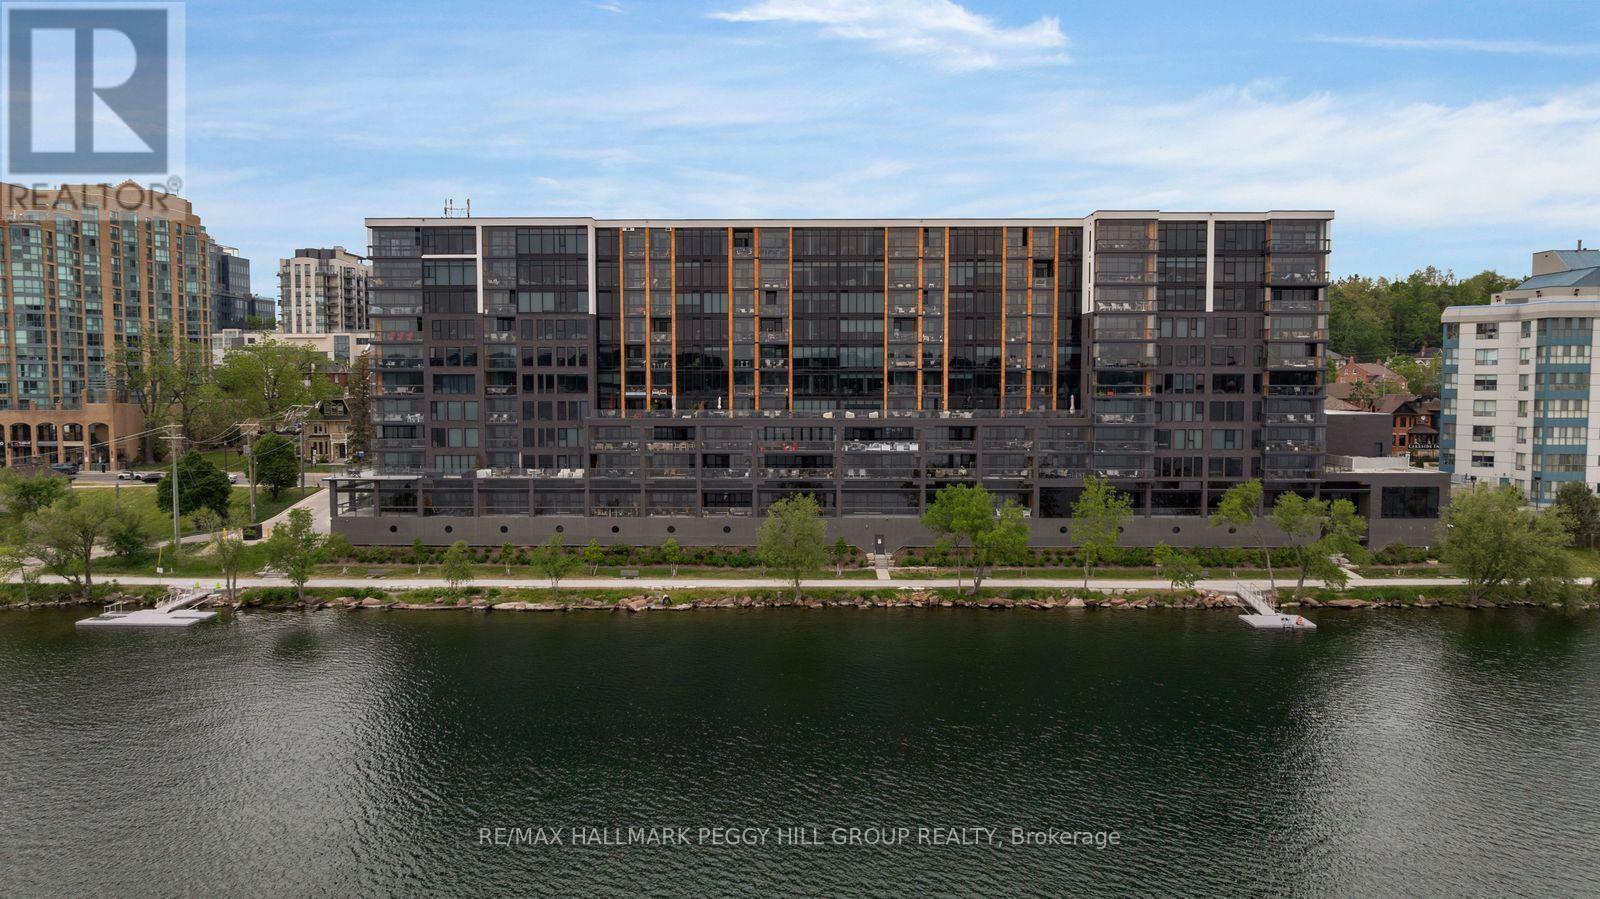
623 - 185 Dunlop Street E
Barrie, Ontario
1,700+ SQ FT WATERFRONT LUXURY CONDO WITH 2 ENSUITES, 2 PARKING SPOTS, LOCKER & PREMIER AMENITIES! Sunset views over Kempenfelt Bay, a front-row seat to Barrie's waterfront, and the prestige of one of the city's most coveted luxury condominiums. This never-lived-in residence at Lk House offers over 1,700 square feet of beautifully finished living space, where an open-concept layout, floor-to-ceiling windows, and a large west-facing balcony capture sparkling views of Kempenfelt Bay and the downtown skyline. The designer kitchen features full-height cabinetry, quartz countertops, a large island with seating, a tile backsplash, and integrated stainless steel appliances. Both bedrooms feature two double closets, with the generous primary suite offering a luxurious 5-piece ensuite and the second bedroom enjoying its own private 4-piece ensuite. A versatile den provides space for a home office, reading room, or guest retreat, while a convenient powder room is ideal for visitors. Thoughtful details continue with a dedicated laundry room complete with a sink, two parking spaces, including above-ground garage parking on the same floor as the unit, and a storage locker. Beyond your front door, enjoy an exceptional collection of resort-inspired amenities including concierge service, a fitness studio, steam room, sauna, whirlpool, pet spa, guest suites, a party room, and spectacular rooftop terraces with BBQs and panoramic lake views. Located steps from downtown Barrie's restaurants, boutiques, beaches, parks, waterfront trails, and year-round attractions, this is luxury waterfront living in one of the city's most sought-after addresses. (id:51382)
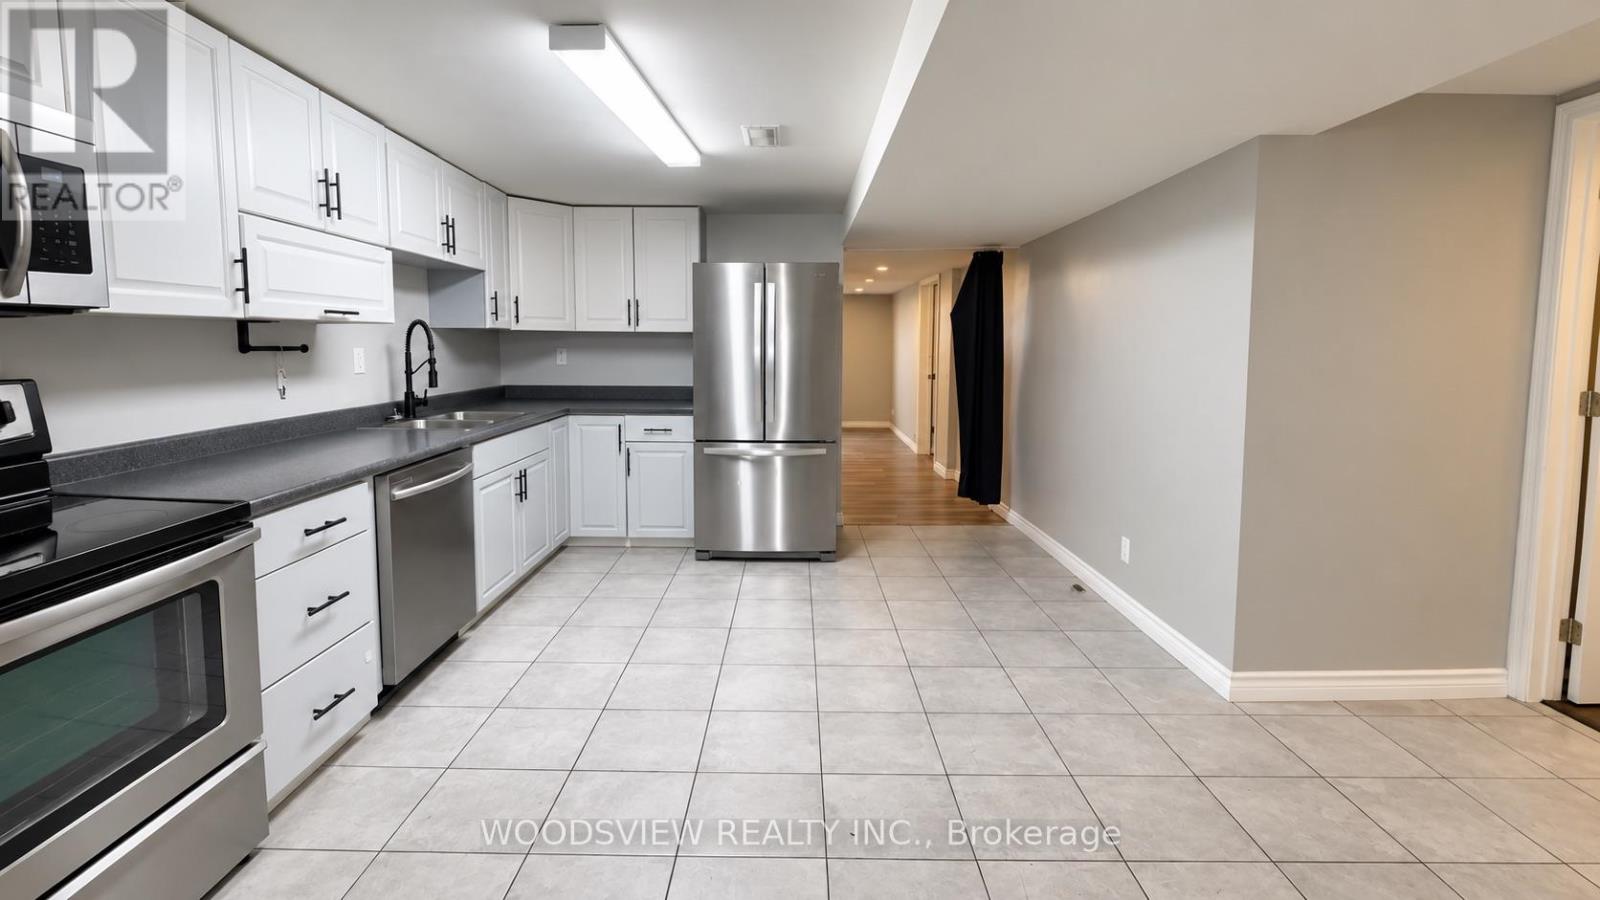
Lower - 2928 Highway 11
Oro-Medonte, Ontario
All Inclusive! Bright, well-kept 2-bedroom basement apartment in the quiet countryside of Oro-Medonte. This self-contained unit has a private separate entrance and an oversized living room with plenty of room to relax and entertain. The family-sized kitchen offers lots of space for cooking and dining. Large above-grade windows bring in plenty of natural light. In-unit laundry and 2 parking spots are included. (id:51382)
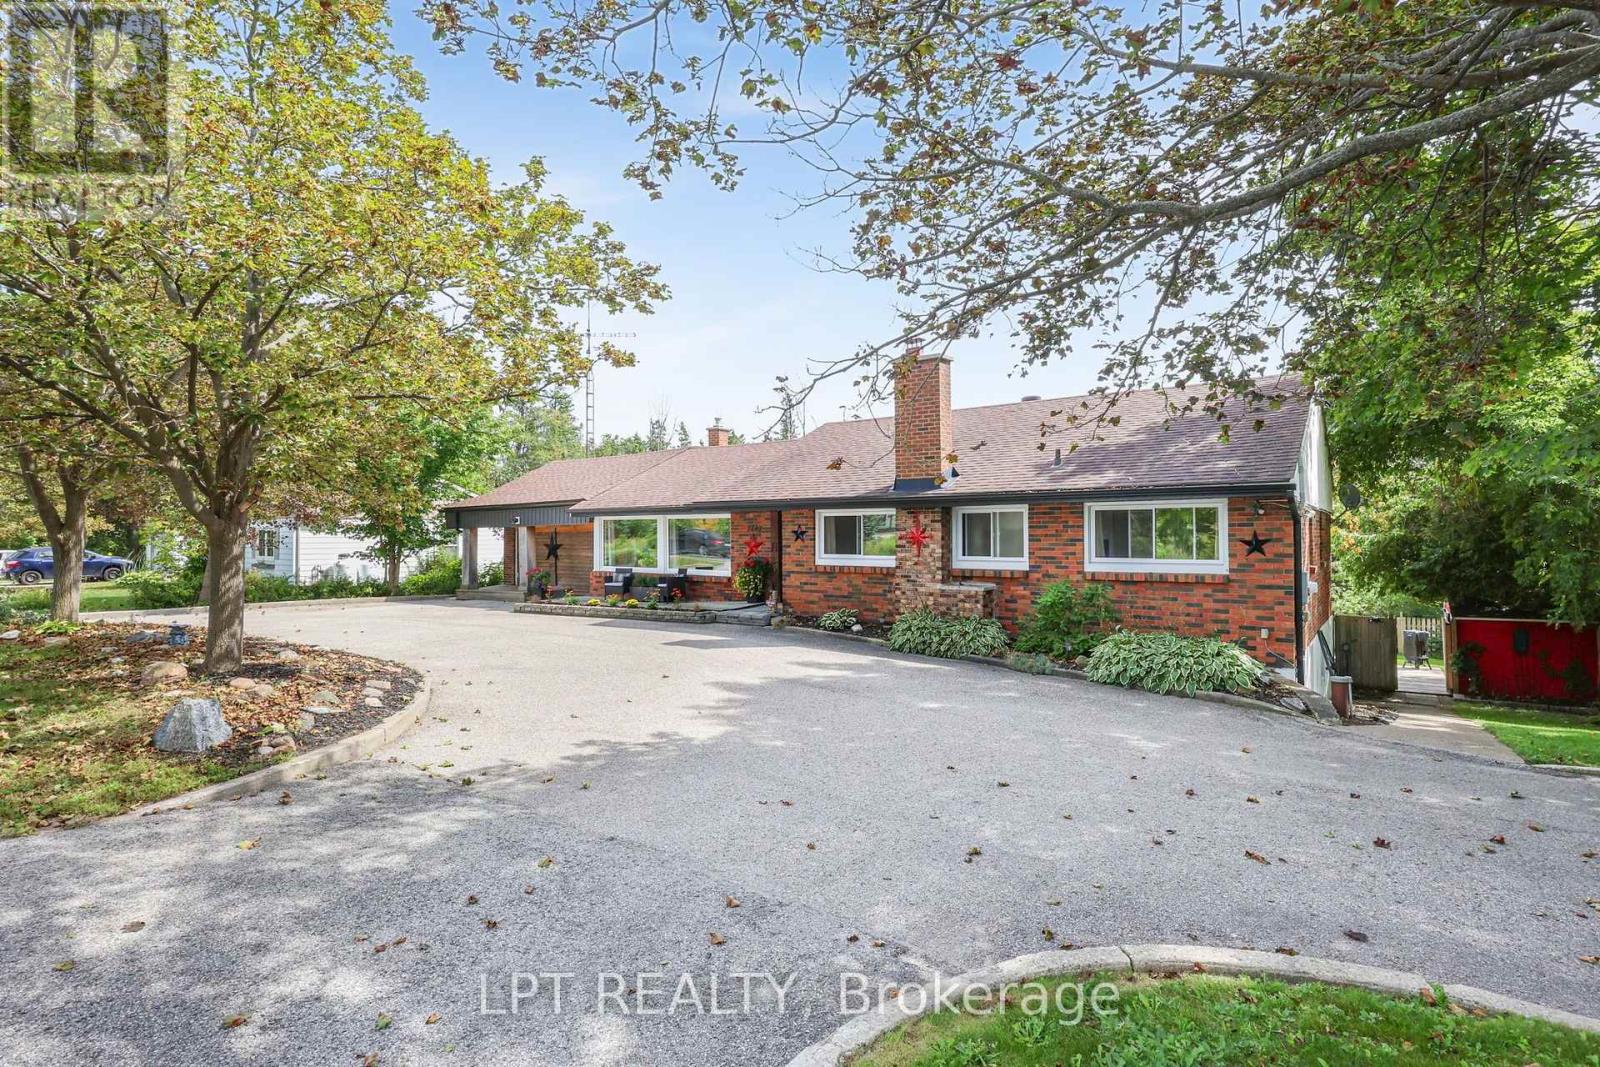
2447 Ridge Road W
Oro-Medonte, Ontario
***Public Open House Saturday November 14th From 1:00 to 2:00 PM.*** Offers Anytime! Stunning Shanty Bay bungalow on a private 100x149 ft forested lot with no rear neighbors! Offering 1,939 sq. ft. main floor of living space, along with a finished walkout basement , this turnkey 3 bed, 2-bath home seamlessly blends modern rustic style with four-season comfort. The open-concept main floor features wood beam accents, porcelain floors, cozy fireplace, oversized windows, and dual walkouts to an upper deck. Step outside to a private backyard oasis with multi-tier sitting decks, a sunbathing platform, and an above-ground pool. The fully finished walkout basement provides ideal in-law suite potential, complete with a 2nd living area, fireplace, wet bar/kitchenette with pantry, renovated bath, rec room, and an office/4th bedroom space (Potential). Highlights include a crescent driveway, new roof (2024), propane furnace (2023), newer windows/doors, and owned water heater & softener-just minutes from Barrie, Hwy 11, Lake Simcoe, golf, trails, and skiing! (id:51382)
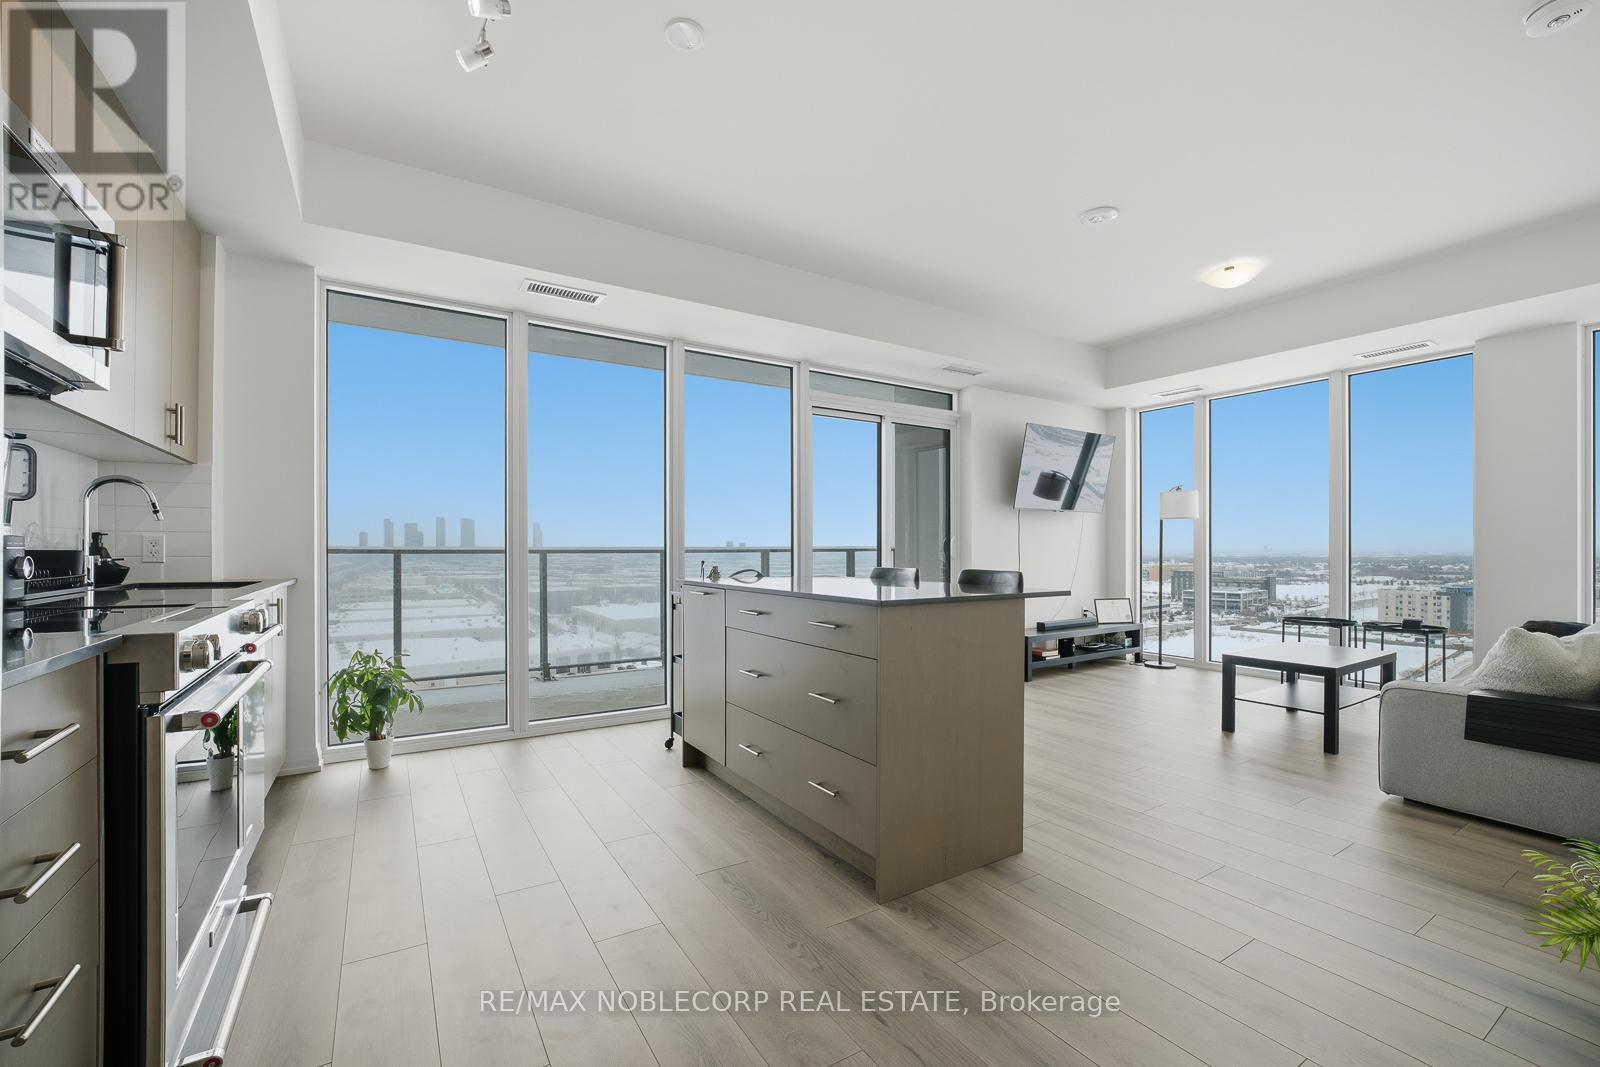
1414 - 8960 Jane Street
Vaughan, Ontario
Experience elevated living at Charisma Towers. This beautifully designed corner suite offers 2 bedrooms, 3 bathrooms, and 969 sq. ft. of bright, open-concept living space. 9-ft smooth ceilings and floor-to-ceiling windows flood the unit with natural light. The modern kitchen features extended cabinetry, a centre island, Corian countertops, and stainless steel appliances, perfect for everyday living and entertaining. The living area walks out to a spacious balcony with CN Tower views. Both bedrooms include private ensuites, highlighted by a generous glass stand-up shower in the primary suite. An in-suite stacked washer and dryer adds everyday convenience. Fully furnished and move-in ready, this lease includes 1 parking space and 1 locker. Enjoy an impressive selection of luxury amenities including a fitness centre, outdoor pool, sauna, rooftop terrace, recreation lounge, games room, bocce court, and media room. Ideally located just steps to Vaughan Mills, Canada's Wonderland, Cortellucci Vaughan Hospital, shopping, dining, public transit, and easy access to Hwy 400 & 407. (id:51382)
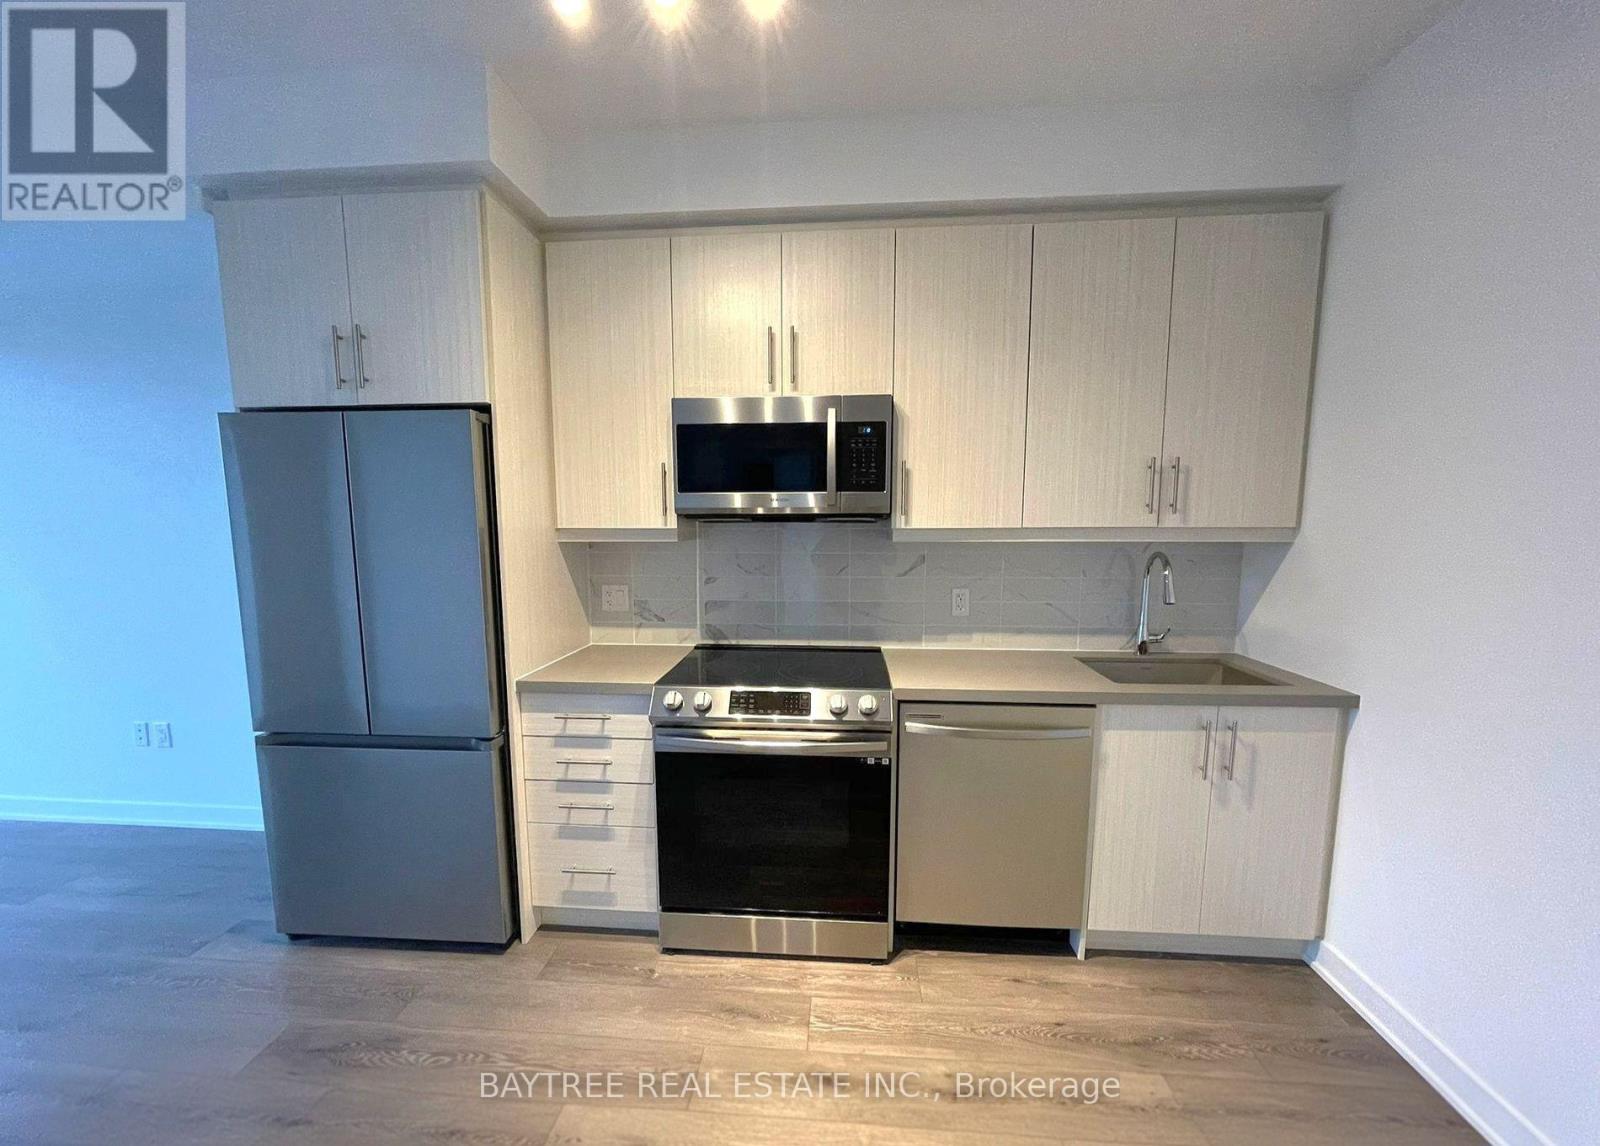
812 - 95 Oneida Crescent
Richmond Hill, Ontario
Welcome to ERA2 - Pemberton's sophisticated second tower in this iconic master-planned community at Yonge and Highway 7. This generous residence offers expansive living, premium finishes throughout. Hotel-style building amenities include an indoor lap pool, luxury fitness centre with yoga studio, indoor sauna, games and media rooms, rooftop terraces with Weber BBQ and fireplace, pet wash station, 24-hour concierge and security, ample visitor parking, and underground parking included. Located steps from Dr. James Langstaff Community Park, vibrant shops and dining, Langstaff GO Station, and major highways. Sophisticated family living in a masterfully designed community. (id:51382)
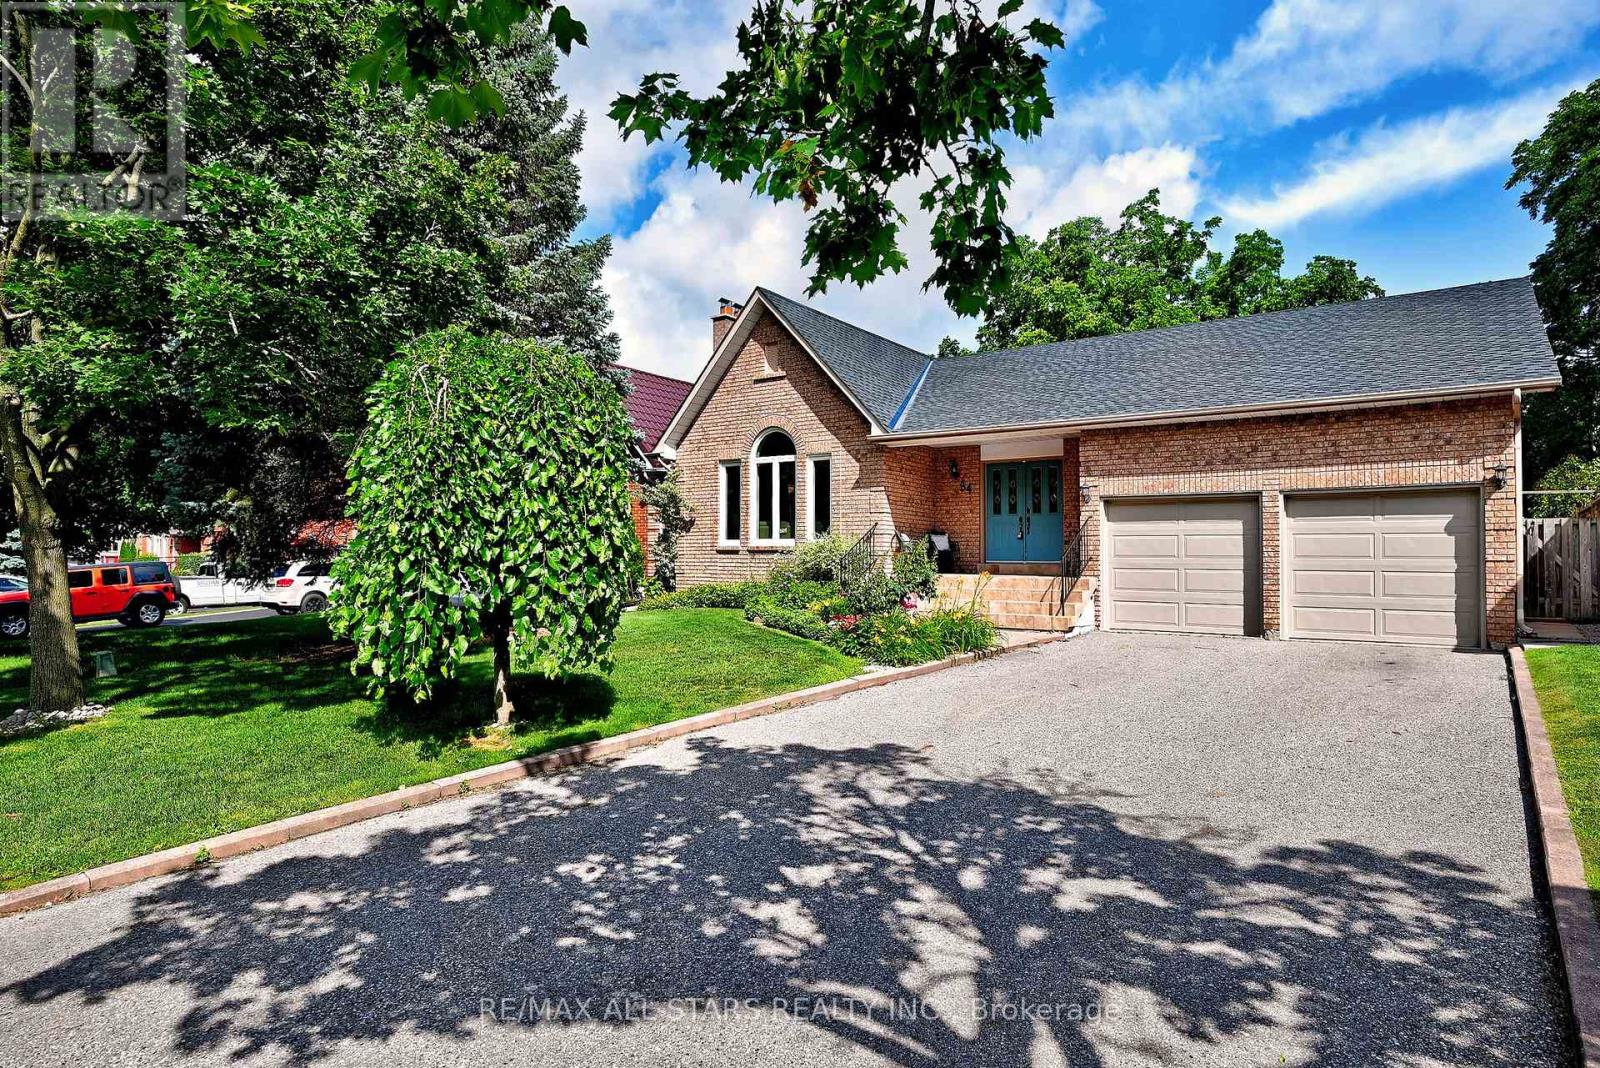
34 Captain Armstrong Lane
Markham, Ontario
Welcome to this beautifully refreshed 2,098 sq. ft. all-brick bungalow, perfectly situated on a mature, tree-lined dead-end street in one of Markham's most desirable family-friendly neighborhoods. Offering 3+3 bedrooms, this spacious home combines comfortable everyday living with incredible flexibility for growing families, extended family, or future rental potential. The oversized eat-in kitchen features a pantry and convenient built-in desk area, creating the perfect hub for family meals, homework, and everyday life. The home has been thoughtfully refreshed with fresh paint throughout, new basement flooring, and a new roof-so you can move in and enjoy. Set on a generous 60' x 145' lot, the property is beautifully complemented by mature perennial gardens and an irrigation system. A welcoming double-door entry, double-car garage, and convenient garage access add to the home's functionality. And then there's the location! Captain Armstrong Lane is tucked away on a quiet, mature street while remaining close to some of Markham's highly regarded schools, including William Armstrong Public School, Reesor Park Public School, Franklin Street Public School (French Immersion), Markham District High School, and Bill Hogarth Secondary School. Transit, GO, shopping, restaurants, and local favorites are all just minutes away. The lower level offers excellent potential for a separate living space, with possibilities for a future basement apartment or in-law suite, subject to applicable approvals. Fresh. Spacious. Fabulous. Flexible. This is the home you've been waiting for-don't miss your opportunity to make it yours! (id:51382)
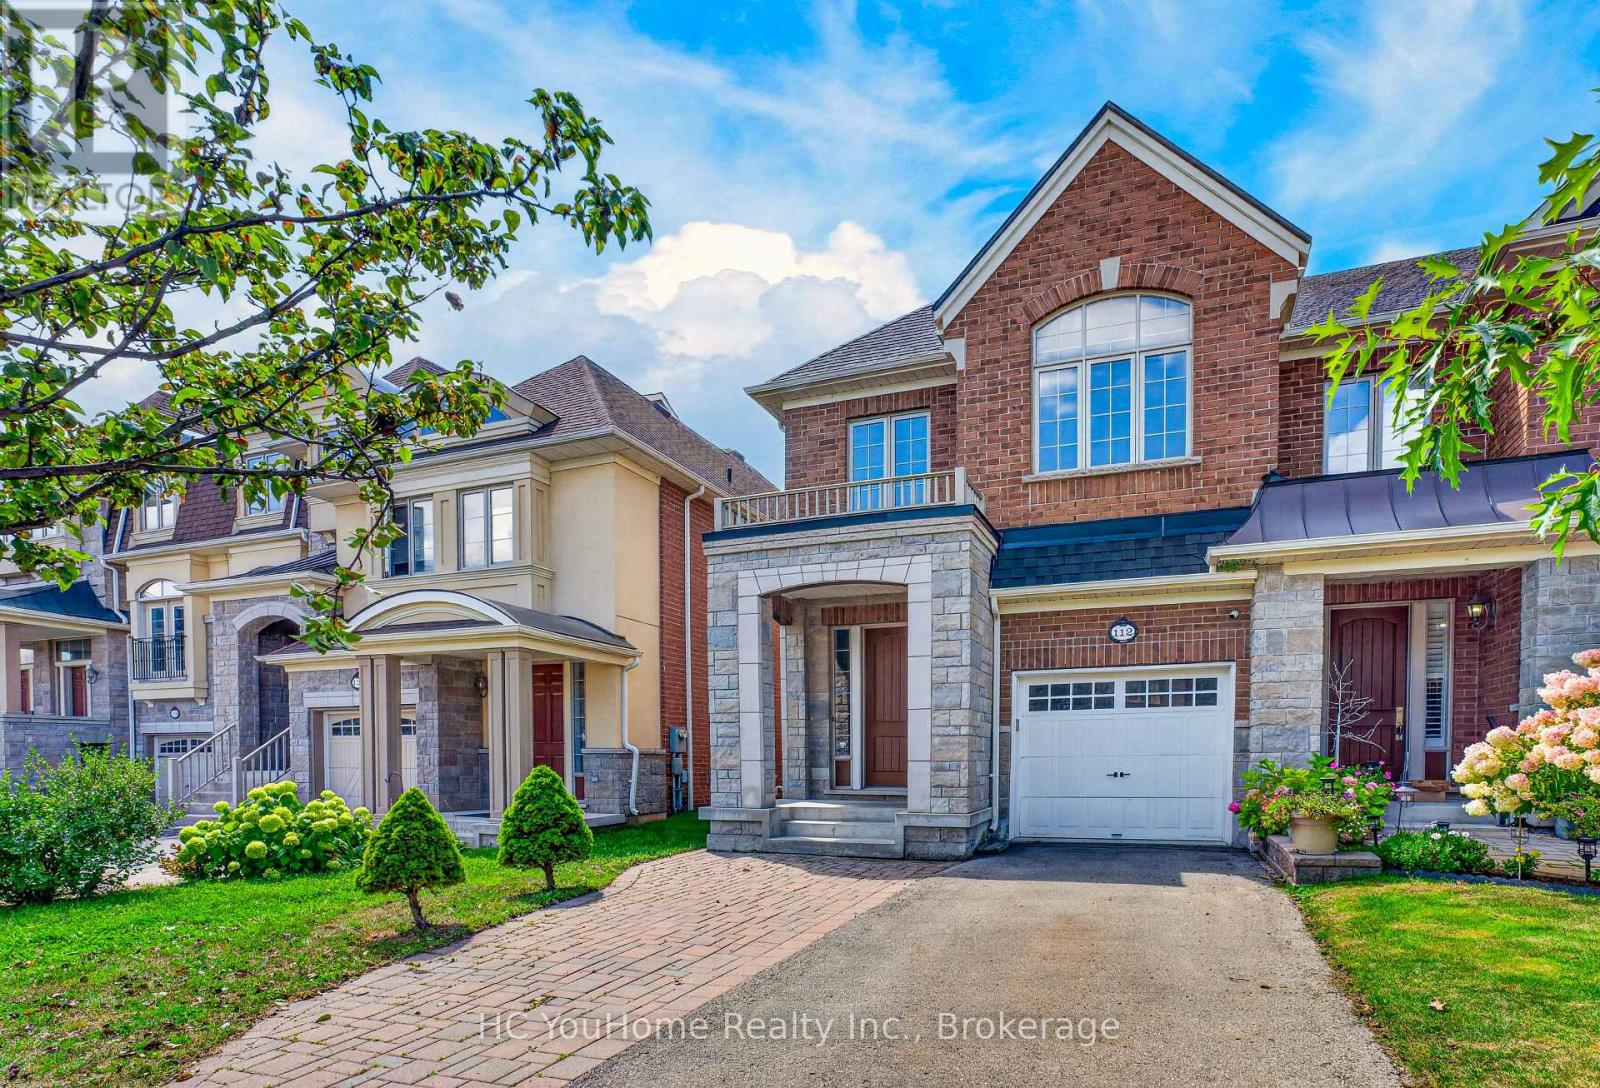
112 Lacewood Drive
Richmond Hill, Ontario
Welcome to this exceptional 4-bedroom, 4-bathroom 2-storey end-unit townhouse offering approximately 2,500 sq. ft. of total living space, ideally situated on a quiet cul-de-sac in a highly desirable community. Featuring a west-facing exposure, the home enjoys abundant natural light, while the no-sidewalk frontage, private setting, and generous parking add to its everyday convenience and appeal. The bright and spacious openconcept main floor features large windows, elegant engineered hardwood flooring, extra-large trim, and a cozy gas fireplace, creating a warm and inviting space for both everyday living and entertaining. The upper level offers well-appointed bedrooms with excellent natural light, while the fully finished basement provides additional living space with a private bedroom and full bathroom-ideal for guests, teenagers, extended family, or a home office. Step outside to your own private outdoor retreat, with a backyard backing onto a ravine and conservation area, offering peaceful green views, enhanced privacy, and a serene natural setting. Enjoy your morning coffee or unwind after a long day while surrounded by nature. Parking is exceptionally convenient with a one-car garage plus a spacious driveway accommodating up to three additional vehicles. Ideally located near Richmond Hill High School, Trillium Woods Public School, and St. Theresa of Lisieux Catholic High School, with shopping, parks, trails, and everyday amenities all close by. Rouge Crest Park, featuring scenic trails and a splash pad, is just a short walk away, making this an ideal setting for families. Don't miss this exceptional opportunity and A MUST SEE!!! (id:51382)
Ph 12 - 3 Ellesmere Street E
Richmond Hill, Ontario
Exceptional Location | Rare 2 Parking Spaces!Welcome to this beautifully maintained, spacious condo featuring a desirable split-bedroom layout, offering comfort, privacy, and convenience. Desirable split-bedroom floor plan - a rare find!Large private storage locker.Spacious and functional living areaConveniently located near major highwaysSteps away from shopping, grocery stores, banks, restaurants, and everyday amenitiesEnjoy comfortable living in a highly sought-after neighbourhood, with everything you need just minutes away! (id:51382)
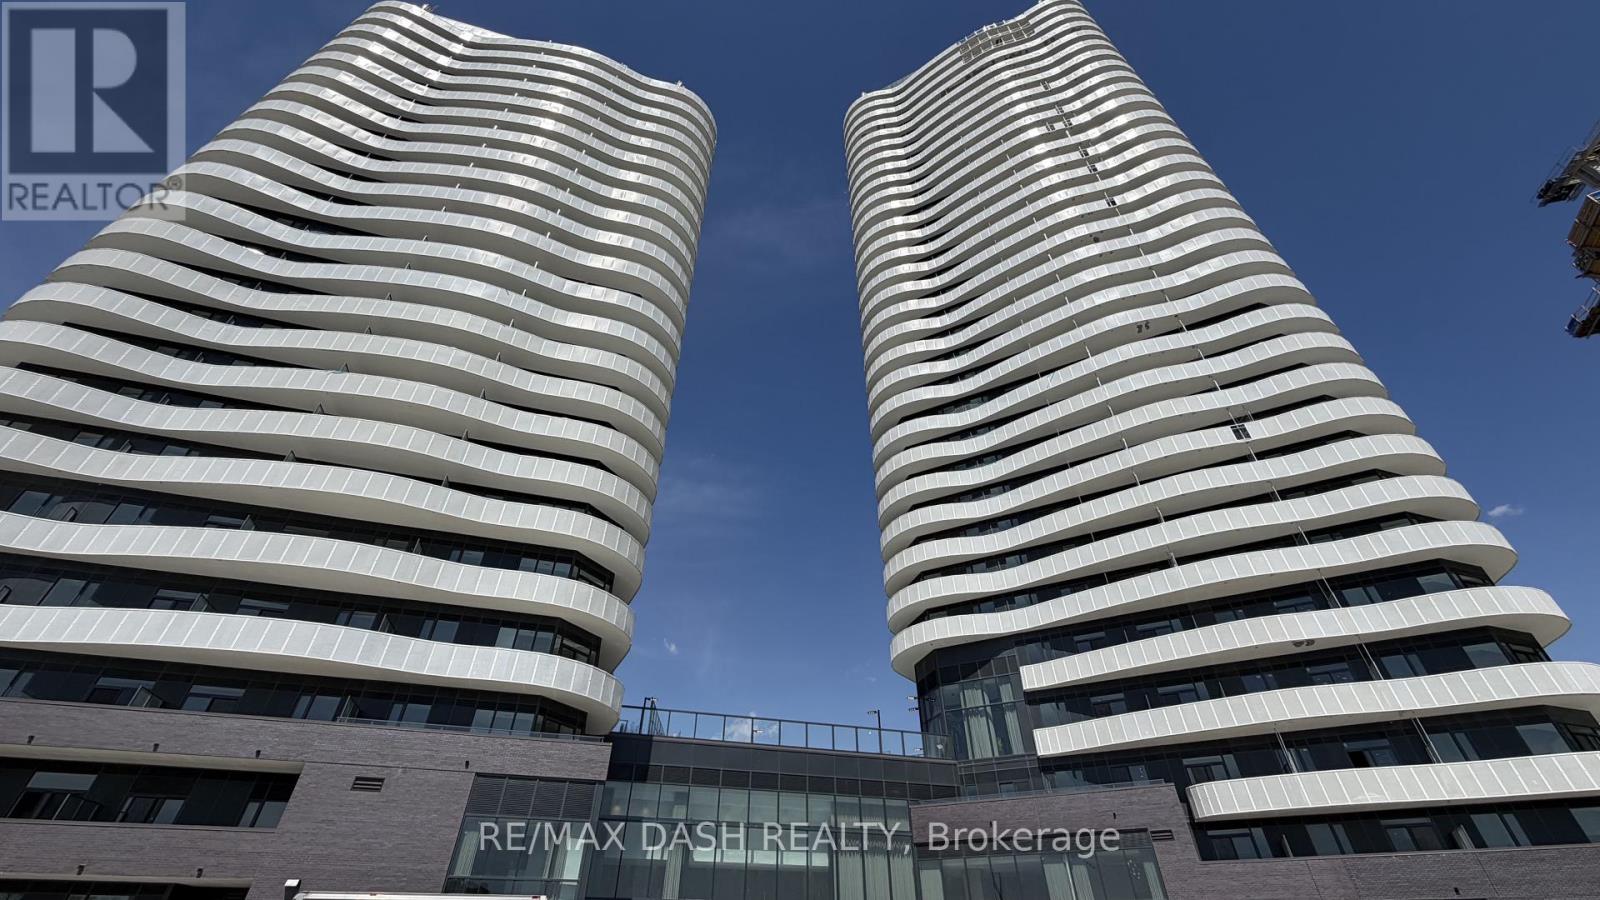
2412 - 6 Flavelle Trail
Vaughan, Ontario
Built by renowned developer Primont Homes, this contemporary residence features a thoughtfully designed layout, modern finishes, and a bright open-concept living space ideal for comfortable everyday living. Included with the unit are one parking space and one locker, offering added convenience, valuable storage, and everyday practicality.Residents enjoy access to an exceptional collection of resort-inspired amenities, including a fully equipped fitness centre, dedicated spin and yoga studios, indoor spa and wet lounge, elegant party room, stylish lobby coffee lounge, and a beautifully designed outdoor pool. Outdoor amenities continue with a BBQ terrace, sun deck, basketball court, bocce court, children's play area, outdoor dining and seating spaces, as well as scenic walking trails connected to the nearby Humber River Valley.Conveniently located near major transit routes and highways, residents benefit from complimentary shuttle service to Vaughan Metropolitan Centre and York University, along with quick access to Highways 400, 407, and 7 for seamless commuting throughout the GTA. The building also includes Rogers high-speed internet service for just $25 + HST per month, providing reliable connectivity at exceptional value. (id:51382)
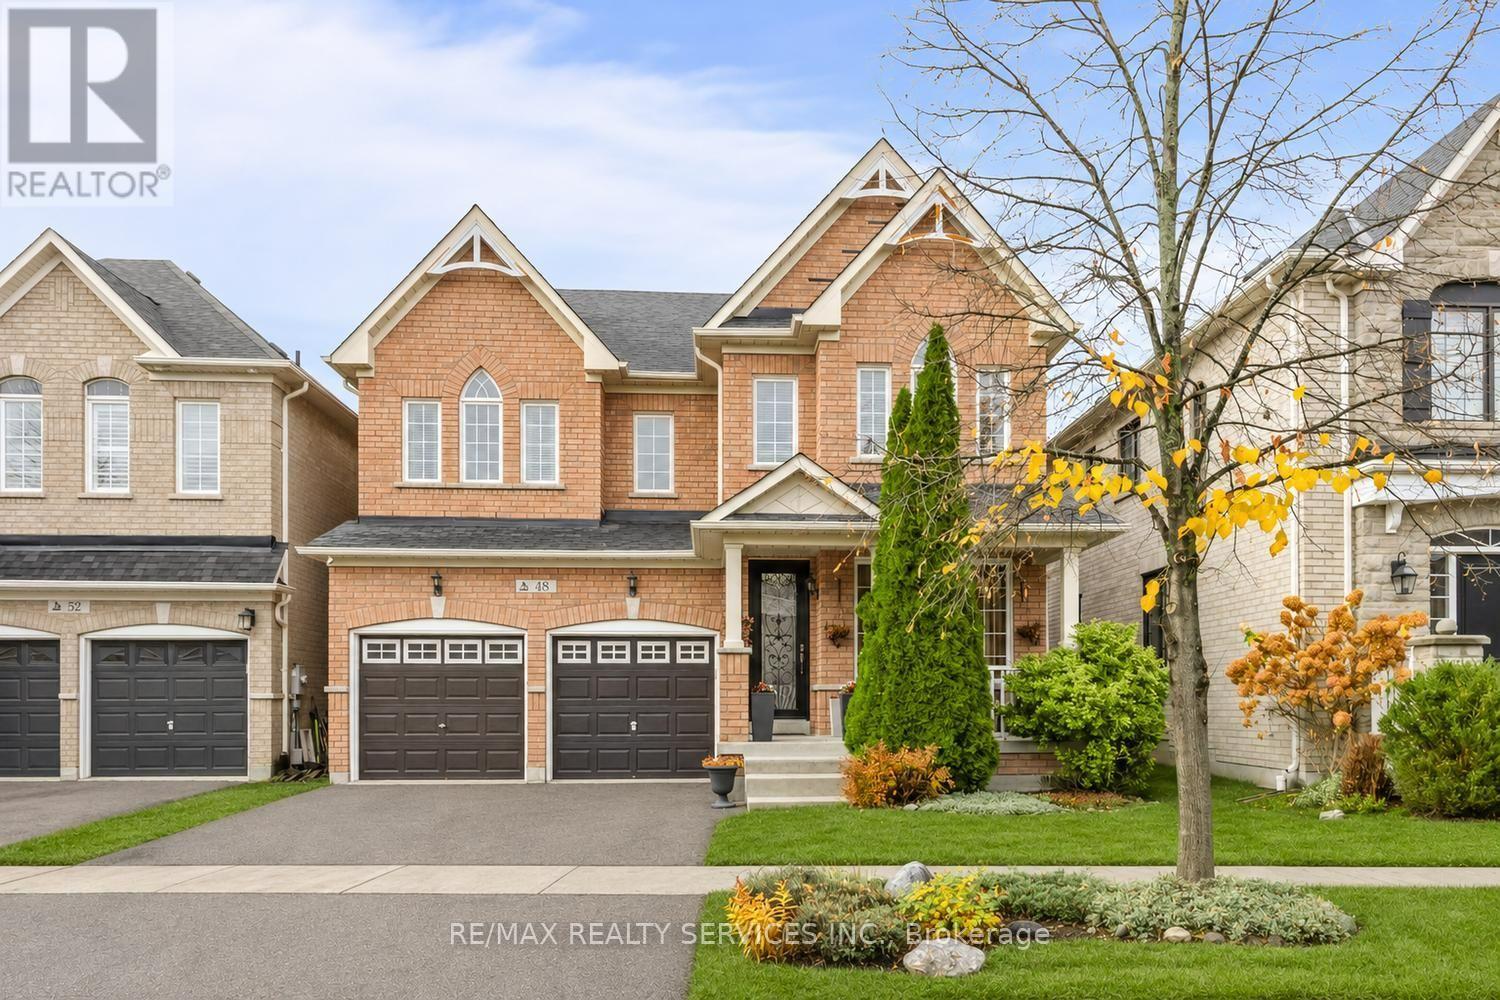
48 Waite Crescent
Whitchurch-Stouffville, Ontario
Welcome to 48 Waite Crescent, a beautifully maintained 4-bedroom detached home nestled in a desirable, family-friendly neighbourhood in Stouffville. Featuring a spacious and functional layout with an abundance of natural light, this inviting home offers the perfect blend of comfort and practicality. Beautiful natural-stained oak hardwood flooring enhances the main level, staircase and upper landing, complemented by laminate flooring in all four bedrooms, providing a completely carpet-free interior. Modern LED lighting and pot lights add warmth and brightness throughout, while the cozy fireplace in the family room creates an inviting space for relaxation and entertaining. The functional kitchen features a centre island and stainless steel appliances, offering added convenience for everyday living. The thoughtfully designed upper level boasts four generously sized bedrooms, including a primary bedroom with a full ensuite bathroom, while the additional bedrooms benefit from a convenient semi-ensuite bathroom arrangement. Ideally situated on a quiet residential crescent, close to schools, parks, shopping, recreational amenities and the Stouffville GO Station, with convenient access to major commuter routes. A wonderful opportunity to enjoy comfortable family living in an established Stouffville community. (id:51382)
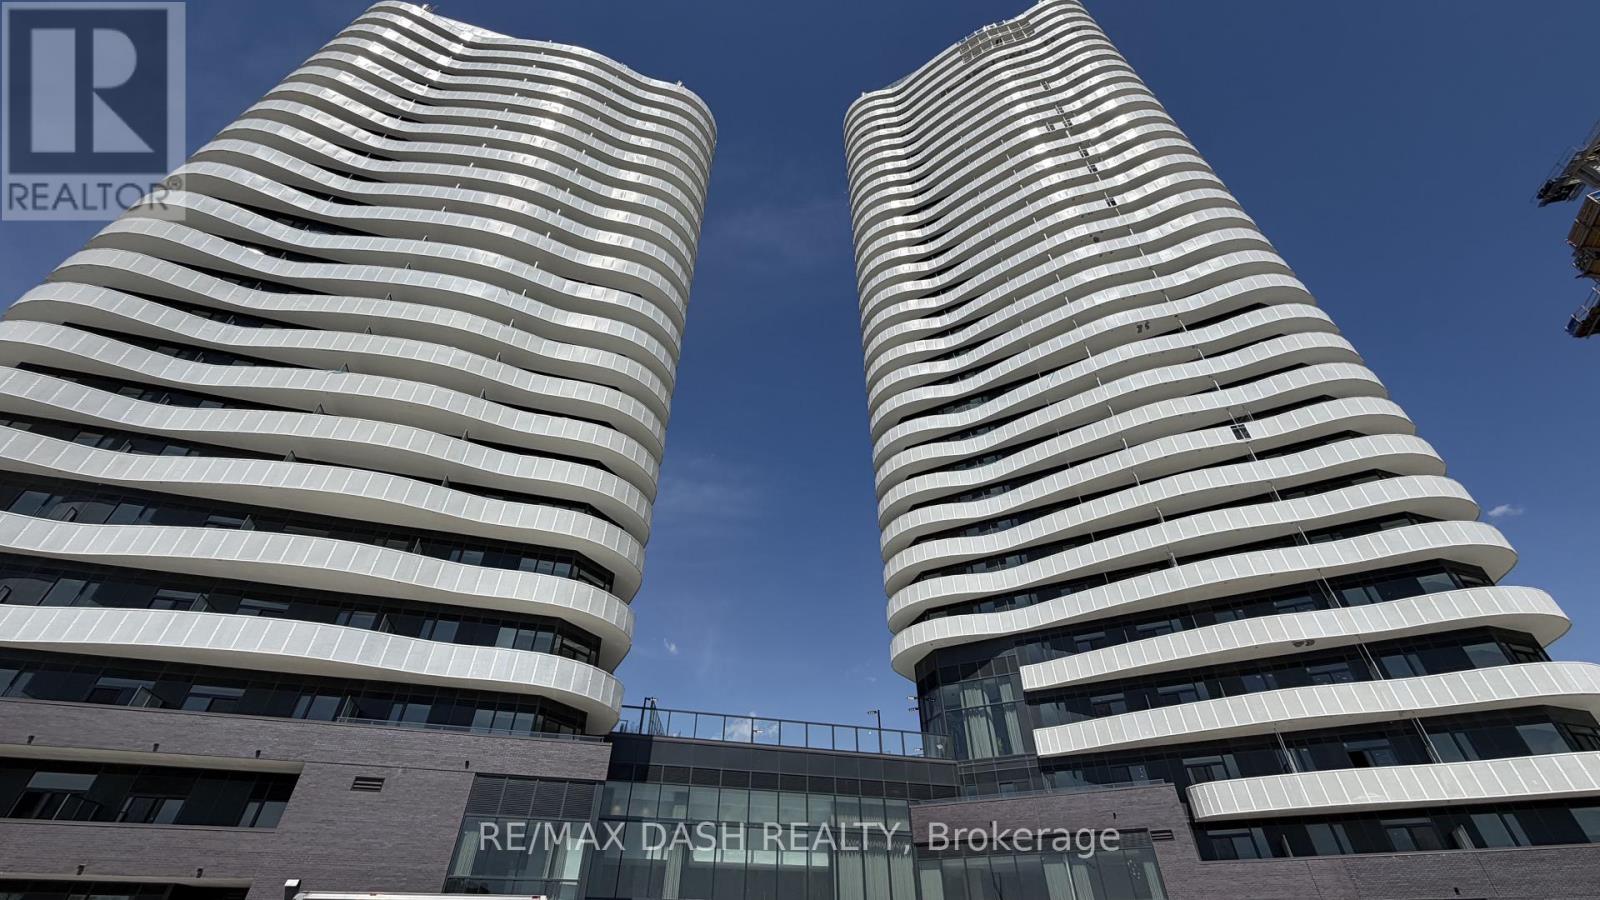
3216 - 6 Flavelle Trail
Vaughan, Ontario
Welcome to this beautifully designed studio suite offering a functional layout, contemporary finishes, and **sun-filled south-west facing views** .Built by renowned developer Primont Homes, this contemporary condominium combines quality craftsmanship with modern design. This suite includes one locker, providing added convenience and valuable storage. Residents enjoy an exceptional collection of resort-inspired amenities, including a state-of-the-art fitness centre, dedicated spin and yoga studios, an indoor spa and wet lounge, an elegant party room, and a stylish lobby coffee lounge. Outdoor amenities include a beautifully landscaped pool, BBQ terrace, sun deck, basketball court, bocce court, children's play area, outdoor dining and lounge spaces, and scenic walking trails with direct access to the Humber River Valley.Ideally situated with outstanding connectivity, the community offers complimentary shuttle service to Vaughan Metropolitan Centre Subway Station and York University, while Highways 400, 407, and 7 are just minutes away, making commuting throughout the GTA effortless. Residents also benefit from Rogers high-speed internet, available for only **$25 + HST per month**, delivering exceptional value and reliable connectivity. (id:51382)
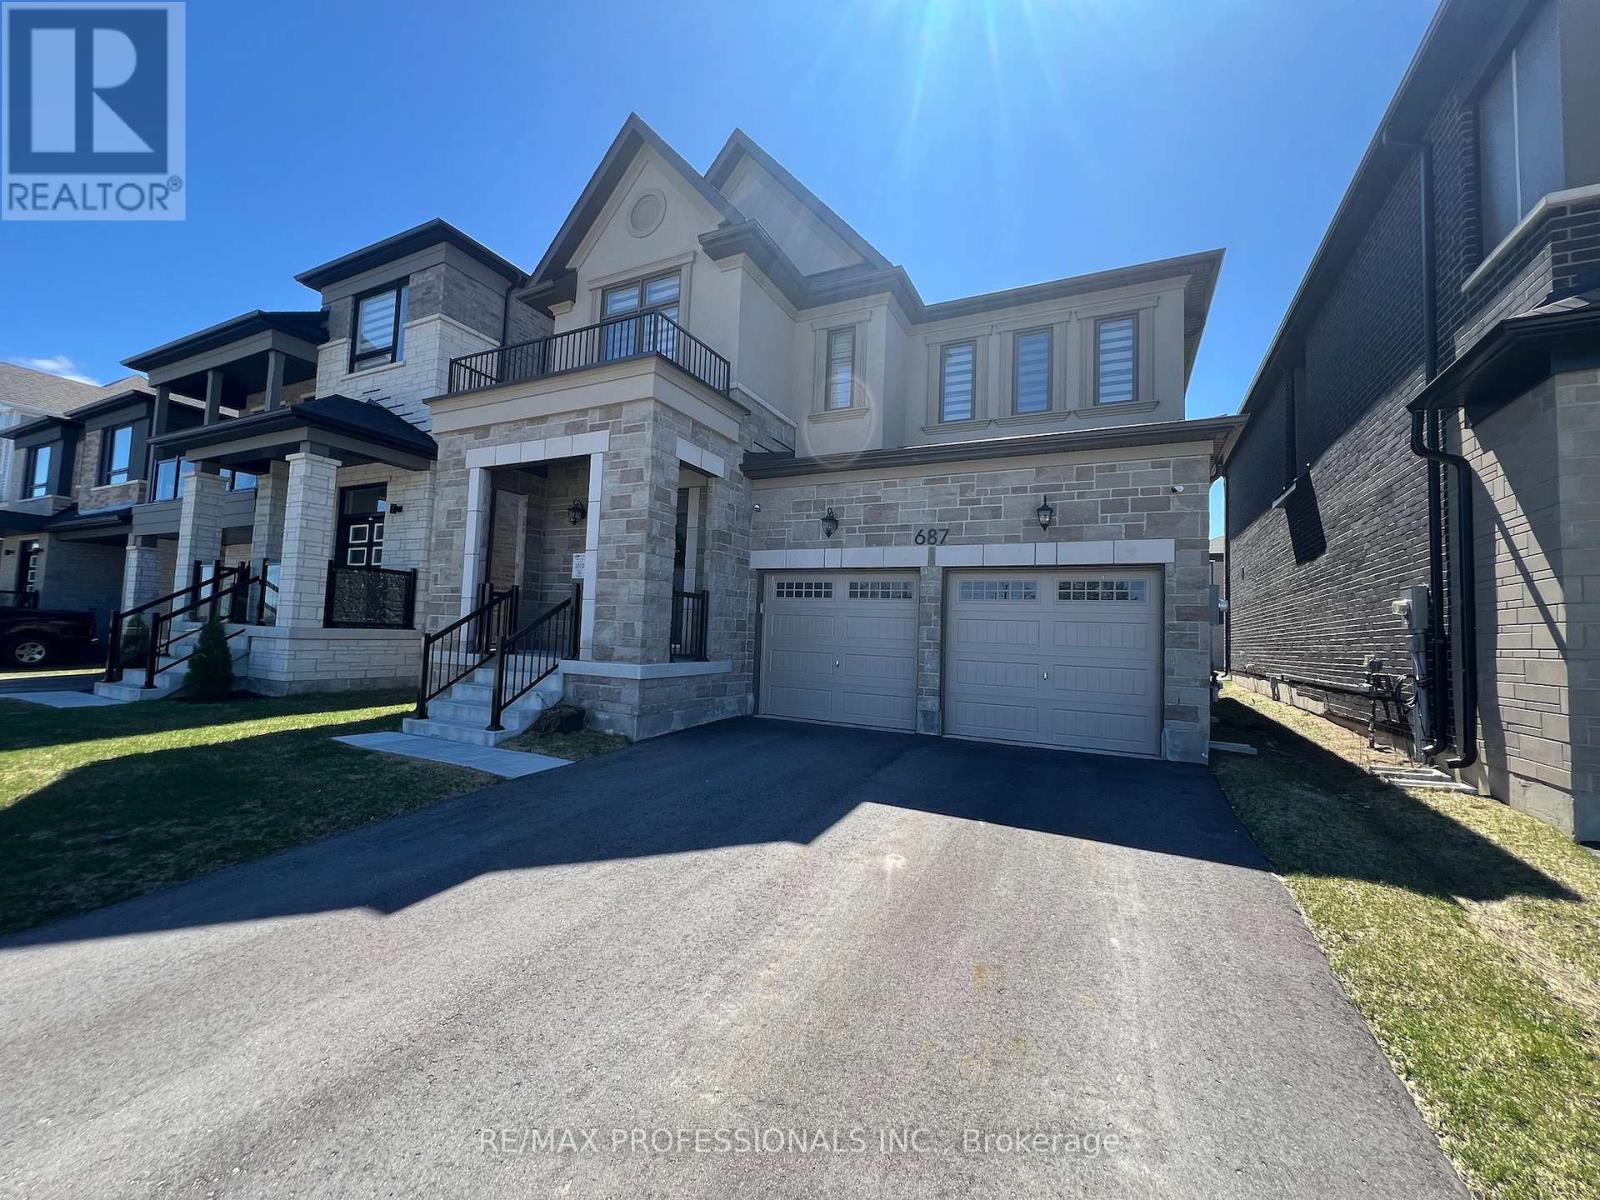
687 Lamb Street
Innisfil, Ontario
Newer Mattamy Built detached 4 bedroom home, the Ashton French Chateau elevation. This home is situated in the new Lakehaven Developments in innisfil Ideally located just 5 minutes to Barrie, 5 minutes to Friday Harbour Resort, 5 minutes to Innisfil Beach Road, and steps to beautiful Lake Simcoe and Sandy Cove Beach. This home features: 9 foot ceilings, mudroom, access to garage from kitchen, side entrance , new dark stainless steel appliances, Kitchen centre island, pantry, granite counters, built in oven/microwave, 4 bedrooms on 2nd floor each with a walk-in in closet, prime bedroom has 2 walk in closets and 5 piece en-suite. Laundry room is on 2nd floor, double car garage. Basement foyer is finished, large unfinished basement, tankless water heater, HEPA filter, 200 amps panel, sump pump, rough in washroom in basement. Taxes have yet to be assessed. (id:51382)
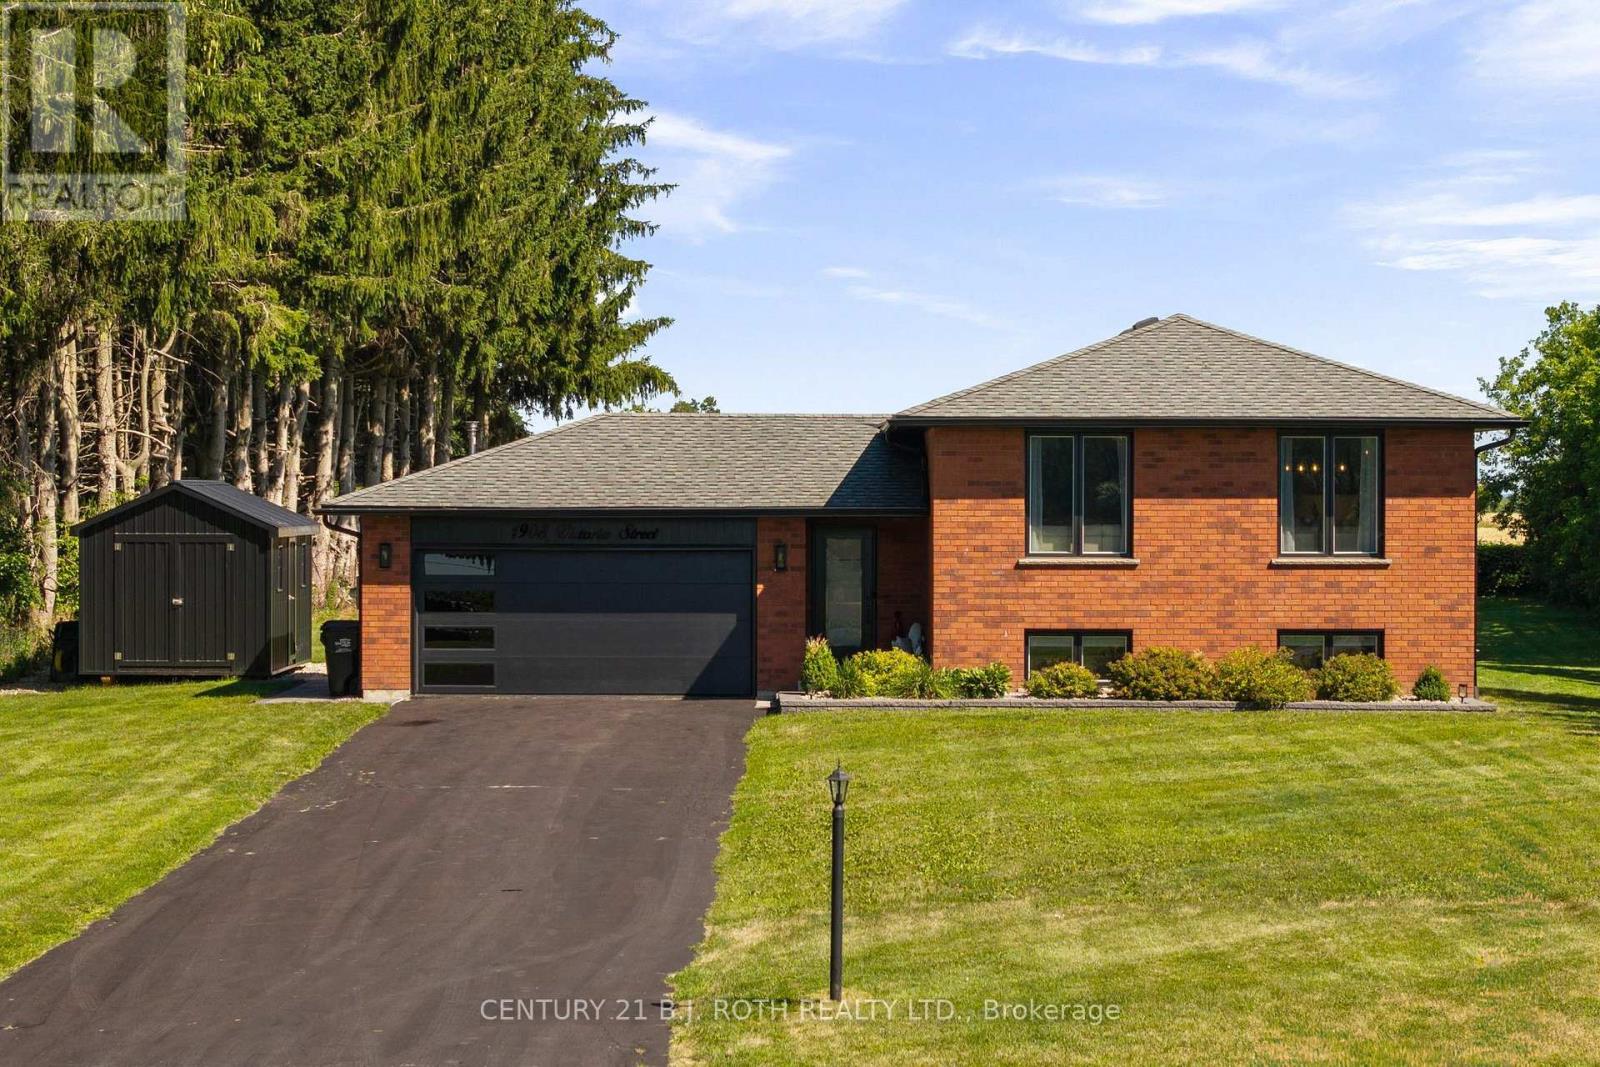
1908 10th Line
Innisfil, Ontario
Welcome to 1908 10th Line, a beautifully renovated home that perfectly combines modern style, comfort, and functionality. Situated on a generous 100.02 x 270.33 ft. lot, this impressive property offers 3+2 bedrooms, 3 bathrooms, and exceptional indoor and outdoor living spaces. Step inside to discover hardwood flooring throughout the main living areas and a stunning brand new custom kitchen featuring elegant quartz countertops, a large waterfall island perfect for gathering and entertaining, S.S. appliances, a gas range, a convenient pot filler, a bar fridge, and a reverse osmosis water filtration system. The bright, open concept living room showcases a striking electric fireplace with a custom stone surround, creating a warm and inviting space to relax or entertain. The fully finished basement expands your living space with two additional bedrooms, a full bathroom, and an expansive recreation room featuring a dry bar with a bar fridge, surround sound system, and plenty of room to host family and friends. Outside, your private backyard oasis awaits. Enjoy summer evenings in the hot tub, unwind under the gazebo, gather around the fire pit, or make use of the fully insulated shed, offering endless possibilities for storage, a workshop, or hobby space. Parking is never an issue, with room for approximately 8 vehicles on the driveway + 2 more in the fully finished, insulated garage, complete with a gas heater, epoxy flooring, and an integrated pressure washing system, making it ideal for car enthusiasts, hobbyists, or year-round projects. Ideally located just steps from shopping, restaurants, and everyday amenities, this home is also just a 5 minute drive to the beach and offers easy access to the GO Train, making it a commuter friendly choice while still enjoying the peace and charm of a quiet, family friendly community. If you've been searching for a move in ready home offering space, style, luxury finishes, and an unbeatable location, 1908 10th Line truly has it all. (id:51382)
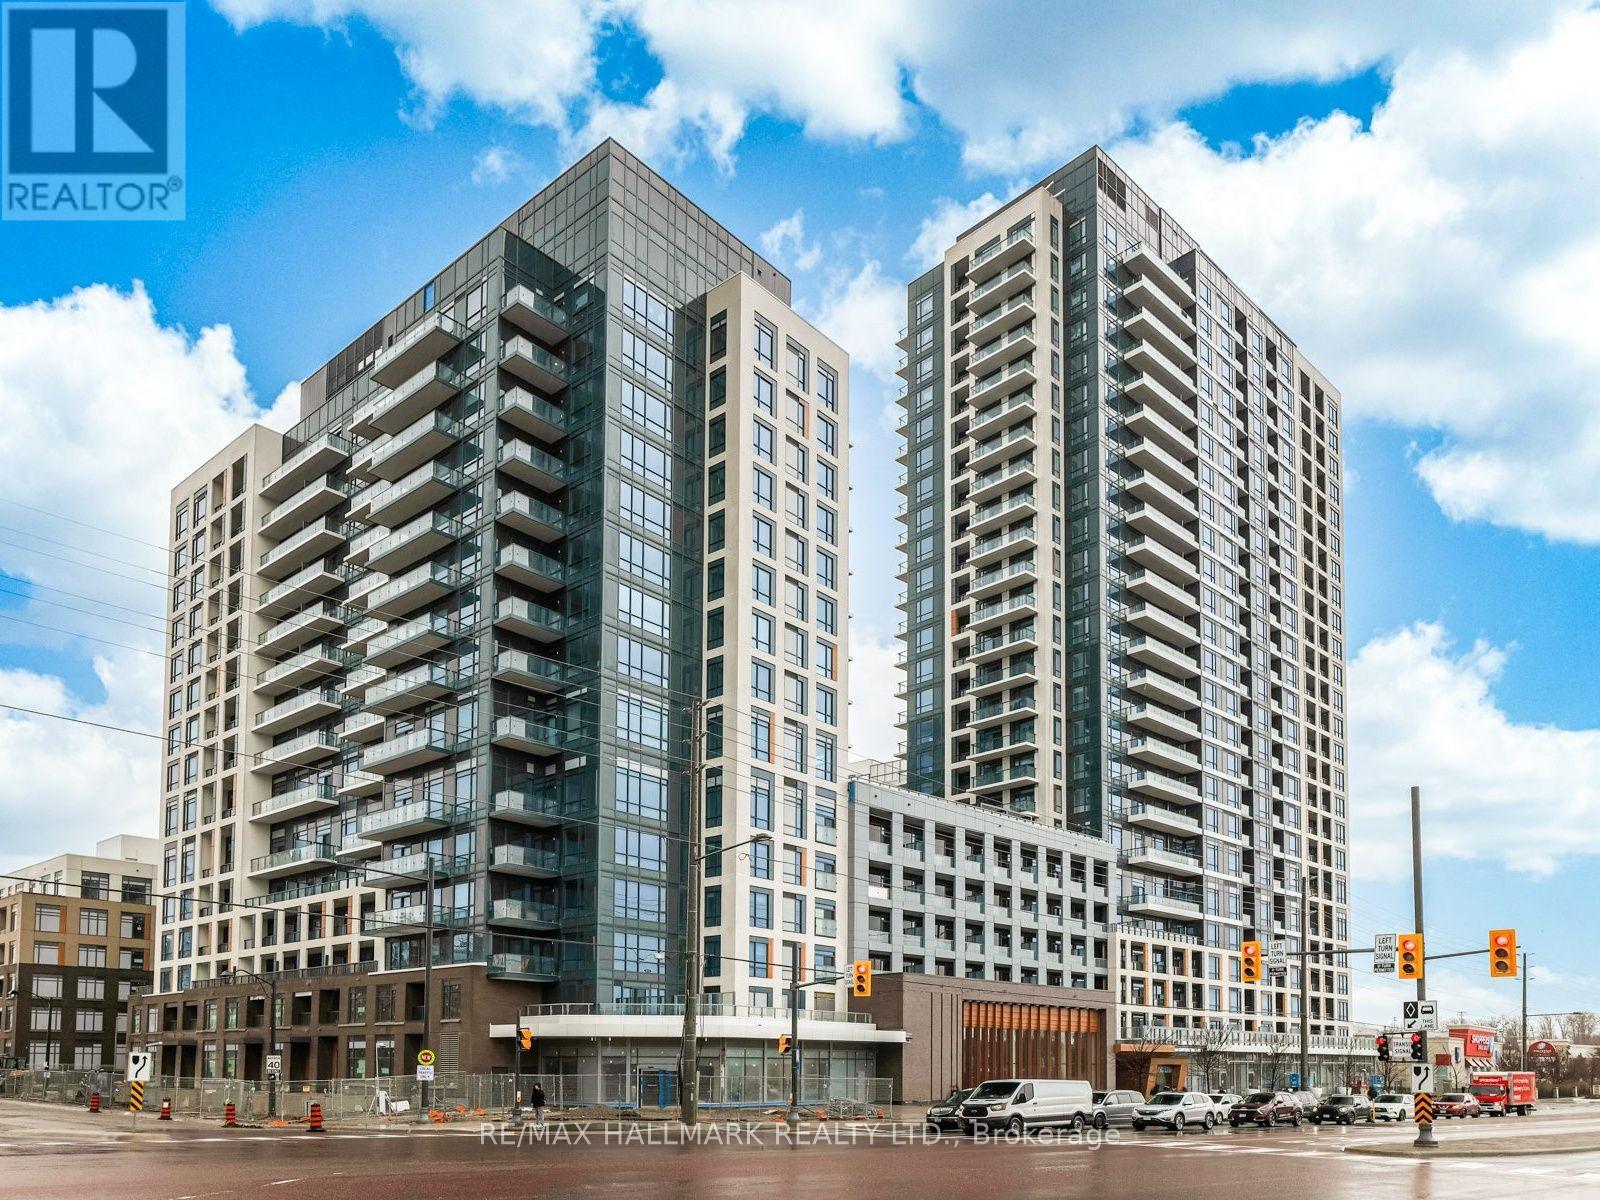
1311 - 7950 Bathurst Street
Vaughan, Ontario
Sun-filled southeast corner suite with stunning panoramic views and unforgettable sunsets. Perched above the neighbourhood, this beautifully designed 2-bedroom, 2-bathroom residence offers floor-to-ceiling windows, two private balconies, and a highly sought-after split-bedroom layout. Featuring 9-ft ceilings, laminate flooring throughout, and a contemporary open-concept design, the living space is flooded with natural light from multiple exposures. The modern kitchen with centre island overlooks the living and dining area, making it ideal for entertaining or everyday living. Wake up to skyline views, enjoy outdoor living from two separate balconies, and experience the convenience of 1 parking space and 1 locker. Situated in the prestigious Thornhill community, moments from Promenade Mall, parks, restaurants, transit, and major highways. Stylish, bright, and move-in ready-this is condo living at its finest. (id:51382)
3666 Ferretti Court
Innisfil, Ontario
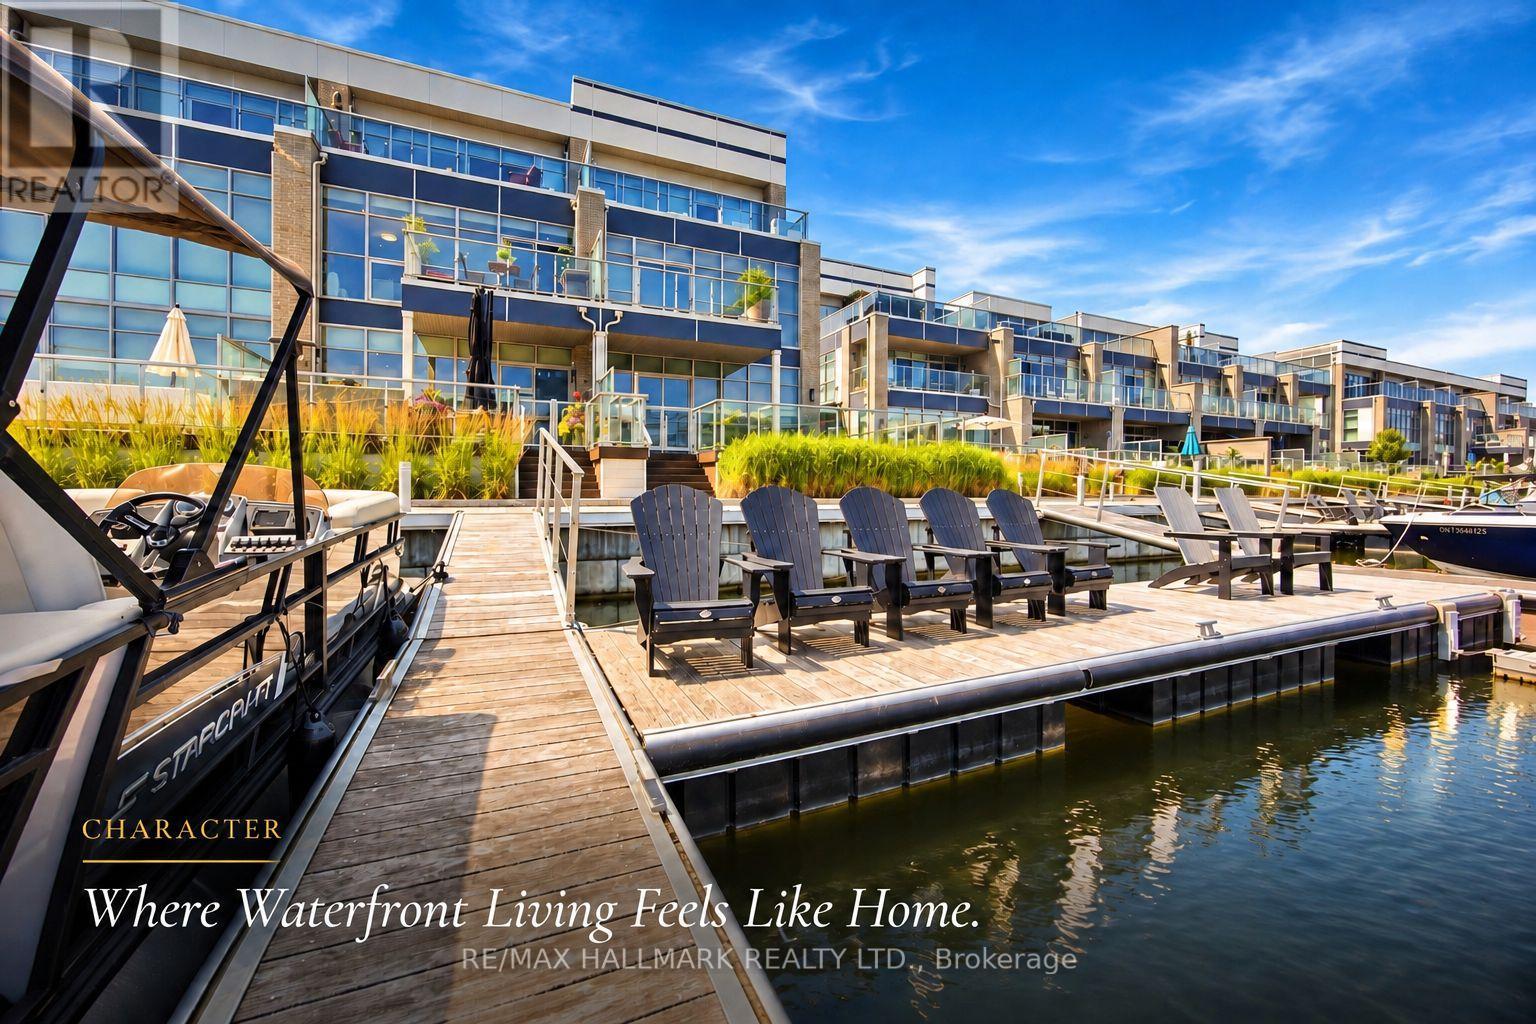
Discover unparalleled resort style living with this - TURNKEY LakeHome now available on Ferretti Island! Priced at $1,548,000 this property offers exceptional value you won't find elsewhere on the resort. This spacious 2,600 square foot Lake Home spans three levels, ideal for large families or hosting guests for the weekend or summer. The main ground floor level is designed for entertaining, featuring an expansive deck that integrates indoor and outdoor living with an extra large private boat slip. There are two fridges and custom cabinets perfect for storage and built in extra storage under the staircase. Freshly painted with custom mouldings and crown molding throughout - extra pot lights installed also. The second level includes an open concept gourmet kitchen, WOLF gas range, Bosh dishwasher, SubZero B/I Fridge. This 4 Bedroom 5 Bathroom floor plan is most desirable for guests, entertaining or inlaws! Dining room, living room, and primary bedroom, along with another deck offering breathtaking views of the marina from on the second level. The third level boasts three additional bedrooms, and two large bathrooms, extra closet space in two separate closets off the eastern facing large room with stunning walk out desk, perfect for morning coffee and relaxing overlooking the marina. Enjoy exclusive amenities including a private pool on Ferretti Court, Lake Club Gym and the Beach Club. Upgraded Custom Garage Living Designed Double Garage with epoxy flooring. (id:51382)
75 Jinnah Avenue
Markham, Ontario
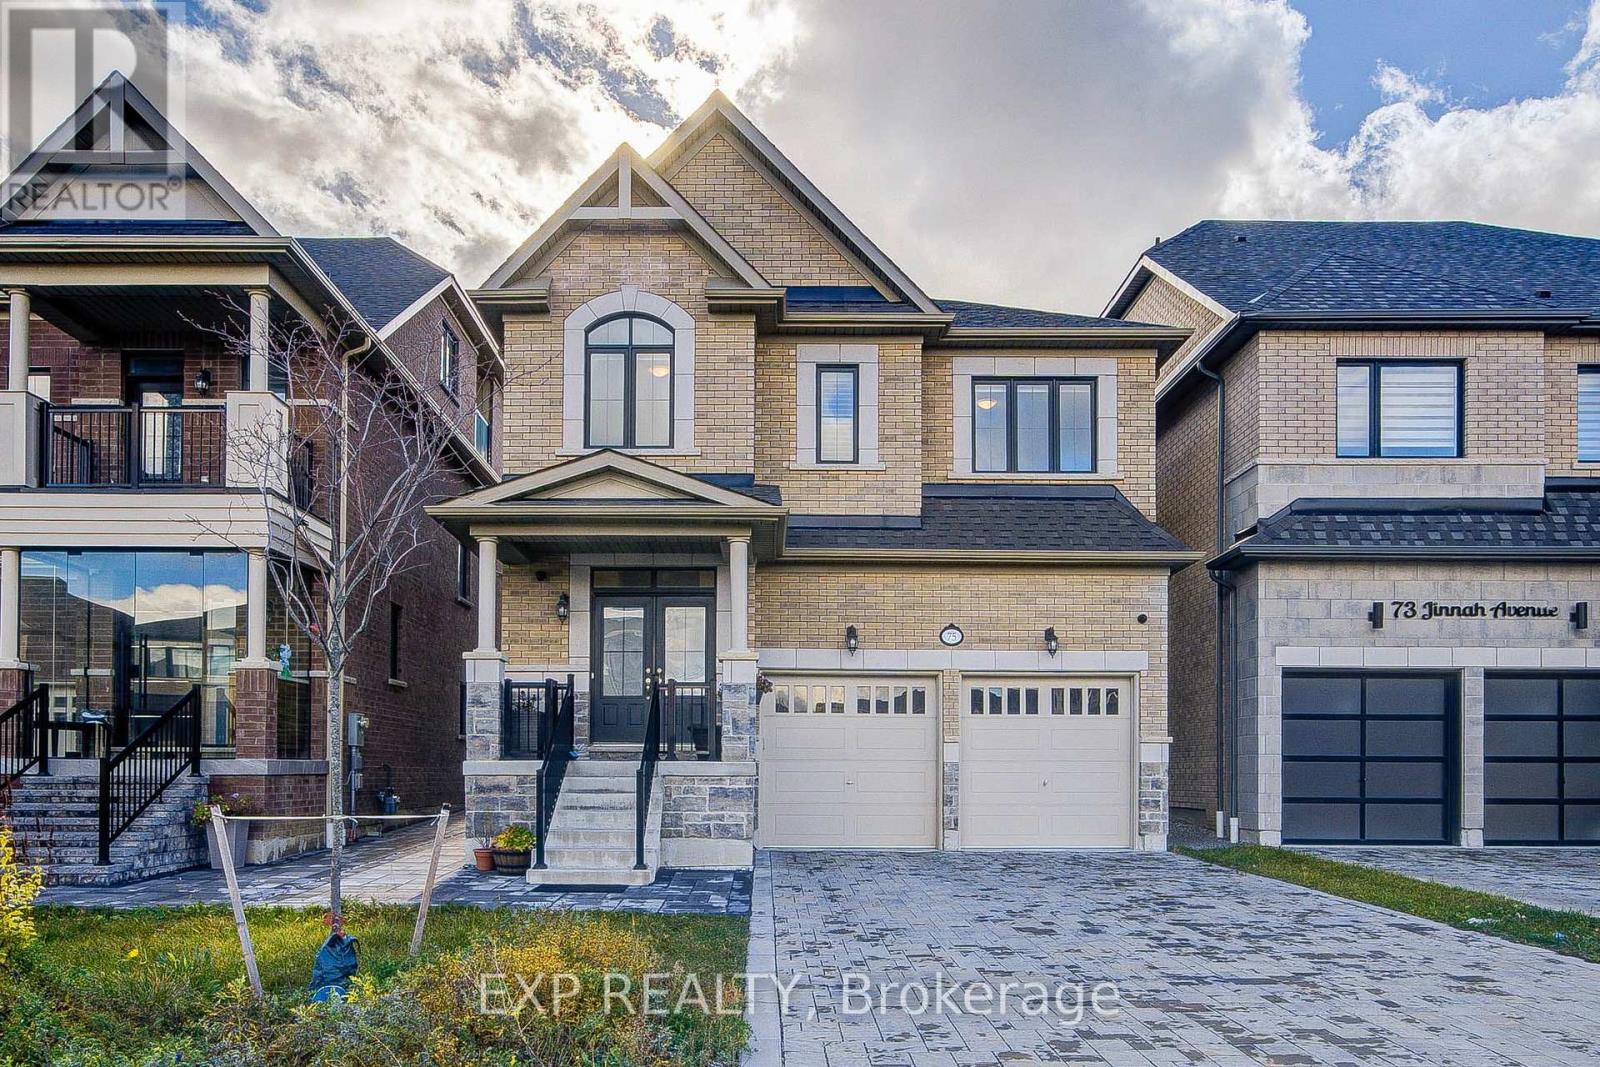
Discover Luxury Living In This Stunning Detached Home Offering Approx. 3,200 Sq. Ft. Of Finished Living Space With Upgrades *Featuring 4+1 Bedrooms, 5 Bathrooms & 9-Ft Ceilings On Main & Second Floors *Elegant Living Room Showcases Coffered Ceilings, A Marble Feature Wall, Custom Built-Ins & Electric Fireplace! Bright Open-Concept Layout With Spacious Living & Dining Areas *Gourmet Kitchen Boasts Quartz Countertops, Stainless Steel Appliances, Centre Island, Stylish Backsplash & Under-Cabinet Lighting *All Bedrooms Offer Direct Bathroom Access! Professionally Builder-Finished Basement Apartment Unit With A Newly Added Separate Entrance Offers Excellent Flexibility For Extended Family Living *Additional Highlights Include Oak Stairs With Wrought Iron Pickets, California Shutters, Interlock Driveway & EV Charger Rough-In *Conveniently Located Near Schools, York University, Parks, Shopping, Transit & Aaniin Community Centre* (id:51382)
6 Jonquil Crescent
Markham, Ontario
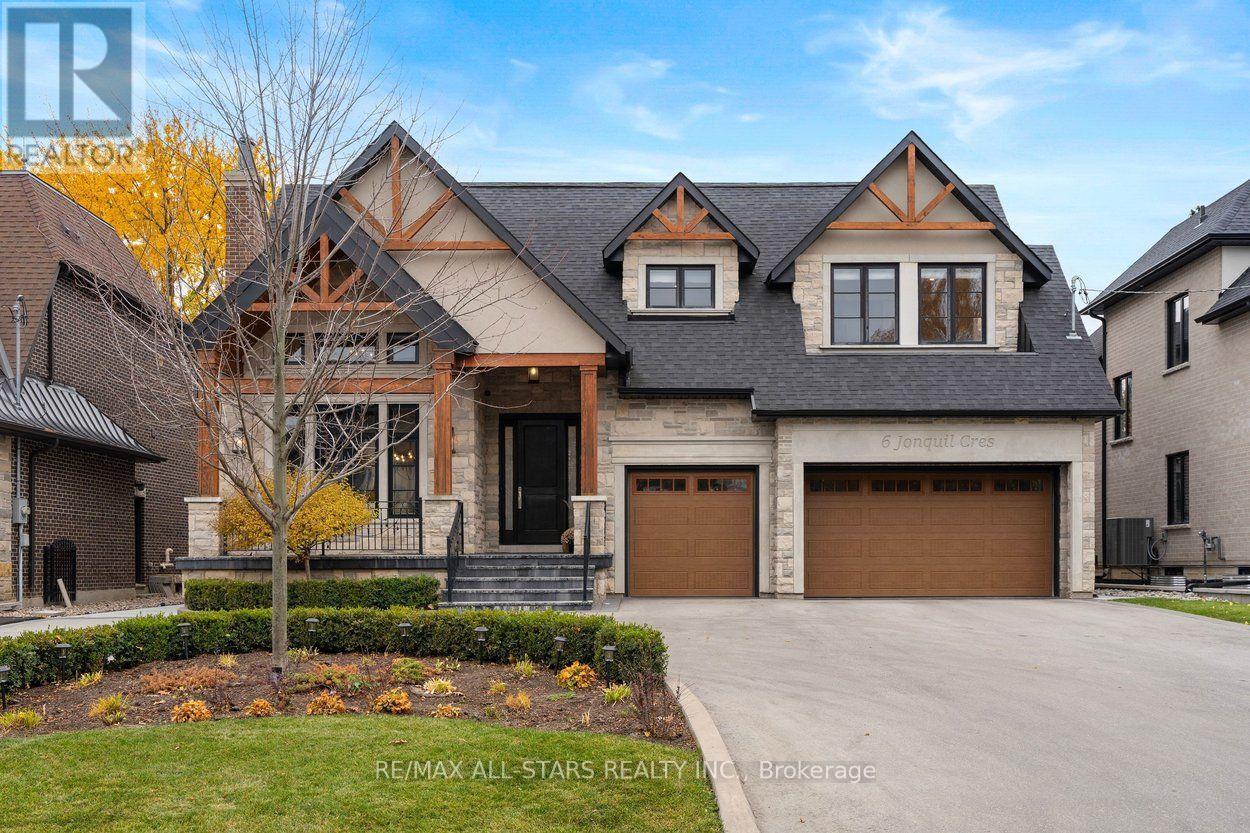
Welcome to 6 Jonquil Cres. - an exceptional custom luxury residence in prestigious Bullock, one of Markham's most sought-after and established neighbourhoods. Situated on an impressive 65.58 x 192 ft lot, this fully upgraded home offers over 7,000 sq.ft. of perfectly blended elegant living space and exceptional entertaining space. Very few homes compares. Featuring 10' ceilings on the main floor, 9' ceilings on the second floor & basement and numerous upgrades including hardwood flooring throughout, chef-inspired kitchen, pot lights, whole home speakers, crown molding and more. The thoughtfully designed main residence offers 5 full bedrooms, including a convenient main-floor bedroom, perfect for extended families, and 7 bathrooms. The professionally finished walk-up basement features heated floors throughout, a separate gym/bedroom, an additional bedroom/nanny suite with 3-piece bathroom, sauna, home theatre area and outstanding additional living space. Car enthusiasts will appreciate the 3-car garage complete with garage lifts, while the circular driveway provides impressive curb appeal and ample parking. The spectacular backyard is a private resort-like retreat featuring a new in-ground pool, extensive hardscaping and landscaping, gas fire pit, BBQ gas lines, landscape lighting & a large deck with glass railings and a motorized awning. Completing this remarkable property is an approximately 1,000 sq. ft. year-round cabana/pool house featuring three full-width sliding doors, a large kitchen, 3-piece bath, living area with gas fireplace, and an open-concept entertaining space. You will wish it was summer already! Ideally located close to historic Main Street Markham, parks, shopping, restaurants and transit, with access to highly regarded local schools. A rare opportunity to enjoy luxurious family living and resort-style entertaining in the heart of Markham. A remarkable property where luxury extends well beyond the walls of the home! (id:51382)
1012 - 7601 Bathurst Street
Vaughan, Ontario
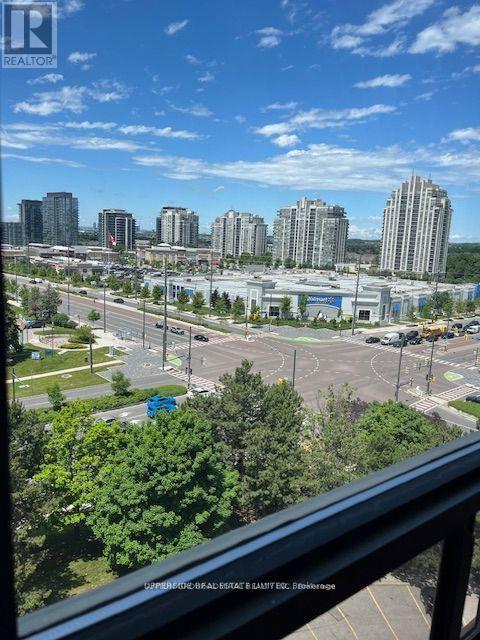
Large Corner Unit, Wrap Around Windows with Plenty of Sunlight. Enjoy the Great Amenities, Pool, Sauna, Whirlpool, Gym and Squash, Tennis Courts. Great Thornhill Location, Steps to Shopping, Community Centre, Schools, and Transportation. Promenade Mall and Walmart are within walking distance. Includes 2 parking spots and 1 locker (id:51382)
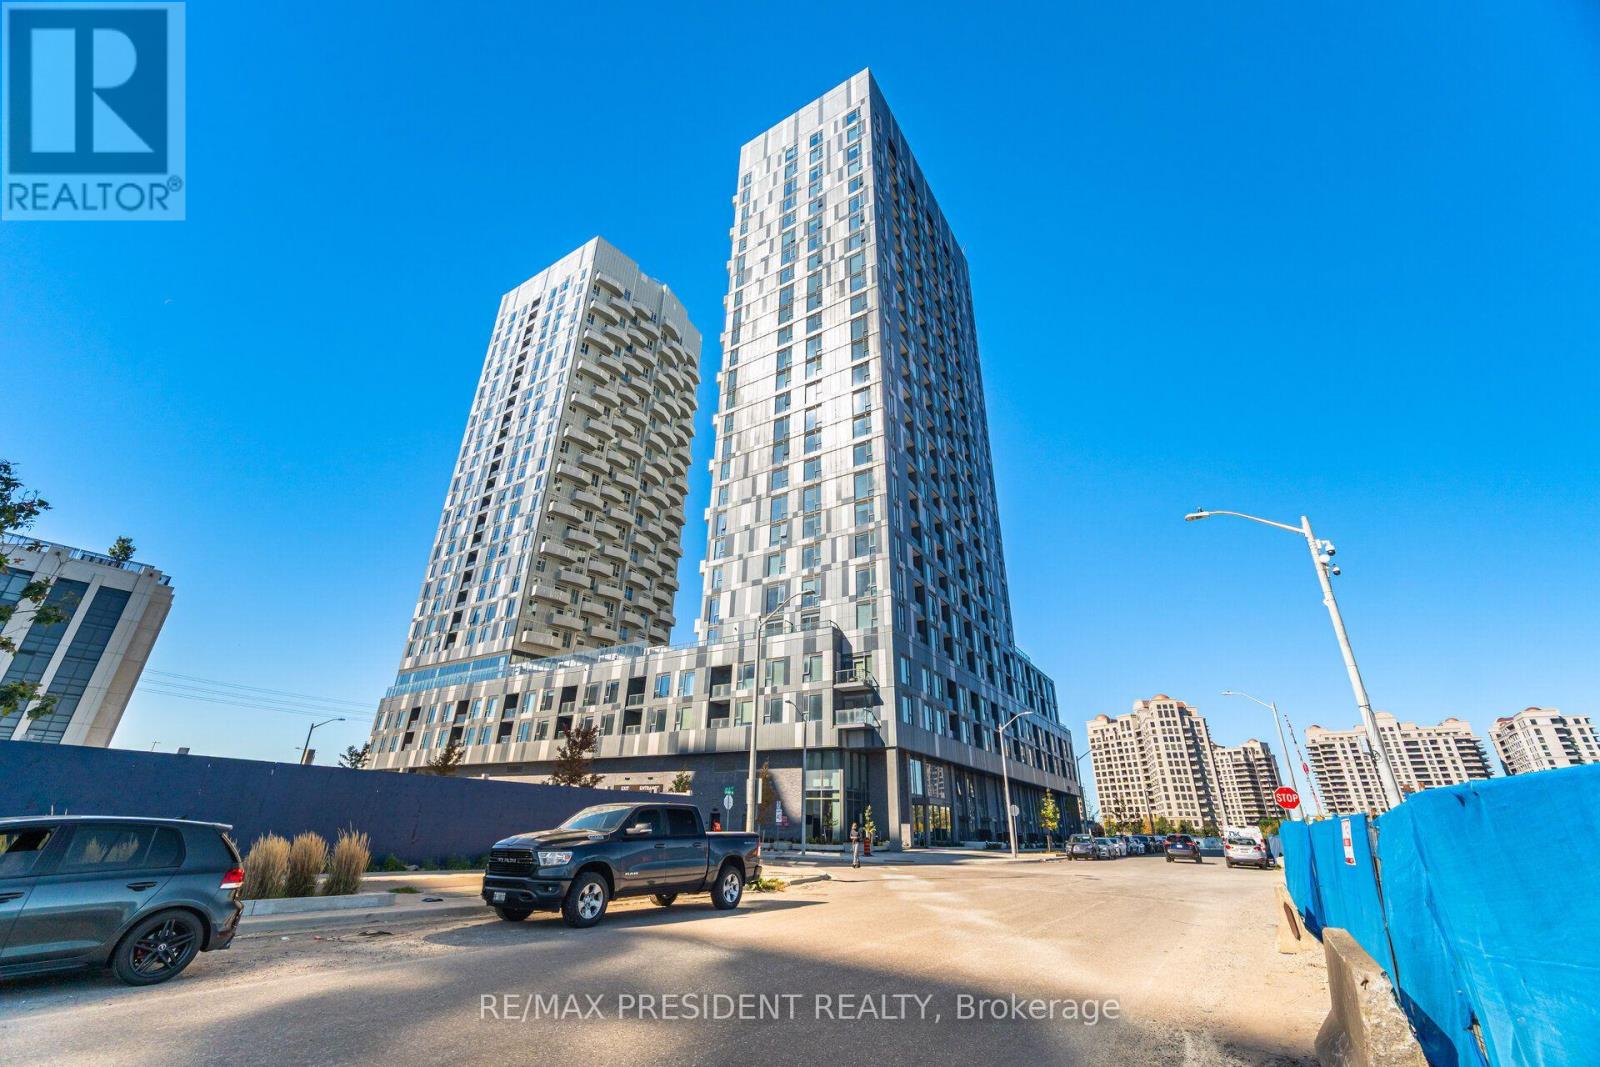
501 - 474 Caldari Road
Vaughan, Ontario
Welcome to the beautifully designed Abeja District Tower 2 in Vaughan! This condo combines modern luxury with everyday convenience. Featuring a bright open-concept layout, a sleek kitchen with stainless steel appliances, 1 spacious bedroom, and an impressive 174 sq. ft. private terrace - perfect for outdoor entertaining. Ideally situated steps from Vaughan Mills Mall, transit, parks, schools, grocery stores, and with quick access to Hwy 400, 407, and the subway. Enjoy resort-style amenities including a pool, fitness centre, and party room. A must-see opportunity to live in one of Vaughan's most desirable communities! (id:51382)
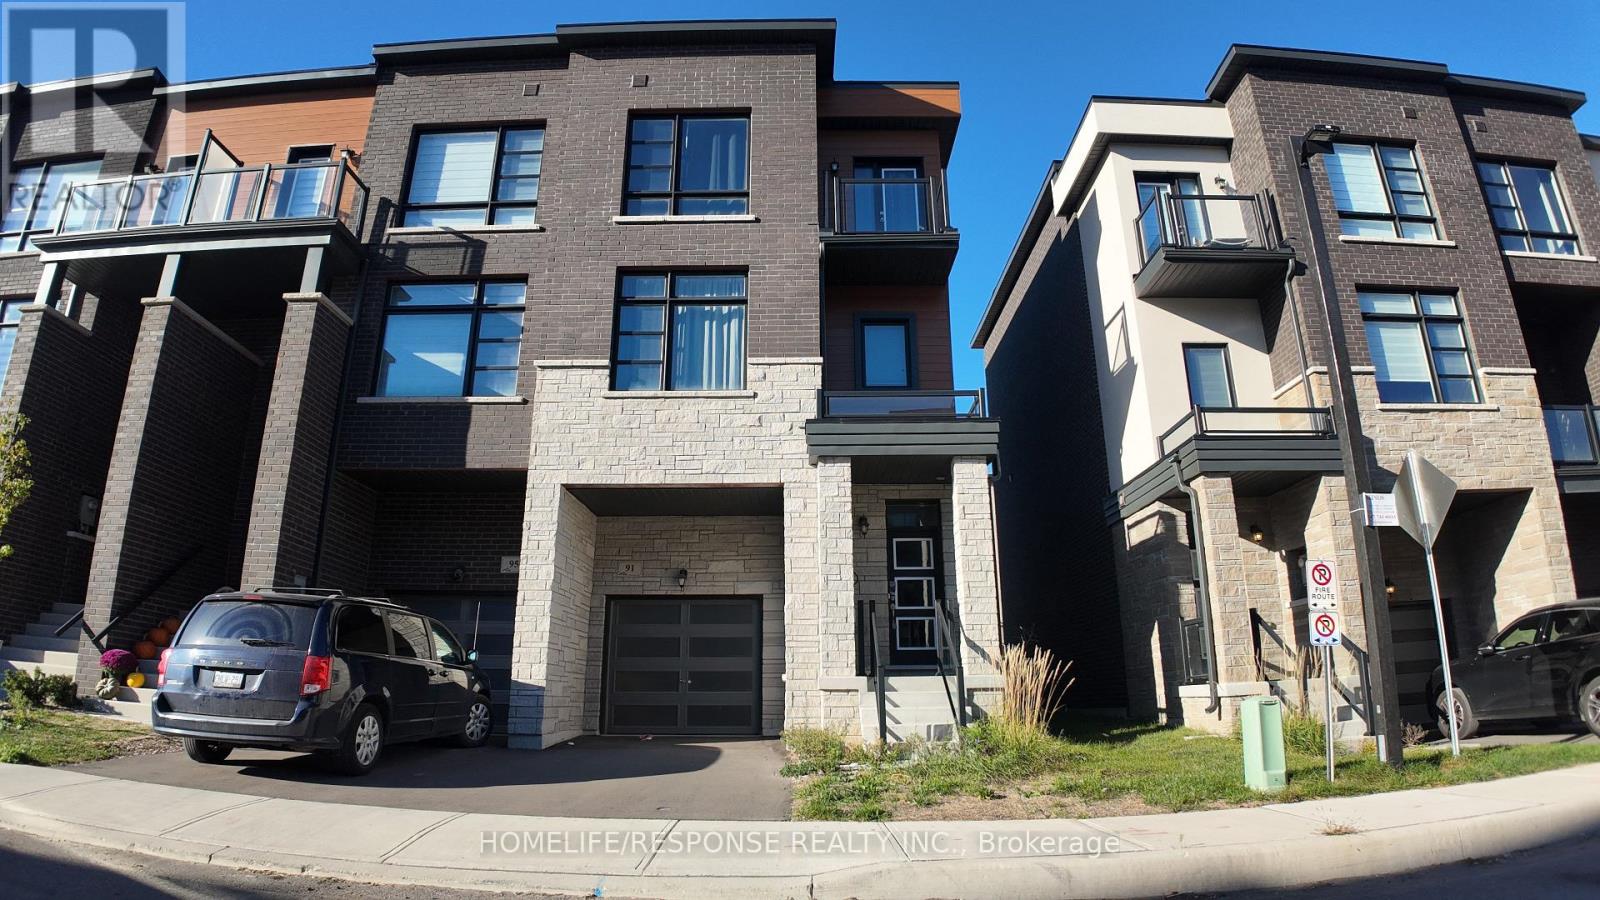
91 Paradox Street
Vaughan, Ontario
Welcome to 91 Paradox street. This Immaculate executive townhome is ideally situated in a prestigious enclave between Kleinburg and Woodbridge, just minutes from Highways 427 and27.Offering 3 spacious bedrooms, a large master bedroom with 5 piece ensuite, with large walk-in closet. 2nd bedroom has a walkout deck/balcony. Beautifully upgraded kitchen has granite counters and yet another walkout balcony from the breakfast area. third walk out to back yard from main floor family room, which can serve as a 4th bedroom. Great designed living space, this home seamlessly blends comfort and modern luxury. The property boasts a private backyard and unique decks accessible directly from the bedroom windows, perfect for relaxing or entertaining. Additional features include a single-car garage and an extra parking space on the driveway. Inside, you'll find high-end, contemporary finishes in neutral tones throughout.1997 SQUARE FEET OF PURE LUXURY (id:51382)
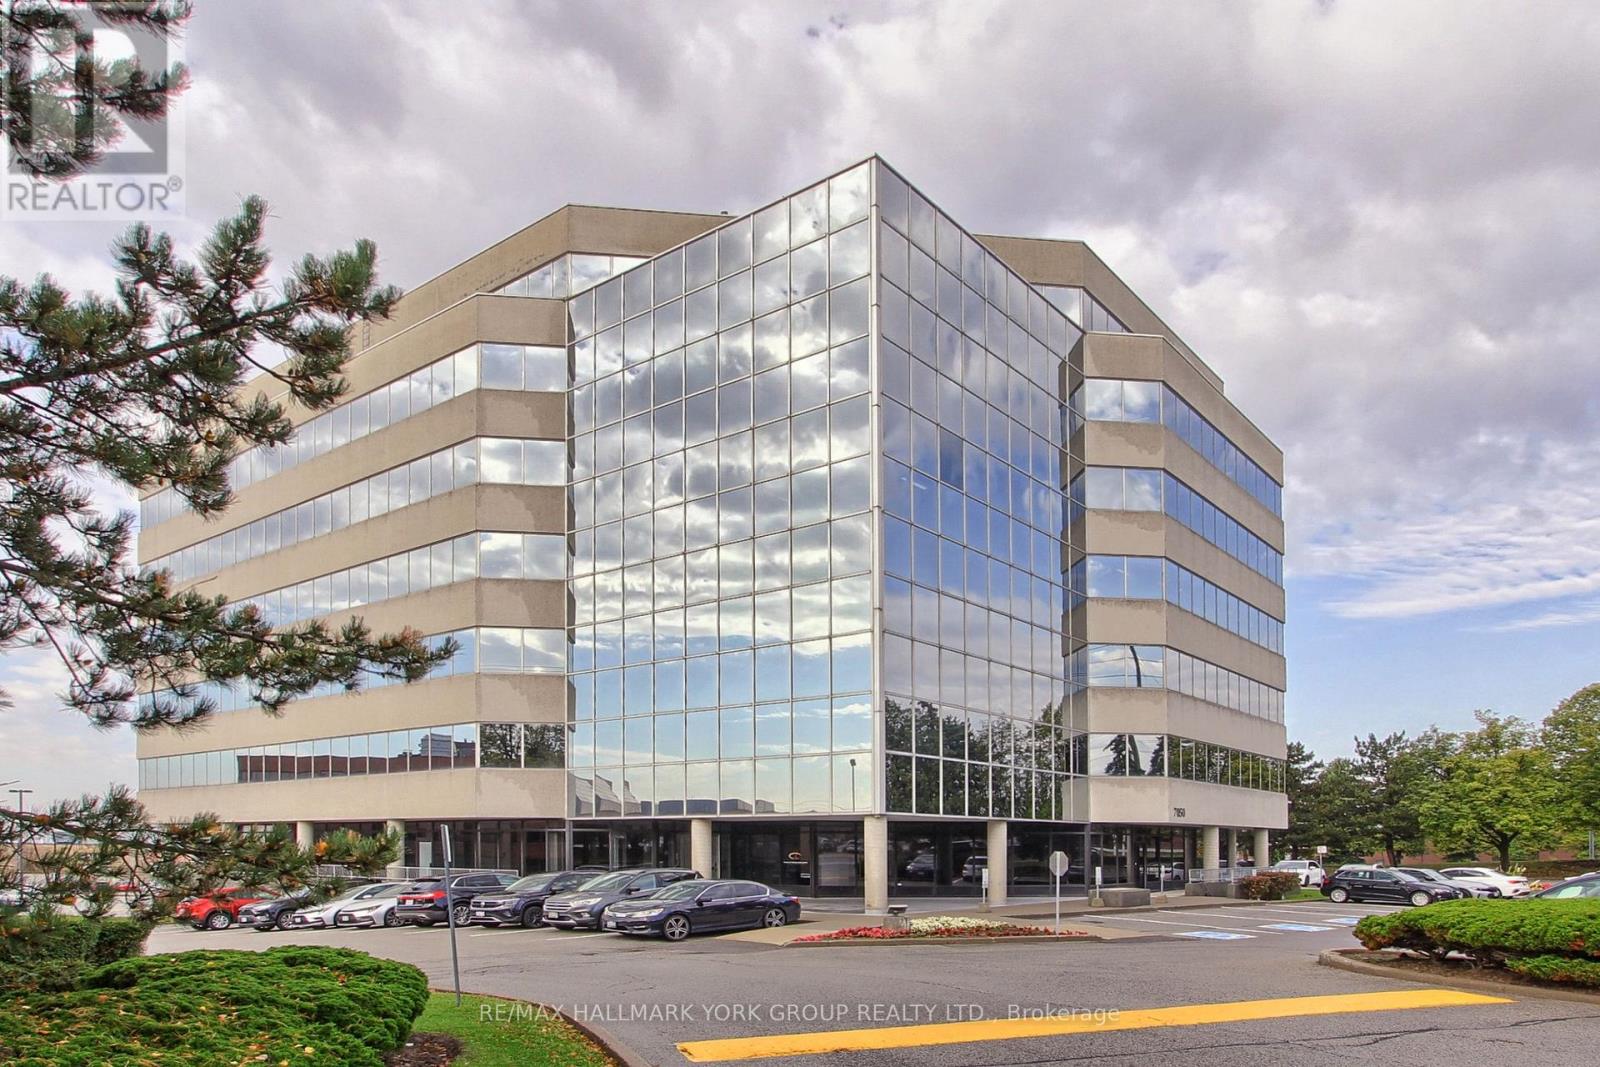
101 - 7050 Weston Road
Vaughan, Ontario
Prime Main Level Office Space For Lease, Exceptional Opportunity To Lease Approximately 7,500 sq.ft. Of Bright, Spacious Office Space Comprising Four Units. The landlord is Open to Leasing The four Individual Office Units Separately, Offering Flexibility To Accommodate A Variety Of Tenant Space Requirements. This Well-Appointed Space Features Private Offices, A Large Boardroom, Kitchen, Large Windows And an Abundance of Natural Light, Creating An Inviting And Professional Work Environment. Ideally Situated in a Highly Desirable Vaughan Location With Convenient Access To Hwy 400 & 407, Bus Service Is Available Directly At The Building, Vaughan Subway Station Just Minutes Away. Ample Surface Parking Provides Added Convenience For Staff And Visitors. (id:51382)
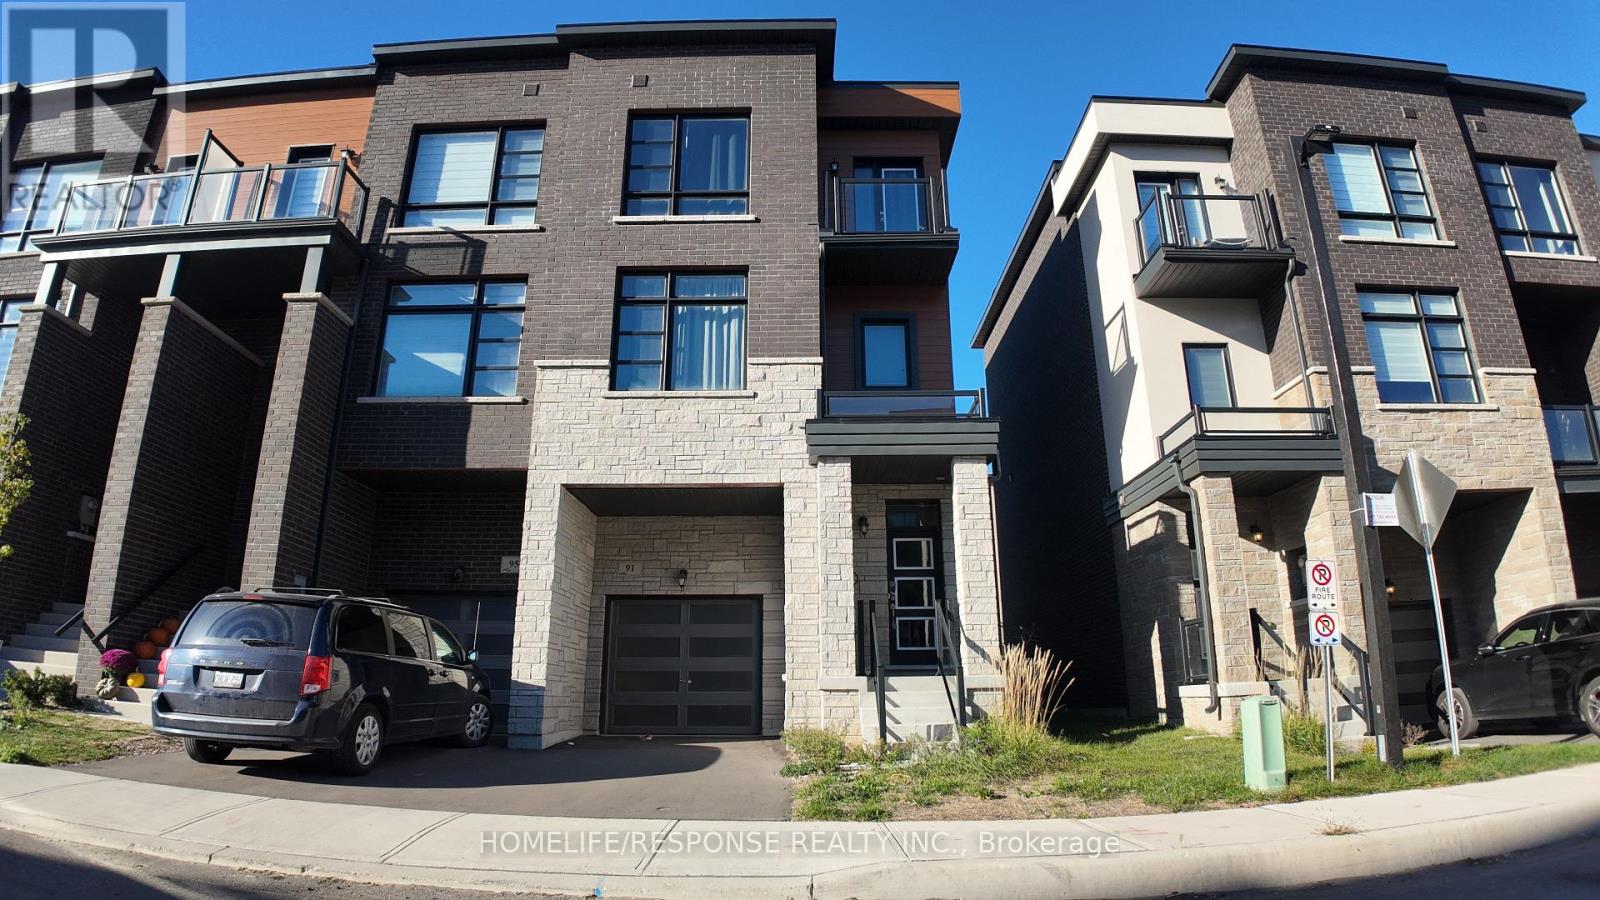
91 Paradox Street
Vaughan, Ontario
Welcome to 91 Paradox street. This Immaculate executive townhome is ideally situated in a prestigious enclave between Kleinburg and Woodbridge, just minutes from Highways 427 and 27.Offering 3 spacious bedrooms, a large master bedroom with 5 piece ensuite, with large walk in closet. 2nd bedroom has a walkout deck/balcony. Beautifully upgraded kitchen has granite counters and yet another walkout balcony from the breakfast area. third walk out to backyard from main floor family room, which can serve as a 4th bedroom. Great designed living space, this home seamlessly blends comfort and modern luxury. The property boasts a private backyard and unique decks accessible directly from the bedroom windows, perfect for relaxing or entertaining. Additional features include a single-car garage and an extra parking space on the driveway. Inside, you'll find high-end, contemporary finishes in neutral tones throughout (id:51382)
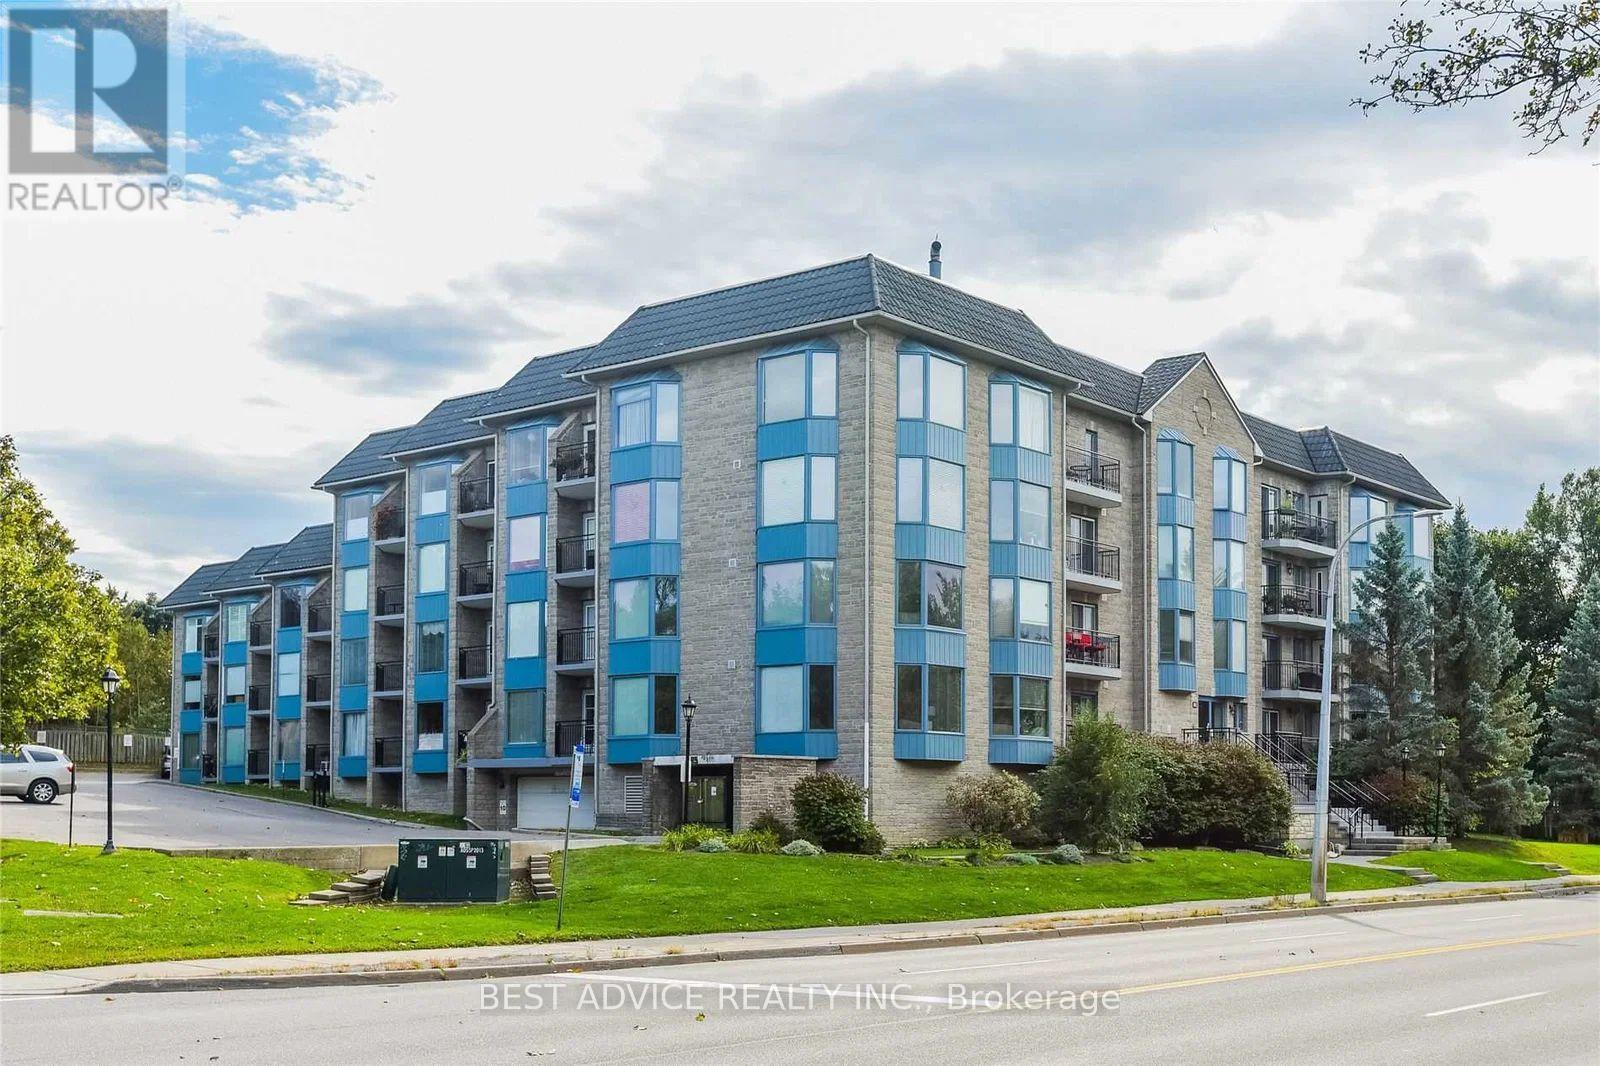
104 - 85 Wellington Street W
Aurora, Ontario
Newly Renovated & very Spacious ground floor unit in Citadel Place II bldg. Close to Yonge & Wellington, Go, Shopping and Highways, enjoy living in this boutique condominium very well maintained. Extra big living and dining room. Kitchen with breakfast area, overlooking the living-dining. Extra big bedroom can easily fit a king size bed, dresser and some. Den is big enough to be used as an additional bedroom or a study. Private, above grade balcony for entertaining, looking at the open green space. Unit conveniently located close to the elevator and away from the garage. (id:51382)
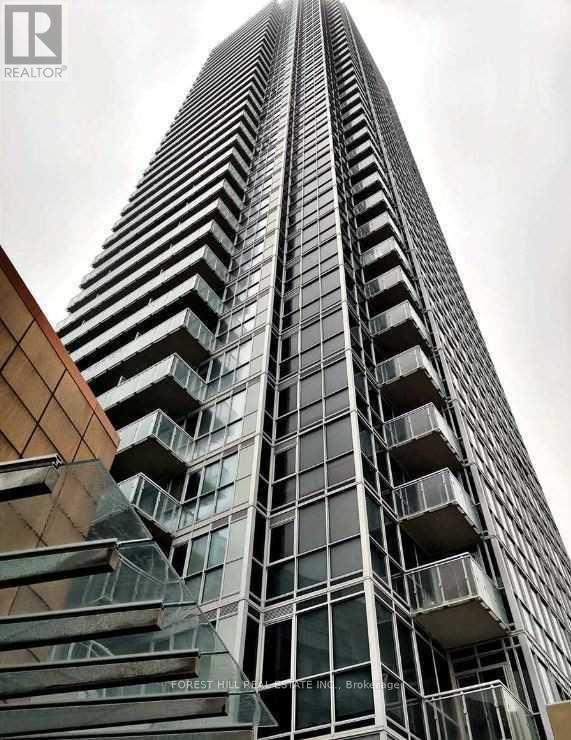
1705 - 2908 Highway 7
Vaughan, Ontario
Welcome To Beautiful Spacious 1+1 Condo In Desirable Location! Close To Wonderland, Vaughan Mills Mall, York University. And Steps Away From Vaughan Metropolitan Subway Line. Easy Access To Highway 7/400 And 407. One Parking And Locker Are Included. Suite Has 9 Foot Ceilings, Floor To Ceiling Windows, Double Mirror Closet Doors And Quartz Countertop. Den Is Size Of Bedrooms. (id:51382)
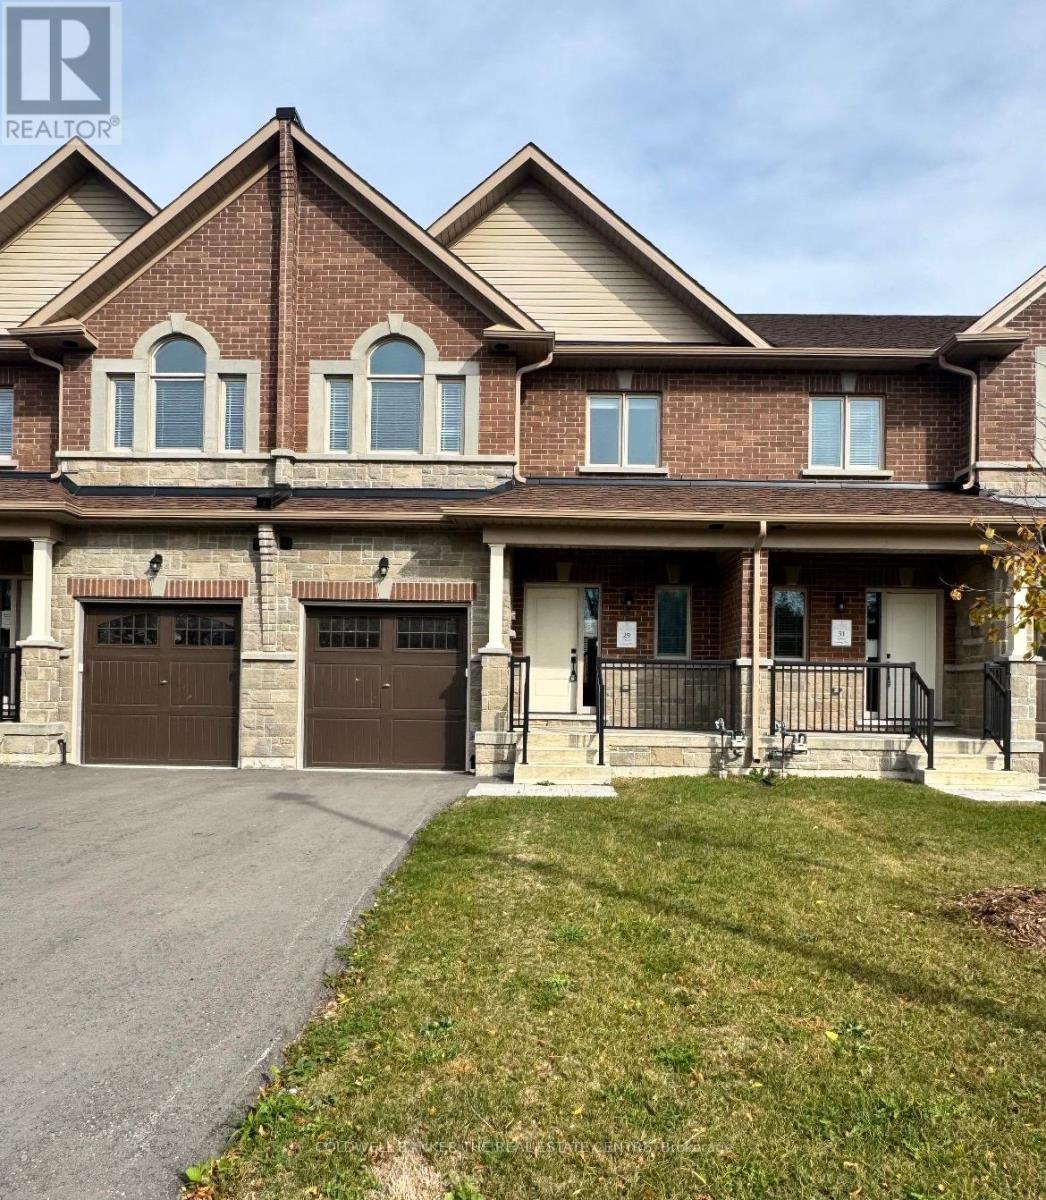
27 Hildred Cushing Way
Uxbridge, Ontario
Welcome to 27 Hildred Cushing Way- an impressive 1,709 square foot townhouse you won't want to miss. Professionally designed by an interior designer, this home offers a bright, open-concept main floor with a beautifully upgraded kitchen. Upstairs, a second-floor laundry and three spacious bedrooms, all featuring nine-foot ceilings. Upgrades include hardwood flooring and tiles throughout, a seamless glass shower in the luxurious primary ensuite, and a stained solid oak staircase. Local amenities include schools, hospital and walking trails. Quick closing available. The advertised price already reflects the HST rebate. (id:51382)
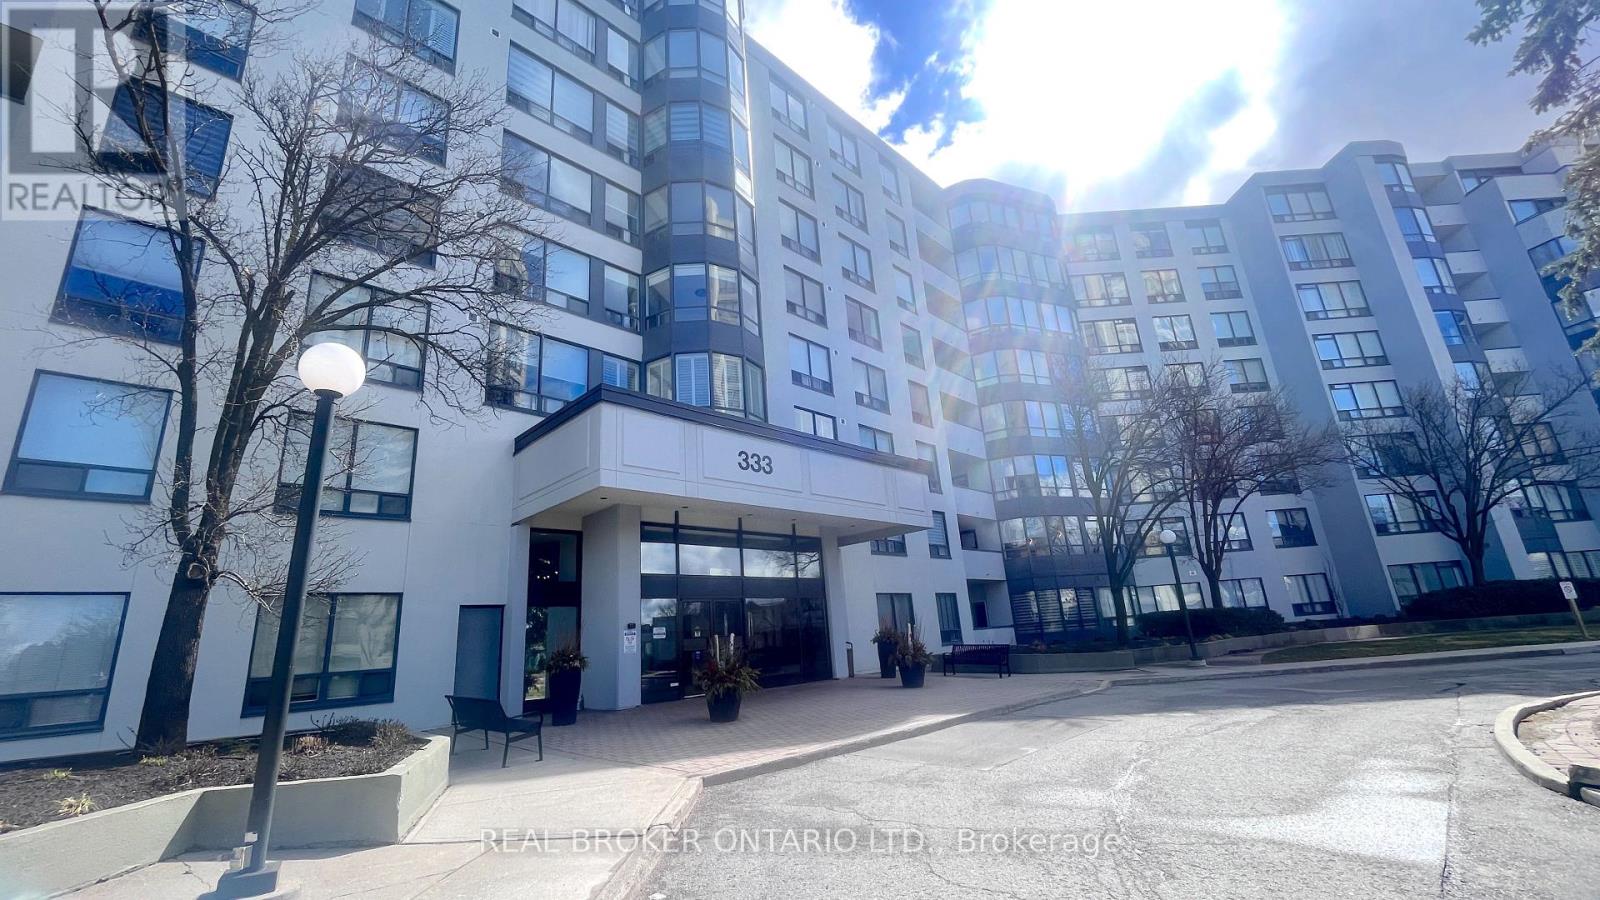
509 - 333 Clark Avenue W
Vaughan, Ontario
Spacious 2-Bedroom + Solarium at 333 Clark Ave, Unit 509 - Welcome to Unit 509 at 333 Clark Ave, a bright and generously sized 2-bedroom, 2-bath suite with a flexible layout. The open-concept living room flows into a separate, spacious dining room, ideal for hosting family and friends.From the living room, a sliding door opens to an enclosed solarium with windows on all sides. It fills the space with natural light and works well as a home office, den, reading nook, or third bedroom. A second sliding door connects the solarium to the spacious second bedroom, which has a closet.The primary bedroom has his and hers closets and a 4-piece ensuite. A second 4-piece bathroom is off the hallway. The bright kitchen has a breakfast area, and a separate laundry room adds convenient storage and function.Don't miss the chance to make this well-laid-out suite your own. Book your showing today! (id:51382)
46 Blazing Star Street
East Gwillimbury, Ontario
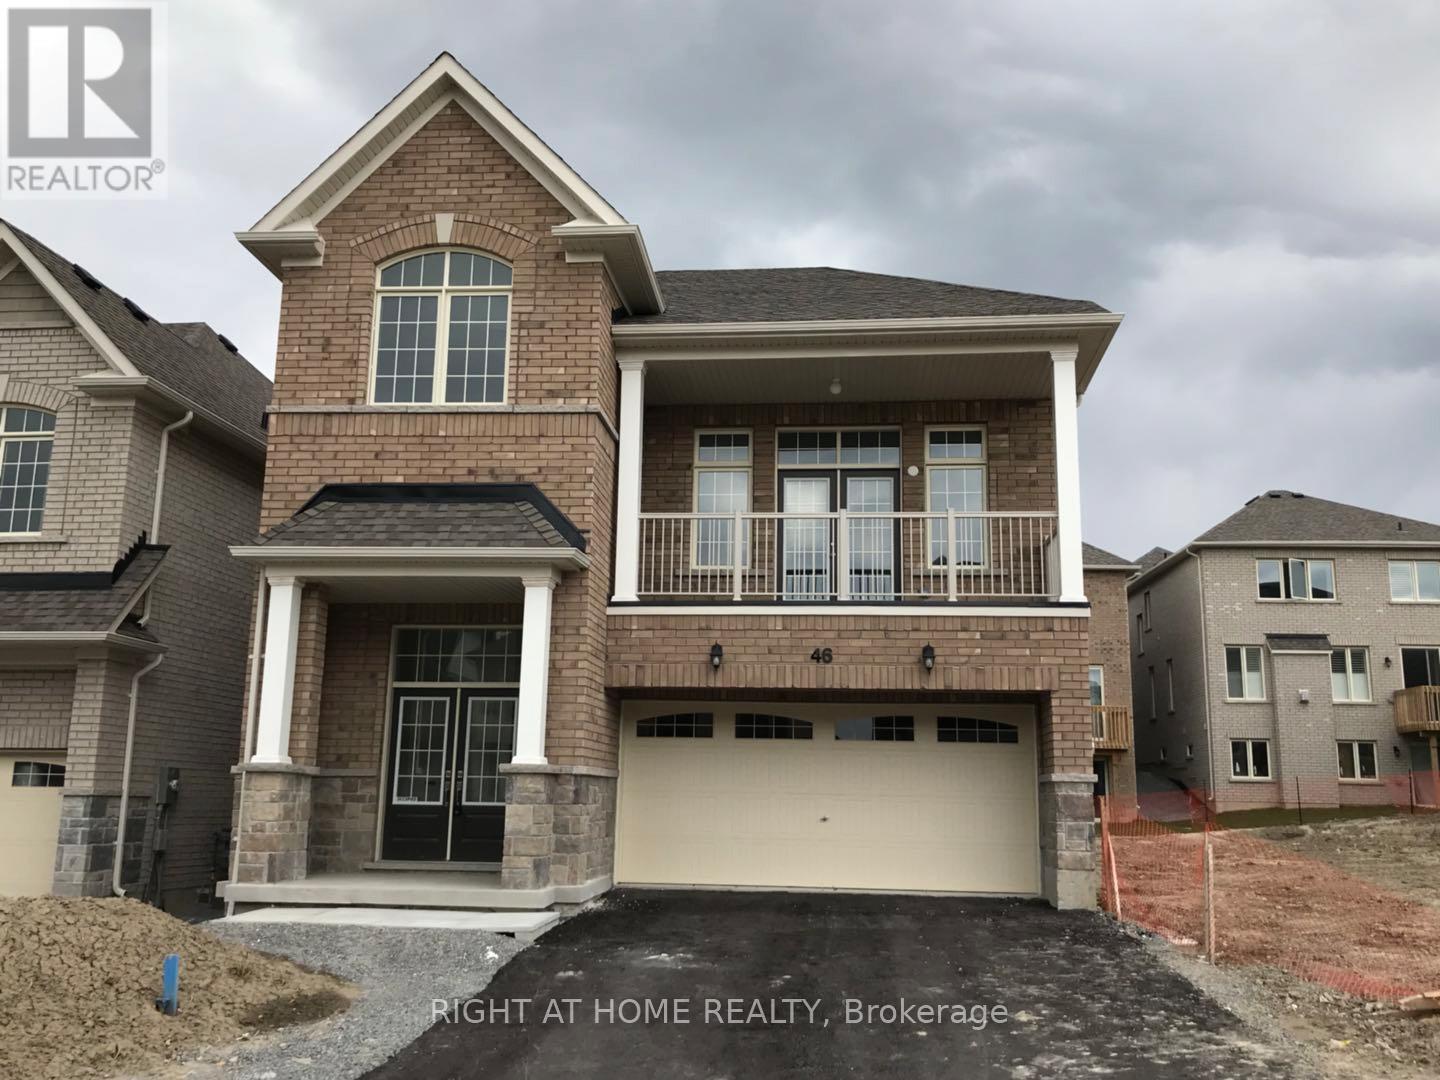
Beautiful Modern Home In Queensville Community, Minutes To Shops, School & H/W 404. 9 Ft Ceiling, Hardwood Floor, Open Concept Eat In Kitchen, Great For Entertaining, Granite Counter Top And Large Pantry. Second Floor Living Room Can Be Used As 4th Bedroom. Main Floor Laundry And Access To Garage. Landlord Prefers Longer Lease Term. (id:51382)
6506 5th Line
Essa, Ontario
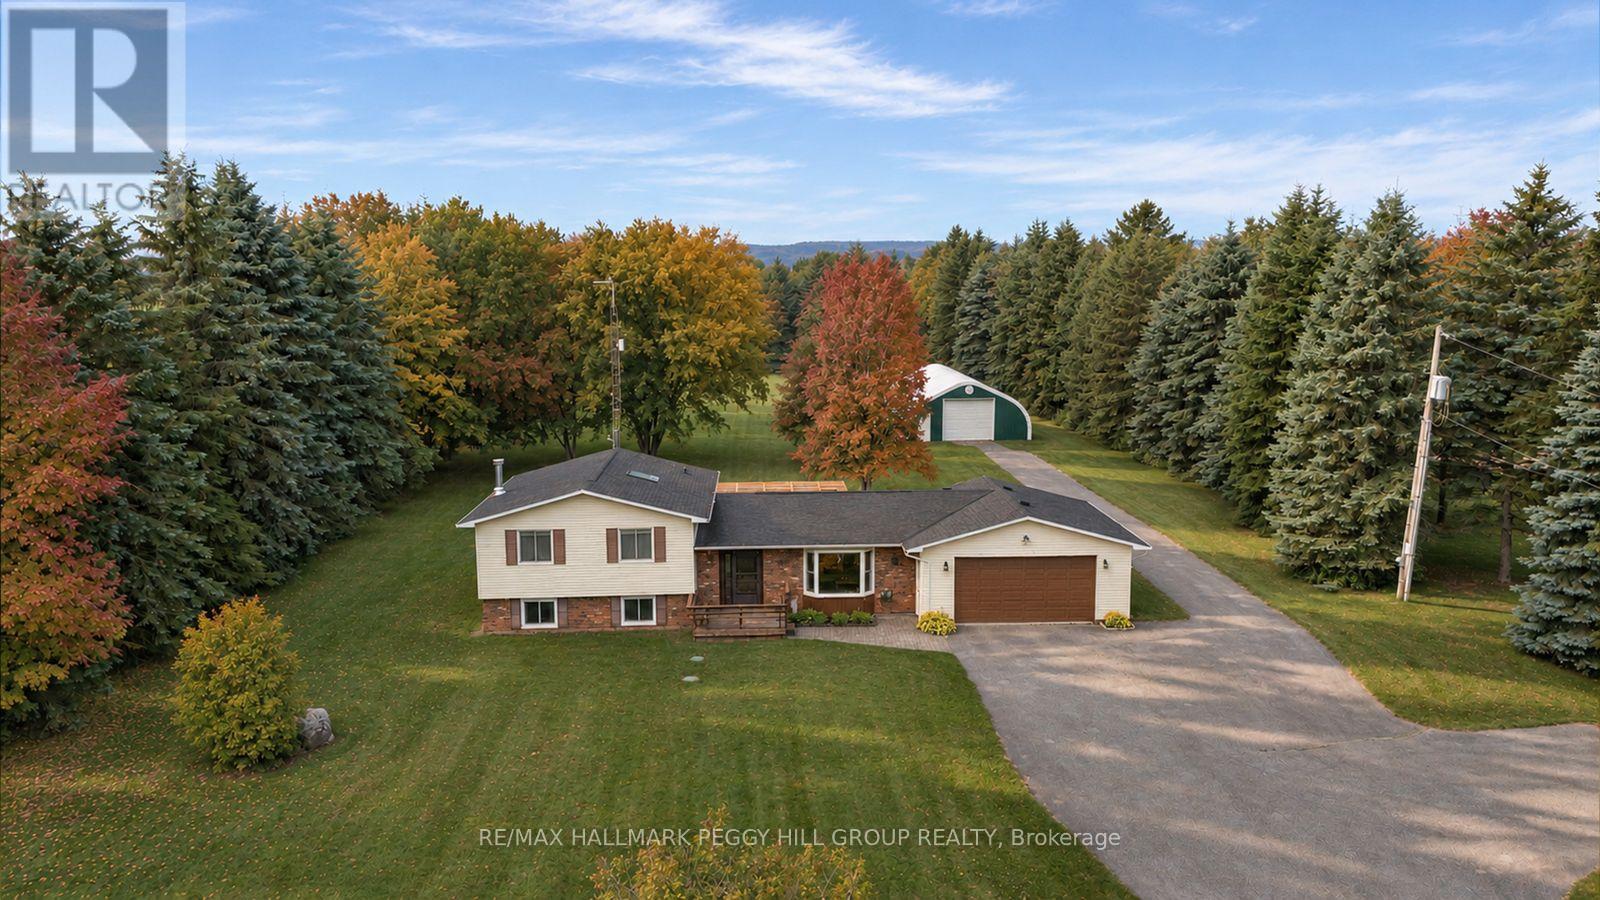
3.9-ACRE PROPERTY WITH A GENEROUS QUONSET SHOP, A METICULOUSLY MAINTAINED HOME & ROOM FOR YOUR BACKYARD PLANS! Nearly four acres, a hydro-equipped Quonset building, a massive driveway and an attached double garage give this sidesplit the room to support big hobbies, extra vehicles and a life that needs more than a standard subdivision lot. Towering evergreens surround the property, while the sweeping rear lawn gives you room to add a pool, design the gardens you have always wanted or create an outdoor setting shaped around the way you spend your summers. Owned by the same family since 1987 and cared for with evident pride, the home offers over 1,900 finished sq ft with hardwood flooring and a large living room featuring an oversized bay window. The eat-in kitchen and dining area open directly to the large rear deck beneath the pergola, while a main-floor laundry room just off the dining area provides inside entry to the attached double garage. The upper level includes three bedrooms, a 4-piece main bathroom and a primary suite with two double closets and a private 3-piece ensuite. The finished lower level features a generous recreation room with a wood stove and a separate office. Extensive crawl-space storage, propane forced-air heating, central air, an owned hot water heater and 200-amp service complete this #HomeToStay. (id:51382)
72 Brass Drive
Richmond Hill, Ontario
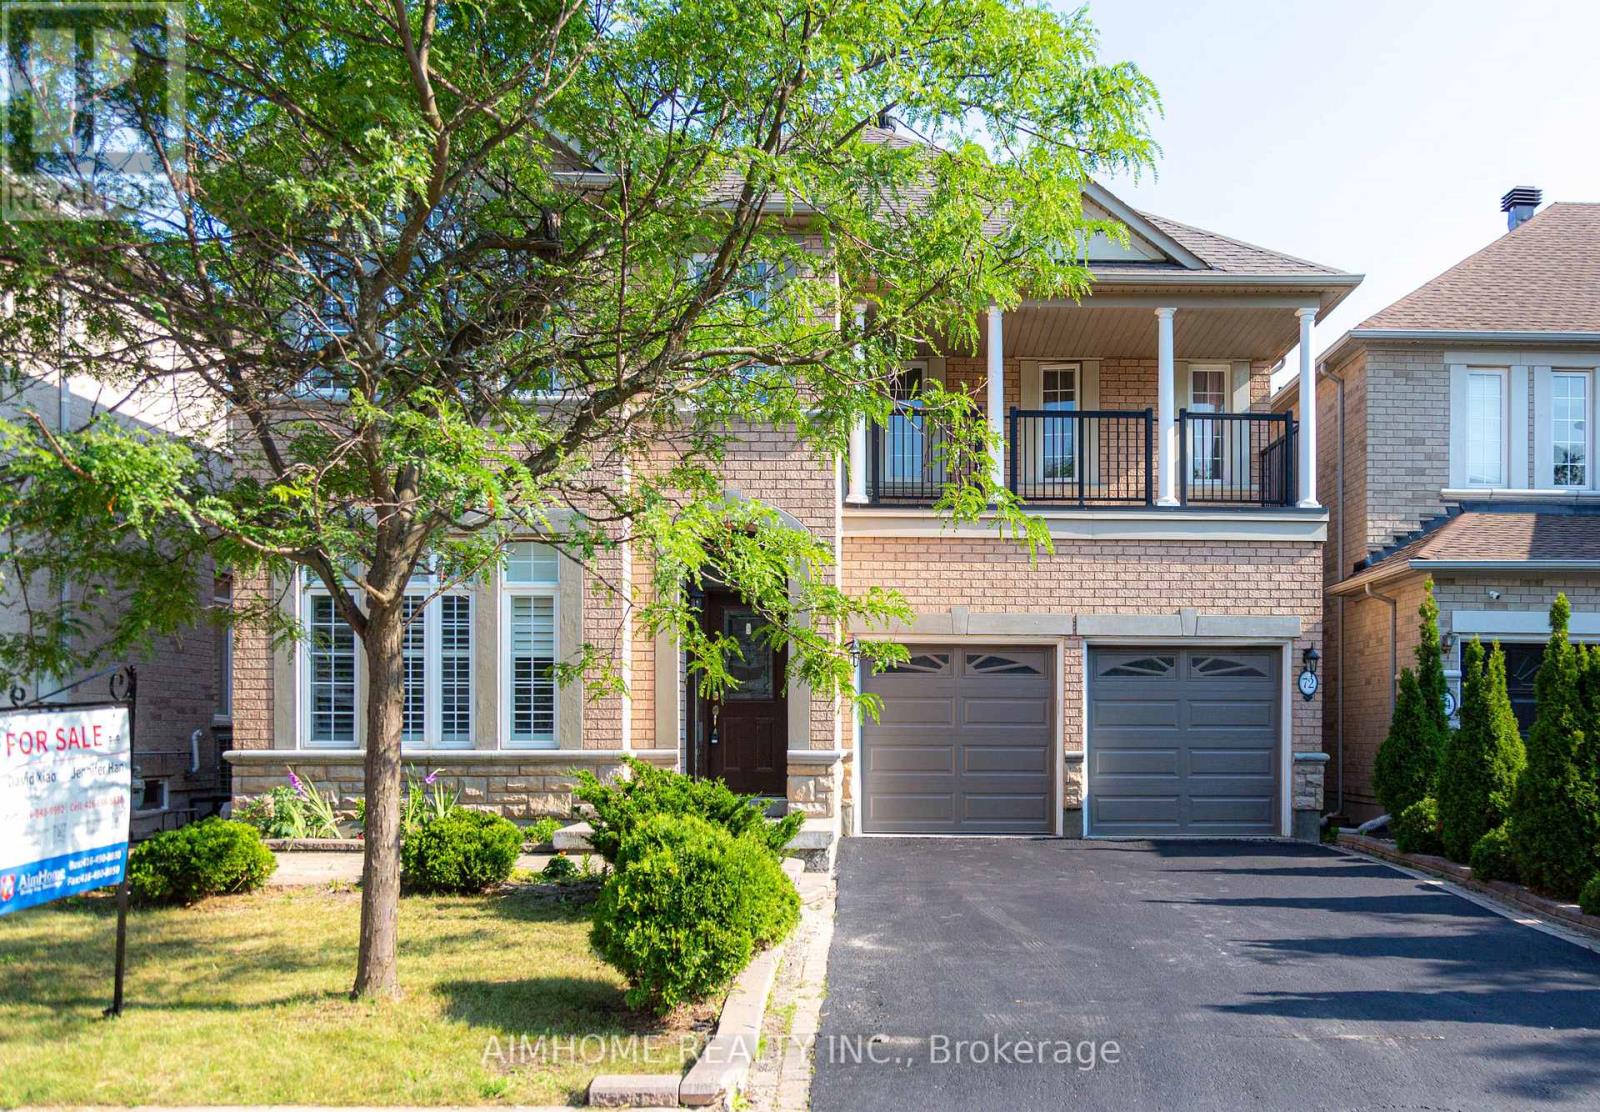
Stunning Sun-Filled Family Home On A Quiet, Family-Friendly Street In Sought-After Richmond Hill! Approx. 2,900 Sq.Ft. Featuring A Bright, Functional Open Concept Layout, Hardwood Floors Throughout Main & 2nd Floor, Fresh Paint, 9' Ceilings & Main Floor Office. Gourmet Kitchen With Quartz Countertops, Centre Island & Walk-Out To A South-Facing Backyard With A Large Deck. 2 Ensuite Bedrooms Plus 2 Semi-Ensuite Bedrooms, Spacious Sitting Area & Large Balcony. All Bathrooms Updated With Quartz Countertops & Modern Cabinets. Professionally Finished Basement With Kitchen, Wet Bar, Bedroom & Full Bath, Ideal For Extended Family Or Entertaining. Super Clean, Meticulously Maintained & Move-In Ready. Located Within The Top-Ranked Richmond Hill H.S. & St. Theresa Of Lisieux C.H.S. Boundaries, Close To Parks, Shopping, Transit & More. A Must See! (id:51382)
12201 Keele Street
Vaughan, Ontario
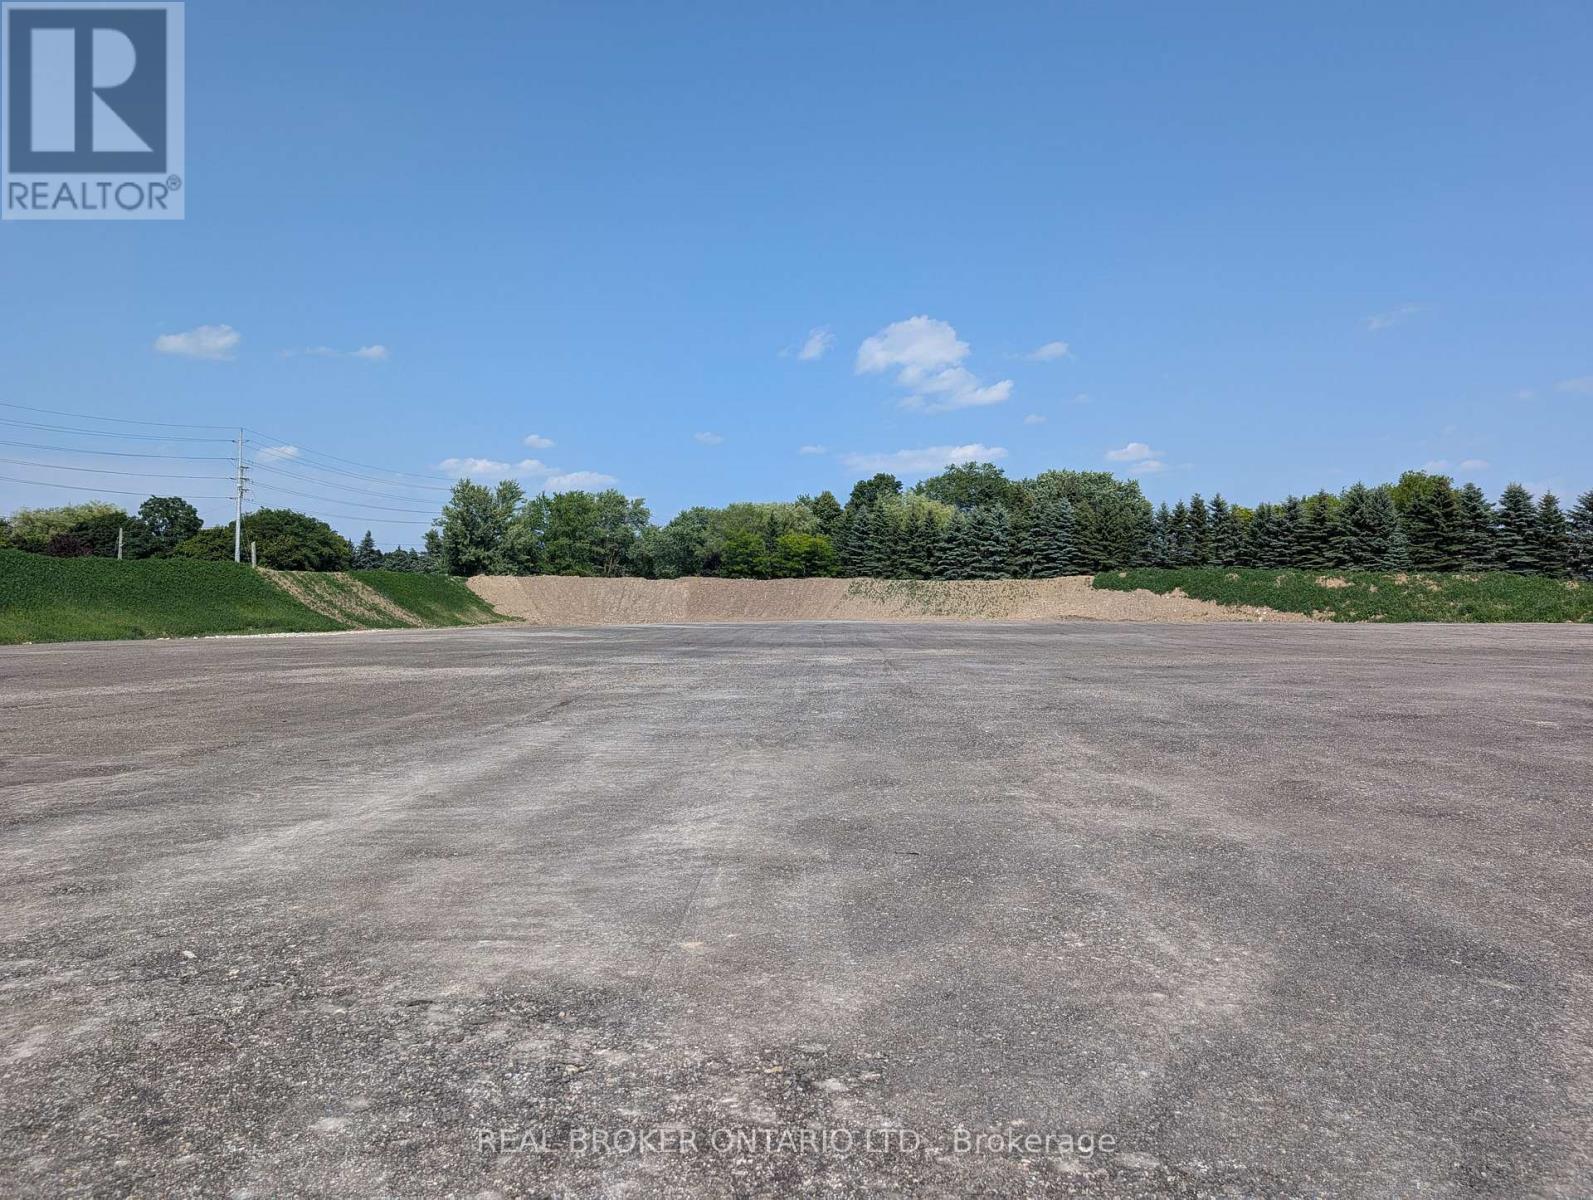
Approximately 4.5 acres of outdoor land available for lease in a prime Vaughan location at the corner of Keele Street and King-Vaughan Road. The property features a secure, gated yard with security cameras. A nursery/greenhouse is also available separately under a separate listing and may be leased in addition to the outdoor acreage, subject to additional rent. Gross Lease Rate: $6000 per acre per month, plus HST. Flexible lease terms available. (id:51382)
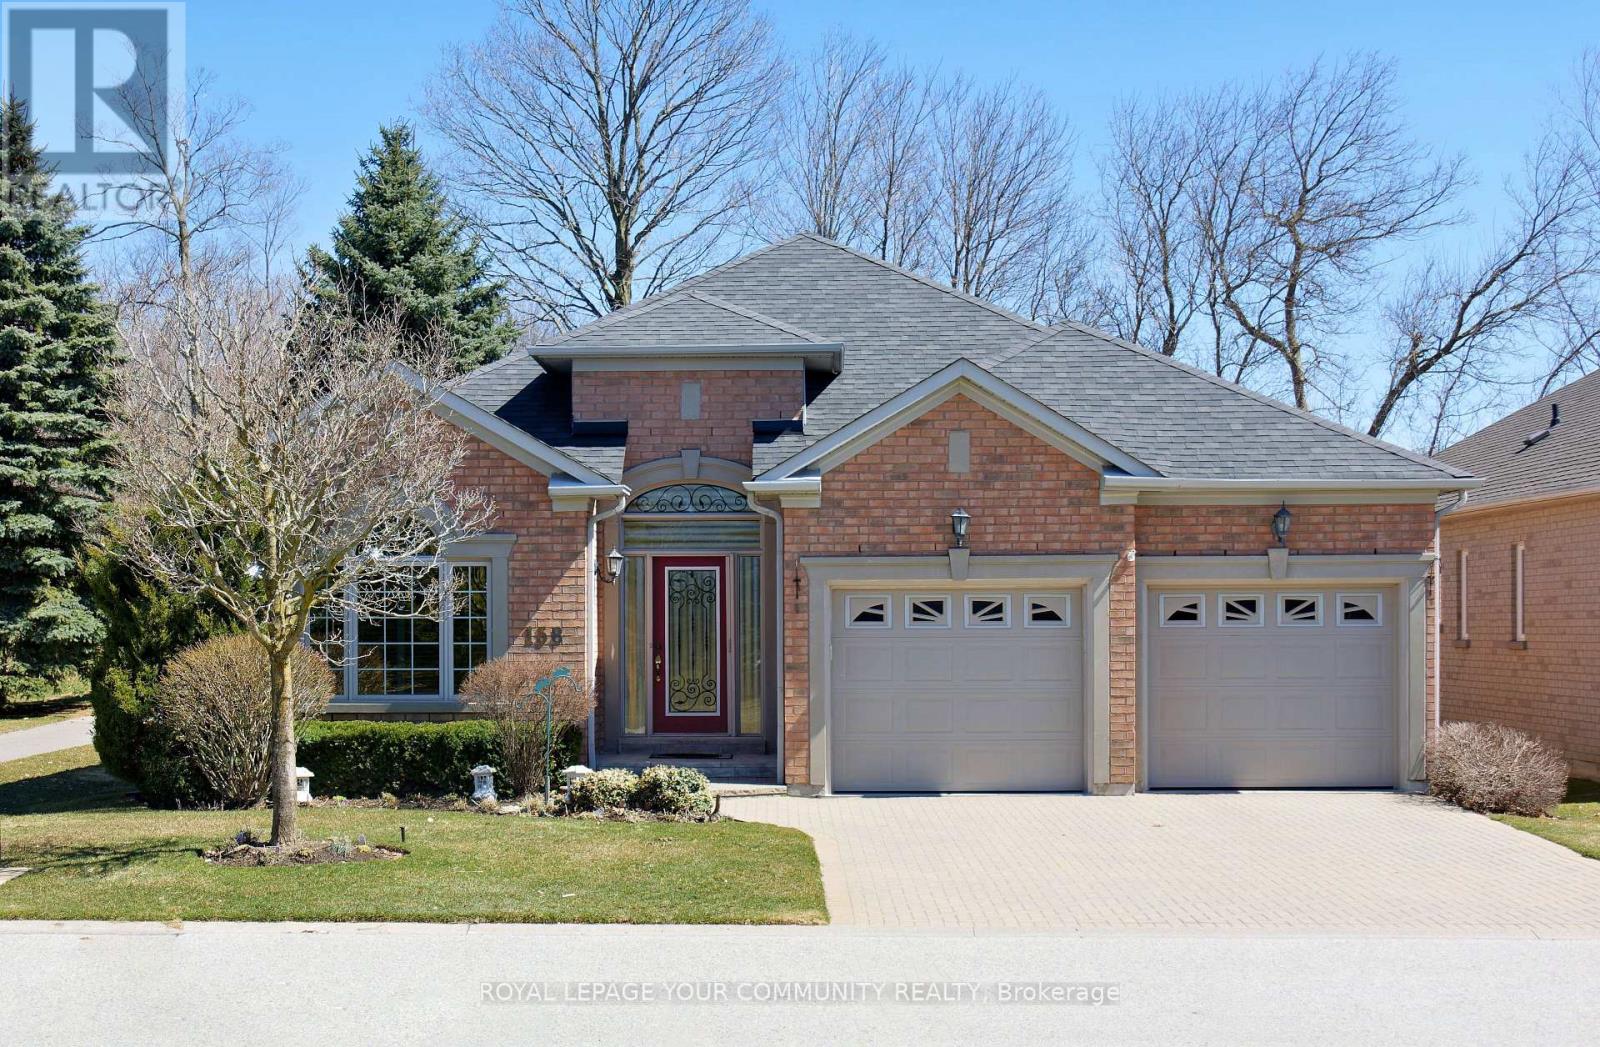
158 Legendary Trail
Whitchurch-Stouffville, Ontario
Welcome to BALLANTRAE GOLF & COUNTRY CLUB's in demand Doral bungalow(2,025 sq ft per builder). Great PREMIUM lot,back to golf & trees, but with a nicely secluded huge extended patio(great sunlight). Patio with awning. RELAX! BALLANTRAE is truly a"BOOMER's PARADISE". Downsize but still "LIVE LARGE" in this Open-concept favourite floor plan with 11 ft ceilings in main area, The front Den w/huge windows overlooks front yard. Many luxury upgrades include custom cabinets in dining, laundry and ensuite. All appliances,window coverings and light fixtures included: just move in ready and ENJOY! Fabulous chef's kitchen features a large island overlooking the Greatroom (with gas fireplace) and Breakfast area. Head down to the partially finished lower level featuring an office(with 2pc) and a Rec Room. Furnace (2020), Shingles(2013), A.C(2013) and windows replaced. Available Golf. New local Plaza w/ Tim Hortons! Monthly Fee(per condo declaration): includes lawn cutting, snow clearing, sprinkler system, common elements, reserve fund, Use of Rec & Wellness Centre( indoor pool, sauna, billiards room, tennis, bocce, gym, library, Rogers Internet & TV package included). Also available FOR LEASE at $4,200.00 per month + utilities (owners pays condo fees and taxes). Some photos are virtually staged. (id:51382)
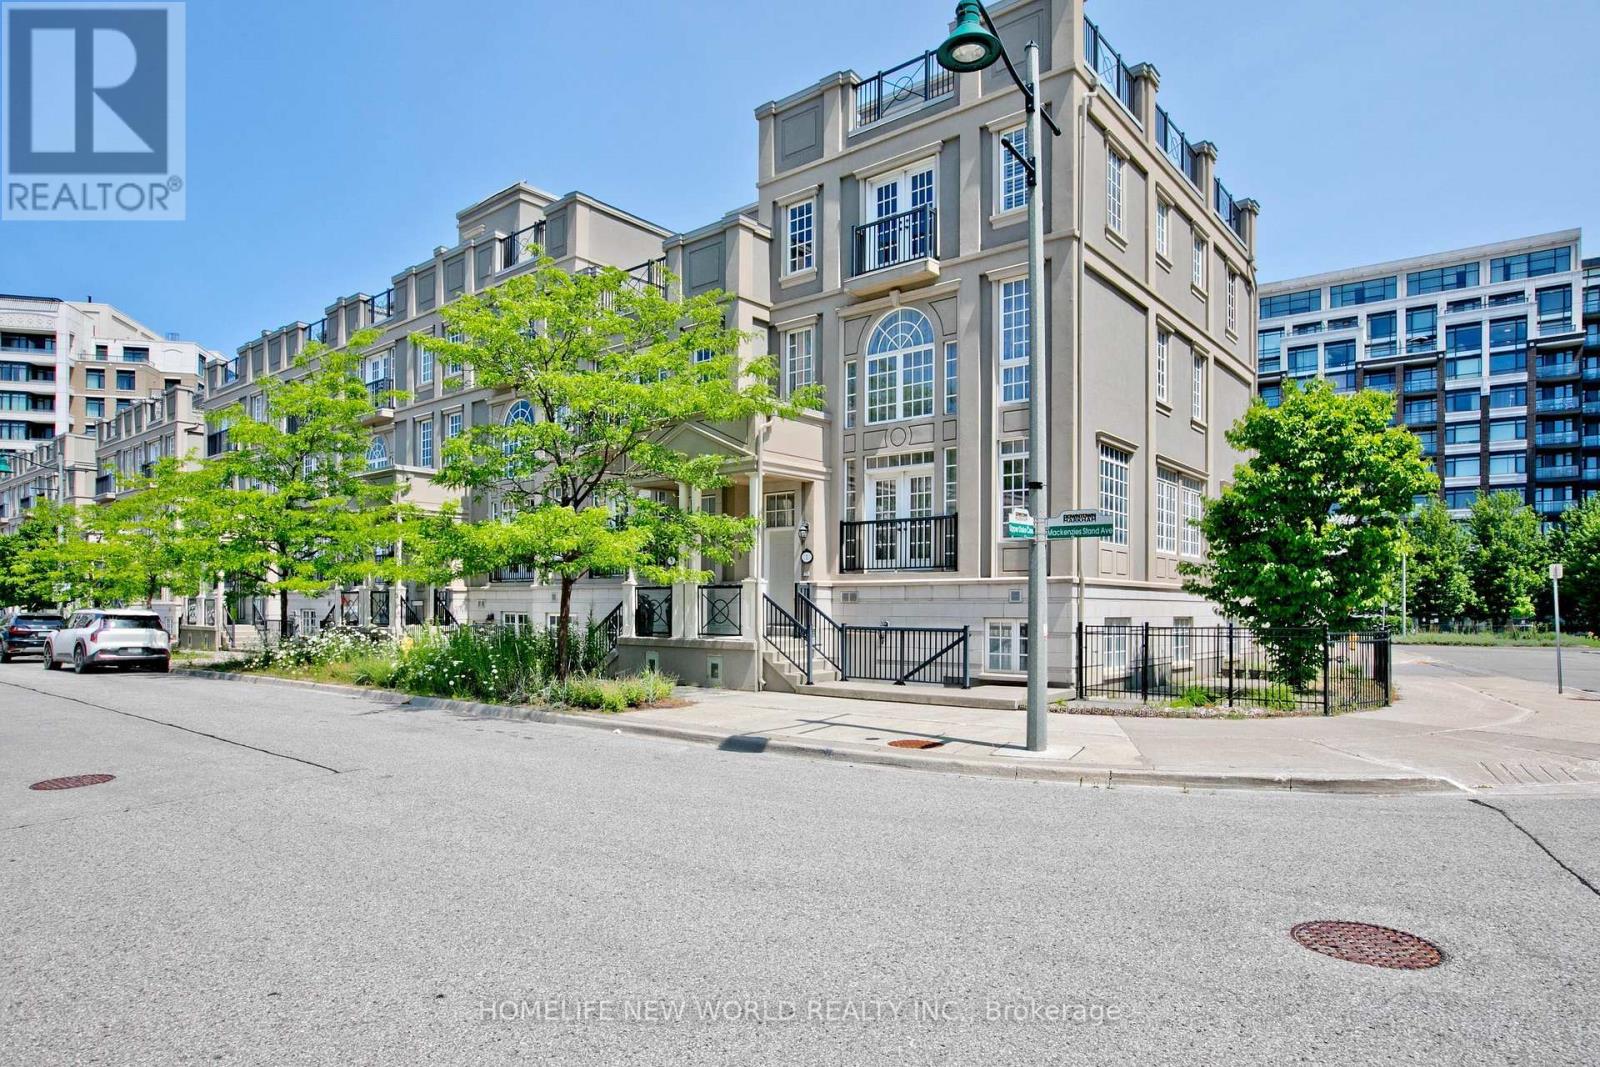
1 Mackenzie's Stand Avenue
Markham, Ontario
X-Large Balcony Lyndhurst Corner Model Approximately 3,500 Sq Ft/w bsmt!! Roof Terrace Approximately 665 Square Feet. Private Functioning Elevator. Fully Fin Basement w/separate Entrance. 20 Ft High Ceiling Living, 10 Ft. Ceiling Dining Room, Open To Above Living Room. Huge Master Rm With 6 Pc Ensuite. Upgraded Enlarge Kitchen Balcony, One Juliet Balcony, One French Balcony, And Private Garden Side Yard. Modern Kitchen With Granite Countertops, Eat In Kitchen. Steps Go Station, Viva Yrt, Hwy 7 & 407, Ymca, Movie Theatre, York University Campus. (id:51382)
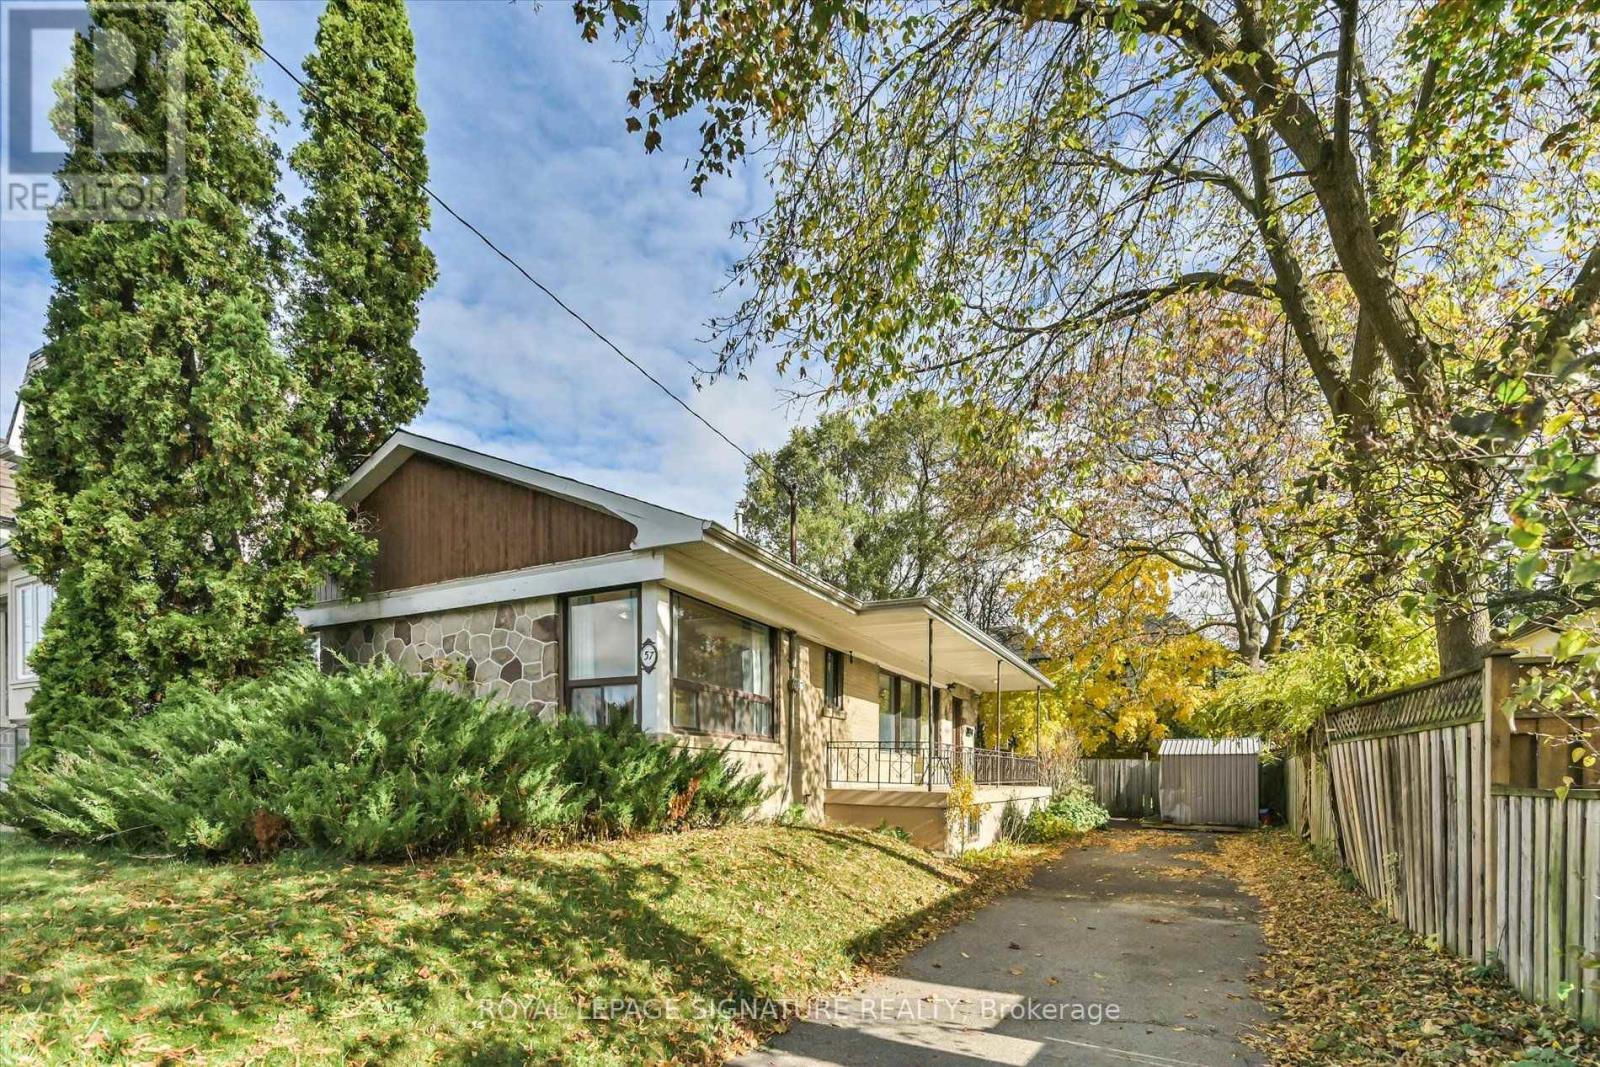
Main - 57 Bexhill Avenue
Toronto, Ontario
Welcome to this beautiful, sun-filled main floor unit in a quiet, family-friendly neighbourhood! Offering 3 spacious bedrooms and 1 bathroom, this inviting home is perfect for small families, couples, or working professionals. Enjoy a huge private backyard, perfect for relaxing and entertaining, along with a large front porch that adds charm and provides the perfect spot to enjoy your morning coffee. Additional conveniences include parking for 2 vehicles, a storage shed for extra belongings, and shared laundry facilities located in the lower level. Conveniently located within a 20-minute walk to Victoria Park Station and close to top-rated schools, shopping, restaurants, and everyday amenities. Tenant responsible for 70% of all utilities, snow removal and yard maintenance. A wonderful opportunity to enjoy comfortable living with outdoor space, convenient parking, and easy access to transit and local amenities. Don't miss out! (id:51382)
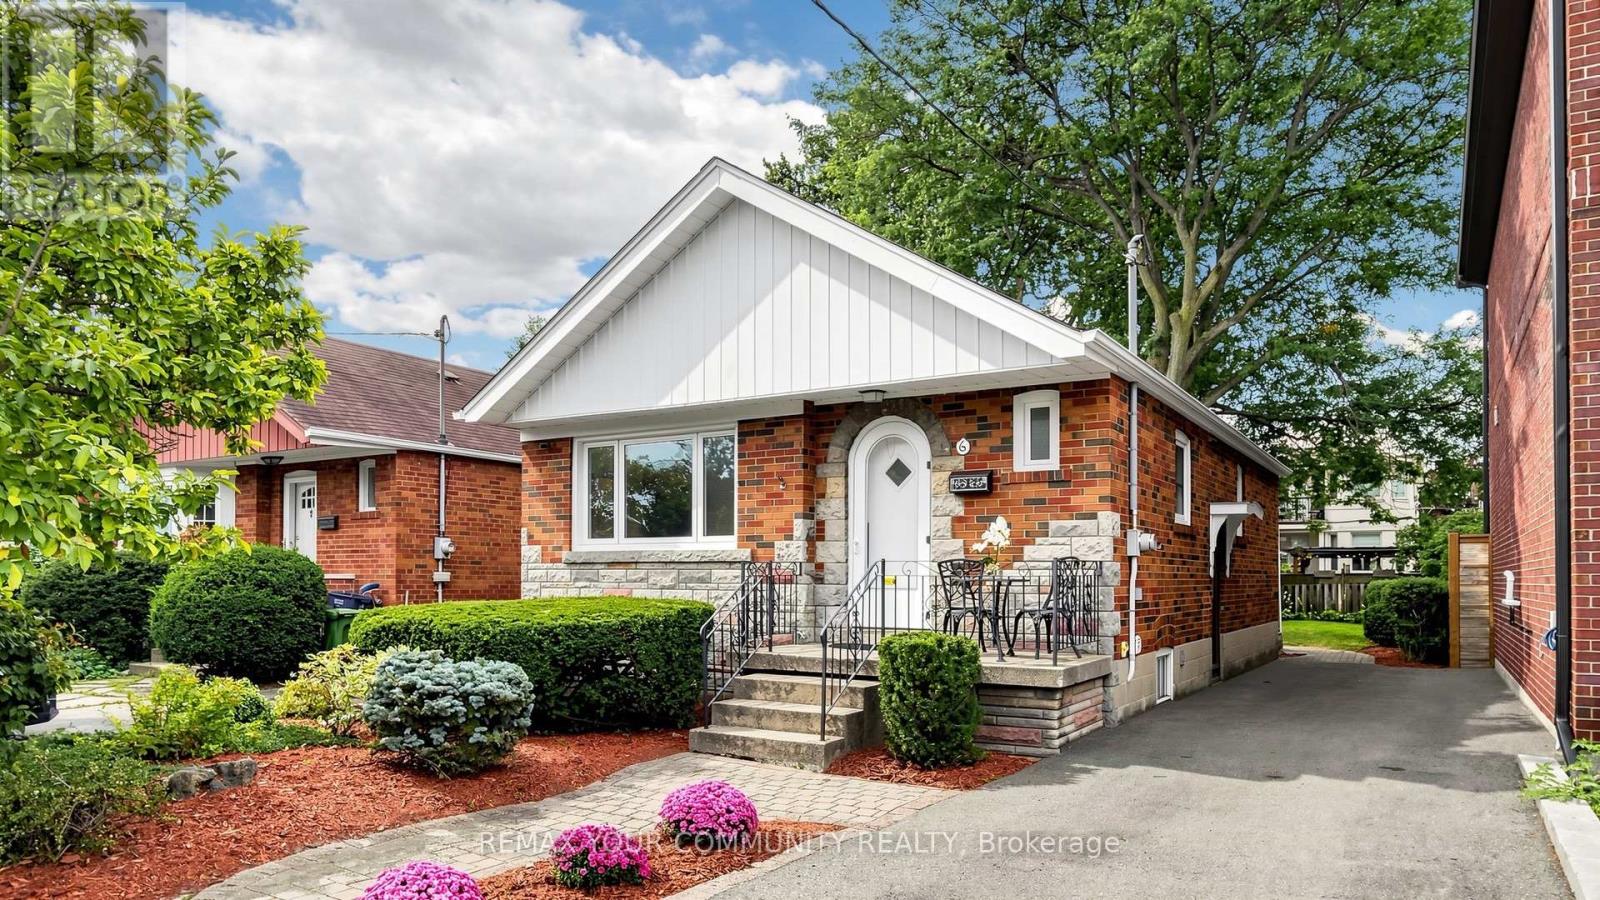
6 Athlone Road
Toronto, Ontario
In One Of East York's Desirable And Well Established Communities. This Beautifully Maintained Home Offers An Excellent Combination Of Comfortable Living, Quality Updates. The Spacious Lot Provides Approximately 4000 Sq. Ft. Of Land, Offering Ample Space For Family Living, Outdoor Enjoyment. The Bright And Functional Main Floor Features Newer Flooring Throughout, An Upgraded Living Room Layout, And A Renovated Kitchen With Extra Cabinetry, Built-In Dishwasher, Granite Counters, Pot Lights And Brand-New Stainless Steel Appliances. The Generously Sized Finished Basement With A Separate Side Entrance Offers A Spacious And Versatile Layout With Plenty Of Room For A Home Gym, Comfortable Living Area And Dedicated Dining Space Ideal For Entertaining, Recreation Or Extended Family Living.Enjoy A Beautifully Landscaped And Fully Fenced Backyard Featuring A Comfortable Seating Area, Generous Green Space And A Convenient Gas Line For Outdoor BBQs, Creating An Ideal Setting For Relaxing And Summer Gatherings. The Well-Maintained Front Yard Offers Attractive Landscaping, A Welcoming Entrance And An Extra Long Private Driveway.Additional Features Include Central Air Conditioning And Central Vacuum, Along With Numerous Recent Renovations And Improvements That Make This Home Truly Move In Ready. Ideally Located Close To Parks, Schools, Public Transit, Shopping, Restaurants And Major Roadways, With Convenient Access To Downtown Toronto And All The Amenities East York Has To Offer. (id:51382)
501 - 1695 Dersan Street
Pickering, Ontario
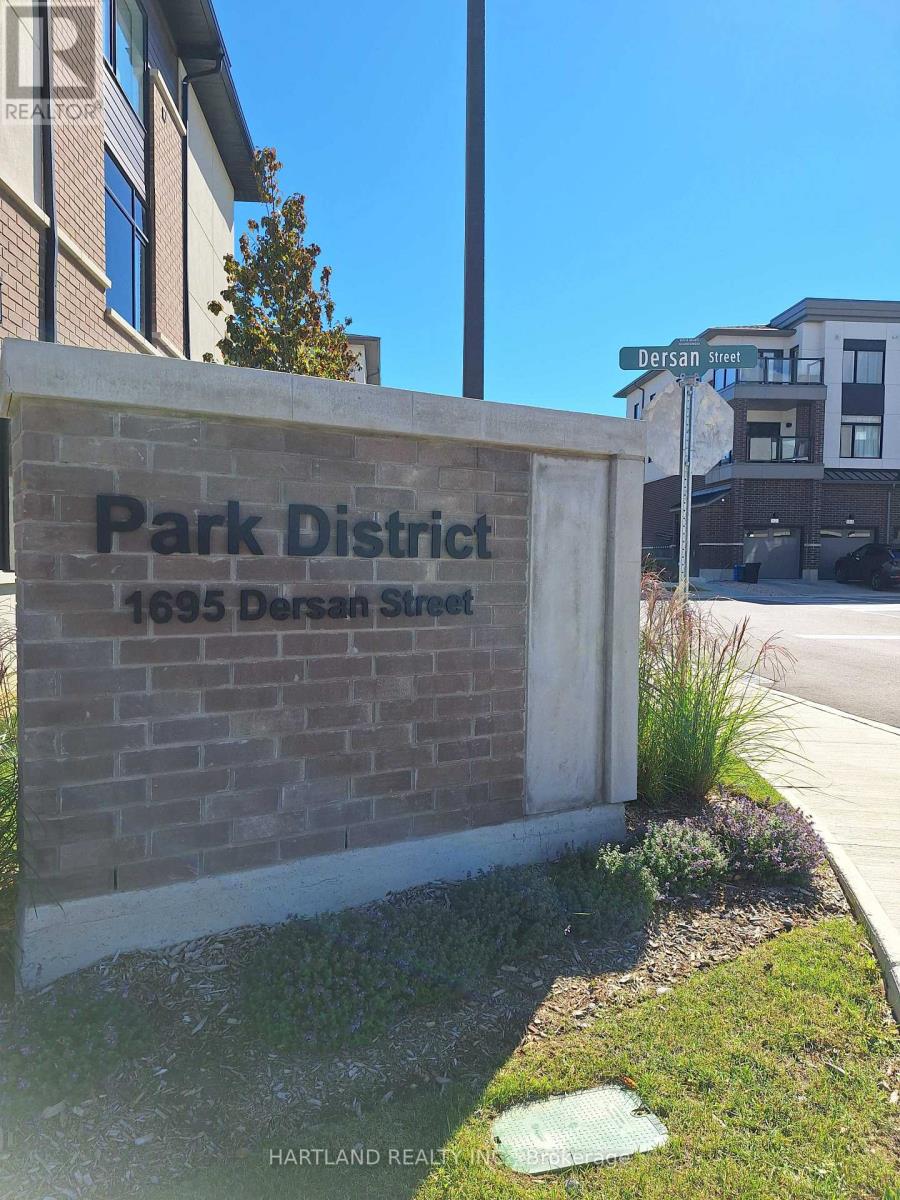
Welcome to Park District Towns! This beautifully appointed 3-bedroom end-unit townhome offers an impressive 1,993 sq. ft. of thoughtfully designed living space, complemented by luxurious finishes throughout. The spacious, chef-inspired kitchen features sleek quartz countertops, a generous breakfast area and a stainless steel appliance package, making it perfect for both everyday living and entertaining. Step out from the kitchen/breakfast area onto your private deck - ideal for morning coffee, outdoor dining or summer entertaining. Laminate flooring flows throughout the living areas and bedrooms, while the welcoming main-floor foyer offers convenient direct access to the garage. Upstairs, you'll find three spacious bedrooms, including a beautiful primary suite complete with a walk-in closet and private ensuite featuring a separate shower stall. A second full bathroom conveniently serves the additional bedrooms and family.Located in Duffin Heights, one of Pickering's growing and sought-after communities, you'll enjoy a family-friendly neighbourhood surrounded by parks, trails and green spaces, with shopping, restaurants and everyday amenities close by. Convenient access to major highways makes commuting throughout Pickering and the GTA a breeze, while nearby recreational amenities and natural spaces provide plenty of opportunities to enjoy the outdoors.Beautifully finished, fully furnished and move-in ready - this is a home you won't want to miss! Purchase price is NET of HST - *** OPEN HOUSE SUNDAY 1-4 ** (id:51382)
84 - 925 Bayly Street
Pickering, Ontario
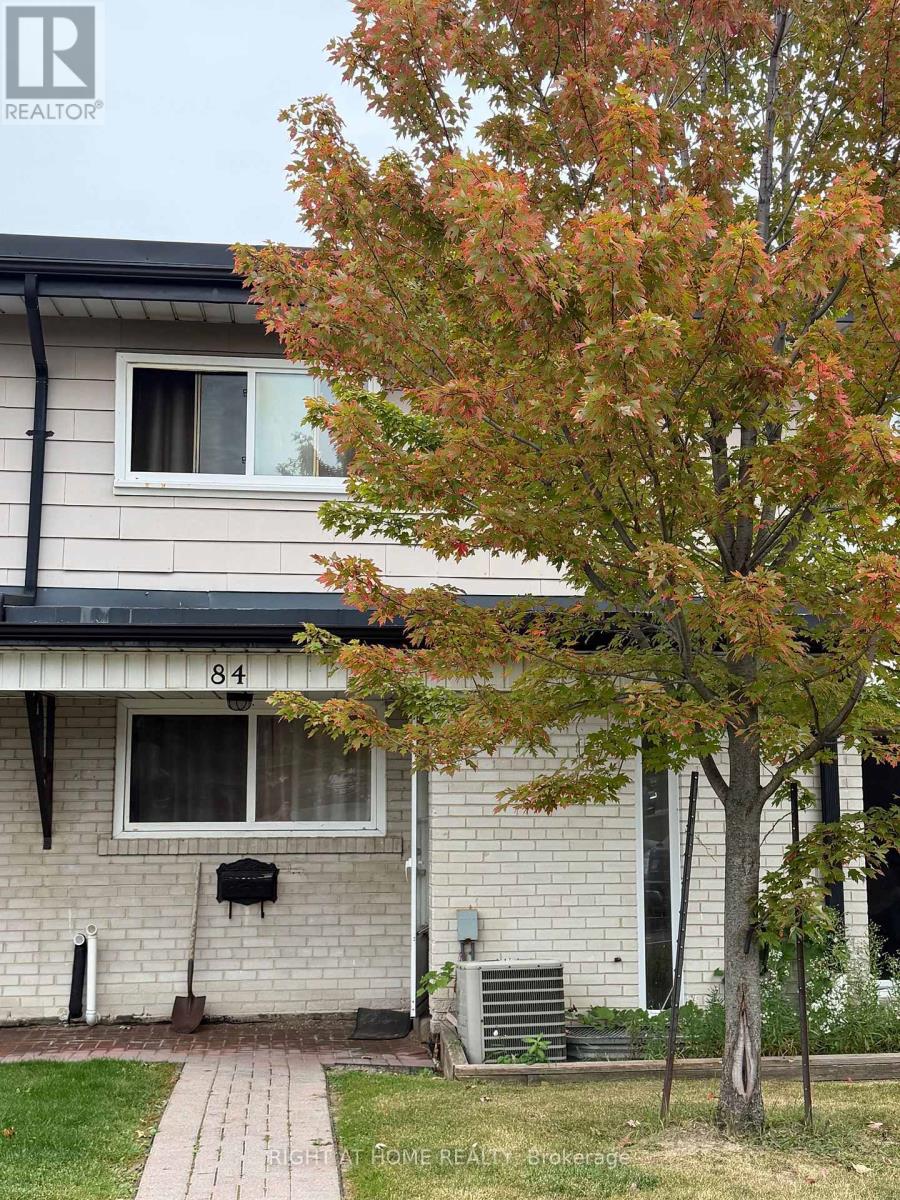
Exceptional opportunity in Pickering's established West Shore community! Situated in a quiet, family-friendly townhouse enclave at 925 Bayly Street, this 3-bedroom, 2-storey townhome is an ideal blank canvas awaiting your vision and design. Requiring a full renovation, this property is prime for contractors, renovators, investors, or handy end-users looking to build substantial sweat equity and customize every detail to their exact standards. Practical 2-storey layout featuring generous principal rooms, three great size upper-level bedrooms, and a basemnet ready for transformation. Unbeatable central location just minutes to the Pickering GO Station, Highway 401, Pickering Town Centre, Frenchman's Bay, waterfront trails, and top local schools. Great bones, make it your own! Do not miss this rare chance to secure entry-level pricing in a high-demand Pickering pocket! (id:51382)
47 Malthouse Crescent
Ajax, Ontario
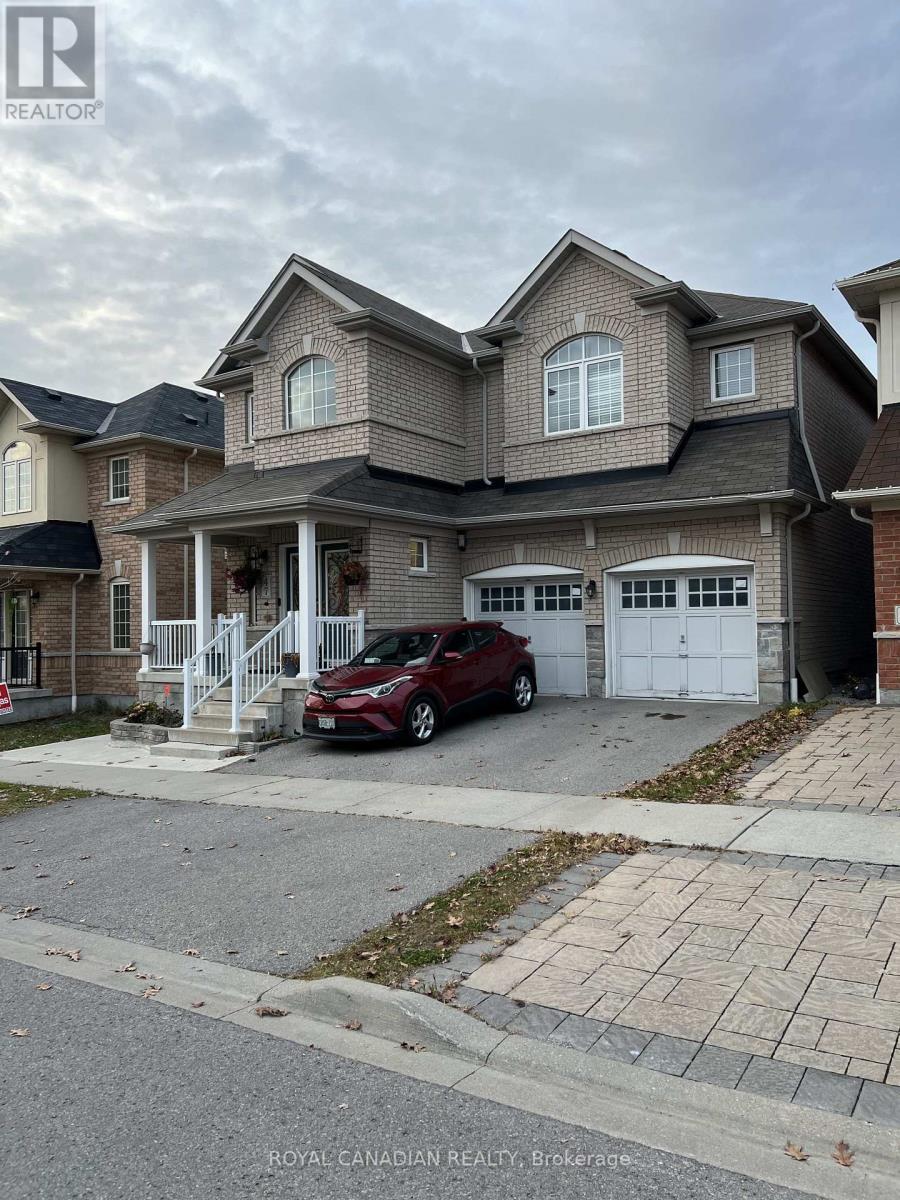
Welcome to 47 Malthouse Crescent in Ajax! This beautifully finished LEGAL 2-bedroom, 1-bathroom basement apartment offers a spacious and functional layout with a private separate entrance and 1 parking space included! Featuring laminate flooring throughout the living room, bedrooms and hallway, along with a modern kitchen complete with porcelain tile flooring, stainless steel stove and fridge, and convenient in-suite laundry exclusively for basement tenants. Completed within the last 2 years and offered for lease for the very first time, this well-maintained legal basement apartment is ready for its first occupants! Existing furniture can be included or removed based on the tenant's preferences, offering the flexibility of a furnished or unfurnished living space. Ideally situated in a prime Ajax location, within walking distance to public transit and the Amazon Warehouse, with convenient access to shopping, restaurants, parks, schools and everyday amenities near Salem Road and Rossland Road. An excellent opportunity to enjoy comfortable living in a recently finished, legal basement apartment in a desirable and well-connected neighbourhood. (id:51382)
2396 Gerrard Street E
Toronto, Ontario
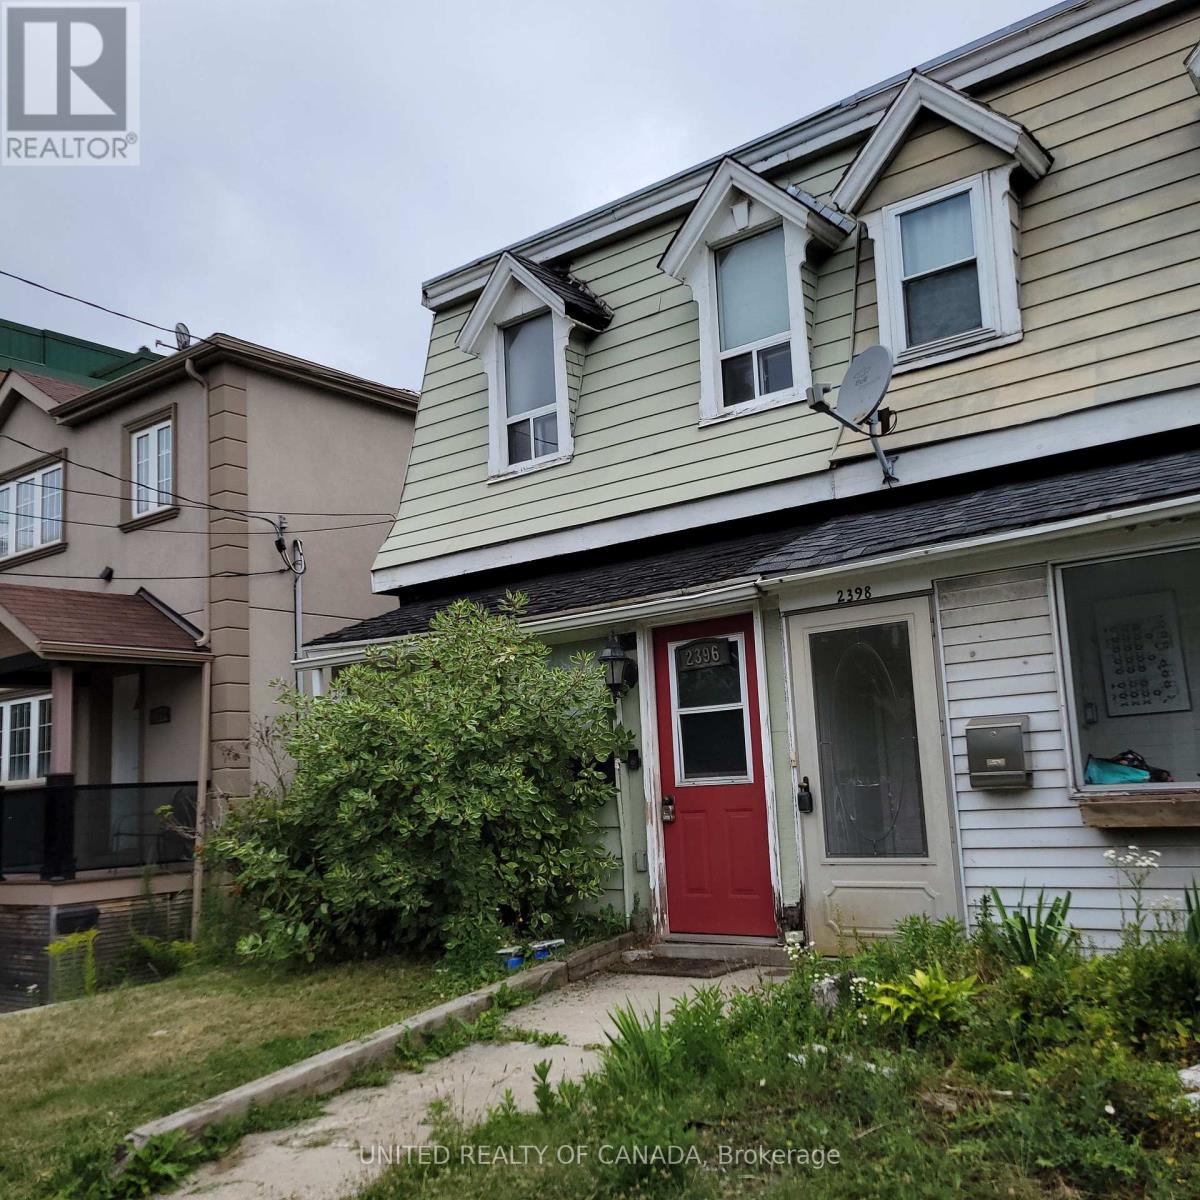
In-place income. Build six storeys as of right, and build and sell laneway housing. Potential for 26 units in total. Opportunity to purchase together with the property next door. Buyer is responsible for conducting their own due diligence. Great School District W Adam Beck & Malvern... This Lovely Open Concept Upper Beach House Has It All. Close To All Kinds Of Shopping, Restaurants, Transportation, Parks, Trails & The Beach. Large Fenced In Garden That Is Perfect For Entertaining + On Site Parking. There Have Been Many Updates In Past 10 Years. The Basement Is High & Good Space To Work With If You Want To Finish. (id:51382)
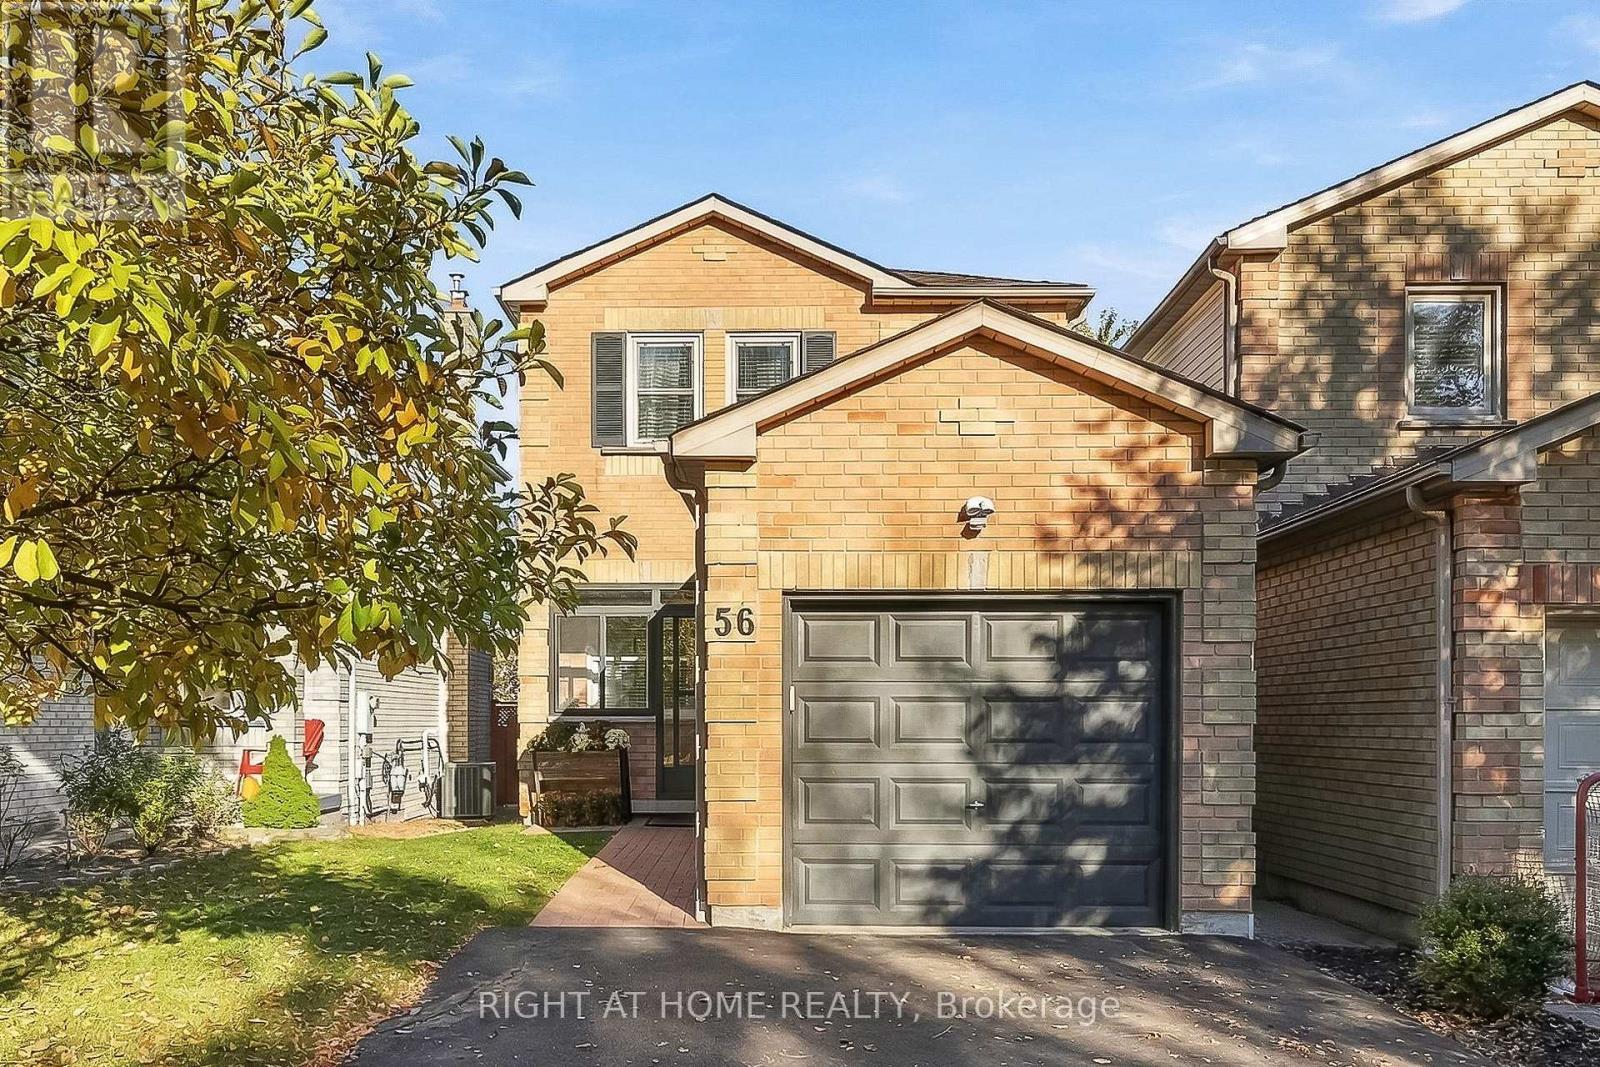
56 Teddington Crescent
Whitby, Ontario
Offers Anytime! Some neighbourhoods just feel like home, and Pringle Creek is one of them! Welcome to 56 Teddington Crescent, a beautifully updated, move-in-ready home on a family-friendly street in one of Whitby's most loved neighbourhoods. With a parkette just a few doors away, excellent schools and nearby green spaces, it's a wonderful place to put down roots and make lasting memories. Inside, you'll find a bright, fresh and inviting space, thoughtfully updated for comfortable everyday living. The renovated eat-in kitchen features quartz countertops, stainless steel appliances and a dedicated breakfast area, while the combined living and dining room offers beautiful engineered hardwood flooring and a walkout to the backyard, making it an inviting space for entertaining or relaxing with family & friends. Hardwood flooring continues throughout the second level, complimented by fresh paint throughout and beautifully renovated bathrooms. Three spacious bedrooms and three bathrooms provide room for the family, including a lovely primary bedroom with a walk-in closet. Need a little extra space? The finished basement extends your living area with a cozy gas fireplace and an additional 3-piece bathroom, perfect for movie nights, guests or simply spreading out. This room is sure to become a favourite! Outside, enjoy a fenced backyard with deck, an enclosed front porch for keeping everyday essentials organized, and a widened driveway with parking for up to five vehicles- no shuffling cars at 7am! No sidewalk in front means less shoveling in the winter, and the garage offers convenient access into the home, along with additional loft storage. Beautifully presented, thoughtfully updated and set in a neighbourhood you'll love coming home to, this is an opportunity to enjoy the space, comfort and lifestyle you've been looking for. All that's missing is you! ** This is a linked property.** (id:51382)
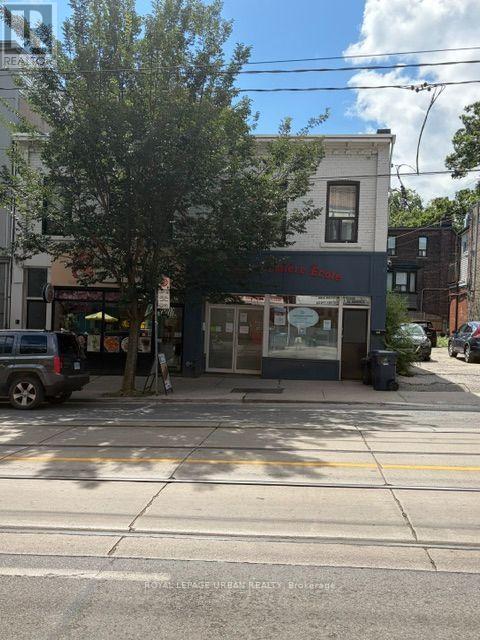
Upper - 2381 Queen Street E
Toronto, Ontario
A Beautiful, Newly Renovated 3 Bedroom Apartment Featuring A Kitchen With Quartz Countertop And Stainless Steel Appliances. Four Piece Bathroom & In-Suite Laundry. Large South Facing Roof Top Deck, Sun-Filled Living Room With Large Windows And A Skylight. Right In The Heart Of The Beaches. It's Only Steps To The Shops On Queen Street And From The Boardwalk And Lake! (id:51382)
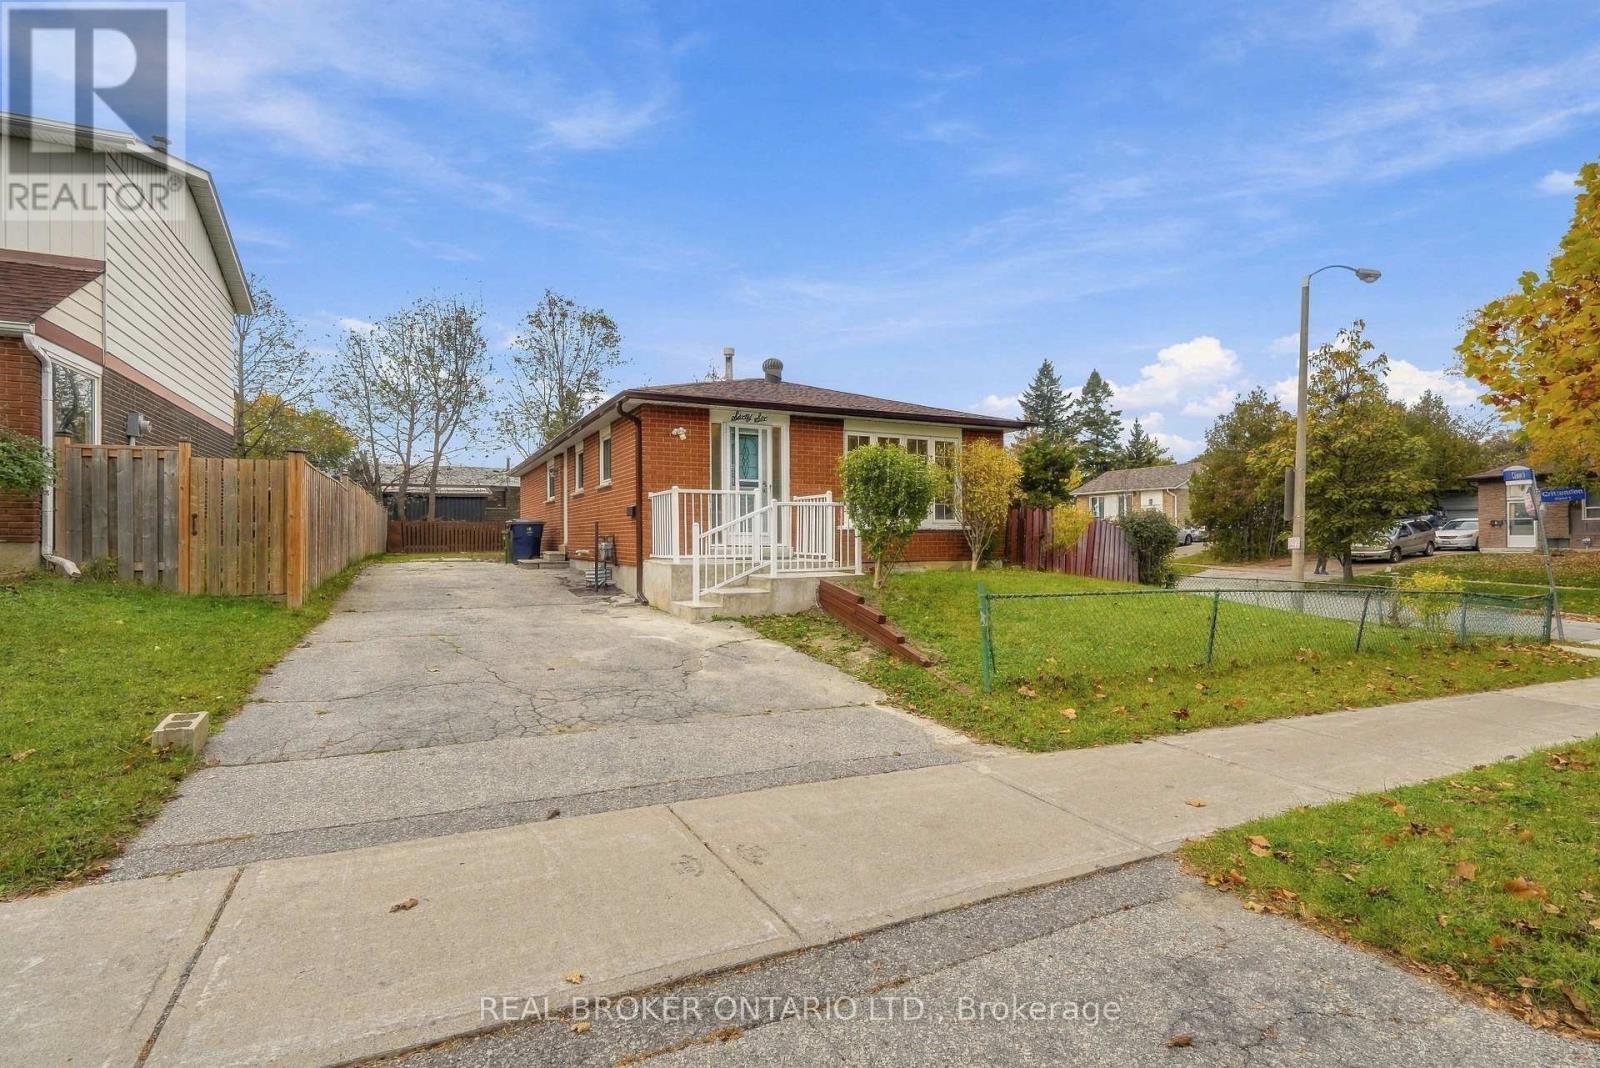
66 Crow Trail
Toronto, Ontario
Income-Potential Bungalow at 66 Crow Trail, Toronto. Bright, well-kept bungalow ideal for investors or first-time buyers looking to live and earn! The main floor offers 4 bedrooms, a full kitchen and 1 bathroom. The finished open-concept basement with separate entrance features 1 bedroom and private laundry, perfect for house hacking or long-term rental investment in a safe, family-friendly neighbourhood. Two parking spaces add convenience for owners and tenants alike. . Unbeatable Location: TTC nearby, close to schools, parks, shopping, library and hospital, and minutes to Highway 401. Whether you're growing your portfolio or entering the market with income support, this rare opportunity won't last! (id:51382)
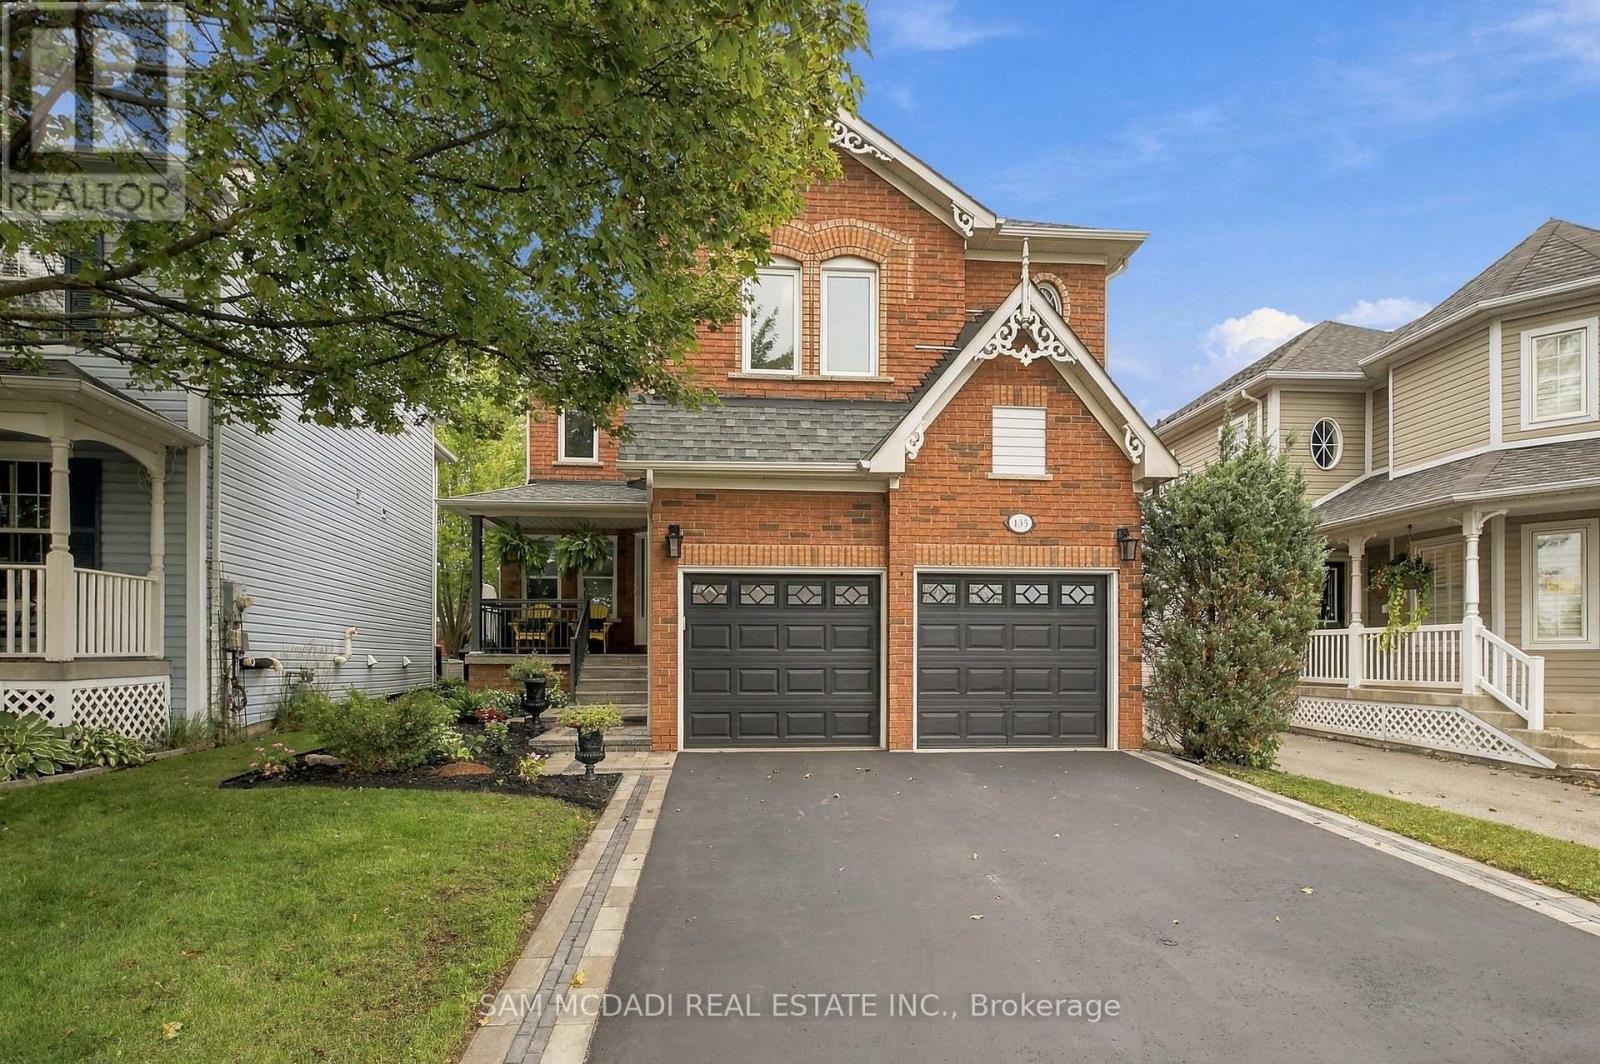
135 Watford Street
Whitby, Ontario
Welcome to this stunning, renovated and meticulously maintained 4-bedroom, 4-bathroom 2,884 sq. ft. detached 2-storey home. Designed for both everyday family living and effortless entertaining, this exceptional home combines spacious principal rooms, stylish updates and an incredible private outdoor retreat. The main level features an updated oversized kitchen complete with quartz countertops, breakfast bar and a walk-out to the private backyard. The impressive family room boasts soaring two-storey cathedral ceilings, creating an incredible sense of space and light, complemented by a cozy gas fireplace. A separate dining room provides the perfect setting for memorable gatherings, while the inviting front living room offers flexibility as a formal sitting area or home office. Convenient main-floor laundry with direct access to the garage adds everyday practicality. Upstairs, discover four generously sized bedrooms and two beautifully renovated bathrooms. The spacious primary retreat features a walk-in closet and a luxurious 5-piece spa-inspired ensuite, creating a private escape at the end of the day. The finished lower level offers even more versatile living space, featuring a large recreation area, dedicated gym area, renovated 3-piece bathroom and two storage rooms. Step outside to your own private backyard oasis, featuring an in-ground pool and dedicated sitting area - the perfect setting for summer entertaining, family celebrations, relaxing poolside or hosting friends. A beautifully renovated and thoughtfully designed home offering exceptional indoor and outdoor living - move-in ready and perfect for families who love to entertain. (id:51382)
2 Longshore Way
Whitby, Ontario
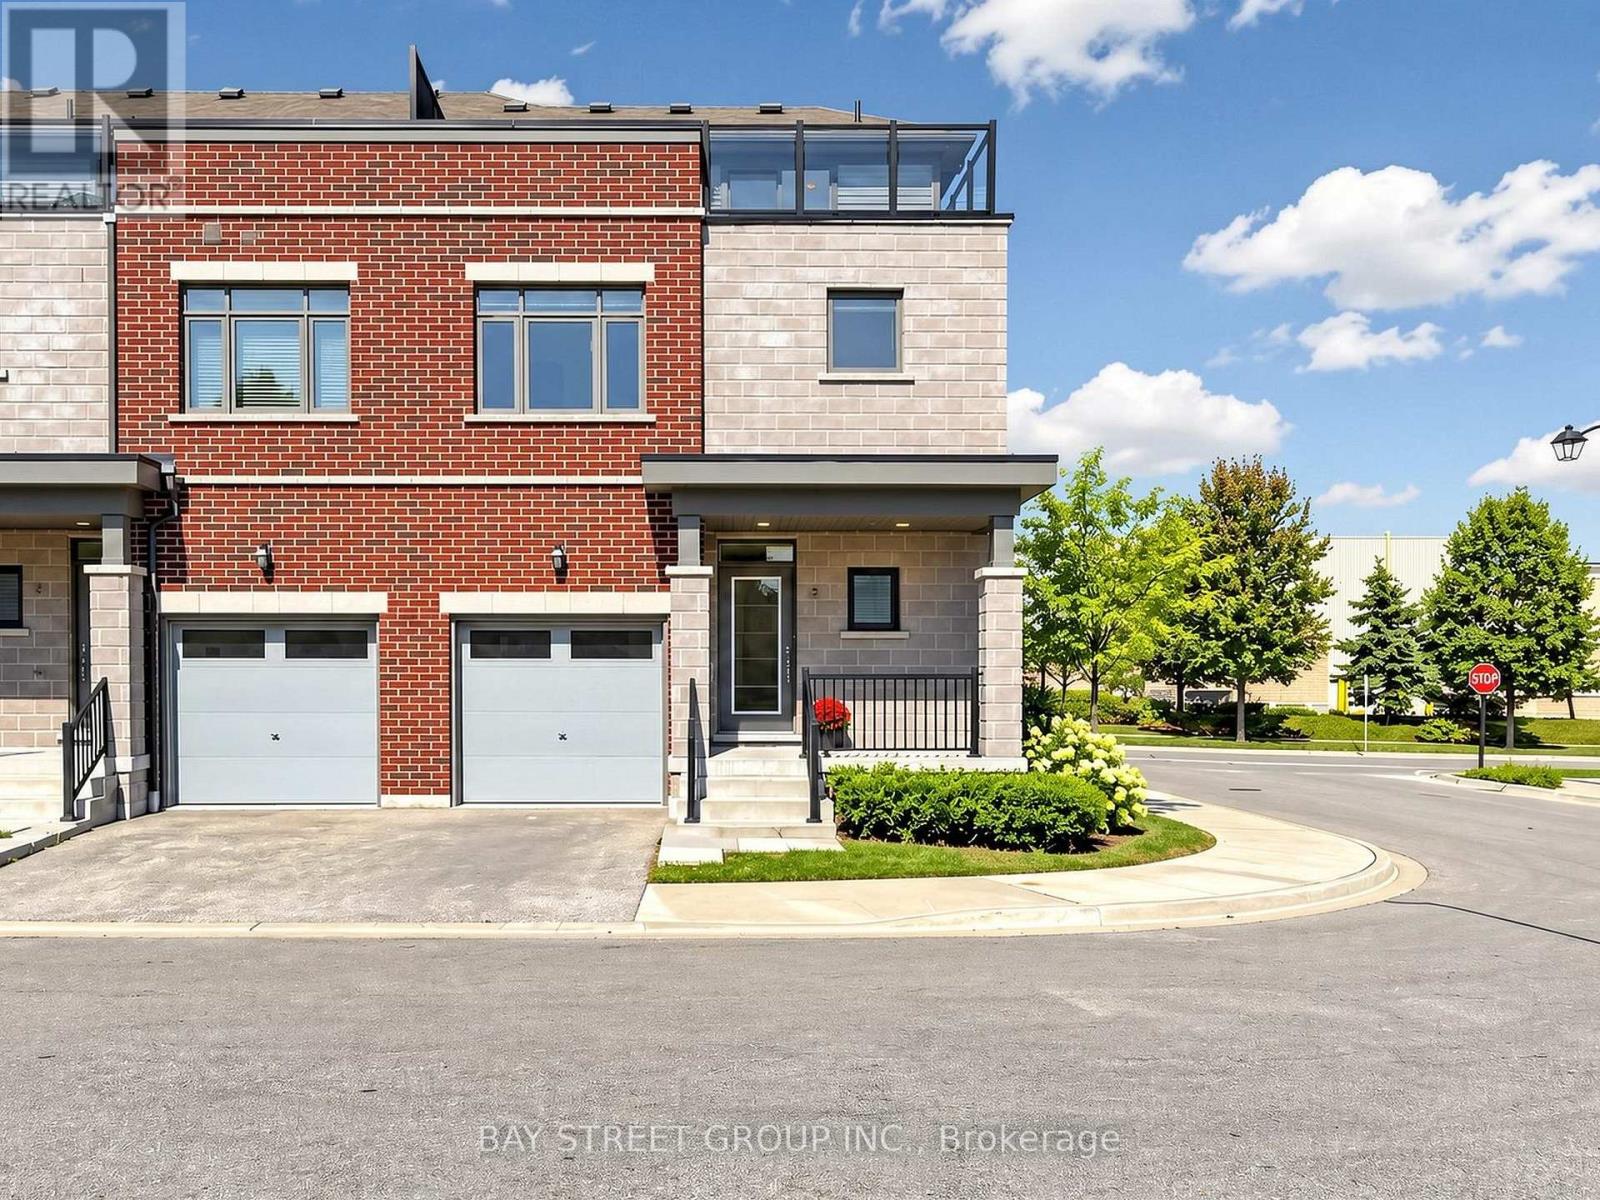
Stunning End-Unit Urban-Style Townhome Offering Over 1,800 Sq. Ft. Of Bright, Spacious Living-One Of The Larger Layouts In The Complex-Located In The Highly Sought-After Port Whitby Community Between Tranquil Lynde Creek And Scenic Whitby Harbour. The Main Floor Features 9-Ft Ceilings, New Flooring, Fresh Paint, And A Sun-Filled Open-Concept Layout Ideal For Modern Living And Entertaining. The Newly Updated Kitchen Showcases New Countertops, Stainless Steel Appliances, Ample Cabinetry, And A Convenient Breakfast Bar Flowing Seamlessly Into The Dining And Living Areas. The Second Floor Offers Three Generously Sized Bedrooms Plus A Versatile Media Room, Including A Spacious Primary Retreat With A Luxurious 5-Piece Ensuite. Enjoy Beautiful Rooftop Terrace Views Overlooking Lake Ontario-Perfect For Relaxing Or Entertaining Guests. Additional Updates Include Renovated Washrooms, New Flooring, Updated Stairs, Fresh Paint Throughout, And New Countertops. Prime Location Just Steps To The Waterfront Trail, Marina, Beaches, Parks, Schools, Restaurants, Shopping, Whitby Centrum, Lynde Shores, Hospital, And Metro Plaza, With Quick Access To Hwy 401, Hwy 412, And Whitby GO Station. An Exceptional Opportunity Combining Style, Space, Extensive Updates, And An Unbeatable Waterfront Location. (id:51382)
1984 Glendale Drive
Pickering, Ontario
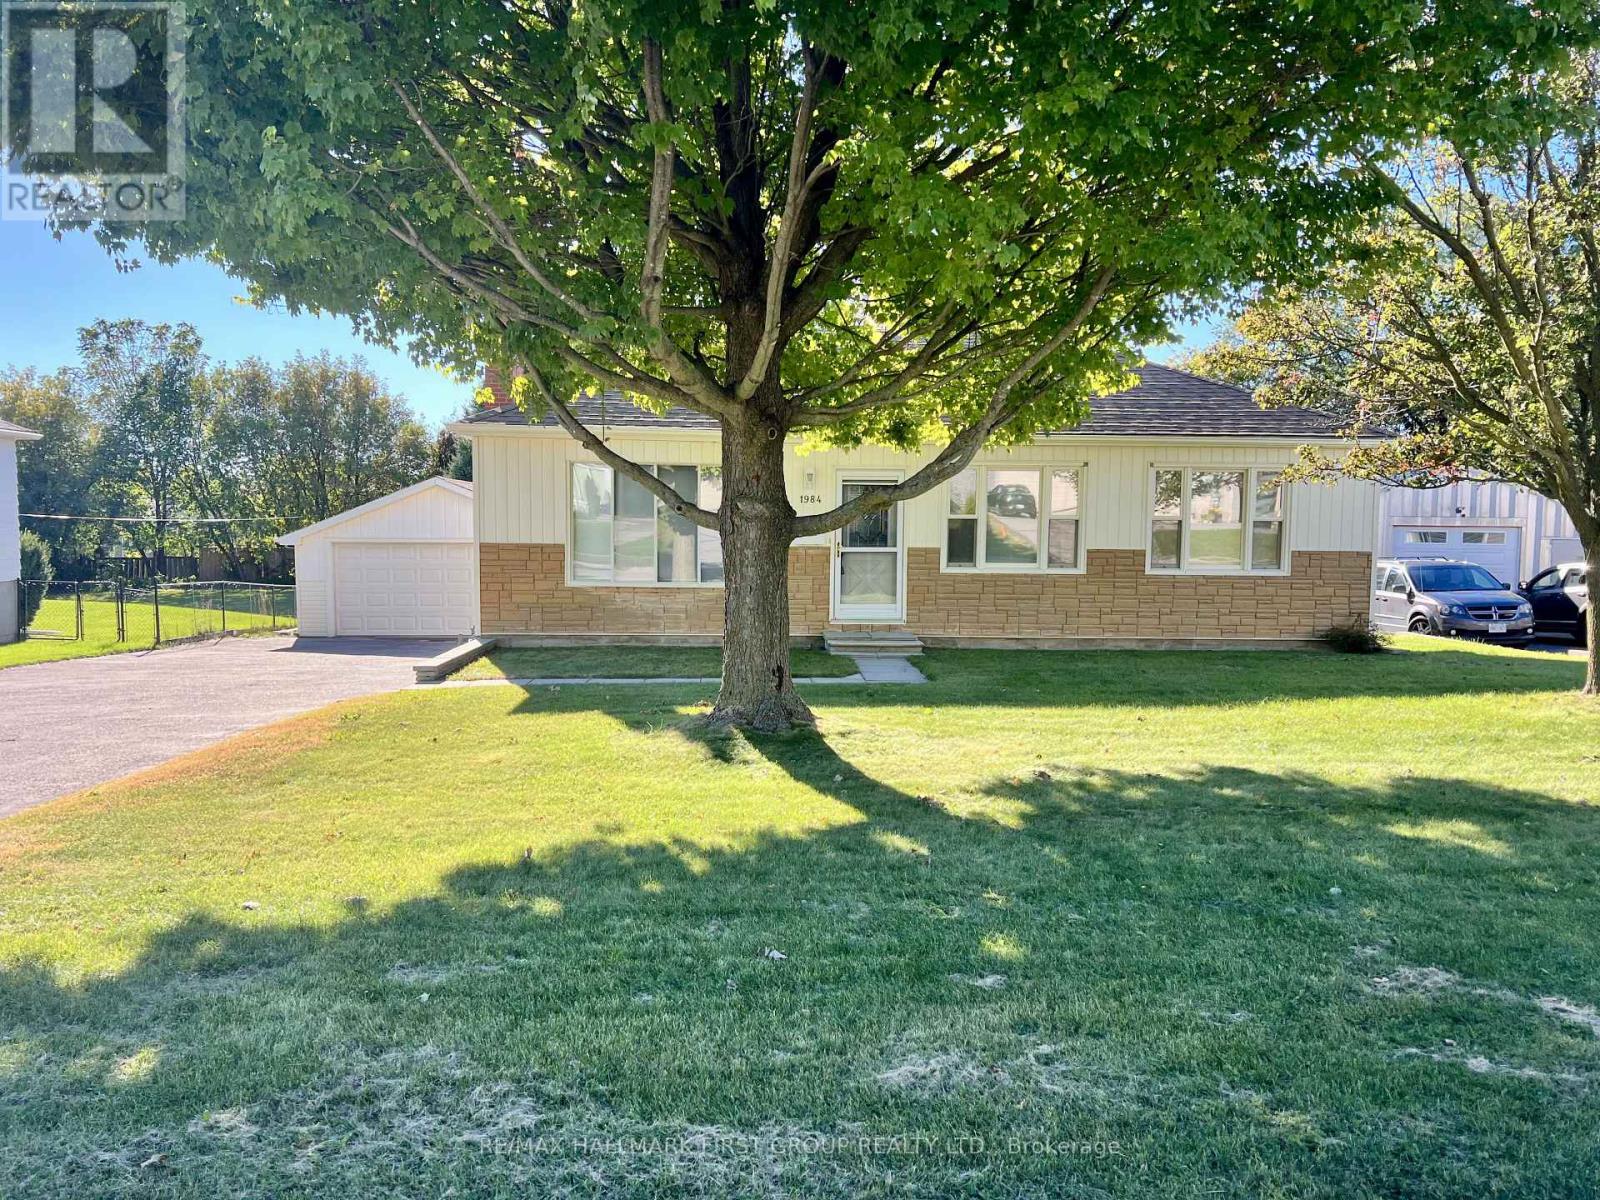
Welcome to 1984 Glendale Drive in one of Pickering's desirable and rapidly evolving neighbourhoods. Conveniently located close to the GO Station, Pickering Town Centre, Highway 401, schools, restaurants, and just 10 minutes from the recreation centre.This bright and inviting home features beautiful hardwood floors, a spacious living room with a large bay window and cozy gas fireplace, Finished basement, Enjoy a private backyard and an oversized detached garage/workshop withe a wood fire place, ample parking and excellent space for storage, hobbies, or a workshop.Surrounded by beautiful, multi-million-dollar custom homes, this is an excellent opportunity to live in a prestigious and convenient Pickering community. (id:51382)
25 - 1230 Radom Street
Pickering, Ontario
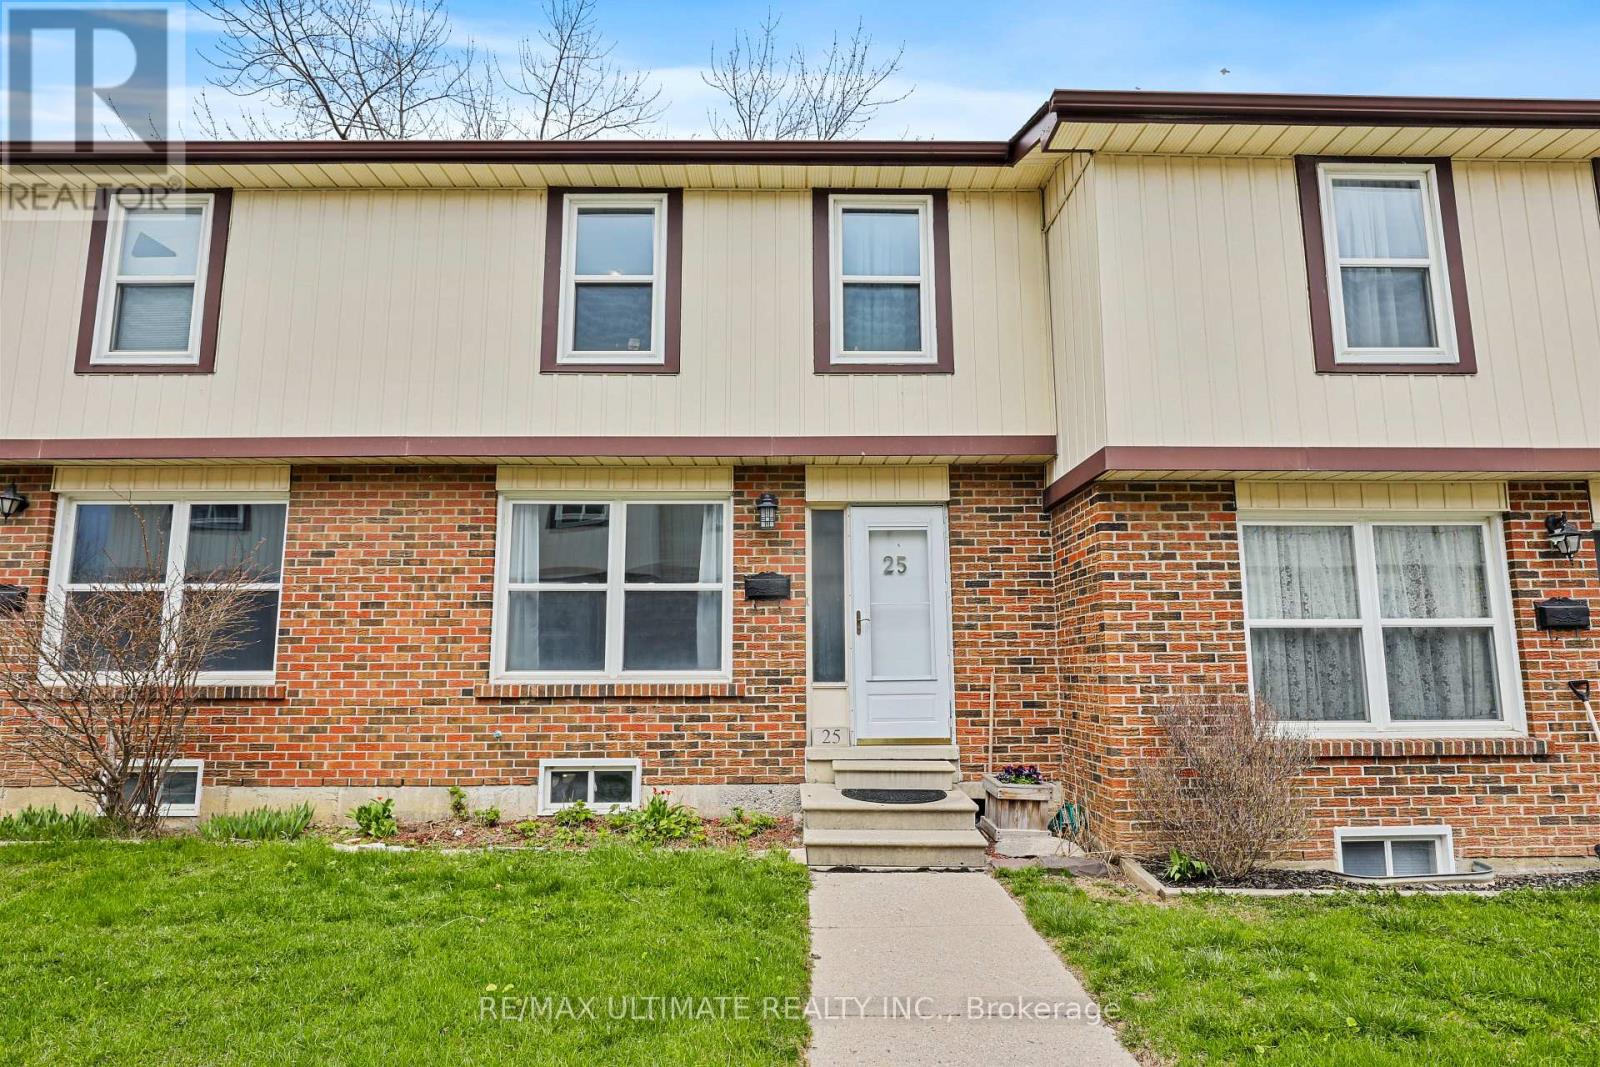
Terrific opportunity! Wonderful 3 bedroom, 2 bath townhouse at Bayshore Mews Pickering where units are rarely listed! Generous-sized living room with large window, separate dining room, updated eat-in kitchen with walkout to fully fenced patio. Large primary bedroom with semi-ensuite renovated 4-pc bath. Finished basement offers spacious rec room that is perfect for family living. Has powder room, laundry room. One underground parking spot. Enjoy the area's incredible natural setting surrounded by Douglas Ravine, walk to Frenchman's Bay. A short drive away to scenic Frenchman's Marina, Beachfront Park & Beachpoint Promenade and The Lake! Conveniently located near GO train, buses, Hwy 401, Pickering Town Centre. Don't miss this great home! (id:51382)
15 Albemarle Avenue
Toronto, Ontario
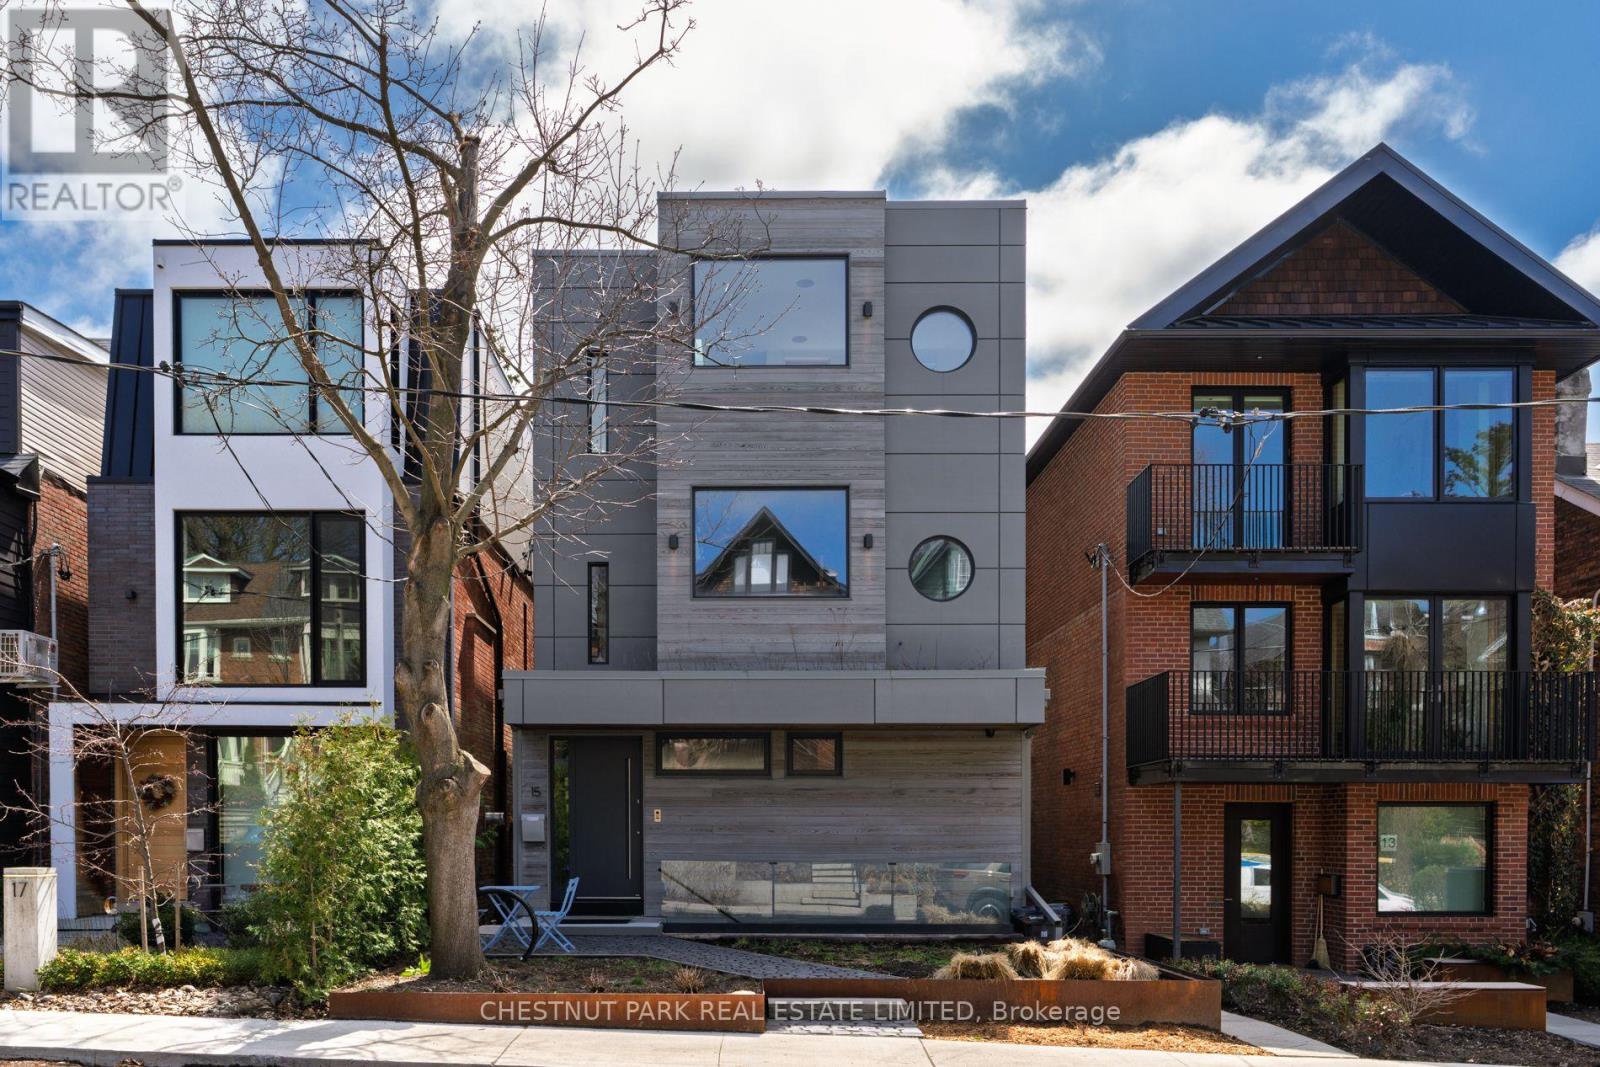
Situated on coveted Albemarle Avenue, steps from Withrow Park in the heart of Riverdale, this comprehensively rebuilt architectural residence offers approximately 4,100 sq. ft. of exceptional living space on a 27' x 144' lot. Striking modern architecture, dramatic cantilevered forms and extraordinary natural light distinguish this remarkable home. A sculptural central staircase rises beneath an expansive skylight, while a custom glass floor allows light to travel between levels. Facing south, walls of floor-to-ceiling glass capture unobstructed views across the treetops of Riverdale, creating a rare sense of openness and privacy. The main floor combines generous open living and entertaining spaces with a cantilevered sunroom and superb kitchen featuring Wolf, Miele, BlueStar and Sub-Zero appliances, custom cabinetry and a magnificent island. All three principal bedrooms face south, with floor-to-ceiling windows, private terraces with heated floors and automated blinds. The third-floor primary retreat includes an office, walk-in closet and spa-like ensuite with steam shower. Two additional bedroom suites, each with an ensuite and terrace, occupy the second floor along with a family room and laundry. The lower level features 11-foot ceilings, a gym/lounge area, and a self-contained in-law suite with a kitchen, bathroom and private entrance. The gym/lounge area walks out to a terrace, landscaped garden and fully equipped outdoor kitchen. Additional features include smart-home automation, Sonos audio, whole-home water filtration, multiple laundry areas and parking for up to five cars. Close to The Danforth, Broadview Station, excellent schools, shops and restaurants. An exceptional opportunity to lease a truly distinctive Riverdale home. (id:51382)