
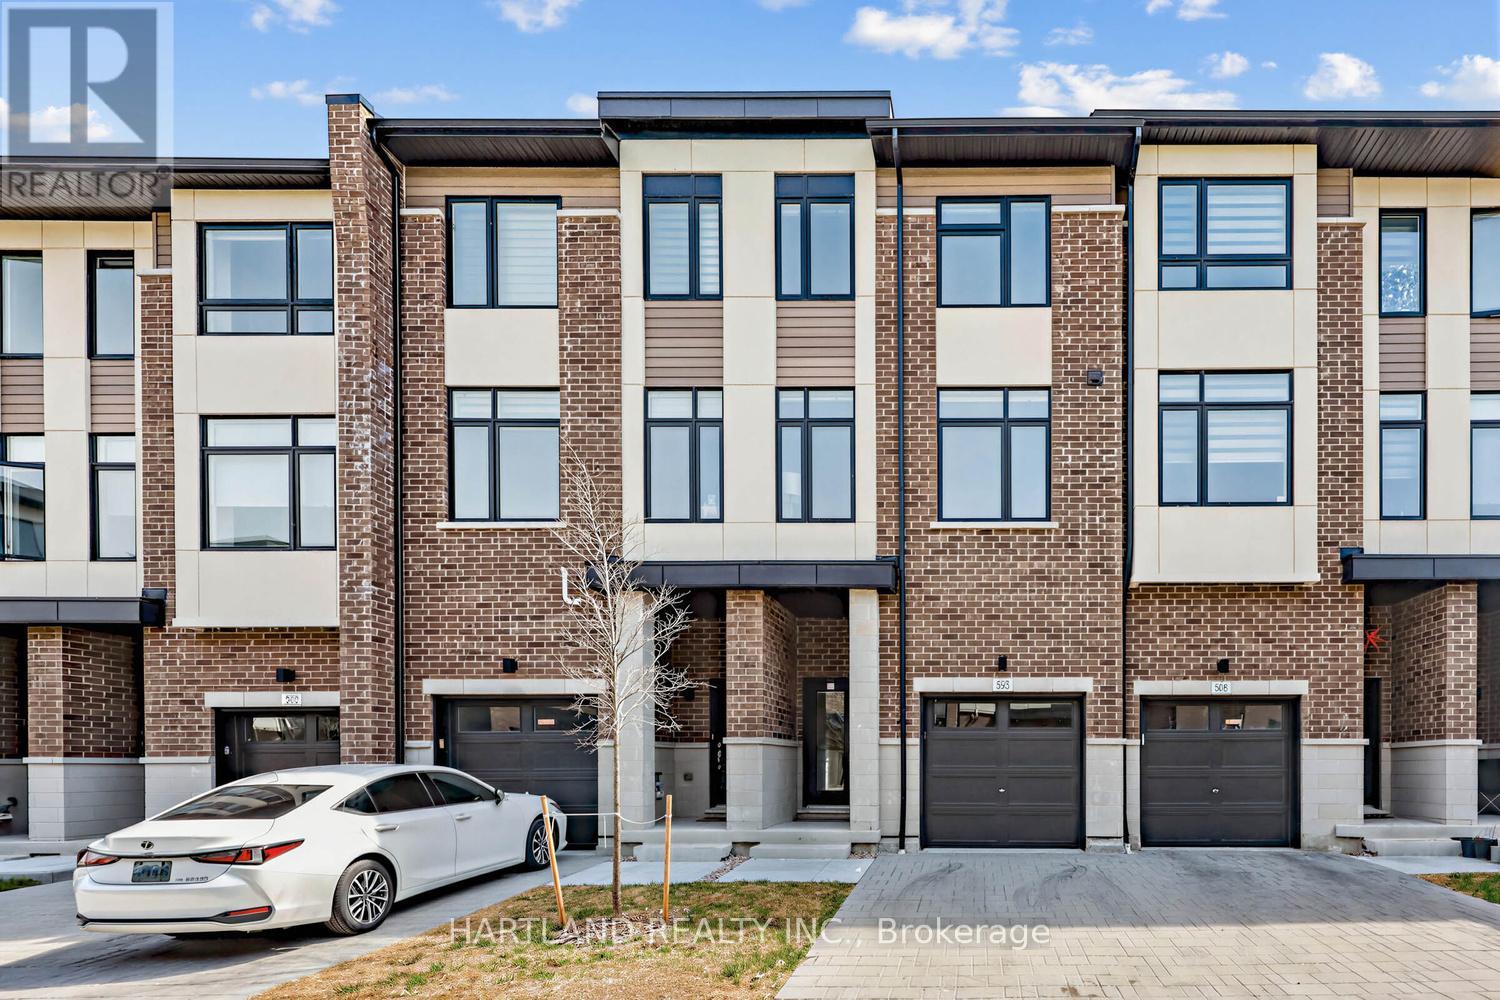
405 - 1695 Dersan Street
Pickering, Ontario
Welcome to Park District Towns! This exceptional 3-bedroom + family room freehold townhome offers the perfect blend of style, space and location, with over $40,000 in upgrades!Step inside and appreciate the solid oak stained staircase, upgraded Quartz kitchen countertops, and elegant stone countertops in the main and ensuite bathrooms. The spacious, family-sized kitchen offers plenty of room to gather and features a convenient walk-out to the deck-perfect for enjoying your morning coffee or unwinding with an evening cocktail.The generous layout provides plenty of space for the whole family, while the primary retreat features a walk-in closet, bright window and a beautiful frameless glass shower enclosure in the ensuite.Located in sought-after Duffin Heights, you're just a stroll away from an array of shops and restaurants, with easy access to the 407, 401, Pickering Town Centre and Pickering GO. Enjoy an active lifestyle with hiking and biking trails and golf courses all close by.Beautifully upgraded, thoughtfully designed and ideally located-this is one you won't want to miss! Purchase Price is Net of HST - Note photos from another unit with a same finishes and similar floorplan **OPEN HOUSE SUNDAY 1-4PM (id:51382)
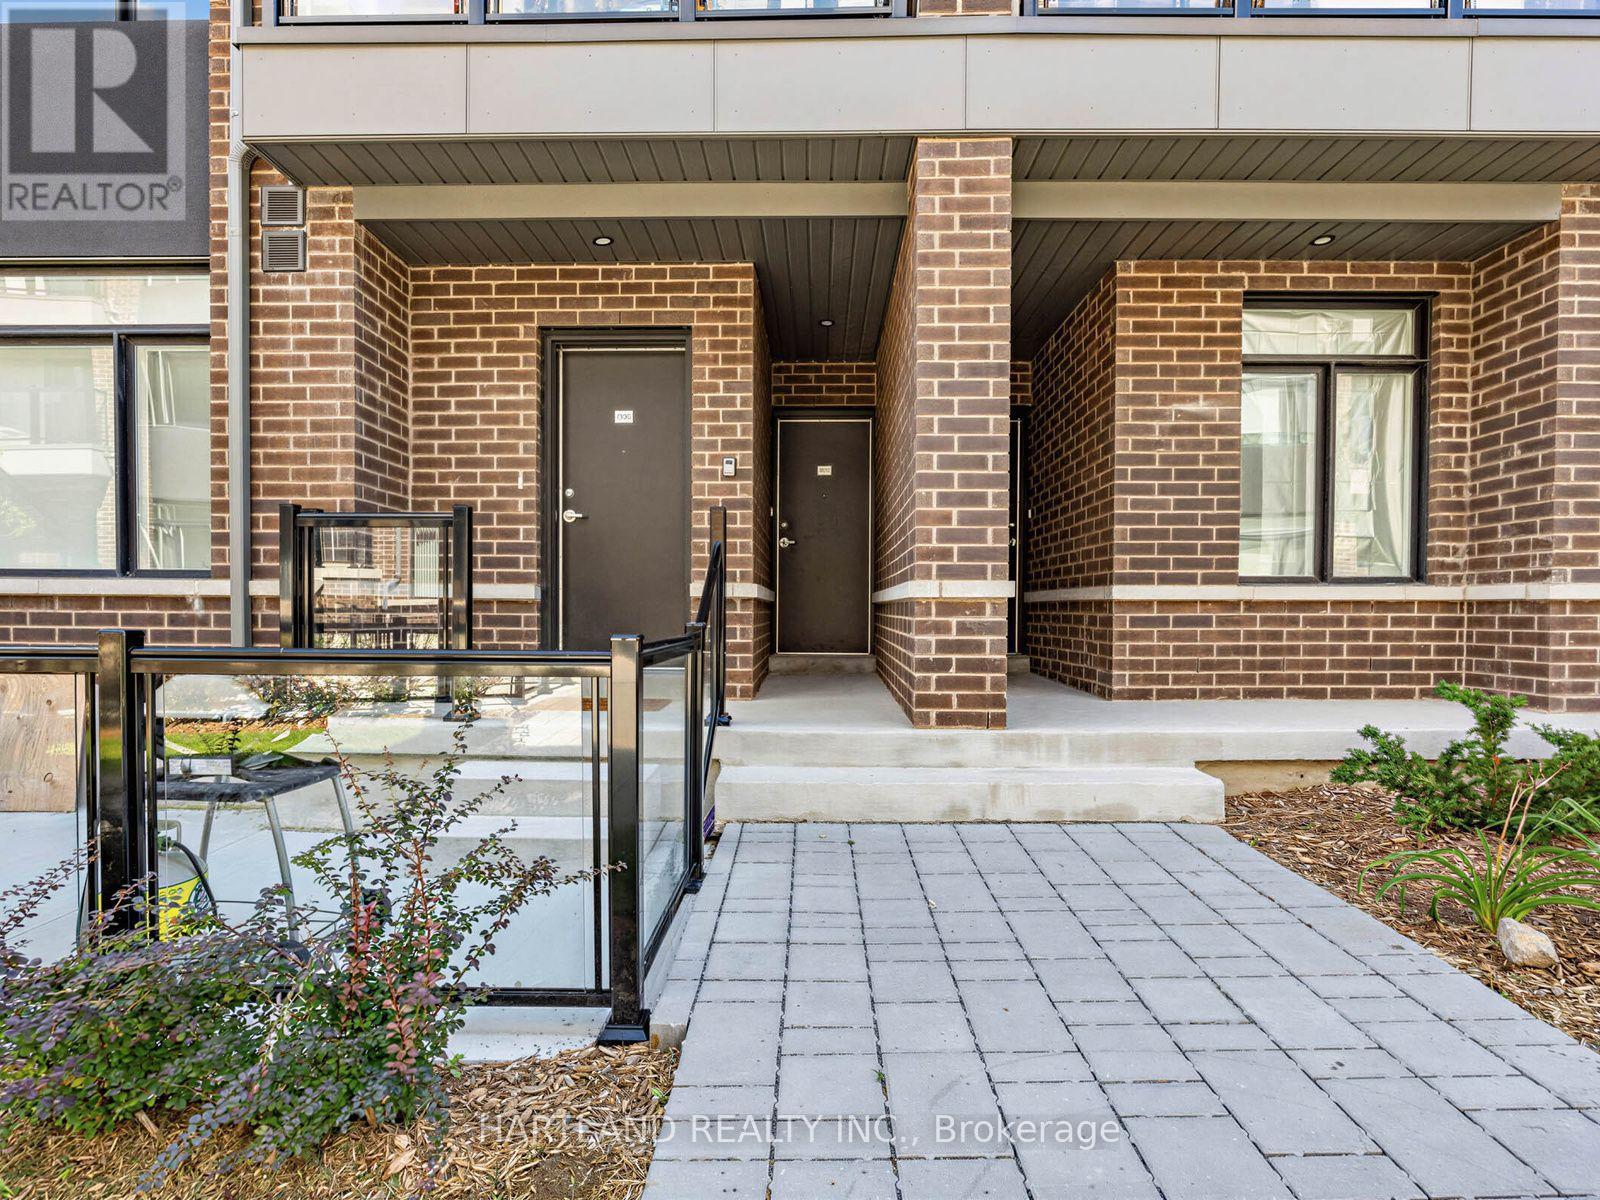
1310 - 1695 Dersan Street
Pickering, Ontario
Welcome to Park District Towns! This fully furnished 2 bedroom model home is ready to welcome its new owners. From the moment you step inside, you'll appreciate the luxurious finishes and thoughtful design throughout. The spacious, chef-friendly kitchen features sleek quartz countertops, a large centre island and a stainless steel appliance package - perfect for everyday living and entertaining. Laminate flooring flows throughout the living areas and bedrooms, creating a modern, cohesive feel. A welcoming main-floor foyer offers direct access to the garage for added convenience.Located in Duffin Heights, one of Pickering's growing and sought-after communities, you'll enjoy a family-friendly neighbourhood surrounded by parks, trails and green spaces, with shopping, restaurants and everyday amenities close by. Convenient access to major highways makes commuting throughout Pickering and the GTA a breeze, while nearby Pickering's recreational amenities and natural spaces provide plenty of opportunities to enjoy the outdoors.Beautifully finished, and move-in ready - this is a home you won't want to miss! Purchase price is Net of HST - OPEN HOUSE SUNDAY 1-4 PM (id:51382)
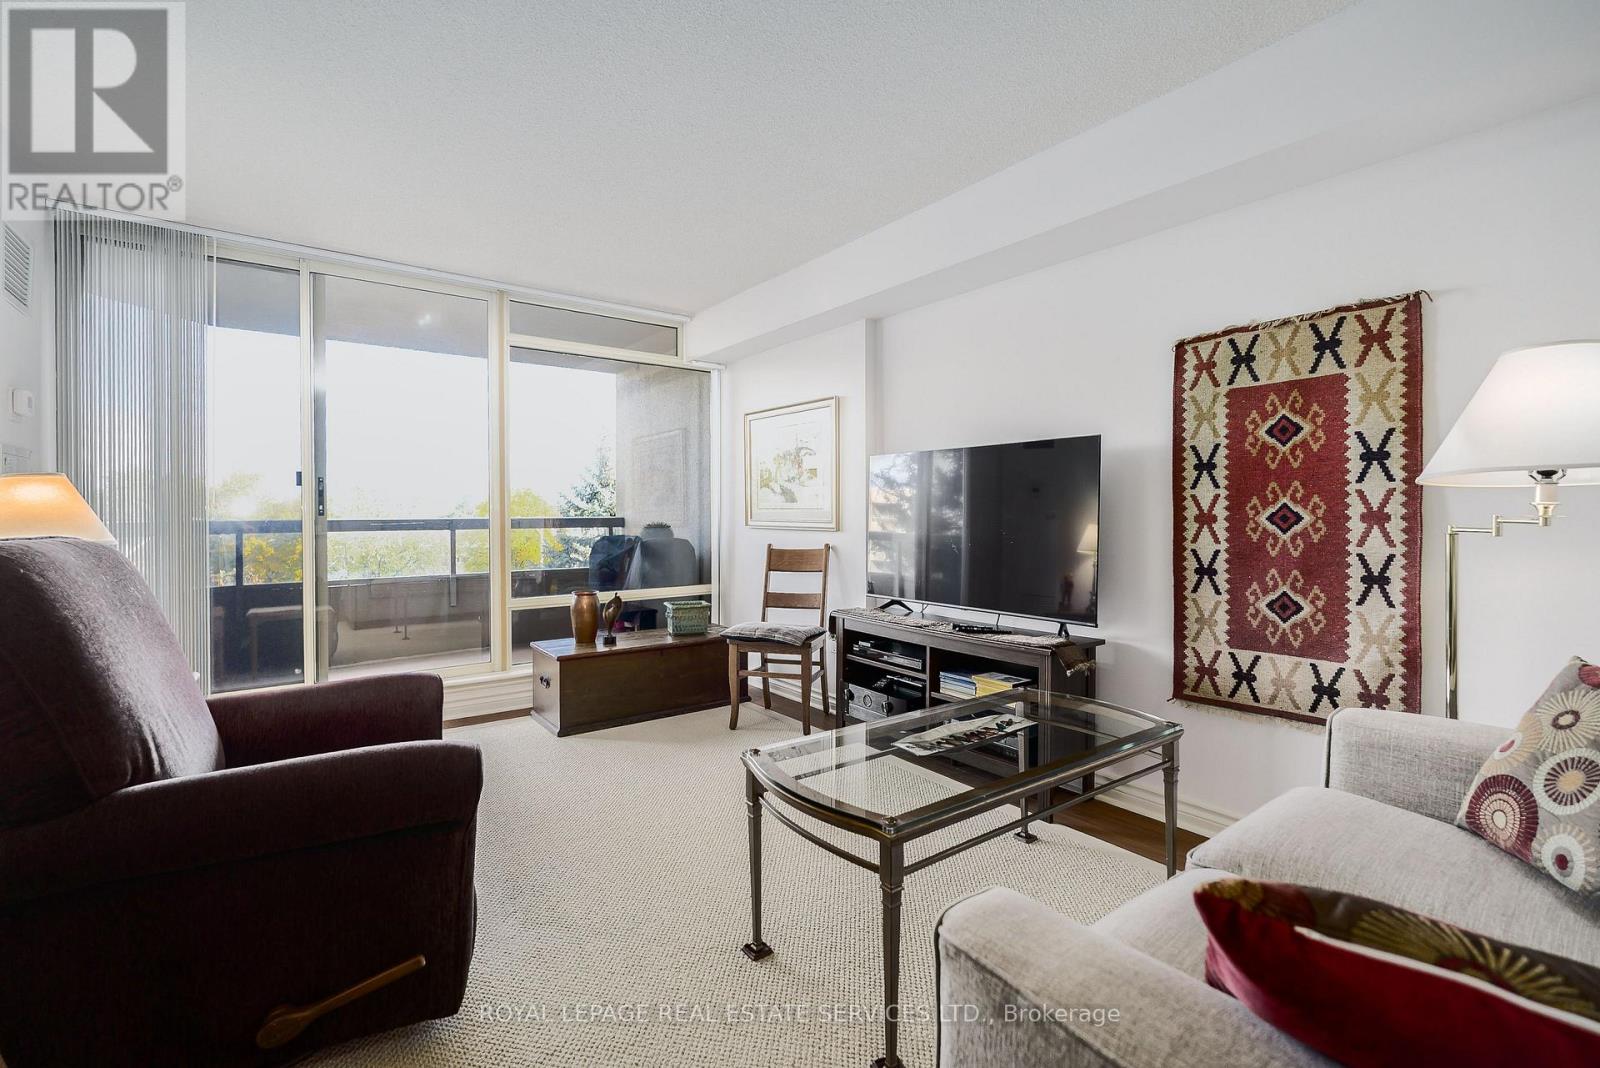
503 - 1200 Don Mills Road
Toronto, Ontario
Comfortable space and everyday convenience at Windfield Terrace. This well-presented one-bedroom suite offers a combined living and dining area with a walk-out to an open balcony. Fresh paint creates a clean, welcoming setting. The separate kitchen features ample cabinetry and a breakfast bar, while the spacious bedroom has California shutters, a large window and mirrored closet. Ensuite laundry, owned underground parking and an oversized owned locker add practical value. Enjoy landscaped grounds, a seasonal outdoor swimming pool, an inviting lobby, fitness and games rooms, squash and racquetball facilities, close to Shops at Don Mills, restaurants, the library, parks and transit. A comfortable home with room to make it your own. (id:51382)
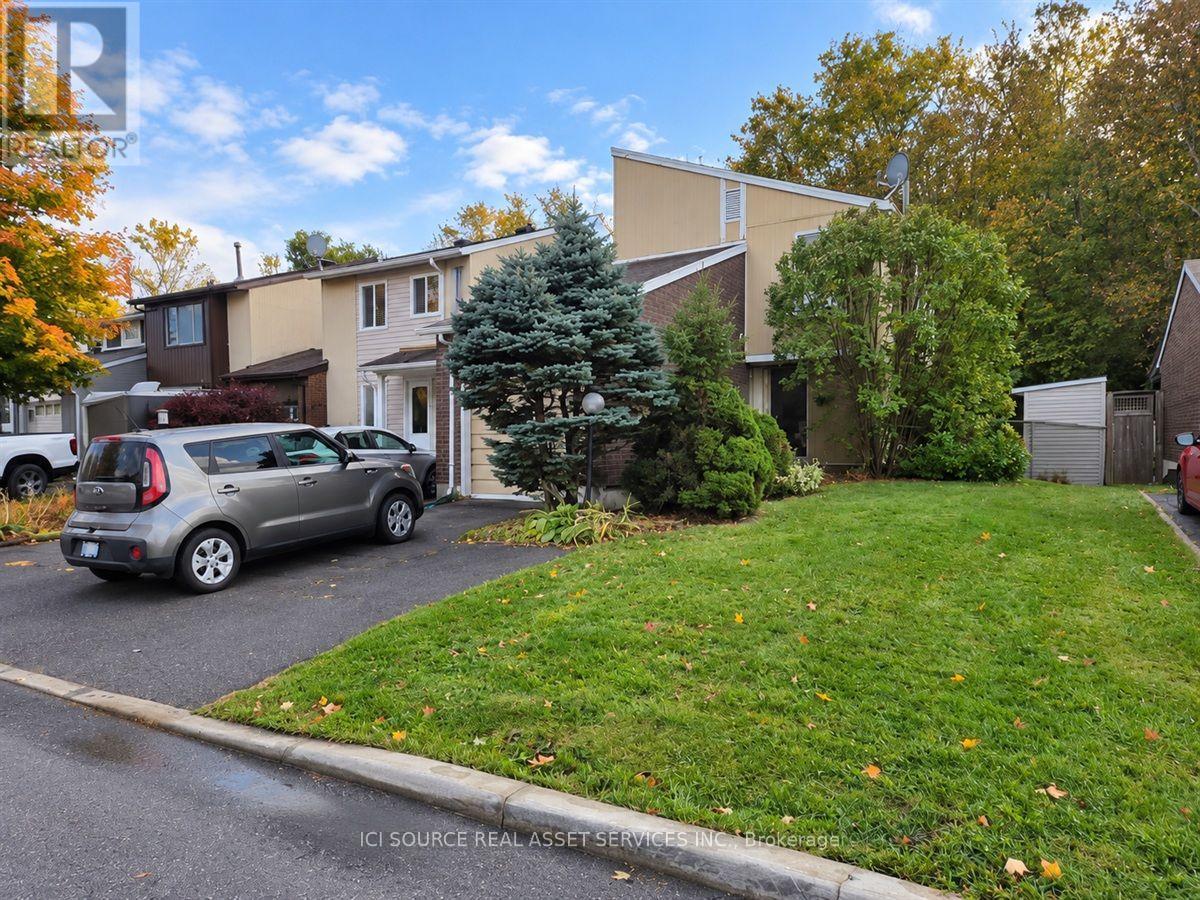
42 Tedwyn Drive
Ottawa, Ontario
This is a 3-bedroom, 1.5-bathroom end-unit townhouse in Barrhaven. The home is at 42 Tedwyn Drive, Nepean, Ontario. It has a partially finished basement and hardwood floors in the living and dining areas. Included appliances are a fridge, stove, dishwasher, washer, and dryer. A single-car garage with a manual door is available. The private backyard is fenced and includes a deck. There are no rear neighbours. This is a non-smoking property. Small pets may be allowed. The home is available starting December 1, 2026. Nearby amenities include parks, walking trails, schools, grocery stores, banks, restaurants, and entertainment. The Walter Baker Sports Centre is a short walk away. Public and Catholic schools are also nearby. OC Transpo Route 72 is accessible. The landlord is looking for someone handy who can look after the home.*Photos virtually modified and staged. *For Additional Property Details Click The Brochure Icon Below* (id:51382)
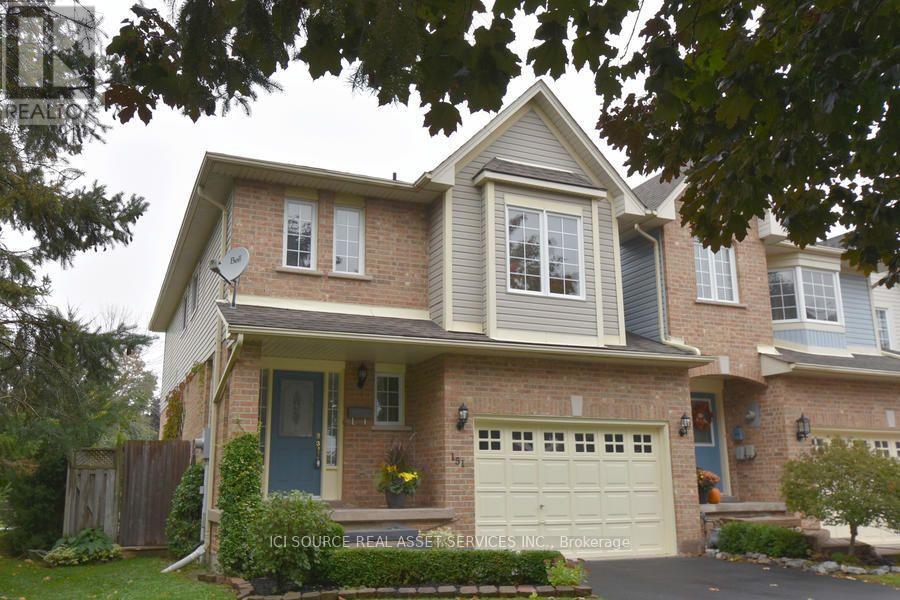
151 Margaret Avenue
Hamilton, Ontario
3 Bedroom, 3 Bathroom Corner Townhouse for Rent in Stoney Creek, Hamilton Location: 151 Margaret Ave, Stoney Creek, Hamilton, ON Available: January 1, 2027. Spacious and well-maintained corner townhouse offering over 2,500 sq. ft. of living space (including basement). Attached only by the garage, this home provides added privacy in a quiet and family-friendly Stoney Creek neighborhood. Property Features 3 Bedrooms 3 Bathrooms Large Primary Bedroom with:o Walk-in close to Private 3-piece ensuite bathroom Hardwood flooring throughout (no carpet) Two fireplaces Central air conditioning Private backyard patio Laundry room on the main floor Completely private living space Kitchen & Appliances Stainless steel refrigerator Stainless steel stove Stainless steel dishwasher Washer and dryer included All window coverings included Parking Parking for up to 5 vehicles 1.5-car covered garage plus additional driveway parking Excellent Location Within walking distance to: Schools Grocery stores Major banks Shopping plaza Parks Public transit GO Station Lease Details 12-month lease term Tenant responsible for all utilities First and last month's rent required Full credit report required Employment and income verification required *For Additional Property Details Click The Brochure Icon Below* (id:51382)
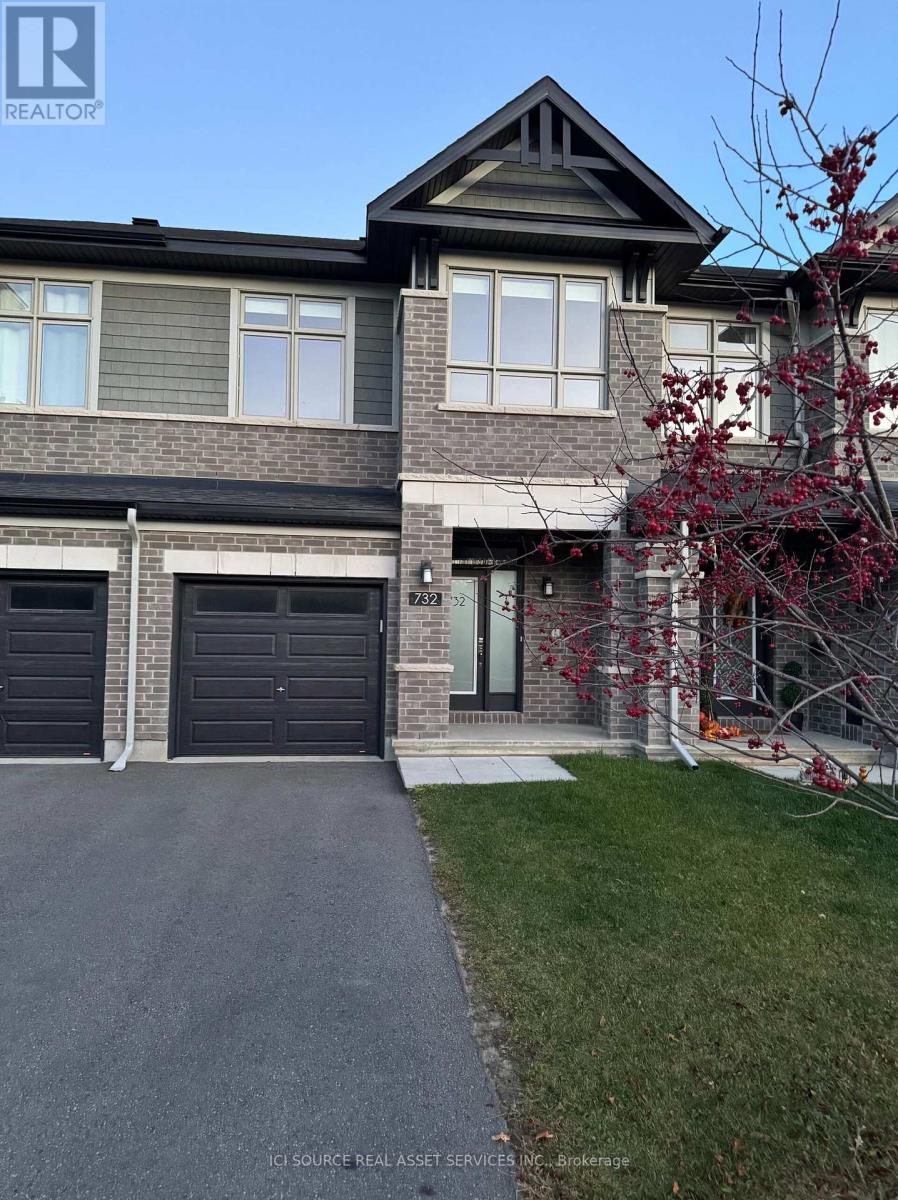
732 Miikana Road
Ottawa, Ontario
Welcome to this stunning, like-new, 2022-built Richcraft Addison model freehold townhome, at 732 Miikana Road, Findlay Creek, Ottawa, offering approximately 1,834 sq. ft. of beautifully upgraded living space in the highly sought-after community of Findlay Creek. Situated on Mikana Road, this home features a premium oversized ravine-facing lot with peaceful green space views (builder lot premium of $15,000+HST). Designed for modern living, the main floor features upgraded solid maple hardwood flooring, elegant tile finishes, and a bright, open-concept layout ideal for everyday living and entertaining. The upgraded kitchen boasts quartz countertops with double pencil-edge detailing, a large island with a breakfast bar, a stylish backsplash, and soft-close cabinetry. Five appliances are included. Main-floor powder room features an upgraded countertop, sink, and cabinetry. The second floor offers three spacious bedrooms, convenient laundry facilities, and two bathrooms, including a generous primary bedroom with a walk-in closet and private ensuite. All bathrooms feature quartz countertops and upgraded finishes. The fully finished basement provides additional living space with a large family/recreation room, ideal for relaxation, entertaining, or creating a home office or gym. A rough-in for a three-piece bathroom adds further potential. Additional features and upgrades include:* Premium oversized ravine-facing lot* Central air conditioning and central vacuum rough-in* Custom blinds throughout* Pot lights in the kitchen, foyers, and basement recreation room* Upgraded floor and wall tiles throughout* Upgraded shower doors and undermount bathroom sinks* Electric stove with rough-in for gas conversion* Single-car garage with door opener and remote, plus driveway parking. Garage storage solutions. Conveniently located minutes from OC Transpo, schools, parks, shopping, and other amenities. *For Additional Property Details Click The Brochure Icon Below* (id:51382)
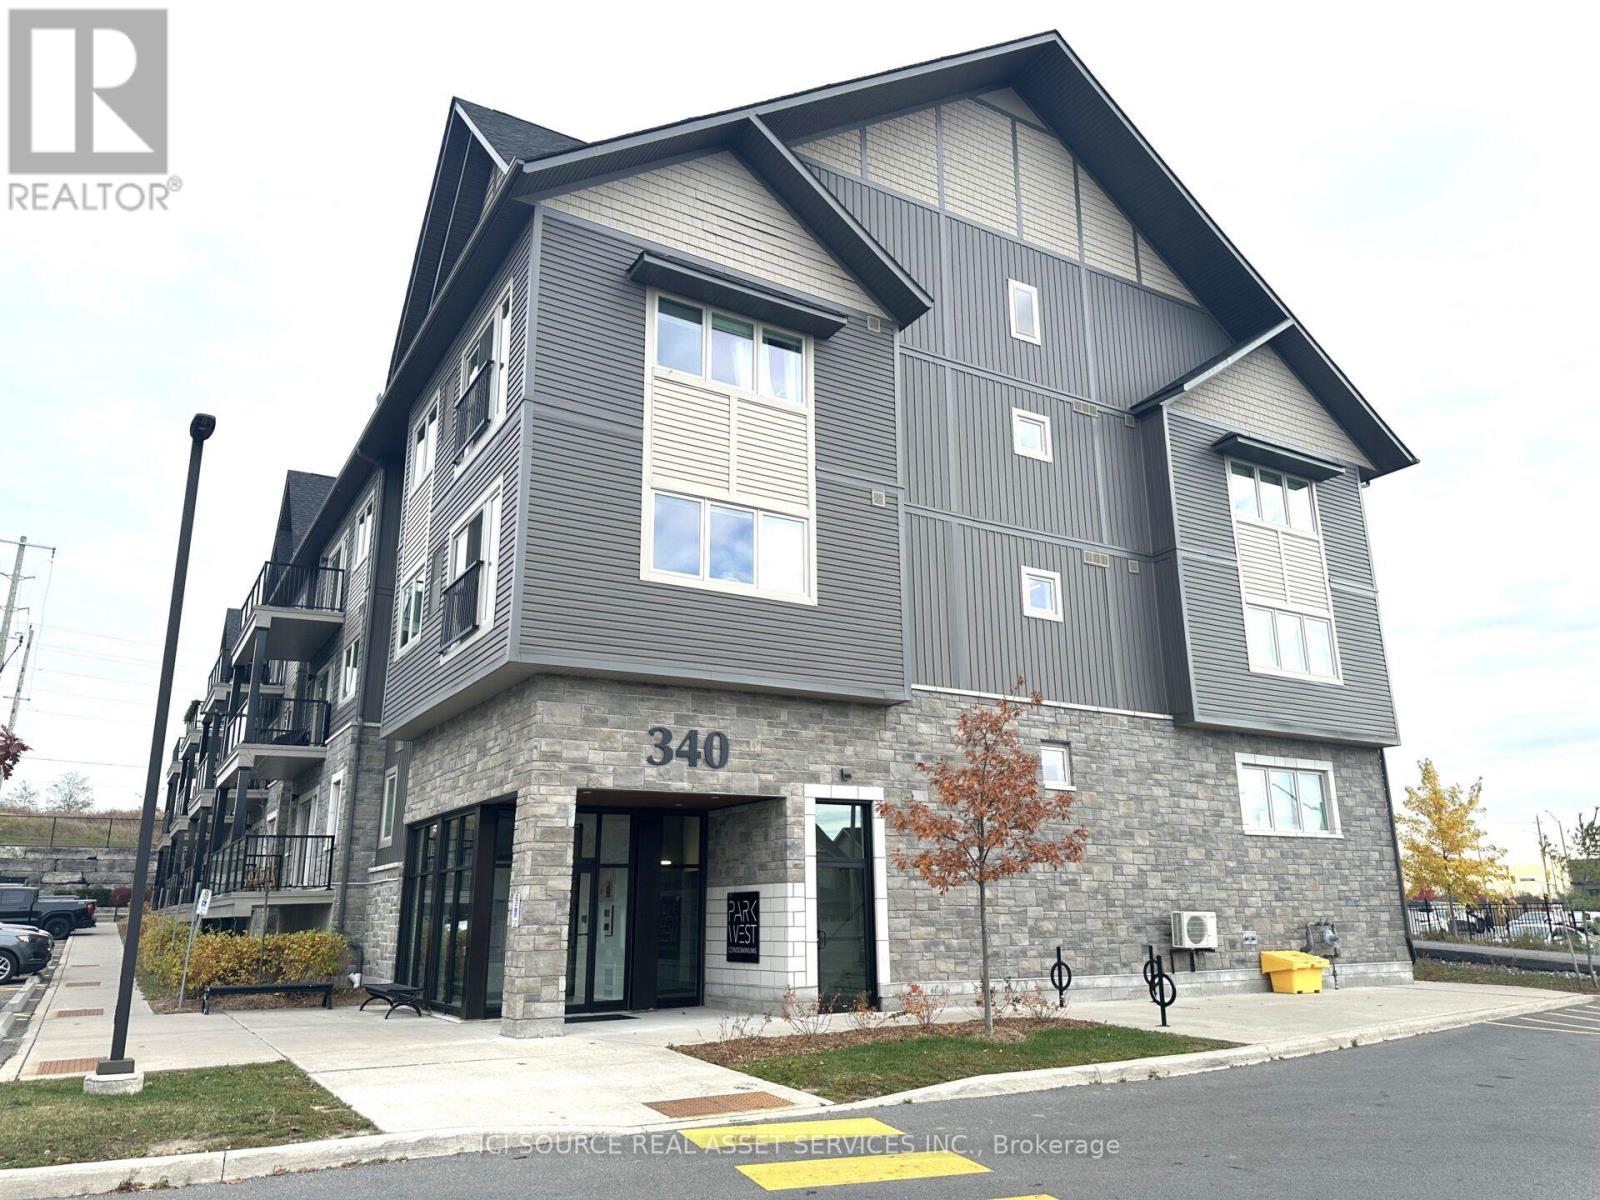
207 - 340 Florence Drive
Peterborough, Ontario
Welcome to the Moda Suite at Parkwest Condominiums! This well-designed 2-bedroom, 2-bathroom condo apartment offers approximately 868 sq. ft. of comfortable living space in Peterborough's desirable west end. Featuring a functional open-concept layout, the kitchen is equipped with a centre island with a breakfast bar and a convenient pantry, flowing seamlessly into the spacious living and dining area with direct access to a private balcony. The unit also features two well-sized bedrooms, two full bathrooms, a large entry closet, additional linen storage and convenient in-suite laundry. One outdoor parking space is included. Ideally located just minutes from Peterborough Regional Health Centre, downtown shops, restaurants and everyday amenities, with convenient access to Highway 115. Enjoy comfortable condo living in a convenient and well-connected location! *For Additional Property Details Click The Brochure Icon Below* (id:51382)
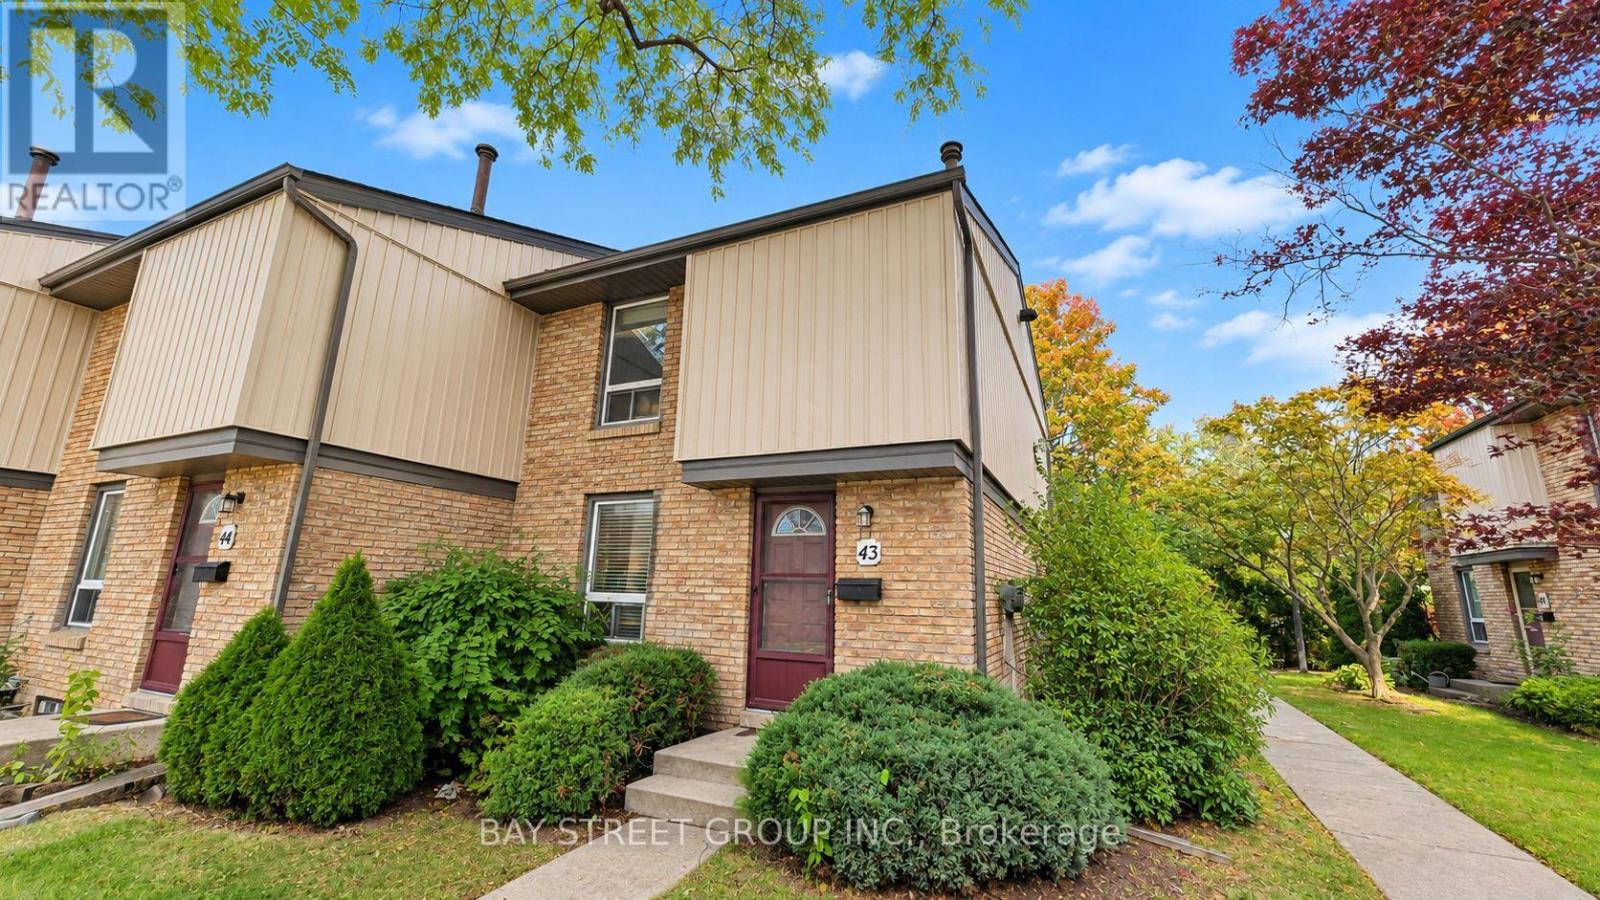
43 - 302 Vine Street
St. Catharines, Ontario
Welcome to 302 Vine Street, Unit 43, St. Catharines! This well-maintained end-unit condo townhouse offers comfortable, affordable living in a convenient location. Whether you are a first-time buyer, a growing family, or an investor, this home is full of potential! | Step inside and enjoy a bright, functional main floor featuring a kitchen combined with the dining area, plus a spacious living room and family room with sliding doors leading to your private, fully fenced backyard. It is the perfect spot for morning coffee, summer BBQs, or relaxing outdoors. With no rear neighbours and common green space beside the unit, you will enjoy extra privacy and a pleasant outdoor setting. | Upstairs, you will find three comfortable bedrooms and a beautiful 4-piece bathroom. Partly fresh paint and new flooring give the home a clean, refreshed feel. The partially finished basement provides valuable extra space for a recreation room, home office, gym, playroom, or additional sleeping area as another bedroom. A convenient 3-piece bathroom with laundry facilities adds even more functionality. | Enjoy the convenience of one exclusive parking space just steps to the unit, plus ample visitor parkings. The monthly condo fee includes water, cable TV, internet, building insurance, property management, exterior maintenance, landscaping, grass cutting, and snow removal - making everyday living easier and more predictable. | Located in a well-connected neighbourhood, this home is close to shopping, schools, parks, banks, restaurants, public transit, and other everyday amenities, with easy access to the QEW for commuting. | Move-in ready and vacant for quick possession, this is a fantastic opportunity to enjoy practical living, extra privacy, and great value in St. Catharines. Do not miss your chance to make this inviting condo townhouse your next home! Come and stay today! (id:51382)
39 - 267 Traynor Avenue
Kitchener, Ontario
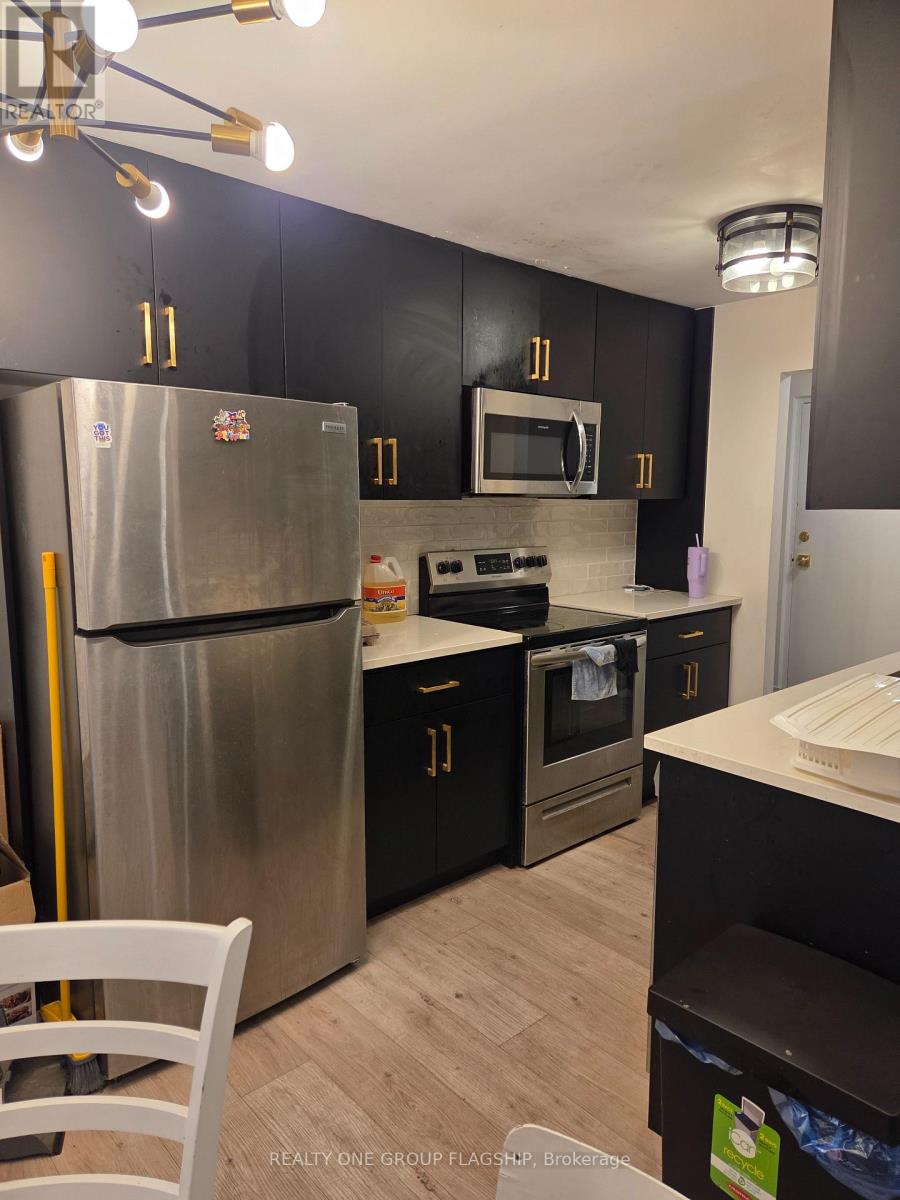
Modern 2-Bedroom Apartment for Lease in Kitchener. Welcome to this spacious 2-bedroom apartment in a prime Kitchener location, just steps from Fairview Park Mall. This well-maintained unit offers comfortable living with utilities included, making it an excellent choice for professionals, couples, or small families. The apartment features a full kitchen with a stove, fridge, dishwasher, and microwave, along with an in-suite washer/dryer combo and a portable air conditioning unit. Residents will enjoy the added security of a controlled entrance with intercom access and security camera monitoring. One parking space is included. Conveniently located near shopping, restaurants, grocery stores, public transit, the ION LRT, and Highways 7, 8, and 401, this property offers easy access to everything you need. Features: Available February 2027 $1,995/month Utilities Included 2 Bedrooms, 1 Bathroom 1 Parking Space In-Suite Washer/Dryer Combo (Apartment Style) 1 Portable A/C Unit, Secure Entry with Intercom and Security Cameras. Steps to Fairview Park Mall and Transit Services (id:51382)
104 - 193 Dorchester Boulevard
St. Catharines, Ontario
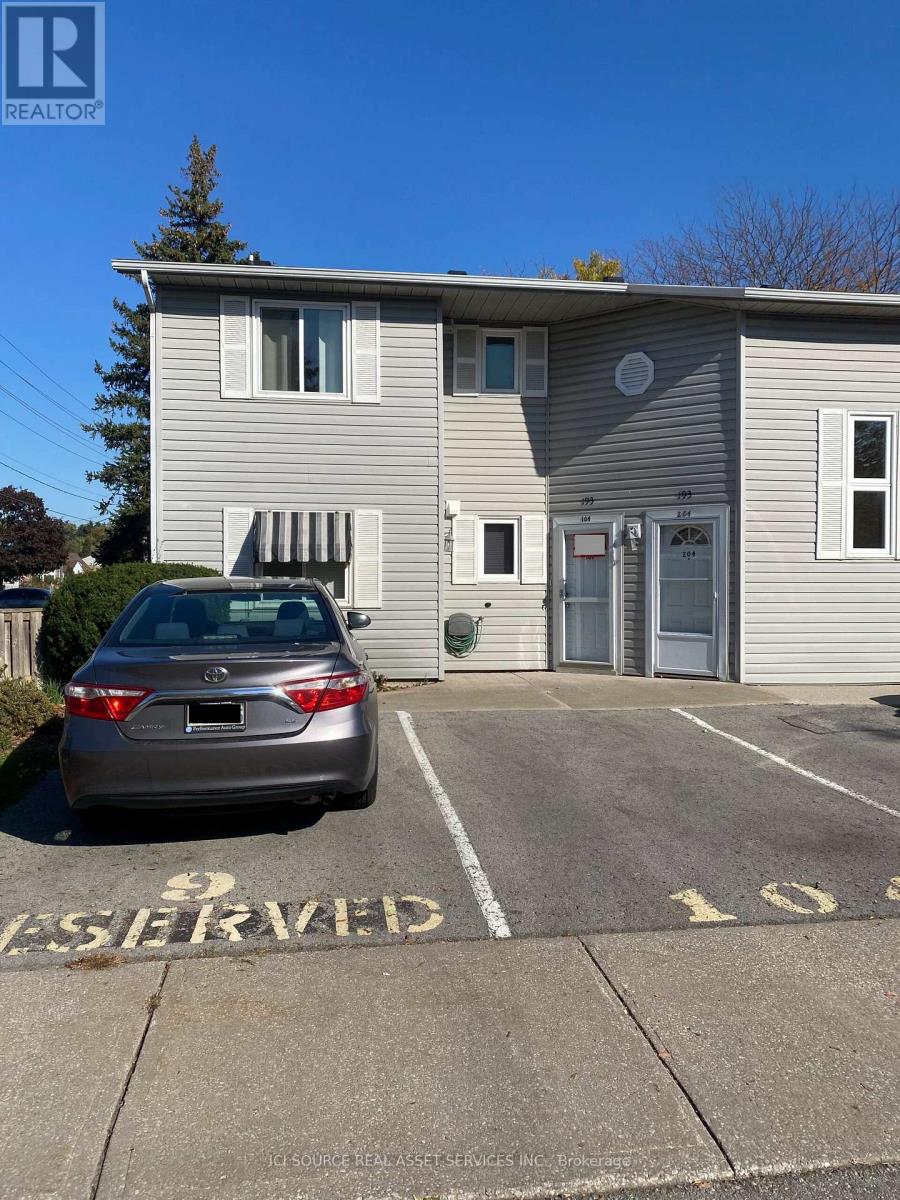
Enjoy comfortable, low-maintenance living in this inviting two-bedroom, single level, end-unit townhouse condo, offering approximately 1,000 square feet of functional living space. Ideally suited for couples, small families, or those looking to downsize, this property combines a practical layout with private outdoor space and convenient exterior maintenance services. Property Highlights: Two Bedrooms: Primary bedroom featuring a double closet, plus a second bedroom with a single closet. Spacious Living Room: A generous carpeted living area featuring a pre-existing finished hardwood floor. Separate Dining Area: A dedicated space for family meals and entertaining. Well-Equipped Kitchen: Ample updated cupboard space provides plenty of room for kitchen essentials and storage. Fridge, stove, dishwasher and microwave included. Full Bathroom: Features a comfort-height toilet with safety handles beside the toilet and in the shower for added convenience and support. In-Suite Laundry: Stacked washer and dryer, approximately one year old. Private Outdoor Patio: A secluded, relaxing outdoor space. Additional Storage: A separate storage room for essential staples and seasonal items. Parking: One front-door private parking space, plus ample visitor parking. Enjoy a Carefree Lifestyle: One of the key benefits of this condo is the convenience of having exterior maintenance taken care of by condominium management. Exterior cleaning, lawn mowing, and snow removal are included in the management services, allowing you to spend less time on outdoor upkeep and more time enjoying your home. Located walking distance to the Welland Canal, schools, grocer, parks and other essential amenities. Whether you are purchasing your first home, downsizing, or looking for a manageable property with private outdoor space, this townhouse condo offers a combination of comfort, functionality, and convenience worth exploring. *For Additional Property Details Click The Brochure Icon Below* (id:51382)
43 - 302 Vine Street
St. Catharines, Ontario
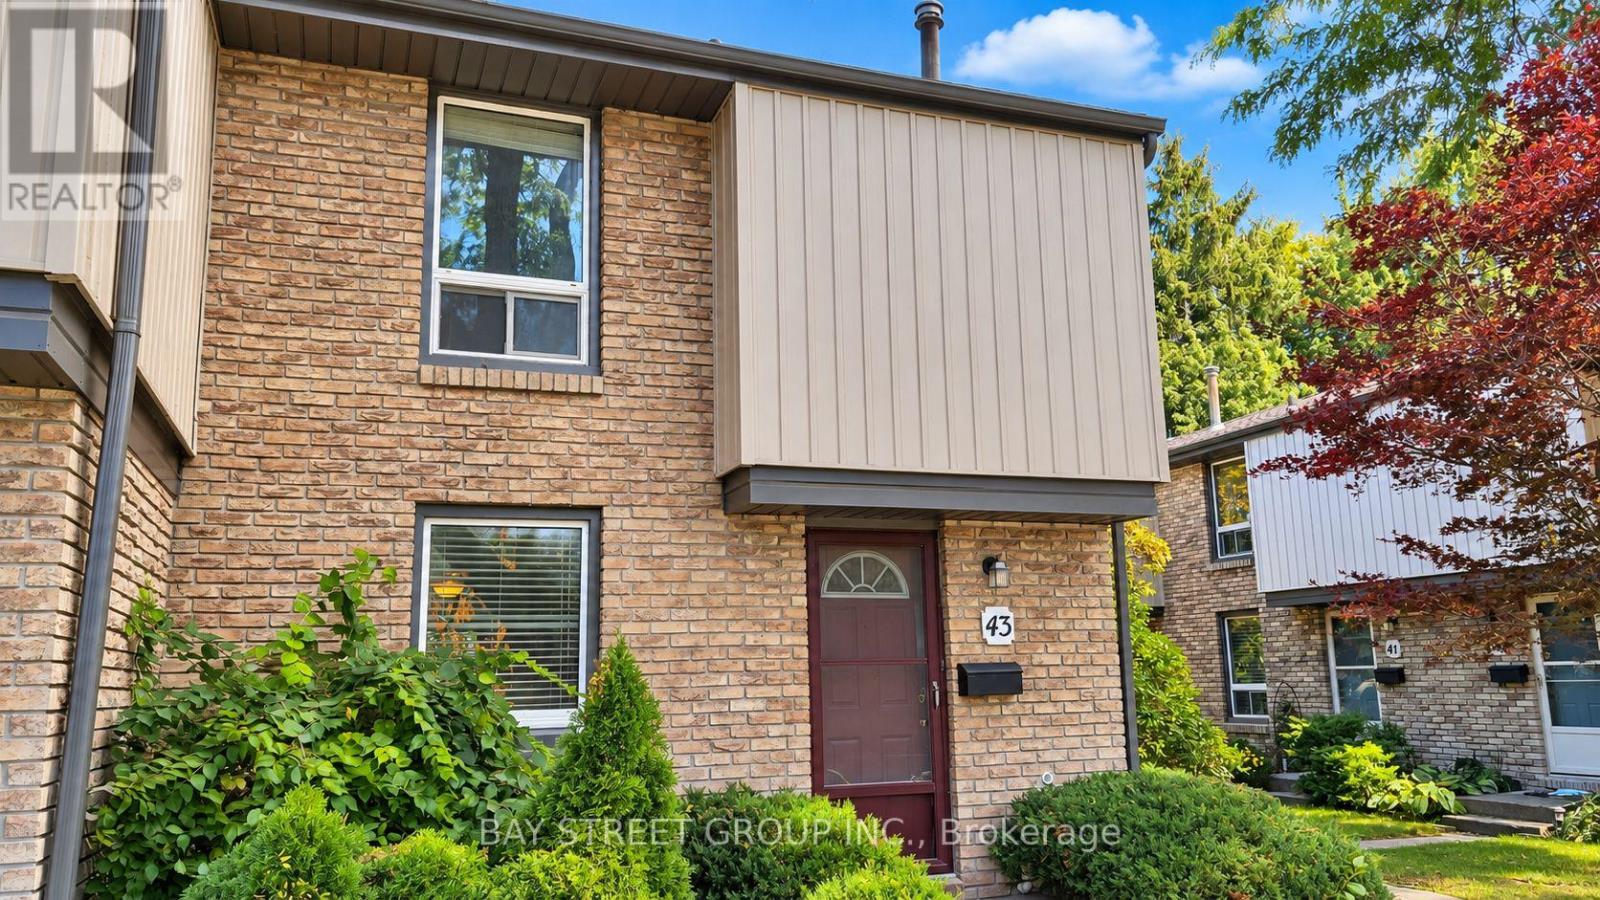
Welcome to 302 Vine Street, Unit 43, St. Catharines! This well-maintained end-unit condo townhouse offers comfortable, affordable living in a convenient location. Whether you are a student, a professional, or a growing family, this home is full of potential! | Step inside and enjoy a bright, functional main floor featuring a kitchen combined with the dining area, plus a spacious living room and family room with sliding doors leading to your private, fully fenced backyard. It is the perfect spot for morning coffee, summer BBQs, or relaxing outdoors. With no rear neighbours and common green space beside the unit, you will enjoy extra privacy and a pleasant outdoor setting. | Upstairs, you will find three comfortable bedrooms and a beautiful 4-piece bathroom. Partly fresh paint and new flooring give the home a clean, refreshed feel. The partially finished basement provides valuable extra space for a recreation room, home office, gym, playroom, or additional sleeping area as another bedroom. A convenient 3-piece bathroom with laundry facilities adds even more functionality. | Enjoy the convenience of one exclusive parking space just steps to the unit, plus ample visitor parkings. The monthly rent includes water, cable TV, internet, building insurance, property management, exterior maintenance, landscaping, grass cutting, and snow removal - making everyday living easier and more predictable. | Located in a well-connected neighbourhood, this home is close to shopping, schools, parks, banks, restaurants, public transit, and other everyday amenities, with easy access to the QEW for commuting. | Move-in ready and vacant for quick possession, this is a fantastic opportunity to enjoy practical living, extra privacy, and great value in St. Catharines. Do not miss your chance to make this inviting condo townhouse your next home! Come and stay today! (id:51382)
1221 Hand Drive
Highlands East, Ontario
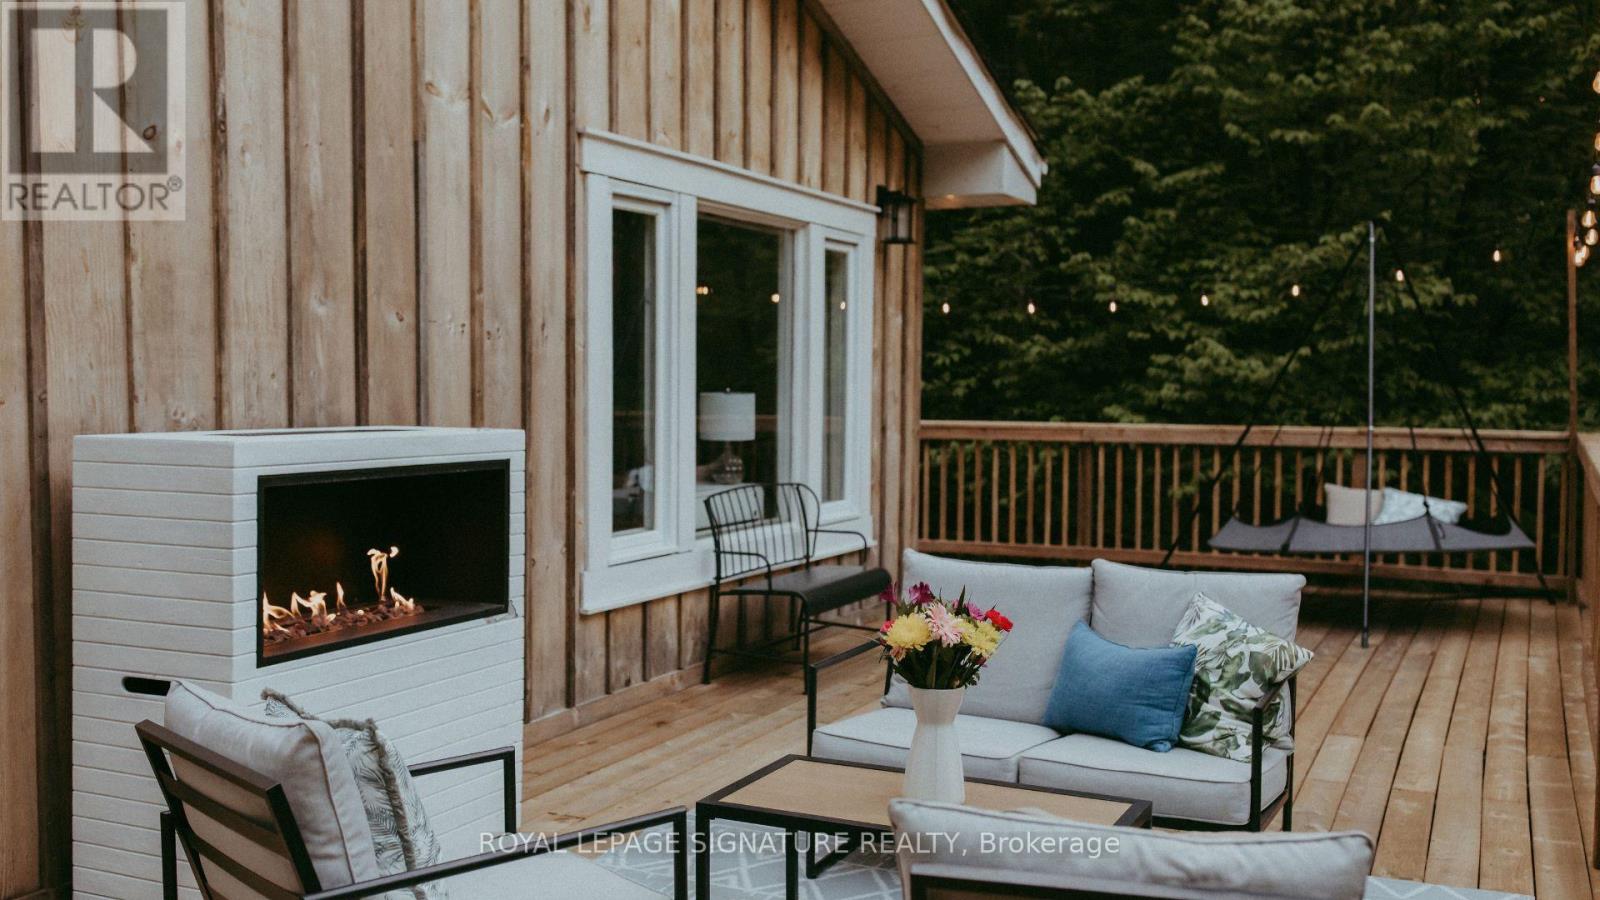
Haliburton Highlands Haven: Your Turnkey Salerno Lake Sanctuary. Escape to the ultimate four-season retreat where modern luxury meets the peaceful, traditional charm of the Haliburton Highlands. Nestled on a private, beautifully treed 1.5-acre lot just over two hours from the GTA, this fully winterized cottage has been completely transformed into a show-stopping masterpiece. Whether you are seeking a lucrative short-term rental investment or a peaceful family sanctuary for year-round memories, this property delivers absolute perfection. Experience classic cottage life surrounded by towering pines and absolute privacy, elevated by a seamless blend of rustic warmth and contemporary style. Features upgraded insulation, a heated water line for worry-free winters, a WETT-certified wood-burning fireplace, and a new roof. Step outside onto the massive permitted wraparound deck-ideal for morning coffees, sunset cocktails, and stargazing in total tranquility. Enjoy deeded access to pristine Salerno Lake just across the road, featuring a private shoreline sitting area with future dock potential and a public boat ramp just down the road for effortless boating and fishing. It includes a new septic system, a drilled well with a heated line, a modern 3-piece bathroom, an in-suite washer/dryer, and high-speed internet so you can seamlessly work remotely. Features an open-concept main level with dramatic 14-foot vaulted ceilings, a cozy kiddy loft, a finished lower level with two comfortable bedrooms (1,012 sq. ft. total), and plenty of parking for family and guests. $100/year summer road fee with year-round access. Conveniently situated just 10 minutes from the historic Irondale General Store and close to endless local ATV trails, snowmobile routes, and pristine wilderness. This is more than a property-it is your private gateway to the quintessential cottage lifestyle. Ready for immediate enjoyment. Taxes $1,548.41 (id:51382)