
2 - 102 Park Avenue
Brantford, Ontario
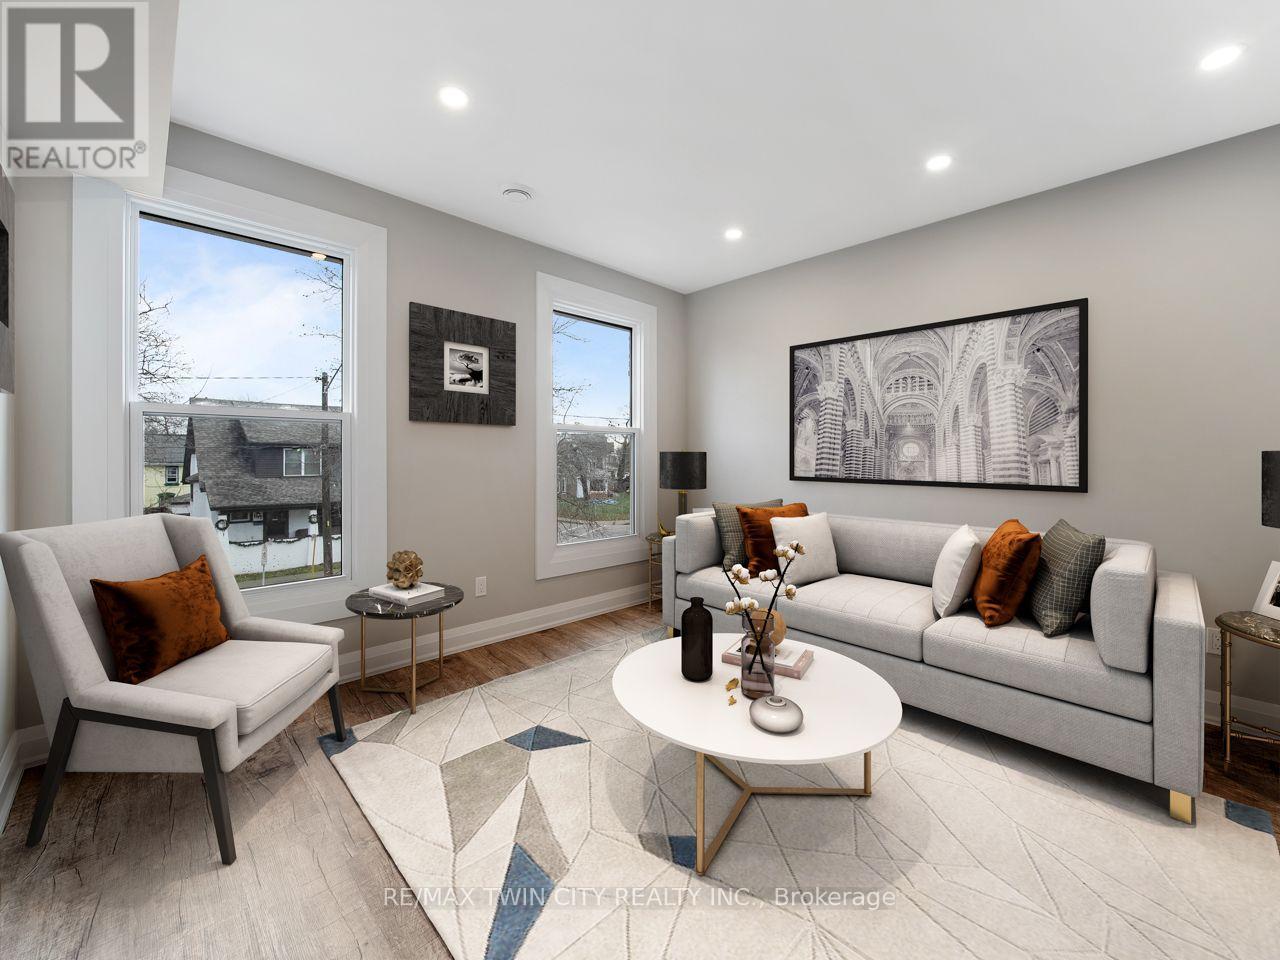
Welcome to 102 Park Avenue, Unit 2! This beautifully renovated 3-bedroom apartment offers an exceptional combination of modern finishes, spacious living, and everyday convenience. Extensively updated in 2023, this impressive unit features soaring 9-foot ceilings throughout, three generously sized bedrooms, and a spacious eat-in kitchen complete with stainless steel appliances and ample room for dining and entertaining. Numerous newly installed, oversized energy-efficient windows fill the home with an abundance of natural light, creating a bright, warm, and inviting atmosphere while enhancing year-round comfort and energy efficiency. The beautifully updated 3-piece bathroom features stylish, contemporary finishes, while two separate entrances provide added convenience and flexibility. Step outside to enjoy the expansive yard, perfect for summer barbecues, outdoor entertaining, or simply relaxing in your own outdoor space. Two dedicated parking spaces in a private driveway offer additional convenience. Ideally located in Brantford, this property is just minutes from shopping, restaurants, parks, scenic walking trails, schools, public transit, and everyday amenities, with the added benefit of being situated along a school bus route. Combining modern upgrades, generous living spaces, abundant natural light, and an excellent location, this move-in-ready apartment offers a wonderful place to call home. An exceptional leasing opportunity you won't want to miss! (id:51382)
1114 - 60 Frederick Street
Kitchener, Ontario
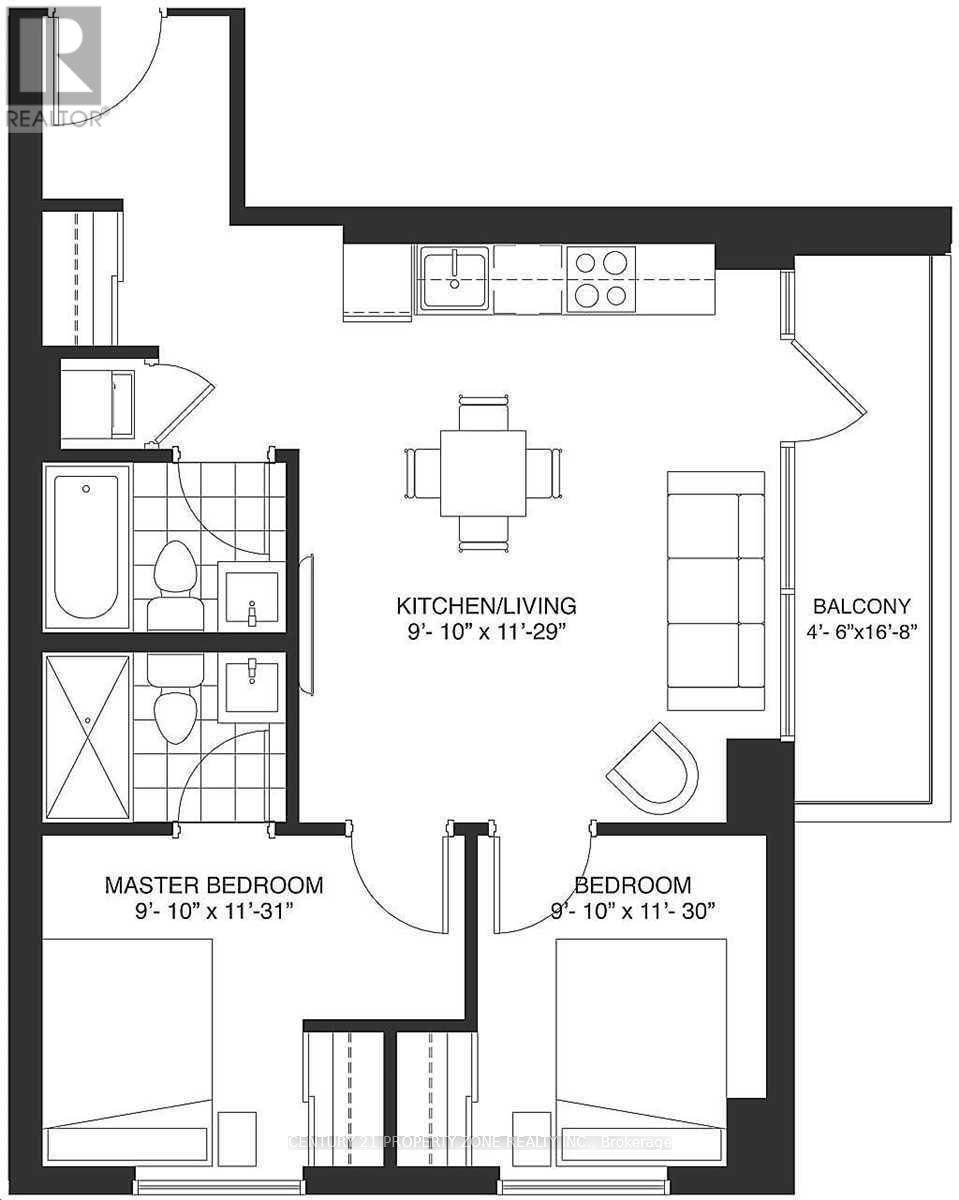
Exceptional Value in the Heart of Downtown Kitchener!Experience modern urban living in this bright and spacious corner suite featuring 2 generously sized bedrooms, 2 full bathrooms, floor-to-ceiling windows, and abundant natural light. Enjoy a huge private balcony, organized closets, and a dedicated locker for extra storage. Premium building amenities include a rooftop terrace with BBQs, 24-hour concierge, fitness centre, and smart home technology. With an impressive Walk Score of 95 and Bike Score of 93, you're just steps from transit, parks, restaurants, shopping, and downtown conveniences. A rare combination of space, comfort, and lifestyle in an unbeatable downtown location! (id:51382)
1117 Midland Avenue
Kingston, Ontario
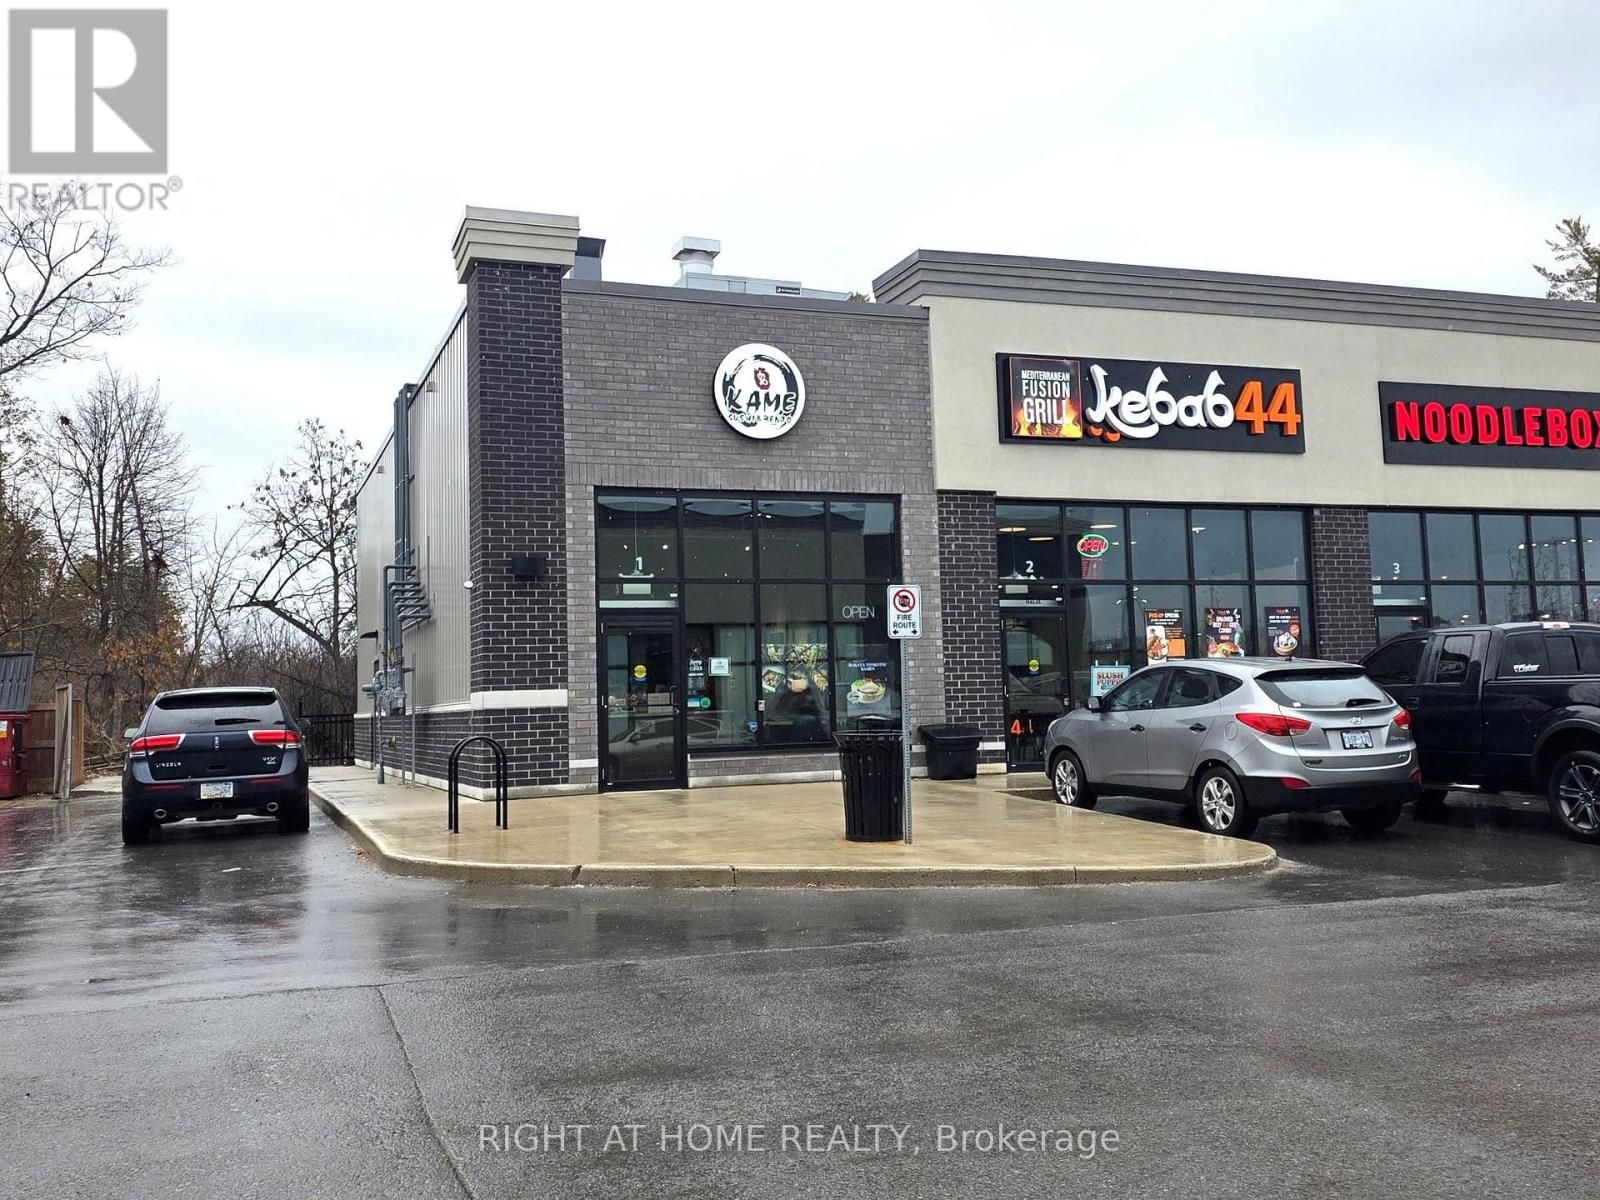
Thriving and well-established sushi takeout business with strong and consistent revenue. Equipped with modern, well-maintained equipment and operating with impressive sales performance. Enjoy affordable rent and excellent profitability. The business runs only five days per week with convenient hours (11:00 a.m. to 8:00 p.m.), offering an ideal work-life balance. A rare opportunity for an owner-operator or investor seeking a highly profitable venture. (id:51382)
177 Purdy Road
Cramahe, Ontario
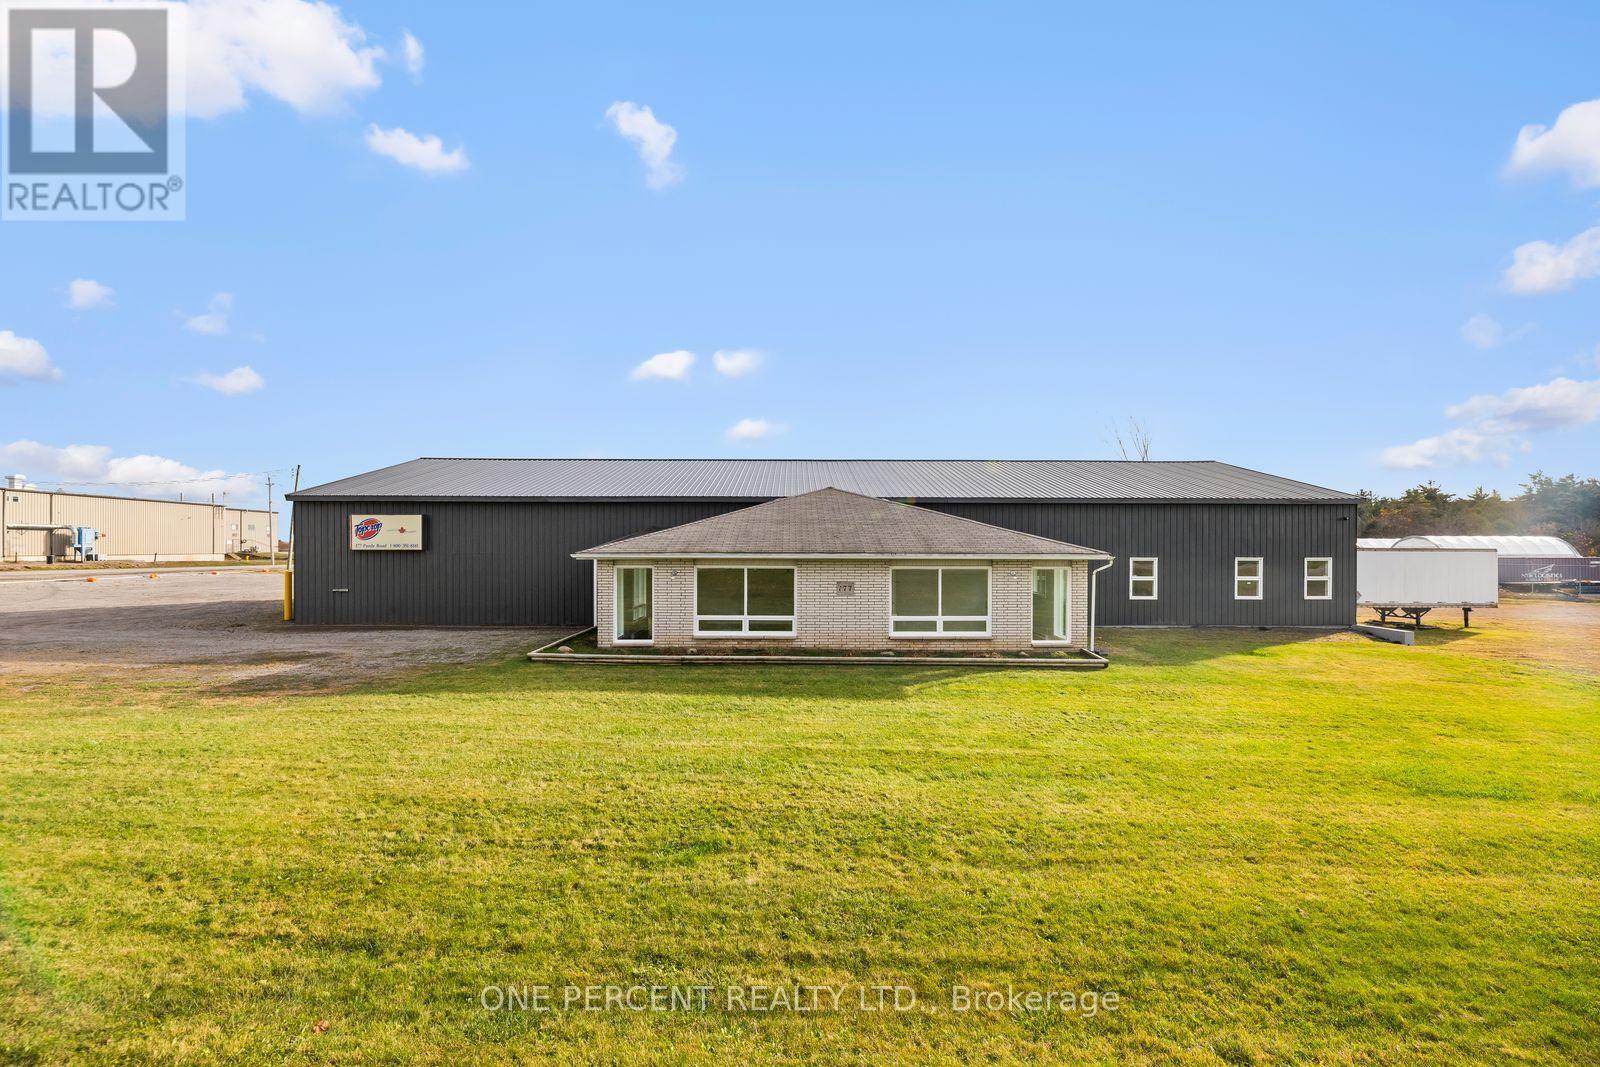
An exceptional industrial opportunity! Approximately 8,816 sq. ft. of measured industrial, office and support space on 1.35 acres, minutes from Highway 401! Welcome to 177 Purdy Road, Colborne, a versatile freestanding industrial facility offering the space, infrastructure and flexibility to accommodate a wide range of business operations. Featuring three expansive workshops totaling approximately 6,553 sq. ft., including an impressive 76'7" x 49'2" primary workshop, this property is designed for functionality and efficiency. Three industrial overhead bay doors, offering excellent access for equipment and day-to-day operations, truck-level loading, grade-level access, concrete floors and 400-amp electrical service provide excellent operational capabilities. The approximately 774 sq. ft. dedicated office component includes a spacious reception area, two private offices, bathroom and hallway, creating an ideal separation between administrative and industrial operations. Additional features include approximately 1,278 sq. ft. of storage rooms, multiple washrooms and versatile support areas. Zoned M1-2, this property offers valuable flexibility for a variety of industrial uses, subject to municipal approvals. Situated on a high-visibility 1.35-acre corner lot with generous outdoor space, ample parking and convenient commercial vehicle access. Ideally suited for manufacturing, fabrication, warehousing, distribution, contractors and equipment-related businesses, subject to permitted uses. Strategically located near Highway 401 and Highway 2, offering convenient connections to Toronto, Kingston and major Ontario markets. Whether you're expanding your operations, establishing your headquarters or investing in industrial real estate, this property delivers the space, accessibility and versatility to support your business ambitions. An outstanding opportunity to own a substantial industrial property in a strategic location. Book your private showing today! (id:51382)
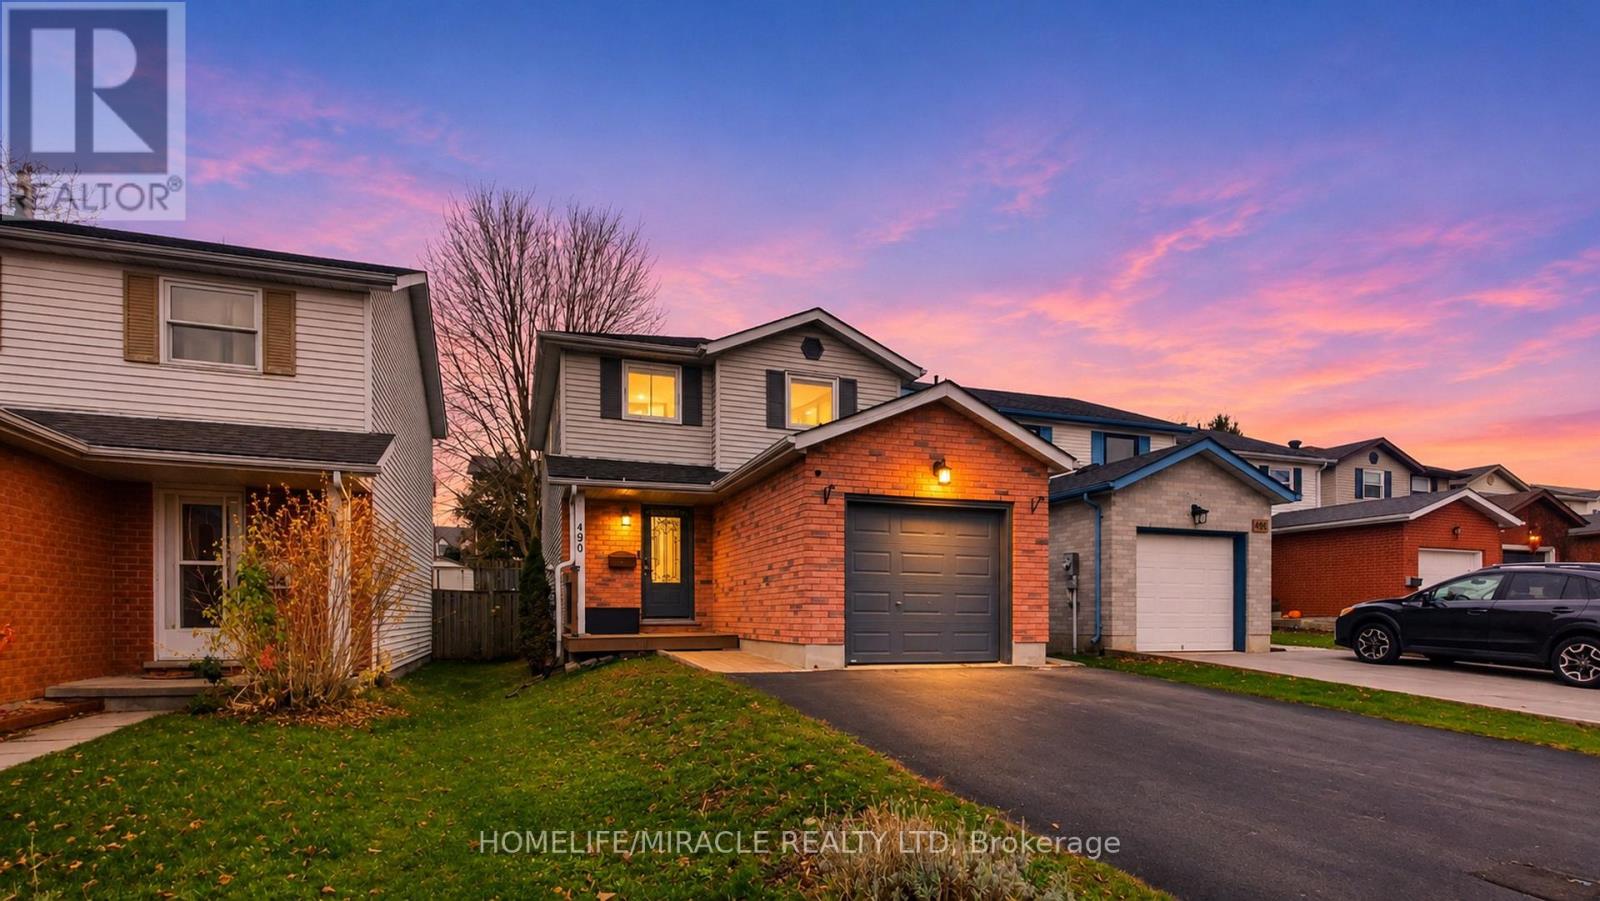
490 Misty Crescent
Kitchener, Ontario
Welcome to 490 Misty Crescent in Kitchener's highly sought-after Grand River North neighborhood! This fully renovated, 100% carpet-free residence seamlessly combines modern aesthetic upgrades, practical everyday conveniences, and energy-efficient mechanicals. Step inside to a bright, open interior completely updated in 2023 with brand-new main and second-floor flooring, sleek recessed pot lighting, custom window blinds, and fully renovated bathrooms. The functional kitchen is equipped with quality appliances-including a stainless-steel fridge (2023), microwave rangehood (2023), and new dishwasher (2025)-along with a gas line ready for gourmet cooking. Key capital improvements deliver complete peace of mind, featuring an automatic garage door opener (2024), a brand-new backyard storage shed (2025), a convenient basement bathroom rough-in for future expansion, and top-up attic insulation upgraded (2026) for superior year-round utility efficiency. Outside offers plenty of space to relax or entertain in a quiet, family-friendly setting just steps from Grand River and Walter Bean trails, top-rated schools, parks, shopping, and Expressway access-making this turn-key home completely ready for you to move in and enjoy! (id:51382)
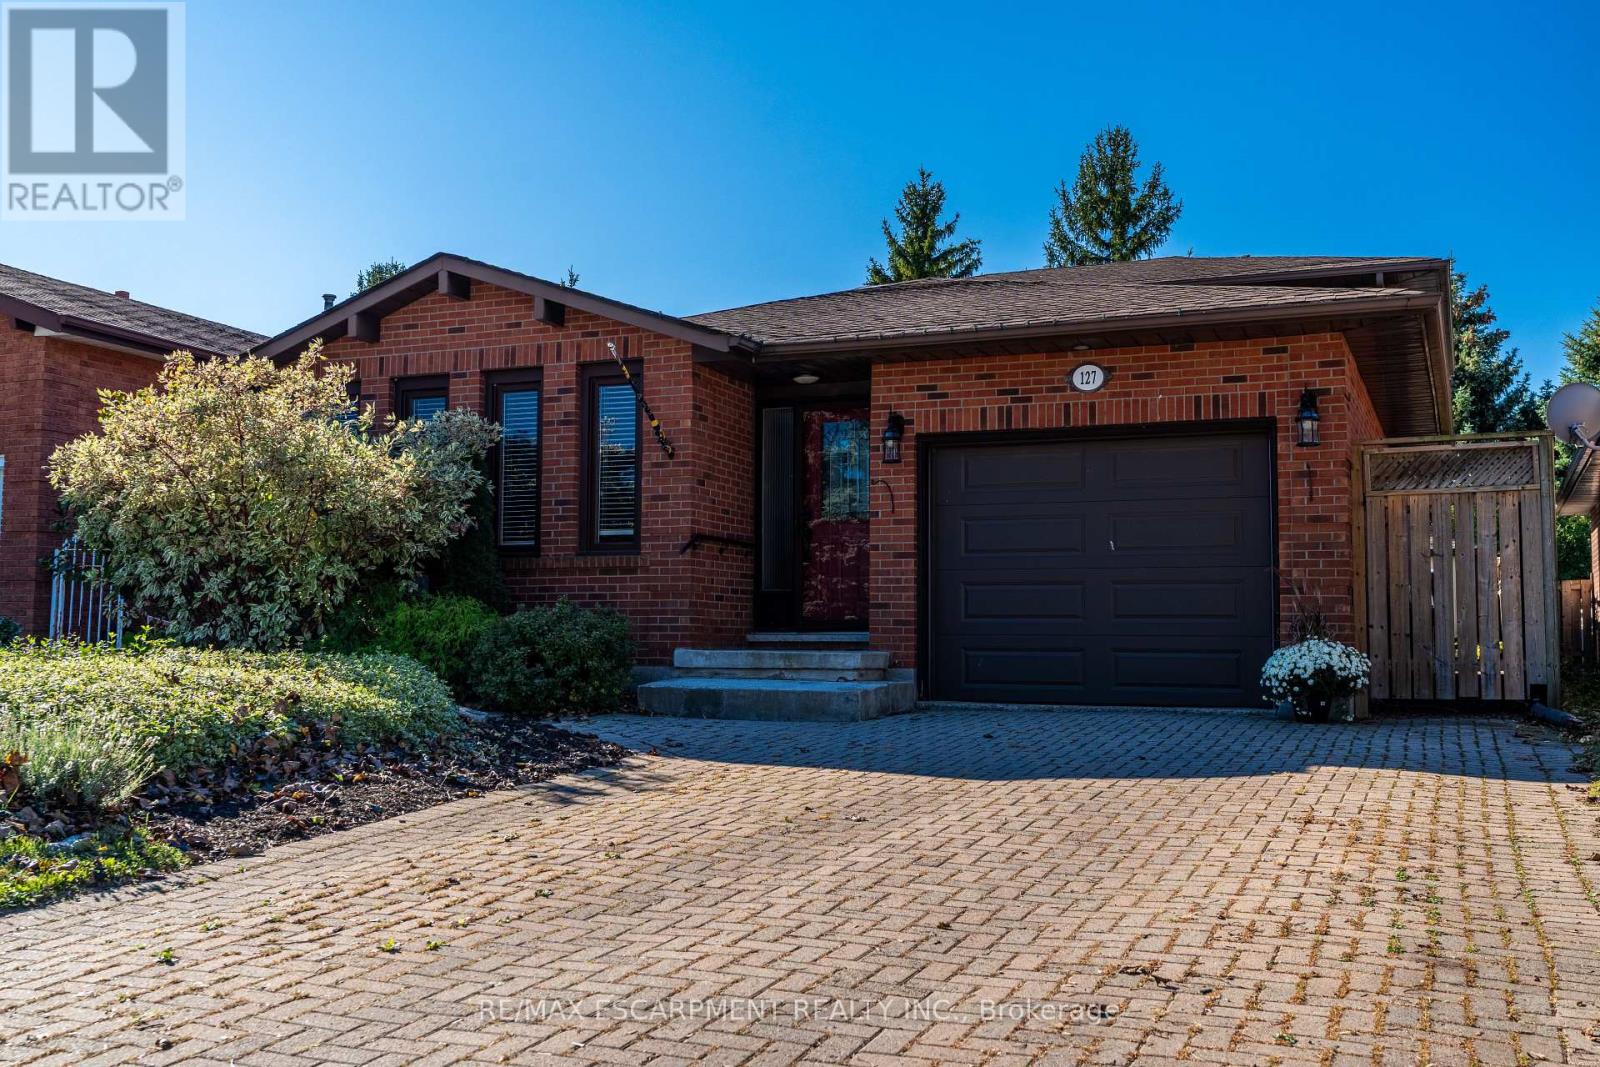
127 Trenholme Crescent
Hamilton, Ontario
Detached 4-level backsplit on a quiet Hamilton East Mountain crescent offering over 2,130 square feet of finished above-grade living space. The private backyard features no rear neighbours and includes a gated entrance opening directly into Trenholme Park for everyday trail, playground, and green space access. Inside, a functional multi-level layout delivers bright living and dining spaces alongside an updated kitchen complete with quartz countertops and stainless steel appliances. Three generous bedrooms occupy the upper level, while the spacious lower family room features a classic brick fireplace. Additional basement level offers extensive storage and laundry. Key mechanical updates include a high-efficiency furnace and central air conditioning installed in March 2026. Solid brick construction, attached garage, private driveway, and minutes to the Linc, Red Hill Valley Parkway, and Albion Falls. Move-in ready East Mountain real estate with exceptional value. (id:51382)
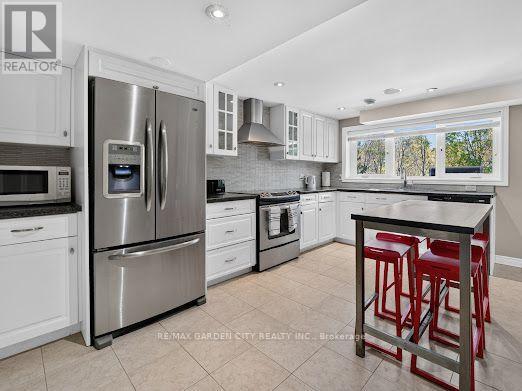
Lower - 90 Mountain Avenue N
Hamilton, Ontario
WALK-OUT LOWER-LEVEL EXECUTIVE-STYLE FURNISHED RAVINE RENTAL RETREAT! Comfortable, care-free living in the well-appointed, fully furnished lower-level suite nestled in picturesque, desirable OLD STONEY CREEK. Oversized windows offer beautiful views of the wooded ravine and backyard, with a touch of nature at your back doorstep. The furnished suite is completely outfitted with everything you need to prepare and enjoy meals. Spacious living area, your own laundry, conveniently located close to shopping, restaurants, parks, public transit, and major commuter routes. Separate private entrance with parking for 2 vehicles. Just bring your clothes. A great opportunity for someone looking for comfort, convenience and a little slice of nature in the city. Private backyard offers a perfect heated salt water pool for you to enjoy all summer long! (id:51382)
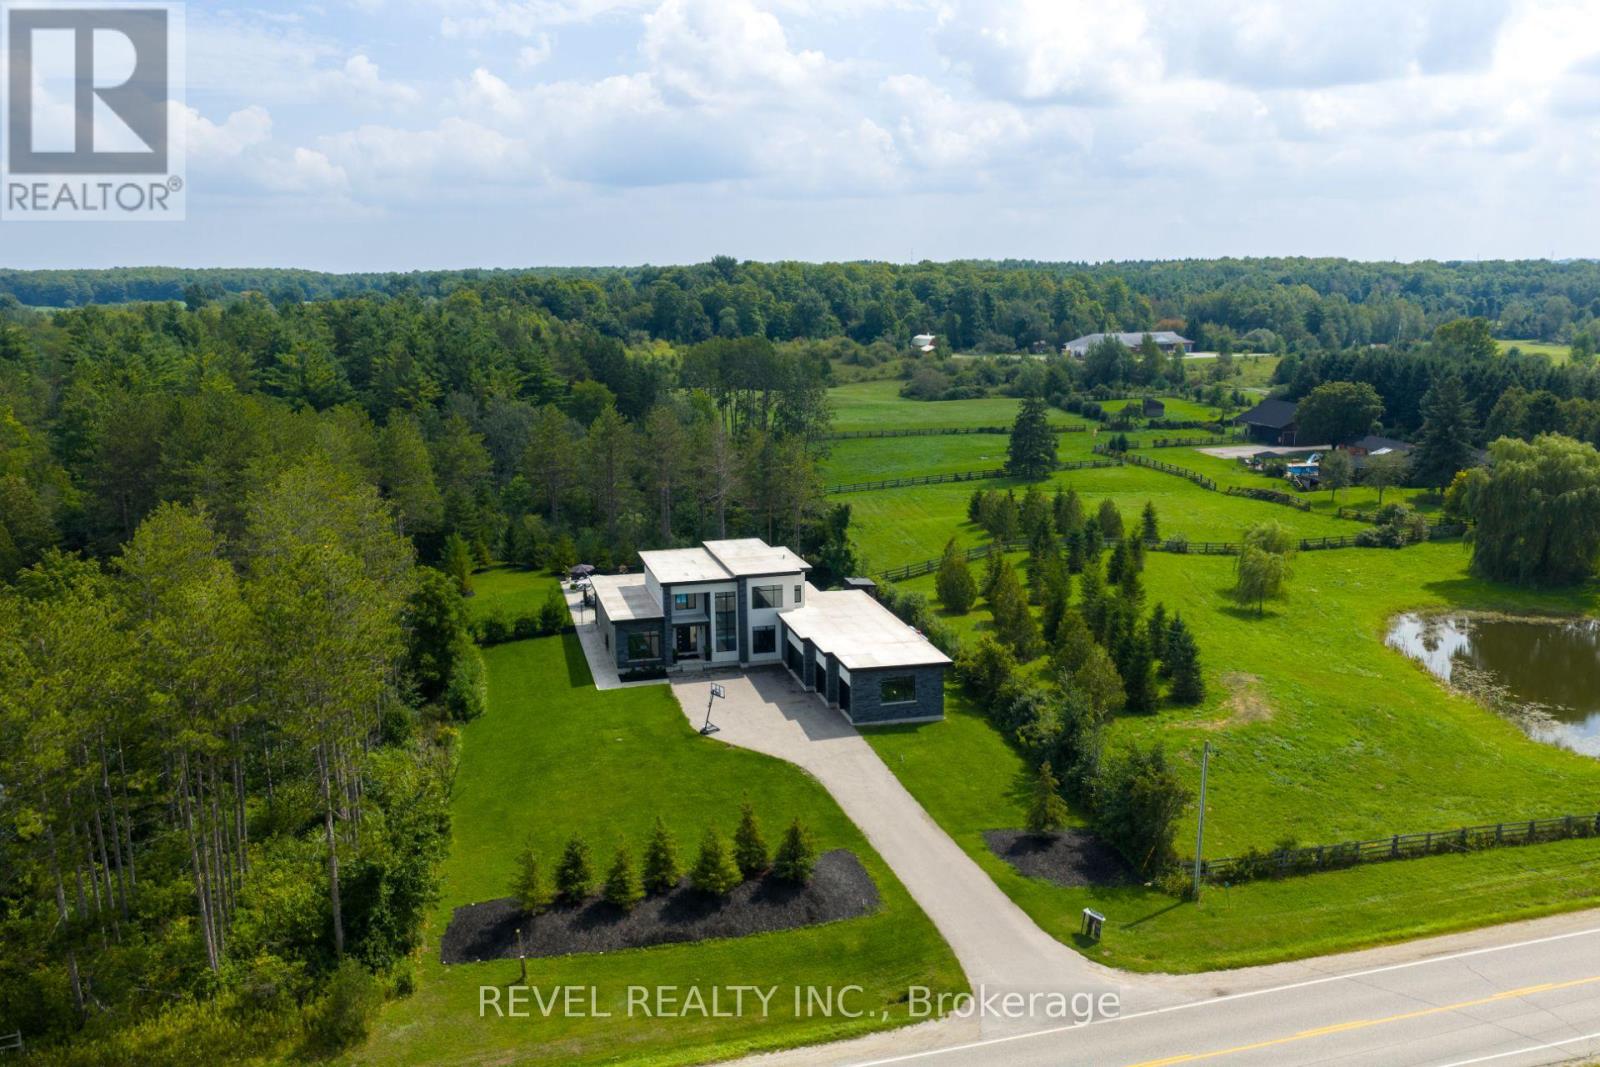
7737 Wellington Rd 34
Puslinch, Ontario
Welcome To 7737 Wellington Road 34 In Puslinch, A One-Of-A-Kind Custom-Built Residence Offering Modern Luxury, Exceptional Privacy, And Over 3,500 Sq. Ft. Of Beautifully Finished Above Grade Living Space. Featuring 5 Bedrooms And 4 Bathrooms, This Impressive Home Showcases Soaring Ceilings, Built-In Speakers, Heated Tiled Floors On The Main Level, And Refined Finishes Throughout. At The Heart Of The Home, The Designer Kitchen Features Quartz Countertops And Backsplash, An Oversized Centre Island, Built-In Pantry, Premium Appliances, And An Oversized Fridge And Freezer. The Open-Concept Living Room Makes A Statement With Dramatic Two-Storey Ceilings, An Electric Fireplace, Feature Wall, And Expansive Sliding Doors Connecting Seamlessly To The Covered Patio And Pool. The Primary Retreat Offers Two Walk-In Closets With Built-Ins, A Luxurious 6-Piece Ensuite, And Walkout To A Private Balcony. Additional Highlights Include A Formal Dining Room With Custom Wine Cabinet, Second-Level Laundry, Finished Lower Level With Recreation And Theatre Rooms, And A 4-Car Garage. Outdoors, Escape To A Private Backyard Oasis Featuring A Covered Patio With Remote Screens, In-Ground Saltwater Pool, And A Beautiful Tree-Lined Setting. Ideally Located In Puslinch, Offering Peaceful Country Living While Remaining Conveniently Close To Guelph, Local Amenities, Shopping, Dining, Recreation, And Major Commuter Routes. (id:51382)
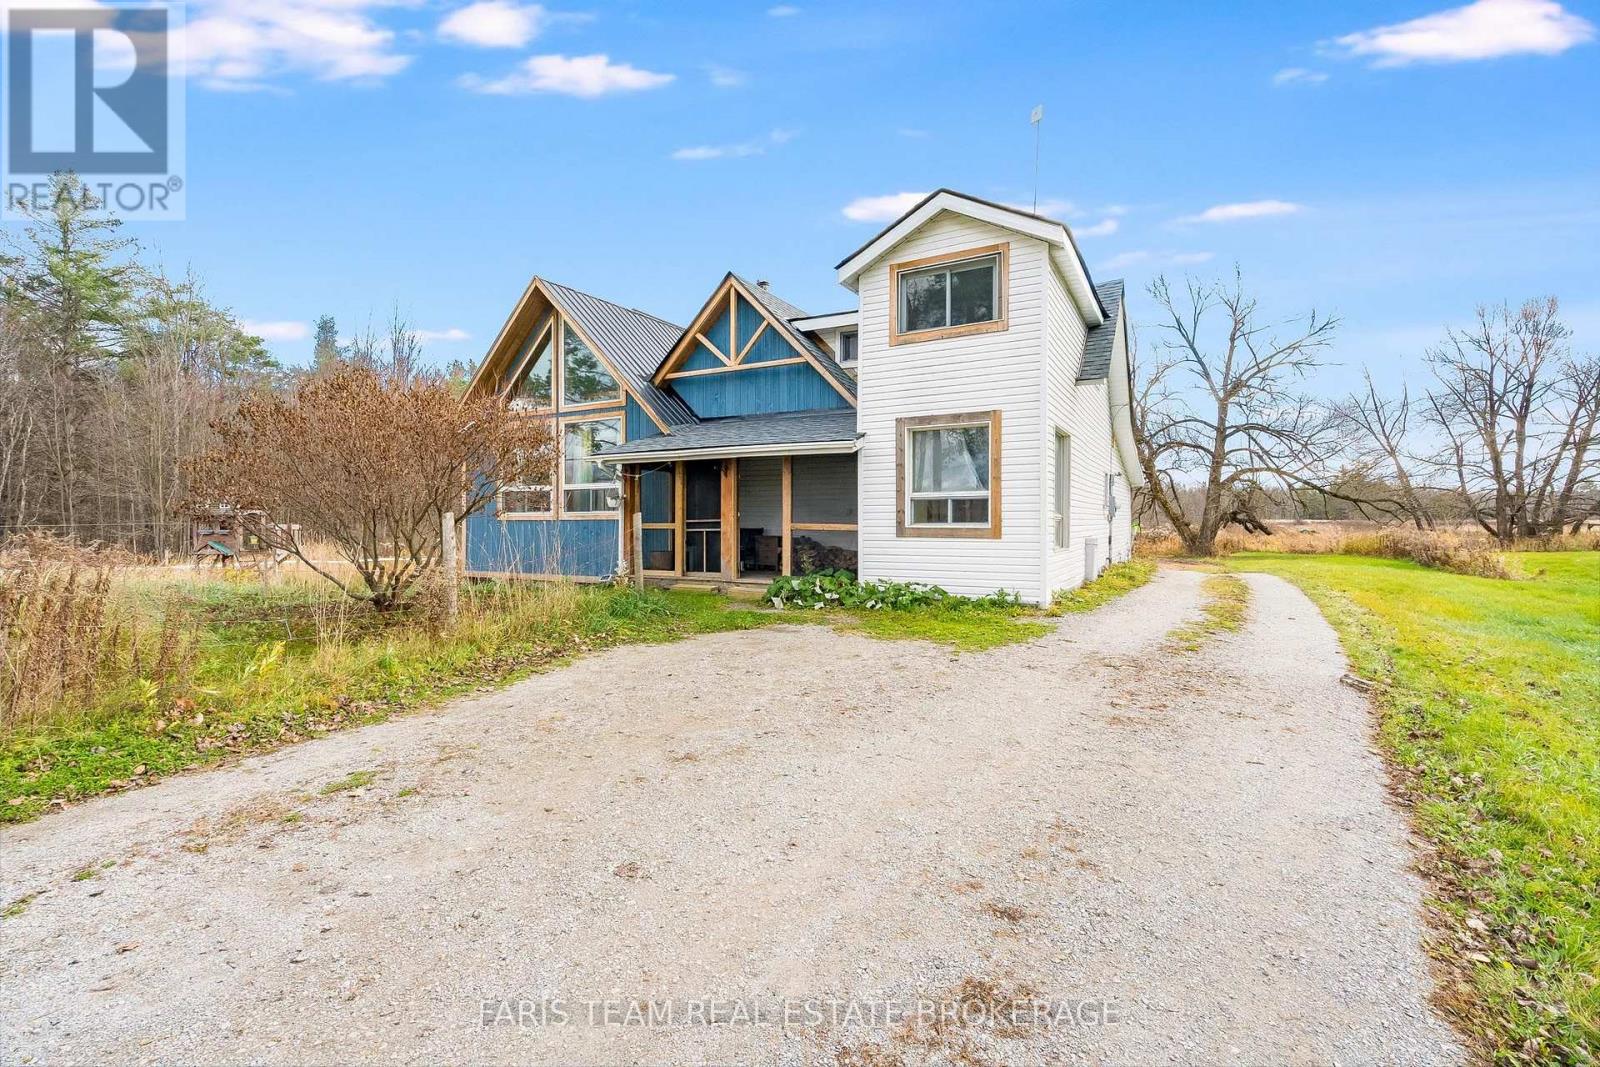
1299 Canning Road
Gravenhurst, Ontario
Top 5 Reasons You Will Love This Home: 1) Escape to the beauty of country living on 10 picturesque acres, offering an opportunity to embrace an equestrian lifestyle, establish a hobby farm, or create your own homestead, complete with a forest with private trails, a paddock, and box stalls equipped with hydro and a heated water line, providing an ideal setting for outdoor enthusiasts and animal lovers 2) Step inside to discover a beautiful addition completed in 2020, showcasing an updated kitchen with an impressive 8' island and a vaulted great room, where soaring ceilings and expansive windows frame peaceful countryside views, while a Pioneer Princess wood-burning stove creates a warm and inviting atmosphere for relaxing or gathering with family and friends 3) Appreciate the comfort and convenience of thoughtfully designed main-level living, featuring a primary bedroom, bathroom, and laundry facilities, complemented by valuable updates and features, including a metal roof (2020), asphalt shingle roof (2026), furnace (2020), septic system (2015), drilled well, UV water filtration system, and a Pioneer Princess wood-burning stove offering reliable warmth and cooking capabilities for added comfort and peace of mind 4) Explore the exciting possibility of a future lot severance, with planning documents available outlining the property's potential, subject to applicable approvals, while the expansive acreage offers plenty of flexibility to personalize your surroundings, pursue outdoor hobbies, or simply enjoy the peaceful natural setting 5) Experience the tranquility and privacy of rural living along a quiet, municipally maintained road with convenient school bus access and municipal garbage and recycling collection, ideally situated minutes from Washago, Sparrow Lake, Gravenhurst, and Highway 11, offering an exceptional balance of peaceful countryside surroundings, outdoor recreation, and accessibility to nearby communities and everyday amenities. 2,050 fin.sq.ft. (id:51382)
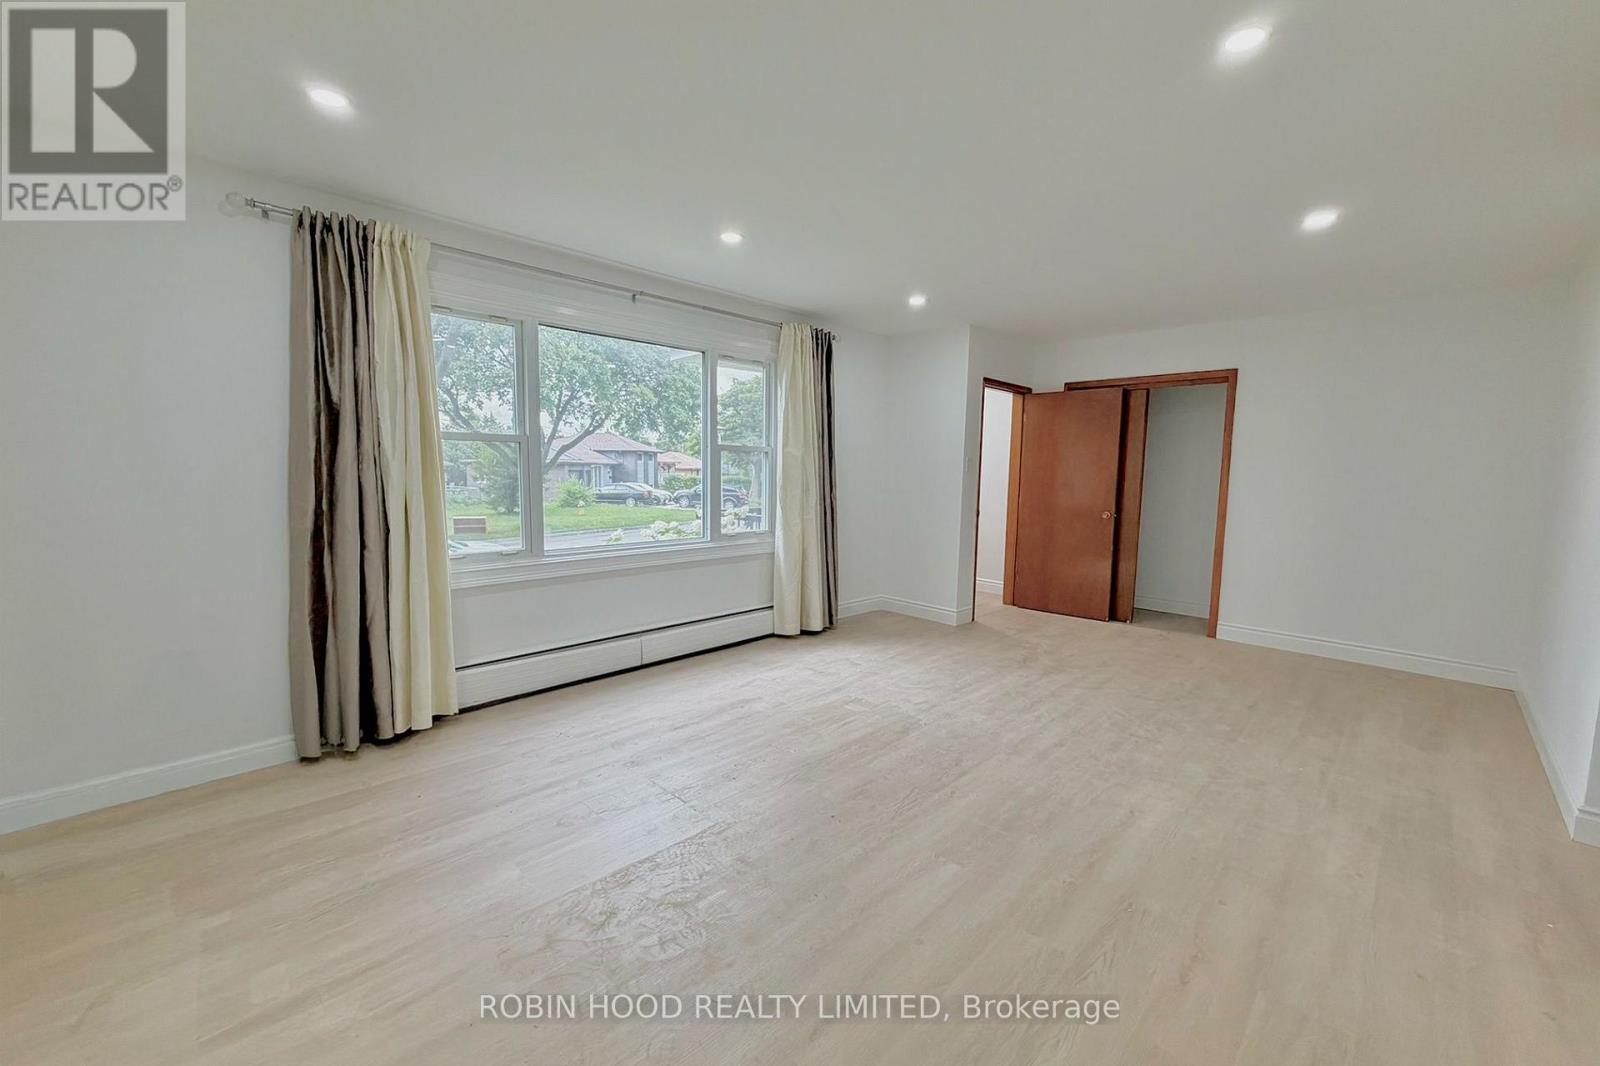
Main - 1023 Eagle Drive
London South, Ontario
*** Additional Listing Details - Click Brochure Link *** Beautifully Renovated, Spacious 3-bedroom Main/Upper-Floor Unit Available Immediately In London's Desirable Glen Cairn Neighbourhood. This Bright, Well-Maintained Home Features A Large, Sun-Filled Living Room With Expansive Windows, Updated Flooring, Fresh Neutral Paint And Modern Recessed LED Lighting. Three Generously Sized Bedrooms Offer Comfortable Living Space. The Spacious Kitchen Provides Ample Cabinetry And Counter Space, Along With A Refrigerator, Stove And Dishwasher. Enjoy The Convenience Of Private In-Unit Laundry With A Dedicated Washer And Dryer-no Shared Facilities. Additional Features Include An Attractive Brick Exterior, Mature Landscaping And A Spacious Driveway With Parking. Conveniently Located Near Schools, Parks, Shopping, Public Transit And Major Roads. One Parking Spot Per Unit. Garage Available For An Additional Fee Of $250/month. An Extra Parking Spot Available For 75$/month Rent: $1,950/month + Utilities. Available Immediately. (id:51382)
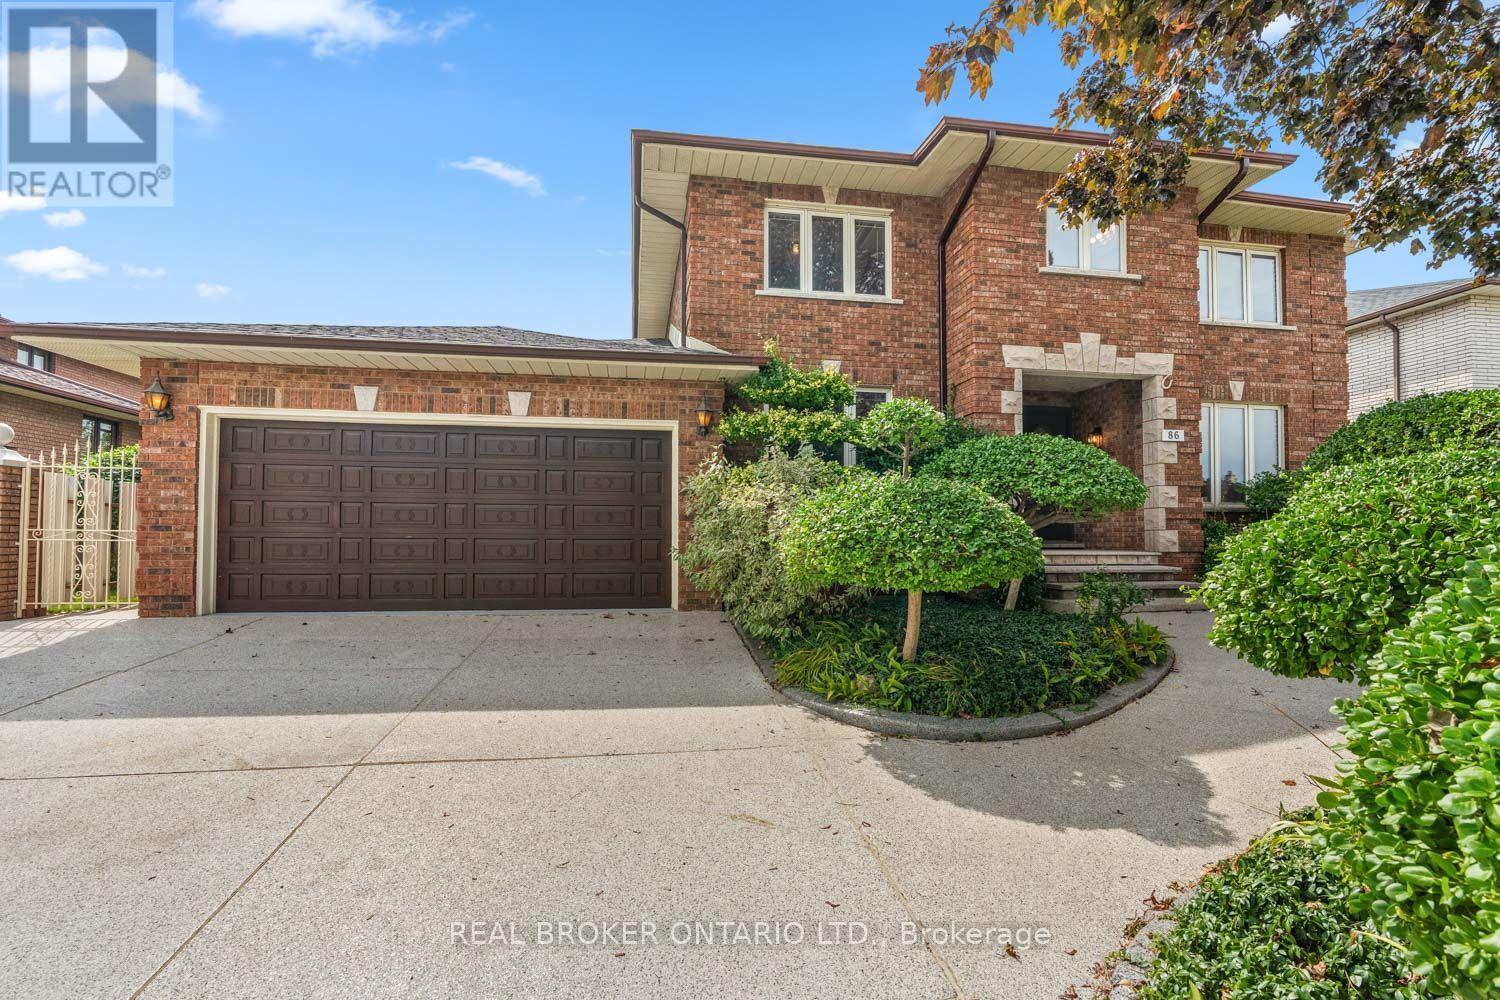
86 Monte Drive
Hamilton, Ontario
Designed and finished by its only owners 40 years ago, 86 Monte has 3,590 sq. ft. of finished living space that includes five bedrooms above grade and a finished basement suite for potential rental income. One bedroom is on the main floor close to the kitchen and living areas, convenient for those who need to avoid stairs. Upstairs, three bedrooms fit queen beds, and the primary with ensuite has enough room for a king without squeezing in the rest of your furniture. Down below, the finished basement includes an eat-in kitchen and a recreation room large enough for a playroom and to host the whole crew on game day. The soundproofed room, once built for music, could be converted into a bedroom. Just add flooring. There's also 1,293 sq ft of unfinished space here that includes a cantina, and storage area once used as a workshop and for wine making. You can access this apartment two ways: from the backyard or more privately from the side door and through the garage. On the main floor, the kitchen can draw a crowd without ever feeling crowded. Solid wood cabinets give every small appliance a proper home. There's a tucked-away homework station, plus room for an island or kitchen table. To one side of the kitchen, the formal living room opens to a dining room that fits a table for 10. On the other, the sunken family room easily takes a three-seater and an oversized sectional without feeling tight, with an oversized, wood-burning fireplace anchoring the space. Step out back and two patios offer views of what 40 years of planting and love have produced: mature gardens, a vegetable patch, a grapevine, and various fruit trees. This Stoney Creek street is quiet and in a fully developed subdivision with no further expansions planned. Schools, Eastgate Square, and downtown Stoney Creek are minutes away, with Confederation GO Station nearby and easy access to the Red Hill Parkway, QEW, 403, and Linc, keeping you connected in all directions. (id:51382)
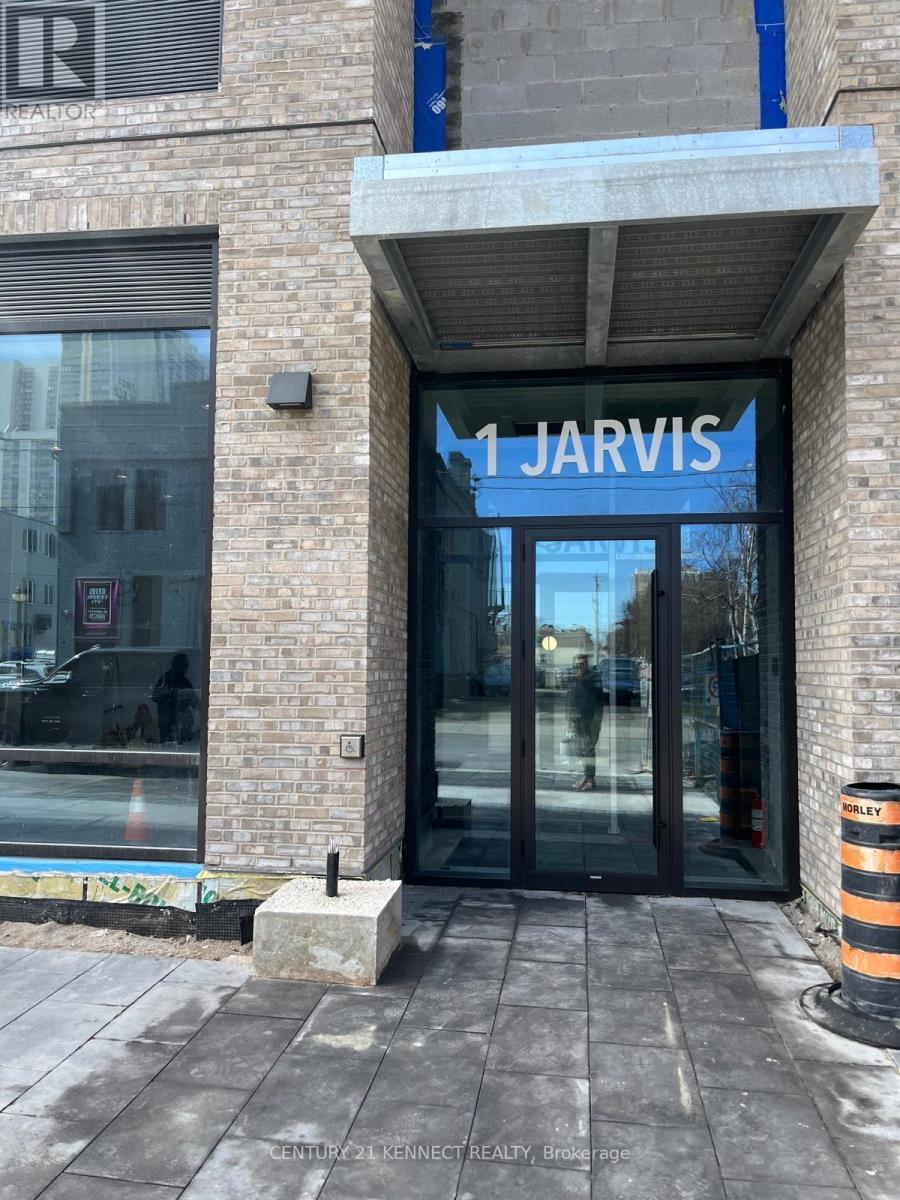
1108 - 1 Jarvis Street
Hamilton, Ontario
Welcome to 1 Jarvis Downtown Living at Its Finest! This stunning corner unit offers over 900sqft of modern living space, featuring 2 spacious bedrooms, 2 full bathrooms, and a wraparound balcony that floods the unit with natural light and showcases city views. With 1 parking spot and 1 locker, convenience is key. Nestled in the heart of Downtown Hamilton, this condo offers the perfect blend of heritage charm and urban innovation. Enjoy quick access to Highway 403,the QEW, and local GO Stations, making commuting a breeze. You're just minutes away from McMaster University, Mohawk College, trendy cafes, dining, shopping, and a vibrant arts scene. (id:51382)
985 East West Line
Niagara-On-The-Lake, Ontario
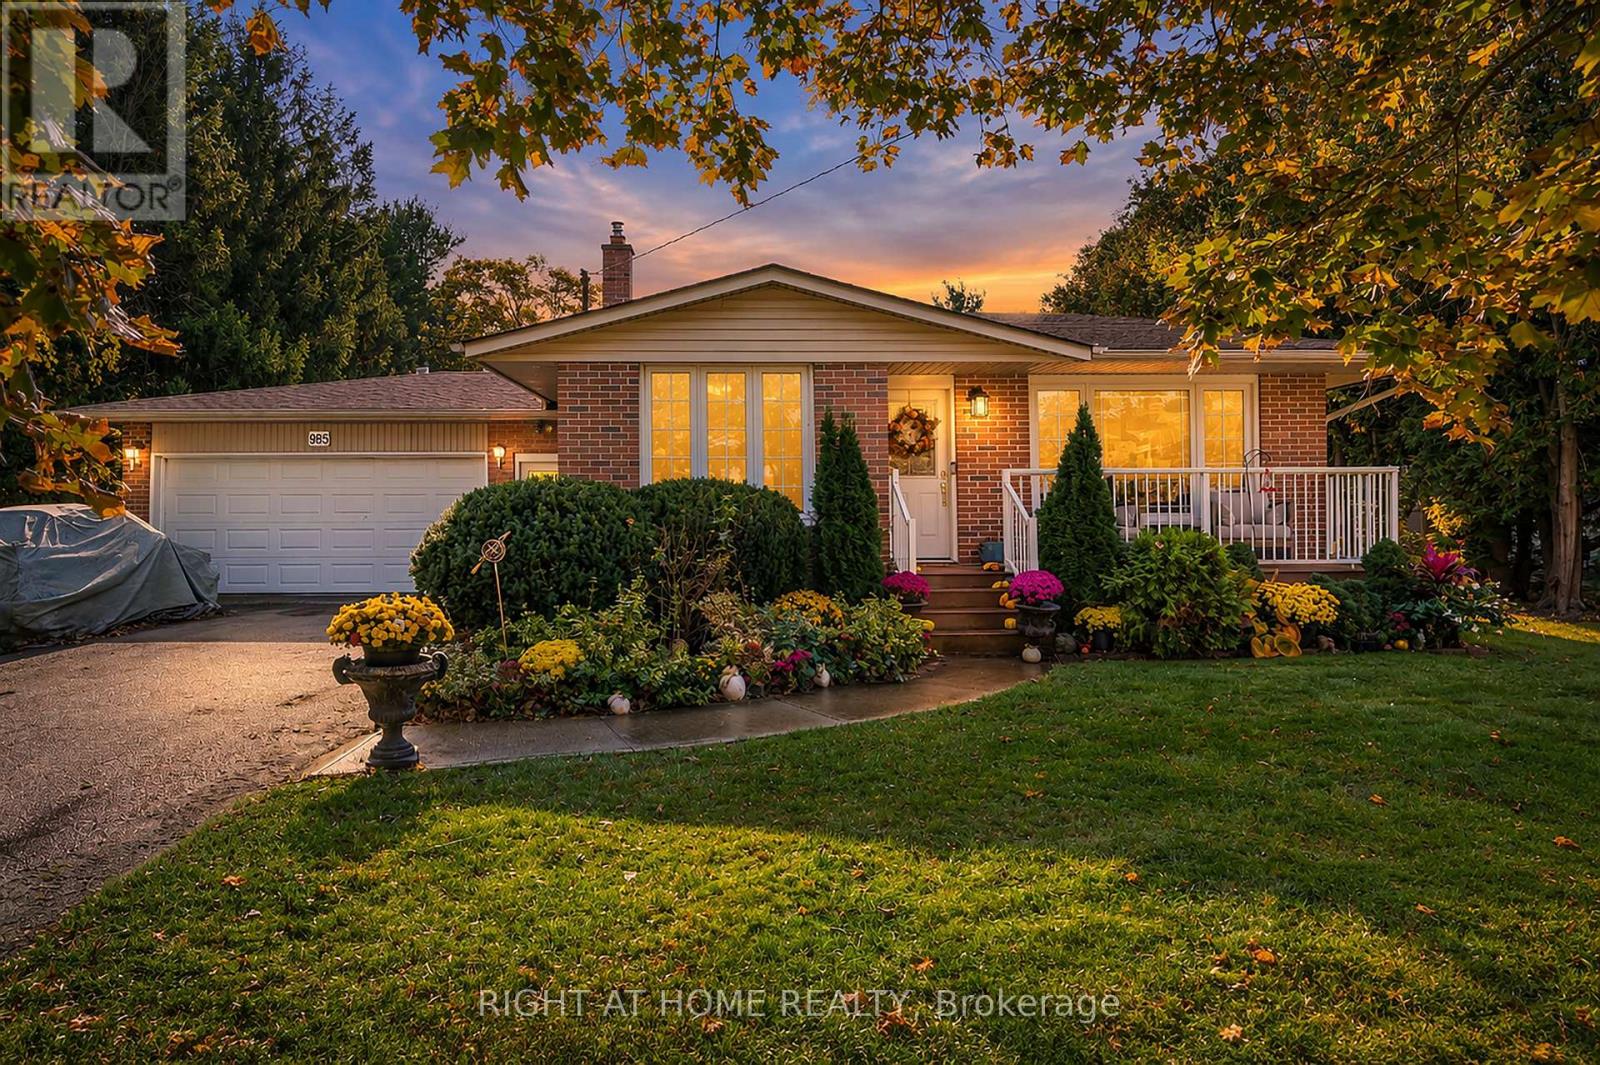
Incredible opportunity in Niagara-on-the-Lake. This all-brick back-split is just minutes from all amenities, downtown, local wineries, and the Shaw Festival Theatre. Situated on a generous 82 x 222 ft country lot, the home offers a double garage and parking for up to six vehicles. Enjoy outdoor living on a newer spacious front porch, perfect for your morning coffee or relaxing evening. The upper level features three bedrooms and a full bathroom. On the main floor, a bright eat-in kitchen offers plenty of counter space for preparing family meals, while the spacious living/dining room is filled with natural light from a large picture window. The lower level includes a self contained apartment with it's own entrance. Includes one bedroom, full bathroom, family room with fireplace, kitchen and storage - offering excellent potential for additional income or extended-family living. Enjoy the oversized private backyard, perfect for barbecues, entertaining, or simply enjoying the quiet spaces. Updates include the roof (2017), porch (2019), hot water heater (2020), furnace (2008) and A/C (2008). All appliances, window coverings and the shed are included. Ages are approximate for all updates. (id:51382)
8 - 4297 East Avenue
Lincoln, Ontario
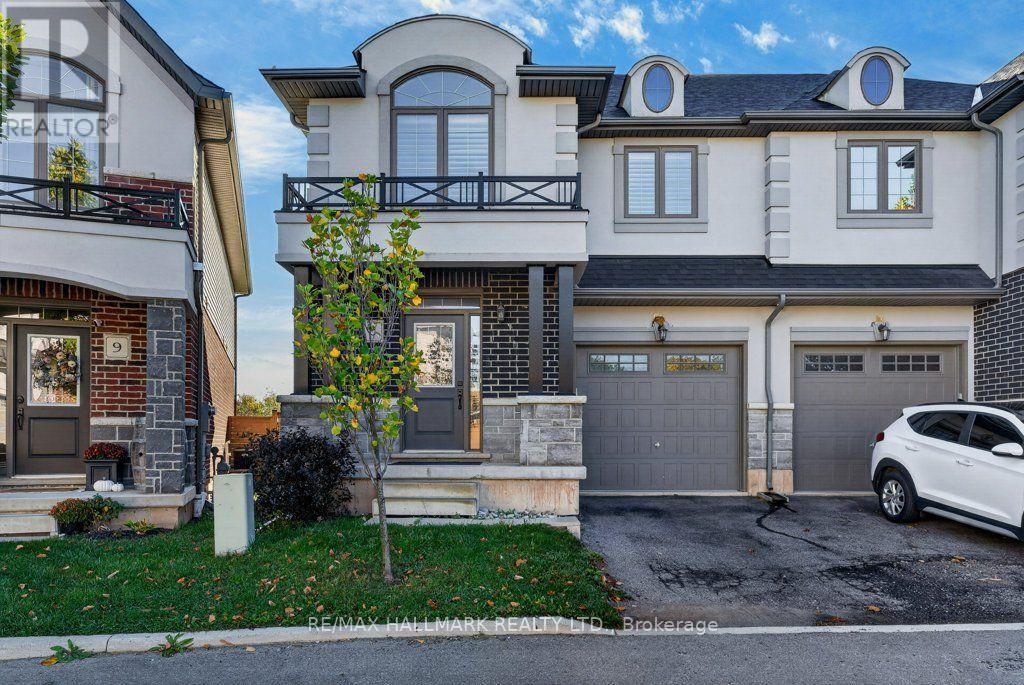
Welcome to Beamsville! This immaculate semi-detached two-storey home is ideal living in a fantastic, family-friendly location. Situated in the heart of town, you're just a short walk to everyday amenities, great restaurants, parks, schools, and the local arena featuring a walking track, skating rink, and basketball courts. The public swimming pool is also just a short stroll away! The bright, open-concept main floor features an updated kitchen overlooking the inviting family room, complete with a cozy gas fireplace-perfect for relaxing or entertaining. Enjoy your morning coffee on the east-facing patio in the private, fully fenced backyard, where you can take advantage of the morning sunshine. Upstairs you'll find generously sized bedrooms, a four-piece main bathroom, and the added convenience of second-floor laundry. The spacious primary bedroom has a wonderful ensuite with a soaker tub, creating the perfect place to unwind at the end of the day. With quick highway access, nearby GO Bus service, and on-demand transit, commuting is convenient while enjoying all the charm of a welcoming small-town community. An immaculate home in a sought-after location, close to everything Beamsville has to offer! Some pictures are virtually staged. (id:51382)
22 Seaton Place Drive
Hamilton, Ontario
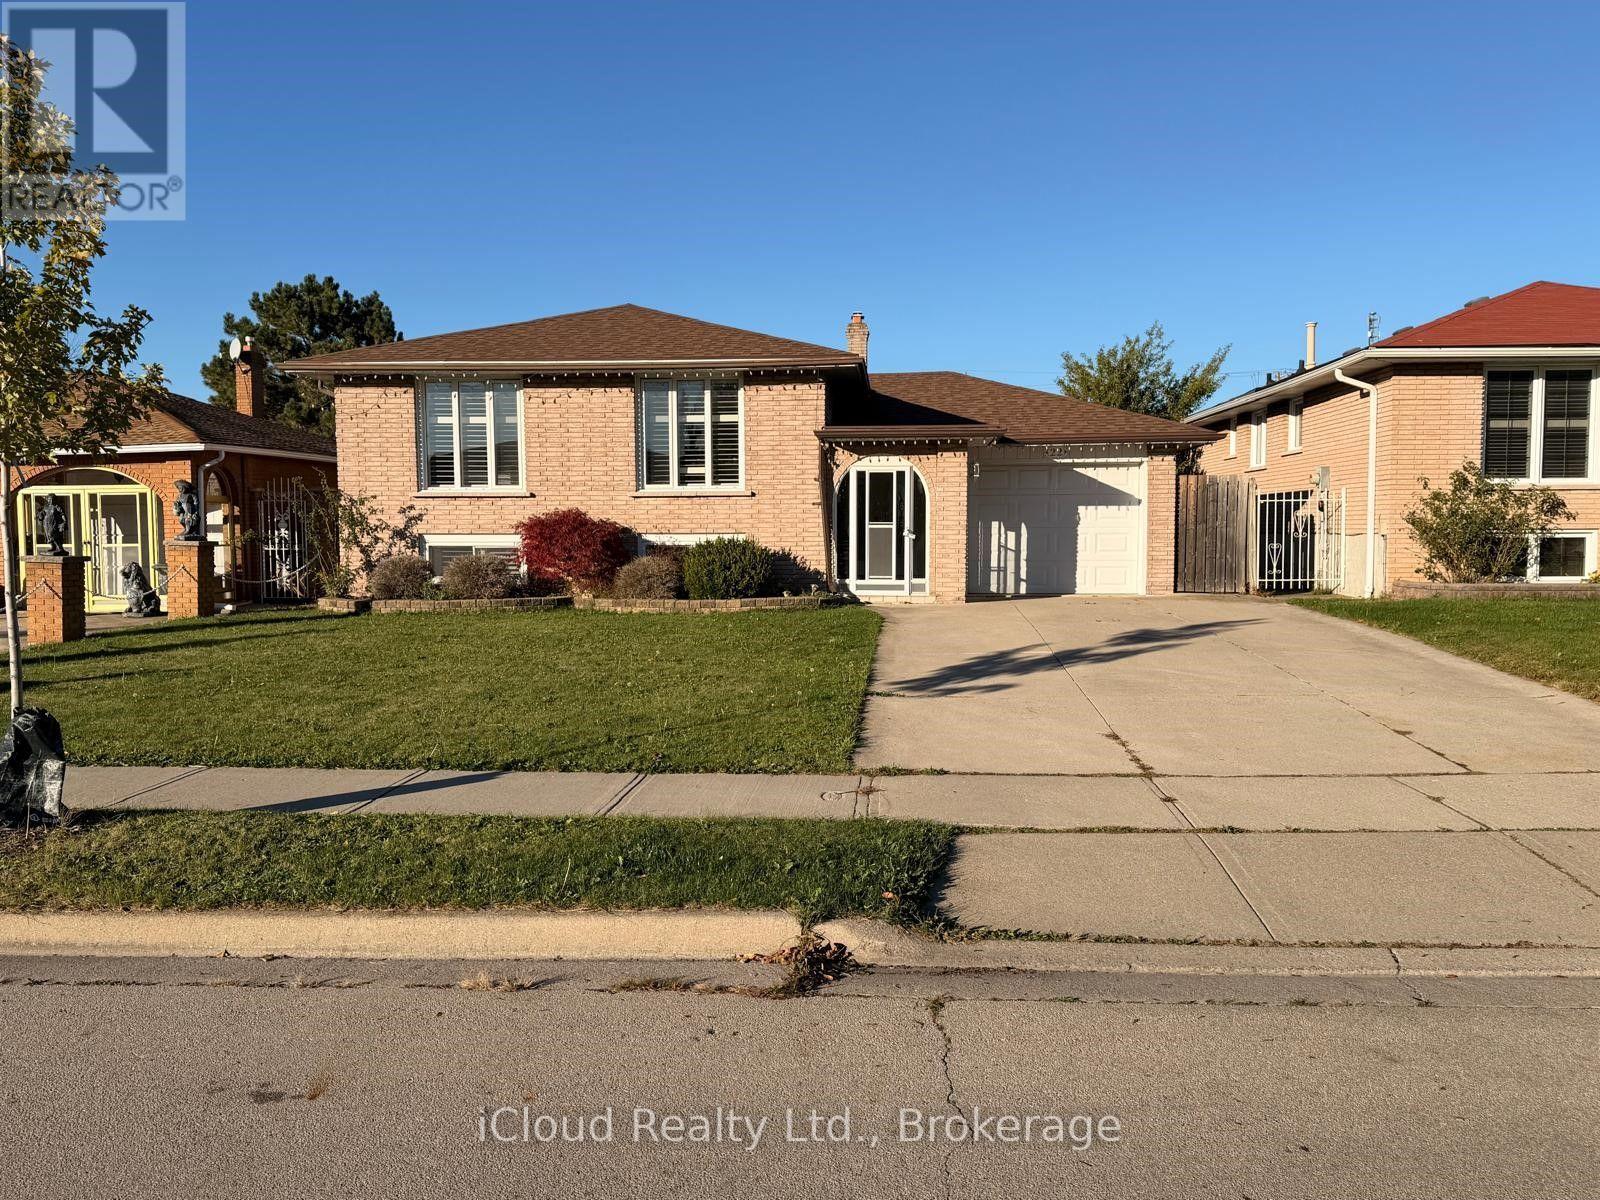
Welcome Home ! This Spacious Brick Raised Bungalow is a Wonderful example of a Cherised Family Home, lovingly maintained over the years and nestled in a Desirable, Family Friendly Neighbourhood. Ideally located within walking distance to Parks, Eastdale Elementary School and Shopping with Near Direct Highway Access, this home offers the perfect blend of Space, Comfort and Convenience. From the moment you arrive, the inviting curb appeal welcomes you into a generous foyer and a thoughtfully laid out main floor. The bright and welcoming living room features large windows and beautiful hardwood flooring, complimented by a separate dining area, a spacious eat-in kitchen, three generously sized bedrooms, and a large main bathroom. The expansive lower level offers even more living space, featuring a sprawling recreation room with a coyz gas fireplace, a second oversized eat-in home retreat with a hot tub and sauna, along with an oversized laundry/utility room and ample storage space. With so much room to enjoy, entertain and accommodate your family's changing needs, the possibilities are endless !!! Step outside to the large, fully fenced backyard, offering plenty of room for outdoor enjoyment, family gatherings and summer entertaining. The included gazebo provides the perfect spot to relax and unwind. Garage with front and rear access doors. Additional highlights include a furnace replaced in 2023, a Stainless Steel Refrigerator 2024 and a stainless steel stove 2025. (id:51382)
10 Pattison Place
Centre Wellington, Ontario
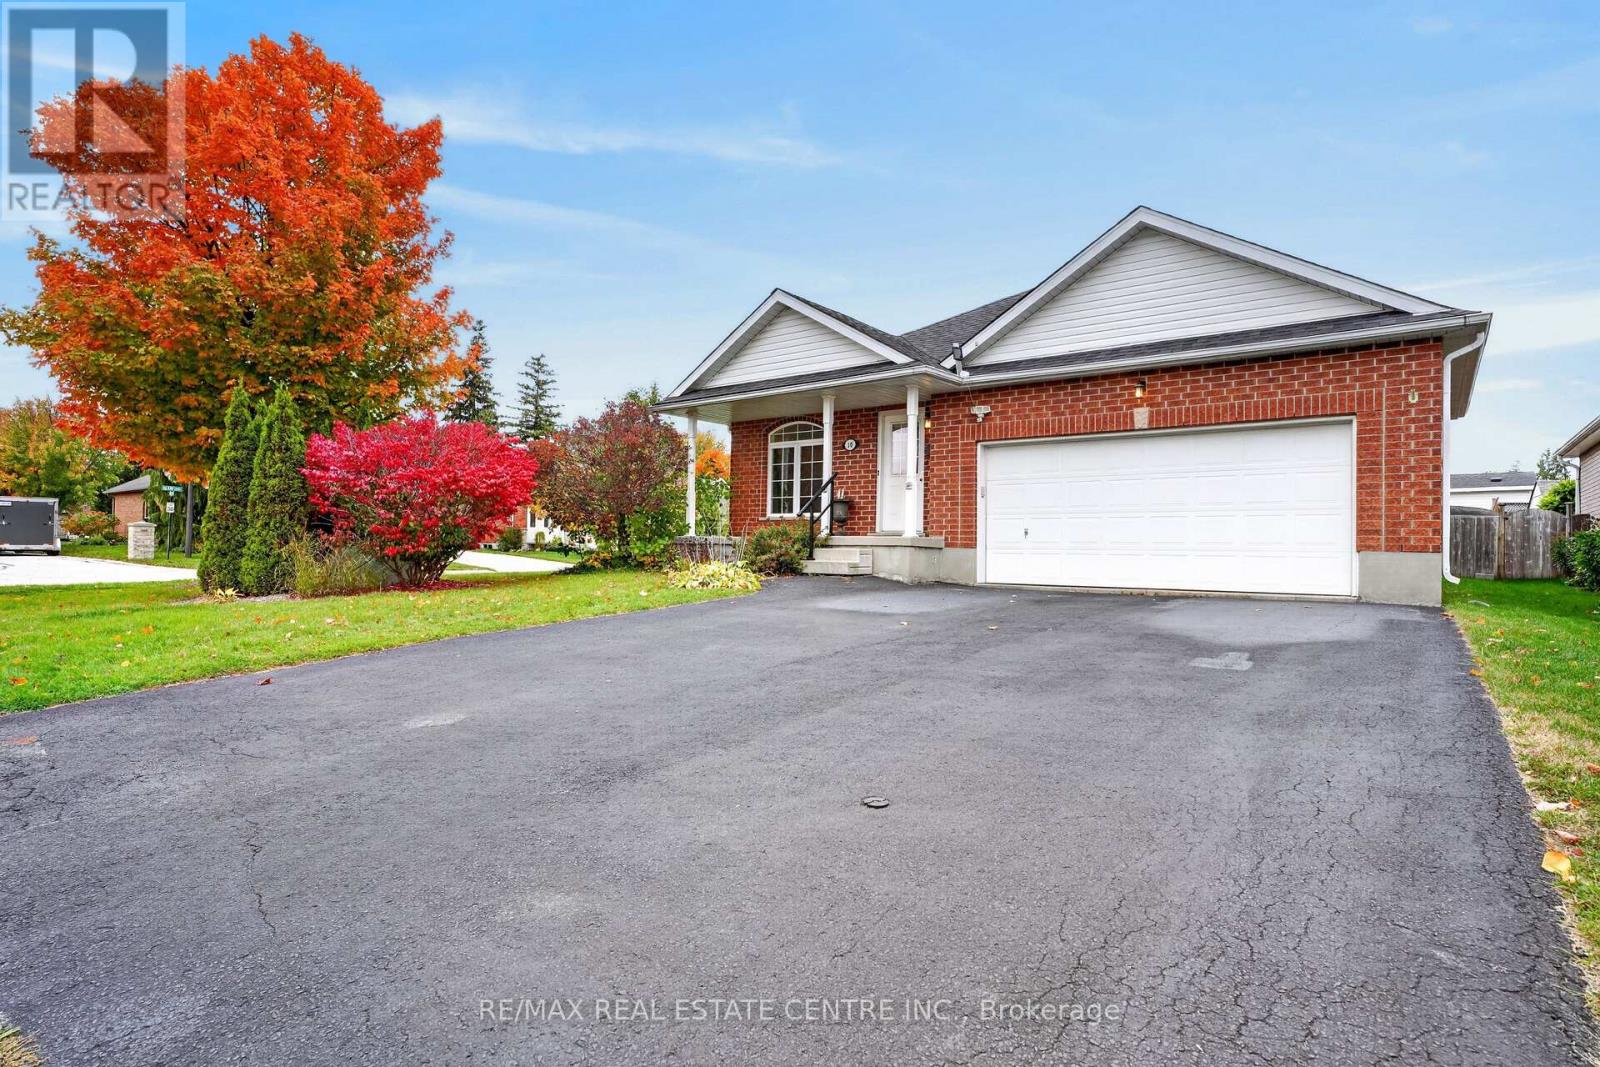
Public Open House Nov. 15th 2-4 Stop by for a look!!! Single-level living AND a double car garage, plus parking for four more on the double driveway. Room for your cars, your toys, and the whole family when they come to visit. Inside, three bedrooms give you space for guests, hobbies or both. The primary suite has ensuite access and a large walk-in closet. The eat-in kitchen is the heart of the home, with a large pantry. Storage is everywhere in this house. Off the front, a bright bonus room is ready to become your home office, reading nook or library. Head downstairs for even more flexibility. A finished room with its own 3-piece bath is perfect for overnight guests or adult children who need their own space. The unfinished area is a blank canvas for the rec room or games room you've always wanted. Out back, the large fenced yard is made for slow evenings around the fire on the patio, or watching the grandkids run around while you relax. All the comfort of a bungalow, all the space you need, in the charming town of Fergus. This is the one! (id:51382)
74 Adelaide Street S
Kawartha Lakes, Ontario
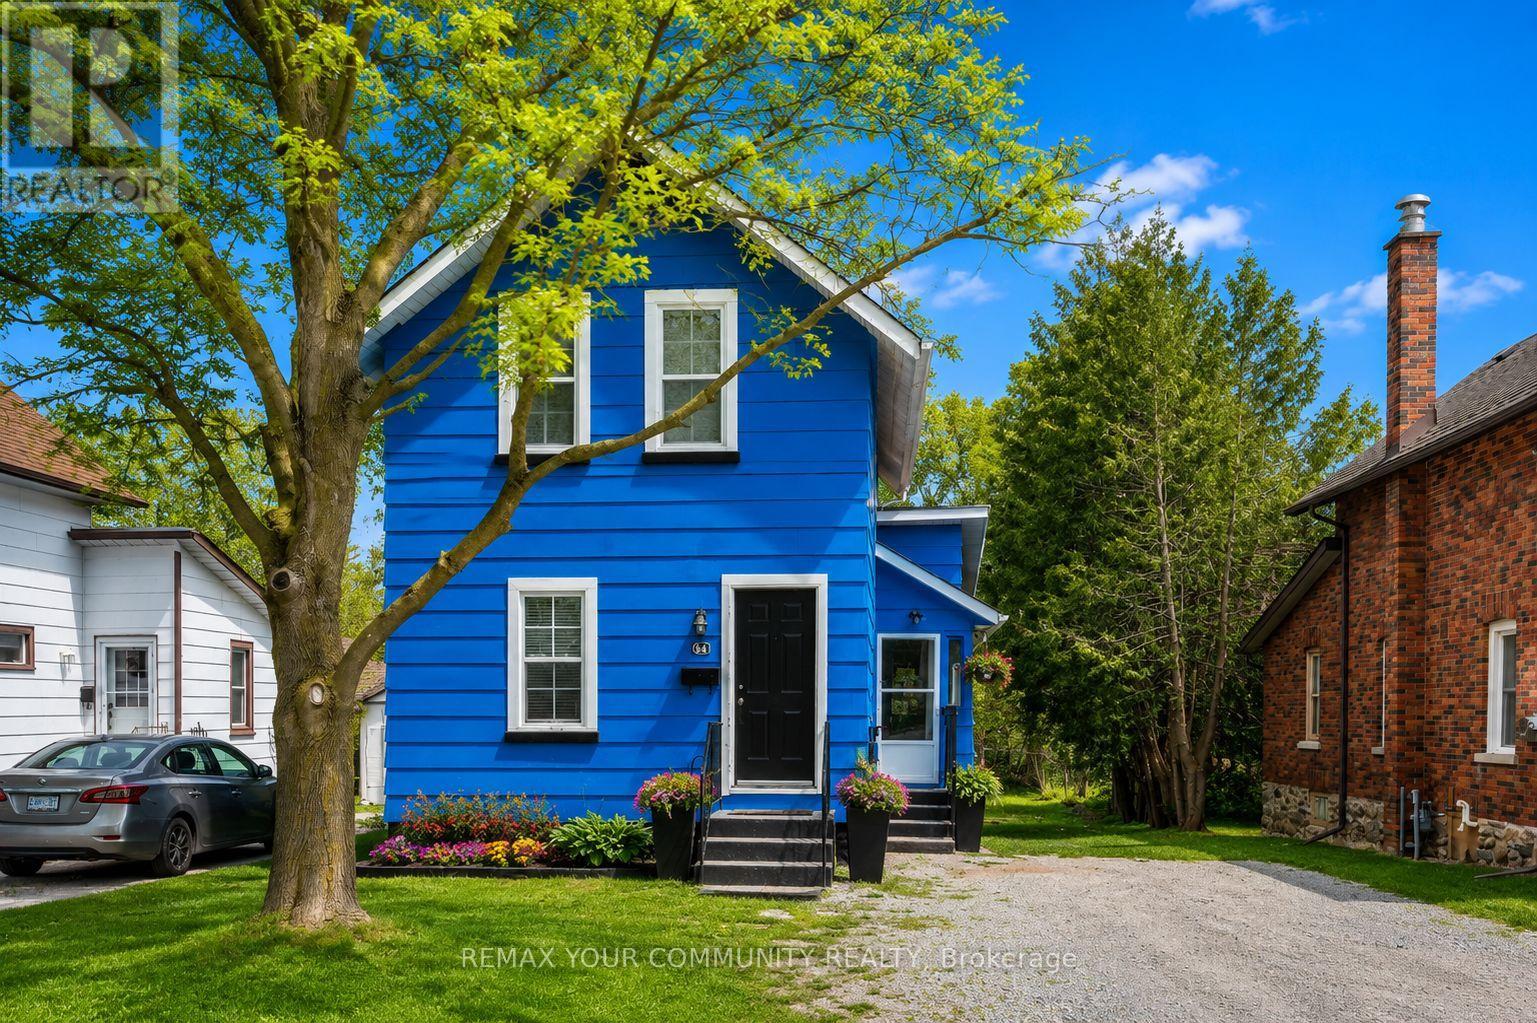
Great Opportunity to own!Discover this charming detached retreat in the heart of Lindsay, On.-where character meets modern versatility. A standout feature is the massive 194ft deep backyard. Long enough for a soccer match, lush gardens, or the potential to add a garage or garden suite. A private oasis rarely found so close to urban amenities. Step into a home designed for both warmth and functionality. Enclosed side entry-the perfect "mudroom" for busy lives. This modernized eat-in kitchen serves as the heart of the residence, flooded with natural light. With 5 bedrooms plus a versatile bonus room overlooking the massive backyard-the layout offers endless possibilities-perfect for a home office, 6th Bedroom, a vibrant playroom, or a cozy guest suite. Durable, seamless laminate flooring throughout the home. Two full bathrooms (one on each level) easily caters to a busy household or multi-tenant living. Whether you are looking for a family home or a strategic investment for student rental income, this property delivers the best of both worlds. A yard this size offers incredible potential for a Garden Suite or detached Garage/ADU conversion (subject to municipal approval), allowing you to potentially double your rental streams on a single property. Within walking distance to Fleming College. Minutes to grocery stores, Lindsay Square Mall, Kawartha skate park and the iconic Lindsay Drive-In. some photos have been digitally staged, size & color untouched. (id:51382)
7 Berkshire Drive
St. Catharines, Ontario
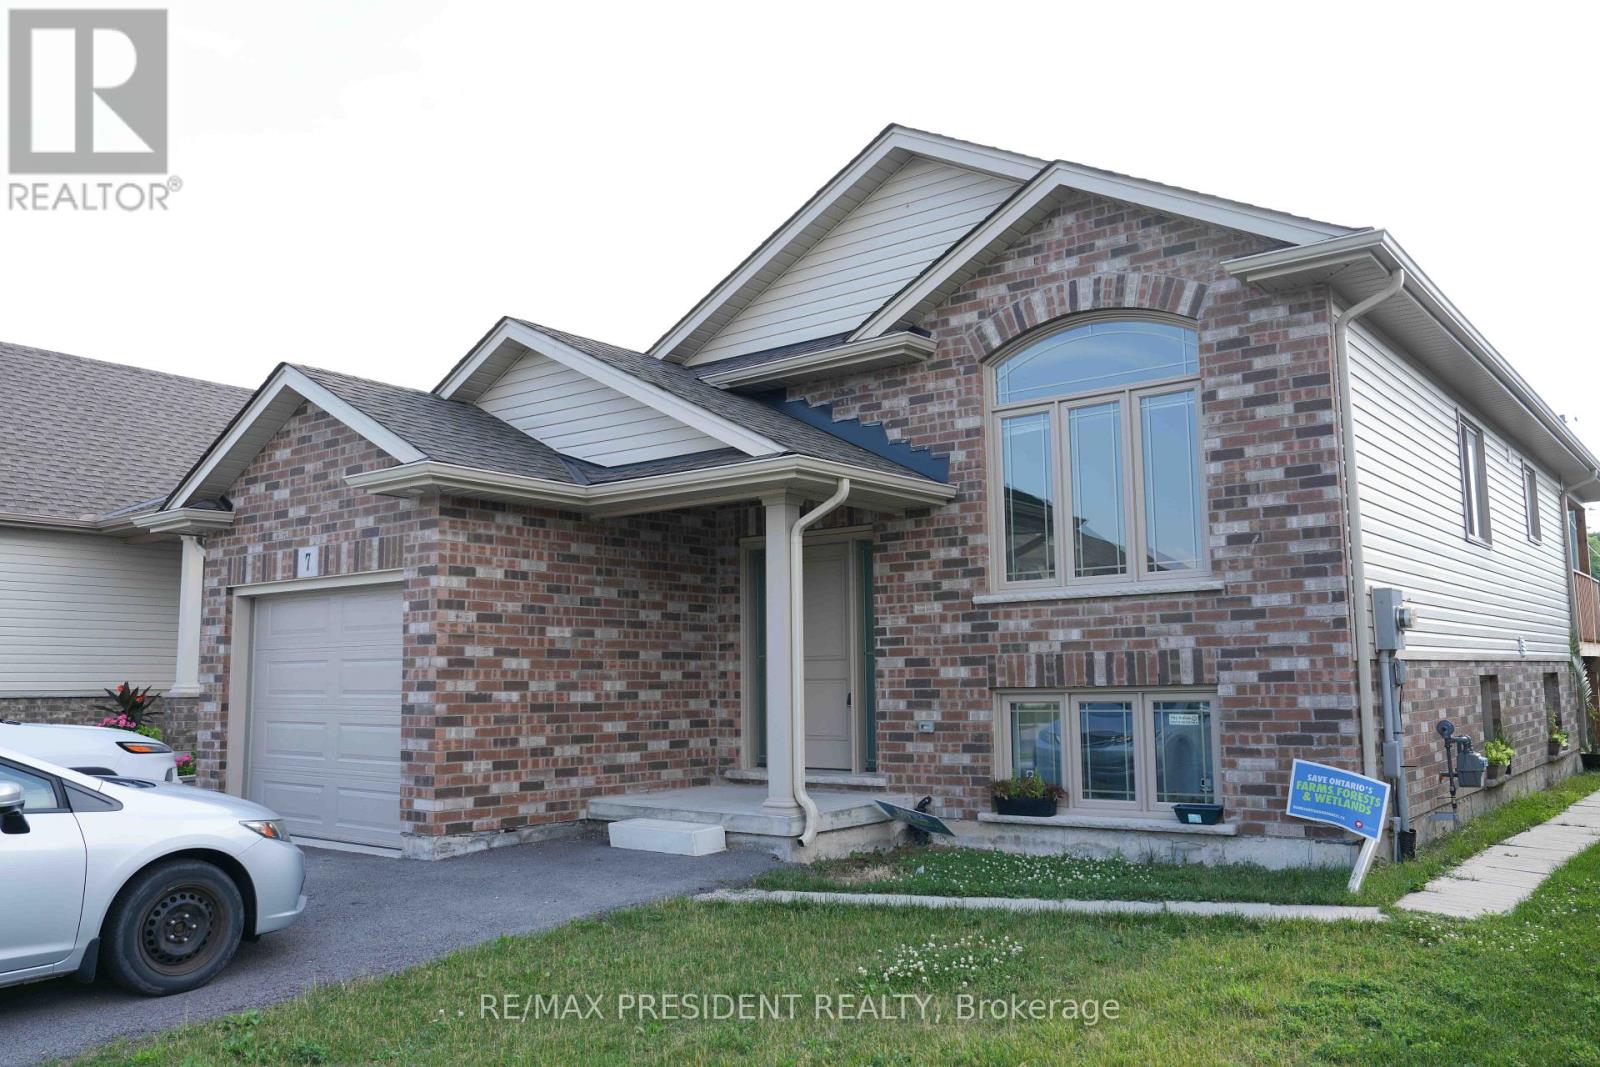
**Income-Generating Bungalow in a Prime St. Catharines Location!**Welcome to this beautifully maintained **2020-built detached bungalow**, thoughtfully designed with **two fully legal, self-contained units**, each featuring its own private entrance and in-suite laundry. An ideal opportunity for investors, multigenerational families, or buyers looking to offset their mortgage with rental income. The spacious main-level suite features a modern kitchen with upgraded appliances, a walk-in pantry, stylish finishes, and a generous primary bedroom complete with a private ensuite. A second full bathroom adds convenience, while the walk-out to the backyard deck provides the perfect space for morning coffee, entertaining, or relaxing outdoors. The lower-level suite is currently occupied by an excellent tenant and offers its own full kitchen, private laundry, separate entrance, and comfortable living space. The tenant is open to staying, providing an attractive opportunity for a buyer looking for immediate rental income and a seamless transition. Situated on a **quiet cul-de-sac in a newer St. Catharines neighbourhood**, this home offers outstanding convenience. Restaurants, GoodLife Fitness, Tim Hortons, grocery stores, gas stations, schools, public transit, and everyday amenities are all nearby. Additional features include **ample parking, an attached garage, a beautifully maintained backyard garden, custom window coverings, and true move-in-ready condition.**Whether you're an investor, a multigenerational family, or a savvy homebuyer looking to combine lifestyle with income potential, this property offers exceptional flexibility and value.**A rare opportunity in a fantastic location-book your private showing today!** (id:51382)
6201 - 30 Shore Breeze Drive
Toronto, Ontario
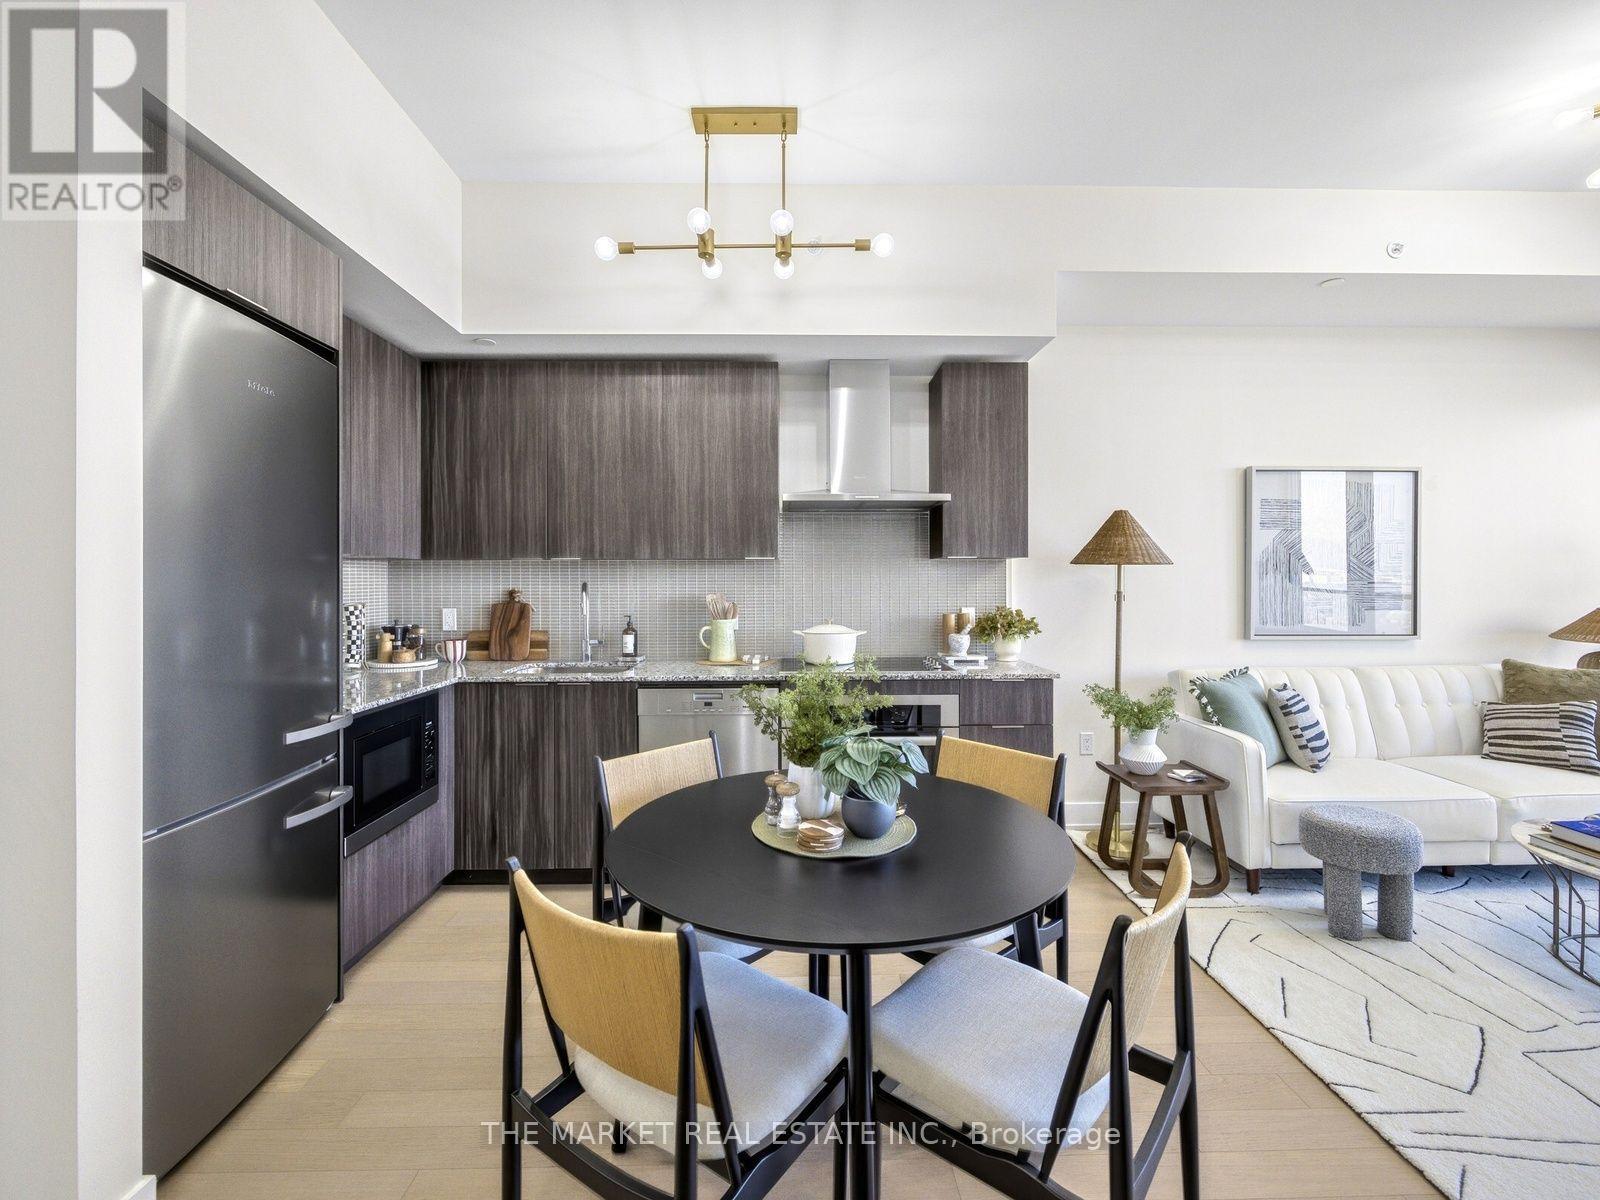
62 floors up!! Unobstructed skyline views. Sunsets that deserve their own Instagram account. Welcome to waterfront living at Eau Du Soleil, where your everyday feels like a five-star getaway. With soaring 10-foot ceilings and floor-to-ceiling windows, this residence is bright, open and effortlessly cool. The kitchen flows into the living and dining space, making it just as easy to host friends as it is to order in and unwind. The oversized primary bedroom features a generous closet and direct walkout to the expansive balcony-your new favourite spot for morning coffee, sunset cocktails and everything in between. The versatile den works as a home office, guest space or dining area, because your home should fit your life, not the other way around. And the extras? They're next level: a parking space, storage locker, private wine locker, personal humidor AND your own garden plot. Yes, you can grow your own herbs 62 floors above the city. As a Premium Level owner, you'll also have exclusive access to the Sky Lounge, reserved for premium floor residents. Resort-style amenities include a saltwater indoor pool, hot tub, sauna, fitness centre with yoga, Pilates and spin studios, games and theatre rooms, party spaces, outdoor BBQ terraces and 24-hour concierge. Step outside and you're moments from waterfront trails, parks, restaurants, cafes, groceries, TTC and quick QEW access. Whether you're working from home, entertaining, hitting the trails or watching the sun go down with a glass of wine, this is the kind of lifestyle that makes staying in feel like going out. Waterfront living, elevated. WOW! This one is a 10! (id:51382)
511 - 103 The Queensway
Toronto, Ontario
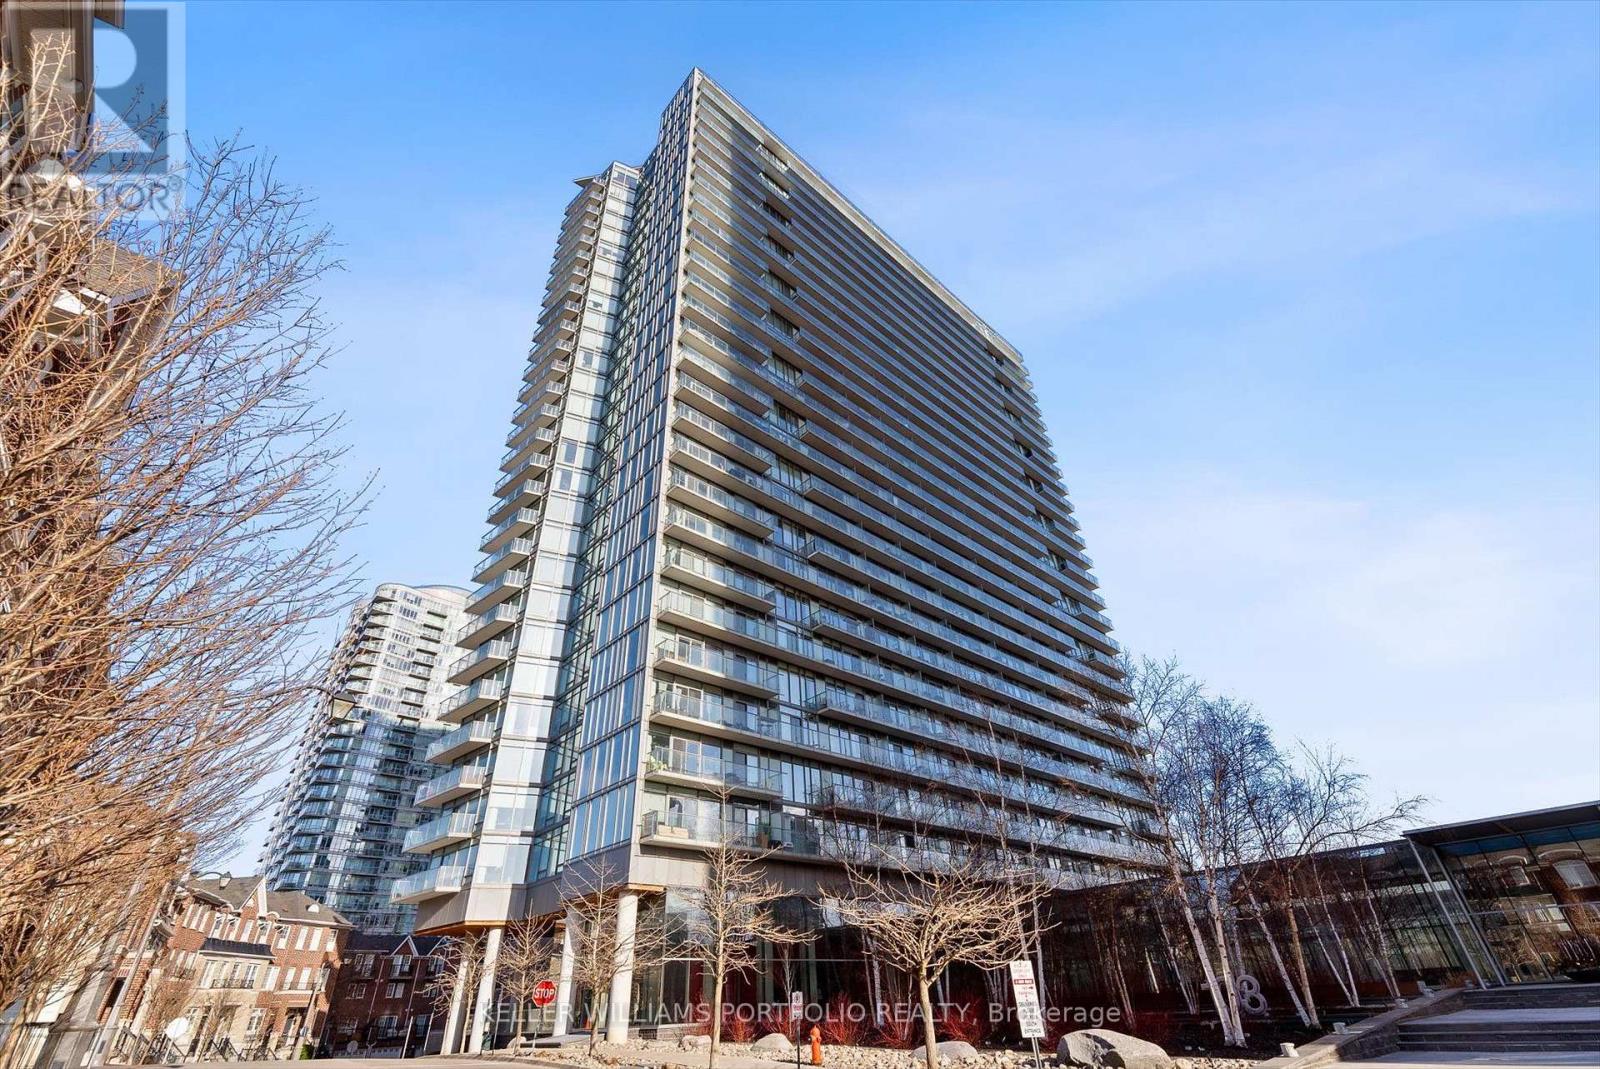
Enjoy modern living in this bright 1 bedroom, 1 bathroom condo at NXT! Ideally located near transit, highways, Lake Ontario, High Park, and green spaces, this condo offers both comfort and convenience in a great neighbourhood.The functional layout features open concept living, floor-to-ceiling windows, ensuite laundry, and a walk-out to a private balcony.Take advantage of the building's excellent amenities, including an indoor and outdoor pool, gym, concierge, party room, tennis court, visitor parking, and much more. (id:51382)
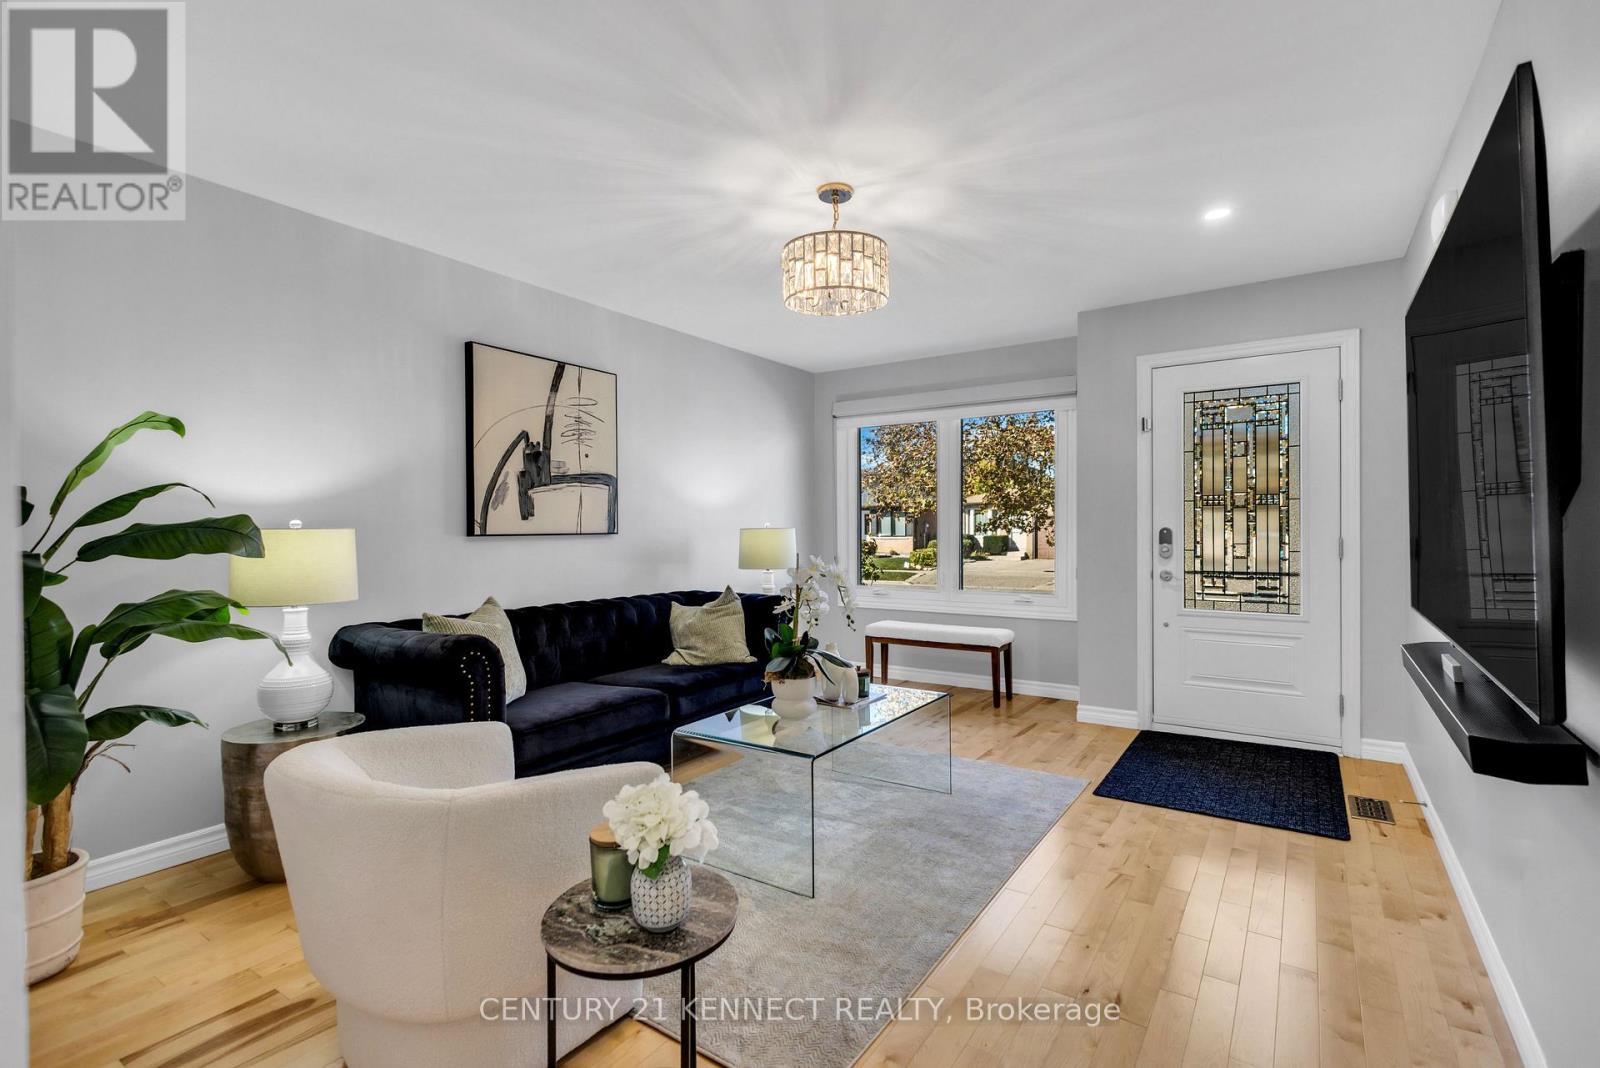
51 Vodden Street W
Brampton, Ontario
Welcome to 51 Vodden Street West! This fully-renovated and meticulously kept detached bungalow with a side entrance features bright, inviting living spaces, a separate skylit dining room and a stylish two-tone kitchen with stainless-steel appliances. Three main-floor bedrooms offer comfortable everyday living, while the spacious finished basement creates additional room to relax, entertain or even add an in-law or rental suite component. Complete with an attached garage, private driveway with room for three cars and outdoor space in an established Brampton neighbourhood. Book your showing today! (id:51382)
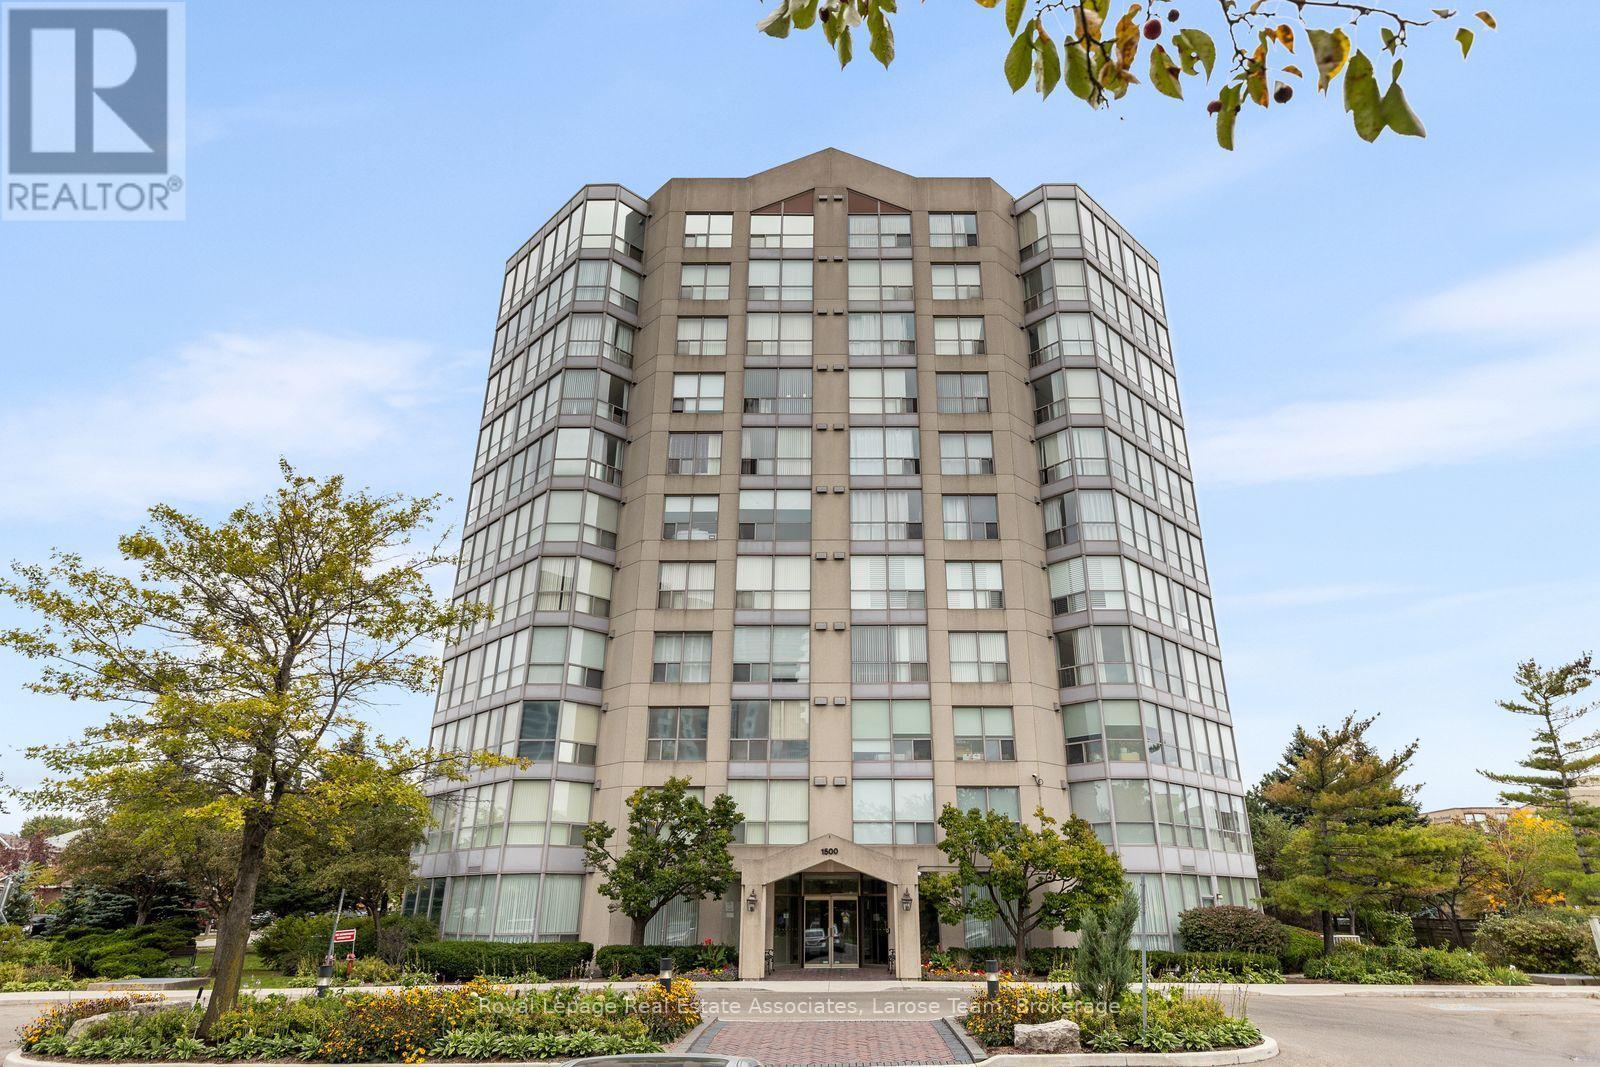
607 - 1500 Grazia Court
Mississauga, Ontario
Welcome to Peppermill Court! This bright and spacious 2-bedroom, 2-bathroom condo offers an excellent opportunity to enjoy generous living space in a well-kept, smaller-scale building. Floor-to-ceiling windows provide an abundance of natural light and pleasant neighbourhood views. Two parking spaces add exceptional convenience and value, particularly compared to many newer buildings. The spacious layout offers plenty of room to live comfortably, with an opportunity to update and personalize to your own taste. Building amenities include a party room and fitness room. Ideally situated in an established Mississauga neighbourhood close to shopping, dining, transit and everyday conveniences. A wonderful combination of space, light and parking in a desirable community! (id:51382)
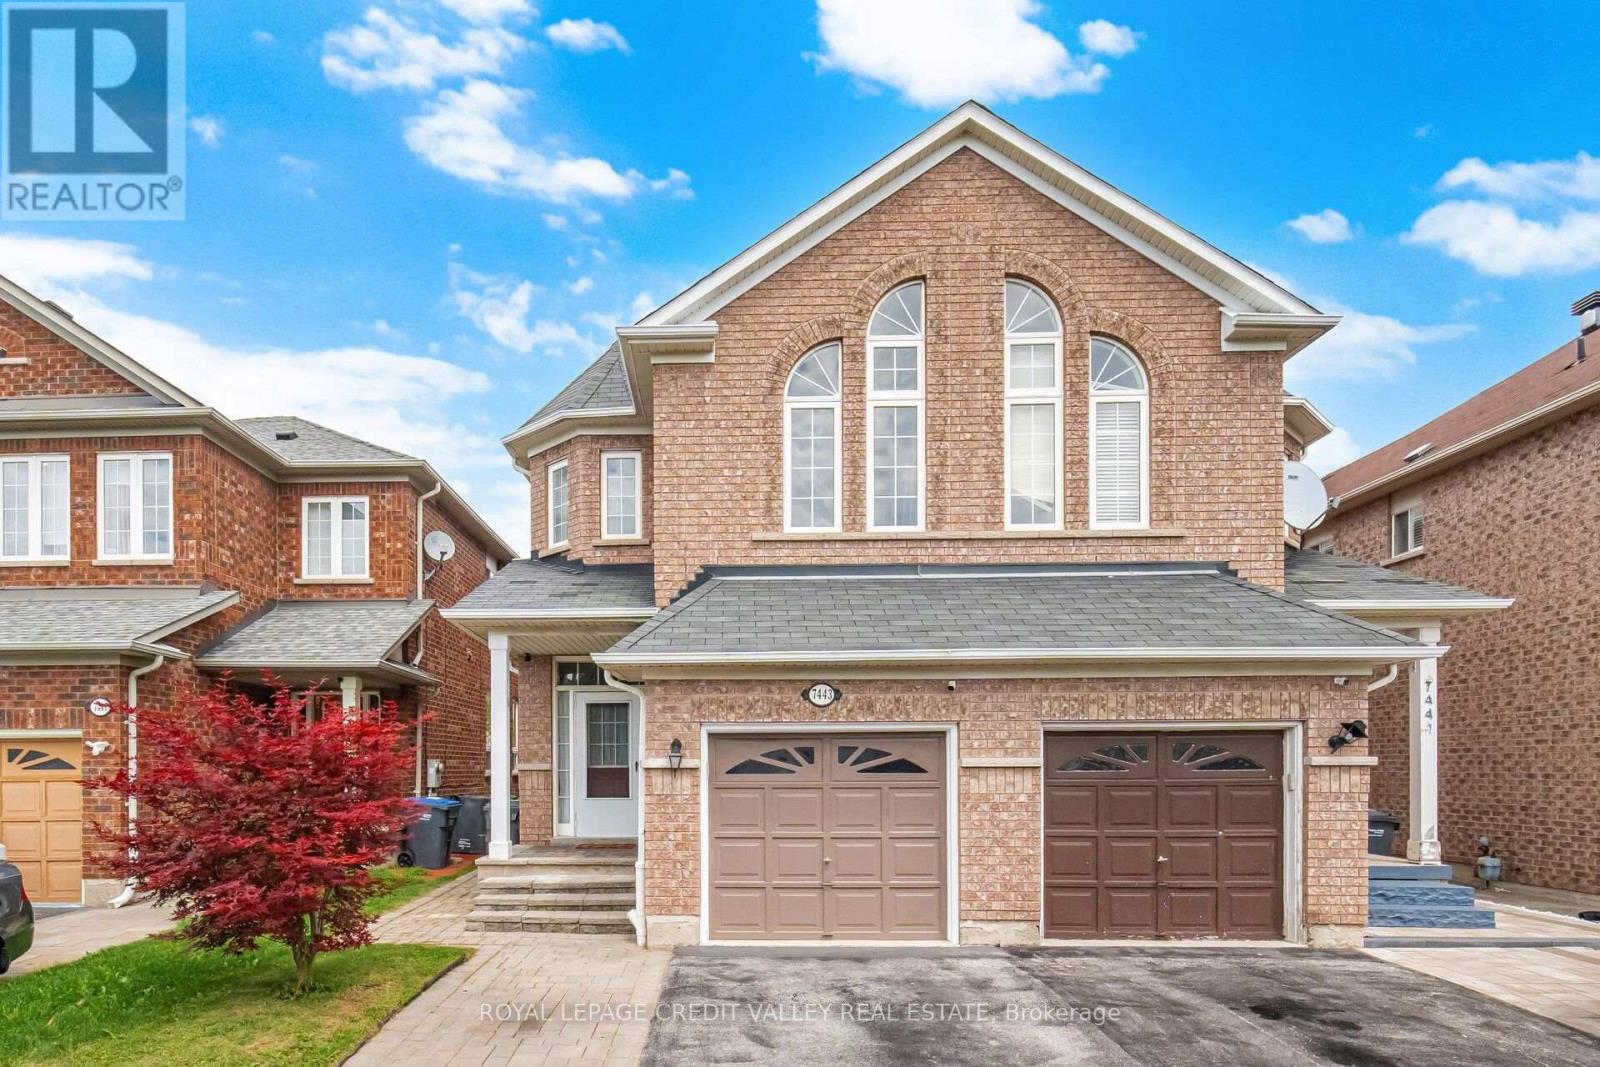
7443 Russian Olive Close
Mississauga, Ontario
Priced to Sell!! - Welcome to this beautifully maintained, move-in-ready home located in one of the area's most desirable family-friendly communities. Featuring 9-foot ceilings on the main floor, this home offers a bright and spacious layout with elegant wood flooring throughout, stylish pot lights, and an updated modern kitchen perfect for everyday living and entertaining. This home is ready for you to move in and enjoy. The fully finished 2- bedroom basement apartment features a separate entrance through the garage, making it ideal for extended family, guests, or potential rental income. The extended driveway accommodates two vehicles, while major mechanical updates provide peace of mind, including a furnace and air conditioner (2019) and an owned water heater (2022). Perfectly situated within 1 mins walking distance to park and 4 mins walk to school, and just minutes from Lisgar GO Station. Easy Access Highways 401 and 407, Walmart, Costco Business Centre, restaurants, and shopping, this home combines comfort, convenience, and outstanding value in an unbeatable location. (id:51382)
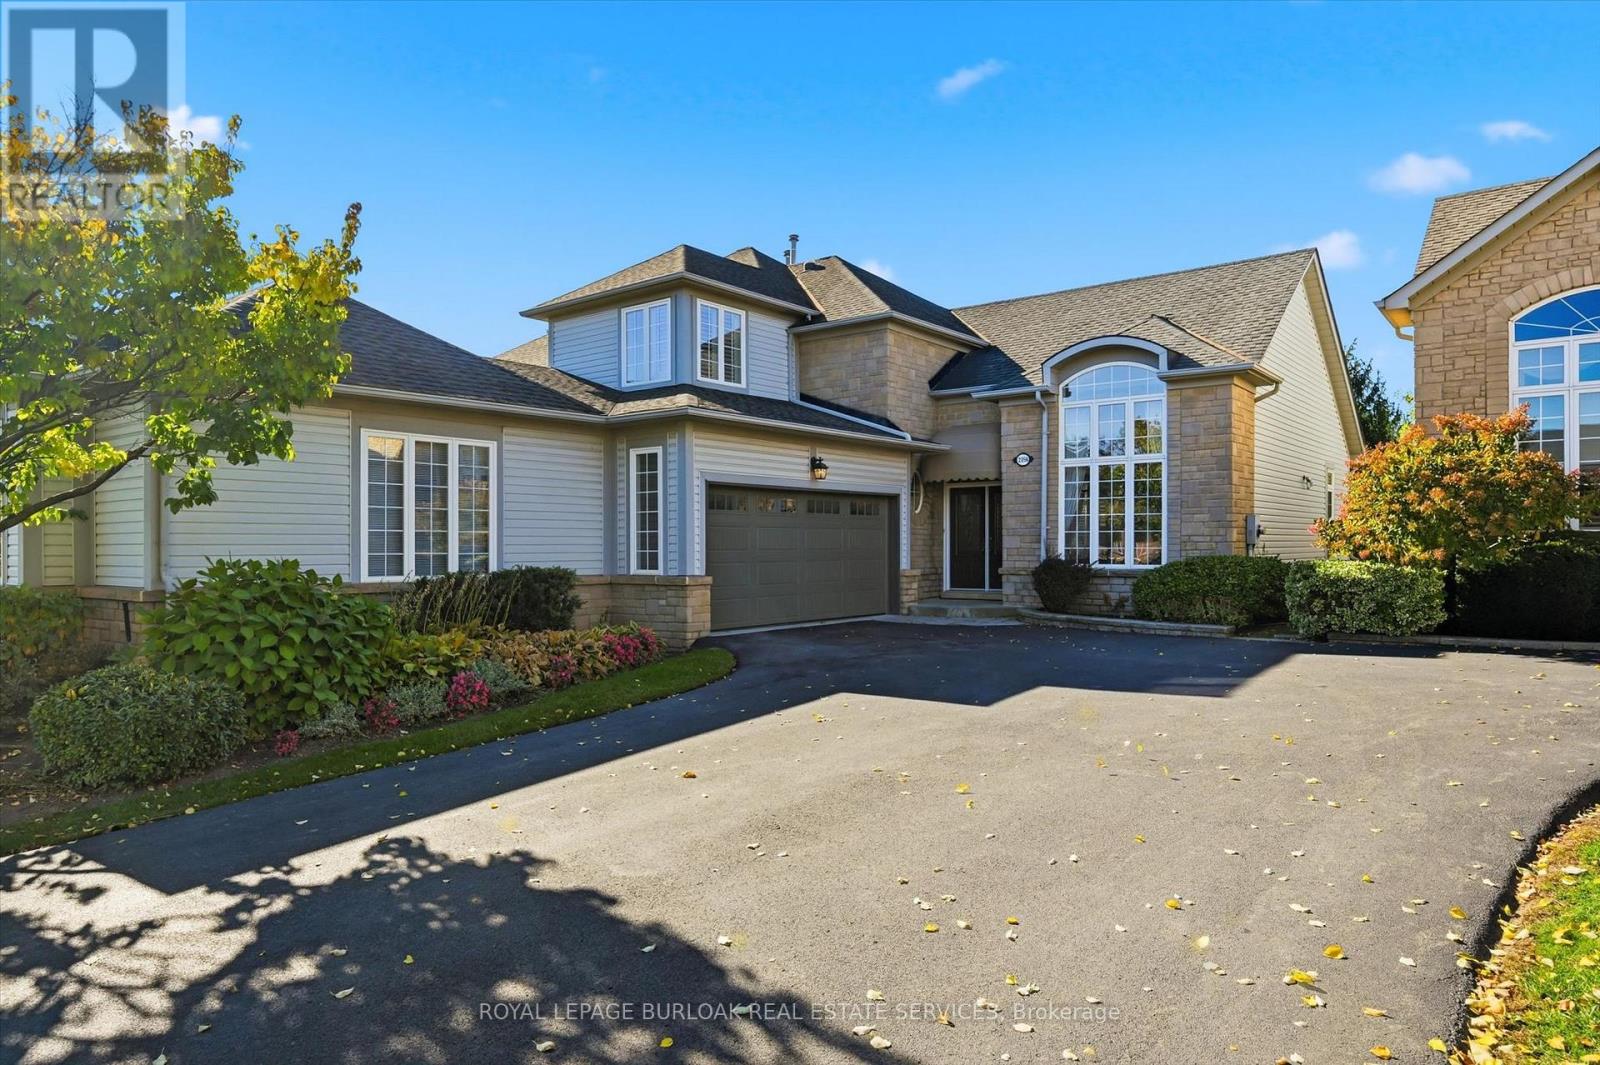
2256 Turnberry Road
Burlington, Ontario
Welcome to this absolutely stunning Millcroft bungaloft. This freshly painted, immaculate semi-detached residence has lushly landscaped front and rear gardens. The spacious foyer welcomes you to the gracious Dining Room with majestic windows. The open concept layout with soaring vaulted ceilings blends the Living Room, Dinette and Kitchen areas into an exciting light filled space. An abundance of windows floods these areas with natural light, creating a strong indoor-outdoor connection. The sliding glass door opens onto a private patio, incredible perennial gardens and treed common areas. The spacious main level Primary Bedroom offers a walk-in closet and a beautiful updated ensuite bath with a spectacular shower. A handy Powder Room, Laundry Room and inside entry to the double car garage add ease to everyday life. The upper loft area provides a wonderfully private retreat with a bright Living area with skylight, Bedroom and Bathroom. The unfinished Lower Level, provides plenty of room to enhance additional living space. Other features include hardwood floors, beautiful tile floors, gas fireplace, California shutters and a recently updated furnace. This fabulous Millcroft location offers easy access to shops, restaurants and major highways. Move in and enjoy a wonderful lifestyle! (id:51382)
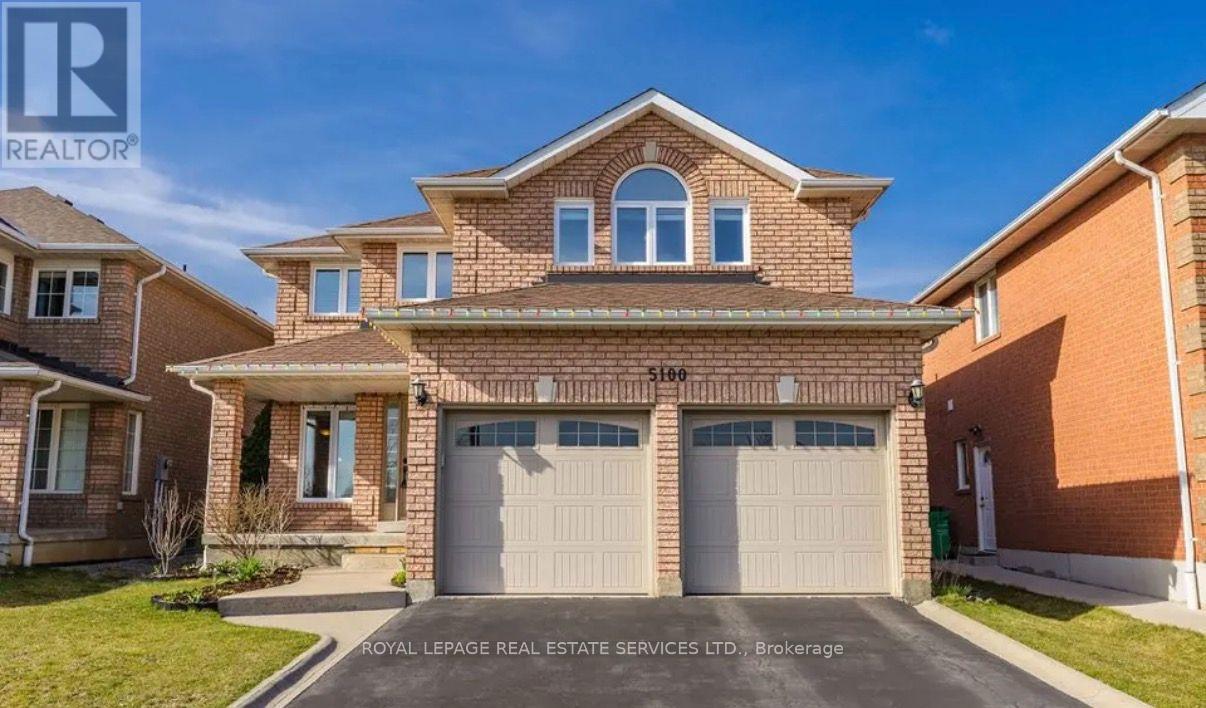
5100 Fallingbrook Drive
Mississauga, Ontario
Discover A Wonderful Family Home In The Heart Of East Credit! Set On A Peaceful Residential Street, This Beautifully Maintained Detached Property Offers An Impressive 4+1 Bedrooms, 5 Bath And Over 2,750 Sq. Ft. Of Above-Grade Living Space, Plus A Fully Finished Basement With Potential For Extended Family Living Or Nanny Suite. A Striking Solid Wood Spiral Staircase Adds Character To The Spacious Foyer, While The Separate Living And Dining Rooms Provide Plenty Of Room For Family Gatherings. The Inviting Family Room, Complete With A Gas Fireplace, Flows Naturally Into The Generously Sized Eat-In Kitchen, Featuring Crisp White Cabinetry, S/S Appliances, Quartz Countertops And Matching Backsplash. Upstairs, 4 Spacious Bedrooms And 2 Full Bathrooms Provide Comfortable Accommodation For The Entire Family. The Primary Bedroom Offers A Relaxing Retreat With A Large Walk-In Closet And A Well-Appointed 4-Pc Ensuite Featuring A Soaker Tub. The Finished Lower Level Adds Exceptional Versatility, Showcasing A Spacious Rec Room, Additional 5th Bedroom With Its Own 3-Pc Ensuite, An Additional Powder Room And Abundant Storage Space. Conveniently Located Near Eglinton Avenue, Creditview Road, Local Shopping, Grocery Stores, Restaurants And Public Transit, With Easy Access To Major Commuter Routes. A Fantastic Opportunity To Enjoy Space, Convenience And Comfortable Living In The Family-Oriented East Credit Community! (id:51382)
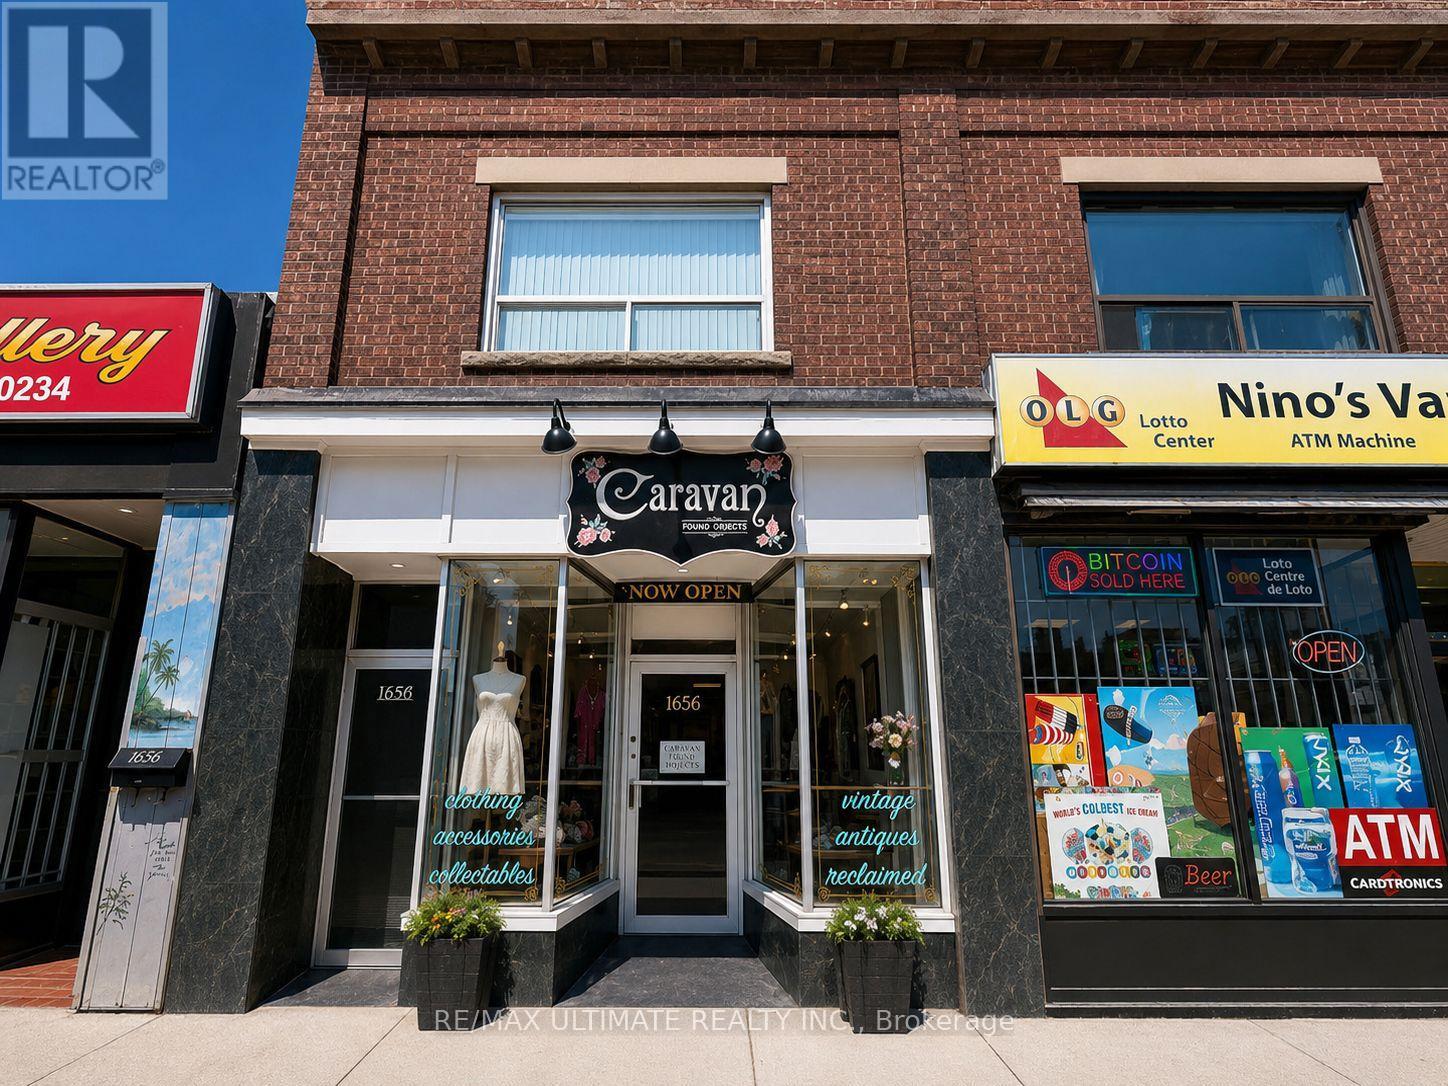
1656 Eglinton Avenue W
Toronto, Ontario
Fantastic Leasing Opportunity On Eglinton Ave W, Just Steps To Oakwood Station. Well-Positioned Main Floor Retail Storefront Available For Lease In A Busy Midtown Toronto Corridor With Strong Pedestrian And Vehicular Exposure. Surrounded By A Dynamic Mix Of Residential Density, Established Retailers, Restaurants, And Everyday Amenities. Convenient Access To Forest Hill, Allen Rd, Hwy 401, Yorkdale Mall, And Nearby TTC Transit. Ideal Opportunity For A Variety Of Retail Or Service-Based Uses. Offered At $2,500 Net Rent + $827.06 TMI/Month + HST, Utilities Extra. (id:51382)
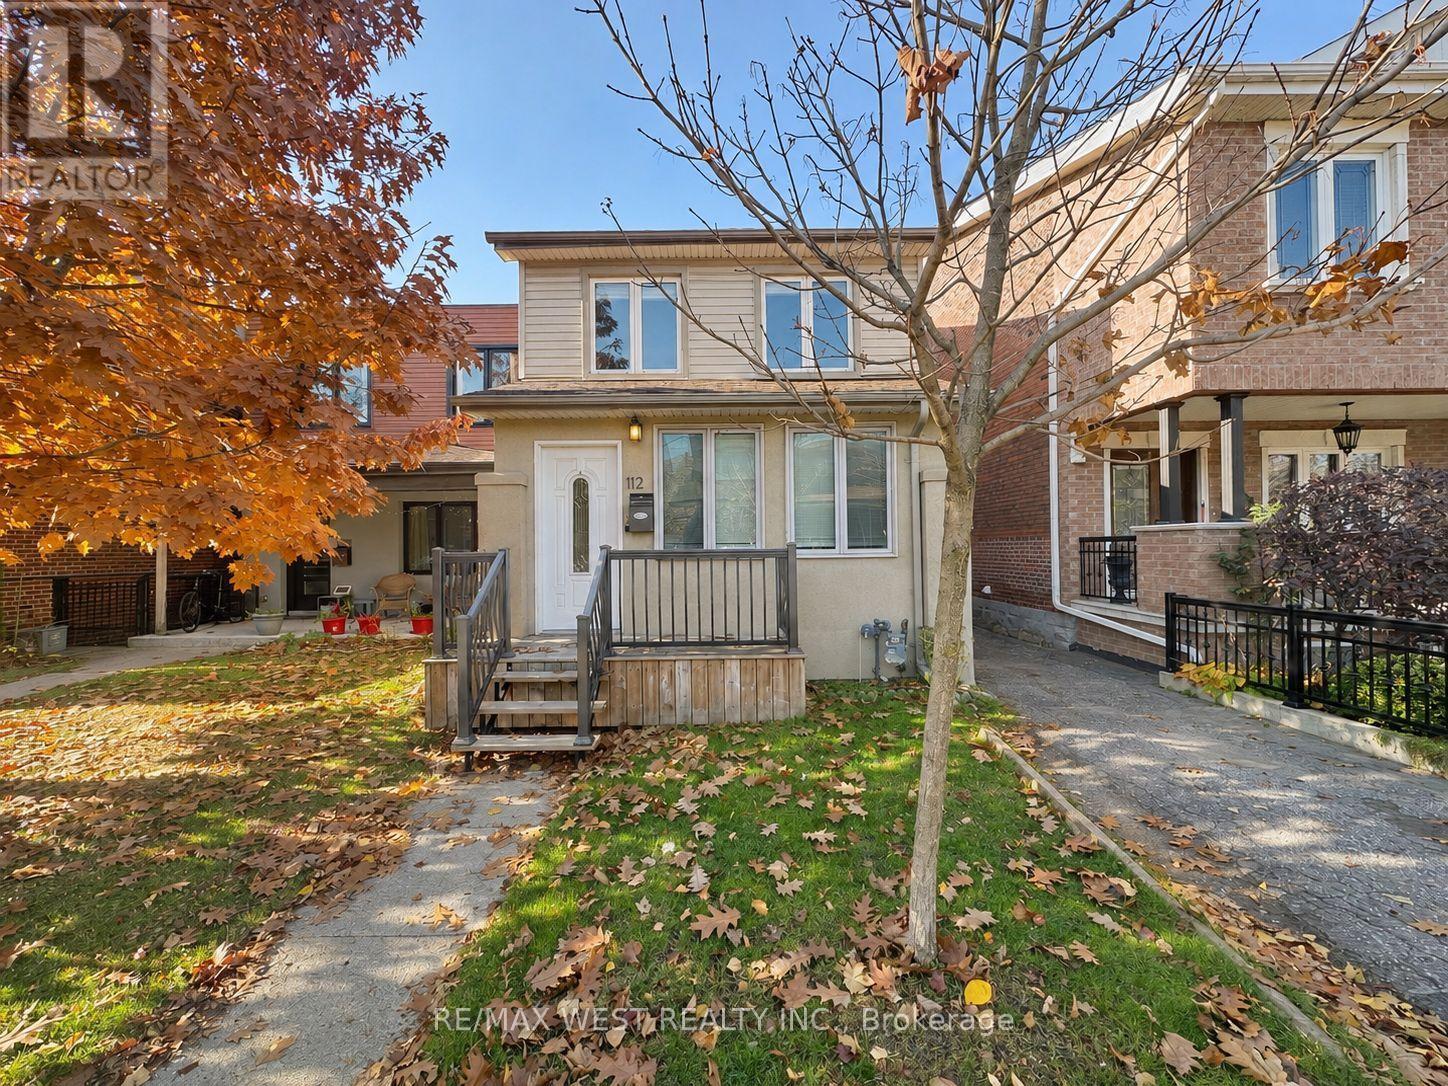
2nd Floor - 112 Silverthorn Avenue
Toronto, Ontario
Welcome to 112 Silverthorn Avenue! This well-maintained two-bedroom apartment is located on the second floor of a detached home in Toronto's established Carleton Village neighbourhood. Featuring hardwood flooring, freshly painted walls, and plenty of natural light, the apartment offers a comfortable and practical layout with a separate living area, two bedrooms, a functional kitchen with full-size appliances, and a three-piece bathroom. Beyond the apartment itself, the location offers plenty of everyday convenience. Just a short walk to St. Clair West, you'll find a variety of local shops, cafés, restaurants, grocery stores, and the St. Clair/Silverthorn Public Library. Commuting is made easy with nearby TTC bus routes and the 512 St. Clair streetcar, providing connections to the subway and other parts of the city. The Stockyards shopping district is also nearby, offering additional shopping and everyday essentials, while the surrounding neighbourhoods of Corso Italia and The Junction provide even more dining and entertainment options. A great opportunity to enjoy a comfortable apartment in a convenient, well-connected Toronto neighbourhood! (id:51382)
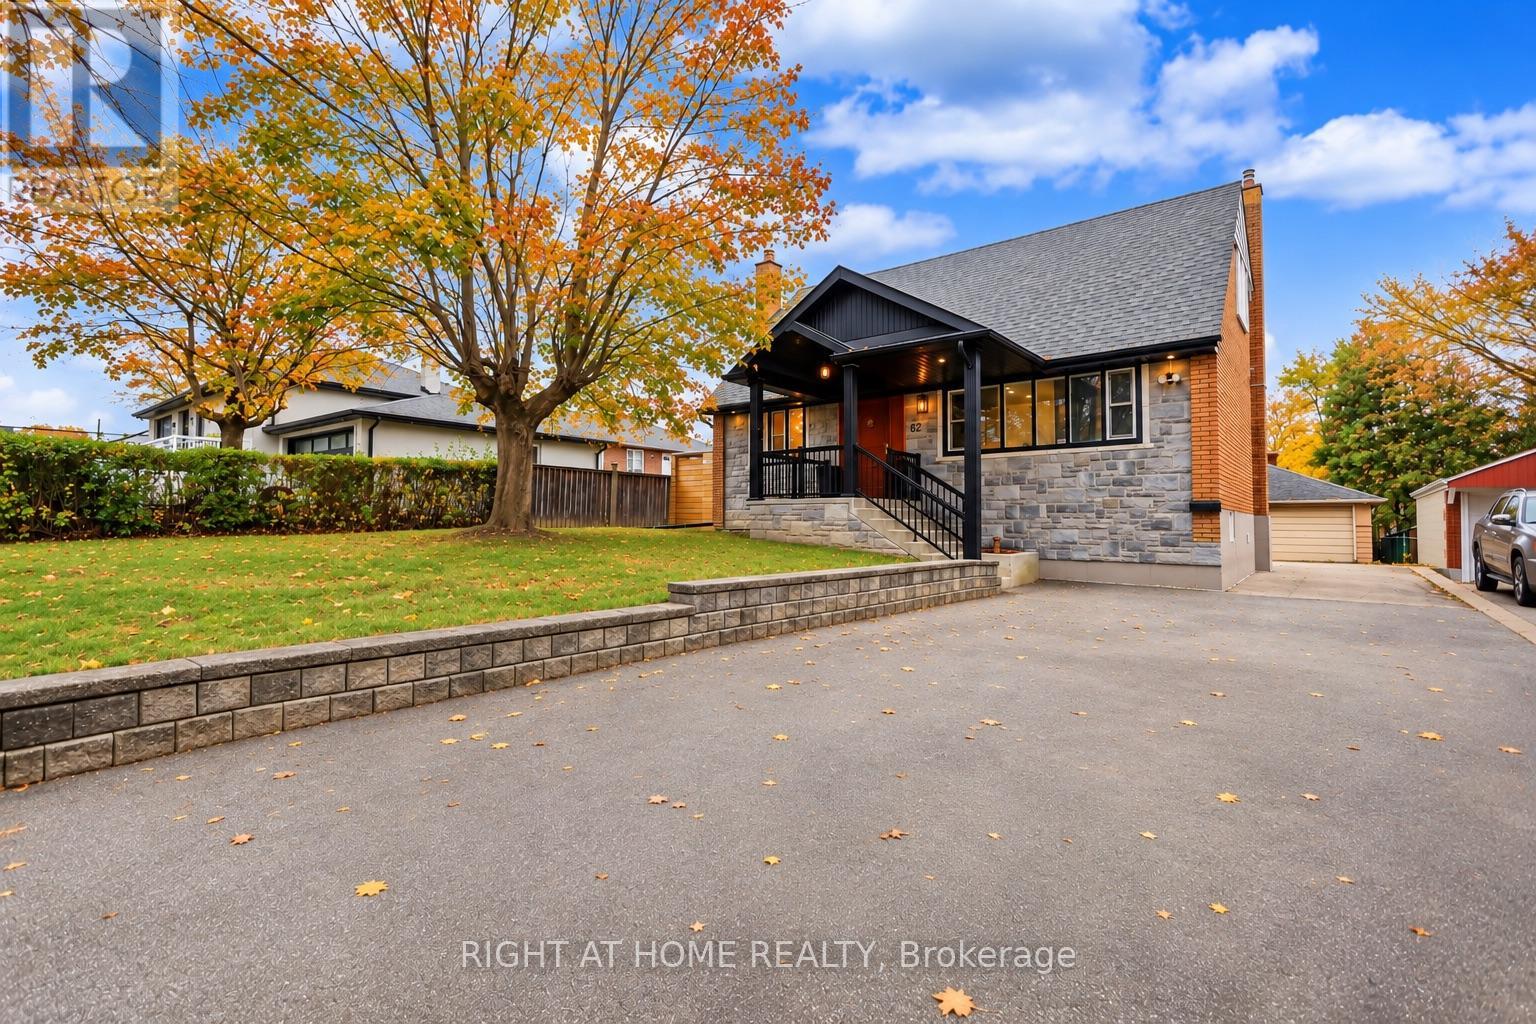
62 Ridge Point Crescent
Toronto, Ontario
Welcome to 62 Ridge Point Crescent! A beautifully renovated home offering the perfect blend of modern living, versatility, and exceptional value. Featuring 3 spacious bedrooms and 2 bathrooms, this move-in-ready residence showcases a fully renovated main floor and upper level with stylish, contemporary finishes throughout. The fully finished basement, complete with a separate entrance, offers incredible versatility for extended family or potential in-law living. Featuring its own kitchen, comfortable living area, spacious bedroom and 3 piece ensuite, this space provides excellent flexibility for multi-generational living. An exceptional feature is the impressive driveway measuring over 100 feet in length, offering ample parking for multiple vehicles. Additional updates include a roof replacement in 2022. Whether accommodating a growing family, multi-generational living, or seeking additional flexibility, this property offers an outstanding opportunity to enjoy comfort, space, and functionality all under one roof. (id:51382)
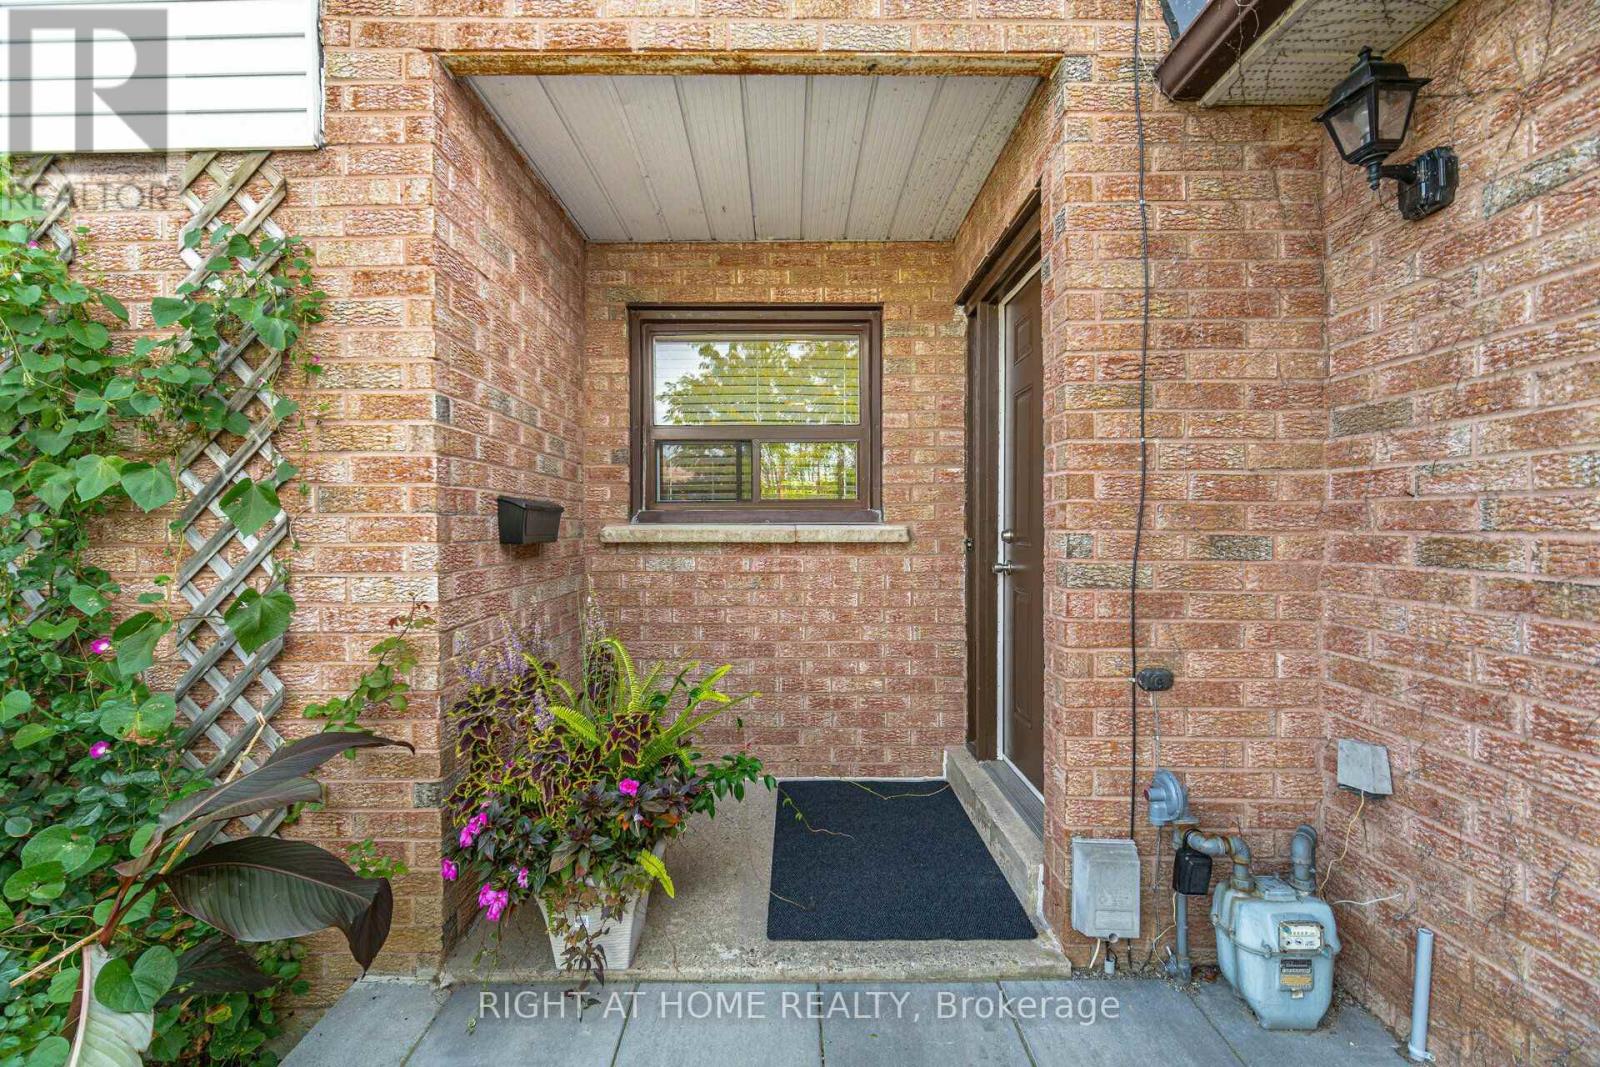
3982 Bishopstoke Lane
Mississauga, Ontario
Bright And Spacious 3 Bdr Semi In the Heart of Mississauga* Super Convenient Location* Close to Everything : Schools, Shopping, Library, Hospital, Public Transportation, Major HWYs *Functional Floor Plan with Generously Sized Bedrooms* Freshly Painted on the Main Level* Newer Sliding Doors on Main Level* Newer Flooring In Living/Dining Rm* Newer Carpets on the Second Floor *Has Walk Out To Treed Good Sized Back Yard * Main Bdr with Walk in Closet and Semi Ensuite* Full Wshr in the Unfinished Basement* (id:51382)
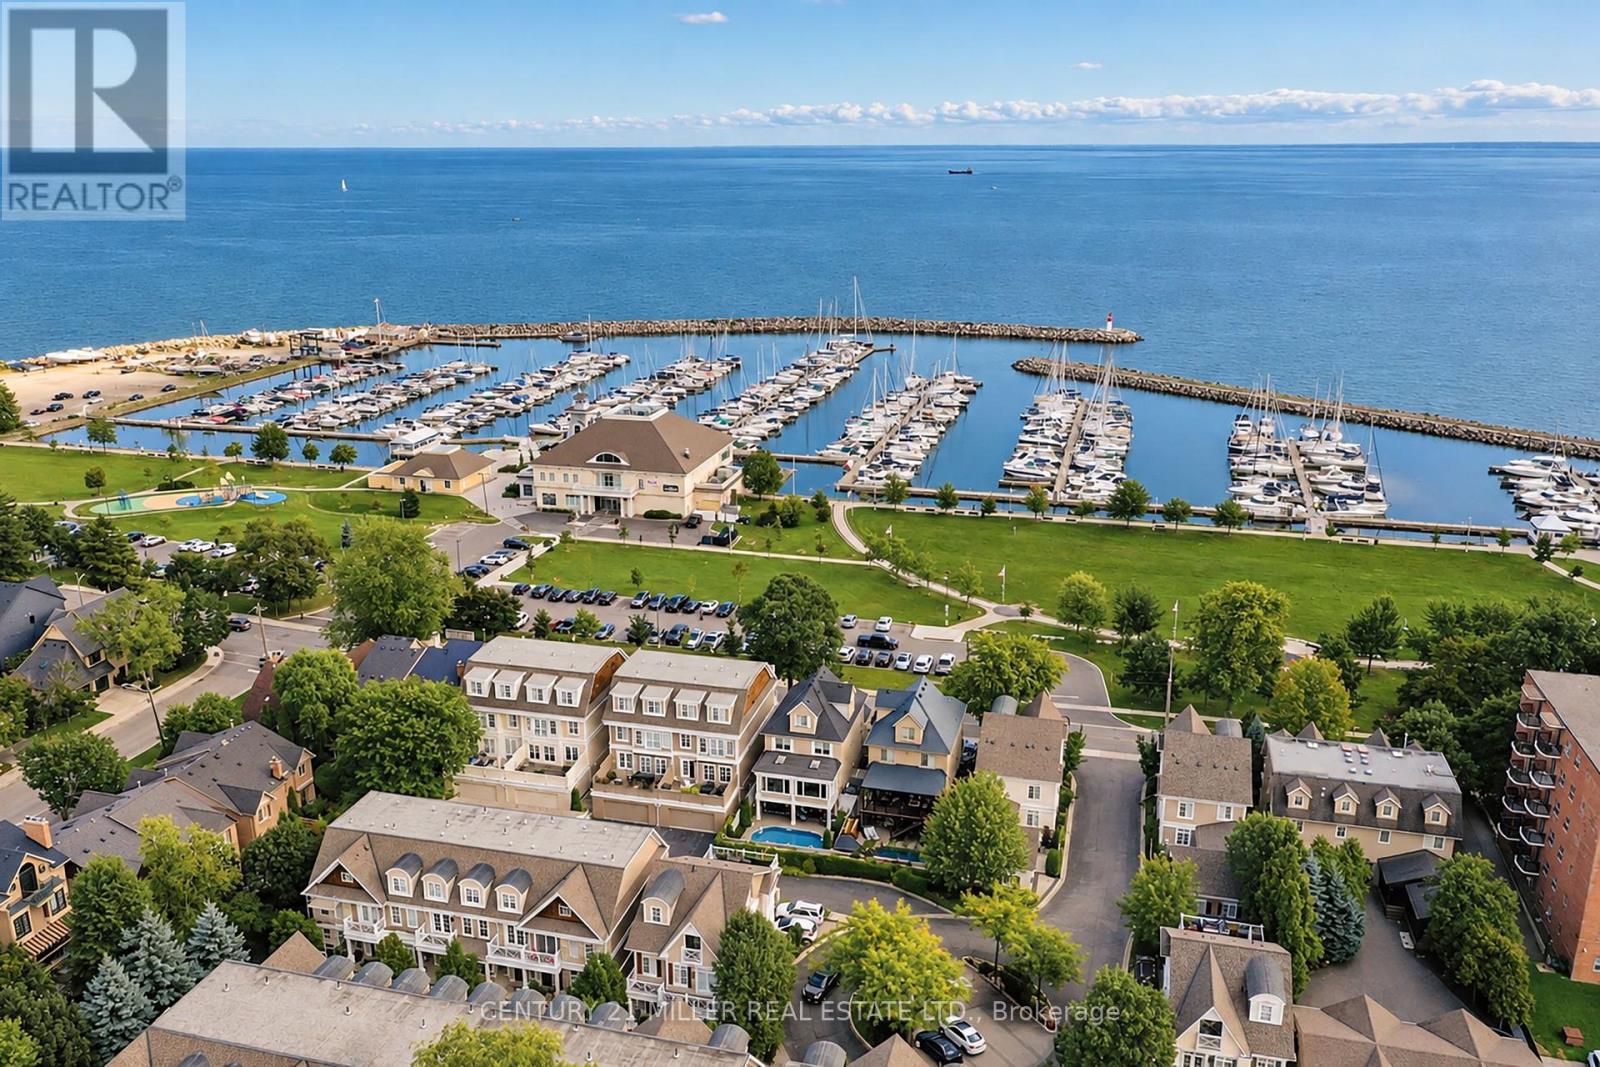
26 - 2369 Ontario Street
Oakville, Ontario
Welcome to The Harbour Club, an exclusive enclave of refined condo townhomes in the heart of Bronte. This exceptional three-level residence offers a rare combination of generous living space and effortless indoor-outdoor connection, with four private balconies and walk-out decks capturing glimpses of the lake. A private courtyard entry framed by manicured gardens and stone pathways creates an elegant sense of arrival. Inside, the open-concept main level is designed for both everyday living and entertaining. The spacious kitchen flows seamlessly into the family room, generous dining room and elegant living room, while large windows and multiple outdoor spaces fill the home with natural light. There is also potential for a future elevator, adding another layer of convenience and accessibility. Three well-proportioned bedrooms are complemented by a versatile second-level family/TV room. The generous principal bedroom features built-in cabinetry, two clothes closets and a spa-like ensuite with air-jet bathtub and walk-in shower. Above, the third level is a private retreat distinguished by impressive 10 foot vaulted ceilings and access to its own outdoor space. The finished lower level offers additional living space, a powder room, walk-out access and entry to the large double garage with excellent parking and storage. Just beyond your door, enjoy the best of Bronte waterfront living. Stroll the harbourfront, walk to the marina, nearby restaurants and parks, and experience a picturesque lakeside setting where so much of the neighbourhood is within easy reach. (id:51382)
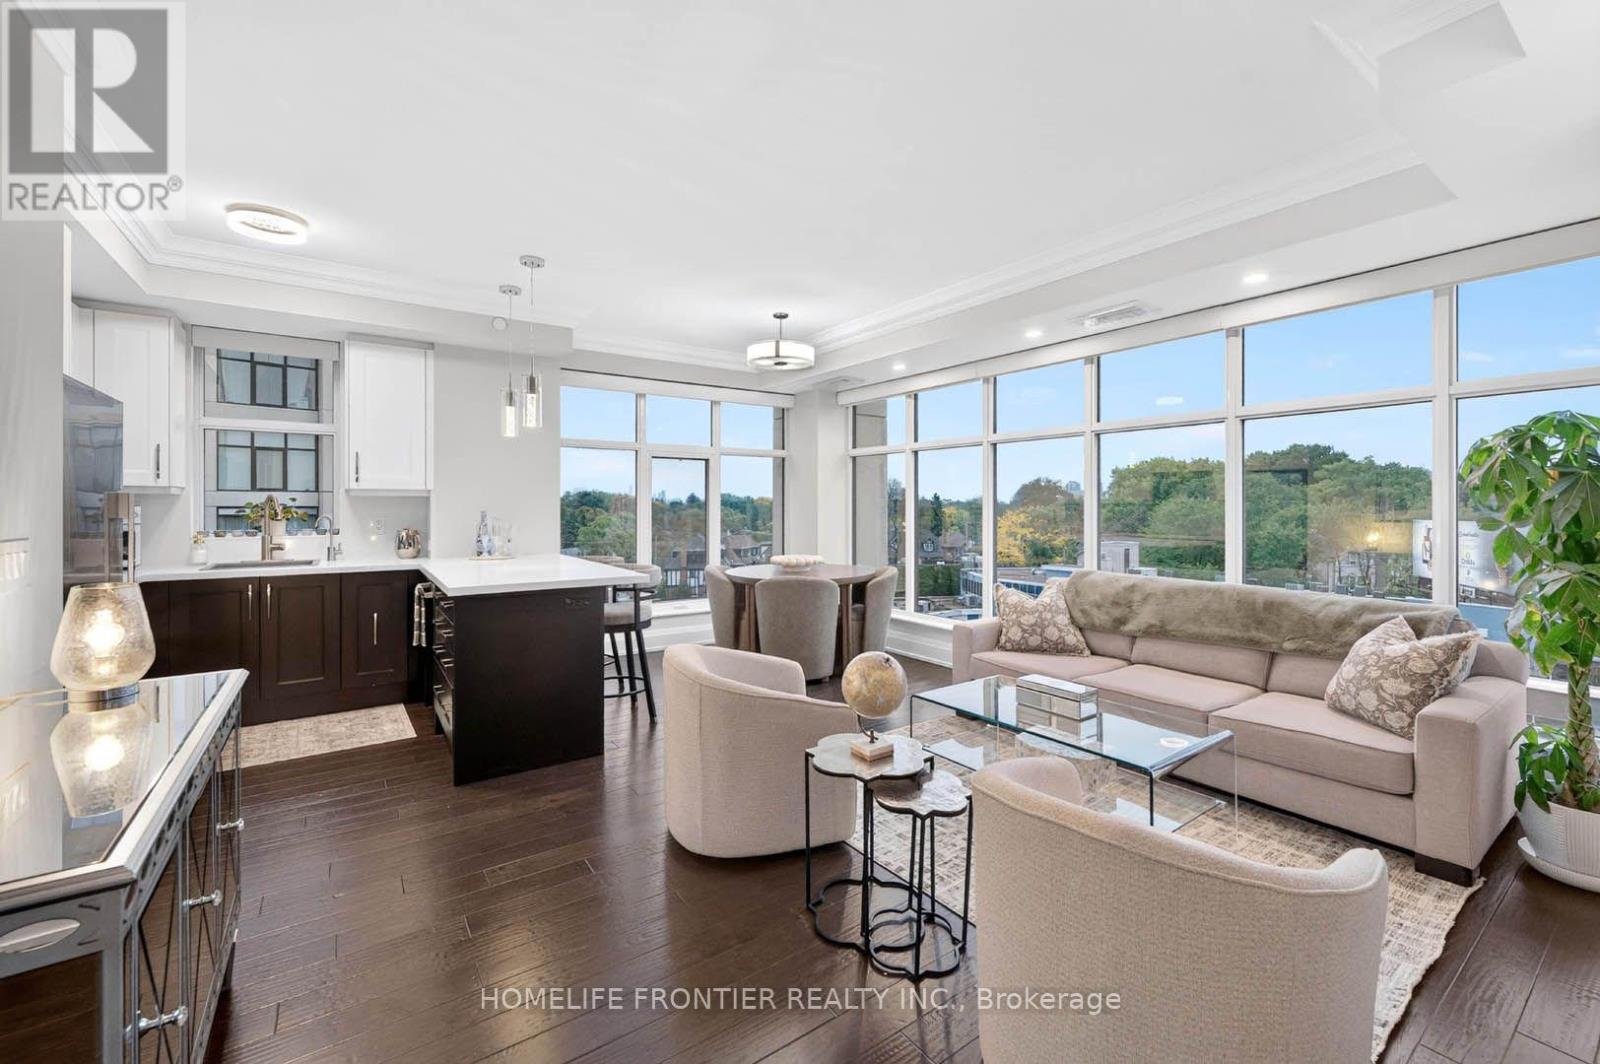
706 - 2 Old Mill Drive
Toronto, Ontario
Welcome to the prestigious Two Old Mill! This immaculate 2-bedroom, 2-bathroom corner suite boasts a stunning southeast view and is flooded with natural light. Spared no expense with $$$ in premium upgrades, including smooth ceilings and pot lights throughout. The spacious main room features a custom TV unit/drawers, while the master bedroom includes a built-in wall unit. Remote shades in the living room. A chef's kitchen offers updated counters and custom pull-out cabinetry. Enjoy a fully upgraded bathroom featuring a new counter, mirrored cabinet, and a sleek sliding glass tub door. Freshly painted and professionally cleaned-this unit truly sparkles! Includes 2 rare parking spots and a locker. Personal EV charger adapter upgrade in parking spot! A breath taking rooftop sky lounge, perfect for entertaining! Elite amenities: indoor pool, hot tub, steam room, gym, guest suites, theatre, party, and dining rooms. Steps to Bloor West Village shopping, Jane TTC Subway Station, and minutes to major highways. Virtual Tour Available! (id:51382)
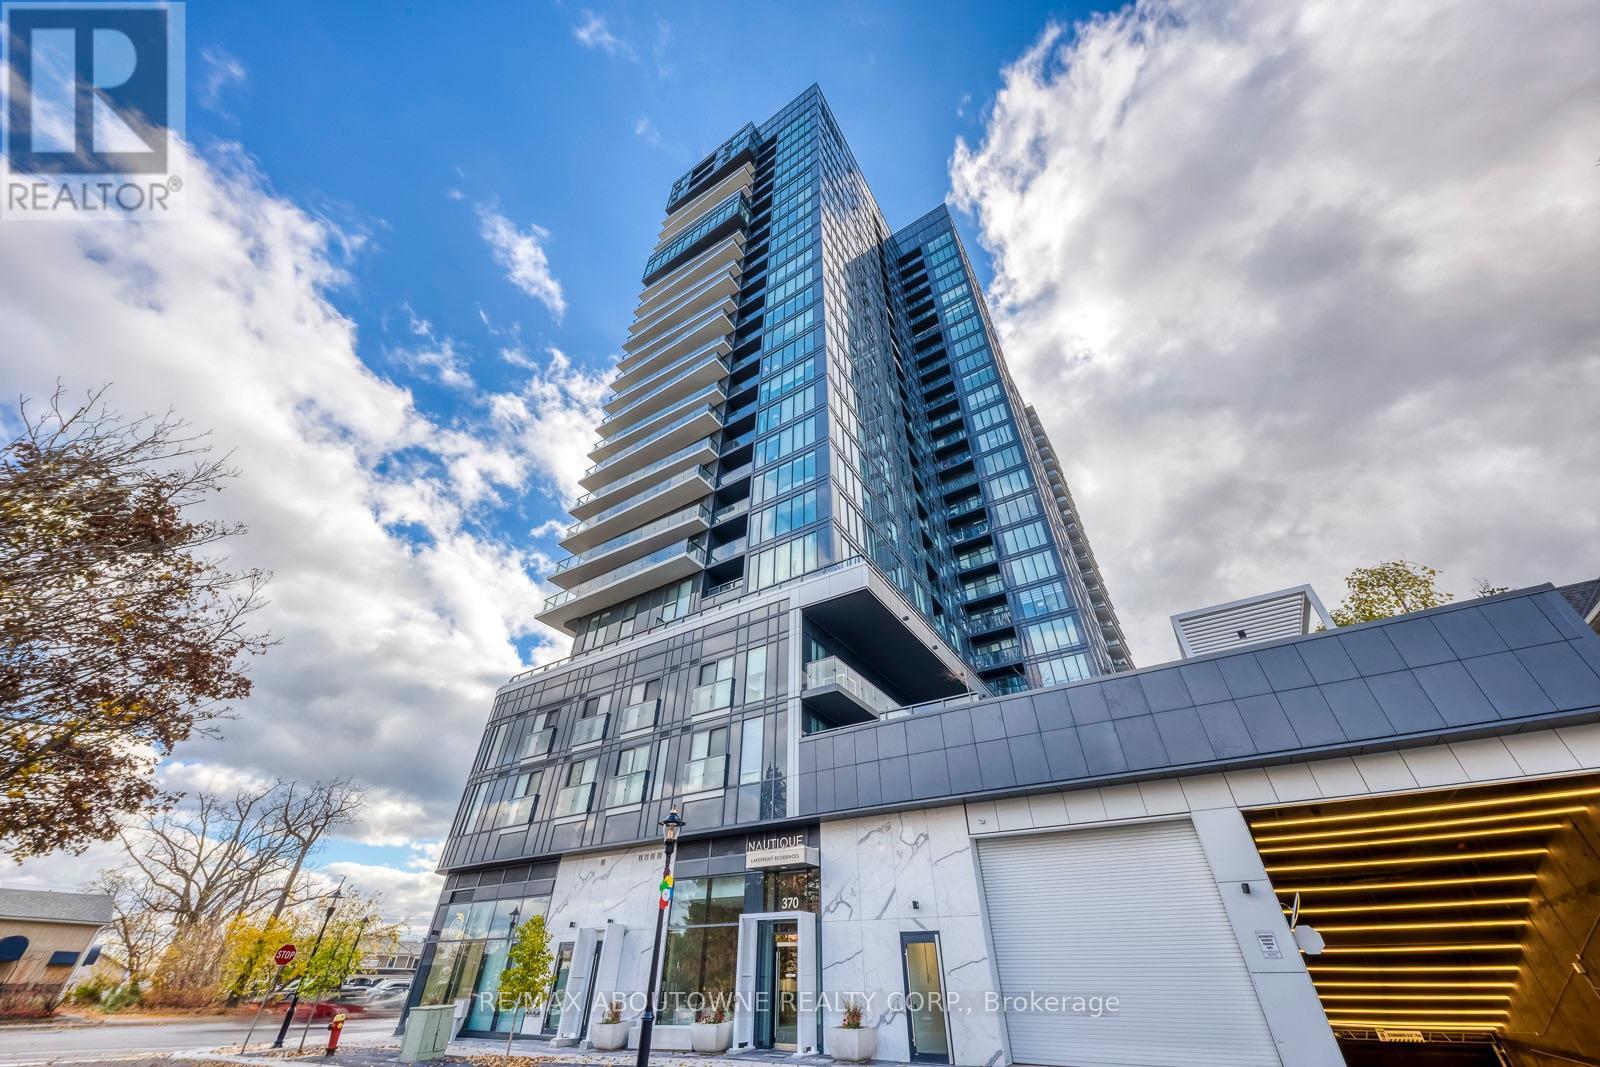
2104 - 370 Martha Street
Burlington, Ontario
Enjoy a cruise like living experience with breathtaking panoramic lake views!Welcome to Suite 2104 at Nautique Condo, a rare offering featuring 2 bedrooms plus one den, 2 bathrooms, 2 underground parking spaces, and 1 locker.The moment you step inside, you'll be greeted by stunning floor-to-ceiling windows that frame spectacular views of Lake Ontario and fill the home with natural light.Step outside onto your impressive 42 foot long balcony, stretching across the entire width of the suite, with direct access from the living room, primary bedroom, and second bedroom. Imagine enjoying your morning coffee or evening sunset while taking in the endless lake views!Offering over 1,100 sq. ft. of interior living space plus approximately 260 sq. ft. of balcony space, this beautifully upgraded suite features 9-foot ceilings, pot lights, upgraded flooring, and a modern open concept kitchen with quartz countertops and stainless steel appliances. What truly makes this home special is that every room enjoys beautiful lake views and abundant natural light, creating an open, airy atmosphere throughout.The spacious primary bedroom is your private retreat, featuring floor-to-ceiling windows, a walkout to the balcony, his and hers closets, and a luxurious 5pcs spa inspired ensuite with double vanities, a deep soaking tub, and a glass walk-in shower.The second bedroom is equally impressive, offering floor-to-ceiling windows, balcony access, beautiful lake views, and a closet.Residents of Nautique enjoy exceptional resort style amenities, including a Sky Lounge, Gym , yoga studio, swimming pool, party room, BBQ area, and 24 hour concierge service.Located in the heart of downtown Burlington, you're just steps from Spencer Smith Park, Village Square, the Art Gallery of Burlington, waterfront trails, restaurants, cafés, shopping, and everything this vibrant lakeside community has to offer.Every day feels like a vacation at sea, without ever leaving home. (id:51382)
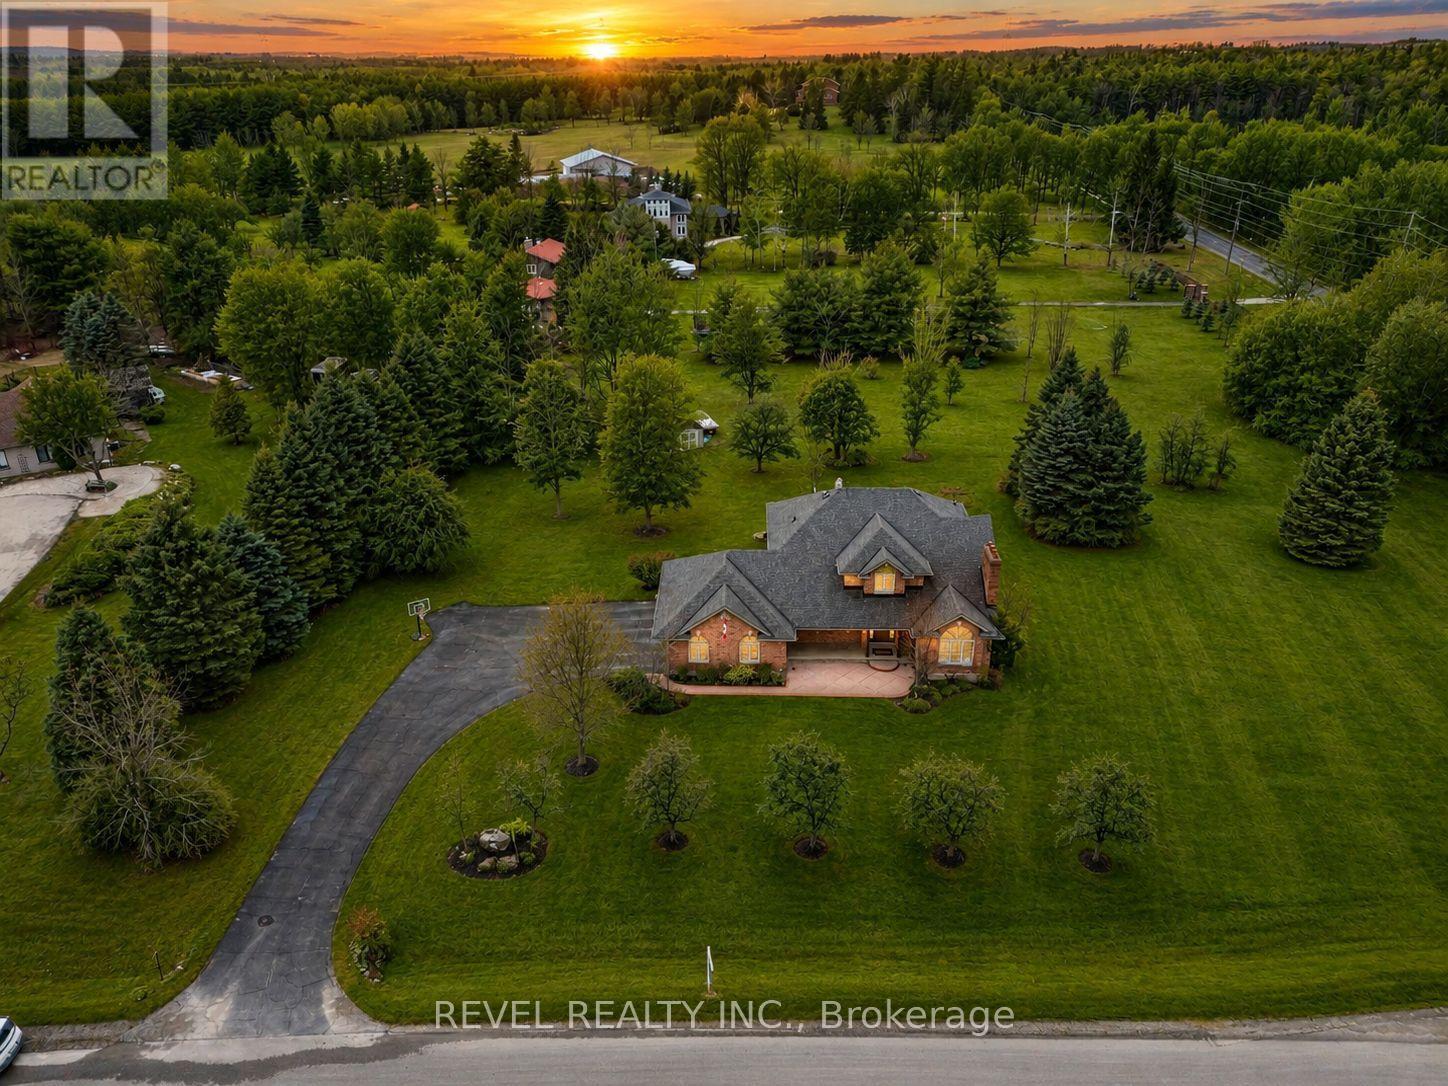
2255 Mohawk Trail
Milton, Ontario
Welcome To An Extraordinary Offering In The Prestigious Countryside Enclave Of Campbellville-Where Refined Estate Living Meets Effortless Connectivity, Just Moments From Major Highways For A Seamless Commute. Set On An Impressive 2.18-Acre Corner Lot Within An Exclusive Executive Cul-De-Sac, This Impeccably Renovated And Energy Efficient Residence Showcases A Rare Blend Of Luxury, Efficiency, And Design. A Grand Arrival Awaits With An Oversized Foyer Featuring Dual Closets And A Striking Scarlett O'Hara Staircase. The Open-Concept Main Level Is Designed For Elevated Entertaining And Everyday Comfort, Featuring A Breathtaking Great Room With Vaulted Ceilings, Skylights, And A Gas Fireplace Flowing Seamlessly Into A Sophisticated Dining Area And A Chef-Inspired Kitchen Complete With Premium Appliances, Custom Cabinetry, Quartz Countertops, And A Classic Farmhouse Sink. The Main Floor Primary Suite Offers A Private Retreat With A Spa-Inspired 5-Piece Ensuite Featuring A Glass Shower And Deep Soaker Tub. Upstairs, A Juliet Balcony Overlooks The Great Room, Alongside Three Generously Sized Bedrooms And A Renovated 4-Piece Bath. The Fully Finished Lower Level With Separate Entrance Offers Flexible Living As An In-Law Suite, Office, Or Entertainment Space. Expansive Grounds Provide Privacy And Potential For A Second Driveway, While A Three-Car Garage With Dual EV Chargers, Ample Parking, And Storage Completes This Exceptional Property. (id:51382)
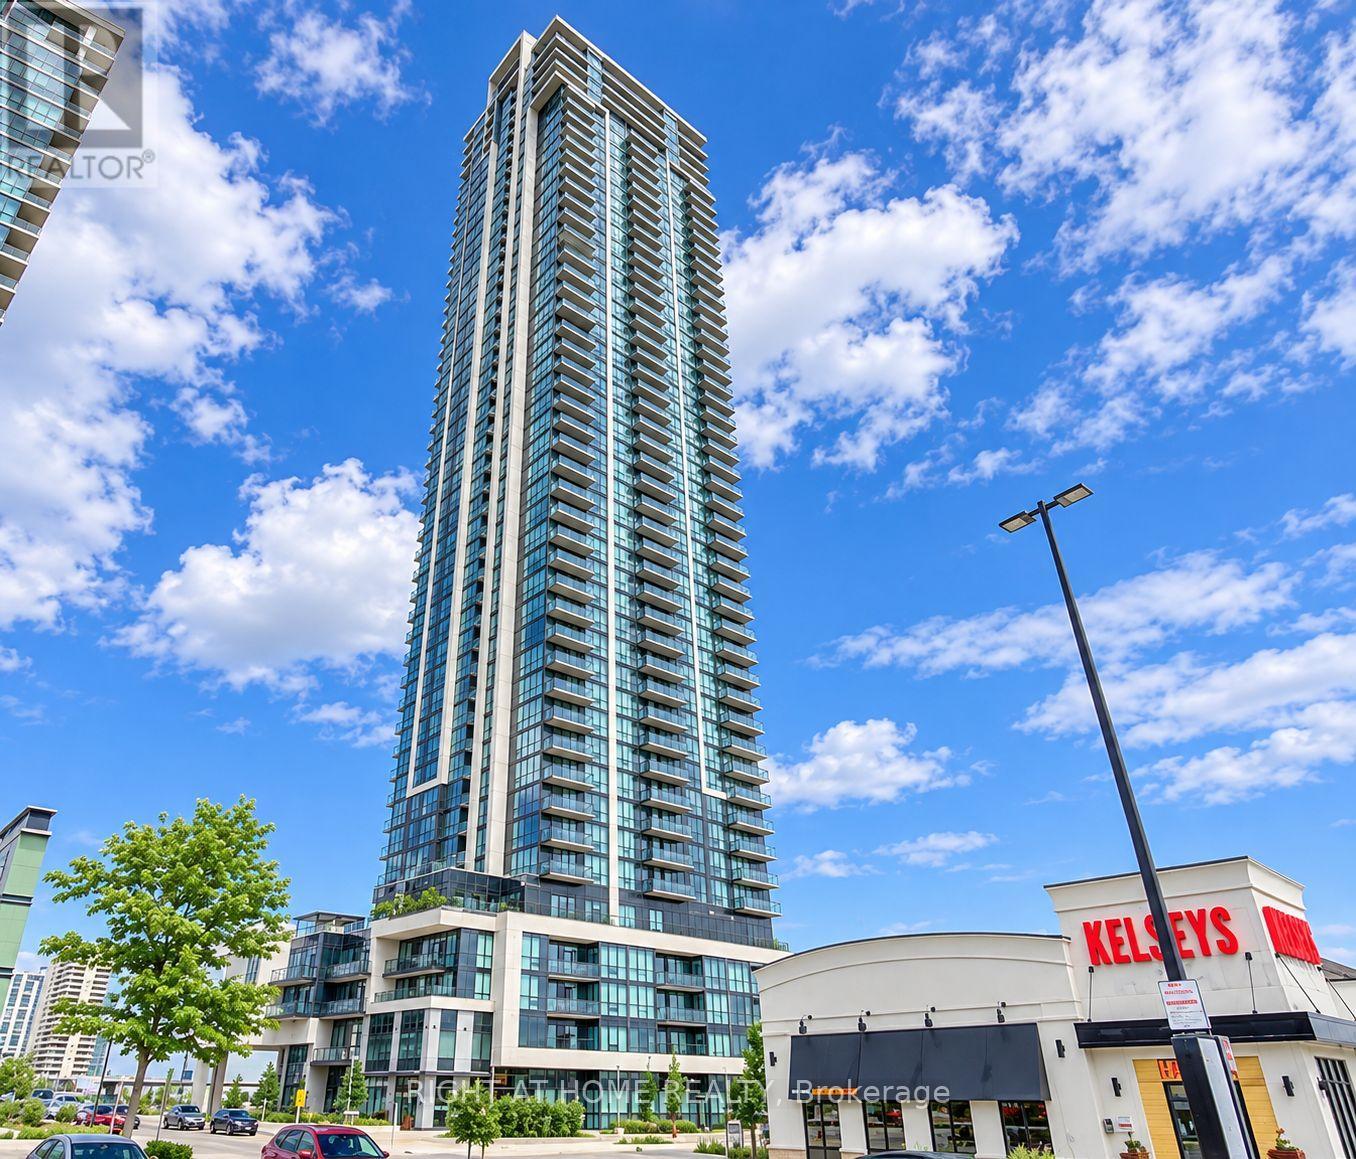
3906 - 3975 Grand Park Drive
Mississauga, Ontario
1 Bedroom, 1 Bathroom Suite On The 39th Floor At Grand Park In The Heart Of Mississauga City Centre. Ensuite Laundry. Includes 1 Underground Parking Space And 1 Locker. Heat, Water, Included; Building Amenities Include Concierge, Gym, Indoor Pool, Party/Meeting Room And Rooftop Deck/Garden. Steps To Square One, Celebration Square, Living Arts Centre, Sheridan College, Library, Parks And Public Transit, With Easy Access To Hwy 403, 401 And QEW. (id:51382)
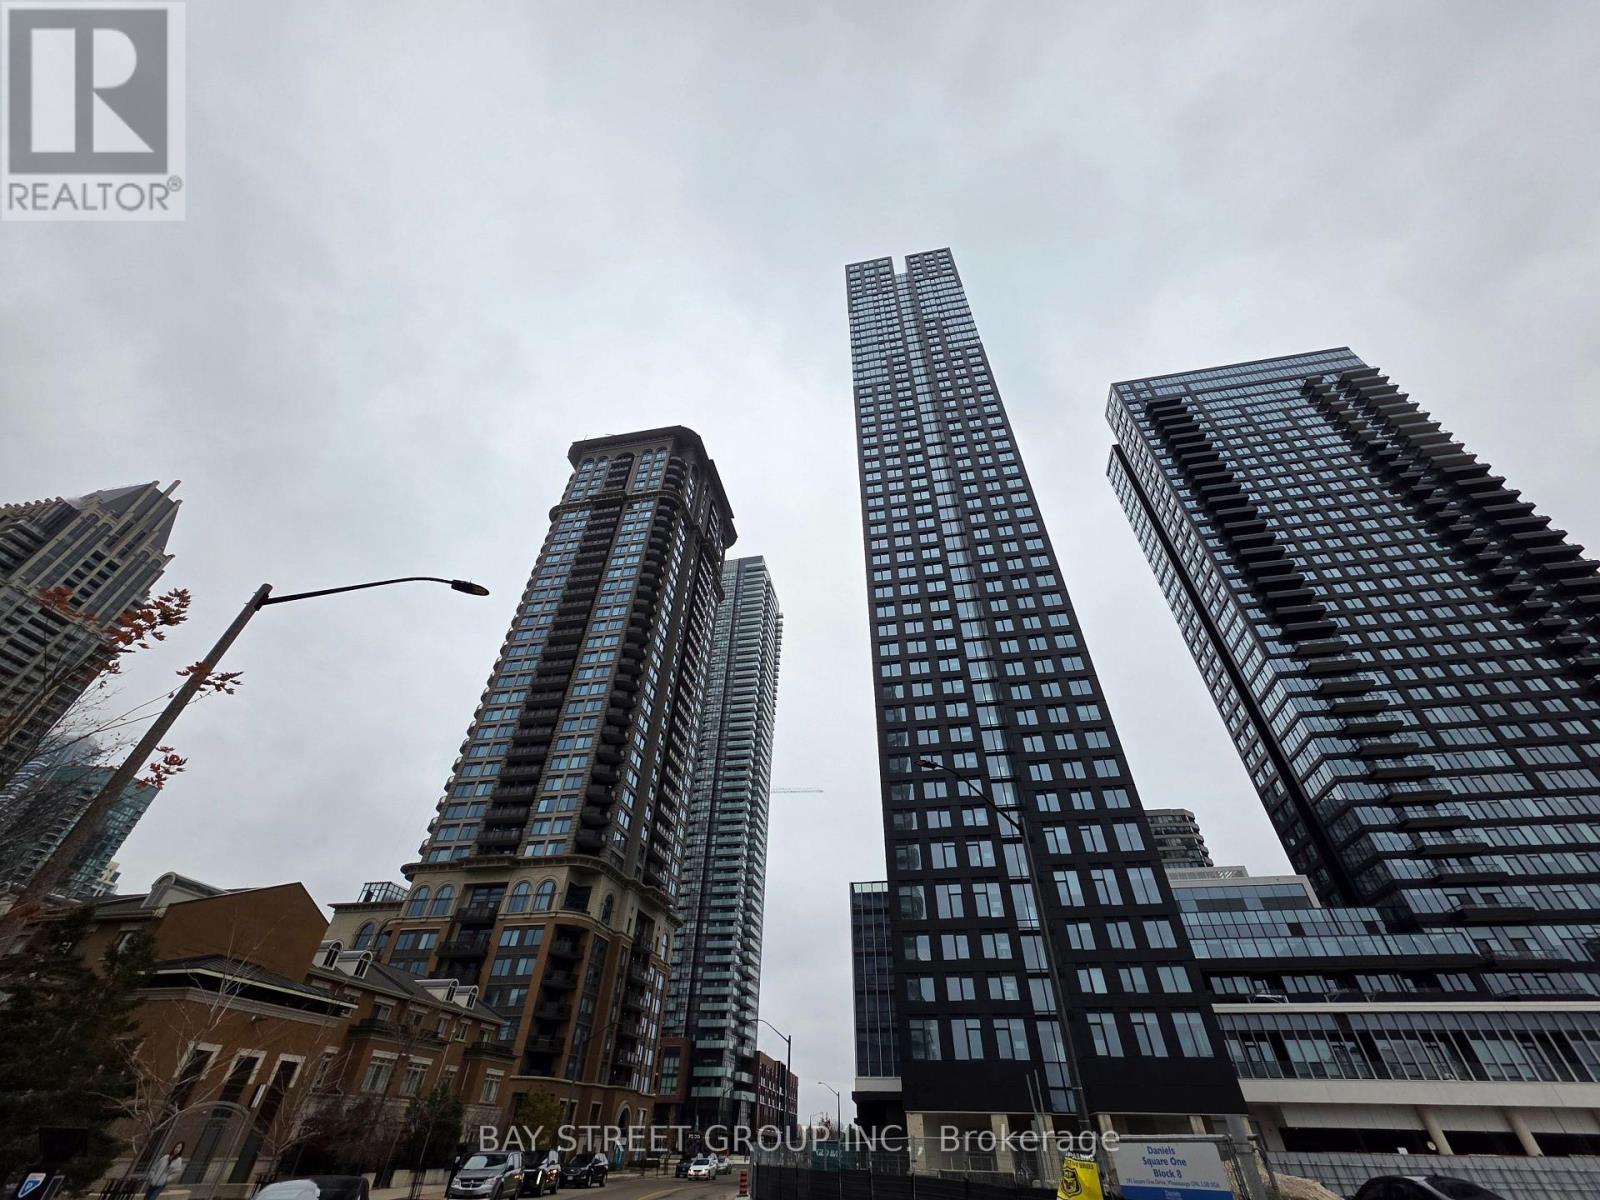
1706 - 395 Square One Drive
Mississauga, Ontario
One Year New Luxury Condo by Daniels in the Center of Mississauga. South Facing Filled with Natural Light. 560 Sqft Interior Plus 42 Sqft Balcony. 9 Ft Ceiling and Extra Large Windows. Stainless Steel Appliances with Quartz Countertop. Contemporary Kitchen with Centre Island. Large Balcony with City Views. Enjoy the Fitness Centre with Half-court Basketball Court and Climbing Wall. Study Rooms Provide Quiet Spaces for Group Work and Private Calls. Family Time in Garden Studio and Children's Play Zones. Walking Distance to Square One, Sheridan College, Go Bus and Transit Terminal. Easy Access to Hwy 403. ***Some Furniture can Stay*** (id:51382)
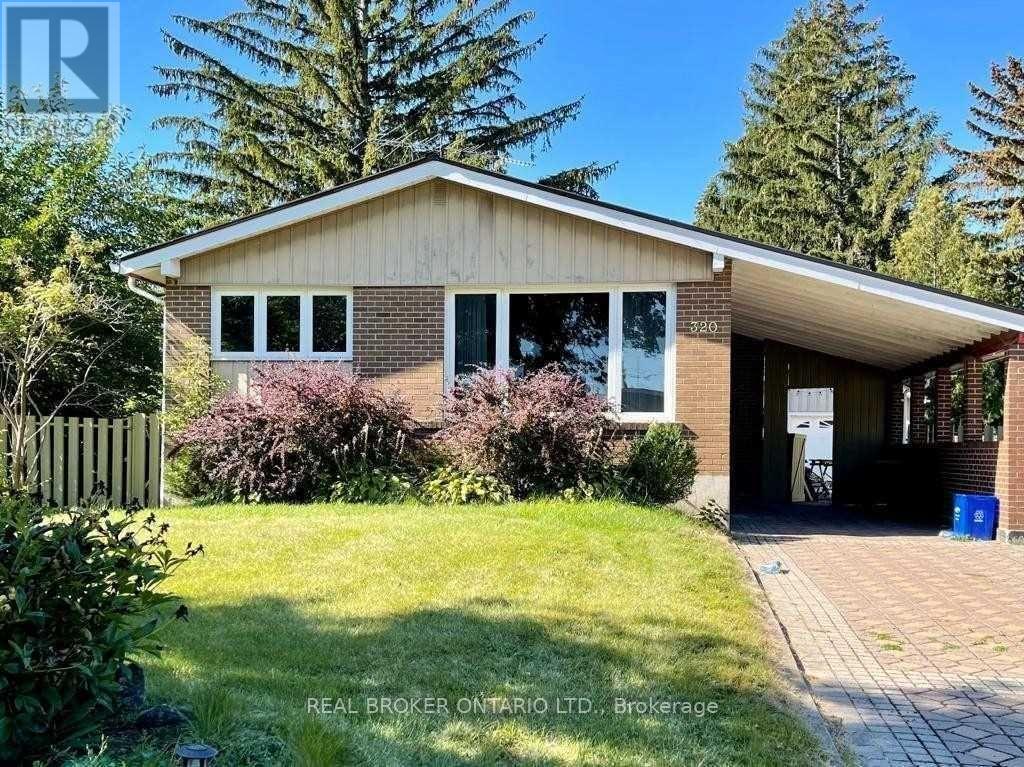
Upper Level - 320 Williams Avenue
Milton, Ontario
Beautiful Bungalow W/3 Bdrms & A Fully Functional Open Concept Layout! Bright Living Room C/W Dining Room W/Pot Lights & Gleaming Hrdwd Flrs T/Out Home! Kitchen Has Ceramic Floors, Granite Countertops & Pot Lights & A Great Yard, Basement Not Included. Right Across From The School! Close To All Amenities! This listing is for upper unit only basement is not included. (id:51382)
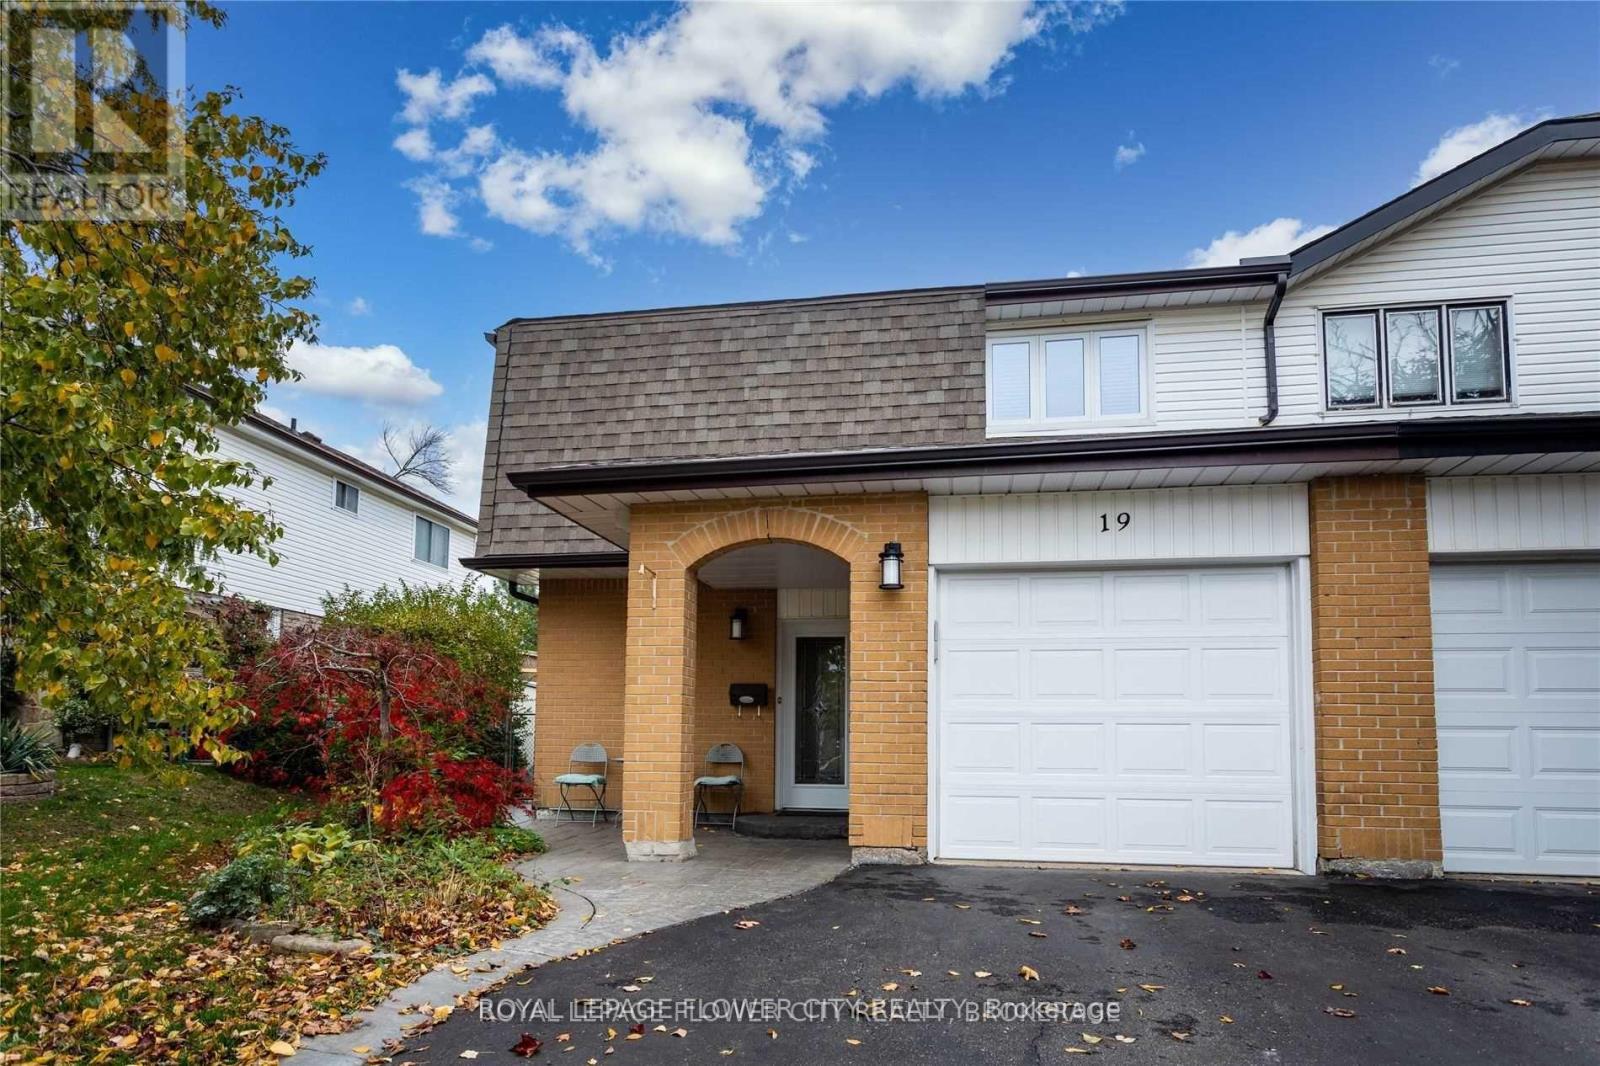
19 Leacrest Street
Brampton, Ontario
Beautiful 4 Bedroom Home In The Sought After "L" Section Backing On To a Ravine. Conveniently Situated In A Family Friendly Neighbourhood Close To Schools, Public Transit, and the highway. Walking distance to Bramalea City Centre and more. (id:51382)
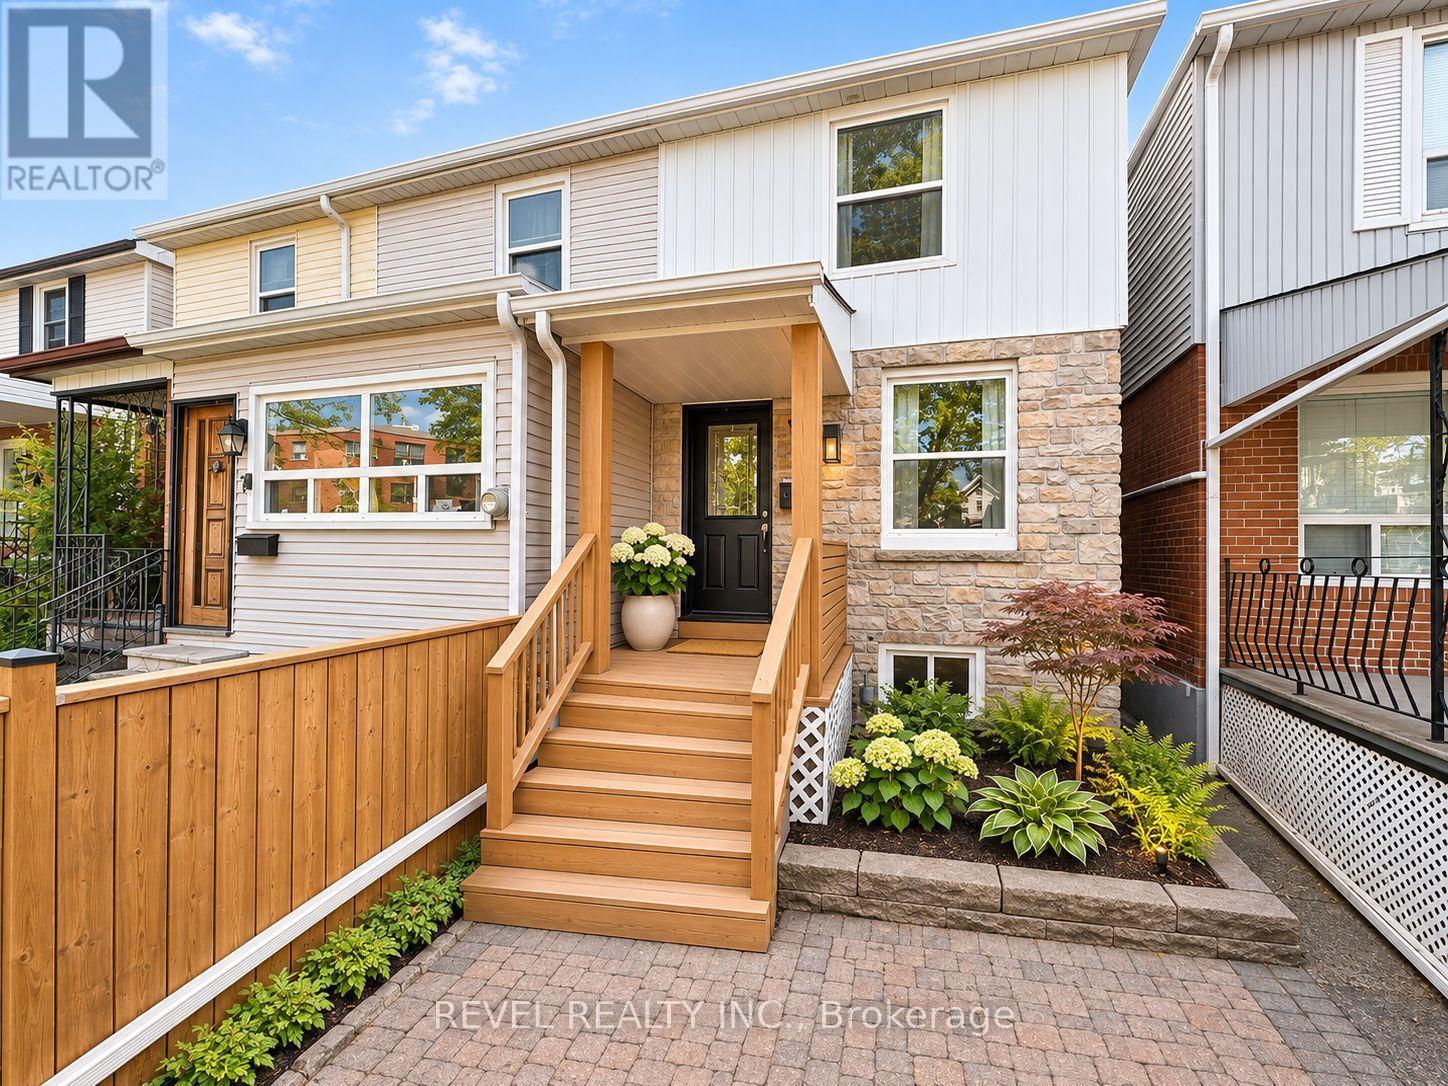
9 Bloem Avenue
Toronto, Ontario
Bright, stylish, and surprisingly spacious, this beautifully updated 2+1 bedroom, 2 bathroom home offers the perfect combination of comfort, character, and flexibility. The welcoming living and dining areas are filled with natural light, while the updated kitchen features plenty of storage, generous counter space, and a walkout to a private deck, perfect for morning coffee or summer entertaining. Thoughtful finishes, updated flooring, and clever storage solutions make every inch of this home work beautifully. The finished lower level adds even more versatility, with a comfortable recreation space, additional bedroom or home office, and kitchenette area, offering excellent potential for anin-law suite or extended family. Outside, enjoy a fenced yard, inviting front porch, and the convenience of legal front pad parking. All of this just steps from one of Toronto's most beautiful parks, with neighbourhood cafés, restaurants, shops, and everyday amenities close by. A charming, move-in-ready home with more space and possibilities than you might expect! (id:51382)
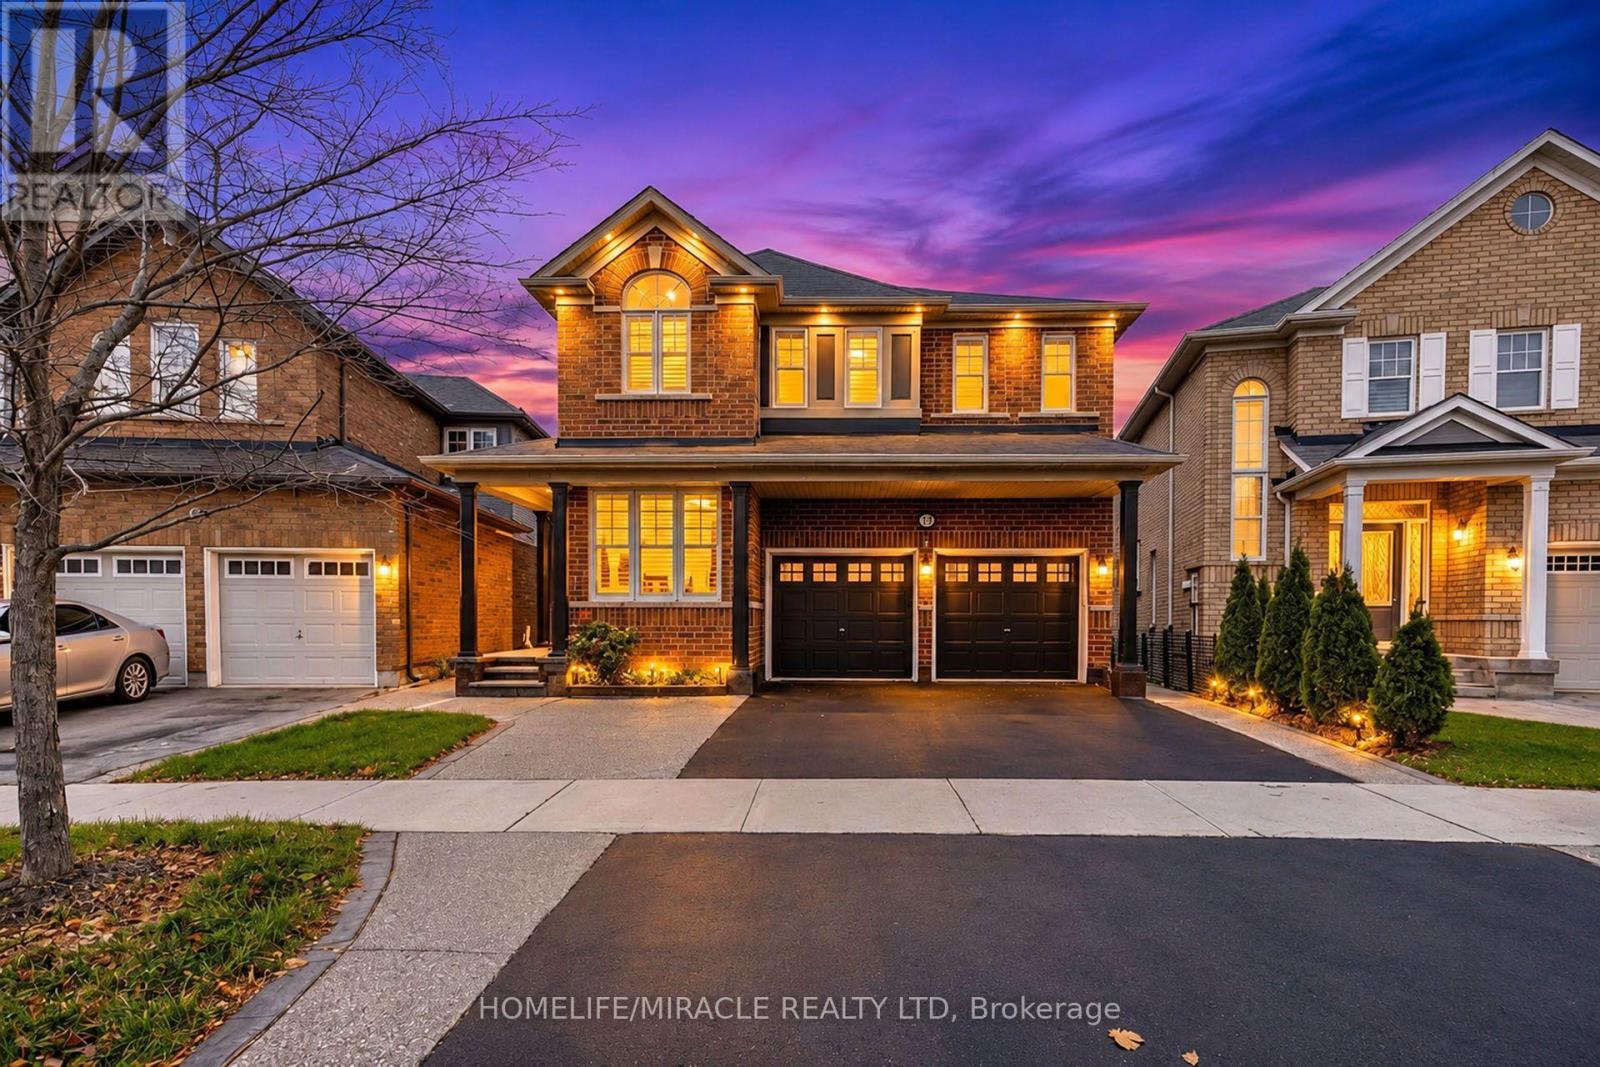
90 Miracle Trail
Brampton, Ontario
Absolute Trophy Property! Premium Pie-Shaped Lot Backing Onto Conservation Ravine & Unobstructed Pond Views (50Ft Rear Yard). Welcome to 90 Miracle Trail-the crown jewel of Northwest Brampton. With 6+3bdrm , this spectacular, fully renovated and freshly painted executive home features a grand, carpet-free layout with premium interior pot lights, custom California shutters, upgraded hardwood, and polished porcelain tiles. Features a spacious family room, a chef's kitchen with high-end granite countertops, a main floor den (easily used as a 6th bedroom), and a lavish primary retreat with a spa-like ensuite overlooking the water views. Massive Income Potential (Previously Rented for $2,000/Mo): Rare, city-registered Municipal Legal Walkout Basement Apartment. This bright, grade-level 2-bedroom secondary suite features large windows, a separate entrance, a spacious living area, and a full standard kitchen with a proper cooking stove. Absolute independent luxury with 2 separate dedicated laundry rooms (One laundary is complete with appliances + basement setup with rough-ins ready for tenant machines)-ensuring zero shared spaces! The main house also retains a private lower flex room for a gym or storage. Exterior & Location: Premium, low-maintenance yard wrapped in high-end exposed aggregate concrete pathways leading to a massive backyard patio and a raised entertainment deck. Complete with custom exterior pot lights beautifully illuminating the architecture at dusk. Unbeatable location steps to top-rated schools, lush parks, bus routes, shopping plazas, and all major local amenities. Move-in ready with flexible, immediate closing options. True luxury living with absolutely nothing left to do! (id:51382)
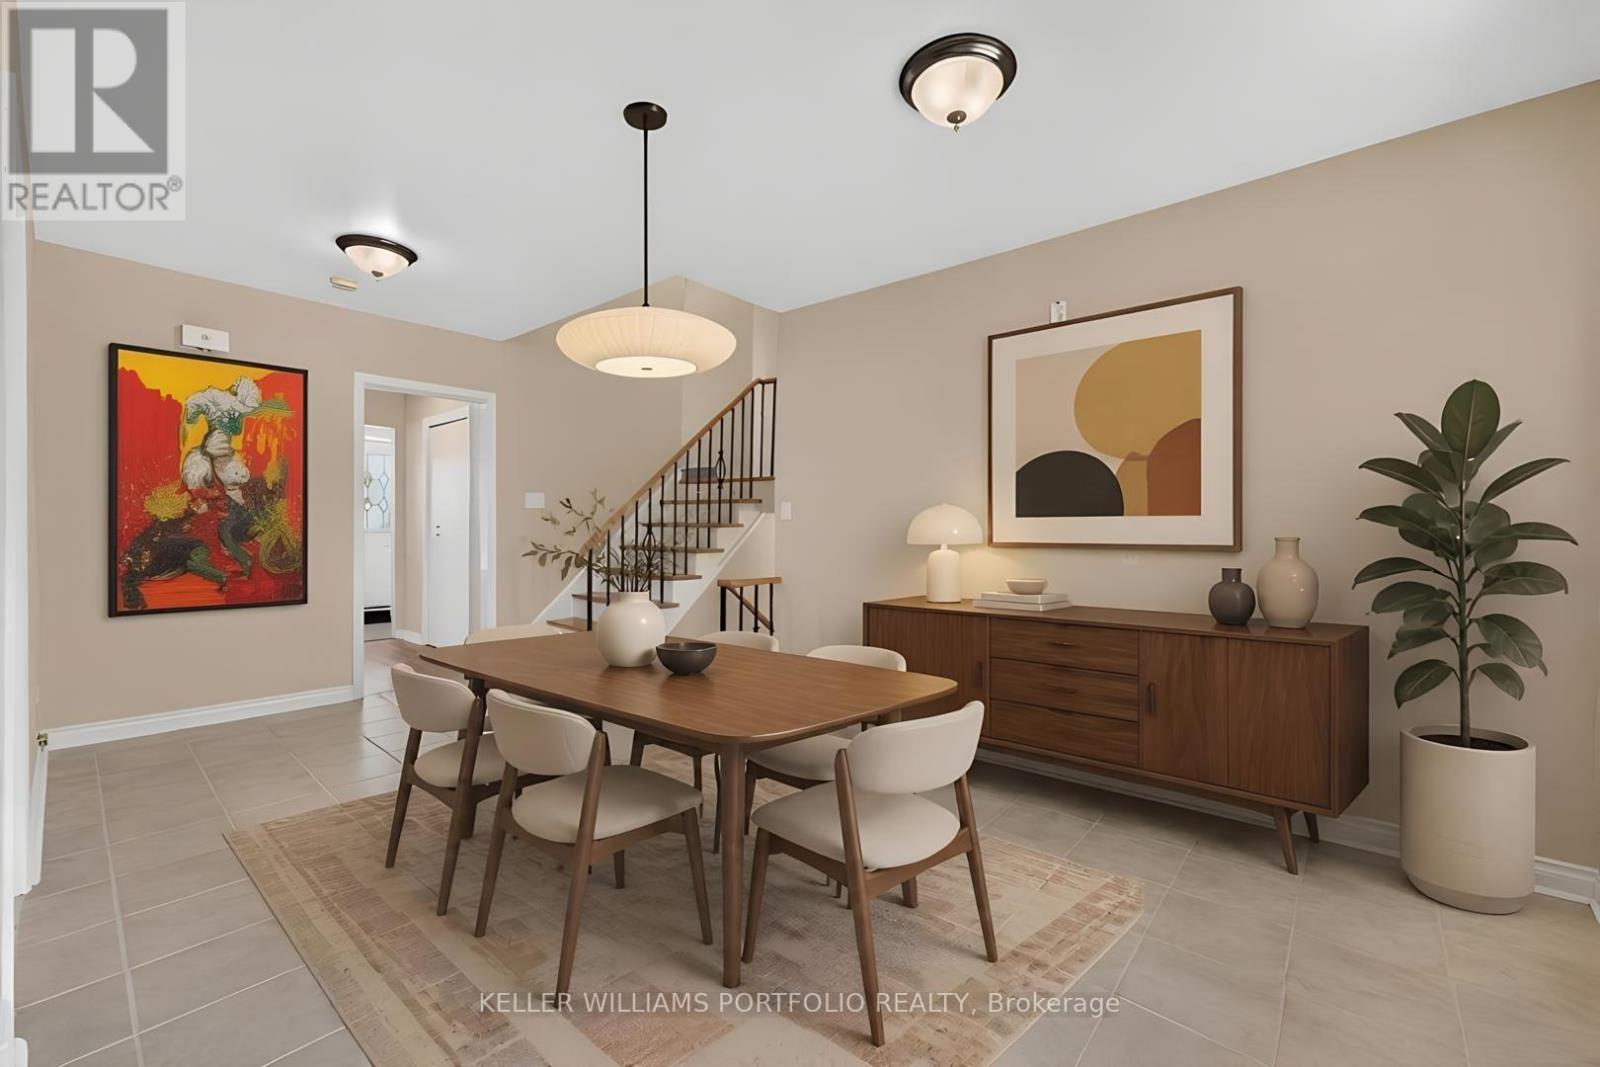
3310 Havenwood Drive
Mississauga, Ontario
OFFERS ANYTIME! .... Looking for your first home? Looking for a home to grow into? Looking for move in ready w/option to renovate? Look no further! This Refreshed side-split offers all these w/over 2500Sqft of usable space. Enjoy the peace & quiet of your backyard from the deck in the morning sun or beneath the shade of mature trees in the afternoon. Refreshed hardwood flooring, new kitchen & updated bathrooms, painted and ready to enjoy today or renovate to taste over time. Large clean basement offers a blank canvas for a future family room & additional bathroom or whatever your lifestyle requires. Four generous bedrooms offer many options including ground floor bedroom or media room. Double car garage? Yes please! Public, Catholic & Private school options w/two just minutes from your front door. Bordering Etobicoke, this east pocket of Mississauga gives you the best of both worlds for food, entertainment, parks & recreation while paying just one land transfer tax.Applewood named after the apple orchards that once covered this mostly rural area before its development in the 1950s by Shipp & Son and CP Homes, builders known for solid, quality construction that has stood the test of time. You'll still find apple trees from the original orchards in backyards-including a mature McIntosh still bearing fruit in this very home. Recreation galore w/Applewood Trail, Burnhamdale Park, Burnhamthorpe Community Centre, Chic Murray Arena, District Pickleball, Bathgate Golf Centre & surrounding golf courses.Transit is a short stroll to Bloor offering access to Dixie GO or Kipling Subway Station. Commuters rejoice! Quick access to QEW, 427, 401, 403, 407, 410 & YYZ. Essentials are close by w/ Costco, Walmart & local grocery options, while Sherway Gardens & the Queensway corridor offer premium retail, dining & lifestyle just minutes away. If you like food, you're in luck-cuisines from around the world dot the area alongside everyday favs. See Feature Sheets for more. (id:51382)
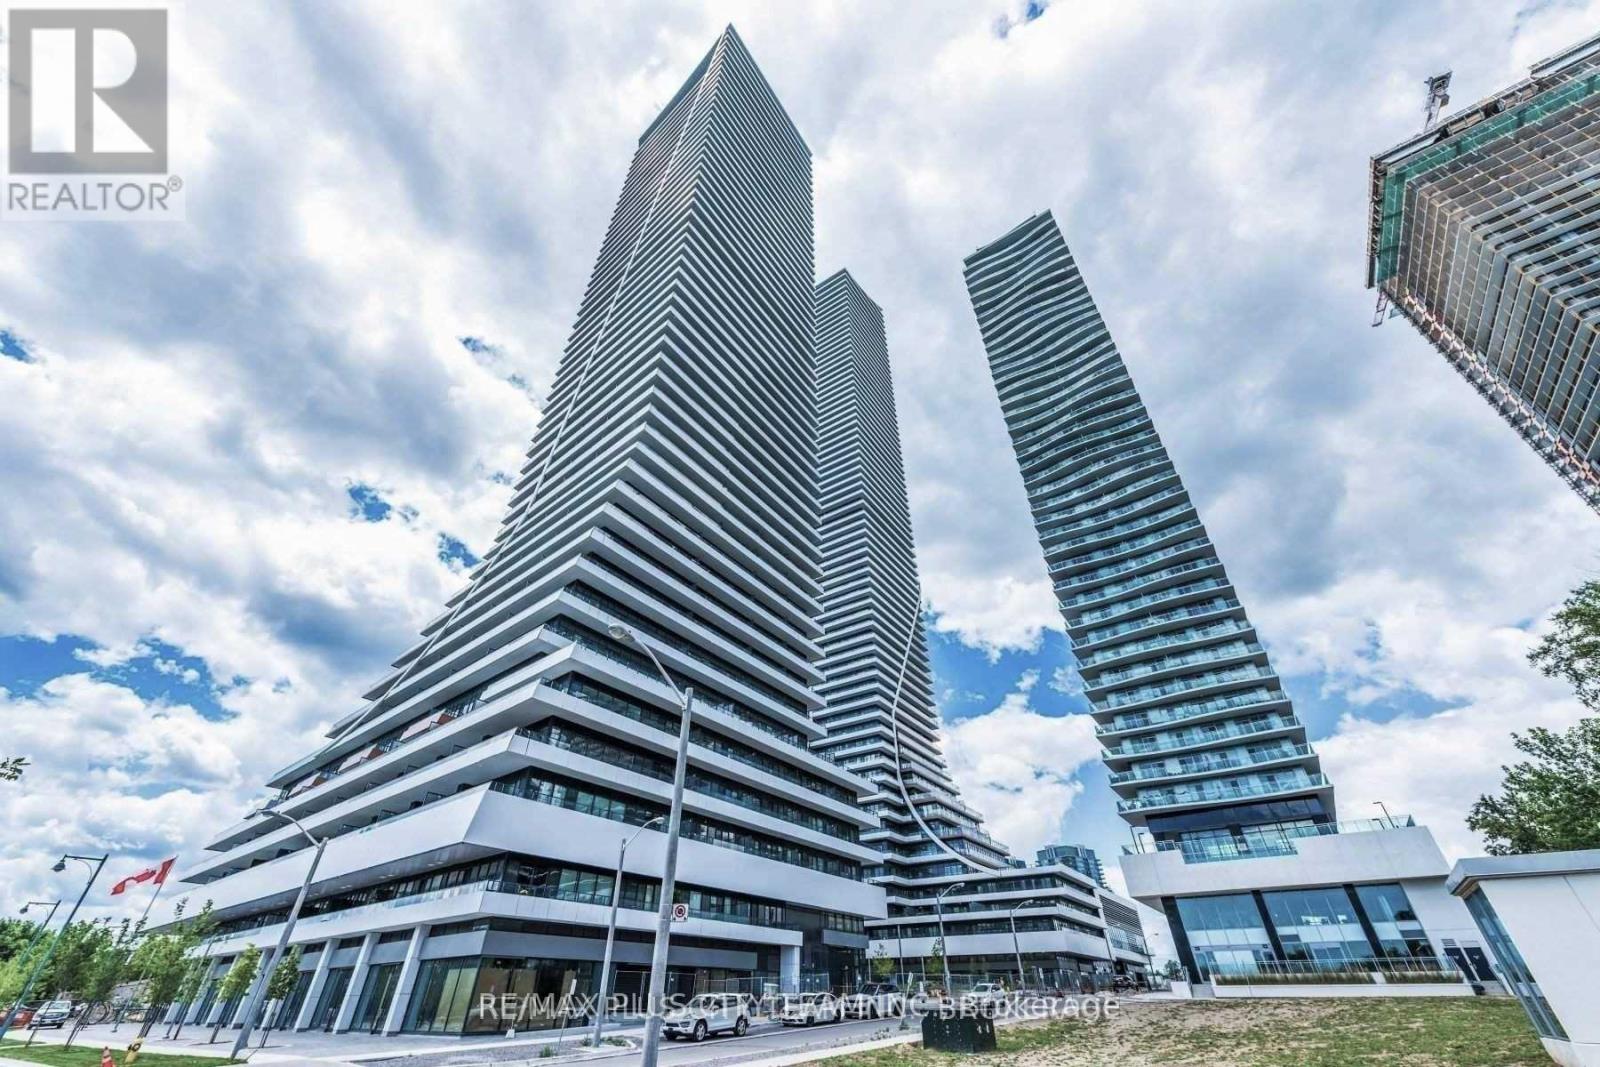
2603 - 20 Shore Breeze Drive
Toronto, Ontario
Elevated city living awaits in this 1-bedroom plus den condo for lease, offering approximately 538 sq. ft. of thoughtfully designed space and breathtaking city and lake views. The open-concept suite features upgraded engineered hardwood flooring, a modern kitchen with stainless steel appliances, and a versatile den ideal for a home office or study area. The primary bedroom includes a built-in closet and direct walkout to the private balcony-perfect for relaxing while taking in the views. Residents enjoy luxurious amenities, including a saltwater pool, a fully equipped gym, a yoga and Pilates studio, a dining room, a lounge, a party room, a games room, and more. Ideally located near the Gardiner Expressway, TTC, GO Transit, waterfront walking trails, Metro, Shoppers Drug Mart, LCBO, and everyday conveniences. An exceptional Toronto rental combining modern comfort, beautiful views, and excellent connectivity. No pets or smoking permitted. (id:51382)
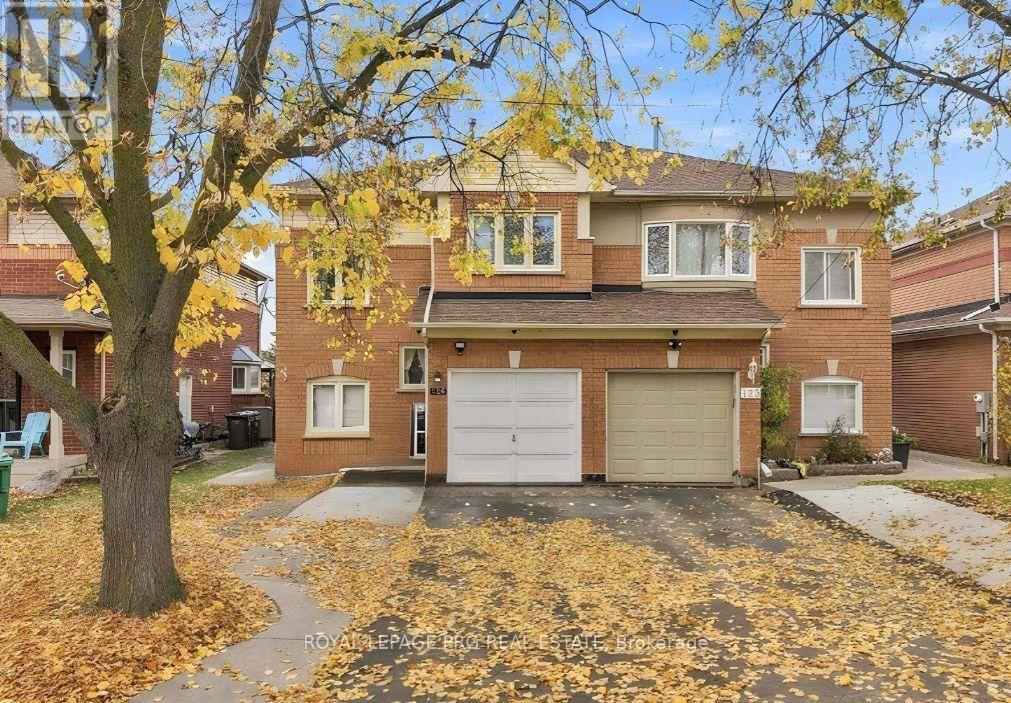
126 Rainforest Drive N
Brampton, Ontario
LEGAL BASEMENT APARTMENT! BOTH UNITS REGISTERED WITH THE CITY OF BRAMPTON! Excellent opportunity for investors, first-time buyers, and families seeking rental income potential! Welcome to this spacious 3-bedroom home featuring a legal second dwelling unit in the basement with its own kitchen and washroom. Both the main dwelling and basement unit are registered with the City of Brampton as rental units, offering excellent flexibility and income potential. The upper level features 2 full washrooms, including a private ensuite in the primary bedroom, while the main floor offers a convenient powder room. Enjoy a large backyard, perfect for family gatherings and outdoor entertainment. PRIME LOCATION! Walking distance to the Gurdwara, Soccer Centre, FreshCo Grocery Store, Trinity Mall, and public transit. Ample parking with 4 driveway spaces plus 1 garage space, accommodating up to 5 vehicles. A fantastic opportunity to own a home with a legal basement apartment, generous living space, convenient amenities, and rental income potential. Don't miss this incredible opportunity! (id:51382)
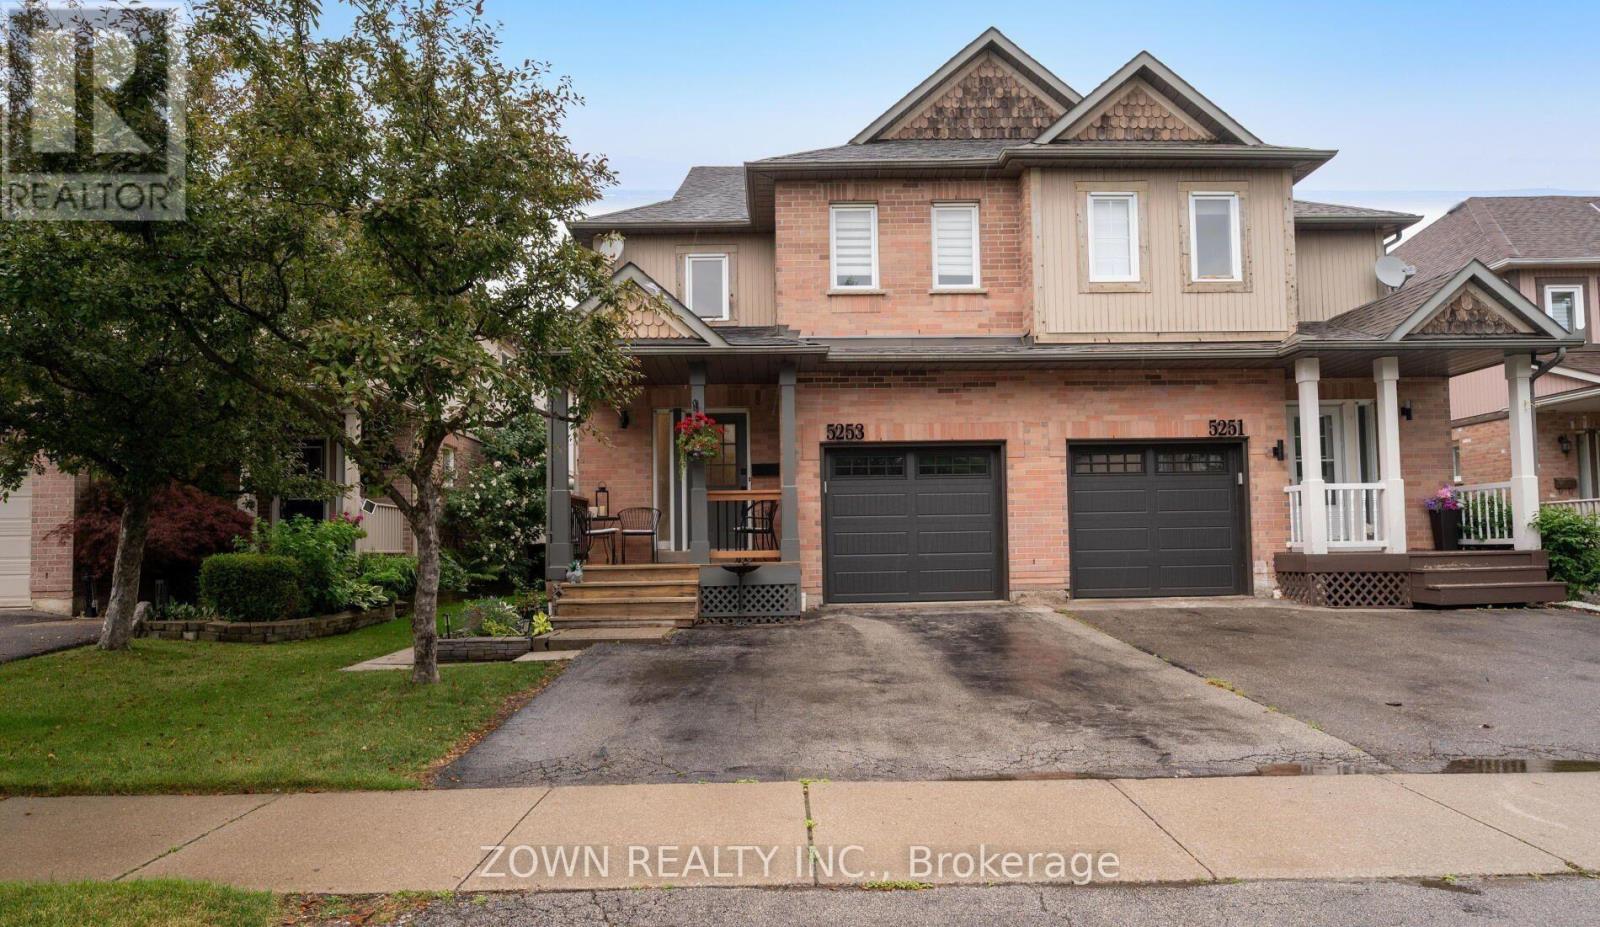
5253 Bushelgrove Circle
Mississauga, Ontario
Beautiful and Modern Semi-Detached Home for Rent in Central Erin Mills. Fully Upgraded From Top to Bottom. Gorgeous Chefs Kitchen With Upgraded Appliances. Massive Bedrooms. Fully Custom Washrooms. One of the Best Homes on the Street! Located Within the John Fraser SS Catchment. Steps to Erin Mills Centre, Parks, Grocery Stores and Transit. Quick Access to 403, 401, 407 and QEW. ** Upper Portion Only (id:51382)
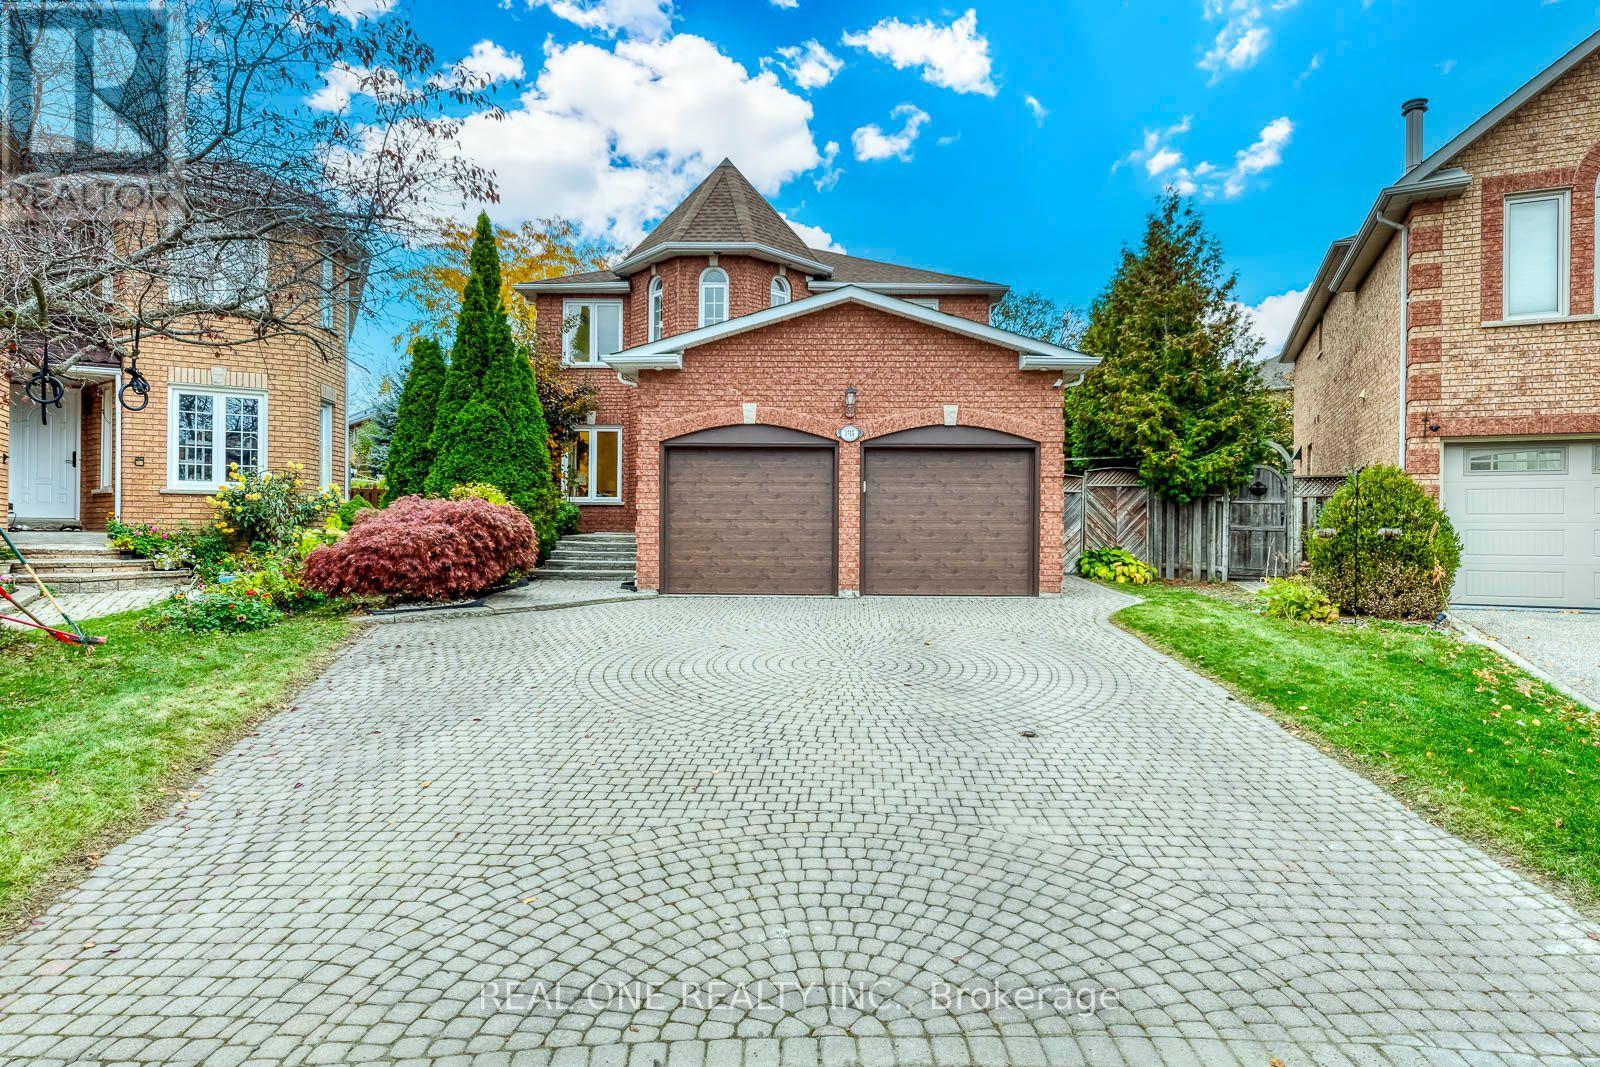
1515 Rosebank Court
Mississauga, Ontario
5 Elite Picks! Discover 5 Reasons To Make This Home Your Own: 1. Separate Entrance Down to Spacious Basement Suite Boasting Combined Rec Room, Kitchen & Dining Area, 5th Bedroom + Generous Office with Closet, Full 3pc Bath, Open Gym/Play Area, 2nd Laundry Area & Abundant Storage! 2. Spacious Kitchen Featuring Upgraded Cabinets ('26), Granite Countertops, Tile Backsplash, Stainless Steel Appliances & Bright Breakfast Area with Patio Door W/O to Deck & Backyard! 3. Spacious Principal Rooms Including Warm & Welcoming Family Room with Fireplace, Formal Dining Room with Large Window, Separate Formal Living Room with French Door Entry, AND Private Office! 4. Spacious 2nd Level Offering 4 Generously Sized Bedrooms & 2 Full Baths, with Oversized Primary Suite Featuring Bright Sitting Area, His & Hers Closets, and Luxurious 5pc Ensuite with Double Vanity, Soaker Tub & Separate Shower. 5. Oversized Pie-Shaped Lot with Fenced Backyard Boasting Huge Refinished ('26) Deck, Mature Trees & Convenient Storage Shed. All This & More! Stunning 2-Storey Foyer with Natural Light Flowing Thru the Ample Windows! 2pc Powder Room & Convenient Main Floor Laundry Complete the Main Level. Fabulous Space with 2,617 Sq.Ft. A/G Living Space Plus Additional 1,419 Sq.Ft. in the Finished Basement. (Mostly) Freshly Painted & Move-in Ready! 2 Car Garage with New Doors ('26), Plus Oversized 4+ Car Interlocking Stone Driveway! New A/C '19. The Current Basement Tenant (One Bedroom, 9 Years, $1,400/Month) Wishes to Stay; Buyer May Assume Tenancy. (id:51382)
408 Seabourne Drive
Oakville, Ontario
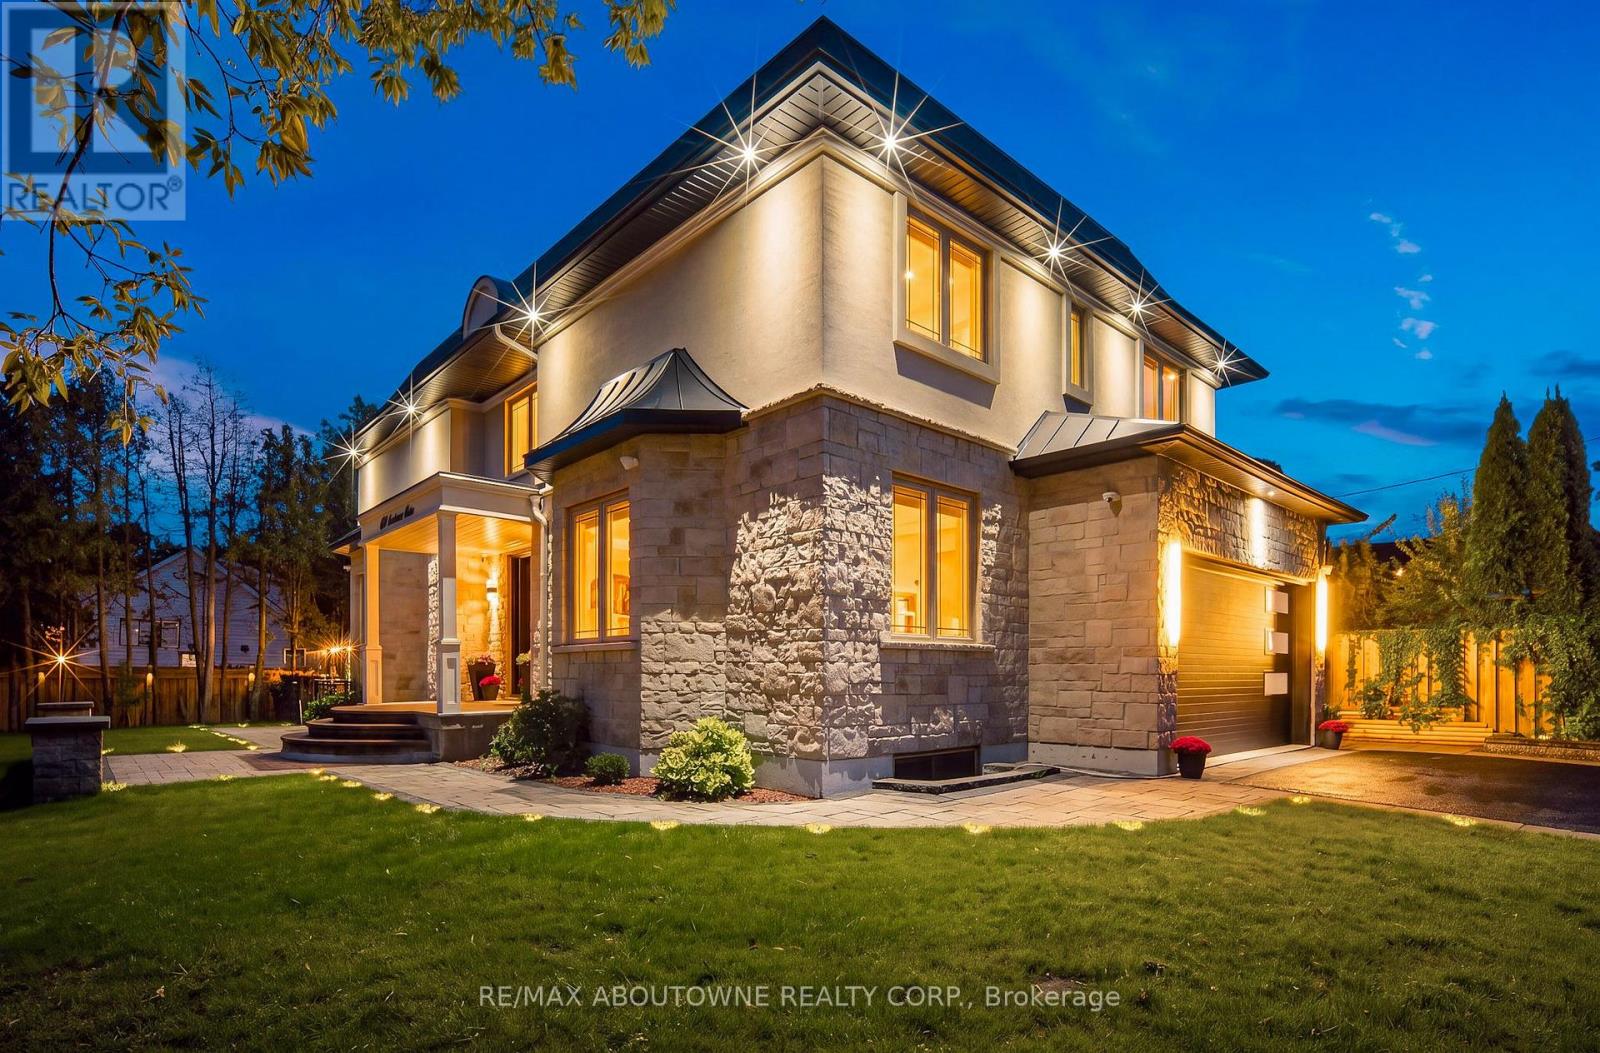
Welcome to 408 Seabourne Drive, a stunning 4+1 bedroom, 4.5-bath custom-built home in West Oakville, surrounded by mature trees & showcasing exceptional curb appeal. The stone & stucco exterior, architectural metal accents, extensive interlocking & covered entrance create a striking first impression. Inside, the bright & beautifully finished main level features marble flooring, rich hardwood, crown moulding, pot lights, an elegant staircase & spacious living area with large windows & dramatic floor-to-ceiling fireplace. The custom kitchen boasts extensive cabinetry, quartz countertops & backsplash, a large contrasting island with seating, decorative glass cabinetry, under-cabinet lighting & stainless steel appliances. A spacious family room, private office & stylish powder room complete the main level. Upstairs features hardwood floors, generous bedrooms, ample closet space & convenient upper-level laundry. The luxurious primary retreat offers a custom walk-in closet & spa-inspired ensuite with dual vanities, freestanding soaker tub & oversized glass shower. The expansive finished lower level features a large recreation/media area, second kitchen with grey cabinetry, wood countertops, stainless steel appliances & striking live-edge island, plus a wood-lined pantry, bedroom, renovated bathroom & flexible space for a gym, office or games area. The garage has separate heating equipment for year-round functionality. Outside, enjoy a private lot with mature trees, landscaped grounds, expansive interlock patios, tiered gardens & a large covered gazebo with decorative lighting, perfect for outdoor entertaining. A stunning natural stone waterfall fountain surrounded by lush greenery & landscaping creates a peaceful, picturesque outdoor retreat. Ideally located close to green space, tennis courts, community amenities & beautiful Lake Ontario. A beautifully appointed home combining custom craftsmanship, modern elegance, spacious living & exceptional indoor-outdoor enjoyment. (id:51382)
357 Glen Park Avenue
Toronto, Ontario
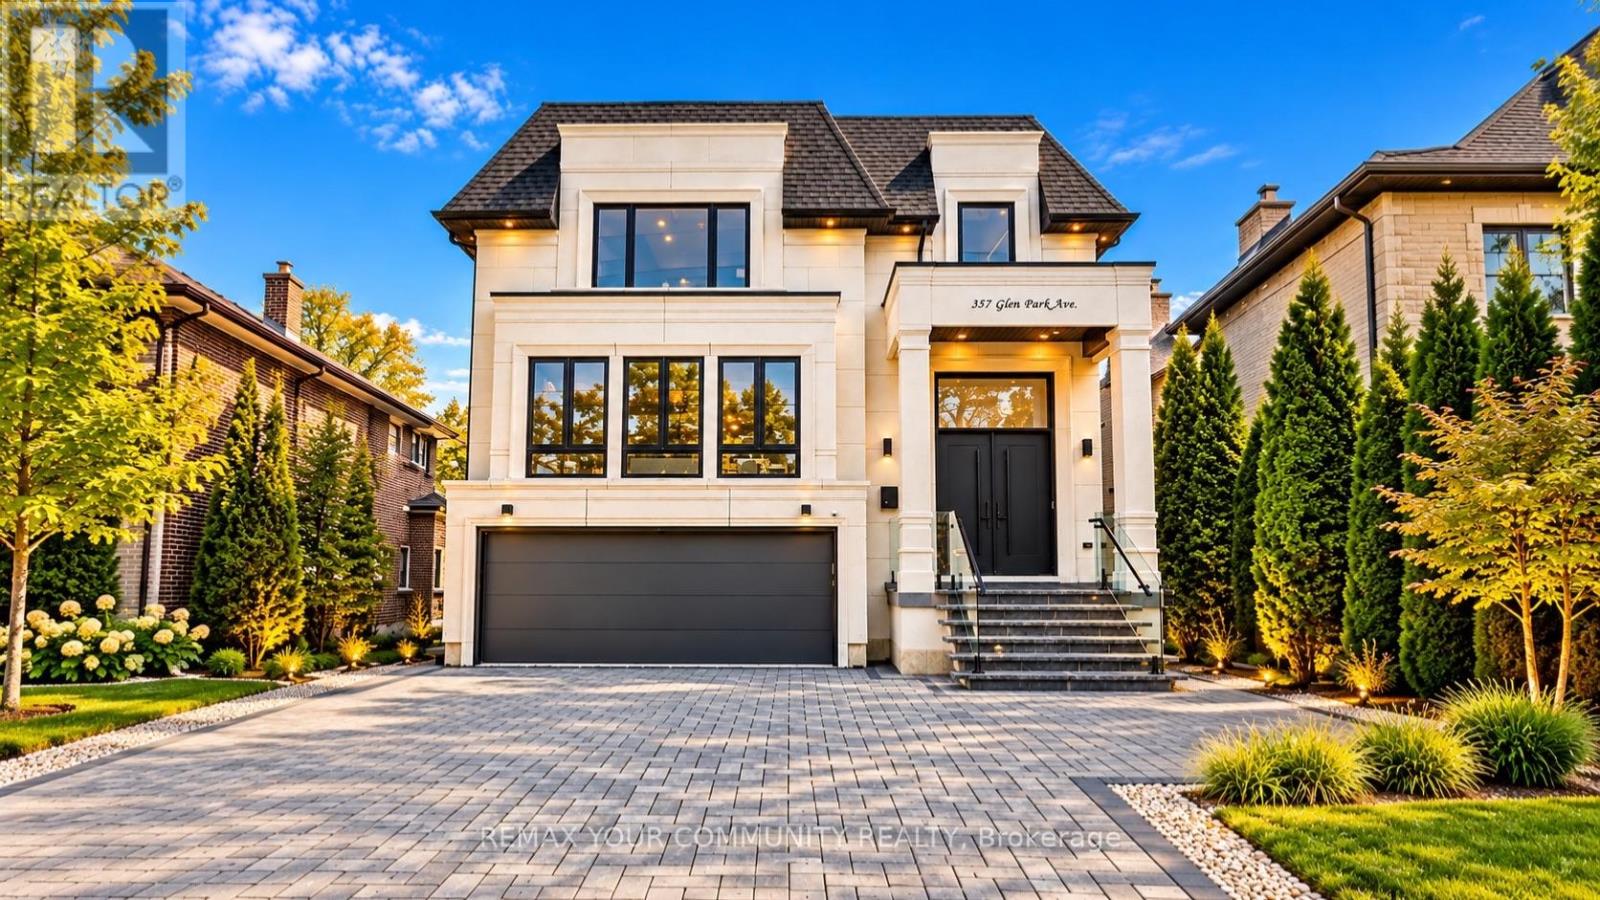
Elevated living! Luxury Custom Built home on a Sunny South Lot with 12.3 ft soaring ceiling heights on Main floor, 2 Garden suite units, Near brand new Gorgeous transitional architecture featuring Precast Limestone Facade with modern interior finishes. near 5500 sqf of living space, on top of it all you get 2 Separate independent Garden suites ( 2 bdrm unit and a one bdrm unit both with kitchens and living rooms and baths), 8 bathrooms total, Designer kitchen with Wolf/Subzero appliances and a separate prep kitchen/pantry area ,Floor to ceiling height windows,Spa like primary Ensuite, Heated floors Lower level, Herringbone Oak floors, Floating staircase with glass railings,The Luxury list goes on! Opportunities like this are hard to find! (id:51382)
22 Sultan Pool Drive
Toronto, Ontario
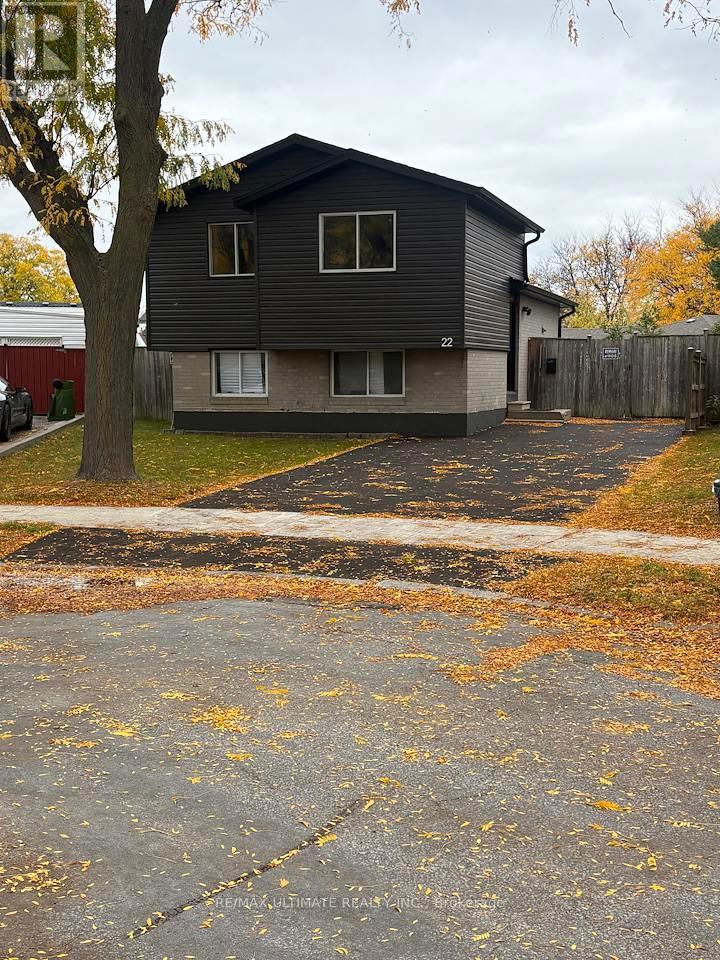
Detached 4-level back split location in desired sought out area. Family-oriented neighbourhood; this gem sits on a large, irregular, pie-shaped lot. Renovated kitchens, baths, floors, vacant and ready to move in condition. Plenty of room for additional upgrades available. Close to amenities; no sign on property. (id:51382)
3068 Franze Drive
Mississauga, Ontario
8 BEDROOMS, 2 DENS & PARKING FOR UP TO 8 VEHICLES! Discover exceptional space, comfort, and versatility in this impressive CARPET-FREE, MOVE-IN READY home, ideally situated on a quiet cul-de-sac in a convenient Mississauga location! Featuring 6 generously sized upper-level bedrooms, spacious living and family rooms, and abundant natural light throughout, this home is designed for comfortable everyday lving and effortless entertaining. Step outside to a welcoming backyard, perfect for family gatherings or unwinding after a busy day. The expansive finished basement offers 2 additional bedrooms, 2 dens, separte entrance, kitchen, and laundry facilities, providing excellent flexibility for extended or multigenerational living. The basement is not registered as a legal second dwelling unit. Enjoy the convenience of 6 driveway parking spaces plus a double garage equipped with heating. LOCATION, LOCATION, LOCATION! Just minutes from Cooksville GO Station, Square One Shopping Centre, Major highways including 403, QEW, & 401, grocery stores, schools, parks, restaurants, and everyday amenities. An exceptional opportunity combining generous living space, flexible accomidation, ample parking, and outstanding convenience in the heart of Mississauga. A MUST-SEE HOME! (id:51382)