
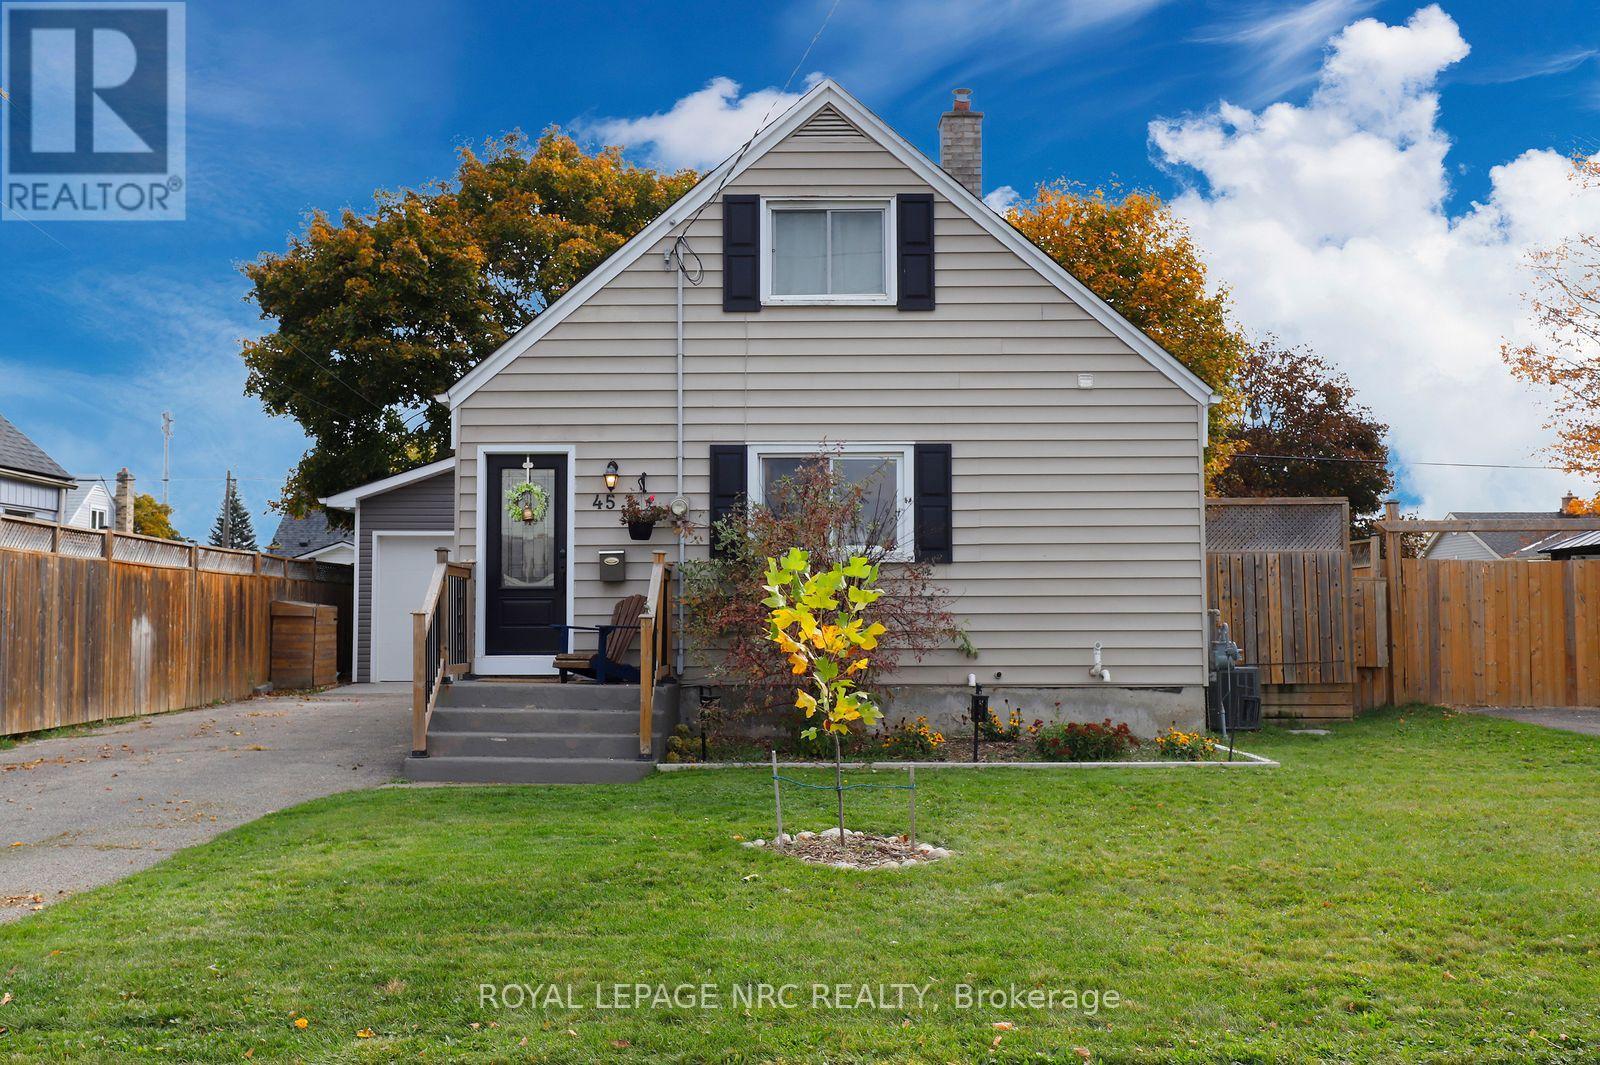
45 Frank Street
Brantford, Ontario
Every once in a while, a beautifully updated gem comes along at a price point that is sure to excite first-time homebuyers. This charming 1.5-storey, 2+1 bedroom home, complete with a detached, heated & cooled workshop, is truly move-in ready. Thoughtful updates have preserved the warmth and character of its late-40s roots while introducing modern comforts and peace of mind. The main floor offers plenty of space for comfortable everyday living, with a generous kitchen that makes meal preparation and entertaining a pleasure. Natural light pours into the living spaces, creating a bright, welcoming atmosphere that feels just as inviting on a quiet evening at home as it does when gathering with family and friends. Downstairs, the completely remodelled basement adds an entirely new dimension to the home. A beautifully finished family room provides the perfect place to relax, while an additional room offers flexibility as a potential third bedroom, home office or guest space. A stylish new 3-piece bathroom, thoughtfully concealed mechanical and laundry areas, and clever storage solutions make this lower level as practical as it is attractive. Step outside and you'll find even more to love! A deck and large patio provide plenty of room for outdoor entertaining, while the fully fenced backyard offers a safe space for children and pets to play. The real bonus is the impressive detached garage, complete with heating AND air conditioning, high ceilings and custom shelving. Recent updates include a brand new basement (2026), new flooring throughout (2024/2026), updated panel (2024), AC (2025), tankless water heater (2025), dishwasher (2024), and a new gate and interlock walkway (2023). Tucked away in the quiet, established Holmedale neighbourhood, this delightful home is just minutes from schools, scenic trails and the Grand River. With so much already done, all that's left is to move in, settle down and make it your own! (id:51382)
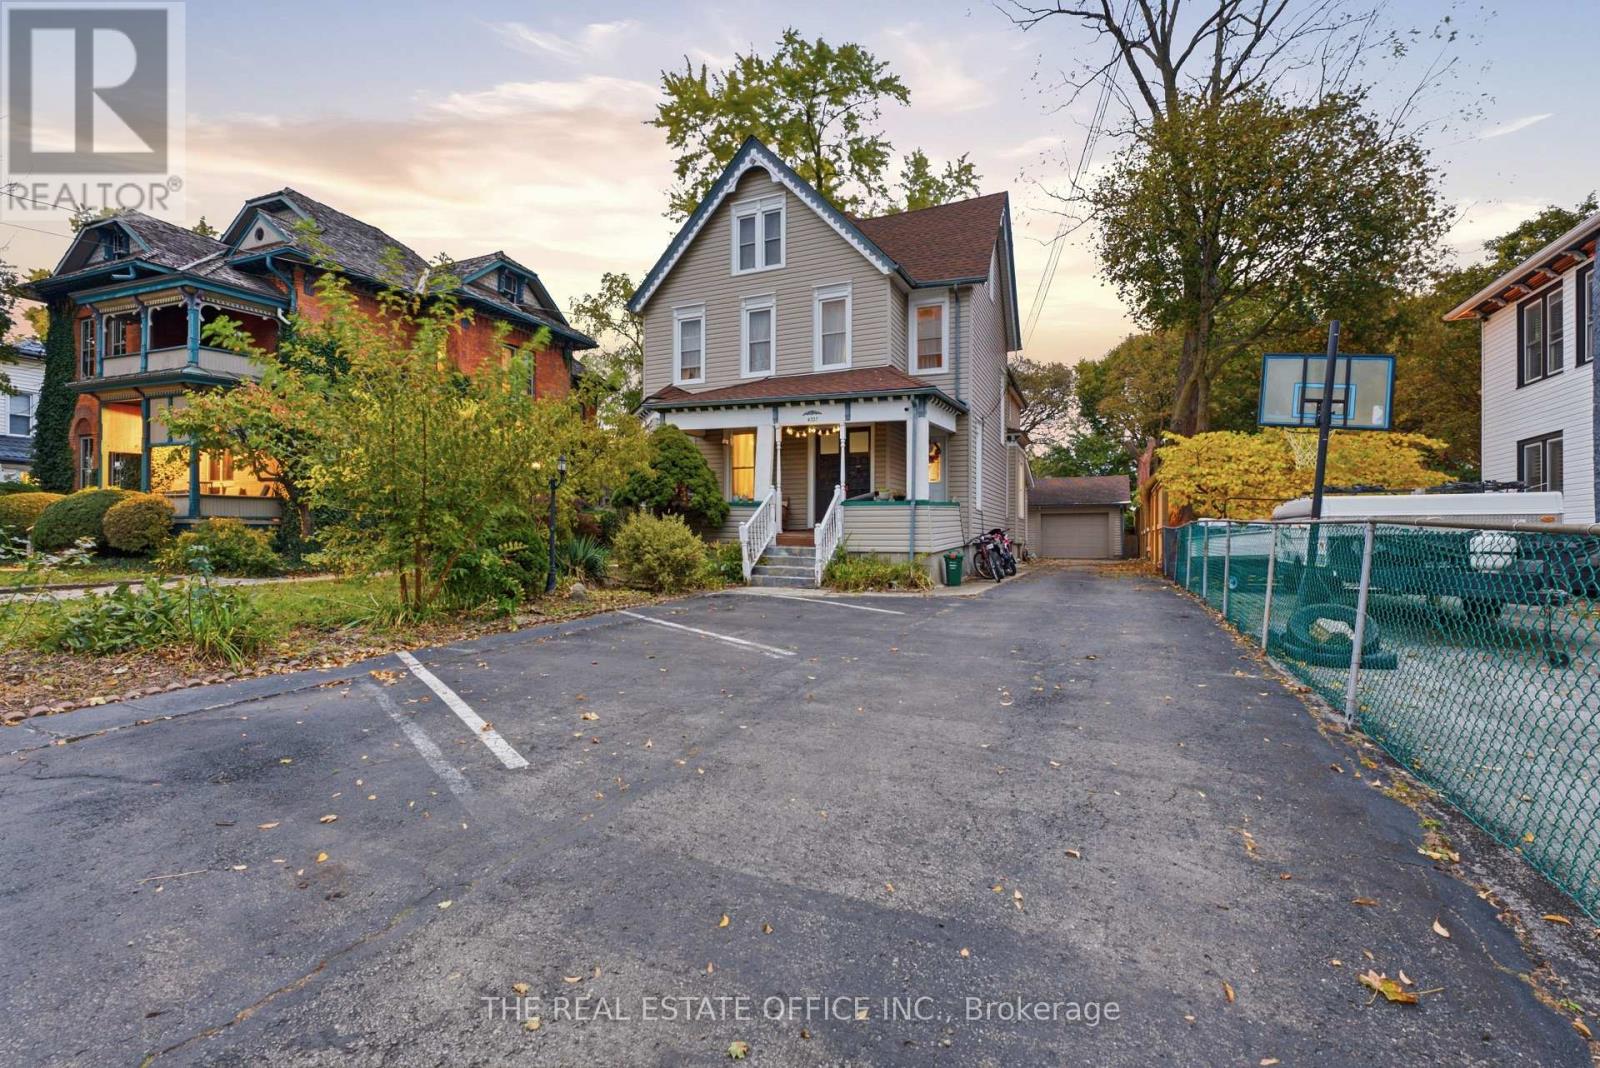
4327 Simcoe Street
Niagara Falls, Ontario
Exceptional Investment Opportunity | 5+2 Bedrooms | 5+2 Bathrooms | 9 Parking | Large Backyard | Additional Vacant LotPrime Niagara Falls location with strong tourism and rental potential, just steps from the Niagara Parkway and minutes from the Falls, Clifton Hill, casinos, restaurants, entertainment, shopping and major tourist attractions. Conveniently located near the Niagara River, Queen Victoria Park, Niagara-on-the-Lake and the region's renowned wineries, offering year-round appeal for visitors, tenants and investors.This spacious 5+2 bedroom, 5+2 bathroom property offers an excellent layout for extended-family living, long-term rental, furnished accommodation or other permitted income-generating uses. The home features 7 fireplaces, stained-glass accents, spacious bedrooms and multiple private ensuite bathrooms. The second floor includes 4 spacious rooms, each with a private 3-piece ensuite, plus a generous primary suite with private bath and sitting room.The finished basement includes a games room and ample storage. Large backyard, detached garage and 9 parking spaces provide exceptional functionality and added value for rental or guest accommodation.Additional vacant lot approximately 66.34' x 157.12', with underground water and sewer services and potential for future development or severance, subject to municipal approvals and buyer due diligence.The property was previously operated as a licensed Bed & Breakfast, providing an established history for guest accommodation and potential tourism-related use, subject to current licensing and municipal requirements. Fully furnished option available.An exceptional opportunity to acquire a versatile property in one of Niagara Falls' strongest tourism locations, surrounded by attractions, entertainment, dining, shopping, the Niagara Parkway and Niagara-on-the-Lake wine country - with multiple avenues for rental, furnished accommodation and future development potential. (id:51382)
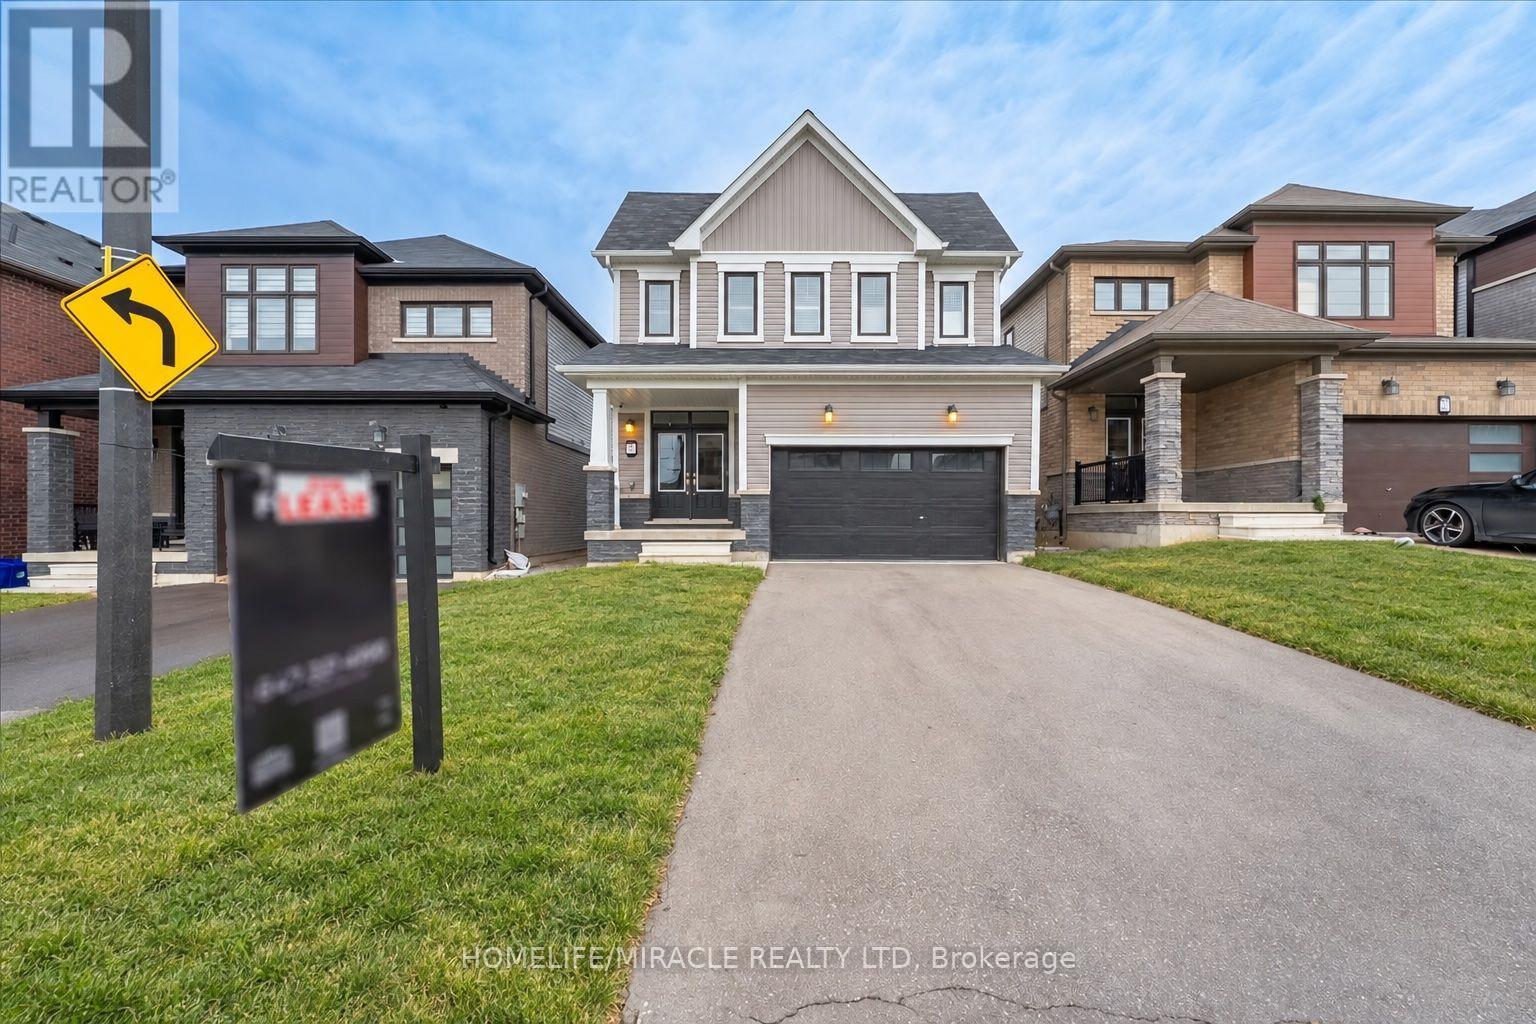
35 Santos Drive
Haldimand, Ontario
Discover an exceptional opportunity to lease this stunning 4-year-new executive detached home built by Empire Homes in the highly sought after empire Avalon community, available to move in December 1st and onwards. Located at 35 Santos Drive, this impeccably designed residence offers 4 spacious bedrooms and 3 modern bathrooms, featuring hardwood flooring on the main and second levels, and 9-foot ceilings on the main floor for an airy, open-concept layout. The gourmet kitchen boasts stainless steel appliances and contemporary finishes, perfect for culinary enthusiasts. The primary bedroom impresses with a luxurious ensuite and a generous walk-in closet, while the second bedroom also offers a large walk-in closet. The remaining bedroom also a generous size. Complemented by a convenient office space on the second level. The unfinished basement includes laundry facilities, providing ample space for storage or a potential rec area. Beyond your doorstep, discover the natural beauty of the Grand River and enjoy local festivals, seasonal celebrations, and the beloved Caledonia Fair, with the riverside fairgrounds serving as a gathering place for the community. Convenient access to schools, parks, shopping, dining, and golf courses, along with connections to Hamilton and Hamilton International Airport, completes this inviting rental opportunity. (id:51382)
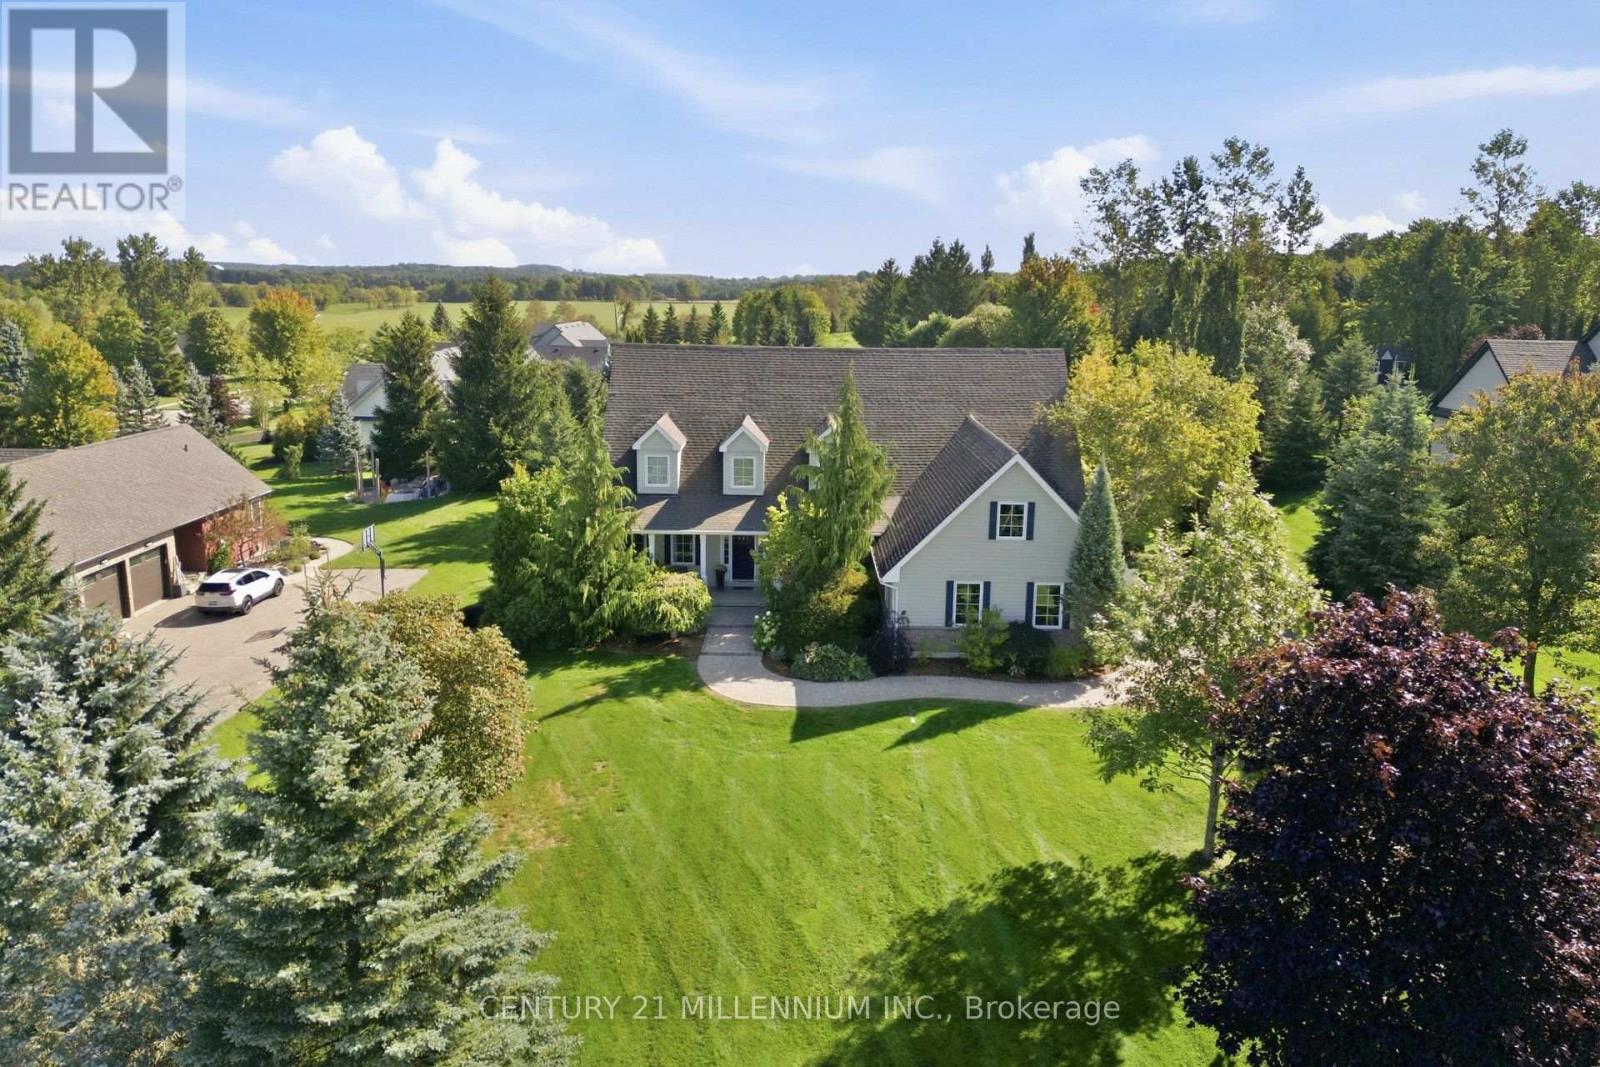
4 Island Lake Road
Mono, Ontario
Exceptional Estate Living in Prestigious Island Lake Estates! Welcome to 4 Island Lake Road, an impressive 4+1 bedroom bungalow with loft, offering exceptional space, elegance and versatility in one of Mono's most sought-after communities. Perfectly suited to growing or multi-generational families, this beautiful home features expansive principal rooms, hardwood flooring and a thoughtfully designed layout with room for everyone. The main level offers a dedicated home office, two bedrooms and a spacious primary retreat with luxurious 5-piece ensuite. At the heart of the home, the entertainer's kitchen features stainless steel appliances, generous gathering space and a walkout to the deck, perfect for seamless indoor-outdoor entertaining. Upstairs, discover two additional bedrooms, a 4-piece bathroom and a welcoming family room, creating an ideal private space for children or guests. The finished walkout lower level offers incredible flexibility with a fifth bedroom, expansive recreation room, additional office/workspace, exercise room and storage room/wine cellar. Whether accommodating extended family, working from home or entertaining, this exceptional floor plan adapts beautifully to your lifestyle. Set on a picturesque estate lot, this property offers the tranquility of country living without sacrificing convenience. Enjoy nearby Island Lake Conservation Area, scenic walking trails, protected greenspace and year-round outdoor recreation, all just minutes from Orangeville's vibrant downtown, shopping, restaurants, schools and amenities. A remarkable opportunity to enjoy prestigious estate living with the space, privacy and flexibility today's families desire! (id:51382)
3112 - 1928 Lake Shore Boulevard W
Toronto, Ontario
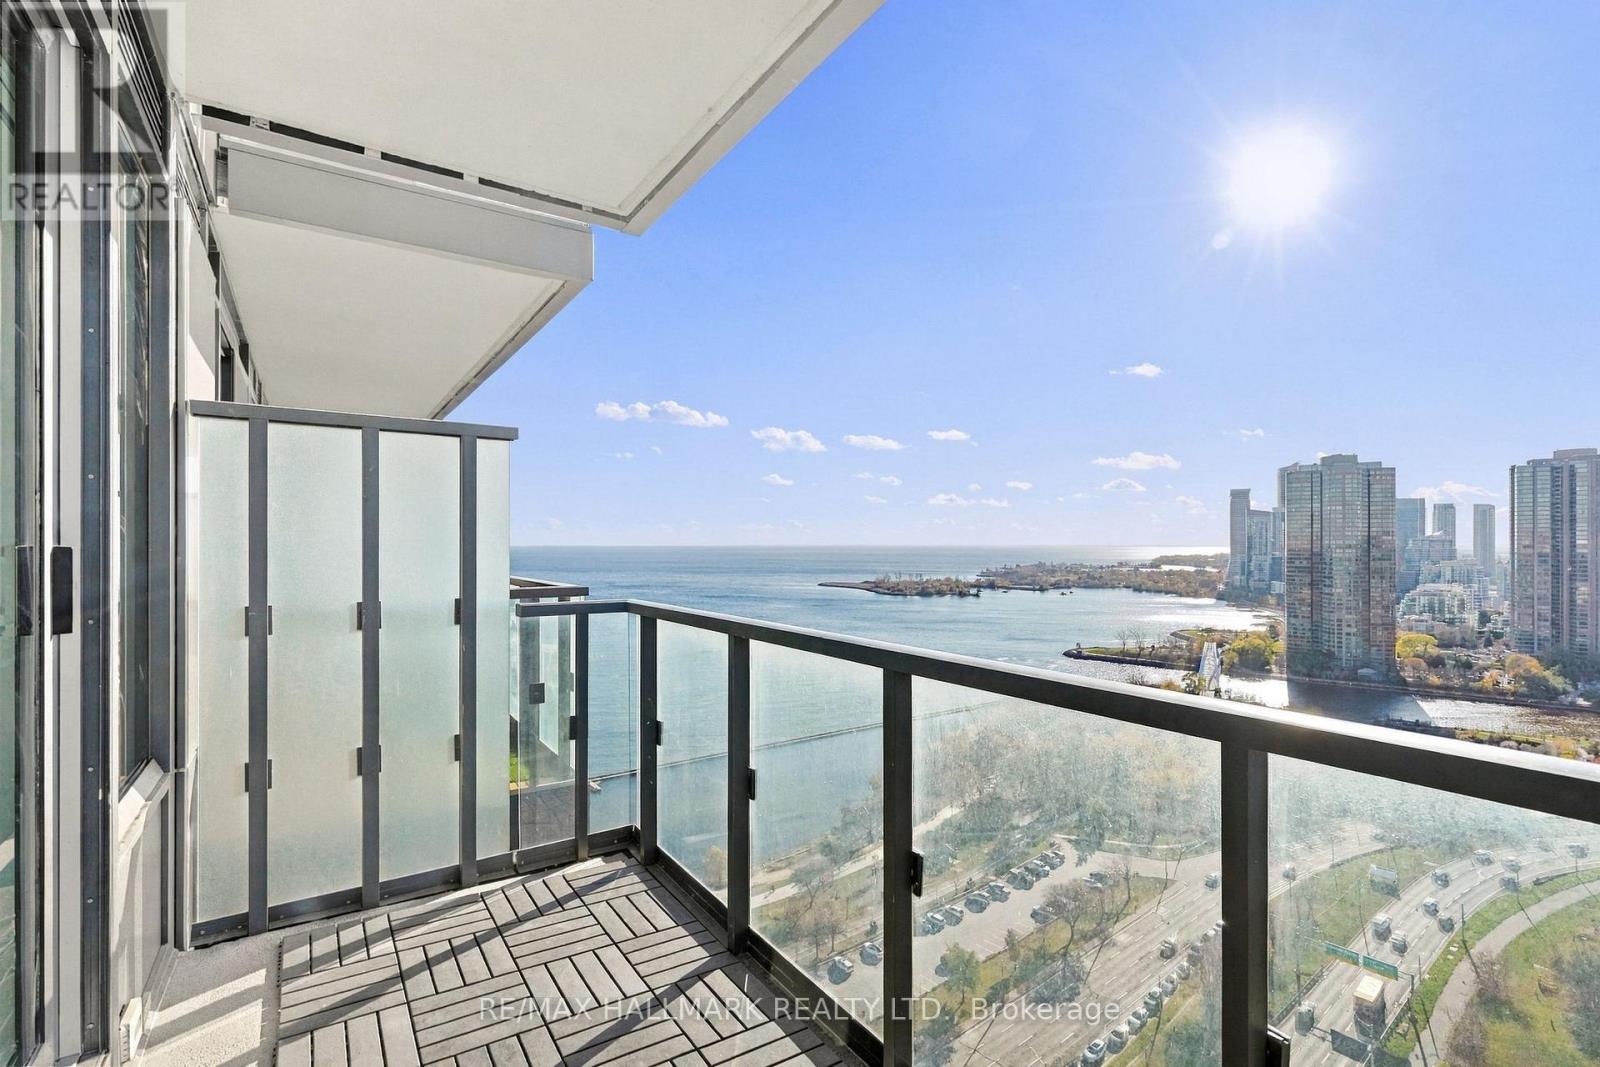
Breathtaking panoramic views of Lake Ontario and lush treetops take centre stage in this exceptional 1,042 sq ft corner unit. Boasting 2 bedrooms plus a den, 2 full bathrooms, and 1 parking space, this home is drenched in all-day natural light. The open-concept living and dining areas feature soaring floor-to-ceiling windows, pot lights, a seamless walk-out to a private balcony, and a rarely offered large closet for extra storage. The kitchen is equipped with quartz countertops, premium built-in stainless steel appliances, and modern pot lights. Everyday comfort is elevated with upgraded flooring throughout, Nest smart thermostats, Somfy motorized blinds, custom cabinetry in every closet, and included high-speed internet. The primary bedroom offers a private 3-piece ensuite, a walk-in closet, and its own dedicated balcony showcasing uninterrupted lake views, perfect for sipping your morning coffee. The layout is completed by a spacious second bedroom and a den. Residents enjoy resort-style amenities, including an indoor pool, sauna, fitness centre, yoga room, rooftop terrace with BBQs, party room, guest suites, library, business centre, kids' play area, and a pet wash station. Ideally located, you are steps to High Park, Humber River, beaches, and Martin Goodman Trail, with quick access to the Gardiner Expressway for an effortless commute. Total luxury, stunning views, and unmatched lakeside living! (id:51382)
72 - 2199 Burnhamthorpe Road W
Mississauga, Ontario
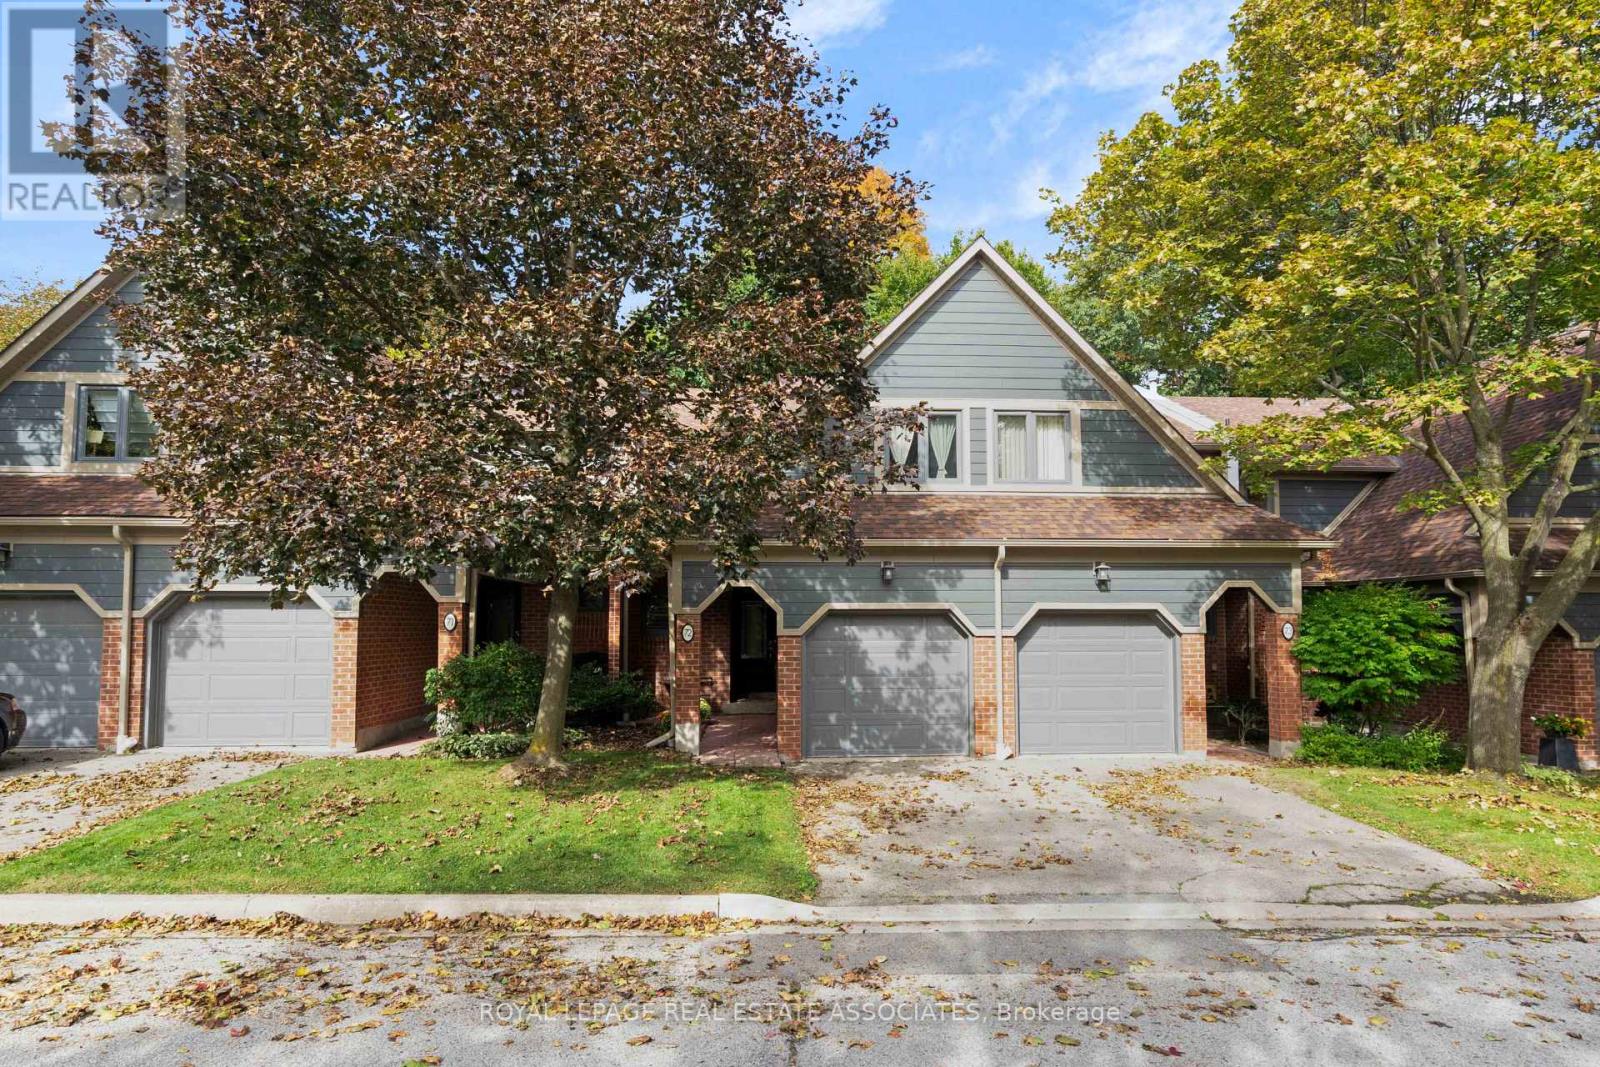
Tucked into the gated Eagle Ridge community in Erin Mills, this 3+1 bedroom townhome offers something increasingly hard to find in Mississauga: the space and privacy of a house, surrounded by mature trees and ravine, with the ease of condo living. The main floor opens into a generous living and dining space where hardwood floors, crown moulding and a wood-burning fireplace give the home warmth without feeling formal. The adjoining kitchen becomes the natural everyday gathering place, with granite counters and a walkout to the patio overlooking the ravine. It is an easy extension of the home for morning coffee, summer dinners or a quiet evening surrounded by green. Upstairs, all three bedrooms are comfortably separated from the living areas. The primary feels more like a retreat, with a walk-in closet and private ensuite, while the additional bedrooms offer room for family, guests or work-from-home life. The finished lower level gives the home another layer of flexibility, with two bonus rooms and a full bathroom that can adapt as life changes, whether that means a home gym, guest space or a quieter place to work. Life at Eagle Ridge extends well beyond the front door. The 24-hour gated community has its own private recreation centre with an indoor pool, gym, sauna and racquet facilities, while the surrounding Sawmill Valley trails make it easy to trade screen time for a walk through the trees. Across Burnhamthorpe, South Common puts groceries, shops, services and transit close to home and within walking distance, and its community centre and library are currently being completely redeveloped. Erin Mills Town Centre, UTM, Credit Valley Hospital and major commuter routes are also within easy reach. It is a rare combination of greenery, security, space and everyday convenience in a neighbourhood that still feels established and residential. (id:51382)
1 - 74 Burlington Street
Toronto, Ontario
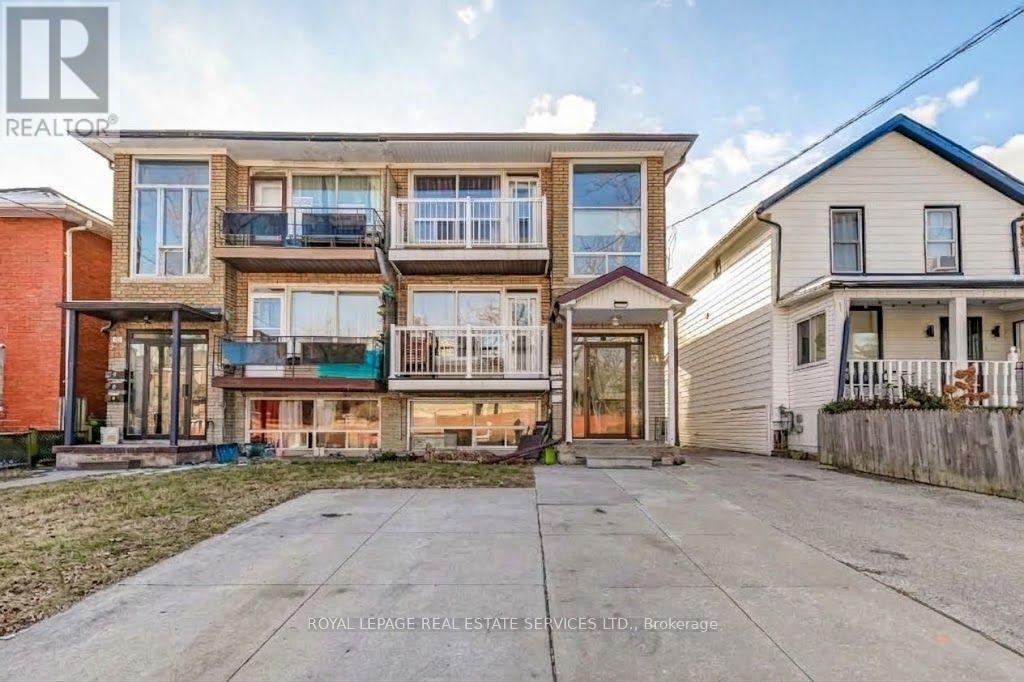
Charming, unfurnished ground floor unit in the heart of Mimico! Welcome to 74 Burlington Street, an exceptionally bright, spacious, and spotlessly maintained main-floor home in a triplex. Features a functional galley eat-in kitchen complete with ceramic tile flooring, subway-tile backsplash, double stainless steel sink, stainless steel stove, white refrigerator, ample white cabinetry, and built-in pantry storage. High-traffic laminate and hardwood flooring flow through the living areas and two generously sized, sunlit bedrooms. Enjoy the added benefit of two exterior parking spaces-one at the front and one at the back. Shared, separately metered laundry is located on-site (no coin operation required). Professional landscaping and snow removal services are included for ultimate convenience. Ready to welcome you home! Tenant pays: Hydro, Hot water tank rental fee & cost to heat the water. Landlord pays: cost to provide heat to the building, Water, landscaping, and snow removal. (id:51382)
1802 - 5025 Four Springs Avenue
Mississauga, Ontario
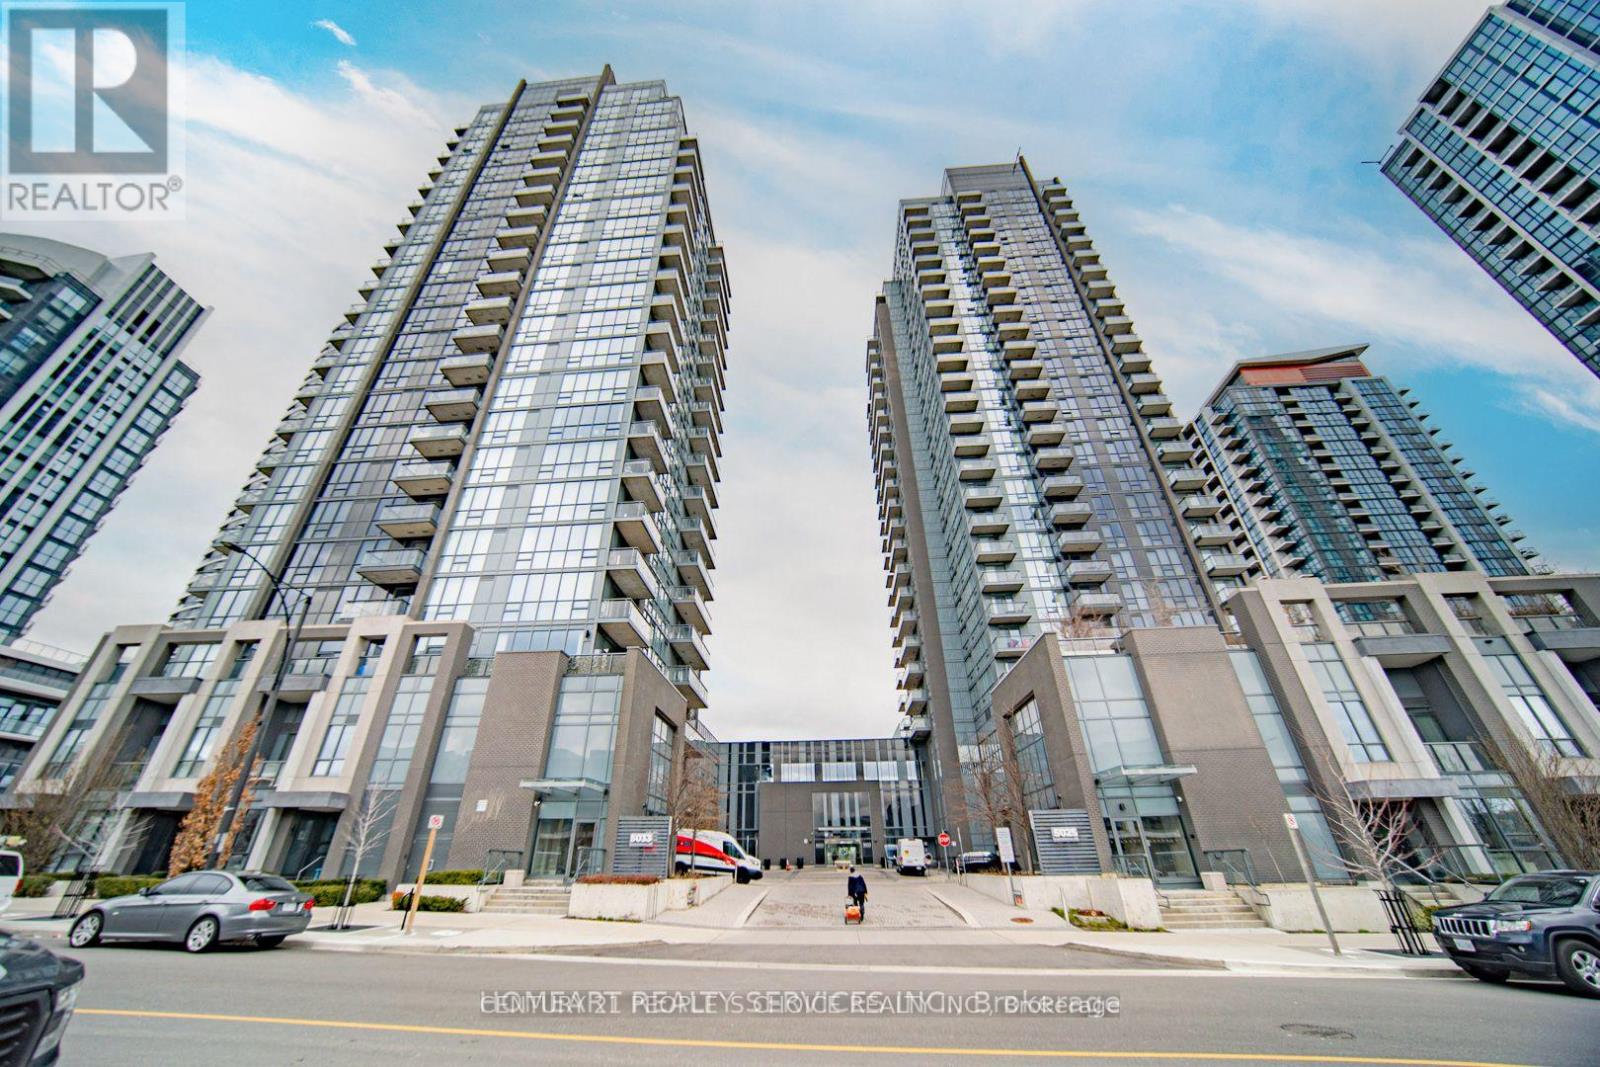
Absolutely Stunning Bright & Spacious 2 Bed, 2 Full Bath Corner Unit Features High Ceiling, Laminate Floors (No Carpet) 2 Bedroom Modern Kitchen With Quartz Countertop And S/S Appliances. Open Concept W/ Split Bedroom Layout For Privacy, Floor-To-Ceiling Windows, 9 Feet Ceiling, Throughout Offering Breathtaking View Of The City, CN Tower And Lake Ontario. Conveniently Located Near Major Hwy 401/403/410 And Home To Future Hurontario LRT, This Condo Also Includes One Parking Spot And A Locker For Extra Storage Space. Just Mins Away From Square One Shopping Mall, Restaurants, Shops, Entertainment And Much More! Top Class Amenities (Gym, Pool, Hot Tub, Sauna, 24 Hr Concierge, Party Rooms, Guest Suites, Theatre, Kids Playroom And Library) (id:51382)
1395 Victor Avenue
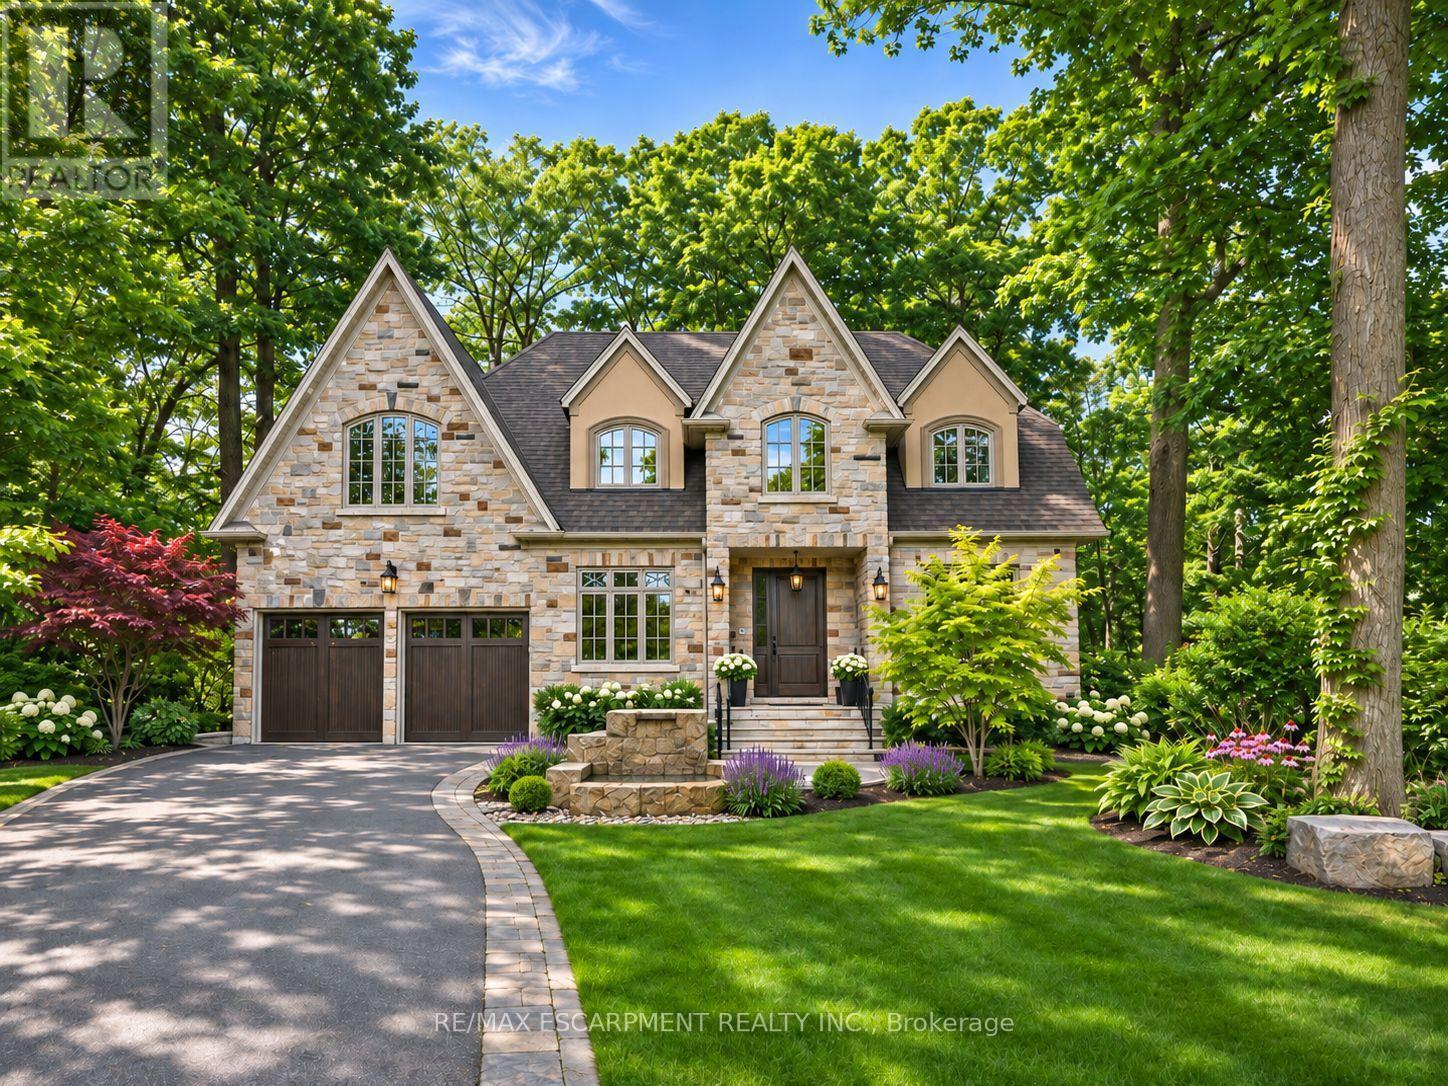
Mississauga, Ontario
Set on a 77.99' x 158' lot on one of Mineola's most beautiful tree-lined streets, this custom stone residence offers 5+1 bedrooms, 5 baths and 3,771 sq ft above grade plus a fully finished lower level. A grand foyer leads to an office with glass double doors, wainscotting and panelled ceiling, and a formal dining room with tray ceiling, connected by a full butler's pantry with coffee bar and wine fridge to the chef's kitchen. The kitchen features Sub-Zero, Wolf and Miele appliances, a 6-burner range with pot filler, warming drawer, Ventahood, quartz counters and a large centre island. The sunlit breakfast area walks out to the patio, and the living room offers a gas fireplace, custom built-ins and backyard views. Main floor mudroom with laundry and access to the garage and yard. Upstairs, a coffered ceiling and chandelier crown the staircase. The primary retreat features a tray ceiling, stacked stone fireplace, private balcony, walk-in closet and spa-inspired 5pc ensuite with freestanding tub, glass shower and heated floors. Bedrooms 3 and 4, with vaulted and sloped ceilings and arched windows, share a 5pc Jack-and-Jill with soaking tub and heated floors. Bedroom 5 has a walk-in closet and private 3pc ensuite with heated floors, and Bedroom 2 overlooks the backyard. The finished lower level with separate walk-up entrance offers fully heated floors, a second kitchen with KitchenAid appliances, rec room with electric fireplace, 6th bedroom, 3pc bath and cold room, ideal for extended family. Oak hardwood, crown moulding, built-in speakers, video intercom, Carrier Infinity HVAC and central vac. Professionally landscaped, fenced backyard with stone patio, waterfall feature and shed, plus front yard fountain. Built-in double garage and parking for 8. Walk to Kenollie PS, close to Port Credit SS, minutes to Port Credit Village, the waterfront and QEW. (id:51382)
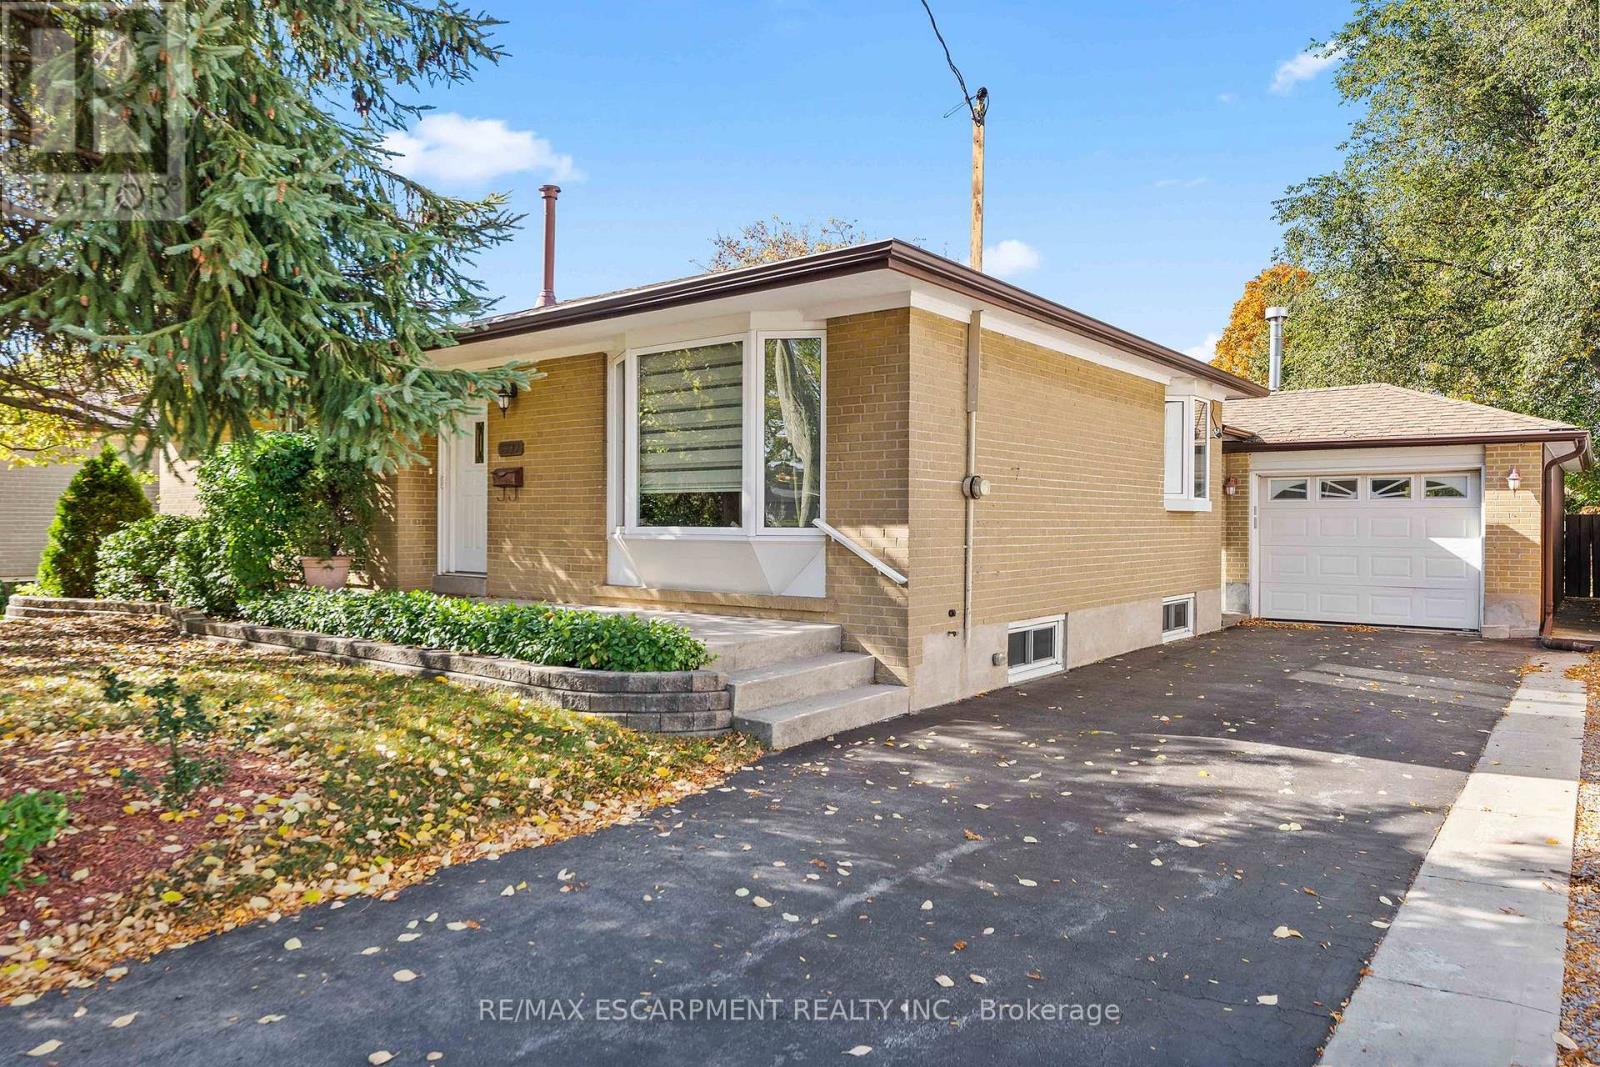
1309 Warwick Avenue
Oakville, Ontario
Welcome to 1309 Warwick Avenue - this well-maintained 2+1 bedroom bungalow in highly desirable West Oakville is situated on a private over sized lot .Featuring a renovated washroom, and living room extension with gas fire place and a finished basement this home offers excellent flexibility for families. Located minutes from Lake Ontario, waterfront trails, parks, and within walking distance to the YMCA and schools. Enjoy a family-friendly community surrounded by mature trees and custom homes. A fantastic opportunity to lease in one of South Oakville's most sought-after neighborhoods. (id:51382)
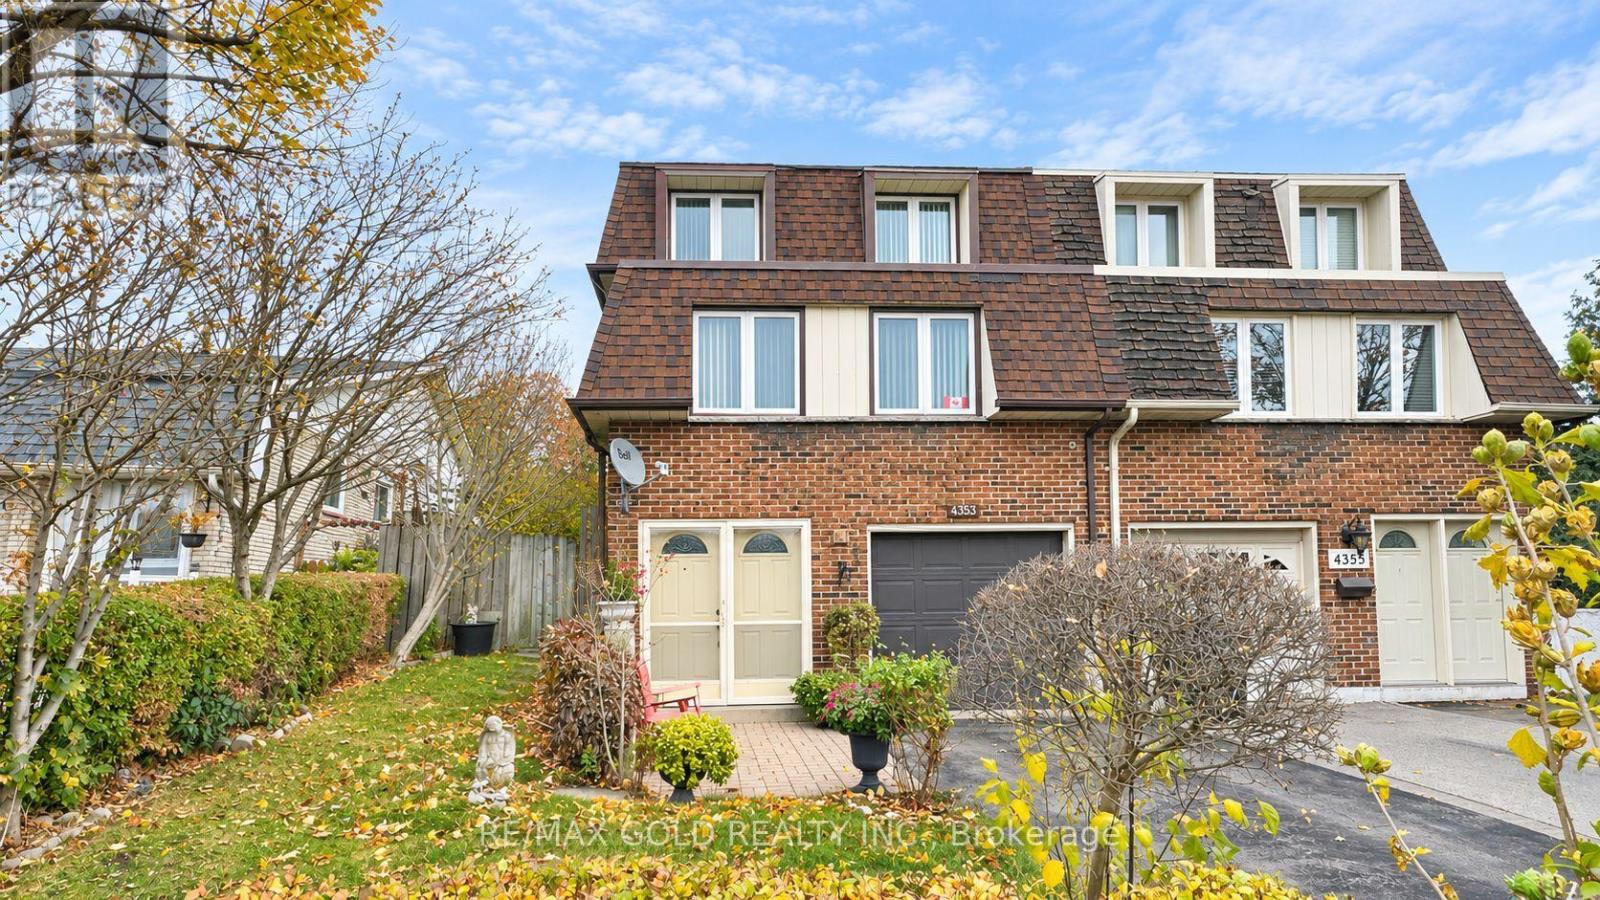
4353 Brandon Gate Drive
Mississauga, Ontario
Excellent opportunity for first-time buyers and investors! This beautifully maintained 3-bedroom home is located in the heart of Malton - Mississauga, Lovingly cared for by the same owners since 1974. Offering a spacious and functional 4-level layout, this bright and inviting home features a large living room with tall windows allowing plenty of natural sunlight, a generous eat-in kitchen with breakfast area and a separate formal dining room. Three generously sized bedrooms including primary bedroom with a walk-in closet. Pride of ownership is evident throughout this well-kept home. Bright, spacious, and in excellent move-in condition, this is a wonderful opportunity to own a home in an established Mississauga neighbourhood! (id:51382)
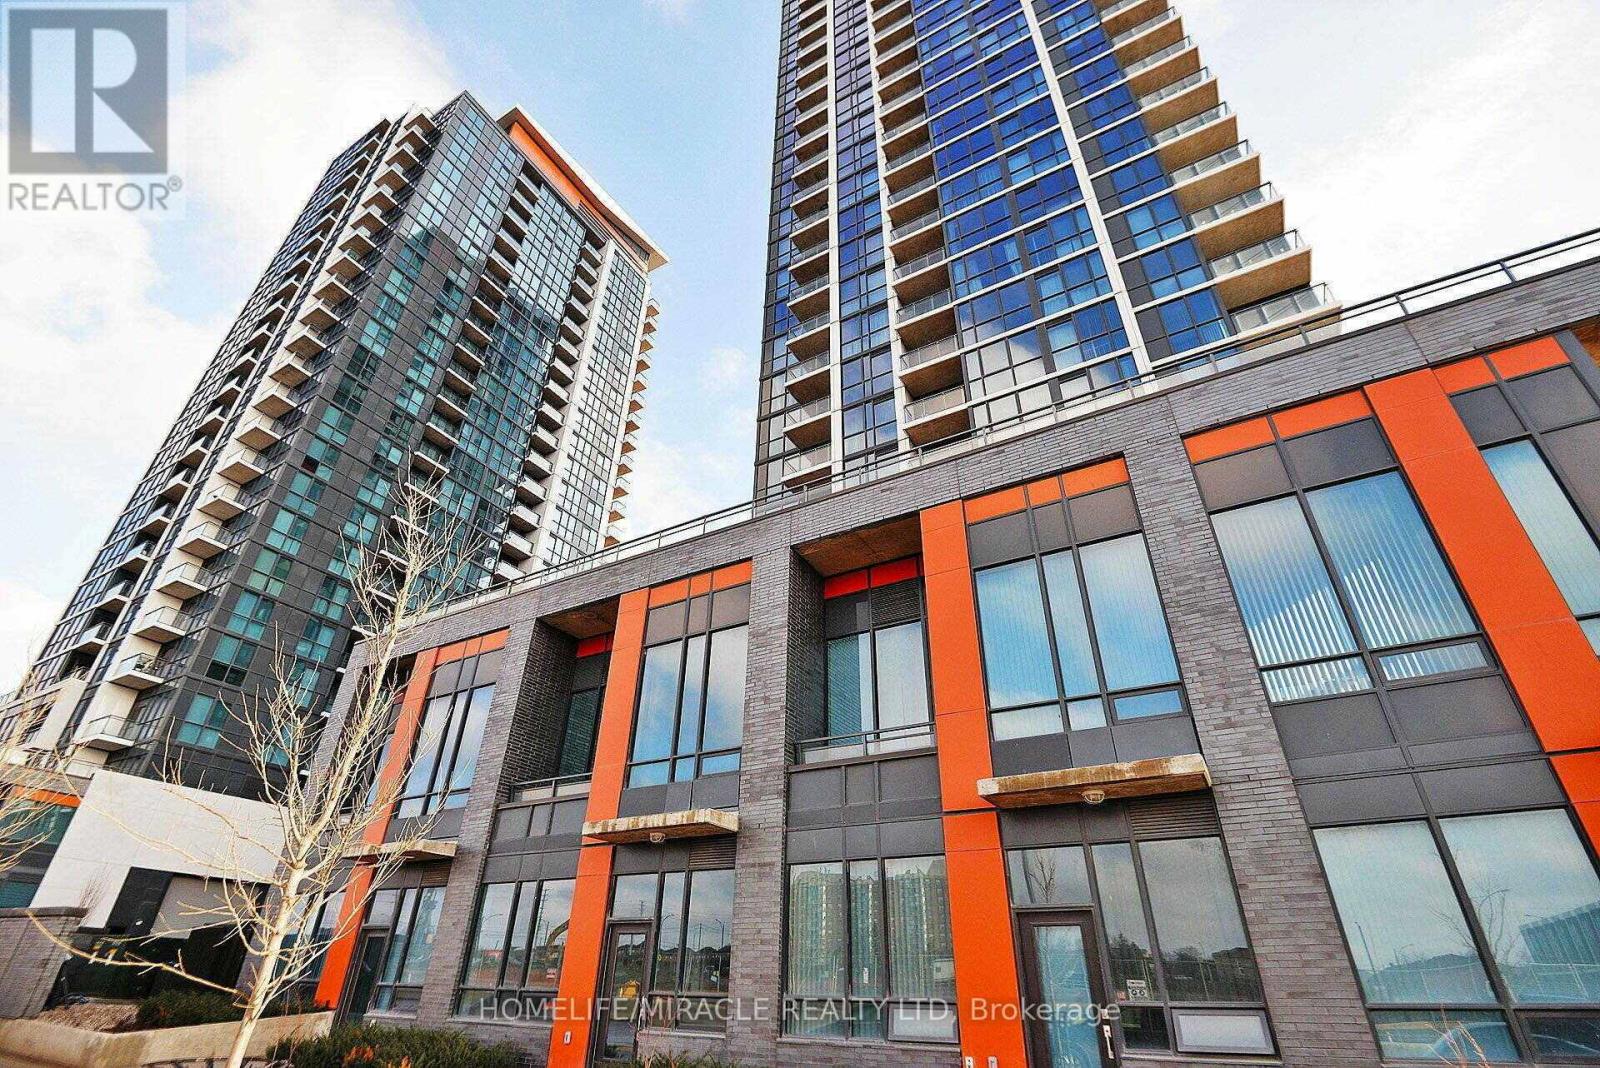
602 - 55 Eglinton Avenue W
Mississauga, Ontario
Beautiful 2-Bedroom, 2 Bathroom Corner Unit In The Heart of Mississauga. An Executive Lifestyle with 5 Star Amenities, an exercise room, a pool, a media room, and 24-hour security. (id:51382)
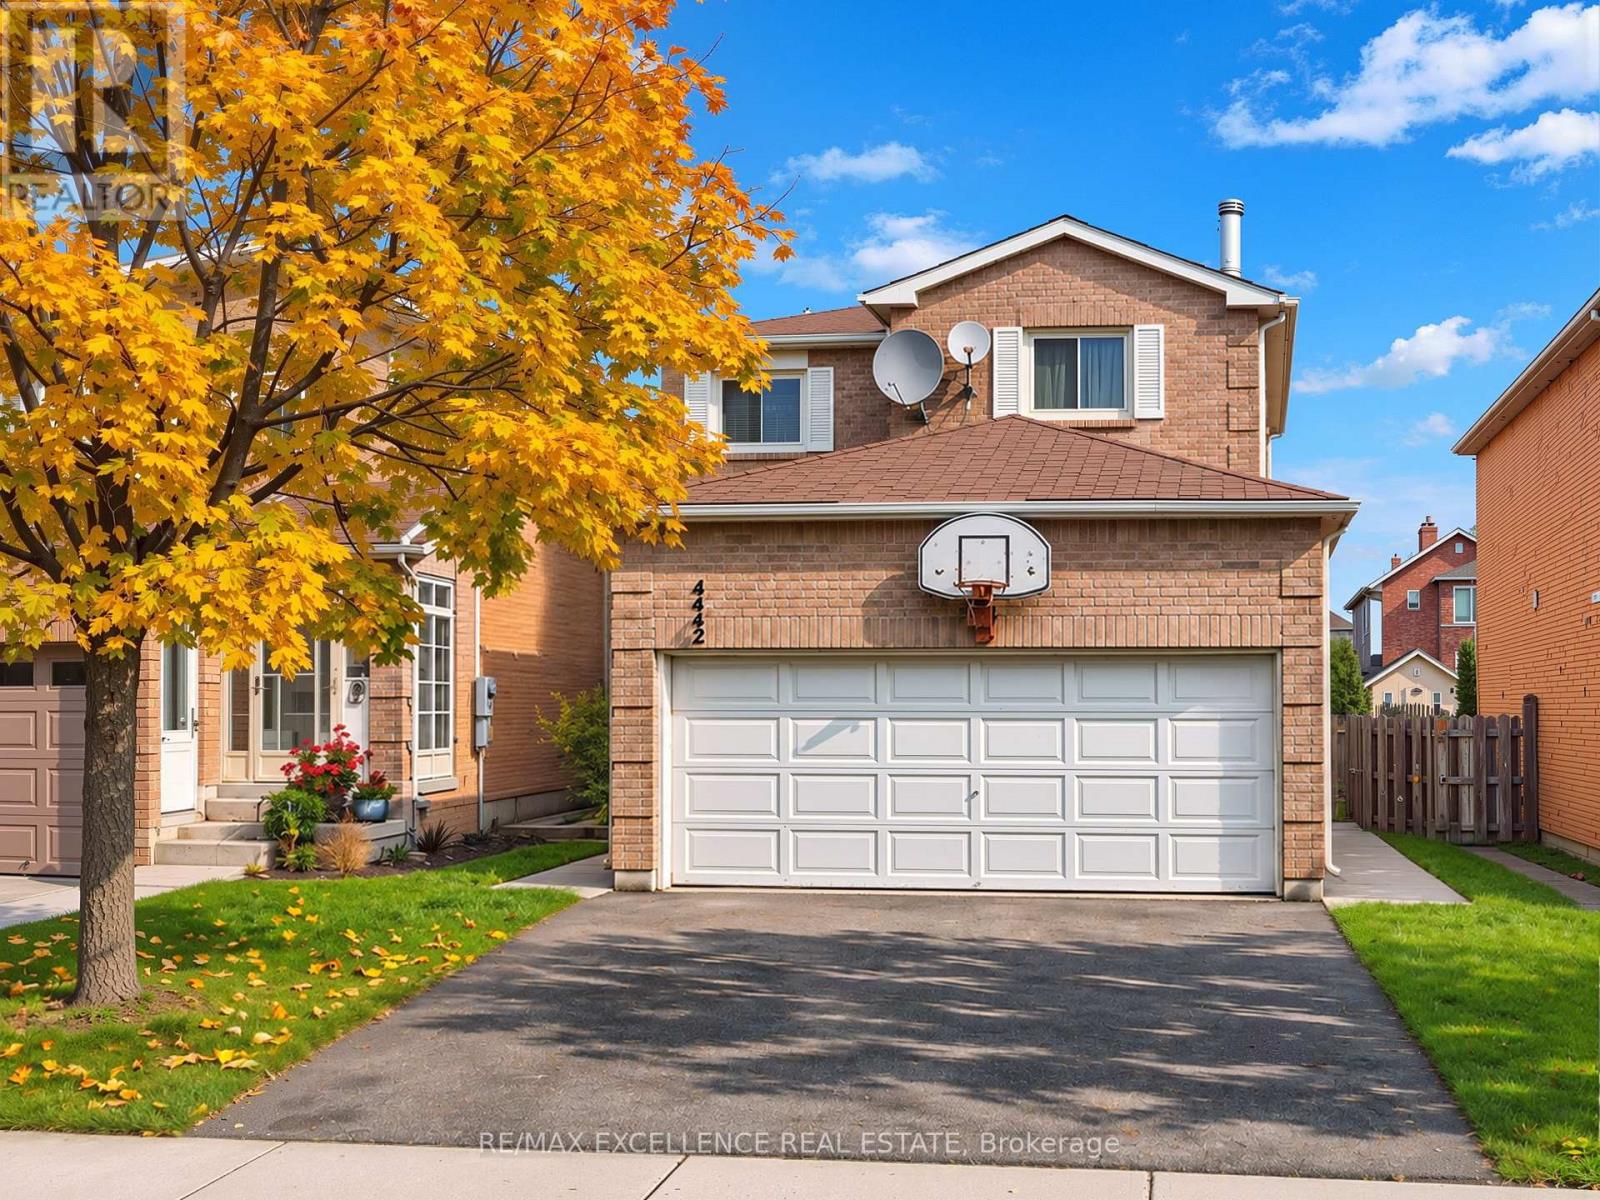
4442 Waterford Crescent
Mississauga, Ontario
3 Bedroom + 2.5 bath (Main level) 1 bed + 1 full bath (basement)- Exceptional opportunity to own a double car Detached 2-Storey home in a high-demand Mississauga neighbourhood. Close to Square one, Featuring practical layout, this home offers separate family & living & dining with excellent additional space. The main level features a welcoming family room with hardwood flooring and a fireplace, carpet on stairs, and a functional layout. The property also features updated roofing and a front enclosure. The finished basement offers a recreation room, an additional bedroom, a full bathroom, a large laundry room, and ample of storage space, with potential for an in-law suite. The large fenced backyard provides additional outdoor space for relaxation and entertaining. Conveniently located close to Highways 403 and 401, Heartland Town Centre, Square One, schools, shops, and other essential amenities. Additional features include an updated air-conditioning system and furnace. A home offering flexible living space, excellent convenience, and great potential for families. (id:51382)
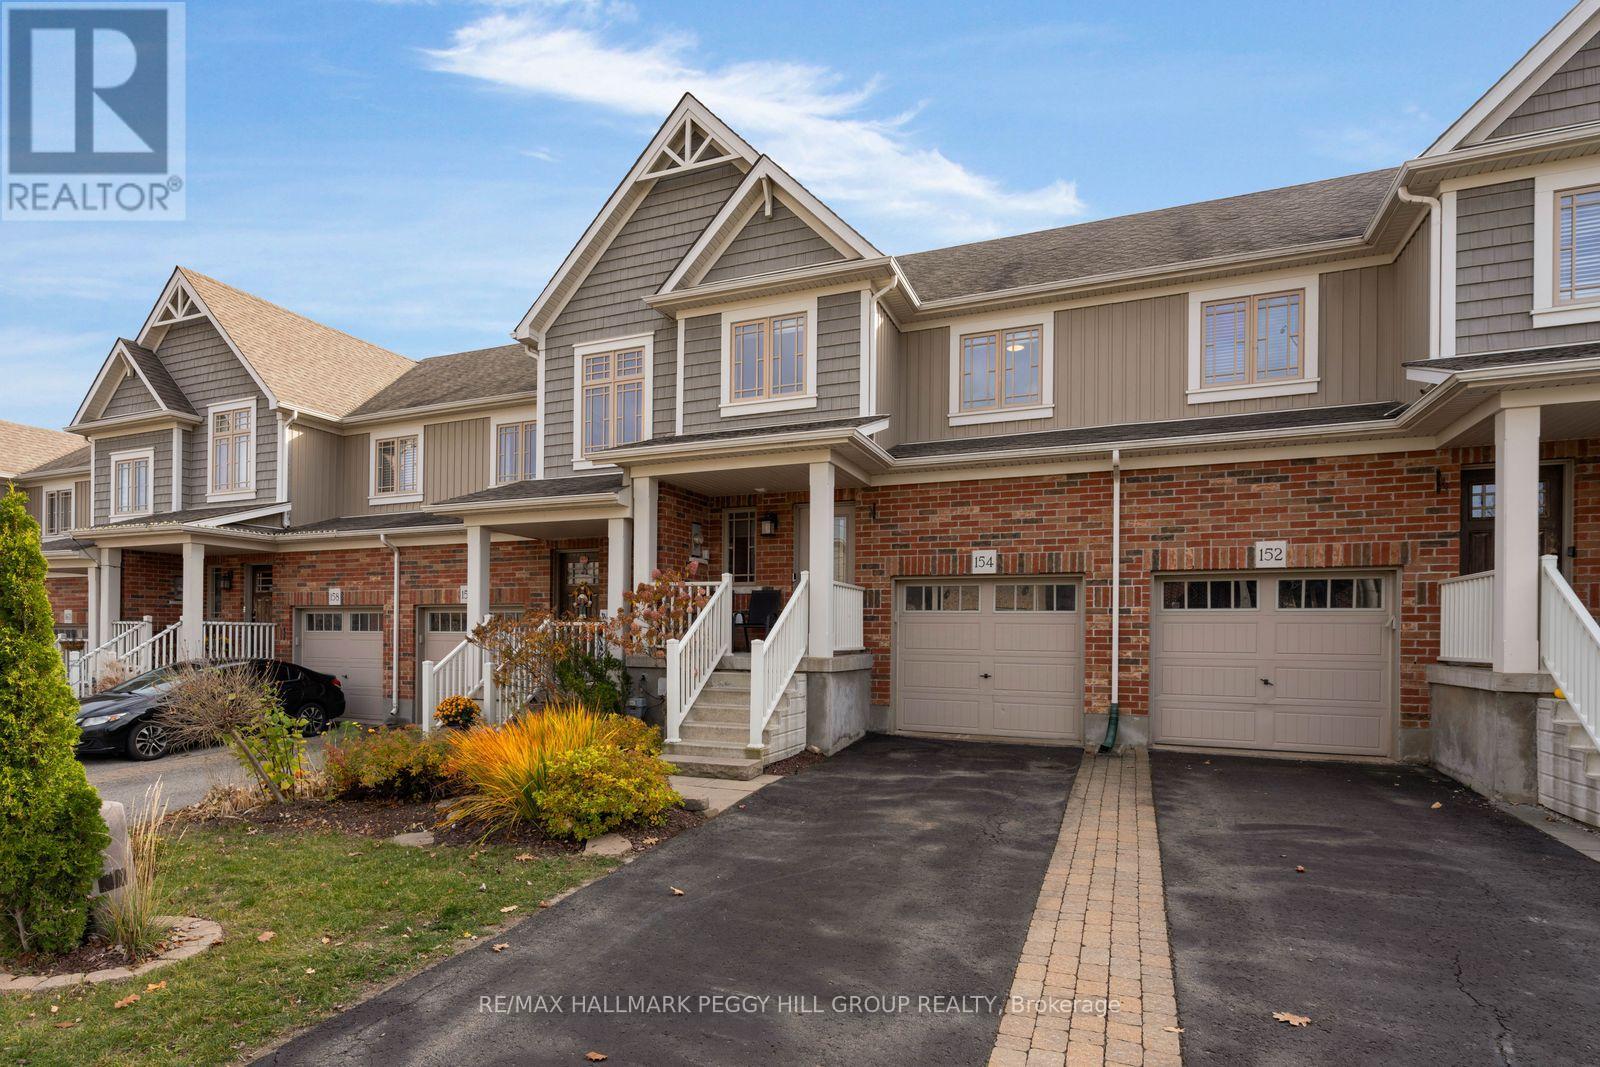
154 Preston Drive
Orangeville, Ontario
QUIET SURROUNDINGS, PRIVATE OUTDOOR LIVING, & SPACE TO SETTLE IN! Welcome to 154 Preston Drive, ideally located on a quiet, dead-end street in Orangeville, just a short walk from Ryan Meadows Park and minutes from local shopping, dining, public transit, and Highway 10. Tucked into this peaceful setting, the home offers a fully fenced backyard with no neighbours directly behind, providing an added sense of privacy and a wonderful space to enjoy the outdoors. Whether hosting summer barbecues, gathering with friends, or unwinding in your own hot tub under the stars, there's plenty to enjoy right at home. Inside, the bright, open-concept main floor makes everyday living and entertaining feel effortless, with the kitchen, dining, and living areas flowing together around a central breakfast island, with sleek modern details and sliding glass doors that open onto an elevated backyard deck. Upstairs, three inviting bedrooms provide comfortable retreats at the end of the day, including a spacious primary bedroom with a walk-in closet and private 3-piece ensuite, while a second 4-piece bathroom serves the additional bedrooms. Need more room to spread out? The finished basement delivers a versatile extension of the living space, ready to become a welcoming family room, kids' hangout, home office, or movie night destination. Fresh new flooring adds a contemporary touch throughout, rounding out a #HomeToStay where thoughtful living spaces, outdoor privacy, and everyday convenience come together in all the right ways. (id:51382)
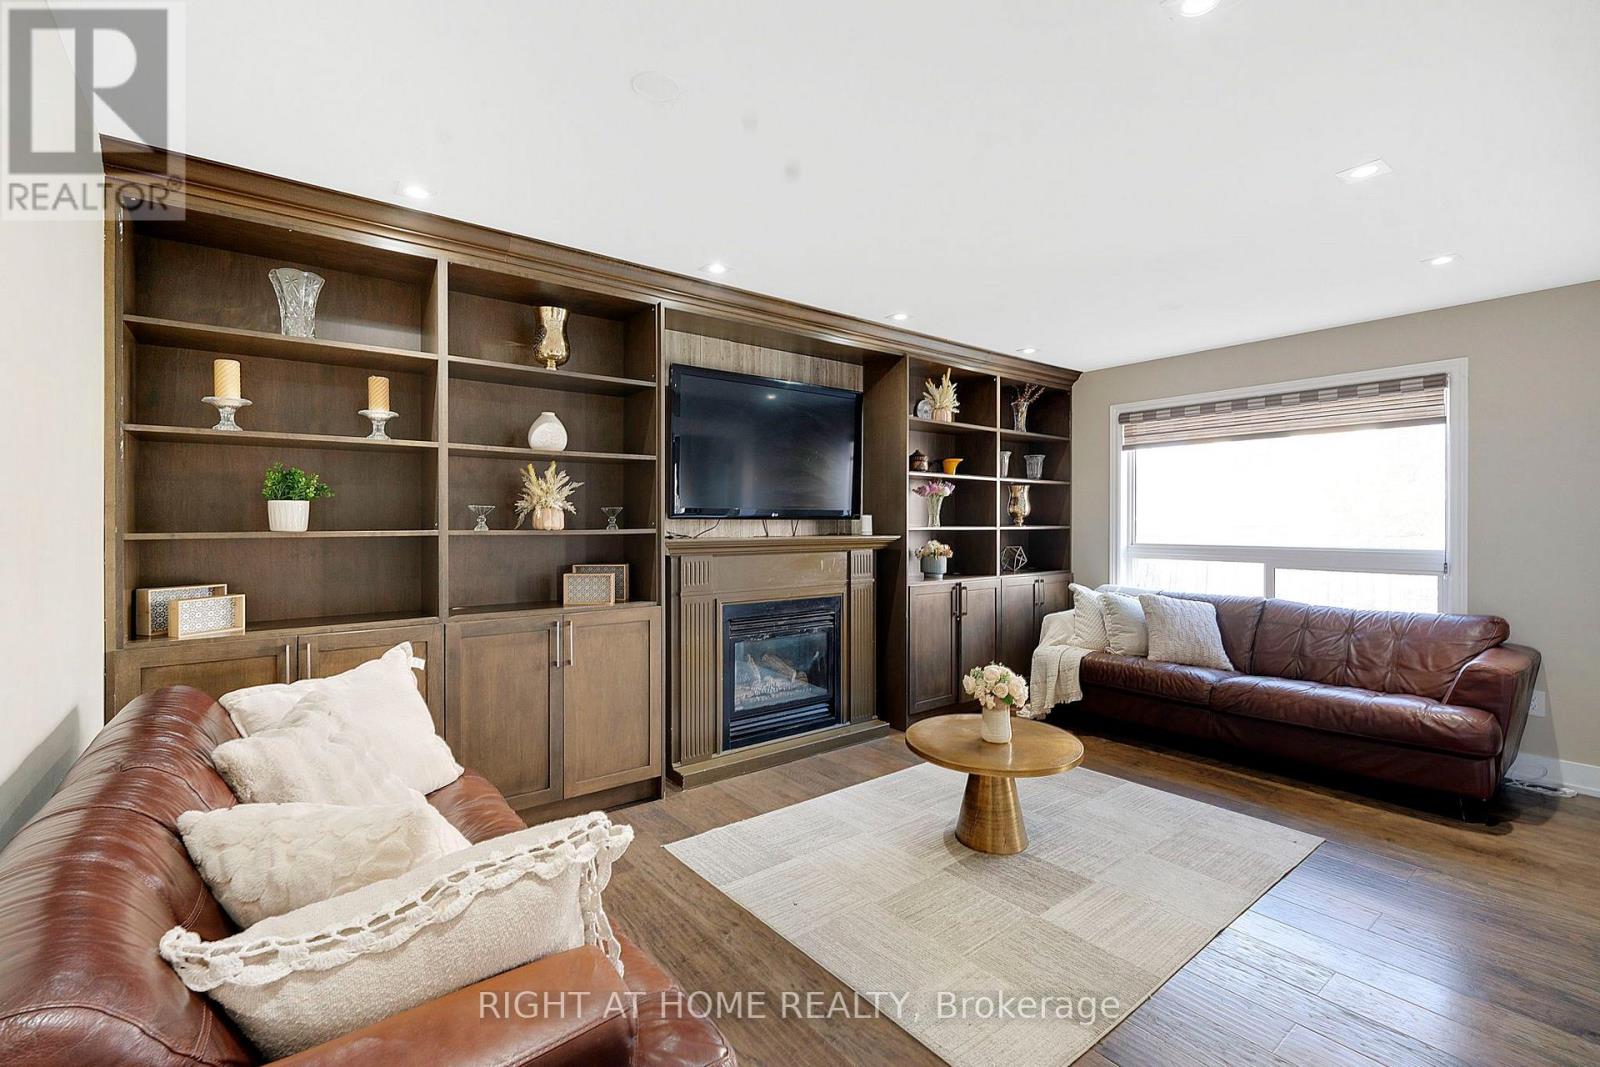
4 Giza Crescent
Brampton, Ontario
Welcome to this beautifully upgraded detached home in the sought-after Sandringham-Wellington community of Brampton! Featuring 4+3 bedrooms and 6 bathrooms throughout, this spacious property offers an exceptional layout for large or multi-generational families. Enjoy two primary bedrooms, each with a private ensuite, upgraded washrooms with custom glass-enclosed standing showers, and a main-floor full bathroom with a standing shower. The home boasts a brand-new kitchen with quartz countertops, custom wall cabinetry in the family room, custom-designed stairs, engineered hardwood flooring, and elegant porcelain tile on the main floor. The finished basement features two separate interior entrances, a 2-bedroom basement apartment, plus a separate 1-bedroom studio with kitchenette, complemented by a new kitchen and vinyl flooring.Electric charger in the garage for EV lovers. Conveniently located near schools, parks, shopping, restaurants, public transit, Trinity Common Shopping Centre and major commuter routes. A fantastic opportunity offering modern upgrades, versatile living space and outstanding convenience! (id:51382)
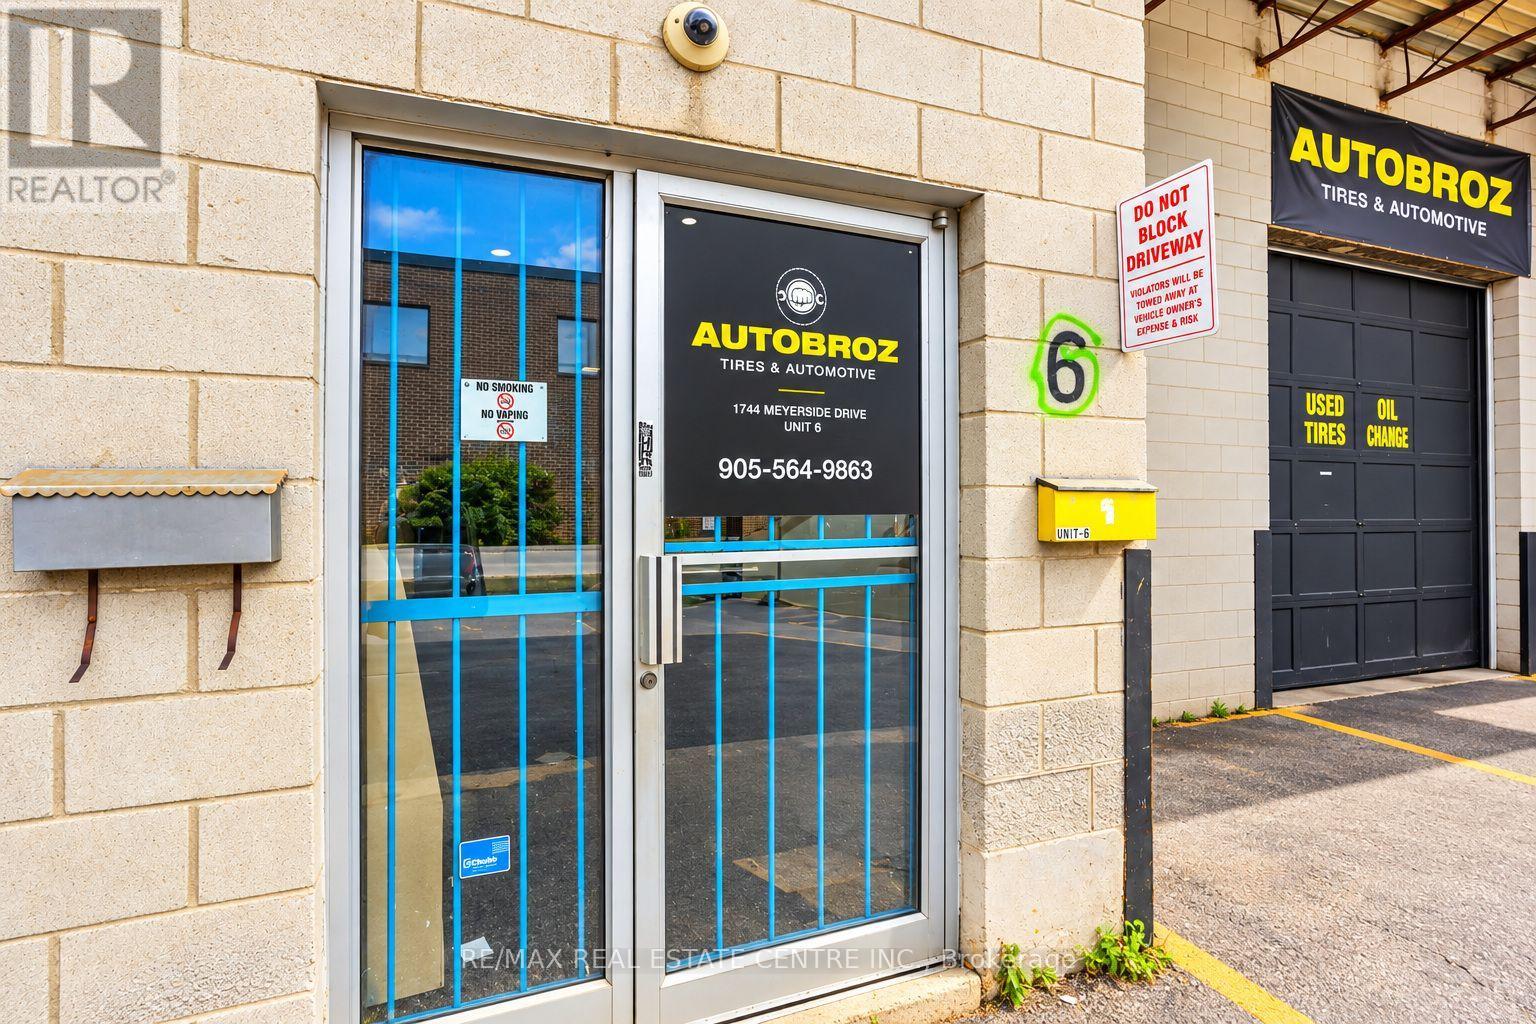
6 - 1744 Meyerside Drive
Mississauga, Ontario
AutoBroz Tires & Auto Repair ESTABLISHED AUTOMOTIVE & TIRE LOCATION FOR SALE in MISSISSAUGA. Rare opportunity to acquire a turnkey automotive service facility at 1744 Meyerside Drive Unit 6, Mississauga (AutoBroz Tires & Auto Repair), strategically positioned in the high traffic Dixie Road and Highway 401 area and boasting a continuous over 10 year operational history dedicated strictly to tire sales and mechanical repair. This exceptionally functional 2,200 sq. ft. layout holds coveted, premium E3 (Industrial) zoning and is uniquely configured with a professional front reception office, a private back office, a fully functional administrative office and one bathroom setup at the back, and an expansive workshop fully equipped with two heavy duty vehicle hoists, a fully stacked inventory of tires, and a wide variety of related automotive tools ready for immediate high volume service. Secured by an excellent commercial lease and featuring additional renewal options for long term operational security, the attractive overhead structure consists of a low base rent of $4,000 per month. This long standing tire destination a mechanic shop with DriveON VIC (Vehicle Inspection Centre) versatile executive office quarters and rapid highway access is an invaluable plug and play asset for an owner operator looking to maximize efficiency and step into immediate cash flow. (id:51382)
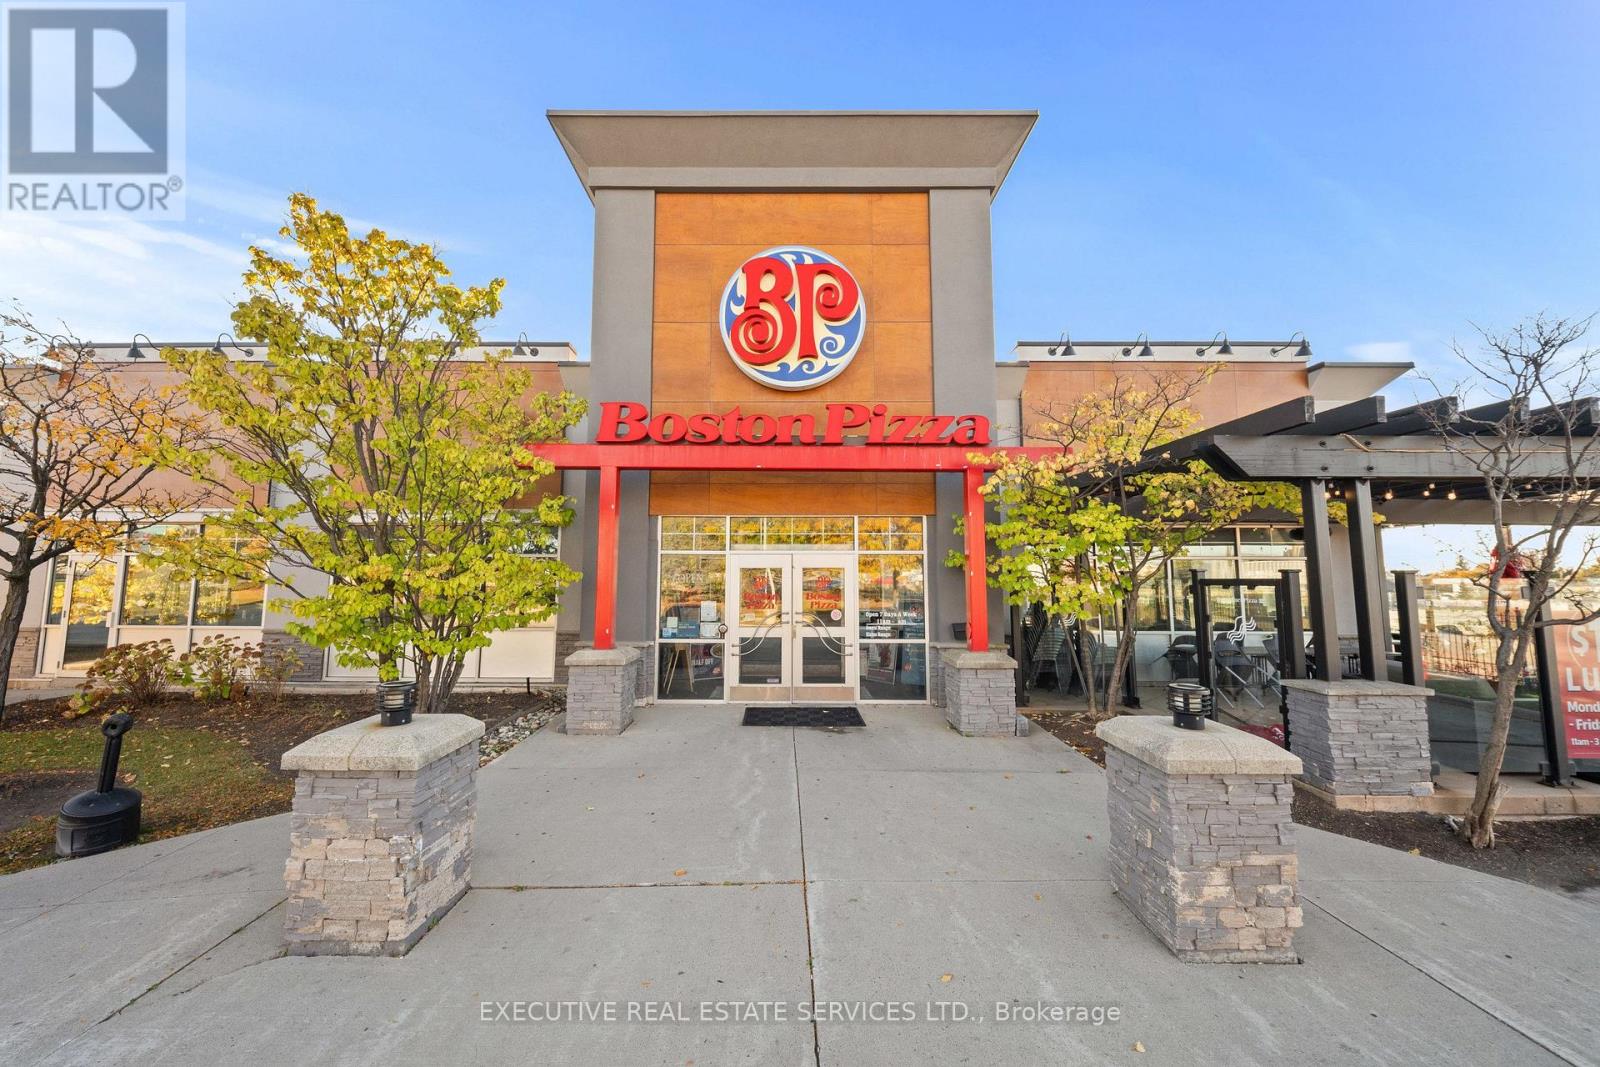
3120 South Service Road
Burlington, Ontario
Excellent Opportunity To Own A Well-Established Boston Pizza Franchise In A Prime South Burlington Location! Strategically Situated Just Off Highway 403/QEW At Guelph Line, This High-Visibility Location Benefits From Excellent Accessibility And Strong Surrounding Commercial Activity. Located In A Busy Commercial Hub Surrounded By Popular Restaurants, Splitsville Entertainment, Holiday Inn And Other Established Businesses, Providing Excellent Exposure And A Steady Flow Of Potential Customers. This Recognized National Franchise Enjoys Strong And Consistent Sales, Supported By An Established Customer Base And A Well-Maintained, Inviting Interior. The Restaurant Is Supported By A Team Of Approximately 45 Employees, Including Management, Offering A Turnkey Opportunity For An Owner-Operator Or Investor Looking To Enter The Restaurant Industry With An Established Brand. Excellent Opportunity To Acquire A Recognized Franchise In One Of Burlington's Desirable Commercial Locations. (id:51382)
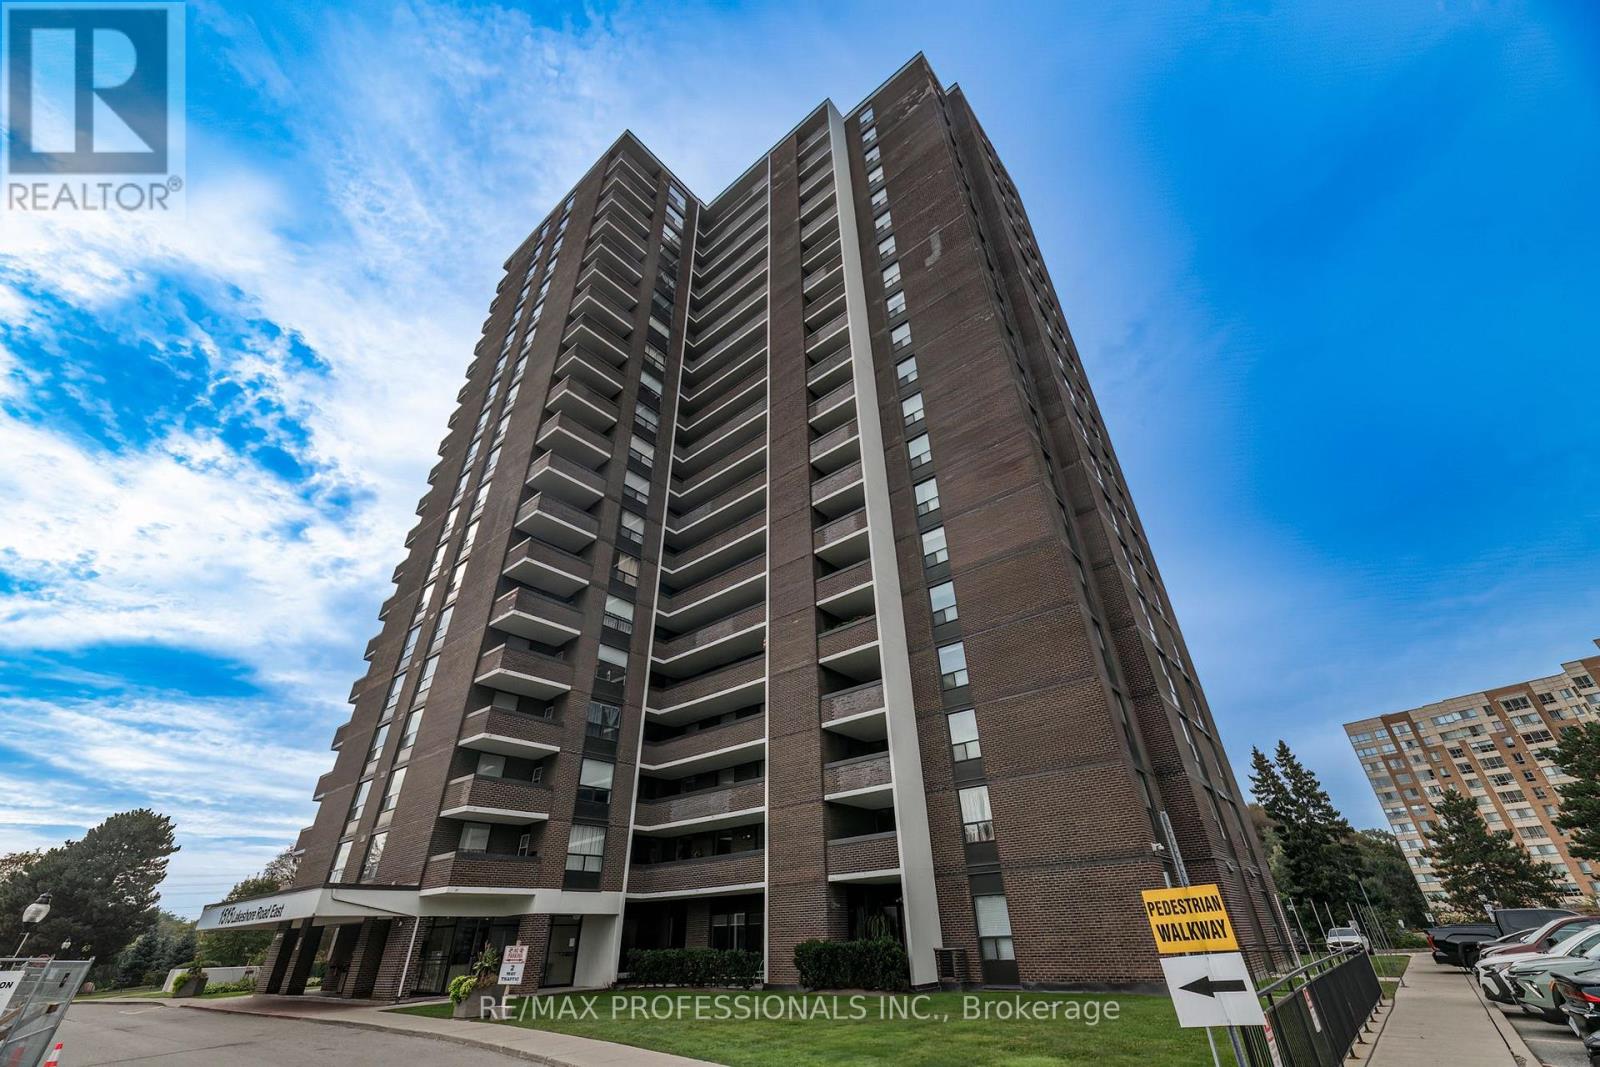
708 - 1515 Lakeshore Road E
Mississauga, Ontario
An opportunity to create your own model suite. *Renovations required* 1310 square foot unit - 3 bedrooms + 2 baths, 1 parking. View of Toronto Golf Club, directly across from Marie Curtis Park, which includes waterfront trails, beach, and splash pad. Long Branch GO, TTC & MiWay Transit options are steps away. Quick access to the QEW & Highway 427 (id:51382)
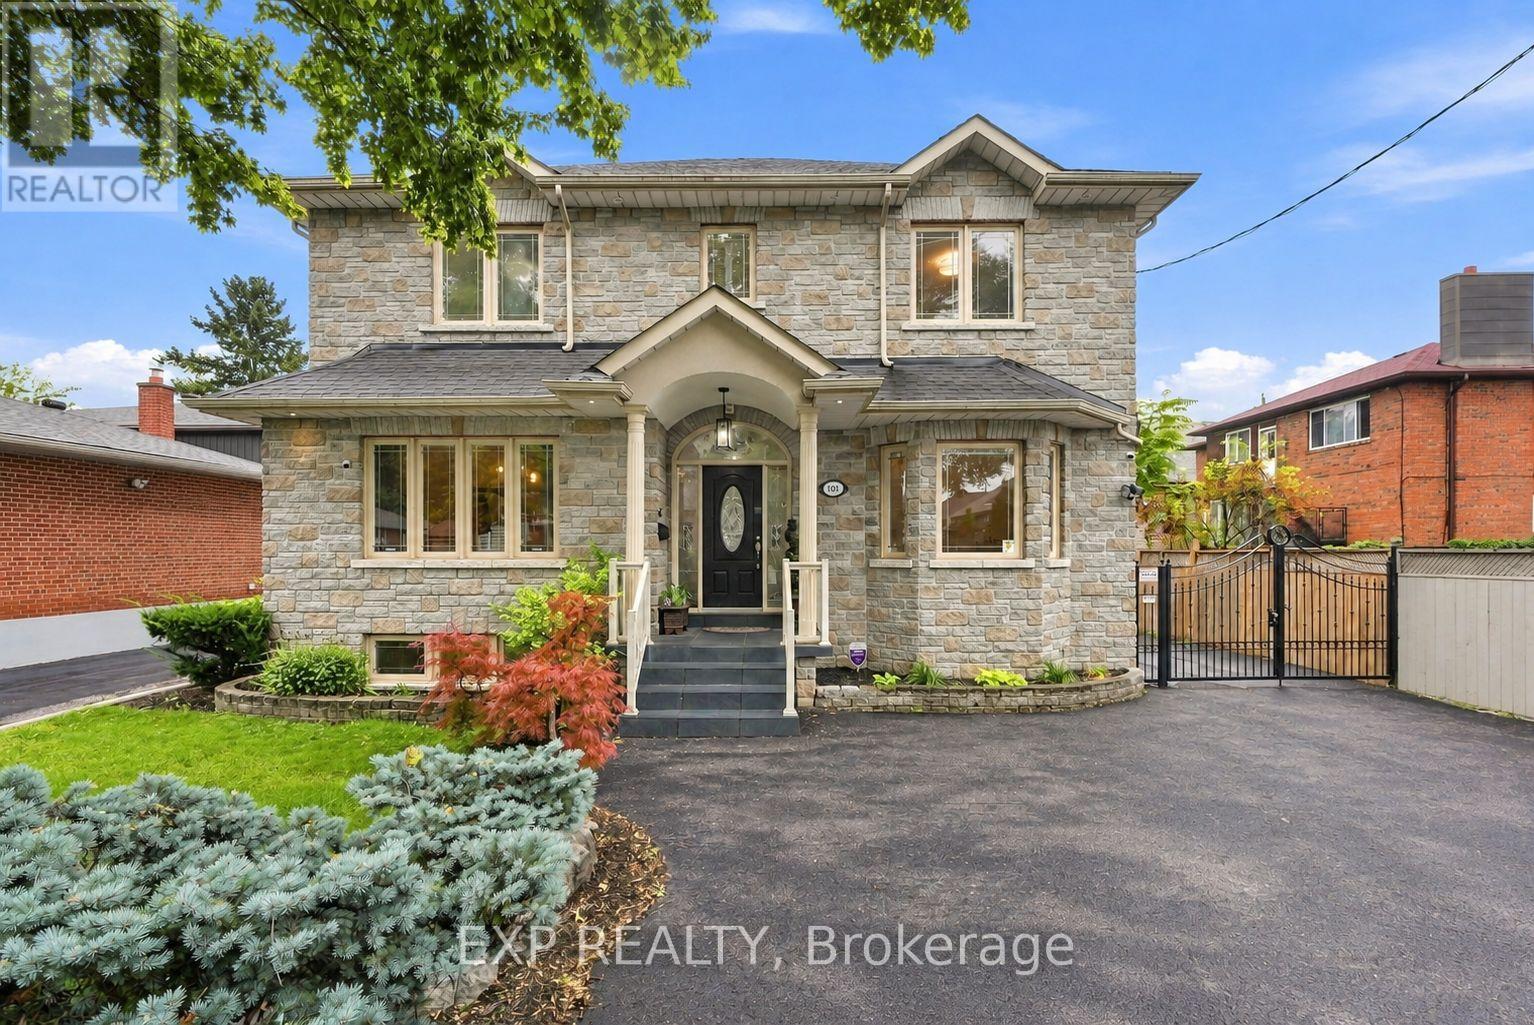
101 Cannon Road
Toronto, Ontario
Welcome to 101 Cannon Road, a custom-built detached home offering approximately 2,454 sq. ft. of above-grade living space, 3+1 bedrooms, 4 bathrooms and an exceptionally versatile family-friendly layout in Etobicoke's desirable Queensway-Humber Bay community. This impressive stone residence delivers standout curb appeal and the kind of space and flexibility that is increasingly hard to find. Inside, 9-ft ceilings and wood flooring enhance the principal main-floor living areas. The formal living room offers the flexibility to serve as an elegant sitting room, home office or den, while the separate dining room provides an inviting setting for family dinners and entertaining. At the heart of the home, the open-concept kitchen and family room create a comfortable everyday gathering space with a walk-out to the backyard and patio, making indoor-outdoor living effortless. Upstairs, three generous bedrooms feature hardwood flooring and double-door closets, while a skylight brings additional natural light to the upper level. The spacious primary retreat includes a 6-piece ensuite, while a separate 4-piece bathroom serves the additional bedrooms. The fully finished lower level adds valuable living space with impressive 8-ft ceilings, a sizeable fourth bedroom with large windows and double-door closets, a 3-piece bathroom, expansive recreation area with bar, a large cold room/storage area, and a separate side entrance. Outside, enjoy a fenced backyard and patio, complemented by a gated parking area leading to the detached double-car garage, creating a practical and private setup for everyday living. Freshly painted throughout and ideally positioned near schools, parks, shopping, the Lake Ontario waterfront and everyday amenities, with convenient access to the Gardiner Expressway, QEW and downtown Toronto, because sometimes it's not about choosing between the right house and the right location. At 101 Cannon Road, you can have both, right in the heart of South Etobicoke! (id:51382)
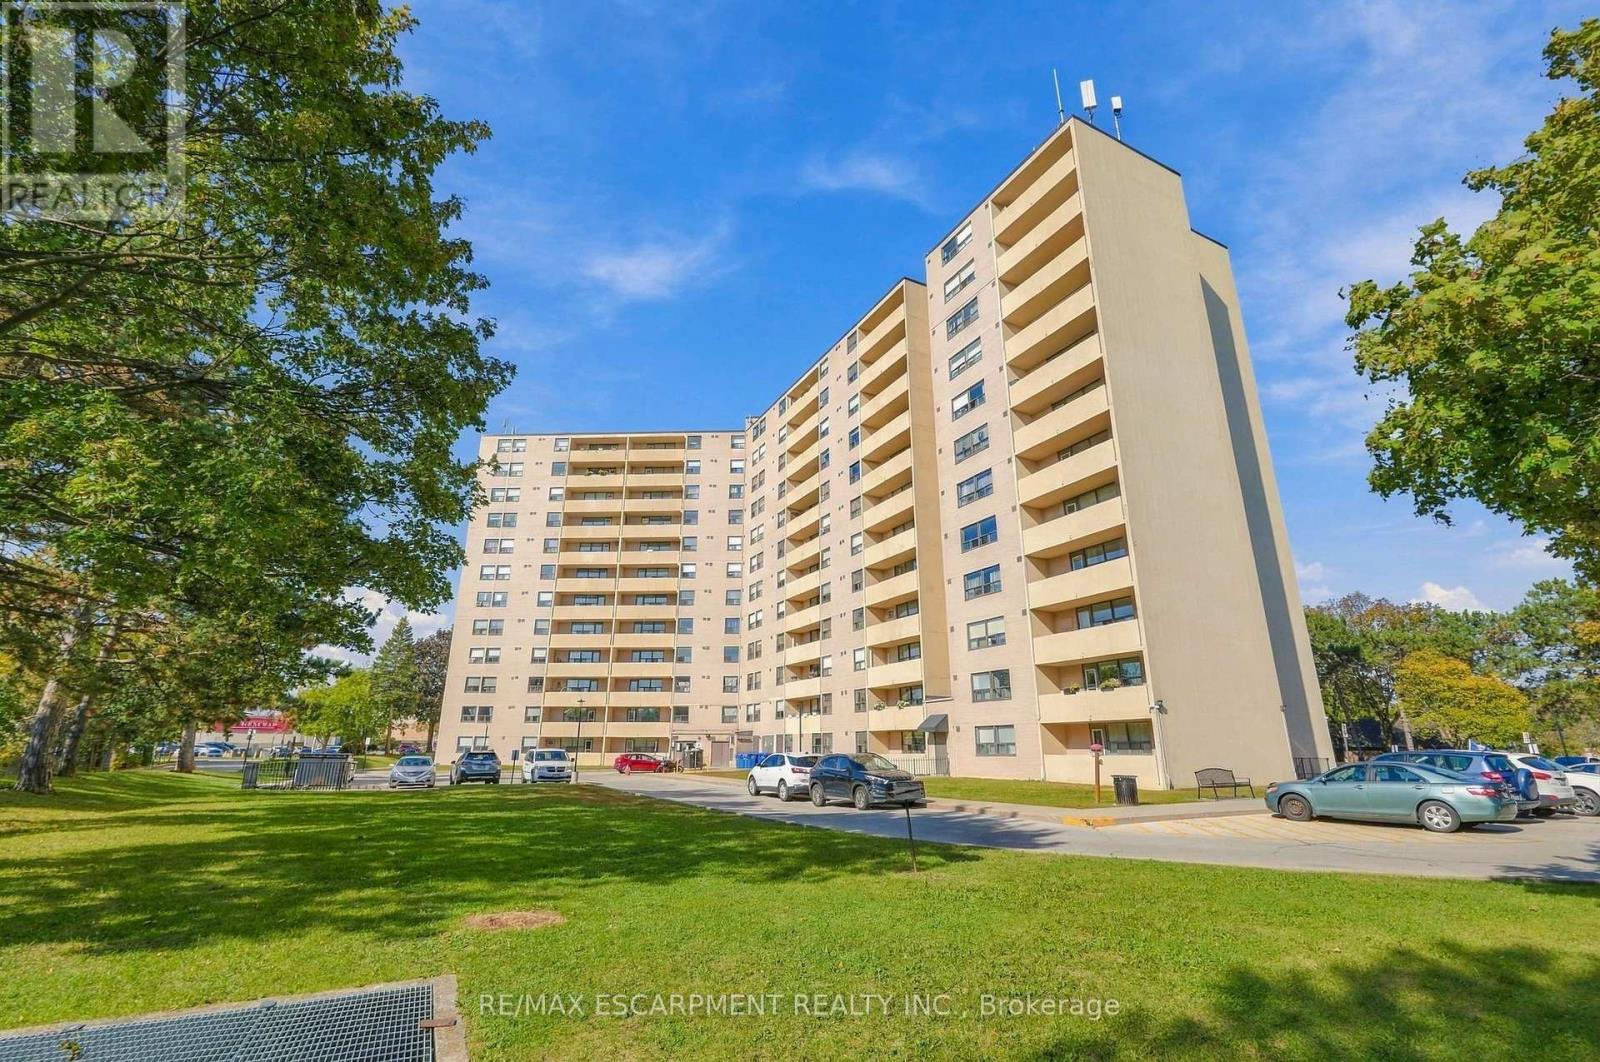
1111 - 700 Dynes Road
Burlington, Ontario
Space, style and a little old-school charm in the heart of Burlington! Welcome to 700 Dynes Road, where spacious condo living meets everyday convenience. This beautifully updated 11th-floor suite offers over 1,500 square feet of living space, three bedrooms, two full bathrooms and beautiful elevated views. The standout feature? A wood-burning fireplace - a rare find in condo living that adds warmth, character and undeniable charm. Enjoy year-round comfort with central air conditioning throughout the suite. Step onto the huge balcony to enjoy your morning coffee, entertain friends or unwind while taking in the views. Generous principal rooms and thoughtful updates create a welcoming space to spread out, relax and entertain. The location is hard to beat! Directly across from Burlington Centre and the Burlington Centre Lions Farmers' Market, you're moments from shopping, dining, groceries and everyday essentials. Enjoy nearby parks and green spaces, with Spencer Smith Park, the waterfront and downtown Burlington's restaurants and cafés just a short drive away. Space to breathe, a fireplace to cozy up beside, central air for year-round comfort and a fantastic Burlington location - condo living with a little something extra! (id:51382)
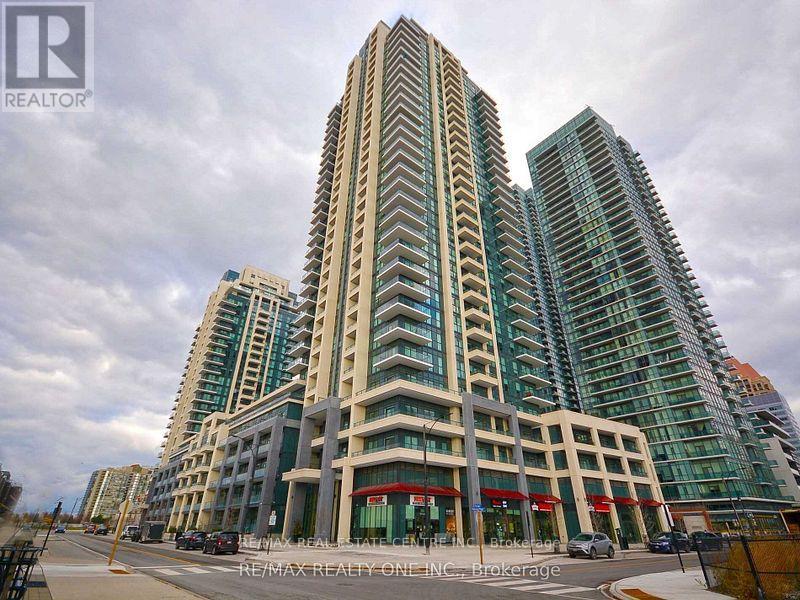
2818 - 4055 Parkside Village Drive
Mississauga, Ontario
Located In The Heart Of Mississauga Downtown, This 2 Bedroom 2 washroom Unit Comes with High Ceilings, Large Balcony. Laminate Floor , Under Mount Sink , Over-The Range Microwave, Dishwasher, Close To Square One, Children Play Area, Roof Top Garden, Walking Distance To Celebrations Square, Ymca, Bus Terminal And Sheridan College (id:51382)
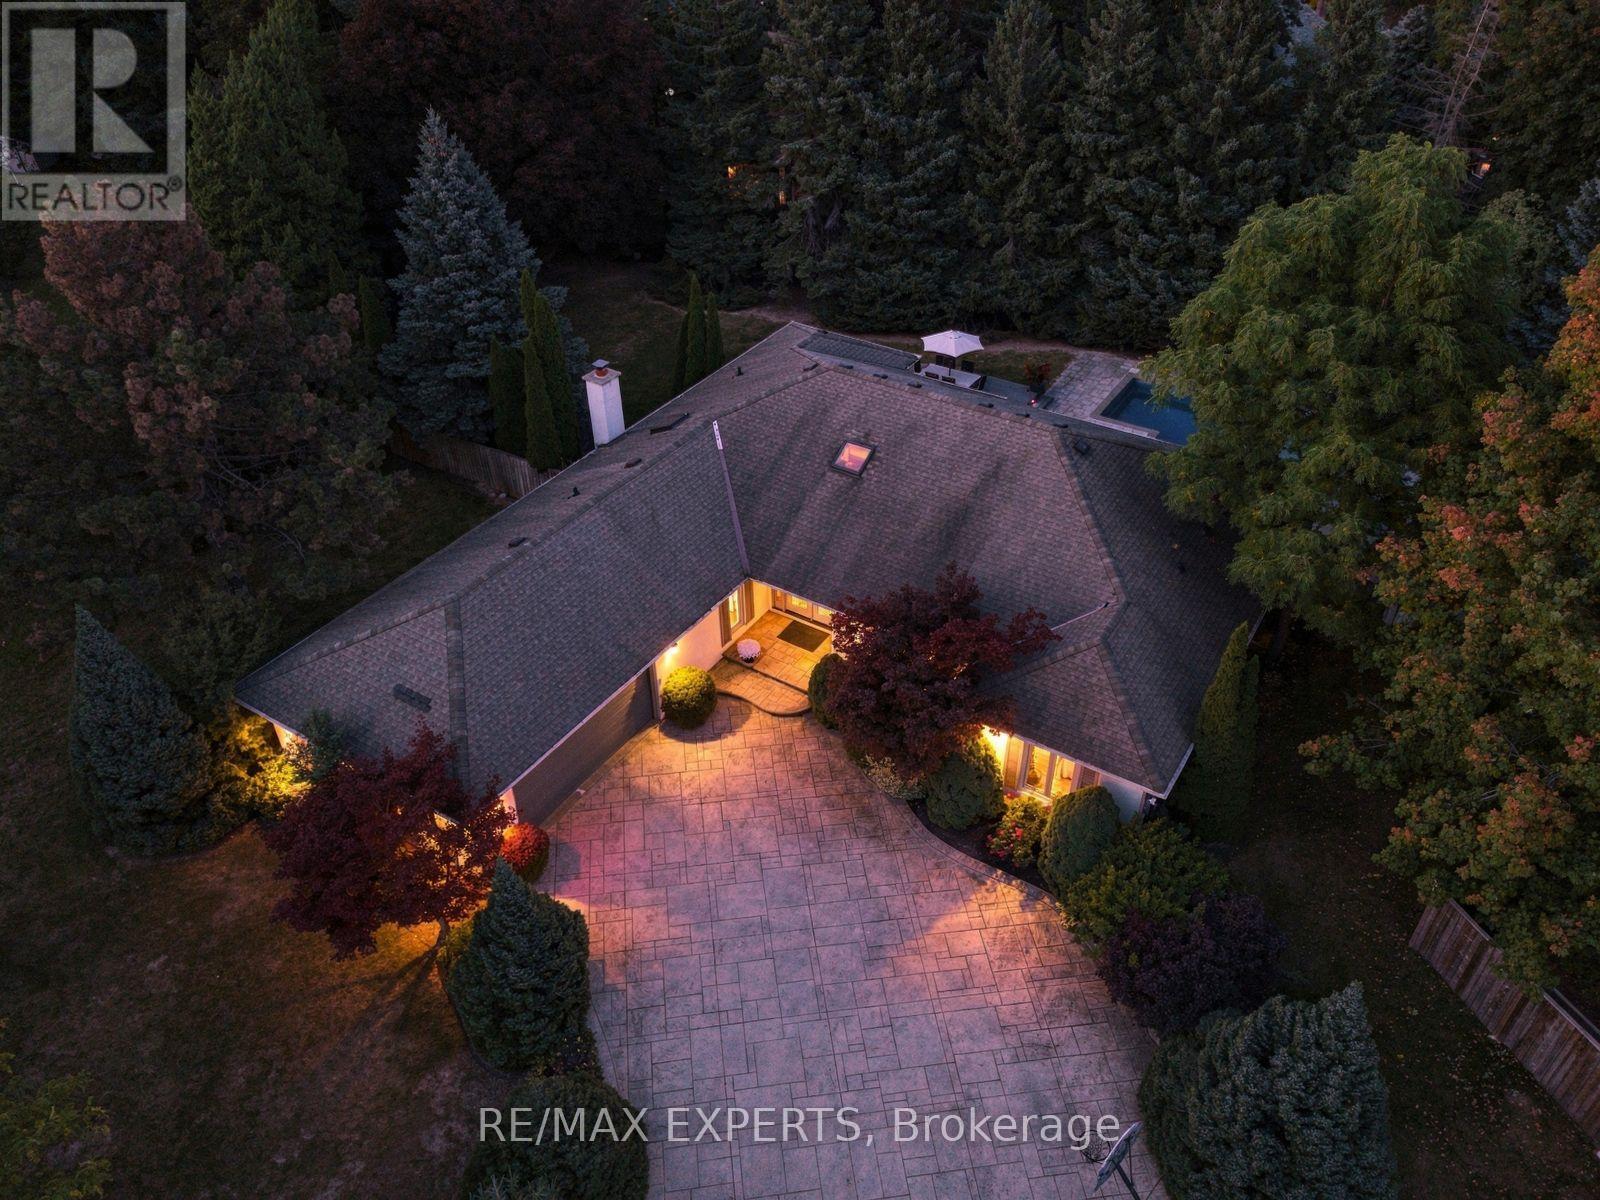
8 Fendley Court
Brampton, Ontario
Welcome to 8 Fendley Court, a rare bungalow retreat tucked away on a quiet, private court in Brampton, set on an impressive just-under-half-acre lot. Offering approximately 2,500 sq. ft. of thoughtfully designed living space, this beautifully maintained 3-bedroom, 4-bathroom home combines comfort, functionality, and exceptional outdoor living. Step inside to a bright, inviting layout filled with abundant natural light, with expansive views of the backyard oasis from both the living room and primary bedroom. The thoughtfully designed floor plan offers generous principal rooms, while the sun-filled solarium creates the perfect space to enjoy the surrounding landscape year-round. Outside, your own private retreat awaits with a sparkling inground pool, expansive composite deck, beautifully landscaped grounds, and a built-in sprinkler system for effortless lawn and garden maintenance. Whether entertaining guests poolside, enjoying a quiet morning outdoors, or simply unwinding in your own backyard sanctuary, this property delivers the ultimate in privacy and tranquility. Ideally located just minutes from Heart Lake Conservation Area, parks, schools, shopping, dining, and everyday amenities, 8 Fendley Court offers the rare combination of a peaceful court setting, generous lot, functional bungalow living, and resort-inspired outdoor space-all in one exceptional Brampton address. (id:51382)
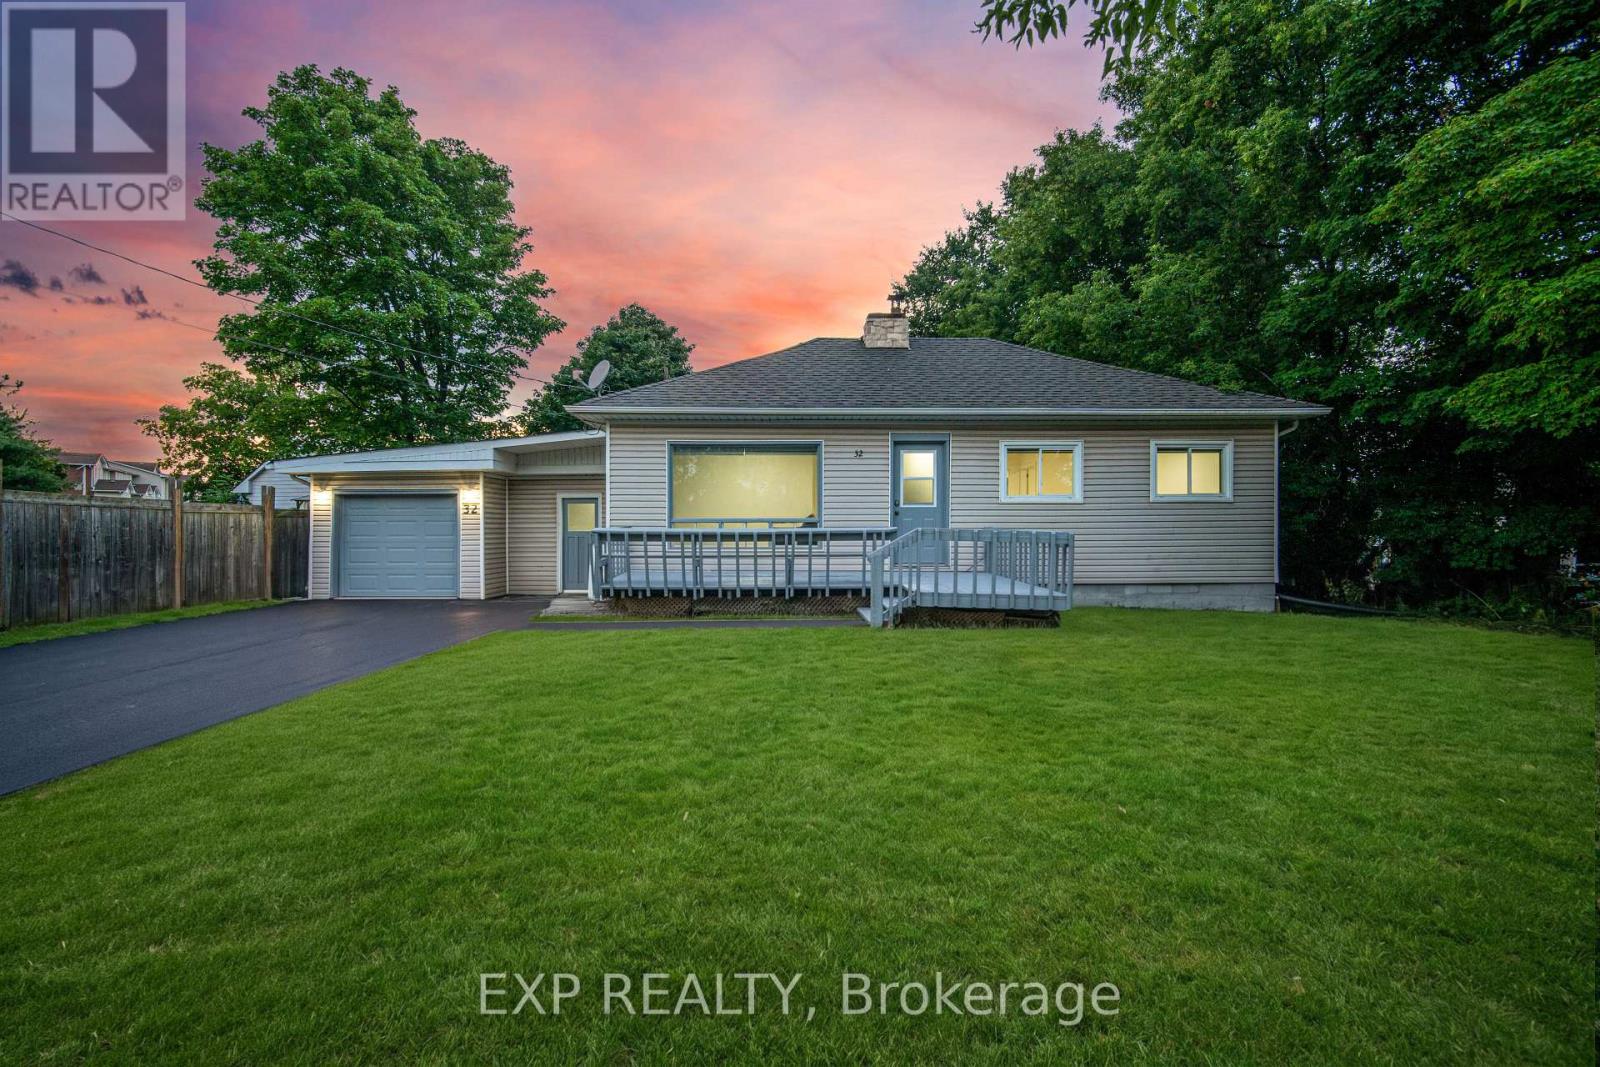
32 Maple Avenue E
Halton Hills, Ontario
Welcome to this beautifully renovated detached bungalow where modern style, flexibility & everyday comfort come together on an incredible oversized 75 x 150 ft lot in one of Georgetown's quietest & most desirable neighbourhoods. There are only 4 homes on this street! With 2+2 bedrooms, 2 fully renovated bathrooms & a completely updated interior from top to bottom, this is the kind of home that lets you move in & simply enjoy. Every inch has been thoughtfully renovated w/in the last yr, including fresh paint, stylish finishes & modern upgrades that make the home bright, fresh & inviting. The main level offers a functional open-concept layout w/ its own private laundry, while the lower level features a brand-new never-lived-in 2 bedroom with potential separate entrance, stunning new kitchen, beautifully finished bathroom & dedicated laundry. Whether you're looking for a potential mortgage helper, in-law suite or income-generating opportunity, the lower-level is an exceptional bonus. BRAND NEW SEPTIC. The spacious garage offers room for tools, storage, a workshop, gym or private office w/ convenient access to both the house & yard. Outside, the freshly paved driveway (Aug 2026) provides parking for 4 vehicles. Step into the expansive backyard & imagine the possibilities. This generous lot offers room for a pool, bunkie, kids playground, sandbox, garden retreat or outdoor entertaining space. Surrounded by mature trees & set on a quiet street, the backyard is peaceful, private & ready for your vision. Located in the heart of Georgetown, this home is just minutes from shops, restaurants, grocery stores, parks, dog parks, scenic trails, schools & all the amenities that make Georgetown such a wonderful place to call home. Completely renovated, incredibly versatile & set on a rare oversized lot, this property truly stands out. Whether you're a growing family, multi-generational household, investor or looking for a turnkey property w/ room to grow, this one checks every box. (id:51382)
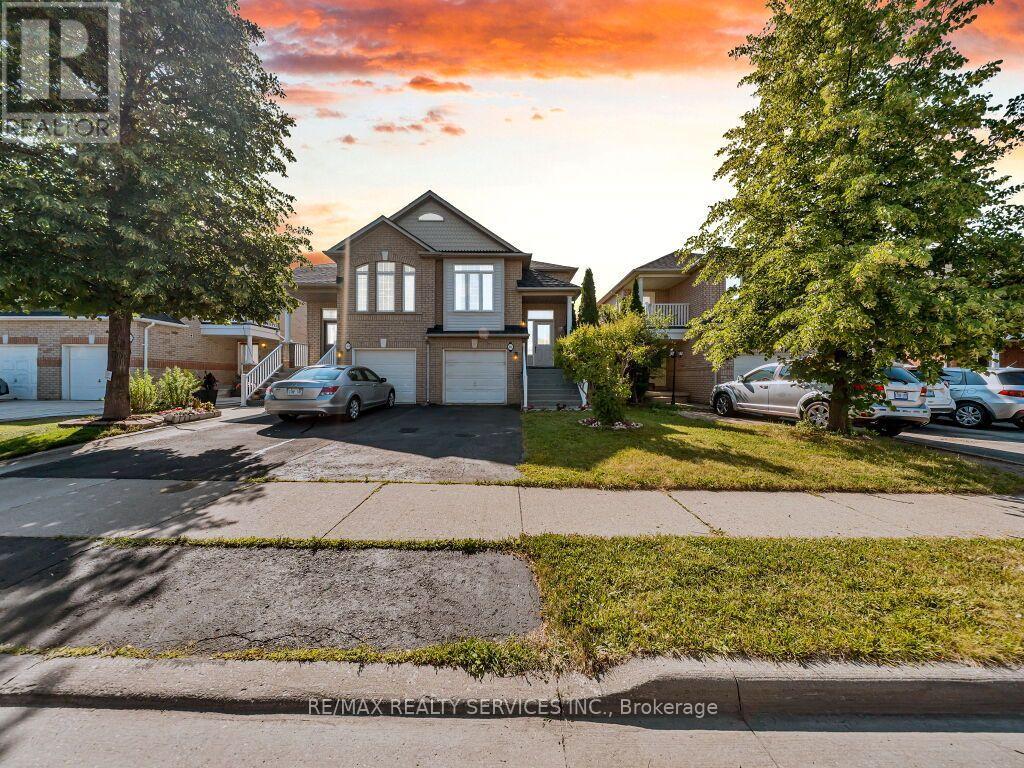
101 River Rock Crescent
Brampton, Ontario
Look No Further! Gorgeous, rarely offered semi-detached bungalow ideally located within walking distance to many schools, Cassie Campbell Community Centre, shopping plazas, transit, and just minutes to Mount Pleasant GO Station. Step inside and be impressed by the soaring cathedral ceilings and an exceptional open-concept main floor featuring a large living and dining area with pot lights and newly installed laminate flooring, an oversized kitchen with updated appliances, generous eat-in breakfast area and a spacious primary bedroom with 9ft ceilings, 4pc ensuite and w/i closet. Main floor also features its own separate laundry. The professionally finished lower level, completed by the builder, boasts high ceilings, two additional bedrooms with oversized windows and large closets, a spacious family room, an added second kitchen, separate laundry, and a full bathroom. With two separate entrances to the basement-one from the side of the home and another directly through the garage-this space is ideal for an in-law suite, rental income potential, or additional living space. (id:51382)