
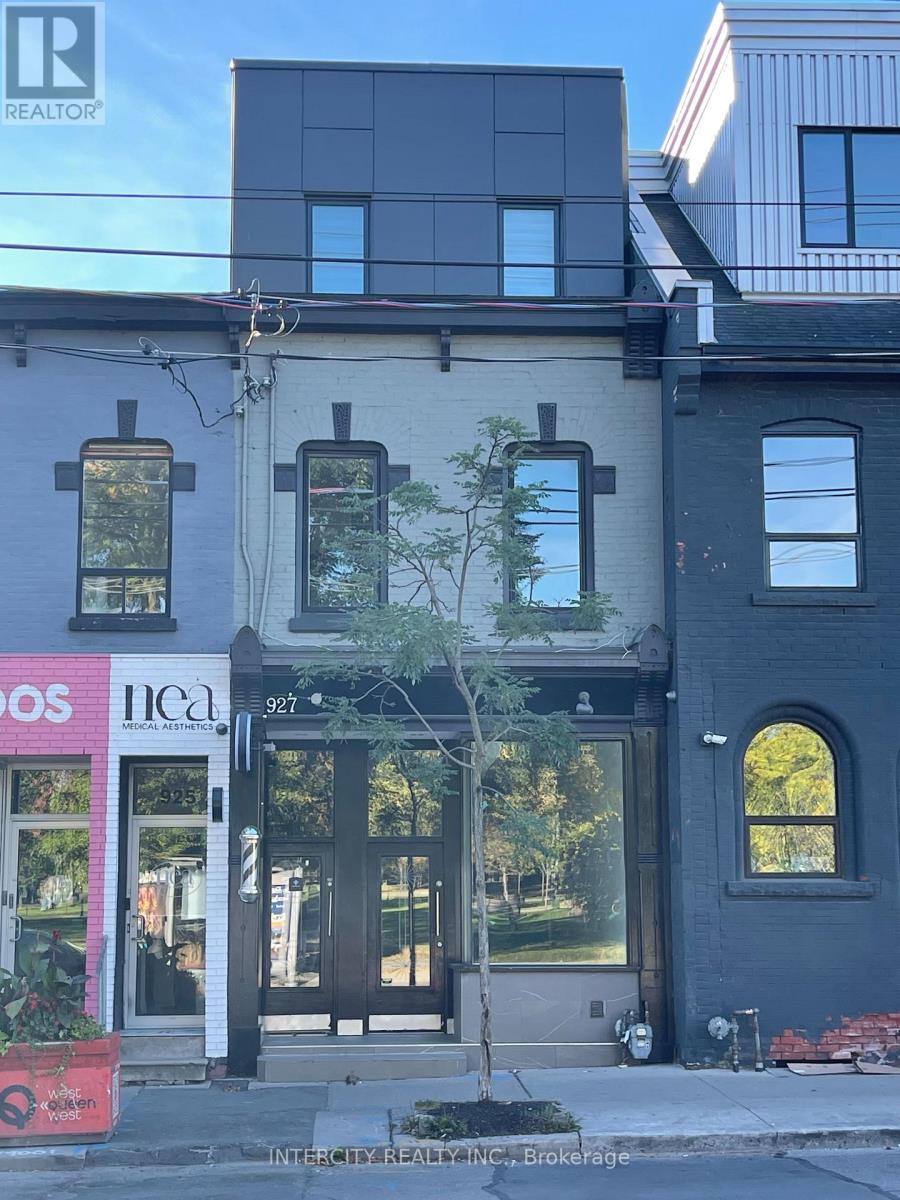
927 Queen Street W
Toronto (Niagara), Ontario
Prime opportunity on vibrant West Queen West. Fully renovated, large main-floor retail space with a highly usable, high-ceiling finished basement, offering excellent flexibility for a wide range of businesses. Located at 927 Queen Street West, in the heart of one of Toronto's most dynamic, high-traffic retail corridors. Ideal for fashion, jewellery, or personal care. NO restaurant permitted. The unit is move-in ready. Available immediately. Don't Miss Out!! (id:51382)
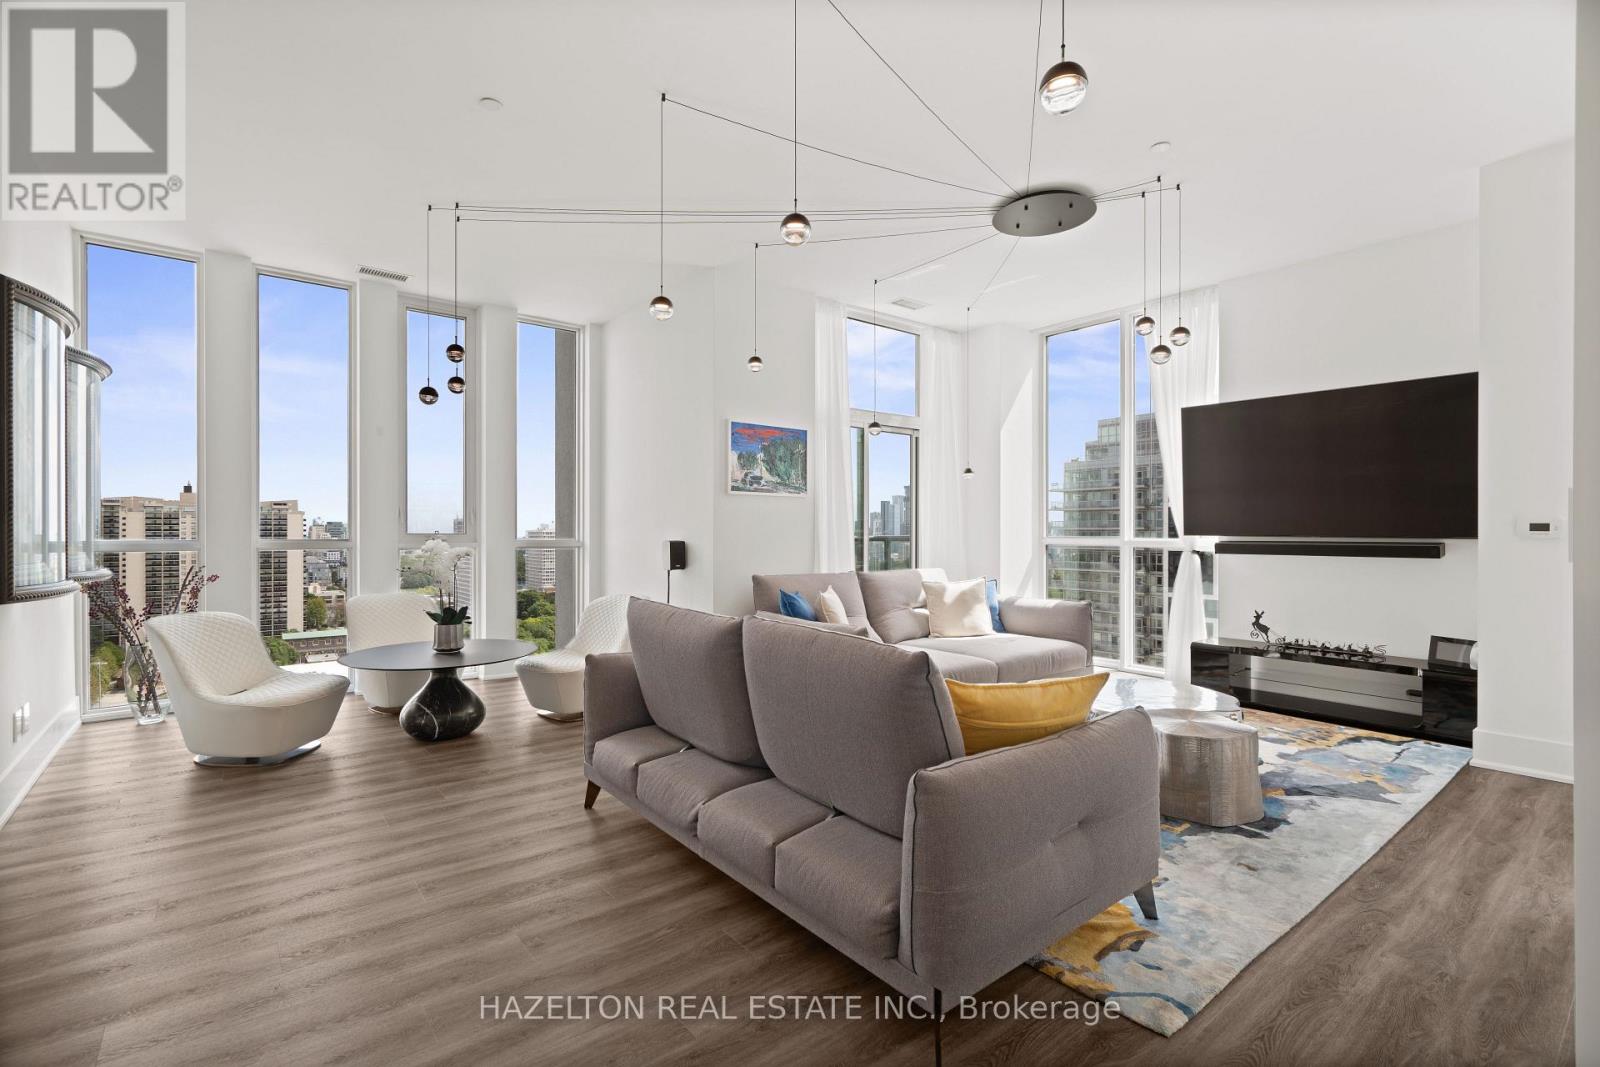
Ph2/1802 - 1486 Bathurst Street
Toronto (Humewood-Cedarvale), Ontario
Welcome to this exclusive half-floor penthouse with breathtaking panoramic views. Spanning 2,177 sq. ft., this exceptional 3+ Den beds, 3-bath residence features 10-ft ceilings, rich hardwood floors and five private terraces. Occupying half of the 18th floor and sharing the level with only one other suite, the home offers remarkable privacy and exclusivity. Thoughtfully designed with two separate entrances, one bedroom can function perfectly as a private guest or live-in suite, complete with two closets, its own bathroom and walkout to a balcony. Floor-to-ceiling windows frame spectacular views of Lake Ontario, Casa Loma and the city skyline, flooding the home with natural light. The sun-filled southeast corner family room showcases elegant Roche-Bobois furnishings and a striking spider chandelier, while the designer dining room features a dramatic chandelier-inspired feature wall and sculptural globe pendants. The chef's kitchen is beautifully appointed with Miele appliances, oversized quartz island, custom cabinetry, pantry, wine fridge and integrated coffee system, illuminated by a statement dome pendant above the island. The primary retreat offers a sitting area with fireplace, custom walk-in closet and ensuite with oversized shower and raised double vanity. The second bedroom includes a private balcony, mirrored wall-to-wall closet, designer feather pendant and elegant ensuite with tub and custom cabinetry. Ideally located at the intersection of Forest Hill and Humewood, steps to Cedarvale Ravine, Nordheimer Ravine, Winston Churchill Park and Casa Loma, and walking distance to the shops, cafés and restaurants of St. Clair West and Forest Hill Village. TTC transit at your doorstep provides effortless access across the city. The area is also home to many of Toronto's most respected schools, including Cedarvale Community School, Forest Hill Collegiate Institute, Upper Canada College, The Bishop Strachan School and St. Michael's College School. (id:51382)
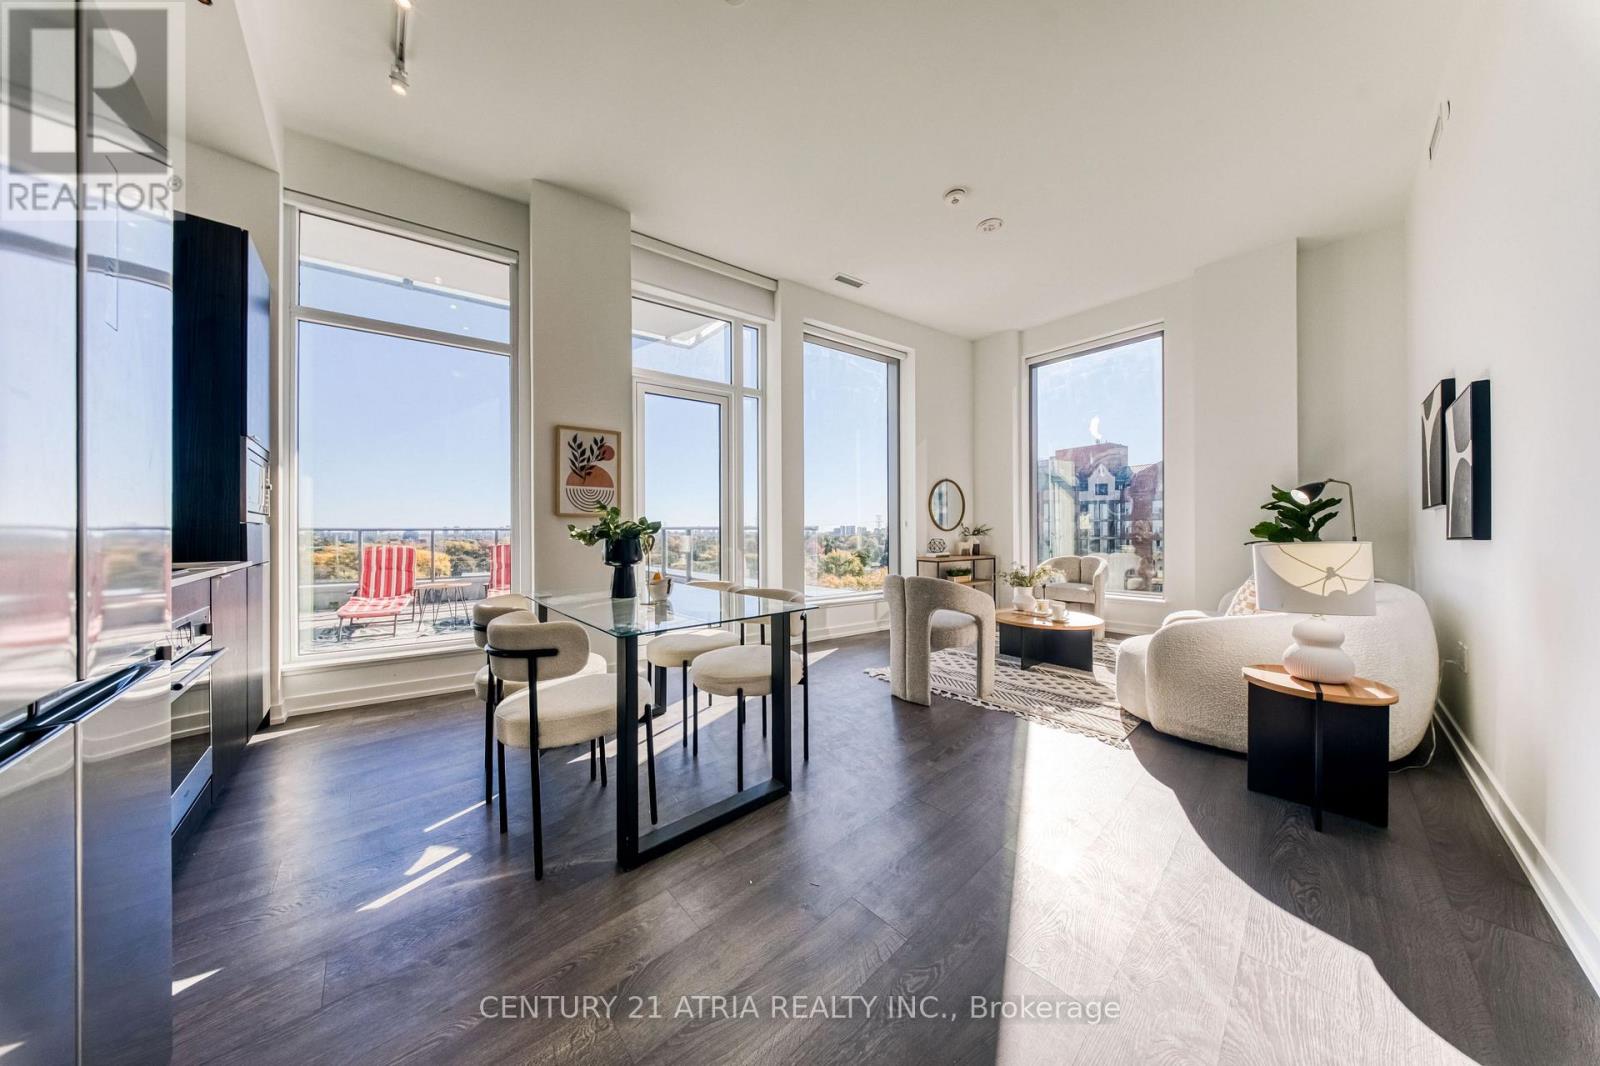
906 - 8 Olympic Garden Drive
Toronto (Newtonbrook East), Ontario
RARELY OFFERED! OVER 1,600 SQ FT OF INDOOR & OUTDOOR LIVING SPACE! Experience the luxury of a house with the convenience of condo living in this spectacular 3-bedroom southeast corner residence, featuring approx. 1,100 sq ft of beautifully designed interiors, soaring 11-ft ceilings, and one of the building's LARGEST PRIVATE TERRACES! Your very own OASIS IN THE SKY awaits! Savour morning coffee, sunset wine, or unforgettable evenings entertaining against breathtaking, unobstructed views of lush greenery and the city skyline. Complete with gas & water hookups, this extraordinary outdoor retreat is perfect for BBQs, gardening, alfresco dining, and creating cherished family memories. Bathed in natural light through dramatic floor-to-ceiling windows in EVERY ROOM, this exceptional home showcases an ideal split-bedroom layout offering ultimate privacy and generously proportioned bedrooms. The spacious primary retreat features a walk-in closet with custom organizers and a spa-inspired 5-piece ensuite with double vanities and a relaxing bathtub. At the heart of the home, a sophisticated family-sized kitchen boasts sleek quartz countertops, abundant cabinetry, and seamless flow into the sun-filled southeast-facing living and dining areas. Elegant wide-plank flooring adds warmth and refinement throughout. PERFECT FOR DOWNSIZERS WHO REFUSE TO COMPROMISE ON SPACE OR YOUNG FAMILIES SEEKING ROOM TO GROW! Enjoy the rare luxury of your own expansive outdoor sanctuary, an on-site children's playground, and access to top zoned schools. Indulge in resort-inspired amenities: outdoor pool, fitness centre, yoga studio, theatre, elegant party lounge with catering kitchen, children's play area, guest suites & concierge. PRIME NORTH YORK LOCATION! Steps to Yonge & Finch Subway, TTC, GO Transit, parks, dining, shopping & everyday essentials. H Mart conveniently located right downstairs! A RARE BLEND OF SPACE, ELEGANCE, PRIVACY & OUTDOOR LUXURY. AN EXCEPTIONAL PLACE TO CALL HOME! (id:51382)
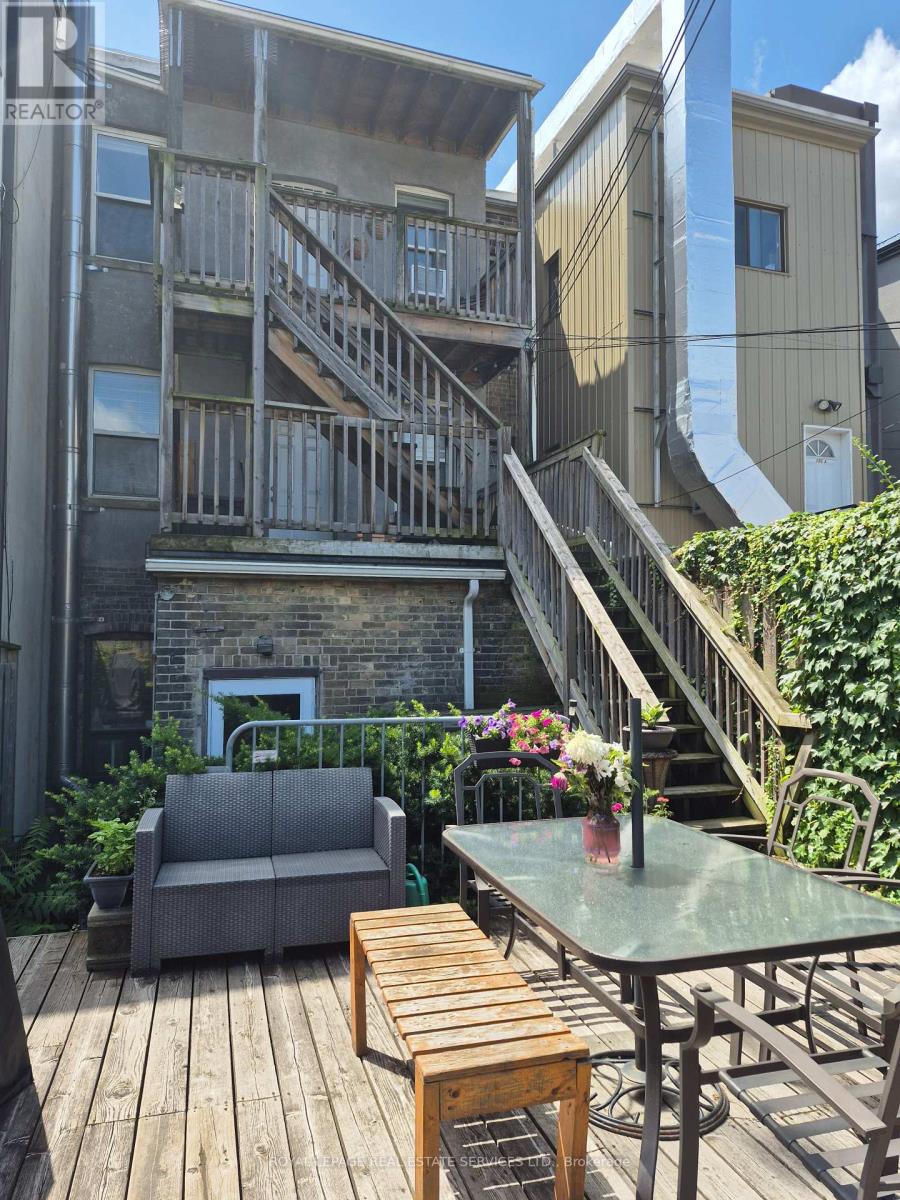
Main Floor - 804 Bloor Street W
Toronto (Annex), Ontario
Chic and charming one bedroom garden suite. The back unit of 804 Bloor Street West. Entrance is accessible by laneway into the backyard deck (deck is shared - Includes outdoor storage shed, great for bicycle storage). This lovely apartment is located in hip and happening Bloordale Village a genuine neighbourhood with cafes, shopping, groceries and restaurants. Adjacent to Christie Pits Park. The Apartment features a great Kitchen all appliances with dishwasher. Living room and dining room combo. Hallway closet, 4 piece bath and generous size bedroom. Windows in every room allows plenty of natural light. Laundromat is directly across the street. No parking, unit has direct access to Bloor Line subway. Rent - $2,000 plus hydro. SQFT as per Tenant *Possession date is December 31st, if needed can move in on December 1st.* (id:51382)
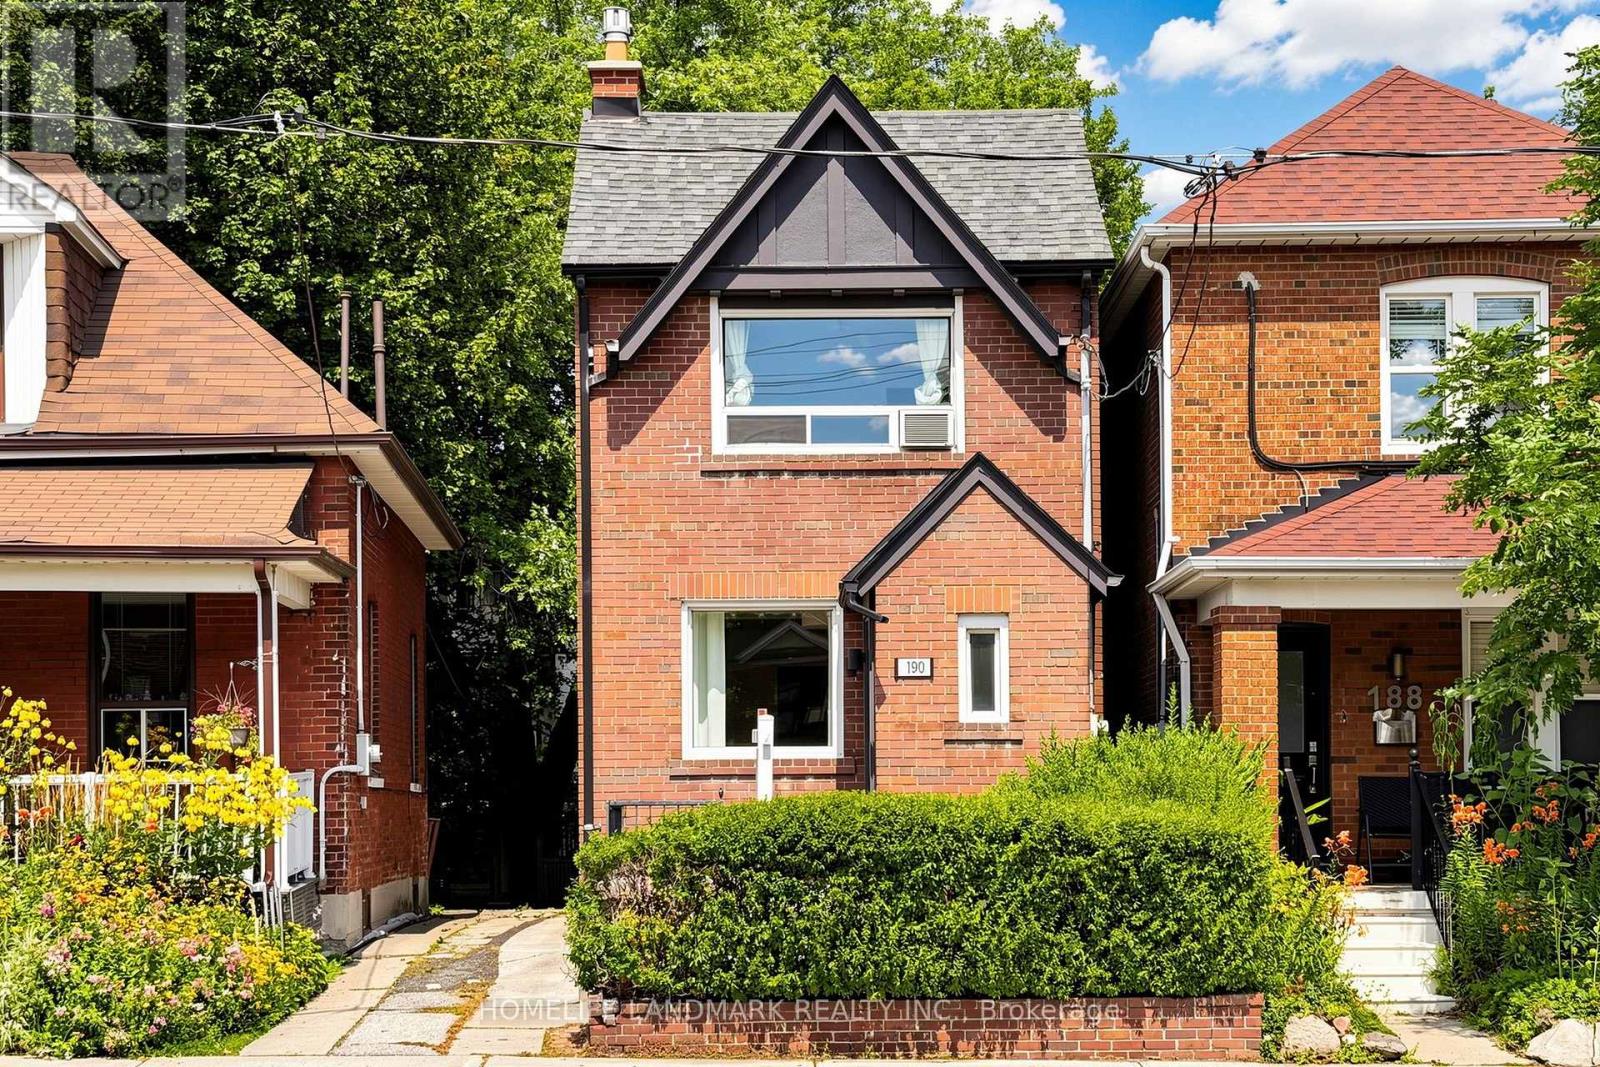
190 Lawrence Avenue W
Toronto (Lawrence Park North), Ontario
Client RemarksUnbeatable location and versatility, Renovated, 3 Bed, 3 Bath Detached House In Coveted Lawrence Park! Top Ranked Schools / John Wanless Ps, Lawrence Park Collegiate & Havergal College. Open Concept Main Floor Offers A Large Kitchen W/O To Beautiful Yard, Combined Living/Dining Area W/ Fireplace, Powder Room & Enclosed Foyer. 2 Beds, Master W/ Large Closet Organizers & 4 Pc Bathroom On 2nd Floor. Tankless Boiler 2023, Wall Mount AC 2026, Freshly Painted. Separate Entrance Bsmnt Including A Kitchenette & A 3 Pc Bath! (id:51382)
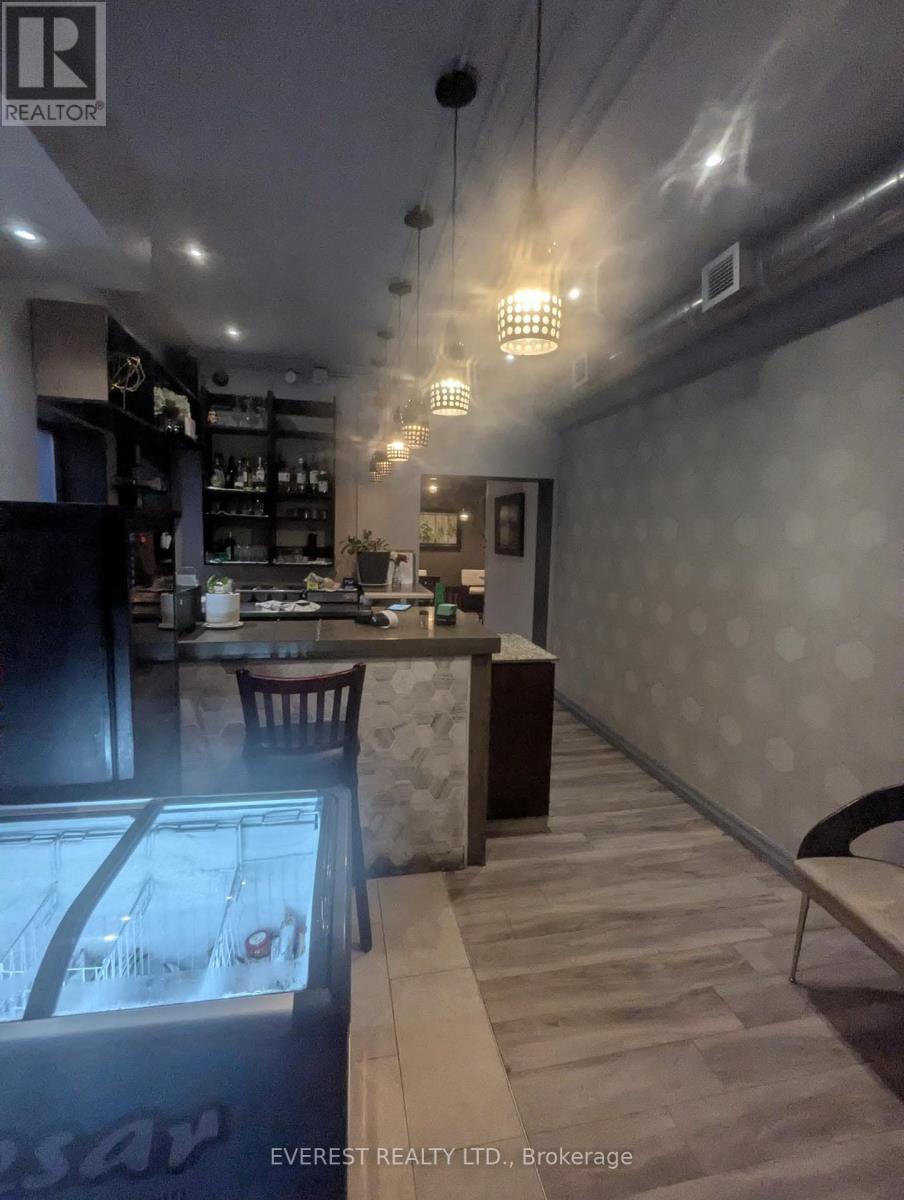
3305 Yonge Street
Toronto (Lawrence Park North), Ontario
Prime Yonge Street location! Excellent opportunity to own or operate a well-established Hakka/Asian restaurant in a high-traffic, highly desirable North Toronto neighbourhood. Functional restaurant layout with a welcoming dining area, fully equipped kitchen, and strong visibility along Yonge Street. Surrounded by established residential communities, offices, shops, and transit. Ideal for an experienced restaurateur or investor looking to take advantage of a turnkey restaurant opportunity in a sought-after location.Rent: 13,356 (Additional rent/TMI Included) (id:51382)
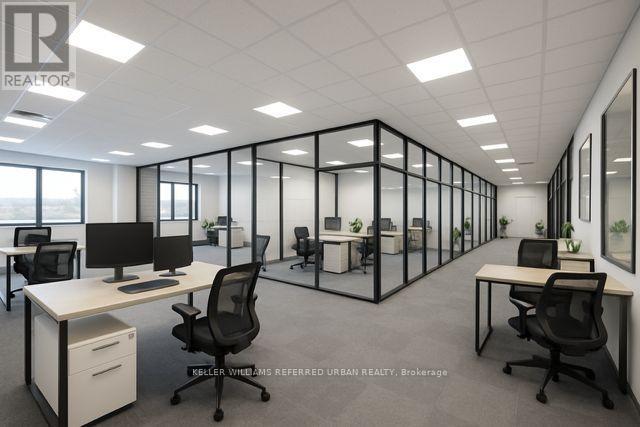
202 - 940 Belfast Road
Ottawa, Ontario
LAST OFFICE UNIT AVAILABLE. Approx. 3,723 SF of bright, move-in-ready professional office space on the 2nd floor of a well-established 74,000 SF building. Steps from St. Laurent Blvd, minutes to Ottawa Train Yards, Hwy 417 and Downtown Ottawa. Suite 202 offers large windows, excellent natural light and a spacious, functional layout. Recently refreshed with brand-new carpet, updated lighting, new ceiling tiles and fresh decorative white paint. Ready for immediate occupancy, with flexibility for a tenant to complete additional improvements to suit its needs. Join four established companies already operating on the 2nd floor in a professionally managed property. Zoned IL[446], offering potential for a wide range of uses including accounting, bookkeeping, legal, insurance, mortgage, financial services, real estate, consulting, engineering, architecture, technology, recruitment, marketing, medical-related uses and training centres, subject to confirmation of specific use. (id:51382)
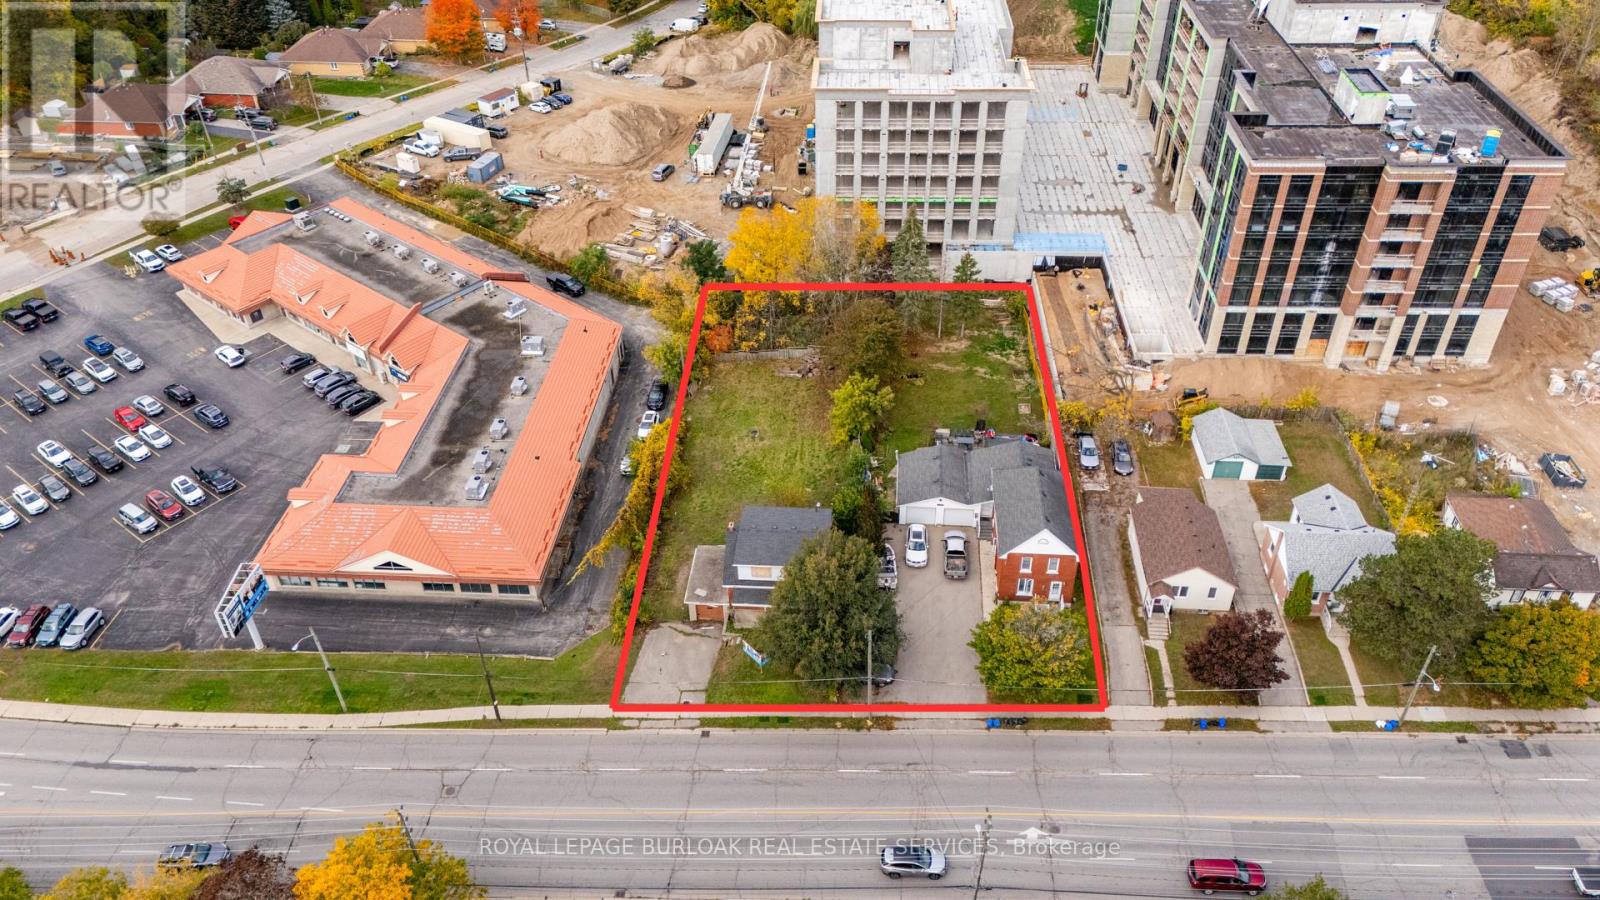
342-346 West Street
Brantford, Ontario
Prime redevelopment opportunity at 342-346 West Street in Brantford, strategically located within the City's Intensification Corridor. Benefiting from high-density zoning, the property offers significant potential for future multi-residential development. Preliminary concepts have explored a 10-storey residential building comprising approximately 90 units, with additional planning studies examining opportunities for increased density, subject to municipal approvals. Existing rental income from 346 West Street provides valuable holding income while redevelopment plans advance. An excellent opportunity for developers, builders, and investors seeking a high-density residential development site in Brantford's growing urban market. (id:51382)
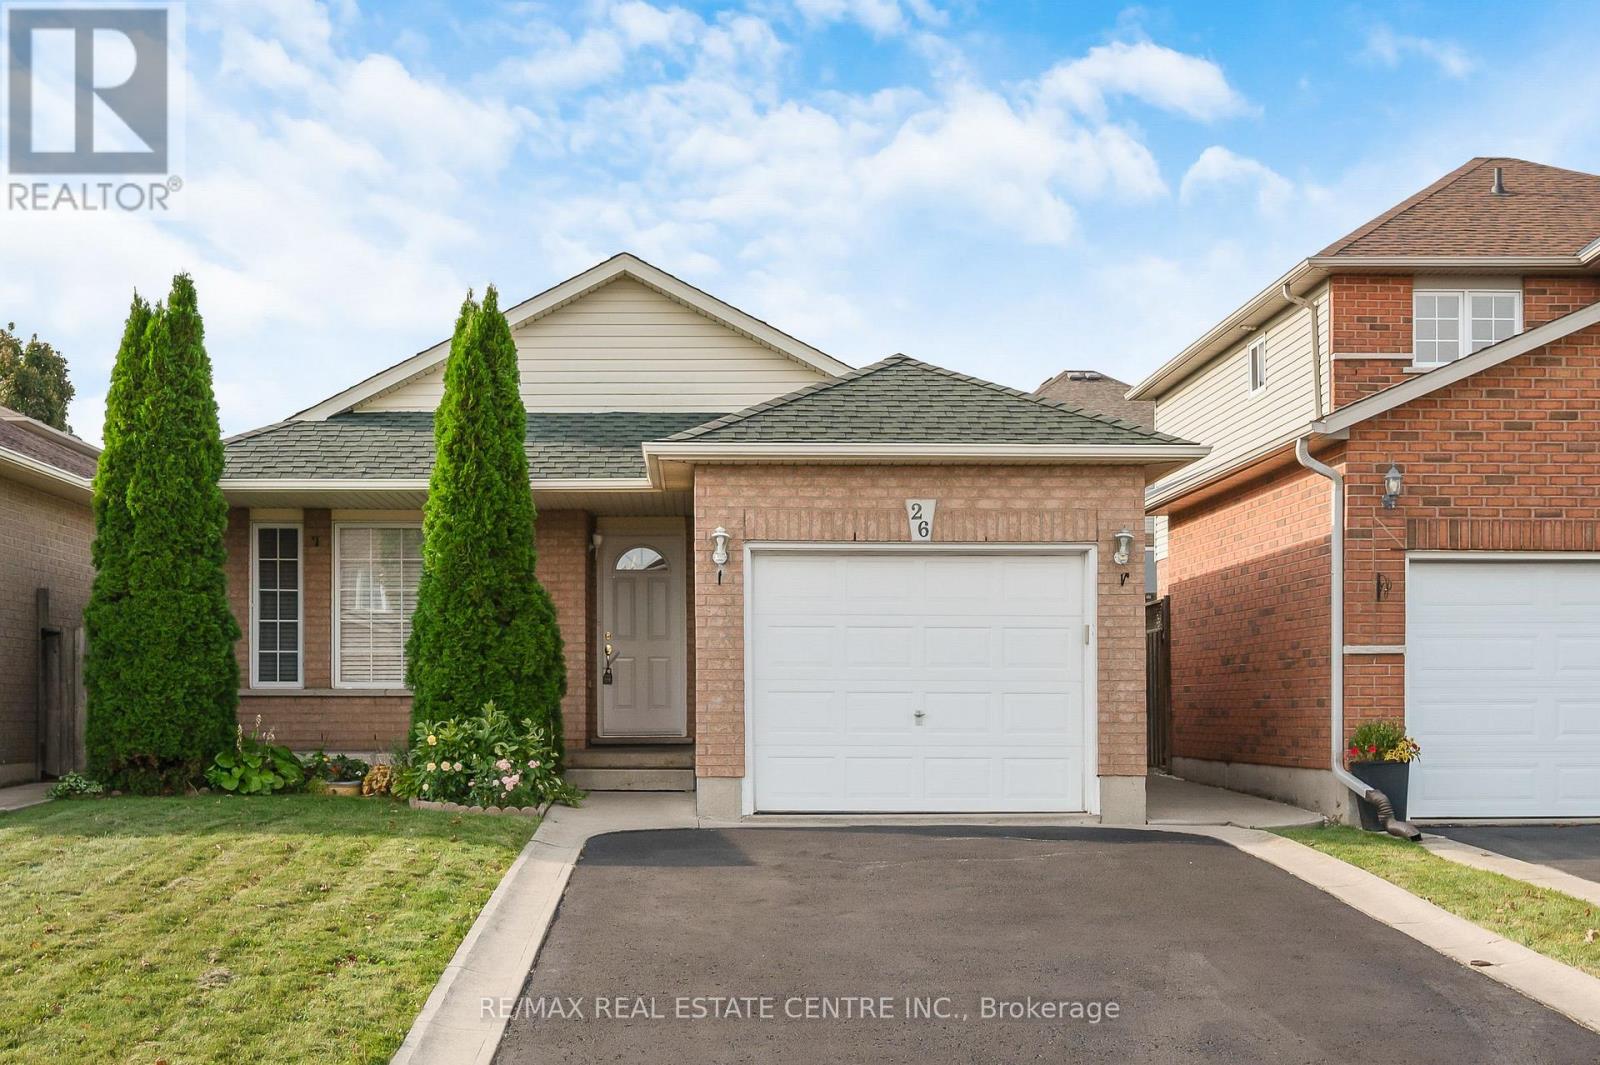
Main Level - 26 Phillipo Drive
Hamilton (Chappel), Ontario
This bright and spacious 3-bedroom, all-brick bungalow is situated on a quiet court in a family-friendly neighbourhood. The home features vaulted ceilings and hardwood floors in the living and dining rooms. The eat-in kitchen boasts maple cabinetry, stainless steel appliances, a centre island, a pantry, a backsplash, and pot lights.Enjoy a convenientlocation just minutes from the LINC, Lime Ridge Mall, shopping, schools, public transit, parks, the YMCA, and other amenities. Offering added privacy and abundant natural light, this home is ideal for families or professionals seeking a peaceful yet accessible location.Minimum 1-year lease. Book your private showing today! (id:51382)
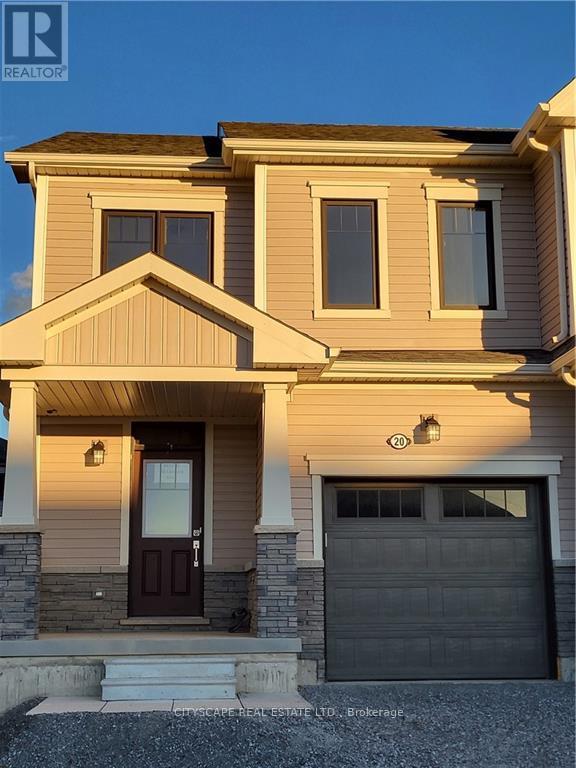
20 Concord Drive
Thorold (Rolling Meadows), Ontario
Welcome to this beautifully constructed end-unit townhouse, offering the perfect blend of contemporary design, comfort, and convenience. Featuring an unobstructed front view, additional natural sunlight, and a bright, spacious open-concept layout, this home provides an inviting atmosphere ideal for everyday living and entertaining. The thoughtfully designed interior offers generous living and dining spaces, 2.5 bathrooms, and a functional layout that maximizes comfort and natural light. The desirable end-unit positioning provides an added sense of openness, while the large driveway offers convenient parking. Enjoy the convenience of living in the growing Niagara Region, with access to major highways, including Highway 406 and the QEW, connecting you to surrounding communities. Access to Brock University and Niagara College. Shopping centres, grocery stores, restaurants, and everyday amenities throughout the surrounding area. A Wonderful Opportunity to Enjoy Bright, Spacious, Modern Living with the Added Appeal of an End Unit and an Unobstructed View! (id:51382)
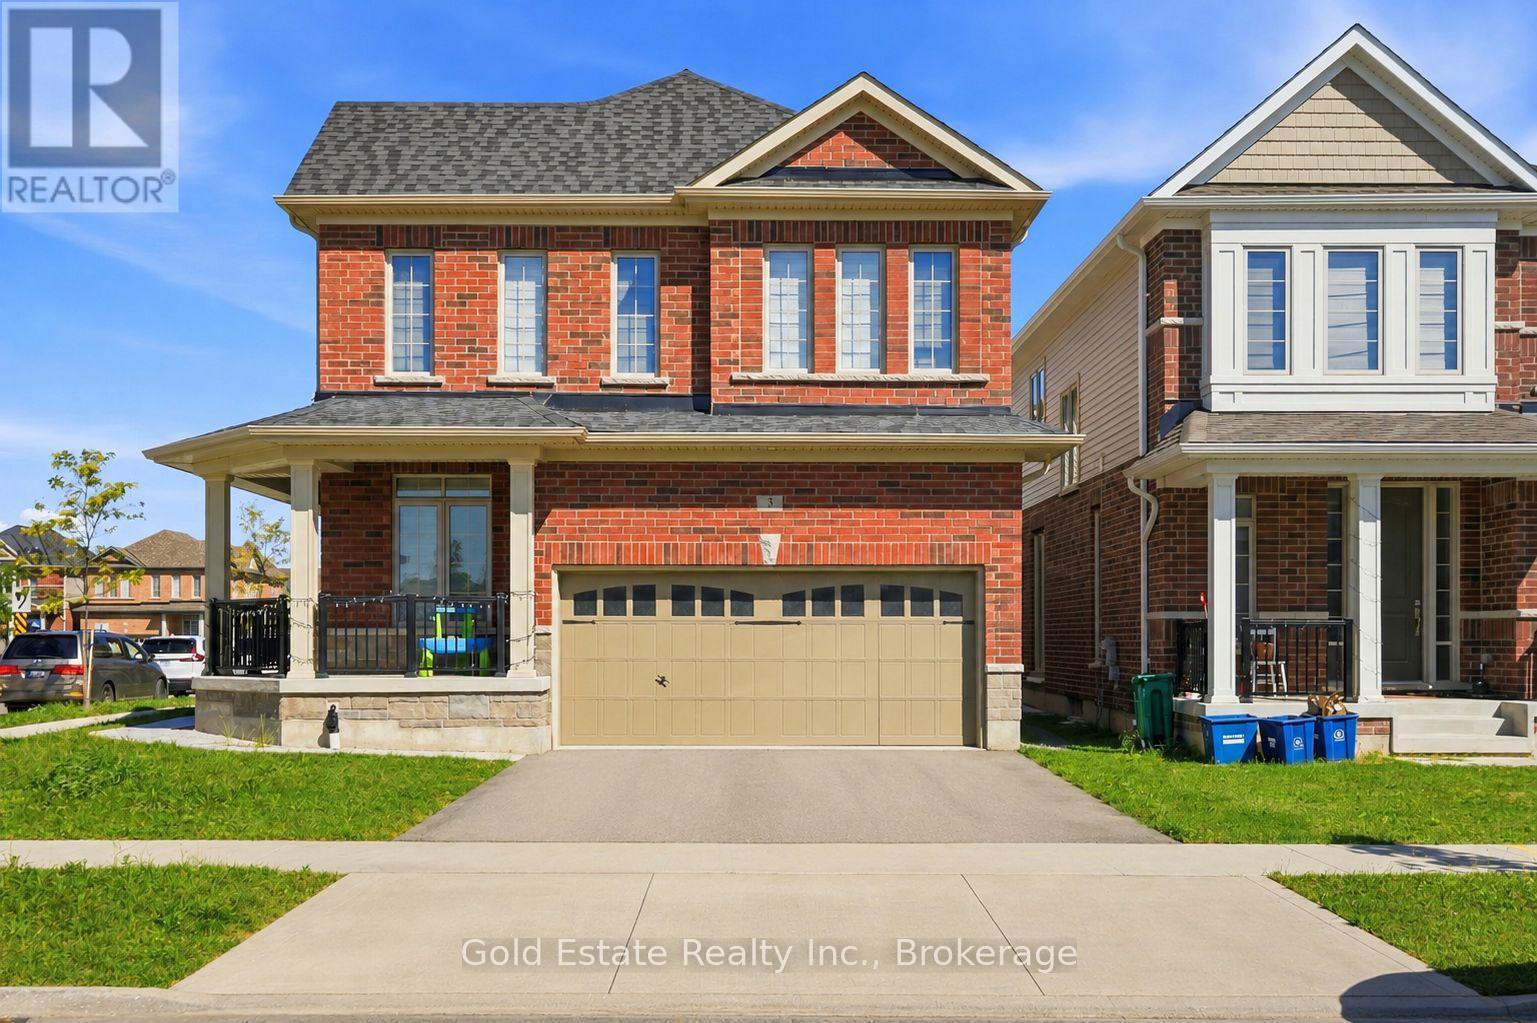
3 Georgina Street
Kitchener, Ontario
Welcome to 3 Georgina Street, Kitchener - a beautifully maintained 3-year-new home offering approximately 2,593 sq. ft. of above-grade living space, designed for modern family living with an impressive combination of space, functionality and natural light.The main floor immediately feels bright and open, with large windows, rich hardwood flooring and a highly functional open-concept layout. A separate front room provides the perfect space for a home office or study, while the spacious family room features a cozy fireplace and flows seamlessly into the dining area and kitchen. The kitchen is the heart of the home, showcasing quartz countertops, an oversized centre island with seating, abundant cabinetry, stainless-steel appliances, built-in wall ovens and a gas cooktop - ideal for both everyday family life and entertaining. A convenient powder room completes the main level.Upstairs, the generous primary bedroom offers a true retreat with a walk-in closet and large private ensuite featuring a freestanding soaker tub, separate glass shower and expansive vanity. The additional bedrooms are bright and well proportioned, while upper-level laundry adds everyday convenience. Large windows throughout the second floor keep the entire home filled with natural light.Outside, enjoy a fully fenced backyard with a patio area and plenty of open lawn space for children, entertaining or summer gatherings. The substantial covered front porch adds even more usable outdoor living space and gives the home excellent curb appeal.At only three years old, 3 Georgina Street delivers the space of a large detached home with a modern floor plan, contemporary finishes and approximately 2,593 sq. ft. above grade - without the wait of buying new construction. A fantastic opportunity for buyers looking for a spacious, move-in-ready family home in Kitchener. (id:51382)
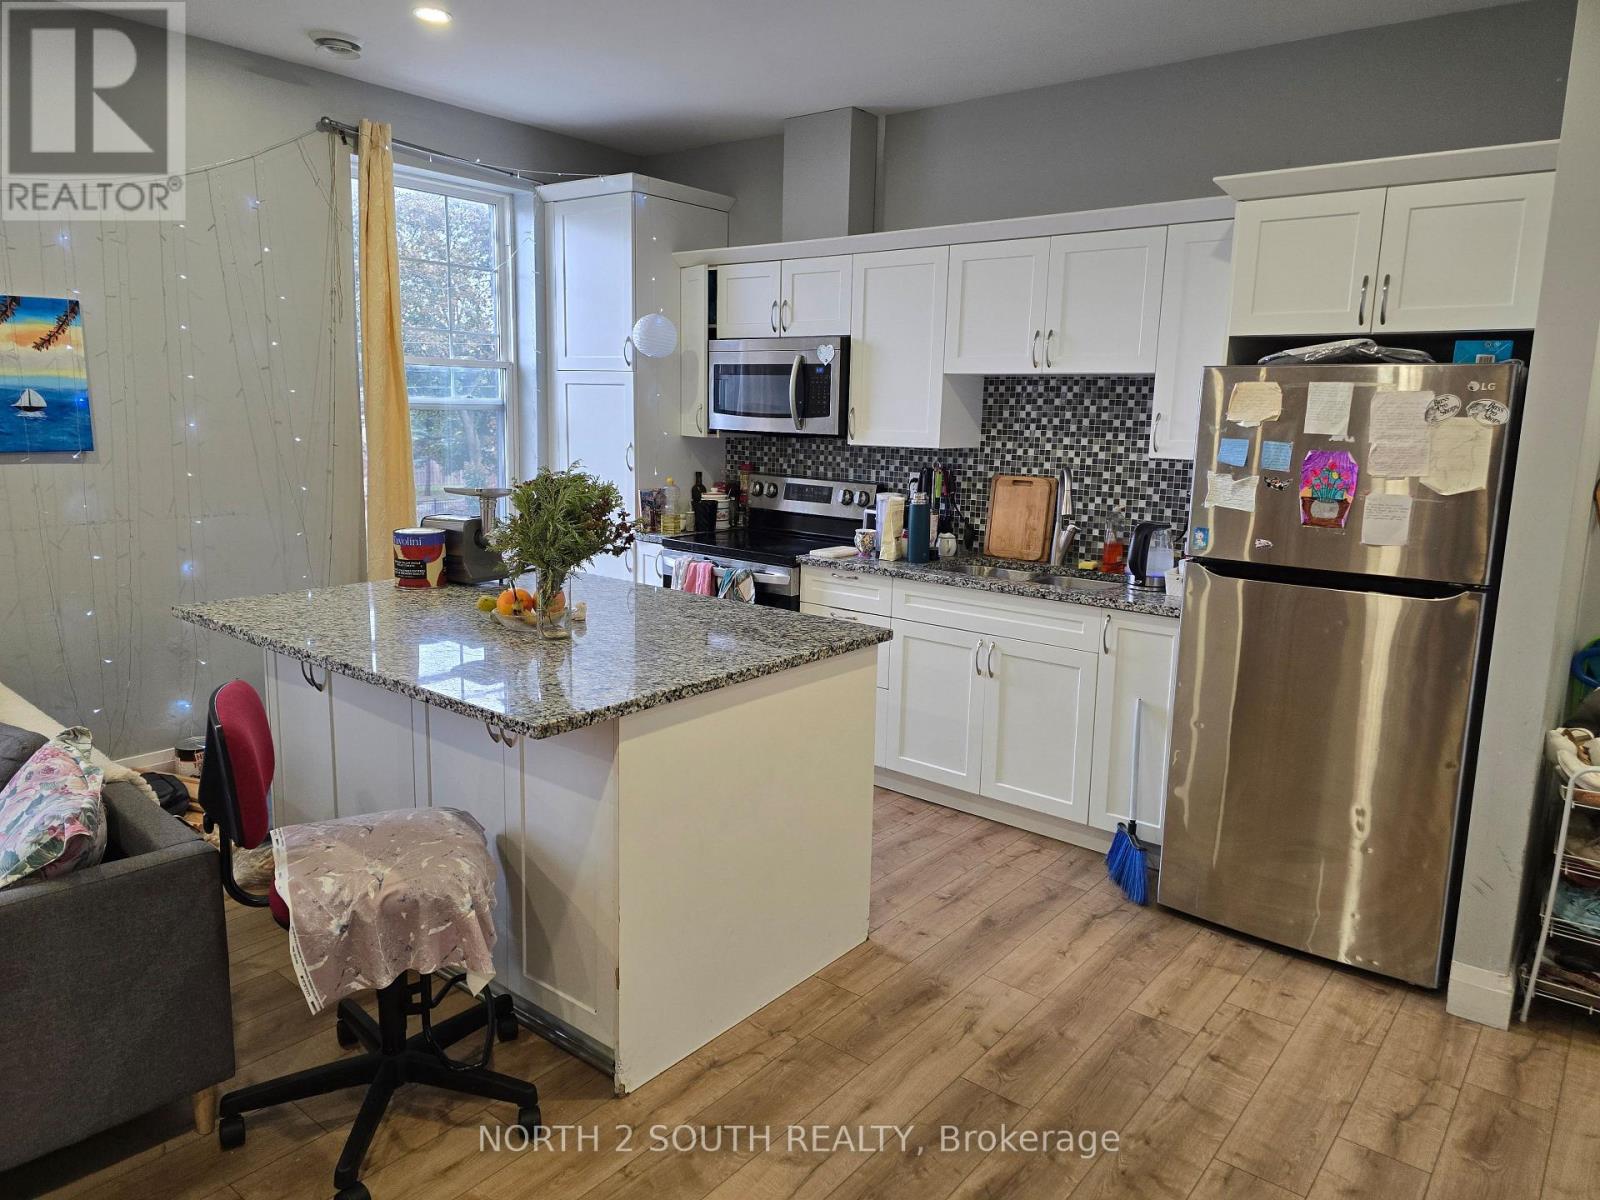
2 - 140 Murray Street
Brantford, Ontario
Updated 2-bedroom apartment with air conditioning and separate meters for all utilities. The unit was newly built just a few years ago and includes laundry hookups for a washer and dryer, with machines to be supplied by the tenant. Parking is available for an additional cost per space. (id:51382)
185 King George Road
Brantford, Ontario
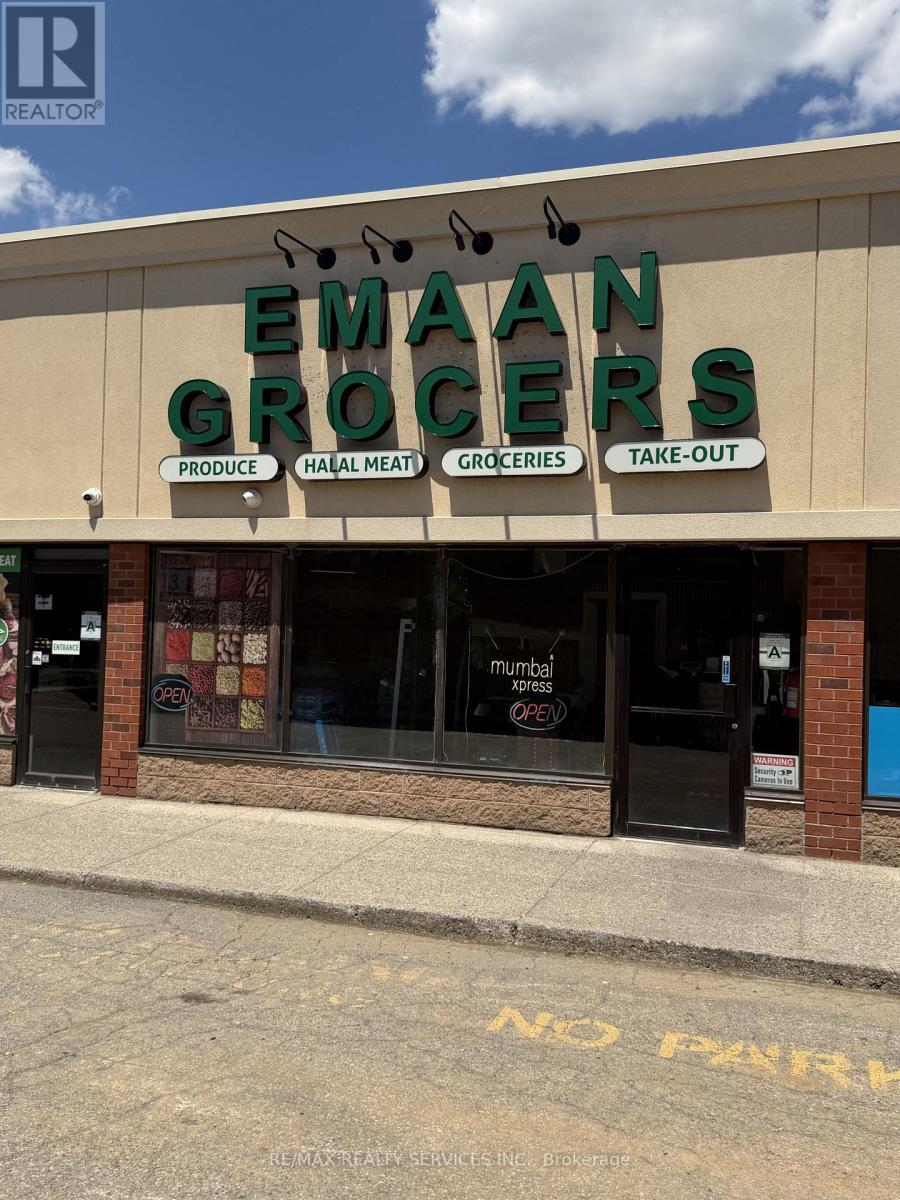
Well-established grocery store with approximately 4,200 sq. ft. of retail space, featuring an integrated restaurant/food service area. The property offers multiple revenue streams through grocery sales and prepared food service. Functional layout with dedicated retail, kitchen,small dining, storage, and huge customer parking areas. Suitable for owner-operators or investors seeking a mixed retail and food-service business opportunity. High visibility location with potential for continued growth and community customer base. (id:51382)
30 Cowan Avenue
London South (South R), Ontario
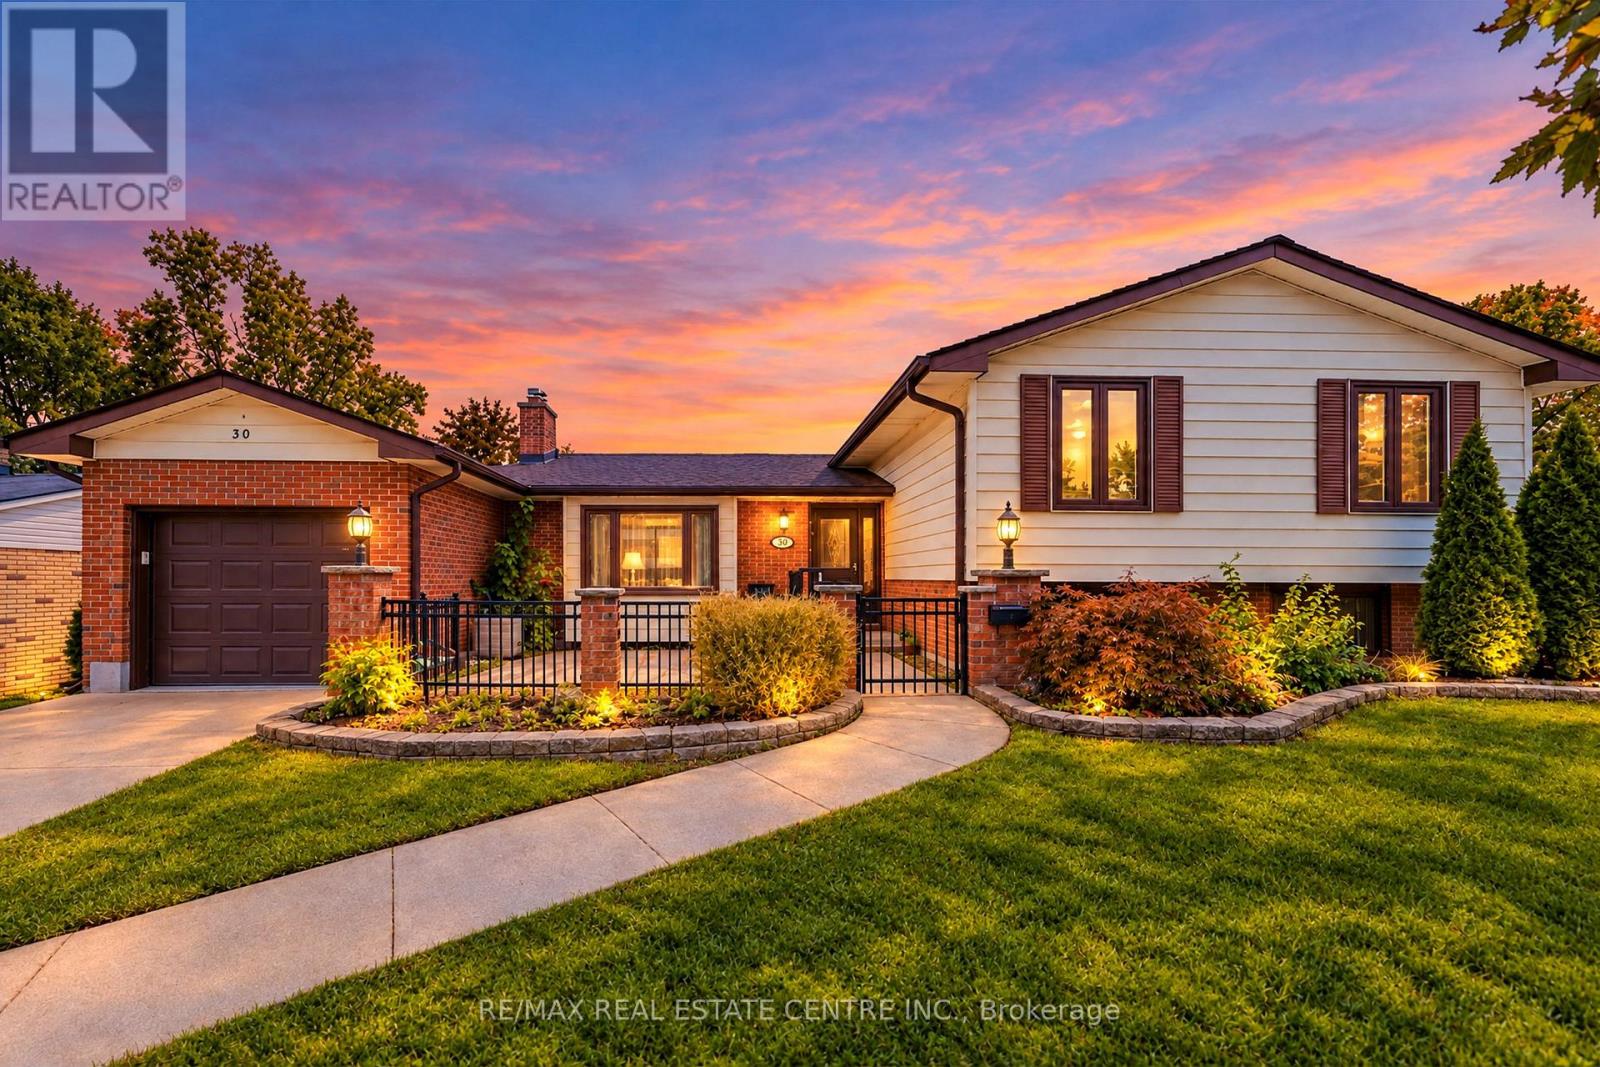
SPACE, STYLE & INCREDIBLE INCOME POTENTIAL! Welcome to 30 Cowan Avenue, an impressive and beautifully updated 4-level sidesplit nestled in the sought-after Lockwood Park neighbourhood of South London! Offering an exceptional 3+3 bedroom layout, 2 full bathrooms, and 2 kitchens, this versatile home is perfect for growing families, multigenerational living, extended families, or savvy buyers looking to explore rental income opportunities! Situated on a generous 70 x 100 ft lot, this move-in ready home has been tastefully refreshed with updated flooring, fresh paint, and renovated bathrooms, creating a warm and inviting atmosphere throughout. The bright and spacious main level features comfortable living and dining areas, ideal for everyday family living and entertaining. A beautiful four-season sunroom provides additional living space and the perfect setting to enjoy your morning coffee, unwind after a long day, or overlook the private backyard. What truly sets this property apart is its incredible flexibility! With six bedrooms spread across multiple levels, a second kitchen, and finished lower-level living space, the home offers exciting possibilities for an in-law suite, accommodating extended family, multigenerational living, or generating supplementary rental income. Whether you're looking to live comfortably while exploring ways to offset your mortgage or simply need room for the whole family, this property delivers! Enjoy a spacious backyard with room to entertain, garden, or relax, along with an attached garage and private driveway. Conveniently located minutes from schools, parks, shopping, restaurants, public transit, Victoria Hospital, LHSC, Westminster Ponds, and Highway 401. A RARE OPPORTUNITY to own a spacious, updated, and incredibly versatile home in an established South London neighbourhood. ONE HOME, ENDLESS POSSIBILITIES! (id:51382)
40 Yates Avenue
Cambridge, Ontario
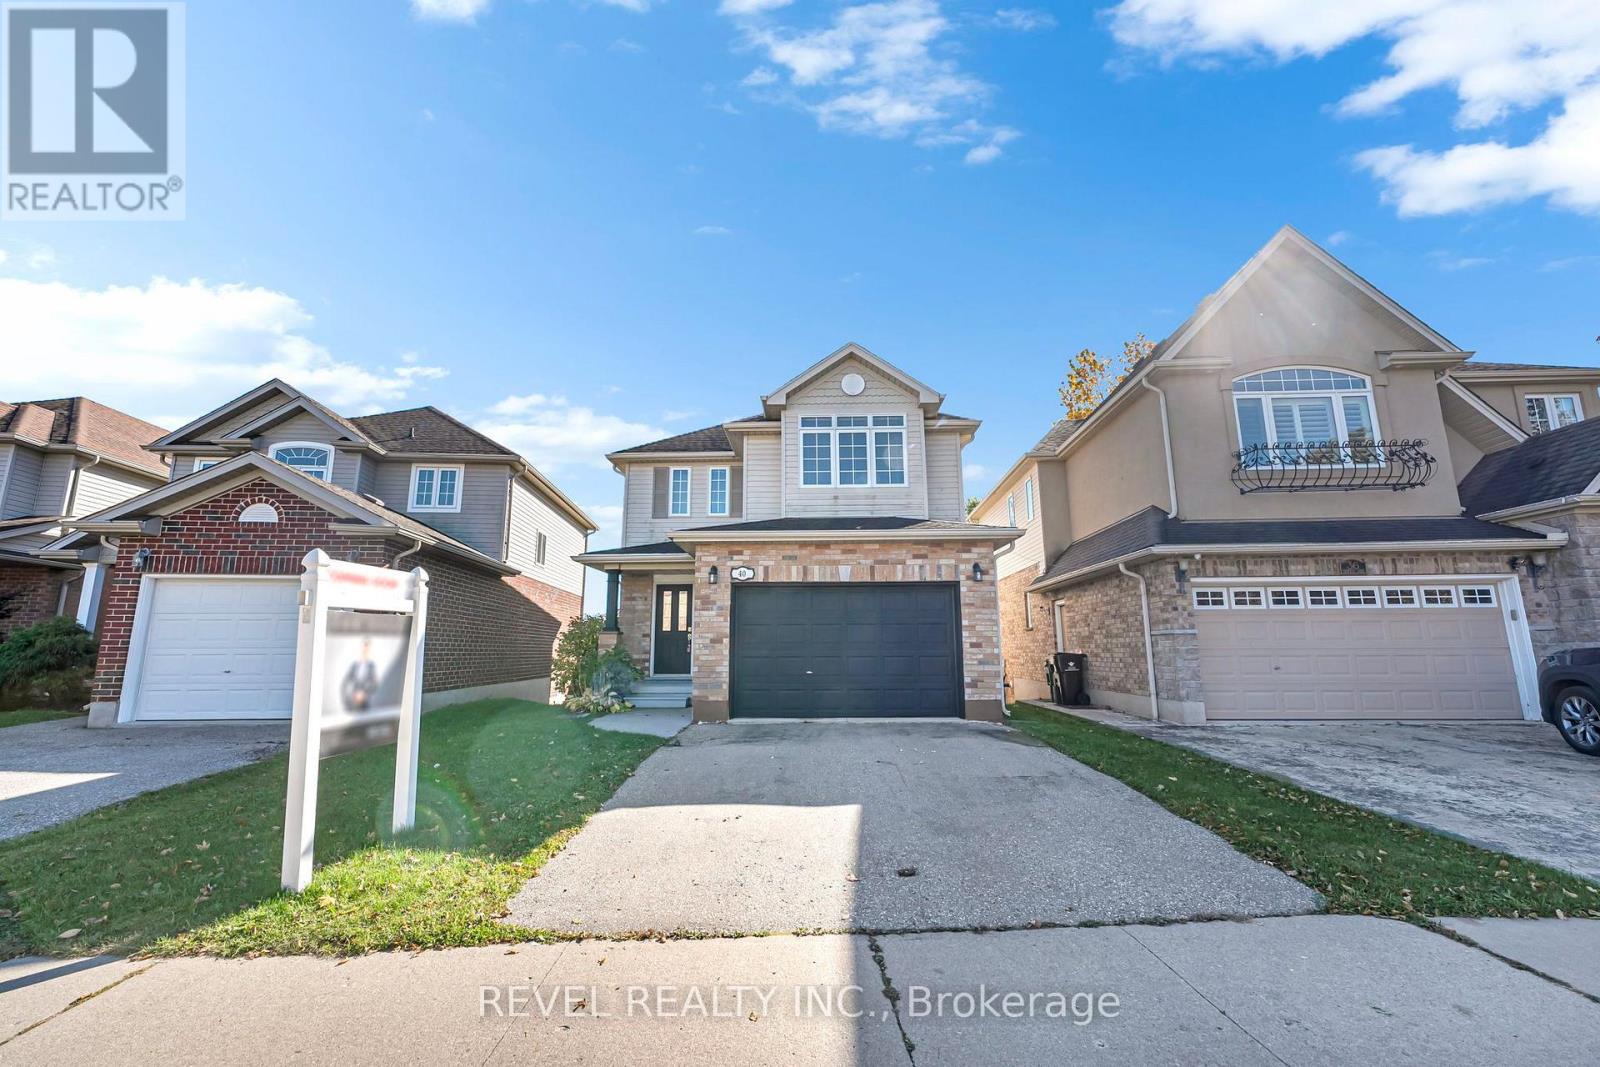
Welcome to 40 Yates Ave, Cambridge - a beautifully refreshed, move-in-ready detached home backing onto peaceful green space with no neighbours directly behind!Situated on a quiet residential street, this spacious 3-bedroom, 3-bathroom home offers modern finishes, comfortable family living and exceptional privacy.The main floor features hardwood flooring, pot lights and large windows that fill the space with natural light. The updated kitchen showcases new quartz countertops, a stylish backsplash, stainless steel appliances and ample cabinetry, flowing into the dining area with a walkout to the updated deck - perfect for everyday living and entertaining.Upstairs, brand-new flooring throughout creates a fresh, modern feel. The spacious primary bedroom features a 4-piece ensuite and walk-in closet, while the additional bedrooms offer generous windows and closet space. The bathrooms have also been refreshed with new mirrors, quartz countertops and updated finishes. The staircase features brand-new carpet.The lower level offers large windows and excellent natural light, creating an almost semi-walkout feel. This versatile space is ideal for a recreation room, home office, gym or additional family living area.Further updates include fresh paint throughout, refreshed kitchen countertops and backsplash, deck improvements and numerous other upgrades, making this home truly move-in ready.Enjoy a spacious backyard overlooking green space with no neighbours behind, offering a peaceful and private setting.Additional features include central air conditioning, forced-air gas heating, municipal water and sewer, a built-in garage, private driveway and parking for three vehicles.Conveniently located near Myers Rd and Branchton Rd, with easy access to schools, parks, shopping and everyday amenities.Freshly renovated, bright and move-in ready - 40 Yates Ave is a home you can enjoy from day one! (id:51382)
16 Alma Street N
Haldimand, Ontario
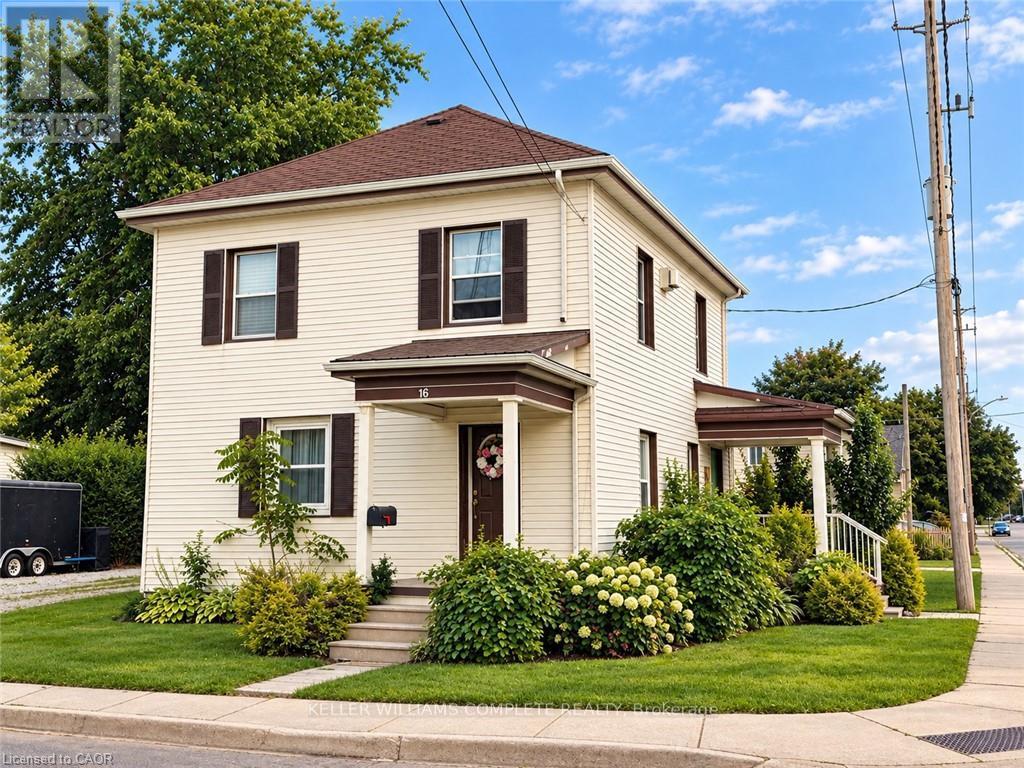
ATTENTION INVESTORS! LEGAL DUPLEX WITH EXCELLENT INCOME POTENTIAL! This beautifully updated legal duplex offers an exceptional opportunity for investors, first-time buyers, or those looking to live in one unit while generating rental income from the other. Thoughtfully renovated and updated by the owners of Rustic & Reclaimed, this property combines character and charm with modern comfort and functionality. The main and upper units each feature separate entrances, separate hydro meters, in-suite laundry, spacious living areas, and generously sized bedrooms. Both units have been tastefully updated and meticulously maintained, creating comfortable, clean, and inviting spaces for tenants to call home. The property also boasts three fantastic outbuildings, including an extra-large detached garage/workshop with hydro - ideal for storage, a workshop, hobbyist, or additional workspace - plus two large sheds providing plenty of additional storage. Currently tenanted, with both units generating a combined $4,200/month in rental income, providing an attractive opportunity to offset mortgage and carrying costs. Whether you're looking to expand your investment portfolio or occupy one unit and rent the other, this property offers excellent flexibility and potential. Located close to all of Hagersville's amenities, including shopping, restaurants, library, recreation centre, parks, Hagersville Arena, and just steps from the Legion. A well-maintained, income-generating property with extensive updates, great outdoor storage, and a convenient location - don't miss this excellent investment opportunity! (id:51382)
4999 Tufford Road N
Lincoln (Lincoln Lake), Ontario
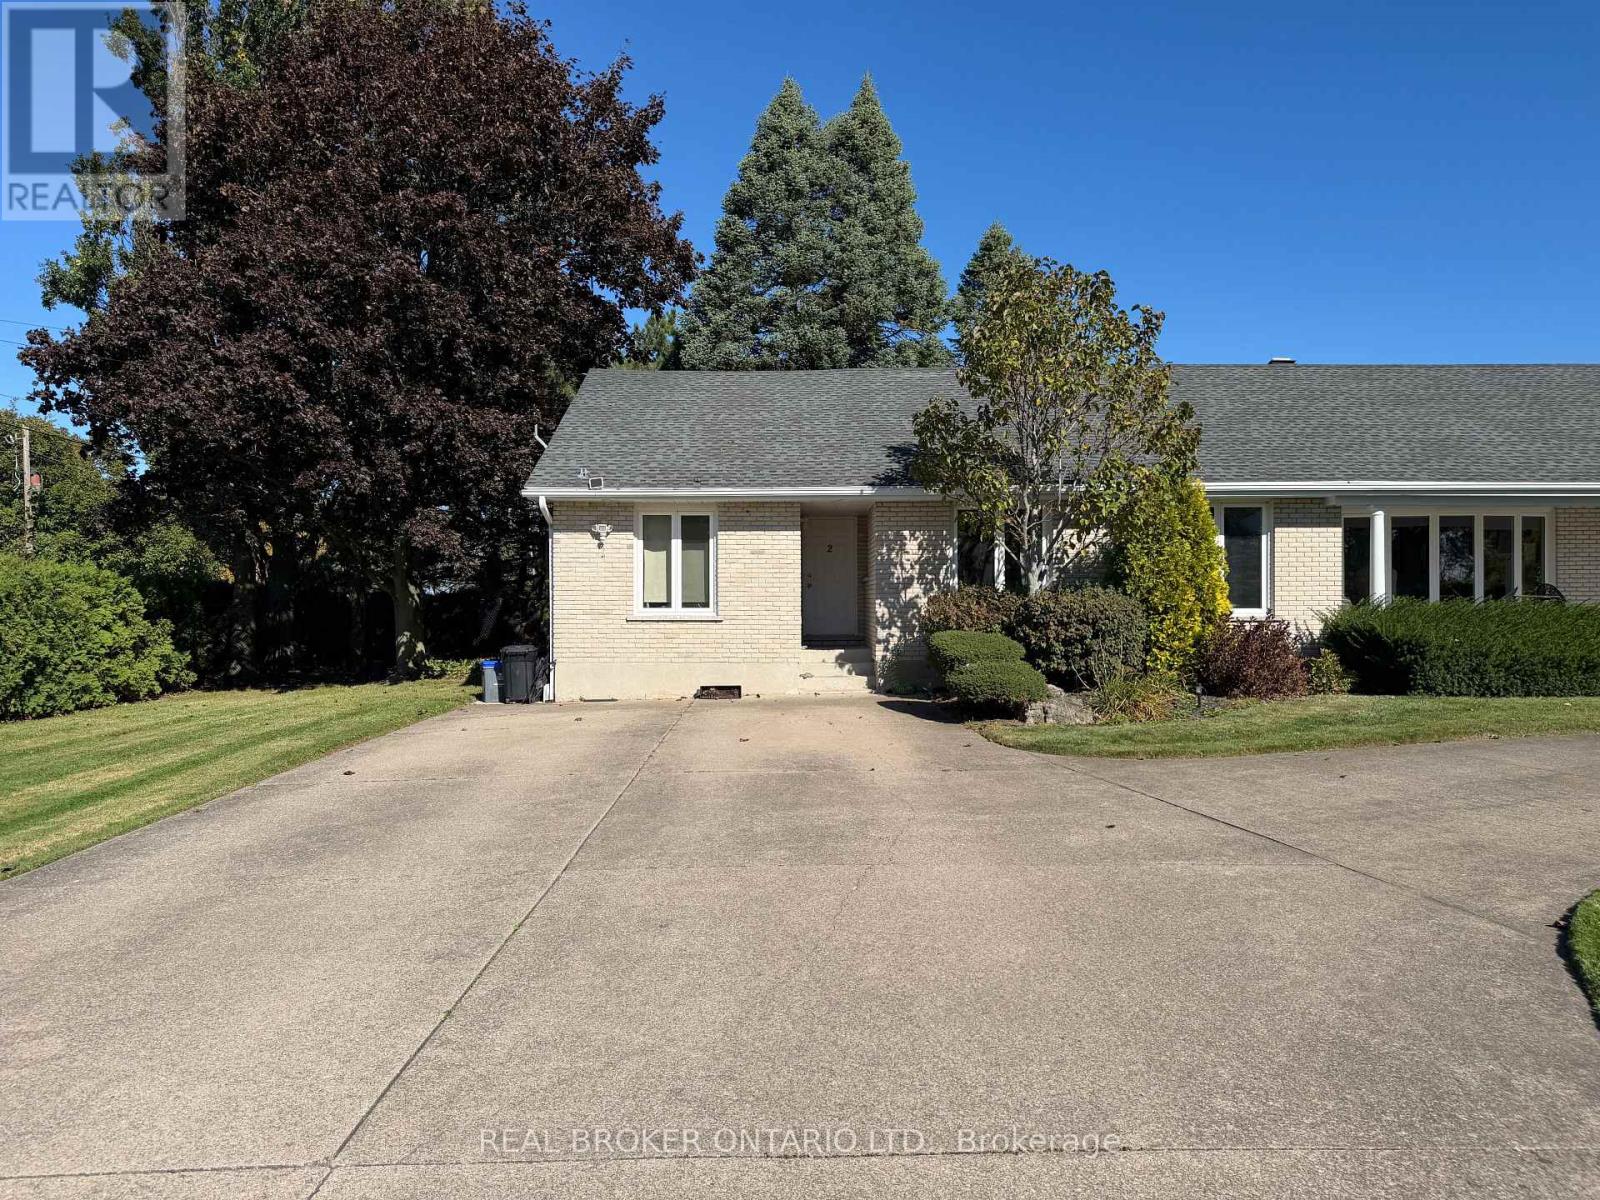
A rare opportunity to lease a private, fully separated portion of an owner-occupied lakefront bungalow in one of Niagara's most peaceful waterfront settings. Complete with its own separate entrance and no shared interior living space, the residence offers a spacious one-bedroom plus loft layout with 1.5 bathrooms. The main level features a bright kitchen and living area overlooking the water, while the upper loft provides flexible space ideal for a home office, den or additional living area. A large unfinished lower level provides an exceptional amount of additional storage. The tenant will have exclusive use of the outdoor area immediately outside the back patio door, along with two parking spaces. Please note that the remainder of the yard, grounds and waterfront area are not included with the lease and are not shared tenant spaces. Utilities are included. Enjoy the tranquility of lakeside living while remaining within convenient reach of Beamsville, the QEW and Niagara's surrounding communities. Available December 1st. (id:51382)
4380 Kennisis Lake Road
Dysart Et Al (Havelock), Ontario
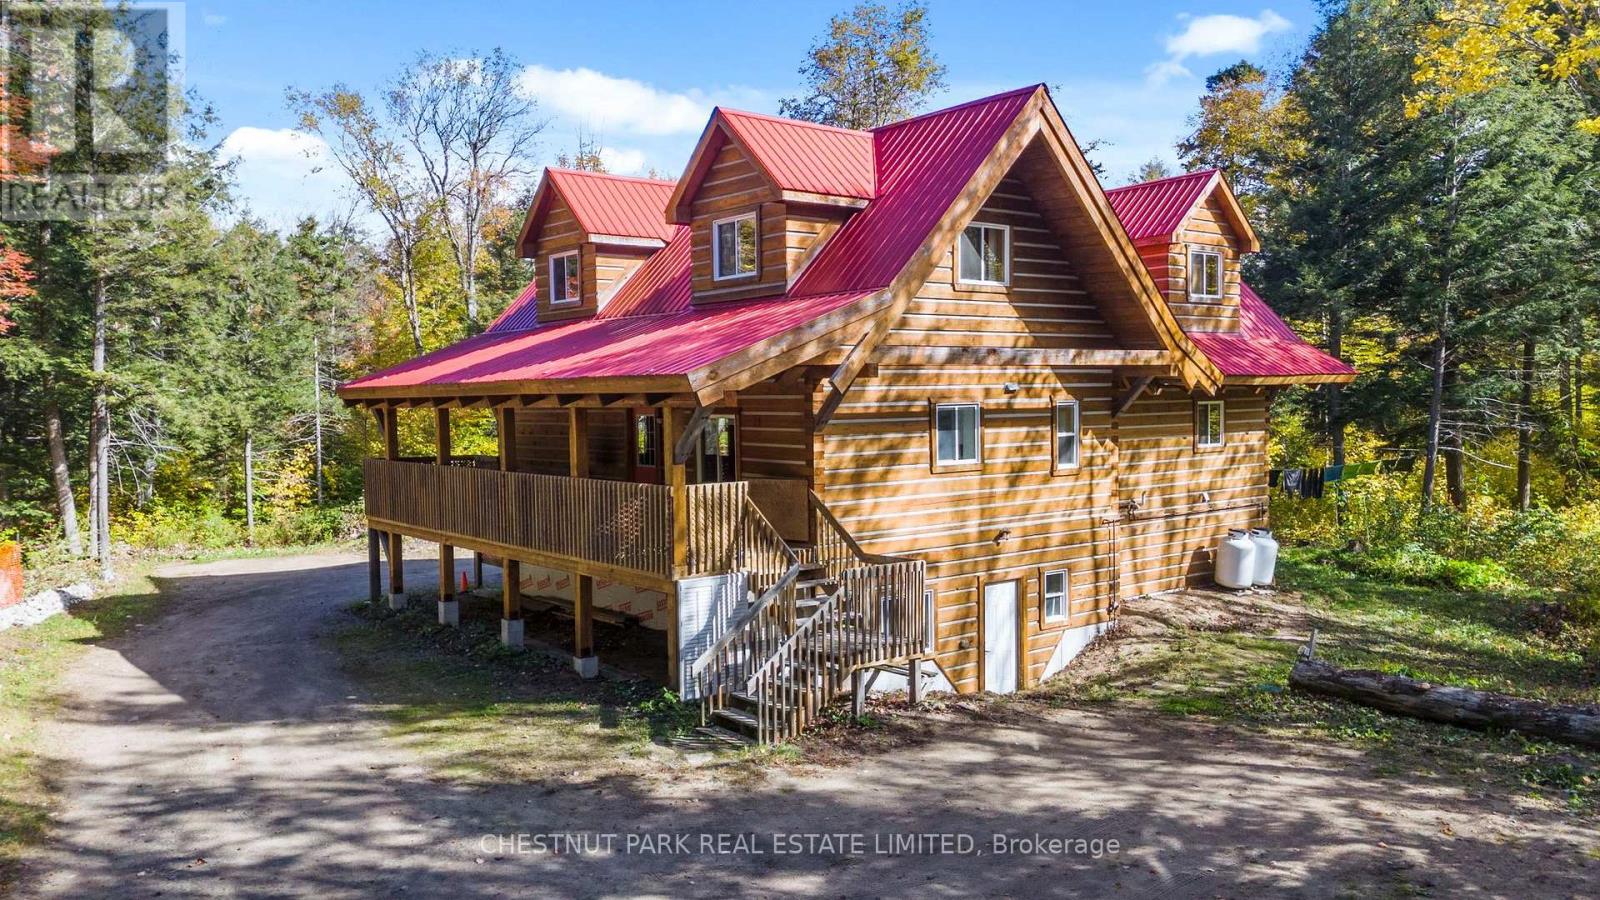
Space, flexibility and four-season recreation on 6+ acres in the Haliburton Highlands! This Ecolog building offers two separate living units - one with two bedrooms and one bathroom, and the other with three bedrooms and one bathroom - each with its own entrance and laundry facilities. Ideal for extended-family living, an in-law setup or potential rental income, the layout also offers the possibility of combining both units into a five-bedroom, two-bathroom home. Year-round access on a municipal road makes this a convenient home base for enjoying everything the Highlands has to offer. Nearby Haliburton Forest & Wild Life Reserve offers trails, hiking, mountain biking, snowmobiling and the renowned Wolf Centre. Kennisis Lake Marina adds a lively local gathering spot with pickleball, seasonal events and lakeside activities, while numerous surrounding lakes provide opportunities for boating, paddling, swimming and fishing. Explore Haliburton's shops, restaurants, galleries, local markets, arts events and festivals, with skiing and other seasonal adventures throughout the area. A versatile property with room to enjoy the outdoors and make the most of cottage-country living. (id:51382)
354 Mechanic Street
Norfolk (Waterford), Ontario
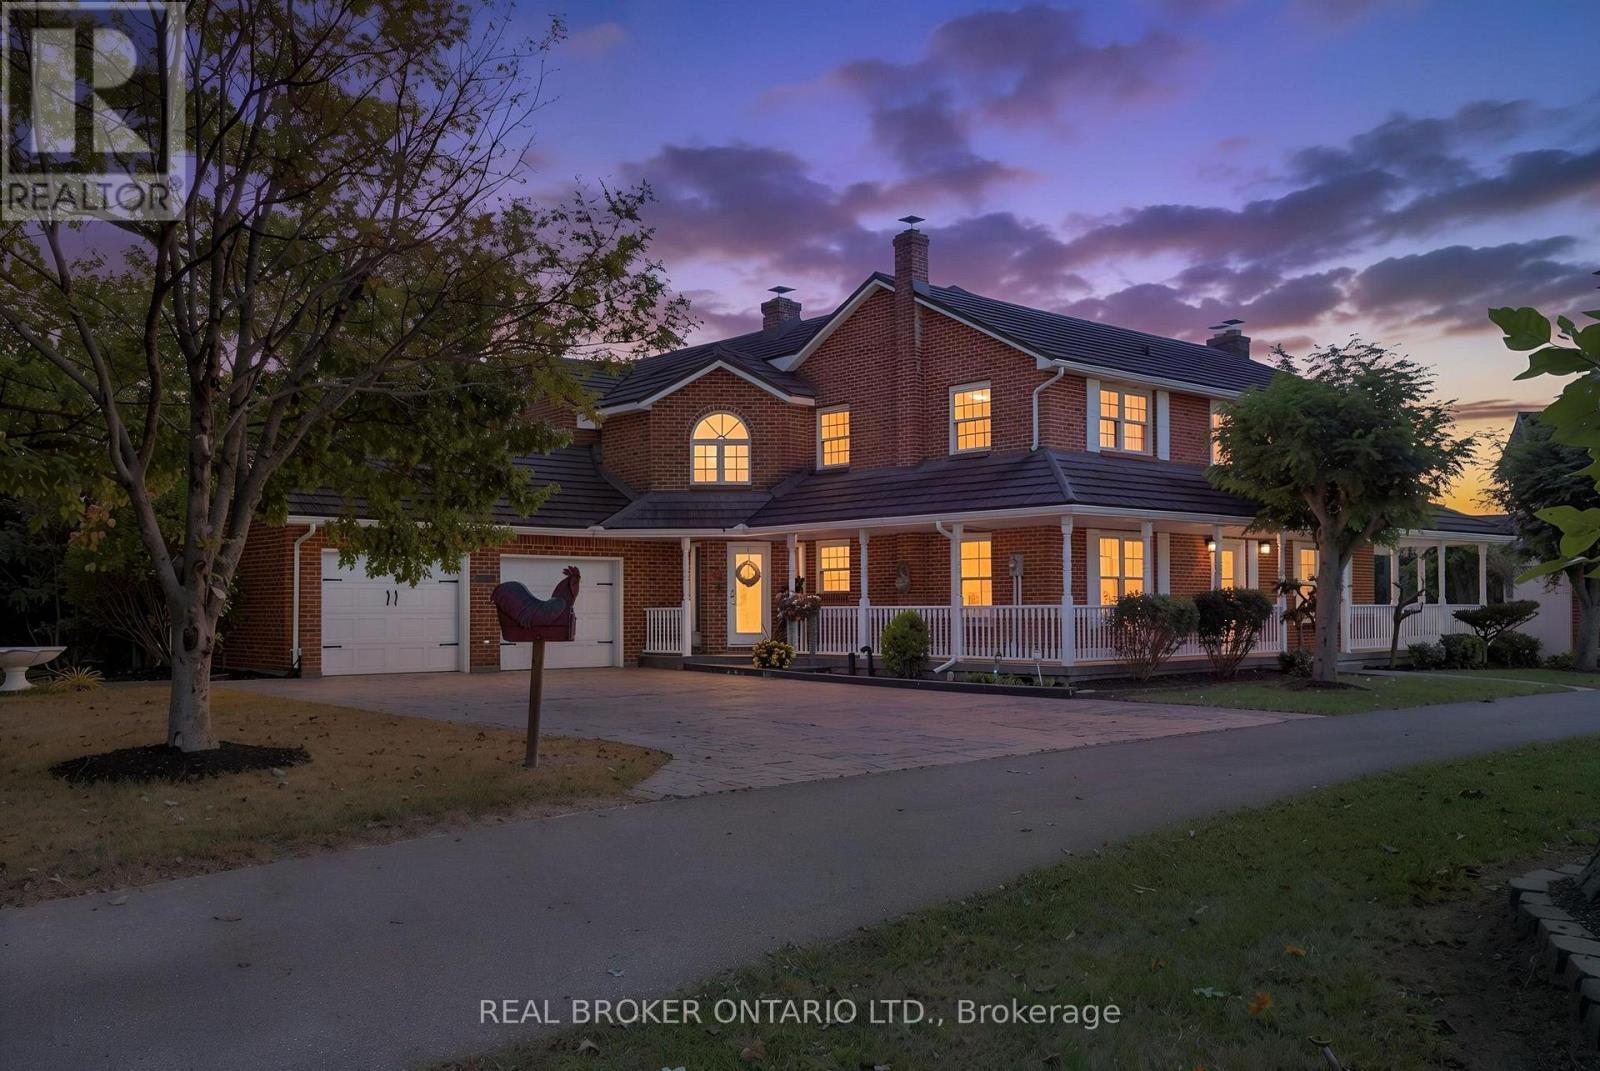
A truly unique Waterford property offering exceptional space, character and a million-dollar view overlooking the beautiful Waterford Ponds. This impressive brick two-storey home is filled with possibilities and offers 5 bedrooms, 3.5 bathrooms and an abundance of living space throughout. The spacious main floor is centred around a large kitchen, creating a natural gathering space for family and friends. Multiple living areas include a generous living room, family room and a versatile office or dining room, allowing the home to easily adapt to your lifestyle. At the rear of the home, a bright sunroom provides the perfect four-season retreat, complete with a hot tub and beautiful views. Upstairs, four generously sized bedrooms provide plenty of room for family or guests, along with a convenient 4-piece bathroom and second-floor laundry. The primary suite offers an elevated sense of space and privacy, featuring a grand bedroom, large 5+ piece ensuite and an oversized walk-in closet with the added character of a cedar-lined closet within. Step outside from the primary bedroom onto your private balcony and enjoy the stunning views. A unique spiral staircase provides a second access point to the primary suite from the main floor, adding both character and functionality. Outside, composite decking surrounds the home, creating multiple spaces to relax, entertain and take in the spectacular pond views. Completing this exceptional property is an oversized detached quad shop, built in 2003. The upper level of the shop offers additional space and exciting potential, with the possibility of being transformed into a separate apartment, guest suite, home office or additional living area. The shop itself provides an incredible amount of room for vehicles, hobbies, storage or recreational equipment. With its impressive layout, unique features, incredible views, versatile outbuildings and endless possibilities, this is a property that truly needs to be seen to be appreciated. (id:51382)
18 Heathcote Court
Grimsby (Grimsby East), Ontario
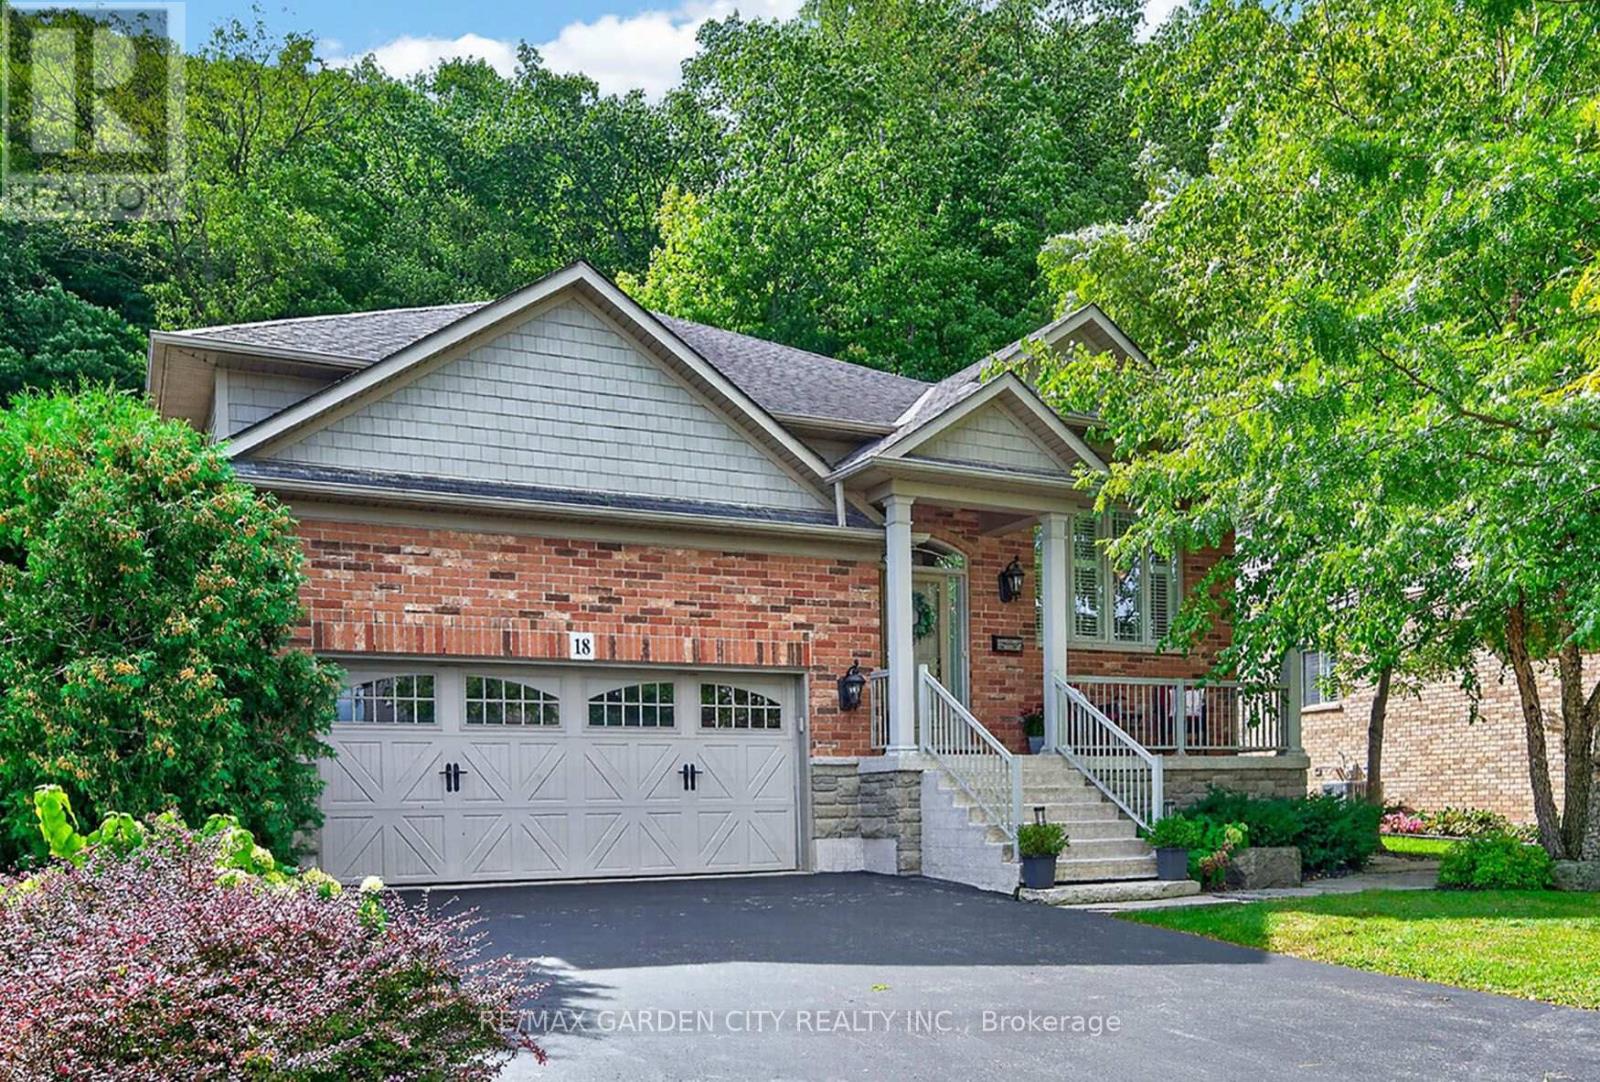
EXQUISITE 3-BEDROOM BUNGALOW over 1700SQFT backing onto picturesque escarpment on quiet upscale court, adjacent to community park with access to Bruce Trail. This bright & spacious bungalow was quality-built with dramatic, open-concept design & high ceilings. Main floor family room with gas fireplace & large windows overlooking the magnificent woodland setting. Gourmet kitchen with abundant cabinetry, top-of-the-line appliances, granite counters & sliding doors leading to backyard retreat with expansive decking, patios, retractable awning, hot tub, custom garden shed, private serene surroundings. Formal dining room. Luxurious, primary bedroom with garden and escarpment views, spa-like ensuite bath & walk-in closet. OTHER FEATURES INCLUDE: Main floor laundry room with washer/dryer, gas fireplace, carpet-free home, 2 updated baths, c/air, c/vac, hot tub, charming shed, garage door opener, retractable awning, sprinkler system, fully-fenced yard. Custom window treatments. Open staircase to unspoiled full basement with high ceilings. Oversized 2-car garage with 2-storey ceiling. Walking distance to parks, hospital, schools, all amenities & only a few minutes to QEW access. A fabulous home with nature at your doorstep & amazing forest views in every season! (id:51382)
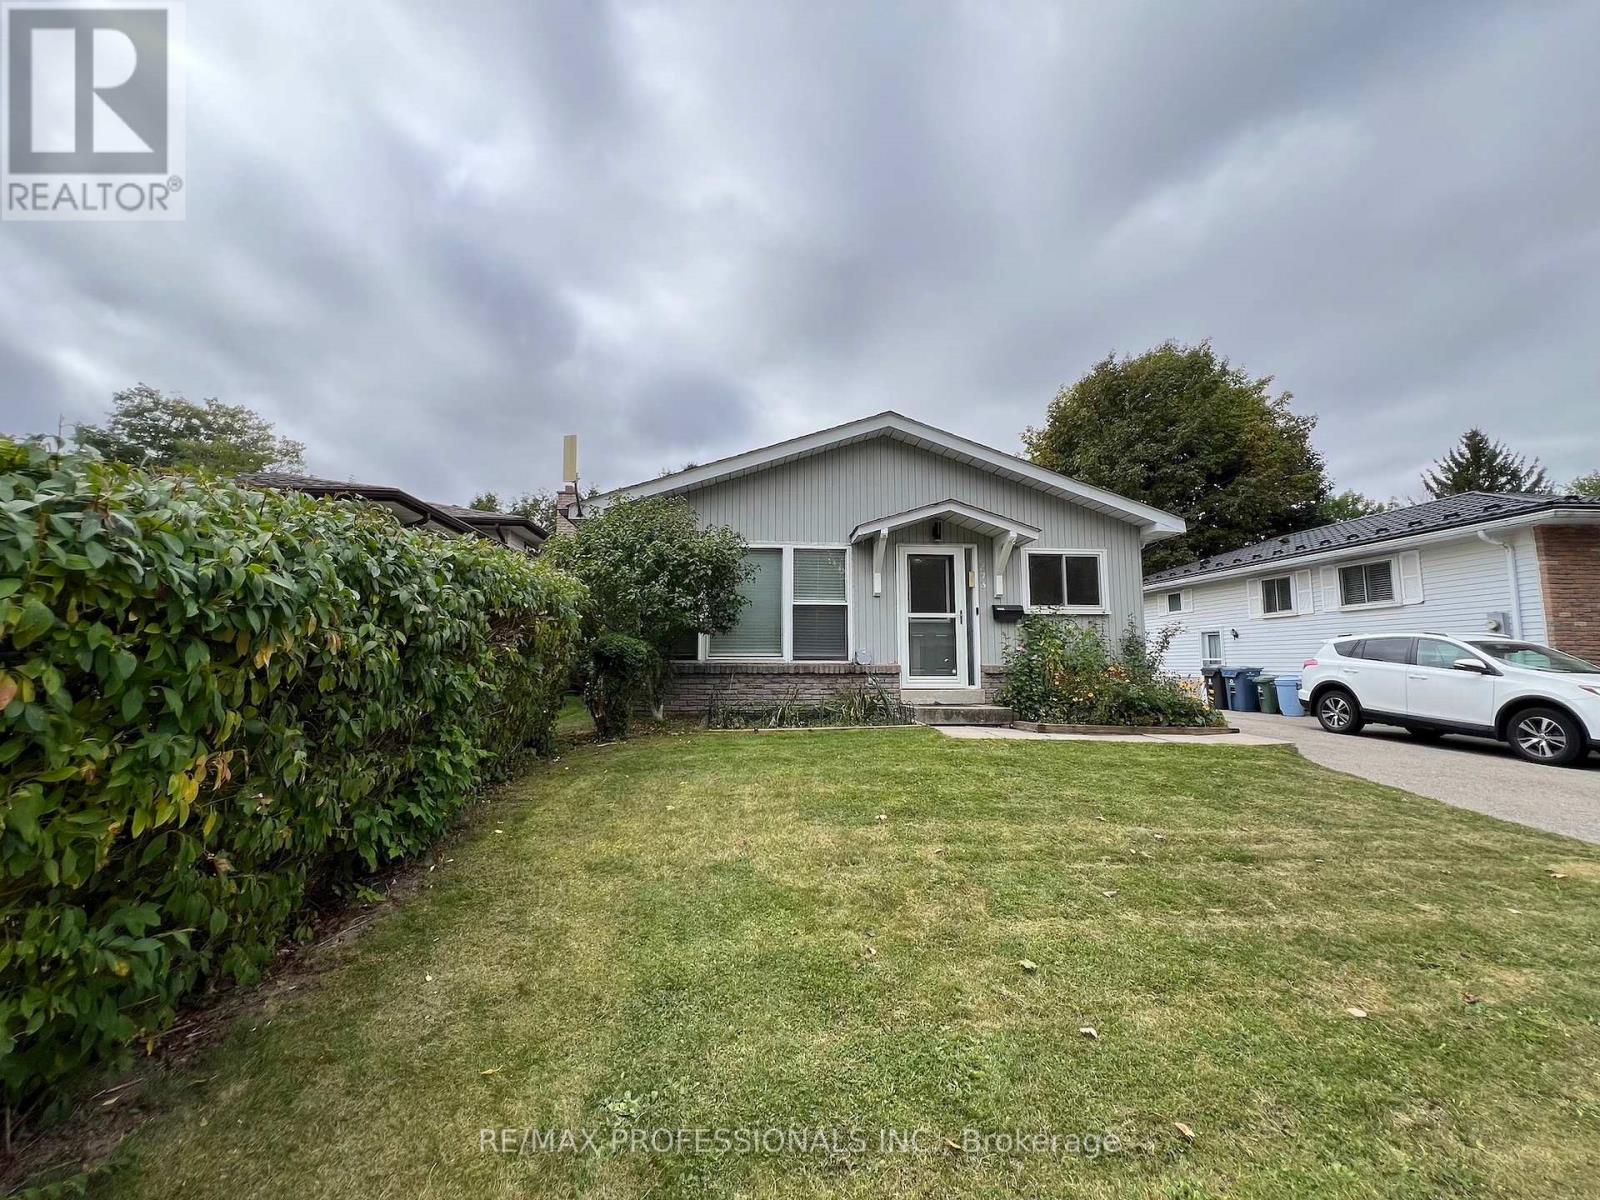
373 West Acres Drive
Guelph (Willow West/sugarbush/west Acres), Ontario
Welcome to 373 West Acres Drive, this 4-level back split is located in family-friendly Parkwood Gardens. This home offers three bedrooms with two and a half bathrooms, the bedrooms are in the upper level. The kitchen has quartz countertops and backsplash and double sink with new vinyl flooring, dishwasher, fridge with rough in water line for future fridge upgrade. Upgrades include: New Luxury Vinyl floors throughout with life time warranty from Life Proof , New Smart Thermostat / Ring / google nest, Ethernet and Wi-Fi access point, smart switches for automation, new wiring , new light fixtures / hardware/ locks. Gas Stove with rough in for electric set up. New water softener, New Water Tank, Humidifier , Newer roof shingles. New asphalt on driveway. Smart LED lights around the house and shed . 2 sheds. Family room and office/den in lower levels. Newly paved driveway. Close to schools, parks, and downtown Guelph. Air Conditioner is 2023. (id:51382)
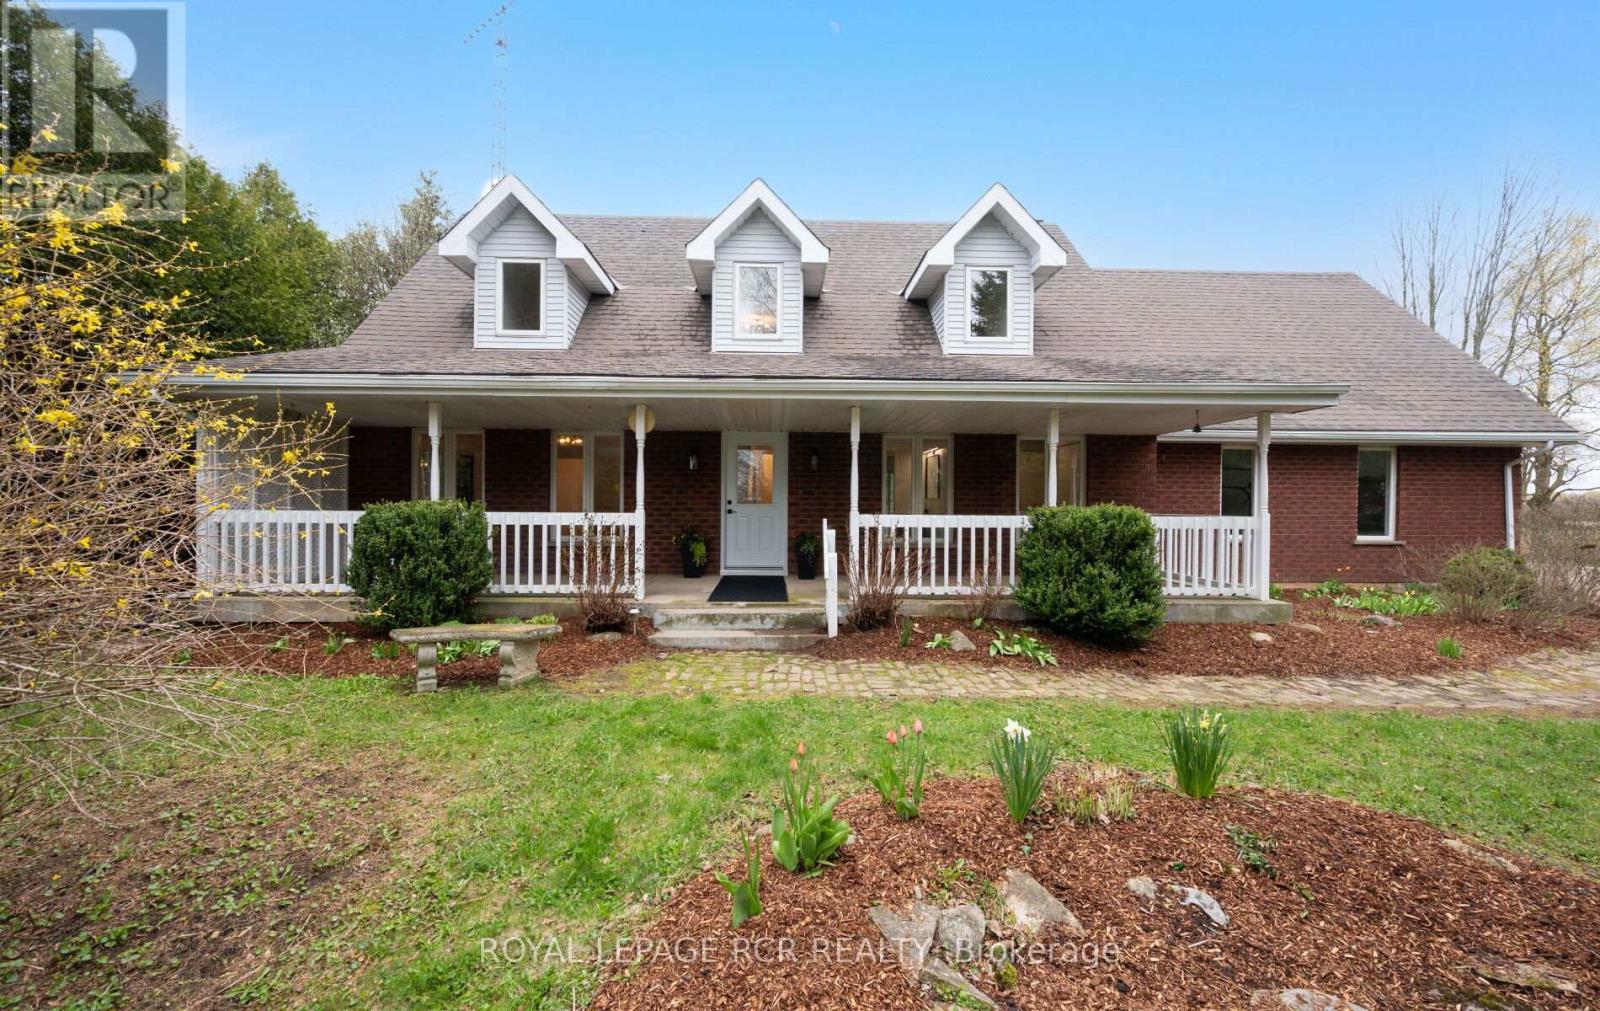
361225 Con 8-9
East Luther Grand Valley, Ontario
Designed for a lifestyle of rural serenity, heavy-duty workspace capability & modern living - all nestled on a sprawling 1.86 acre lot, moments from the treasured Luther Marsh Conservation Area. Set well back from the road, a massive gravel parking area leading to a fantastic multi-use, detached workshop/driveshed (approx. 50'x60') . Equipped with 14' height, sliding doors and hydro, it's the ultimate setup for contractors, hobbyists, or storing your recreational fleet. Inside, the spacious family home has been meticulously refreshed with a modern neutral palette, beautiful matte finish flooring, and updated interior doors and trim. The heart of the home is the updated kitchen, boasting a sleek tile backsplash and a functional breakfast counter, which flows seamlessly into the family room, where a cozy wood-burning fireplace insert creates a warm focal point, and a walkout leads to an expansive 16'x24' deck-perfect for summer entertaining. The upper level offers three generous bedrooms, including a Primary suite complete with a walk-in closet and a private 3-piece ensuite. A huge 2nd-floor bonus room provides a versatile space for a home office, media room, or play area. Practicality is built-in with a main-floor laundry room, direct garage access, and walk-up from the basement to the oversized, finished double garage. The lower level extends your living space with a bright recreation room, a massive cold cellar, and a tandem room ideal for a quiet office or additional storage. Every detail of this property, from the updated bathrooms to the expansive workshop, has been designed for a lifestyle to give dedicated space to every member of the family. Experience the peace of the country without sacrificing a modern lifestyle, with grounds that area a nature lover's dream, featuring soaring mature trees, vibrant perennial gardens & close proximity to paved road. New submersible well pump, new water line & pressure tank installed. New underground hydro service completed. (id:51382)
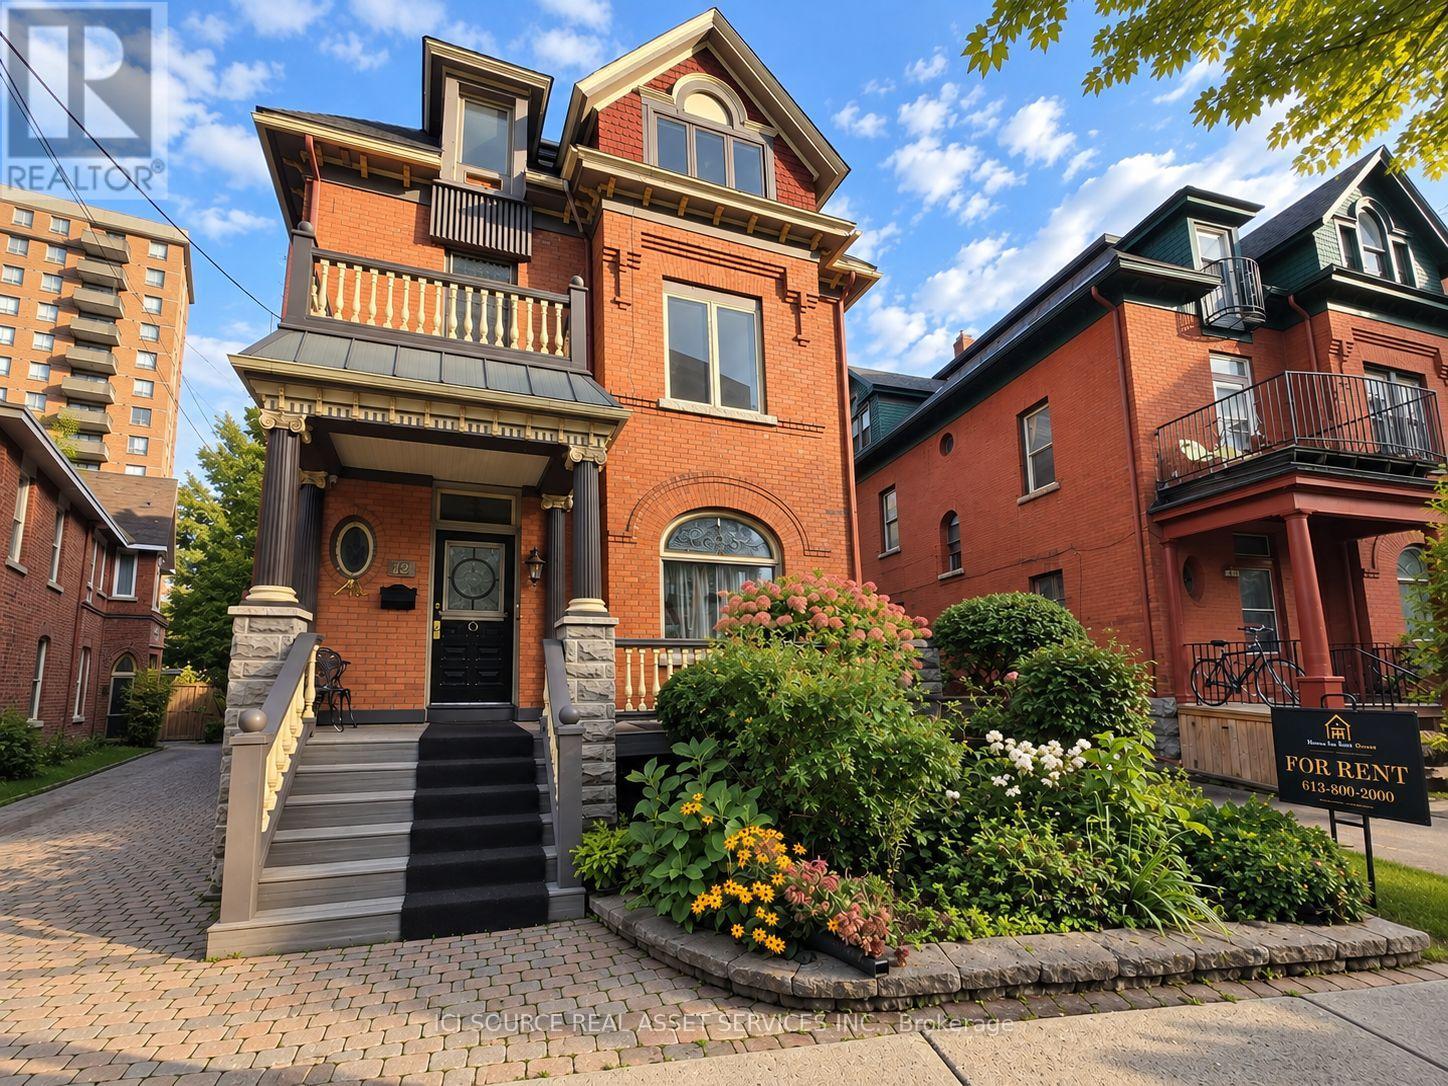
3 - 12 Somerset Street W
Ottawa, Ontario
RARE GOLDEN TRIANGLE RENTAL WITH A MASSIVE 400+ SQ. FT. PRIVATE BALCONY! Welcome to this bright and spacious 1 bedroom, 1 bathroom residence in one of downtown Ottawa's most desirable neighbourhoods, just steps from the Rideau Canal, Elgin Street, the University of Ottawa and the downtown core.Inside, the unit offers a comfortable and functional layout with plenty of natural light, hardwood flooring, a well-sized bedroom and a full bathroom. The kitchen features stainless steel appliances, generous cabinetry, and practical counter space for everyday living. The standout feature is the incredible 400+ sq. ft. private balcony. This exceptionally large outdoor space offers room for multiple seating areas, outdoor dining, plants, lounging and entertaining. It provides the kind of private outdoor living space rarely available in a downtown Ottawa apartment. Enjoy an unbeatable Golden Triangle location within walking distance of restaurants, cafés, shops, grocery stores, parks, transit, cycling paths and the Rideau Canal. Elgin Street, Centretown, Ottawa City Hall, the University of Ottawa and downtown offices are all conveniently nearby. Perfect for a professional, student or anyone looking for a centrally located 1-bedroom apartment with truly exceptional outdoor space. A unique opportunity to live in the heart of downtown Ottawa while enjoying your own massive private balcony. *For Additional Property Details Click The Brochure Icon Below* (id:51382)
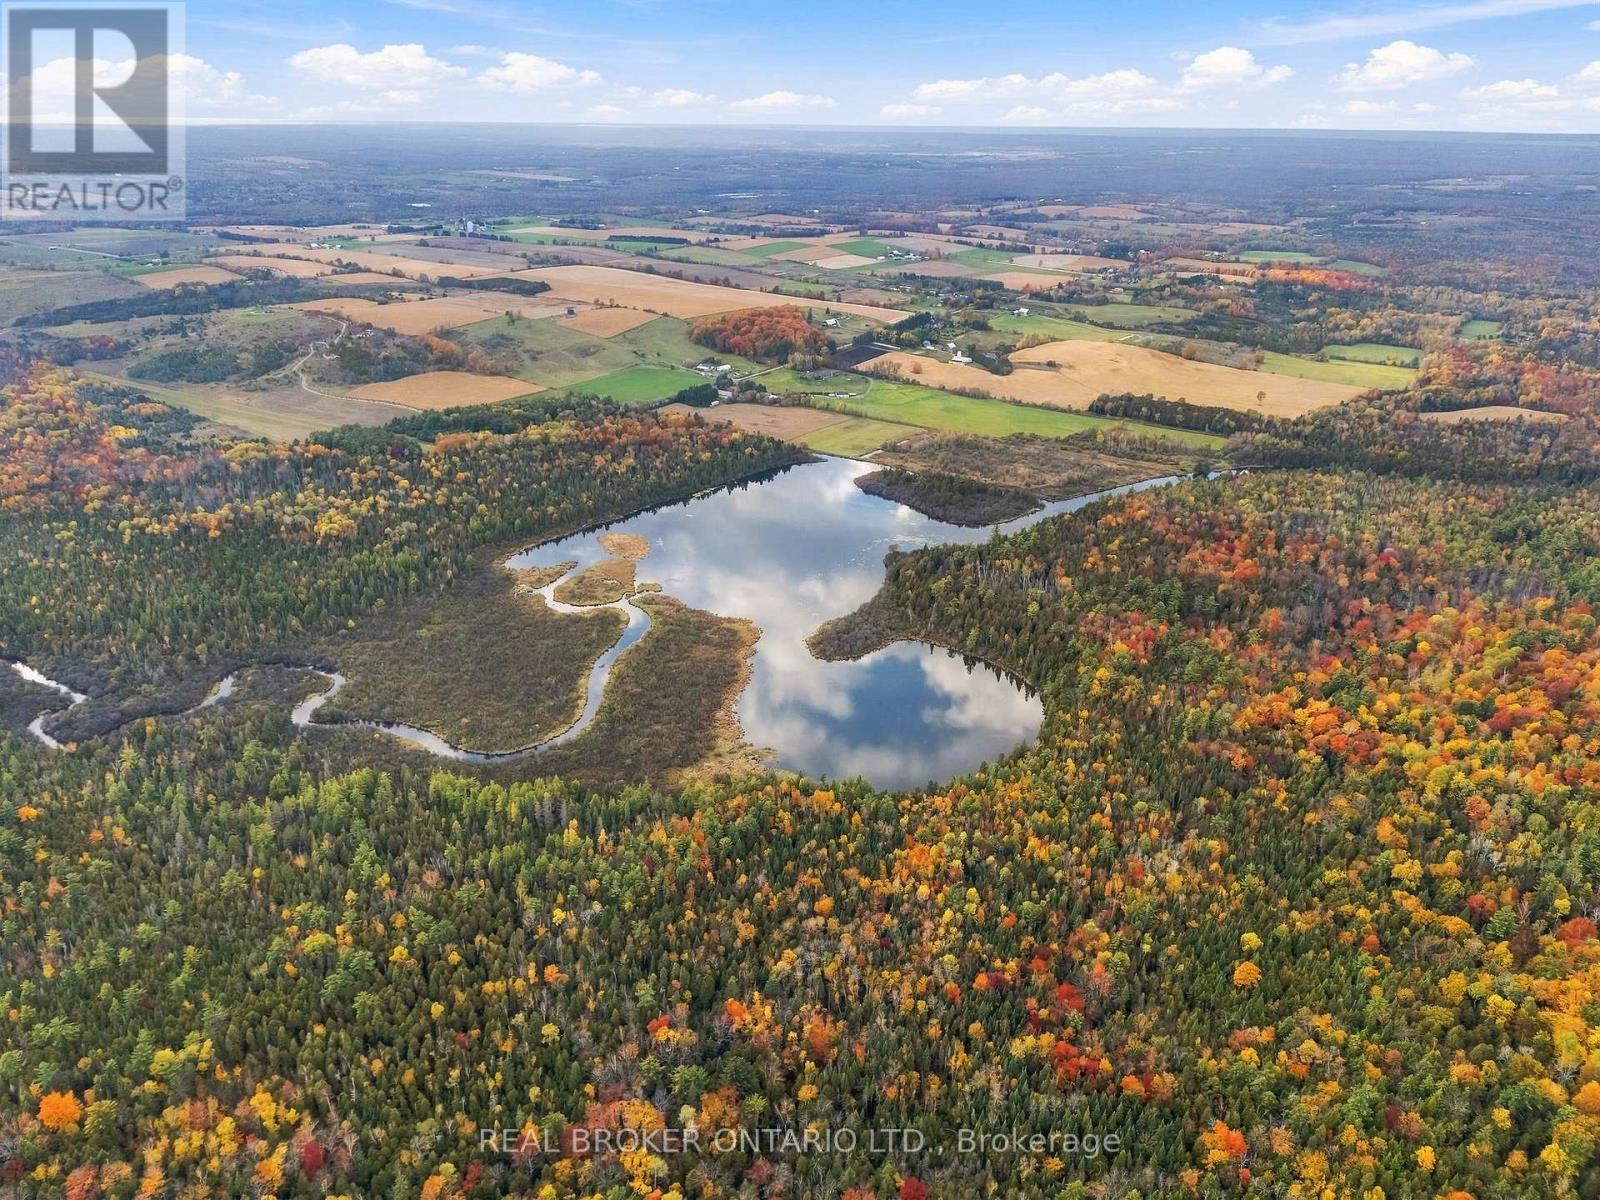
Pt Lot 20 Con 5 Concession
Uxbridge, Ontario
Escape the noise and own a slice of natural Ontario within an hour of Toronto and 20 mins to Uxbridge, Mount Albert or Port Perry. This vacant, wooded parcel offers lake access, total seclusion, and endless ways to enjoy the outdoors. Please note: this property is not currently buildable, a Buyer could check with the Township of Uxbridge for access on the unopened Road Allowance and with LSRCA if there is a building envelope if deeded access were granted. It is currently landlocked with no road frontage. This is recreational land with no dwelling for buyers who want to explore and unplug. Mature trees, natural clearings, and quiet terrain create a true backcountry feel, and with no neighbours or traffic, you'll hear only birdsong, wind in the branches, and water on the shoreline. Fish from shore, launch a canoe or kayak, or enjoy a coffee at the water's edge at sunrise. Use it for hunting (confirm local regulations and licensing), fishing, hiking, camping (subject to fire bans and local rules), wildlife viewing, photography, snowshoeing, and cross-country skiing. Every season delivers something new, from fall colours to winter snowscapes. Perfect for hunters, anglers, campers, and nature lovers seeking privacy, or as a long-term hold for a buyer who simply wants to own a piece of nature. Buyer information: landlocked with no legal road access. Buyers must verify access, easements, shoreline rights, zoning, permitted uses, and conservation authority rules with their lawyer and the municipality prior to purchase. (id:51382)
20 Ontario Street
Port Hope, Ontario
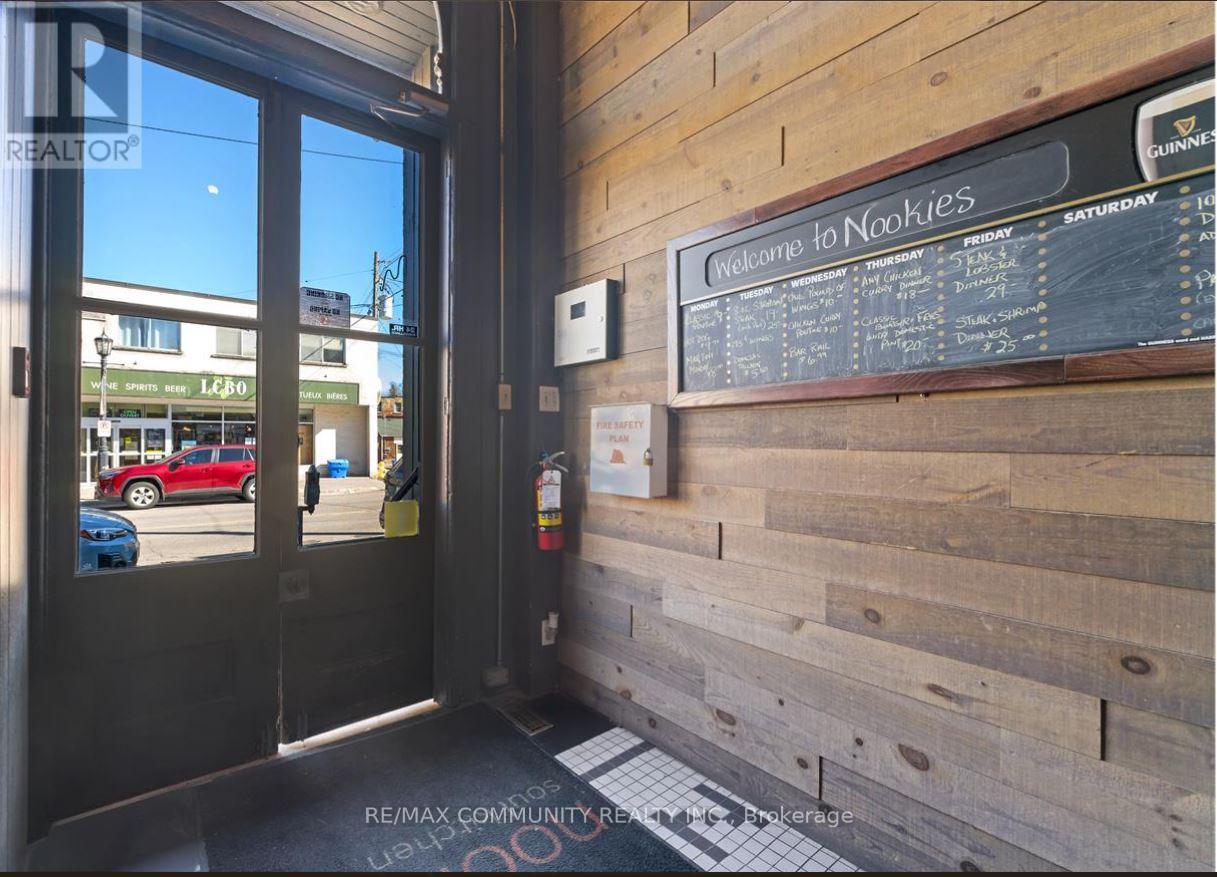
Rare opportunity to own a well-established restaurant & bar in the heart of Port Hope Downtown .along with the building in a prime, high-traffic location. This fully equipped, turnkey operation offers strong annual sales and a loyal customer base. The spacious dining area 120 seats. Separate Party area also available along with the roof top patio to enjoy the summer vibes. More than 3150 sqft of retail space with extra patio. Just walk in from the Ganaska River with full setup for dine-in, bar service, takeout & delivery. opportunity for investors looking to acquire a $6150.00 (including +hst) rental income (id:51382)
2 - 952 Scarlett Road
Toronto (Humber Heights), Ontario
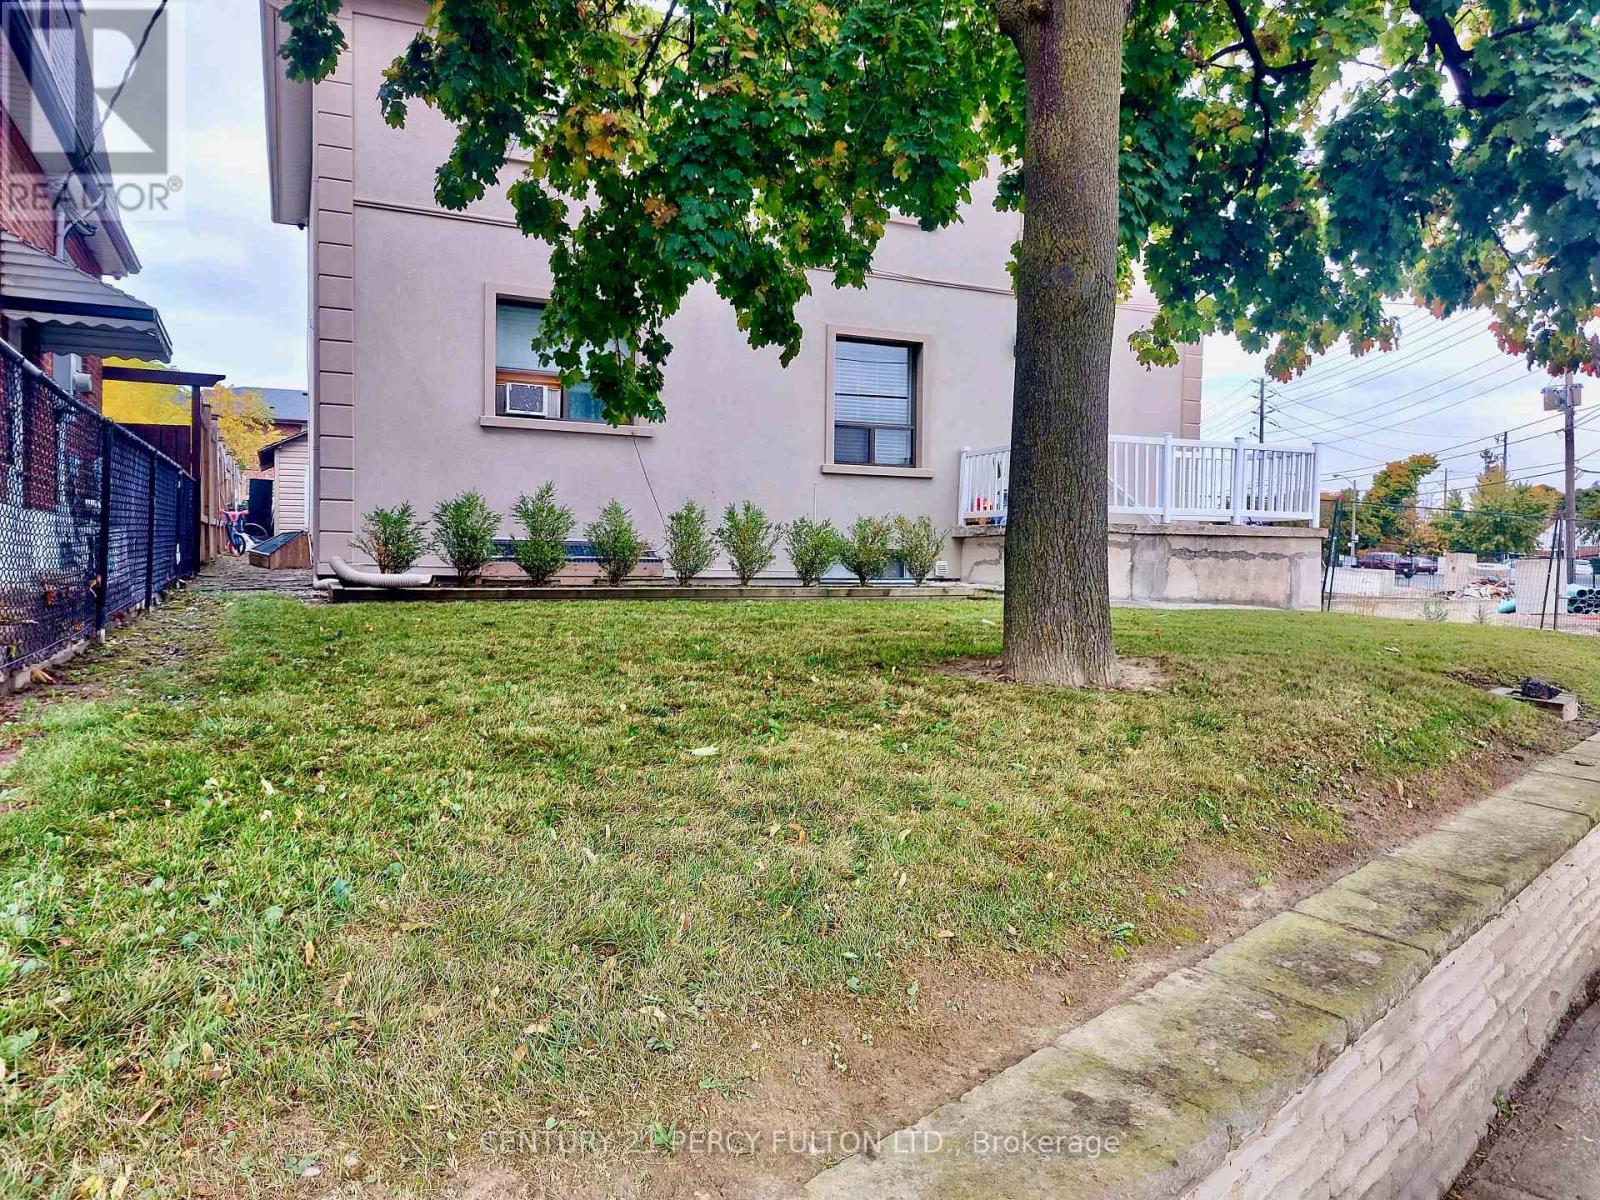
Welcome to your private 1-bedroom, 1-bathroom suite in the highly desirable Humber Heights neighborhood of Etobicoke. This clean, well-maintained unit offers a bright, open layout perfect for a young professional or student seeking their own dedicated space without the premium price tag. These public remarks focus entirely on pertinent property information and descriptions as required by TRREB MLS rules. Forget paying for what you do not use-this unit features a flexible pricing structure. Base rent is offered at a highly competitive $1,700 per month. If you prefer an all-inclusive lifestyle, you can add a comprehensive utilities package for $150/month, which includes access to on-site laundry once a week. A dedicated parking space is also available for an additional $50/month. Enjoy walking distance to local parks, transit routes, and rapid access to major highways, Pearson Airport, and Humber College. (id:51382)
1 - 150 Murray Street
Brampton (Brampton West), Ontario
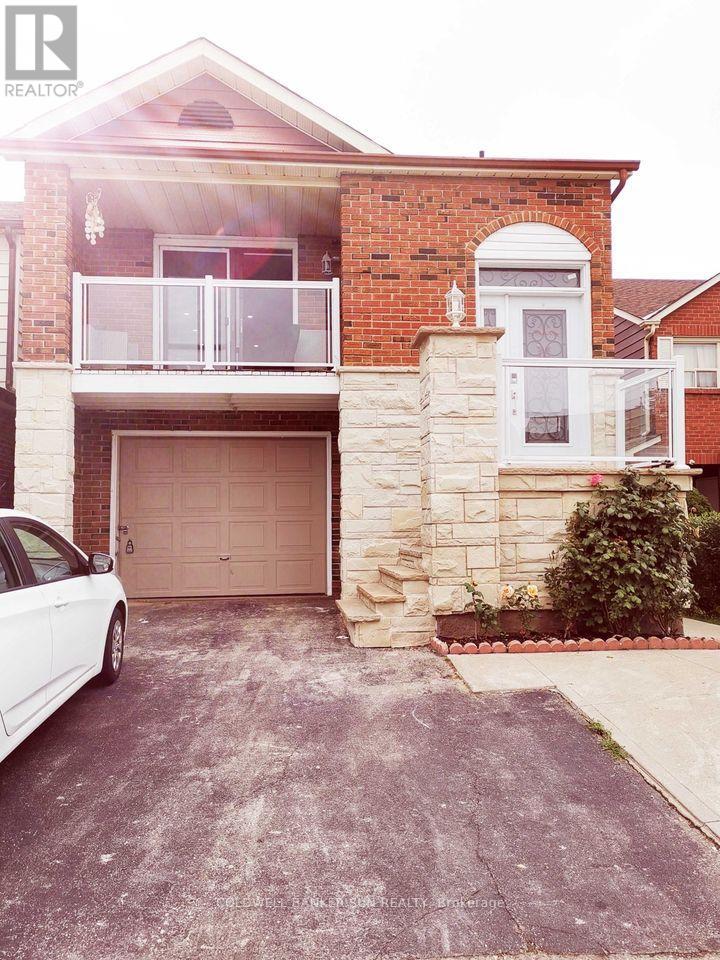
Welcome to this beautifully renovated 3-bedroom detached home, ideally located near Williams Parkway and Main Street in Brampton. This bright and spacious main-floor unit offers a functional layout, hardwood flooring on the main level and in the primary bedroom, and a modern kitchen featuring quartz countertops and a custom backsplash. Enjoy a spacious living area, stylish finishes, and a comfortable living space. Conveniently located near Brampton Züm and GO Transit services, offering easy connections to Toronto, York University, Humber College, Sheridan College, GO stations, Square One, Downtown Brampton, and Mississauga. Close to all essential amenities, including Walmart, No Frills, Shoppers Drug Mart, Indian grocery stores, restaurants, Tim Hortons, McDonald's, and more. (id:51382)
2066 Rebecca Street
Oakville (Br Bronte), Ontario
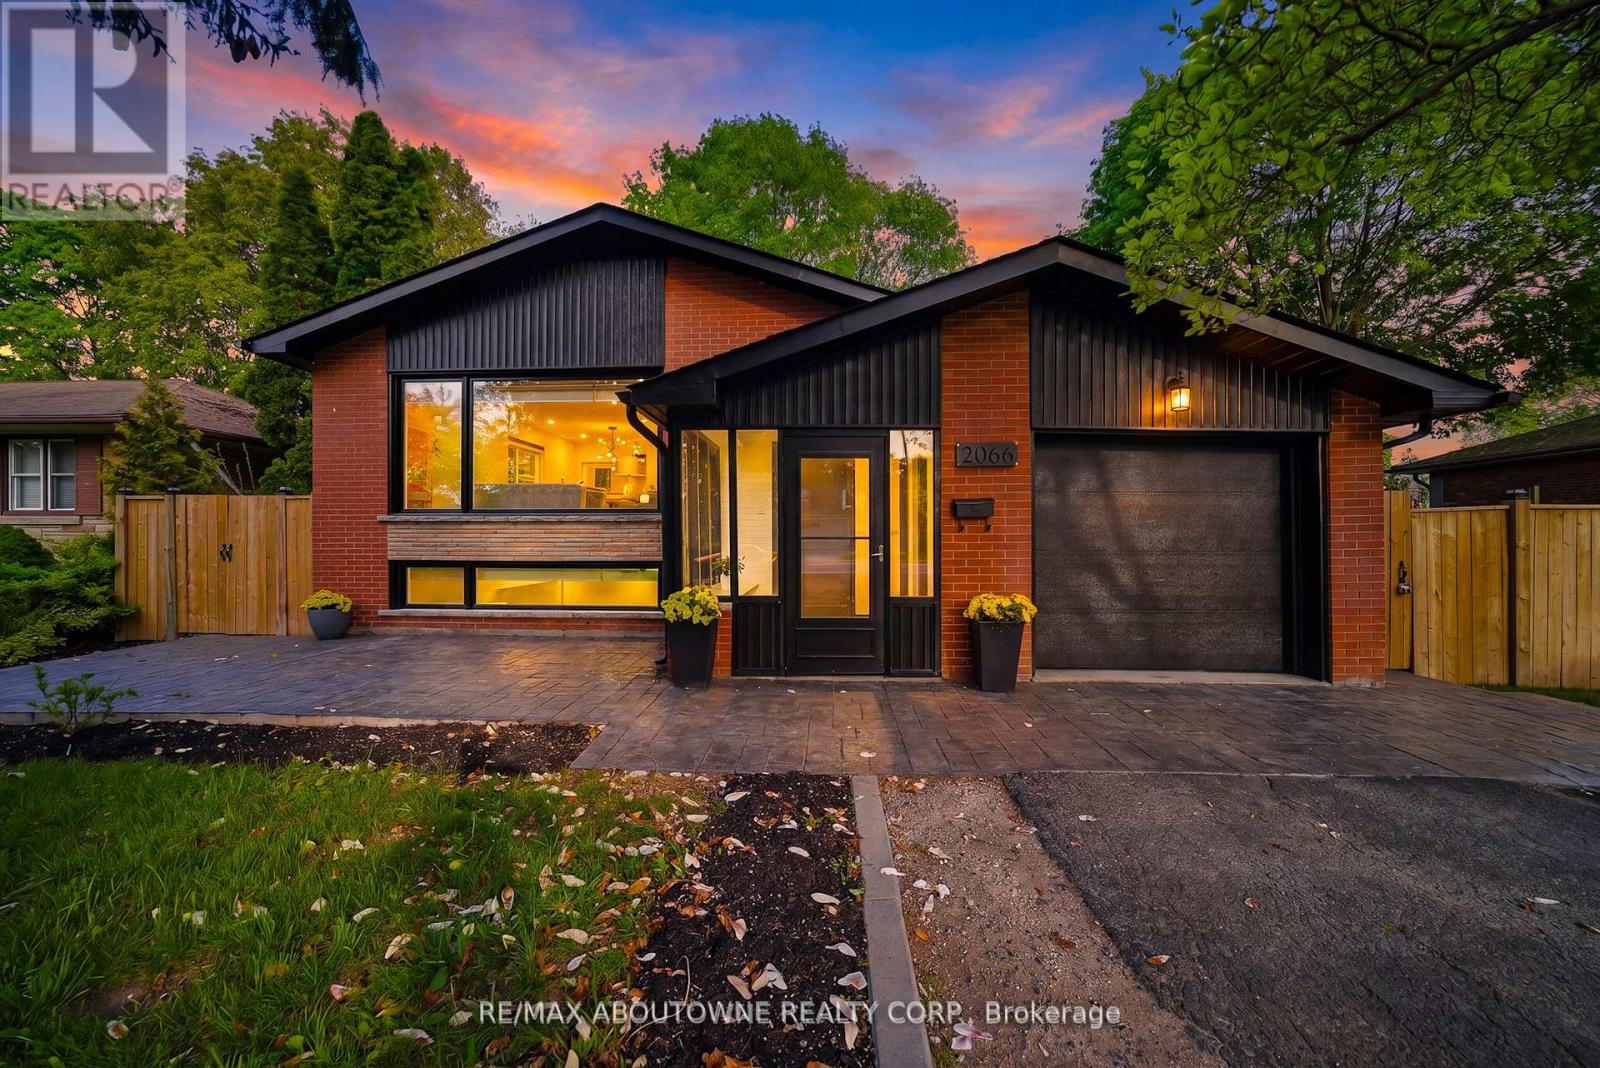
Welcome to this stunningly renovated 3+2 bedroom set on an expansive mature lot in one of Oakville's most coveted neighbourhoods, just moments from the shores of Lake Ontario. Surrounded by majestic trees in front providing that extra security and stunning view, 2066 Rebecca Street boasts exceptional curb appeal & a welcoming foyer highlighted by elegant wood staircases. The home is filled with massive windows &patio doors throughout, picturesque green scenic views from nearly every room. The sun-filled living room features oversized windows & pot lights throughout, seamlessly flowing into the open-concept living, dining & kitchen spaces, perfect for both everyday living & entertaining. The beautifully appointed kitchen offers stainless steel appliances, Skylight, abundant cabinetry & a charming breakfast nook. Unwind in the inviting family room with a cozy fireplace & walk-out to a private, fully fenced backyard oasis complete with a wooden patio & storage shed, ideal for summer gatherings. Main floor office provides the perfect work-from-home setup. The main level features 3 generously sized bedrooms, including a luxurious retreat with a spa-inspired 4-pc bath & wrap-around balcony overlooking the tranquil surroundings. The fully finished basement with a separate walk-up entrance offers incredible versatility with 2 additional bedrooms, walk in closet, a spacious rec room, family room, 3-pc bath, utility room & laundry area, ideal for extended family or in-law potential. The raised walk-out basement features large windows that allow an abundance of natural light, creating a bright & inviting lower level. It also includes provisions for a future kitchen with plumbing &stove setup already in place, offering excellent potential for multi-generational living or added convenience. Perfectly situated close to schools, parks, shopping & the lakefront, this exceptional home offers the perfect blend of elegance, comfort, & convenience for today's modern family. (id:51382)
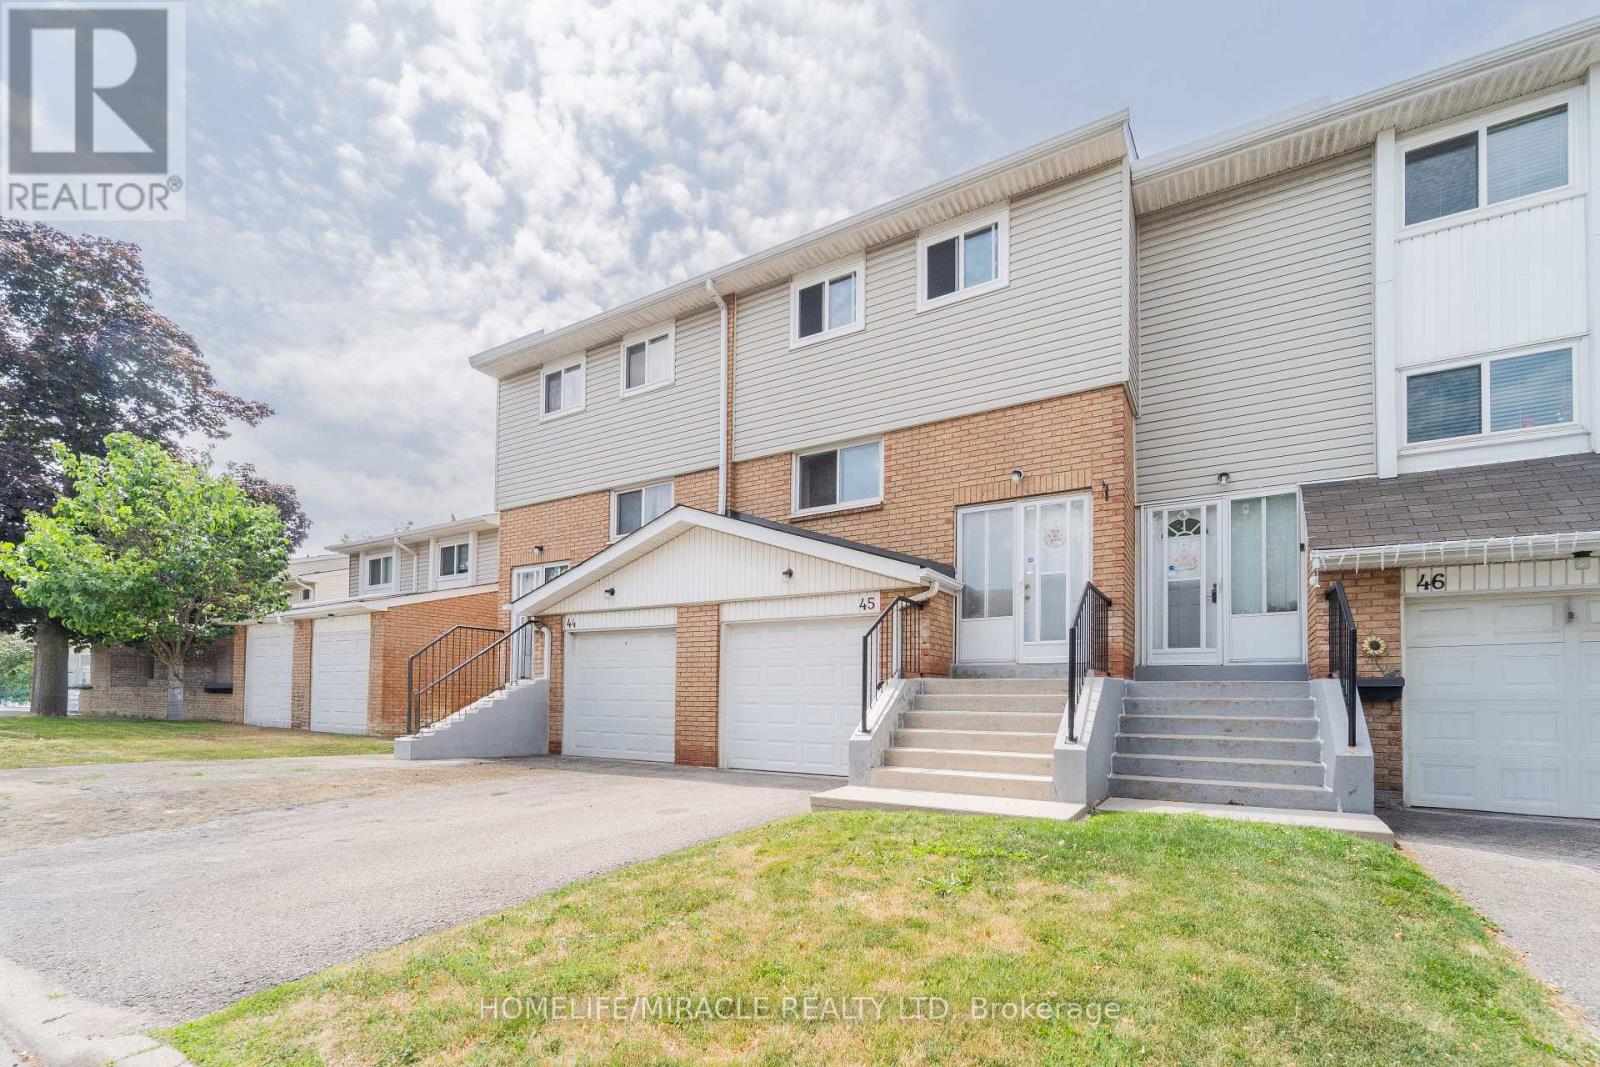
45 Lincoln Court
Brampton (Bramalea West Industrial), Ontario
Welcome to this beautifully renovated 3-bedroom townhouse, situated in a small, well-run complex with low maintenance fees that include water, high-speed internet, and cable TV from Rogers, plus condominium services such as grass cutting and snow removal. Enjoy your private, gated patio with a desirable western sunset exposure, and appreciate the added privacy with no homes directly behind. This home is ideally located within walking distance to schools, parks, Bramalea City Centre mall, and the Rogers Building, with quick access to Highway 410. Recent updates include fresh paint throughout the 1st and 2nd level rooms and washrooms, new vinyl flooring in the kitchen and dining area, updated electrical light fixtures on both the 1st and 2nd levels, and two newly installed wall cabinets in the kitchen. (id:51382)
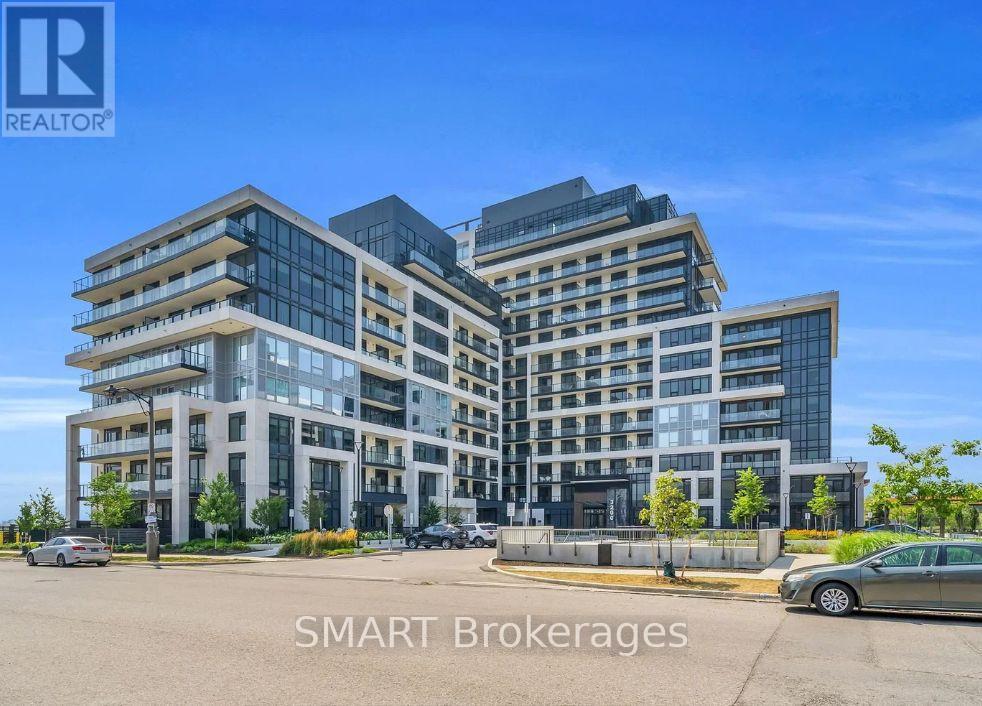
909 - 3200 William Coltson Avenue
Oakville (Jm Joshua Meadows), Ontario
Experience the comfort of urban living in this sun-filled 1-bedroom residence nestled within Upper West Side Community in North Oakville. This unit features an open and spacious floor plan with modern finishes including 9ft ceilings, ensuite laundry, and an upgraded kitchen featuring stainless steel appliances & quartz countertops. Large windows in the living room & bedroom for plenty of natural light and unobstructed south views. Embrace modern convenience with state-of-the-art touch system technology, featuring keyless entry and a geothermal system. Complete with a parking spot, storage locker, and internet access, this home epitomizes effortless living. Positioned in Oakville's prime area, residents enjoy easy access to a plethora of amenities, including supermarkets, diverse dining options, esteemed schools, scenic trails, and more. Elevating your lifestyle further, the condo offers a suite of luxurious amenities, including an executive concierge, an 11th-floor outdoor rooftop terrace and lounge, visitor parking, a fitness centre, yoga studio, coworking space, bike storage, BBQ area, and beyond. Don't let this opportunity pass you by - schedule your viewing today! Note: Images are from before current tenants moved in. (id:51382)
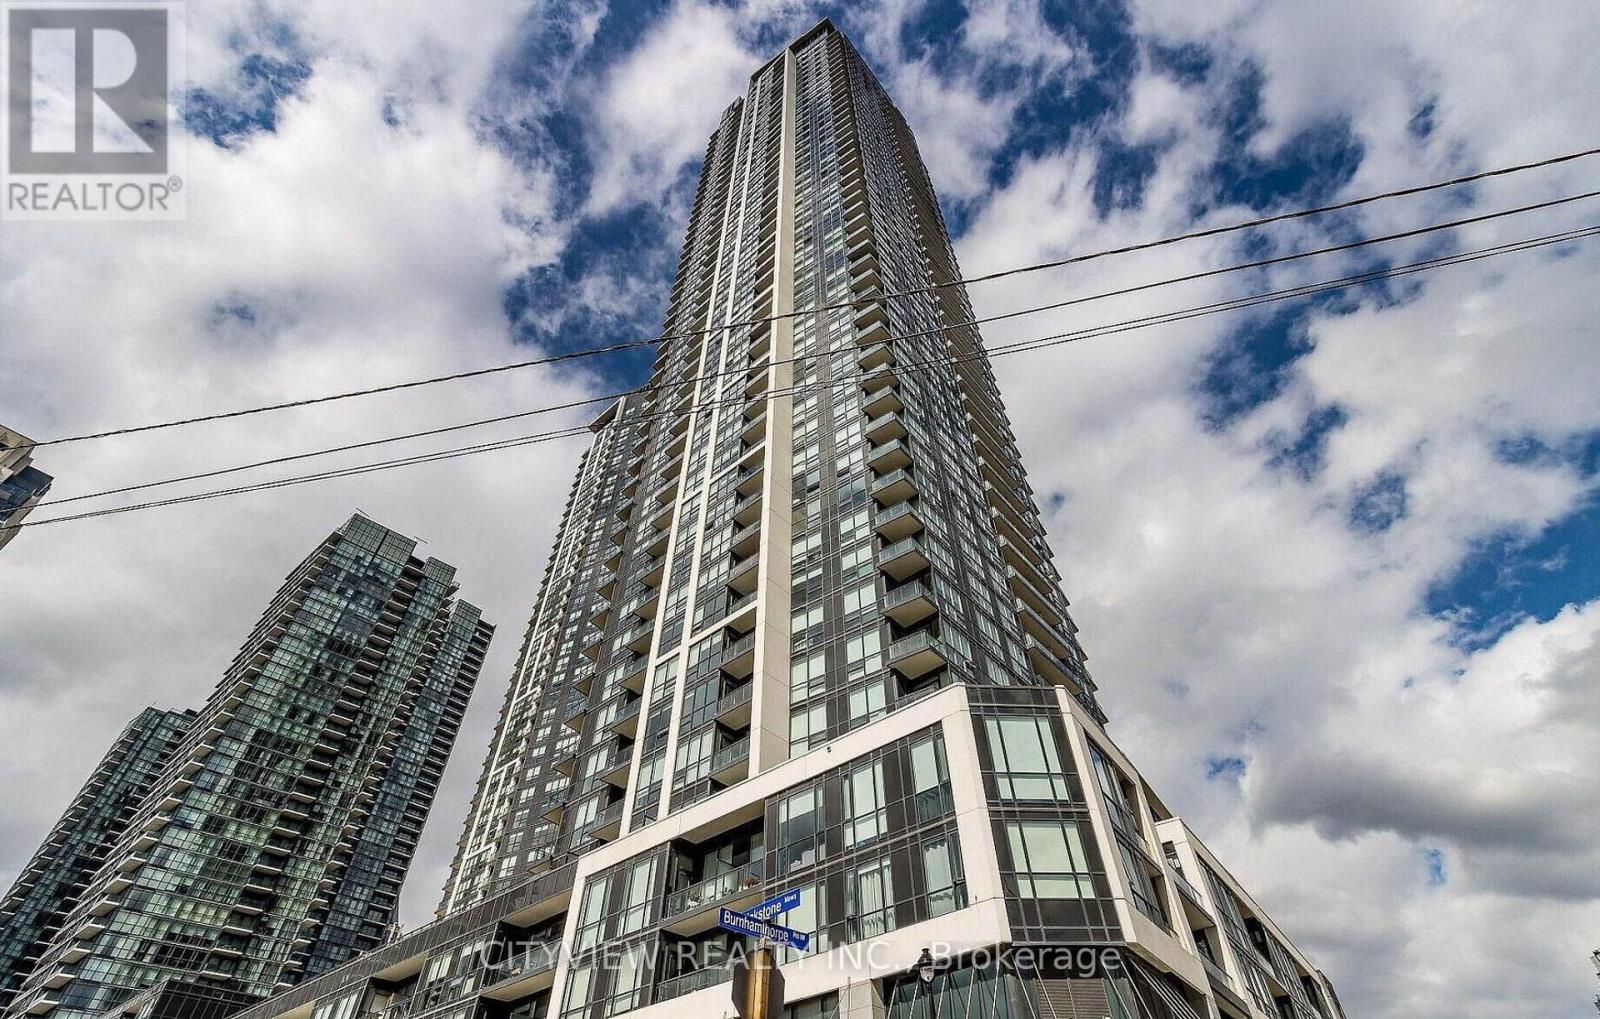
2410 - 4011 Brickstone Mews
Mississauga (City Centre), Ontario
Spacious 2 Bedroom + Den W/ Stunning Unobstructed South West Corner View!!! Laminate Flooring Throughout The Whole Unit, Modern Kitchen W/ Stainless Steel Appliances And Granite Counter Tops. Open Concept Living/Dining Room W/ Breath Taking South West Views! Large Master W 4Pc Ensuite. Building Amenities Include: Indoor Pool, Sauna, Gym, Theatre, Games Room And Much More!!! (id:51382)
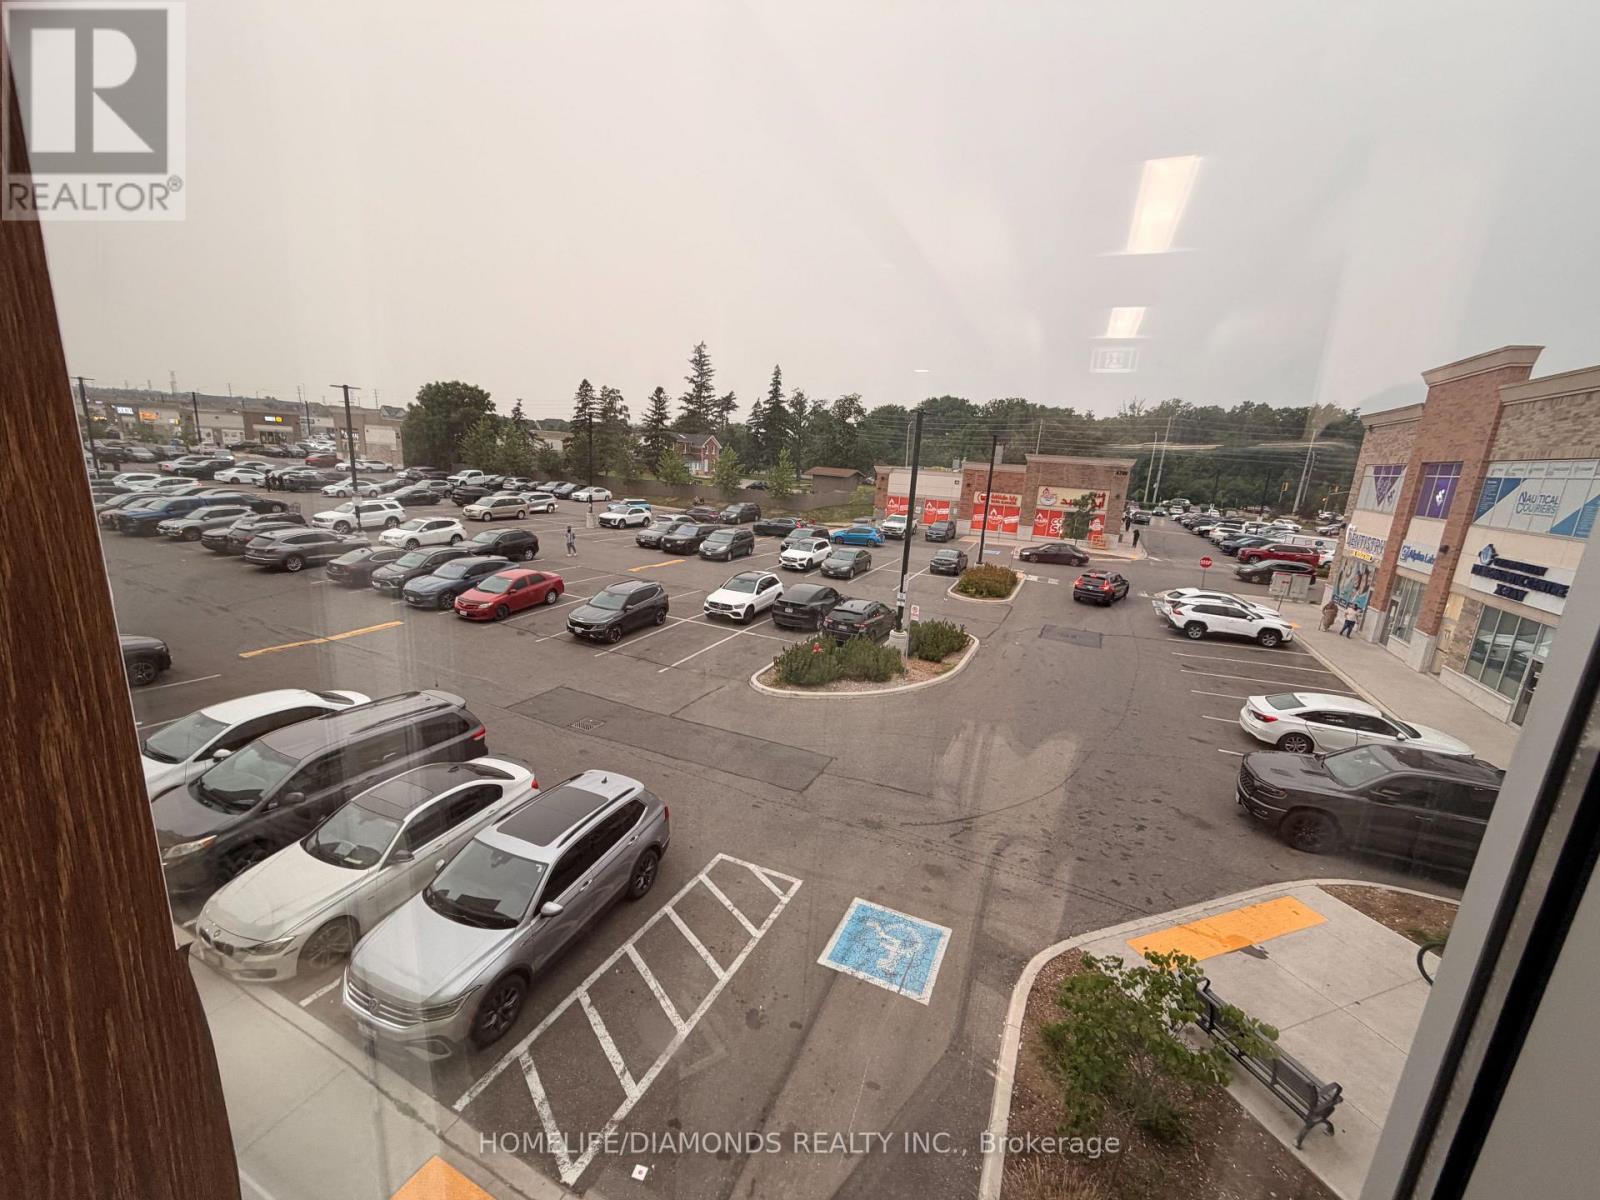
220 - 3465 Platinum Road
Mississauga (Churchill Meadows), Ontario
Prime Commercial Office in the Heart of Ridgeway Plaza! Exceptional opportunity to own a professionally finished 673 sq. ft. office in one of Mississauga's most sought-after commercial destinations. Centrally located within the building, Unit 220 offers direct front exposure for excellent signage and is just steps from the main entrance, elevator, stairwell, and washrooms. The functional layout includes two private offices, a boardroom, reception area, and kitchenette. Surrounded by thriving businesses, popular restaurants, ample parking, and strong foot traffic, this is an ideal opportunity to own in one of Mississauga's most recognized commercial plazas. (id:51382)
3 - 138 East Street
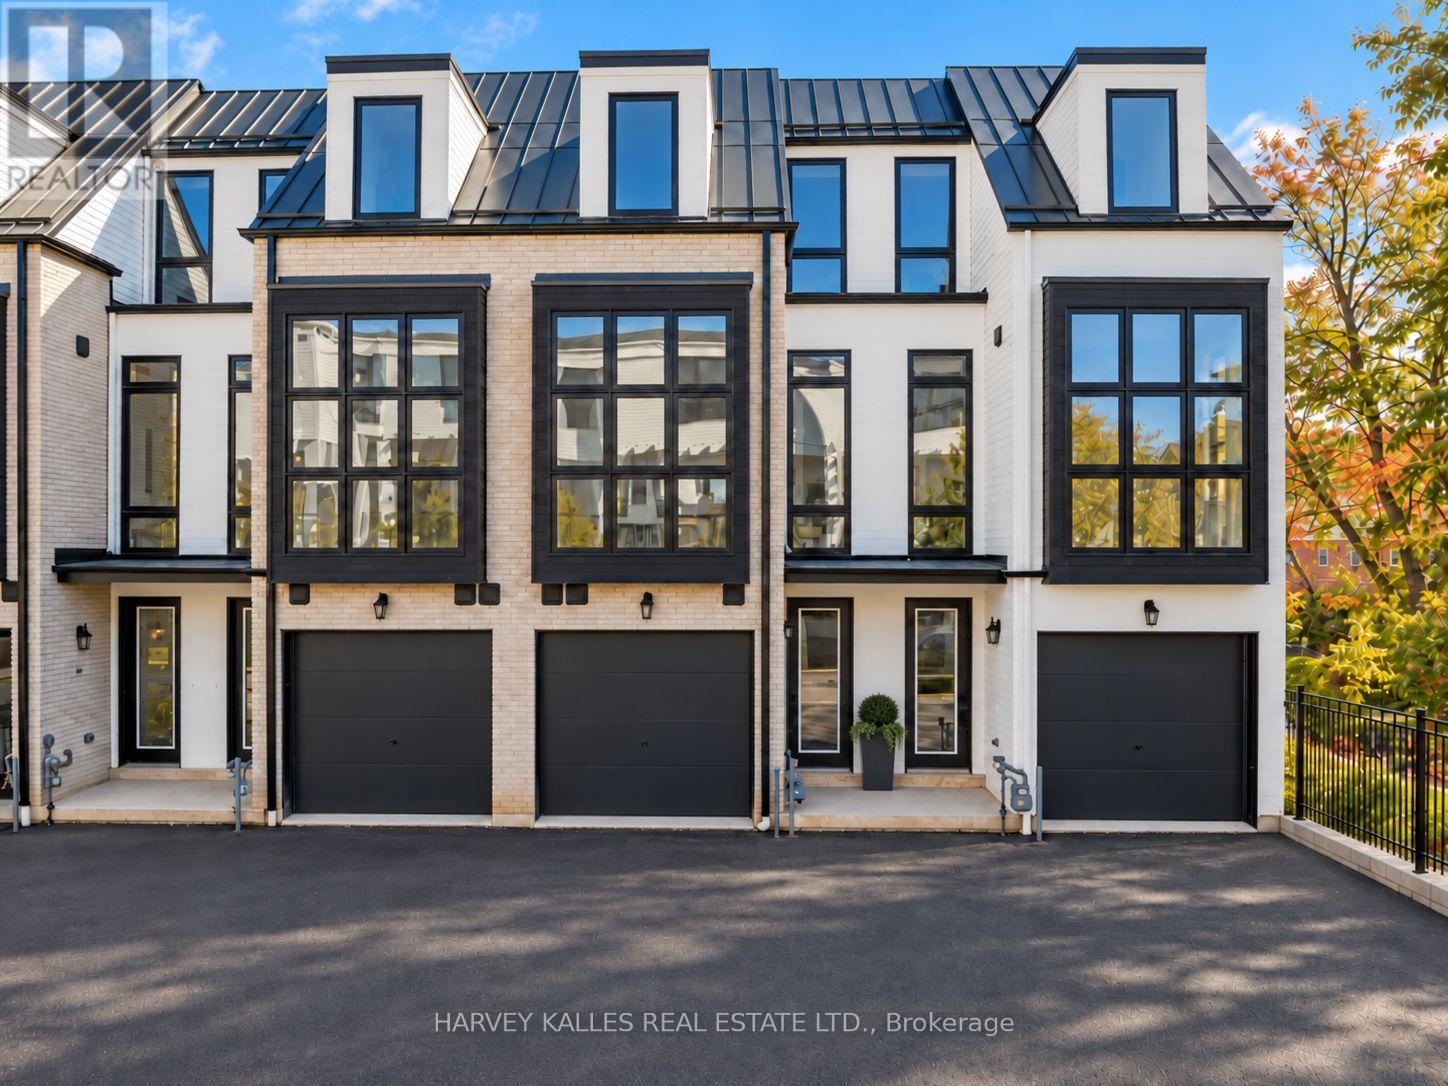
Oakville (Br Bronte), Ontario
Sub-Zero, Wolf and Miele in a newly built Sunfield townhome, a short stroll from Bronte Harbour. Approximately 3,019 sq ft of finished space across four levels pairs custom-built craftsmanship with freehold (POTL) ownership in one of Oakville's most walkable lakeside villages. The main living level is the heart of the home: 10-ft ceilings, wide-plank engineered oak floors and an open plan anchored by a chef's kitchen with Taj Mahal quartzite counters, a full slab backsplash, an oversized island and a premium built-in appliance package. Step out to a 141 sq ft terrace for open-air dining. A custom oak staircase with metal pickets connects every floor, with 9-ft ceilings on the remaining levels, smooth ceilings and pot lights throughout, plus 24" x 24" porcelain tile in the entryway. Three bedrooms and four baths, including a ground-floor bedroom or den with a walkout to the backyard, plus a 726 sq ft finished lower level ready for a media room, gym or home office. Built-in garage plus a private driveway space (2 parking total). Walk to the cafés, shops and restaurants of Lakeshore Rd W, Bronte Heritage Waterfront Park, the marina and the Waterfront Trail, with Shell Park and Bronte Creek Provincial Park close by. Minutes to Bronte GO on the Lakeshore West line and the QEW/403, with a bus stop at Lakeshore Rd W and East St. Book your private showing today. (id:51382)
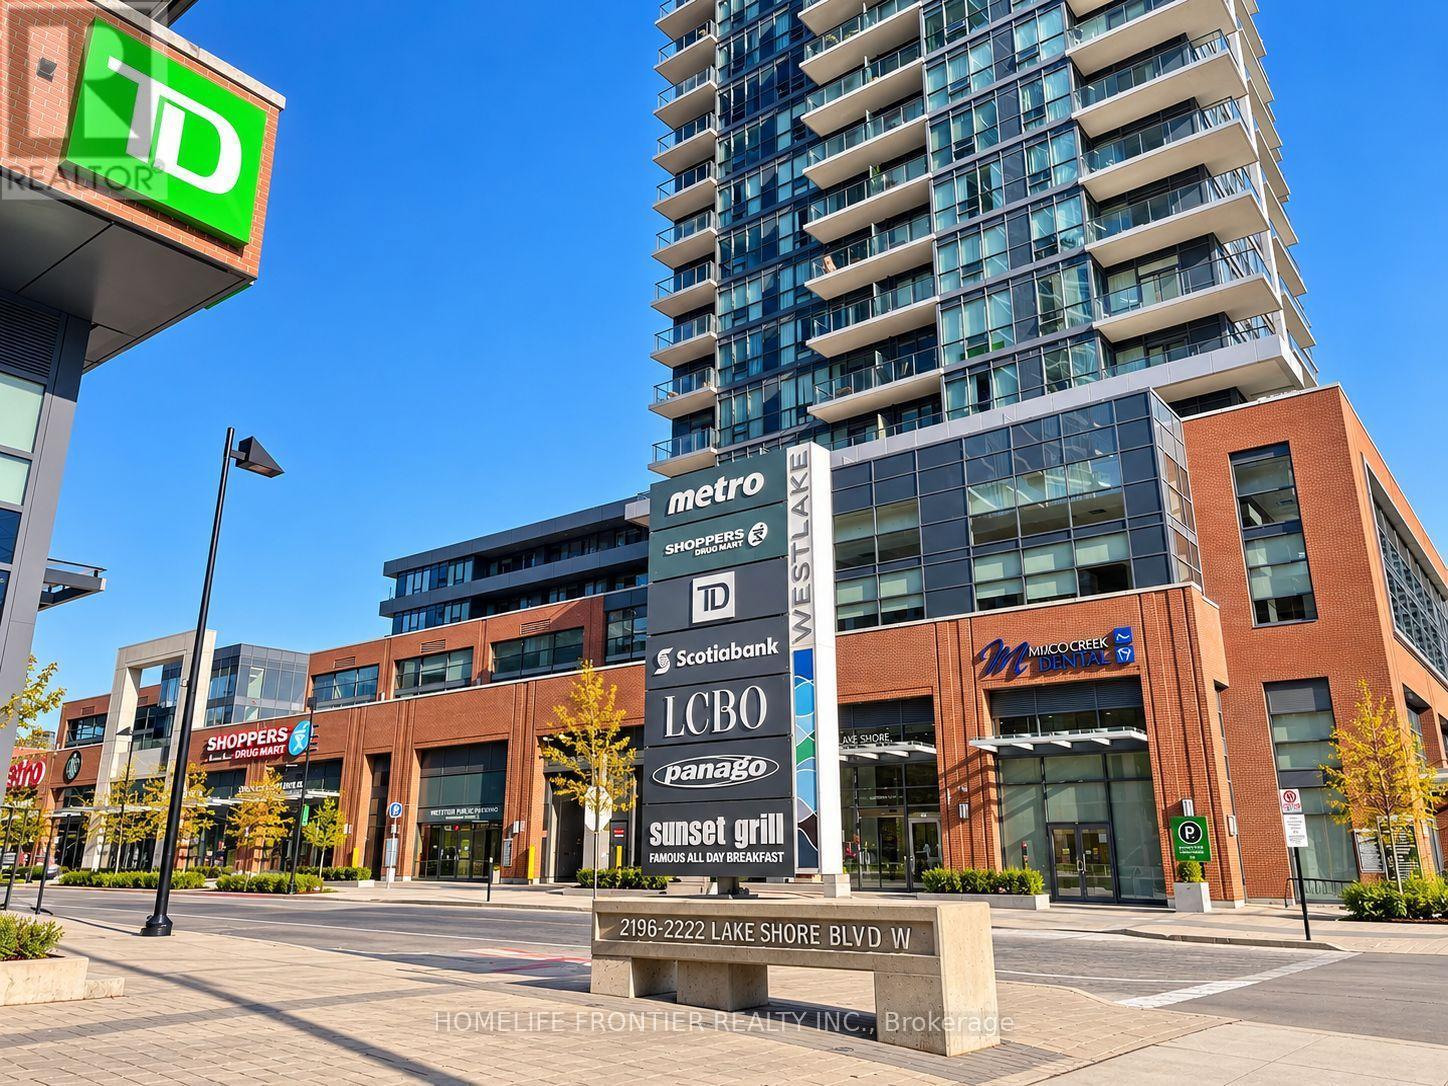
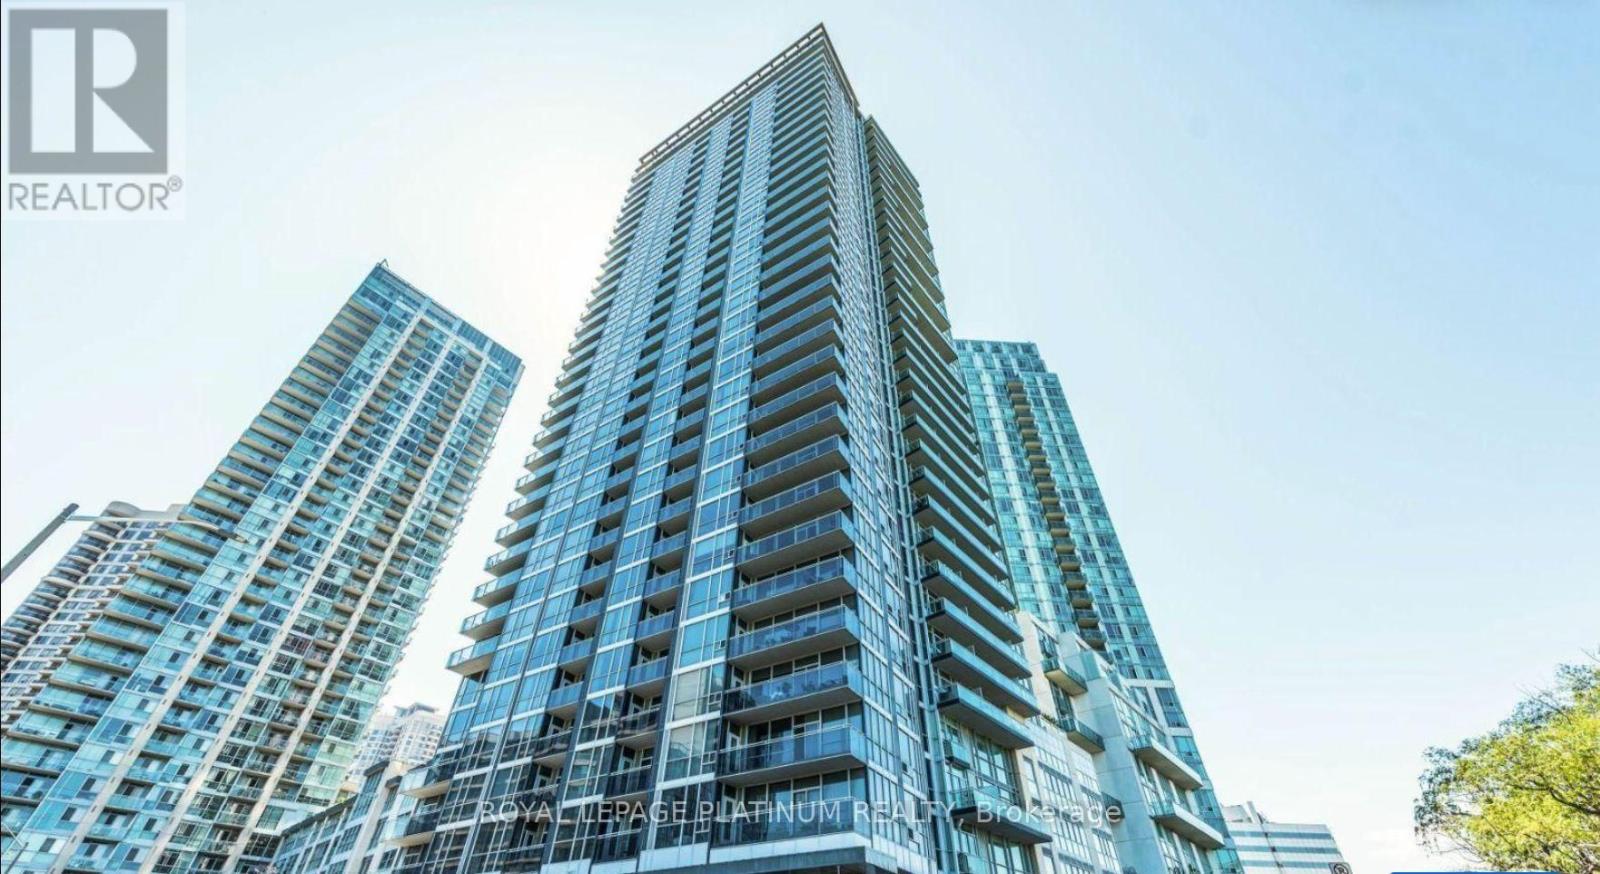
1001 - 2200 Lakeshore Boulevard W
Toronto (Mimico), Ontario
Welcome To Resort Style Condo In The Westlake. Bright And Spacious South West Corner Unit. Functional Split 2 Bdrm Layout With Plenty Of Natural Light. Stunning And Unobstructed View Of The Lake Ontario, The Marina And Humber Bay Park From Combined Living/Dining/Kitchen Area. 9' Ceilings. Modern Kitchen With Luxury Quartz. Floor To Ceiling Windows. 30,000 Sf Of Club Amenities. Direct Access To Metro, Shoppers, 2 Banks And Starbucks In The Same Building. Easy Access To Qew, Steps To Ttc, Parks And Trails. Enjoy A Beautiful Waterfront Lifestyle Here! (id:51382)
1202 - 223 Webb Drive
Mississauga (City Centre), Ontario
Attention First-Time Home Buyers, And Investors! RARE Opportunity To Acquire A High-Potential 2-Bedroom, 1-Washroom Corner Suite In The Demand "Onyx Condos." Spanning A Generous 774 Sq. Ft., This Unit Offers Incredible Bones, Highlighting High Ceilings, Two Private Walk-Out Balconies, And Floor-To-Ceiling Perimeter Glass Wrapping The Main Living Space. Steps To Square One, Transit Core, And Premium Building Amenities Including A Panoramic Rooftop Lounge, Indoor Pool, And 24-Hour Concierge. Property Is Being Sold Strictly In "AS-IS, WHERE-IS" Condition. Bring Your Creative Touch To This Fantastic Layout and Step Into Homeownership or Grow Your Portfolio! Property sold completely 'as is, where is' without any representations or warranties from the Seller. All measurements, taxes, and property details to be verified independently by the Buyer. (id:51382)
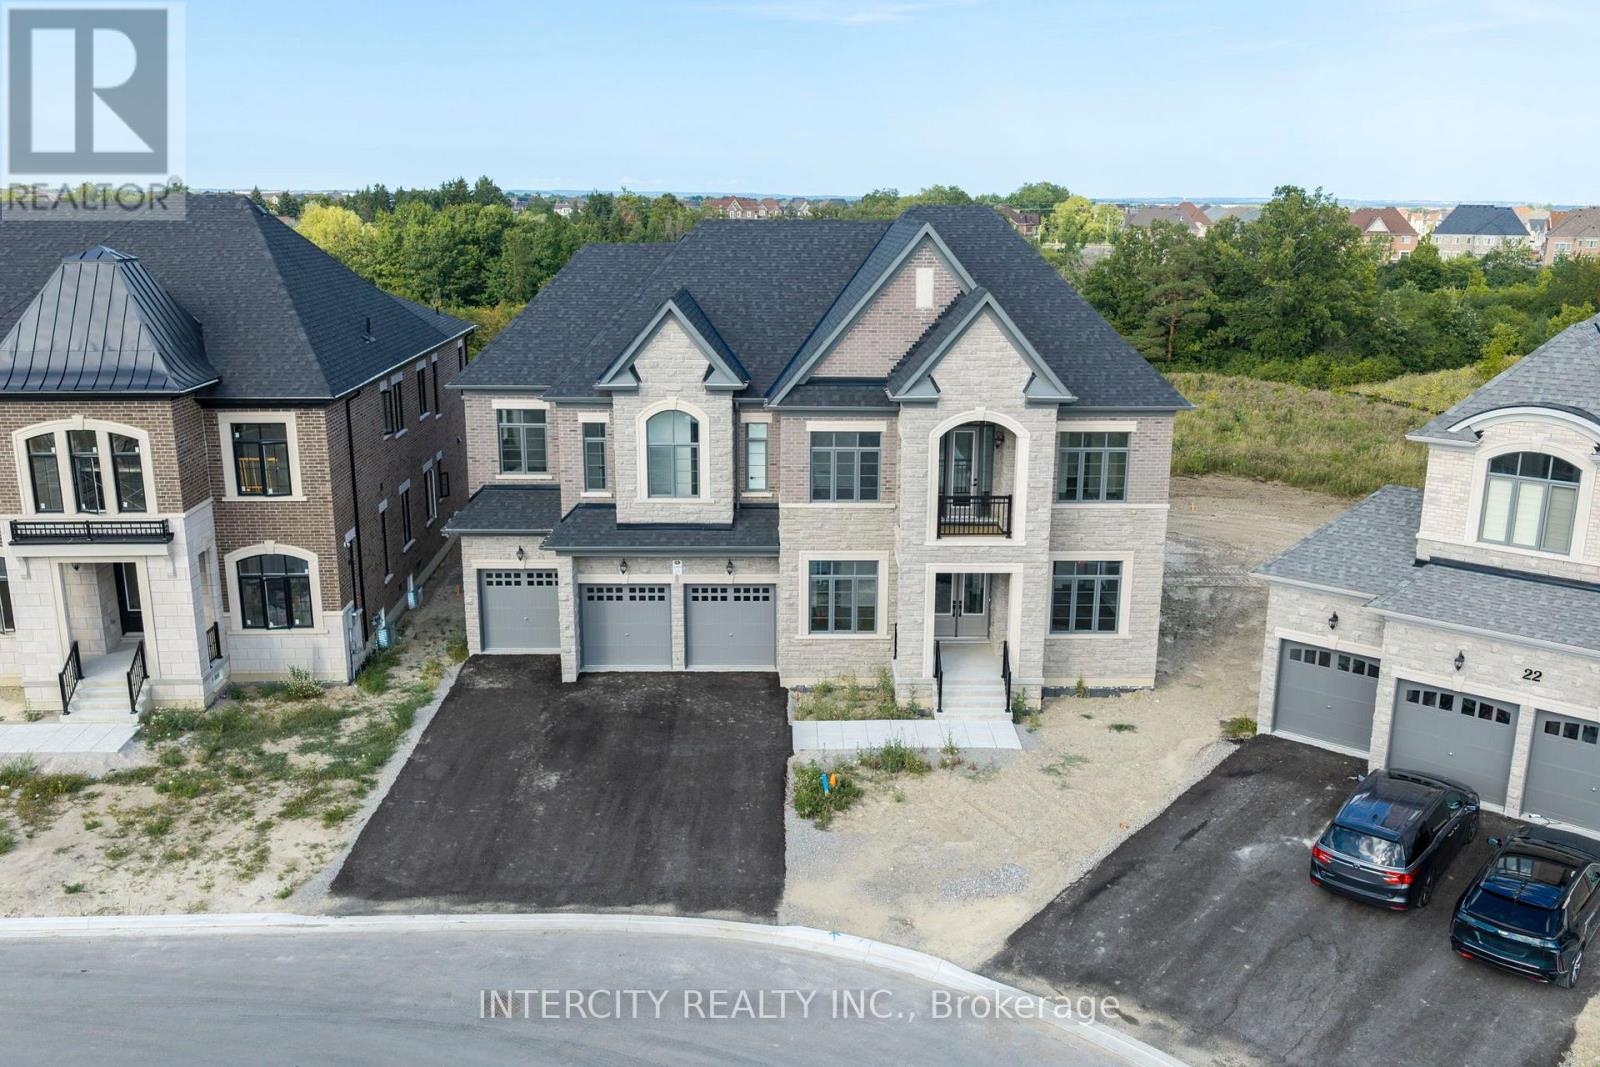
20 Gold Bottom Crescent
Brampton (Toronto Gore Rural Estate), Ontario
Newly Built Buckingham Model, Built By Royal Pine Homes 6500 Square Feet Of Luxury Living With 10'ceilings On The Main And Second Floor. Separate Formal Living Room And Dining Room. Dining Room Has 20 Foot High Ceilings. 5 Bedrooms On The 2nd Level With The Primary Bedroom Having A Spacious Sitting Room And Large His-and-Hers Walk-In Closets. Every Bedroom Has Its Own Ensuite And Walk-In Closet. Main Floor In-Law Suite With 3 Piece Ensuite. Thousands Spent On Upgrades, Too Many To Mention. This Is A Must-See Of What Luxury Living Looks Like. (id:51382)
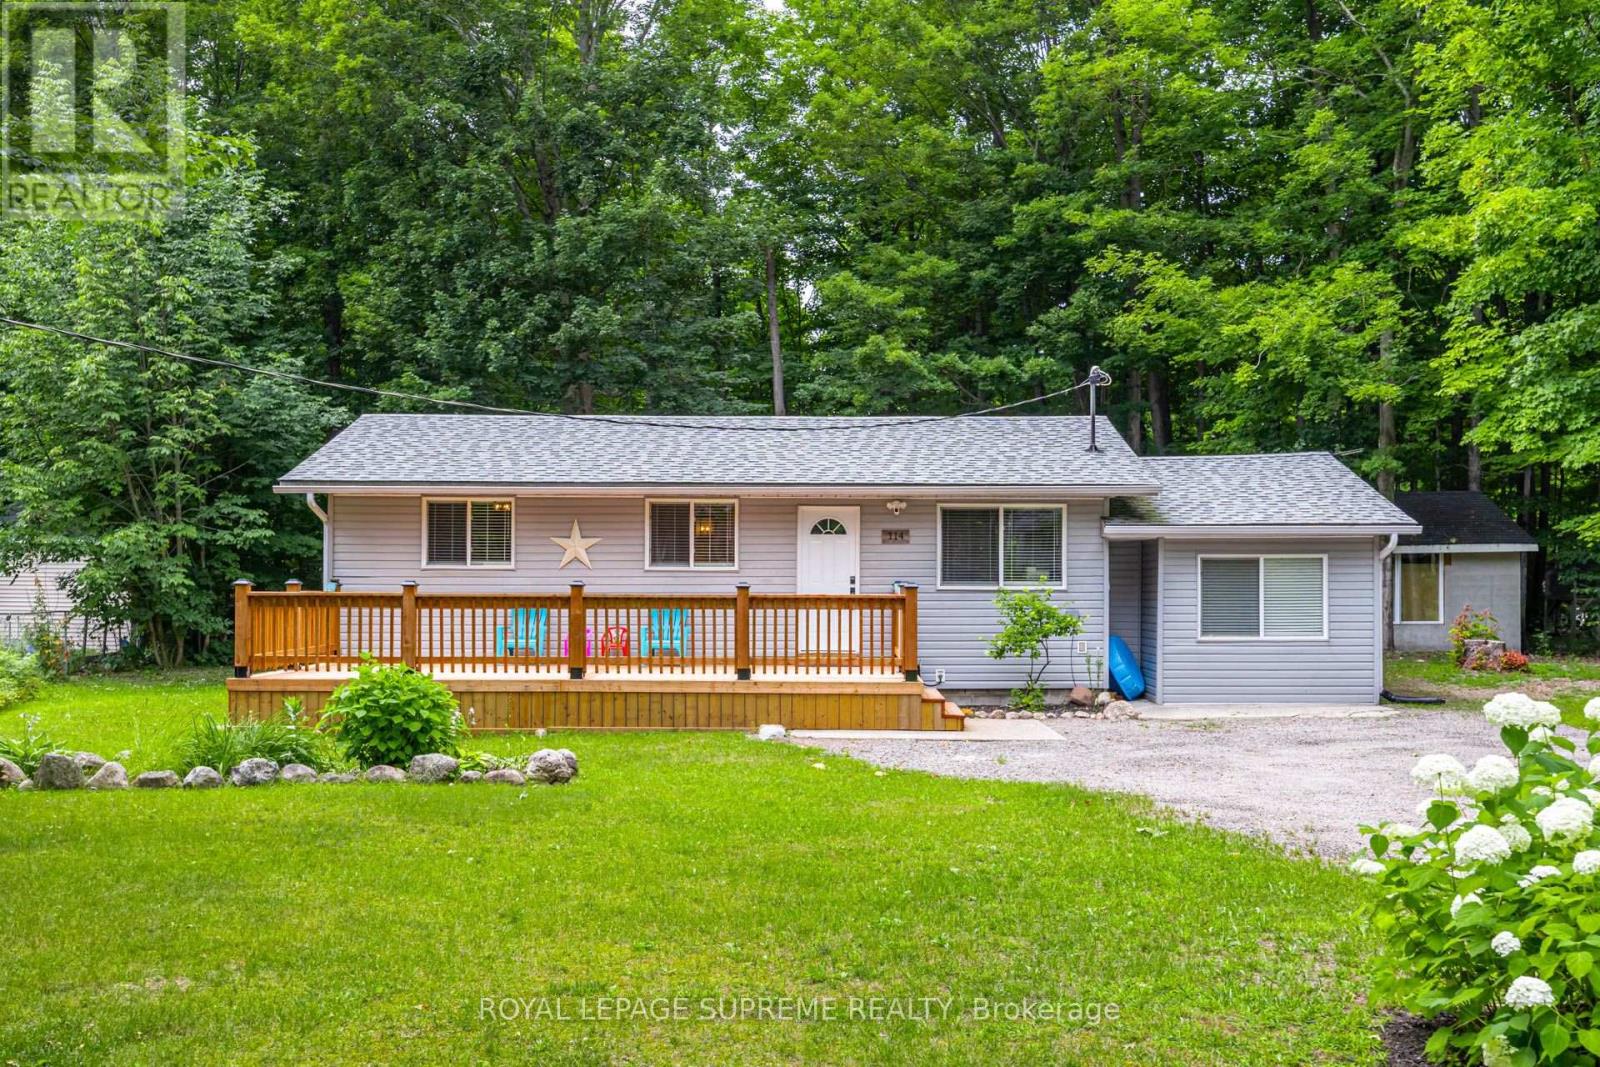
114 Desroches Trail
Tiny, Ontario
Experience Georgian Bay at its most peaceful. Tucked away on a private, mature treed lot just a short walk from the shores of Georgian Bay, this beautifully renovated, fully furnished year-round home offers the perfect blend of comfort, privacy and natural beauty. The bright, open-concept layout features an updated kitchen, spacious living and dining areas, two inviting bedrooms and tasteful finishes throughout. Efficient natural gas heating keeps the home warm and comfortable through the colder months, while a ductless heat pump provides air conditioning when needed. Spend your days exploring nearby beaches, parks and trails before returning to unwind on the expansive front deck or gather around the fire pit under the stars. Thoughtfully furnished and fully equipped, this turnkey home offers a rare opportunity to settle into a peaceful waterfront community with everything you need to feel at home. (id:51382)
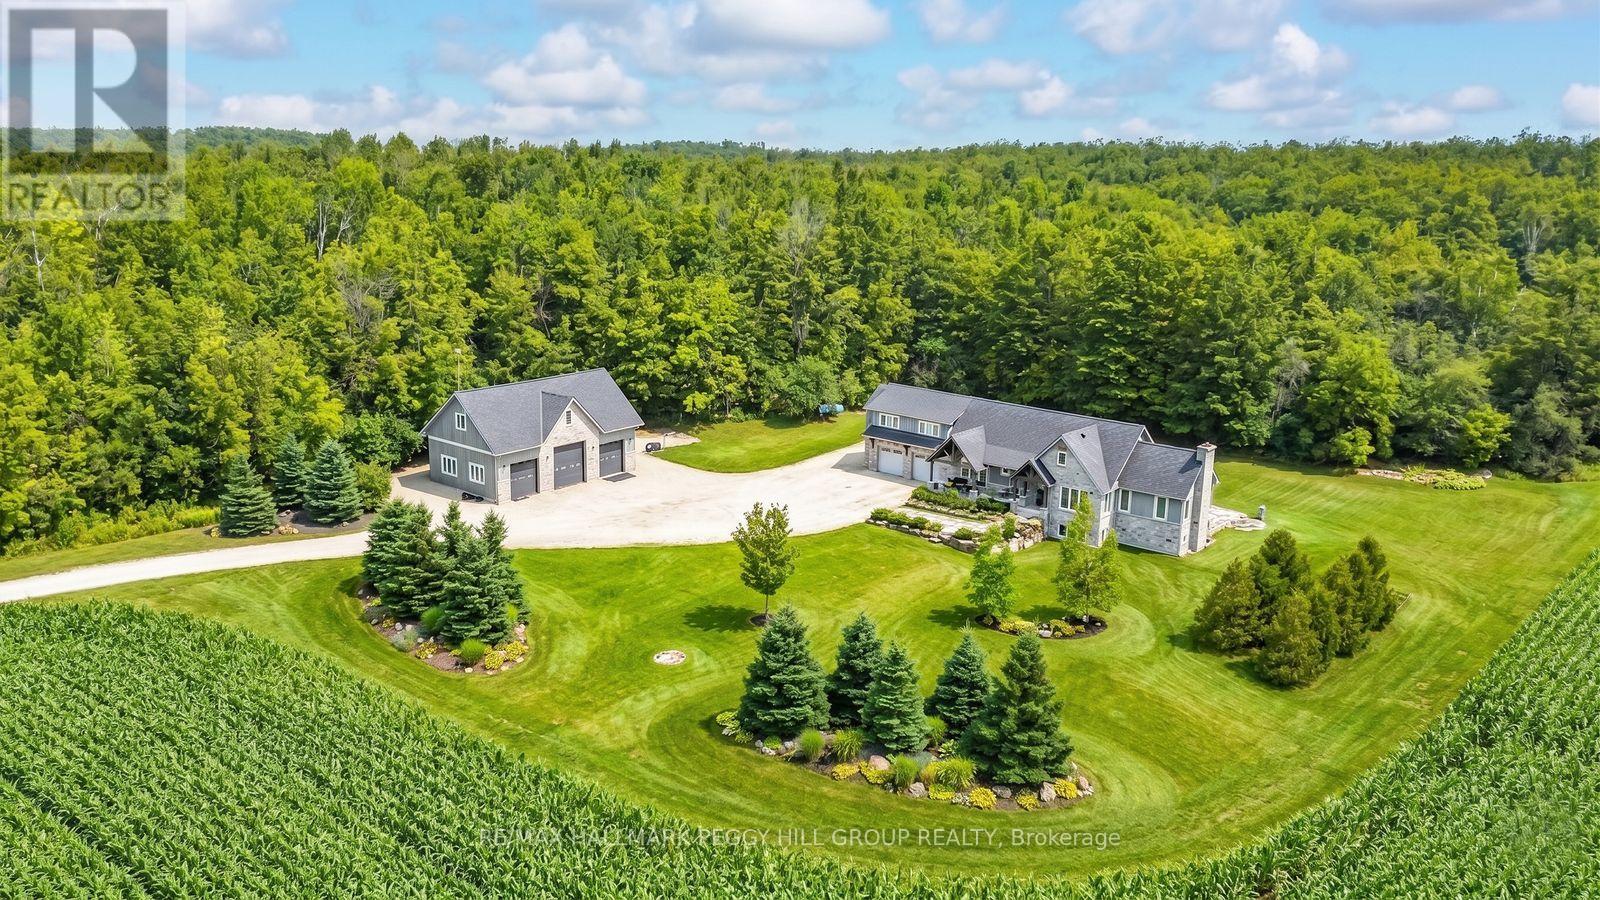
2265 Concession 11 Nottawasaga S
Clearview, Ontario
SOPHISTICATED COUNTRY LIVING IN A CUSTOM HOME IN SOUGHT-AFTER LOCATION ON SPRAWLING ACREAGE WITH A SEPARATE DETACHED SHOP, & A 2-BEDROOM INDEPENDENT SECOND LIVING AREA FOR MULTIGENERATIONAL LIVING! At the end of a long private driveway, you'll find a 2.47-acre estate offering over 4,300 fin sq ft, an attached 2 car garage, a 3 car shop, and a separate self-contained living area. The secondary living space offers a kitchen, living room with a fireplace, 2 bedrooms, bathroom, laundry, and heated floors, making it ideal for multigenerational living. This custom bungalow showcases a stone and board-and-batten exterior with timber beams, and a covered porch, while the 30 x 50 ft shop provides 100 amp service, 3 oversized bay doors, including a 12 x 12 ft door, and a 855 sq ft unfinished loft above. Inside the main residence, solid ash hardwood floors lead through an open concept layout featuring a magazine-worthy kitchen with an Aga 6-burner range and statement hood, open shelves, contrasting cabinets, an island, and a walk-in pantry. A dining room and bright breakfast area overlook the property, with the breakfast nook offering a walkout to the stone patio. The great room stands out with 16 ft vaulted ceilings and a floor-to-ceiling stone fireplace, plus an approx 750 sq ft unfinished loft above with potential for extra bedrooms or a family room. The primary suite features a barn door leading to 2 walk-in closets and an ensuite with a freestanding tub, dual vanity, shower with built-in niches, and a separate water closet. The finished lower level feels open and bright, with radiant in-floor heating, vinyl plank flooring, a large recreation room with a wood stove and wet bar, and 2 bedrooms connected by a shared ensuite. Located near Devil's Glen Country Club and Bruce Trail access, with Collingwood and Wasaga Beach approximately 25 mins away, and Blue Mountain under 30 mins, this #HomeToStay captures everything people imagine when they envision elevated country living. (id:51382)
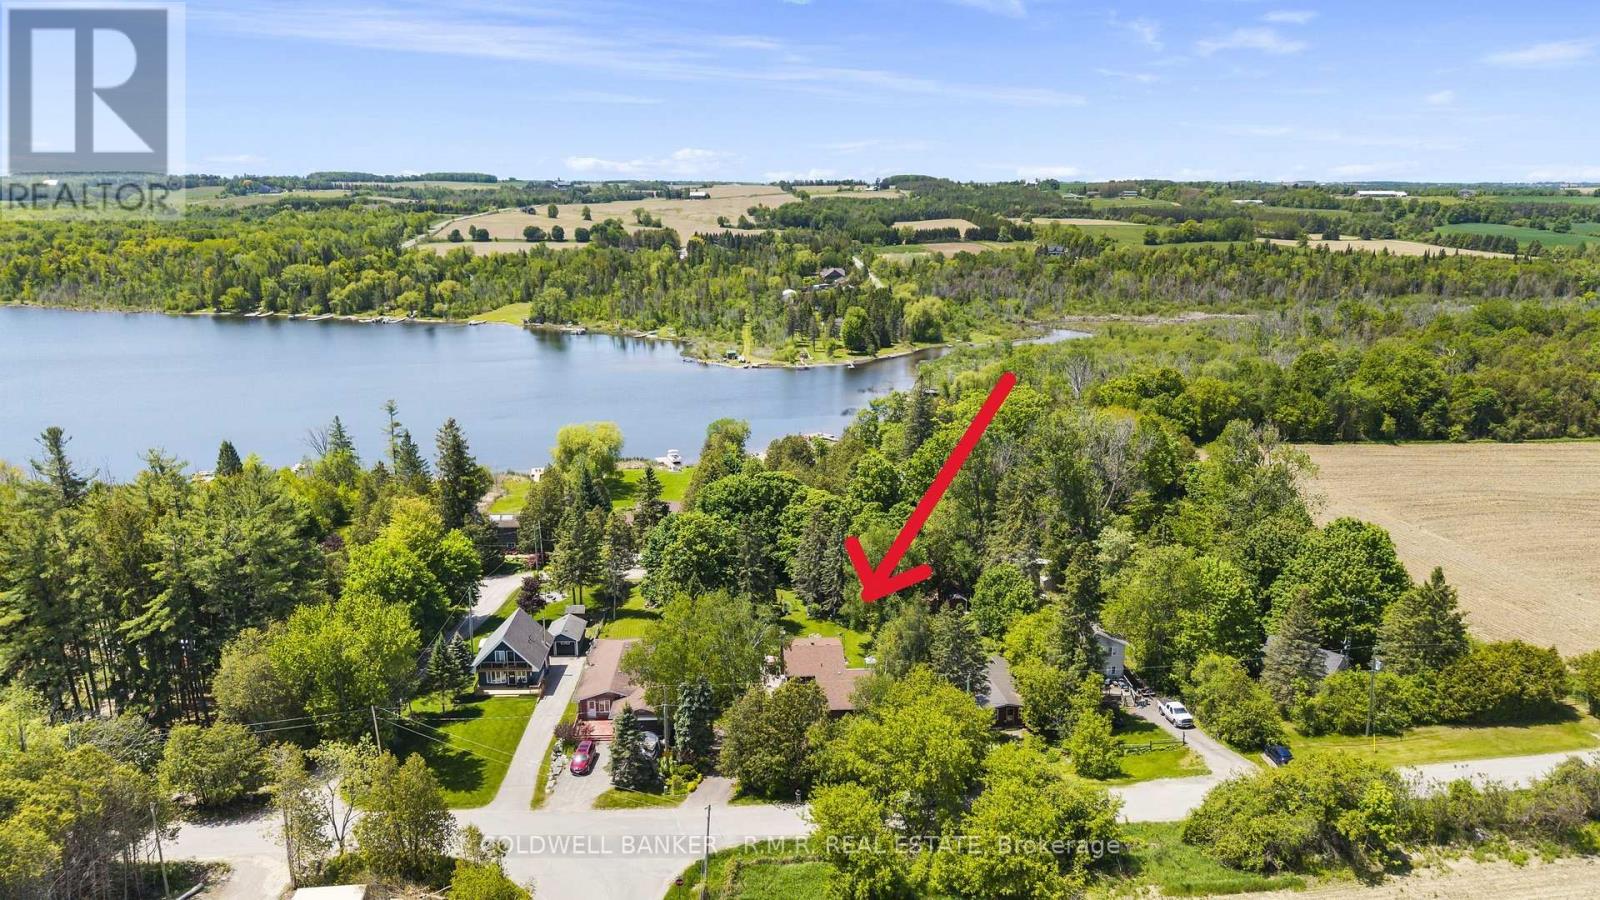
204 Acton Road
Uxbridge, Ontario
If you're looking for privacy, lush perennial gardens and a stone and aluminum sided home, then look no further! This well-cared for home is ready for its next owners. As soon as you pull into the driveway, you're greeted by an abundance of flower gardens that bloom from start to finish of the growing season, creating a garden lover's private sanctuary! The eat-in kitchen overlooks the living room, where the woodstove radiates heat and ambiance through the colder months of the year. The pantry is a great spot to do prep work, store your kitchen appliances, the bulky pots and pans that get used only a few times/year, has water supply roughed in in case you want to install a tap. The lower level also offers an additional bedroom with French doors providing direct access to your own private patio oasis! Upstairs, you will be greeted by 3 generously sized bedrooms, laundry and a 4-piece bathroom. Deeded access to Wagner Lake is just a short stroll from the property. The oversized attached 2-car garage is perfect for parking your cars and a workshop! If you're looking for privacy and a peaceful setting, this 1/2 acre property might be the one for you! Upgrades completed since 2021: all windows (except for laundry & second-floor bath), French doors in the main-floor bedroom, light fixtures, fridge, stove, dishwasher, and freshly painted! Potential to add an outbuilding with road access at the back of the property. Hydro bill averages approx. $120/month. Just 10 minutes to Uxbridge, 24 minutes to the 407, 30 minutes to the 404 - providing ease for commuters. (id:51382)
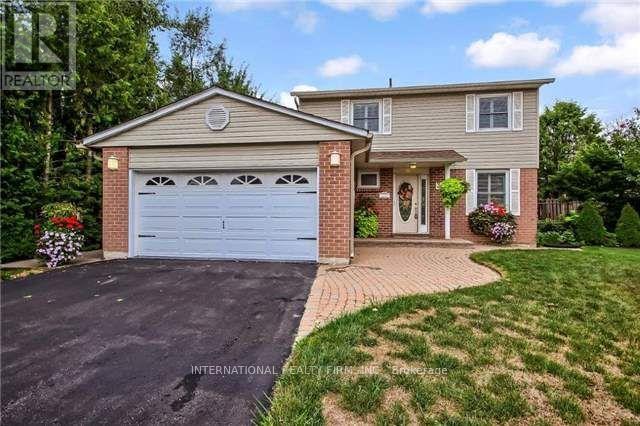
333 Dixon Boulevard
Newmarket (Central Newmarket), Ontario
Wonderful 4 Bedroom Family Home On 75 Ft Frontage Premium which Has Been Lovingly Maintained Throughout The Years.The Kitchen with Extended Height Cabinets/Corner Pantry/Undermount Lighting/Backsplash and breakfast area. 3 Season Sunroom GivesInterior Access To The Double Car Garage. Living/Dining Rooms Combined Offers Large Windows/California Shutters And Walk Out To LargeWrap Around Deck, Overlooking The Pool Sized Yard. Finished Basement With Rec Room.Desirable Location Close To All Amenities, Walking Distance To Main St, Schools, Parks, Transit And Fairy Lake.Quick Access To Hwys 400 & 404. Hospital, Trendy Downtown Newmarket's Restaurants, Cafes. Entire house for lease. (id:51382)
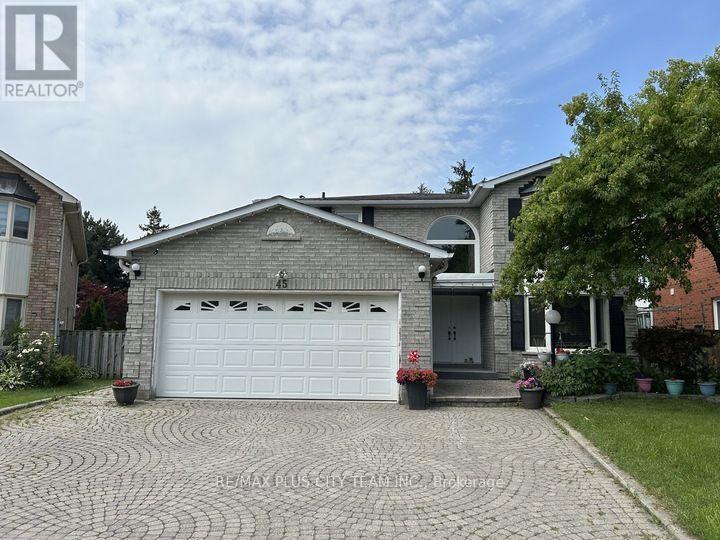
Bsmt - 45 Jimston Drive
Markham (Milliken Mills East), Ontario
Spacious 2-bedroom basement apartment with a functional layout, generously sized principal rooms, and ample versatile living space. The bright eat-in kitchen features ample cabinetry, abundant counter space, and full-size appliances, while the spacious living area provides plenty of room to relax or entertain. Both bedrooms are well-proportioned, and the additional flex space is perfect for a home office, study, or extra storage. A large utility/storage room, laundry, and separate side entrance add to the home's everyday convenience. Furniture can be removed. Located in a quiet, family-friendly neighbourhood just minutes from the Go bus, schools, parks, Pacific Mall, grocery stores, restaurants, and everyday shopping, with easy access to major routes for commuting. Includes one outdoor parking space. A fantastic lease opportunity offering exceptional space and convenience in a sought-after location. (id:51382)
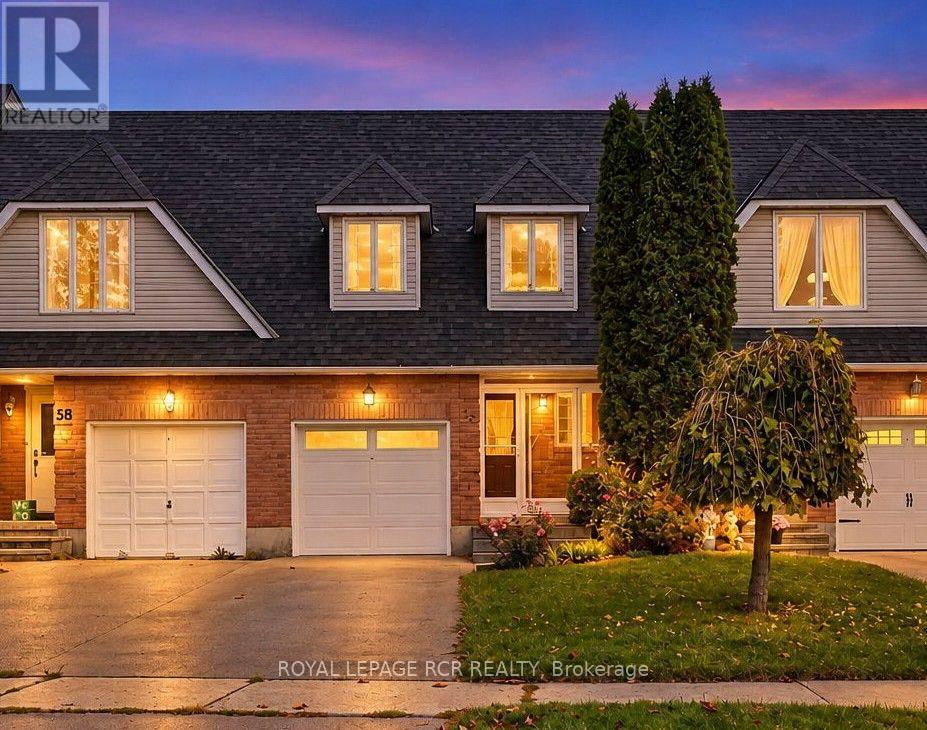
56 Oakridge Court
East Gwillimbury (Holland Landing), Ontario
Welcome Home! This well-appointed 3-bedroom, 1.5-bathroom middle-unit townhouse offers comfortable living with a practical layout and plenty of potential to make it your own. The main level features a bright eat-in kitchen, convenient 2-piece powder room, and inviting living and dining areas. Upstairs, three well-proportioned bedrooms provide comfortable space for family, guests, or a home office. Step outside to a landscaped backyard, providing a pleasant outdoor setting for relaxing, entertaining, or enjoying summer days. The unfinished basement offers excellent potential for additional living space, recreation, or storage, while a finished laundry closet adds everyday convenience. A great opportunity to own a townhouse with functional living space and room to personalize over time. Furnace owned 2015, Water heater tank 2010 owned, shingles 2018. (id:51382)
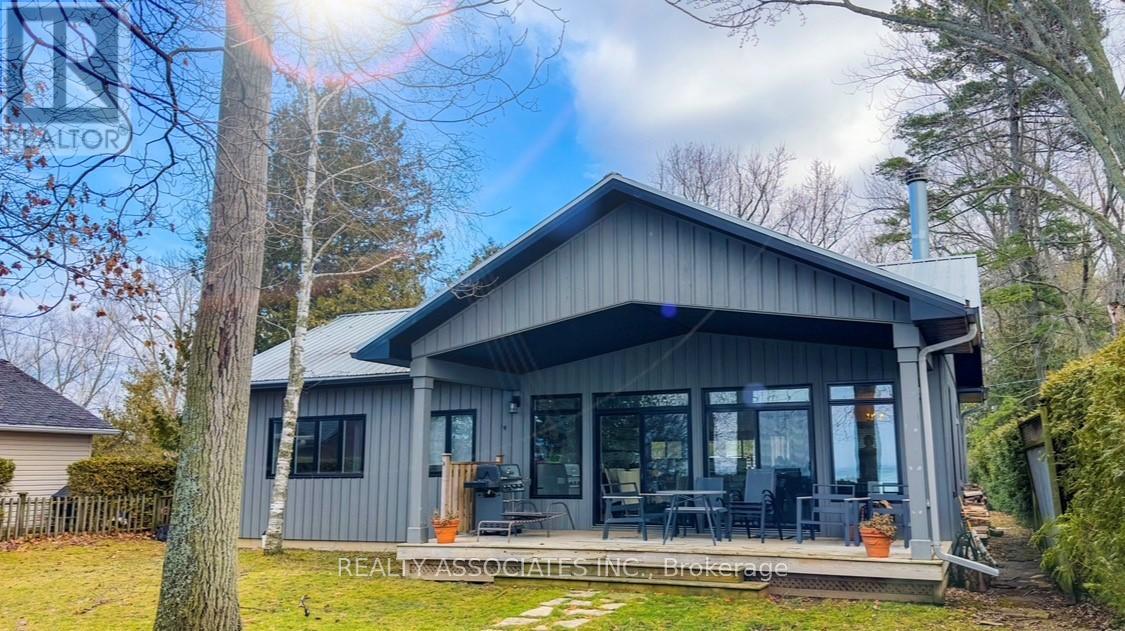
28 Garden Gate
Brock, Ontario
A truly one-of-a-kind cottage on Lake Simcoe, Surrounded by exclusive multimillion-dollar properties. Offering ultimate privacy and breathtaking sunsets, this beautiful bungalow features a lush green lot, a professional kitchen with a water softener, UV water filtration, reverse osmosis system, air conditioning, and a gorgeous porch view of the lake. Close to the marina and golf club, this is our perfect retreat. (id:51382)
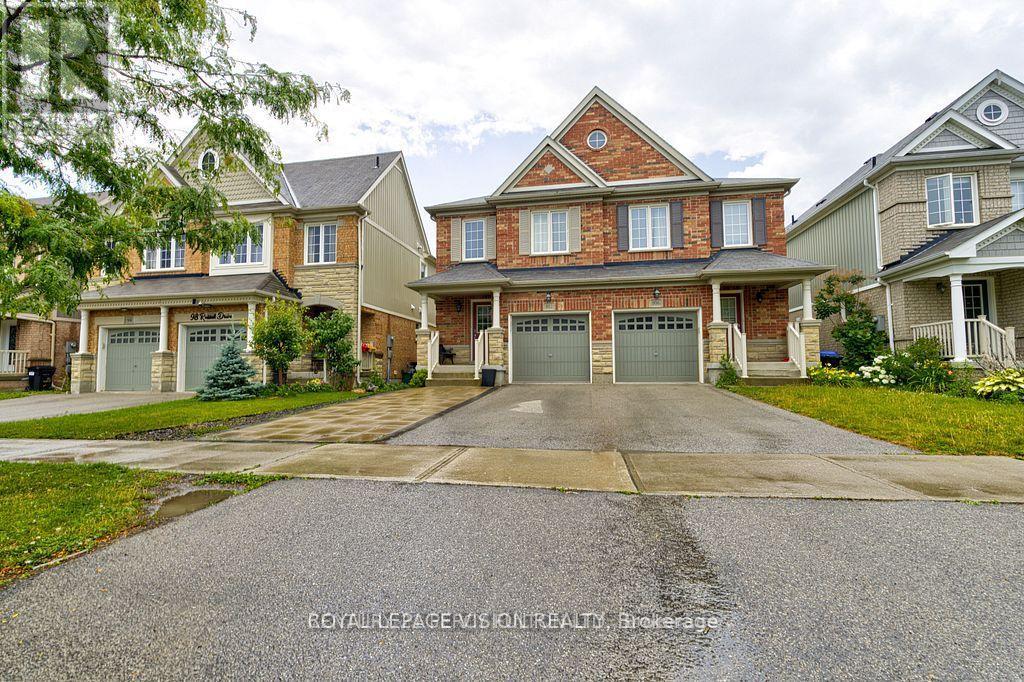
102 Russel Drive
Bradford West Gwillimbury (Bradford), Ontario
Well-maintained, open concept main floor - great to entertain family and friends. Complete with walk-out deck and garden. A must-see to appreciate this lovely home. Convenient walking distance to shopping, schools, parks, and Bradford Leisure Centre. Near 400 & 404, Bradford GO Station and Upper Canada Mall. (id:51382)
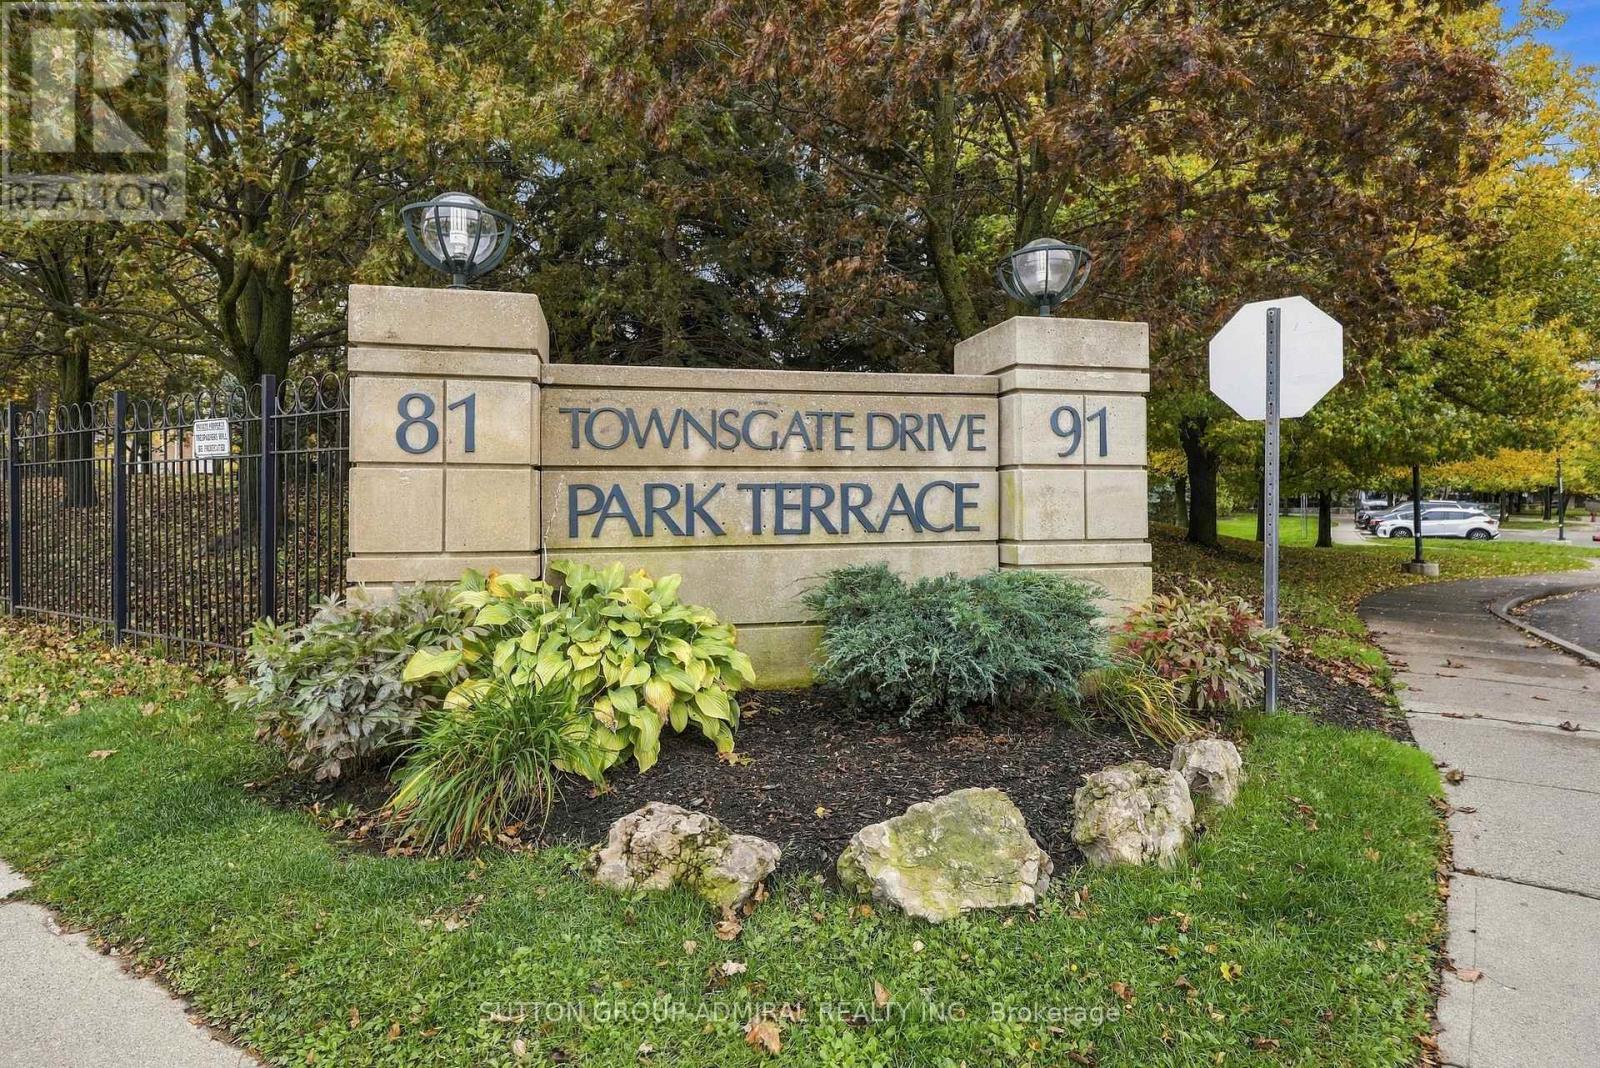
211 - 81 Townsgate Drive
Vaughan (Crestwood-Springfarm-Yorkhill), Ontario
Welcome to this tastefully renovated two-bedroom condo in the heart of Thornhill. Featuring beautiful vinyl flooring throughout, beautifully renovated kitchen with top notch s/s appliances with additional 2 year warranty remaining , quartz counter tops, tastefully renovated bathroom with quartz countertops, new vanities , and a functional open-concept layout, this inviting residence offers a warm and comfortable setting for first-time buyers, young families, or those looking to downsize. Enjoy your morning coffee or unwind in the evening on the private balcony overlooking mature trees an ideal retreat for relaxation. Conveniently located near public transit, grocery stores, parks, shopping, places of worship major highways, building features exercise room, outdoor pool, rec room, sauna, tennis court and visitor parking. This home combines everyday convenience with comfortable living in a sought-after Thornhill community. (id:51382)
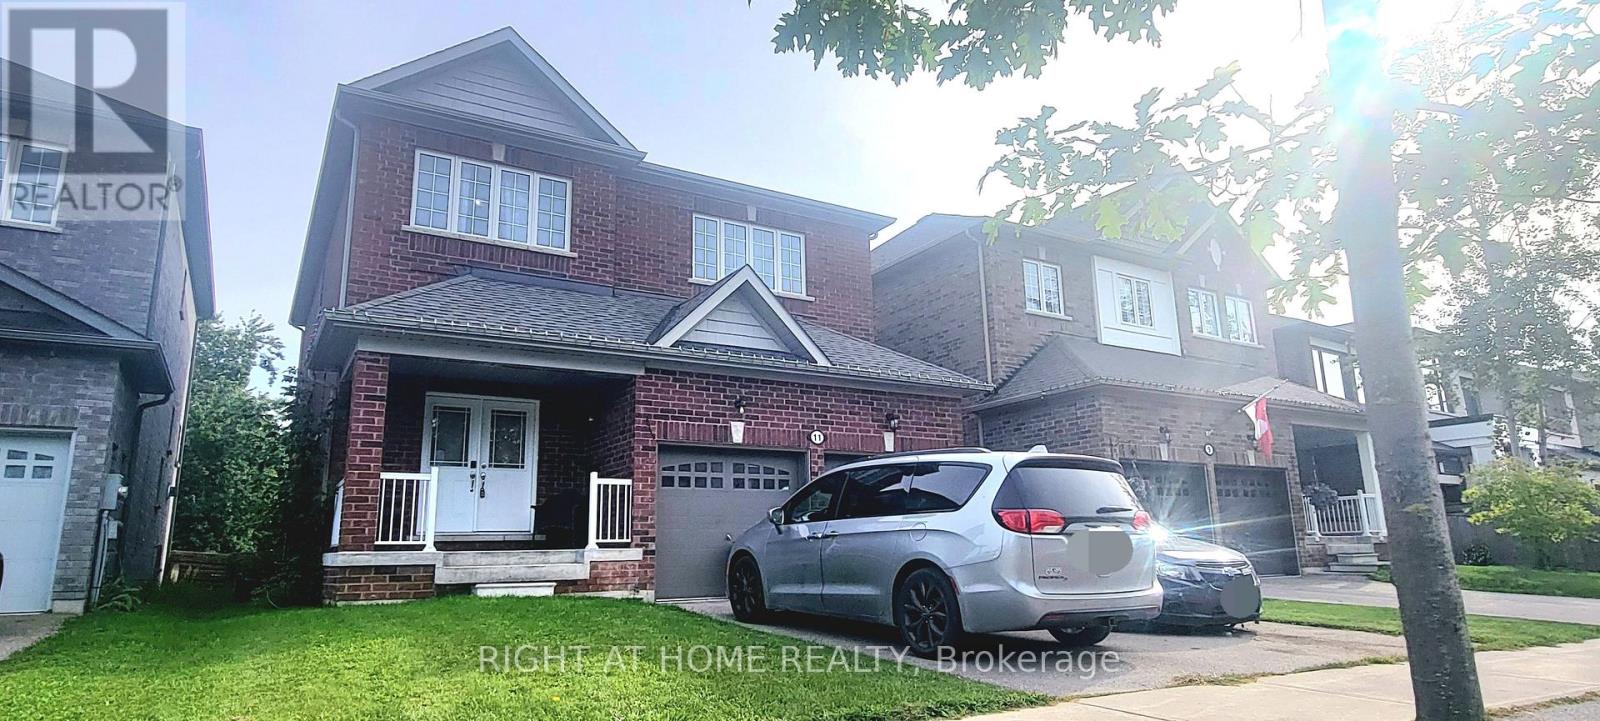
11 Richmond Park Drive
Georgina (Keswick North), Ontario
Location!!! Center of Keswick, Walking Distance to the Lake. Premium Lot 208 Ft deep with ravine view, 8 Yrs 2500 Sq ft new house Double Garage, 4 Bed+4Bath (2B w/ensuite Bath, 2B/semi-ensuite bath make everyone comfortable living), more than $80ks upgrades, 7 huge ungraded basement windows that make basement so Bright and around 2/3 above ground (Potential Basement Unit for Rental). (id:51382)
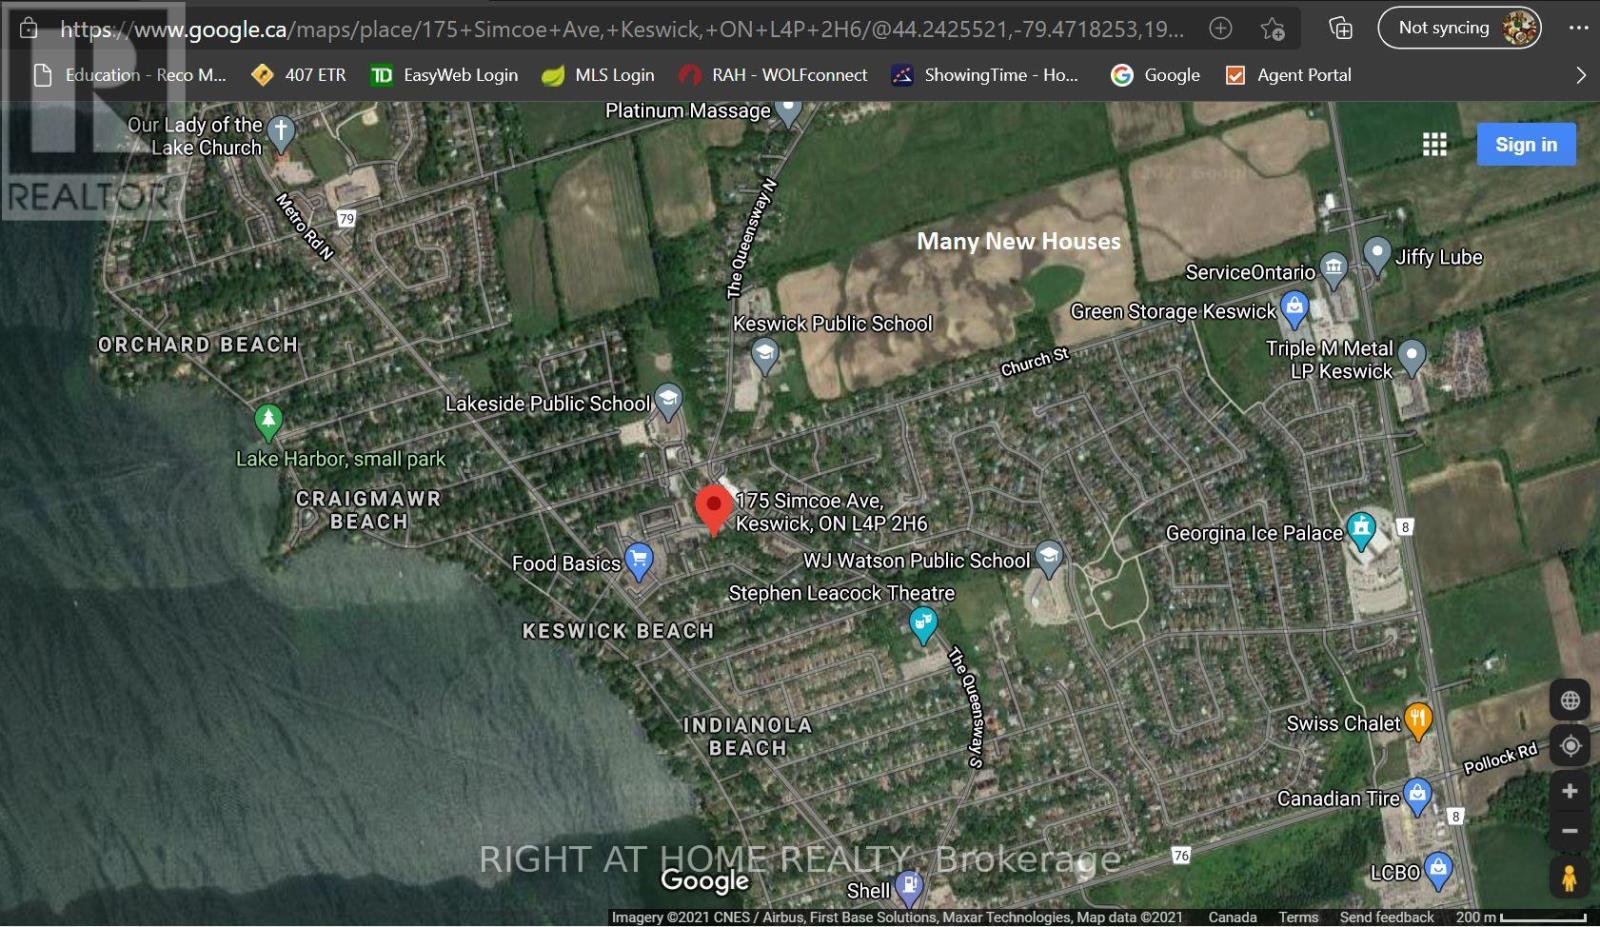
175 Simcoe Avenue
Georgina (Keswick North), Ontario
Location! Location! Location 75.46 ft wide Lot In The Heart Of Keswick!! C1 is one of the Best Zoning in this Location. You can use the top storey for Residential and other storeys for commercial. You can use for For Restaurants, Bakery, Bank, Bowling, Office, Clinics, and many more ( Please check Georgina Town Website for C1 Zoning). Tremendous Potential Investment In Fast Growing Community. Possible To Split It To 2 Pieces Of Lots (35 And 40 Residentials To Increasing Land Value) (id:51382)
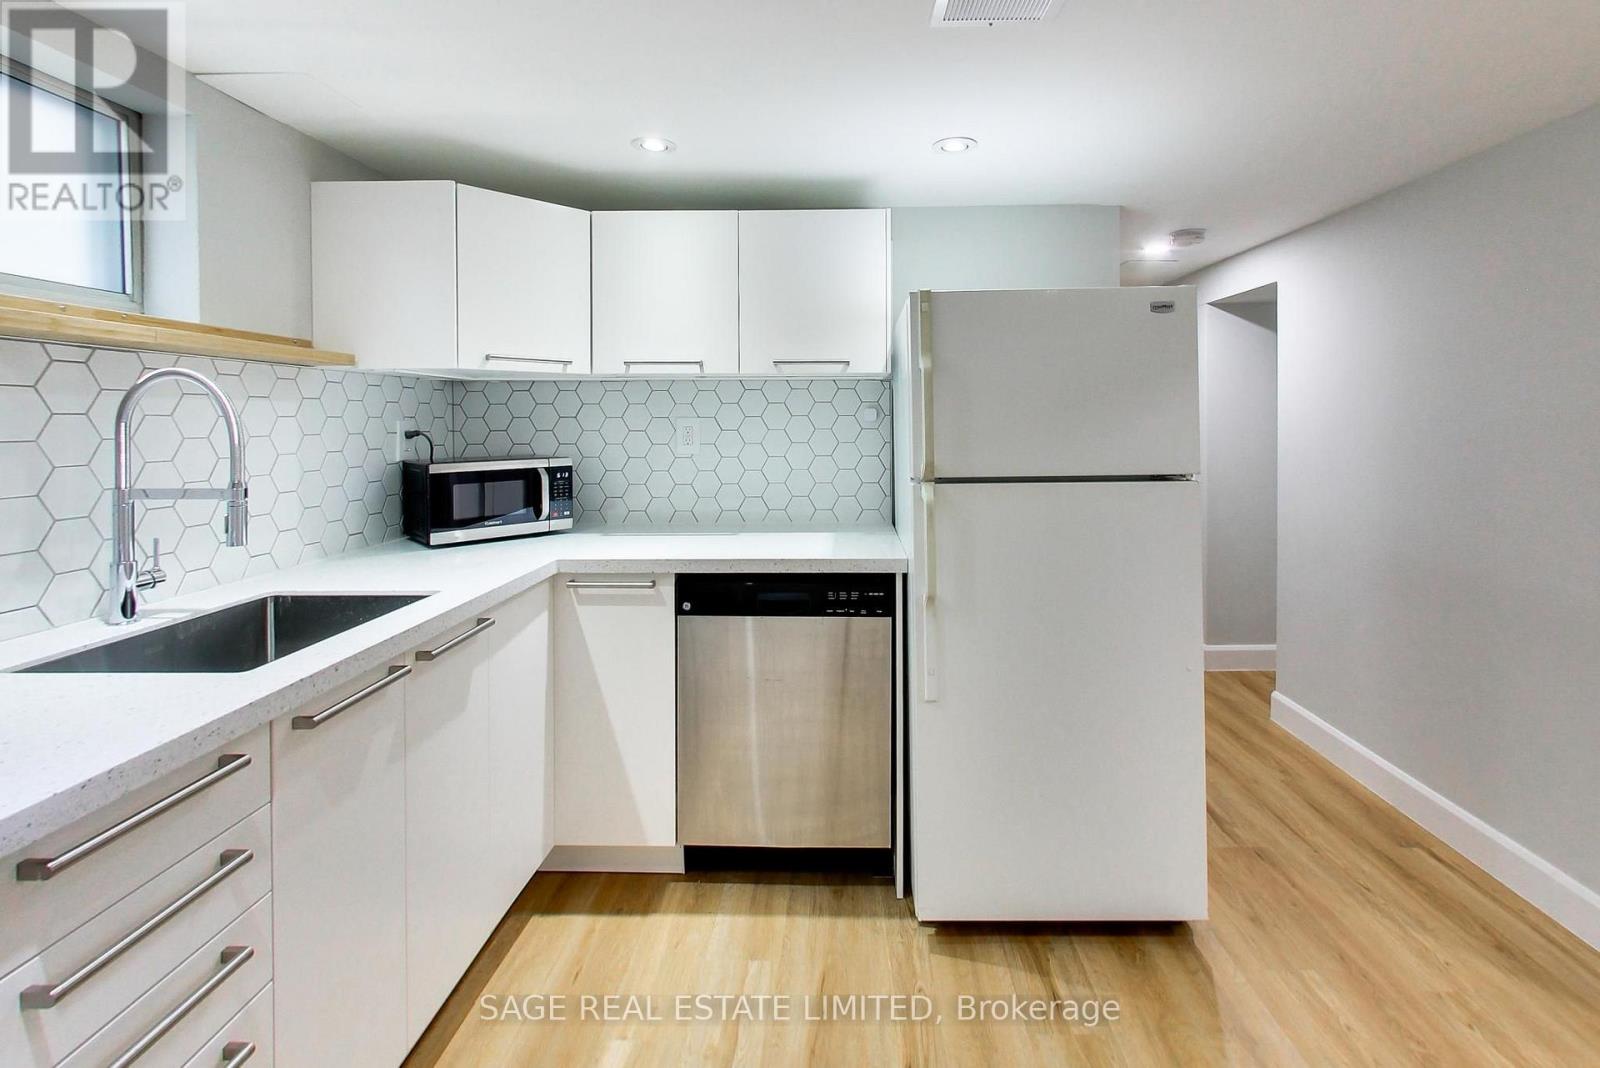
Lower - 2505 Gerrard Street E
Toronto (Birchcliffe-Cliffside), Ontario
This Newly Renovated Bright And Spacious Lower Level Suite Is Situated In A Vibrant Community W/Local Grocers, Cafes, Ttc, Beach, Trails, Excellent Parks & Kingston Rd Village At Your Fingertips. Both bedrooms are a generous size, with windows. The Bathroom and Kitchen are almost brand new, offering ample cabinet and counter space, and the spacious living/dining room has enough space to carve out a WFH nook. This unit is complete with a private separate entrance, ensuite storage, Laminate Floors, and Pot lights Throughout! (id:51382)