
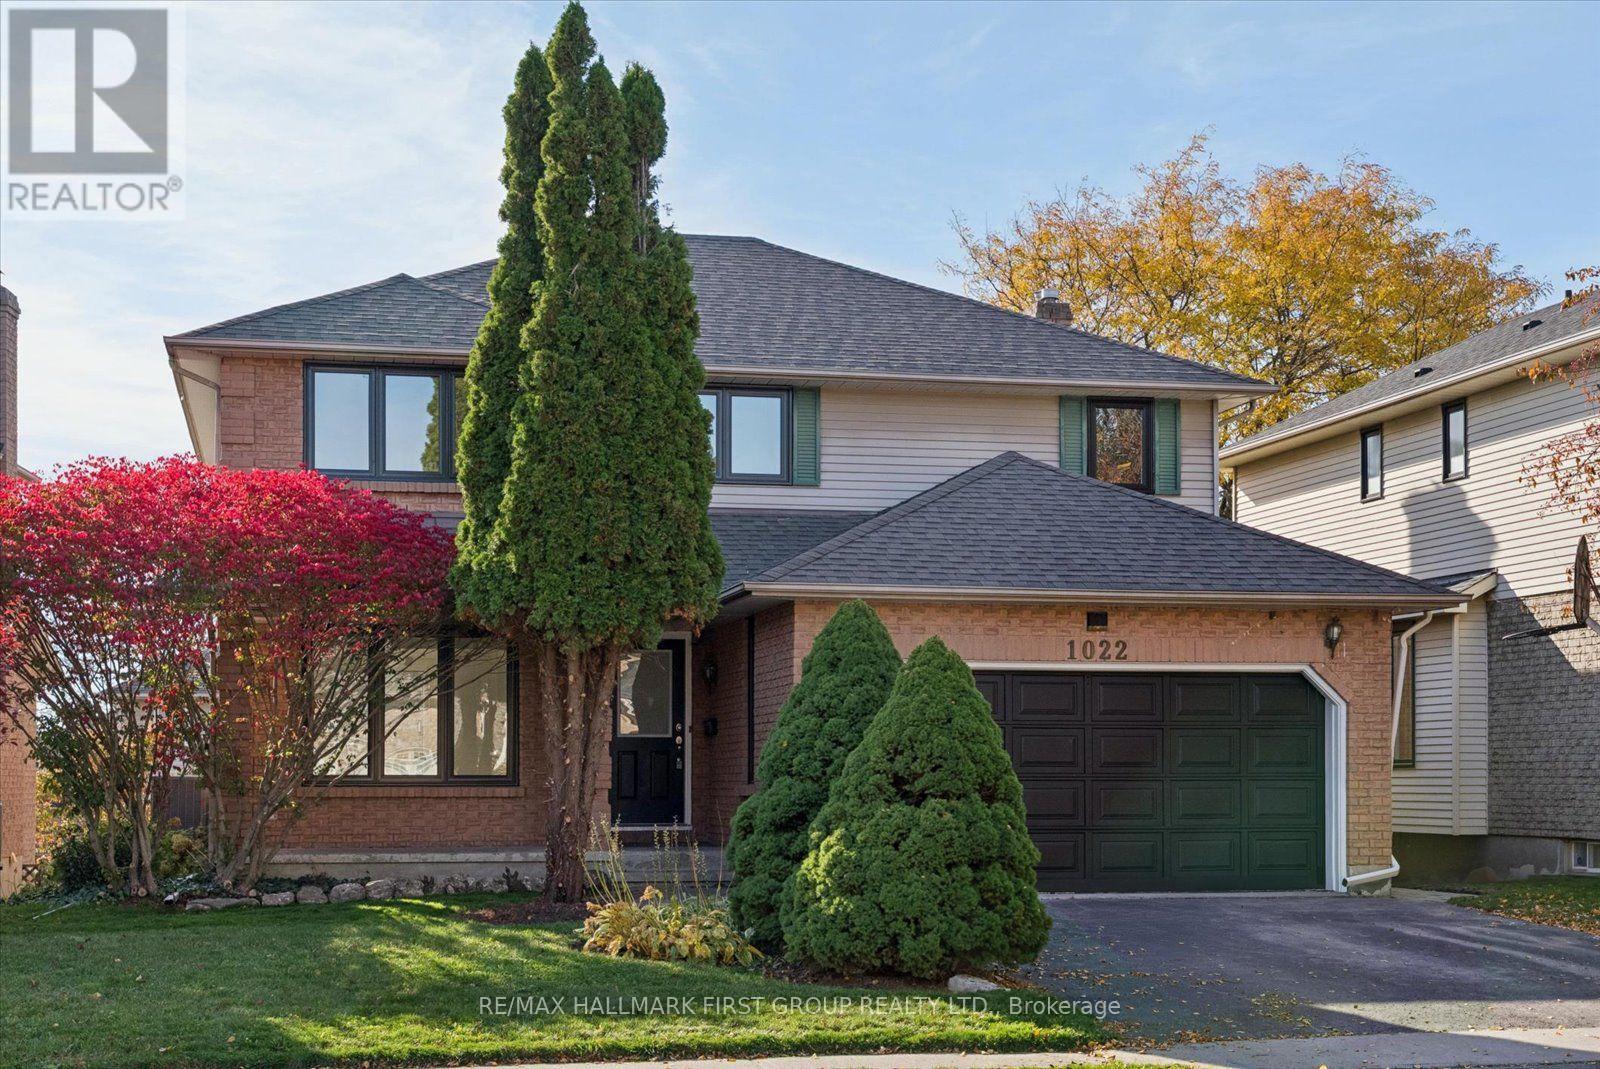
1022 Copperfield Drive
Oshawa, Ontario
Welcome To 1022 Copperfield Drive, A Stunning, Professionally Updated Home In Oshawa's Desirable Eastdale Community. This Executive 4+2 Bedroom Home Boasts Both Quality And Tasteful Finishes Throughout. Step Inside To Rich Engineered Hardwood Flooring, Sun-Filled Rooms, And A Seamless Open-Concept Living And Dining Area. The Beautifully Redesigned Kitchen Is A True Showpiece With A One-Of-A-Kind Layout Featuring Sleek Quartz Countertops, Brand-New Stainless Steel Appliances, Double Breakfast Bar, And A Walkout To The Deck Overlooking The Private Backyard. A Separate Family Room With An Inviting Fireplace Offers The Perfect Setting For Relaxing Evenings. Enjoy The Convenience Of Main-Floor Laundry With Direct Access To The Garage. Upstairs, Four Generously Sized Bedrooms Feature Top-Of-The-Line Burber Carpeting, Including A Luxurious Primary Suite Complete With A Walk-In Closet And Spa-Inspired 5-Piece Ensuite Boasting A Double Vanity, Freestanding Soaker Tub, And Walk-In Shower. The Beautifully Finished Walkout Basement Offers Exceptional Flexibility For Extended Family Or Multigenerational Living, Featuring Two Additional Bedrooms, A 4-Piece Bathroom, A Modern Kitchen With Quartz Countertops And Brand-New Stainless Steel Appliances, And Separate Laundry Facilities. Significant Upgrades Include New Windows And Doors Throughout (2026), Roof (2023), All New Appliances (2026), New Hardwood Throughout Main Floor (2026), New Carpet Throughout Second Floor And Basement (2026) And All New Light Fixtures (2026). Perfectly Situated In A Sought-After, Family-Friendly Neighbourhood, Just Minutes From Schools, Copperfield Park, Harmony Valley Conservation Area, Scenic Walking Trails, Shopping, Restaurants, And Everyday Amenities, With Convenient Access To Highways 401 And 407. An Excellent Opportunity To Enjoy Turnkey Luxury, Generous Living Space, And An Exceptional Location! (id:51382)
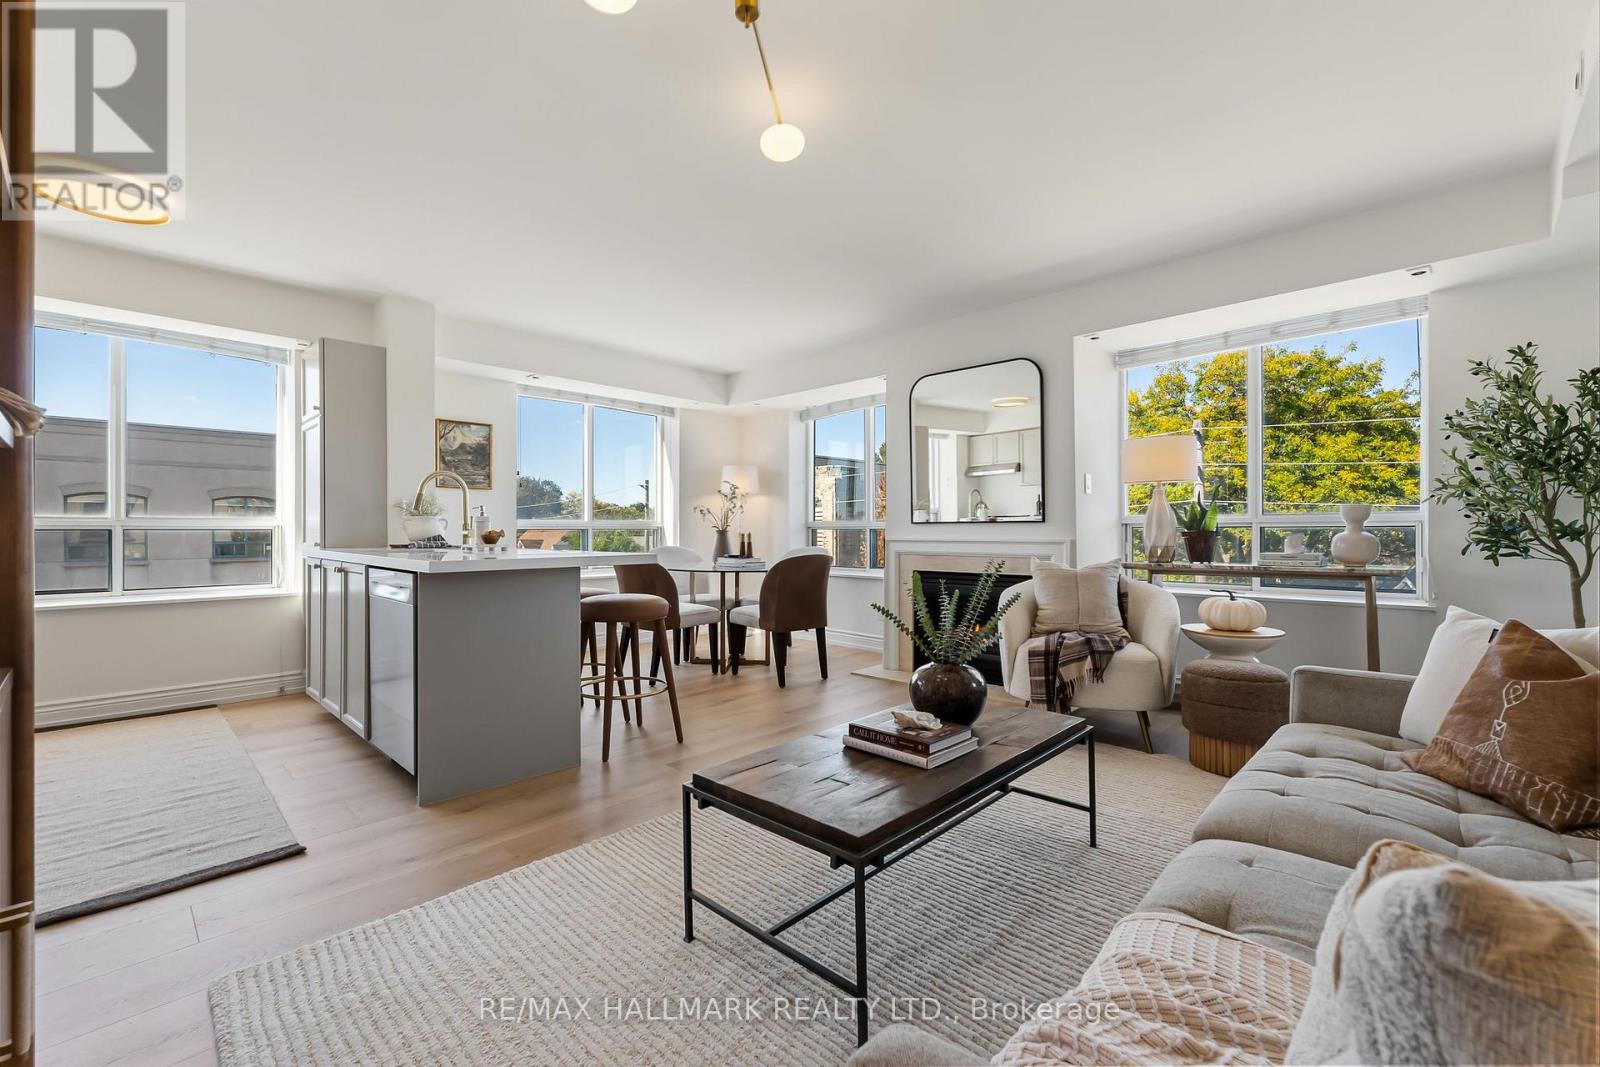
404 - 1797 Queen Street E
Toronto, Ontario
Spread over 987 thoughtfully laid out square feet of space on the top floor of 1797 Queen Street East, Suite 404 is exactly what you have been waiting for. The space is warm and bright, highlighted by exposure on two sides with large windows that let all the light in. A gas fireplace anchors the living space giving you a chance to warm up after polar bear dips in the lake, which is just an 8 minute walk away. Each room of #404 has been beautifully updated with modern and inviting finishes, from the new floors, to the fresh countertops and appliances, culminating in the beautifully renewed washrooms. The building itself has a great community and with only 48 units, you could probably learn the name of every neighbour if you wished. Location is always a huge factor in every home search and this condo is in the perfect location with the lake at the bottom of your street and the Beach neighbourhood as well as the bustling shops of Queen Street at your doorstep. Groceries? A block away at Brunos! Need coffee? Across the street! Pilates, Yoga, Gym? All within two blocks! Need to commute to the office? You have the Lake Shore around the corner for a quick drive in and you have Queen Streetcars in front of the building. It's all here and it's completely ready for you to move-in right away. Parking and locker included. There's also plenty of visitor parking within the building. Come have a look for yourself! (id:51382)
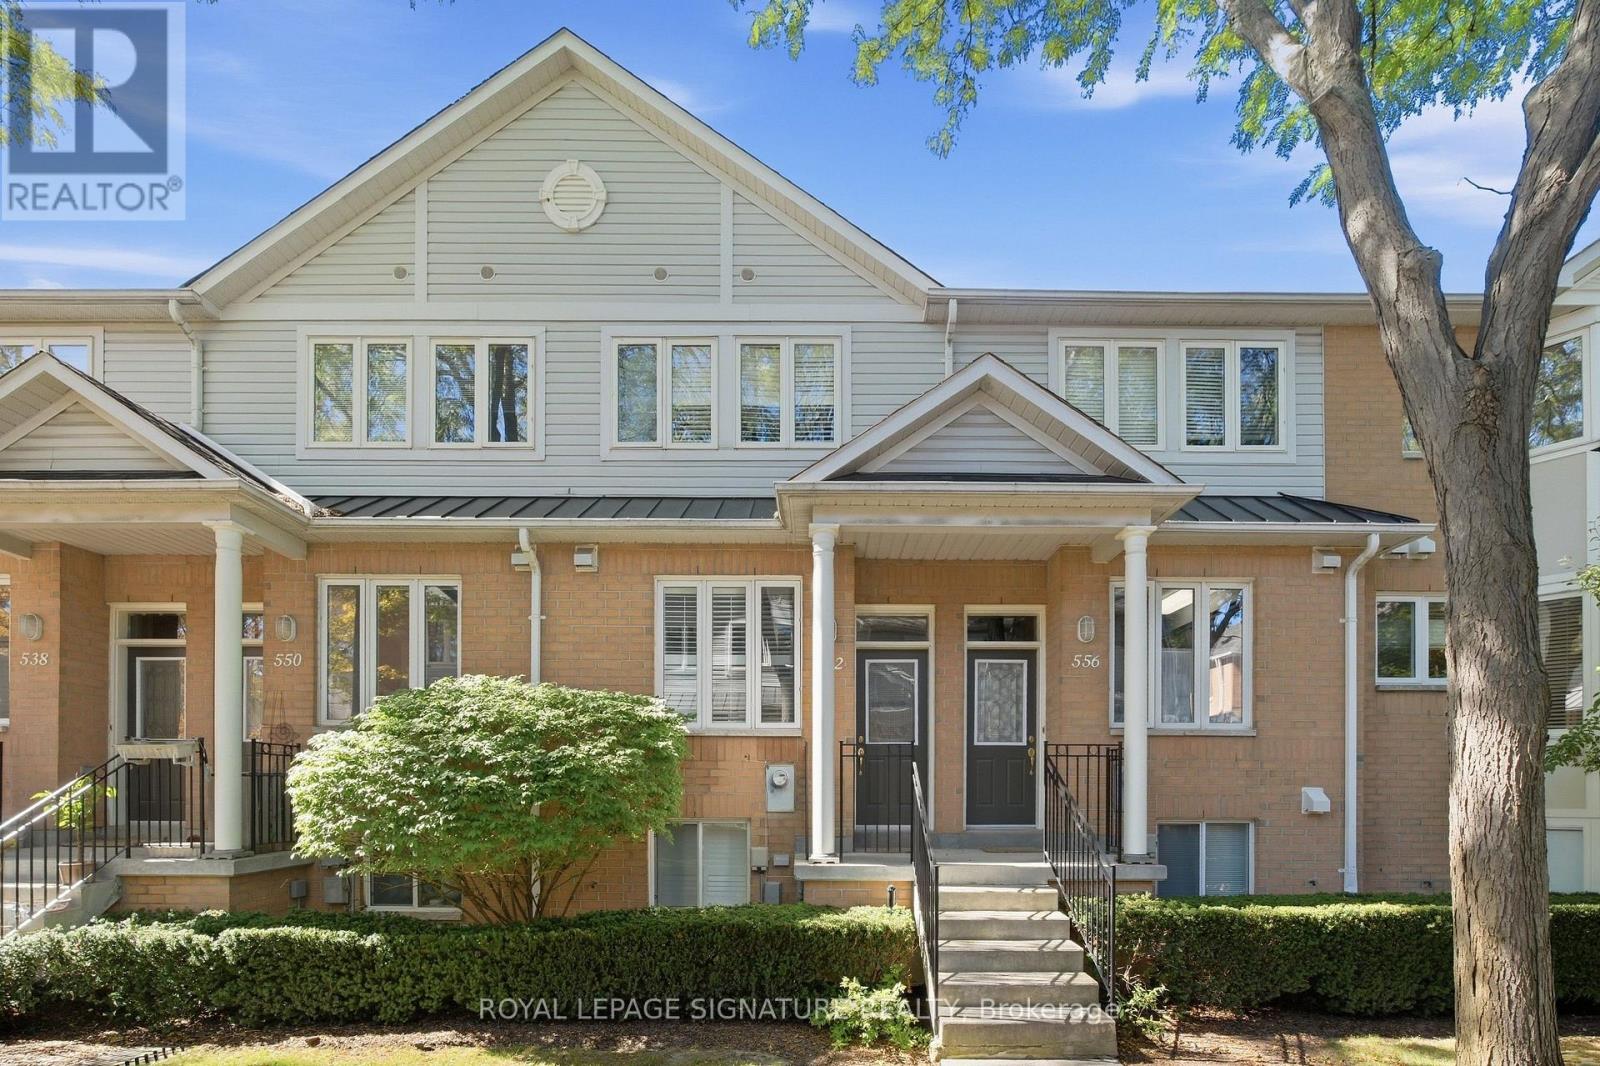
552 - 83 Mondeo Drive
Toronto, Ontario
Welcome to Mondeo Townhomes! Beautifully maintained and thoughtfully upgraded by the original owner, this spacious and functional townhome is nestled in a quiet, family-friendly gated community with 24/7 security. The open-concept main floor features a bright and seamless living and dining area, ideal for everyday living and entertaining. The fully finished lower level offers additional living space, including a versatile office/den that can easily be used as a third bedroom or guest suite-perfect for an in-law suite or visiting guests. Freshly painted throughout, with a new stacked washer and dryer on the main floor (2025), furnace and A/C (2022), and upgraded kitchen appliances (2024). Conveniently located near TTC, Hwy 401, DVP, Kennedy Commons, University of Toronto Scarborough, and Centennial College. An excellent opportunity for first-time buyers, families, or investors seeking comfort, convenience, and a welcoming community. Don't miss this opportunity to make this wonderful townhome your new home! (id:51382)
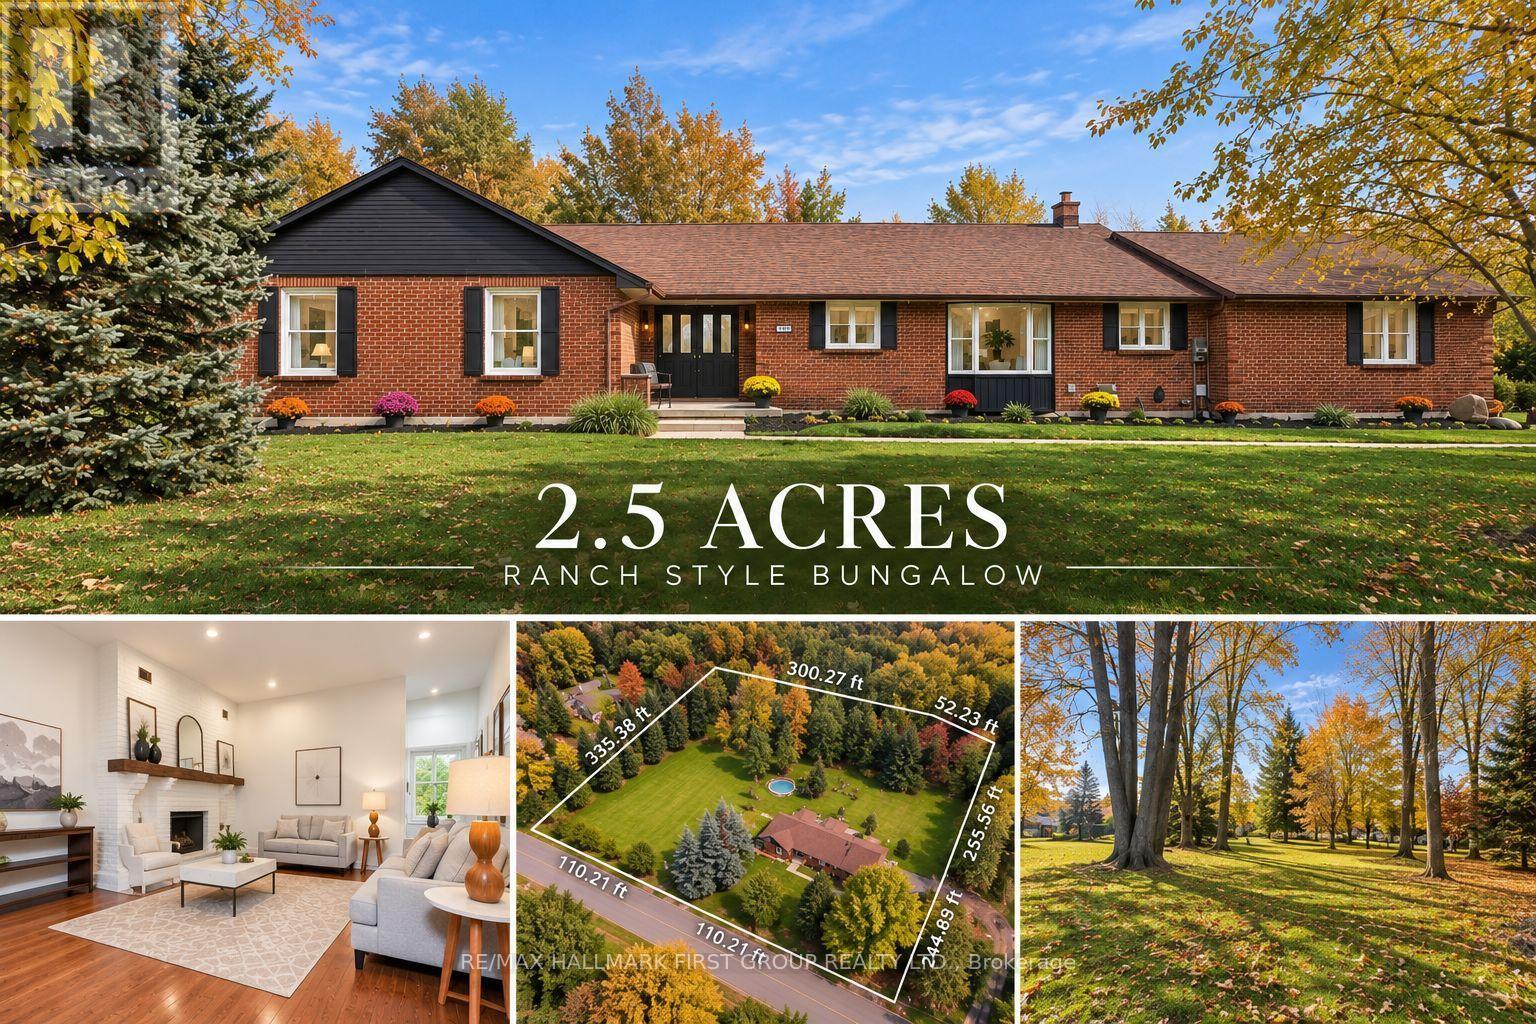
4275 Tooley Road
Clarington, Ontario
Your own private retreat, just minutes from it all. Set on 2.5 acres in Courtice, 4275 Tooley Road offers a rare combination of privacy, space and convenience. Surrounded by mature trees and extensive landscaping, this impressive bungalow offers the peaceful feel of country living while keeping everyday amenities and major routes close by. Inside, soaring vaulted ceilings, large windows, multiple fireplaces and French doors create a beautiful connection to the surrounding property. Generous principal rooms provide plenty of space to gather, entertain and enjoy the views. The primary suite is a retreat of its own, featuring a fireplace, walk-in closet, ensuite and French doors opening directly to the backyard.Three additional bedrooms, main-floor laundry and direct garage access complete the spacious main level. The finished lower level offers exceptional versatility with an additional bedroom, full bathroom, office, gym area, fireplace, extensive storage and a separate exterior entrance ideal for extended family, guests, a private work-from-home setup or additional recreation space. Outside, the expansive and private backyard features an above-ground pool, hot tub, patio, mature trees and plenty of room to entertain, garden, play or simply enjoy the peaceful surroundings. With approximately 335 feet of frontage, a long paved driveway and ample parking, there is space to truly spread out. Private, peaceful and full of possibility, yet conveniently close to Courtice and Oshawa amenities, recreation and Highway 407. The Municipality of Clarington has confirmed Residential Estate (RE) zoning applies to the property, allowing for a detached accessory structure and swimming pool, subject to applicable permits and regulations. The online zoning map has not yet been updated to reflect this. Buyers are encouraged to complete their own due diligence with the Municipality and CLOCA. (id:51382)
329 Monarch Park Avenue
Toronto, Ontario
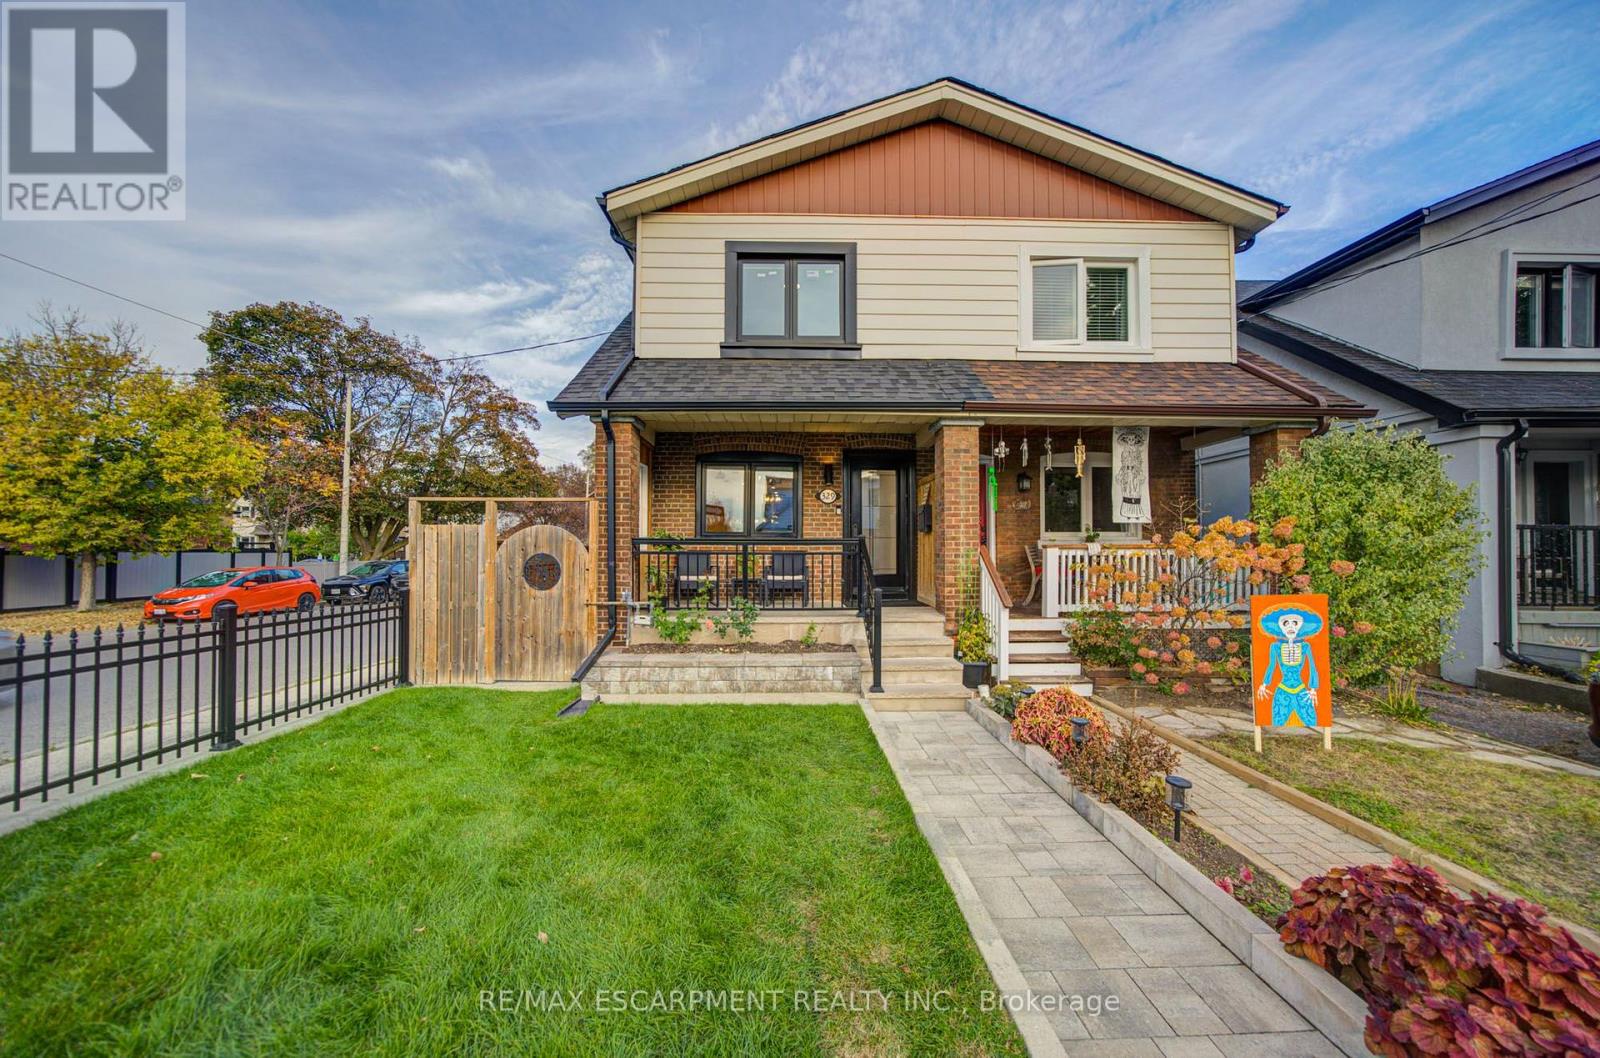
Welcome to 329 Monarch Park Avenue a move-in-ready East York family home offering three levels of functional living space, with tons of upgrades including brand new windows, brand new kitchen cabinets, brand new appliances, hardwood floors, pot lights, Granite Countertops, Crown moulding and lots more in an exceptionally convenient location.The main floor is thoughtfully designed for everyday family living, featuring a powder room and newly built-in mudroom with generous custom cabinetry and storage. Upstairs are 3 comfortable bedrooms and a full bathroom, while the finished lower level adds a second full bathroom, built-in entertainment unit and additional flexible room ideal for guests, a home office, gym or playroom.Outside, enjoy a fully fenced private yard and full garage with parking for one vehicle, offering privacy, dedicated parking or valuable additional storage.The location is a standout for families and commuters. Greenwood and Coxwell stations are within walking distance, with additional TTC access to Broadview Station. Families are surrounded by excellent school options, including R.H. McGregor Elementary and École élémentaire La Mosaïque, a French-language public elementary school, both within walking distance, along with nearby middle and high schools.Enjoy easy access to the DVP, nearby Michael Garron Hospital, parks and recreation, and the shops, cafés and restaurants of the Danforth. A wonderfully connected East York location where schools, subway, green space and everyday amenities are all close to home. (id:51382)
789 Hillcrest Road
Pickering, Ontario
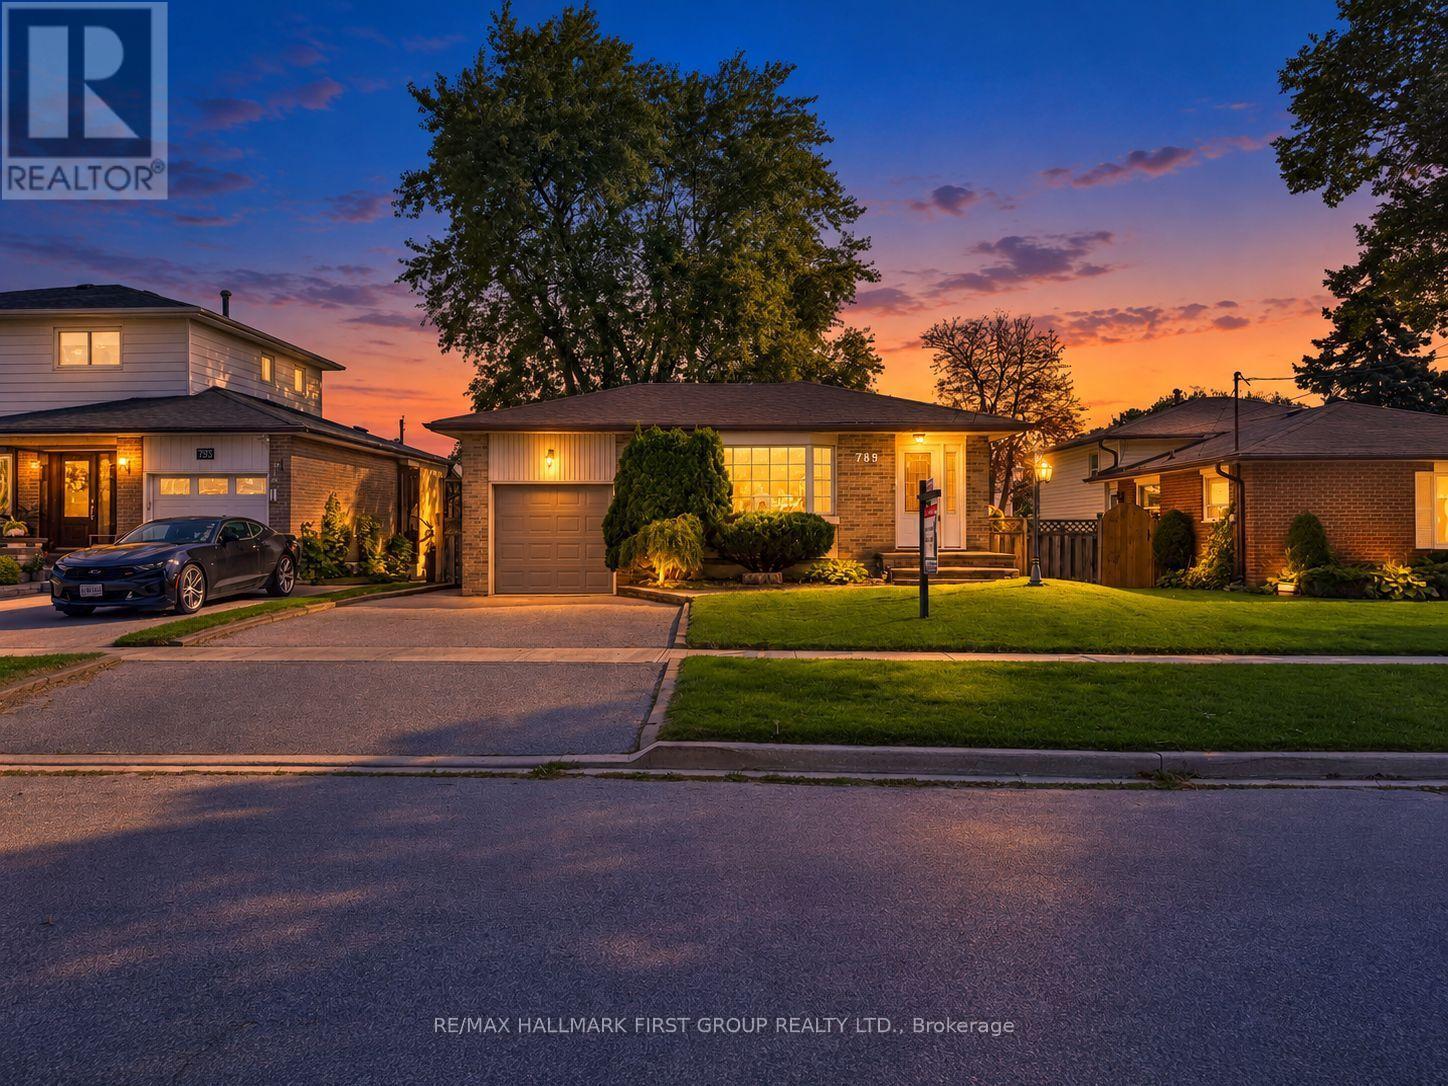
Well-Maintained Detached Bungalow W/ Garage In West Shore Offering 3+2 Bedrooms And 2 Kitchens. Bright And Spacious Main Floor With Hardwood Flooring, Three Full-Size Bedrooms, And An Eat-In Kitchen. Separate Side Entrance Leads To A Large Recreation Room, Second Kitchen, And Two Additional Bedrooms, Providing Flexibility For An In-Law Suite Or Potential Future Income. Plenty Of Parking And A Good-Sized Lot. Recent Updates Include The Roof And Dishwasher In 2023, Air Conditioning Replaced Within The Last Three Years, And A New Sump Pump In 2026. Conveniently Located Near Highway 401, The GO Train, Parks, Schools, Shopping, And Other Amenities. (id:51382)
3 Griffen Place
Whitby, Ontario
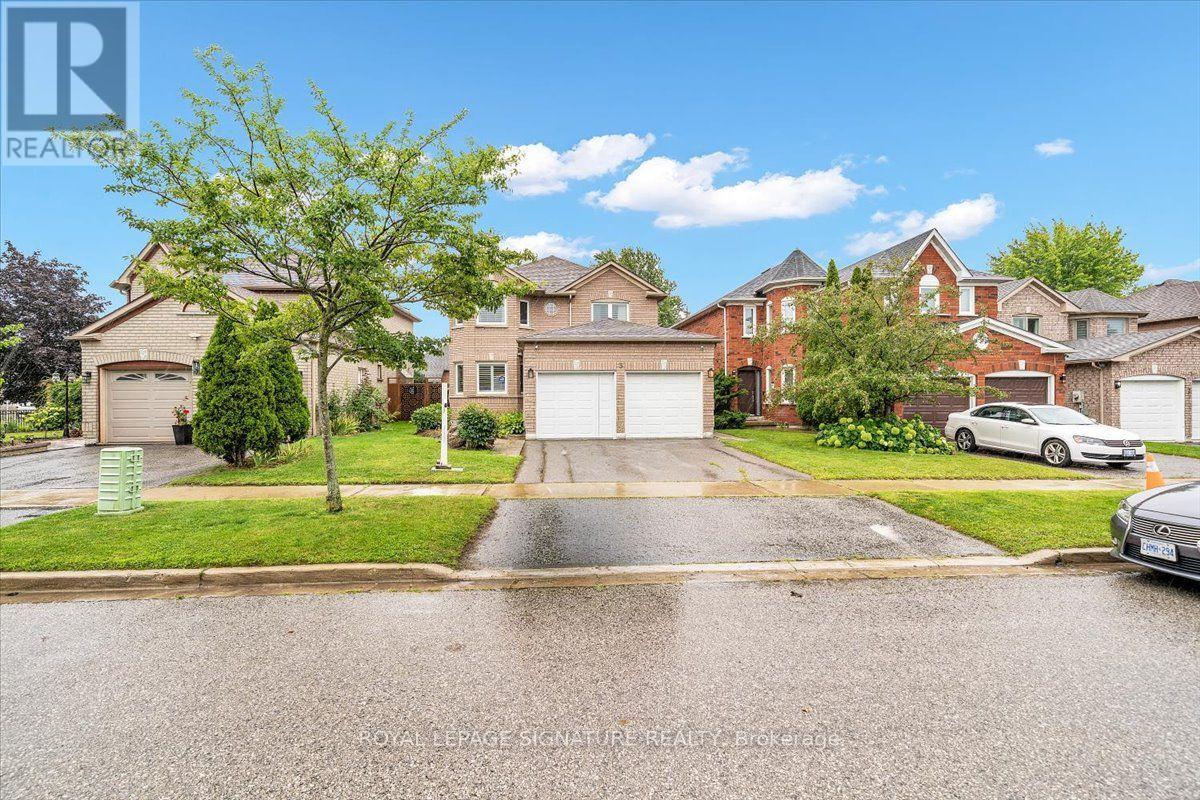
Modern 4-Bed Detached w/ Legal 2-Bed Basement Suite - Whitby (Rolling Acres), Welcome to 3 Griffen Place, a solid all-brick family home on a quiet street in Rolling Acres. This beautiful 2-storey features 4 bedrooms plus a fully finished 2-bedroom LEGAL basement apartment (added 2023) - ideal for extended family or rental income. The main floor offers a bright open layout: living and dining areas overlook the kitchen, which boasts ample cabinetry. A cozy family room has hardwood floors and a modern gas fireplace. The upper level is graced with , 4 spacious bedrooms (with vinyl plank floors) a 4-piece bath, and the primary suite includes a large closet and 5-piece ensuite. Recent upgrades include a 2020 roof, 2021 windows, a 2022 interlocking stone patio, and tile floors (2025). Outside, enjoy a private fenced yard with a large interlock patio and gazebo (2023) - great for BBQs and relaxing. The double garage (with4-car driveway) adds convenience. Located steps to parks, schools, shopping, and Whitby GO.Easy access to Hwy 401/407. In-suite laundry and a low-maintenance yard are extra perks. This turnkey home combines comfort and flexibility - don't miss it! (id:51382)
1152 Skyridge Boulevard
Pickering, Ontario
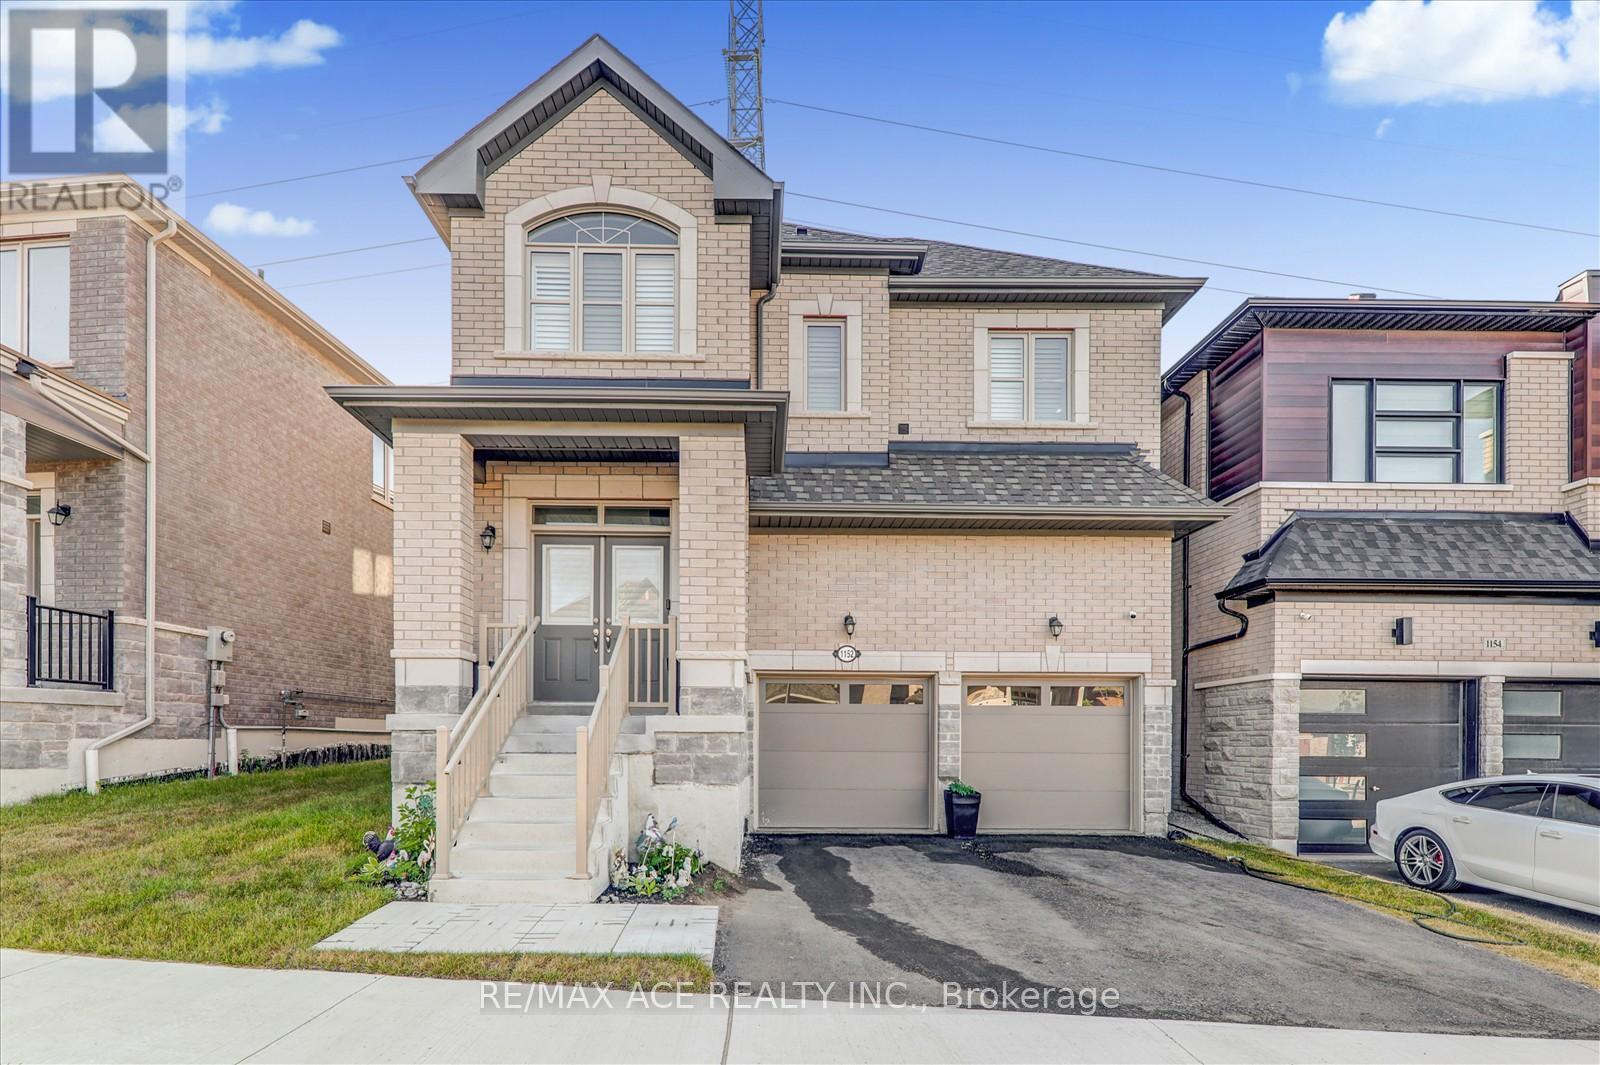
Welcome to your new dream home with 4 bedrooms and 3 Washrooms 2-storey detached home with large frontage nestled in the highly sought-after New Seaton Community in Pickering. Immaculate modern living with Open-Concept with upgraded kitchen cabinets along with Ceramic floor and stainless-steel appliances. Well-sized family room with hardwood flooring and large window for natural light. Dining rooms with glass sliding door way to walk out to backyard. Upgraded Oak Stairs from main floor to 2nd floor take you to the primary bedroom boasts a walk-in closet and ensuite 5pc washroom. Well-sized other three bedrooms with large windows along with a 3 piece washroom on the 2nd floor. Endless possibilities and ample space, it's a blank canvas waiting for your personal touch. Come view it and you will not be disappointed! Mins to Park, School, Shopping center, and other amenities. (id:51382)
22984 Highway 12 Road
Scugog, Ontario
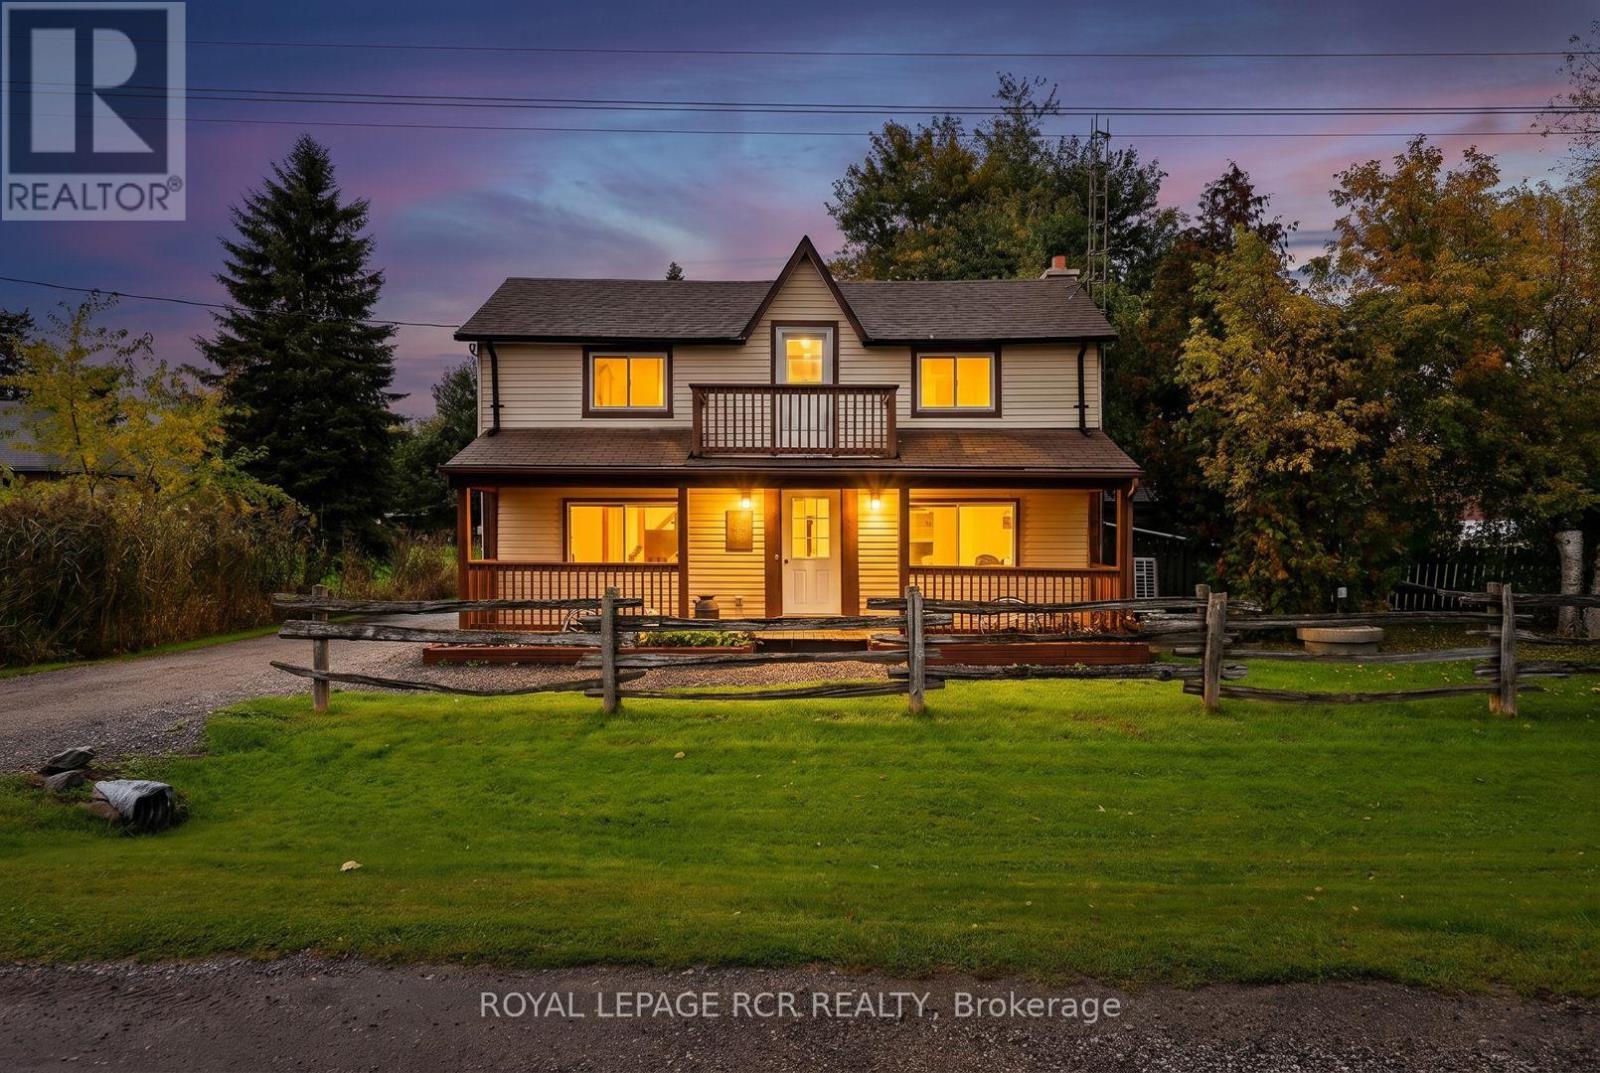
Located in Saintfield on Highway 12 between Port Perry and Sunderland, this property provides an excellent work-from-home setup with the possibility of excellent exposure and fibre-optic internet. The well-maintained house sits on a mature, private 147' x 203' fenced lot featuring a patio and gazebo. The main floor offers a functional kitchen with ample storage, an attached dining room with hardwood floors, and a bright flex room suitable for an extra foyer or breakfast area. A large, sun-filled living room includes a bar and a brick-and-stone fireplace, while a dedicated mudroom and laundry room connects the house directly to both the yard and garage. Upstairs, you will find four spacious bedrooms. The property includes a large heated garage with its own furnace and multiple entry points, making it ideal for a workshop or business space. Nicely maintained with new water equipment (2026 pump and UV), whole home heat pump (September 2025) recent roof shingles (2023), and septic pumped in 2025. (id:51382)
38 Bobolink Avenue
Toronto, Ontario
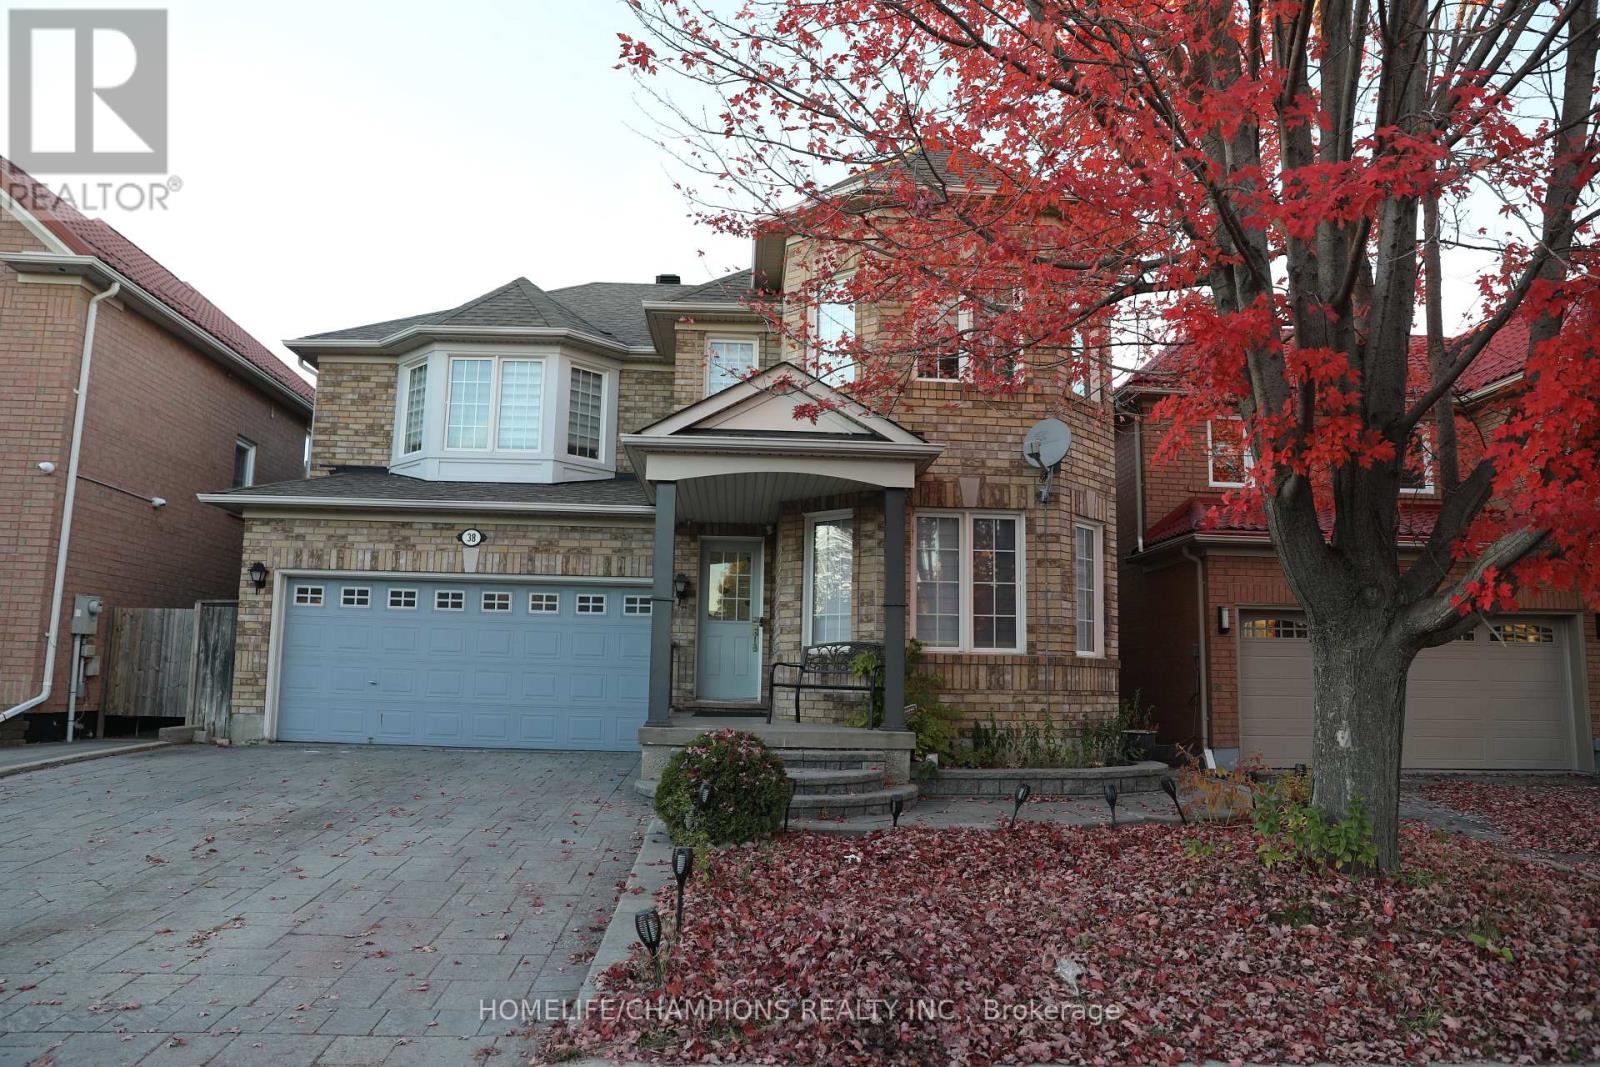
Mattamy Built Home With Spacious 2 Bedroom Basement Apartment ** Featuring hardwood flooring throughout the main floor, an open concept layout, and a modern kitchen with granite countertops. Walk out directly to the backyard from the kitchen.The fully interlocked driveway accommodates 4 cars with no sidewalk. Direct garage access via mudroom and provides convenient access to the basement apartment.**The second floor offers 4 spacious bedrooms, 2 full bathrooms, and a computer nook **Primary bedroom features double walk in closets **The 2 bedroom basement apartment includes a separate living room, kitchen, and full bathroom, potential to earn additional rental income.**Convenience: Just a 3 minute walk to an elementary school, park, and 24-hour public transit. Approximately 10 minutes to high schools, colleges, universitiy, the Pan Am Centre, New medical School, and hospital. (id:51382)
1151 Skyridge Boulevard
Pickering, Ontario
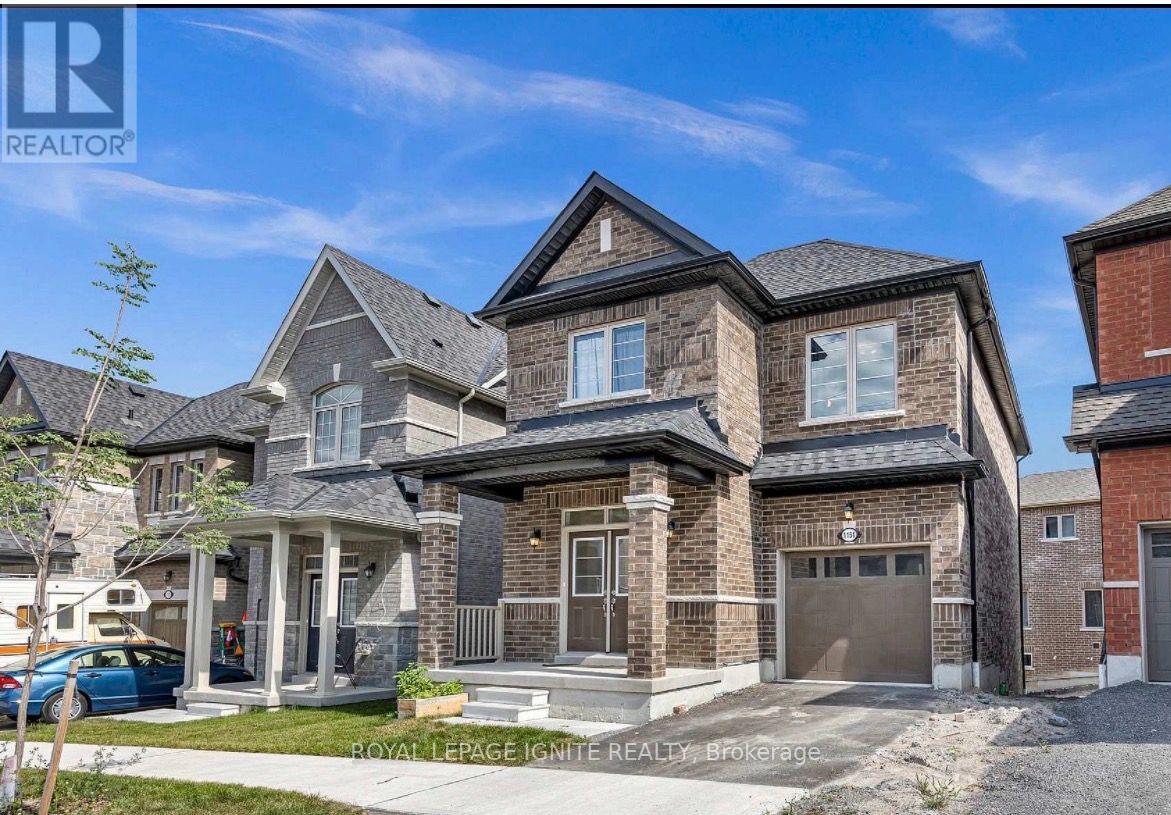
Welcome to 1151 Skyridge Boulevard-a sophisticated Home, 2-year-old, 3-bedroom and 3-bathroom, situated in one of Pickering's most desirable, family-friendly neighbourhoods. Designed with both daily comfort and effortless entertaining in mind, this home offers a thoughtfully planned layout filled with natural light, generous living spaces, and tasteful finishes throughout. Features open-concept principal rooms, high ceilings, and smooth transitions between the cozy family area and formal dining space-ideal for hosting gatherings. A true heart-of-the-home featuring solid surface countertops, ample cabinetry, and an oversized island perfect for morning coffee or casual dining. Includes a sprawling primary suite complete with a walk-in closet and a spa-inspired ensuite bath, alongside well-proportioned secondary bedrooms with large windows. Step outside to a fully fenced backyard, providing a quiet oasis for summer barbecues, children's play, or relaxing afternoons. Situated just minutes from top-rated Durham schools, scenic parks, hiking trails, the Pickering Town Centre, and convenient access to Highway 401, 407, and GO Transit for seamless commuting. (id:51382)
179 Oakcrest Avenue
Toronto, Ontario
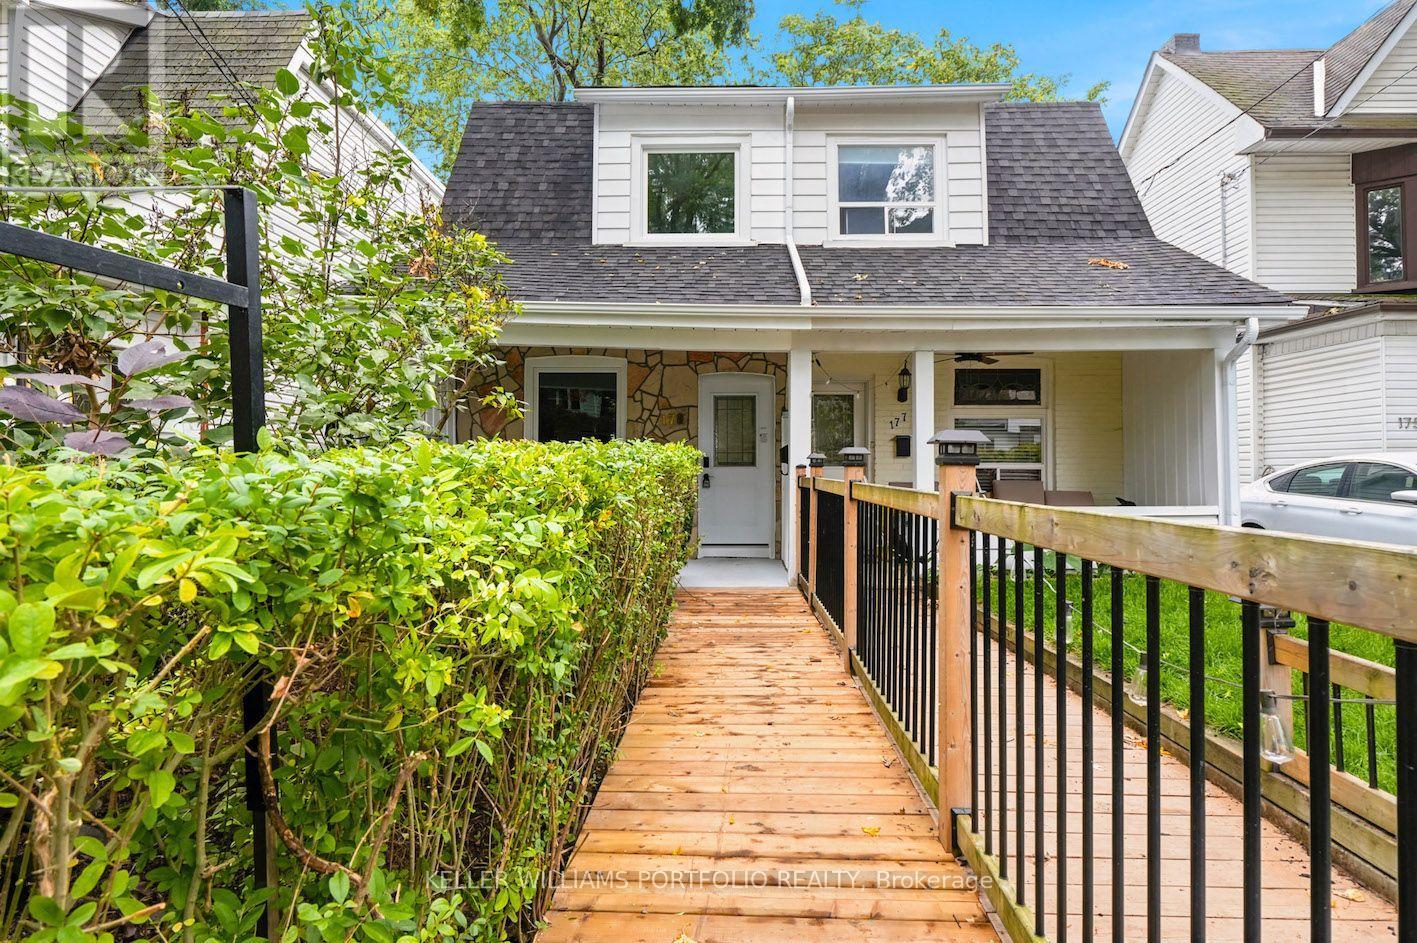
Be the first to live in this brand new 'back to the studs' stunning renovation!!! Everything feels fresh and bright with new insulation, electrical, plumbing, drywall, floors, bathrooms, kitchen and windows!! Step inside to a warm and inviting living space filled with natural light, flowing into a gorgeous modern kitchen with crisp white cabinetry, quartz counters and plenty of room to cook, gather and settle into everyday life. Upstairs, two comfortable bedrooms and a beautifully updated bathroom create a peaceful retreat, while the partially finished lower level adds valuable flexibility, with space for an additional bedroom, home office, workout area, playroom or whatever suits your lifestyle. Set on a quiet residential street in the heart of East Danforth, this is the kind of neighbourhood that makes city living easy. Start your morning with a walk to a favourite café, spend an afternoon at one of the nearby parks, or explore the shops and restaurants along the Danforth. With Woodbine Station just a short walk away and plenty of neighbourhood favourites close by, everything you need feels within easy reach. Professionally renovated, wonderfully connected and ready for its next chapter, 179 Oakcrest is an easy place to picture yourself at home. (id:51382)