
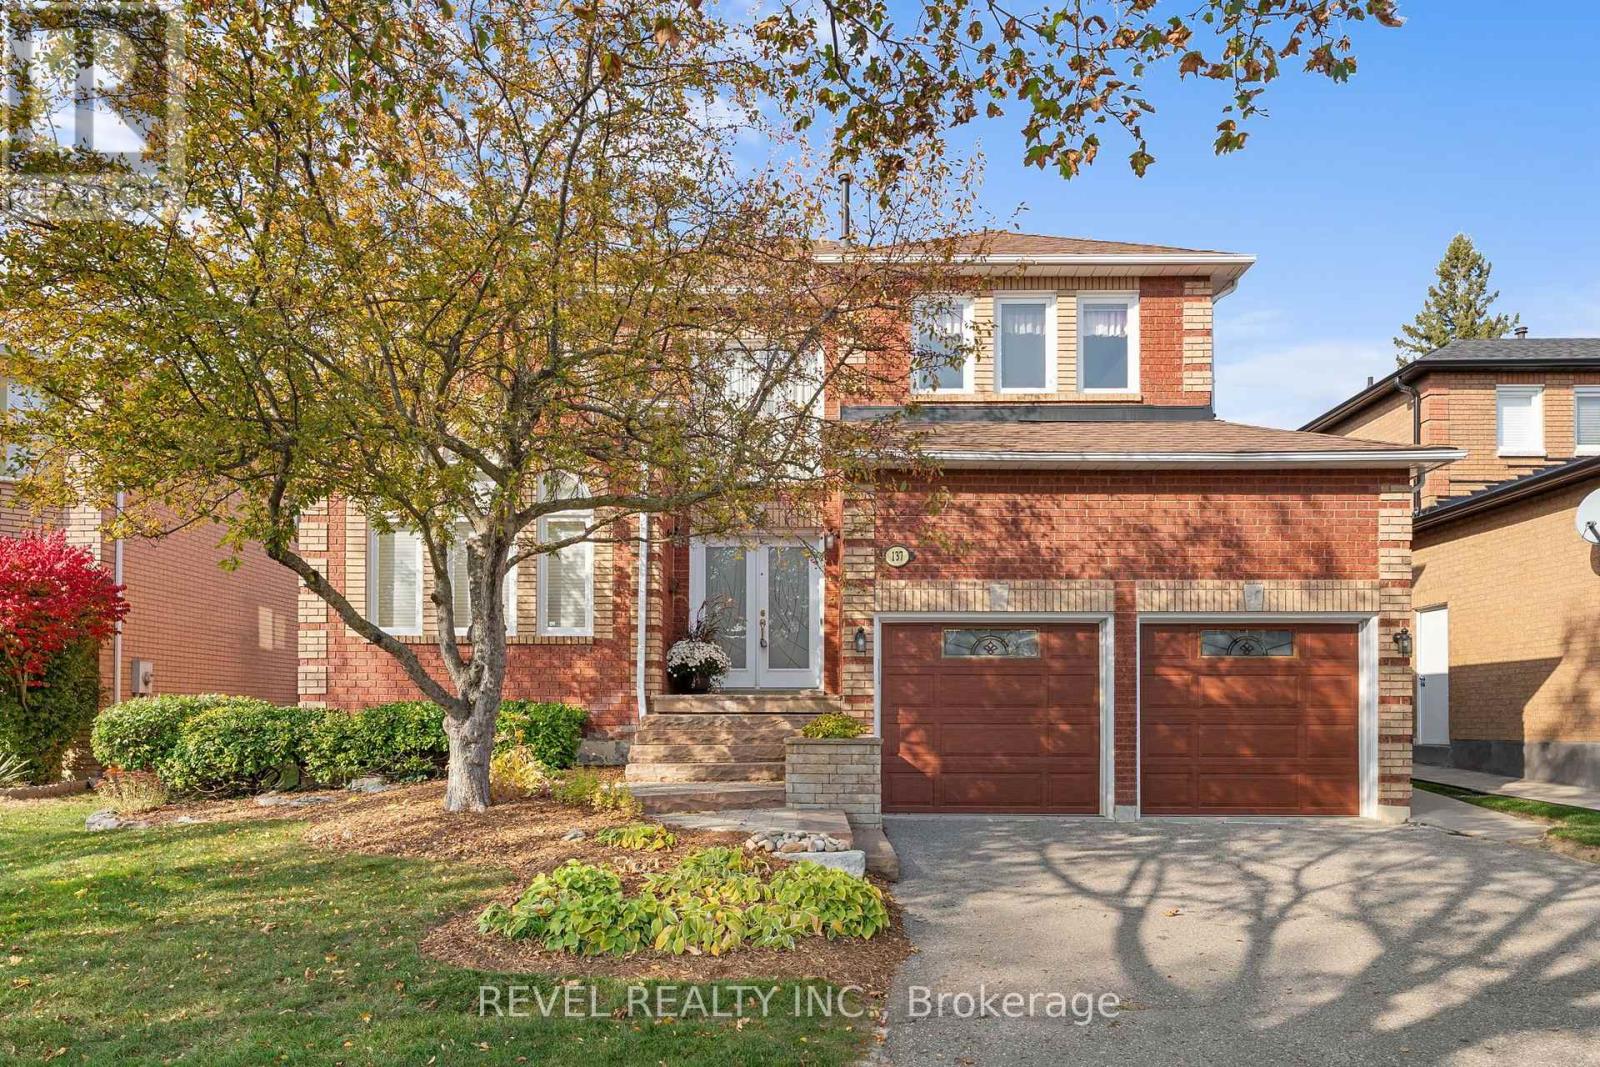
137 Old Colony Drive
Whitby, Ontario
Welcome to 137 Old Colony Drive, an impressive executive home nestled in the highly desirable Pringle Creek community of Whitby! Offering 5 spacious bedrooms, 4 bathrooms and over 3,000 sq. ft. of above grade living space, this exceptional home provides the perfect blend of comfort, space and functionality for a growing or multigenerational family.The thoughtfully designed main floor features generous principal rooms, including a formal living and dining room, a spacious family room, a dedicated home office and a bright kitchen with a breakfast area, creating the perfect setting for both everyday living and entertaining. A convenient main-floor laundry room adds to the home's practical layout.Upstairs, discover five generously sized bedrooms, including an expansive primary retreat complete with walk-in closets and a private ensuite, offering a peaceful escape at the end of the day.The expansive unfinished basement presents an incredible opportunity to create a space tailored to your lifestyle. Whether you envision a home theatre, recreation room, fitness studio or additional living space, the possibilities are endless!Situated in an established, family friendly neighbourhood close to parks, schools, shopping, recreation and everyday amenities, this wonderful home offers the space and flexibility to grow with your family.An exceptional opportunity to make this impressive executive home your own! (id:51382)
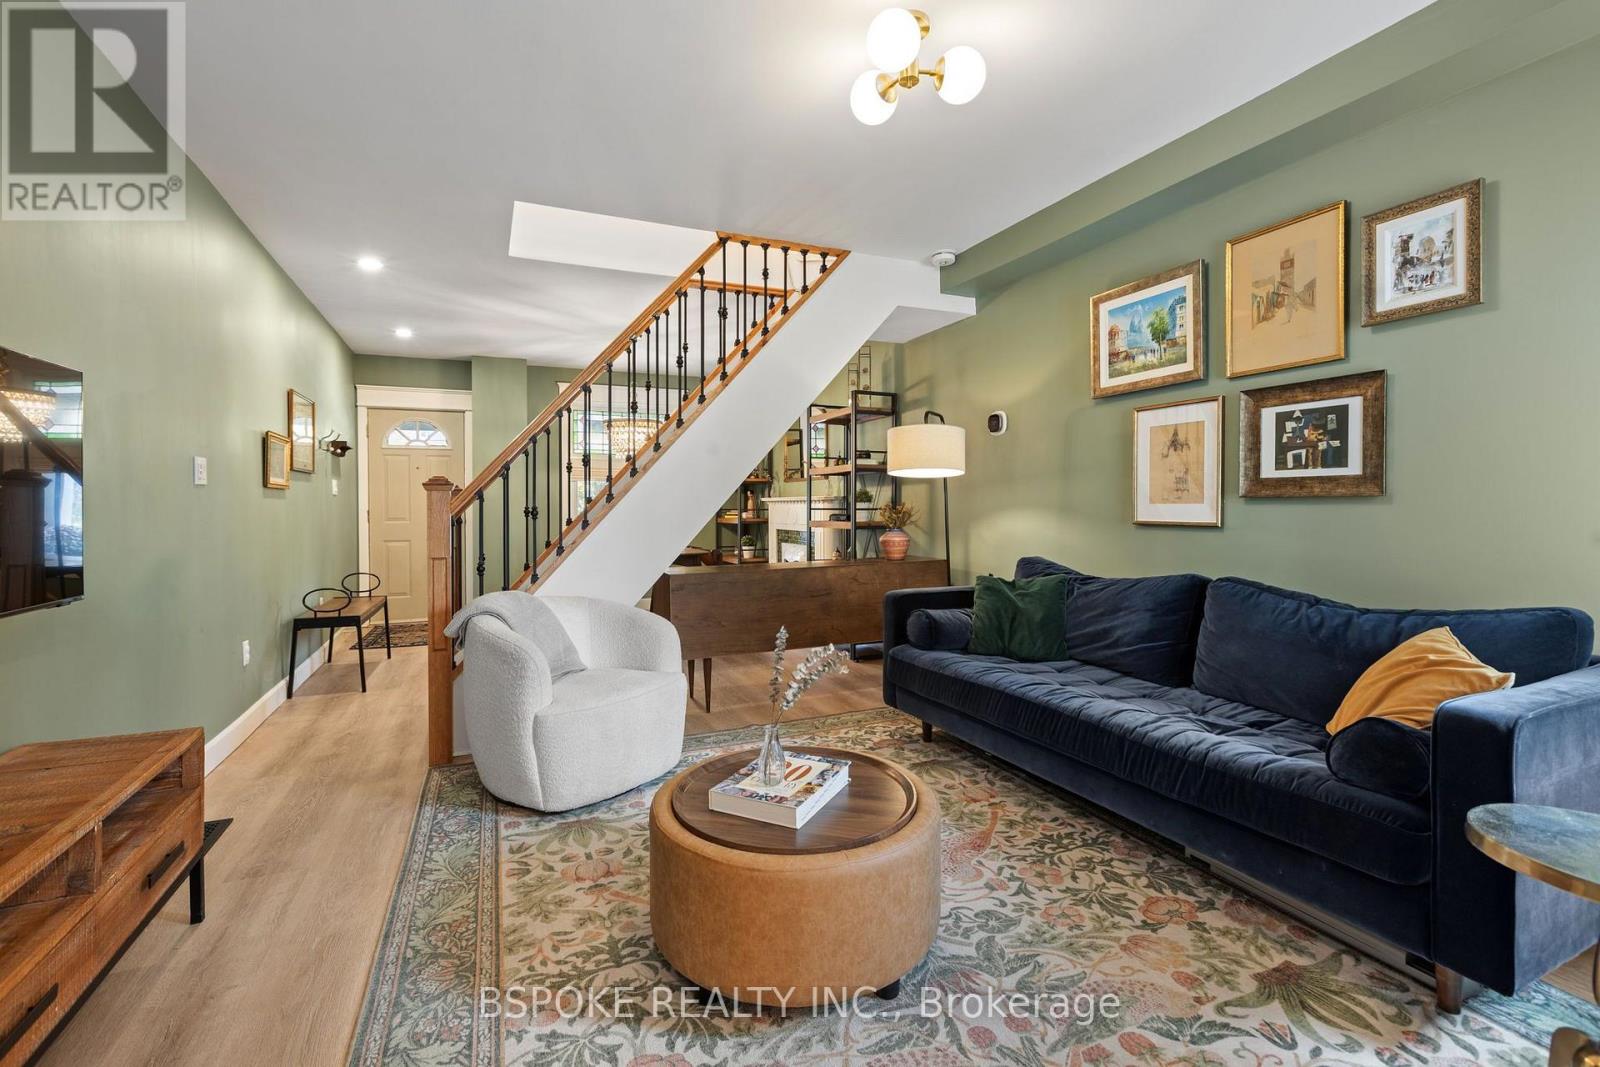
725 Rhodes Avenue
Toronto, Ontario
The charm stayed, almost everything else changed! Welcome to a beautifully transformed semi near Monarch Park, where original character meets extensive, permitted renovations. The inviting main floor features a front dining room with a charming decorative fireplace and stained-glass window, a comfortable bright living room, and a generous galley kitchen with quartz countertops, ceramic farmhouse sink, stainless steel appliances, and a glimpse of original exposed brick. A rear mudroom with built-in storage and space for a small breakfast table adds extra functionality. Upstairs, you'll find two spacious bedrooms, including a rear quiet primary with good storage and views of Robertson Parkette, plus a large renovated bathroom with a separate shower and soaker tub. The 2022-23 transformation went well beyond cosmetic updates, including a second-floor addition, structural improvements, new electrical and plumbing, upgraded insulation & fire separation, and a mudroom rebuilt from the foundation up. All work was permitted and inspected, and the permits are now closed. Additional improvements include a backwater valve (2023), a heat pump (2024), a new driveway, and flat roofs (2025). The unfinished basement offers good ceiling height and potential for future finishing. Enjoy a covered front porch, backyard, and rear laneway parking for one car and a motorcycle or two small cars. And the location? You're a 5 min walk to Coxwell subway station and steps to the Danforth's restaurants, cafés, and shops, with Robertson Parkette, a library, medical services, and Michael Garron Hospital nearby. (id:51382)
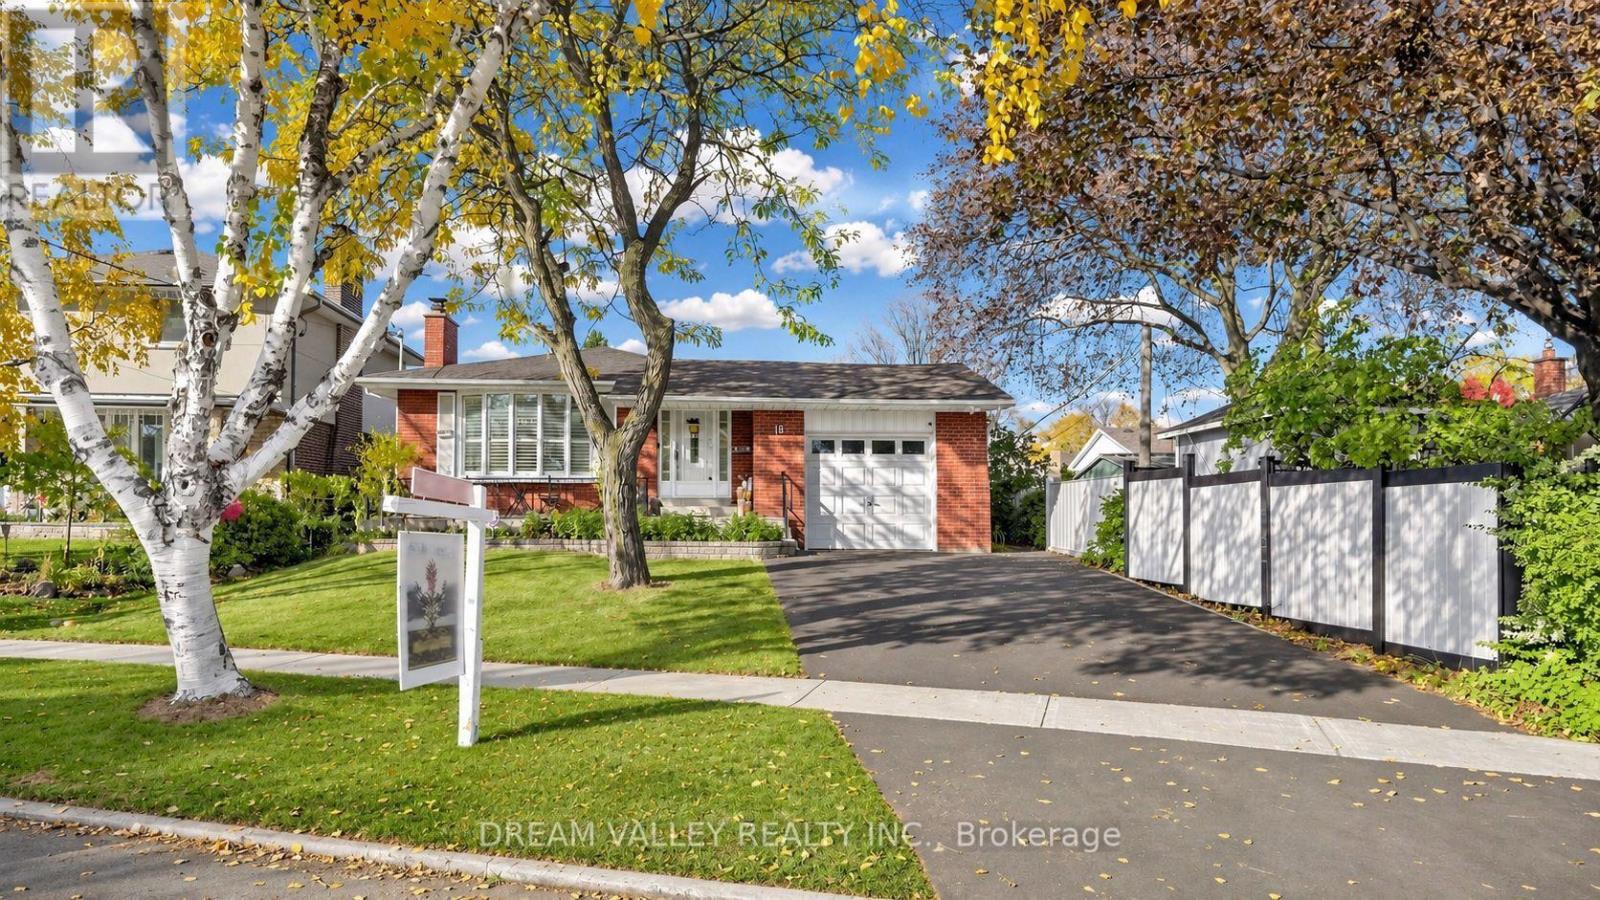
18 Minnowburn Street
Toronto, Ontario
Welcome to 18 Minnowburn Street! Located in the desirable Tam O'Shanter-Sullivan community, this charming detached bungalow sits on a generous 49.52 x 123 ft lot and offers 4+3 bedrooms and 3 bathrooms, providing plenty of space for growing families or multi-generational living. The main floor features comfortable living spaces, while the finished basement with a separate entrance and second kitchen offers excellent flexibility for extended family or additional living arrangements. Recent upgrades include a brand-new asphalt driveway, new patio door, updated kitchen with quartz countertops and a deep sink, and refreshed main bathroom featuring new shower tiles and faucets. An attached single-car garage adds everyday convenience. Ideally situated close to shopping, schools, parks, public transit and other everyday amenities. A wonderful opportunity to own a spacious home in an established Scarborough neighbourhood. Don't miss it! (id:51382)
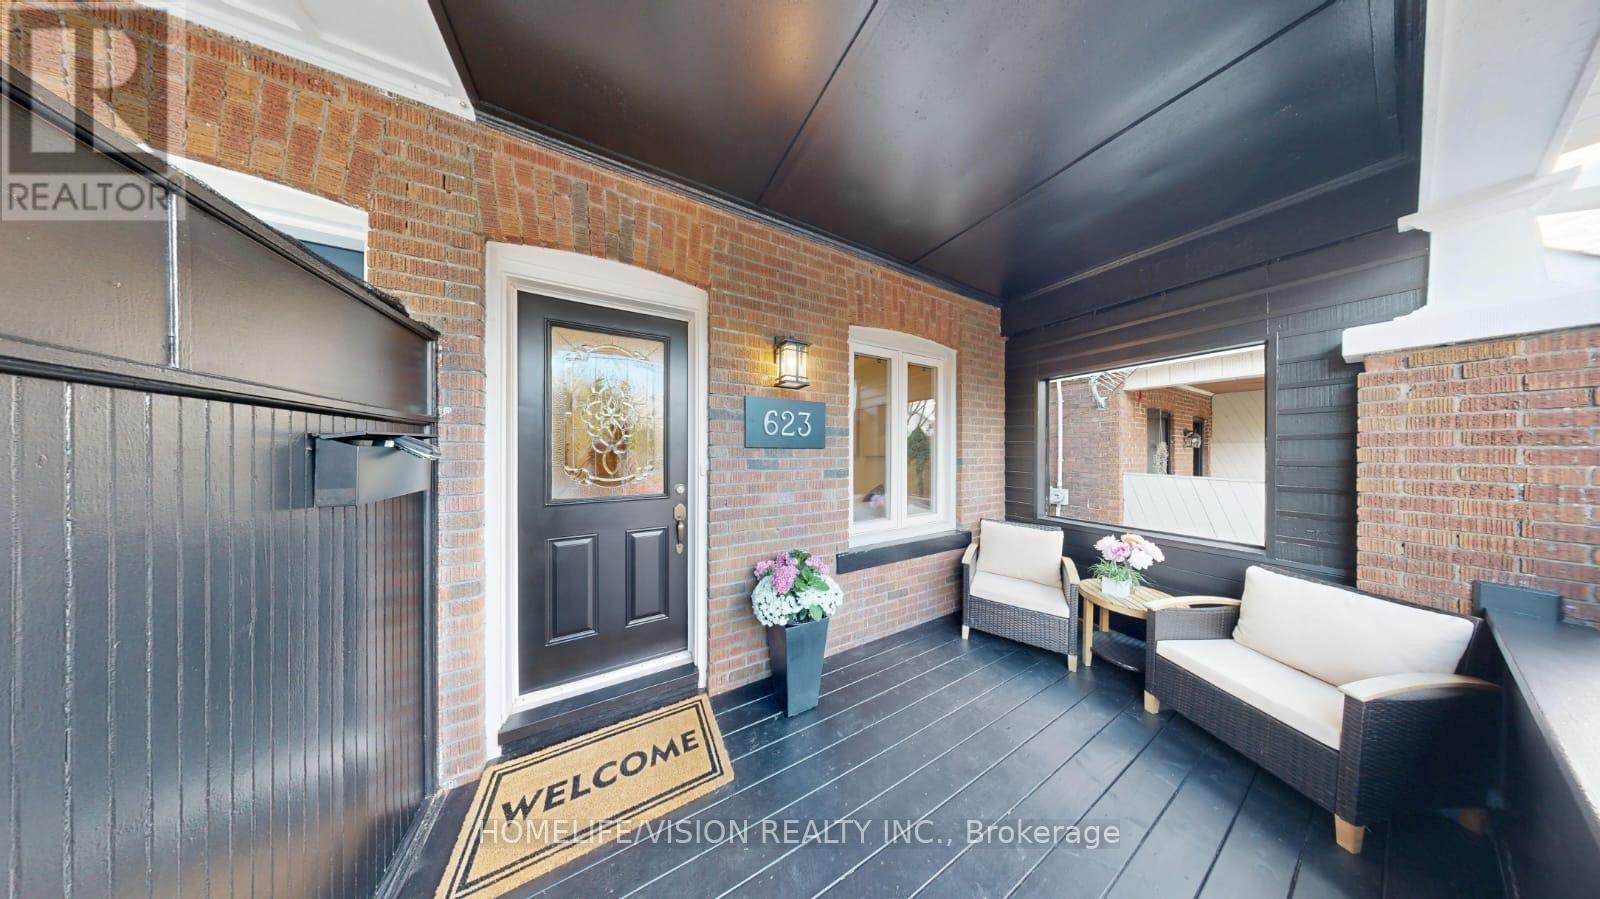
623 Milverton Boulevard
Toronto, Ontario
Welcome to 623 Milverton Blvd! Discover this beautifully renovated home, offering the perfect blend of modern elegance, comfort, and functionality. Situated on a deep 120 ft. lot, this stunning property features 3 spacious bedrooms and 3 bathrooms, with high-end finishes throughout. The inviting, open-concept living space showcases brand-new oak hardwood flooring, creating a warm and sophisticated atmosphere. The newly renovated kitchen is thoughtfully designed with sleek stainless steel appliances, elegant quartz countertops, and a matching backsplash-perfect for everyday living and entertaining. Three generously sized bedrooms with built-in closets provide ample storage, while the spacious, finished basement offers additional living space to suit your family's needs. The home boasts a beautiful backyard complete with a deck, offering the perfect setting to unwind, entertain guests, enjoy summer barbecues, or create your own garden oasis. Nestled in a highly sought-after neighborhood, this home enjoys an exceptional location just moments from the vibrant shops, cafés, and restaurants along the Danforth. Conveniently close to Michael Garron Hospital, Woodbine Subway Station, Woodbine Beach, and excellent public and Catholic schools, this property offers the perfect balance of urban convenience and neighborhood charm. A beautifully renovated home in a fantastic location-an opportunity you won't want to miss! (id:51382)
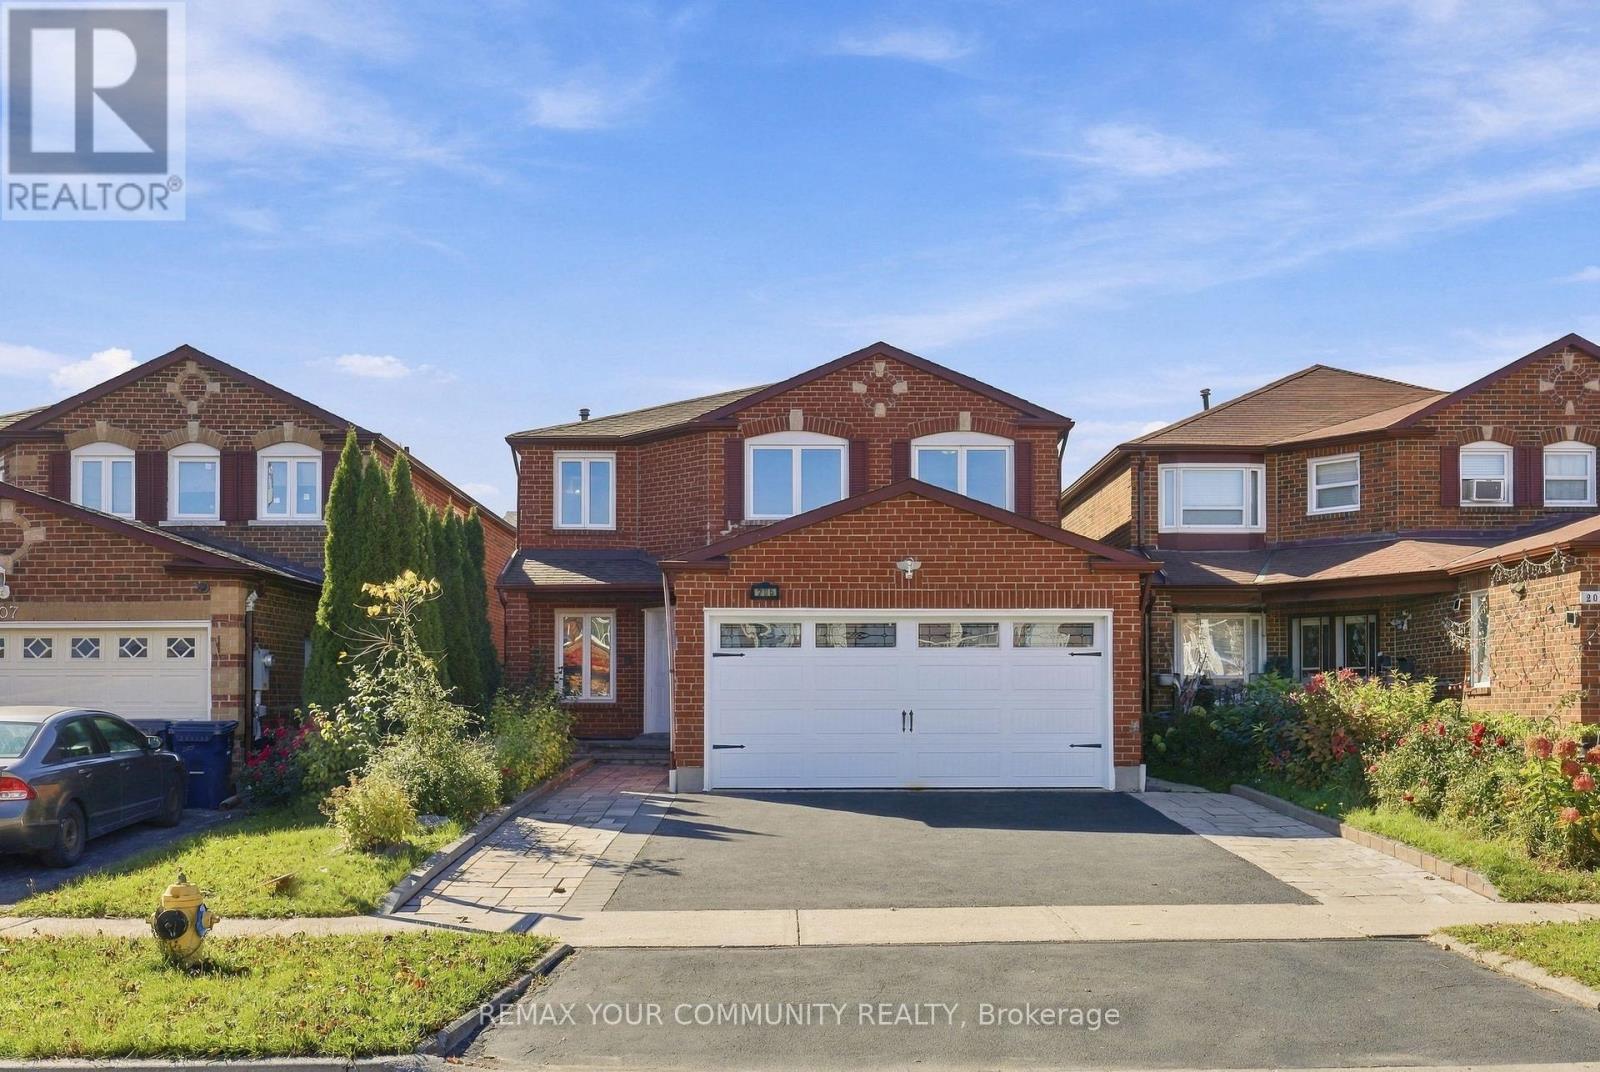
205 Hupfield Trail
Toronto, Ontario
LEGAL DUPLEX | 4+3 BEDROOMS | 5 WASHROOMS | 2 FULL KITCHENS' Truly exceptional, fully renovated detached home offering the perfect blend of space, versatility, and income potential! The main level features bright, spacious living areas and 4 generously sized bedrooms, including an impressive primary retreat with a 5-piece ensuite and a separate sitting area ideal for a nursery, private home office, dressing room, reading lounge, or additional relaxation space. The fully self-contained LEGAL basement apartment features a separate walk-up entrance, 3 spacious bedrooms, 2 full washrooms, a full kitchen, separate laundry, and a dedicated living area, making it ideal for rental income, multi-generational living, or extended family accommodations. Enjoy added convenience with an interlocked driveway offering extra parking and a generously sized backyard perfect for outdoor entertaining and family enjoyment. Major ticketed upgrades have already been completed, including a newer furnace (2021), AC (2023),, and roof (2022), providing added peace of mind and helping minimize future maintenance costs. situated in a welcoming, family-friendly neighbourhood with convenient access to Highway 401, TTC transit, the Amazon Fulfillment Centre, and Canada Post Distribution Centre and Mosque. Close to schools, University of Toronto Scarborough, and Centennial College. An incredible opportunity for families, investors, and buyers seeking additional income potential, flexible living arrangements, and long-term value! (id:51382)
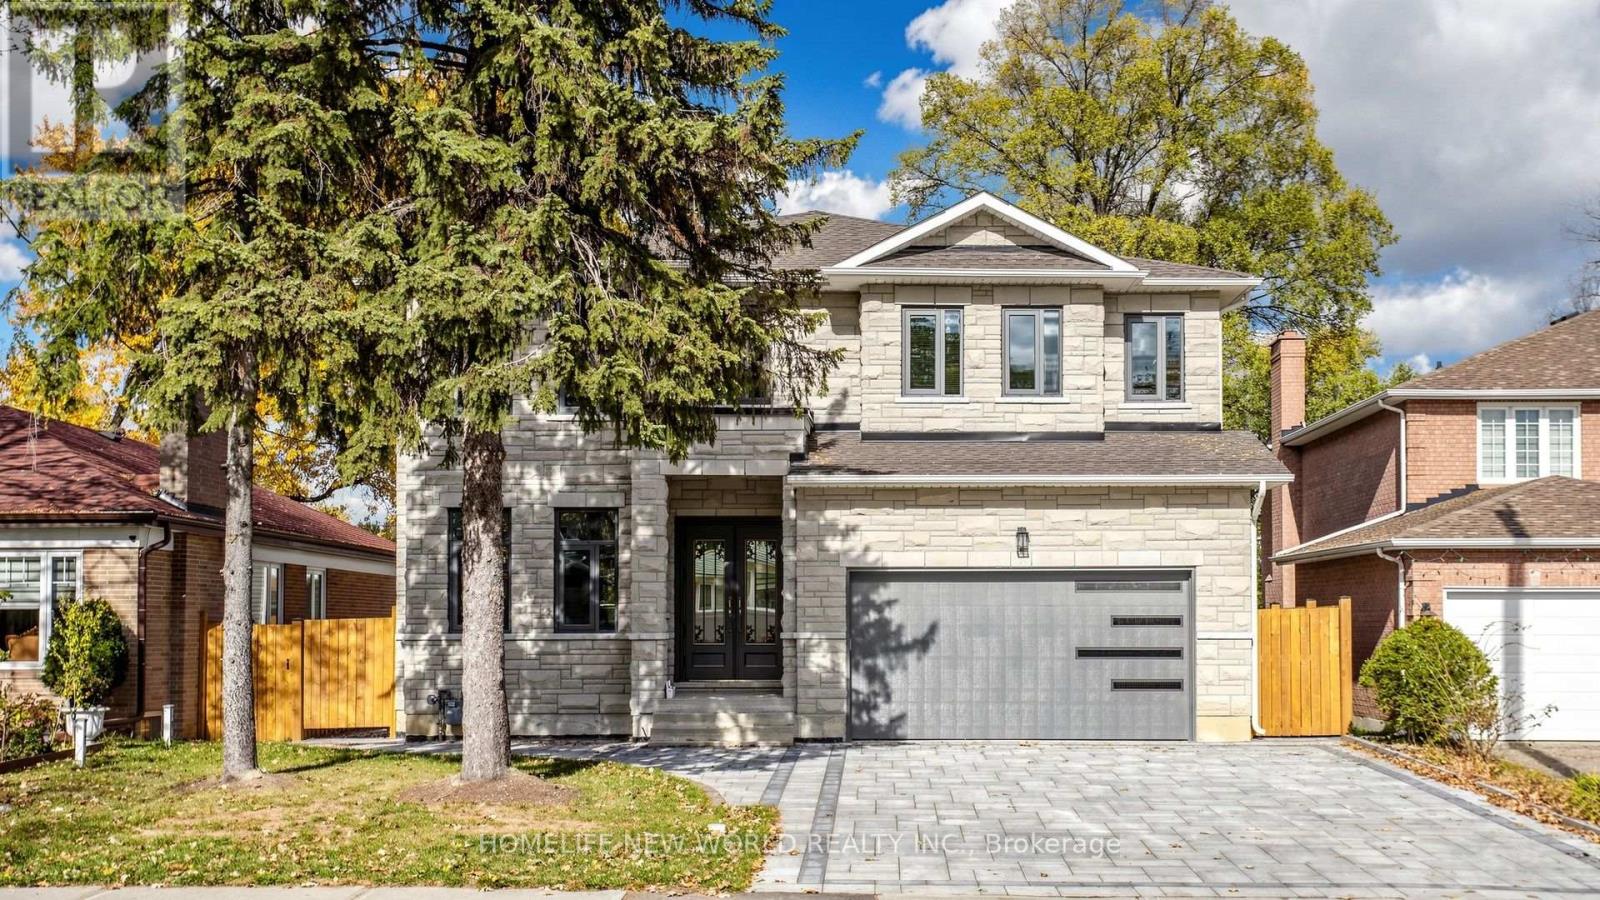
22 Todd Road
Toronto, Ontario
Custom Bulit Bran-New Detached Home in Sough-after Agincourt South-Malvern West Community! 52Ft Frontage~facing South~back Onto Park, Deep Lot 152Ft; Walk-up Basement! Stunning living room with soaring 19-foot ceilings. All Bedrooms are Ensuites! Lots of Upgrades, All Spot-Lights in Main Floor, 10-Feet Ceiling in Main Floor. Approved Building Permit for a Garden Suite (id:51382)
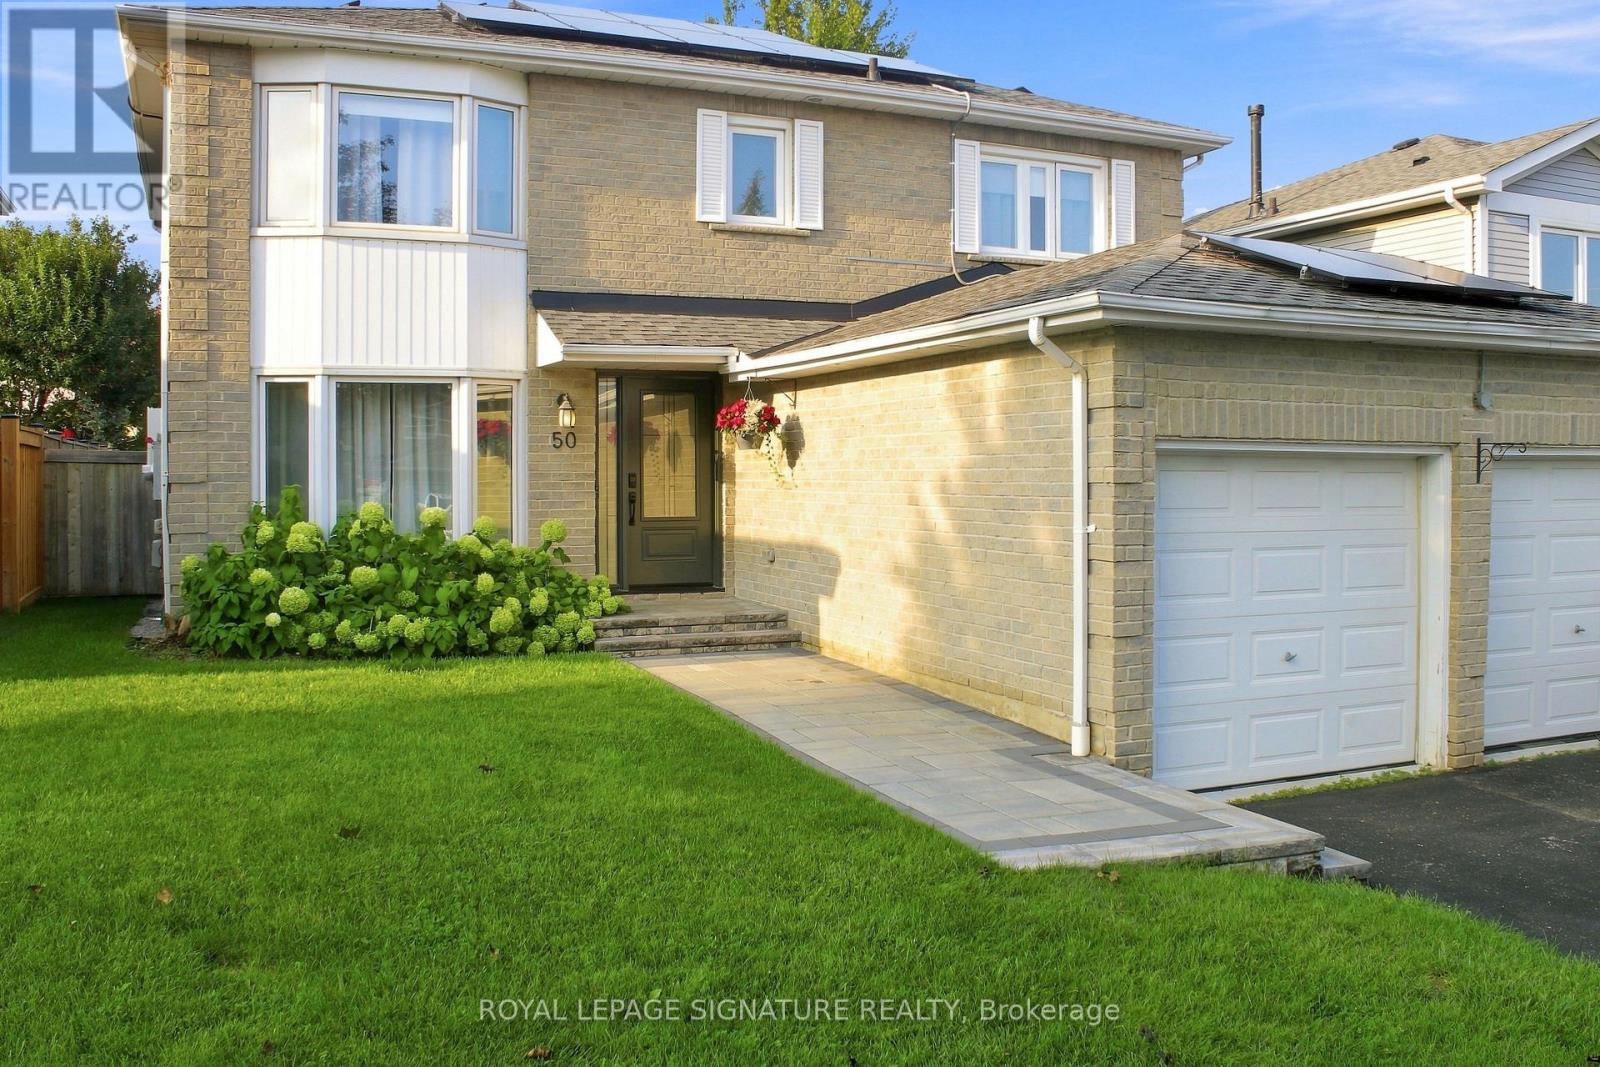
50 Lumsden Crescent
Whitby, Ontario
Pringle Creek, Whitby at its finest! This immaculate, move-in ready 2,286 sq ft home on a quiet street pairs a private backyard oasis with a showstopper kitchen and major upgrades done. New sliding doors open to an entertainer's deck with outdoor kitchen, gas BBQ area and pergola, overlooking an inground pool (new cover 2026). The open-concept kitchen features heated floors, an 8-ft island with sink and dishwasher, quartz counters and pantry, flowing into the family room. Crown moulding and pot lights on the main floor; French doors lead from the paneled living room to a formal dining room with built-in buffet. The primary retreat offers a walk-in closet, second closet and ensuite with heated floors. Finished basement with two large rooms, luxury vinyl flooring, 3-pc bath and kitchen, ideal for multi-generational living. Insulated, heated, EV-ready double garage. Energy-efficient upgrades: net-metered solar panels (2024, transferable warranty), 200-amp panel, new gas lines (2025), roof (2022), smart lighting and remodeled powder room. True indoor-outdoor living, turnkey and ready for you. Ask your Realtor for the upgrade list and solar details. (id:51382)
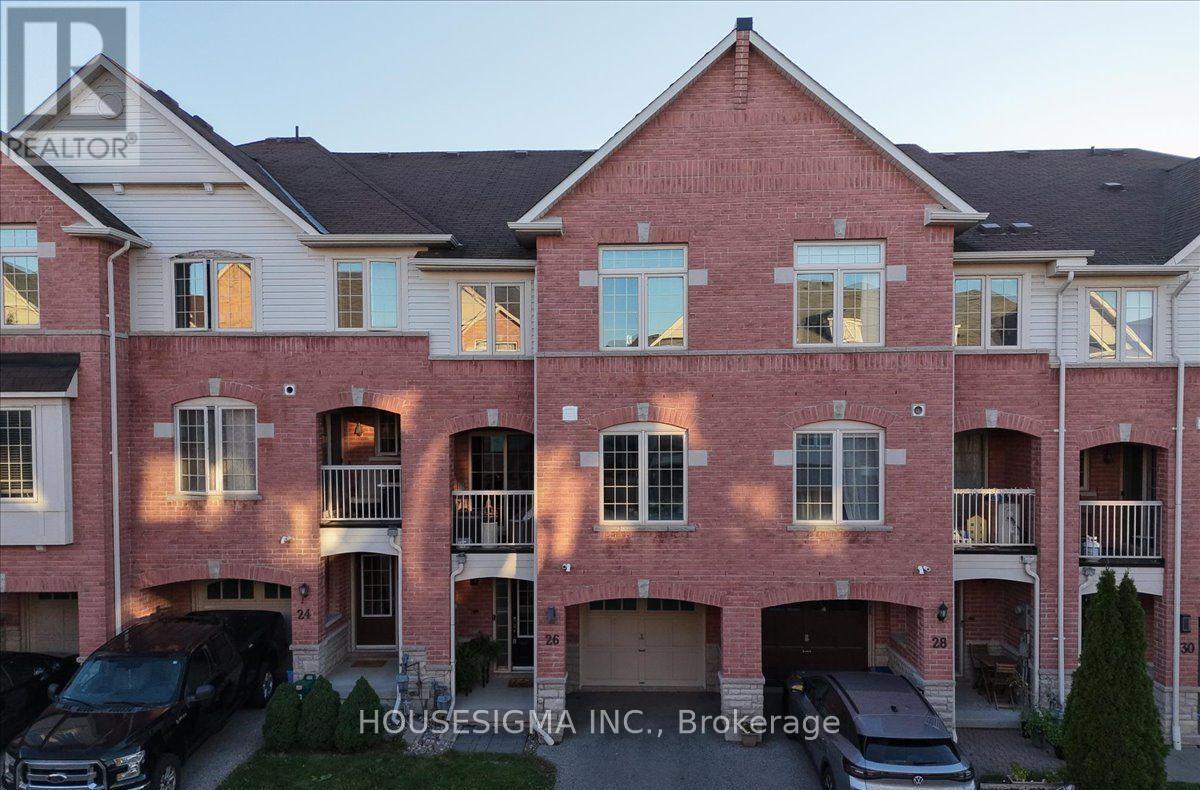
26 Linnell Street
Ajax, Ontario
If You Have Been Searching For A Stylish, Comfortable And Manageable Place To Call Home, Your Search May End At 26 Linnell Street. A++ Landlord Is Looking For A++ Tenants To Enjoy And Care For This Beautifully Updated Ajax Townhouse. Offering Approximately 1,100 Sq. Ft. Across Three Thoughtfully Planned Levels, This Inviting Home Features Two Bedrooms, 2.5 Bathrooms. Step Inside To Discover A Bright, Fresh Interior That Has Been Recently Professionally Painted And Finished With High-End Laminate Flooring Throughout. The Renovated Gourmet Kitchen Combines Modern Style With Everyday Functionality, Creating A Welcoming Space For Preparing Meals, Entertaining Friends Or Relaxing At The End Of The Day. Each Of The Home's Three Bathrooms Has Been Beautifully Renovated, Including A Convenient Powder Room Located On The Second Floor. The Spacious Primary Bedroom Provides A Peaceful Place To Recharge And Features A Large Walk-In Closet Along With Its Own Luxurious Private Ensuite. The Second Bedroom Offers Plenty Of Flexibility And Would Be Ideal As A Child's Bedroom, Guest Room Or Dedicated Home Office. The Three-Level Design Makes Excellent Use Of The Available Space, Providing Comfortable Separation Between The Living, Entertaining And Sleeping Areas. With Its Extensive Renovations, Modern Finishes And Move-In-Ready Condition, This Is A Home Where The Successful Tenants Can Settle In Immediately And Enjoy A Comfortable, Low-Maintenance Lifestyle. Opportunities To Lease A Home With This Combination Of Style, Space And Thoughtful Upgrades Do Not Come Along Often. Welcome Home To 26 Linnell Street! (id:51382)
236 Summit Drive
Scugog, Ontario
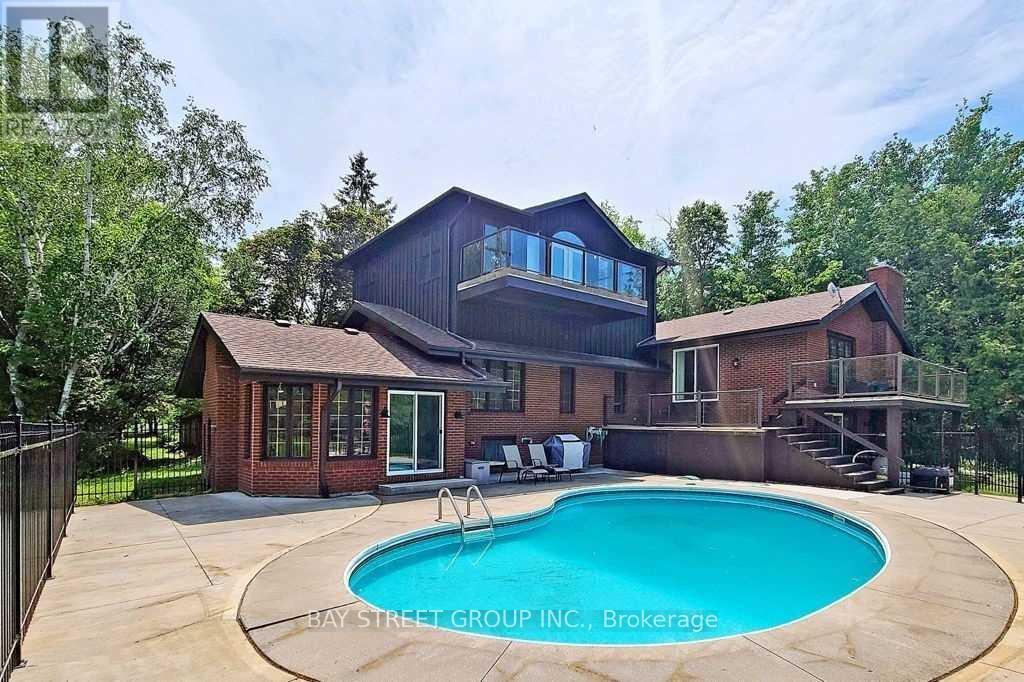
**Power of Sale!**Welcome To 236 Summit Dr, An Exceptional Lake Scugog Waterfront Retreat, Set On An Expansive 100 X 375 Ft Lot With 100 Ft Of Direct Shoreline, A Private Dock And Spectacular West-Facing Sunset Views. Offering Approximately 2,534 Sqft Above Ground + 1,796 sqft Lower Level (MPAC), This Distinctive 5-Level Backsplit Features 5+2 Bedrooms And 4 Updated 3-Piece Bathrooms, Providing Exceptional Space And Flexibility For Large Or Extended Families, Overnight Guests And Year-Round Entertaining. The Bright Open-Concept Eat-In Kitchen Features Stainless Steel Appliances And Flows Into The Generous Living And Dining Area, Complete With A Striking Stone Fireplace And Walkout To A Lake-View Balcony. Multiple Balconies, Decks And Walkouts Create A Seamless Connection To The Waterfront Setting And Offer Beautiful Vantage Points From Which To Enjoy The Lake And Evening Sunsets. The Primary Bedroom Includes A Walk-In Closet And 3-Piece Ensuite, While The Spacious Family Room Opens Directly To The Yard. Outside, Enjoy A Heated Inground Pool, Private Dock And Extensive Grounds With Plenty Of Room For Relaxing, Entertaining And Four-Season Recreation. A Six-Person Indoor Hot Tub Adds Year-Round Resort-Style Enjoyment. Complete With A Detached Double Garage, Parking For Up To 12 Vehicles, High-Capacity Water Pressure System, Natural Gas Service And Available Fibre-Optic Internet. Located In The Peaceful Lakeside Community Of Caesarea, Close To The Local Marina And Boat Launch, And Just A Short Drive To Historic Downtown Port Perry, Shops, Restaurants, Golf, Great Blue Heron Casino & Hotel And Hwy 407. A Rare Opportunity To Enjoy The Space, Privacy And Recreational Lifestyle Of Direct Lake Scugog Waterfront Living. Do Not Miss! **L/A or Seller Make No Representations/Warranties Sold AS IS Where is.** (id:51382)
36 Mcclarnan Road
Ajax, Ontario
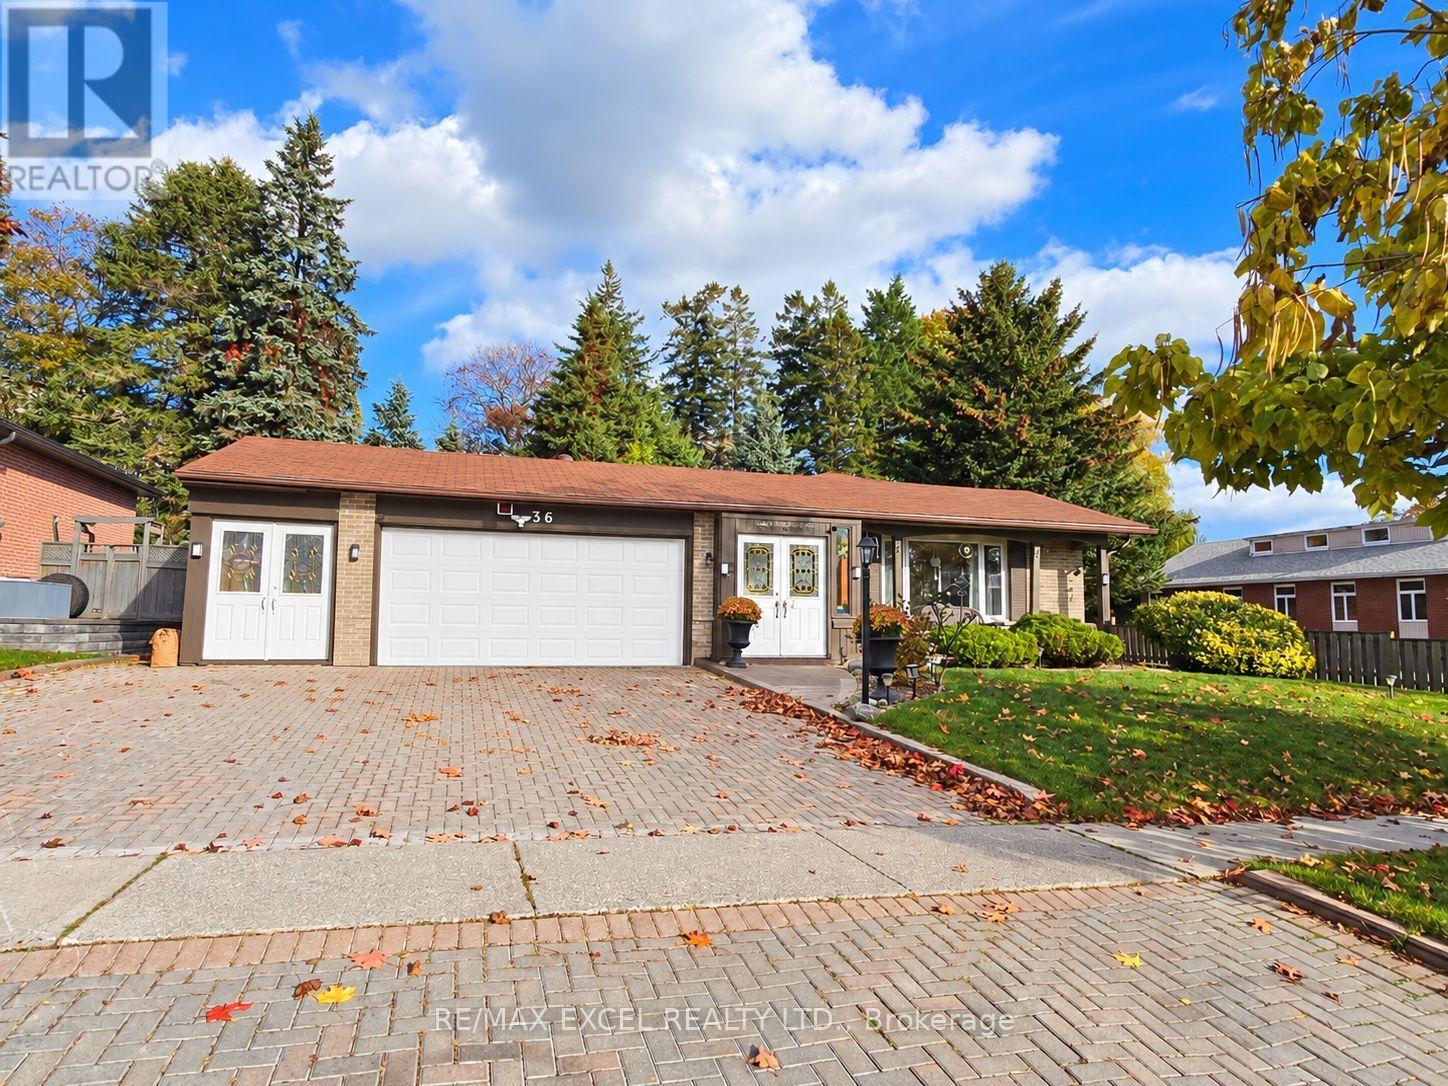
Enjoy Beautiful Lake Views Right From Your Living Room! Welcome to this bright and inviting home in one of Ajax's desirable lakeside communities, offering stunning views of the lake and lush green walking and cycling trails. Abundant natural light fills the living spaces, creating a warm and welcoming atmosphere. Just steps from scenic waterfront trails, this property offers the perfect blend of nature, comfort, and convenience. A major highlight is the legal one-bedroom basement apartment, featuring a separate entrance, private laundry, and excellent rental income potential-ideal for generating additional income or accommodating extended family. The basement also offers a spacious storage area, perfect for a workshop, hobby space, or additional storage. Whether you're looking for a wonderful family home or a property with income potential, this is a rare opportunity to enjoy lakeside living in Ajax! (id:51382)
166 Westview Boulevard
Toronto, Ontario
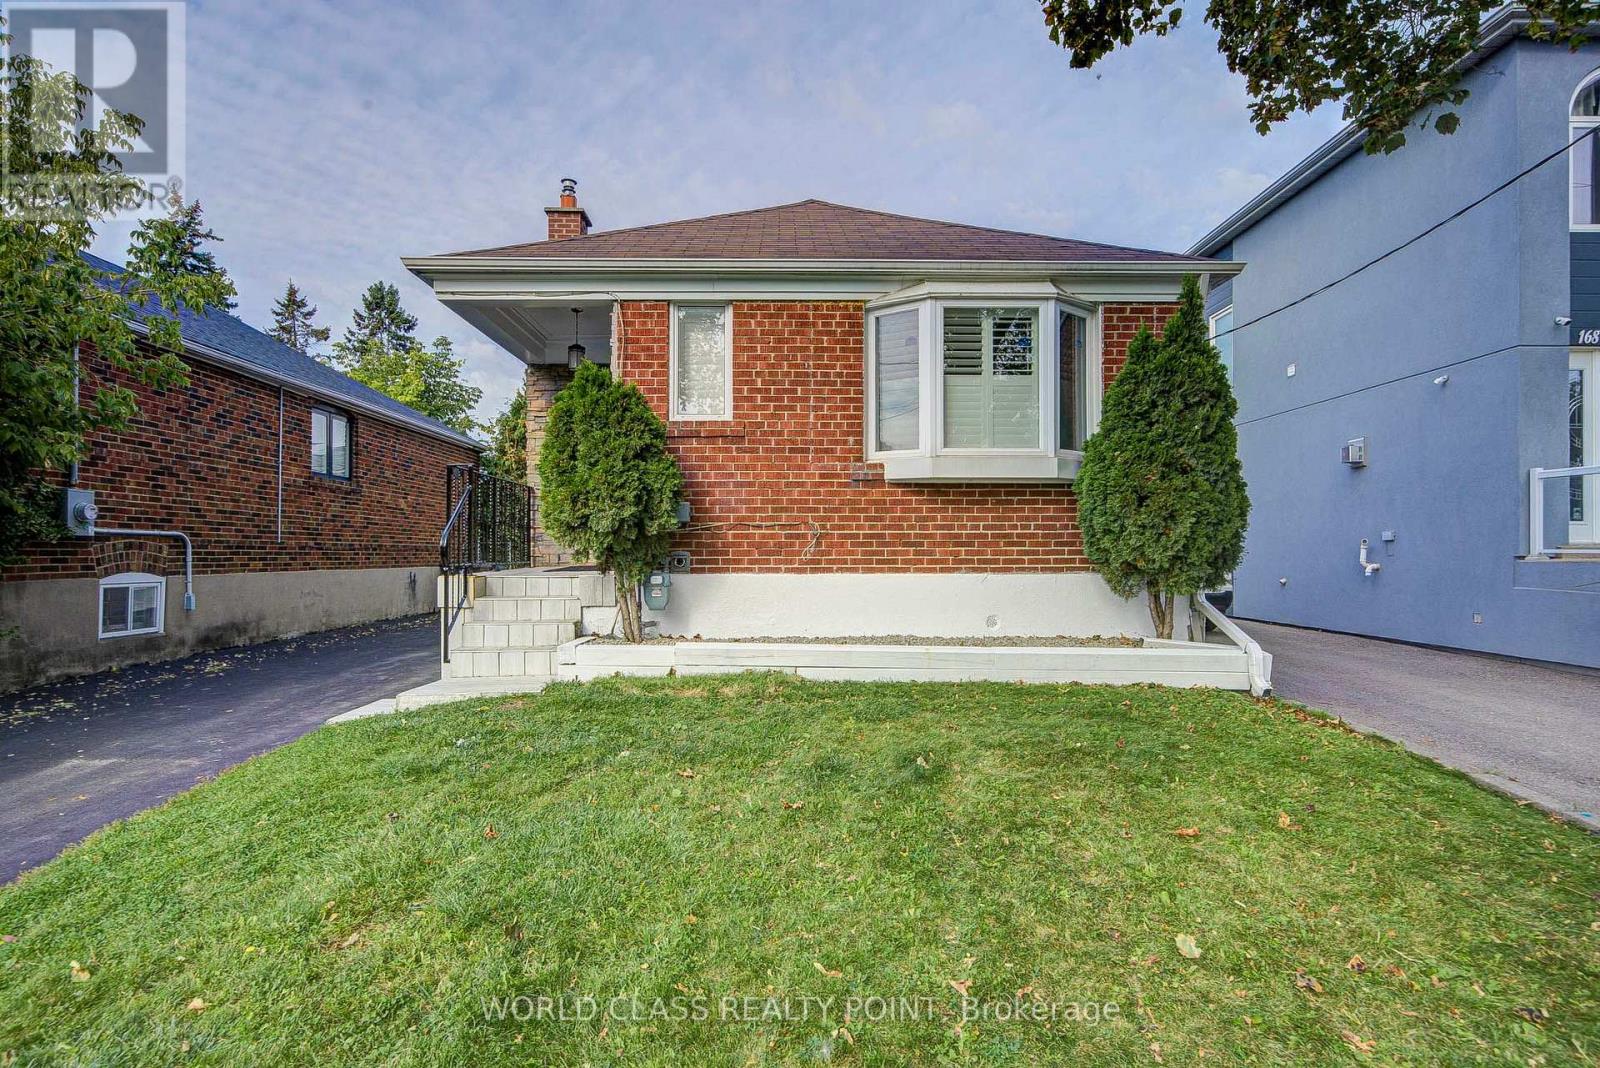
Welcome to 166 Westview Blvd! Located across from Topham Park on a generous 35 124.67 ft lot,this detached bungalow features an open-concept living, dining, and kitchen area, two bedrooms,and a full bathroom. The basement offers a separate side entrance, second kitchen, living area, two bedrooms, a full bathroom, and laundry. A huge backyard provides ample outdoor space. Walk to Selwyn Elementary School, Gordon A. Brown Middle School, shops, and TTC, with convenient DVP access. The seller advises permits are in place for side and rear additions and a second-storey expansion, creating a four-bedroom main residence and two basement apartments. Survey and plans available. Buyers to verify permit details and permitted rental use. For permit check the attachment . (id:51382)
23 Westmoreland Avenue
Oshawa, Ontario
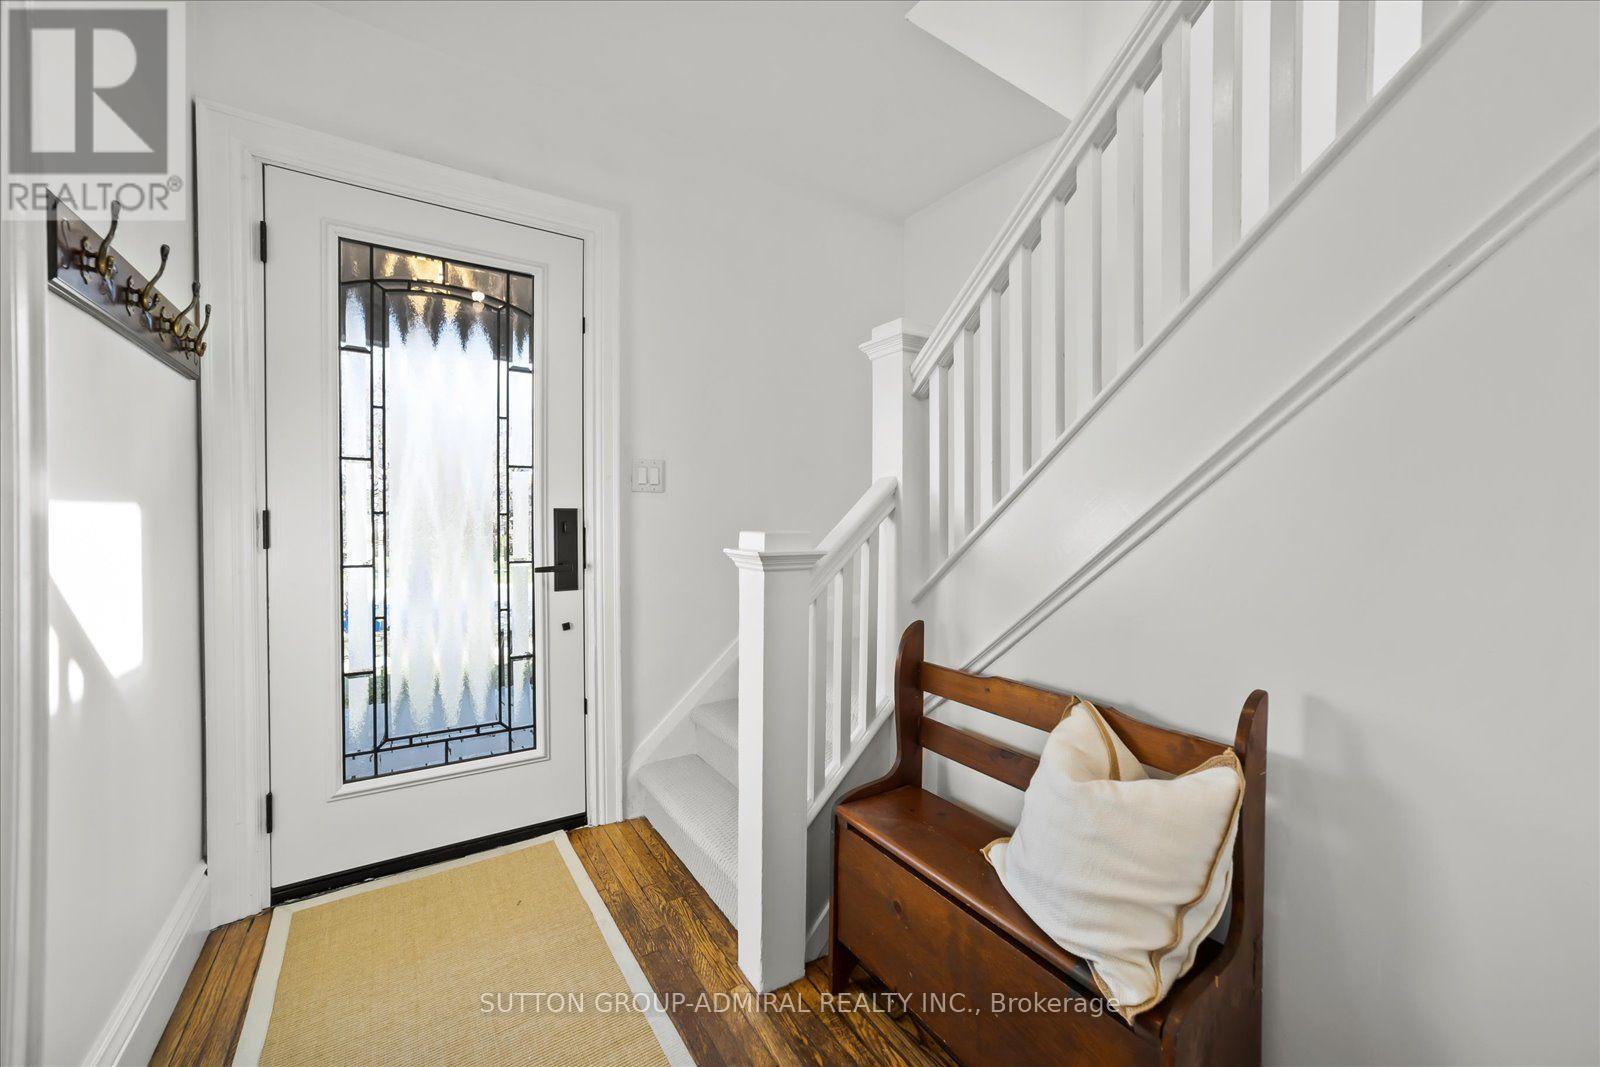
Welcome to 23 Westmoreland Ave., a distinguished detached home in a high-scale neighbourhood. with high-ranking schools. Situated on a safe, quiet street that ends at a serene Golf Course, this 2,200 sq ft living space offers 3+1 large bedrooms and 3 bathrooms. Enjoy an open living and dining layout, an updated kitchen, and generous porch and deck for relaxing. Practical features include a private driveway, fenced backyard, and basement Apartment with Separate entrance. Commuters appreciate easy access to the GO train and 401. The carpets are brand new and the house has freshly painted. (id:51382)