
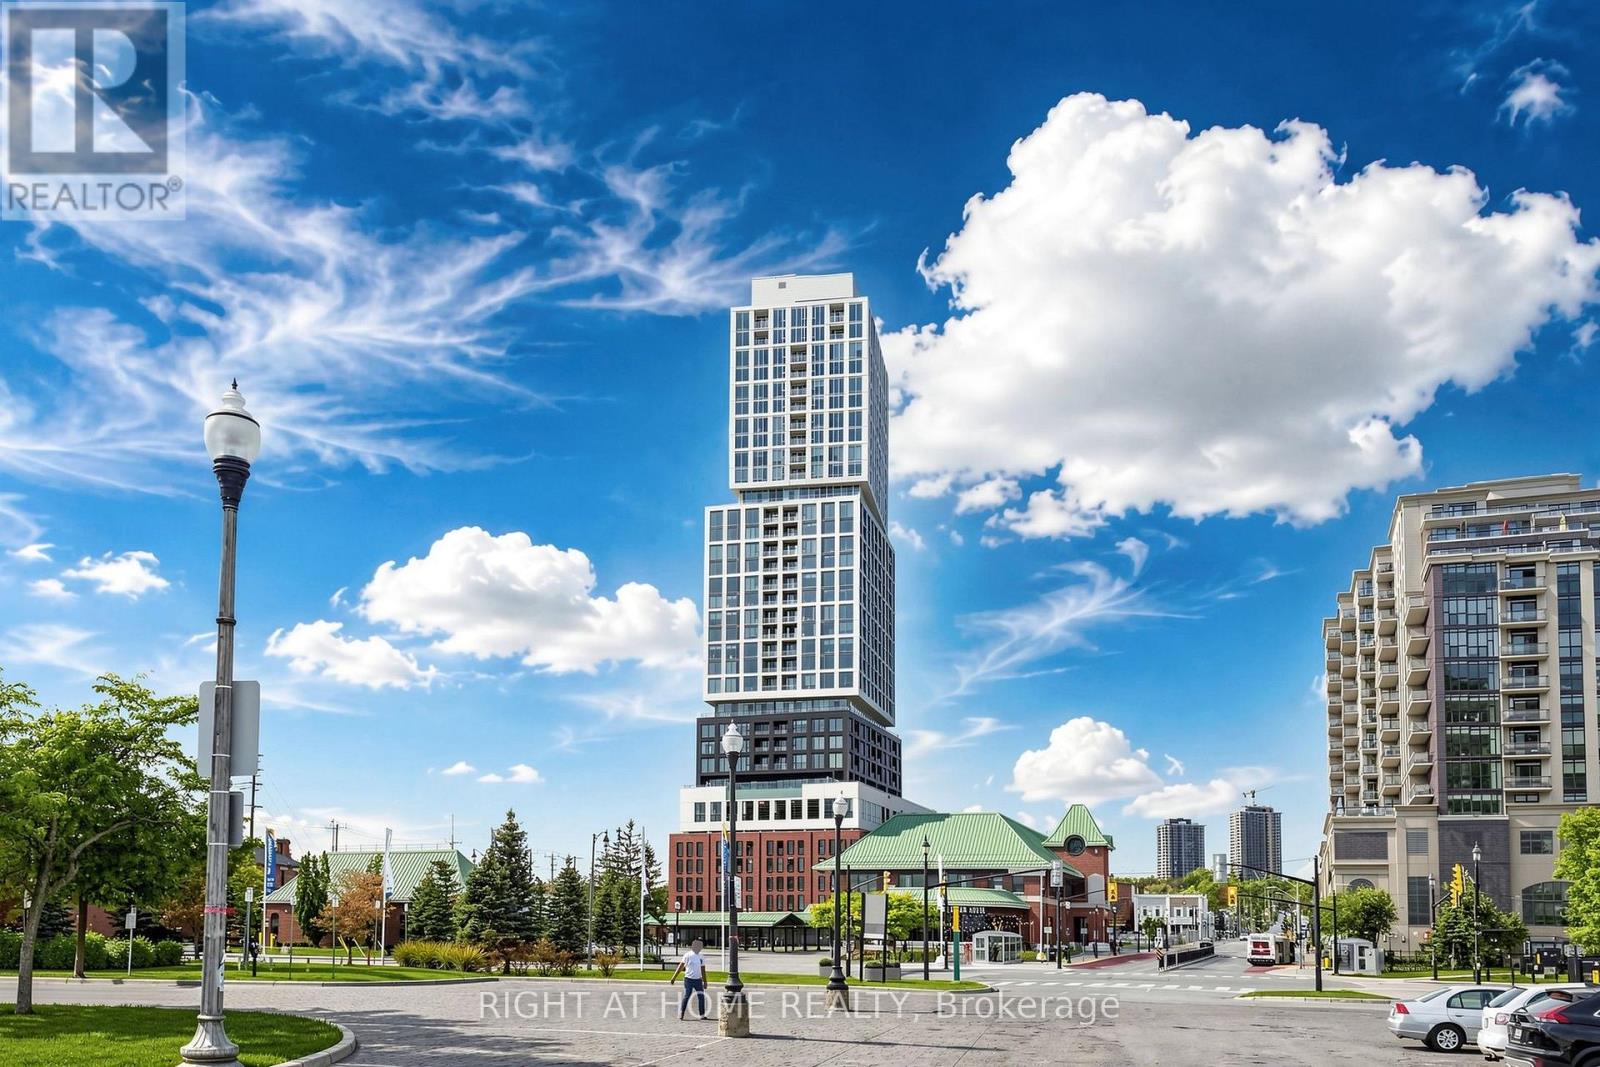
1809 - 39 Mary Street
Barrie (City Centre), Ontario
Luxury Waterfront Condo with Breathtaking Views 1 Bed + Den, 2 BathExperience the ultimate in lakeside living with thishigh-end condo offering unobstructed, south-facing views of Kempenfelt Bay. This 1-bedroom + den, 2-bathroom suite features floor-to-ceiling windows, allowing natural light to pour in while showcasing the stunning waterfront scenery.The Scavolini kitchen boasts premium Italian appliances, sleek cabinetry, and a versatile kitchen island that can be used for food prep or as a dining table. The spacious primary bedroom overlooks the water, creating a serene retreat. Step out onto your private balcony to soak in the breathtaking views and fresh lake air.Located just minutes from the Allandale GO Station and Highway access, this home offers the perfect blend of peaceful lakeside living with city convenience. Close to shops, dining, and all essential amenities, this condo is a true retreat away from the city while keeping you connected.Dont miss out on this rare waterfront gemschedule your viewing today! (id:51382)
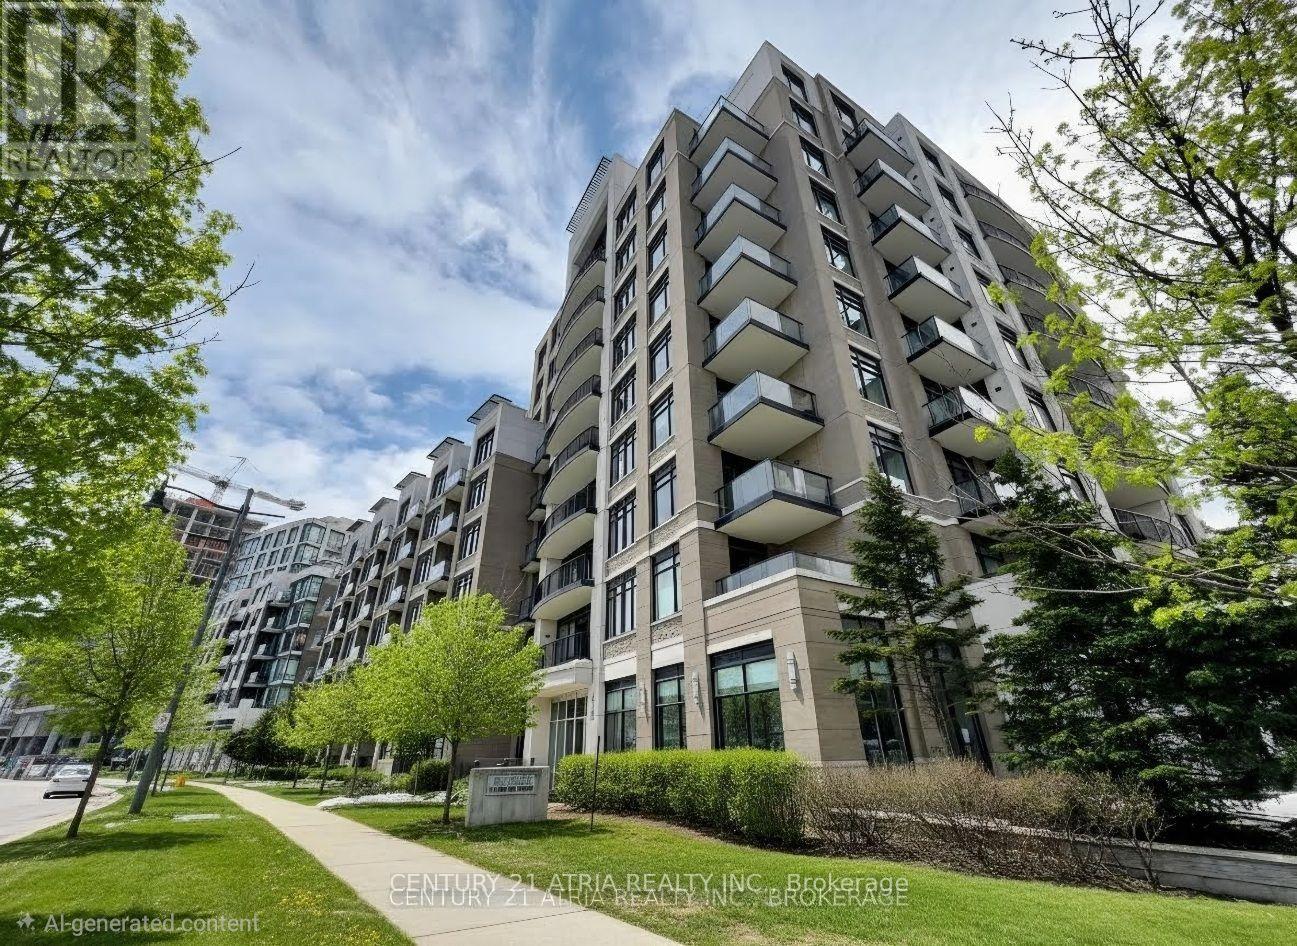
602 - 111 Upper Duke Crescent
Markham (Unionville), Ontario
Welcome to the highly sought-after Douglas Fir model, perfectly situated in the heart of Downtown Markham. This unobstructed sun-filled, southeast-facing corner unit offers 985 square feet of bright, practical living space designed for modern lifestyles.The incredibly functional layout features two separate bedrooms plus a versatile den that can easily serve as a third bedroom or a private home office. At the center of the home is a modern kitchen complete with premium granite countertops, stainless steel appliances, and numerous stylish upgrades throughout.Residents will enjoy premium building amenities, including a 24-hour concierge for peace of mind and a fantastic recreation centre featuring a pristine indoor pool. Conveniently located near GO transit, 407 and HWY 7. (id:51382)
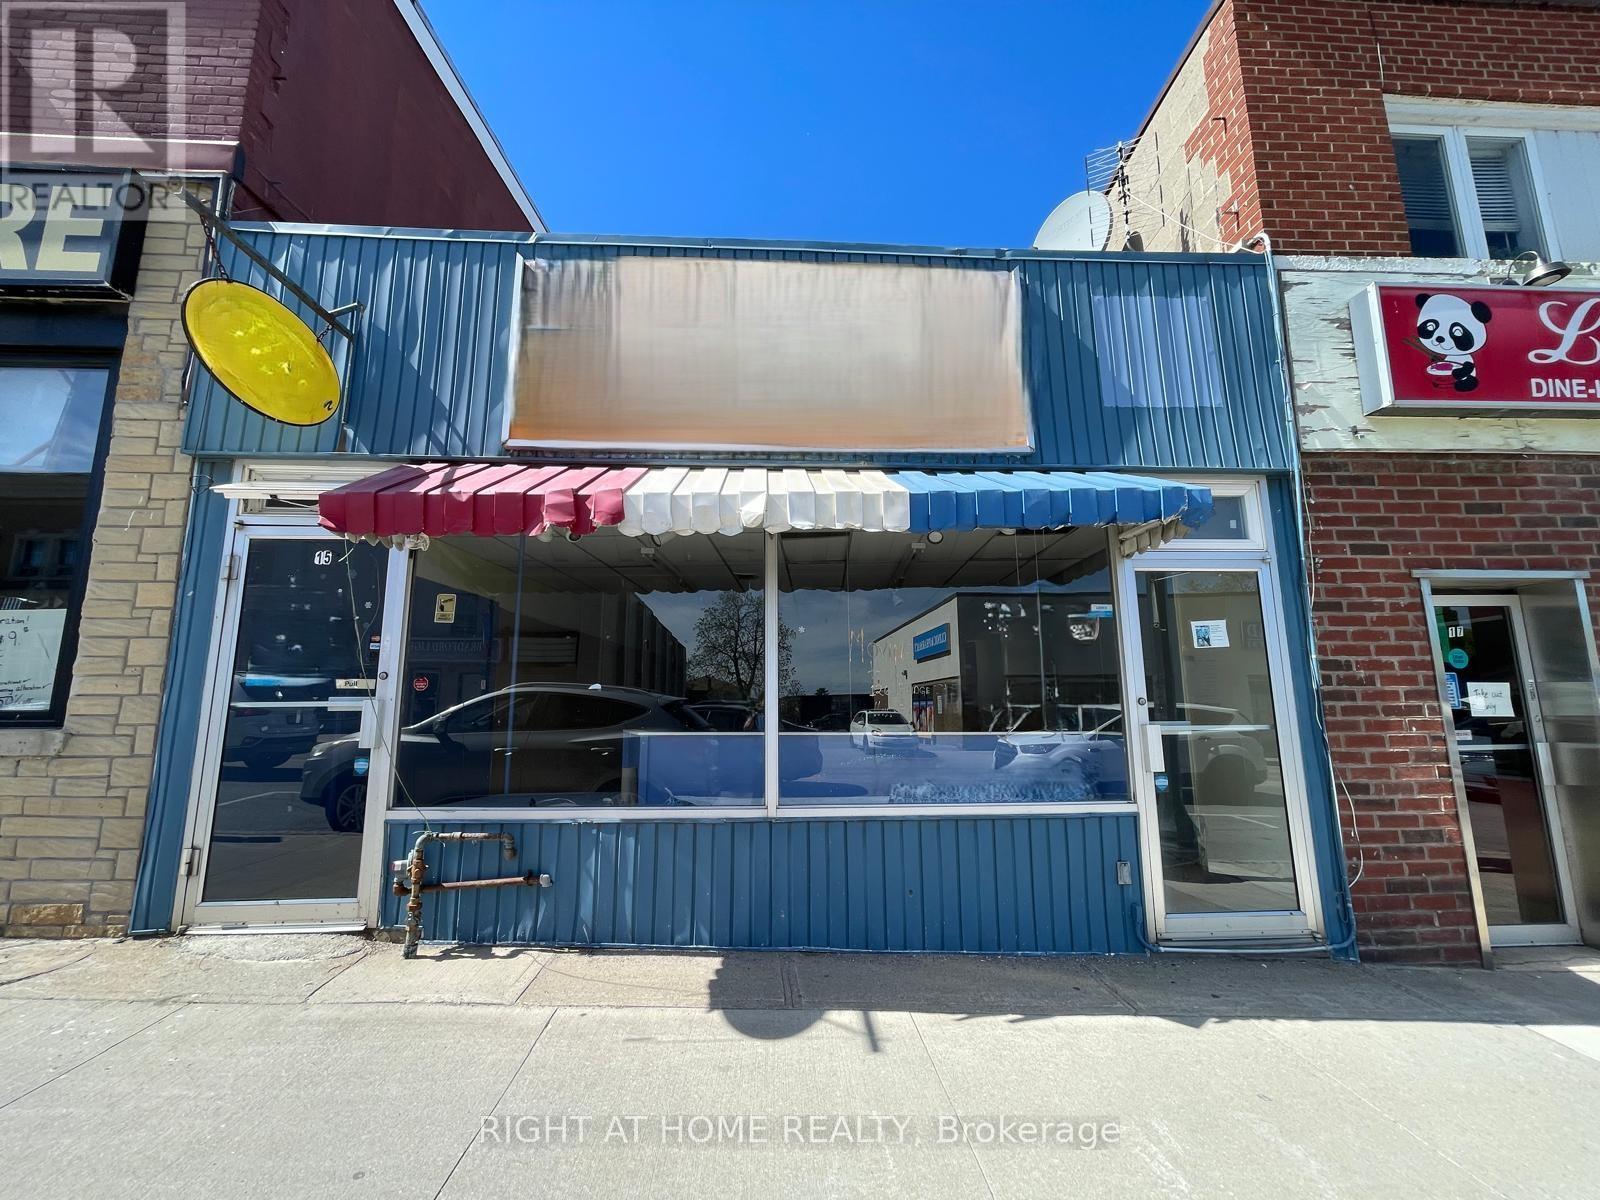
15 Holland Street E
Bradford West Gwillimbury (Bradford), Ontario
VACANT C1 RETAIL UNIT - BLANK CANVAS OPPORTUNITY ON MAIN ST BRADFORD. Approx. 1,533 sq ft of versatile commercial space in the heart of downtown Bradford. Currently vacant and presenting a rare opportunity for tenants to customize layout without demolition costs. Features existing kitchenette area, private office, 2pc washroom, and rear service door with direct access to owned parking + adjacent municipal lot at John St E & Barrie St. High visibility location near Bradford GO Station. C1 Zoning allows for multiple uses. Ideal for owner-operators seeking prime exposure at competitive rates. (id:51382)
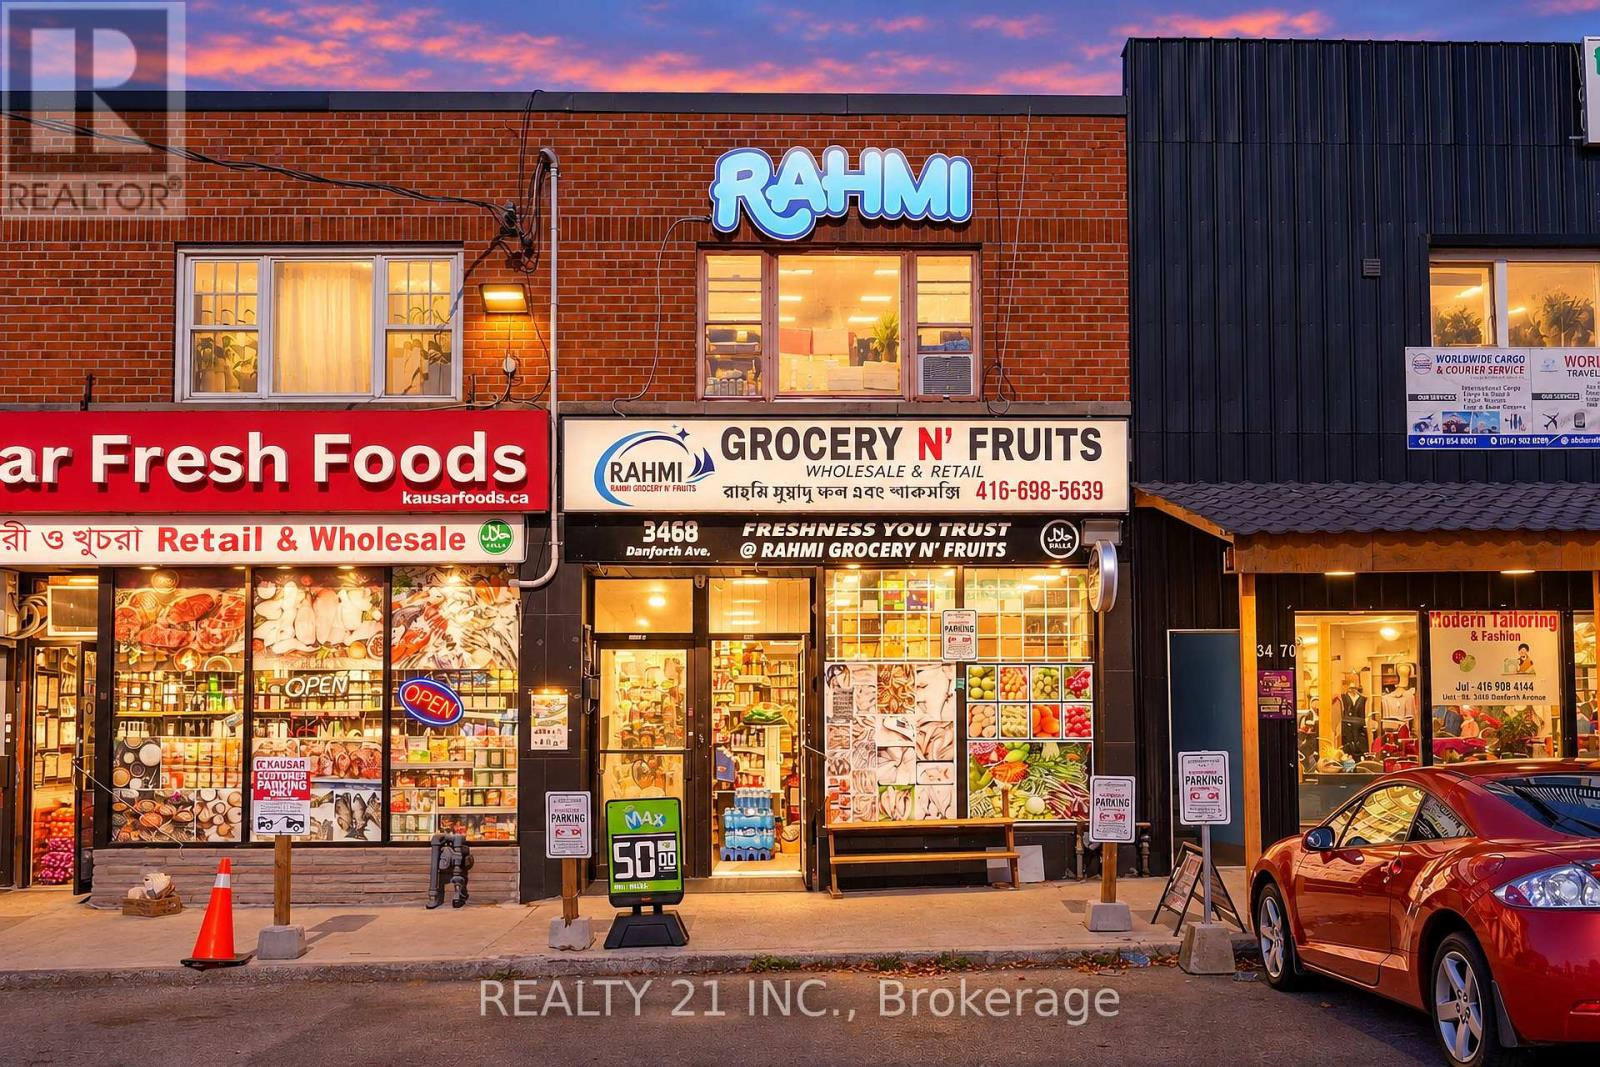
3468 Danforth Avenue
Toronto (Oakridge), Ontario
Rare Business Opportunity! ONLY $3,500 MONTHLY RENT INCLUDING TMI, HST & WATER! An excellent opportunity to own a fully equipped grocery business in a busy commercial plaza at 3468 Danforth Ave, Toronto, near Warden Ave. Situated in a high-traffic location surrounded by established residential neighbourhoods and local businesses, offering excellent visibility and customer accessibility. Approximately 4 Years Remaining On The Existing Lease, Plus A 5-Year Renewal Option.This versatile store offers fresh fruits, vegetables, groceries, halal meat, fish, frozen foods and other everyday essentials. All Equipment and Inventory Are Included in the Purchase Price! This is a major advantage for buyers looking for a fully equipped, ready-to-operate business without the added expense of purchasing equipment or initial inventory separately. Additional Income Opportunities! Existing lottery terminal and tobacco sales authorization provide valuable opportunities to generate additional revenue. The premises feature refrigeration equipment, walk-in cooler, display units, shelving and other essential store fixtures. Another Excellent Bonus! 5 Designated Parking Spots Come With the Unit, providing added convenience for customers and business operations. Ideal for an owner-operator, family business or entrepreneur looking to establish or expand a grocery, convenience or specialty food business. Take advantage of the established commercial location, multiple revenue streams and excellent growth potential. An Optional Three-Bedroom Basement Apartment Is Available For The Business Owner At An Additional Monthly Rent Of $1,500, Subject To Landlord Approval And Availability. Don't Miss This Opportunity To Be Your Own Boss! (id:51382)
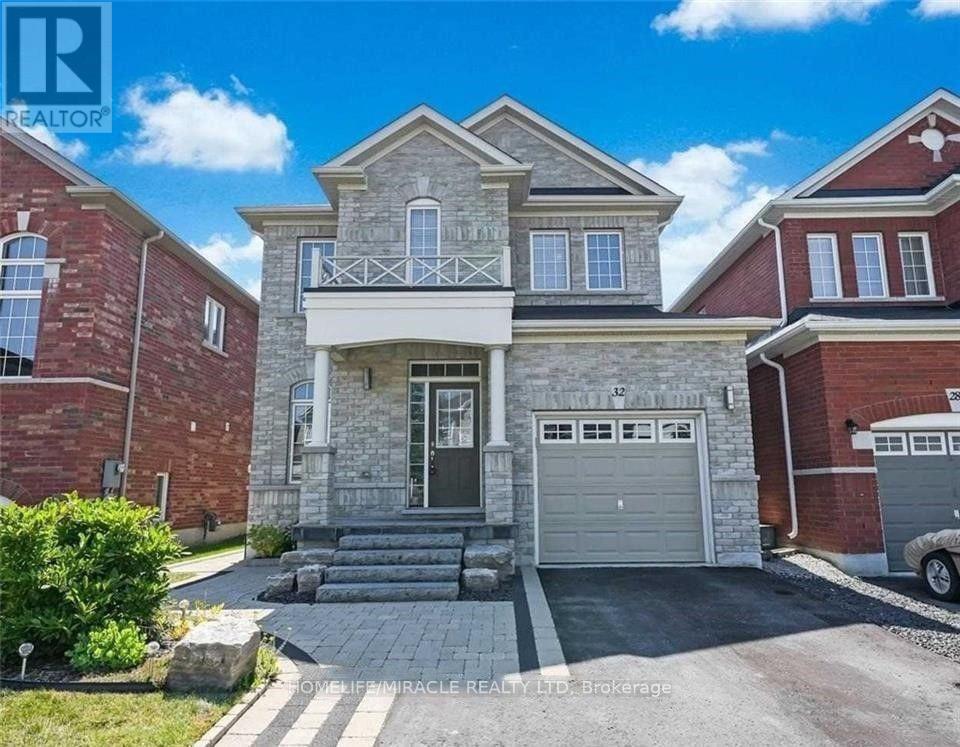
32 Mcdonald Crescent
Clarington (Newcastle), Ontario
A Tenant's Dream Home - Beautiful 3-Bedroom Detached House with a Pool! Absolutely Discerning 3-bedroom detached home located in a family-friendly neighbourhood in Newcastle! This beautiful property offers the perfect combination of comfort, elegance, and functionality, making it a tenant's dream home.? Property Features:3 spacious bedrooms in a detached home Beautiful backyard with an inviting swimming pool, perfect for relaxing and entertaining Large driveway with garage access and professionally landscaped grounds Inviting covered front porch Gorgeous hardwood floors throughout Modern, updated eat-in kitchen with stainless steel appliances Open-concept floor plan featuring a combined living and formal dining area9-foot ceilings and a bright, welcoming interior Large walk-in closet Luxurious primary bedroom with a 4-piece ensuite and walk-in closet Fully finished lower level featuring a 2-piece bathroom, built-in bar, and cozy gas fire place Large laundry room with built-in closet and plenty of additional storage Includes stainless steel fridge, stove, microwave, dishwasher, washer, dryer, and all existing light fixtures Location EXTRAS Highlights: Conveniently located just minutes from Highway 401/115, parks, schools, and all major amenities. Enjoy the benefits of a family-friendly community with a large driveway and no sidewalks to shovel. (id:51382)
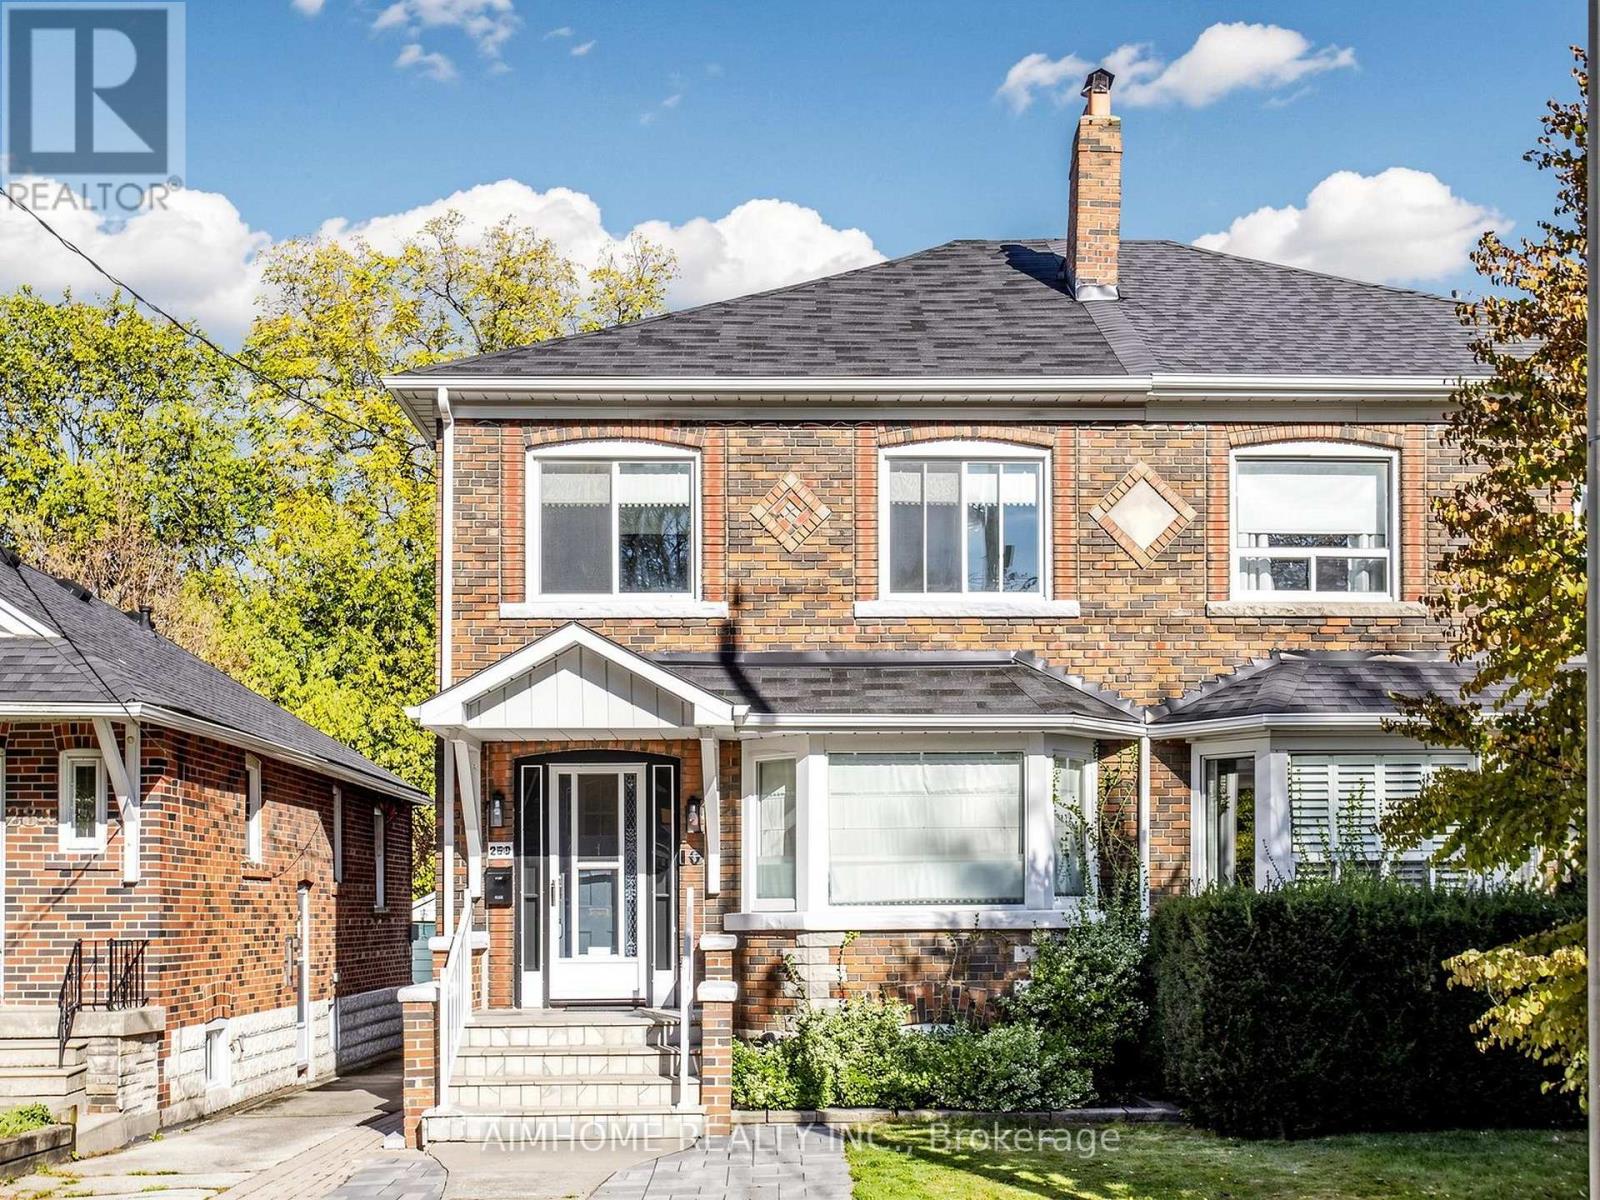
280 Fairlawn Avenue
Toronto (Lawrence Park North), Ontario
Welcome to 280 Fairlawn Ave, a beautifully renovated semi on an extra-deep lot within the highly sought after John Wanless School area. Open concept main floor features wide plank hardwood flooring throughout, a spacious living and dining area offering flexible furniture arrangements for a variety of family needs, and a large bay window that fills the space with natural light. Modern kitchen equipped with a gas stove, pot filler, and a stunning book-matched waterfall island. Across from the island, a dedicated coffee bar adds extra counter space and features its own sink, an automatic glass rinser, and open shelving. Beyond the kitchen, an extended living area currently serves as a home office, offering a beautiful view of the backyard. With rear parking, this versatile space can also function as a convenient mudroom. A main floor powder room adds everyday convenience and makes entertaining a breeze. Primary bedroom features a walk-in closet and a private ensuite with a quartz vanity countertop, LED vanity mirror, and elegant brass hardware. The shared bathroom carries through the home's cohesive design with matching tones and a double-sink vanity. Pendant lighting in each bedroom adds warmth and another layer of illumination. Partially finished basement offers additional flexible space for relaxation and entertainment. Notable upgrades include the City's replacement of the water main in 2024, replacement of the water service pipe from the main to the house with lead-free piping, and upgraded attic insulation. Enjoy a convenient lifestyle with a short walk to Yonge Street and Avenue Road, offering a variety of cafés, restaurants, and grocery stores, as well as easy access to Lawrence subway station. (id:51382)
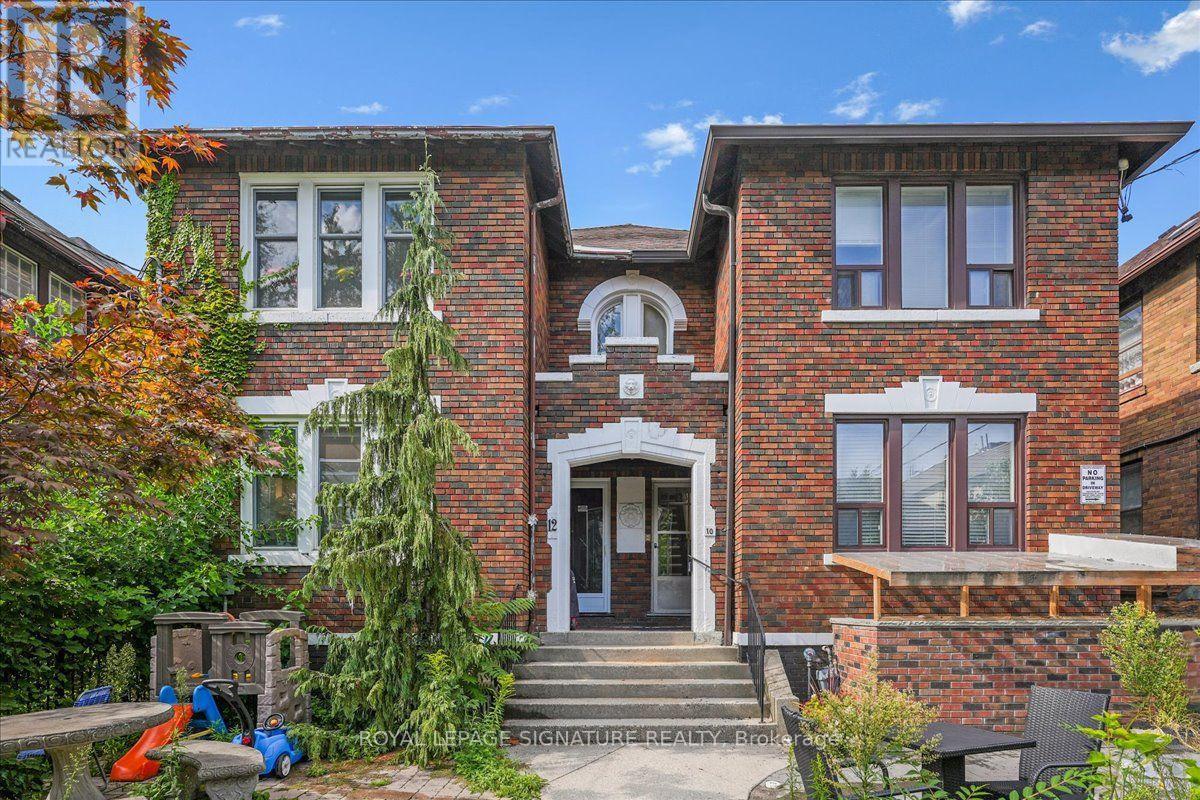
Lower - 12 Castle View Avenue
Toronto (Casa Loma), Ontario
This 2-bedroom, 1-bath lower level unit offers comfortable and practical living in the desirable Casa Loma neighbourhood. Both the kitchen and bathroom have been newly renovated, providing modern finishes and a fresh feel. The two bedrooms are well-sized, and the unit includes convenient ensuite laundry. Heat and water are included in the lease, while hydro, cable, and internet are the responsibility of the tenant. There is also an option for one parking space for an additional $150 per month. Tenants have access to the common front yard, which features BBQs and a seating area for enjoying the outdoors. Located close to transit, shops, and local amenities, this unit is ideal for anyone seeking a well-located, move-in ready home. (id:51382)
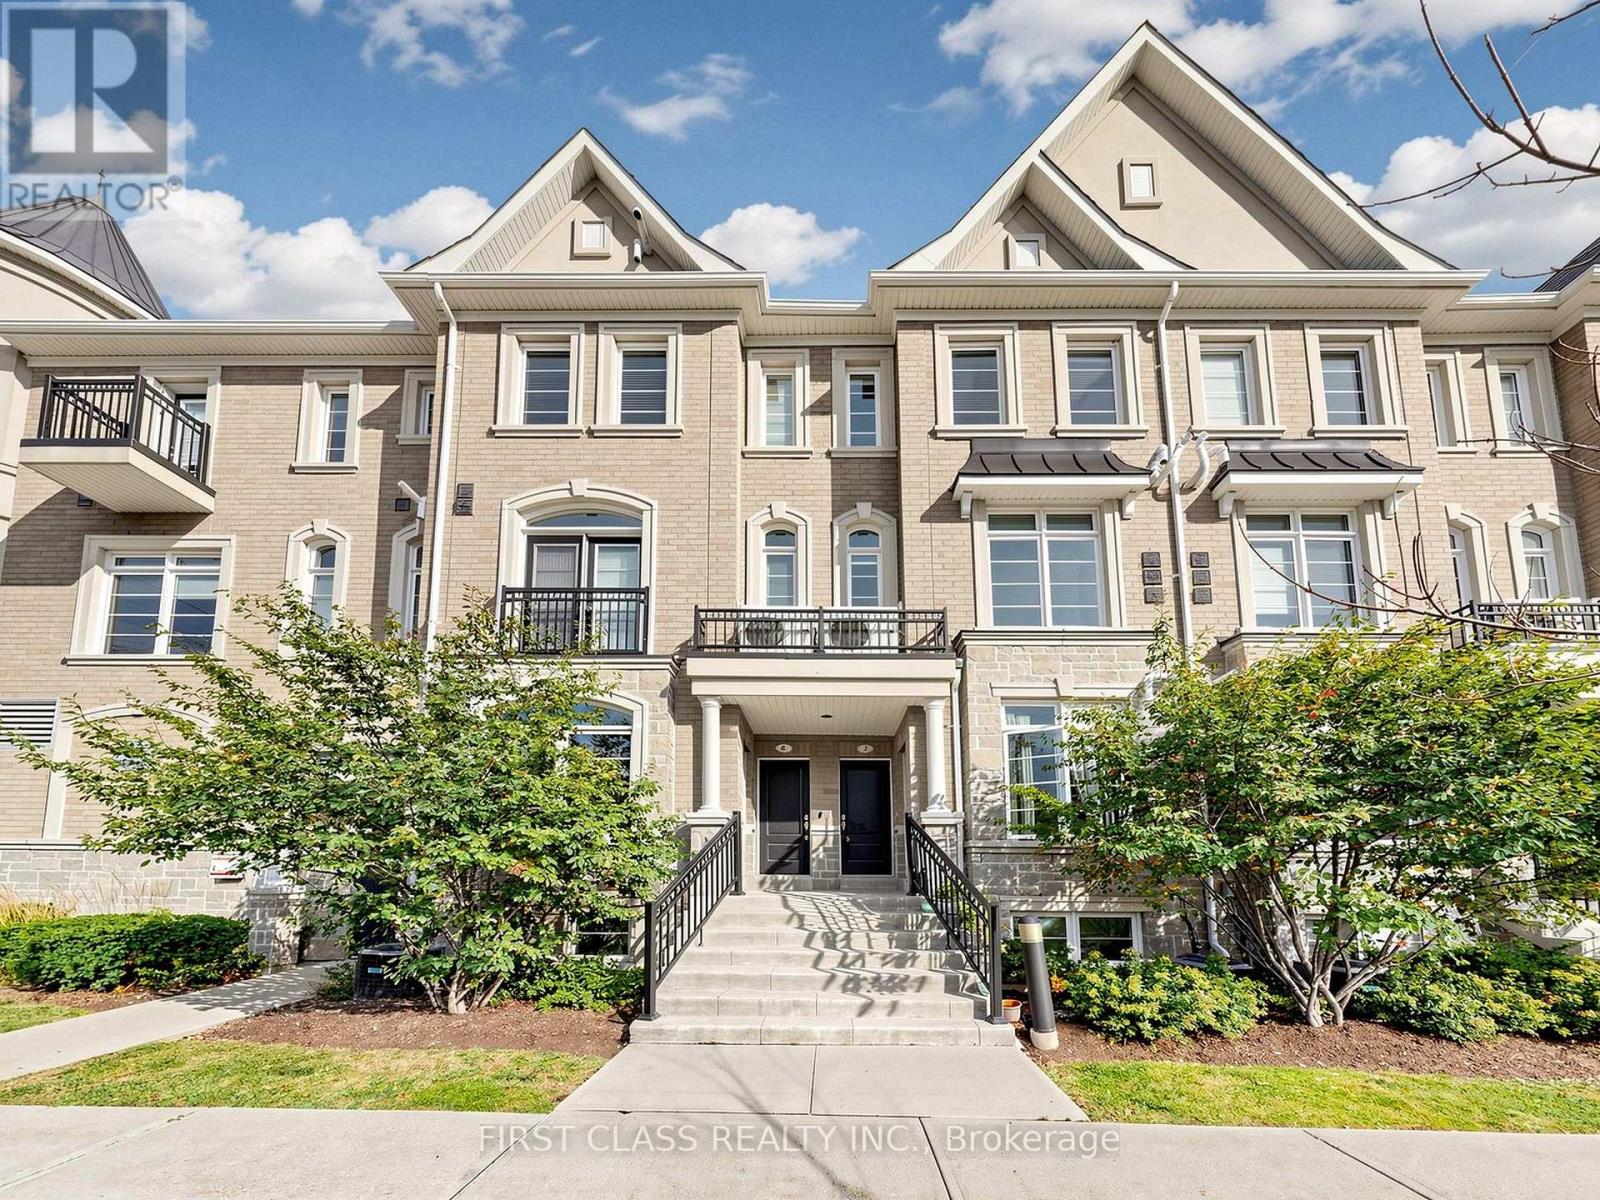
7 - 37 Drewry Avenue
Toronto (Newtonbrook West), Ontario
Your Search Ends Here! Welcome to This Exceptional 9-Year-New, Top-Level Stacked Townhome Offering the Perfect Balance of Spacious, Modern Design and Low Maintenance Fees. Perfectly Situated in the Highly Desirable Yonge and Finch Neighbourhood, This Stunning Two-Storey Home Features 981 Square Feet of Bright, Functional Living Space. Freshly Painted Throughout, the Open-Concept Main Floor Boasts Airy 9-Foot Ceilings Filled with Natural Light. The Upper Level Offers Brand-New Laminate Flooring, a Rare and Convenient Layout Featuring Two Spacious Bedrooms, Each Complete with Its Own Private Full Ensuite Bathroom - Including a Luxurious, Sun-Filled Skylight in the Second Bedroom.Located in an Exceptionally Well-Managed Property, This Turn-Key Gem Includes One Underground Parking Space, a Storage Locker, and Ample Visitor Parking With Garage Door Open Via App. Enjoy 100 Transit Score with Bus Stop Right Outside 3 Minute to Finch Station, or a Short 10-Minute Walk, and Steps to New H-Mart, Vibrant Restaurants, and Daily Amenities. With Low Maintenance Fees at Just $442.91/Month and Almost 1,000 Sq. Ft., This Can't Be Beat! This Is an Ideal Opportunity for Smart First-Time Buyers, Professionals, and Savvy Investors Alike. (id:51382)
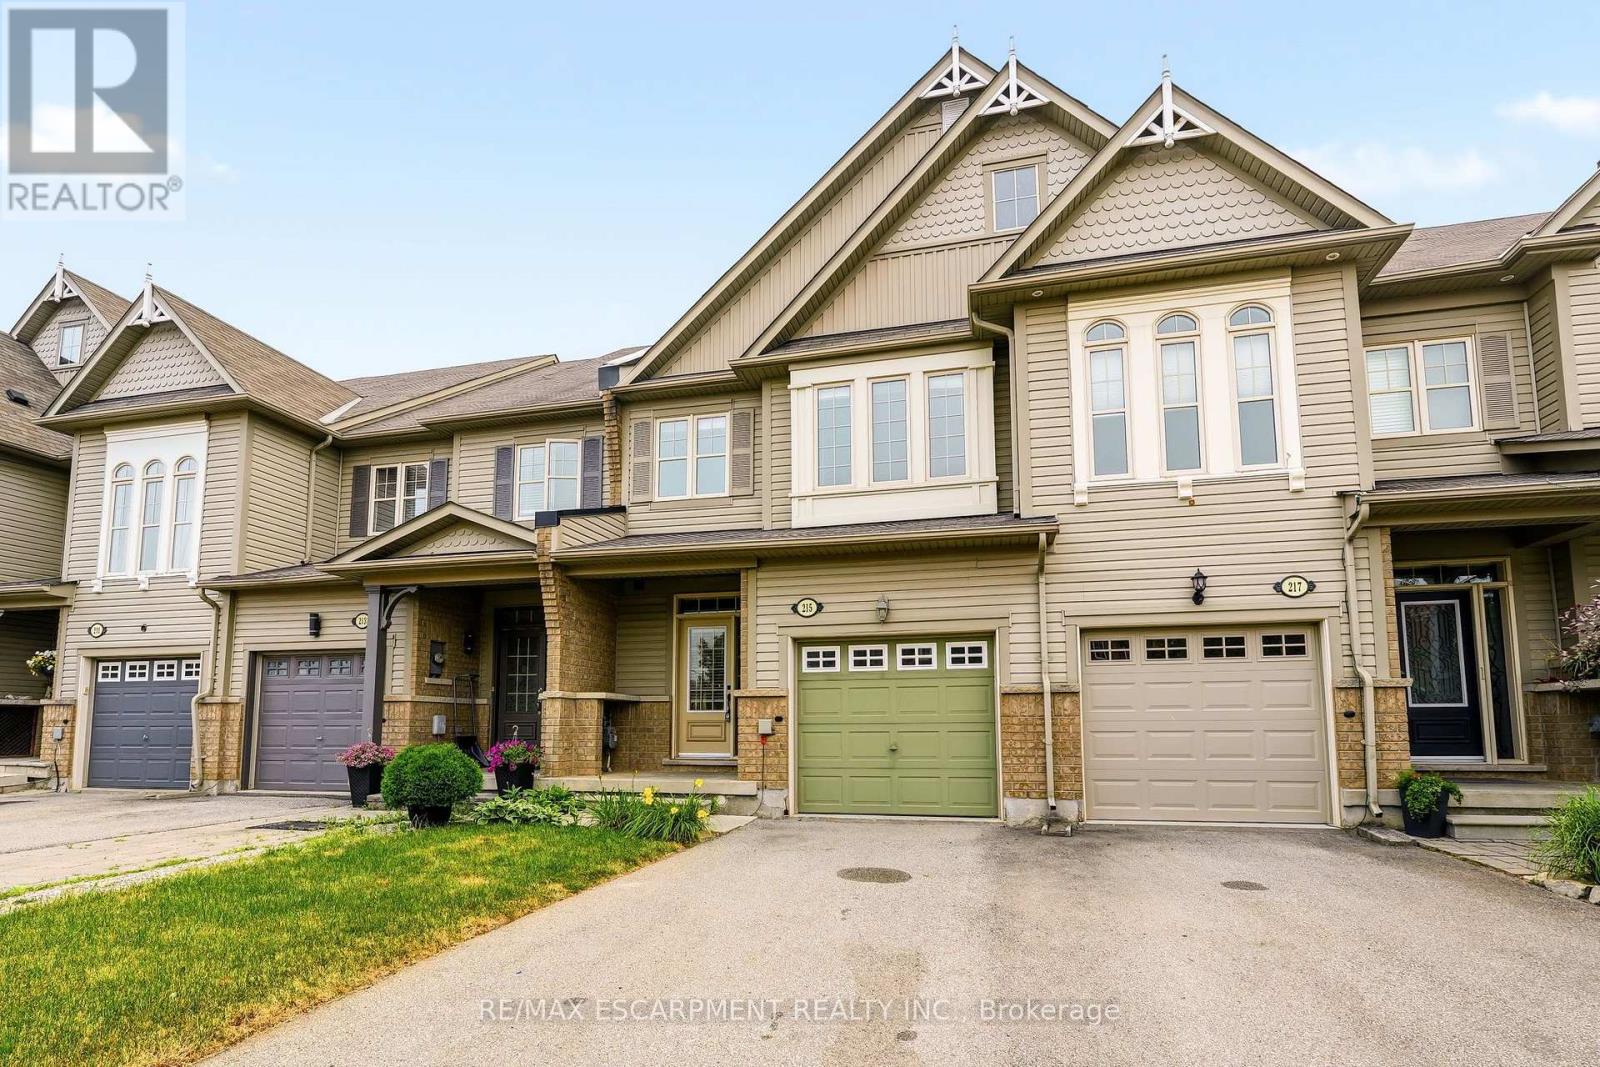
215 Nisbet Boulevard
Hamilton (Waterdown), Ontario
Welcome to this freehold townhouse located in a desirable, family-friendly neighbourhood in Waterdown. This well-maintained home features three bedrooms, including a spacious primary suite with a private ensuite and relaxing soaker tub. Two additional generously sized bedrooms provide plenty of space for family The functional kitchen has ample counter space, a separate eating area and a walkout to a deck. The unfinished lower level awaits your finishing touch, with endless possibilities for additional living space. Ideally situated within walking distance to the YMCA, Parkside Hills Park, Waterdown Memorial Park schools and just minutes from shopping restaurants, and all the amenities Waterdown has. This home provides the perfect blend of comfort, convenience, and lifestyle. (id:51382)
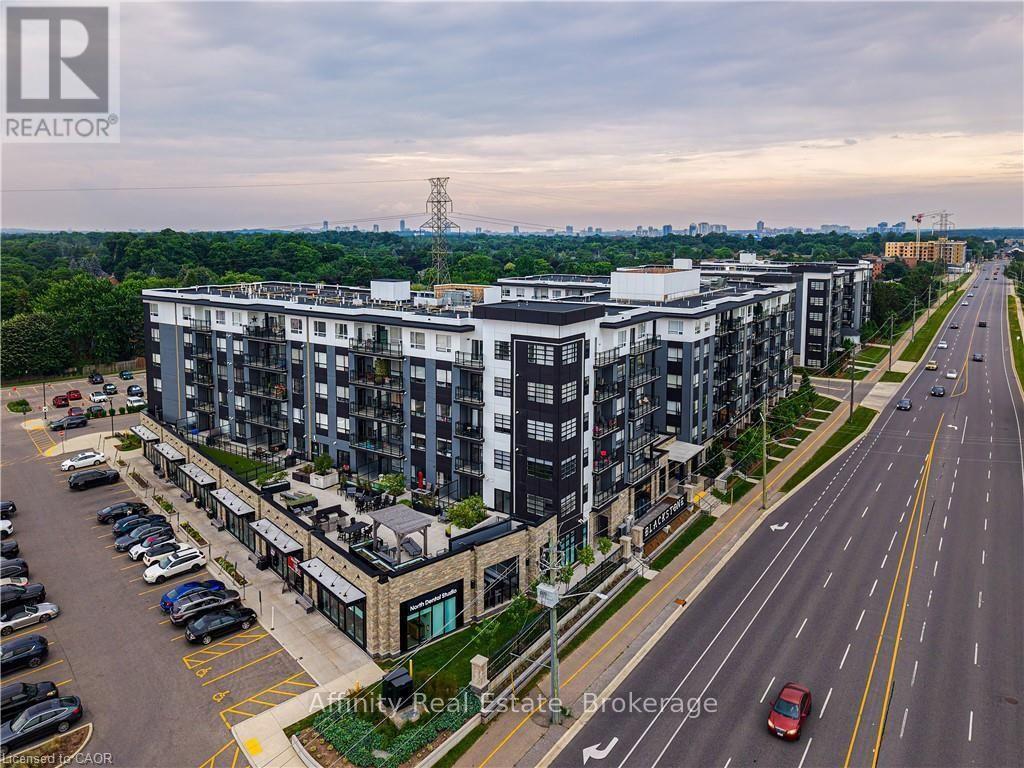
212 - 251 Northfield Drive E
Waterloo, Ontario
Welcome home to this warm and inviting 2-bedroom, 2-bathroom condo for lease in Waterloo's sought-after Blackstone complex, where relaxed city living is inspired by Scandinavian design and the comforts of a modern farmhouse. Upgraded oak plank flooring flows seamlessly throughout, and over $30,000 in upgrades include a high-end stainless steel appliance package, upgraded cabinetry, and a huge quartz island that's sure to become the heart of your home. Two full 4-piece bathrooms add everyday comfort, and a private open balcony gives you the perfect spot for morning coffee or unwinding at the end of the day. Life at Blackstone feels like a getaway every day, with resort-style amenities including a fully equipped gym, a vibrant party lounge, a relaxing hot tub, secure bike storage, and an expansive outdoor terrace with BBQ stations and a gas fire pit, ideal for summer evenings with friends. One surface parking spot is included, and internet is included in the lease for added ease and value. The location makes everyday life simple. You're just minutes from St. Jacobs Farmers' Market, Conestoga Mall, the LRT, expressway access, RIM Park, and scenic walking trails, and only a 10-minute drive to both the University of Waterloo and Wilfrid Laurier University. Comfortable, convenient, and move-in ready, this is modern Waterloo living at its best. Come see it for yourself. (id:51382)
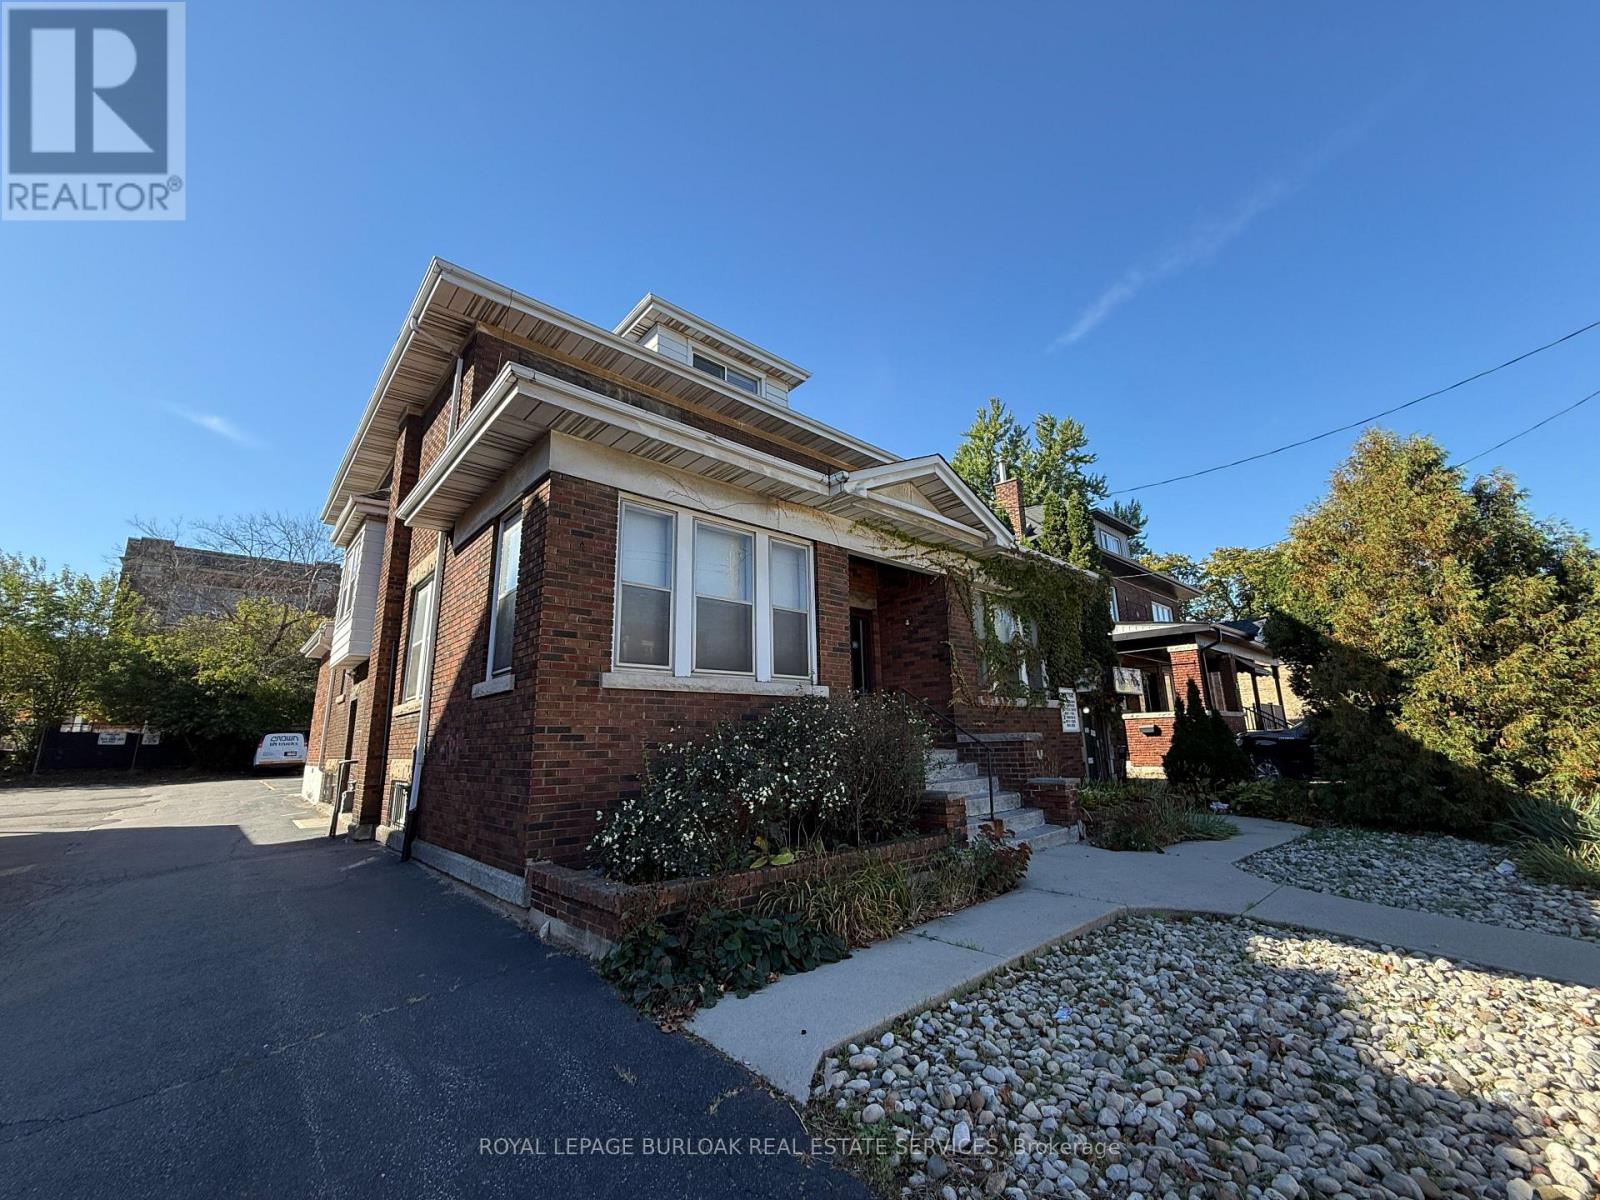
826 Main Street E
Hamilton (Blakeley), Ontario
Give your business a prominent address on Main Street East, just west of Gage Park. With excellent street presence and 11 on-site parking spaces plus 3 additional tandem spaces, 826 Main Street East offers visibility for your business and convenience for clients and staff. Set among established Hamilton neighbourhoods, the location provides an opportunity for professional, medical and service-based businesses seeking a long-term presence in the community. Home to an optical practice for many years, the building retains distinctive architectural character, with interiors ready for modernization to suit your operations and brand. C2 zoning provides a range of potential uses, subject to verification. An opportunity to own your premises, shape your business environment and serve an established local customer base. (id:51382)
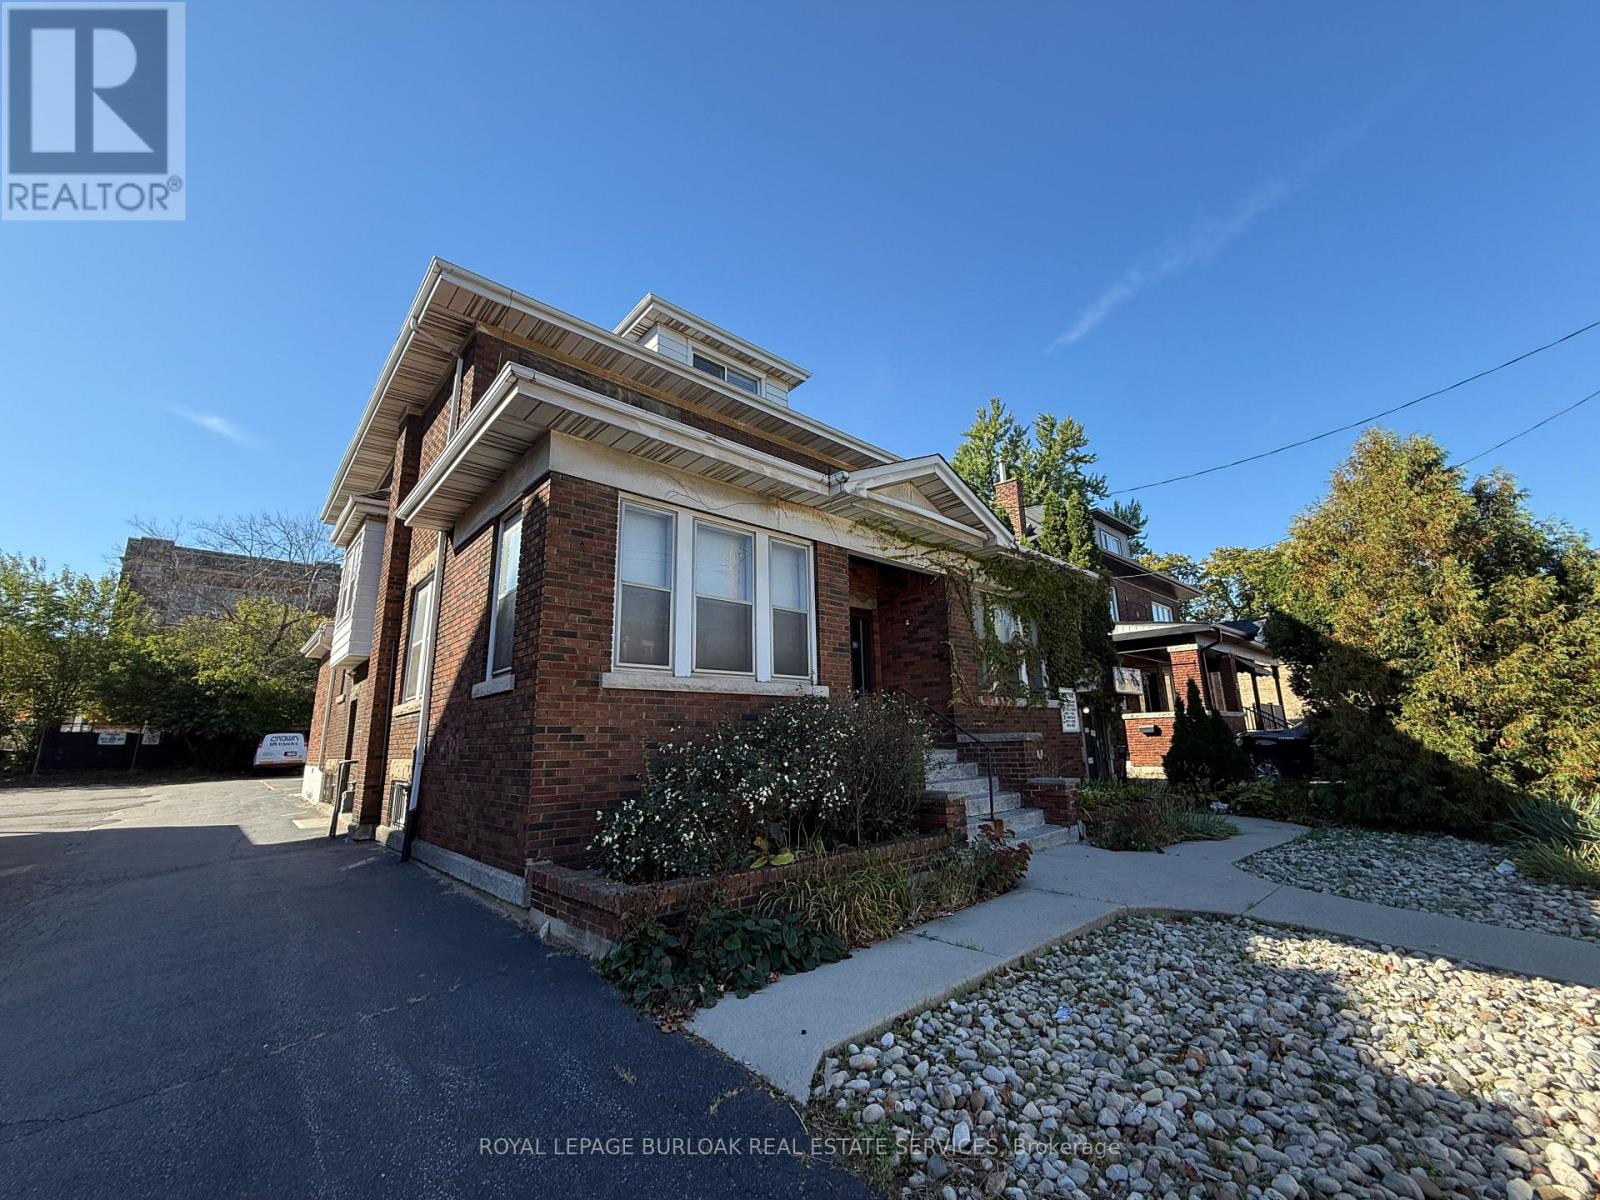
826 Main Street E
Hamilton (Blakeley), Ontario
A prominent Main Street East location for your business, just west of Gage Park. 826 Main Street East offers strong street presence and convenient on-site parking, with 11 spaces plus 3 additional tandem spaces. Previously home to a longstanding optical practice, the property offers an office layout ready for a new business to update and adapt to its needs. An opportunity for professional, medical and service-based businesses seeking a long-term Hamilton location with visibility and direct access to an established local community. C2 zoning; tenants to verify that their intended use is permitted and confirm any required approvals. (id:51382)
72 - 4552 Portage Road
Niagara Falls (Morrison), Ontario
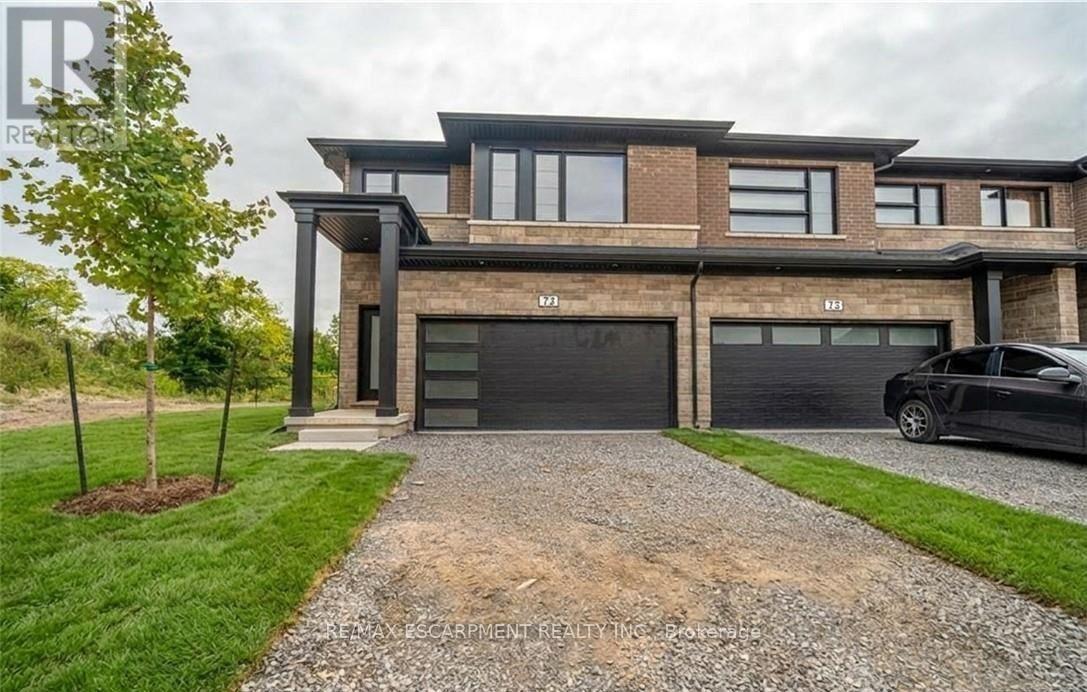
Welcome to this newly built end unit townhome with no rear neighbours, offering 5 bedrooms, 4 bathrooms and plenty of room to spread out. The open concept main floor is finished with upgraded vinyl flooring, stainless steel appliances and a solid wood railing, making it ideal for both everyday living and entertaining. Upstairs, a separate den makes the perfect home office or playroom, and second-floor laundry saves trips up and down the stairs. The finished basement, rare in this complex, sits behind its own door off the foyer for added privacy, a great space for guests, teens or a quiet retreat. A double car garage and driveway complete the package. Ready to move in and low maintenance, this home is just 7 minutes to the Falls and Casino, 15 minutes to downtown St. Catharines and 35 minutes to Hamilton, with easy access to the U.S. border. Homes like this don't last long. Reach out today to book your private viewing! (id:51382)
708 - 375 King Street N
Waterloo, Ontario
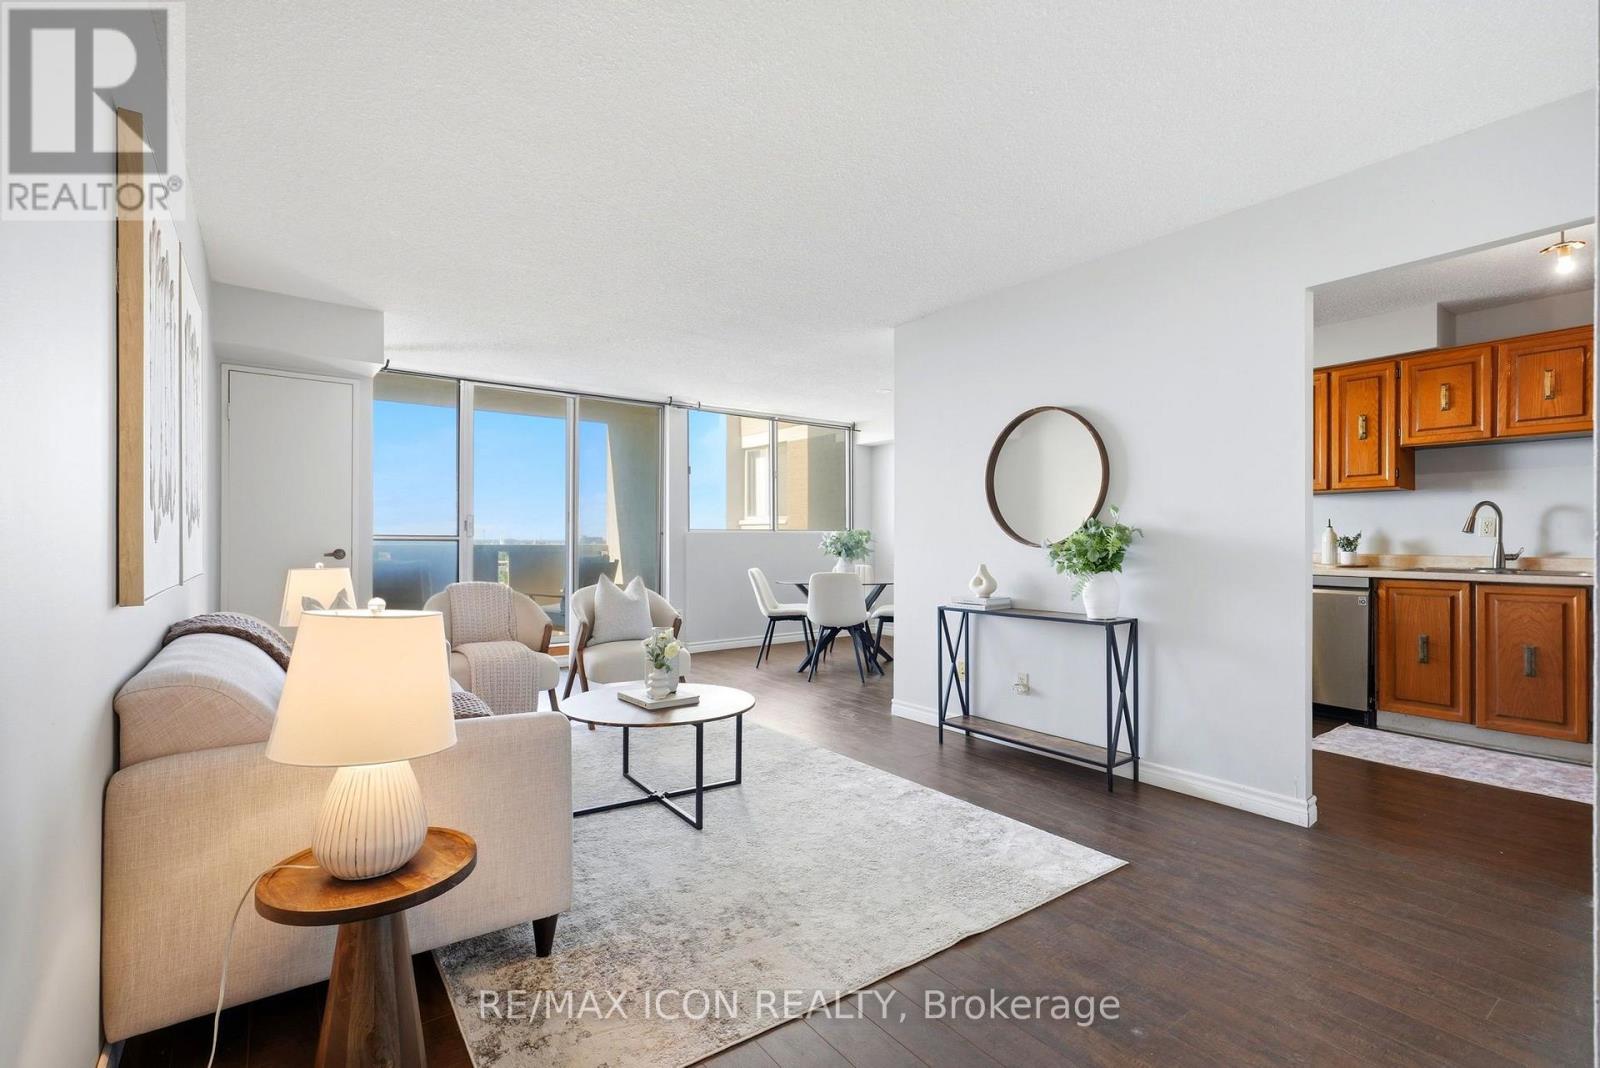
Welcome to Unit 708 at 375 King Street North in Waterloo! This bright and spacious condo offers a functional layout, plenty of natural light and an excellent location close to everything Waterloo has to offer. The unit features a generous living and dining area with walkout to the balcony, a well-sized kitchen and 2 comfortable bedrooms with ample closet space. What really sets this building apart is the impressive collection of amenities. Residents can enjoy an indoor pool, sauna, expansive fitness centre, party and recreation spaces, and even a workshop giving you far more than the typical condo lifestyle. Conveniently located just minutes from Uptown Waterloo, the Universities, shopping, restaurants, transit and everyday amenities, this is an excellent opportunity for first-time buyers, downsizers or investors looking for value in a well-established Waterloo building. Enjoy the convenience of condo living with an amenity package that's hard to beat! (id:51382)
393 - 3033 Townline Road
Fort Erie (Black Creek), Ontario
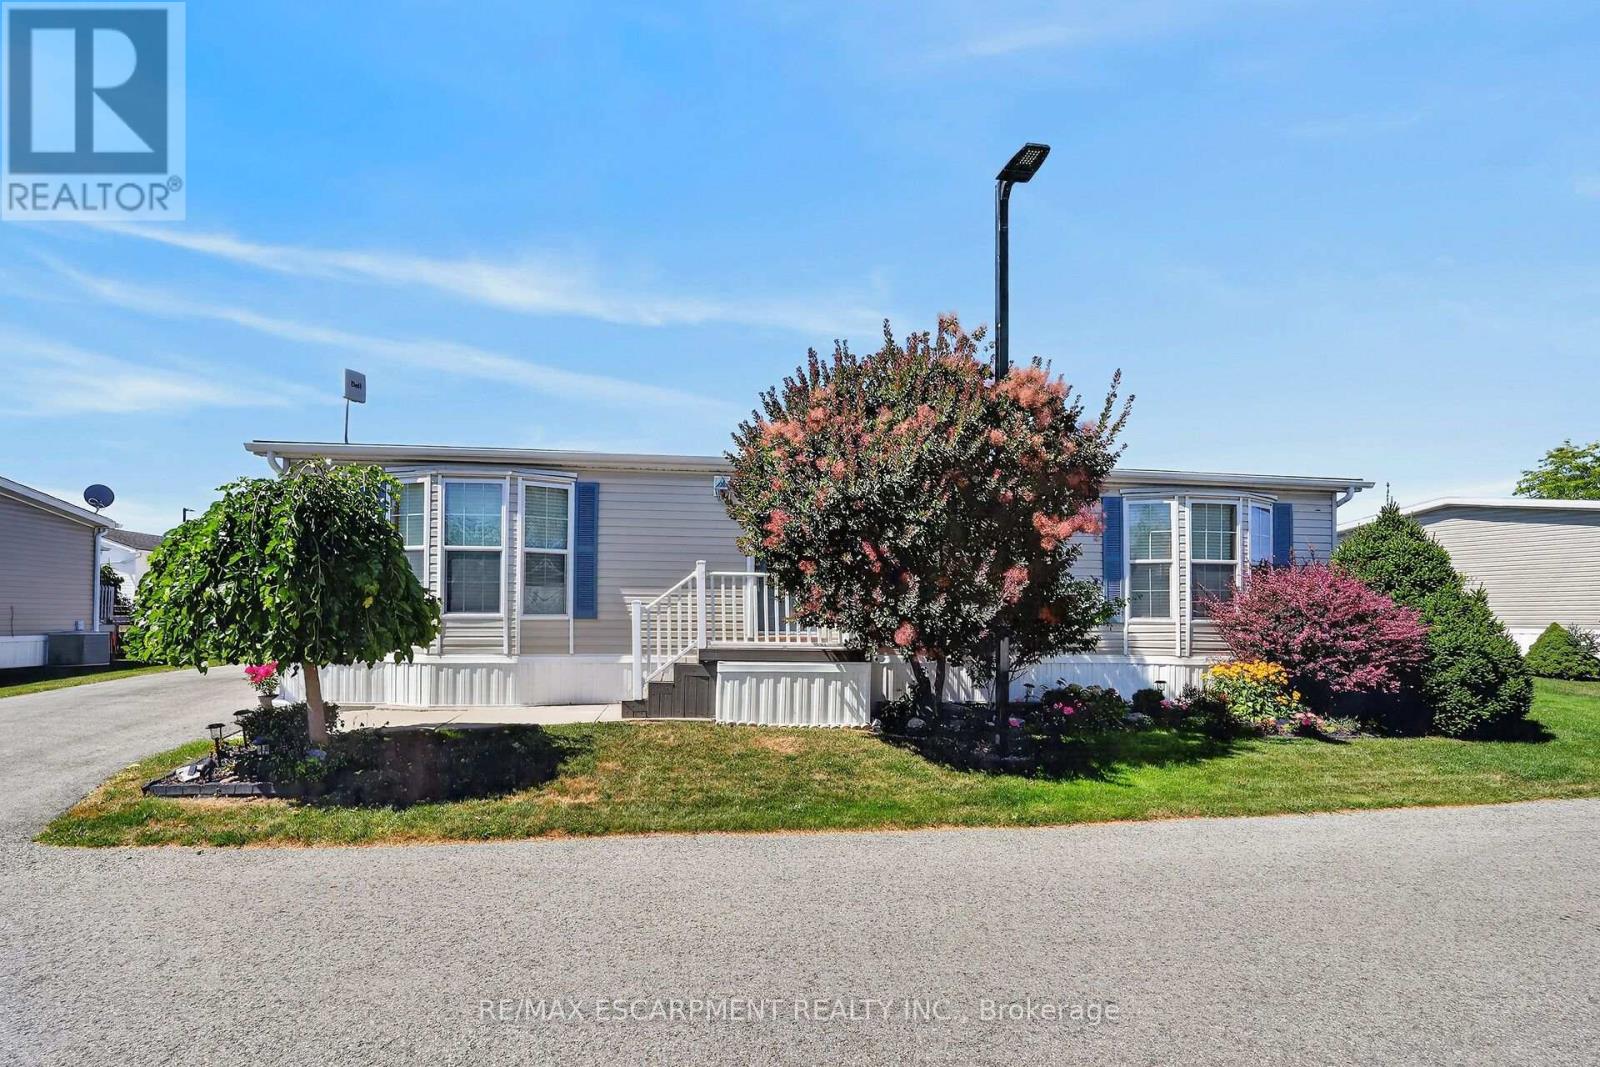
Looking for low-maintenance living in an active, adult community without sacrificing the feel and space of a traditional home? Nestled on a larger lot, this beautifully maintained home allows you to enjoy the benefits of community living while still having room to relax, garden, or entertain friends and family! Pride of ownership shines through this popular 3 bedroom, 2 bathroom "Augusta" model featuring a bright, open concept layout centred around a cozy gas fireplace, perfect for everyday living and entertaining. Neutral tones flow throughout the home, creating a bright and welcoming feel. The thoughtfully designed kitchen features updated stove and dishwasher in 2024, while other notable updates include the front door (2022), washer and dryer (2024), and rear sliding patio door (2025).Step outside to the expansive 30 ft rear deck, an incredible extension of the living space and the perfect setting for morning coffee, outdoor dining, entertaining, or simply relaxing. A generous side yard adds to the outdoor space and gives the property an added sense of openness. Residents enjoy outstanding amenities including indoor and outdoor pools, a clubhouse, sauna, tennis and pickleball courts, shuffleboard, fitness classes, and an active social calendar. Monthly fees are $1,148.65 (Land Lease $875.00, Estimated Taxes $273.65).Discover the lifestyle you've been waiting for at 393-3033 Townline Road,(Cricket Lane) where comfort, connection, and carefree living come together. A place where neighbours become friends and every day feels like a retreat. (id:51382)
Upper - 1038 Glendor Avenue
Burlington (Freeman), Ontario
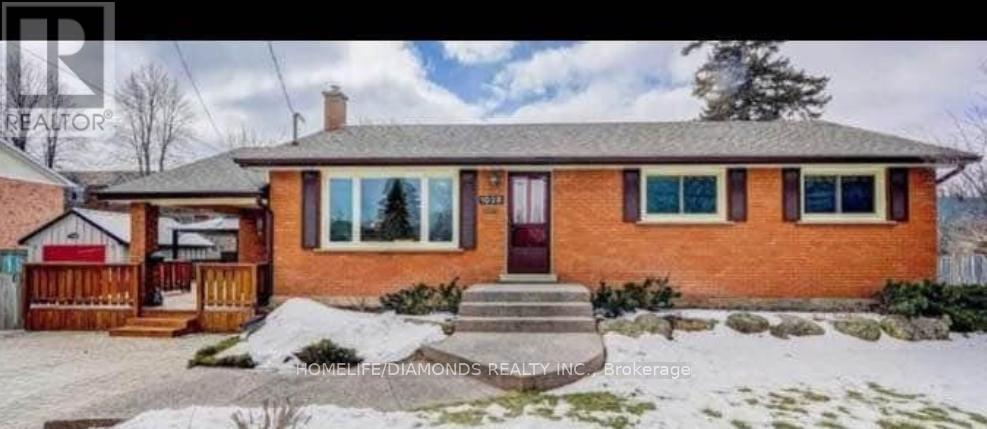
Welcome to 1038 Glendor Avenue, Upper Level, in Burlington! This inviting 3-bedroom home offers a comfortable and functional layout, perfect for families or working professionals. Featuring a cozy living room ideal for relaxing and entertaining, along with a convenient ground-level laundry/mudroom providing added everyday practicality. Situated in a desirable Burlington neighbourhood, close to schools, parks, shopping, restaurants, public transit, and essential amenities. Enjoy comfortable living in a well-established community with convenient access to major highways. A great leasing opportunity in a sought-after location. Don't miss your chance to call this place home! (id:51382)
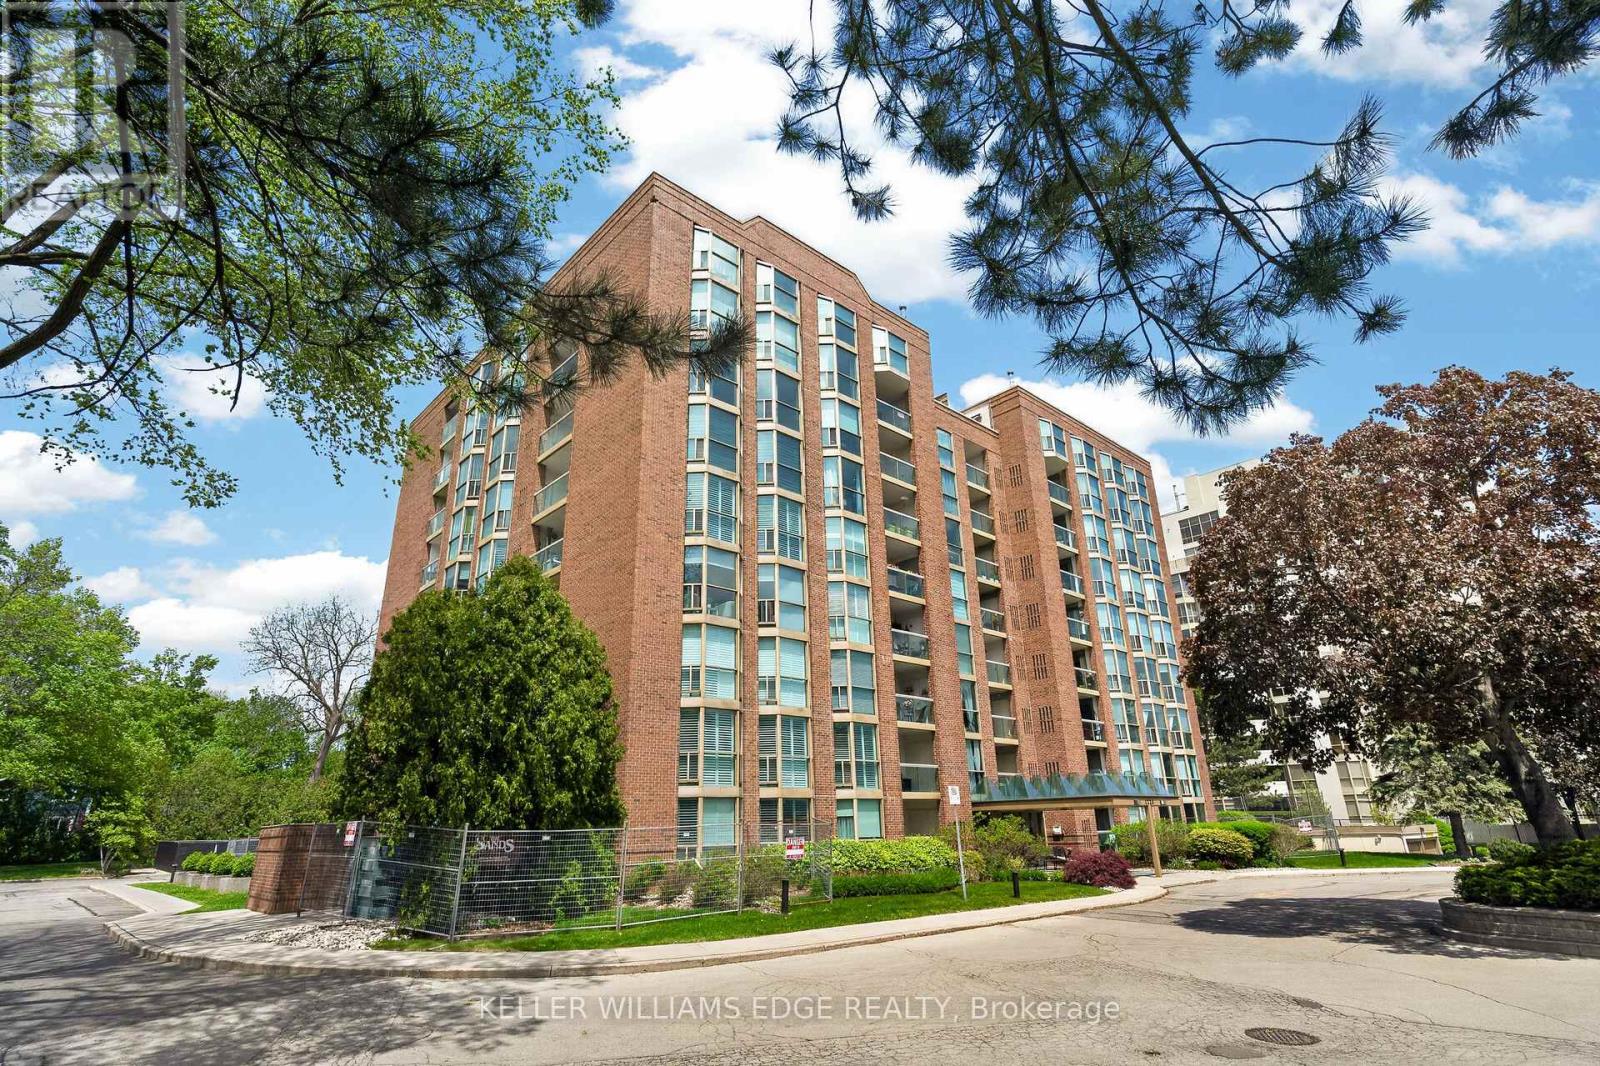
510 - 1225 North Shore Boulevard E
Burlington (Brant), Ontario
Welcome to The Sands, a sought-after condominium community near Burlington's waterfront, steps from Spencer Smith Park, Lake Ontario, Joseph Brant Hospital, trails, shopping, and dining. This bright 1,161 sq. ft. corner suite offers 2 bedrooms, 2 bathrooms, and beautiful lake and escarpment views. A double-door entry opens to a spacious foyer and open-concept living and dining area, where floor-to-ceiling windows fill the space with natural light. Custom built-in cabinetry, an electric fireplace, wall-mounted TV, and ample storage add comfort and function. Enjoy the views from your private balcony. The kitchen features stainless steel appliances, including a fridge (2019) and stove with double oven, plus updated cabinetry, countertops, and backsplash. The generous primary bedroom includes a built-in armoire, walk-in closet, and ensuite. The second bedroom offers a Murphy bed and walk-in closet, ideal for guests or a home office. The renovated main bathroom features in-floor heating and extra storage. Additional highlights include crown moulding, in-suite laundry with washer and dryer (2019), an in-suite storage room, HVAC (2020), one underground parking space, and a private storage locker. Residents enjoy an outdoor pool, exercise room, games room, party room, sauna, car wash, BBQ area, visitor parking, and landscaped grounds. Condo fees include building insurance, common elements, exterior maintenance, parking, water, internet, and cable TV. Close to downtown Burlington, transit, and major highways, this is a wonderful opportunity for spacious, low-maintenance living near the lake. No pet building. (id:51382)
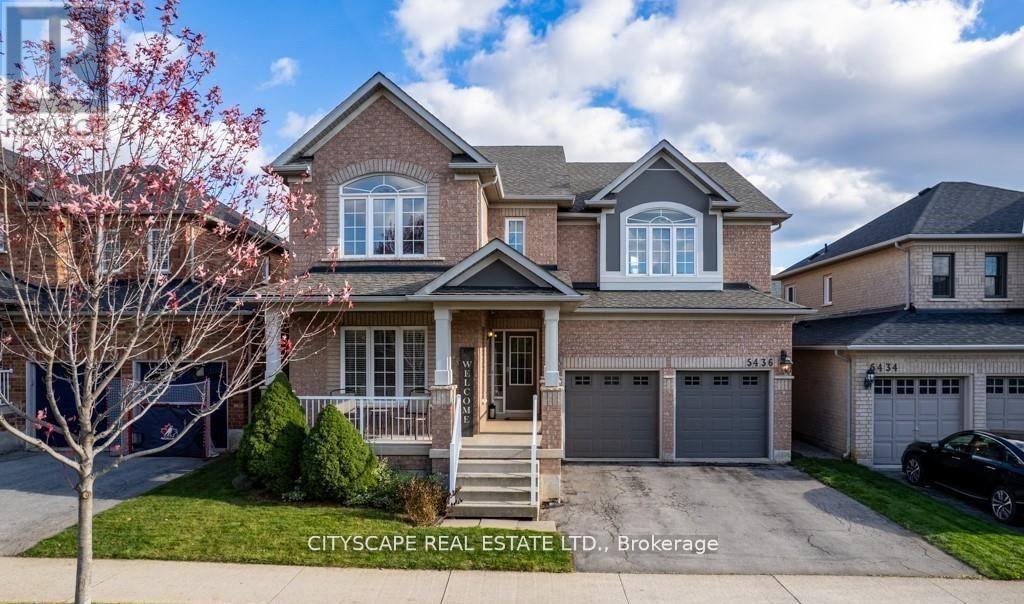
5436 Blue Spruce Avenue
Burlington (Orchard), Ontario
Welcome to this well-kept Sundial-built home in a desirable Orchard Community of Burlington. Gorgeous 4 Bedrooms 3 Washrooms home with a warm and welcoming ambience. The exquisite eat-in kitchen features a big counter space and a lots of storage cabinets. There is a lot of living space for family and guests in this wonderfully kept and maintained house. The backyard is freshly landscaped with new grass installed recently in the summer of 2026. There is a stone patio for the family to relax and spend meaningful time outdoors in this well sunlit backyard. There is a lot of space for gardening and children friendly activities in both the backyard and front-yard. There are excellent schools in the neighborhood and several amenities making it a sought after property. This won't stay for too long so come and have a look. (id:51382)
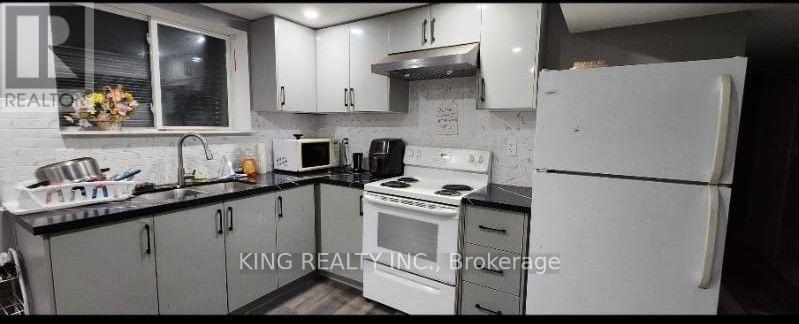
Basement - 74 Wooliston Crescent
Brampton (Fletcher's West), Ontario
Great DEAL FOR TENANTS...RENT : $2300 TO $2500 ALL INCLUSIVE...INCLUDING UTILITIES...DEPENDS HOW MANY PEOPLE THOUGH..FULLY FURNISHED 3 BEDROOM 1 WASHROOM...ALL BEDROOMS HAVE A WINDOW..2 CAR PARKING 3RD COULD BE ARRANGED (id:51382)
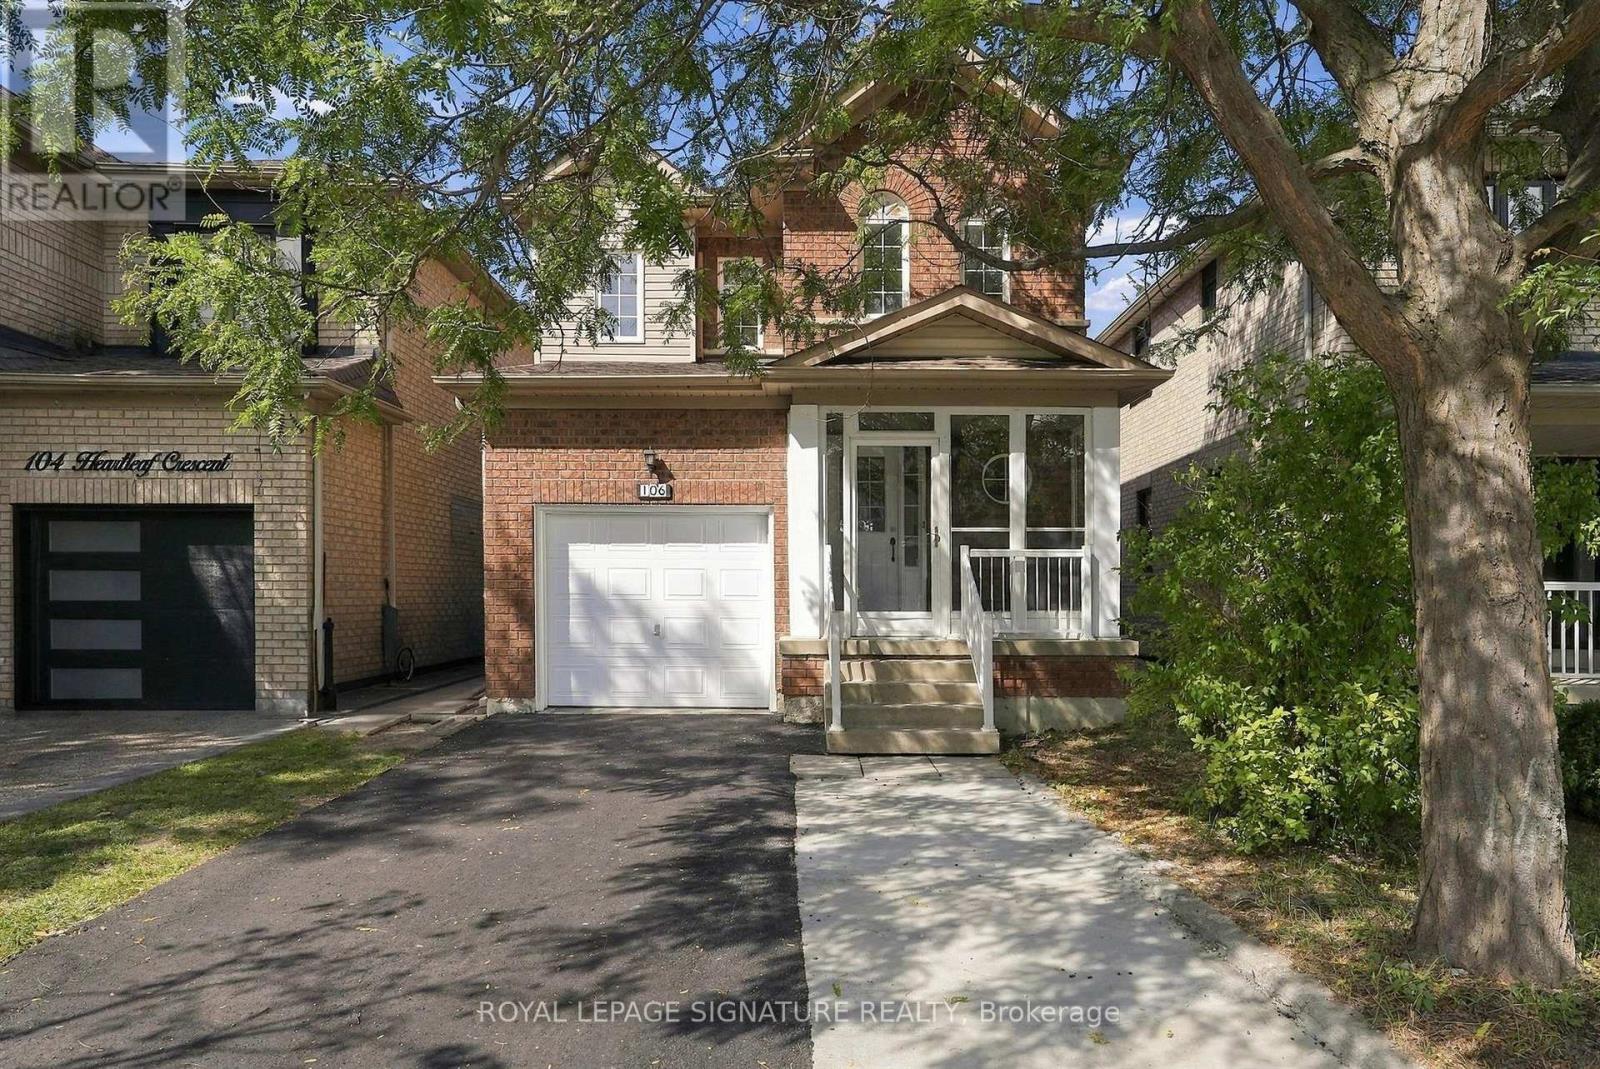
106 Heartleaf Crescent
Brampton (Fletcher's Meadow), Ontario
Welcome to 106 Heartleaf Cres! Beautifully renovated and thoughtfully updated, this detached home in desirable Fletcher's Meadow offers a fresh, modern feel with a spacious and functional layout. The main floor features a welcoming living and dining area, along with a beautifully refreshed kitchen showcasing repainted cabinetry, stainless steel appliances, generous storage and a bright breakfast area with a walk-out to the private, newly landscaped backyard. New flooring and fresh paint throughout create a clean, contemporary feel, while recent improvements including a new A/C unit, refreshed driveway and updated exhaust fan add to the home's comfort and convenience.Upstairs, the spacious primary suite features a 5-piece ensuite and walk-in closet, complemented by two additional bedrooms and a full bathroom. The finished basement offers two additional rooms, providing flexible space for a home office, recreation room or additional living space. Conveniently located close to schools, parks, shopping and everyday amenities, with a garage and expanded parking. A beautifully refreshed home offering comfort, style and exceptional family living in a sought-after Brampton neighbourhood (id:51382)
999 Caledonia Road
Toronto (Yorkdale-Glen Park), Ontario
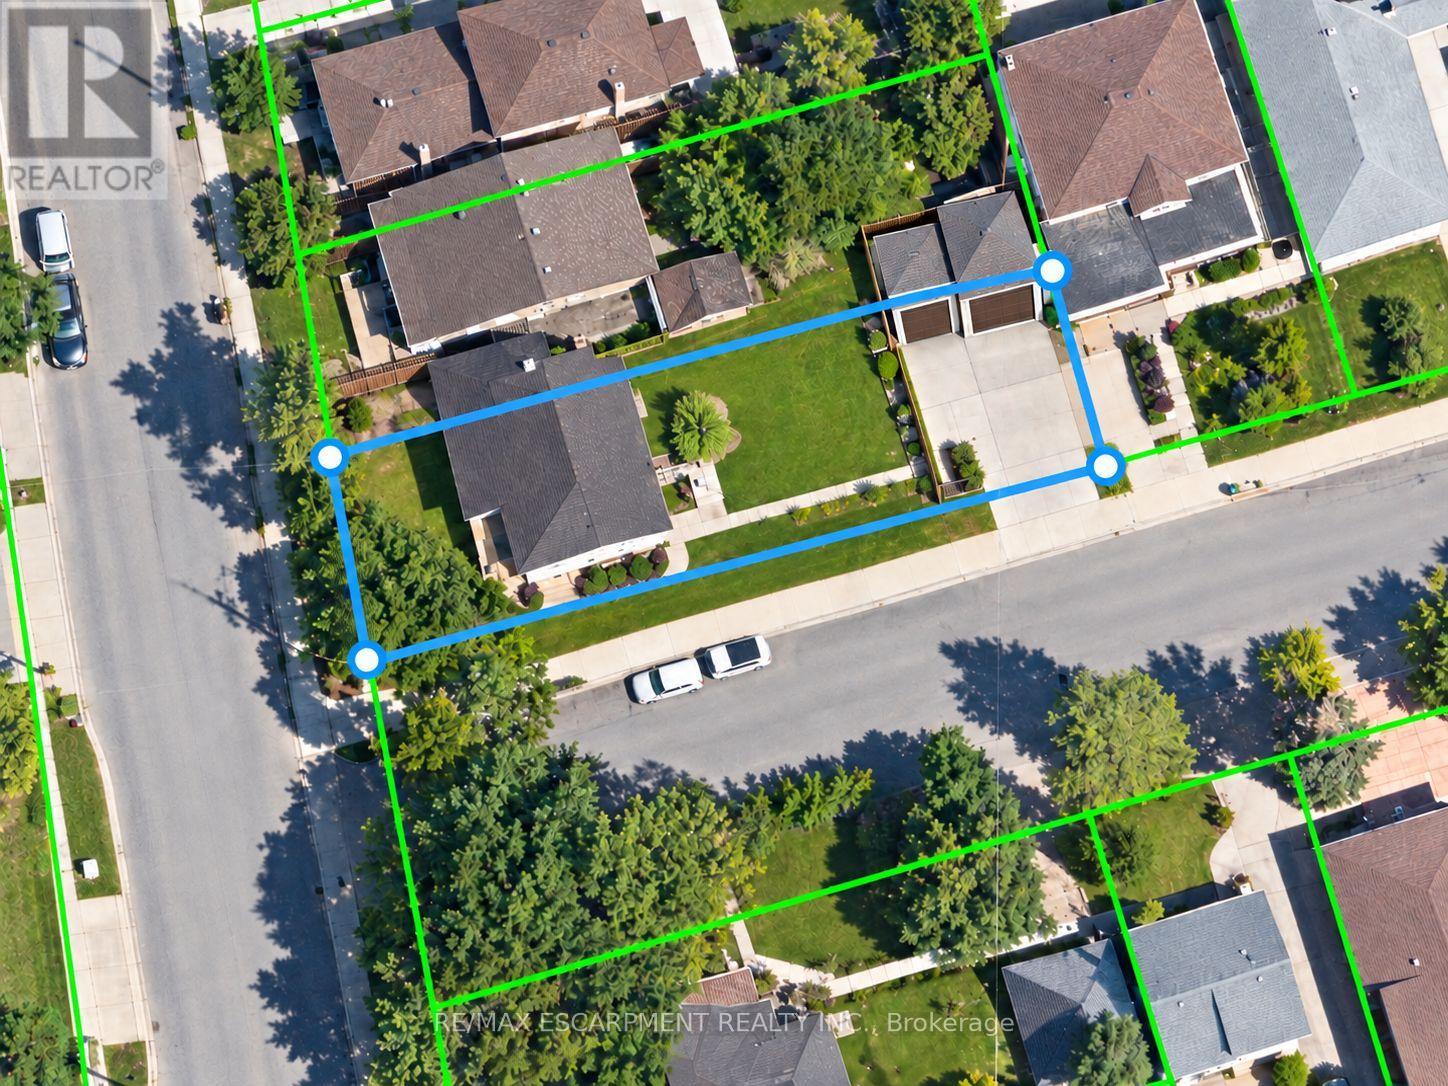
OPPORTUNITY MEETS POTENTIAL AT 999 CALEDONIA ROAD! An exceptional offering for investors, builders, developers & visionary purchasers seeking opportunity in Toronto's established Yorkdale-Glen Park neighbourhood.Prominently positioned at Caledonia Road & Joyce Parkway, this detached residence occupies a generous (41.29ft x147ft) corner parcel of approximately 6,060 sq. ft., offering impressive street exposure & intriguing possibilities for the future. Currently configured as three separate residential units, the property features a vacant main-floor accommodation & two tenant-occupied units, presenting flexibility for purchasers exploring investment, renovation or longer-term redevelopment opportunities. Additional highlights include two garages, a finished basement with separate entrance & an on-demand tankless hot water system. GeoWarehouse identifies the zoning as RD(f12;a370), providing an interesting starting point for purchasers considering the property's future potential.Whether envisioning continued residential use, a thoughtful transformation or an entirely new development concept, this property's location, lot characteristics & existing configuration invite exploration. Conveniently situated near neighbourhood parks, schools, transit & everyday amenities. All uses, existing unit status, development possibilities & required approvals are subject to independent verification with the appropriate authorities. A PROPERTY OF POSSIBILITIES - BRING YOUR VISION! (id:51382)
1199 Whittington Road
Mississauga (Clarkson), Ontario
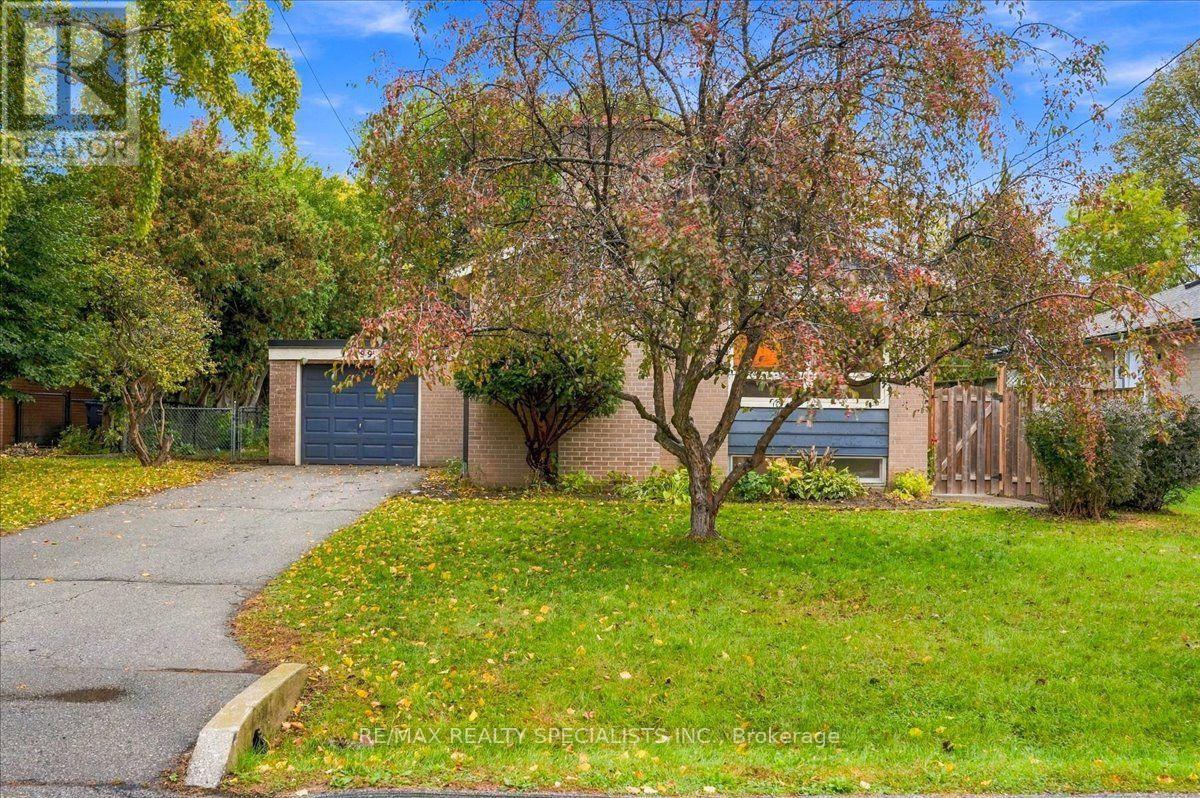
Set on a quiet, tree-lined street in a family-favourite pocket of Clarkson, this charming bungalow offers a little of what's getting harder to find: a generous, fully fenced yard, mature trees, and a neighbourhood where neighbours know each other and kids still play outside until the lights come on. Inside, the bright, open-concept main floor features hardwood flooring, a decorative gas fireplace, and an updated kitchen with pot lights, a breakfast bar and walkout access to the deck and backyard. The finished lower level adds valuable living space with a recreation room, three-piece bathroom and plenty of storage. The location is just as appealing. Walk to St. Christopher and White Oaks elementary schools, with Lorne Park and IONA Secondary schools nearby. Clarkson GO offers express service to Union Station, making the commute to downtown Toronto a practical option. Clarkson Village, the community centre, grocery stores, QEW & 407, and everyday amenities are all close at hand. With its large lot, private backyard, extra-long driveway and welcoming neighbourhood feel, this is a lovely place to call home. (id:51382)
138 Zachary Crescent
Oakville (Go Glenorchy), Ontario
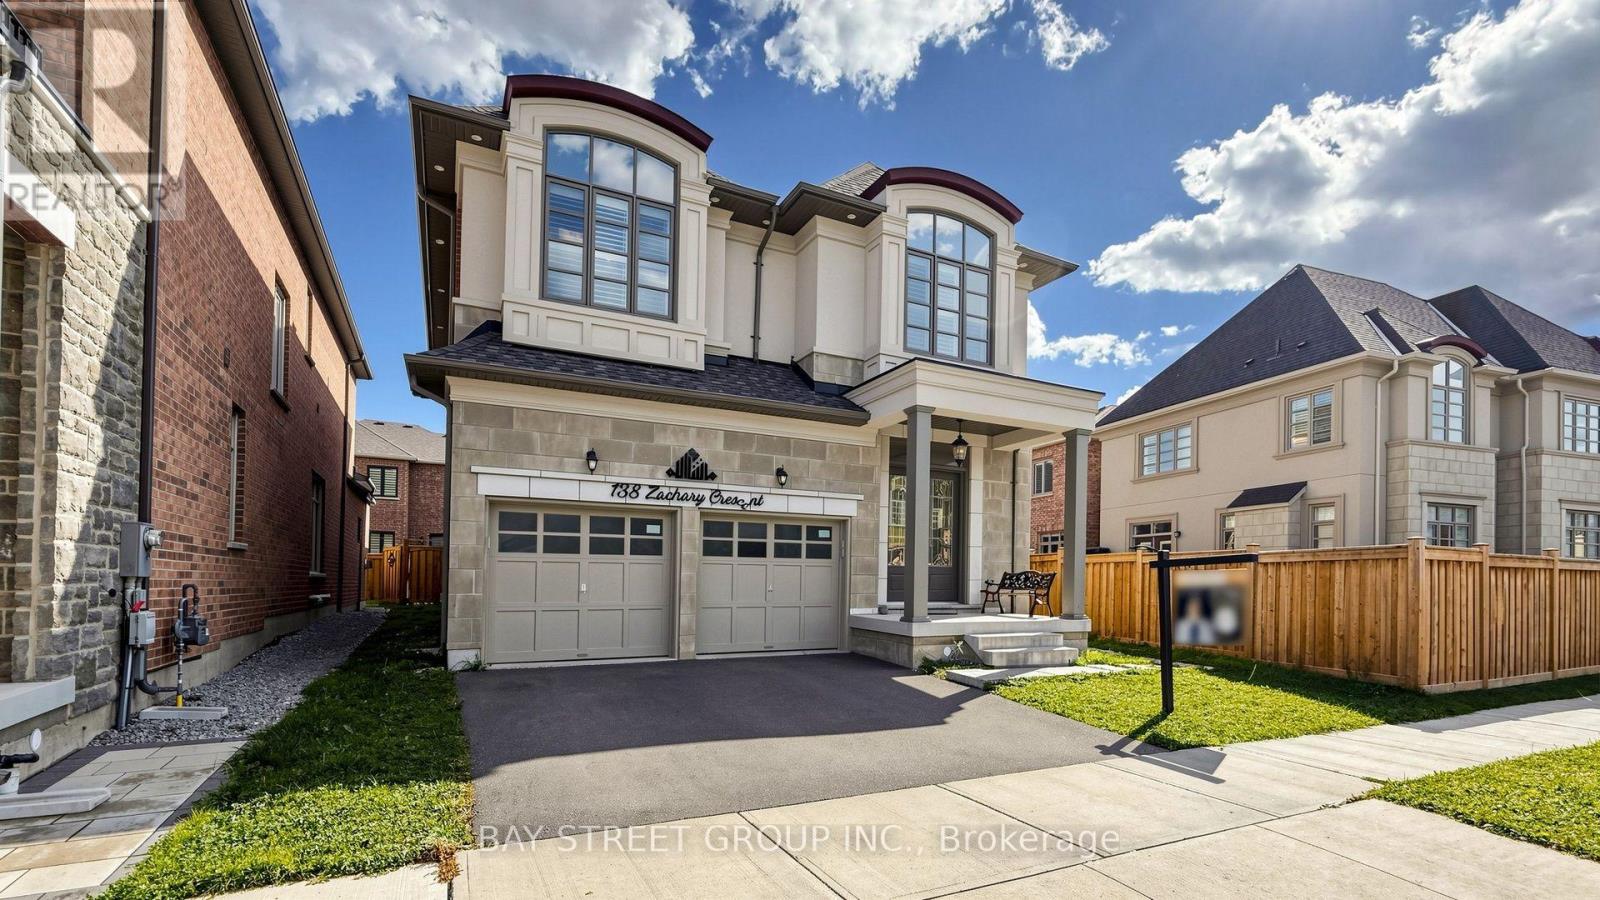
Your search stops here !!! 4 generously size bedrooms with legal basement and seperate entrance , nestled in the highly sought-after heart of Oakville. Abundance of natural light flood through the oversize windows, a seamless blend of sophisticated design and premium finishes . From the moment you enter, you'll be amazed by the open and intelligently designed interior layout using every inch of approximately 3700 sq.ft of living space with soaring 10' coffered ceilings with pot lights on main floor and 9 feet ceiling on first floor and basement. It is a meticulously crafted property, from the engineered hardwood floors, california shutters and floor to ceiling marble fireplace. The heart of the home is the designer kitchen, featuring an oversized island, tall cabinetry, and top-of-the-line appliances, perfect for entertaining or enjoying quiet family moments. The main floor flows effortlessly into a spacious living area, complete with a floor to ceiling tiled fireplace. Upstairs, natural light continues to shine through oversized windows, illuminating four generously sized bedrooms, with ensuite bathroom and custom-built walk-in closet. The finished basement with city approved side entrance offers additional space ideal for an in-law suite or potential rental. This home is more than just a residence; it's a lifestyle. With its unparalleled craftsmanship, high-end finishes, and prime location in one of Oakville's most desirable neighbourhoods, this property is Luxury at Its Finest. Don't miss the opportunity to own this top quality and exceptionaly designed elegant home. (id:51382)
1808 - 4010 Eglinton Avenue W
Toronto (Humber Heights), Ontario
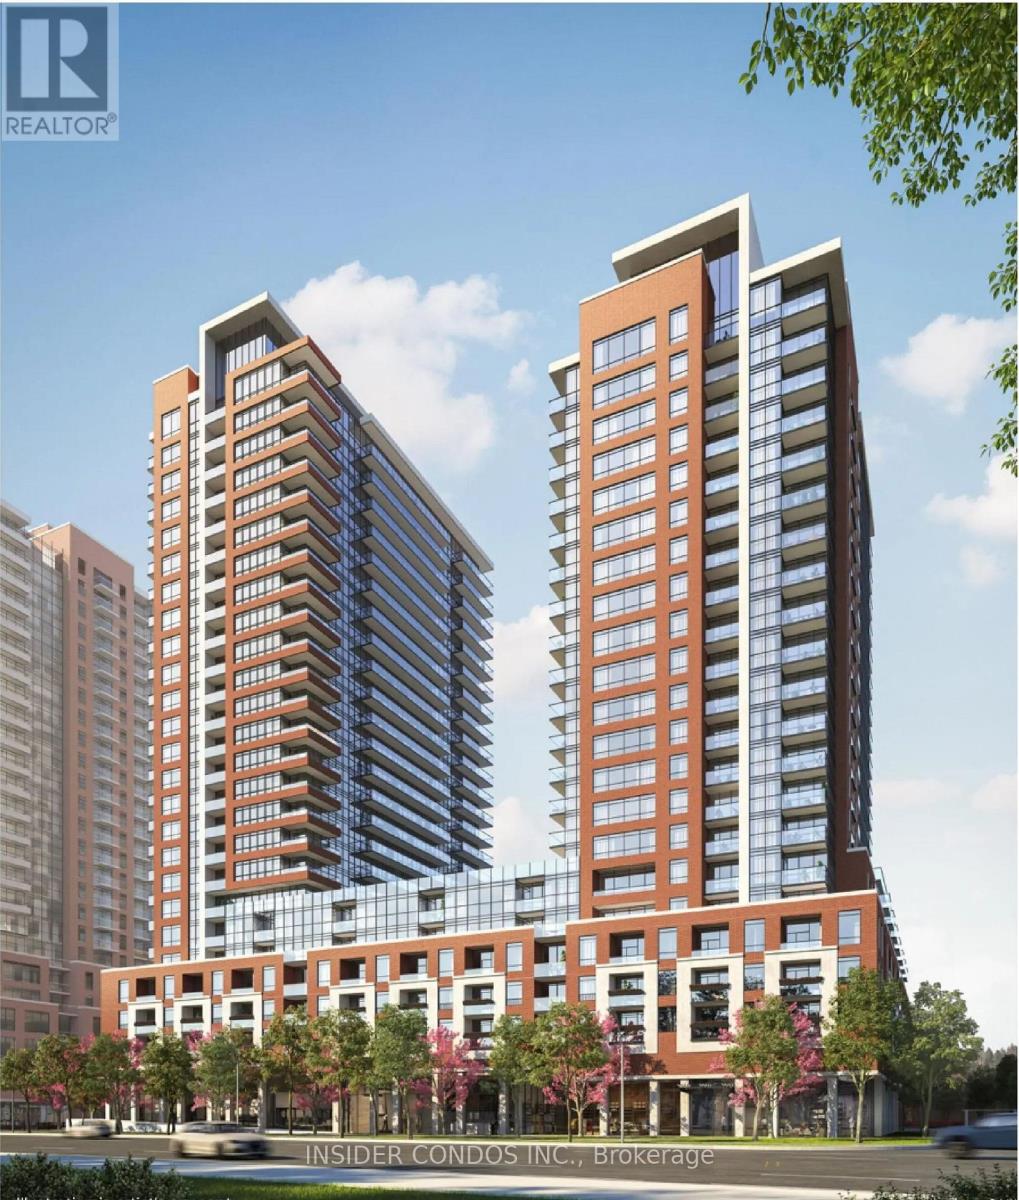
Welcome to Suite 1808 at Notting Hill Condominiums, a spacious and well-designed 3-bedroom plus den, 2-bathroom suite featuring desirable southeast views. The functional layout offers generous living and dining areas, complemented by large windows that provide plenty of natural light. The versatile den is ideal for a home office or additional living space. Enjoy comfortable condo living in a well-established community close to shopping, restaurants, transit, parks, and everyday amenities. An excellent opportunity for families and professionals seeking space, convenience, and a desirable location. (id:51382)
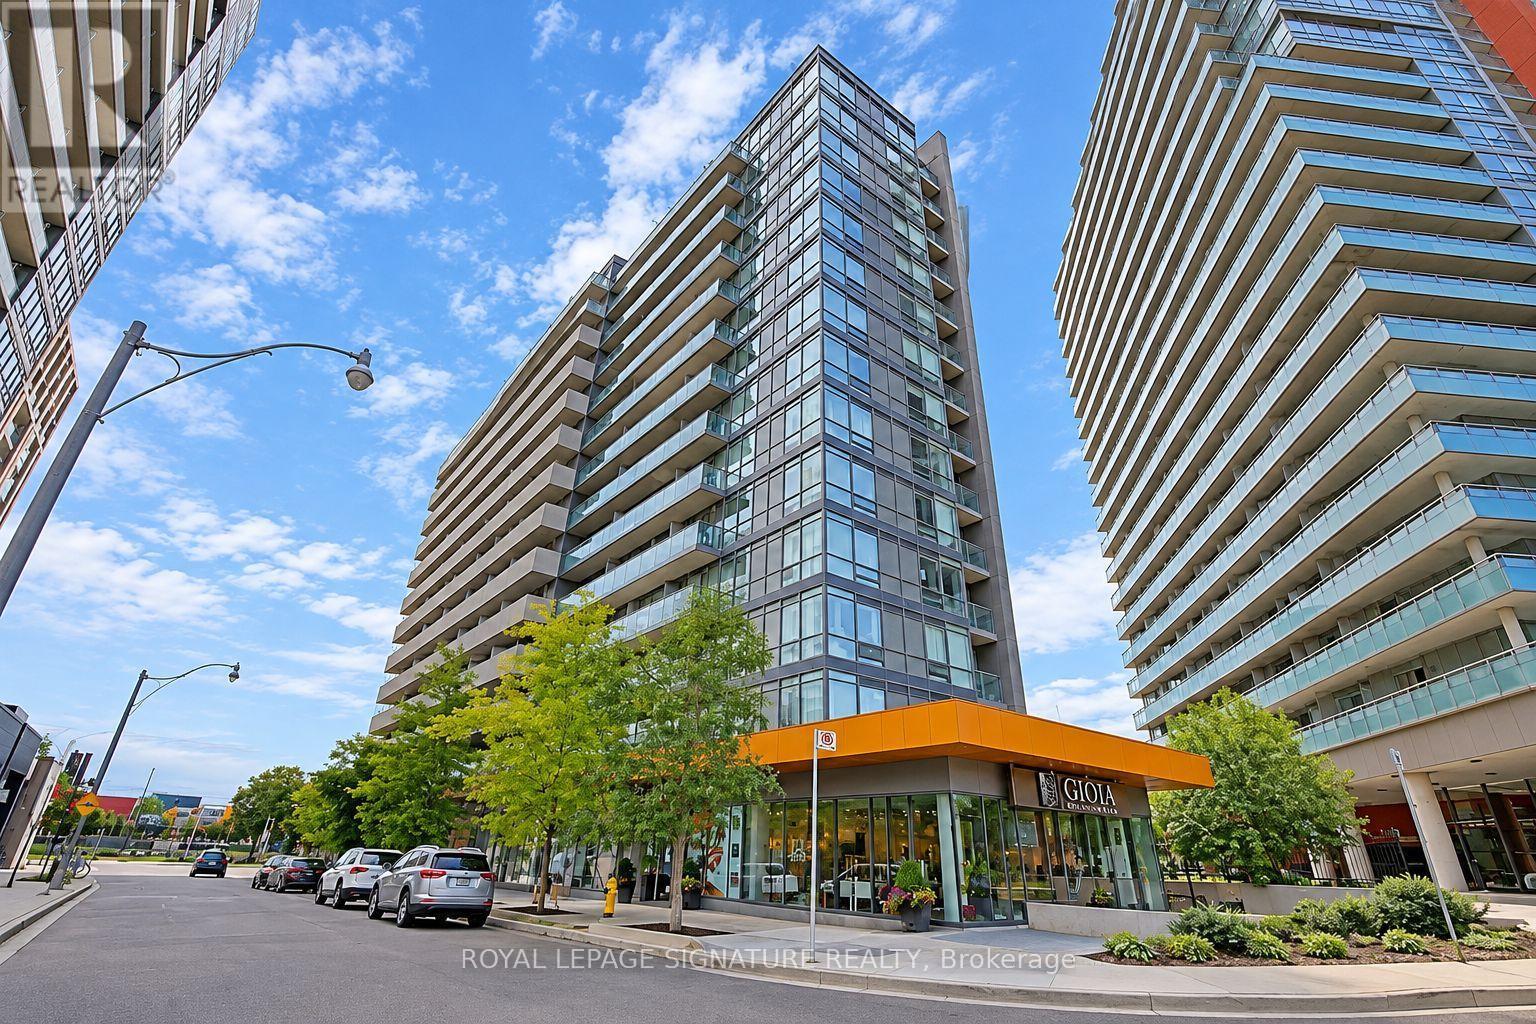
712 - 20 Joe Shuster Way
Toronto (South Parkdale), Ontario
Bright, Spacious and Beautiful! Welcome to this sun-filled 2 bedroom, 2 full bathroom south east corner suite, where walls of windows bring in natural light throughout the day. The open concept layout gives you a seamless flow between living, dining and kitchen areas, ideal for everyday living and entertaining. A split bedroom floor plan places the bedrooms on opposite sides of the unit for privacy, a strong fit for roommates, guests, or a home office setup. The primary bedroom features a large walk-in closet with generous storage space. Parking and locker included. A well-proportioned corner unit that checks the boxes for space, light and function. Welcome home! (id:51382)
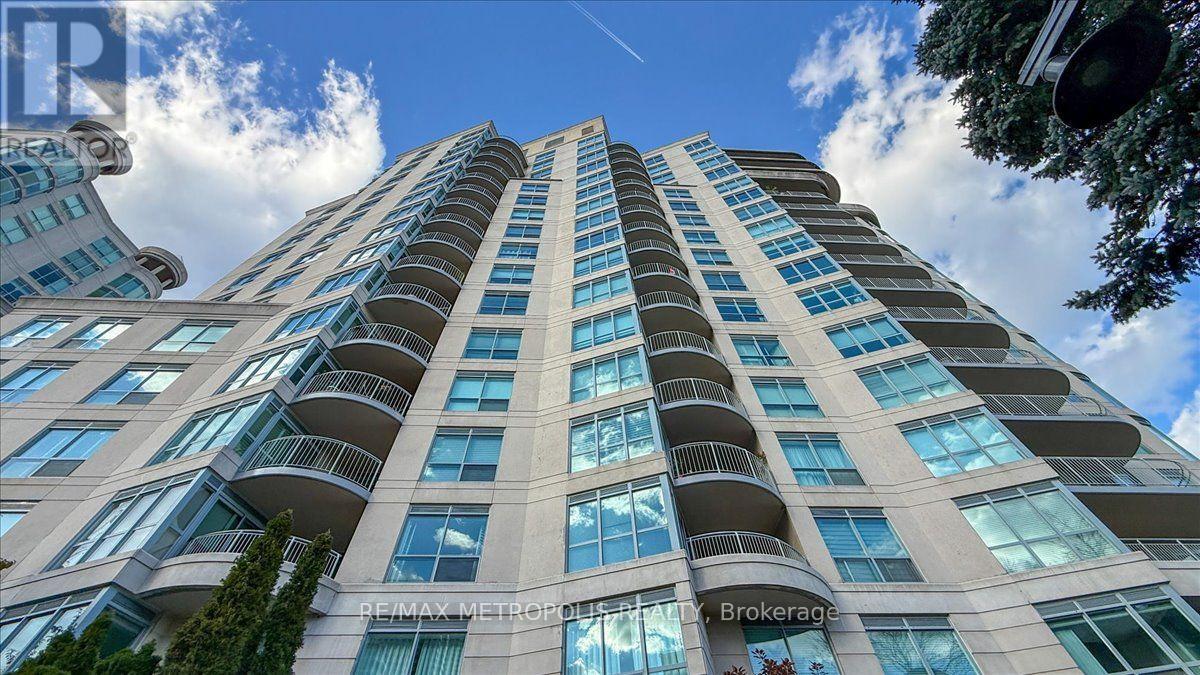
816 - 2111 Lake Shore Boulevard W
Toronto (Mimico), Ontario
ALL UTILITIES INCLUDED! Fabulous Newport Beach, Just steps to the lake! First-class waterfront building with a prime suite offering spectacular lake, lagoon, pond and park views. Enjoy breathtaking vistas from the unique rounded balcony, perfect for BBQs, relaxing, boat-watching and moon-gazing.Spacious 1,000+ sq. ft. layout featuring a huge living room, open-concept white kitchen and private split-bedroom design. King-size primary bedroom with a large walk-in closet plus a second closet, providing ample storage and space for a home office.Enjoy a spectacular waterfront lifestyle surrounded by acres of parks, beaches, trails and nature. Walk to restaurants, pubs and cafés, with transit to the subway right at your doorstep. Includes 1 parking space and 1 locker. Upgraded lighting throughout the unit. (id:51382)
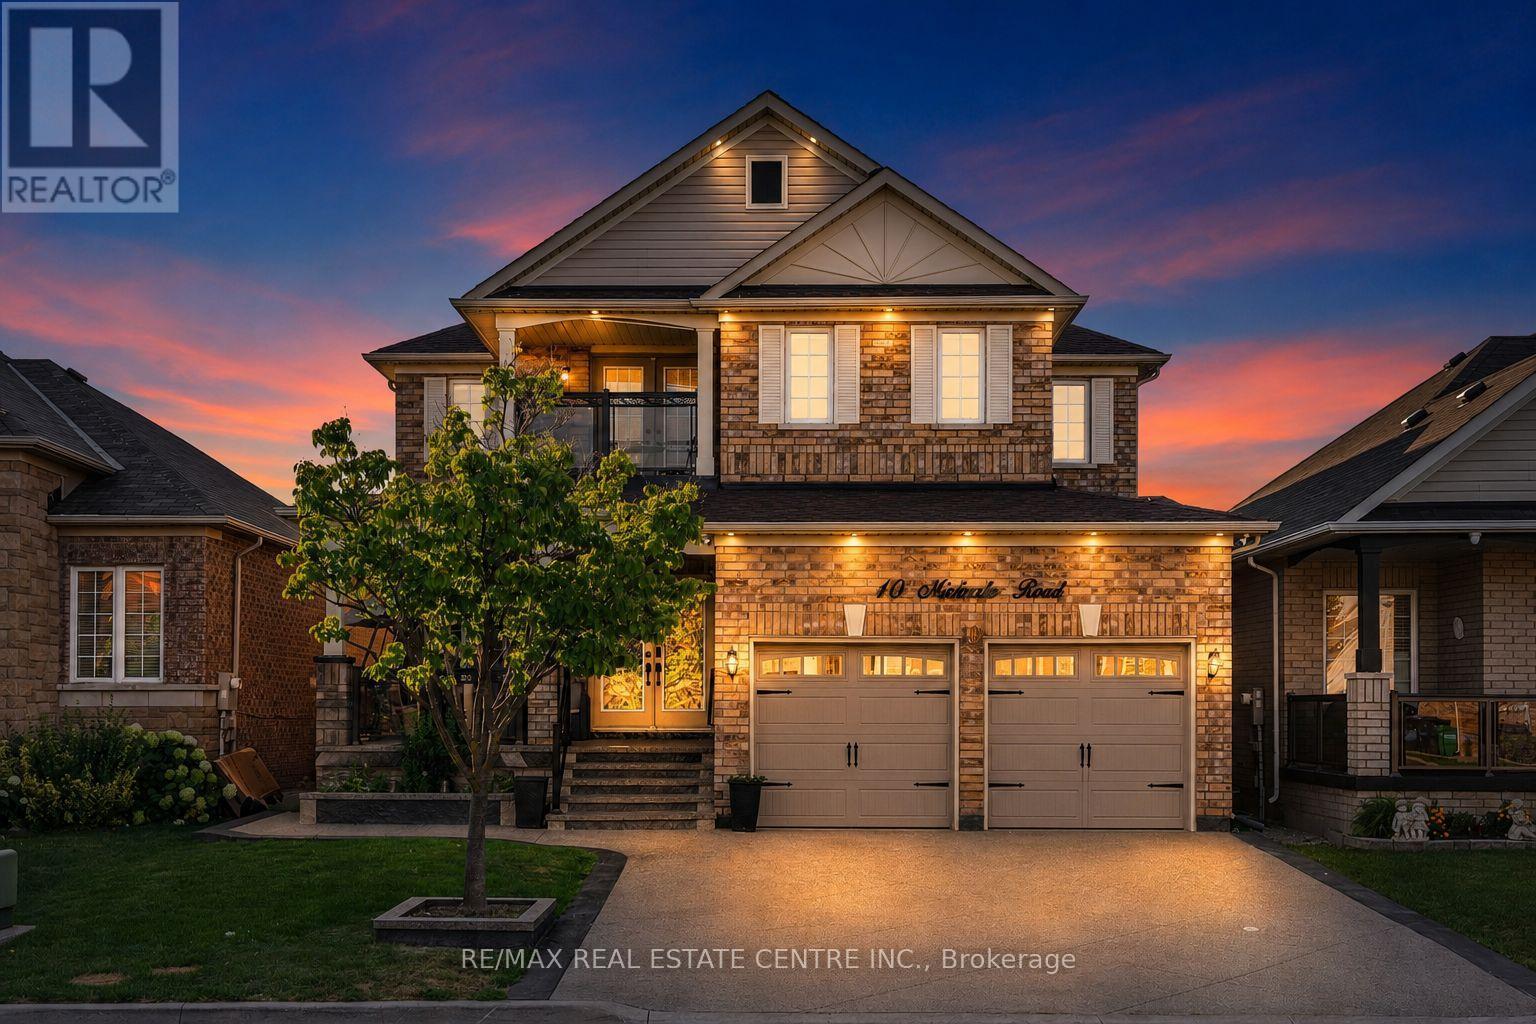
10 Midvale Road
Brampton (Fletcher's Meadow), Ontario
Welcome to this stunning, fully renovated ($ 150,000 spent on renovations, new appliances, and a stamped driveway) 4-bedroom home offering a spacious and versatile layout with separate living, dining, and family rooms. The beautifully renovated kitchen features brand-new cabinetry, stylish new tiles, new appliances, and elegant quartz countertops. The main floor also includes a dedicated office, while the entire home is carpet-free and thoughtfully updated throughout. Upstairs offers four generously sized bedrooms, fully renovated washrooms with quartz countertops, convenient balcony access, and an additional den ideal for a home office, study, or sitting area. The finished basement with separate entrance features a huge recreation area and full washroom, providing excellent additional living space. Enjoy pot lights inside and outside, a stamped concrete driveway with no sidewalk and parking for up to 4 vehicles, plus a spacious front porch perfect for outdoor seating. The backyard offers plenty of space to create your own outdoor retreat, including room for a gazebo. (id:51382)
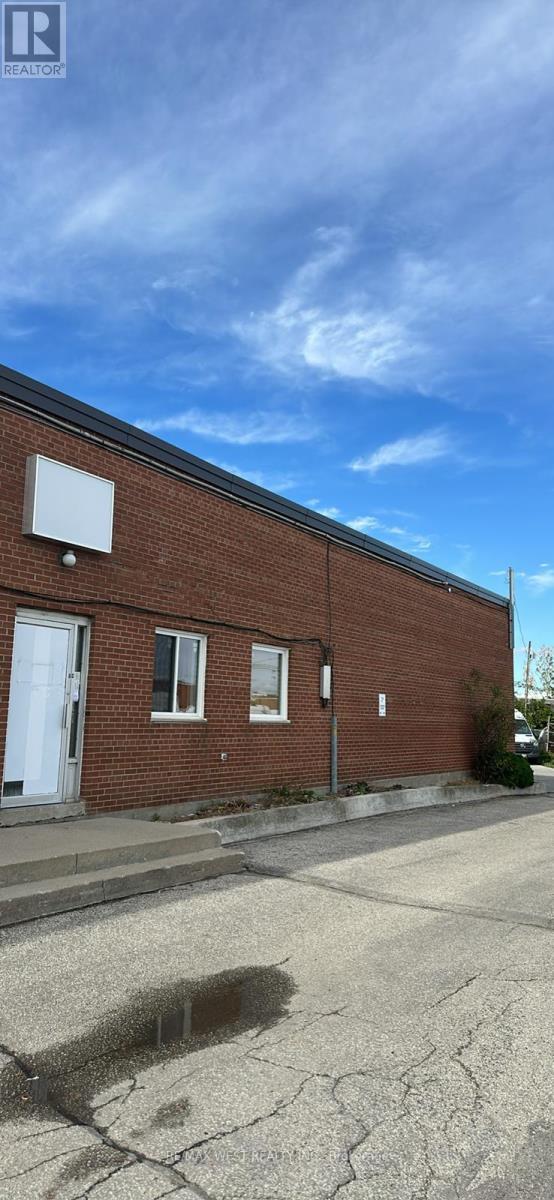
6c - 20 Millwick Drive
Toronto (Humber Summit), Ontario
Rarely Offered Small Warehouse Unit Available For 1-Year Sublease. Clean And Well-MaintainedUnit In A Convenient Location With Easy Access To Hwy 400, 407 & 401. Features Truck-LevelShipping Door, Office Space, Private Washroom, And 14-Ft Ceiling Height For Storage AndOperational Needs. Ideal For Small Business, Storage, Distribution, Or Light Industrial Uses.Please Note: The Property Cannot Accommodate 53-Ft Trailers. (id:51382)
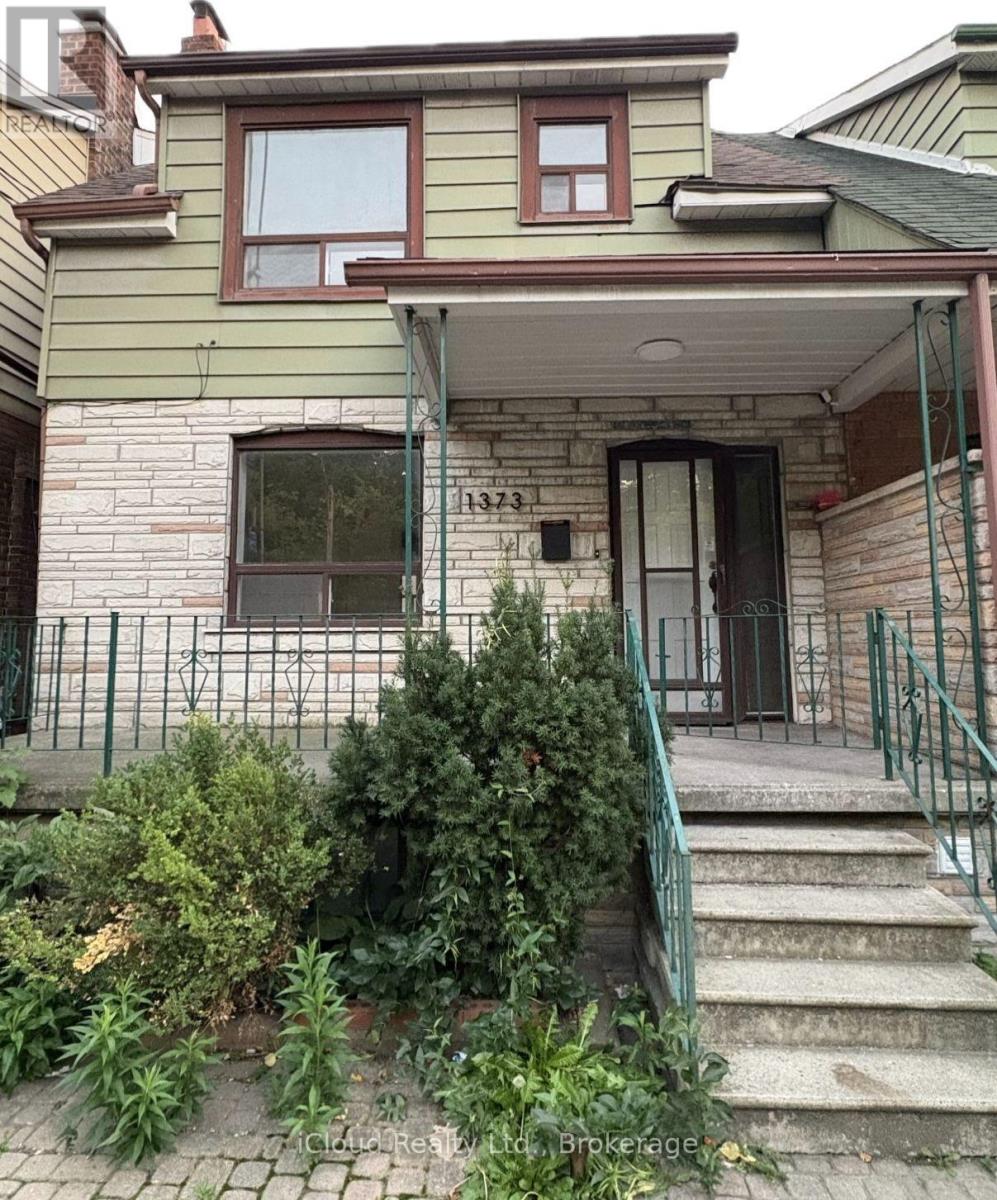
Main Floor - 1373 Davenport Road
Toronto (Dovercourt-Wallace Emerson-Junction), Ontario
An exceptional opportunity to live in one of the Toronto's vibrant Dovercourt neighborhood. Newly renovated MAIN FLOOR UNIT for lease. Beautiful Bright Open Concept With Modern Finishings. Enjoy CN tower views right from your bedroom (and yes! the bathroom as well) Walkable distance to convenience stores, cafe and restaurants. ***Laundry on the Main Floor common area shared with upper unit tenants. No backyard use for tenants ***Utilities extra - shared with upper and lower units on the property (34% for Main floor) ***Fireplace is not for use! (id:51382)
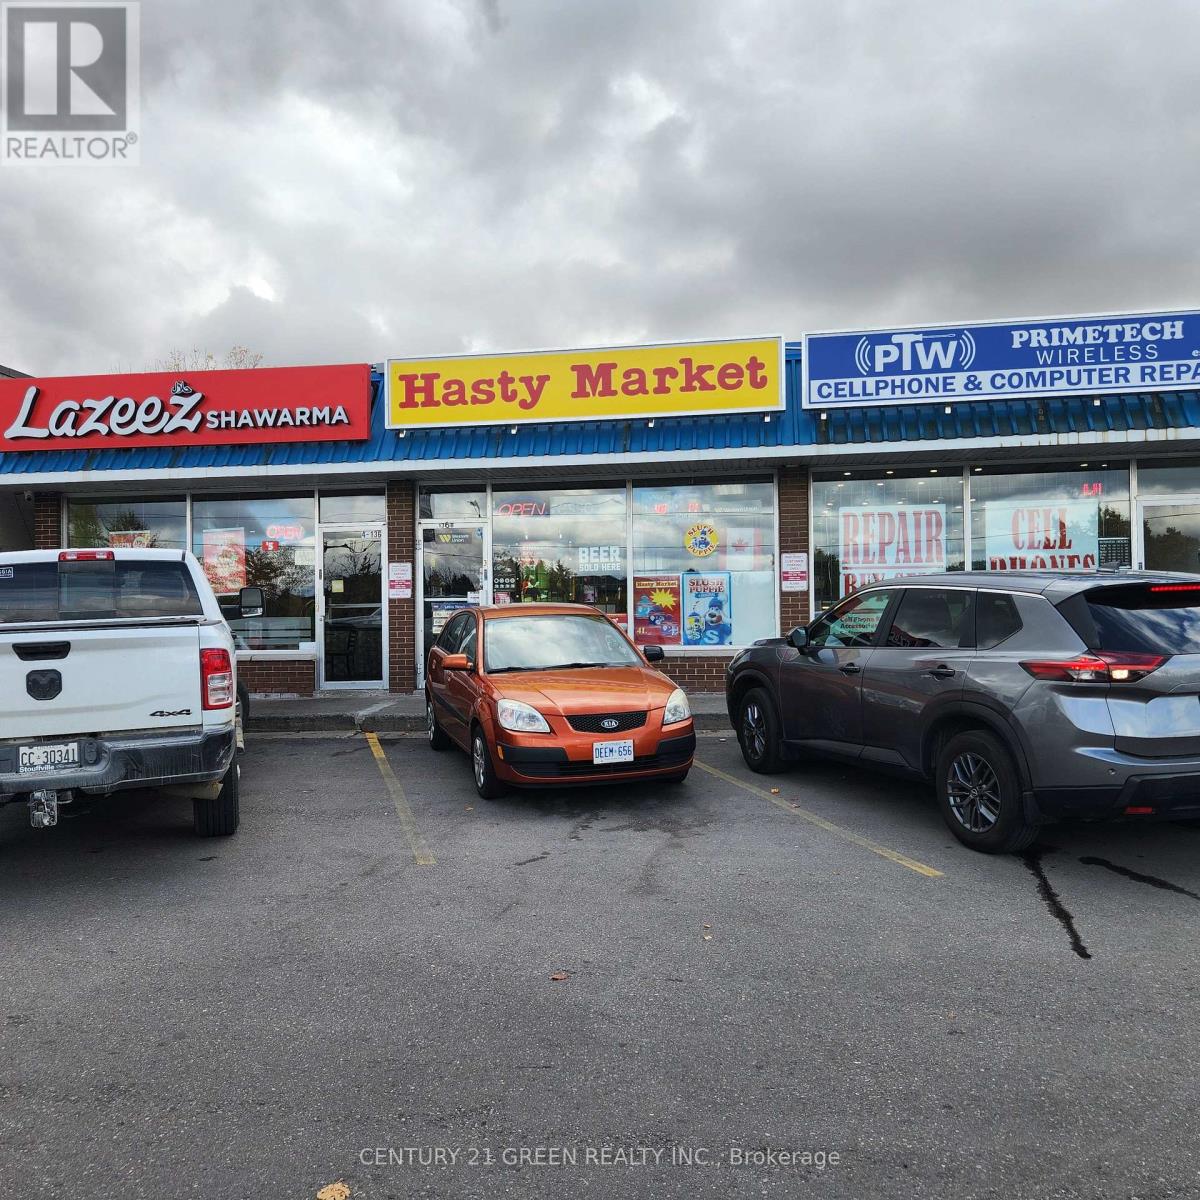
3 - 136 Guelph Street
Halton Hills (Georgetown), Ontario
YOUR SEARCH FOR THE PERFECT CONVENIENCE STORE STOPS HERE! HASTY MARKET - PRIME GEORGETOWN BUSINESS OPPORTUNITY! Excellent opportunity to own and operate a well-established, turnkey convenience store at 136 Guelph St, Georgetown, strategically located on a main artery with excellent visibility in a busy plaza with ample parking. Surrounded by established residential neighbourhoods, schools, parks, local businesses and major amenities, with Dominion Park nearby. Operating successfully for many years, this approximately 1,000 sq. ft. store generates strong monthly sales of approximately $48,000-$50,000, with additional income from ATM Approx. $300/month, Bitcoin Approx. $300/month and Western Union Approx. $200/month. Multiple revenue streams include Lotto, cigarettes, ATM, Bitcoin, slush machine, beer & liquor, Western Union and a wide variety of everyday convenience essentials. LOW RENT & LONG-TERM LEASE: Approx. $3,375/month including TMI & HST, with existing lease term of approximately 3.5 + 5 years, offering stability and long-term potential. A clean, well-maintained basement provides excellent space for storage, office use or staff lounge, subject to applicable permissions. Further growth potential may exist by adding a vape store, subject to licensing, approvals and landlord consent. A loyal customer base, strong location, attractive rent and multiple revenue streams make this an exciting opportunity for an experienced operator or first-time entrepreneur. PRICED TO SELL! DON'T MISS THIS RARE OPPORTUNITY! Buyer and buyer's agent to conduct their own due diligence. All information, financial figures, lease details and measurements are approximate and subject to verification. (id:51382)
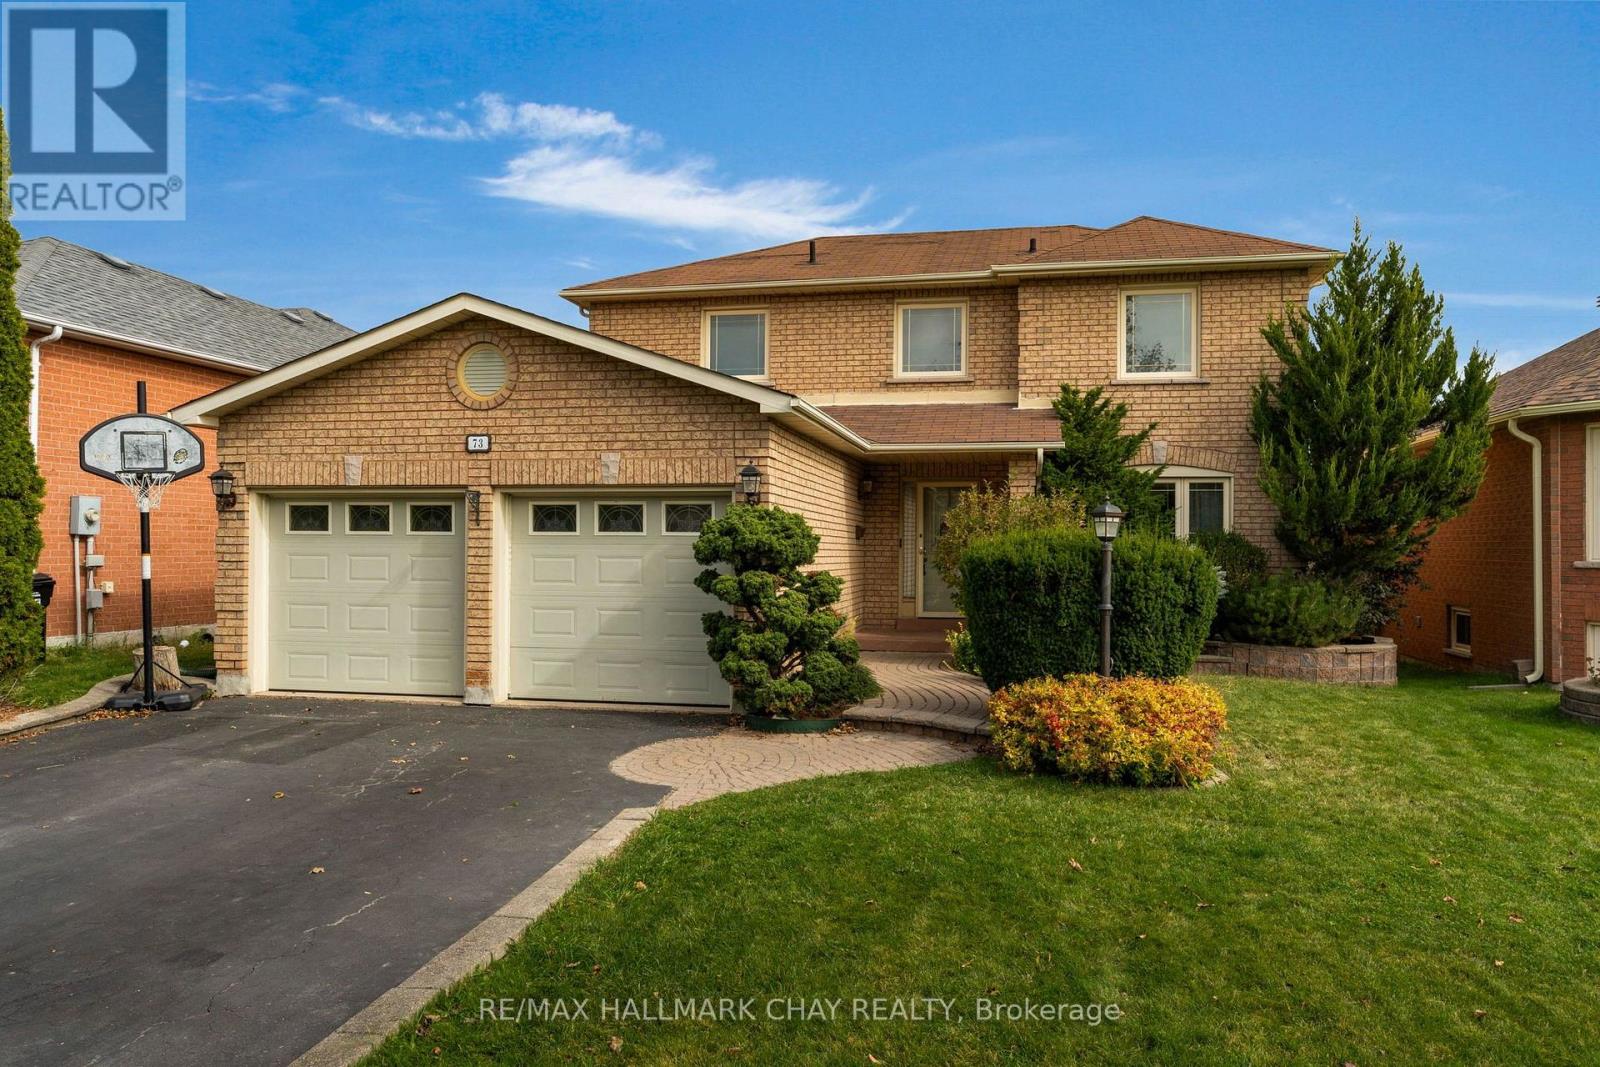
73 Brown Street
Barrie (Holly), Ontario
Ideally situated in a desirable, upscale family neighbourhood, this 3+1 bedroom, 4 bath, 2,000 sq. ft. all brick home, features excellent curb appeal, beautifully landscaped gardens, and an exceptionally spacious backyard. The inviting eat-in kitchen features an abundance of upgraded cabinetry and provides a walk-out to a huge entertainment deck, perfect for outdoor gatherings. The elegant living/dining room showcases beautiful hardwood floors, crown moldings and French doors. Upstairs, the large primary bedroom offers a walk-in closet and a 4-piece en-suite, while the additional bedrooms provide excellent space for a growing family. The fully finished basement adds valuable living space with a large recreation room, 4-piece bath, kitchenette, and dedicated exercise room. Additional highlights include main floor laundry, inside entry to the garage, ample storage, 4-car driveway, and no sidewalk. This exceptional property offers space, privacy, and effortless family living in a premium neighbourhood. Don't miss this opportunity. (id:51382)
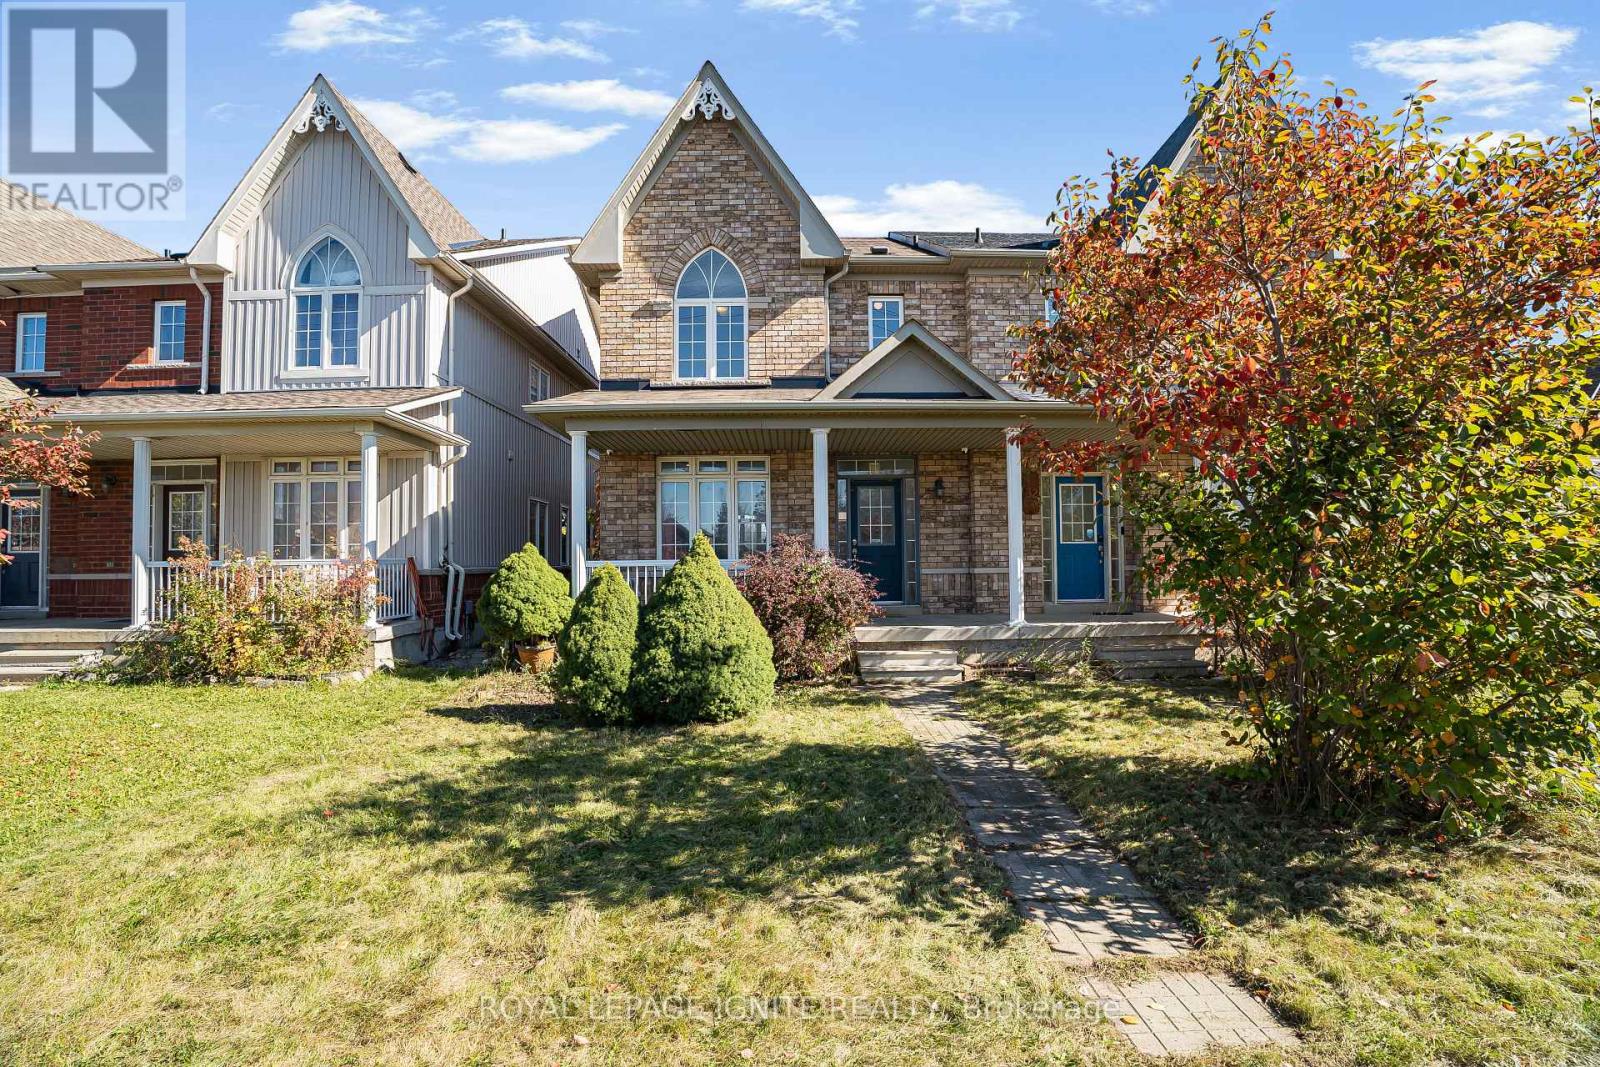
34 Pike Lane
Markham (Cornell), Ontario
Welcome to 34 Pike Lane! Beautifully refreshed and move-in ready, this stunning all-brick semi-detached home offers 1,734 sq. ft. of above-grade living space in Markham's highly sought-after Cornell community. Featuring 3 spacious bedrooms, 3 bathrooms, and a bright, functional layout, this home has undergone nearly $15,000 in recent improvements, including new engineered hardwood flooring throughout the upper level, updated baseboards, fresh paint throughout, smooth ceilings in select areas, and two newly installed bathroom vanities. The inviting main floor features a spacious living and dining area with elegant columns, pot lights, and hardwood flooring, complemented by a separate family room perfect for relaxing or entertaining. An elegant staircase with decorative wrought-iron-style spindles adds character and sophistication to the home's interior. The bright eat-in kitchen offers stainless steel appliances, ample cabinetry, a stylish backsplash, and a walkout to the backyard. Upstairs, the generously sized primary bedroom features a walk-in closet and a 4-piece ensuite with a soaker tub, while two additional bedrooms offer comfortable living spaces, including a charming third bedroom with a cathedral ceiling and beautiful arched window. Both upper-level bathrooms feature refreshed vanities and modern finishes. The full unfinished basement offers excellent potential for future customization, additional living space, or storage. Enjoy the convenience of a detached double-car garage with rear-lane access and parking for three vehicles in total. Ideally situated in a family-friendly neighbourhood close to parks, schools, shopping, public transit, and everyday amenities. Combining thoughtful updates, timeless architectural details, and a desirable location, this beautifully maintained home presents an exceptional opportunity to own in one of Markham's most welcoming communities! (id:51382)
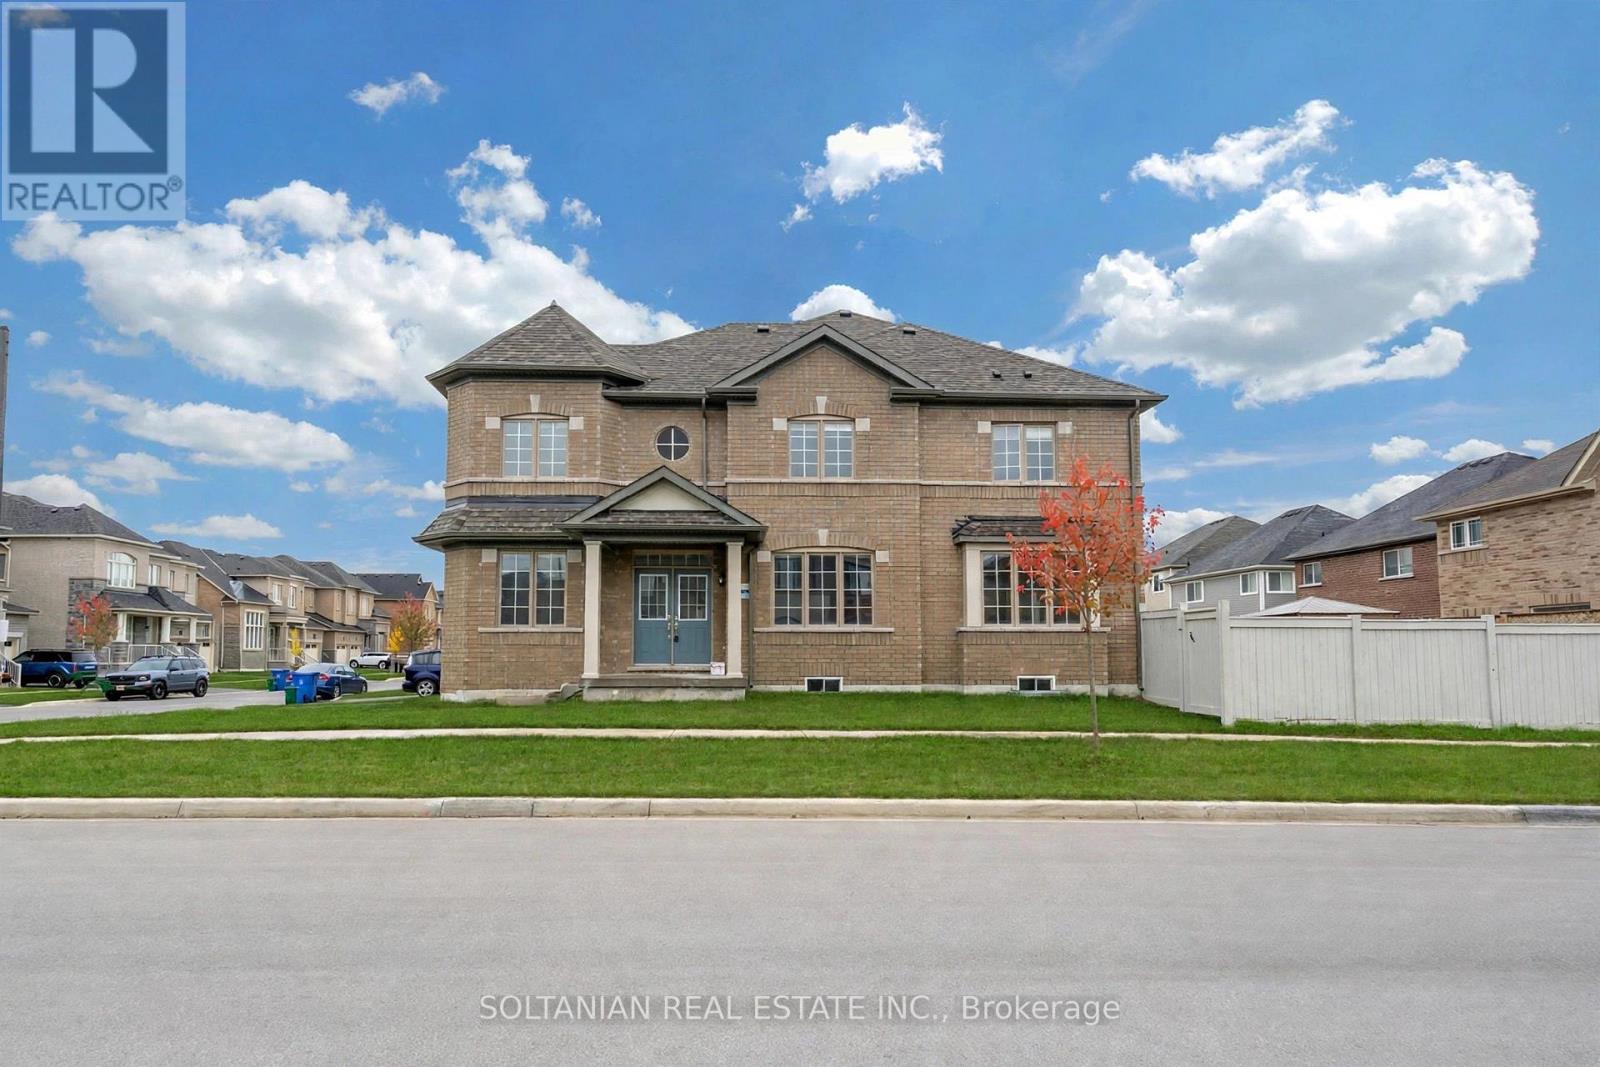
75 Bud Leggett Crescent
Georgina (Keswick South), Ontario
Beautiful Detached Home in South Keswick, Georgina! Welcome to this well-maintained, 2023-built detached home situated in the growing community of Simcoe Landing in South Keswick, Georgina. Offering 4 bedrooms, 4 bathrooms, and approximately 2,000-2,500 sq. ft. of living space, this home features a functional layout designed for comfortable everyday living.The property offers a spacious interior, including a convenient bathroom shared between two bedrooms, a double-car garage, and a generous unfinished basement providing additional storage space.Conveniently located close to parks, schools, shopping, and other local amenities, this home offers an excellent opportunity to enjoy living in a newer, developing neighbourhood. Lease Requirements: Tenant responsible for all utilities. Minimum one-year lease term. Tenant insurance required. Rental application, credit report, proof of income/employment, references, and first and last month's rent deposit required. All applications are subject to landlord approval. (id:51382)
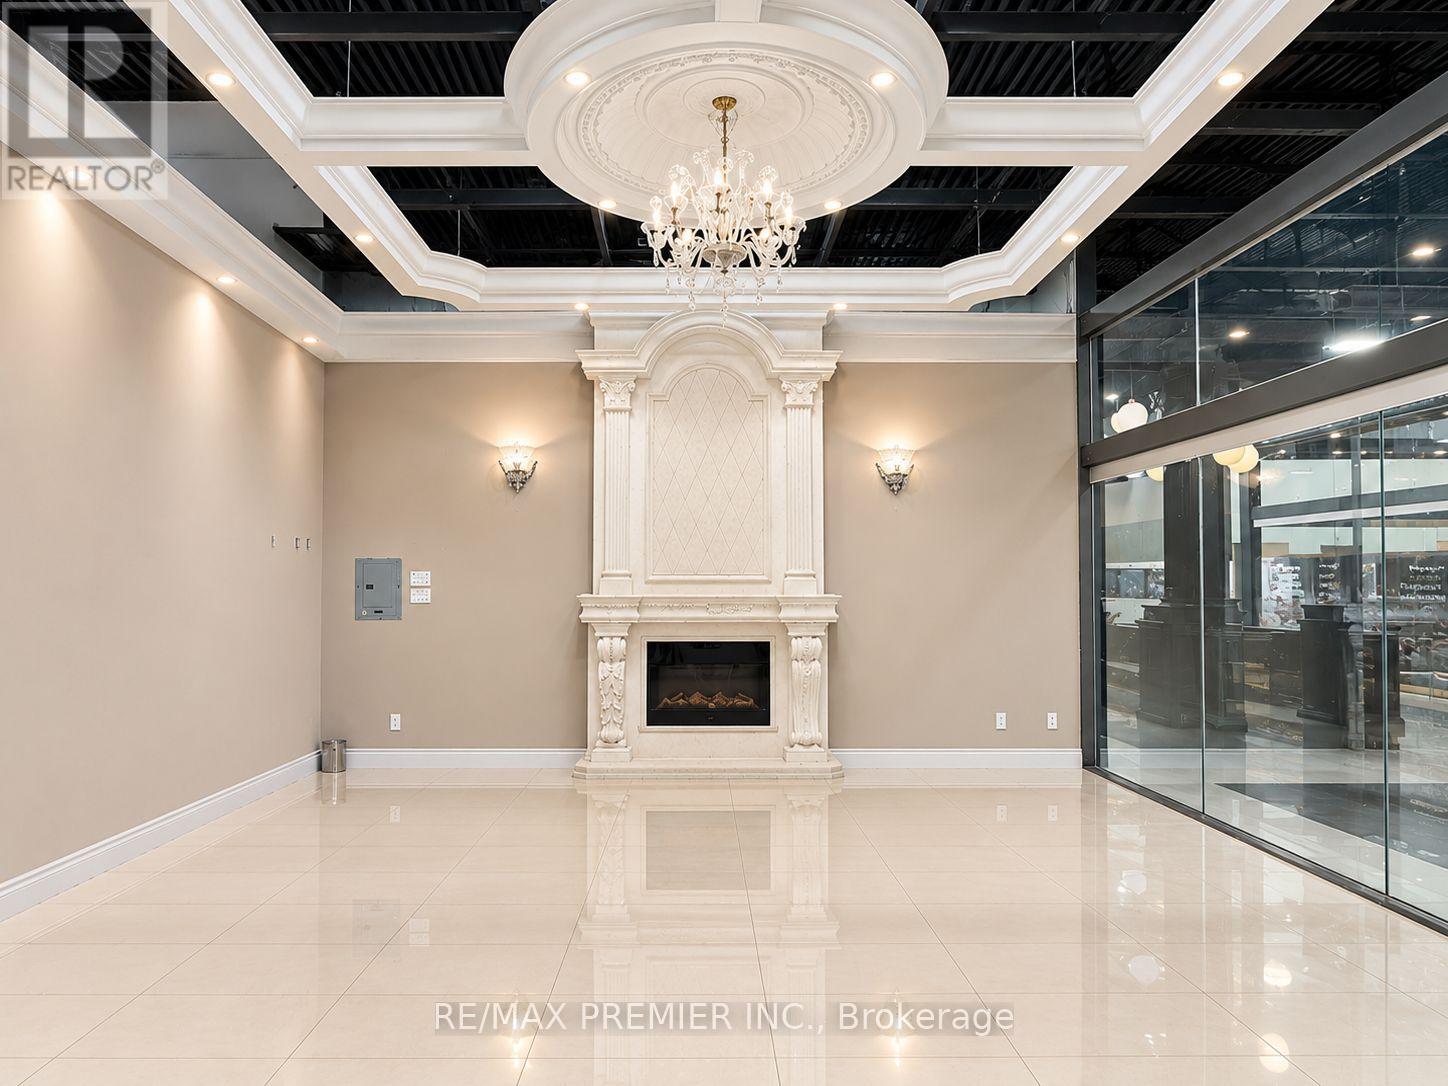
66 - 7250 Keele Street
Vaughan (Concord), Ontario
This beautiful, turnkey retail unit offers a professional, move-in-ready space in a highly accessible location. The unit features approximately 440 sq. ft. of retail space, plus 251 sq. ft. of common area, for a total of approximately 691 sq. ft. Conveniently located near Highways 7, 400, and 407, the property offers excellent connectivity for you and your clients, along with ample on-site parking. An ideal opportunity to establish or grow your business in a convenient and professional setting. (id:51382)
618 - 7608 Yonge Street
Vaughan (Crestwood-Springfarm-Yorkhill), Ontario
Boutique condo in a prestigious, highly sought-after location! Bright and spaclous 1+Den with an open-concept layout. Features laminate flooring throughout, Functional den can be used as a dining area or home office. Enjoy the tranquility of the Water Garden. Exceptional building amenities include gym, aeroblos studlo, private dining/conference room, large party room with kitchen, WiFi lounge, library, media room, guest suite, and 24-hour conclerge & security. (id:51382)
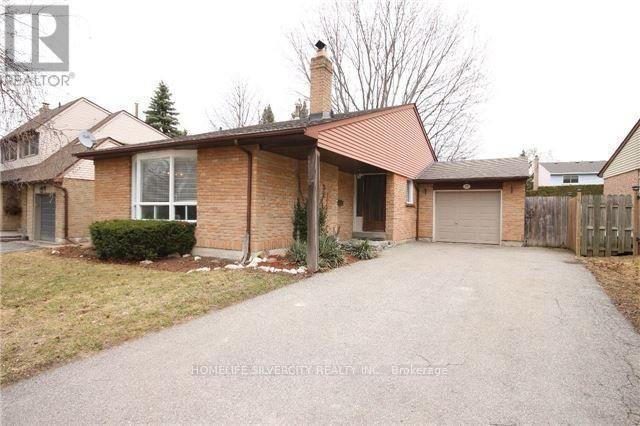
47 Stoddart Drive
Aurora (Aurora Highlands), Ontario
Welcome to 47 Stoddart Drive, nestled in the established Aurora Highlands neighbourhood! This detached 3-bedroom bungalow offers a functional layout, spacious living and dining areas, and a partially finished basement with a separate entrance. Situated on a generous lot with a private driveway and attached garage, the property offers plenty of potential to make it your own. Conveniently located near schools, parks, shopping, and everyday amenities, this home presents a wonderful opportunity in a desirable Aurora community! (id:51382)
4465 Major Mackenzie Drive
Markham (Berczy), Ontario
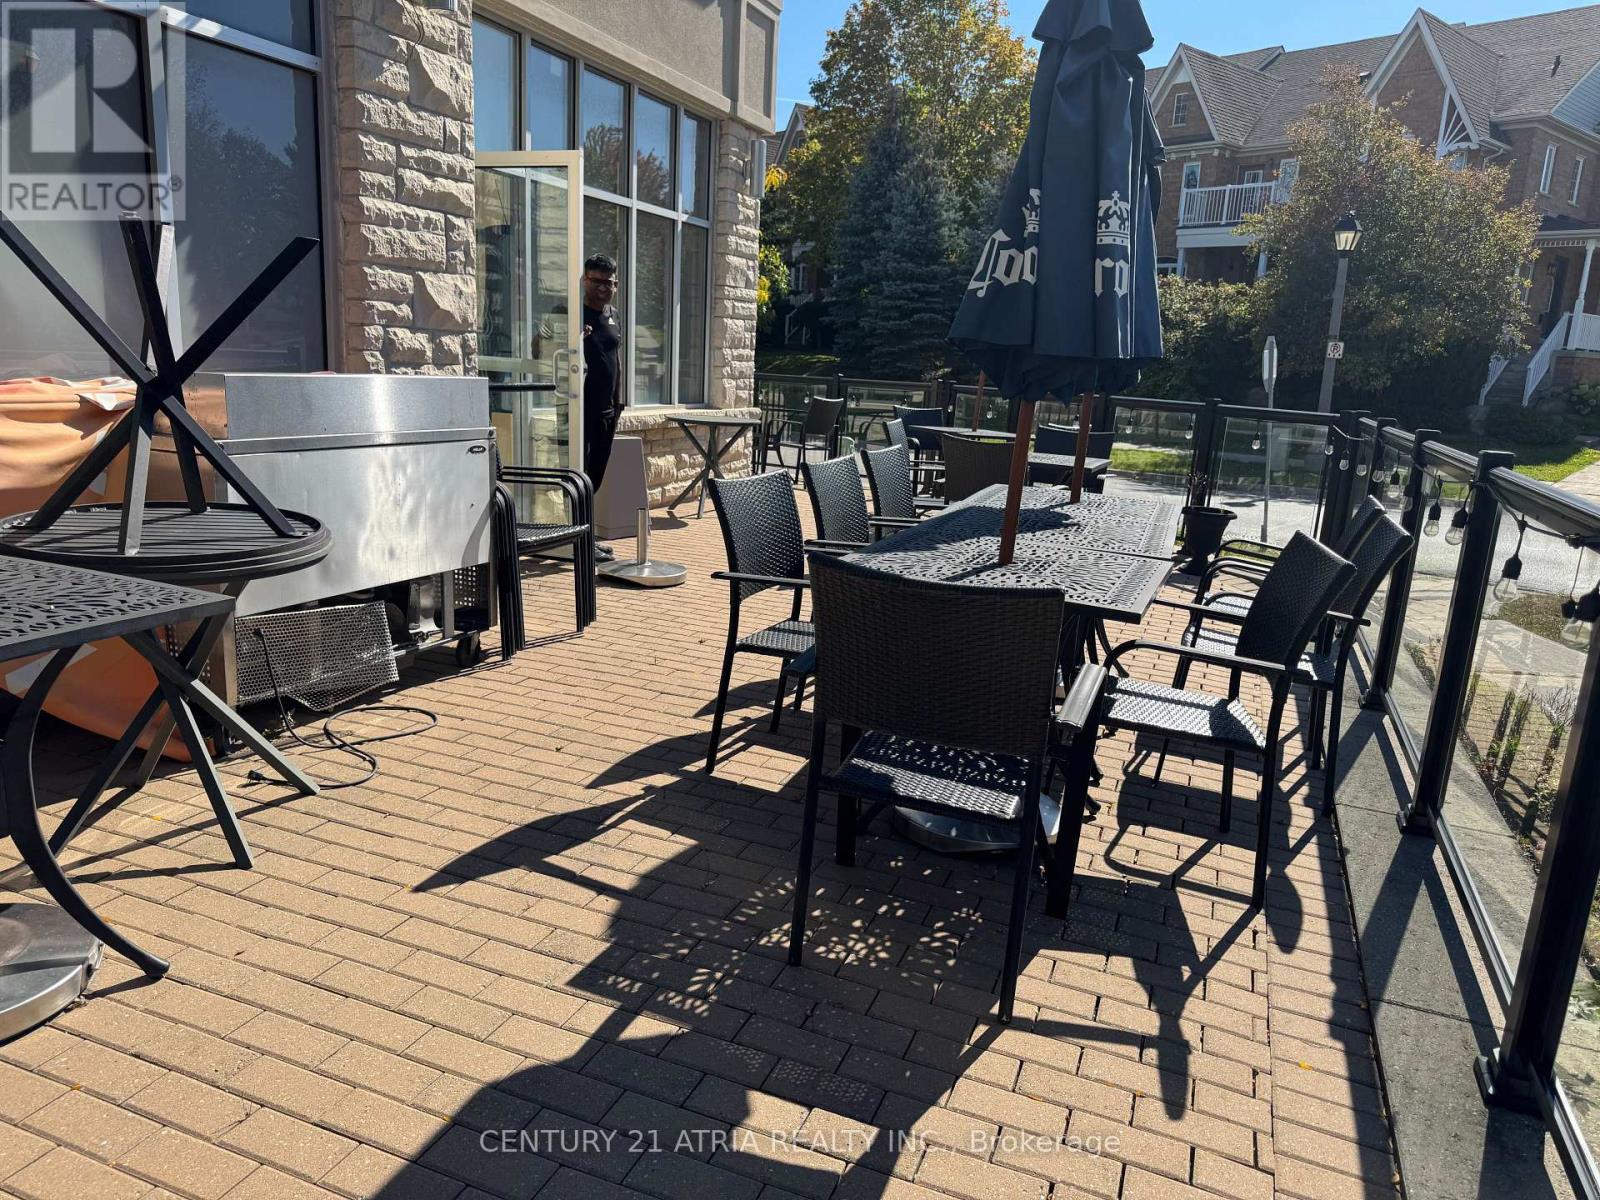
BUSINESS FOR SALE (WITHOUT FRANCHISE BRAND NAME), PRIMEMarkham RESIDENT LOCATION. Close to Golf Course. Successfully operating for over 5 years, this profitable restaurant enjoys a loyal customer base, and strong neighborhood presence in a high-traffic residential area. Excellent opportunity for an owner-operator or investor! Established Sport Bar and/or restaurant avilable for sale in the heart of Markham residents area. Excellent opportunity for an owner-operator, family business, investor, or experienced restaurateur looking to acquire a profitable restaurant with stable cash flow and significant growth potential. Plenty of opportunities to increase sales through expanded marketing, catering, spacial events, sports nights, entertainment, and extended food promotions. This is an ideal opportunity for someone looking to take over an existing restaurant setup and continue the current concept or convert the space to another cuisine, fast food, or food concept. Existing 2400 sqft with lovely patio outdoor area, motivated seller! $11,000 rent w/HST (Including TMI) per month. (id:51382)
208 - 86 Ringwood Drive
Whitchurch-Stouffville, Ontario
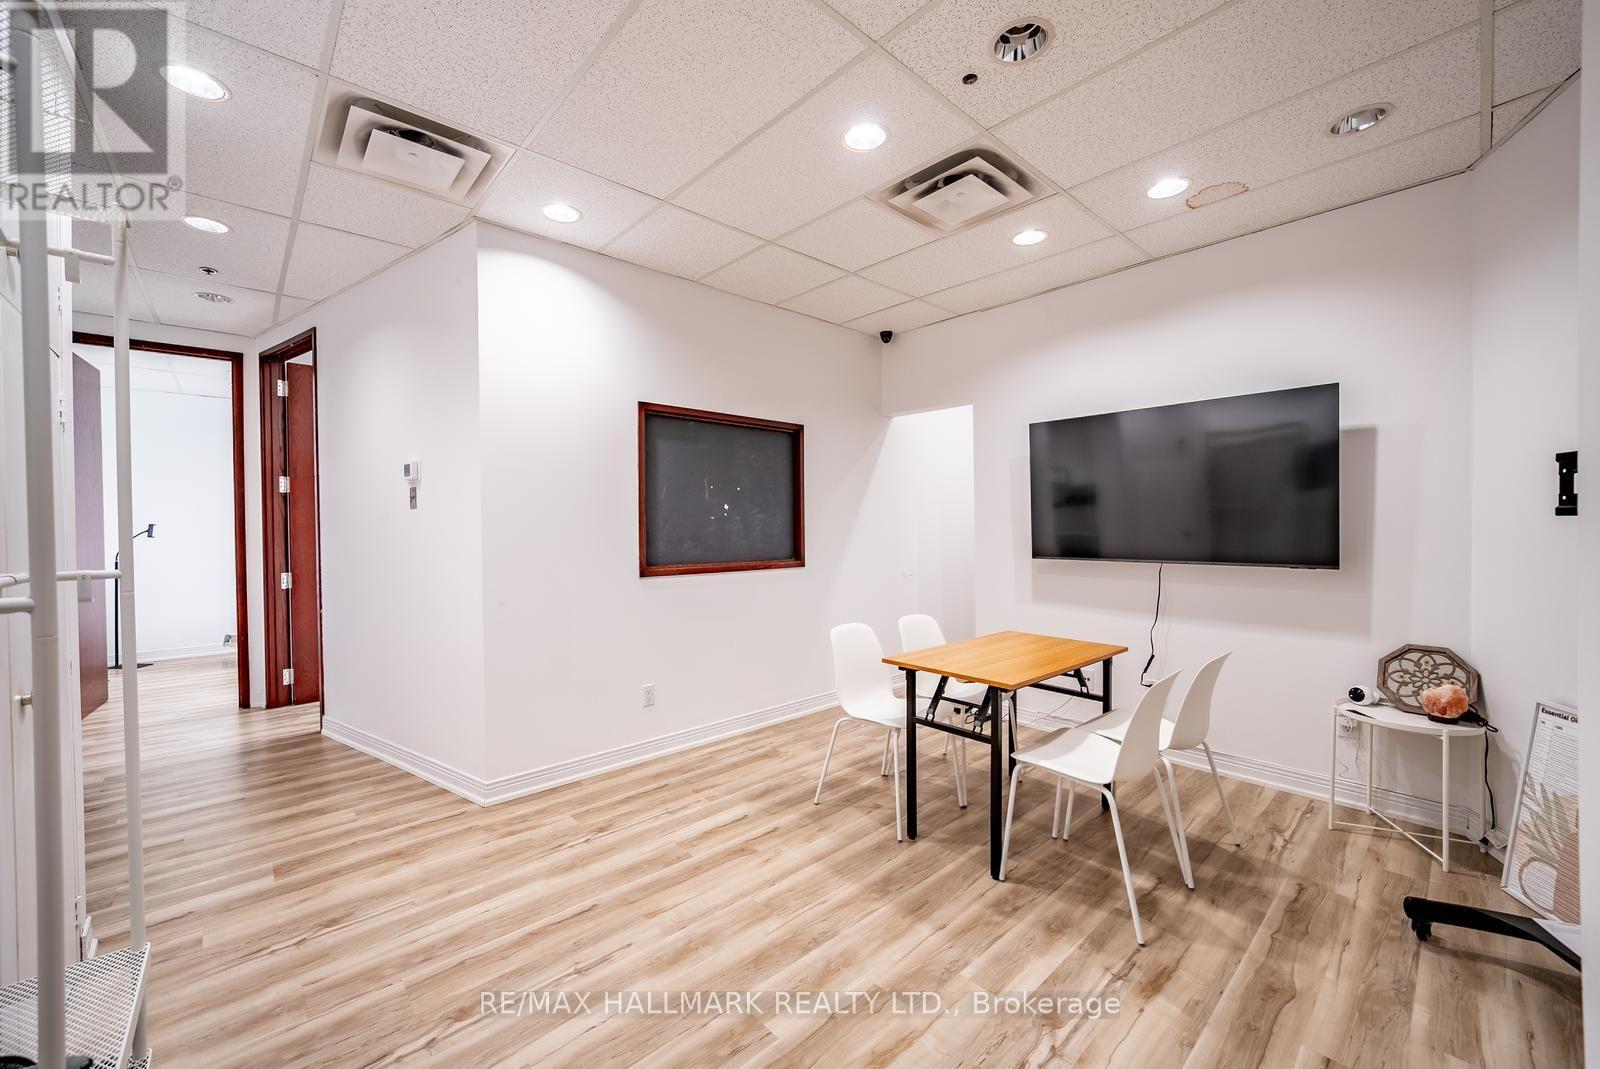
Welcome to 86 Ringwood Drive, Unit 208-a bright, professional office space in one of Stouffville's most established commercial buildings. Offering approximately 575 sq. ft. on the second floor, this well-appointed unit is ideally suited for a variety of professional and business uses.The functional layout features two private offices, a versatile multi-purpose room with a rough-in for a future kitchenette, updated flooring, a modern HVAC system, and abundant natural light from three large windows. Whether you're a lawyer, accountant, mortgage professional, financial planner, consultant, therapist, or entrepreneur, this flexible space provides a professional environment for both clients and staff.Located just minutes from Highway 48, Main Street, and the Stouffville GO Station, the building is surrounded by professional offices, retail, restaurants, banks, and everyday amenities. With ample visitor parking and convenient access to York Region Transit, Highways 404 and 407, commuting from Markham, Richmond Hill, Vaughan, Newmarket, and Toronto is effortless.A fantastic opportunity to own a move-in-ready office in a highly desirable commercial location. New Roof Panels and Flooring(2025) Updated A/C Unit(2024) (id:51382)
139 Bellamy Road N
Toronto (Woburn), Ontario
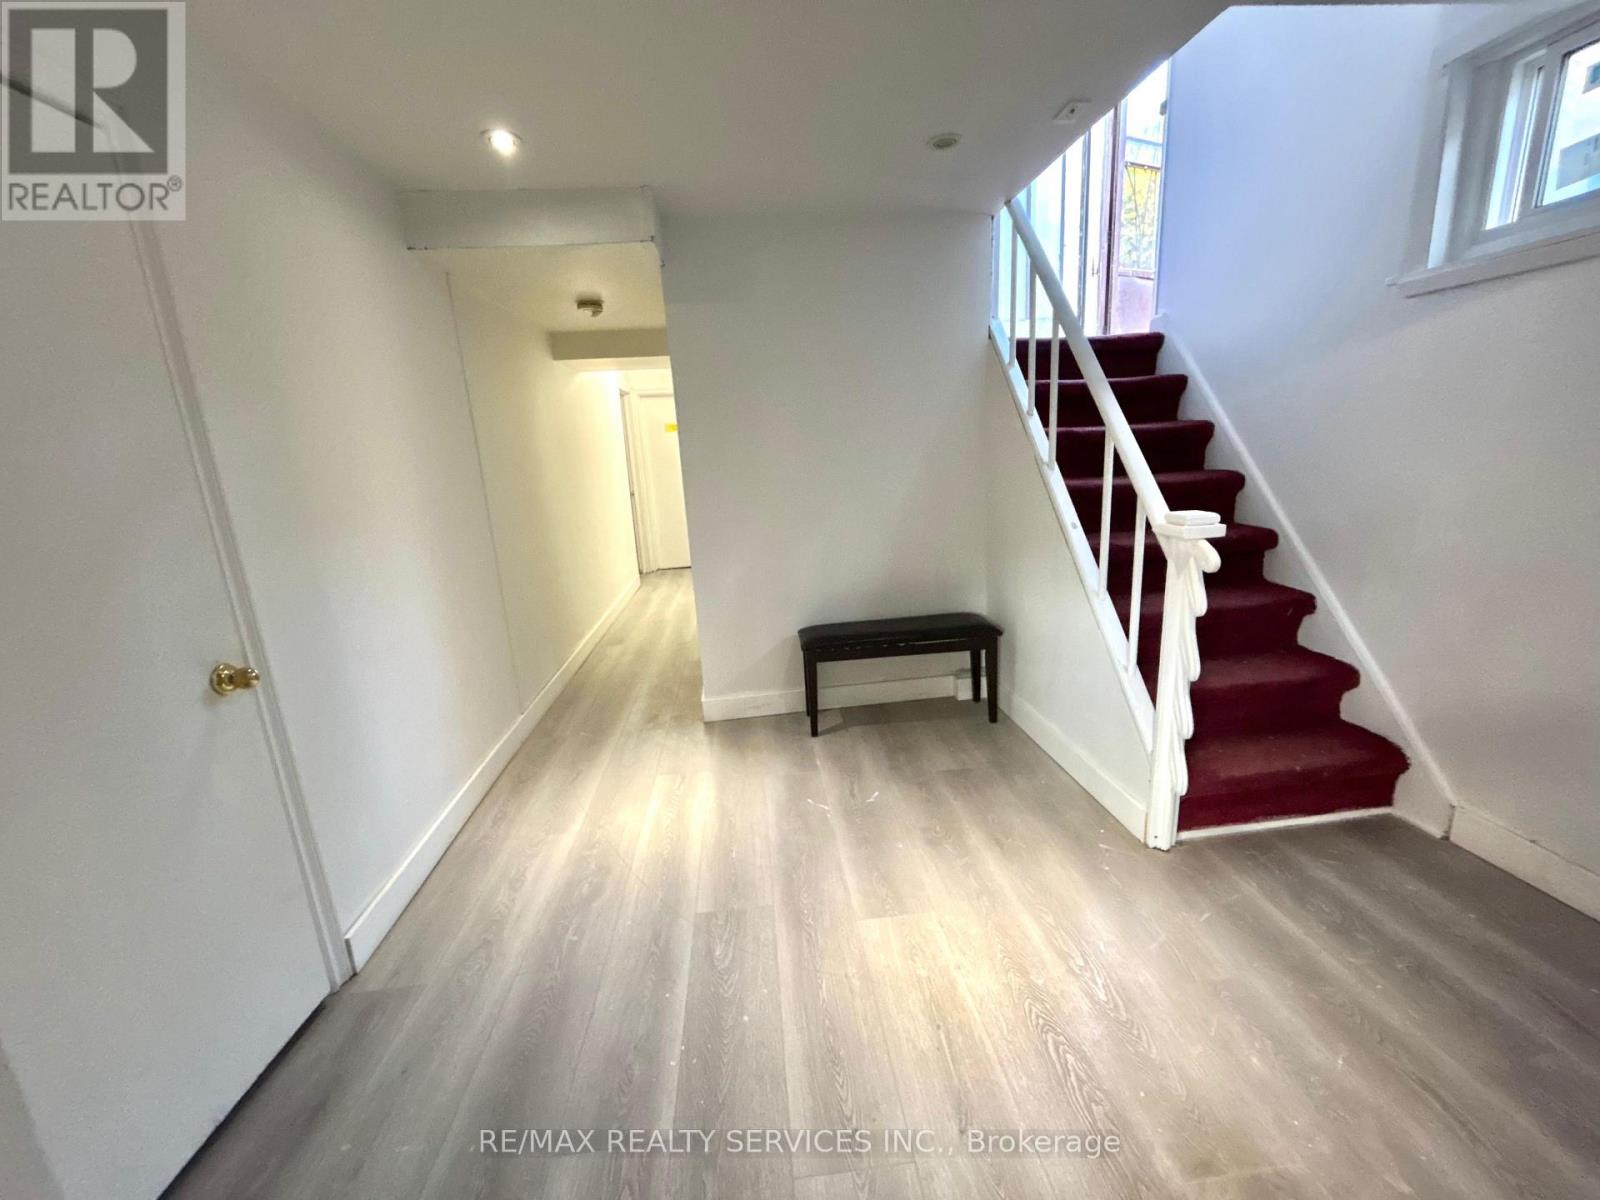
Spacious & Beautiful 2 bedroom basement apartment for lease. Close to bus stops, Eglinton-go station, schools, malls, 401 etc. (id:51382)
135 Central Park Boulevard N
Oshawa (O'neill), Ontario
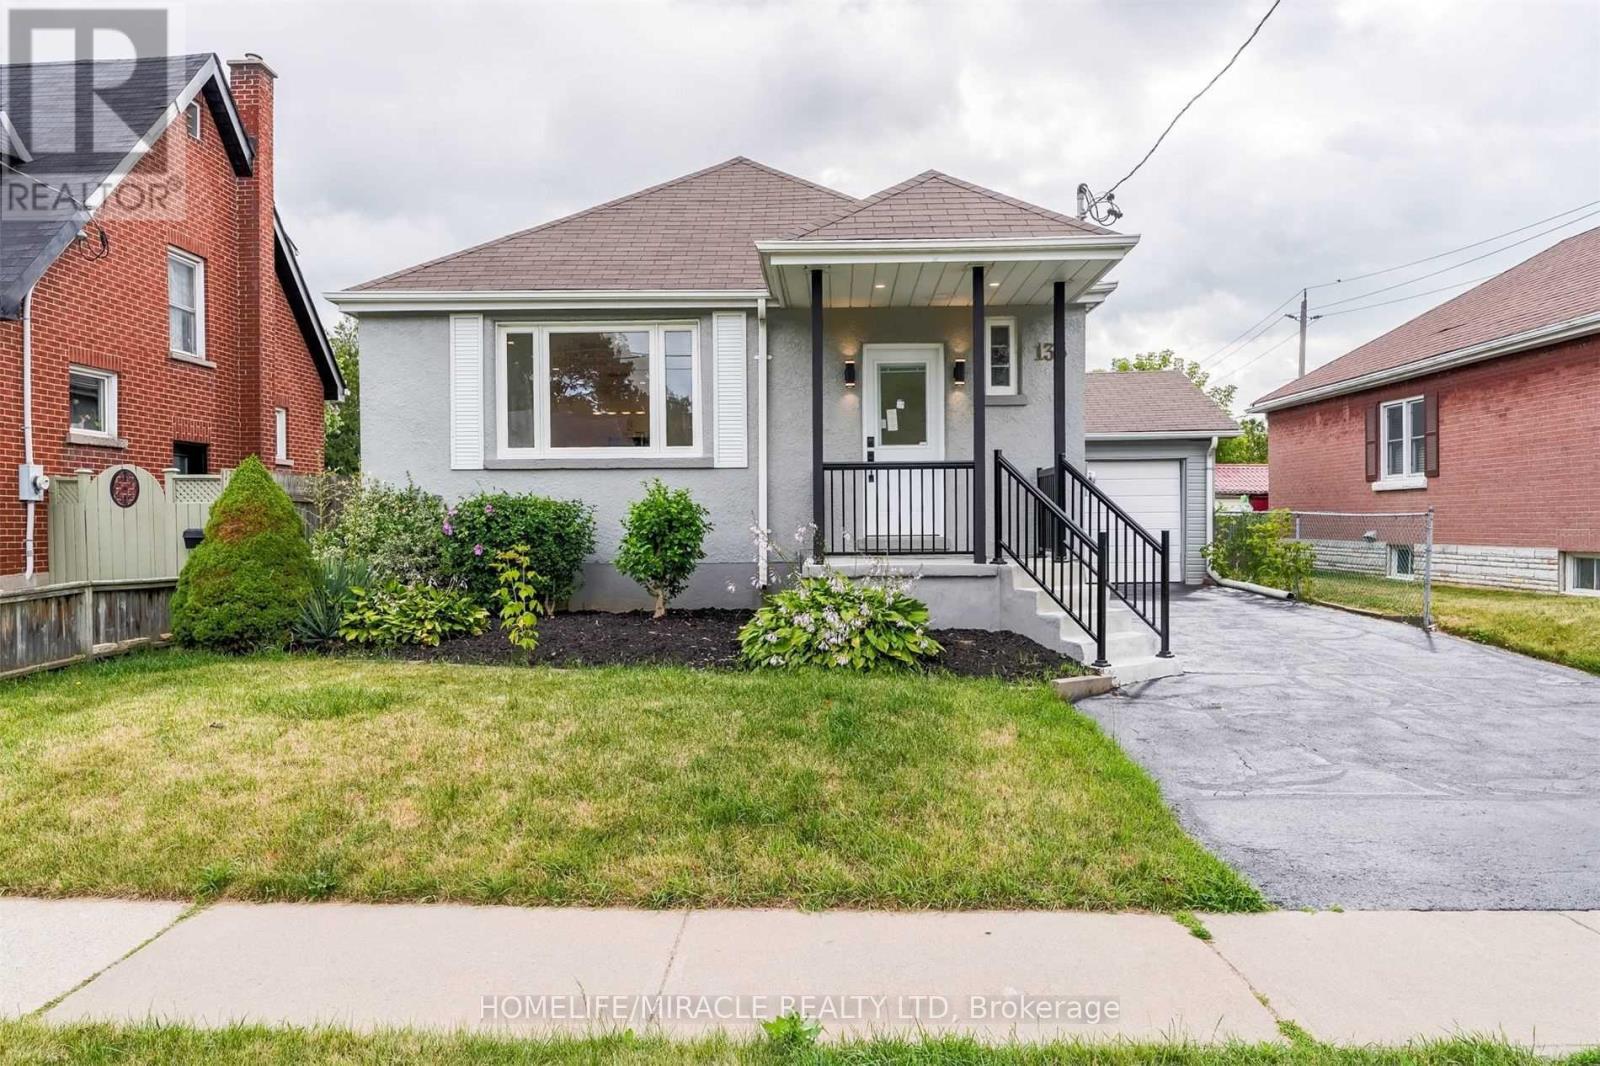
Beautifully Renovated Separate Entrance Basement Apartment in Centra Oshawa, bright basement, clean and spacious. Private sep entrance, eat in kitchen, living room, 2 spacious Bedrooms with 1 washroom, ensuite Laundry (Not sharing with main level tenants) 2-3 minutes drive to Ritson Costco, 5-7 minutes drive to Oshawa Go station. Utilities separate (id:51382)
2308 - 225 Village Green Square
Toronto (Agincourt South-Malvern West), Ontario
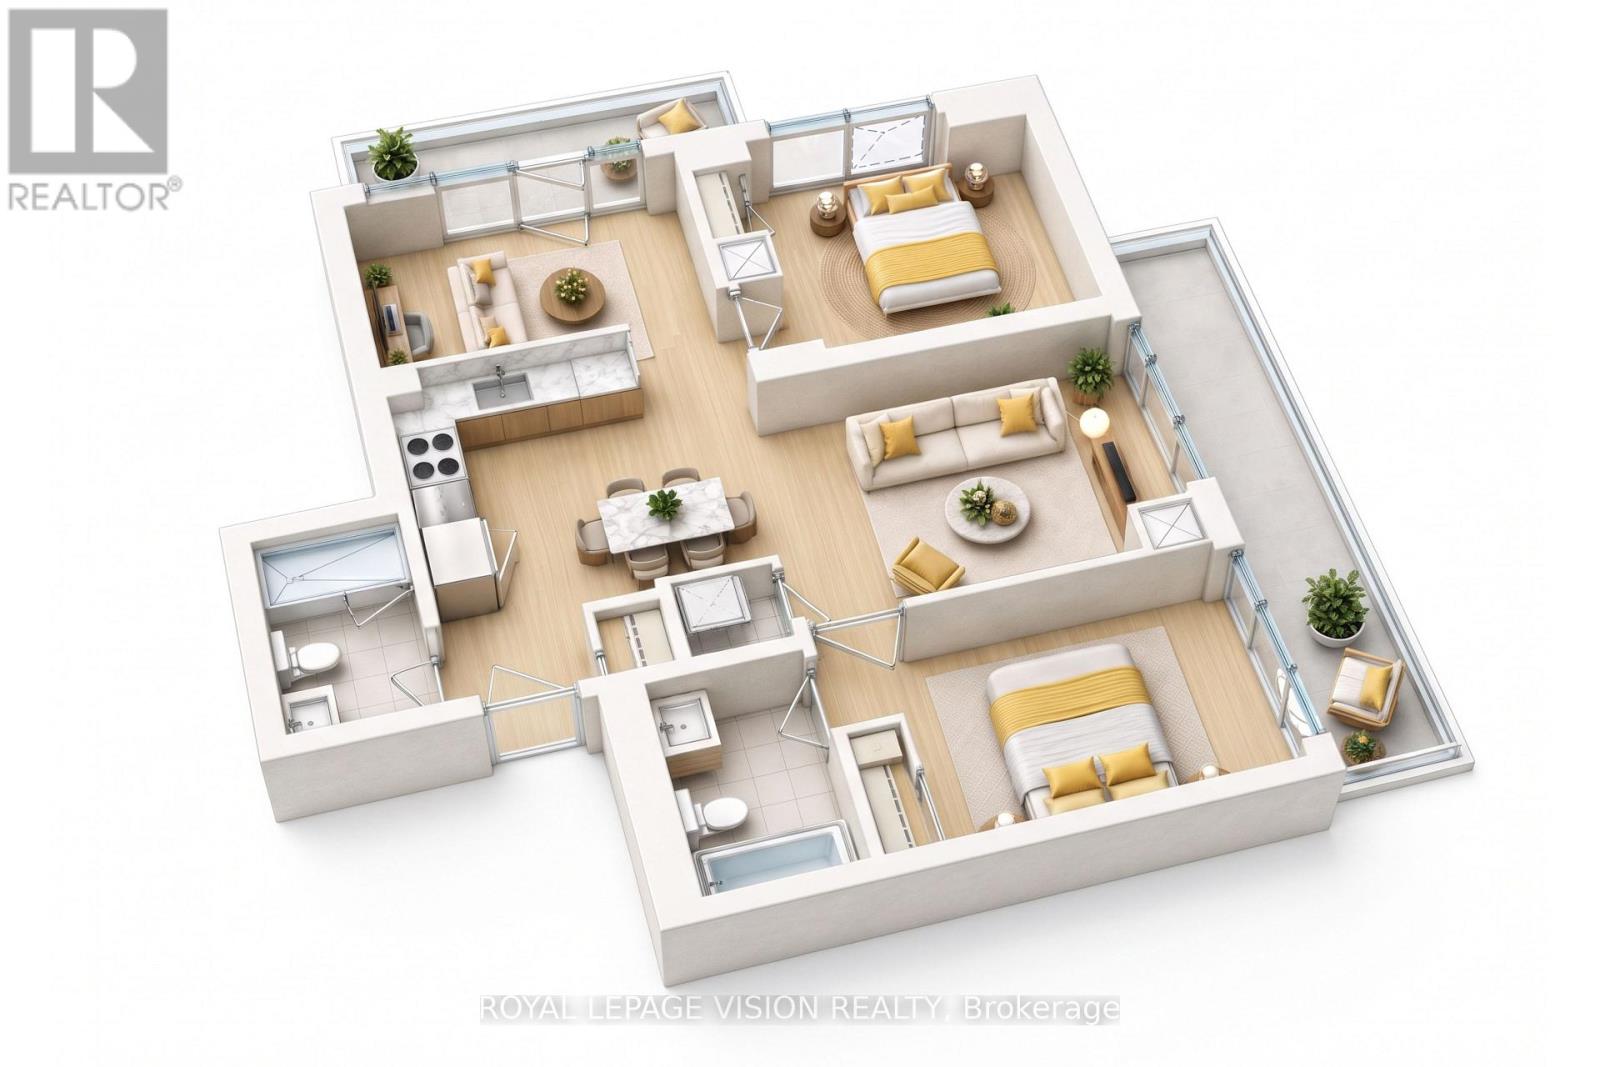
23rd-floor southeast corner suite at Tridel's Selene at Metrogate, offering unobstructed views, an efficient open-concept layout and two private balconies. This bright 801 sq. ft. 2-bedroom + den, 2-bathroom residence features a windowed den ideal for a home office, study or guest space, plus a second spacious balcony accessible from the living area. Includes one parking space and one locker. Residents enjoy 24-hour concierge, fitness and yoga studios, sauna, rooftop terrace with BBQs, party and dining rooms, media room and visitor parking. Conveniently located near Highways 401 and 404, Agincourt GO, TTC, Scarborough Town Centre, shops, restaurants and parks. Available for immediate occupancy. (id:51382)
309 Baldwin Street
Oshawa (Donevan), Ontario
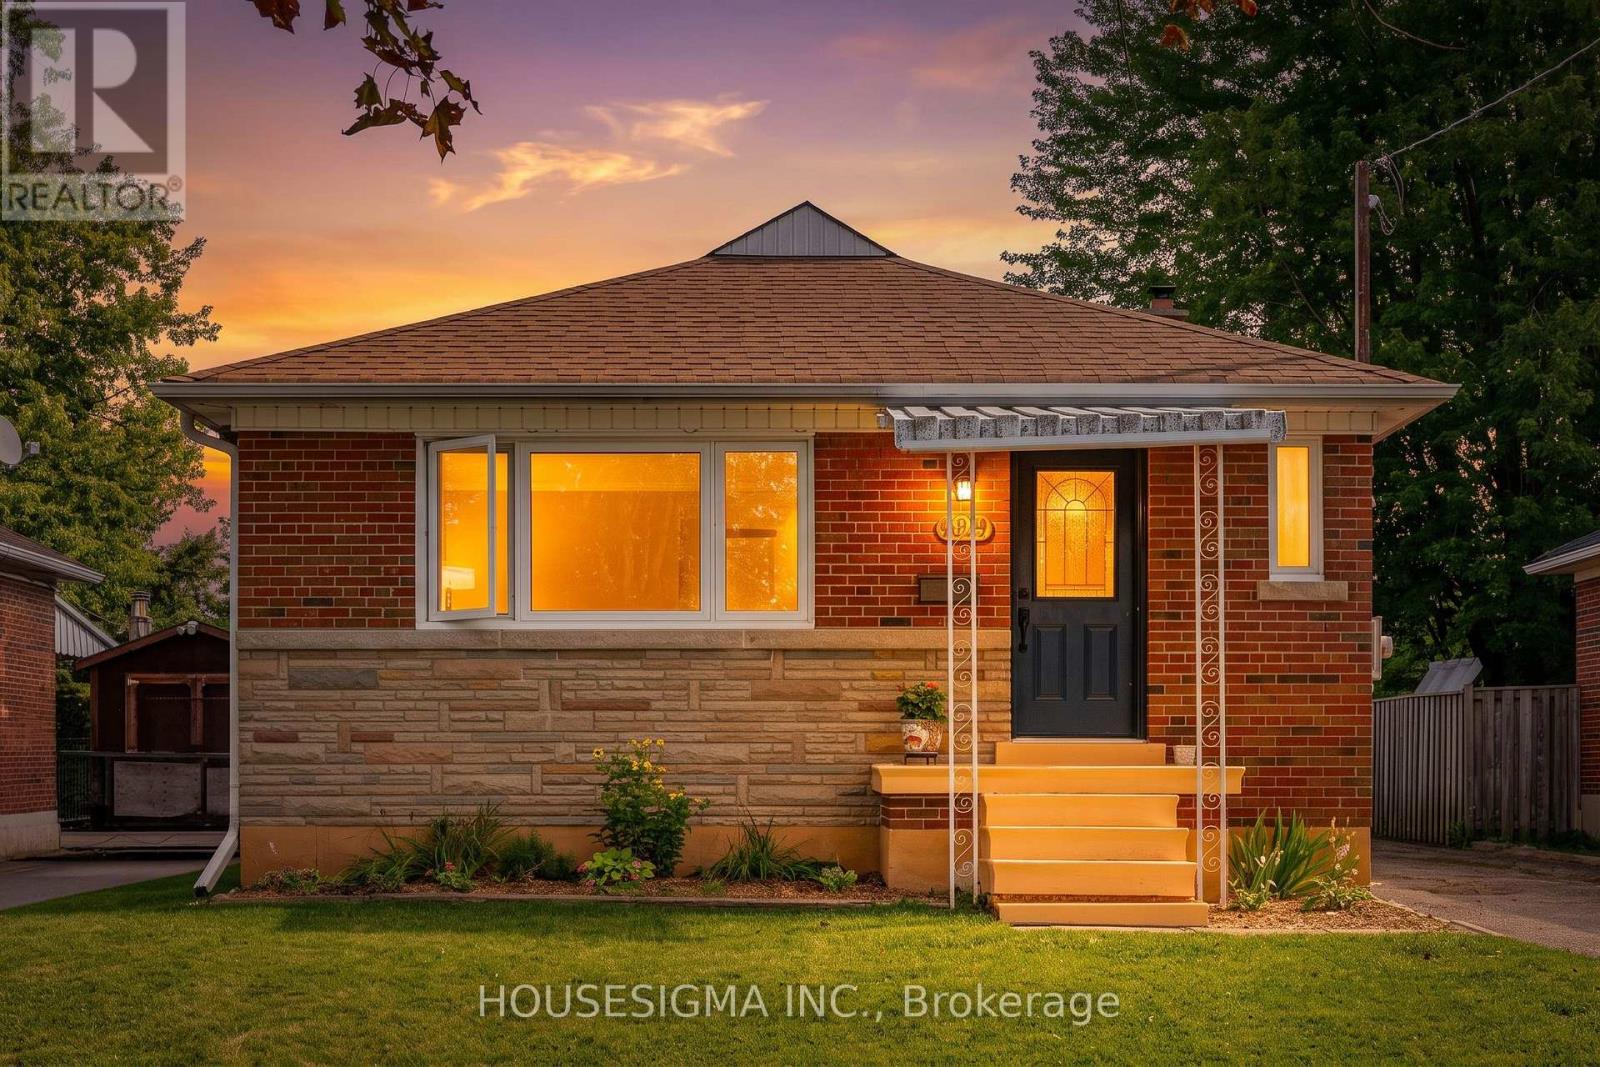
Well-presented brick bungalow in Oshawa's Donevan neighbourhood, set on an approximately 43.00 x 136.00 ft lot with a long private driveway and detached oversized garage with separate storage area. The main floor offers a bright living room, eat-in kitchen, three bedrooms and a four-piece bathroom. The kitchen features dark cabinetry, granite countertops, tile backsplash, stainless-steel appliances, gas range and a double sink beneath the window. The living room has a large front window, while updated windows, neutral finishes and wood-look flooring contribute to the home's comfortable presentation.The finished basement adds flexible living space with a spacious recreation/living room, second kitchen and dining area, additional bedroom, four-piece bathroom, pantry and separate side entrance. The laundry and mechanical area remains separate from the finished living space. This layout may suit extended-family living or those seeking additional space, subject to the buyer's own verification of permits, registration and intended use.The home includes forced-air gas heating, central air conditioning and municipal water and sewer. The roof shingles were reportedly replaced in 2017, with receipts and any transferable warranty to be verified. Outside, the property offers a covered front porch, mature greenery, lawn and patio area. Approximately 941 sq. ft. above grade, with additional finished lower-level space. A practical bungalow layout with three bedrooms on the main level, substantial basement accommodation and useful garage/storage space. (id:51382)
894 Queen Street E
Toronto (South Riverdale), Ontario
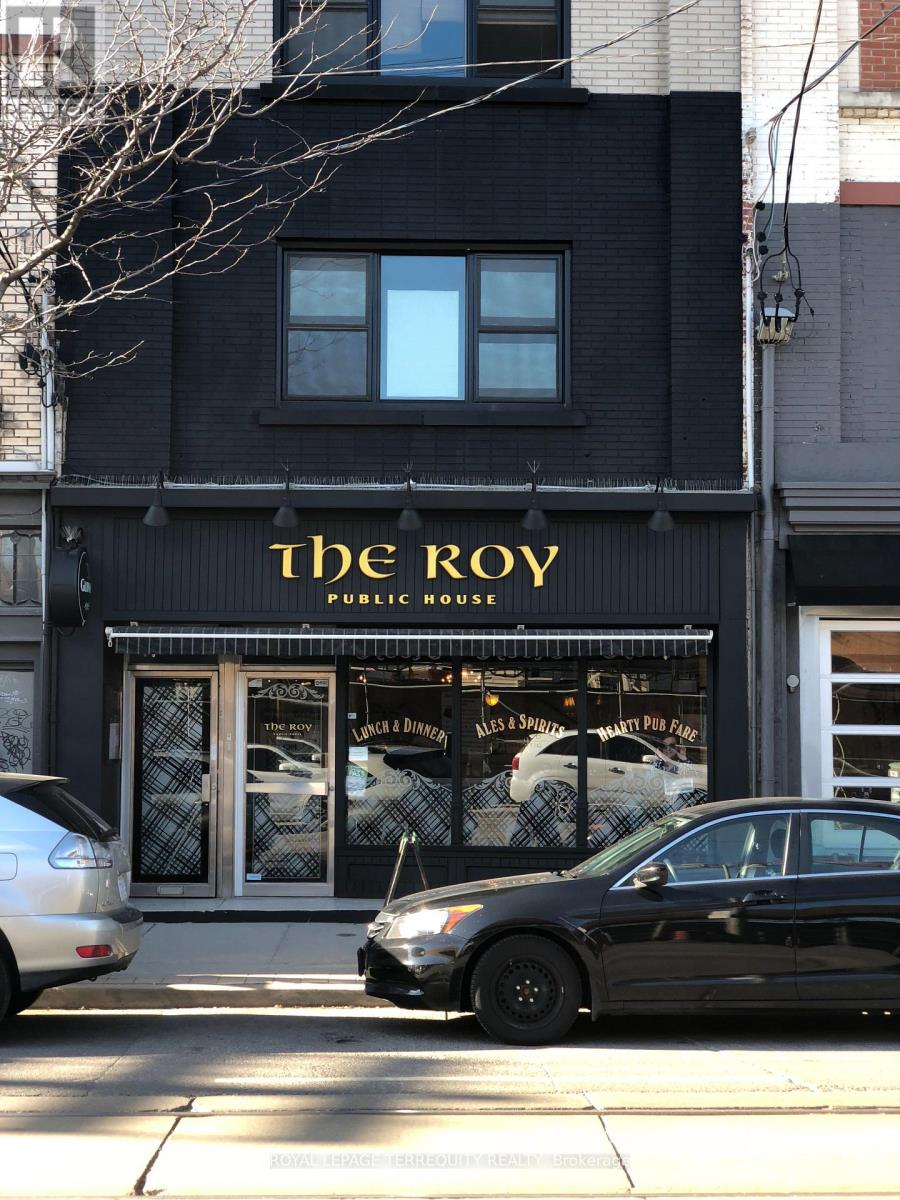
GREAT INVESTMENT. Positioned in the heart of trendy, high-traffic Leslieville, this meticulously maintained mixed-use property represents a turnkey investment with a great Net Operating Income and future development intensification upside. The column-free, street-level commercial space features a prominent Queen Street East frontage with high pedestrian visibility, currently occupied by a well-established anchor restaurant with a secure, long-term lease. Above, two expansive, full-floor walk-up residential apartments boast bright layouts, high ceilings, and significant rental upside-ideal for premium market-rent leasing or a sophisticated owner-occupier suite. The building has been flawlessly upkept by the current owner with extensive, high-ticket capital improvements, including a complete roof replacement new skylights (May 2023), a new A/C (August 2023), and a new boiler installed (September 2024). Featuring a highly coveted rear lane access for convenient loading and parking, this property is entirely worry-free. Situated steps from Jimmie Simpson Park and the upcoming Ontario Line transit hub, this versatile asset combines immediate cash flow from premier local tenancy with long-term capital appreciation in Toronto's most sought-after east-end commercial corridor. A brochure with financial information about this Listing is available. (id:51382)
3009 - 100 Queen Street E
Toronto (Church-Yonge Corridor), Ontario
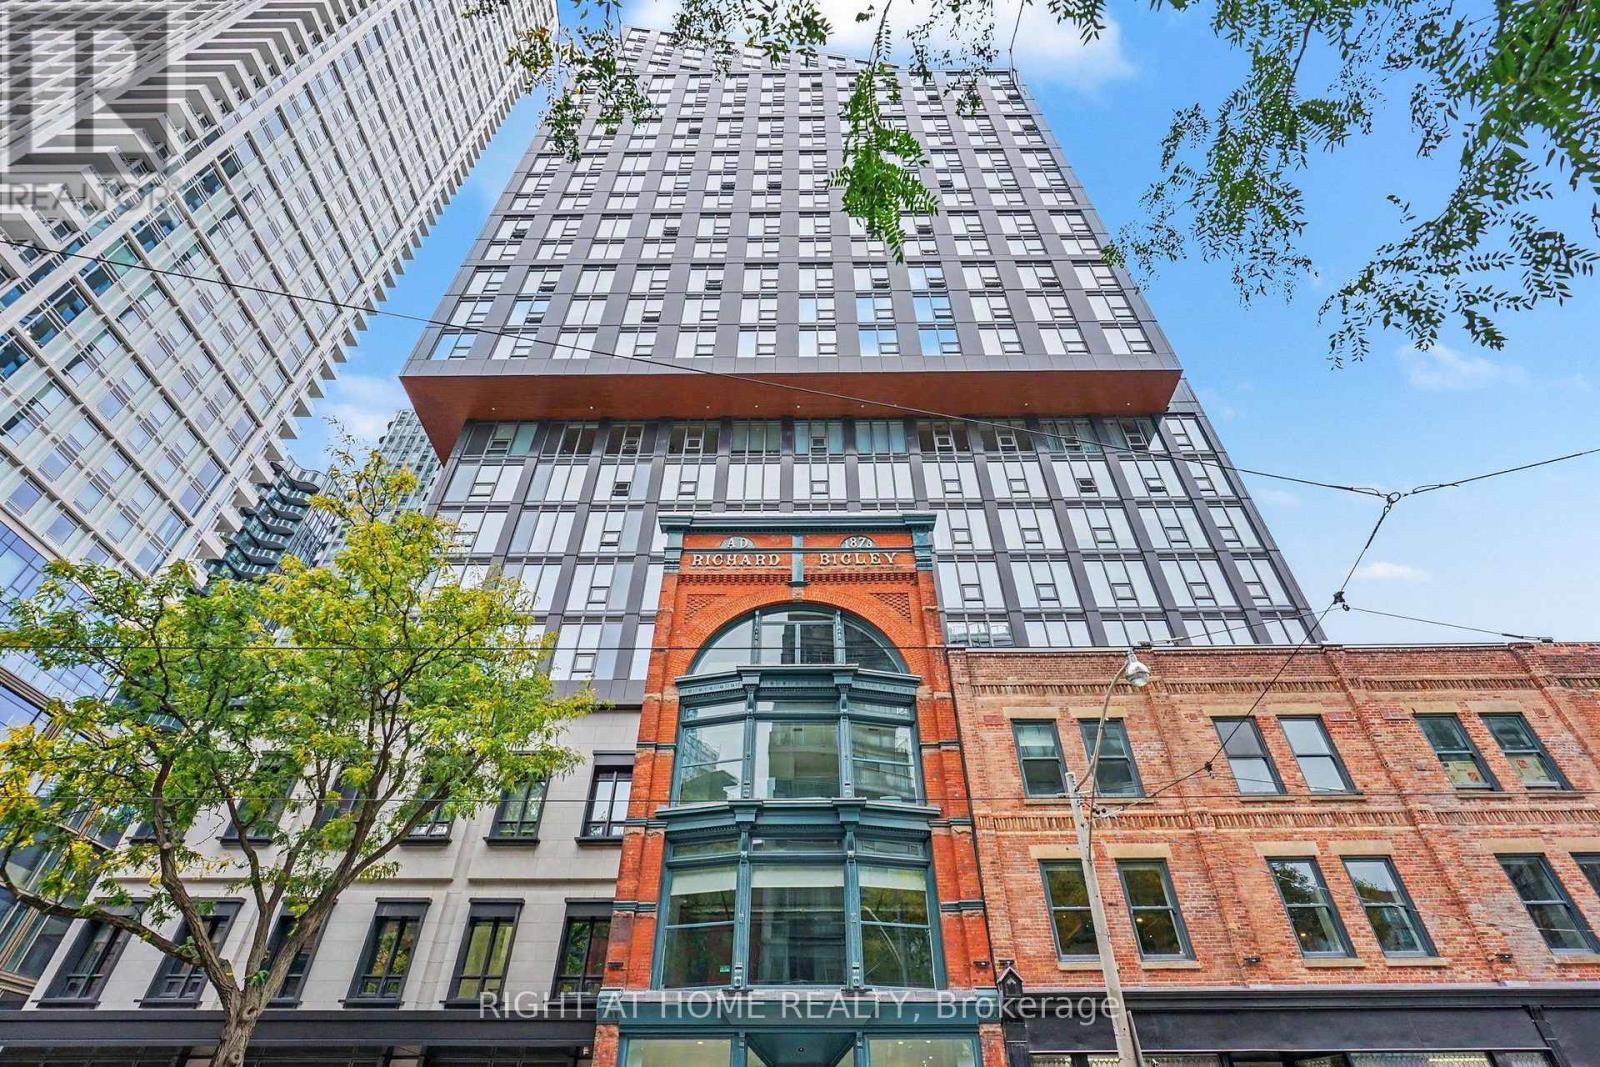
Welcome to modern downtown living in this brand new 1-bedroom plus den, 1-bathroom suite. The bright, open-concept layout features floor-to-ceiling windows that fill the space with natural light. The enclosed den with a door offers real flexibility as a second bedroom or private home office. Set in the heart of downtown Toronto, you're steps from Queen Station, the PATH, CF Toronto Eaton Centre, and a short walk to TMU, George Brown College, St. Michael's Hospital, and the Financial District. Top restaurants, cafes, nightlife, shopping, and everyday essentials are all right outside your door. Residents enjoy premium building amenities, including a state-of-the-art fitness centre, rooftop terrace, party room, and co-working space. An ideal home for young professionals and students alike. (id:51382)
1203 - 100 Queen Street E
Toronto (Church-Yonge Corridor), Ontario
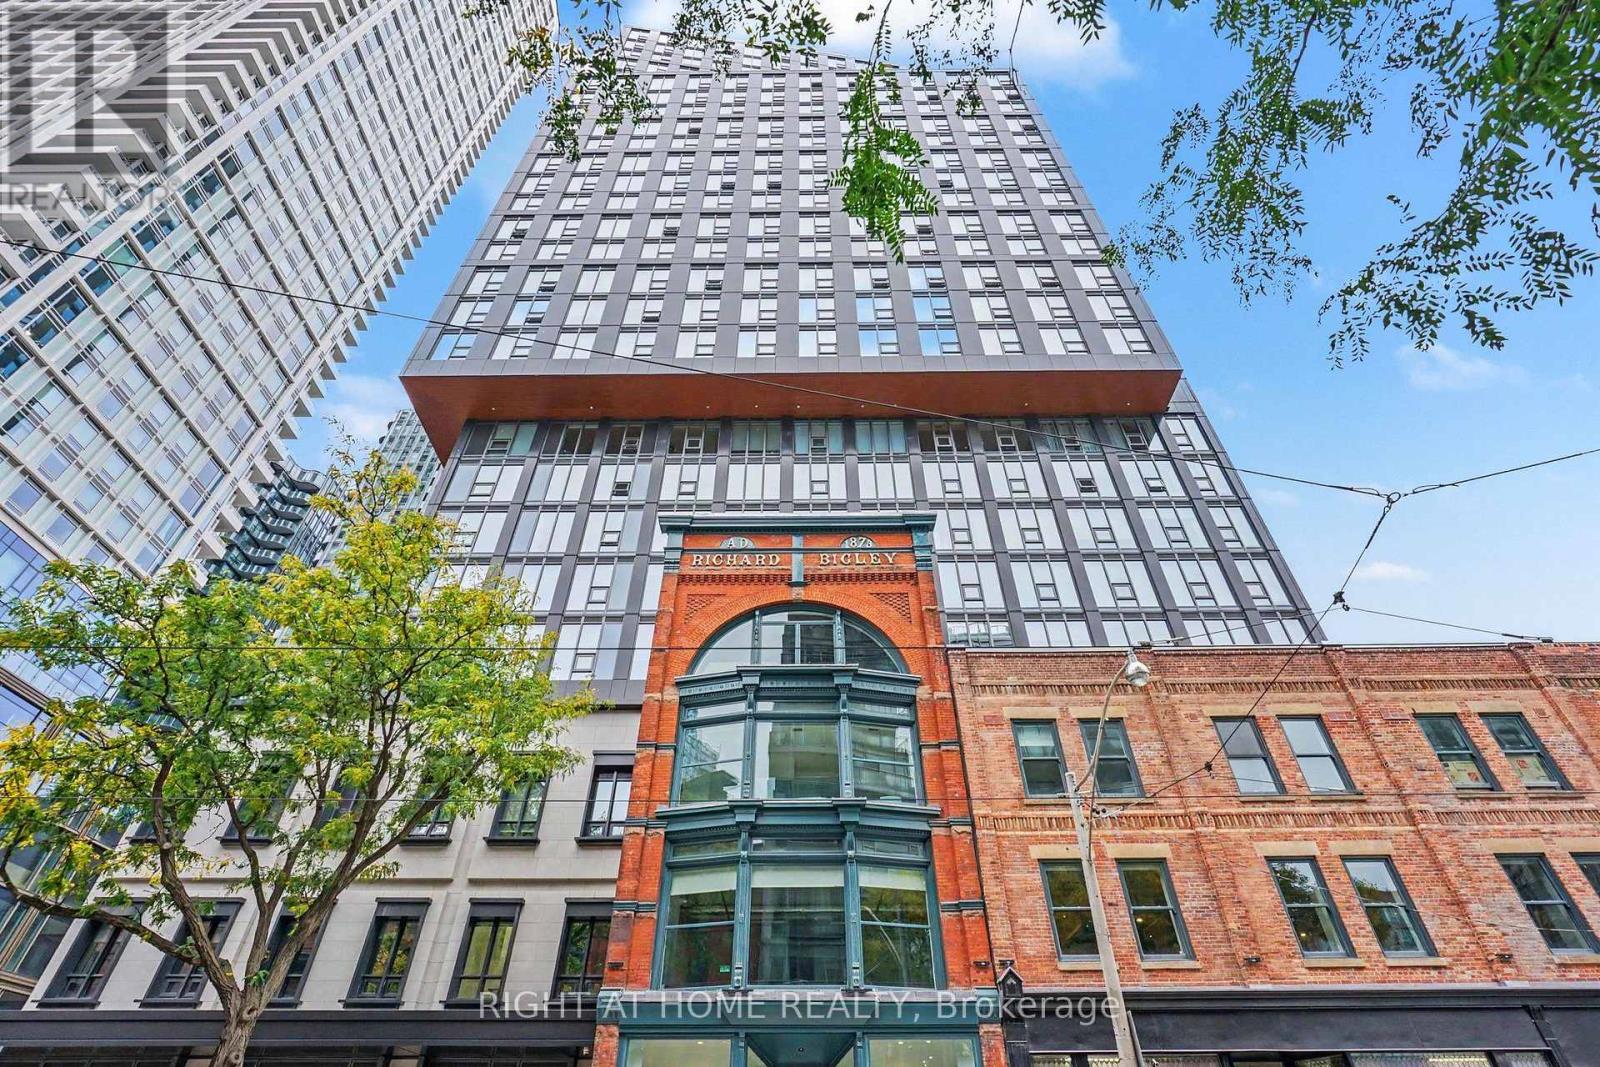
Welcome to modern downtown living in this brand new 1-bedroom plus den, 2-bathroom suite. The bright, open-concept layout features floor-to-ceiling windows that fill the space with natural light. The enclosed den with a door offers real flexibility as a private home office or junior bedroom. Set in the heart of downtown Toronto, you're steps from Queen Station, the PATH, and CF Toronto Eaton Centre, and a short walk to TMU, George Brown College, St. Michael's Hospital, and the Financial District. Top restaurants, cafes, nightlife, shopping, and everyday essentials are all right outside your door. Residents enjoy premium building amenities, including a state-of-the-art fitness centre, rooftop terrace, party room, and co-working space. An ideal home for young professionals and students alike. (id:51382)
208 - 40 Homewood Avenue
Toronto (Cabbagetown-South St. James Town), Ontario
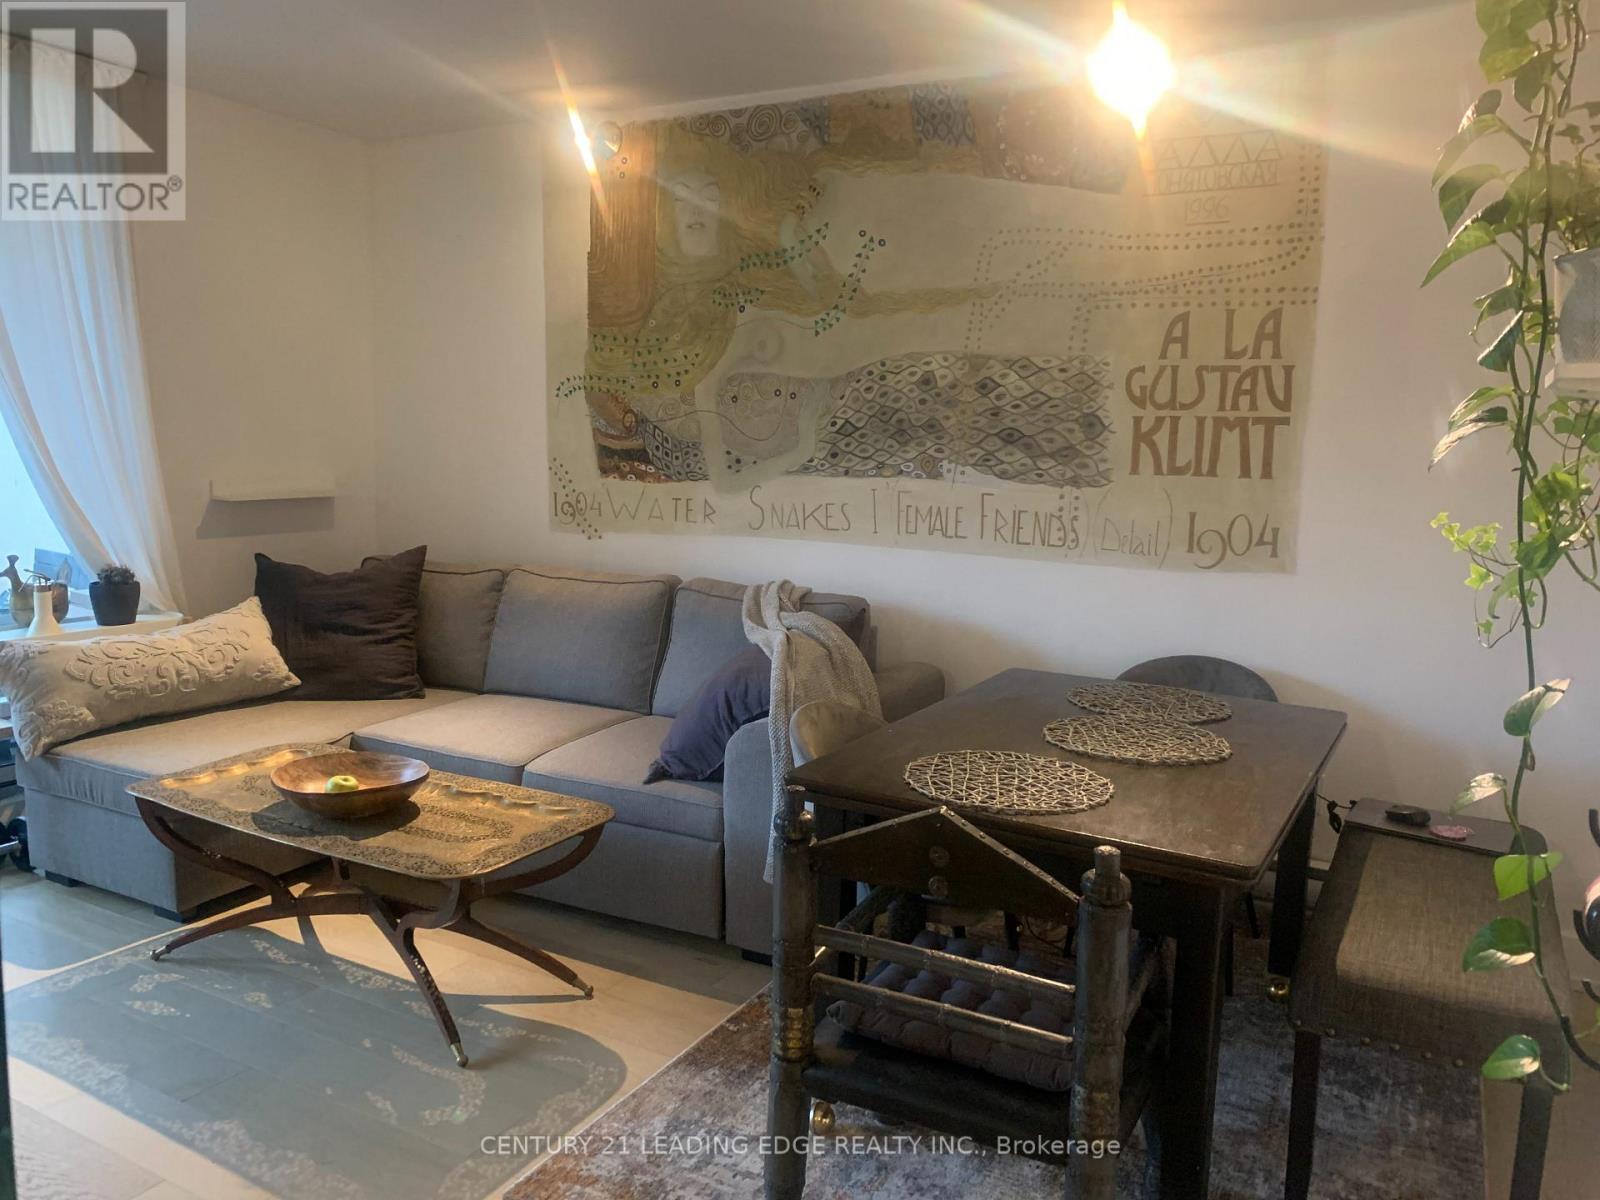
Beautifully renovated one bedroom in a highly sought-after location, located in the heart of downtown Toronto at 40 Homewood Ave. Situated on the 2nd floor, this thoughtfully designed unit features floor-to-ceiling windows, a stylish glass divider for added privacy, and an oversized balcony overlooking the charming Victorian homes of Cabbagetown and lavish landscaping. The unit offers a unique blend of comfort, character, and modern living. Offered fully furnished and fully equipped, including household essentials and small appliances for a seamless move-in experience. All-inclusive living with utilities, high-speed Bell fiber internet, and TV cable included. Air-conditioned and tastefully designed with artistic touches and distinctive features, creating a truly one-of-a-kind living space. Located in a well- managed building with extensive upgrades and excellent reputation, close to transit, parks, shopping, restaurants, and downtown amenities. Ideal for tenants seeking a comfortable, turnkey home with personality and convenience. underground parking is available (at additional charge $110 monthly). (id:51382)
614 - 222 The Esplanade
Toronto (Waterfront Communities), Ontario
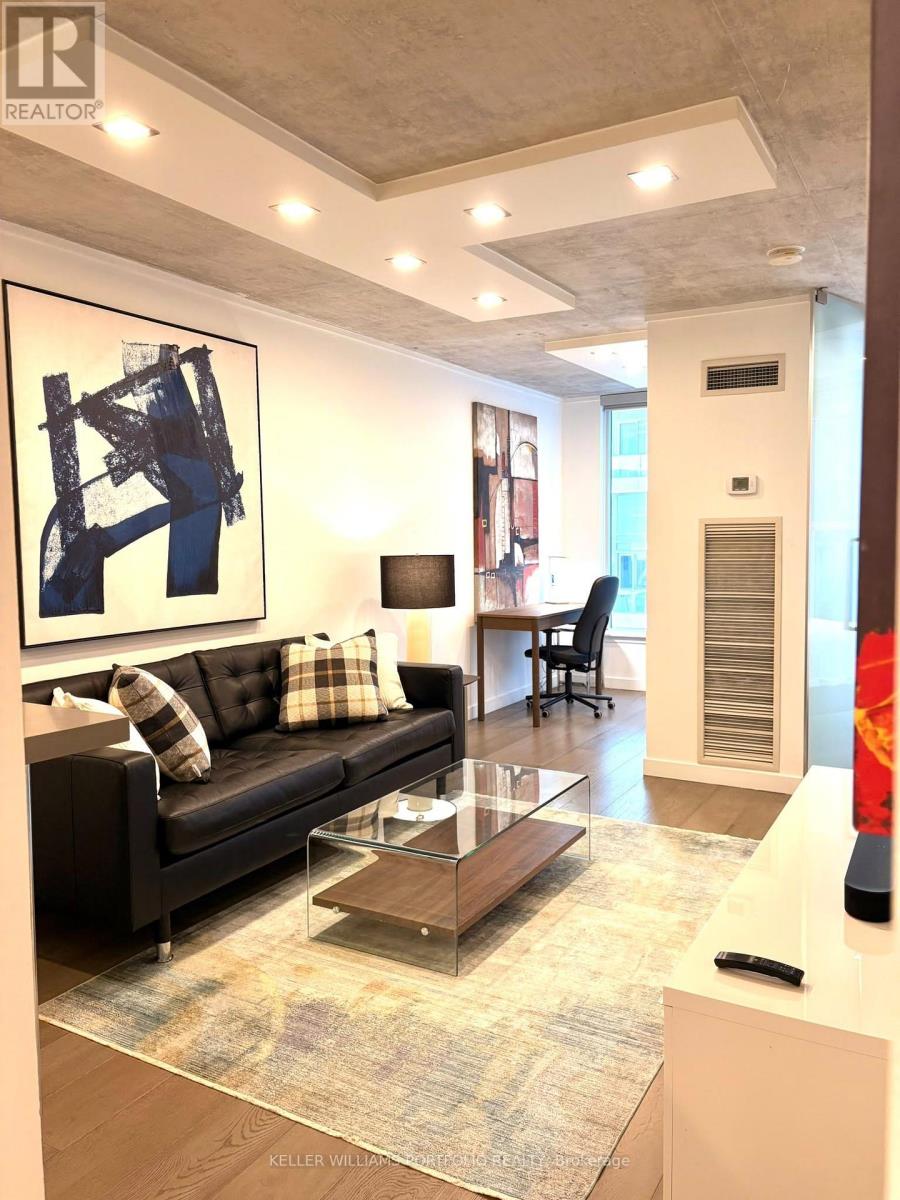
Fully Furnished Executive Rental: All Inclusive with Parking! Welcome to 222 The Esplanade, Suite 614, a beautifully updated and modernized suite in Toronto's vibrant St. Lawrence neighbourhood. Featuring a bright, open-concept layout with an urban loft feel, floor-to-ceiling windows, city views, and a versatile work-from-home space. Thoughtfully designed with generous concealed closet storage, a spacious bathroom, and full-capacity washer and dryer. Simply bring your clothes and move right in! Parking, heat, hydro, water, and furnishings are all included (internet and cable TV extra). Building amenities including a gym, billiards room, whirlpool, sky park, and outdoor space. Steps to restaurants, shopping, parks, and transit. Perfect for professionals, executives, and those relocating to Toronto. Short-term rentals available! Experience effortless, turnkey downtown living! (id:51382)
216 - 2020 Bathurst Street
Toronto (Humewood-Cedarvale), Ontario
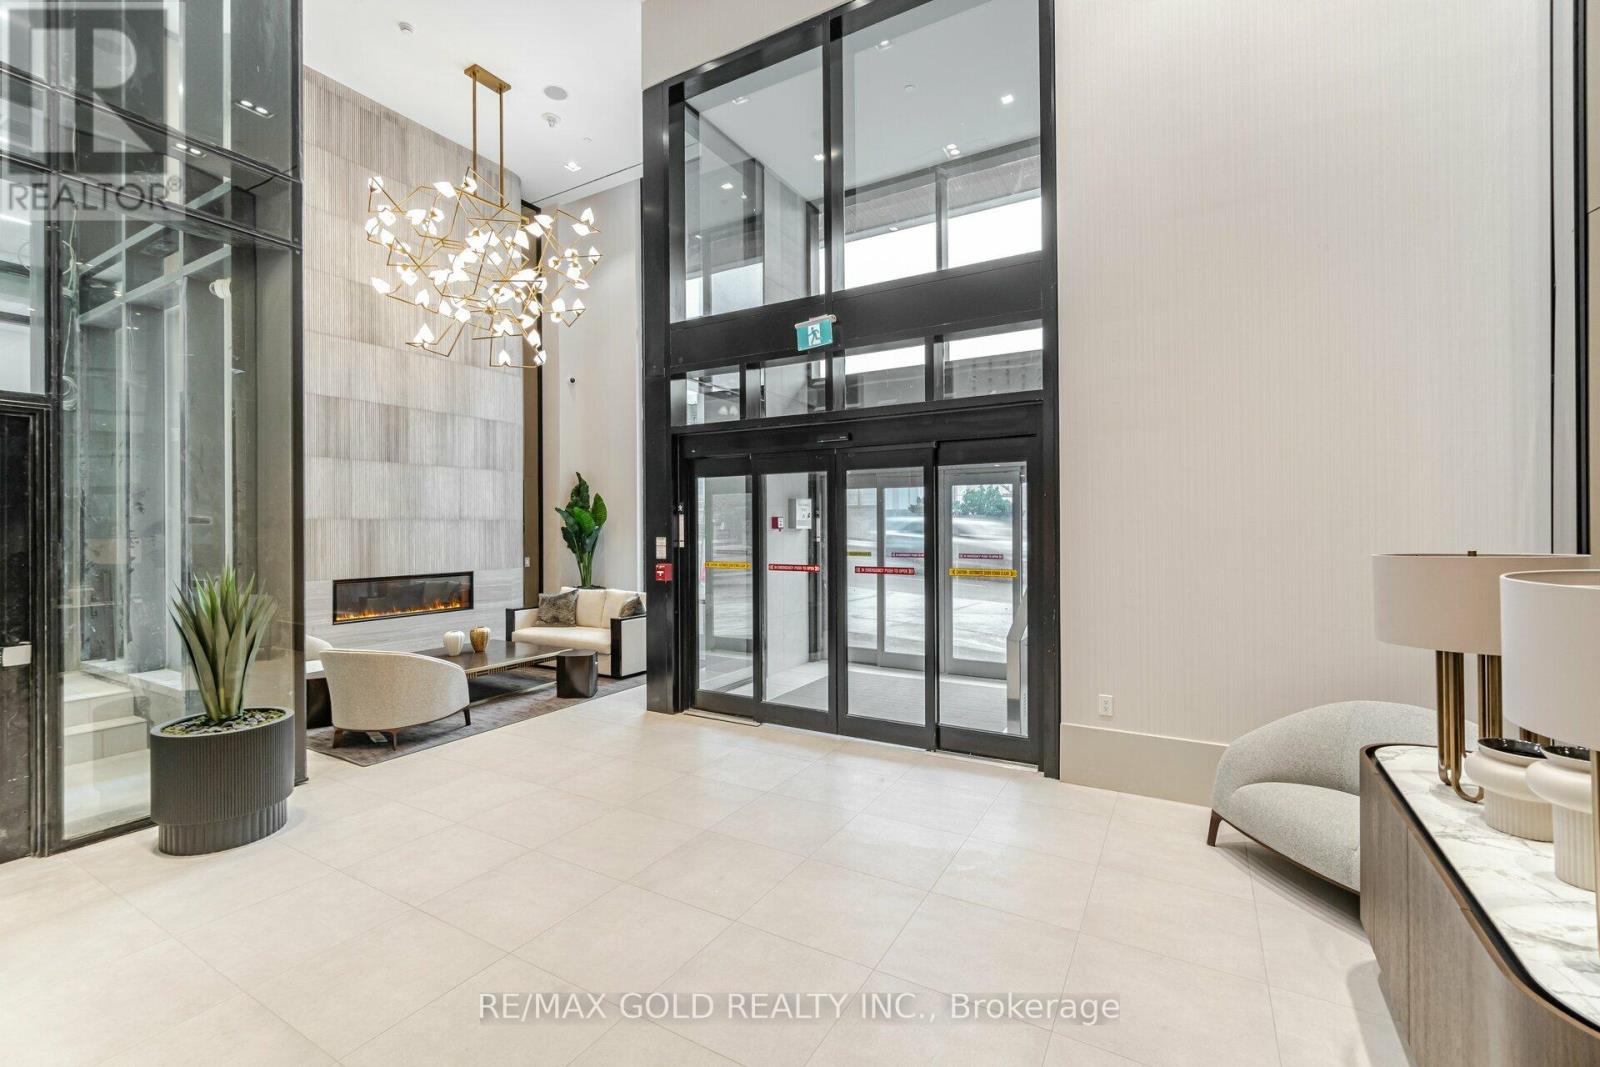
Modern 1-Bedroom + Den Condo with Direct Subway Access, Parking & Locker Welcome to this modern and thoughtfully designed 1-bedroom + den condo, featuring a functional layout and contemporary finishes. The open-concept kitchen and living area offers a bright,inviting atmosphere, complemented by floor-to-ceiling windows and a Juliet balcony overlooking the street.The stylish kitchen features stainless steel built-in appliances, a beverage cooler, stone countertops, a tiled backsplash, track lighting, and pot lights. The fully enclosed den with sliding glass doors provides a versatile space ideal for a home office or second bedroom.The primary bedroom features a built-in closet, while the modern 3-piece bathroom offers contemporary fixtures. An in-suite laundry closet with a stacked front-loading washer and dryer adds everyday convenience.One underground parking space and one locker are included. (id:51382)