
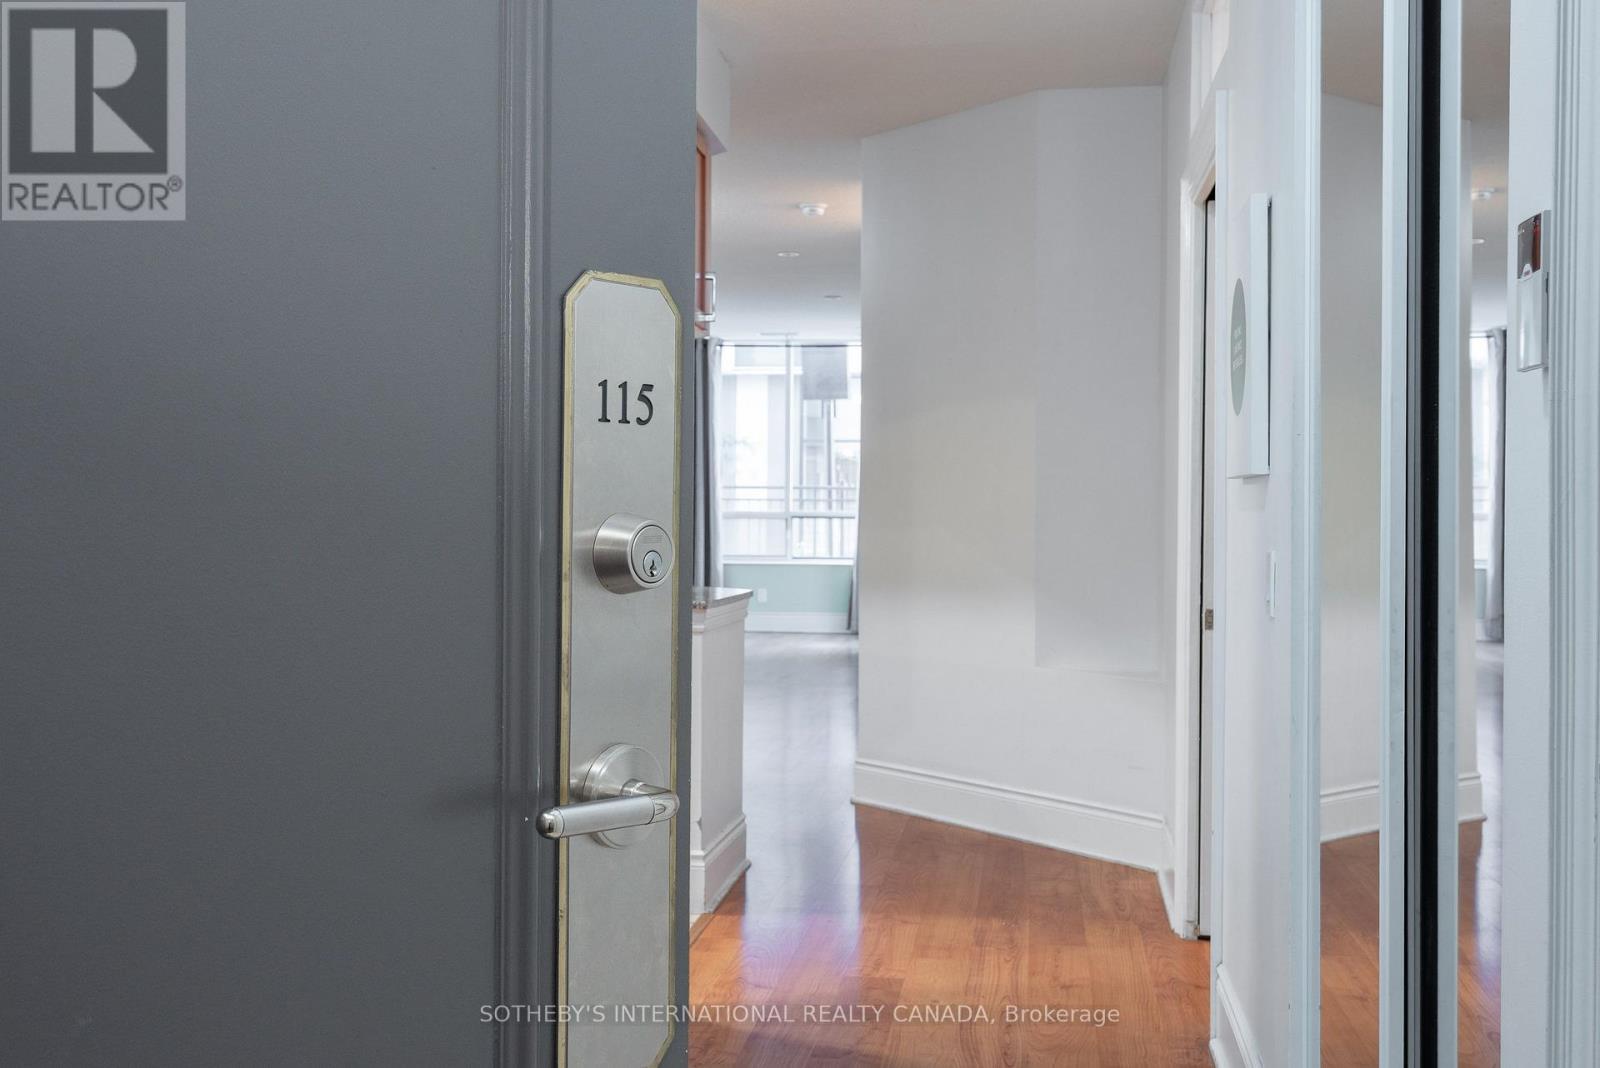
115 - 5233 Dundas Street
Toronto, Ontario
The Rare One.. Fabulous Location!. Maintenance fees include: water, heat and air conditioning. Impressive space and value. Approx 1360 sq.ft. of luxury living space by Tridel offering a rare designed property with a split open floor plan. 2 bedrooms plus 1 den - an eat-in-kitchen with lots of cabinets includes a kitchen dining area or extra room. Unit has a total use potential of 4 private rooms. 2 parking spots, 2 lockers (rentable to other resident's). Bonus in unit storage/pantry/hobby room, 2 bathrooms each with a bathtub. The living room and dining area is wide and long - feels like one grand room. Perfect for a large family or downsizers. 9 ft ceilings! . The oversized private terrace - raised from ground level offers bbq gas line, electric outlet, water supply to garden an ideal setting for hosting, relaxing year-round. Located near the lake Ontario Waterfront and parks, Subway, TTC 24 hour amenities, Sherway gardens, hospitals, school pickup route - this is south Etobicoke living at its finest. (id:51382)
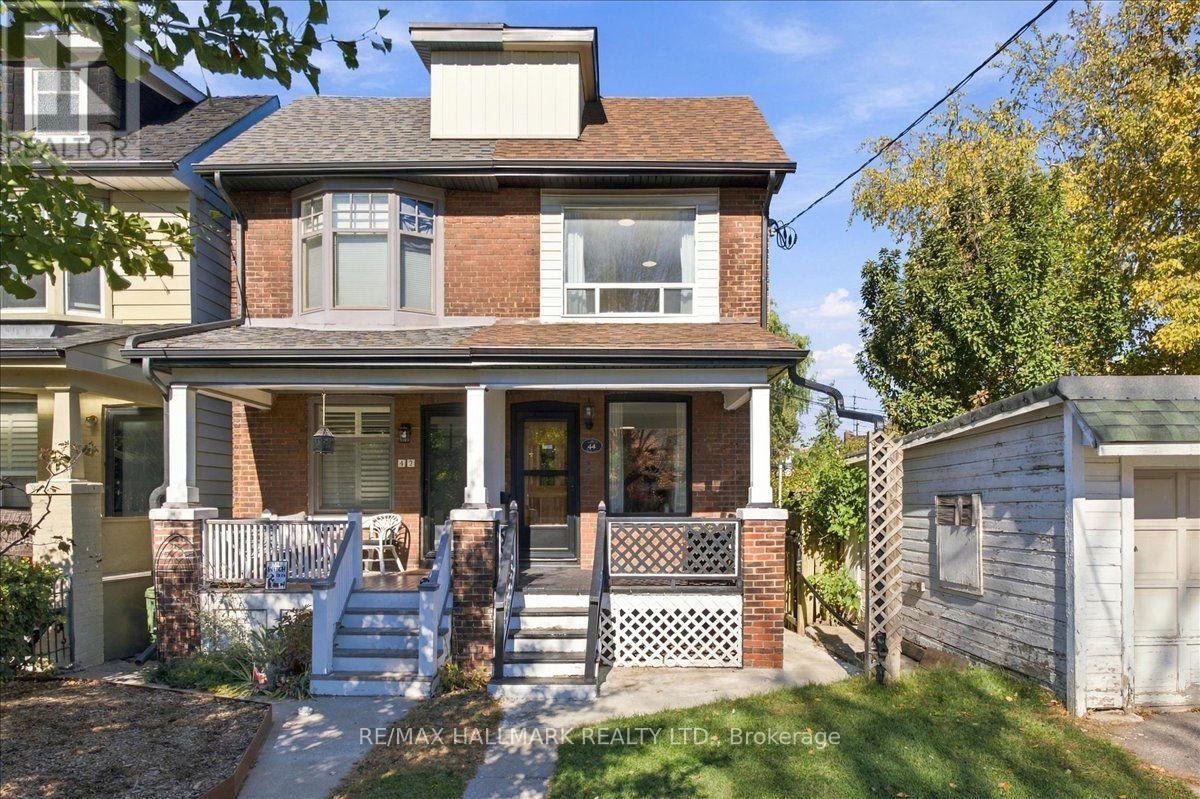
44 Baltic Avenue
Toronto, Ontario
OPEN HOUSE NOVEMBER 15 from 2-4 PM - Welcome to 44 Baltic Avenue, a semi-detached home in Toronto's sought-after Danforth neighbourhood. Ideally located within walking distance of Donlands Subway Station on the TTC Bloor-Danforth line, and steps from the shops, restaurants, cafes and everyday amenities along Danforth Avenue. Situated on a 15 x 125 ft lot, this home offers 1,085 sq ft of above-grade living space and 520 sq ft of basement area, as per MPAC. Features include high ceilings, smooth ceilings throughout the entire home and hardwood floors throughout the main floor living areas. The main floor features a living and dining area with an open-concept layout, while the separate galley kitchen offers a skylight, stainless steel appliances, direct access to the backyard deck and laundry area at the rear. The second floor features two bedrooms and a 3-piece bathroom. The fully finished basement features its own entrance and a bachelor-style layout with a kitchen, existing appliances, washer and dryer, pot lights throughout, and a 3-piece bathroom with a glass-enclosed stand-up shower. This additional living space offers flexibility for extended family, guests, a dedicated home office or potential rental income, subject to applicable approvals. Additional features include a Carrier high-efficiency furnace installed in 2014, central air conditioning installed in 2014, a 200-amp electrical panel and a shingle roof completed in 2018. An opportunity for buyers seeking a Danforth semi-detached home with a finished basement, extended backyard and convenient access to Toronto transit, shopping and dining. Residential street parking permits may be available through the City of Toronto, subject to eligibility and availability. For the full online experience, please click the virtual tour link. Floor plans: Photo #38 (id:51382)
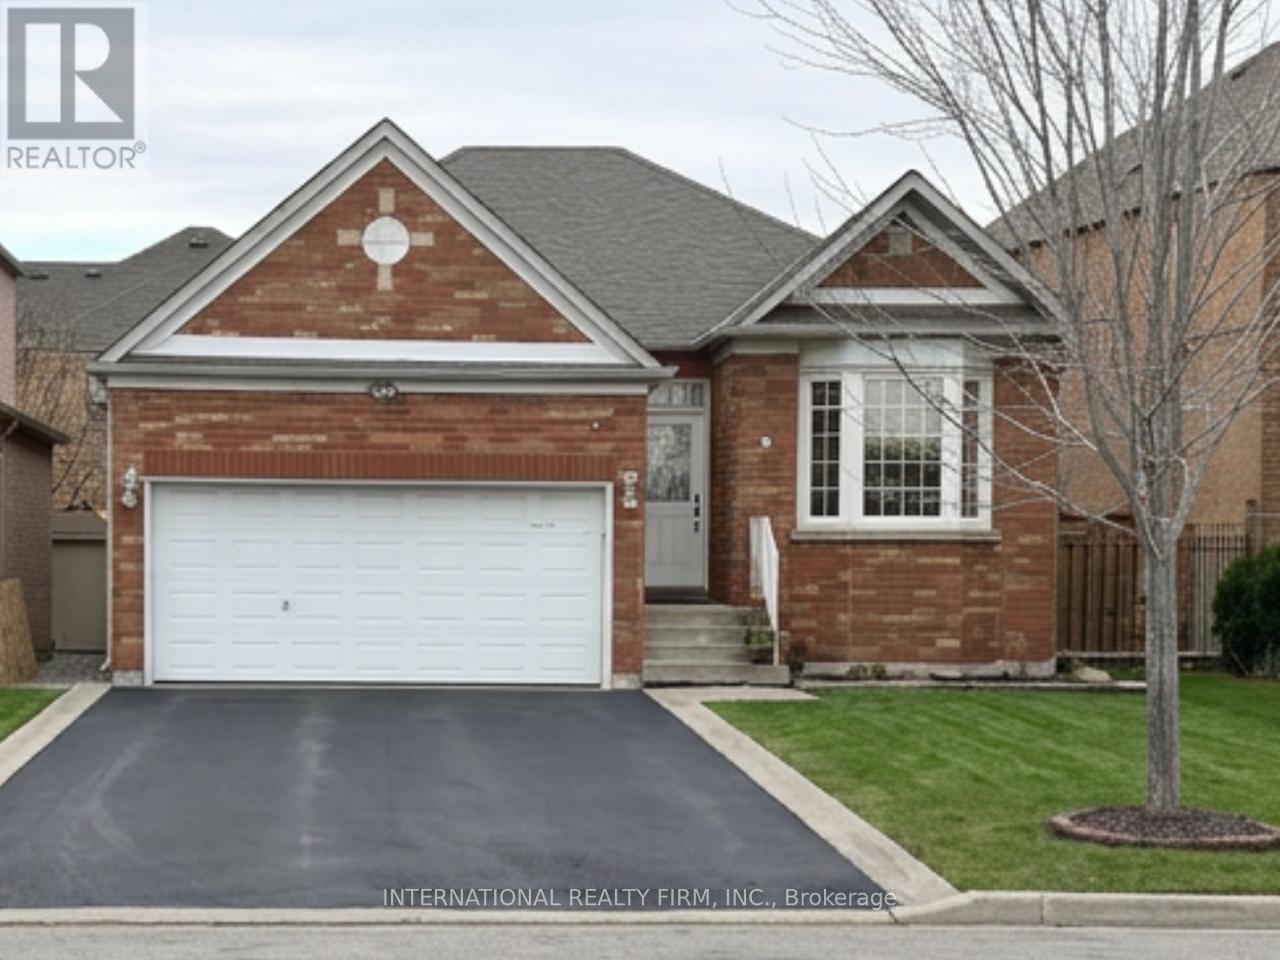
6 Matthew Drive
Vaughan, Ontario
Discover an incredible multi-family home, investment or live-in/income opportunity in the heart of Woodbridge, set in a highly desirable location. This versatile detached bungalow offers ultimate privacy and single-level living, which makes it a great fit for families with seniors. The home has been freshly painted and features new pot lights throughout, so it's bright and move-in ready. The main floor has three spacious bedrooms and a living and dining room that flow into a functional kitchen with a breakfast area. The lower level adds real value with a brand-new in-law apartment in the partially finished basement. It has its own separate entrance, making it a strong opportunity for multi-generational living or extra rental income. The basement also has a generous unfinished area ready for you to develop and customize to your needs. Outside, the home overlooks the school, park and has a spacious driveway with parking for 4 vehicles. It sits close to local amenities, schools, parks and transit, and offers endless potential whether you choose to live in, rent out, or both. (id:51382)
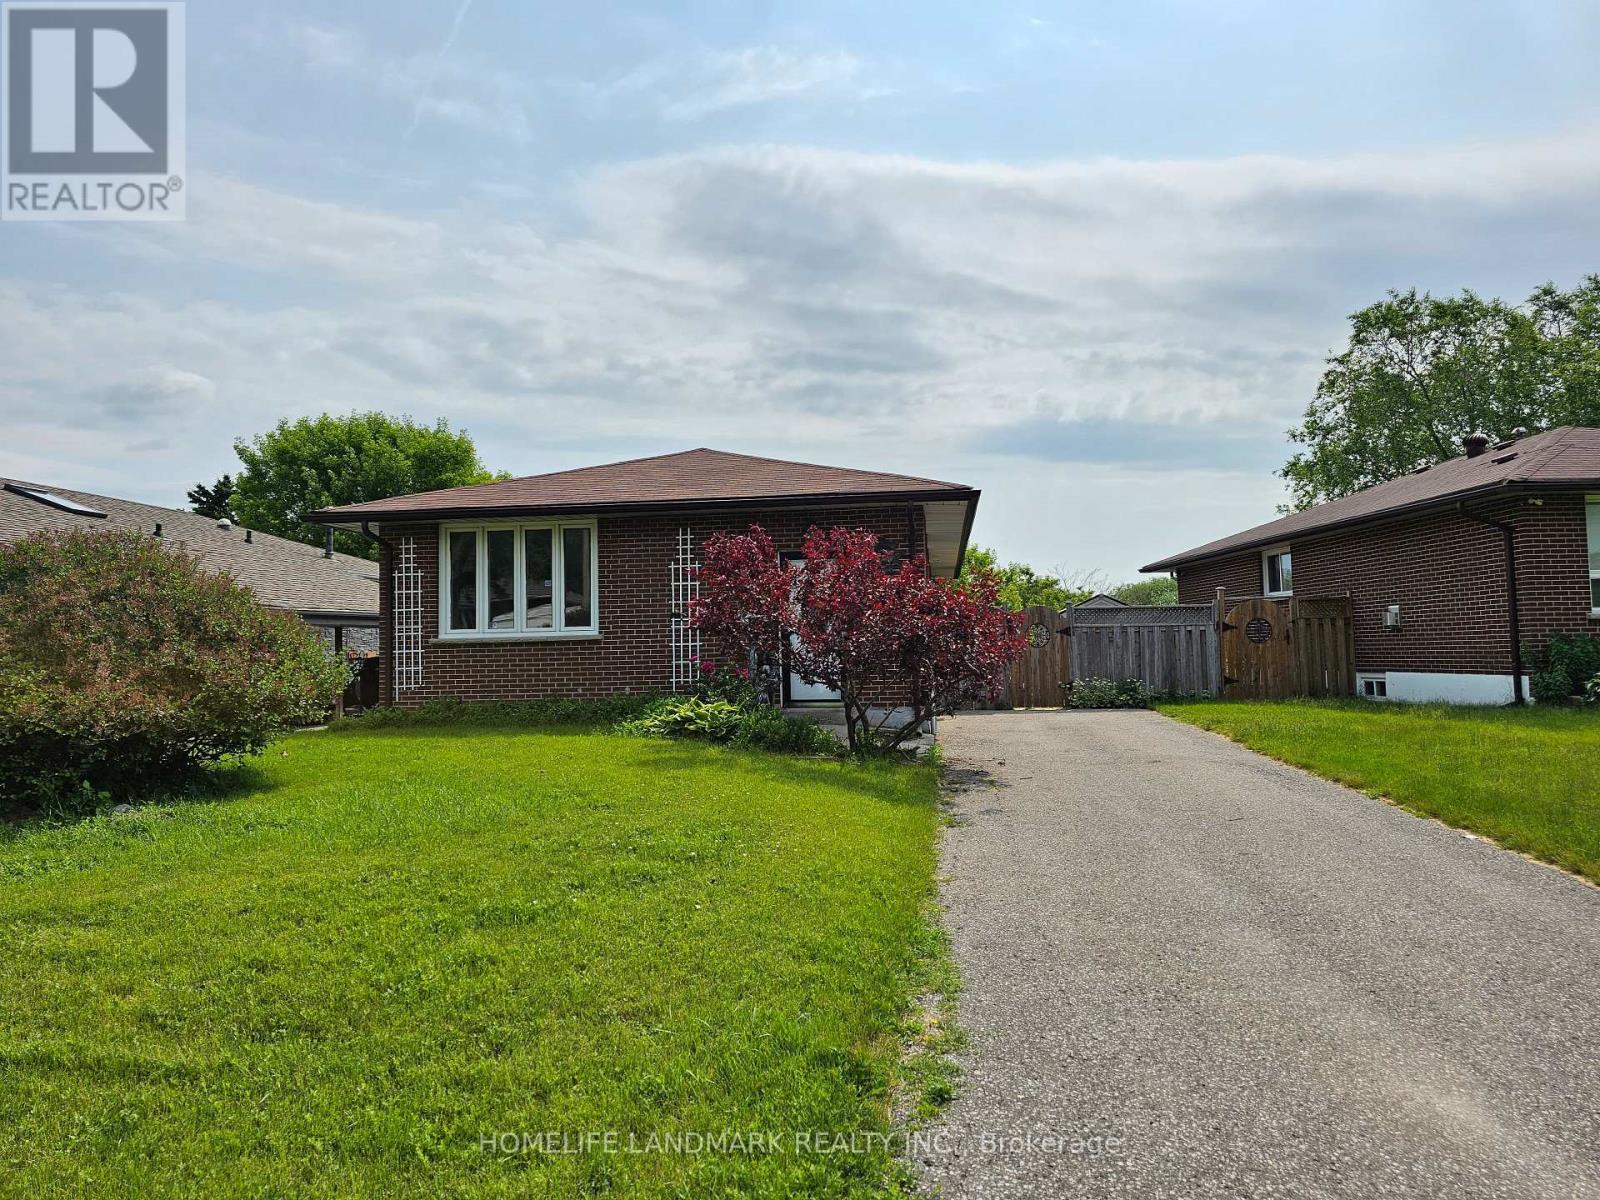
Lower - 499 Tennyson Court
Oshawa, Ontario
This Court brick bungalow located on a quiet court, with a deep lot that borders Harmony Creek Golf Course. Enjoy the peaceful views and privacy of your backyard. no sidewalk. The recently renovated basement showcases a modern kitchen design and layout, complemented by two spacious bedrooms and a well-appointed 4-piece bathroom. With a walkout feature that bathes the space in natural light, as well as a separate side entrance for convenient access, this basement is a true gem. The hardwood floor renovation is completed - brand new hardwood floor installed. (id:51382)
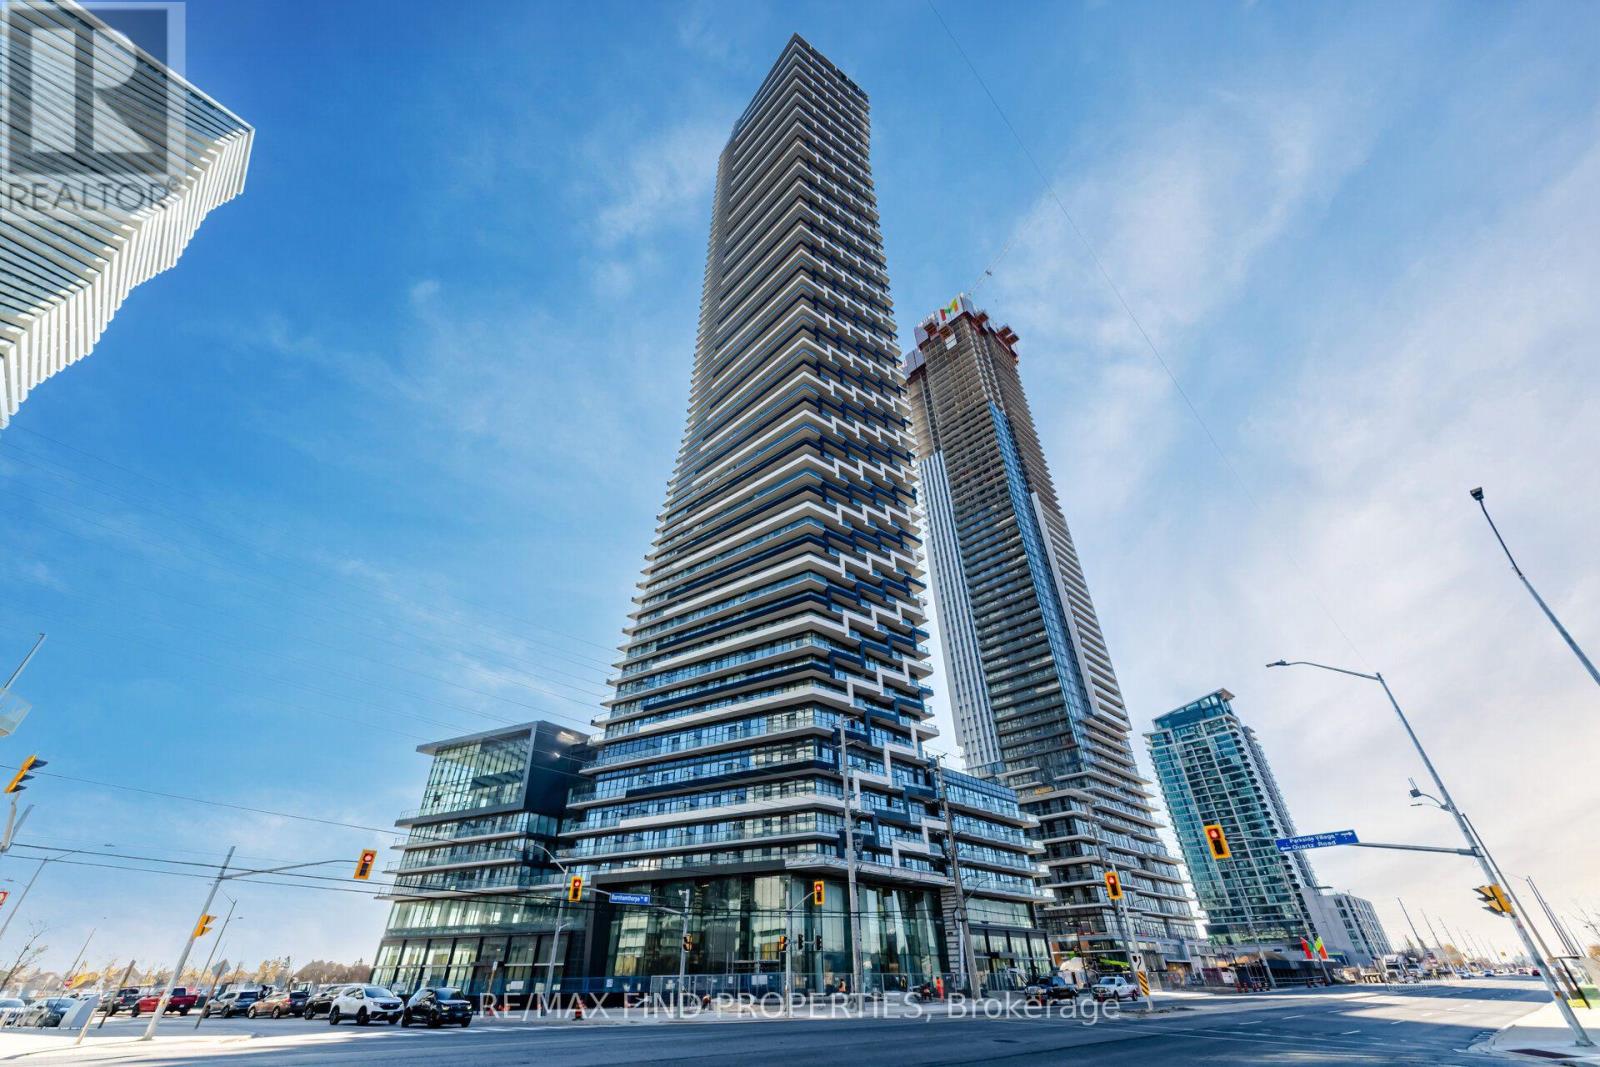
5203 - 448 Burnhamthorpe Road W
Mississauga, Ontario
Exceptional 2-Bedroom + Den Suite with Suite-Length Balcony & Unobstructed North Views! Welcome to this bright and thoughtfully designed residence at 448 Burnhamthorpe Rd W, offering the ideal combination of space, comfort and modern city living. The well-planned 2-bedroom + den layout is perfect for professionals, couples or a small family seeking a stylish home with room to work and relax. The suite-length balcony with clear, unobstructed north-facing views provides an impressive outdoor retreat and a wonderful extension of the living space. Enjoy morning coffee, evening relaxation or entertaining while taking in the expansive views. The versatile den is ideal for a dedicated home office, making this suite especially appealing to today's work-from-home professional. The open-concept living and dining area offers a comfortable setting for both everyday living and entertaining, while the bedrooms provide excellent separation and privacy. Ensuite laundry adds everyday convenience. Ideally located in Mississauga City Centre, close to Square One, Celebration Square, restaurants, cafés, shopping, public transit, schools, library, recreation facilities and major highways. Close to hospital and places of worship. An excellent opportunity for a AAA tenant looking for a spacious, bright and well-connected home with exceptional outdoor space and views. (id:51382)
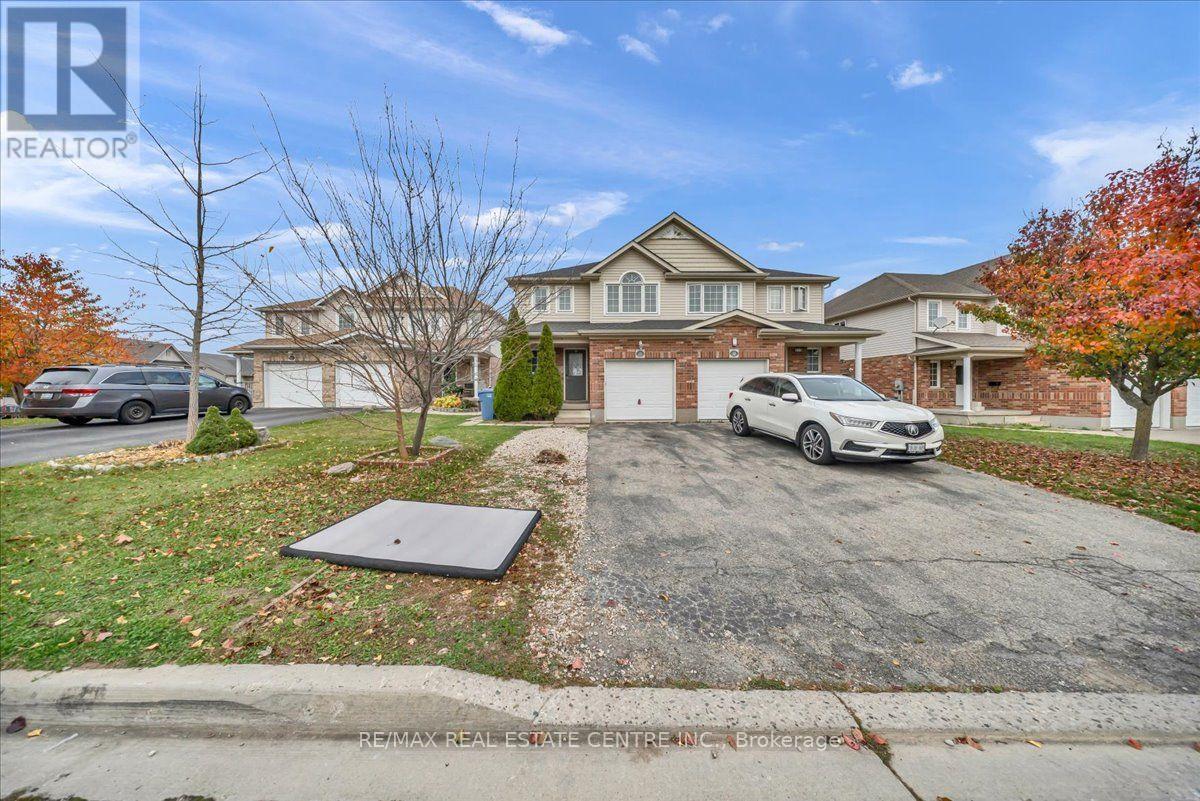
35 Dougall Street
Guelph, Ontario
Welcome to 35 Dougall Street, Guelph! Beautifully updated semi-detached home featuring 3 spacious bedrooms, 3.5 bathrooms, and a legal basement apartment with a separate walkout entrance-an excellent opportunity for additional rental income or extended family living. Enjoy a fully renovated kitchen, fresh paint throughout, new upstairs flooring, and stylish pot lights. The spacious deck is perfect for outdoor entertaining and relaxation. Conveniently located close to schools, library, recreation center, public transit, shopping, and many other amenities. A fantastic opportunity for homeowners and investors alike. Don't miss it! (id:51382)
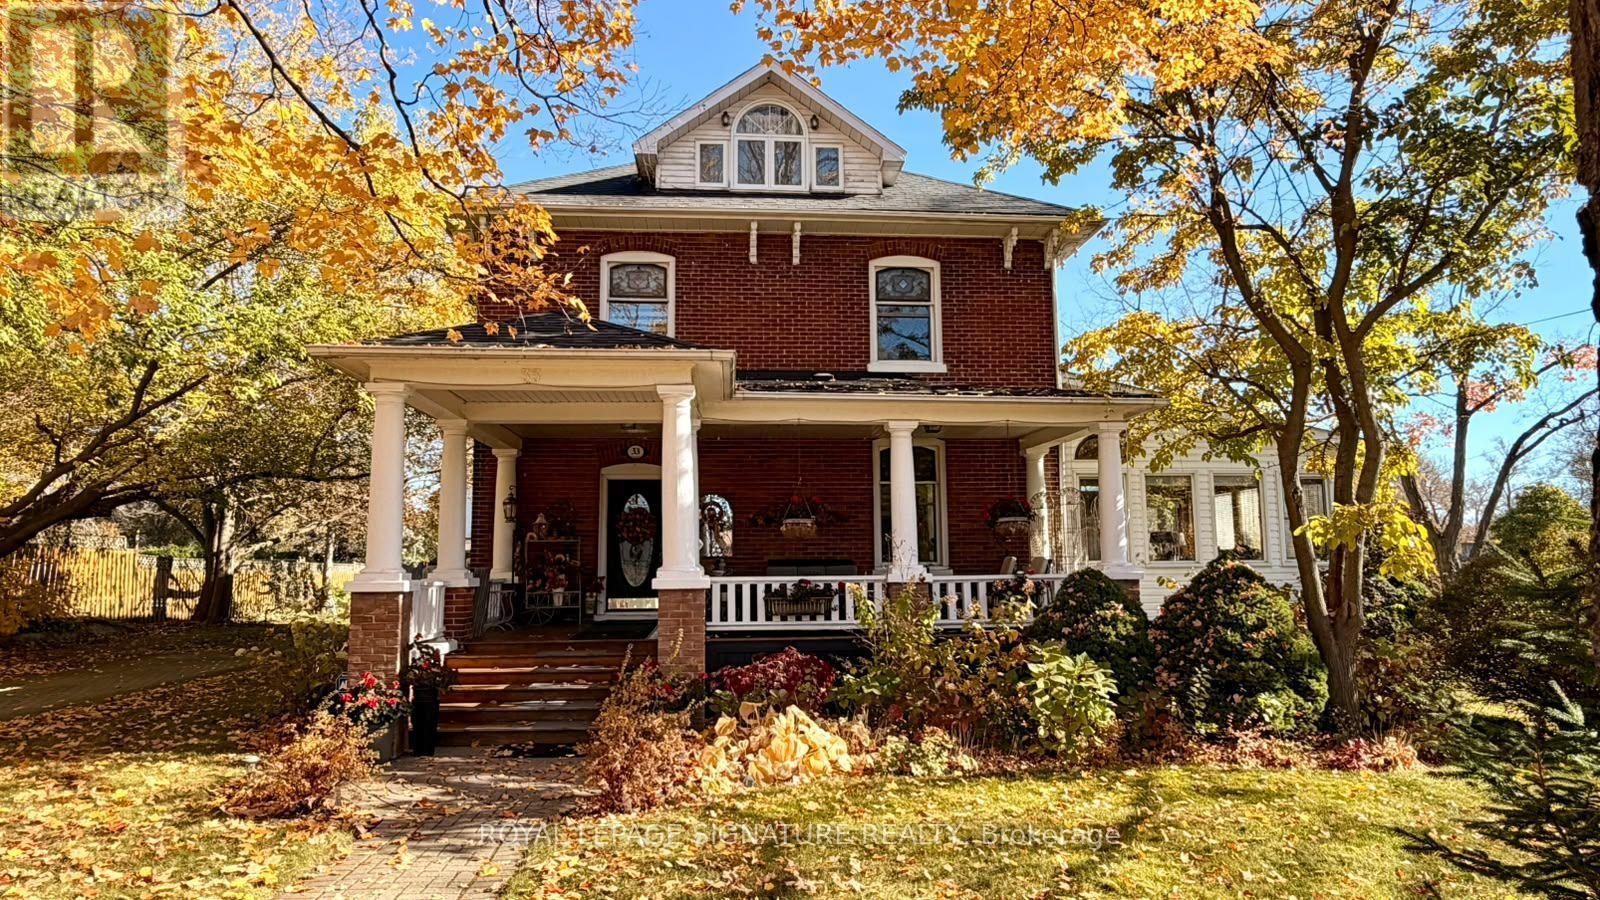
33 Division Street
Cramahe, Ontario
Welcome to this magnificent c.1870 Victorian residence, set on a beautifully landscaped corner lot in the heart of Colborne (South of the Big Apple Restaurant, off the 401). One of the village's largest and most recognizable century homes, this impressive property offers a rare combination of historic character, generous living space, and exceptional grounds, all within walking distance of downtown shops, restaurants, and amenities. Approached by an interlocking brick driveway with access from both Division and Creek Streets, the home immediately impresses with its grand front veranda, classic Doric columns, decorative brackets, and striking red brick exterior. Inside, original details including stained glass accents, hardwood flooring, oversized baseboards, glass door knobs, extensive wood trim, and nearly 10-foot ceilings reflect the craftsmanship of a bygone era. The updated kitchen serves as the heart of the home, featuring Corian countertops, stainless steel appliances, a centre island with breakfast bar, and a bright dining area overlooking the gardens. Formal living and dining rooms provide elegant spaces for entertaining, while the sunroom, complete with a gas fireplace and walls of windows, offers a comfortable retreat throughout the seasons. The second floor features three spacious bedrooms, including a primary suite with a charming bay window, along with a large bathroom and convenient laundry area. A spiral oak staircase leads to the third-floor retreat, offering a fourth bedroom, gas fireplace, skylights, a Palladian dormer window, ensuite bath, and abundant storage. Beyond the home itself, the grounds are equally impressive. Mature trees, black walnut groves, perennial gardens, expansive lawns and landscaped outdoor spaces create a private park-like setting. A substantial two-storey carriage house accommodates five vehicles and includes a loft above, ideal for storage, a workshop, studio, or hobby space. Home inspection report available upon request. (id:51382)
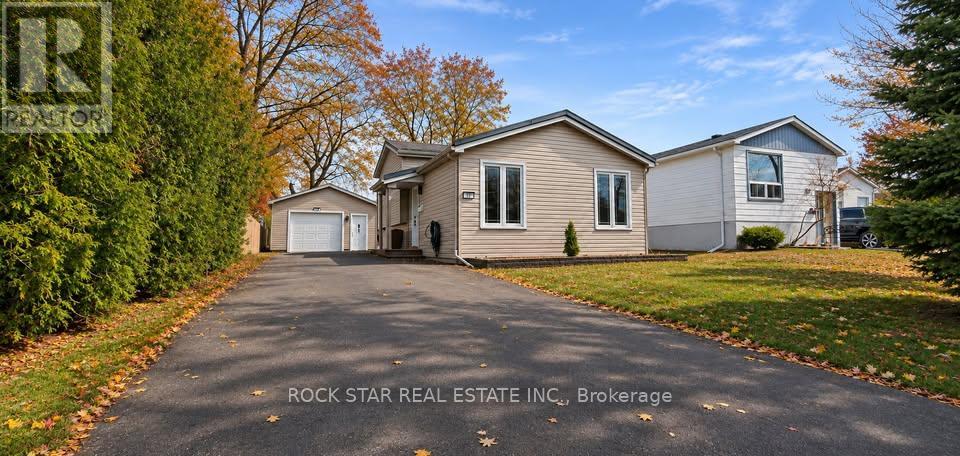
19 Lamb Court
Hamilton, Ontario
**Entire House for Rent + Detached 1.5-Car Garage!** Welcome to this well-maintained backsplit located in a family-friendly neighbourhood! This home offers 2 bedrooms, 1.5 bathrooms, and a bright, open-concept main floor. The spacious eat-in kitchen features stainless steel appliances, while the lower-level family room provides additional living space and a convenient powder room. A standout feature is the detached 1.5-car garage, complete with heat and hydro, perfect for extra storage, a workshop, or hobby space. Enjoy walking distance to schools, parks, public transit, and everyday amenities, with easy access to both the Mountain accesses and major highways. A great opportunity to rent an entire home with the added bonus of a versatile detached garage! (id:51382)
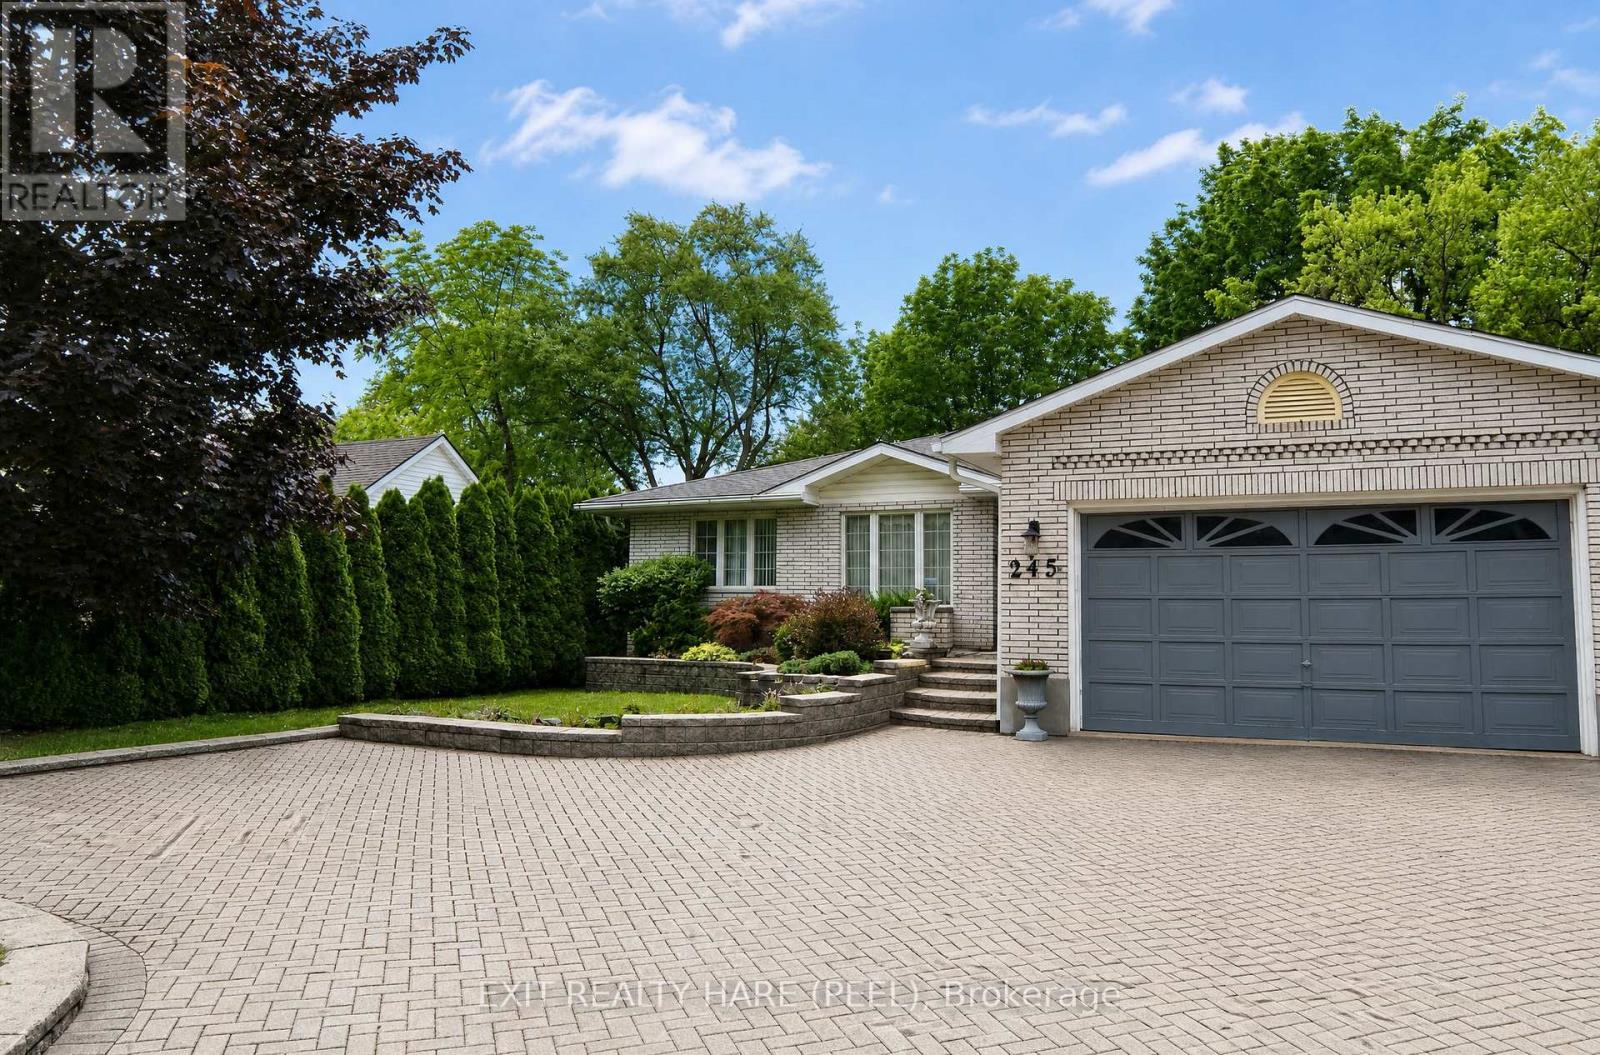
245 First Avenue
Welland, Ontario
Open house this Sunday November 15th from 2-4 pm. Welcome to this beautiful, spacious custom built bungalow sitting on a desirable 60 ft by 204 ft lot. Open concept layout and a carpet free home provides ample space for a growing family. Separate living room at foyer entrance can be converted to a bedroom as per builder floor plans. The huge family room with vaulted ceiling and skylights for extra sunlight is combined with a good size dining room that is great for entertaining. The updated kitchen has cambria countertops, S/S appliances, a centre island and a breakfast area with extended floor to ceiling cabinetry. This home has it all with some extra highlights such as in ground sprinkler system in front and backyard, a powered shed with open door to the back, a 2 car garage with a drive through/lift door accessible to backyard, a small pond with a waterfall in backyard, a separate entrance leading to the basement, a pergola in the backyard, a 3 season solarium and a cold cellar in the basement. This home offers the potential to create a second dwelling unit with a separate entrance to the basement as well as a 3pc washroom in the basement, a huge rec room with a gas fireplace, 2 bedrooms and an opportunity to create a kitchen and second laundry unit in the basement. The basement also has additional rooms for an office and exercise room. One of the show stoppers of this home is the 3 season solarium that overlooks a huge private backyard surrounded by mature trees. Great for entertaining and gardening. Your oasis awaits! Shingles (2015). (id:51382)
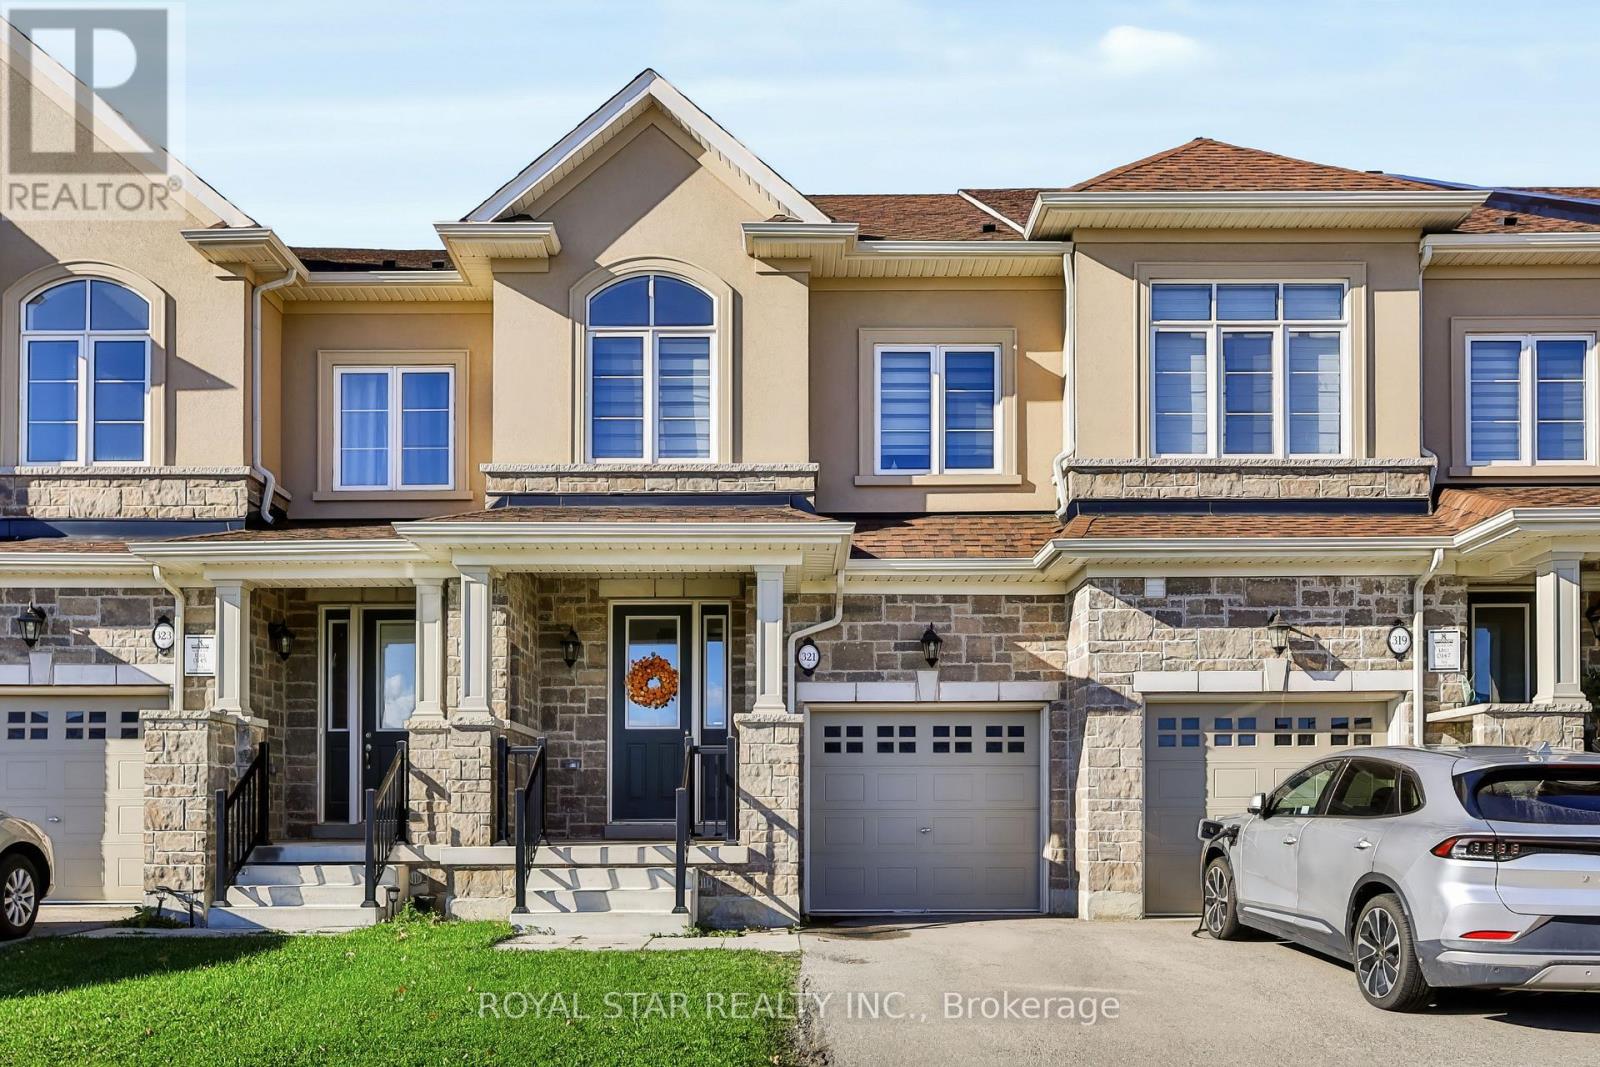
321 Raymond Road E
Hamilton, Ontario
Welcome to your beautiful newly built Rosehaven freehold Executive Townhome situated on a 105' Deep Lot finished with Stone & Stucco in the heart of Meadowlands Ancaster. Built in 2023, this home has been designed with a modern layout including a bright open concept & elegant finishes throughout. On the Main Floor, you will find Stained Engineered Hardwood Floors & Matching Stained Staircases, Upgraded SS Appliances & Stone Countertops, and a Kitchen Island overlooking the Living Room & Breakfast Area that walks out to a large backyard suited perfectly for family gatherings. The Second Floor offers a Master Retreat w/ a large WIC & a spa like ensuite, a Second spacious Bedroom, 3Pc Bath, and your own office space that can be converted to a 4th bedroom. Bonus 3rd Floor with a Large Bedroom w/ it's own ensuite bath, a WIC and a walkout to your balcony for a morning coffee or an evening toast, making it an ideal guest space or a 2nd Master Bedroom. That's right, each bedroom has it's own bathroom! This home is perfectly situated minutes from the 403, schools, parks, trails, and the Golf Links Shopping Centre. This is a home that will check all of your boxes & more! (id:51382)
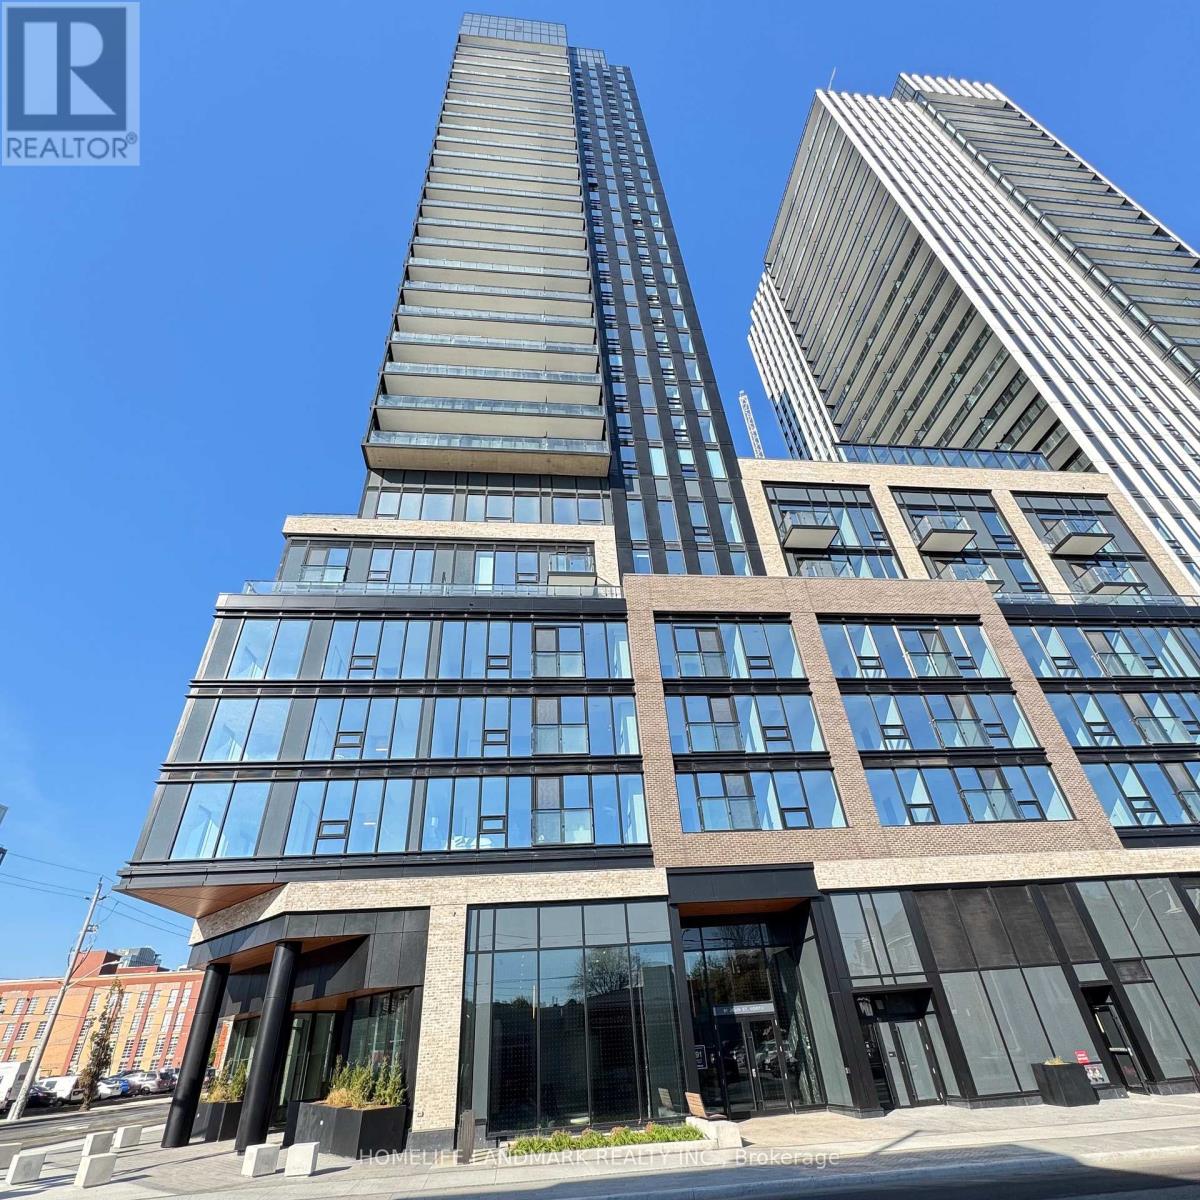
2606 - 91 John Street N
Hamilton, Ontario
Welcome to The Design District by Emblem, located in the heart of Hamilton! This never-lived-in, beautiful 2-bedroom 2 Bathroom condo offers the perfect blend of style and functional living. Featuring a sleek, open-concept layout, the unit boasts floor-to-ceiling windows that flood the space with natural light. The gourmet kitchen features brand-new, integrated stainless steel appliances, custom cabinetry, and durable quartz countertops. Enjoy the convenience of in-suite laundry and a private Juliette balcony. Enjoy contemporary urban living with convenient access to Hamilton GO Station, public transit, the future LRT, McMaster University, shopping, dining, and everyday amenities. Residents can enjoy an impressive selection of building amenities, including a fitness centre, yoga studio, party room, co-working spaces, meeting rooms, outdoor pool, rooftop deck/garden, bike storage, and concierge service. (id:51382)
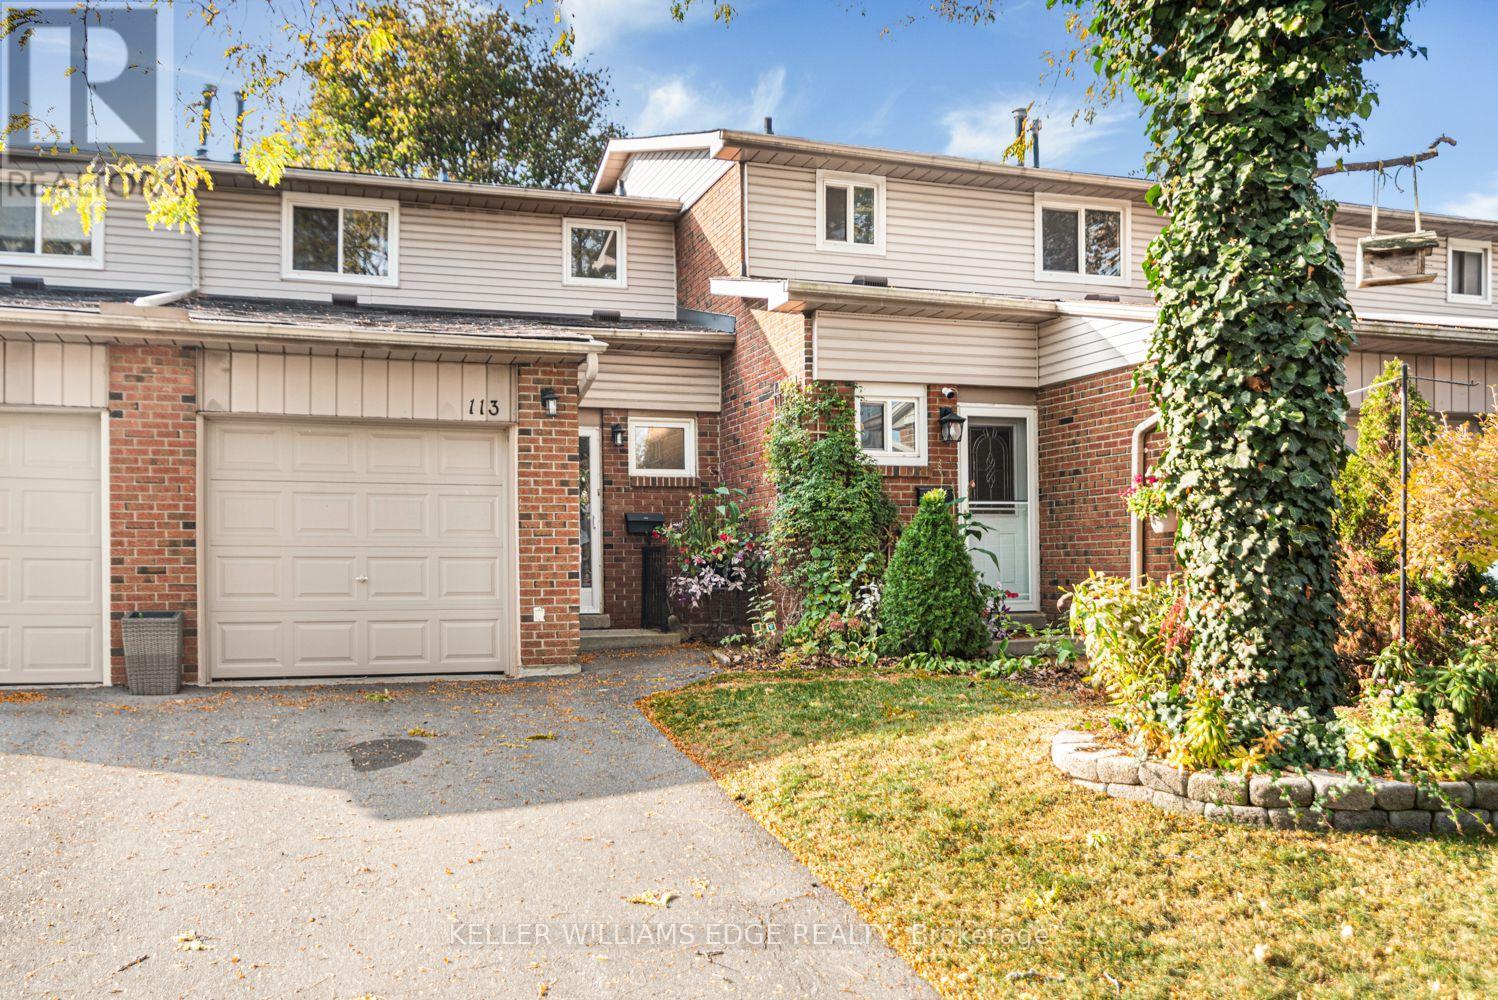
113 - 100 Quigley Road
Hamilton, Ontario
Welcome to 113-100 Quigley Road! This beautifully maintained three-bedroom, 1.5-bath townhouse offers a bright, open-concept main floor with updated flooring. Enjoy a private fenced patio perfect for relaxing or entertaining. Upstairs boasts spacious bedrooms and a refreshed full bath. This home also includes a stairlift for accessibility. The finished basement provides additional living space, ideal for a family room or home office. Conveniently located near schools, parks, shopping, and easy highway access. This home is being sold "as-is". Move-in ready and waiting for you! (id:51382)
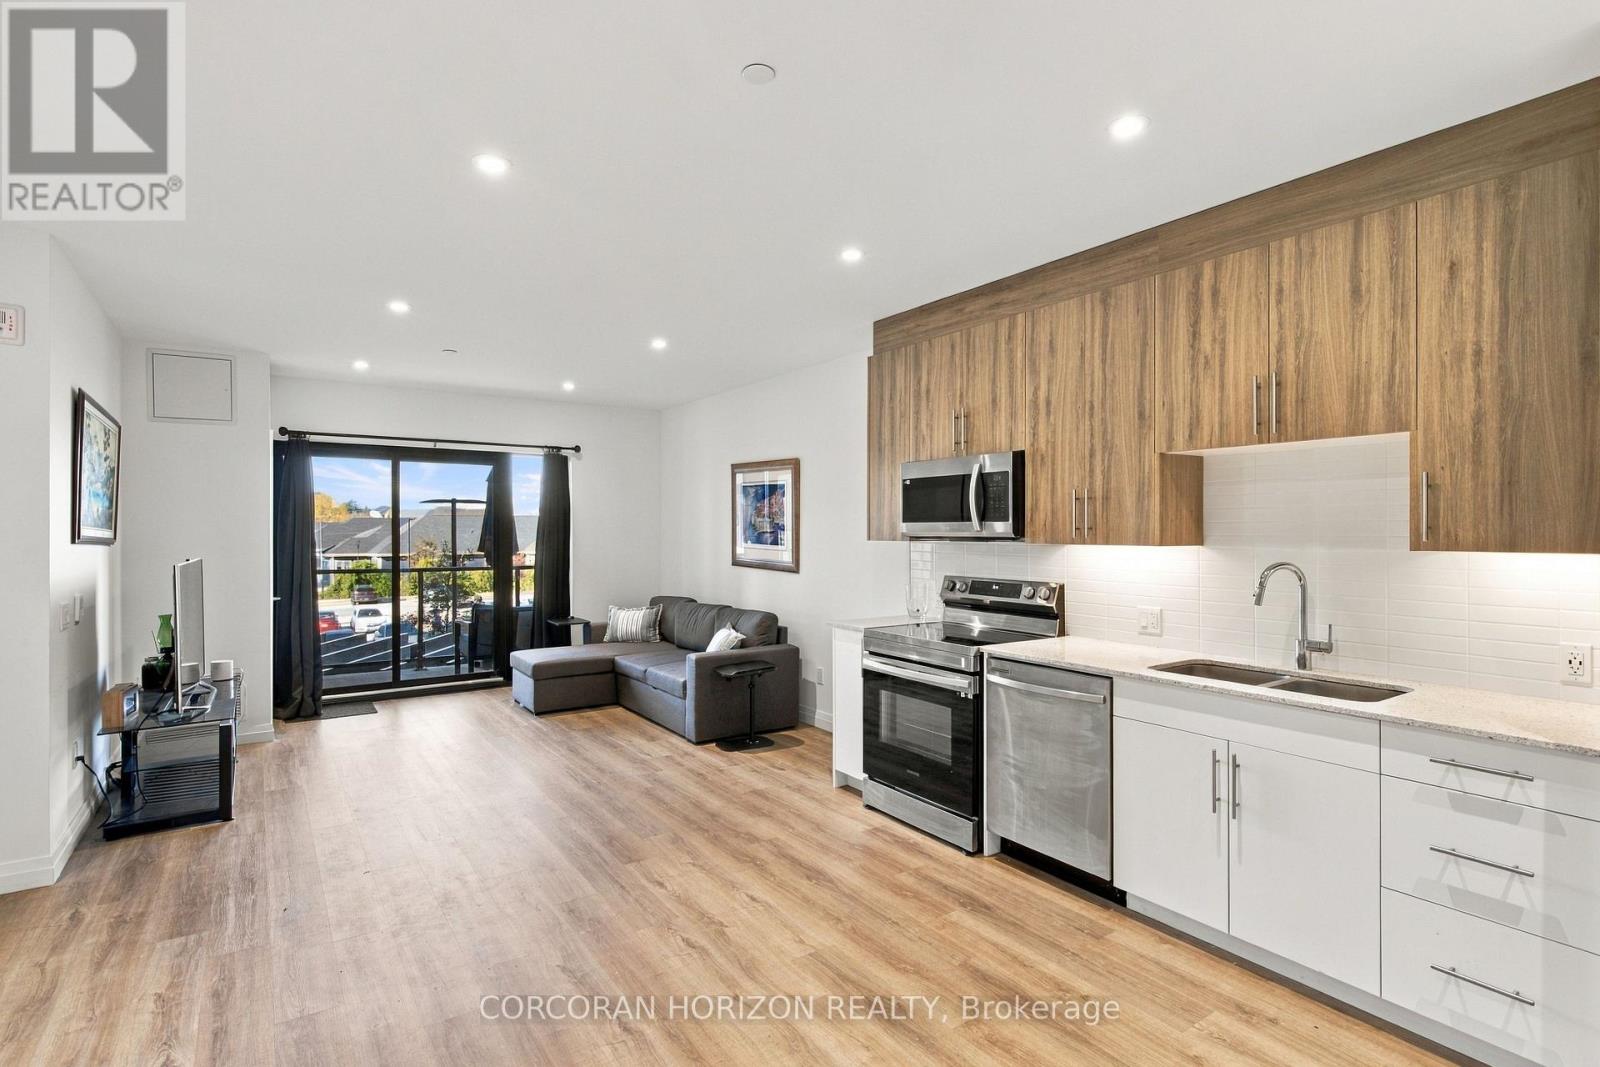
208 - 525 New Dundee Road
Kitchener, Ontario
1 BEDROOM PLUS DEN AT THE FLATS AT RAINBOW LAKE, JUST STEPS FROM SCENIC TRAILS! Welcome to Unit 208, a bright and spacious condo beside a private conservation area in Kitchener's Doon South community. Built in 2023, this accessible, carpet-free suite offers 864 sq. ft. of thoughtfully designed living space with nearly 9-foot ceilings, wide-plank flooring and pot lights throughout. The stylish kitchen features two-tone cabinetry and stainless steel appliances, flowing into the living room where sliding glass doors lead to your private west-facing balcony, an ideal spot for morning coffee or evening sunsets. The versatile den works as a home office or extra living space, while the oversized primary bedroom offers a large window and generous closet space. The 3-piece bath features a glass-enclosed walk-in shower, and a standout feature is the separate laundry room with a stacked washer and dryer and an entire wall of built-in storage. Building amenities include a fitness centre, sauna, party room, library and pet wash station. With easy access to shopping, Conestoga College and Highway 401, this location offers the best of both convenience and natural surroundings. An excellent opportunity for first-time buyers, downsizers or investors. Come see what The Flats at Rainbow Lake has to offer! (id:51382)
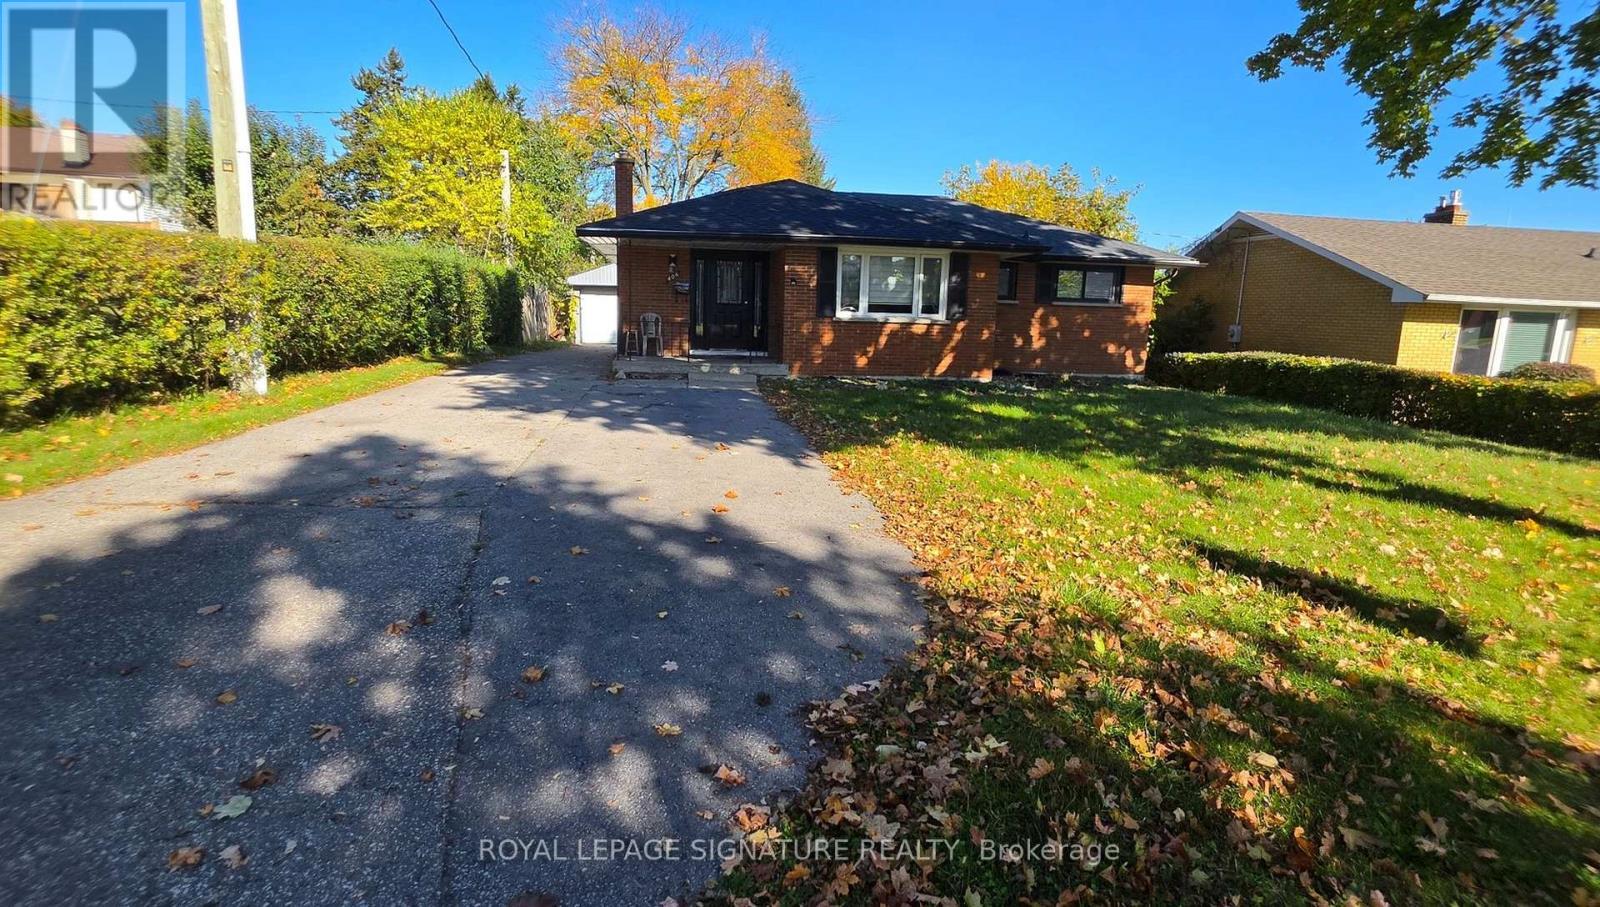
406 Vermont Avenue
London South, Ontario
Welcome to this inviting bungalow, offering comfortable living space and excellent flexibility for families or multi-generational households. Set on a generous lot, the home features a sun-filled kitchen with elegant quartz countertops and a spacious living and dining area finished with durable laminate flooring. The main floor offers three well-sized bedrooms and a stylish 4-piece bathroom. The fully finished lower level, complete with a separate entrance, provides excellent in-law suite potential, featuring an eat-in kitchen, a large living area, a generously sized bedroom, and a 3-piece bathroom. Two additional windowed dens offer versatile space for home offices, guest rooms, or other uses. A detached garage with partial insulation, along with ample parking, adds to the property's convenience. An excellent rental opportunity offering space, versatility, and comfort for a variety of living arrangements (id:51382)
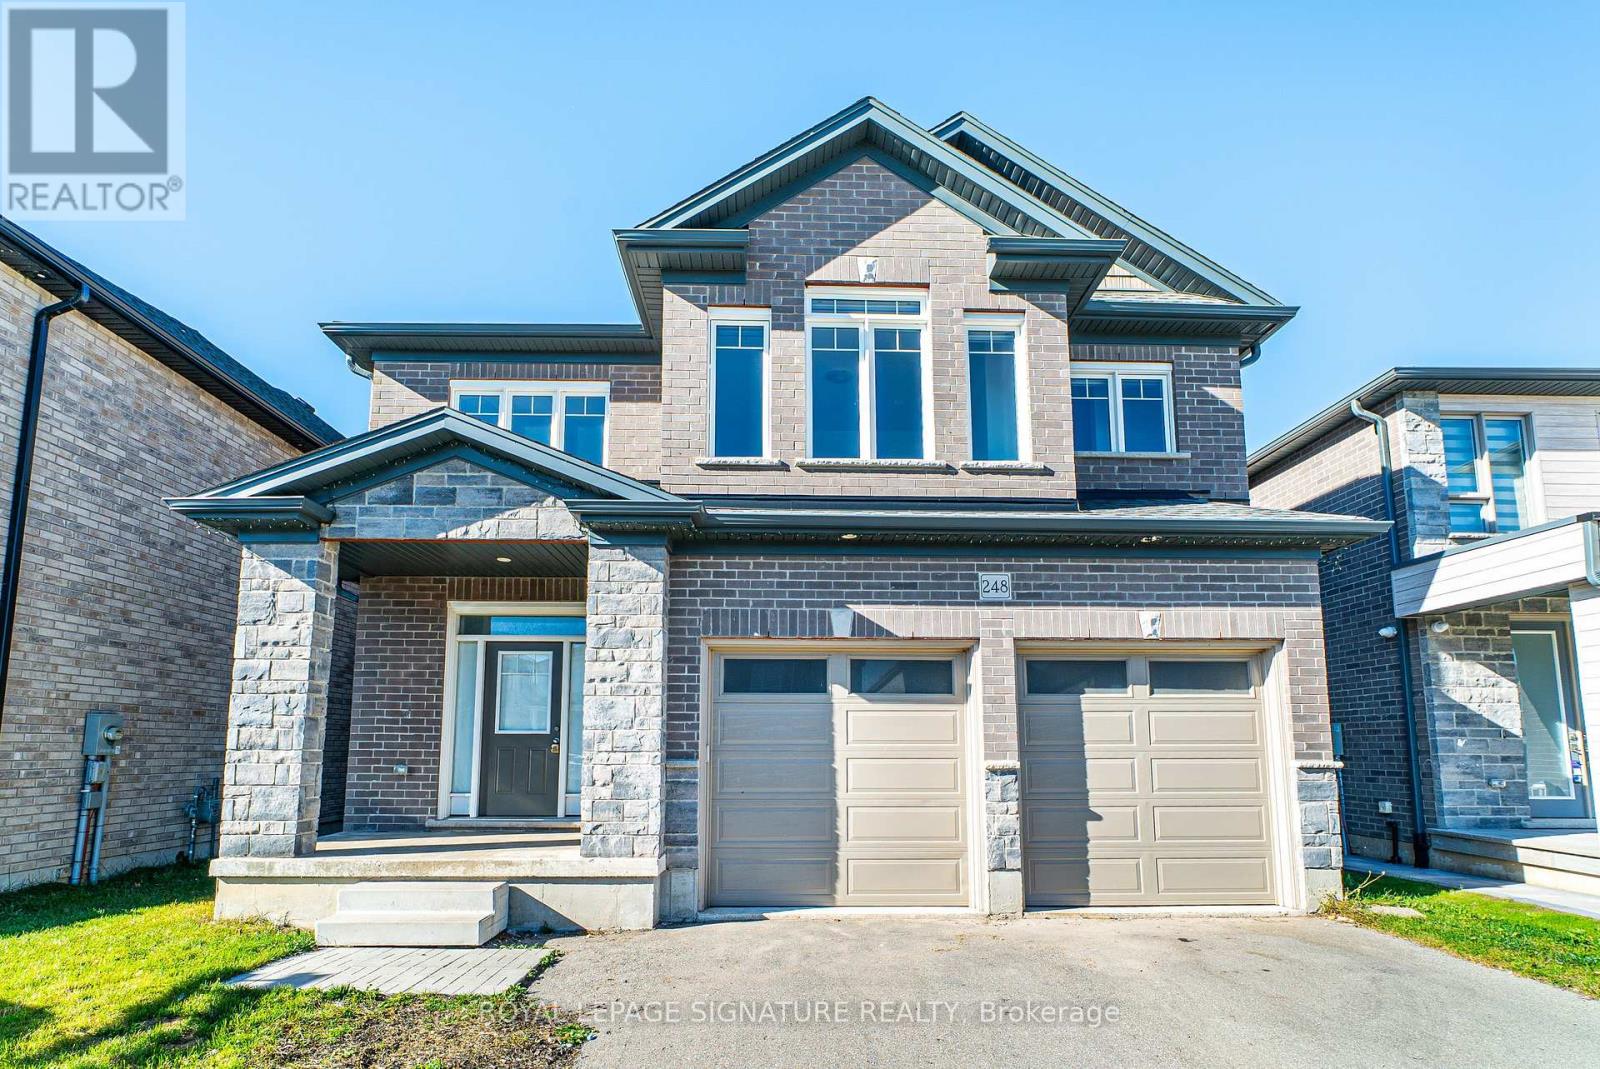
248 Freure Drive
Cambridge, Ontario
Welcome to this custom built home by the builder, nestled in a brand new community in Cambridge. Offering 2,777 sq. ft. of thoughtfully designed living space, this 2022 built home welcomes you with an impressive 21 foot foyer ceiling and an abundance of windows that fill the interior with natural light. The open concept main floor features modern hardwood flooring, pot lights, and a spacious family room with soaring 12 foot ceilings and a gas fireplace, creating the perfect setting for family gatherings and entertaining. The kitchen combines style and functionality with stainless steel built in appliances, a gas stove, and a double door walk in pantry. Designed with growing and multigenerational families in mind, the home features two spacious primary bedrooms, offering comfort and privacy for everyone. Upstairs, a bright loft or lounge area provides the perfect space for a home office or relaxing retreat, complemented by hardwood stairs, comfortable carpeting throughout the second floor, and convenient upstairs laundry. Zebra blinds throughout add a modern finishing touch. Step outside to enjoy peaceful ravine views, lush greenery, and the rare privacy of having no homes directly behind. The huge backyard is ideal for family gatherings, while the walkout, partially finished basement offers excellent potential for additional living space. Complete with a double car garage, driveway parking for up to six vehicles, a water softener, 200 amp electrical panel, and approximately three years of remaining Tarion warranty coverage, this home offers space and flexibility for the whole family. Just five minutes from downtown Cambridge, enjoy the convenience of nearby amenities alongside the tranquility of a beautiful natural setting. (id:51382)
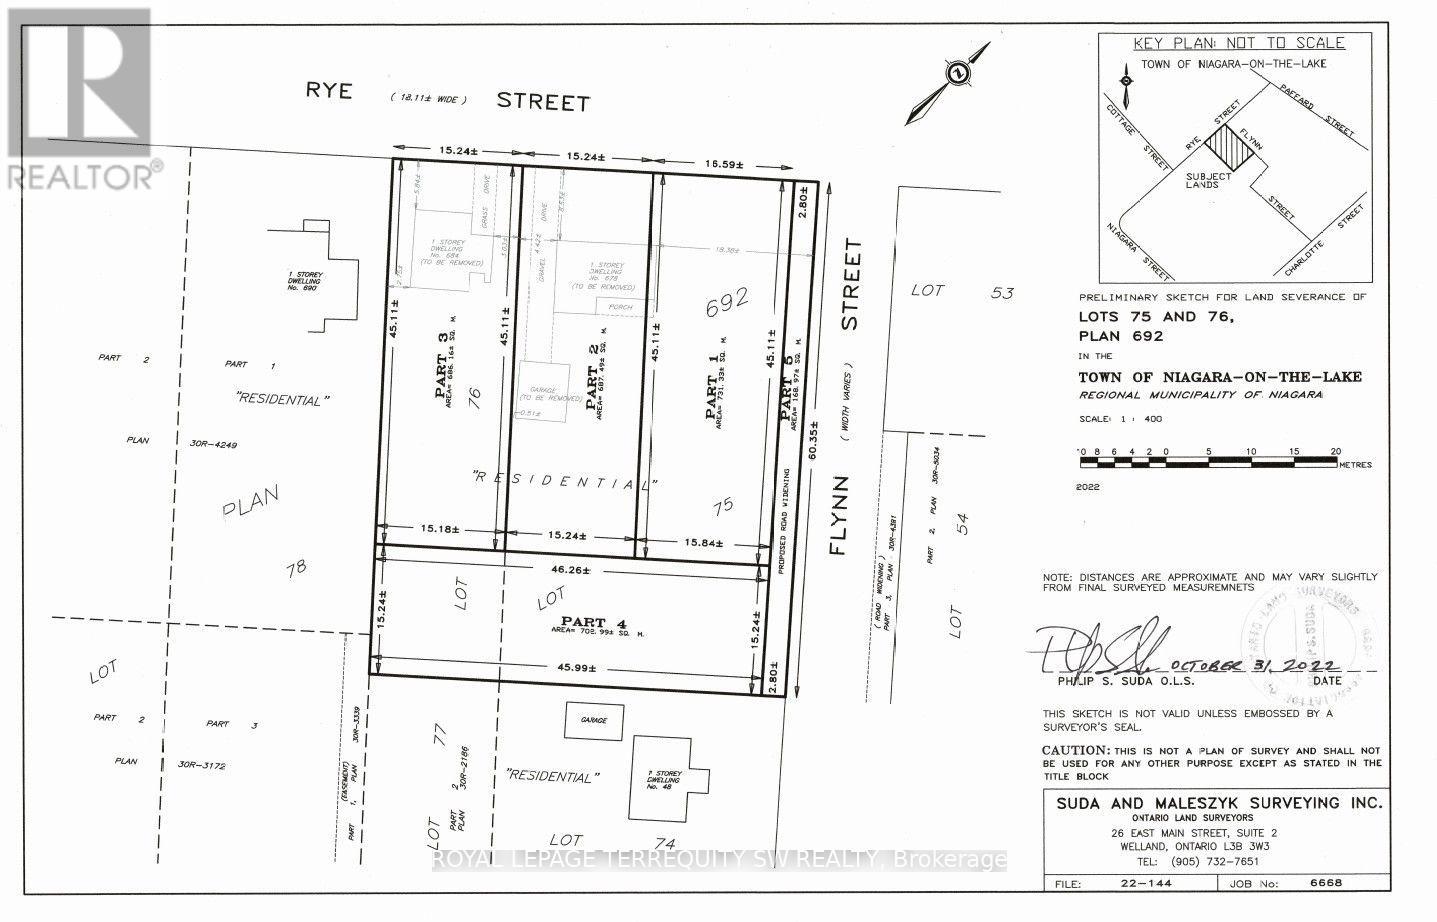
684 Rye Street
Niagara-On-The-Lake, Ontario
Rare opportunity in the heart of Niagara-on-the-Lake. This 54'x148' lot is serviced and ready to build your dream home on! Available as a build-to-suit opportunity for an end-user, or can be acquired with adjoining parcels. Ideally located around the corner from the Pillar and Post Inn & Spa and surrounded by the renowned wineries, dining, hospitality, theatre and year-round attractions of Niagara wine country. An exceptional opportunity for investors, developers or end-users seeking a substantial landholding in a highly desirable and difficult-to-replicate location. Property is being sold under Power of Sale. (id:51382)
195 Fife Road
Guelph, Ontario
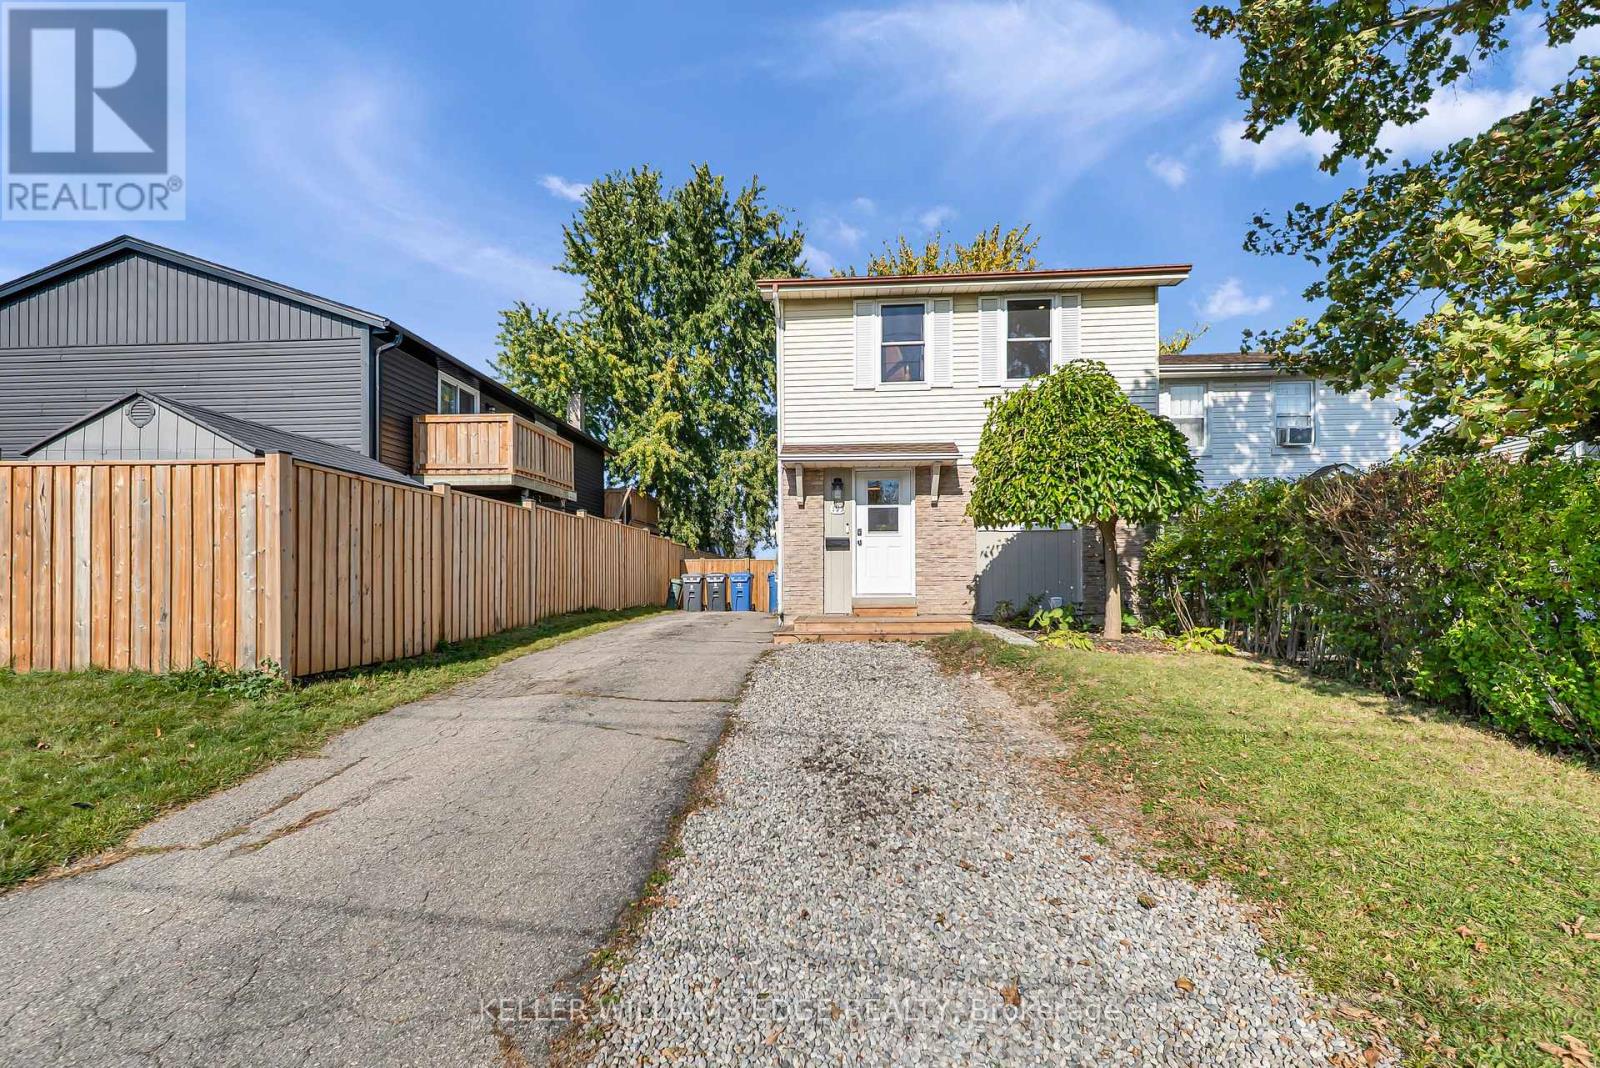
Welcome to 195 Fife Road, a well-maintained three-bedroom, two-bathroom home with in-law suite! The main level features a bright, open-concept design with large windows that fill the home with natural light. The kitchen has been updated with modern cabinetry, soft-close doors, and plenty of workspace, while the luxury vinyl flooring throughout provides a clean, durable finish. The living room offers direct access to the deck and spacious, fully fenced backyard. The second level offers three good-sized bedrooms, including a primary bedroom with a walk-in closet. The bathrooms have been nicely updated with tile finishes, giving the home a fresh and well-kept feel. A separate private entrance, provides access to your fully finished basement in-law suite with full kitchen; offering flexibility for guest accommodations, home office, recreation area, or additional family living space. The location is convenient to everyday amenities, with public transit within walking distance and Springdale Park, shopping, schools, the library, and Recreation Centre. Updates include roof and flooring in 2022. Kitchen cabinetry and countertops in 2023. AC unit with heat pump, AC coil, washer, dryer, and watersoftener in 2023. And front deck added in 2025. 195 Fife Road is an appealing combination for families, first-time buyers, or those looking for additional living space - don't miss out! (id:51382)
60 - 120 Quigley Road
Hamilton, Ontario
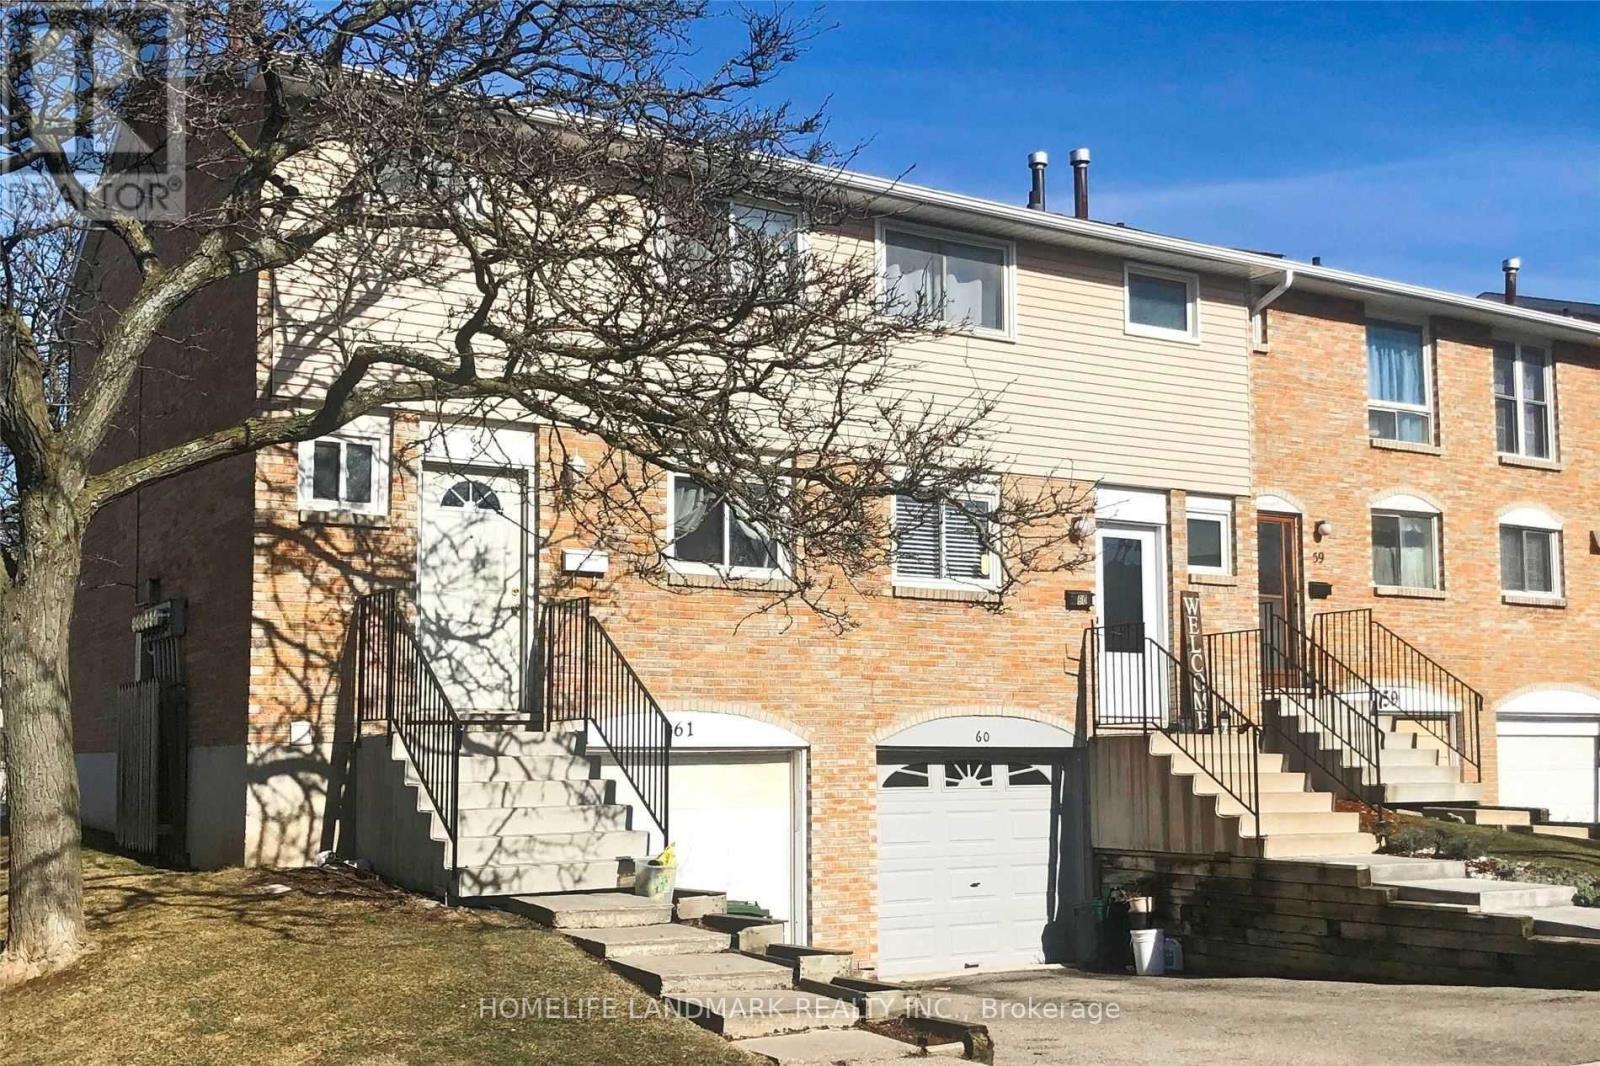
Discover this spacious 1,026 sq. ft. townhouse in Hamilton's desirable Vincent community! Offering 3 bedrooms and 2 bathrooms, this home features a bright, open-concept living and dining area, a functional kitchen with stainless steel appliances, and a partially finished basement providing additional living space. Step outside to your own private backyard, perfect for relaxing or entertaining. Conveniently located near schools, parks, shopping, public transit, and major highways, making everyday living and commuting a breeze. A great opportunity to enjoy comfortable living in a family-friendly neighbourhood! (id:51382)
1302 - 160 Densmore Road
Cobourg, Ontario
Welcome to this bright and contemporary, condo townhouse! Located in Cobourg conveniently off highway 401. This open concept, one level layout offers 2 bedrooms and 2 bathrooms with an eat-in kitchen featuring as island, Upgraded kitchen counters and modern fridge. stainless steel appliances and open to the living room. Sliding patio doors provide an abundance of natural light into the living room/kitchen. Walk-out to your private ground level balcony. Enjoy being minutes away from dining, downtown area, Cobourg beach, grocery stores, college and more!! (id:51382)
312 - 7711 Green Vista Gate
Niagara Falls, Ontario
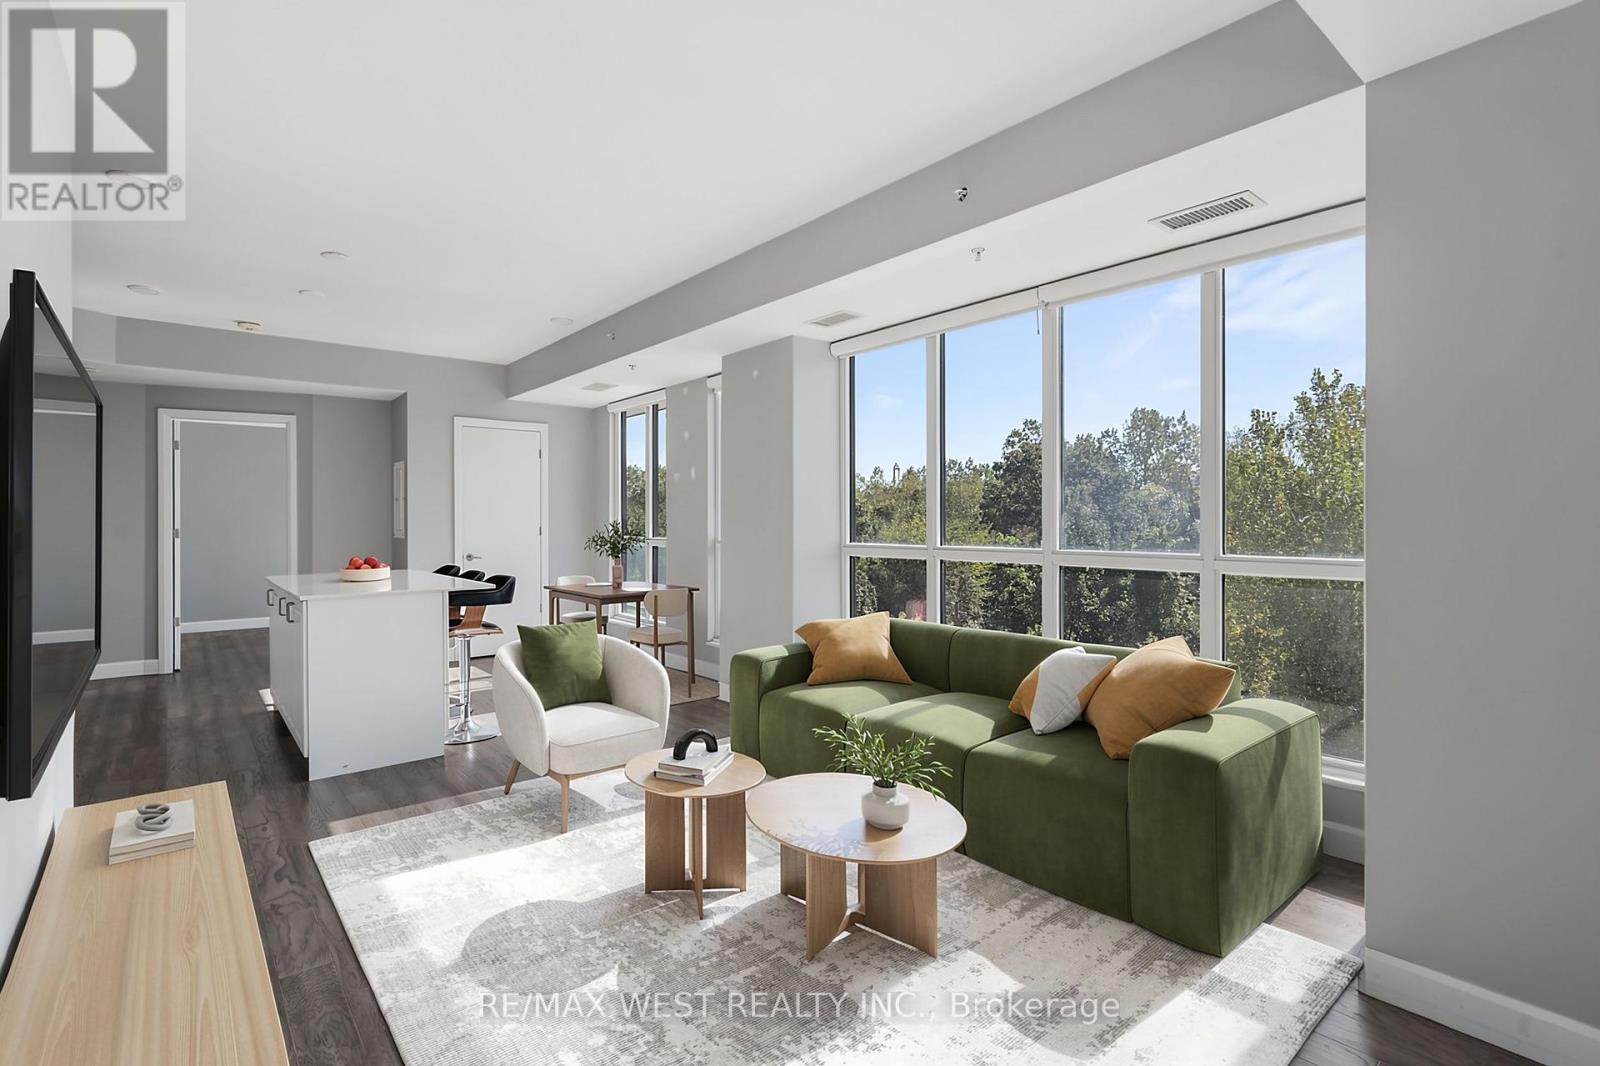
Discover a refined, low maintenance lifestyle at Upper Vista, a premier condo community set along the fairways of Thundering Waters Golf Course. Perfect for golfers, downsizers, and first time buyers, this elegant 2-bedroom, 1-bath corner suite blends modern comfort with serene, resort style living. Floor to ceiling windows fill the open-concept living, dining, and kitchen areas with natural light, showcasing beautiful views of the course. The contemporary kitchen features quartz countertops, sleek cabinetry, stainless steel appliances, and a spacious island ideal for casual meals or hosting friends after a round of golf. The primary bedroom offers a peaceful retreat, while the second bedroom provides flexibility for guests, a home office, or a hobby space. Two private balconies extend your living outdoors, offering panoramic views perfect for morning coffee or unwinding after a long day. Enjoy stylish flooring throughout, in-suite laundry, underground parking, a locker, and included heat, A/C, and internet for effortless living. Upper Vista elevates everyday life with resort inspired amenities: a fitness centre, yoga studio, theatre, party room, guest suites, and concierge service. Set on a quiet cul-de-sac surrounded by greenspace, just minutes from Niagara Falls, top dining, shopping, wineries, and quick QEW access. A rare opportunity to enjoy luxury, convenience, and golf course living in one of Niagara's most desirable communities. *Please note some photos have been virtually staged* (id:51382)
793004 3rd Line Ehs Line
Mono, Ontario
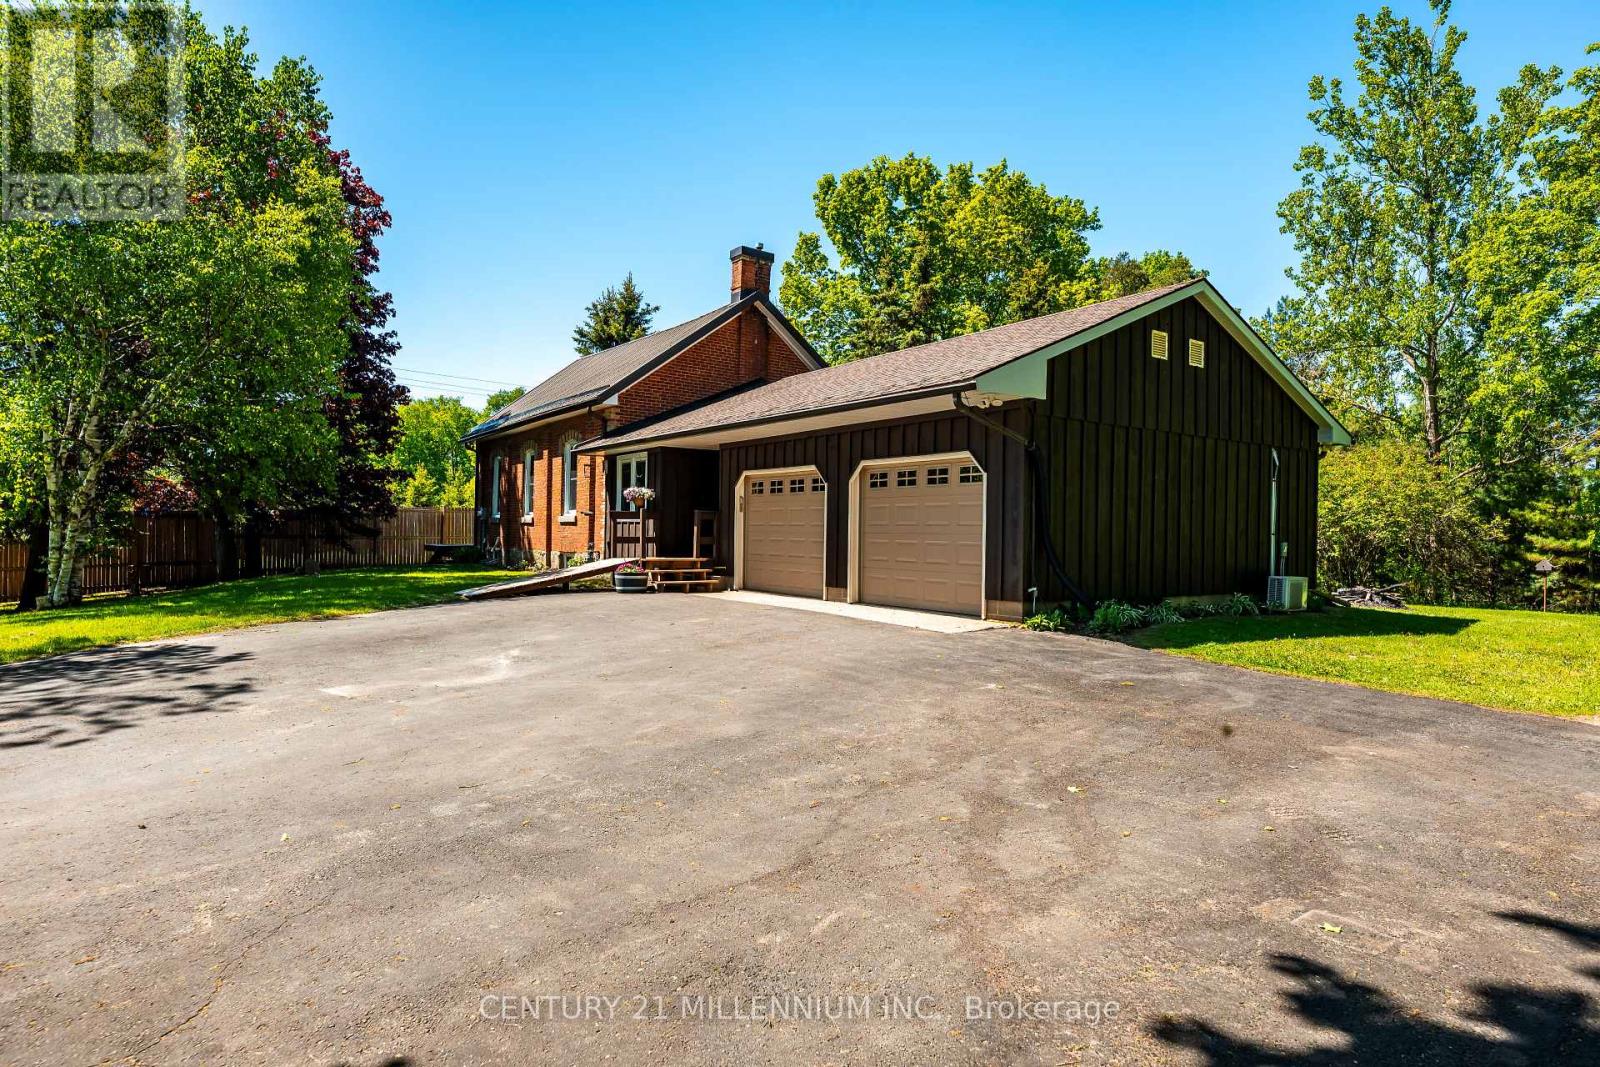
This is an impeccably maintained and updated, converted school house bungalow. Constructed in 1893, this home has been loved by the same family for more than 30 years. Walk into the beautiful foyer and open concept main floor with large living spaces, including the kitchen, dining room and living room with gas fireplace, large bright windows and walk out to the deck. The primary bedroom has a beautiful brick accent wall and another walk out to the deck. There's a second bedroom plus an office, with yet another walk out to its own deck. The main floor is finished off with a 4 piece bathroom with claw foot tub. Down in the basement you'll find a generous sized rec room with another gorgeous stone accent wall, a third bedroom and large laundry room with an emergency exit, that could be converted to a walk up. Plenty of parking for 8 cars in the driveway and a 2 car, heated and air conditioned garage, with access to the home. The property is just under 1/3 of an acre and provides plenty of privacy with large, mature trees. New windows with in the past couple of years. Freshly painted. (id:51382)
103 Bombay Avenue
Toronto, Ontario
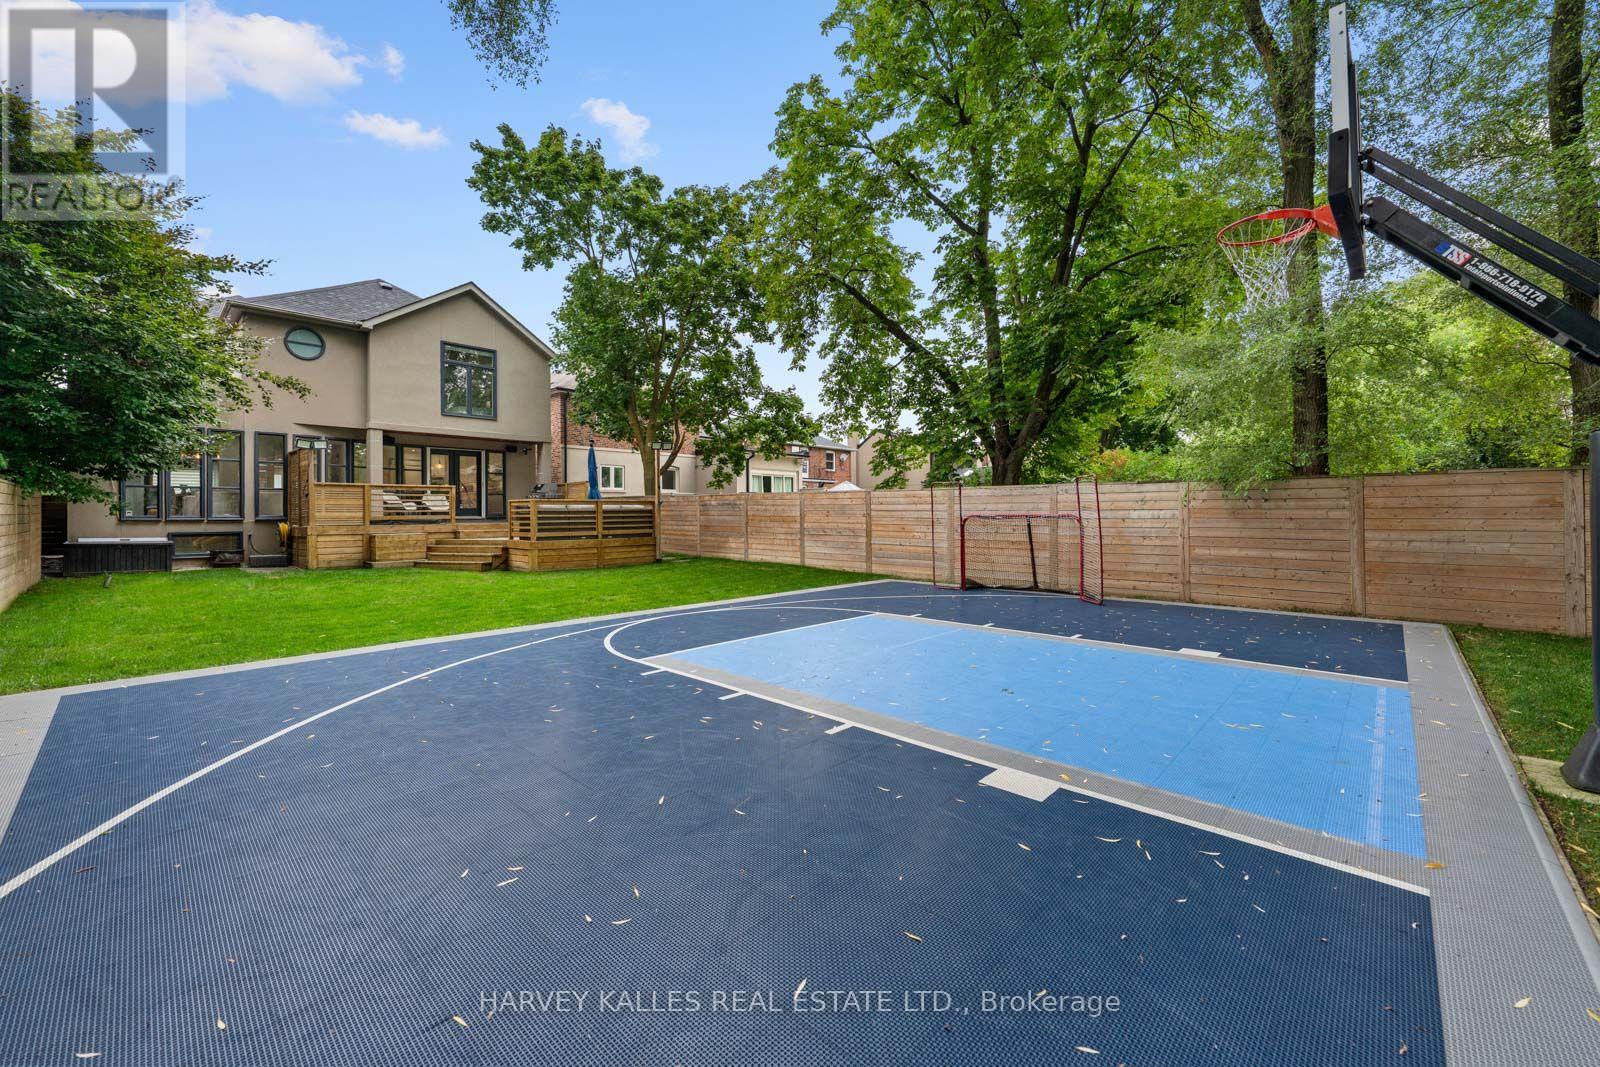
An exceptional Armour Heights offering, beautifully renovated and set on an extraordinary 178-ft south-facing, pool-sized lot. This impressive 4+1 bedroom home offers a remarkable blend of style, space and functionality, featuring a substantial three-storey addition thoughtfully designed for modern family living. The bright, open-concept main floor is ideal for both everyday living and effortless entertaining, showcasing a gourmet kitchen with centre island, spacious family room with gas fireplace and custom built-in wall units, and a seamless walkout to the expansive rear deck and spectacular backyard. A standout outdoor feature is the sport court, which can be converted into a hockey rink for year-round enjoyment and endless family fun. Upstairs, generously proportioned bedrooms provide comfort for the entire family, while the serene primary suite offers a private retreat, complete with vaulted ceilings, a walk-through closet and a luxurious six-piece spa-inspired ensuite. Convenient second-floor laundry adds to the thoughtful design, while a well-appointed mudroom with direct garage access offers everyday practicality. The finished lower level provides exceptional additional living space, complete with a large recreation room, office/gym and separate nanny's bedroom. Ideally located in one of Toronto's most coveted family neighbourhoods, just steps to Summit Heights Public School, parks, transit and everyday amenities. A rare opportunity to enjoy exceptional family living on one of Armour Heights' most desirable properties. Main roof 2018; small roof/skylight 2026; chimney 2026; all bathrooms (other than main floor) 2022; one furnace 2021. (id:51382)
635 Millgrove Side Road
Hamilton, Ontario
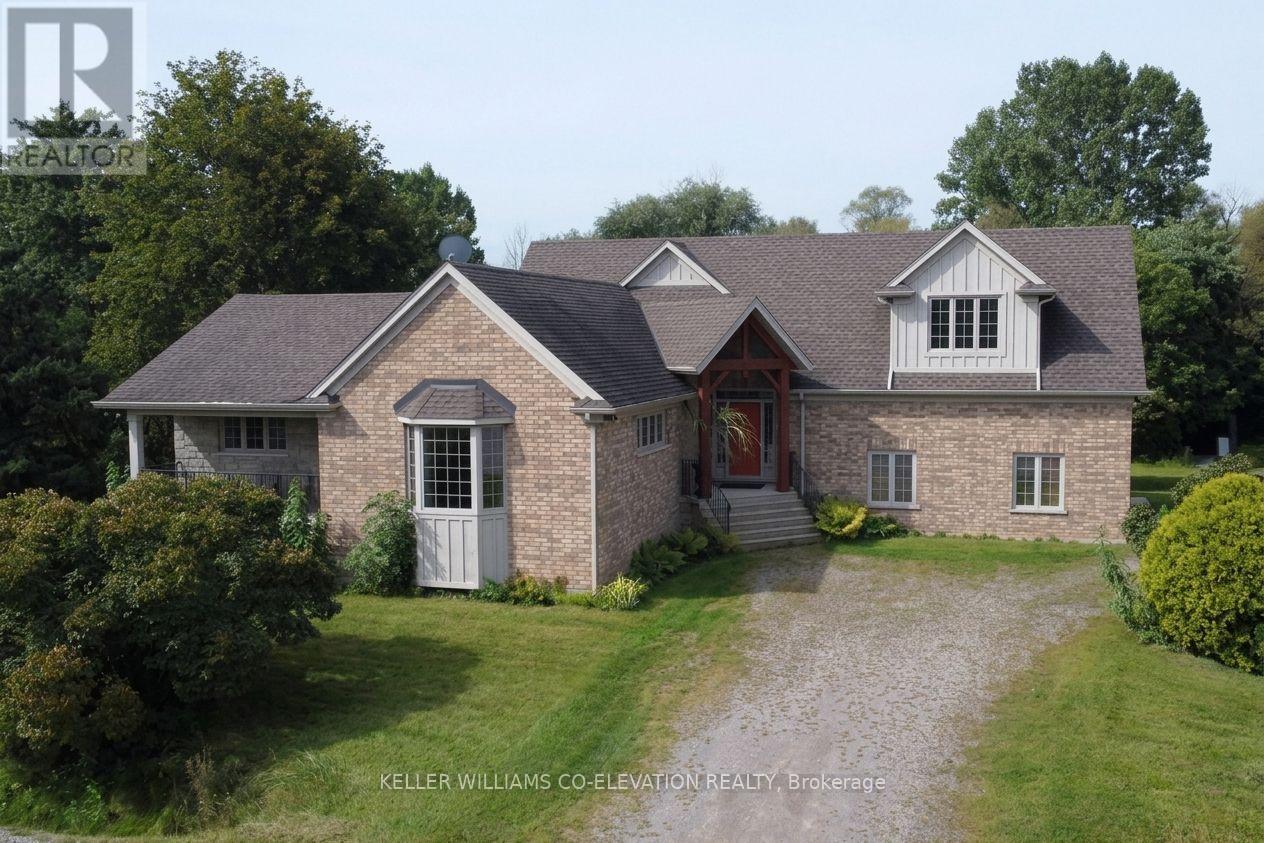
Custom built in 2011 and set on roughly an acre of mature, treed land that backs onto protected green space, 635 Millgrove Side Road is country living without the compromise. Vaulted ceilings carry across the entire main floor, opening the foyer into a bright, connected living, dining and kitchen space. The eat-in kitchen offers a breakfast bar, an oversized pantry, stainless steel appliances and a gas stove, with a walkout from the dining area to the back yard. Main-floor living is the real story here: the primary suite sits on the main level with crown moulding, a walk-in closet and a four-piece ensuite with an oversized soaker tub, alongside a second full bath and main-floor laundry. Upstairs, two generous bedrooms are joined by a loft with abundant storage. The full basement is partially finished with a rec room, bonus room and cold room, and heated floors run underfoot. Outside, a cedar deck and gazebo look out over the treed lot, and the extra-tall attached double heated garage, room for vehicles, equipment and a proper workshop, with a double-wide private drive for five more. The build quality shows throughout: 200-amp service with a Generac backup generator, air exchanger, central vacuum, water softener and purifier, California shutters, natural gas and fibre-optic internet. Quick highway access. (id:51382)
1 - 12 Duke Street
Hamilton, Ontario
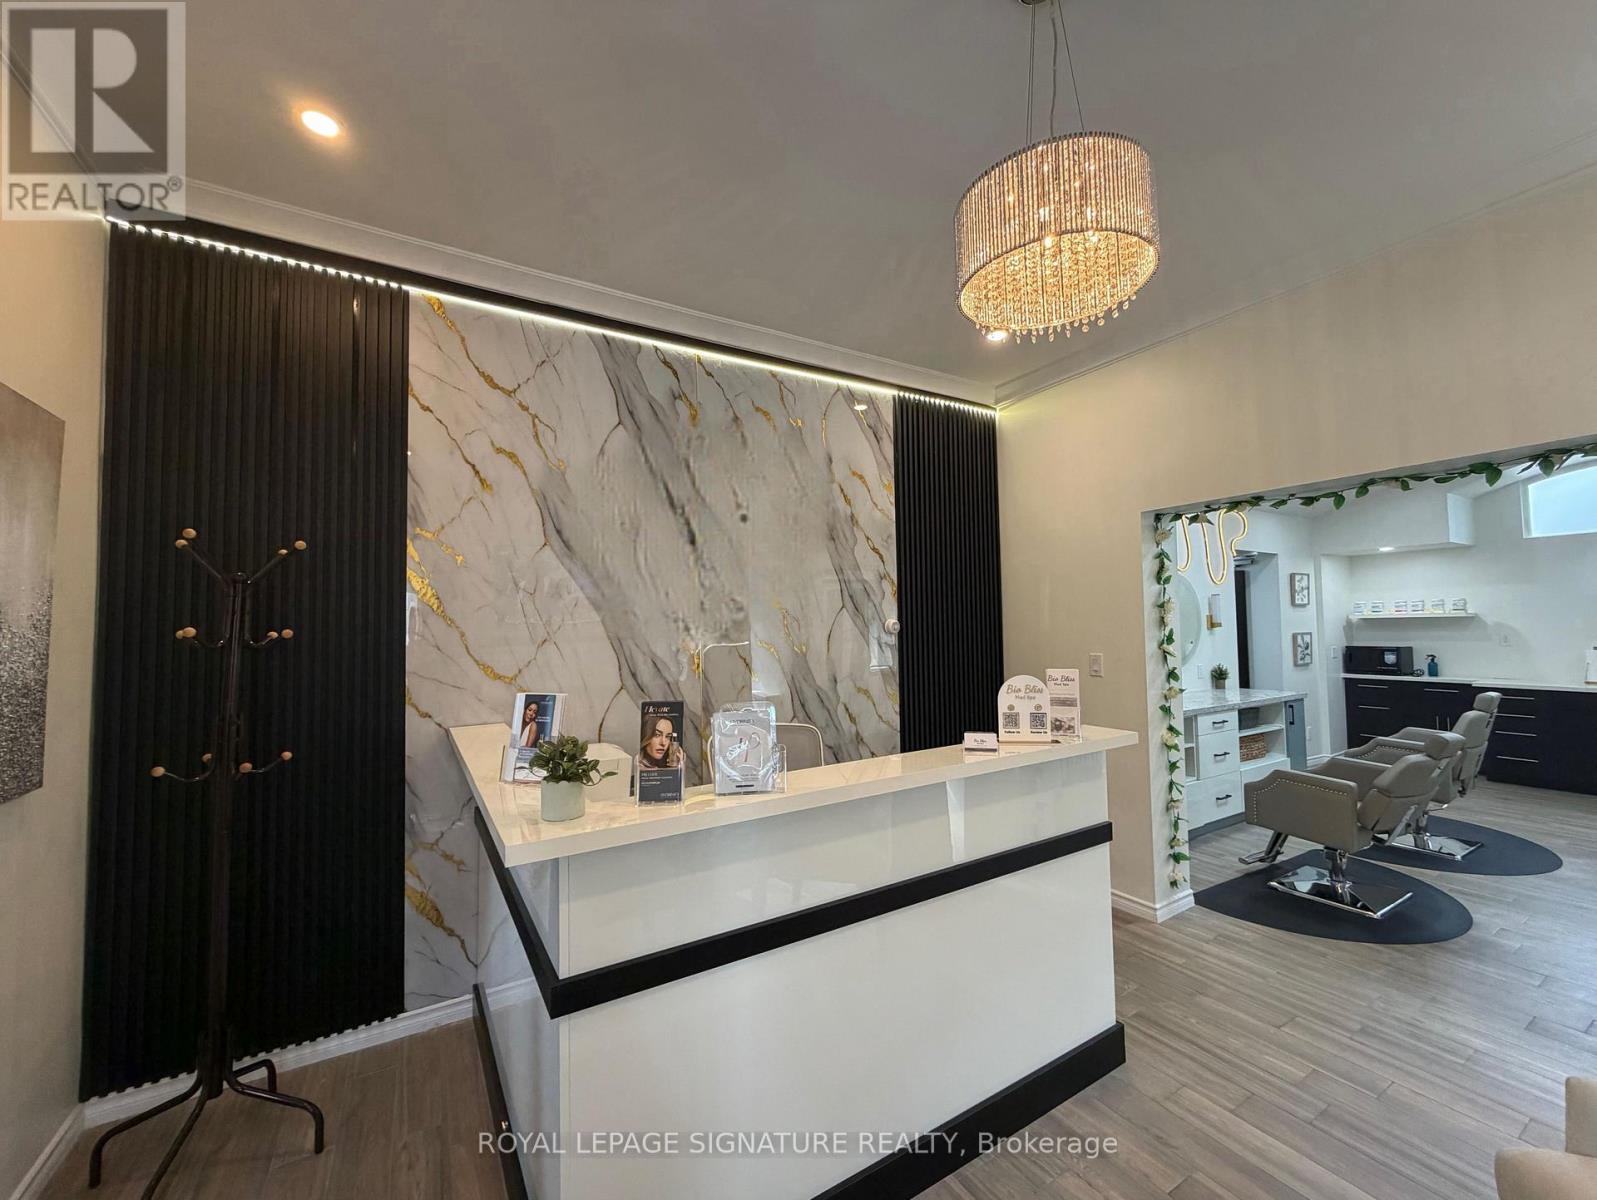
Exceptional opportunity to lease furnished space in the heart of Downtown Hamilton! Thisversatile commercial space offers outstanding potential for a wide range of businesses under favorable C5 Zoning, providing minimal restrictions and maximum flexibility. Ideal for Retail,Professional Offices, Health & Beauty Services, Medical or Non-Medical Clinics, Dental & Dental Hygiene Practices, RMT, Physiotherapy, Massage Centre, Cosmetics & Aesthetics Businesses, Beauty Salon, Hair Salon, Nail Spa, Tanning Spas, Fitness Studios, Employment Agencies, Courier & Shipping Services (UPS, FedEx, DHL), Schools, and many other service-based businesses. Currently configured as a brand-new cosmetics and aesthetics business, this turnkey opportunity includes all brand-new equipment that has never been used, allowing for immediate operation with minimal startup effort. Benefit from excellent growth potential, anda prime downtown location surrounded by offices, established businesses, and growing residential developments, generating strong foot traffic and access to a large pool of local employees and residents. An outstanding opportunity to establish, relocate, or expand yourbusiness in one of Hamilton's most dynamic commercial corridors. Don't miss this rare opportunity!! (id:51382)