
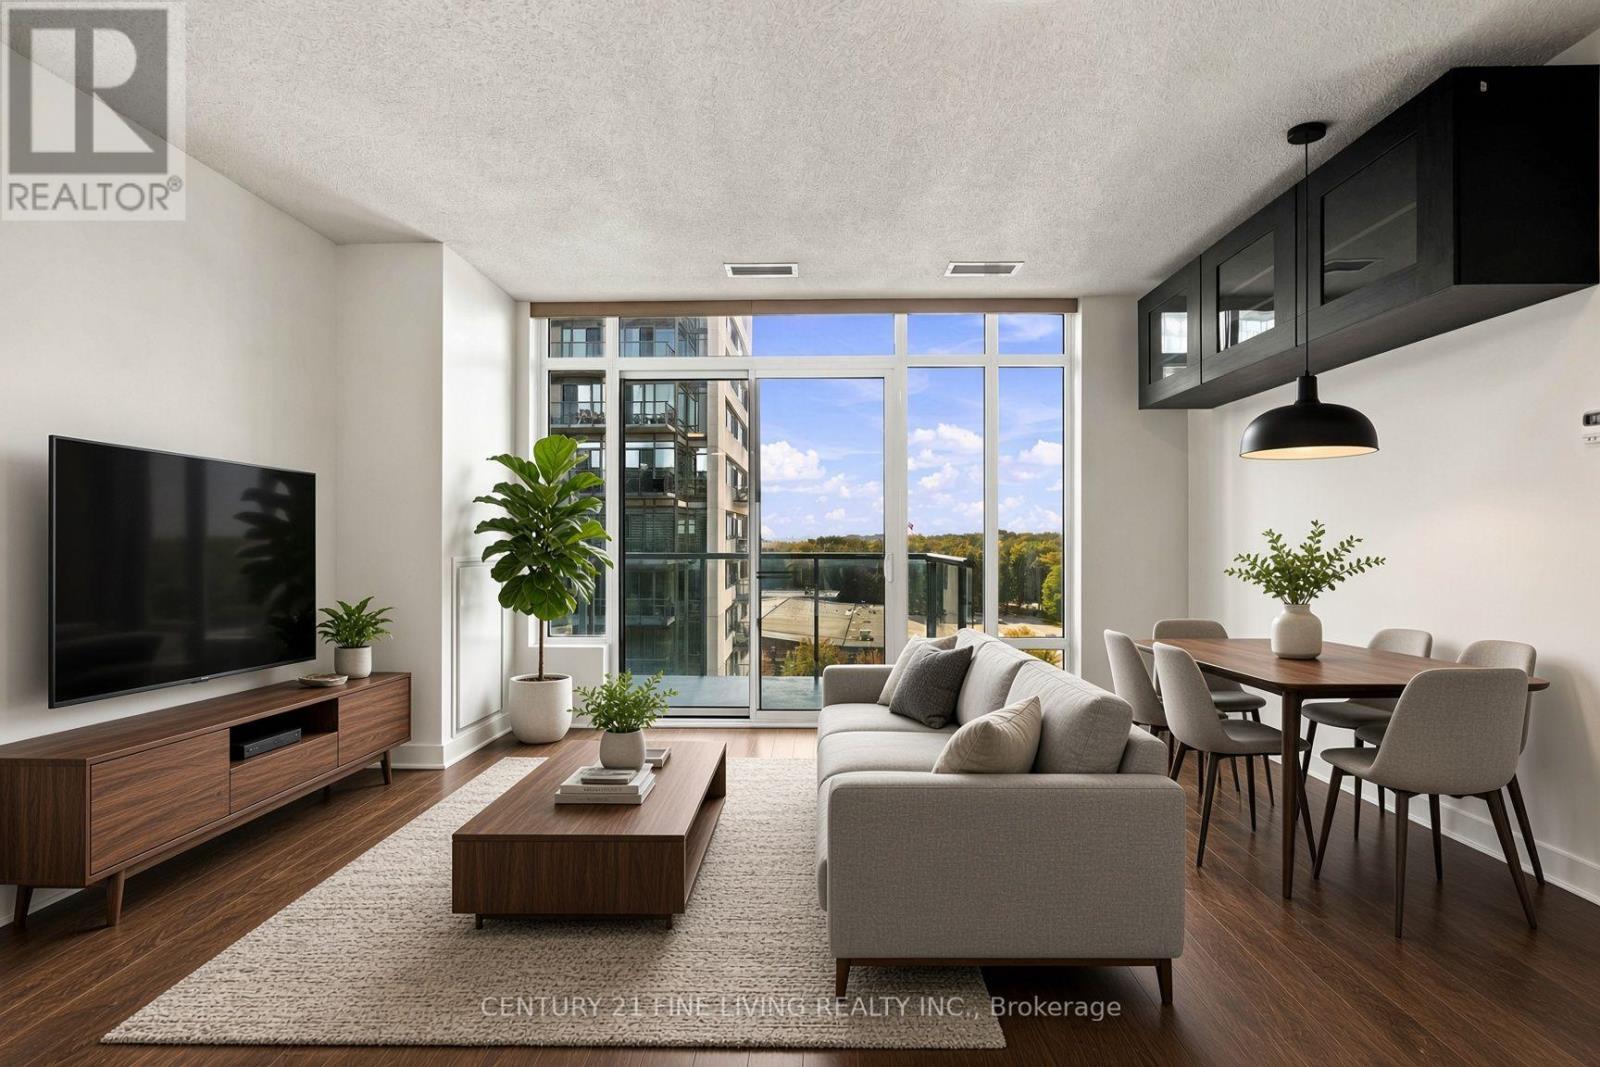
806 - 90 Stadium Road
Toronto (Niagara), Ontario
Welcome to this bright, west-facing corner suite, offering nearly 800 sq ft of living space with soaring high ceilings and excellent natural light. This functional 2-bedroom, 2-bathroom layout provides a rare opportunity to create your ideal waterfront home in one of Toronto's most sought-after lakeside communities.The corner exposure maximizes light and privacy, while the open layout and high ceilings give the space a sense of volume that feels larger than the square footage suggests. Currently awaiting your personal touch, this unit is a blank canvas ready for your vision - an ideal opportunity for buyers looking to add value through thoughtful updates. Step outside and you're immediately in a nature lover's paradise. The building sits steps from the Martin Goodman Trail, with Coronation Park, Stadium Road Park, and Little Norway Park right at your doorstep. Enjoy morning walks or evening bike rides along the waterfront, with the National Yacht Club and Lake Ontario just moments away. The building itself offers excellent amenities, including 24-hour concierge, a well-equipped gym, sauna, party room, guest suites, and visitor parking. Perfect for anyone who wants the energy of the city with the calm of waterfront living, this is true value in a prime location. Bring your ideas and make it your own. (id:51382)
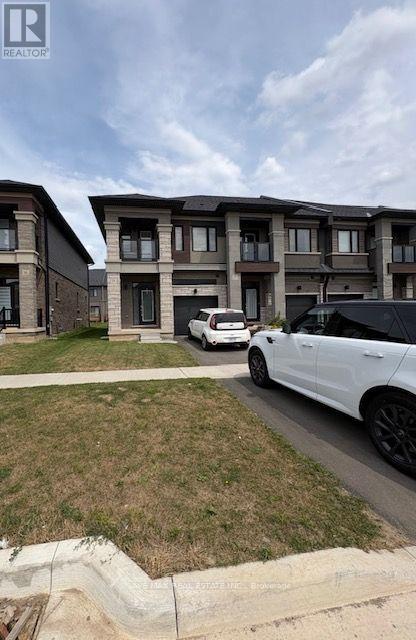
18 Dennis Avenue
Brantford, Ontario
Beautiful End-Unit 3-Bedroom Townhouse for Lease! Located in a highly sought-after, family-friendly neighbourhood, this spacious home offers 3 bedrooms, 2.5 bathrooms, an attached garage, and a private driveway. Featuring a bright, open-concept main floor with hardwood flooring ,oak staircase and a modern upgraded kitchen complete with quartz countertops, stainless steel appliances, and an undermount sink. Enjoy a huge backyard, perfect for families, along with a private balcony off the bedroom. Convenient second-floor laundry adds to the home's functionality. The unfinished basement provides ample additional storage space. Ideally located with easy access to Highway 403, schools, parks, walking trails, shopping, and all essential amenities. Long-term lease 2-3 year Available . A fantastic opportunity to live in a desirable community! Currently tenanted. Minimum 24-hour notice required for all showings. (id:51382)
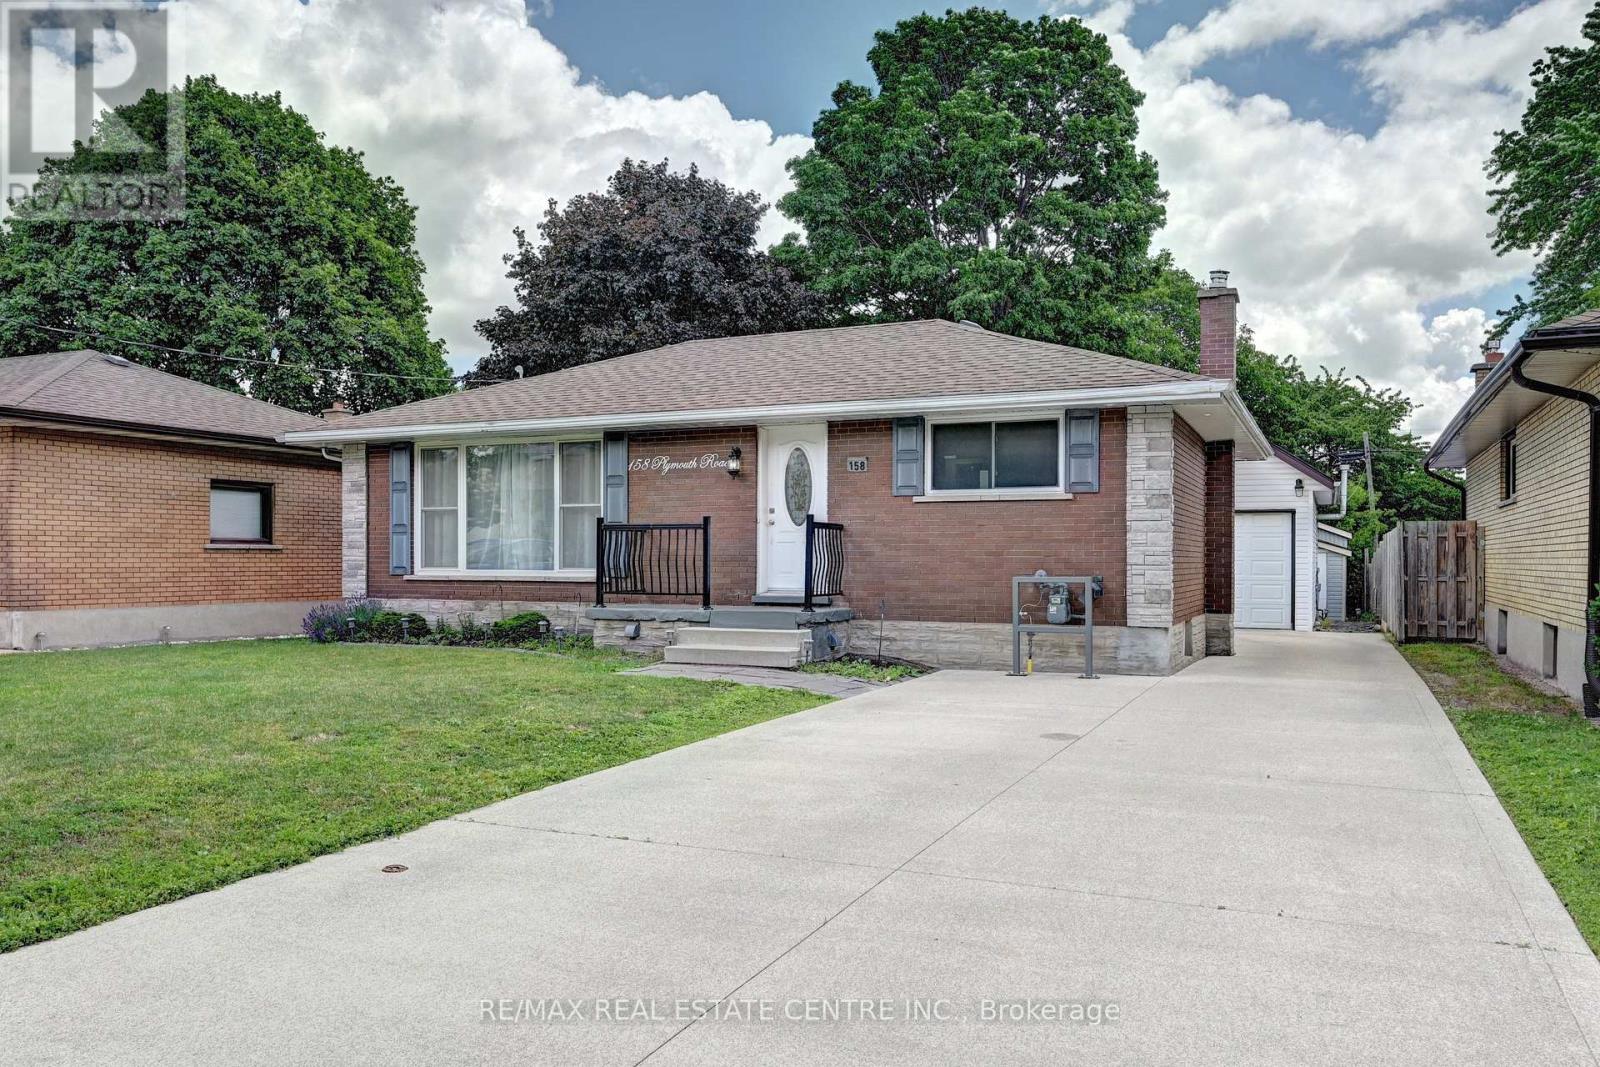
158 Plymouth Road
Kitchener, Ontario
Beautifully renovated bungalow, 5 Bedrooms, ideal for multi-generational living or high rental income. The bright main floor offers a large eat-in kitchen, 2 bedrooms, and a full bath. The fully finished lower level features a separate entrance, second kitchen, 3 bedrooms, and a 3-piece bath-perfect for in-laws or tenants. This home has been gutted and redone-better than new with high-end 2 stainless steel appliances, modern finishes, pot lights, and upgraded systems, including own water-softener and water heater Both units are fully self-contained with private entrances. A rare 2-storey detached garage is fully renovated and insulated, equipped with its own forced-air gas system, 200-amp service, new roof, and an impressive upper loft/studio (7.10m x 5.50m) with hardwood floors and new windows-ideal for an office, studio, workshop, or creative space. Large private backyard with two sheds. Enjoy a huge, fully fenced lot, a large patio, a concrete driveway, an in-ground sprinkler system, and parking for 7+ vehicles. Located minutes to Fairview Mall, LRT, Highway 7/8 & 401, schools, parks, Rockway Gardens, and Rockway Golf Course. A turnkey, high-quality duplex in a prime Kitchener location- (id:51382)
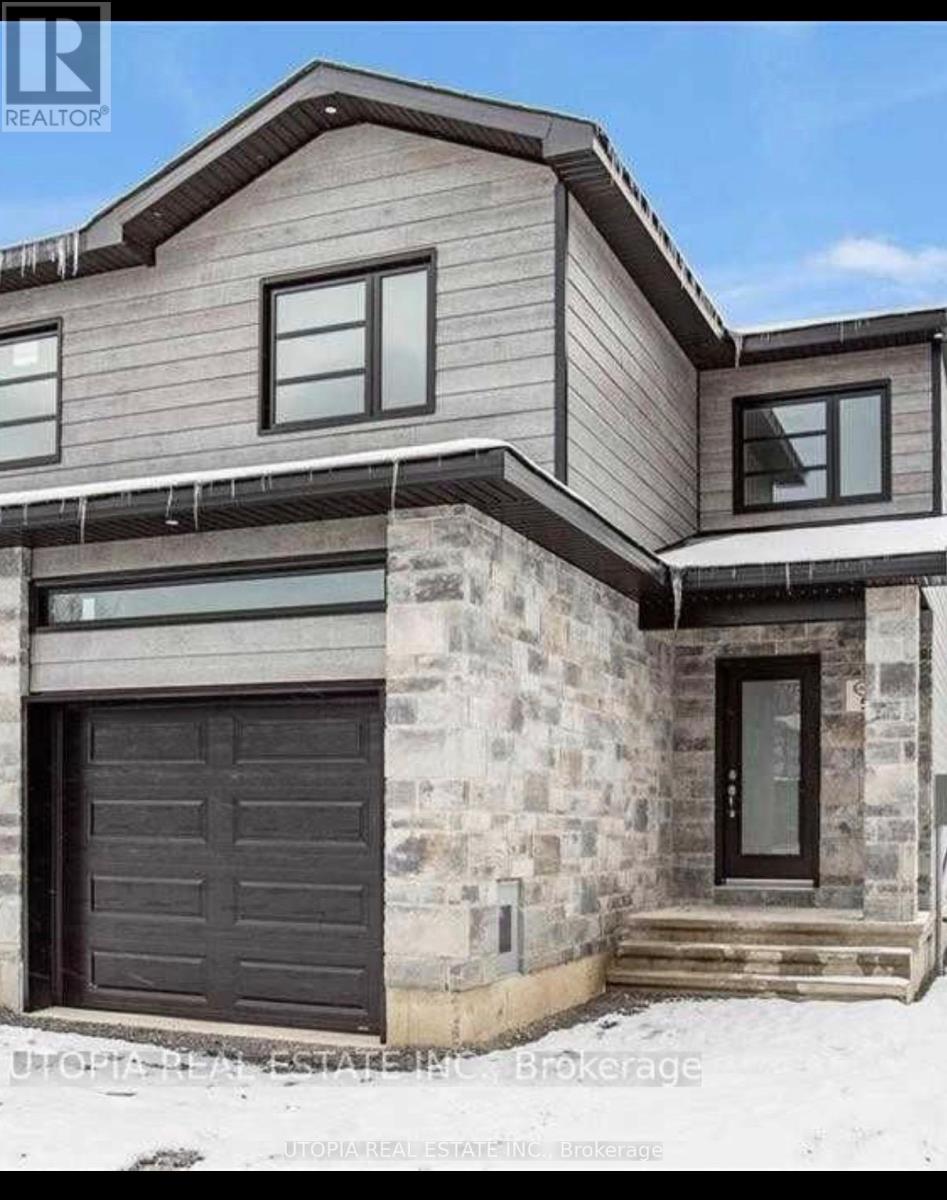
49 Christian Street E
The Nation, Ontario
3 Bedroom 2.5 Baths Townhome In The Growing Community Of Limoges! Upgraded Quartz Countertops In The Kitchen And All Bathrooms, Hardwood On The Main Level And Ceramic Tile. Main Level Features A Bright Open Concept Living/Dining/Kitchen. Modern High Gloss White Kitchen. Second Level Features A Master Bedroom With A Large Walk-In Closet And 3 Pc Ensuite Bathroom With Walk In Shower. Make The Move That Will Give You And Your Loved Ones The Space To Grow In The Community Of Limoges. Upgrade Your Life And Give Yourself The Tranquility Of The Country And Raise Your Children In A Healthy Environment.. 20 Minutes East To Downtown Ottawa, 15 Minutes From Orleans. Located Next To The 417 Hwy , 7 Minutes From Embrun And 10 Minutes From Casselman.These Pictures Are From The Model Home, it includes Refrigerator, Dishwasher, Dryer, Hood Fan, Stove, Washer Flooring Wall-To-Wall Carpet, Hardwood Floor Across The House , Ceramic Basement Type Full (Unfinished) Available for showing flexible move in date (id:51382)
215 - 318 Spruce Street
Waterloo, Ontario
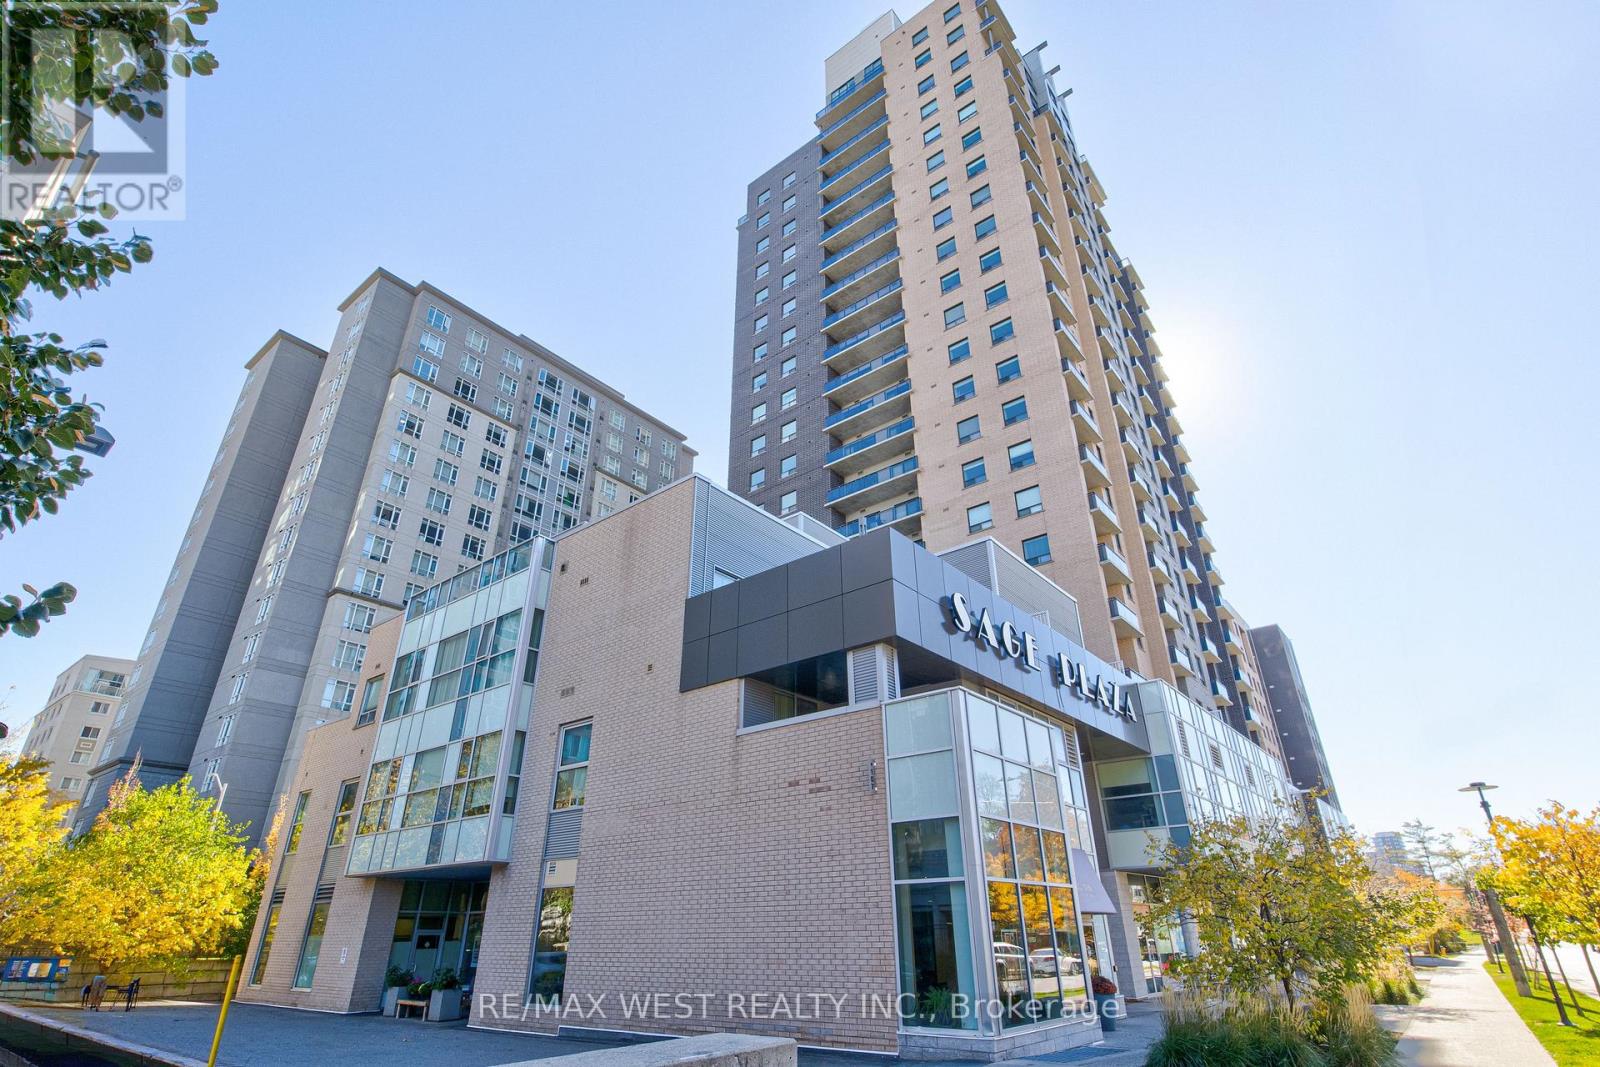
Welcome to this bright and spacious 807 sq. ft. one bedroom plus den condo ideally situated just a 5-minute walk to Wilfrid Laurier University and Conestoga College, and only a 5-minute ride to the University of Waterloo. This is an exceptional opportunity whether you are an investor looking for a high-demand rental property, a student, or a young professional. Boasting carpet-free laminate floors and expansive windows that flood the space with natural light, this functional layout features a modern kitchen with stainless steel appliances, complemented by a 4-piece bathroom and in-suite laundry. Residents can also enjoy fantastic building amenities, including a gym, bike storage, a party room and visitor parking. Ready for immediate move-in or rental with TV and furniture included. Within easy walking distance to public transit, shopping, restaurants, and everyday essentials, this condo offers comfortable and convenient living in a prime Waterloo location! (id:51382)
144 St George Street
Brantford, Ontario
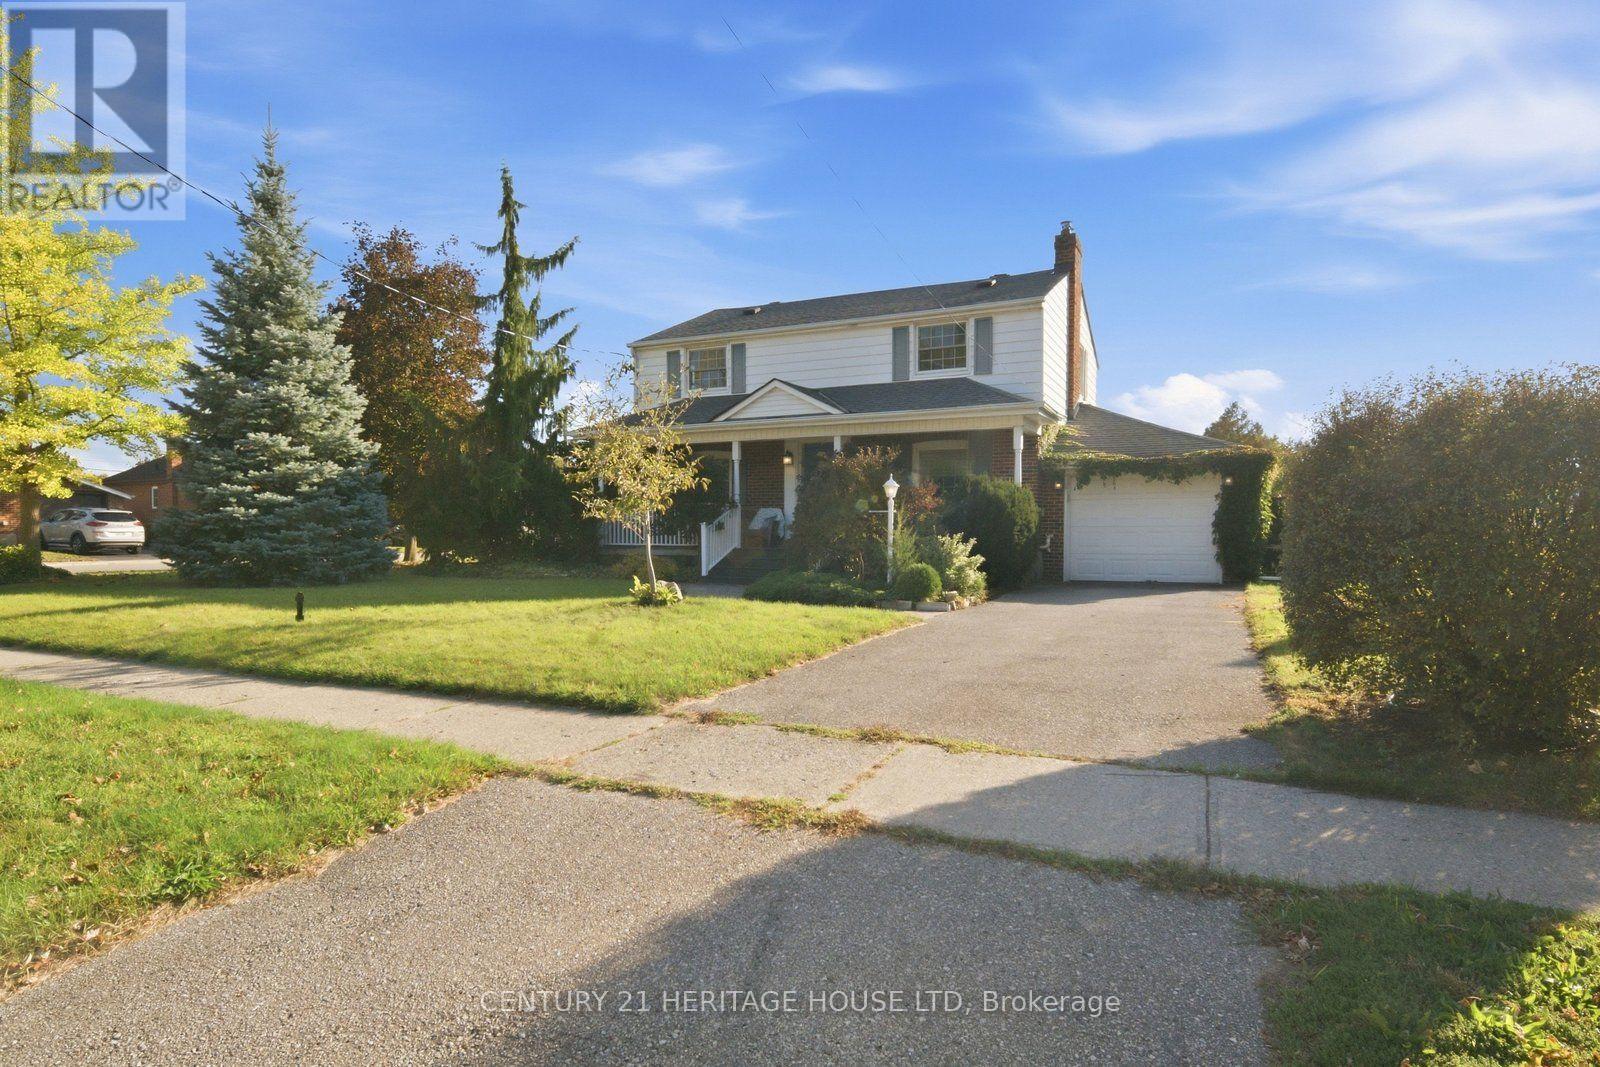
Welcome to 144 St. George Street in the highly sought-after Henderson neighbourhood! Situated on an impressive 0.24-acre corner lot surrounded by mature trees, this spacious two-storey home offers 4 bedrooms, versatile living spaces, and a backyard designed for entertaining and relaxation. A welcoming entryway leads into a generous dining room, perfect for hosting family dinners and gatherings. The adjoining eat-in kitchen features wood cabinetry, stainless steel stove and dishwasher, ample cupboard and counter space, and a spacious eating area. Just off the kitchen, a bright living room offers plenty of natural light and a cozy natural gas fireplace. An additional room provides flexibility for a home office, nursery, or playroom. A generously sized main-floor bedroom could also serve as a primary suite. Upstairs, you'll find three additional bedrooms, including a spacious bedroom that could serve as the primary, along with a 4-piece bathroom. With multiple bedroom configurations, this home offers flexibility to suit your family's needs. The finished lower level provides additional living space, featuring a large recreation room, finished laundry area, and 3-piece bathroom. Step outside and discover your own backyard retreat! Sitting on just shy of a quarter-acre within the city, this property offers an abundance of outdoor space. Enjoy summer days by the inground pool, complete with a new liner in 2025, or entertain on the spacious deck and covered patio. With plenty of green space for children and pets, plus a large 12' x 16' shed for additional storage, this backyard has something for everyone! Additional highlights include an attached garage, parking for up to five vehicles, and updated 200-amp electrical service. With its generous lot size, flexible floor plan, incredible outdoor spaces, and desirable location in one of Brantford's established neighbourhoods, this is a wonderful place to call home! (id:51382)
23 - 2797 Red Maple Avenue
Lincoln (Lincoln-Jordan/vineland), Ontario
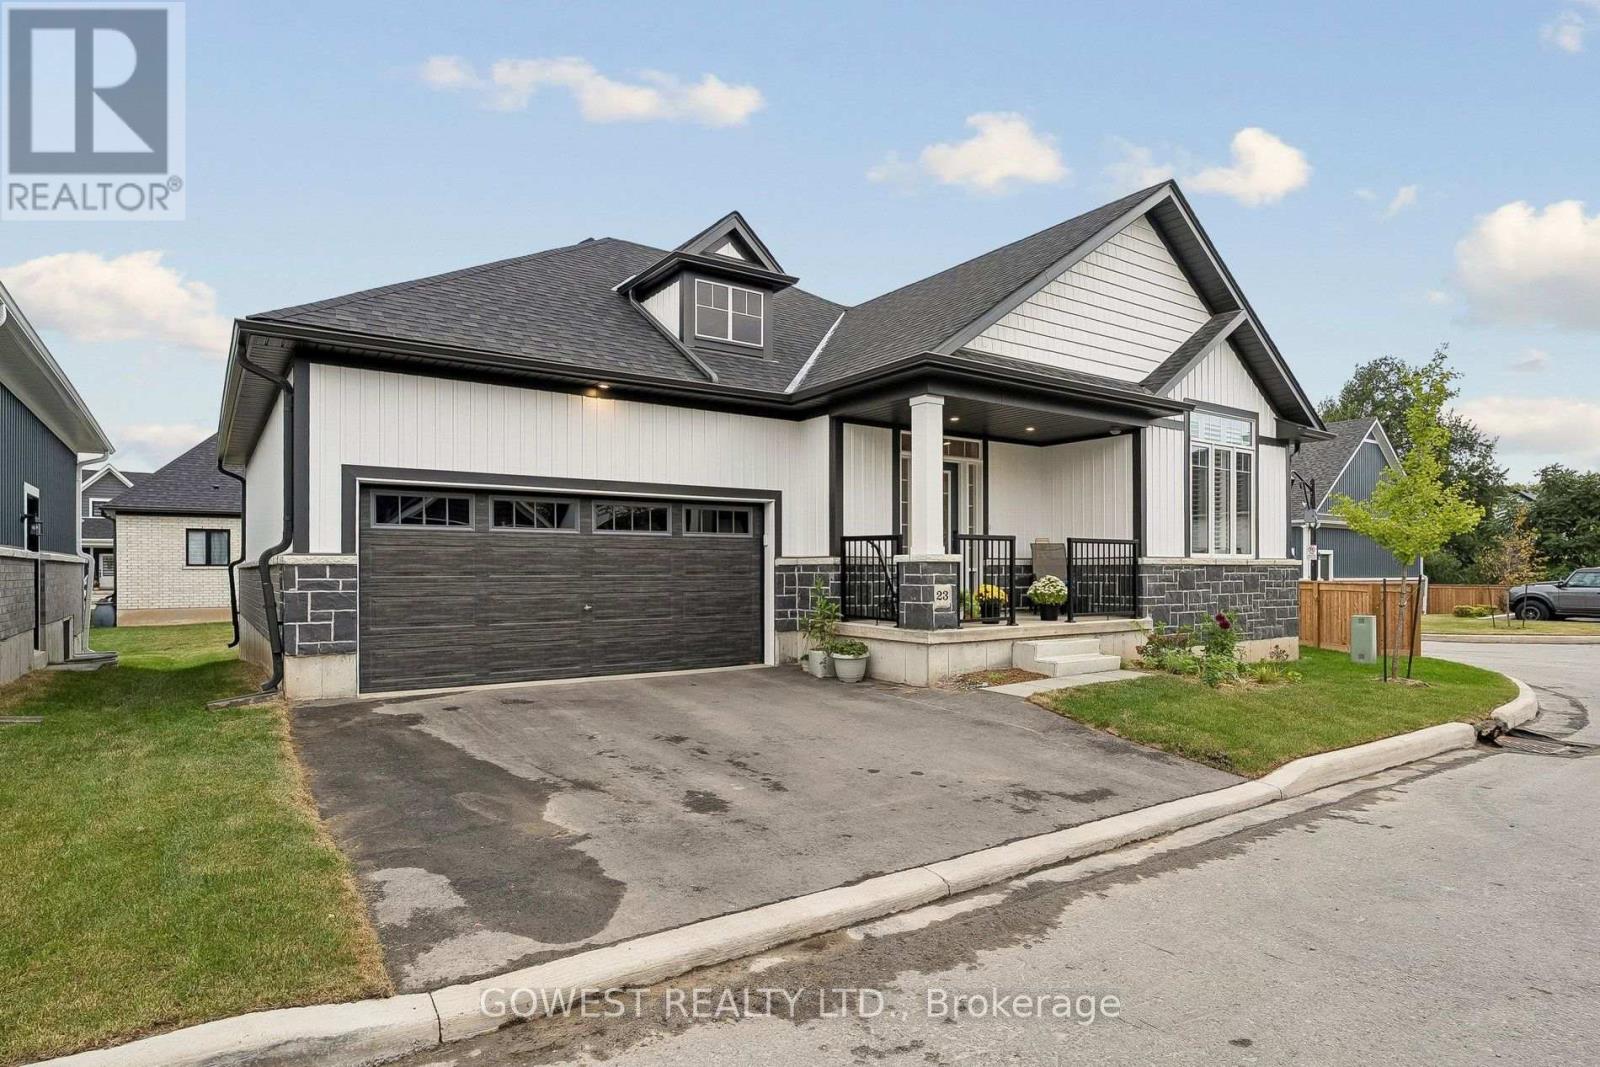
Gorgeous custom-built 1,395 sq. ft. 2+1 bedroom, 3-bathroom Monarch Model bungalow at The Royal Maple, beautifully situated in the peaceful landscape of Niagara wine country. Built by Phelps Homes.Great open concept. Amazing corner house on a quiet cul-de-sac with lots of windows! Bright and airy.Totally upgraded. Over 65K spent on builder's upgrades like: redesigned floor plans for better flow, engineered hardwood floors throughout the main level, open-concept staircase with custom modern balustrade, upgraded quartz counter for main floor bathrooms. Gorgeous tall cabinets, white kitchen with big centre island, quartz, ceramic backsplash, and stainless steel appliances. Walk-In Pantry with B/I custom shelves. Huge Master Bedroom with a large Walk-In Closet with built-in organizers and a gorgeous spa-like 4-pc ensuite.Second Bedroom on main floor with closet and a big window.Main Floor Laundry with Extra Large Closet with B/I Shelves. Upgraded Doors and Trim. High Ceiling. Painted in Beautifully Neutral Colours. The Basement is partially finished with a 3rd bedroom/office and a 4-piece modern bathroom, and a very wide 54" finished hallway. Beautifully carpeted staircase to the basement widened to 42" and a wall replaced with custom oak balustrade with metal pickets for a spacious open-concept flow. About 1000 sq. ft. of unfinished basement remains. Great for storage or additional living space. There is potential to finish a huge recreation room with a large window- the size of the room is 33feet x 15 feet. Huge Utility Room.HVI Certified. 200 Amp Service. Finished, double-car garage with built-in shelves and an inside entry. Gorgeous finishing outside includes stone, brick and vinyl siding. Beautiful enclosed front porch. This house was beautifully planned and totally upgraded. Nothing to do- just move in and enjoy. The house is in a condominium complex, and there is a small maintenance fee of $159.00 per month, which covers snow removal and grass cutting. (id:51382)
23 Nightfall Court
Chatham-Kent (Chatham), Ontario
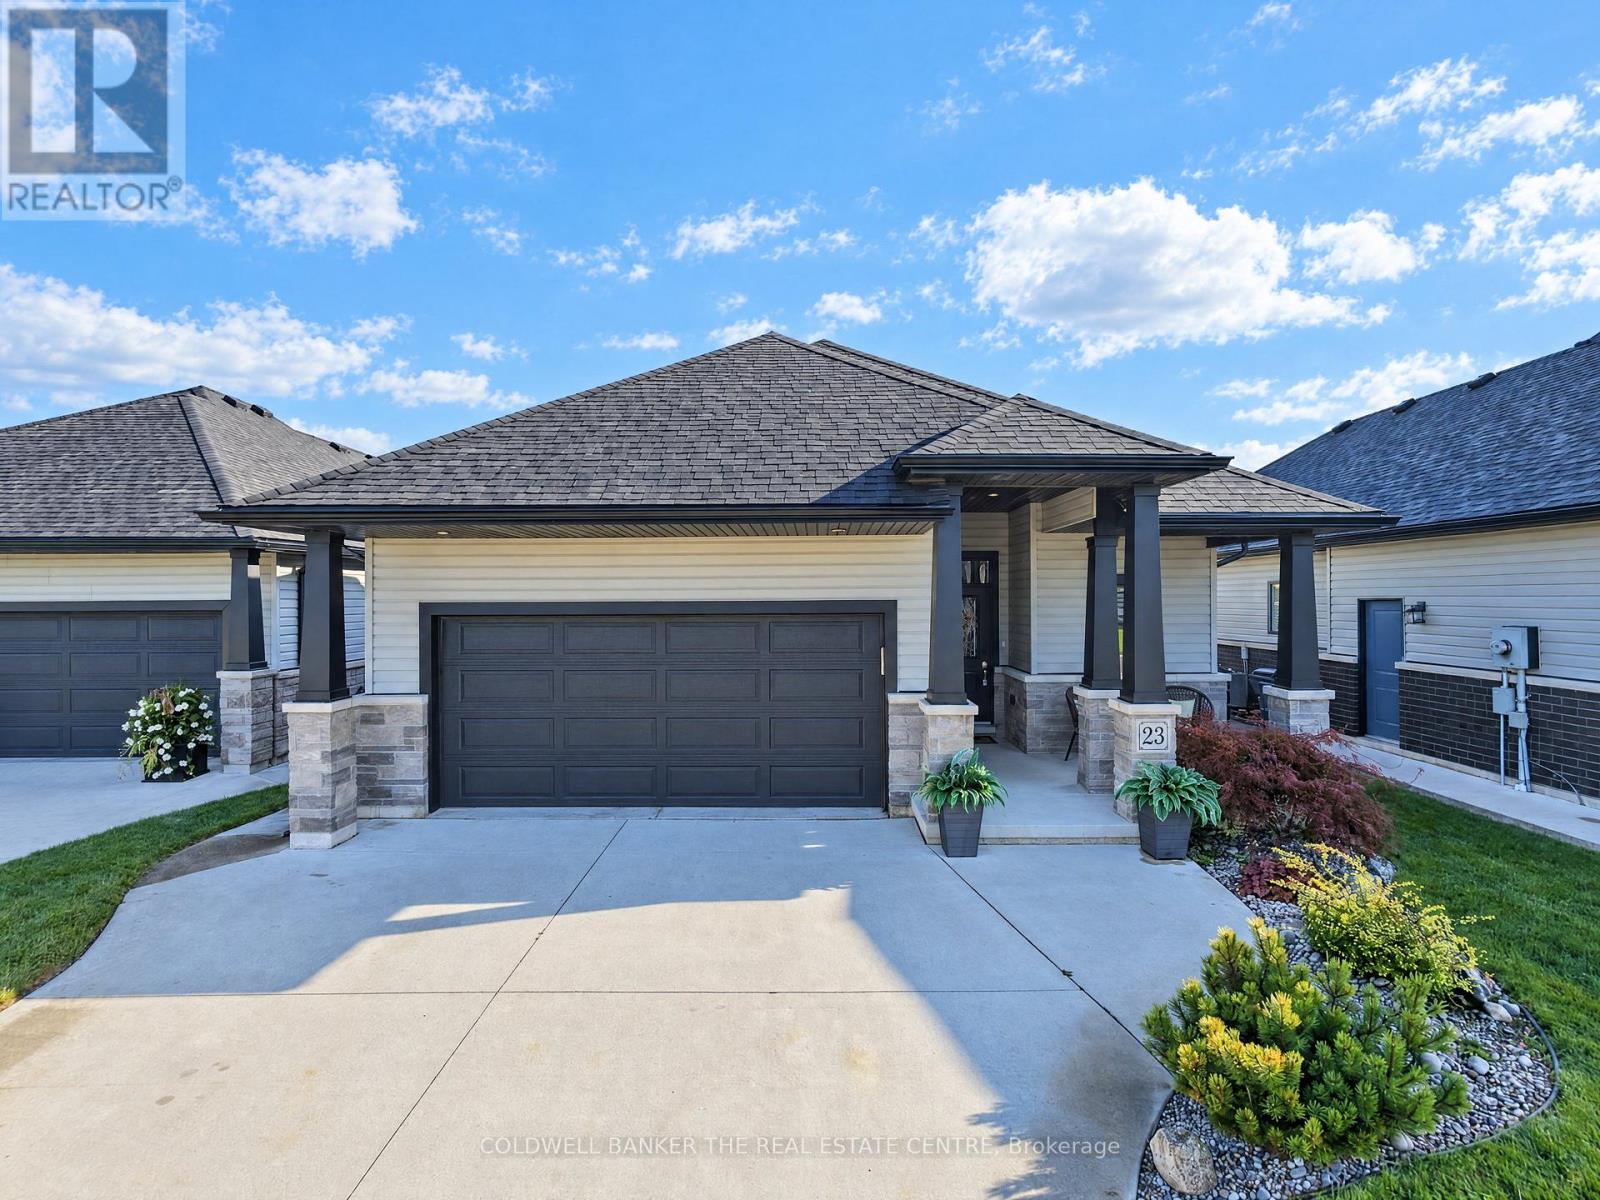
Bright and immaculate, this detached bungalow was built in 2020 and offers stylish, low-maintenance living. Freshly painted throughout, the main floor features hardwood flooring, a convenient laundry room, and a welcoming living area with a gas fireplace. The eat-in kitchen features a centre island, making it a great space for cooking, gathering, and entertaining. The spacious primary bedroom includes a walk-in closet and private 4-piece ensuite. The finished lower level offers plenty of additional living space, including a large rec room, two bonus bedrooms, and durable Therma Nature vinyl tile flooring throughout. Step outside directly from the living area onto the large deck, overlooking the fully fenced backyard with a hot tub, perfect for relaxing or entertaining. A double car garage with convenient inside entry adds to the functionality of this wonderful home. Situated on a quiet court in a desirable neighbourhood, this home offers a great combination of comfort, convenience, and location. (id:51382)
45 Lila Court
Kawartha Lakes (Omemee), Ontario
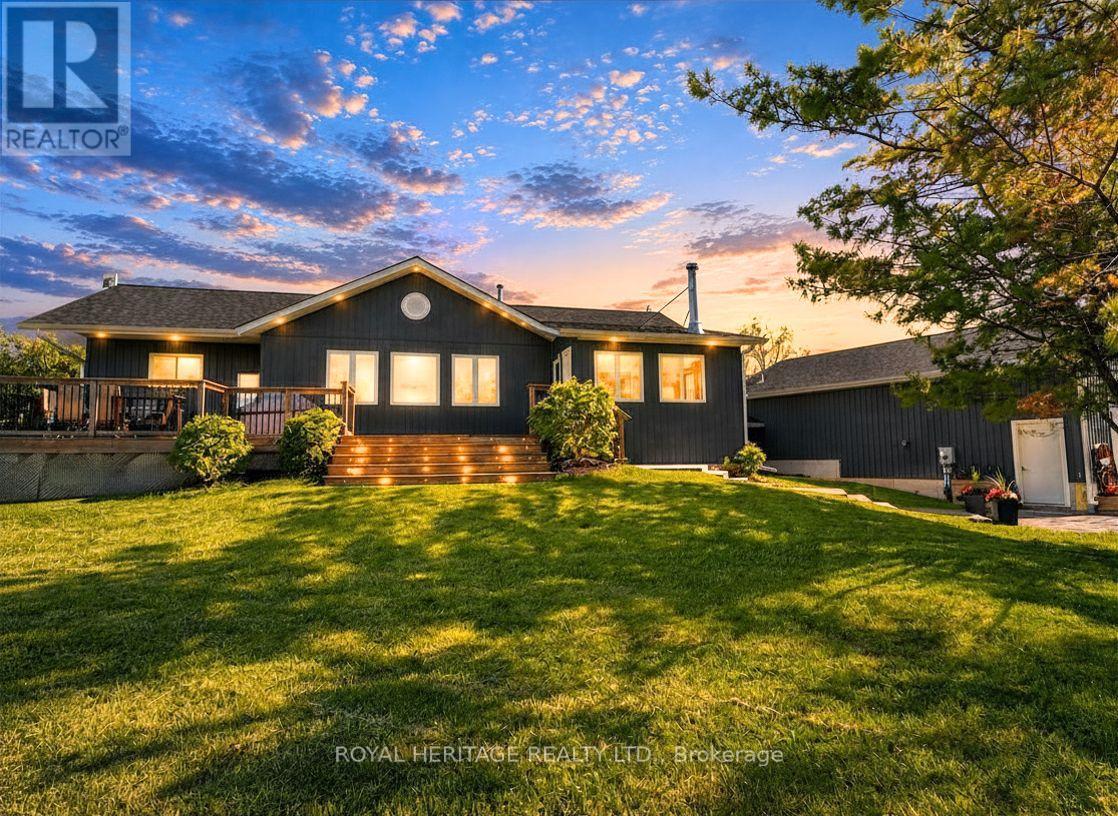
Welcome to this exceptional waterfront retreat, where luxury, privacy, and functionality come together on 3.44 acres with a rare 430 feet of shoreline frontage. Offering stunning lake views and outstanding amenities, this property is perfectly suited for year-round living or an unforgettable waterfront escape. The oversized 26' x 36' heated garage, plumbed for radiant in-floor heating, is ideal for hobbyists and outdoor enthusiasts, while the expansive driveway accommodates 14+ vehicles including a 200-amp electrical service providing ample power for modern day living. A full-length front deck welcomes you into the home, where a cozy wood-burning fireplace sets the tone for the warm and inviting interior. The spacious kitchen features a large granite island, stainless steel appliances, and abundant cabinetry, flowing seamlessly into the open-concept living room with vaulted ceilings, rustic beams, and breathtaking lake views. Wake up to breathtaking water views in the spacious primary suite, complete with a dream-sized PAX wardrobe and a spa-inspired ensuite featuring heated floors, dual granite vanities, and a Roman shower. The fully finished lower level features heated laminate flooring throughout and a versatile in-law suite complete with a large bedroom, oversized closet, kitchenette, and a 3-piece bath with dual shower heads. An enclosed breezeway conveniently connects the basement walk-up to the garage. Outside, the property continues to impress. Enjoy An additional bunkie equipped with electricity and A/C, a 16' x 26' dock for endless days on the water, three storage sheds, and the added security of a GenerLink system for seamless generator connection. Rarely does a property offer this combination of expansive waterfront, luxury finishes, exceptional outbuildings, and multi-generational living potential. A truly remarkable lakefront property designed for comfort, recreation, and lasting memories. (id:51382)
646 Sequin Crescent
Mississauga (Lorne Park), Ontario
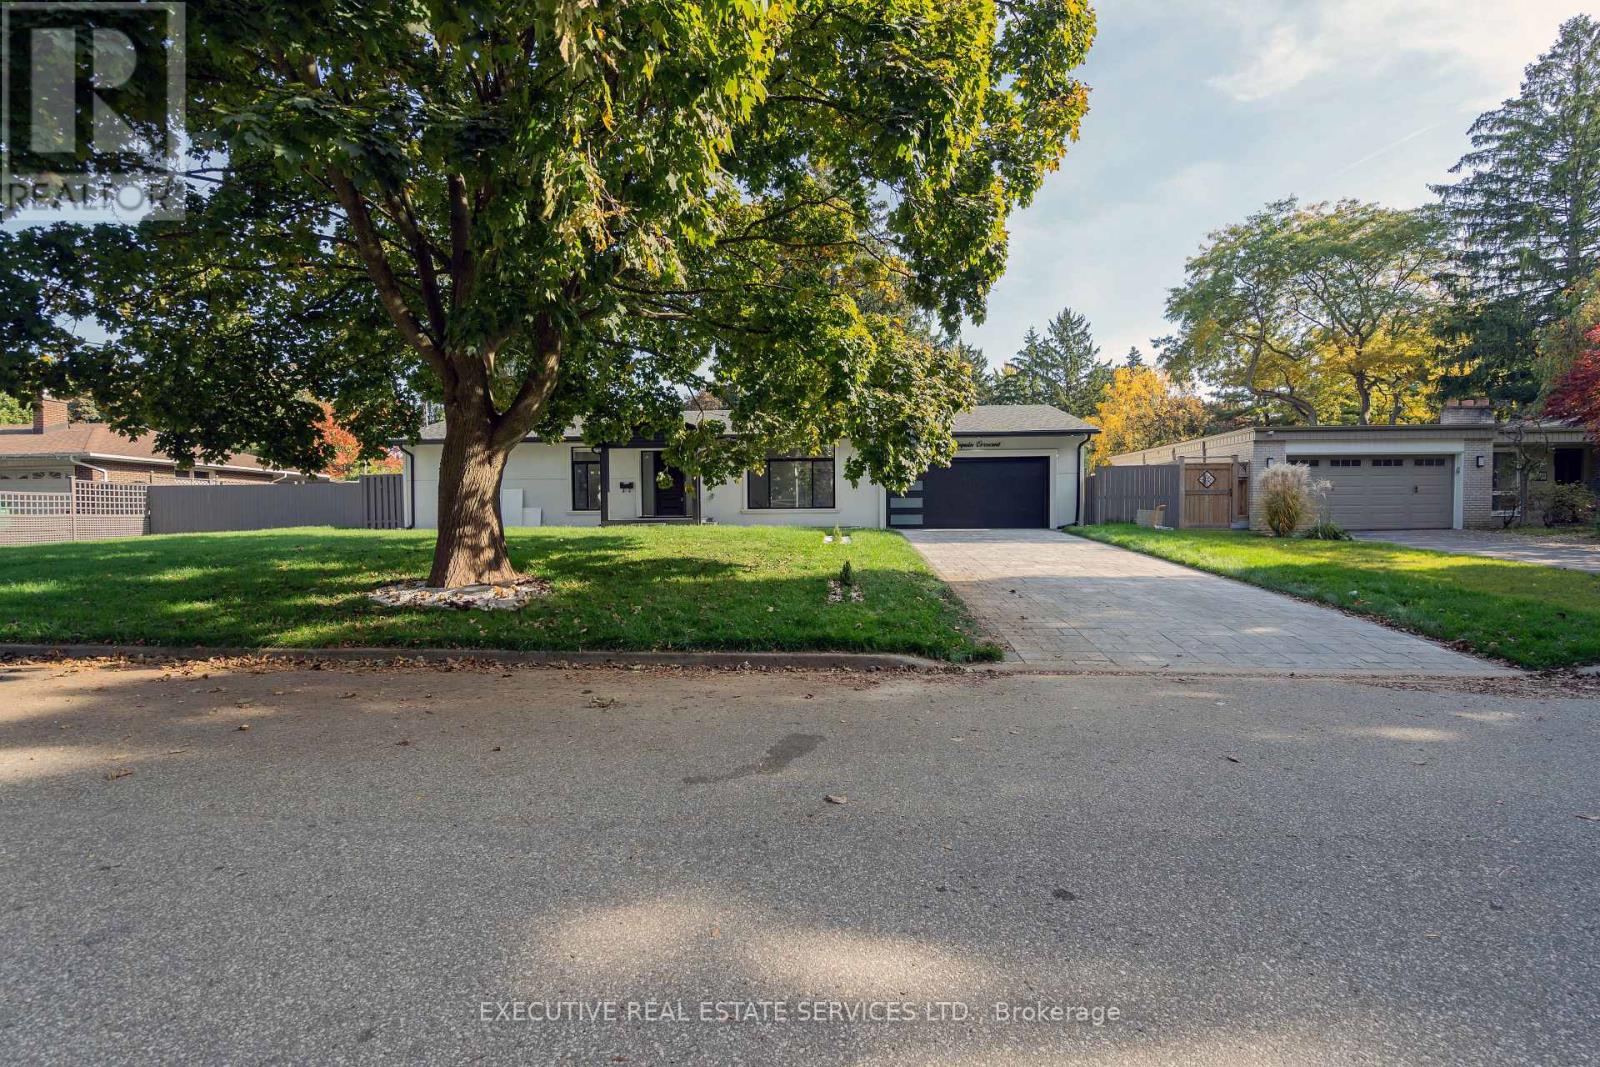
This beautifully crafted bungalow in the coveted Lorne Park community effortlessly embodies elegance and simplicity. Sitting on a generous 105 x 100 foot lot, this home seamlessly blends timeless charm with modern open layout design. Brand new renovations with Light oak floors guide you through its inviting spaces, including 3 bedrooms / 3 washrooms and two kitchens, sure to impress, complete with Quartz counter top, Built in S/S Appliances, Pot lights & more !The elegant Great room is bathed in natural light, framed by stunning large windows and a vaulted ceiling that enhances the ambiance. The finished basement provides with extended living space or creating a second dwelling with its own private entrance. Located in a prestigious neighborhood that exudes luxury and convenience, this home offers easy access to both Clarkson GO and Port Credit GO, linking you effortlessly to downtown. In Lorne Park, your dream lifestyle awaits! (id:51382)
7 - 2 Twenty First Street
Toronto (New Toronto), Ontario
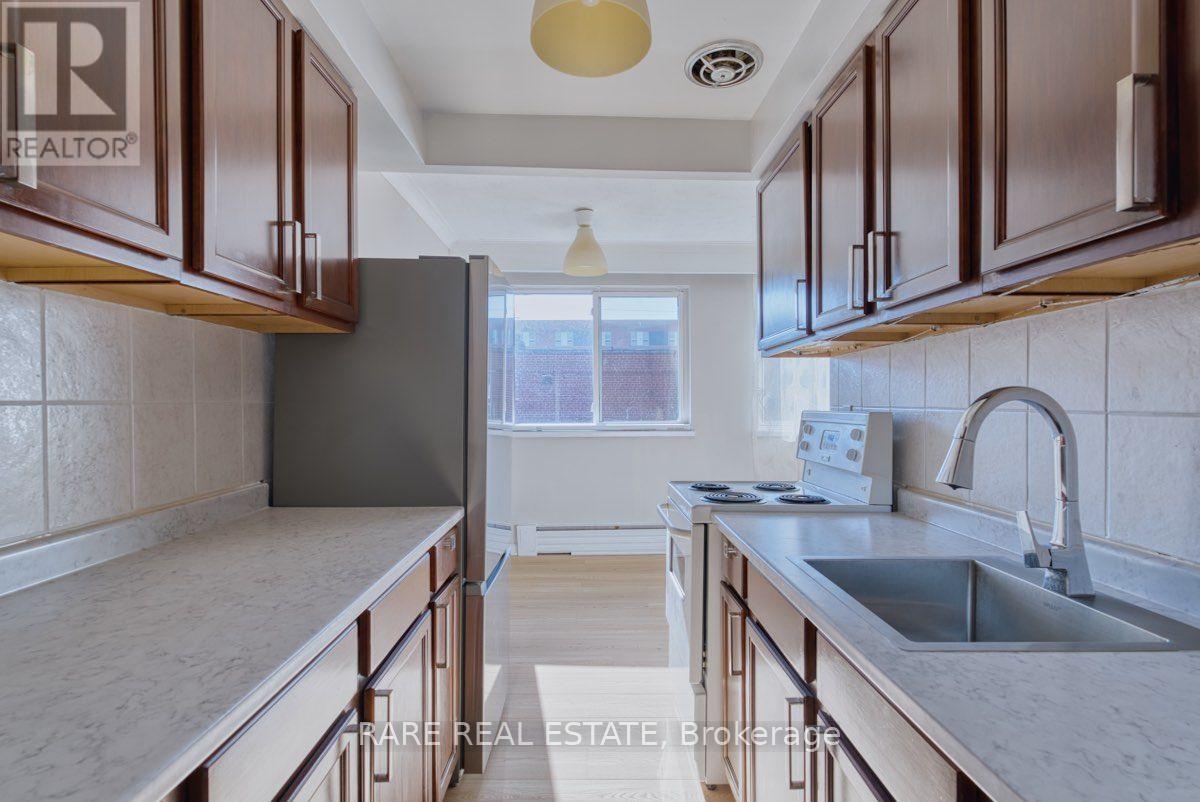
Exceptionally bright, freshly painted and renovated, this 800sf unit offers a sun-filled living experience with expansive windows allowing natural light to pour in throughout the day and brand new floors. This unit presents a clean interior that is both functional and move-in ready. Tenant pays for hydro only - water, heat and outdoor parking included. Ideally located across from Humber College, the property provides excellent access to transit, including TTC, and is surrounded by a wide selection of shops, restaurants, and everyday amenities. The building is home to a mix of respectful residents and is impeccably maintained. A bright, turnkey opportunity in a highly convenient and connected neighbourhood. Students welcomed! (id:51382)
1808 - 103 The Queens Way
Toronto (High Park-Swansea), Ontario
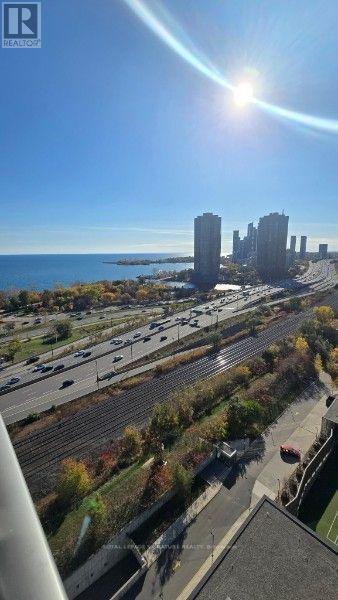
Bright, airy, and sun-drenched, this modern 1-bedroom condo in the desirable NXT building pairs soaring 9-foot ceilings and hardwood floors with an open-concept layout that easily fits a dining table, desk, and full entertainment setup. The gourmet-inspired kitchen features quartz countertop, full-size stainless steel appliances, breakfast bar, and deep cupboard storage. Step out onto your large balcony to take in sweeping beautiful lake view and serene sunsets, or relax in a spacious bedroom framed by expansive floor-to-ceiling windows. (id:51382)
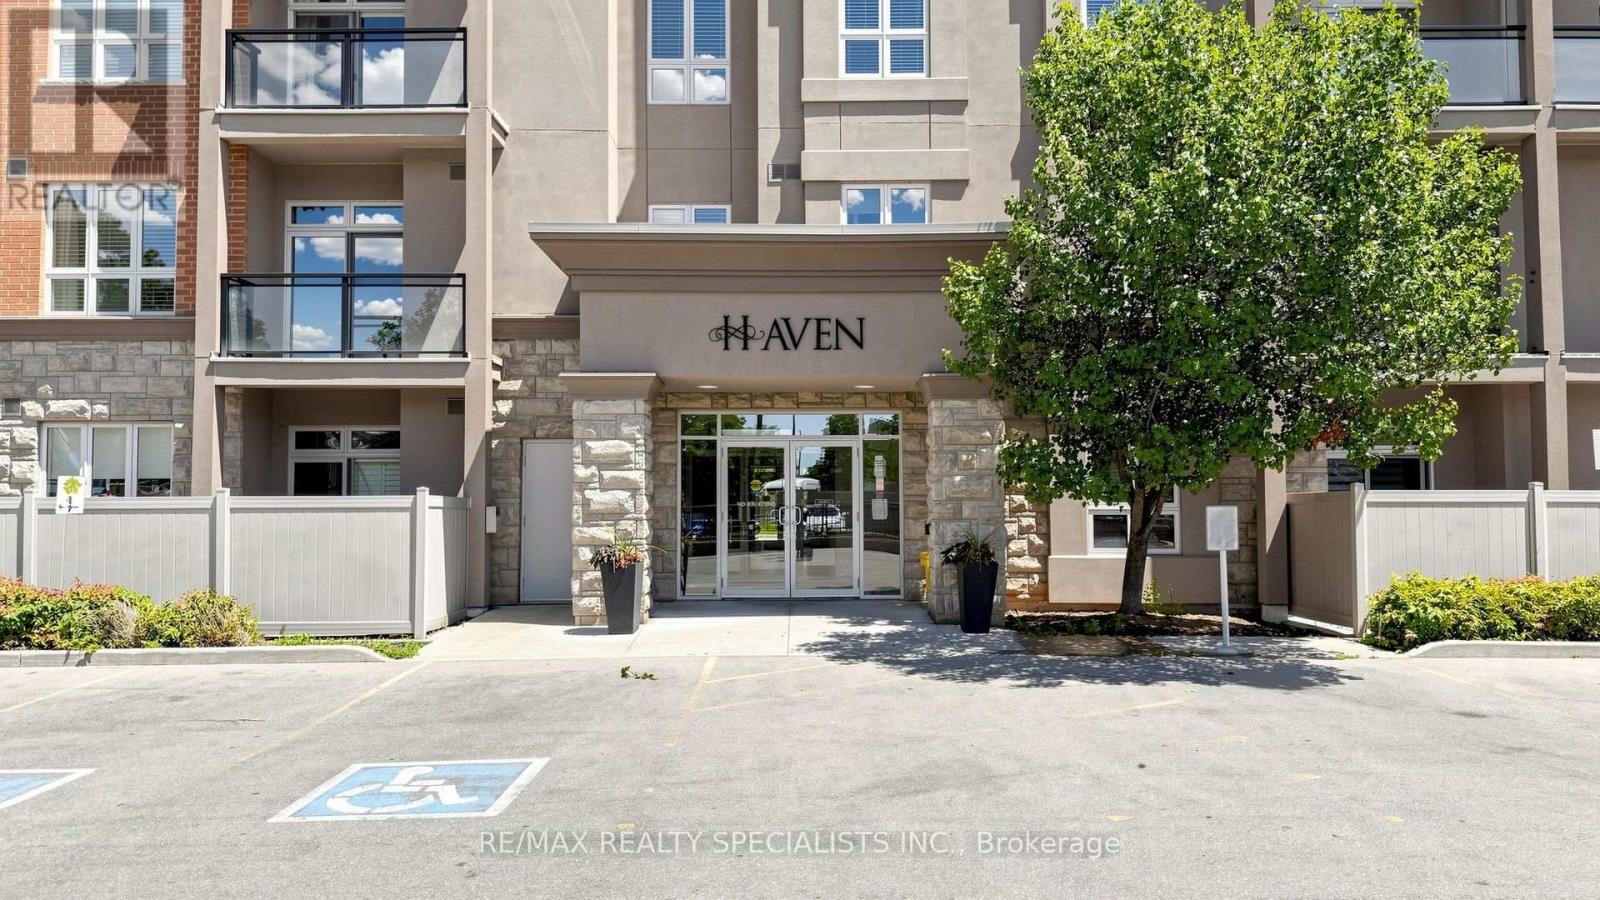
408 - 5317 Upper Middle Road
Burlington (Orchard), Ontario
Welcome to The Haven Condos in the highly sought after Orchard community! This bright and spacious penthouse level "Beauty" model offers 782 square feet of thoughtfully designed living space with soaring 10 ft California knockdown ceilings and stunning ravine/pond views. Featuring a carpet free interior with premium grey laminate flooring throughout, freshly painted walls, Caesarstone countertops, spacious cabinetry, stainless steel appliances, and a functional open concept layout designed for comfortable everyday living. The generously sized den offers incredible versatility making it ideal as a home office, guest room, nursery, or even a second bedroom to suit your lifestyle. Primary bedroom featuring a walk-in closet & 4 piece ensuite. Step outside to your private terrace and enjoy peaceful views of the surrounding ravine and pond. Additional conveniences include one underground parking space and an oversized locker located on the same floor as the unit. Residents enjoy exceptional amenities, including a club style rooftop terrace with BBQs and panoramic views of the lake, parks, and surrounding neighbourhood. Ideally situated within walking distance to shops, restaurants, cafes, and everyday conveniences, with Bronte Creek Provincial Park just a 10 minute stroll away for hiking, picnics, swimming, and fishing. Commuters will appreciate the quick access to the GO Station, QEW, Highway 407, and public transit. Previously staged photos property is currently vacant. (id:51382)
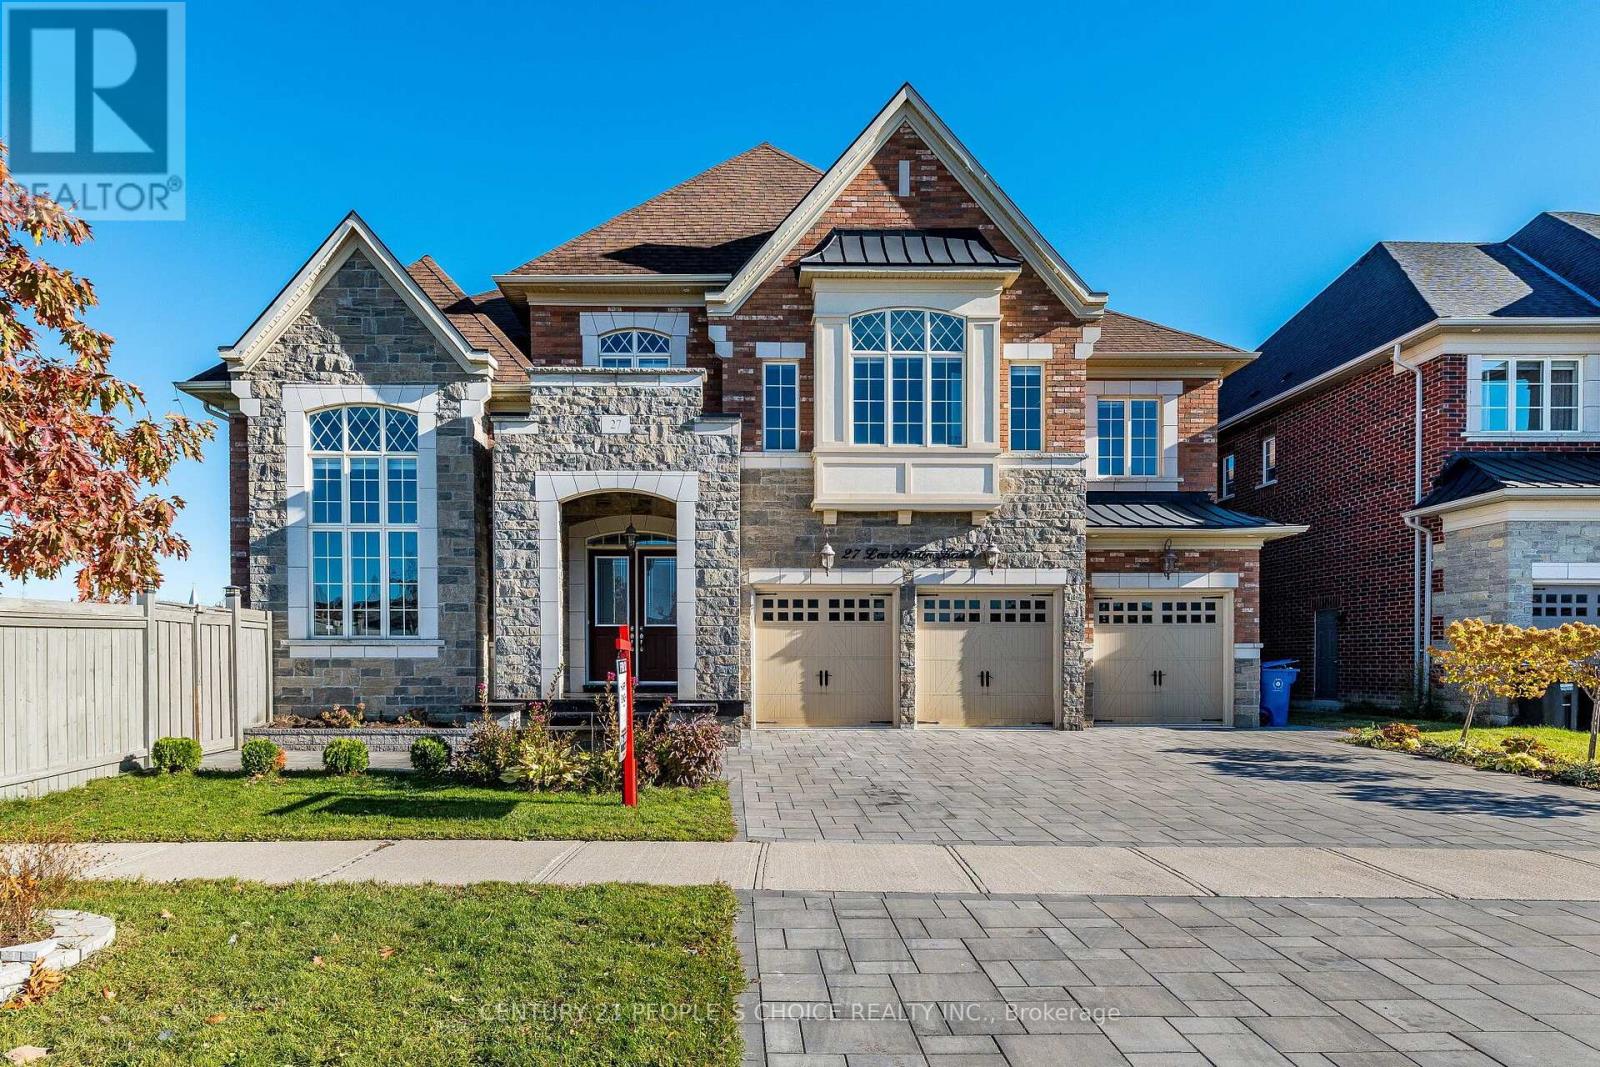
27 Leo Austin Road
Brampton (Toronto Gore Rural Estate), Ontario
This stunning 6 bedroom home in Brampton is just minutes from Caledon, Bolton, and Vaughan, Located on a premium corner lot backing onto a ravine with green space, it offers complete privacy with no neighbors on the front back and one sides, The extra-wide and deep lot features inground pool and hot tub, The main floor has 10-foot ceilings, while the second floor has 9-foot ceilings, The master bedroom features a 10-foot coffered ceiling, and the ensuite includes an oval tub and an upgraded shower, The family room has a coffered ceiling with 12 ft ceiling, crown molding throughout main floor, including the master and second floor, This home has countless additional upgrades, A Rare Find In One Of The Most Sought-After Neighborhood In The Peel Region, This property has Deep Ravine Lot And 3 Car Garage, This Dream Home Features A Chef's Dream Custom Kitchen With Luxury Subzero Wolf Appliances and 24x48 tiles, A Large Walk-In Pantry And 12 Ft Island, Main Floor den and Bedroom with washrm And Two Main Floor Powder Rooms, This Luxury Home Is One Of A Kind, The Second Floor Features Expansive 5 Bedrooms, Each With A Walk-In Closet And Ensuite. Two Exceptionally Large Primary Bedrooms, One With A Fireplace And Sitting Area and balcony Overlook A Green Landscape. With High-End Finishes, Functional Design, And Space To Grow, , lot is irregular with Measurements:18.87 ft x 156.33 ft x 67.28 ft x 11.38 ft x 151.84 ft x 164.88 ft, driveway and pool upgraded with tiles (id:51382)
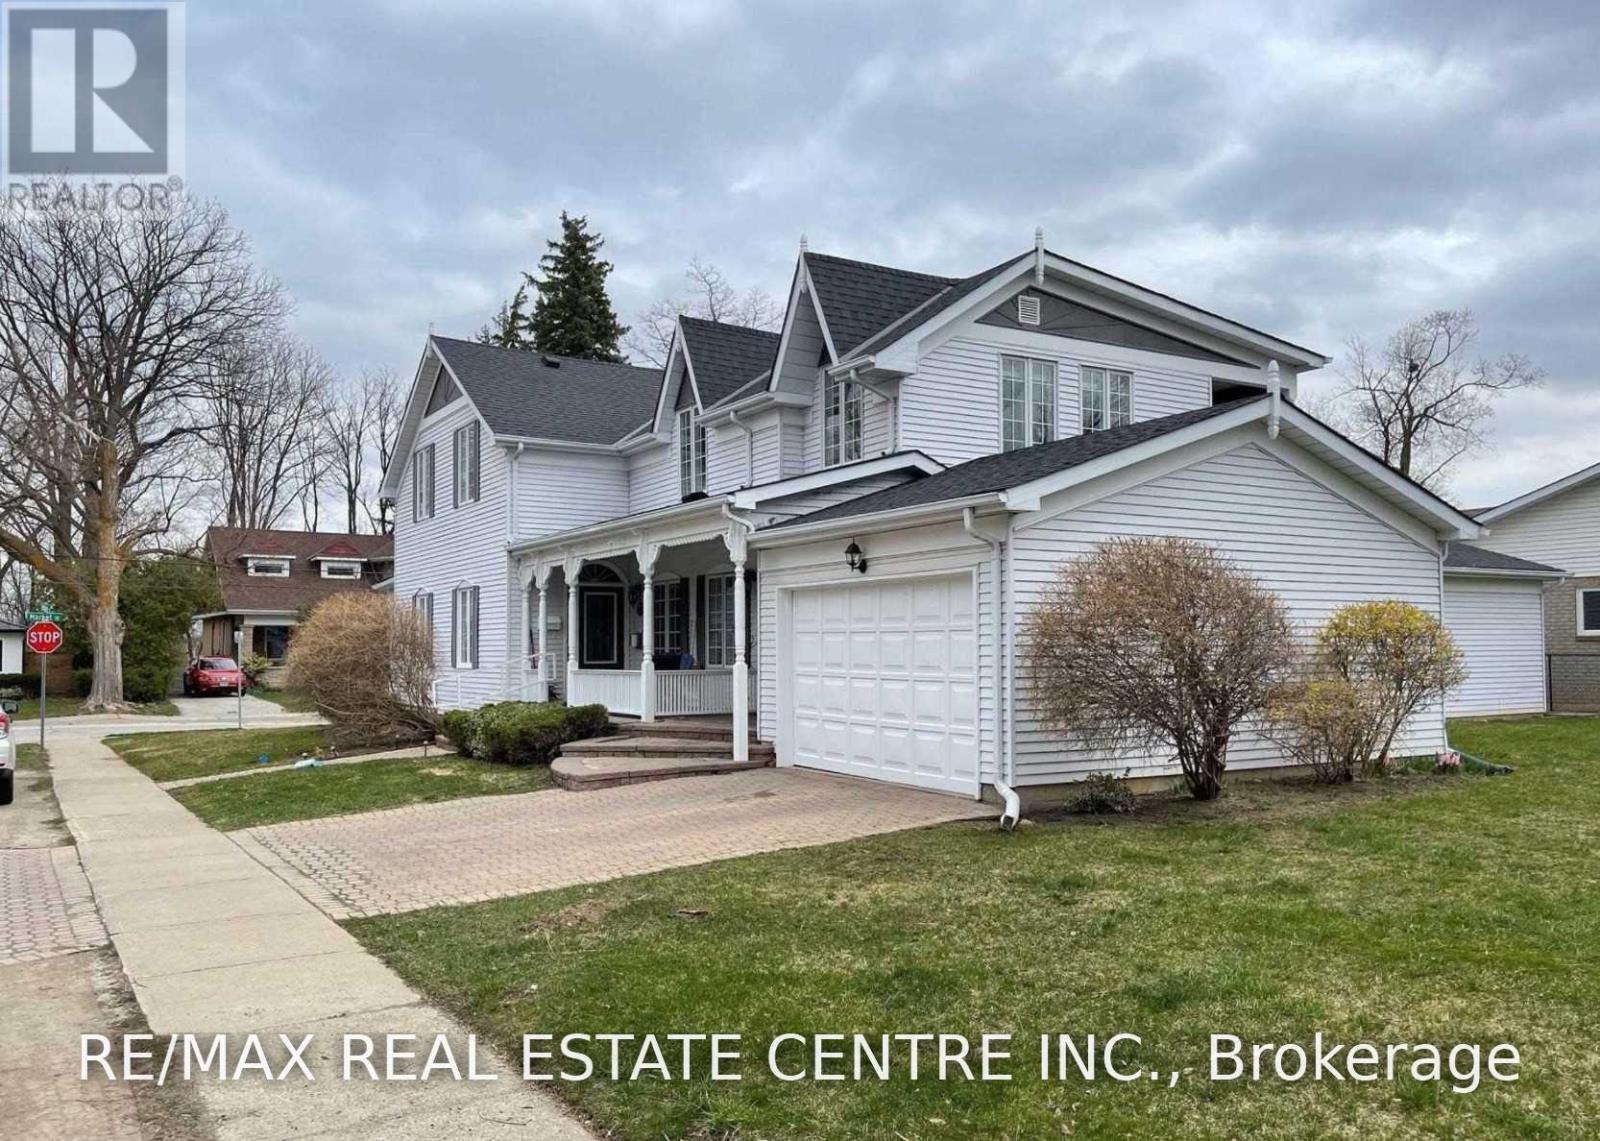
5 William Street
Halton Hills (Georgetown), Ontario
Available December 1st this Spacious And Pristine 2 Bedroom/2 Bath Second Floor Apartment Of A Detached Home In Prime Georgetown Park Area. Attached Garage With Separate Locked Storage Area. Large Backyard. Full Kitchen With Island And Access To Deck, Study Nook, Huge Master With Ensuite Closet And Double Sink Master Bath. Separate Laundry Room With Full Size Washer & Dryer. $2750/Month plus Hydro and Gas. (id:51382)
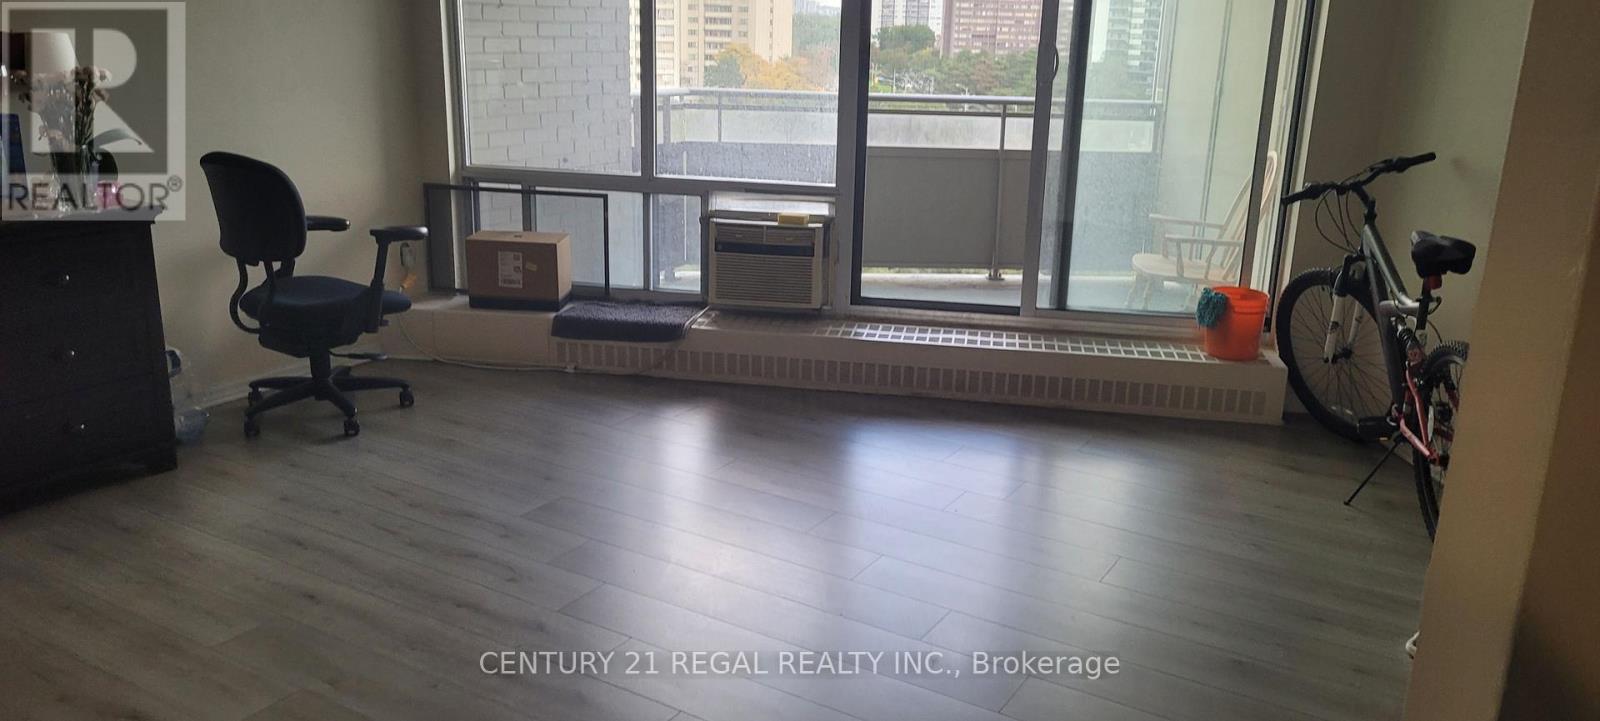
804 - 380 Dixon Road
Toronto (Kingsview Village-The Westway), Ontario
Great Location,Well Maintained 3 Bedrooms Condo Unit With 2 Washrooms, Ensuite Laundry, Excellent View ,Open Concept Kitchen,New Floor 2019,And Painted, Open Balcony! Close To All Amenities, Easy Access To Hwys. All Included, Heat, Hydro, Water, T.V . Extras:Stove, Fridge, Easy Access To Hwy 401, 400 & 427. Steps To Ttc, Shopping And All Other Amenities/Building Provides 24/7 Security, Swimming Pool, One Underground Parking (id:51382)
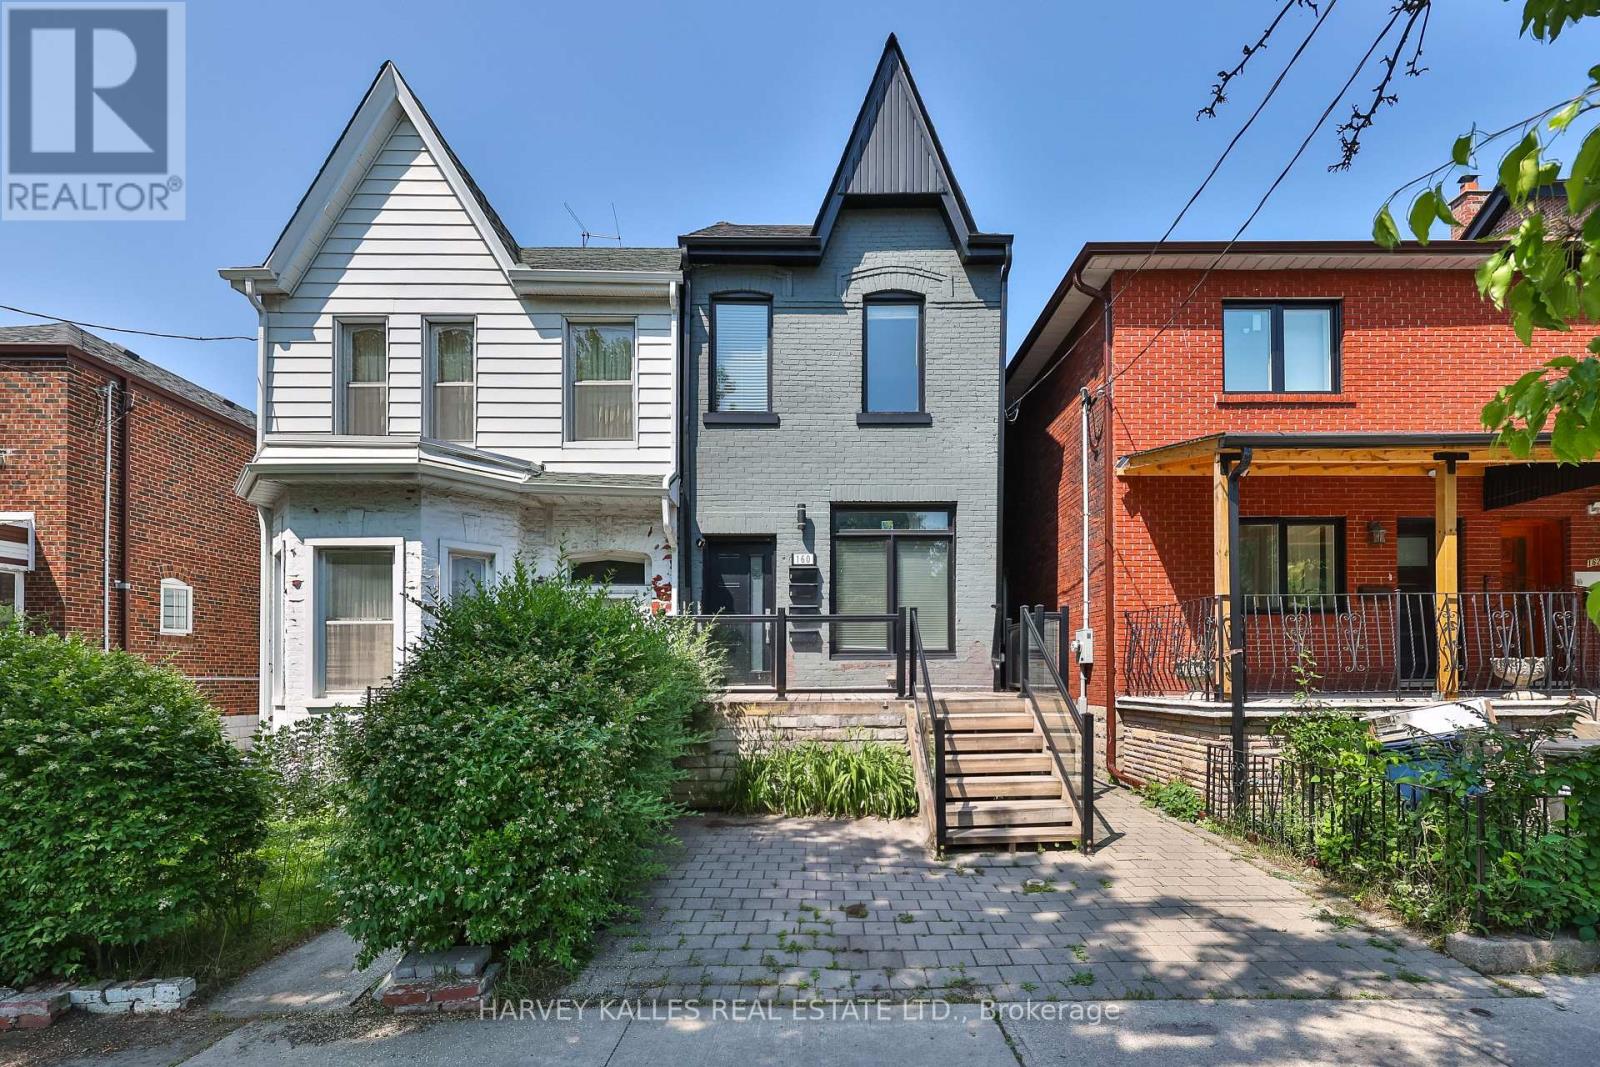
4 - 160 Lansdowne Avenue
Toronto (Roncesvalles), Ontario
Welcome to Lansdowne Avenue, unit 4, a bright and beautifully renovated two-bedroom basement suite in a charming, exclusive four-unit building in Roncesvalles, one of Toronto's most sought-after neighbourhoods. This updated home combines comfort and convenience, with stainless steel appliances, private in-suite laundry, sleek LED pot lights throughout, and your own furnace, so you control your heating and A/C. Enjoy shared access to an inviting outdoor space, ideal for relaxing or entertaining Getting around is easy. The Lansdowne bus is at your doorstep, and the Queen and Dundas streetcars are close by. Lansdowne and Dundas West subway stations are a short trip away, and the UP Express and GO Transit at Bloor Station can take you downtown or to Pearson Airport quickly. Walk to Sorauren Park for its weekly farmers' market, or explore the trails and gardens of High Park. Enjoy the boutiques, cafes and restaurants of Roncesvalles, Queen West and Dundas West, with grocery stores and the waterfront trail close by. This is a great alternative to condo living: a well-designed, in a prime location. Don't miss it. (id:51382)
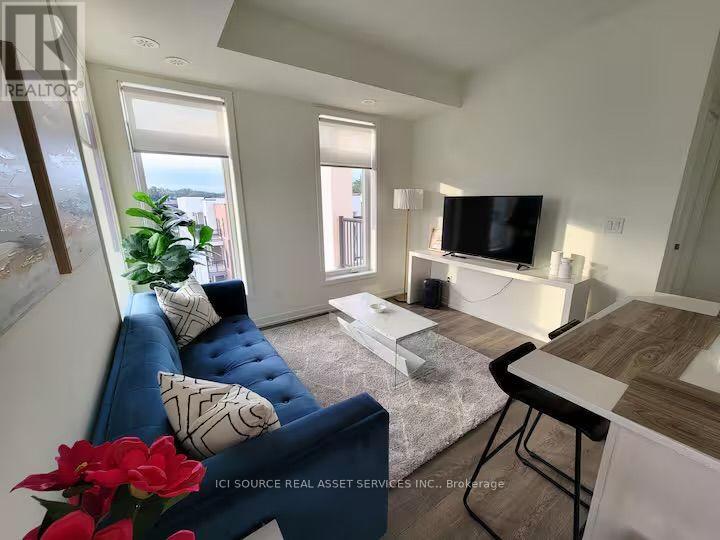
506 - 135 Canon Jackson Drive
Toronto (Beechborough-Greenbrook), Ontario
A modern and spacious south west facing corner unit with plenty of day light and 2 balconies to watch beautiful sunsets. 1 free underground parking spot included !! Move in from Dec 1, 2026. Tenants can access the two-storey amenity building featuring a fitness centre, party room, co-working space, BBQ area, and community garden plots. Well connected with bus stop in 1 minute walk from the complex, Keele LRT station in 6 minute walk and Keele subway station connected by the bus stop.Steps away from major highways (401, 403, QEW), Lakeshore, Golf clubs, Parks, Hospital, Yorkdale mall & Grocery stores (Costco, Walmart, etc). Easy access to Toronto downtown and major tourist attractions. *For Additional Property Details Click The Brochure Icon Below* (id:51382)
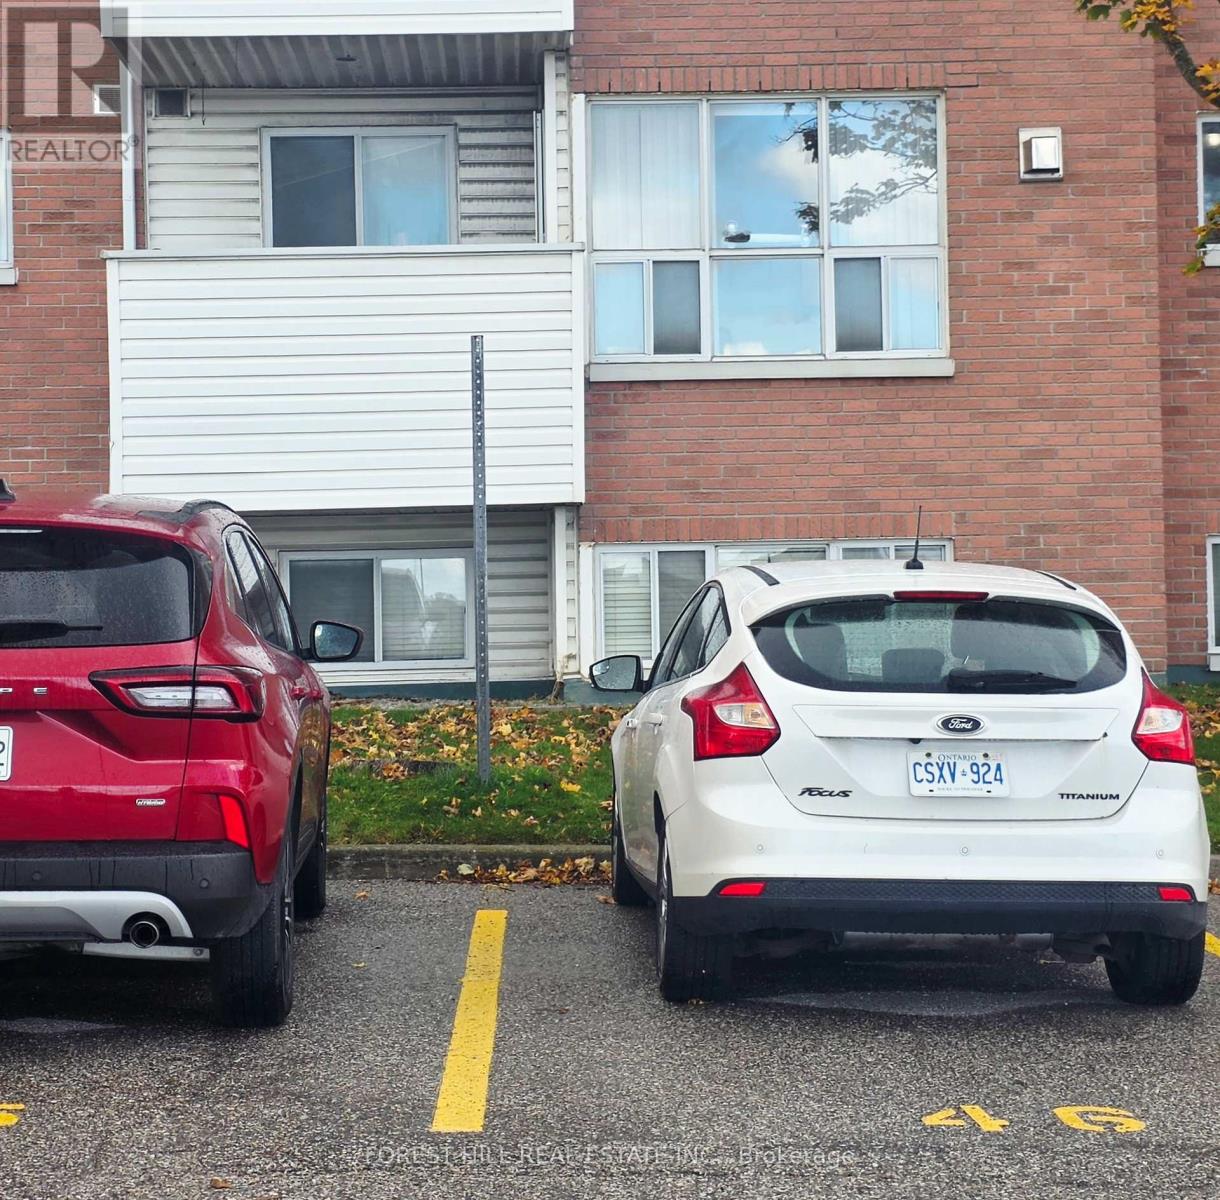
102 - 126 Bell Farm Road
Barrie (Alliance), Ontario
This Large open concept 2-bedroom, 2-bathroom garden-level condo is located conveniently within walking distance of Georgian College and Royal Victoria Hospital, with quick access to Hwy 400, and all the amenties you need are close by,. There is a balcony to enjoy the sunny day and your own gas fireplace to cozy up to on those cold snowy nights! Assigned parking spot is right outside your window. (id:51382)
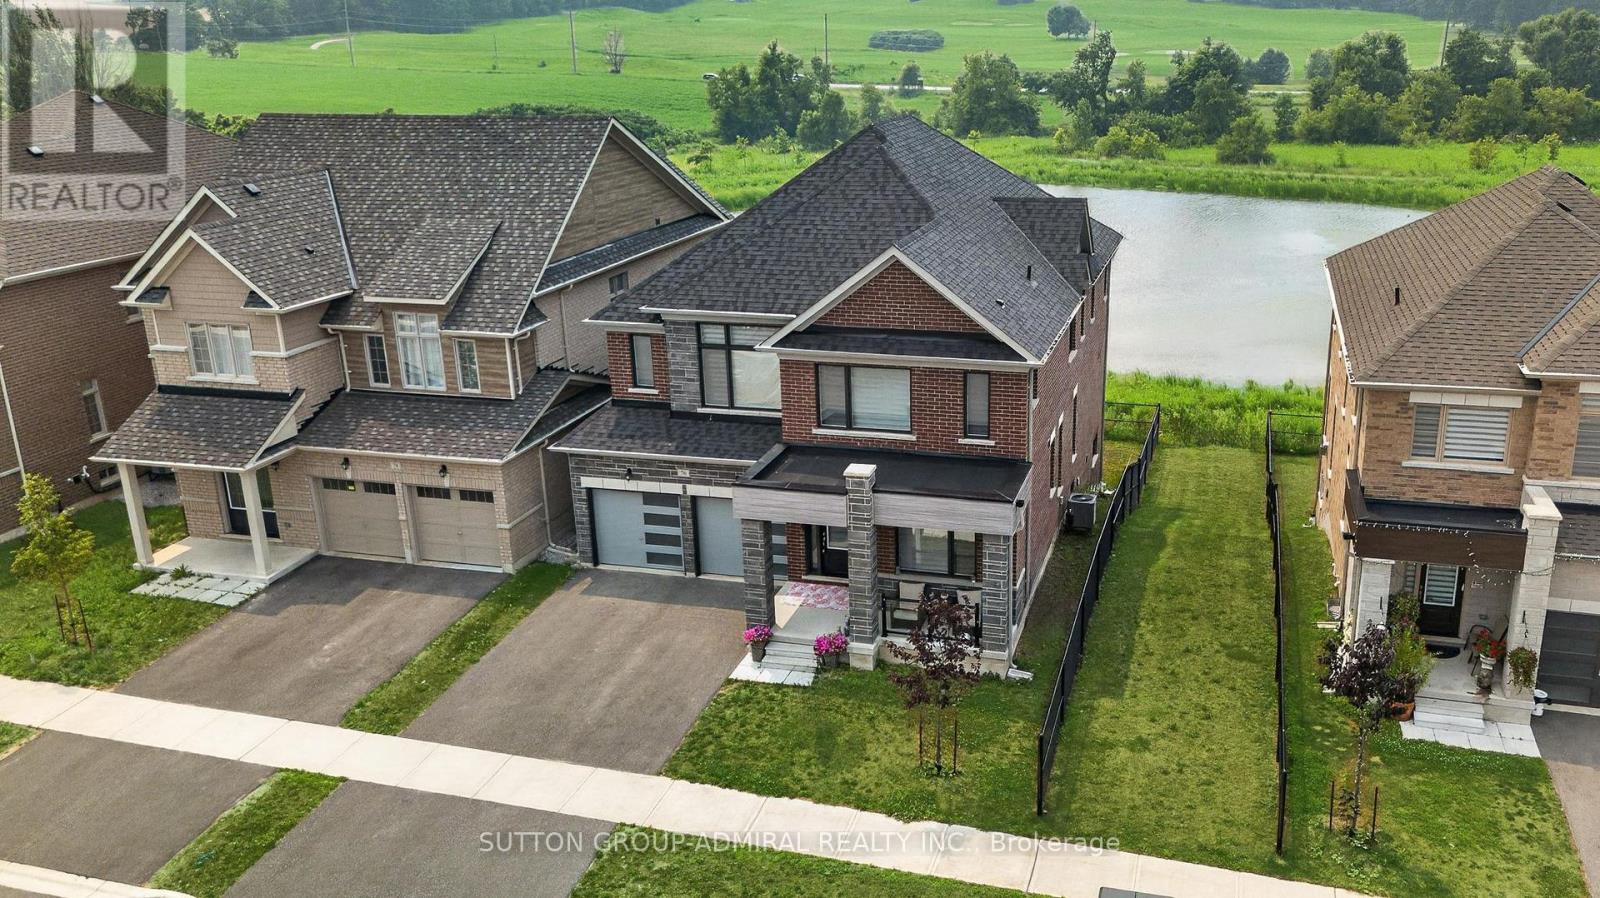
76 Calypso Avenue
Springwater (Midhurst), Ontario
Welcome To 76 Calypso Ave In Sought-After Midhurst! This Exceptional 5 Bedrooms, 4 Bathroom Detached 2-Storey Home Sits On A Premium Ravine Lot And Offers The Perfect Blend Of Luxury, Space, And Everyday Comfort. Designed With A Bright Open-Concept Layout, This Home Features Large Principal Rooms, Abundant Natural Light, And A Functional Floor Plan Ideal For Growing Families And Entertaining. The Main Level Offers A Spacious Living And Dining Area, A Modern Chef-Inspired Kitchen With Generous Cabinetry, Ample Prep Space, And A Large Walk-In Pantry. Upstairs, You Will Find 5 Spacious Bedrooms, Including A Beautiful Primary Retreat With A Spa-Like Ensuite And Walk-In Closet. The Walkout Basement With Full-Size Windows Offers Incredible Potential For Additional Living Space, In-Law Suite, Home Office, Recreation Area, Or Future Income Opportunity. Enjoy Peaceful Ravine Views From The Backyard, Creating A Private And Scenic Setting Rarely Found In The Area. Located In A Growing Family-Friendly Community Close To Golf, Trails, Parks, Schools, Shopping, Barrie Amenities, And Major Commuter Routes. A Must-See Home Offering Space, Views, Functionality, And Exceptional Value! (id:51382)
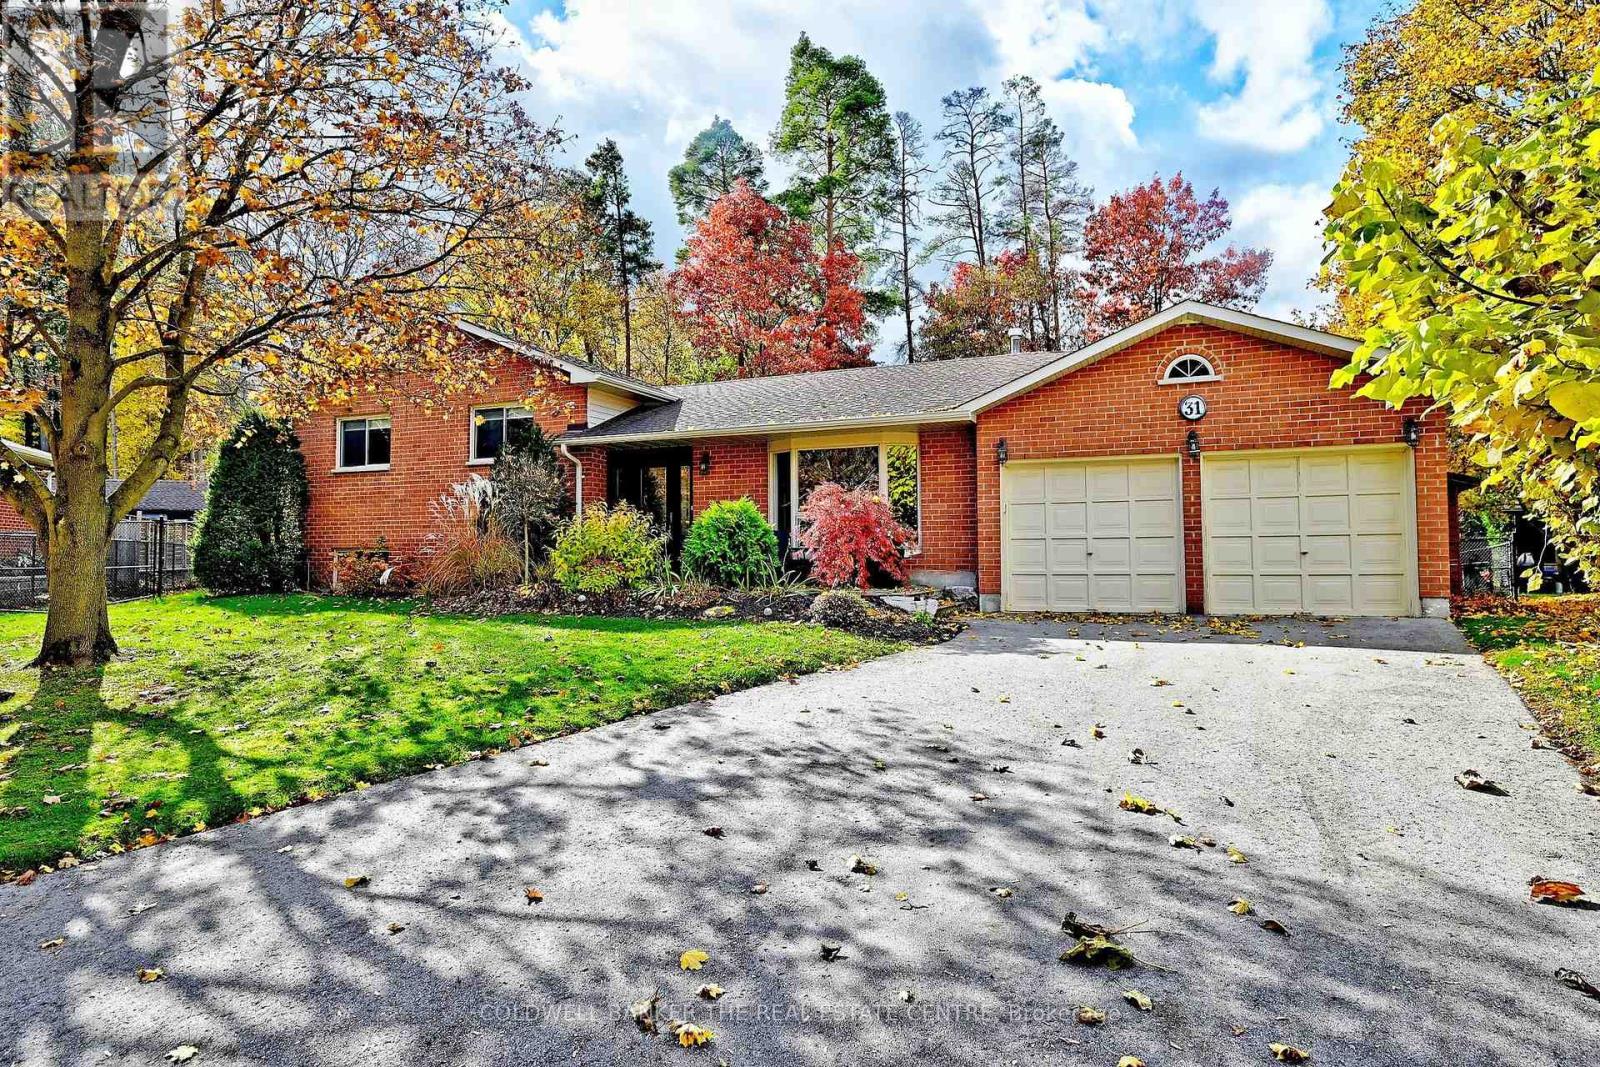
31 Anchor Court
East Gwillimbury (Holland Landing), Ontario
Tucked away at the end of a quiet court in a highly sought-after neighbourhood, this spacious sidesplit sits on an incredible, fully fenced pie-shaped lot surrounded by beautiful mature trees and lush greenery. A nature lover's dream, offering a peaceful, private setting with plenty of room to enjoy the outdoors. Ideally located close to parks, schools, walking trails, shopping and everyday amenities. The home features 3 bedrooms and 3 bathrooms, along with two additional rooms on the lower level offering flexible space for bedrooms, a den or home office. The large, bright kitchen overlooks the beautiful backyard and offers a convenient walkout to the covered deck. The living and dining rooms feature a bay window, while the lower-level family room offers a cozy fireplace and above-grade windows that fill the space with natural light. The basement includes a large workshop and a walkout to the double garage. A wonderful opportunity to enjoy a spacious home, an exceptional lot and the tranquility of this beautiful, established neighbourhood. (id:51382)
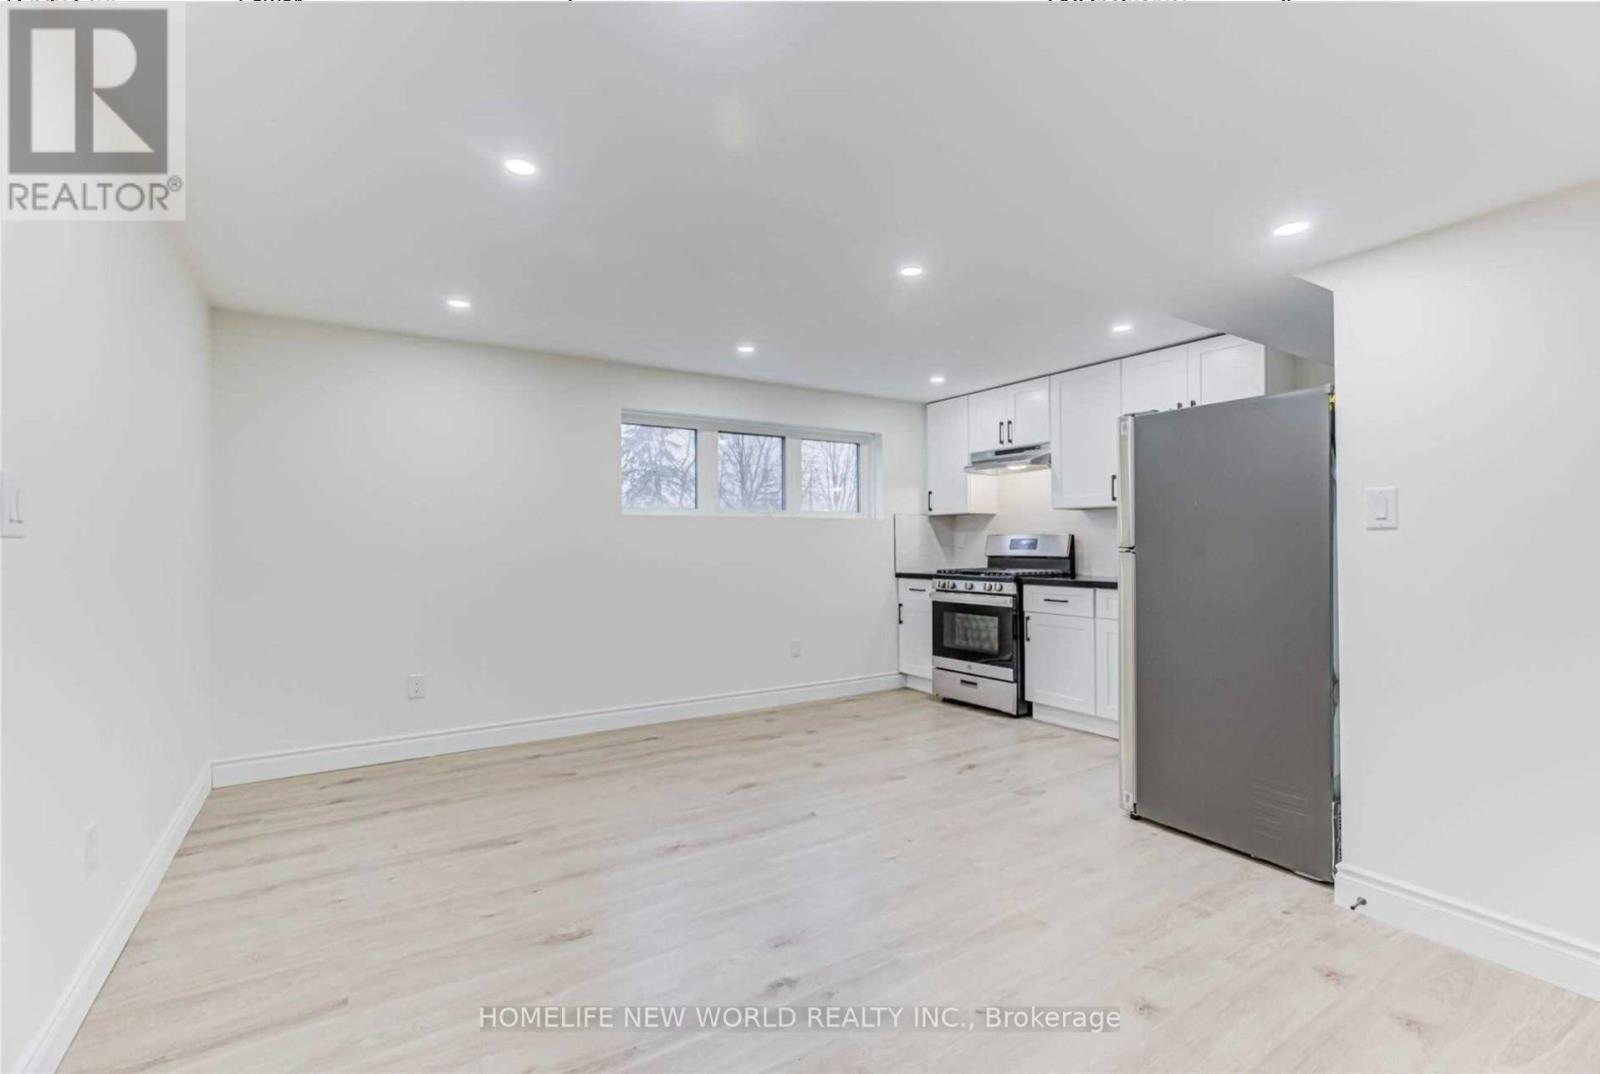
Basement - 24 Seedling Crescent
Whitchurch-Stouffville (Stouffville), Ontario
Welcome to this Newly Renovated, Oversized & Bright 1-Bedroom Basement Apartment offering approximately 748 sq. ft. of comfortableliving space in a desirable Stouffville community! Featuring a spacious open-concept layout with large windows, abundant pot lights andstylish flooring throughout. Modern kitchen with quartz countertop, ample cabinetry and stainless steel appliances opens to a generous livingarea. Large bedroom with window and walk-in closet. Contemporary 3-piece bathroom with sleek glass-enclosed shower, plus convenientensuite laundry. One Garage Parking Space Included! Situated in a quiet, family-friendly neighbourhood surrounded by parks, trails and greenspaces. Close to schools, shopping, supermarkets, restaurants, recreation facilities and everyday amenities, with convenient access toStouffville GO Station, public transit and major roads. Fresh, spacious and move-in ready - a wonderful combination of modern living, comfortand convenience!! (id:51382)
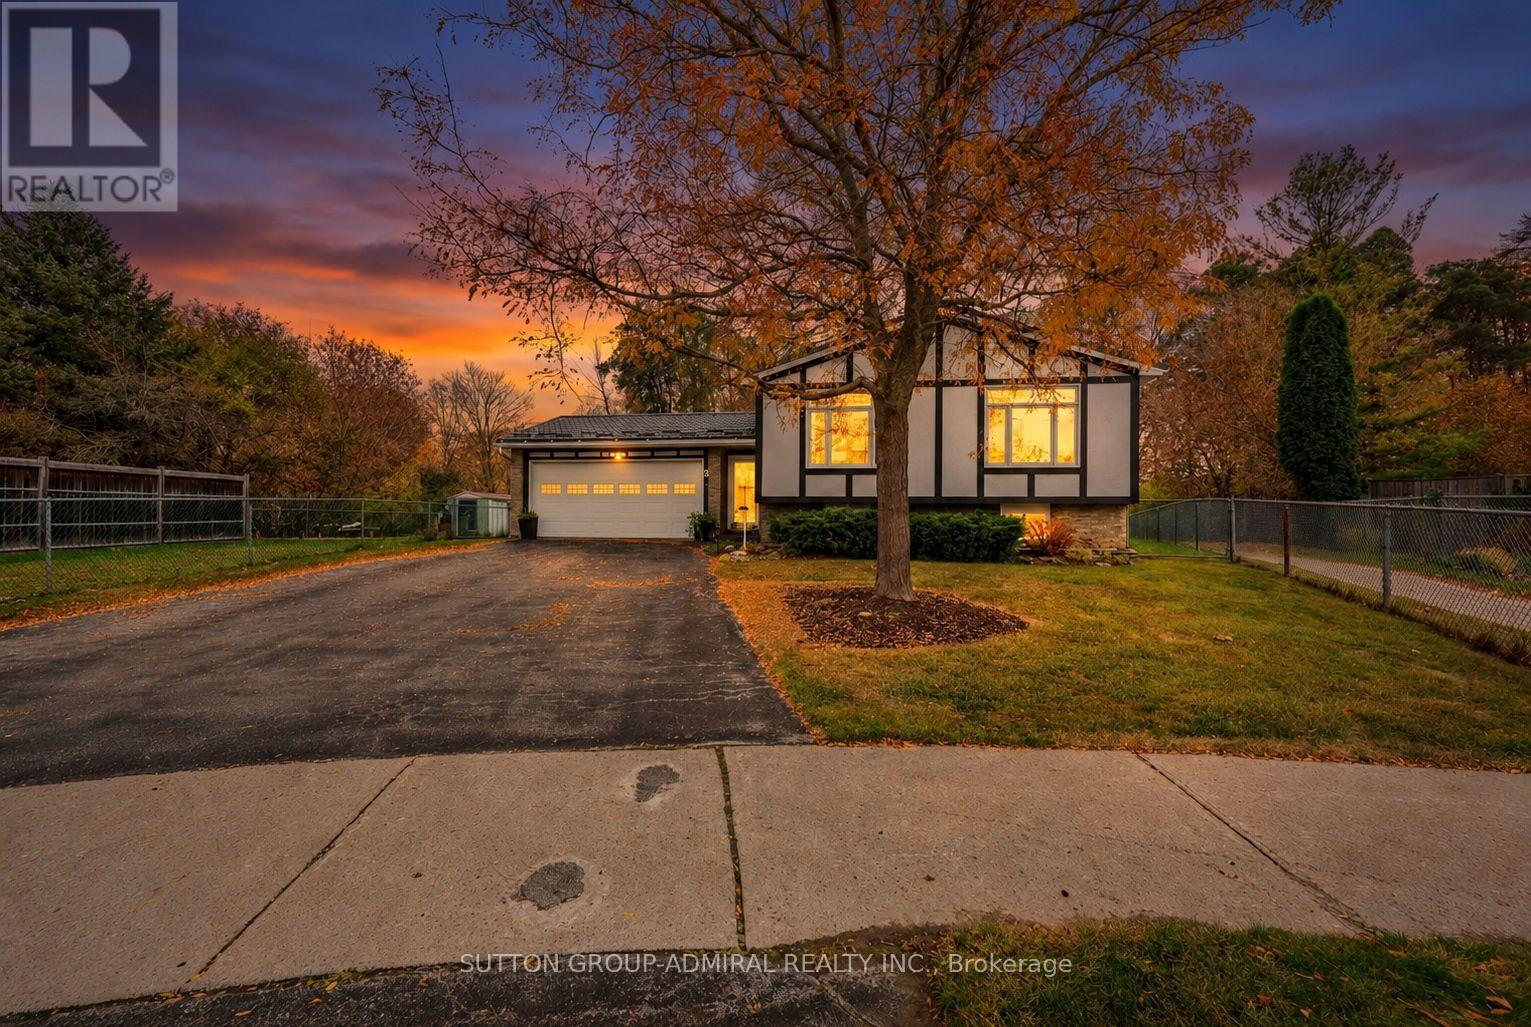
3 Crawford Circle
New Tecumseth (Beeton), Ontario
Welcome to 3 Crawford Circle, an extensively updated 3-bedroom, 3-bath raised bungalow on a quiet cul-de-sac in charming Beeton! Its generous pie-shaped lot offers mature greenery, ample backyard space and no homes directly behind. Parking for 7: a 5-car driveway plus wall mounted propane heater in garage. A checkerboard tiled foyer provides front and backyard access. Wood stairs with iron spindles lead to bright, open concept living and dining areas with hardwood flooring and matching vent covers (2023), pot lights and a gas fireplace feature wall with recessed alcoves and floating wood shelves. The stunning 2023 kitchen showcases quartz counters and backsplash, two-tone cabinetry, wood framed display cabinets with reeded glass doors, a custom wood range hood surround, stainless steel appliances, pot filler, brushed gold fixtures and a movable island. The bedroom hallway features a white plank ceiling, wood beams, dark panelled doors and timer operated in-floor accent lighting. Each bedroom closet has barn doors. The primary retreat offers a double-track barn door system accessing a walk in closet and renovated 3 piece ensuite (2023) with glass enclosed rainfall shower and gold accents. The renovated main bath (2018) has a freestanding soaker tub beneath a skylight, separate glass shower and patterned tile flooring. The partially finished lower level has completed drywall, ceilings and pot lights, a finished 3 piece bath with tiled shower and kitchen plumbing rough-in, offering in-law suite potential (subject to approvals). Add your choice of flooring, paint and trim! Additional 2023 upgrades: furnace, A/C, owned tankless water heater, updated wiring, attic insulation and all but two windows replaced. More highlights: metal roof (2005; seller reported 50 year warranty, subject to transfer), heated garage with opener/remotes, central vac with accessories, gas BBQ line and sheltered access from the rear garage door to a separate home entrance. (id:51382)
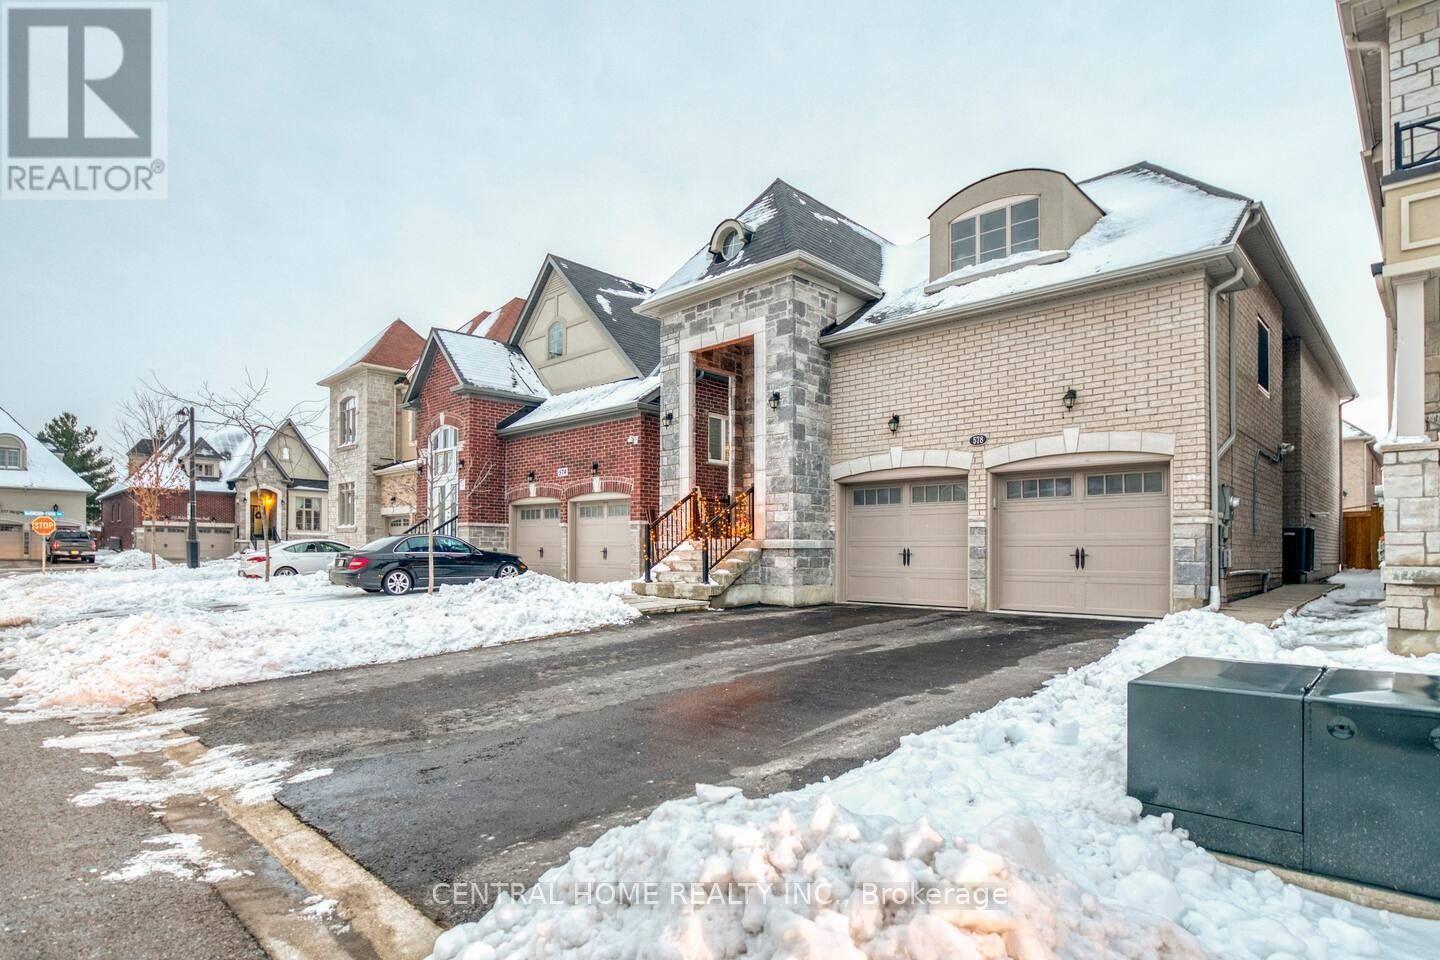
578 Sweetwater Crescent
Newmarket (Glenway Estates), Ontario
Rare Find! Luxury Two-Bedroom Apartment in Newmarket. Move-in ready, featuring 9-foot ceilings, an open-concept layout, large windows, exclusive in-suite laundry, central air, and California shutters throughout. Located in a quiet, safe neighbourhood with easy access to Highways 400/404 and walking distance to the bus terminal, schools, and Upper Canada Mall. (id:51382)