
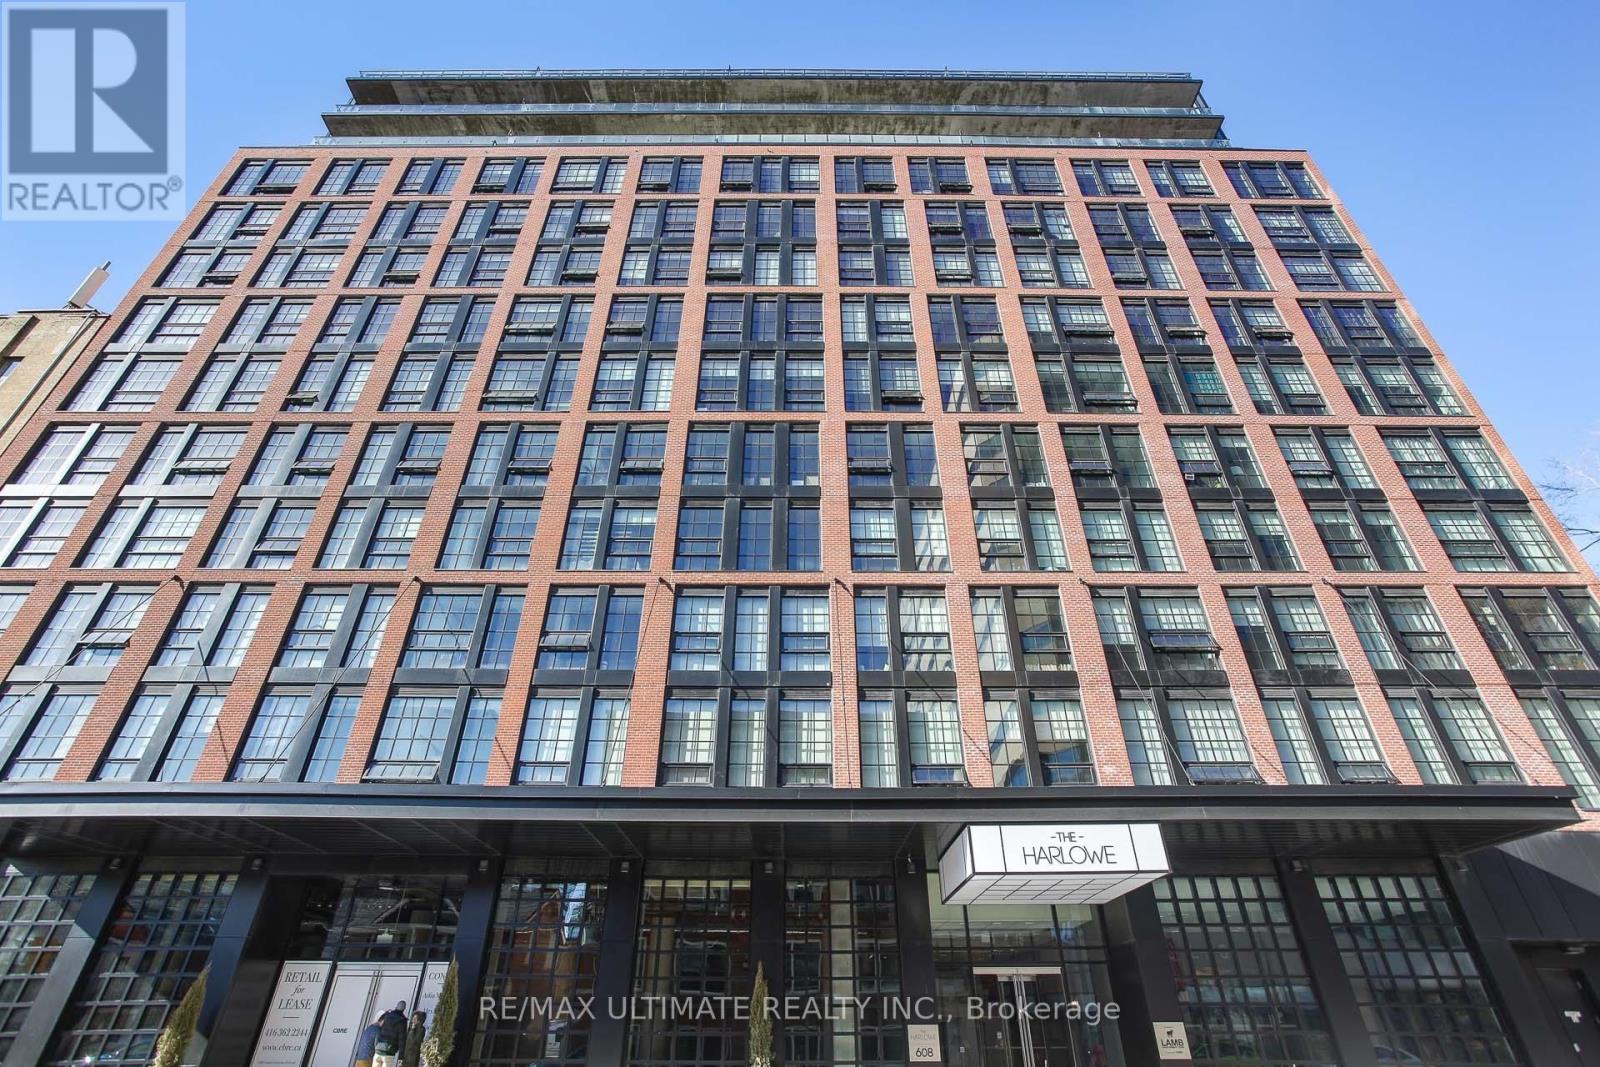
210 - 608 Richmond Street W
Toronto, Ontario
Welcome to this unique 1 bed, 1 bath loft in the highly sought-after Harlowe, one of King West's most iconic boutique residences, available immediately. This stylish home blends industrial character with modern finishes, offering the perfect balance of function and design. Step inside and be greeted by soaring 10-ft ceilings and a striking exposed concrete feature wall that sets the tone for true loft living. The bright and open layout is enhanced by engineered wood flooring throughout and oversized windows that fill the space with natural light. The European-inspired kitchen is a standout, complete with quartz countertops, stainless steel appliances, a glass backsplash, gas cooking, and Scavolini soft-close cabinetry-perfect for both home chefs and entertainers. The primary bedroom is thoughtfully designed with custom-built closet shelving, maximizing storage without sacrificing style. Residents of The Harlowe enjoy boutique-style living in a building that captures the essence of downtown Toronto's urban lifestyle. Located just steps from the TTC & future subway station, top-rated restaurants, trendy cafes, Trinity Bellwoods Park, and the energy of King & Queen West, this suite offers unmatched convenience and vibrant city living. (id:51382)
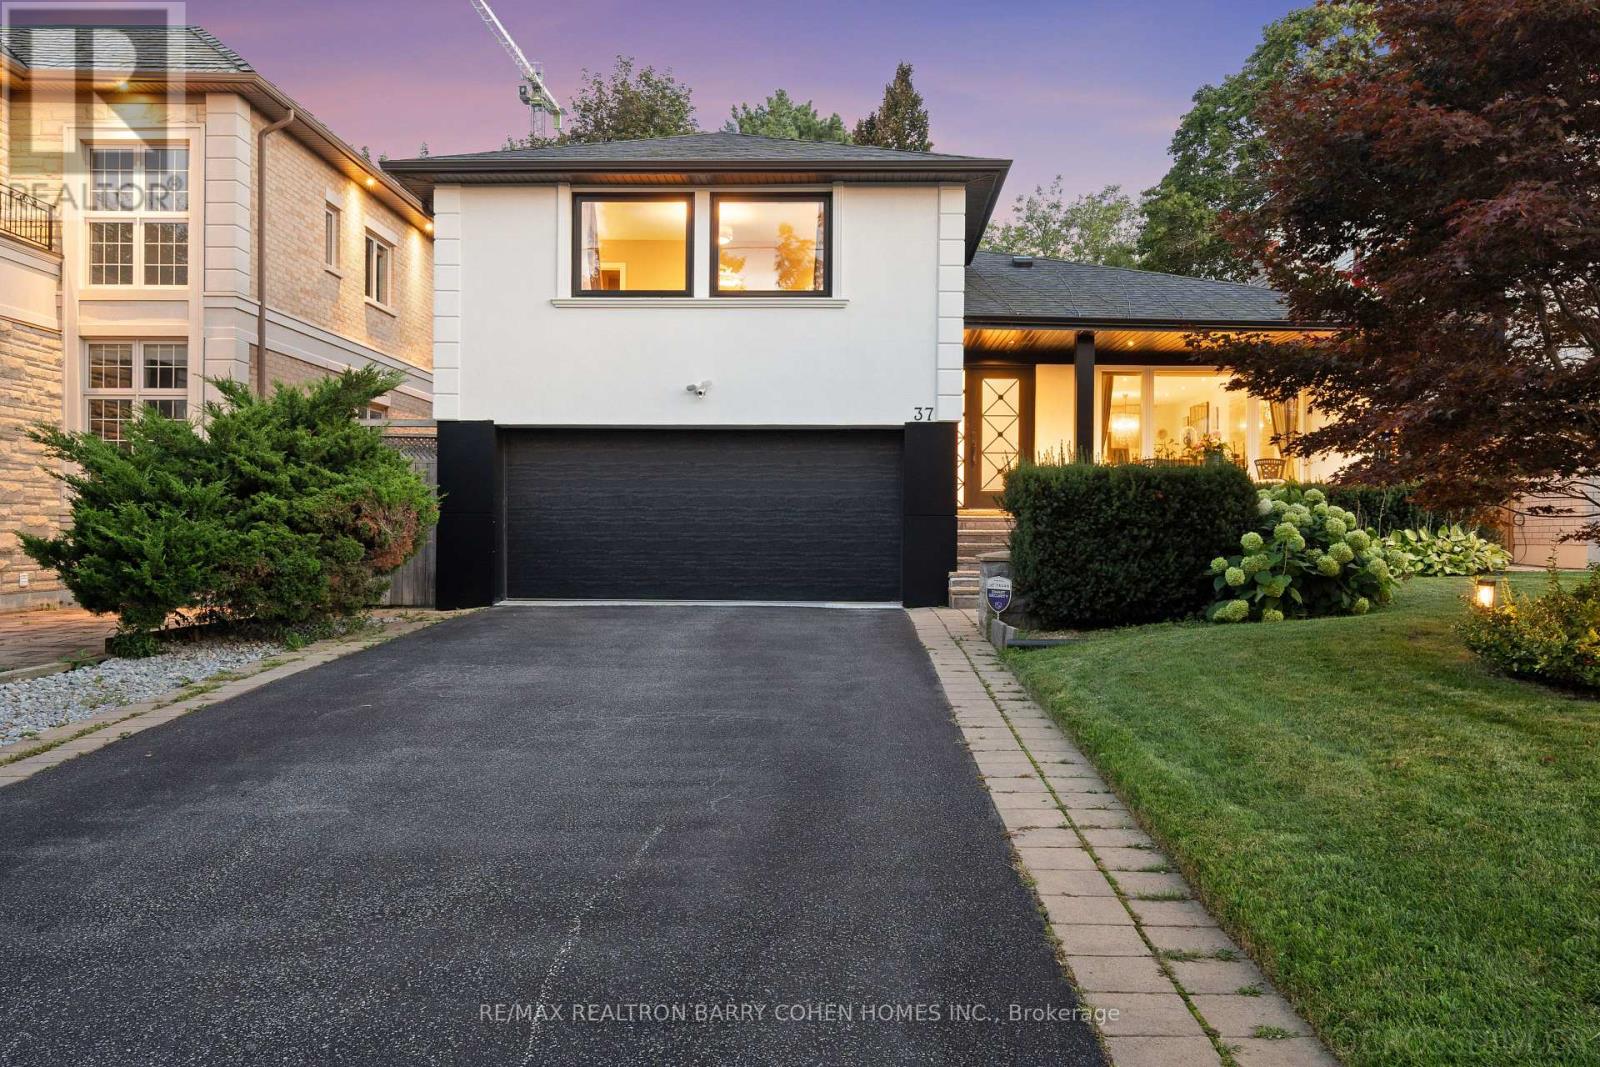
37 Foxwarren Drive
Toronto, Ontario
Lovingly maintained and enjoyed, this sun-filled four-level side-split in the heart of Bayview Village offers three bedrooms, three bathrooms and a landscaped backyard with an in-ground pool. The open-concept main floor features light hardwood floors, a large picture window and a gas fireplace set into a floor-to-ceiling slab feature wall. The kitchen features updated cabinetry, stainless steel appliances and a generous island with seating and built-in wine storage. An open-riser staircase with glass railings leads to a skylit landing and three bedrooms, including a spacious primary suite with built-in wardrobes and a private ensuite. The family room features a second gas fireplace, built-in shelving, a wet bar and a walkout to the poolside patio, where a covered outdoor wet bar and separate dining and lounge areas make summer entertaining easy. The basement offers a recreation room and separate laundry. A spa-inspired bathroom features a freestanding soaker tub and a glass-enclosed rainfall shower. A covered front porch, attached garage and central vacuum complete the home. Enjoy easy access to Bayview Village Shopping Centre, local dining, Bayview subway station and sought-after public schools. (id:51382)
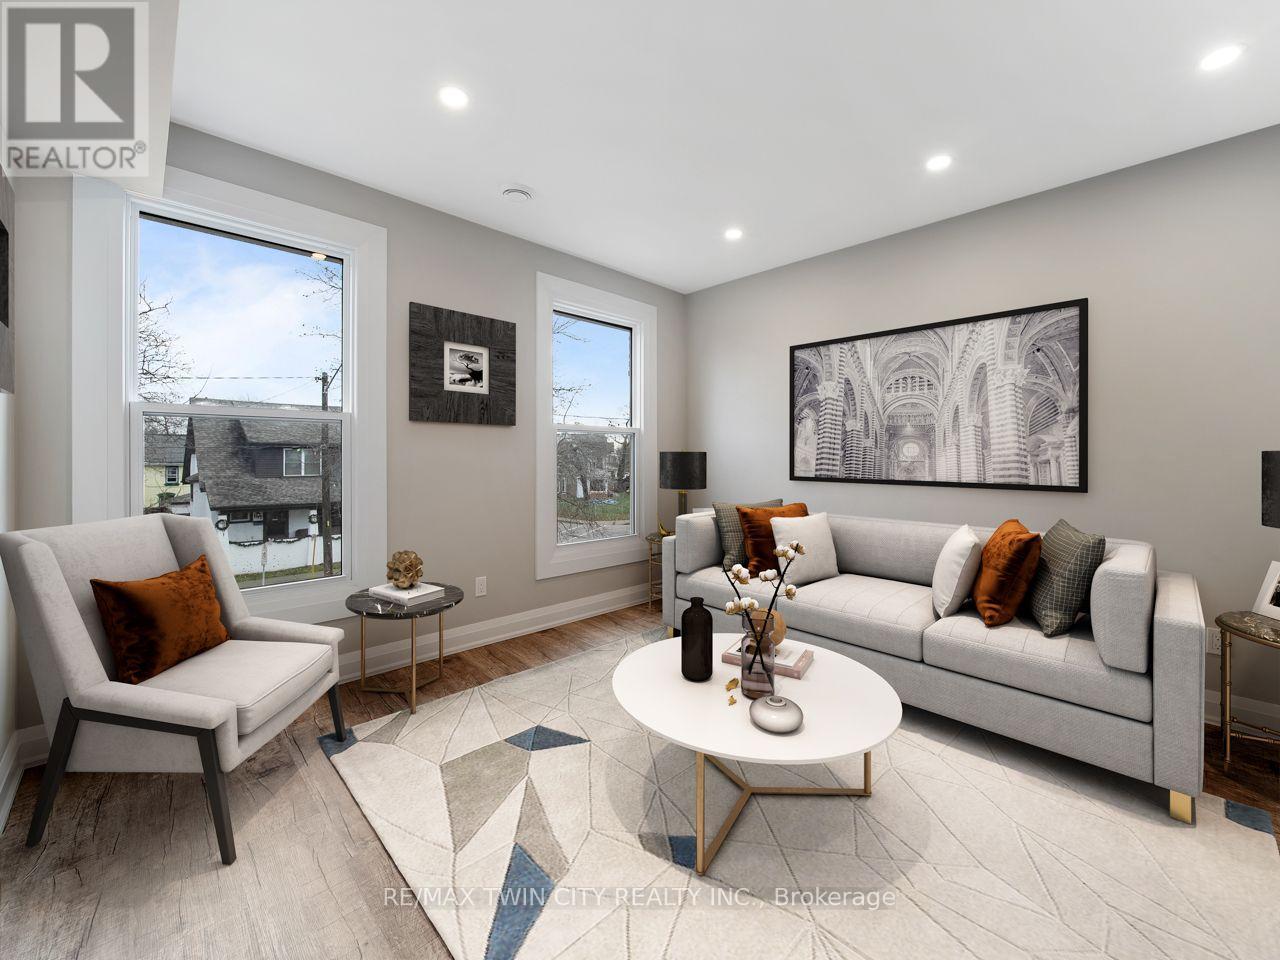
2 - 102 Park Avenue
Brantford, Ontario
Welcome to 102 Park Avenue, Unit 2! This beautifully renovated 3-bedroom apartment offers an exceptional combination of modern finishes, spacious living, and everyday convenience. Extensively updated in 2023, this impressive unit features soaring 9-foot ceilings throughout, three generously sized bedrooms, and a spacious eat-in kitchen complete with stainless steel appliances and ample room for dining and entertaining. Numerous newly installed, oversized energy-efficient windows fill the home with an abundance of natural light, creating a bright, warm, and inviting atmosphere while enhancing year-round comfort and energy efficiency. The beautifully updated 3-piece bathroom features stylish, contemporary finishes, while two separate entrances provide added convenience and flexibility. Step outside to enjoy the expansive yard, perfect for summer barbecues, outdoor entertaining, or simply relaxing in your own outdoor space. Two dedicated parking spaces in a private driveway offer additional convenience. Ideally located in Brantford, this property is just minutes from shopping, restaurants, parks, scenic walking trails, schools, public transit, and everyday amenities, with the added benefit of being situated along a school bus route. Combining modern upgrades, generous living spaces, abundant natural light, and an excellent location, this move-in-ready apartment offers a wonderful place to call home. An exceptional leasing opportunity you won't want to miss! (id:51382)
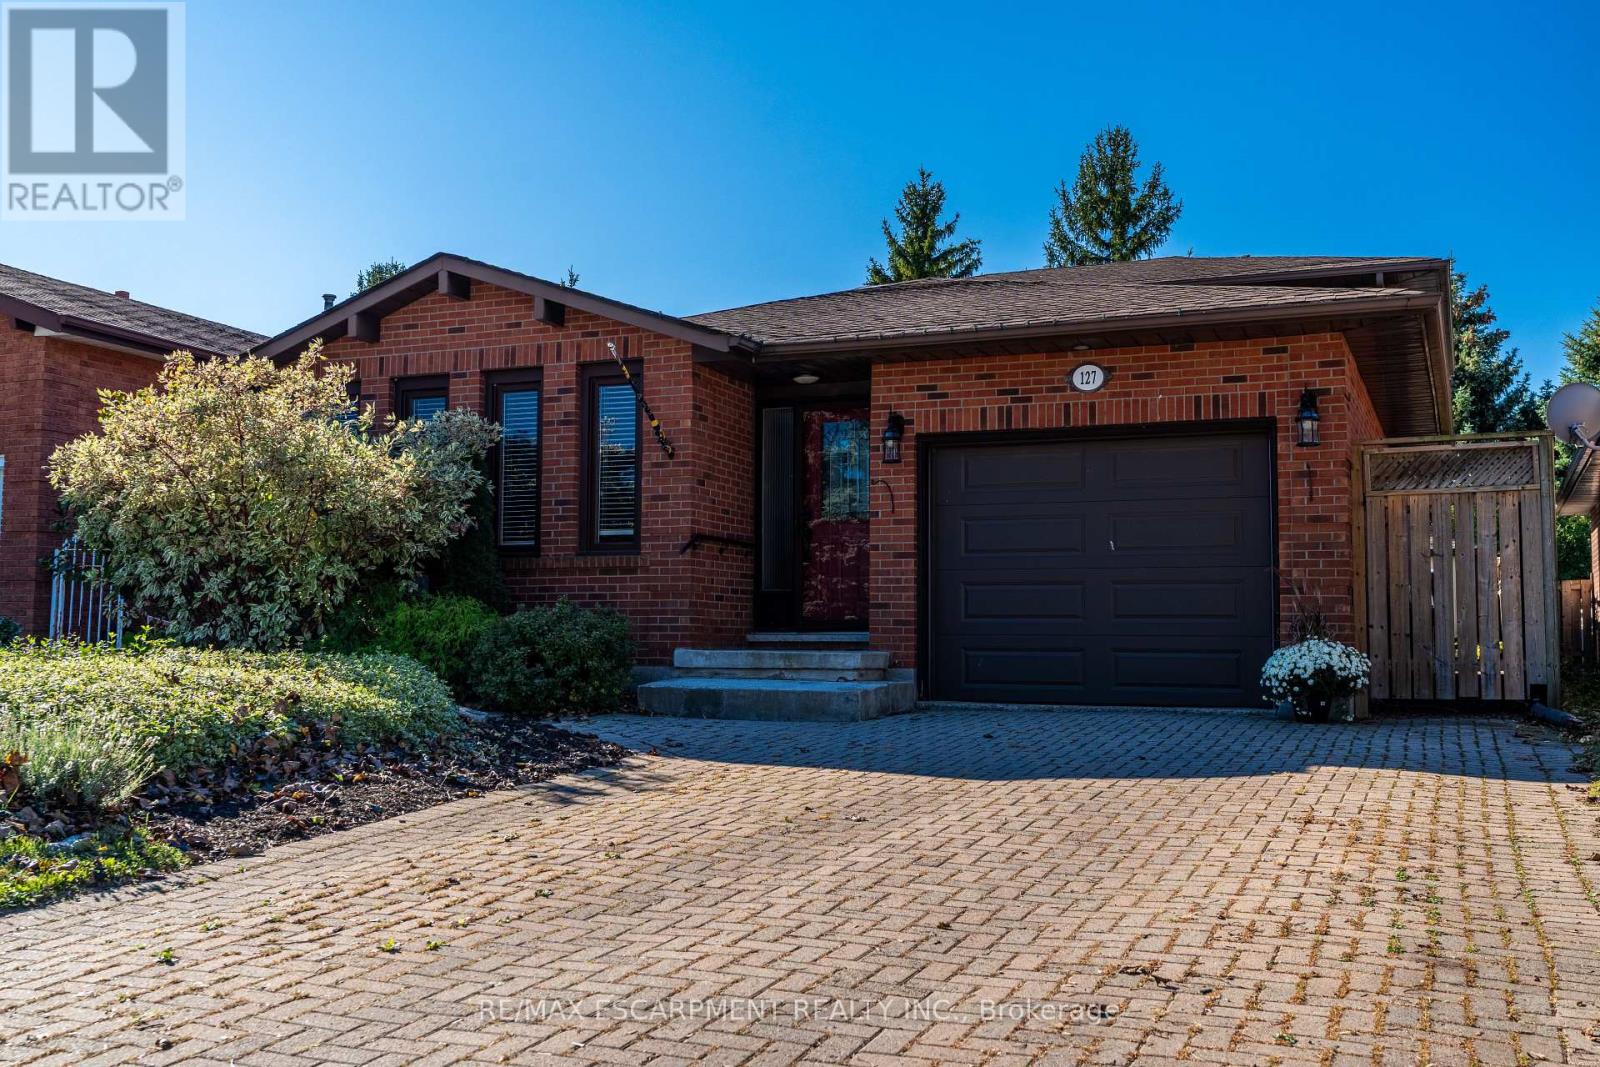
127 Trenholme Crescent
Hamilton, Ontario
Detached 4-level backsplit on a quiet Hamilton East Mountain crescent offering over 2,130 square feet of finished above-grade living space. The private backyard features no rear neighbours and includes a gated entrance opening directly into Trenholme Park for everyday trail, playground, and green space access. Inside, a functional multi-level layout delivers bright living and dining spaces alongside an updated kitchen complete with quartz countertops and stainless steel appliances. Three generous bedrooms occupy the upper level, while the spacious lower family room features a classic brick fireplace. Additional basement level offers extensive storage and laundry. Key mechanical updates include a high-efficiency furnace and central air conditioning installed in March 2026. Solid brick construction, attached garage, private driveway, and minutes to the Linc, Red Hill Valley Parkway, and Albion Falls. Move-in ready East Mountain real estate with exceptional value. (id:51382)
490 Misty Crescent
Kitchener, Ontario
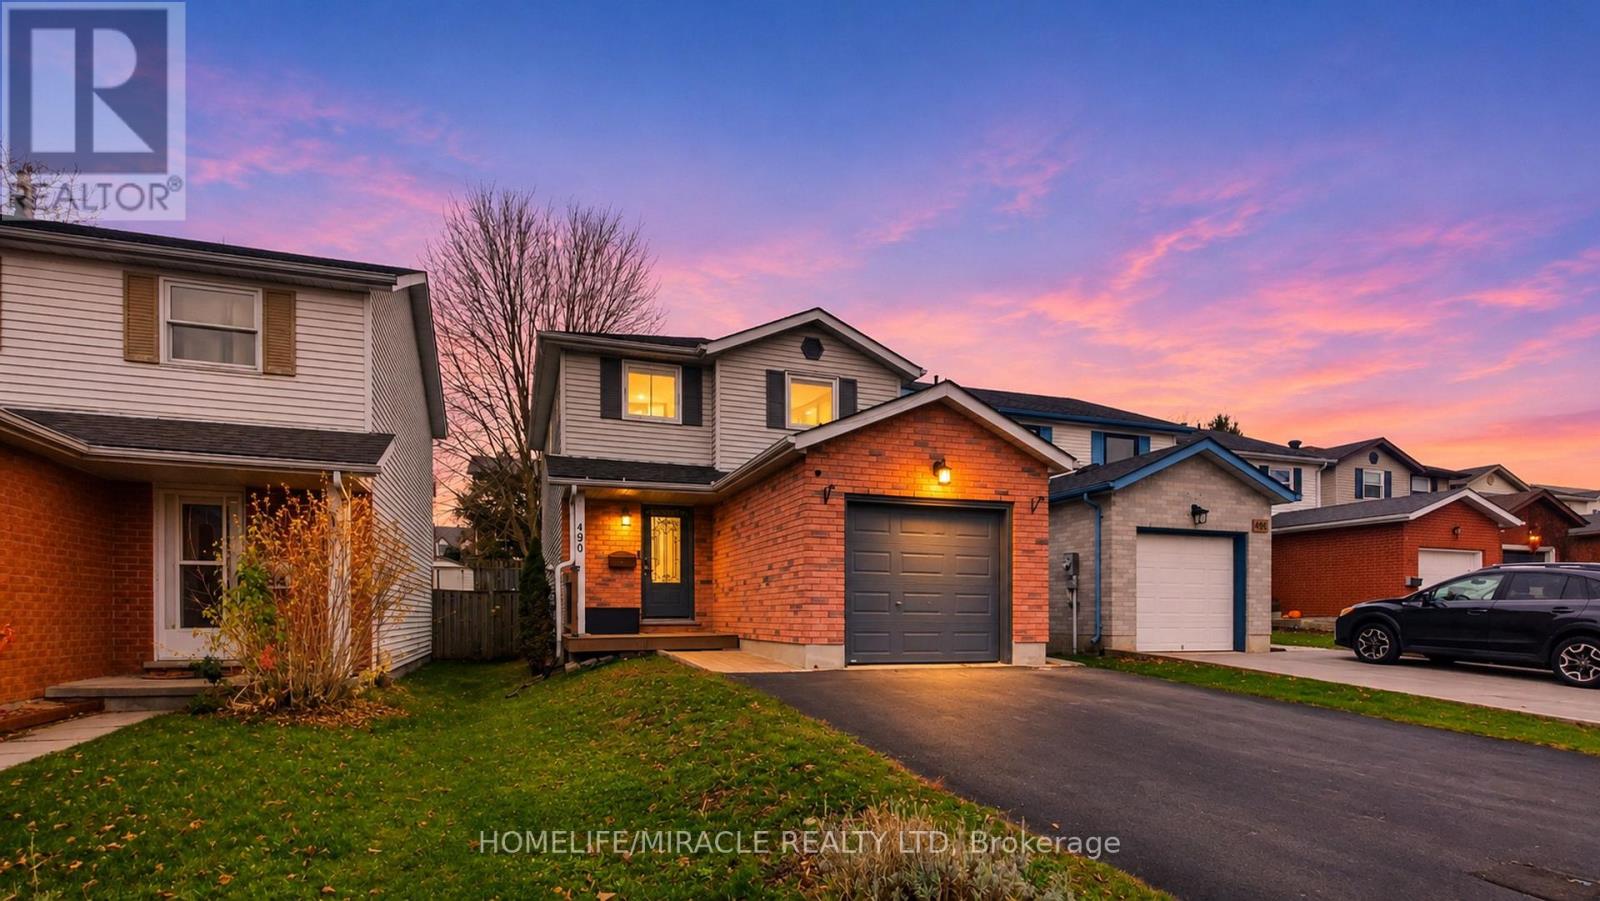
Welcome to 490 Misty Crescent in Kitchener's highly sought-after Grand River North neighborhood! This fully renovated, 100% carpet-free residence seamlessly combines modern aesthetic upgrades, practical everyday conveniences, and energy-efficient mechanicals. Step inside to a bright, open interior completely updated in 2023 with brand-new main and second-floor flooring, sleek recessed pot lighting, custom window blinds, and fully renovated bathrooms. The functional kitchen is equipped with quality appliances-including a stainless-steel fridge (2023), microwave rangehood (2023), and new dishwasher (2025)-along with a gas line ready for gourmet cooking. Key capital improvements deliver complete peace of mind, featuring an automatic garage door opener (2024), a brand-new backyard storage shed (2025), a convenient basement bathroom rough-in for future expansion, and top-up attic insulation upgraded (2026) for superior year-round utility efficiency. Outside offers plenty of space to relax or entertain in a quiet, family-friendly setting just steps from Grand River and Walter Bean trails, top-rated schools, parks, shopping, and Expressway access-making this turn-key home completely ready for you to move in and enjoy! (id:51382)
177 Purdy Road
Cramahe, Ontario
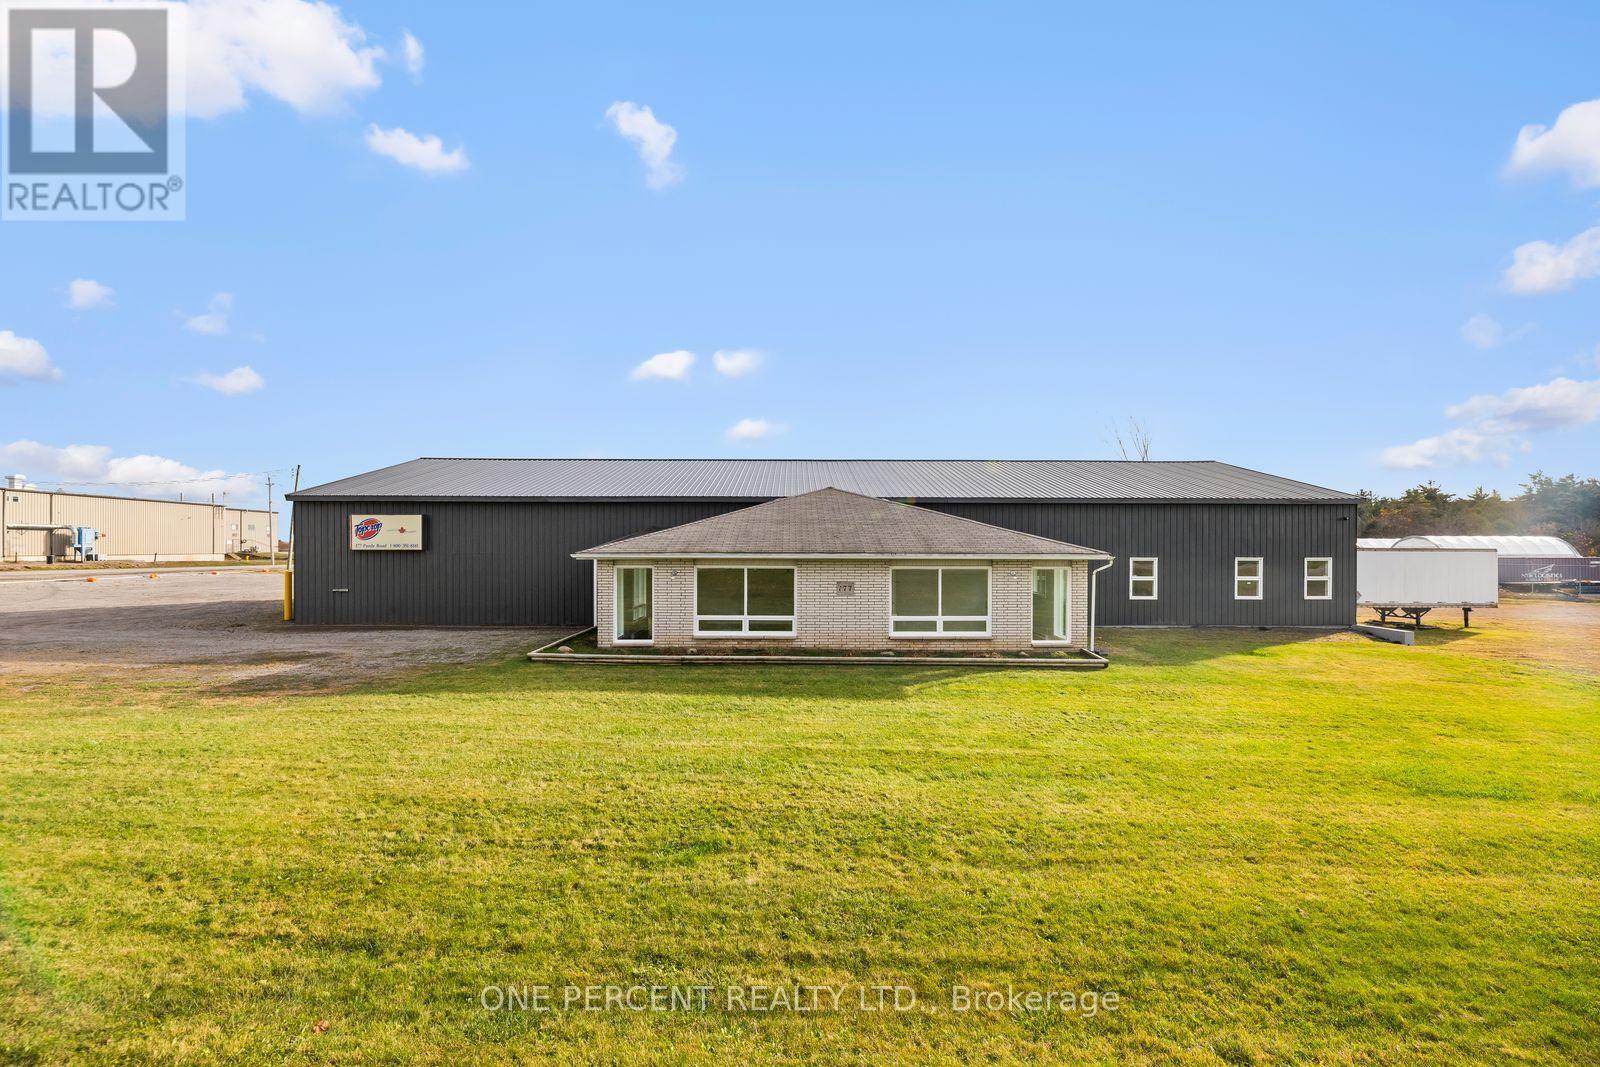
An exceptional industrial opportunity! Approximately 8,816 sq. ft. of measured industrial, office and support space on 1.35 acres, minutes from Highway 401! Welcome to 177 Purdy Road, Colborne, a versatile freestanding industrial facility offering the space, infrastructure and flexibility to accommodate a wide range of business operations. Featuring three expansive workshops totaling approximately 6,553 sq. ft., including an impressive 76'7" x 49'2" primary workshop, this property is designed for functionality and efficiency. Three industrial overhead bay doors, offering excellent access for equipment and day-to-day operations, truck-level loading, grade-level access, concrete floors and 400-amp electrical service provide excellent operational capabilities. The approximately 774 sq. ft. dedicated office component includes a spacious reception area, two private offices, bathroom and hallway, creating an ideal separation between administrative and industrial operations. Additional features include approximately 1,278 sq. ft. of storage rooms, multiple washrooms and versatile support areas. Zoned M1-2, this property offers valuable flexibility for a variety of industrial uses, subject to municipal approvals. Situated on a high-visibility 1.35-acre corner lot with generous outdoor space, ample parking and convenient commercial vehicle access. Ideally suited for manufacturing, fabrication, warehousing, distribution, contractors and equipment-related businesses, subject to permitted uses. Strategically located near Highway 401 and Highway 2, offering convenient connections to Toronto, Kingston and major Ontario markets. Whether you're expanding your operations, establishing your headquarters or investing in industrial real estate, this property delivers the space, accessibility and versatility to support your business ambitions. An outstanding opportunity to own a substantial industrial property in a strategic location. Book your private showing today! (id:51382)
Lower - 90 Mountain Avenue N
Hamilton, Ontario
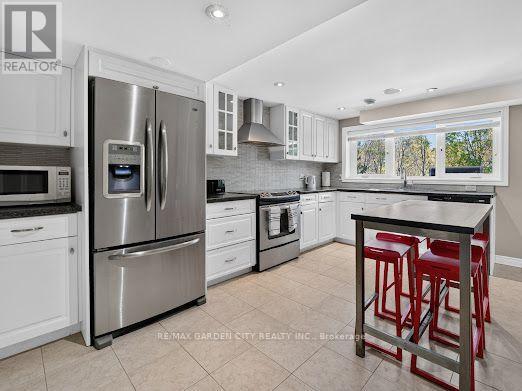
WALK-OUT LOWER-LEVEL EXECUTIVE-STYLE FURNISHED RAVINE RENTAL RETREAT! Comfortable, care-free living in the well-appointed, fully furnished lower-level suite nestled in picturesque, desirable OLD STONEY CREEK. Oversized windows offer beautiful views of the wooded ravine and backyard, with a touch of nature at your back doorstep. The furnished suite is completely outfitted with everything you need to prepare and enjoy meals. Spacious living area, your own laundry, conveniently located close to shopping, restaurants, parks, public transit, and major commuter routes. Separate private entrance with parking for 2 vehicles. Just bring your clothes. A great opportunity for someone looking for comfort, convenience and a little slice of nature in the city. Private backyard offers a perfect heated salt water pool for you to enjoy all summer long! (id:51382)
7737 Wellington Rd 34
Puslinch, Ontario
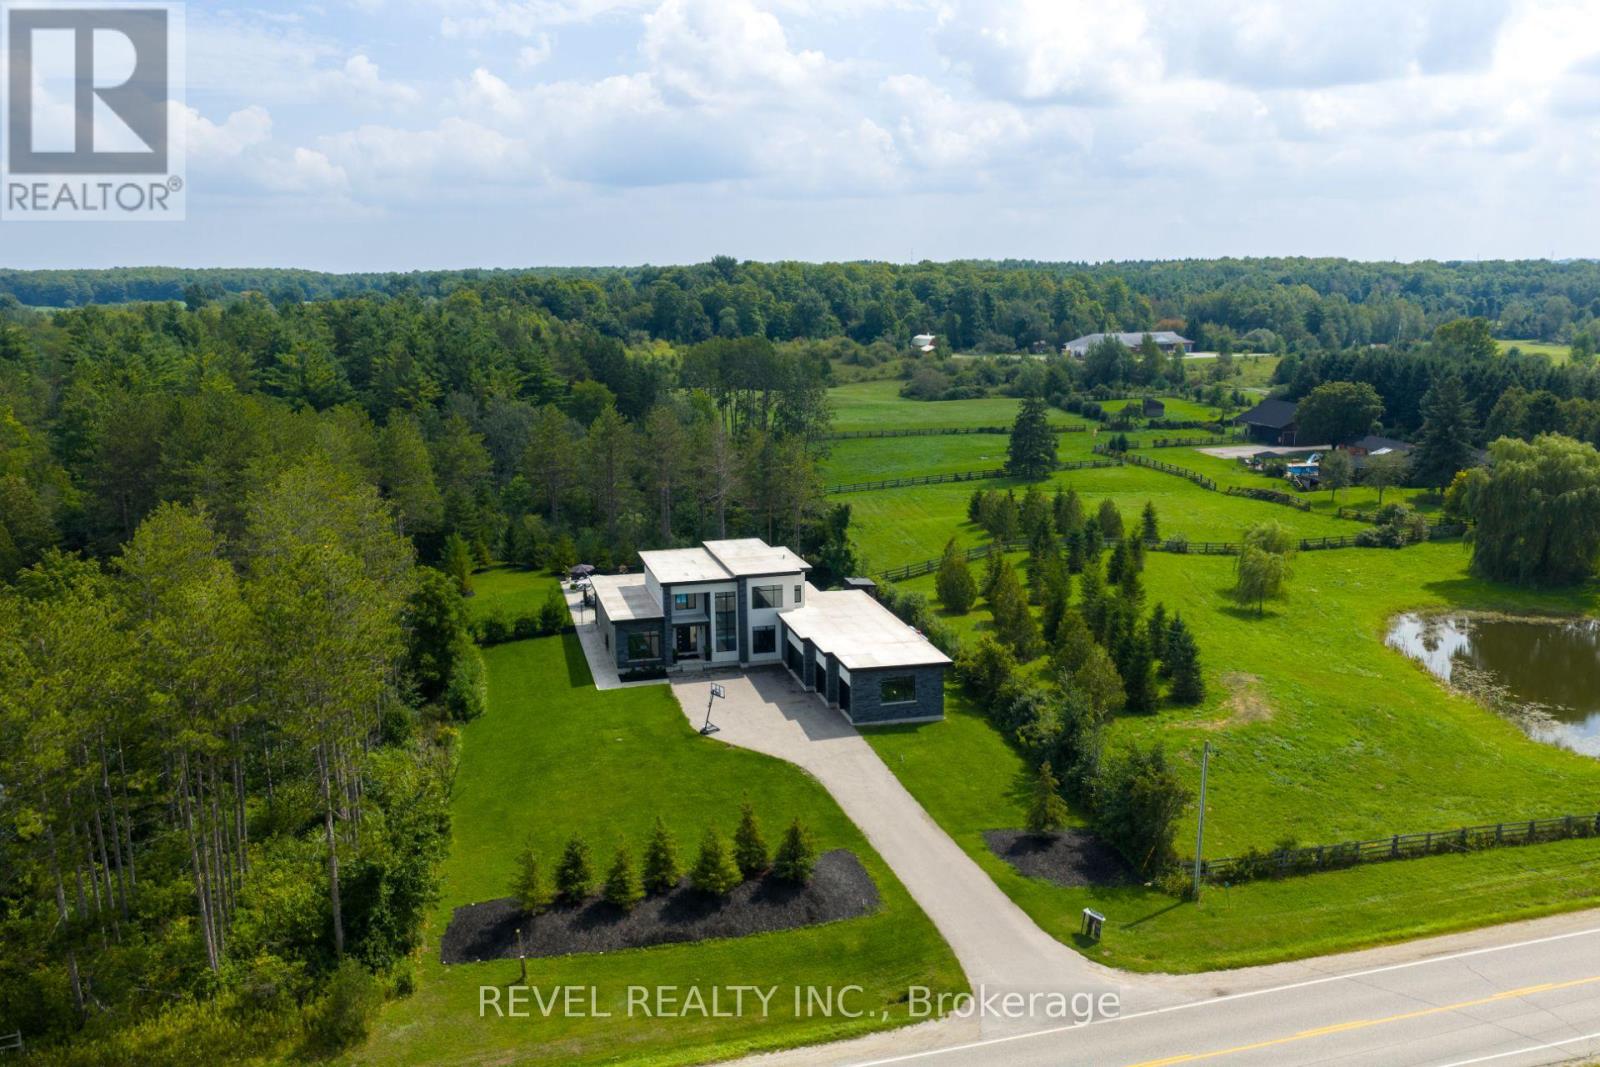
Welcome To 7737 Wellington Road 34 In Puslinch, A One-Of-A-Kind Custom-Built Residence Offering Modern Luxury, Exceptional Privacy, And Over 3,500 Sq. Ft. Of Beautifully Finished Above Grade Living Space. Featuring 5 Bedrooms And 4 Bathrooms, This Impressive Home Showcases Soaring Ceilings, Built-In Speakers, Heated Tiled Floors On The Main Level, And Refined Finishes Throughout. At The Heart Of The Home, The Designer Kitchen Features Quartz Countertops And Backsplash, An Oversized Centre Island, Built-In Pantry, Premium Appliances, And An Oversized Fridge And Freezer. The Open-Concept Living Room Makes A Statement With Dramatic Two-Storey Ceilings, An Electric Fireplace, Feature Wall, And Expansive Sliding Doors Connecting Seamlessly To The Covered Patio And Pool. The Primary Retreat Offers Two Walk-In Closets With Built-Ins, A Luxurious 6-Piece Ensuite, And Walkout To A Private Balcony. Additional Highlights Include A Formal Dining Room With Custom Wine Cabinet, Second-Level Laundry, Finished Lower Level With Recreation And Theatre Rooms, And A 4-Car Garage. Outdoors, Escape To A Private Backyard Oasis Featuring A Covered Patio With Remote Screens, In-Ground Saltwater Pool, And A Beautiful Tree-Lined Setting. Ideally Located In Puslinch, Offering Peaceful Country Living While Remaining Conveniently Close To Guelph, Local Amenities, Shopping, Dining, Recreation, And Major Commuter Routes. (id:51382)
1299 Canning Road
Gravenhurst, Ontario
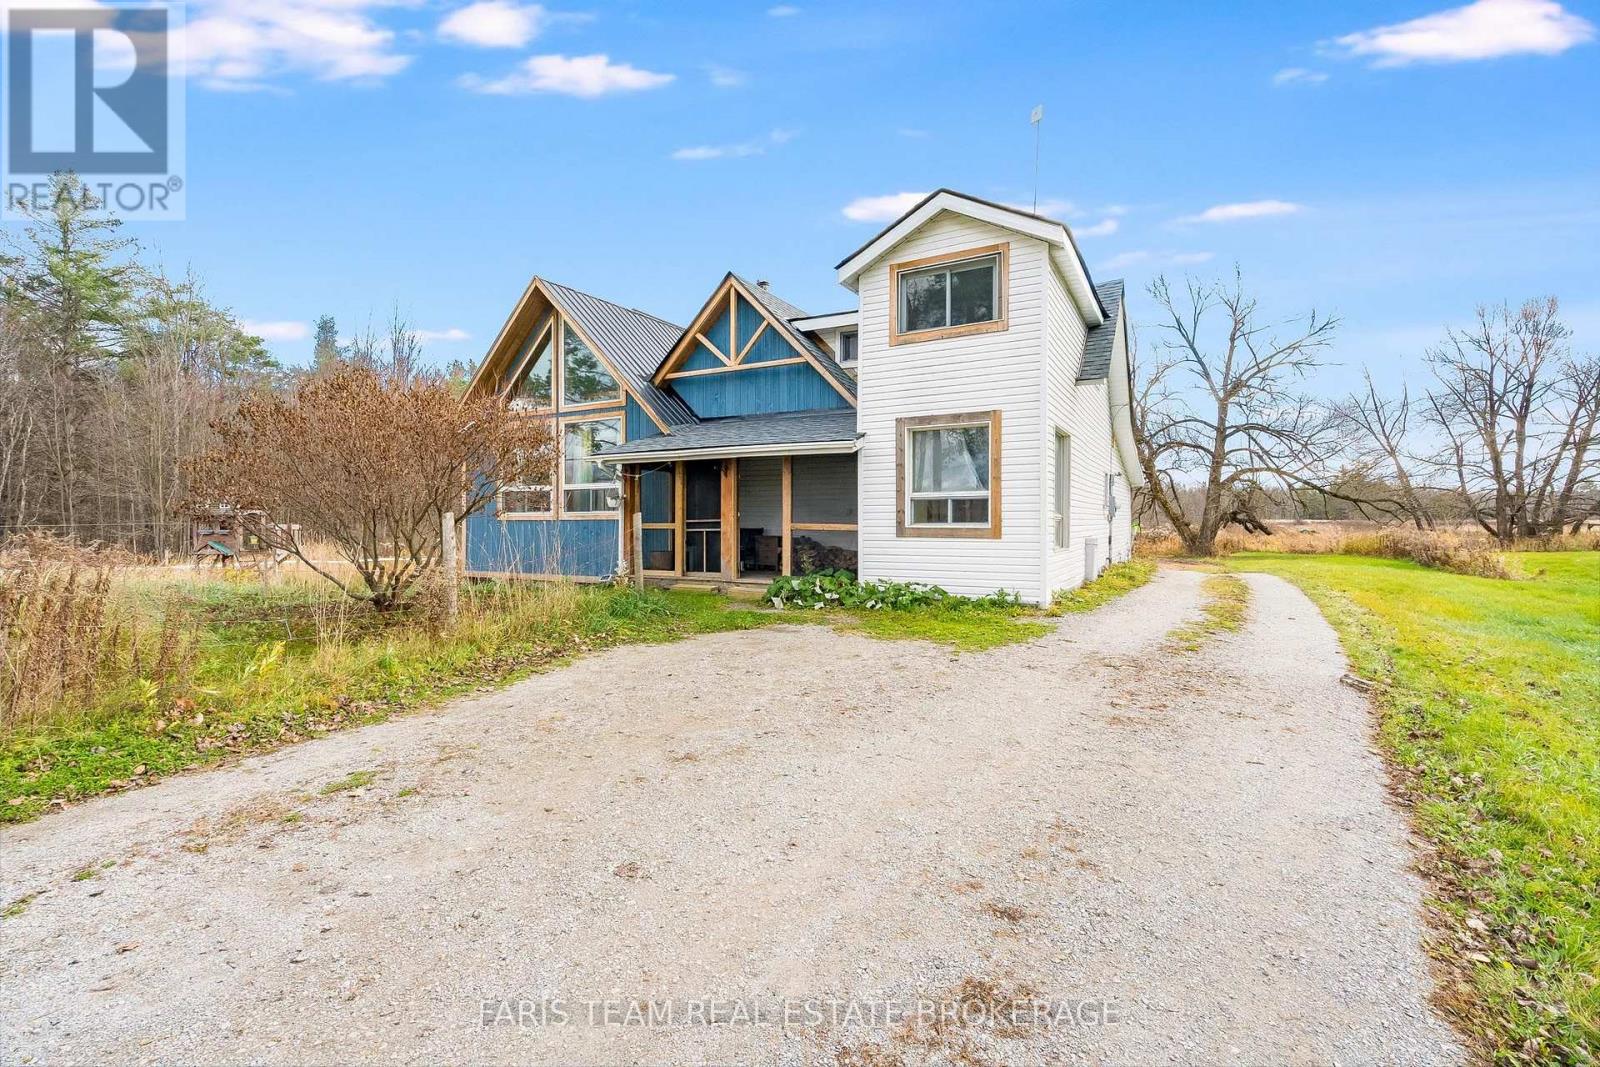
Top 5 Reasons You Will Love This Home: 1) Escape to the beauty of country living on 10 picturesque acres, offering an opportunity to embrace an equestrian lifestyle, establish a hobby farm, or create your own homestead, complete with a forest with private trails, a paddock, and box stalls equipped with hydro and a heated water line, providing an ideal setting for outdoor enthusiasts and animal lovers 2) Step inside to discover a beautiful addition completed in 2020, showcasing an updated kitchen with an impressive 8' island and a vaulted great room, where soaring ceilings and expansive windows frame peaceful countryside views, while a Pioneer Princess wood-burning stove creates a warm and inviting atmosphere for relaxing or gathering with family and friends 3) Appreciate the comfort and convenience of thoughtfully designed main-level living, featuring a primary bedroom, bathroom, and laundry facilities, complemented by valuable updates and features, including a metal roof (2020), asphalt shingle roof (2026), furnace (2020), septic system (2015), drilled well, UV water filtration system, and a Pioneer Princess wood-burning stove offering reliable warmth and cooking capabilities for added comfort and peace of mind 4) Explore the exciting possibility of a future lot severance, with planning documents available outlining the property's potential, subject to applicable approvals, while the expansive acreage offers plenty of flexibility to personalize your surroundings, pursue outdoor hobbies, or simply enjoy the peaceful natural setting 5) Experience the tranquility and privacy of rural living along a quiet, municipally maintained road with convenient school bus access and municipal garbage and recycling collection, ideally situated minutes from Washago, Sparrow Lake, Gravenhurst, and Highway 11, offering an exceptional balance of peaceful countryside surroundings, outdoor recreation, and accessibility to nearby communities and everyday amenities. 2,050 fin.sq.ft. (id:51382)
Main - 1023 Eagle Drive
London South, Ontario
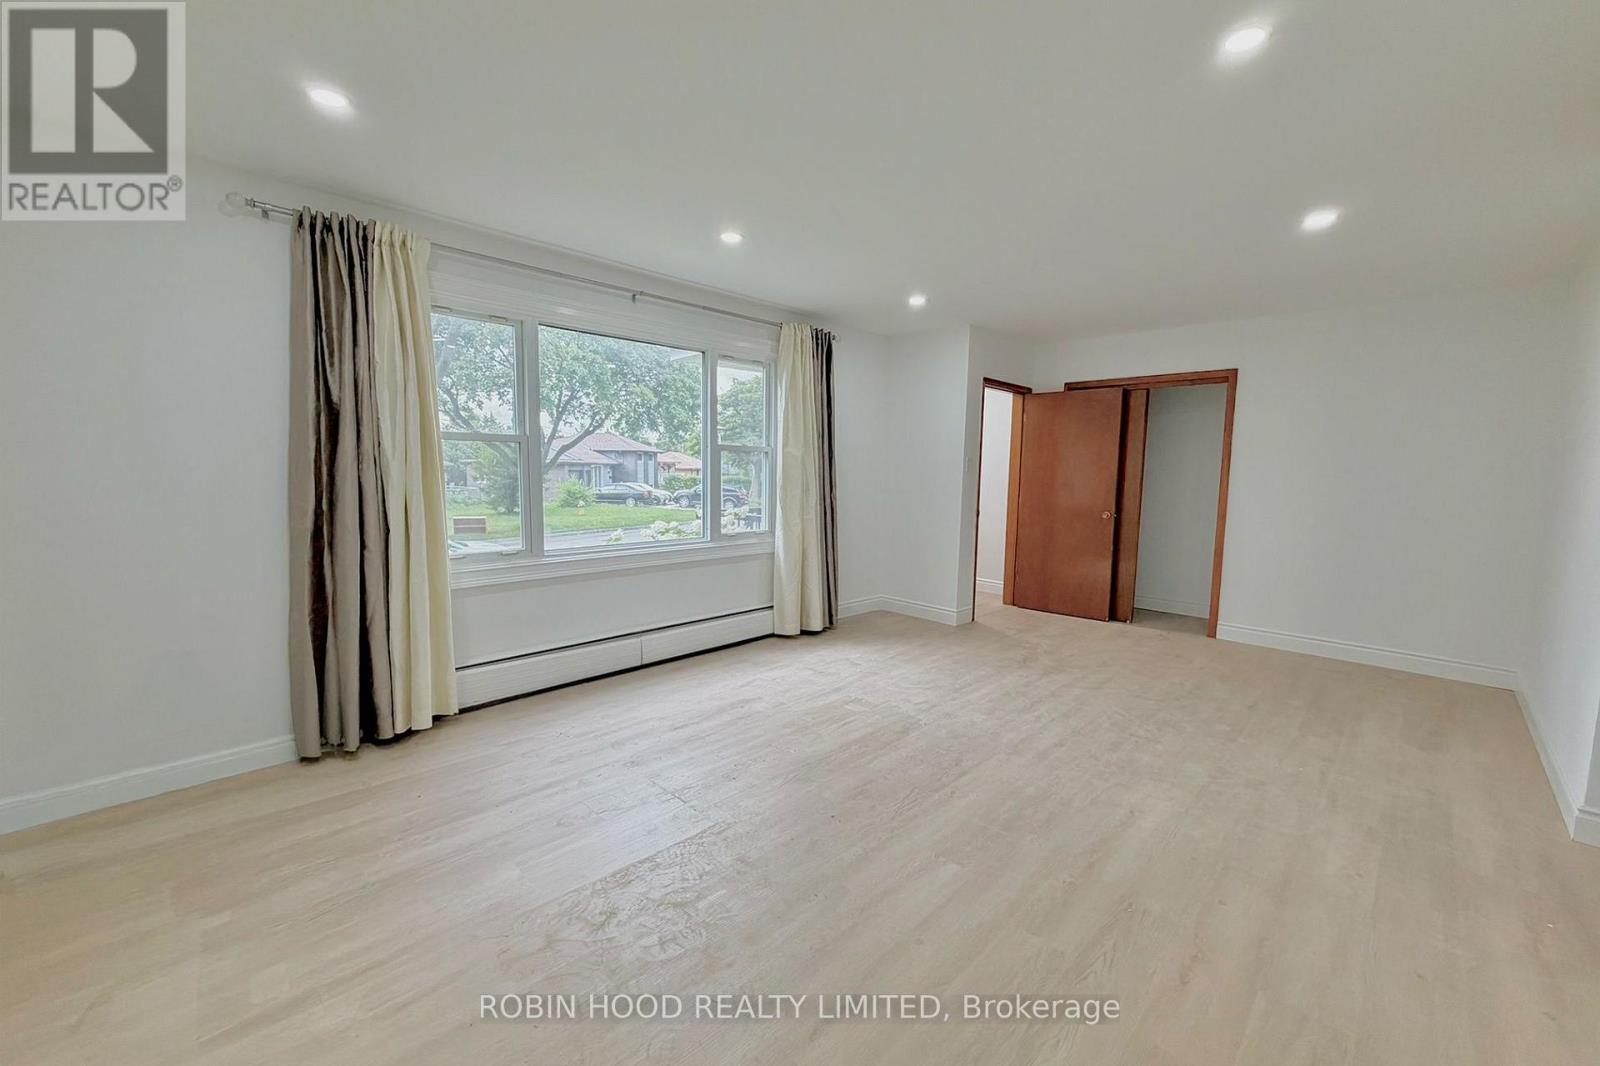
*** Additional Listing Details - Click Brochure Link *** Beautifully Renovated, Spacious 3-bedroom Main/Upper-Floor Unit Available Immediately In London's Desirable Glen Cairn Neighbourhood. This Bright, Well-Maintained Home Features A Large, Sun-Filled Living Room With Expansive Windows, Updated Flooring, Fresh Neutral Paint And Modern Recessed LED Lighting. Three Generously Sized Bedrooms Offer Comfortable Living Space. The Spacious Kitchen Provides Ample Cabinetry And Counter Space, Along With A Refrigerator, Stove And Dishwasher. Enjoy The Convenience Of Private In-Unit Laundry With A Dedicated Washer And Dryer-no Shared Facilities. Additional Features Include An Attractive Brick Exterior, Mature Landscaping And A Spacious Driveway With Parking. Conveniently Located Near Schools, Parks, Shopping, Public Transit And Major Roads. One Parking Spot Per Unit. Garage Available For An Additional Fee Of $250/month. An Extra Parking Spot Available For 75$/month Rent: $1,950/month + Utilities. Available Immediately. (id:51382)
86 Monte Drive
Hamilton, Ontario
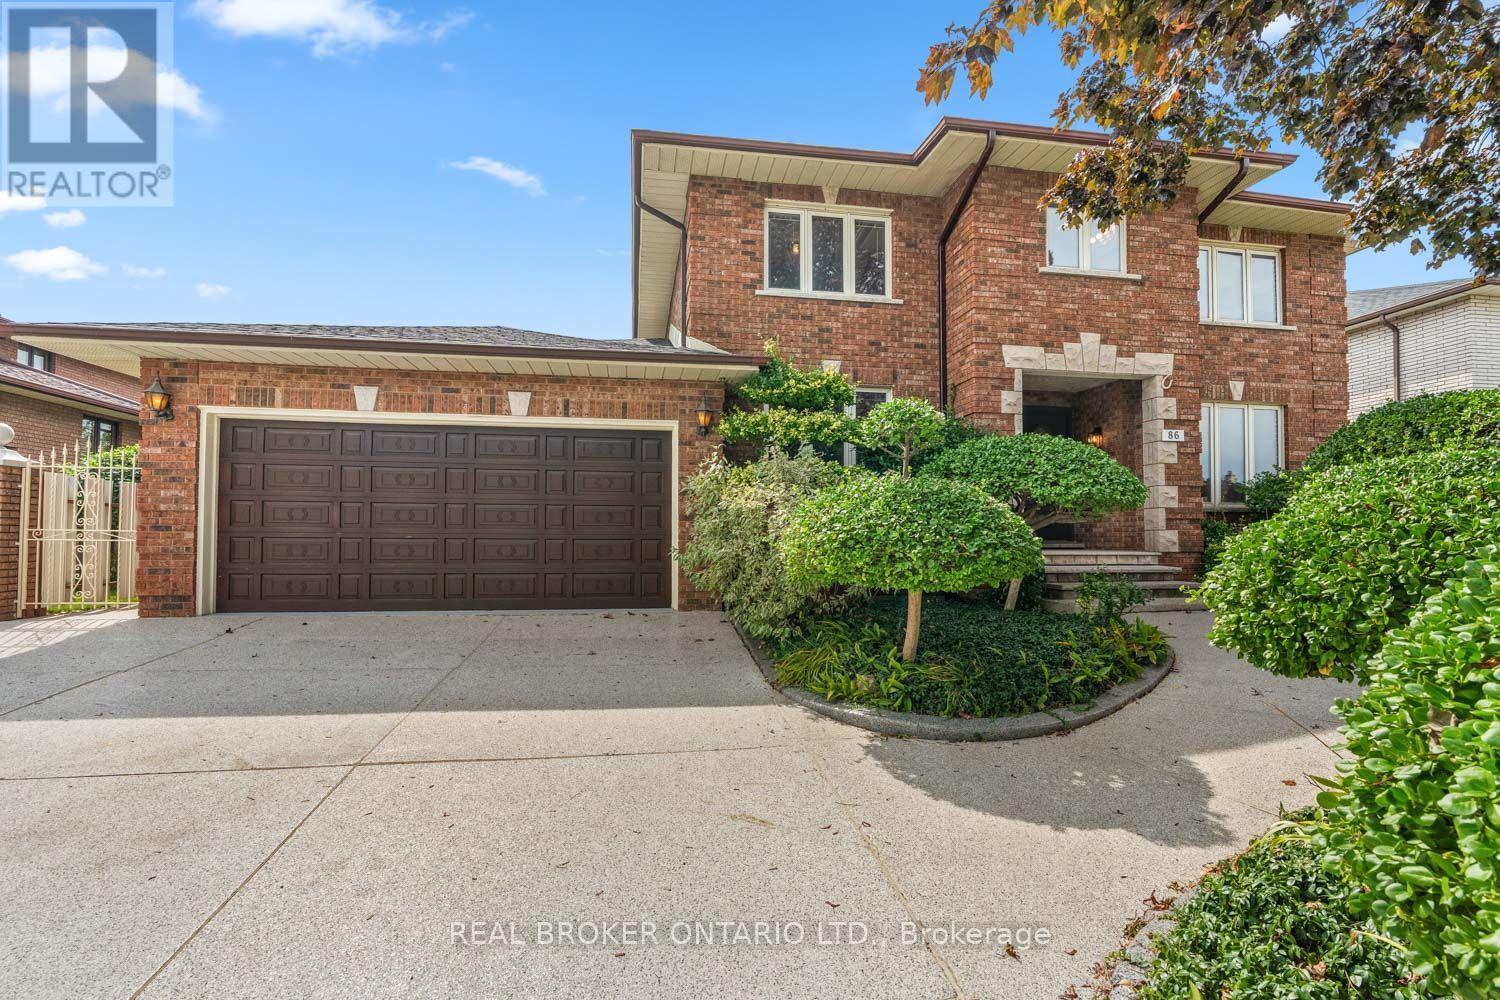
Designed and finished by its only owners 40 years ago, 86 Monte has 3,590 sq. ft. of finished living space that includes five bedrooms above grade and a finished basement suite for potential rental income. One bedroom is on the main floor close to the kitchen and living areas, convenient for those who need to avoid stairs. Upstairs, three bedrooms fit queen beds, and the primary with ensuite has enough room for a king without squeezing in the rest of your furniture. Down below, the finished basement includes an eat-in kitchen and a recreation room large enough for a playroom and to host the whole crew on game day. The soundproofed room, once built for music, could be converted into a bedroom. Just add flooring. There's also 1,293 sq ft of unfinished space here that includes a cantina, and storage area once used as a workshop and for wine making. You can access this apartment two ways: from the backyard or more privately from the side door and through the garage. On the main floor, the kitchen can draw a crowd without ever feeling crowded. Solid wood cabinets give every small appliance a proper home. There's a tucked-away homework station, plus room for an island or kitchen table. To one side of the kitchen, the formal living room opens to a dining room that fits a table for 10. On the other, the sunken family room easily takes a three-seater and an oversized sectional without feeling tight, with an oversized, wood-burning fireplace anchoring the space. Step out back and two patios offer views of what 40 years of planting and love have produced: mature gardens, a vegetable patch, a grapevine, and various fruit trees. This Stoney Creek street is quiet and in a fully developed subdivision with no further expansions planned. Schools, Eastgate Square, and downtown Stoney Creek are minutes away, with Confederation GO Station nearby and easy access to the Red Hill Parkway, QEW, 403, and Linc, keeping you connected in all directions. (id:51382)
1108 - 1 Jarvis Street
Hamilton, Ontario
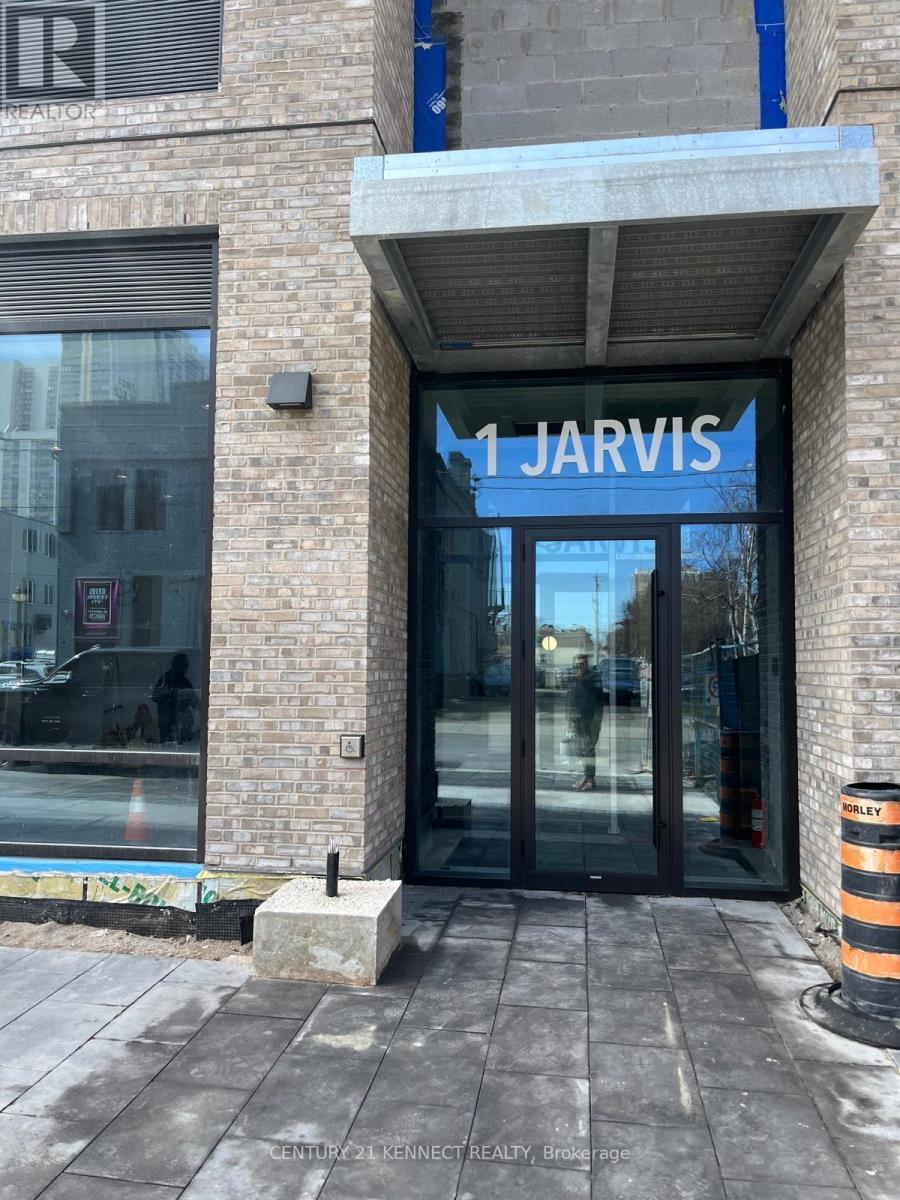
Welcome to 1 Jarvis Downtown Living at Its Finest! This stunning corner unit offers over 900sqft of modern living space, featuring 2 spacious bedrooms, 2 full bathrooms, and a wraparound balcony that floods the unit with natural light and showcases city views. With 1 parking spot and 1 locker, convenience is key. Nestled in the heart of Downtown Hamilton, this condo offers the perfect blend of heritage charm and urban innovation. Enjoy quick access to Highway 403,the QEW, and local GO Stations, making commuting a breeze. You're just minutes away from McMaster University, Mohawk College, trendy cafes, dining, shopping, and a vibrant arts scene. (id:51382)