
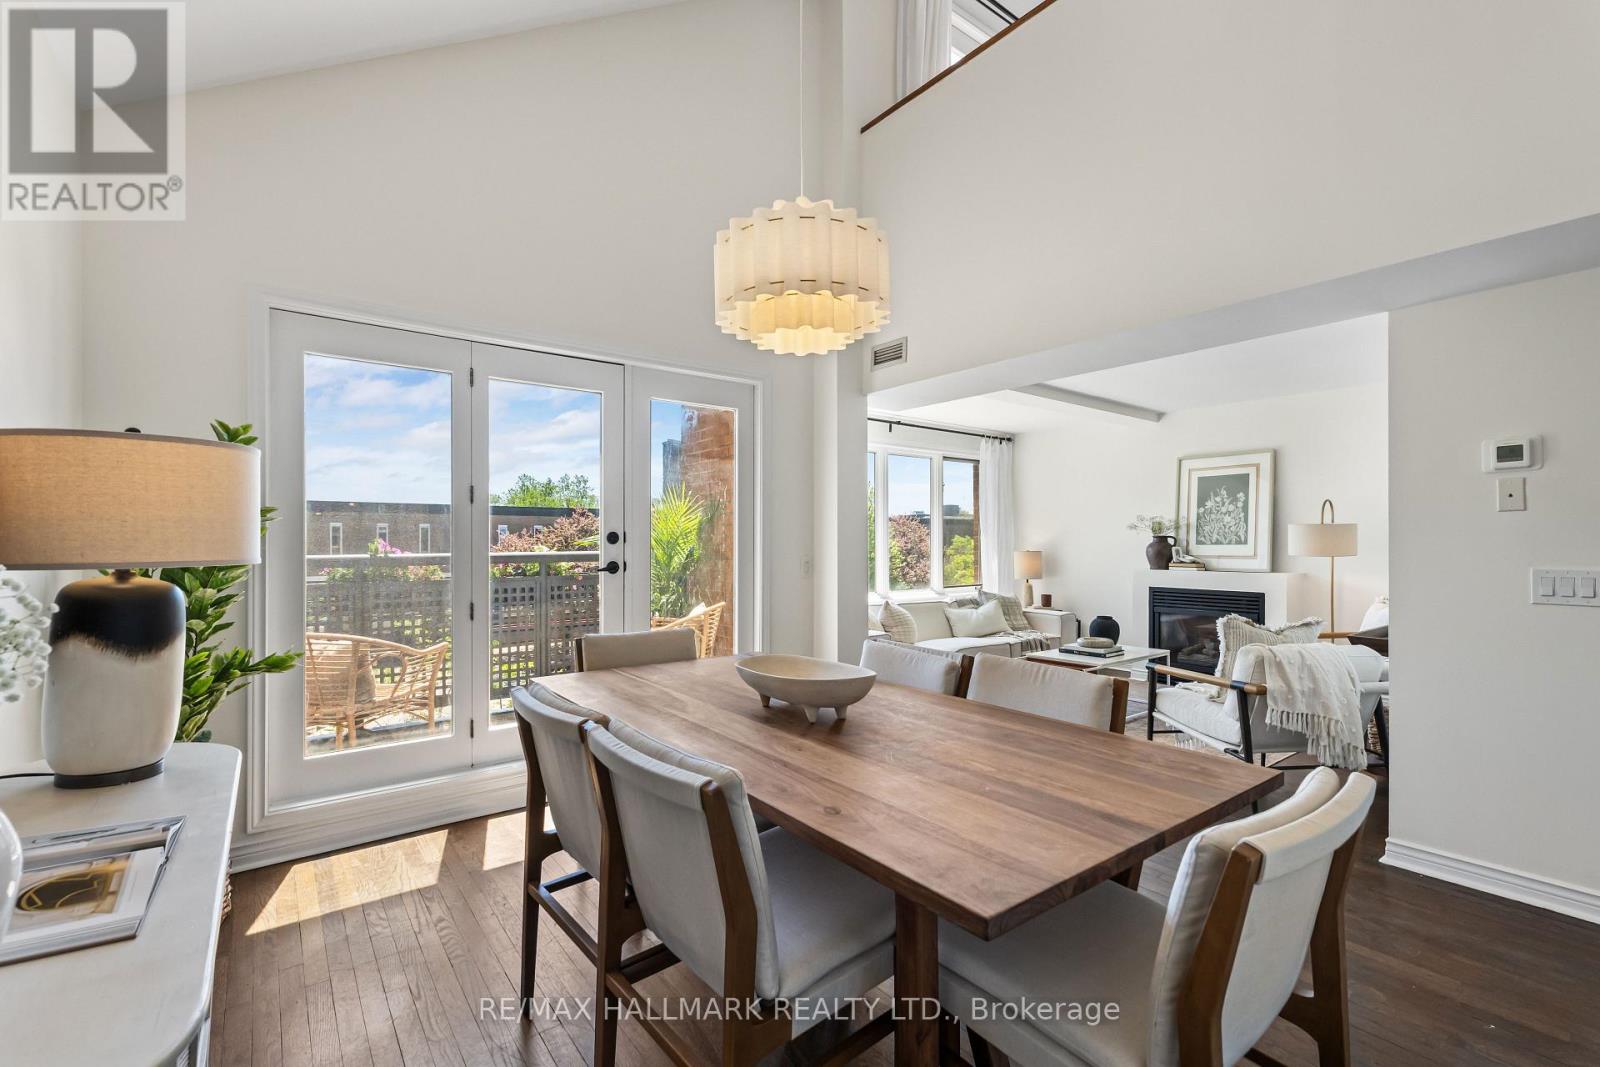
305 - 1941 Queen Street E
Toronto, Ontario
Looking for a place to call home that just feels right? A space unlike any other you've toured? Welcome to Suite 305 in the Kew Beach Condos - an exclusive community of on 12 suites nestled in the heart of the Beach with shops & restaurants at your doorstep. Quietly tucked away on the South side of the building, this residence is flooded with natural light and the double height dining room ceiling adds a whole other dimension of space! Cozy up to the gas fireplace in the living room, entertain friends for dinner with the exposed brick wall and step out onto the main floor balcony to take in some sun! The kitchen is beautifully updated with quartz counters with undermount sink, stainless appliances and under cabinet lighting. Conveniently located main floor powder room tucked privately away from the living space. The upstairs loft is what dreams are made of! A large primary bedroom with second South facing balcony, the loft feel with a knee wall overlooking downstairs, laundry steps from your bedroom and a spacious 4pc ensuite. Enjoy this one-of-a-kind space in the heart of the Beach with a sunny Southern exposure tucked away from it all. All this with parking & locker! (id:51382)
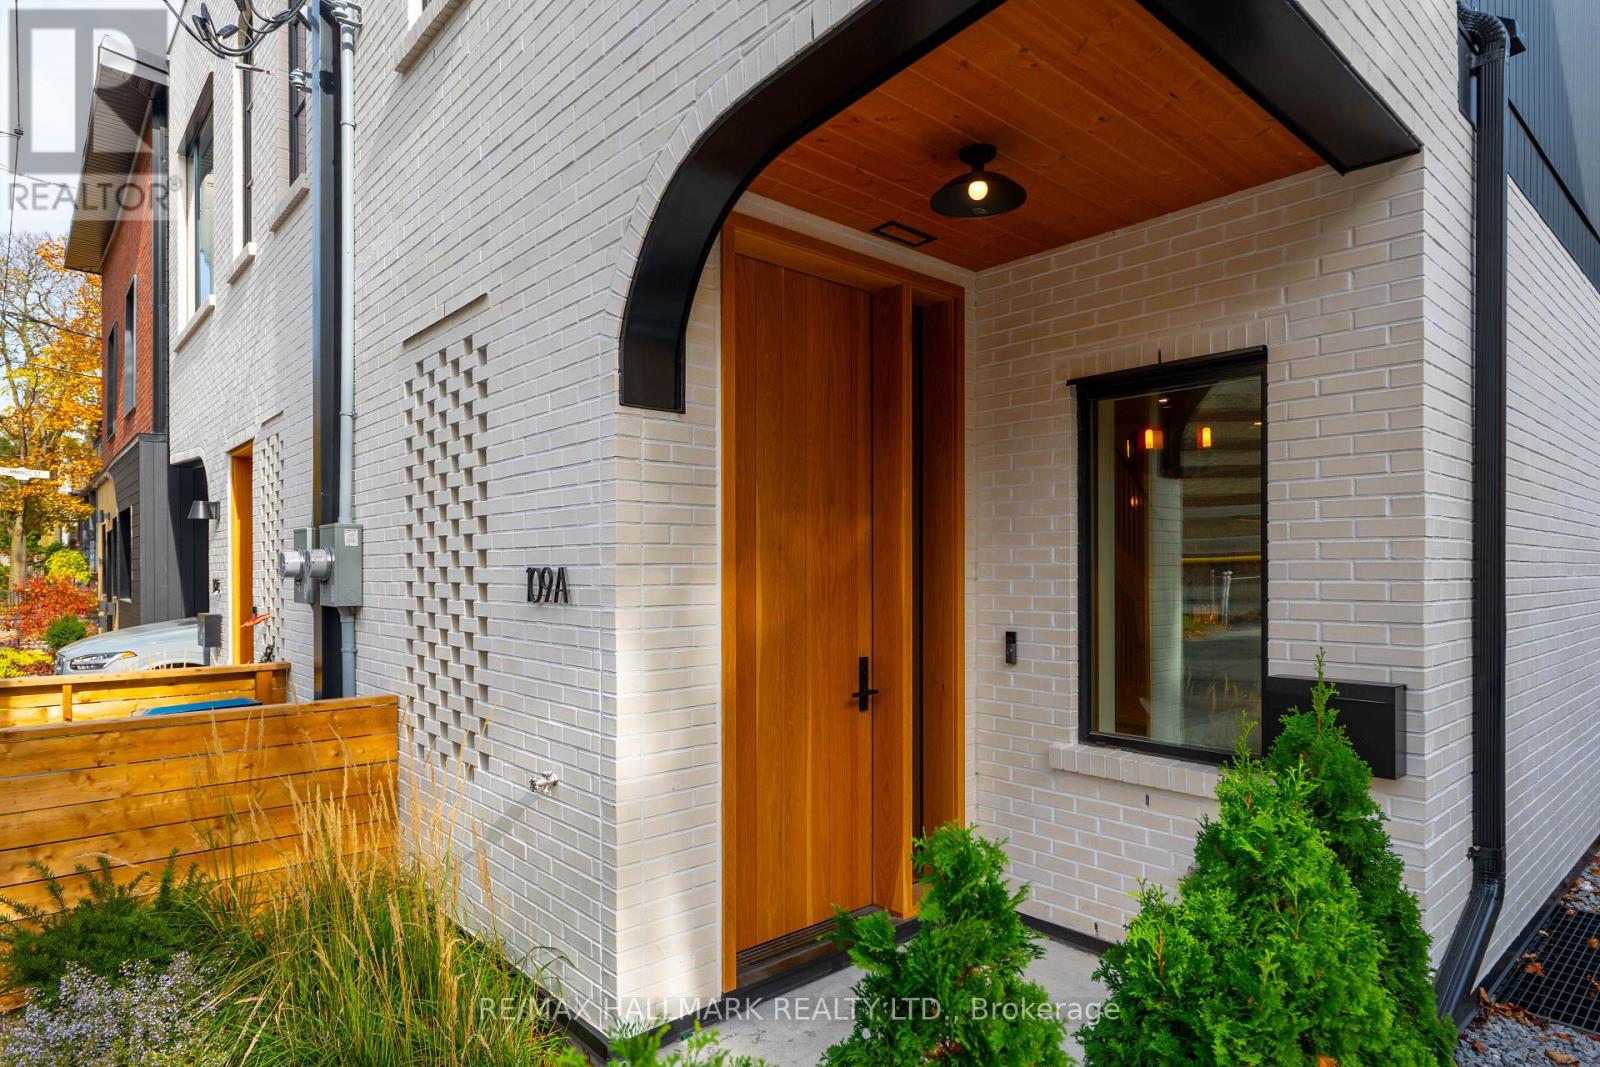
109a Boulton Avenue
Toronto, Ontario
SOPHISTICATED. CHIC. UNCOMPROMISING. Welcome to 109A Boulton Avenue. An extraordinary custom-built residence where exceptional architecture, exquisite craftsmanship and sophisticated contemporary design come together in spectacular fashion. This is luxury urban living at its finest! Created for the discerning buyer who appreciates the finer things in life, this stunning three-storey home showcases an extraordinary level of quality, meticulous attention to detail and an unwavering commitment to excellence. No expense has been spared in creating a residence that is as beautiful as it is thoughtfully designed. From the moment you enter, prepare to be impressed! Gorgeous herringbone white oak floors, elegant white oak staircases, custom metal railings, bespoke millwork and carefully curated finishes establish an immediate sense of understated luxury. AND THEN THERE'S THE KITCHEN! A spectacular designer showpiece featuring exquisite Taj Mahal quartzite countertops and backsplash, premium Fisher & Paykel appliances, integrated refrigeration, custom cabinetry and beautiful walnut pendant lighting. Every detail has been considered. Even the powder room makes a statement, with its stunning blue marble vanity and designer fixtures.The entire third floor is devoted to a luxurious primary retreat, complete with custom millwork and a breathtaking spa-inspired ensuite wrapped in Silver Shadow marble, featuring heated floors, a heated shower floor and exquisite architectural detailing. Beyond its beauty lies exceptional construction and advanced building technology, including triple-glazed Pella windows, superior insulation, enhanced soundproofing, a premium Mitsubishi heat pump and energy-efficient, fully electric living. AND THE LOCATION! Perfectly positioned for the ultimate urban lifestyle, with an incredible collection of neighbourhood cafés, restaurants, boutiques, parks and everyday conveniences just a short stroll away. (id:51382)
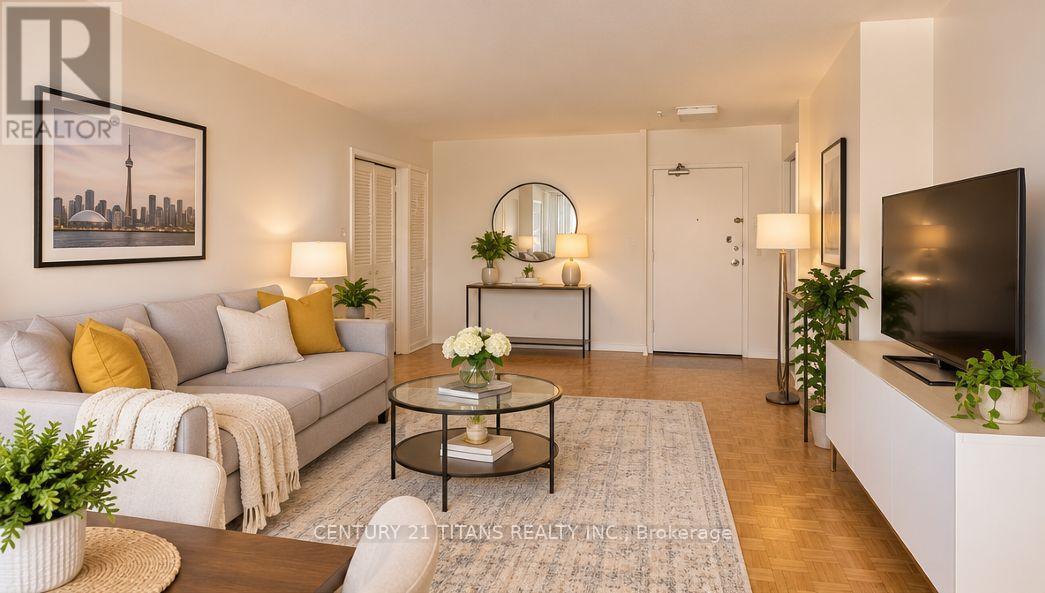
2204 - 5 Massey Square
Toronto, Ontario
Enjoy breathtaking views of Lake Ontario, the CN Tower, and the city skyline from this bright and spacious corner unit on a high floor. Featuring two generously sized bedrooms, an open-concept living and dining area, and a large private balcony, this condo is the perfect place to relax and enjoy spectacular sunsets. Ideally located at Victoria Park Avenue and Danforth Avenue, just steps from Victoria Park Subway Station, this home offers exceptional convenience with easy access to shopping, schools, daycare, medical centers, and everyday amenities. Surrounded by green space, including beautiful Taylor Creek Park, Taylor-Massey Creek, and Dentonia Park, the location offers the perfect balance of urban convenience and outdoor enjoyment. Enjoy the building's impressive, multi-million-dollar recreational facilities, including an indoor swimming pool, fully equipped fitness center, squash courts, and more. Additional conveniences include 24-hour security, ample visitor parking, and shopping and other amenities within the complex. Whether you're a first-time buyer, downsizer, or investor, this is a fantastic opportunity to own a spacious two-bedroom condo in a highly convenient location. ** Please note that the property has been virtually staged** (id:51382)
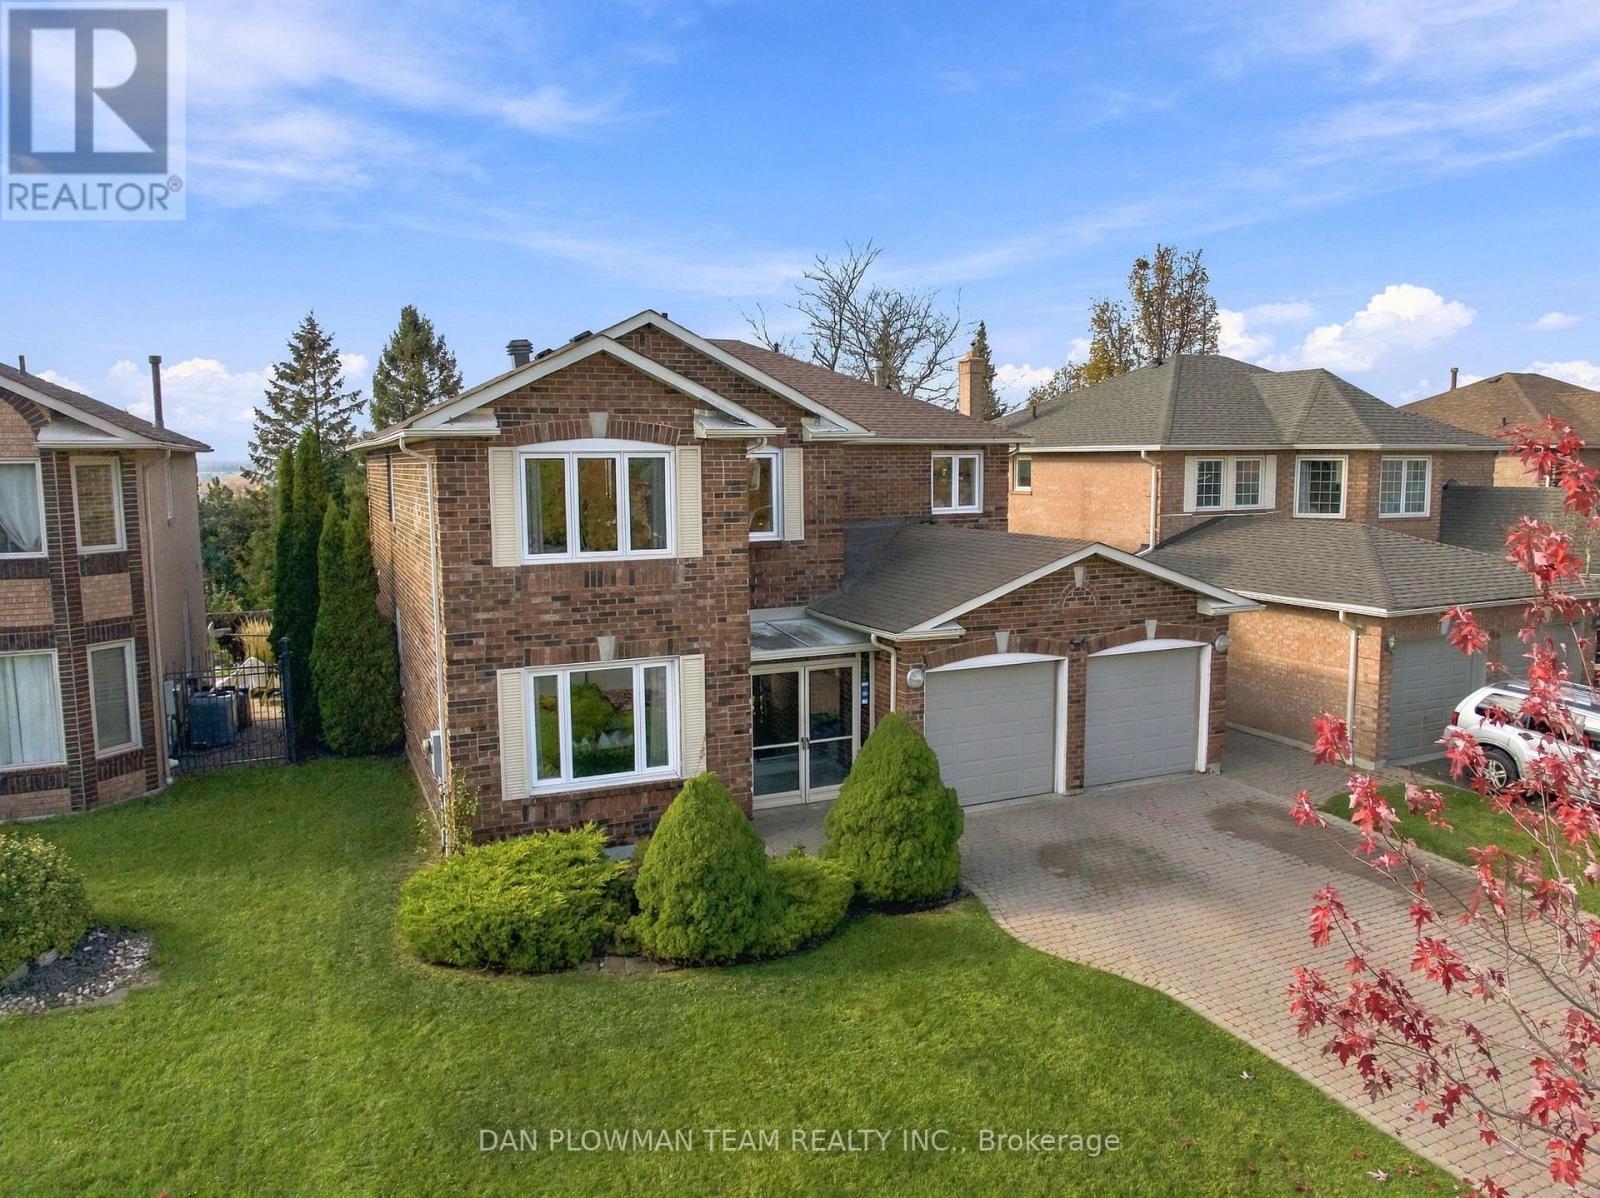
64 Wilce Drive
Ajax, Ontario
Cherished By The Same Family For Over 30 Years, This Lovingly Maintained All-Brick Detached Home Is Ready For Its Next Chapter. Featuring Four Spacious Bedrooms, Three Bathrooms, A Double-Car Garage And Driveway Parking For Four Vehicles, This Home Offers Room To Grow, Gather And Make Lasting Memories. A Welcoming Foyer With Porcelain Tile, A Double-Door Closet And Convenient Garage Access Leads Into A Main Floor Featuring Hardwood Floors, Large Windows And Pot Lights. The Combined Family And Dining Rooms Provide Plenty Of Space For Hosting, While A Separate Living Room With A Fireplace Sets The Scene For Cozy Evenings. The Kitchen Features Granite Countertops, Stainless Steel Appliances And A Generous Breakfast Area With A Walkout To The Backyard. Main-Floor Laundry Offers An Additional Backyard Access Point. Upstairs, The Spacious Primary Retreat Overlooks The Pool And Features His-And-Hers Closets And A Five-Piece Ensuite. Three Additional Bedrooms, Each With Hardwood Floors, A Closet And A Large Window, Complete The Upper Level Alongside A Three-Piece Bathroom. Outside, Stunning Views And Poolside Living Await. From Summer Pool Parties To Relaxed Evenings With Family And Friends, This Backyard Is An Entertainer's Dream. A Home That Has Held Over Three Decades Of Special Moments Is Ready For Yours. (id:51382)
1592 Harrowsmith Court
Pickering, Ontario
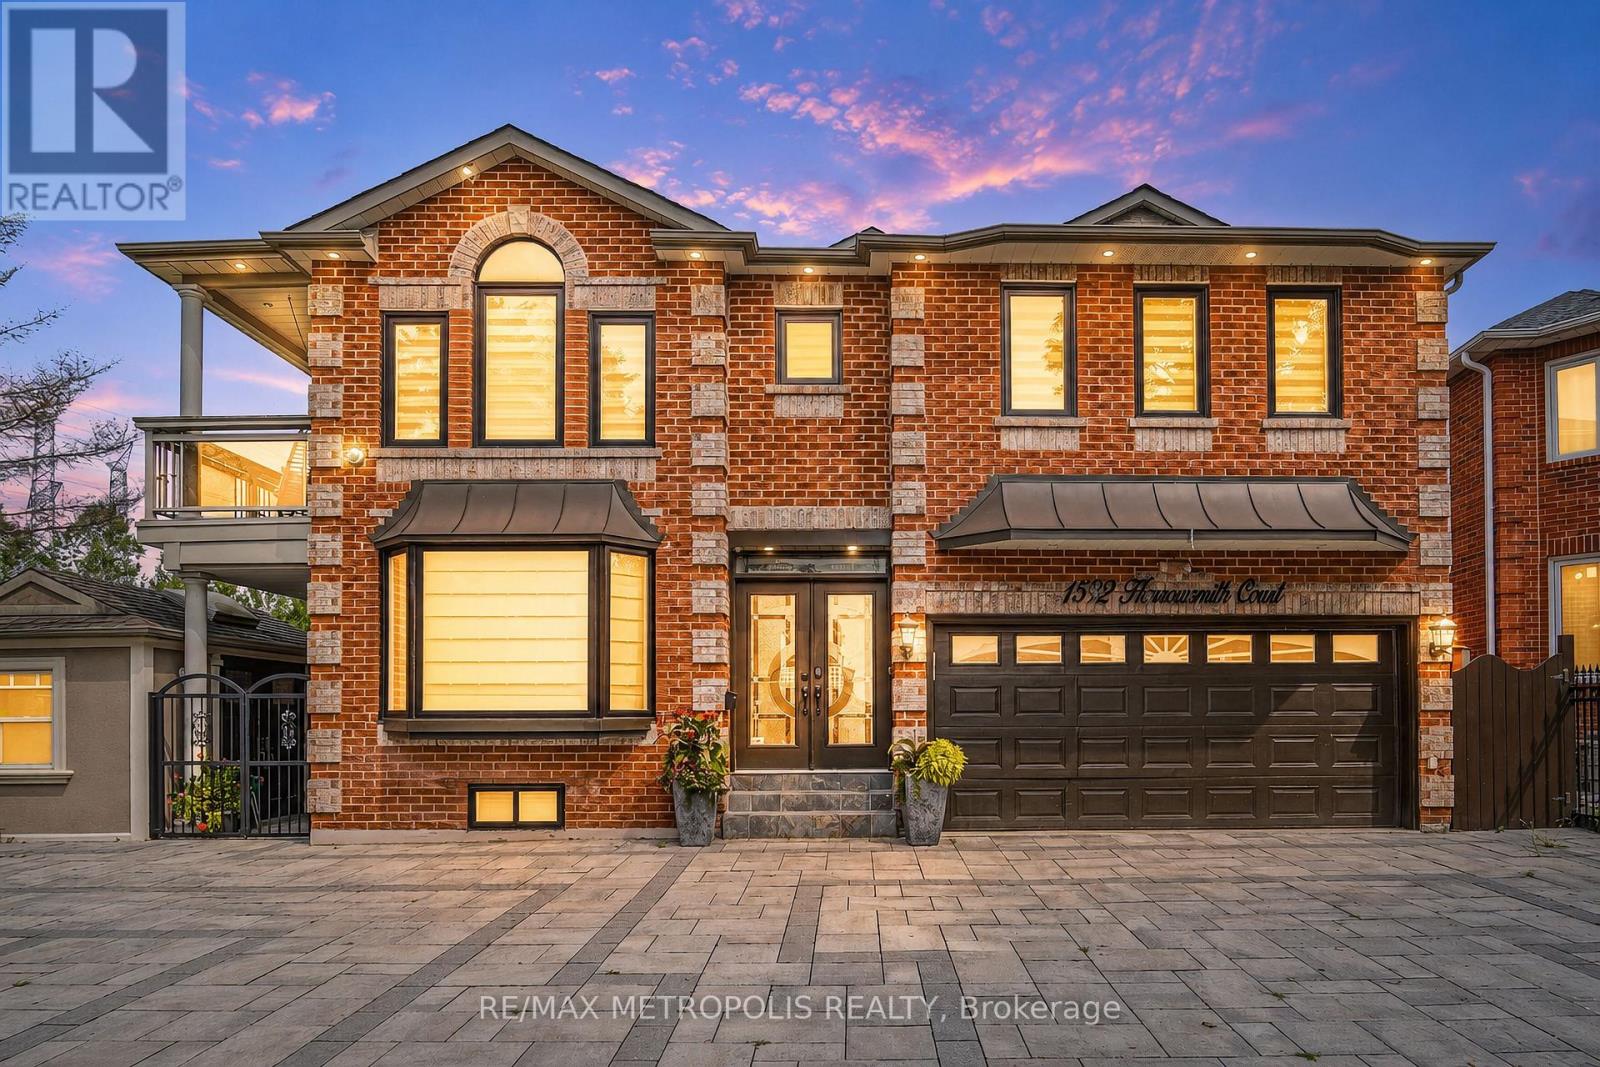
Luxury for less! Priced near its 2017 value with $170K+ in recent years upgrades, this Brock Ridge cul-de-sac gem spans ~4,670 sq. ft. of finished space with 4+2 beds and 6 baths. Features include a chef's gas-range kitchen, separate living/dining/family rooms, and a massive sunroom with 5 sliders and 4 skylights. Major updates boast a 2025 roof and windows, 2022 A/C, 2026 laundry, 2024 luxury renovated baths, new hardwood, fresh paint, and a new HWT. The legal 2-bed, 2-bath basement suite features **separate laundry** and generates stable income with an exceptional long-term tenant willing to stay or vacate. Enjoy a heated 2-car garage, 6-car interlock parking with an EV charger, no sidewalk, and an L-shaped entertainer's yard with a deck, pergola, sprinkler system, and gas BBQ hookup. Perfectly situated moments from major highways, schools, and amenities-an absolute must-see value! (id:51382)
807 - 360 Watson Street W
Whitby, Ontario
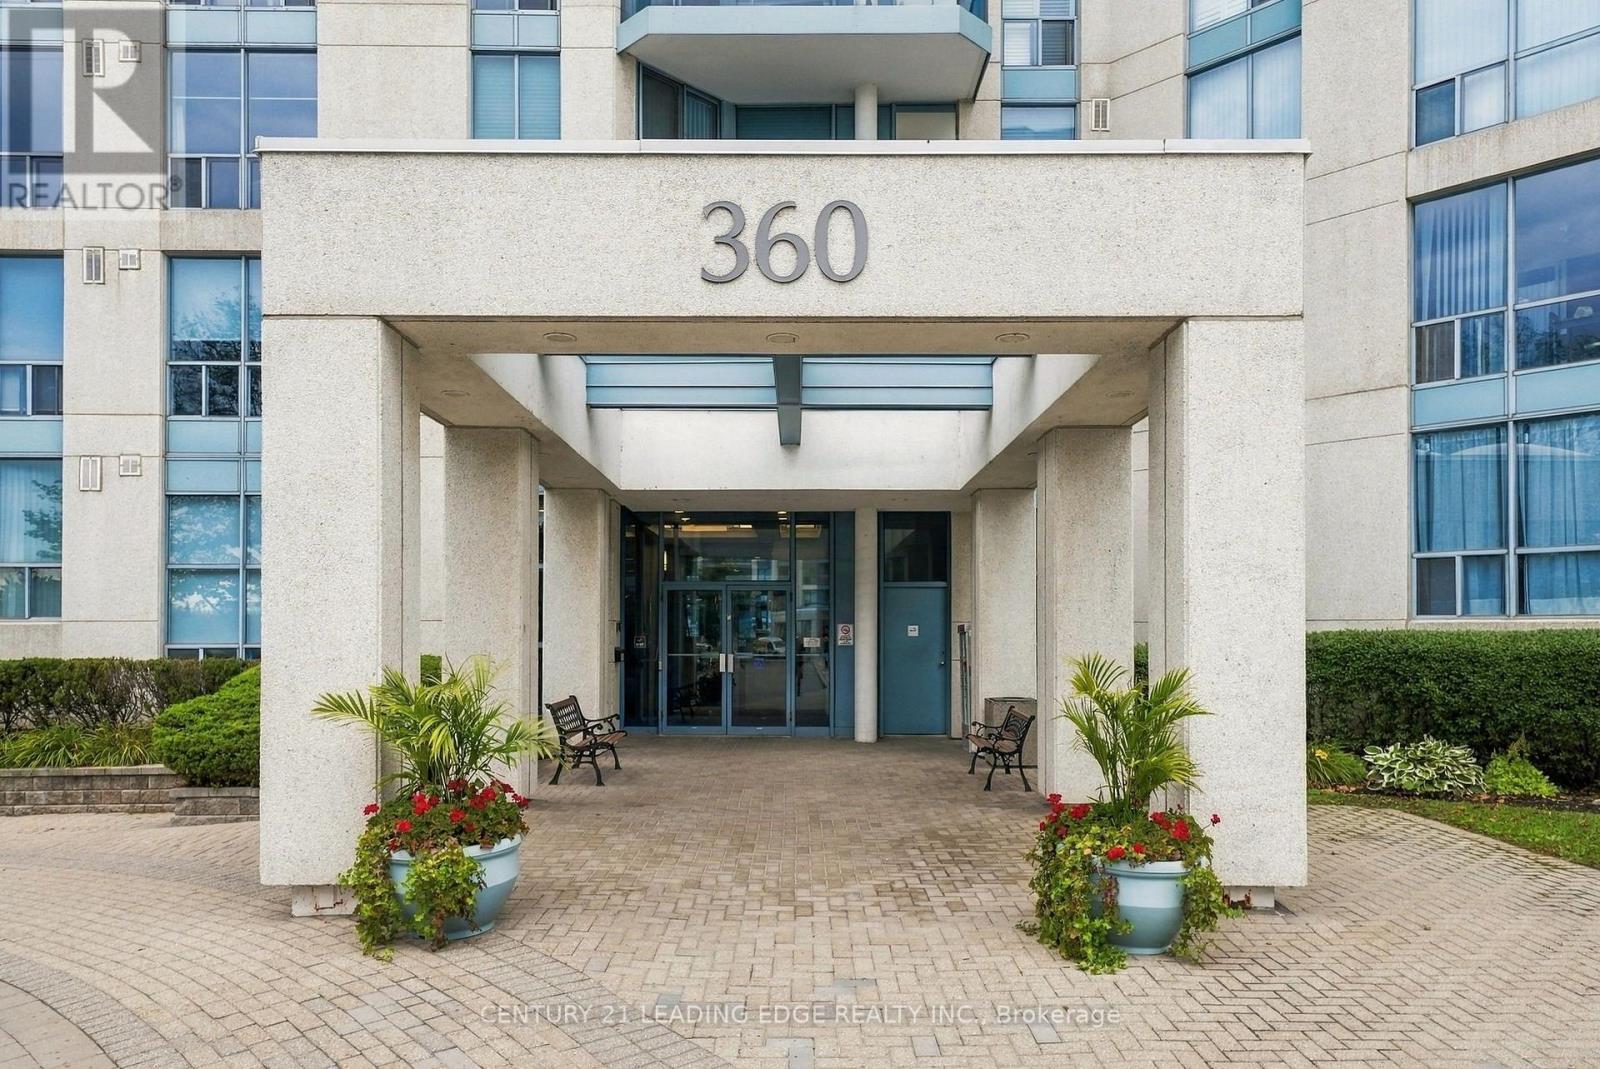
This is the one you have been waiting for! Spectacular RARE 3 bedroom Corner Suite with Two Parking Spots! Gorgeous View of Marina/Lake! Expansive West view of Victoria Fields and Sunset Views! Experience Waterfront living at its best in this Luxurious 8th-floor Suite, offering 1,586 square feet of well-Designed Living Space! Downsizing will be effortless in this thoughtfully laid-out RARE 3-Bedroom, Two full -Bathrooms home, which features an updated kitchen with Breakfast Area, Quartz Countertops, Recessed Lighting and Pot Lights! Family Size Living Room and Generous sized Dining Room - Great for entertaining large Dinner Parties! Carpet Free - Hardwood Flooring throughout!. The generously proportioned Primary Bedroom is a true retreat, with Walk-out to a covered Balcony! A fully Renovated 5pc Ensuite With Oversized Glass Shower and His & Hers Sinks! Large Walk-in Closet! A versatile Third Bedroom bedroom is perfectly suited for a comfortable home office or welcoming guest room! The Solarium/Den provides the ideal spot to unwind and take in the sunsets or enjoy a morning coffee. Convenient Underground parking! Ensuite laundry and Locker! Many Amenities - Swimming Pool, Gym, Sauna, Recreation/Party Room, Court Yard and Property Manager on site! This rare offering will not last long! Come see for yourself if you ever wanted to enjoy Waterfront Living! Steps to GO, Shopping Plaza, Trails, Waterfront, Iroquois Sports Complex short drive to Schools and 401! (id:51382)
2136 Verne Bowen Street
Oshawa, Ontario
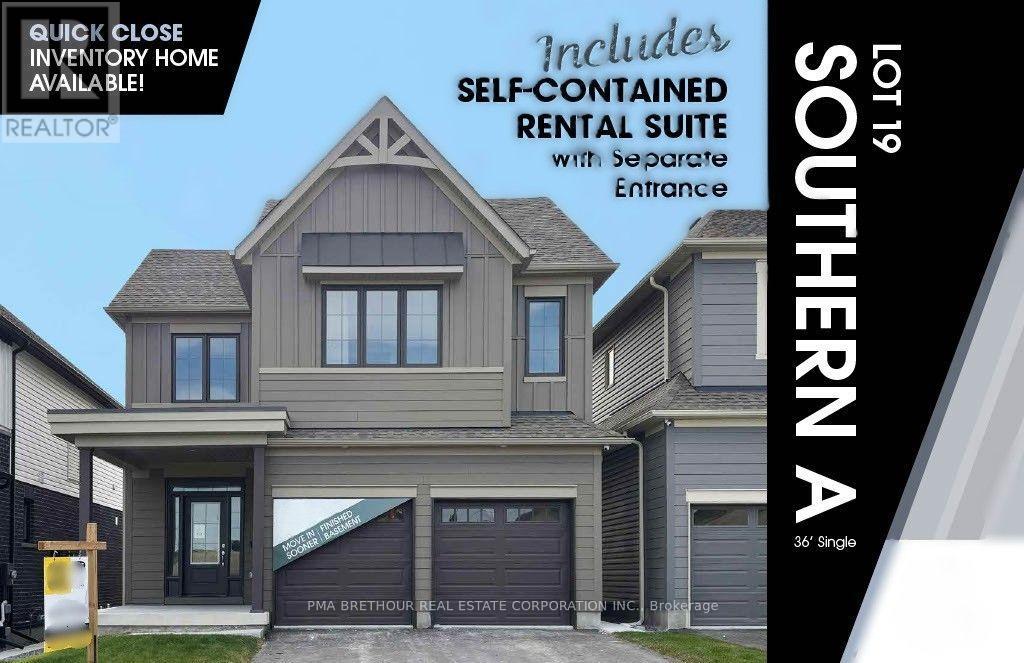
Welcome to "The Views" in North Oshawa's sought-after Kedron community! Built by Jeffery Homes, this premier, brand-new 5 bedroom, 3.5 bathroom residence at 2136 Verne Bowen Street offers luxury living without the wait.Designed with versatility in mind, the home features an expansive open-concept main floor with a gourmet kitchen, walk-in pantry, bright breakfast area, and a seamless flow into the spacious great room. The upper level hosts four generous bedrooms, including a primary retreat complete with a lavish 5-piece ensuite and walk-in closet, plus the added convenience of second-floor laundry. Highlighted by a fully finished, self-contained lower-level secondary suite-complete with a second kitchen, full bathroom, recreation room, and bedroom-this home is perfect for extended family, multi-generational living, or rental income potential. Thoughtfully crafted with expert-selected interior finishes throughout, this exceptional property is ready for you to move in and enjoy. Don't miss this rare opportunity! (id:51382)
39 Rhydwen Avenue
Toronto, Ontario
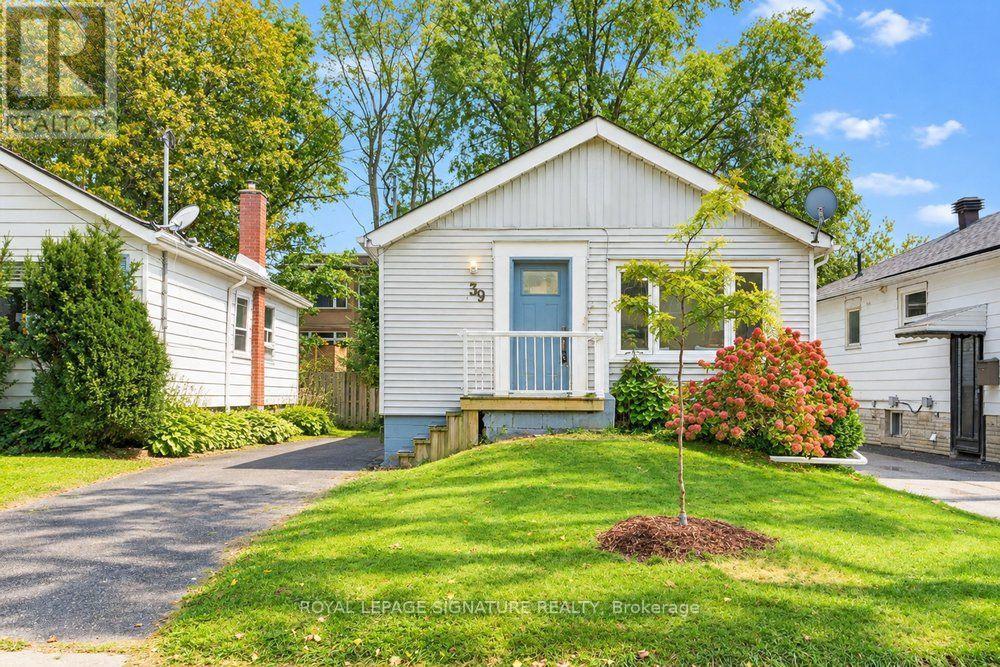
Discover the charm of Birchcliff, where tree-lined streets, local shops and a welcoming community create a wonderful place to call home. Nestled on a quiet street in one of Scarborough's most sought-after lakeside neighbourhoods, this beautifully updated 2+2-bedroom, 2-bath bungalow offers bright interiors, thoughtful finishes and exceptional versatility. Sun-filled living and dining spaces feature rich hardwood floors, sleek pot lights and oversized windows, creating an inviting setting for everyday living and entertaining. The open-concept updated kitchen, finished with elegant porcelain tile flooring, blends seamlessly into the main living area. Two generous bedrooms with large windows and closets, complemented by a tastefully updated bathroom, complete the main level. The fully finished lower level extends the living space with new vinyl flooring, two additional bedrooms, a second kitchen and a separate entrance, offering flexibility for extended family, guests or potential rental income. A walkout to the backyard welcomes natural light and provides convenient outdoor access. Step outside to a private, fully fenced backyard with a spacious deck, perfect for summer dinners, gardening and relaxed evenings at home. Private parking for three cars adds everyday convenience. Enjoy the neighbourhood's shops and amenities along Kingston Road, excellent schools, nearby parks and transit, all with easy access to downtown Toronto. A stylish, versatile home in a community you'll love coming home to. (id:51382)
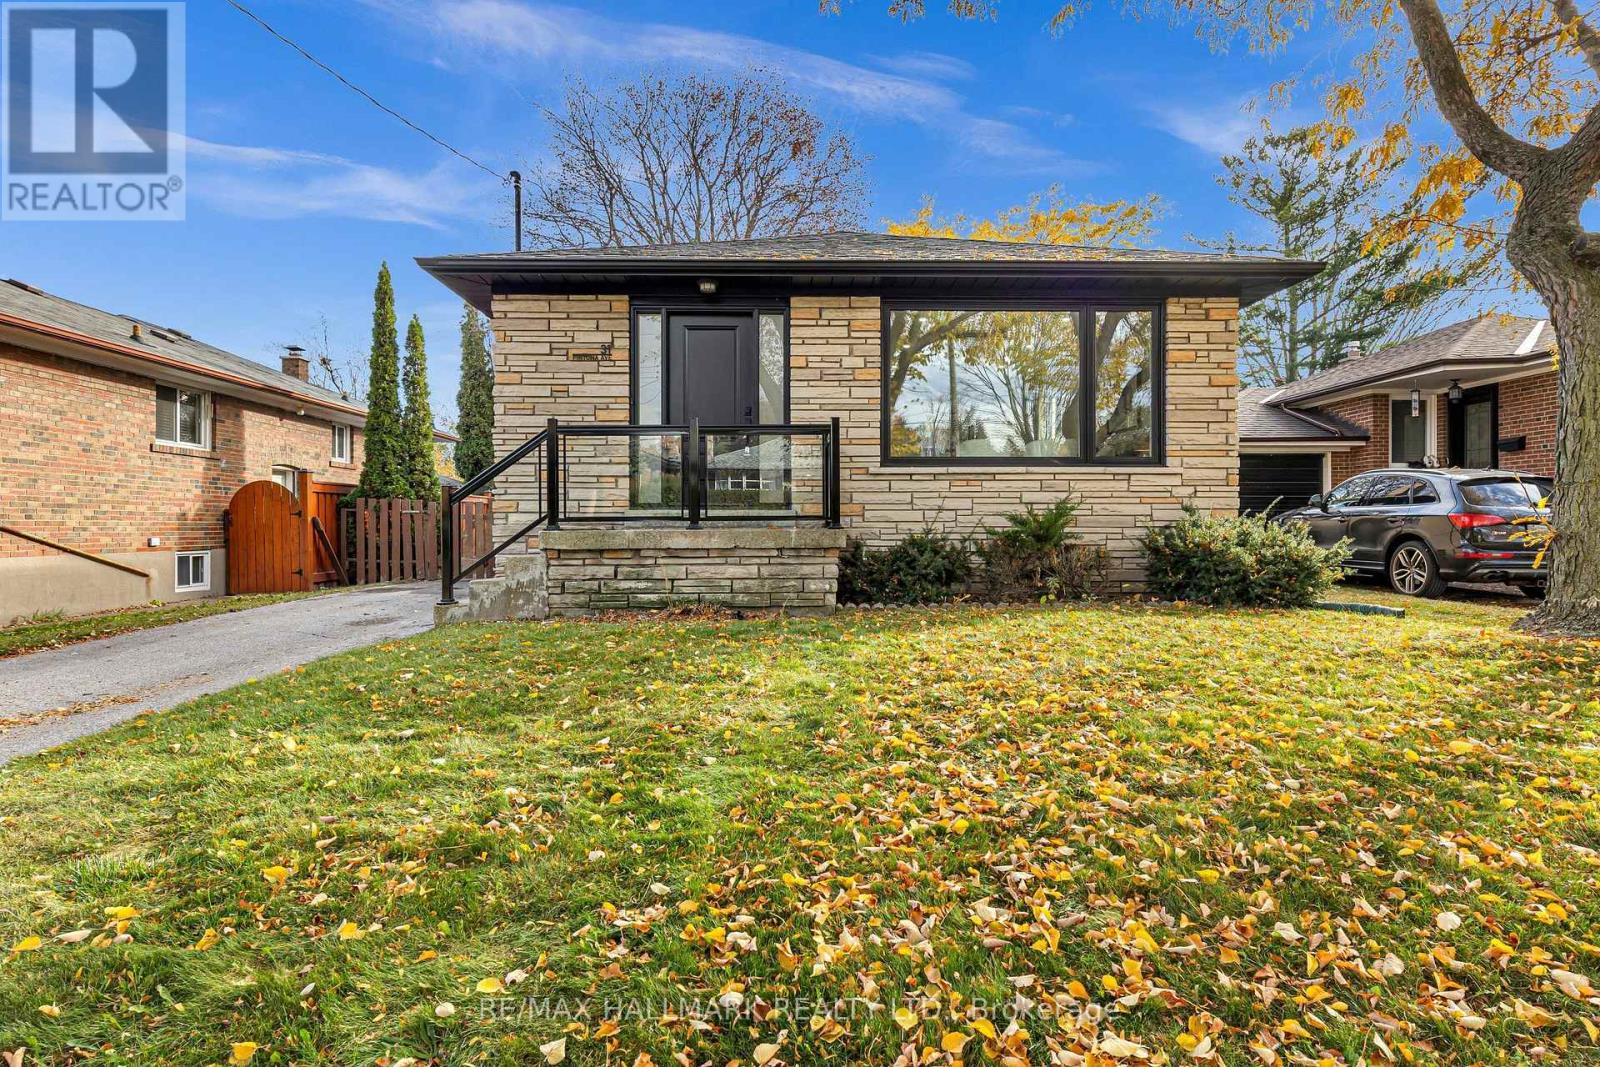
31 Fintona Avenue
Toronto, Ontario
Sensational mid-century bungalow nestled in the highly sought-after Guildwood neighbourhood! Situated on an oversized 45 x 111 ft lot, this true showstopper boasts stunning curb appeal and over 2,100 sq. ft. of total living space. Featuring 3+2 bedrooms, 3 bathrooms, and a separate entrance, this property offers exceptional versatility for families and investors alike. Impeccably renovated throughout in 2026, showcasing quality finishes and timeless design. The bright, open-concept layout is complemented by an abundance of natural light, creating a warm and inviting atmosphere. Enjoy the generous outdoor space and oversized backyard deck, perfect for entertaining. The lower-level unit features a separate entrance, high ceilings, large windows, a full bathroom, and a dedicated laundry room, offering excellent potential for multi-generational living. Complete with 3 parking spaces and ideally located near the Guild Inn, top-rated schools, parks, Highway 401, and beautiful natural amenities. (id:51382)
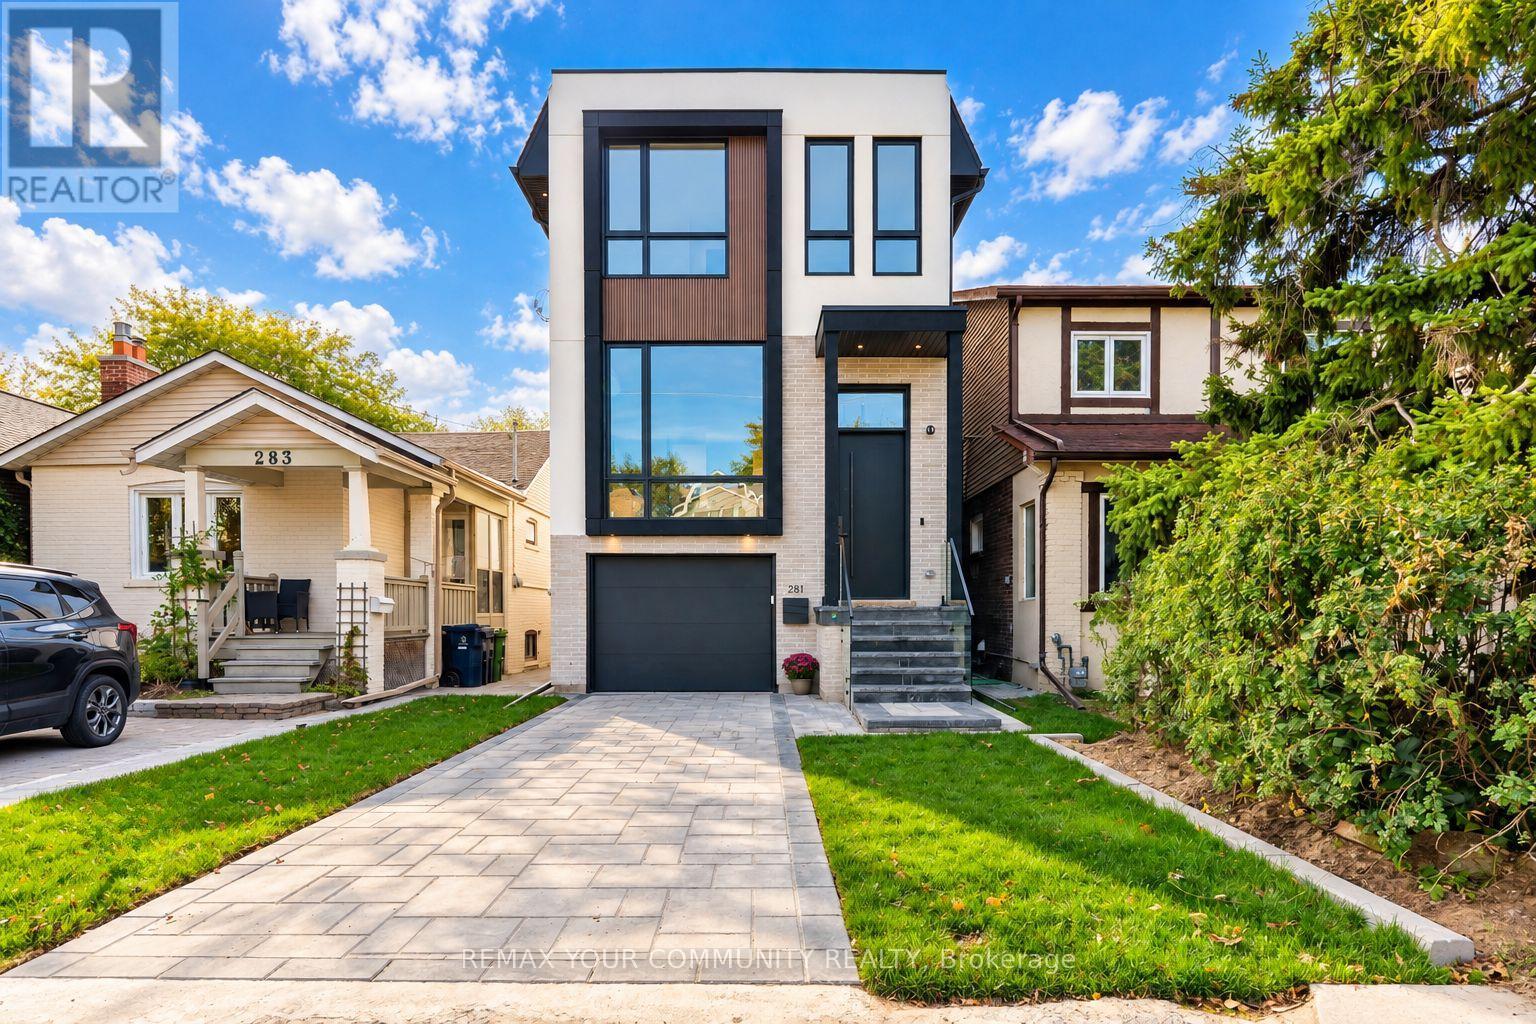
281 Queensdale Avenue
Toronto, Ontario
This Property Qualifies For The Enhanced HST Rebate! Take Advantage Of This Limited-Time Opportunity Before The Government's March 31, 2027 Deadline, Subject To Eligibility. Welcome To 281 Queensdale Avenue, A Brand-New Legal Duplex In The Heart Of East York, Thoughtfully Crafted By A Reputable Builder With An Emphasis on Quality, Comfort And Long-Term Value. Offering Over 2,500 Sq. Ft. Of Living Space, 4+1 Bedrooms And 5 Bathrooms, This Exceptional Home Combines Modern Luxury With The Flexibility Of A Multigenerational Or Income-Producing Property. Soaring 14-Ft. And 10-Ft. Ceilings On The Main Floor, 9-Ft. Ceilings Upstairs And 10-Ft. Ceilings In The Basement. At The Heart Of The Home Is A Stunning Modern Kitchen Featuring Sleek Cabinetry, Elegant Quartz Countertops, Top-Of-The-Line Smart Appliances And A Separate Secondary Dirty Kitchen For Added Convenience And Effortless Entertaining. Upstairs, Generously Sized Bedrooms Feature Custom-Built Closets, While The Expansive Primary Retreat Offers A Luxurious Space To Unwind. Convenient Second-Floor Laundry Makes Everyday Living Easy. Additional Highlights Include Premium High-Performance Windows with ENERGY STAR-Level Energy Ratings, Engineered Hardwood Floors, An Integrated Smart Home System, Built-In Speakers, A Built-In Wine Cellar, Central Vacuum, Ring Security Camera And Video Doorbell. The Legal Basement Unit Features Its Own Separate Side Entrance And Dedicated Laundry, And Kitchen. Beyond The Beautiful Finishes Is Exceptional Construction Quality, Featuring Reinforced Poured-Concrete Foundation Walls And Footings, Spray-Foam Insulation In The Attic, Basement And Garage Ceiling, Plus Two Separate HVAC Systems Including A Heat Pump. Built With City Permits And An Occupancy Permit Issued, The Property Also Offers 7 Years Of Tarion Warranty Coverage And Potential HST Rebate Eligibility For Qualifying Buyers. Ideally Located Minutes From Top Schools, Parks, Shopping, Transit And Everyday Conveniences. (id:51382)
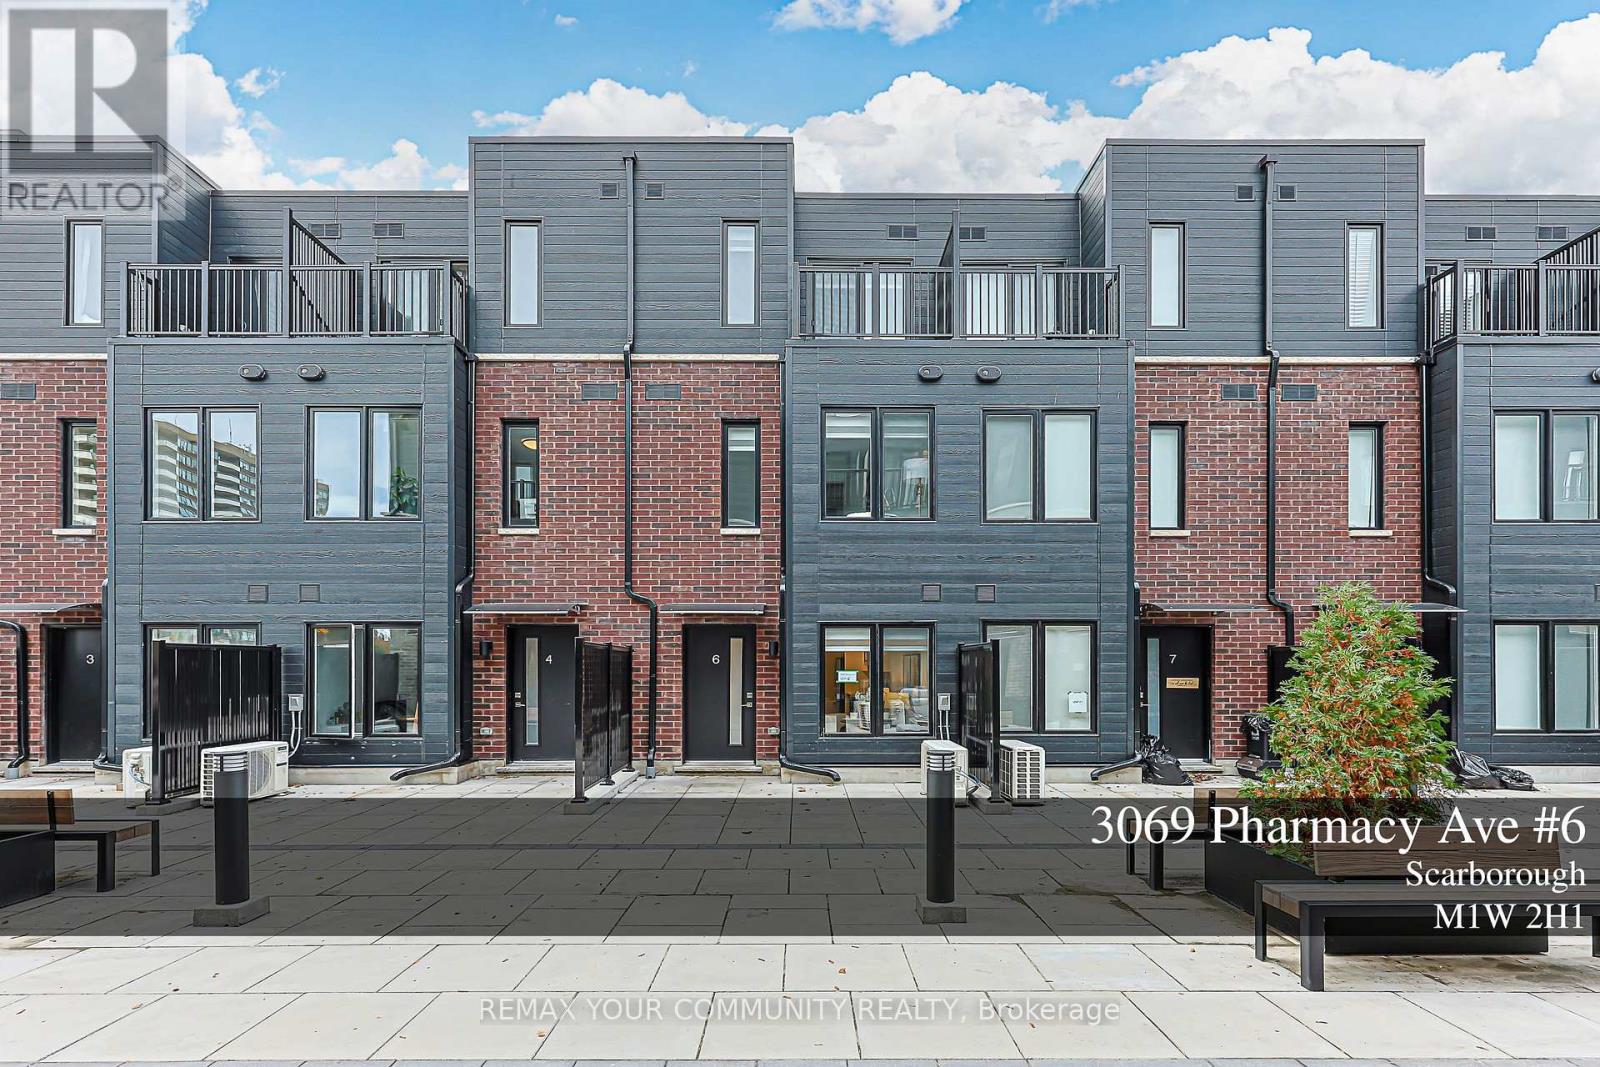
6 - 3069 Pharmacy Avenue
Toronto, Ontario
Huntingdate moden Townhouse in this Area. One Year Old Freehold with Potl Fee. Approx Finished 1084sf, Open concept combined with Living/Dining/Kitchen. Two luxury independent Bedrooms with 3pc ensuites. Prim Bedroom with study area and W/O to Terrace. Few Minutes drive to Seneca College, 401 & 404. Close to Shopping and dining places, starting with Bridlewood Mall and Fairview Mall. Schools, libraries, parks, and the L'Amoreaux Sports Complex. (id:51382)
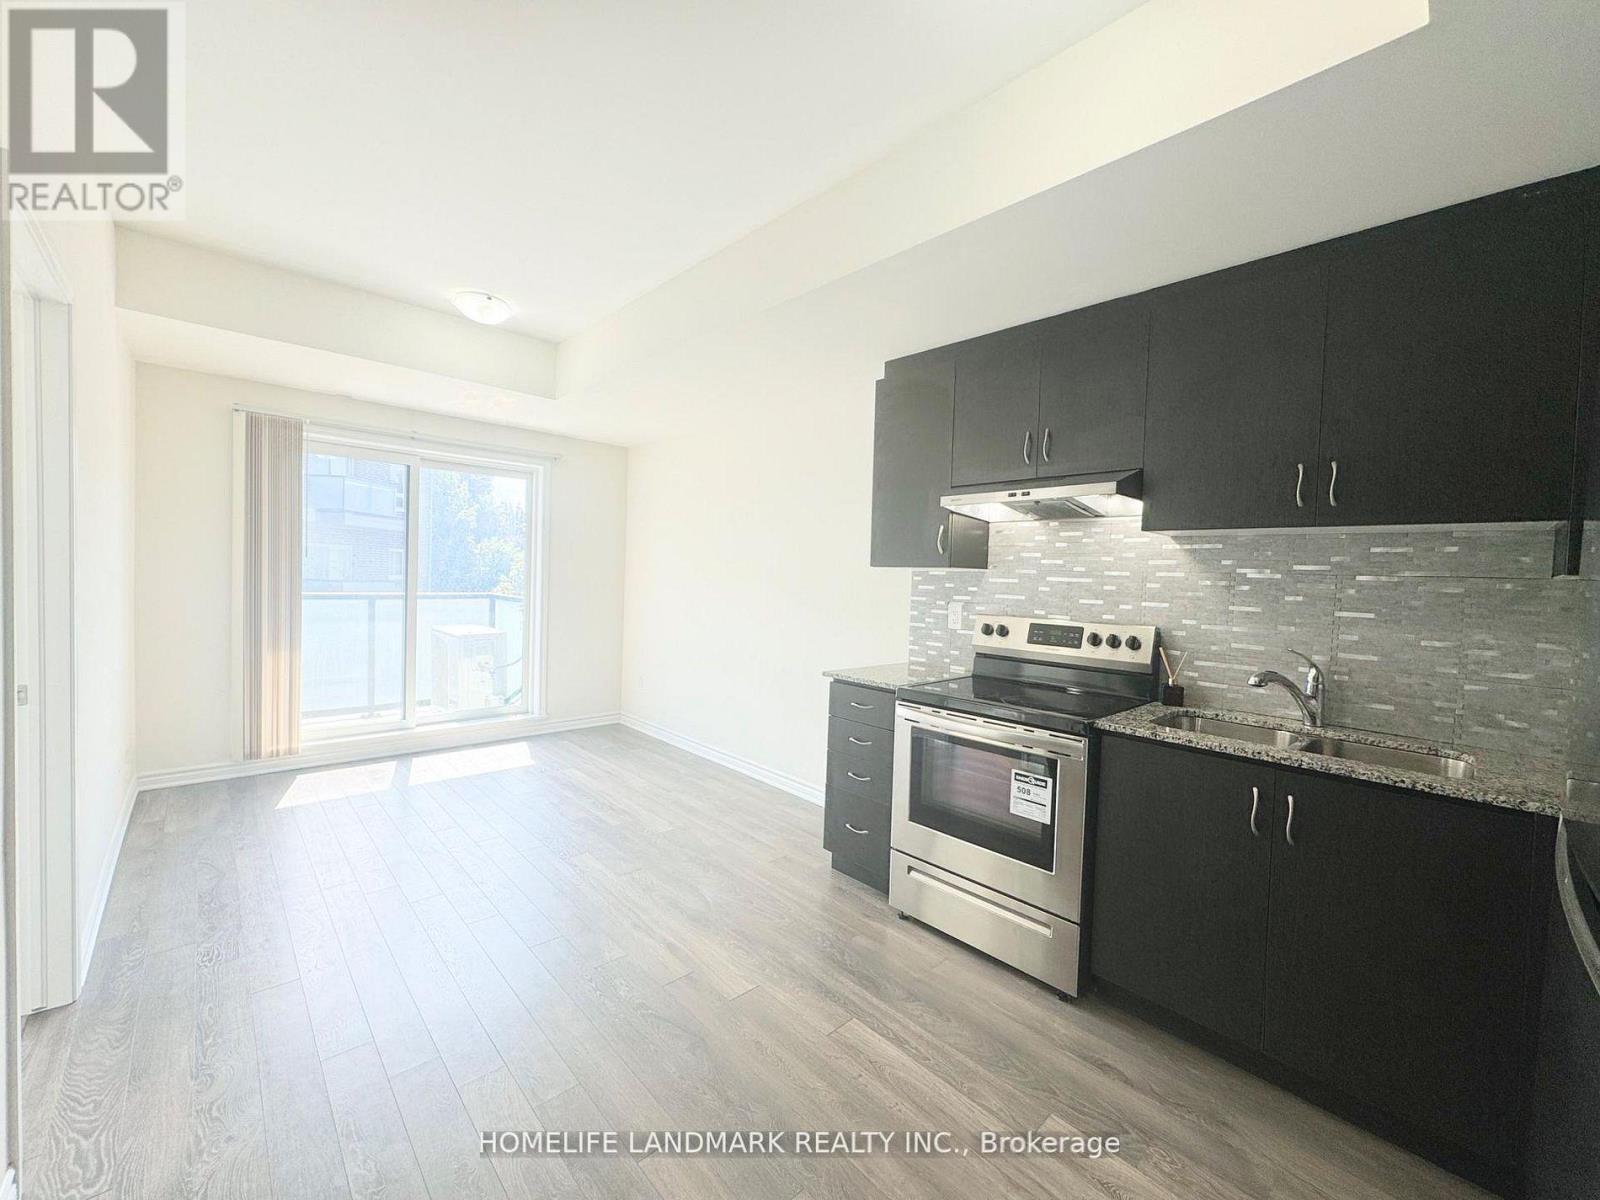
214 - 1085 Danforth Road
Toronto, Ontario
Welcome to East Station Townhomes - a beautifully upgraded 3-bedroom, 3-bath stacked townhome offering stylish, modern living in Toronto's vibrant east end. Built by Mattamy Homes, this thoughtfully designed residence offers over 1,000 sq. ft. whole home hardwood floor of functional living space with a bright open-concept layout ideal for families, professionals, or investors. The versatile third bedroom is currently used as a home office and can easily be converted into a sleek bedroom to suit your needs. The contemporary kitchen is designed to impress, featuring stone/granite countertops, upgraded cabinetry, stainless steel appliances, a stylish backsplash, and ample prep and storage space, perfect for both daily living and entertaining. The spacious living and dining area is filled with natural light and offers a walkout to a private balcony, ideal for morning coffee or evening relaxation. Upstairs, enjoy well-sized bedrooms including a comfortable primary suite with ensuite bath and generous closet space. Elegant finishes throughout include modern flooring, refined lighting, turnkey upgrades, plus the added comfort of a whole-home air exchanger for improved air circulation and year-round comfort. Conveniently located less than a kilometre from the Eglinton LRT and Kennedy Subway Station, and close to schools, parks, shopping, and everyday amenities, this low-maintenance urban home is a fantastic opportunity in a rapidly growing east Toronto community. (id:51382)