
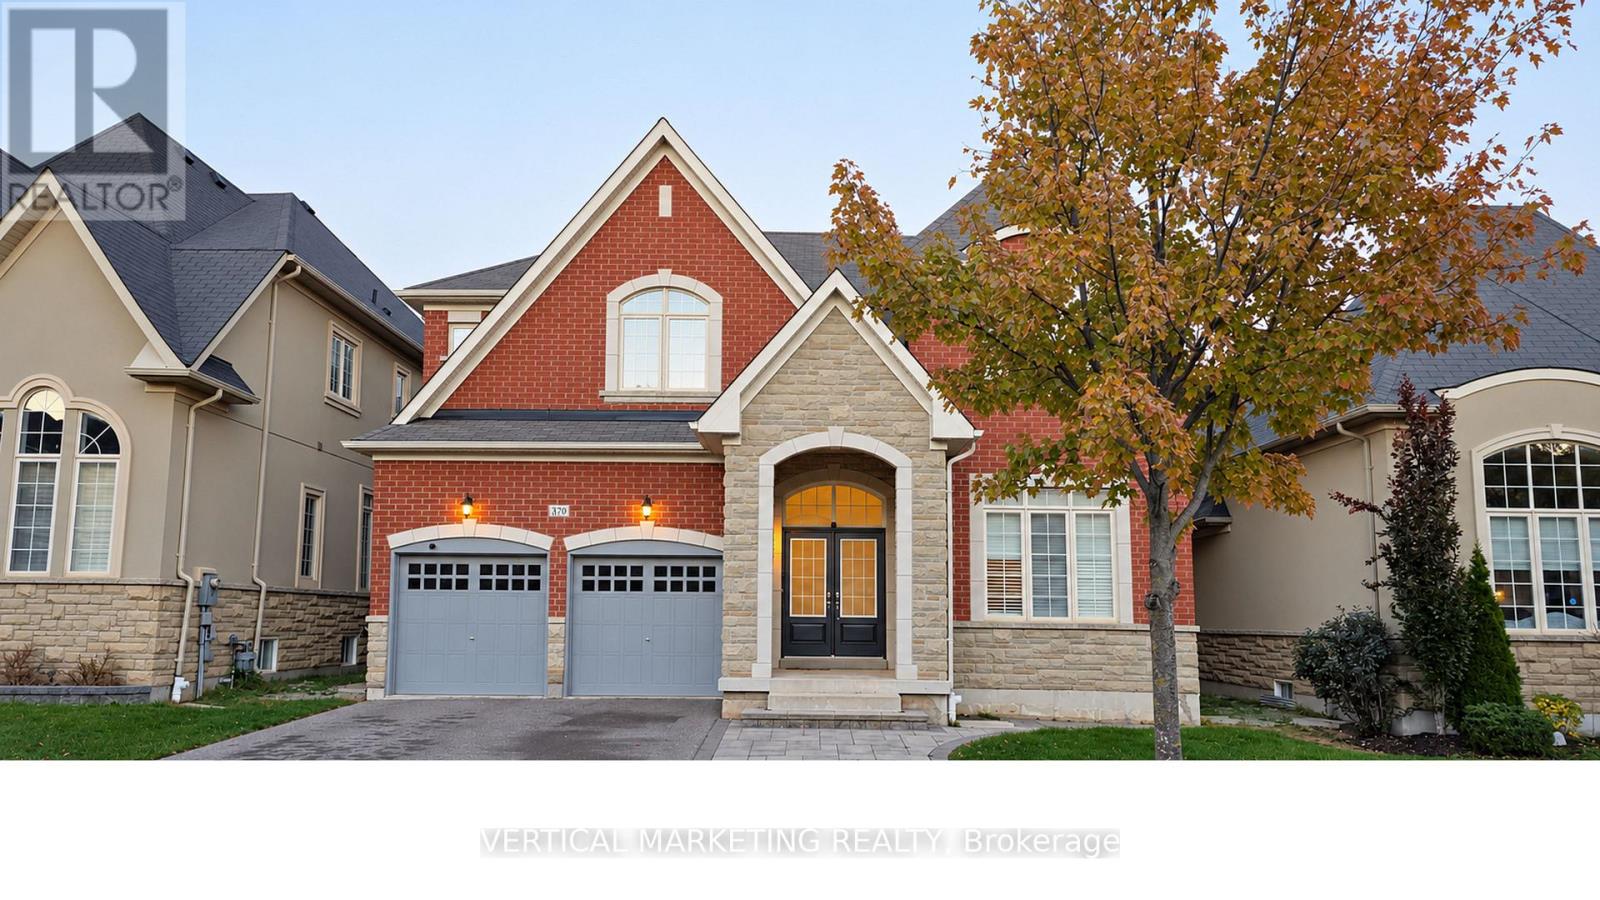
370 Lady Valentina Avenue
Vaughan (Patterson), Ontario
Stunning 5 bedrooms home nestled in the highly coveted Enclave of Upper Thornhill Estates. soaring 10' Ceiling on Main & 9' on the 2nd, family room with 19-foot ceilings & Gas Fireplace overlooks gardens, 3-Car Tandem Garage. Spacious kitchen & Breakfast area W Large Centre Island, S/S Appl, marble Countertops and walk-out to deck. customized California shutters thru-out the whole house. Main Floor Mud Room w/ Laundry & Closet & Direct Access to Garage. one of Vaughan's most desirable neighborhoods, close to top-rated schools "St. Theresa of Lisieux Catholic H.S . Steps to nature trails , ponds, parks. Mins to GO Train station, Supermarkets & Shopping Plaza. Easy access to Hwy 404/400. (id:51382)
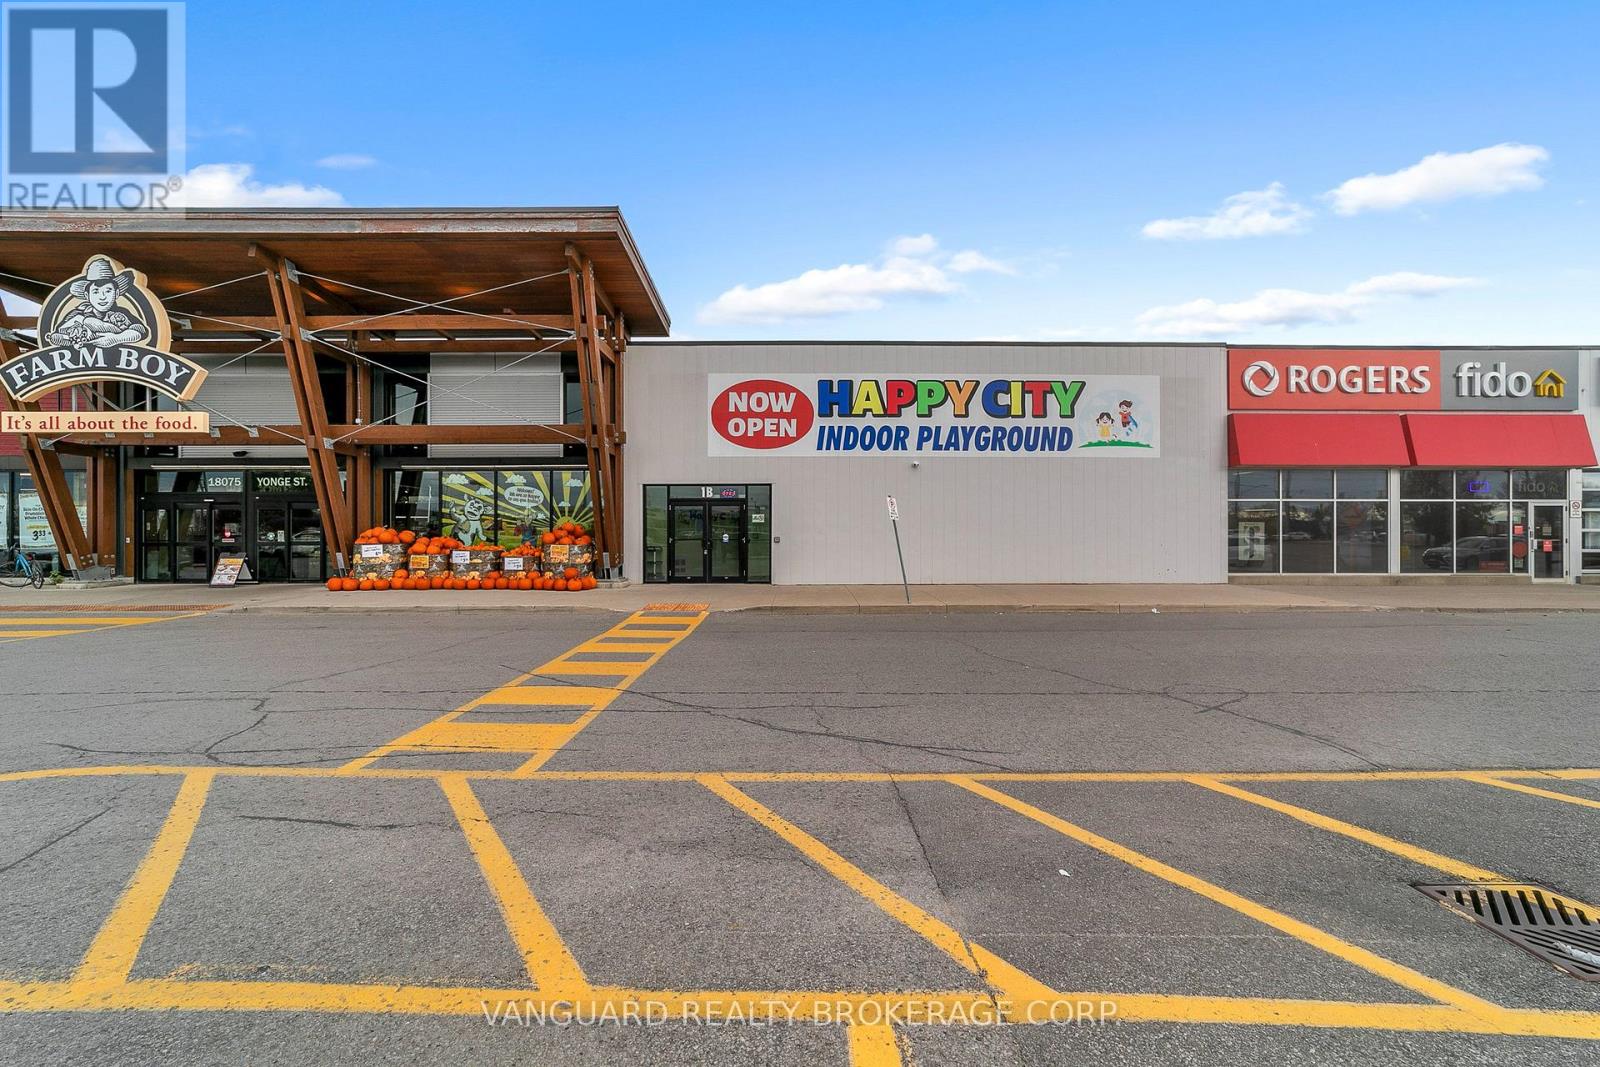
1b - 18075 Yonge Street
Newmarket (Bristol-London), Ontario
Well-established children's indoor playground offering everyday play, birthday parties, private events, and seasonal camps, including March Break and Christmas camps, with potential to introduce weekday after-school programs. Turnkey opportunity with existing equipment, furniture, fixtures, and operational setup included. Features a spacious play area, cafeteria, four large party rooms, separate boys' and girls' washrooms, an accessible washroom, and storage area with a large refrigerator. Buyer training will be provided to support a smooth transition and successful operation. Ideally located beside Farm Boy on Yonge Street in a high-visibility plaza with high foot traffic, ample parking, and easy access. An excellent opportunity for an owner-operator to take over a fully equipped business with an established customer base. (id:51382)
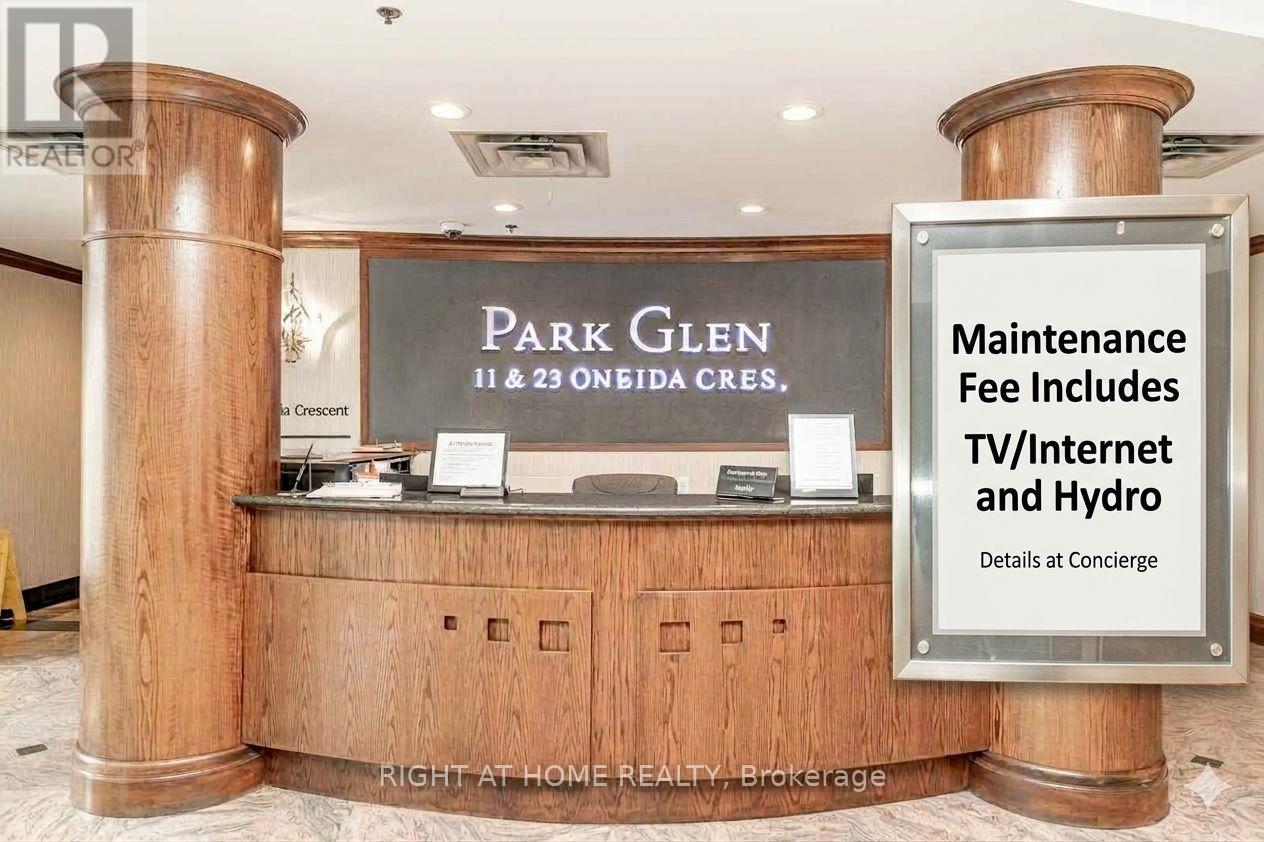
1010 - 23 Oneida Crescent
Richmond Hill (Langstaff), Ontario
This bright and spacious 910 square foot 2-bedroom, 2-bathroom corner suite offers the perfect blend of modern convenience and unbeatable value in the heart of Richmond Hill. Freshly painted in a neutral designer palette and completely move-in ready, this home features a highly desirable split-bedroom layout for maximum privacy. This suite boasts a rare, completely unobstructed South-West exposure. Enjoy maximum natural sunlight all day long and stunning evening sunsets from your private balcony. Say goodbye to unpredictable monthly bills because the maintenance fees here are truly ALL-INCLUSIVE. The monthly fee covers hydro, electricity, heat, air conditioning, water, high-speed internet, and cable television. The building itself provides a premium lifestyle with access to top-tier amenities including a fully equipped gym, a billiards room, a library , a party room for private events, a dedicated car wash bay, visitor parking, and a secure entry with concierge security. The location is an unmatched commuter's dream, sitting just a short walk to Langstaff GO Station and the Richmond Hill Centre Transit Hub, with immediate access to Highway 7 and Highway 407. You can also walk to SilverCity Cinema, Walmart, Loblaws, and local restaurants. The property includes 1 parking space and 1 storage locker. Get it before it's gone! Actual maintenance fee is $1,039, or $901.46 adjusted for comparison when removing the $137.54 value of the "included hydro/internet/TV", report available. (id:51382)

148 Vellore Avenue
Vaughan (Vellore Village), Ontario
Welcome to the Prestigious Vellore Village Community. Offering Approx 2700 Sqft. of Functional Living Space with an Excellent Layout, Generous Room Sizes & Upgrades thru-out. Gorgeous Interior Features Include: *Rich Maple Flooring Thru-Out the Main Floor * Upgraded Maple Staircase w/Black Metal Pickets *9Ft Smooth Ceilings w/Pot Lights * Upgraded Chef's Kitchen w/Stainless Steel Appliances, Extended Quality Maple Cabinetry, Granite Countertops & an eat-in Breakfast Bar *Convenient Main Floor Den, Ideal for a Home Office or Bedroom. Upstairs, You'll Find a Large Primary Bedroom W/5 Piece Ensuite & Walk-In Closet + All Other Bedrooms Include Their Own Ensuite Bathrooms, Offering Comfort & Privacy. Outside, enjoy a Charming Front Porch with a Peaceful Backyard Retreat Landscaped, Interlocked & on a Wide Private Lot. Surrounded by Many Ideal Amenities Including Highly Rated Schools, Hwy 400, Transit & Go, Canada's Wonderland, Cortellucci Vaughan Hospital, Community Centers, Parks, Big Box Stores, Restaurants, Shops & More! Perfect for Growing Families & Entertaining! Turn the Key & Enjoy Comfort & Elegance with a Functional Floor Plan & Design. (id:51382)
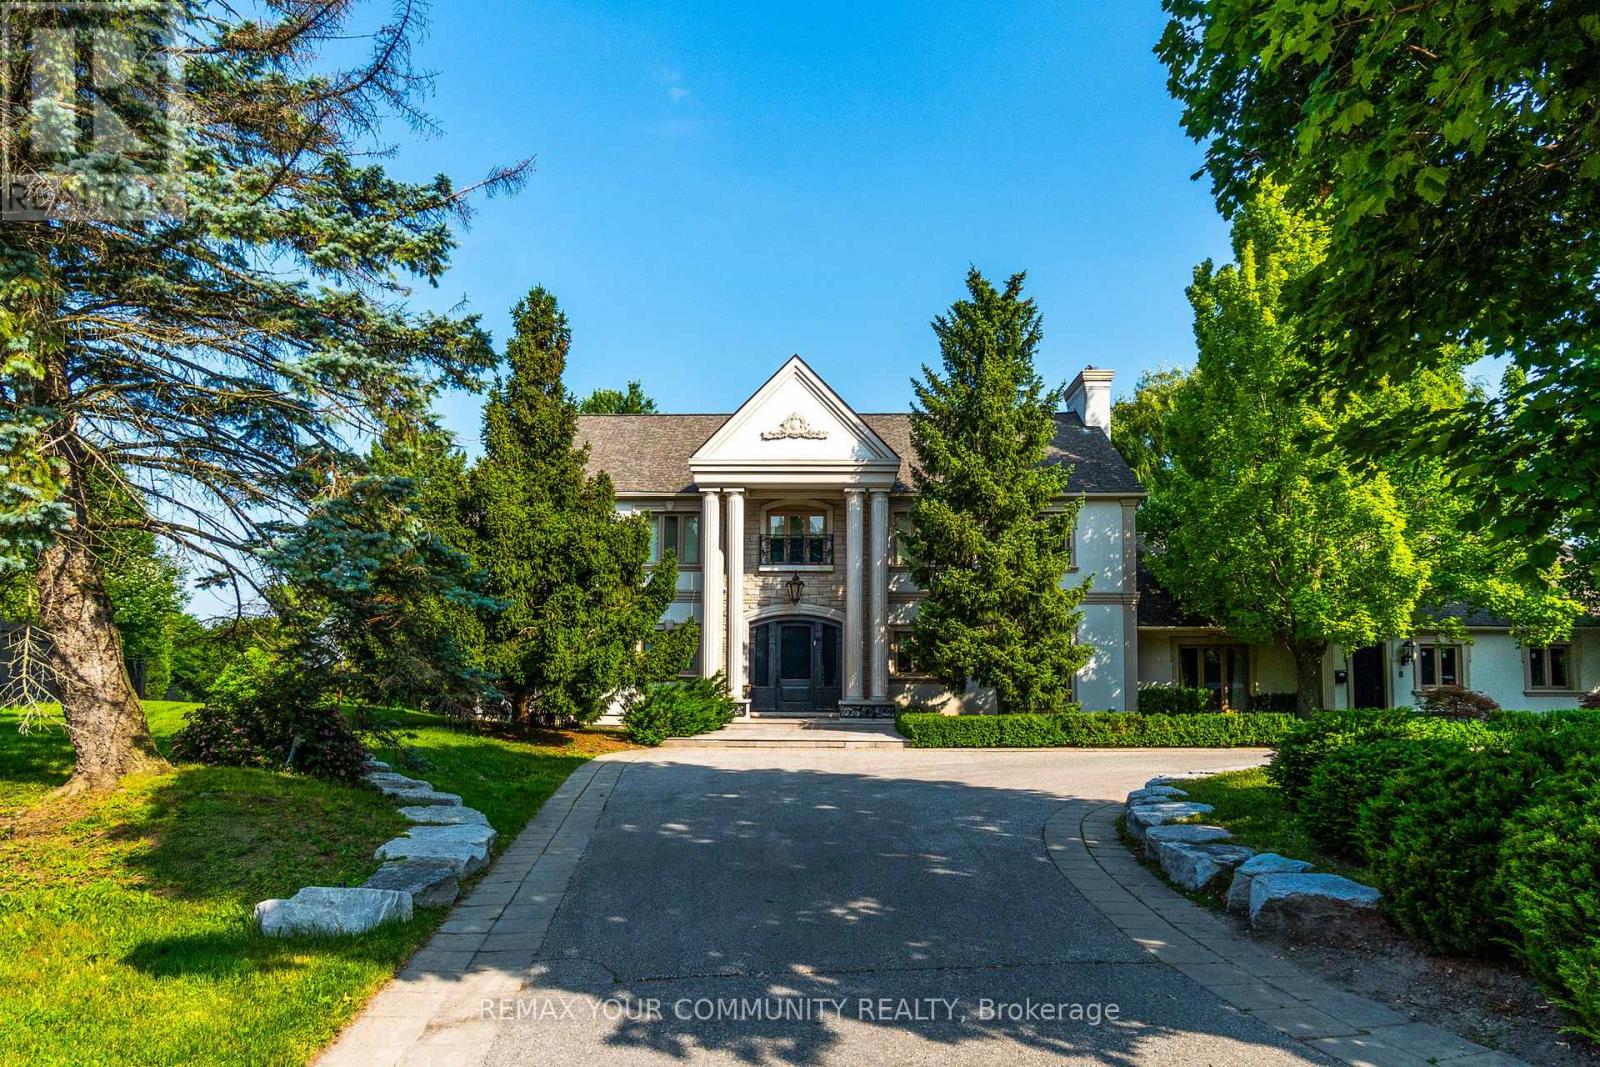
58 Buck's Place
Vaughan (East Woodbridge), Ontario
Welcome to 58 Buck's Place. A rare offered property in the prestigious National Estates. This home is situated on a quiet, quaint court and surrounded by lush, mature greenery. As part of one of Vaughan's most exclusive and affluent neighbourhoods. Backing on the 3rd Hole of The National Golf Club one of Canada's premier private clubs. Move in or build your own custom home on a one of kind lot. (id:51382)
503 - 1148 Dragonfly Avenue
Pickering, Ontario
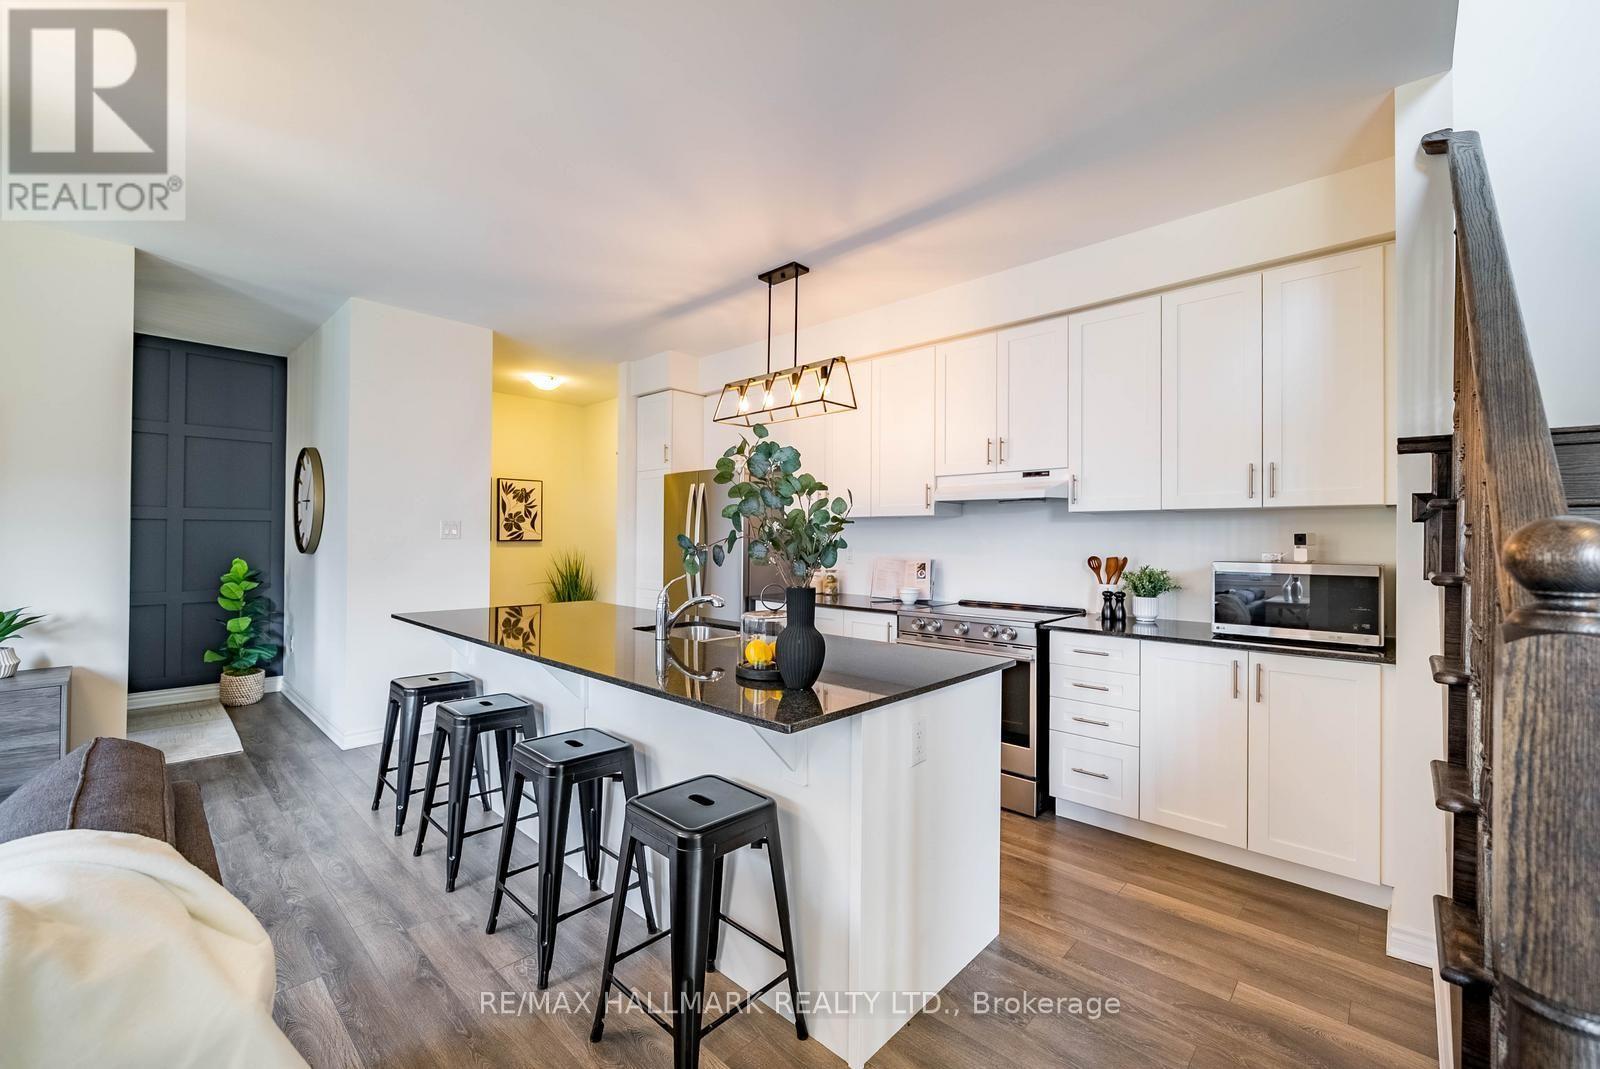
Location, lifestyle and upgrades come together in this rarely offered, premium-sized stacked condo townhome in Pickering's highly desirable Seaton community! Built by Mattamy, this beautifully upgraded corner unit offers nearly 1,800 sq. ft. of bright, functional living space, featuring 3 bedrooms, 3 full bathrooms, 2 private terraces and the only model offering a dedicated home office!Step inside to discover soaring 9-ft ceilings, an abundance of natural light, custom Roman shades throughout and a spacious open-concept layout designed for everyday living and entertaining. The upgraded kitchen is a standout, featuring premium upgraded cabinetry from Mattamy, a large granite island with breakfast bar seating, stainless steel appliances and plenty of storage. The main level also offers a generously sized bedroom with a walk-in closet, a full 4-piece bathroom, a separate home office and a walkout to your first private terrace.Upstairs, the spacious primary retreat features two walk-in closets and a private 4-piece ensuite. An additional bedroom with its own walk-in closet, another full bathroom, a dedicated laundry room with extra storage and a second private terrace complete the upper level.Thoughtful upgrades continue with smart-home features, an EV-ready garage and private driveway, offering modern convenience and added functionality.The location is just as impressive! Situated in the heart of Seaton, you're surrounded by parks, scenic walking trails, schools, shopping and everyday essentials. Commuters will appreciate the convenient connections to Highways 401, 407 and 412, along with Pickering GO Transit.Offering exceptional space, stylish upgrades and a prime location in one of Pickering's fastest-growing communities, this is an incredible opportunity to enjoy low-maintenance living without compromising on comfort or style! (id:51382)
102b - 1510 Birchmount Road
Toronto (Wexford-Maryvale), Ontario
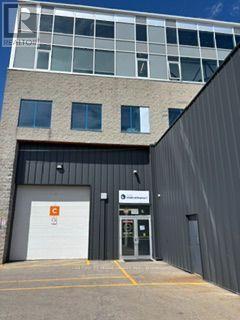
Well maintained commercial unit part of a professionally managed multi tenanted building in a Prime location just South of Ellesmere Rd. Easy access to TTC and major highways. Easy access for clients, deliveries and employees. Ample onsite parking for tenants and visitors. **EXTRAS** Bright open space Base condition, this is only one of many units that I have in this building on 4 floors and I can provide much larger space if needed, TMI, tenant parking and utilities are extra. (id:51382)
63 Waterside Way
Whitby (Port Whitby), Ontario
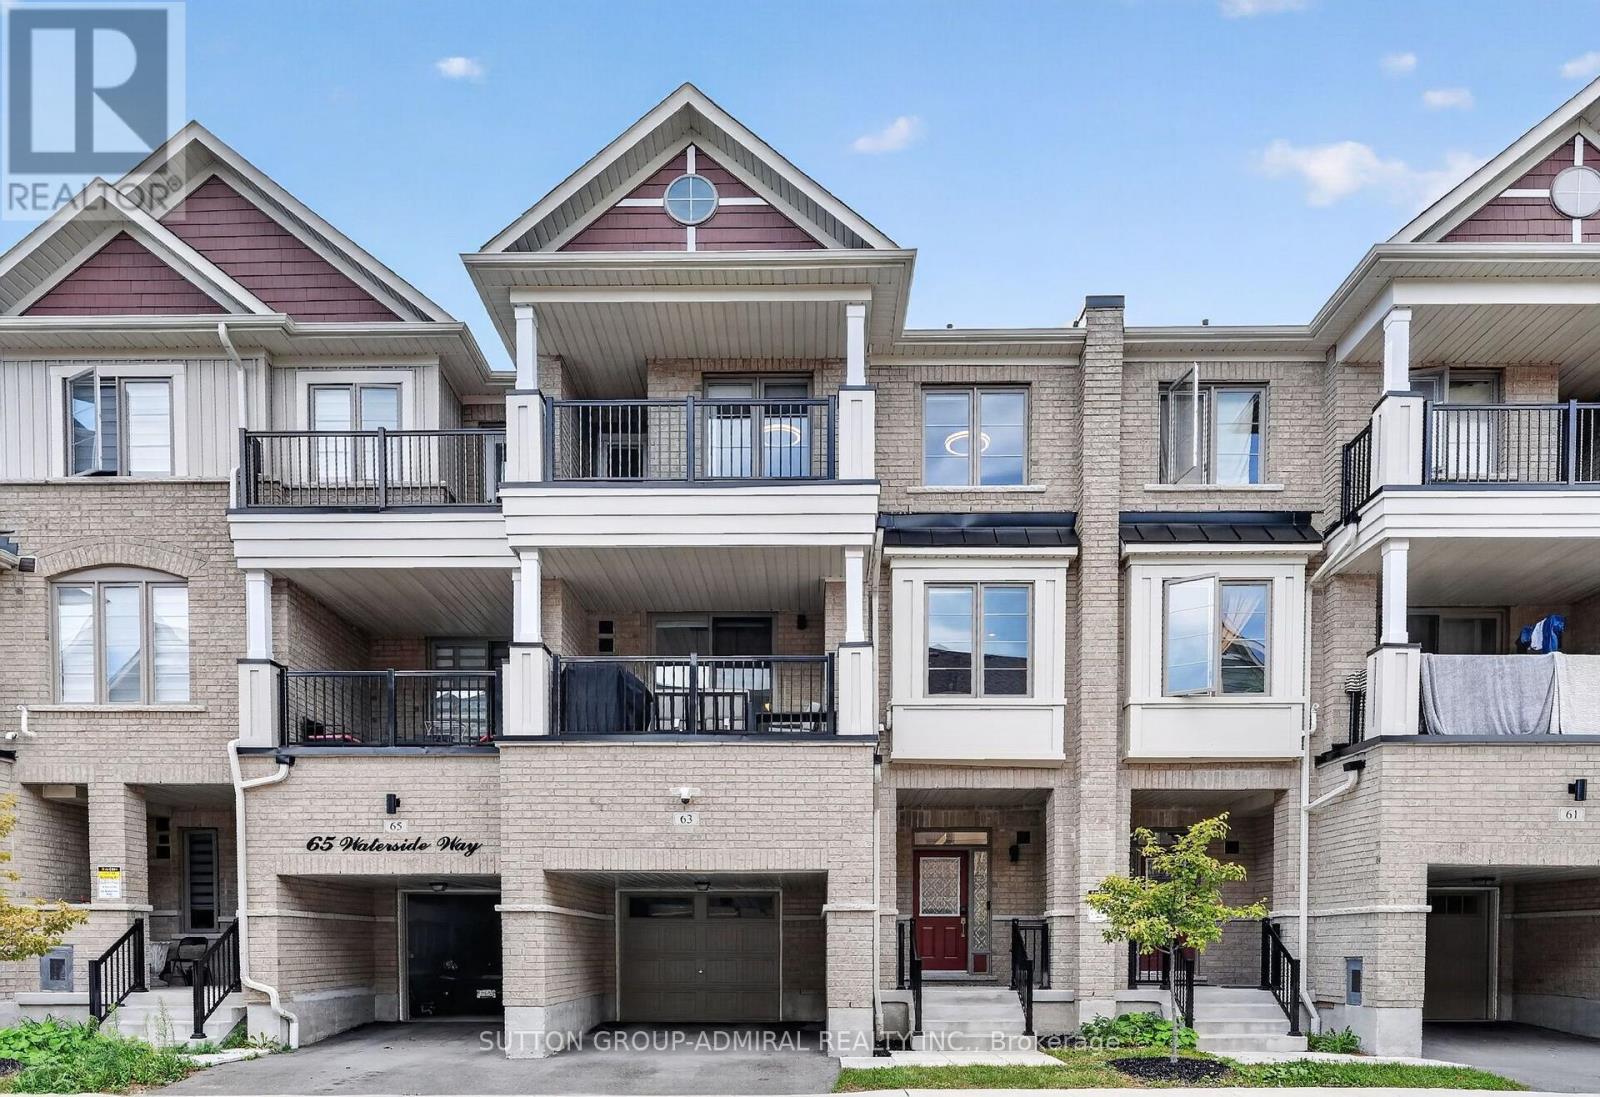
Welcome to 63 Waterside Way, a beautifully upgraded 3 bedroom, 3 bathroom home in desirable Port Whitby. Thoughtfully finished throughout, this home offers a modern, move in ready interior with quality upgrades and smart home features. The main floor features upgraded 5 inch wide engineered hardwood flooring, pot lights, smart light switches and no carpet throughout the home. The upgraded kitchen offers quartz countertops, high end stainless steel appliances and a gas line to the stove, making it both stylish and functional. All three bathrooms have been fully upgraded. The primary ensuite features a heated floor and a full height mirror extending to the ceiling, creating a clean, modern feel. Additional upgrades include Cat 6 wiring throughout the home, providing reliable high speed connectivity, perfect for work at home set ups. Enjoy the custom walk in closet and custom laundry cabinetry professionally designed and installed by Closets by Design. The spacious one car garage offers enough room to park your vehicle while still having space for gym equipment or additional storage. Pet perfect parks and walking trails surround this home. A virtually brand new Town Home, thoughtfully upgraded offering modern finishes, practical features and plenty of storage in a sought after Port Whitby location. Enjoy walking paths, parks and a short stroll to the lake. Close to Bus, Go Station, highway 401, 412, 407. (id:51382)
119 - 1550 Birchmount Road
Toronto (Clairlea-Birchmount), Ontario
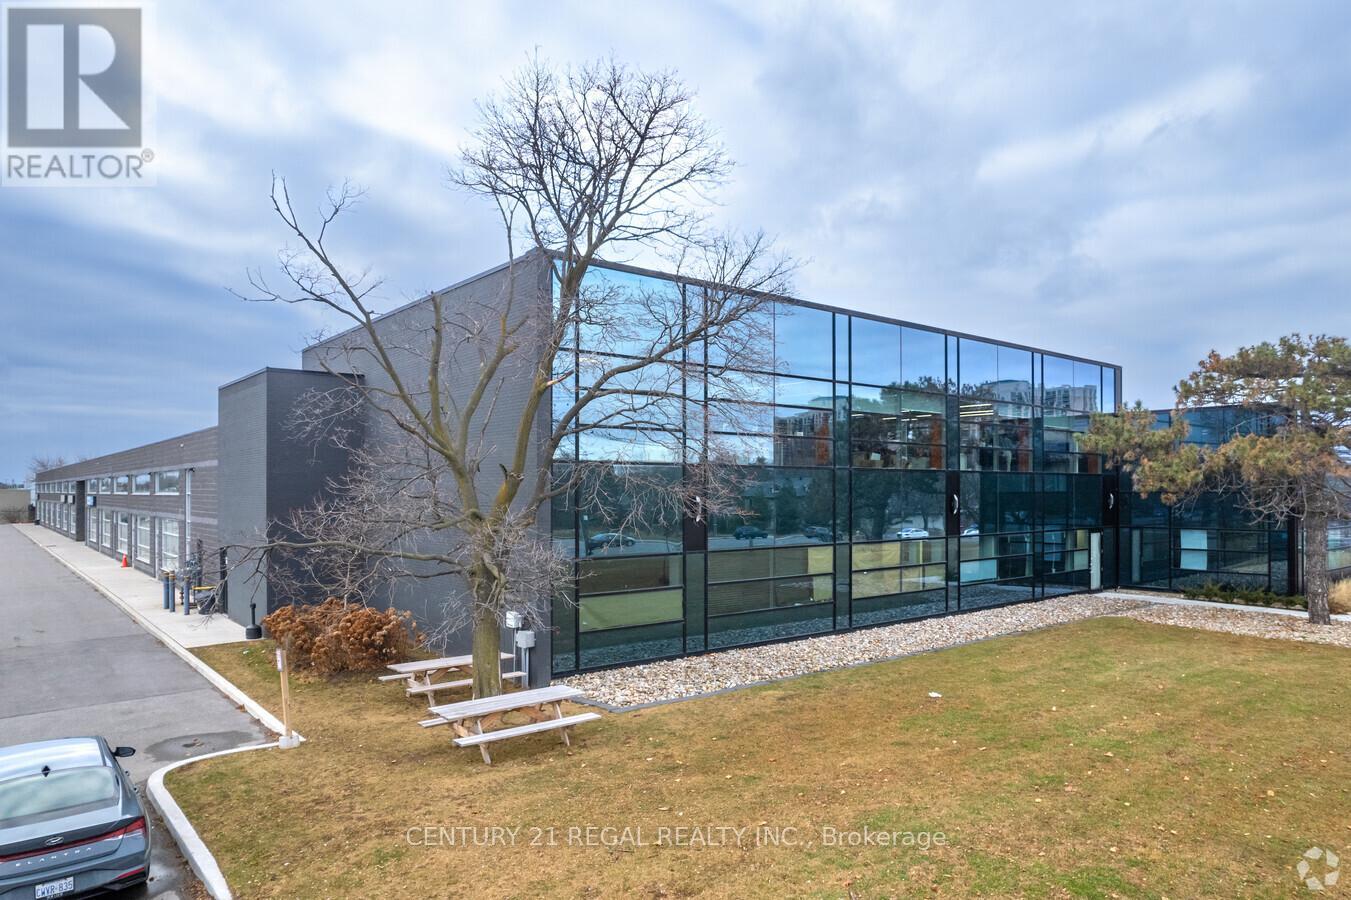
Commercial building just minutes from Highway # 401 and the Scarborough Town Centre. Includes private entrance, modern finishes.Commercial/industrial building situated on the SW corner of Birchmount and Canadian Road ,Multi- purpose building. Additional square footage available up to 21,000 sf if needed, floor plans attached.This is open space . and as is condition. (id:51382)
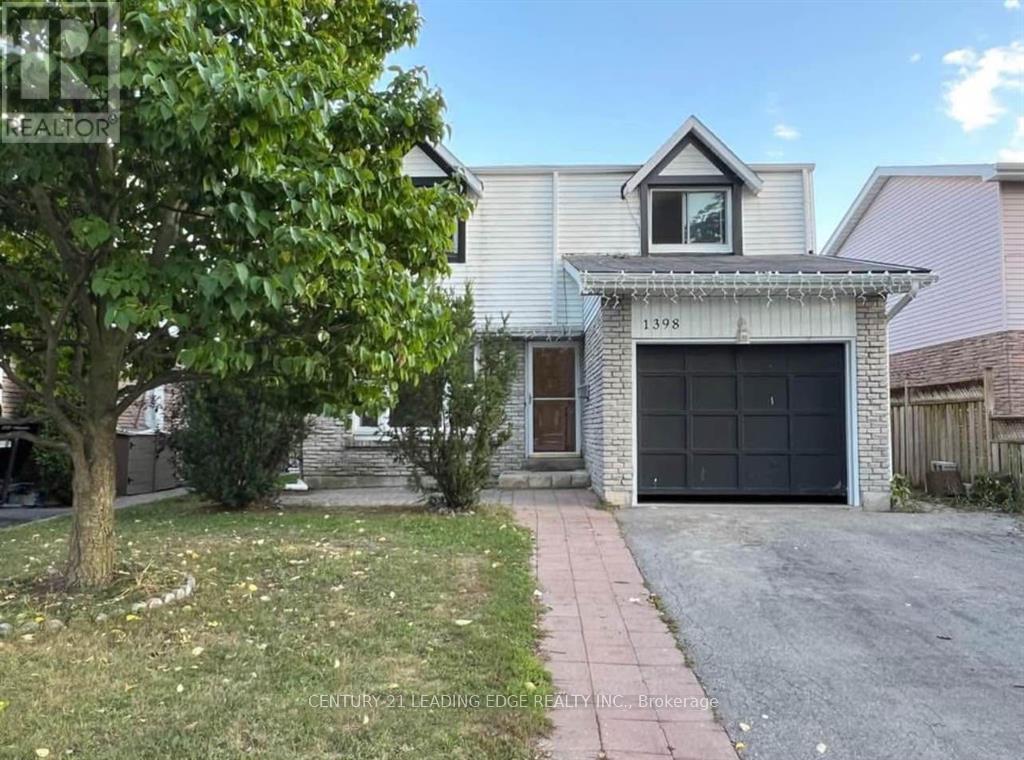
Lower - 1398 Tampa Crescent
Oshawa (Samac), Ontario
Welcome to this charming well maintaing 1 bed room legal basement, perfectly nestled on a quiet, family-friendly crescent. Thoughtfully updated, this beautifully maintained residence features a kitchen, upgraded flooring. The generous bedroom offers a peaceful retreat, while the home's location provides unbeatable convenience. You're just minutes from parks, top-rated schools, Ontario Tech University, Durham College, Costco, shopping, dining, and quick access to Highway 407. Utilities: Tenant to pay 1/3 of total cost. One parking spot included (id:51382)
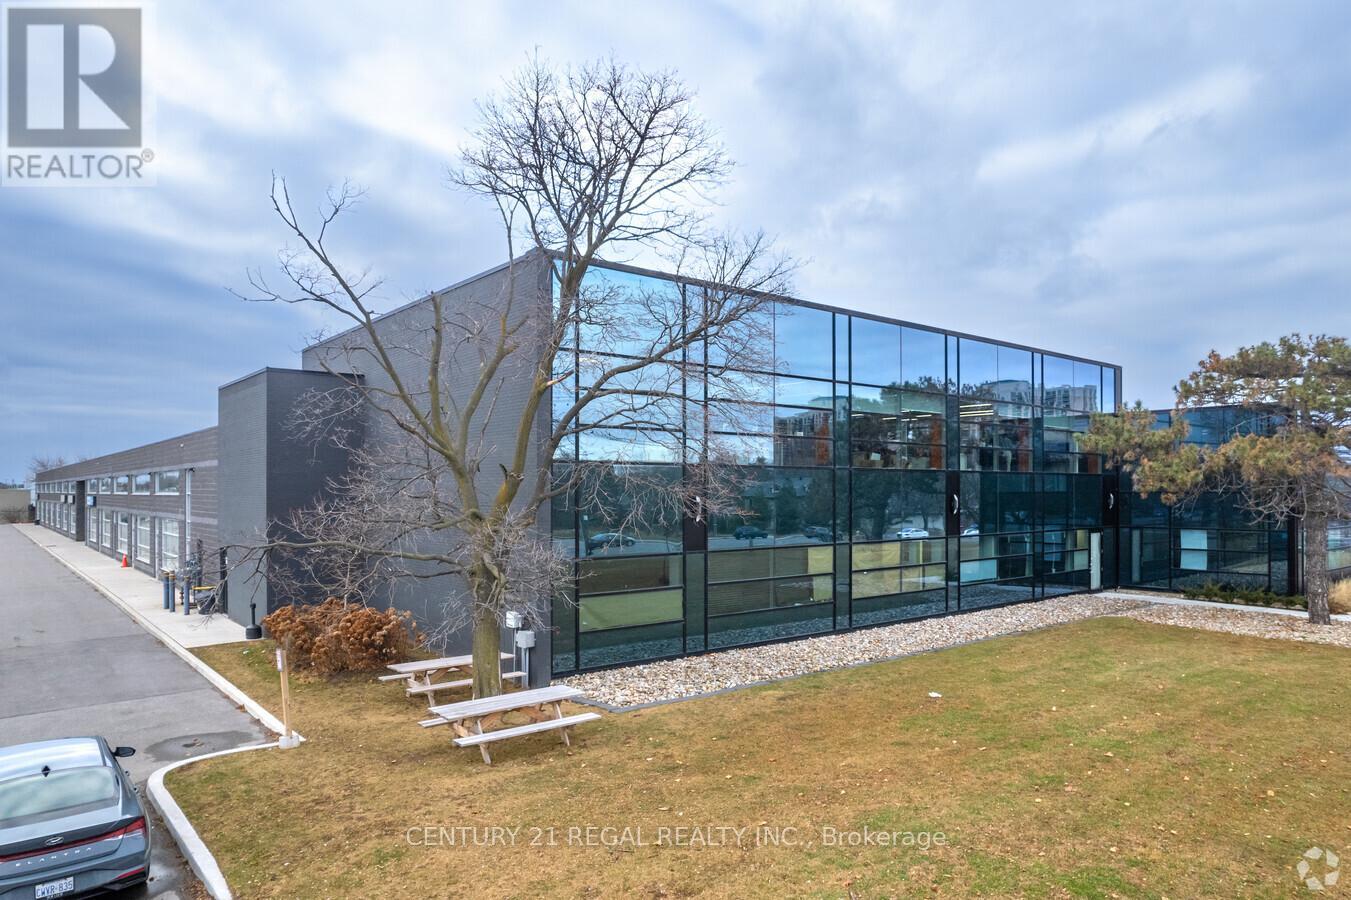
200 - 1550 Birchmount Road
Toronto (Wexford-Maryvale), Ontario
This unit includes three turn-key professionally finished Class "A" office spaces now available.Easy acces to Highways. On site property management company, security.This suite is completely built out with reception area, numerous private offices, meeting rooms staff room and open office ( shared spaces). Can be smaller office space if needed. there is suite # 203 which is 2,307 sf also available is suite # 204 which is 2433 sf and finally you can combine all 3 suites for total of 7,080 sf. Your choices are many. Each suite has its own HVAC system and 2 piece washroom, elevator access. parking for Tenant per vechicle is $ 75 and visitor parking is free. (id:51382)
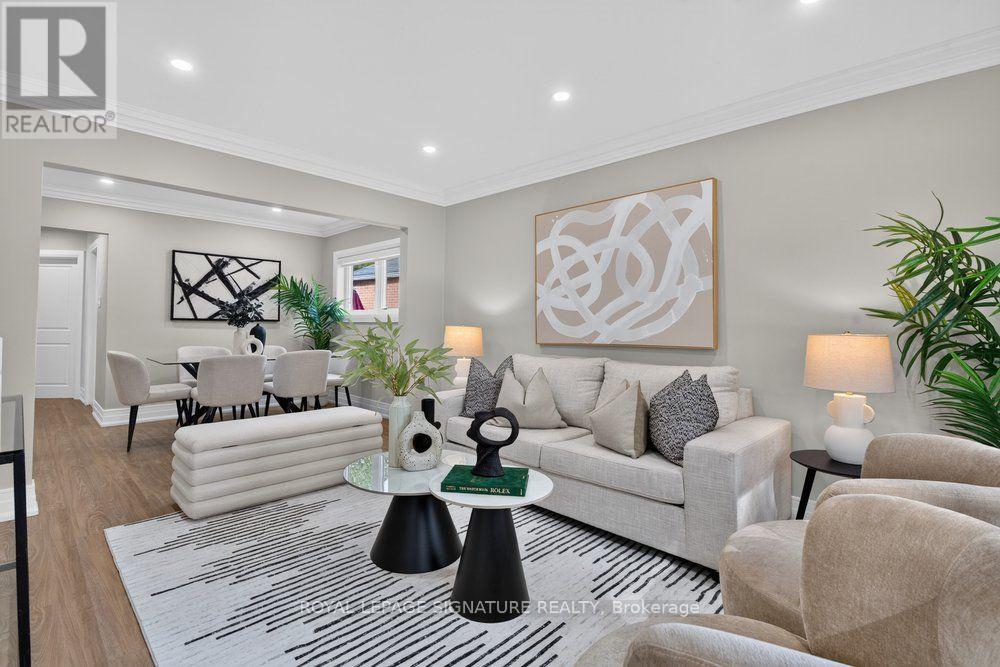
Main - 24 Glenshaw Crescent
Toronto (O'connor-Parkview), Ontario
Rare Lease Opportunity for a fully renovated main floor of a 3-bedroom bungalow in Prestigious Parkview Hills! Located on a quiet, tree-lined street nestled in one of East Yorks most desirable and family-friendly enclaves! This stunning home offers the ideal combination of modern design, natural light, and suburban tranquility. Step into a bright and spacious living area with large windows that flood the space with sunlight, creating a warm and welcoming atmosphere. The contemporary brand new kitchen is a chefs dream, featuring quartz countertops, stainless steel appliances, stylish tile backsplash, and plenty of cabinetry for storage. Each of the three bedrooms is generously sized, complete with closet space and large windows. The elegantly renovated bathroom features a modern vanity, tiled walls, and a glass-enclosed shower that adds a touch of luxury. Additional highlights include private ensuite laundry, 1 dedicated driveway parking space, and a fully fenced backyard with patio. This Prime Location is Minutes to Taylor Creek Park & Ravine trails, just minutes from the Danforth, DVP, and downtown Toronto. Tenant responsible for 60% of utilities. (id:51382)
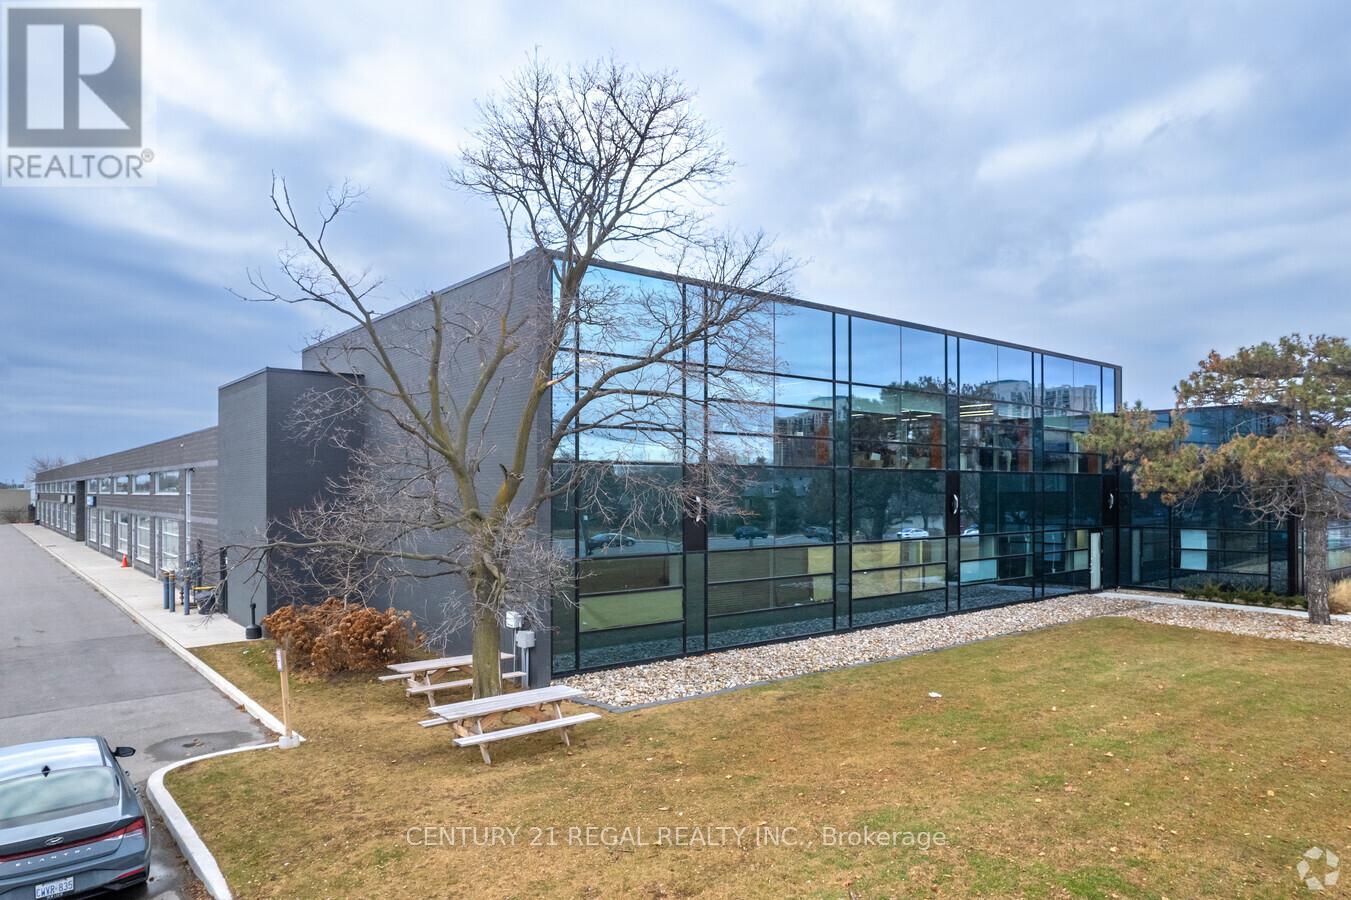
113/115 - 1550 Birchmount Road
Toronto (Clairlea-Birchmount), Ontario
This is a combined space of 2 adjoining units that can be leased as is or seperated. commercial building just minutes from Highway # 401 and the Scarborough Town Centre. Includes private entrance, modern finishes.Commercial/industrial building situated on the SW corner of Birchmount and Canadian Road ,Multi- purpose building. Additional square footage available up to 21,000 sf if needed, floor plans attached.This is open space . as is condition. (id:51382)
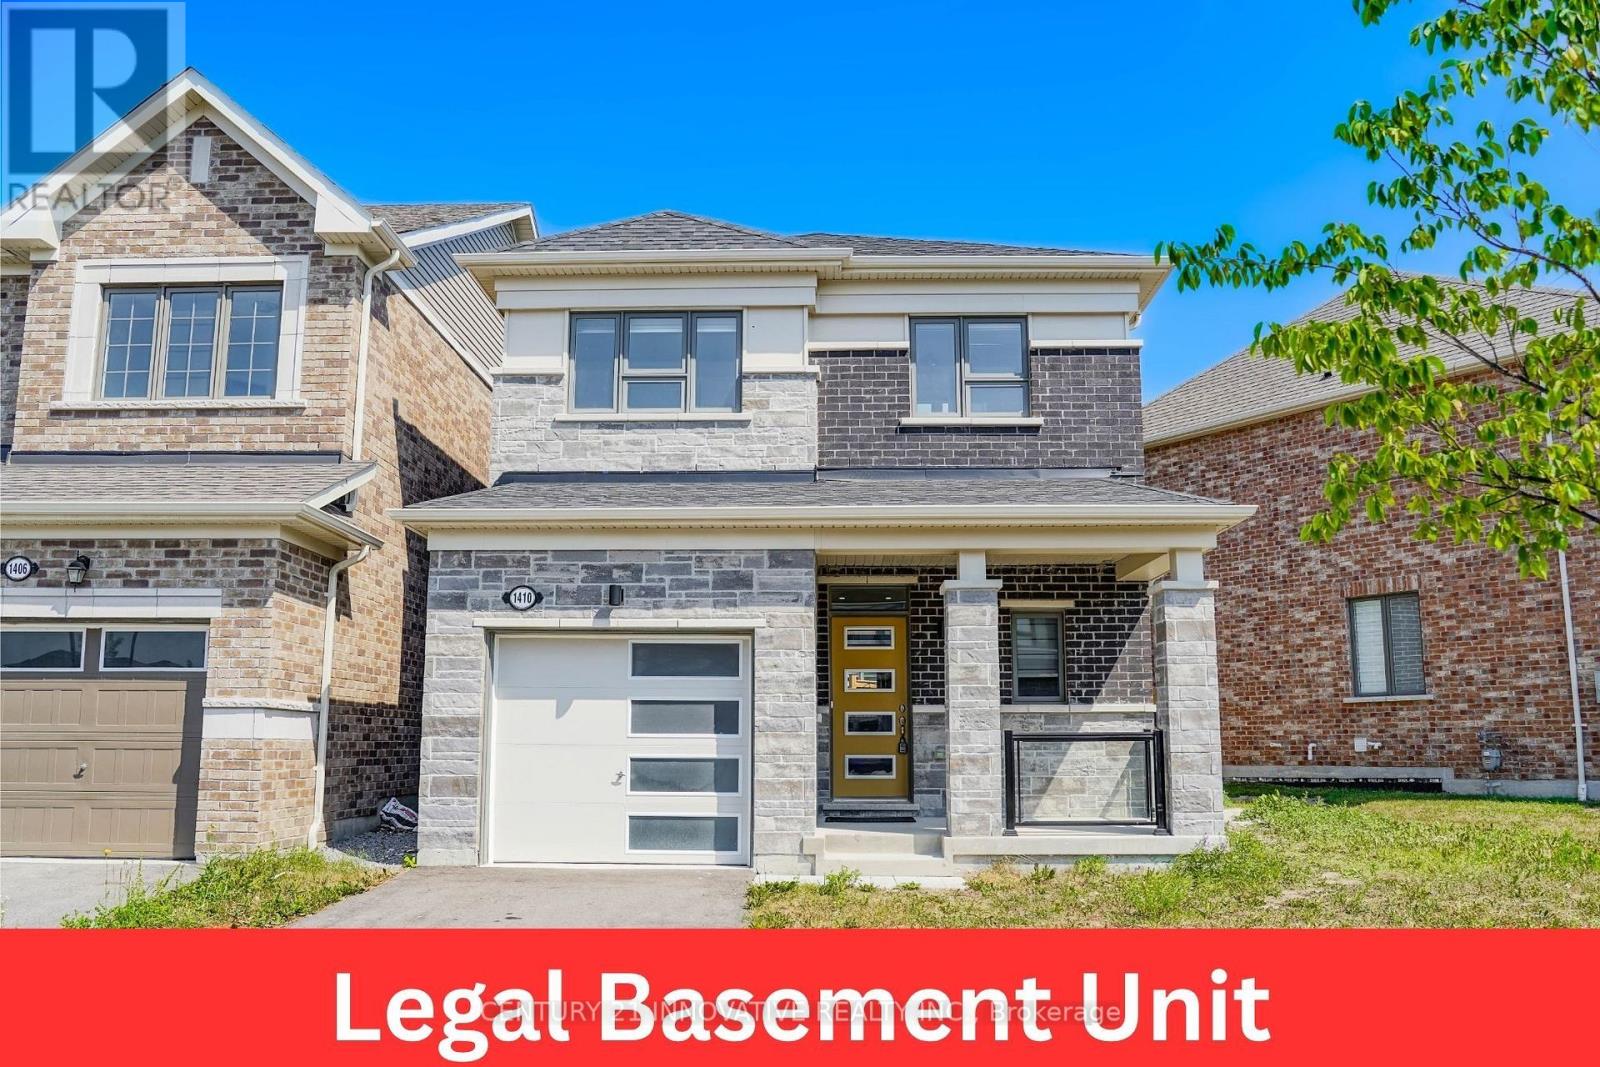
1410 Stillmeadow Lane
Pickering, Ontario
Welcome to this bright and beautifully maintained detached home in the desirable Seaton Whitevale community! Featuring 3 spacious bedrooms and an open-concept main floor, this home offers a perfect blend of comfort, style, and functionality. Enjoy hardwood flooring throughout, window blinds, and a modern kitchen complete with quartz countertops, an extended breakfast bar island, and stainless steel appliances. The spacious primary bedroom features a convenient 3-piece ensuite. Situated on a desirable pie-shaped lot, this property offers additional outdoor space to enjoy. A major bonus is the legal studio basement apartment with a separate entrance, providing excellent rental income potential. The basement tenant is willing to stay, making this an attractive opportunity for buyers looking to offset their mortgage payments. An ideal home for first-time buyers, families, or investors. Don't miss this fantastic opportunity! (id:51382)
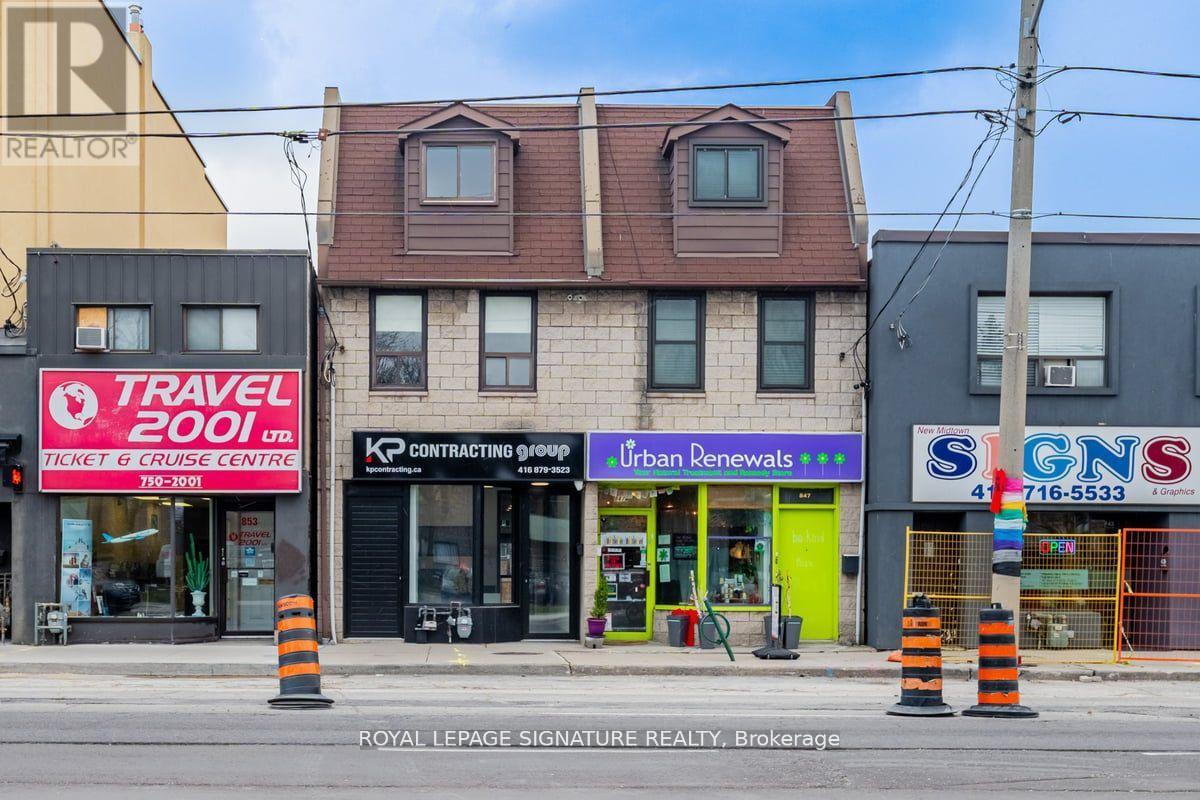
Upper - 851 O'connor Drive
Toronto (O'connor-Parkview), Ontario
Welcome to this beautifully renovated, bright and spacious 2-bedroom, 2-level apartment for rent in Toronto's desirable O'Connor-Parkview neighbourhood! Offering an exceptional combination of space, comfort and convenience, this unique residence occupies the second and third floors and features two private outdoor terraces, a separate entrance and 2 parking spaces included; ADDITIONAL PARKING AVAILABLE for an extra monthly charge. The main level offers a generous open living and dining area, a modern kitchen with stainless steel appliances, a separate family room, a convenient powder room and ensuite laundry. Step outside from the family room onto your spacious private terrace, perfect for outdoor dining, entertaining or relaxing. Upstairs, discover two generously sized bedrooms, a full bathroom, a skylight that fills the space with natural light and a second private terrace accessible directly from the primary bedroom. Ideally situated in a convenient East Toronto location, with TTC transit steps away and easy connections to Main Street Subway Station and downtown Toronto. Commuters will appreciate convenient access to the Don Valley Parkway (DVP), Highway 401 and the Gardiner Expressway. Enjoy nearby Taylor Creek Park with scenic walking and cycling trails, and Stan Wadlow Park featuring tennis courts, sports facilities, a swimming pool and green spaces. Close to schools, grocery stores, shopping, restaurants, cafes and everyday essentials. Perfect for professionals, couples or families seeking a spacious, renovated 2-bedroom rental with private outdoor living, ensuite laundry and parking in an established Toronto neighbourhood. Available November 1, 2026. (id:51382)
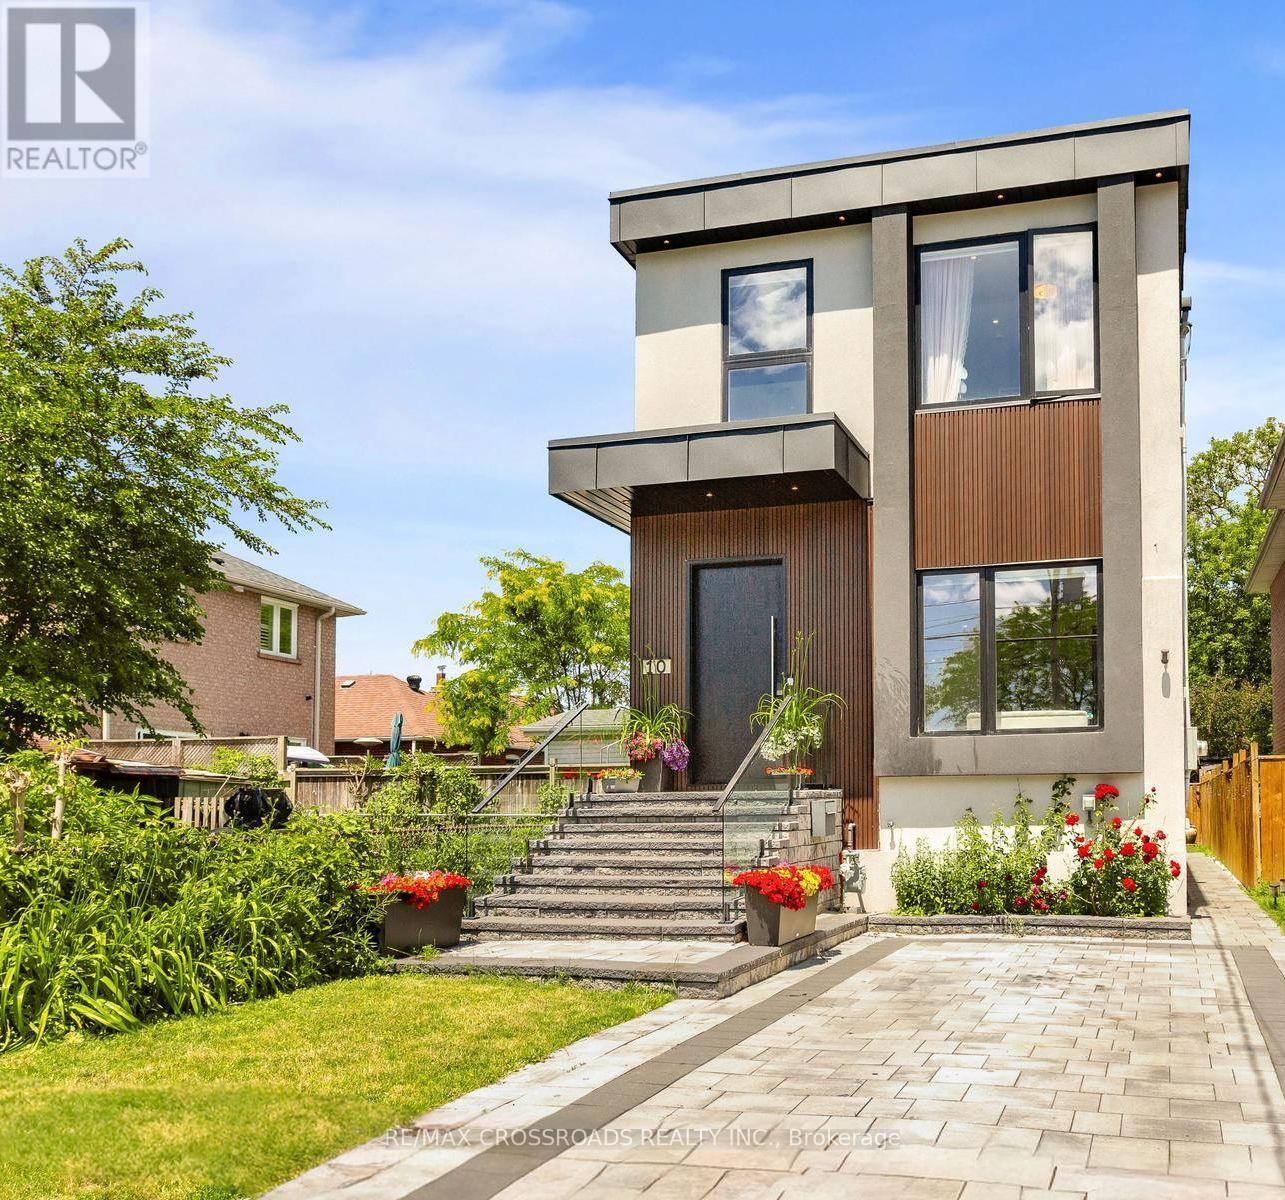
10 Hamstead Avenue
Toronto (Woodbine-Lumsden), Ontario
Welcome to this masterfully designed modern custom home, offering 4 bedrooms and 6 beautifully appointed washrooms. This exceptional residence combines everyday comfort, luxury, and functionality with thoughtfully designed living spaces throughout.The main floor features a spacious open-concept living and dining area, perfect for entertaining, with soaring ceilings that enhance the sense of light and space. A cozy family room with a stunning fireplace seamlessly flows into the show-stopping chef's kitchen. Designed for both style and performance, the kitchen boasts a large central island, sleek quartz countertops, high-end appliances, and a custom backsplash.The gorgeous primary suite offers a luxurious ensuite bathroom and access to a private balcony, perfect for relaxing. The second bedroom also features its own private 3-piece ensuite, providing added comfort and convenience. Two additional generously sized bedrooms share a beautifully finished bathroom, making this home ideal for families or guests.The walk-out basement offers incredible versatility, featuring a full kitchen, two rooms, a 4-piece bathroom, a 2-piece powder room, and a large open-concept area that's perfect for a recreation room, home theatre, or additional living space.A finished long driveway completes this exceptional property. (id:51382)

2923 Lawrence Avenue E
Toronto (Bendale), Ontario
Turnkey opportunity to acquire a top-rated GTA momo brand and multi-channel culinary business. Strategically located in a high-density, food-loving Scarborough hub at 2923 Lawrence Ave E within the thriving Wexford Heights BIA, this high-traffic location enjoys immense exposure near major landmarks and the annual Taste of Lawrence festival. Low rent of just $3,800/month includes TMI, with a 1+4 year lease term and the option to obtain a brand-new lease from the landlord. Boasting a stellar 4.8-star digital reputation with hundreds of glowing reviews, the business features a recession-proof revenue model spanning a high-volume takeout/delivery operation, lucrative event catering, and a proven, scalable wholesale framework distributing frozen momo packs to GTA supermarkets. Fully equipped with streamlined small-batch manufacturing systems, standardized proprietary recipes, and a fully trained kitchen staff, it operates seamlessly with minimal owner supervision. Backed by strong delivery partnerships, an active social media following, and a diverse, Halal-certified menu perfectly aligned with regional demographics, this high-margin asset is primed for immediate cash flow on Day 1 and effortless expansion across Ontario. (id:51382)
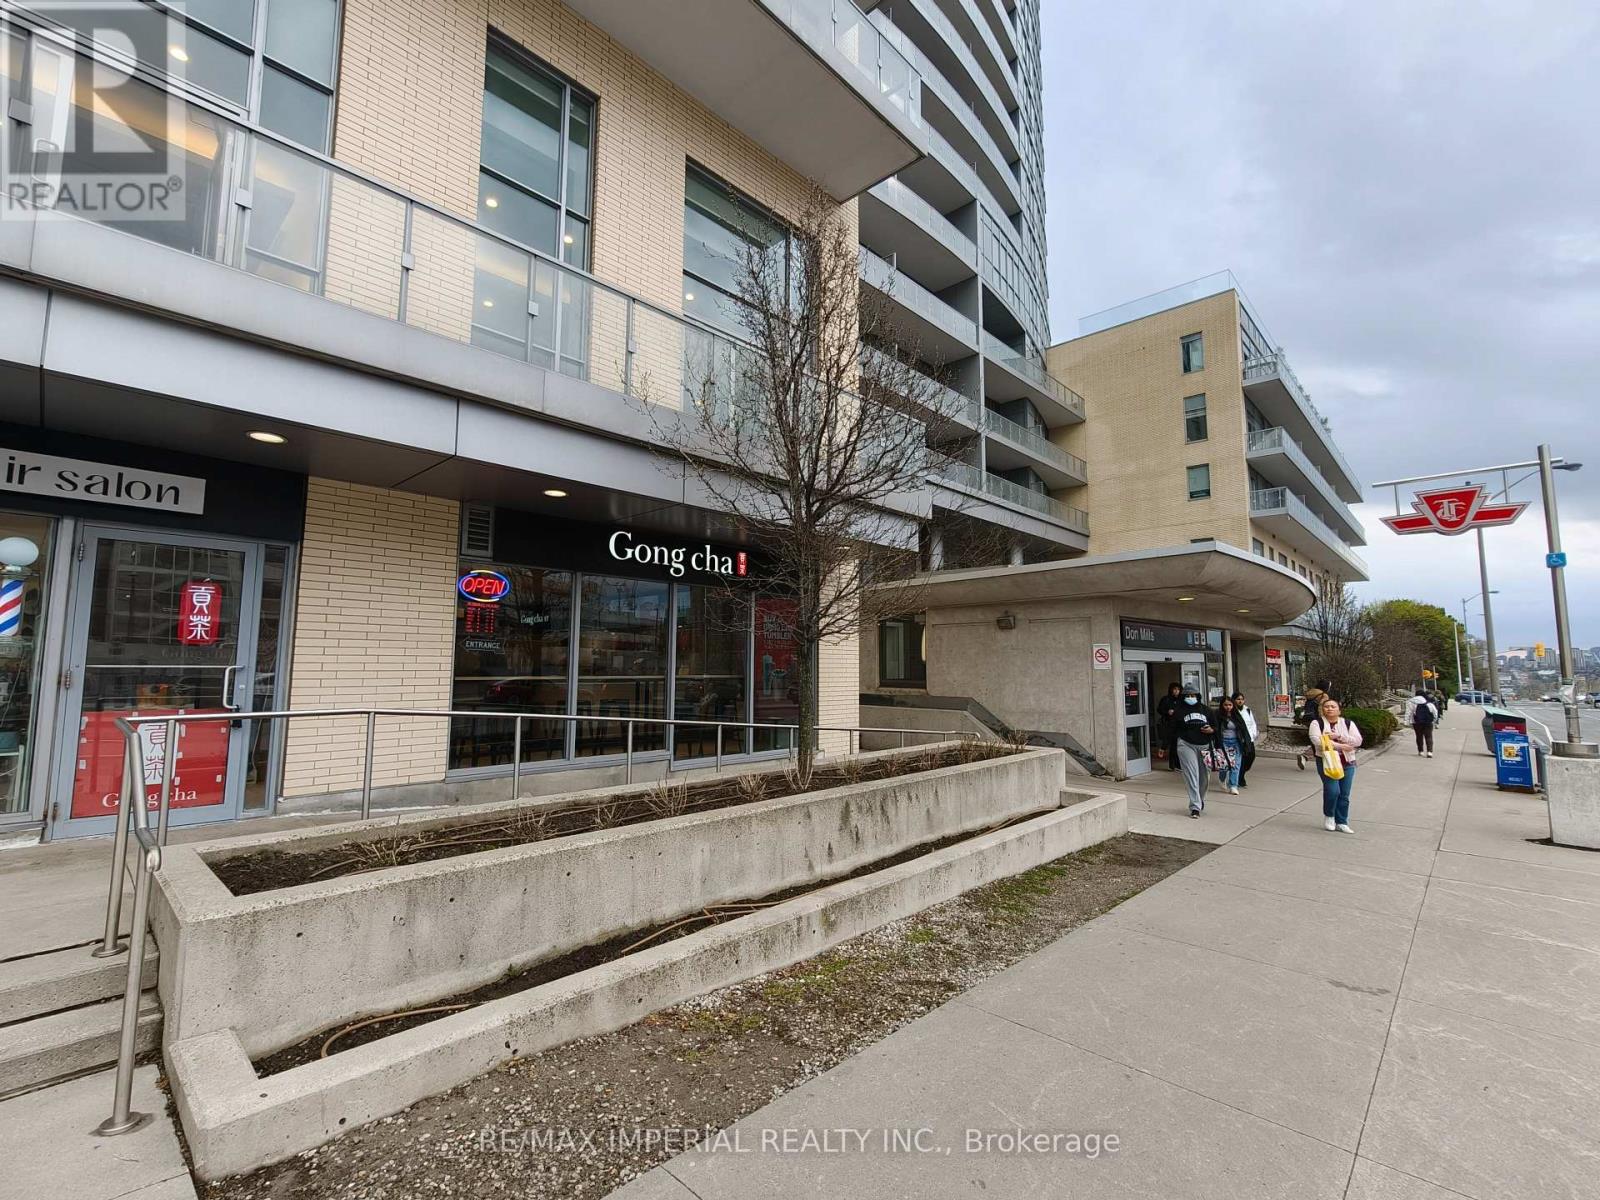
5a - 70 Forest Manor Road
Toronto (Henry Farm), Ontario
Retail unit right next to don mills subway exit. Anchored by Tim Hortons. Surrounded by thousands of condo units in the area. Hvac/handicap washroom in place and more. Best for medical/pharmacy & medical beauty salon practice. Certain type of quick service food allowed. Ample Free Tenant/Retail Parking at the back of the building. Existing tenants include: Tim Hortons/Forest Manor Dental/physiotherapy/optical store, education center and hair salon. (Prohibited use: cannabis, Vape & adult shop) (id:51382)
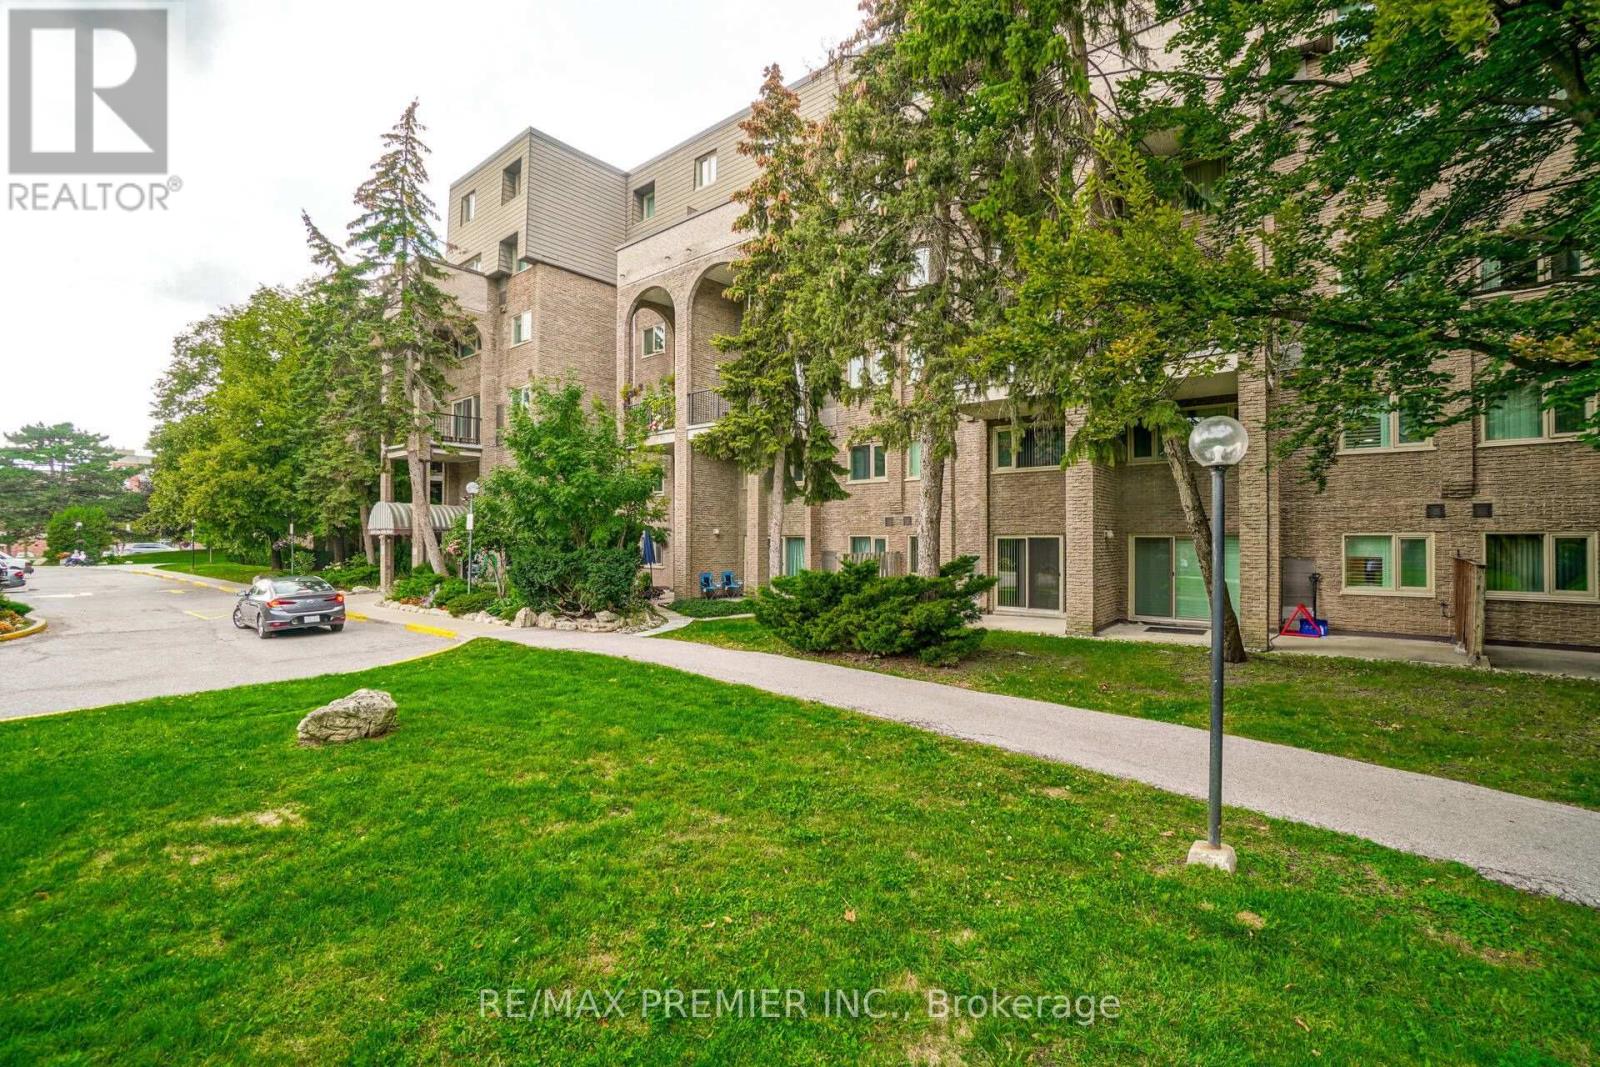
345 - 4005 Don Mills Road
Toronto (Hillcrest Village), Ontario
4 BEDROOMS! 3 BATHROOMS! 2 PARKING SPOTS! ALL UTILITIES INCLUDED IN THE RENT! Spacious And Comfortable Living In This Rare 2-Storey Tridel Condo Townhome, Offering A Functional Layout With Generous Living And Dining Areas And Plenty Of Room For The Whole Family. One Of The Biggest Advantages Is That Heat, Hydro, Water And Cable Are All Included In The Monthly Rent, Making Your Housing Expenses Simple And Predictable. Residents Also Enjoy Access To Excellent Building Amenities, Including An Indoor Pool, Gym, Sauna, Recreation Room And Playground. Ideally Located At Don Mills & Steeles, With Convenient Access To Highways 404, 401, 407 And DVP, Public Transit, Shopping, Parks And Excellent Schools, Including A.Y. Jackson Secondary School. A Great Opportunity To Enjoy The Space Of A Family Home With The Convenience Of Condo Living, Without The Worry Of Additional Utility Bills. (id:51382)
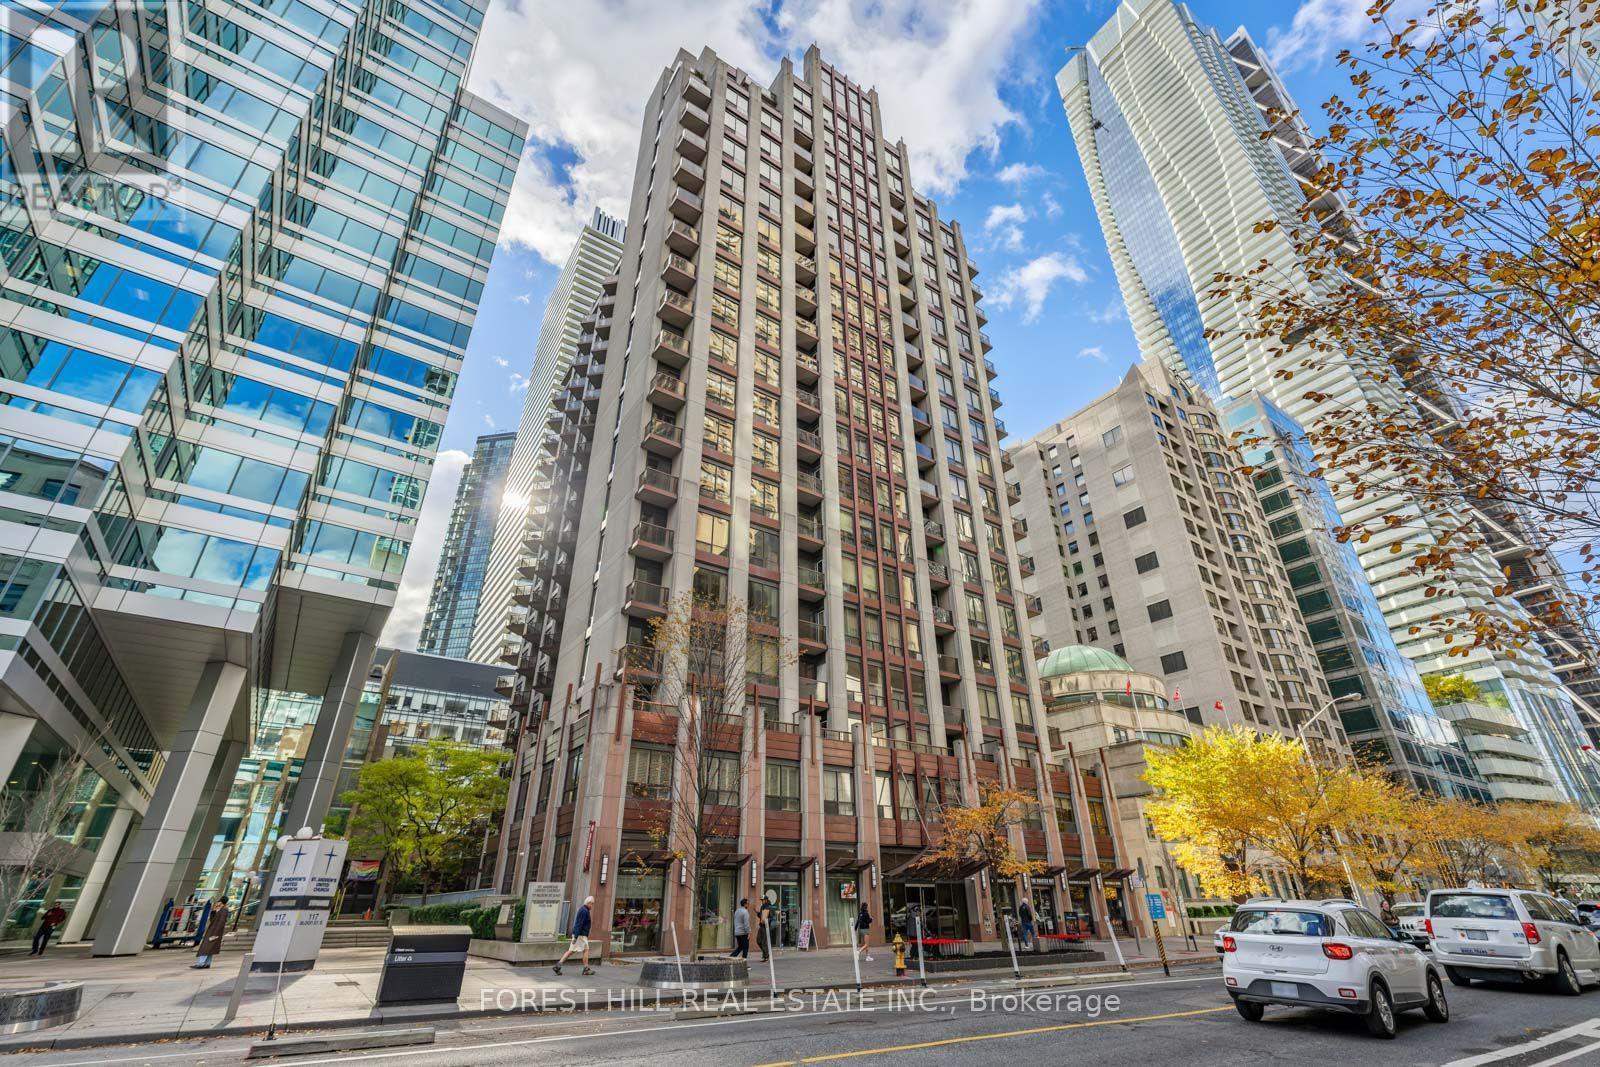
905 - 85 Bloor Street E
Toronto (Church-Yonge Corridor), Ontario
Renovated corner suite with two generous, full-sized bedrooms in the heart of the city! The bright functional layout maximizes every inch of this 800 square foot condo. 9 foot concrete ceilings, open concept kitchen with reclaimed wood breakfast bar and walk-out to balcony gives the condo a distinctly spacious and upscale feel. Take advantage of prime urban living with every amenity at your doorstep including the TTC Bloor subway station lines 1 & 2 (2 min walk), Longos for groceries (1 min walk), LCBO (2 min walk), Eataly, Shoppers Drug Mart, the ROM, luxury shopping and quality restaurants in Yorkville & all other necessities just a short walk away. This turnkey and updated condo is suited to many buyer profiles - including investors. Move right in! 1 underground parking spot and locker included. Enjoy condo living in this secure (24 hour concierge) and impeccably managed property with recently updated common areas. Larger than most typical inventory on the market, Suite #905 is a wise investment or exceptional place to call home. Come and get it! (id:51382)
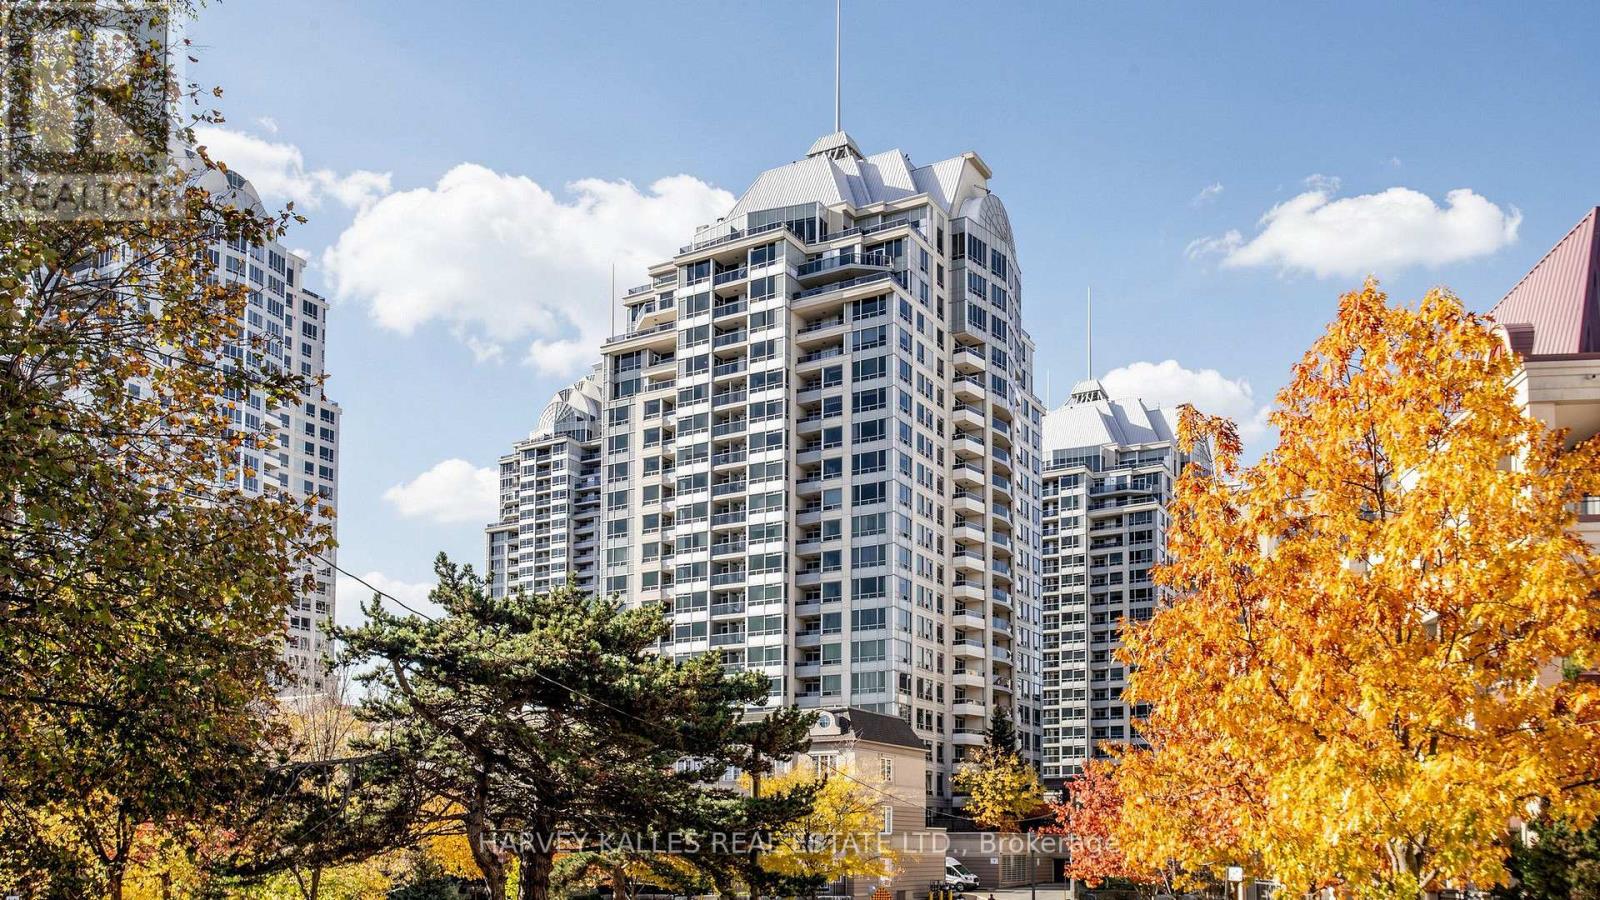
1205 - 8 Rean Drive
Toronto (Bayview Village), Ontario
Welcome To The Waldorf, Where Resort Style Amenities Meet The Best Of Bayview Village Living. This Is More Than Just A Condo, It's A Lifestyle Community. Beautifully Renovated And Meticulously Maintained, This Sun Filled Corner Suite Offers A Spacious, Sought After Split Bedroom Layout, Two Bedrooms, Two Bathrooms, A Renovated Kitchen, Updated Bathrooms, Warm Solid Hardwood Floors And An Abundance Of Natural Light. Overlooking Rean Park And Lush Green Space, Enjoy Peaceful Views And A Wonderful Sense Of Privacy In The Heart Of The City. Residents Enjoy Access To The Exceptional Liberty Club On Site, An Expansive Recreational Facility Featuring An Indoor Pool, Hot Tub, Sauna, Fitness Centre Overlooking The Pool, Virtual Golf, Billiards, Ping Pong, Games Room, Theatre, Party Room, Library Lounge And Outdoor BBQ Terrace. Additional Amenities Include 24 Hour Concierge, Guest Suites, Visitor Parking And Beautifully Landscaped Grounds. Steps To Bayview Village Shopping Centre, Bayview Subway Station, Parks, Trails, Restaurants And Everyday Conveniences. Enjoy The Walkability Of City Living With The Breathing Room Of A Leafy Residential Neighbourhood, Plus Easy Access To Highway 401 For Downtown Commutes, Airport Connections And Weekend Escapes To Cottage Country. A Truly Special, Move In Ready Home In One Of Bayview Village's Most Established Lifestyle Communities. (id:51382)
423 - 505 Richmond Street W
Toronto (Trinity-Bellwoods), Ontario
Stylish and functional 1-bed, 1-bath open-concept layout featuring soaring 10-foot ceilings and a sleek linear kitchen complete with a built-in pantry, an oversized central island, and a breakfast bar. Step out from the bright living space directly onto your private balcony for seamless indoor-outdoor flow. Exceptionally designed with zero wasted space, featuring a convenient double closet at the entry, ensuite laundry, a dedicated bedroom with a custom closet, and the ultimate flexibility of parking options available to rent within the building. Experience the premier WaterWorks lifestyle with world-class amenities, the Food Hall, and the YMCA right at your doorstep! Ultimate convenience of parking options available to rent right within the building when needed. (id:51382)
27 Hillsboro Avenue
Toronto (Annex), Ontario
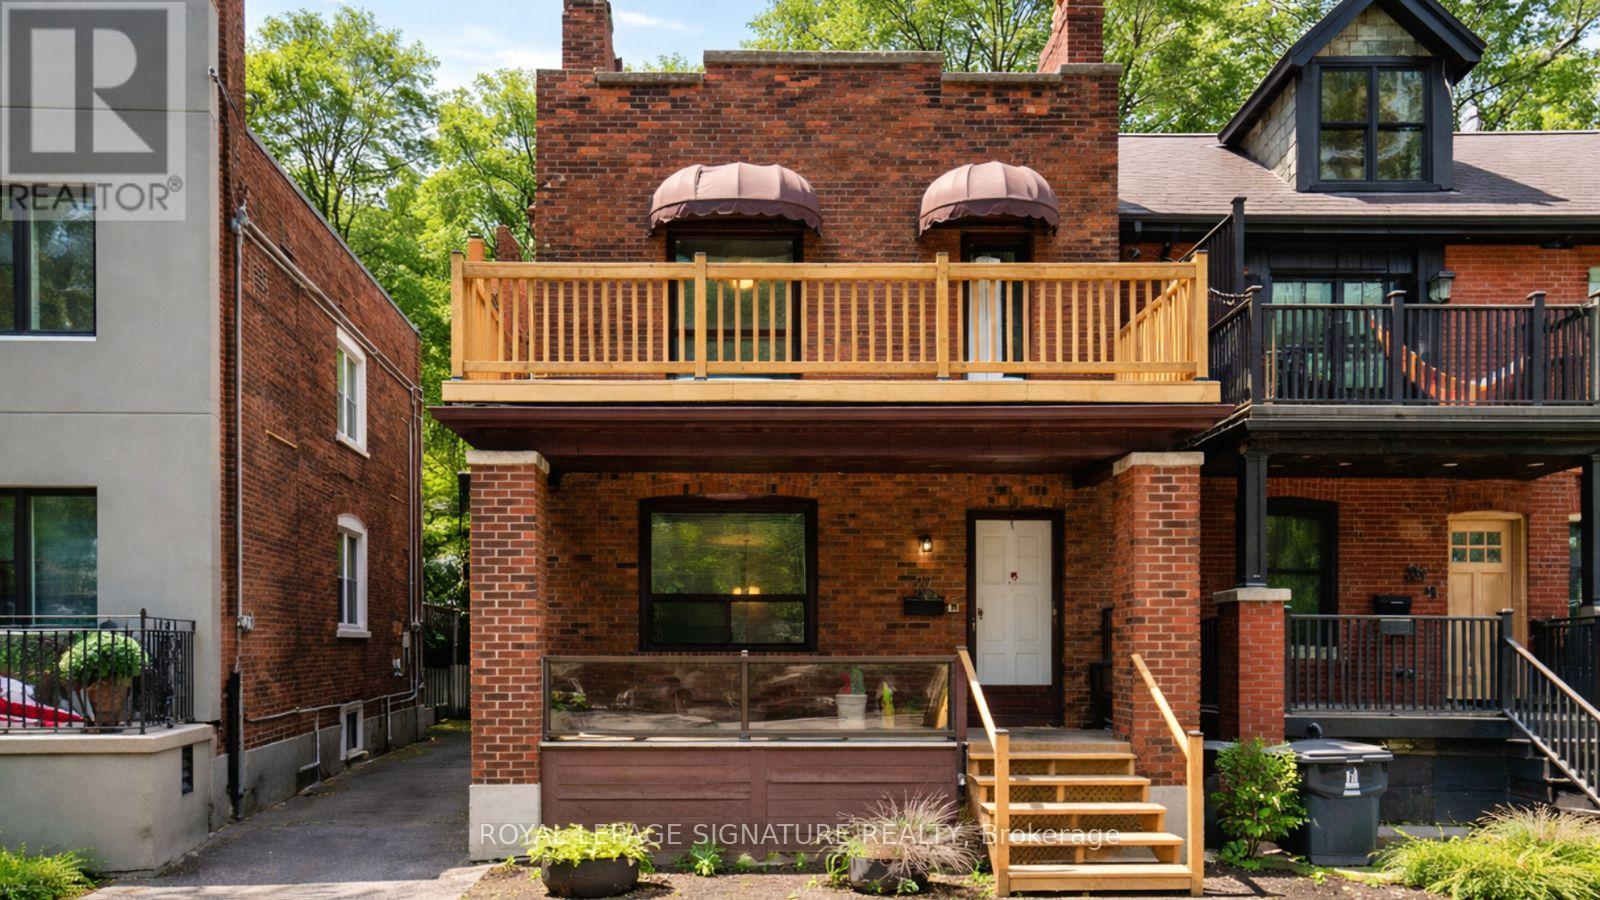
27 Hillsboro Avenue Opportunity Meets Lifestyle in the Heart of Avenue & DavenportWelcome to a rare and versatile offering in one of Toronto's most coveted neighbourhoods. 27 Hillsboro Avenue is a duplex-zoned property with exceptional flexibility for investors, end-users, or visionaries looking to unlock long-term value in this century brick home. The home features a shared driveway with parking for two vehicles-a true bonus for this location. Main level freshly updated with new flooring, paint, and modern lighting. Lower level recently updated, new windows and water proofing.currently leased. Each upper level enjoys its own private porch and includes a sun porch, offering wonderful bonus family space, a home office, or a cozy reading retreatThe basement in-law suite currently leased.Laundry and utilities are shared, keeping operations straightforwardFrom a future-planning perspective, the options here are compelling:Keep the current duplex configuration with basement suite,Restore to a stunning single-family home (all stairways are intact),Upgrade or reposition the property to maximize its potentialAn initial zoning review indicates potential 6-plex compliance (buyers to confirm independently), making this an exciting prospect for those exploring gentle density and long-term development upside.All of this is wrapped in an unbeatable location: steps to Ramsden Park, minutes to Rosedale subway station, and a short walk to Yorkville, with its world-class dining, shopping, and culture.Live in it. Rent it. Reimagine it. This is a property that grows with your goals-and opportunities like this on Hillsboro Avenue don't come around often. Book your showing and explore the possibilities. (id:51382)
1101 - 19 Western Battery Road
Toronto (Niagara), Ontario
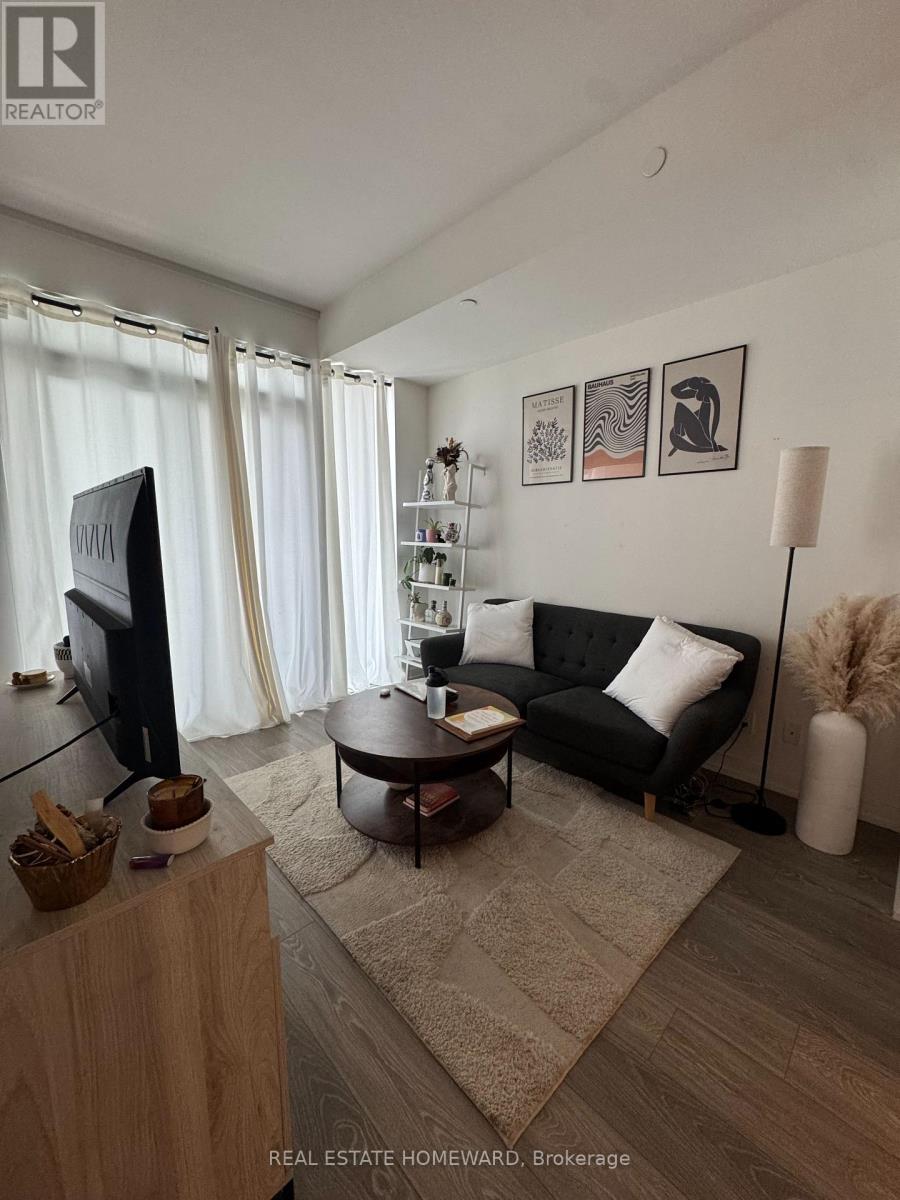
FRESH RENTAL IN THE HEART OF LIBERTY VILLAGE!* Welcome to Unit 1101 at the highly coveted ZEN King West Condos. This beautifully appointed 1-bedroom suite features a hyper-efficient floor plan designed with absolute zero wasted space, wall-to-wall floor-to-ceiling windows, and premium integrated European appliances. Take in the gorgeous, unobstructed views of Lake Ontario on the right side of the balcony .Rent includes high-speed internet and heat, you just pay Hydro. Tenants gain full access to the building's world-class 5-star amenities: a 3,000 sq ft wellness spa (hot/cold plunge pools, steam room), a massive state-of-the-art gym, and Toronto's iconic outdoor Sky Track jogging circuit. Concierge services and Full time security. Walk score of 91, steps to the exhibition GO station, 24-hr King streetcar, Metro grocery, dining, and nightlife. Bed and Matress can be included, ,window coverings are included. Priced sharply for immediate ,November 15, possession. Don't miss it! (id:51382)