
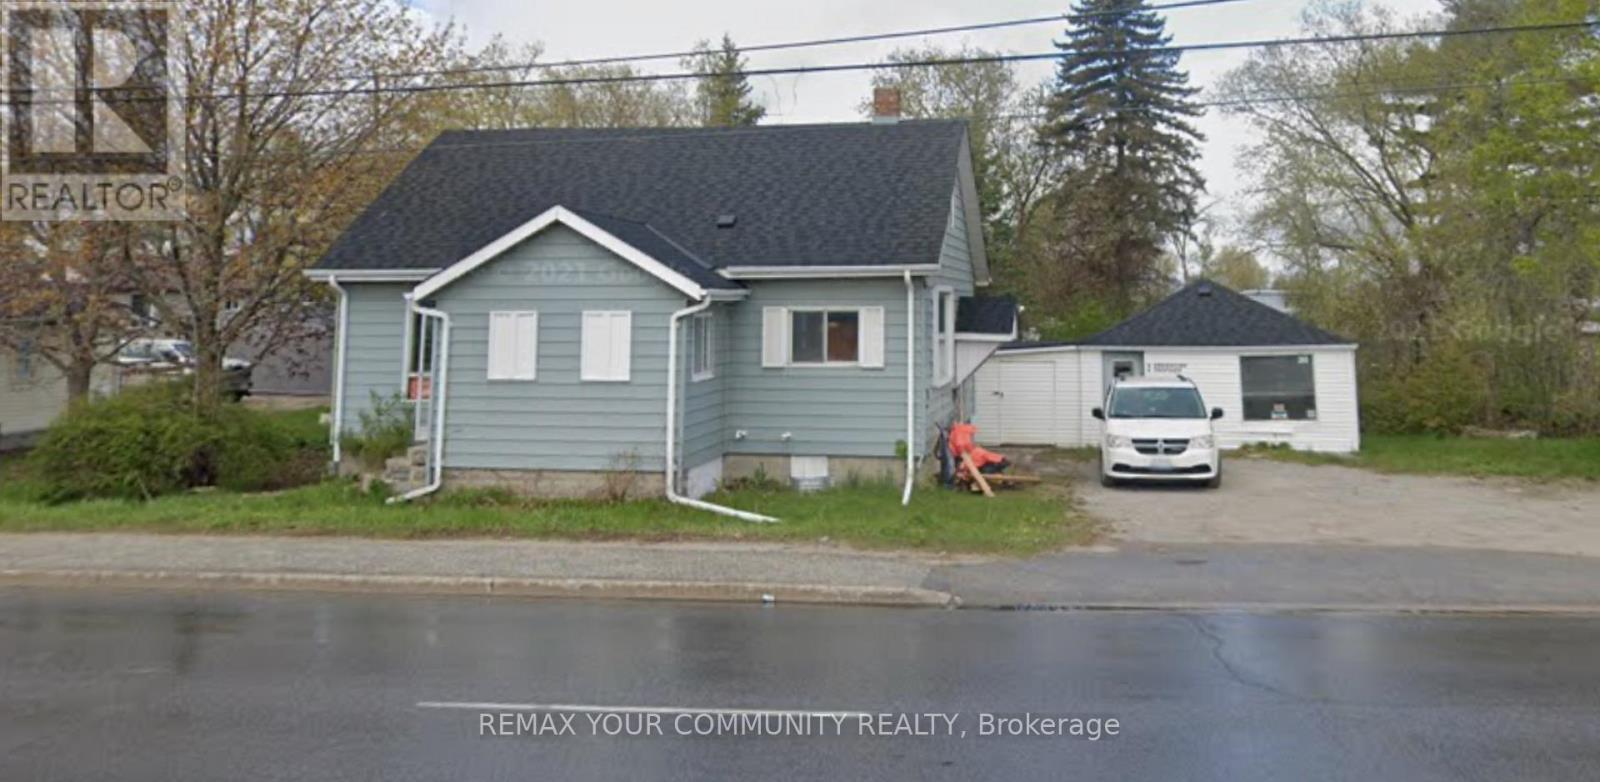
260 The Queensway Road S
Georgina, Ontario
Incredible Opportunity In Prime And Demanding Area Of South Keswick. Rare, Private Lot With 91 Frontage On The Queensway South. Live And Work From Home With Fantastic Exposure On Main Rd W/ Plenty Of Parking, property Is Fully Renovated 3 years ago , New roof, upgraded insulation, new furnace, New AC, New hot water tank, Vacant And Ready To Move-In, the property featuring a separate building presents an opportunity for a dual income stream or Live-Work setup, 260 The Queensway can be sold concurrently with the adjoining lot @ 262 the Queensway to have 172 feet frontage on the Queensway road. (id:51382)
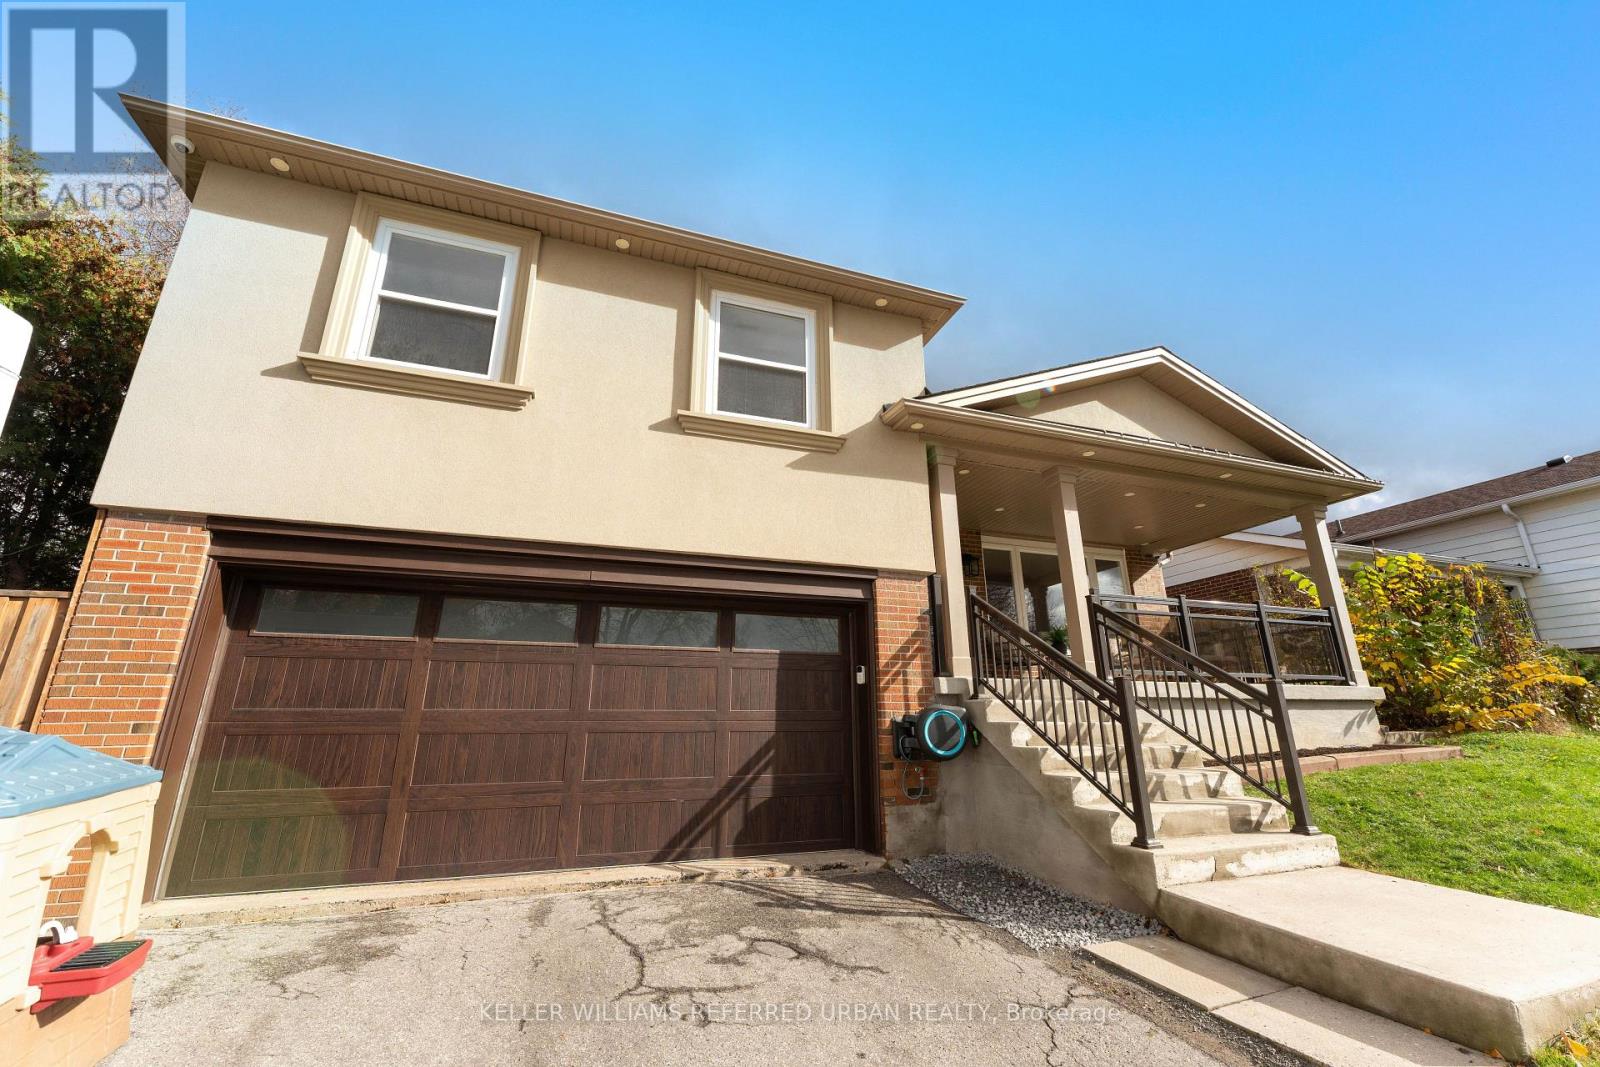
17 Harfleur Road
Toronto, Ontario
One of kind property in the Prestigious Huntingwood Area. Renovated from top to bottom. Awesome curb appeal, detached sides split with 4 bedrooms, 4 bathrooms. Boast over 2300 Sq. Ft of Luxurious Living Space. Shows with extreme confidence. Separate to Basement level with 2 bedrooms. Possibilities for income. Tons of Pots Light thru-out. Separate family room with walk to back yard patio. Bright and Spacious bedrooms provide comfort and tranquility. Master ensuite. (id:51382)
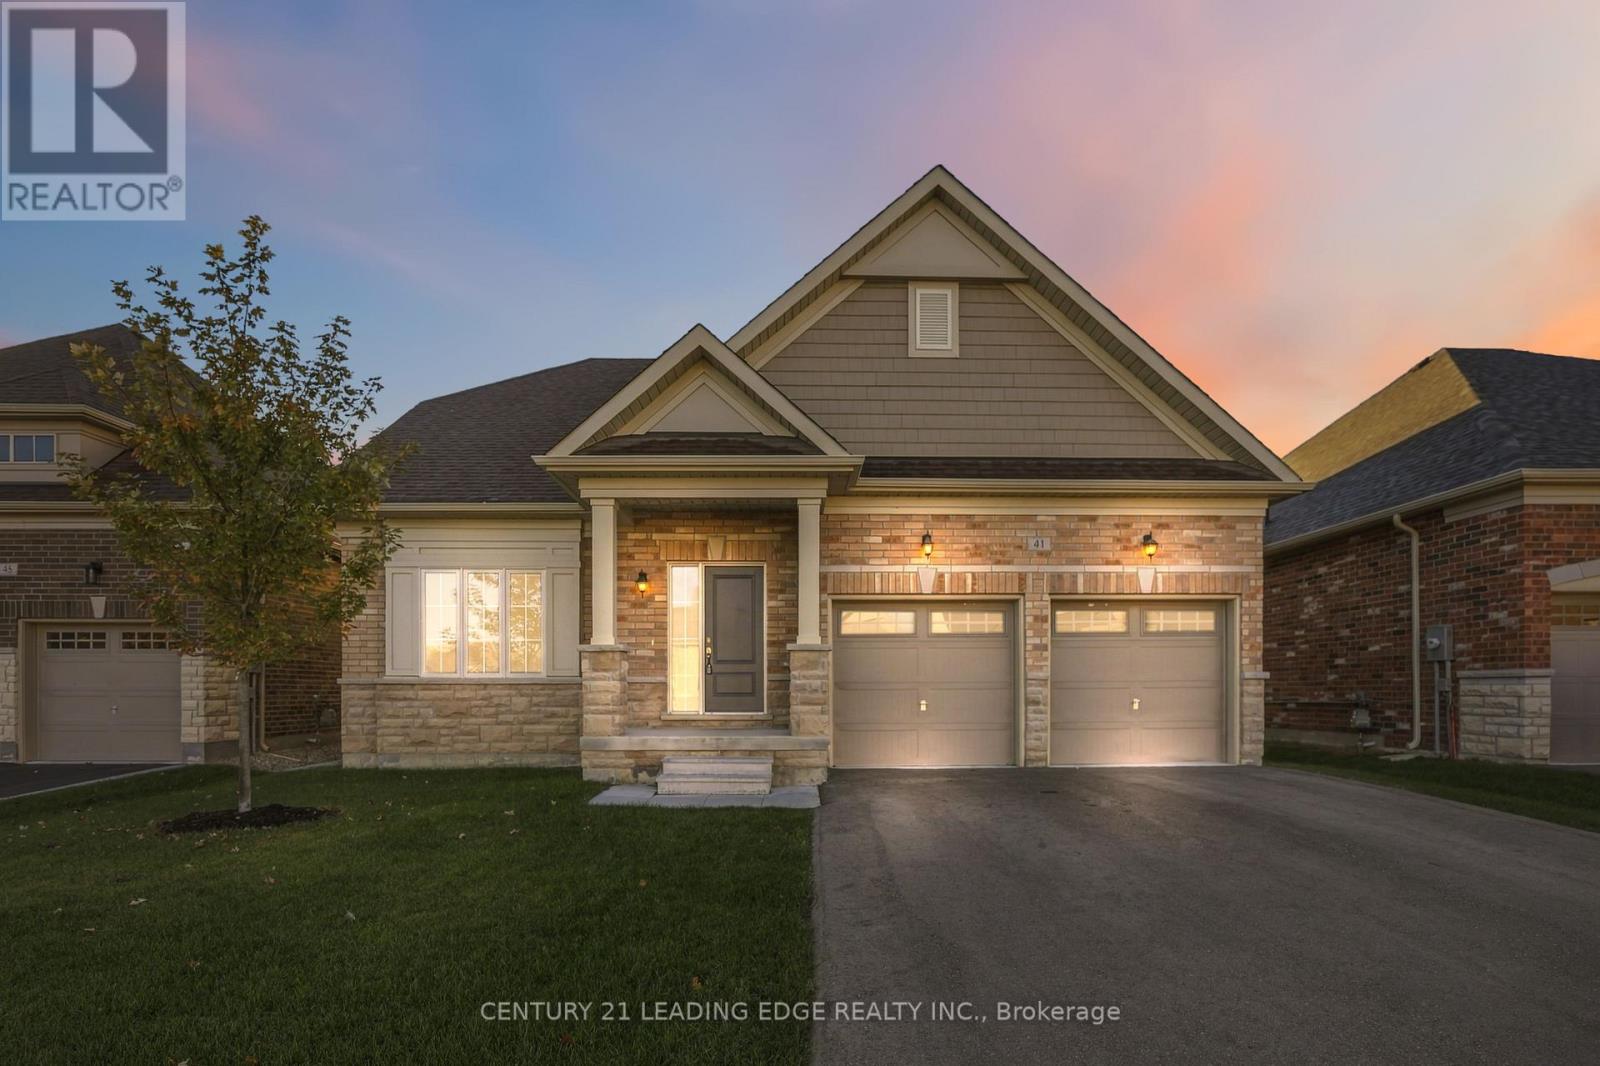
41 Holtby Court
Scugog, Ontario
Discover distinguished executive living in this exceptional 3-bedroom, 3-bathroom Geranium home in Port Perry's sought-after Courts of Canterbury adult lifestyle community. Offering approximately 2,300 sq. ft., this elegant brick-and-stone residence combines refined finishes with inviting, open-concept living. A sun-filled great room and dining area make a striking impression with soaring cathedral ceilings, floor-to-ceiling windows and a beautifully appointed fireplace wall. Upgraded wide plank laminate flooring, porcelain tile and pot lighting enhance the interior. Designed for both everyday enjoyment and entertaining, the chef's kitchen features floor-to-ceiling cabinetry, upgraded Marble countertop and backsplash, a generous island and thoughtful storage. The main-floor primary suite offers a walk-in closet with organizers and a spa-inspired ensuite featuring a freestanding soaker tub, frameless glass shower and double vanity. An enclosed upper-level room provides flexible space for a media room, home office or potential fourth bedroom. Additional highlights include direct garage access, ample parking, upgraded oversized basement windows that create for a very bright space ready for your desired recreational space and a great cold cellar. Enjoy membership in the vibrant Canterbury Community Centre, with social activities and a heated pool overlooking Lake Scugog. Walking trails, charming shops, restaurants and lakeside scenery complement the community's exceptional lifestyle. Experience comfort, elegance and relaxed living in picturesque Port Perry. Show with confidence to your most clients. (id:51382)
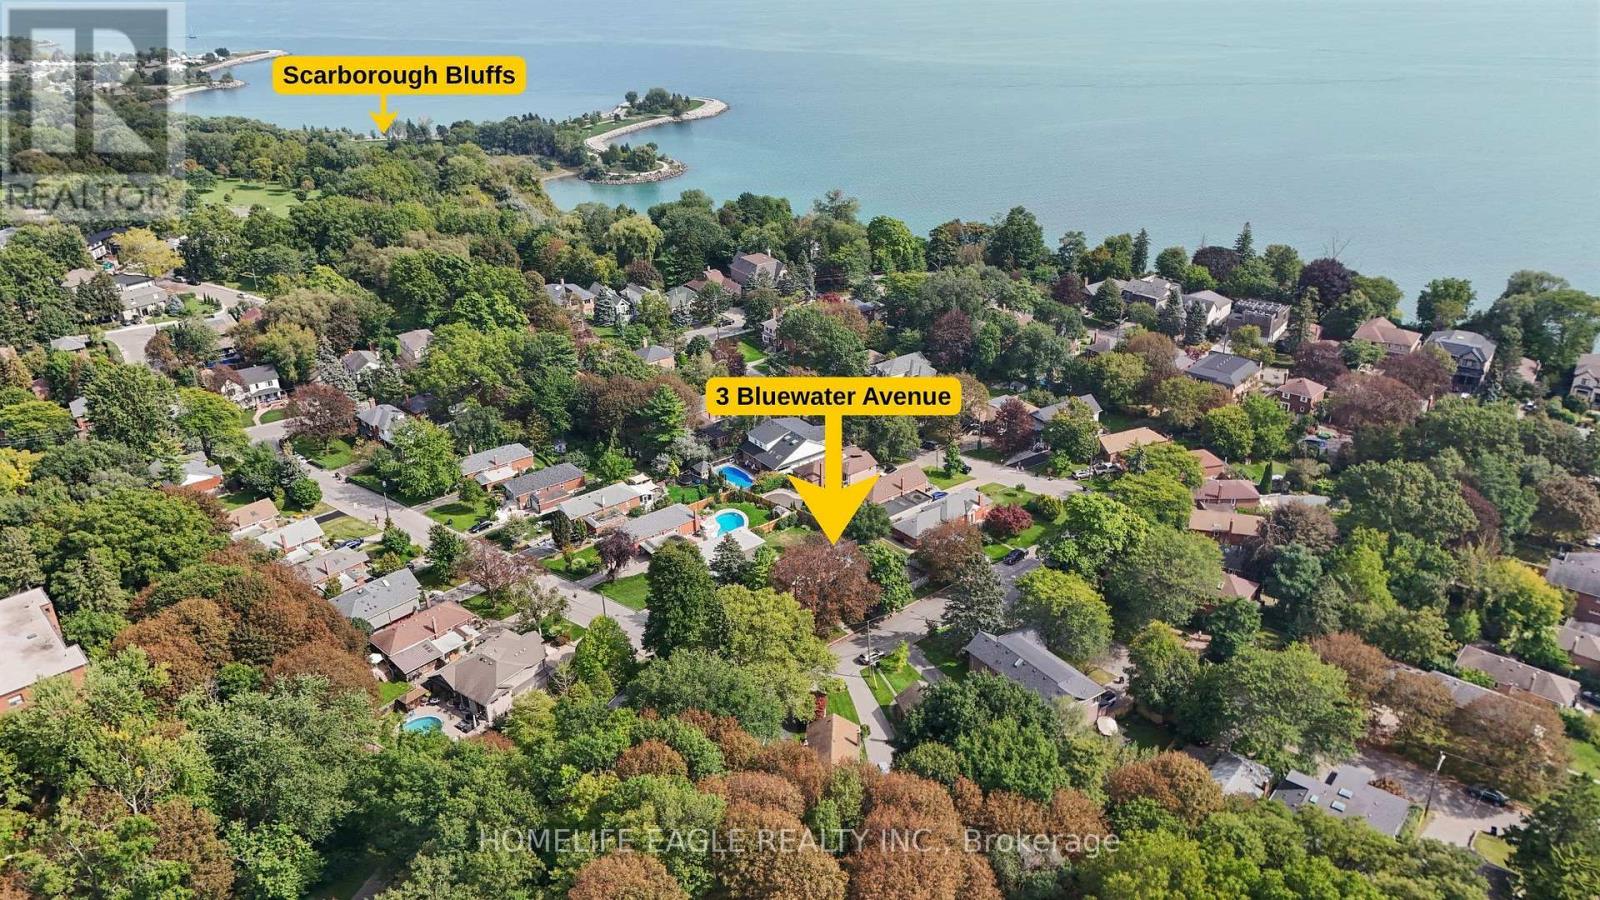
3 Bluewater Avenue
Toronto, Ontario
The Perfect 3+2 Bedroom & 4 Full Bathroom *All Brick Detached Bungalow* Situated On A Premium 54 X 122 Ft Corner Lot* South Of Kingston Rd* Surrounded By Nature & Custom Built Homes* Enjoy Approximately 1,900 Sq Ft Of Total Living Space Including The Finished Basement* Exceptional Outdoor Space Featuring A Fully Fenced* Private Backyard* Mature Trees* Landscaped Gardens & A South-Facing In-Ground Pool W/ Concrete Surround* Endless Possibilities For Outdoor Entertaining, A Pool House, Outdoor Kitchen Or Potential Garden Suite* No Sidewalk* Parking For 3 Vehicles Including A Built-In Garage W/ Additional Storage* Brand New Two-Tone Kitchen W/ Custom Cabinetry* Floor-To-Ceiling Pantry Walls* Porcelain Tile Flooring* Matte Black Subway-Style Backsplash* Undermount Sink* New Stainless Steel Kitchen Appliances* Bright Living & Dining Area W/ Large Window* Crown Moulding* Pot Lights & Feature Fireplace Wall* Spacious Bedrooms W/ Smooth Ceilings* LED Lighting* Generous Closets & Contemporary Black Hardware* Multiple Full Bathrooms Featuring Floor-To-Ceiling Tiling* Glass-Enclosed Showers* Shampoo Niches & Modern Vanities* Finished Basement W/ Separate Entrance, 2 Bedrooms* 2 Full Bathrooms* Kitchenette/Laundry Area & Flexible Storage Space* Concrete Walkway To Separate Entrance W/ Tree-Lined Privacy * Fully Fenced Backyard W/ Armour-Stone Retaining Wall* Prime Cliffside Location Within Walking Distance To Cliffside Ravine Park & Trails* Minutes To The Scarborough Bluffs, Shops & Restaurants Along Kingston Road, Transit & Convenient Access To Downtown Toronto* Must See! Don't Miss* (id:51382)
1414 - 1695 Dersan Street
Pickering, Ontario
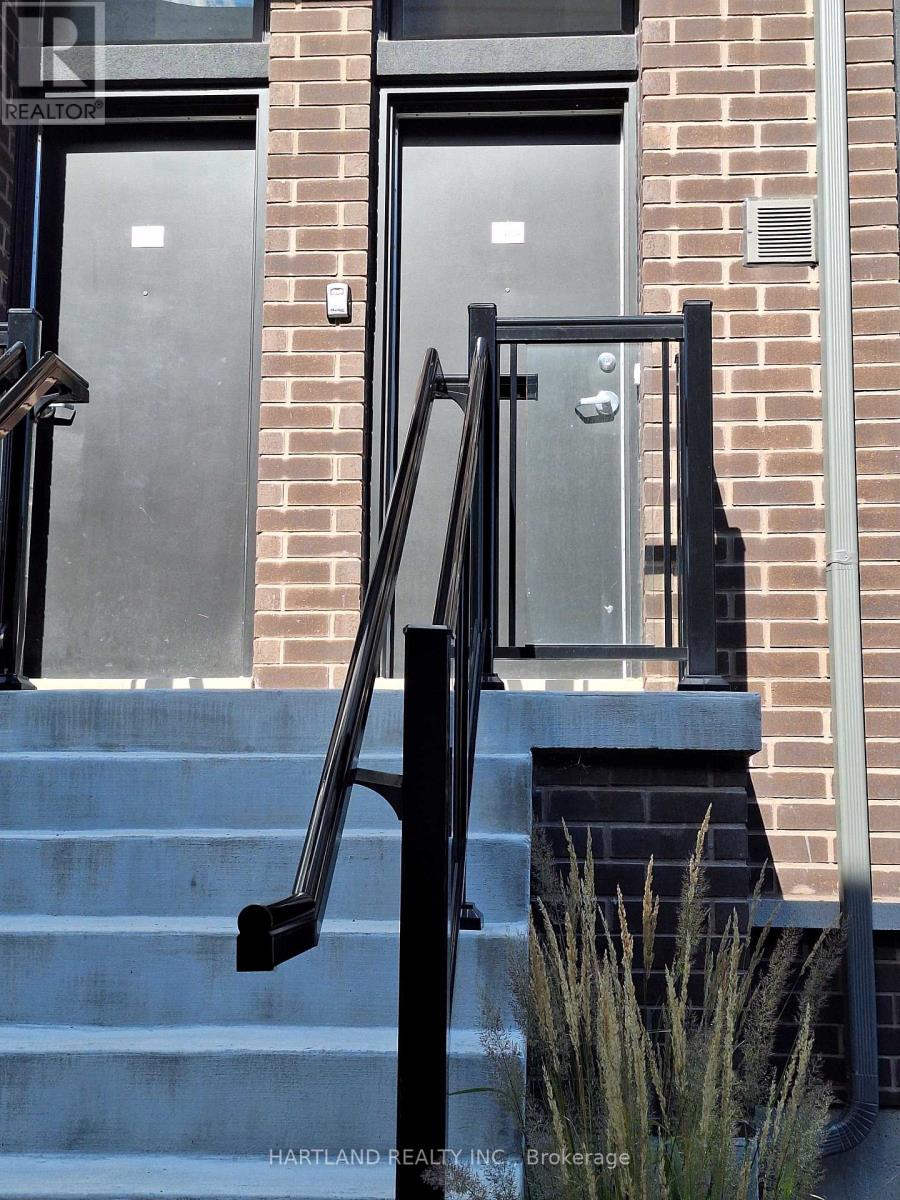
STYLE, SPACE & A POP OF COLOUR! Welcome to Park District Towns in sought-after Duffin Heights! This stylish 2-bedroom condo townhouse is sure to impress, featuring a beautifully upgraded kitchen with striking blue cabinetry complemented by upgraded quartz countertops and stainless steel appliances. The bright, open-concept living and dining area offers the perfect space for entertaining, with a walk-out to your private terrace-ideal for morning coffee or relaxing outdoors. And there's more! Enjoy a second private balcony, with walk-outs from both upstairs bedrooms, giving you even more outdoor space to unwind. Two generously sized bedrooms offer comfort and versatility, while the thoughtfully designed layout makes the most of every space. Upgraded Stone counters in main and ensuite washroom. Conveniently located close to schools, medical centre, shopping, restaurants, golf, and scenic walking and biking trails. Minutes to Hwy 401, Hwy 407, Pickering Town Centre and Pickering GO. Stylish, unique and perfectly located-this is one you won't want to miss! Purchase Price is NET of HST. ** OPEN HOUSE SUNDAY 1-4 ** (id:51382)
1794 Meadowview Avenue
Pickering, Ontario
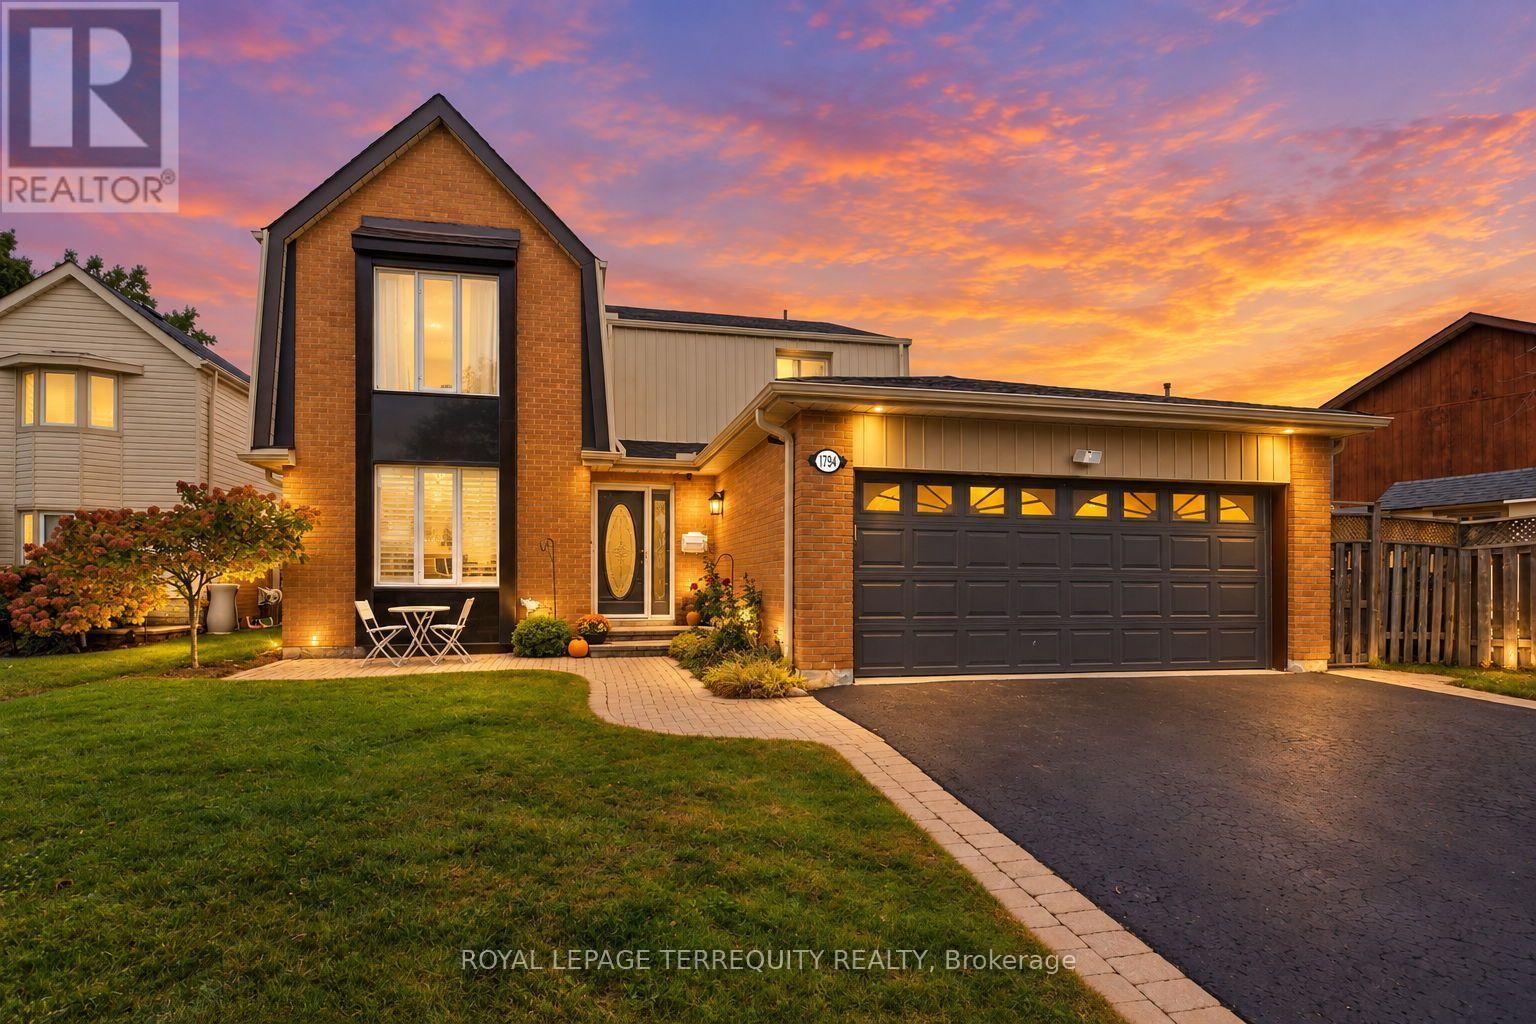
Welcome to 1794 Meadowview Ave - where space, style and everyday family living come together in the heart of sought-after Amberlea! Thisspacious 4+1 bedroom, 3 bathroom detached two-storey home offers an exceptional layout designed for both comfortable family living andeffortless entertaining. The main floor welcomes you with a bright, open-concept kitchen and dining area, complete with a walk-out to thebackyard - perfect for seamless indoor-outdoor living. A separate, generously sized living room and family room provide plenty of space togather, entertain and unwind. Upstairs, discover four spacious bedrooms and two full bathrooms, offering room for the whole family. Theprimary retreat features double closets and an updated 3-piece bathroom, creating a comfortable and private space to recharge. The finishedbasement adds even more versatility, with a dedicated office/den ideal for working from home, plus additional space for a home gym, recreationarea or family hangout. Then step outside and discover your own private backyard retreat. The expansive yard features a heated above-groundpool, large deck and awning, creating the perfect backdrop for summer entertaining, pool days and memorable gatherings with family andfriends. Situated in the highly desirable Amberlea community of Pickering, you're minutes from top-rated schools, parks, shopping, transit andmajor highways, with convenient access to the 401, 407 and GO Train - making commuting and getting around the GTA a breeze. A true familyhome in a fantastic neighbourhood, offering the space, layout and outdoor lifestyle you've been waiting for. This is the one you've been lookingfor - come see it for yourself! AC, Furnace and Water Heater (2022), Driveway Sealed (2026) (id:51382)
195 Delaney Drive
Ajax, Ontario
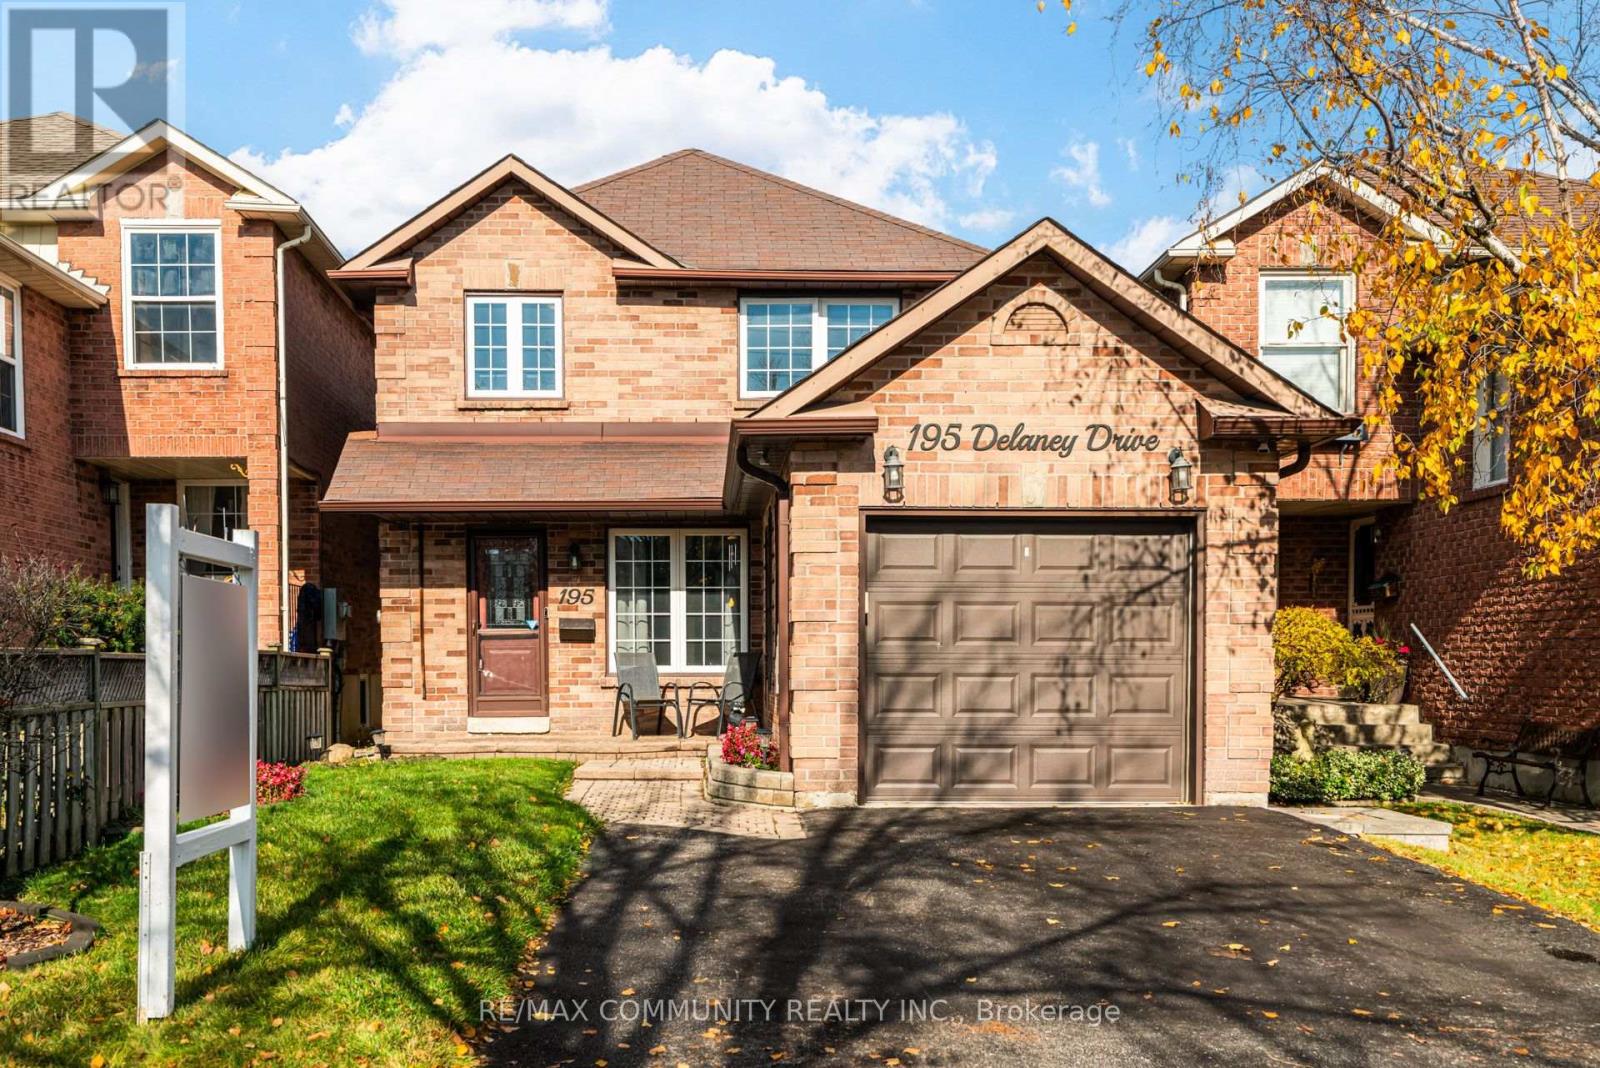
Welcome To 195 Delaney Drive! This Spacious 3 Bedroom, 3 Bathroom Detached Home With An Attached Garage Offers Comfortable Family Living On A Sought After Street In A Quiet, Family Friendly Ajax Neighbourhood. Centrally Located Within Walking Distance To Shops, Transit And Everyday Amenities, This Home Combines Convenience With The Space And Privacy You Have Been Looking For. The Main Floor Features Inviting Living And Dining Areas, Along With A Cozy Family Room Featuring A Brick Wood Burning Fireplace And Easy Flow Into The Kitchen. Granite Countertops, Ample Cabinetry And Generous Storage Make The Kitchen Both Beautiful And Practical, With A Walkout To A Spacious, Fully Fenced Backyard. Enjoy Summer Barbecues On The Deck, Host Family And Friends, Or Simply Unwind In Your Private Outdoor Space. Upstairs, A Grand Double Door Entry Welcomes You Into The Primary Retreat, Complete With A Beautifully Updated Ensuite And An Expansive Walk In Closet. Two Additional Generously Sized Bedrooms Offer Large Closets And Plenty Of Room For Family Or Guests. The Finished Basement Adds Versatile Living Space With A Dedicated Gym Area And A Separate Room Featuring Pot Lights And Built In Surround Sound, Ideal For Movie Nights Or Entertaining. Updates Include Windows Approximately 3 Years Ago, Furnace And Air Conditioner Approximately 4 Years Ago, Roof Approximately 10 Years Ago, And Washer And Dryer Approximately 7 Years Ago. Rental Hot Water Tank Approximately 1 Year Old. With Generous Storage Throughout And Space For Everyone To Enjoy, This Home Is Perfect For Families Ready To Move In And Make Themselves At Home! (id:51382)
220 Rosa Street
Scugog, Ontario
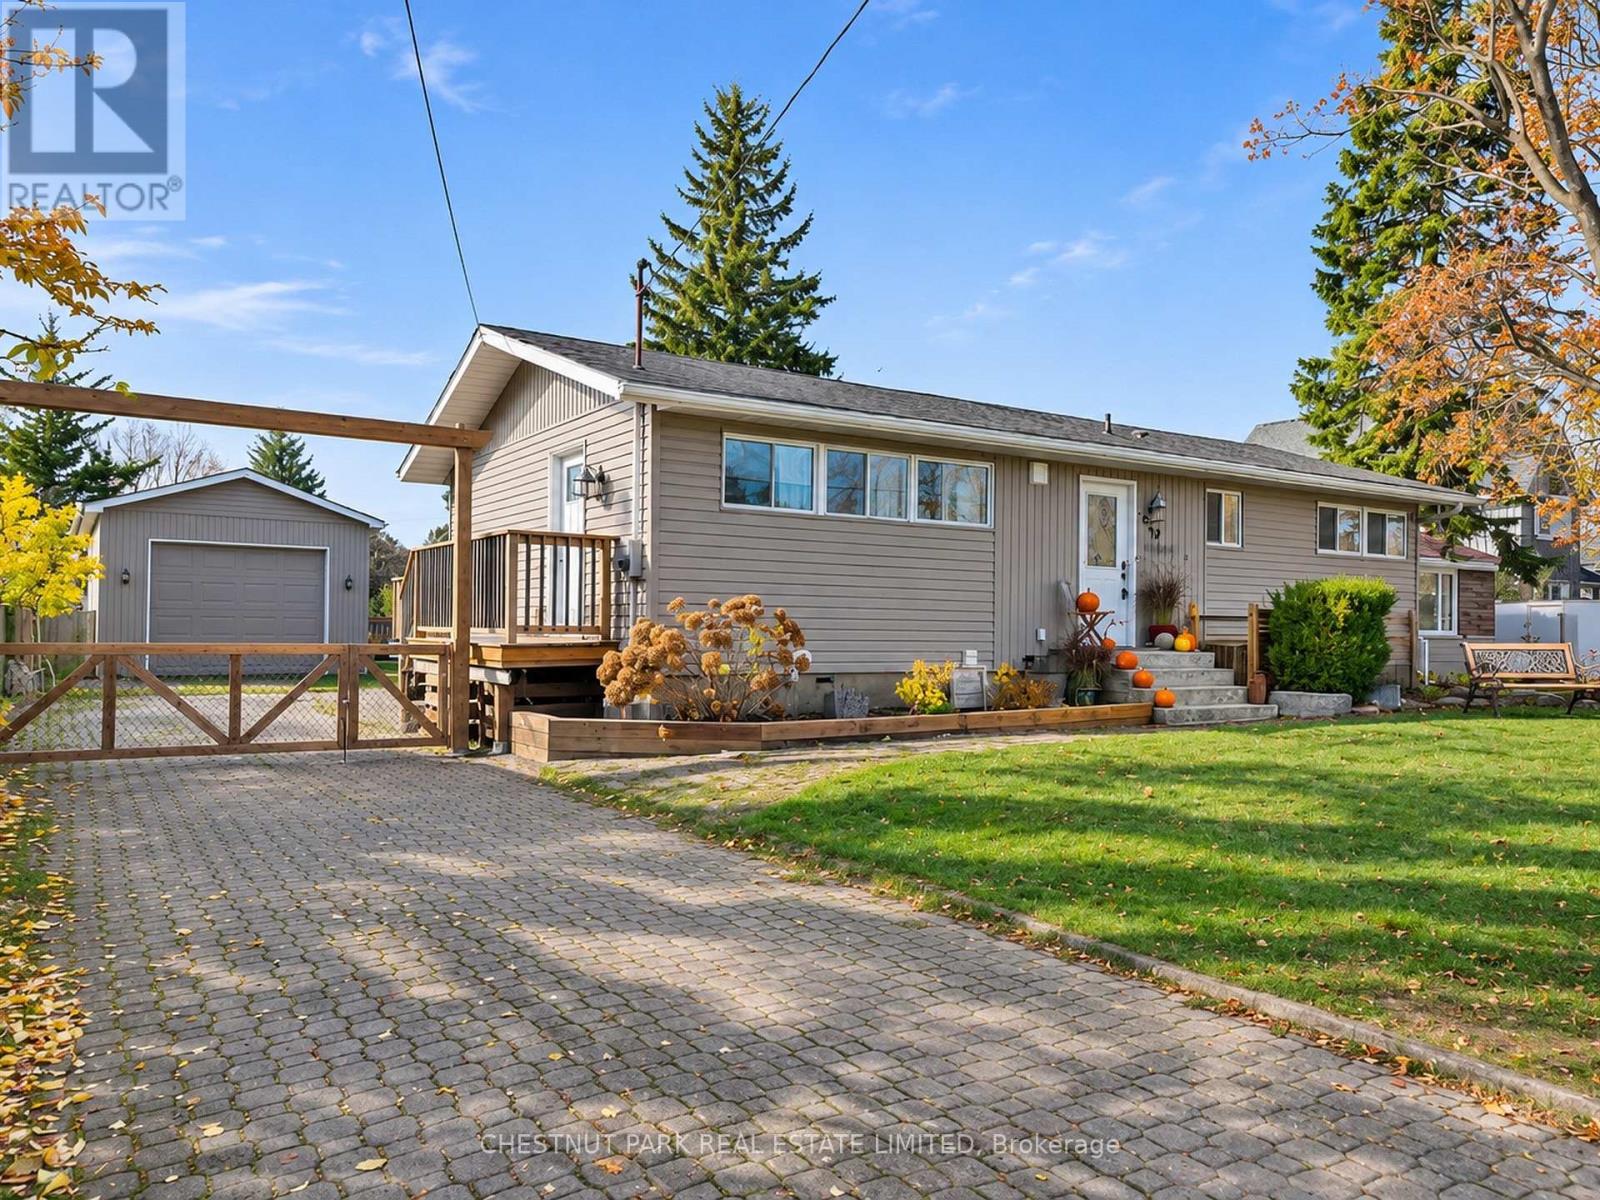
Renovated top to bottom, 220 Rosa pairs a turnkey interior with a shop-ready garage package that sets it apart in town. Sunlight pours through the open-concept main floor, finished in laminate through the living and dining space. In the pretty kitchen, quartz counters, subway tile and open shelving sit beneath a custom reeded wood range hood, and a butcher block island adds seating for two. From the dining area, a walkout steps onto the brand-new deck overlooking perennial gardens and a covered eating area in the fully fenced yard. Both bathrooms are fully renovated - the main (2022) pairs a frameless glass walk-in shower and rain head with a warm wood vanity, quartz top and hex tile floor, while the lower level (2024) sets a deep soaker tub against stacked grey mosaic with a dual shower head. A large double closet and backyard views finish the primary. Downstairs is finished end to end, where pot lights, oversized windows and interior transoms keep the spacious rec room, separate sitting area and third bedroom bright, and a side entrance offers in-law suite potential. Behind the gate, parking for five leads to the 18 x 24 garage with 12-ft ceilings, a 150 sq ft storage loft, a 200 sq ft rear workshop and its own panel. Rosa is one of Port Perry's most sought-after streets, where the waterfront, library, hospital and all of downtown are a short walk from the front door. Bell Fibe available. (id:51382)
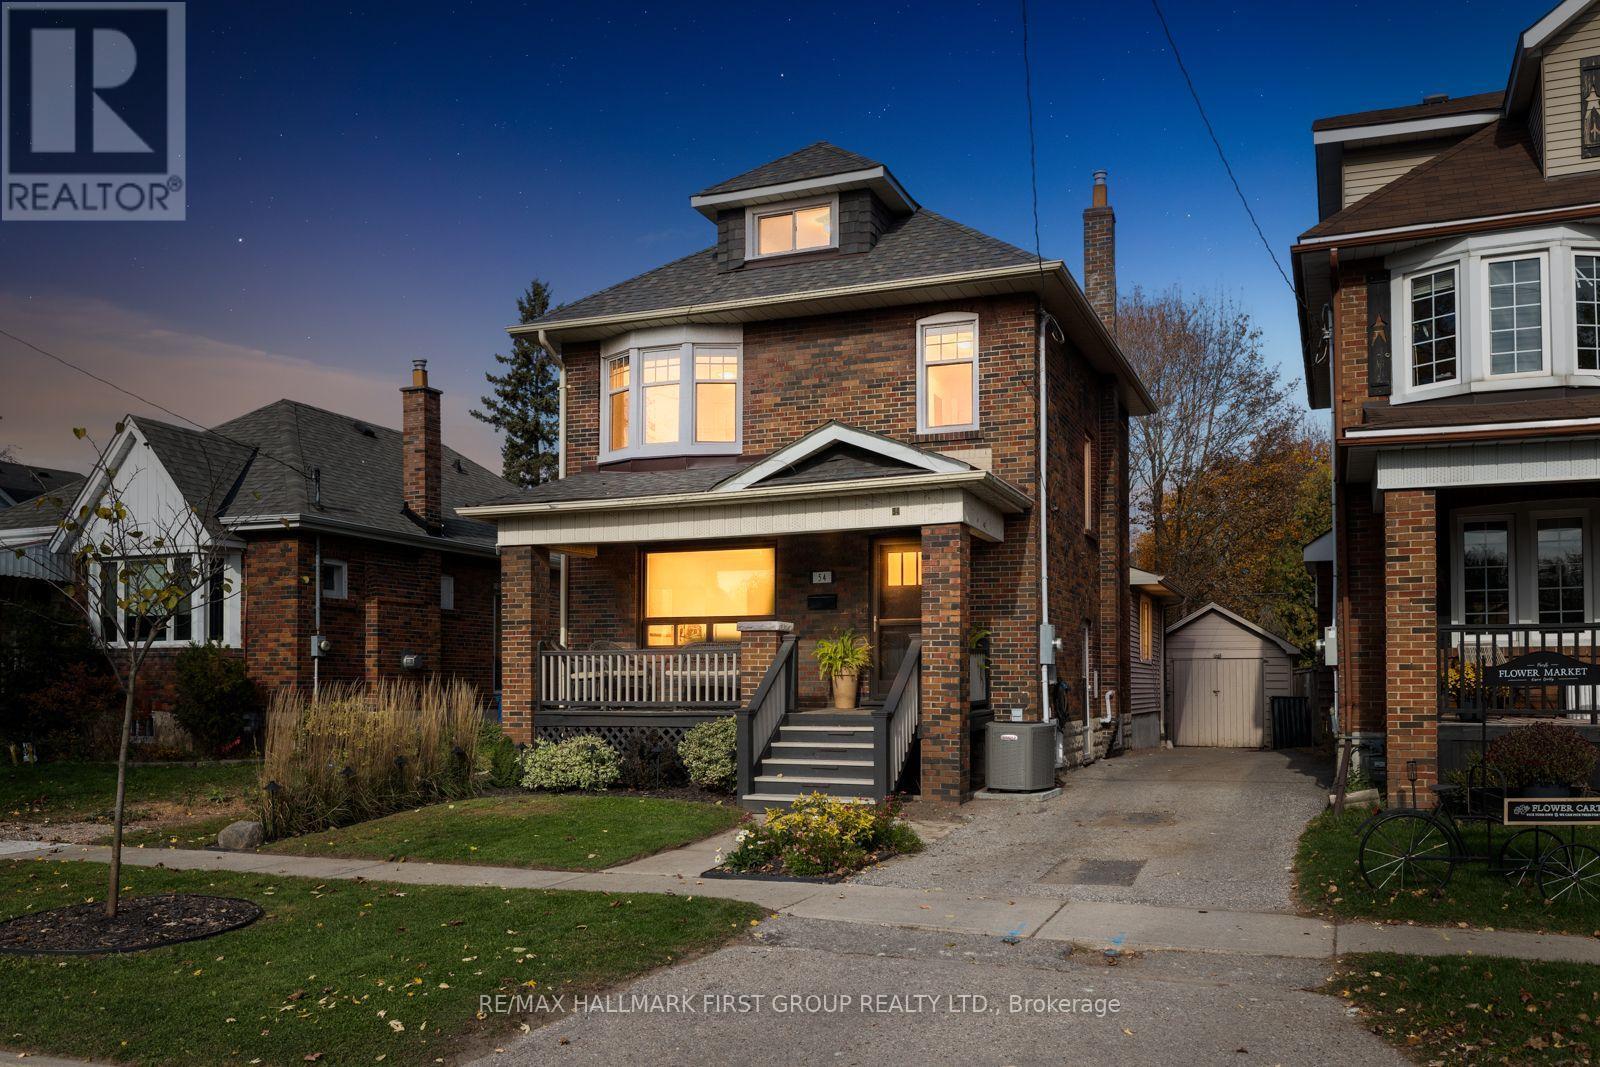
54 Arlington Avenue
Oshawa, Ontario
Welcome to this charming 3+1 bedroom, 2 Bathroom home in Oshawa's desirable O'Neill neighbourhood, where timeless character meets thoughtful modern updates! Outside, enjoy the beautifully landscaped front garden with automated lighting, and a private fully fenced backyard surrounded by mature trees, complete with a raised deck and a newly created garden. A detached single-car garage and private four-car driveway provide excellent parking and storage convenience. The inviting main floor features beautifully refinished hardwood floors, a spacious formal living room, and an elegant dining room with double doors, creating a wonderful setting for both everyday living and special gatherings. The family room offers a gas fireplace and a walkout to the raised backyard deck, providing a seamless connection to the outdoor living space. The beautifully renovated kitchen, completed in January 2025, showcases sleek quartz countertops, new stainless steel appliances, a convenient breakfast bar, and durable porcelain tile flooring. Upstairs, you'll find three bright bedrooms with hardwood flooring, including a primary bedroom featuring a lovely bay window. The renovated 4-piece bathroom adds a fresh, modern touch, while the finished attic with a window offers versatile additional space ideal for a home office, additional bedroom, or quiet reading nook. Numerous recent updates enhance the home's appeal, including refinished hardwood floors and fresh paint throughout, new washer and dryer, and a waterproofed basement. Ideally located within walking distance of schools, parks, Oshawa Golf Course, Parkwood Estate, and Lakeridge Health Hospital, with nearby Oshawa Gateway Shopping Centre and Costco, plus easy access to public transit, this stylishly upgraded home offers a wonderful combination of charm, modern comfort, and everyday convenience! (id:51382)
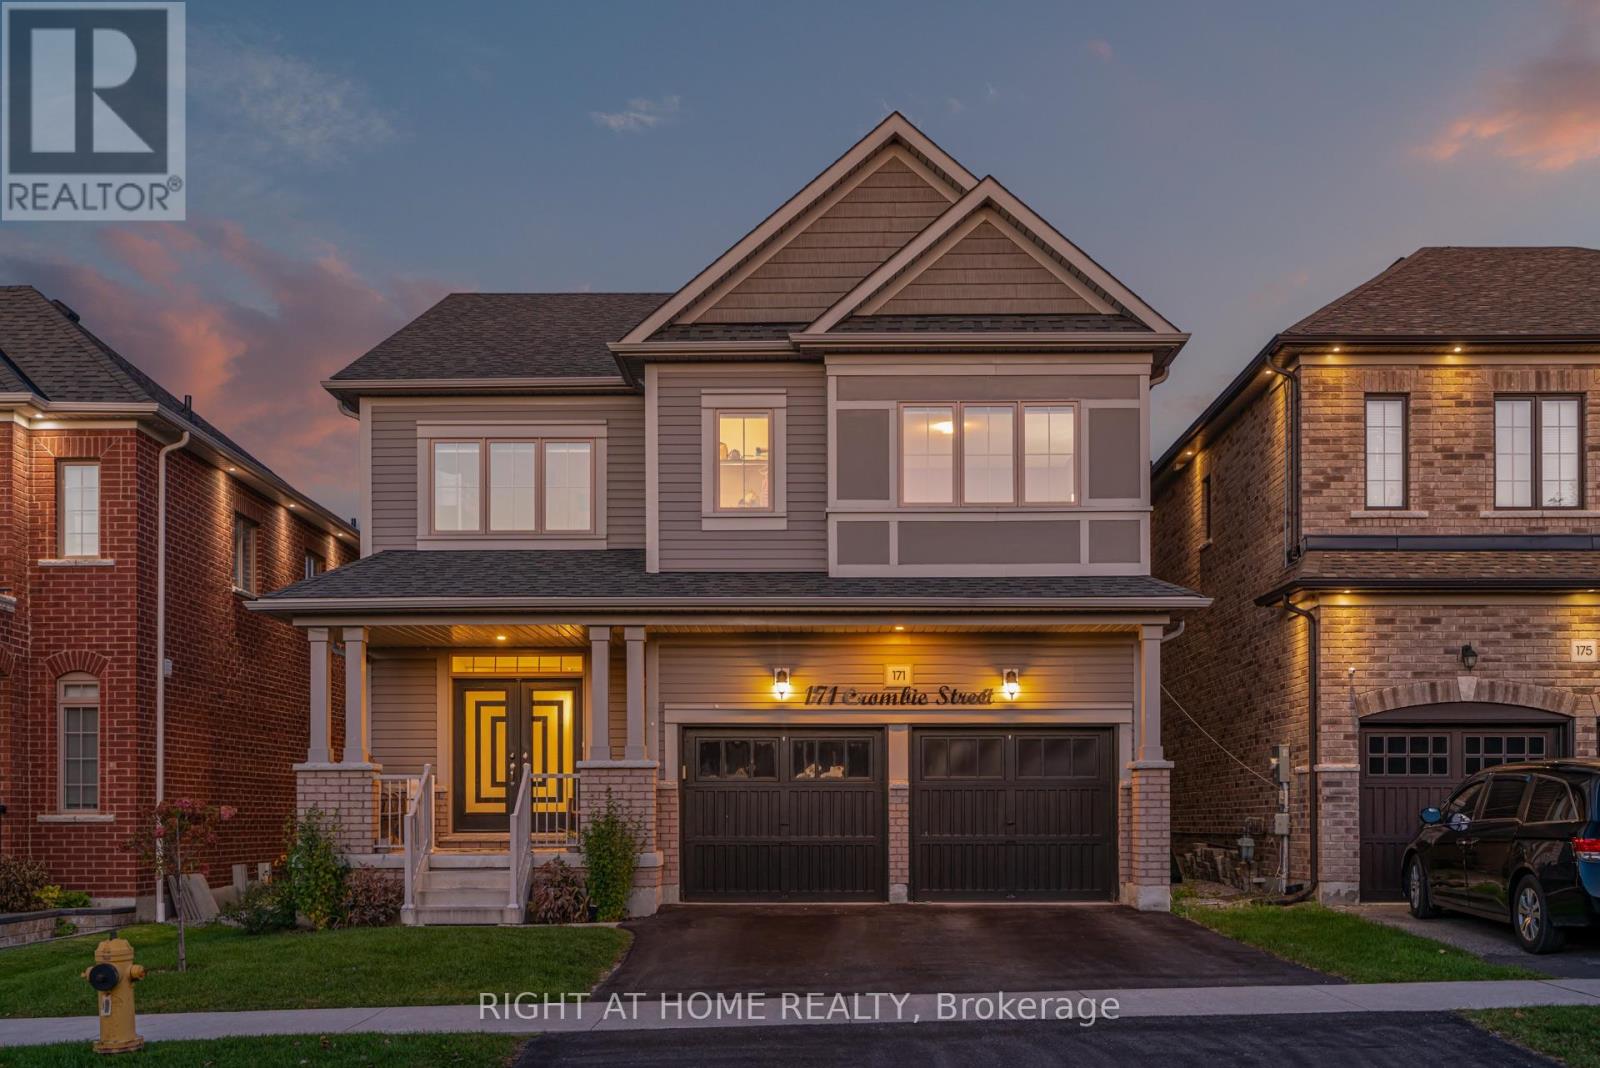
171 Crombie Street
Clarington, Ontario
Welcome to this exceptional, one-of-a-kind home in the heart of beautiful Bowmanville, offering the perfect blend of style, comfort, and functionality. From the moment you step inside, you'll be greeted by a bright and inviting open-concept living and dining area with 9ft ceilings, ideal for entertaining guests or enjoying quality time with family.The stunning kitchen is sure to impress, featuring elegant finishes, quartz countertops, stainless steel appliances, a gas stove, double sink, custom backsplash, and a spacious centre island that serves as the perfect gathering spot for family conversations and everyday living. Overlooking the breakfast and dining area, the sun-filled family room boasts an abundance of windows and a cozy fireplace, creating a warm and welcoming atmosphere.Upstairs, discover four generously sized bedrooms designed with comfort and convenience in mind. The spacious primary retreat features a large walk-in closet and a luxurious five-piece ensuite complete with a freestanding bathtub, glass-enclosed shower, and double sinks. The second bedroom offers its own walk-in closet and a convenient Jack-and-Jill bathroom, while the bright and sun-filled third bedroom provides plenty of natural light. The fourth bedroom is ideal for guests, a home office, or additional living space, complete with its own four-piece ensuite.The beautifully finished basement features sleek vinyl flooring and a modern design, offering endless possibilities for a recreation room, entertainment space, home gym, or the ultimate family hangout.Step outside to a large, fully fenced backyard with endless potential to create your own outdoor oasis. Whether you envision a relaxing retreat, an entertaining space, or a play area for the family, this backyard offers the space and flexibility to bring your vision to life. (id:51382)
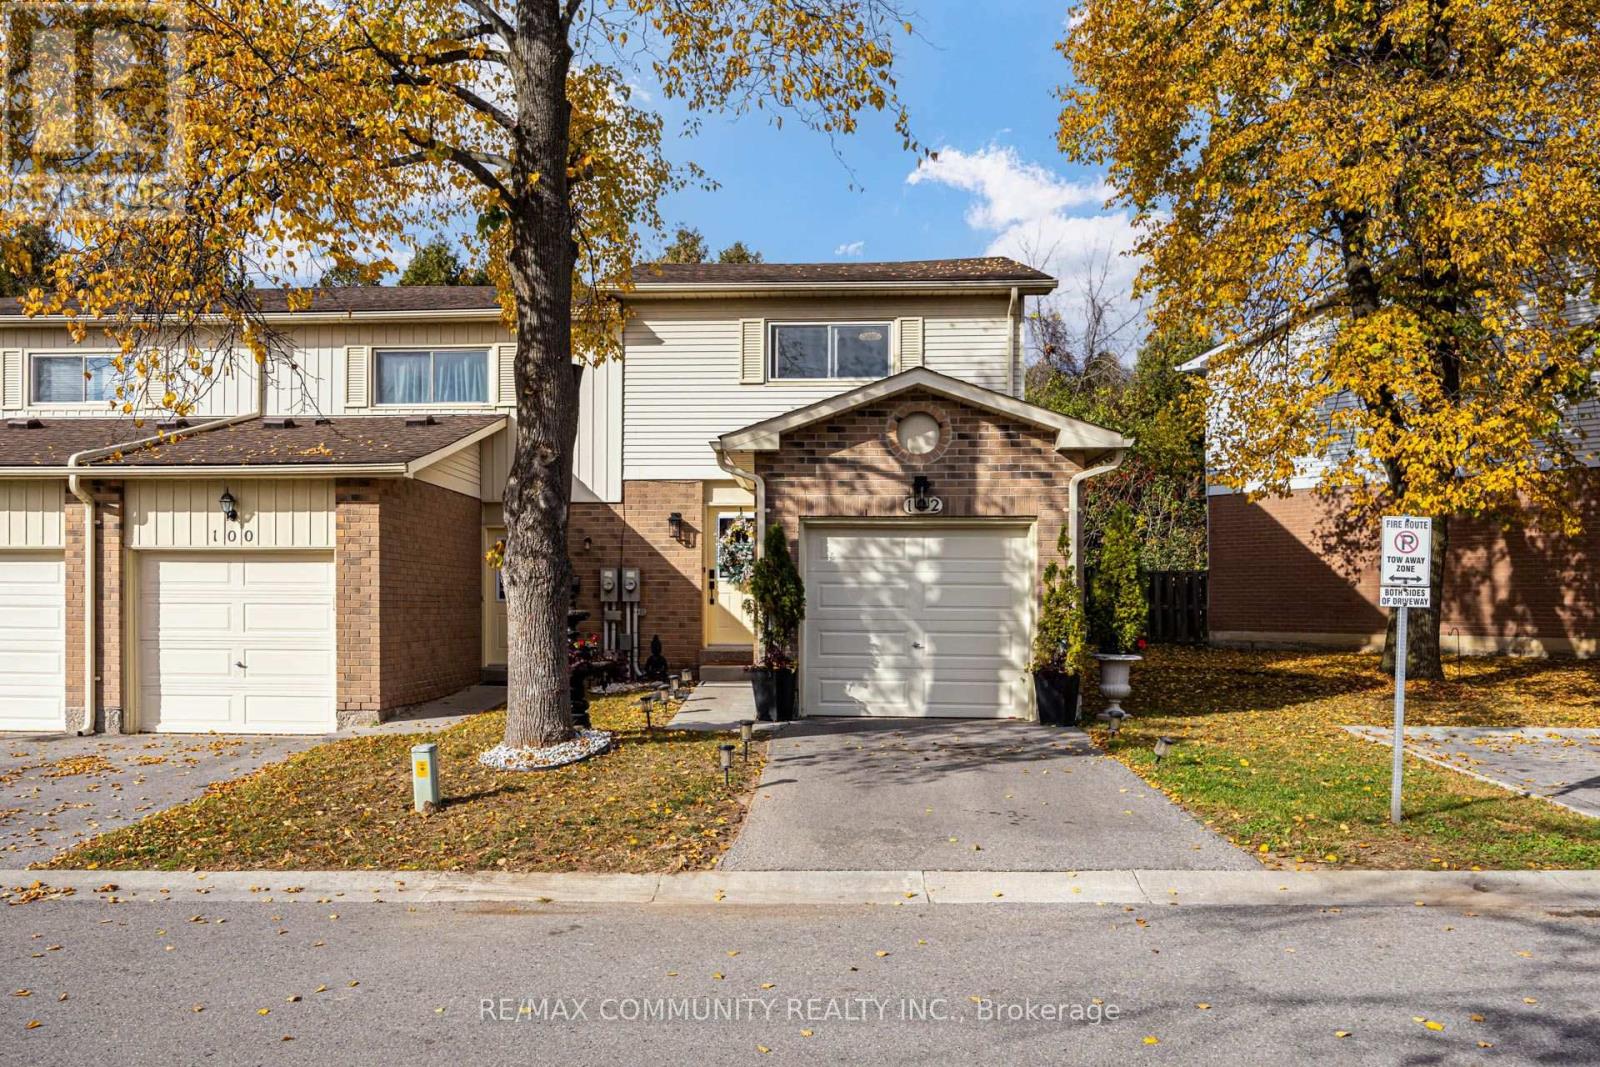
102 - 700 Harmony Road N
Oshawa, Ontario
An Exceptional Ravine Backing End Unit With A Private Driveway And The Feel Of A Semi! Beautifully Upgraded Throughout, This 2+1 Bedroom, 2 Full Bathroom Home Offers A Private Backyard With No Rear Neighbours, An Attached Garage And Direct Garage Access. Hardwood Floors On The Main And Upper Levels, Elegant Wall Paneling, Classic Architectural Moulding And Upgraded Window And Door Casings Create A Warm, Refined Interior. The Beautifully Appointed Kitchen Features Detailed Cabinetry, Glass Display Doors, Two Pantries, Motion Activated Cabinet Lighting And A New WiFi Enabled Samsung Stove. Generous Bedrooms Feature Customized Closet Storage, Including A Primary Walk In Closet And Cozy Electric Fireplace. The Finished Lower Level Offers Luxury Vinyl Plank Flooring, A Third Bedroom With A Gas Fireplace, An Oversized Walk In Closet And A Renovated Three Piece Bathroom. Upgraded Porcelain Tile In Both Bathrooms, Thermal Windows, An Updated Electrical Panel, Smart Keyless Entry And WiFi Enabled Pot Lights Complete This Standout Home. An Ideal Choice For First Time Buyers, Growing Families Or Downsizers Seeking Comfort, Privacy And Less Upkeep. Enjoy A Quiet Community Setting Close To Transit And Shops, With A Secluded Backyard Retreat And The Convenience Of Water, Grass Cutting And Snow Removal Included In The Maintenance Fee. With Extensive Upgrades Already Completed, Simply Move In And Enjoy! (id:51382)
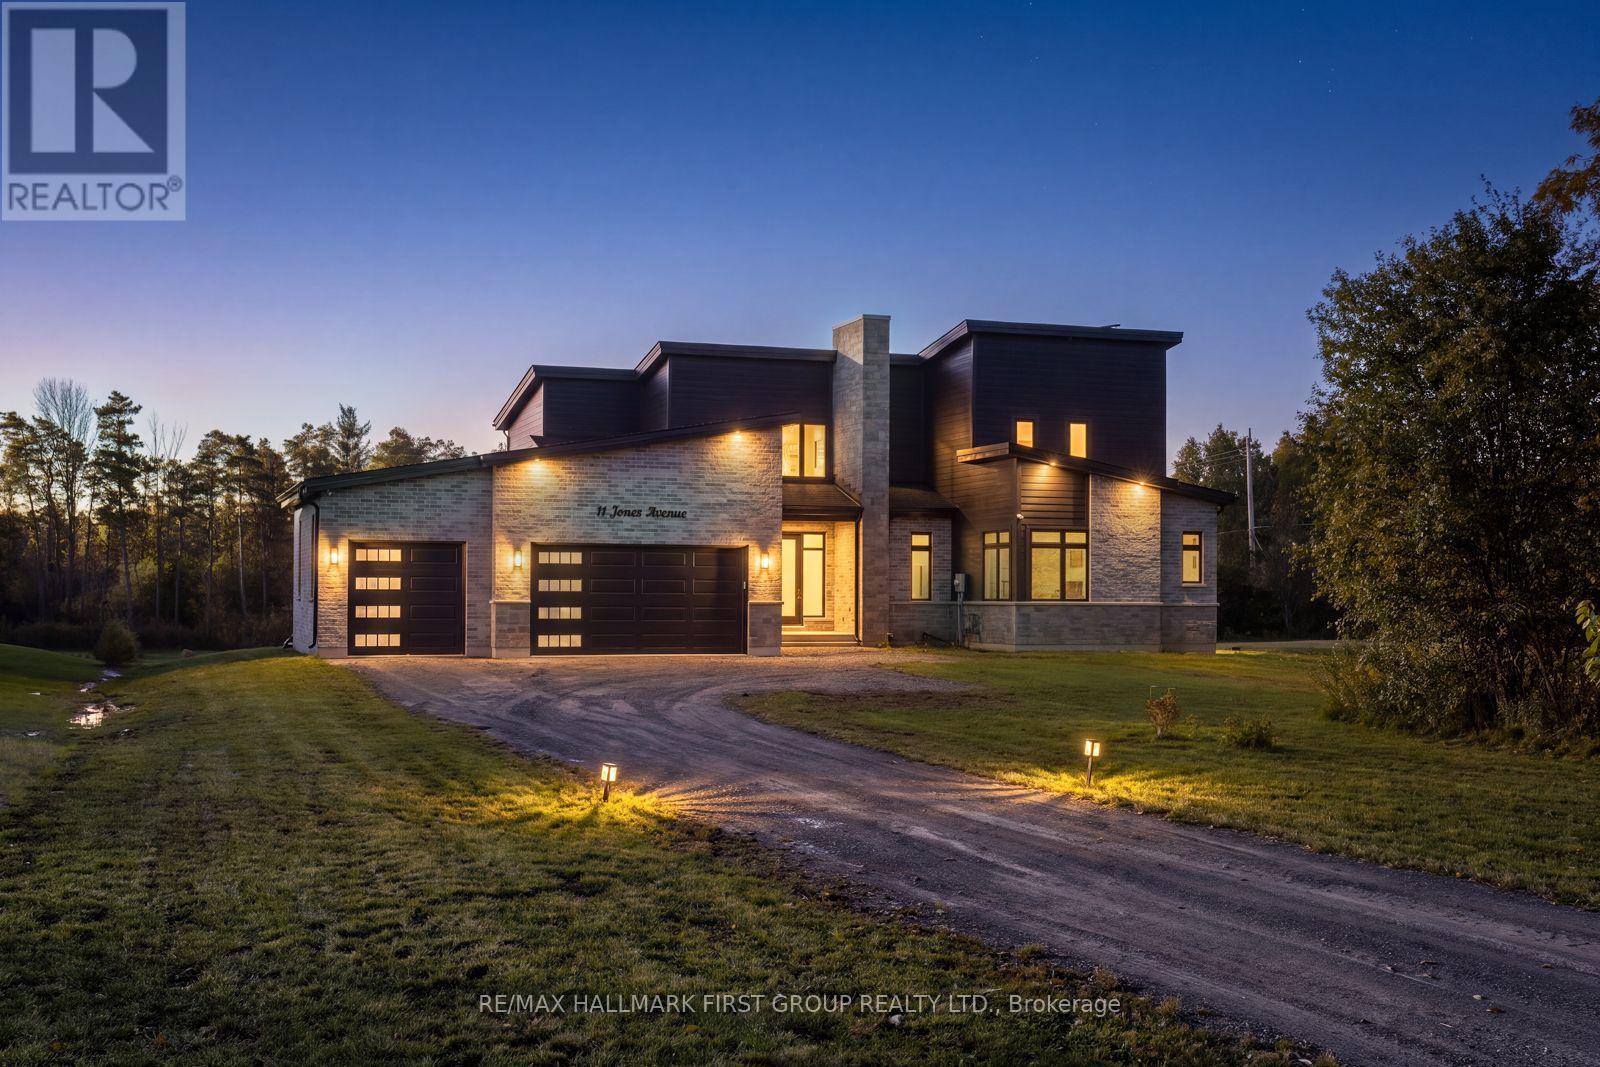
11 Jones Avenue
Clarington, Ontario
Welcome to elevated luxury in an exclusive new-build neighbourhood, where refined design meets the beauty of expansive private surroundings. Situated on a premium lot just shy of 2 acres, this custom-built residence offers an exceptional blend of sophistication, space, and modern elegance.Boasting 3,411 sq. ft. of beautifully finished living space, the home features exquisite modern finishes, engineered hardwood flooring, and freshly painted interiors. The impressive living room showcases soaring ceilings and a striking fireplace, creating an inviting atmosphere for both elegant entertaining and everyday comfort. The chef-inspired kitchen is thoughtfully designed with sleek stainless steel appliances, luxurious quartz countertops, a custom backsplash, an oversized island with breakfast bar, abundant cabinetry, walk-in pantry, and a dedicated coffee bar. The adjoining dining area seamlessly extends to the backyard through a walkout, perfect for effortless indoor-outdoor living. The primary suite offers a private sanctuary, complete with a generous walk-in closet featuring built-in storage and a lavish 5-piece ensuite. Two additional bedrooms share a well-appointed 4-piece Jack-and-Jill bathroom, while a convenient powder room completes the main-floor accommodations. An exceptional loft provides versatile additional living space, featuring a fourth bedroom with a private balcony, walk-in closet with built-in storage, and a 4-piece ensuite. Step onto the balcony to enjoy breathtaking sunset views, the perfect backdrop for peaceful evenings. Complete with a 3-car garage and an impressive 13 total parking spaces, this remarkable property offers space and convenience in abundance. Enjoy the added appeal of being within walking distance of Newtonville Country Grocery Store, Top of the Hill Pizza, and Rose Parkette, with easy access to Highway 401. A rare opportunity to experience luxury, privacy, and contemporary living in a truly distinguished setting. (id:51382)