
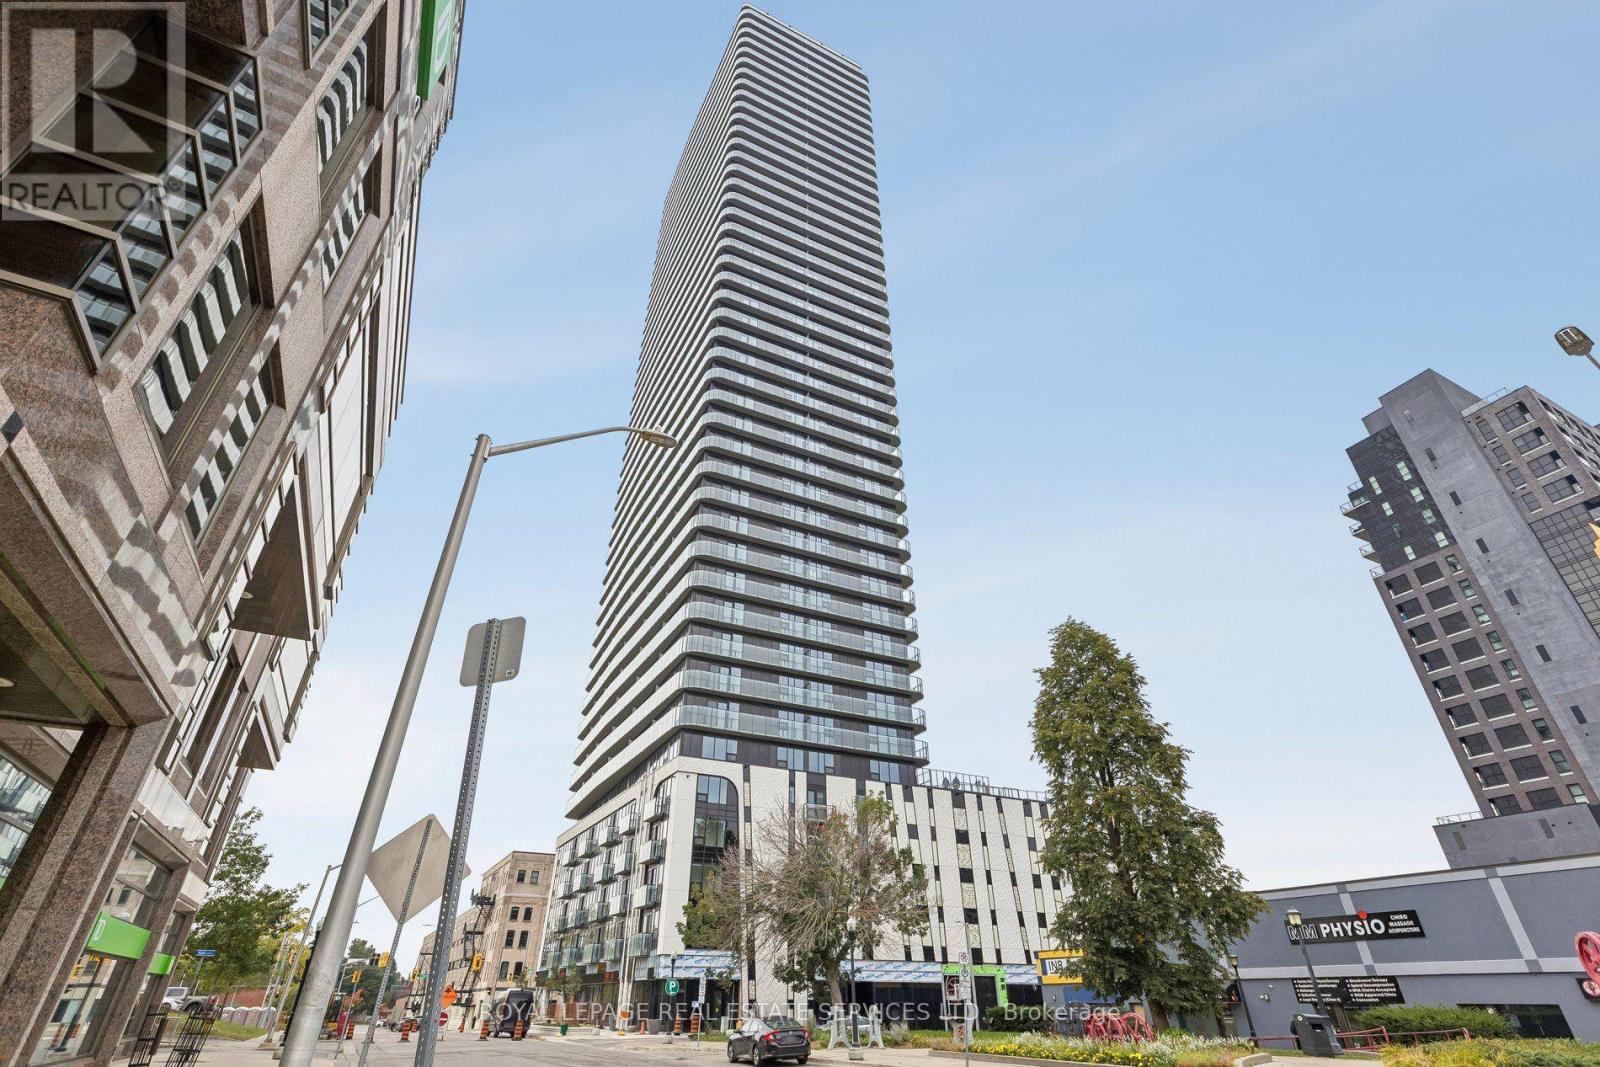
2408 - 30 Francis Street S
Kitchener, Ontario
Brand New, Ultra-Sleek 2 Bed, 2 Bath Suite At TEK Tower In The Heart Of Downtown Kitchener's Booming IT Innovation District! Perfect For Professionals Seeking Next-Level Style & Tech. This Bright, Open-Concept Layout Features High Ceilings, Carpet Free Flooring & Floor-To-Ceiling Windows Overlooking An Unobstructed City View. Modern, Euro-Style Chef's Kitchen Boasts Stone Countertops, Premium Cabinetry & Brand-New Stainless Steel Appliances. Fully Integrated Smart Home Tech: Alfred Smart Lock, Ecobee, Schneider Lighting & Aeotec Unit Hub. Includes 1 Underground Parking Space & 1 Storage Locker! Unrivalled Luxury Living Just Steps To The ION LRT Transit System, Google, Communitech & Vibrant Downtown Dining. Incredible Value: High-Speed Internet, Heat, & Water Included! Tenant Pays Hydro. Ideal Location For Those Wanting The Urban Lifestyle Where Everything Is At Your Doorstep! (id:51382)
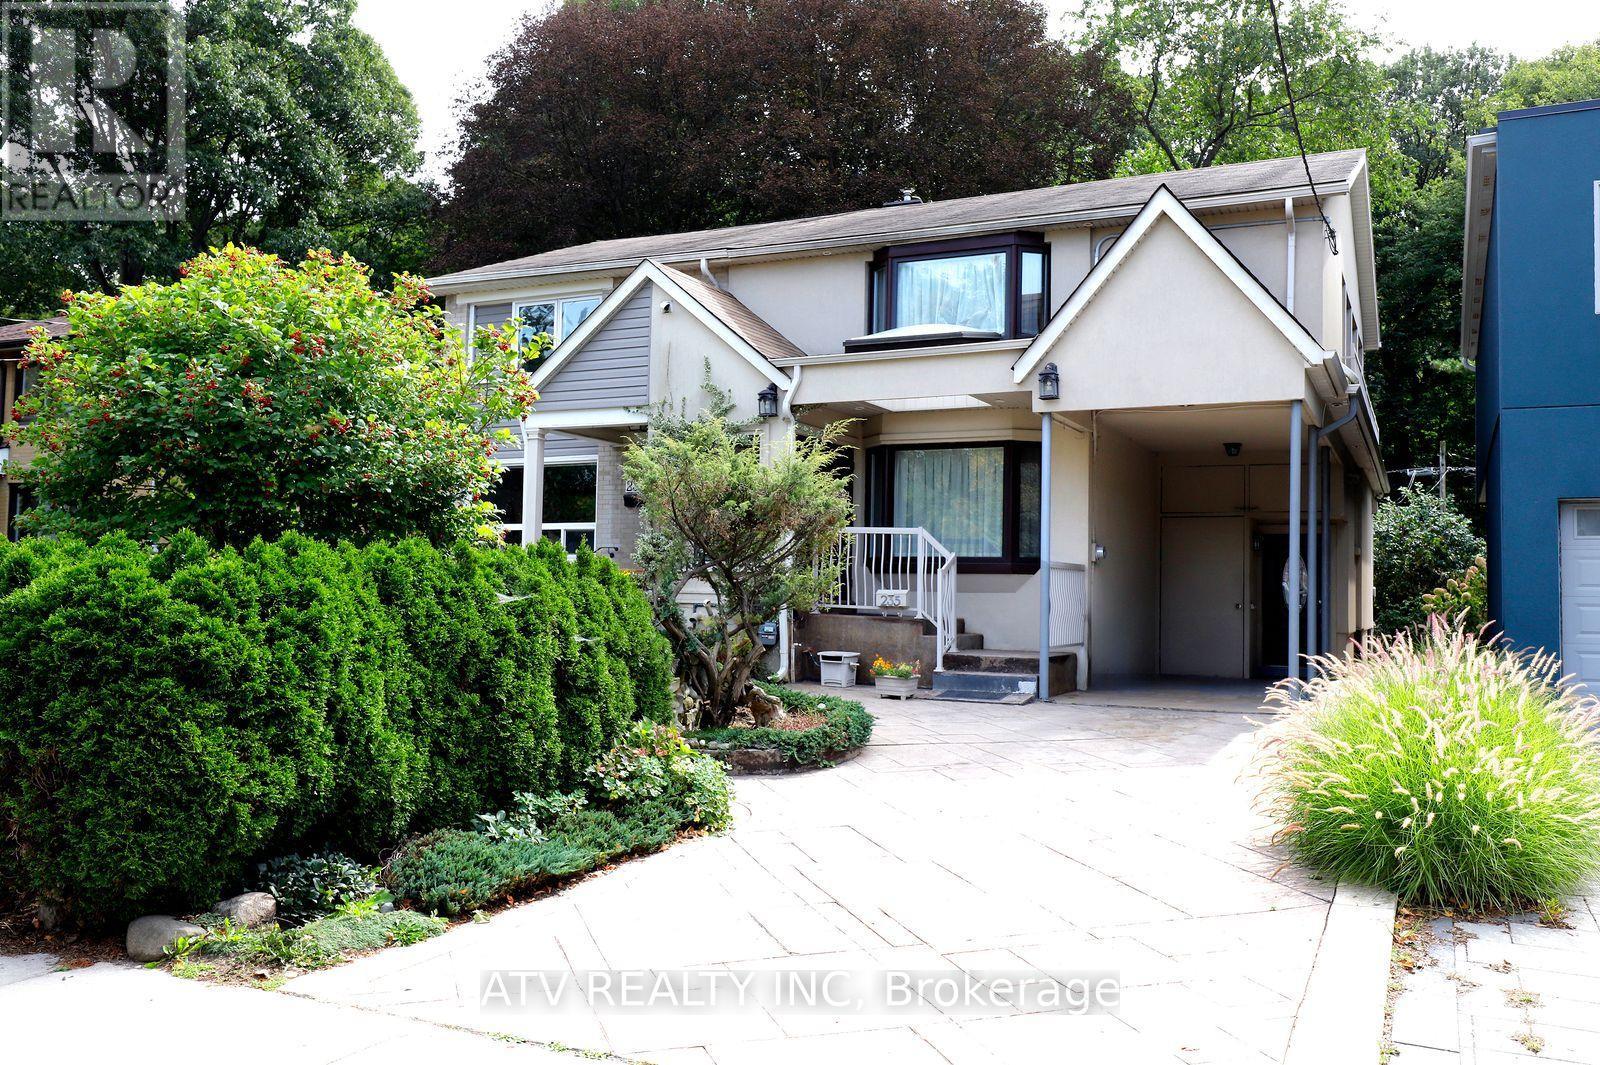
235 St Mark's Road
Toronto (Lambton Baby Point), Ontario
Rare opportunity on a quiet family street with the ravine extending to the Humber River and Humber Valley Trail. This beautiful 3+1 bedroom home sits on a 30 x 100 ft lot and offers almost 2,000 sq. ft. of living space, with over $300,000.00 invested in renovations. Must see - pictures don't do it justice. Two permitted additions provide a spacious layout, complemented by Scavolini oak kitchen cabinetry, top-of-the-line appliances, natural travertine flooring, radiant heating, ductless A/C in every room, two skylights, oak stairs, and new windows and doors. Heated floors Through Out. The finished basement features a steam shower, Jacuzzi tub and spacious cold room, while two separate entrances provide added flexibility. Enjoy a large terrace, stamped concrete driveway and beautifully landscaped front yard. Two bedrooms exit out onto the terrace - enjoy lovely mornings outside in the fresh air with your coffee. Excellent location close to top schools, TTC, Bloor West Village, fine dining, places of worship, parks and the Humber recreational trail system. See attachments for history of work done to the house. Motivated Seller! (id:51382)
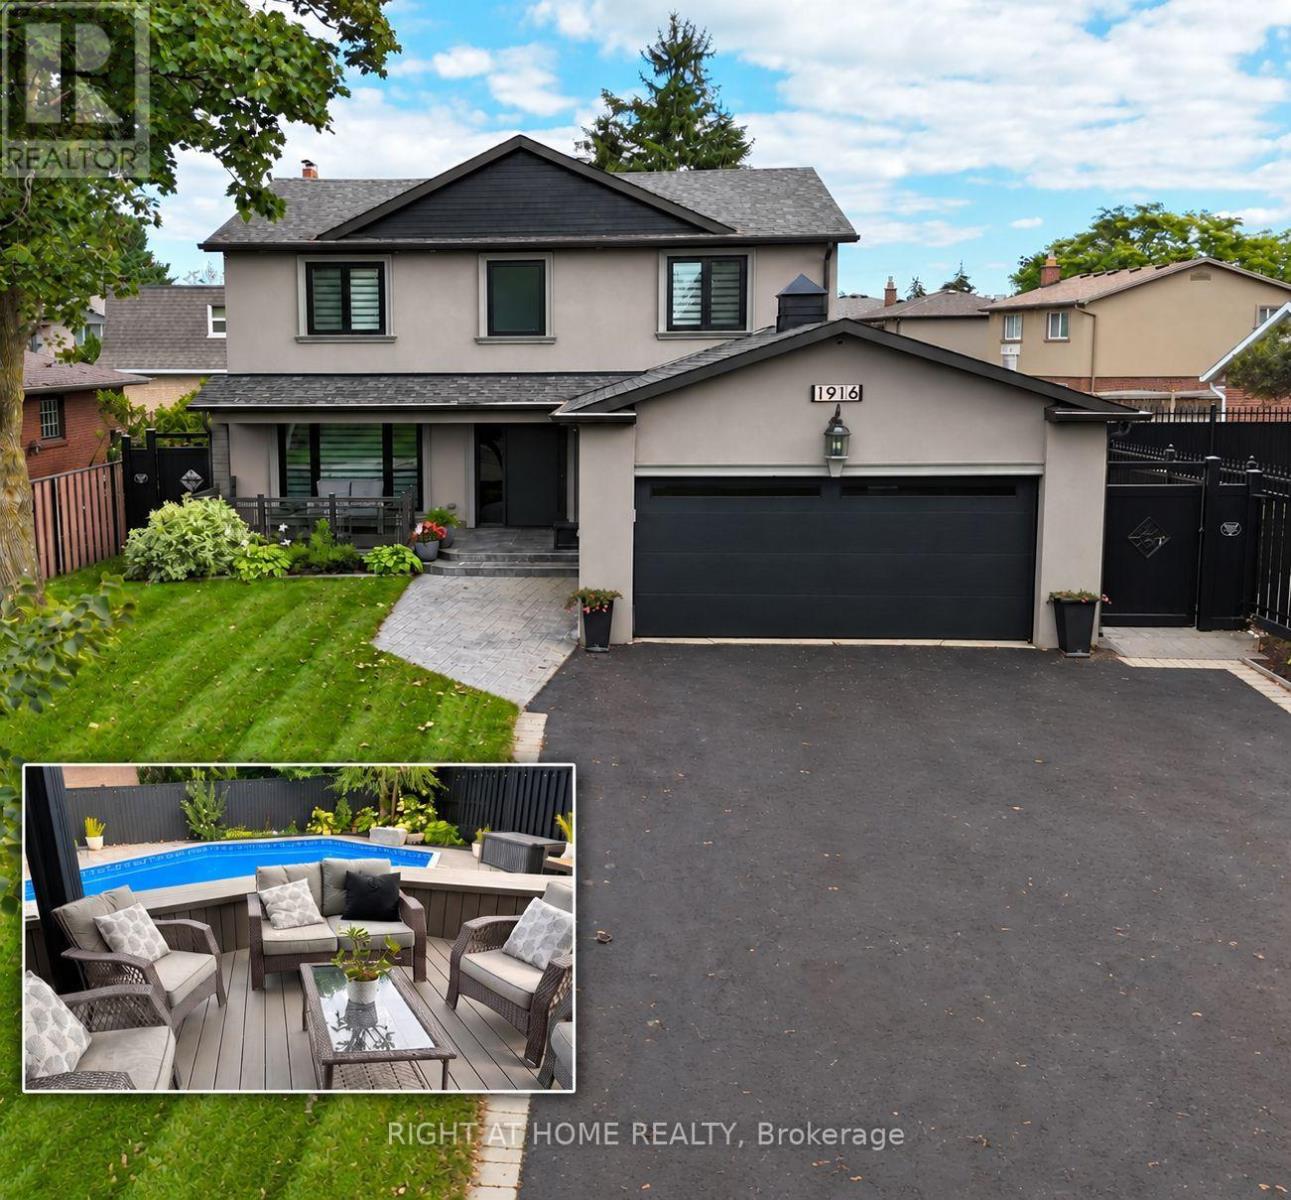
1916 Pagehurst Court
Mississauga (Applewood), Ontario
Luxury living in sought-after Applewood, on a quiet pet and child safe court location. This fully & recently renovated 5-bedroom, 4-bathroom home has undergone a comprehensive high-end transformation, with premium finishes and exceptional attention to detail throughout (see detailed feature sheet for upgrades). The custom kitchen is beautifully appointed with JennAir appliances and opens to generous principal rooms designed for both everyday living and entertaining. Main-floor laundry and a fully finished basement add to the home's exceptional functionality and scale. The private backyard is a true resort-style retreat, featuring a large in-ground saltwater pool, mature landscaping and expansive outdoor entertaining space. Just 600 meters from the Toronto border, enjoy immediate access to the city without Toronto's additional municipal land transfer tax - approximately $32,000 in savings at this price point. Refined, turn-key and exceptionally located steps from the Etobicoke creek walking trail, Markland Golf, Centennial Park, Sherway, highways, schools, Longo's, Shoppers Drugmart and the best Italian bakery in the neighborhood (Cordi's). (id:51382)
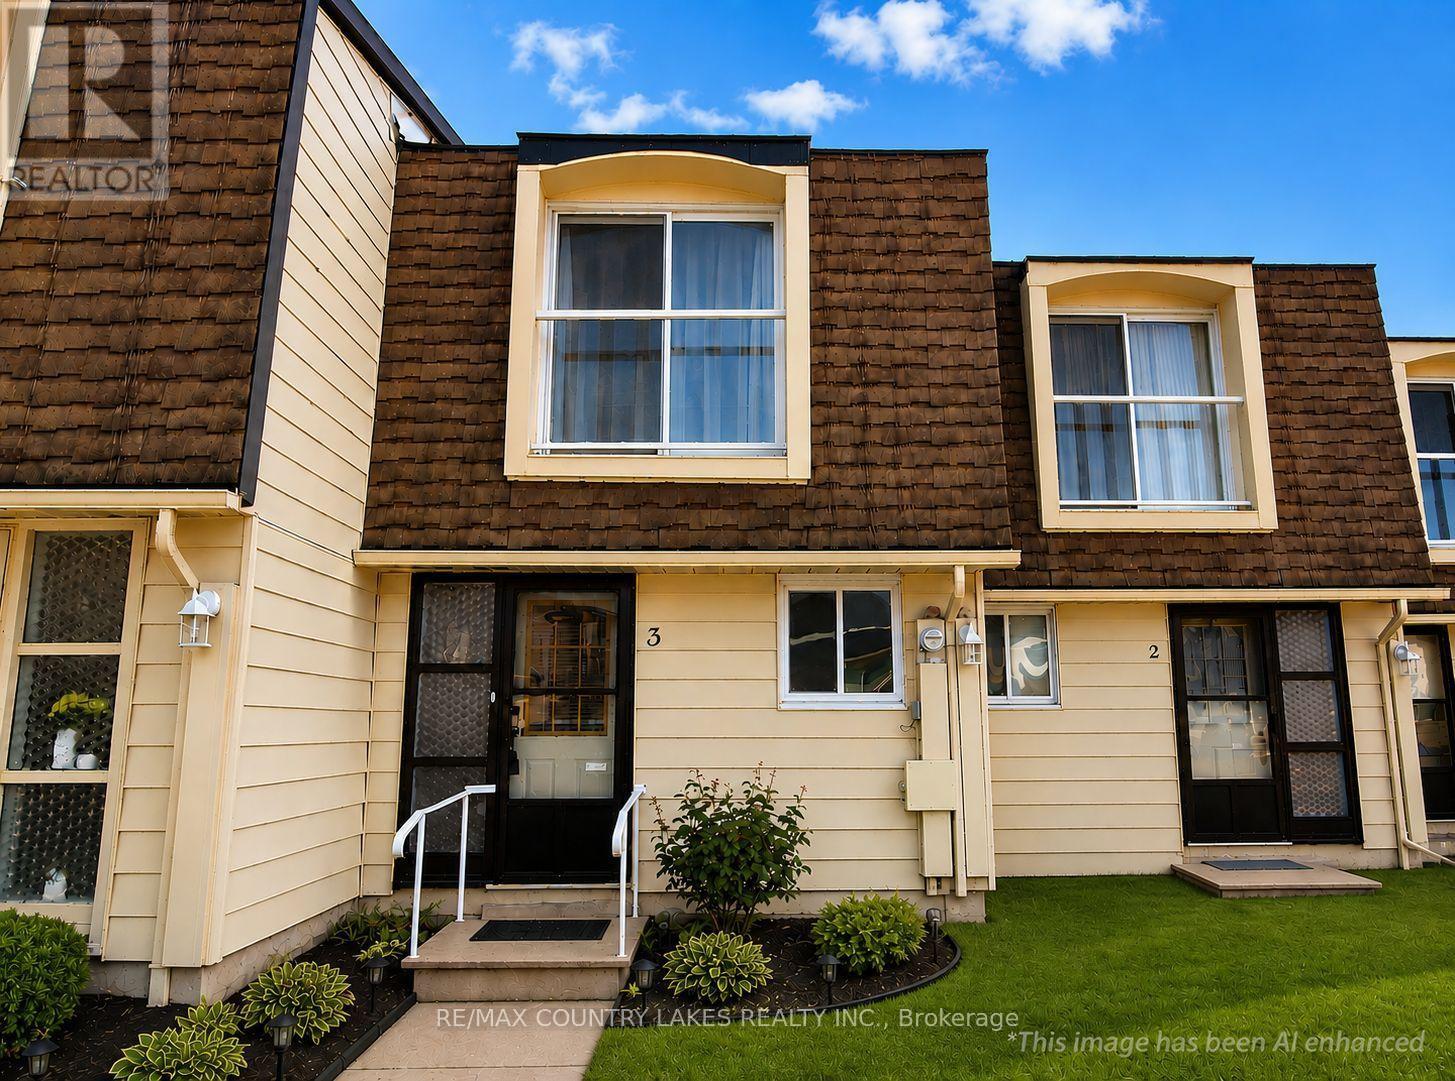
3 - 4 Paradise Boulevard
Ramara (Brechin), Ontario
This waterfront community offers a charming 2-bedroom, 1.5-bath townhome just steps from a private beach on beautiful Lake Simcoe. The open-concept kitchen, living, and dining area creates a comfortable, easy-living space, complete with a walkout to your private patio-perfect for relaxing or entertaining. Enjoy stainless steel appliances, large windows that fill the home with natural light, and access to an incredible range of local amenities including tennis courts, beaches, boating, fishing, hiking, and swimming. The community centre offers year-round activities, making this an ideal spot for true four-season living. Conveniently located just 1.5 hours from the GTA and only 20 minutes to Casino Rama, you'll also appreciate nearby shopping and the option for boat mooring. The complex itself has seen significant updates, including new glass railings and Juliet balconies, as well as a new roof, windows, and a resurfaced parking lot with ample visitor parking. (id:51382)
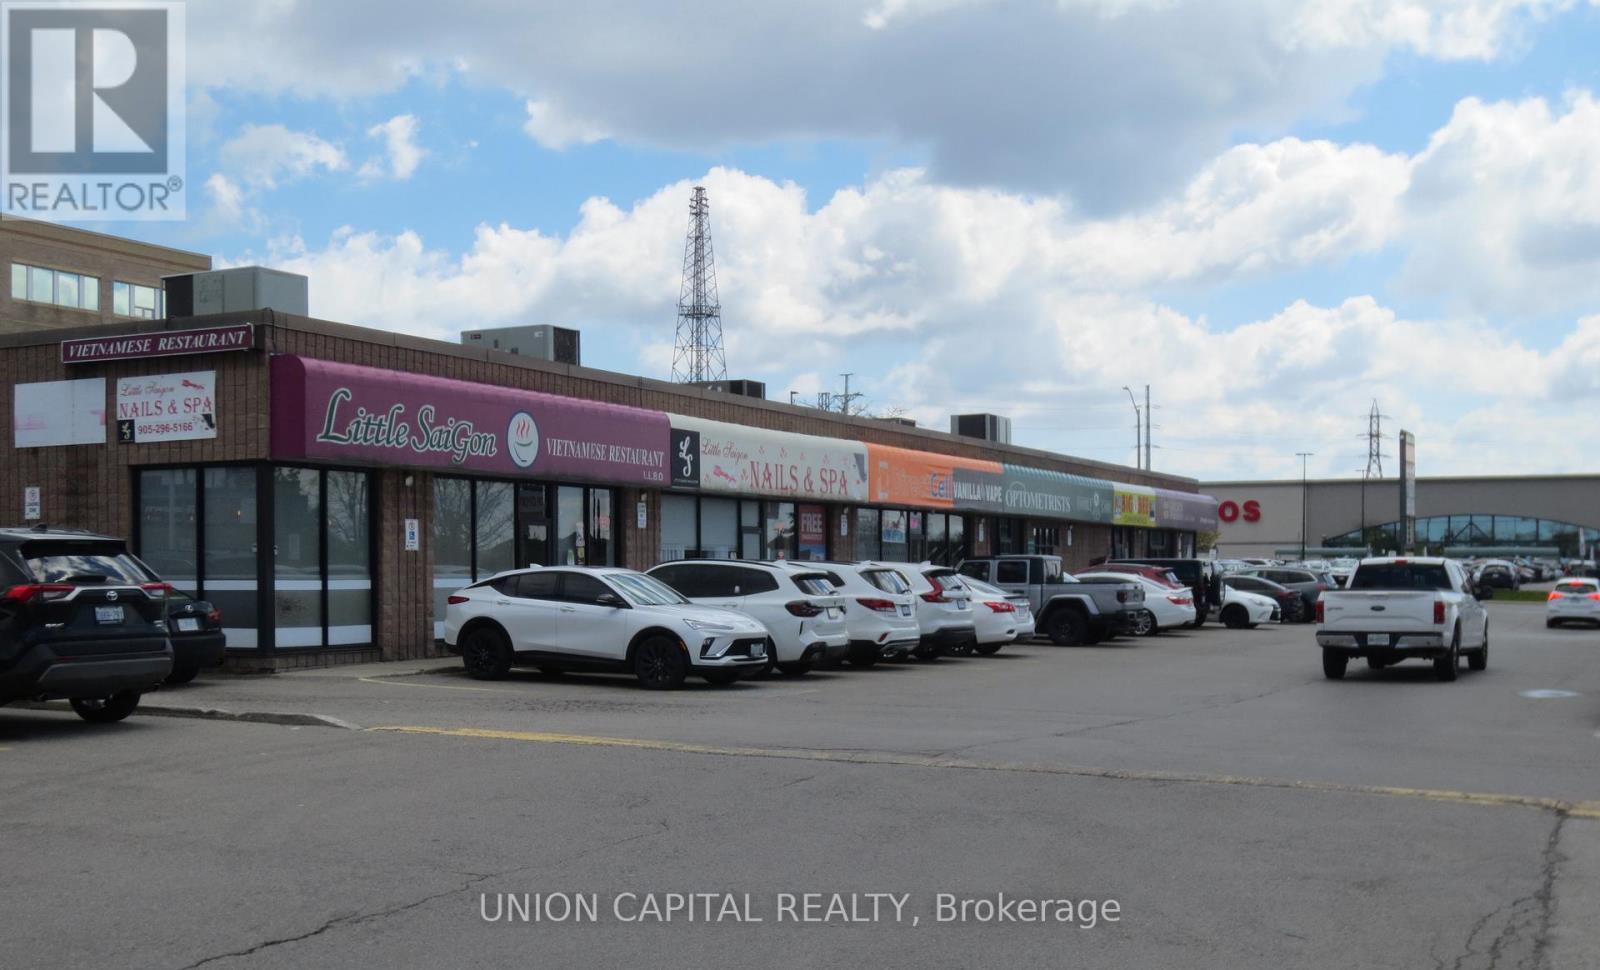
1c-66 Mall Road
Hamilton (Thorner), Ontario
VERY HIGH TRAFFIC RETAIL SPACE FOR LEASE***3200SF (MAY DIVIDE) ***BESIDE LIMERIDGE MALL AND WAL-MART***THIS PRIME SITE IS SHARED WITH THE LCBO, TIM HORTONS AND SCOTIABANK ***WELL LIT PYLON AND CANOPY SIGNAGE***FRONT AND REAR ENTRANCES***WELL MAINTAINED OWNER MANAGED PLAZA. (id:51382)
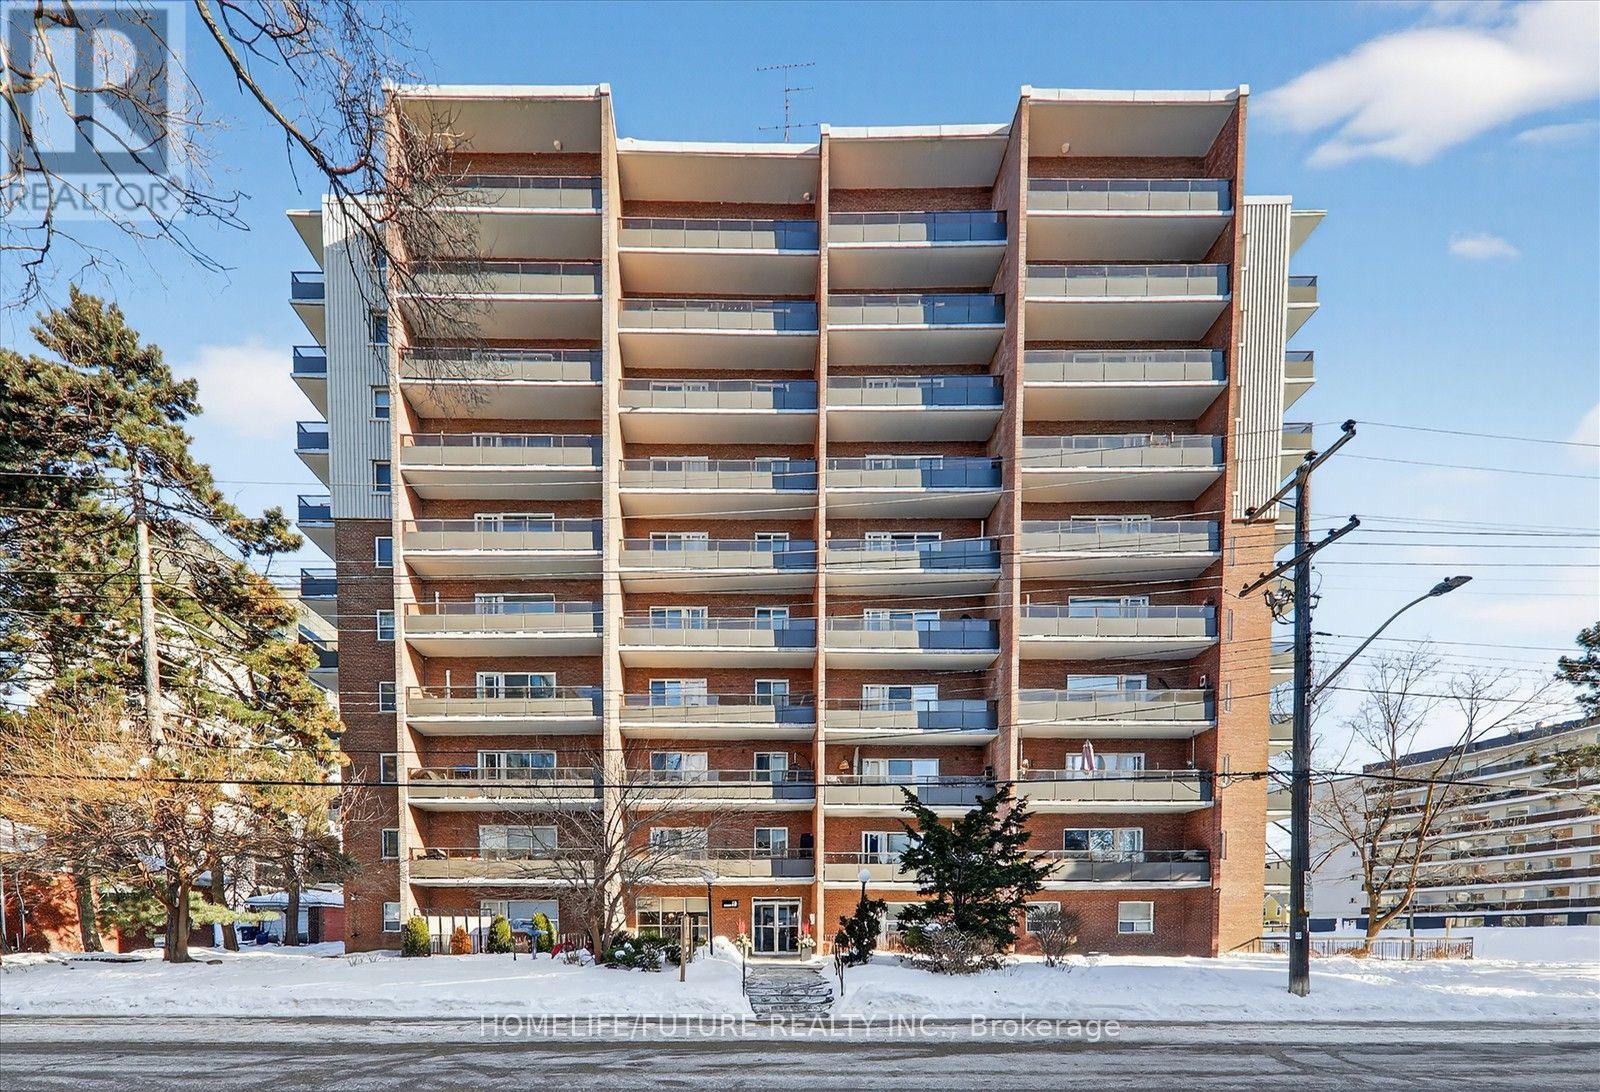
704 - 15 Elizabeth Street N
Mississauga (Port Credit), Ontario
Elegant Lakeside Living in Port Credit, Experience refined living in this quiet, spacious 3-bedroom, 1.5 bath condo just steps from the lake and a 2-minute walk to the GO Station. The stunning living area opens to a private balcony where BBQs are permitted. The open-concept kitchen features GE stainless steel appliances, granite countertops, and a large pantry with extensive custom-made durable cabinetry. All living and dining room furniture is included. All 3 bedrooms feature IKEA built-in cabinetry along with additional cabinets in the hallway offering plenty of storage. The unit includes newly installed windows (2025). The primary suite offers a walk-in closet, upgraded ensuite (2022), enclosed in-suite new laundry (2026), and a sun-filled private balcony. The unit includes 1 parking space and an exclusive locker. The building is pet-friendly and wheelchair accessible. Amenities include a party room and upgraded laundry room, with a new gym in-planning. Maintenance fees cover all utilities (water, heat, hydro). Located in one of the GTA's most desirable neighbour hoods, close to top-rated schools, Port Credit Library, parks, and transit right at your doorstep. Steps to restaurants, nightlife, Snug Harbour, the Port Credit Lighthouse, Credit River, and the Waterfront. Sellers are highly motivated to sell the unit ASAP!. (id:51382)
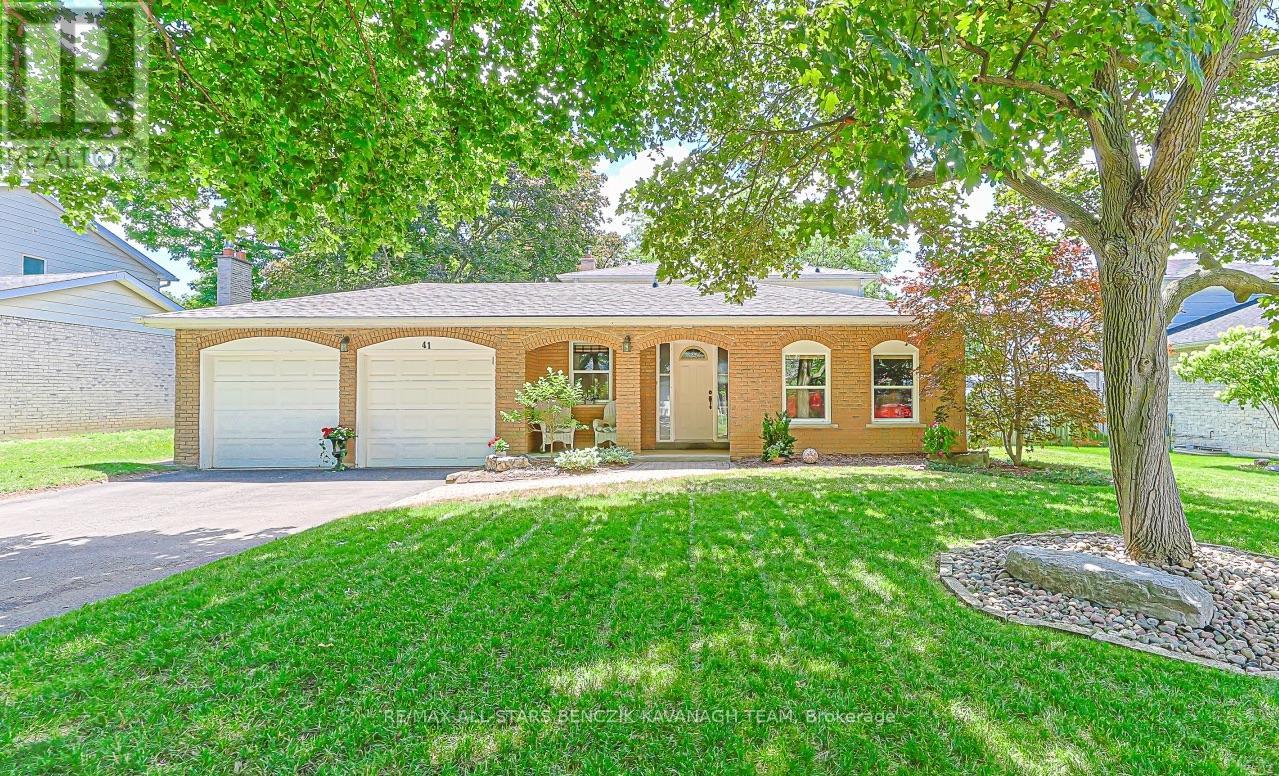
41 John Dexter Place
Markham (Sherwood-Amberglen), Ontario
Welcome to this beautifully maintained 4-bedroom backsplit in Markham's sought-after Sherwood-Amberglen community, situated on a mature, tree-lined street and generous 66' x 100' lot. Bright open-concept living and dining rooms feature hardwood floors and crown moulding, while the renovated kitchen offers quartz counters, stainless steel appliances, modern backsplash, under-cabinet lighting, a breakfast area with chef's desk, and walkout to the patio. The spacious family room features a gas fireplace and walkout to the backyard. The main level also includes a renovated 3-piece bath, laundry room with marble tile floors, and versatile fourth bedroom or home office. Upstairs, the primary bedroom offers hardwood floors and a 4-piece semi-ensuite, with two additional bedrooms for a growing family. The finished basement provides two large recreation areas plus ample storage and cold room. Enjoy a private, easy-care backyard oasis with mature trees, large patio, and heated inground pool, ideal for summer entertaining. Walking distance to schools, parks, Markham Stouffville Hospital and Historic Main Street Markham, with easy access to GO Transit, Highway 407 and Cornell Bus Terminal. (id:51382)
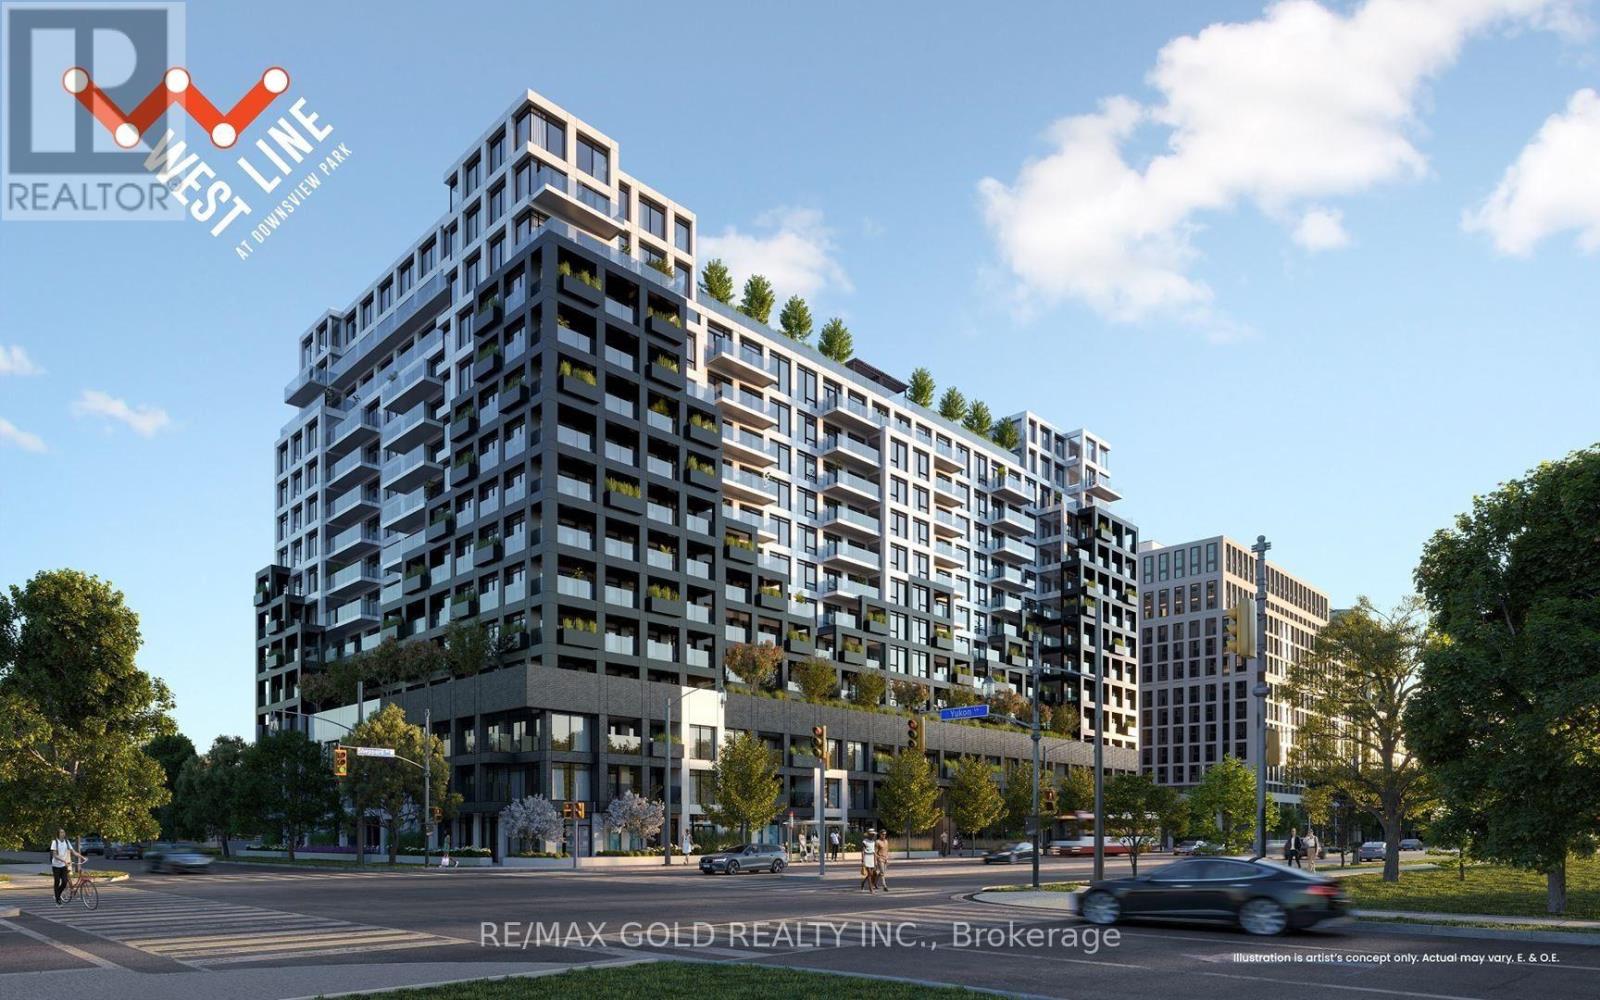
110 - 1100 Sheppard Avenue W
Toronto (York University Heights), Ontario
Sun Filled, Modern, Urban Luxury - This Is Just a Two-Year Old 2-Bed 2-Bath Condo. Soaring 10ft Ceiling Heights. Ultra Modern Engineered Hardwood Floors Throughout. A Modern Open Concept Kitchen With Built-in Appliances, Granite Countertops & Backsplash. Living Room With Floor-to-Ceiling Windows & Walk-Out to Patio Overlooking Downsview Park. Master Bedroom With Double Closets, 3-Pc Ensuite & Floor-to-Ceiling Windows. Spacious 2nd Bedroom With Walk-In Closet. Walking Distance to Sheppard Ave Subway Station. Walking Distance to Park, High School, Restaurants & Groceries. (id:51382)
Basem. - 39 Treeline Boulevard
Brampton (Vales Of Castlemore), Ontario
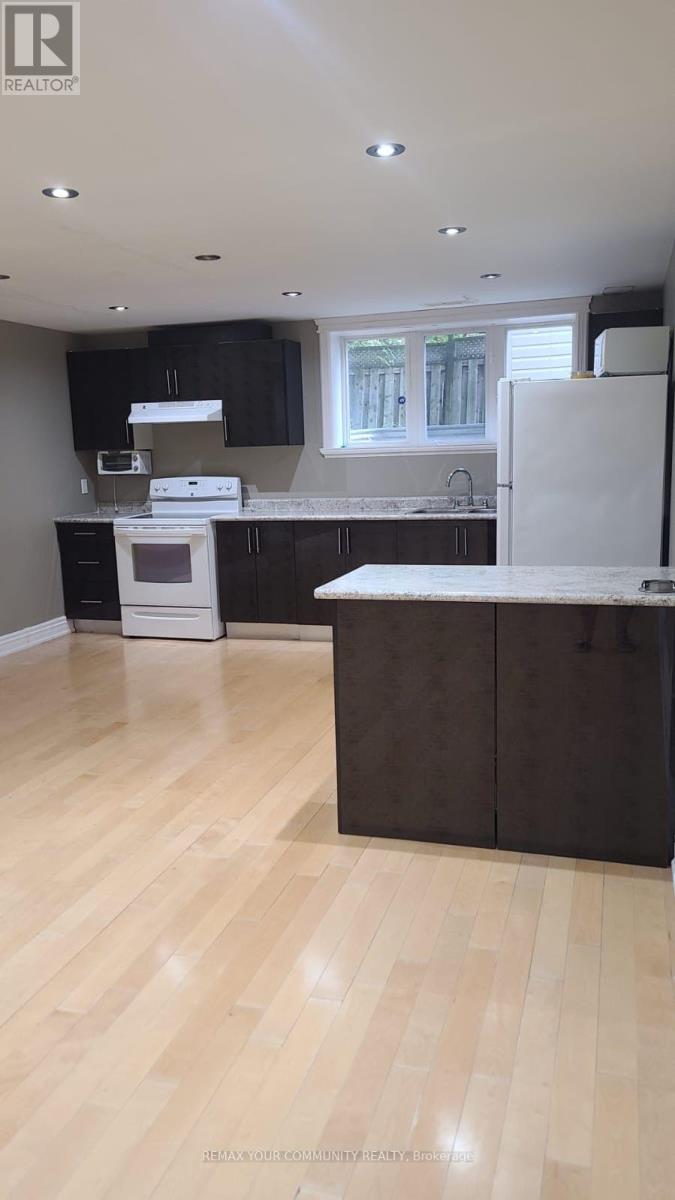
Welcome to 39 Treeline Boulevard! Discover this charming and spacious 2-bedroom, 1-bathroom basement apartment available for lease! Offering a comfortable and functional layout, this inviting living space is perfect for those seeking convenience and comfort. Featuring two generously sized bedrooms, a full bathroom, and the added benefit of 2 parking spaces. Enjoy a welcoming residential setting with plenty of room to relax and feel at home. An excellent rental opportunity for anyone looking for a comfortable place to call home. (id:51382)
40 Walton Drive
Caledon (Palgrave), Ontario
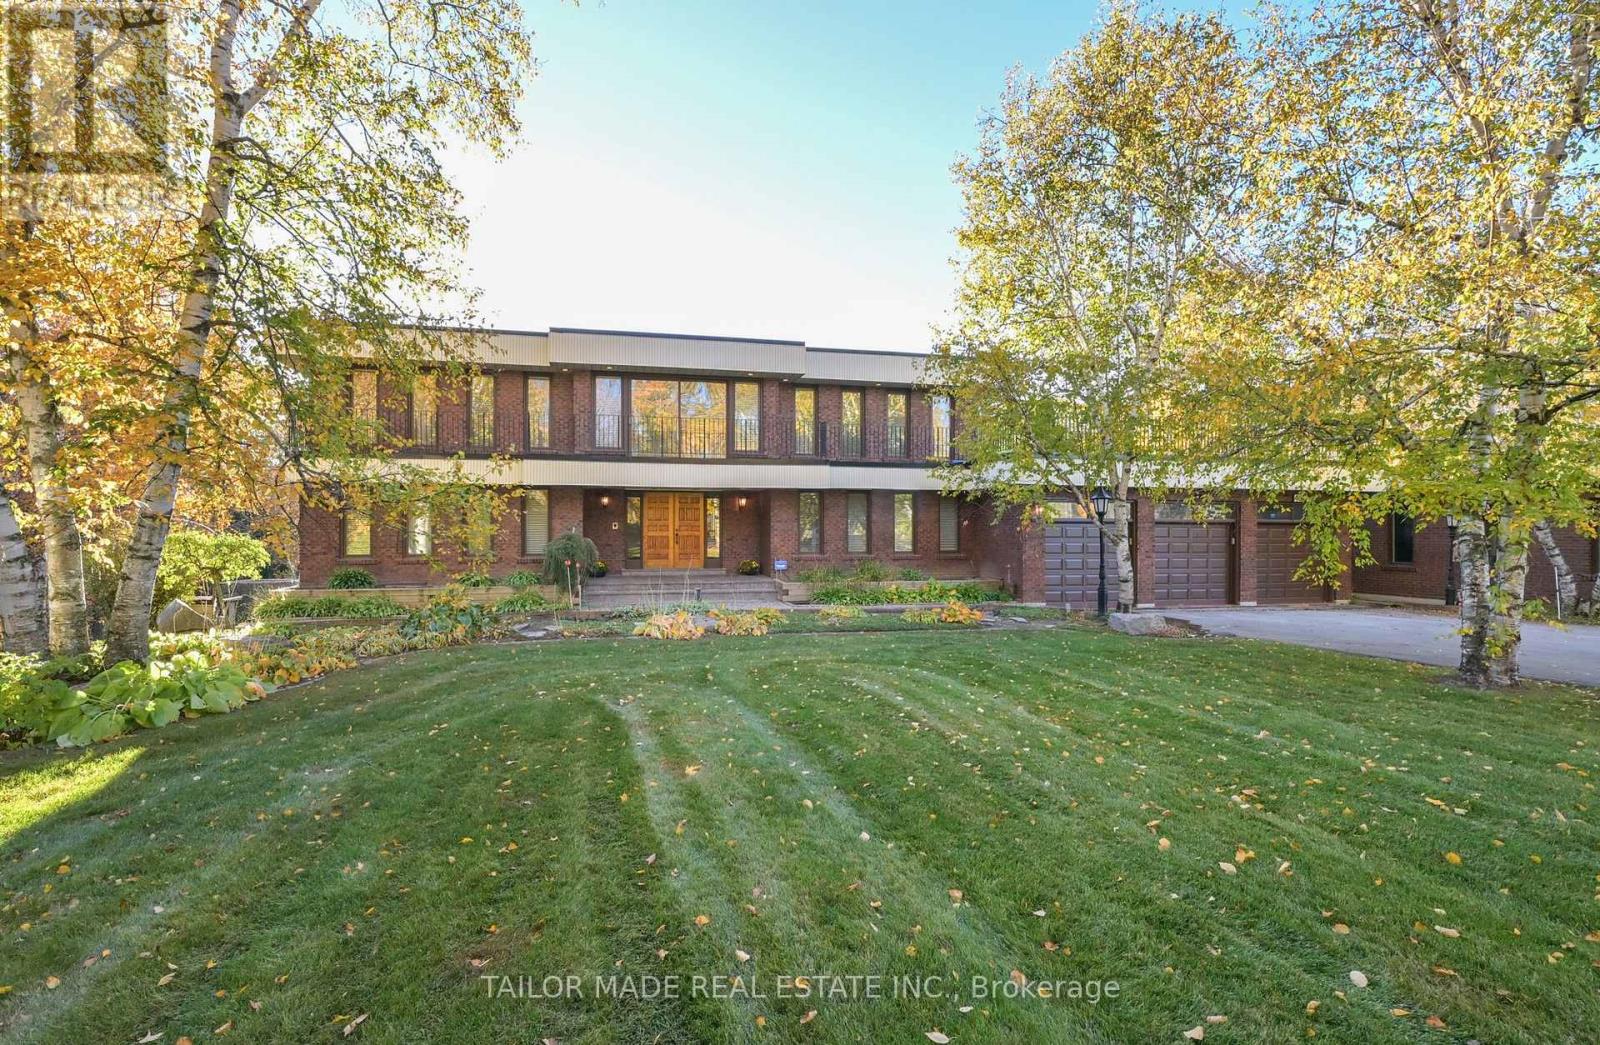
Beyond the brick pillar entrance and picturesque birch-lined driveway awaits a captivating custom-built estate, where the glamour, individuality and architectural imagination of a remarkable era live on. Set on almost 3 acres in Caledon, this extraordinary residence celebrates authentic retro luxury with mid-century modern influences, a distinctive flat-roof design, dramatic brick feature walls, sunken living spaces, rich architectural details and wonderfully colourful original finishes, including distinctive Roman-style soaking tubs. Spanning three expansive levels with over 6,600 sq. ft. of interior space, this remarkable residence was designed for gracious living and entertaining, with formal living and dining rooms, an inviting kitchen and breakfast area with walkout to a screened-in porch, and a dramatic staircase and upper gallery. Four spacious bedrooms, each with its own ensuite, offer exceptional accommodation, while multiple walkouts reveal beautiful seasonal views. The expansive lower level continues the home's entertaining legacy with a games room, recreation room, gas fireplace, sunken built-in bar area, built-in aquarium, lush velvet wall treatments and walkout to the rear grounds. Outdoors, discover mature landscaping, woodland, a pond and an in-ground swimming pool. An attached three-car garage and detached two-car garage provide exceptional space for vehicles and hobbies. A rare surviving expression of 1970s custom-estate luxury, filled with unexpected details and delightful discoveries. For the true vintage enthusiast, this remarkable residence celebrates originality, architectural individuality and the art of living beautifully! Nestled within an established enclave of distinctive estate homes, this exceptional setting offers country tranquility with convenient access to scenic trails, conservation areas, equestrian facilities and the shops, restaurants, services and other amenities of nearby Bolton, Palgrave and surrounding communities. (id:51382)
601 - 21 Park Street E
Mississauga (Port Credit), Ontario
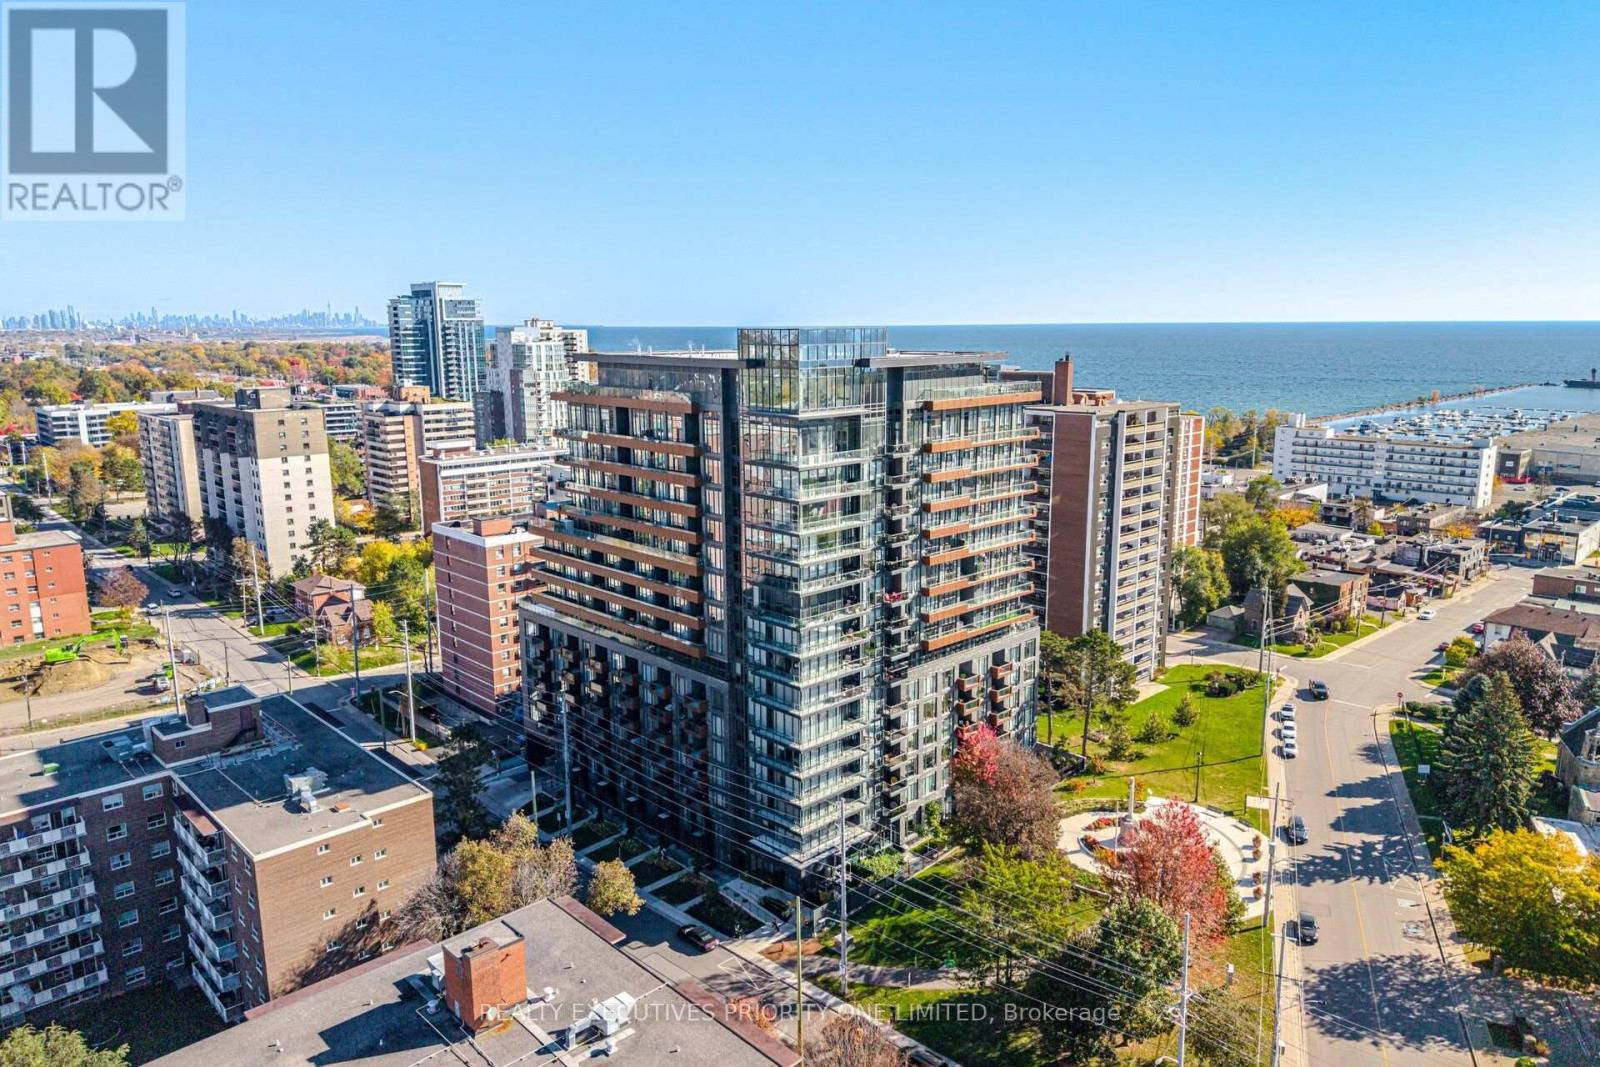
5 Reasons Why You Will Love This Condo: 1) This beautifully designed 2-bedroom, 2-bathroom suite offers a bright and functional open-concept layout, complete with ensuite laundry and a huge private balcony-perfect for relaxing or entertaining. Enjoy the added convenience of 1 parking space and 2 lockers, providing plenty of storage and everyday ease. 2) Spacious Primary Bedroom featuring a generous walk-in closet, large window offering plenty of natural light and a private three-piece ensuite. 3) An Excellent Opportunity for First-Time Buyers, Investors & Those Looking to Downsize. 4) Exceptional Building Amenities including guest suites, 24-hour concierge service, a fully equipped fitness & yoga studio, media/games room, business centre and a stunning outdoor terrace with BBQ station. Residents also enjoy a convenient pet spa, car wash and visitor parking. 5) Set in a prime location close to Trillium Health Partners - Mississauga Hospital, shopping, schools, parks, major highways and Port Credit GO Station, offering exceptional convenience for commuters and everyday living. (id:51382)
Pt 1 6r8933 Playfair Twp Blue Jay Road
Black River-Matheson (Matheson), Ontario
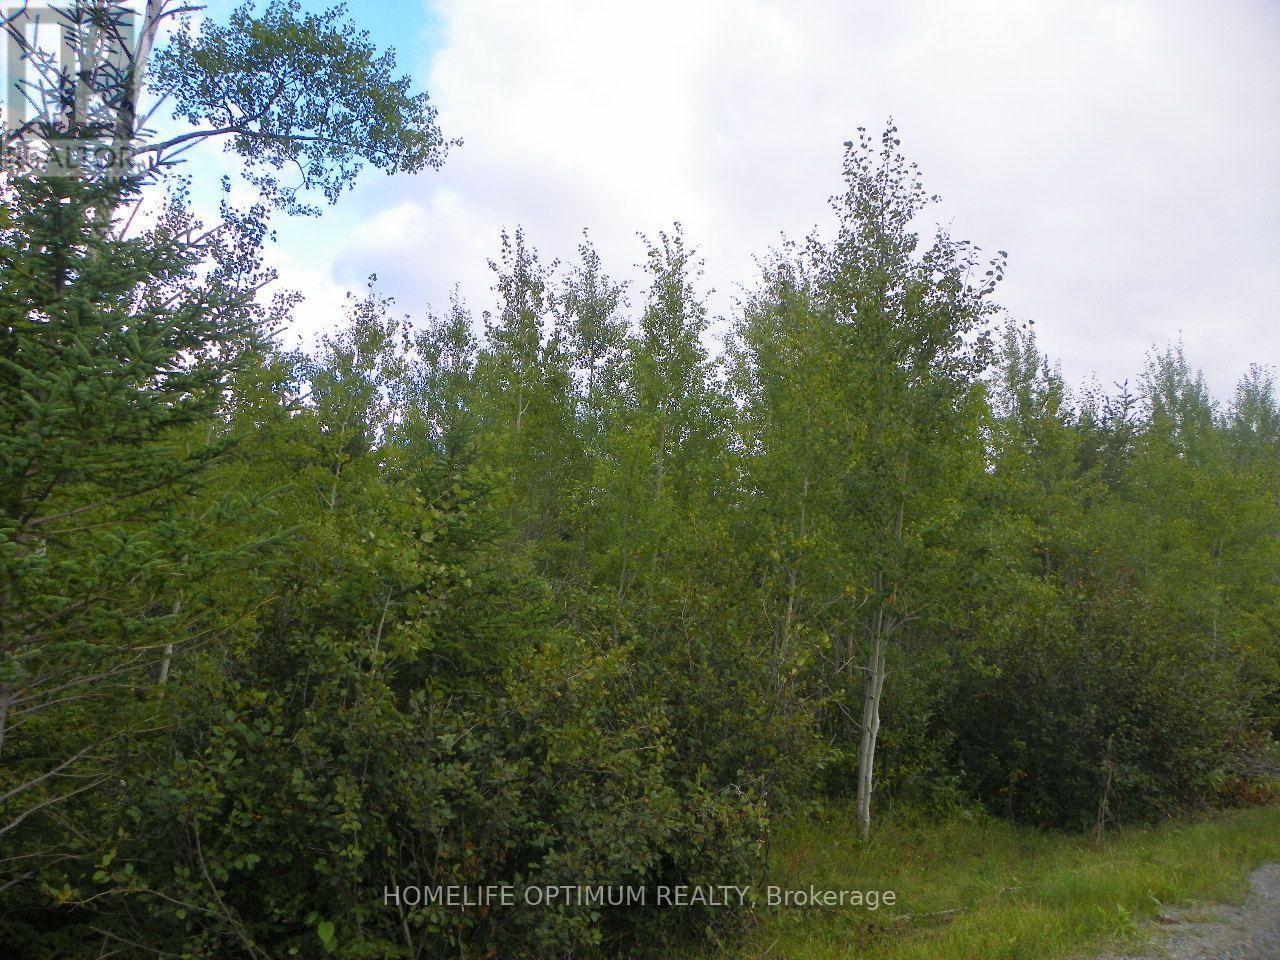
This is a beautiful acreage with a total size of 30.55 acres. ENJOY YEAR ROUND ROAD ACCESS! Located within Playfair Township that is part of the Municipality of Black River Matheson. Playfair Township is an ORGANIZED TOWNSHIP. The property is about 18 kilometers south of the Town of Matheson in beautiful Northeastern Ontario. The property enjoys over 1,295 feet of frontage on Blue Jay Road and is over 1,000 feet deep. This property has been surveyed and a copy of the survey is available. SURFACE RIGHTS COME WITH THE PROPERTY, MINERAL RIGHTS COME WITH THE PROPERTY, TREE RIGHTS COME WITH THE PROPERTY other than the pine trees which are reserved to the Crown. The property is moderately wooded and has a nice rocky outcropping near the centre portion of the property. Good rolling type of terrain throughout. The trees on the property are mostly Poplar trees, Birch trees and Spruce trees. There are some very nice building locations where you could build your year round residence or summer cottage. Start a small hobby farm and raise some animals and grow your own vegetables. Electrical power is available as it goes along the west side of Blue Jay Road. NOT TOO BIG and NOT TOO SMALL this is a nice parcel of the beautiful Northern Ontario landscape that people are looking for. The zoning is RURAL and under that zoning you can build your year round residence or seasonal residence, you can have a farm and a lot more so you just have to decide what you want to do with the property. (id:51382)
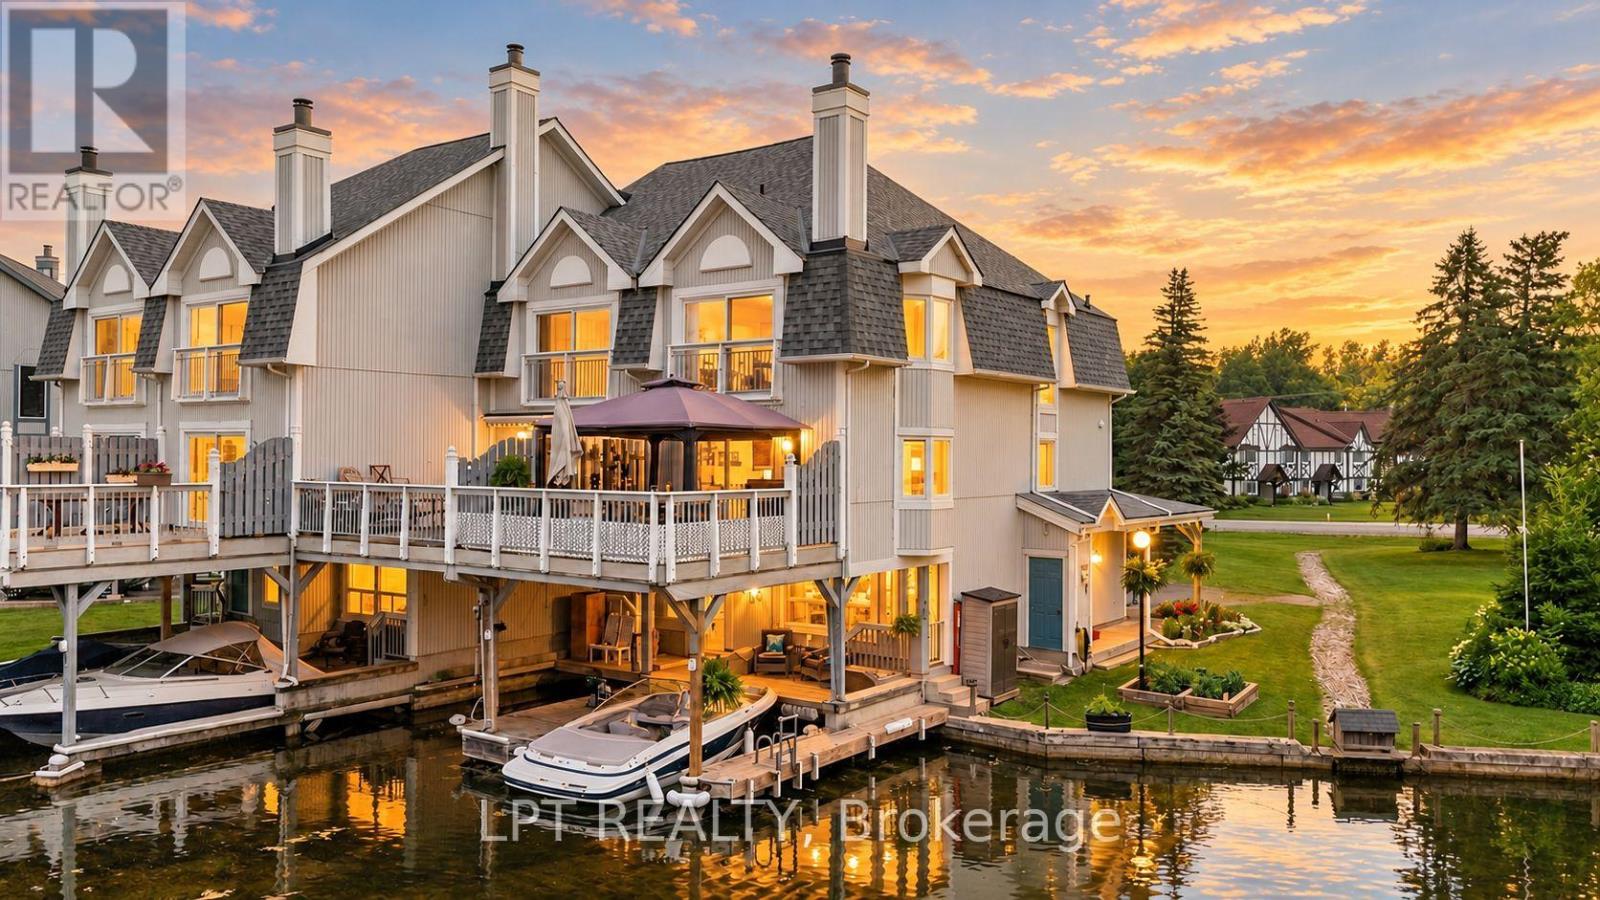
1 - 30 Laguna Parkway
Ramara, Ontario
Live The Lagoon City Lifestyle! Imagine Leaving From Your Own Private Wet Slip, Cruising The Canals To Visit Friends, Heading Out For Dinner At A Local Waterfront Restaurant, Or Spending The Day Exploring Lake Simcoe. Drop Anchor At One Of Lagoon City's Two Sandy Beaches, Enjoy Pickleball Or Tennis, Join The Yacht Club, Stroll The Scenic Walking Trails, Or Take Part In The Many Recreational Activities & Special Events. Whether You Love An Active Waterfront Lifestyle Or Simply Prefer Relaxing On Your Expansive Deck Overlooking The Canal, Every Day Feels Like A Getaway. Welcome To This Beautifully Maintained End-Unit Condo Townhome Offering Over 1,800 Sq. Ft. Of Low-Maintenance Waterfront Living With 3 Bedrooms, 4 Bathrooms, Municipal Water And Sewer Services, And Canal Views Throughout. The Ground Level Features A Cozy Family Room Overlooking The Water With Updated Luxury Vinyl Flooring, A Renovated Laundry Room, A Bedroom Ideal For Guests Or A Home Office, And A 3-Piece Bathroom. The Main Living Level Offers Hardwood Flooring, A Cozy Fireplace, An Open-Concept Living And Dining Area, Walkout To The Waterfront Deck, An Updated Kitchen With Quartz Counters, Stainless Steel Appliances, Soft-Close Cabinetry, Pantry, Under-Cabinet Lighting And Heated Floors, Plus A 2-Piece Powder Room. Upstairs You'll Find Two Bedrooms & A Computer Nook, Including The Primary Suite With A Juliette Balcony, Walk-Through Closet With Custom Organizers And An Updated 3-Piece Ensuite With Heated Towel Bar. Outside, Enjoy Award-Winning Gardens, Your Private Wet Slip And Easy Access To The Water. Condo Living Includes Lawn Care, Snow Removal And Exterior Maintenance, Giving You More Time To Enjoy Ontario's Little Venice, Featuring Over 18 Kilometres Of Navigable Canals, Direct Access To Lake Simcoe, A Marina, Restaurants And Year-Round Recreation, Just Minutes To Brechin And Approximately 20 Minutes To Orillia. (id:51382)
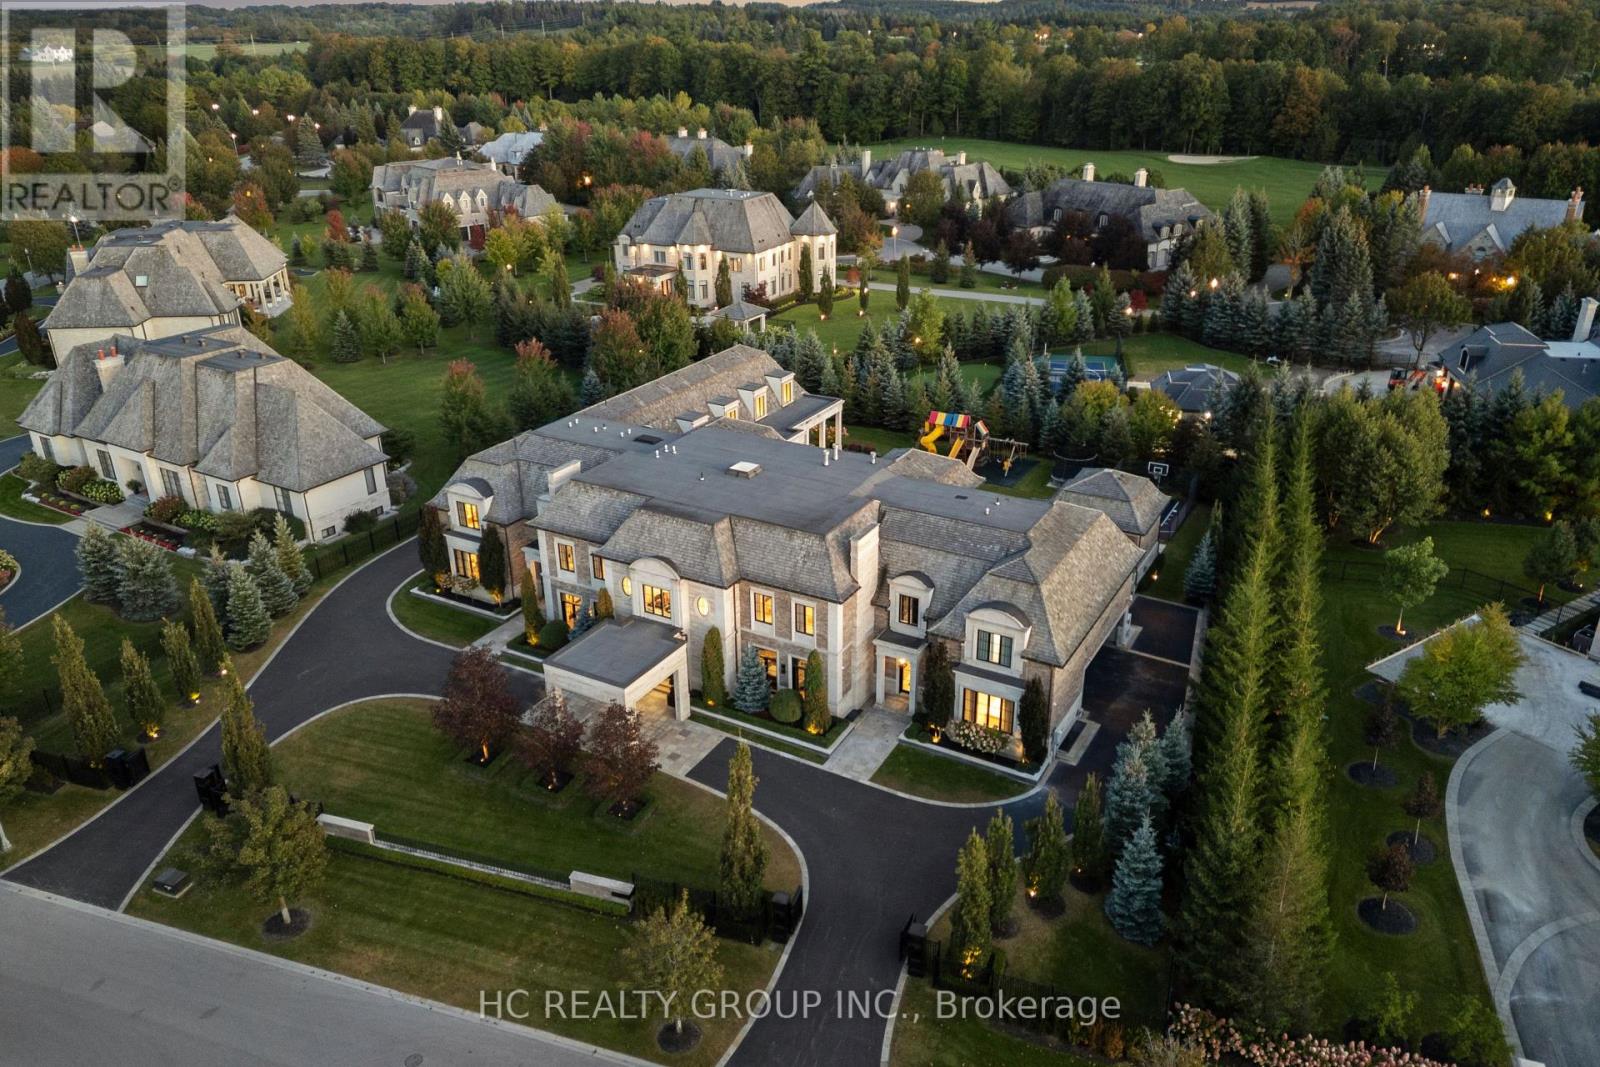
38 Adena Meadows Way
Aurora (Bayview Southeast), Ontario
ESTATE 38 | A Rare Architectural Masterpiece in Aurora's Prestigious Magna Golf Club Community. Nestled within the exclusive Adena Meadows enclave of just 37 estate residences, this extraordinary Richard Wengle-designed mansion offers unparalleled privacy with double-gated access, a staffed community entrance and 24-hour security patrols. Set on approximately 1.02 acres of meticulously landscaped grounds, this magnificent estate boasts approximately 24,495 sq. ft. across three levels, showcasing timeless architecture, exceptional craftsmanship and grand interiors with soaring ceilings reaching approximately 23 feet. Featuring two luxurious principal suites, nine ensuite bedrooms, three kitchens, a private elevator and six-car garage accommodation, the residence is thoughtfully designed for sophisticated entertaining and multigenerational living. Indulge in an exceptional resort-inspired lifestyle with both indoor and outdoor swimming pools, a private theatre, yoga studio, separate fitness cabana, expansive terraces children's playground and Basketball court. Approximately $2 million invested in breathtaking landscaping creates a truly remarkable private sanctuary. Premium Gaggenau and Wolf appliances and comprehensive home systems further elevate this exceptional residence. A rare opportunity to own a landmark estate where architectural elegance, ultimate privacy and world-class luxury living come together.Mins to Prestigious private Schools: St.Andrew College and St. Anne's School. (id:51382)
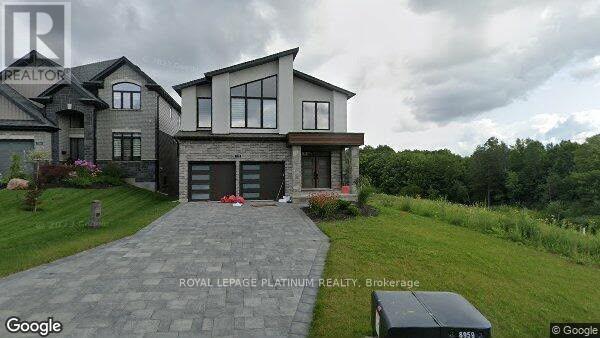
1172 Meadowlark Ridge
London South (South U), Ontario
Welcome to this absolutely stunning, less-than-5-year-old home in the desirable Meadowlark Ridge community of London, Ontario! Beautifully built and thoughtfully designed, this exceptional property is a true showstopper, offering a perfect blend of luxury, comfort, and nature-inspired living. Featuring separate living areas, two spacious family rooms, beautiful hardwood floors, upgraded washrooms, and exceptional upgrades throughout. Backing onto a tranquil ravine and surrounded by lush greenbelts, this home offers a peaceful, private setting with a serene connection to nature. Enjoy the added convenience of a private, tiled driveway and a calm, family-friendly neighbourhood, all while being just minutes from major highways, shopping, schools, and everyday amenities. An exceptional opportunity to experience elegant living in a beautiful natural setting! (id:51382)
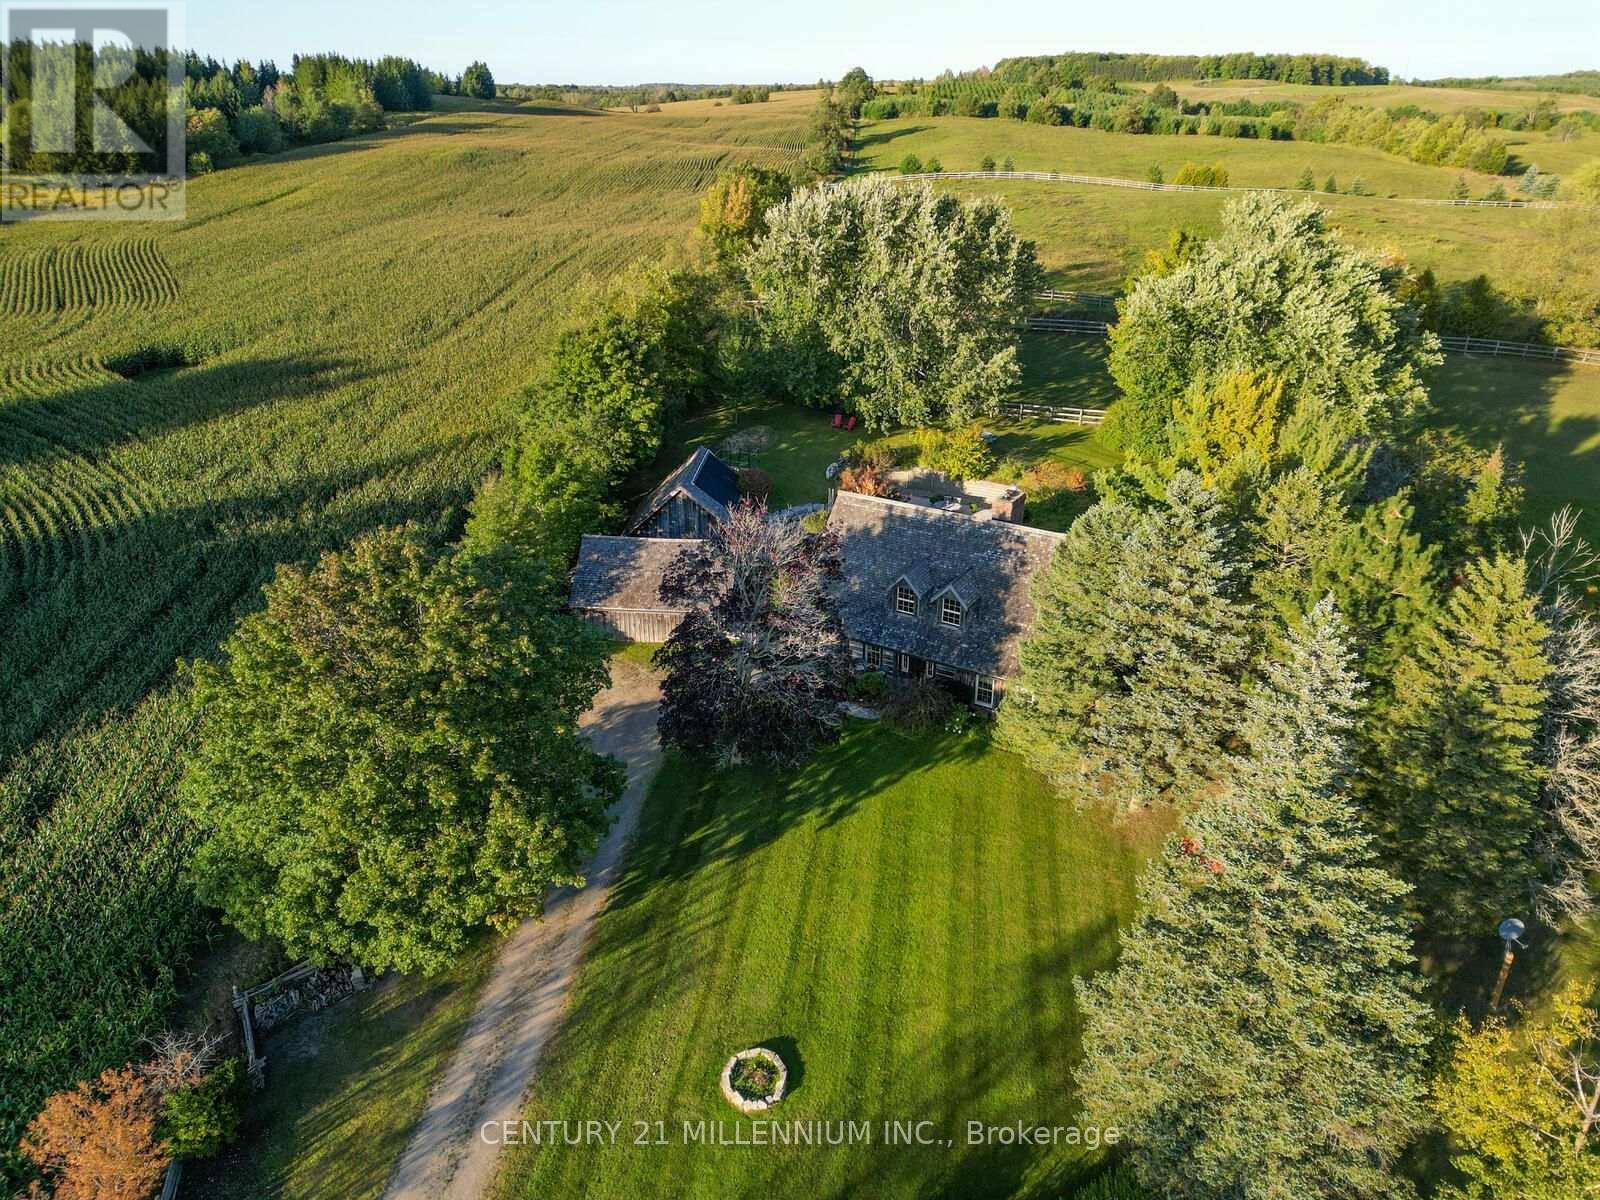
20909 Shaws Creek Road
Caledon (Alton), Ontario
A Storybook Country Escape in the Heart of Caledon! Tucked among mature trees and rolling hills, this one-of-a-kind country retreat offers the perfect blend of character, privacy, and outdoor living. Set on just over an acre, the property feels worlds away from the hustle of everyday life, yet remains conveniently close to charming villages, trails, ski hills, and local amenities. Inside, warmth and authenticity greet you at every turn. Soaring beamed ceilings, wide plank floors, and a stunning stone fireplace create an atmosphere that is both inviting and unforgettable. The spacious living and dining areas are designed for gathering with family and friends, while large windows frame beautiful views of the surrounding landscape. Upstairs, the primary suite is a peaceful sanctuary with its own sitting area and direct access to the backyard oasis. A third-level loft and additional bedroom provide flexible space for guests, a home office, creative studio, or quiet retreat. Outside is where this property truly shines. Wander along flagstone pathways through established perennial gardens, spend summer afternoons lounging by the pool, and gather around the firepit under a canopy of stars. The detached workshop offers endless possibilities for hobbyists, artists, gardeners, or extra storage. Whether you're searching for a full-time residence or a weekend escape, this remarkable property offers something increasingly difficult to find - a home with soul, surrounded by nature, where every season brings a new reason to fall in love. (id:51382)
1 - 223 Roncesvelles Avenue
Toronto (Roncesvalles), Ontario
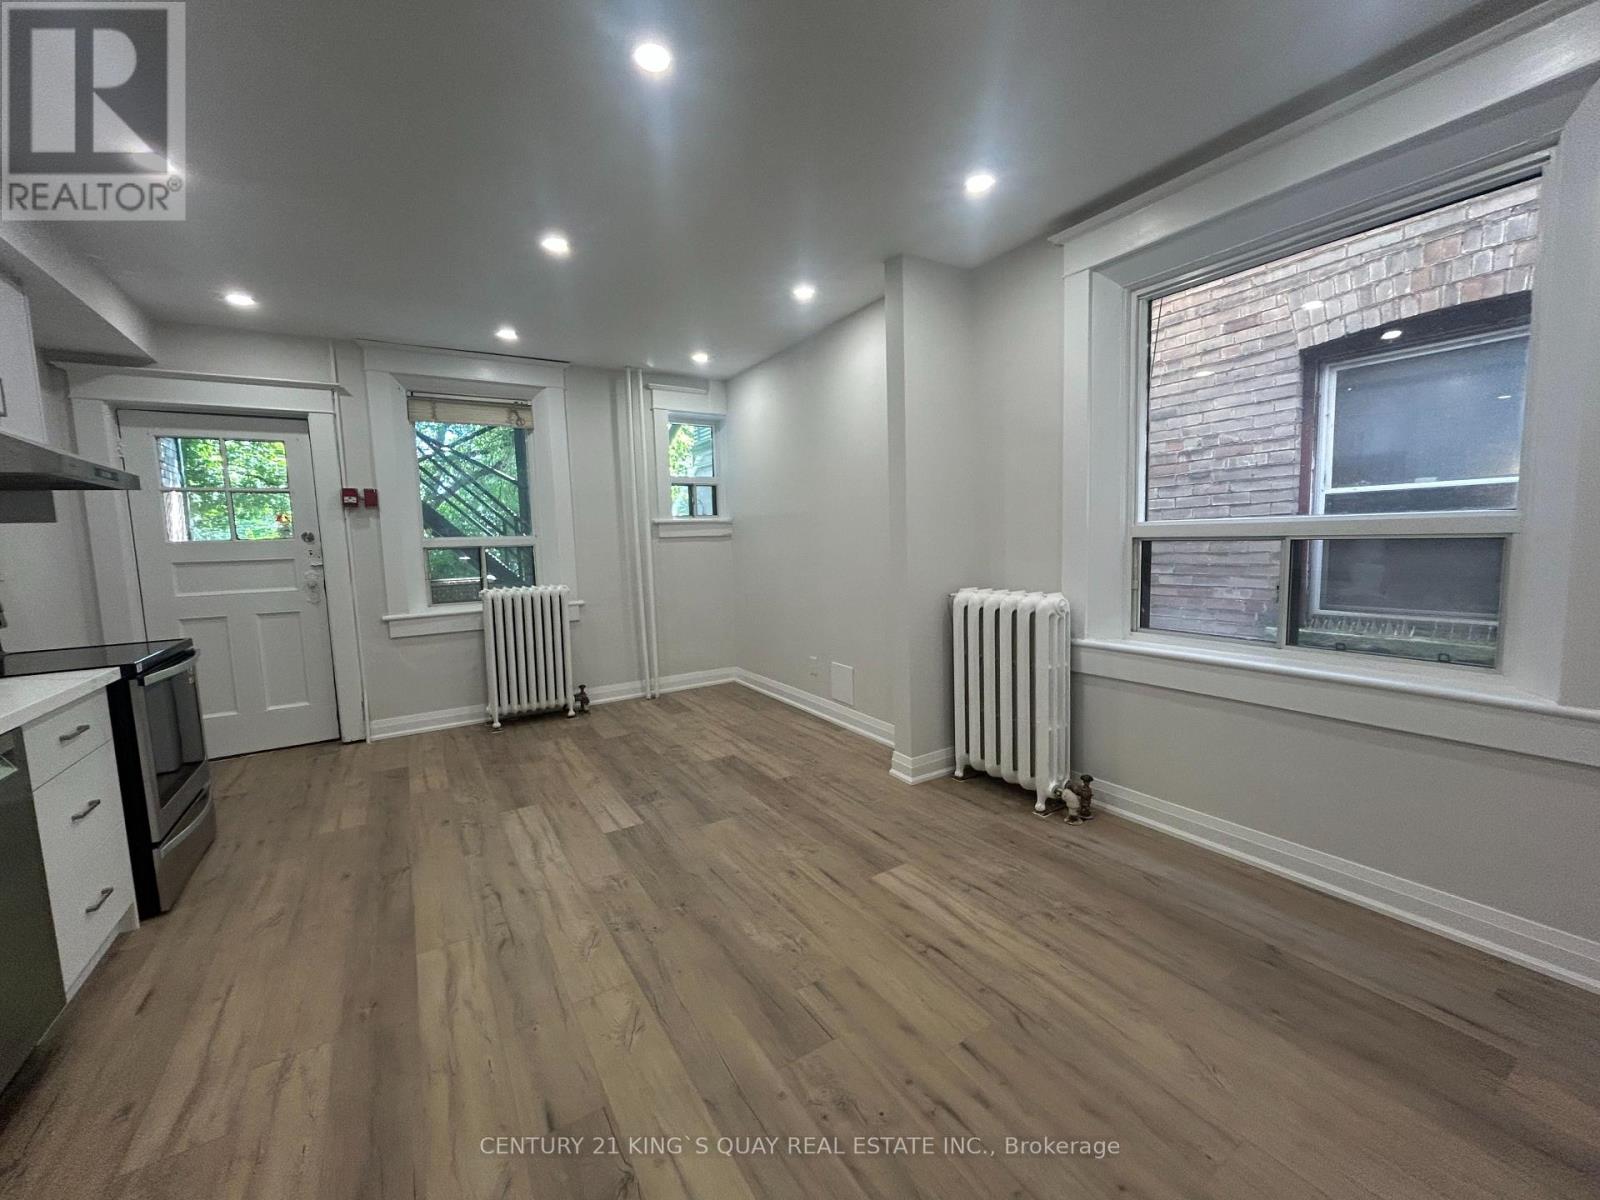
Live in the Heart of Roncesvalles Village surrounded by shops, top-rated restaurants and cafes. And with public transit right at your doorstep, this location offers unbeatable convenience and charm. This spacious, newly renovated three-bedroom unit, 9'ceiling, lots of natural lights, open-concept kitchen boasts brand new appliances, open concept, flexible living or dining space. Enjoy the convenience of in-suite laundry, A perfect home for those who value style. This Spacious 3 Bedroom Unit Is Available Immediately And Is Move-In Ready Just Awaiting Your Personal Touch. (id:51382)
160 St Joan Of Arc Avenue
Vaughan (Maple), Ontario
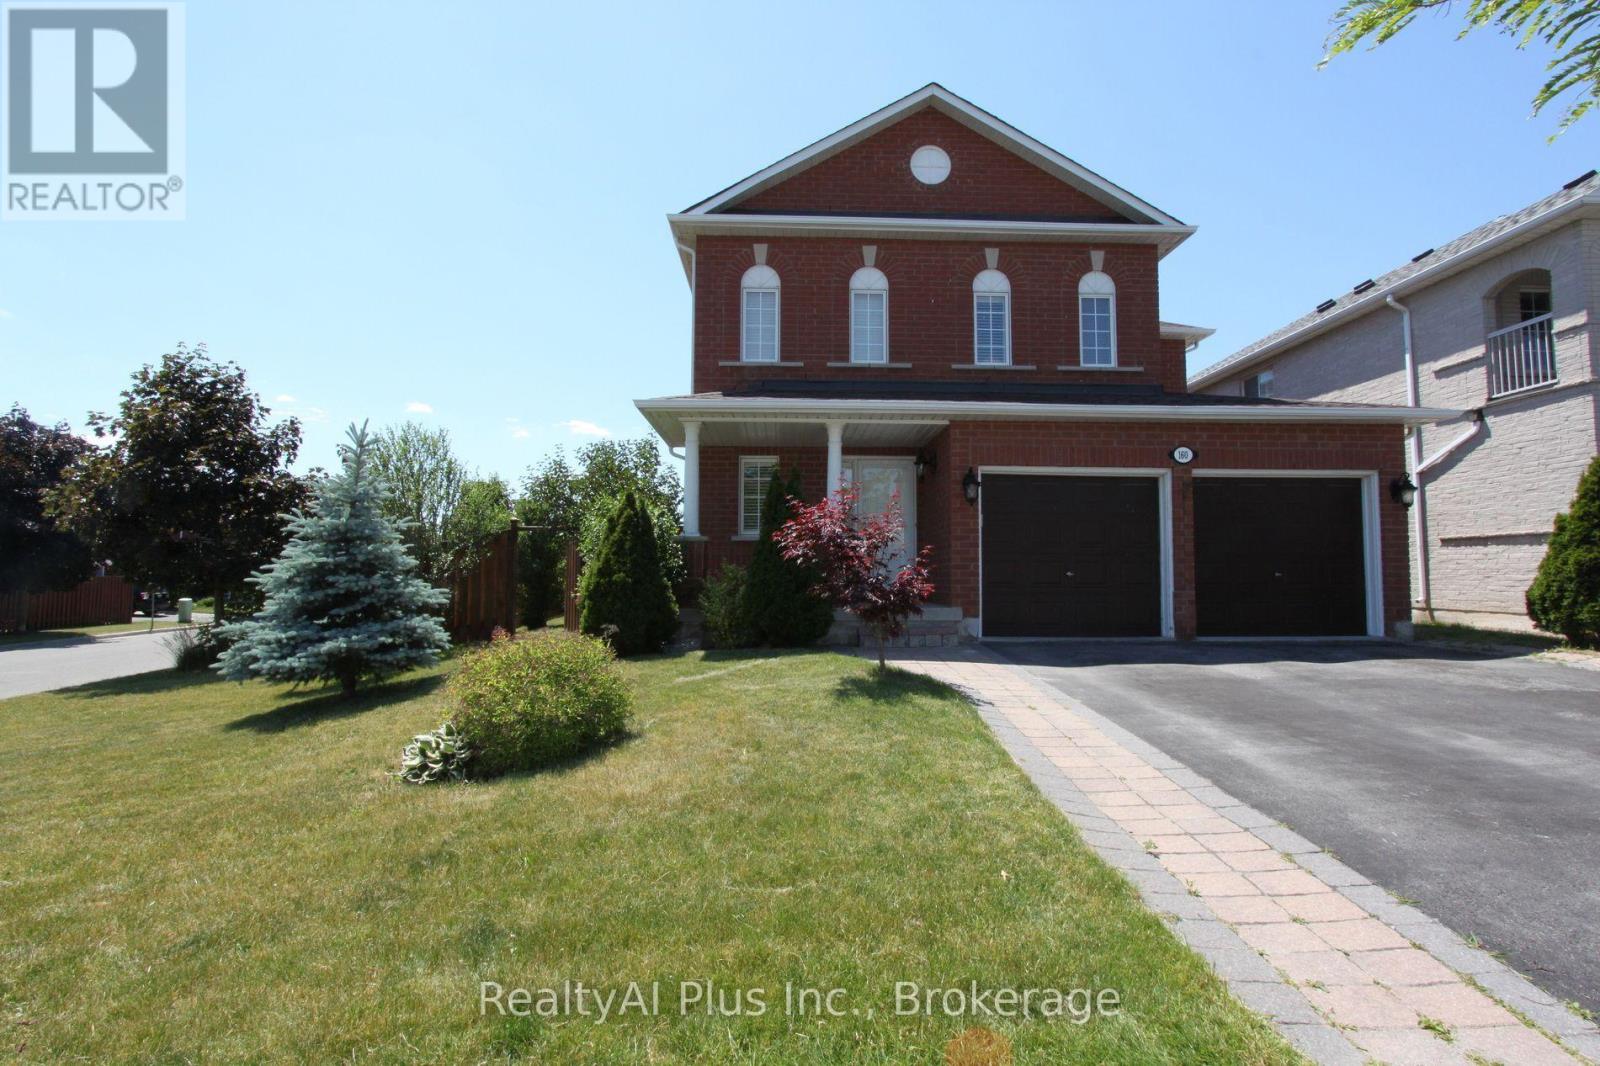
Maple Beautiful Detached 2Storey 4Bdrm 2 Car Garage Home W/Super Size Master Bdrm W/Sitting Area, 4Pc Ensuite. Hrdwd Flrs On Main Flr. Hugh Modern Kitchen W/Pot Lights, S/S Appliances, Gas Stove. Open Concept Living, Dining & Kitchen. Central Vac, Modern Light Fixtures, Gas Fireplace In Fam Rm. California Shutters Through Out. Main Flr Laundry Rm W/Access To The Garage. (id:51382)
70 Back Street
Bradford West Gwillimbury (Bradford), Ontario
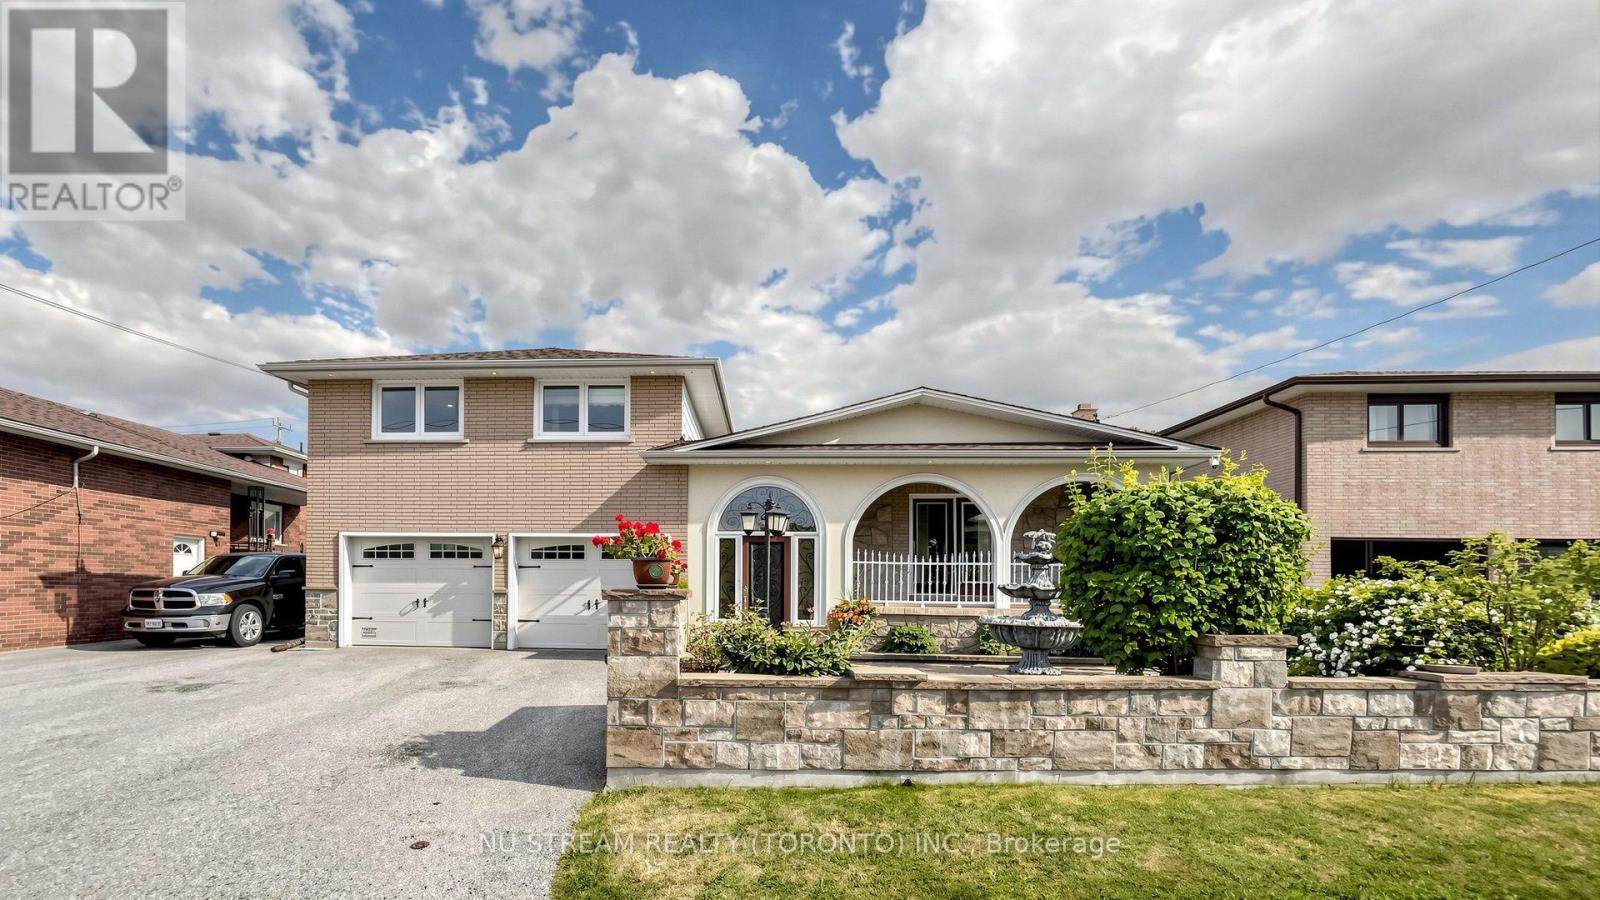
Great opportunities! Best of the Area!!! Stunning Detached Side Split Home** Well Renovated & Maintained Thru Years** Nested On A Massive Lot With 4 Bedrooms & 5 Bath** Over 2500 sqft Living Space** With A Courtyard At Main Entrance** Deep Lot with Gorgeous Backyard** Spacious Main Entrance, Marble Staircases, Large Dining Room With Incredibly Designed Plaster Ceiling With Pot Lights** Authentic Premium Hardwood Floor In Dining, Living & All Bedroom Rooms Upstairs** The Property Has A Custom Sunroom With 8Ft State-of-Art Versatile Doors & Windows Adjustable** Large Functional Kitchen with Quartz/Stone counter combine/w large Breakfast Area** Cozy Family Room w/Heated Floor, Gas Fireplace & Stone Wall** Recently Installed High-Eff. Furnace & CAC** Separate Entrance to Bsmt In-Law Suite** Convenient Location Close To All Amenities, School's, Shops & Train Station** Quality Life!!! (id:51382)
52 Heydon Park Road
Toronto (Little Portugal), Ontario
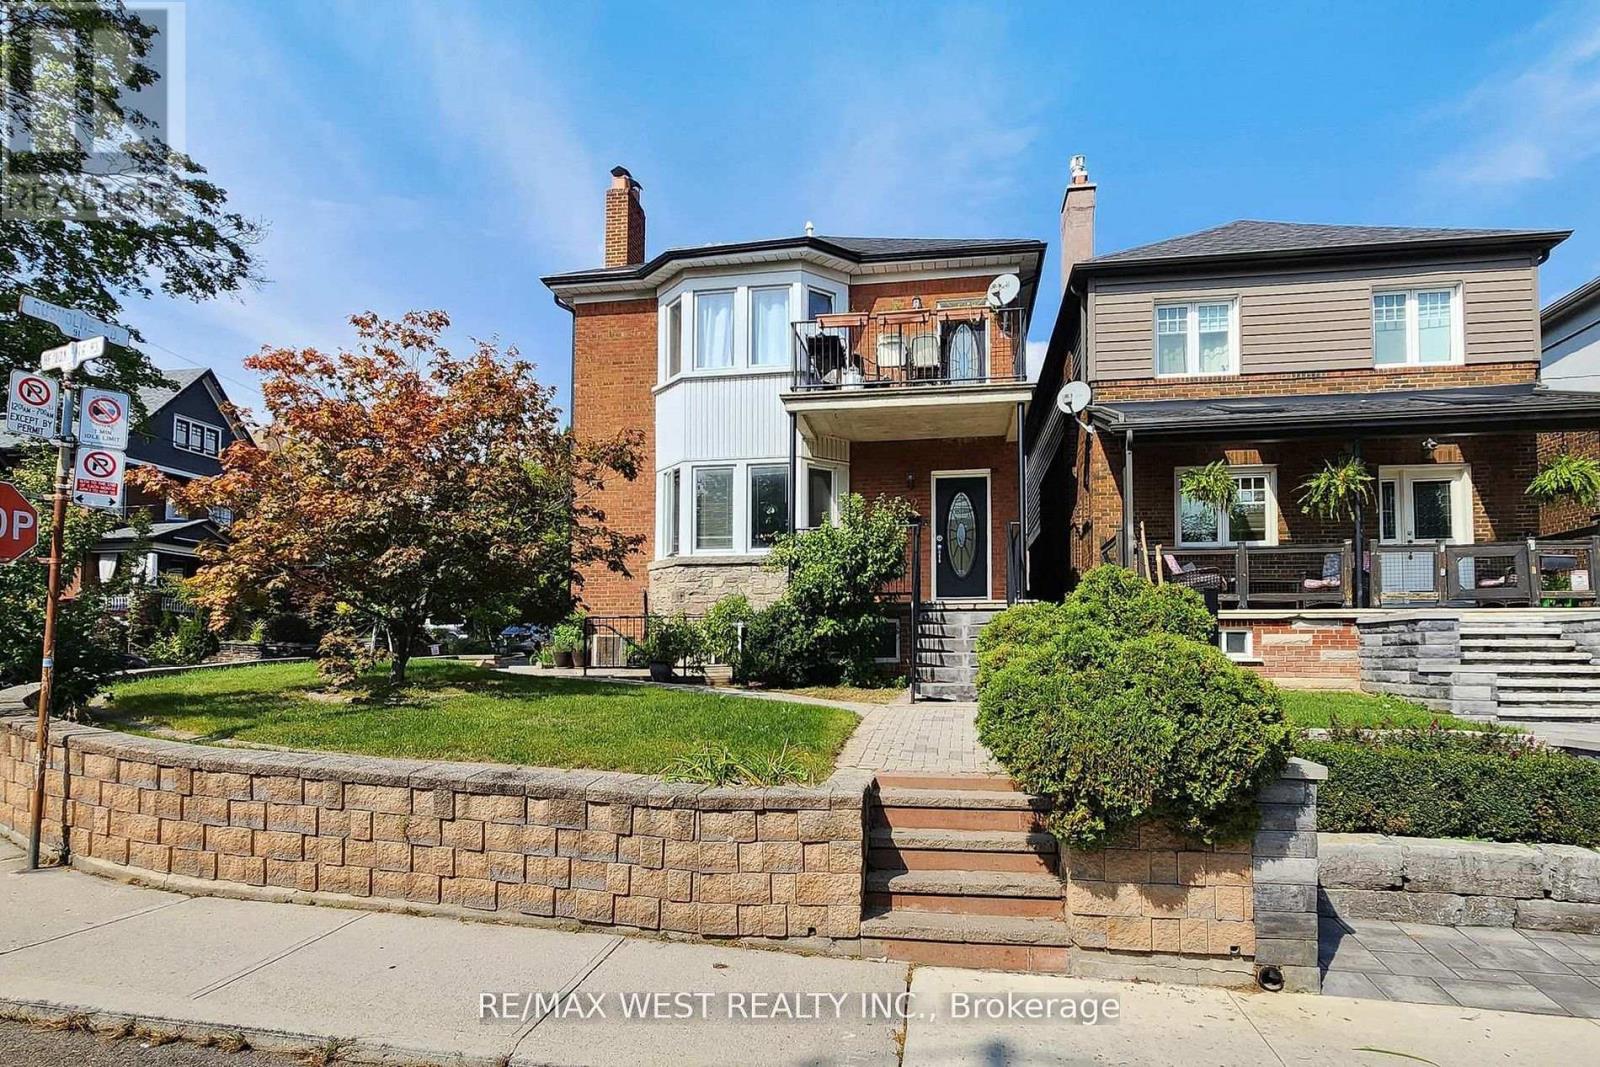
Welcome to 52 Heydon Park Road, a beautifully maintained property gutted and rebuilt featuring 5 self-contained apartments with 4 separate hydro meters, basement underpinned with over 7 foot ceilings. Buyer can easily convert main and second floor to large signal family keeping 2 lower units as rental. Nestled in one of Toronto's most vibrant and desirable neighborhood, located on a quite street yet steps to College St restaurants, cafes, Dovercourt YMCA, parks, Little Italy, Little Portugal, transit and schools. This exceptional multi-unit property is perfect for investors looking to generate solid income or perfect for a family looking to occupy the second floor unit featuring approximately 1200 sq ft with 3 Bedrooms, 2 baths, en-suite laundry, independent HVAC system, fireplace, and a walk-out balcony with great views, while keeping the 4 lower rental units to off set mortgage payments. The property is fully tenanted with reliable professional occupants and includes shared coin operated laundry room for main floor and basement units. A private driveway and detached garage provide extra value, with parking income potential of $500/month boosting your cash flow even further. Each unit is unique, self-contained, with separate heating/AC systems. Situated on a slightly elevated south facing landscaped corner lot providing natural light throughout the day with great curb appeal, the newly installed side yard interlocking leads to a rear double private driveway facing a detached double garage. This is truly a turn property with very low interior and exterior maintenance, in a fantastic location. (id:51382)
22 Rita Drive
Toronto (Glenfield-Jane Heights), Ontario
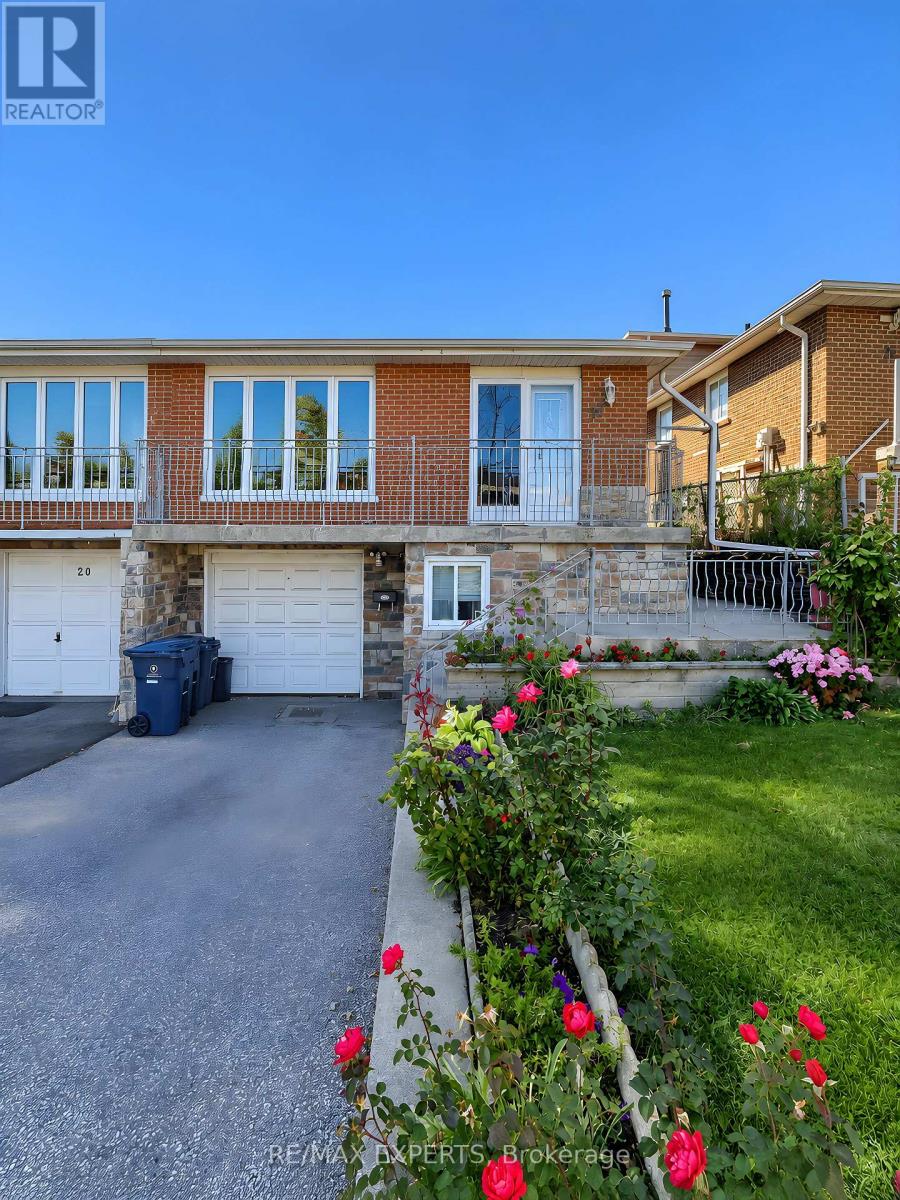
Start the fall season in this beautiful upper level unit!!! Walk through your front door andbe what this home has to offer. Enjoy a fully 3-bedroom suite. This bright backsplit upper-level space hits all the right notes. Eat-in Kitchen, a Huge Balcony to enjoy your morning coffee are just the beginning. $3000 Includes All Utilities (Water, Hydro, Heat, Air Conditioning). Location: Close to Schools, Parks, Shopping close proximity to bus stop on Jane Street. Non-smokers preferred. (id:51382)
202 - 1700 The Collegeway Way
Mississauga (Erin Mills), Ontario
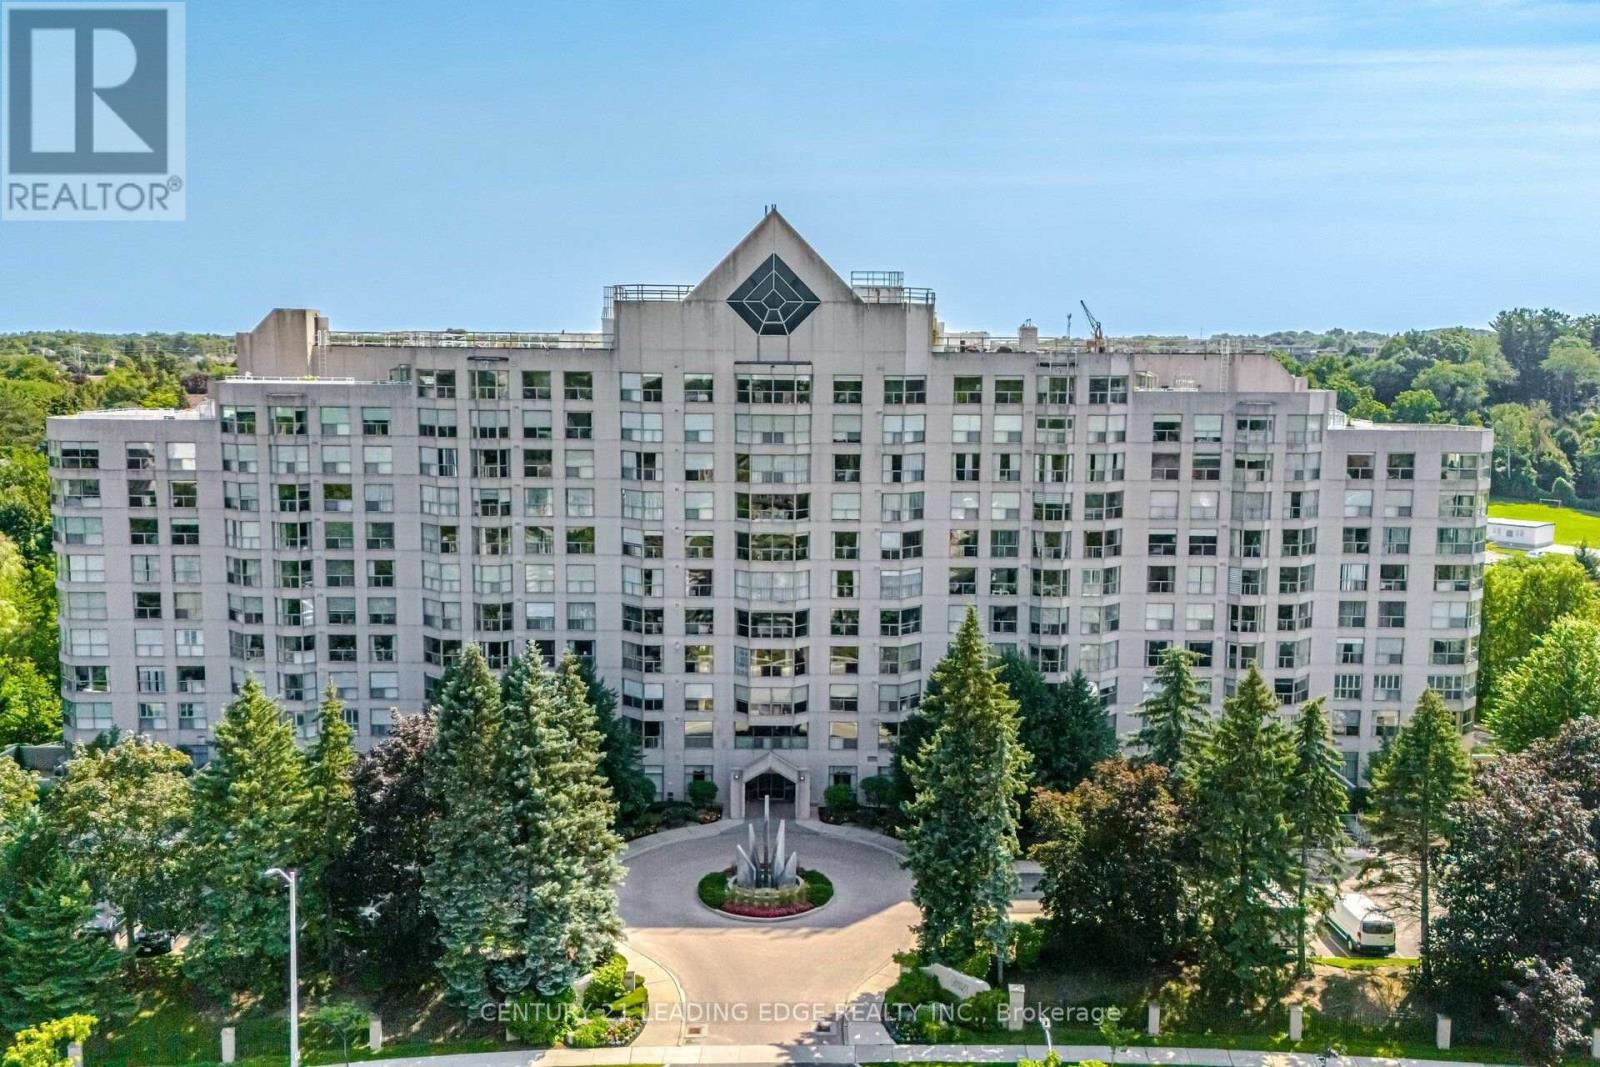
Welcome to Canyon Springs at 1700 The Collegeway - one of Mississauga's most sought-after condominium communities. This beautifully maintained 1-bedroom + den, 1-bathroom suite offers the perfect blend of comfort, functionality, and an unbeatable Erin Mills location.Step inside to a bright, open-concept living and dining area that's ideal for both everyday living and entertaining. Large windows fill the home with natural light, creating a warm and inviting atmosphere throughout.The spacious kitchen offers ample cabinetry, generous counter space, and a functional layout that makes meal preparation a pleasure while remaining connected to the main living area.The generous primary bedroom provides a peaceful retreat with the added benefit of extra closet space for additional clothing and storage, a feature rarely found in comparable suites. The versatile den is perfect for a home office, guest room, reading nook, or hobby space, adapting effortlessly to your lifestyle.Residents of Canyon Springs enjoy exceptional resort-style amenities, including a 24-hour concierge, indoor pool, fitness centre, sauna, party room, beautifully landscaped grounds, visitor parking, and more, offering the convenience and lifestyle buyers are looking for. The building is well established and known for its outstanding management and extensive amenities.Located in the heart of Erin Mills, you're just minutes from shopping, restaurants, walking trails, public transit, major highways, Credit Valley Hospital, the University of Toronto Mississauga campus, and all the everyday conveniences that make this neighbourhood one of Mississauga's most desirable places to call home.Whether you're a first-time buyer, downsizer, professional, or investor, this exceptional suite offers an outstanding opportunity to own in one of Mississauga's premier condominium communities. Move in and enjoy a carefree lifestyle in a location that truly has it all. (id:51382)
2489 Lyndhurst Drive
Oakville (Jc Joshua Creek), Ontario
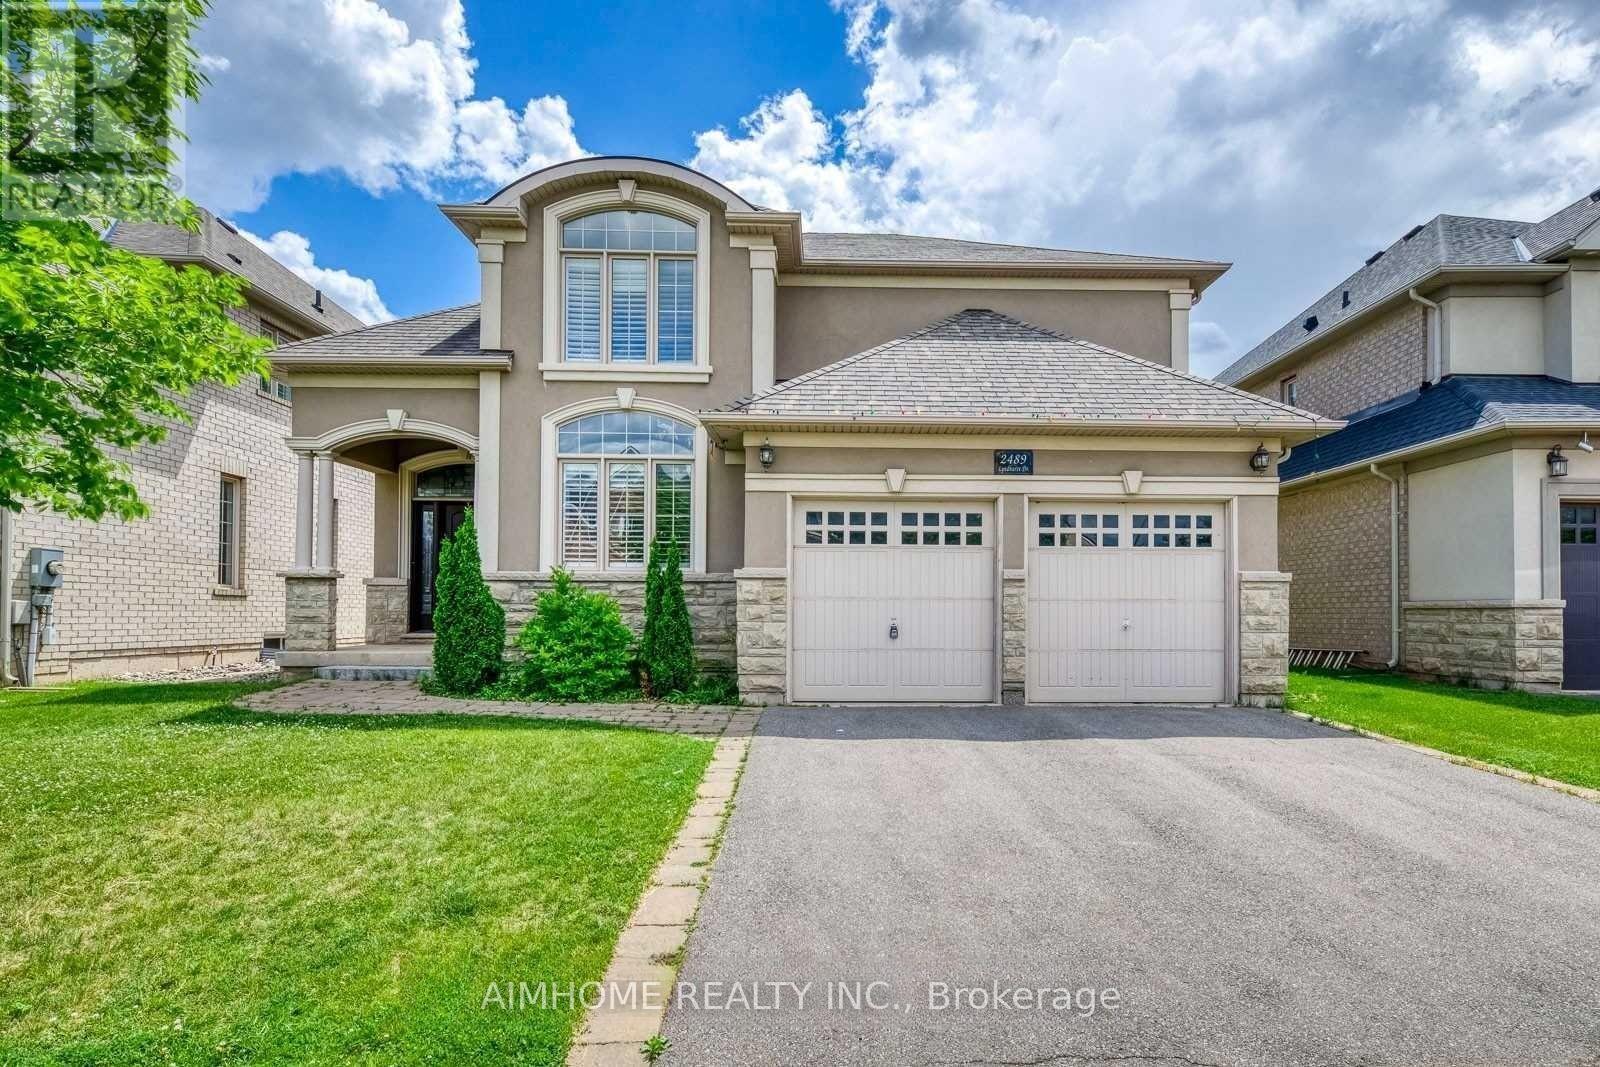
Gorgeous 4+1 Bedroom Home on a Sought-After Street in Joshua Creek. This stunning home features an open-concept layout with high ceilings, designer lighting, and California shutters. The main floor boasts a master bedroom with a spa-like ensuite. The finished basement includes a large recreation room, games room, fifth bedroom, full bathroom, and ample storage space. The fully fenced rear yard with a composite deck backs onto a ravine, offering great privacy. (id:51382)
Main Floor - 1398 Queen Street E
Toronto (Greenwood-Coxwell), Ontario
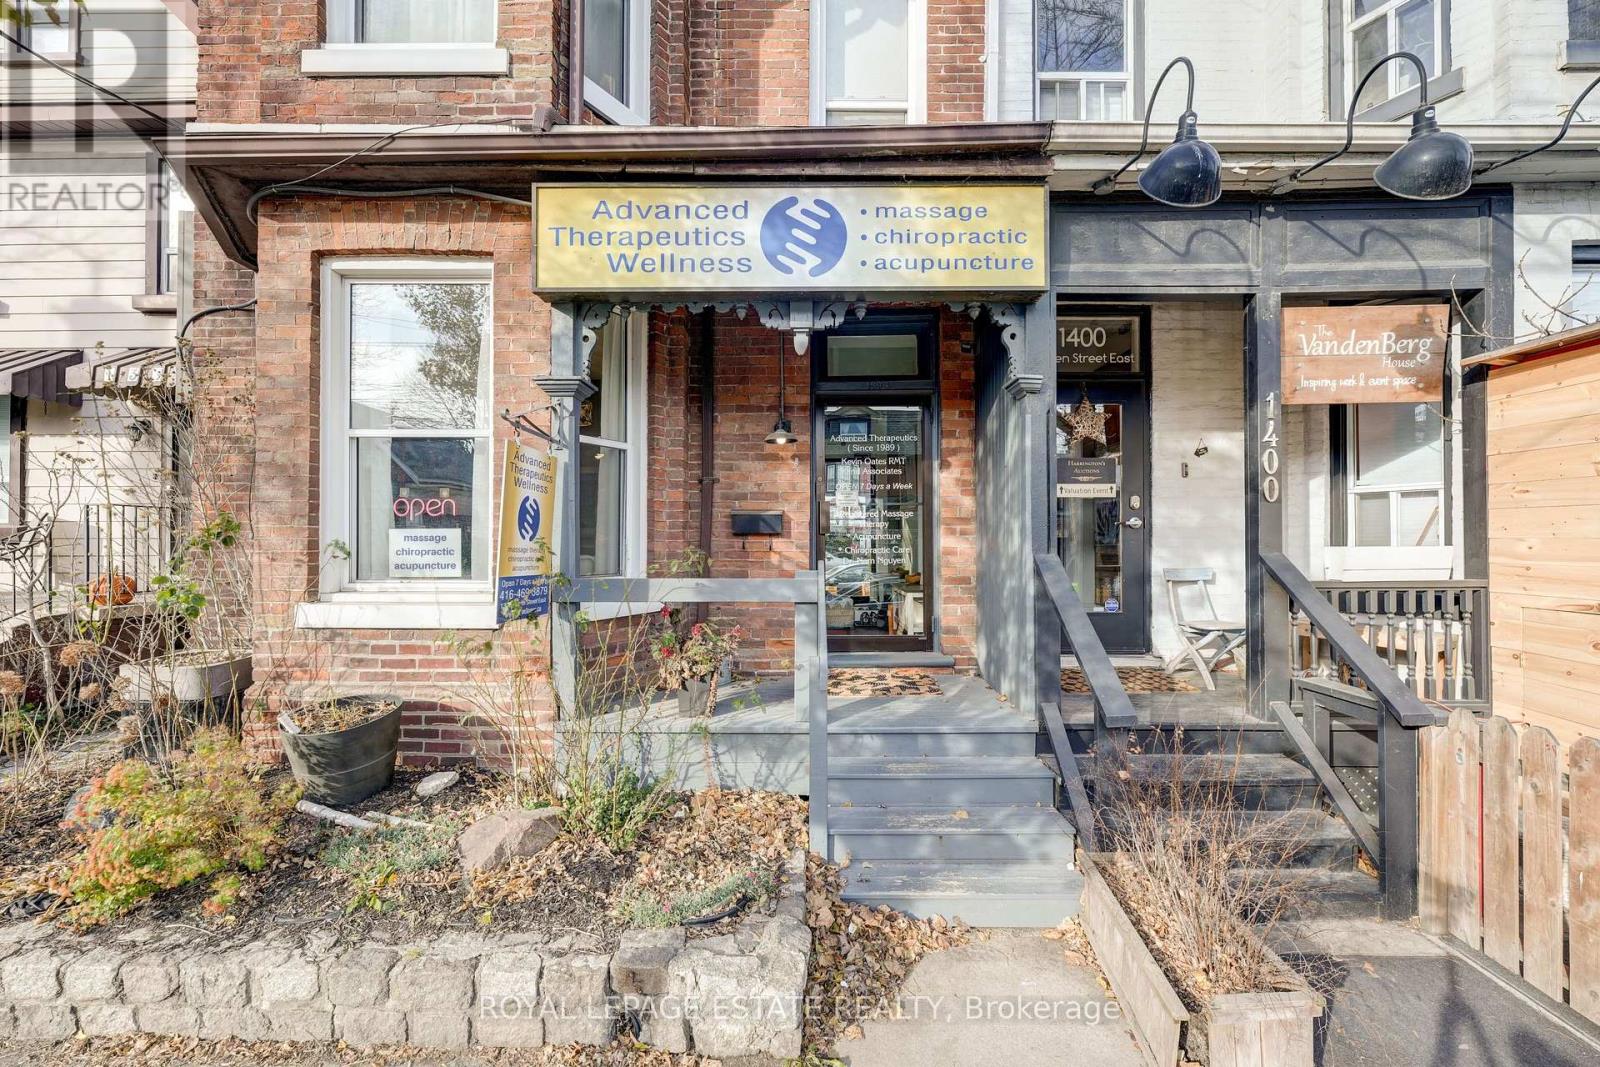
Excellent opportunity to lease approximately 1,070 sq. ft. of main-floor commercial space on Queen Street East near Greenwood Avenue. Home to an established massage therapy and wellness practice with over 30 years of community presence and goodwill, the space is becoming available as the owner transitions toward semi-retirement. The existing layout includes three private treatment rooms, a reception area, a rear kitchen/lunchroom, two 2-piece washrooms and a separate shower. Well suited to health and wellness practitioners, professional offices, retail or other service-based businesses, subject to zoning and approvals. Set in a vibrant east-end neighbourhood surrounded by local shops, restaurants and residential homes, with convenient access to the Queen streetcar. An excellent setting to establish or grow your business. (id:51382)
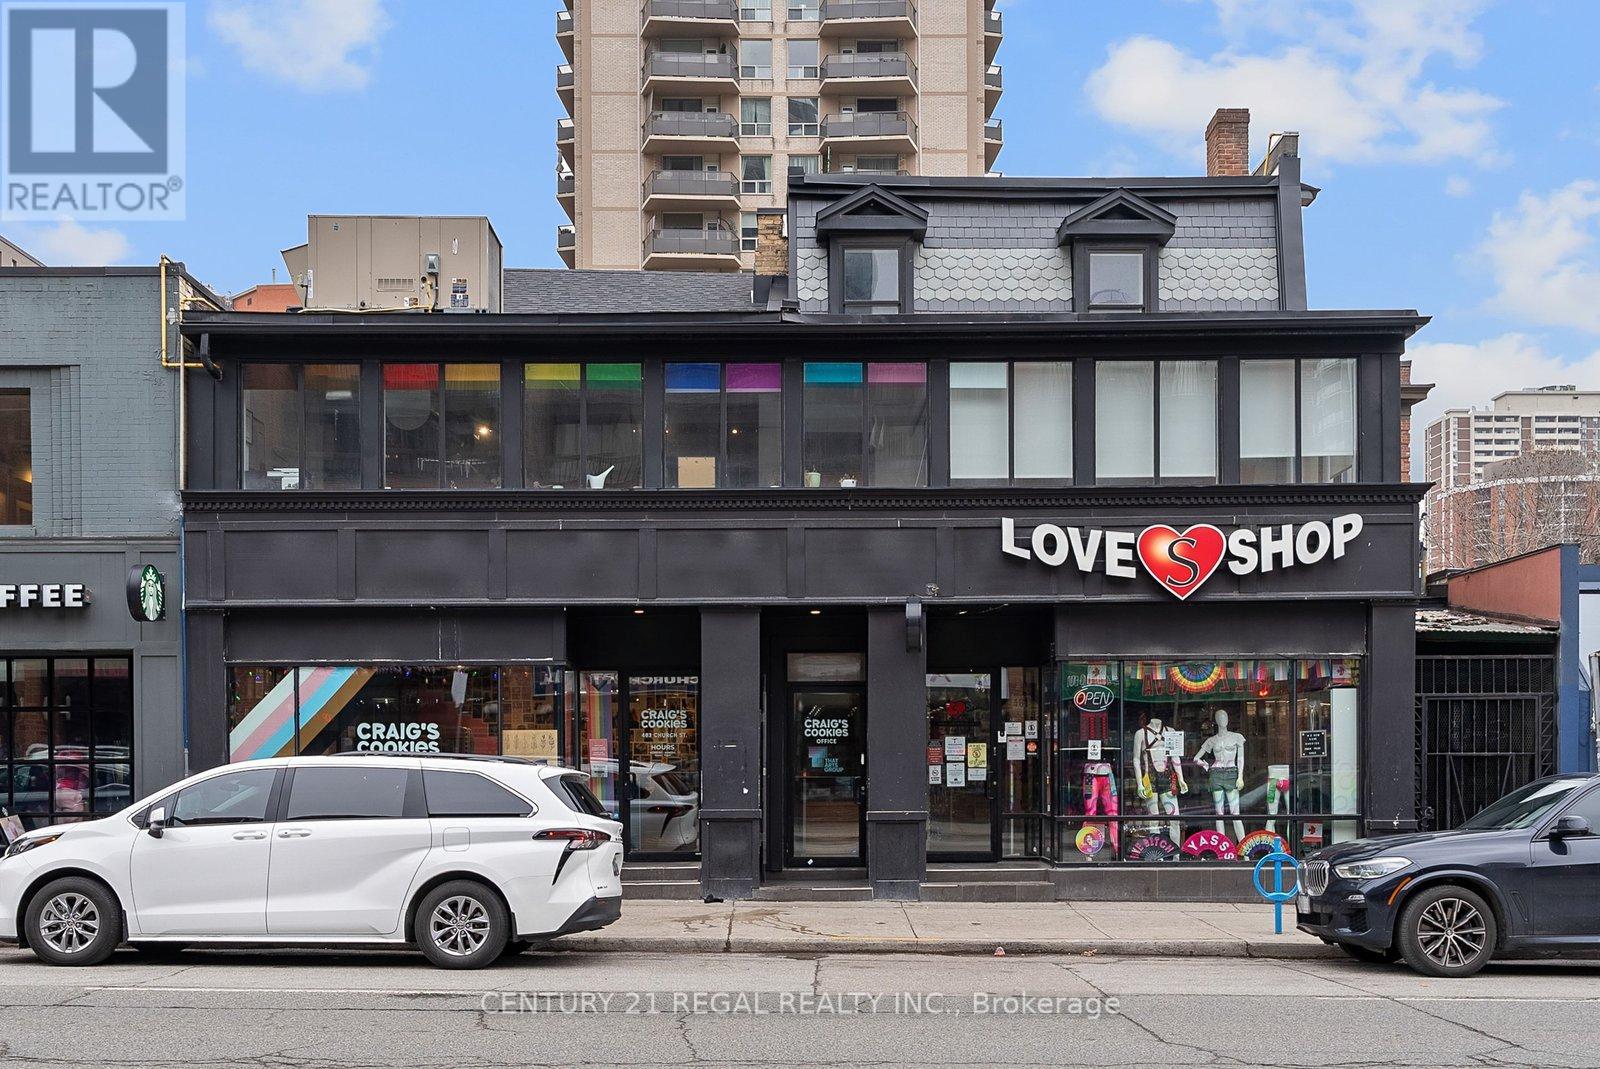
2nd/3rd - 481-483 Church Street
Toronto (Church-Yonge Corridor), Ontario
Make Your Mark At Centre Ice On Church Street! This Distinctive Second And Third-Floor Space Blends Character And Versatility, Featuring Exposed Brick, a Glass-Enclosed Boardroom, Kitchenette, and Private Patio. This Unique Space Offers Endless Possibilities For Dance And Fitness Studios, Wellness Concepts, Creative Businesses, Educational Uses, Professional Offices, or Select Retail. Just Steps From Wellesley Subway Station And Toronto Metropolitan University, This Prime Downtown Location Offers Exceptional Accessibility And An Inspiring Setting For Your Next Venture. (id:51382)
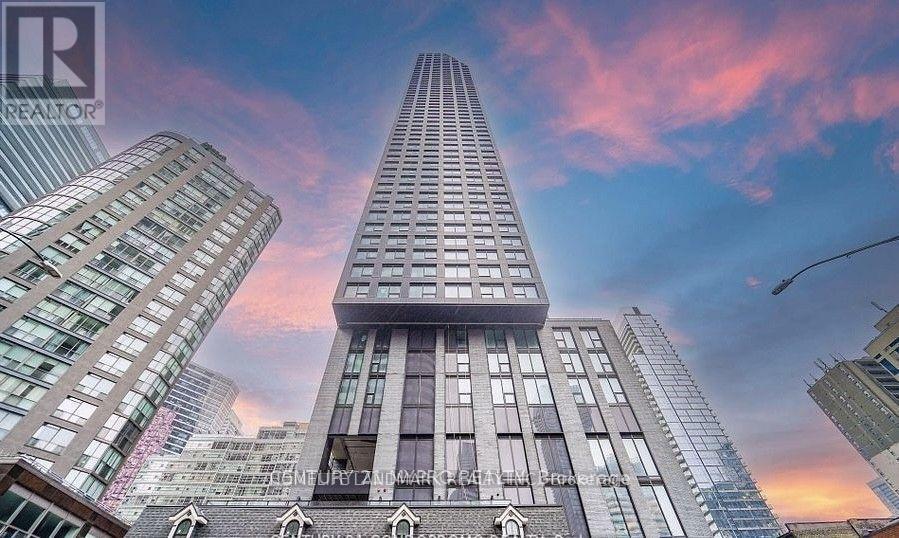
1616 - 8 Wellesley Street W
Toronto (Bay Street Corridor), Ontario
Bright and modern corner suite featuring 2 bedrooms and 2 bathrooms in the heart of downtown Toronto! Enjoy beautiful southwest-facing, large windows that fill the suite with abundant natural light. The thoughtfully designed open-concept layout maximizes space and functionality, complemented by a contemporary kitchen with built-in appliances, quartz countertops, and a stylish backsplash. The well-separated bedrooms offer excellent privacy, making this suite ideal for professionals, roommates, or those working from home. The primary bedroom features an ensuite, while the spacious second bedroom offers flexibility for guests or a home office. Conveniently located at Yonge & Wellesley, just steps to Wellesley subway station, the University of Toronto, Toronto Metropolitan University, Yorkville, major hospitals, restaurants, cafes, grocery stores, and everyday essentials. Enjoy premium building amenities, including a fitness centre, rooftop terrace with BBQs, lounge and 24-hour concierge. Vacant and available for immediate occupancy. An excellent opportunity to enjoy modern downtown living with exceptional convenience and connectivity! (id:51382)
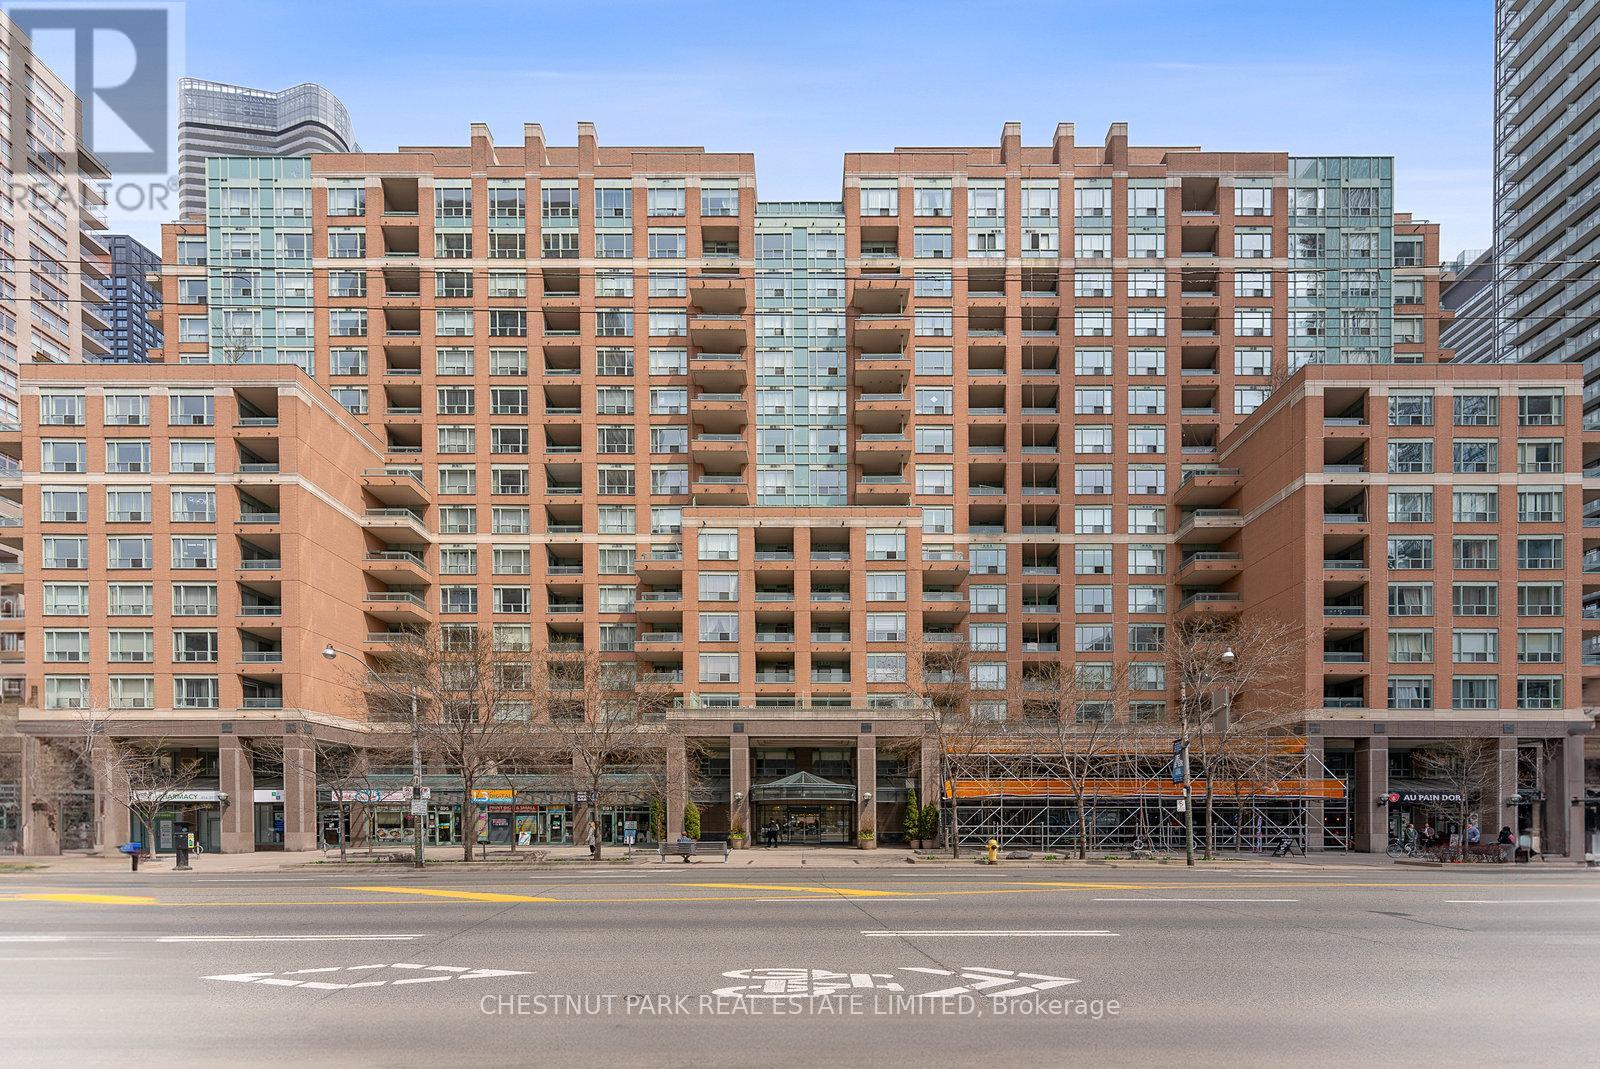
1610 - 889 Bay Street
Toronto (Bay Street Corridor), Ontario
Step into a truly extraordinary residence in the heart of downtown Toronto. Located in the prestigious Bay St. corridor and approaching 3000 sq. ft., this luxury suite is the inspired combination of Units 1608, 1610, and 1611. Offering a scale rarely seen in condo living, this expansive home delivers unparalleled flexibility, volume, and presence. Expansive windows flood the home with natural light, creating a bright and airy ambiance throughout; with two full kitchens, a self-contained one-bedroom suite, and a thoughtfully designed layout, the possibilities are endless. Enjoy it as one grand residence or customize the layout for multi-generational living, private guest quarters, or live-in staff. With three separate entrances, the suite provides exceptional versatility. This exceptional offering also includes 3 parking spaces and 3 storage lockers - a rare and valuable asset in Toronto's downtown core. Building Amenities: 24/7 concierge & security, fully equipped fitness centre, party & meeting rooms, visitor parking, and on-site retail including a café and pharmacy. Steps to transit and within walking distance to University of Toronto, Toronto Metropolitan University, CF Toronto Eaton Centre, Queen's Park, The Financial District & top hospitals. Stroll to Yorkville for luxury shopping and dining; Massey Hall, the Elgin and Winter Garden Theatre Centre for live music and theatre. This is more than a home - it's a truly exceptional residence in one of Toronto's most connected and sought-after neighbourhoods. (id:51382)
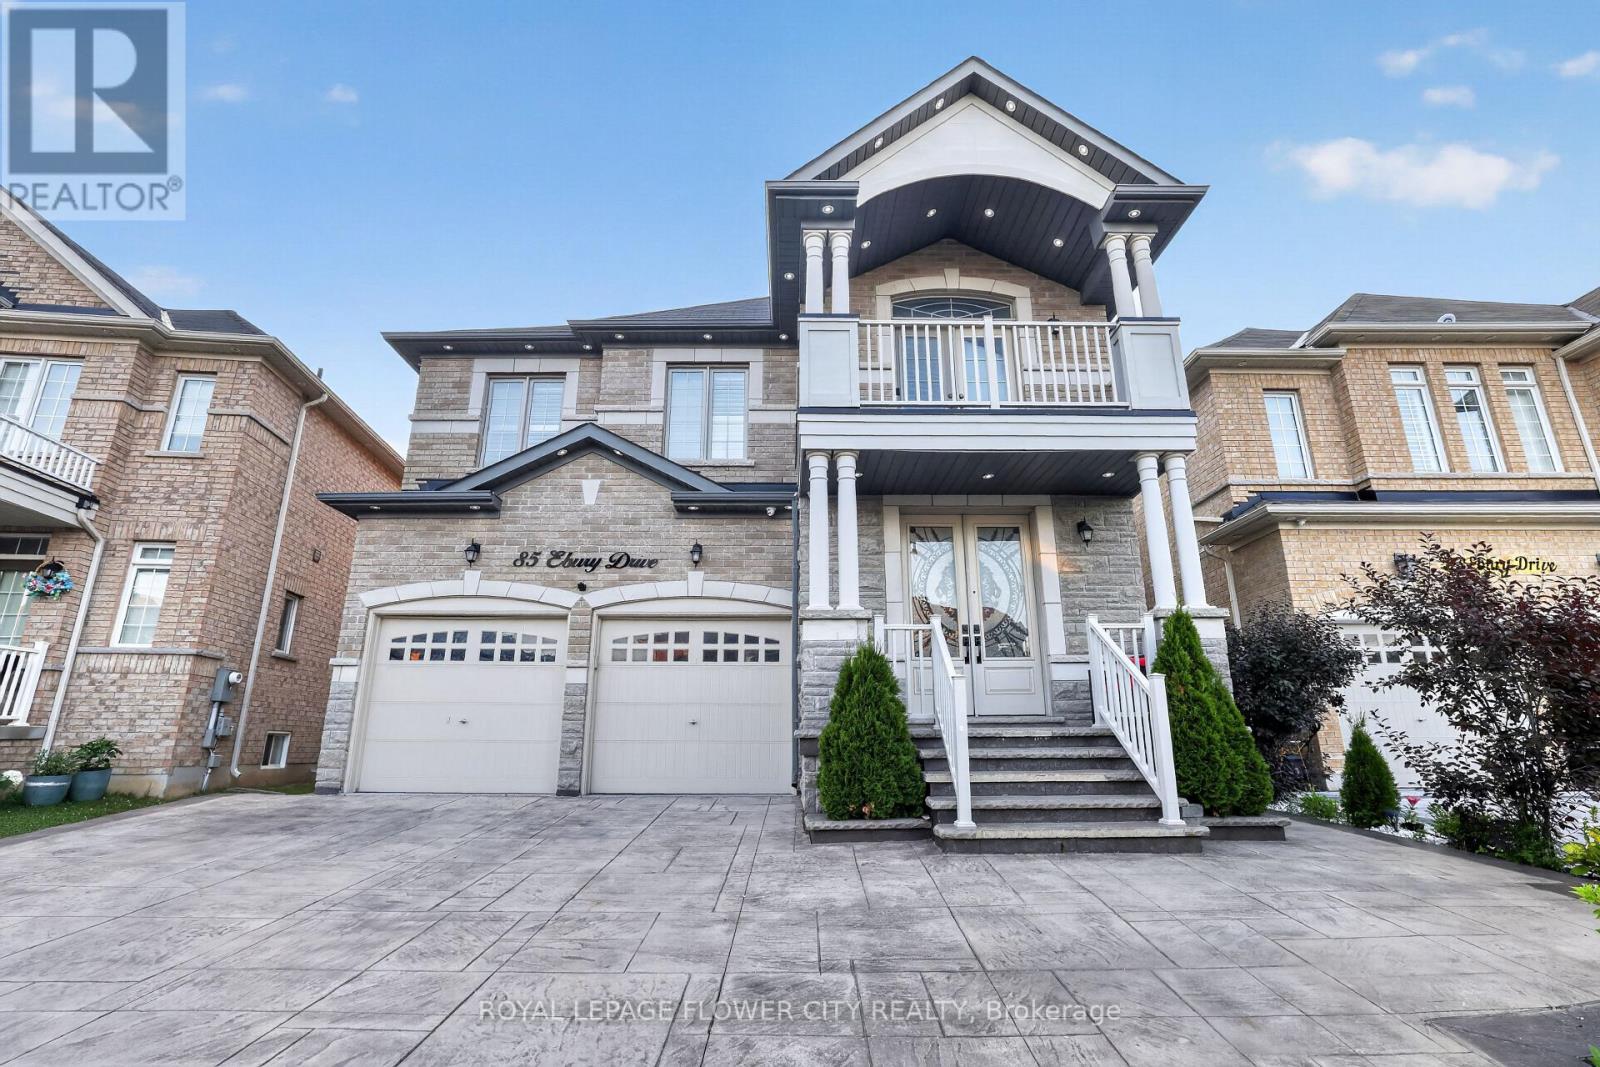
85 Ebury Drive
Brampton (Credit Valley), Ontario
Presenting a premium 2-storey detached residence in the highly sought-after Credit Valley community. This carpet-free home offers an expansive layout featuring over 3,250 square feet of above-grade living space, plus a fully finished Legal basement apartment with a separate entrance. 5 Spacious bedrooms, hardwood flooring all over, smooth ceilings, freshly painted. The main floor is designed with distinct living, dining, and family rooms, complemented by a dedicated den and a bright breakfast area adjacent to the kitchen. Upstairs, the second level hosts five bedrooms and three washrooms, providing ample space for a growing family. The lower level serves as an excellent extended family space or income potential asset, complete with a finished two-bedroom apartment and a separate rec room two additional washrooms. Positioned on a deep 111-foot lot with a 6-car parking capacity (2-car built-in garage and a 4-car driveway), Finished stampded concreted Driveway and concrete patio, Located near the major intersection of Chinguacousy and Queen, residents enjoy straightforward access to local transit, schools, and essential amenities. (id:51382)
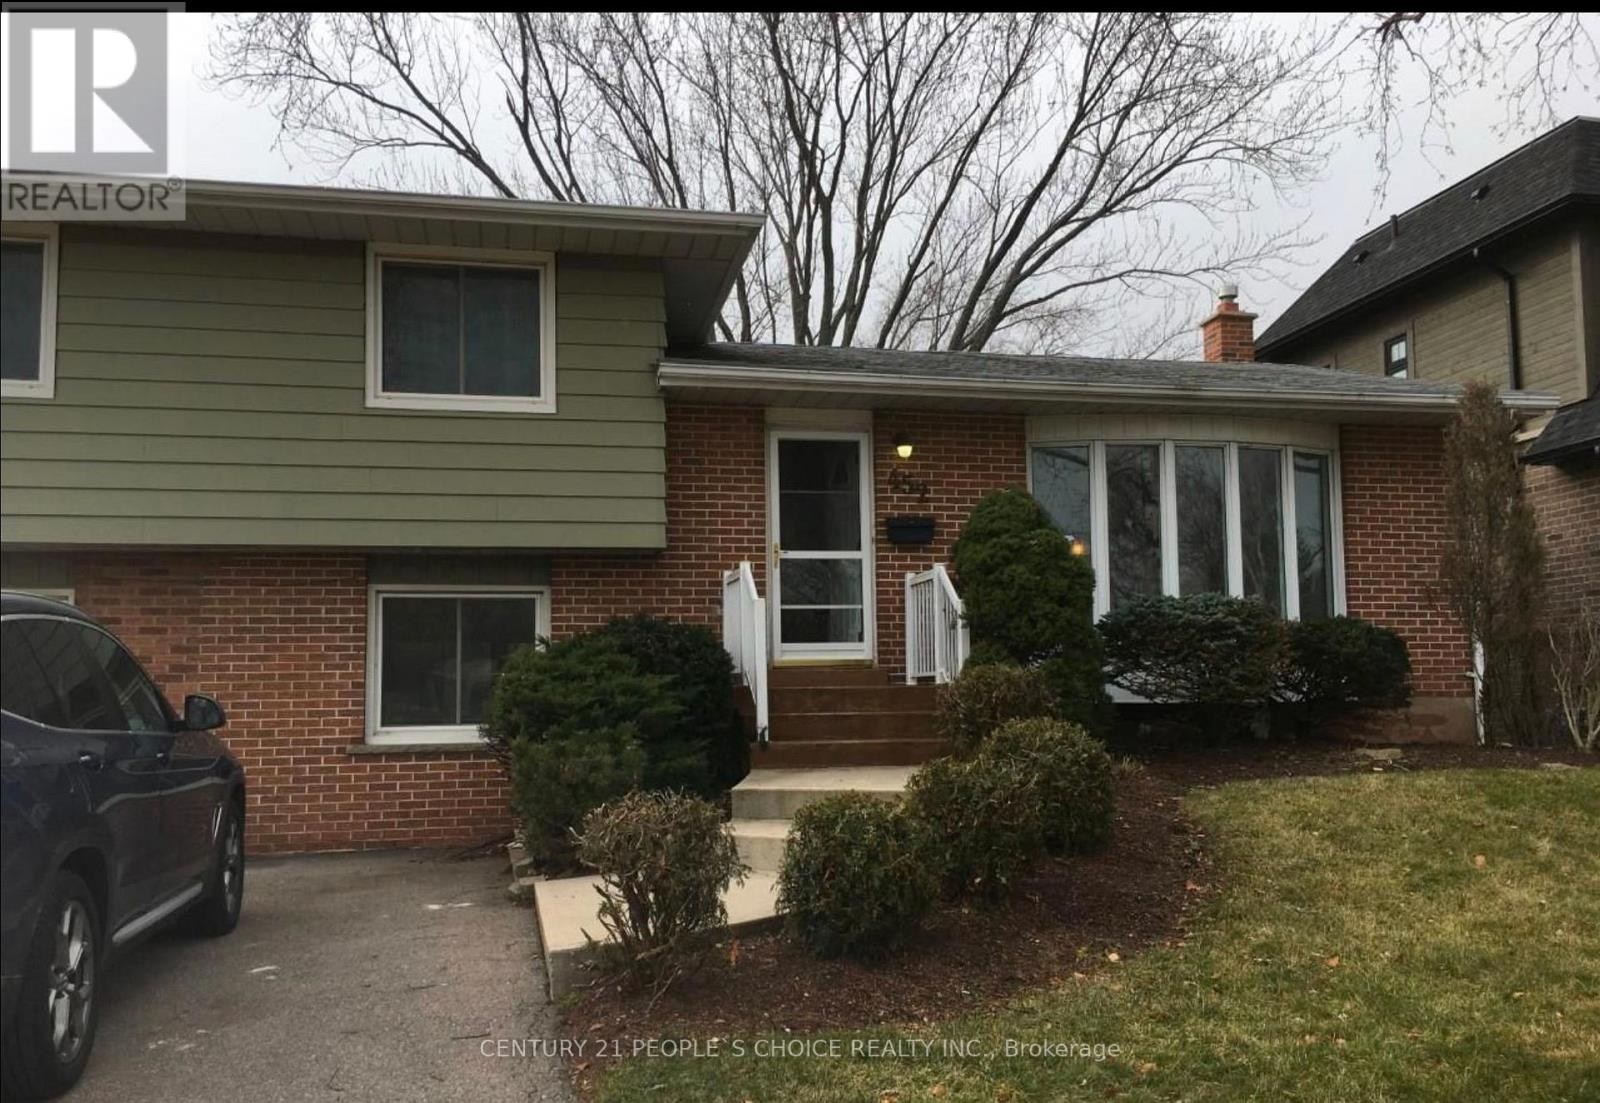
452 Stanfield Drive
Oakville (Br Bronte), Ontario
Located in the prestigious Southwest Oakville neighborhood, this property sits on an impressive 60' x 125' lot in a mature, family-friendly community surrounded by multi-million-dollar homes. Enjoy a prime location close to excellent schools, the lakefront, marina, beautiful parks, scenic trails, and the charming shops and restaurants of Bronte Village. An exceptional opportunity to lease in one of Oakville's most desirable neighborhoods, offering space, convenience, and an outstanding lifestyle. (id:51382)
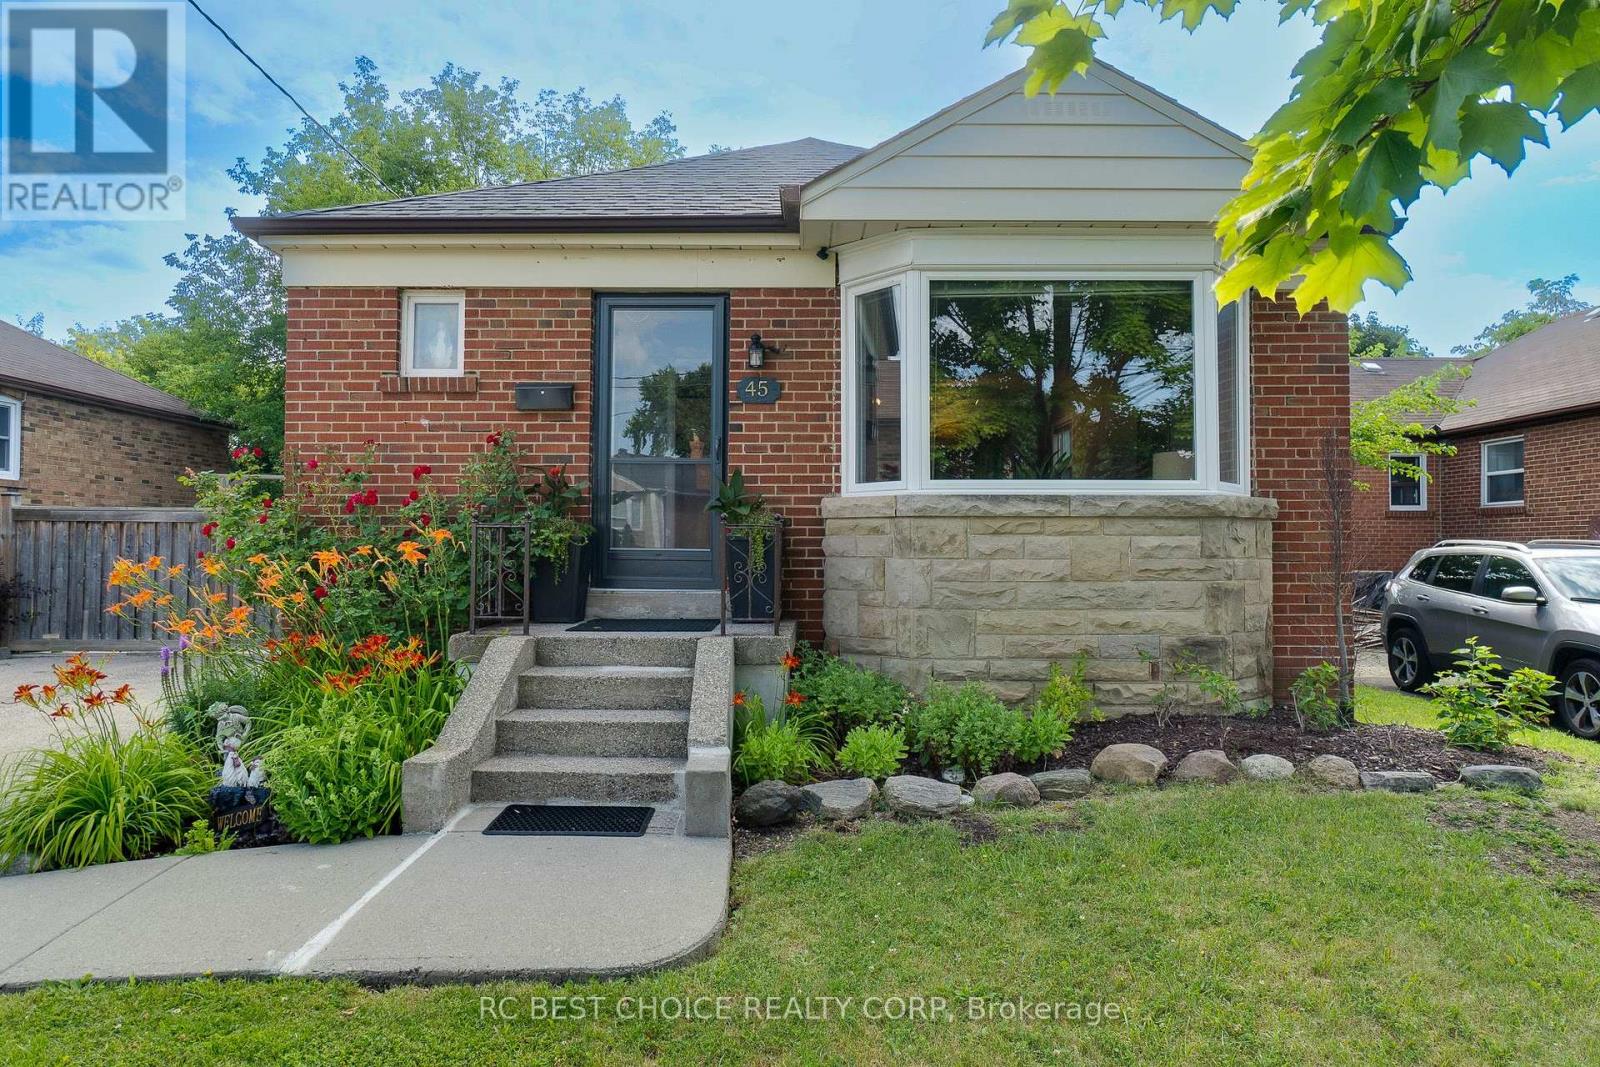
Main - 45 Mayall Avenue
Toronto (Downsview-Roding-Cfb), Ontario
Welcome to 45 Mayall Avenue, a beautifully renovated 3-bedroom brick bungalow nestled on an oversized 50 x 245 ft ravine lot that provides a tranquil setting and complete privacy in a peaceful, tree-lined neighbourhood. The main level, featuring brand new luxury vinyl plank flooring throughout and pot lights in the living/dining room, offers a comfortable and inviting living space for your enjoyment. Walk into a renovated gourmet kitchen with extended cabinets to the ceiling for extra storage, valence lighting, new quartz countertops & backsplash. Conveniently located near highways 401 and 400, commuting is effortless, providing an ideal retreat from city bustle while maintaining accessibility with walking distance to parks, schools, and the best local amenities. A wonderful, family-friendly neighbourhood to call home! (id:51382)
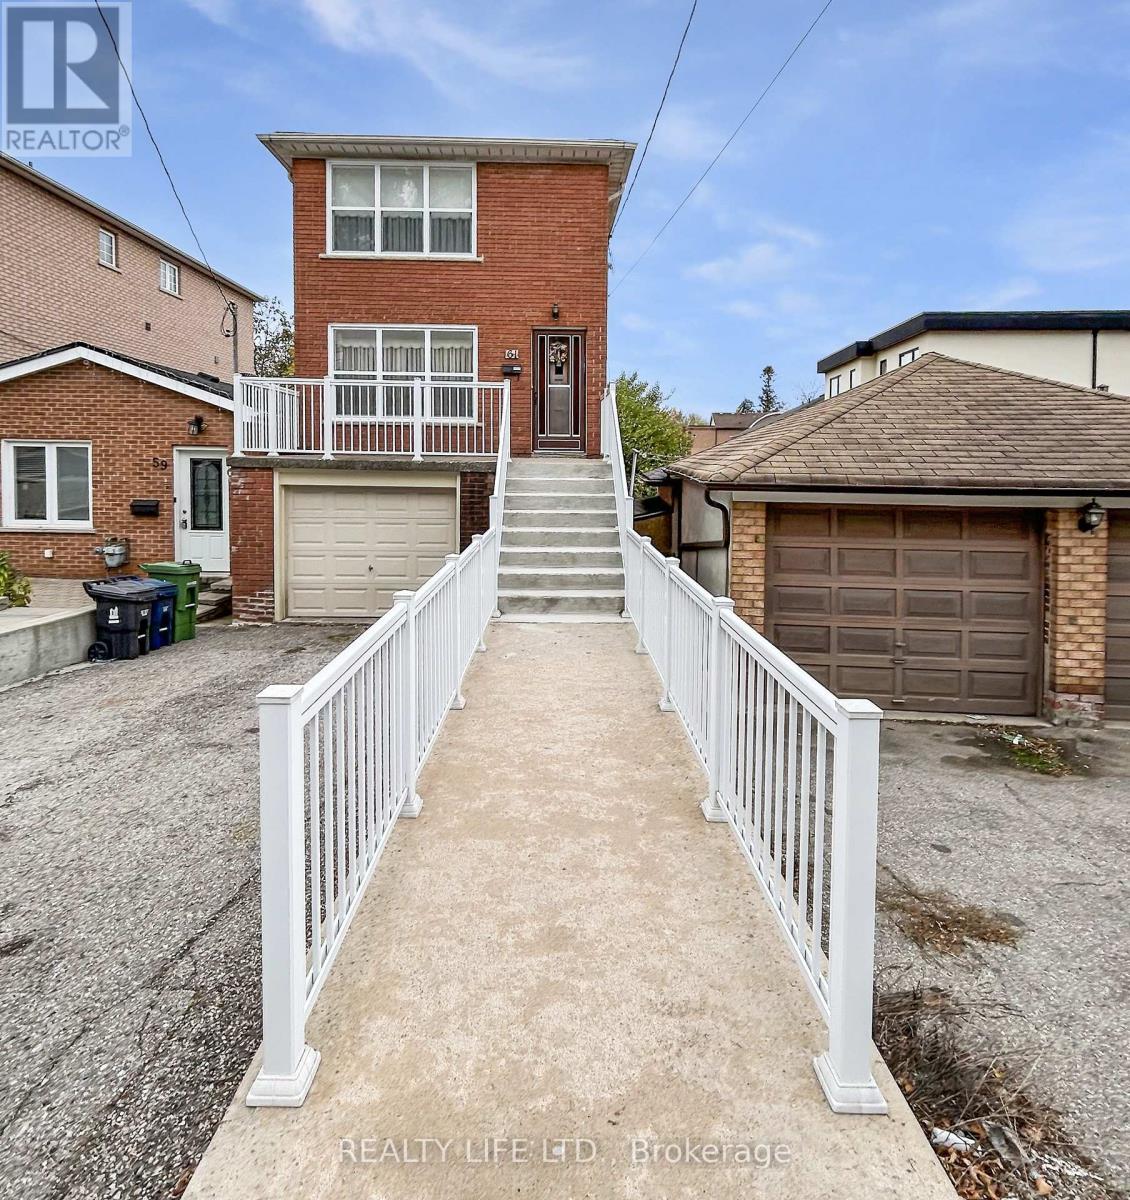
61 Cameron Avenue
Toronto (Keelesdale-Eglinton West), Ontario
Bright & Spacious 2 Storey Detached Home With Walk-Out Basement! Private Drive With Garage. Home Is Owned By The Original Family - Home Built in Approx 1973! Great Opportunity. Excellent Floor Plan With Generous Room Sizes. Spacious Living Room & Dining Room With Hardwood Floors. Large Family Size Eat-In Kitchen With Walk-Out To Spacious Backyard. Desirable Neighborhood. Large Walk-Out Basement With Bathroom. Cold Cellar. Large Front Veranda With Modern Railings. Backyard Deck. Some Windows Have Been Replaced. Convenient Location - Close To Schools, Parks, Transit, & Shopping. (id:51382)
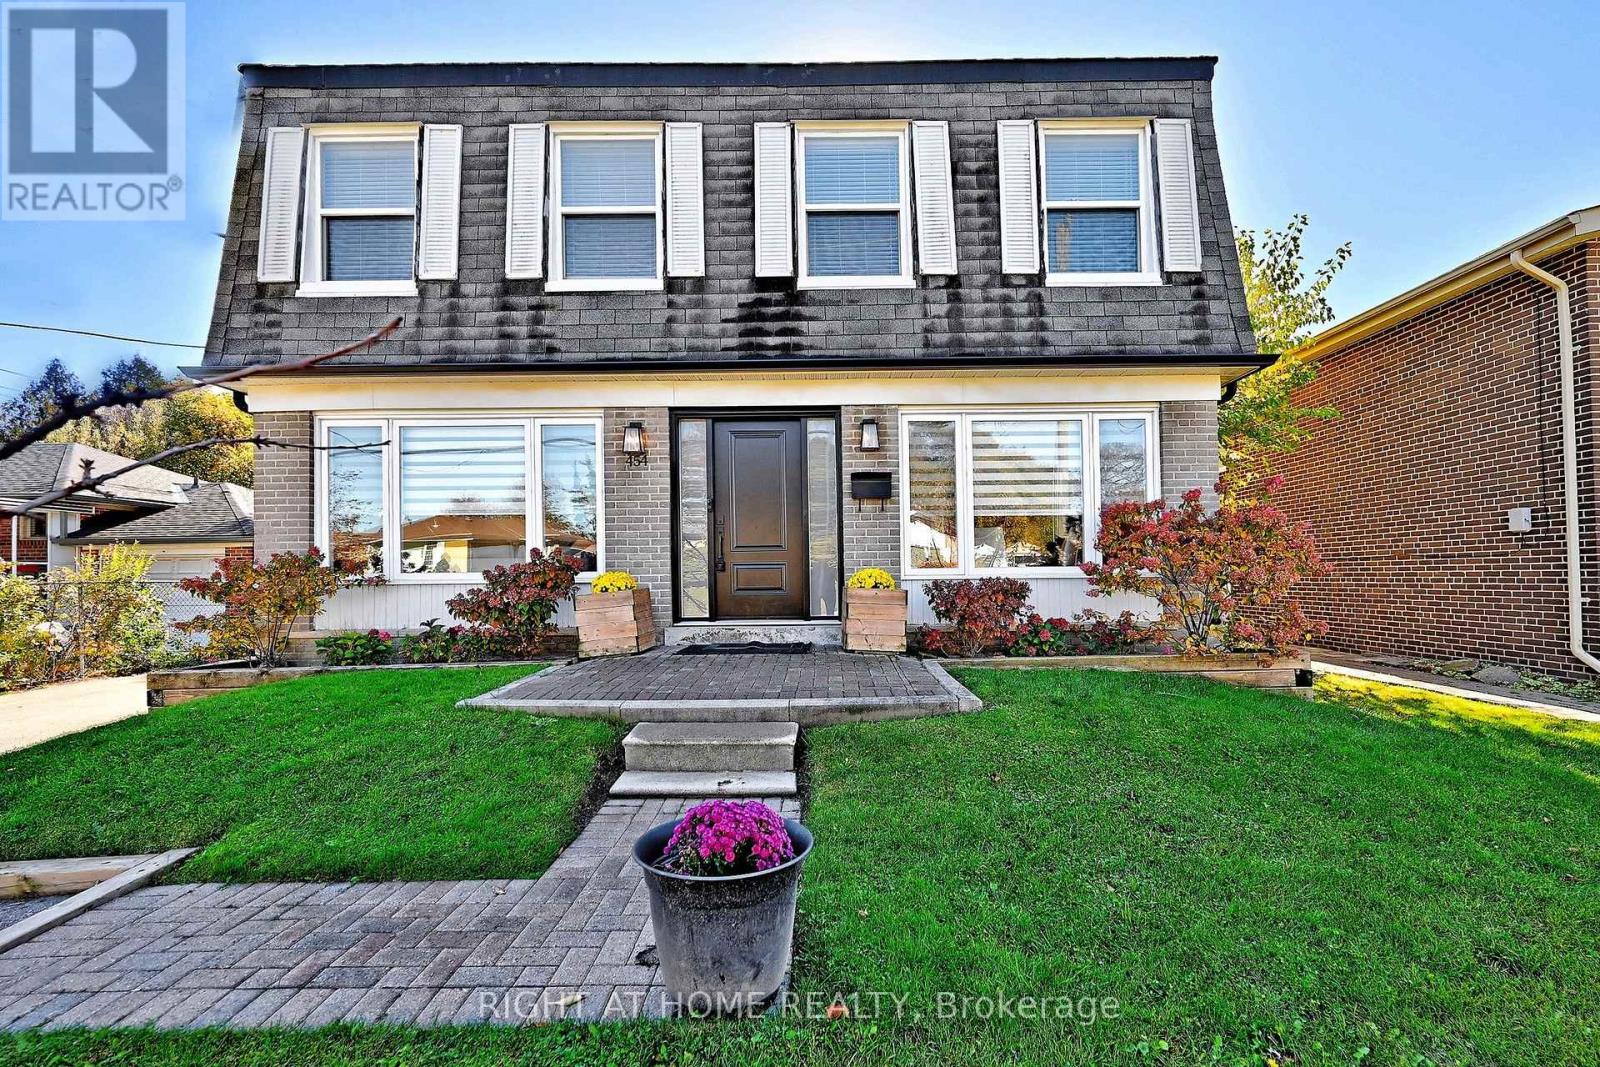
454 Alper Street
Richmond Hill (Crosby), Ontario
Elegant,Upgraded ,& uniquely Designed Open -Concept 2- Story Detached Home Featuring 4 +1 Bedrms & 3 Bathrms ,Thoughtfully Improved Throughout, With Recent Updates Including A New Roof ,Fresh Paint , New Entrance Door, Pot Lights, Extended Driveway W 4 Car prkg & No Sidewalk .Modern Coustom Kitchen With W S/S Gas Range, S/S Appls , Glass Backsplash ,Quartz Counter Top & Center Island . Additional features include a Beautifuly Designed Under Stairs Green Space, Glass Railings, Newer 2ND Flr Laminate Flooring, Wall to Wall B/I Clsts. The 3 years Old Fin Bsmt Apt offers a Sep Entrance & Insulated Walls To Prevent It From Losing Heat, Level Flooring, Lrg Kit W Quartz Countertop, S/S Appls, Pot Lights, 3- Pc Bath & Bedrm W Lrg Closet - Ideal For Rental Income Or Extended Family .Enjoy A Lrg Private Backyard W Pond & Large Custom -Built Shed Conveniently Located Near Top-Ranking Schools, Shopping & Hwy . Walk to Bayview & Elgin Mills. (id:51382)
7632 County 9 Road
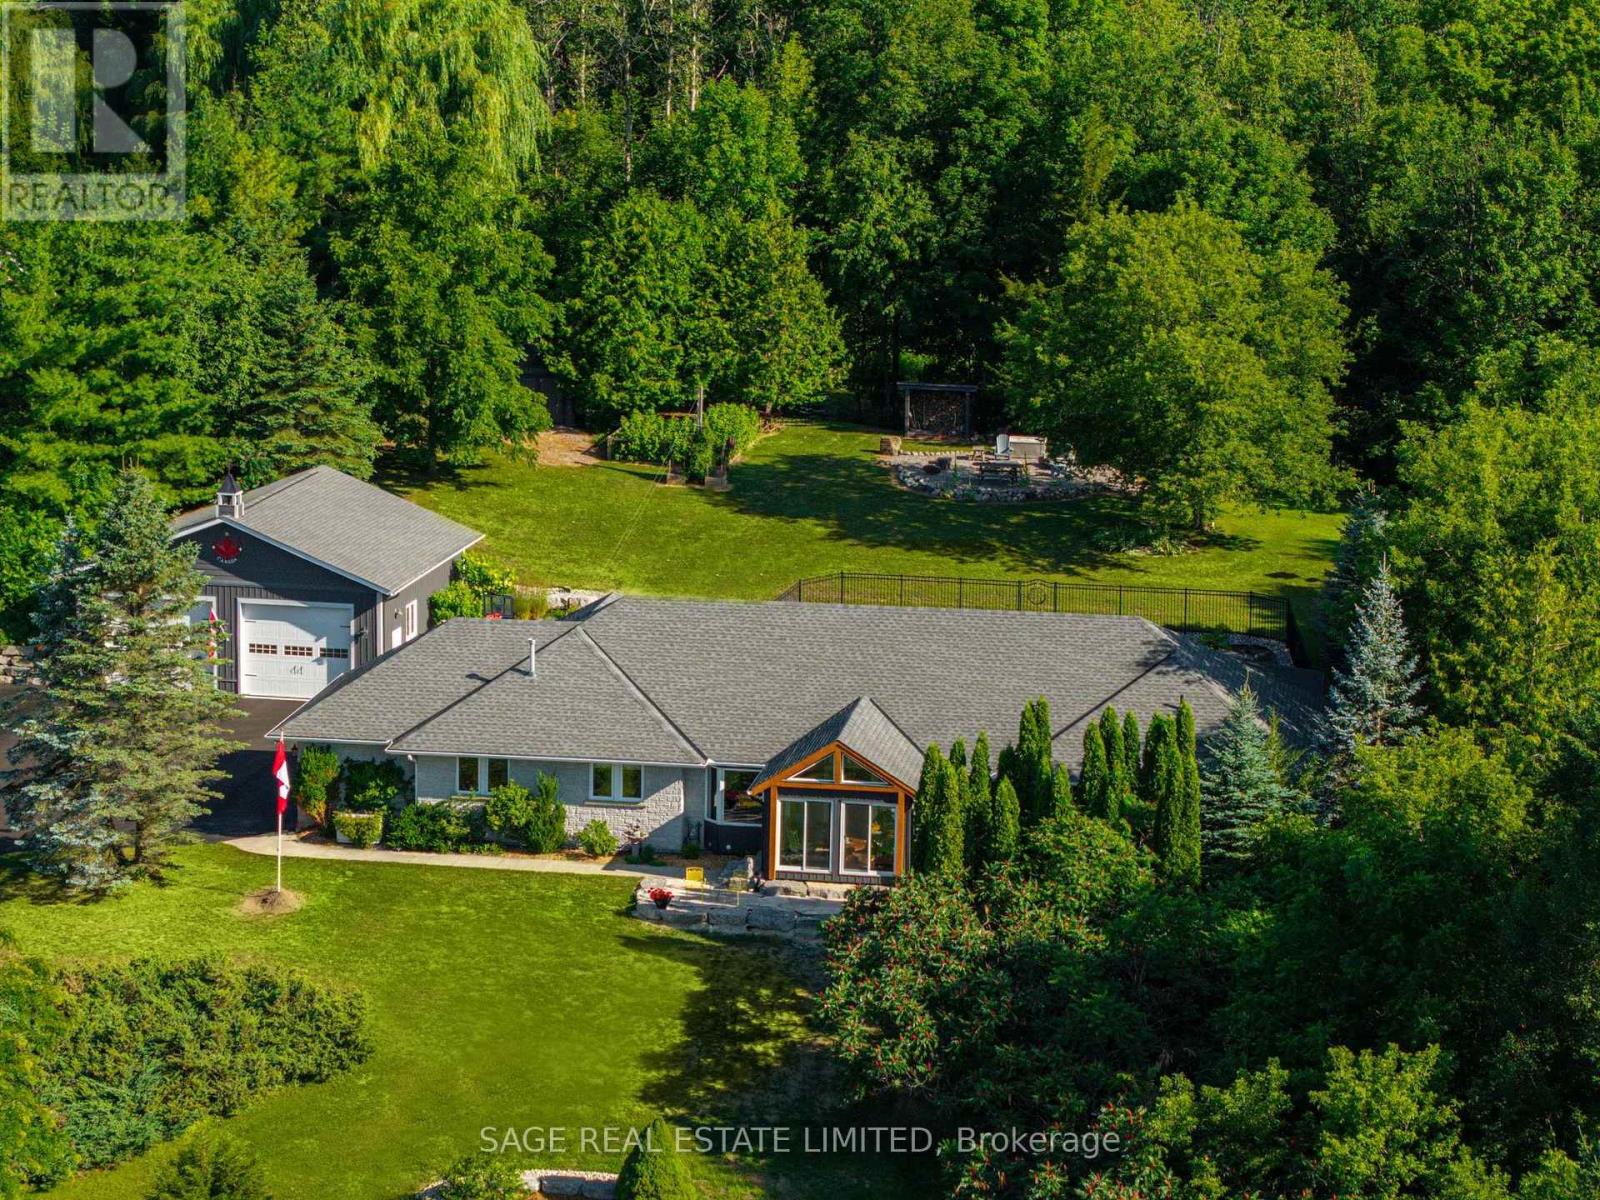
Clearview (Creemore), Ontario
Some homes are built. This one was crafted... by hand, over more than a decade, by a family who wanted room enough for everyone they loved. Set on 2.3 private acres a short walk from Creemore, the land greets you first: a secluded border of mature trees backing onto forest, terraced gardens, a raspberry enclosure, and a hilltop fire pit looking out over the valley. Inside, the new kitchen was designed like a family chef would design one: gas range, generous breakfast bar, a dedicated coffee station, pull-out spice storage, and real pantry closets. It opens to a bright TV nook warmed by a gas fireplace, then flows into connected living, dining, and family rooms. A newly updated sunroom catches valley light from three sides... the kind of room where mornings slow down. The primary suite is oversized, with custom closets, a spa-inspired 4-pc ensuite, and its own walkout to the pool patio. A main-floor sauna and oversized laundry room complete the main floor. Downstairs, the fully finished lower level nearly matches the main floor in footprint. Three large bedrooms, a rec room split between a fireside lounge and open flex space for a gym, games, or kids zone, plus a dedicated craft room and cold room. Outside, a fenced, heated saltwater pool sits within a terraced garden with a pool shed and gas hookup for the barbecue. Two heated garages - one an oversized 32'x33' detached shop with attic storage -plus two more outbuildings. Recent upgrades run deep: new roof, furnace and heat pump, most windows and doors, driveway, retaining walls, fencing, and landscaping. Minutes on foot into one of Ontario's most-loved small towns... weekly summer concerts, the Copper Kettle Festival, Creemore Brewery, Michelin-recognized restaurant The Pine, and a run of cafés and boutiques, with the local school across the road, and Collingwood, Devil's Glen, and Mansfield twenty minutes out. A property designed with intention, ready for its next family's memories to begin. (id:51382)
478 Arthur Bonner Avenue
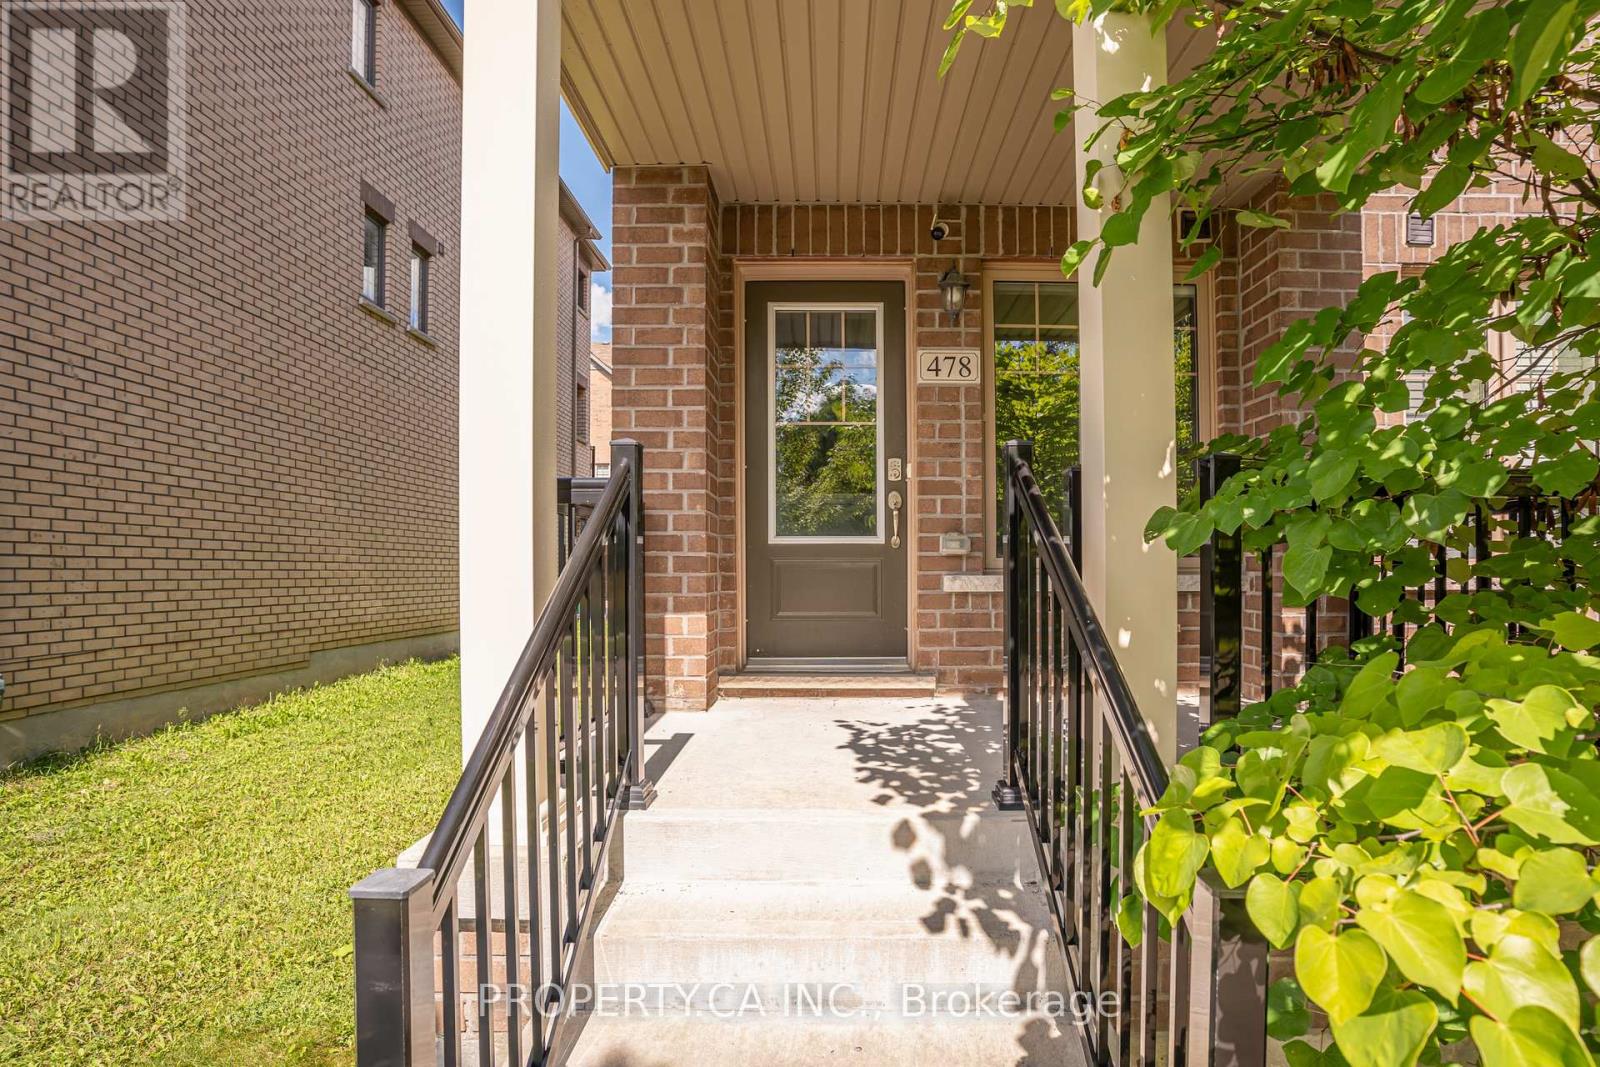
Markham (Cornell), Ontario
END-UNIT townhouse offering approx 1,527 sq. ft., with a BUILT-IN GARAGE, driveway parking and an EV CHARGER already installed. Features 9 ft. ceilings, 3 bedrooms, 3 bathrooms, an open-concept main living area, an eat-in kitchen and NO CARPET throughout. Freshly painted with updated light fixtures, a Nest thermostat and security cameras that connect directly to your phone-no subscription required. Conveniently located near parks, the community centre, library, Markham Stouffville Hospital, transit, Hwy 7 and Hwy 407. **SCHOOL OPTIONS: Rouge Park P.S. and Bill Hogarth S.S., along with French Immersion, Regional Arts and IB program pathways.** (id:51382)
Main - 749 King Street W
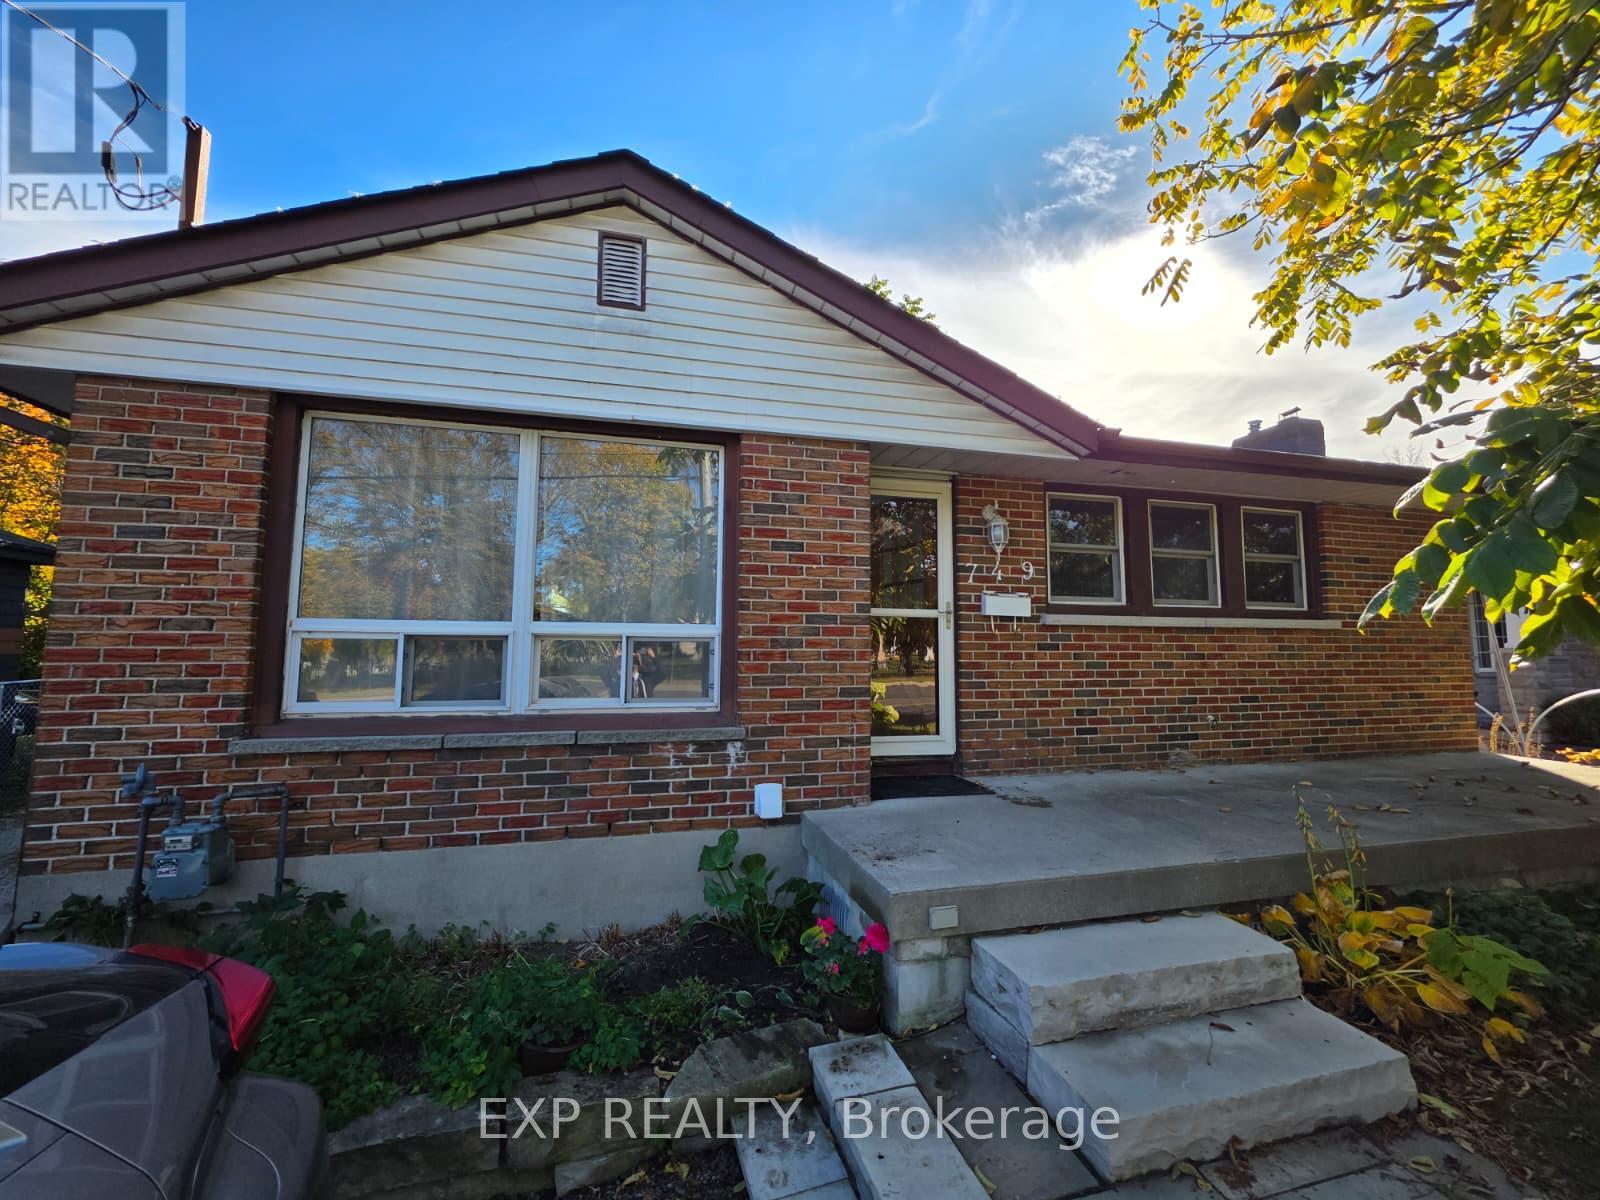
Oshawa (Vanier), Ontario
Welcome to 749 King St W, a 2 bedroom, 1 bath (4pc), main level, updated apartment, ideally located on the south side of King St in Oshawa. Step off your front porch and have access to bus routes, or take a short walk to the Oshawa Civic, Trent University and the Oshawa Centre! Super close to groceries, Walmart and the 401! Great layout, with lots of windows overlooking the front and back yards, ensuite laundry, and parking for 1! Updated kitchen with Stainless Steel Stove, microwave and Dishwasher, white fridge, bright white cabinetry and a double sink with window to look out from! (id:51382)
5978 Bathurst Street
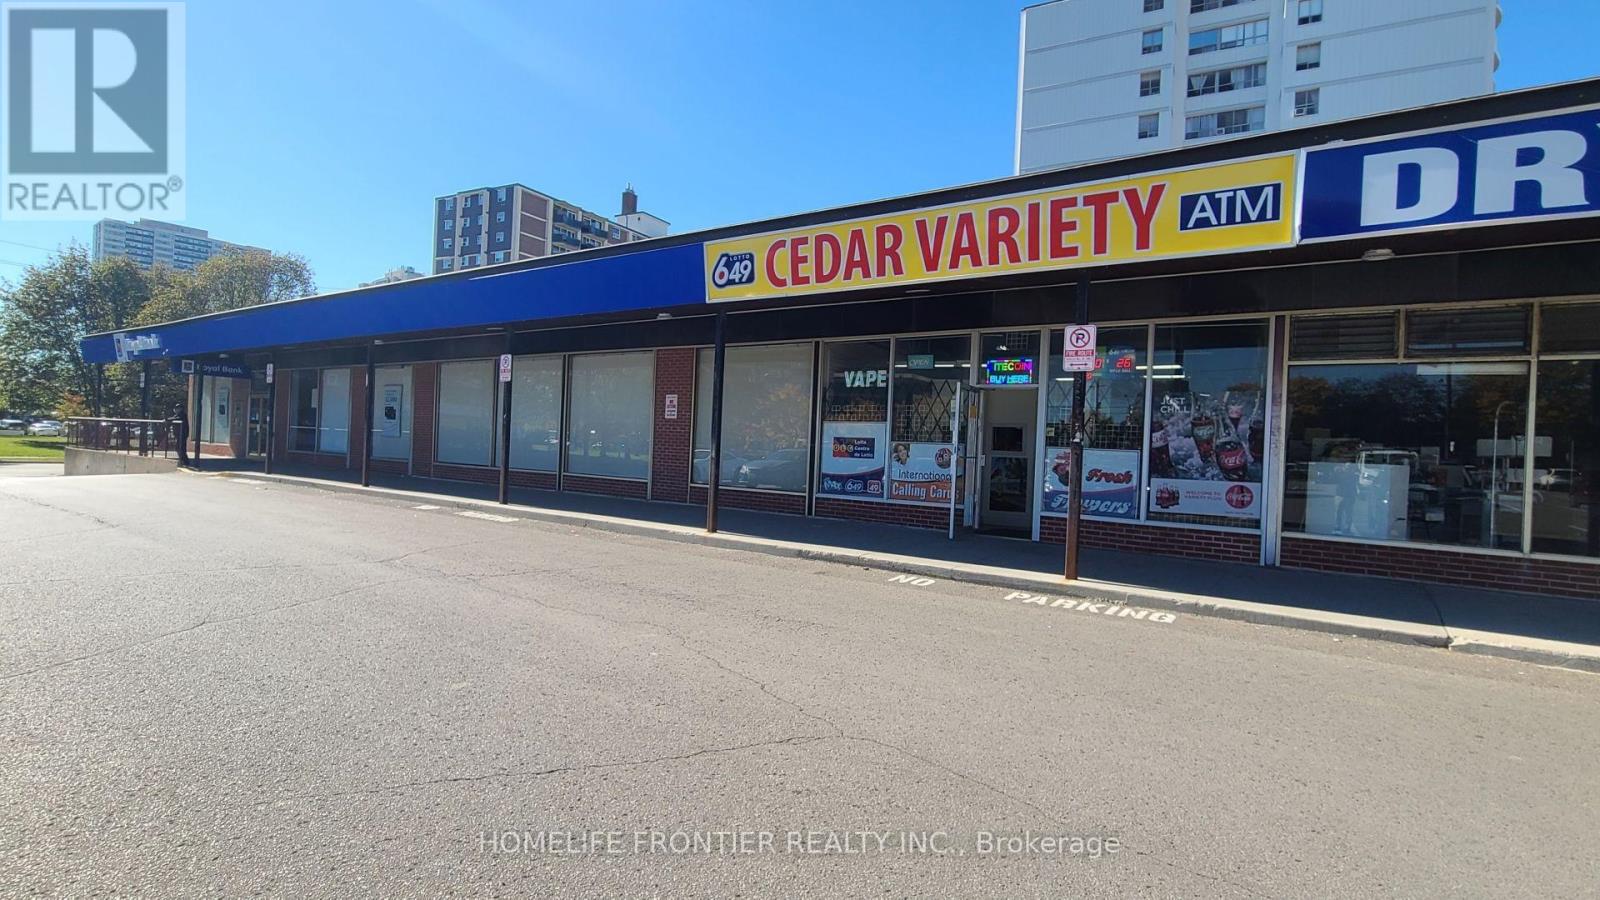
Toronto (Westminster-Branson), Ontario
Exceptional Turnkey Convenience Store For Sale At Bathurst & Cedarcrest! Unbeatable high-traffic location in a prime plaza right next to RBC, Dollarama, Shoppers Drug Mart, and Village Market. Strong, stable daily sales supported by heavy organic retail traffic and a loyal local customer base. Ideal for family operation with training provided. (id:51382)
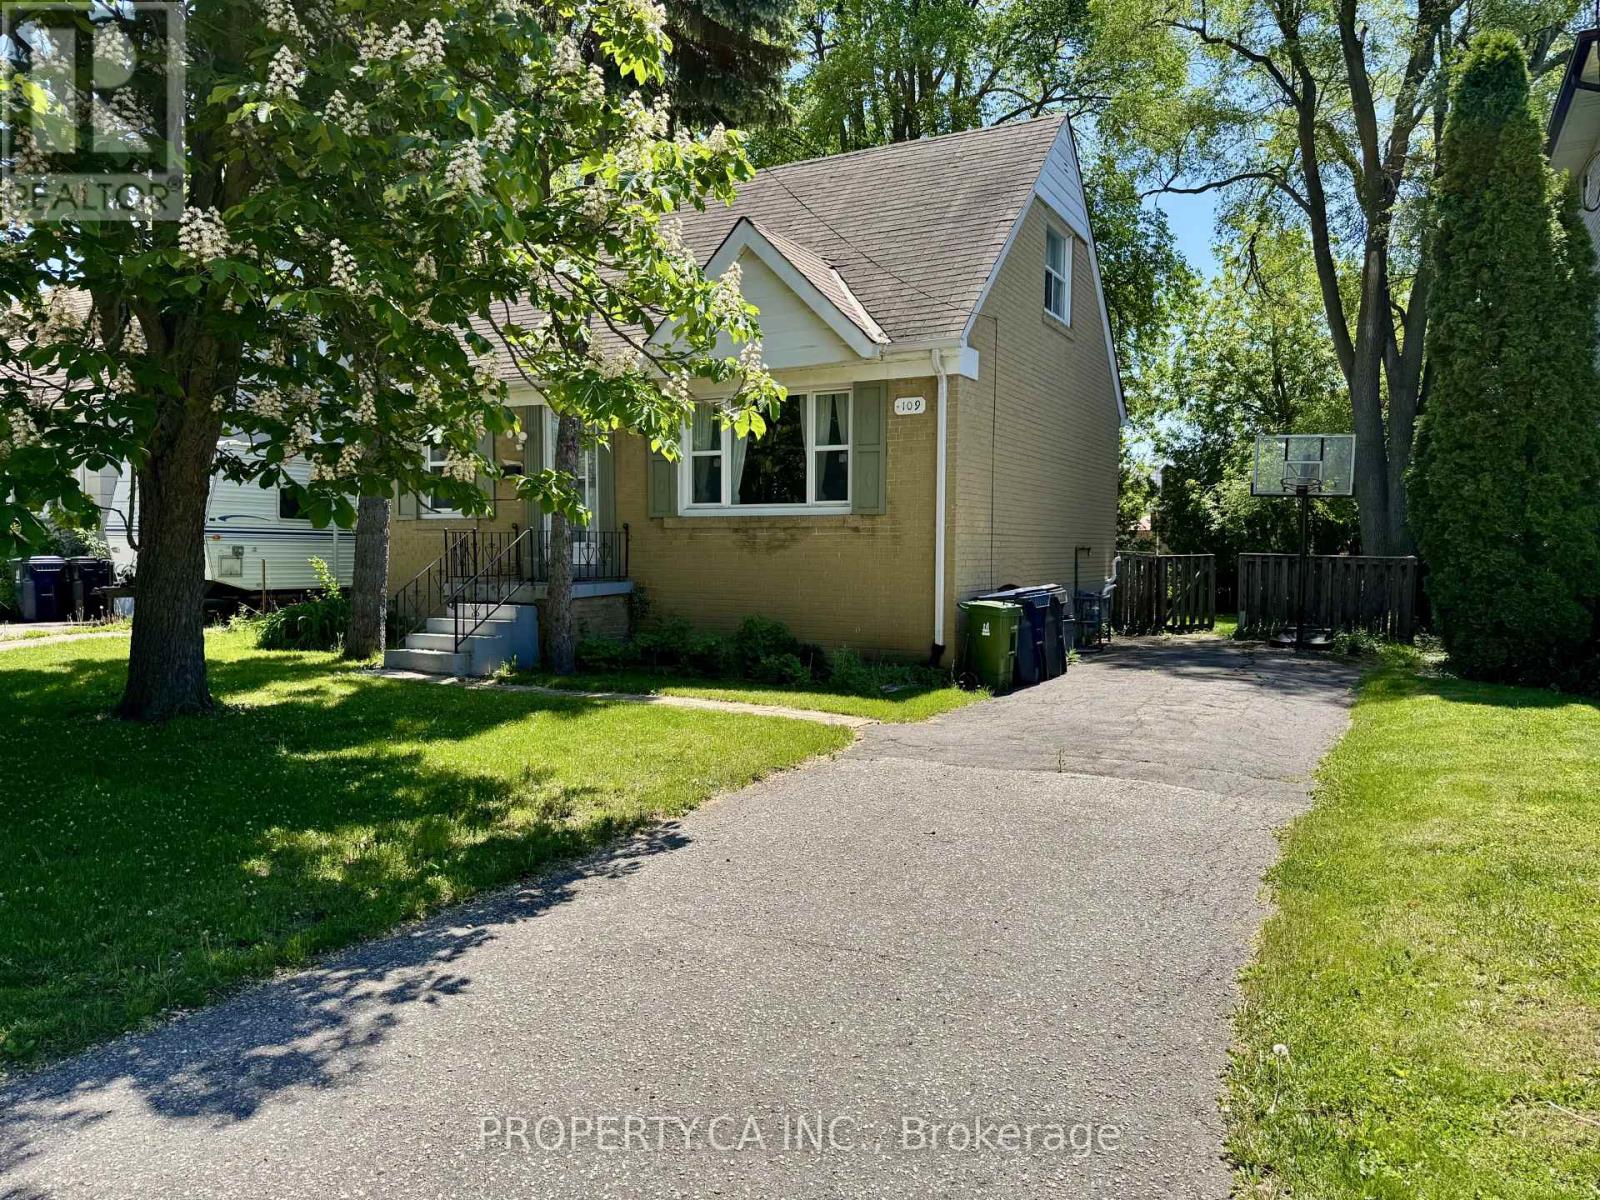
109 Pleasant Avenue
Toronto (Newtonbrook West), Ontario
Opportunity awaits on this premium 50' x 132' lot in the highly desirable Newtonbrook West community. This charming home features three generously sized bedrooms, including a convenient main-floor bedroom that offers added flexibility for families, guests, or a home office. The main level offers a spacious dining room and an expansive living/family room, ideal for both everyday living and entertaining, along with a recently updated 4-piece bathroom.The partially finished basement offers a separate entrance, a three-piece bathroom, and a rough-in for a kitchen, creating excellent potential for an in-law suite or future income suite. Whether you're looking to move in, renovate, invest, or build your custom dream home, 109 Pleasant Ave offers endless possibilities in one of North York's most coveted neighbourhoods. (id:51382)
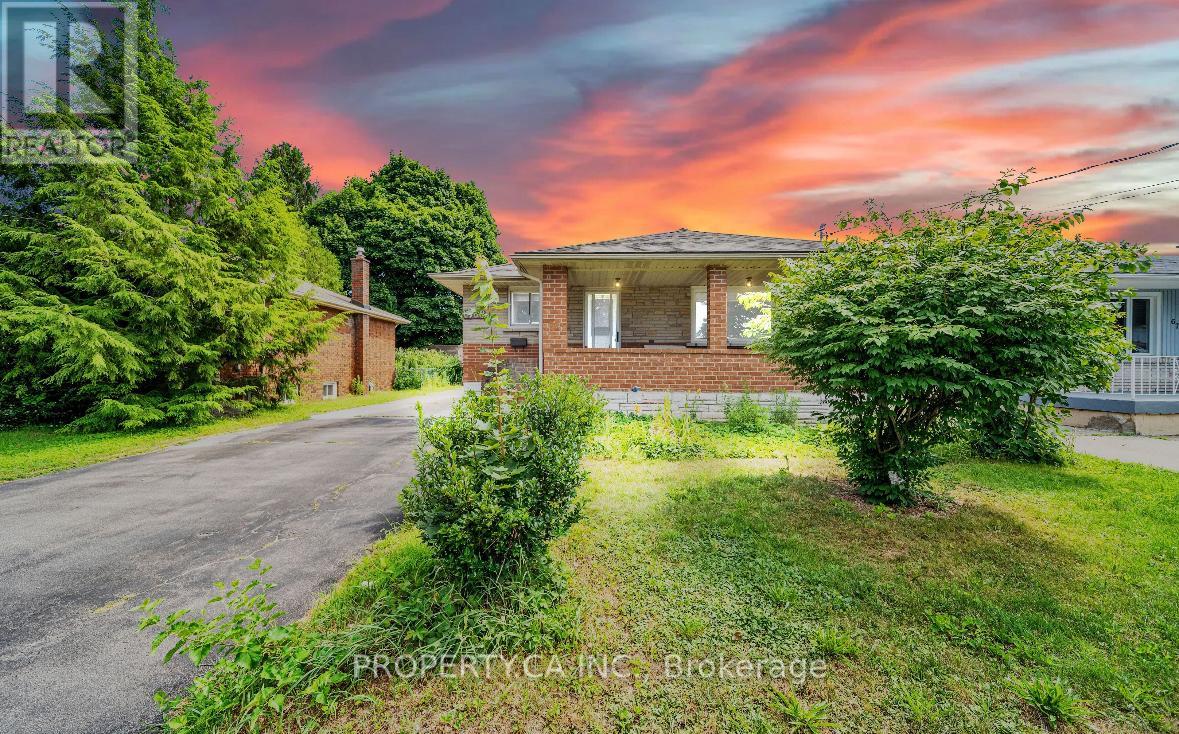
6768 Keiffer Street
Niagara Falls (Morrison), Ontario
PRIME MULTI-STREAM INVESTMENT OPPORTUNITY | OVERSIZED 50' X 150' LOT Unlock maximum yield in a high-demand Niagara Falls hub! This updated 3+3 bedroom, 3-bath detached bungalow sits on a 7,500 sq ft lot, offering immediate multi-tenant functionality and rare density upside. TRIPLE-INCOME PATHWAY Garden Suite / ADU Potential: The massive 42' x 12.5' detached garage with hydro offers an ideal footprint to build or convert a detached rear garden suite under R2 guidelines. (Buyer to satisfy self on permits & zoning). Flexible 3-Unit Blueprint: Combine the main floor with the finished lower level (separate entrance, 2nd kitchen setup) plus a rear garden suite to capture 3 distinct income streams. $100K+ IN CAPEX UPGRADES DONE Upgraded 200-Amp electrical service ready for extra load/EV charging. Full professional basement waterproofing system installed. High-efficiency Lennox HVAC system with heat pump. PROPERTY FEATURES Bright main floor with artisan plaster ceilings, crown moldings, updated baths, and 21' covered front porch. Deep concrete/asphalt driveway accommodates 7+ vehicles. Rapid access to QEW, Hwy 420, public transit, and key employment centers ensures low vacancy and top-tier tenant demand. House is fully tenanted (month to month lease). (id:51382)
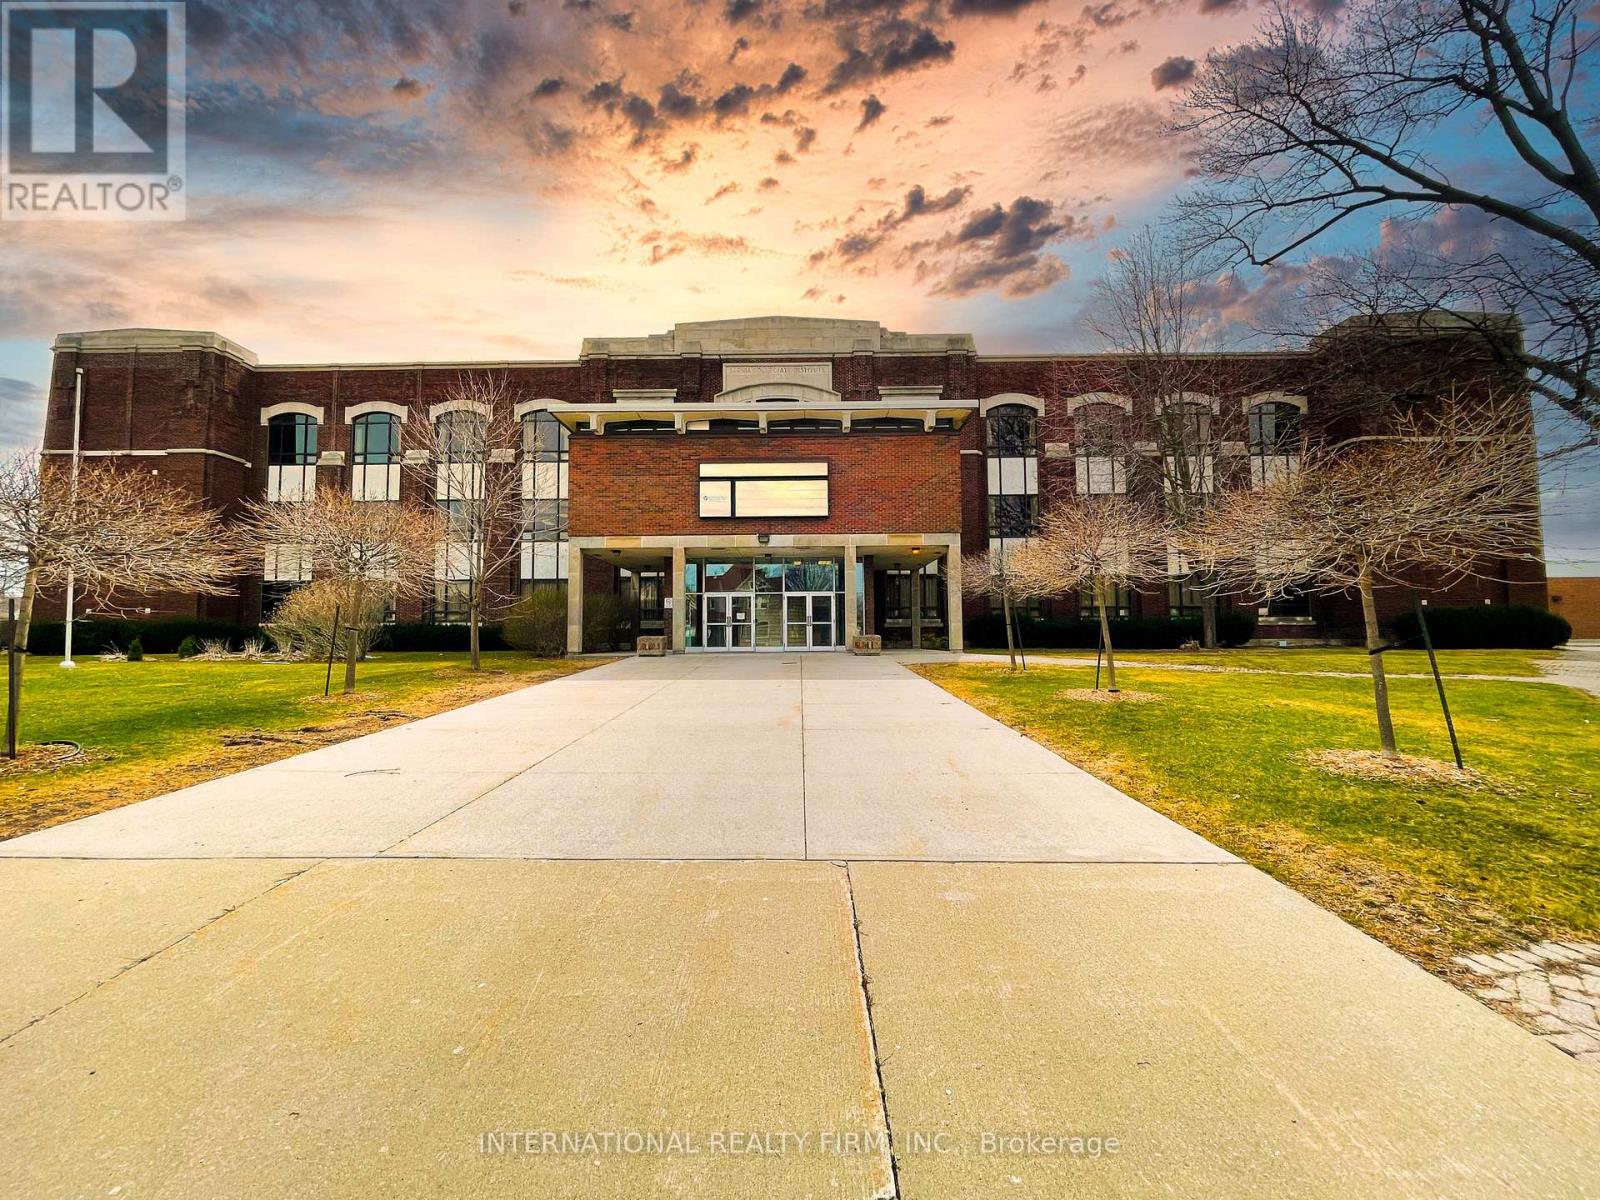
275 Wellington Street
Sarnia, Ontario
LANDMARK HEALTH & WELLNESS CAMPUS | FLEXIBLE SPACES | TURNKEY BUILD-OUTS. Exceptional leasing opportunity at 275 Wellington St, a 140,000 SF landmark Health, Wellness & Community Services Campus in Sarnia. Home to Bluewater Health, Sarnia-Lambton Ontario Health Team and other healthcare providers. Ideal for medical and dental clinics, women's healthcare, rehabilitation, wellness, personal services, professional offices, education and community programs. Flexible options from individual rooms and shared suites to large customized premises. Landlord willing to provide fully finished turnkey space, with optional shared reception, administration, billing, cleaning and utilities. Benefit from potential professional collaboration, cross-referrals and shared amenities. High ceilings, large windows, free parking, transit access and convenient location near downtown. Flexible lease terms. Bring your vision - we'll help create your ideal space! Uses subject to applicable approvals. The premises are fully secured with 24 hours CCTV monitoring and access controls. Landlord prepared to invest in renovations, leasehold improvements and turnkey build-outs, with costs and terms negotiated based on tenant requirements and lease duration. Potential options for shared reception, administration, billing support, cleaning, utilities, internet and common facilities. (id:51382)
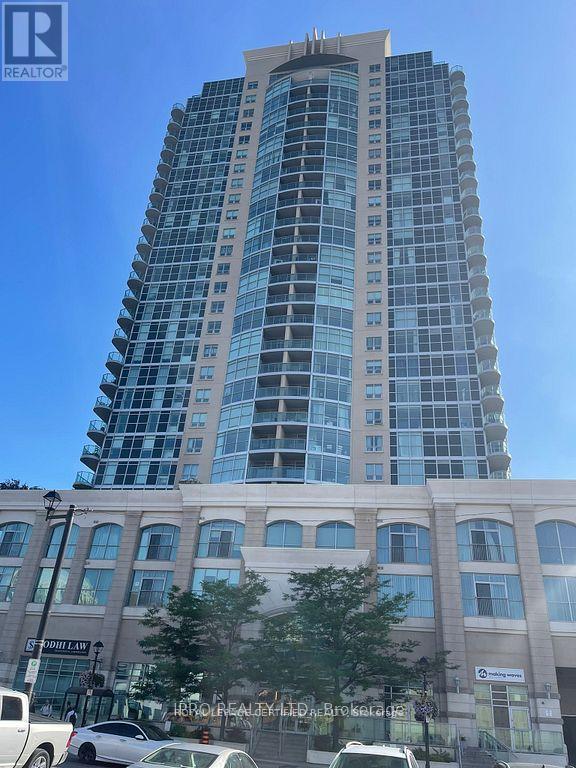
2503 - 9 George Street N
Brampton (Downtown Brampton), Ontario
Perfectly situated in the heart of Brampton! This well maintained one bedroom on Higher floors, unit offers the perfect blend of comfort and convenience. The open concept layout is designed for modern living, with ample natural light. . Top notch amenities includes an indoor designed for modern living, with ample natural light. . Top notch amenities includes an indoor GO, commuting is a breeze. Enjoy all the local amenities, shops, dining, parks right at your GO, commuting is a breeze. Enjoy all the local amenities, shops, dining, parks right at your Walk Score. (id:51382)
1 - 113 Hatherley Road
Toronto (Caledonia-Fairbank), Ontario
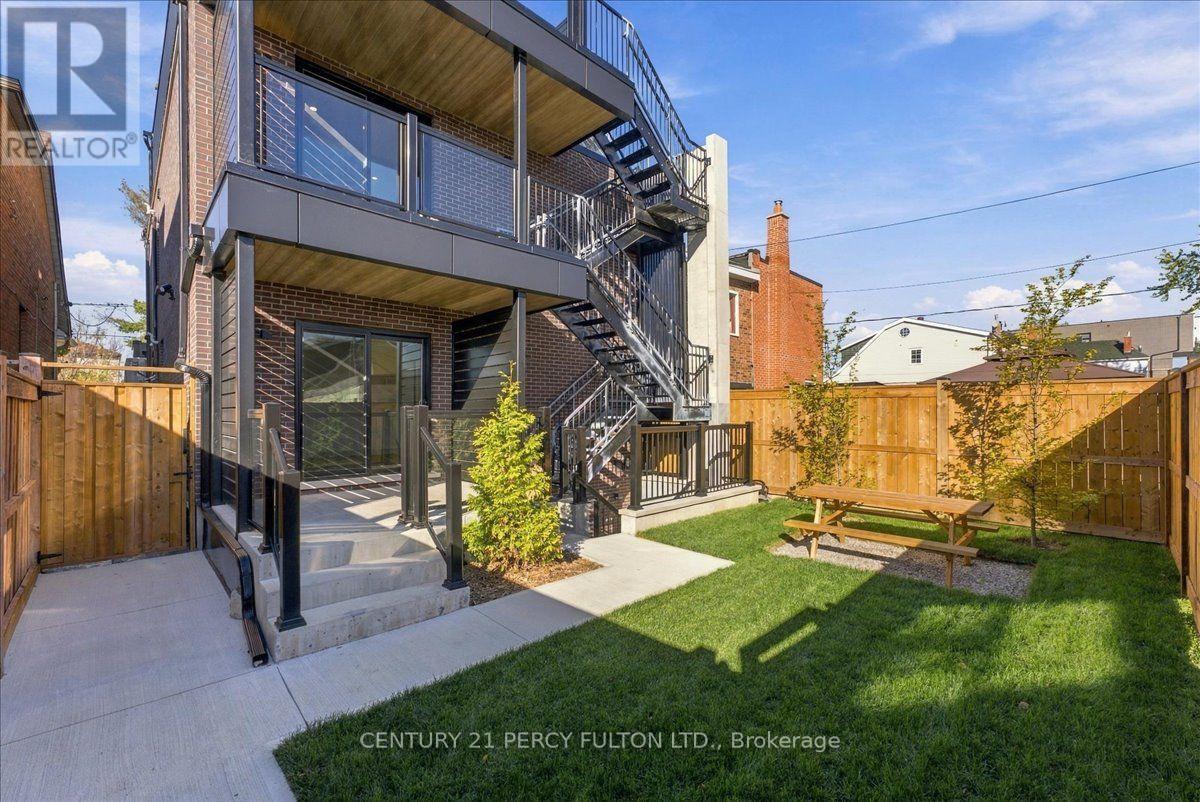
Introducing this luxurious main-floor residence nestled within an exquisite, custom-built fourplex, offering the perfect combination of modern elegance, sophisticated finishes, and exceptional urban comfort. This thoughtfully designed suite features 2 spacious bedrooms and 2 stylish full bathrooms, complemented by an inviting, open-concept living and dining area with a private walkout balcony and direct access to the backyard, ideal for relaxation, BBQ and entertaining. The stunning contemporary kitchen showcases sleek custom cabinetry, elegant quartz countertops, and premium stainless steel LG appliances, combining style and functionality. Enjoy the added convenience of private ensuite laundry, elegant laminate flooring, and pot lights throughout, creating a bright and sophisticated living environment. Ideally situated close to schools, shopping, restaurants, transit, and everyday amenities, this exceptional residence offers the perfect balance of luxury, comfort, and urban convenience. A Rare Opportunity to Experience Boutique Luxury Living in the Heart of Toronto! Don't Miss Out! (id:51382)
21 Orley Avenue
Toronto (Woodbine-Lumsden), Ontario
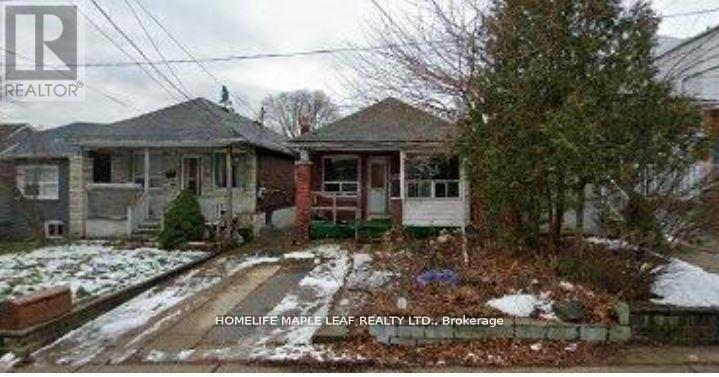
Location, Location Location! Attention Builders, Contractors & Investors ! Here is your opportunity to own a prime 25 by 100 Ft lot in the high sought after Woodbine-Lumsden in East York. Build just the way you like it & make this your dream home. Great for contractors or Builders. House being sold "As is where is" condition. (id:51382)
1605 - 955 Bay Street
Toronto (Bay Street Corridor), Ontario
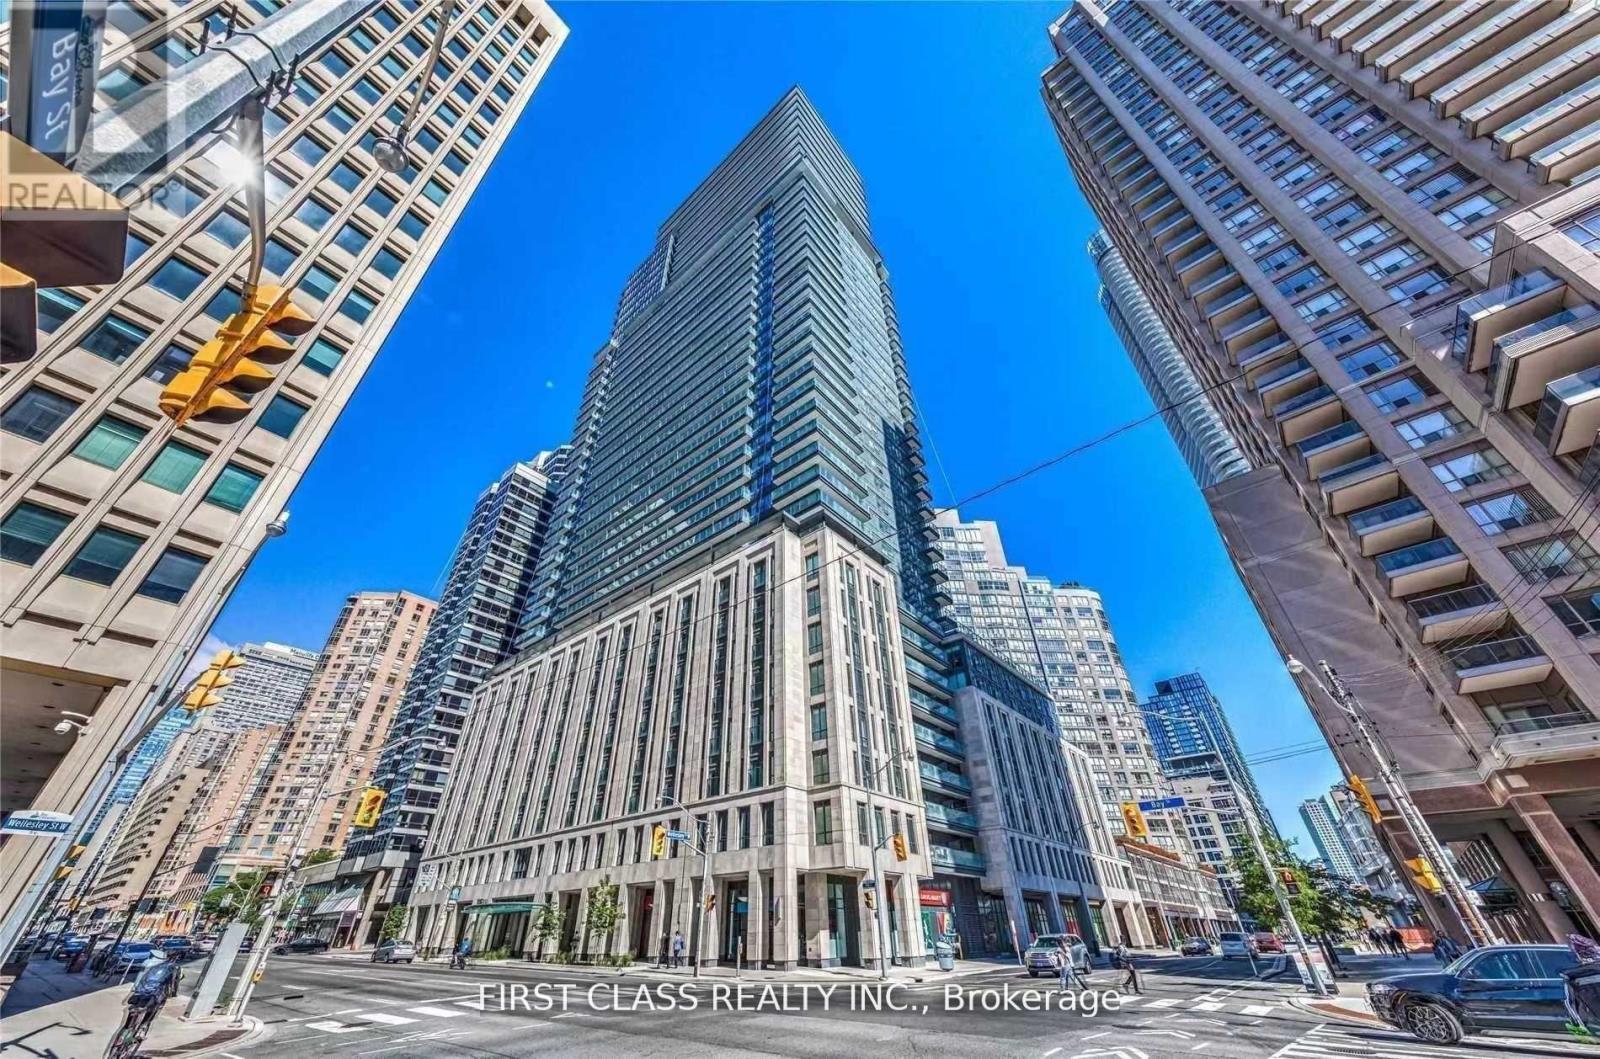
Corner unit 1 bedroom. The Britt Residences At Bay & Wellesley. 1Br Modern Unit, Unobstructed View, Custom Design Kitchen With & Quartz Counter Top, Smooth Ceiling Ensuite Laundry, Large Balcony. Steps To Wellesley Subway Station, Eaton Centre, U Of T, Ryerson U, Restaurants & Yorkville Shopping. (id:51382)
40 Green Bush Road
Toronto (Newtonbrook West), Ontario
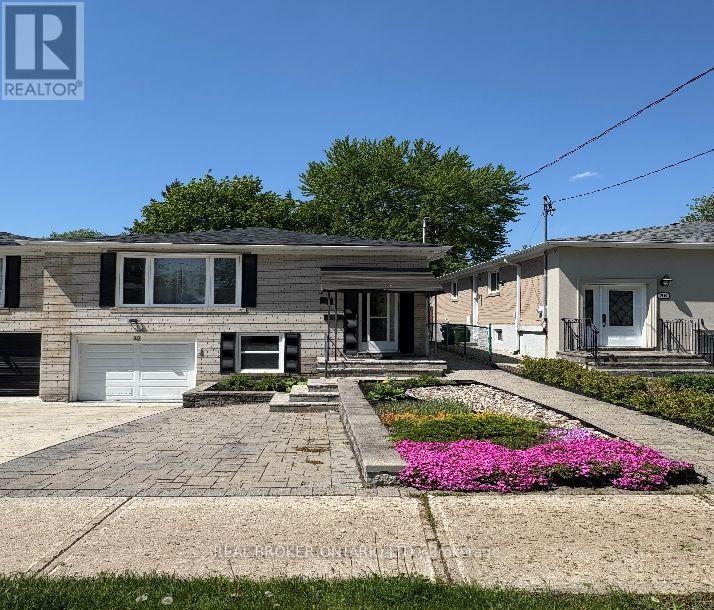
Welcome to this spacious Jr bedroom/studio suite with its own en-suite bathroom and private laundry. Conveniently located near Yonge & Steeles. Steps to TTC and VIVA, Centrepoint mall, groceries, schools, restaurants, parks and fitness centers. This one parking spot, private entrance unit comes furnished with a queen bed, small night stand and dining table with two chairs. Best of all, this unit is being offered with all inclusive utilities, as well as unlimited Gigabit Fiber-Optic high speed internet. (id:51382)
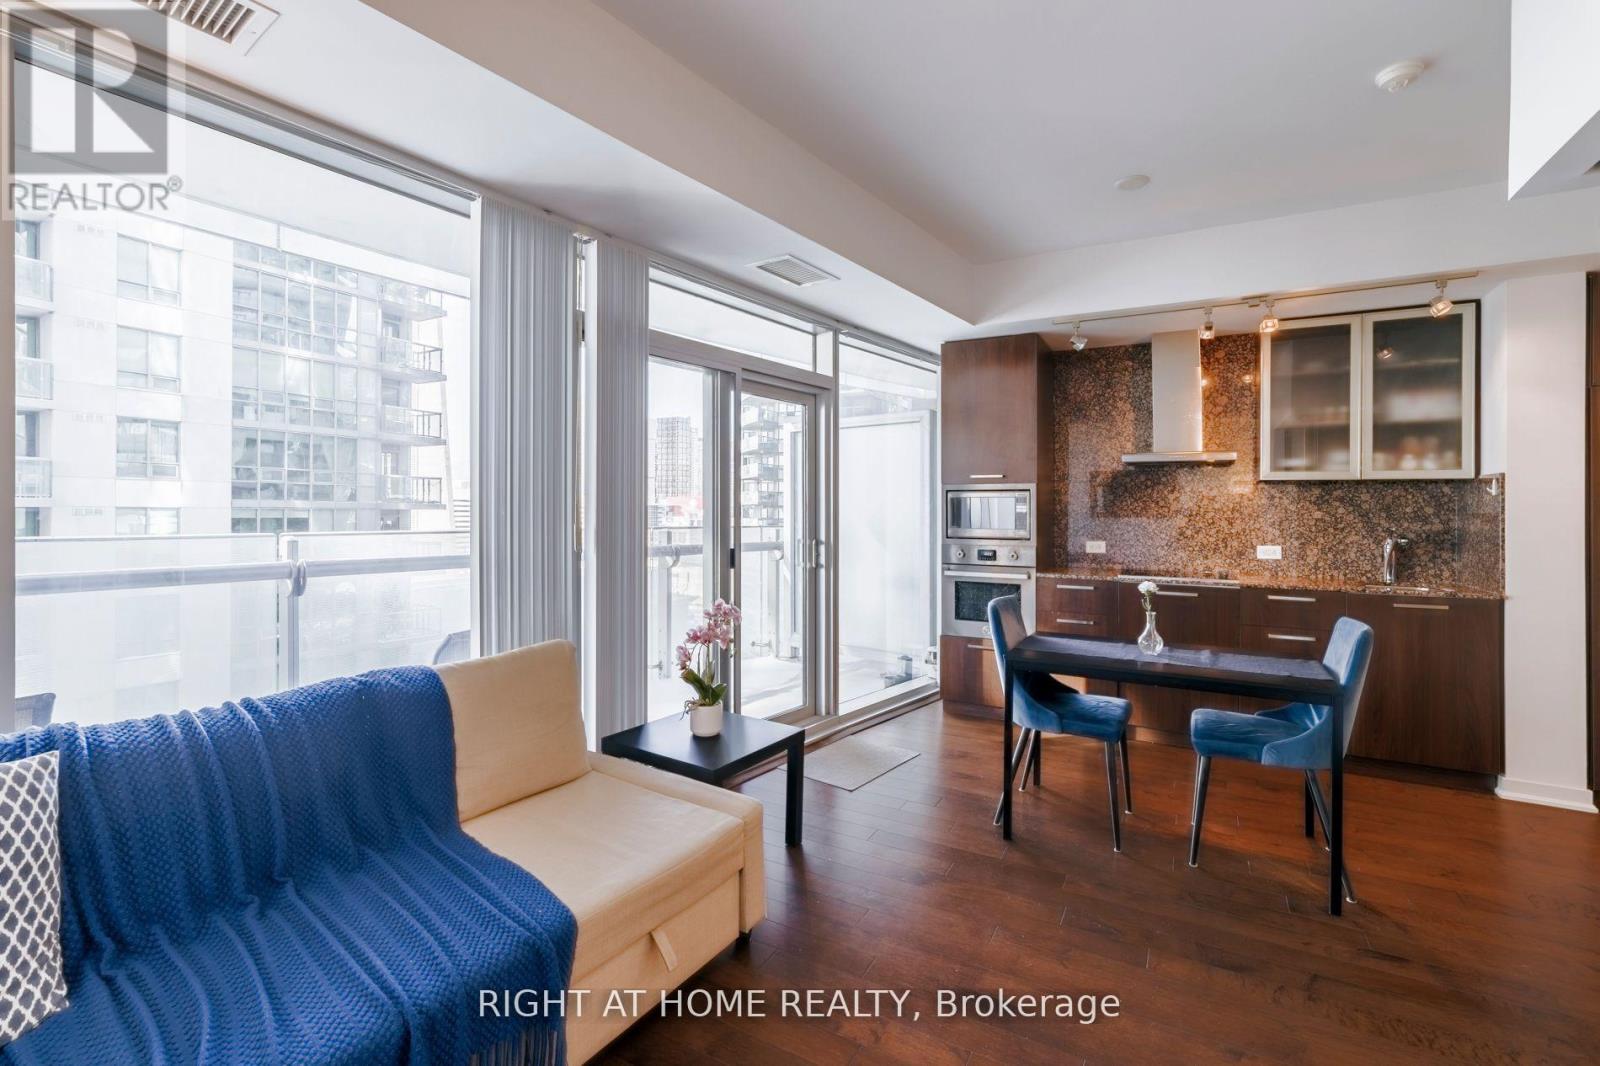
1906 - 12 York Street
Toronto (Waterfront Communities), Ontario
Bright & Beautiful Open Concept 1 Bedroom plus Den suite located at Ice condos.Hardwood Flooring In Dining And Main Areas, Open Concept Den and Kitchen, Built In S/Appliances, Ensuite Laundry, Cn Tower and Lake Views. 24Hrs Security, Walking Distance To Union Station. Scotiabank arena, Real Sports bar, Financial District, Entertainment Districts, Ripleys and Waterfront. No parking or a locker. Furniture as seen on the photos is included in the rent or can be rented unfurnished. (id:51382)
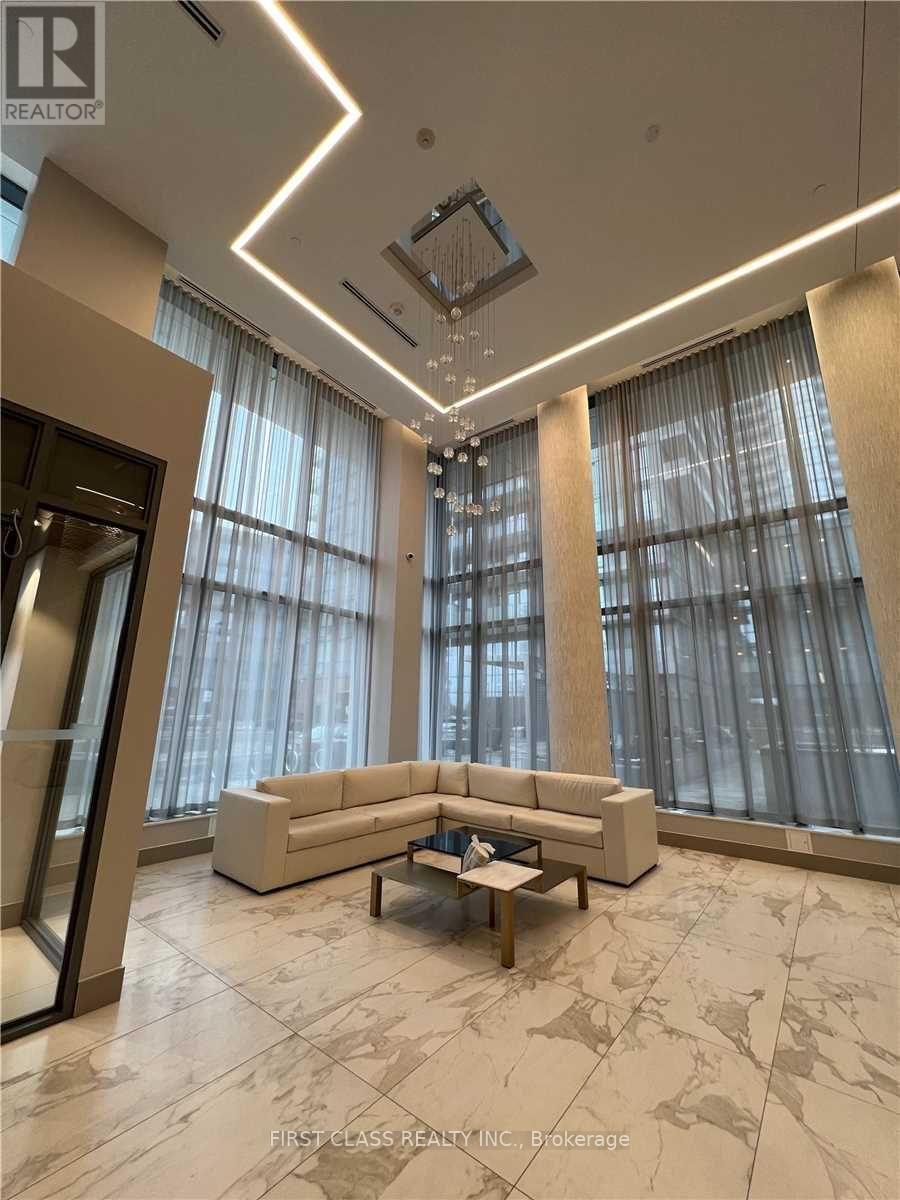
408 - 32 Forest Manor Road
Toronto (Henry Farm), Ontario
Beautiful 2b2b unit with parking. Excellent Condition. The Peak At Emerald City. With Excellent East Park View. Lots Of Sunlight And Very Practical Layout. Approx 660 Sq Ft, 9 Feet Ceiling, With Modern Kitchen. Comes With A Parking Spot And A Locker. Huge Balcony. Laminated Flooring Throughout. Great Amenities Including Indoor Swimming Pool And Exercise Room. Min To Subway, Fairview Mall, Bus Stop, Community Center, Schools! Close To Highway 404 & Highway 401. (id:51382)
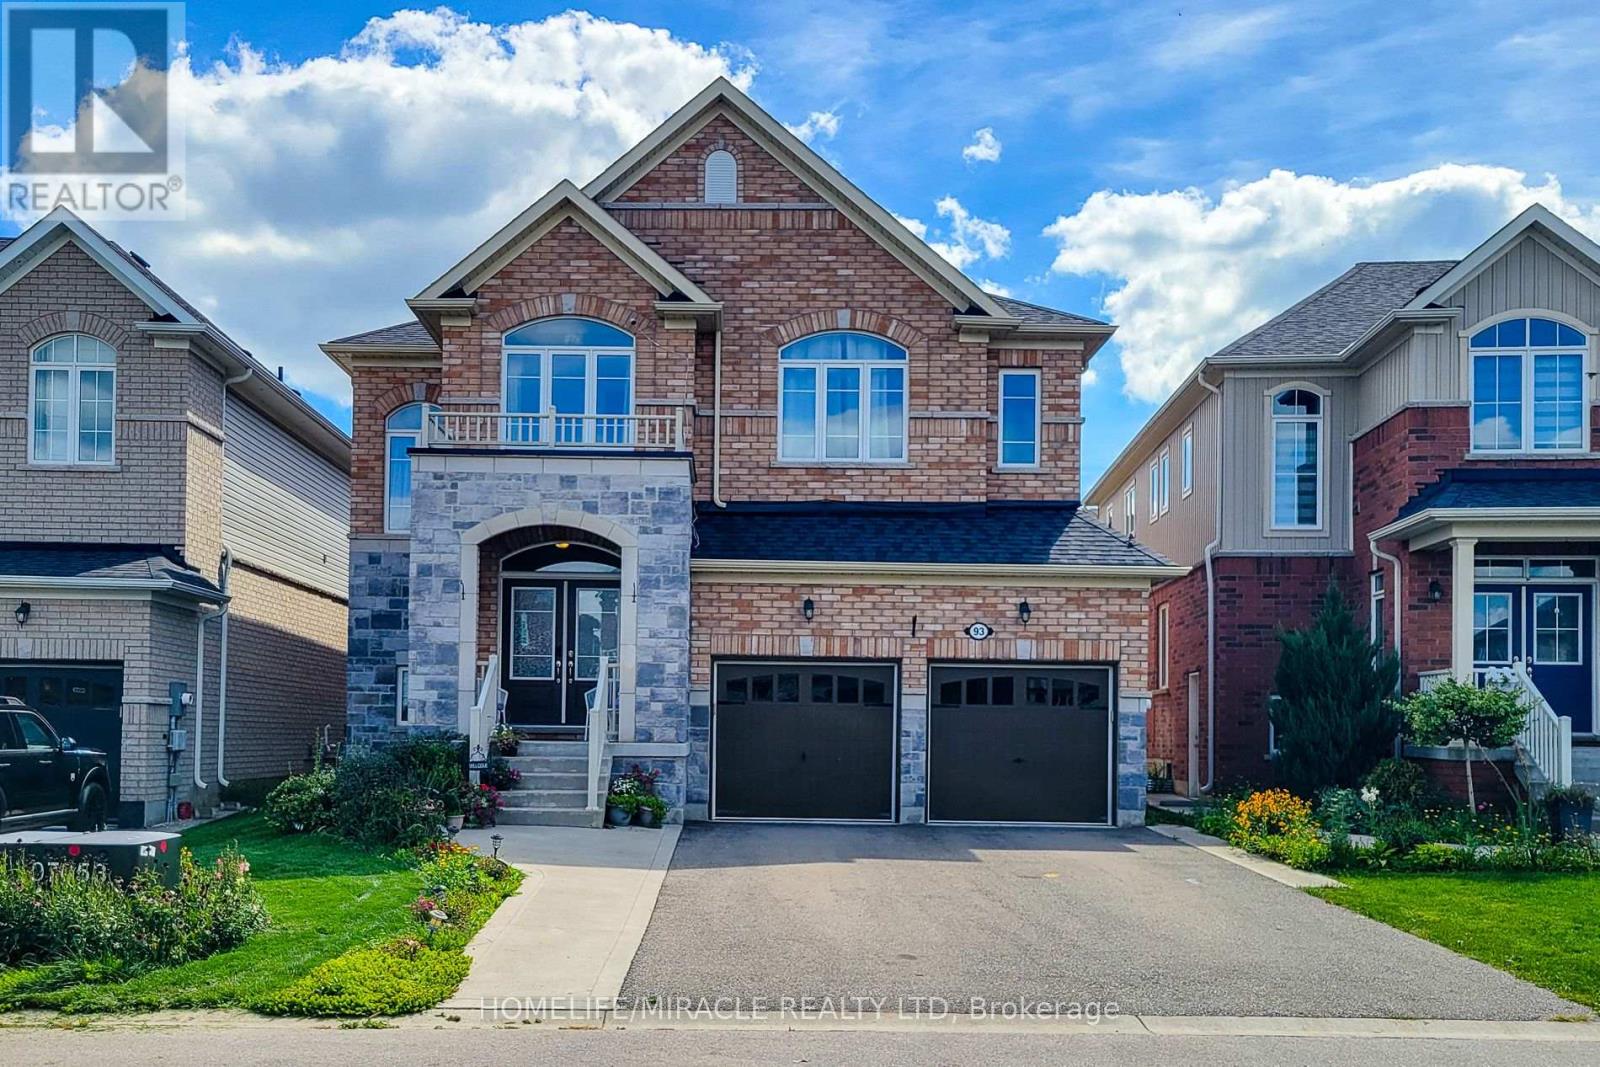
93 Barlow Place
Brant (Paris), Ontario
Welcome to 93 Barlow Place, an exceptional detached residence situated in a highly desirable, family-friendly neighborhood in Paris, Ontario. This stunning home offers a spacious and functional layout featuring 5 generous bedrooms, providing ample space for growing families, multi-generational living, or a dedicated home office setup.The main level boasts an open-concept living space filled with natural light, highlighted by modern finishes and detailed craftsmanship throughout. The gourmet chef's kitchen features upgraded quartz countertops, sleek cabinetry, an elegant backsplash, and plenty of workspace for daily meal prep and entertaining.Upstairs, retreat to the expansive primary suite complete with a private ensuite and generous closet space, alongside well-appointed secondary bedrooms designed for ultimate comfort.The lower level offers incredible versatile potential with a semi-finished basement-already framed and drywalled-ready for your personal customization, whether you envision an executive rec room, home theatre, or gym.Prime location with quick access to top-rated schools, scenic parks, charming downtown Paris, local dining, shopping, and major commuter routes. A true turn-key home with unmatched space and value-schedule your private tour today! (id:51382)
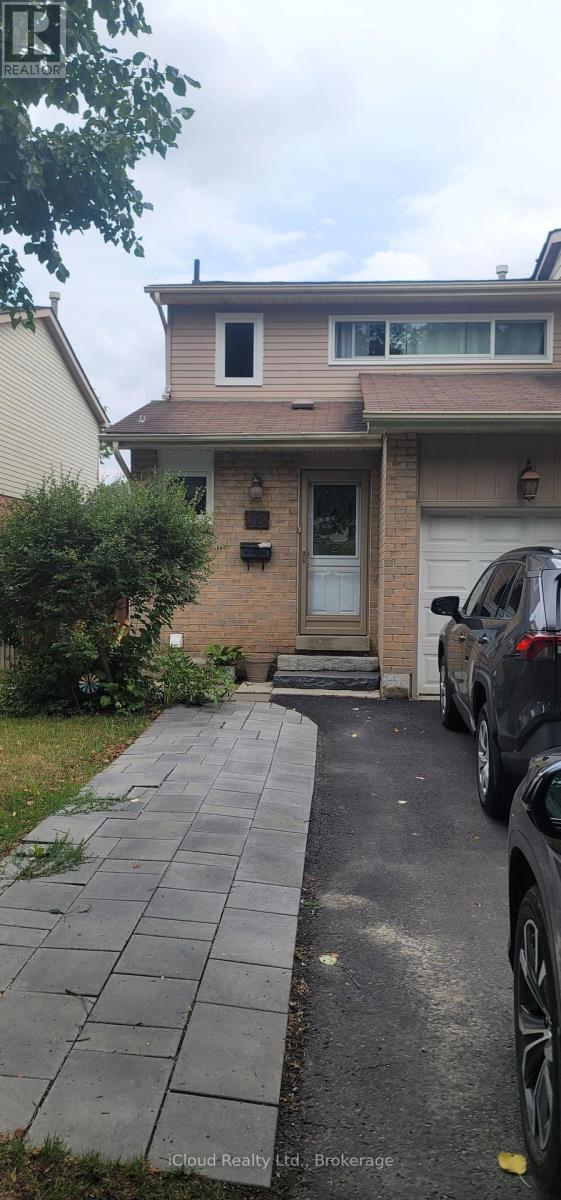
12 Scribner Court
Brampton (Heart Lake), Ontario
Large And Upgraded Studio In Basement For Lease In High Demand Area Of Heart Lake West. 1 Bath, 1 Kitchenette, Separate Entrance, 1 Parking Space. All Amenities Included Close To Schools, Public Transit, Shopping, Parks, Minutes To Highway 410 & 407 (id:51382)