
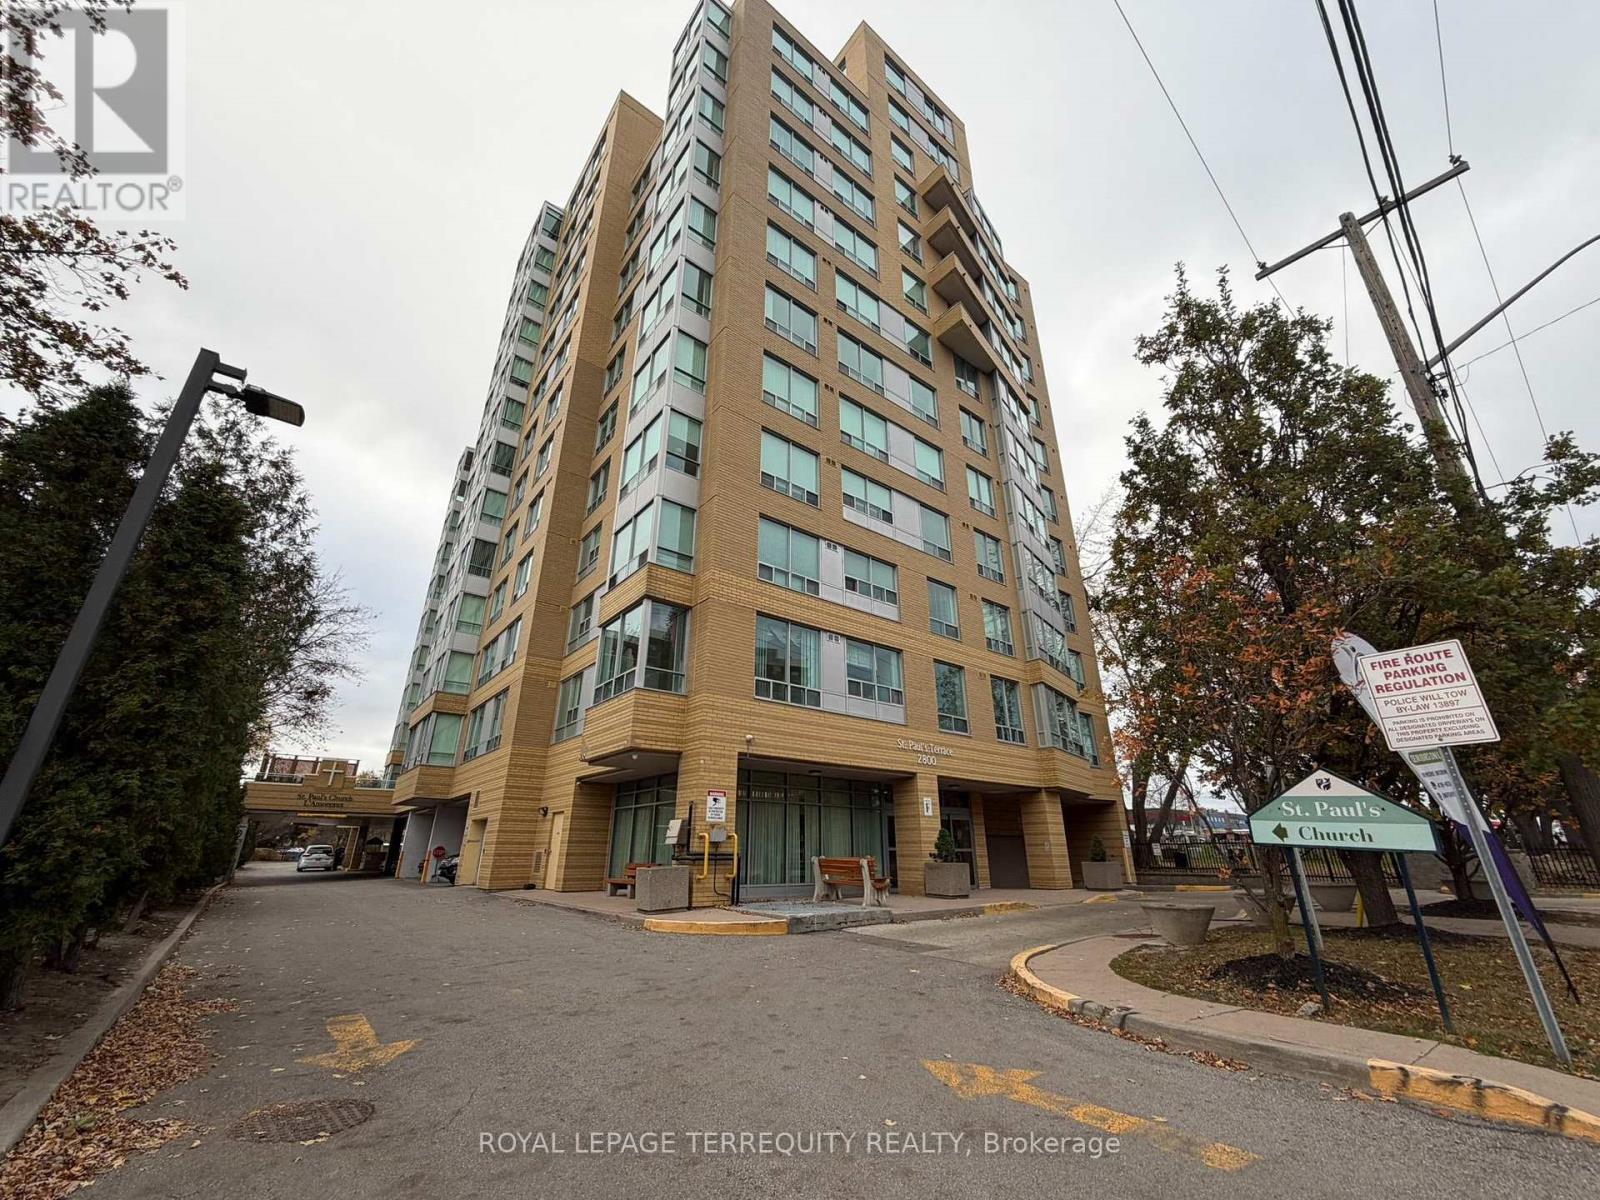
906 - 2800 Warden Avenue
Toronto, Ontario
Welcome to St. Paul's Terrace, a well-established 55+ life-lease community offering comfortable, independent living. This spacious 1,037 sq. ft. southwest-facing corner suite features two bedrooms, two bathrooms, and a bright solarium. Recently updated with new laminate flooring along with updated vanity with quartz countertops in bathrooms. The generous living and dining areas provide plenty of room for everyday comfort and entertaining, while the solarium offers a pleasant space to relax and enjoy the natural light. Residents can enjoy a range of on-site amenities, including a restaurant, fitness room, activity spaces, and rooftop garden, providing opportunities to stay active and connected within the community. Includes underground parking. Conveniently located close to shopping, transit, parks, and everyday amenities. A welcoming community designed for those seeking an independent, low-maintenance lifestyle. Amenities include Hair Salon, Church, Beautiful Garden Areas, Gym, Restaurant, Security, Property Management. Plenty of Recreational Programs . Wonderful community. Maintenance fees are inclusive of utilities and property taxes (id:51382)
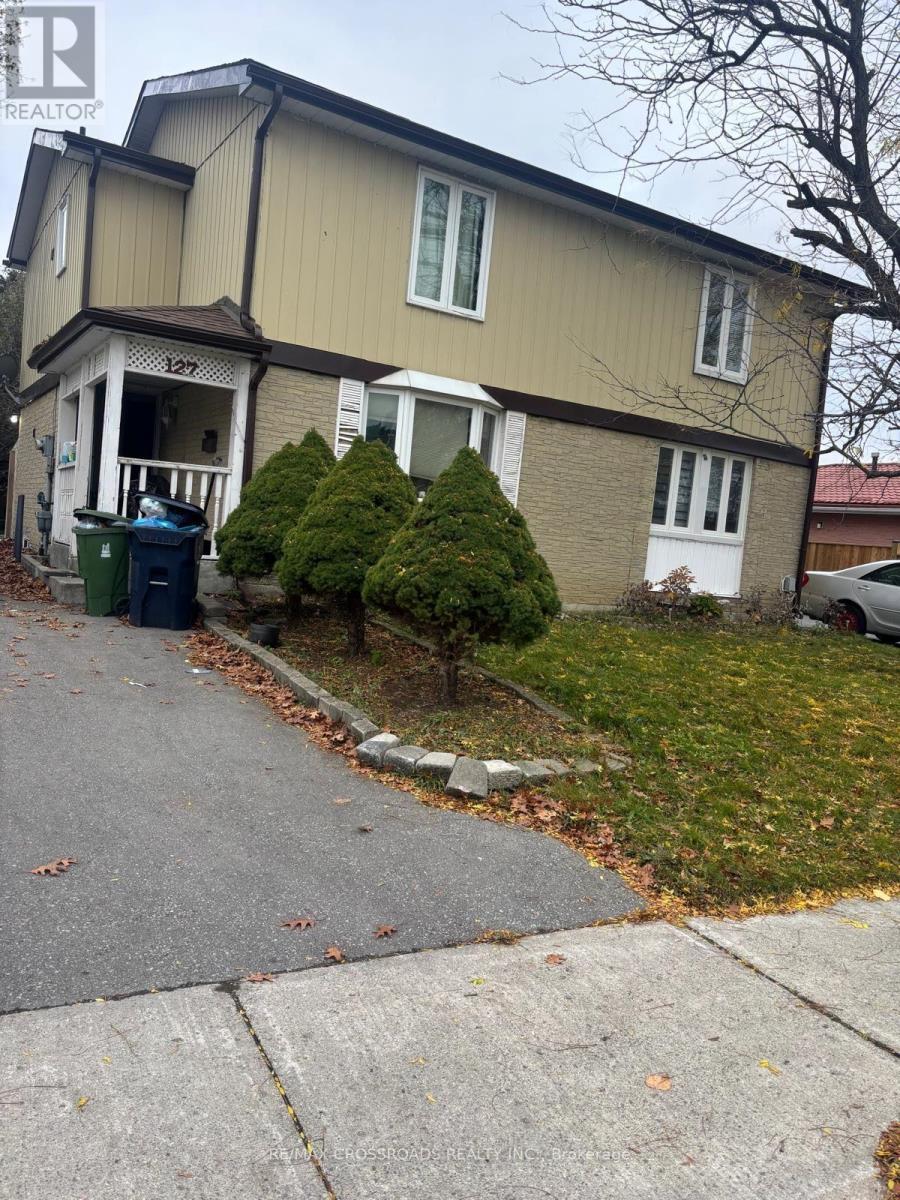
127 Crow Trail
Toronto, Ontario
Welcome to this well maintained 2 storey Semi detached House in a convenient Scarborough Location near Finch Ave East and Neilson Rd. This bright and spacious home offer 3 bedrooms and 2 bathrooms, featuring an upgraded kitchen. Conveniently located near Catholic And Public Schools - Walk To Asian & South Asian Supermarkets, Shoppers Drug Mart, No Frills, Park, Medical Centre's And Malvern Mall. TTC bus stop at front of the house. Don't miss the opportunity. (id:51382)
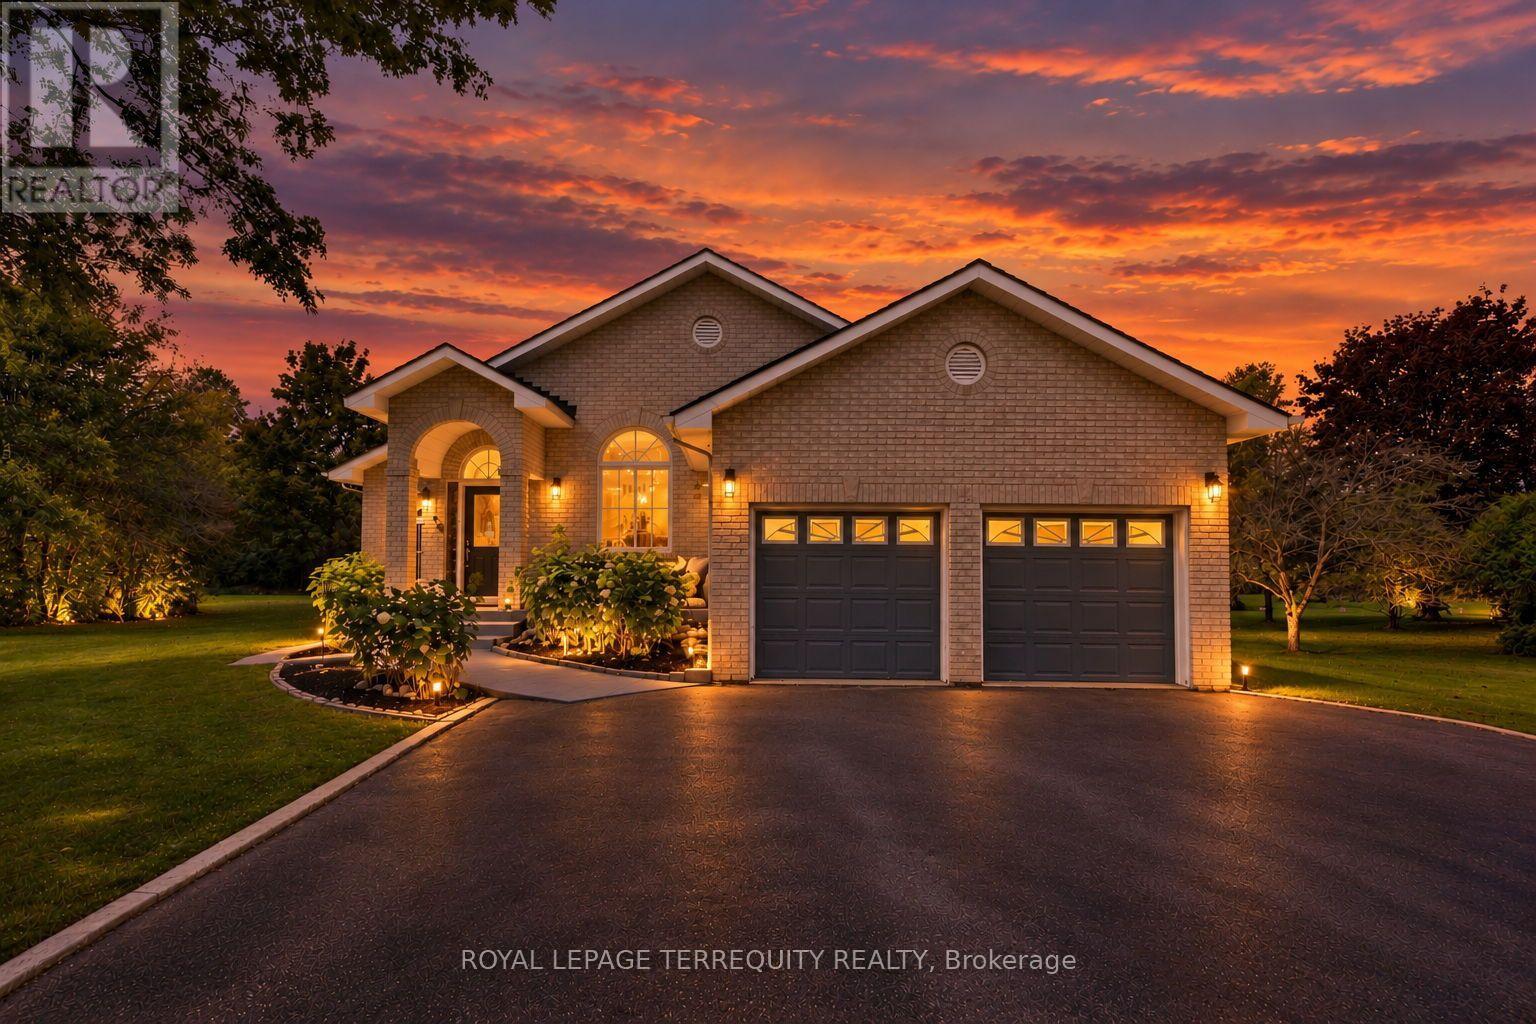
29 Ontoro Boulevard
Ajax, Ontario
A rare opportunity to call one of Ajax's most cherished and rarely available streets home. Tucked away on a quiet dead-end street, steps from thelake and scenic trails, this is where the charm of a private lakeside community meets everyday convenience. Built by its original owner, thishome offers thoughtful architectural details and timeless character you simply don't see as often anymore. From the moment you enter, soaringvaulted ceilings, beautiful natural light, and a thoughtfully designed layout welcome you in. Hardwood flooring complements the main livingareas, while a beautiful arched entryway connects the living and dining rooms to a spacious open-concept kitchen overlooking the family roomand sunroom. The generous primary bedroom features a 4-piece ensuite with a walk-in closet thoughtfully tucked inside, maximizing thebedroom space. Two additional spacious bedrooms offer hardwood flooring and double closets, with a conveniently located 4-piece bathroom.The sunroom is a standout of its own, offering the perfect home office, reading nook, or peaceful retreat overlooking the greenery beyond.Downstairs, a completely separate entrance leads to a spacious recreation area, two additional bedrooms, large windows, and ample storage.Whether for extended family, multigenerational living, or potential income opportunities, this level offers flexibility to make the space your own.As beautiful as the interior is, the setting is what makes this property truly special. Backing onto a serene greenbelt, surrounded by nature and acommunity where families put down roots, it's a lifestyle that's increasingly hard to find. Enjoy the peaceful surroundings while remainingminutes from Highway 401, the GO Station, schools, parks, shopping, and everyday essentials. Some homes are special because of what theyoffer. Others because of where they are, the stories they hold, and the possibilities they create. This one has a little bit of everything. A/C (2026) (id:51382)
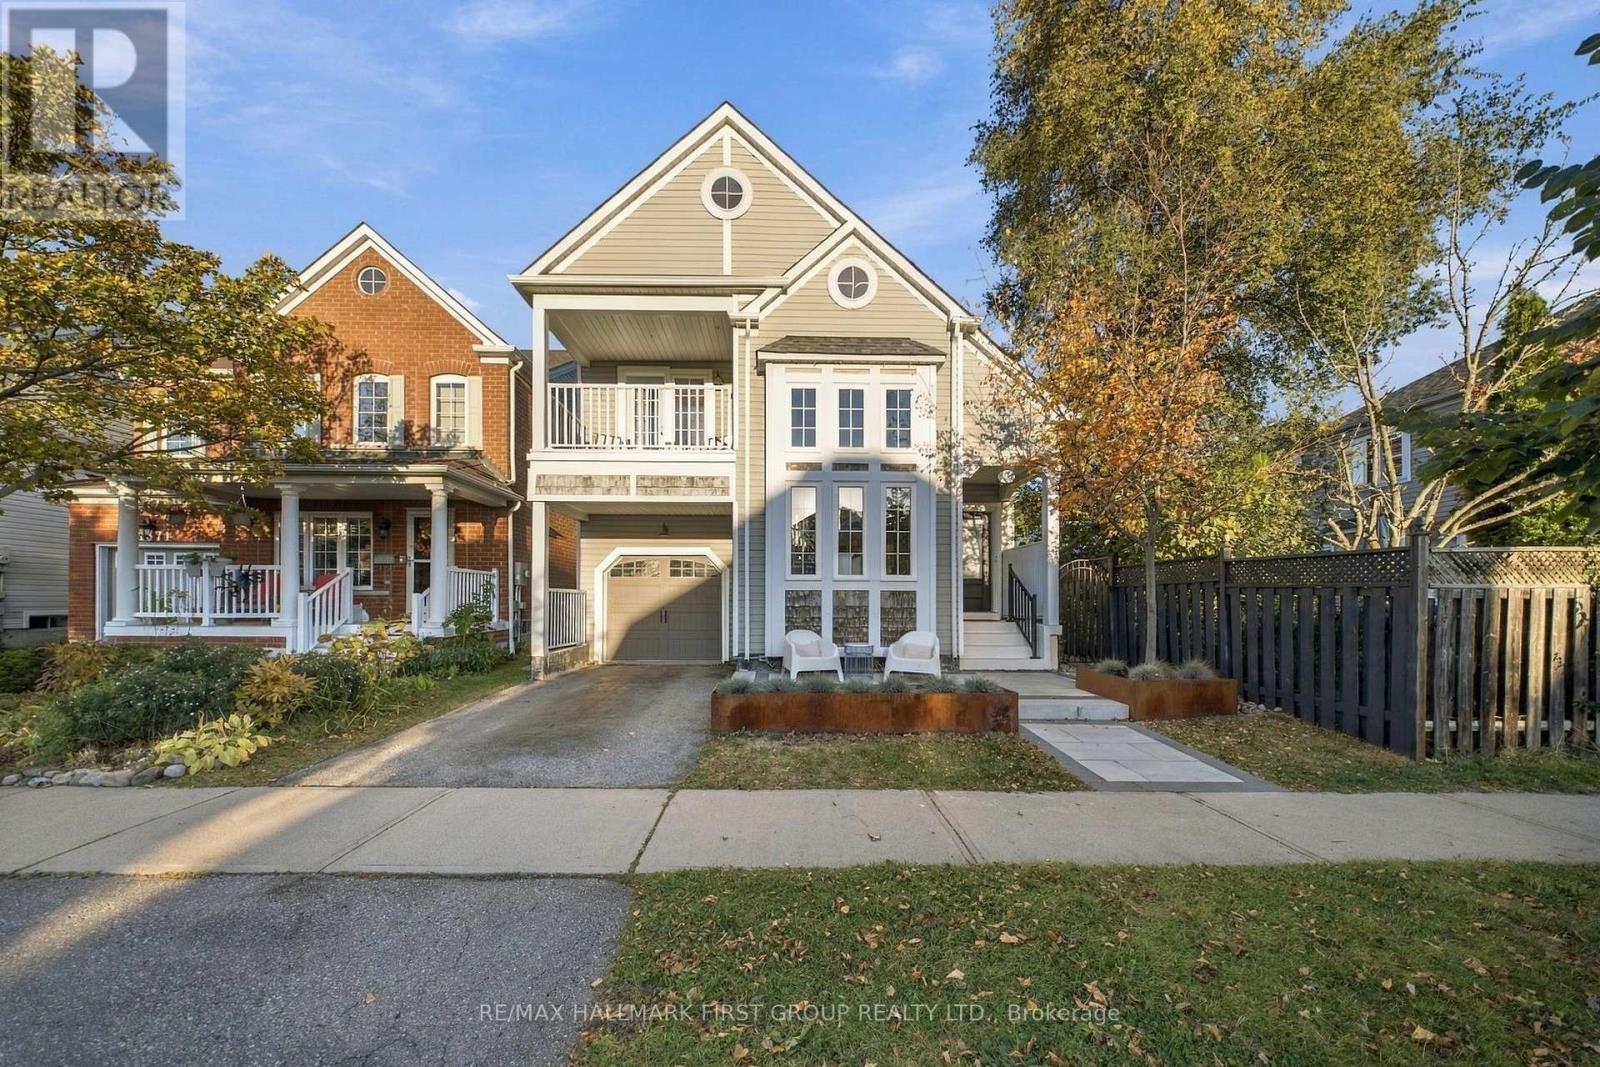
1367 Dumont Street
Oshawa, Ontario
A forever kind of luxury. Timeless, intricate, high quality, the list goes on and on. 1367 Dumont Street in Oshawa is the home people pin to their Pinterest boards. With 3 bedrooms, 3 bathrooms, an attached garage, and a low-maintenance backyard landscaped to perfection with artificial turf, this home will make you say, this is a need, not just a want. Greeted by stylish tilework in the foyer, and soaring 15-foot vaulted ceilings in the bright living room, this first impression is bound to have you begging for more. Floor-to-ceiling windows flood the room with only the warmest light. Before making your way into the designer kitchen, the chic formal dining space embodies family dinners, holidays, and memory making. Prepare not only meals, but also prepare to fall in love with this kitchen. Stunning oak cabinets mesh beautifully with the quartz counters and handcrafted Zellige-style backsplash tiles. Overlooking the backyard with walk-out access to the deck is the cherry on top. Done with dinner? Settle into the family room, curl up next to the gas fireplace, and enjoy your new home. Luxury lives on well into the second floor, starting with the showstopping primary bedroom. Expansive in size, pine floors, walk-in closet, and the most iconic ensuite bath you've ever seen. 2 additional bedrooms are just as nice and serviced by a fabulous 4-piece bath. Down in the basement may be underground, but it still feels like heaven. Finished in 2018, the lower level is home to a sprawling rec room, cozy den, and modern laundry room. Wall-to-wall beautiful laminate flooring and tasteful paint colours, this space provides so much possibility. From inside to out, this home just doesn't quit. Professionally landscaped back to front, with low-maintenance artificial turf, a bi-level deck, built-in garden beds, front patio, and 'she-shed' with power, prepare to fall in love over and over again at 1367 Dumont Street. (id:51382)
2028 Cameron Lott Crescent
Oshawa, Ontario
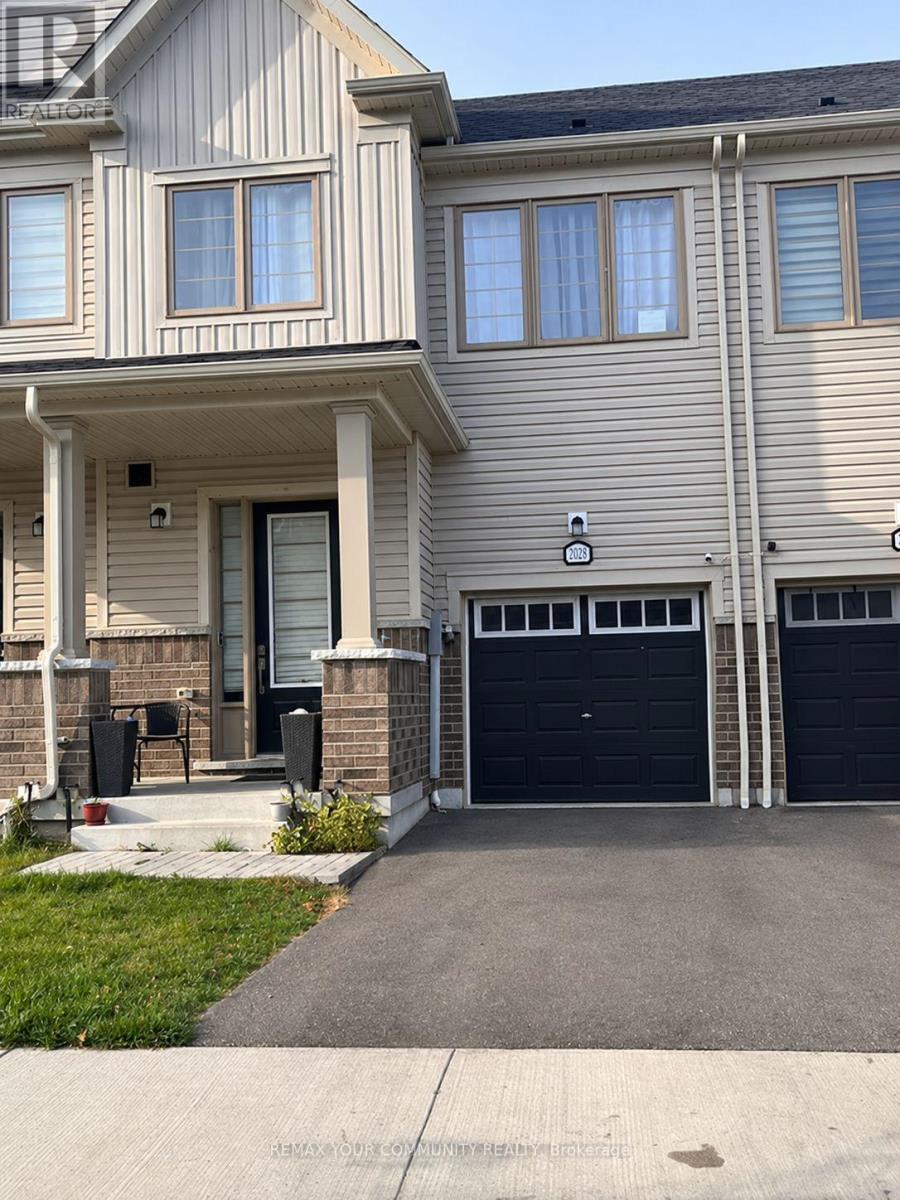
Welcome to 2028 Cameron Lott Crescent, located in a growing and family-friendly community in North Oshawa. This 2-storey townhouse offers 3 bedrooms and 3 bathrooms with a functional layout and plenty of potential for buyers looking to make a home their own. The main floor features 9-foot ceilings, large windows, an open-concept living and dining area, and a kitchen with ample cabinetry and a spacious dining space. The upper level offers three bedrooms, including a primary bedroom with a walk-in closet and private ensuite. Convenient second-floor laundry adds to the home's functionality. Enjoy the added convenience of an attached garage and backyard space. Ideally situated just minutes from Highway 407, Durham Transit, schools, parks, shopping centres, restaurants and everyday amenities. A great opportunity for first-time buyers, families or investors looking to own in an established North Oshawa neighbourhood. (id:51382)
23 Westmoreland Avenue
Oshawa, Ontario
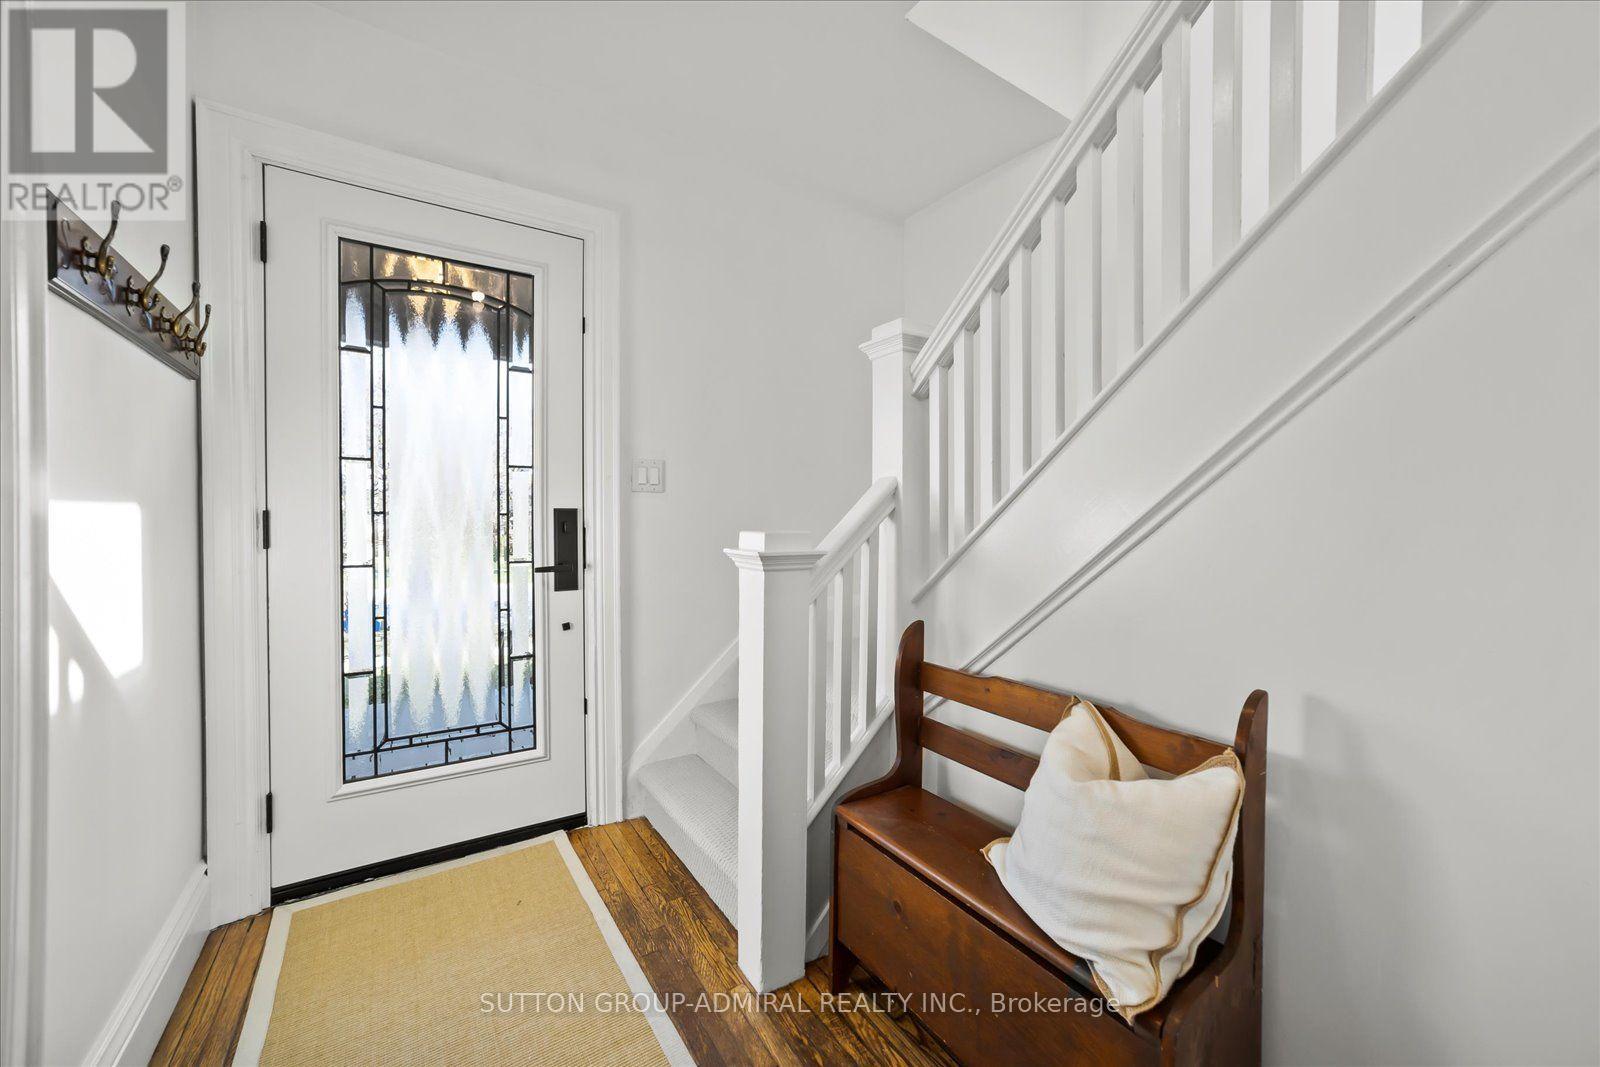
Welcome to 23 Westmoreland Ave., a distinguished detached home in a high-scale neighbourhood. with high-ranking schools. Situated on a safe, quiet street that ends at a serene Golf Course, this 2,200 sq ft living space offers 3+1 large bedrooms and 3 bathrooms. Enjoy an open living and dining layout, an updated kitchen, and generous porch and deck for relaxing. Practical features include a private driveway, fenced backyard, and basement Apartment with Separate entrance. Commuters appreciate easy access to the GO train and 401. The carpets are brand new and the house has freshly painted. (id:51382)
41 Holtby Court
Scugog, Ontario
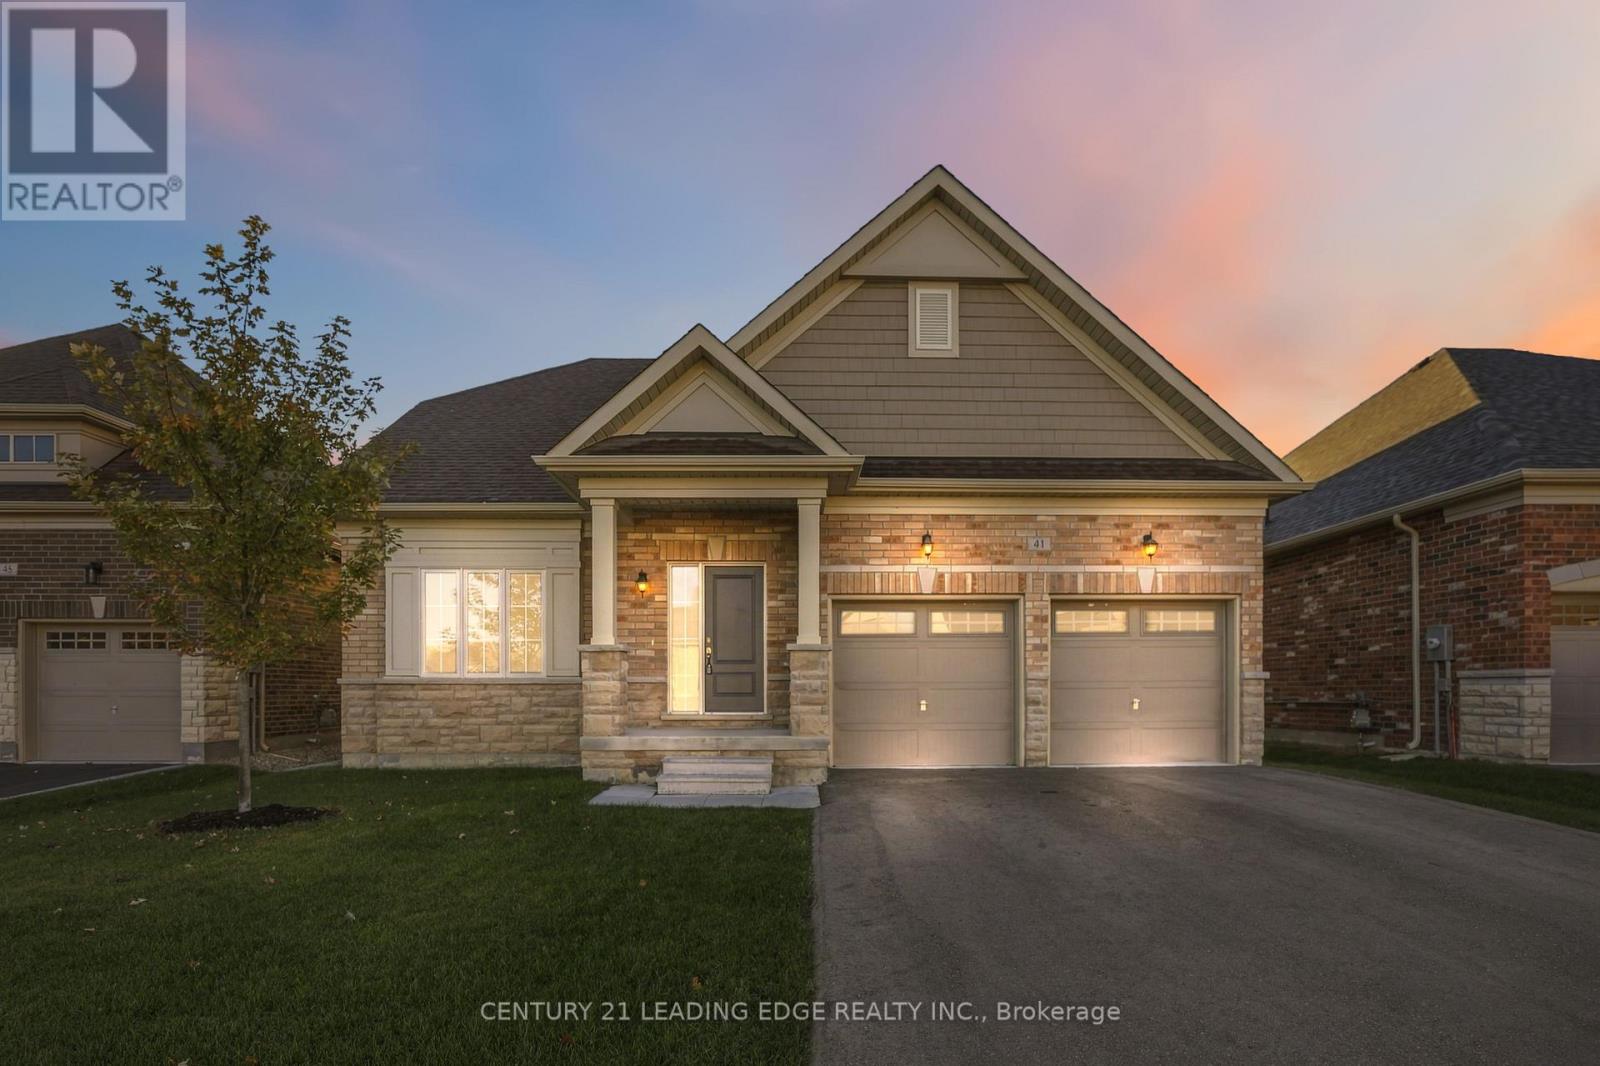
Discover distinguished executive living in this exceptional 3-bedroom, 3-bathroom Geranium home in Port Perry's sought-after Courts of Canterbury adult lifestyle community. Offering approximately 2,300 sq. ft., this elegant brick-and-stone residence combines refined finishes with inviting, open-concept living. A sun-filled great room and dining area make a striking impression with soaring cathedral ceilings, floor-to-ceiling windows and a beautifully appointed fireplace wall. Upgraded wide plank laminate flooring, porcelain tile and pot lighting enhance the interior. Designed for both everyday enjoyment and entertaining, the chef's kitchen features floor-to-ceiling cabinetry, upgraded Marble countertop and backsplash, a generous island and thoughtful storage. The main-floor primary suite offers a walk-in closet with organizers and a spa-inspired ensuite featuring a freestanding soaker tub, frameless glass shower and double vanity. An enclosed upper-level room provides flexible space for a media room, home office or potential fourth bedroom. Additional highlights include direct garage access, ample parking, upgraded oversized basement windows that create for a very bright space ready for your desired recreational space and a great cold cellar. Enjoy membership in the vibrant Canterbury Community Centre, with social activities and a heated pool overlooking Lake Scugog. Walking trails, charming shops, restaurants and lakeside scenery complement the community's exceptional lifestyle. Experience comfort, elegance and relaxed living in picturesque Port Perry. Show with confidence to your most clients. (id:51382)
58 Ambercroft Boulevard
Toronto, Ontario
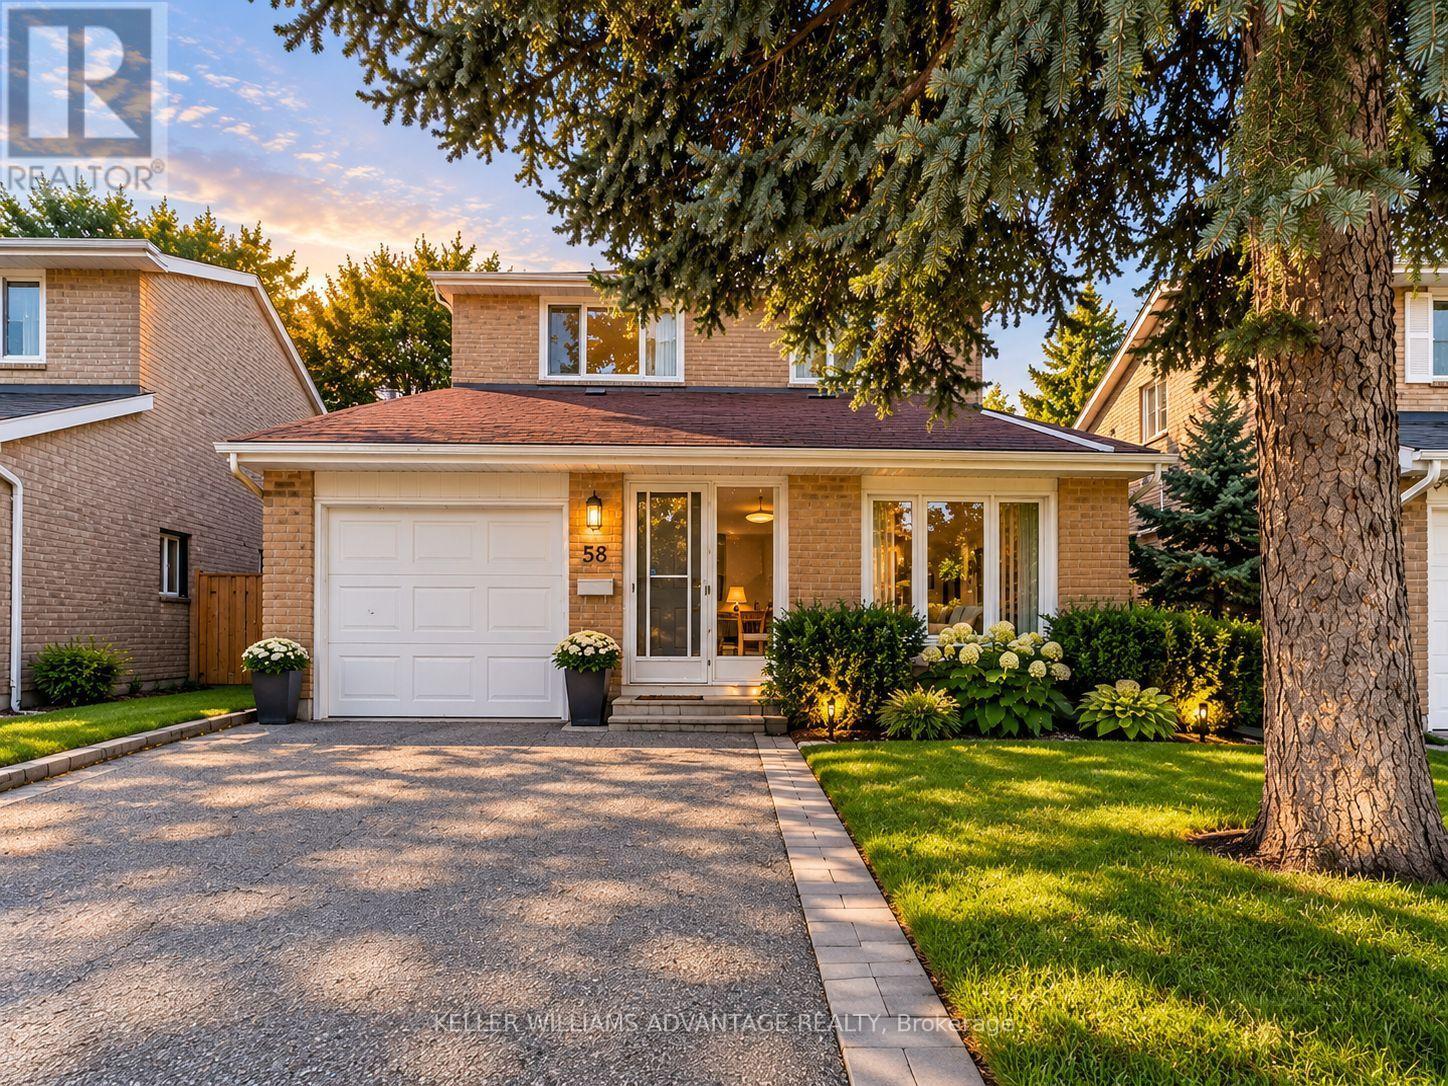
OPEN HOUSE SUNDAY 1-3PM || A place to settle in and feel at home! This well-maintained, fully detached two-storey home offers the comfort and privacy of leasing the entire house, with a spacious, functional layout and room for everyone to enjoy. The finished basement, complete with its own bathroom, provides extra space for movie nights, a home office, or a playroom. A brand-new fridge and gas stove make the kitchen ready for your next family meal, while a garage and three parking spaces add everyday convenience. Set in a welcoming, family-friendly neighbourhood, you're steps from TTC transit and close to the GO Train, groceries, shopping, a library, parks, a community centre, and schools. Tenants are responsible for utilities. (id:51382)
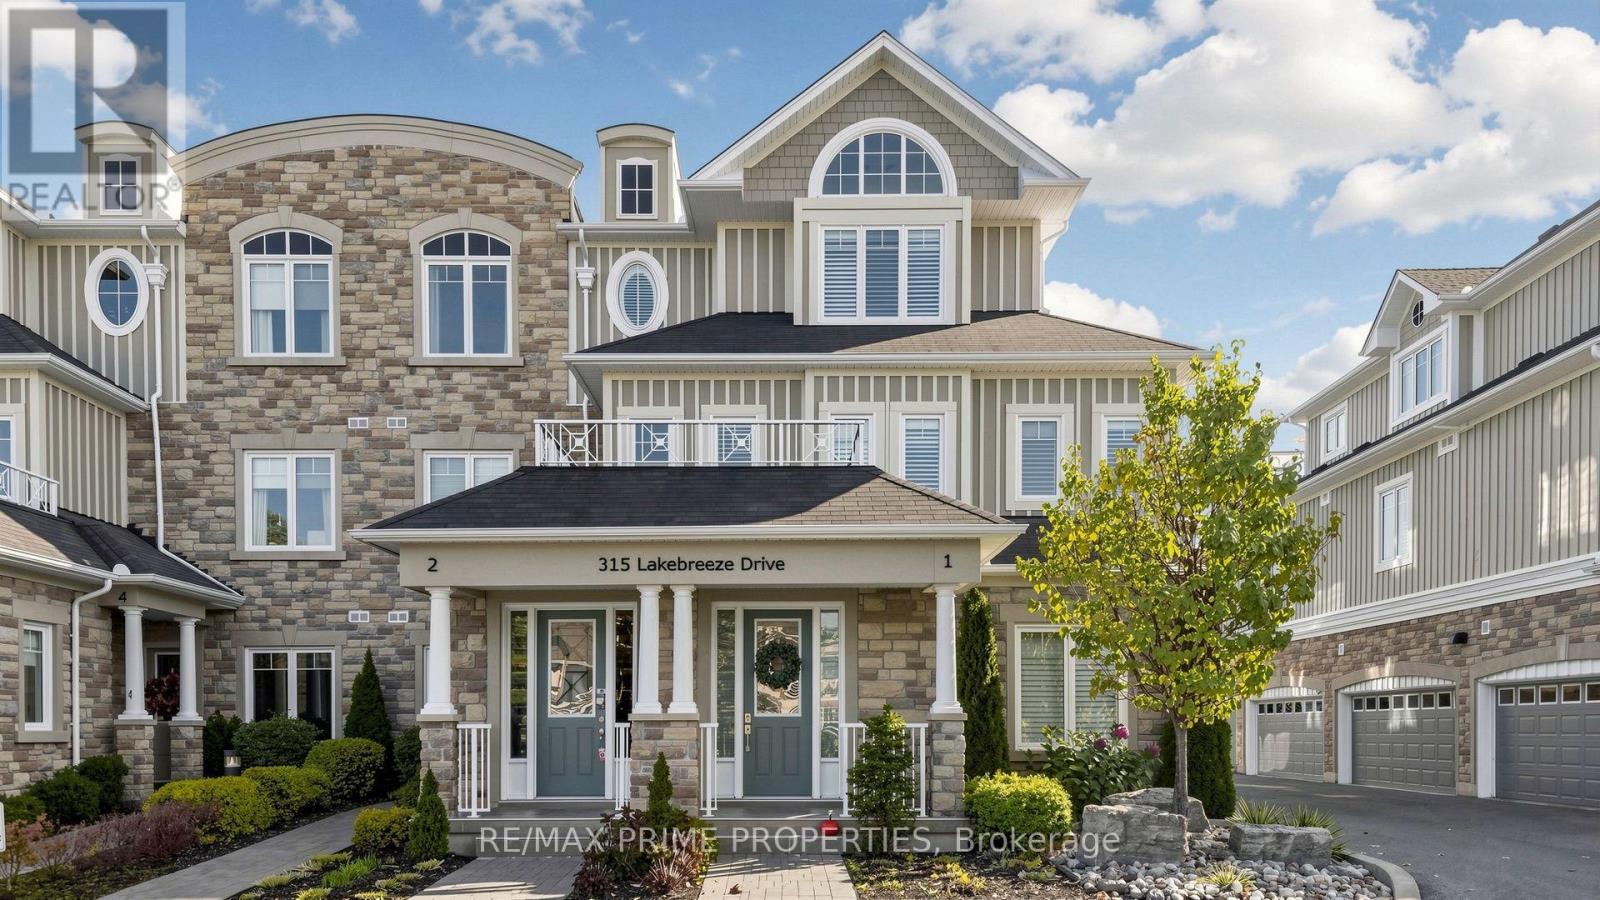
1 - 315 Lakebreeze Drive
Clarington, Ontario
Experience an exceptional standard of waterfront luxury in this distinguished end-unit residence within the prestigious Port of Newcastle community. Offering over 2,600 sq. ft. of exquisitely appointed living space, soaring 10-ft ceilings, and approximately 400 sq. ft. of private balconies, this remarkable home showcases breathtaking Lake Ontario views and refined architectural elegance. An impressive open-concept interior, where hardwood flooring, floor-to-ceiling patio doors, electronic blinds, and exquisite Murano glass lighting from Italy create an atmosphere of timeless sophistication. The gourmet chef's kitchen features an oversized quartz island, dual built-in ovens, cooktop, refrigerator drawers, ice maker, wine fridge, breakfast bar, and dedicated coffee station. Designed for elegant entertaining, the dining area opens to a private balcony, while the expansive living room features a gas fireplace, custom built-in shelving, and access to another balcony overlooking the shimmering waters of Lake Ontario. Two beautifully appointed additional rooms, connected by a Jack-and-Jill ensuite, provide versatility for family, guests, or executive office space. The magnificent upper-level retreat offers a private lake-facing balcony, generous walk-in closet, custom cabinetry and a lavish spa-inspired five-piece ensuite. A separate office or creative retreat with built-in refrigerator and charming window bench, together with upper-level laundry, enhances everyday comfort. A private elevator and double-car garage provide exceptional convenience, while exclusive access to the Admirals Club offers resort-inspired amenities, including an indoor pool ,hot tub, steam room, fitness centre, library and picturesque waterfront walking and cycling trails. A rare offering where refined luxury, exceptional craftsmanship, and spectacular waterfront scenery converge. Discover an extraordinary lifestyle defined by elegance, exclusivity, and the timeless beauty of Lake Ontario. (id:51382)
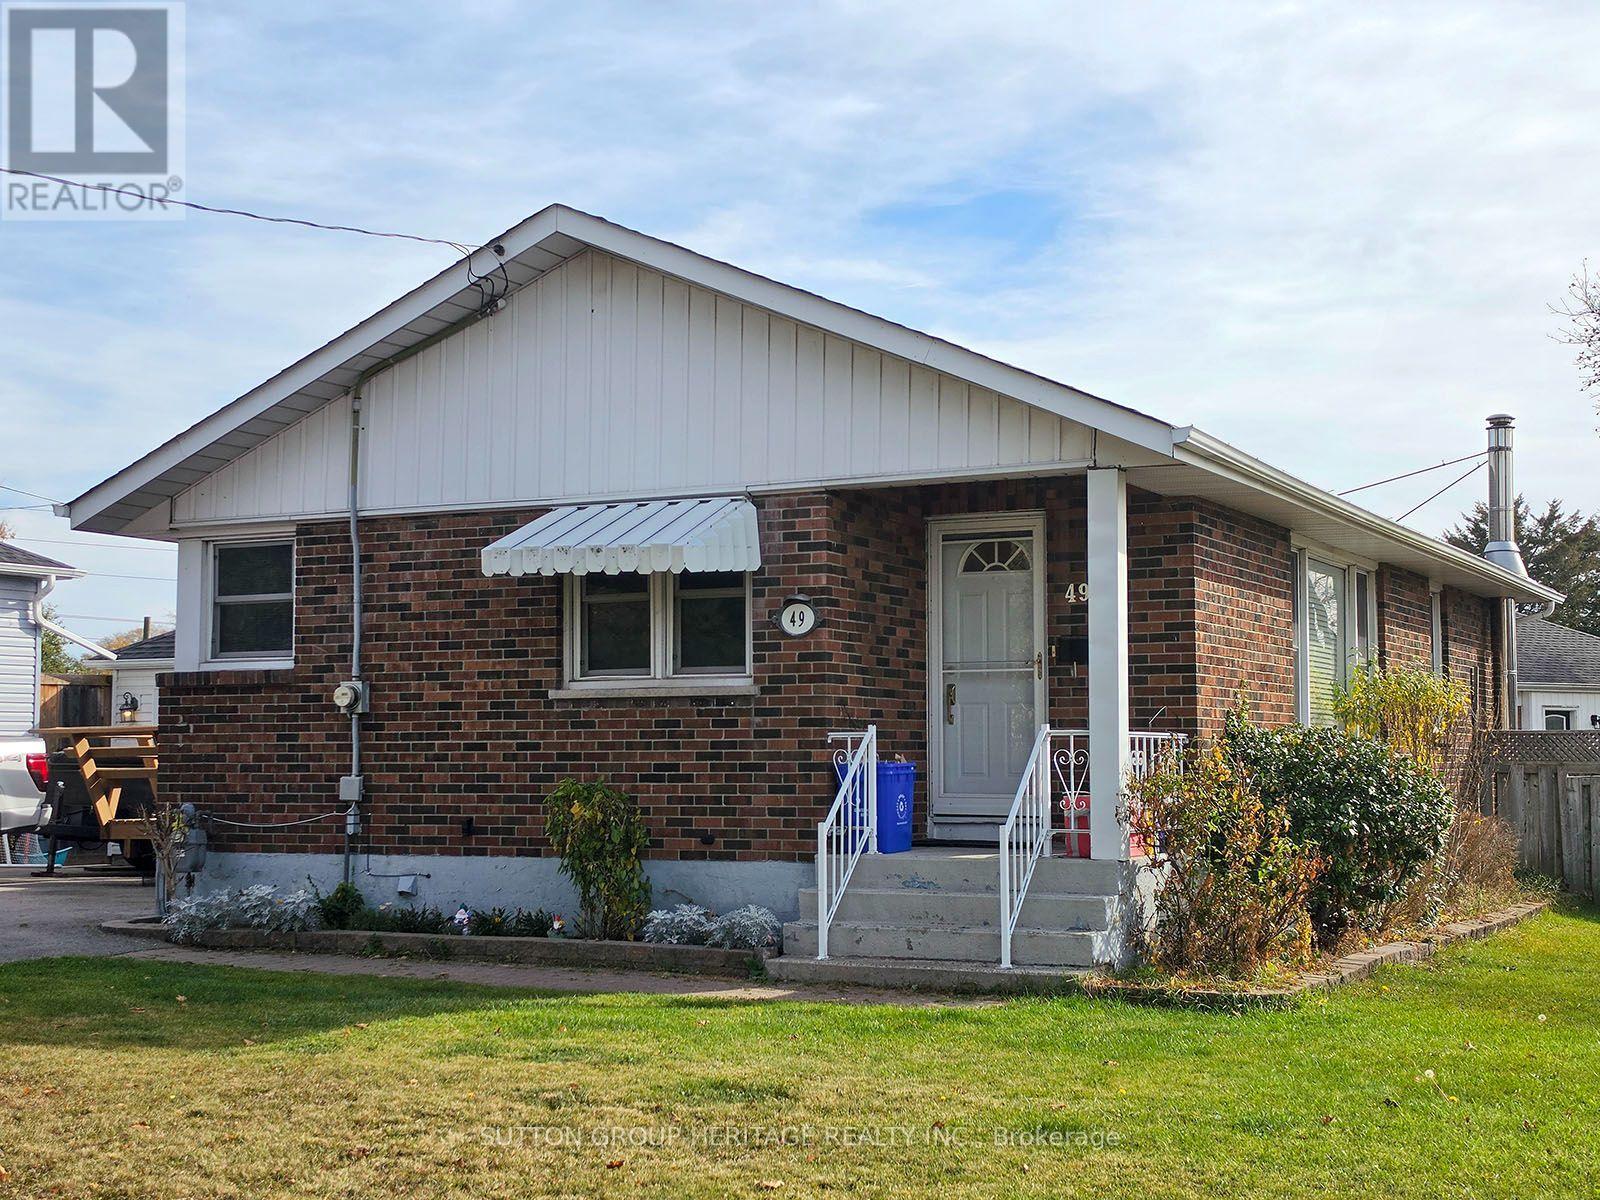
Lower - 49 Grassmere Court
Oshawa, Ontario
This Spacious, LEGAL One-Bedroom Apartment Offers A Large Eat-In Kitchen With Plenty Of Natural Light From Oversized Windows, A Generous Living Room, And An Expansive Storage Area With Ensuite Laundry. Enjoy The Convenience Of A Private Side Entrance And Exclusive Use Of The Deck. Professionally Cleaned And Move-In Ready! Ideally Located Just A Short Walk From The Lake And Beach, Shopping, Parks, And Public Transit, With Quick Access To Highway 401 And The GO Station. Book Your Showing Today! (id:51382)
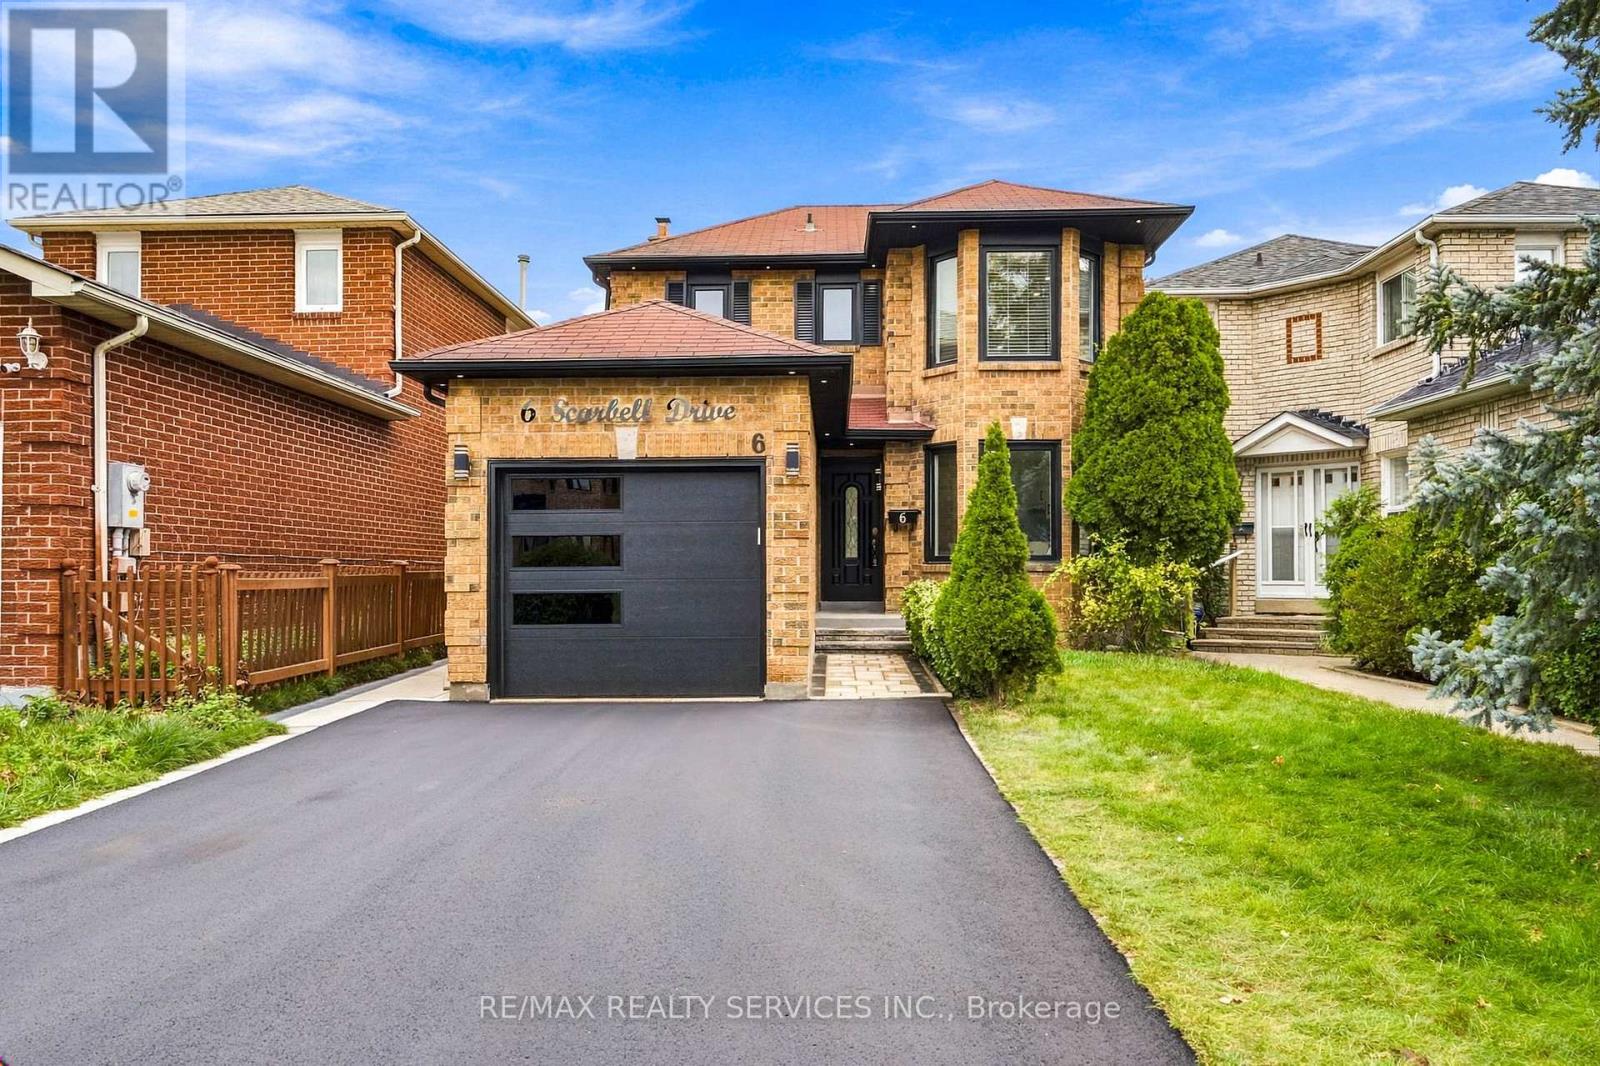
6 Scarbell Drive
Toronto, Ontario
Welcome to 6 Scarbell Drive in Highland Creek. Rarely offered detached 2-storey brick home on a quiet, tree-lined street among mature homes. Extensively updated throughout, featuring new flooring, pot lights throughout the home, new quartz counters, and beautiful accent details. Bright, functional layout with a renovated kitchen, updated bathrooms, three bedrooms on the upper level, and a finished basement with additional living space - ideal for a rec room, home office or guest suite. Brand new garage door & no sidewalk. The backyard is open and ready for entertaining, with stamped concrete throughout. Deep, landscaped lot with mature trees. Minutes to University of Toronto Scarborough, Centennial College, parks, trails, schools, shopping and major highways. A move-in ready home on one of Highland Creek's most desirable pocket streets. Don't miss this opportunity. (id:51382)
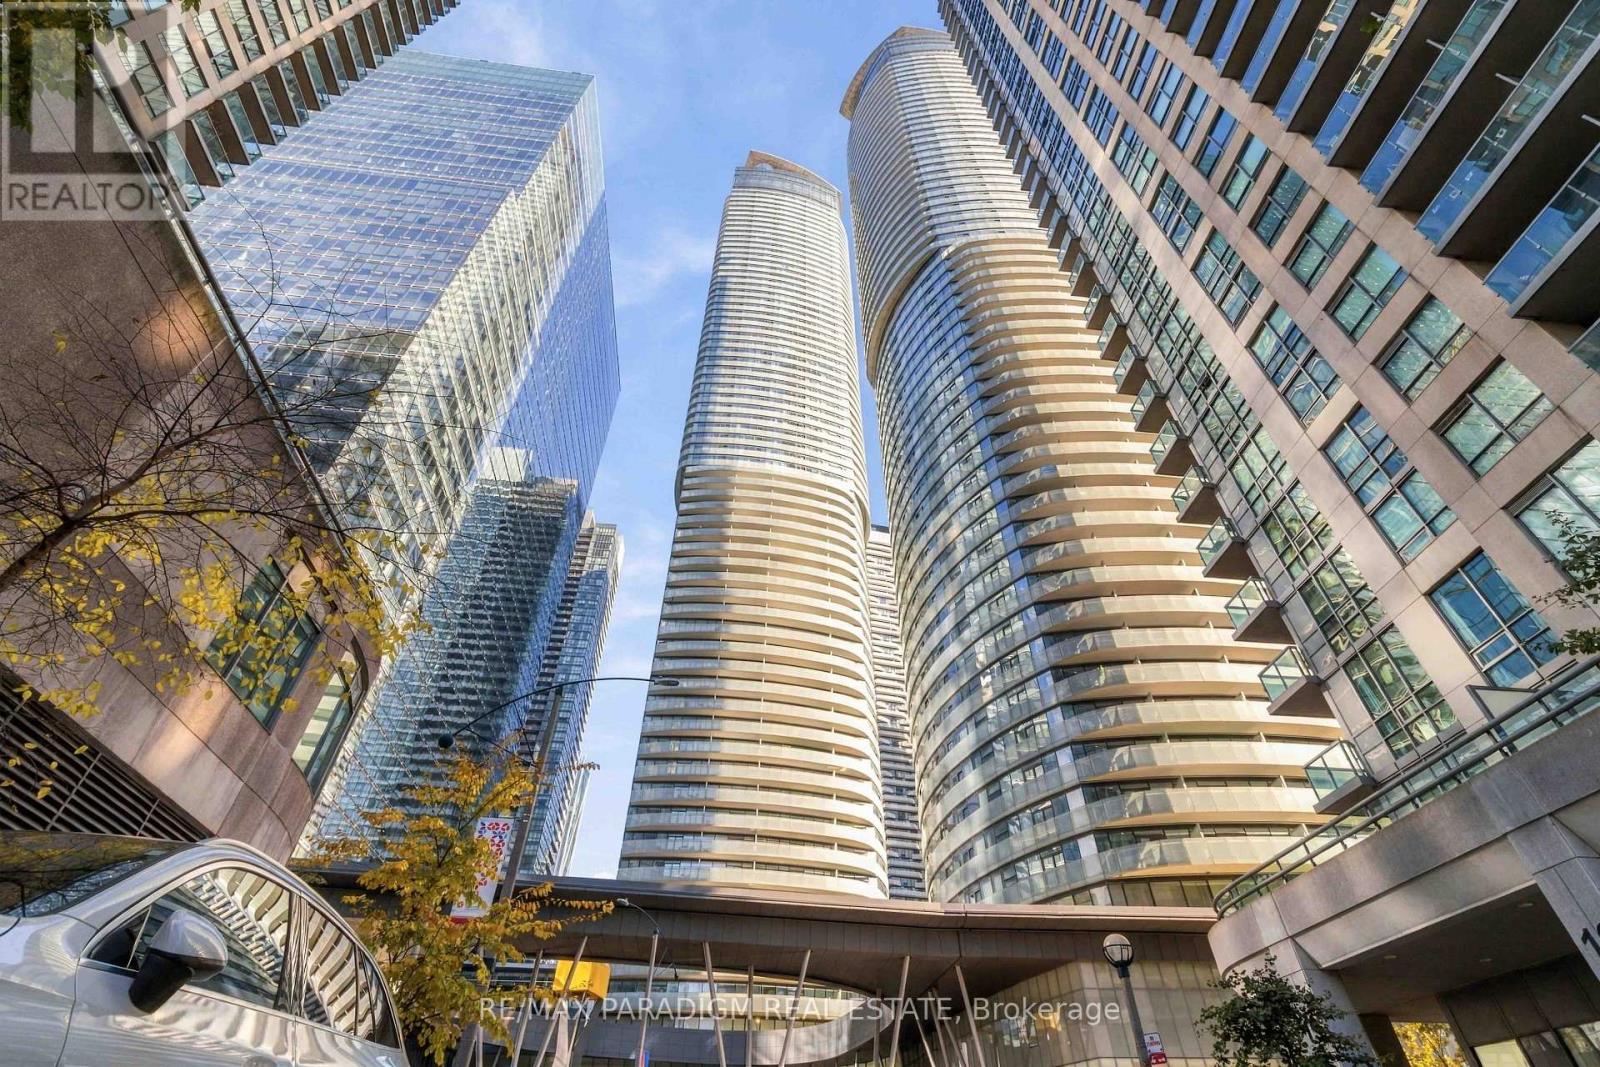
1704 - 14 York Street
Toronto, Ontario
Beautifully renovated 1-Bed + Den, Spacious 919 Sq. ft. suite at ICE Condos. This bright, south-facing unit boasts stunning lake views and a highly functional open-concept layout. Enjoy a brand-new custom kitchen equipped with new stainless steel appliances, complemented by fresh flooring and new custom blinds throughout. The den offers an ideal, quiet setup for a dedicated home office. Enjoy premium building amenities including 24/7 concierge, a fully equipped fitness centre, an indoor pool, and guest suites. Unbeatable location with direct indoor access to the PATH network and Union Station-perfect for a seamless winter commute. Steps to Longo's grocery, Scotiabank Arena, Rogers Centre, and the waterfront. Includes in-suite laundry. (id:51382)