
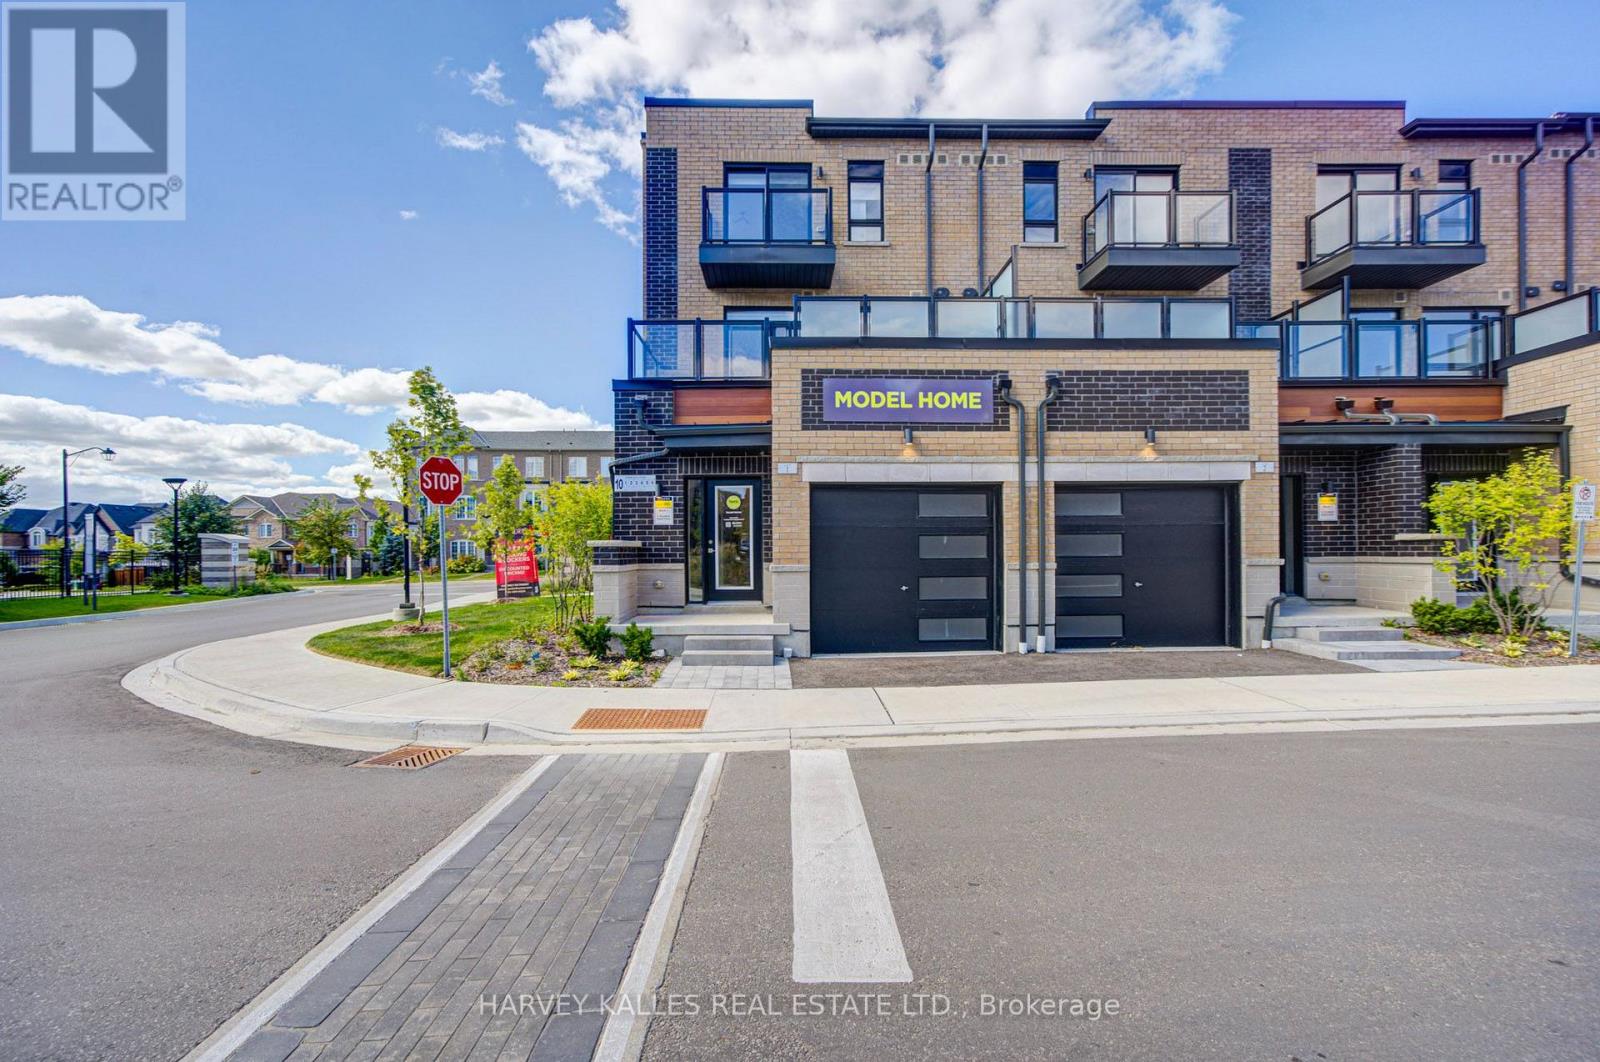
4 - 12 Lytham Green Circle
Newmarket (Glenway Estates), Ontario
DIRECT FROM THE BUILDER | BRAND NEW LIVE/WORK TOWNHOME | 3 PARKING | 2 LOCKERS Welcome to Glenway Urban Towns by Andrin Homes! This brand-new, never-lived-in live/worktownhome offers exceptional value with a full Tarion builder warranty. Not an assignment. Condocorporation now registered.Thoughtfully designed with no wasted space, this modern home features a contemporary brickexterior, abundant natural light, large windows and an open-concept layout. The stylish,functional kitchen features quality stainless steel, energy-efficient appliances, pluswasher/dryer. Energy Star central air conditioning and heating provide year-round comfort.A rare Live/Work opportunity with a variety of permitted uses including food & beverage,retail, fitness/wellness, personal services and more. Ideally located in central Newmarket between Yonge St. and Bathurst St., just off Davis Dr.Walking distance to the Newmarket Bus Terminal, GO Bus and VIVA transit, with convenient accessto Vaughan and the TTC subway. Minutes to Newmarket GO, Costco, Upper Canada Mall, SouthlakeRegional Health Centre, restaurants, retail, entertainment, community centres, golf and LakeSimcoe.Enjoy a private community park, dog park, designated visitor parking and nearby conservationtrails. Cottage country is virtually at your doorstep with opportunities for boating, swimming,hiking, golf and winter recreation.INCLUDED: 3 parking spaces + 2 lockers.OPTIONAL: Additional parking unit $20,000 incl. HST; EV parking $27,500; EV upgrade $7,500; Main-floor Home Office Finishes Package $18,000 + HST. Bonus appliance package, pot lights,interior finishes, BBQ gas line and refrigerator water-line rough-in included. An exceptional opportunity for homeowners, entrepreneurs or investors seeking a flexible,modern Live/Work property in a highly accessible Newmarket location. (id:51382)
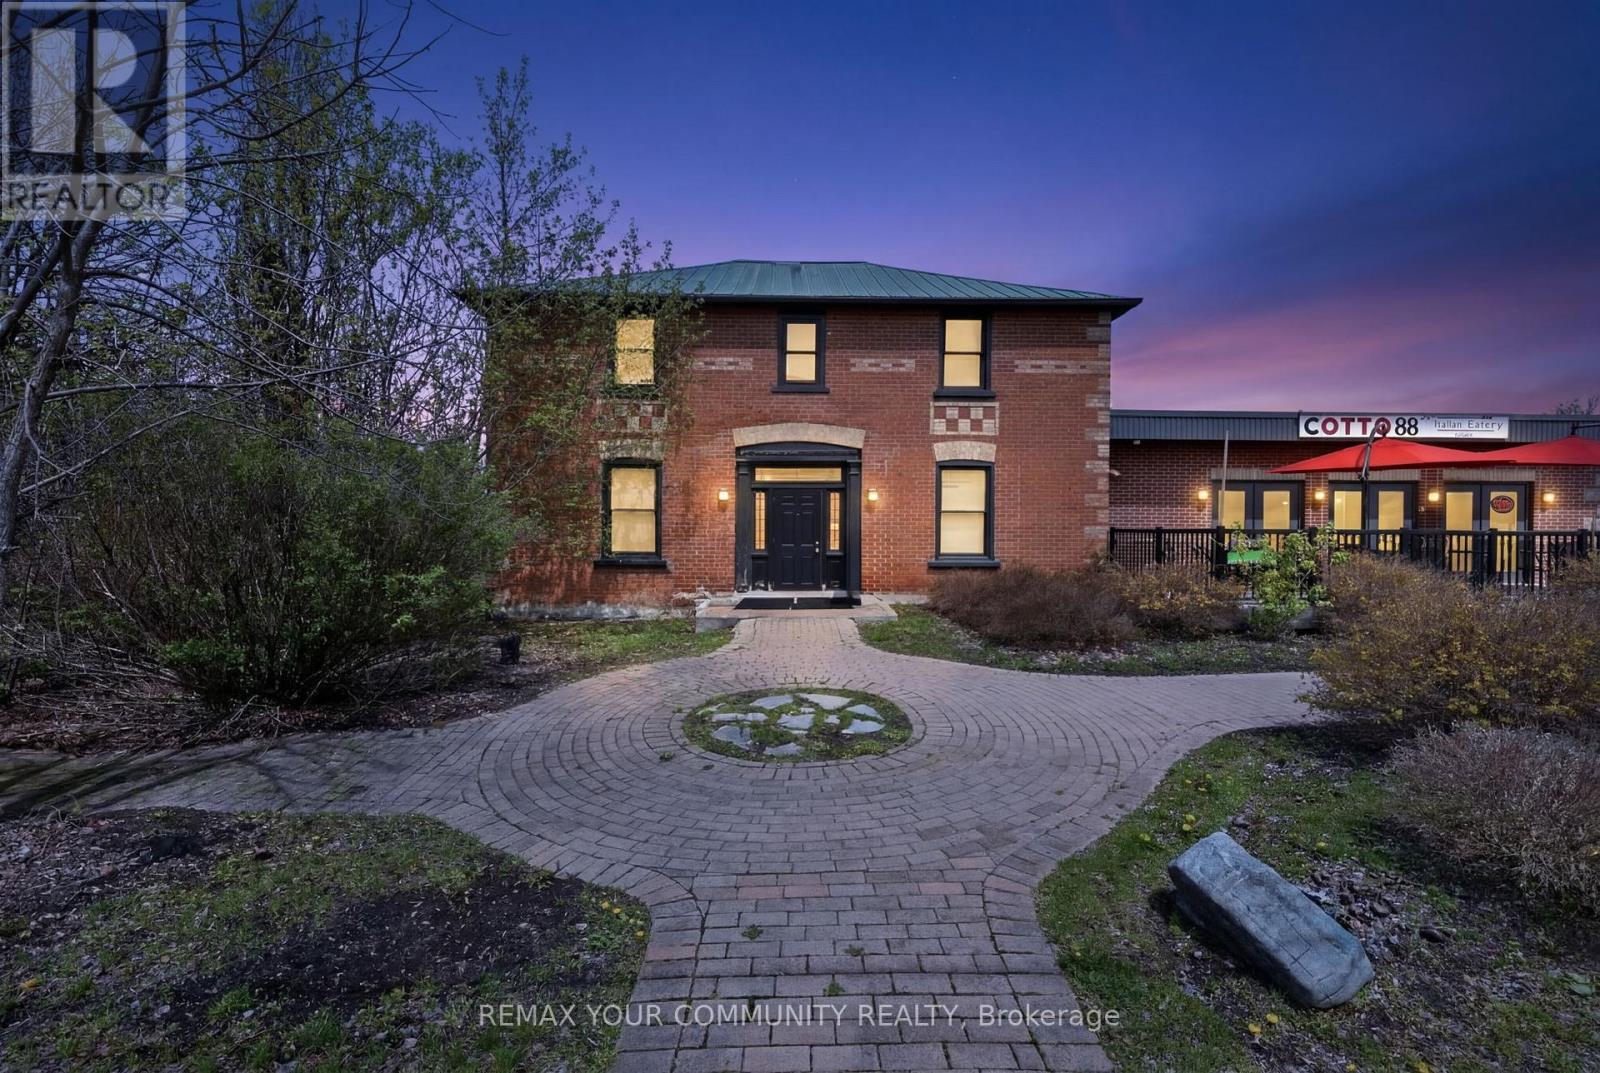
4240 Simcoe County Rd 88 Road
Bradford West Gwillimbury (Bond Head), Ontario
Exceptional mixed-use commercial opportunity with prime exposure on County Rd 88 in the rapidly growing community of Bond Head, within Bradford West Gwillimbury. Strategically positioned within one of Simcoe County's major growth corridors, this property benefits from excellent accessibility and close proximity to Highway 400, Highway 27 and the future Bradford Bypass. Strong frontage, visibility and exposure provide exceptional long-term potential. Currently zoned C5*3(h1). Many Uses Allowed. Heritage home being used as an office. Full Basement in retail section. (id:51382)
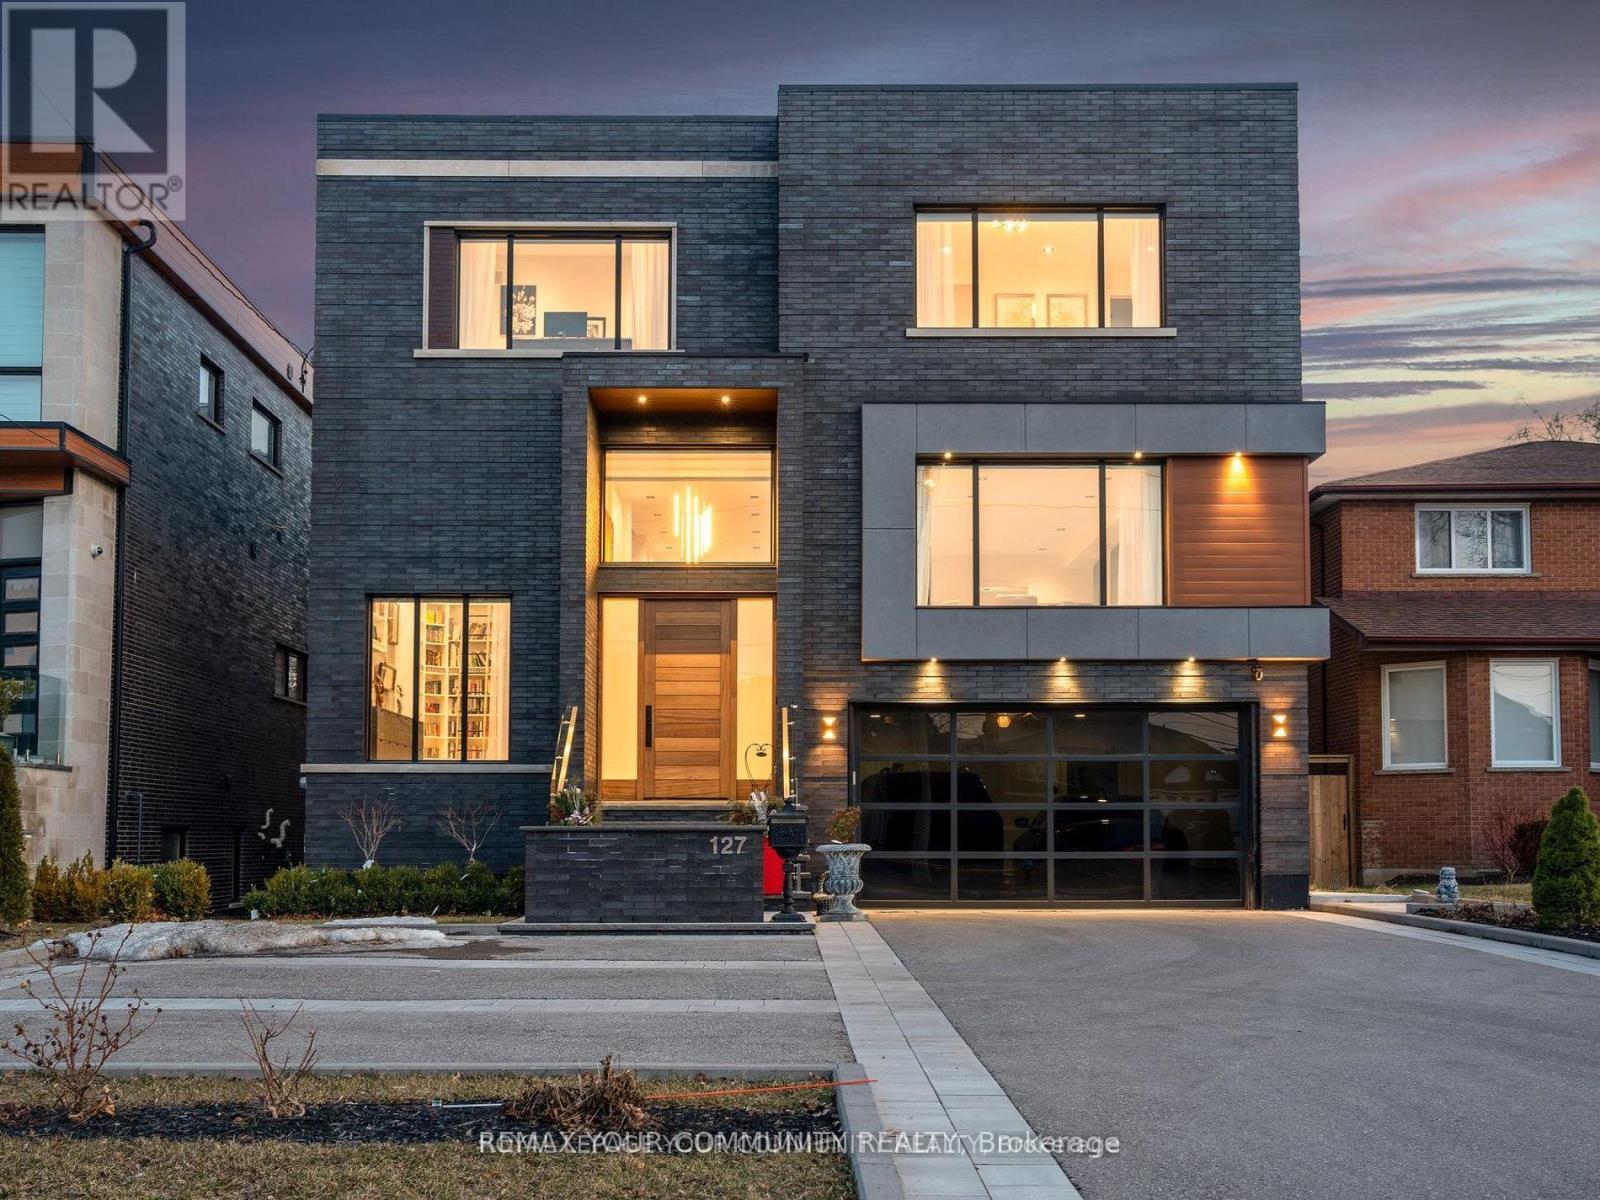
127 Elgin Mills Road W
Richmond Hill (Mill Pond), Ontario
This modern 7,700 sq. ft. home is constructed with the highest-quality materials and superior craftsmanship, designed to be treasured by generations. The floor plan is tailored to meet the needs of today's family, featuring oversized living spaces for both formal and informal gatherings. The location also offers the unique opportunity to run a business from the walk-out lower level, complete with a separate entrance, ample parking, and street exposure. Upon entering, you''re welcomed by a dramatic 16-ft high foyer and library, leading into an open-concept main floor. The floating staircases immediately capture attention. Elegant finishes grace every room, with 11-ft ceilings on the main floor, 13-ft ceilings on the lower level, and 9-ft ceilings on the second floor. Highlights include a fabulous library, a formal dining room with custom walls that enhance the room's ambiance, and an oversized chef's dream kitchen with high end appl, a pantry and a walk-out to the terrace. The grandeur of the family room, with a piano and views overlooking the backyard, adds to the appeal. On the second floor, the primary suite serves as a sanctuary of indulgence, featuring a lavish 6-pc ensuite, a private balcony, and a custom walk-in closet. All secondary bedrooms are generously sized, ensuring privacy and luxury for family members or guests. The lower level, with a walk-out to the patio and a separate side entrance, incl porcelain heated f1, a kitchen, 3 bdr, 2 baths, and a separate laundry room. This space can serve as a family suite or be transformed into offices. The outdoor spaces offer nothing short of spectacular views, perfect for relaxation and entertainment. The home is within walking distance to Yonge St., schools, parks, shopping, restaurants, and public transportation. Please see the attached virtual tour and feature sheet for additional information. (id:51382)
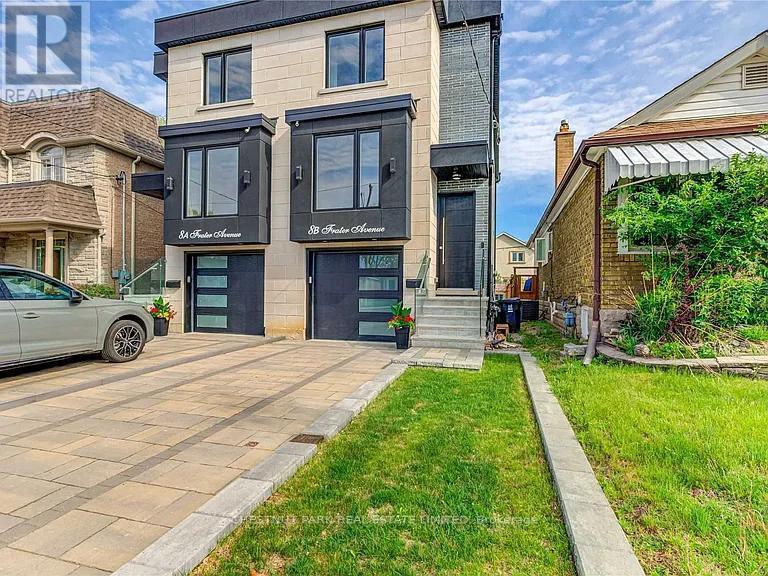
8b Frater Avenue
Toronto (East York), Ontario
Custom-built 5 years new modern semi in the heart of East York, on a quite family/friendly street finished to a high standard throughout. The main floor has 12'10" ceilings and a chef's kitchen with custom cabinetry, built-in stainless steel appliances and quartz counters and backsplash. The dining room has floor-to-ceiling windows and walks out to a 16' x 8' deck with glass railings and a fully fenced private yard. The family room is oversized, with a gas fireplace. Upstairs are 3 large bedrooms. The primary suite has custom closet organizers and an ensuite with a double vanity, a glass rainhead shower and a freestanding tub. The finished open-concept basement has engineered hardwood floors throughout, a full bathroom, laundry room. (id:51382)
111 - 2100 Bridletowne Circle
Toronto (L'amoreaux), Ontario
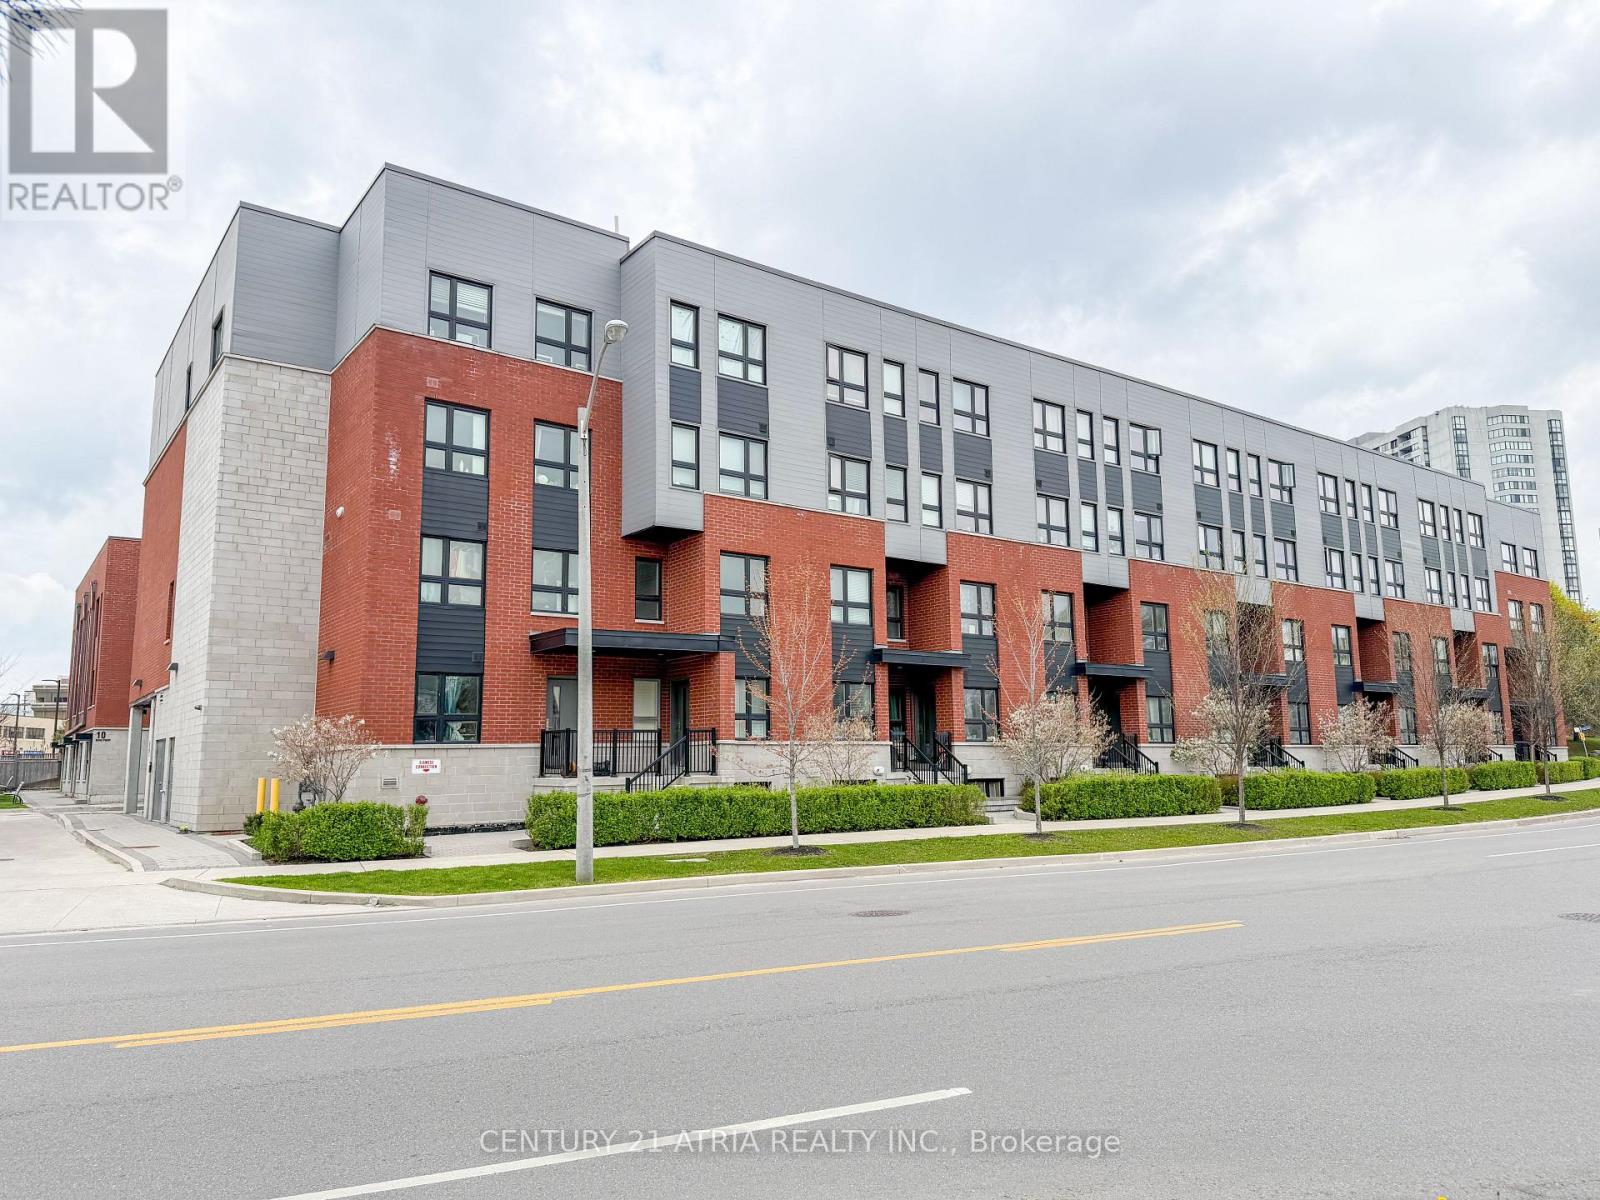
Beautiful 3 Bedrooms, 2 Bathrooms Condo Townhouse in the High-Demand L' Amoreaux Community!Bright East-facing exposure fills this spacious home with natural light, featuring 9 ftceilings and laminate flooring throughout. Meticulously maintained and truly move-in ready.The basement offers additional living space plus a blank canvas to customize-ideal for arecreation room, home office, or extra bedroom. Perfectly situated just steps to public transit,plazas, supermarkets, schools, community centres, parks, and more. A fantastic opportunity ina sought-after neighbourhood! (id:51382)
100a - 253 Danforth Avenue
Toronto (North Riverdale), Ontario
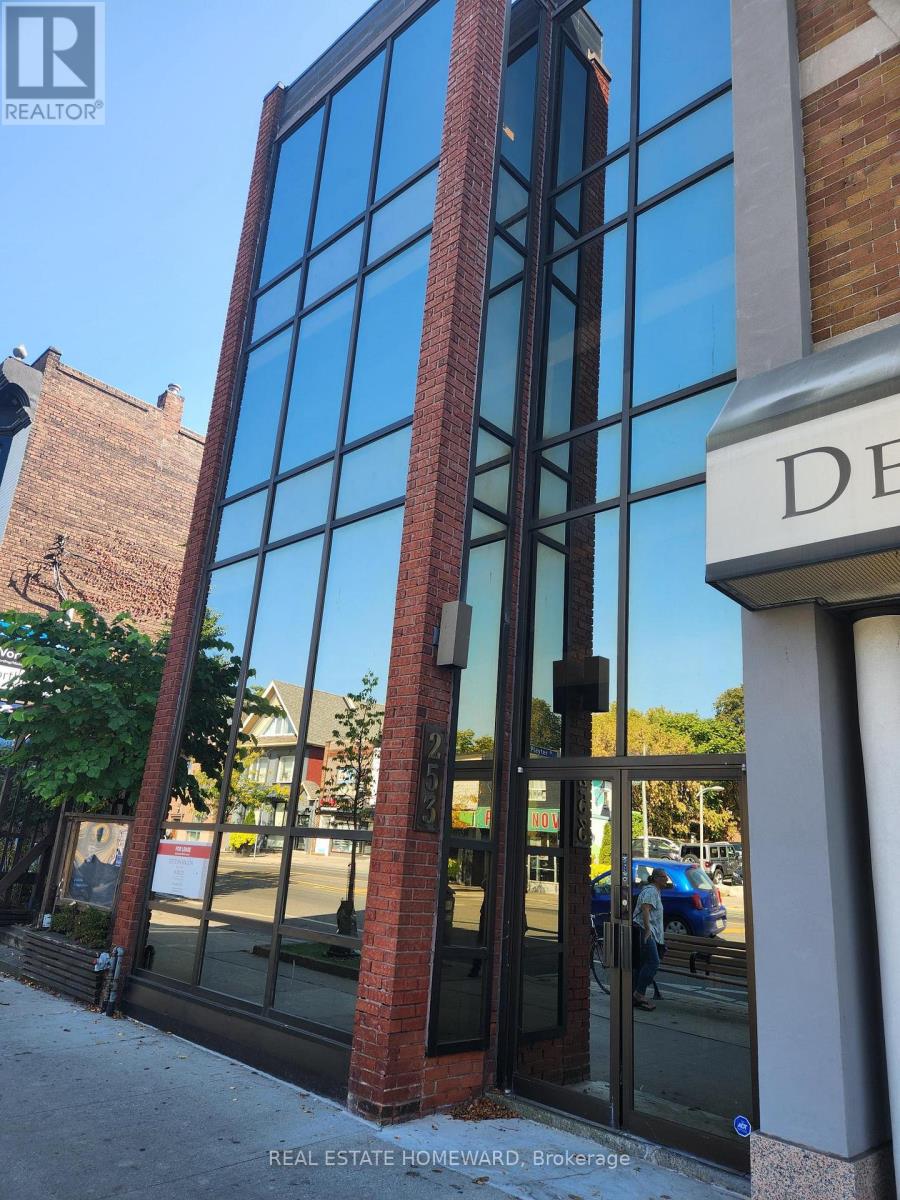
Looking for a single office on Danforth? Located at Playter Ave, this professional office building is perfect for clients needing a private office on the main floor. The building offers a very quiet environment that is ideal for professionals such as Psychotherapists, Massage Therapists, Lawyers, Accountants, etc. No retail uses permitted. Lease includes all utilities except phone and WIFI. Additional charges include $85/month for weekly office cleaning and $250 refundable key deposit. (id:51382)
757 Taunton Road E
Oshawa (Pinecrest), Ontario
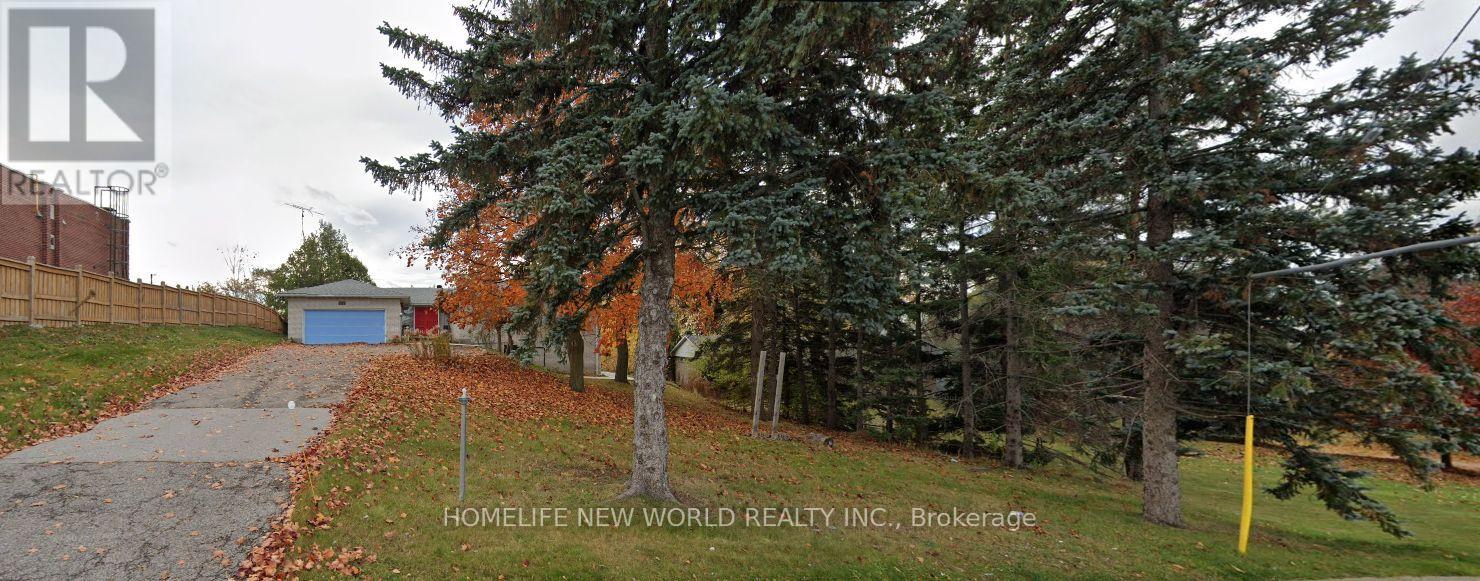
Spacious, Renovated 4-Bedroom, 2-Bathroom Main Floor Of A Detached Bungalow In A Convenient North Oshawa Location! Features An Open-Concept Layout And An Eat-In Kitchen With Centre Island, Offering Comfortable Space For Everyday Living And Entertaining. Set Back From The Road With Mature Trees And A Long Driveway. Conveniently Located Near Shopping, Grocery Stores, Restaurants, Banks And Coffee Shops, With Schools And Parks Nearby. A Short Drive To Durham College And Ontario Tech University. Includes Use Of The Garage And Half Of The Driveway. Main Floor Only; Basement Excluded. Rent: $2,950/Month. Main-Floor Tenant Responsible For Two-Thirds Of Utilities; Lower-Level Tenant Pays The Remaining One-Third. (id:51382)
1514 Lakefield Street
Oshawa (Lakeview), Ontario
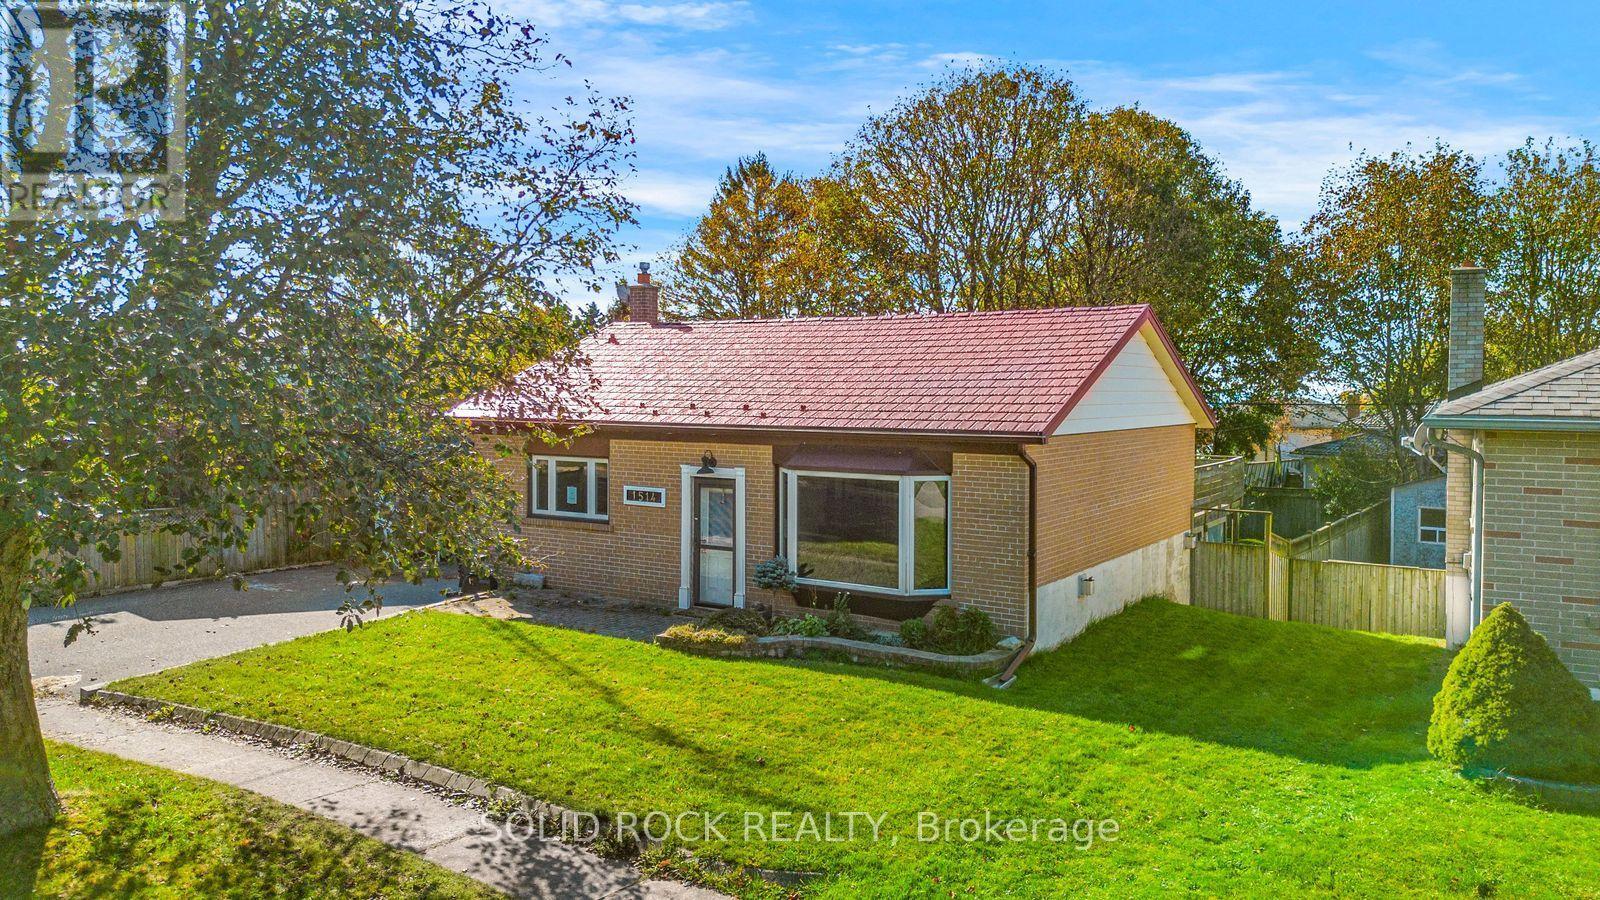
Mere Steps To The Lake! This charming backsplit needs some TLC but has so much going for it! Sitting On A Fantastic 60 ft Wide x 120 ft deep Lot! You are welcomed into the open concept Living Room and Kitchen with their high vaulted ceilings there is light everywhere! Kitchen has Oak cabinets and stone counters while the living room has a gas fireplace. Follow the stairs to the upper level to find 3 bedrooms all with large windows and a 4 piece bath. The lower level has a 3 piece bathroom and room for storage- but the best part? The huge family room with that is a walk-out to the covered patio that you absolutely have to see. The patio is covered by a giant deck that will have you dreaming of entertaining next summer! Less than a 5 minute walk to the lake, this special neighbourhood is right by the Waterfront trail that leads to the Lakefront park. With easy access to 401 and the Amazing Waterfront Parks & Recreation facilities- this is the perfect place to make your own. The possibilities are endless. Taxes per Geowarehouse. Sold under power of sale. Sold As-Is, Where Is. Seller does not warranty any aspects of property, including but not limited to: sizes, taxes or condition. (id:51382)
55 Marjory Avenue
Toronto (South Riverdale), Ontario
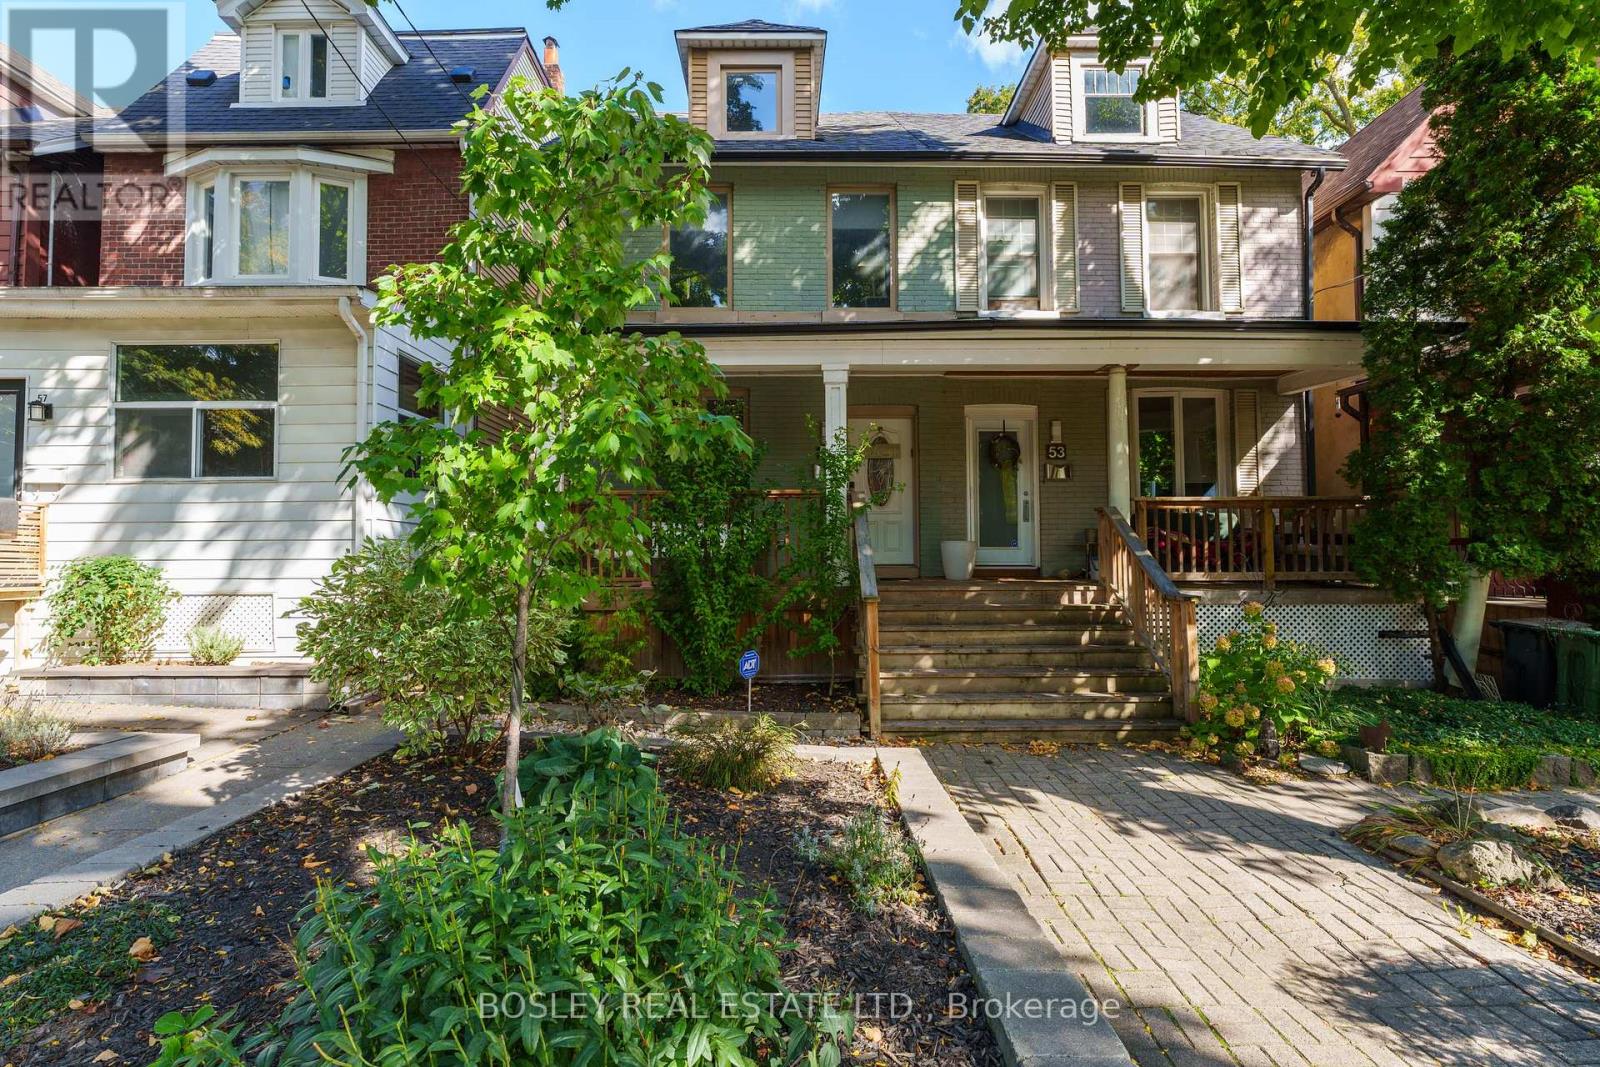
Stunning And Bright 2.5 Storey Home In Leslieville On A Quiet And Family-Friendly Street. The Spacious Main Floor Boasts An Open-Concept Layout With Hardwood Flooring Throughout The Living Space, Along With A Washer/Dryer And Powder Room. The Modern Kitchen Features A Breakfast Bar, Granite Countertops, And Walks-Out To The Serene Backyard. The Second Floor Has Three Large Bedrooms And A Full Bathroom. The Third Floor Is Perfect As A Home Office Or Bedroom And Features A 2-Piece Ensuite. The Entire Basement Is Included And Has Separate Entrance With An Updated Kitchen & Bathroom - Perfect As An In-Law Suite Or Just For Extra Space. The Backyard Is Perfect For Entertaining And Has A Deck, Garden Space, Shed, And Two Laneway Parking Spaces. (id:51382)
87 Cliffcrest Drive
Toronto (Cliffcrest), Ontario
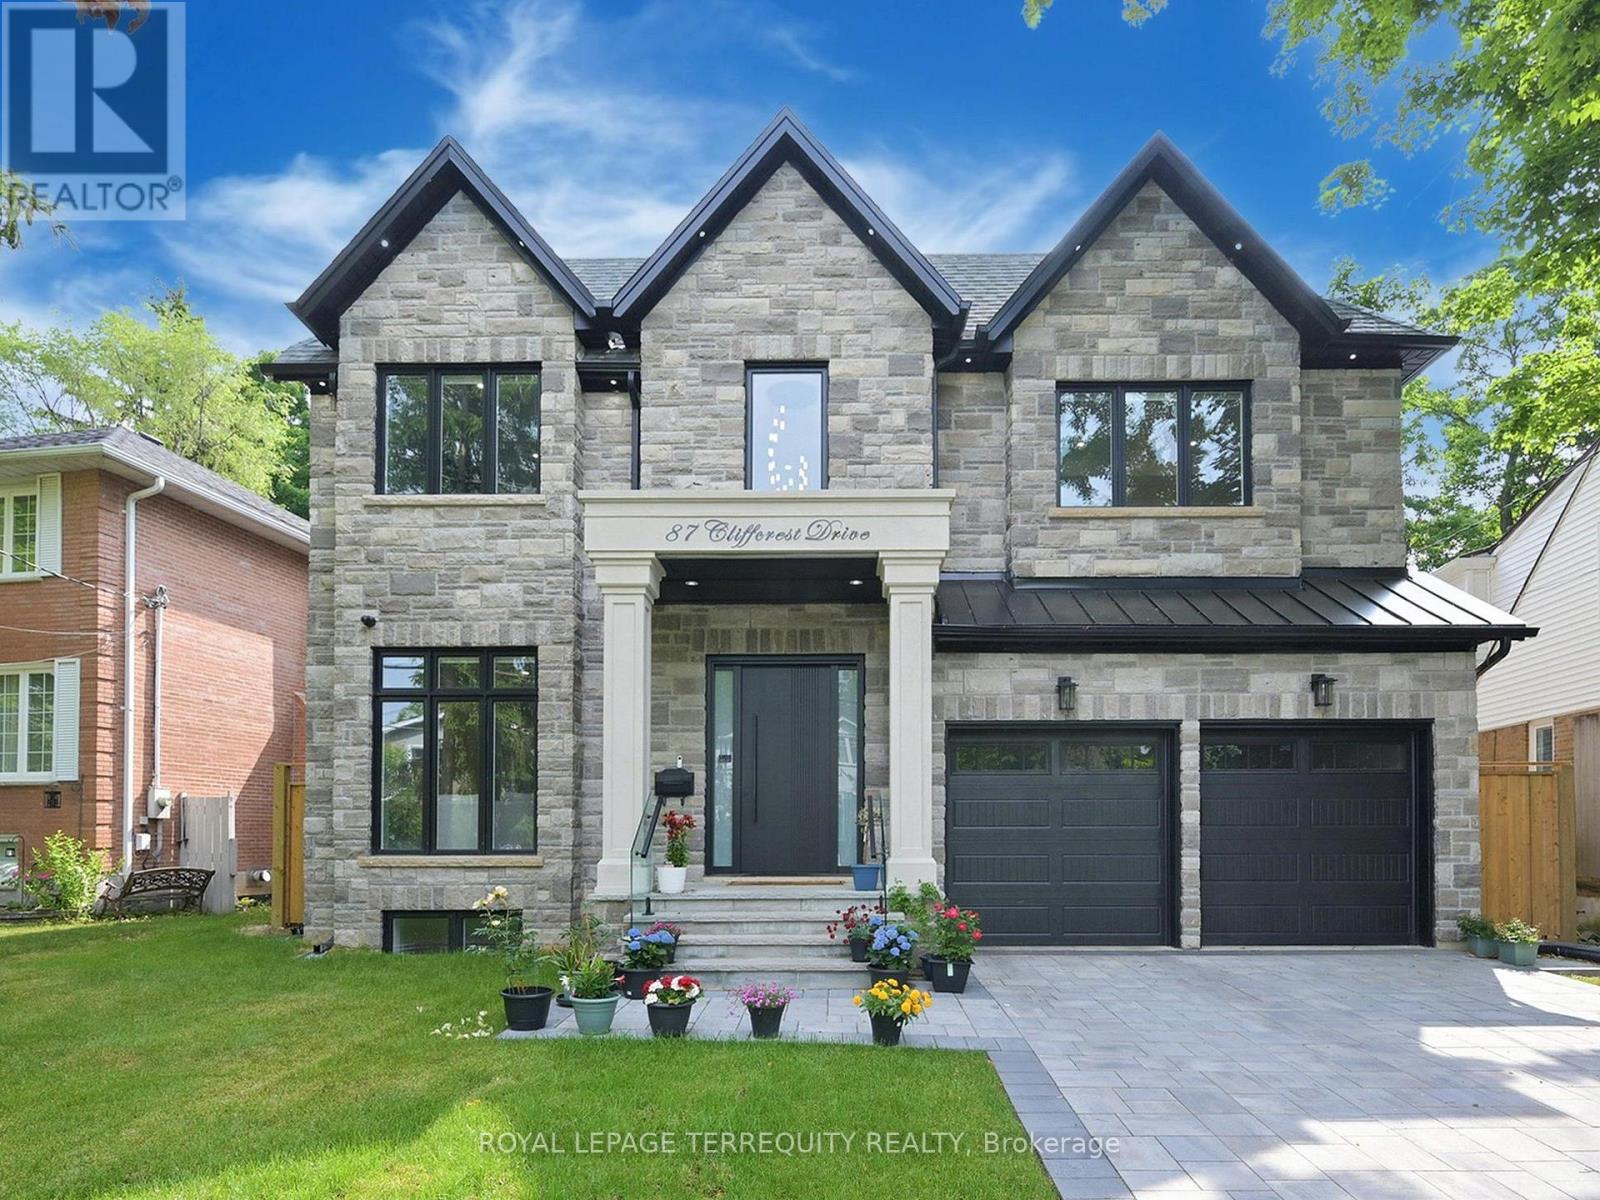
Stunning Custom-Built Home in the Coveted Chine Drive School District Welcome to this luxurious 4-bedroom custom home offering over 3,700 sq/ft of elegant living space, nestled on a premium ravine lot. Located in the prestigious Chine Drive school district, this home is thoughtfully designed with both family living and entertaining in mind. The open-concept main floor features rich hardwood floors, detailed moulded ceilings, and a striking glass staircase railing. The gourmet kitchen is outfitted with top-of-the-line JennAir appliances, seamlessly connecting to the spacious family room with a cozy gas fireplace and large windows framing breathtaking ravine views. Walk out to a covered balcony perfect for enjoying tranquil nature in all seasons. The finished basement (approx. 1,400 sq/ft) offers a heated floor, wet bar, sauna, and additional living space ideal for hosting or relaxing. Additional features include an interlock driveway, a two-car garage, and a fully fenced backyard. This home combines modern design, premium finishes, and a tranquil natural setting in one of the city's most prestigious neighborhoods. (id:51382)
57a Concession Street E
Clarington (Bowmanville), Ontario
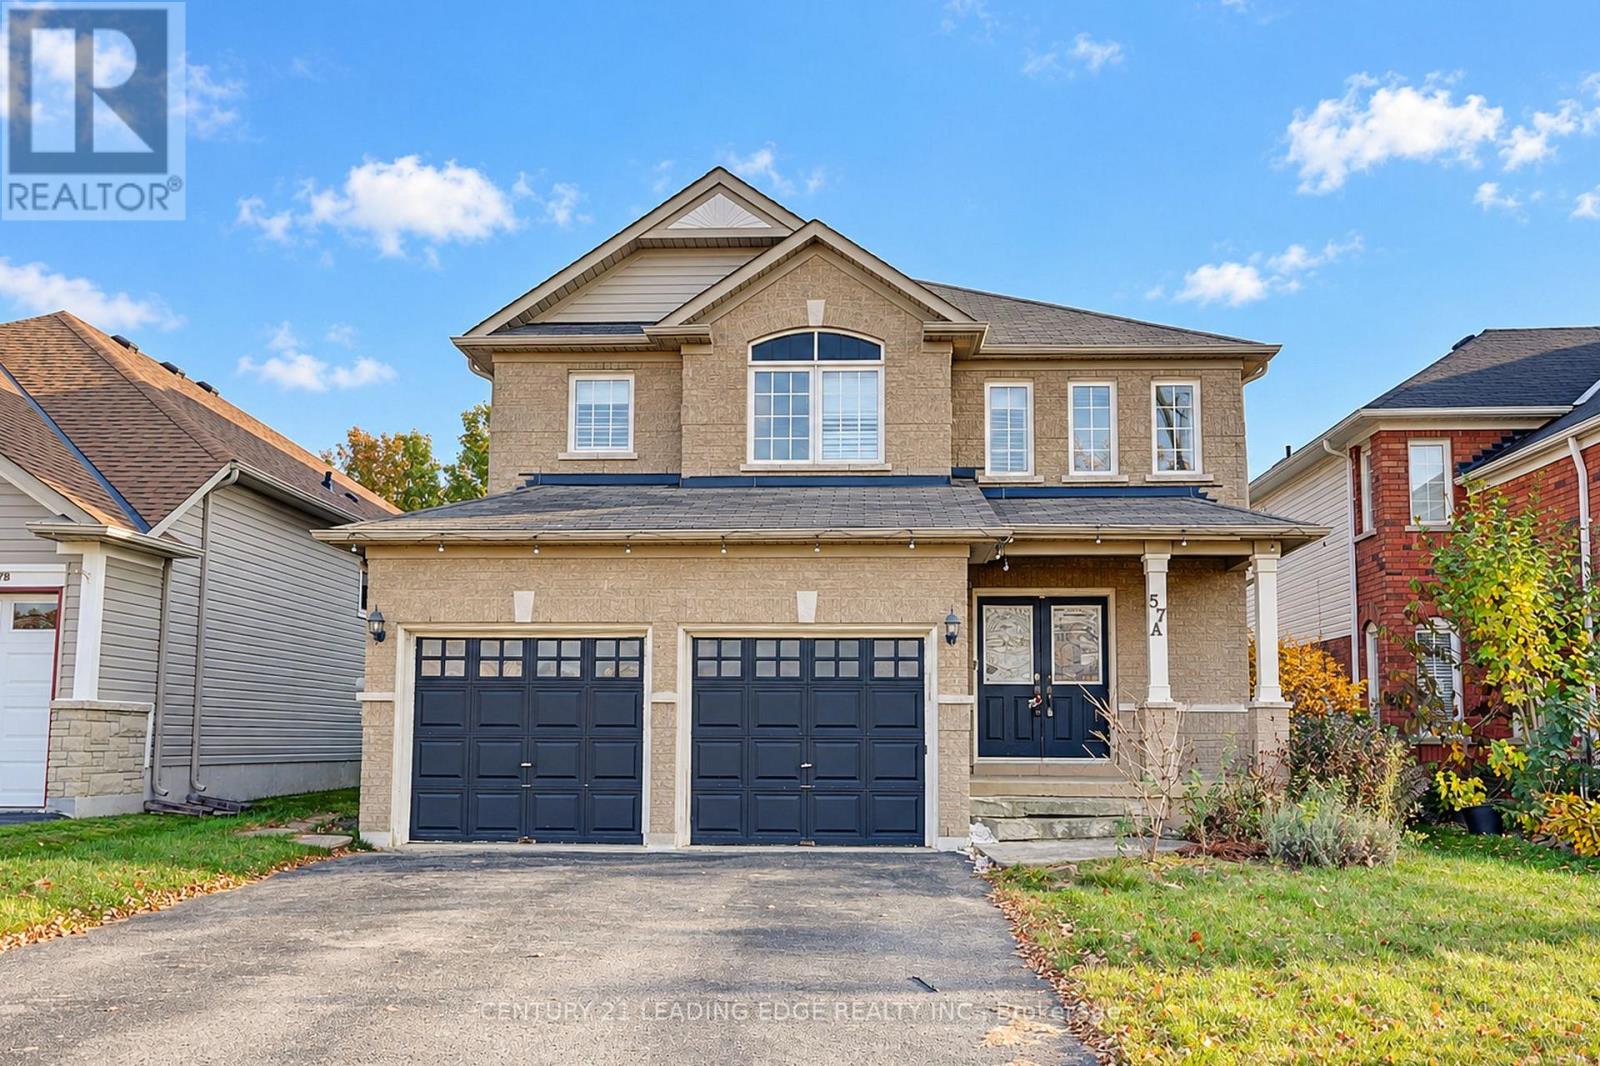
Beautiful Executive Detached Home In A Desirable Clarington Neighbourhood! Spacious 4-Bedroom Home Featuring 4 Bathrooms, A Large Eat-In Kitchen With Centre Island & Granite Counters, Open-Concept Family Room, And Walk-Out To Backyard. Spacious Primary Bedroom With Walk-In Closet & 4-Pc Ensuite. Finished Basement With Separate Entrance, 3 Bedrooms, Kitchen & Laundry, Ideal For Extended Family Or Potential Rental Income. Extra- Long Driveway With Parking For Up To 6 Cars And No Sidewalk! Conveniently Located Close To Schools, Parks, Shopping & Transit. (id:51382)
502 - 30 Meadowglen Place
Toronto (Woburn), Ontario
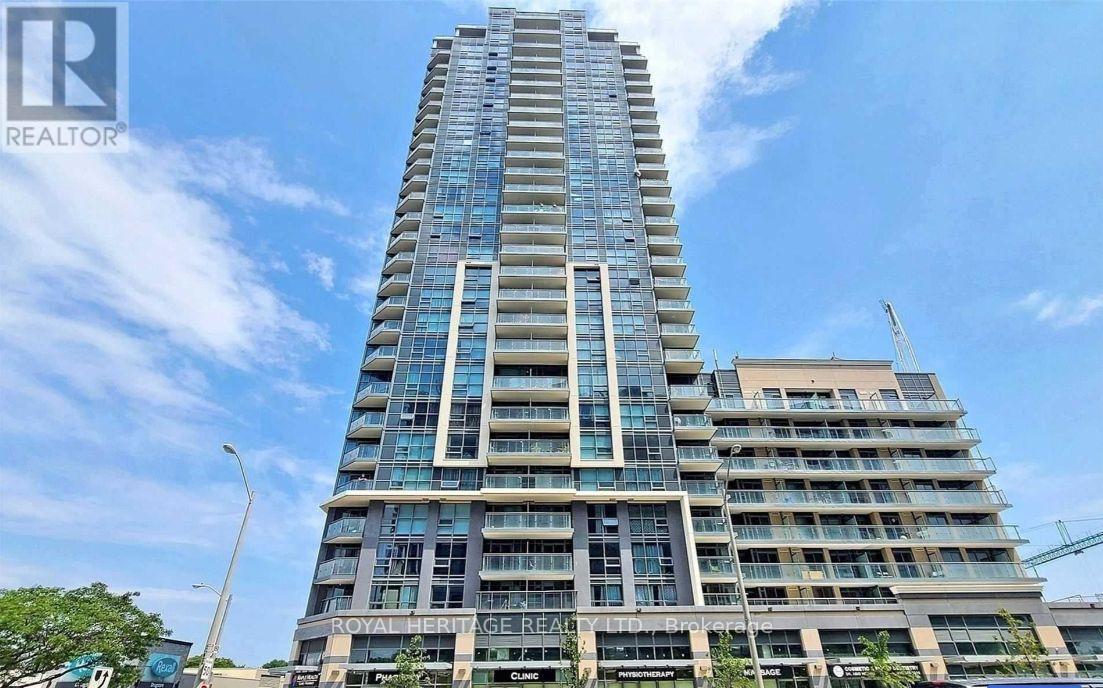
Welcome to the fantastic 1 Bedroom Condo In High Demand Scarborough Location! Bright and stylish unit featuring floor-to-ceiling windows that fill the space with beatiful natural light. Come home after a long day to your modern kitchen with sleek quartz countertops and full size appliances and then head out onto the balcony to enjoy the views! Clean and contemporary bathroom complete with a large glass-enclosed walk-in shower & vanity. Unbeatable Location! Just steps to public transit and minutes to Hwy 401, Scarborough Town Centre, Mosque, Grocery Stores, Restaurants, Centennial College, and UofT Scarborough Campus. Perfect for professionals, students, or anyone looking for a convenient, connected lifestyle. Move-in ready and ideally located with everything you need right at your doorstep. Don't miss this fantastic rental! (id:51382)
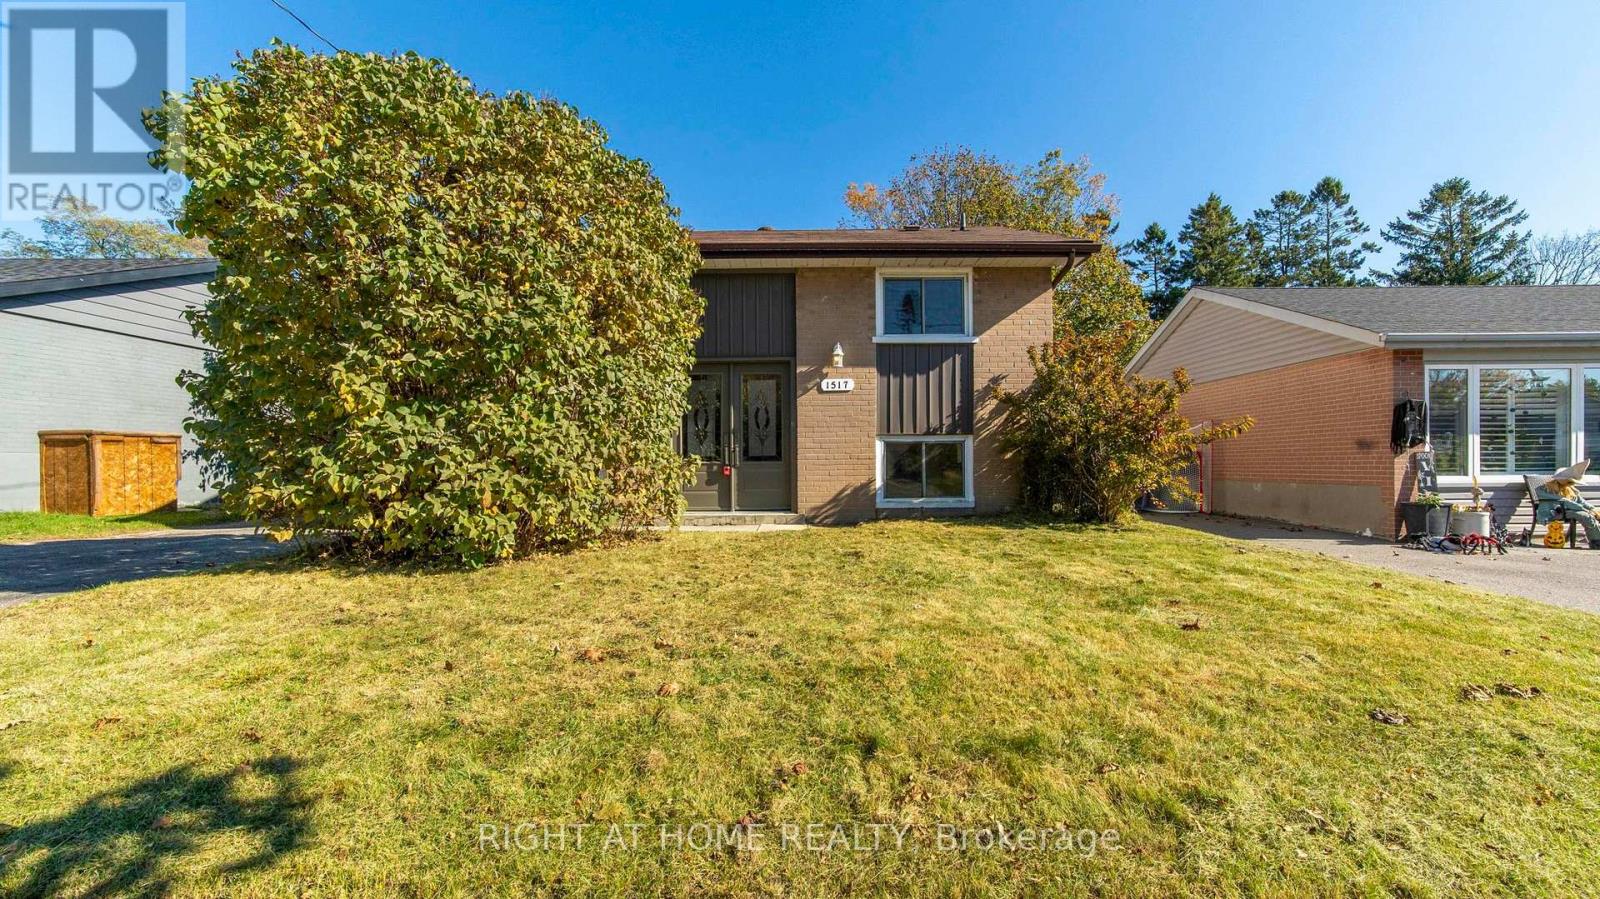
1517 Oxford Street
Oshawa (Lakeview), Ontario
Renovated (2021)4 Bedroom Detached Home 3 Mins Walking Distance To Lakeview Park! Eat In Kitchen With S/S Appliances, Large Living Room With Views To Huge Back Yard Space. 2 Storey Addition Offers Additional Living Space. Close To All Amenities Including Rec Centre, Schools, Public Transit, Lake Ontario And Hiking Trails. (id:51382)
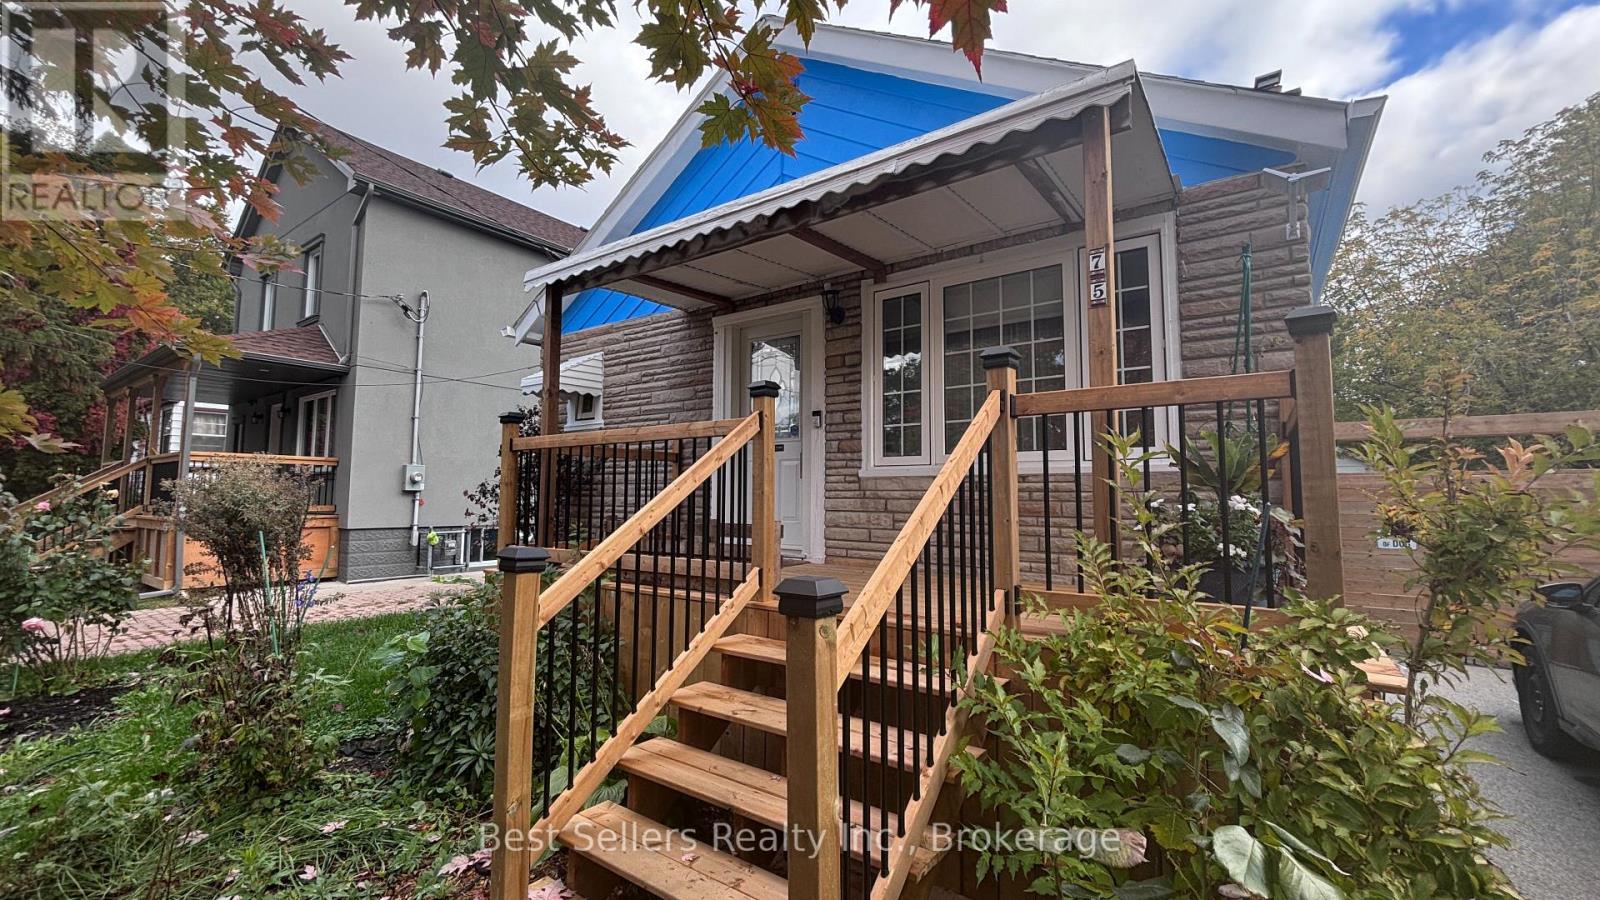
Main - 75 Vanbrugh Avenue
Toronto (Birchcliffe-Cliffside), Ontario
Prime Cliffside Main Floor Bungalow - 2 Bed, 2 Bath! Discover This Beautifully Renovated Main-Level Suite Featuring Hardwood Throughout, A Modern Renovated Kitchen, & A Separate Dining Area Perfect For Hosting Or Everyday Meals. Classic Subway Tile Bathrooms (4-Pc & 2-Pc) & Newer Windows Add A Polished, Thoughtful Touch Throughout.Enjoy Exclusive Backyard Access On A Generous 40x120 Ft Lot - Rare Outdoor Space For A Rental In This Location, Perfect For Morning Coffee Or Evening Unwinding.Unbeatable Connectivity:A 12-Minute Walk To Scarborough GO & Steps To TTC Bus Means Your Whole City Is Within Easy Reach - No Car Required. Walk To Kingston Road's Shops, Cafes, Restaurants, & Everyday Essentials, With The Danforth, Queen East, & The Beaches All Close By For Weekend Exploring.This Is Cliffside Living At Its Best - Character, Comfort, & Connectivity All In One Package.This One Won't Last - Book Your Showing Today! (id:51382)
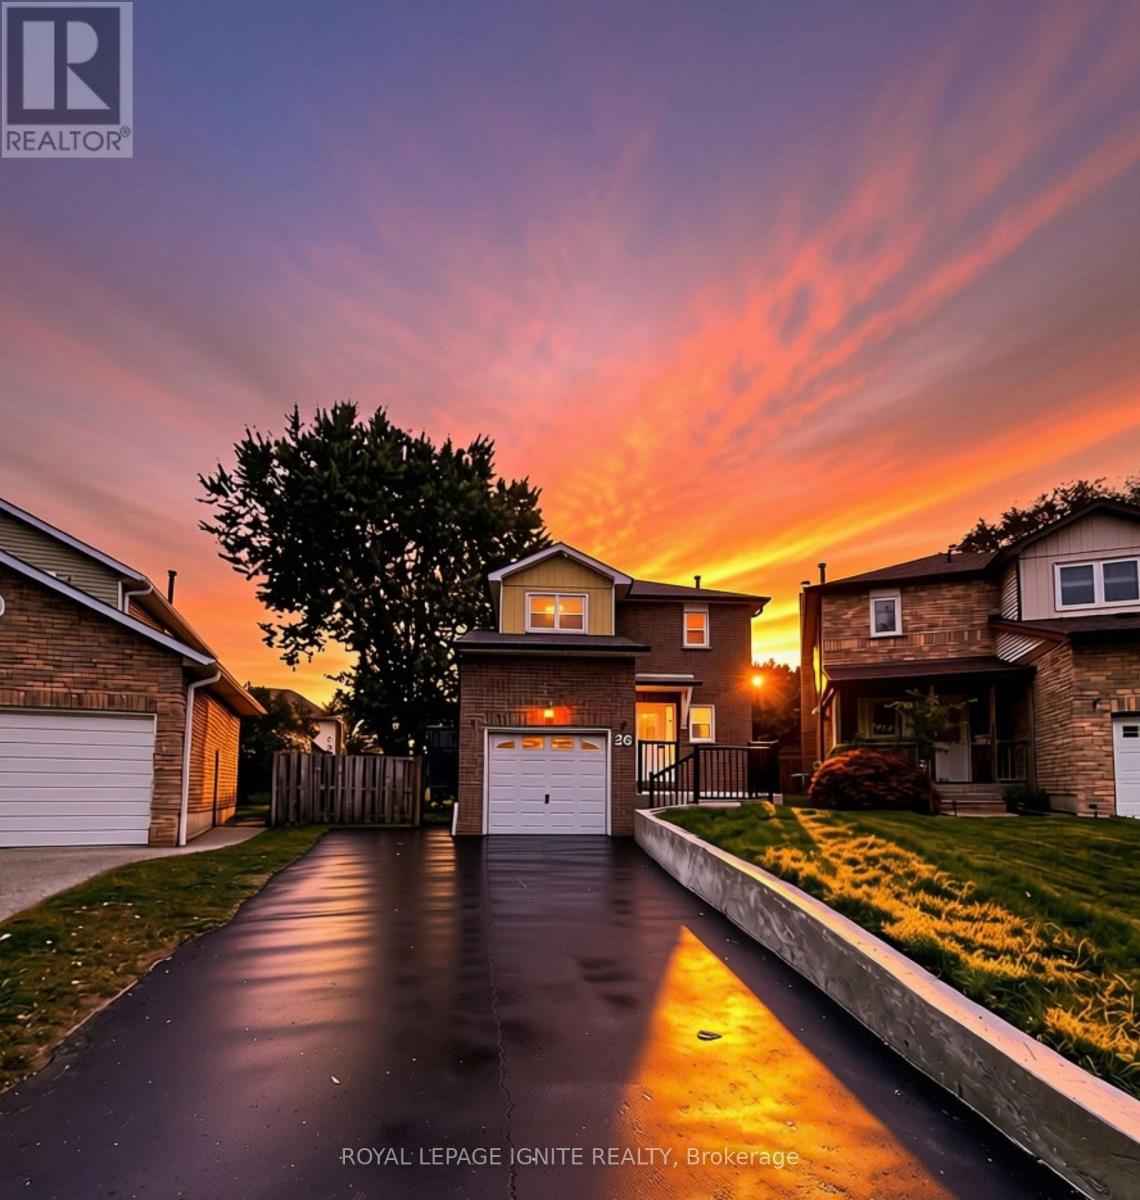
26 Winston Crescent
Whitby (Blue Grass Meadows), Ontario
Welcome to this fully renovated 3-bedroom, 3-bathroom detached home situated on a premium pie-shaped lot in Whitby's sought-after Blue Meadows community! Bright, spacious, and 100%move-in ready, this home features top-to-bottom upgrades including new windows, quality flooring, a modernized staircase, new custom washrooms, and updated appliances. A gorgeous bay window fills the open main level with natural light, complemented by sleek potlights and a warm wood-burning fireplace. Upstairs, a rare skylight over the staircase adds exceptional brightness. Step through new patio doors to a massive, newly landscaped backyard with an extended side yard-an impressive outdoor oasis perfect for kids, pets, and entertaining. Upstairs features 3 generous bedrooms and renovated baths. The fully finished basement offers flexible space for a rec room, office, or media room. The insulated garage is currently setup as a private home gym with equipment included (easily converts back to parking). Complete with new eavestroughs, new washer, and driveway parking for up to 5 vehicles. Conveniently located near top schools, parks, shopping, transit, and major highways! ** This is a linked property.** (id:51382)
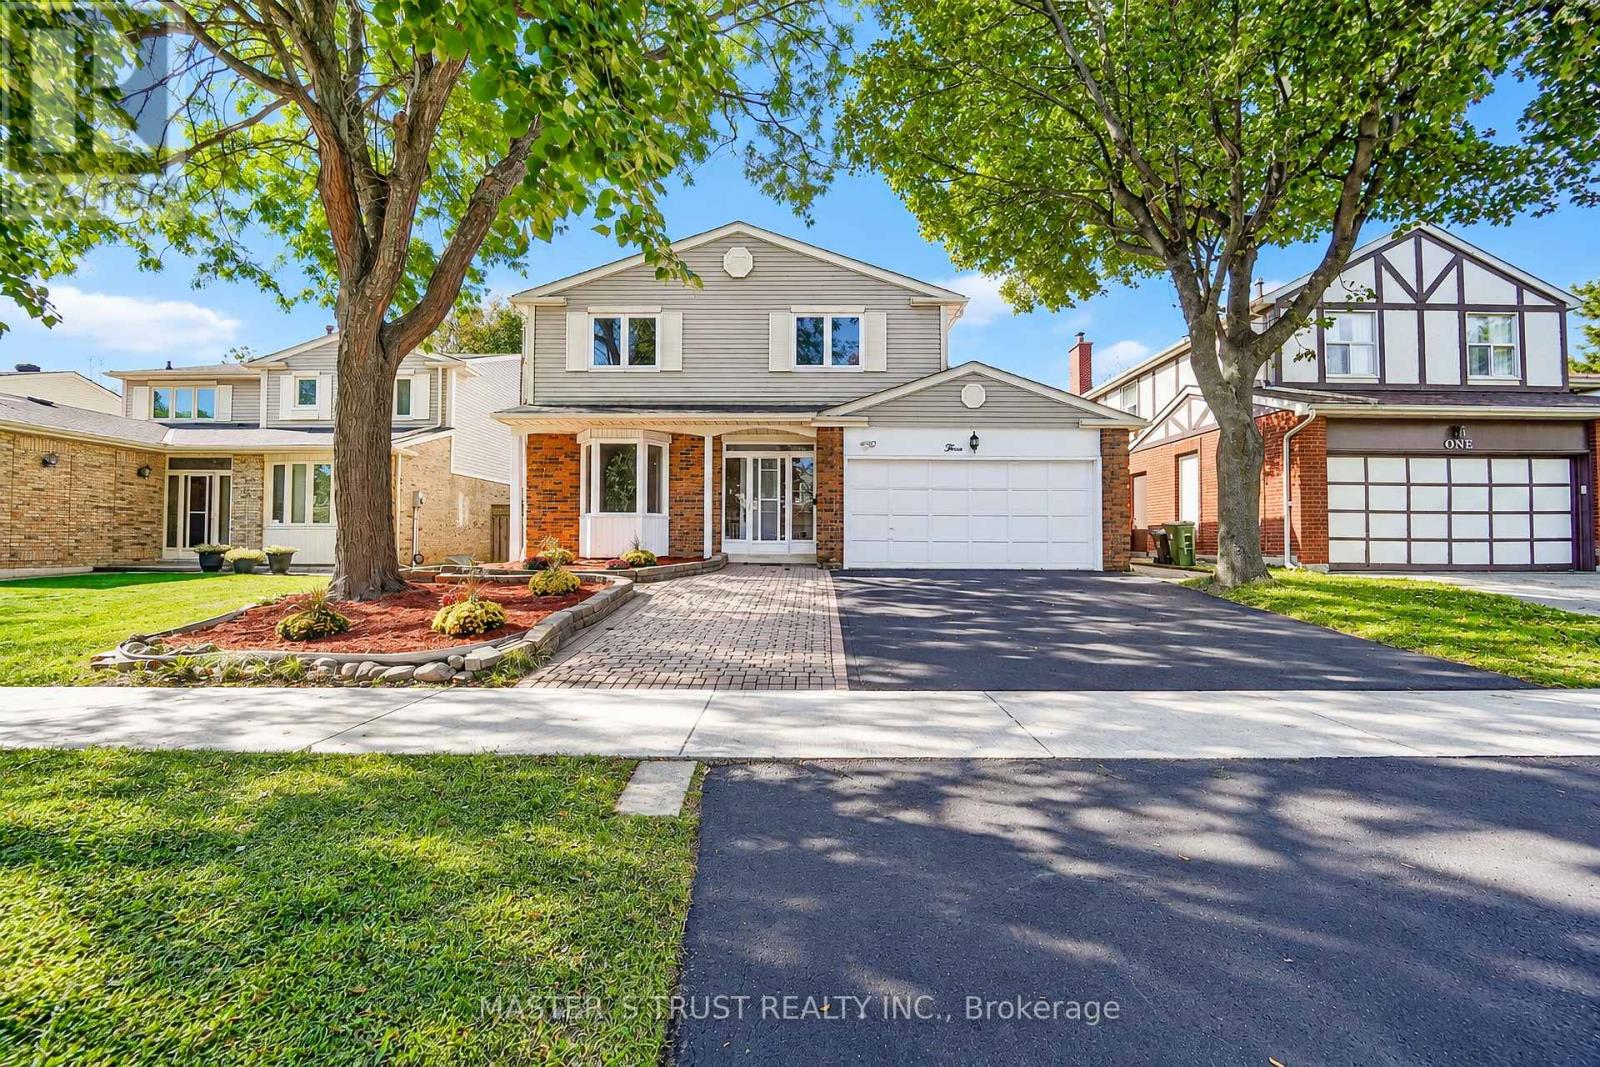
3 Longbow Square
Toronto (Steeles), Ontario
Newly Renovated,New Painted & Gleaming Hardwood Flr Thru-Out * Gorgeous Kitchen W/Granite Counter Top; Newer Cabinet,Windows & Ceramic Flr,Great Location Close To High Ranking School (Dr. Norman Bethune), Supermarket, Hwy 404, Ttc, Restaurant, Park *Sep Entrance To Basement *Potential Income* (id:51382)
225 - 246 Logan Avenue E
Toronto (South Riverdale), Ontario
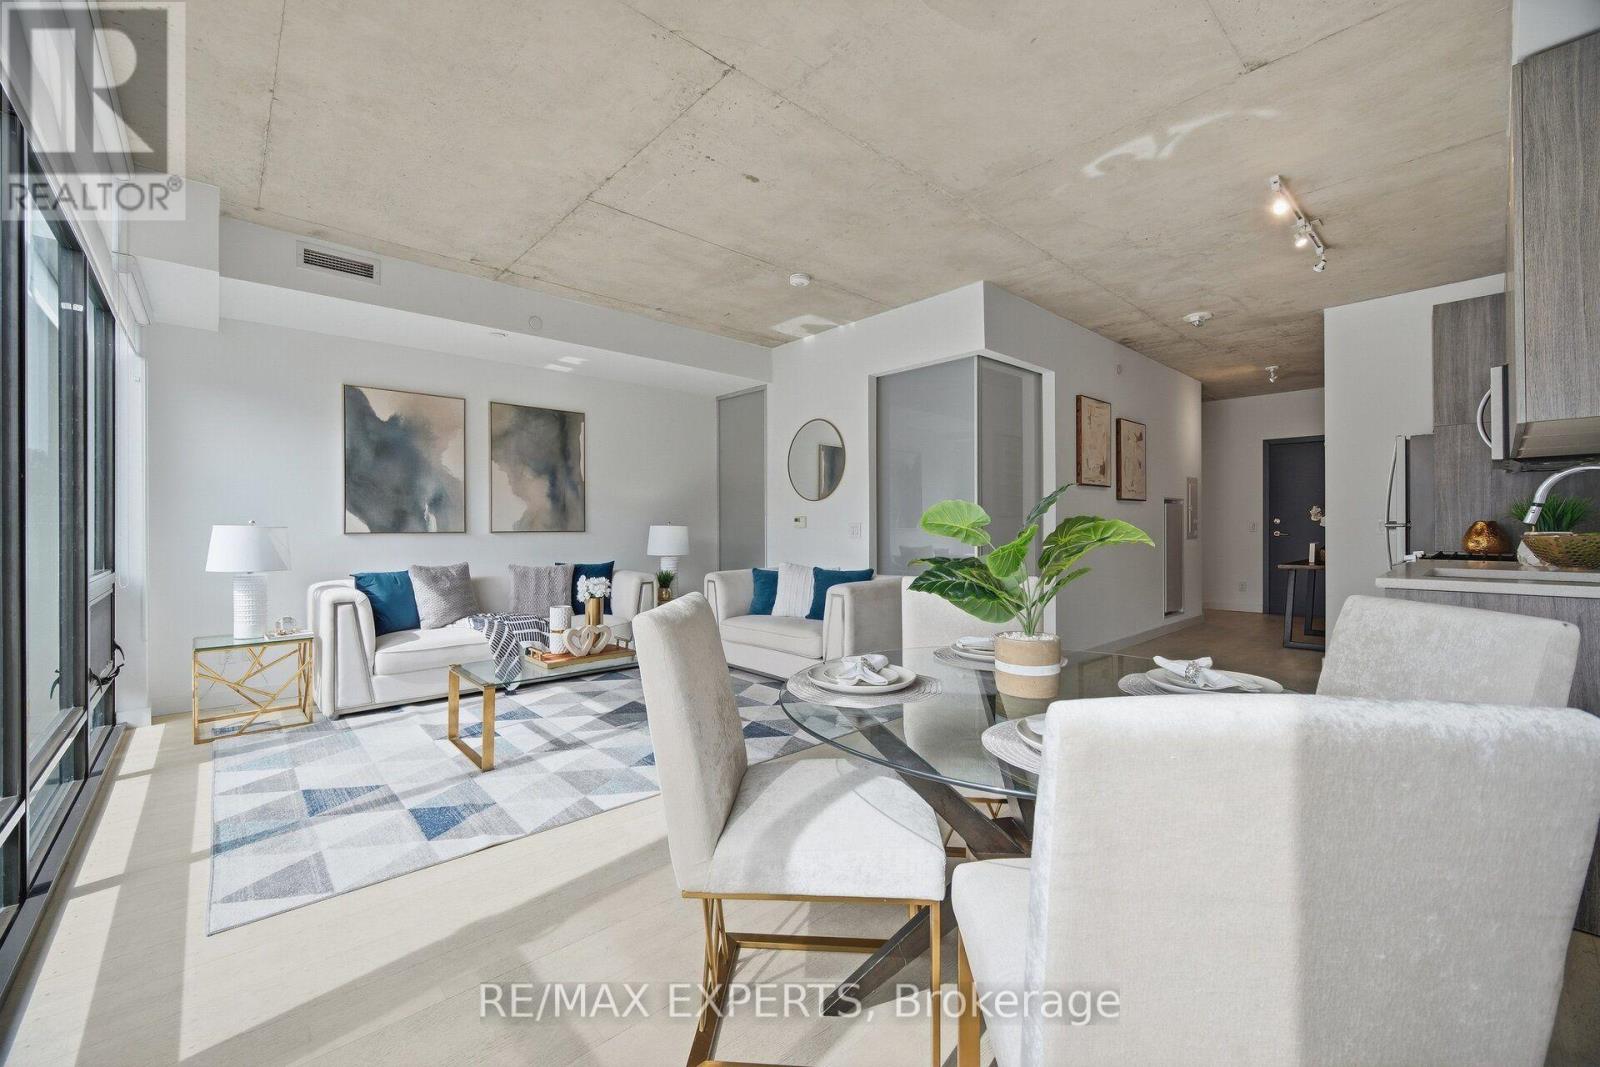
*** CLICK ON THE MULTIMEDIA LINK FOR FULL VIDEO TOUR *** LARGE AND SPACIOUS 1 BEDROOM + DEN WITH PARKING !!! Discover the best of Leslieville living in this spacious one-bedroom unit, ideally located in the heart of Queen East. Featuring generous proportions and an abundance of natural light through floor-to-ceiling windows & high lofted exposed ceilings, this residence offers a bright, inviting space and a versatile canvas to make your own. Enjoy the added value of included parking and an attractive price point for the neighbourhood. With the TTC right at your doorstep, an exciting selection of restaurants and cafes nearby, scenic parks, and convenient highway access to downtown, this location delivers the perfect balance of urban convenience and neighbourhood charm. Whether you're a first-time buyer, investor, or looking for a home in one of Toronto's most sought-after east-end communities, this is an opportunity worth exploring. Book your private viewing today and imagine the possibilities. (id:51382)
1802 - 5 Soudan Avenue
Toronto (Mount Pleasant West), Ontario
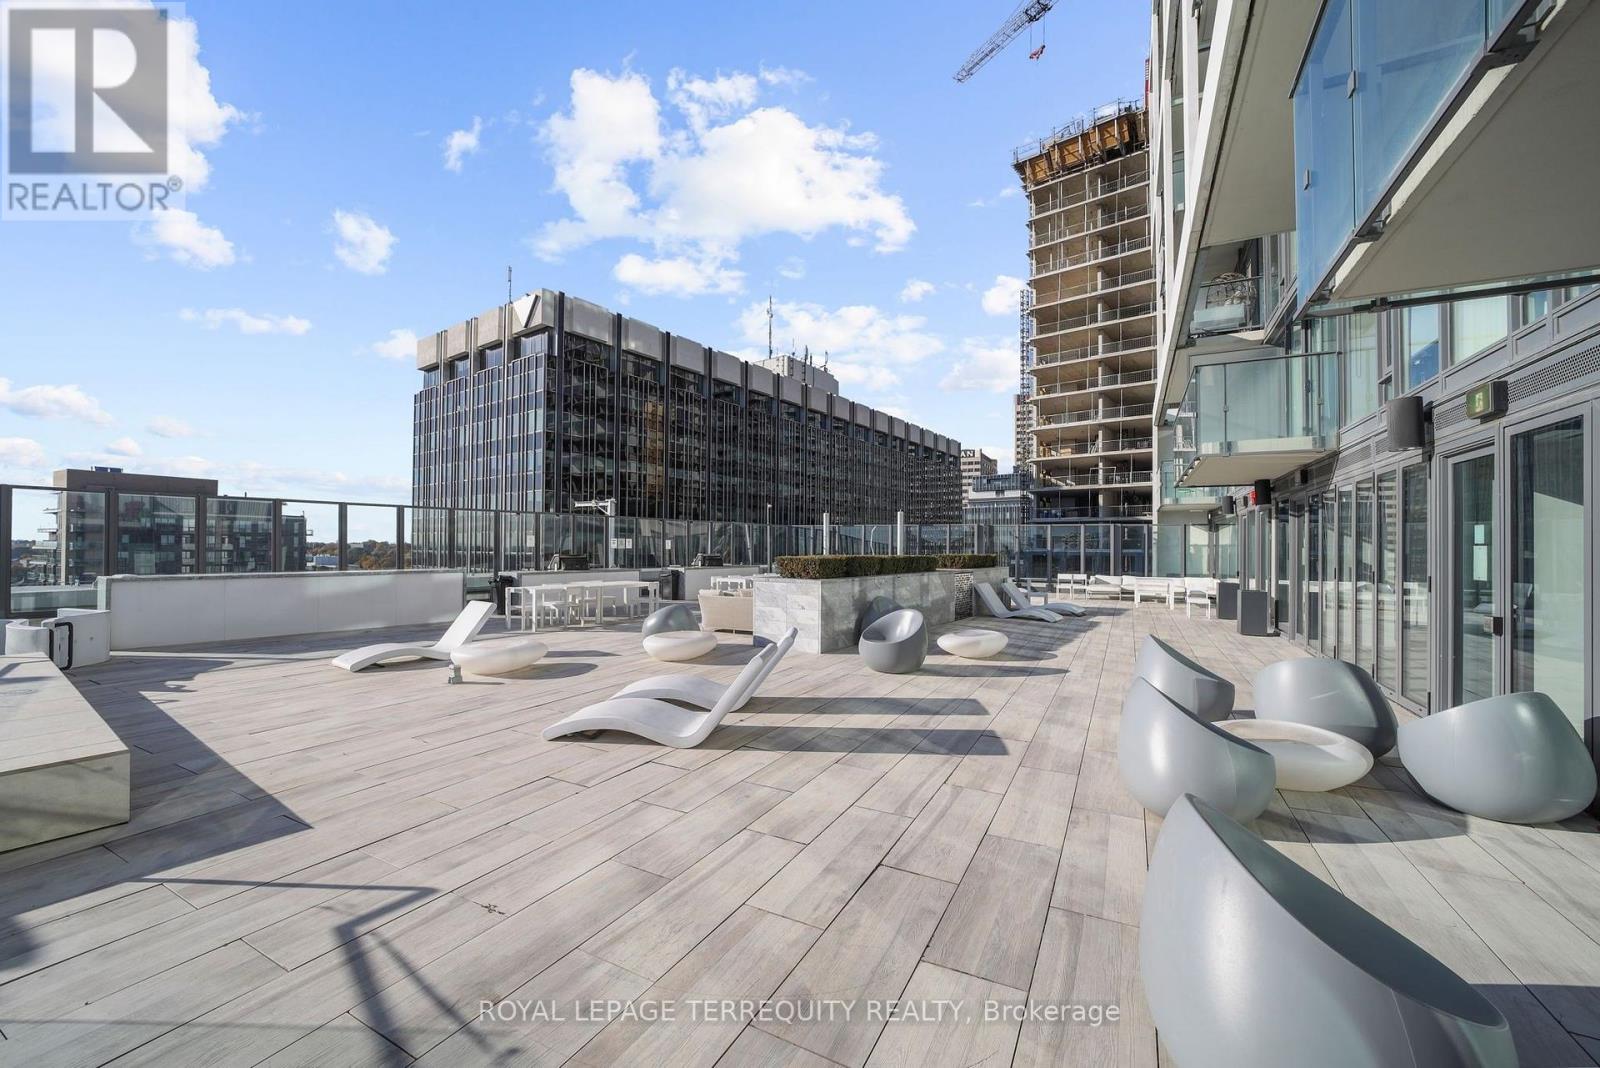
Location, Location, Location!!! Art Shoppe Condos At The Heart Of Midtown Yonge/Eglinton. 2 Bedrooms With 2 Full Baths. High Ceiling/Large Window, Open Concept Modern Kitchen W/Central Island. Toronto's Longest Infinity Rooftop Pool, 24- Hour Concierge, Minutes Walk To Subway Station, Restaurants, Theater And Shopping. (id:51382)
Uph09 - 28 Byng Avenue
Toronto (Willowdale East), Ontario
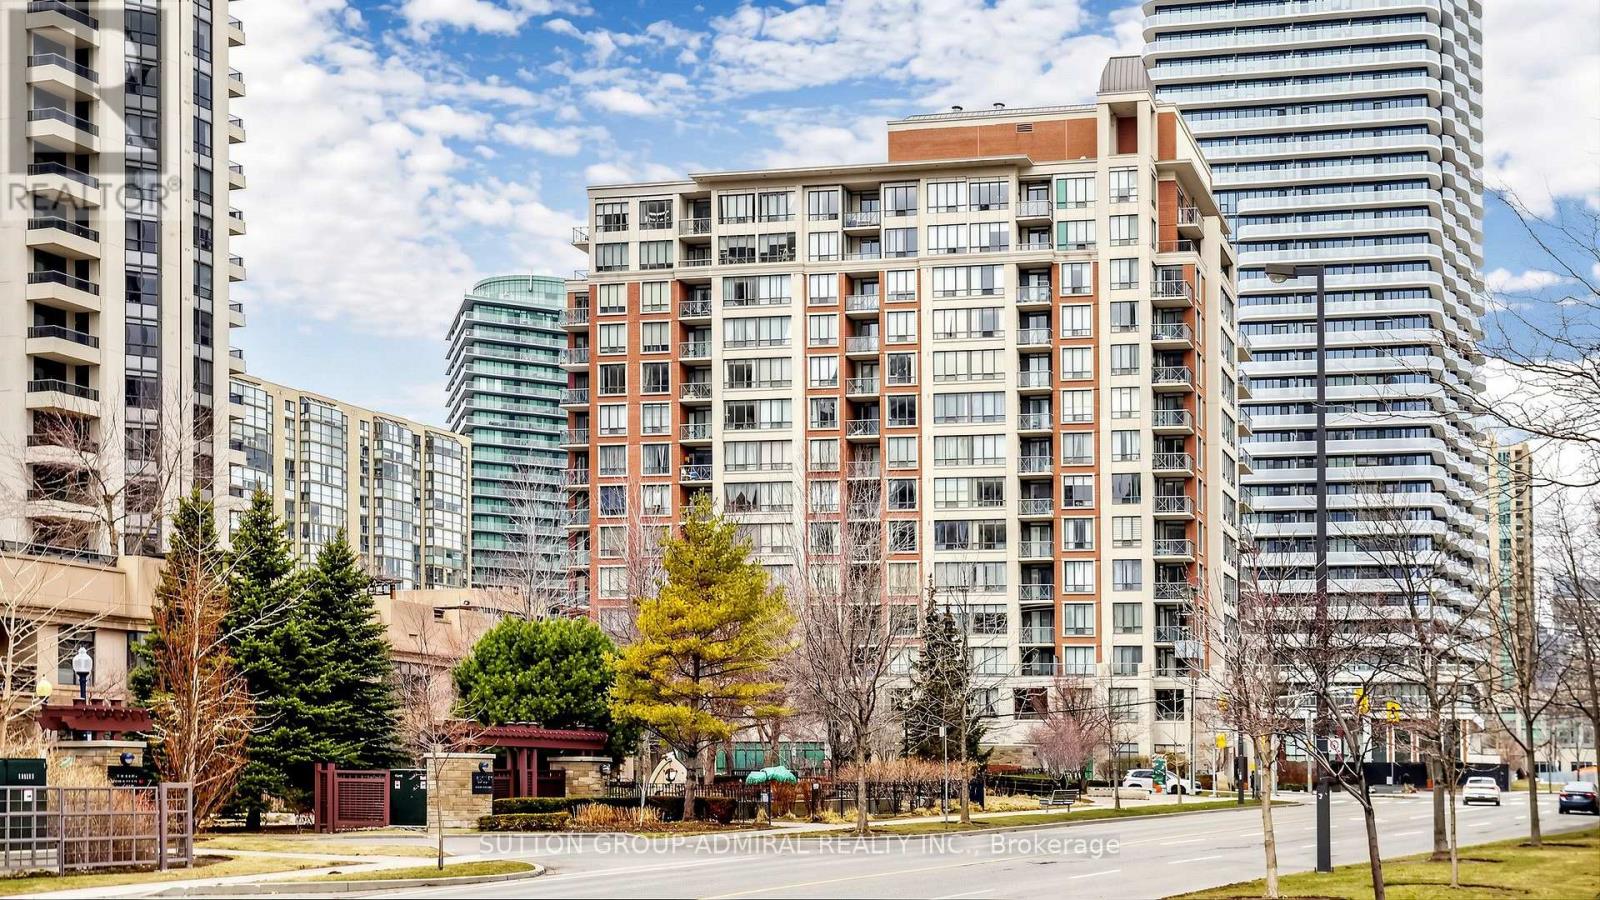
Got a thing for Byng? UPH09 brings the views, the space and the lifestyle-without the penthouse price tag. Welcome to Monaco Condos, where boutique-style living meets one of North York's most connected addresses at the pulse of Yonge at Finch. This rare 3-bedroom, 2-bath penthouse offers 1,053 sq. ft. of bright, beautifully designed living space with northwest exposure, floor-to-ceiling windows, 2 walkouts and sweeping city and skyline views. Picture mornings with coffee perched high above the city, evenings watching the lights come on, and weekends with enough space to entertain, work, relax or keep an eye on the kids without everyone feeling on top of each other. The kitchen is built for real life, with quartz counters, ceramic flooring, built-in stainless steel appliances, generous cabinetry and a movable centre island. The primary bedroom offers 2 closets plus a private 3-piece ensuite, while wood flooring throughout keeps the home polished and carpet free. And then there's the location. Walk to Yonge & Finch Subway, restaurants, cafes, shopping, schools, theatres, the library and North York City Centre. With Hwy 401, 404 and the DVP nearby, downtown Toronto and the rest of the GTA are within easy reach. At home,enjoy hotel-style amenities including concierge, indoor pool, hot tub, sauna, 24/7 fitness room, party room, guest suites, visitor parking and a landscaped garden with BBQs. Even better, maintenance fees include heat, hydro and water. For families, professionals, downsizers who refuse to downsize too much, or anyone who values real square footage in a connected location, this one simply makes sense. If you've been waiting for a home that gives you room to live and keeps the city at your fingertips, UPH09- buy it before it's mine! (id:51382)
21 Slender Fern Way
Toronto (Don Valley Village), Ontario
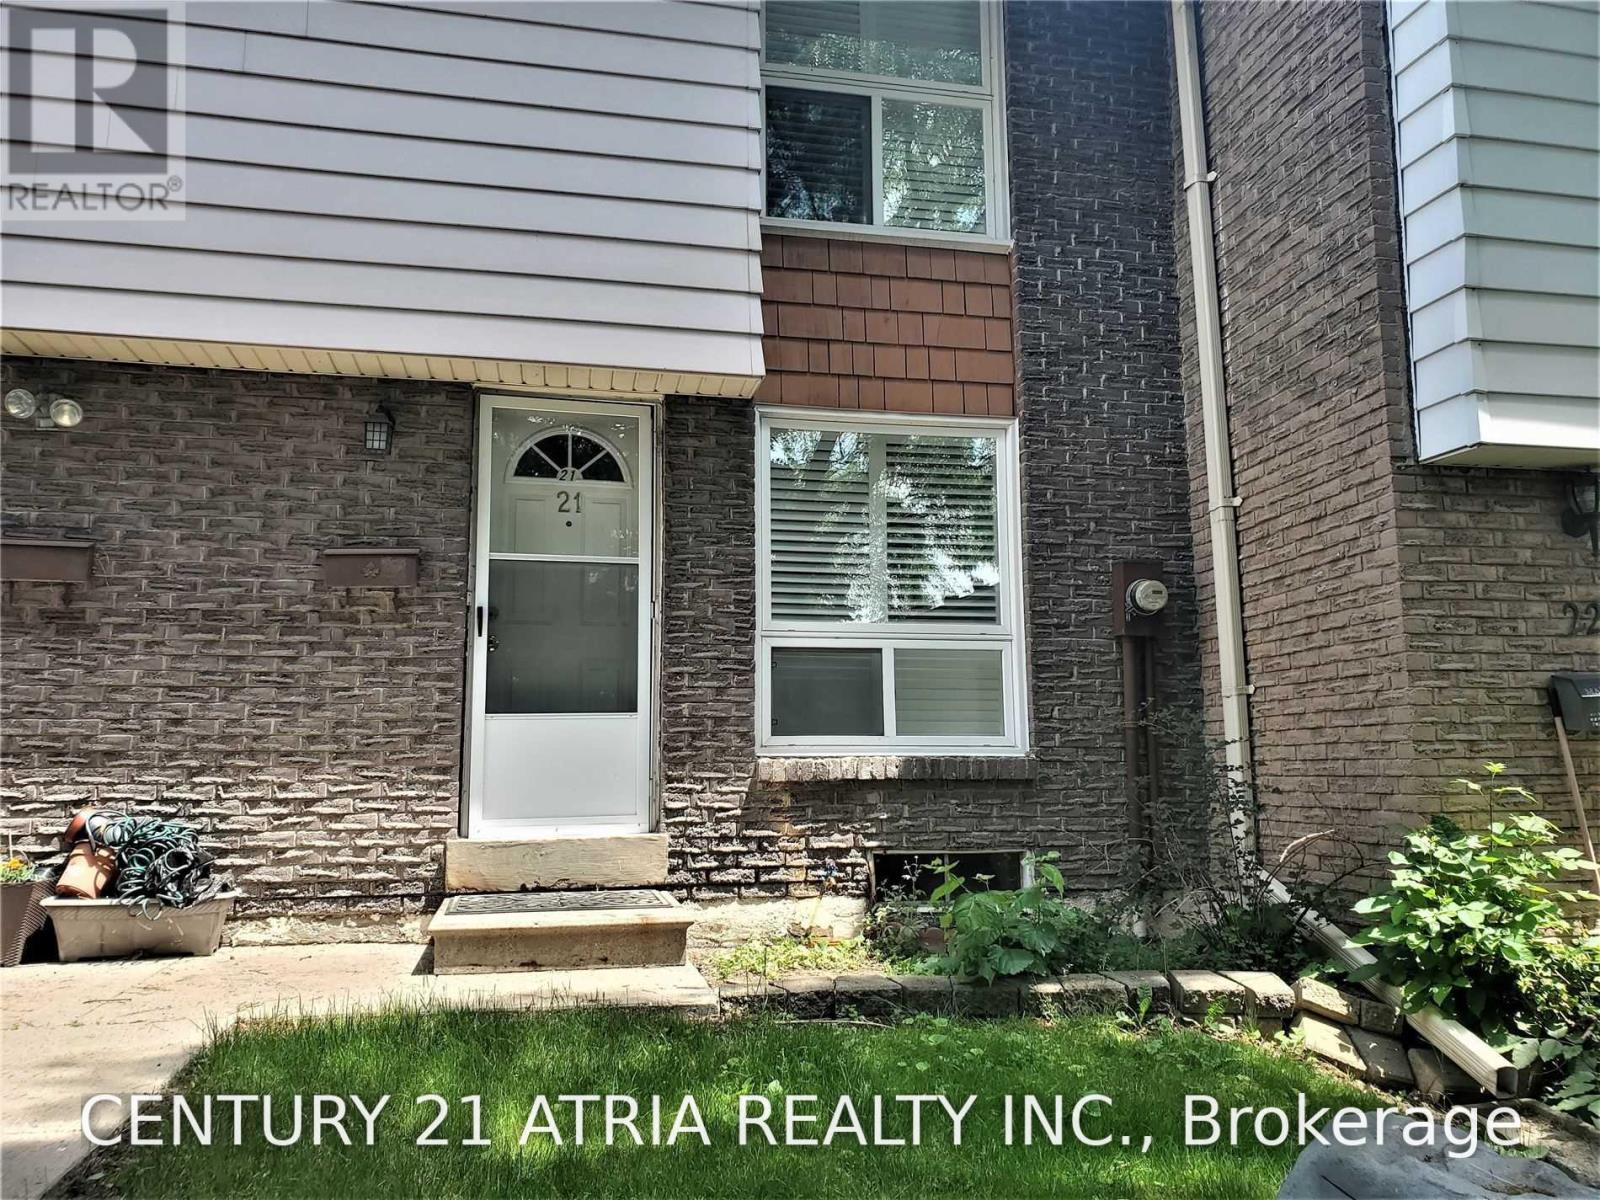
Big & Bright 2 Large Bedrooms (Converted From Original 3 Bedrooms), Located At Quiet And Family-Friendly Fernway Complex, Hardwood Flooring Throughout Main And 2nd Floor; Fully Fenced Backyard, Great For Bbq And Entertaining; Super nice landlord; Surface parking; Walking Distance To Seneca College, Skymark Shopping Plaza, Bus Stops, Schools And Parks. Easy Access To Dvp/404 & 401. Pictures are from before when it was vacant. (id:51382)
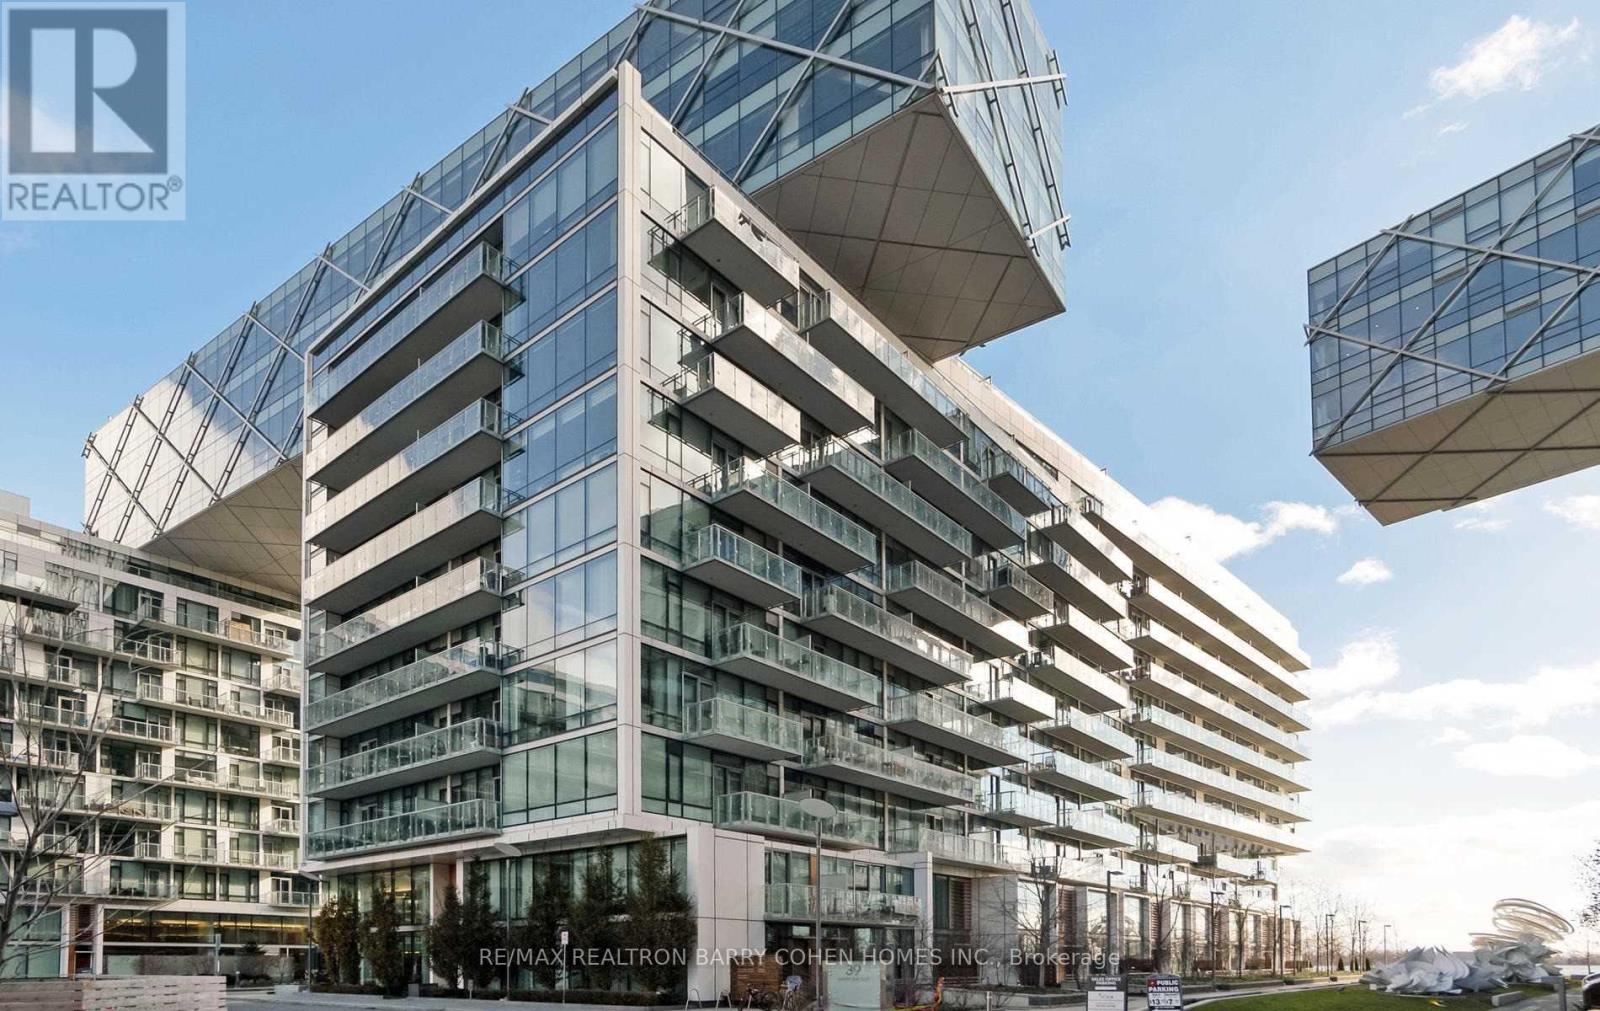
Th122 - 39 Queens Quay E
Toronto (Waterfront Communities), Ontario
Absolutely Gorgeous Pier 27 Condo**2Bedrooms+Den(As The 3rd Bedrooms) & One Parking(C#123) & One Locker(B#101) & One Bicycle Storage(A#130)**Heat And Water Included In Rent**Tons Of Upgrades Include All Built-In Appliances, Upgrade Hardwood Floor/Modern Kitchen Cabinet: Miele/Sub-Zero Appliances:10'Ft Hi-Ceiling Living/Dining--W/O To Patio & Ensuite Laundry**Luxurious Amenities With Indoor & Outdoor Pool--Spacious Unit. (id:51382)
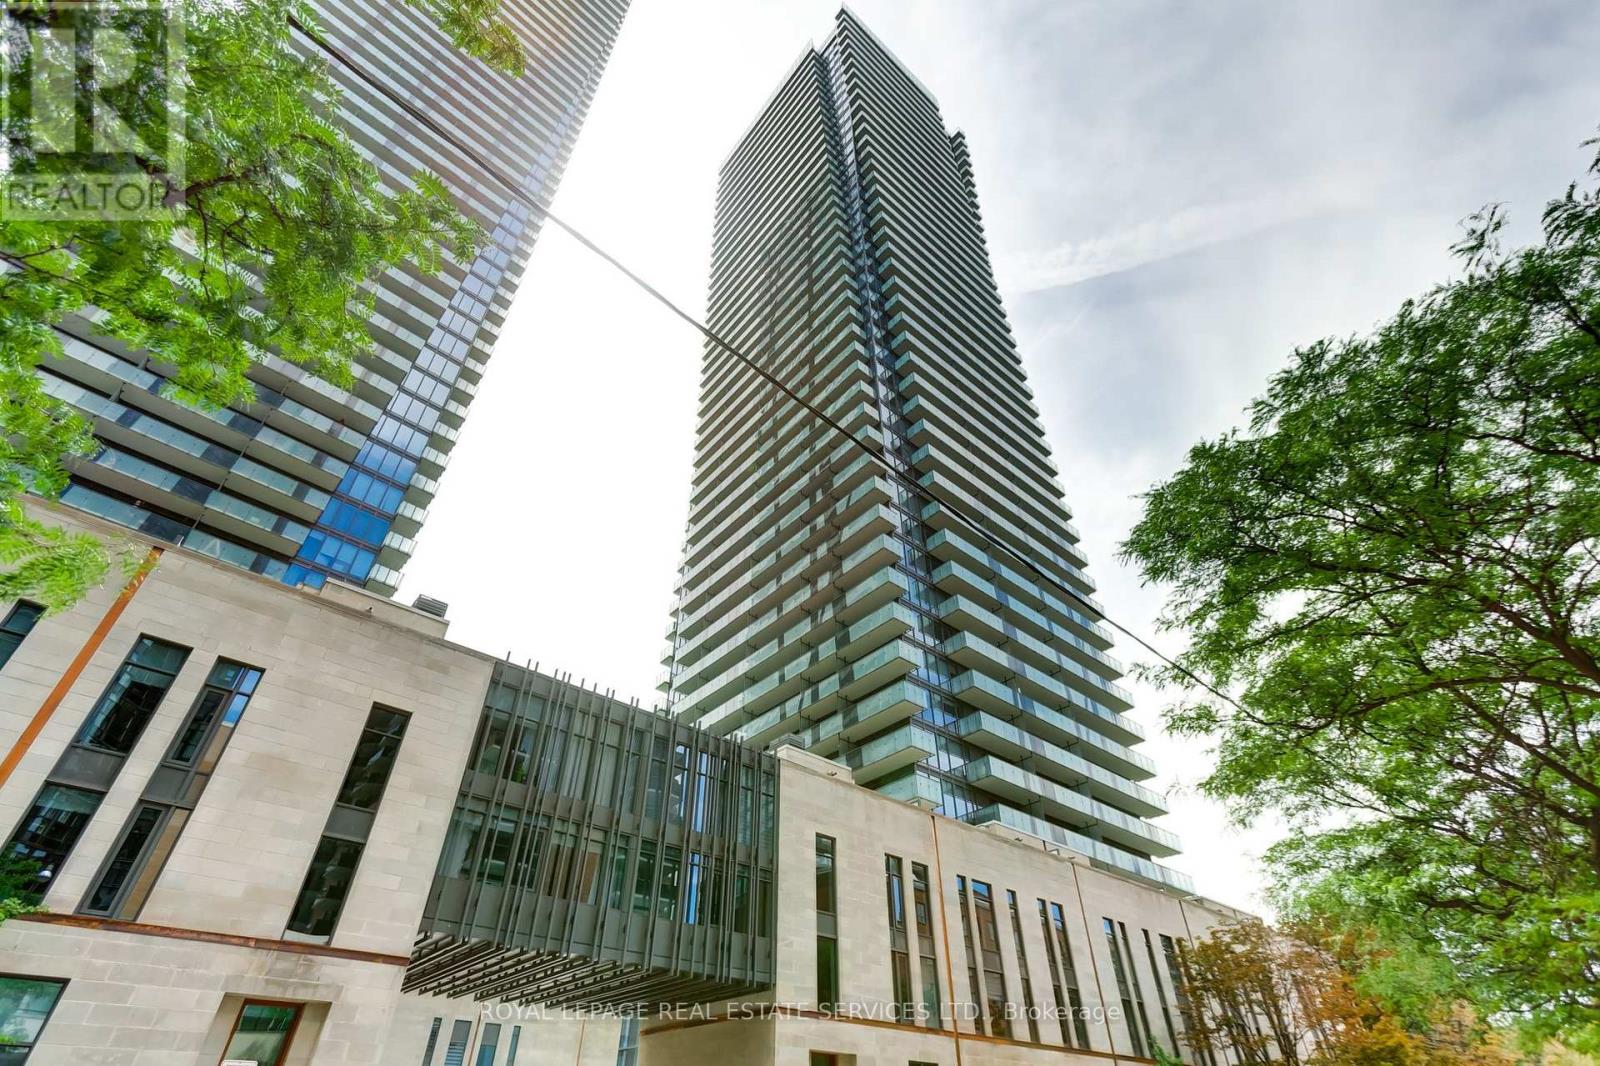
1708 - 65 St. Mary Street
Toronto (Bay Street Corridor), Ontario
Experience elevated downtown living at 65 St. Mary Street, located in one of the Bay & Bloor corridor's most coveted luxury buildings. This 592-square-foot One-Bedroom plus Den suite features an open-concept layout and a versatile den ideal for a home office. Step outside onto a rare, oversized 126-square-foot private balcony-the perfect urban retreat. Unbeatably located just steps from Yorkville, the University of Toronto, world-class dining, luxury shopping, and two subway lines, this home offers the ultimate in city convenience and style. (id:51382)
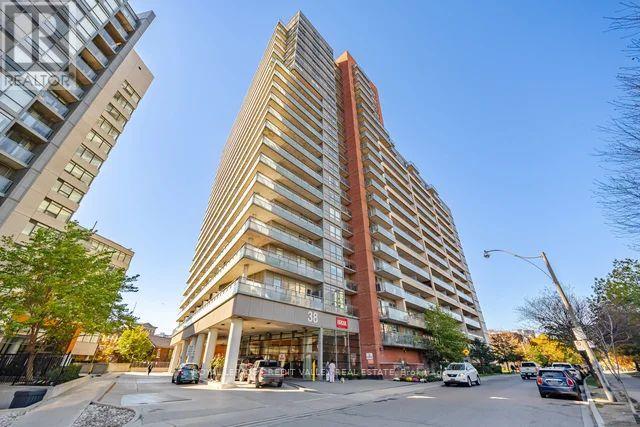
711 - 38 Joe Shuster Way SW
Toronto (Niagara), Ontario
Bright and spacious 740 sq. ft. loft-inspired 2-bedroom, 1-bathroom condo featuring a modern open-concept layout, floor-to-ceiling windows, unobstructed south-west views, a large balcony, split-bedroom design, stainless steel appliances, an owned heat pump (approximately 3 years old), and an included parking spot and storage locker, ideally situated where King West meets Liberty Village, steps from restaurants, cafés, pubs, gyms, shopping, parks, the lake, CNE, GO Transit, and TTC at your doorstep, with immediate occupancy available and premium building amenities including a concierge, security, indoor pool, sauna, gym, guest suites, and rooftop terrace with BBQs. (id:51382)
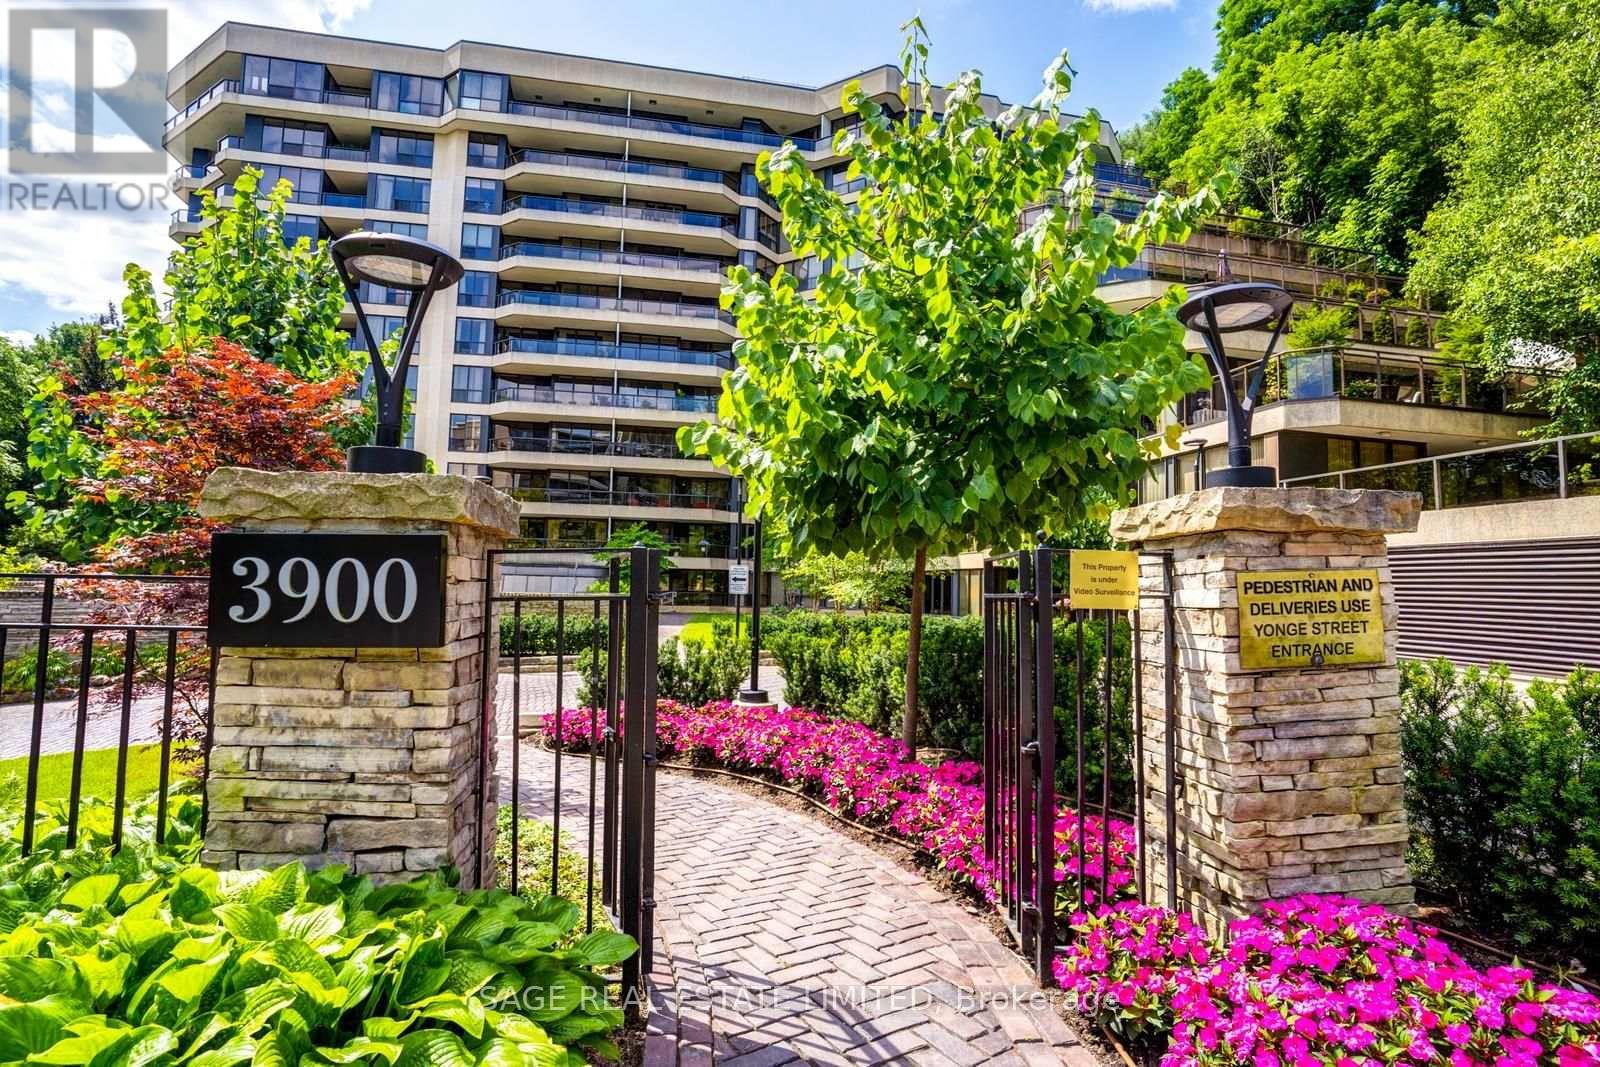
408 - 3900 Yonge Street
Toronto (Bedford Park-Nortown), Ontario
Meticulously renovated and thoughtfully reimagined, this exceptional residence offers almost 1400 sq ft of sophisticated, move-in-ready living. Every detail has been carefully curated, combining premium finishes and an intelligent, open-concept design that is both elegant and highly functional. Floor-to-ceiling windows flood the home with natural light while framing tranquil ravine views.The beautifully appointed kitchen features integrated appliances, quartz countertops and matching backsplash, bespoke millwork, ample storage, and a generous breakfast bar that functions as a food prep area, casual dining space, work station, or the perfect entertaining hub. The open-concept living and dining areas flow effortlessly to a rare, spacious terrace overlooking the ravine, offering both a covered, shady retreat and a sunny open-air space for relaxing or entertaining. Inside , a versatile flex area provides the ideal setting for a home office, den, or reading nook.The serene primary suite features a walk-in closet, bespoke built-ins and a beautifully renovated ensuite bathroom. The second bedroom offers a large closet and direct access to the terrace. A separate laundry room with sink and built-in shelving adds exceptional convenience and additional storage.Maintenance fees are truly all-inclusive, covering heat, hydro, central air conditioning, building insurance, parking and cable . One parking space and one locker are included.Residents enjoy outstanding amenities with 24/7 concierge and security, an indoor pool, fitness centre, party room, sun deck, abundant visitor parking and a convenient car wash station.Ideally situated on a cul-de-sac just steps to York Mills Subway Station, with quick access to Hwy 401, Loblaws, Don Valley Golf Course, and the outstanding shops, restaurants, and everyday conveniences along Yonge Street. This is a rare opportunity to own a meticulously crafted home that offers timeless style, exception comfort, and an unbeatable location. (id:51382)