
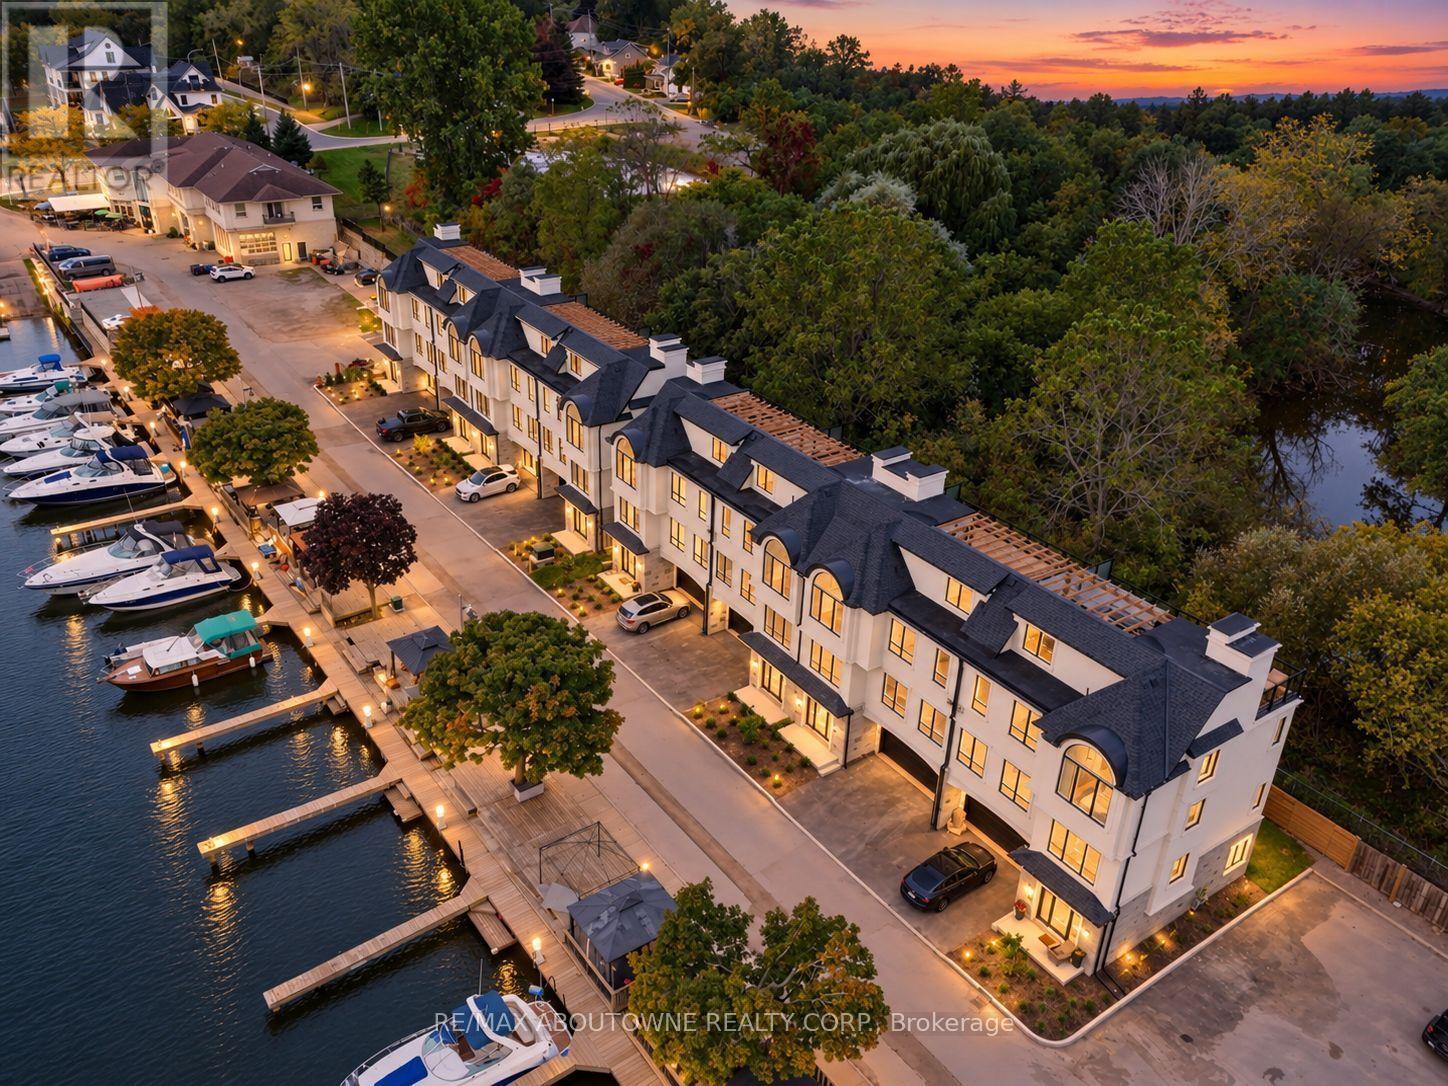
21 Hands Inlet
Grimsby, Ontario
There is something particularly appealing about life beside a marina. The boats, changing seasons and gentle activity on the water create a setting both interesting and relaxing. Overlooking the Port of Grimsby, with Lake Ontario beyond, and bordered by treed green space and Forty Mile Creek to the rear, 21 Hands Inlet enjoys an unusually appealing setting. One of just eight homes in this small waterfront community, it offers a rather different approach to lakeside living. This brand-new, four-bedroom, three-and-a-half-bathroom home offers 2,519 sq. ft. of above-grade living space across three levels, combining generous proportions with the convenience of a private elevator connecting all four levels, including the rooftop. The principal living floor features nine-foot ceilings, a spacious living and dining area with gas fireplace, an adjoining kitchen and a separate den for reading, working or relaxing. Upstairs are three bedrooms, including a generous primary suite with walk-in closet and five-piece ensuite. A fourth bedroom and bathroom on the entrance level offer privacy for visiting family and friends. And then there is the 564 sq. ft. rooftop terrace. Dine with friends, relax with a book or watch the boats below. Two natural gas connections serve a barbecue and allow for a future outdoor fireplace, extending enjoyment well beyond summer. With views across the marina towards Lake Ontario and the convenience of elevator access, this could easily become a favourite part of the home. A double garage adds everyday convenience. For those contemplating a simpler way of living, 21 Hands Inlet offers something special: the comfort of a substantial home, easy access to every level, and the pleasure of the marina in front and the quiet beauty of Forty Mile Creek behind. (id:51382)
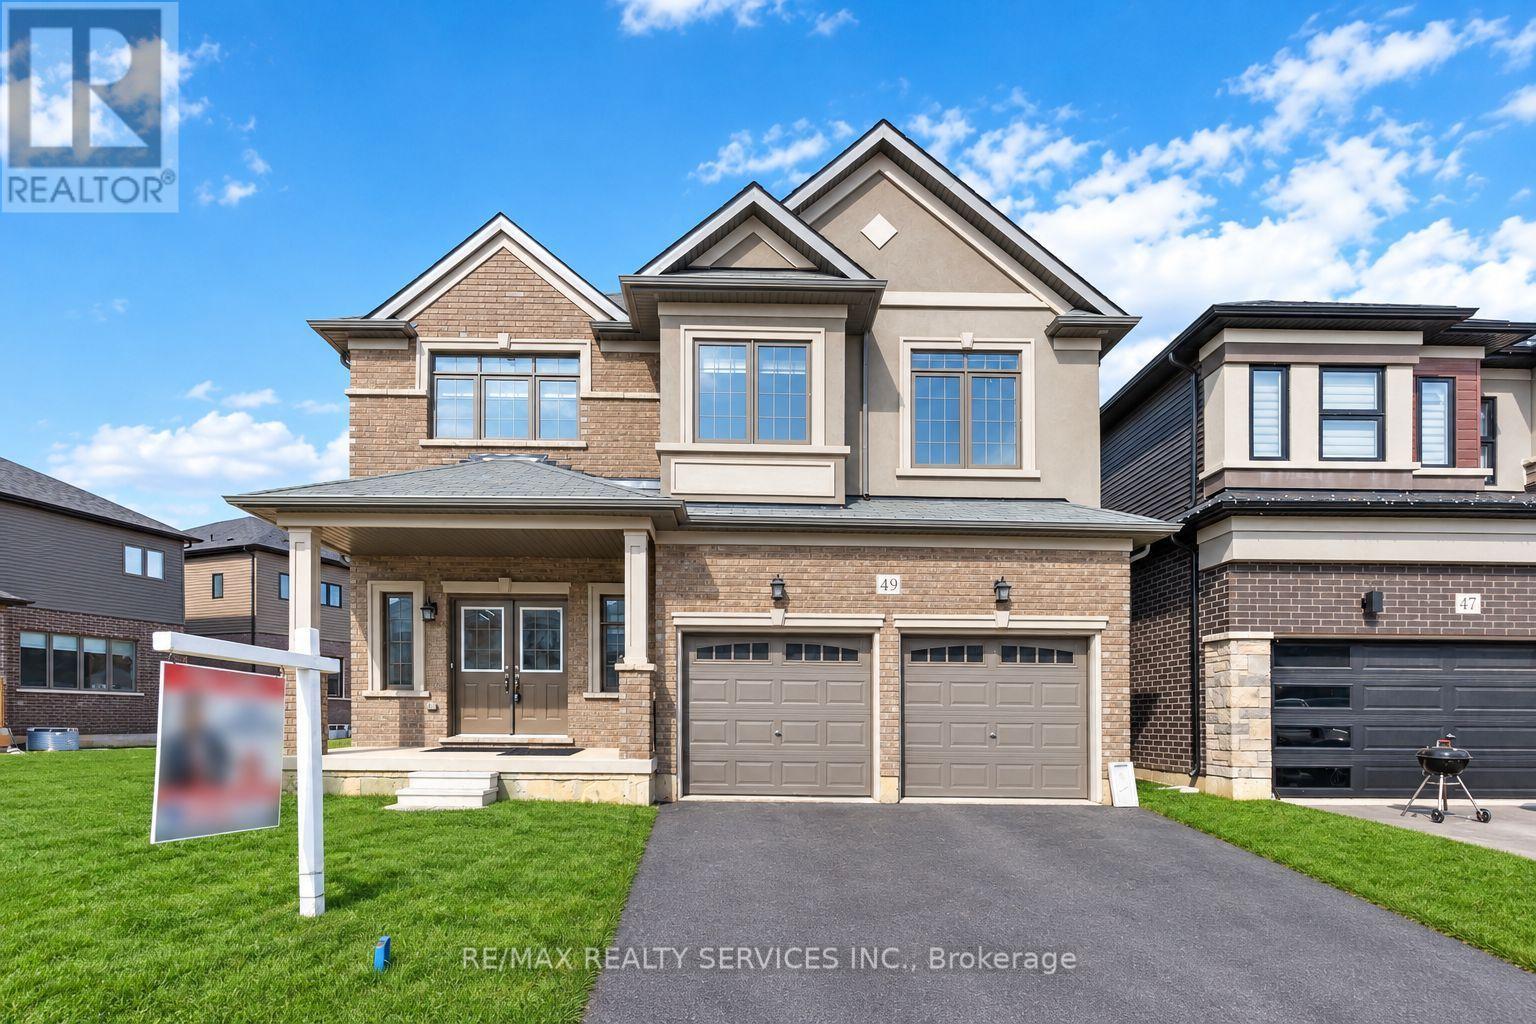
49 Dennis Avenue
Brantford, Ontario
Welcome to a standout gem in Brantford's most coveted neighborhood! This impressive 2662 sqft detached home on a premium almost 80' wide lot (in front) offers a unique blend of charm and modernity nestled just minutes from Hwy 403 and a stone's throw from the picturesque Grand River, you'll enjoy beautiful trails perfect for morning and evening strolls. Features a very practical and spacious layout with a huge great room, dining room and a spacious kitchen with an island. Beautiful oak stairs lead you to second floor that features 4 spacious bedrooms and 3 full washrooms. The residence showcases a thoughtfully designed layout with over $60,000 invested in upgrades from the builder's design studio, ensuring top-notch quality and elegance throughout. From the exquisite craftsmanship to the meticulous attention to detail, every aspect of this home reflects superior standards. High end Samsung appliances with a Gas Stove. 200 Amp Panel, 24X24 tiles throughout tiled areas, custom zebra blinds, Oak stairs and lot more upgrades. (id:51382)
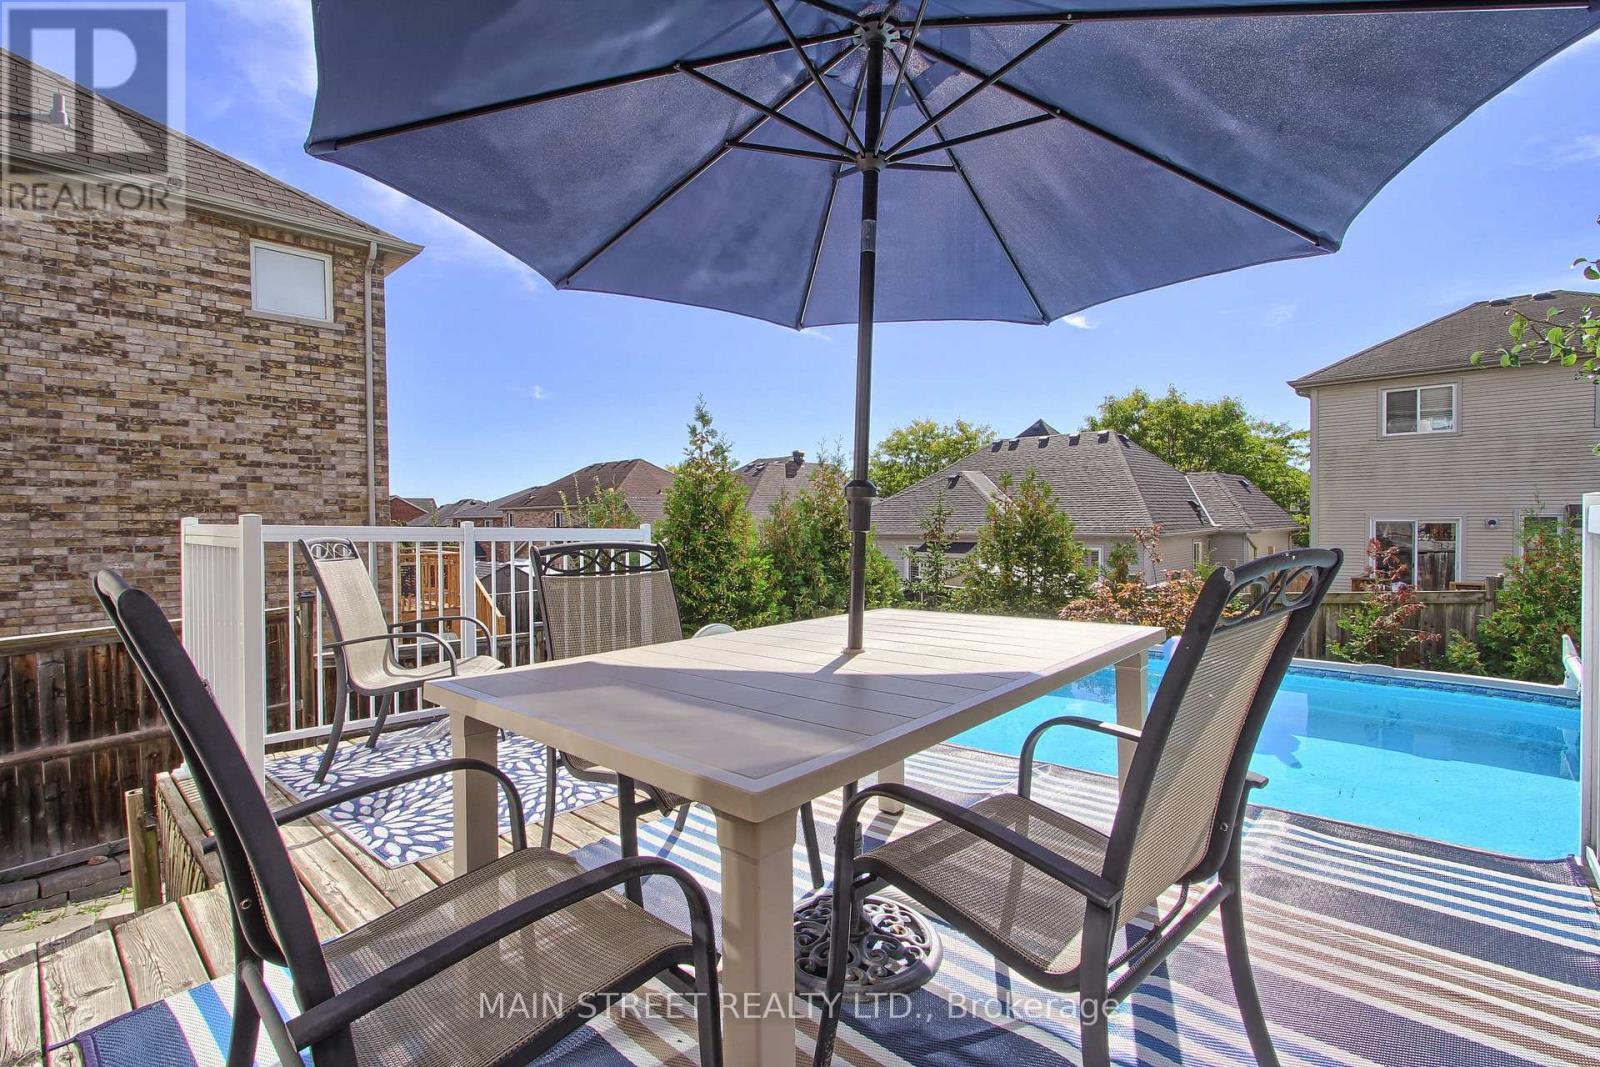
65 Ian Drive
Georgina, Ontario
Perfect Starter Family Home Ready For New Memories! Featuring 3 Bedrooms, 2 Bathrooms, A Finished Basement, Oversized Backyard and Your Own Saltwater Pool. The Bright Main Floor Offers Separate Living and Dining Spaces Filled With Natural Light, Along with a Spacious Eat-In Kitchen Featuring a Centre Island, Subway Tile Backsplash w/ Walkout to the Raised Deck and Backyard-Perfect for Everyday Family Life And Summer Entertaining. Upstairs, You'll Find Three Generous Bedrooms, Including A Spacious Primary with a Walk-In Closet. The Finished Basement adds Valuable Living Space with a Comfortable Rec Room, Built-In Kids' Play Area, Flexible Office or Gym Space with Double Mirrored Closets, Plus Plenty Of Storage. Outside is Where This Home Really Delivers. Enjoy An Oversized, Fully Fenced Backyard Complete With A Saltwater Pool, Large Sundeck With Sitting Area and Mature Pear Tree-Offering Plenty Of Room To Relax, Entertain and Make The Most Of Summer. Tucked Away on a Quiet Street While Remaining Close to Schools, Parks, Trails, Lake Simcoe, Highway Access, Transit, Restaurants, Shopping and Everyday Amenities. A Fantastic Opportunity To Get Into a Detached Home with the Space, Finished Living Area and Backyard Features Buyers Are Looking For. (id:51382)
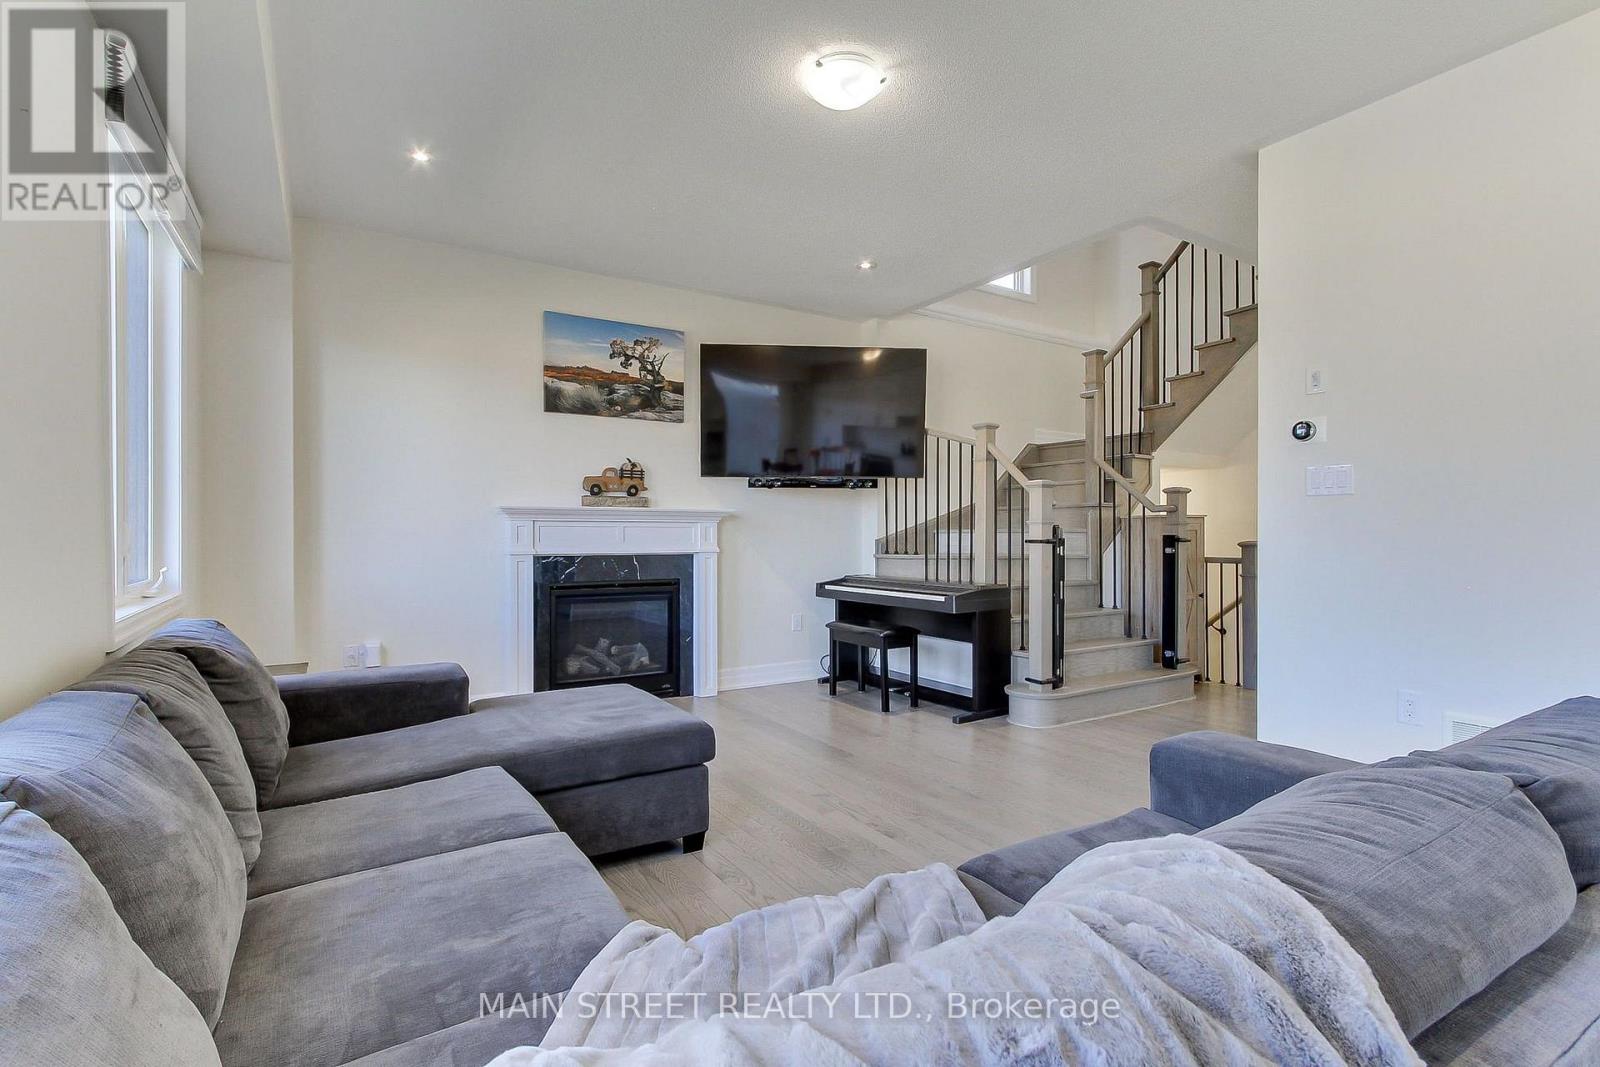
90 Kingknoll Crescent
Georgina, Ontario
Welcome home to this beautifully appointed, 6-year-new residence offering 3 bedrooms, 4 bathrooms and over 2,100 sq. ft. of finished living space. Designed with both comfort and everyday functionality in mind, the open-concept main floor features rich hardwood flooring, an upgraded hardwood staircase and a spacious great room anchored by a gas fireplace. The family-sized eat-in kitchen is thoughtfully finished with quartz countertops, stainless steel appliances, subway tile backsplash and a striking wall-to-wall walkout to the balcony, creating a bright and seamless connection to the outdoors. Upstairs, three generous bedrooms provide plenty of space for the whole family. The second bedroom features its own walk-in closet, while the primary suite offers a private 3-piece ensuite and two closets, including a walk-in and additional double closet. The finished lower level extends the living space with massive oversized windows, a convenient 2-piece bath and endless flexibility for a family room, home office, gym, playroom or guest retreat. Outside, enjoy a spacious backyard that is approximately two-thirds fenced, plus a 2-car garage and a 4-car driveway with no sidewalk. Ideally located close to schools, parks, walking trails, Lake Simcoe, highway access, restaurants, shopping and everyday amenities. A bright, spacious and move-in-ready home with room to grow. (id:51382)

106 - 7277 Wilson Crescent
Niagara Falls, Ontario
Looking for a rental that gives you more than just a place to live? This bright 2-bedroom, 2-bathroom ground-level condo townhouse offers a smart split-bedroom layout, two full bathrooms, private outdoor space and the convenience of low-maintenance living. The open concept living and dining area is filled with natural light from oversized windows, while the split-bedroom design provides added privacy. It works especially well for a couple, small family, roommates or anyone who wants a separate space to work from home. The kitchen features quartz countertops, stainless steel appliances and ample cabinetry. The primary bedroom includes a walk-in closet and private ensuite, while the second bedroom is conveniently located near the additional full bathroom. In-suite laundry and one parking space add to the everyday convenience. Step outside to your private terrace, offering your own outdoor space for morning coffee, reading or relaxing at the end of the day. Located just minutes from Niagara Falls, shopping, restaurants, golf courses, schools, parks and major highways, you'll have convenient access to everyday amenities and commuting routes. Monthly utility costs are modest, averaging approximately $56 for hydro (Niagara Peninsula Energy) and $49 for water (Carma Corp), for a combined total of approximately $105 per month. Actual costs may vary based on usage. Bright, functional and easy to maintain, this rental makes everyday living simple and comfortable. (id:51382)
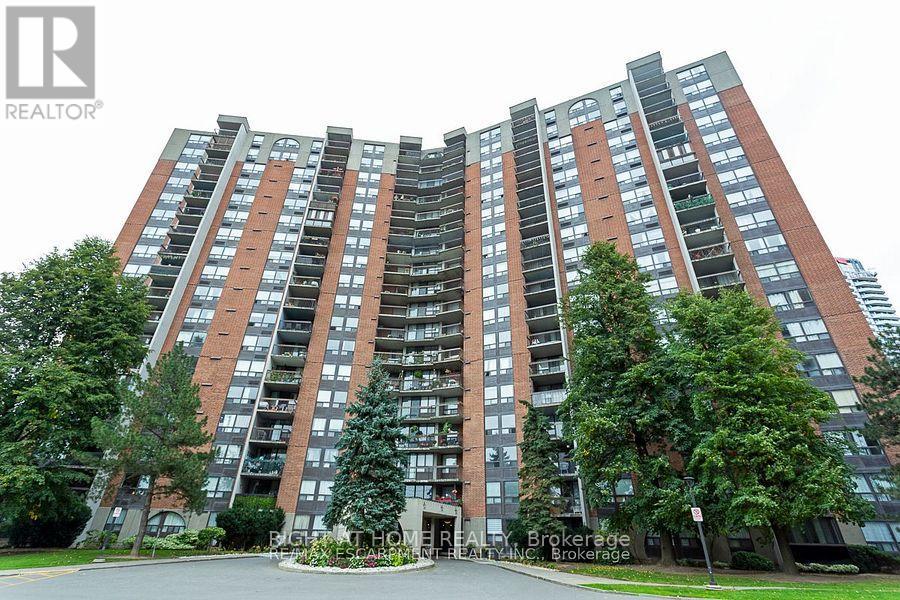
114 - 50 Mississauga Valley Boulevard
Mississauga, Ontario
Spacious 3-bed/2-bath ground floor unit with above ground balcony. Move in condition, eat in kitchen with 2nd entrance from hallway. Laminate floors throughout. Full amenities incl; hi-speed internet, indoor pool, sauna, exercise room, table tennis, etc. Close to most amenities. (id:51382)
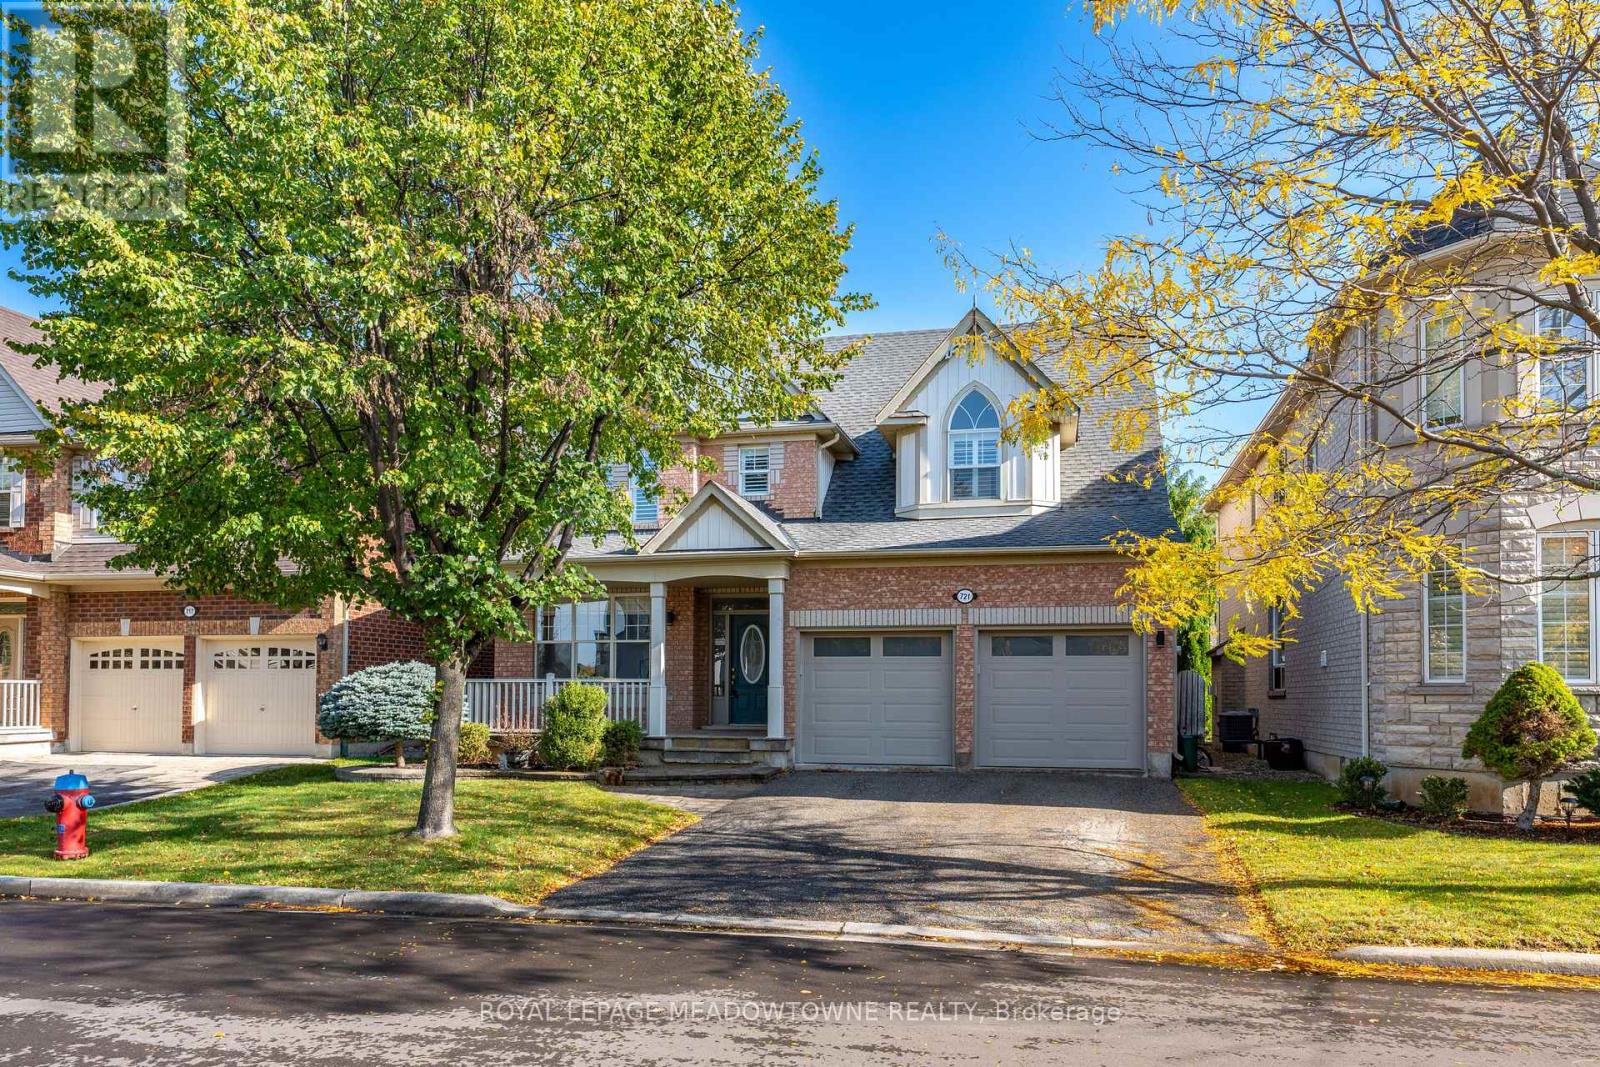
721 Switzer Crescent
Milton, Ontario
Welcome to this beautifully appointed 4-bedroom, 2-storey detached home in Milton's sought-after, family-friendly Coates community! Featuring a double car garage, 4-car driveway and a functional, thoughtfully designed floor plan, this home offers plenty of space for comfortable family living. The main level boasts 9-foot ceilings and a bright, inviting kitchen located off the combined living and dining area, creating a seamless space for everyday living and entertaining. A separate family room provides the perfect place to unwind, complete with a cozy gas fireplace. A convenient powder room and direct garage access add to the practicality of the main floor. Sliding patio doors off the kitchen open to a fully fenced, private backyard featuring a spacious patio area, ideal for outdoor dining, summer entertaining or simply enjoying some time outside. The second level offers four generously sized bedrooms, including a primary retreat with a walk-in closet and luxurious 5-piece ensuite. The additional three bedrooms are serviced by a separate full bathroom, while convenient second-floor laundry with excellent storage adds to the home's everyday functionality. The unfinished basement offers endless potential to customize to your needs, with a bathroom rough-in and ample opportunity to create additional living space, a recreation room, home office or gym. Ideally situated in the desirable Coates community, you'll enjoy close proximity to parks, playgrounds, trails, schools and recreational facilities, along with everyday shopping and amenities just minutes away. Commuting is made easy with convenient access to Milton Transit, GO Transit and major highways, providing connections throughout Milton and beyond. An outstanding opportunity to own a spacious family home in one of Milton's most desirable communities. **Recent Updates:** Hot Water Tank (2026), Furnace & Nest Thermostat (2026), Patio Door (2025), Shingles (2019). (id:51382)
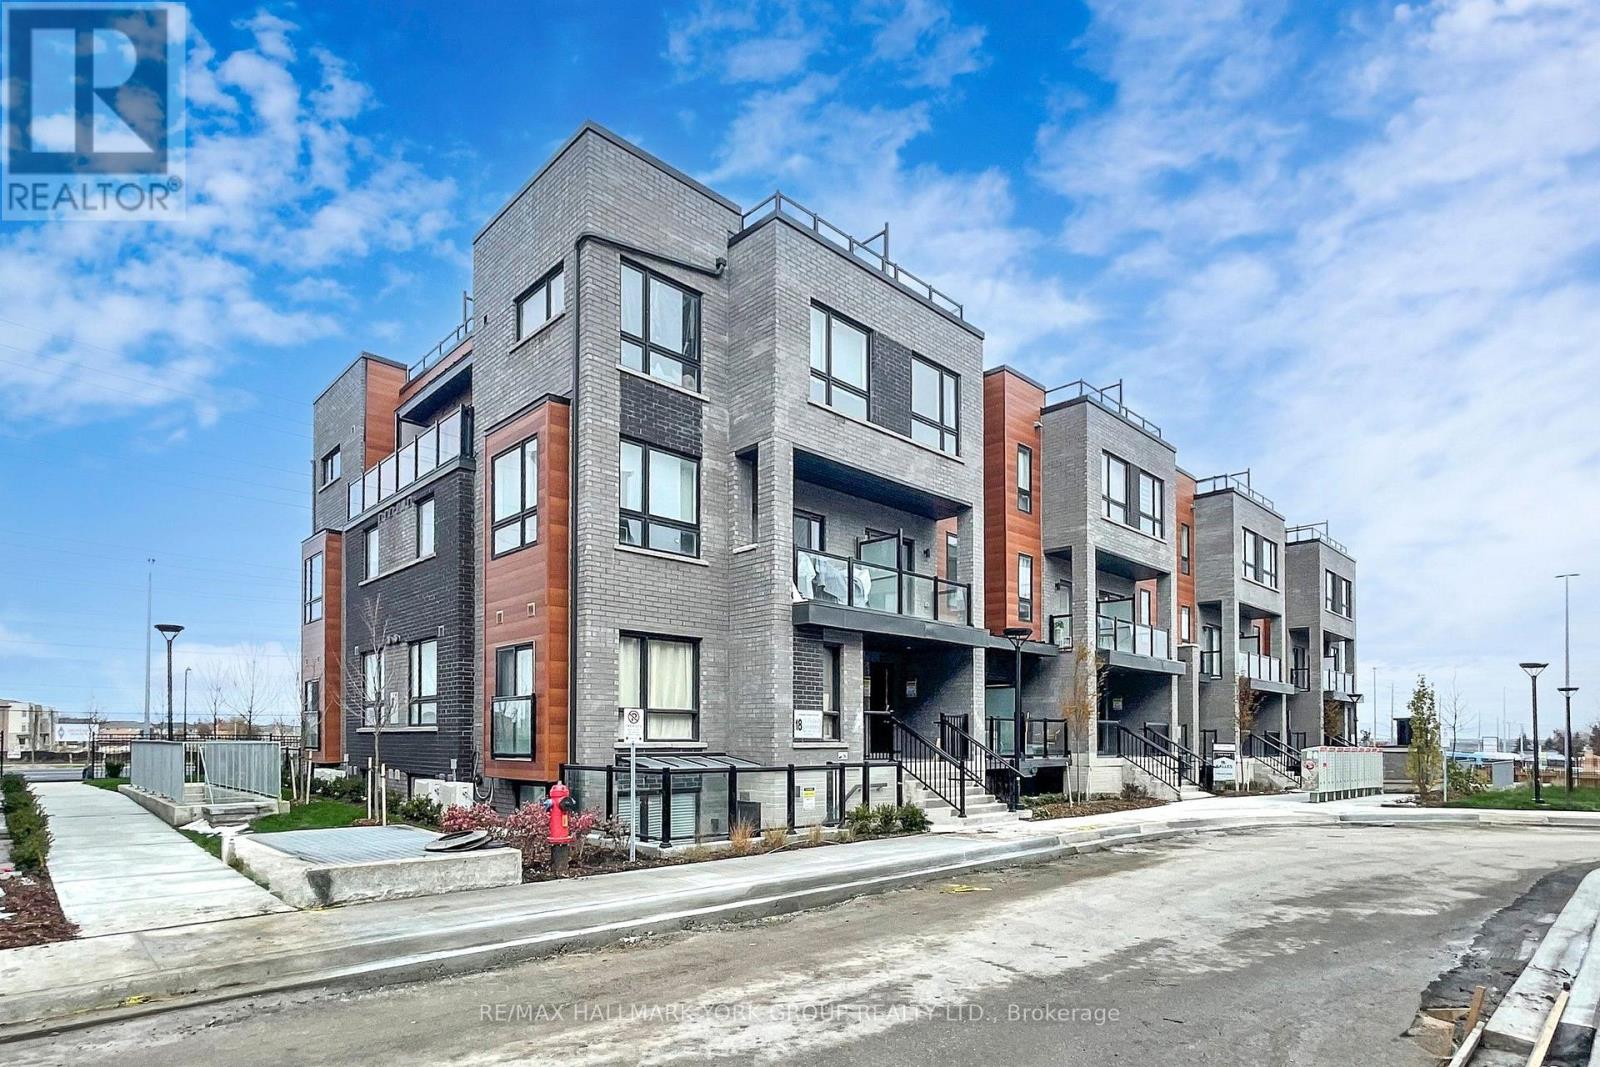
17 - 18 Lytham Green Circle
Newmarket, Ontario
This unit is a bright, beautifully finished 1-bedroom stacked townhouse in Newmarket's sought-after Glenway Estates, in the Andrin Glenway Urban Towns community. At 573 sq. ft., this like new, main-level suite feels open and airy, with large windows, pot lights, and an open-concept living and dining space perfect for relaxing or entertaining. Morning light fills the living room, creating a warm and welcoming feel from the moment you walk in. The modern kitchen features high-end countertops, stainless steel appliances, a built-in microwave and dishwasher, and plenty of room to cook and gather.The bedroom offers a large window, pot lights, and a large closet, while the 4-pc bathroom and in-suite laundry add everyday comfort and convenience. Look out onto your Juliette balcony, enjoy your own private entrance, and come home to underground parking and your own locker.This is low-maintenance living done right: a smart layout that makes the most of every square foot. All appliances are included - fridge, stove and oven, microwave, dishwasher, and washer and dryer - along with window coverings and light fixtures, so you can move right in.Location is everything here. You're minutes to the GO train, Davis Drive, shopping, dining, and Southlake Regional Health Centre, with public transit, golf, and parks close by. (id:51382)
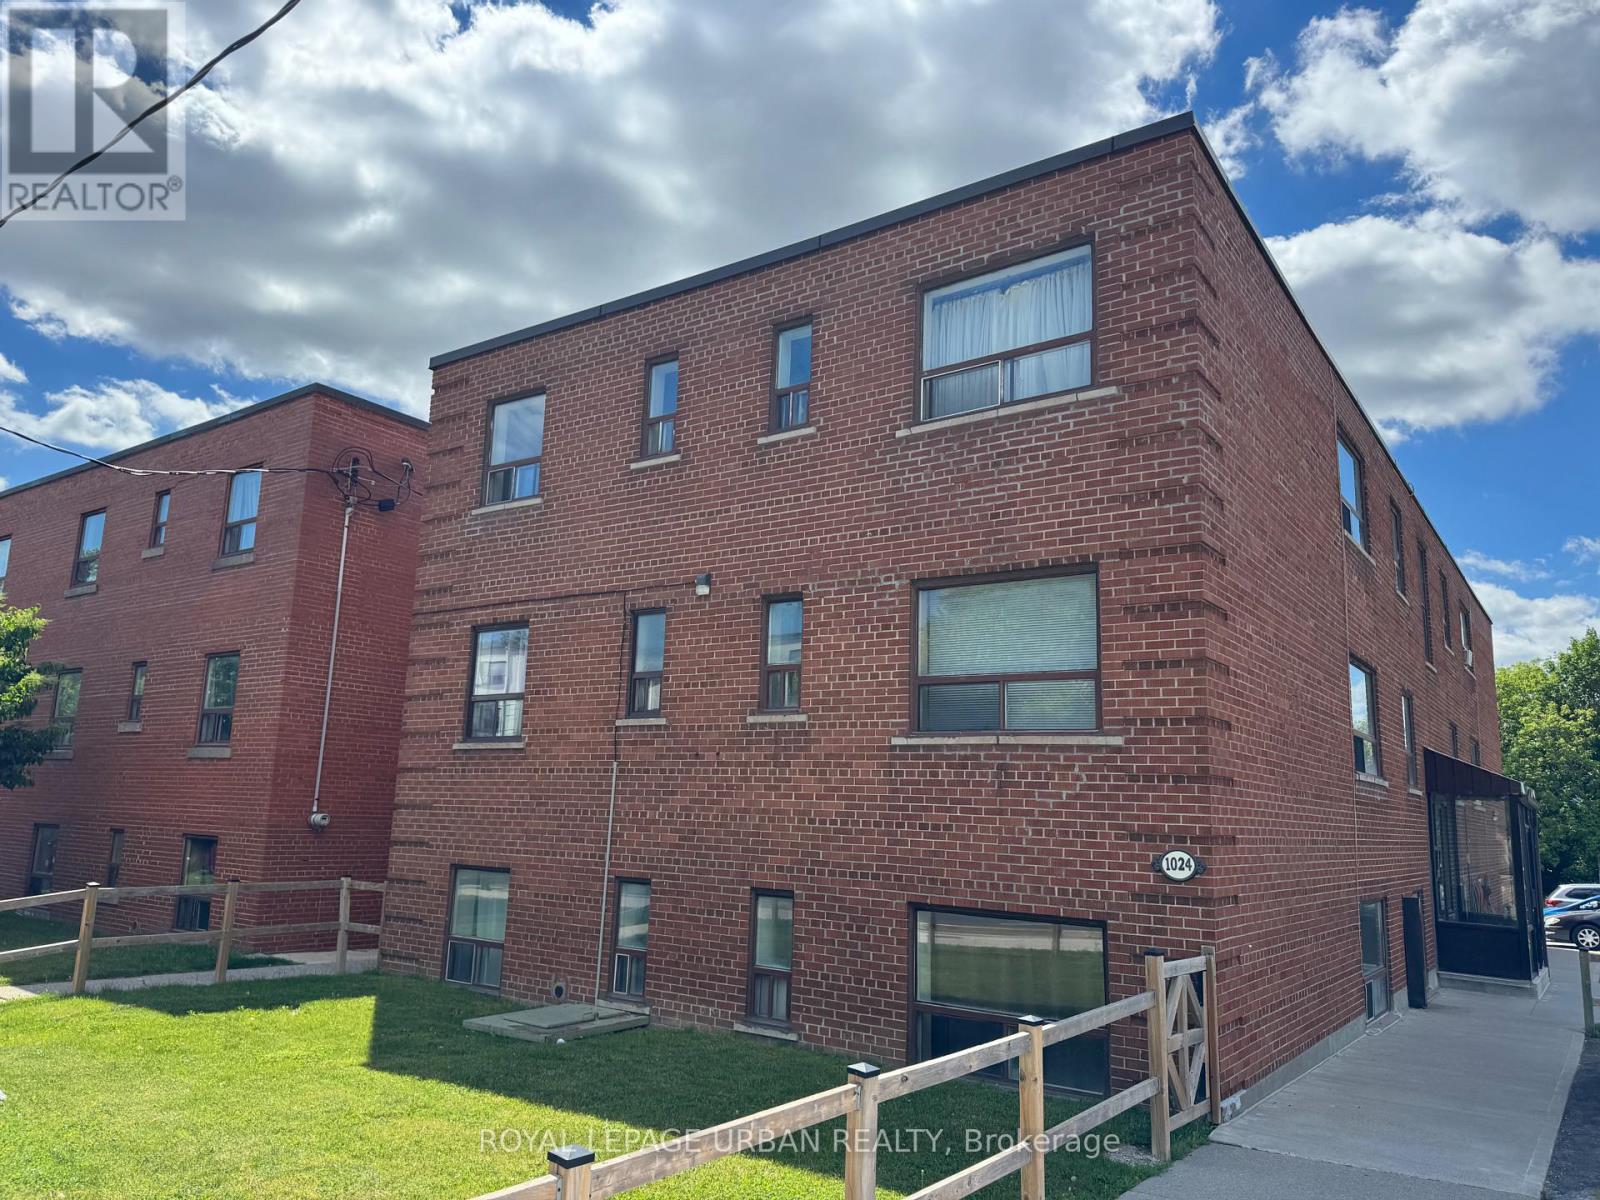
303 - 1024 O'connor Drive
Toronto, Ontario
All Utilities Included!!! Bright and freshly updated top-floor corner unit in a well-maintained mid-rise brick building, this cozy 1-bedroom features refinished hardwood floors throughout, fresh paint, and a functional layout that maximizes every square foot. The kitchen is equipped with brand new full-size stove and fridge, tile backsplash, and ample cabinet storage, while the spacious bedroom offers a large window with plenty of natural light. The 4-piece bathroom features classic white tile with a shower/tub combination. Enjoy the comfort of classic radiator heat, coin laundry on-site, and a well-kept building with green space - all ideally situated near St. Clair Ave E with easy access to TTC, shops, restaurants, and parks. (id:51382)
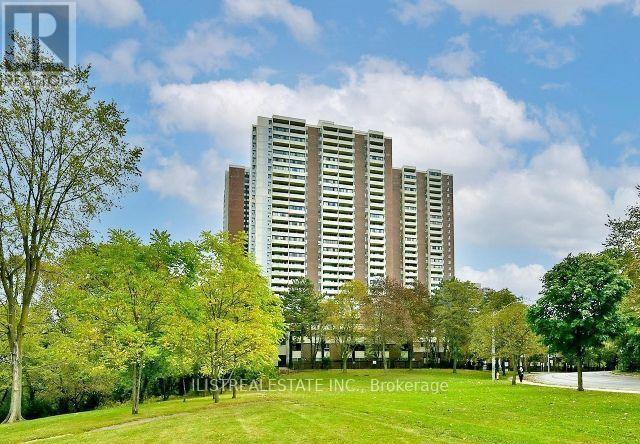
407 - 5 Massey Square
Toronto, Ontario
Large and Spacious 1 Bedroom Condo with large balcony in a great location near Victoria Park and Danforth right across from Victoria Park subway station. Small stores on site and close to Danforth shops, Dentonia park golf course, schools, parks and all amenities. Great location for couples and small families. Clean unit with large living and dining area, a good size eat-in kitchen, a super large balcony, a renovated 4pc bathroom & a large bedroom and storage closet! Great Building with excellent facilities including a recreation centre with a Gym, Indoor Pool, Basketball court, Squash court. Lots of Visitors Parking & 24 hr Security Guard on site. Bell Basic TV& internet included, all utilities included also. Underground parking spot(s) available for $80 per month. (id:51382)
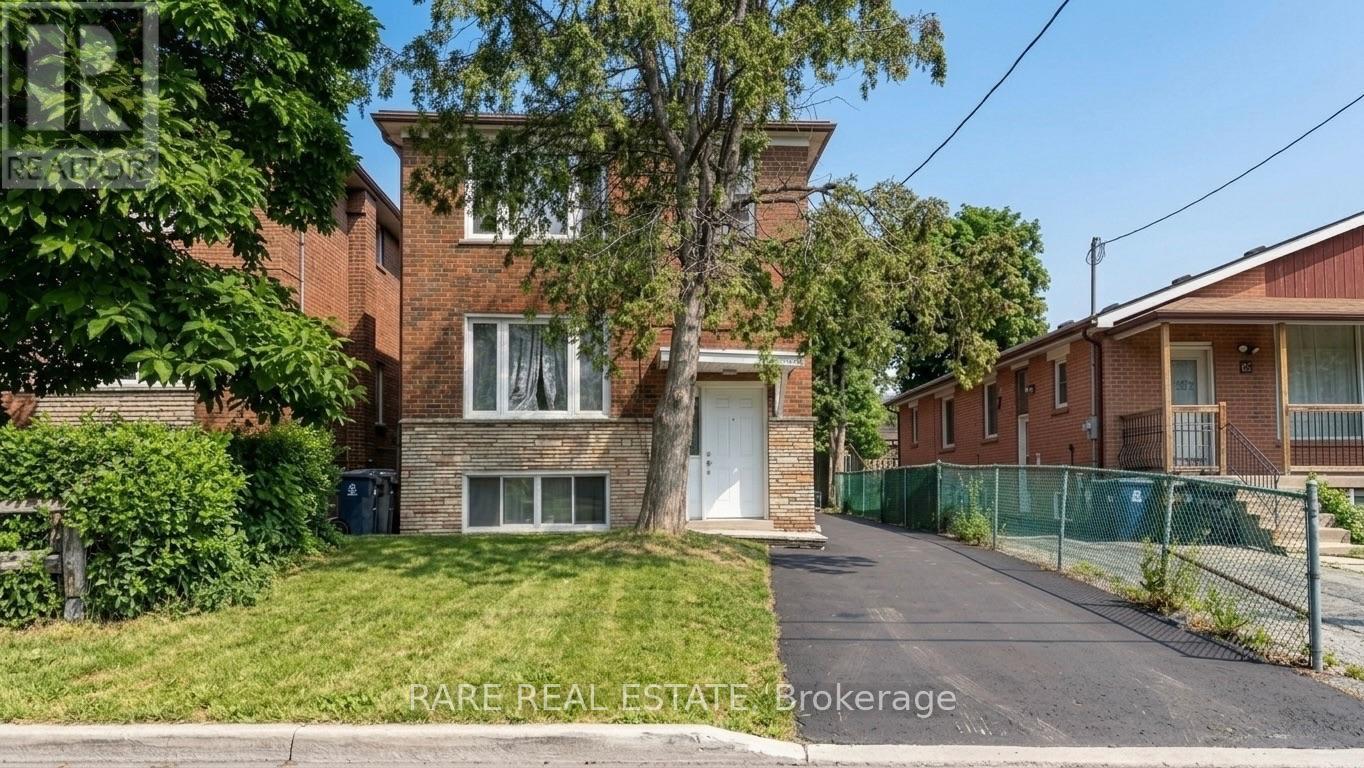
167 Magnolia Avenue
Toronto, Ontario
FULLY VACANT, brick, three-unit (TRIPLEX) investment property in high-demand Kennedy Park, offering immediate cash flow with real flexibility for the next owner. The property recently generated $4,650 per month in gross rent, across three units, each with its own kitchen: a 2-bedroom upper floor, a 2-bedroom main floor, and a 1-bedroom basement suite, each with a 4-piece bathroom. Roof (2025), HWT (2025), Furnace (2016), AC (2016) Coin operated laundry generates approximately $150/month. Steps from Greystone Plaza at Danforth and Midland and Kennedy Park Plaza, minutes to Kennedy Station on the subway and Scarborough lines, Eglinton GO, with schools, parks, and community centres all close by. A strategic, income-producing property in one of Scarborough's most connected and in-demand pockets, making it suitable for any investment portfolio. Financials attached to listing. (id:51382)
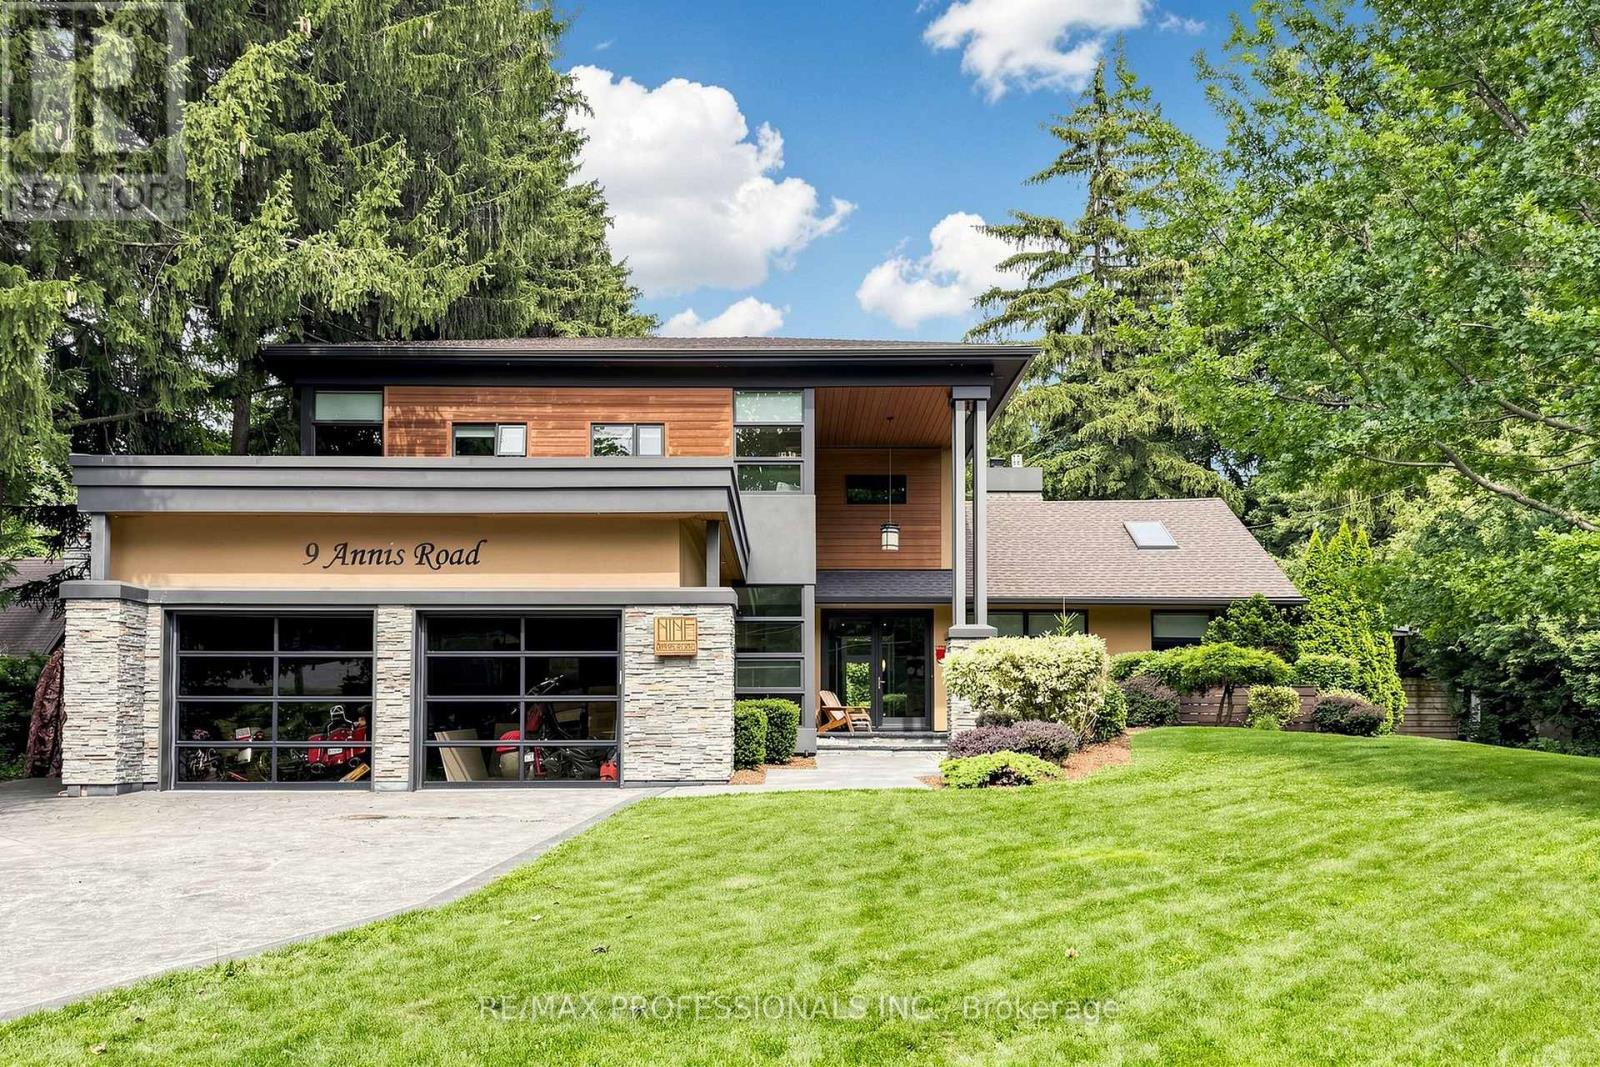
9 Annis Road
Toronto, Ontario
A Rare Opportunity In The Scarborough Bluffs! Set among multi-million-dollar homes in one of Toronto's most coveted lakeside enclaves, 9 Annis Road offers an exceptional opportunity to own a substantial custom residence on an extraordinary, private estate-sized lot just moments from Lake Ontario. Offering approximately 4,000 sqft of living space, this distinctive 5 bedroom home combines impressive scale, architectural character and a highly flexible floor plan ideal for families, multi-generational living and entertaining. Soaring ceilings, expansive windows and skylights bring abundant natural light throughout, while the spacious chef inspired kitchen features premium stainless steel JennAir appliances, dual wall ovens, walk-in pantry with twin refrigerators, and a large island with built-in gas cooktop and prep sink. The generous primary retreat, multiple family living areas and walkout in-law/nanny suite provide tremendous versatility. Outside, the property transforms into a private urban retreat with a heated saltwater pool, hot tub, sauna, mature evergreens and beautifully landscaped grounds offering exceptional privacy. Enjoy the home as it is, or thoughtfully update and personalize it over time to create something truly spectacular! Minutes to the Scarborough Bluffs, waterfront trails, beaches, marinas, golf and excellent schools. This is for Buyers seeking space, versatility, privacy and an opportunity to establish themselves in a prestigious neighbourhood surrounded by impressive homes, this is an offering that deserves serious consideration. (id:51382)
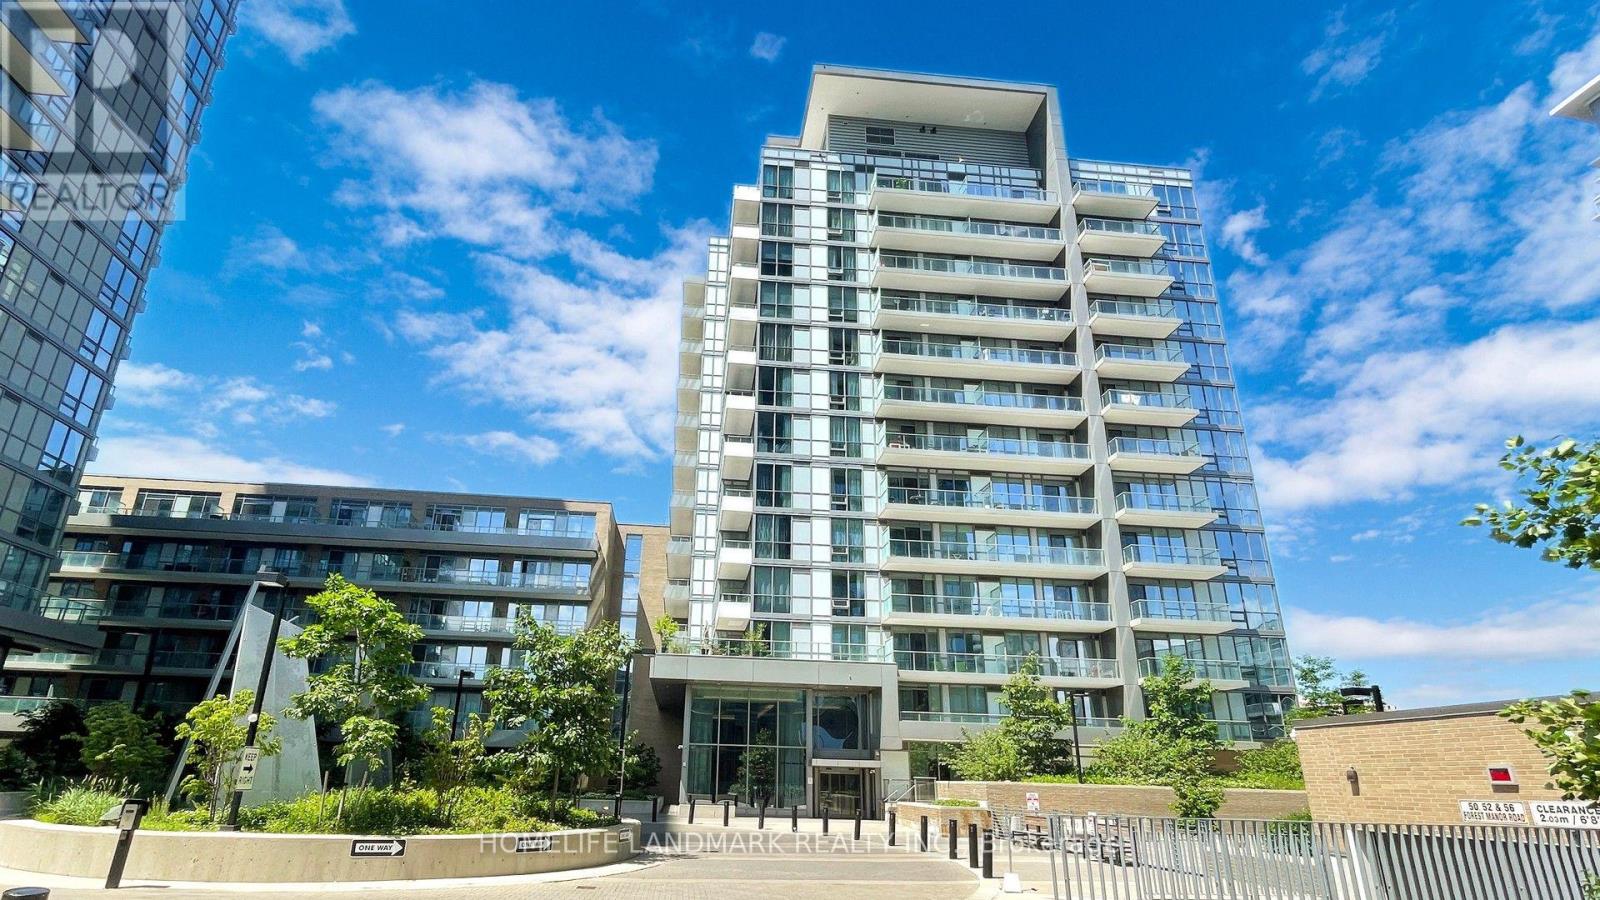
807 - 52 Forest Manor Road
Toronto, Ontario
Perfect convenience and luxury 1-bedroom plus den condo at Emerald City. Waling distance to subway, Fairview Mall...everything you need just steps away. Easy access to the DVP, Hwy 404, 401, and 407. Bright Functional Layout,open-concept suite features 9-foot floor-to-ceiling windows. Beautiful East views with huge playground, The den is fully enclosed with sliding doors, making it a perfect home office or as a 2nd Bdr. Building Amenities include: indoor pool, gym, Visitor Parking and BBQ area.. (id:51382)
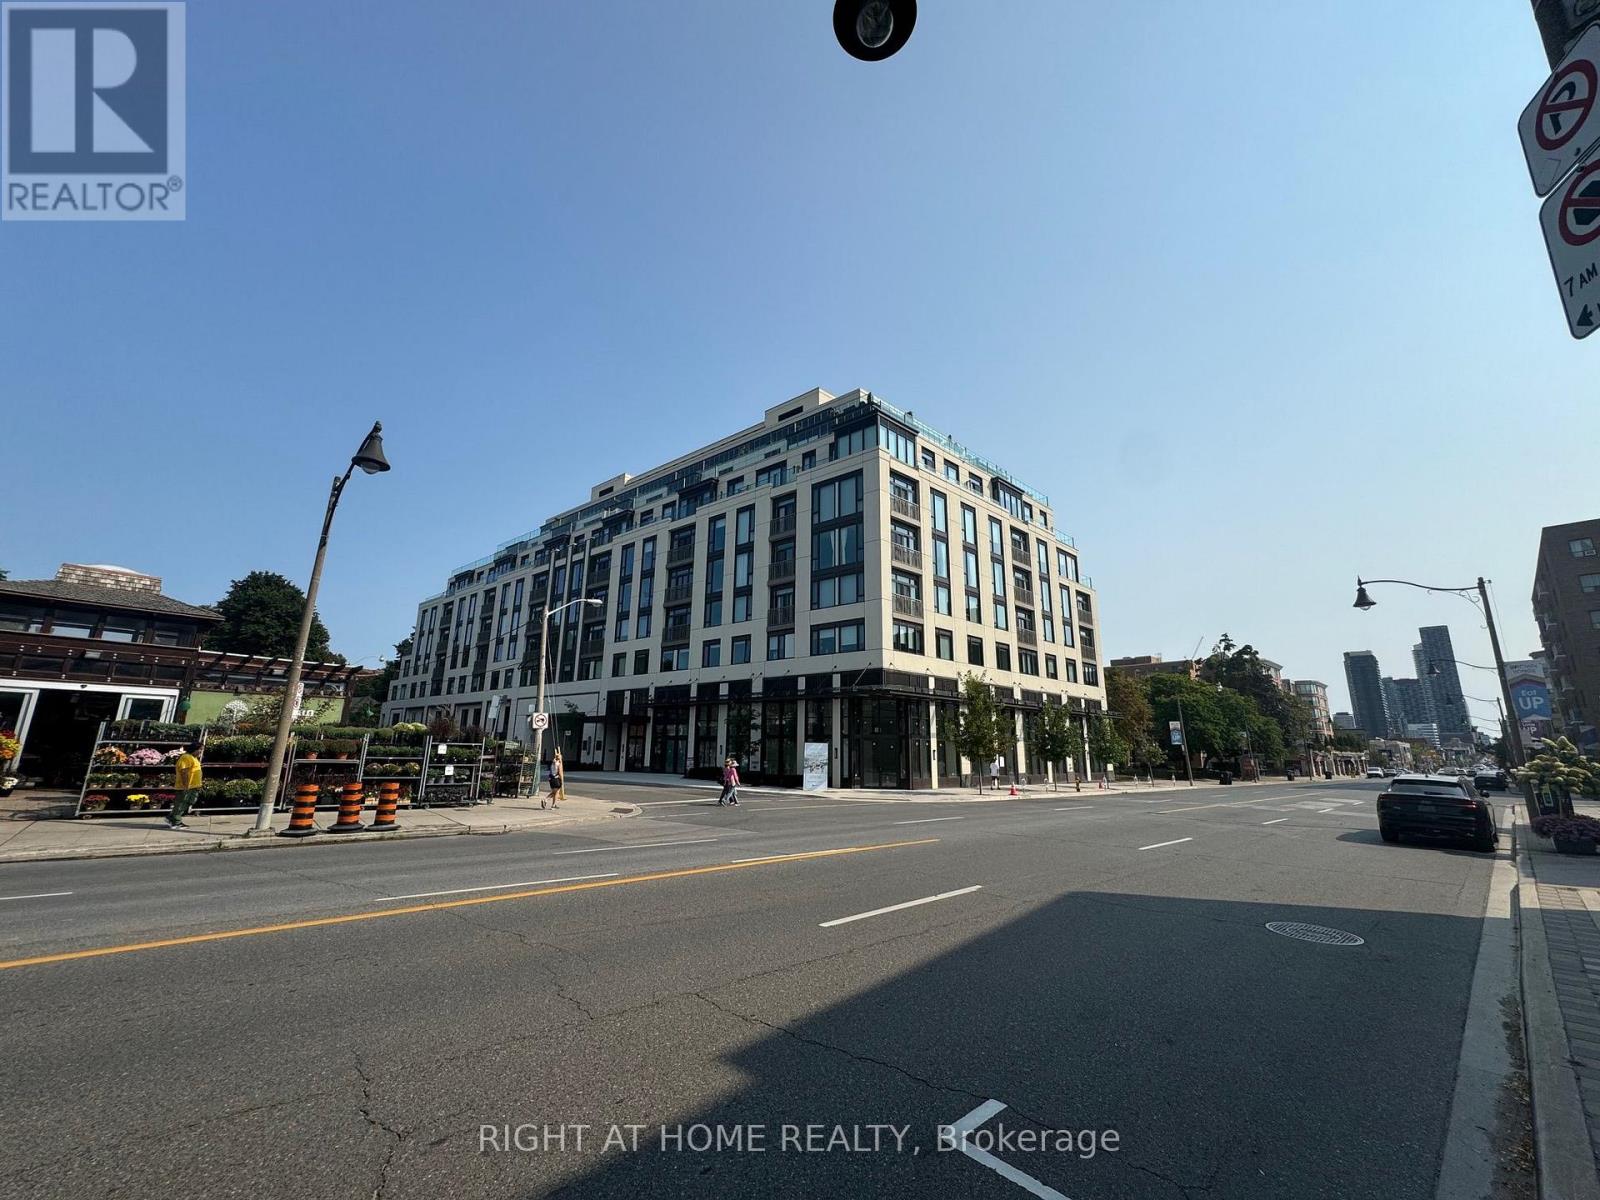
316 - 3 Strathgowan Avenue
Toronto, Ontario
Modern 2-Bedroom Corner Suite with Premium Finishes Now Available This beautifully designed 2-bedroom, 1-bathroom suite on the 3rd floor offers 8-foot ceilings, providing a bright and vibrant living environment. Step inside and enjoy a thoughtfully crafted interior featuring high-end finishes and modern comfort. The gourmet kitchen is equipped with soft-close cabinets and drawers, Whirlpool stainless steel appliances (fridge, range, dishwasher, microwave), pot lights, an under-mount stainless steel sink, and Caesarstone countertops and backsplash accented with Moen fixtures. The living room and bedrooms feature durable, stylish vinyl plank flooring, while the bathroom boasts a sleek design with a single vanity, Caesarstone surfaces, ceramic tile flooring, and a bathtub/shower combo. Additional conveniences include a Whirlpool 1.8 cu. ft. stacked washer and dryer, as well as window coverings for privacy and comfort. Locker is available for an additional fee(50$). (id:51382)
618 - 19 Barberry Place
Toronto, Ontario
Bright, Spacious, South West View, Large 1+1 Bedroom at Bayview Village, Parking, Locker, 6 Appliances, Laminate Flooring, Walk to TTC/Subway, Shopping, Easy Access to Highway (id:51382)
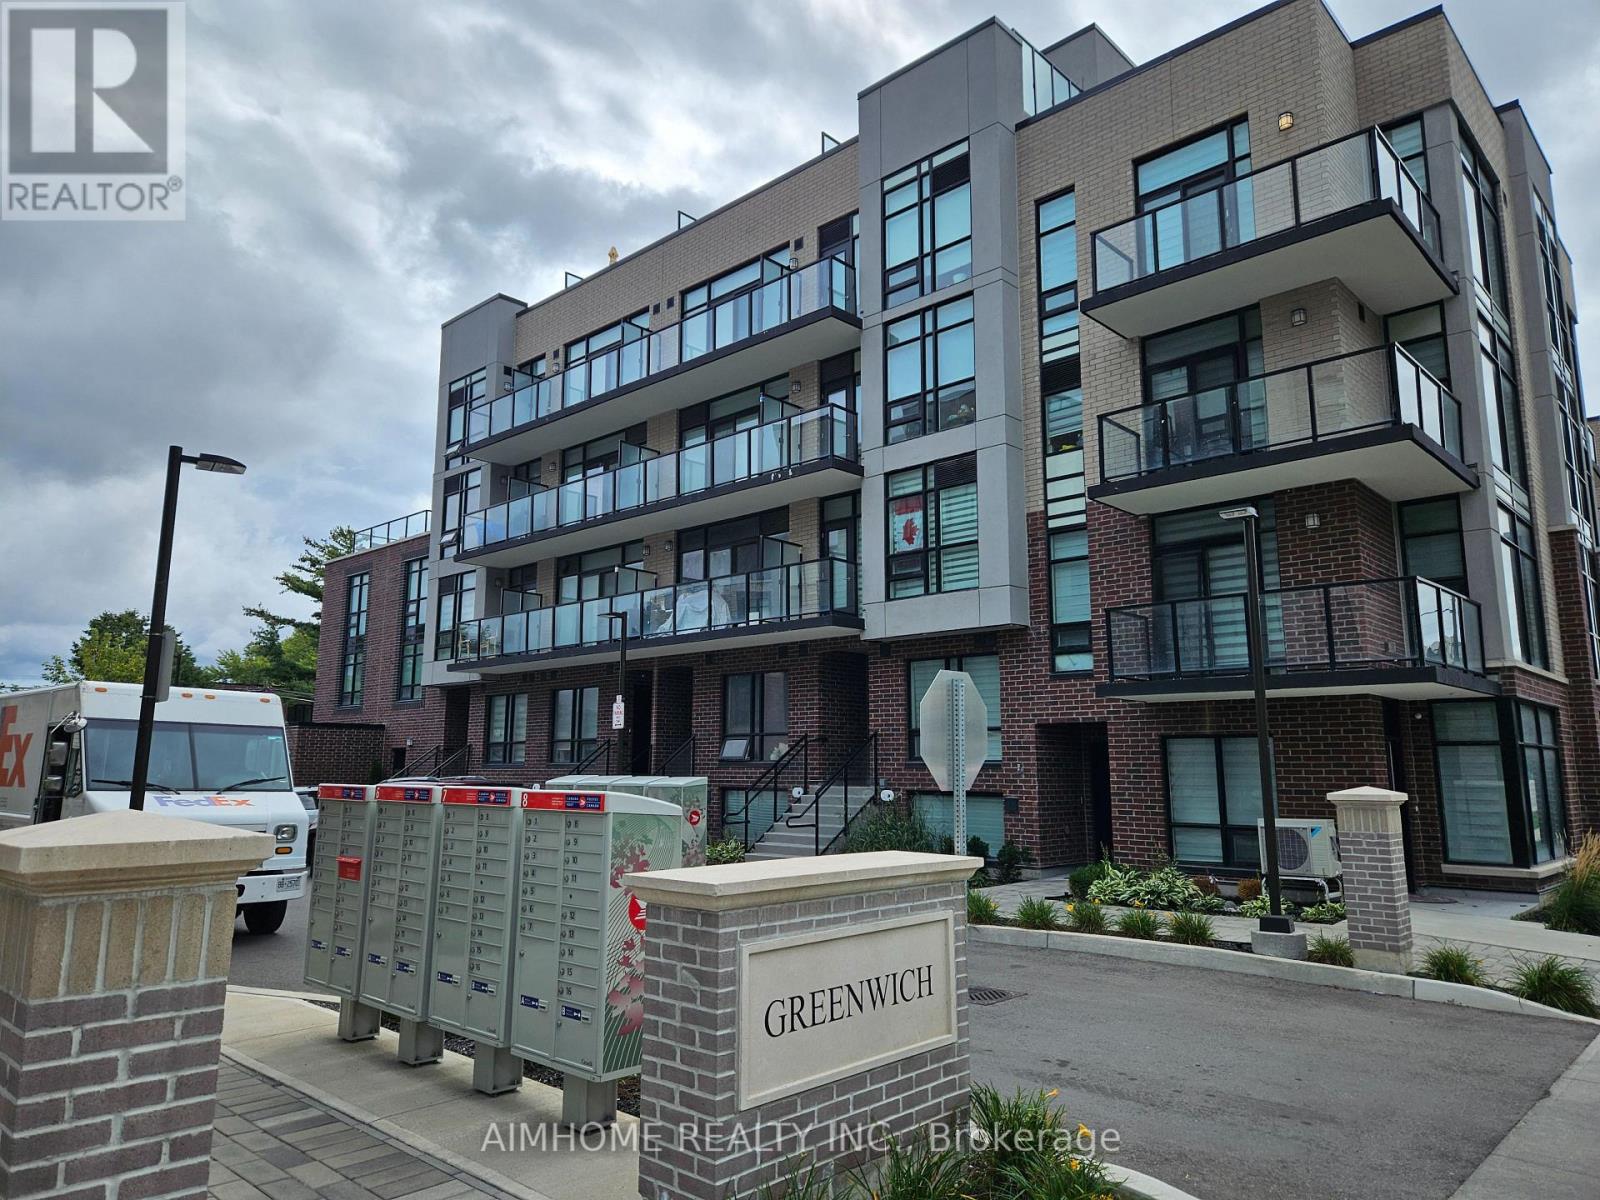
45 - 871 Sheppard Avenue W
Toronto, Ontario
Only Two Years Old Greenwich Village Townhouse with 2+1 Bedrooms and 3 Bathrooms. 9 Ft Ceiling. Open Balcony. Modern Interior Design and Functional Layout Coupled with Amenities Including Bike Storage, Outdoor Patio, Party/Meeting Room and Visitor Parking. Stainless Steel Appliances: Fridge, Range Oven, Dishwasher, Microwave/Exhaust, Washer/Dryer. Centre of The City Location. Steps to Bus Stop and Subway. Minutes Driving to Major Amenities: Yorkdale Mall, Hwy 401, Costco, Downsview Park, and More. Walking Distance to Top Ranking High School: William Lyon Mackenzie Collegiate Institute (Including MaCS, Gifted, AP). (id:51382)
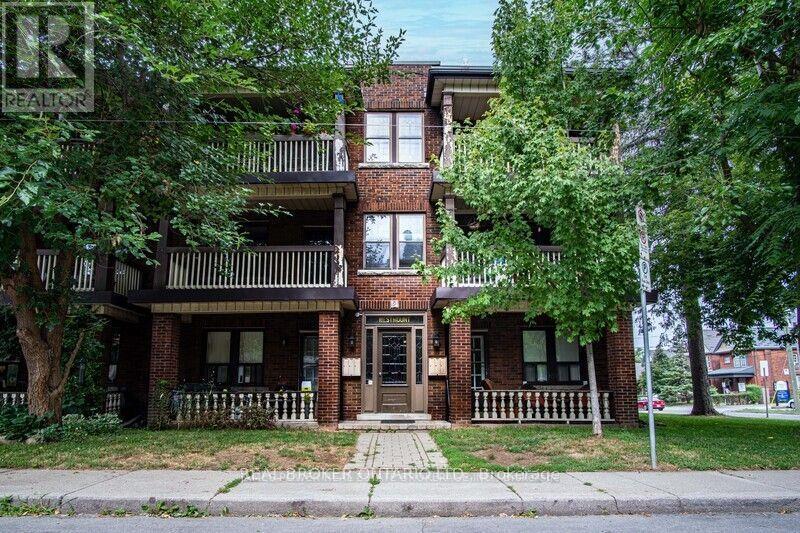
5 - 2 Hyde Park Avenue
Hamilton, Ontario
You can't resist the charm of this beautiful old town building set in the heart of Kirkendall. This 1 bedroom 1 bathroom unit will make you feel like you're home. A separate entrance at the front of the building brings you into a foyer with a staircase to your unit. This apartment features a sweet galley kitchen, classic features, bright large windows and freshly painted. Located near Parks, McMaster University and Hospital, Shopping, Transit and Highways making this a fantastic place to live. (id:51382)
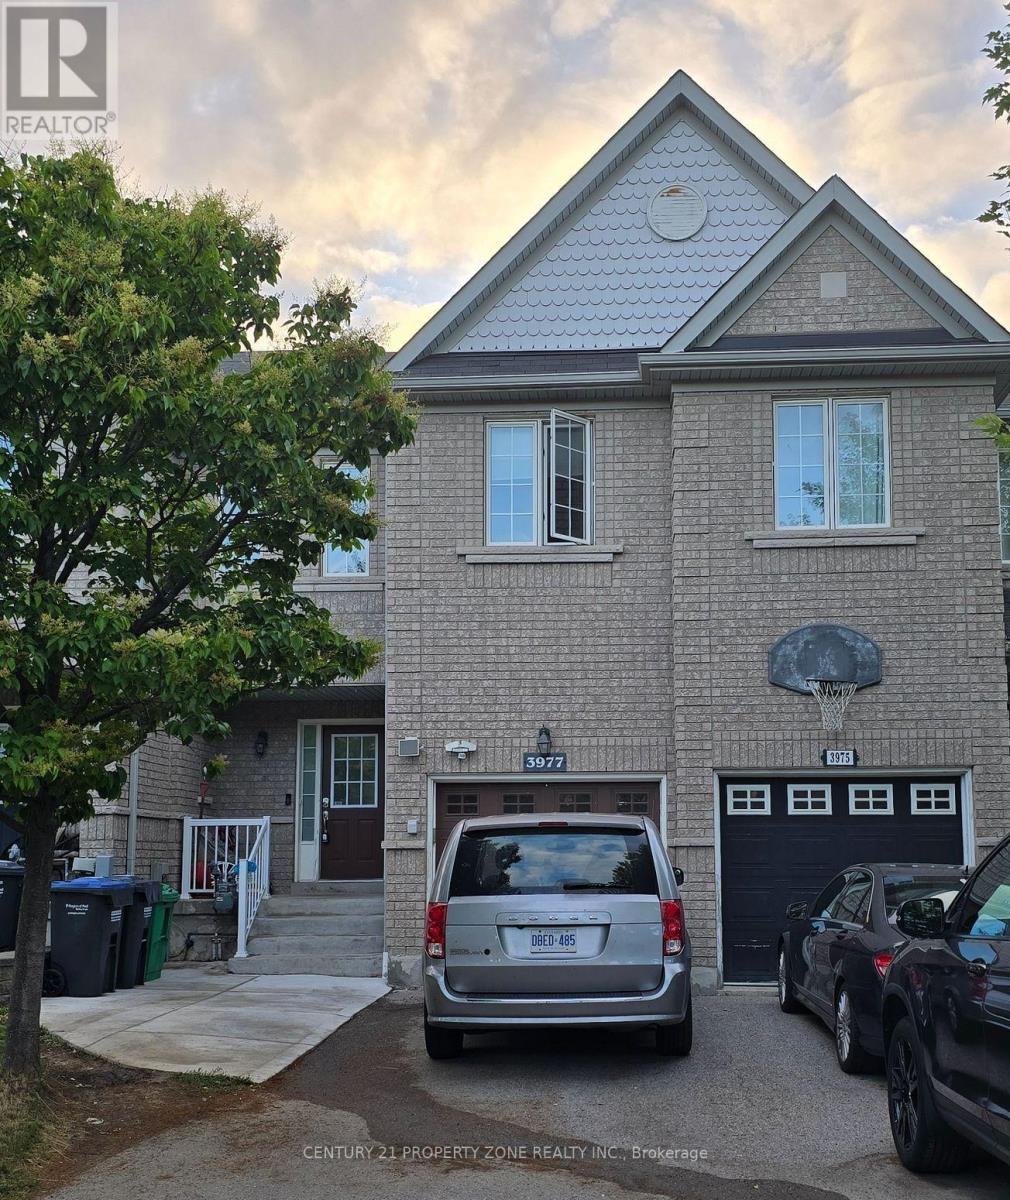
3977 Stardust Drive
Mississauga, Ontario
Welcome to this executive 3-bedroom plus den townhome in the sought-after community of Churchill Meadows! Offering three spacious bedrooms, a primary bedroom with ensuite, and an upper-level den ideal for a home office or study. Enjoy a functional layout, comfortable living spaces and a private backyard deck perfect for relaxing or entertaining. The private driveway with no sidewalk adds extra parking convenience. Location is the real standout! Enjoy quick access to Highways 401 and 403, major shopping centres, restaurants, schools, parks and everyday amenities. A fantastic opportunity to enjoy space, convenience and connectivity in one of Mississauga's most desirable neighbourhoods! (id:51382)
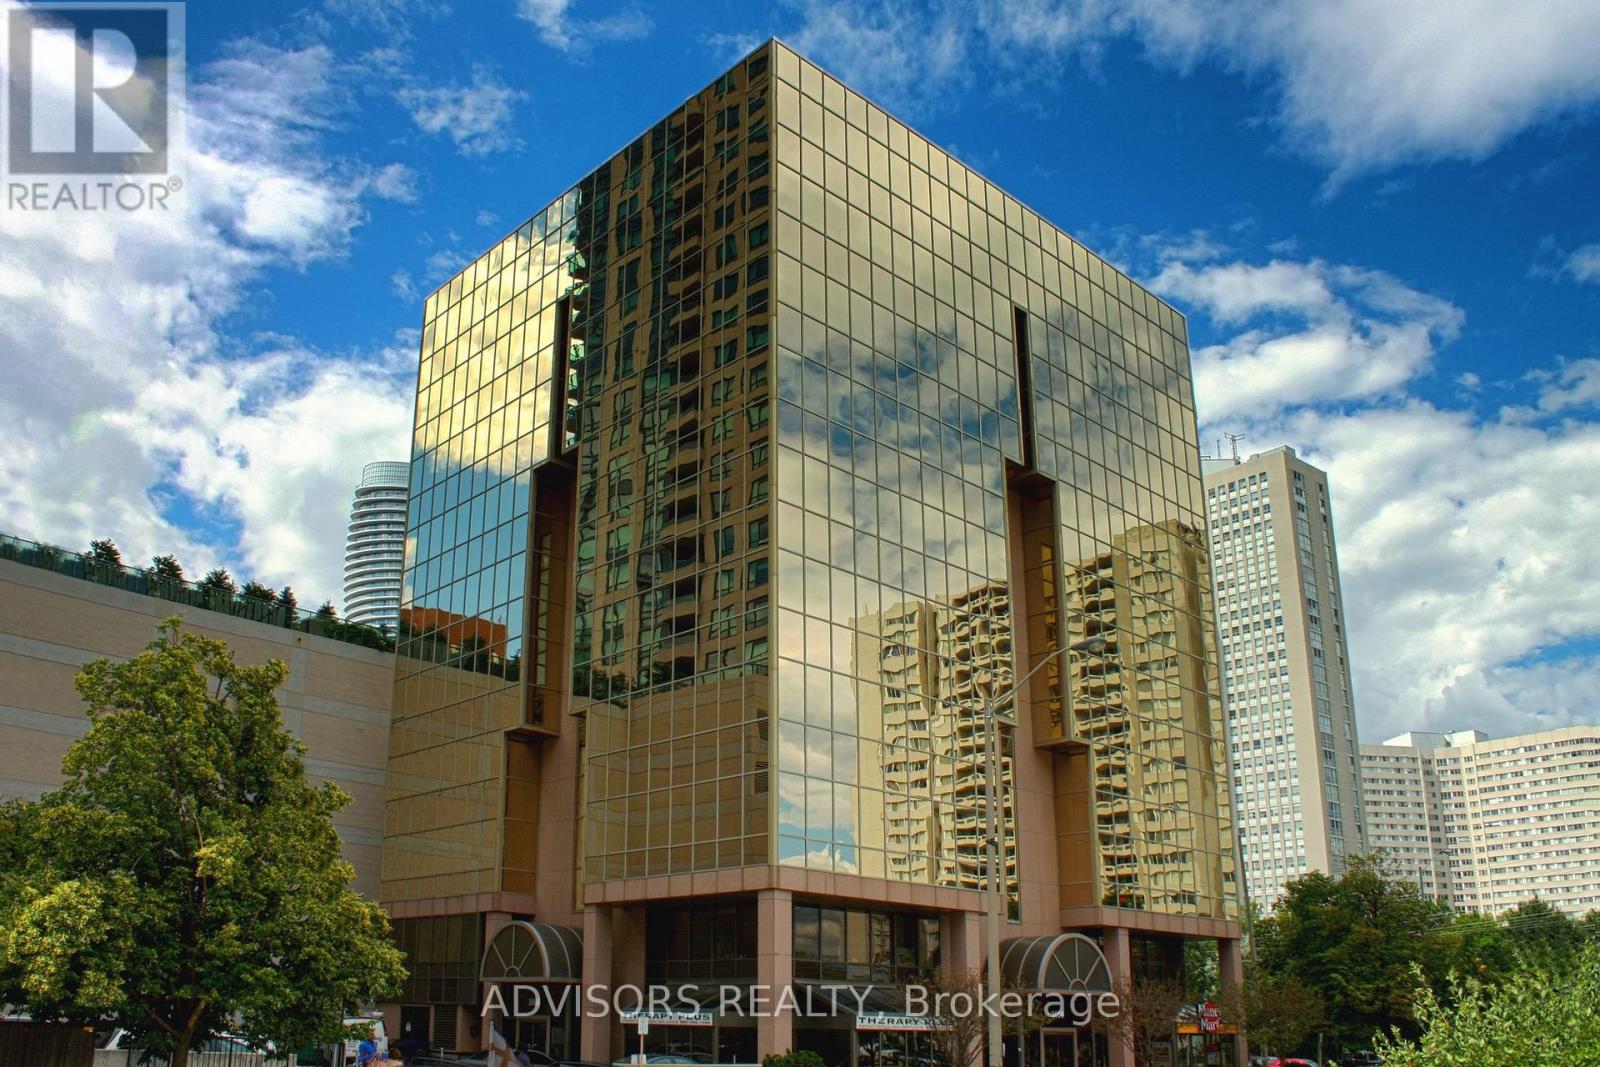
403 - 3660 Hurontario Street
Mississauga, Ontario
This expansive 1,124 sq. ft. office boasts a welcoming reception area, three private rooms and a big board room, including one with outdoor views - ideal for a professional and inviting workspace. Situated in a meticulously maintained, professionally managed 10-storey building in the heart of Mississauga City Centre, it provides easy access to Square One Shopping Centre and major highways 403 and QEW. Additionally, being near the city center gives a substantial SEO boost when users search for terms like "x in Mississauga" on Google. Underground And Street Level Parking Available, and a cafe will soon be opening on the ground floor, adding convenience for staff and visitors. Ideal for a professional workspace, this prime location combines functionality, accessibility, and the vibrant energy of the city. (id:51382)
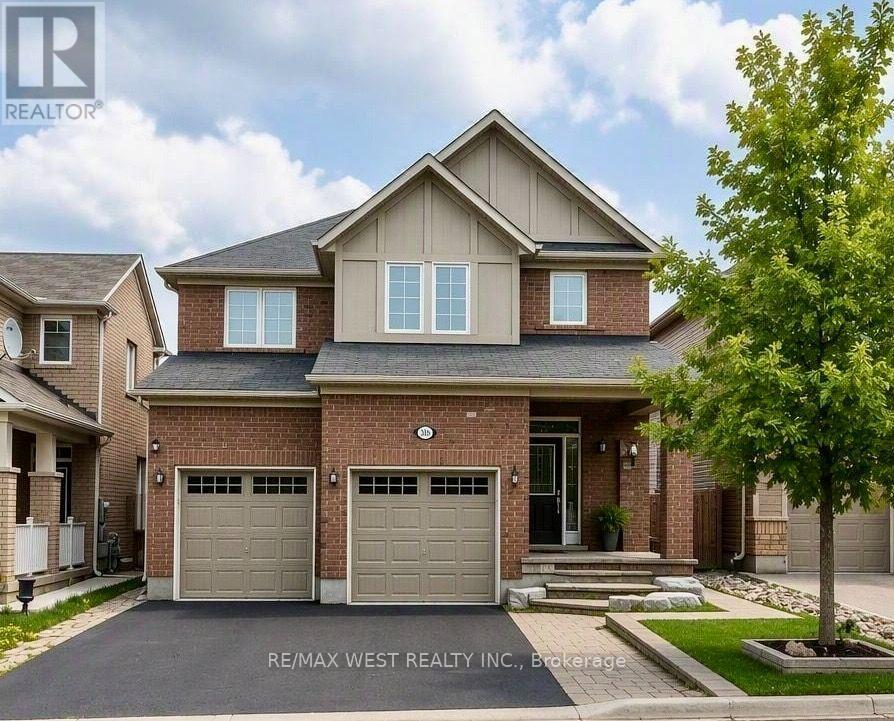
Lower - 296 Ruhl Drive
Milton, Ontario
Brand New LEGAL 2 Bedroom Basement Apartment With Egress Windows Allows For Tons Of Natural Light So You Don't Feel Like Your In A Basement with 780 square feet of living space. Truly A Rare Find Offering All Inclusive Rent Including Internet, Single Car Garage and 1 Car Parking On Driveway Gives You 2 Parking Spaces and Loads Of Storage. Brand New Appliances and Shared Laundry For Your Use. Walkway To You Private Separate Entrance. Neutral Decor Throughout. 4 Piece Bathroom With Bathtub/Shower. Situated In A Prime Central Location Close To Sports Centre, Schools, Shopping And Hospital. No Smoking/Pets. (id:51382)
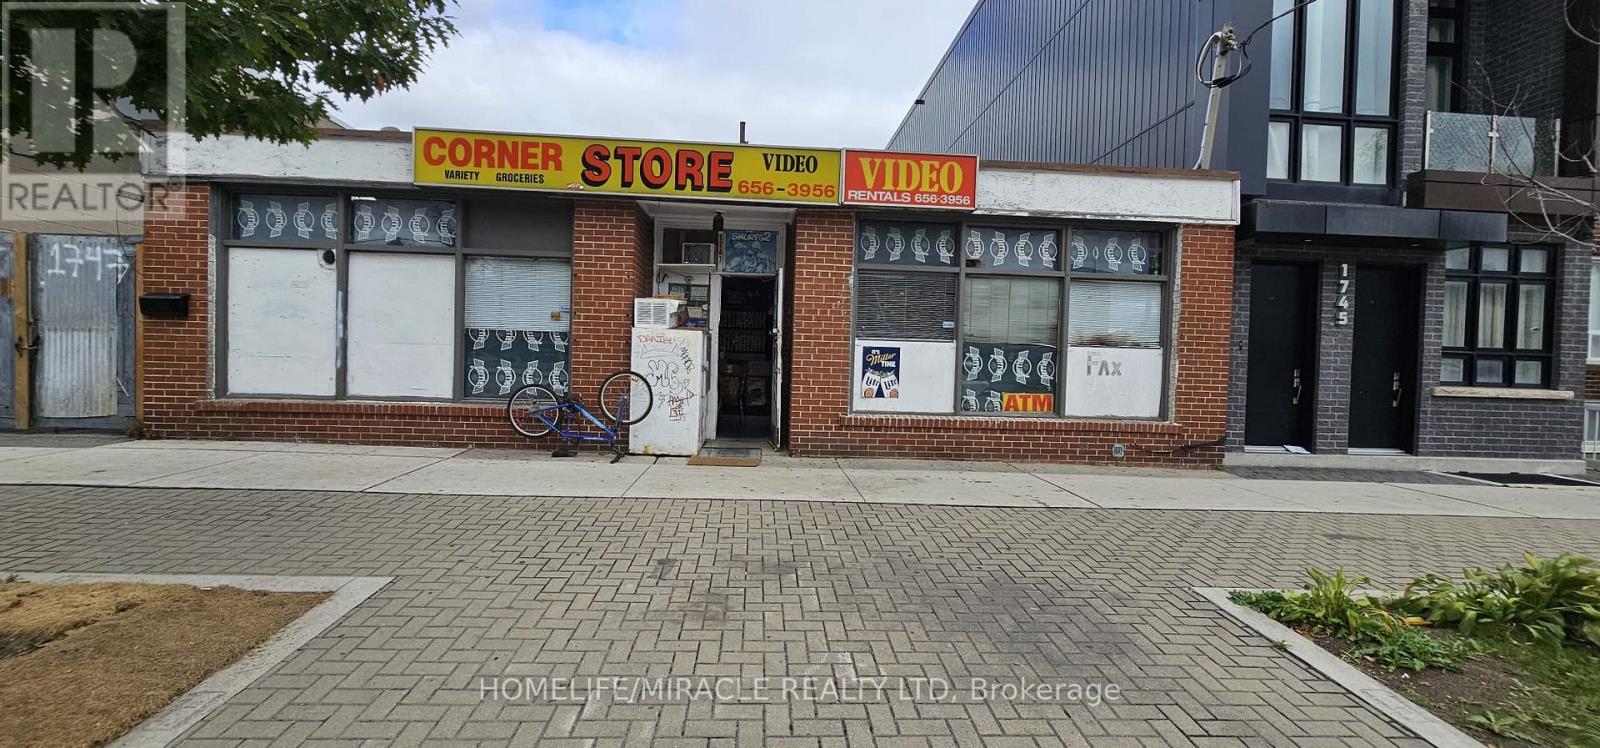
1747 Keele Street
Toronto, Ontario
Great income-established from last 40 years variety/convenience store, surrounded by lots of residence houses, school and commercial units. Same owner from last 40 years and now going to retire. Willing to train and introduce to the established customers to buyer. Store selling lotto, cigarettes, patties, ice cream, coffee, clothing, videos, dollar discount items, computer use, print and email business, a t m and more can be added. New lease for 5+5 can be done as per seller. Lotto commission $900 month average +high margin sale daily $ 600 average without lotto. Beer sale increasing day by day, vape store can be added to increase daily counter, lots of other business can be added, no competition in neighborhood. Store hours from Monday to Saturday from 9 am to 7 pm. Sunday and public holiday remain closed. Lots of daily counter can be increase by extended hours. Inventory extra will be approx. $20,000. High volume traffic convenience store, New lease for 5+5 can be done as per seller with new reasonable market rent. Great business for newcomers and family with years of established regular clients. Lots of opportunity to add new business and increase daily collection with vape store also. (id:51382)
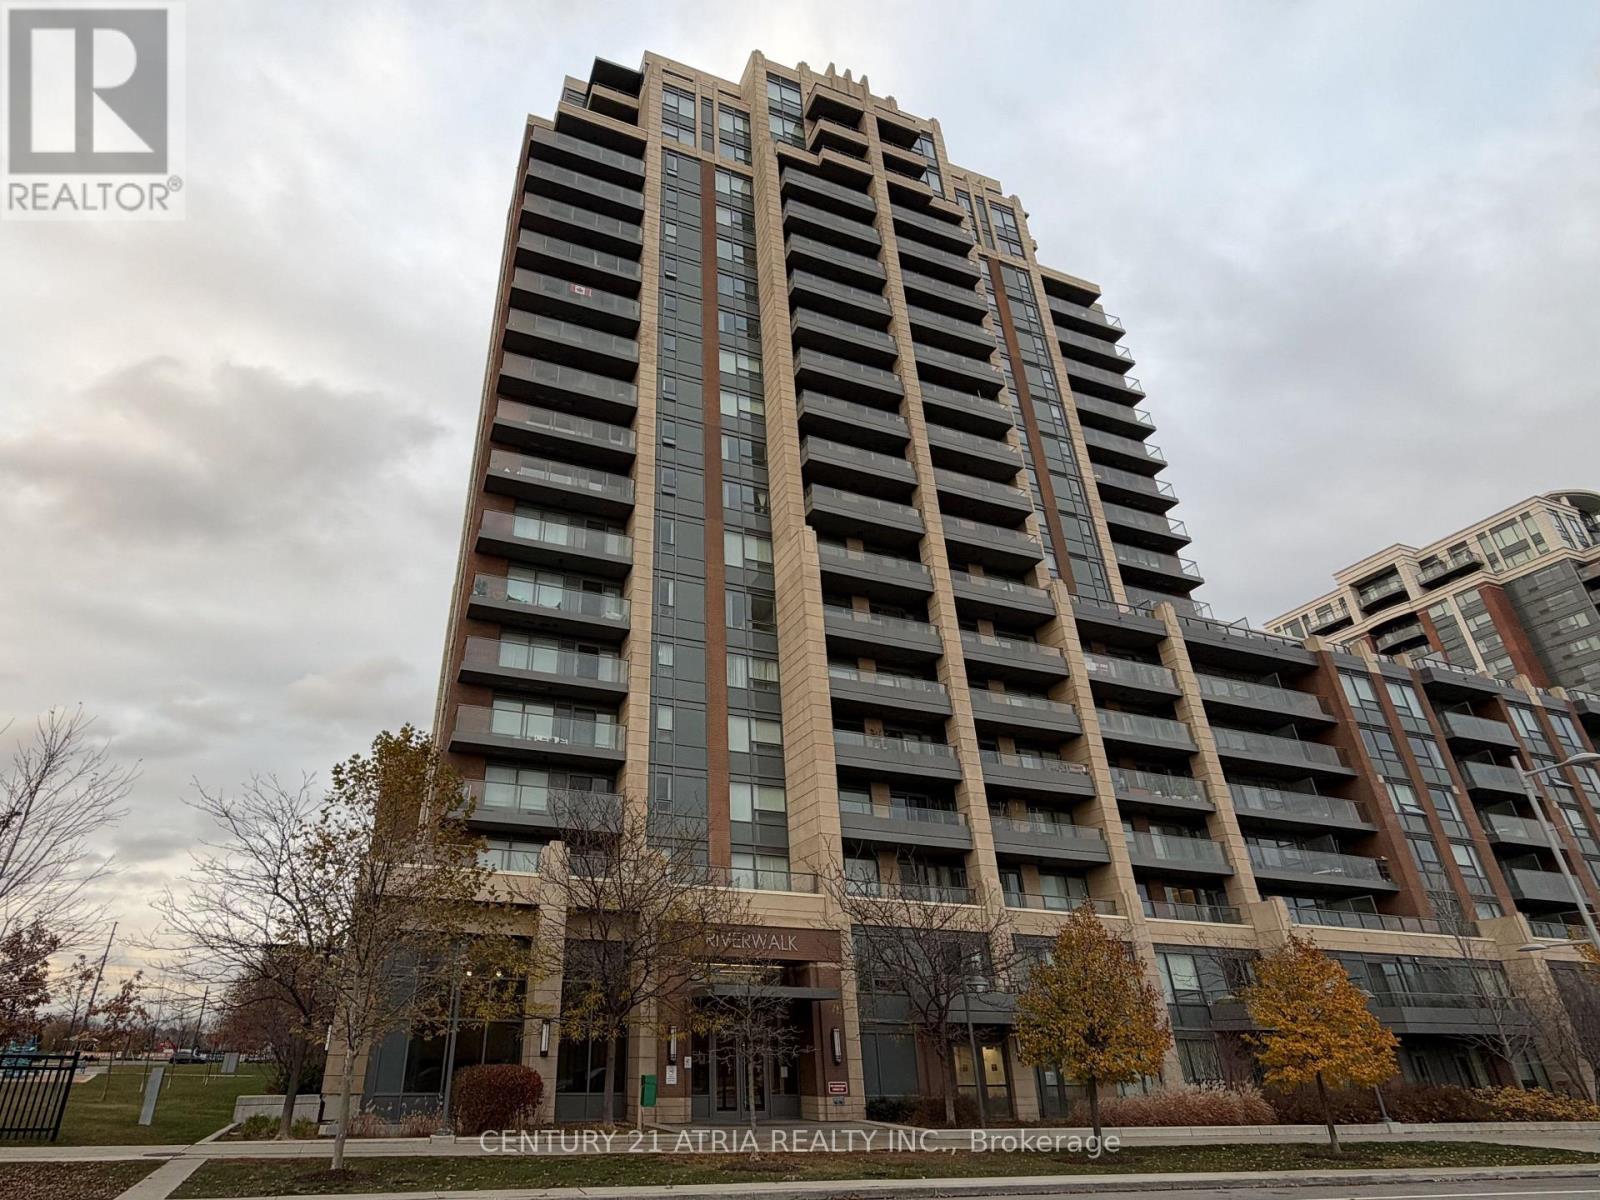
802 - 18 Uptown Drive
Markham, Ontario
Your chance to live in the heart of Unionville! This stunning 1 bedroom + den suite in the well-managed Riverwalk condo offers over 600 sq ft of bright, thoughtfully designed space, plus a rarely offered large balcony. Enjoy a formal entryway, an open-concept living and dining area, and sleek laminate flooring throughout. The modern kitchen features quartz countertops and stainless steel appliances plus full sized washer & dryer. The generously sized den offers flexible space, making it a perfect fit as a quiet home office or a second bedroom. The primary bedroom offers a large built-in closet and a big window for tons of natural light. Located in the top-ranked Unionville High School district, this meticulously maintained unit is move-in ready. Building amenities include a swimming pool, party room, fitness room, yoga studio, outdoor patio with BBQ, billiards room, and 24/7 concierge. Comes furnished at no extra cost! Available semi-furnished upon request. Don't miss out on one of Unionville's most desirable communities! (id:51382)
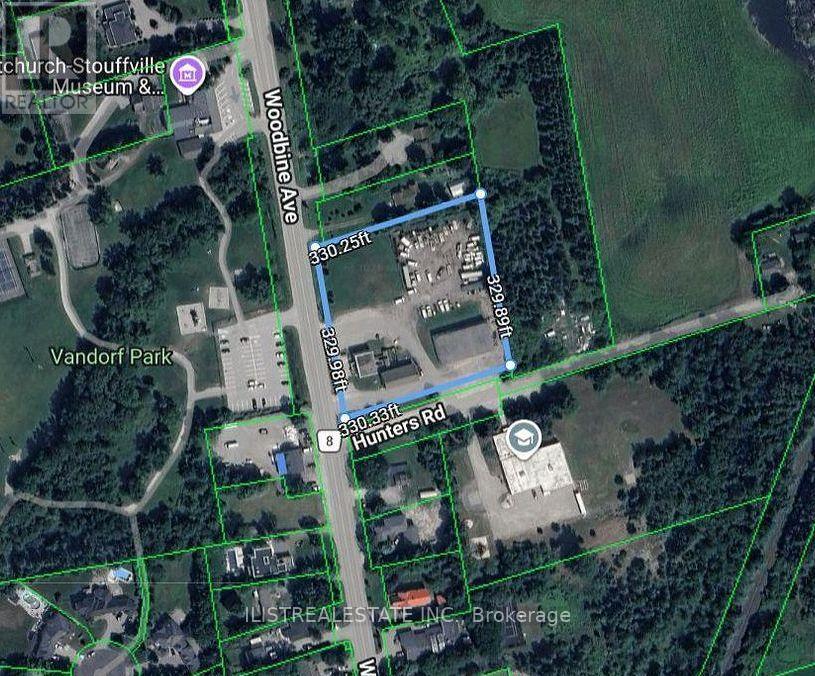
14685 Woodbine Avenue
Whitchurch-Stouffville, Ontario
RARE 2.63-ACRE COMMERCIAL INVESTMENT OR DEVELOPMENT OPPORTUNITY ON WOODBINE AVE! Exceptional property in the charming community of Gormley featuring 3 large freestanding commercial buildings, all fully leased and generating immediate rental income! Prime location! Excellent exposure, and proximity to prestigious estate homes and future residential development areas. Situated in a desirable growth corridor and NOT within the Oak Ridges Moraine! Building 1: Approx. 3,000 sq ft two-storey building featuring 7 spacious offices/rooms, ideal for professional offices, educational, retail or contractor uses. Building 2: Historic former Vandorf Town Hall, currently operating as Harmony Concert/Event Hall. Building 3: Located at 10 Hunters Rd, approx. 6,930 sq ft featuring 5,720 sq ft main floor plus 1,210 sq ft mezzanine, 4 large bay doors, high-voltage electrical, mechanic shop facilities, large yard, ample parking and outdoor storage. ALL 3 BUILDINGS FULLY LEASED! Town hall building on month to month tenancy. Outstanding opportunity for investors, developers and future owner-users seeking multiple income streams, substantial land value and excellent long-term investment and redevelopment potential, subject to approvals. SELLER TAKE-BACK MORTGAGE AVAILABLE FOR QUALIFIED BUYERS! Rare opportunity to acquire a substantial income-producing commercial property in a high-demand growth corridor! (id:51382)
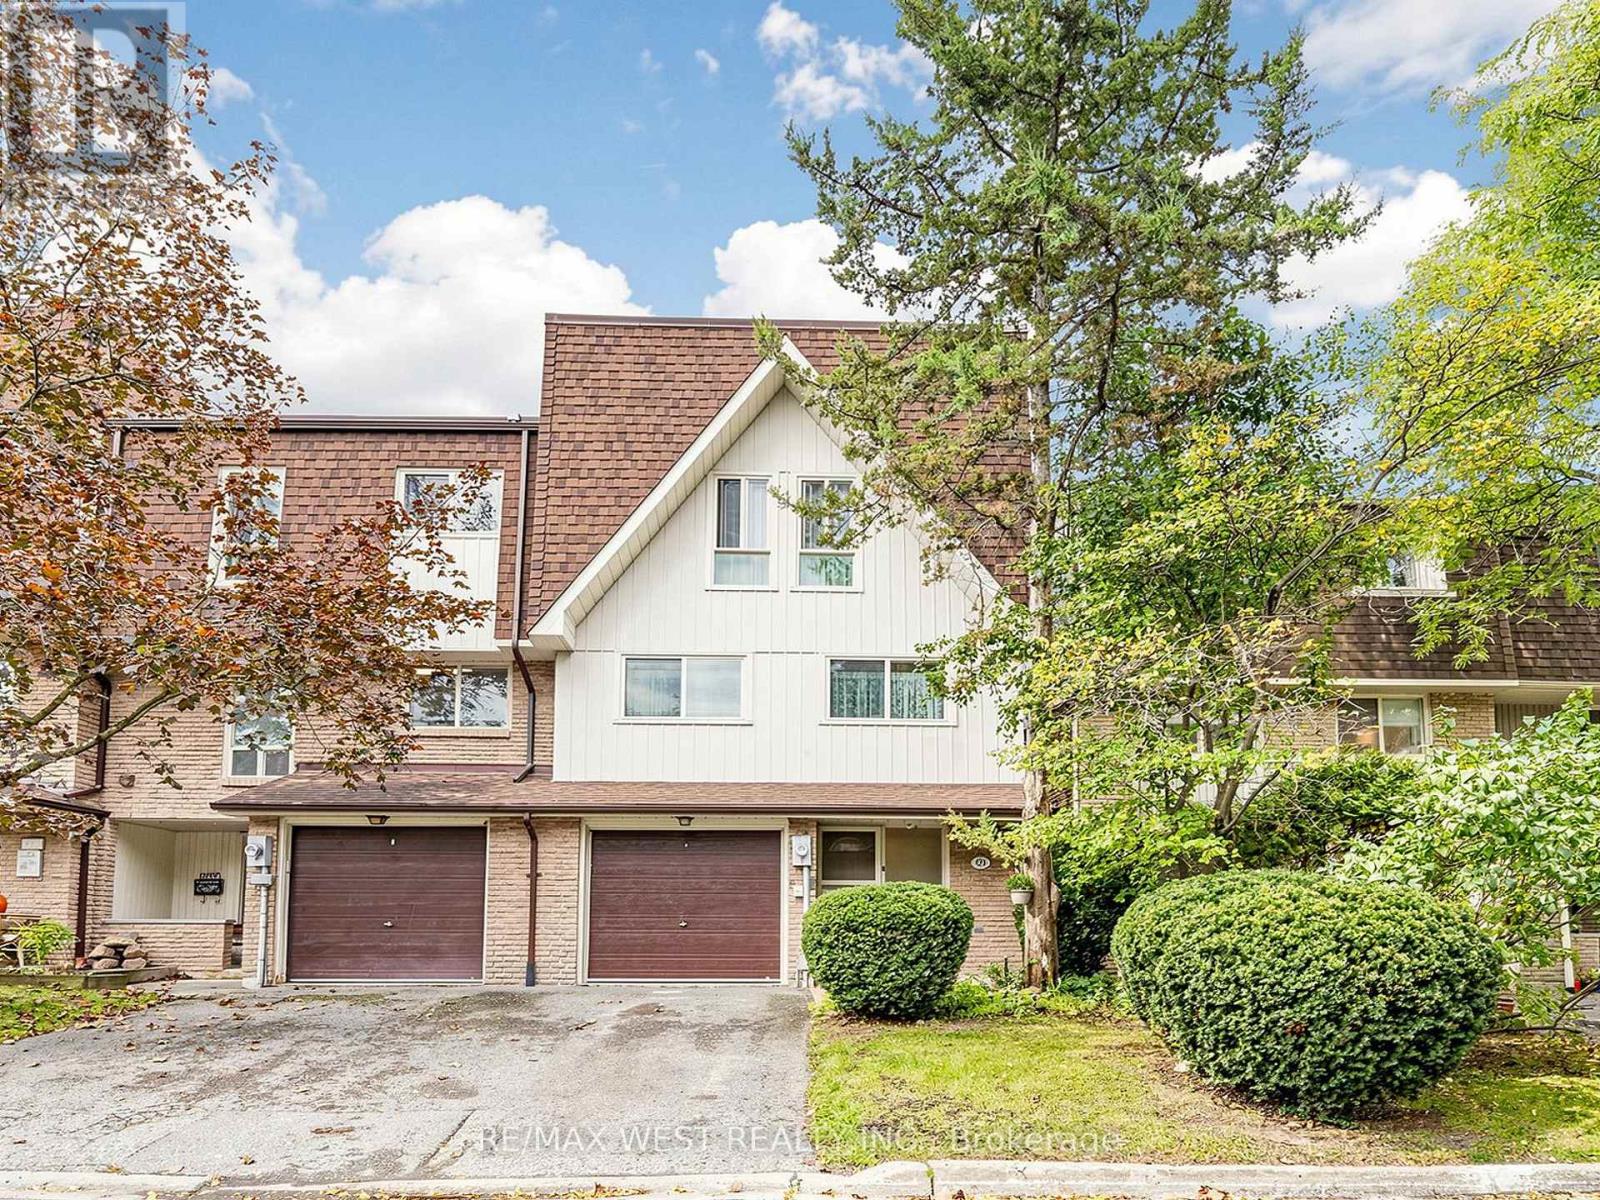
44 - 121 Poplar Crescent
Aurora, Ontario
Room For The Whole Family In This Three-Storey, Corner-Unit Townhouse In The Heart Of Aurora! Offering 3 Bedrooms, Approx. 2,030 Sq. Ft, Central Vacuum, Attached Garage, Two Parking Spaces, And Generous Visitor Parking. Enjoy A Fully Renovated Outdoor Pool With Lifeguard Supervision, Changing Rooms And Showers, Plus A Private Residents' Picnic Area, Children's Playground, And Basketball Court. Ideal For Bilingual And Francophone Families, With French Catholic (MonAvenir), French Public (Viamonde), French Immersion, And English School Options In Aurora And The Surrounding Area. Close To Parks, Trails, Recreation Centres, Tennis Clubs, Dance And Music Schools, The Aurora Public Library, Theatre, Shopping, And Aurora GO. A Home And Community Made For Family Life! (id:51382)